

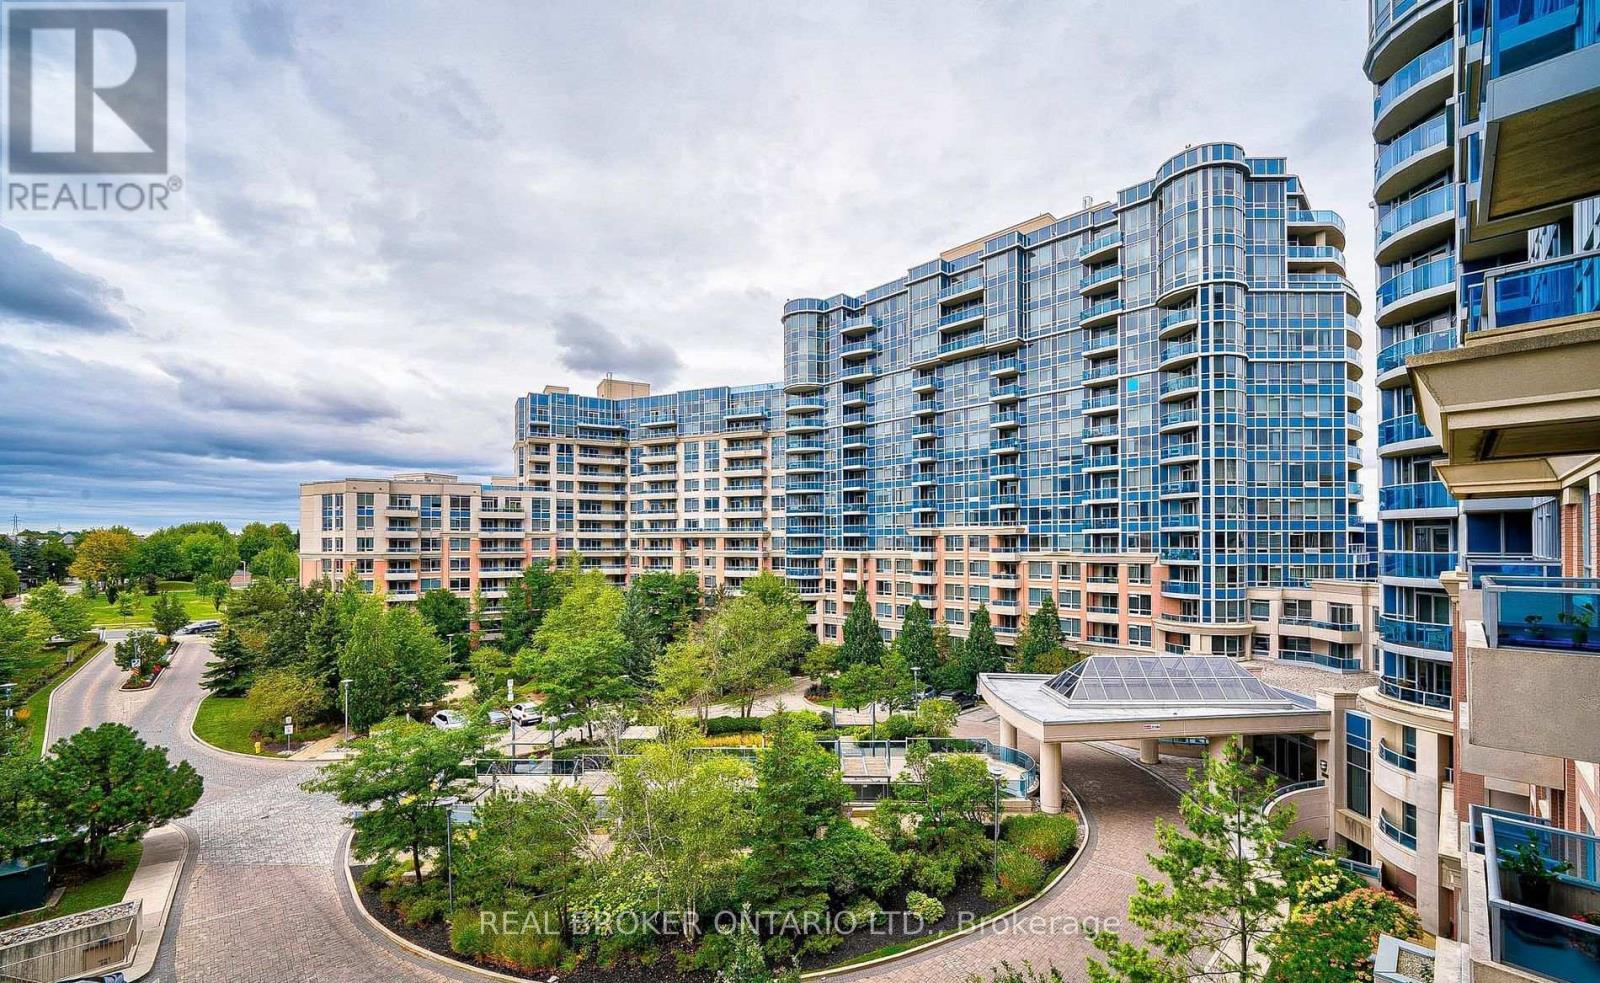
971 - 23 Cox Boulevard
Markham, Ontario
Welcome to Circa II by Tridel, ideally located in the heart of Unionville. This spacious 2+1 bedroom suite offers approximately 1,200 sq. ft. of thoughtfully designed living space, featuring a functional open-concept layout and a large private balcony with northwest-facing views overlooking lush parkland. The generously sized primary bedroom includes a luxurious 6-piece ensuite. Rarely offered, this exceptional lease includes rare two P1 parking spaces near the elevator, plus hydro, water and heat. Residents enjoy 24-hour concierge service and an impressive selection of amenities, including an indoor pool, sauna, gym, theatre, party room, guest suites and BBQ area. Located within the highly sought-after Coledale Public School and Unionville High School catchments, just steps from VIVA and YRT transit, Markham Civic Centre, parks, shopping, restaurants and supermarkets. Convenient access to Highways 404, 407 and 401 makes commuting throughout the GTA effortless. (id:63203)
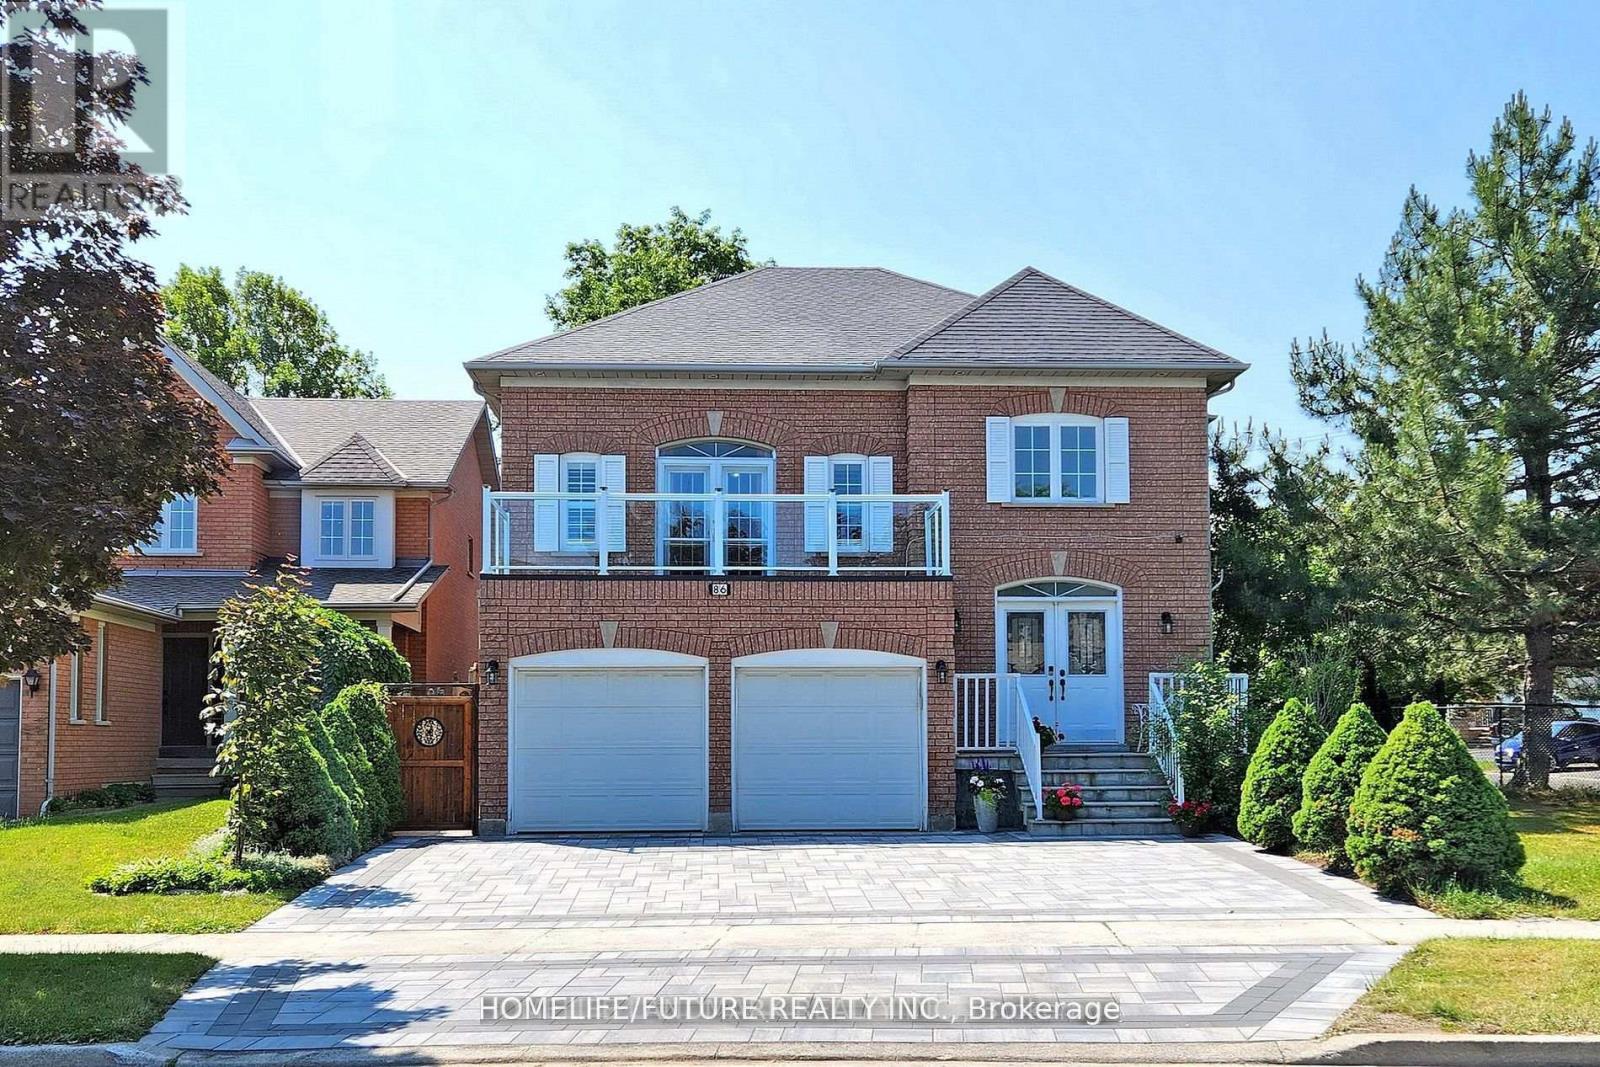
Bsmt - 86 Havelock Gate
Markham, Ontario
Location! Location! Very Bright & Spacious 2 Bedroom Bsmt Apartment W/Separate Entrance Located In A Very Quiet & Amicable Neighborhood In The Heart Of The Rouge Fairways Community. Professionally Finished Bsmt W/Open Concept Living/Dining Room W/Pot Lights, Elegant Kitchen With S/S Appliances. Ensuite Laundry & 1 Car Parking, Conveniently Located Close To Top-Rated Schools, Parks, Libraries, Community Centers, Shopping Malls, Banks, Restaurants, And Places Of Worship. Excellent Access To Public Transit, Major Highways Including Hwy 407 And Hwy 401, And Nearby GO Transit, Making It Ideal For Commuters.Perfect For A Small Family Or Working Professionals Seeking Comfort, Convenience, And Accessibility In A Prime Markham Location. (id:63203)
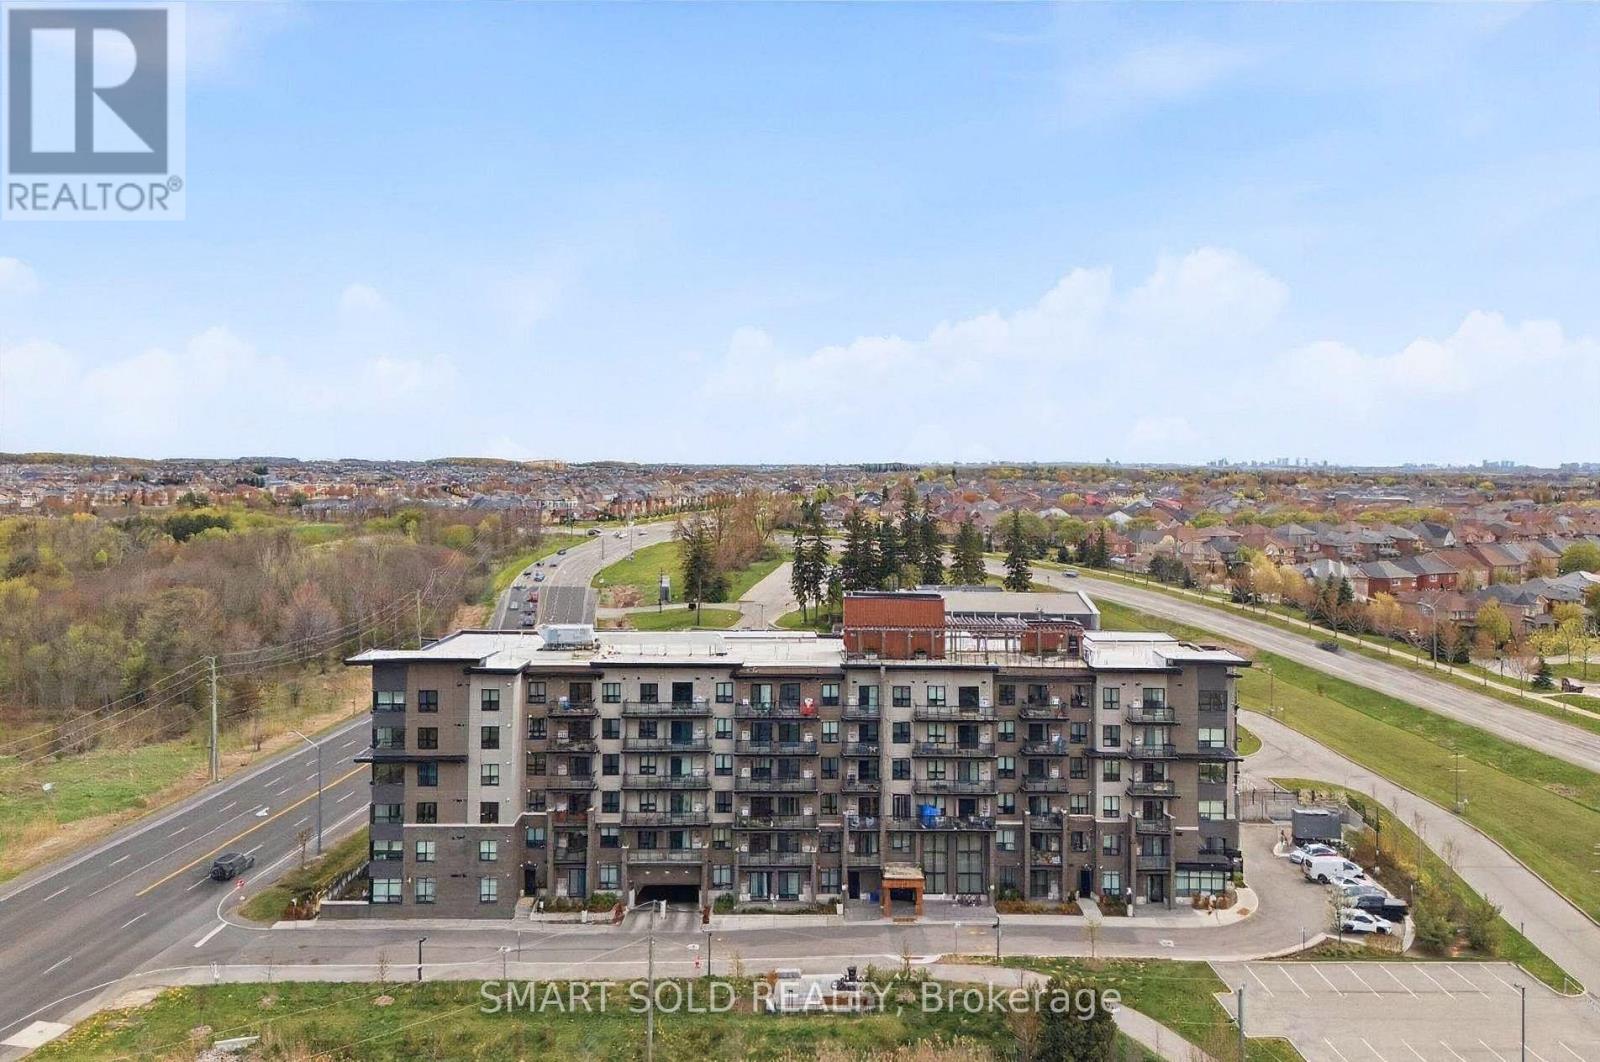
107 - 9700 Ninth Line
Markham, Ontario
Welcome to this bright and spacious 3-bedroom, 2-bathroom residence featuring a functional open-concept living and dining area, a modern kitchen with full-size appliances, and sleek laminate flooring throughout. Enjoy an impressive selection of building amenities, including 24-hour security, visitor parking, a fully equipped fitness centre, jacuzzi spa, party room, rooftop terrace, and access to a nearby scenic hiking trail. Ideally located steps from public transit and top-rated schools, and approximately 5 minutes from Markham Stouffville Hospital. Shopping, restaurants, banks, supermarkets, and everyday essentials are all conveniently close by. A perfect combination of comfort, convenience, and lifestyle! (id:63203)
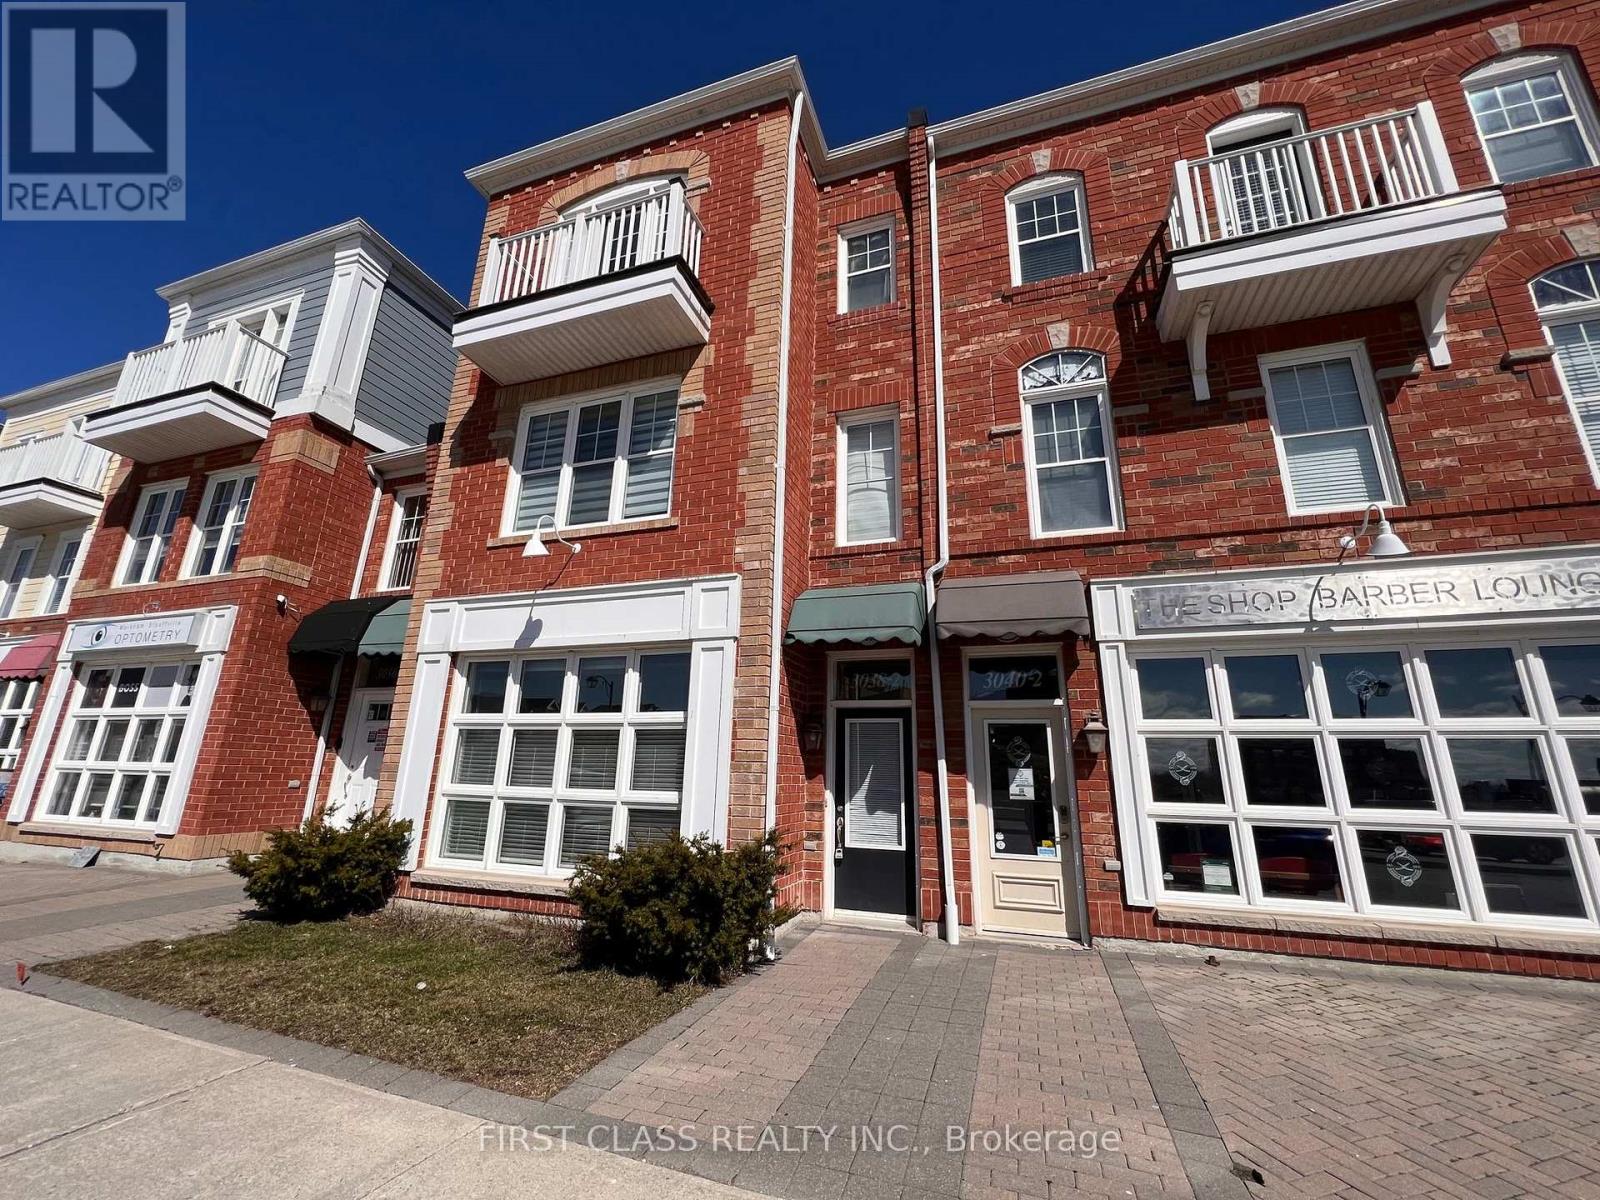
2 - 3038 Bur Oak Avenue
Markham, Ontario
Welcome to this beautifully maintained one-bedroom apartment located in the heart of **Cornell**, one of Markham's most vibrant and sought-after communities. This spacious unit features **rare 10-foot ceilings**, large windows that flood the space with natural light, and a generously sized living area and bedroom. Open-concept layout with combined living and dining space. Modern finishes and laminate flooring throughout. Ensuite laundry with stacked washer & dryer. Large Storage space under the stairways. One dedicated driveway parking spot at the back is included. Central air conditioning and forced air heating. No pets and non-smoking unit **Prime Location:** Steps from Markham Stouffville Hospital, Cornell Community Centre, Library and Cornell Bus Terminal. Minutes to parks, grocery stores, top-rated schools, and major highways. Easy commute to downtown Markham and surrounding areas. Tenant is responsible for 1/3 of the monthly utility charges. One Parking Included on the Driveway This unit offers the perfect blend of comfort, convenience, and community living. Ideal for professionals, students, or couples seeking a quiet and well-connected home (id:63203)
309 - 1709 Bur Oak Avenue
Markham, Ontario
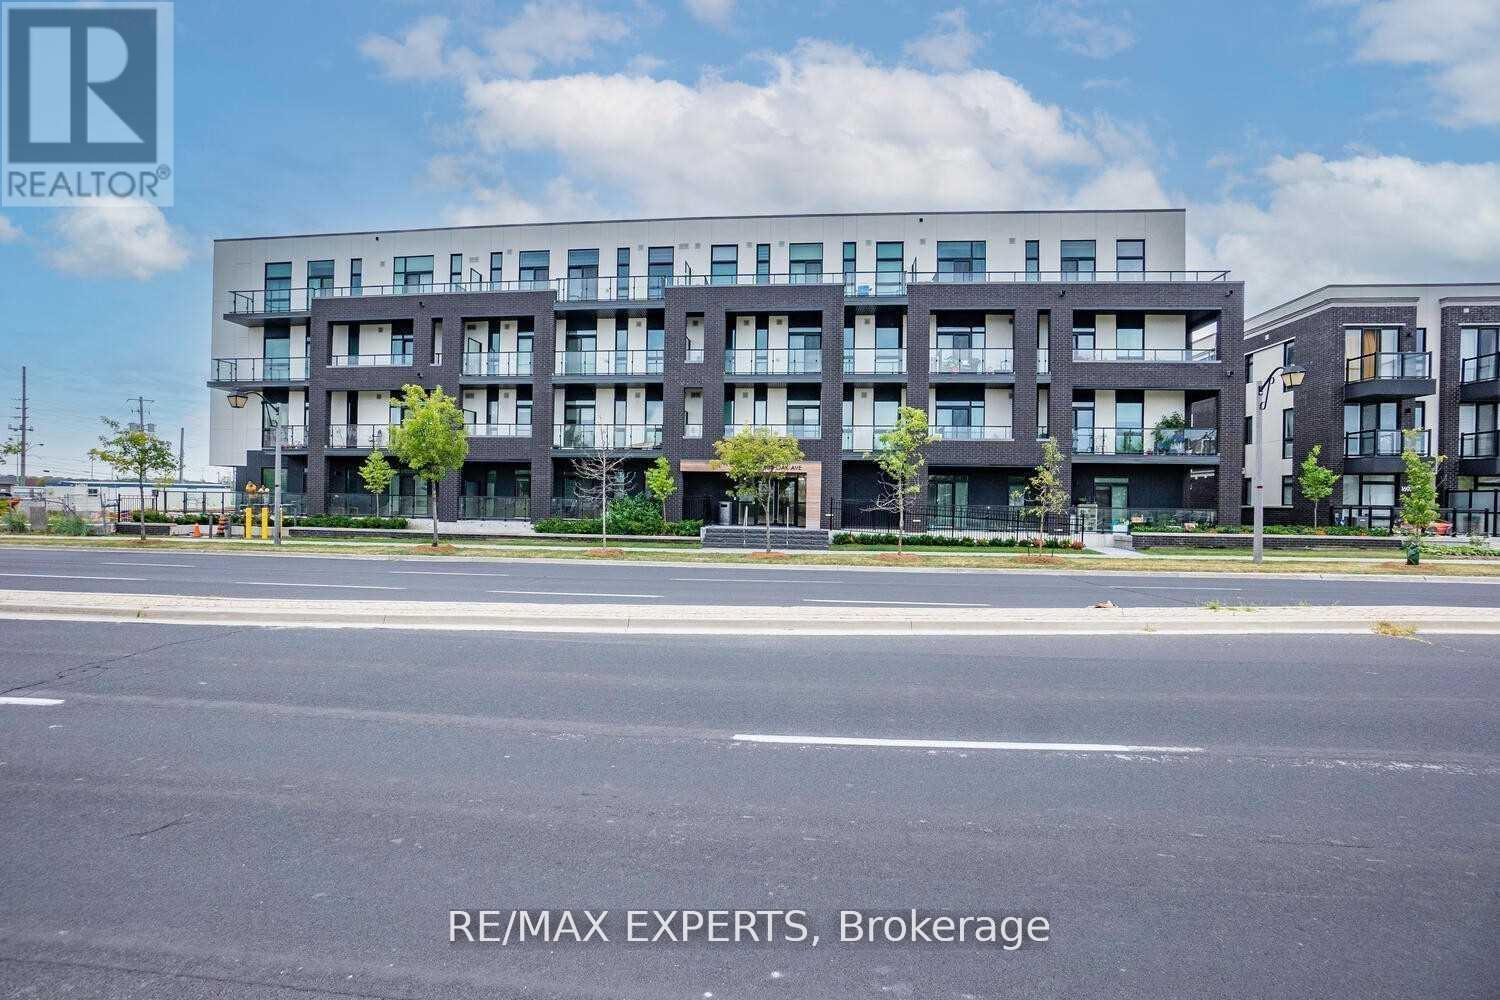
This turnkey, move-in ready, bright & spacious executive corner suite is situated in the heart of Markham's sought-after Wismer neighbourhood, in a boutique Aspen Ridge premium 2021 low-rise development, directly across from Mount Joy GO Station. The southwest-facing unit offers 1,019 sq. ft. of bright, open interior space with 9-foot ceilings, seamlessly connected to a generous 288 sq. ft. covered wrap-around terrace featuring panoramic views and multiple walk-outs.**Included are one underground parking space and a private locker for additional storage**. The open-concept kitchen, dining, and living area creates an inviting atmosphere suitable for both daily living and entertaining. The kitchen has been upgraded with granite countertops and stainless steel appliances, providing an efficient workspace for meal preparation. The primary bedroom features a spa-inspired ensuite bathroom, direct terrace access, and ample closet space, offering both comfort and privacy. An additional spacious bedroom and guest bathroom provide flexibility for families or guests. In-suite laundry facilities further enhance convenience. Floor-to-ceiling windows fill the suite with natural light, fostering a warm and welcoming environment. The community is ideally located near top-rated schools such as Widmer Public School and Bur Oak Secondary School, and within walking distance of major supermarkets, banks, transit, restaurants, and parks. The proximity to Mount Joy GO Station simplifies downtown commuting, while nearby shopping at Markville Mall and dining on Main Street offer numerous leisure options. Quick access to Highways 7, 407, and 404 ensures convenient regional connectivity. Designer features such as light laminate flooring and premium finishes distinguish this suite, presenting a sophisticated residence suited to modern lifestyles! (id:63203)
53 Michelina Terrace
Markham, Ontario
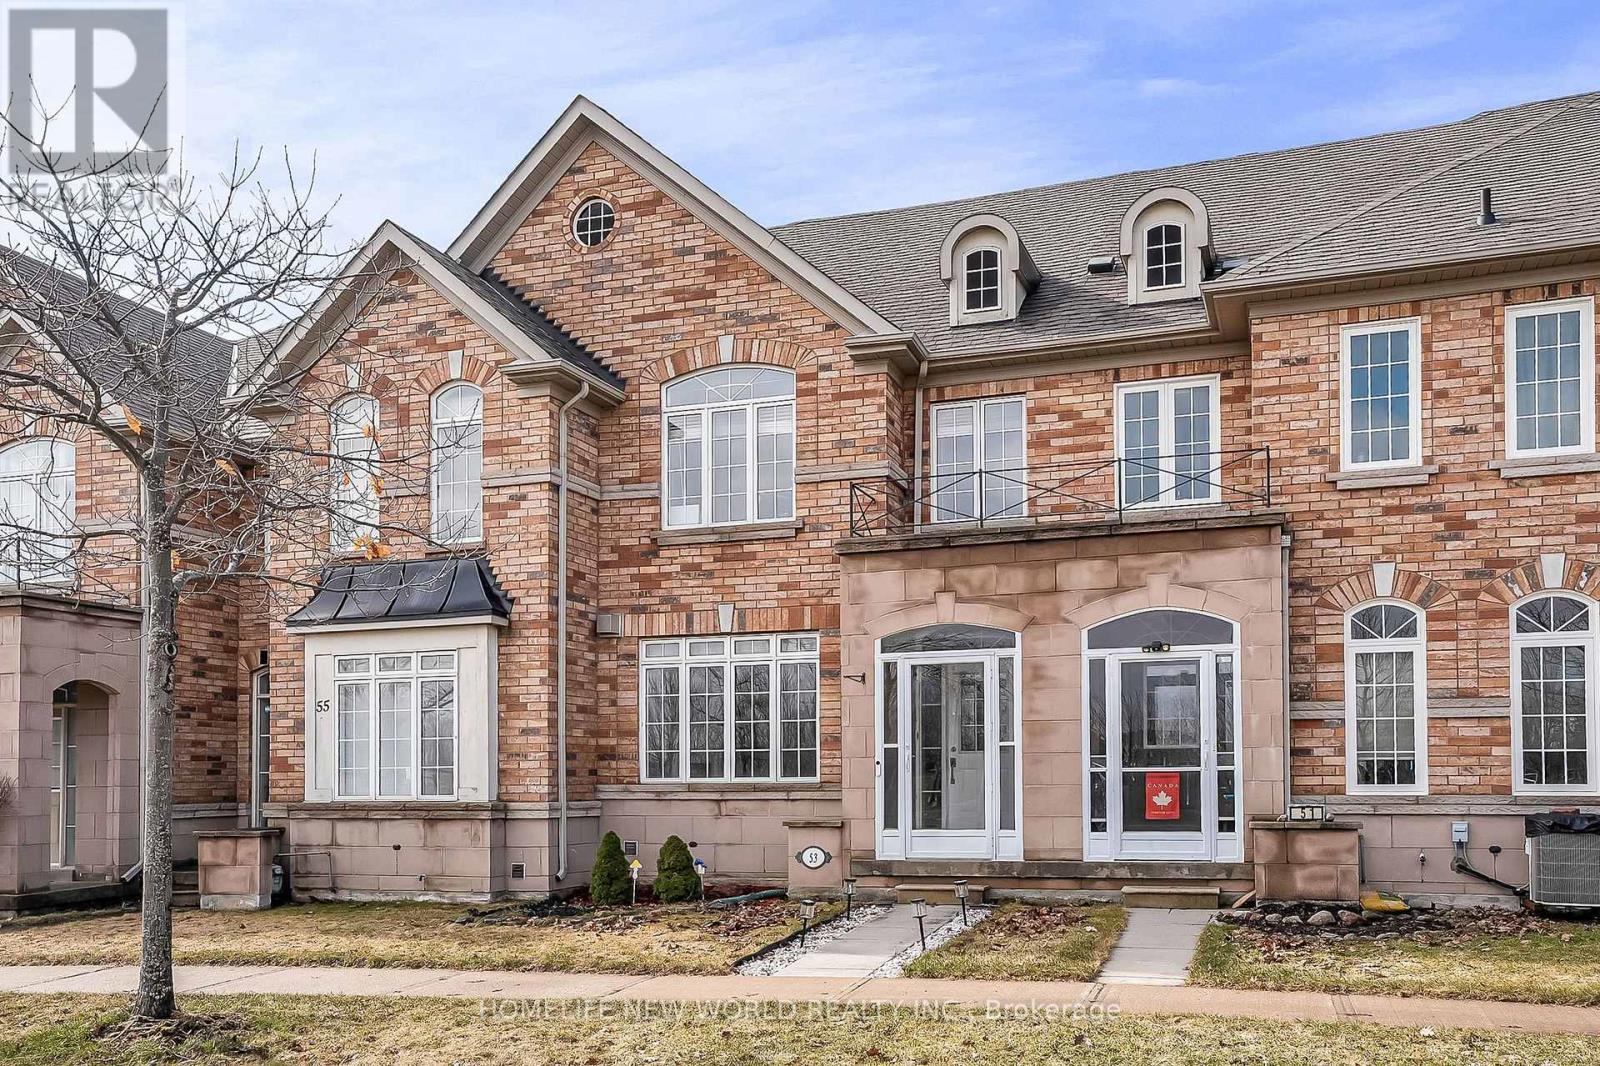
Tenant responsible for water, hydro, gas, hot water tank rental, internet and cable. Furniture not included. (id:63203)
4193 Major Mackenzie Drive
Markham, Ontario
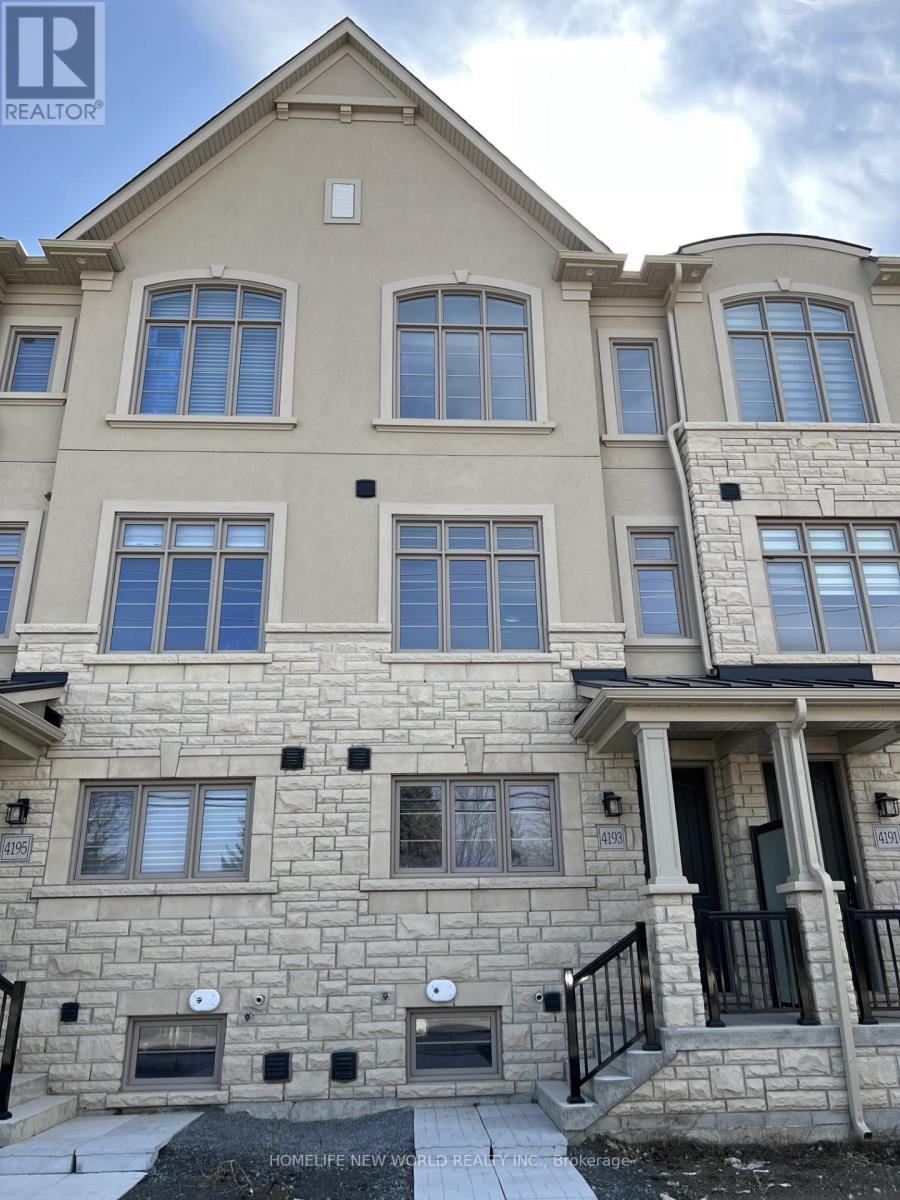
Bright 3 Bedrooms Kylemore Brownstones Home In Angus Glen Community !Open Concept Family/Kitchen 10' Ceilings, Gourmet Kitchen With Upgraded Countertops, Top Brand Appliances: B/I Wolf Gas Stove /Oven, Sub-zero Fridge And Wolf Microwave! South Exposure Master Bedroom And Kitchen. High Ranked Schools Zone! Close To Community Centre, The Golf club, Parks And Shops. (id:63203)
74 Carneros Way
Markham, Ontario
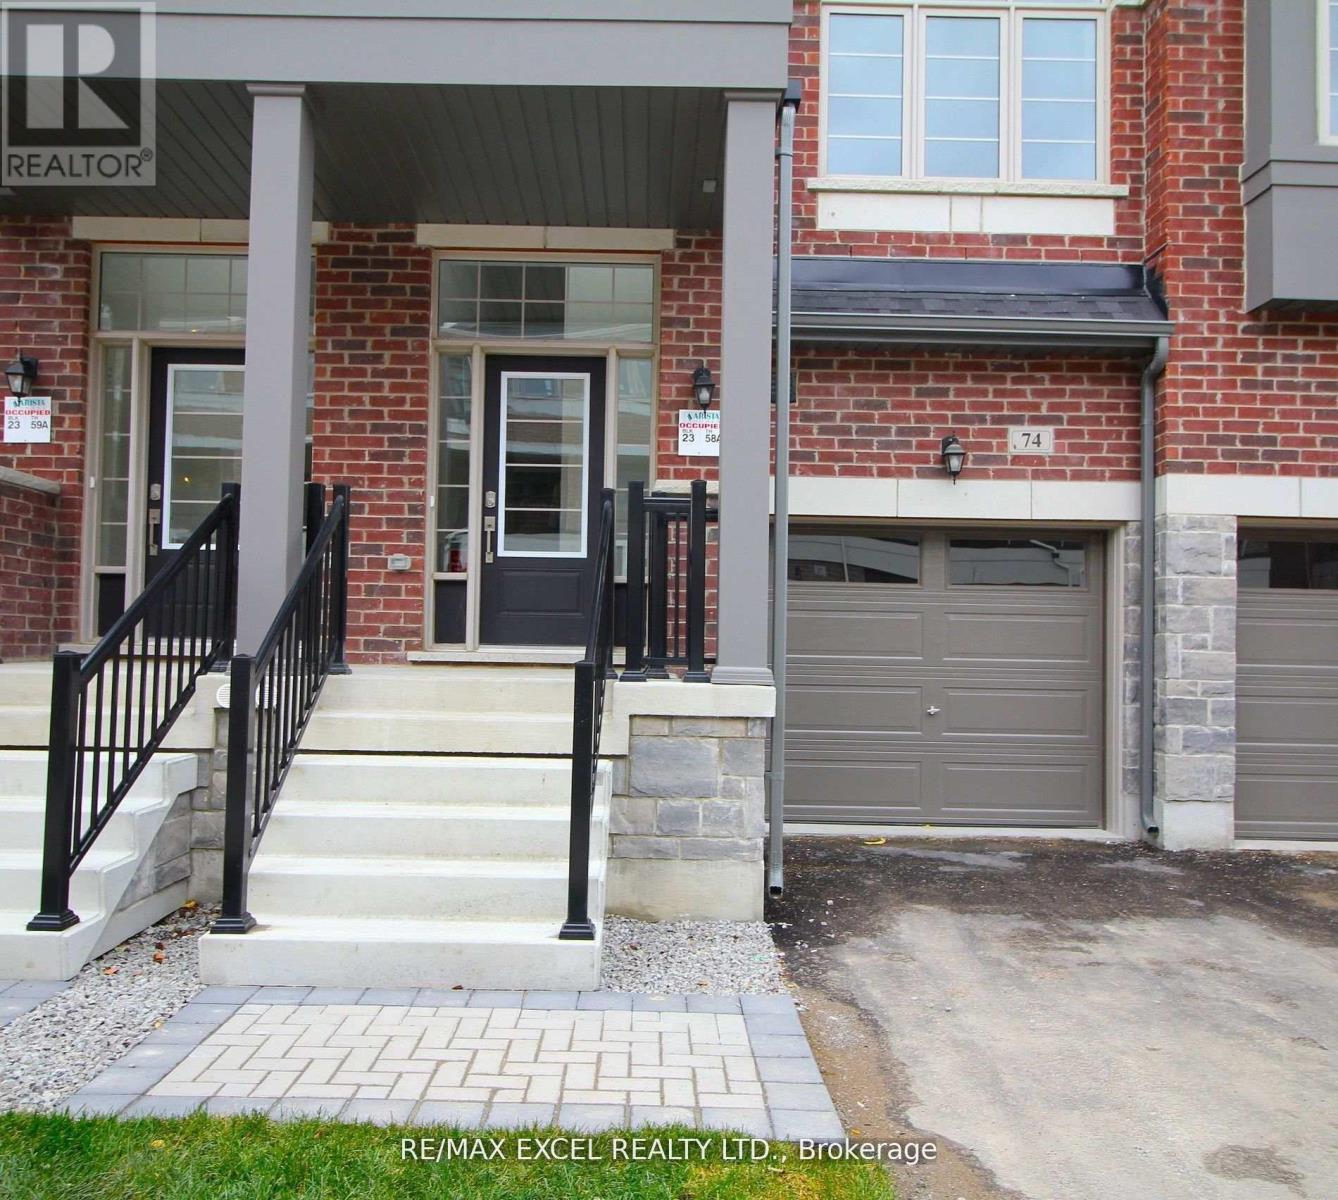
Luxury 4 Bed 4 washroom Townhome With Functional Open Concept Layout, Convenient & Modern Living In The Heart Of Boxgrove. Tons of Upgrades, Hardwood Staircase, Laminate Floor, 9' Ceiling, In-Law Suite on Ground Floor. Modern Kitchen W/ Brand New Appliances, Large Dining Area, & Walk-Out To Balcony. Direct Access From Garage. Close To Viva Cornell Bus Terminal, Hwy 7, 407, Bank, Walmart Shopping Centre, Boxgrove Smart Centre, Stouffville Hospital And Cornell Community Centre. Small Pet is a possibility. (id:63203)
24 - 951 Denison Street
Markham, Ontario
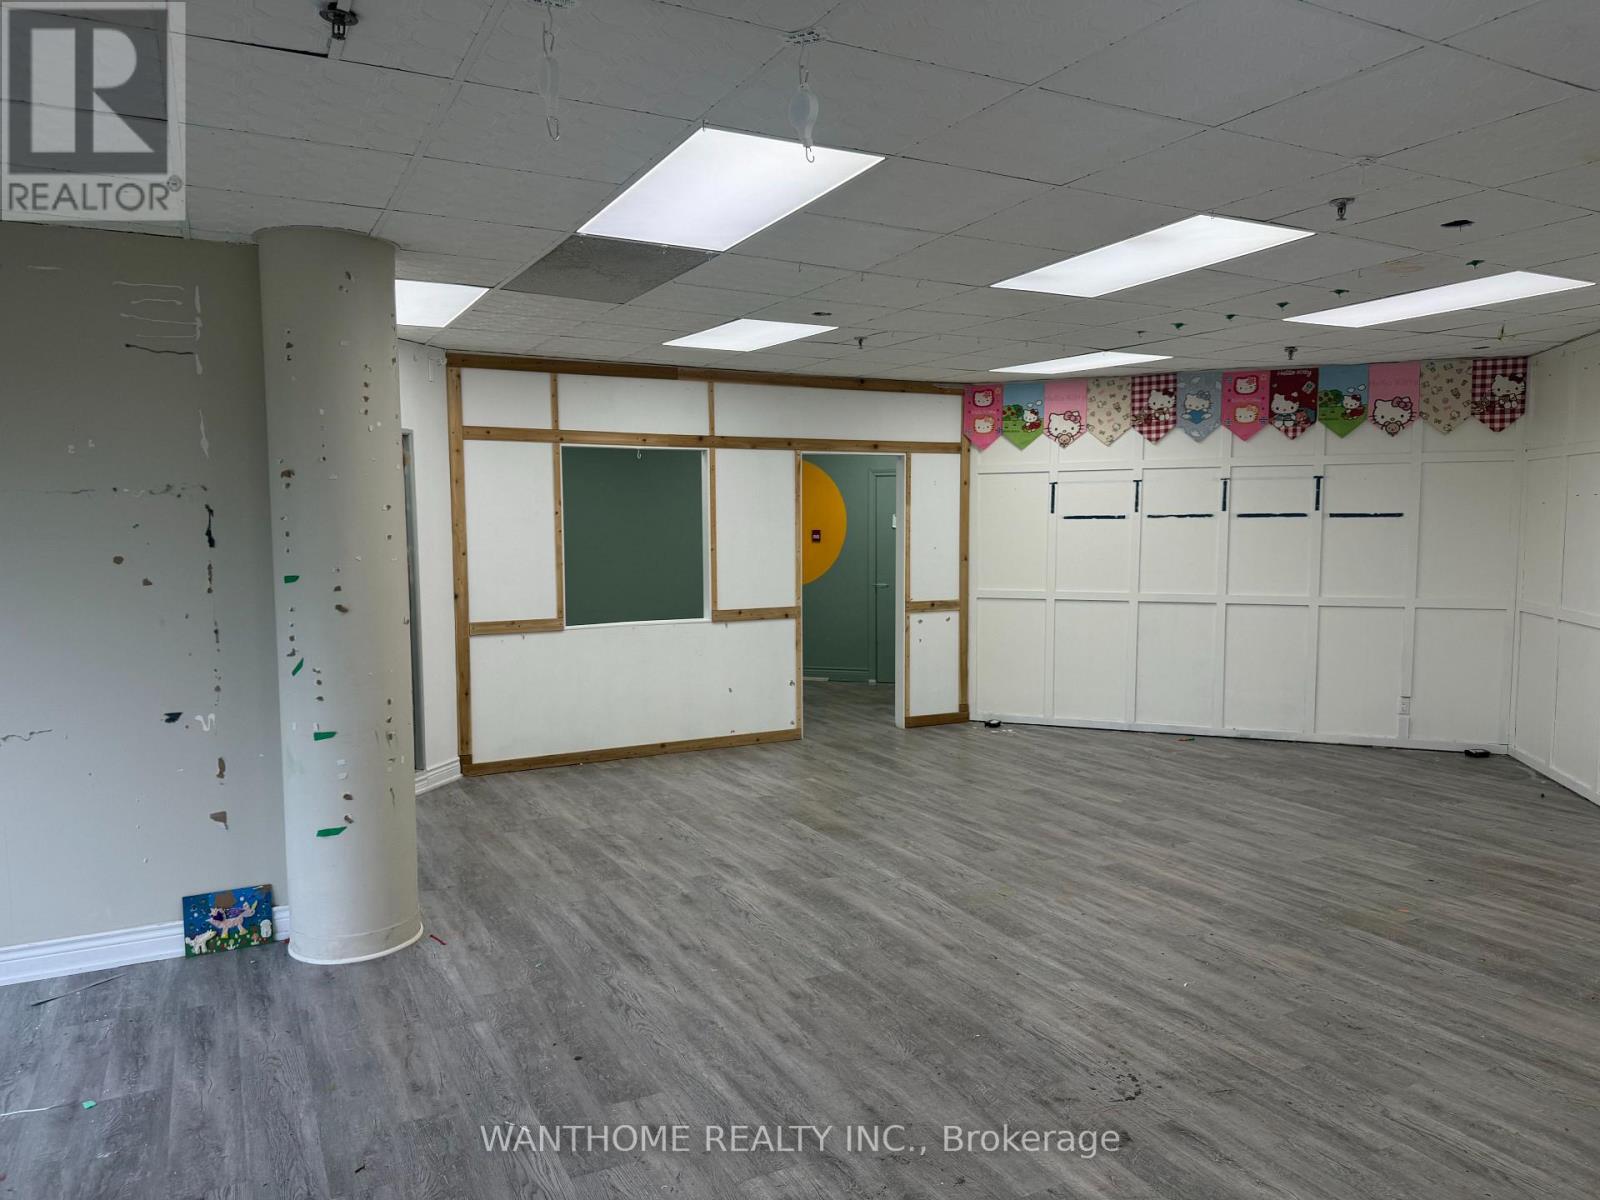
good location, well maintained. Two units can be rented separately or together. One is 876 sqft. The other one is 1139 sqft. (id:63203)
210 - 39 Galleria Parkway
Markham, Ontario
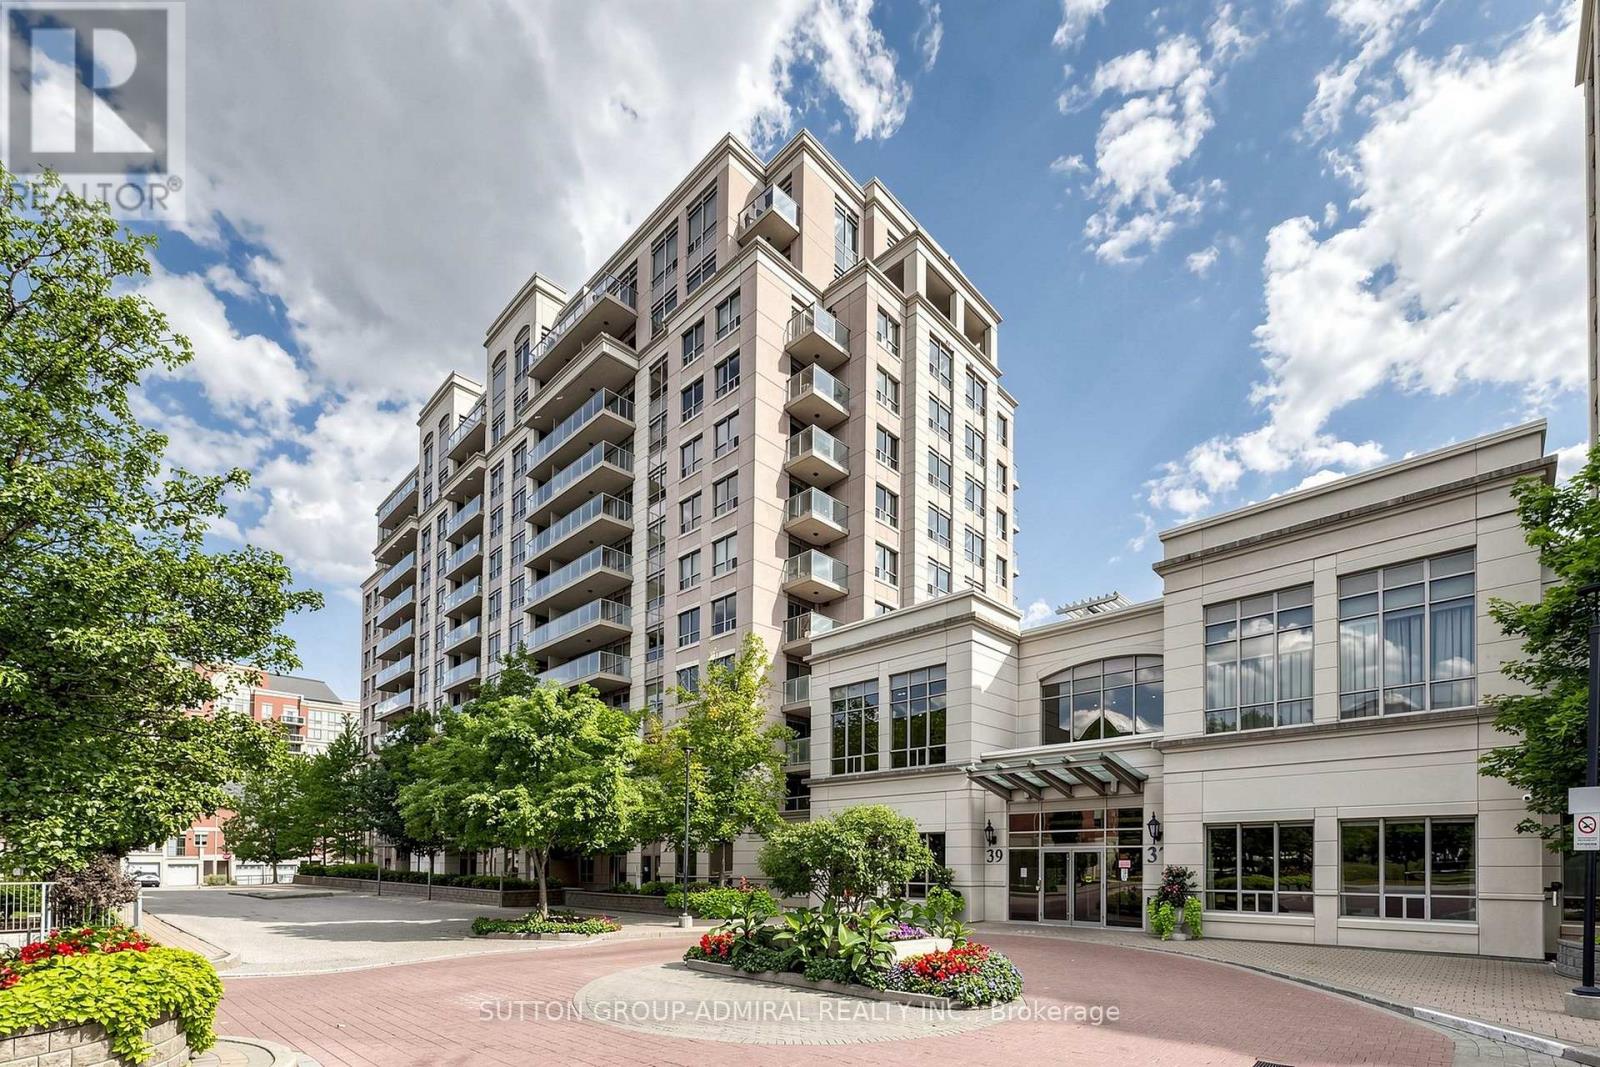
Welcome to Parkview Towers by Times Group! This bright and move-in ready 1-bedroom suite offers 589 sq. ft. of thoughtfully designed living space plus a 47 sq. ft. private balcony, for over 600 sq. ft. of indoor and outdoor living. Enjoy an unobstructed, sun-filled south-facing view overlooking the park-a fantastic backdrop from both the living area and balcony. The open-concept layout features large windows, a modern kitchen with granite countertops, centre island and stainless steel appliances, and a seamless living and dining area with walk-out to the balcony-perfect for relaxing or entertaining. Complete with convenient ensuite laundry, 1 parking space and 1 locker. Ideally situated in the highly sought-after Hwy 7/Leslie/Bayview area of Markham, offering exceptional convenience with VIVA Transit, Hwys 404 and 407, restaurants, shopping and groceries all close at hand. Times Square and numerous shopping plazas are just minutes away. Parkview Towers offers an impressive collection of amenities including 24-hour concierge, indoor pool, gym, sauna, party room, theatre room, billiards and table tennis. The building is exceptionally well maintained and has recently undergone cosmetic hallway renovations, while maintenance fees include heat and water. Surrounded by parks and recreation facilities including soccer, basketball and tennis courts, and close to excellent schools. A wonderful opportunity to enjoy a sunny park-facing suite, outstanding amenities and an incredibly convenient lifestyle in one of Markham's most connected locations! (id:63203)
1505 - 8081 Birchmount Road
Markham, Ontario
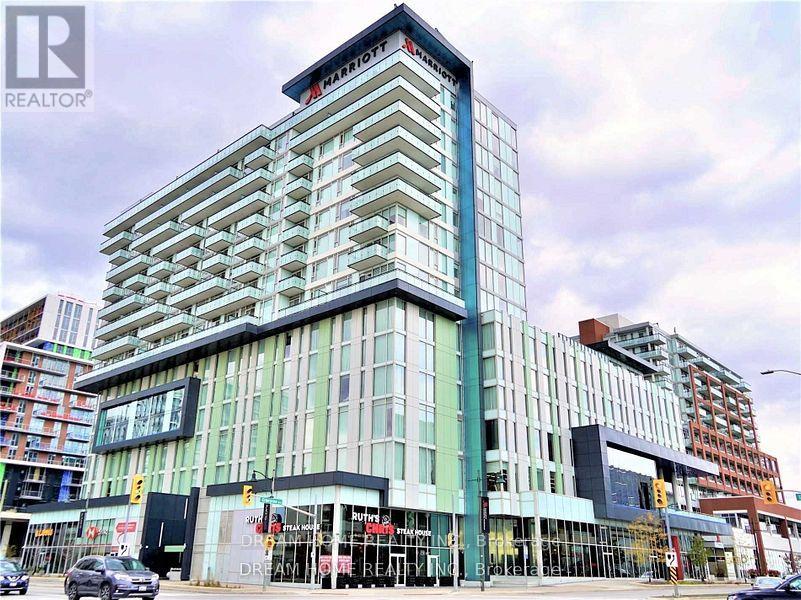
Excellent Location Luxury 2 Bedrooms 2 Baths Lower Penthouse.Sw Corner With All Day Sunlight.Located In The Heart Of Markham With Stunning Unobstructed View. 9 Ft Ceilings& 845Sqf With Floor To Ceiling Windows. Open Concept Kitchen With High End Upgraded Finishes W/ Built-In Appliance Connected To The Marriott Hotel. Close To Hwy 407 And Hwy 7, Walking Distance To Viva, Bank, Goodlife Fitness, Restaurants, Vip Cineplex And More. One Parking And One Locker. (id:63203)