

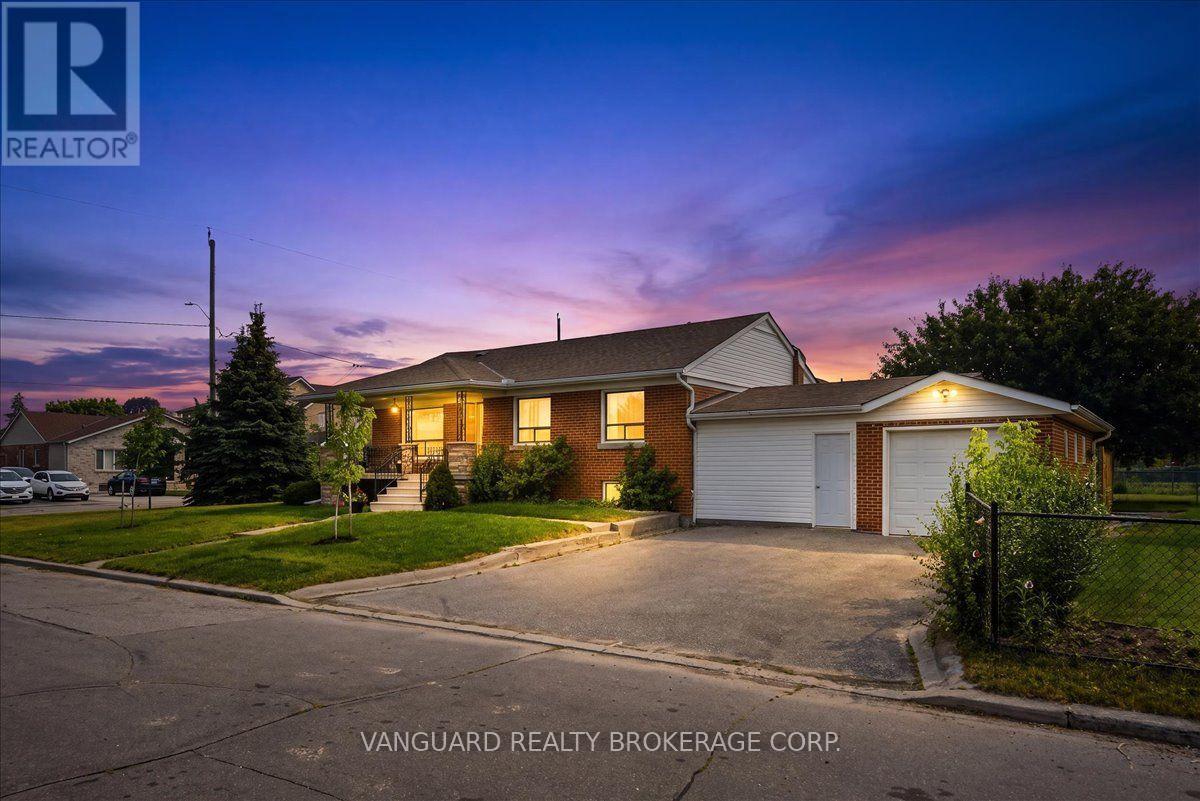
39 Camborne Avenue
Toronto, Ontario
Beautifully situated on a premium 50 x 120 ft corner lot, this bright and well-maintained 3-bedroom bungalow offers desirable east and west exposures, spacious principal rooms, and a double private driveway with no sidewalk to maintain. The finished basement, complete with a separate entrance, features a kitchen, two bedrooms, a full bathroom, a generous family room, and shared laundry facilities. This exceptional property is perfect for families and investors alike, offering outstanding value, excellent income potential, and exciting future possibilities. Ideally located just minutes from parks, schools, shopping, Yorkdale Shopping Centre, York University, Humber River Hospital, TTC transit, Wilson station, and major highways, this home offers exceptional convenience and connectivity. Please note some photos have virtually staged and conceptualized. (id:63203)
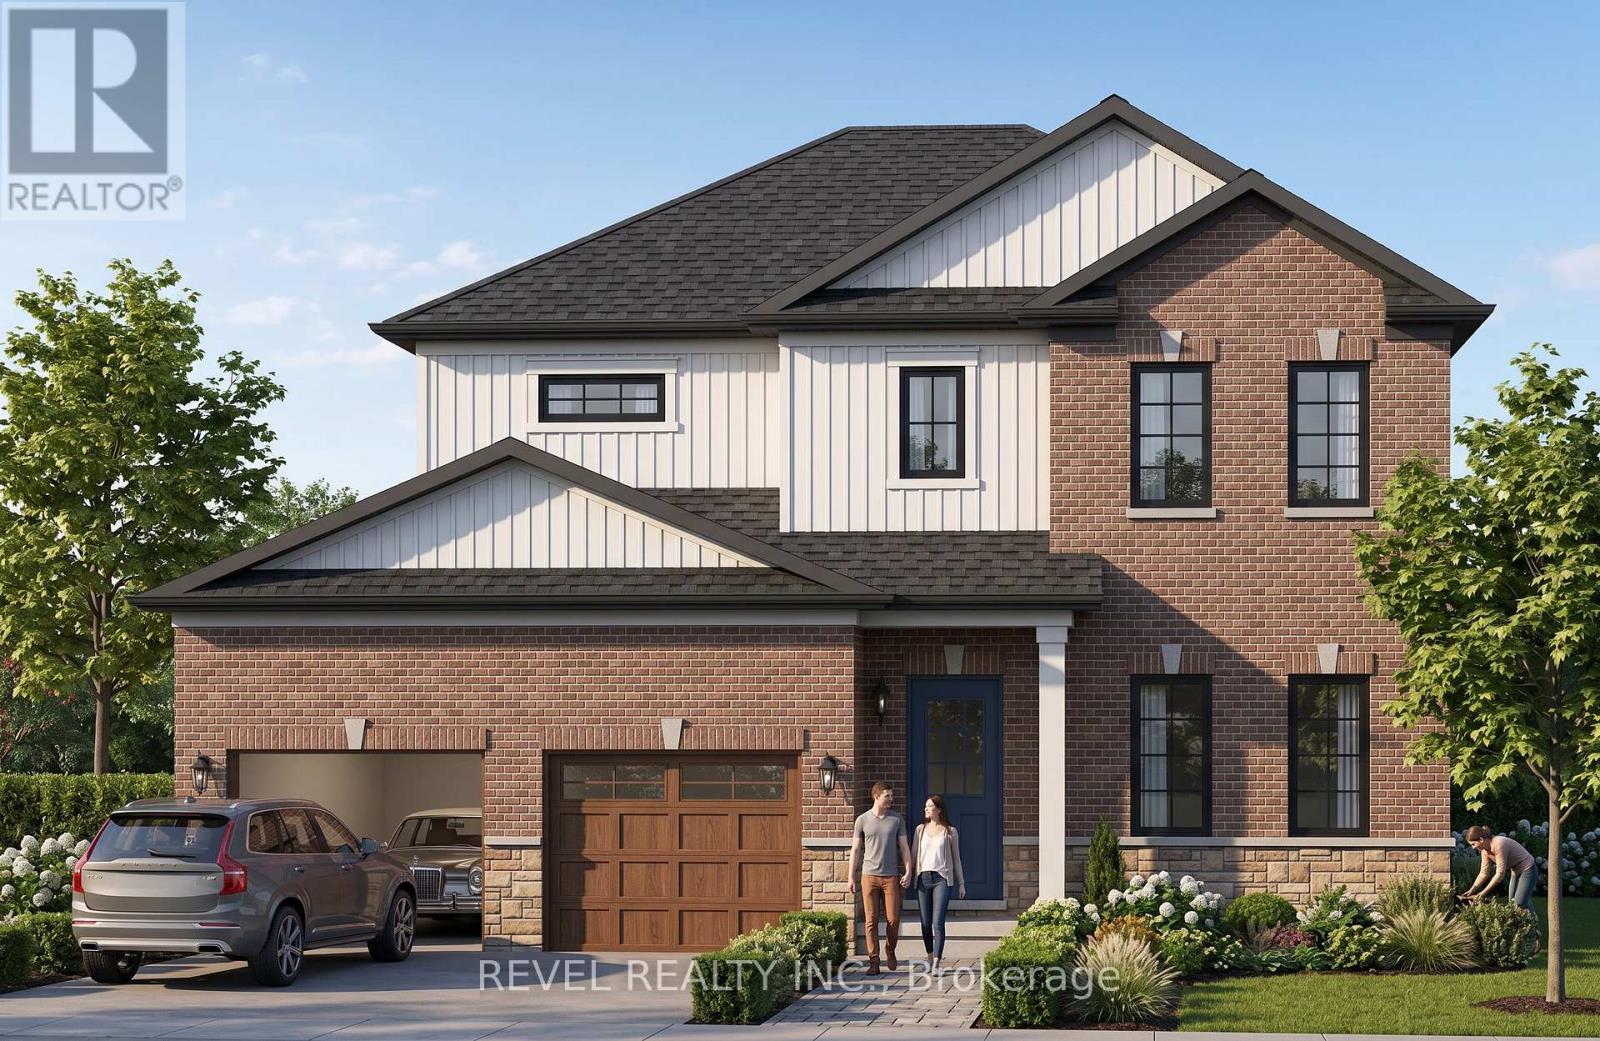
17 - 37 Victoria Avenue
Halton Hills, Ontario
This two-storey design offering a spacious main floor with a great room, formal dining room, custom kitchen, and main-floor laundry. Upstairs features a standard 3-bedroom layout or the optional primary bedroom layout with a private ensuite. The unfinished basement offers a blank canvas, with the option to finish an additional bedroom below. Available in two elevations, and buildable on a look-out or walk-out lot. Also available through the builder is an optional Auxiliary Dwelling Unit (ADU), perfect as an in-law or nanny suite, a rental unit, or space for adult children living at home. An exclusive limited offering of custom pre-construction homes, located in Halton Hills (Acton) and built by renowned local builder LaRey Homes. The Lakeside collection features custom-crafted home designs with thoughtfully laid-out floor plans that come standard with 9'-0" main floor ceilings (8'-0" on the upper floor where applicable), custom-designed kitchen and bathroom cabinetry, granite kitchen countertops, granite or quartz bathroom countertops, and superior material options that offer a luxury feel and everyday functionality. Constructed with durability in mind and backed by TARION new home warranty, quality construction includes 2"x6" framed exterior walls, trussed roofs, poured concrete foundations with damp-proofing and drainage membrane, aluminum-clad overhead garage doors with openers, keypad and remote, a high-efficiency 2-stage furnace and central air conditioning, energy-efficient vinyl casement windows, recessed pot lights with LED bulbs throughout. The list of included features goes on and on! Experience luxury, quality, and modern living in Halton Hills. - Lot 16 Part 1 (look-out lot), Lot 17 Part 3 (walk-out lot), or Lot 18 (walk-out lot - premium 150' deep lot, $10,000 lot premium applies) (id:63203)
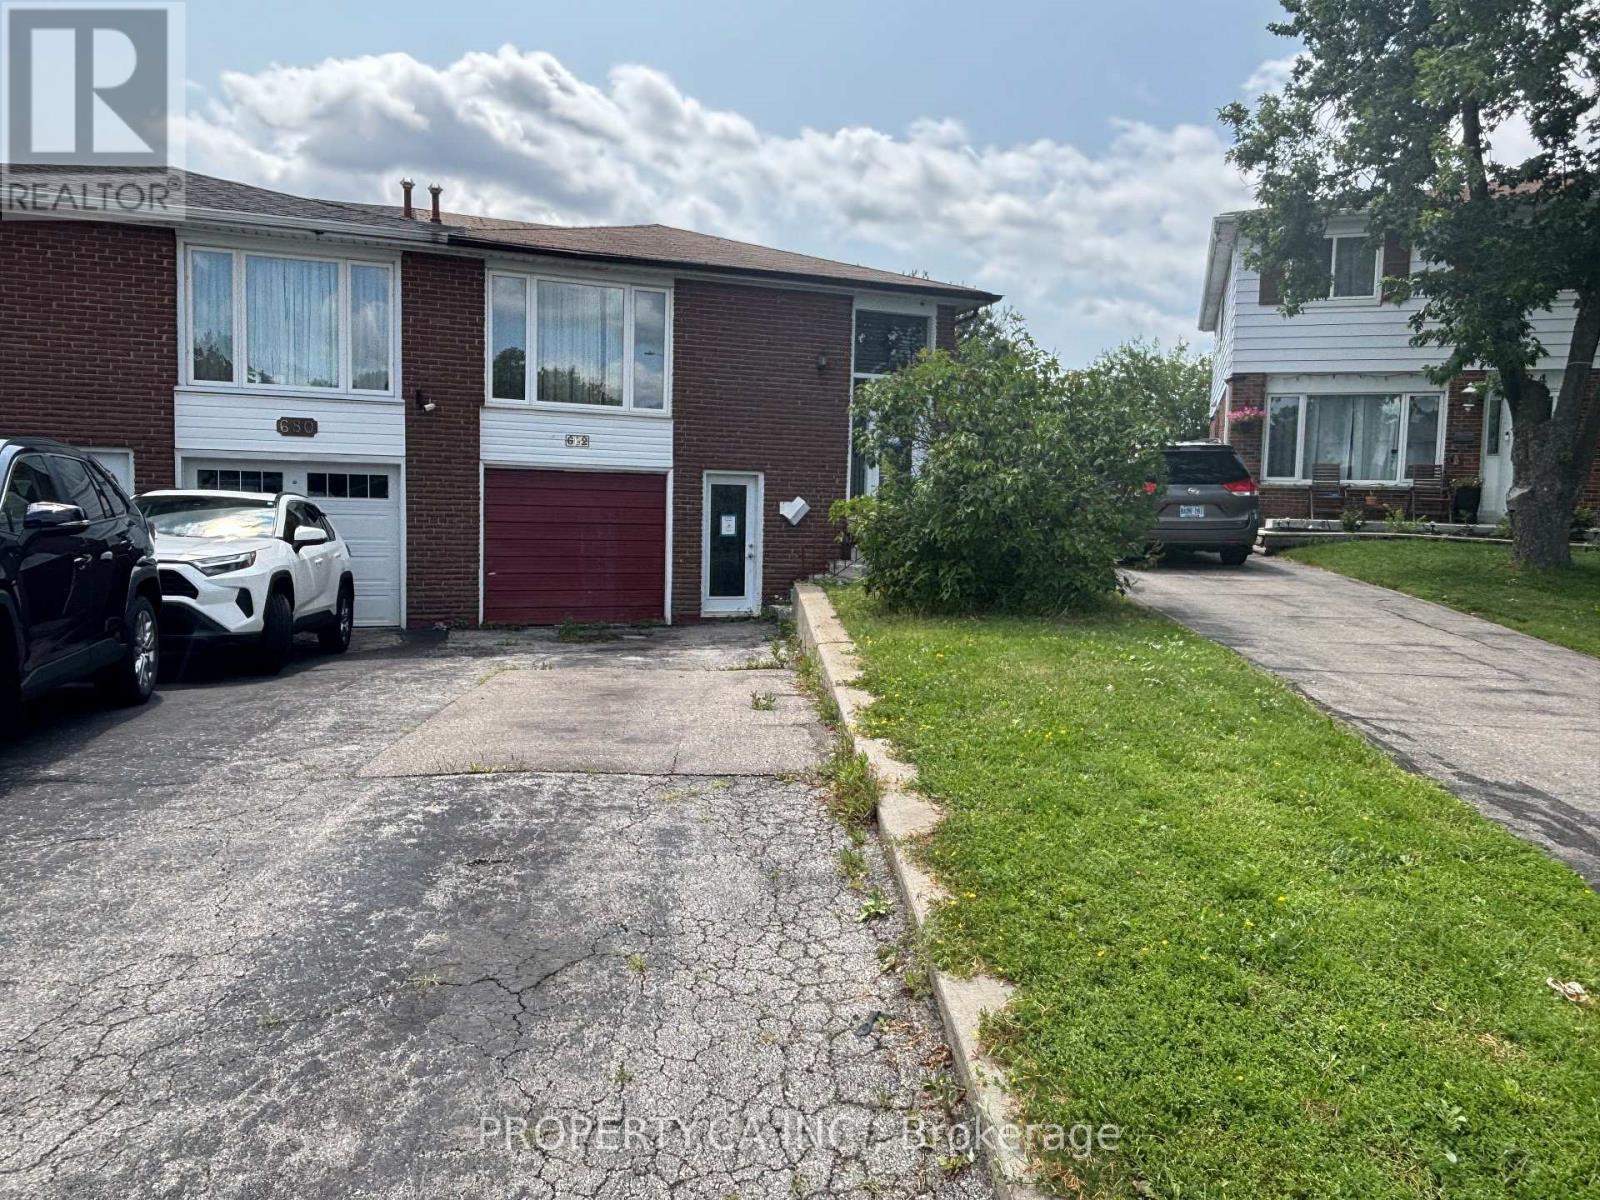
682 Eaglemount Crescent
Mississauga, Ontario
Fantastic opportunity in a highly desirable location! This spacious 5-level backsplit is situated on a premium pie-shaped lot with a large backyard, offering plenty of space for families, entertaining, or future outdoor enjoyment. The home features a separate entrance to the lower level and a second kitchen, providing excellent potential for extended family living or additional flexibility. While some repairs and updates are needed, the home is priced to reflect its condition, making it an outstanding value in today's market. With its generous layout, sought-after location, and endless potential, this is an opportunity you won't want to miss! (id:63203)
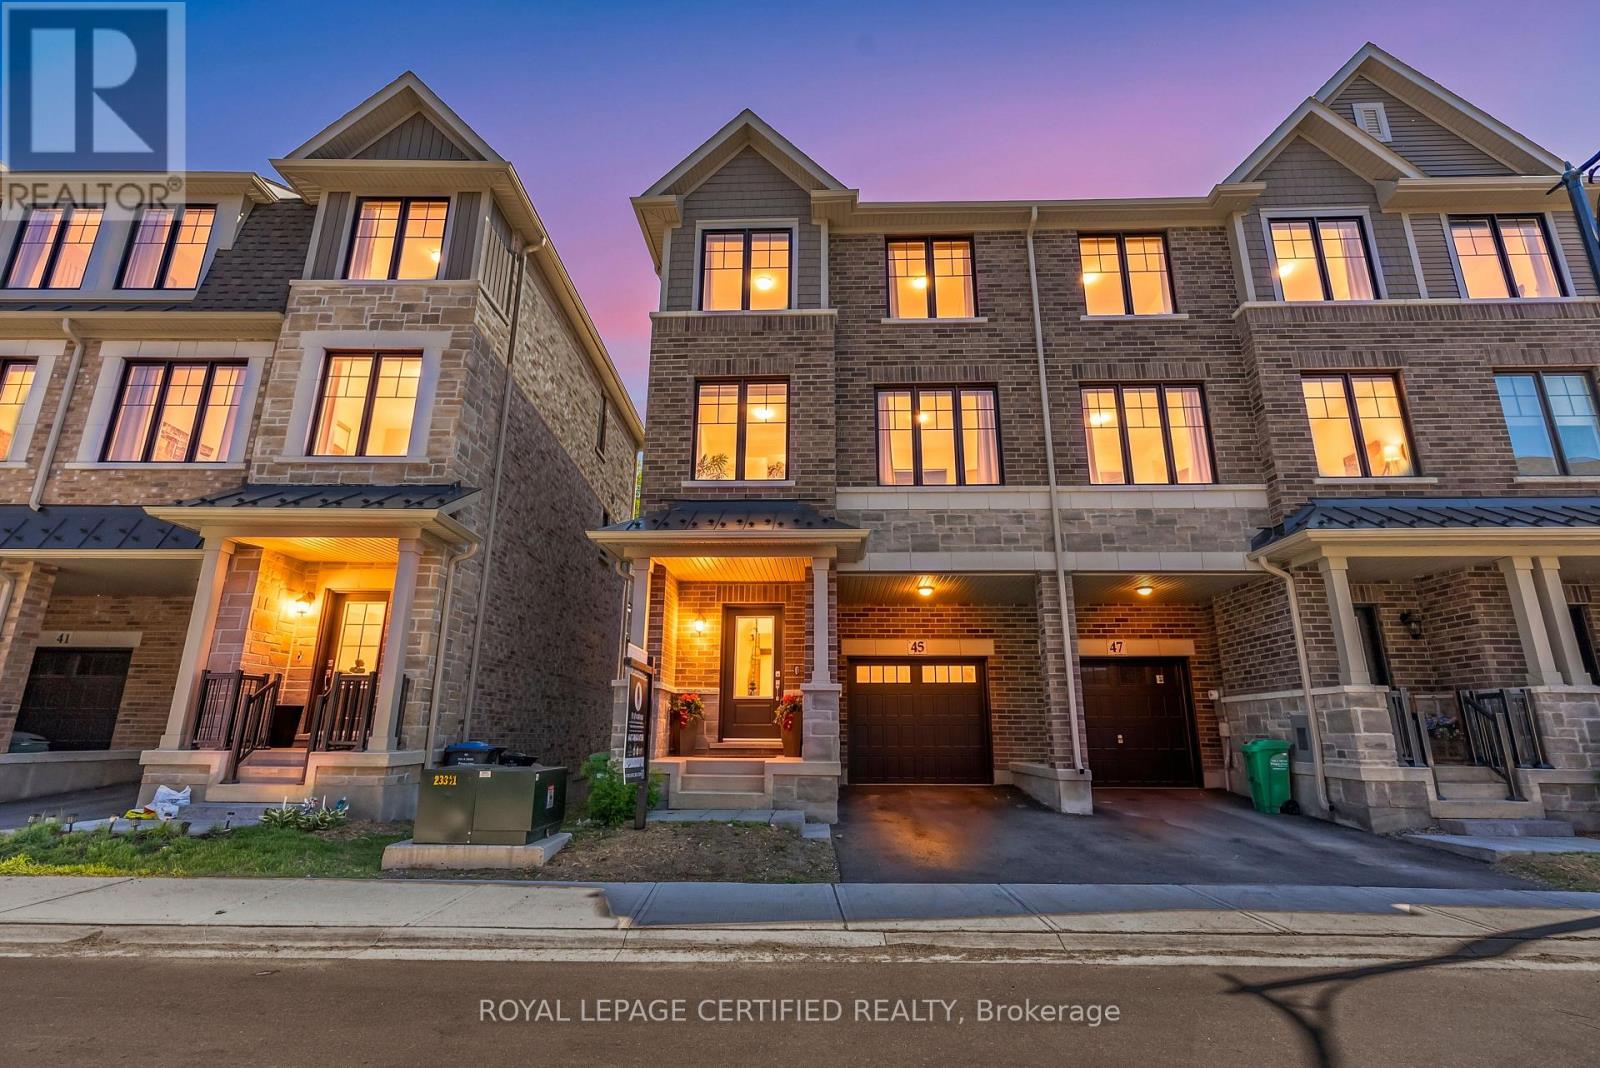
45 Folcroft Street
Brampton, Ontario
Welcome to this UNDER 2 YEARS OLD END UNIT townhome, proudly offered the ORIGINAL OWNERS, located in the highly sought-after CREDIT VALLEY NEIGHBOURHOOD. Offering almost 1900 SQ. FT. of thoughtfully designed living space, this exceptional home features NO REAR NEIGHBOURS and breathtaking FULL RAVINE VIEWS. This move-in-ready residence combines modern elegance, premium upgrades, and exceptional privacy in one of Brampton's most desirable family-friendly communities. Enjoy the convenience of a PRIVATE DRIVEWAY, DIRECT GARAGE ACCESS, and AMPLE VISITOR SURFACE PARKING.The bright open-concept main floor features 9 FT CEILINGS, UPGRADED PORCELAIN TILE FLOORING, an upgraded staircase with IRON PICKETS, expansive windows that flood the home with natural light, and spacious living and dining areas perfect for entertaining. The CHEF-INSPIRED KITCHEN is beautifully upgraded with QUARTZ COUNTERTOPS, premium STAINLESS STEEL APPLIANCES, custom cabinetry, and a large centre island, creating the perfect space for everyday living.The versatile ground-level den offers the ideal space for a home office, family room, or flex space, with access to the backyard overlooking the tranquil ravine-perfect for enjoying your morning coffee or relaxing in complete privacy.Upstairs offers 3 SPACIOUS BEDROOMS and 3 BATHROOMS, including a luxurious primary suite with a walk-in closet and a spa-inspired ensuite. .Conveniently located just minutes from TOP-RATED SCHOOLS, scenic parks, shopping, transit, and MOUNT PLEASANT GO STATION, this exceptional home offers the perfect blend of luxury, nature, and convenience. A rare opportunity to own an extensively upgraded townhome with FULL RAVINE VIEWS, premium finishes, and exceptional parking in the prestigious CREDIT VALLEY COMMUNITY. (id:63203)
1201 - 830 Lawrence Avenue
Toronto, Ontario
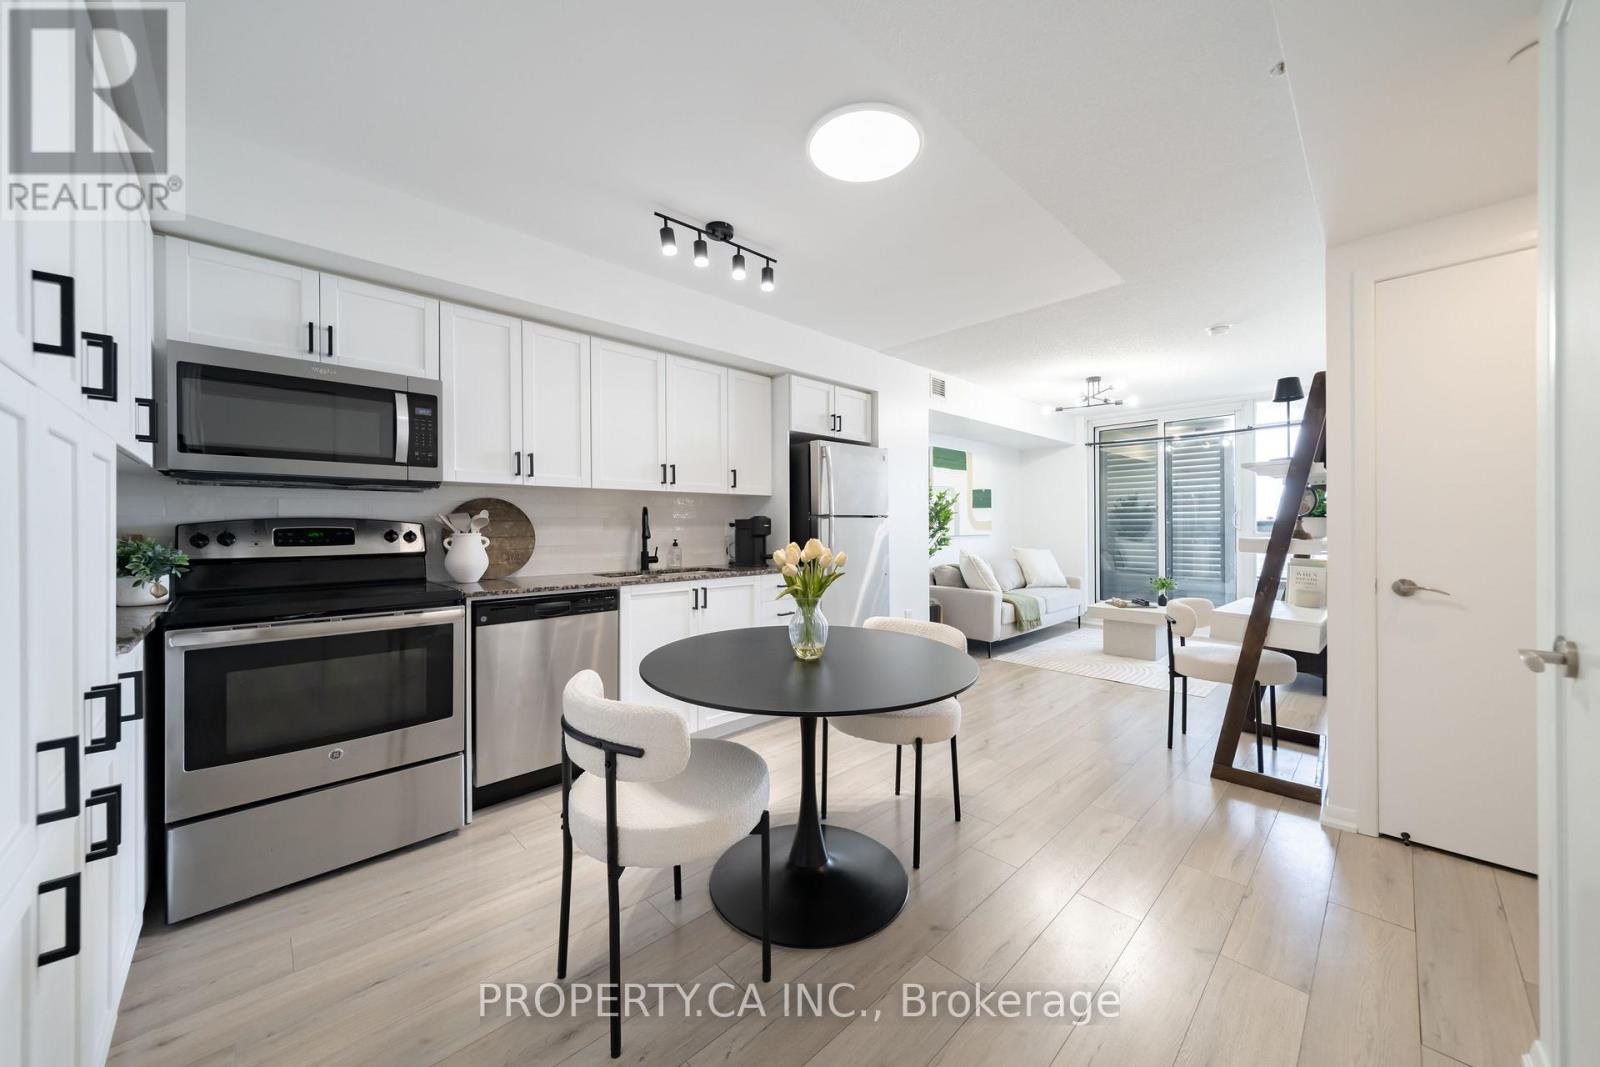
*NEWLY RENOVATED* Welcome To This Beautiful West-Facing Suite Offering A Bright, Functional Layout And Elevated Everyday Living! Step Out Onto Your Private Balcony - Complete With Planters - To Take In Serene, Unobstructed West Facing Views To Unforgettable Sunsets Every Evening. Freshly Painted Throughout With Renovated Laminate Flooring (2023) In The Bedroom, Living, And Dining Areas, This Home Feels Move-In Ready. The Modern Kitchen Impresses With Granite Countertops, A Stylish Newly Done Backsplash(2026), Stainless Steel Appliances, New Light Fixtures, Hardware and Faucets Throughout, A New Microwave (2025), And Abundant Pantry And Cabinet Storage. The Just Finished Fully Renovated Bathroom Adds A Spa-Like Touch, While The Spacious Bedroom Features A Large Closet For All Your Storage Needs. Full-Size Appliances Including Fridge, Stove, Dishwasher, And Washer/Dryer (All As-Is). Parking And Locker Included! Enjoy Resort-Style Amenities: Gym, Indoor Pool, Sauna, Outdoor BBQ Area, Guest Suites, Party Room, And Ample Visitor Parking. Unbeatable Location Close To Hwy 401, TTC Subway, Lawrence Square, Yorkdale Mall, Daycares, Schools, Parks (Dane Parkette Just A 2-Min Walk), Restaurants, And More! (id:63203)
703 - 70 Absolute Avenue E
Mississauga, Ontario
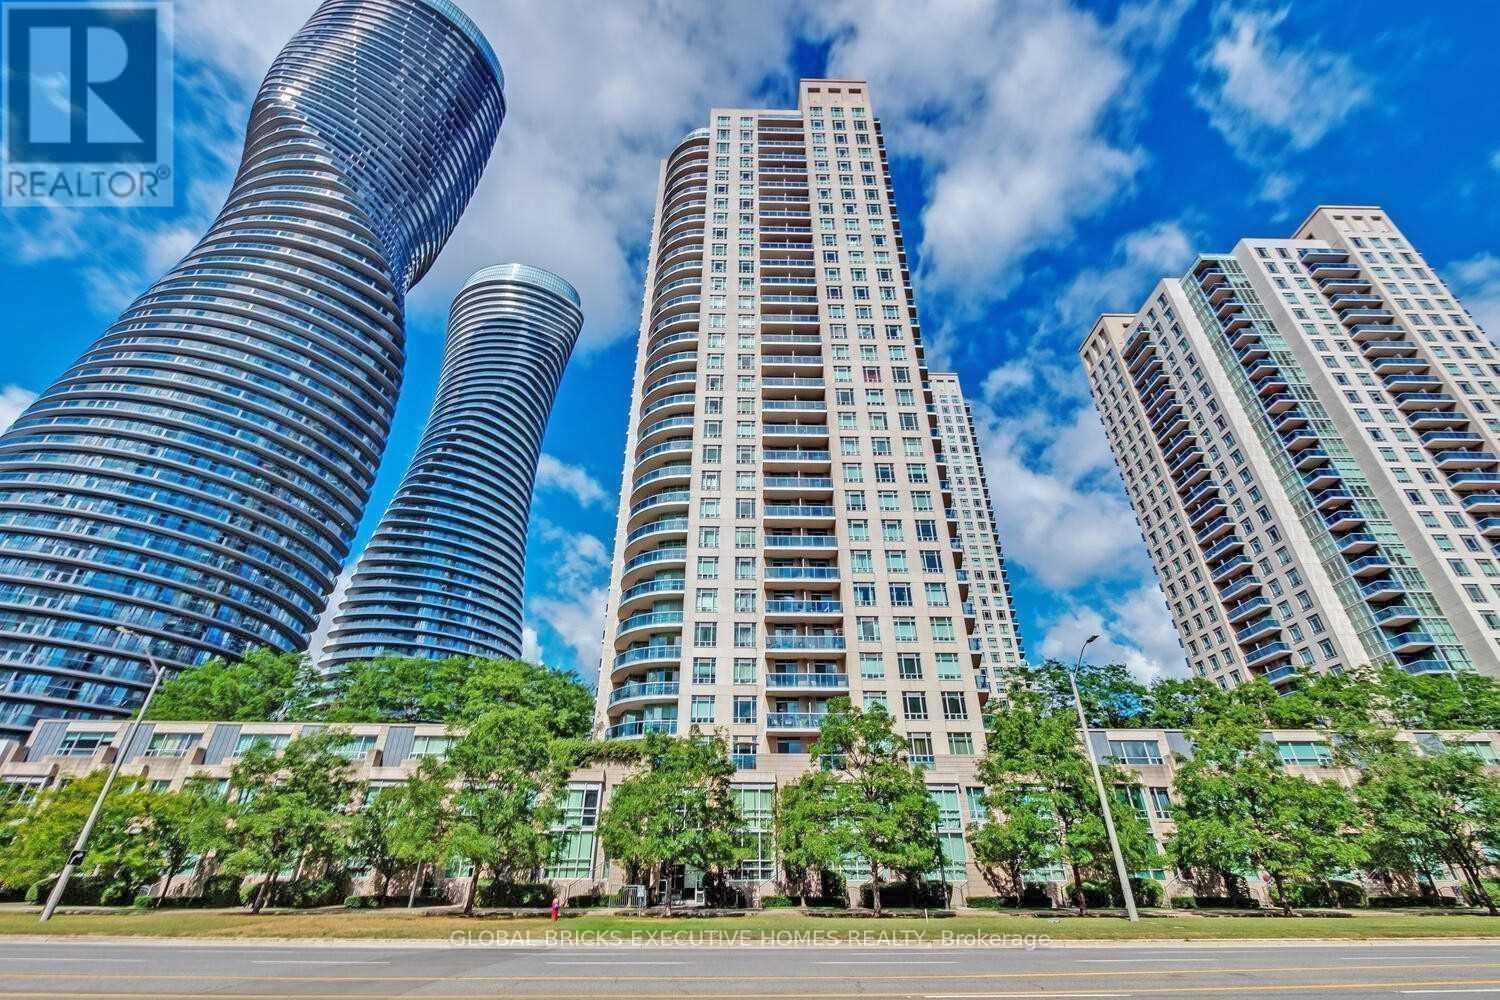
Stunning, Smoke Free Environment . Well Maintained. 2 Beds, 2 W/R Condo W/Captivating Clear View. Graced W/ Floor To Ceiling Windows, 9Ft Ceilings, Large Living & Dining Rm. Eatin Kitchen W/Granite Countertop & W/O To Balcony, All Utilities Included* Plus Parking And Locker. 30,000 Sq Ft Amenity Area Features A Fully Equipped Gym, Basketball & Squash Courts, Kids Playground, Indoor & Outdoor Pools, Spa, Party Room & More. Nr Hospital, Sq1 Shopping Centre, Whole Foods, Restaurants, Schools, Public Transport And Close To All Major Hwys. (id:63203)
1502 - 4878 Powers Common Boulevard
Burlington, Ontario
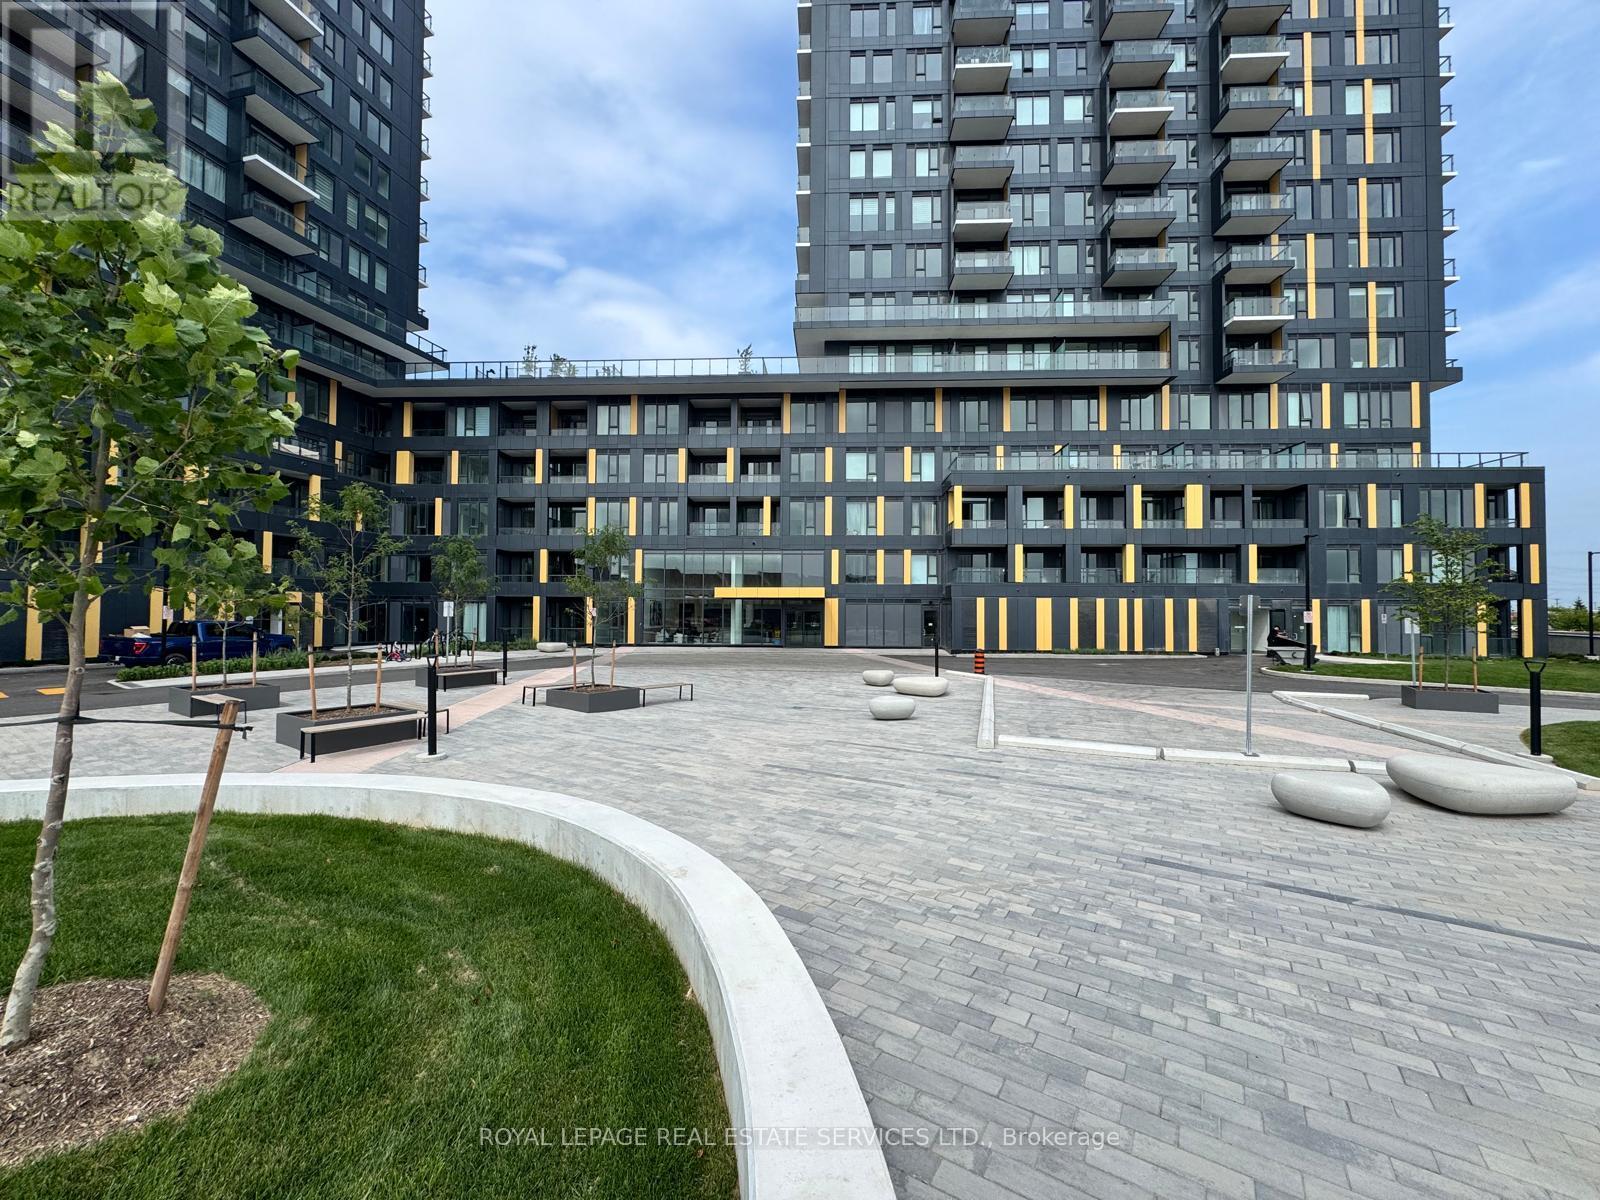
Welcome to Unit C1502 at Nautique Lakefront Residences, where luxury lakeside living meets breathtaking Niagara Escarpment views. This brand-new, never-lived-in 2-bedroom, 2-bathroom suite offers a bright, contemporary design with premium finishes throughout and is available for immediate occupancy.The thoughtfully designed open-concept layout is complemented by a spacious private balcony, the perfect place to unwind while taking in spectacular escarpment vistas. The modern kitchen features sleek cabinetry, quartz countertops, stainless steel appliances, and ample storage, flowing seamlessly into the living and dining areas for comfortable everyday living and effortless entertaining.Both bedrooms are generously sized, with the primary suite offering a private ensuite bathroom and blackout window coverings for exceptional comfort. Custom window treatments have been installed throughout the suite, including blackout blinds in both bedrooms, allowing you to move in and enjoy from day one. Brand-new appliances complete this exceptional offering.Residents enjoy access to an outstanding collection of resort-inspired amenities, including a state-of-the-art fitness centre, spectacular rooftop terrace with BBQ stations, basketball court, entertainment lounge with TV and full kitchen, co-working spaces, teen club, pet parlour, beautifully appointed social areas, and 24-hour security for added peace of mind.Ideally located just moments from Burlington's vibrant waterfront, shopping, restaurants, parks, trails, GO Transit, and major highways, this exceptional suite offers the perfect blend of luxury, convenience, and lifestyle.Available immediately. Don't miss your opportunity to be the very first to call this stunning residence home! (id:63203)
3307 - 3883 Quartz Road
Mississauga, Ontario
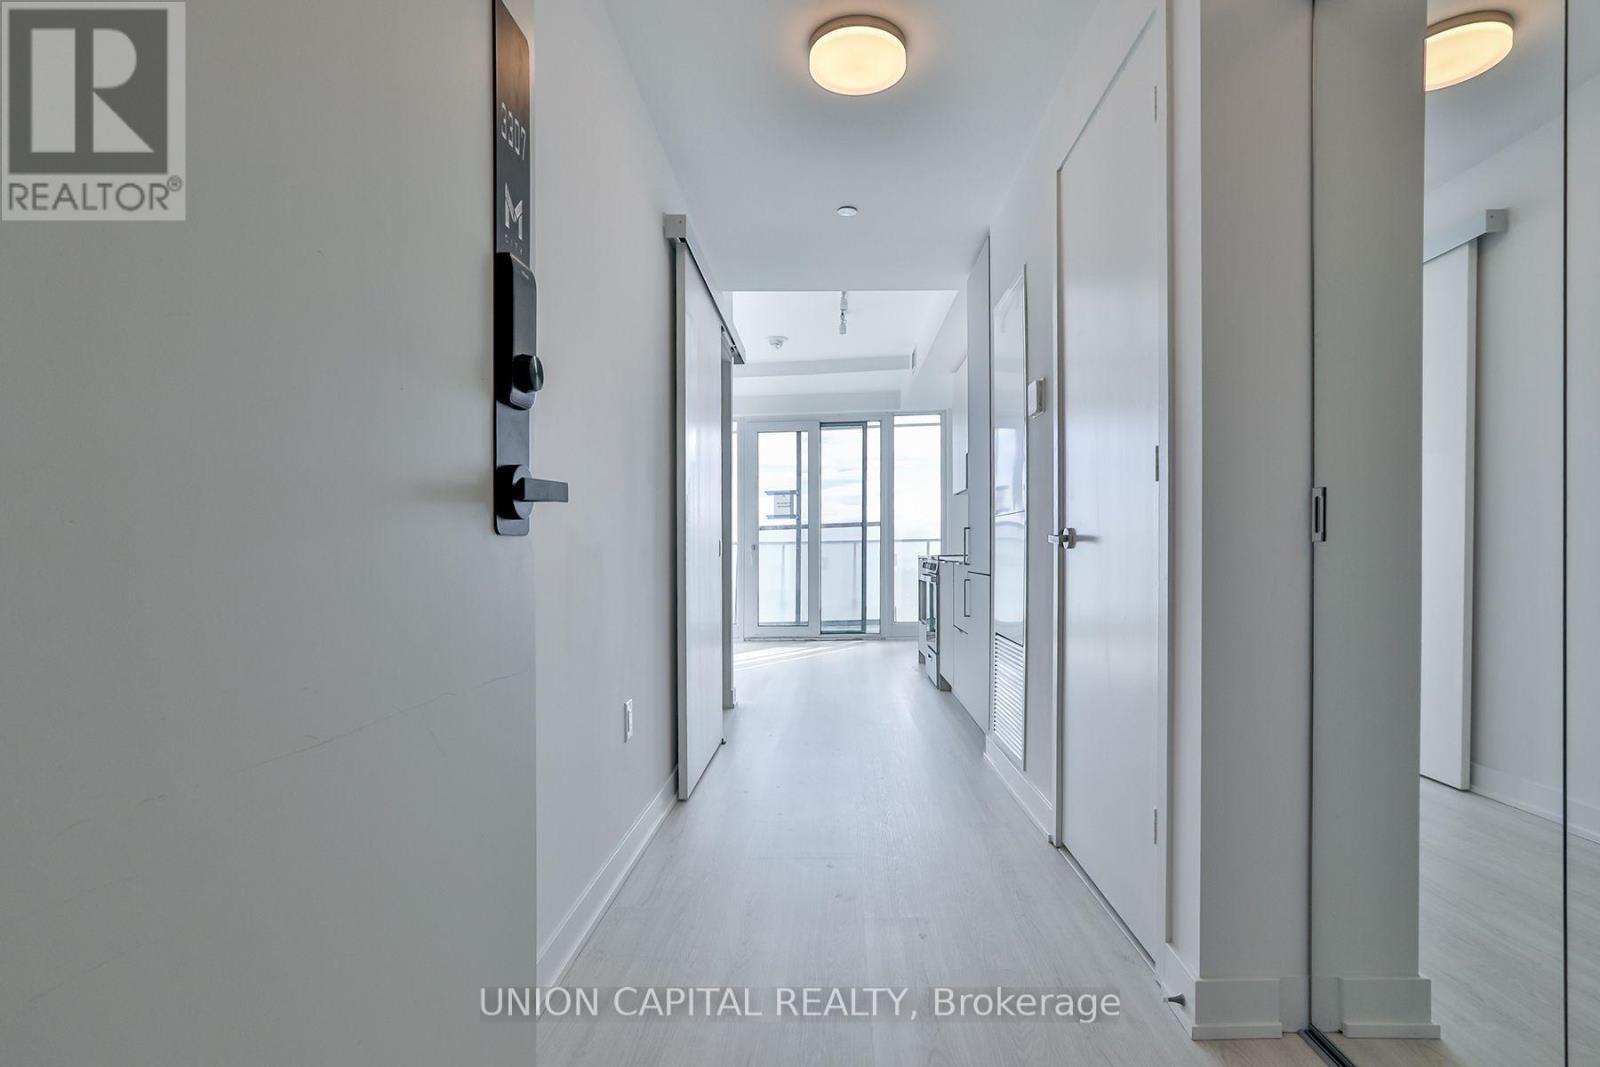
Welcome to MCITY 2 Condos! Located In the Heart Of Mississauga, Walking Distance To Square One Mall, High-end Finishes Including Quartz Countertops! Convenient Access to Sheridan College, U of T Mississauga Campus and Art Center. Easy Access To Public Transportation! Amenities Include: Salt Water Outdoor Pool, 24 hours concierge, Exercise Room, Outdoor BBQ's, etc. Minutes Central Library, YMCA, Restaurants, Shopping, Parks & Trails, Highway 403 & other Major Highways. It's Definitely a Must See!!! (id:63203)
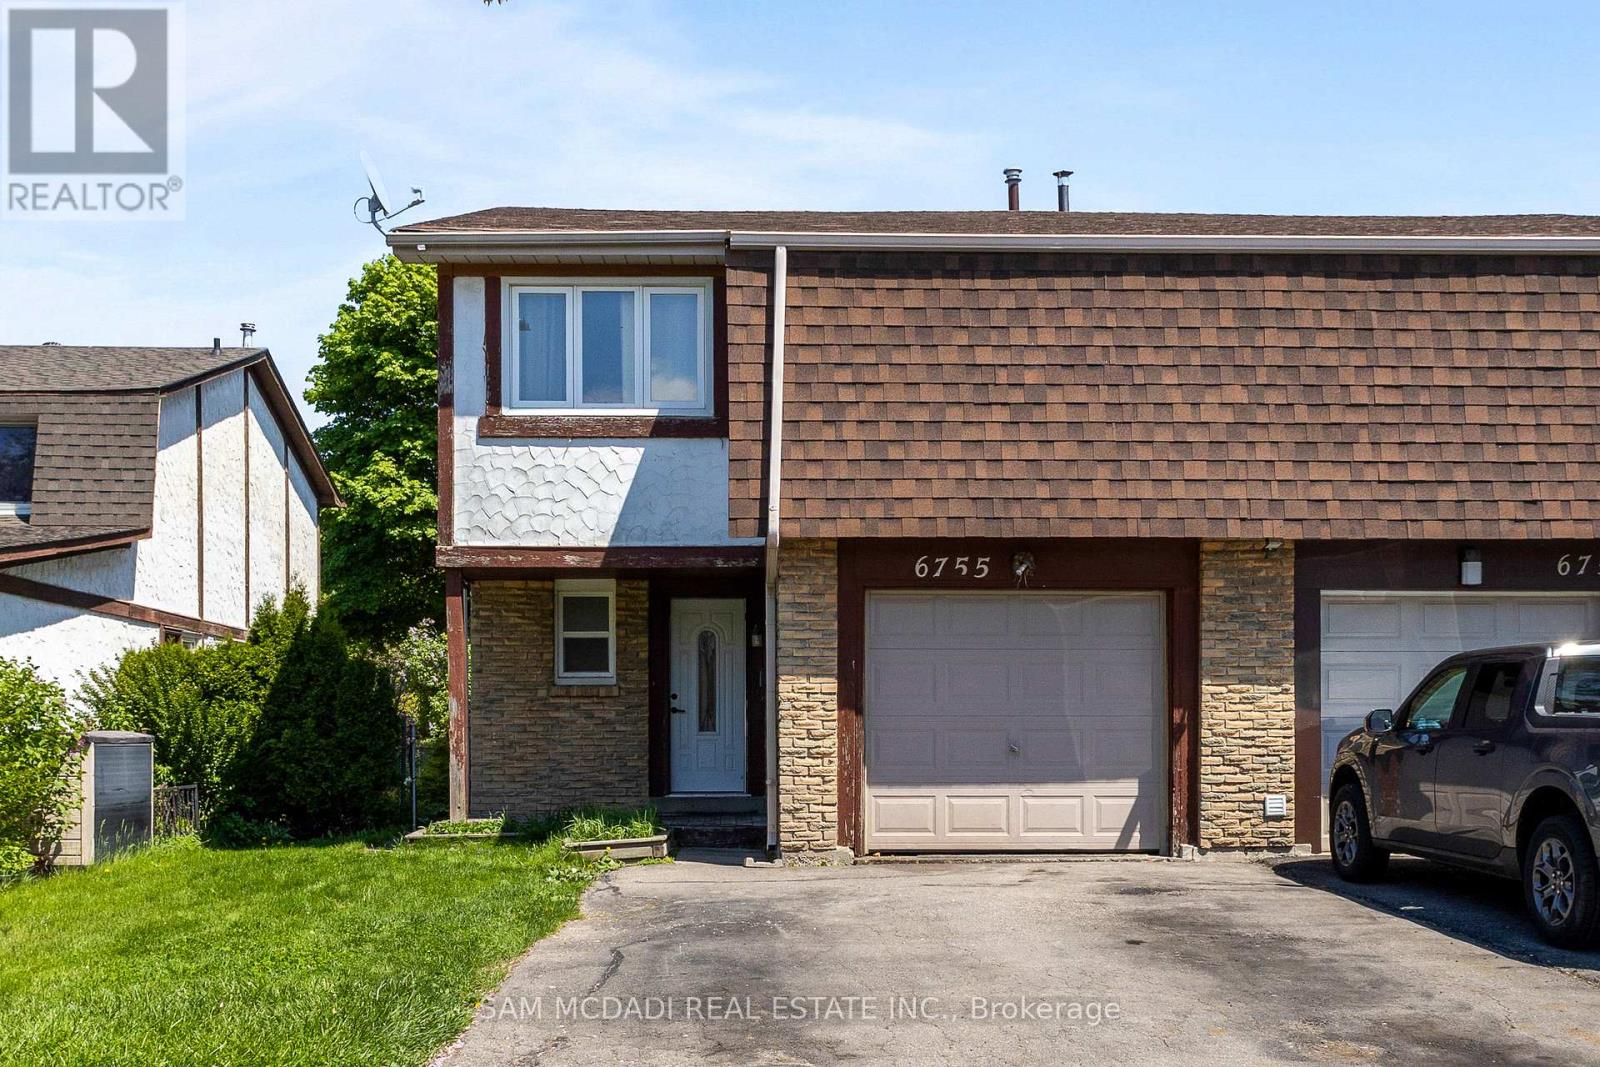
6755 Segovia Road
Mississauga, Ontario
Immerse yourself in Meadowvale's sought-after, family-oriented neighbourhood with this beautifully renovated 3-bedroom 3-bathroom semi-detached home! As you step inside, you're met with an open concept floor plan that intricately combines the primary living areas together, making it the perfect place to entertain loved ones. Designed for the everyday chef in mind, the kitchen is outfitted with ample cabinetry space and built-in stainless steel appliances. Step into your dining room, where lovely hardwood floors are laid and large windows allow for an abundance of natural light to seep through. The living room overlooking the dining area provides a seamless indoor-outdoor entertainment space with direct access to your great-sized backyard. Ascend upstairs and locate your primary bedroom situated behind French doors with his and her closets and a 4pc ensuite. Down the foyer, 2 more bedrooms reside with generously sized closets and a shared 4pc bath. The basement offers a versatile recreational space, perfect as a living area, home gym, home office, or play area for the little ones - the possibilities are endless. The fenced-in backyard provides the perfect canvas to create your dream backyard oasis, where afternoon summer bbq's can be enjoyed with loved ones. Being nestled in a quiet neighbourhood with close proximity to all amenities, including restaurants, shops, great schools, public transit, major highways, and parks, makes this the perfect residence for young professionals or small families alike. Don't delay on this amazing opportunity to call this home sweet home. (id:63203)
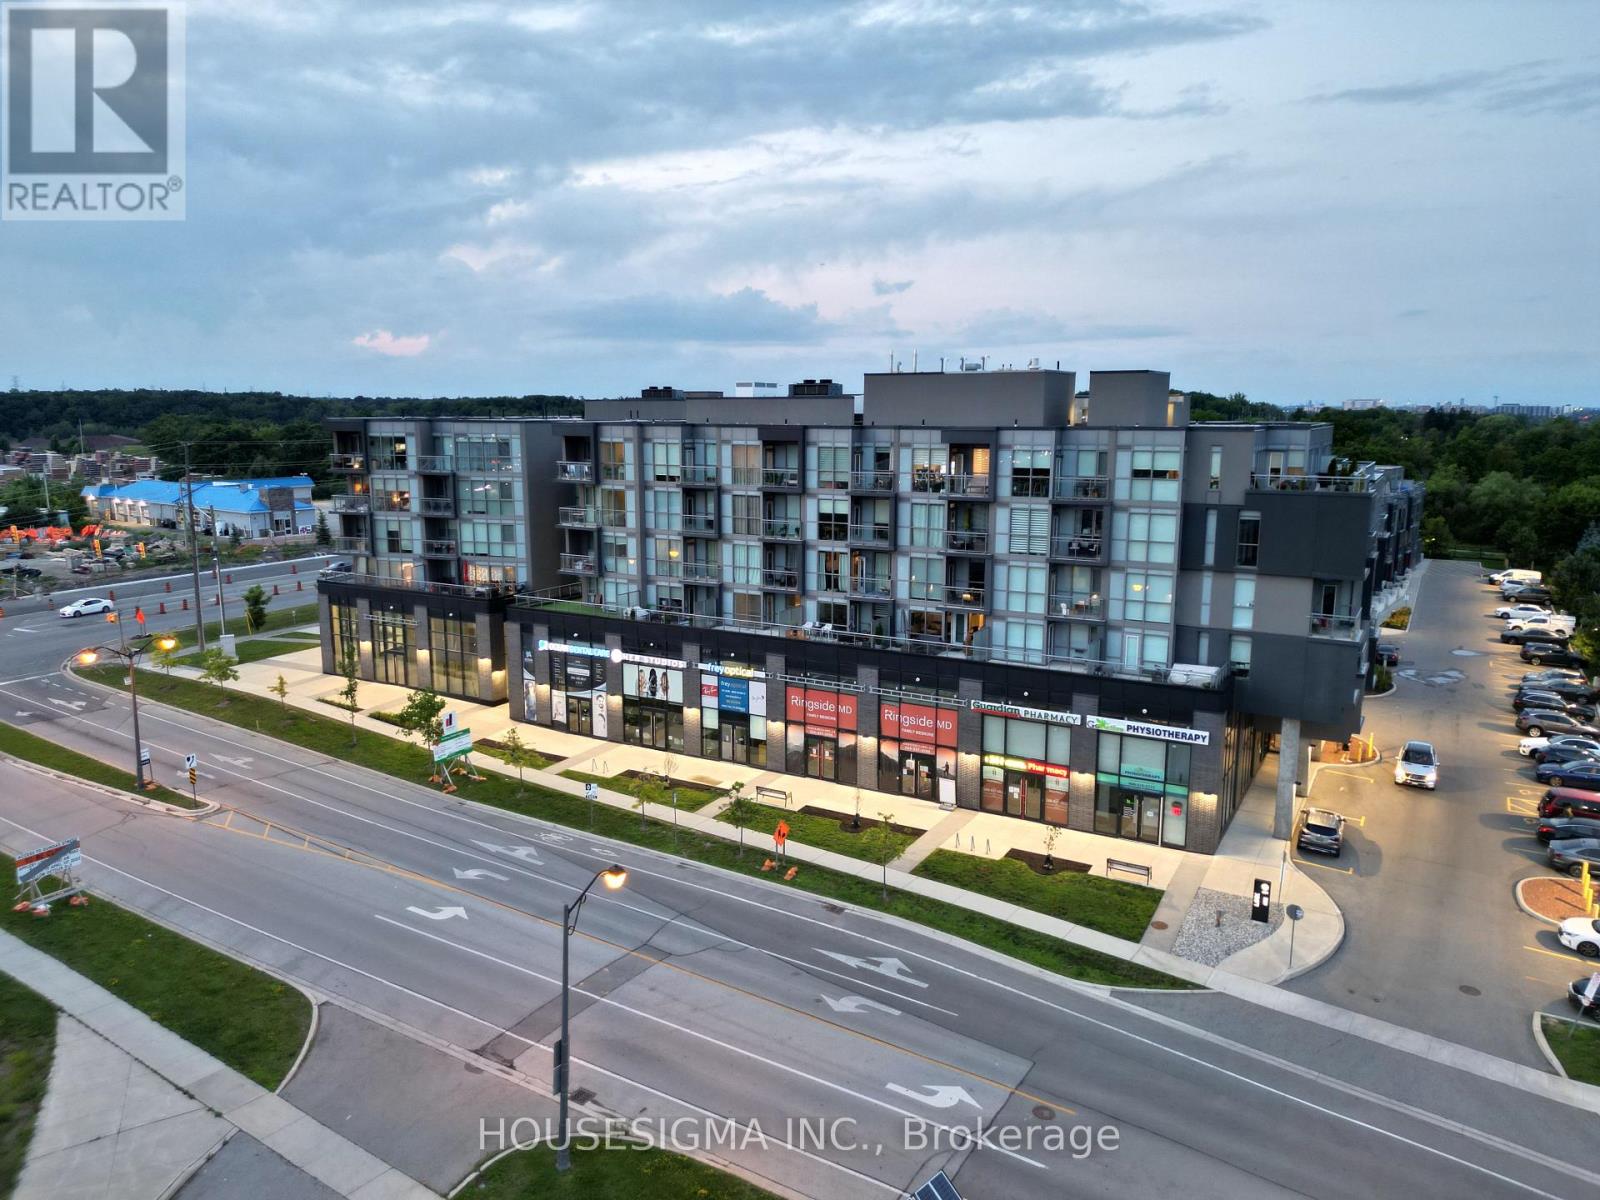
A402 - 5230 Dundas Street
Burlington, Ontario
Welcome to Unit A402 at 5230 Dundas Street in the heart of Burlington's sought-after Orchard neighbourhood. This bright and modern 1-bedroom condo offers stunning views, floor-to-ceiling windows, and an open-concept layout. Featuring a sleek kitchen with stainless steel appliances, in-suite laundry, and a private balcony. Enjoy top-notch building amenities including a gym, party room, and rooftop terrace. Conveniently located close to parks, schools, shopping, and transit. 1 underground parking spot included. (id:63203)
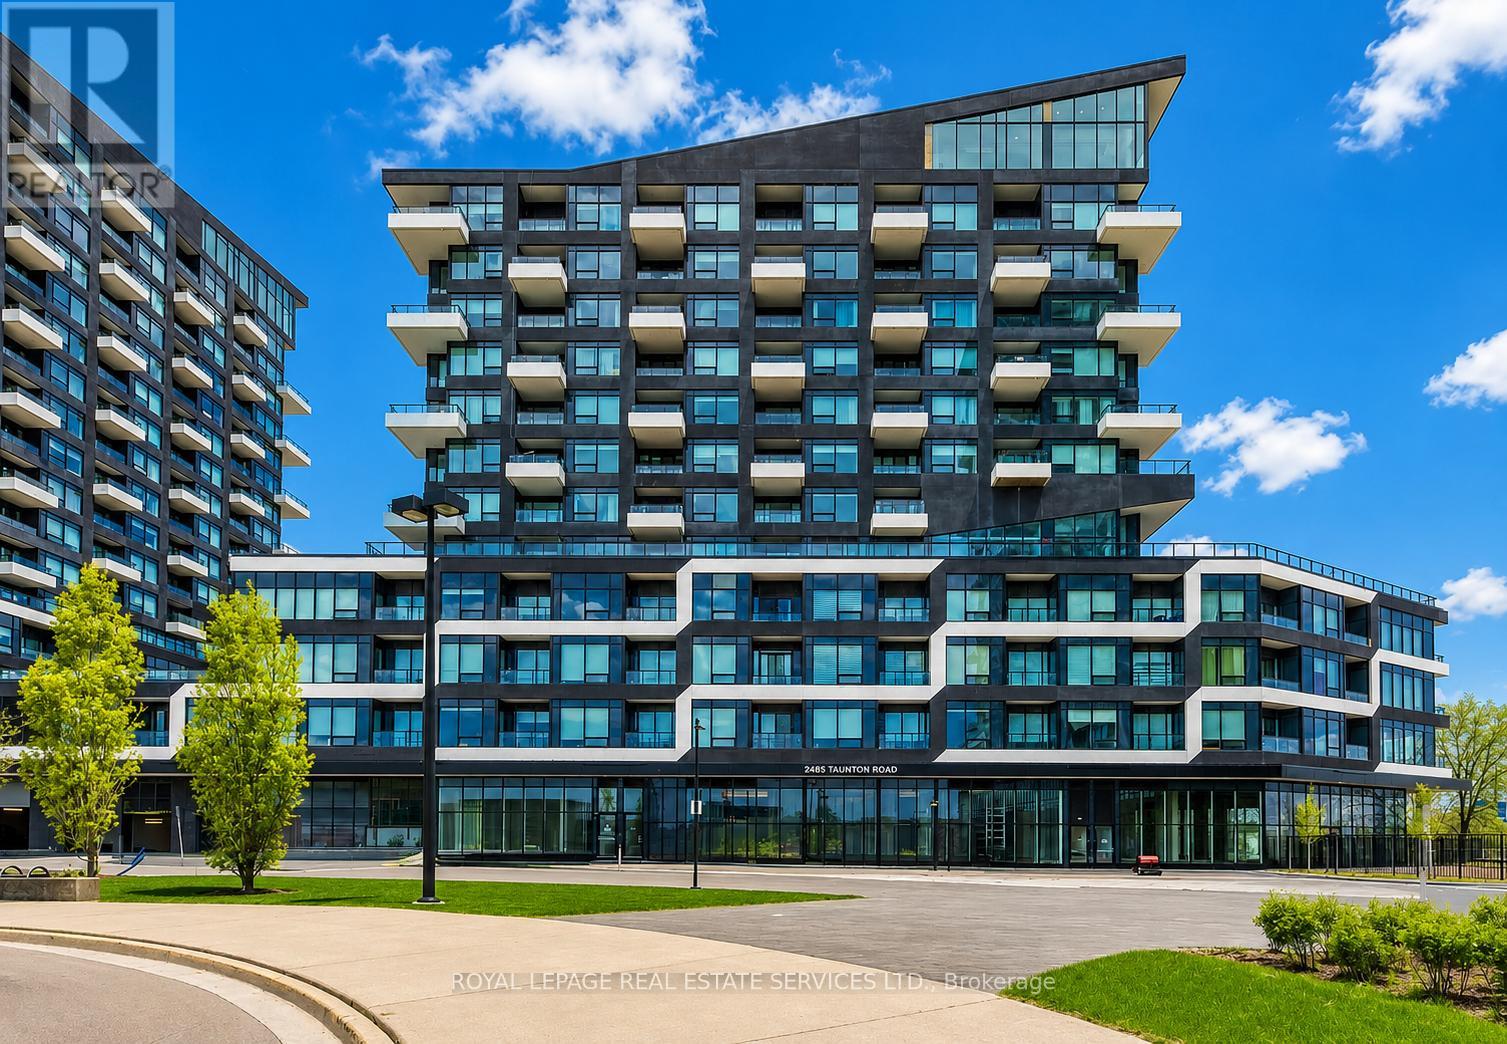
726 - 2485 Taunton Road
Oakville, Ontario
EXCEPTIONAL RENTAL OPPORTUNITY IN OAKVILLE'S SOUGHT-AFTER UPTOWN CORE! Experience luxury condominium living in one of Oakville's most desirable communities. This beautifully appointed one bedroom, one bathroom suite offers a sophisticated blend of style, comfort, and convenience. Designed with modern living in mind, the bright open concept layout features a spacious living room with a walkout to a private north-facing balcony and an upgraded gourmet kitchen showcasing quartz countertops, a designer backsplash, premium integrated built-in appliances, and a centre island with seating. The bedroom includes a walk-in closet with custom built-ins and is complemented by a spa-inspired four-piece bathroom. Additional features include in-suite laundry, one underground parking space, and a dedicated storage locker. Residents enjoy an impressive collection of resort-style amenities, including a 24-hour concierge, executive lounge, private dining and wine tasting room, state-of-the-art fitness centre, Pilates studio, outdoor pool, landscaped courtyard with gas BBQs and seating, and a spectacular rooftop terrace with panoramic views. Perfectly situated within walking distance of grocery stores, cafes, restaurants, parks, trails, and the Uptown Bus Terminal, this desirable location also offers easy access to major highways and the GO Train, making commuting effortless. Enjoy upscale urban living with outstanding amenities in the heart of Oakville's vibrant Uptown Core. (certain exterior images have been digitally enhanced) (id:63203)
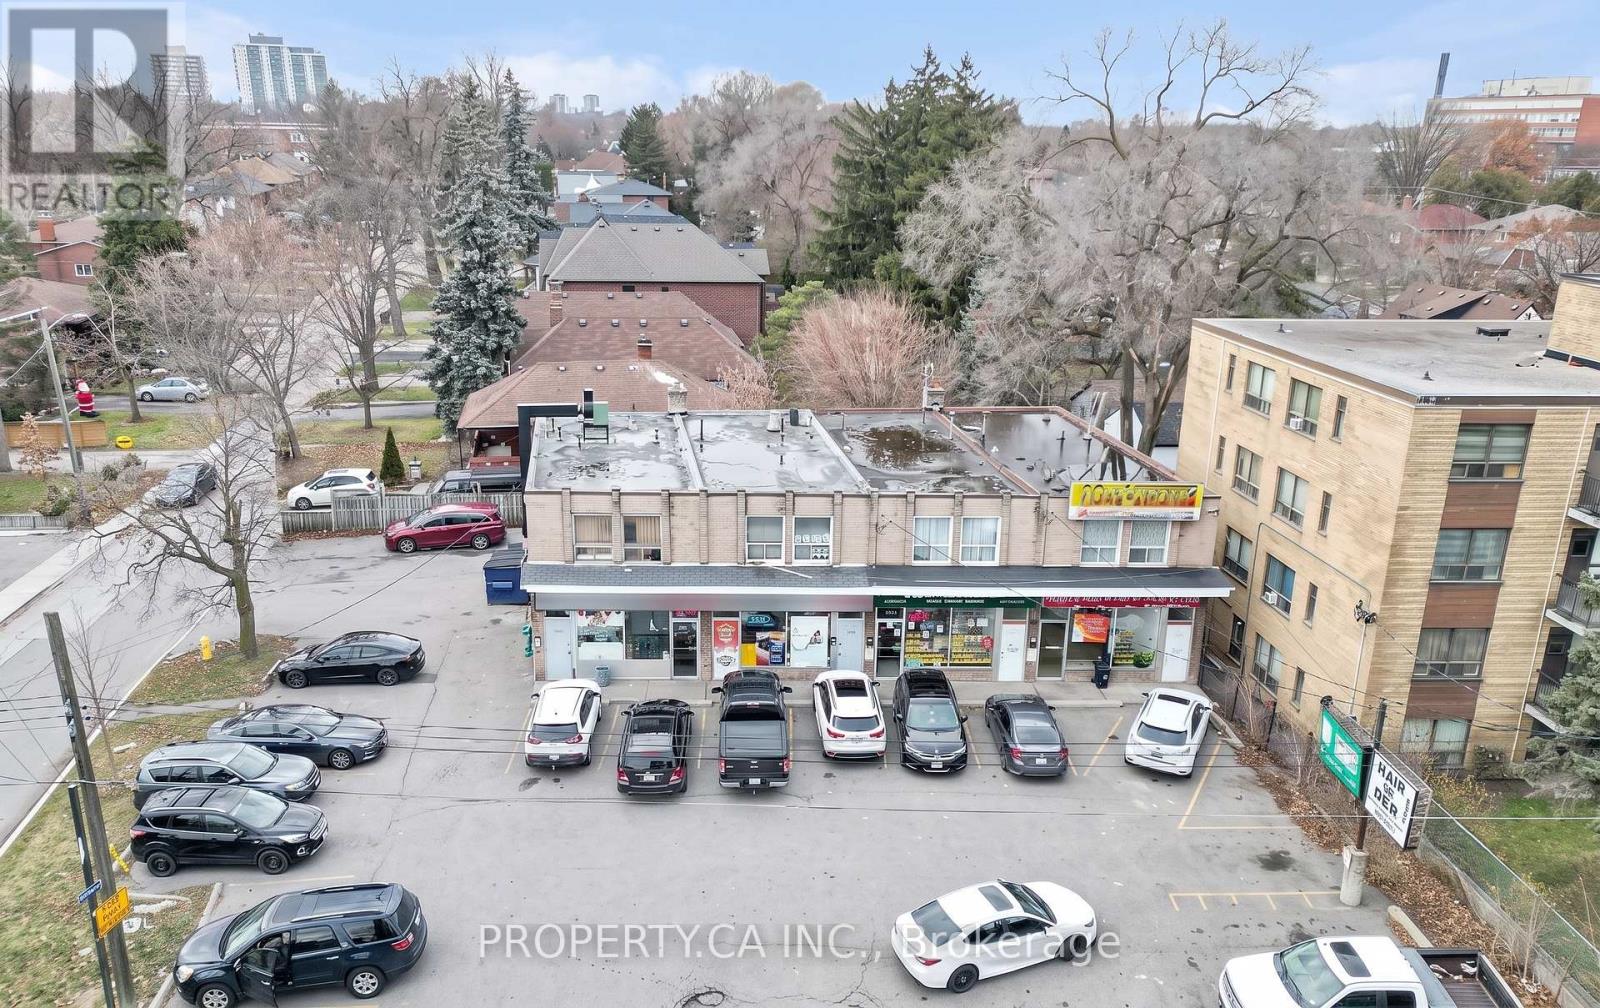
1834 Jane Street
Toronto, Ontario
Exceptional mixed-use investment and redevelopment opportunity in Toronto's rapidly evolving Jane Street corridor. Positioned on a prominent, high-exposure site, this Commercial Residential (CR 2.0 (c2.0; r2.0) SS2 (x1168)) zoned property offers remarkable flexibility for investors, developers, owner-users, and business owners alike.The CR zoning permits a broad range of residential and commercial uses, including retail, restaurants, cafés, professional and medical offices, personal service businesses, studios, daycares, community uses, and residential development, subject to applicable approvals. With a Floor Space Index (FSI) of 2.0, the property presents exciting potential for a boutique mixed-use redevelopment featuring commercial space at grade with residential units above, or the opportunity to reposition the existing asset to suit a variety of business and investment objectives.Located along one of Toronto's major arterial roads, the property benefits from outstanding visibility, strong pedestrian and vehicular traffic, excellent transit connectivity, and close proximity to established residential neighbourhoods, schools, parks, and everyday amenities. Whether you're seeking a long-term investment, an owner-occupier opportunity, or a future redevelopment project, 1834 Jane Street offers exceptional versatility in a growing west Toronto community. Buyers are encouraged to complete their own due diligence regarding permitted uses and future development potential. (id:63203)