

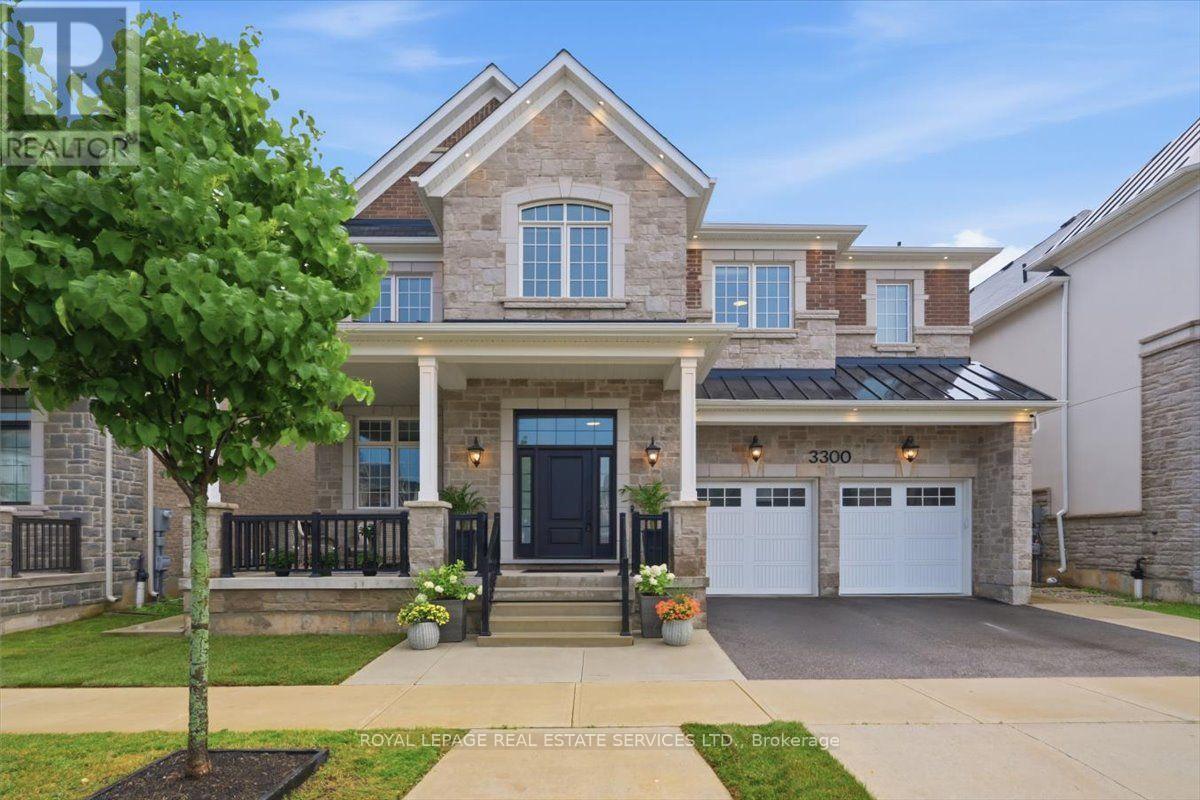
3300 Sunningdale Gardens
Oakville, Ontario
Distinguished custom residence offering over 6900 sq. ft. of finished living space. Exquisite finishes & design! 4+1 bedrooms, 6 bathrooms & a separate legal 1-bedroom+den basement apartment w/ private entrance w/ income or multigenerational potential. Premium 50' x 110' lot. Luxury finishes incl soaring 10' smooth ceilings on main level & basement, wide-plank hardwoods throughout. 2 gas fireplaces. Custom millwork:built-ins & cornice moulding, 7 1/4" baseboards, 8' interior doors. Ethan Allen lighting & LED potlights. Hunter Douglas remote-controlled blinds & custom closet organizers. An enchanting covered porch welcomes you! Impressive dining room w/ coffered ceilings & chandelier. At the heart of the home, the living room flows effortlessly into the kitchen! Designed by Barzotti, features extended, soft-close cabinetry, quartz counters, marble backsplash, premium JennAir appls, custom range hood, oversized island & breakfast bar, pot & pan drawers, servery, and walk-in pantry.Main floor office w/ glass doors, built-in cabinetry & dual workstations. Stunning hardwood staircase w/ iron pickets leads to the upper level.Breathtaking mezzanine style family room! Every bedroom enjoys the privacy of its own ensuite. The primary retreat featuring a tray ceiling, 2 walk-in closets & a spa-inspired 5 pc ensuite w/ quartz countertops, dual vanities, a soaker tub, glass-enclosed shower & private water closet. 3 additional generously sized bedrooms. Upper-level laundry room. Professionally finished lower level with 10' ceilings, recreation rm, bedroom & 3 pc bath. Plus fully self-contained legal apartment! Outdoors enjoy a fully fenced backyard, covered seating area, irrigation system & fresh sod. Join one of North Oakville's most desirable streets in The Preserve Woodland Estates, w/ top-rated schools, parks, shopping, rec centre, transit & highway access. Sophisticated luxury & impeccable design in this truly remarkable home. (id:63203)
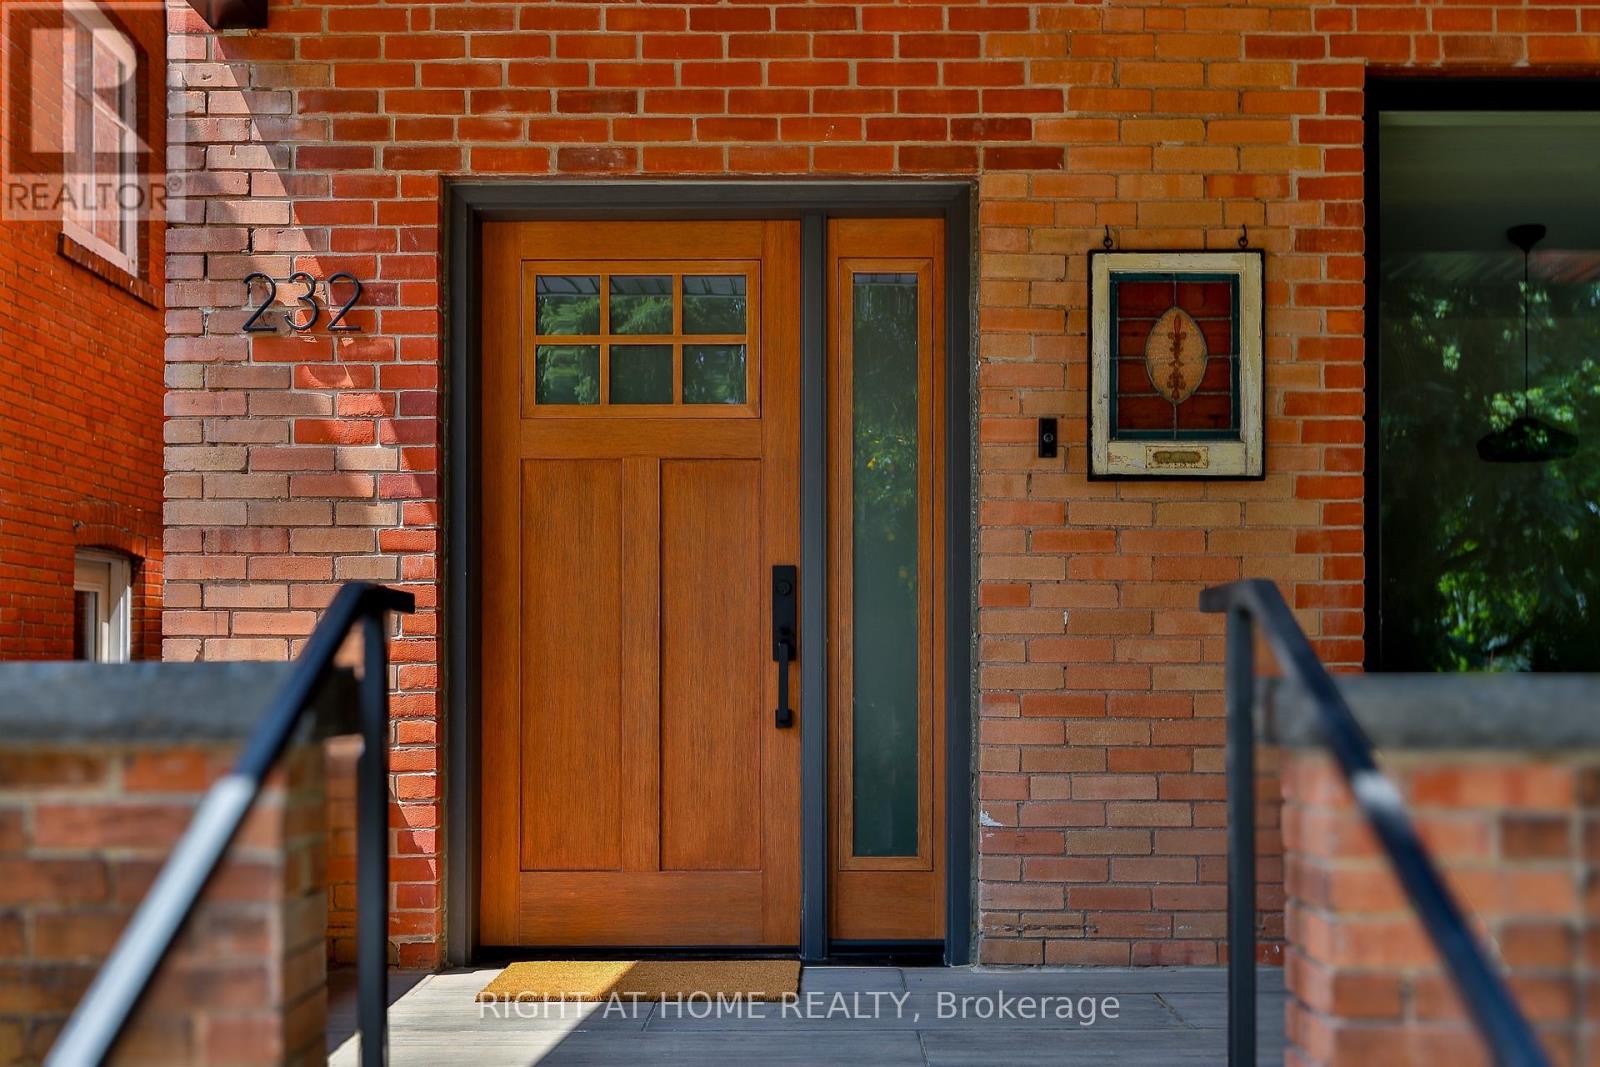
232 Willard Avenue
Toronto, Ontario
An impeccably designed family home, newly renovated from top to bottom with exceptional style and care. Bright and airy interiors, including a sun-filled main floor with generous dining room, chef's kitchen with Miele appliances and oversized island, and a spacious living room with a direct walkout to the professionally landscaped rear yard - featuring an ipe deck, corten steel planters with irrigation and lighting, a bike shed and separate home office / yoga studio / study. Upstairs, 3 generous bedrooms each with ensuite and great built-ins, including a full-floor primary suite with a private terrace and a truly stunning ensuite bathroom with oversized shower and great soaker tub under the skylight. 2nd floor den is a perfect spot for reading, office or homework space. Fully-finished lower level that's ideal for kids, family room, gym... Almost 2700 square feet of finished living space. Abundant storage thanks to custom millwork throughout, and the rare opportunity to enjoy a home designed and renovated to a very high standard. A quiet street just steps to Bloor West Village shopping, Jane subway and High Park. Private parking. (id:63203)
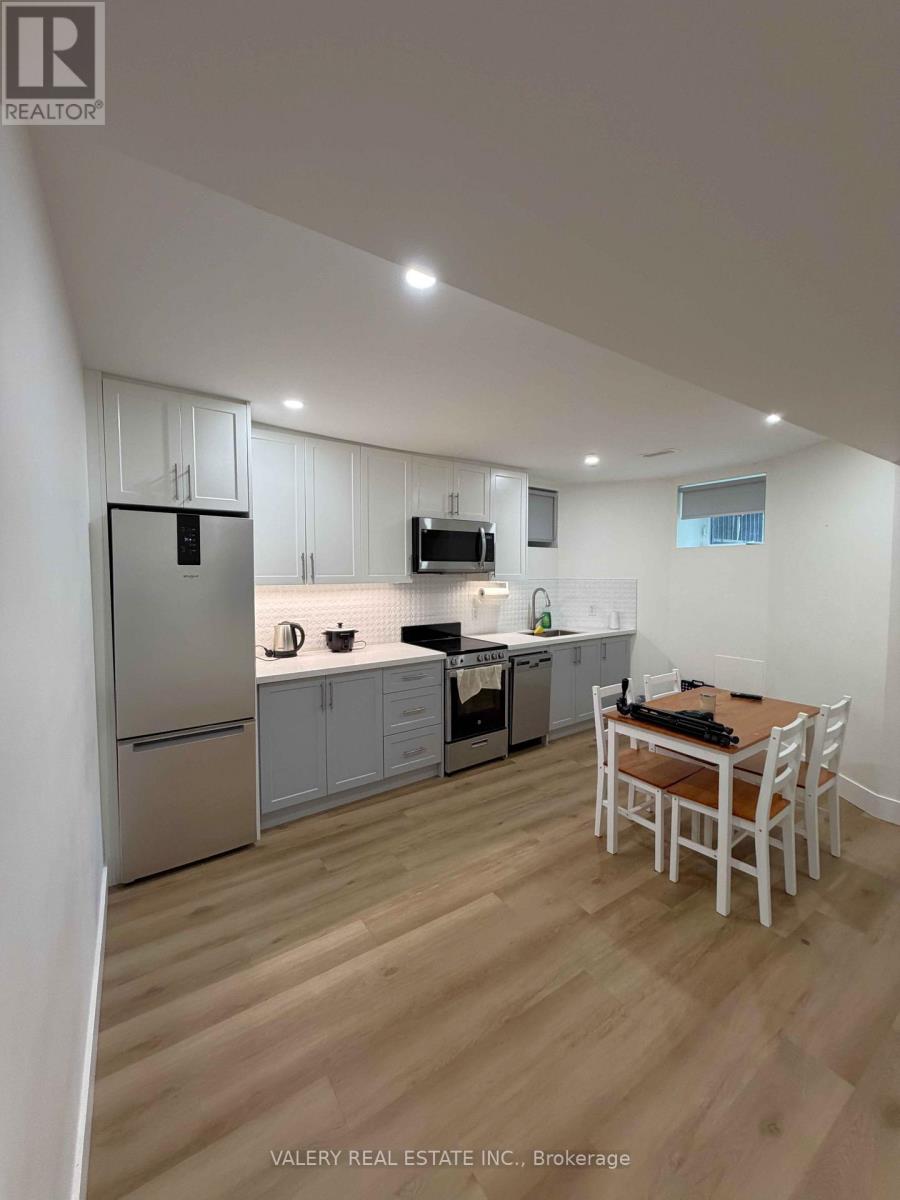
Lower - 1502 Dufferin Street
Toronto, Ontario
Eight-foot ceilings in a basement suite change everything. Easy connection to transit. In-suite Laundry. Click the virtual tour. Available Sept 1. You stop thinking about what floor you're on and start thinking about what's out the door. Vibrant Geary ave just down the street, this part of the city has been shifting quietly for years - new restaurants and cafe finding their footing, corner shops that have been here for decades holding steady. Clean lines, considered finishes, and the kind of ceiling height that lets a room feel like a room. A ground-level apartment built for how people actually live now - close to everything, without the noise. Gas and Hydro Extra, Parking Available $100 Extra (id:63203)
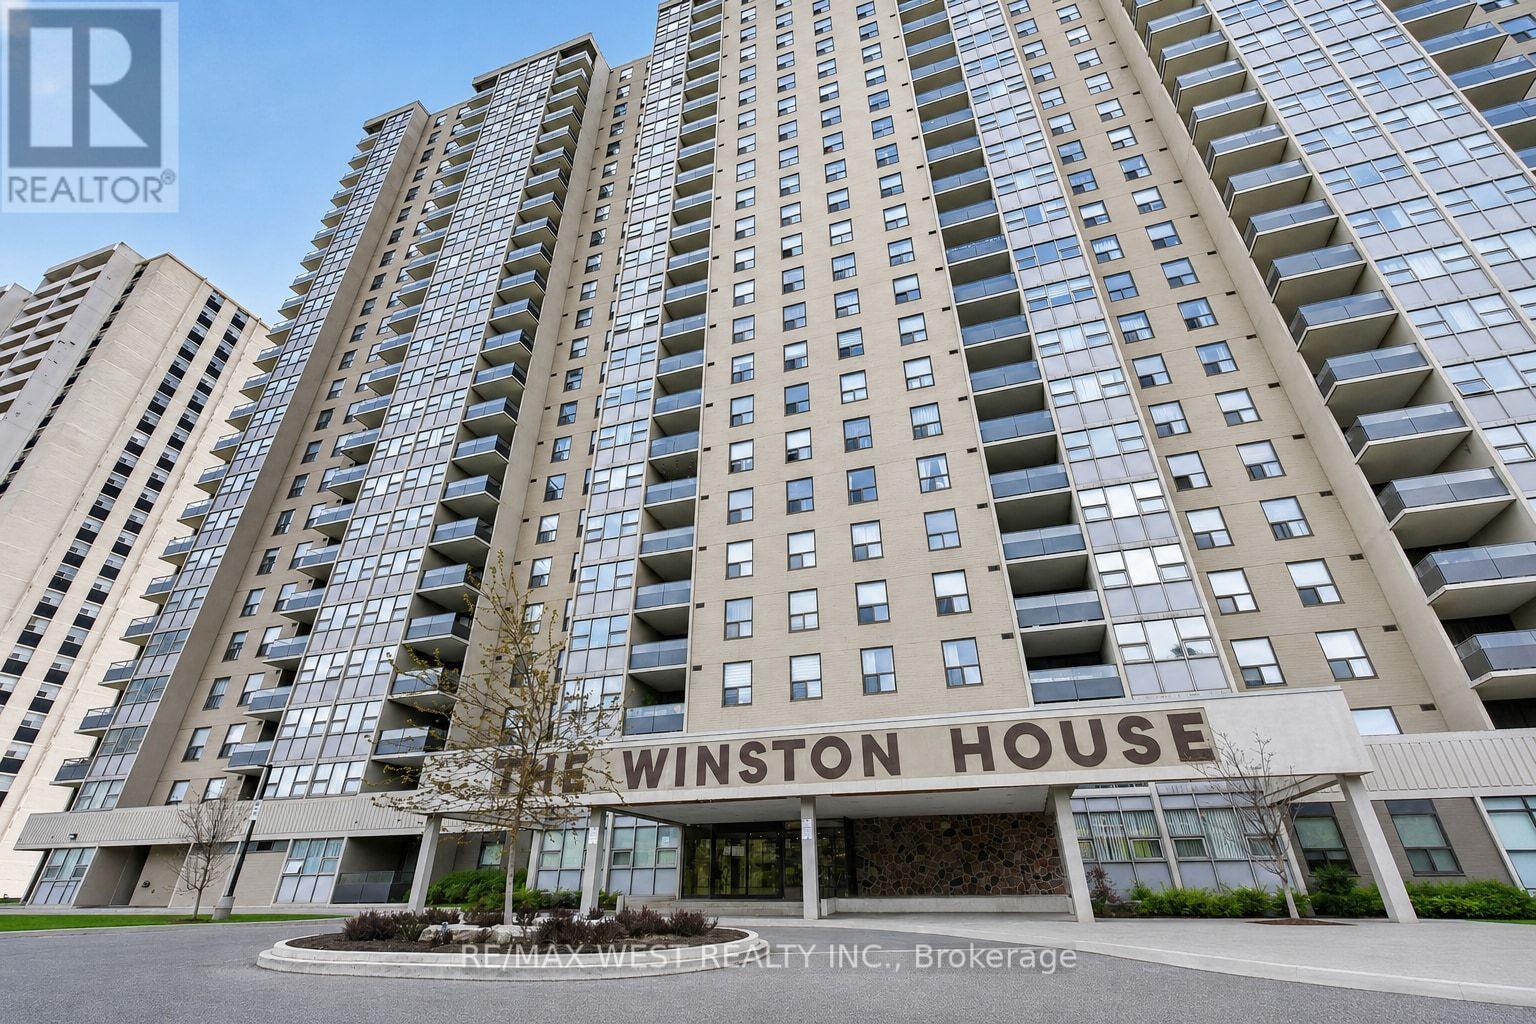
1801 - 75 Emmett Avenue
Toronto, Ontario
Welcome to Winston House - where space, potential, and skyline views come together in one exceptional opportunity. Step into this bright and generously sized two-bedroom suite, featuring a versatile den tucked just off the primary bedroom - perfect for a home office, reading retreat, or private dressing area. Designed with comfort and functionality in mind, this residence offers a thoughtfully laid-out floor plan ideal for both everyday living and entertaining. One of the standout features is the brand-new balcony, where you can unwind and take in sweeping, unobstructed panoramic views of the Toronto skyline - a truly breathtaking backdrop, day or night. Convenience is at your doorstep with public transit just steps away, along with exciting upcoming infrastructure including the new GO access and Eglinton LRT, enhancing connectivity across the city. Residents of Winston House enjoy a full suite of amenities, including a fitness center, sauna, billiards room, library, lounge, and 24-hour security - offering both comfort and peace of mind. Surrounded by scenic walking trails and green spaces, this location blends urban accessibility with natural charm. Whether you're a first-time buyer, investor, or someone looking to customize a space to your own taste, this condo presents the perfect canvas to create your dream home. Don't miss this incredible opportunity to own a spacious suite with unmatched views in a well-established community. Furnace is 4 years old. (id:63203)
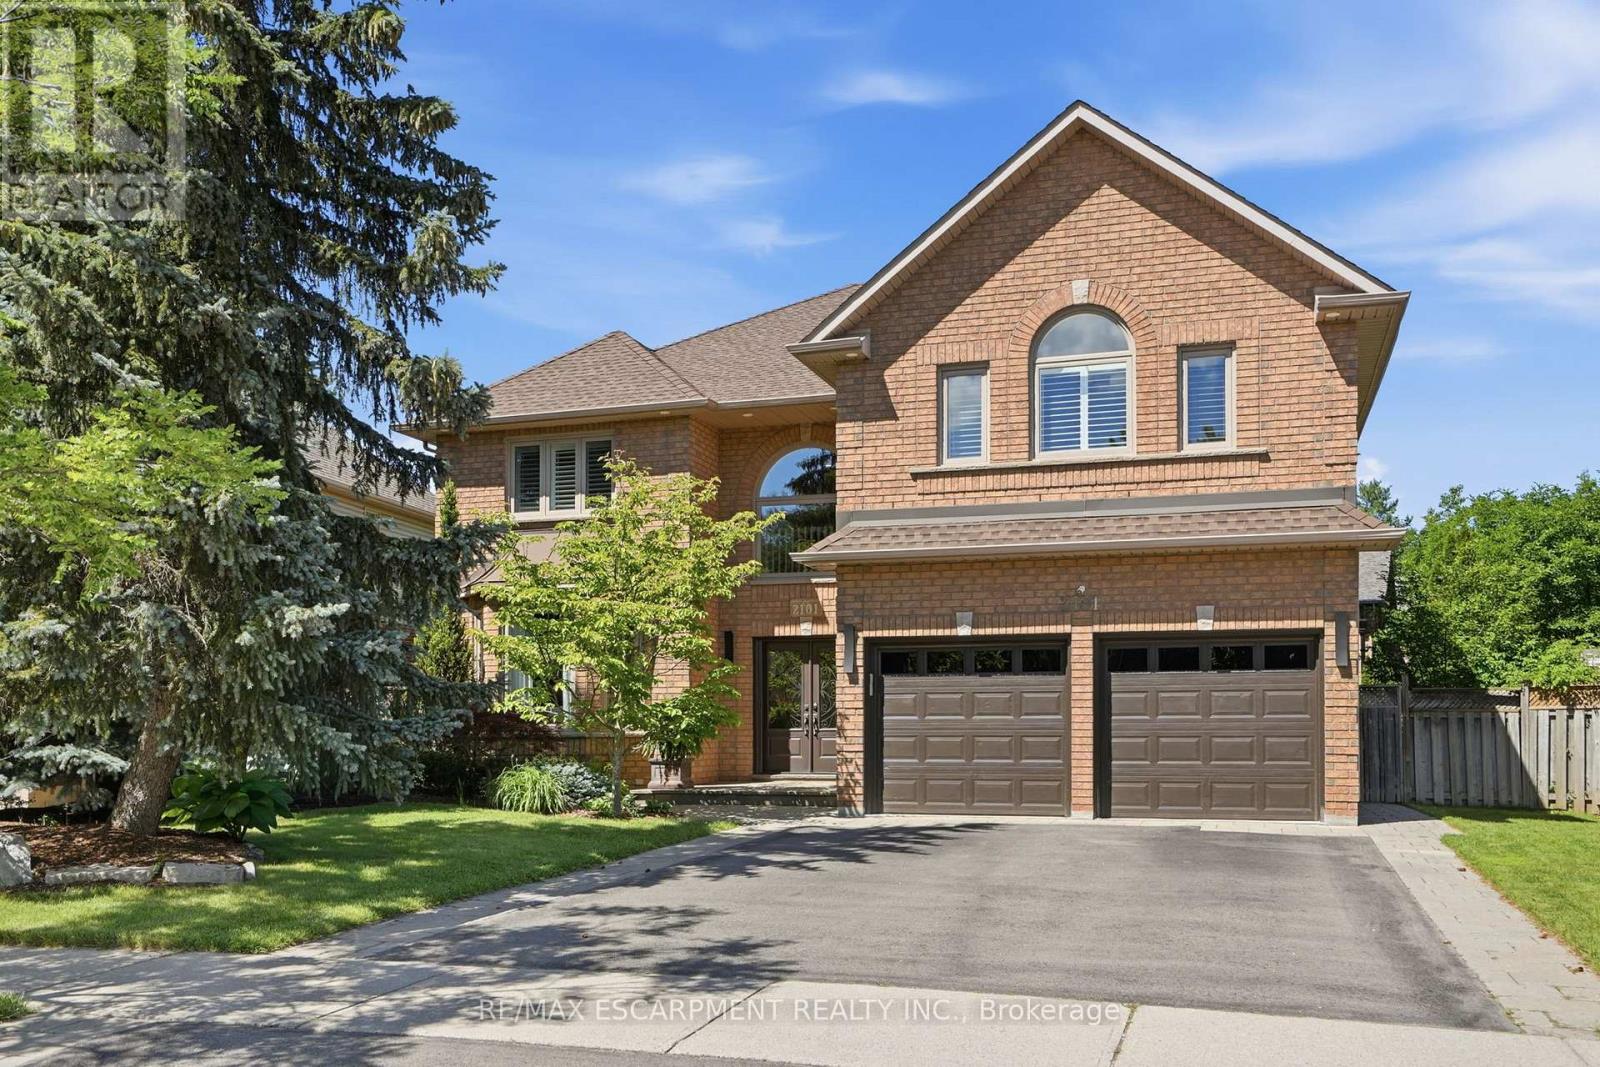
2101 Westoak Trails Boulevard
Oakville, Ontario
Welcome to this exceptional custom-built Dimarco executive family home, offering over 5,600 sq.ft. of beautifully finished living space in one of West Oak Trails' most sought-after neighbourhoods. Extensively renovated throughout, this impressive 5+2 bedroom residence combines timeless design, generous proportions, and a family-focused layout rarely found in today's market. Designed for both everyday living and effortless entertaining, the home showcases elegant principal rooms, a dedicated main-floor office with custom built-in cabinetry, and a beautifully appointed chef's kitchen featuring premium built-in appliances, custom maple cabinetry, and an oversized centre island. The professionally landscaped backyard is a private retreat, complete with a heated saltwater pool, expansive outdoor living spaces, and multiple areas for entertaining and relaxation. The rare five-bedroom upper level provides exceptional space for growing families, while the fully finished lower level offers outstanding flexibility with additional bedrooms, recreation and media spaces, a gym/flex room, full bathroom, wet bar, and abundant storage - ideal for multi-generational living and evolving family needs. Located within walking distance of highly rated schools and just steps to 16 Mile Creek, Lions Valley Park, and scenic trails. Minutes to shopping, recreation facilities, Oakville Trafalgar Memorial Hospital, Oakville GO Station, major highways, and everyday amenities. This is more than a home, it's a lifestyle designed for families who value space, comfort, and connection. (id:63203)
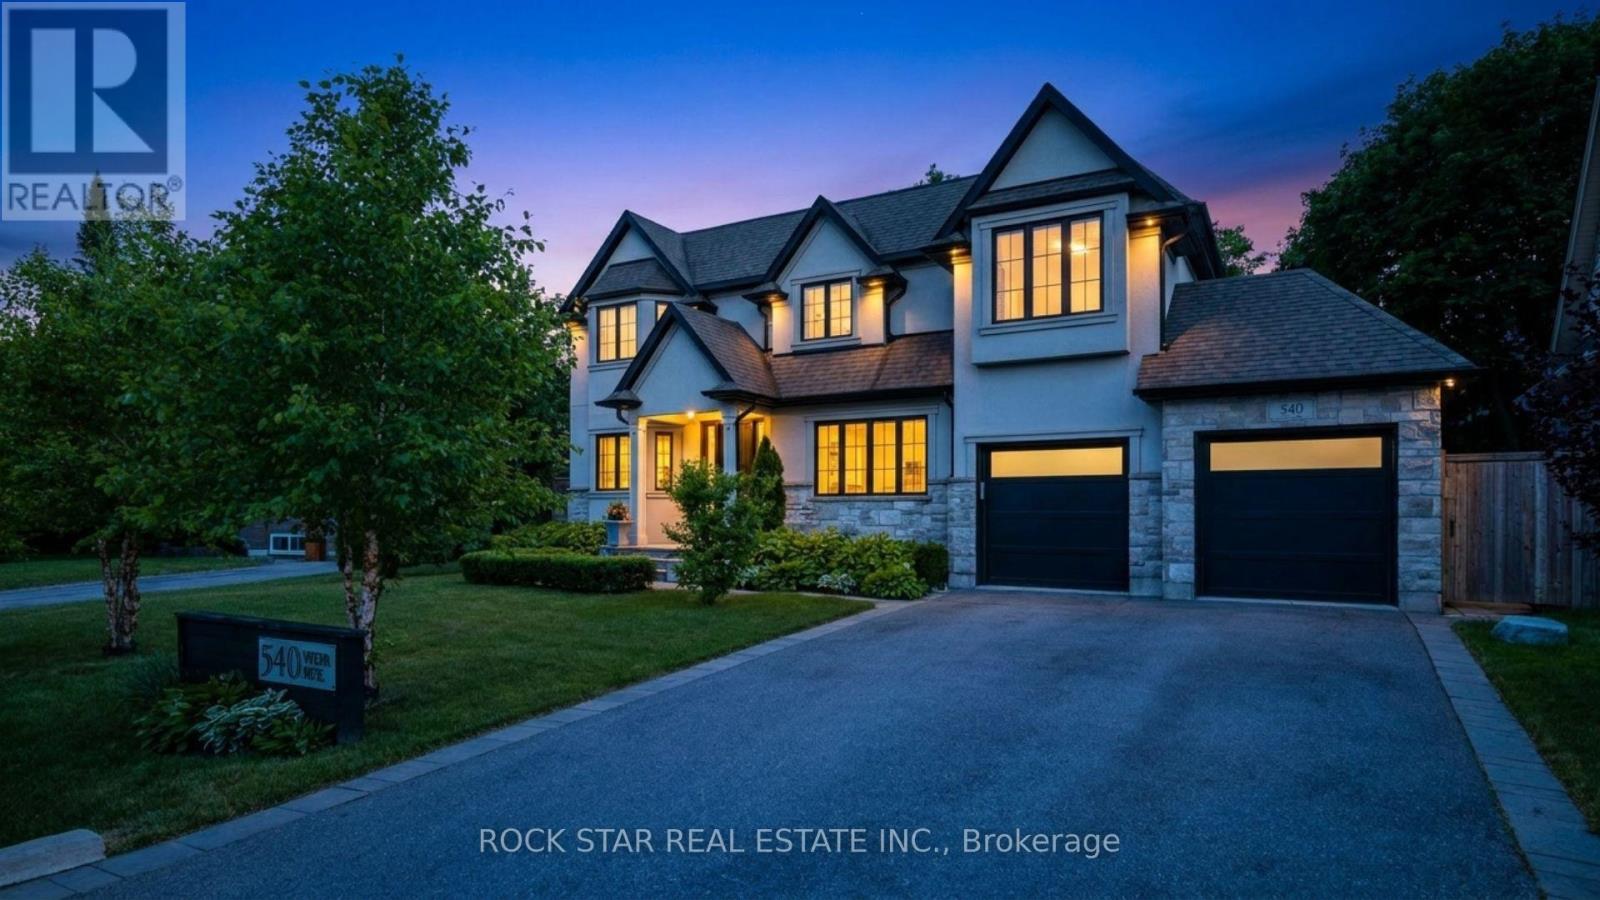
540 Weir Avenue
Oakville, Ontario
Designed by Keeren Design & built by VersaCorp, this exceptional custom residence is set on a private, mature 70-foot-wide lot in sought-after South West Oakville. Framed by established landscaping, the property offers remarkable privacy & an outstanding connection to its outdoor spaces, highlighted by a saltwater pool completed in 2023 & a professionally finished lower level completed the same year. Timeless architecture, quality craftsmanship & thoughtful updates combine to create a home that is both refined & highly functional. The main level is designed for effortless everyday living & entertaining, featuring soaring ceilings, hardwood flooring, custom millwork, built-in speakers & all-new lighting that create a bright, contemporary atmosphere throughout. Formal living & dining rooms provide elegant spaces for hosting, while the open-concept family room flows seamlessly into the chef's kitchen, complete with custom cabinetry, a large centre island & walk-in pantry. A dedicated main-floor office offers an ideal work-from-home environment, while the mudroom provides practical everyday convenience. The second level features four generously sized bedrooms, each with direct access to a bathroom, allowing family members & guests to enjoy privacy & comfort without leaving their personal space. Skylights introduce natural light throughout the upper level, while the second-floor laundry room adds another layer of convenience to daily living. The professionally finished lower level significantly expands the home's functionality with a media room, spacious recreation room, wet bar, fireplace, dedicated office or gym, an additional bedroom with its own private washroom & abundant storage. Together, these spaces create a flexible extension of the home suited to entertaining, extended family living, fitness or quiet retreat. A rare offering where architecture, privacy & modern family living come together on one of South West Oakville's most desirable streets. (id:63203)
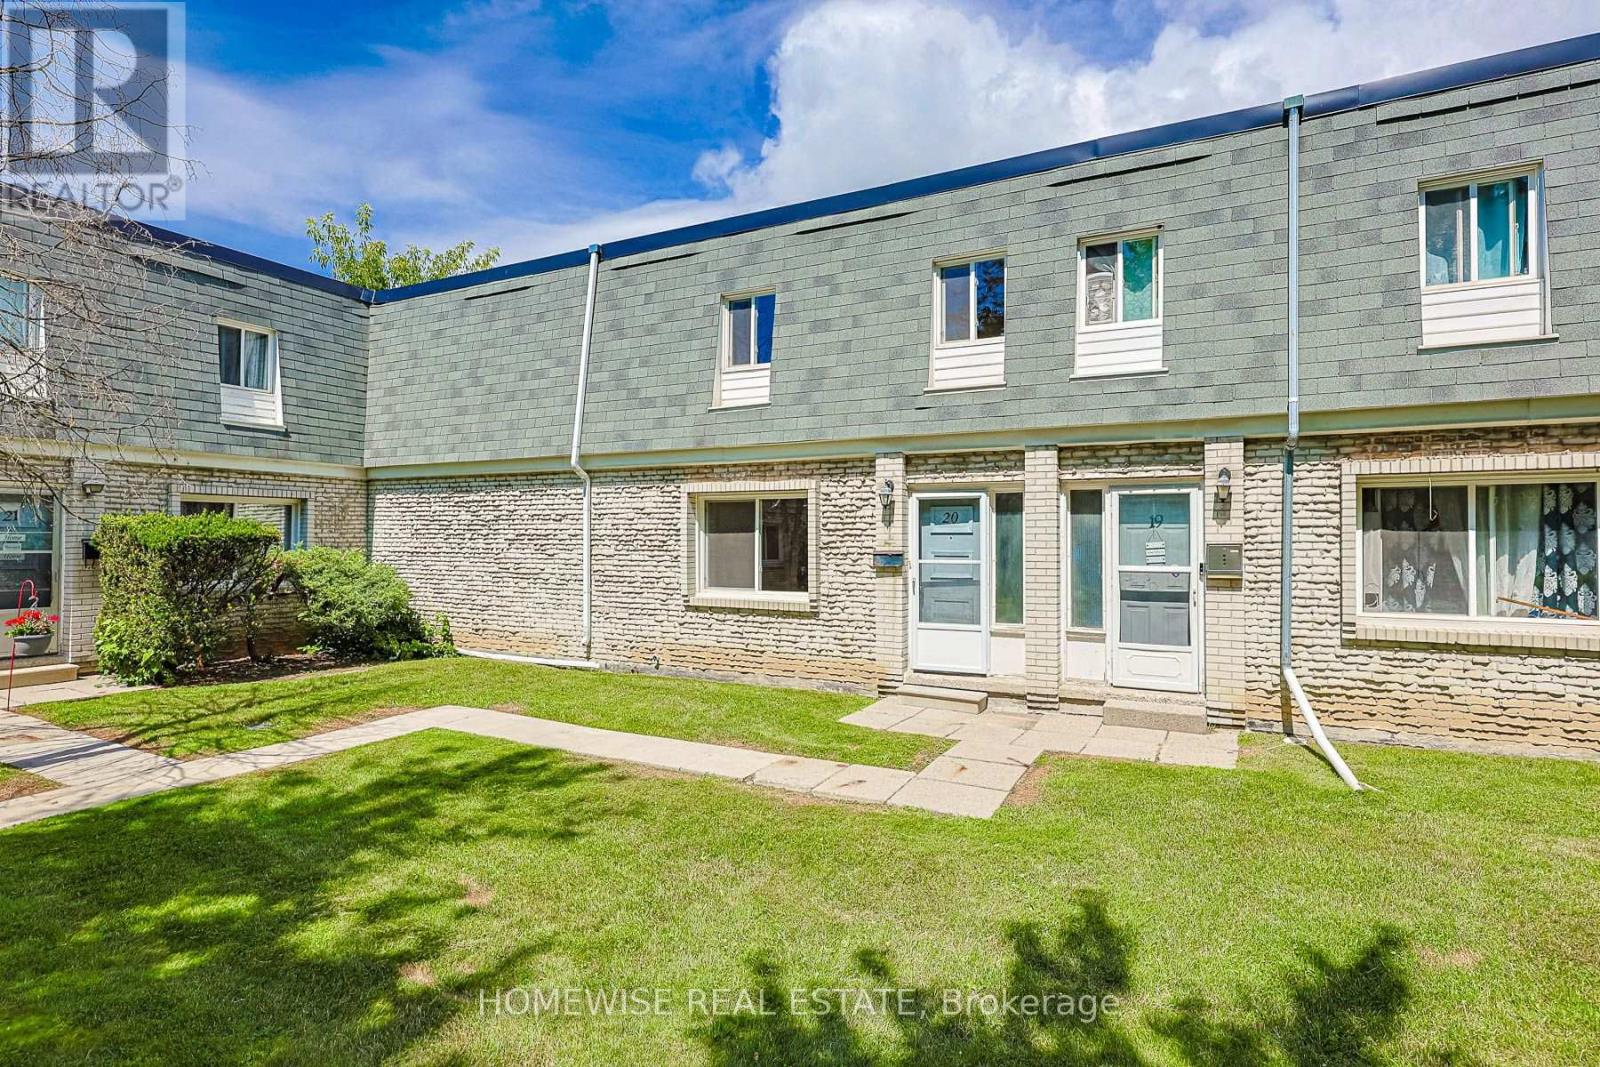
20 - 1350 Winding Trail
Mississauga, Ontario
Renovated and spacious three bedroom townhome in the heart of the Applewood Hills community of Mississauga. Bright sun-filled and open concept living area, renovated kitchen with stainless steel appliances, 3 very spacious bedrooms and a large unfinished basement with ensuite laundry ideal for storage. (id:63203)
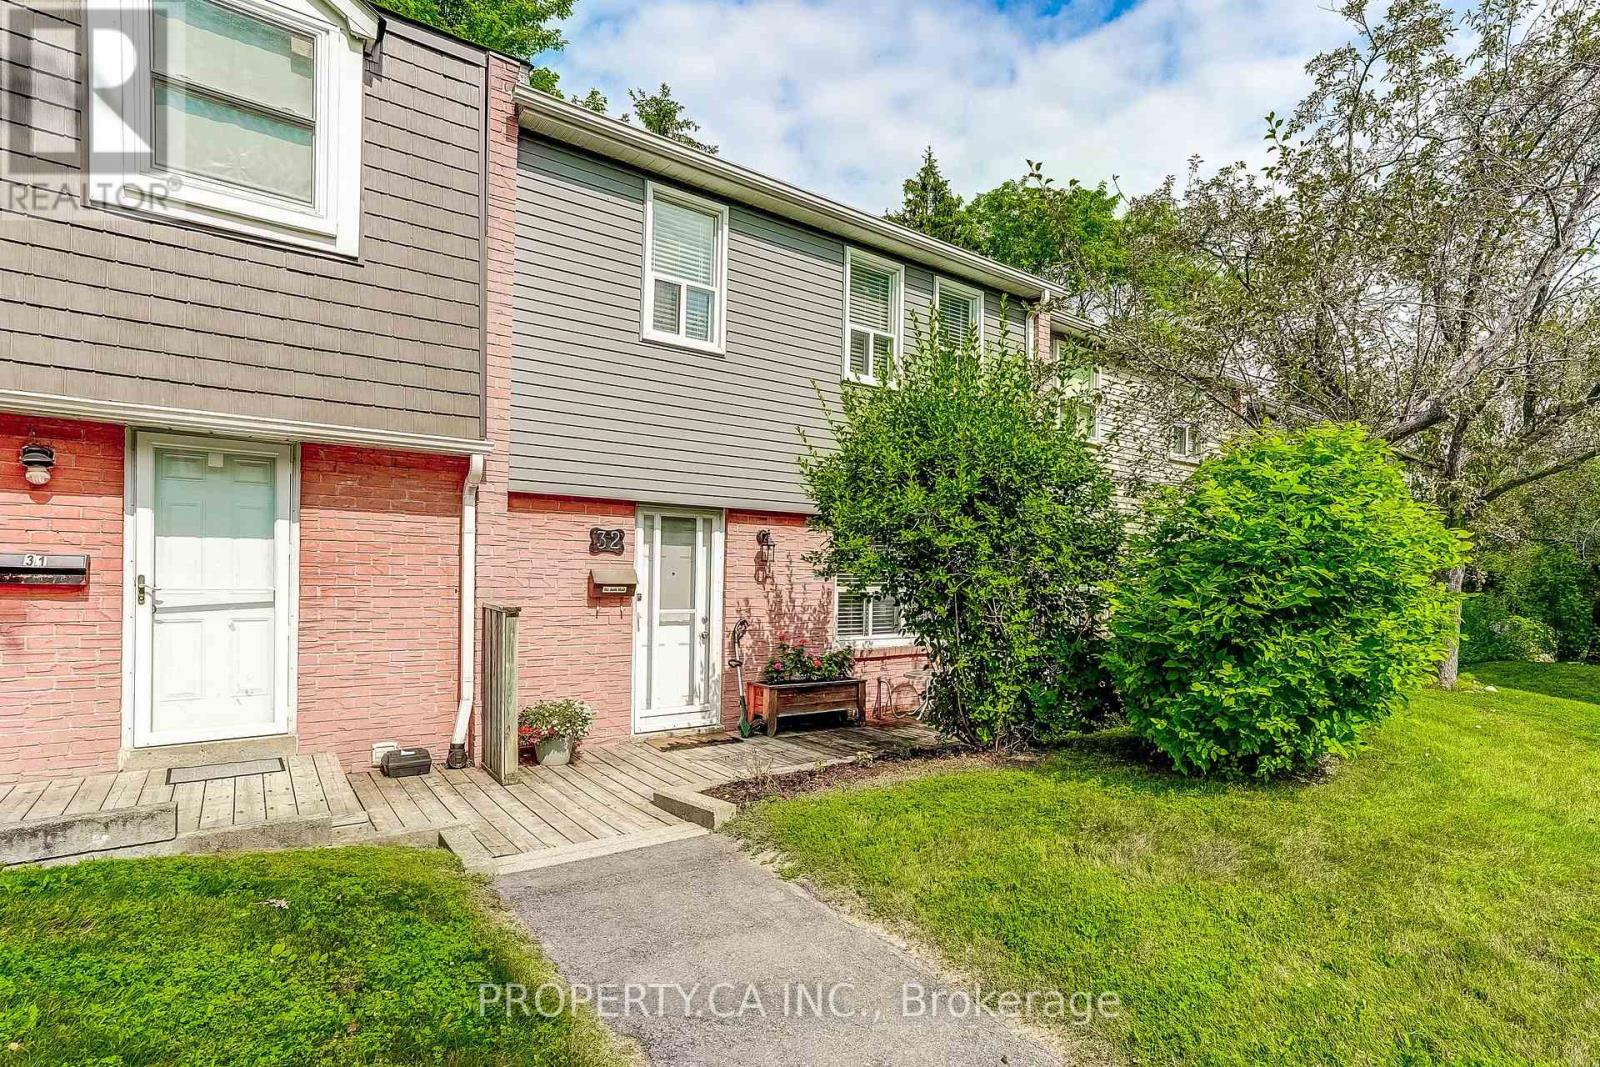
32 - 1050 Shawnmarr Road
Mississauga, Ontario
5 Reasons You'll Love #32 - 1050 Shawnmarr Road! 1. This well maintained 3 bedroom, 2 bathroom condo townhouse is move-in ready, giving you an easy transition to your new home! 2. Access to the underground garage from the basement, keeping you covered from the summer's heat and the cold of the winter. 3. Location! This home is just steps away from the neighbourhood's parkette, perfect for families with young children. Along with that, you are minutes away from schools for all age categories, Richard's Memorial Park, Jack Darling Memorial Park, walking trails, a dog park, Lake Ontario, just a only a 30 minute GO train ride to Toronto, and so much more! 4. Enjoy true low-maintenance living with condo fees covering water, Rogers TV & internet, building insurance, snow and garbage removal, landscaping, and maintenance of common elements. 5. This home gives you true pride of ownership! Own a home in one of Mississauga's highly desired, family-friendly neighbourhoods of Port Credit. (id:63203)
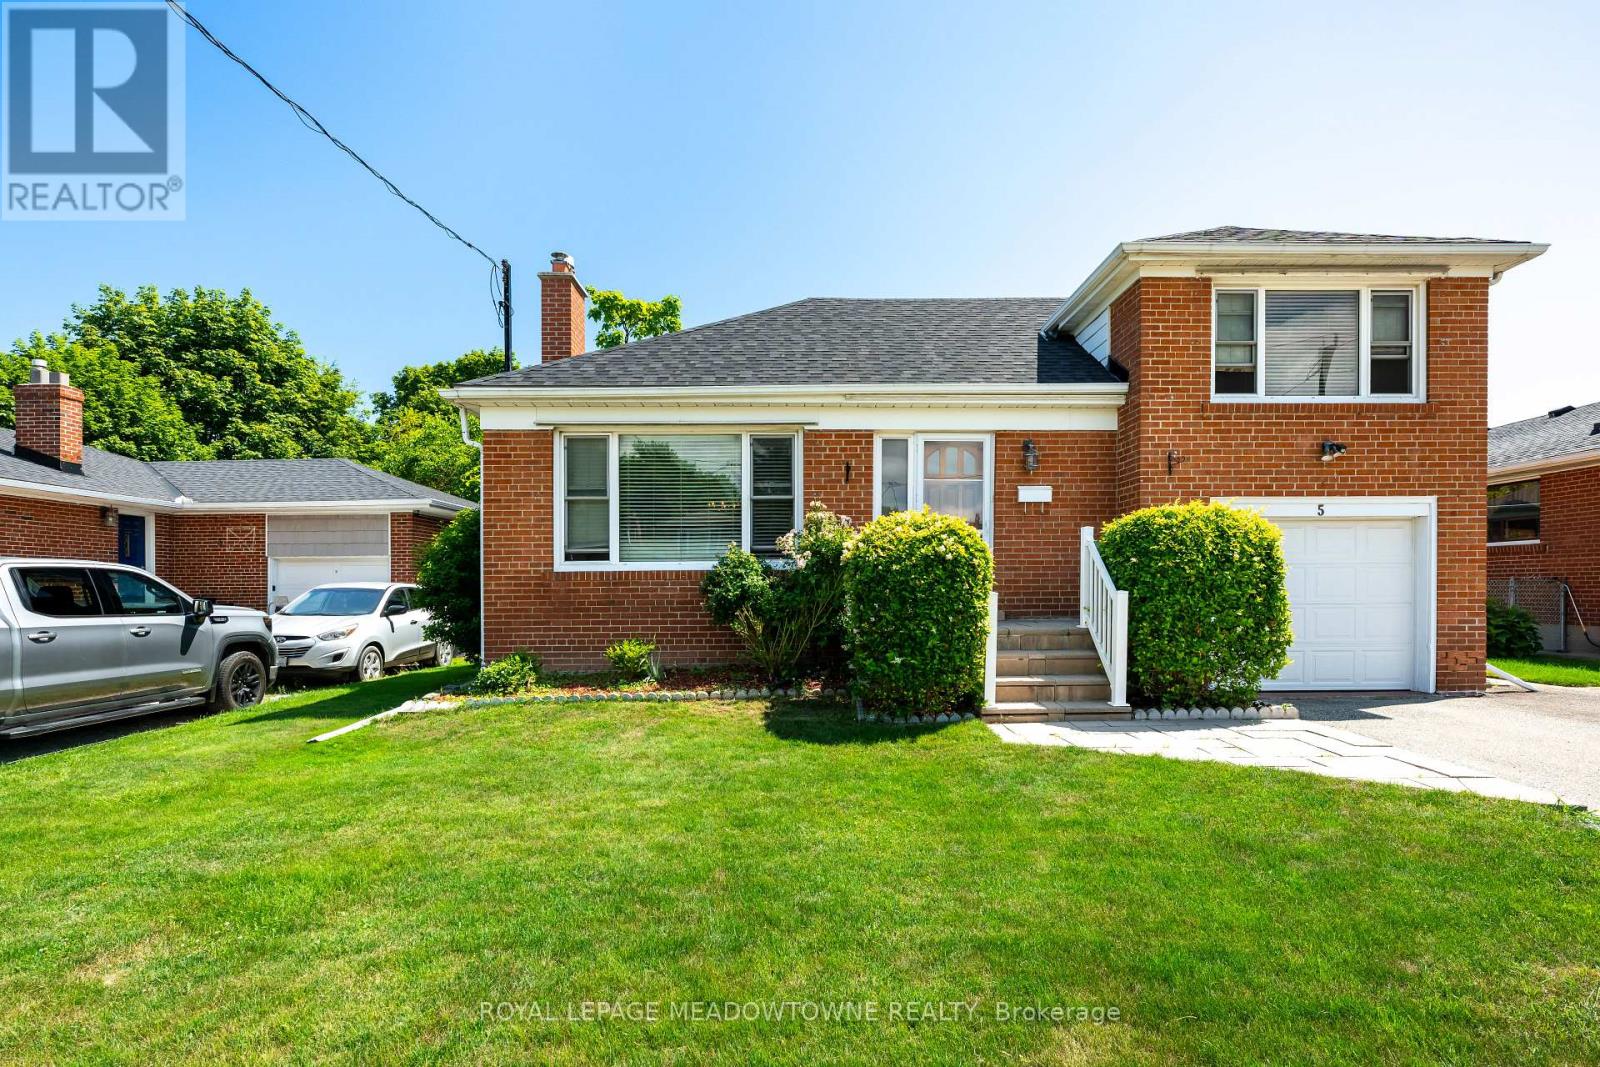
5 Boreal Road
Toronto, Ontario
Imagine living just minutes from the heart of the city, yet coming home to a quiet, tree-lined oasis. Welcome to 5 Boreal Road-the perfect Etobicoke "forever home." Located on a quiet, safe street in a highly sought-after neighborhood, this beautiful property gives you a peaceful suburban life with quick access to the city. Step outside into a private, fully fenced backyard featuring a crystal-clear swimming pool-your own private resort for summer pool parties, weekend BBQs, and relaxing in the sun. Inside, a separate side door leads straight to the large basement, unlocking massive potential for a rental apartment to help pay the mortgage, an in-law suite, or a private nanny space. An absolute commuter's dream, you can hop onto Highways427, 401, or the QEW/Gardiner in seconds for a quick trip to Downtown Toronto or Pearson Airport. Just a short walk or drive to Centennial Park (golf, ski hill, playgrounds), excellent local schools, and premium shopping at Sherway Gardens. This isn't just a house, it's where your family's next chapter begins! (id:63203)
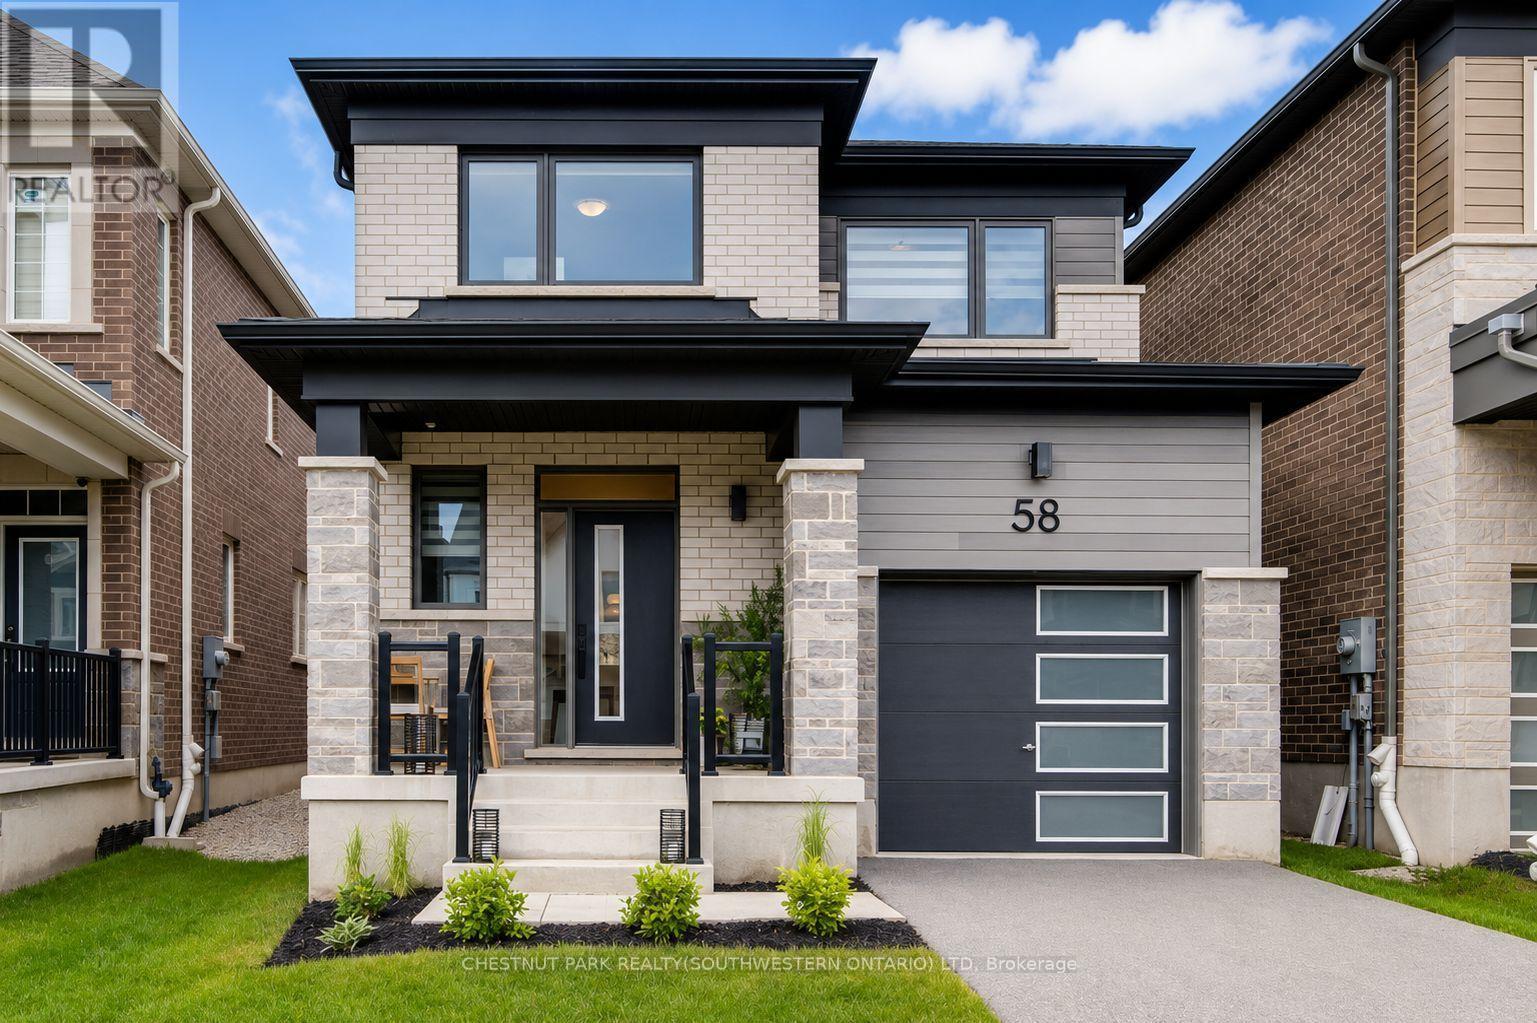
58 Routley Street
Kitchener, Ontario
Welcome to where contemporary design meets everyday comfort. Built in 2022 by Mattamy Homes and impeccably maintained, this exceptional home offers the perfect balance of style, functionality, and move-in-ready convenience. From the moment you step inside, you'll appreciate the bright and airy atmosphere created by the impressive 9-foot ceilings and thoughtfully selected high-end finishes throughout the main floor. Designed for effortless entertaining and everyday living, the open-concept layout flows seamlessly into a beautifully appointed kitchen with updated stainless steel appliances and timeless finishes. Upstairs, you'll find three generously sized bedrooms and two full bathrooms, including a tranquil primary retreat complete with a private ensuite bath, creating the perfect space to unwind at the end of the day. Every detail has been carefully considered to provide both comfort and practicality for today's modern family. The partially finished basement extends your living space and offers endless possibilities, whether you envision a home gym, recreation room, office, or additional family area. Complete with a three-piece bathroom rough-in, the lower level provides flexibility and future potential to suit your evolving needs. Outside, enjoy the peace of mind that comes with owning a newer home, allowing you to spend less time on projects and more time enjoying the lifestyle this incredible location has to offer. Conveniently situated close to parks, trails, shopping, restaurants, and everyday amenities, this home is also surrounded by excellent schools, including W.T. Townshend Public School or Holy Trinity Catholic School making it an outstanding choice for growing families and discerning buyers alike. Modern, sophisticated, and thoughtfully designed, 58 Routley Street is more than just a house-it's a place to call home. (id:63203)
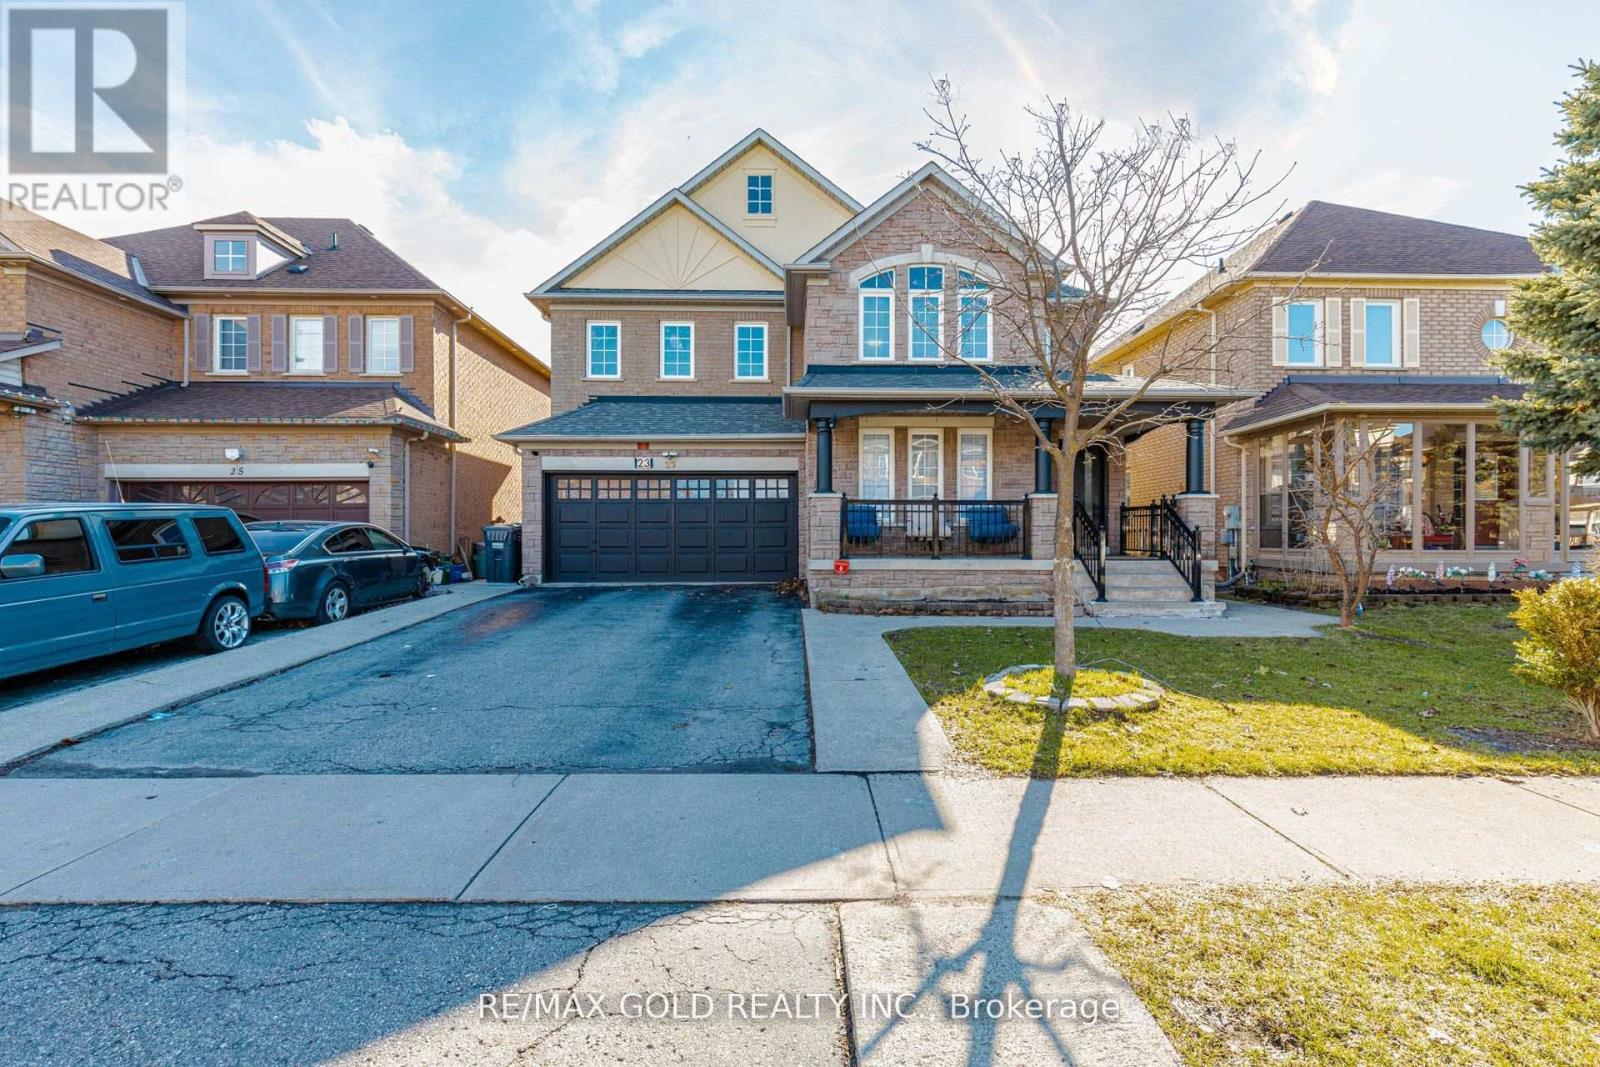
23 Wild Indigo Crescent
Brampton, Ontario
***Attention*** Spectacular 4 + 3 Bedroom Fully Renovated With 5 Washrooms Detached Home In Highly Desirable Area. 2-Separate Units in The Finished Basement With Separate Entrance. Grand Open-To-Above Living Room Featuring a Stunning Chandelier and A Beautifully Crafted Custom Feature Wall, Creating an Elegant And Airy Ambiance. Family Room Showcases A Modern Custom TV Wall With Electric Fireplace For Both Relaxation And Entertainment. Separate Dining room. Upgraded Kitchen With Quartz Countertops And Newer Appliances. Four Generously Sized Bedrooms Upstairs, Highlighted By a Primary Bedroom With Private Ensuite And Walk-in Closet, Ideal For Family Living. High Demand Family-Friendly Neighborhood. Close to all other Amenities, Shopping, Park, School, Transit, Hospital and Much More. Shows 10+++ (id:63203)
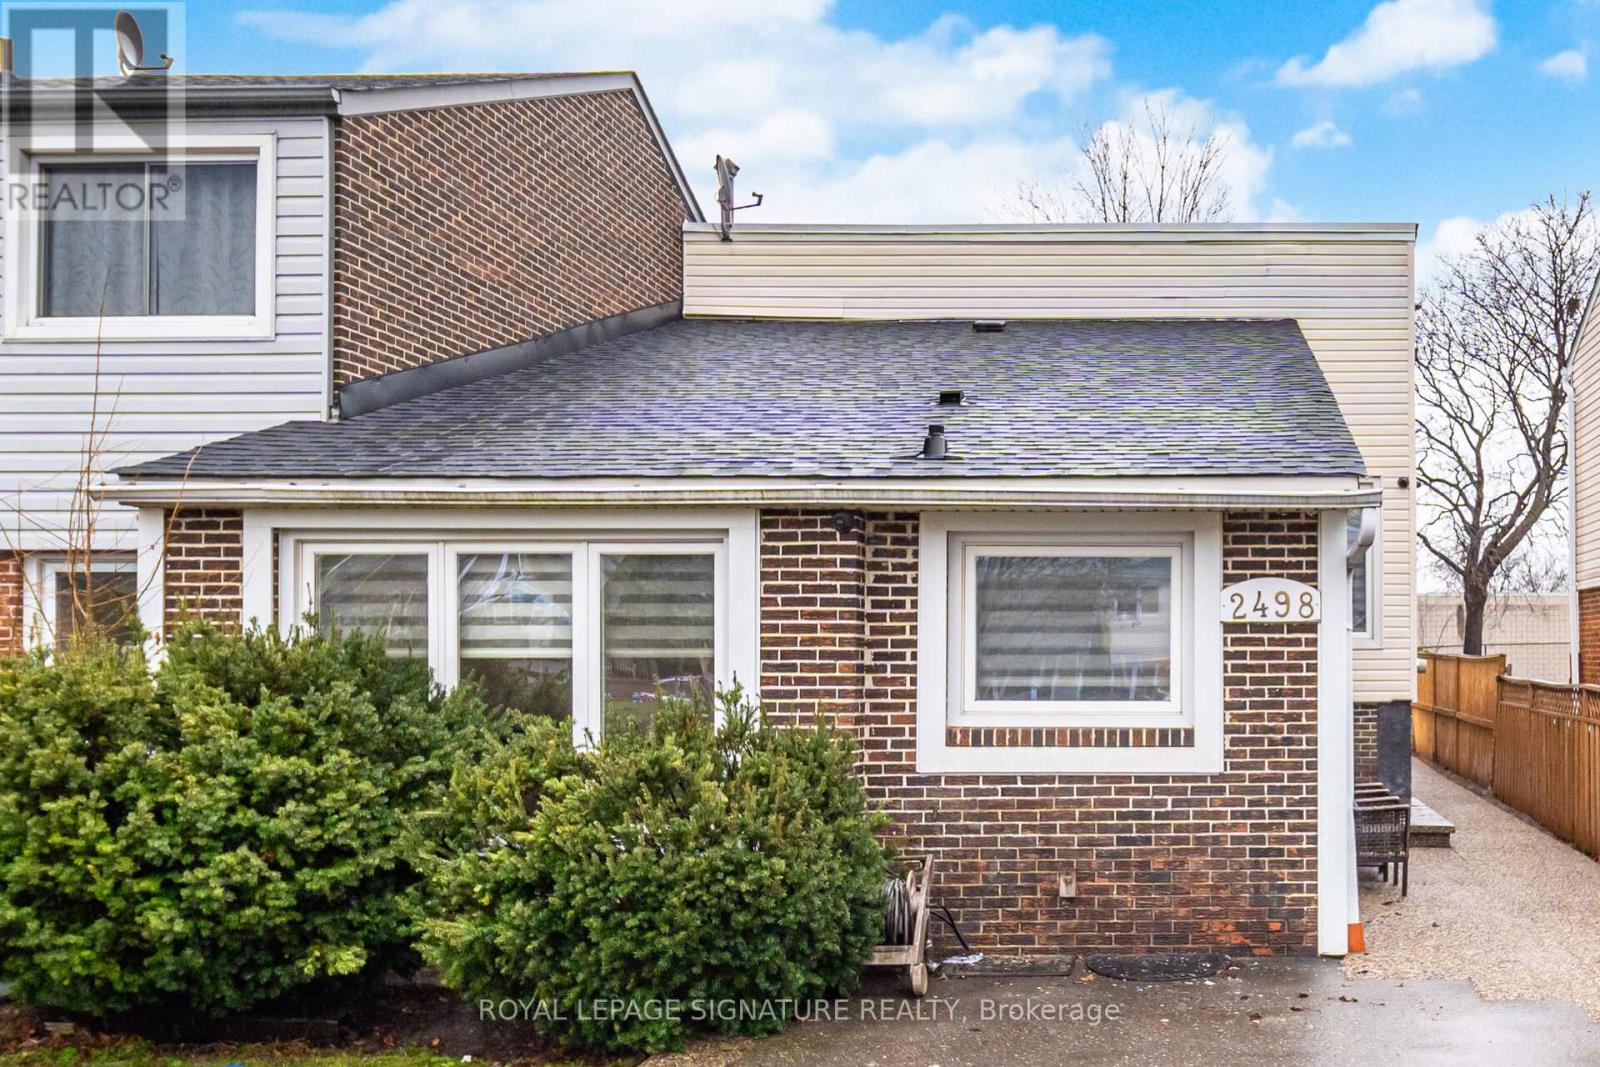
2498 Mainroyal Street S
Mississauga, Ontario
Introducing 2498 Mainroyal Street in Mississauga - a charming and inviting semi-detached home offering exceptional space, comfort, and versatility for today's growing families. This well-appointed residence features three generously sized bedrooms on the upper level, providing ample room for rest and relaxation. The lower level offers two additional rooms, perfect for guests, home offices, a gym, or recreational space - ideal for multigenerational living or work-from-home flexibility. Designed with everyday living and entertaining in mind, the open-concept layout creates a seamless flow between living spaces. The tastefully updated kitchen showcases modern countertops, a stylish backsplash, and contemporary flooring that extends throughout the main living areas. Clean, thoughtful upgrades and modern finishes enhance the home's appeal while maintaining a warm and welcoming atmosphere. The primary bedroom features a private walkout to a serene deck - the perfect spot to enjoy your morning coffee or unwind in the evening. Oversized windows throughout the home flood the interior with natural light, creating a bright and airy ambiance, while generous closet space ensures practical, organized living. Outside, a rare six-car driveway provides exceptional parking convenience for large families and guests alike. The backyard offers a blank canvas ready for your personal touch - envision a garden oasis, children's play area, or stylish outdoor entertaining space. Whether you're upsizing, investing, or planting roots, this is an opportunity you won't want to overlook, with incredible space, thoughtful updates, and unbeatable parking, this home delivers outstanding value in today's market. This is more than just a house, it's a place to call home. Come see it for yourself and fall in love! (id:63203)