

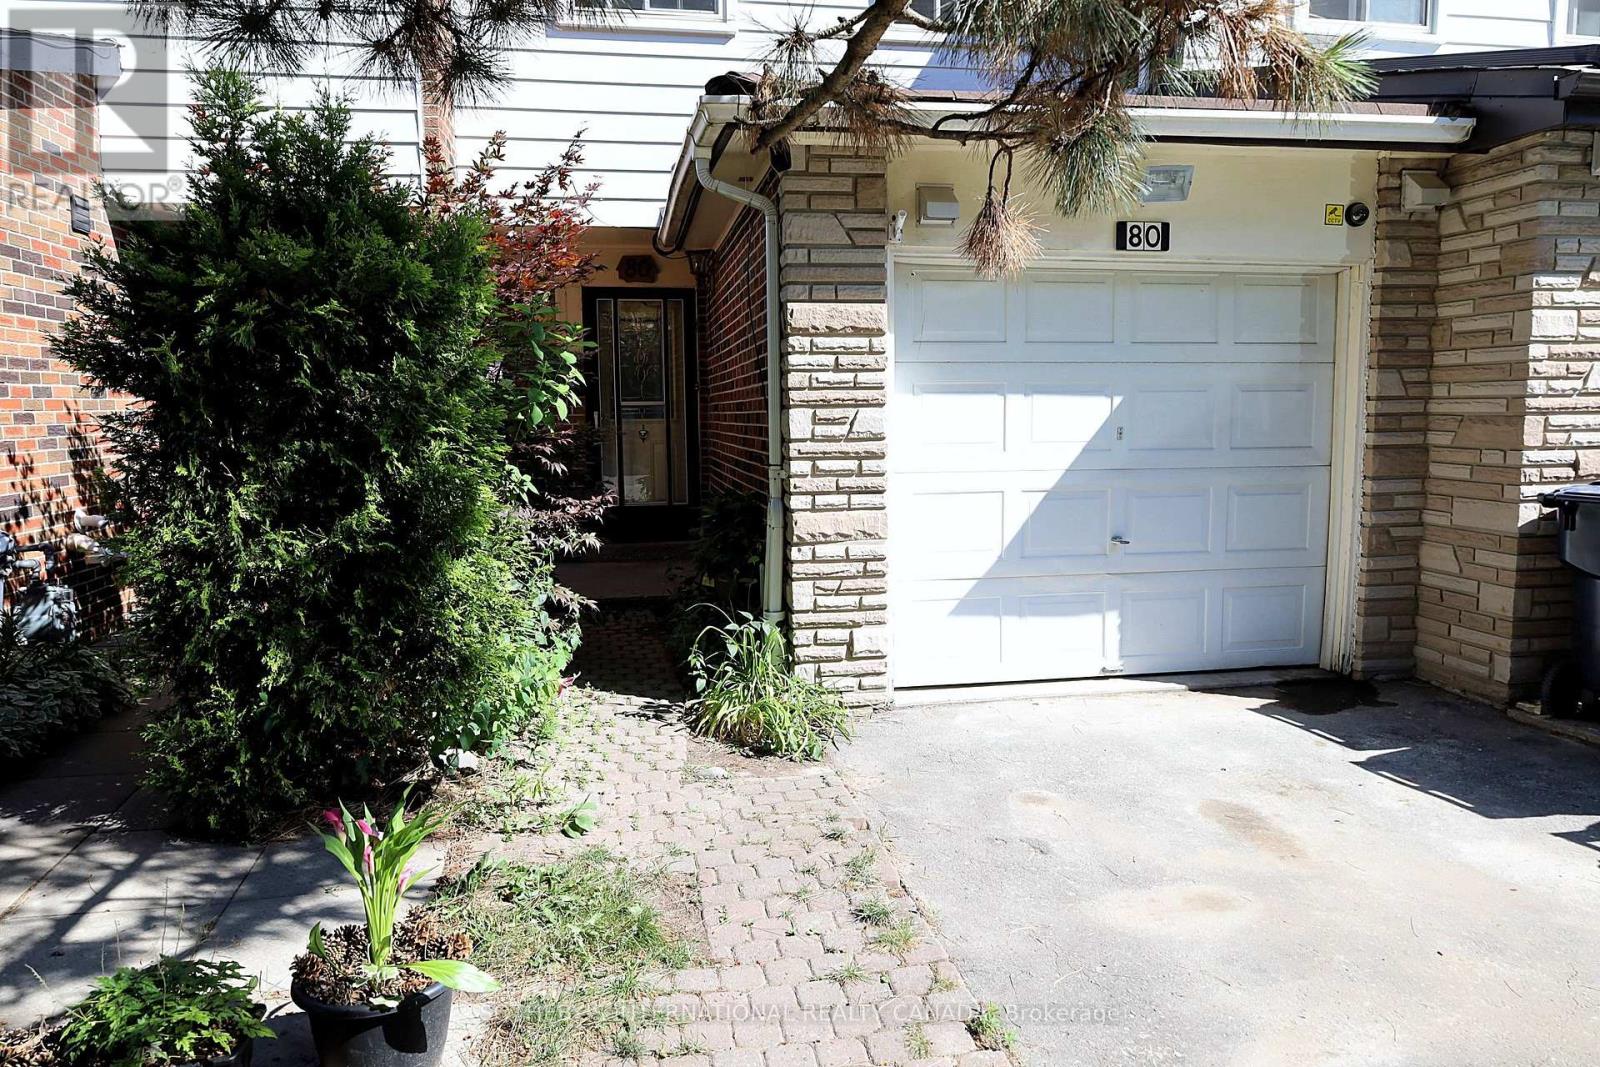
80 Halsey Avenue
Toronto, Ontario
Sun-filled, south-facing three-bedroom freehold townhouse offering approximately 1,600 sq ft in a quiet East York pocket. Freshly painted throughout with newly renovated flooring, the home is move-in ready. The main level centres on a large eat-in kitchen, with a convenient two-piece bath on the ground floor. Upstairs, the primary suite is generous and bright, served by a fully renovated main bathroom. The finished lower level adds a large recreation room and a dedicated laundry room. A private drive and garage provide parking for three - uncommon at this size and location. At the foot of Halsey Avenue, Taylor Creek Park opens onto the ravine trail network, giving cyclists a car-free commute downtown or to Don Mills, with green space effectively at your doorstep. A rare combination of freehold ownership, parking, renovated interiors, and direct ravine access. (id:63203)
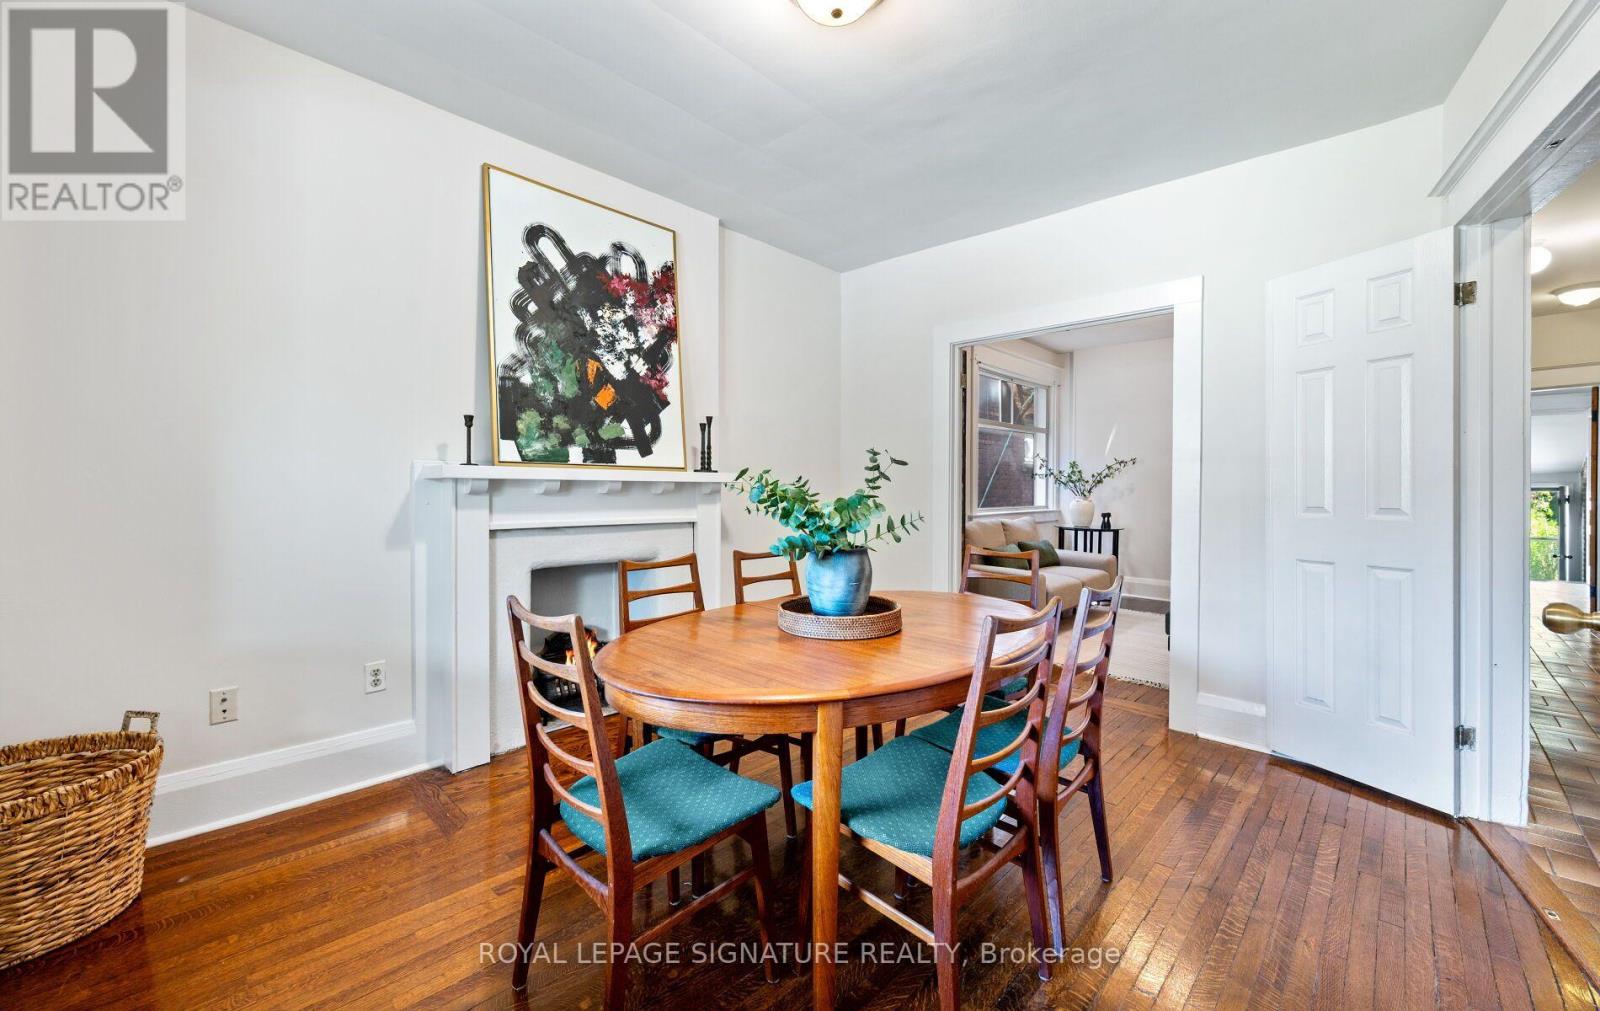
222 Melita Avenue
Toronto, Ontario
Welcome to 222 Melita Avenue, a rarely offered 4-bedroom, 3-bathroom semi-detached home on one of Wychwood's most coveted dead-end streets. Nestled on a quiet, tree-lined avenue with no through traffic, this spacious 3-storey residence offers the perfect balance of original character, modern functionality, and future potential.Timeless details including hardwood floors, solid wood trim and casings, and 9-foot ceilings on the main floor give the home warmth and charm, while large windows flood the living and dining rooms with natural light. All four bedrooms are well proportioned and easily accommodate queen-size beds, while the primary bedroom features a beautiful south-facing bay window that fills the space with natural light. Thoughtful upgrades, including a 200-amp electrical service and modernized mechanical systems, provide the comfort and reliability expected for modern living w/o sacrificing the home's character. A rare feature, the home offers two above-grade kitchens, creating exceptional flexibility for multigenerational families or evolving lifestyle needs. The detached double garage, accessed from laneway, provides an incredibly rare two-car parking solution in the heart of the city.Move-in ready today, the home also offers the flexibility to evolve with your family's needs for years to come.Families will appreciate being within the catchment for the highly regarded Hillcrest Community School and the soon-to-be-completed St. Bruno/St. Raymond Catholic School, while also being just minutes from many of Toronto's top private schools. Enjoy everything Wychwood has to offer, including nearby parks, Wychwood Barns, cafés, farmers' markets, and convenient transit,all from one of the neighbourhood's most peaceful and desirable streets.Rarely do homes offering this combination of space, character, parking, and location become available in Wychwood. An exceptional opportunity to establish your family in one of Toronto's most sought-after neighbourhoods. (id:63203)
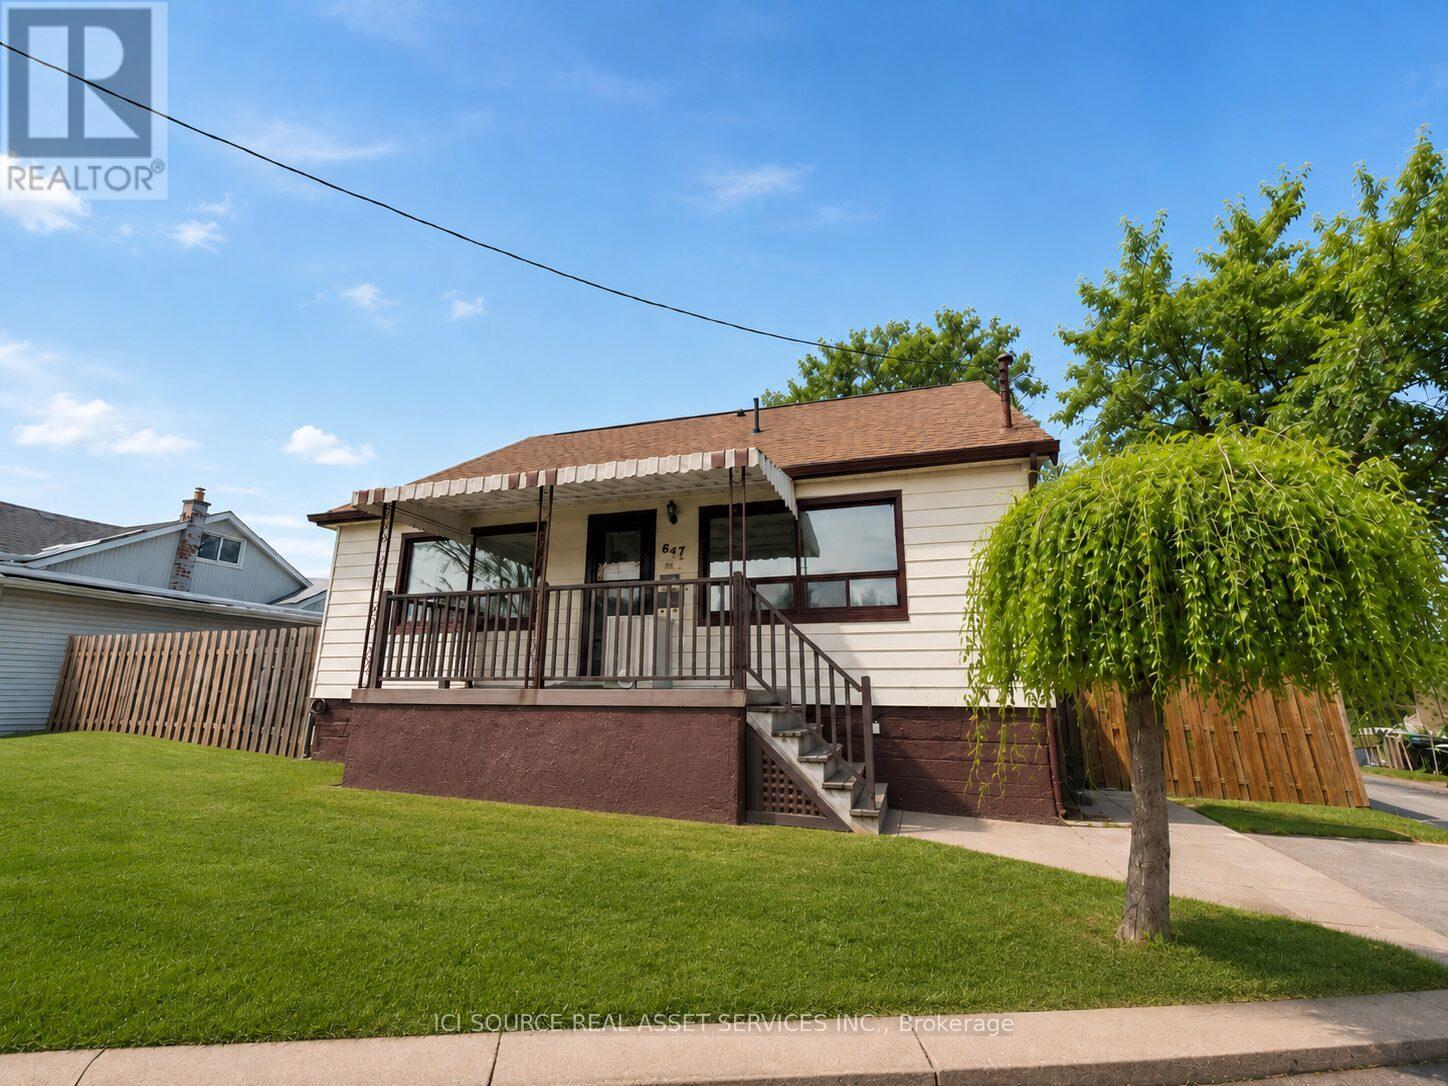
1 - 647 Limeridge Road E
Hamilton, Ontario
Renovated 2 Bedroom Basement Apartment | In-Unit Laundry | 2 Parking Spaces | Hamilton Mountain |July 1st. $1895/month + 40% Utilities. Available July 1, 2026. Welcome to 647 Limeridge Road East, a renovated 2-bedroom basement apartment located in a convenient Hamilton Mountain neighbourhood. This bright and spacious unit features an open-concept layout, modern finishes, private in-unit laundry, ample storage, and two included parking spaces, all just minutes from Limeridge Mall, schools, parks, public transit, and major commuter routes. Unit Features Newly renovated throughout with modern finishes Spacious 2-bedroom layout Bright open-concept living and dining area Updated kitchen with stainless steel appliances Dishwasher included Built-in microwave/range hood Private in-unit laundry Updated bathroom Large cold storage room and additional storage space Parking & Outdoor Features 2 parking spaces included Large shared backyard Lawn maintenance included Snow removal included Prime Hamilton Mountain Location Steps to transit routes Minutes to Limeridge Mall Easy access to the Lincoln Alexander Parkway and Red Hill Valley Parkway Nearby schools, parks and walking trails Convenient access to hospitals, Mohawk College, and major amenities Rental Requirements Rental application Proof of income/employment First and last month's rent Tenant insurance required *For Additional Property Details Click The Brochure Icon Below* (id:63203)
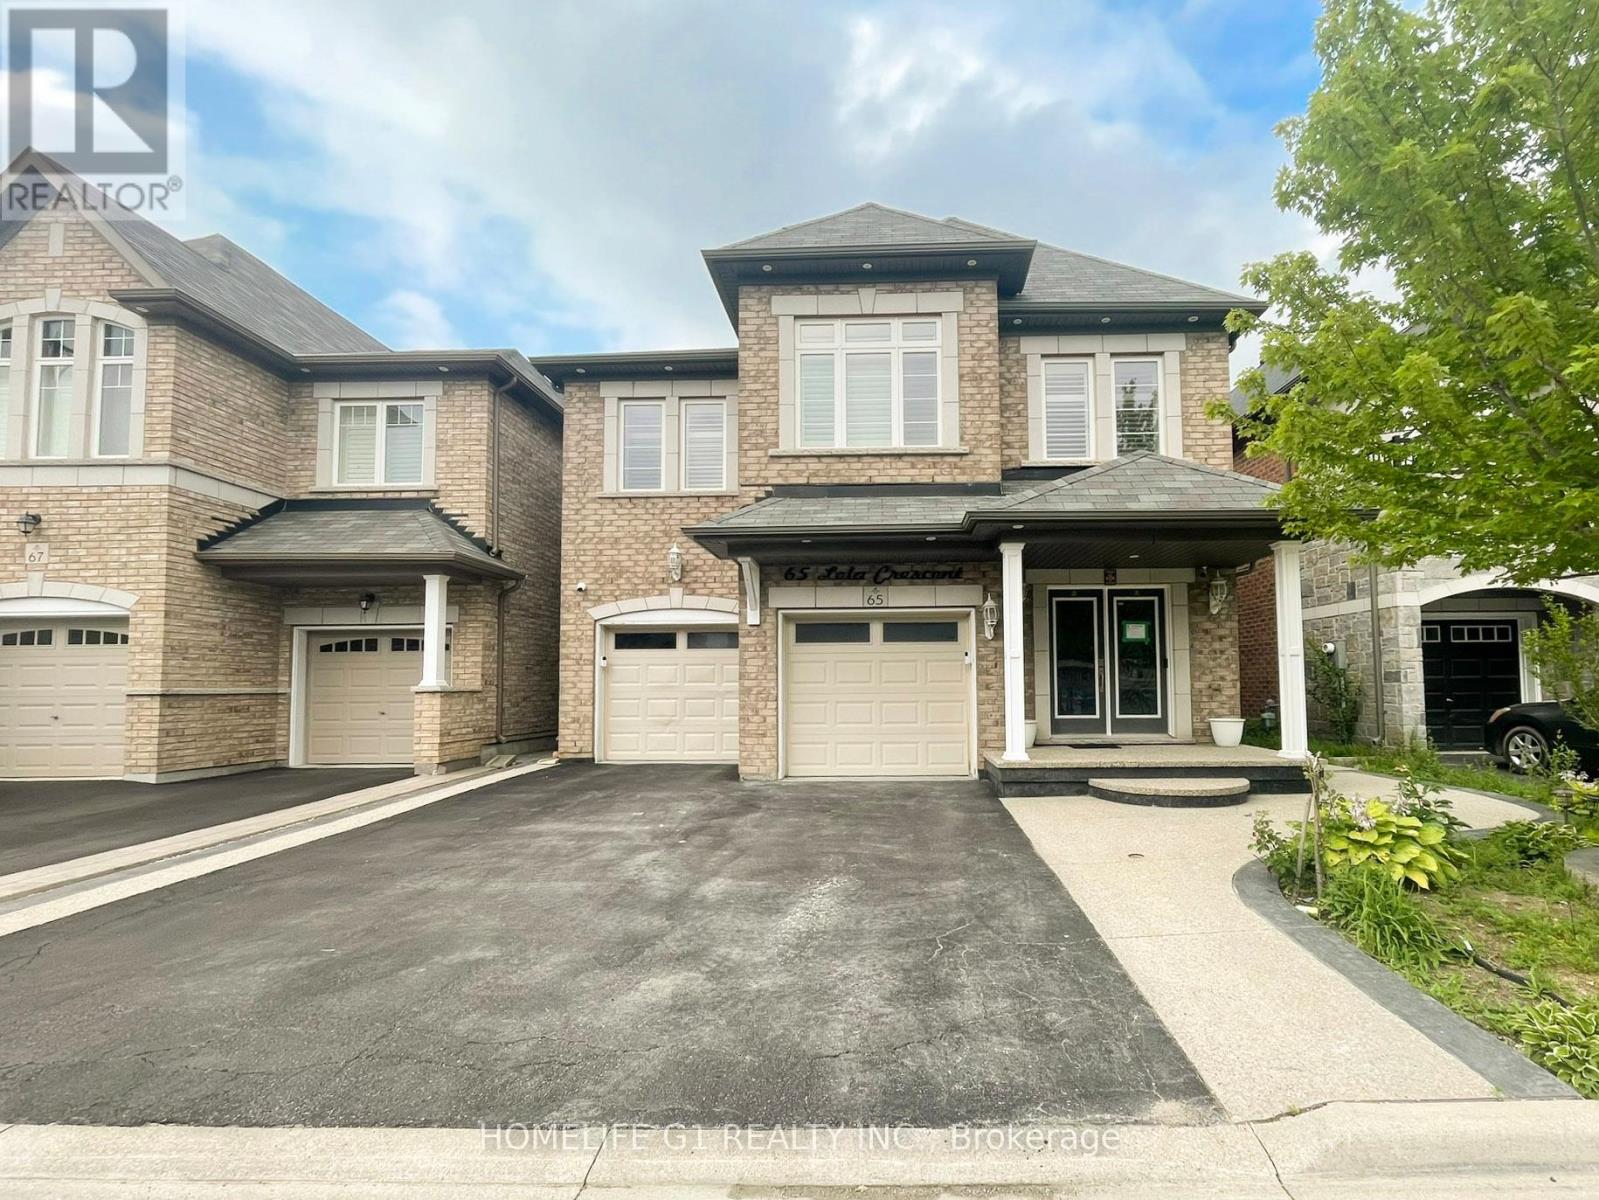
65 Lola Crescent
Brampton, Ontario
Welcome to this brand-new, never-lived-in legal basement apartment, with 2 parking spaces & premium finishes with exceptional attention to detail. Offering 2 spacious bedrooms and 2 full bathrooms, including a private ensuite bathroom in the primary bedroom, this stunning home delivers the perfect blend of style, comfort, and functionality. The open-concept living area is bright and inviting, seamlessly connecting to a chef-inspired kitchen featuring elegant quartz countertops, a matching quartz backsplash, and premium-brand stainless steel appliances-ideal for everyday living and family time. Luxurious porcelain tiles flow throughout the foyer, kitchen, and living area, while the bedrooms are finished with high-quality luxury vinyl flooring for added warmth and comfort. Pot lights throughout the home create a bright, modern ambiance, and both bathrooms showcase beautifully appointed custom showers and designer vanities. Large windows add an abundance of natural light. Enjoy the convenience of a private ensuite laundry and the rare bonus of two dedicated parking spaces. Situated in a welcoming, family-friendly neighbourhood, this exceptional home is within walking distance to schools and offers an ideal setting for couples, small families, and professionals seeking upscale living in a convenient location. Move in and enjoy the comfort of a brand-new apartment where luxury meets everyday practicality. (id:63203)
Lower - 135 Prescott Avenue
Toronto, Ontario
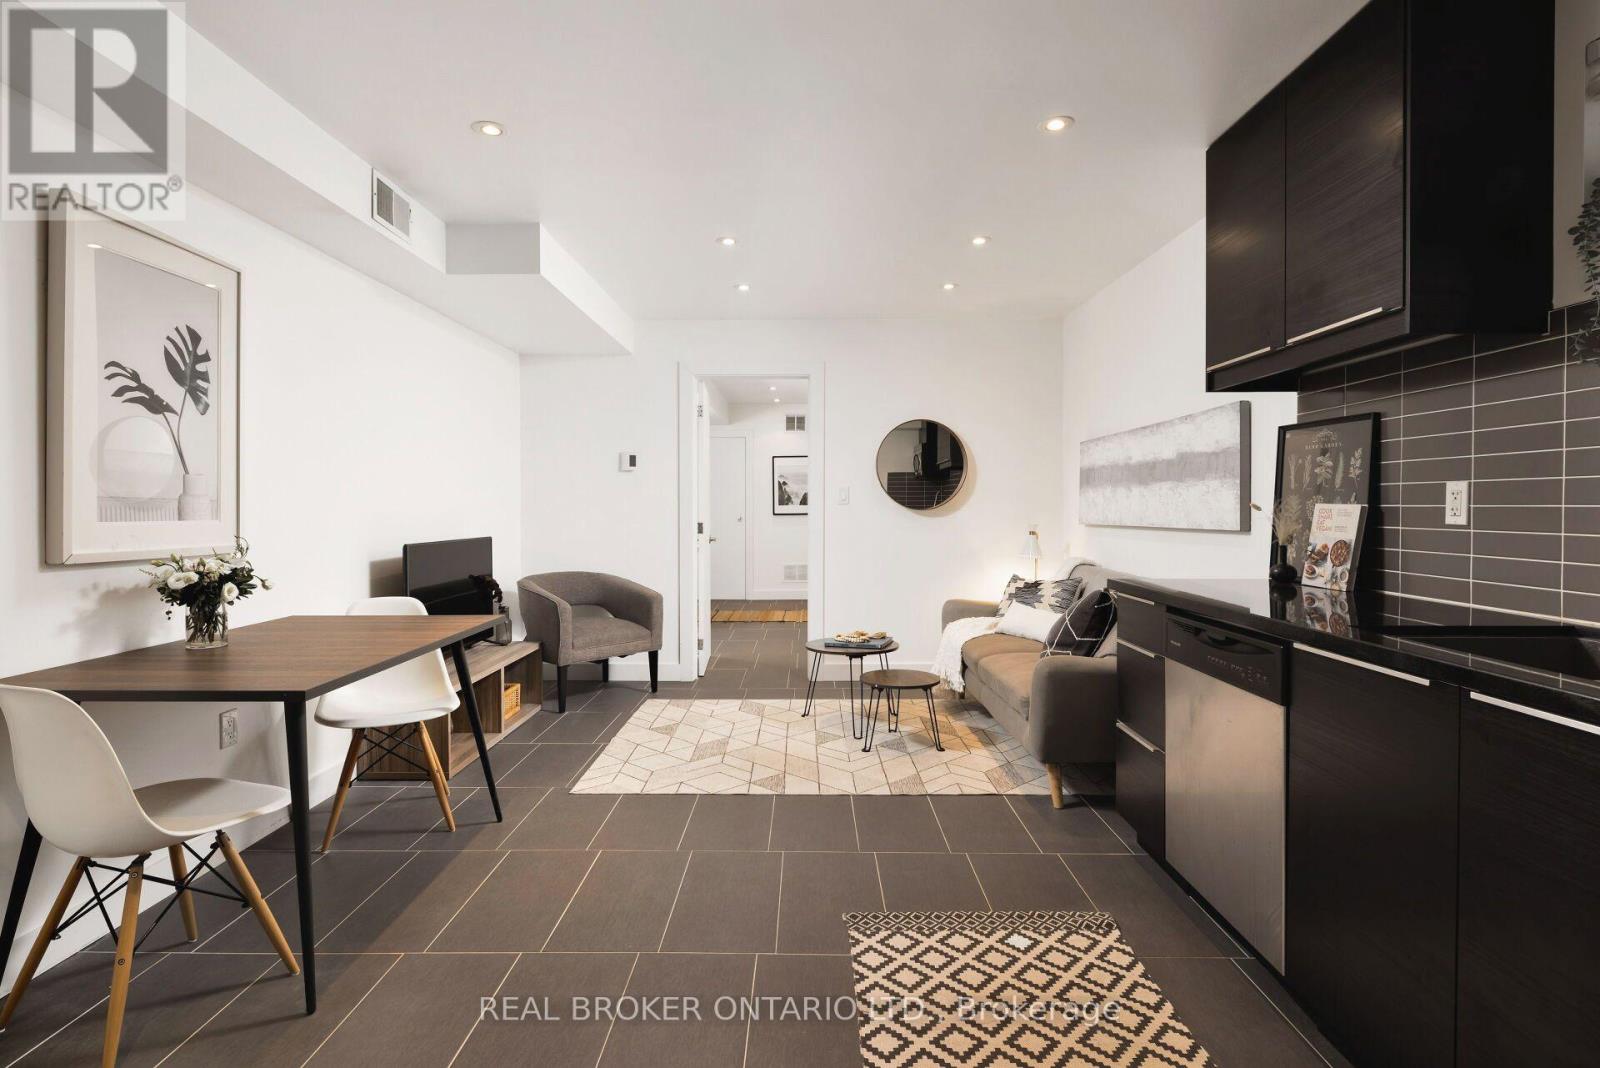
Polished on Prescott! Seeking the perfect pad that makes your life easy and breezy? This is it: an all inclusive, renovated 1 bedroom apartment. Feel at home in a modern space with a modern vibe, featuring stainless steel appliances, pot lights, heated floors, ensuite laundry (plus a bonus laundry sink), and a fantastic upgraded bathroom. Worry not when it comes to storage; closets in the front hall and bedroom, plenty of cabinet space in the kitchen, and built-in shelving in the bathroom. All utilities included! Unlimited internet can also be added for $50/month. Municipal street parking permit availability per City of Toronto. Sleep peacefully in a residential community, and enjoy everything St Clair West and the Stockyards has to offer--stores, shops, restaurants, parks, access to transit--all right at your fingertips. This one's ready for you... are you ready? (id:63203)
1492 Kitchen Court
Milton, Ontario
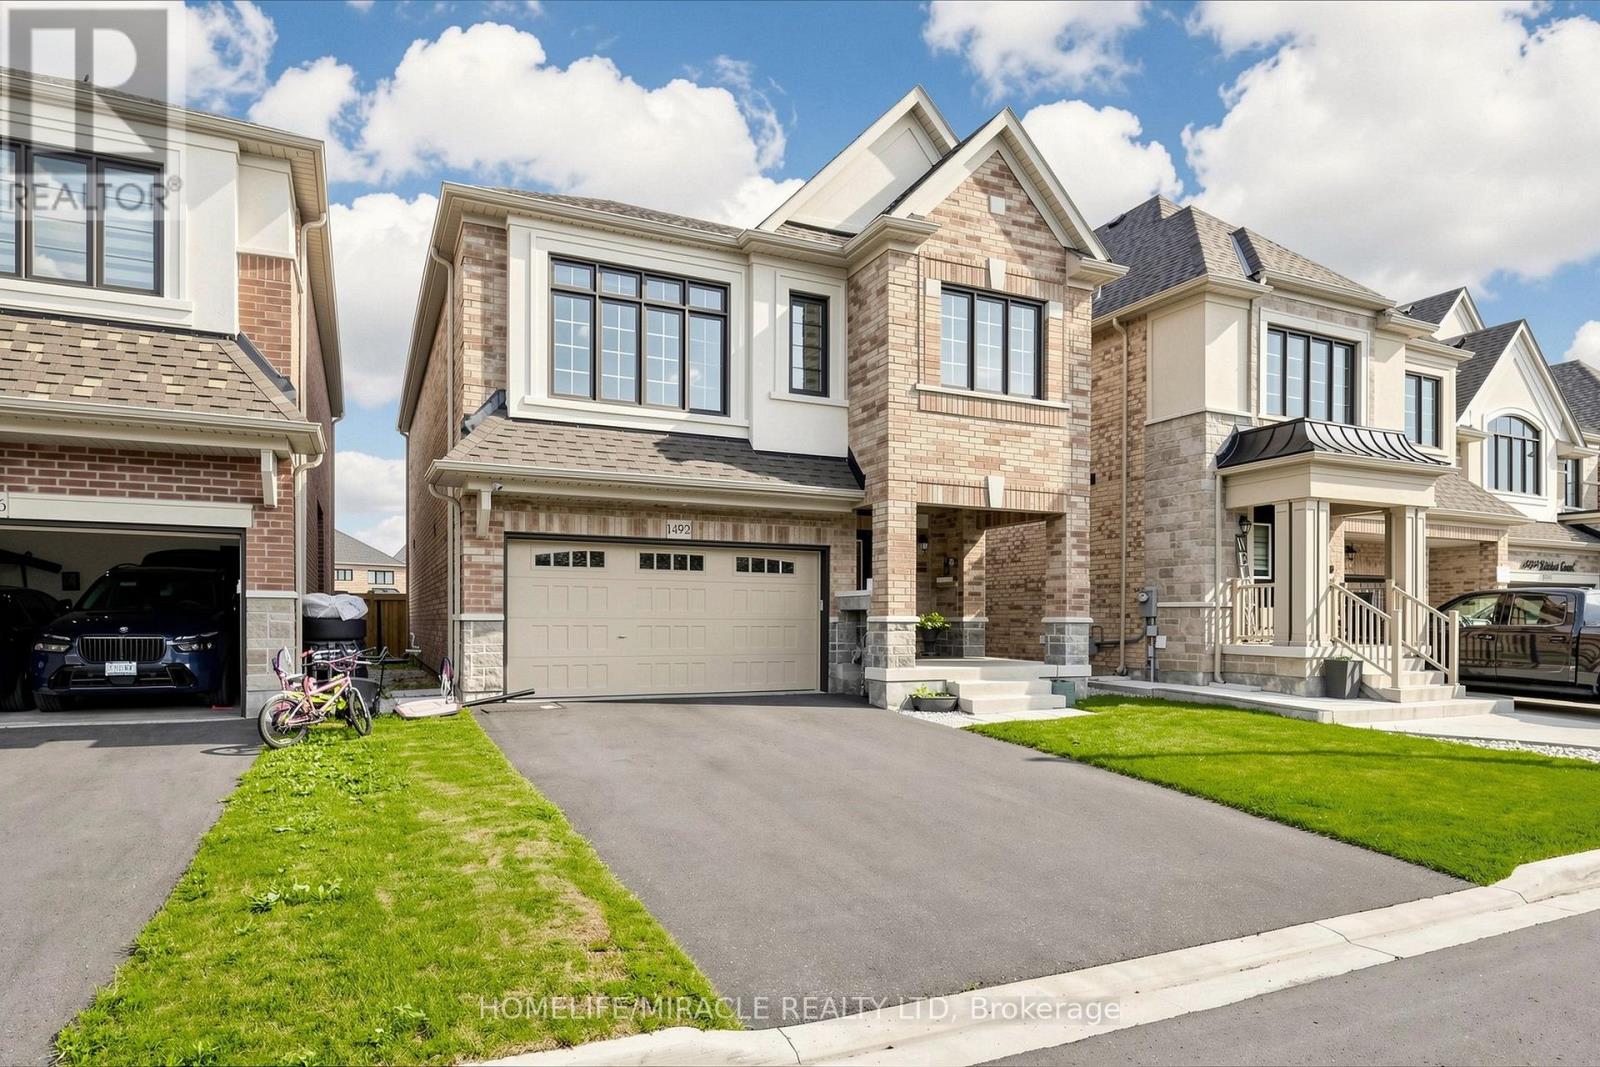
Welcome to this beautifully upgraded and 2 years new Great Gulf-built home offering 2464 sq ft (as per MPAC) of stylish above ground living space. This carpet-free home features 4 bedrooms, 4 bathrooms and premium finishes throughout, including gorgeous hardwood floors, porcelain ceramic tiles, an elegant hardwood staircase with iron pickets, pot lights and zebra blinds. A covered double-door entrance with a large porch welcomes you into an open-concept main floor. The living room features a gas fireplace, smooth ceilings and large windows, flowing into a separate dining area. The chef's dream kitchen boasts hardwood floors, a centre island, quartz countertops, backsplash and top-of-the-line stainless steel appliances, with a breakfast area overlooking the fully fenced backyard. A convenient mudroom leads to the double car garage. Upstairs, a bright family room offers high ceilings, pot lights and large windows. The primary suite includes two walk-in closets and a spa-like 5-piece ensuite with soaker tub, double sink vanity, glass shower and remote-controlled skylight. The 2nd bedroom has its own 4-piece ensuite. Bedrooms 3 & 4 are generously sized, with a 3rd full bath and upper-floor laundry closet with washer, dryer and a laundry sink. The full basement has roughed-in 3-piece bath and large window. No sidewalk allows parking for 4 cars in the driveway + 2 in the garage. 200 AMP electrical panel with EV charger rough-in in place. A must see property! (id:63203)
2 - 575 River Glen Boulevard
Oakville, Ontario
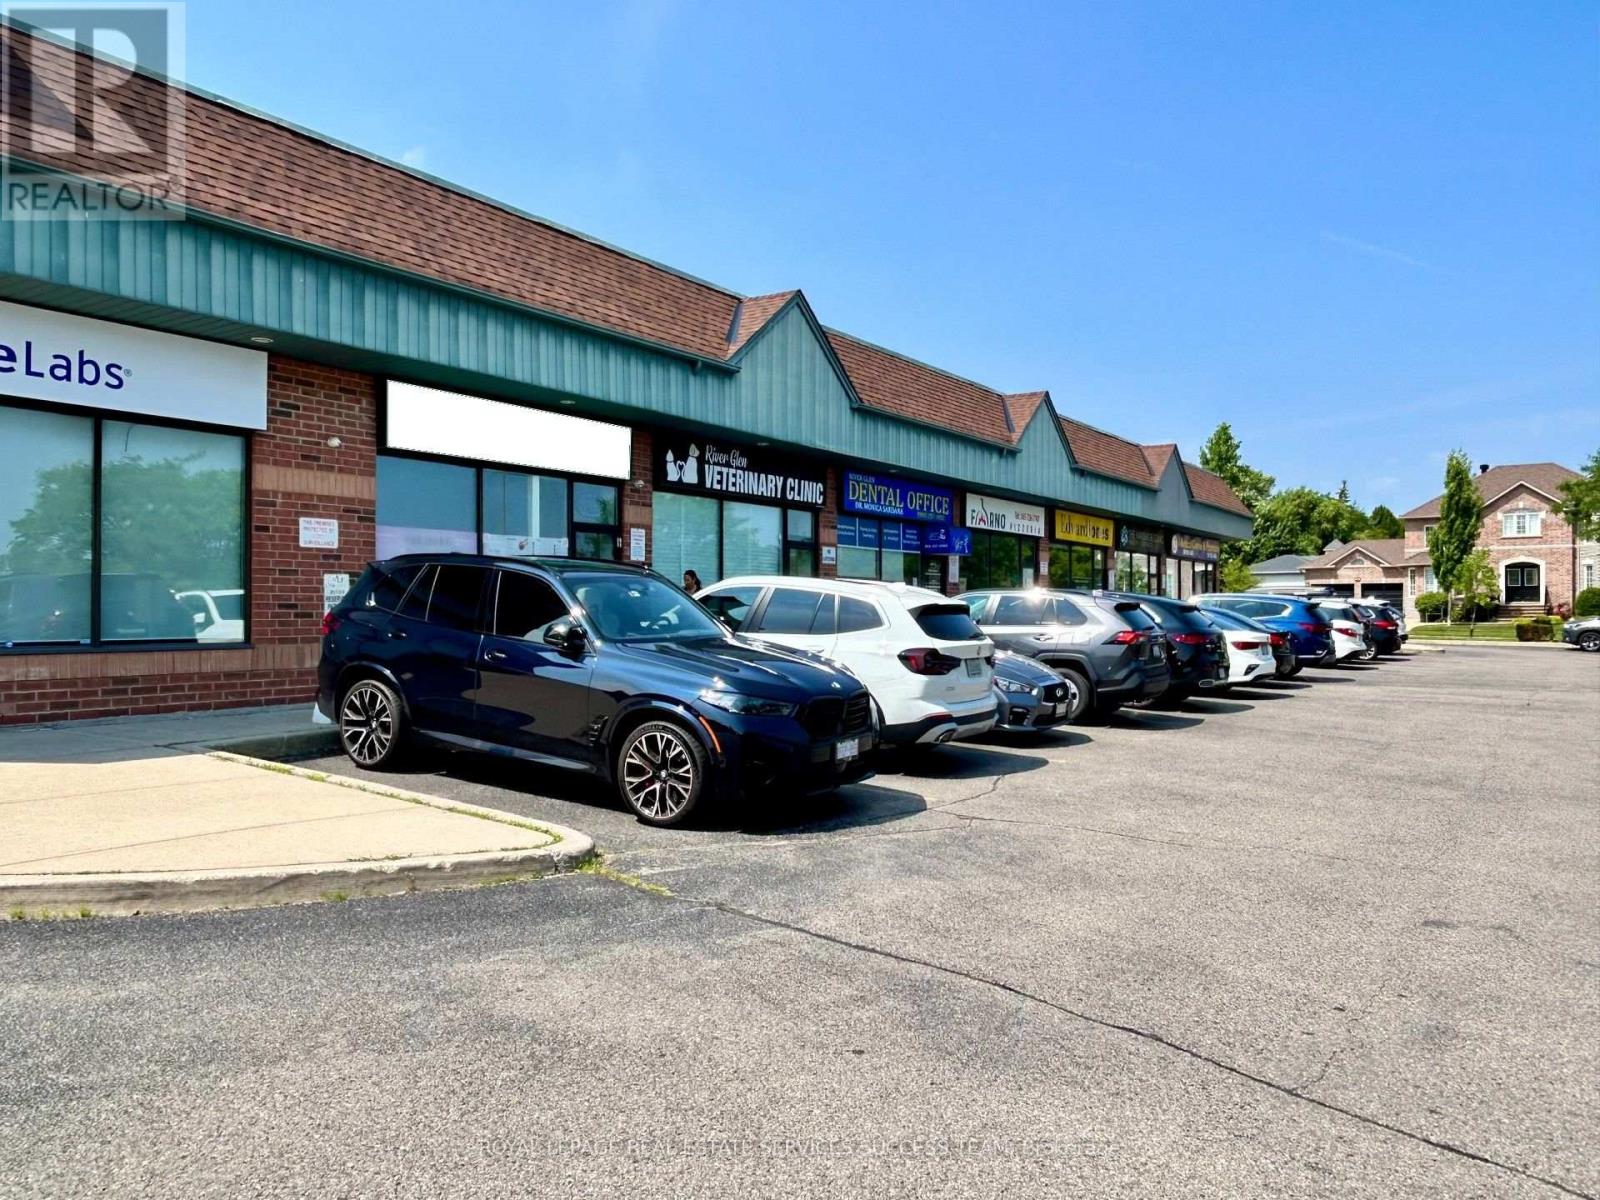
Great location in Oakville! Family owned and operated Restaurant for many years. Stable income. Low Rent (4780 including TMI) and Low monthly expenses. It has 1247 Sqft of space, with full hooded kitchen and washrooms. The restaurant can easily seat 40 people. Plaza with ample parking spaces. Easy delivery access and garbage disposal. Situated in a nice family neighbourhood in Oakville and quite centrally located. Options to get new lease with 10 year options (currently it is at 1+5 years). Owners are taking a break and you can take over this profitable business or convert it into something of your own. All Fire Code Inspection related items upgraded this year. LLBO is also available. (Please do not speak to owners or employees without appointments). (id:63203)
2 Grace Crescent
Barrie, Ontario
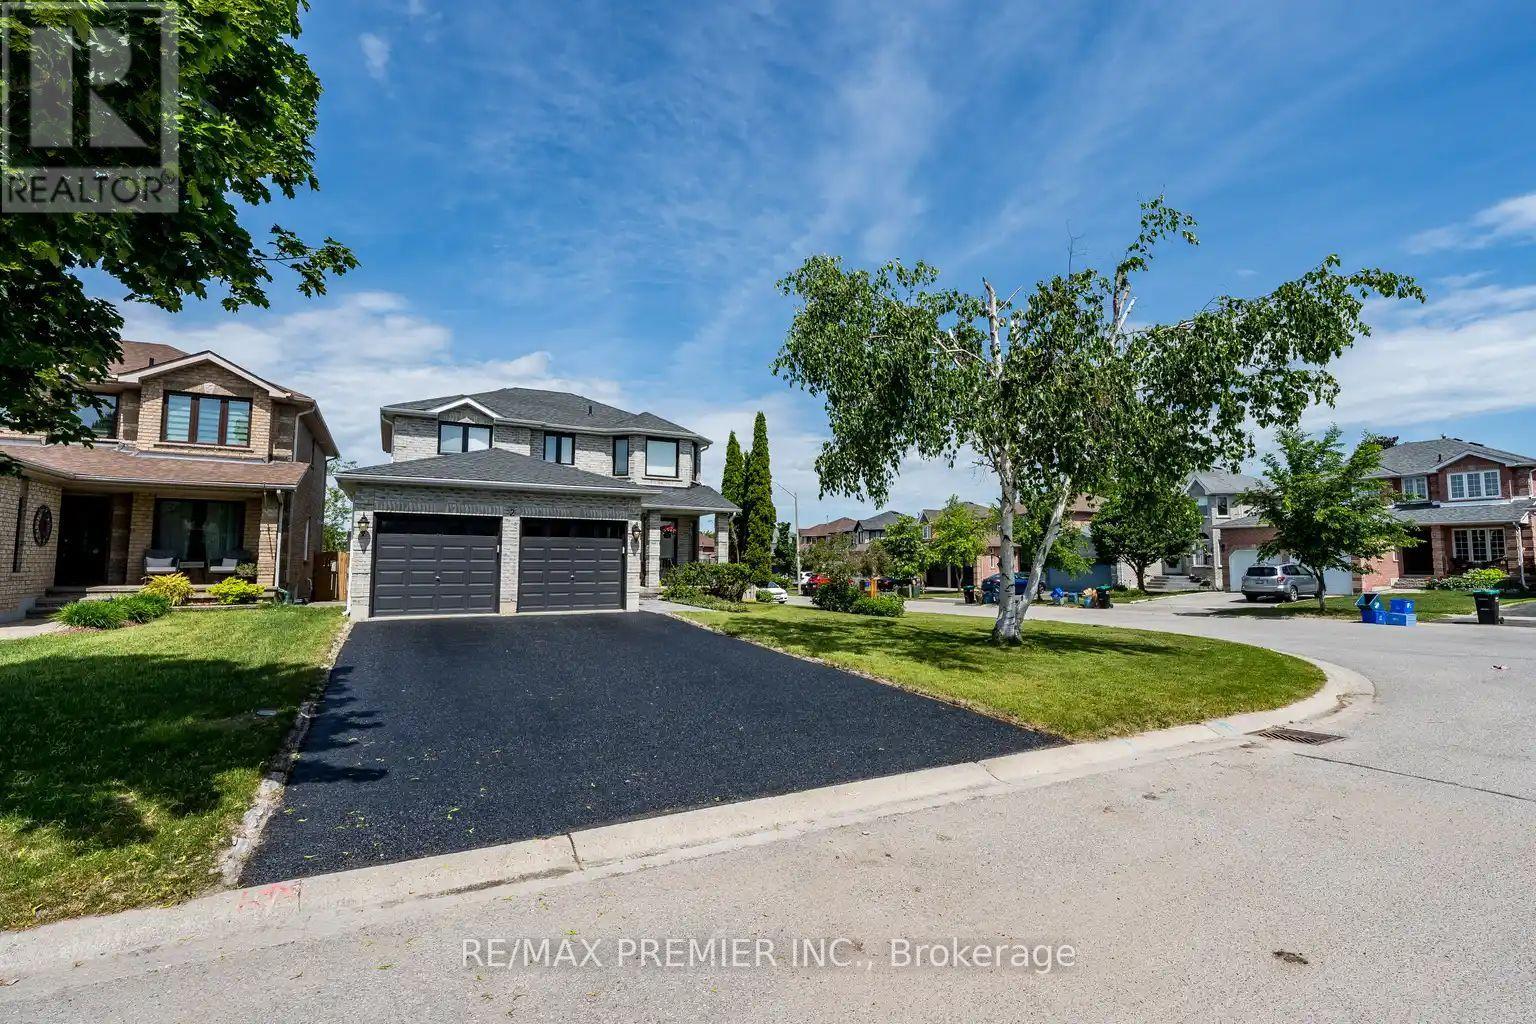
Welcome to this stunning two-storey family home located in the highly sought-after Painswick South community of Barrie, a neighbourhood renowned for its family-friendly atmosphere, parks, schools, and convenient access to shopping, Public transit, Go train, and major commuter routes. Situated on a premium corner lot, this beautifully updated residence offers four spacious bedrooms, four fully renovated bathrooms, and exceptional living space designed for modern family living. Every detail has been thoughtfully upgraded with high-end finishes throughout, creating a home that is both elegant and move-in ready. The main level features an inviting open-concept layout highlighted by quality porcelain tile flooring, stylish finishes, and an abundance of natural light. The updated kitchen serves as the heart of the home, offering the perfect setting for everyday living and entertaining alike. Look out your window while you cook and enjoy the view of the inground pool and custom decks. Upstairs, you'll find four generously sized bedrooms, including a spacious primary retreat, while all bathrooms throughout the home have been tastefully redesigned with contemporary fixtures and luxurious finishes. Wide planked hardwood flooring gives a warm feeling to the 2nd flr environment.The newly renovated basement provides additional living space ideal for a recreation room, home theatre, gym, or guest accommodations, offering versatility for growing families and entertainers alike. Step outside to your private backyard oasis featuring an in-ground pool, perfect for enjoying warm summer days and hosting family and friends. The corner lot setting provides added curb appeal, outdoor space, and privacy. Combining premium upgrades, exceptional functionality, and an unbeatable location in one of Barrie's most desirable neighbourhoods, this impressive home offers a rare opportunity to enjoy luxury living in the heart of Painswick South. Clean, fresh, and immaculate. Just move in and enjoy. (id:63203)
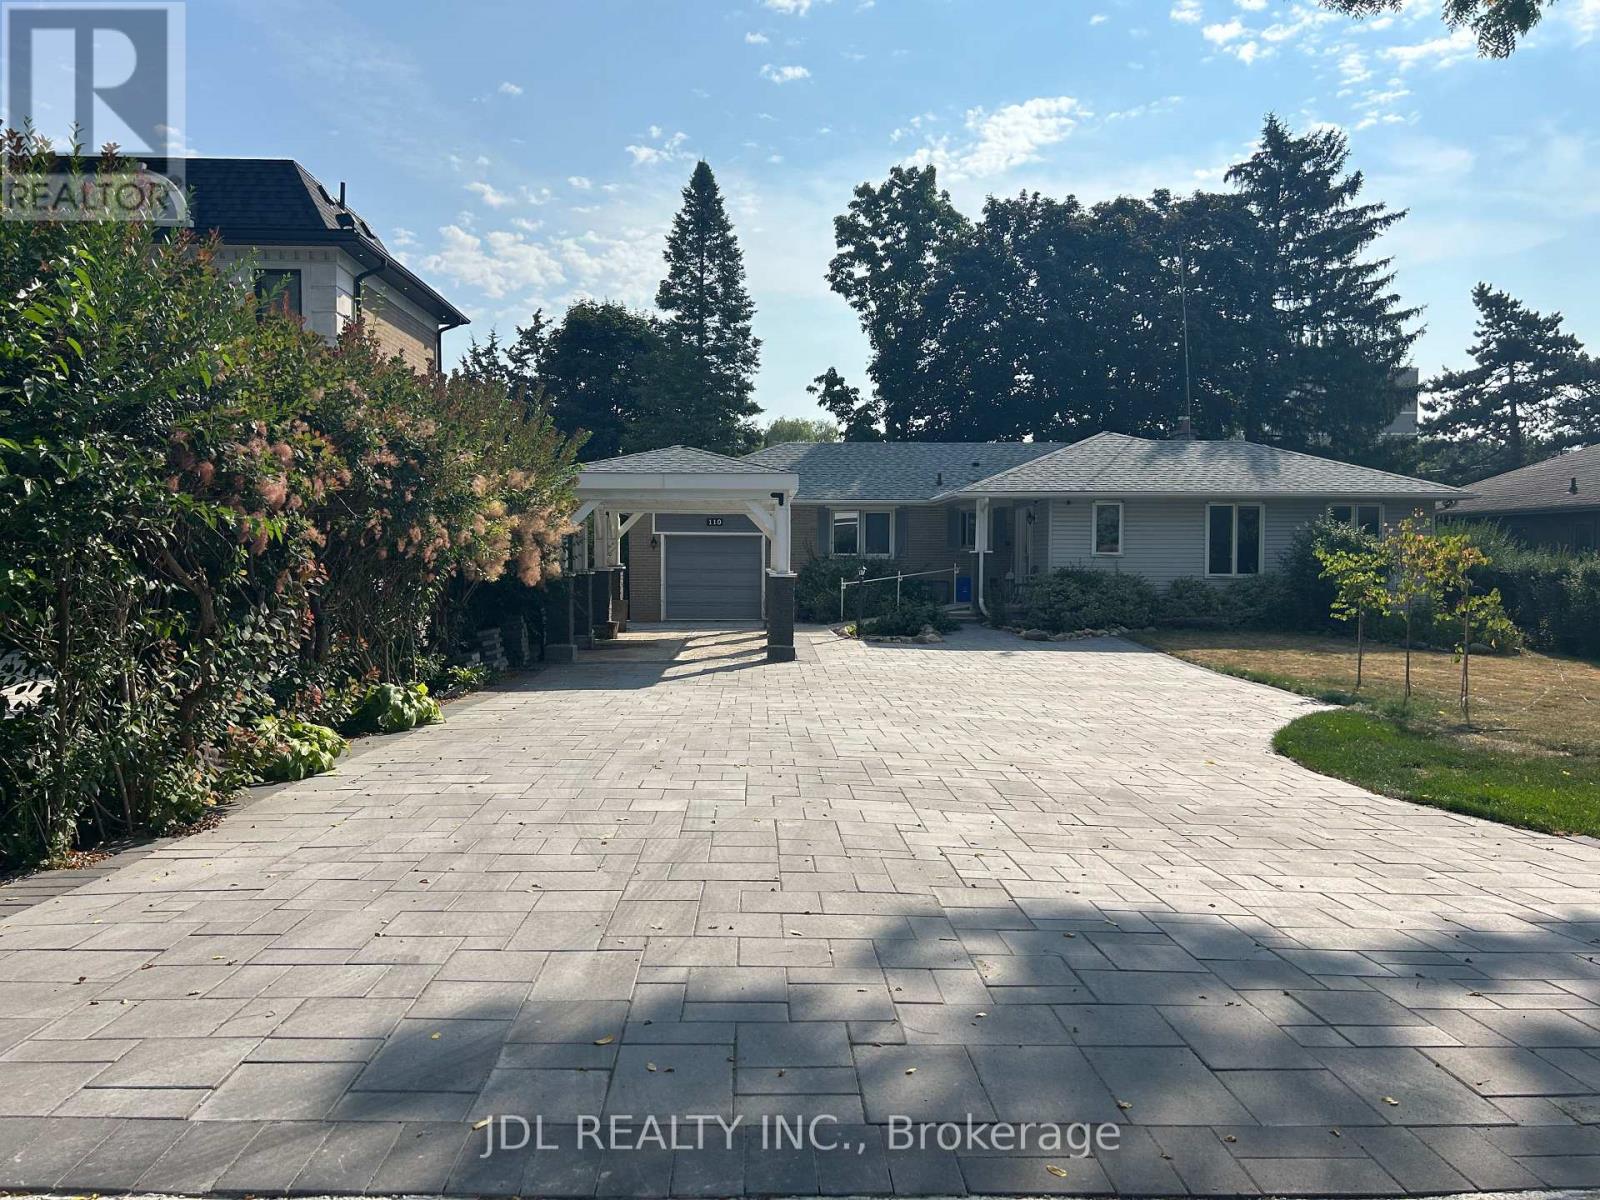
Unit A Bsmt - 110 Robinson St Street
Markham, Ontario
Fully Renovated! Well Furnished! Free Internet! Unique Location! Very Close To All Amenities!shared kitchen/bath. extra utilities/parking fee. Thanks A Lot! (id:63203)
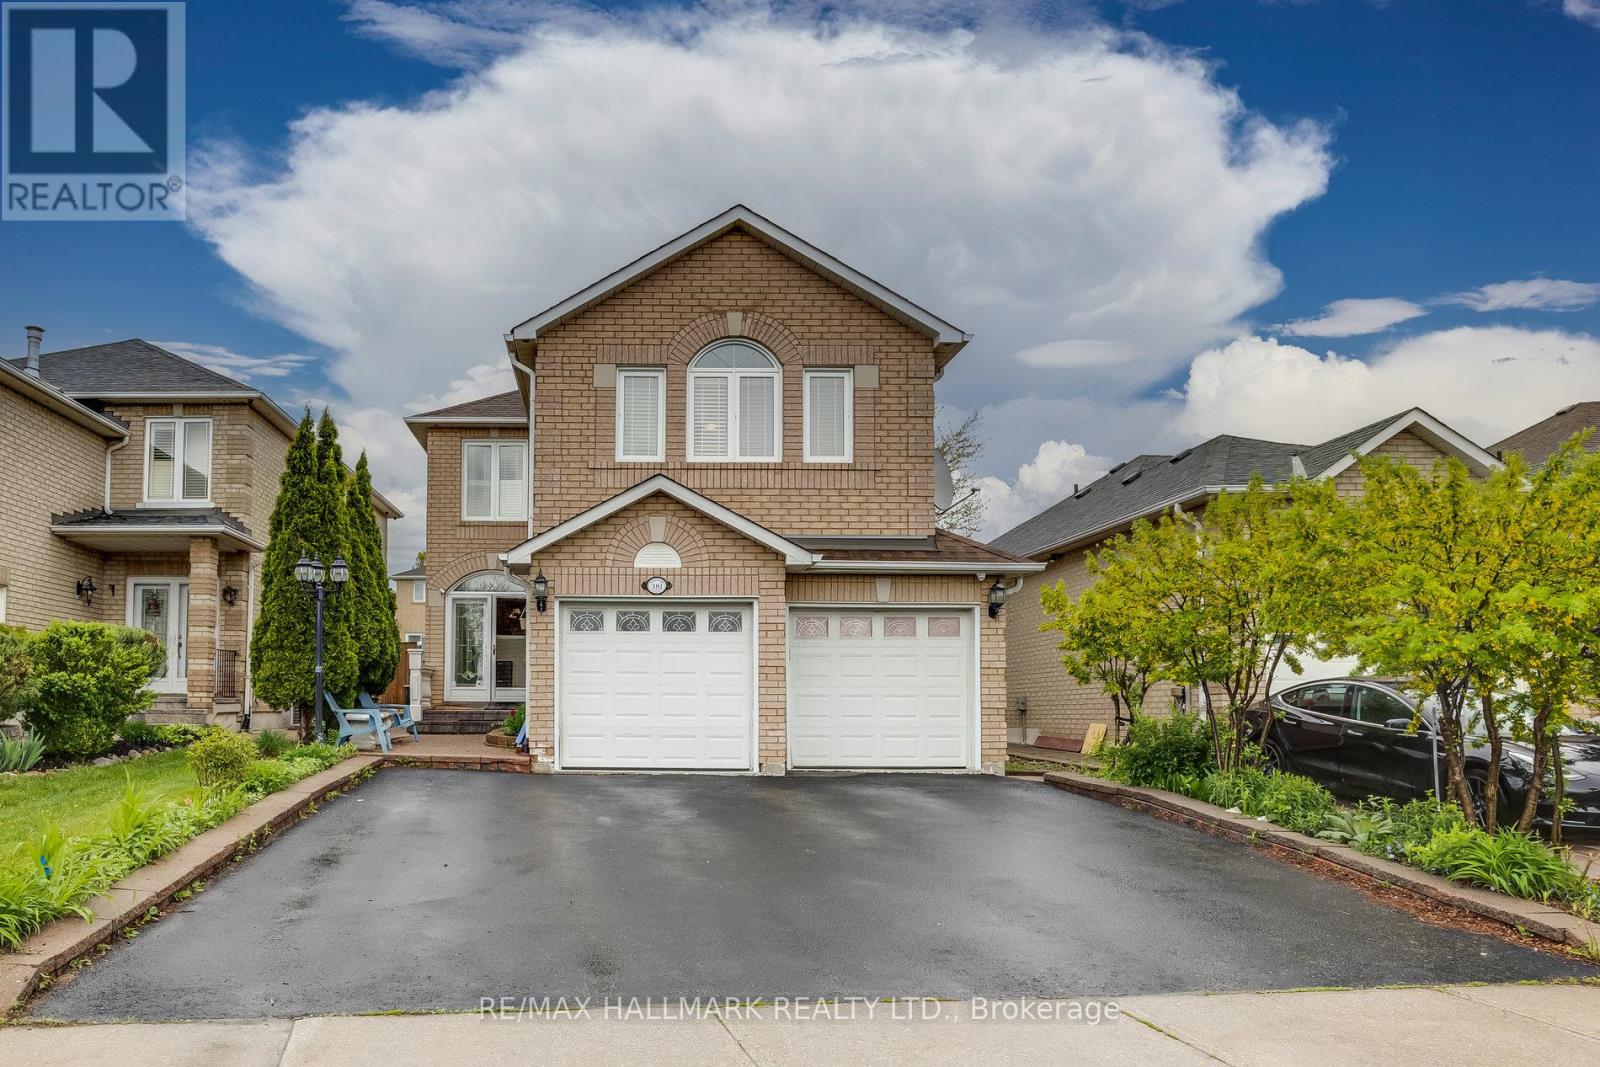
381 St. Joan Of Arc Avenue
Vaughan, Ontario
Beautifully maintained approximately 2,600 sq. ft. home featuring hardwood floors throughout and a renovated kitchen with granite countertops, matching backsplash, pantry, and a new faucet. Enjoy the spacious and bright custom sunroom addition, perfect for relaxing or entertaining.The professionally finished basement offers excellent in-law suite potential with separate entrances through both the garage and side entrance. It features a foyer, living room, kitchen, breakfast area, one bedroom, a 3-piece bathroom renovated in 2015, and a second laundry room. The home also includes the convenience of two laundry rooms. Additional upgrades include newer windows, numerous pot lights, interlock walkway, stone porch, custom front and storm doors, elegant oak staircase, and crown mouldings throughout.Ideally located close to highways, shopping, schools, parks, and all essential amenities, this exceptional property offers the perfect blend of comfort, style, and functionality. (id:63203)
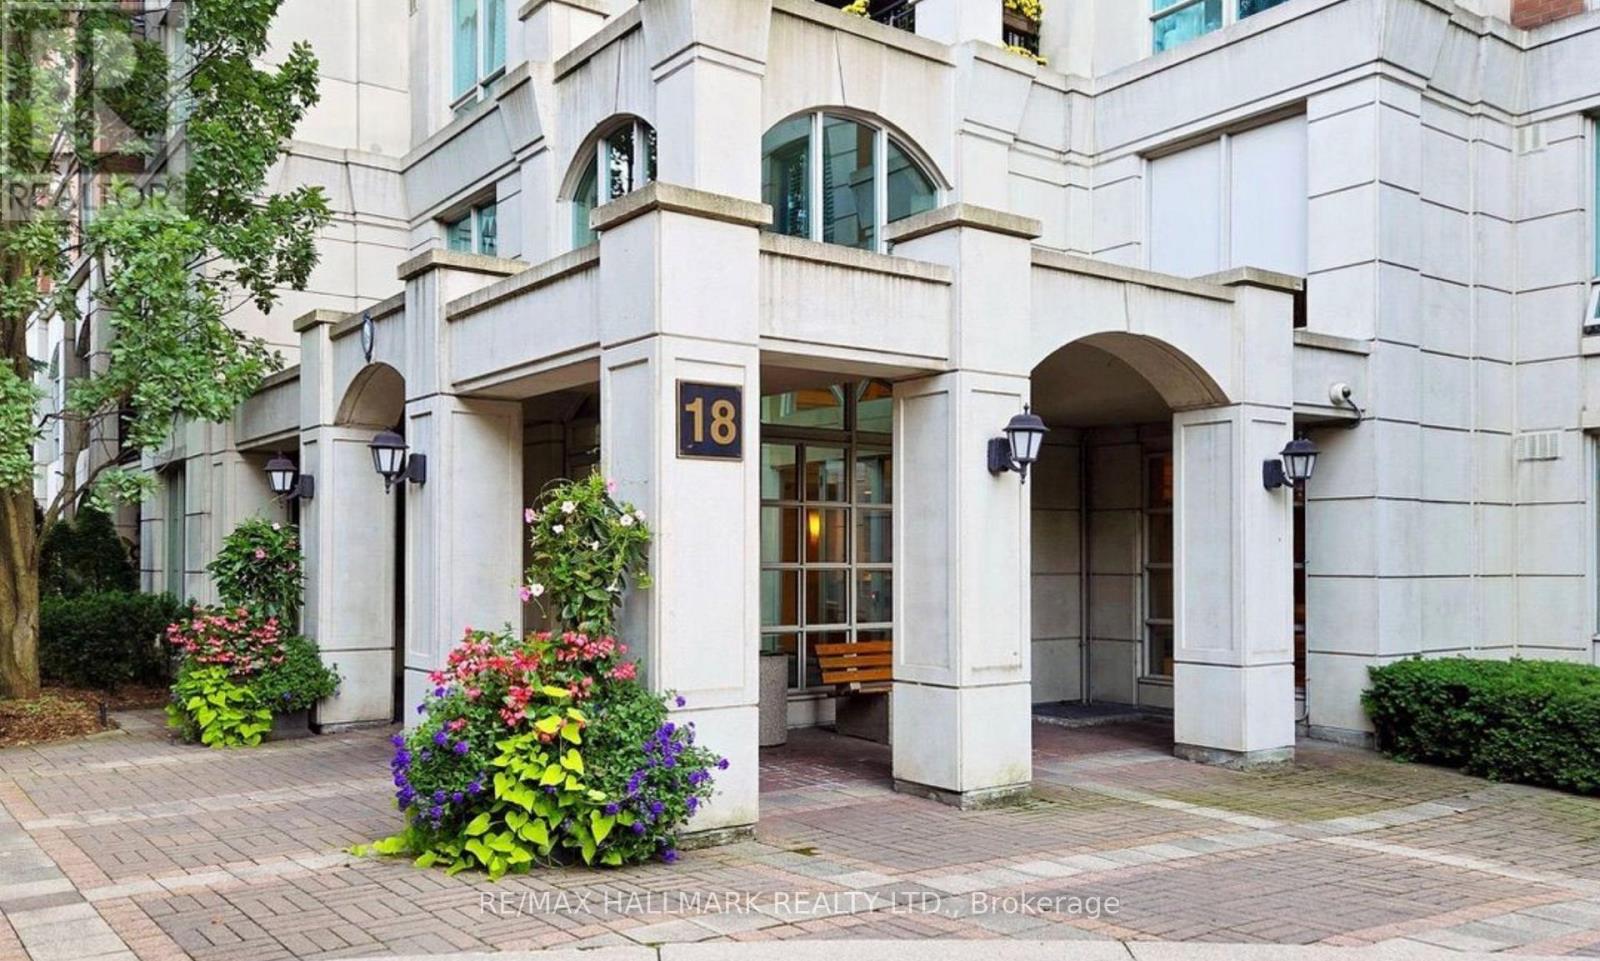
115 - 18 William Carson Crescent
Toronto, Ontario
Bright and beautifully updated 1 bed, 1 bath garden level unit complete with parking and a locker! Located in a gated complex at the end of a cul-de-sac in Hillside ravine, the setting is peaceful and surrounded by trees and foliage. Relax outside on your private terrace with 150 square feet of exterior space that looks directly onto the beautifully landscaped gardens. Oversized 1 bedroom floor plan with 789 square feet of interior space, 9-ft ceilings, wide plank flooring and custom built-ins. The modern kitchen features stone counters, stainless steel appliances and a pantry. The spacious bedroom has tons of storage built-ins and a renovated bathroom with high-end finishes.Tucked away on the quiet garden side, yet just steps to Yonge & York Mills, subway, and amenities the location is an A+. Includes 24-hr concierge, indoor pool, gym, putting green, party room, and access to peaceful grounds in one of Torontos most sought-after neighbourhoods. (id:63203)
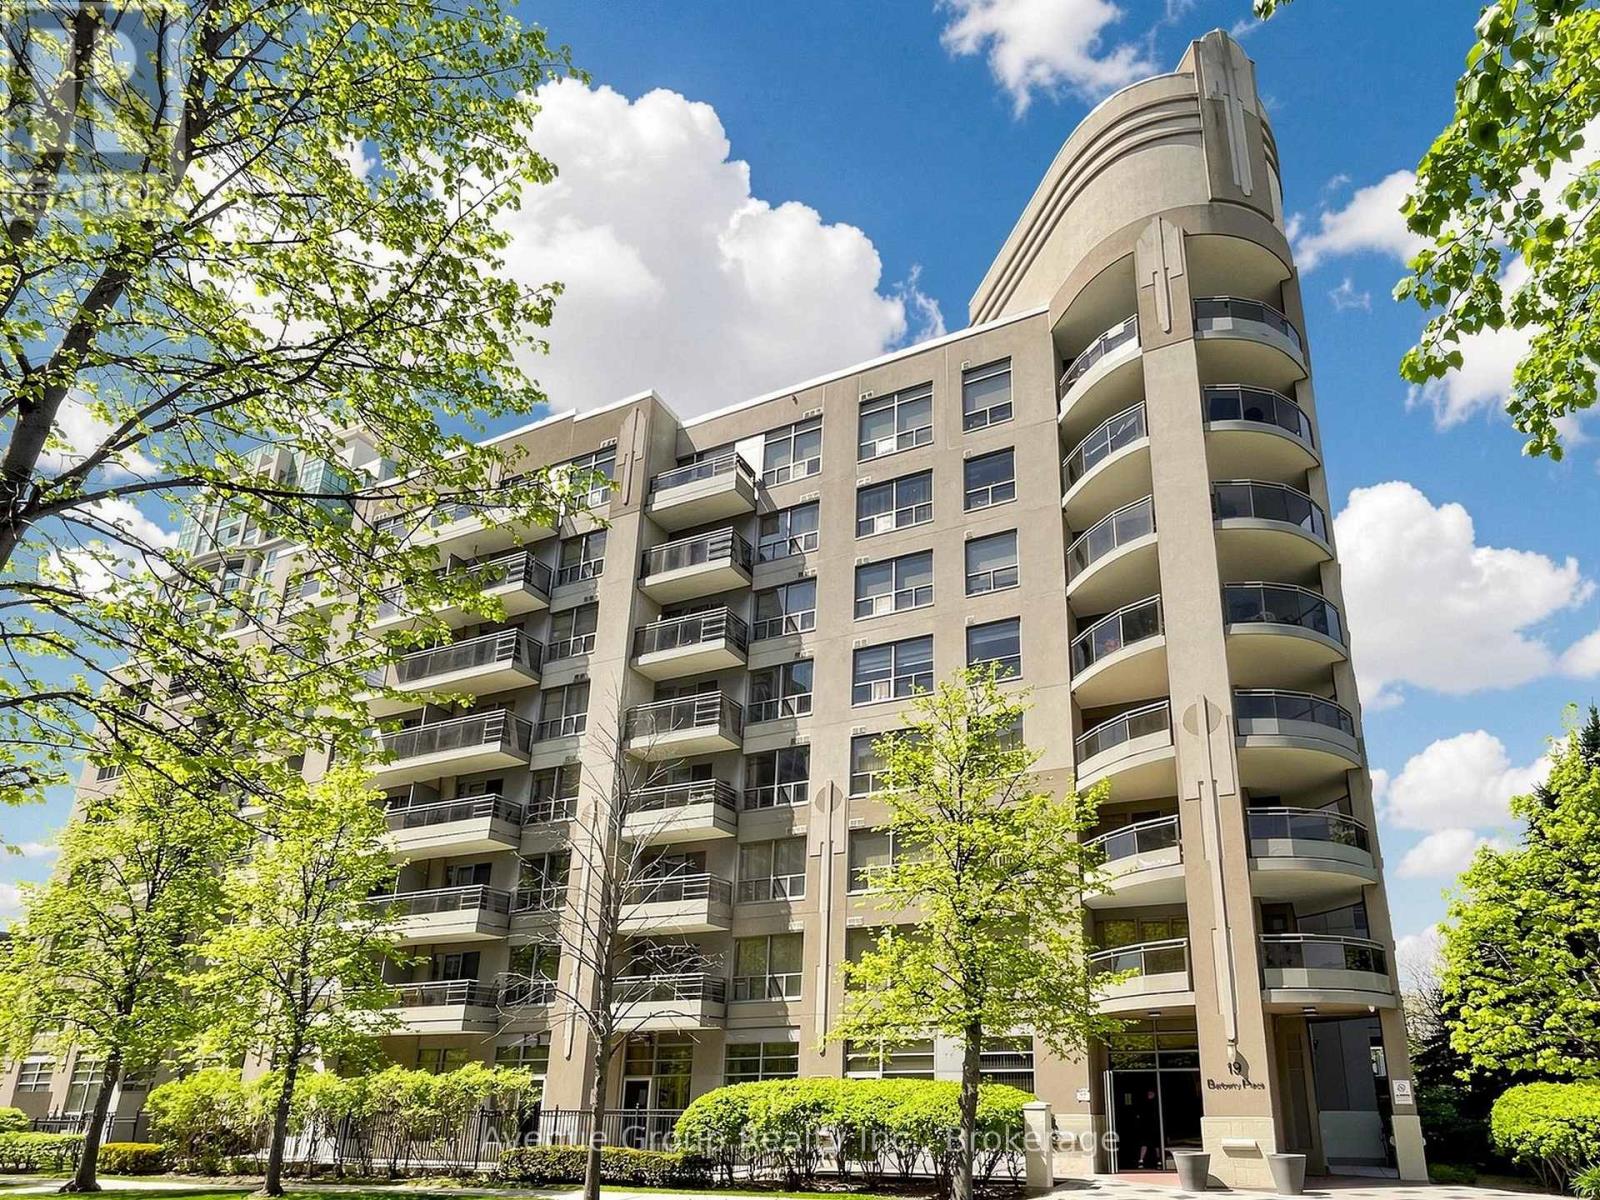
513 - 19 Barberry Place
Toronto, Ontario
Experience Refined Urban Living At The Chelsea, Where Contemporary Elegance Meets Exceptional Convenience. This Exquisitely Renovated 1-Bedroom Residence Showcases A Bright, Open-Concept Layout Enhanced By Expansive Floor-To-Ceiling Windows, Filling The Home With Natural Light. Desirable East-Facing Exposure And A Private Balcony Provide The Perfect Retreat To Enjoy Peaceful Morning Sunrises.Thoughtfully Designed With Sophistication And Functionality In Mind, The Interior Features Premium Finishes Throughout, Complemented By A Stylish Breakfast Bar And Stainless Steel Appliances, Creating A Space Perfect For Both Everyday Living And Effortless Entertaining. Every Detail Has Been Carefully Curated To Deliver A Move-In Ready Home That Blends Modern Comfort With Timeless Design.Whether You're A First-Time Buyer, Young Professional, Or Investor Seeking A Turnkey Opportunity, This Exceptional Suite Offers Outstanding Value In One Of The City's Most Vibrant Neighbourhoods. Ideally Situated Just Steps From Public Transit, Shopping, Restaurants, Cafés, Parks, And Everyday Amenities, You'll Enjoy An Unmatched Urban Lifestyle With Everything You Need At Your Doorstep.Elegant, Inviting, And Beautifully Appointed, This Is A Rare Opportunity To Own A Home That Perfectly Balances Style, Comfort, And Location. Welcome To The Chelsea. (id:63203)
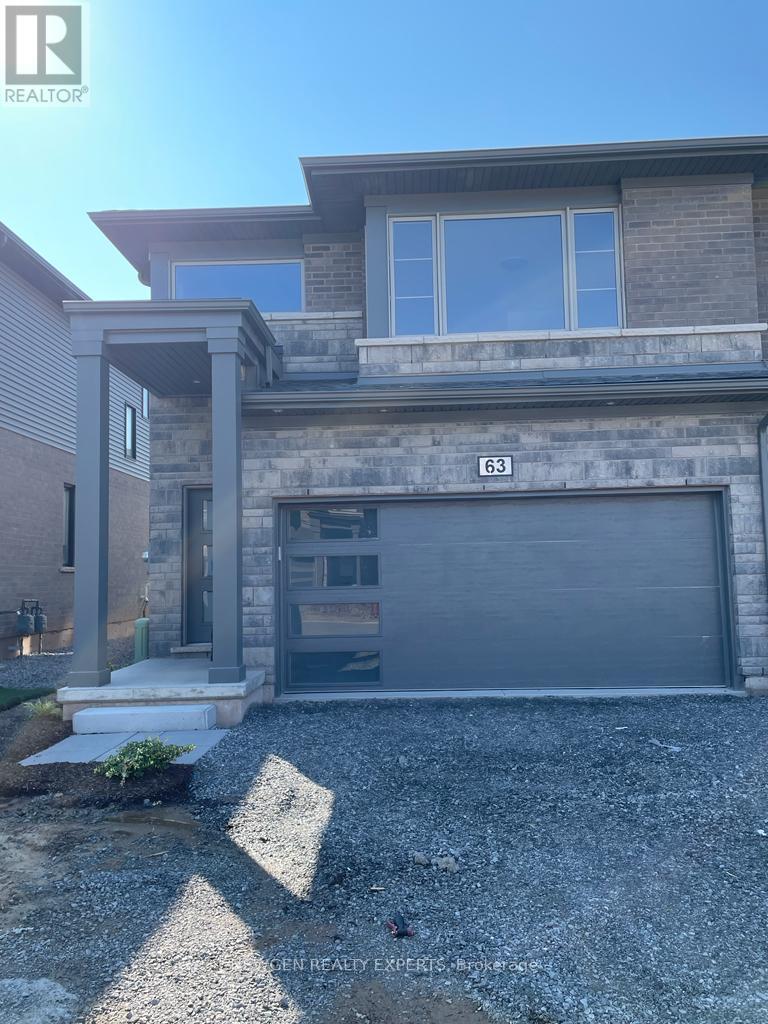
63 - 4552 Portage Road
Niagara Falls, Ontario
Absolute Show Stopper Beautiful 4 Bedroom & 3 Washroom 2 Storey Townhouse For Lease In One Of Demanding Neighborhood In Niagara Fall, This Townhouse Offer Great Room With Open Concept Kitchen With S/S Appliances, Com W Breakfast, W/O To Deck, 2nd Floor Offer Master W 4 Pc Ensuite & W/I Closet, 3 Good Size Room W 4 Pc Bath. Close To Schools, QEW, 10 Mins From The Premium Outlets. (id:63203)
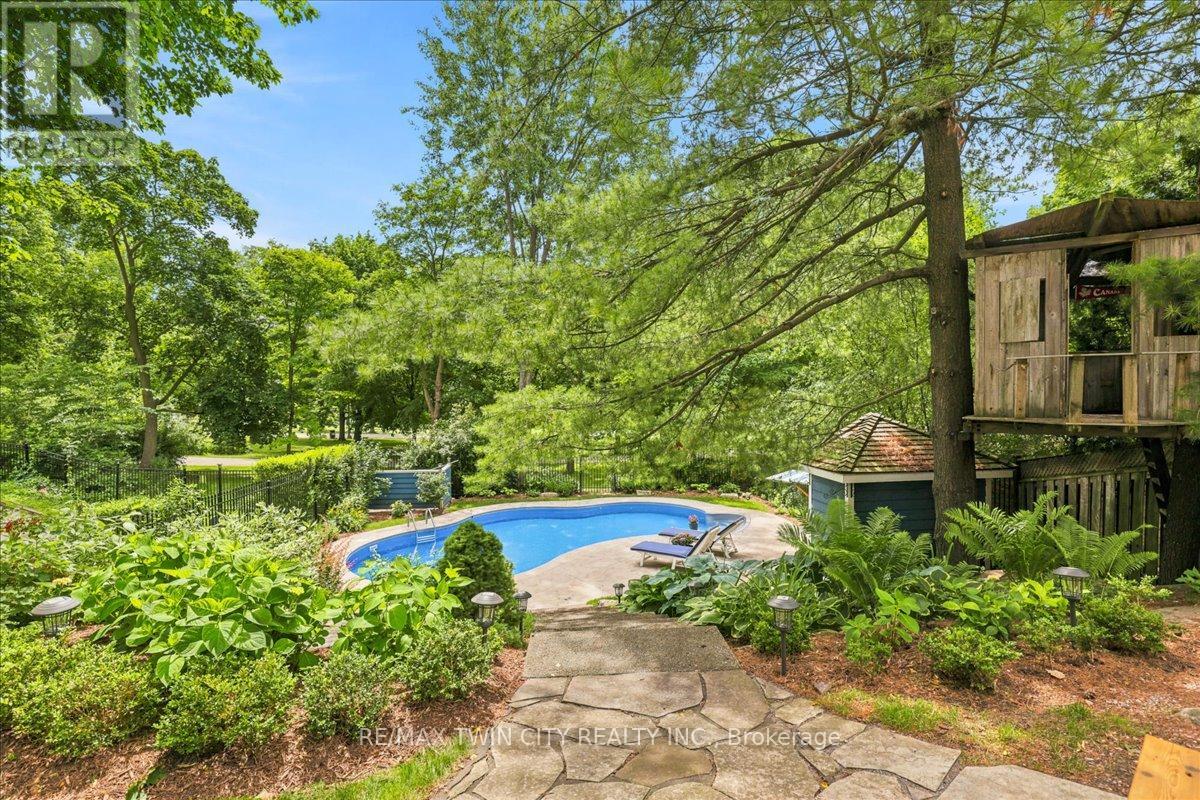
85 Albert Street
Waterloo, Ontario
Incredible opportunity to own a beautifully updated executive century home in one of Waterloo's most coveted locations, backing directly onto Waterloo Park and just steps from Uptown. The perfect blend of timeless character, modern luxury, and an unbeatable lifestyle. Spend summers in your own private backyard retreat, featuring a low-maintenance saltwater pool, mature trees, professional landscaping, and breathtaking views of Waterloo Park. Inside, this exceptionally bright three-storey home offers a spacious open-concept layout, elegant finishes, & sophisticated design throughout. The heart of the home is a dream kitchen designed for serious cooks, complete with professional built-in Thermador appliances, striking six-burner gas range, custom range hood, convenient pot filler, honed Carrara marble countertops, stainless apron-front sink, oversized island with built-in microwave drawer, and abundant custom cabinetry. The sun-filled main floor showcases hardwood flooring, beautiful gas fireplace with marble surround, generous dining space, and large new sliding door opening to the backyard deck perfect for seamless indoor-outdoor entertaining. Second level features three spacious bedrooms, convenient upper-level laundry, and a luxurious main bathroom with a whirlpool tub, separate glass shower, and exceptional storage. The third floor offers outstanding flexibility with bright family room overlooking the park, private office, additional bedroom, and beautifully appointed bathroom with marble finishes. Ideal as a guest retreat, teen hideaway, home office, or potential in-law suite. Walk to everything that makes Uptown Waterloo so desirable, including boutique shopping, exceptional restaurants, Waterloo Park, LRT, both universities, Perimeter Institute, CIGI, Clay & Glass Gallery, trails, and countless community amenities. A rare opportunity to own a truly exceptional home where historic charm, contemporary luxury, and one of Waterloo's finest settings come together. (id:63203)
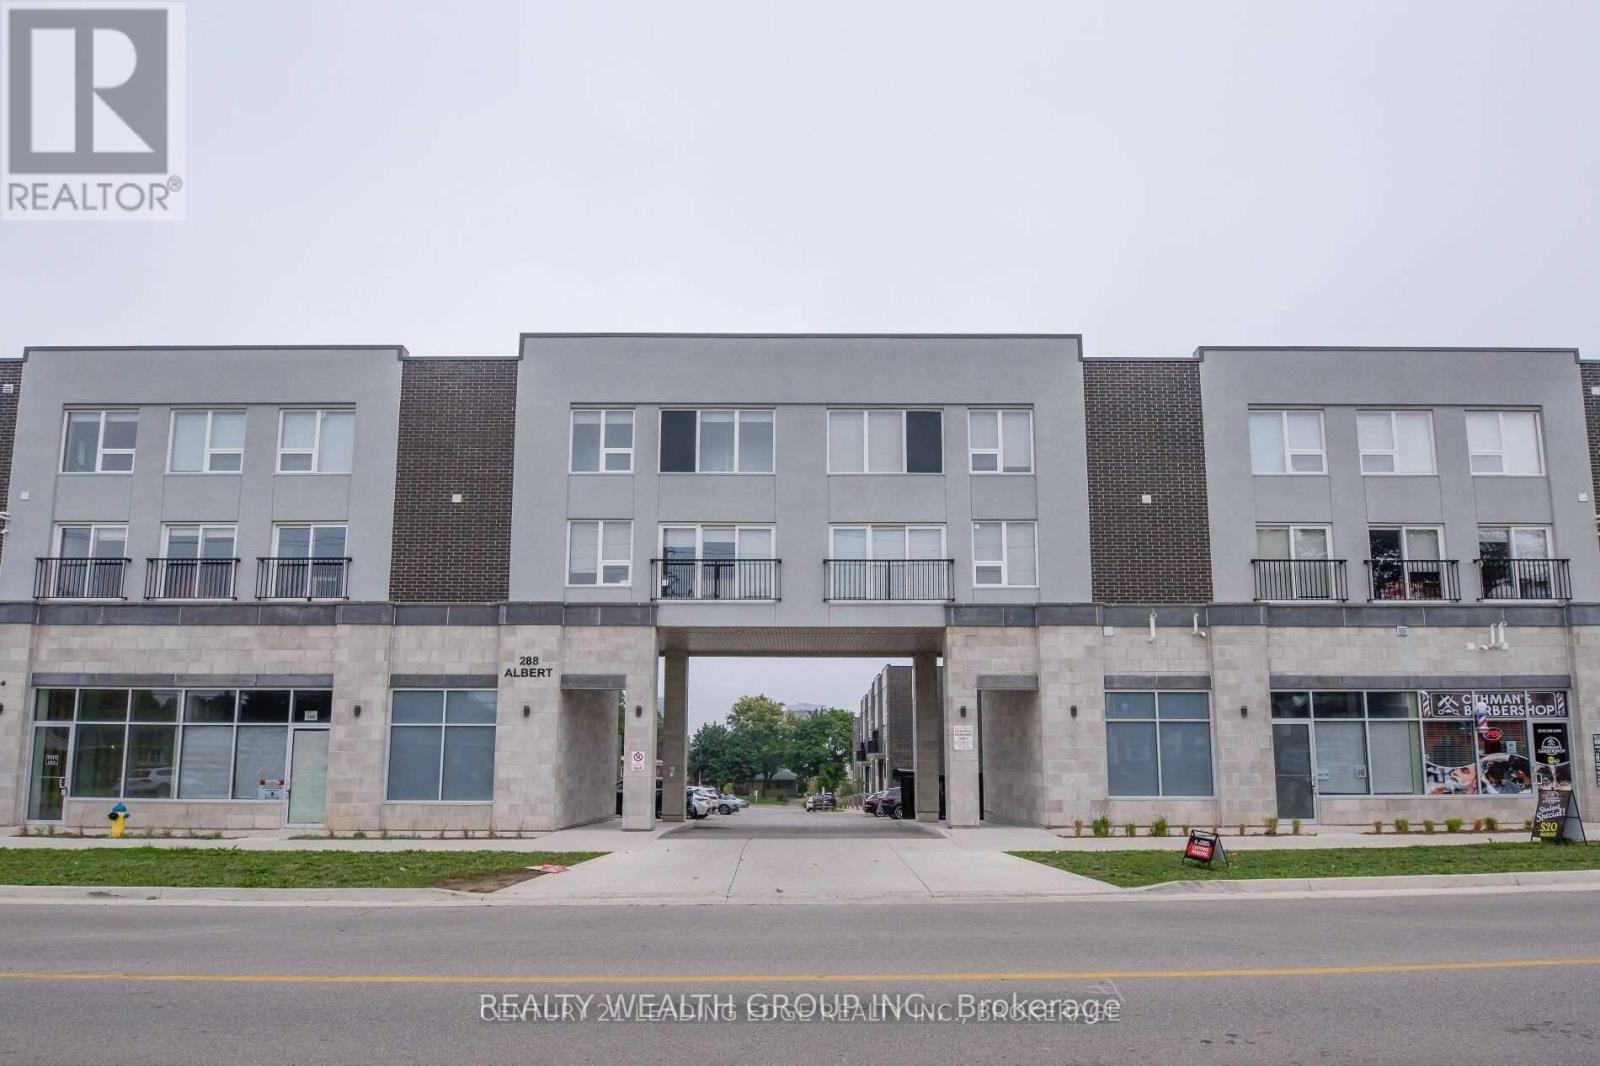
113 - 288 Albert Street
Waterloo, Ontario
PERFECT FOR STUDENTS! Comes with HIGH SPEED INTERNET! Fully Furnished, Freshly Painted. Steps from University of Waterloo and Laurier. Main Floor, Corner unit with Three Bedrooms, Three FULL Washrooms, Large Main Floor Den, along with another lower level study Area, with 1 Surface Level Parking, Ensuite Laundry. Each Bedroom comes Fully Equipped with Bed Frame, Mattress, Side Table, and Study Desk. Open Concept Living, and Dinning with TV, Sofas and Dinning Table Set. Large L-Shaped Kitchen with stainless steel appliances, Quarts Counter Tops/Backsplash and Bar Stool Seating. Main Floor Den Also Comes with Sofas, TV, and Storage Cabinet. Must See, Everything in the Unit comes with it! (id:63203)
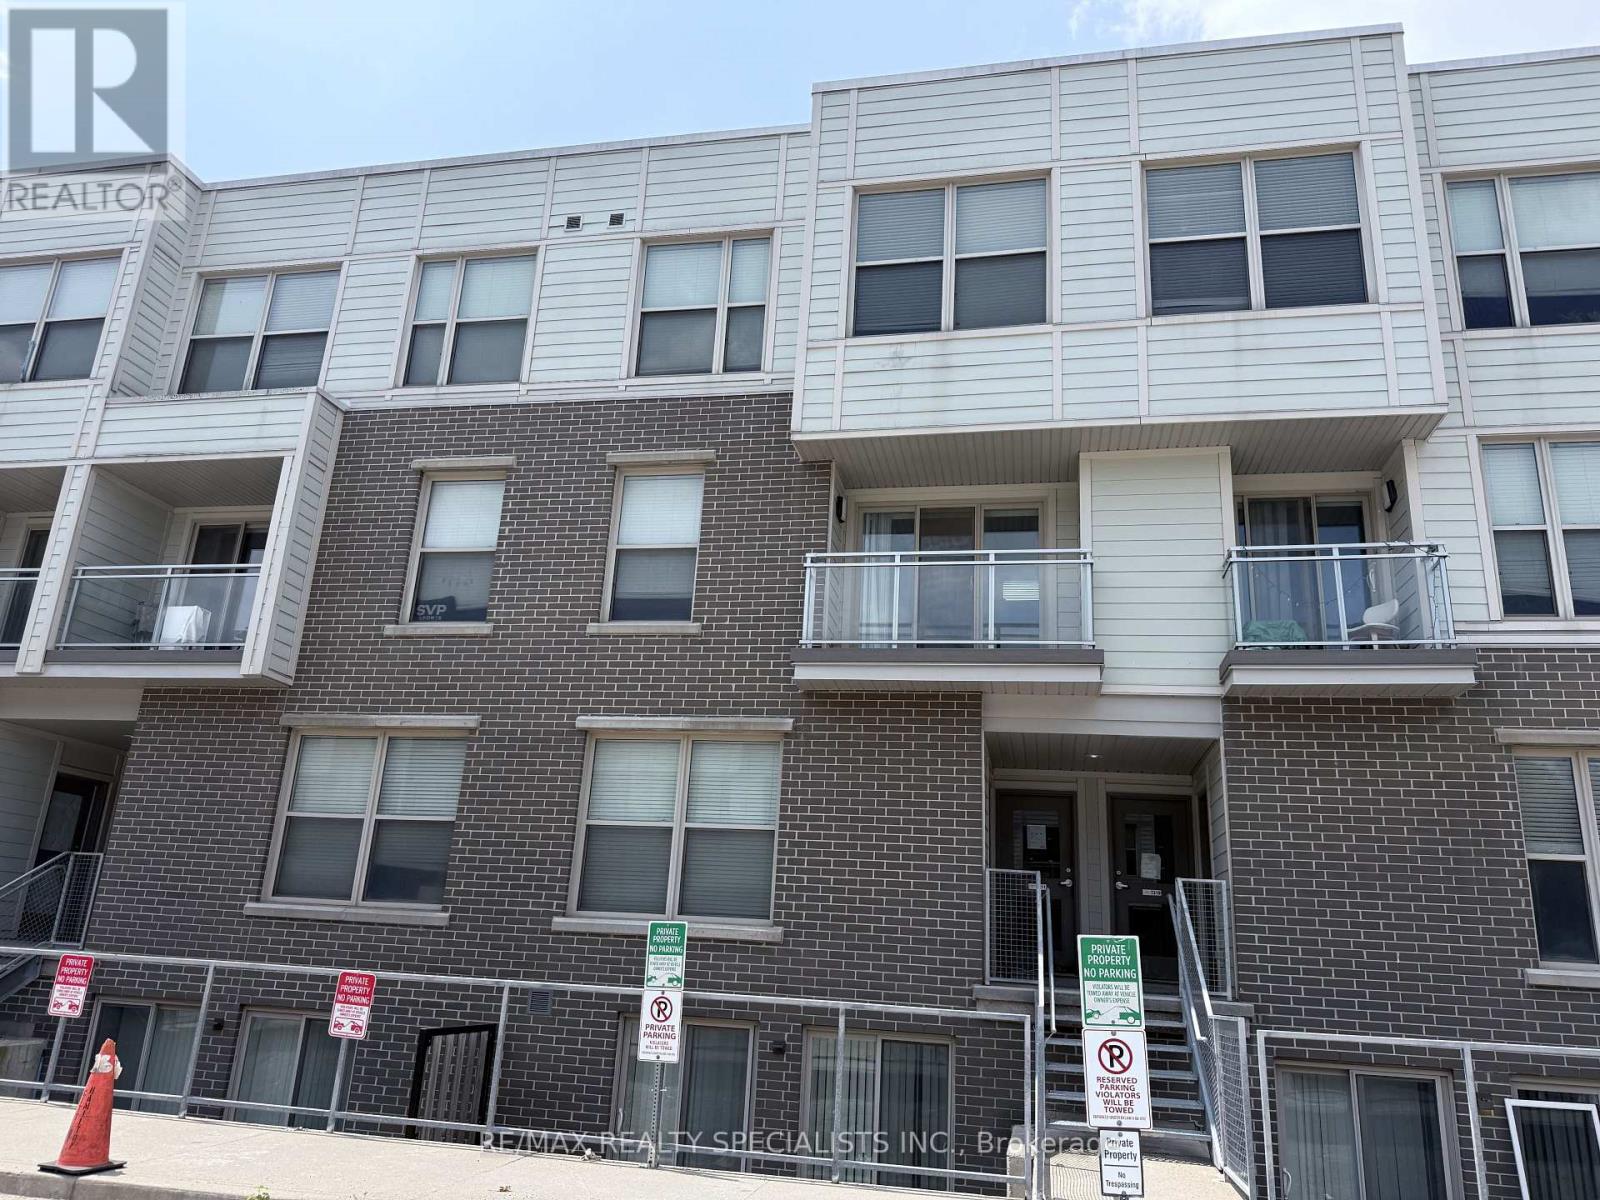
T210 - 62 Balsam Street
Waterloo, Ontario
Spacious 3-bedroom, 2+1 bathroom condo townhouse available for lease in an unbeatable location just steps from Wilfrid Laurier University. Ideal for students, families, or young professionals, this well-designed home offers plenty of functional living space across two levels.The main floor features a bright kitchen with an adjacent flex space that's perfect for dining or a study area, a convenient 2-piece powder room, and a spacious living room with walkout to a private balcony. Upstairs, you'll find a second living area, ideal as a lounge or shared study space, along with three generously sized bedrooms and two 4-piece bathrooms, providing comfort and privacy for roommates or families alike.Conveniently located close to shopping, restaurants, parks, public transit, the ION LRT, and everyday amenities. Tenant to lease the available parking space with the unit for an additional monthly fee. Utilities are extra, with internet and gas included in the monthly rent. (id:63203)
423 Old Village Lane
Shelburne, Ontario
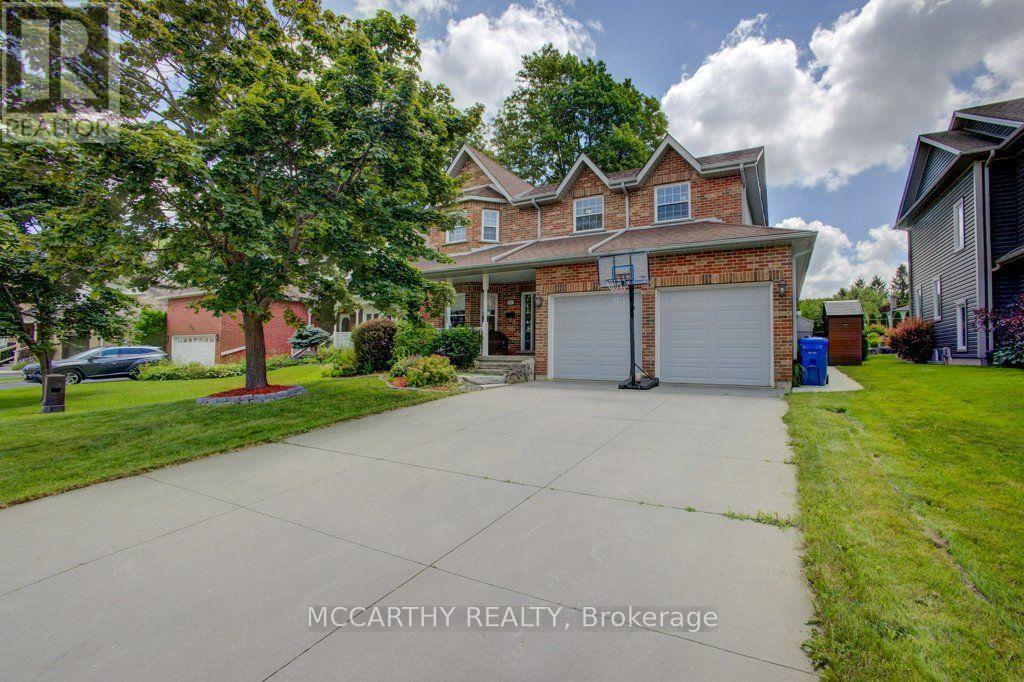
Welcome to this beautifully maintained 4-bedroom, 3-bathroom family home, complete with a 2-car garage and absolutely nothing left to do but move in and enjoy! From the moment you step inside, you'll appreciate the bright, welcoming layout designed for comfortable everyday living and effortless entertaining. Lovingly cared for and truly move-in ready, this home is ready for its next family to make lasting memories. Looking for room to grow? The huge partially finished basement offers endless possibilities. Whether you dream of a home theatre, games room, home gym, additional bedrooms, or the ultimate family hangout, this versatile space is ready for your personal touch and offers incredible potential to make it your own. Step outside to your own private backyard oasis, where summer days are spent enjoying the stunning inground pool, hosting BBQs with family and friends, or simply relaxing in your peaceful retreat. The spacious yard offers plenty of room for kids and pets to play, while the expansive driveway provides ample parking for family and guests. This is more than just a house-it's a place to call home. Beautifully maintained inside and out, offering generous living space, incredible outdoor amenities, and endless opportunities to grow, this exceptional property is one you won't want to miss. (id:63203)

413 - 223 Princess Street
Kingston, Ontario
Welcome to The Crown Condominiums in the heart of downtown Kingston. This bright 1-bedroom, 1-bathroom suite offers nearly 500 sq ft of modern, open-concept living on the fourth floor, complete with in-suite laundry and 4-piece bathroom. Includes a storage locker and private bike storage. Enjoy premium amenities such as a rooftop terrace with BBQs and lounge space, fitness and yoga studios, concierge service, and a party room with full kitchen. Steps to the waterfront, restaurants, shops, Queen's University, and RMC-experience convenient urban living at its best. (id:63203)
605 - 1100 Courtland Avenue E
Kitchener, Ontario
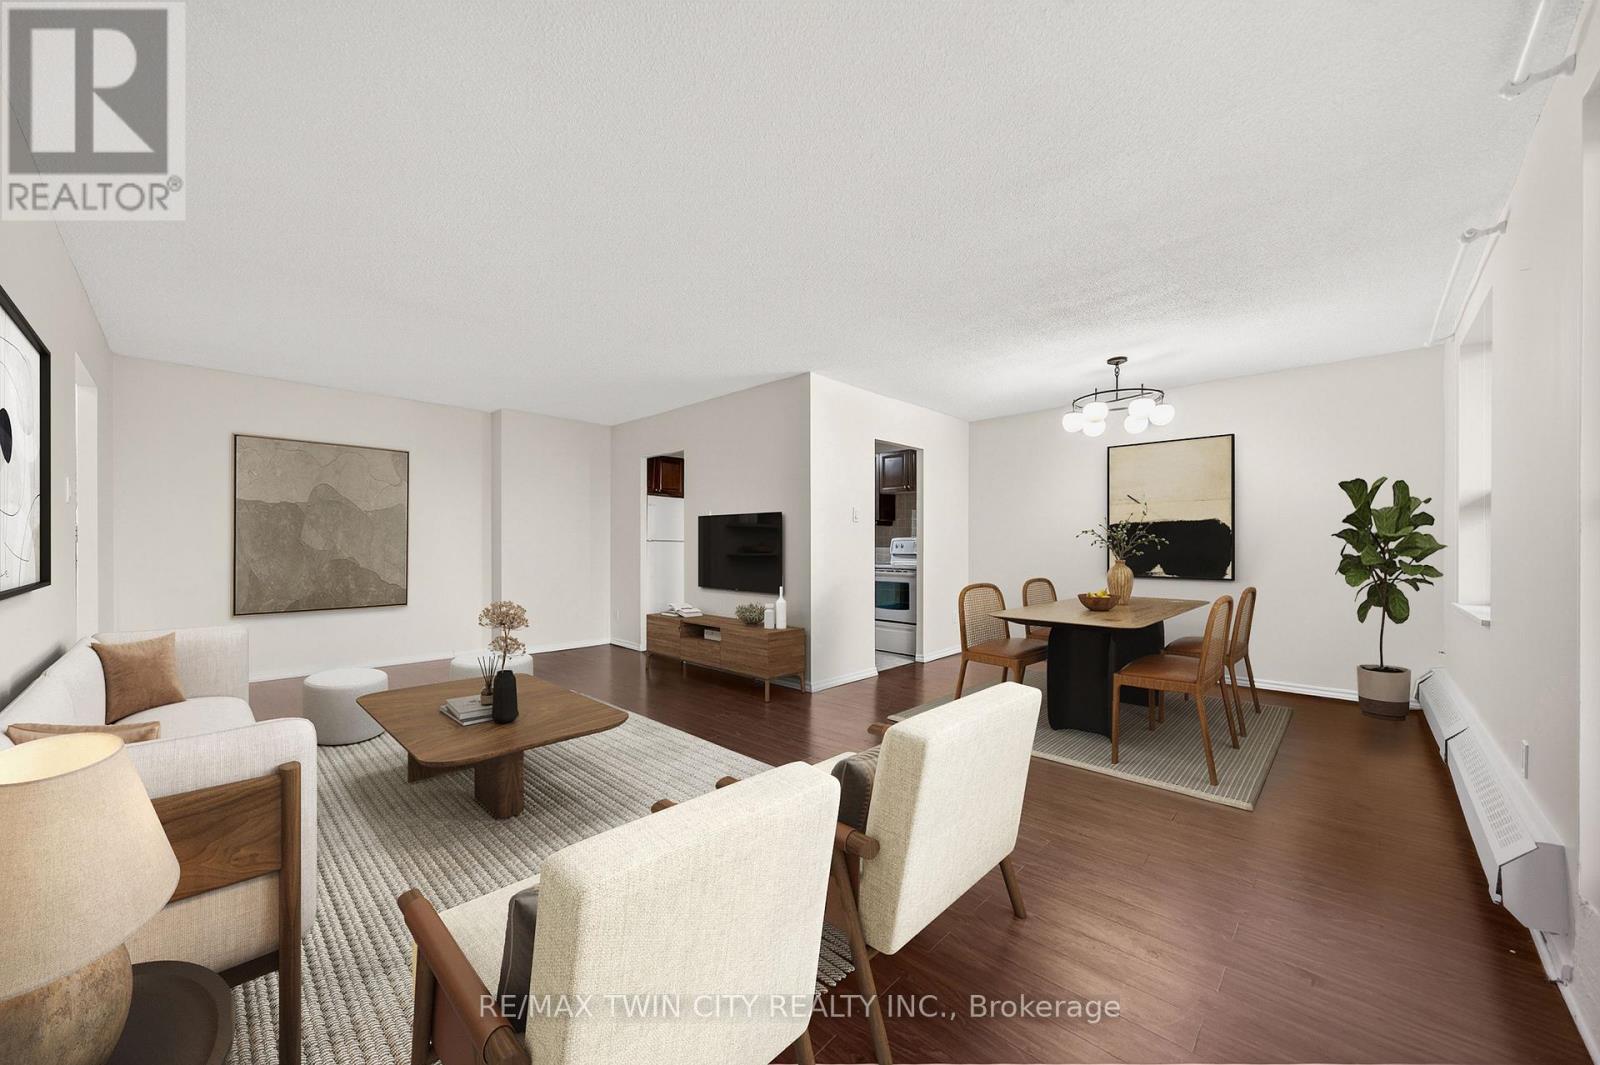
This is the condo you've been waiting for! Rarely offered in this size & layout-sun-filled, all-inclusive condo living with southwest exposure. Welcome to 605-1100 Courtland Ave E in Kitchener. Offering ~1,195 SF of carpet-free living space, this expansive 2-bedrm condo stands out with its generous proportions, functional layout, & a private balcony spanning the full width of the unit, an ideal extension of your living space to enjoy afternoon sun & evening unwind. The main living area is exceptionally spacious, featuring an open-concept living & dining layout filled with natural light & direct access to the balcony. Updated flooring, modern light fixtures, & a clean, neutral palette create a move-in ready interior that feels both comfortable & elevated. The kitchen is thoughtfully designed with ample cabinetry, tiled backsplash, laminate countertops, & a dedicated coffee bar/prep area, seamlessly connected to the main living space, ideal for both everyday living & entertaining. Both bedrms are generously sized with excellent closet space, complemented by a well-maintained 4-piece bathrm with tub/shower combination, & multiple in-suite storage areas. 1surface parking space is included. Residents enjoy access to a full suite of amenities, including an outdoor pool, sauna, fitness centre, & party rm-offering a low-maintenance, lifestyle-focused living experience. The location is exceptional: steps to the LRT & minutes to Fairview Park Mall, groceries, restaurants, & everyday essentials. Surrounded by parks & recreation including Wilson Park, Vanier Park, Rockway Gardens & Golf Course, & the Activa Sportsplex. Close to Chicopee Ski & Summer Resort, Grand River Hospital, & a range of public & Catholic schools, with quick HWY/401 access. Condo fees include heat, hydro, water, & building amenities-delivering true all-inclusive living with predictable monthly costs & minimal upkeep. *Some pictures have been virtually staged. (id:63203)
Lower Level - 3 Tyrone Avenue
Toronto, Ontario
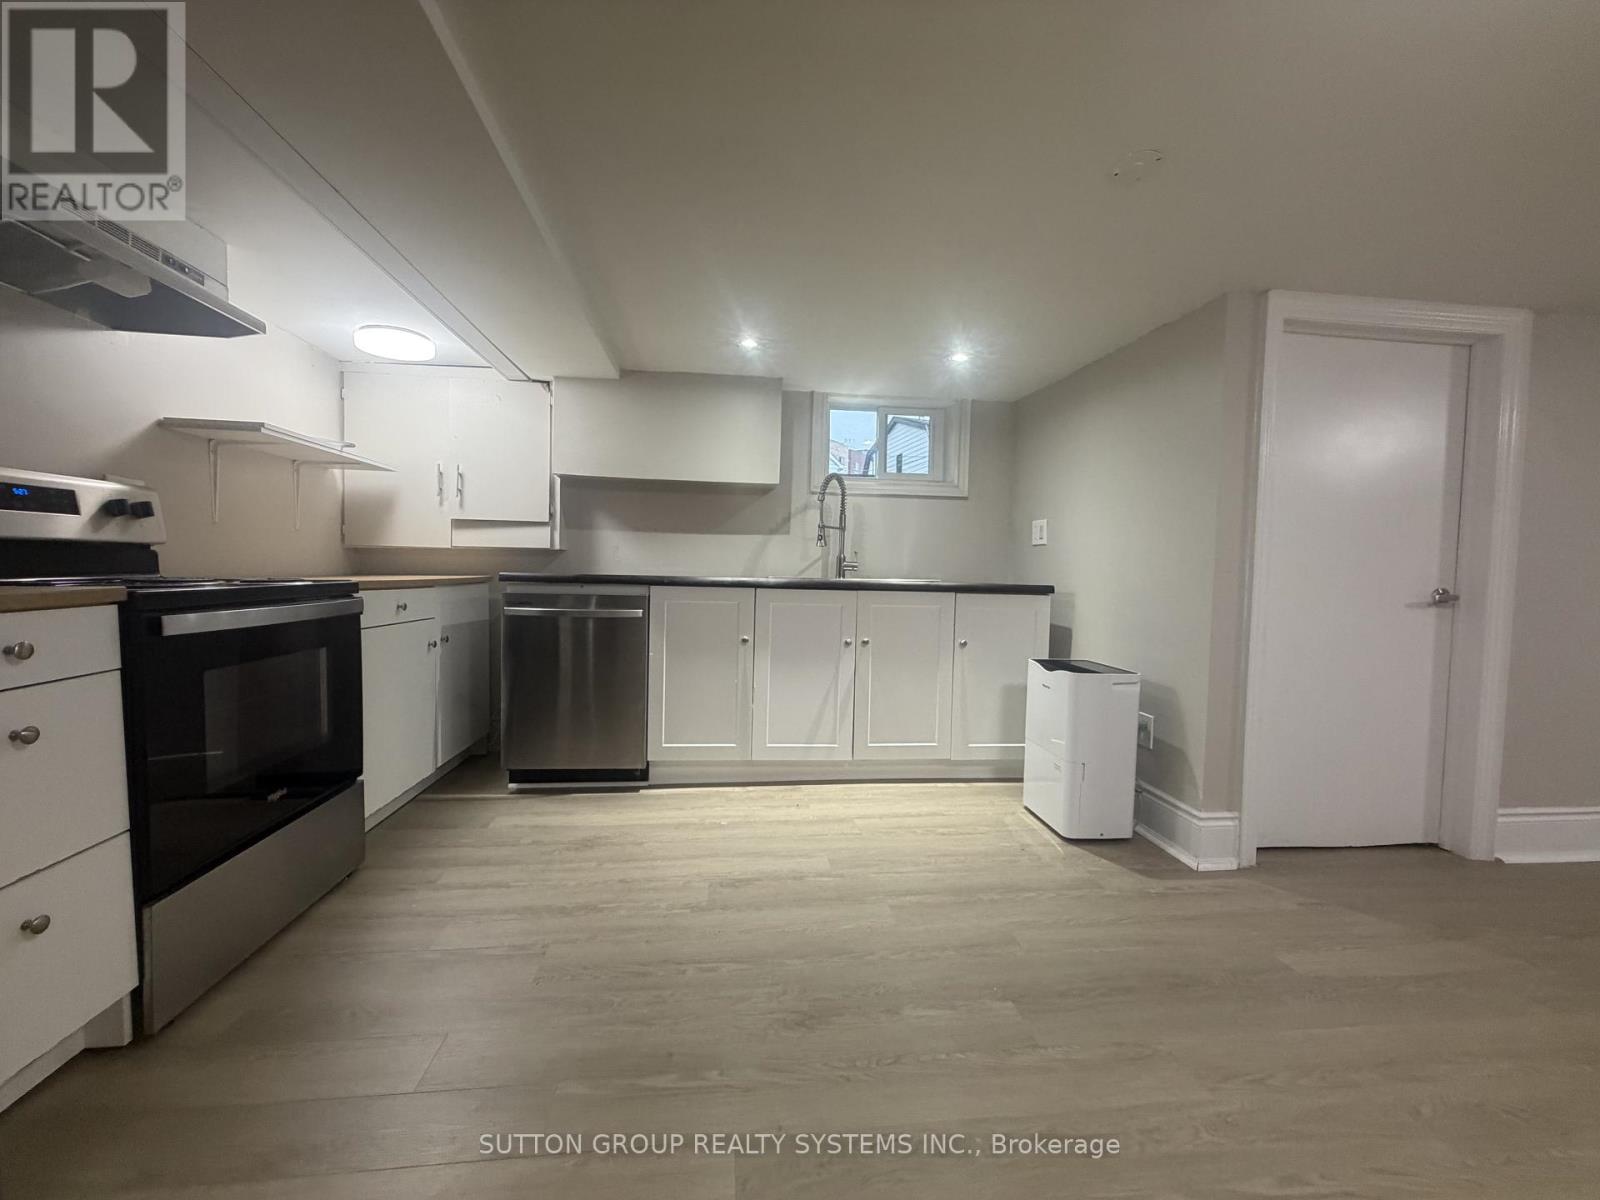
Bright and spacious 2-bedroom lower-level apartment in a well-maintained detached home, offering a comfortable and functional layout with a private entrance and one parking space. Enjoy the added benefit of **shared use of the backyard**, perfect for relaxing and enjoying outdoor space.This inviting suite includes **fridge, stove, dishwasher, microwave, washer and dryer, electric light fixtures,**. Tenant is responsible for **50% of all utilities (hydro, gas, and water)**.Ideally located in a quiet, family-friendly neighbourhood with easy access to parks, schools, shopping, public transit, and major routes, this home offers an excellent combination of comfort, convenience, and value.The landlord is seeking **responsible, long-term tenants who will appreciate and care for this well-maintained home**. No smoking. A complete rental application, employment verification, credit report, references, and proof of tenant insurance will be required. (id:63203)
Second Floor - 91 Edwin Avenue
Toronto, Ontario
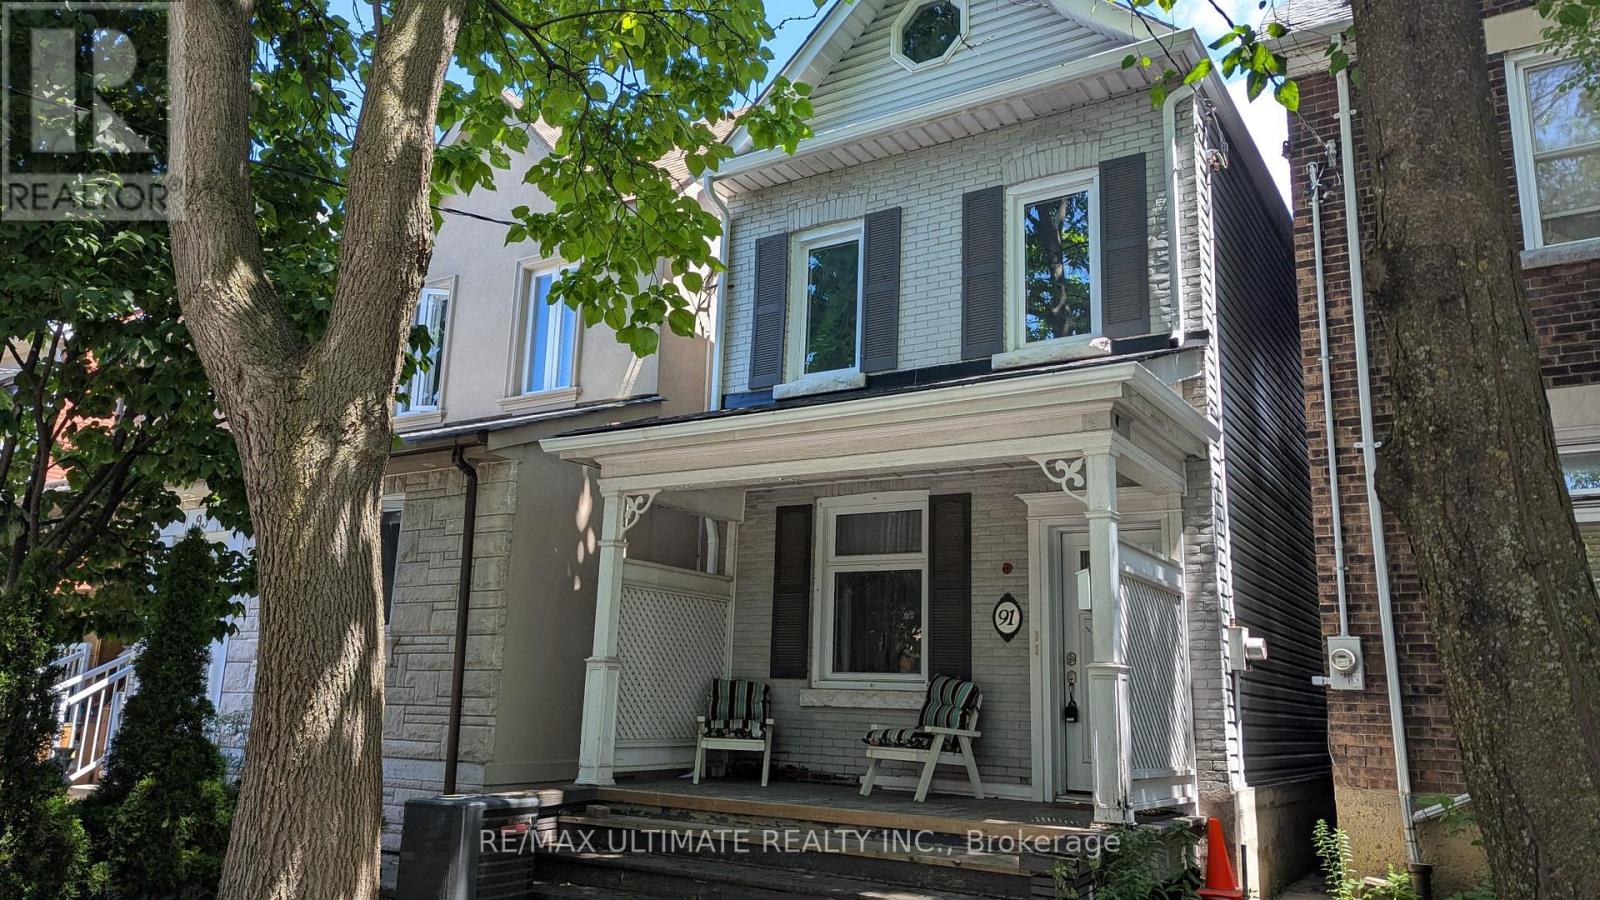
Perfectly situated in Toronto's vibrant Junction Triangle, this bright 2nd-floor apartment offers approximately 800 sq ft of updated, well-designed living space that is an urban dweller's dream! Featuring 2 bedrooms and 1 four-piece washroom, this home boasts beautiful hardwood flooring, soaring cathedral ceilings in the main living area, and classic crown moulding in the primary bedroom.The main living space combines seamlessly with the dining room and steps out onto a private deck-ideal for unwinding outdoors. Cook with ease in the updated eat-in kitchen, which is fully equipped with a stainless-steel gas stove, refrigerator, and backsplash. Both bedrooms feature built-in closets for ample storage; the second bedroom also includes a ceiling fan for added comfort.Location is key, and this home puts you right in the heart of it all. Enjoy quick trips to the airport or Union Station via the nearby UP Express and Bloor GO Train station at Bloor St & Dundas, or hop onto the West Toronto Railpath for walking and cycling. You are a short stroll from the subway, FreshCo, Loblaws, and a diverse array of local shops and restaurants. Plus, top neighbourhood destinations like High Park, Bloor West Village, The Junction, and Roncesvalles are all just moments away.Best of all, all main utilities are included in the lease cost (water, gas heating, central air conditioning, and hydro)! Available for immediate occupancy for a minimum 1-year lease term. (id:63203)
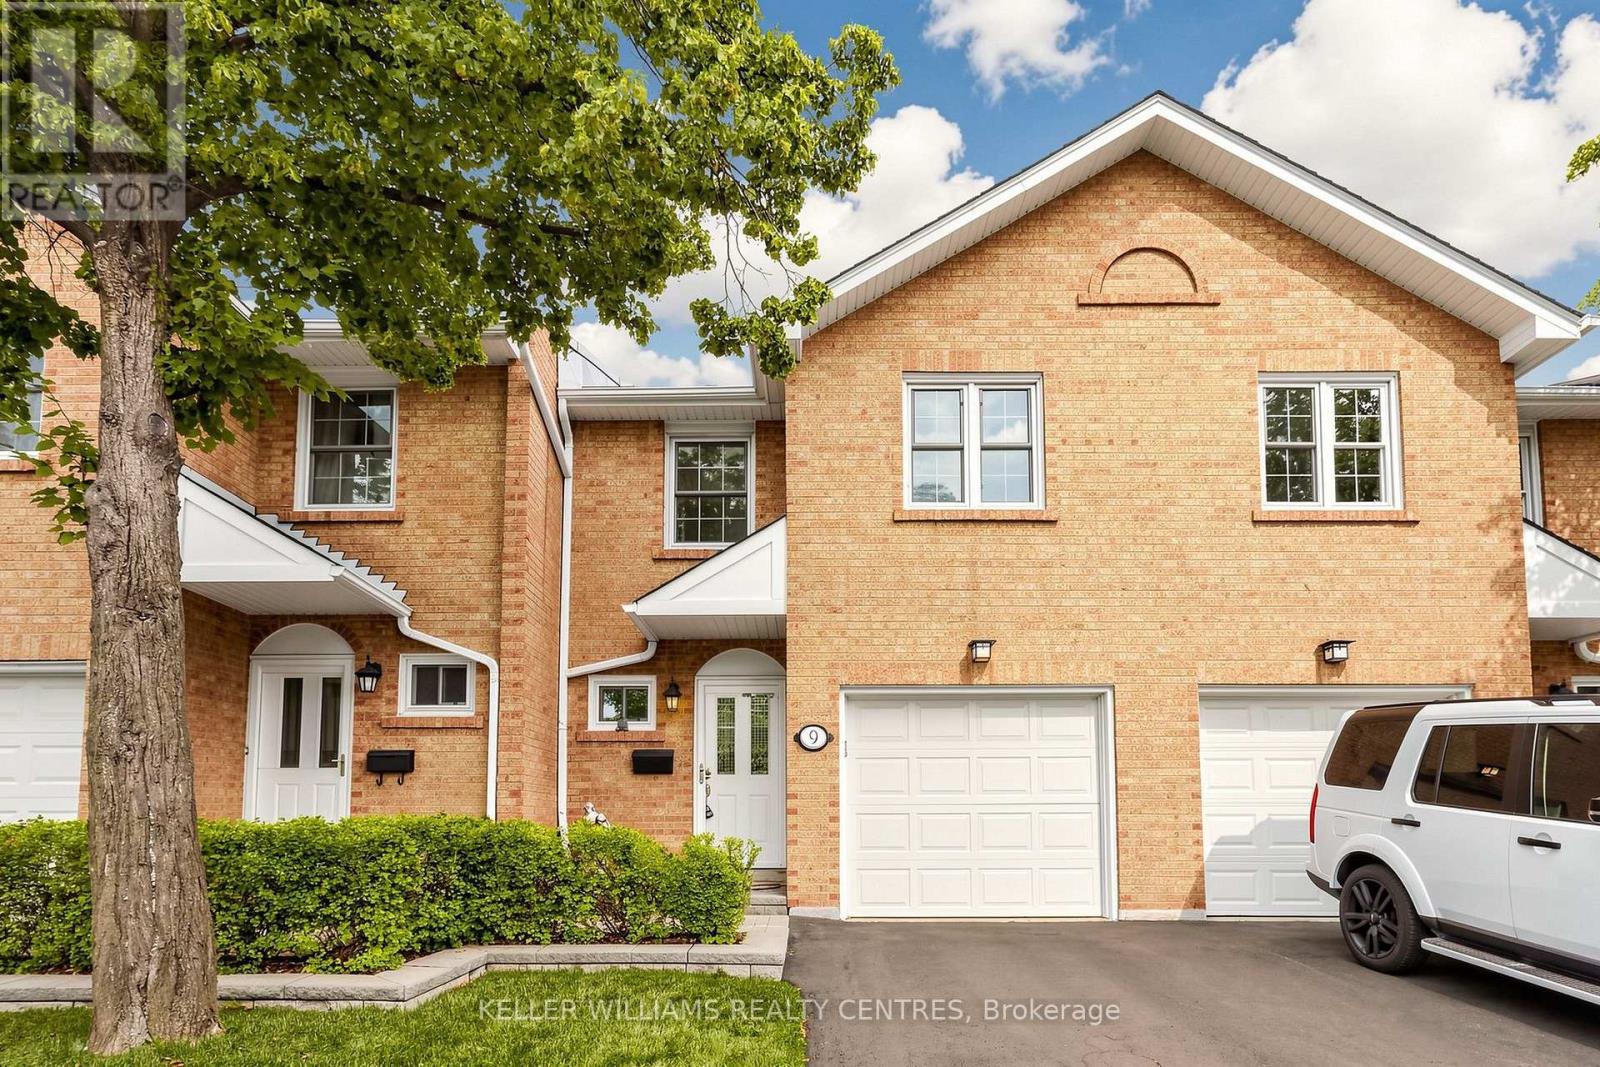
9 - 1951 Rathburn Road E
Mississauga, Ontario
Welcome to this beautifully maintained townhome in the sought-after Rockwood community! Just steps to Etobicoke Creek, parks, schools, shopping, and a direct bus to the subway, this home offers the perfect blend of nature and convenience. Featuring 3 spacious bedrooms, 4 bathrooms, and a finished walk-out basement, this bright home backs onto mature greenery for added privacy. Hardwood flooring runs throughout the main and second levels, with ceramic tile in the basement. Enjoy your morning coffee overlooking your peaceful backyard from the comfort of your Juliette balcony. Walk to Longo's, Starbucks, Shoppers Drug Mart, a bakery, walk-in clinic, bank, and more. A nearby pathway leads to the community tennis courts, while Garnetwood Park across the street offers a playground, splash pad, tennis, basketball, pickleball courts, a leash-free dog park, and scenic trails along Etobicoke Creek. Condo fees include water, cable TV, internet, lawn care, and all exterior maintenance and repairs, making for easy, low-maintenance living. With quick access to major highways and transit, this move-in-ready home is one you won't want to miss. Book your private showing today! (id:63203)
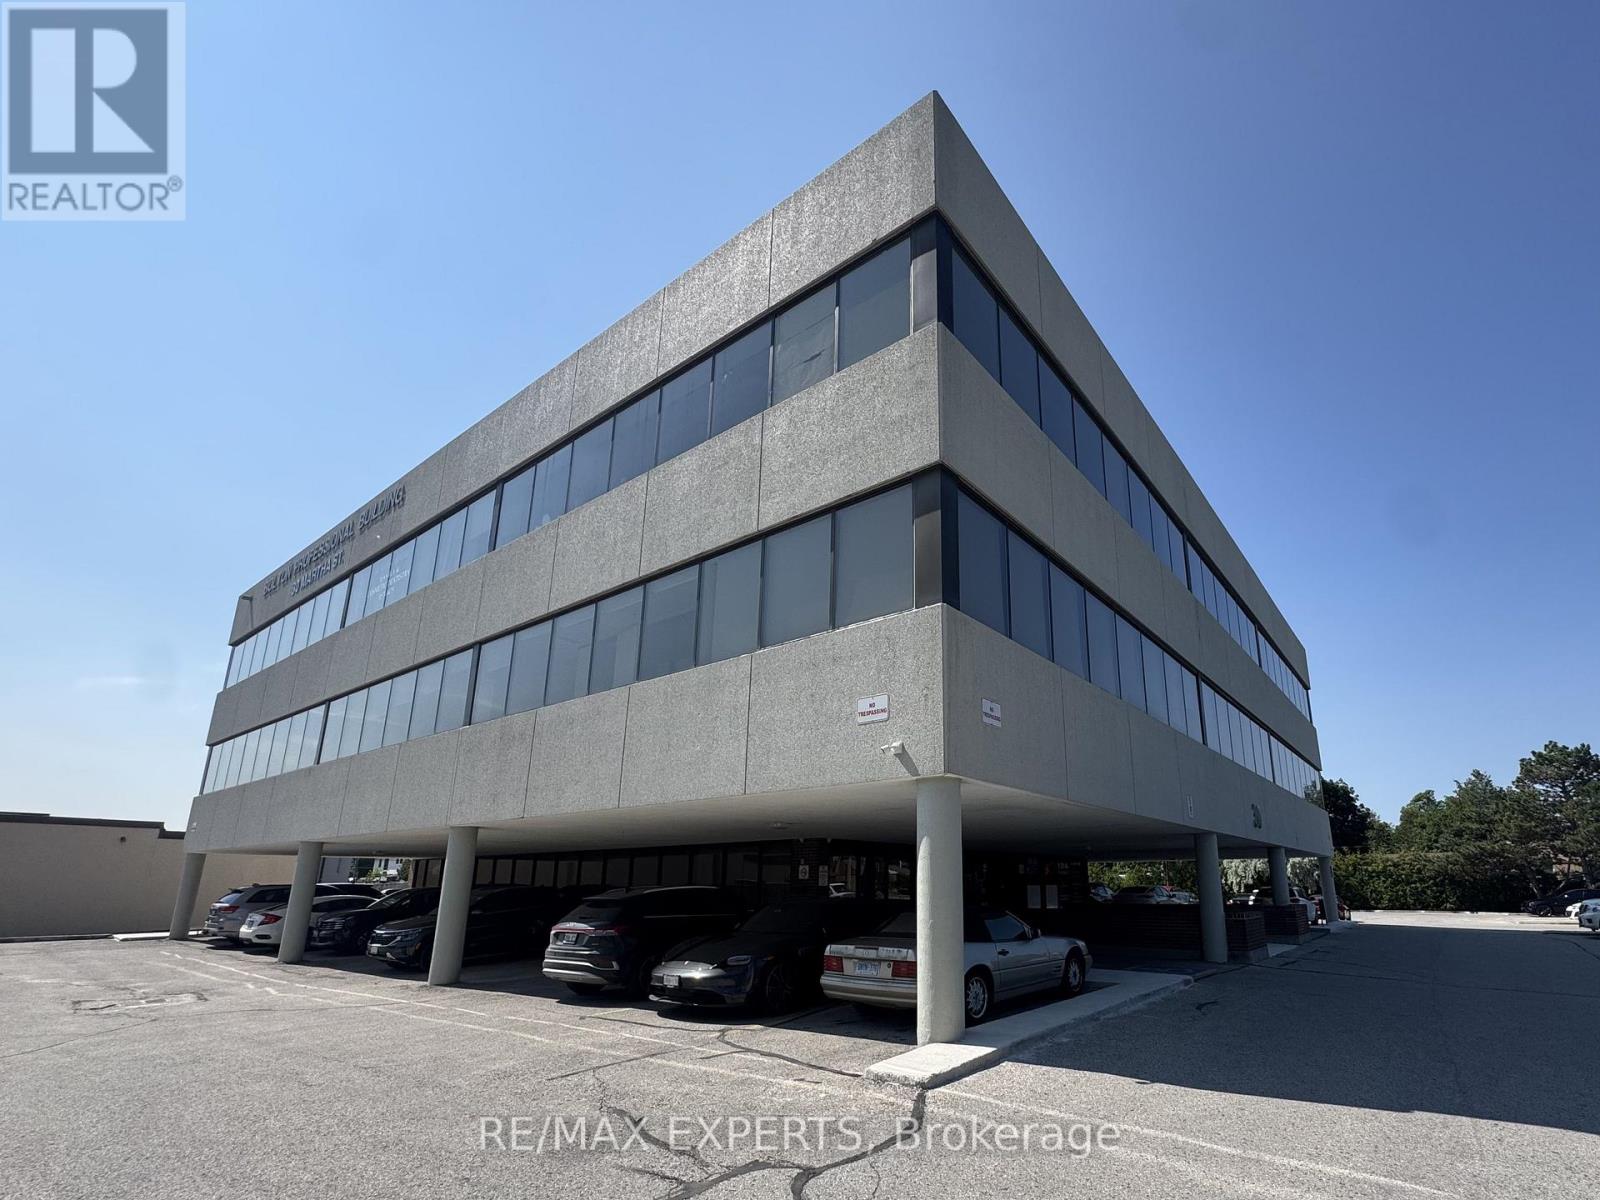
210 - 30 Martha Street
Caledon, Ontario
Excellent opportunity to lease approx. 1,028 sq ft of office space at 30 Martha Street, a well-established professional building in the heart of Bolton. Bright, functional layout suited to medical, dental, legal, accounting, or general professional use. Join an established roster of professional and health services tenants in this well-maintained, sought-after building. Ample on-site parking for staff and clients. Steps to downtown Bolton's shops, restaurants, and services, with quick access to Highway 50 and major commuter routes. Flexible space ready for your business, an ideal setting for practices and professionals looking to establish or expand in a growing community. (id:63203)
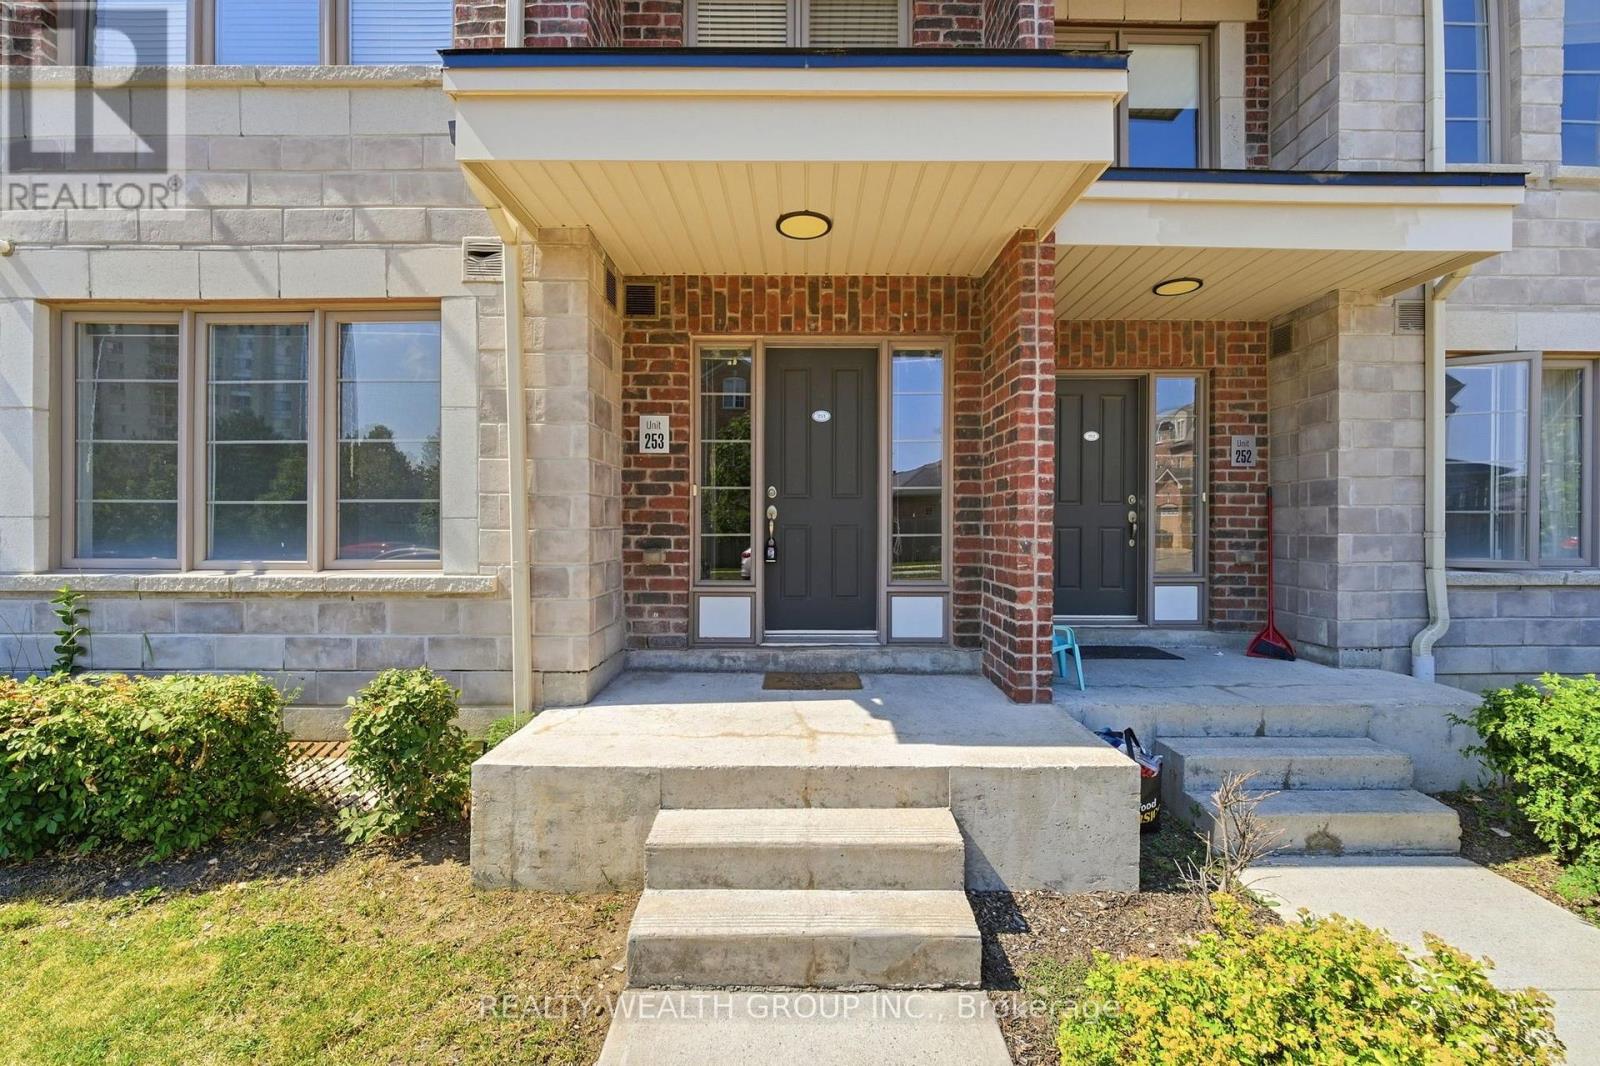
253 - 60 Parrotta Drive
Toronto, Ontario
Freshly Painted TWO BEDROOMS, TWO WASHROOMS, Main floor Unit with No Stairs. Underground Parking and Locker! Private Rear Patio. Almost 1000 SQFT. Large Primary Bedroom with Walk in Closet. Well Sized Second Bedroom. Open Concept Living, modern Finishing with Upgraded Light Fixtures. This unit is perfect for all families that are looking to move into a safe, wholesome neighborhood. Conveniently located 5 minute drive to the 400 and 401, while beings steps from Parks, Cafes, Restaurants, pharmacies, and Grocery Stores. Making the area public Transit, Drive, and Walk Friendly. (id:63203)