

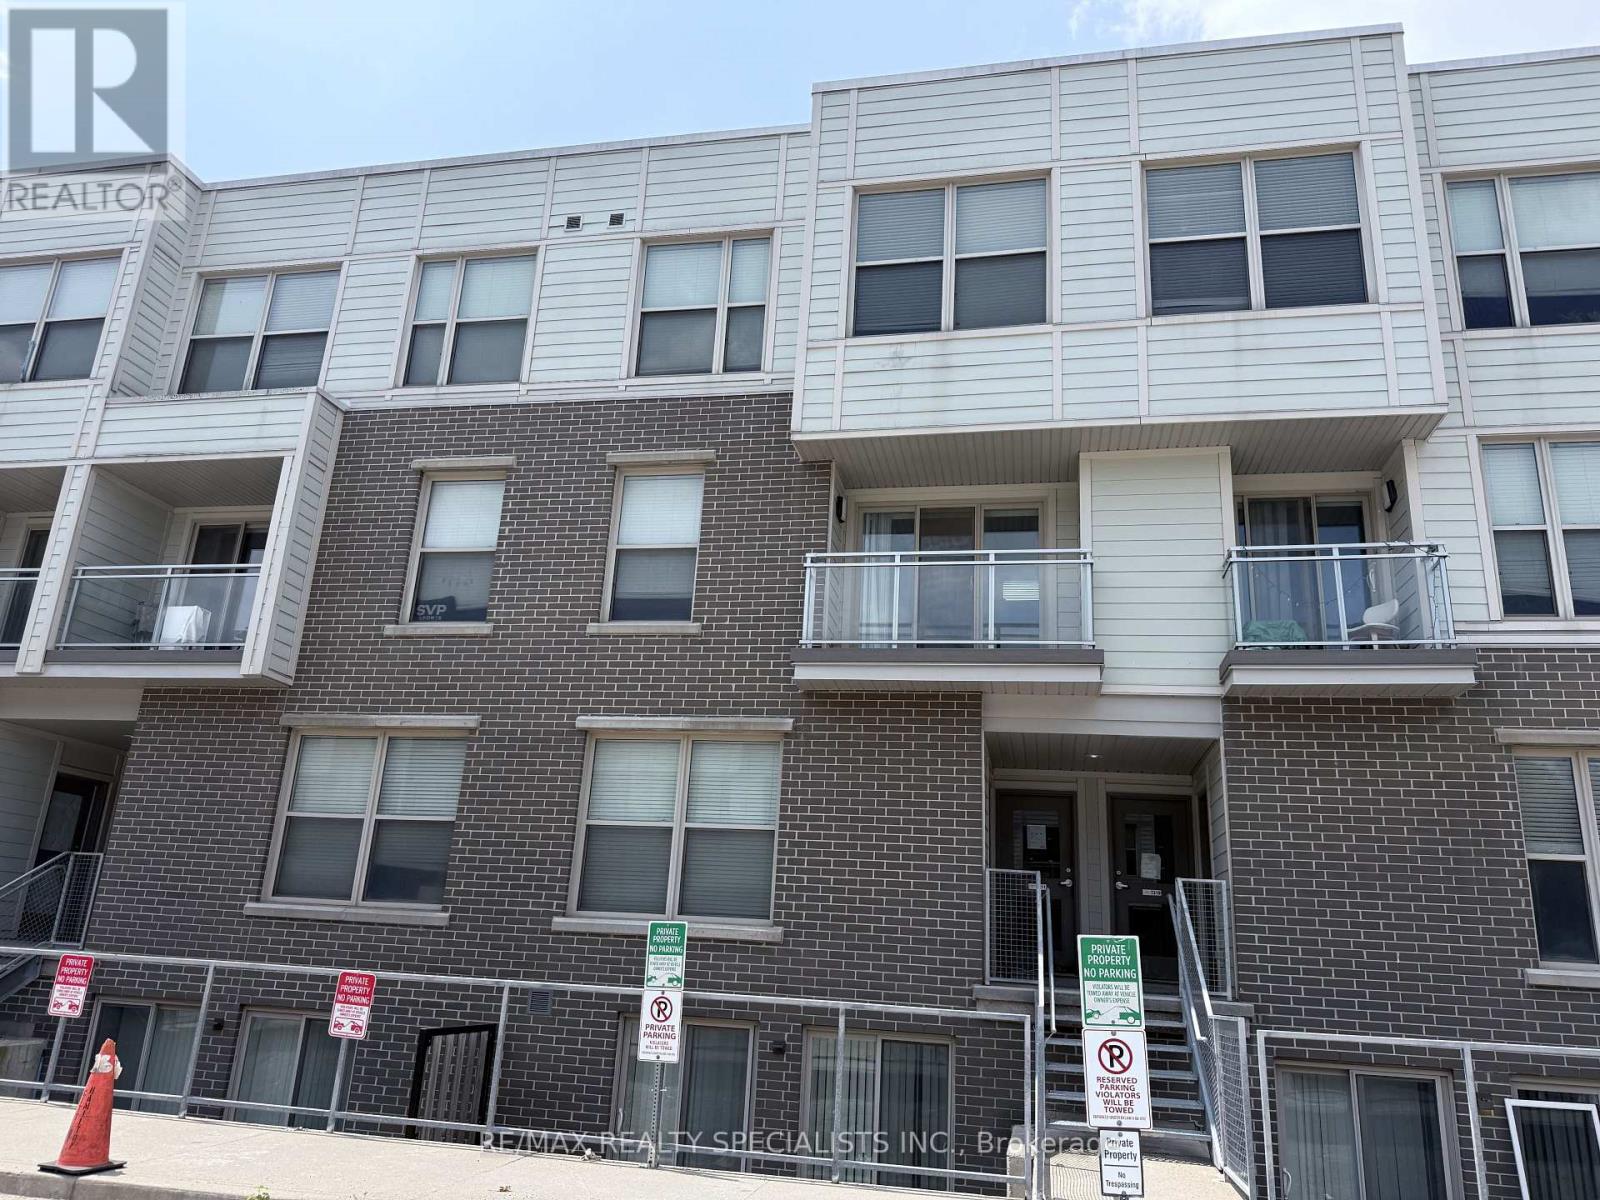
T210 - 62 Balsam Street
Waterloo, Ontario
Spacious 3-bedroom, 2+1 bathroom condo townhouse available for lease in an unbeatable location just steps from Wilfrid Laurier University. Ideal for students, families, or young professionals, this well-designed home offers plenty of functional living space across two levels.The main floor features a bright kitchen with an adjacent flex space that's perfect for dining or a study area, a convenient 2-piece powder room, and a spacious living room with walkout to a private balcony. Upstairs, you'll find a second living area, ideal as a lounge or shared study space, along with three generously sized bedrooms and two 4-piece bathrooms, providing comfort and privacy for roommates or families alike.Conveniently located close to shopping, restaurants, parks, public transit, the ION LRT, and everyday amenities. Tenant to lease the available parking space with the unit for an additional monthly fee. Utilities are extra, with internet and gas included in the monthly rent. (id:63203)
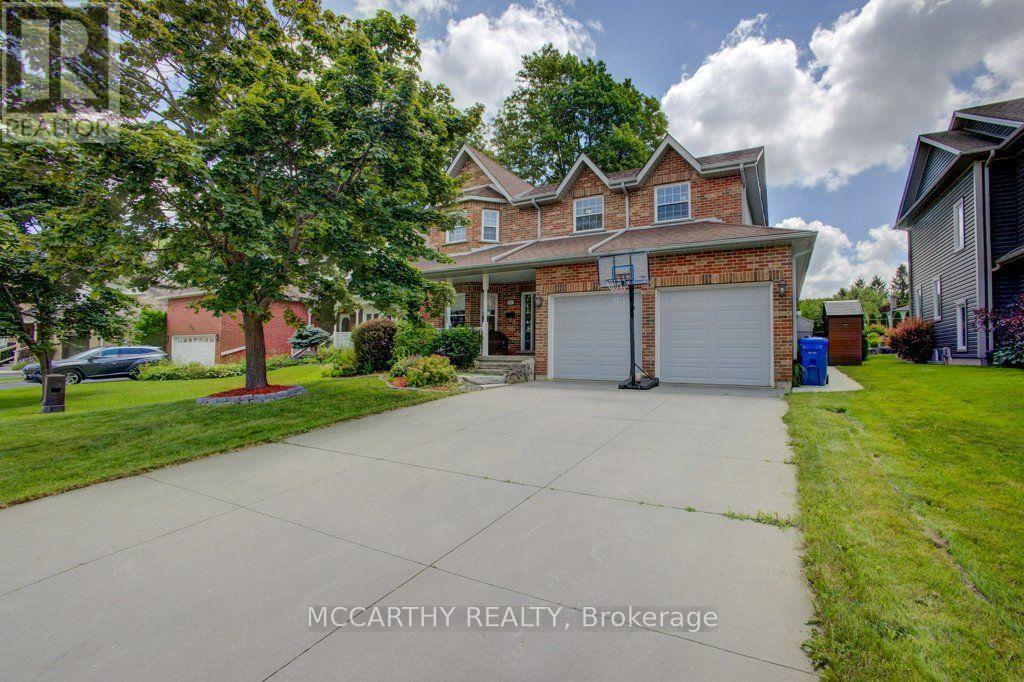
423 Old Village Lane
Shelburne, Ontario
Welcome to this beautifully maintained 4-bedroom, 3-bathroom family home, complete with a 2-car garage and absolutely nothing left to do but move in and enjoy! From the moment you step inside, you'll appreciate the bright, welcoming layout designed for comfortable everyday living and effortless entertaining. Lovingly cared for and truly move-in ready, this home is ready for its next family to make lasting memories. Looking for room to grow? The huge partially finished basement offers endless possibilities. Whether you dream of a home theatre, games room, home gym, additional bedrooms, or the ultimate family hangout, this versatile space is ready for your personal touch and offers incredible potential to make it your own. Step outside to your own private backyard oasis, where summer days are spent enjoying the stunning inground pool, hosting BBQs with family and friends, or simply relaxing in your peaceful retreat. The spacious yard offers plenty of room for kids and pets to play, while the expansive driveway provides ample parking for family and guests. This is more than just a house-it's a place to call home. Beautifully maintained inside and out, offering generous living space, incredible outdoor amenities, and endless opportunities to grow, this exceptional property is one you won't want to miss. (id:63203)

413 - 223 Princess Street
Kingston, Ontario
Welcome to The Crown Condominiums in the heart of downtown Kingston. This bright 1-bedroom, 1-bathroom suite offers nearly 500 sq ft of modern, open-concept living on the fourth floor, complete with in-suite laundry and 4-piece bathroom. Includes a storage locker and private bike storage. Enjoy premium amenities such as a rooftop terrace with BBQs and lounge space, fitness and yoga studios, concierge service, and a party room with full kitchen. Steps to the waterfront, restaurants, shops, Queen's University, and RMC-experience convenient urban living at its best. (id:63203)
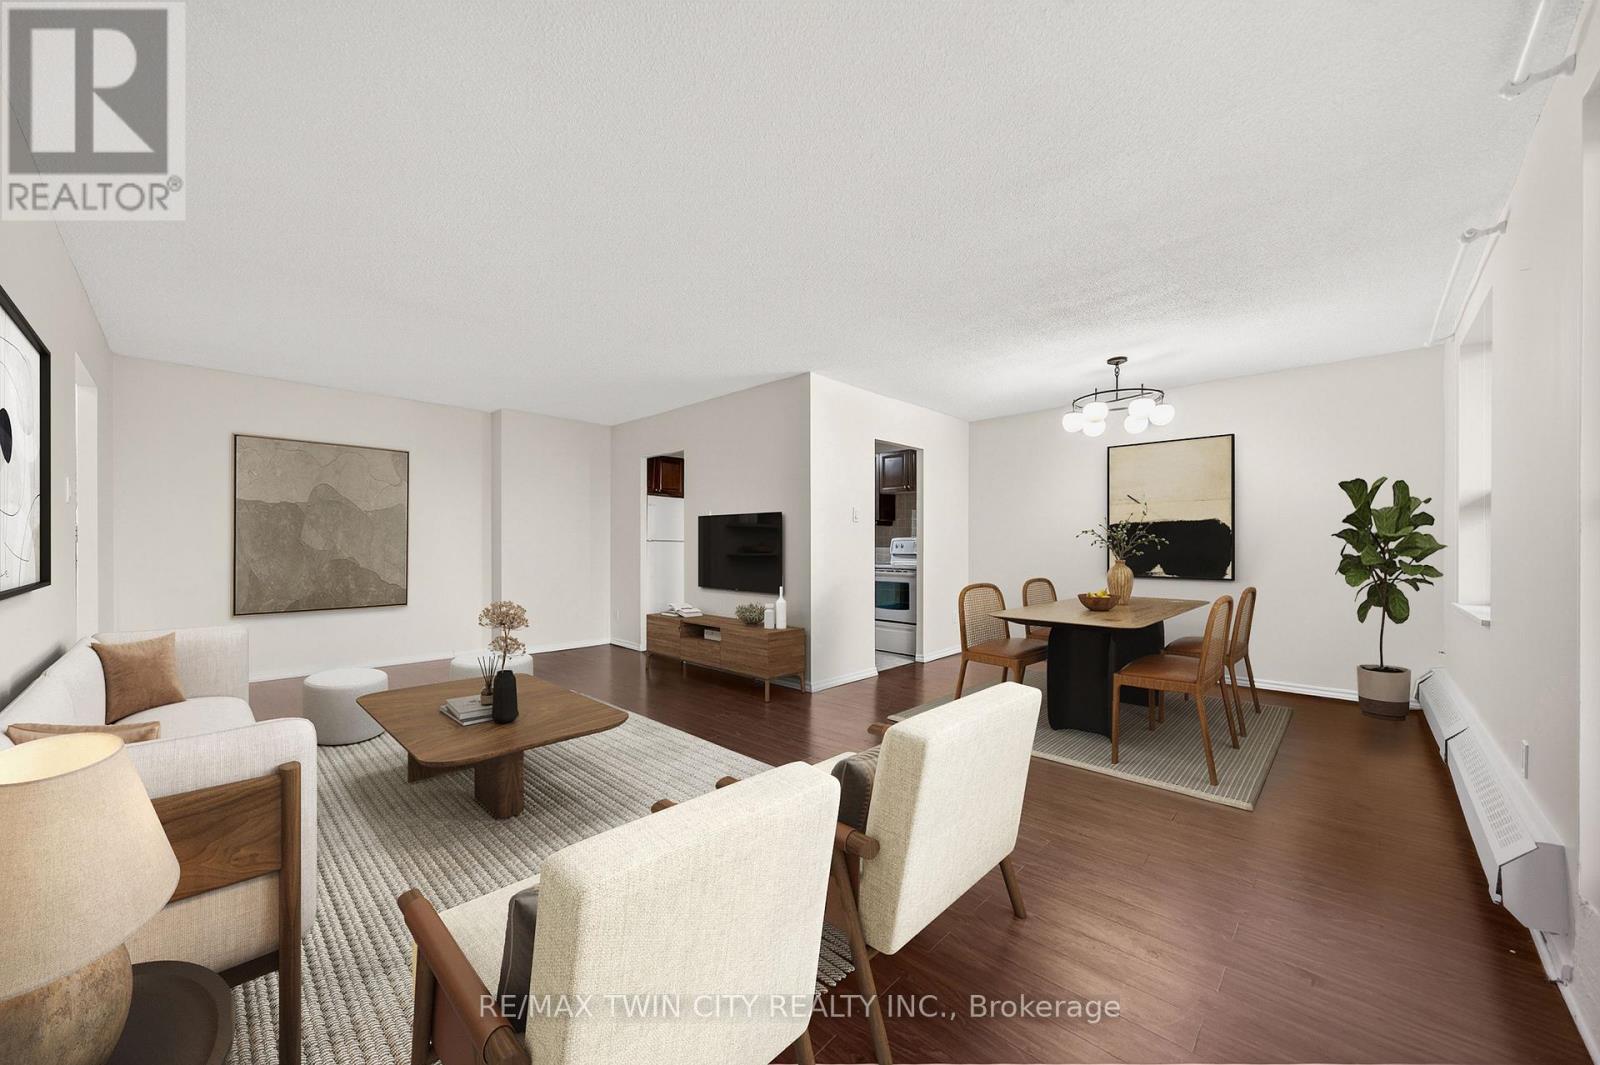
605 - 1100 Courtland Avenue E
Kitchener, Ontario
This is the condo you've been waiting for! Rarely offered in this size & layout-sun-filled, all-inclusive condo living with southwest exposure. Welcome to 605-1100 Courtland Ave E in Kitchener. Offering ~1,195 SF of carpet-free living space, this expansive 2-bedrm condo stands out with its generous proportions, functional layout, & a private balcony spanning the full width of the unit, an ideal extension of your living space to enjoy afternoon sun & evening unwind. The main living area is exceptionally spacious, featuring an open-concept living & dining layout filled with natural light & direct access to the balcony. Updated flooring, modern light fixtures, & a clean, neutral palette create a move-in ready interior that feels both comfortable & elevated. The kitchen is thoughtfully designed with ample cabinetry, tiled backsplash, laminate countertops, & a dedicated coffee bar/prep area, seamlessly connected to the main living space, ideal for both everyday living & entertaining. Both bedrms are generously sized with excellent closet space, complemented by a well-maintained 4-piece bathrm with tub/shower combination, & multiple in-suite storage areas. 1surface parking space is included. Residents enjoy access to a full suite of amenities, including an outdoor pool, sauna, fitness centre, & party rm-offering a low-maintenance, lifestyle-focused living experience. The location is exceptional: steps to the LRT & minutes to Fairview Park Mall, groceries, restaurants, & everyday essentials. Surrounded by parks & recreation including Wilson Park, Vanier Park, Rockway Gardens & Golf Course, & the Activa Sportsplex. Close to Chicopee Ski & Summer Resort, Grand River Hospital, & a range of public & Catholic schools, with quick HWY/401 access. Condo fees include heat, hydro, water, & building amenities-delivering true all-inclusive living with predictable monthly costs & minimal upkeep. *Some pictures have been virtually staged. (id:63203)
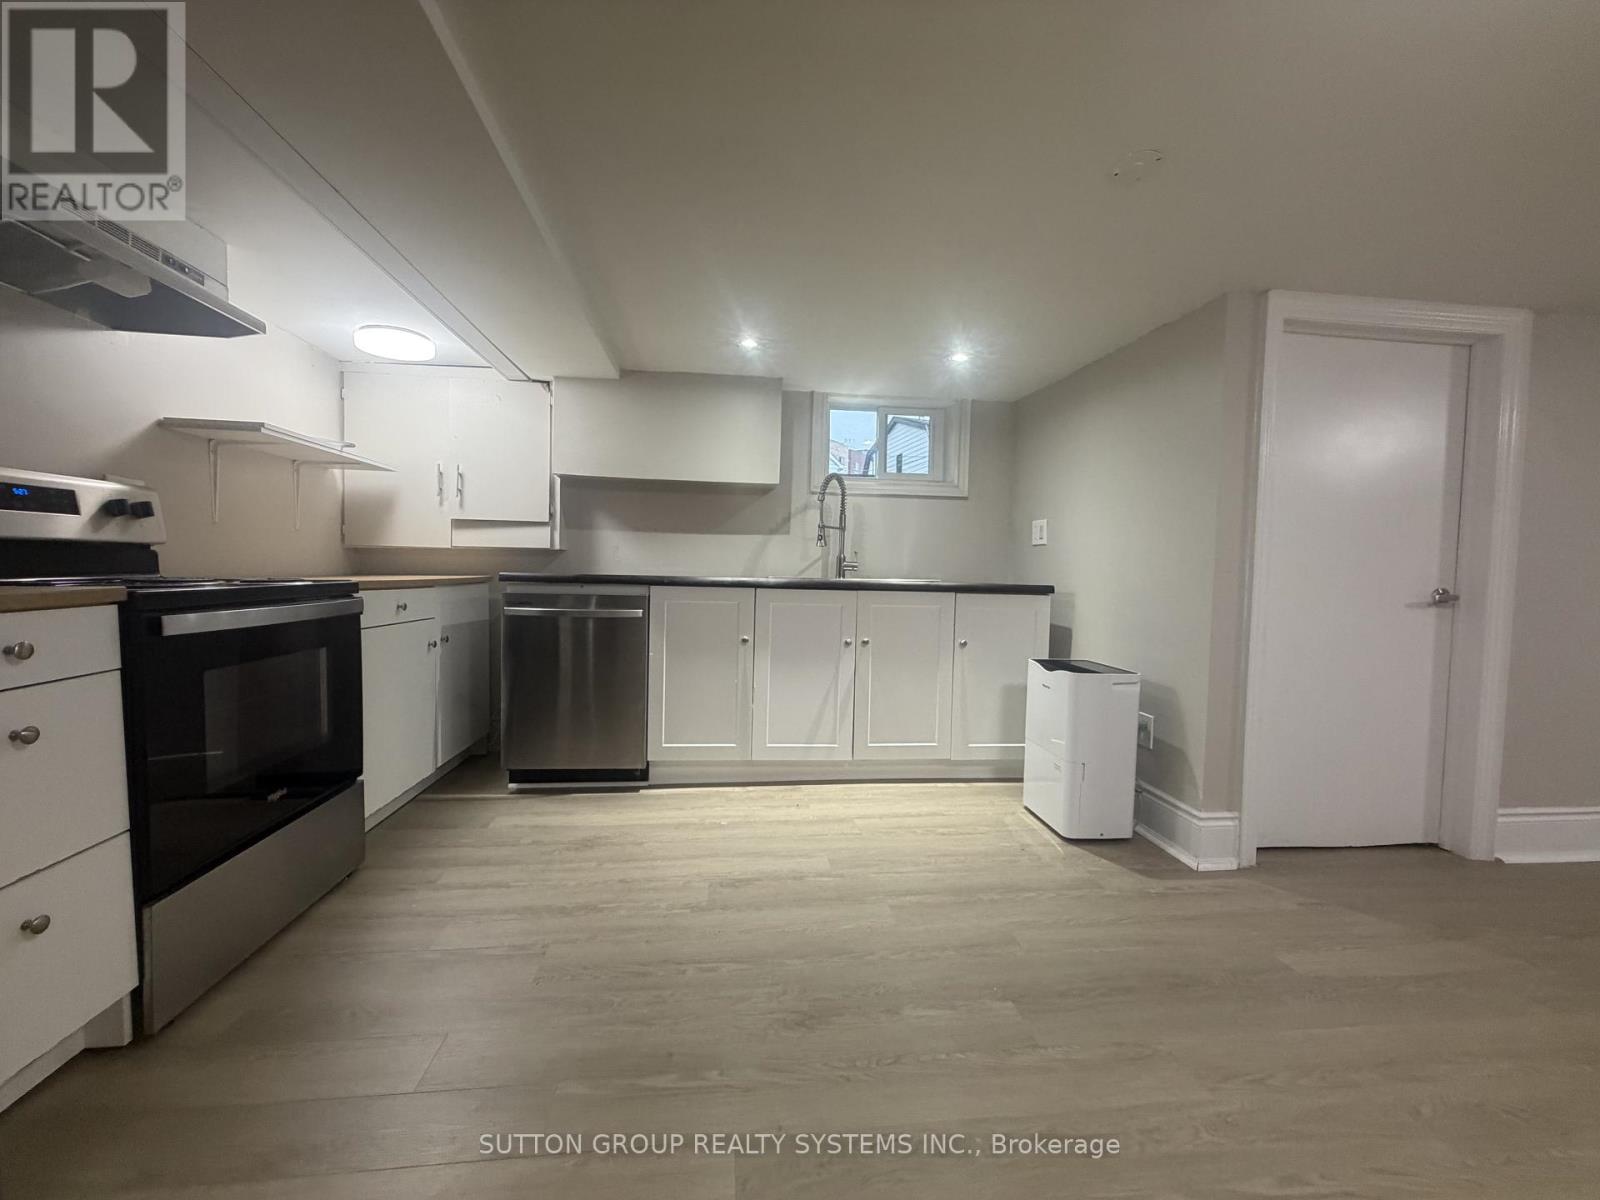
Lower Level - 3 Tyrone Avenue
Toronto, Ontario
Bright and spacious 2-bedroom lower-level apartment in a well-maintained detached home, offering a comfortable and functional layout with a private entrance and one parking space. Enjoy the added benefit of **shared use of the backyard**, perfect for relaxing and enjoying outdoor space.This inviting suite includes **fridge, stove, dishwasher, microwave, washer and dryer, electric light fixtures,**. Tenant is responsible for **50% of all utilities (hydro, gas, and water)**.Ideally located in a quiet, family-friendly neighbourhood with easy access to parks, schools, shopping, public transit, and major routes, this home offers an excellent combination of comfort, convenience, and value.The landlord is seeking **responsible, long-term tenants who will appreciate and care for this well-maintained home**. No smoking. A complete rental application, employment verification, credit report, references, and proof of tenant insurance will be required. (id:63203)
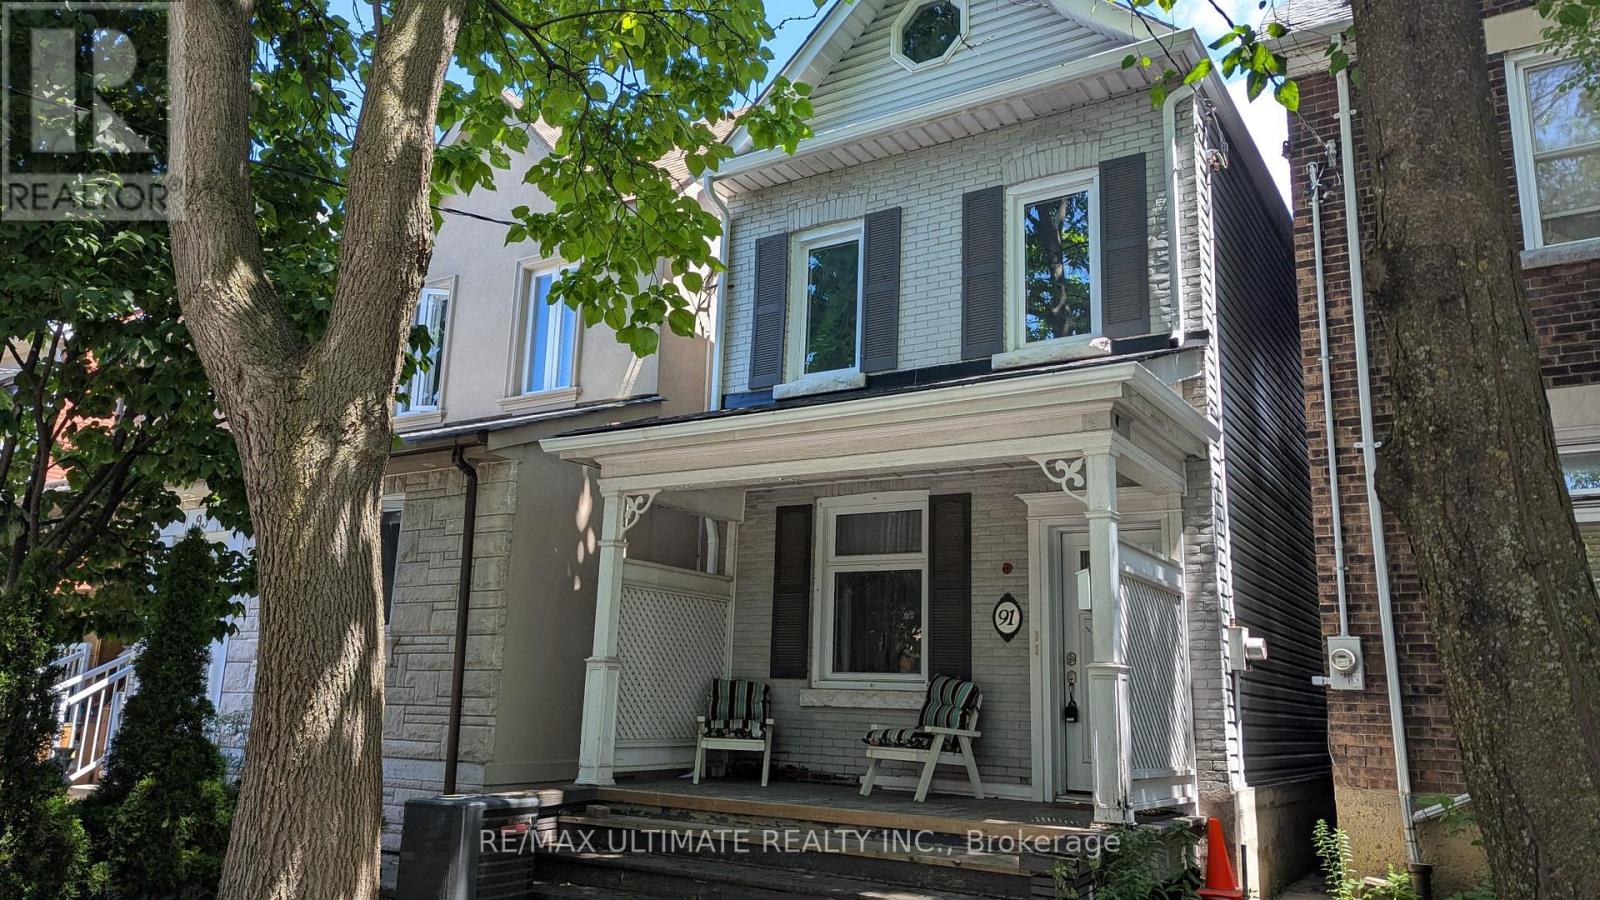
Second Floor - 91 Edwin Avenue
Toronto, Ontario
Perfectly situated in Toronto's vibrant Junction Triangle, this bright 2nd-floor apartment offers approximately 800 sq ft of updated, well-designed living space that is an urban dweller's dream! Featuring 2 bedrooms and 1 four-piece washroom, this home boasts beautiful hardwood flooring, soaring cathedral ceilings in the main living area, and classic crown moulding in the primary bedroom.The main living space combines seamlessly with the dining room and steps out onto a private deck-ideal for unwinding outdoors. Cook with ease in the updated eat-in kitchen, which is fully equipped with a stainless-steel gas stove, refrigerator, and backsplash. Both bedrooms feature built-in closets for ample storage; the second bedroom also includes a ceiling fan for added comfort.Location is key, and this home puts you right in the heart of it all. Enjoy quick trips to the airport or Union Station via the nearby UP Express and Bloor GO Train station at Bloor St & Dundas, or hop onto the West Toronto Railpath for walking and cycling. You are a short stroll from the subway, FreshCo, Loblaws, and a diverse array of local shops and restaurants. Plus, top neighbourhood destinations like High Park, Bloor West Village, The Junction, and Roncesvalles are all just moments away.Best of all, all main utilities are included in the lease cost (water, gas heating, central air conditioning, and hydro)! Available for immediate occupancy for a minimum 1-year lease term. (id:63203)
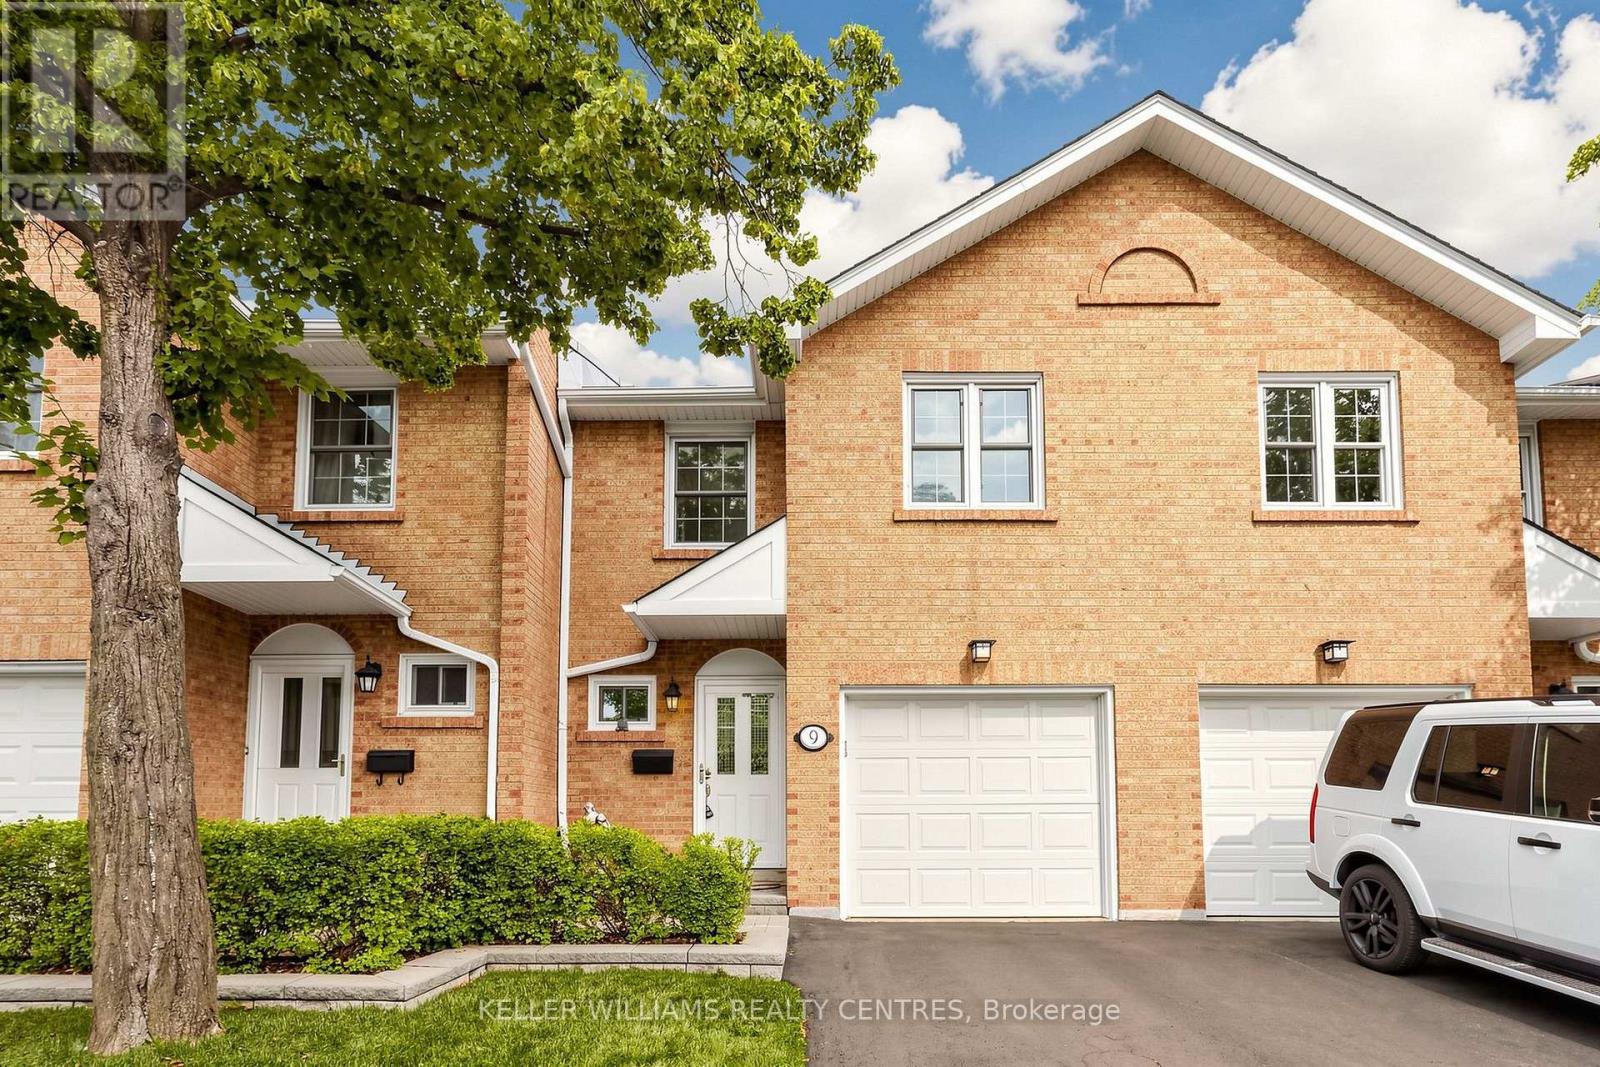
9 - 1951 Rathburn Road E
Mississauga, Ontario
Welcome to this beautifully maintained townhome in the sought-after Rockwood community! Just steps to Etobicoke Creek, parks, schools, shopping, and a direct bus to the subway, this home offers the perfect blend of nature and convenience. Featuring 3 spacious bedrooms, 4 bathrooms, and a finished walk-out basement, this bright home backs onto mature greenery for added privacy. Hardwood flooring runs throughout the main and second levels, with ceramic tile in the basement. Enjoy your morning coffee overlooking your peaceful backyard from the comfort of your Juliette balcony. Walk to Longo's, Starbucks, Shoppers Drug Mart, a bakery, walk-in clinic, bank, and more. A nearby pathway leads to the community tennis courts, while Garnetwood Park across the street offers a playground, splash pad, tennis, basketball, pickleball courts, a leash-free dog park, and scenic trails along Etobicoke Creek. Condo fees include water, cable TV, internet, lawn care, and all exterior maintenance and repairs, making for easy, low-maintenance living. With quick access to major highways and transit, this move-in-ready home is one you won't want to miss. Book your private showing today! (id:63203)
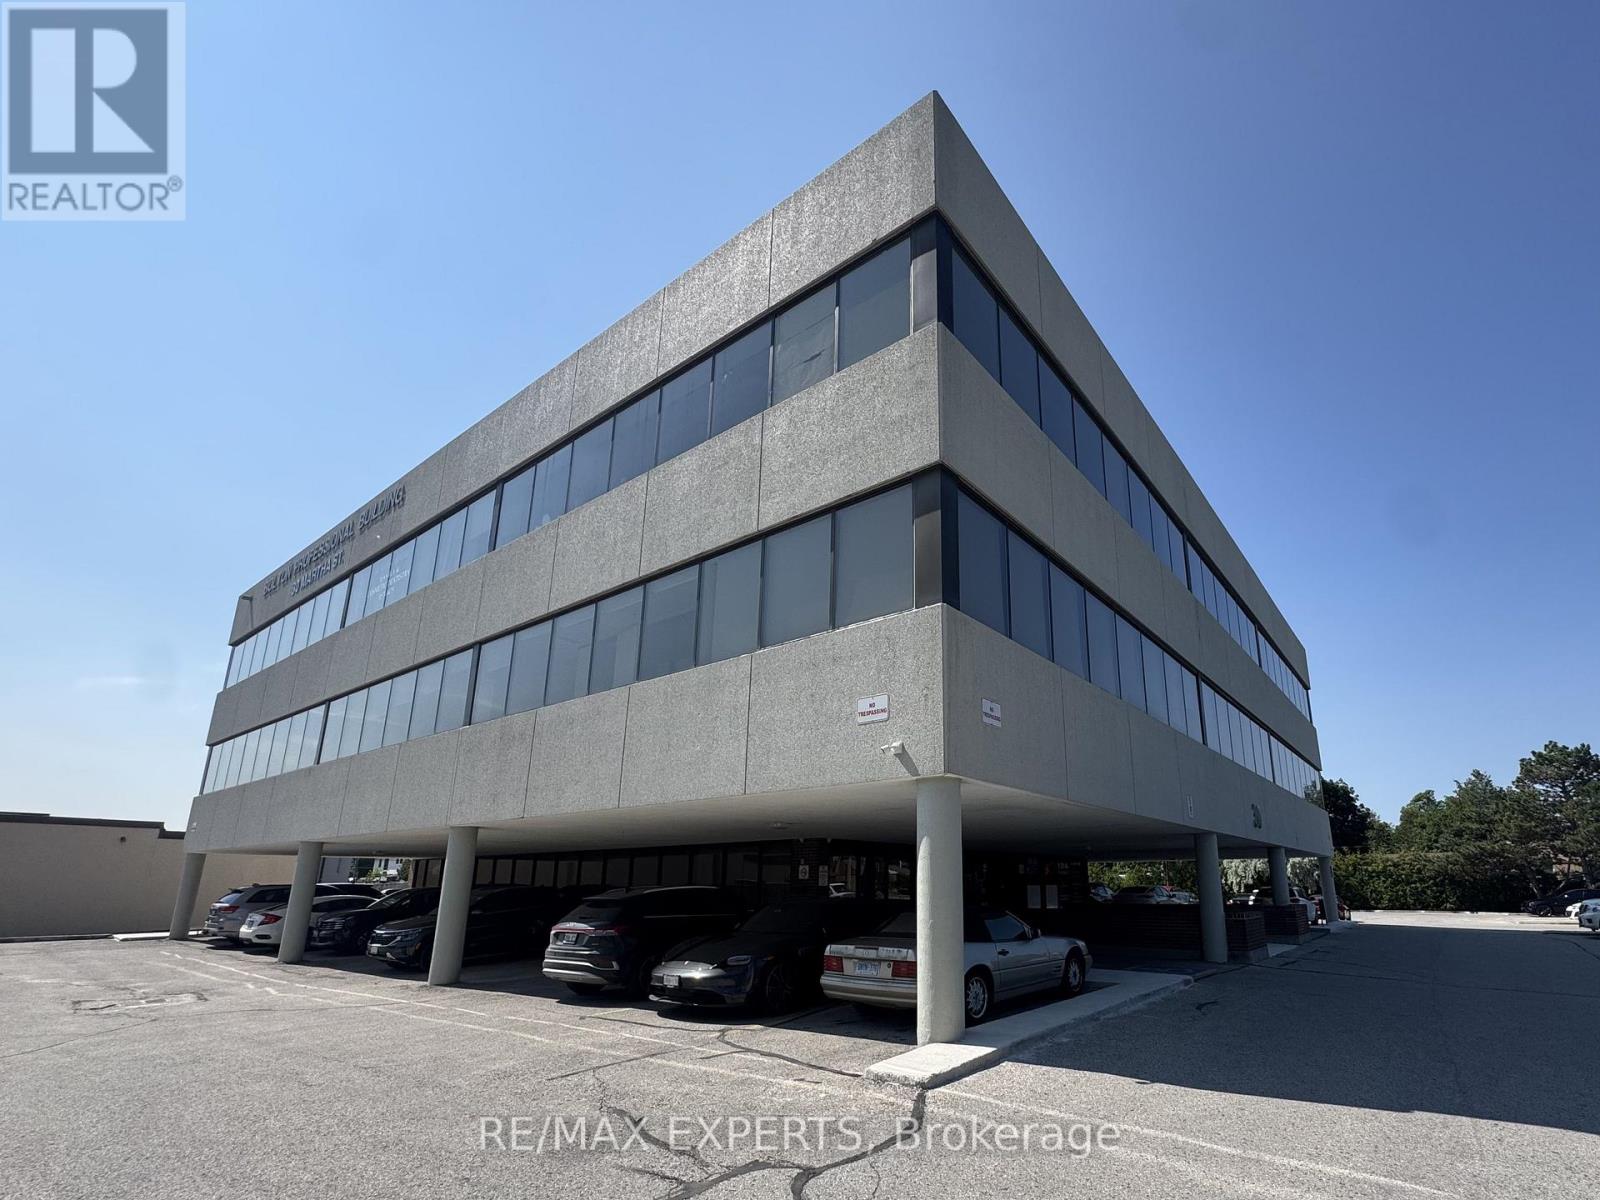
210 - 30 Martha Street
Caledon, Ontario
Excellent opportunity to lease approx. 1,028 sq ft of office space at 30 Martha Street, a well-established professional building in the heart of Bolton. Bright, functional layout suited to medical, dental, legal, accounting, or general professional use. Join an established roster of professional and health services tenants in this well-maintained, sought-after building. Ample on-site parking for staff and clients. Steps to downtown Bolton's shops, restaurants, and services, with quick access to Highway 50 and major commuter routes. Flexible space ready for your business, an ideal setting for practices and professionals looking to establish or expand in a growing community. (id:63203)
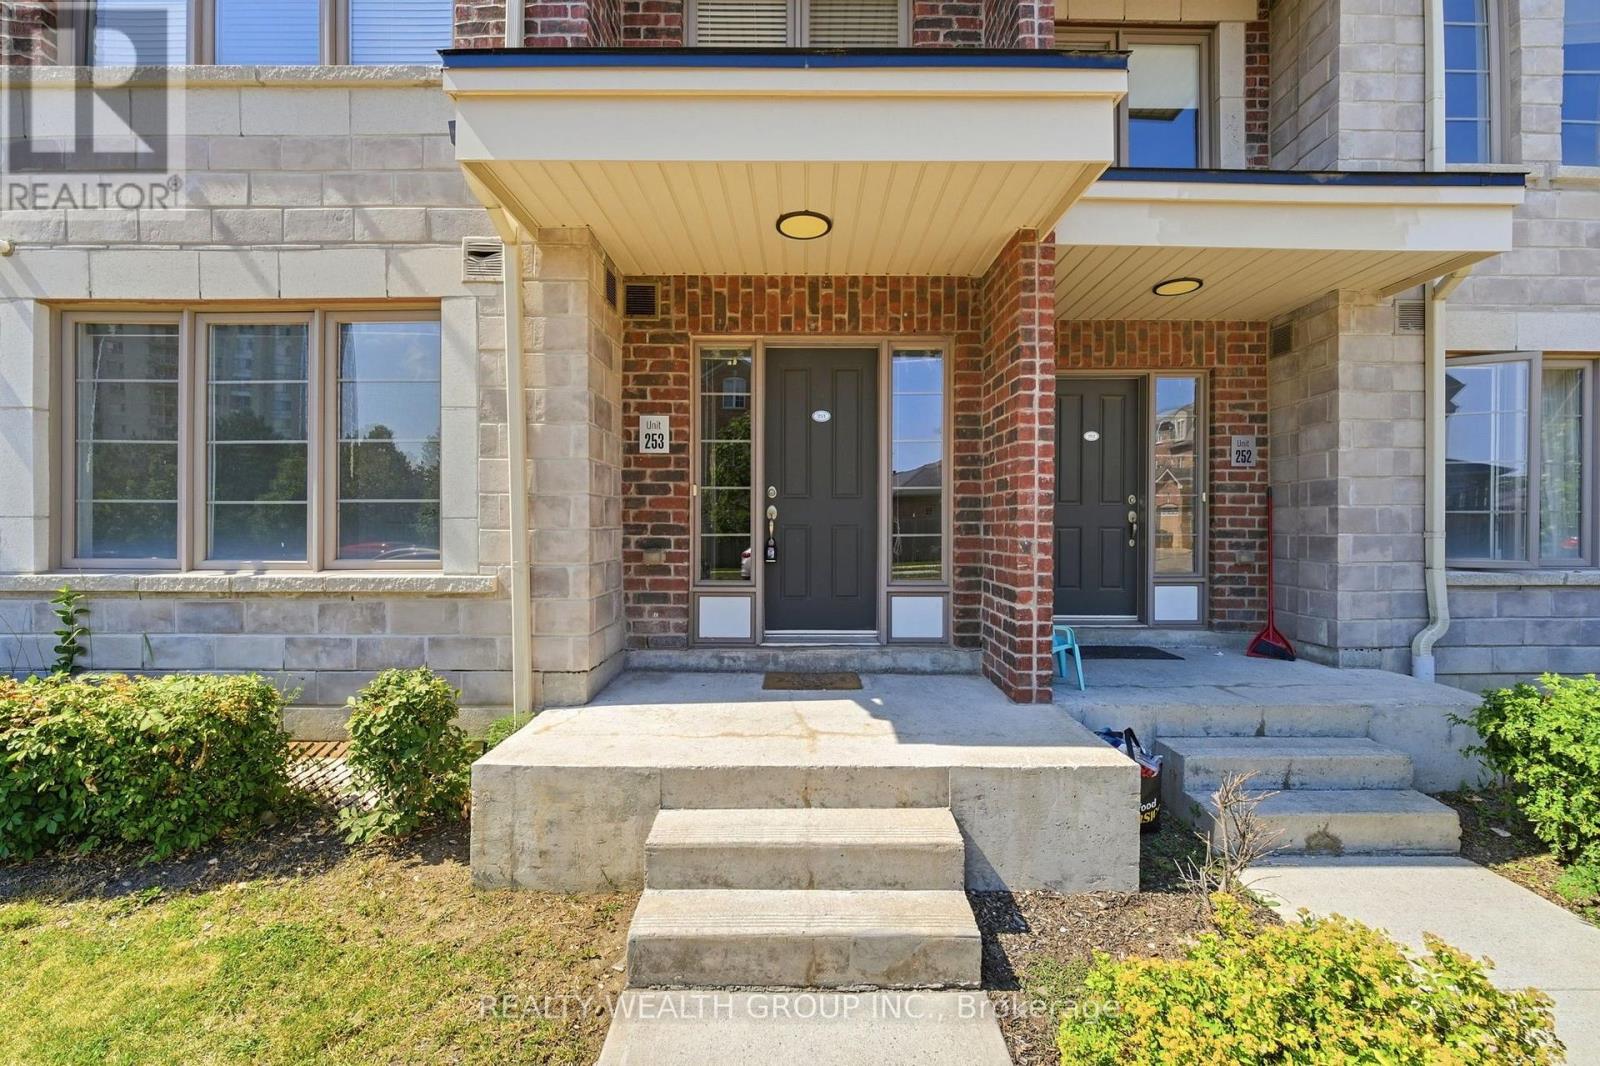
253 - 60 Parrotta Drive
Toronto, Ontario
Freshly Painted TWO BEDROOMS, TWO WASHROOMS, Main floor Unit with No Stairs. Underground Parking and Locker! Private Rear Patio. Almost 1000 SQFT. Large Primary Bedroom with Walk in Closet. Well Sized Second Bedroom. Open Concept Living, modern Finishing with Upgraded Light Fixtures. This unit is perfect for all families that are looking to move into a safe, wholesome neighborhood. Conveniently located 5 minute drive to the 400 and 401, while beings steps from Parks, Cafes, Restaurants, pharmacies, and Grocery Stores. Making the area public Transit, Drive, and Walk Friendly. (id:63203)
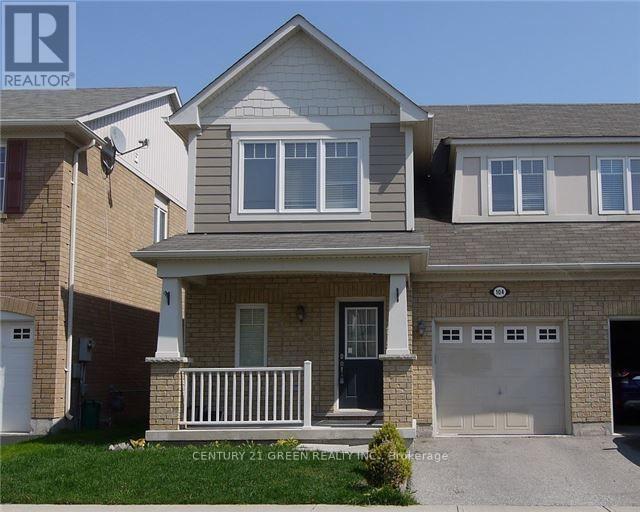
104 Van Fleet Terrace
Milton, Ontario
Semi-Detached Home Backing Onto Ravine . Practical Layout with Family and Dining Room Separate . Hardwood Floors Throughout. Open Concept . Large Eat-In Kitchen W/ Backsplash, Double Sink & Breakfast Bar. Second Floor Offers Three Spacious Bedrooms & Convenient Second Floor Laundry. Master W/ His & Hers/Walk-In Closet & Luxurious Bath W/ Soaker Tub & Separate Shower. Convenient Entrance To Garage. Close to All Amenities and Schools (id:63203)
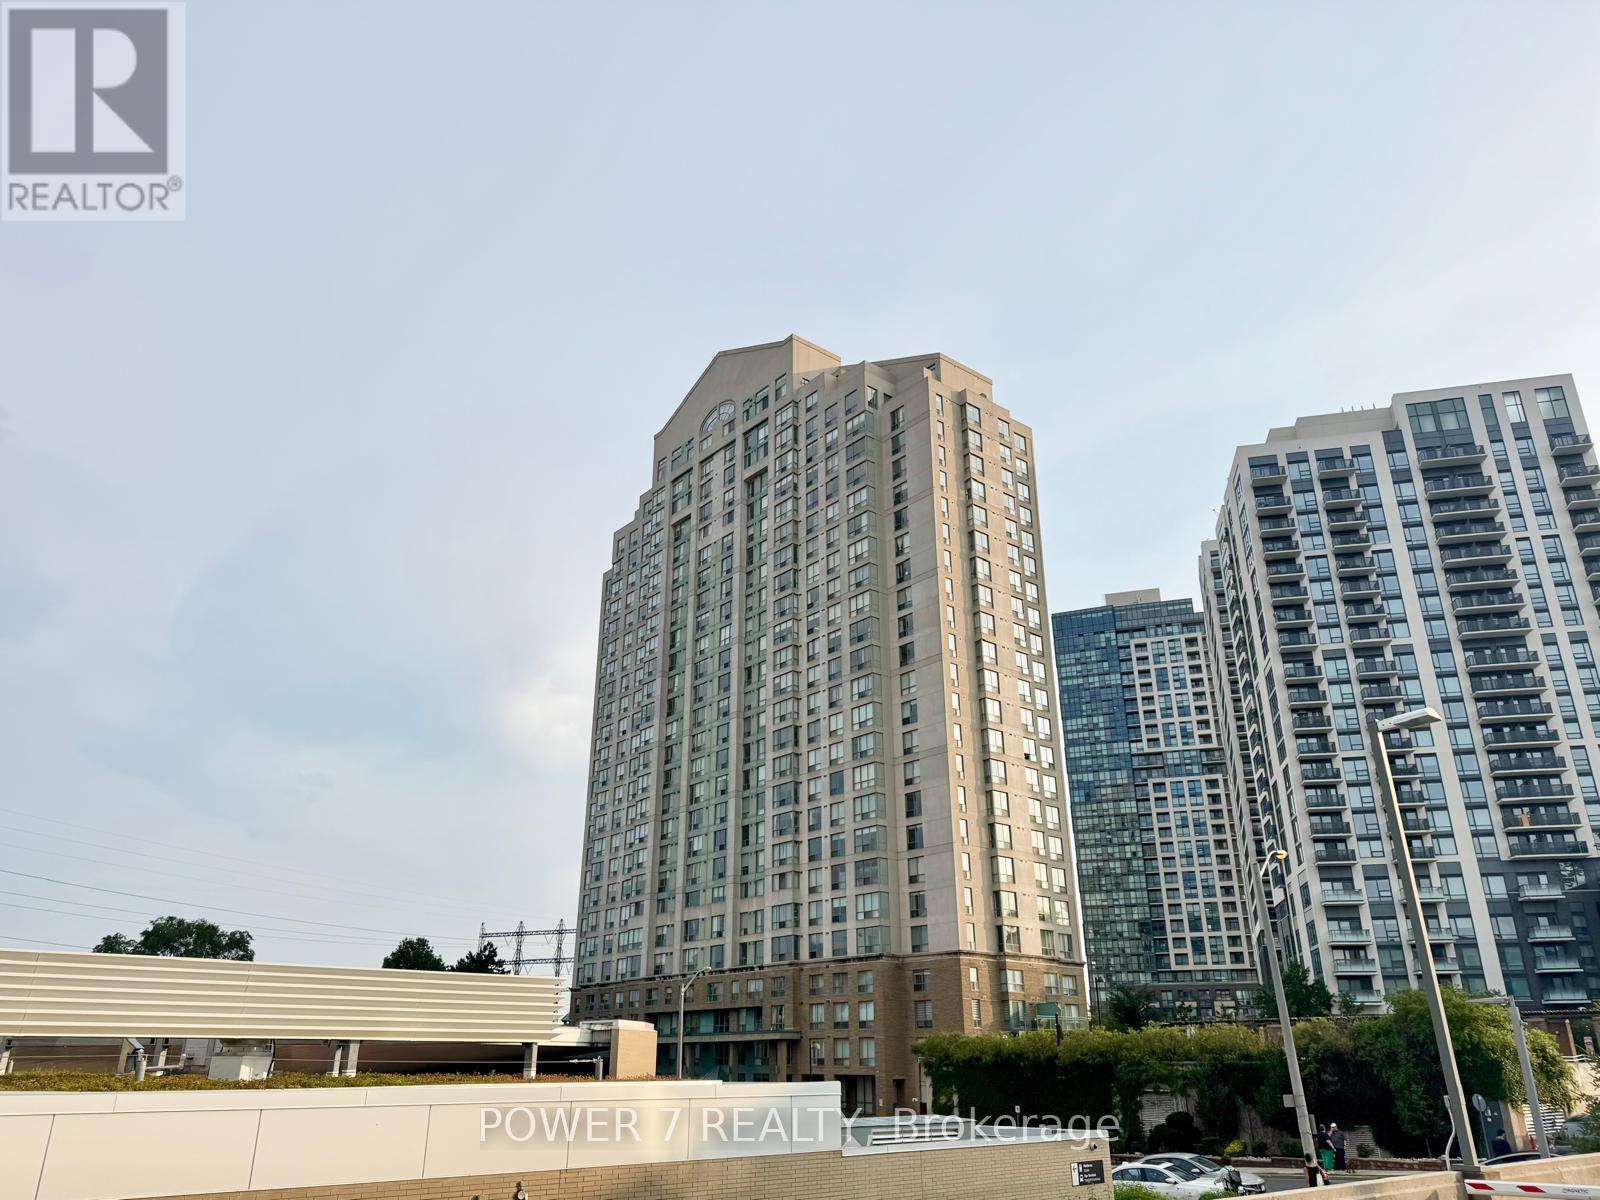
Ph304 - 101 Subway Crescent
Toronto, Ontario
Welcome to the Residences at Kingsgate, a spectacular hotel-style 2-storey penthouse offering over 2,350 sq. ft. of luxurious living space. Rarely offered with 4 owned parking spaces, this grand corner suite combines the spacious feel of a detached home with the convenience of upscale condominium living. The breathtaking living room features soaring double-height ceilings, walls of windows, stunning panoramic views of the city skyline and Lake Ontario, a cozy gas fireplace, and a walk-out to an expansive 300 sq. ft. terrace-perfect for relaxing or entertaining.The formal dining room is surrounded by windows, filling the space with natural light, while the open-concept kitchen overlooks the terrace, making it ideal for hosting family and friends. Two generously sized bedrooms on the main level share a 4-piece ensuite bathroom. The entire upper level is dedicated to the private primary retreat, complete with a walk-in closet and a spa-inspired ensuite featuring double sinks, a massive vanity, a Jacuzzi tub, and a glass shower.Ideally located just steps from Kipling Subway and GO Stations, with quick access to Highways 427, 401, and the Gardiner/QEW, and only 15 minutes from Toronto Pearson Airport. Shopping at Costco, IKEA, and Sherway Gardens is just minutes away. Residents enjoy outstanding amenities including a sunlit indoor pool, sauna, fitness centre, guest suites, party room, concierge, and visitor parking. (id:63203)
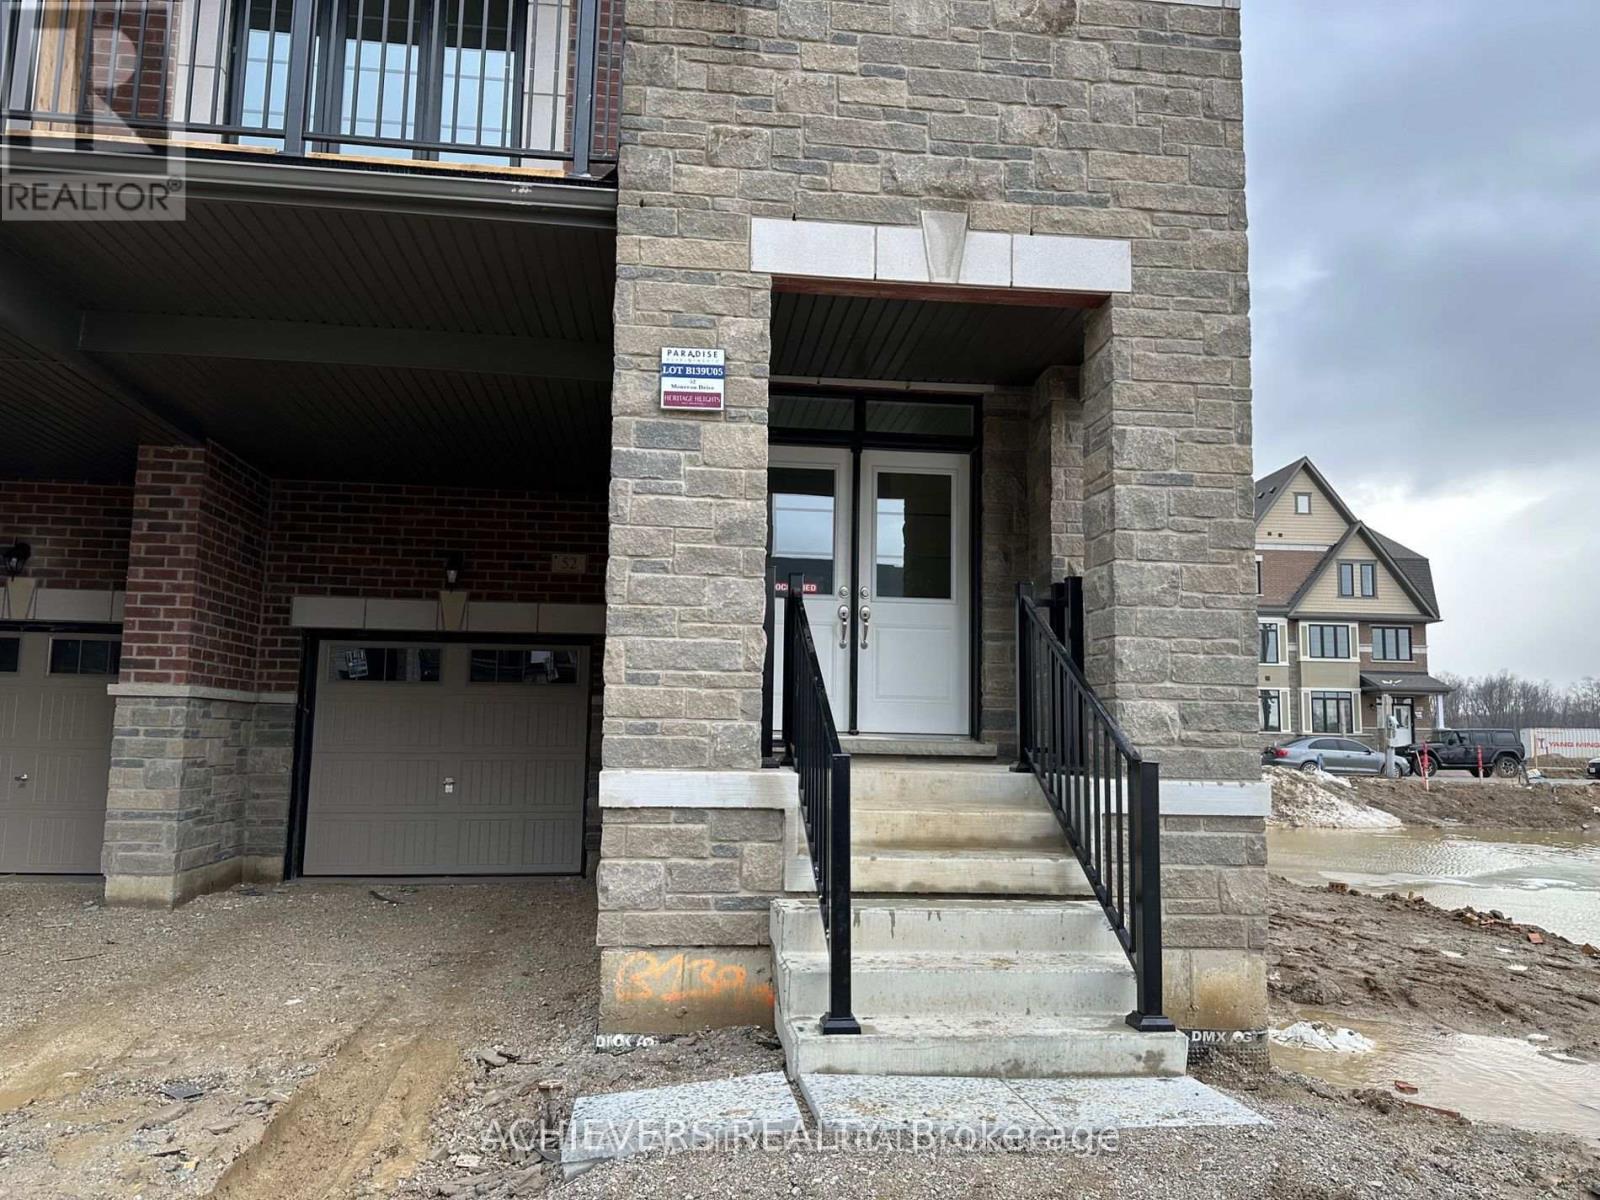
52 Monreau Drive
Brampton, Ontario
Gorgeous, only a year-old end-unit townhouse with 4 Bedrooms, 3 Washrooms, and 2 Balconies. Approx 1755 Sq.ft. Stunning Corner Townhouse in the Prime Location of Brampton. Double Door Entry with Flex Space on the ground level, Open Concept and Greatly Design Functional Layout, 9ft Ceilings, Family Size Kitchen with New Stainless Steel Appliances, Living/Great Room with Direct Access to Big Balcony/Deck for Entertaining, Master Bedroom with 4pc Ensuite has Frameless Glass Shower, Vanities in Washroom & W/O to Another Beautiful Balcony for the Fresh Air, Oak Staircase, Laundry Room in Basement, Hardwood on Main & 2nd Floor Hallway, Large Windows with lots of Natural Lights, Direct Access from the Garage. Very Close to Mount Pleasant Go Station, Transit, Hwys, Grocery, Schools, Banks, Shopping, Medical Clinic, Recreation Centre & Other Amenities. Don't miss this amazing opportunity to lease & experience modern living! The landlord prefers a pet-free environment. (id:63203)
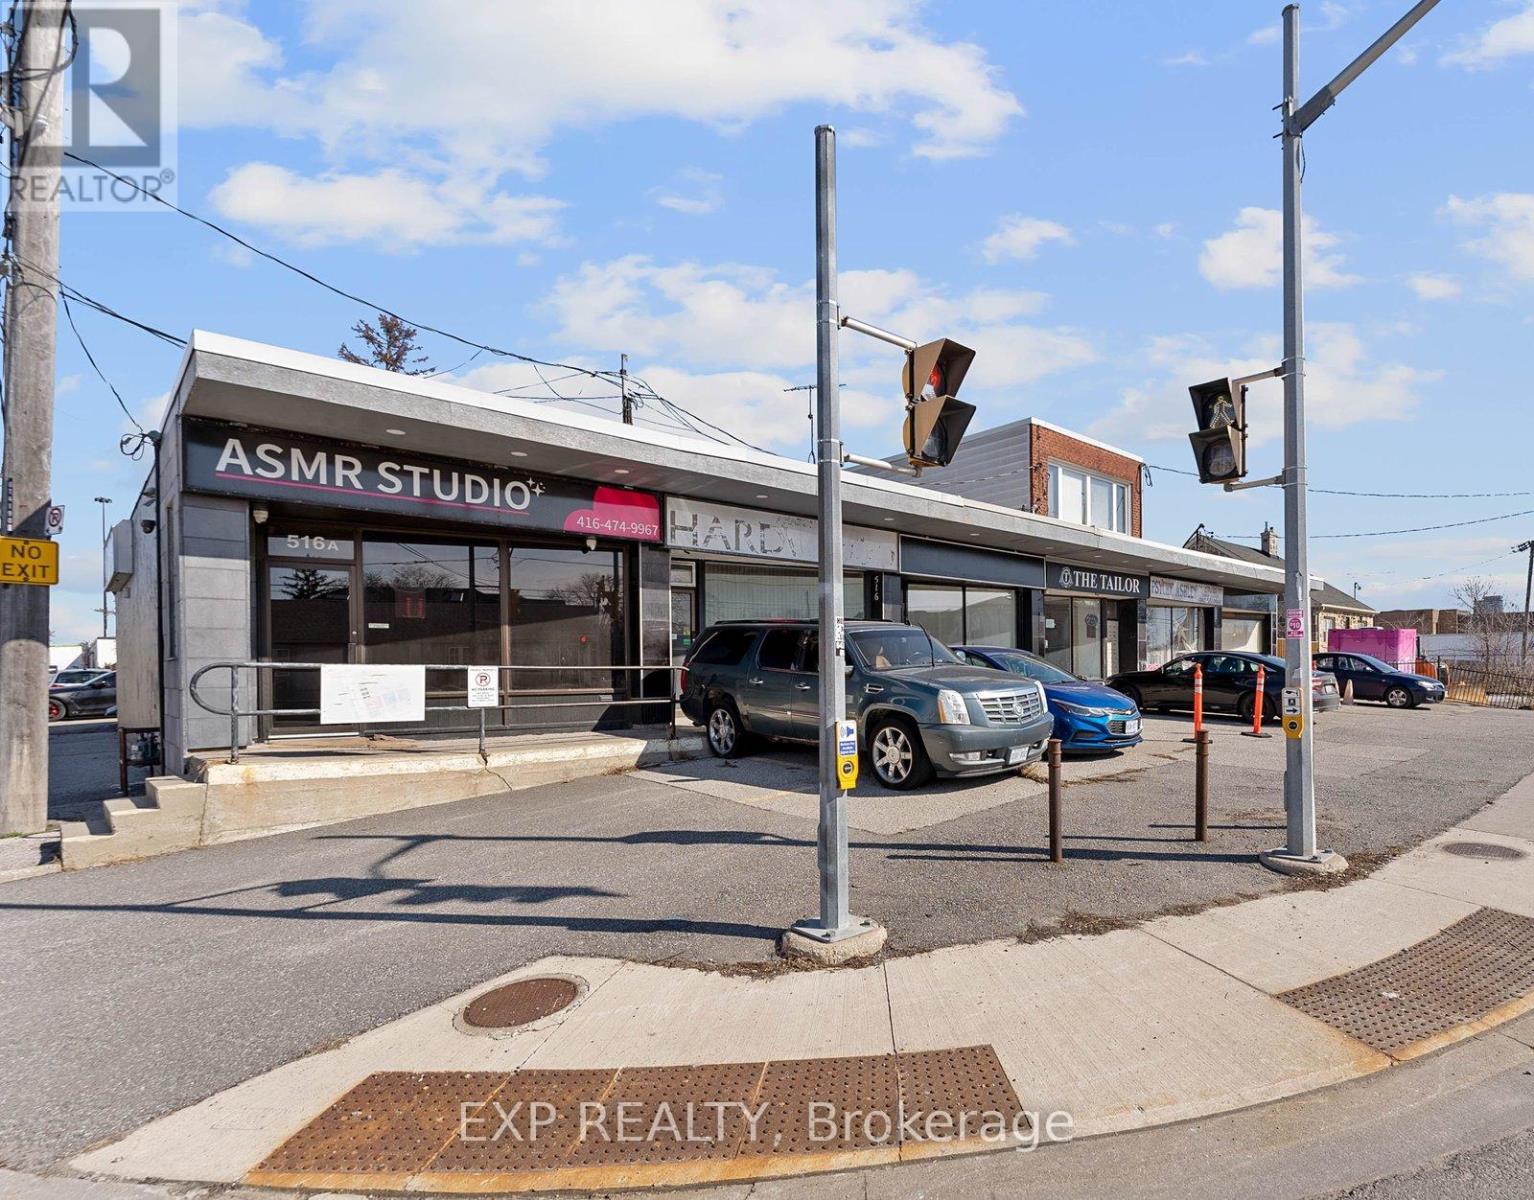
514a Evans (Main) Avenue
Toronto, Ontario
Position your business in this newly renovated 800 sq. ft. main-floor commercial space located in Toronto's Employment Industrial Zone. Available for immediate occupancy, this turnkey unit is well suited for a variety of permitted E 1.0 uses, including professional office, service shop, production studio, custom workshop, software development, and more. The lower level is separately occupied, providing a private and functional main-floor workspace. Features include one dedicated onsite parking space, nearby public parking, modern finishes throughout, and excellent access to the Gardiner Expressway, QEW, and Highway 427. (id:63203)
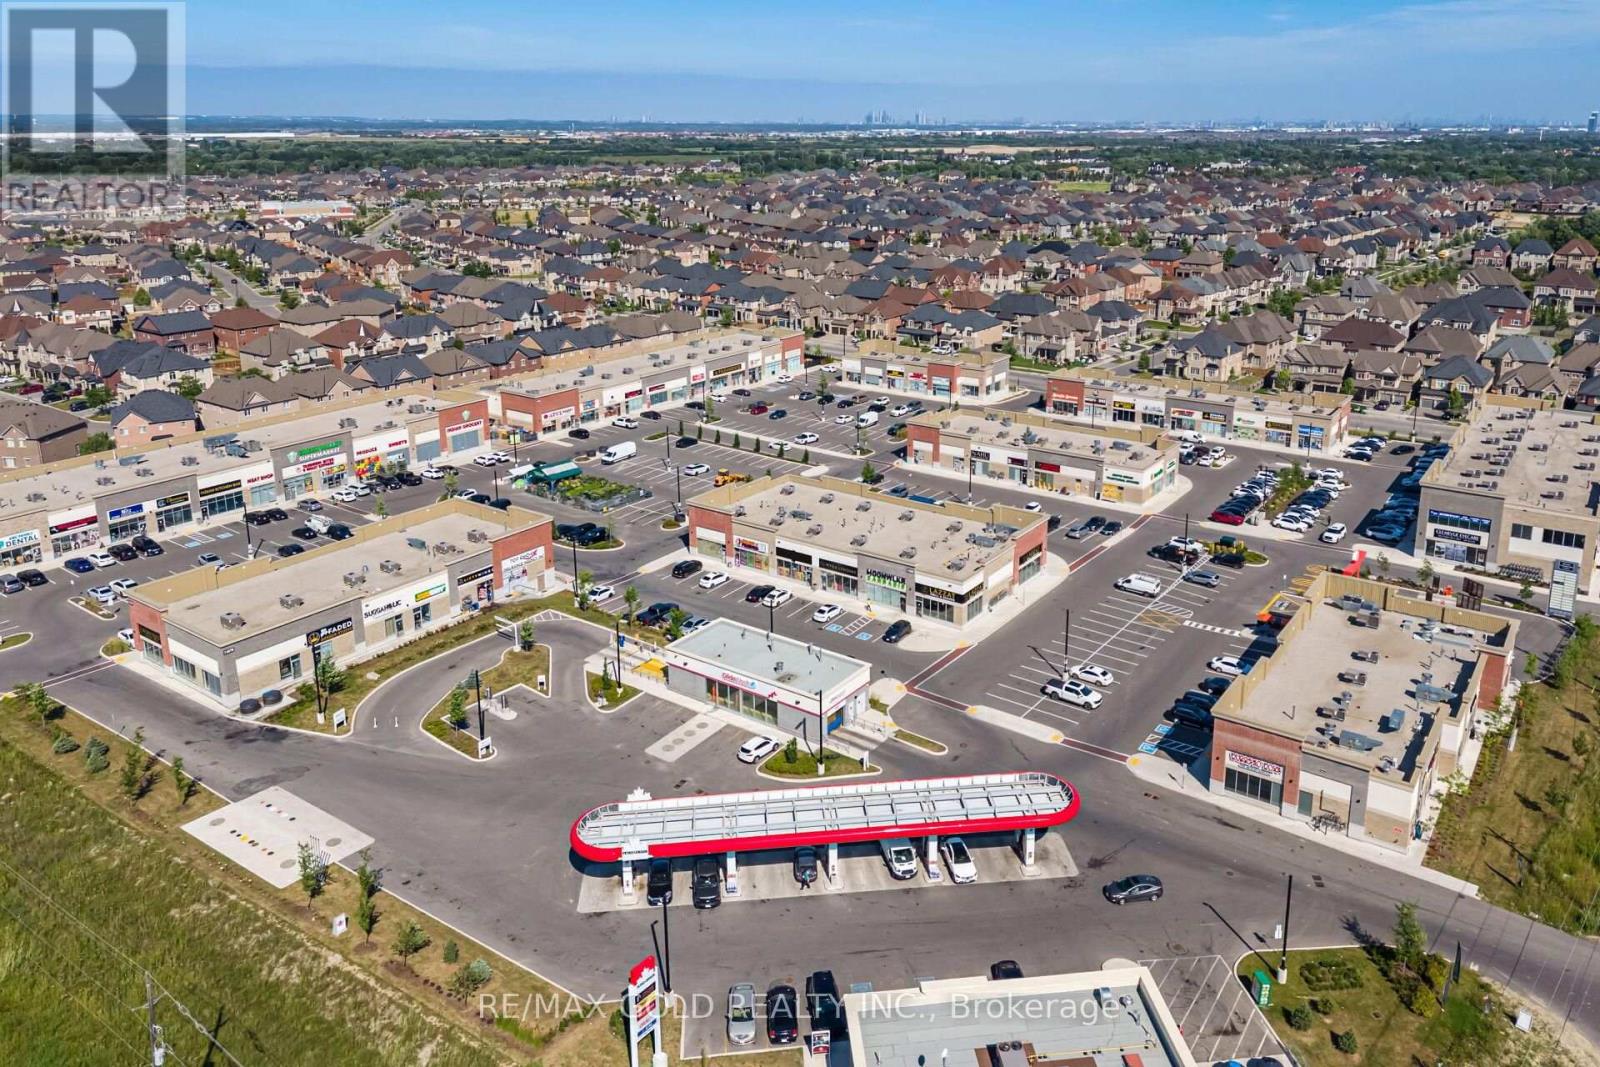
46 - 11685 Mcvean Drive
Brampton, Ontario
Excellent opportunity to acquire a turnkey Bubble Tea franchise business in a prominent retail plaza at Mayfield Rd. & McVean Dr. in Brampton. The business is situated in a fully occupied plaza with excellent exposure and is surrounded by established businesses and growing residential communities. The premises are fully equipped, including a commercial kitchen and equipment required for the operation. The business benefits from a favorable lease with reasonable rent, offering an attractive occupancy cost for the area. It has an established customer base and online presence with positive Google reviews. This opportunity is ideal for a qualified purchaser looking to continue operating the existing franchise, subject to the franchisor's approval and franchise requirements. Buyers may also explore other permitted business concepts, subject to the terms of the lease, landlord consent, applicable agreements, and any required approvals. (id:63203)
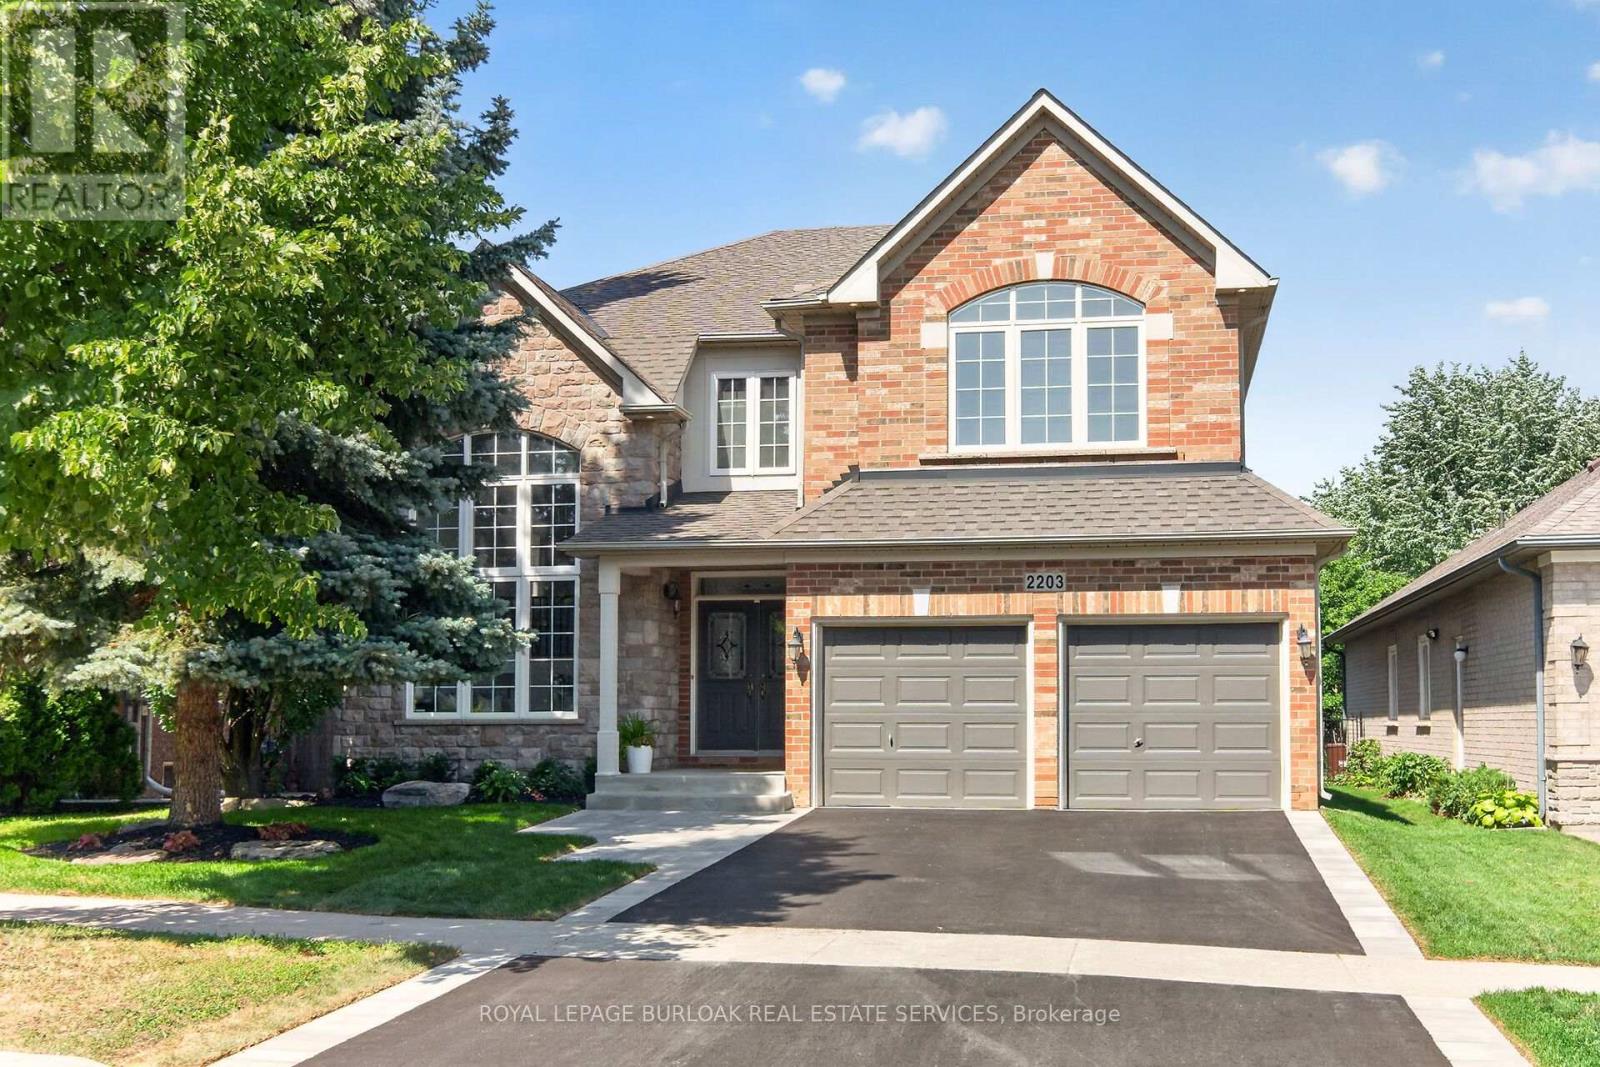
2203 Turnberry Road
Burlington, Ontario
Executive living meets private backyard oasis in Burlington's highly desirable Millcroft community. This stunning 2 storey 4+1 bedroom home seamlessly combines elegant formal spaces with modern family comfort. Step into a bright formal living room featuring a striking vaulted ceiling and dramatic palladium windows, paired beautifully with hardwood floors that are also found in the dining room and family room. Enjoy your family gatherings in the separate dining room with its classic coffered ceiling. Work from home easily in the dedicated main-floor office, and enjoy the daily convenience with a main-floor laundry room. The heart of the home is the updated chef's kitchen, complete with quartz countertops, custom backsplash, a central island, spacious eat-in breakfast area, ample cupboards and large pantry. The kitchen opens directly to a cozy family room with gas fireplace, creating an ideal flow for relaxing or entertaining. Open the sliding back door to discover your private, mature treed backyard which backs onto a peaceful natural setting with a pond, and enjoy the a relaxing hot tub. The upper level, features a luxurious primary retreat with a walk-in closet and an updated spa-like ensuite with a standalone tub and stunning views of the backyard. The spacious front bedroom impresses with its vaulted ceiling, palladium window, and a shared Jack-and-Jill bathroom with another large bedroom. One additional bedroom and a main 4 piece bathroom complete the upper level. The fully finished lower level expands your living space, with an additional bedroom, a3-piece bath, and hook up for laundry and a rough-in for future bar or kitchenette, creating endless possibilities for the space. All new landscaping, complete with new sod, new driveway,and a new walkway, beautifully complements the home. With over 4800 sq. ft. of total living space this home is waiting for you to move in and enjoy! (id:63203)
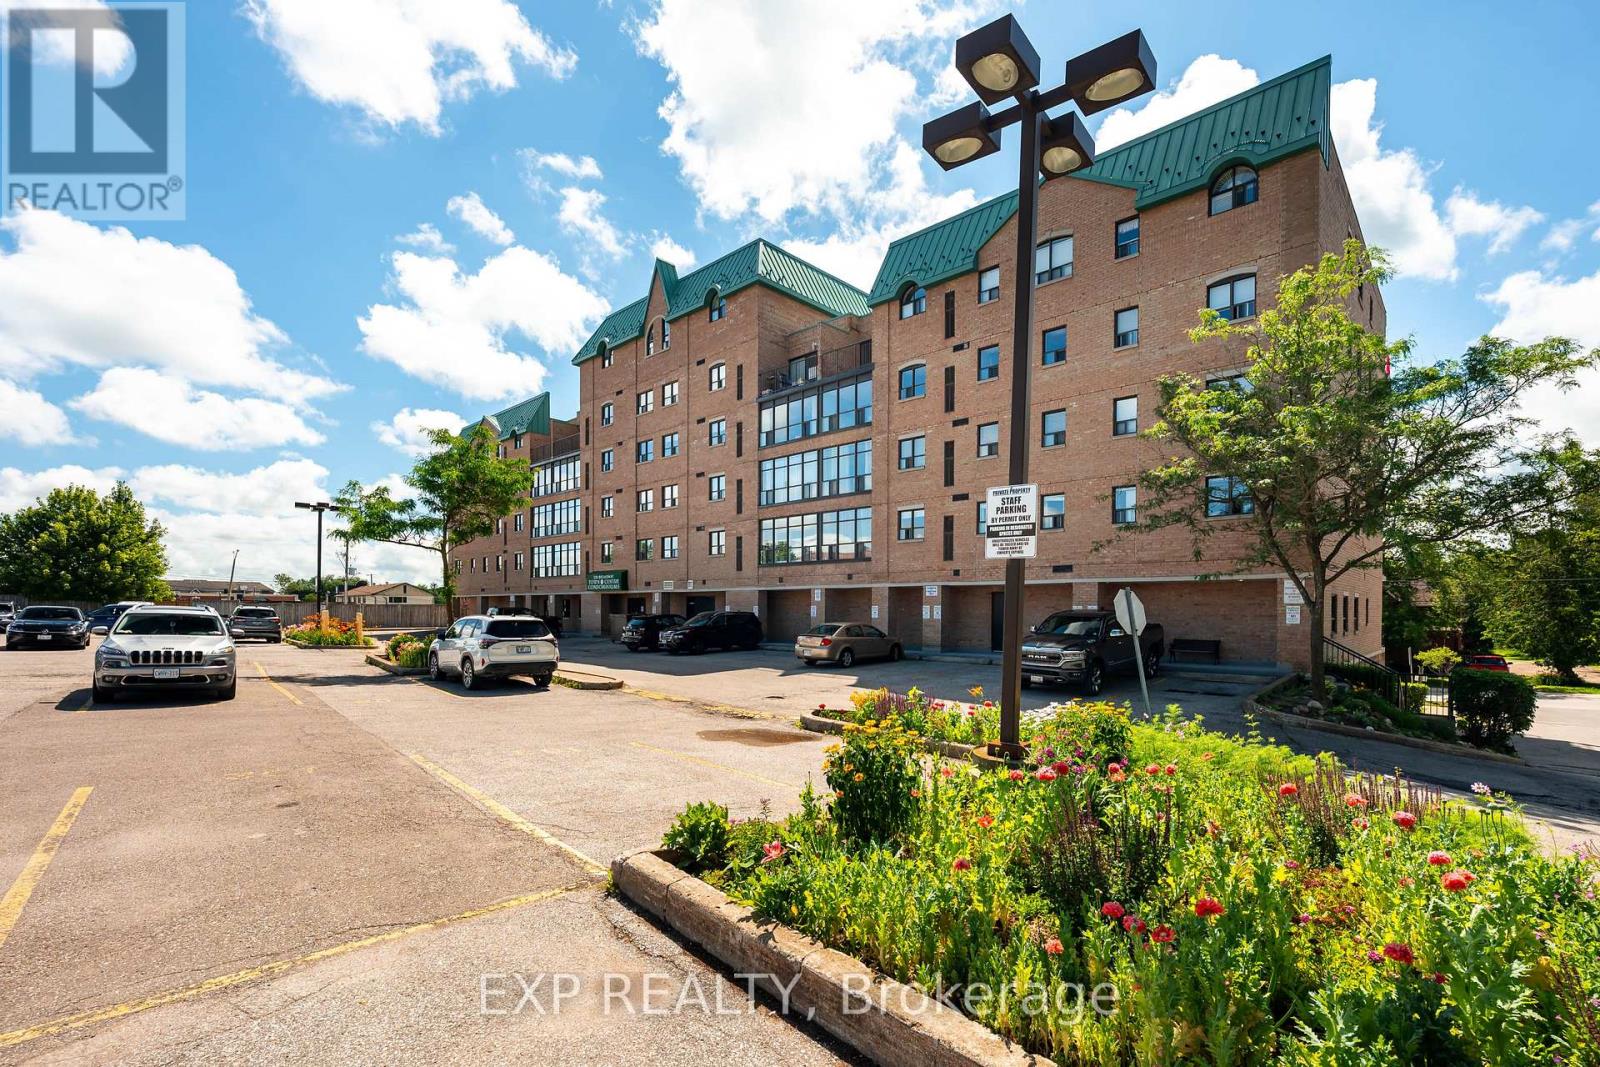
507 - 200 Broadway
Orangeville, Ontario
Experience carefree condo living in the heart of downtown Orangeville! This bright and spacious 2-bedroom, 1-bathroom suite offers approximately 965 sq. ft. of thoughtfully designed living space on the 5th floor, complete with beautiful views overlooking Broadway. Step outside your door and enjoy the ultimate walkable lifestyle with restaurants, cafés, boutique shopping, the Orangeville Farmers' Market, flower shops, and more just moments away. The open-concept living and dining area is perfect for both everyday living and entertaining, while the enclosed sunroom-style balcony extends your living space and fills the home with natural light year-round. The kitchen offers generous counter space and a peninsula with seating on both sides, making it ideal for casual meals or hosting family and friends. The spacious primary bedroom features a walk-in closet and semi-ensuite access to the well-appointed 4-piece bathroom, complete with a linen closet and ample vanity storage. A bright second bedroom provides flexibility for guests, a home office, or hobby space. Enjoy the convenience of in-suite laundry, adding everyday comfort.This well-maintained building offers fantastic amenities including a party room, billiards room, fitness/activity room, guest parking, an exclusive parking space, and a private storage locker. Located just minutes from Island Lake Conservation Area, you'll enjoy easy access to walking trails, kayaking, and nature, while Highway 10 offers convenient commuting to Brampton, Mississauga, and the GTA. Whether you're downsizing, purchasing your first home, or looking for a low-maintenance lifestyle in one of Orangeville's most desirable locations, this exceptional condo is one you won't want to miss. (id:63203)

7267 Windbreak Court
Mississauga, Ontario
Don't Miss this Stunning 3+1 Bedroom Detached Home in a Prime Neighbourhood! This beautifully maintained home features a welcoming foyer with elegant wainscoting, a stylish staircase & a convenient powder room. Spacious living/dining area with crown moulding & a stone feature wall. The modern kitchen & breakfast area boast quartz counters, crown moulding & stainless steel appliances. Upstairs offers 3 generous bedrooms with hardwood floors. The primary includes a walk-in closet & 2-pc ensuite. The finished basement with a seperate entrance includes an in-law suite with pot lights, stainless steel appliances, laminate flooring, a built-in fireplace, a 4-pc bath & a large bedroom. Furnace (2021), Windows (2018)the basement apartment is great for extra income for investors or in-law uses.Great current Tenant are in on month to month rent willing to stay or leaveQuick access to 401; 6 min to Toronto Premium Outlets; 15 mins to Pearson.50+ shops within ~5 min (Walmart, Longos, Superstore, Home Depot, Tim Hortons, TD, RBC).5 min to Edenwood Middle school, 7 min to Meadowvale Secondary school, 6 min to Meadowvale Community center, 6 min to Lake Aquitaine/Lake Wabukayne & trails.3 min to Smart Centres Mississauga shopping mall ,the first costco Buisness Centra in Mississauga is opening within walking Distance . (id:63203)
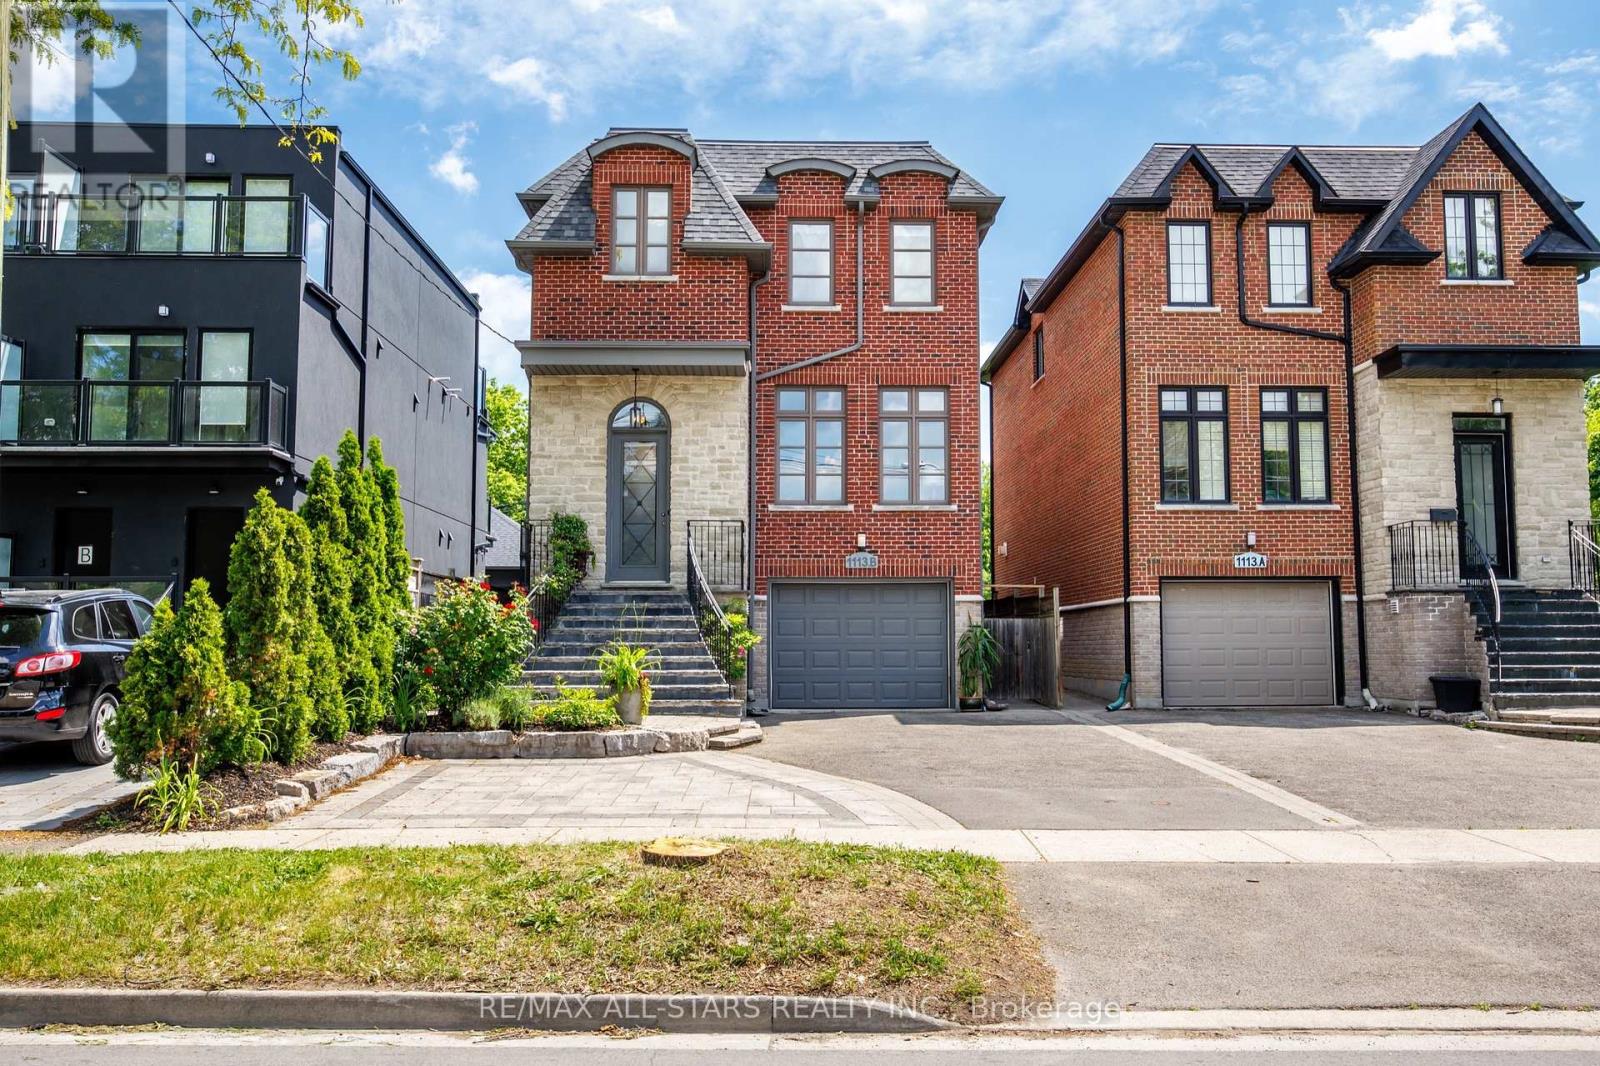
1113b Islington Avenue
Toronto, Ontario
Backing directly onto parkland with a Legal basement apartment already in place, this is a rare combination in central Etobicoke - green space behind you, income potential below you. The main house offers nearly 2,600 square feet across three finished levels, built in 2009. The main floor is open and functional, with hardwood throughout, a gas fireplace in the family room, and a kitchen centred on a quartz island with seating, built-in cabinetry, and pantry storage. A separate den opens to a raised deck overlooking the backyard and the parkland beyond. Upstairs, skylights brighten the hallway, bathroom and laundry. The primary suite features a walk-in glass steam shower with rainhead and a jetted soaker tub. Two bedrooms share a jack-and-jill 5-piece bath, with an additional three-piece for guests. Set on a 32 x 132 ft (approx) lot with parking for four. The fully finished studio suite has its own entrance, kitchen, four-piece bath, and rear walk-up - ready for rental income, extended family, a nanny suite, or reclaimed as additional living space. Short walk to the Subway & GO Train, quick access to the Gardiner Expwy, Hwy. 427, Sherway Gardens and The Queensway. Top ranked school districts - Norseman Junior Middle School, Etobicoke Collegiate, Our Lady of Sorrows, and Bishop Allen Academy. (id:63203)
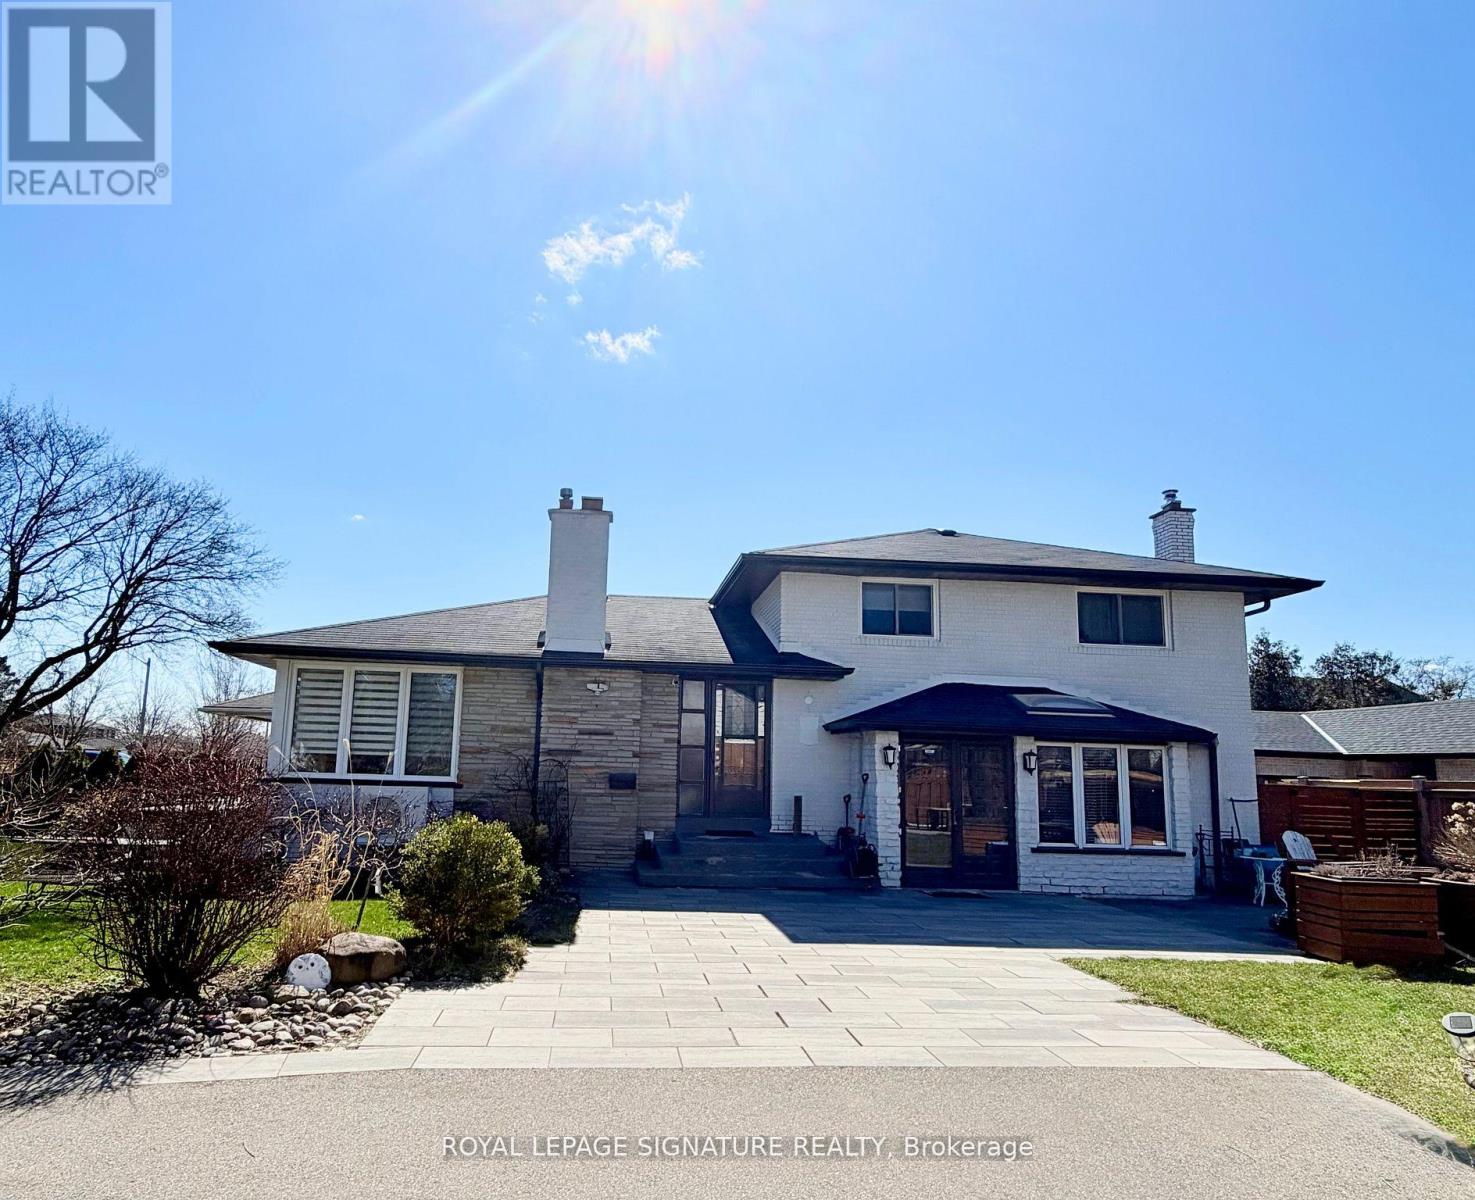
2263 Harcourt Crescent
Mississauga, Ontario
Welcome to the most sought-after address in Westacres, beautifully bordering the desirable Lakeview neighbourhood in South Mississauga. This one-of-a-kind home is a true labour of love - a fully renovated, move-in ready residence with high-quality finishes throughout. What makes this property truly special is its unique design: it is divided into two completely separate living spaces, each with its own private front entrance. Perfect for a large or multi-generational family, this flexible layout allows you to live in one unit while renting out the other for excellent income potential. The possibilities continue outside with an exceptionally large lot - one of the biggest in the area - offering plenty of room to build a garden house, laneway suite, or additional structure for even more income or personal enjoyment. Located in a prime South Mississauga location, this rare property combines the best of both worlds: spacious, versatile living with strong income-generating potential, all just minutes from Lake Ontario, parks, schools, and major amenities. Don't miss this exceptional opportunity to own a unique, fully renovated home with incredible flexibility in one of the area's most desirable pockets. (id:63203)
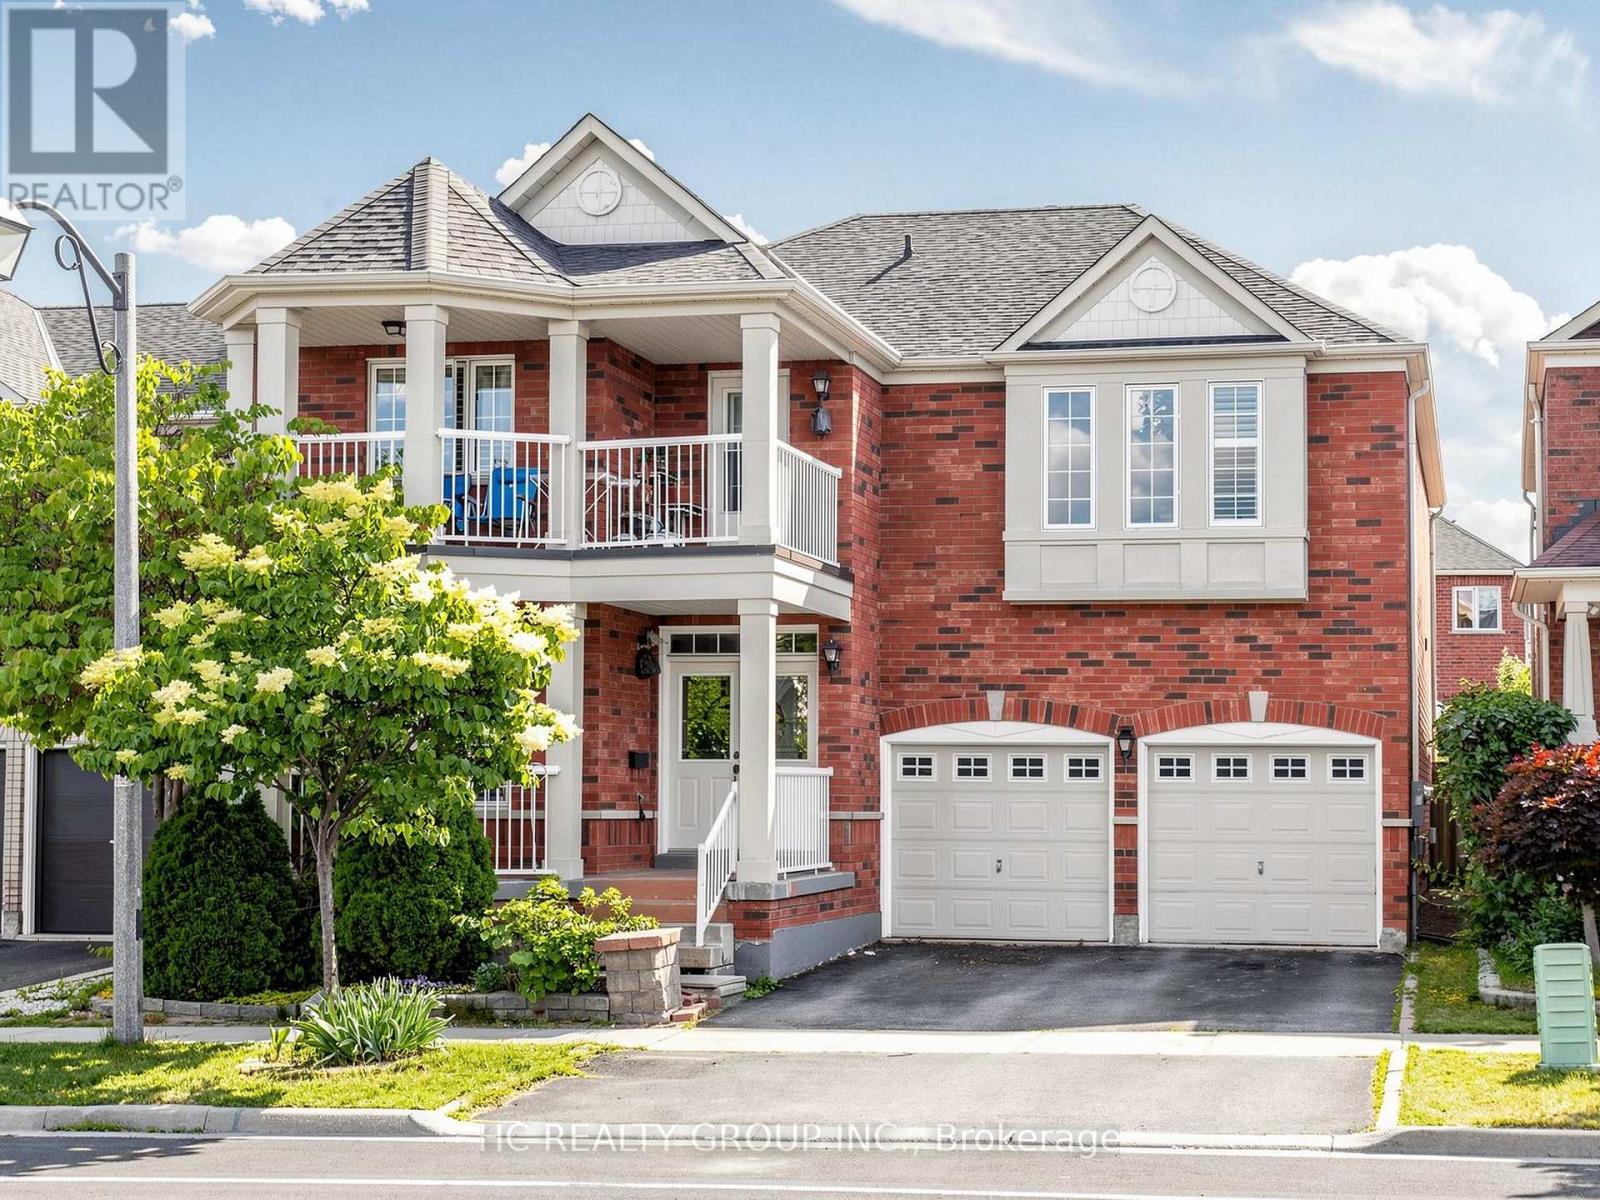
232 Stonebridge Drive
Markham, Ontario
Rare 5 Bedroom Detached Home In Berczy Community | 3 Ensuite Bedrooms Upstairs | Park View | 5 Bathrooms | Finished Basement! Welcome to 232 Stonebridge Drive, a beautifully maintained and rarely offered detached home. Offering approximately 3,108 sq. ft. of thoughtfully designed living space, this exceptional home features a premium park-facing setting with beautiful seasonal views.This highly functional and unique layout offers 5 spacious bedrooms and 5 bathrooms, including 3 ensuite bedrooms on the second floor - each with its own private full bathroom. An ideal home for growing families, multi-generational living, or those seeking extra privacy for family members and guests. One of the ensuite bedrooms also features a private balcony, creating the perfect space to unwind and enjoy the peaceful surroundings.The main floor features 9-ft ceilings, hardwood flooring, crown moulding, pot lights, and a bright, functional layout. In addition to the living, dining, kitchen, and family areas, a versatile open space provides endless possibilities as a home office, study area, kids' play area, or additional living space.The well-appointed kitchen offers abundant cabinetry, ample pantry storage, and a bright breakfast area overlooking the backyard. The professionally finished basement provides additional living space with pot lights, a washroom, and excellent storage options.Notable upgrades include a fully owned hot water tank (2023), aluminum-wrapped exterior porch columns, updated window coverings, California shutters, and more.Walking distance to Pierre Elliott Trudeau High School and Stonebridge Public School, and within the boundary of St. Augustine Catholic High School with school bus service. Enjoy unmatched convenience with a short walk to FreshCo plaza, restaurants, TD Bank, Shoppers Drug Mart, and everyday amenities.A rare opportunity to own a spacious and highly functional family home in one of Markham's most desirable communities. (id:63203)
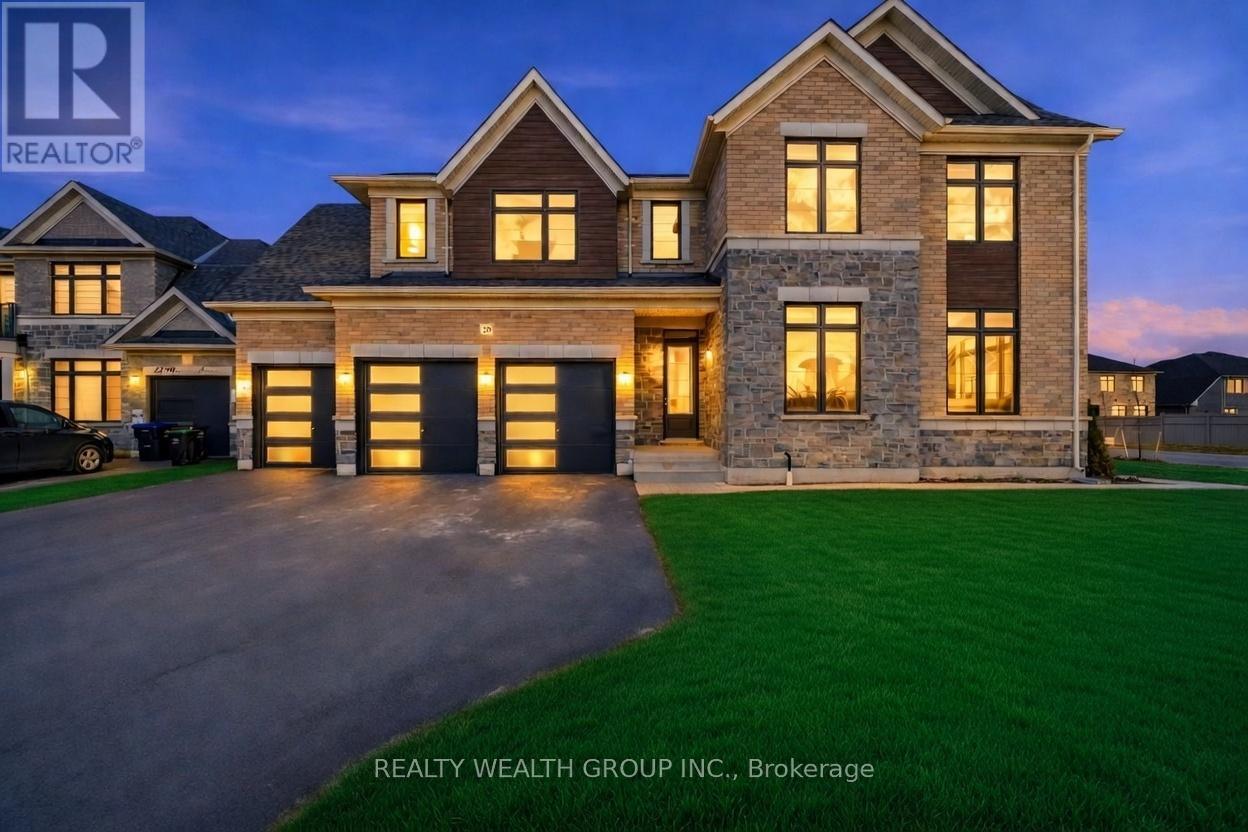
20 Magnolia Avenue
Adjala-Tosorontio, Ontario
Just Built in 2023 now at a steal Price! On a PREMIUM CORNER LOT! Over 4100+ Above Grade Square Feet. 4 Large Bedrooms each with their own spacious washroom attached and WALK IN CLOSET! Open Concept Main Floor with 10ft Ceilings, oak hardwood flooring and High End Finishing. Oversized Family room connecting to a Chef's Dream Eat in White Kitchen including a Enormous Waterfall Island with breakfast bar seating and Abundant Cabinetry. Large Living and Dinning room, and a well placed remote den perfect for an Office. Primary Bedroom with its own private foyer along with TWO Walk in Closets (His & Hers), and 5 Piece Ensuite including Free standing Roman tub, Glass shower, His and Hers sink, and Make up desk area. Perfectly spaced out remaining bedrooms for quietude and a SECOND FLOOR LAUNDRY! The Corner Lot provides DOUBLE the Curb Appeal of a normal home with 80 Ft Frontage, and 115 ft Depth. Along with a 5 CAR parking Garage, and three car wide driveway providing ample parking. Vast Backyard and Untouched Basement perfect for any imagination. This property is a must see with its Large windows glistening the home in sunlight. Don't miss your chance to get one of the best homes in this up and coming family friendly community! (id:63203)
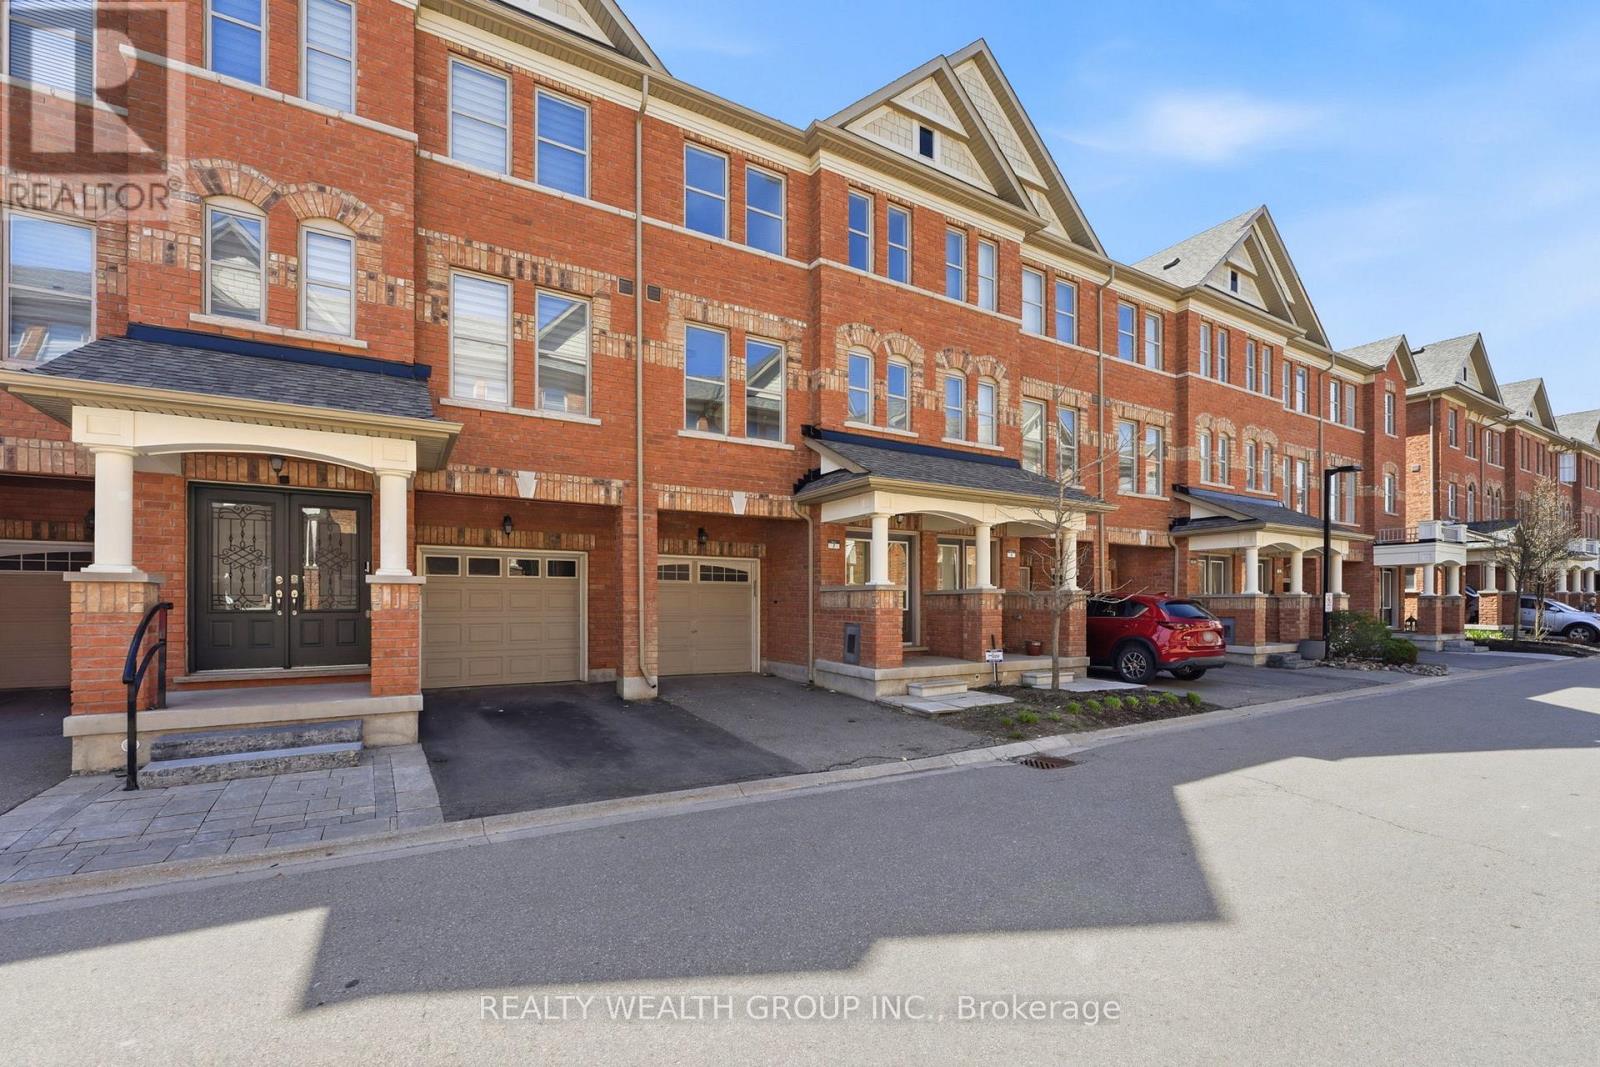
7 City Park Circle
Vaughan, Ontario
ENTIRE HOUSE, In the Heart of Woodbridge! 3 Bedroom, plus Main floor Den, 3 Washroom, 2 Parking, with ample visitor parking. With Backyard and Unfinished Basement. Freshly Painted, with Upgraded Light Fixtures and Hardwood Flooring Throughout. Chef Inspired White Kitchen with Quartz Counter tops, Large Island and Stainless Steel Appliances. Spacious Great Room with Walk out to Balcony. Large Dinning Room. Massive Primary Bedroom with WALK IN CLOSET, Ensuite with Tub and Shower! Well Sized Second and Third Bedrooms. Perfect Chance to Living in the prestigious community of Woodbridge with Woodbridge Ave just a few steps away. Have Shops, Pharmacy, Banks, Cafes, restaurants, Woodbridge Library all at your fingertips. Easy Access To Hwy 400/427/401/407, Public Transit (id:63203)
105 - 8201 Islington Avenue
Vaughan, Ontario
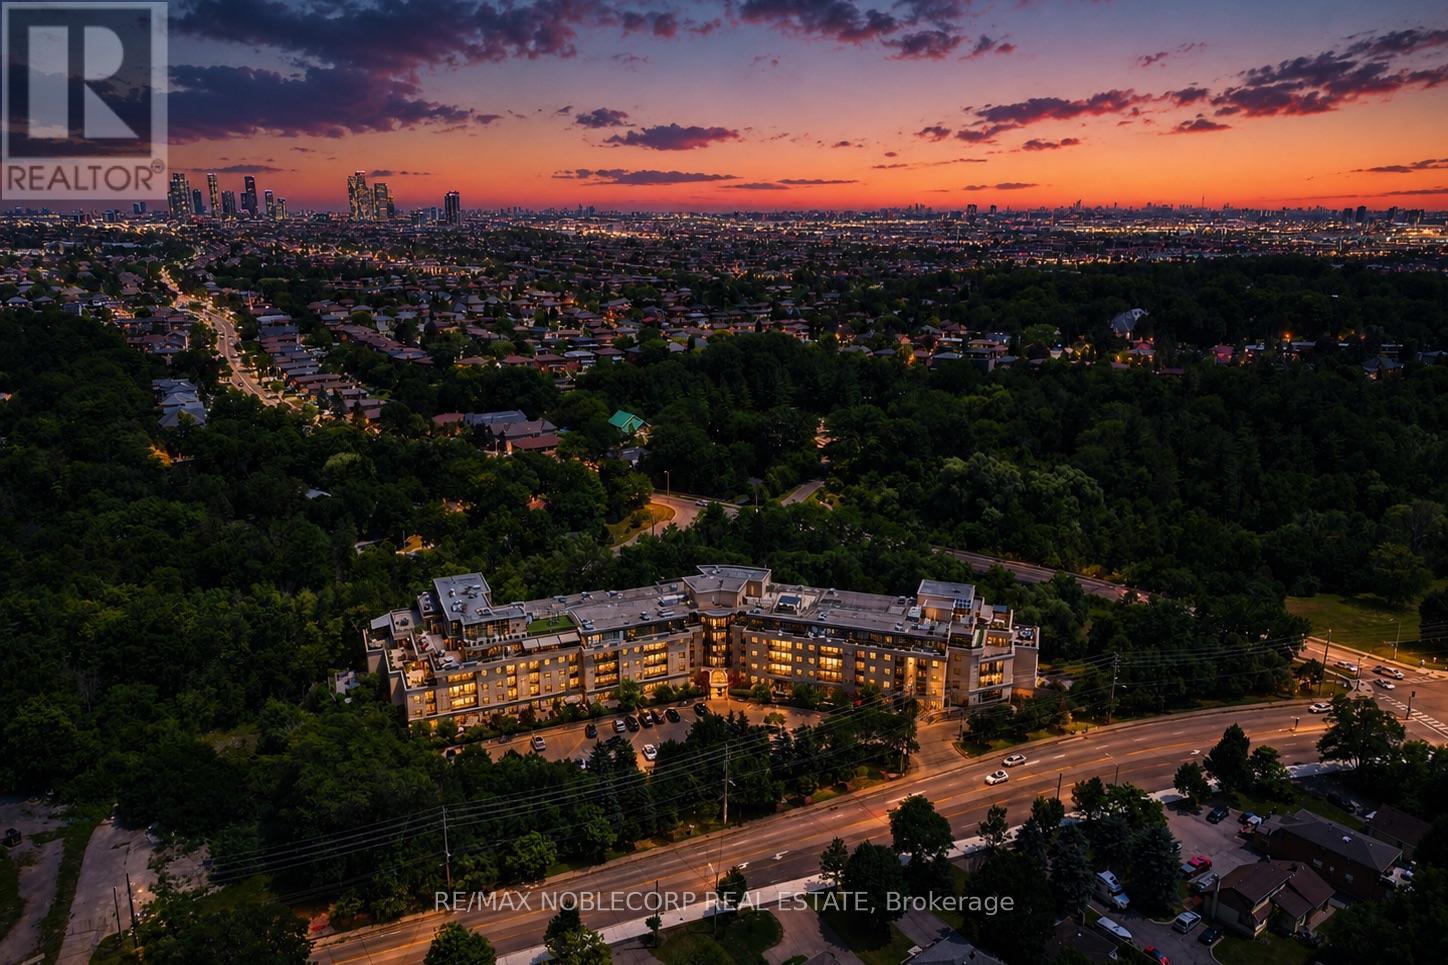
Welcome to 8201 Islington Avenue, where boutique condominium living meets the natural beauty of prestigious Islington Woods. This beautifully maintained ground-floor one bedroom plus den suite offers an exceptional blend of comfort, style, and convenience, featuring soaring 10-foot ceilings, an open-concept layout, and a versatile den that's perfect for a home office, guest space, or creative studio. The true showpiece is the expansive private terrace, seamlessly extending your living space outdoors - ideal for morning coffee, entertaining guests, dining al fresco, or simply unwinding in your own peaceful retreat. The unit comes equipped with one large parking space located directly beside your locker for ultimate convenience. Nestled in one of Vaughan's most sought-after communities, you'll enjoy being just minutes from Boyd Conservation Park, the Humber River trail system, Market Lane, golf courses, restaurants, shopping, public transit, and major highways, offering the perfect balance of nature, convenience, and connectivity. Whether you're a first-time buyer, a condo lover looking for more outdoor space, or a downsizer looking to stay in the community, this is a rare opportunity to own a thoughtfully designed home in a boutique low-rise building surrounded by mature trees and an established neighbourhood. Experience the lifestyle that makes Islington Woods one of Vaughan's most desirable places to call home! Disclaimer: Some photos have been digitally enhanced. (id:63203)
182 Main Unionville Street
Markham, Ontario
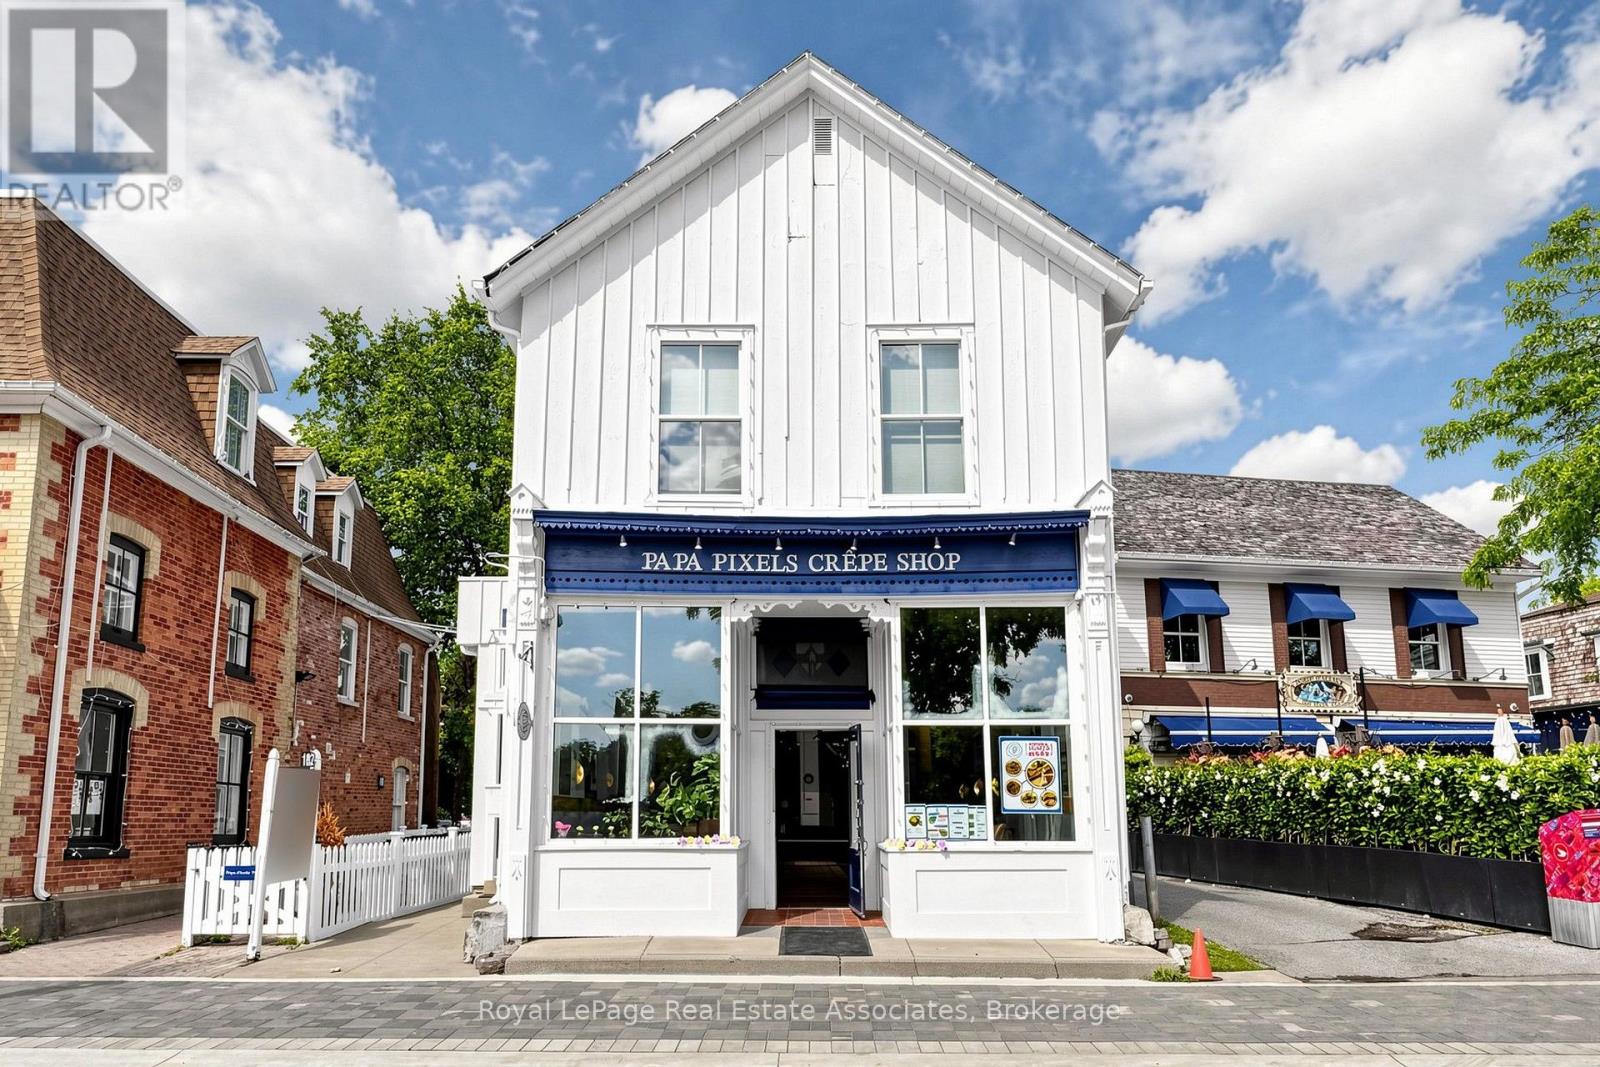
Turnkey quick-service restaurant business located in the heart of Historic Unionville on vibrant Main Street in Markham. Approximately 1,200 sq. ft. interior plus a 700 sq. ft. outdoor patio, offering approximately 40 indoor seats and 40 patio seats. Features a modern dining area, well-equipped commercial kitchen, and an efficient layout designed for smooth operations. Situated in a high-traffic destination surrounded by restaurants, boutique shops, offices, and year-round community events, providing excellent visibility and consistent customer exposure. Ideal opportunity for owner-operators or experienced restaurateurs to continue the existing business or introduce a new food concept, subject to landlord approval. Attractive lease terms available. Please do not go direct or speak to staff. All showings by appointment only. (id:63203)