

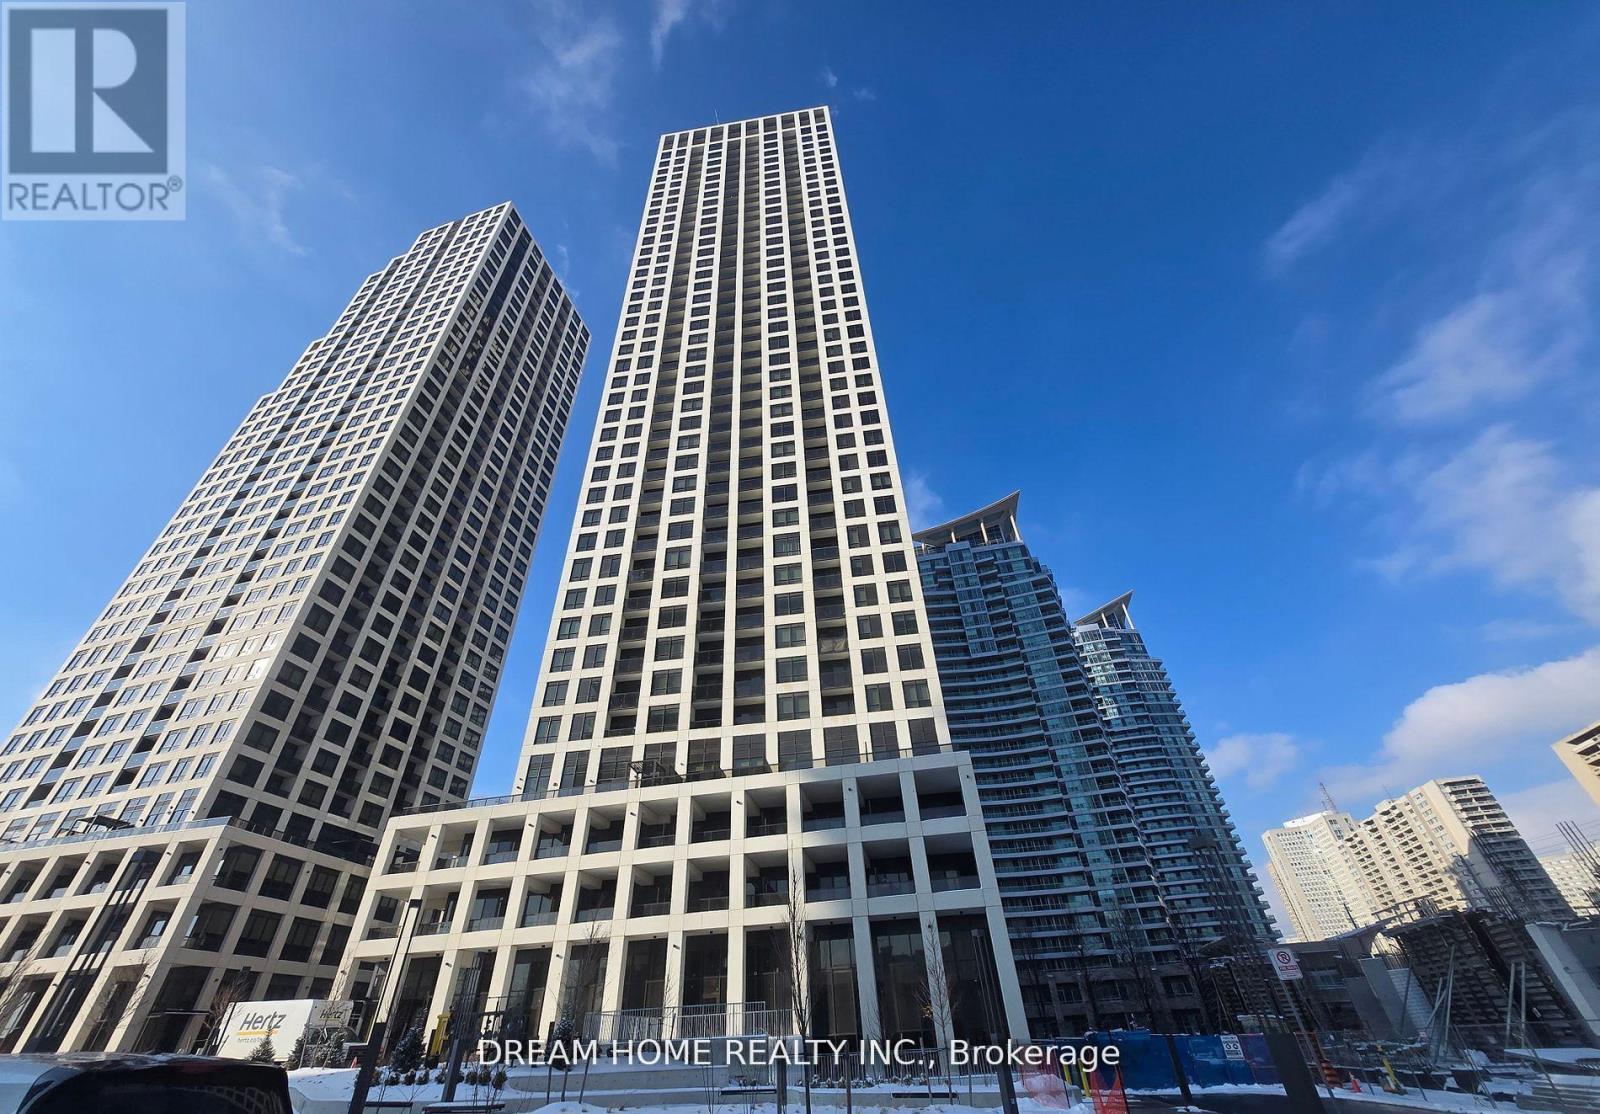
3010 - 30 Elm Drive W
Mississauga, Ontario
Experience luxury living in this stunning 2-bedroom, 2-bathroom corner suite located in the heart of Mississauga's highly sought-after City Centre. Only two years new, this bright and modern condominium offers an exceptional blend of style, comfort, and convenience. Featuring 9-foot floor-to-ceiling windows and a desirable northwest exposure, the unit is filled with natural light and showcases beautiful sunset views from the spacious private balcony. The thoughtfully designed open-concept layout offers generous living and dining spaces, ideal for both everyday living and entertaining. The upgraded contemporary kitchen is a true showpiece, complete with premium built-in appliances, sleek cabinetry, and elegant finishes. The spacious primary bedroom features a large walk-in closet and a private 4-piece ensuite, while the second bedroom is complemented by its own 3-piece bathroom - perfect for guests, family, or a home office setup. Located steps from Square One Shopping Centre, Sheridan College, Celebration Square, Central Library, YMCA, Living Arts Centre, restaurants, cinemas, public transit, and more. This prime location also benefits from the upcoming Hurontario LRT (Hazel McCallion Line) right at your doorstep - an exciting 18-km rapid transit system connecting Port Credit to Brampton with seamless access to GO Transit and major transit hubs, enhancing connectivity and future property value along the corridor. (id:63203)

47 - 2915 Headon Forest Drive
Burlington, Ontario
This beautiful townhome in the desirable Headon Forest community is a perfect blend of comfort and convenience. With three spacious bedrooms, it offers a generous primary bedroom complete with a walk-in closet and a private ensuite bathroom. The bright and open living and dining areas are ideal for both relaxation and entertaining, leading to a fully fenced backyard featuring a deck and patio, perfect for outdoor enjoyment. The kitchen is well-appointed with ample cabinetry and an inviting eat-in space. The fully finished basement provides a versatile rec room, adding valuable additional living space. You'll also appreciate the oversized utility room and laundry area, offering plenty of storage. Nestled in a well-maintained, family-friendly complex, this townhome is conveniently located near schools, parks, and ample amenities. This is an opportunity not to be missed! (id:63203)
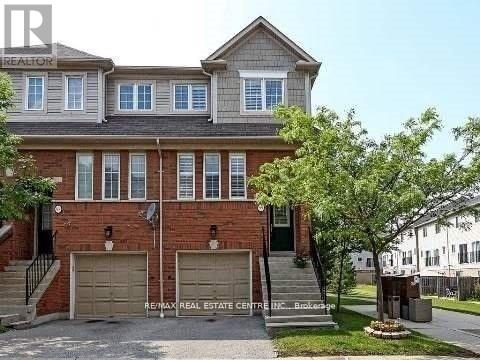
99 - 4950 Albina Way
Mississauga, Ontario
Beautifully renovated 3-bedroom, 3-storey executive end-unit townhouse offering the space and privacy of a semi-detached home. This bright, open-concept residence features hardwood flooring throughout, California shutters on every window, a beautifully updated powder room, newer stainless steel appliances, and a brand-new washer and dryer. Meticulously maintained and move-in ready, the bright lower level offers a walk-out to the backyard and direct garage access. Ideally located in the heart of Mississauga, close to transit, shopping, parks, schools, and all major amenities. (id:63203)
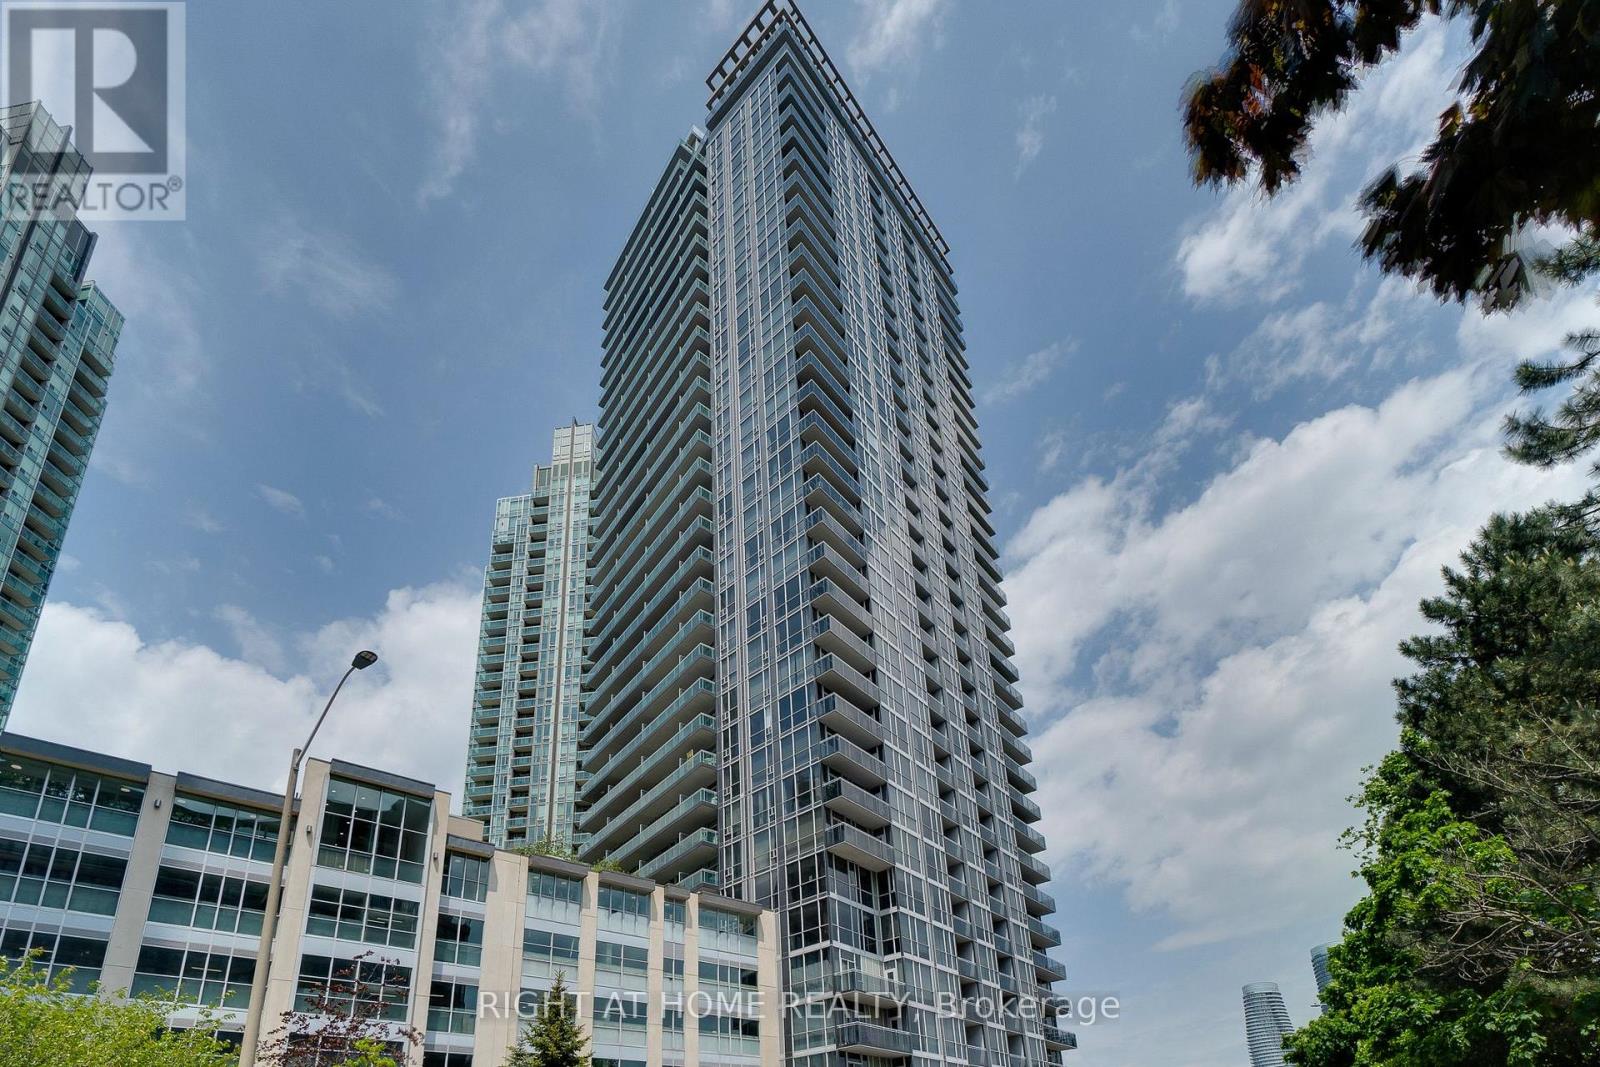
2702 - 223 Webb Drive
Mississauga, Ontario
Experience urban luxury living in this contemporary two-story loft at Onyx, on the 27th floor, right in the heart of Mississauga! This bright, trendy loft features a spacious bedroom and 1.5 baths, 9-foot ceilings, and luxury vinyl flooring throughout. The kitchen shines with granite countertops, a breakfast bar, stainless steel appliances, and upgraded cabinetry. Floor-to-ceiling windows fill the loft with natural light and stunning views, opening onto a spacious walk-out balcony perfect for relaxing or entertaining.Building amenities include 24-hour security, guest suites, an indoor pool, an outdoor hot tub, a state-of-the-art fitness facility, steam rooms, saunas, and a rooftop lounge/party room. Walk to Square One Shopping Centre, the Civic Centre, the Library, and the Living Arts Centre, with minutes to the 403, 401, QEW, and GO Train. This isn't just a rental, it's a lifestyle. Book your showing today! (id:63203)
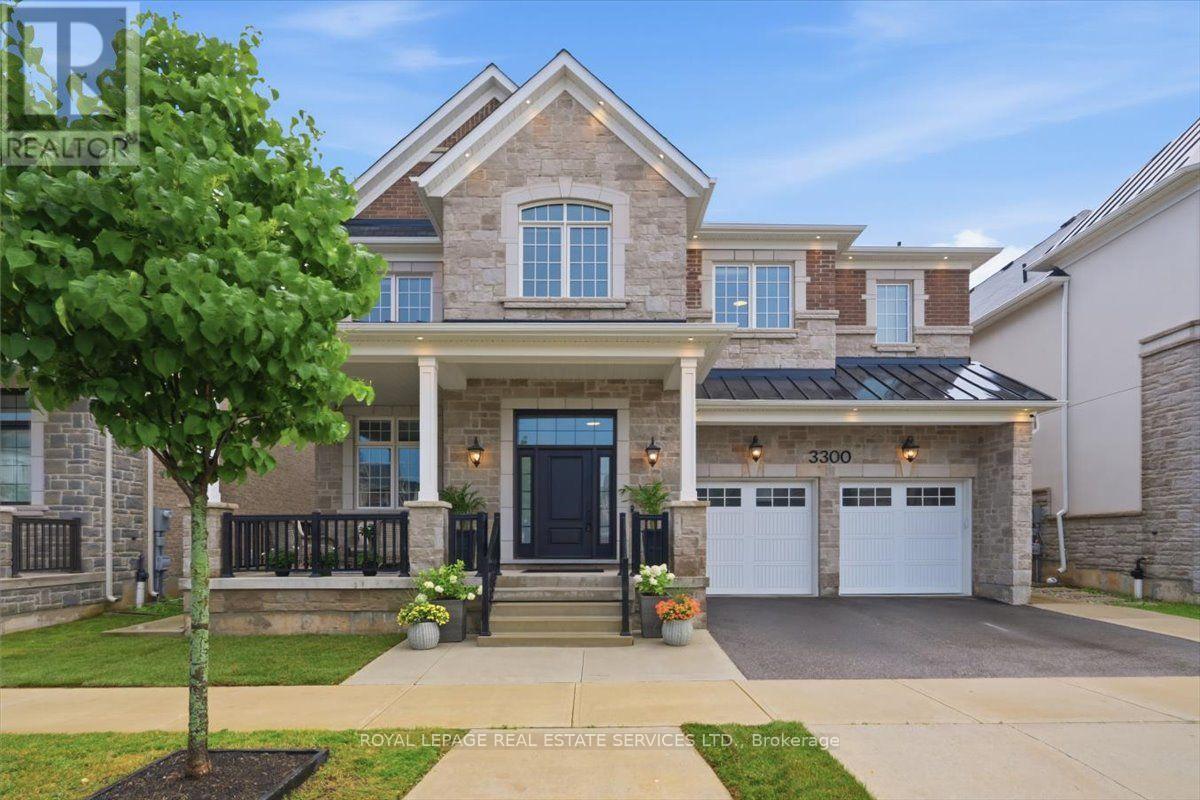
3300 Sunningdale Gardens
Oakville, Ontario
Distinguished custom residence offering over 6900 sq. ft. of finished living space. Exquisite finishes & design! 4+1 bedrooms, 6 bathrooms & a separate legal 1-bedroom+den basement apartment w/ private entrance w/ income or multigenerational potential. Premium 50' x 110' lot. Luxury finishes incl soaring 10' smooth ceilings on main level & basement, wide-plank hardwoods throughout. 2 gas fireplaces. Custom millwork:built-ins & cornice moulding, 7 1/4" baseboards, 8' interior doors. Ethan Allen lighting & LED potlights. Hunter Douglas remote-controlled blinds & custom closet organizers. An enchanting covered porch welcomes you! Impressive dining room w/ coffered ceilings & chandelier. At the heart of the home, the living room flows effortlessly into the kitchen! Designed by Barzotti, features extended, soft-close cabinetry, quartz counters, marble backsplash, premium JennAir appls, custom range hood, oversized island & breakfast bar, pot & pan drawers, servery, and walk-in pantry.Main floor office w/ glass doors, built-in cabinetry & dual workstations. Stunning hardwood staircase w/ iron pickets leads to the upper level.Breathtaking mezzanine style family room! Every bedroom enjoys the privacy of its own ensuite. The primary retreat featuring a tray ceiling, 2 walk-in closets & a spa-inspired 5 pc ensuite w/ quartz countertops, dual vanities, a soaker tub, glass-enclosed shower & private water closet. 3 additional generously sized bedrooms. Upper-level laundry room. Professionally finished lower level with 10' ceilings, recreation rm, bedroom & 3 pc bath. Plus fully self-contained legal apartment! Outdoors enjoy a fully fenced backyard, covered seating area, irrigation system & fresh sod. Join one of North Oakville's most desirable streets in The Preserve Woodland Estates, w/ top-rated schools, parks, shopping, rec centre, transit & highway access. Sophisticated luxury & impeccable design in this truly remarkable home. (id:63203)
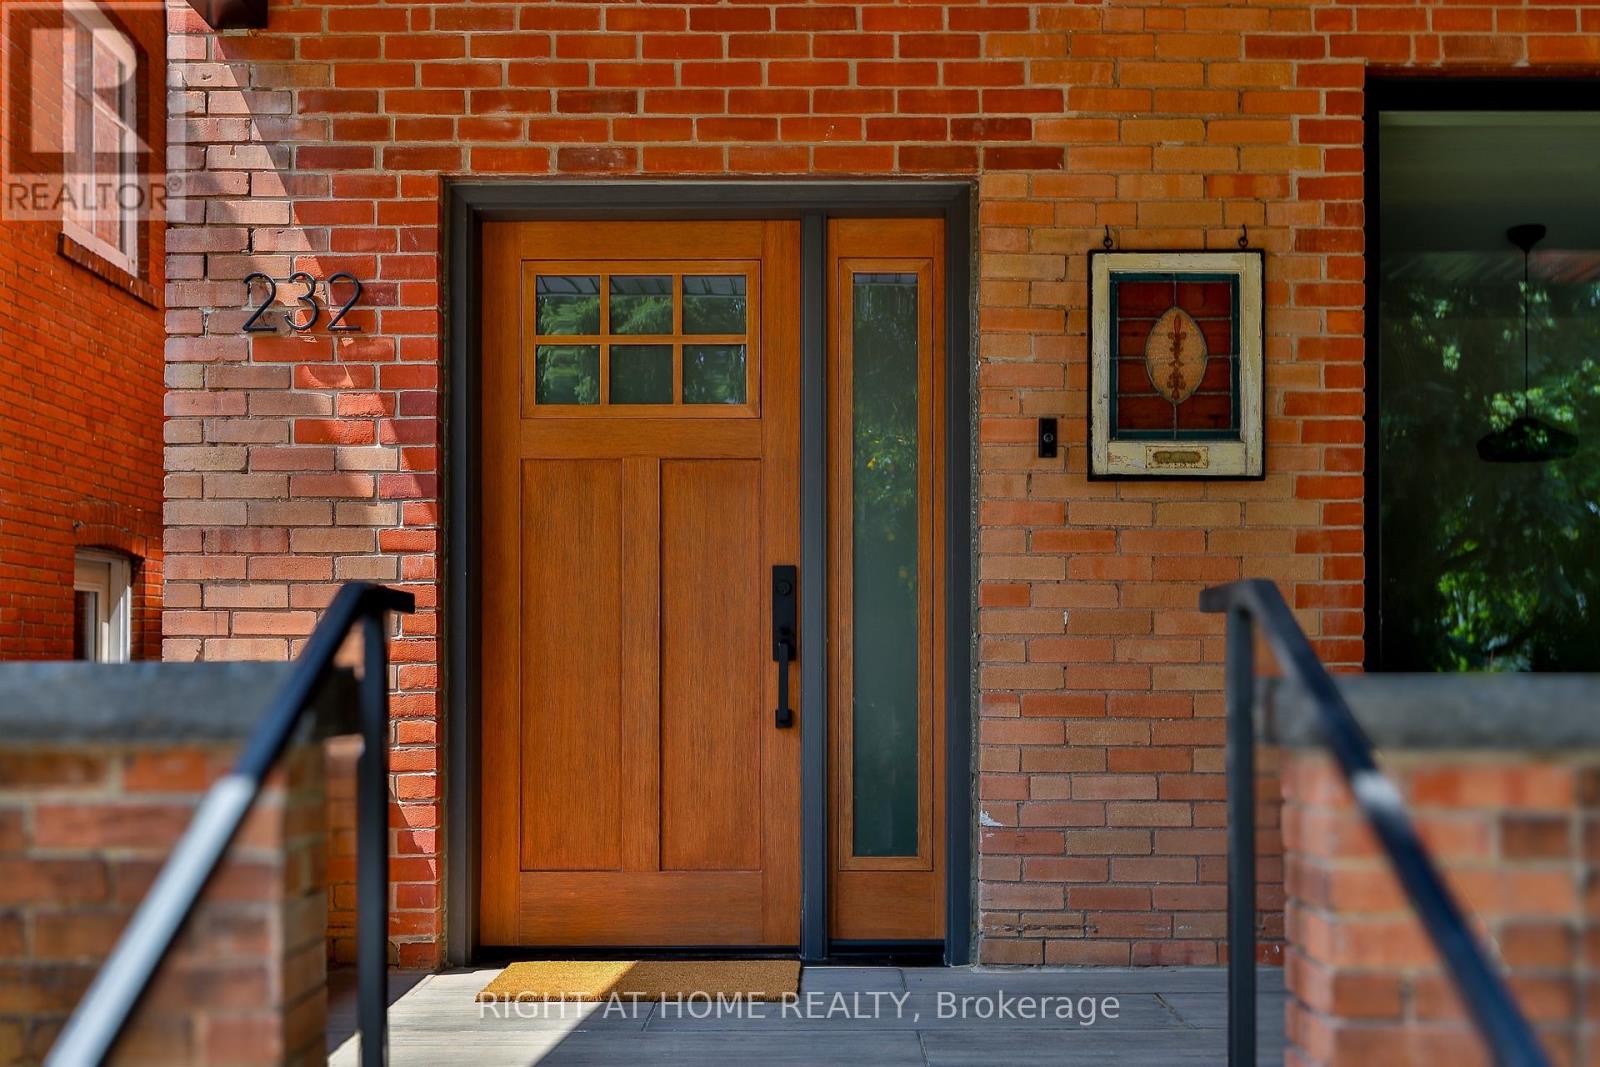
232 Willard Avenue
Toronto, Ontario
An impeccably designed family home, newly renovated from top to bottom with exceptional style and care. Bright and airy interiors, including a sun-filled main floor with generous dining room, chef's kitchen with Miele appliances and oversized island, and a spacious living room with a direct walkout to the professionally landscaped rear yard - featuring an ipe deck, corten steel planters with irrigation and lighting, a bike shed and separate home office / yoga studio / study. Upstairs, 3 generous bedrooms each with ensuite and great built-ins, including a full-floor primary suite with a private terrace and a truly stunning ensuite bathroom with oversized shower and great soaker tub under the skylight. 2nd floor den is a perfect spot for reading, office or homework space. Fully-finished lower level that's ideal for kids, family room, gym... Almost 2700 square feet of finished living space. Abundant storage thanks to custom millwork throughout, and the rare opportunity to enjoy a home designed and renovated to a very high standard. A quiet street just steps to Bloor West Village shopping, Jane subway and High Park. Private parking. (id:63203)
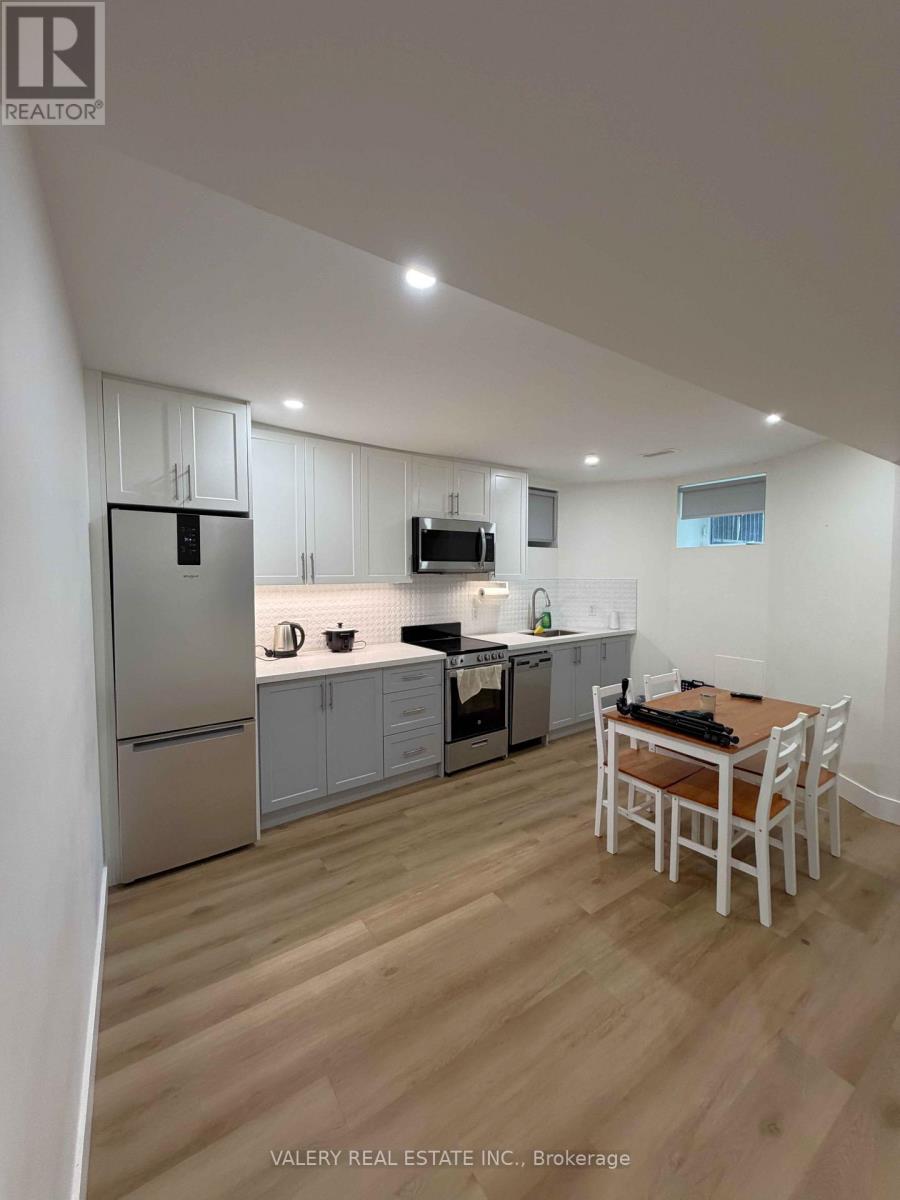
Lower - 1502 Dufferin Street
Toronto, Ontario
Eight-foot ceilings in a basement suite change everything. Easy connection to transit. In-suite Laundry. Click the virtual tour. Available Sept 1. You stop thinking about what floor you're on and start thinking about what's out the door. Vibrant Geary ave just down the street, this part of the city has been shifting quietly for years - new restaurants and cafe finding their footing, corner shops that have been here for decades holding steady. Clean lines, considered finishes, and the kind of ceiling height that lets a room feel like a room. A ground-level apartment built for how people actually live now - close to everything, without the noise. Gas and Hydro Extra, Parking Available $100 Extra (id:63203)
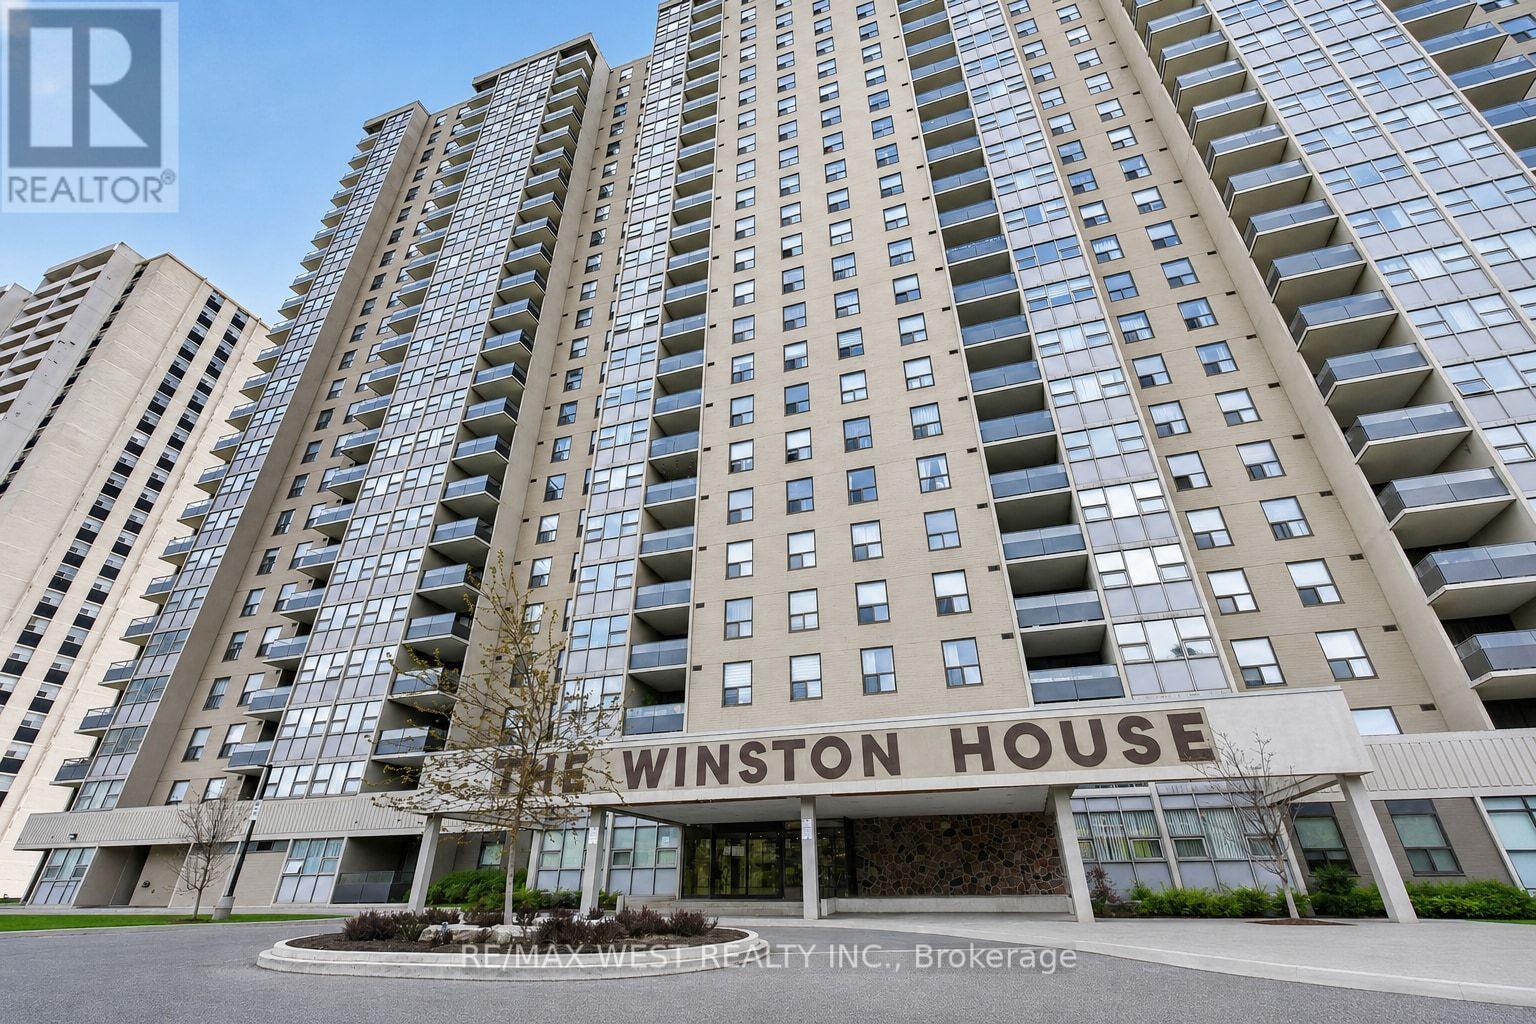
1801 - 75 Emmett Avenue
Toronto, Ontario
Welcome to Winston House - where space, potential, and skyline views come together in one exceptional opportunity. Step into this bright and generously sized two-bedroom suite, featuring a versatile den tucked just off the primary bedroom - perfect for a home office, reading retreat, or private dressing area. Designed with comfort and functionality in mind, this residence offers a thoughtfully laid-out floor plan ideal for both everyday living and entertaining. One of the standout features is the brand-new balcony, where you can unwind and take in sweeping, unobstructed panoramic views of the Toronto skyline - a truly breathtaking backdrop, day or night. Convenience is at your doorstep with public transit just steps away, along with exciting upcoming infrastructure including the new GO access and Eglinton LRT, enhancing connectivity across the city. Residents of Winston House enjoy a full suite of amenities, including a fitness center, sauna, billiards room, library, lounge, and 24-hour security - offering both comfort and peace of mind. Surrounded by scenic walking trails and green spaces, this location blends urban accessibility with natural charm. Whether you're a first-time buyer, investor, or someone looking to customize a space to your own taste, this condo presents the perfect canvas to create your dream home. Don't miss this incredible opportunity to own a spacious suite with unmatched views in a well-established community. Furnace is 4 years old. (id:63203)
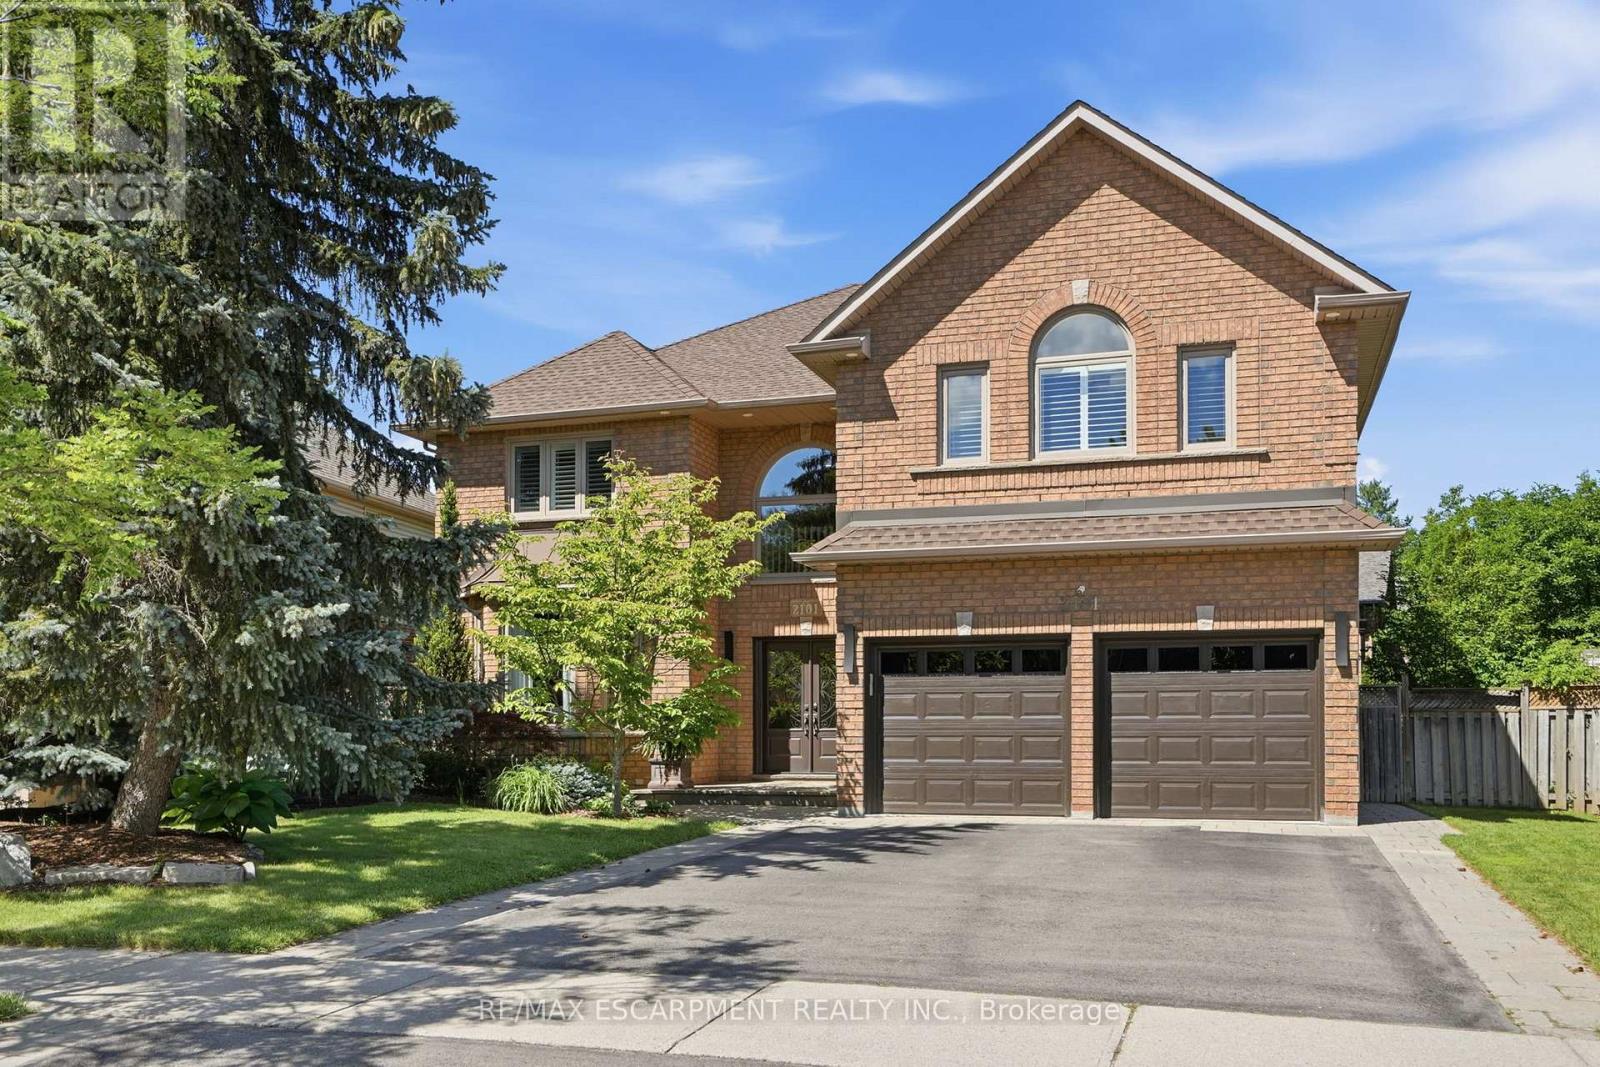
2101 Westoak Trails Boulevard
Oakville, Ontario
Welcome to this exceptional custom-built Dimarco executive family home, offering over 5,600 sq.ft. of beautifully finished living space in one of West Oak Trails' most sought-after neighbourhoods. Extensively renovated throughout, this impressive 5+2 bedroom residence combines timeless design, generous proportions, and a family-focused layout rarely found in today's market. Designed for both everyday living and effortless entertaining, the home showcases elegant principal rooms, a dedicated main-floor office with custom built-in cabinetry, and a beautifully appointed chef's kitchen featuring premium built-in appliances, custom maple cabinetry, and an oversized centre island. The professionally landscaped backyard is a private retreat, complete with a heated saltwater pool, expansive outdoor living spaces, and multiple areas for entertaining and relaxation. The rare five-bedroom upper level provides exceptional space for growing families, while the fully finished lower level offers outstanding flexibility with additional bedrooms, recreation and media spaces, a gym/flex room, full bathroom, wet bar, and abundant storage - ideal for multi-generational living and evolving family needs. Located within walking distance of highly rated schools and just steps to 16 Mile Creek, Lions Valley Park, and scenic trails. Minutes to shopping, recreation facilities, Oakville Trafalgar Memorial Hospital, Oakville GO Station, major highways, and everyday amenities. This is more than a home, it's a lifestyle designed for families who value space, comfort, and connection. (id:63203)
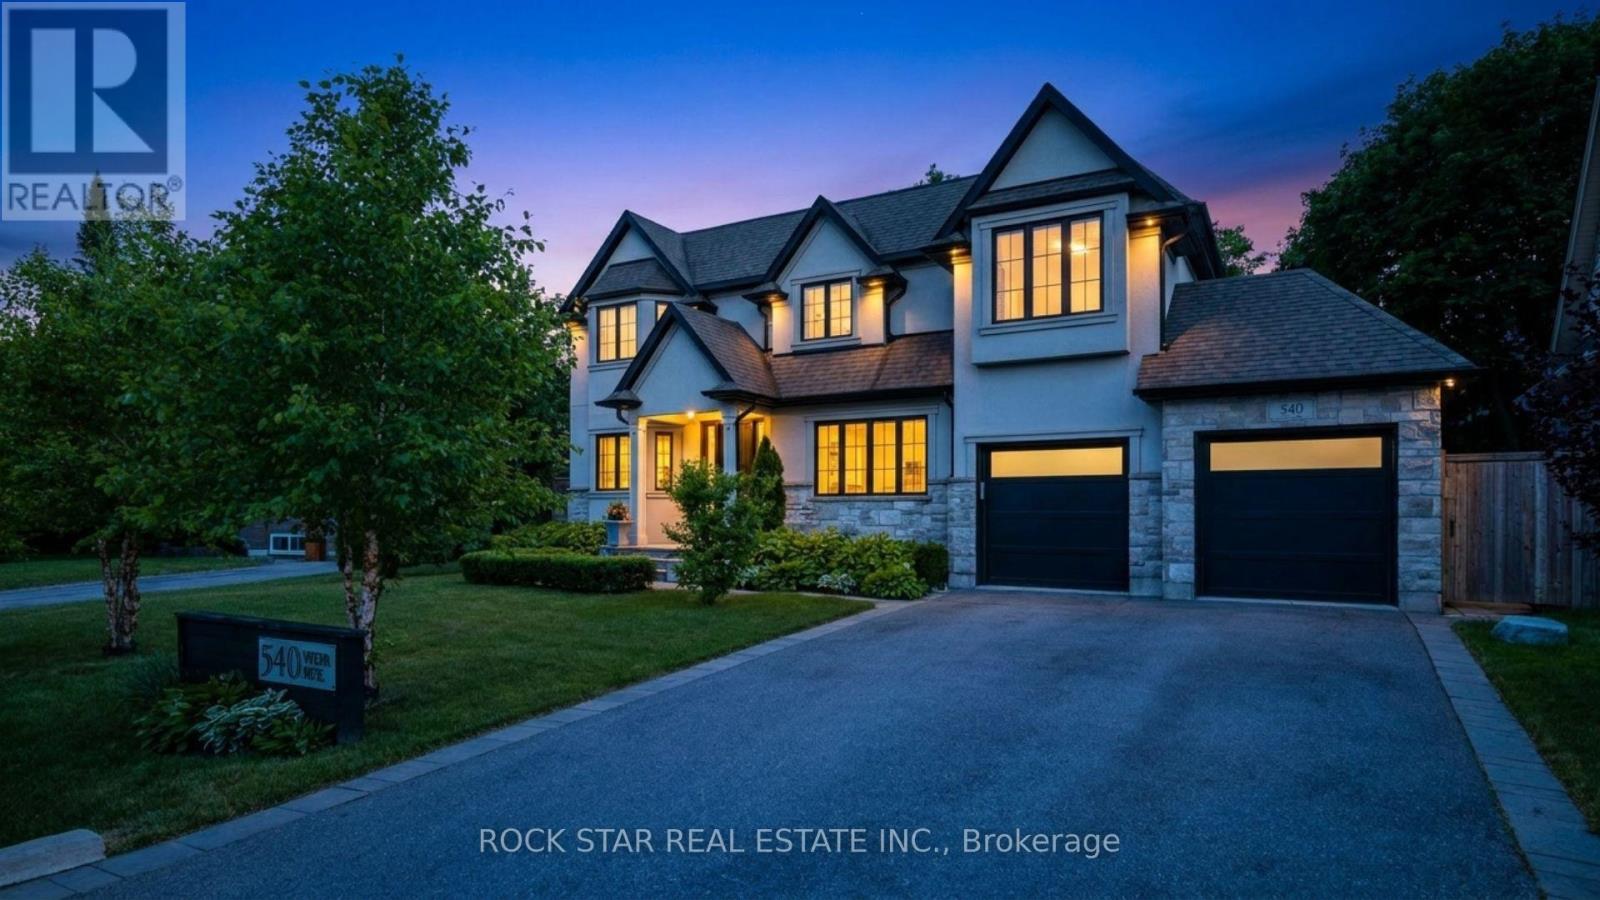
540 Weir Avenue
Oakville, Ontario
Designed by Keeren Design & built by VersaCorp, this exceptional custom residence is set on a private, mature 70-foot-wide lot in sought-after South West Oakville. Framed by established landscaping, the property offers remarkable privacy & an outstanding connection to its outdoor spaces, highlighted by a saltwater pool completed in 2023 & a professionally finished lower level completed the same year. Timeless architecture, quality craftsmanship & thoughtful updates combine to create a home that is both refined & highly functional. The main level is designed for effortless everyday living & entertaining, featuring soaring ceilings, hardwood flooring, custom millwork, built-in speakers & all-new lighting that create a bright, contemporary atmosphere throughout. Formal living & dining rooms provide elegant spaces for hosting, while the open-concept family room flows seamlessly into the chef's kitchen, complete with custom cabinetry, a large centre island & walk-in pantry. A dedicated main-floor office offers an ideal work-from-home environment, while the mudroom provides practical everyday convenience. The second level features four generously sized bedrooms, each with direct access to a bathroom, allowing family members & guests to enjoy privacy & comfort without leaving their personal space. Skylights introduce natural light throughout the upper level, while the second-floor laundry room adds another layer of convenience to daily living. The professionally finished lower level significantly expands the home's functionality with a media room, spacious recreation room, wet bar, fireplace, dedicated office or gym, an additional bedroom with its own private washroom & abundant storage. Together, these spaces create a flexible extension of the home suited to entertaining, extended family living, fitness or quiet retreat. A rare offering where architecture, privacy & modern family living come together on one of South West Oakville's most desirable streets. (id:63203)
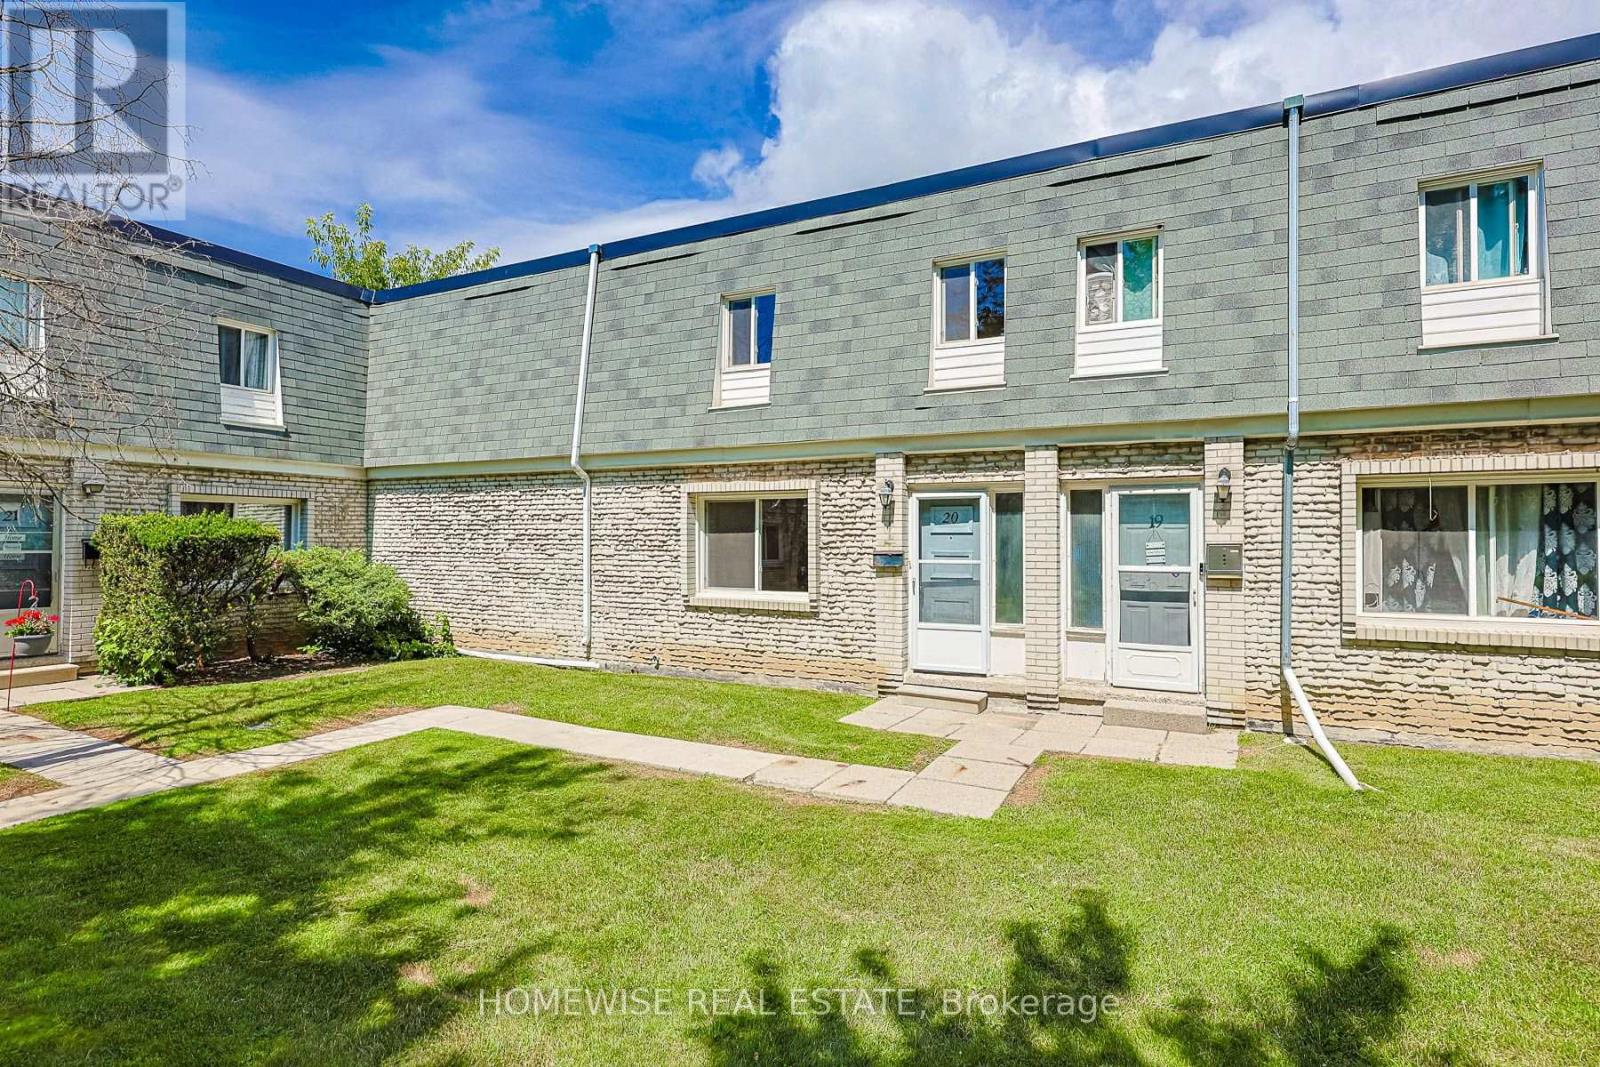
20 - 1350 Winding Trail
Mississauga, Ontario
Renovated and spacious three bedroom townhome in the heart of the Applewood Hills community of Mississauga. Bright sun-filled and open concept living area, renovated kitchen with stainless steel appliances, 3 very spacious bedrooms and a large unfinished basement with ensuite laundry ideal for storage. (id:63203)
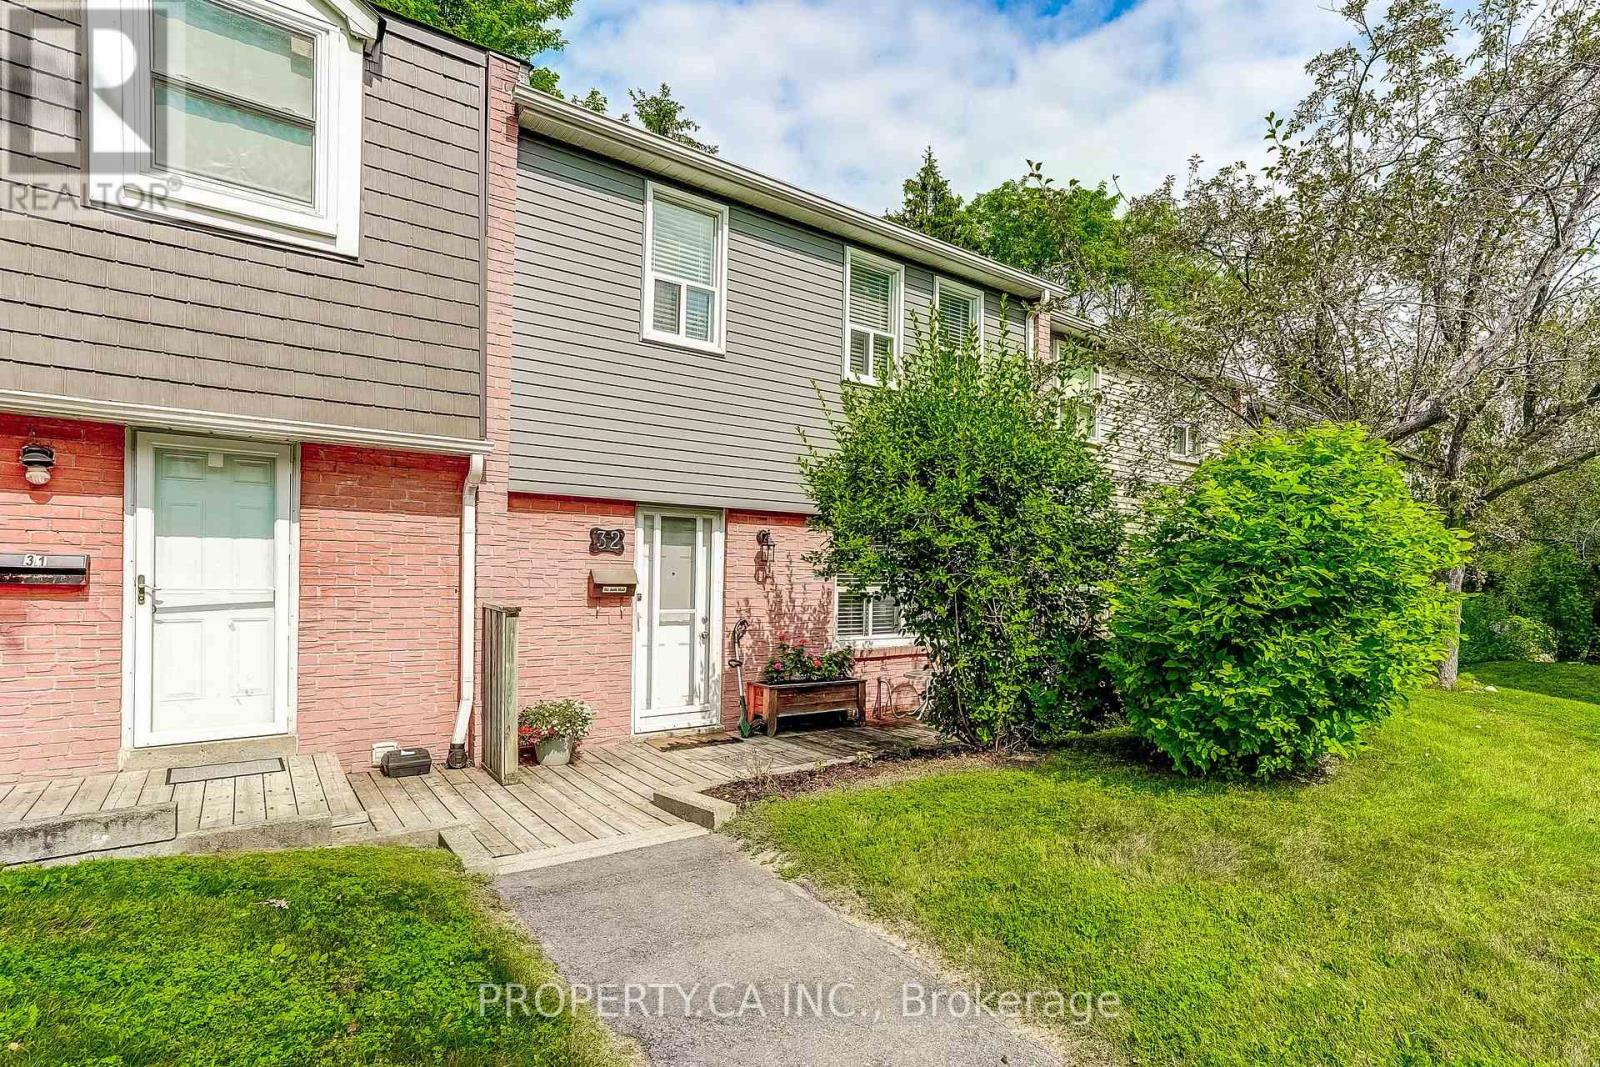
32 - 1050 Shawnmarr Road
Mississauga, Ontario
5 Reasons You'll Love #32 - 1050 Shawnmarr Road! 1. This well maintained 3 bedroom, 2 bathroom condo townhouse is move-in ready, giving you an easy transition to your new home! 2. Access to the underground garage from the basement, keeping you covered from the summer's heat and the cold of the winter. 3. Location! This home is just steps away from the neighbourhood's parkette, perfect for families with young children. Along with that, you are minutes away from schools for all age categories, Richard's Memorial Park, Jack Darling Memorial Park, walking trails, a dog park, Lake Ontario, just a only a 30 minute GO train ride to Toronto, and so much more! 4. Enjoy true low-maintenance living with condo fees covering water, Rogers TV & internet, building insurance, snow and garbage removal, landscaping, and maintenance of common elements. 5. This home gives you true pride of ownership! Own a home in one of Mississauga's highly desired, family-friendly neighbourhoods of Port Credit. (id:63203)