


13 Mckee Drive
Caledon, Ontario
OPEN HOUSE - SUNDAY JULY 26TH 2PM TO 4PM * The perfect home for summer, this executive residence is ideally located in the heart of Caledon East. Offering four spacious bedrooms and three bathrooms, the home welcomes you with a large foyer and an impressive double staircase, reflecting the care and thoughtful updates it has received over time. Hardwood flooring extends throughout most principal rooms, while the kitchen features stainless steel appliances and a generous breakfast area with a walkout to the pool. The kitchen overlooks the sunken family room, which offers an additional walkout and creates a comfortable, connected living space. The backyard is a beautifully designed private oasis, complete with a stunning 20x40 saltwater pool with two stairways, a separate change house with a two-piece bathroom, and an outdoor shower. Expansive stone patios and walkways include integrated conversation areas, complemented by a fully equipped cabana/bar with hot and cold running water and granite countertops. Recent pool updates include a brand-new liner in 2026, a new high-output Natural Gas heater in 2024, and a new pump motor in 2024. Additional exterior highlights include extensive new fencing completed last year and a full underground sprinkler system. The unfinished basement offers exceptional potential, featuring 1200+ sqft with high ceilings and a completely separate entrance from the garage. (id:63203)
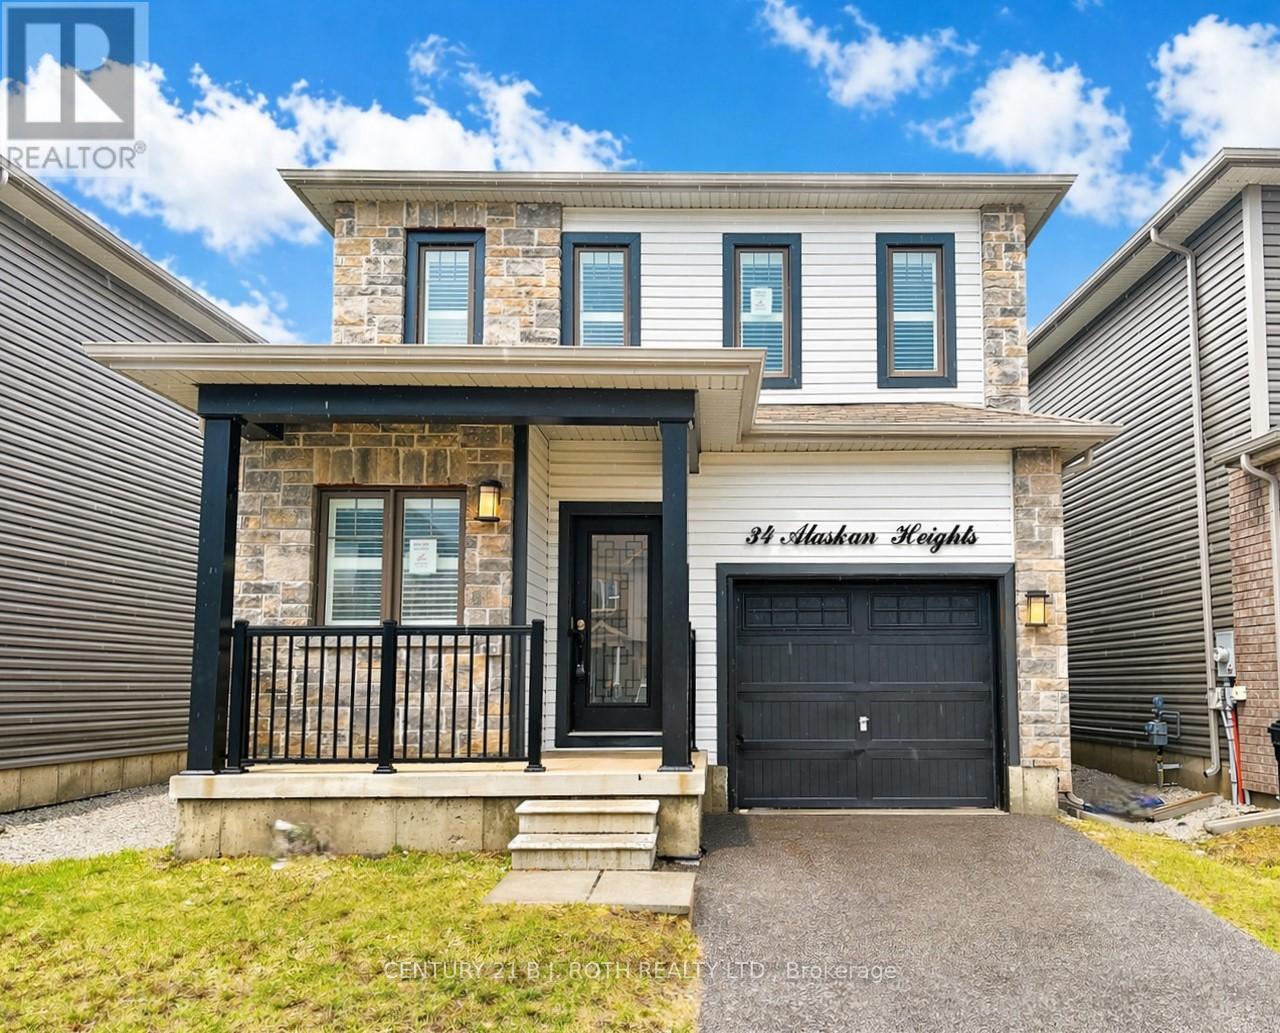
34 Alaskan Heights
Barrie, Ontario
Popular Bear Creek neighborhood, modern build in a sought out locale. With over 2000 sq ft of open living space, 3 bedrooms and 2.5 baths makes this home ideal for the growing commuter family. The home boasts fresh accents and features including 9' ceilings, hardwood floors with a large open kitchen (features espresso soft close cabinets and trendy mirrored backsplash AND a pantry closet!!) looking over the island and breakfast and out to the living room. The living room offers a gas fireplace and soaring 17' cathedral ceilings with pot lights, all accented with custom light fixtures and California shutters. Upstairs there are three hardy sized rooms with the primary giving great space and highlighted by a Juliette balcony, walk in closet and 5pce ensuite boasting a stand up glass shower, quartz counter w/double sinks and of course the soaker. Main floor laundry, inside garage entry and no carpets to see here. Put it on your list. (id:63203)
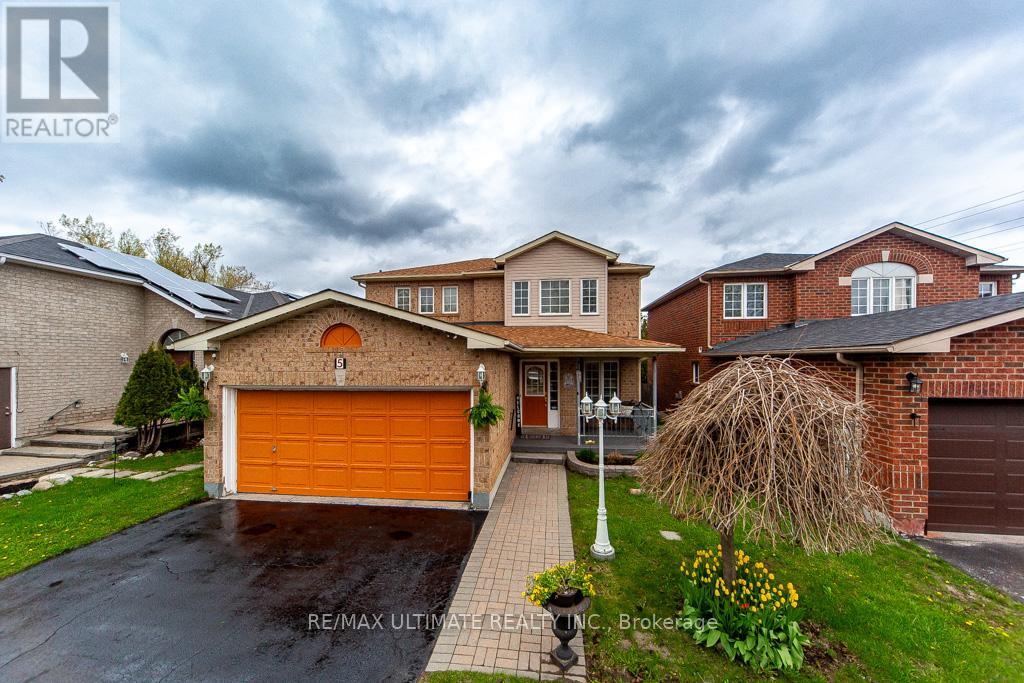
5 Twiss Drive
Barrie, Ontario
Welcome to this beautiful, meticulously maintained home in the highly desirable Holly neighbourhood. Offering 3 bedrooms and 3 bathrooms, this inviting property combines comfort, functionality, and the lifestyle today's buyers are looking for. The spacious eat-in kitchen seamlessly flows into the family room, creating the perfect setting for everyday living and entertaining. A walkout from the kitchen leads to the back deck and fully fenced backyard - an ideal space for summer BBQs, outdoor gatherings, or simply relaxing with family and friends. The double car garage and spacious driveway provide ample parking and excellent curb appeal. Conveniently located close to schools, shopping, parks, community centres, public transit, and scenic hiking trails, this home truly offers the perfect balance of convenience and community living. Recent upgrades include a furnace (2023) and A/C (2024), providing added peace of mind for years to come. A wonderful opportunity to own a place you'll be proud to call home...OPEN HOUSE SUNDAY, JULY 26 2-4 P.M. (id:63203)
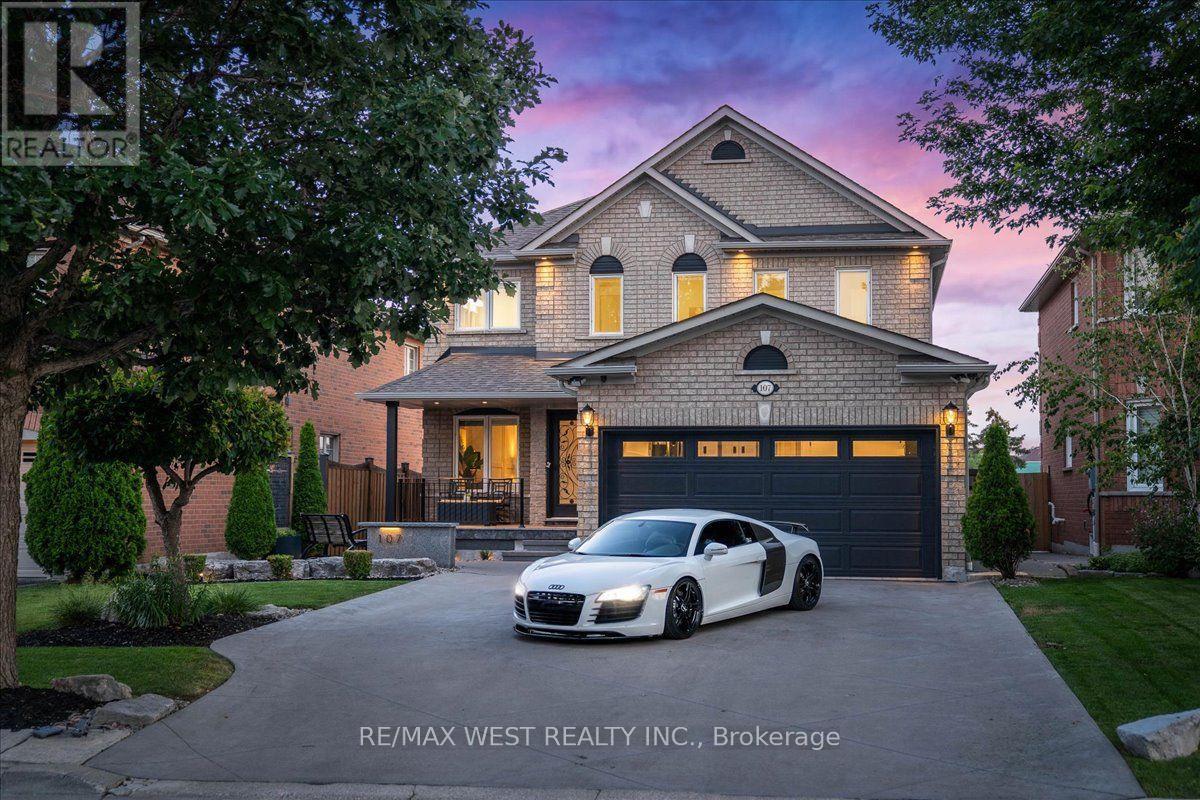
107 Wildhaven Crescent
Vaughan, Ontario
Welcome to this beautifully updated four-bedroom, two-storey home where quality craftsmanship and professional upgrades create a truly move-in-ready property. Meticulously maintained and thoughtfully renovated, this exceptional home offers the perfect blend of style, comfort, and functionality. Step inside to bright, inviting living spaces featuring quality flooring, modern finishes, and brand-new energy-efficient windows that flood the home with natural light. The spacious kitchen flows seamlessly into the principal living and dining areas, creating an ideal setting for everyday family living and entertaining. Four generously sized bedrooms provide comfort for the entire family. The fully finished walk-out basement offers outstanding flexibility with a bedroom, full kitchen, beautifully finished bathroom, and spacious recreation area-perfect for extended family, guests, or multi-generational living-with direct access to the backyard. The spectacular professionally landscaped backyard is a private retreat designed for relaxation and entertaining. A stamped concrete patio leads to a stunning covered pavilion with an outdoor dining area and entertaining space. A sparkling plunge pool is surrounded by elegant stonework, mature landscaping, ornamental Japanese maples, and armour stone, while multiple seating areas create the perfect setting for hosting family and friends. Completing this remarkable property is the fully finished garage, professionally insulated, painted, and heated with its own dedicated furnace. Featuring a durable tiled floor and stylish pot lights, it provides the perfect space for your prized vehicle, workshop, or premium storage. From its beautifully renovated interior and versatile walk-out basement to its resort-inspired backyard and exceptional finished garage, this outstanding home offers a rare opportunity to enjoy luxury living where every detail has been thoughtfully completed. Simply move in and enjoy! (id:63203)
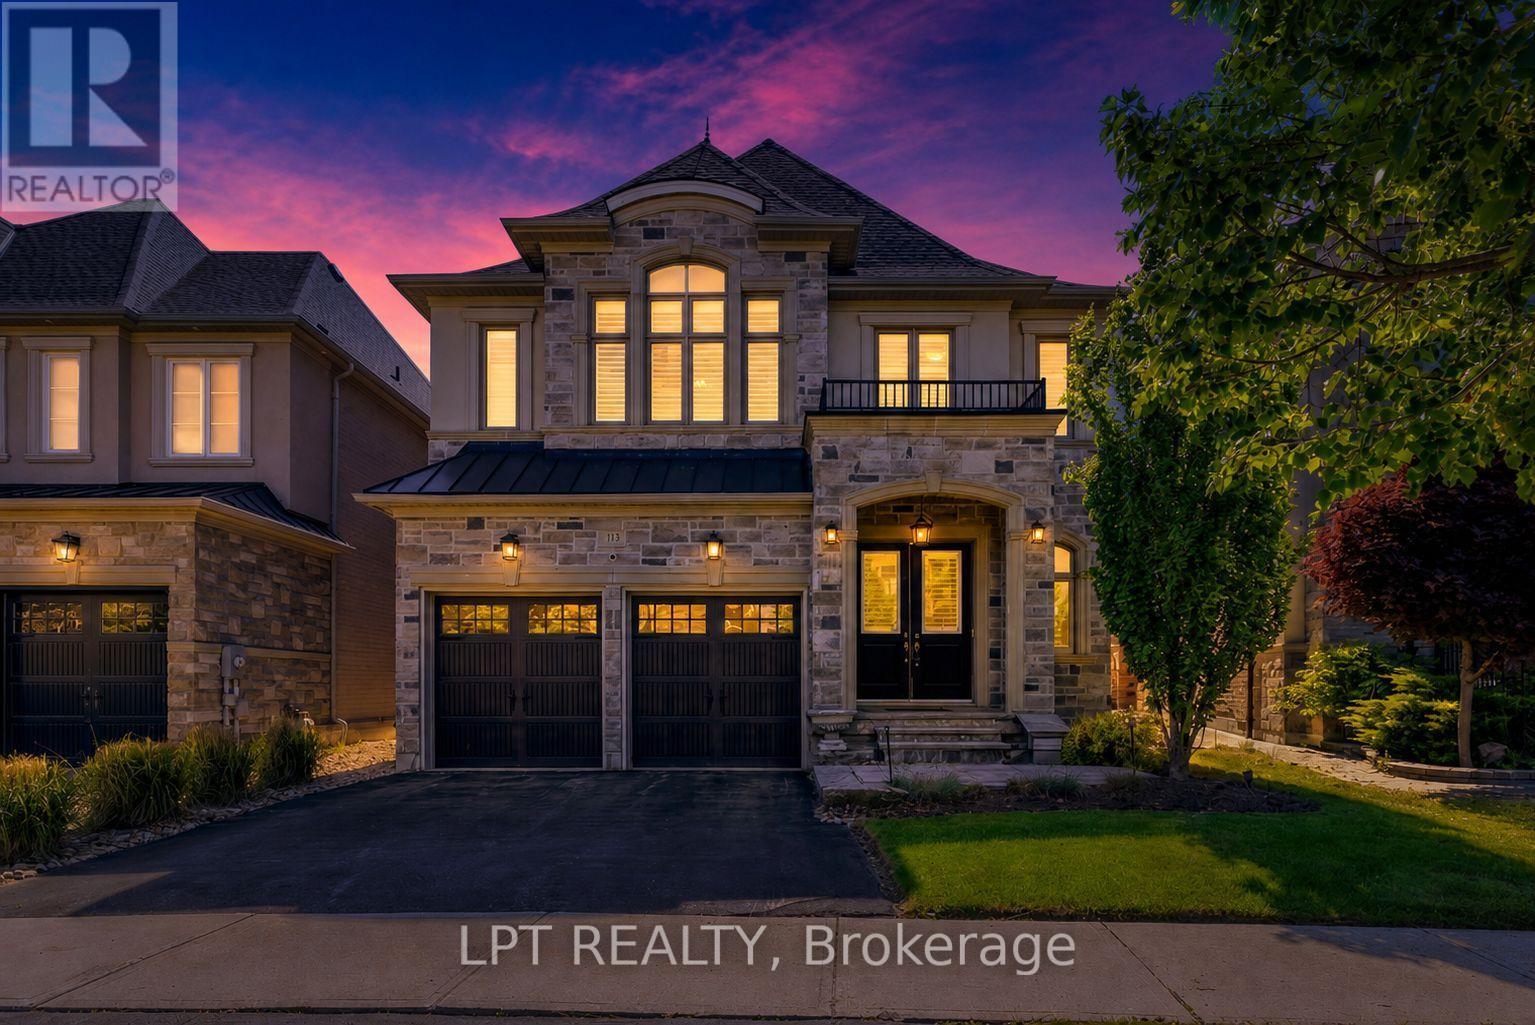
113 Burns Boulevard
King, Ontario
Exuding Timeless Elegance And Refined Sophistication, And Gracing One Of King City's Most Coveted, Family-Oriented Streets, 113 Burns Boulevard Is The Perfect Place To Call Home. This 4-Bedroom, 4-Bathroom Luxury Residence Epitomizes Distinguished Living In One Of The Area's Most Illustrious Enclaves, Harmonizing Sun-Drenched Interiors, Expansive Proportions, And Impeccable Finishes With A Classic-Contemporary Aesthetic That Feels Both Elevated And Effortlessly Inviting. The Main Floor Presents Grand Yet Intimate Living Spaces, Ideal For Elegant Entertaining Or Cherished Family Moments, Centred Around A Chef-Inspired Kitchen Featuring Generous Counters, Bespoke Cabinetry, And Seamless Flow To Dining And Lounge Areas. Upstairs, The Primary Suite Is A Private Sanctuary, Complete With His-And-Her Walk-In Closets And A Serene Ensuite, While Three Additional Bedrooms Are Thoughtfully Designed, Generously-Scaled, And Beautifully Appointed. Outside, A Private, Thoughtfully Landscaped Backyard Offers A Serene Backdrop For Alfresco Gatherings, Enhanced By A Glass-Enclosed Solarium, While The 3-Car Tandem Garage Provides A Level Of Convenience And Storage. Perfectly Positioned Just Minutes From King City GO Station And Highway 400, With Nearby Top-Tier Schools, Boutique Shops, Fine Dining, Parks And Beautiful Trails. This Is A Rare Opportunity To Experience Elevated Family Living Where Timeless Design, Everyday Comfort, And An Exceptional Location Come Together In Perfect Harmony. (id:63203)
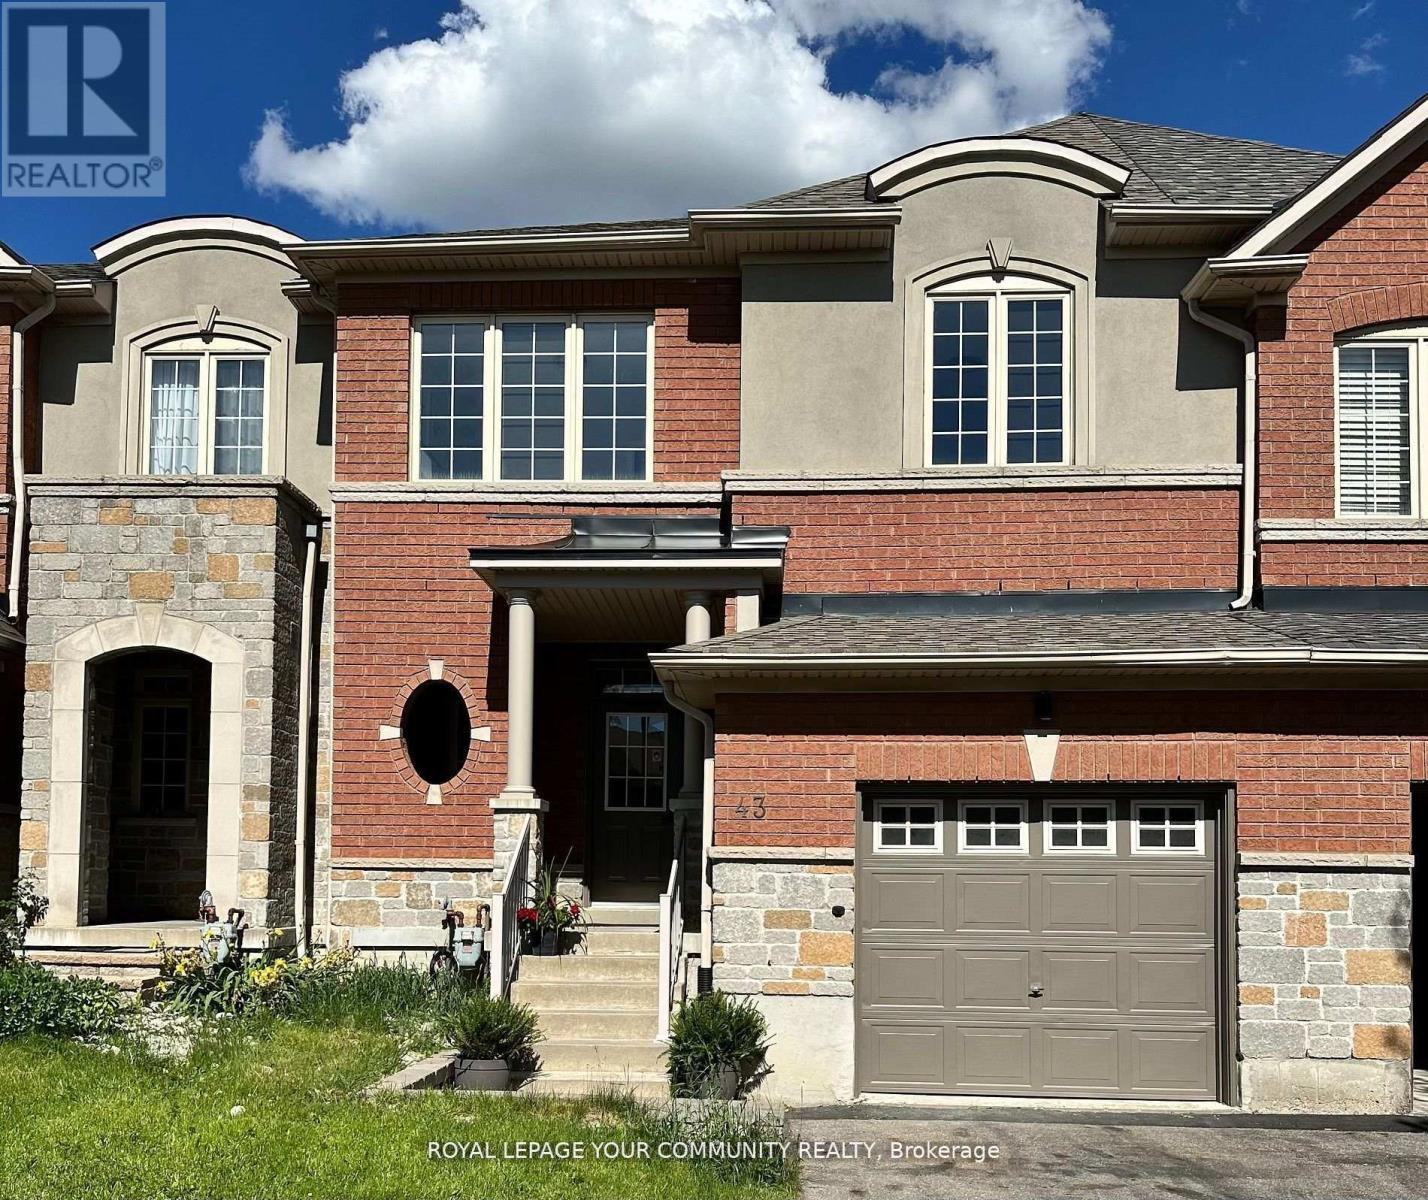
43 Gauguin Avenue
Vaughan, Ontario
The most beautiful rental home in Thornhill! Over 2,000 square feet of gorgeous living space. Brand New Quality Renovation 2025 Over $180,000 Spent! One of the Largest Aspen Ridge Models Latest Design New Kitchen Cabinets with New Upgraded Stainless Steel Appliances, Stunning White Quartz Countertop/Backsplash, Large Island with Breakfast Bar and Shelves. 9 Feet High Smooth Ceilings. High-End Hardwood Wide-Plank Floors Throughout. Design New Kitchen/Bath Faucets, All 2025 Vanities And Toilets, All New Electrical Light Fixtures /Pot Lights,Doors Hardware.Furnace 2025,CAC 2025,New Washer 2025, Dryer 2025. Professionally Finished Basement With Great Recreation Room and 3pc Bathroom - Ideal For Family Room, Kids Play Area or Office/Gym. Staircase Upgraded with Metal Pickets, Railing and Posts. Roof Completely Renovated (October 2021) with High Quality Landmark Shingles. Direct Access From Garage to Backyard with Grass. Gas Line For BBQ. Extra Long Parking Space, The Potential for Side-by-Side Parking Enlargement. Close to Best Schools, Shopping, Parks, Forests, Minutes to Community Centre With Tennis Courts, Swimming Pools, Library, Playgrounds, Kids Splash Area, Trails. Minutes to HWY 7 and 407, Just 10 Min to TTC Vaughan Metropolitan Station, Vaughan Mill Mall and 15 min to Wonderland! Tenant pays all utilities and hot water tank rental. (id:63203)

689 Ravenshoe Road
Uxbridge, Ontario
Situated on a private 118x150ft lot with minimal neighbouring homes, while remaining conveniently located. 3+1 Bedroom. The main floor is an open-concept living space featuring a fully renovated kitchen with updated appliances, new flooring, pot lights, and a stunning propane fireplace with custom stone surround. New tilt-and-turn French doors open onto a 16' x 32' deck overlooking the backyard. The fully finished walkout basement has been professionally upgraded with spray foam insulation on the foundation walls and rim joists, new drywall, flooring, staircase, railings, ceiling tiles, and pot lighting, creating a comfortable and energy-efficient living space. The basement offers direct access to the heated attached garage, while a large cold cellar with a dedicated dehumidifier provides excellent year-round storage. Enjoy your own backyard retreat featuring a 15' x 30' above-ground pool with surrounding deck, heated by a propane heater, a hot tub, and a custom treehouse with a shaded sandbox below. Major updates include all windows, a high-efficiency propane furnace, cold-climate heat pump, UV air and water purification systems, reverse osmosis drinking water system, domestic hot water recirculation pump, upgraded well pressure tank, sand filtration system, and two sump pumps (one with battery backup). Additional improvements include updated siding, painted brick, new soffit and fascia, steel roof on the shed, and a new front entry sidelight. *For Additional Property Details Click The Brochure Icon Below* (id:63203)
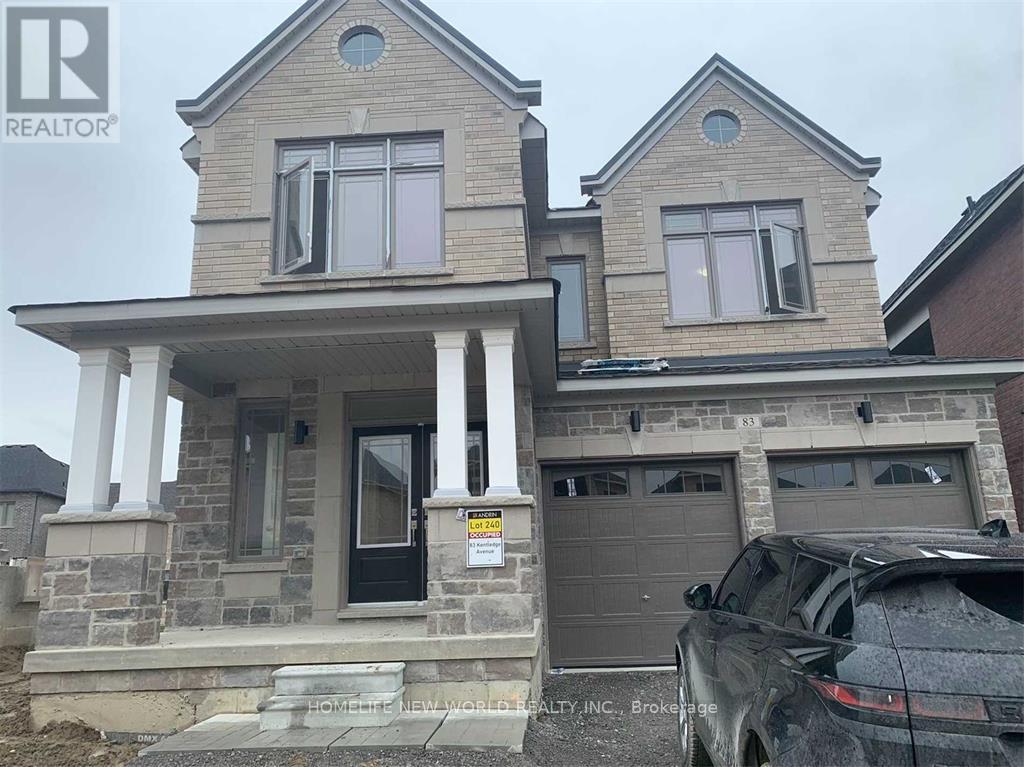
83 Kentledge Avenue
East Gwillimbury, Ontario
Welcome To This Premium Executive Home In The Heart Of Holland Landing. Spanning Approximately 2,500 Square Feet, The Residence Features A Bright, Functional, And Open-Concept Layout Encompassing 4 Bedrooms, 4 Bathrooms, And A Upper Floor Laundry Room. The Exterior Offers Excellent Curb Appeal With Stone Frontage, A Large Porch, A Double-Door Entry, And A Rare No-Sidewalk Driveway For Maximum Parking. Inside, The Gourmet Kitchen Is Equipped With A Center Island, Granite Countertops, And Stainless Steel Appliances. Move In & Enjoy! (id:63203)
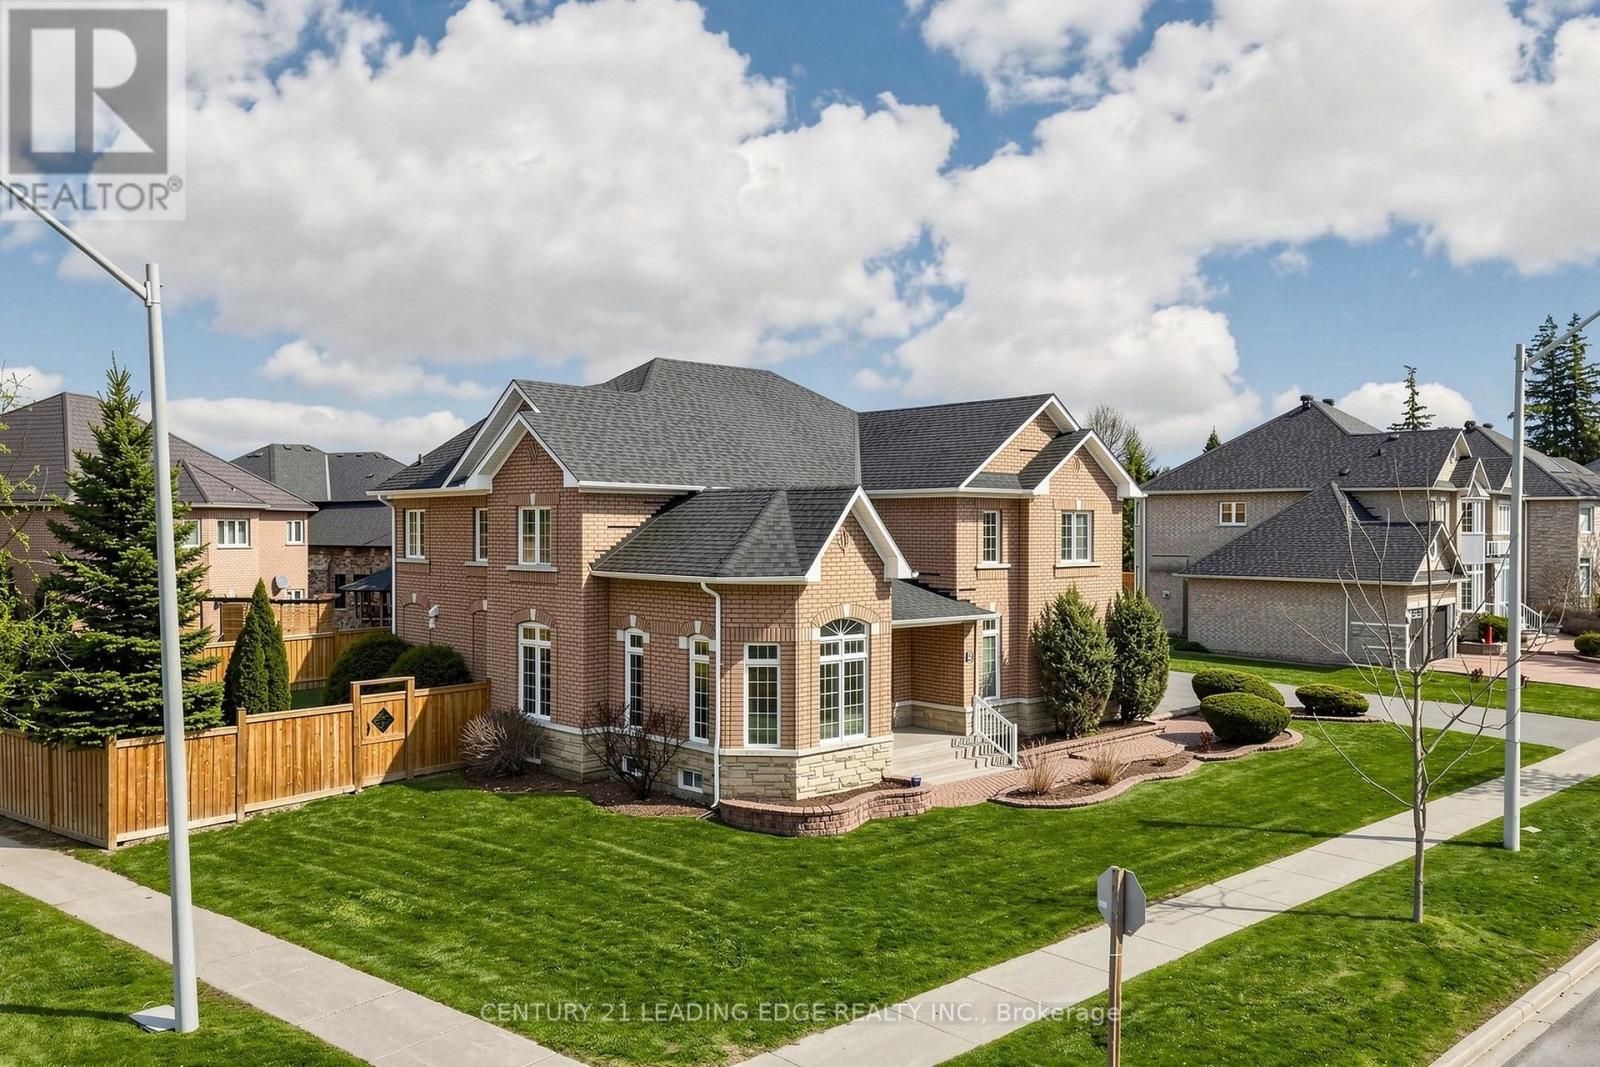
5 Lemsford Drive
Markham, Ontario
Welcome to 5 Lemsford Drive - a stunning, fully renovated residence showcasing exceptional craftsmanship and luxury finishes throughout. Completely transformed in 2023 with top-of-the-line upgrades, this impressive 4+1 bedroom, 4-bathroom home is situated on a premium lot in a highly sought-after neighbourhood. Step inside to discover a bright and airy open-concept layout featuring 9-foot ceilings, elegant 8-foot solid wood doors on the main floor, rich hardwood flooring throughout, custom accent walls, and a striking iron picket staircase. The chef-inspired kitchen is designed to impress, complete with premium JennAir stainless steel appliances, a large centre island, and a spacious breakfast area perfect for everyday living and entertaining. The thoughtfully designed floor plan offers spacious principal rooms, a main-floor office/den, custom built-in closets in every bedroom, and spa-inspired bathrooms, including smart toilets in both the powder room and primary ensuite. Every detail has been carefully curated to deliver modern luxury and everyday comfort. Outside, enjoy a private and expansive backyard ideal for entertaining family and friends. The oversized L-shaped driveway accommodates up to six vehicles, in addition to the three-car garage. This exceptionally maintained home sits on a premium lot with potential future severance opportunities (buyer to conduct their own due diligence).Conveniently located close to Hwy 407, transit, top-rated schools, parks, walking trails, grocery stores, shopping, and all essential amenities. A rare opportunity to own a truly turnkey luxury home in an outstanding location. (id:63203)
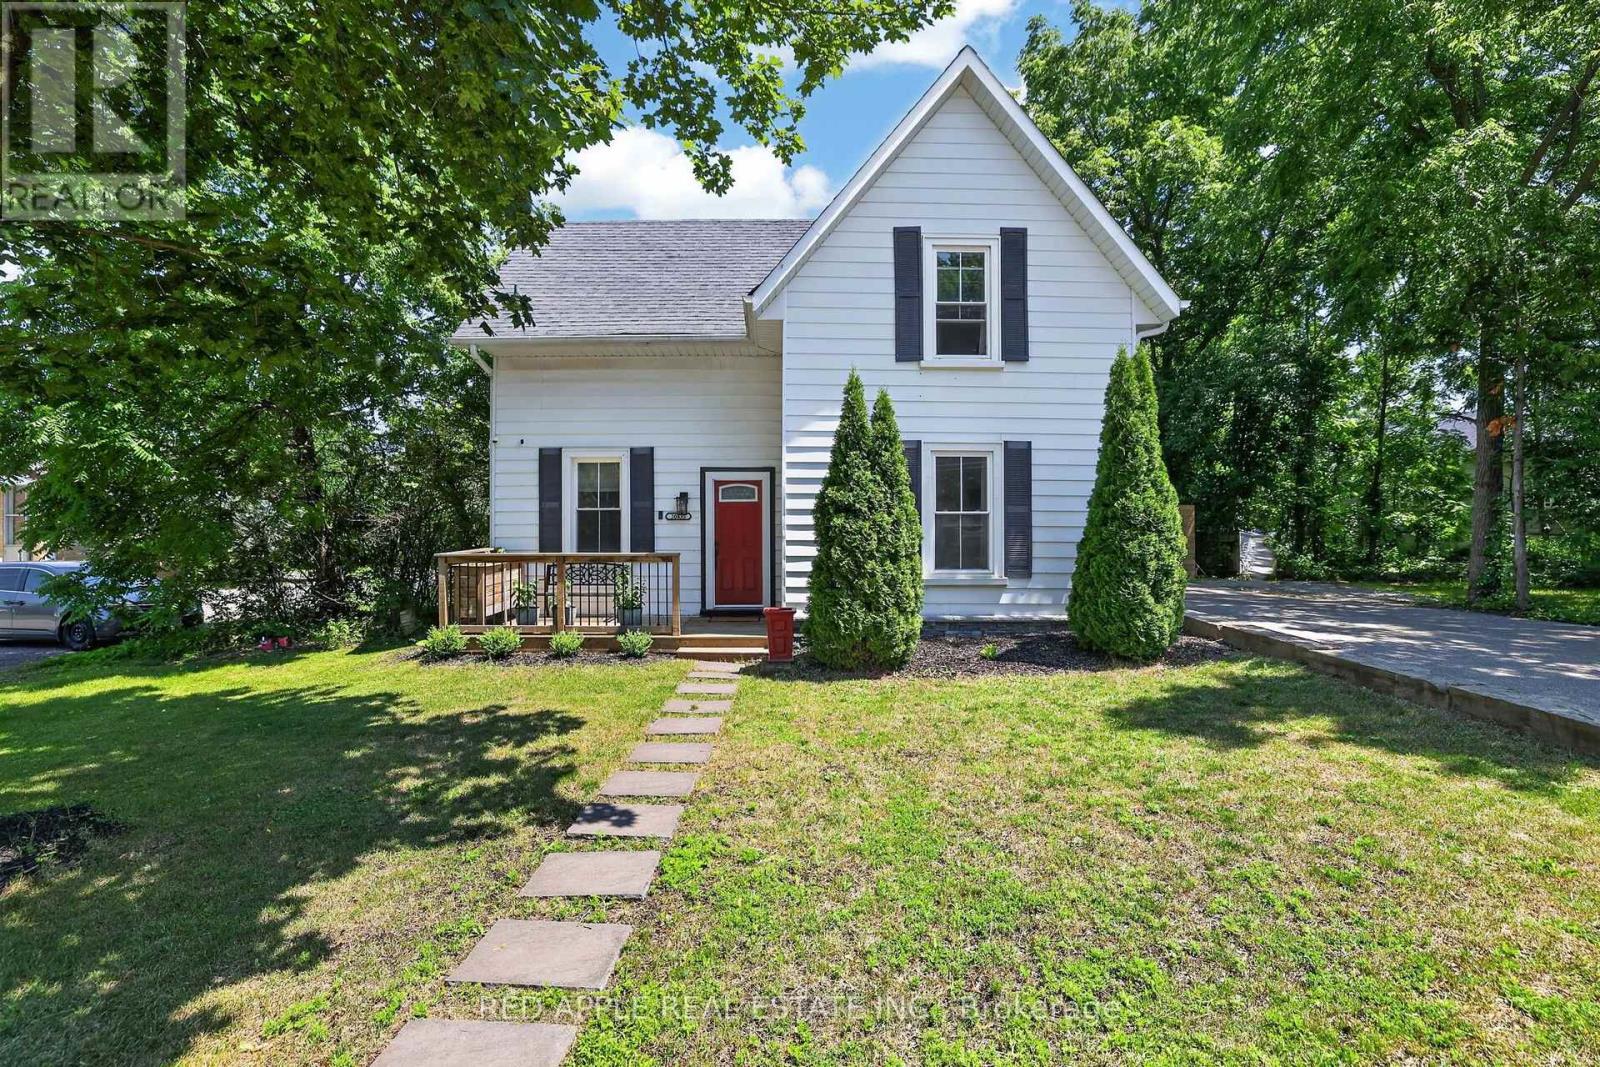
20435 Leslie Street
East Gwillimbury, Ontario
Welcome to the charming Village of Queensville, where timeless character meets modern comfort. Nestled on a beautiful mature treed lot measuring 49.5 x 132 feet, this fully modernized 1880home offers the warmth and charm of a bygone era with the conveniences today's families desire. Boasting 3+1 spacious bedrooms and 3+1 bathrooms, this versatile home offers excellent flexibility for multigenerational living or growing families. At the rear of the property, a separate two-story loft apartment with its own private entrance and soaring cathedral ceilings provides exceptional space for extended family, guests, a home office, or other flexible living arrangements. Large windows throughout fill the home with natural light, creating bright and inviting living spaces perfect for everyday living and entertaining. Numerous recent upgrades provide peace of mind, including luxury vinyl flooring, a brand-new fireplace with a custom mantel, a fully renovated upper-level bathroom, a high-efficiency furnace (2026), updated central air conditioning (2020), a water softener and treatment system(2022), and the replacement of all cast-iron drains with ABS piping and a sewer injector. The home is serviced by municipal water and a septic system. Outside, the expansive backyard offers endless opportunities for children to play, family gatherings, summer barbecues, and creating lasting memories. Ideally located in the quaint and highly desirable Village of Queensville, you'll enjoy a peaceful small-town atmosphere while remaining close to schools, shopping, parks, major highways, and everyday amenities. The nearby Health & Active Living Plaza adds even greater convenience, offering recreation, wellness, fitness, and a variety of everyday services just up the street. This is a rare opportunity to own a beautifully updated century home that perfectly blends historic charm with modern functionality while offering exceptional versatility in a highly sought-after community (id:63203)
54 Cheltenham Avenue
Vaughan, Ontario
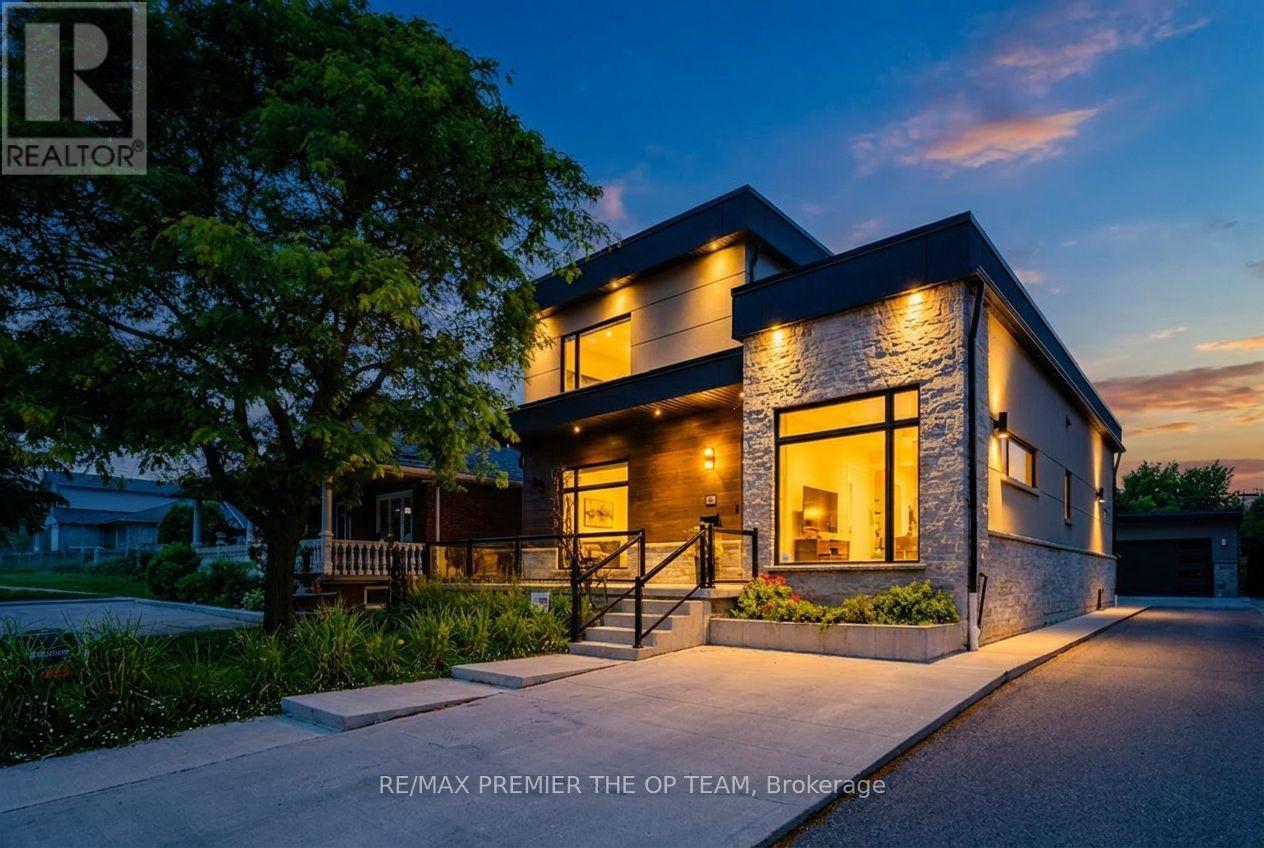
Welcome to 54 Cheltenham Avenue, an exceptional custom-built residence situated on a premium 55 x 140 ft lot in one of Woodbridge's most prestigious and sought-after neighbourhoods. Thoughtfully designed with impeccable craftsmanship and timeless architectural appeal, this remarkable home showcases premium contemporary finishes, sophisticated detailing, and outstanding quality throughout. The spectacular designer chef's kitchen serves as the heart of the home, seamlessly flowing into elegant principal rooms filled with natural light-perfectly suited for both refined entertaining and comfortable everyday living. Luxuriously appointed bathrooms further enhance the home's refined character. The professionally finished lower level, complete with a separate entrance and fully self-contained apartment, offers exceptional flexibility for multigenerational living, guest accommodations, or potential rental income. Outside, the expansive private backyard, detached garage, and extended driveway with ample parking provide the perfect setting for family living and outdoor enjoyment. Ideally located just moments from top-rated schools, parks, shopping, public transit, and major highways, this exceptional residence offers an unparalleled blend of luxury, functionality, and convenience in one of Woodbridge's most desirable communities. (id:63203)
2720 Ireton Street
Innisfil, Ontario
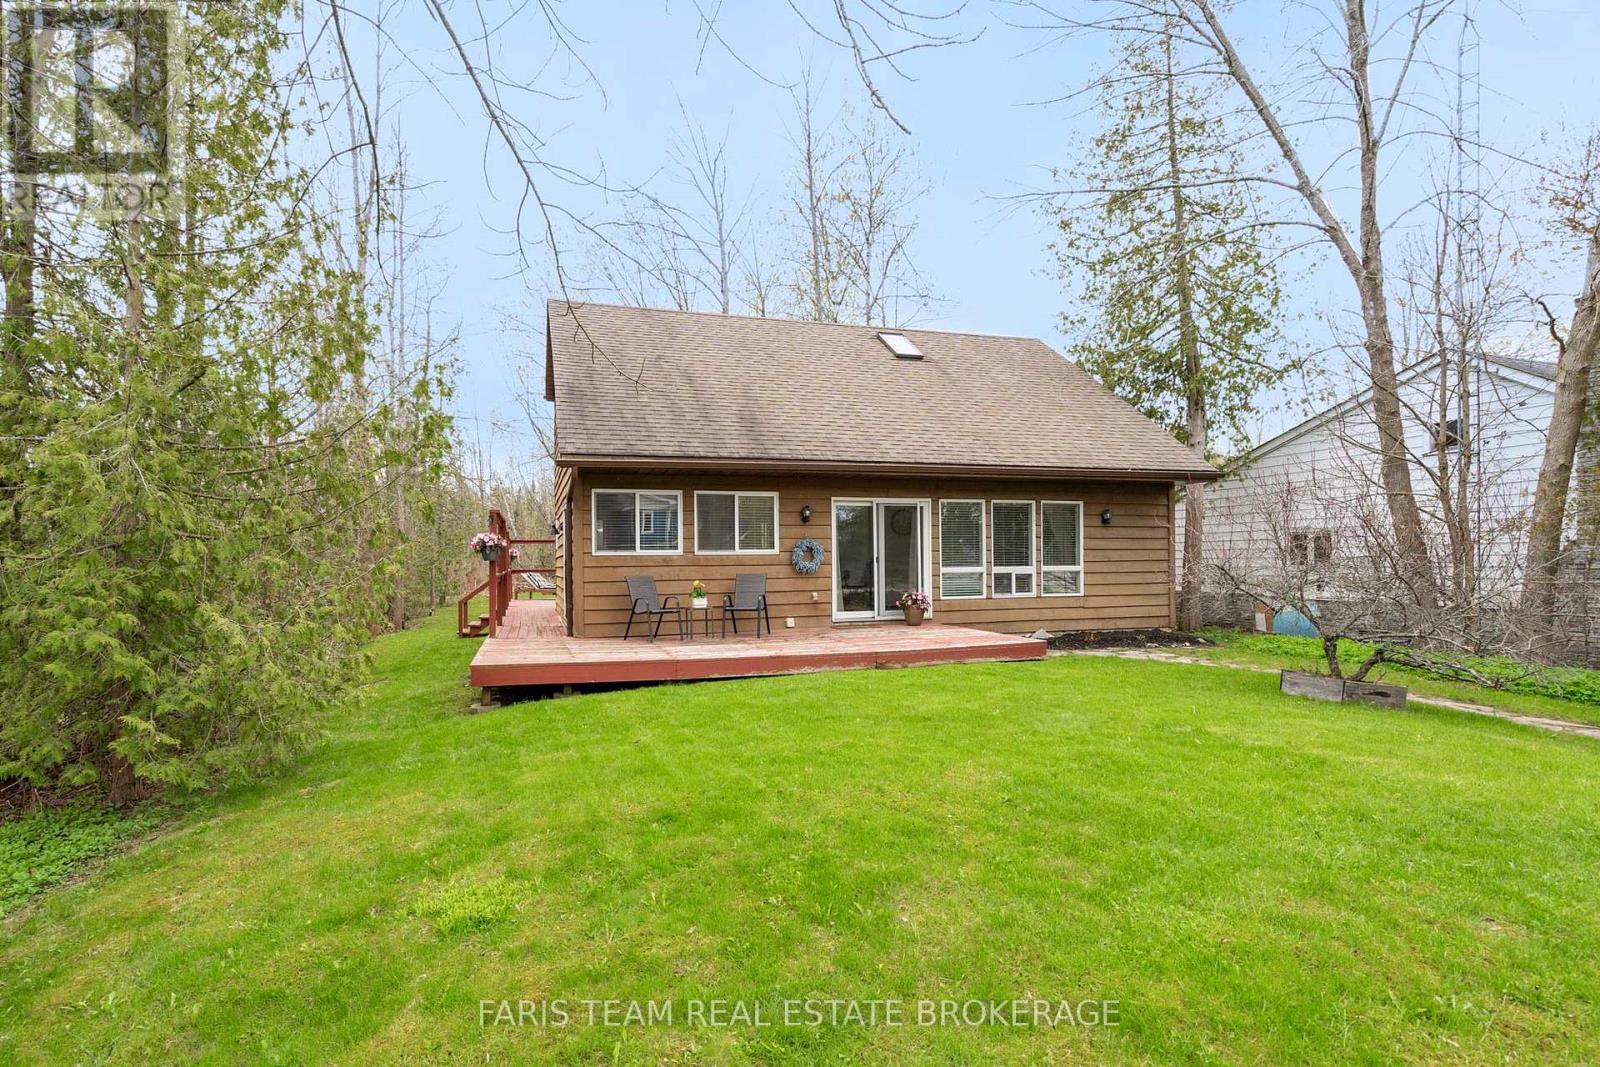
Top 5 Reasons You Will Love This Home: 1) Situated on a rare 50'x311' deep lot, delivering an exceptional outdoor space and exciting possibilities for future expansion, additional outdoor structures, or creating your dream backyard retreat 2) Whether living here year-round or creating a family cottage, enjoy the lifestyle that comes with being lakeside and just a short walk to beautiful Leonard's Beach in Innisfil, perfect for swimming, water activities, relaxing walks, and enjoying everything lakeside living has to offer 3) Main level featuring an inviting open-concept layout with soaring cathedral ceilings, creating a spacious and airy feel filled with natural light, while the upper level overlook adds character and architectural charm throughout home 4) With three bedrooms, including a main level bedroom, the home delivers a versatile layout ideal for families, guests, or anyone looking for convenient main level living space 5) Appreciate a peaceful setting with no neighbours on one side and mature trees behind, while a 3-sided wraparound deck is perfect for entertaining, and a large garden shed with hydro is ideal for storage, workshop, or hobby space. 1,580 fin.sq.ft. *Please note some images have been virtually staged to show the potential of the home. (id:63203)