

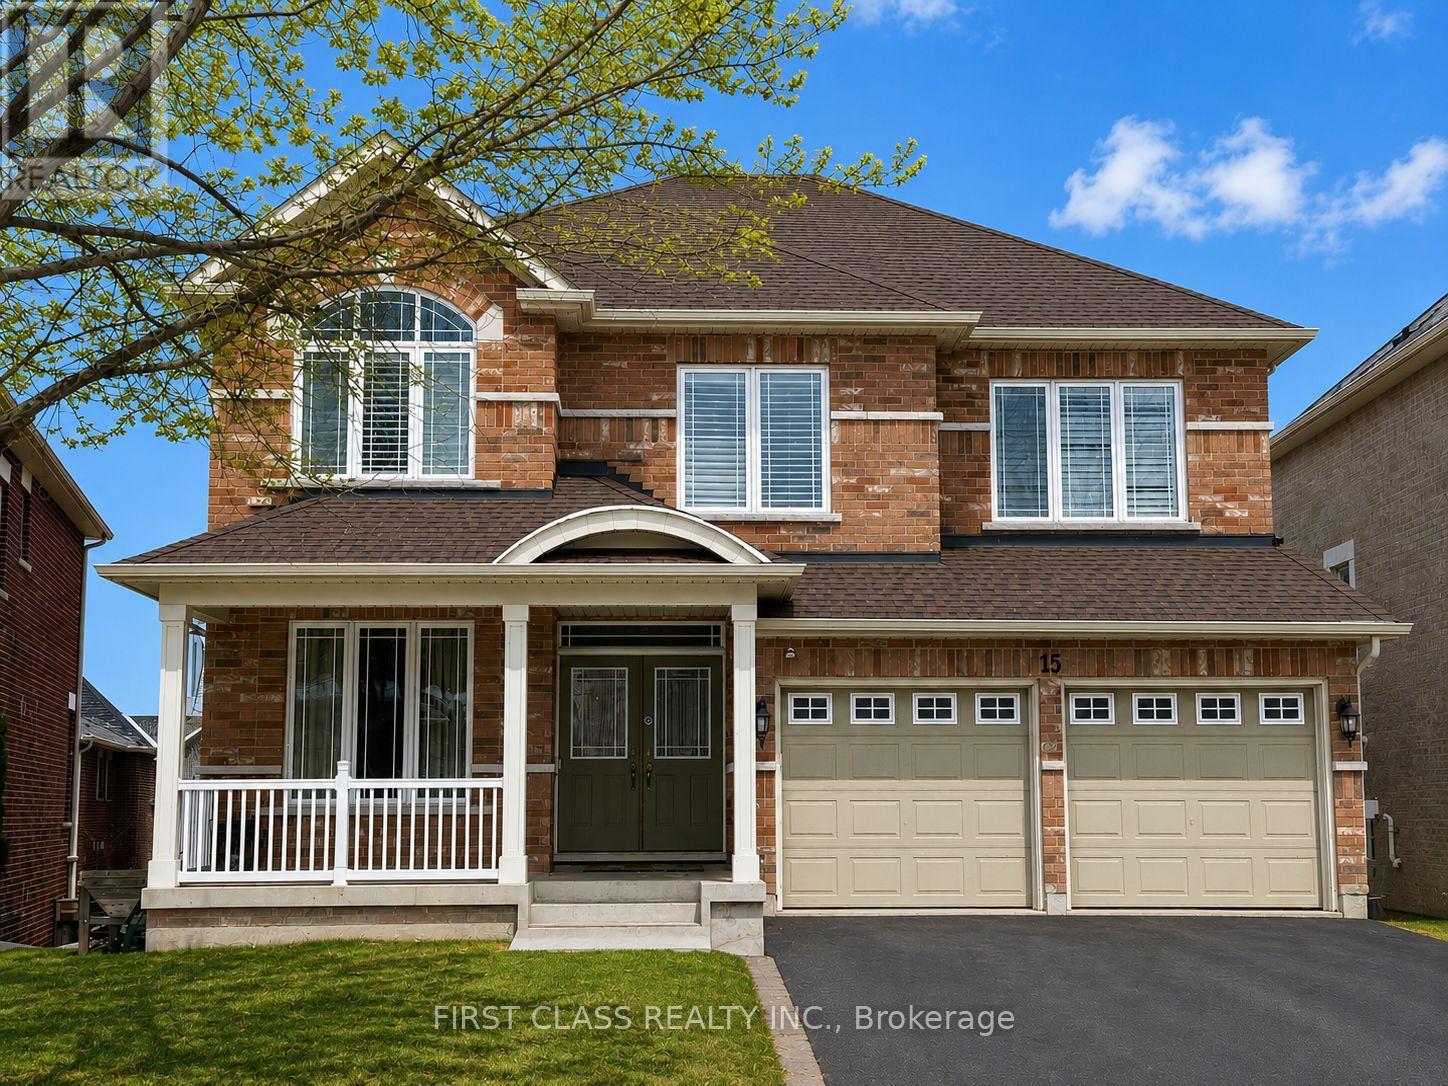
15 Usherwood Street
Aurora, Ontario
This incredible executive with a magnificent layout and design is located in a great neighbourhood on a quiet residential street. Approx. 3460 sq. ft., four bedrooms, four washrooms, double garage, 2-storey detached house. Stunning hardwood throughout. A 2-way gas fireplace accents the living & family rooms. Large circular solid hardwood staircase. The 18-foot ceiling in the dining area. The 9-foot main floor boasts a huge kitchen & a large breakfast area, and a den/office. The enormous walk-out basement offers a blank canvas, awaiting your vision to unlock its full potential. (id:63203)
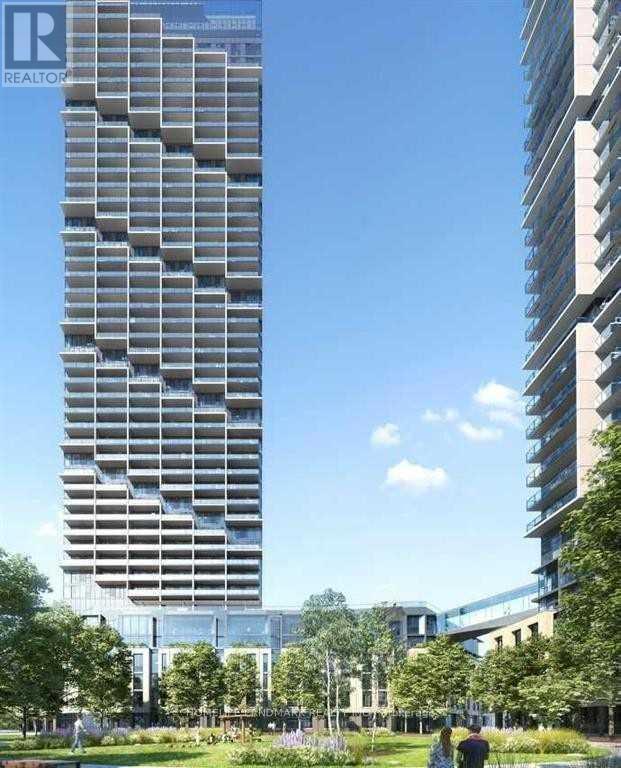
1510 - 1000 Portage Parkway
Vaughan, Ontario
Spacious 2 Bedroom + 2 Full Baths Corner Unit In The Heart Of Vaughan Transit City 4 Condo! This Open Concept Corner Unit With SW Exposure Features 9 Ft Ceiling, Floor-To-Ceiling Windows W/ Tons Of Natural Light, Laminate Flooring, Granite Counter Tops, Modern Finishes, Walkout To A Large Balcony W/ Unobstructed Views, & Amazing Condo Amenities! Prime Location - Steps To Public Transport/Subway, Restaurants, Shopping, Entertainment, Hwy 400/407.....! *** Blinds To Go Roller Shade Throughout The Unit ***. (id:63203)
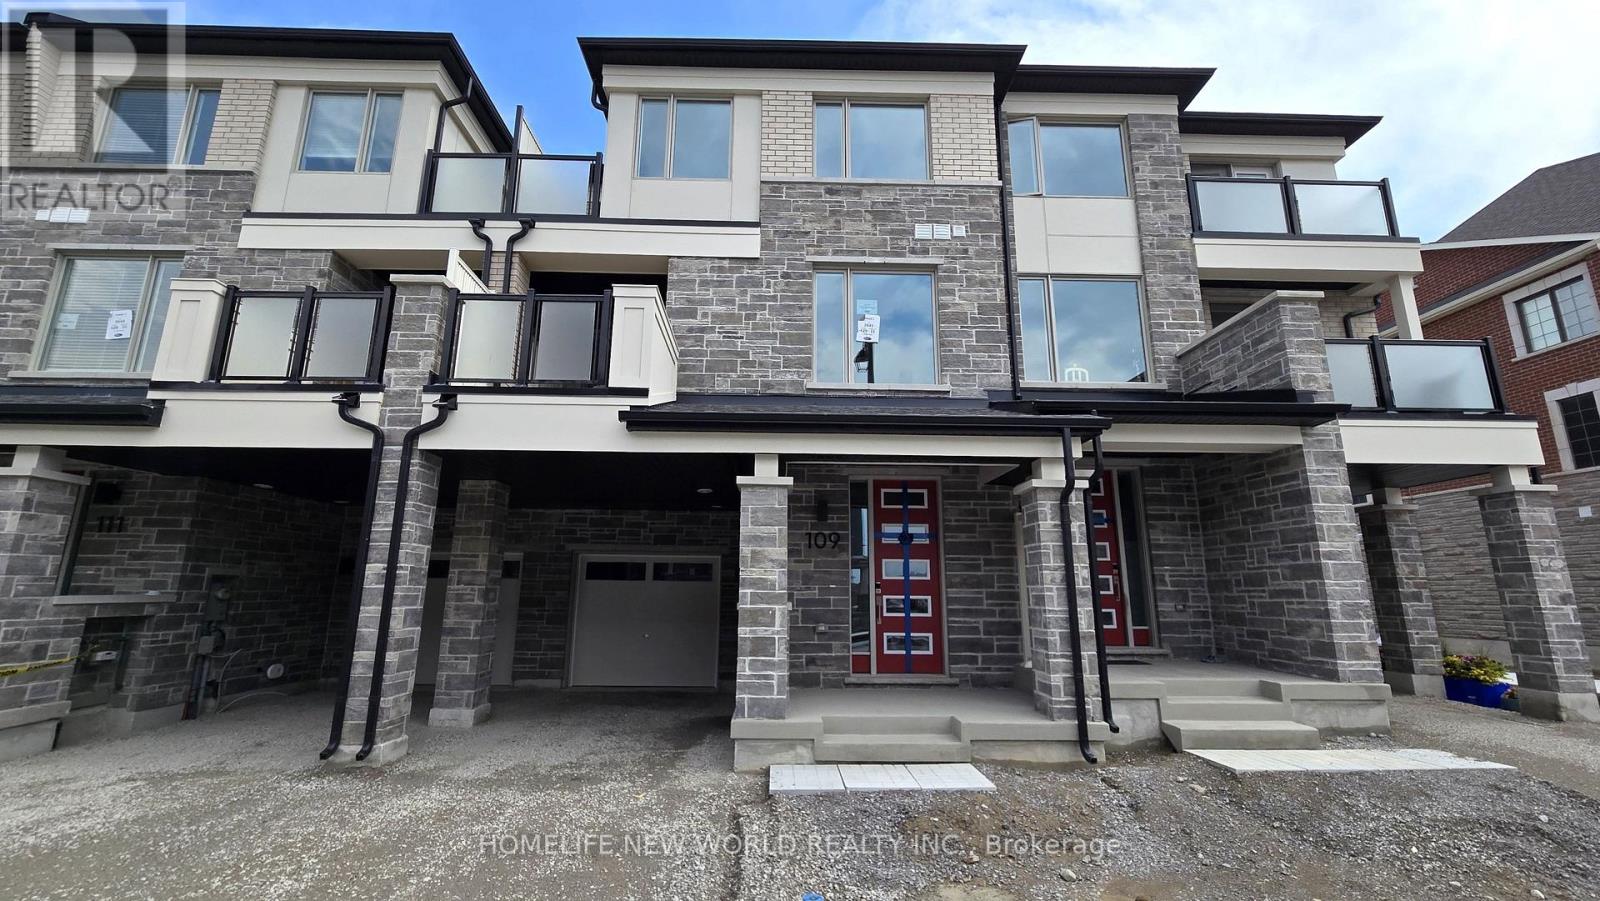
109 Avani Avenue
Markham, Ontario
Welcome to 109 Avani Ave! This brand new, never lived in townhouse is located in Mattamy's Springwater community. Nestled in a highly desirable neighbourhood, this sun filled 3 bedroom home offers a blend of modern style and everyday comfort. It features 9 foot smooth ceilings on the main and second floors, and an open concept layout enhanced by tasteful upgrades throughout. An upgraded chef's kitchen overlooks the living and dining areas, creating an ideal space with quality finishes for everyday living and entertaining. Conveniently located just minutes from Highway 404, Costco, shopping, dining, schools, parks and other everyday amenities. (id:63203)
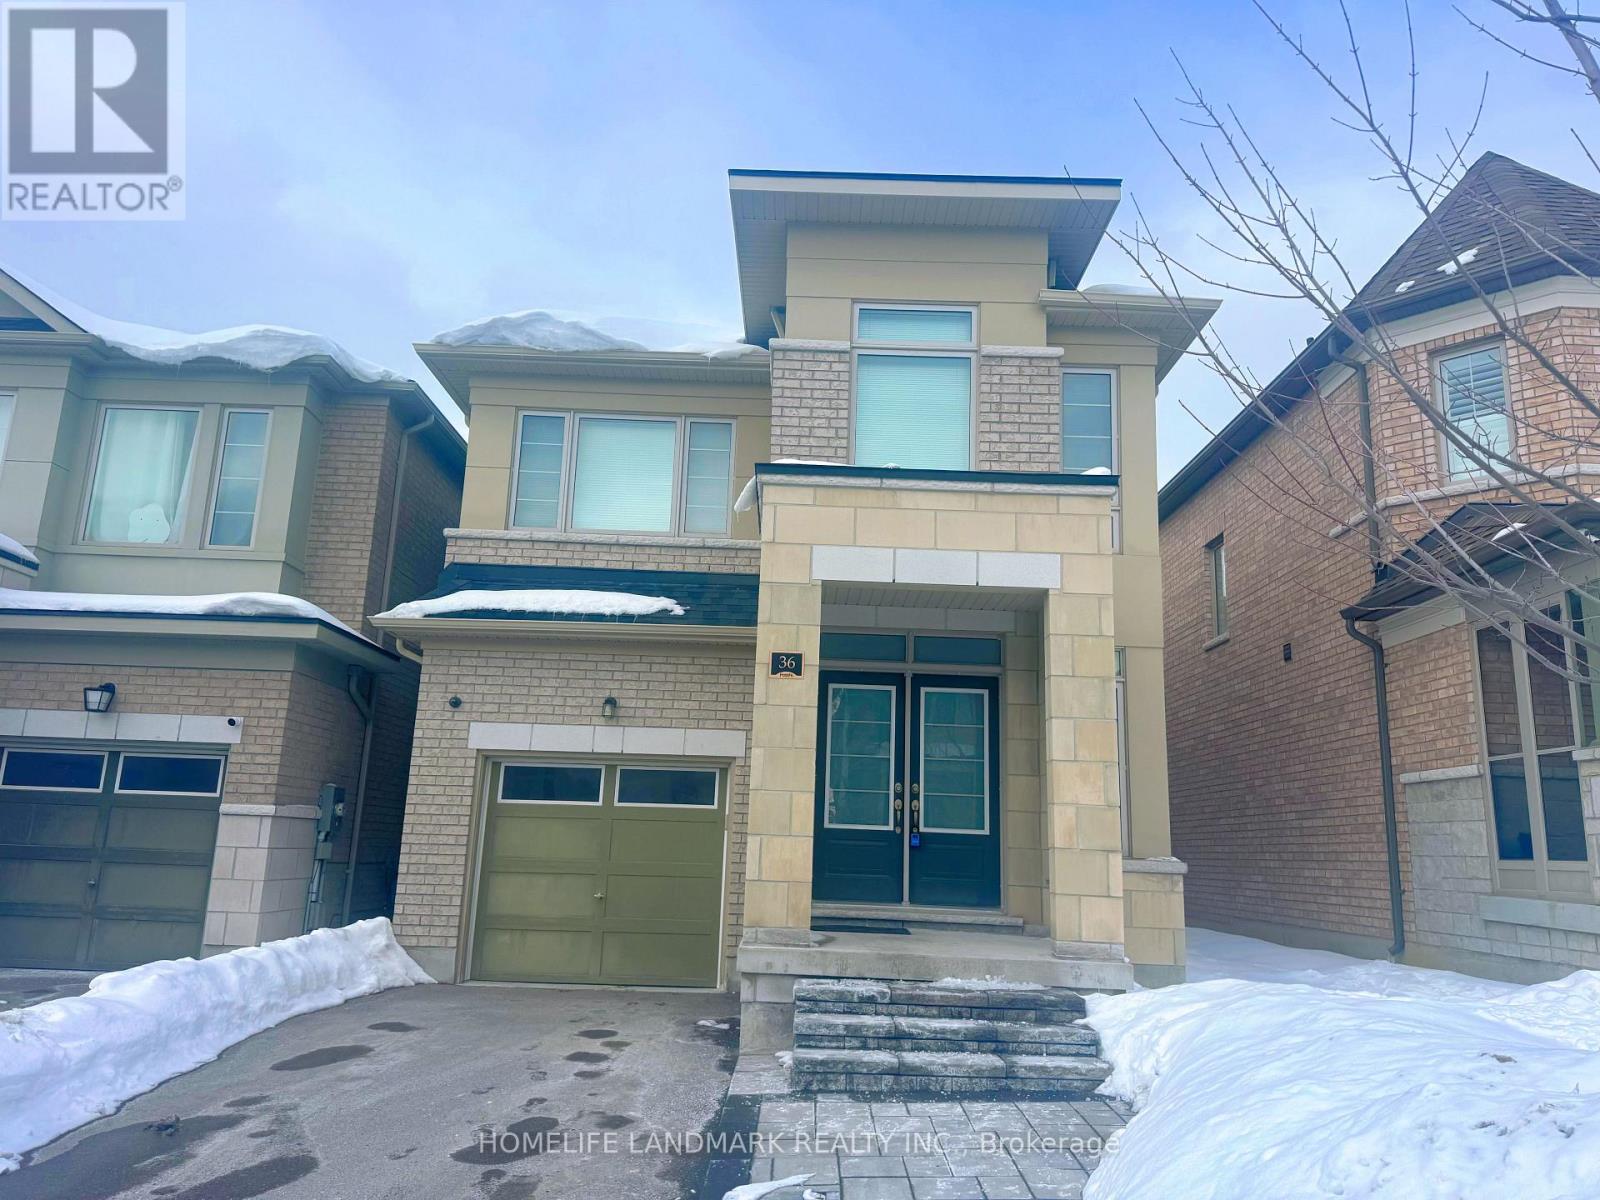
36 Applegate Drive
East Gwillimbury, Ontario
Magnificent 8Yr 2449 Sqf Detached Home W/ 4 Bedrooms In Highly Sought After Location! Features 9-Ft Ceilings, Hardwood Floors, Oversized Windows, And A Bright Open-Concept Layout. Gourmet Kitchen With Granite Counters, Centre Island, And Breakfast Bar. Spacious Primary Suite With 5-Pc Ensuite And Walk-In Closet Plus Two Additional Ensuites. No Sidewalk, Direct Garage Access, And A Massive Basement For Future Potential. Located Minutes To Hwy 404, Sharon GO, Upper Canada Mall, Costco, Schools, Parks, Transit, And All Amenities. Perfect For Families Seeking Comfort And Convenience In A Growing Community. (id:63203)
29 Aikenhead Avenue
Richmond Hill, Ontario
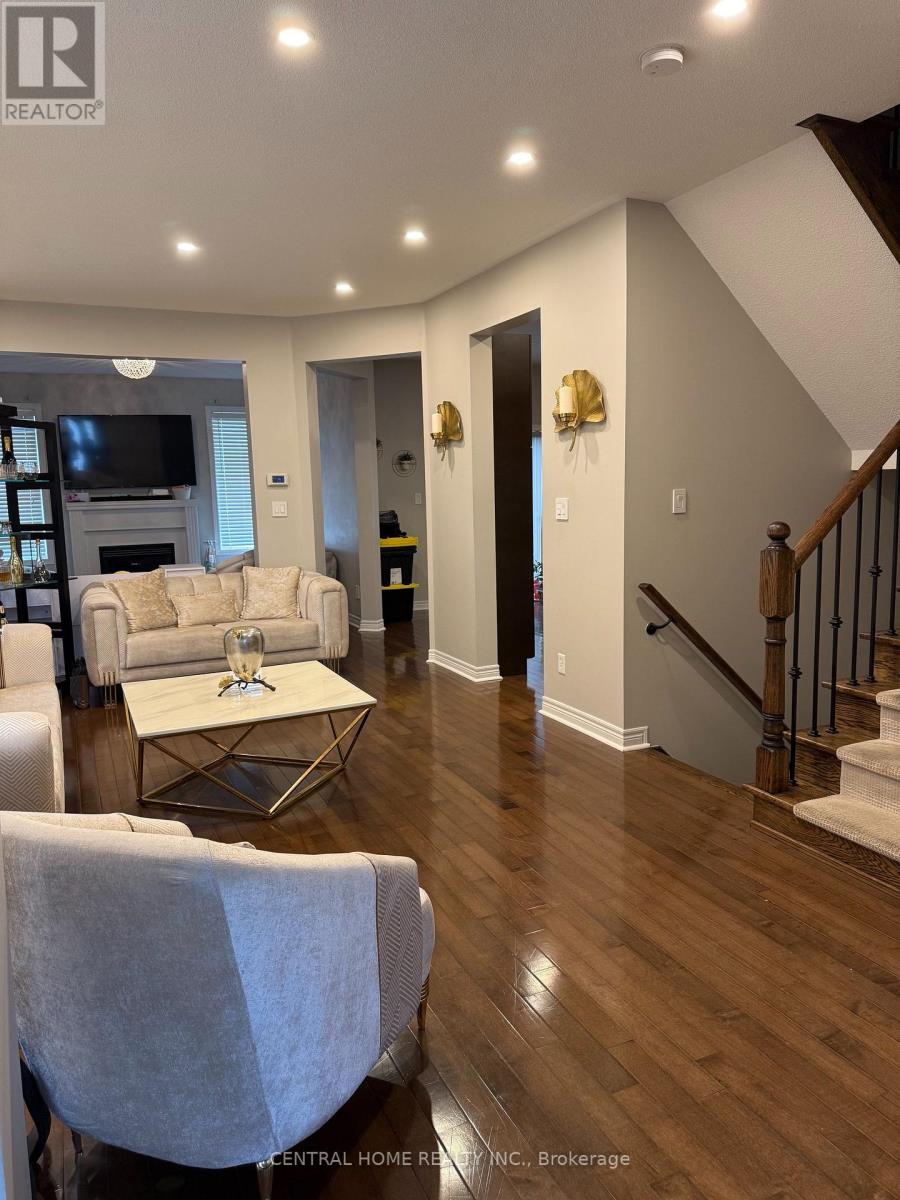
Luxury Semi-Detached Home Approximately 2200 Sq Ft With 4 Bedrooms. Hardwood Flooring Throughout The Main Floor With 9Ft. Ceiling, Oak Staircase, Iron Pickets. Minutes To Top Ranked Schools(Richmond Hill H.S, St. Theresa Catholic, H.S, Trillium Woods, E.S, Walking Trail, Soccer Field, Parks, Banks And Grocery Stores. (id:63203)
Bmnt - 14 Gray Crescent
Richmond Hill, Ontario
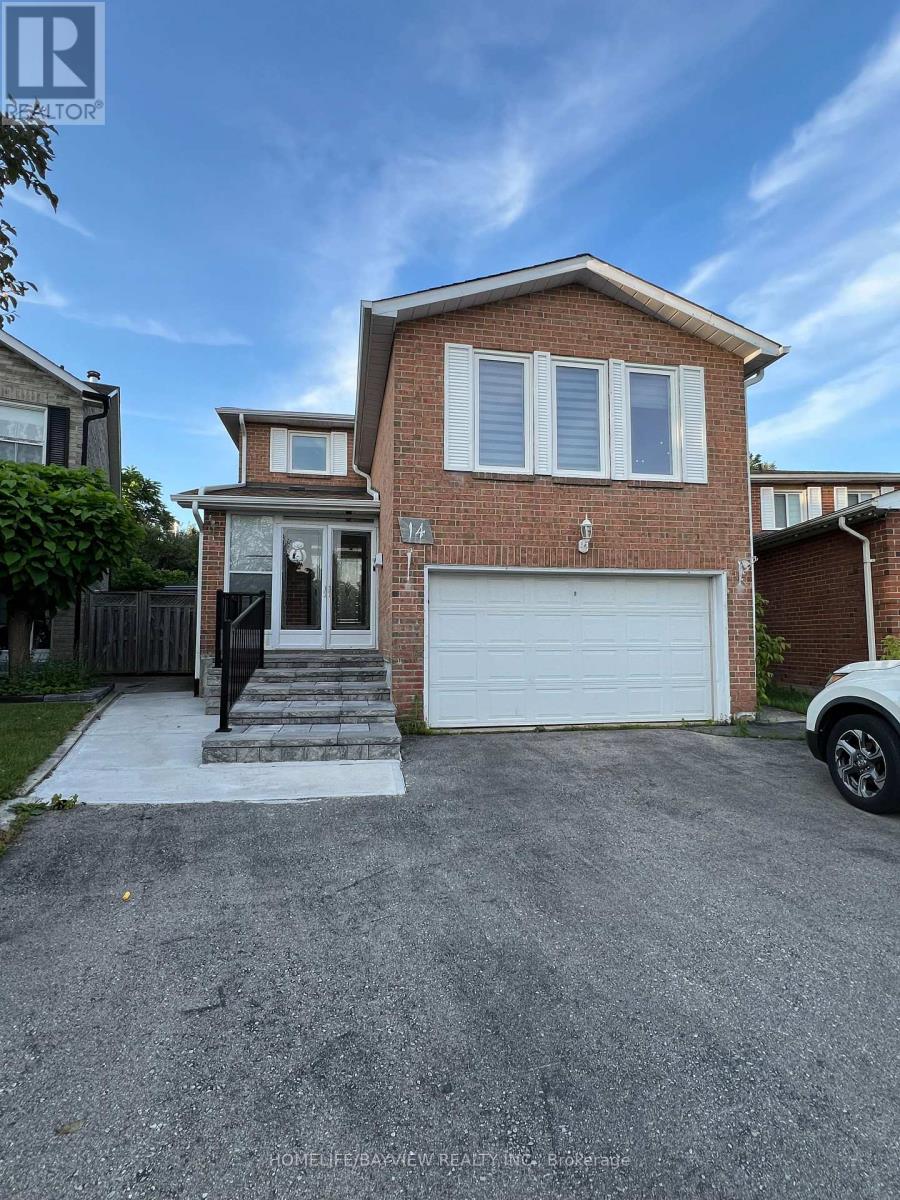
Well-maintained bachelor basement apartment located in the highly sought-after North Richvale neighbourhood. This bright and inviting suite features durable ceramic flooring throughout, a freshly painted interior, and a functional open-concept layout designed for comfortable living. Situated in a quiet, family-friendly community with convenient access to parks, schools, public transit, shopping, restaurants, and major highways. An excellent opportunity for a single professional or student seeking a clean, well-cared-for home in a prime Richmond Hill location. Tenant is responsible for one-third of all utilities. (id:63203)
420e - 576 Front Street W
Toronto, Ontario
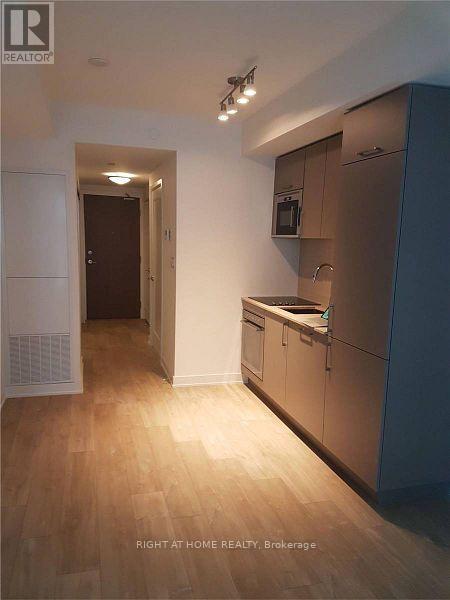
BRIGHT AND ELEGANT STUDIO APARTMENT RIGHT AT FRONT & BATHURST IN THE DOWNTOWN WATERFRONT COMMUNITY. CLEAN NEUTRAL COLOUR PALETTE. TRIPLE SLIDING DOOR CLOSET WITH LOTS OF STORAGE SPACE AT THE ENTRANCE. QUICK TRANSIT ACCESS TO THE HEART OF THE CITY/DOWNTOWN/ENTERTAINMENT DISTRICT WITH STREET CAR RIGHT IN FRONT OF THE BUILDING. CLOSE TO QEW/GARDINER, UNION STATION & WATERFRONT. CARPET FREE HOME. 3 PC ENSUITE WITH STAND-UP SHOWER. MODERN KITCHEN WITH QUARTZ COUNTERTOP. STACKED ENSUITE LAUNDRY. WALKOUT BALCONY. PARKING CAN BE ARRANGED SEPARATELY. PROPERTY IS TENANTED. 24 HOURS NOTICE PREFERRED FOR SHOWINGS. OCCUPANCY SEPT 1. (id:63203)
605 - 17 Kenaston Gardens
Toronto, Ontario
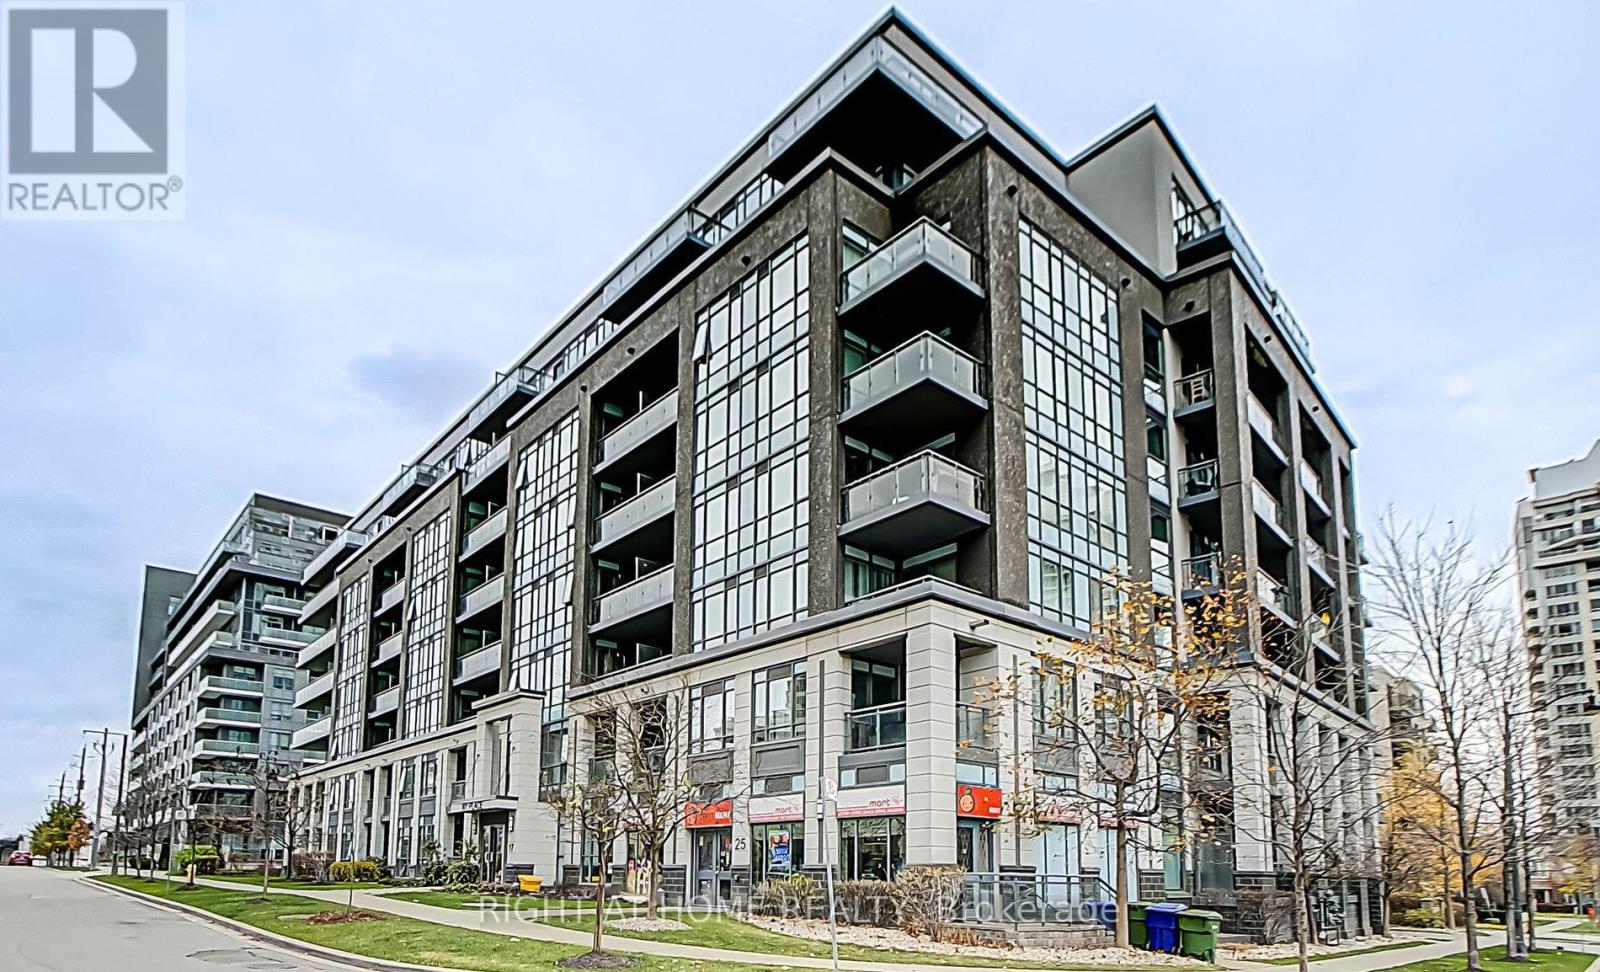
Welcome to this luxury mid-rise condominium in Bayview Village. Offering 630 sq ft of total living space, including a 94 sq ft balcony, this bright and functional unit features 1 bedroom, 9 ceilings, and south-facing exposure for plenty of natural light. Modern finishes include hardwood floors throughout, granite countertops, and stainless steel appliances. Conveniently located steps from Bayview Village Mall, TTC subway, public transit, and with quick access to Hwy 401, DVP, YMCA, and local amenities. (id:63203)
301 - 60 Byng Avenue
Toronto, Ontario
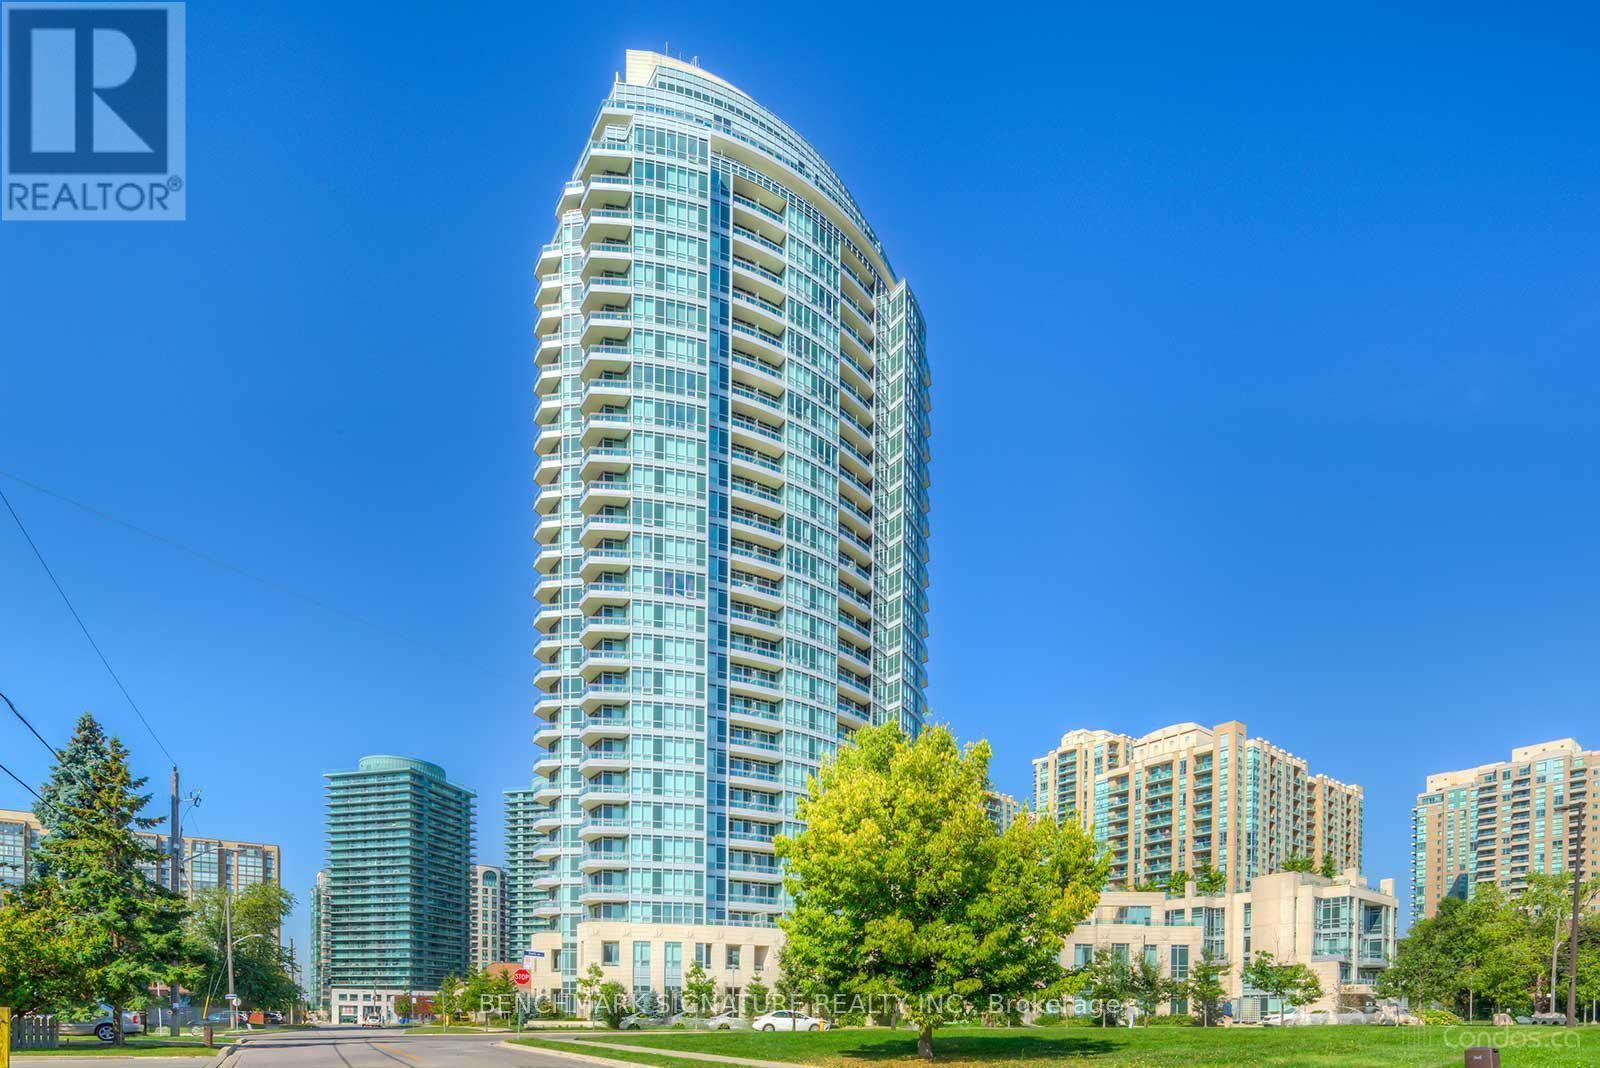
Fantastic Unit In The Heart Of North York. Large ~200 Sf Terrace Rarely Seen Anywhere Else. Beautiful Street View To The West. Great Amenities In The Building Including Swimming Pool, Gym, Games Room, Rooftop Garden, And More. Rent Includes Electricity, Water, & Heating. Steps To Dining, Parks, Shopping, Entertainment, And Ttc Subway. (id:63203)
902 - 39 Pemberton Avenue
Toronto, Ontario
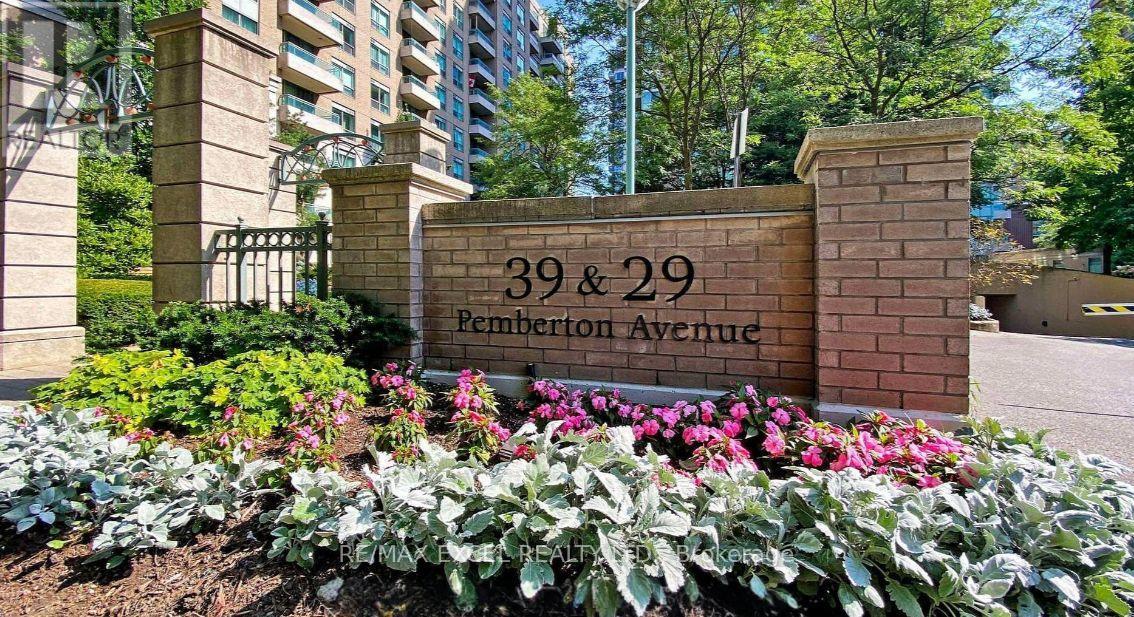
H Y D R O included. Direct access from the building to the Subway Station. Renovated a year ago with new appliances, New Paint, new laminated Floor, . Super Convenient Location. Split Bedrooms with Functional layout and ample natural light. All Utilities Included, plus one parking space & one locker. , Bus Terminal right next to the building. One bus ride to Seneca College and York University, Walk to demanding Schools, Restaurants, supermarket, Cafes, Movie Theaters & Shopping Centers. Sun Filled unit with parking and locker. (*** Single Family Dwelling only. Individuals sharing the unit is not allowed ***) (id:63203)
1410 - 510 Curran Place
Mississauga, Ontario
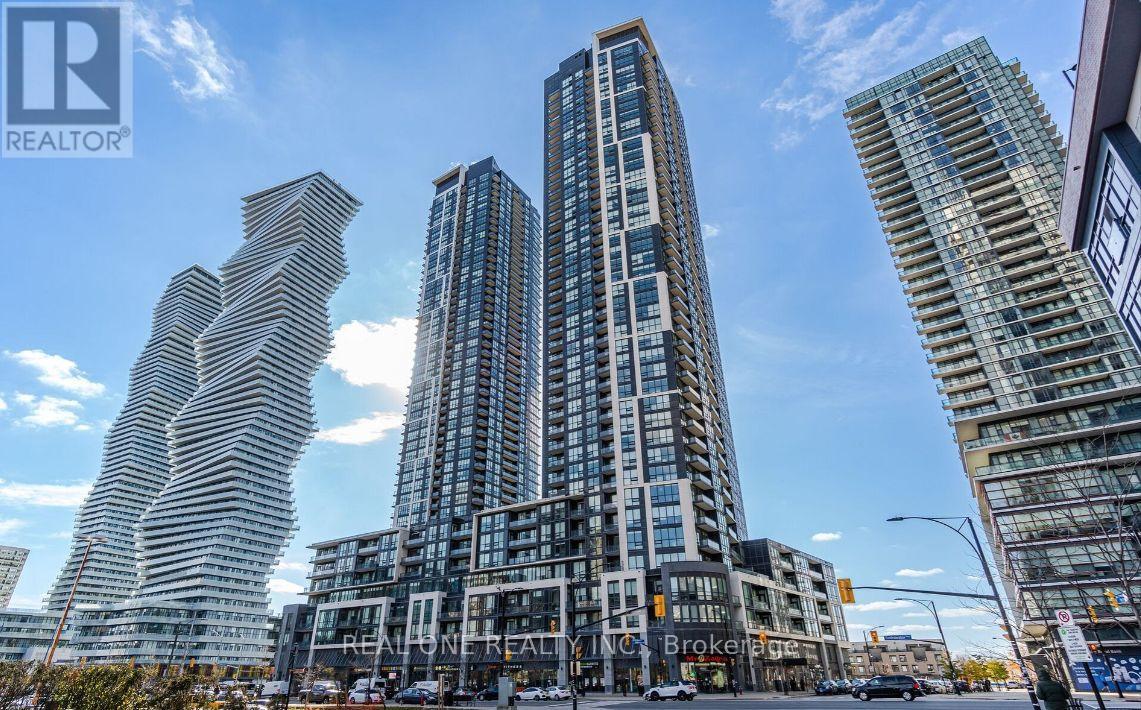
Welcome to this modern And Bright Open Concept 1+1 Bedroom Unit In The Heart Of Mississauga. Southeast view to see Lake Ontario. The most practical 1+1 layout in the Building. A Private Den With Sliding Door That Can Be Used As A Study Or Second Bedroom. Kitchen W/Granite Counter Top. Wood Floor Throughout. Great Amenities; Well Managed and Maintained Building in the area. 24/7 concierge, Party Room, Pool, Rooftop Deck, And Much More. Walking Distance To Living Arts, Restaurants, Transit, Square One, Sheridan College. (id:63203)
407 - 1040 The Queensway
Toronto, Ontario
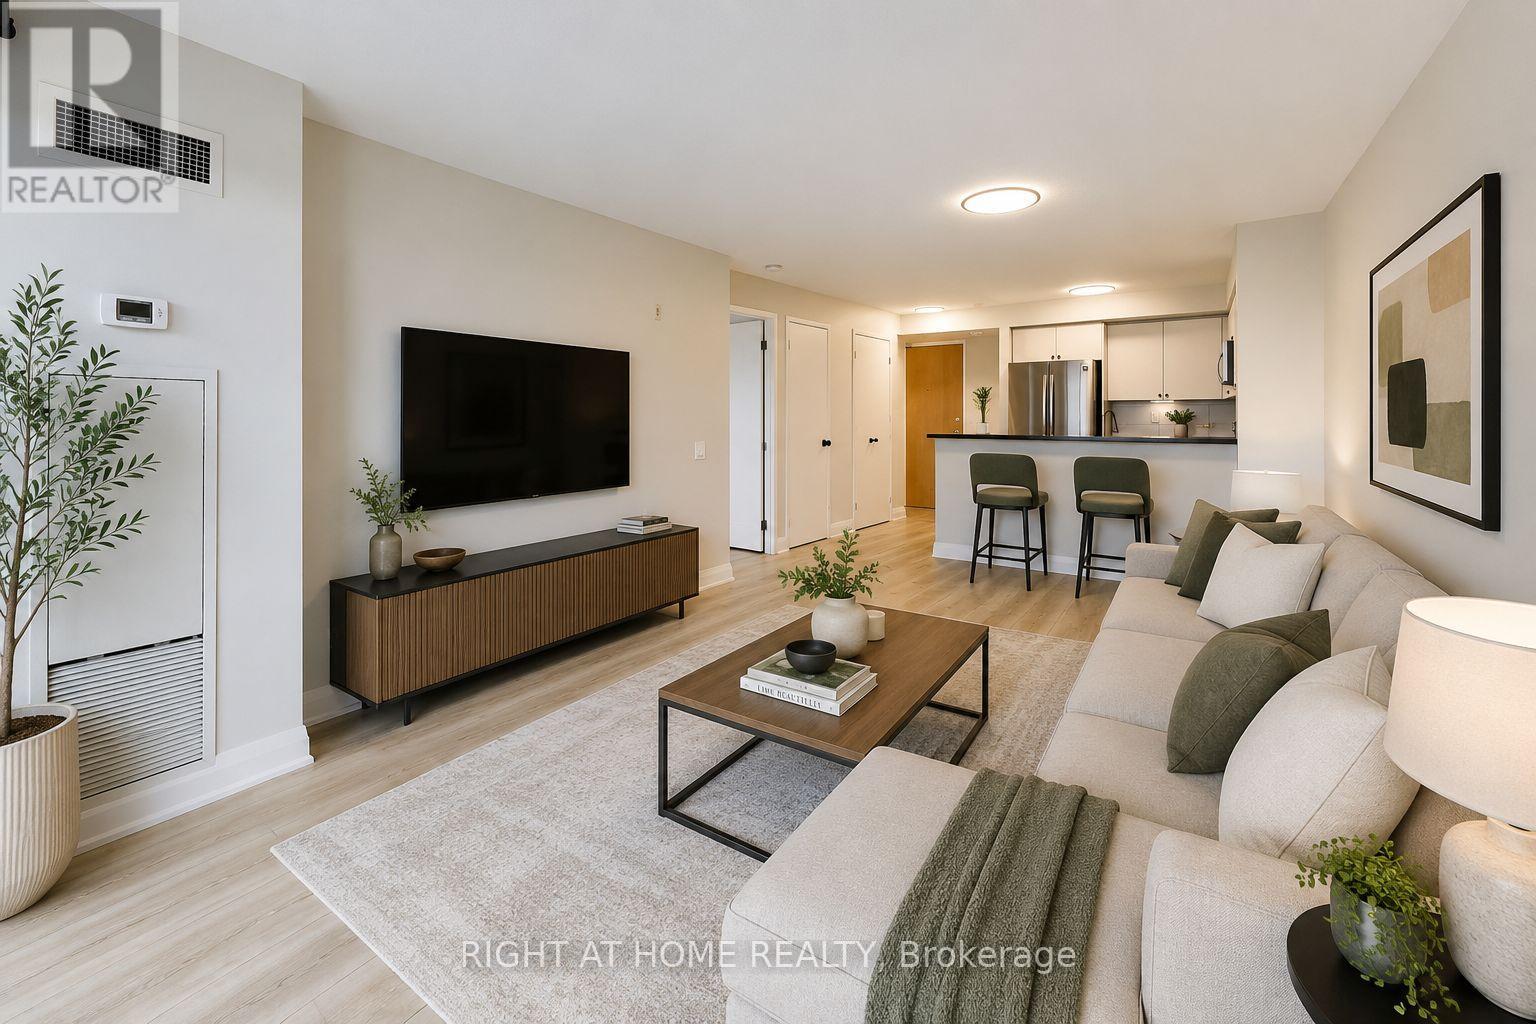
Location, Location, Location! Welcome to Suite 407 at Loggia Condos, a stylish, newly updated & freshly painted 1-bedroom, 1-bathroom residence in the heart of The Queensway. This bright, S-P-A-C-I-O-U-S and very functional suite offers an open-concept layout with modern updated finishes, creating a comfortable and contemporary living space ideal for first-time buyers, professionals, or investors. Enjoy a sleek kitchen featuring updated cabinetry, stone countertops, deep under-mounted double bowl stainless steel sink, and upgraded Samsung stainless steel appliances, seamlessly flowing into the living and dining area. The spacious bedroom includes ample closet space and large windows that fill the unit with natural light. A well-appointed 4-piece bathroom with updated tub and shower fixtures and in-suite laundry add to the convenience. Located in a well-managed building with excellent amenities, residents enjoy easy access to shopping, dining, parks, transit, and major highways (Gardiner Expressway / Hwy 427). Just minutes to Sherway Gardens, Costco, and the Gardiner Expressway, this location offers the perfect balance of urban convenience and neighbourhood charm. Residents of Loggia Condos also enjoy front desk Concierge with security guard, Party Room, Meeting Room and Visitor Parking as well as a Parking Garage, Indoor Pool, and outdoor courtyard. This is a fantastic opportunity to own in a vibrant and growing Etobicoke community. (id:63203)
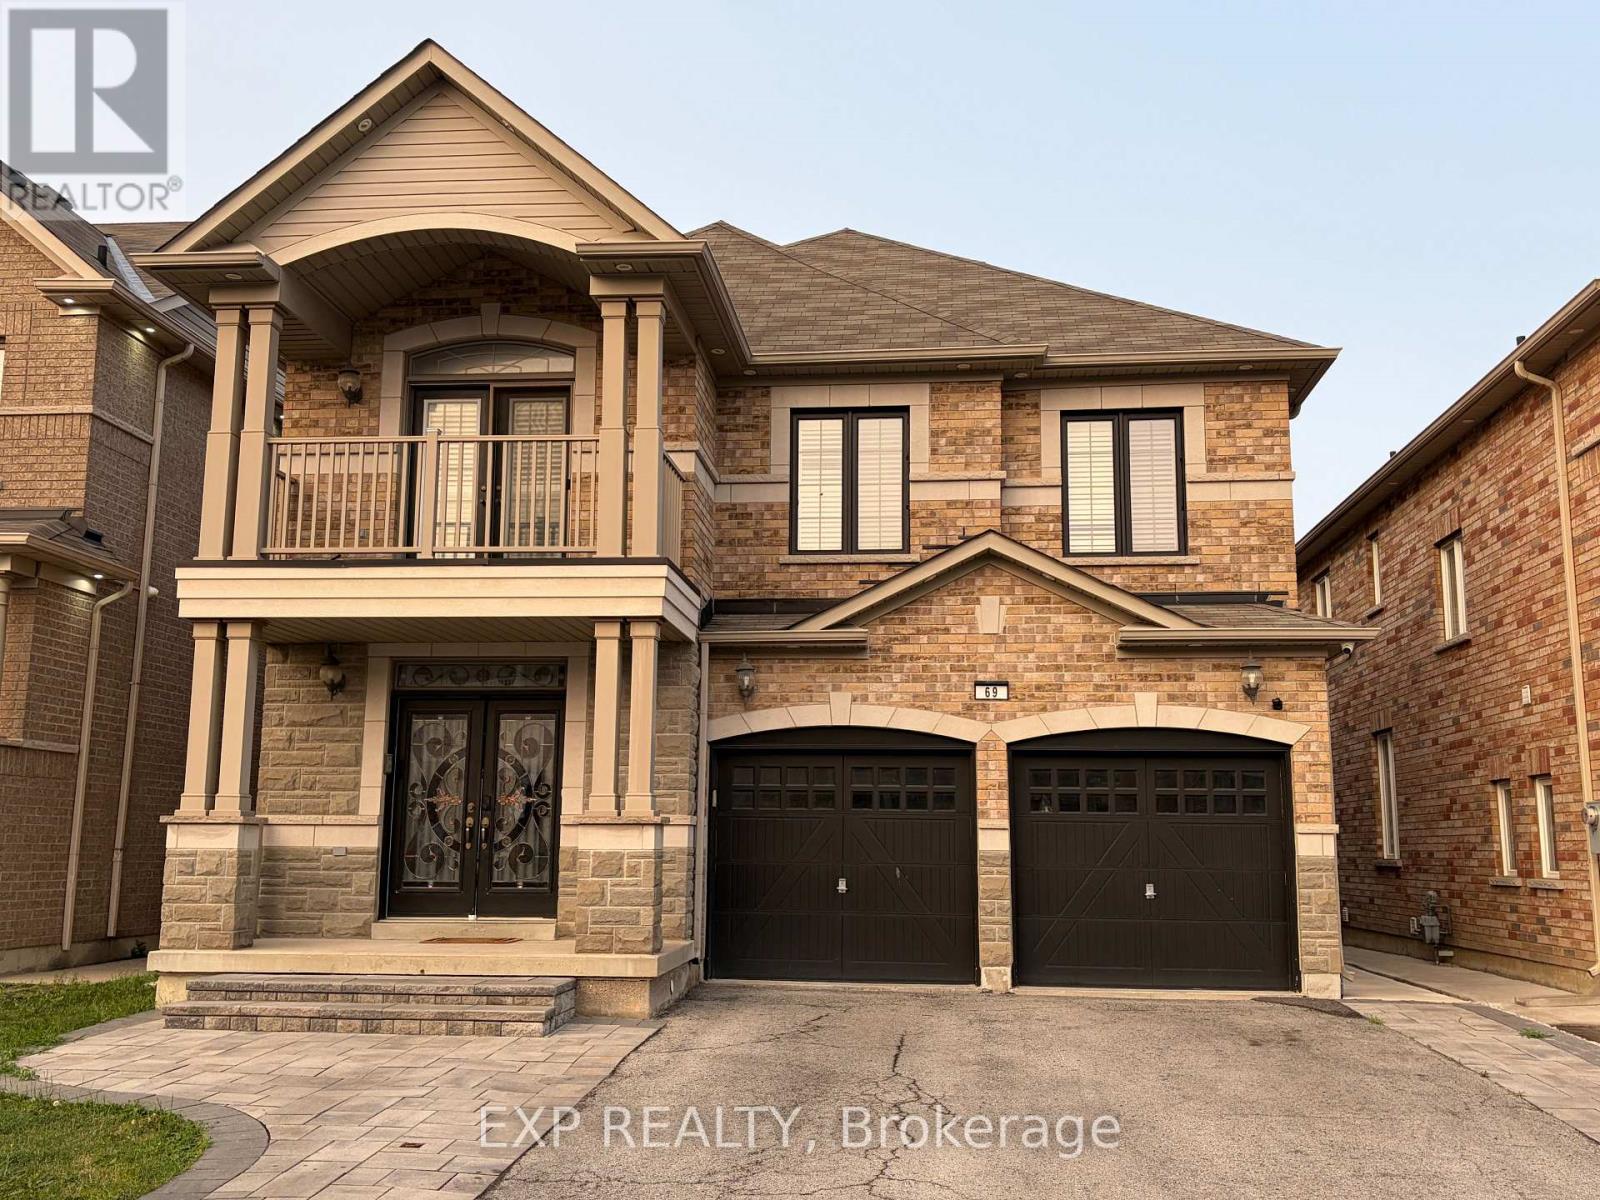
69 Gardenbrooke Trail
Brampton, Ontario
Gorgeous Legal 3-Bedroom Lookout Basement Apartment for Lease in Desirable East Brampton (Castlemore) area ! Bright and spacious basement apartment with no homes behind. Features a modern kitchen with stylish backsplash, stainless steel appliances, ensuite laundry, a private separate side entrance, pot lights, and elegant vinyl flooring throughout. Conveniently located in the highly sought-after Castlemore community, just minutes from Vaughan/Woodbridge, shopping, schools, parks, transit, creeks, and major highways including Hwy 50, Hwy 7, and Hwy 427. Utilities extra. An excellent opportunity to enjoy comfortable living in a prime location ! (id:63203)
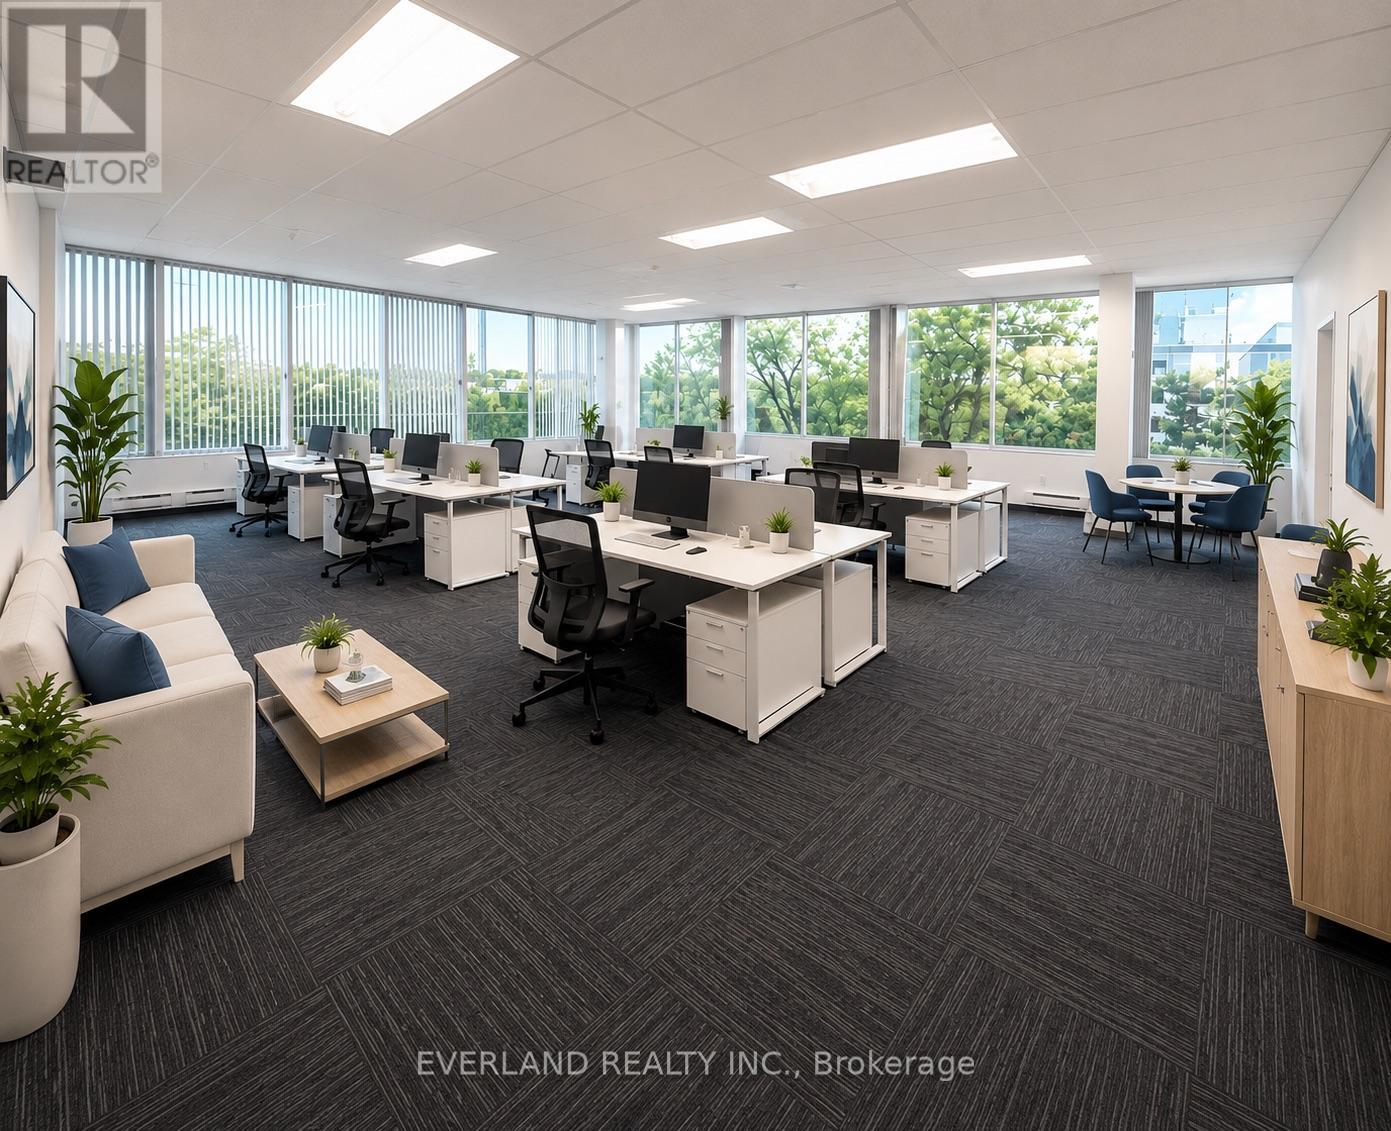
305 - 200 Town Centre Boulevard W
Markham, Ontario
Business office zoning suit for : medical , car rental , education class , professional office bright offices with kitchen Located At Central Business District Of Markham. Accessible And Flexible Office Setting, Renovated Common Area, Free Surface Parking, 2 Elevators And Handicap Access. Close To Restaurants, Banking, Hotel & Conference Centres. Quick Access To 407 & 404. Directly Across From Markham Civic Centre And Adjacent To Downtown Markham (id:63203)
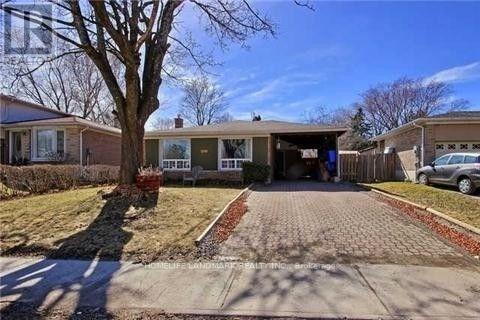
326 Lorne(Main Floor) Avenue
Newmarket, Ontario
3 Bedroom Bungalow. Private Fenced Yard With Large Lot. Open Concept Perfect For Entertaining. Walk To Old Newmarket Or Fairy Lake. Perfect Location For A Family! Hardwood Floors Through Entire House. ,No Smokers And No Pets, Just Aaa Tenants Please. Tenant Pays 2/3 Of Utilities. (id:63203)
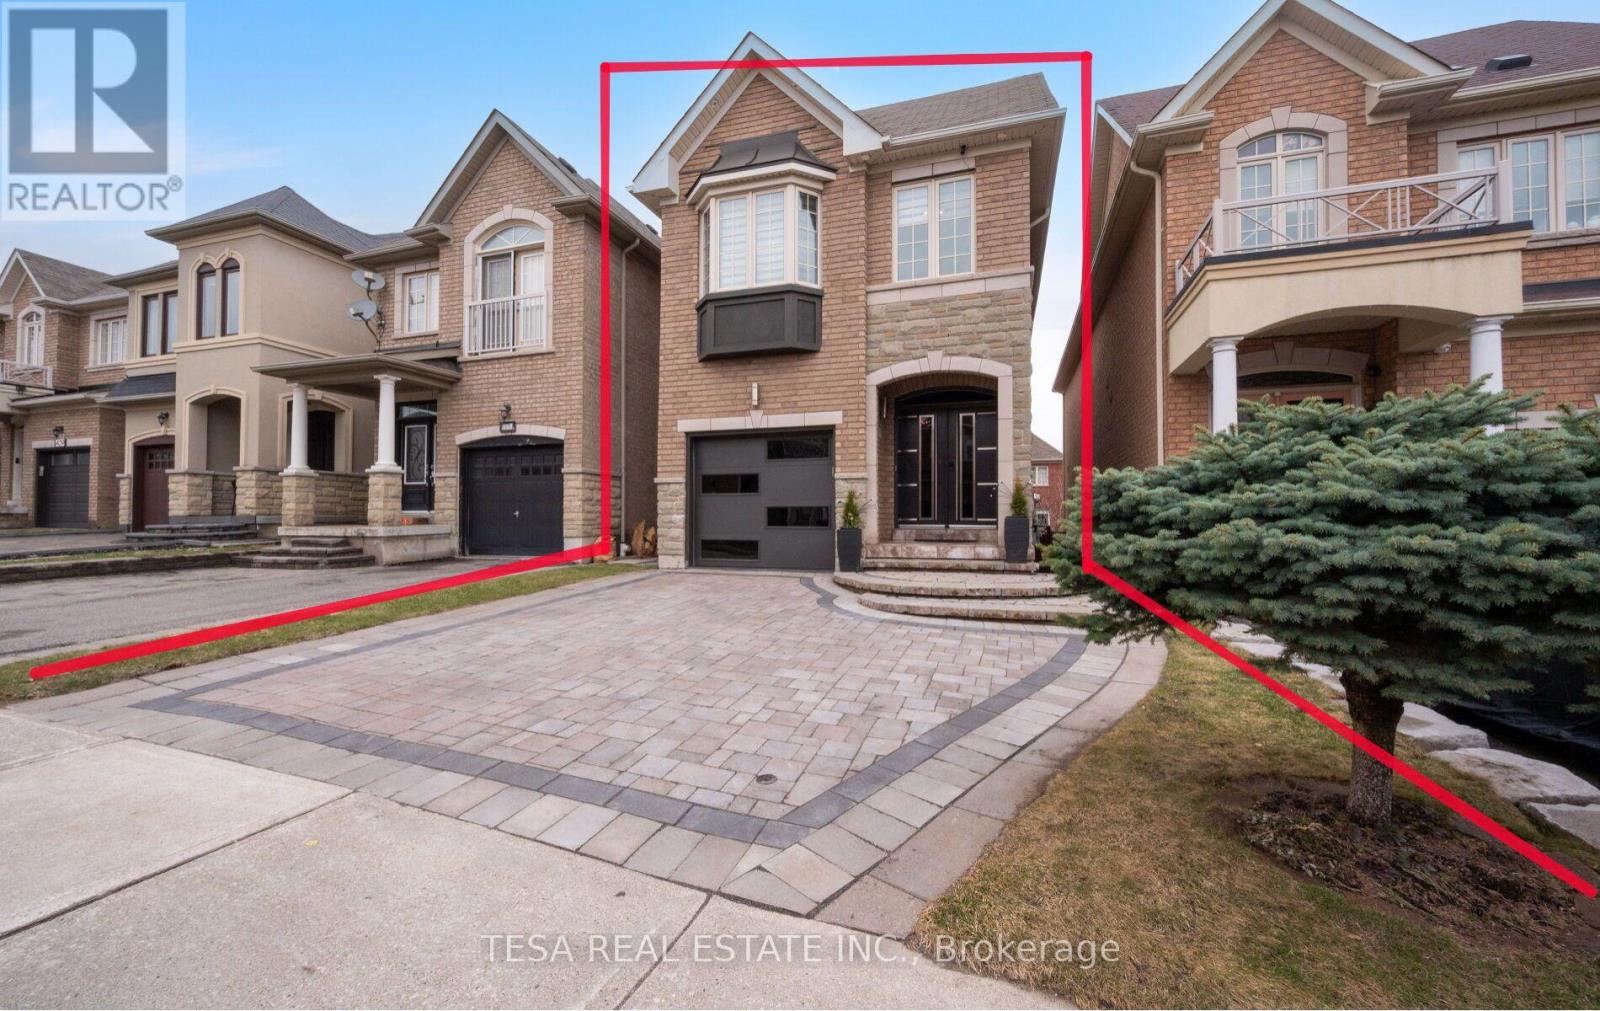
417 Lady Nadia Drive
Vaughan, Ontario
Beautiful detached home in the highly sought after Upper Thornhill Estates community of Richmond Hill. Bright and functional layout with spacious principal rooms and abundant natural light throughout. Well sized bedrooms ideal for growing families. Finished walk up basement with separate entrance, complete with a washroom and kitchenette, offering excellent income potential or an ideal in law suite setup. Landscaped backyard featuring a beautiful perennial and evergreen garden, creating a private outdoor space perfect for relaxing or entertaining. Located in a quiet family friendly neighborhood close to top rated schools, parks, shopping, and everyday amenities. Enjoy access to multiple parks and recreation facilities within walking distance, including playgrounds, trails, and sports fields. Public transit is conveniently located just steps from the home, making daily commuting simple and efficient, with easy access to major highways and surrounding areas. Perfect for end users and investors alike. A rare opportunity to own a detached home with income potential in a prime location. (id:63203)
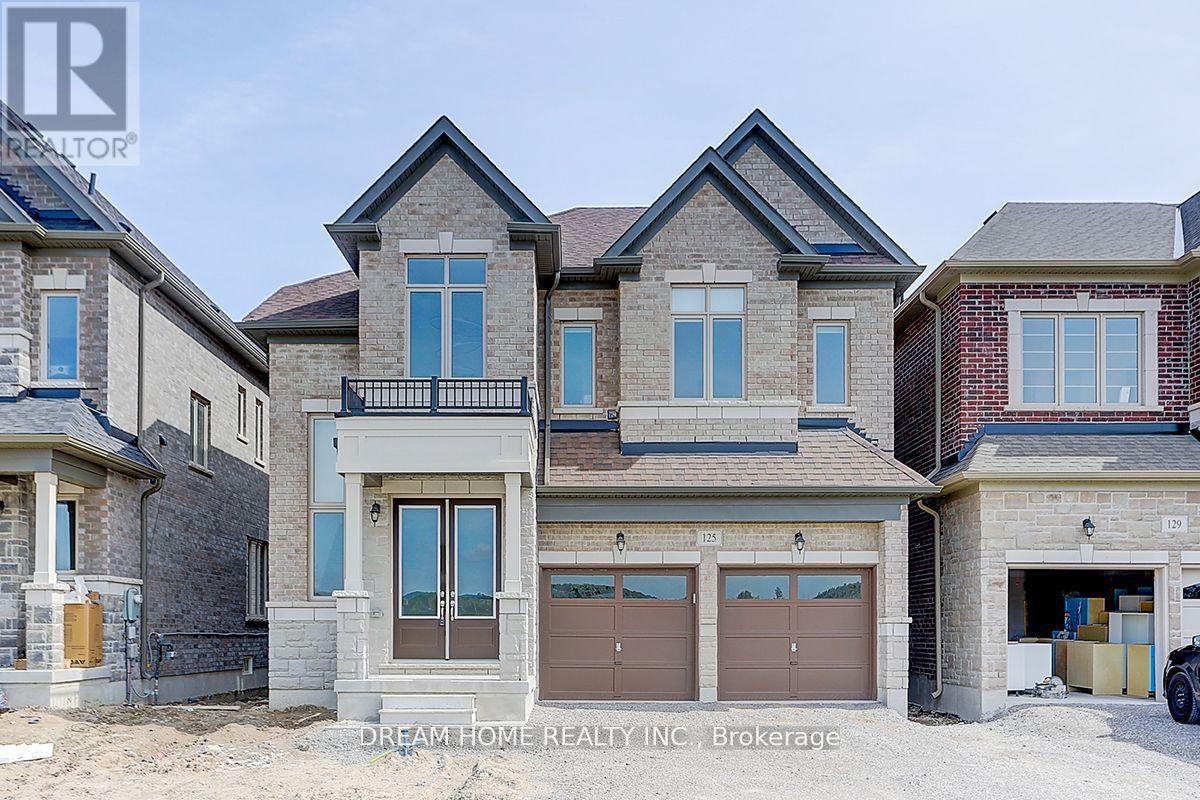
125 Prairie Rose Drive
Richmond Hill, Ontario
High Demand Richmond Hill Location! 2Yr New 4 Bdrm 3000sqft + Double Car Garage Detached. Bright & Spacious with Functional & Open Concept Layout. 10' Smooth Ceiling & Hardwood Flooring On Main, 9' Ceiling & Laminate on 2nd floor. Pot light installed 1st and 2nd floor. Gourmet Kitchen w Kitchen Cabinet & Quartz Countertop. Center Island w/ Breakfast Bar, Stainless Steel Appliances. Primary Bedroom w/Large Walk-In Closet, 5 Pcs En-Suite w/ Frameless Shower & Standing Bath Tub. All window coverings are included. Steps to park. Close To Supermarket, Costco, Shopping & Restaurants. Mins to Trail, Hwy 404 & Go Train. (id:63203)
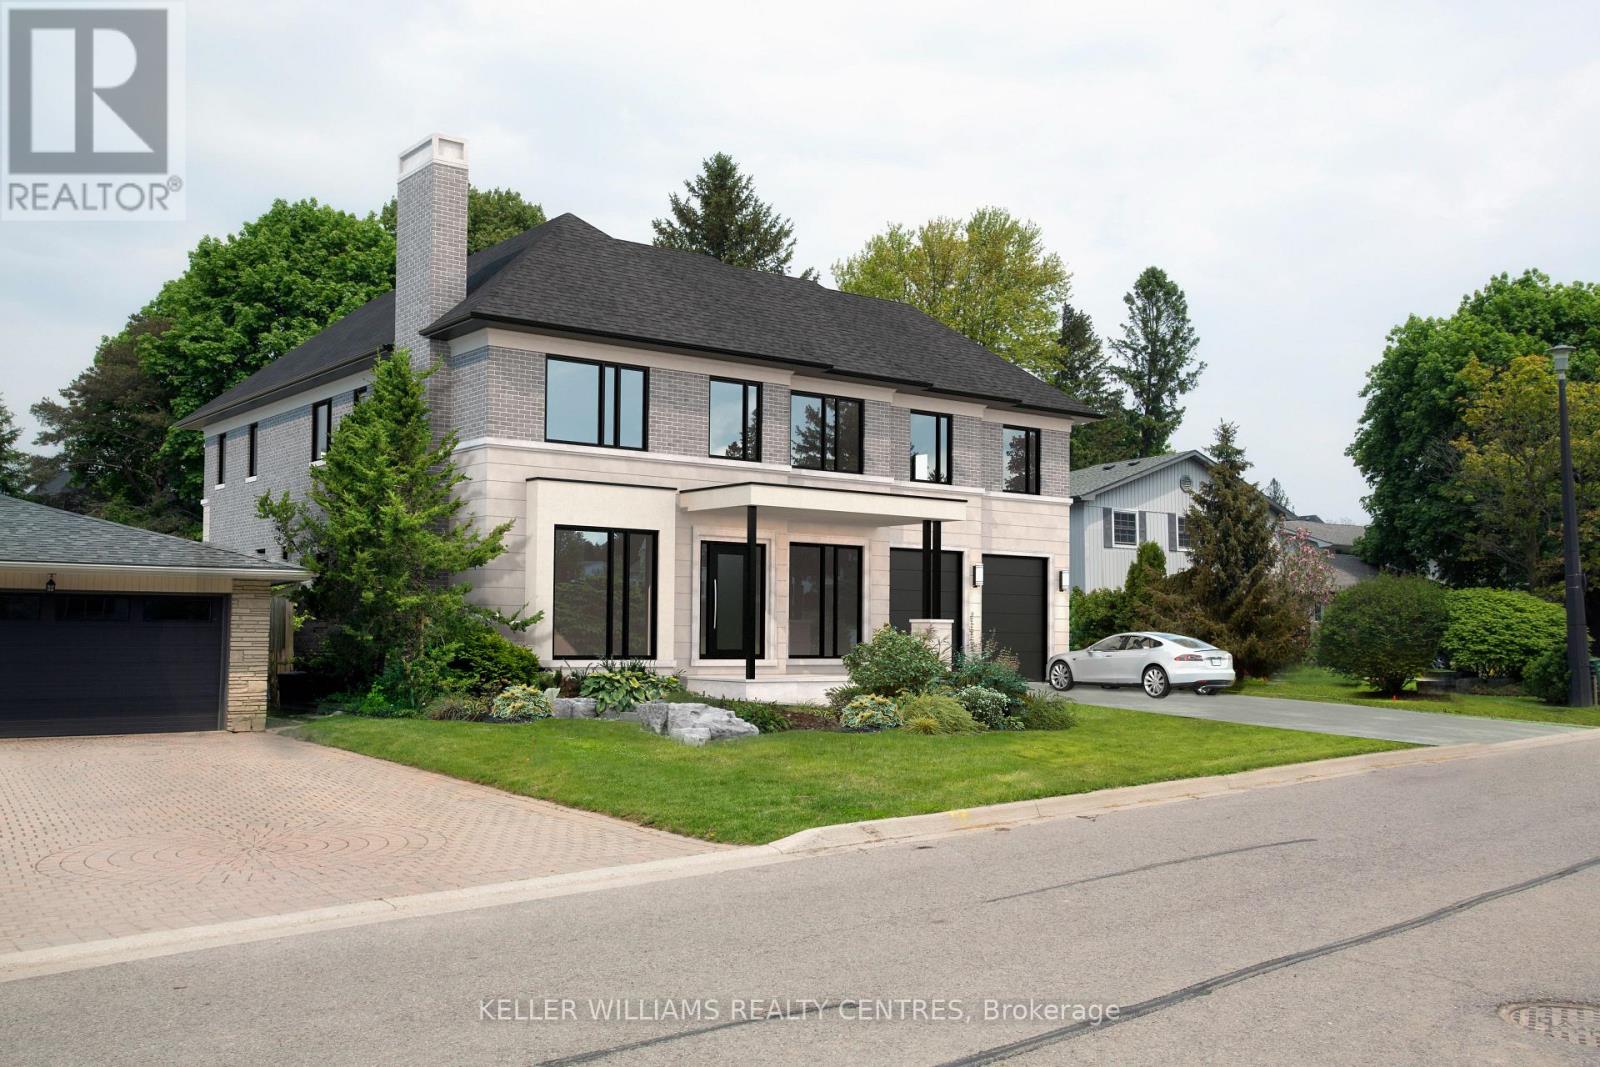
10 Hawthorne Lane
Aurora, Ontario
Situated in one of Aurora's most sought-after communities, 10 Hawthorne Lane presents a rare opportunity to secure a premium lot surrounded by luxury estates. Ideal for those looking to build a custom home, this property offers exceptional potential in a highly desirable setting. Included with the property are architectural drawings by renowned architect Peter Higgins, thoughtfully designed for a striking custom residence that blends timeless architecture with modern luxury. The plans showcase an elegant vision, emphasizing grand proportions, refined living spaces, and seamless flow for both everyday living and upscale entertaining. Located just minutes from some of the province's top private schools, including St. Andrew's College and St. Anne's School, this location is highly sought after by families. Enjoy proximity to parks, golf courses, and upscale amenities, all within a quiet, established neighbourhood.A rare opportunity to bring a remarkable architectural vision to life in one of Aurora's most prestigious enclaves. (id:63203)
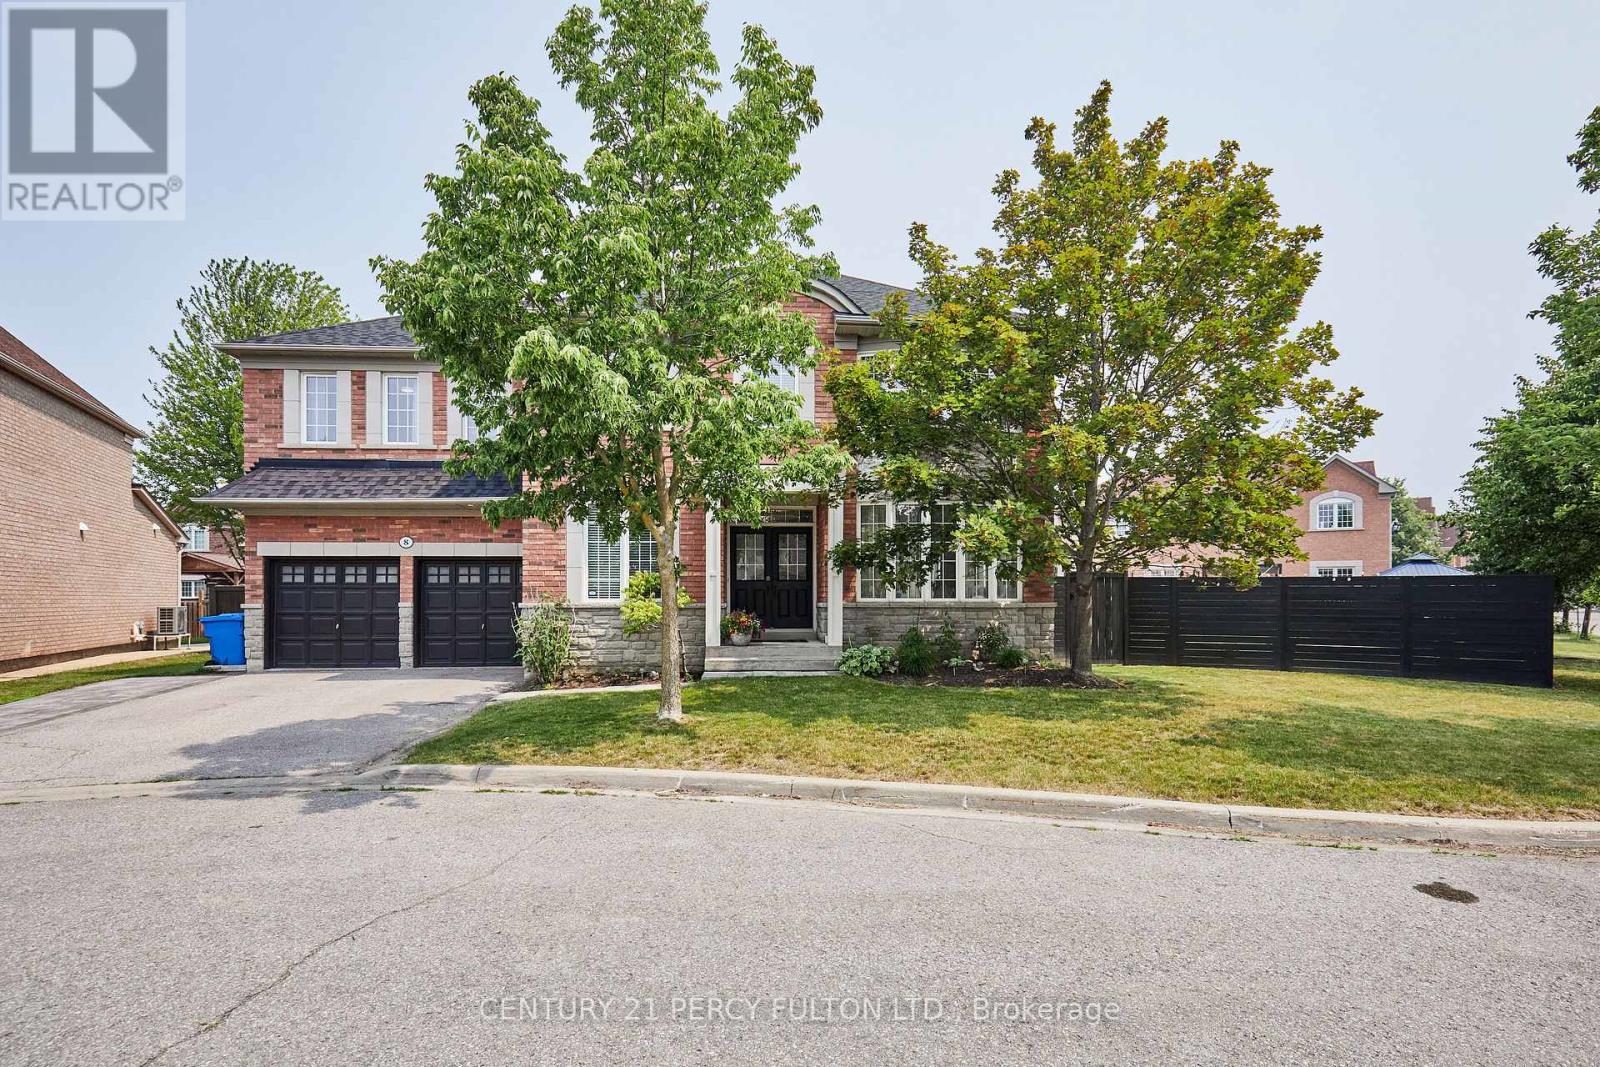
8 Mackeller Court
Ajax, Ontario
**Lot size irregular: 139.12 Ft. Frontage on MacKeller x 156.74 Back Yard** Executive Luxury home nestled in a quiet, family-friendly cul-de-sac in North Ajax. This premium, peaceful neighbourhood offers zero through-traffic and unmatched convenience, with a school nearby, a scenic nature path directly behind the court, and quick access to shopping plazas and Costco. Commuting is effortless with close proximity to Highways 401, 407, and 412.The main floor features a grand foyer with marble flooring and elegant coffered ceilings. A private home office sits behind classic French doors. The formal living room boasts gleaming hardwood floors and a massive bay window with a built-in storage seat, while the adjoining dining room offers seamless backyard access. The heart of the home is the open-concept chef's kitchen, complete with quartz counters, a waterfall island, extensive pantry space, and top-tier KitchenAid stainless steel appliances, including a gas cooktop. The bright breakfast nook leads through French sliders to an extra-large, L-shaped backyard with dual gas BBQ outlets. This extra-large lot may be suitable for an accessory dwelling unit (ADU). The kitchen connects beautifully to a cozy family room featuring a classic gas fireplace. Upstairs, every spacious bedroom features its own private full ensuite bathroom. The massive primary suite is a true oasis, offering double doors, "his & hers" walk-in closets with built-in organizers, and a spa-like ensuite with a soaking tub and glass shower. A convenient laundry room completes the upper level. The fully finished basement boasts tall ceilings, above-grade windows, a spacious living area with a sink roughed in, three additional bedrooms, a three-piece bathroom, and extensive storage. This rare luxury property will not last long! ***Lot size: Front: 10.24 ft x 10.24 ft x 10.24 ft x 10.24 ft x 10.24 ft x 22.56 ft x 65.36 ft = 139.12 Back: 36.01 ft x 43.34 ft x 22.22 ft x 55.17 ft =156.74 Side: 92.51ft*** (id:63203)
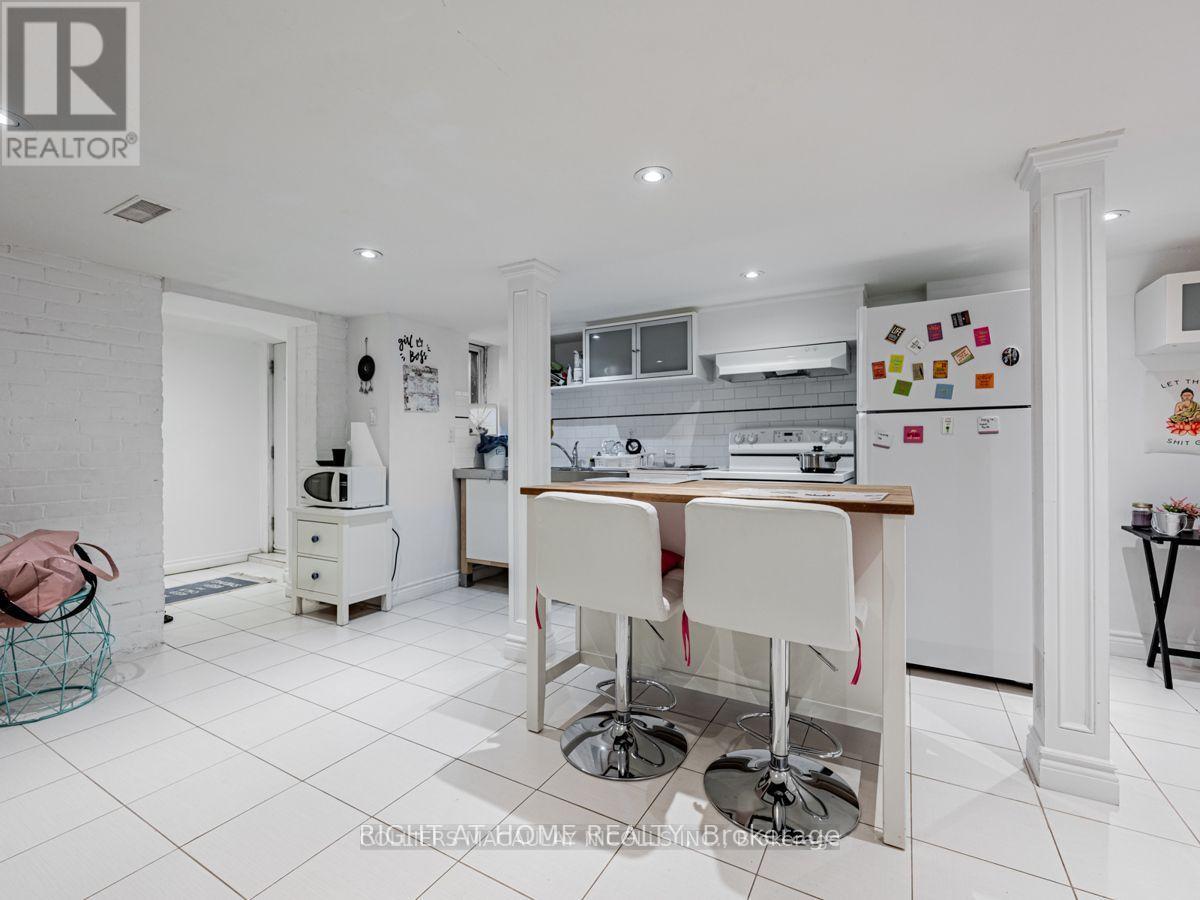
B - 1069 College Street
Toronto, Ontario
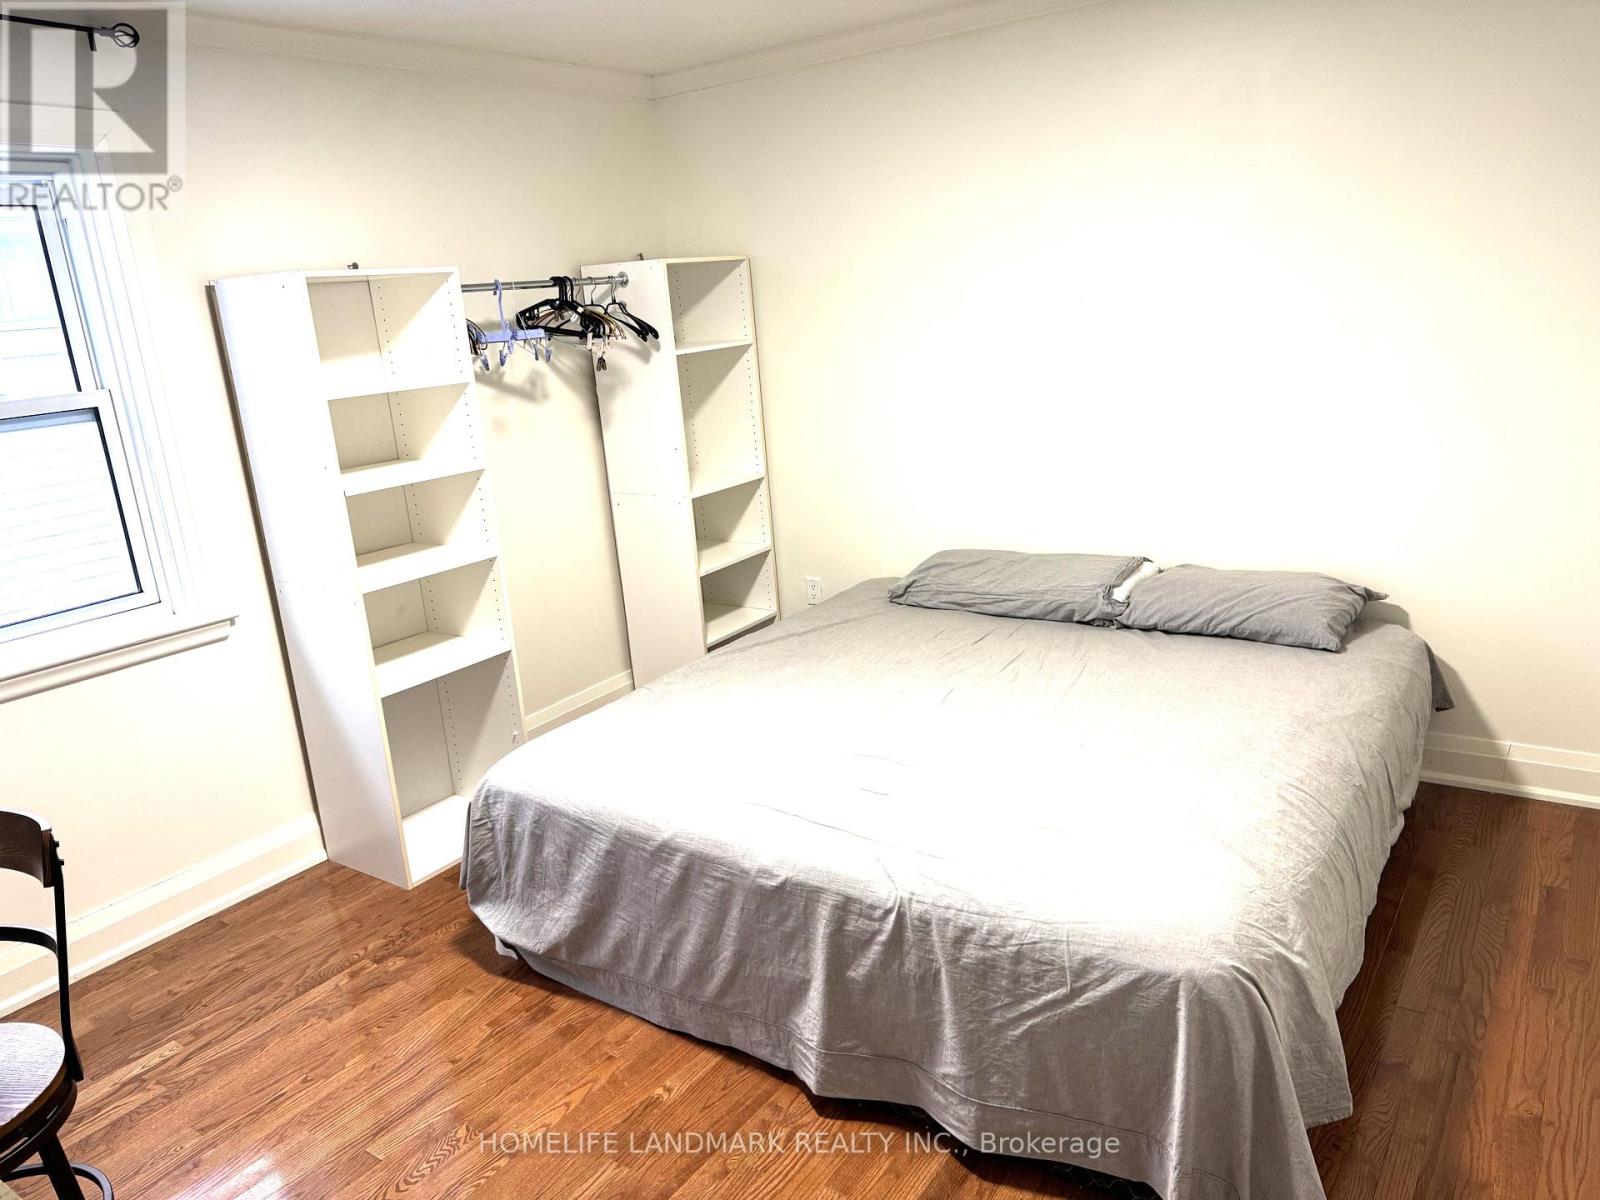
Spacious Basement Apartment with private entrance in the heart of College & Dufferin. This large suite includes utilities including internet. Enjoy a vibrant, walkable neighbourhood with streetcar access and just a 10-minute walk to Dufferin Station and a short streetcar ride to U of T . Steps to shops, cafes, restaurants, and parks. Available furnished for an extra fee. A perfect turnkey space for those seeking comfort and convenience in a lively central location. Students and Newcomers welcome. (id:63203)
95 Poyntz Avenue
Toronto, Ontario
Prime Yonge & Sheppard Location 5 Mins Walk To 2 Subway Lines **Ideal Location, Steps To Yonge Street, Restaurants And Shopping All Inclusive Including Internet, 2 rooms available Share Bath, Kitchen, Laundry ***** Main floor Unit ***** Furnished Room ***** Parking Available on additional cost ***** (id:63203)
1603 - 330 Richmond Street W
Toronto, Ontario
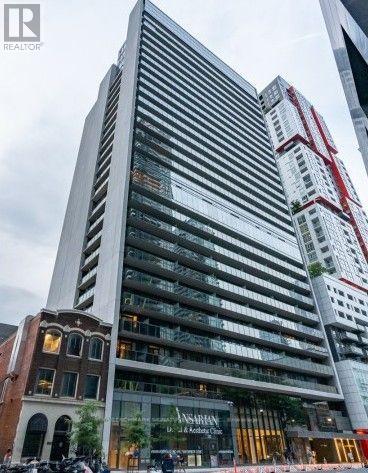
Discover modern city living in this bright and contemporary condo located in the heart of Toronto's vibrant Entertainment and Queen West districts, This spacious unit features an open-concept layout designed for both comfort and style, with floor-to-ceiling windows that fill the space with natural light and offer breathtaking city views. Access to an impressive collection of premium building amenities spanning an entire dedicated floor. Enjoy a stunning rooftop Sky Lounge with an outdoor pool and private cabanas, a state-of-the-art fitness centre and yoga studio, a sauna, and stylish party and lounge rooms. Experience the unparalleled convenience of a location with a perfect 100 Walk Score. you are just steps away from the trendy shops, renowned restaurants, and lively nightlife of Queen Street West (id:63203)
360 - 68 Esther Shiner Boulevard
Toronto, Ontario
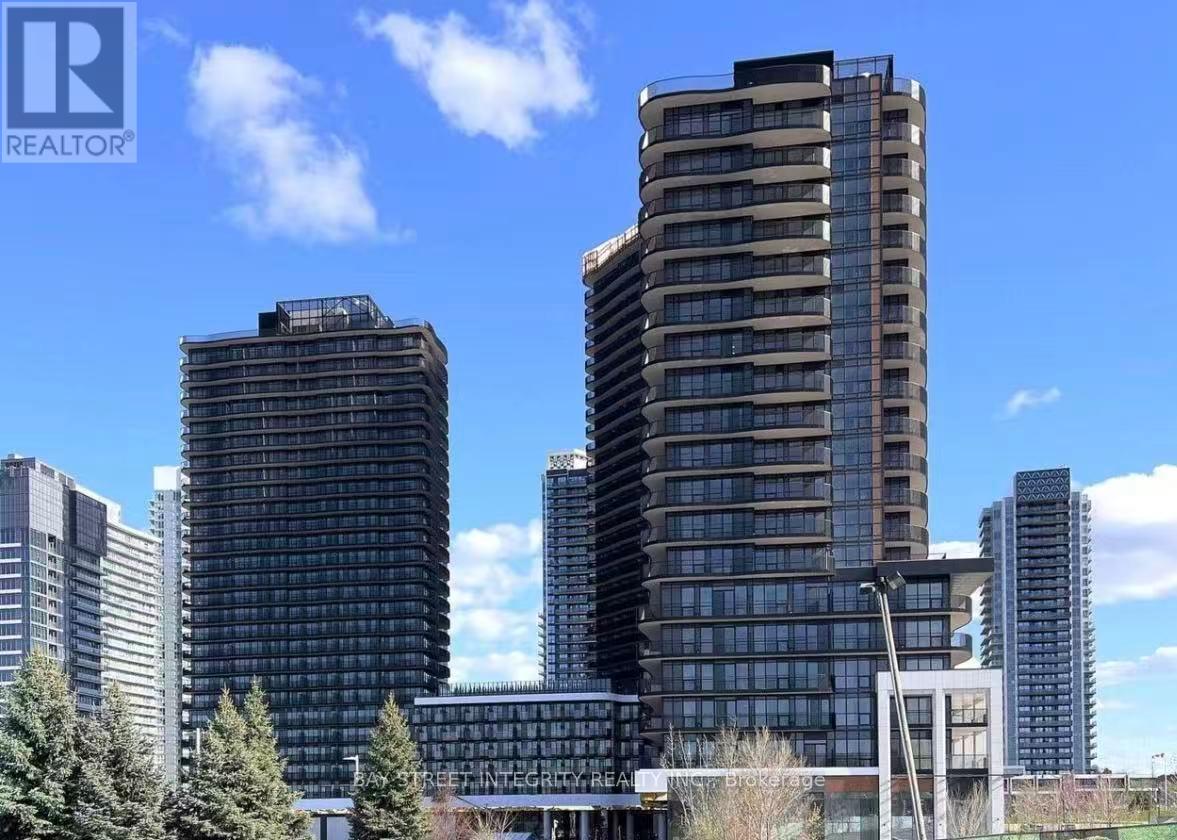
Welcome to King's Landing-the crown jewel of North York. Be the first to call this stunning, never-occupied 2-bedroom corner suite home, where designer elegance meets unbeatable urban convenience. Soaring 9-foot ceilings and a premium Miele appliance package-including a rare gas cooktop-set the stage for elevated living, while custom built-in organizers and oversized spa-inspired bathroom mirrors offer both style and function. A private walk-in wine cellar adds a bespoke touch for the modern collector. Step outside to an expansive wrap-around balcony finished with composite wood decking, where unobstructed views create the perfect backdrop for relaxation. Nestled in the heart of the GTA, you're minutes from Highways 404 and 401, steps to Leslie and Bessarion TTC stations, Oriole GO, and North York's largest community centre. From Bayview Village boutiques to Loblaws, T&T, IKEA, and an 8-acre park-everything you need is just outside your door. The ultimate choice for a chic, walkable lifestyle in one of the city's most vibrant neighbourhoods. (id:63203)
943 Line 9 Road
Niagara-On-The-Lake, Ontario
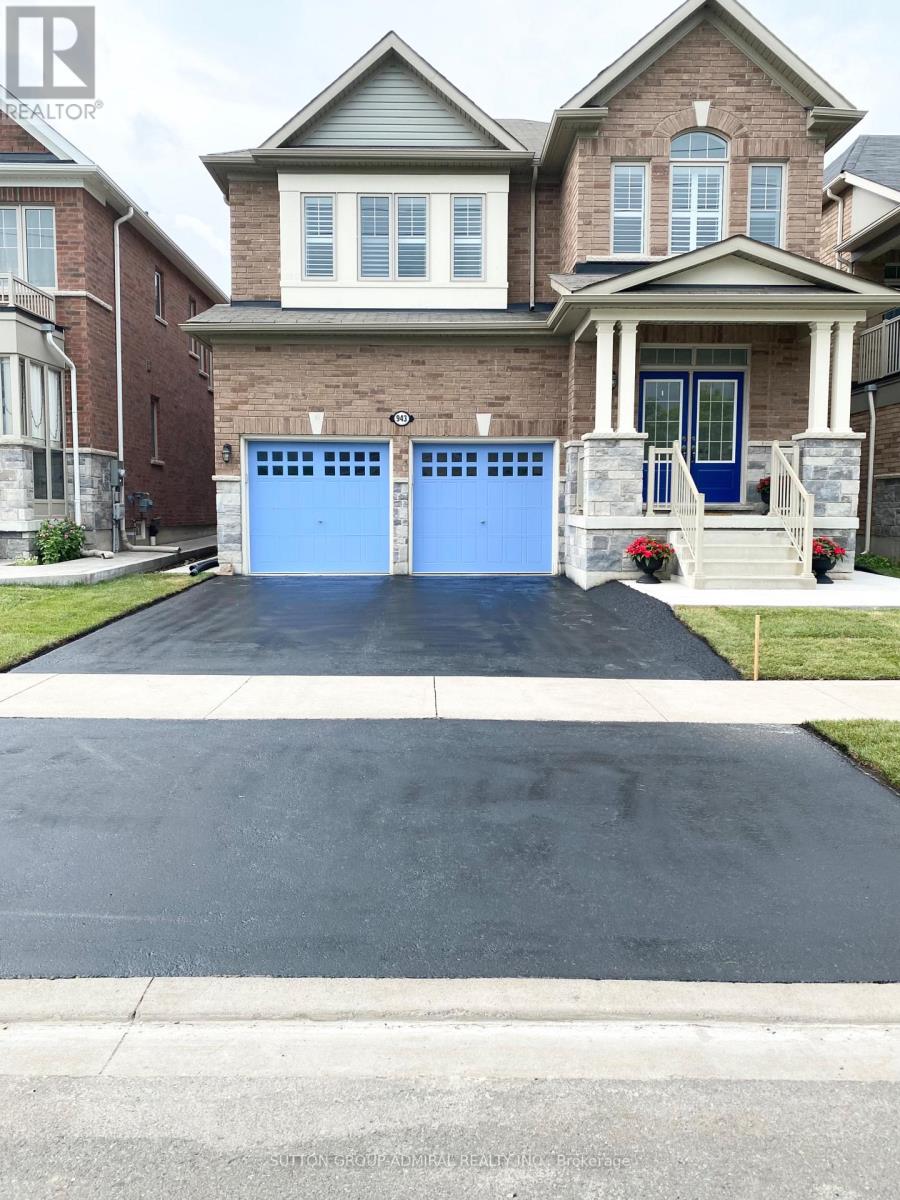
Welcome to "The McIntosh," a rare Lakeview Homes model-one of only three built in 2017-in the sought-after St. David's community of Niagara-on-the-Lake. Surrounded by vineyards and open green space, this impressive all-brick, carpet-free two-storey residence offers approximately 2,985 sq. ft. of thoughtfully designed living space, close to St. David's Public School and local amenities. The bright, open-concept main floor features 9-foot ceilings, engineered flooring, custom California shutters throughout and an elegant curved staircase. The upgraded kitchen showcases quartz countertops, an oversized 11' 4' centre island, black stainless-steel KitchenAid appliances, gas cooktop, built-in oven and microwave, plus integrated garbage and recycling bins. Direct garage access leads to a convenient mudroom. Upstairs, the spacious primary suite is entered through double doors and includes a large walk-in closet and luxurious ensuite with double sinks, an extended vanity and upgraded tilework. Two additional bedrooms share a Jack-and-Jill bathroom, while a separate guest bedroom is served by another full bathroom. A wide upper hallway, second-floor laundry with gas connection and a large window above the staircase provide added function and abundant natural light. The expansive open-concept unfinished basement offers excellent future potential and a complete full bath and a cold room. S/S Kitchen Appliances: Stove, Range Hood, Fridge, Dish Washer, Central A/C, furnace, GDO, ALL ELFs, Washer & Dryer. A distinctive, spacious home in one of Niagara-on-the-Lake's most desirable residential settings. School Bus pick up around the corner. (id:63203)