

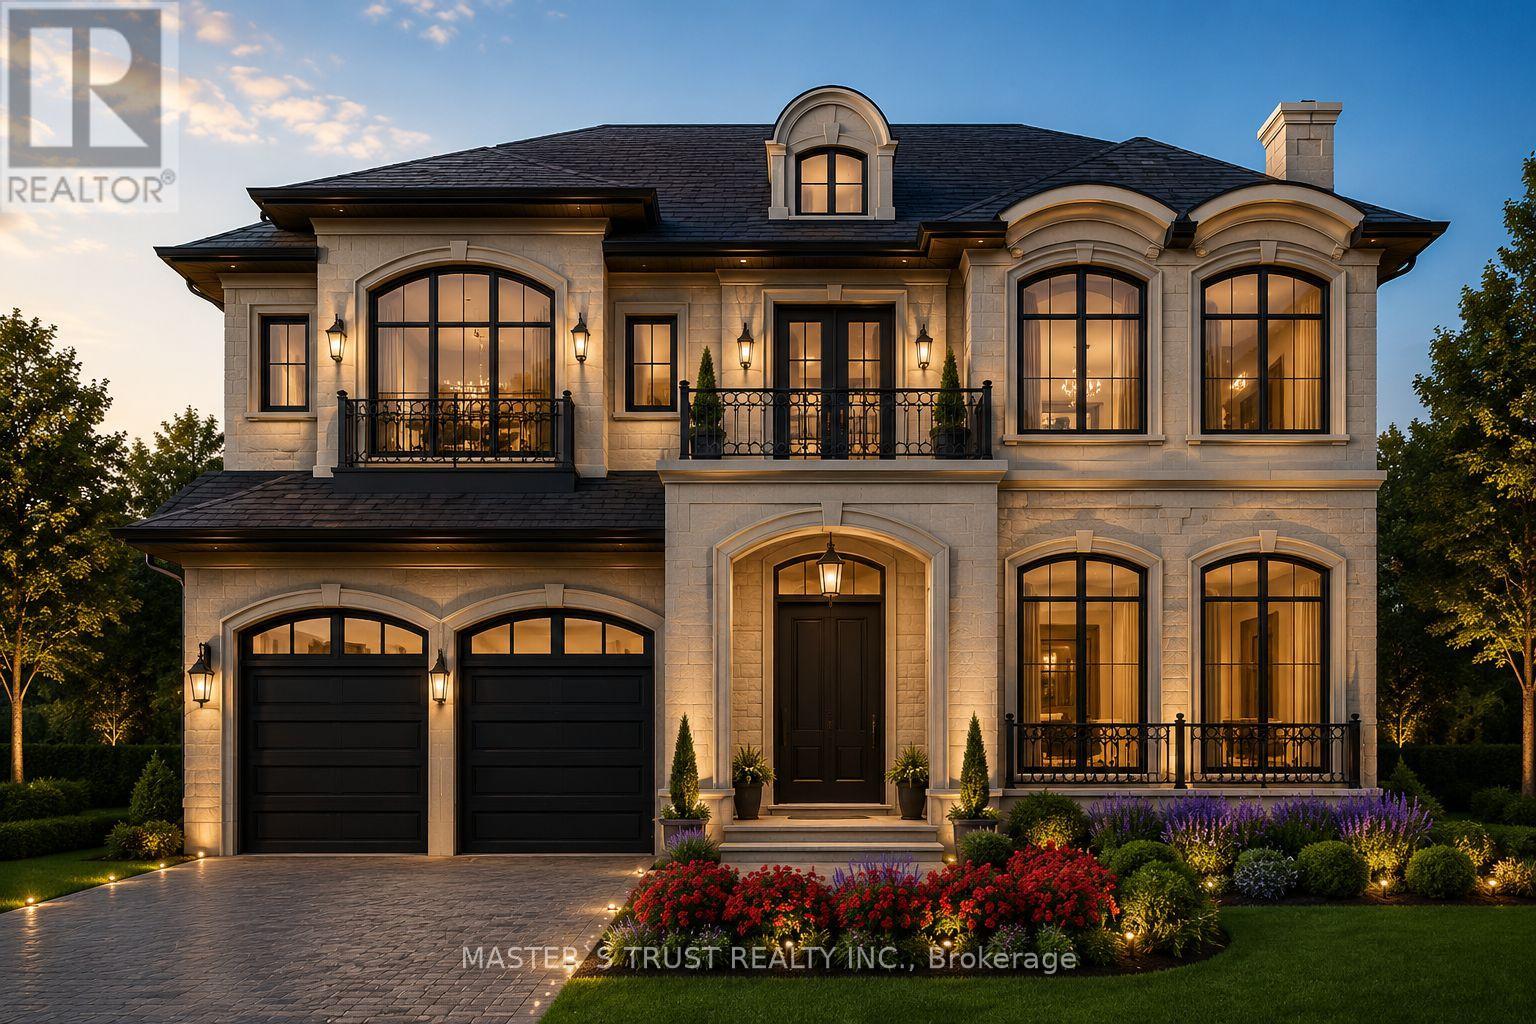
5 Lunar Crescent
Markham, Ontario
PASSED OLD ZONING BY LAW CAN BUILD ABOVE 5300 SQFT .MORE BUILDING GFA AND 12 FEET HIGH CEILING ,include building permit. All expenses are to be paid by the owner. Lot On The Middle Of Many Luxury Homes On The Street In Center Of Markham. Greatest Location. Premium Building Lot Nestled Within A Mature Community In Markham. Close To All Amenities, Chinese Supermarket, Longo's, Winners, Lcbo, Costco, Home Depot, Staples, Starbucks, Bus Station, Seneca, Park & Etc. A+ Buttonville Public School, Unionville Hs. Appointment Required To showing only outside of the Property (id:63203)
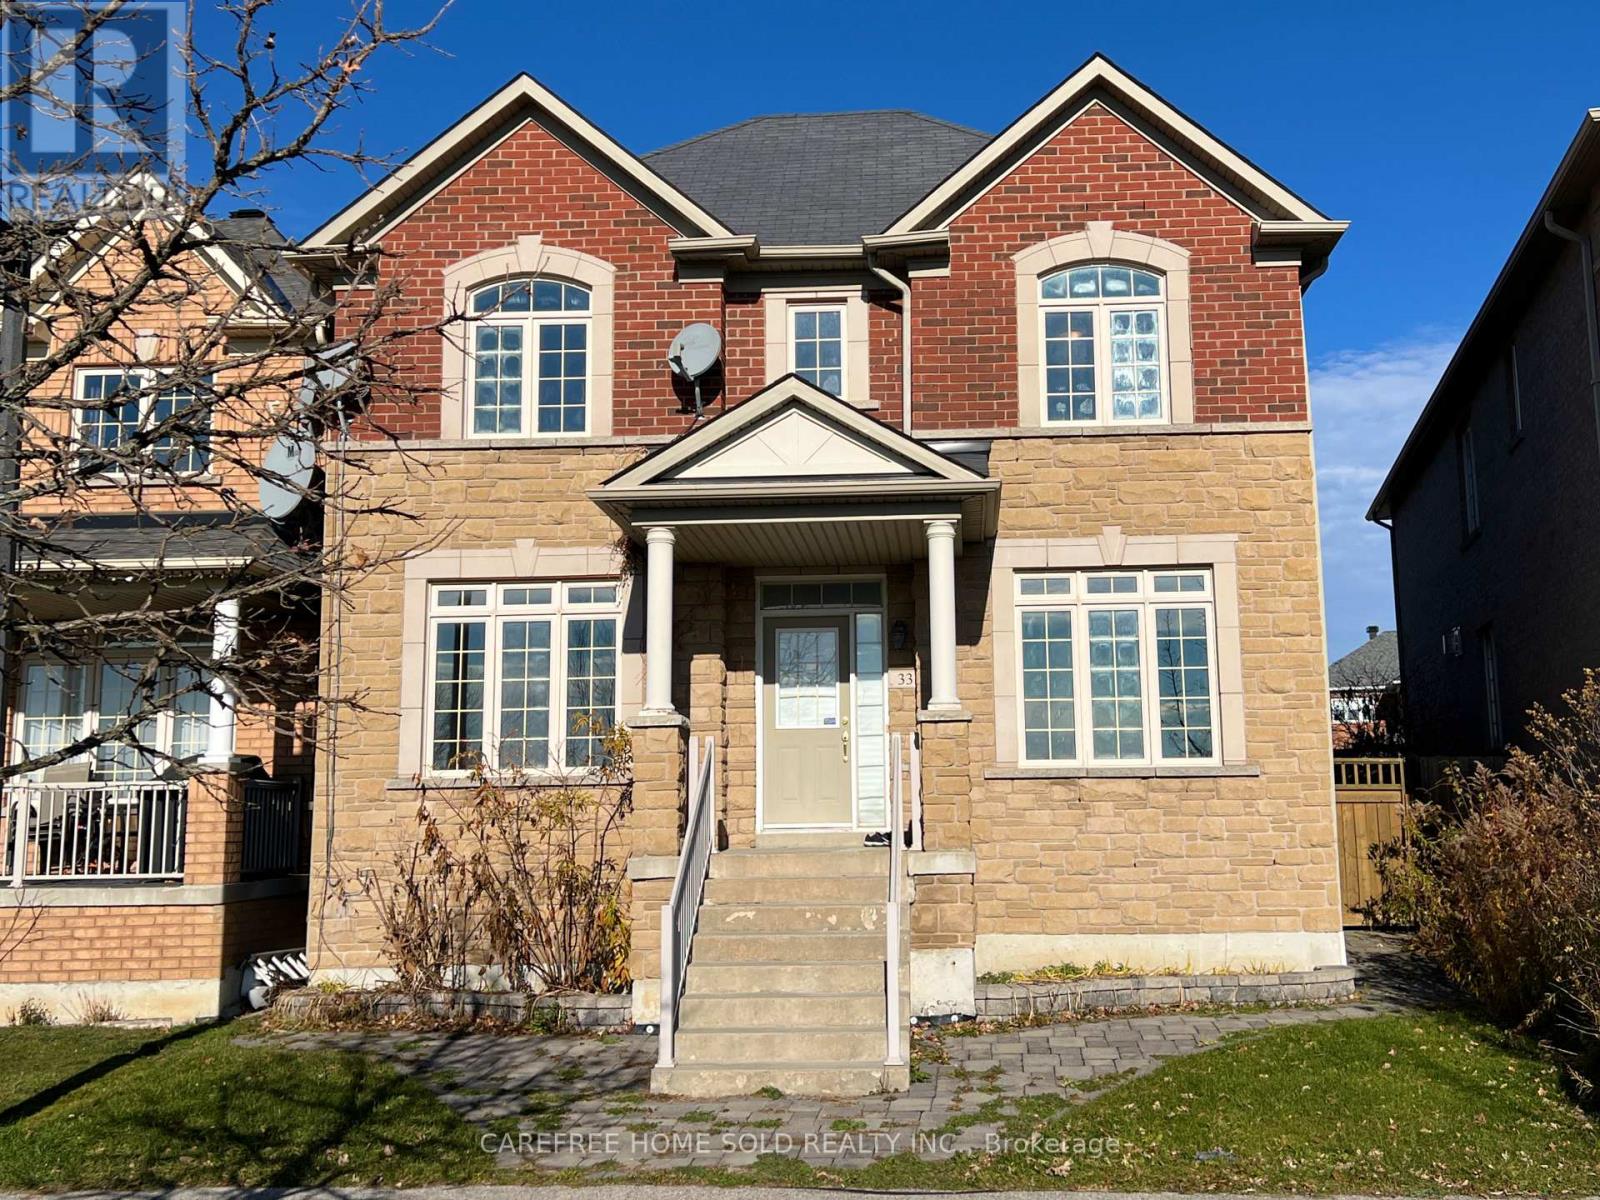
33 Oakmoor Lane
Markham, Ontario
Exceptional opportunity in Markham's scenic Cornell community-this spacious double-car garage property combines an unbeatable natural setting with a fully self-contained coach house offering stable rental potential. Positioned on the first row overlooking Swan Pond, the home enjoys continuous water views and direct access to surrounding forests, wetlands, trails and parks, all steps from Rouge National Urban Park.Inside, the main home features a bright, well-defined layout with 9-ft ceilings on the main floor and a sunlit study ideal for an office or potential grandma-suite. The second floor offers 4 bedrooms and 3 bathrooms, including two full ensuites, while the other two bedrooms are connected by a convenient Jack-and-Jill bathroom-a highly functional setup for families. The fully finished basement adds additional living space and includes a full washroom, offering flexibility for recreation, guests, or future customization. The separate coach unit includes a private bedroom, bathroom and full kitchen-ideal for rental income or extended family living. Minutes to Markham Stouffville Hospital and the VIVA transit hub, with quick connections to Hwy 407 linking to 404 and 401. Close to Walmart, Boxgrove Centre and the Cornell Community Centre with library, pool and recreation facilities. Zoned for the highly rated Bill Hogarth Secondary School.A rare blend of lakeview living, nature at your doorstep and income-generating flexibility-ideal for families or investors seeking a peaceful yet convenient Markham lifestyle. (id:63203)
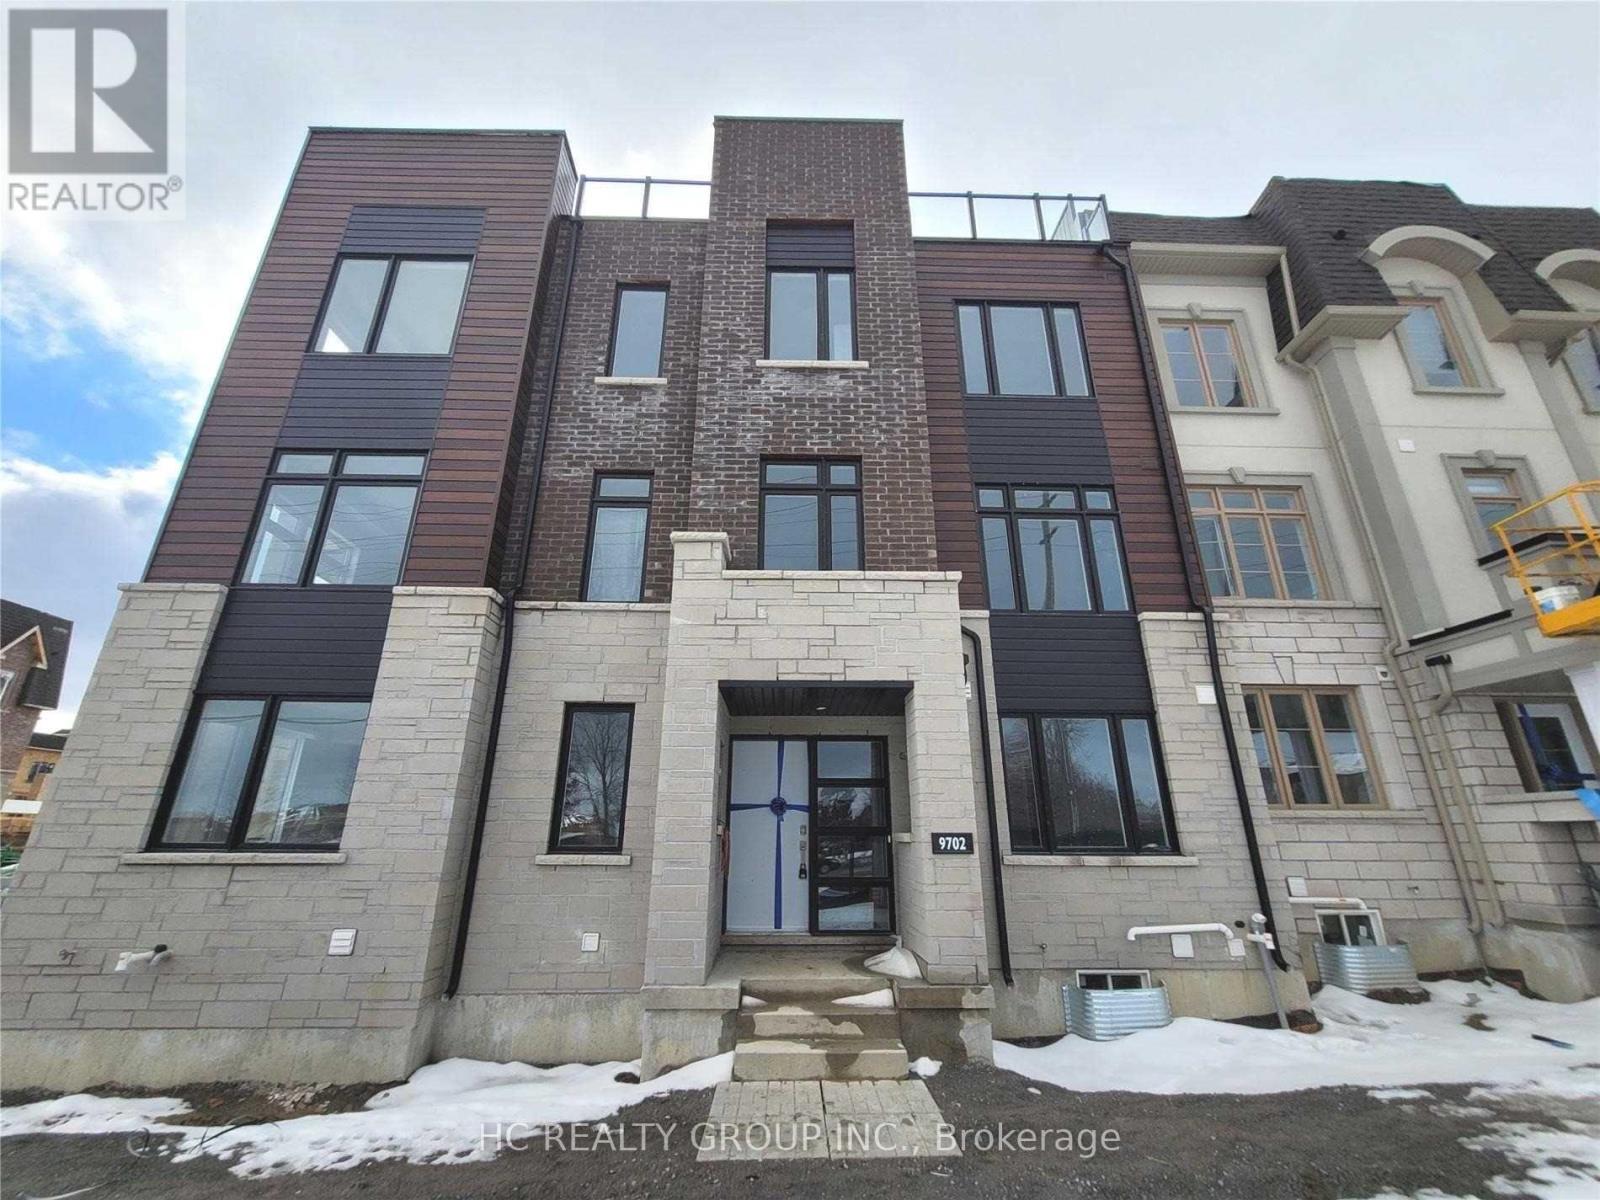
9702 Kennedy Road
Markham, Ontario
Built By Minto Famous Union Village in Angus Glen Community! Functional Layout, Spacious 4 Bedrooms With 2 En-Suites, Open Concept Kitchen Upgraded With Quartz Kitchen Countertops, Beautiful Breathtaking Rooftop Terrace. Minutes To Top Ranked Pierre Elliott Trudeau H.S, Community Centers & Library, Golf Course,Trails,404/407 And Public Transit. Double Car Garage & Hardwood Flooring Thru-Out All Floors. Must See! (id:63203)
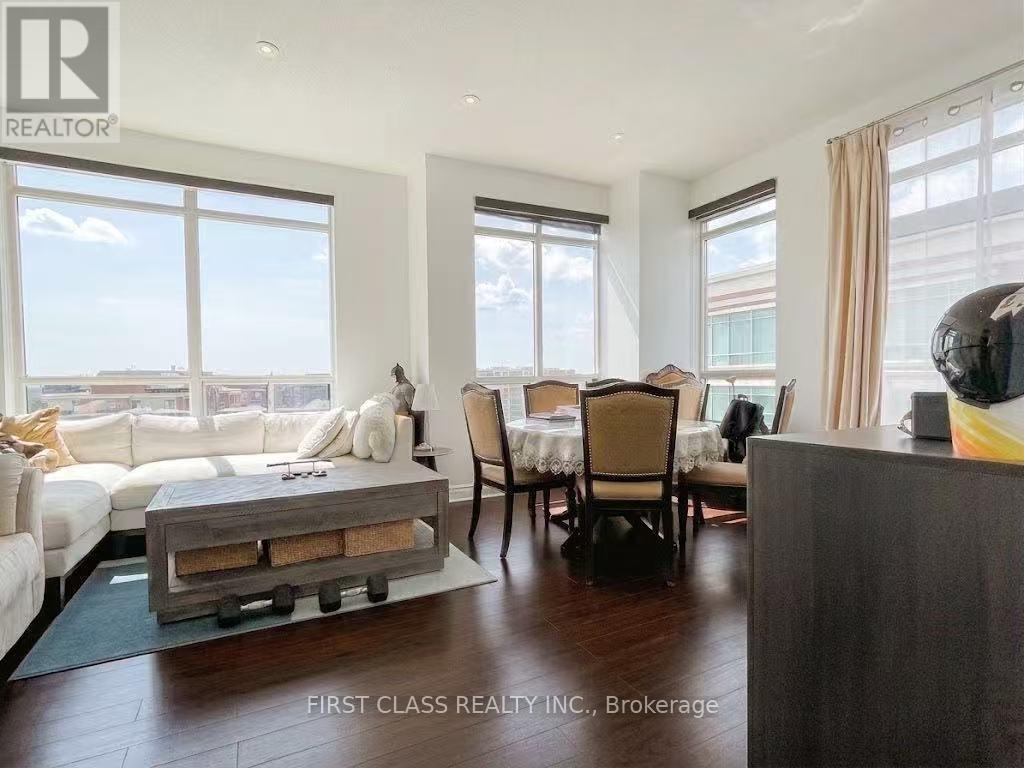
Uph 6 - 88 Times Avenue
Markham, Ontario
Stunning upper penthouse living in prime Commerce Valley! This bright and spacious 1,045 sq. ft. corner-inspired suite offers an open-concept 2-bedroom, 2-full-bathroom layout designed with 9-ft. ceilings, premium laminate flooring, and sweeping south-west views from the private balcony. Includes one owned parking space and exceptional building amenities. Unbeatable location steps to transit, dining, shopping, and major highways. Don't miss this high-demand opportunity! (id:63203)
Main Floor - 6 Willowgate Drive
Markham, Ontario
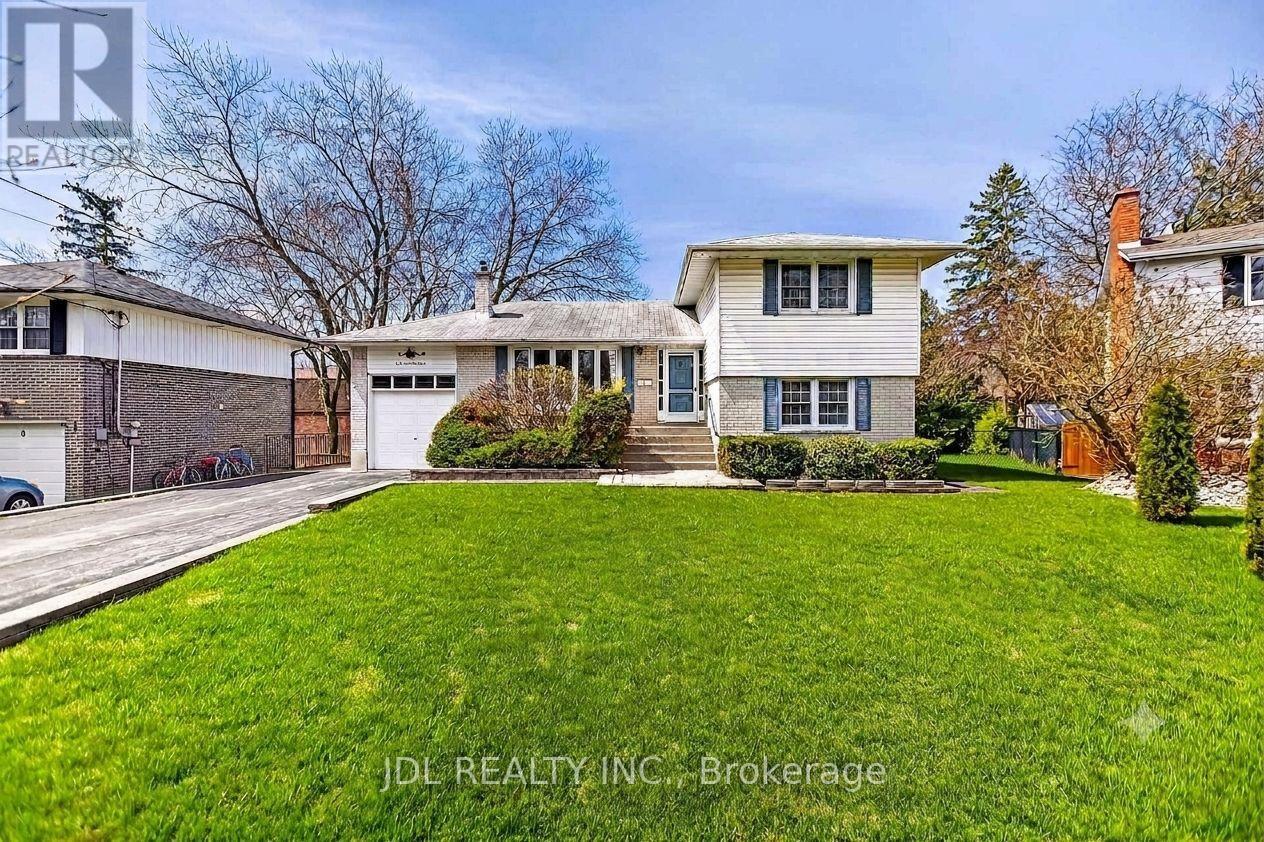
Upper Levels Only. Spacious and bright main and upper-level residence featuring 4 bedrooms and 2 full bathrooms, situated on a premium pie-shaped lot in a highly desirable and established neighbourhood. Functional and comfortable layout with generous living space, ideal for family living. Excellent location within walking distance to Milne Dam Conservation Park and just minutes to Highway 7. Close to schools, library, community centre, shopping, restaurants, supermarkets, public transit, and everyday amenities. (id:63203)
Bsmt - 6 Willowgate Drive
Markham, Ontario
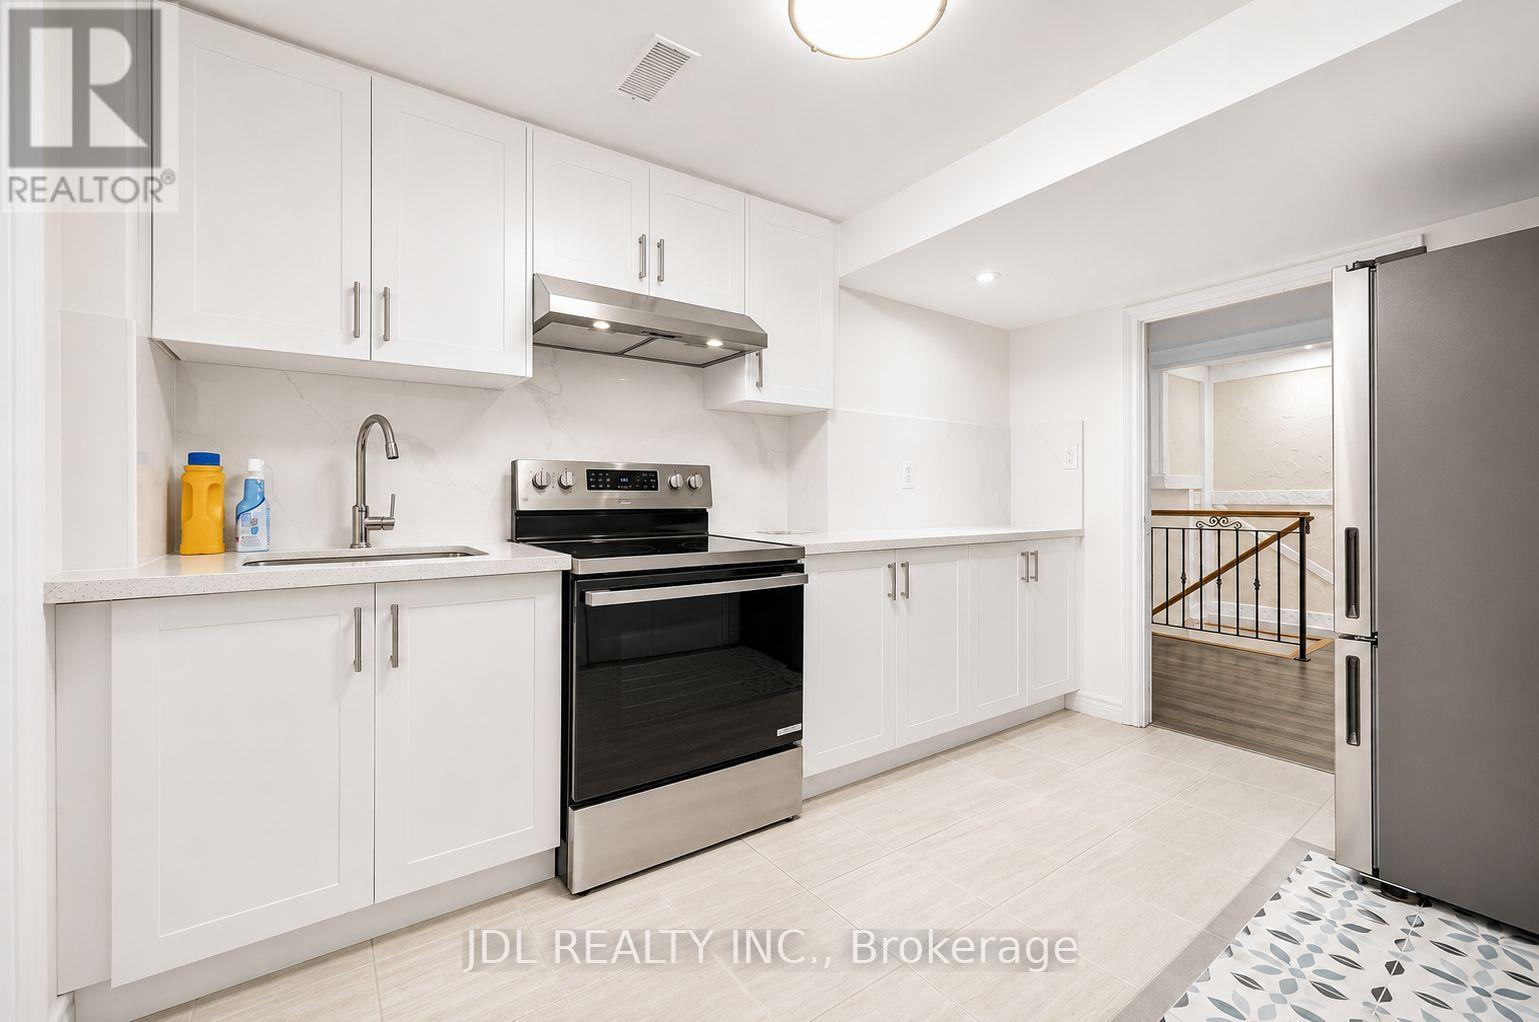
**Basement Only.** Spacious and well-maintained 2-bedroom basement apartment with 1.5 bathrooms, situated on a premium pie-shaped lot in a highly desirable and established neighbourhood. Features a brand-new kitchen with stainless steel appliances, functional living space, and a comfortable layout ideal for everyday living. Excellent location within walking distance to Milne Dam Conservation Park and just minutes to Highway 7. Close to schools, library, community centre, shopping, restaurants, supermarkets, and other everyday amenities. Convenient access to major roads and public transit. (id:63203)
Basement - 30 Prebble Drive
Markham, Ontario
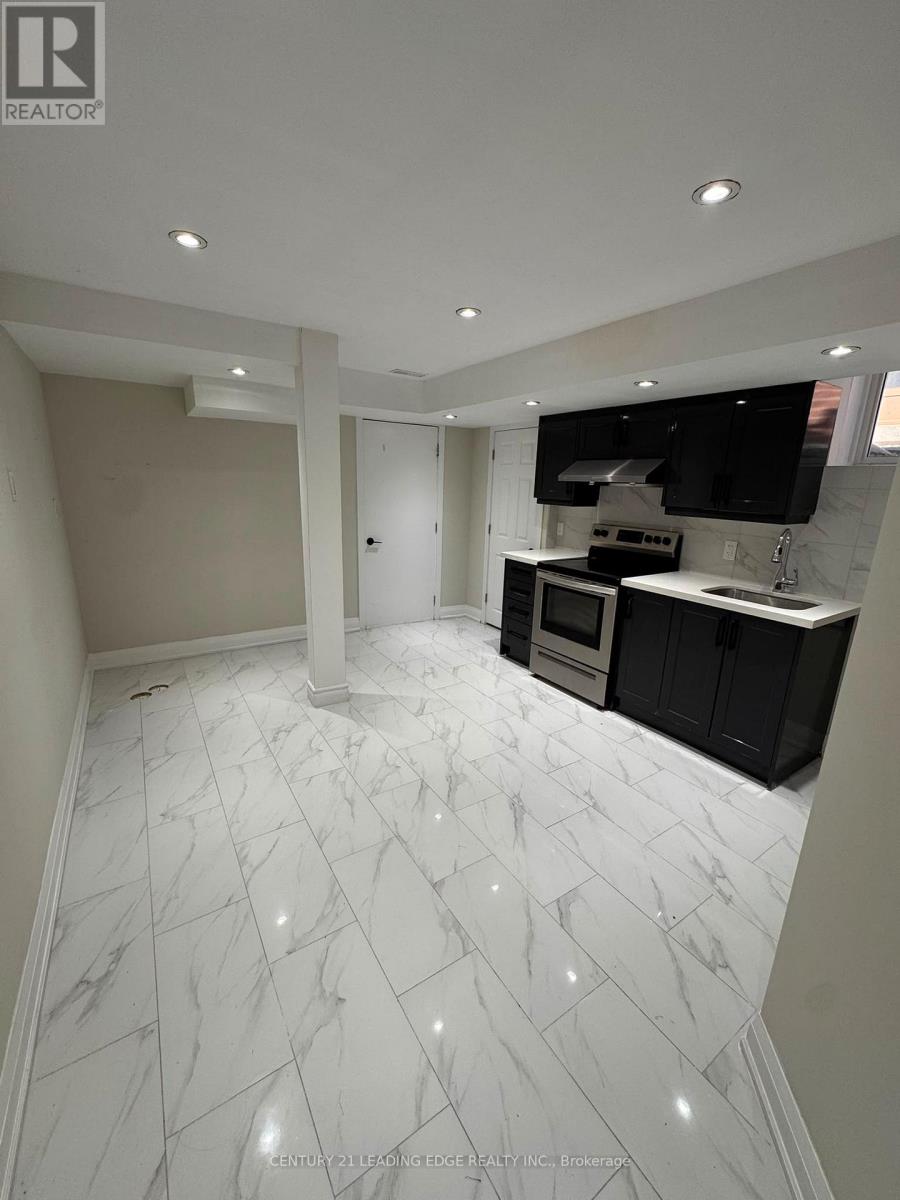
**Brand New Renovated 1-Bed + Den Basement Suite in Markham!** Beautifully renovated from top to bottom, this bright and modern basement unit offers a functional layout with 1 bedroom plus a versatile den, perfect for a home office or additional living space. Features a **separate private entrance** and is **partially furnished** with a queen bed and mattress, sofa, and coffee table. Conveniently includes **1 parking space**. Located in a desirable Markham neighbourhood close to schools, parks, transit, shopping, and everyday amenities. **Utilities are split 30/70 with the upstairs residents.** Move-in ready and ideal for a professional, couple, or small household seeking a clean, newly renovated space. (id:63203)
1 Waterleaf Road
Markham, Ontario
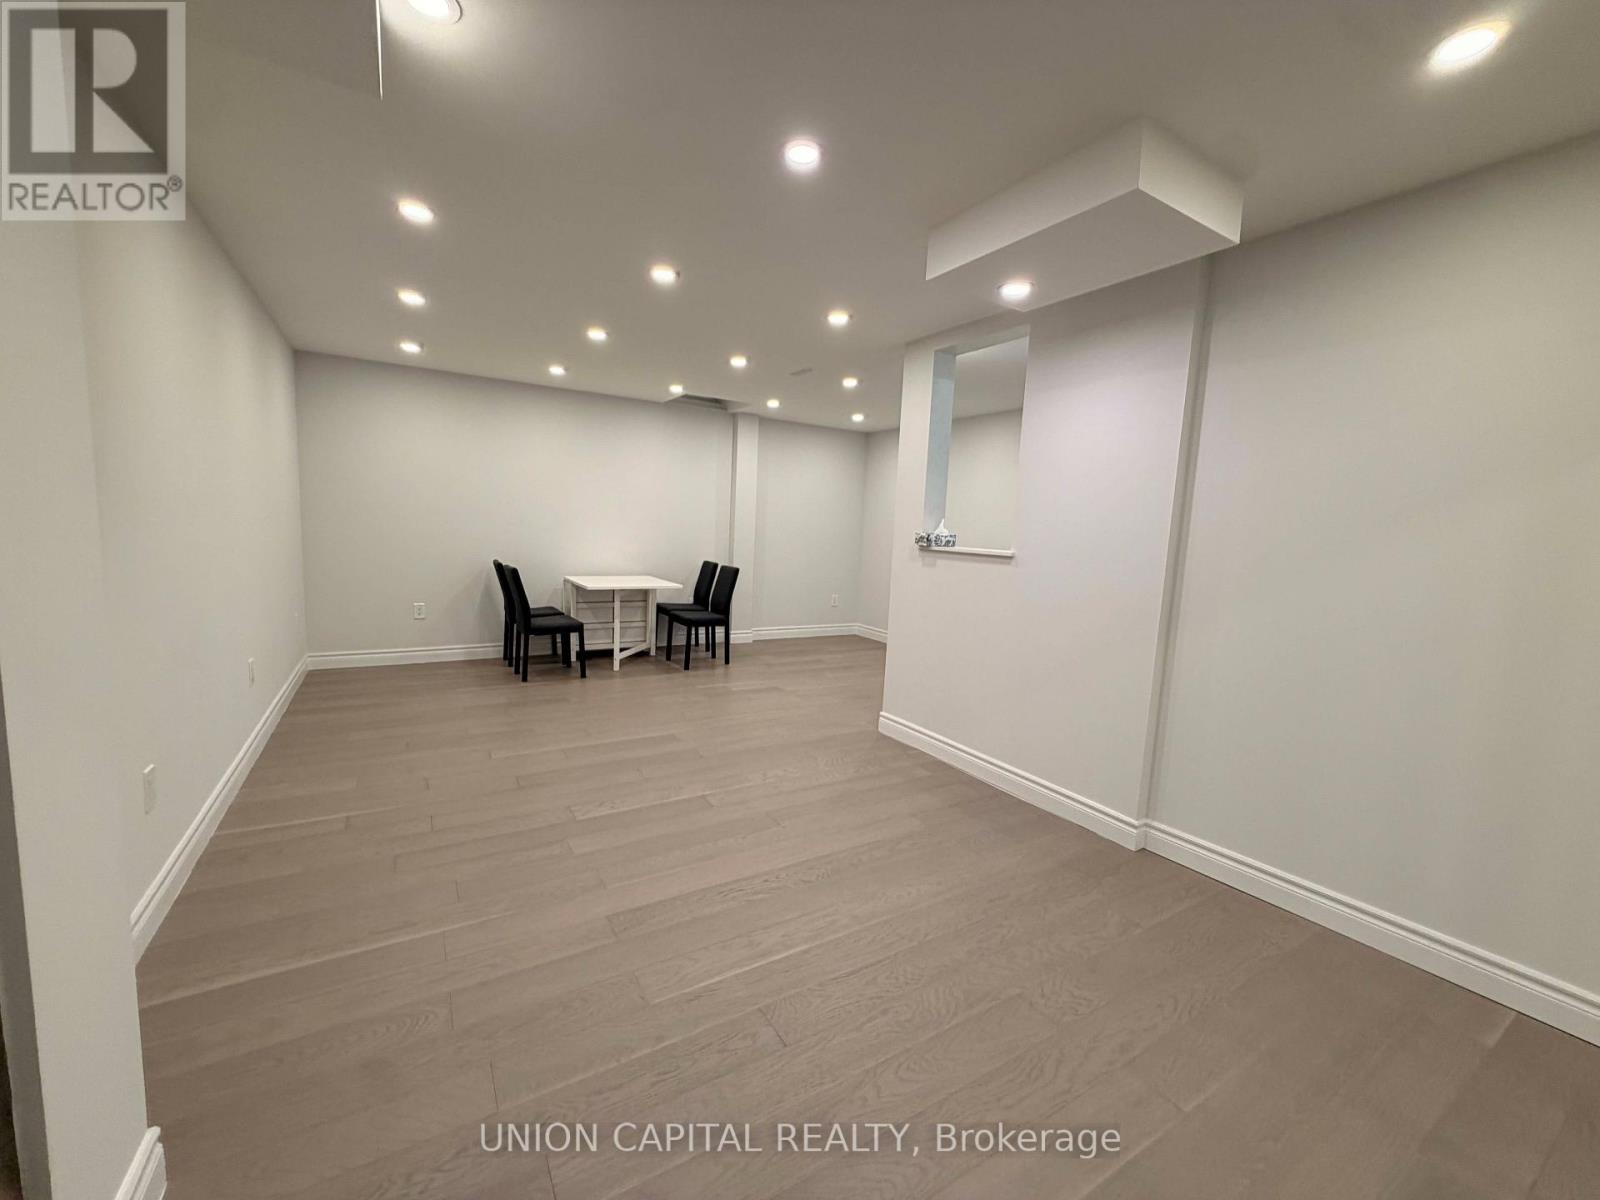
Lovely and spacious 2 Bedroom basement, 1 with 3-piece ensuite bathroom and the other with 3-piece semi-ensuite. Tall 8' ceiling. Don't feel like living in a basement. Large living space and separate dining space. Separate entrance to the basement. One parking spot. Share 1/3of monthly utility (hydro/gas/water) costs. Internet access included. (id:63203)
302 - 51 Times Avenue
Markham, Ontario
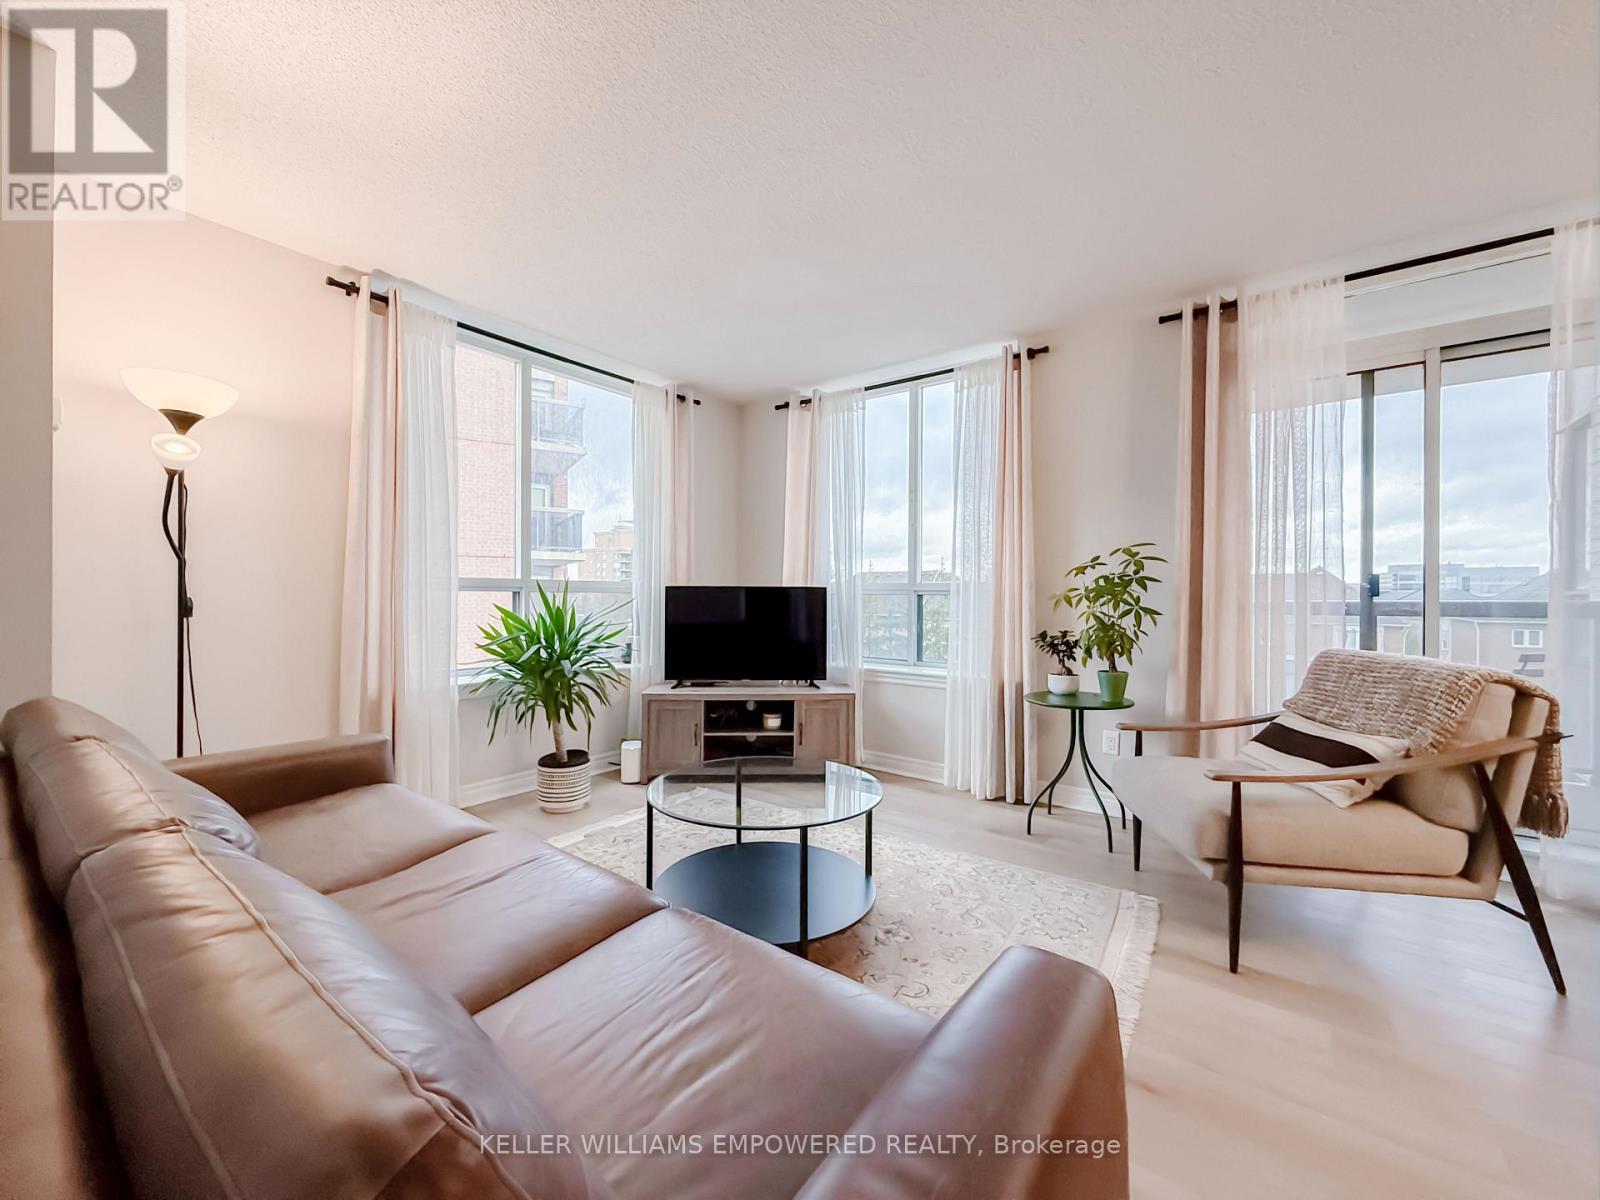
Prime Location In The Heart Of Markham At Hwy 7 & Leslie! Fully Renovated In 2023 Including All New Stainless-Steel Appliances! Bright & Spacious 2 Bedroom + Den With A Modern Open-Concept Layout, Quartz Countertops, Premium Finishes & Upgraded Lighting. Large Primary Bedroom With Walk-In Closet & 3-Pc Ensuite. Den Ideal For Home Office Or Guest Room. All Utilities Included - Heat, CAC, Water, Hydro, Cable TV, Parking & Locker! Steps To Shops, Restaurants, Parks & All Amenities. Minutes To Viva Transit, Langstaff GO, Hwy 404/407 & Top Schools. Move-In Ready! Perfect For Families, Professionals & Investors. Shows 10+! (id:63203)
Uph5 - 88 Times Avenue
Markham, Ontario
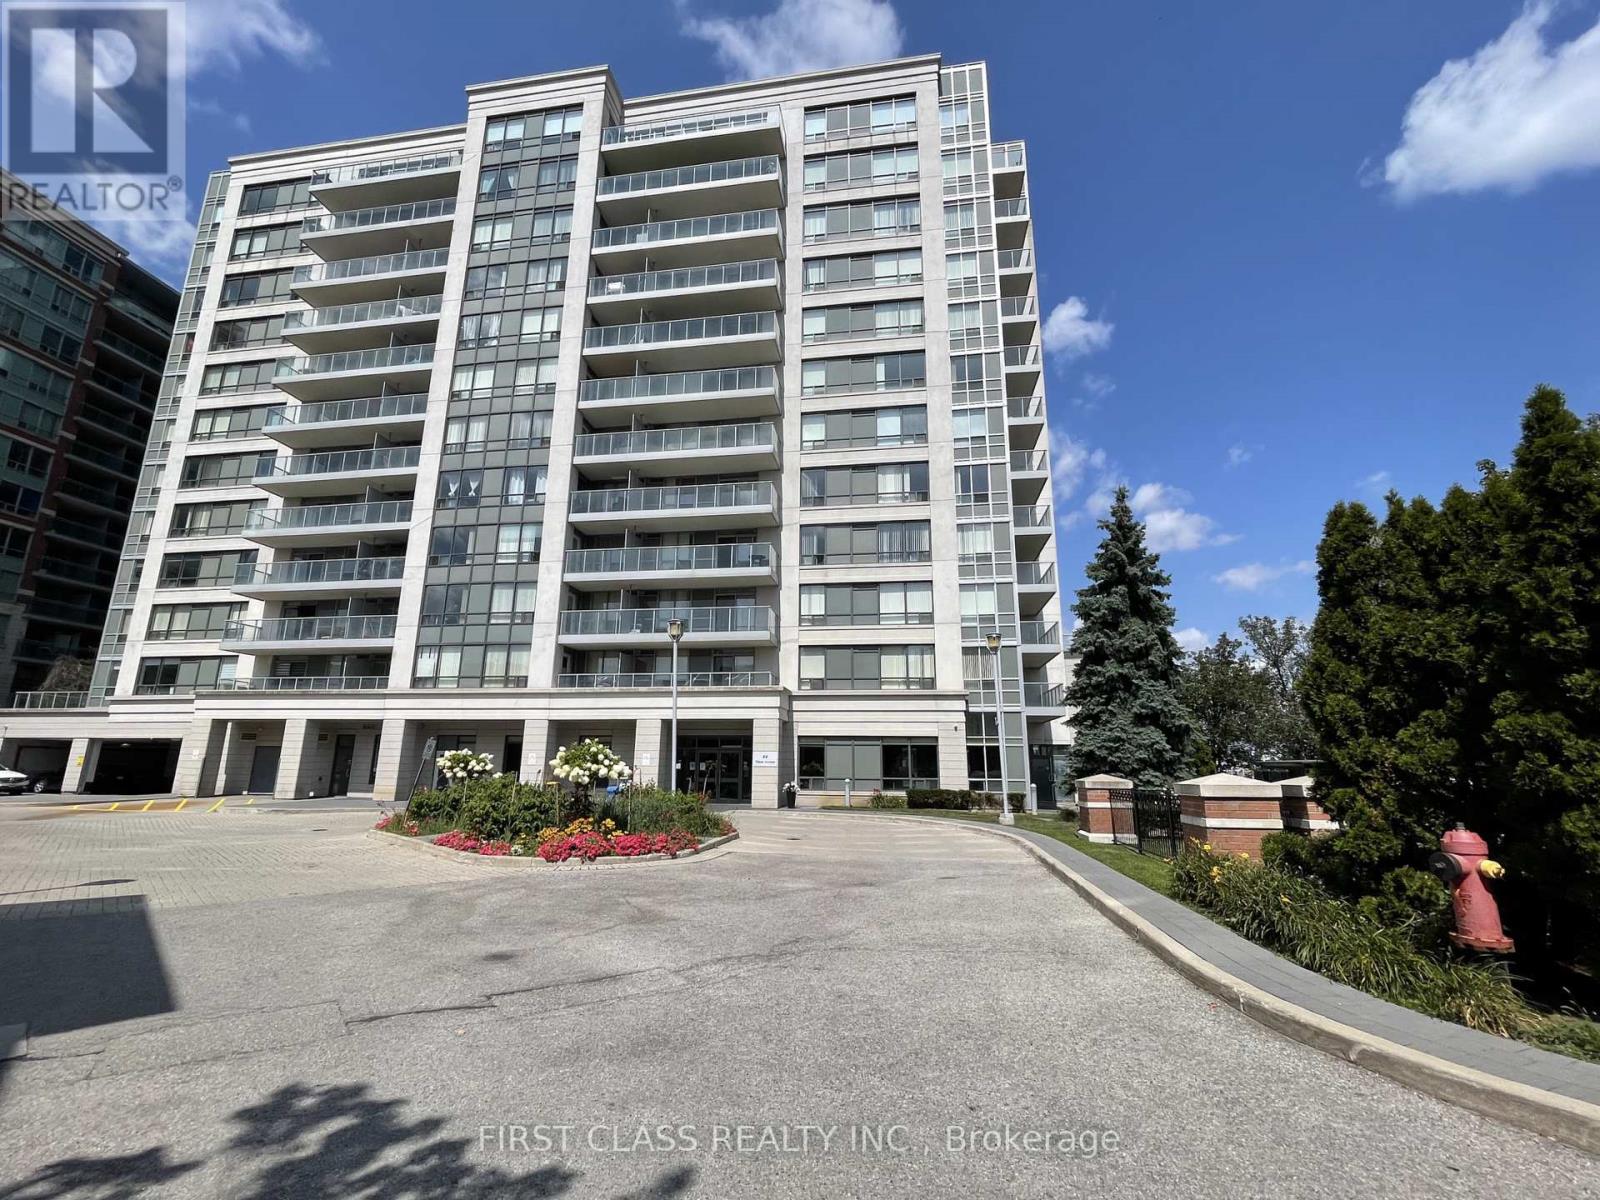
Stunning upper penthouse living in the heart of Markham's Commerce Valley at Hwy 7 & Bayview Ave. Featuring a bright, open-concept 1,518 sq. ft. layout filled with natural light, paired with a 168 sq. ft. private balcony offering magnificent south views. Designed with 9-ft flat ceilings and premium laminate flooring, the suite includes a separate large dining room ideal as a home office or potential 3rd bedroom. Exceptional value with 2 owned parking spaces included. Enjoy health and leisure amenities featuring an indoor pool, sauna, exercise room, recreation room, and 24-hour security. Steps to parks, gourmet restaurants, tea shops, banks, plazas, and groceries, with Viva and GO transit right at your door and easy highway access in a high-demand area. (id:63203)
Lower - 59 William Honey Crescent
Markham, Ontario
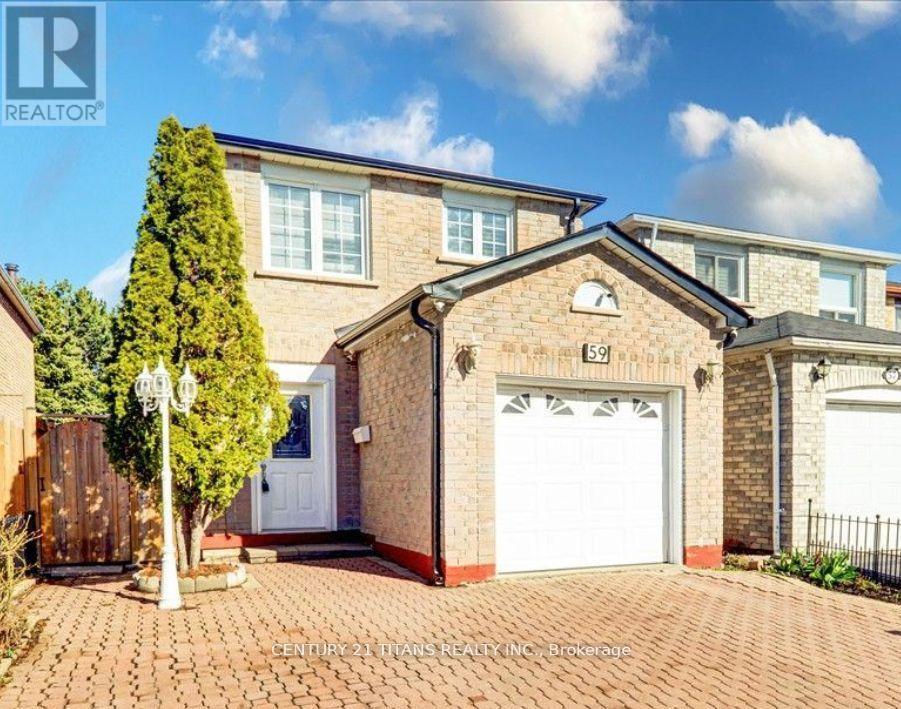
This fully finished basement contains 1+den bedrooms (the den can be used as another bedroom - it has a closet but no window) with a washroom and kitchen. Completely private suite, with separate entrance & private laundry. Walk to Armadale Public School and Min. to Middlefield Collegiate Institute. Minutes to TTC and Go Transit, Highways 401/407, shopping centers, and parks. Family oriented area! (id:63203)
44 Dame Gruev Drive
Markham, Ontario
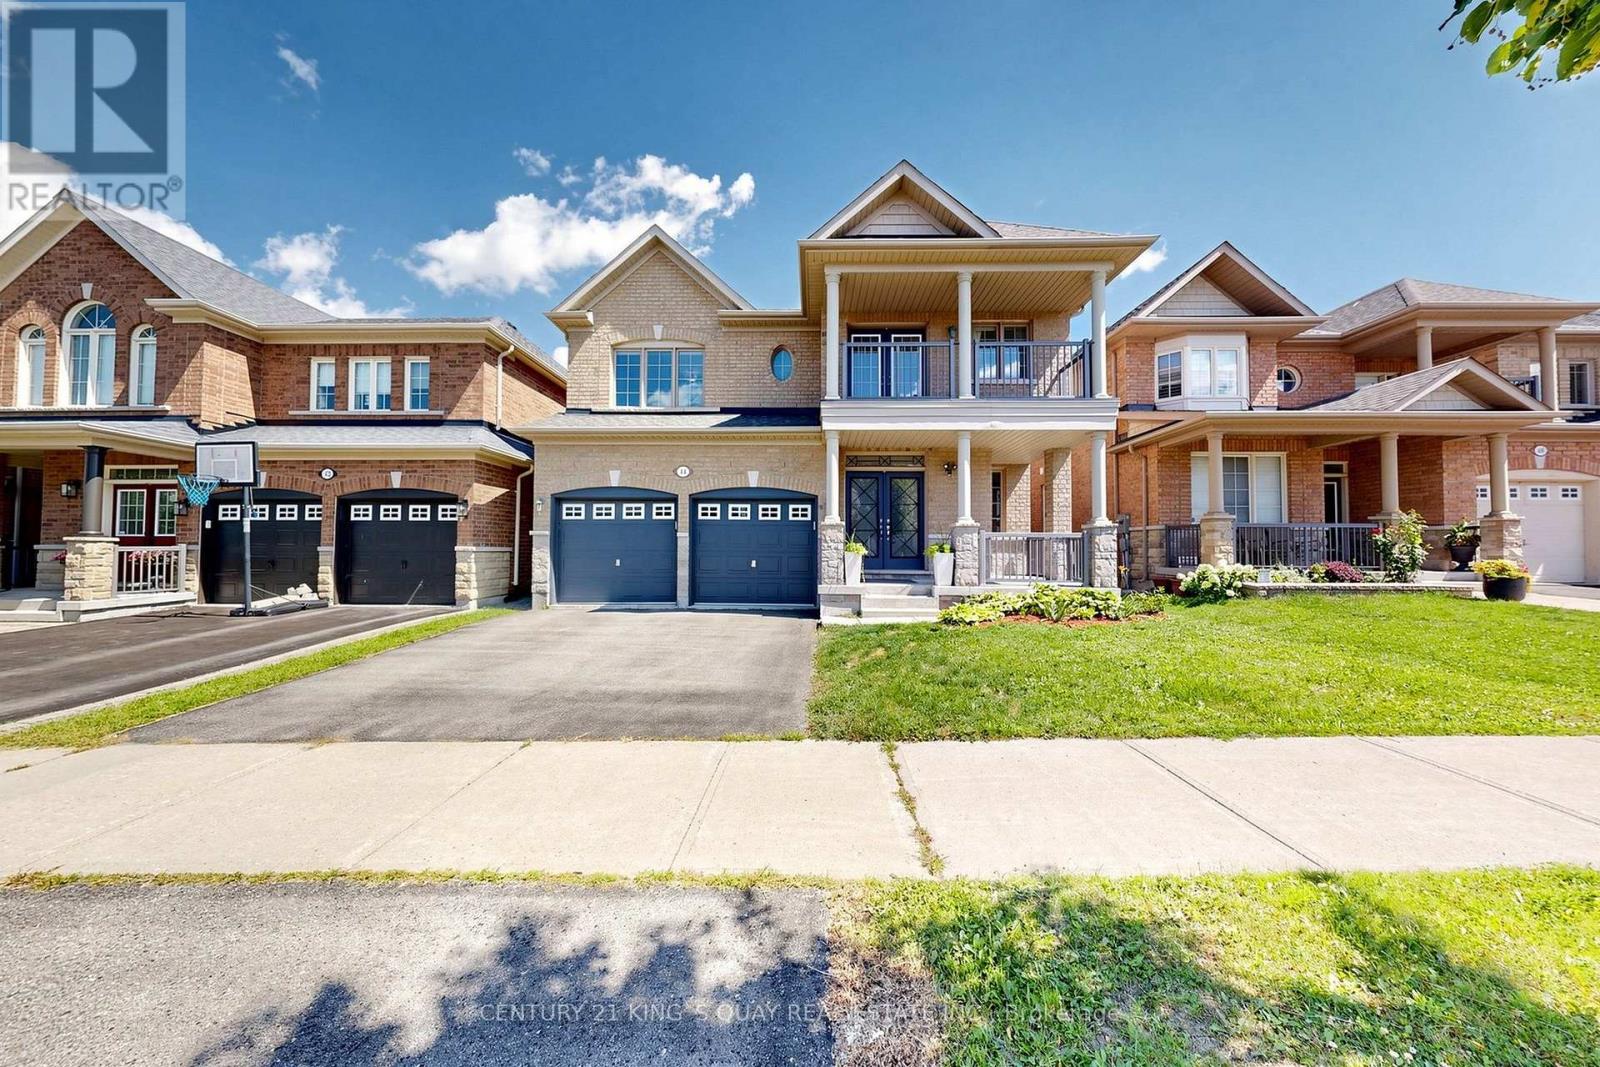
Stunningly Upgraded Home In The Heart Of Greensborough! Welcome To This Beautifully Maintained 4+1 Bedroom, 5-Bathroom Detached Home Situated On A Quiet Street In One Of Markham's Most Desirable Family Communities. Extensively Renovated $$$ And Thoughtfully Upgraded With Exceptional Attention To Detail, This Bright And Elegant Home Offers A Perfect Blend Of Style, Comfort And Functionality. The Showstopping 2026 Renovated Kitchen Features Custom Cabinetry, A Striking Waterfall Quartz Island With A Built-In Bar Fridge, Brand-New Premium Stainless-Steel Built-In Appliances And A Sleek, Sophisticated Design. A Beautifully Appointed Butler's Pantry Seamlessly Connects The Kitchen To The Dining Room, Offering Additional Custom Cabinetry And Exceptional Storage. The Garage Provides Direct Access To A Well-Designed Mudroom, Complete With Custom Built-In Shoe Cabinets And Abundant Storage-Perfect For Everyday Family Living. Abundant Natural Light Fills The Home, Enhanced By Numerous Pot Lights, Upgraded Lighting Fixtures Throughout And Motorized Window Coverings (2025). The Professionally Finished Basement Offers A Spacious Recreation Room, Additional Bedroom And Oversized Above-Grade Windows, Creating A Bright And Comfortable Lower-Level Living Space Ideal For Guests, Extended Family Or A Home Office. Step Outside To A Private, Fully Fenced Backyard Featuring Interlocking And Beautifully Designed Landscaping, Perfect For Relaxing And Entertaining. Located Close To Top-Ranked Schools, Parks, Shopping, Mount Joy GO Station, Transit And Major Amenities. A Rare Opportunity To Own A Truly Turn-Key Home Where Thoughtful Design, Modern Upgrades And Family-Friendly Living Come Together. (id:63203)