

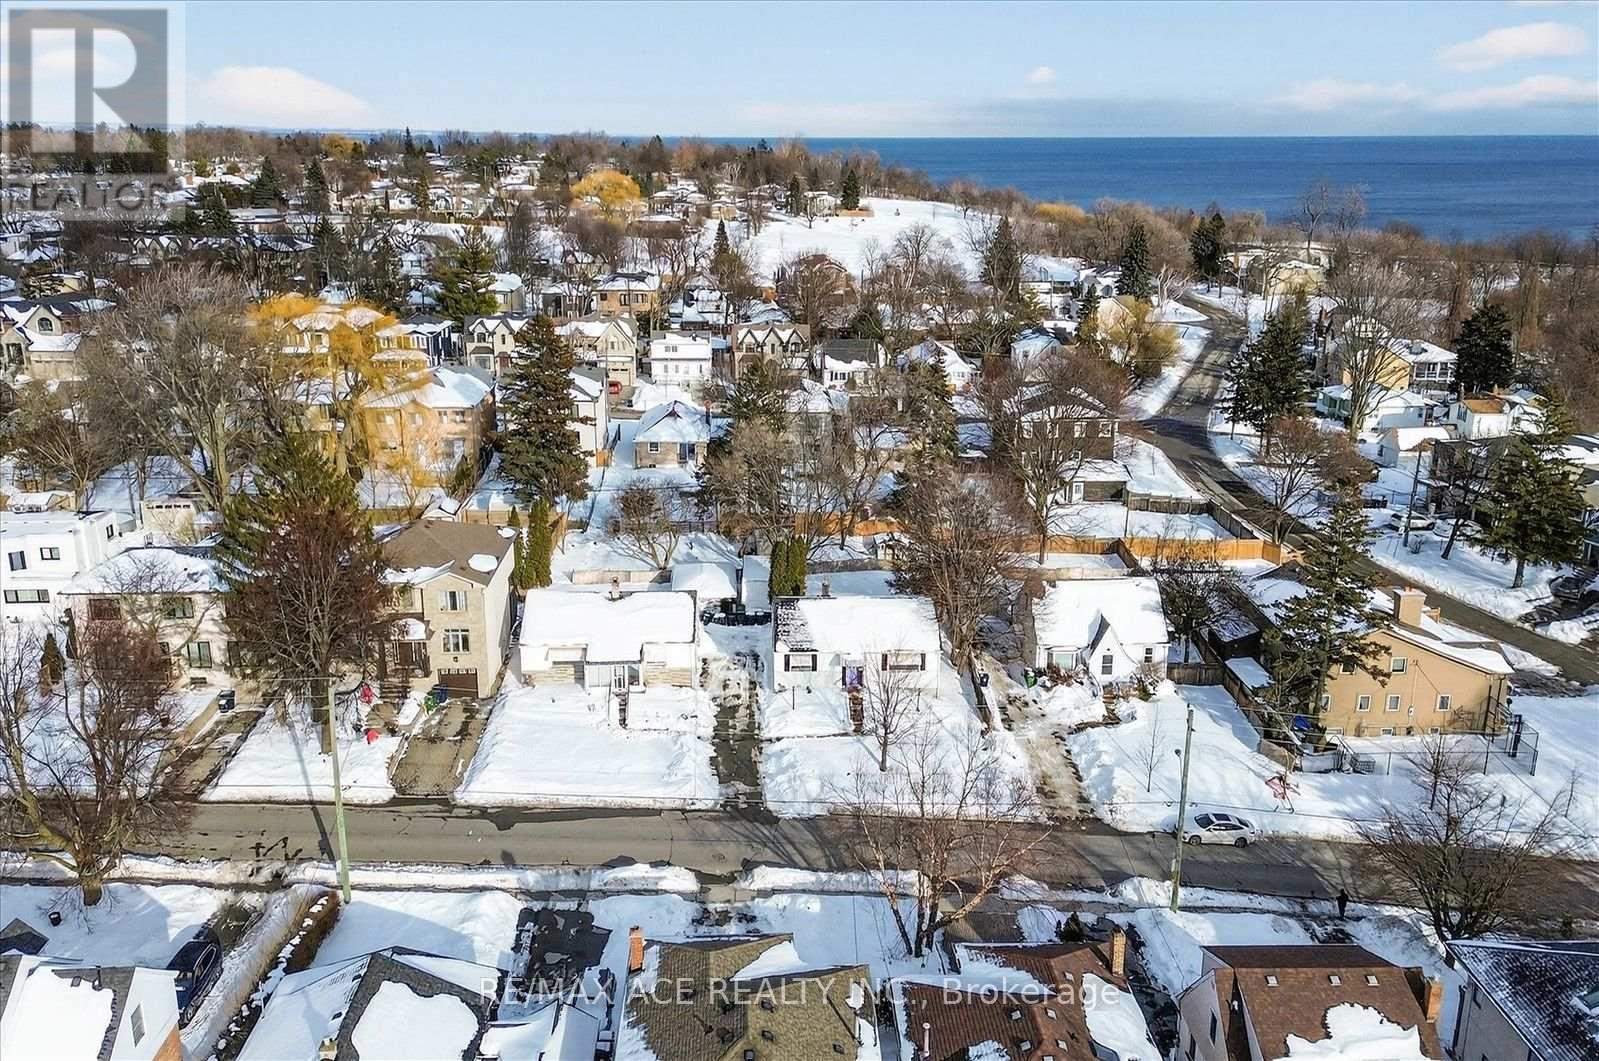
81 Brooklawn Avenue
Toronto, Ontario
Attention builders, investors, and contractors! Exceptional development opportunity in the prestigious Cliffcrest community, south of Kingston Rd. This fully serviced residential lot is approved and ready for development in a sought-after, family-oriented neighbourhood. A rare opportunity to build a custom home in an area surrounded by upscale residences. Building permits are expected on or before closing for a custom home of approximately 2,745 sq. ft., featuring 4+2 bedrooms and 5 washrooms. Ideally located next to R.H. King Academy, Fairmount Public School, the Scarborough Bluffs, and numerous local amenities, this offering is perfect for builders seeking their next signature project or investors looking for a turnkey development in one of Scarborough's most desirable communities. (id:63203)
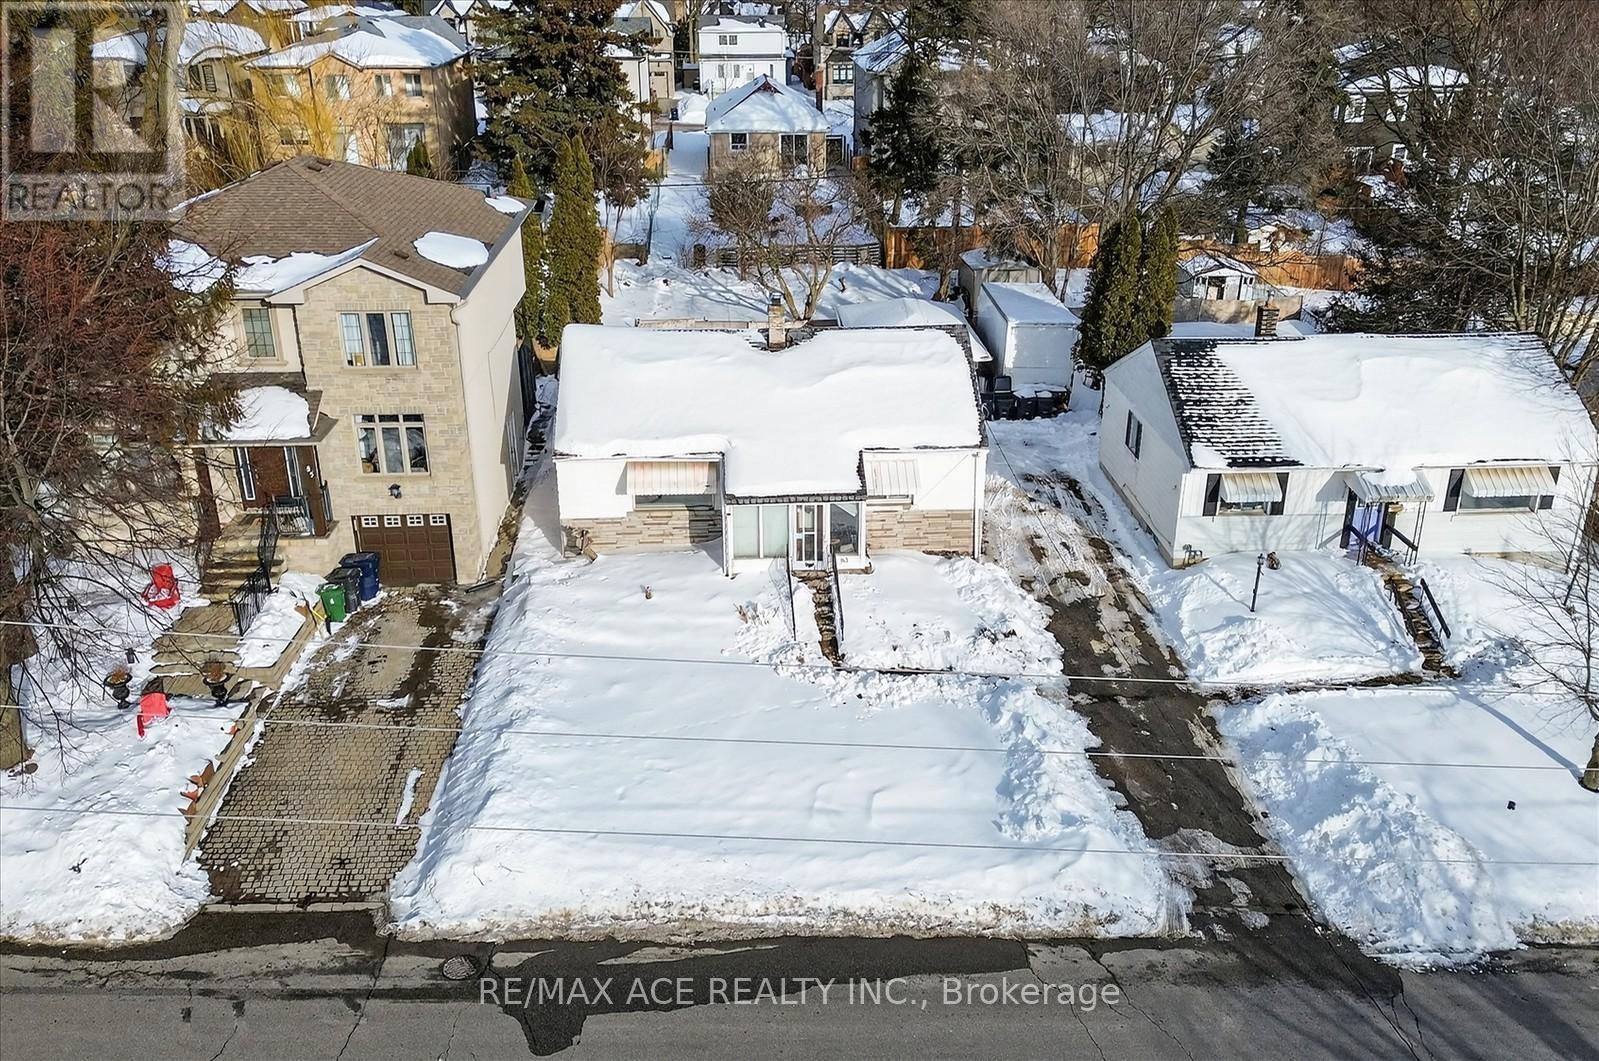
83 Brooklawn Avenue
Toronto, Ontario
Attention builders, investors, and contractors! Exceptional development opportunity in the prestigious Cliffcrest community, south of Kingston Rd. This fully serviced residential lot is approved and ready for development in a sought-after, family-oriented neighbourhood. A rare opportunity to build a custom home in an area surrounded by upscale residences. Building permits are expected on or before closing for a custom home of approximately 2,745 sq. ft., featuring 4+2 bedrooms and 5 washrooms. Ideally located next to R.H. King Academy, Fairmount Public School, the Scarborough Bluffs, and numerous local amenities, this offering is perfect for builders seeking their next signature project or investors looking for a turnkey development in one of Scarborough's most desirable communities. (id:63203)
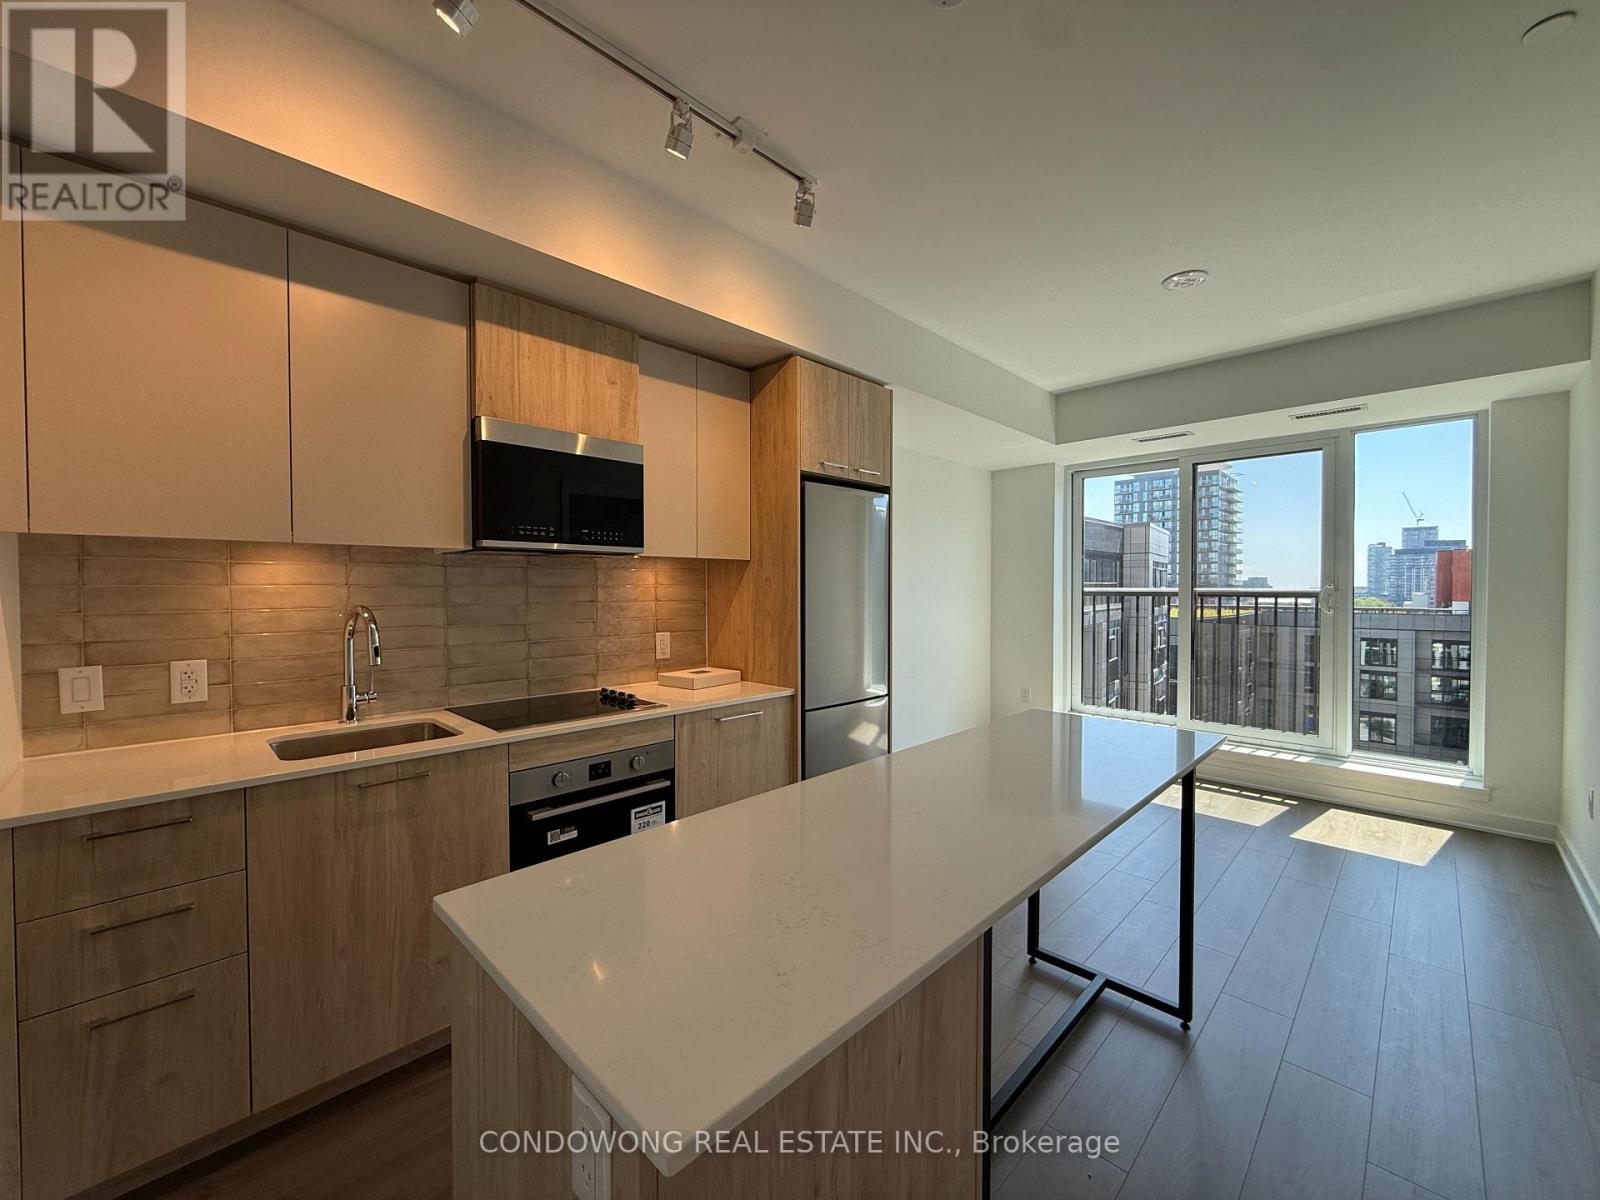
714 - 30 Dreamers Way
Toronto, Ontario
EV Parking + Locker Included!!! Bright & brand-new 2-bed, 2-bath South-facing suite overlooking the quiet garden - sunshine all day, not the street! A smart split-bedroom layout with floor-to-ceiling windows, approx. 9-ft ceilings and a walkout to your private balcony. The sleek open-concept kitchen boasts a centre island, quartz counters, stainless steel appliances and a designer backsplash - made for entertaining. Primary retreat with 3-pc ensuite; spacious second bedroom with sliding glass doors. Spa-inspired baths, wide-plank laminate throughout (carpet-free) and in-suite LG laundry. EV PARKING + LOCKER INCLUDED - a rare, unbeatable combination at this price! Resort-style amenities: 24-hr concierge, fitness centre, party room, guest suites, visitor parking & bike storage. Steps to TTC, Riverdale Farm & Park, the Aquatic Centre, groceries & cafes; minutes to the DVP, Downtown & the Distillery District. Move-in ready in the heart of vibrant Regent Park - just unpack & enjoy! (id:63203)
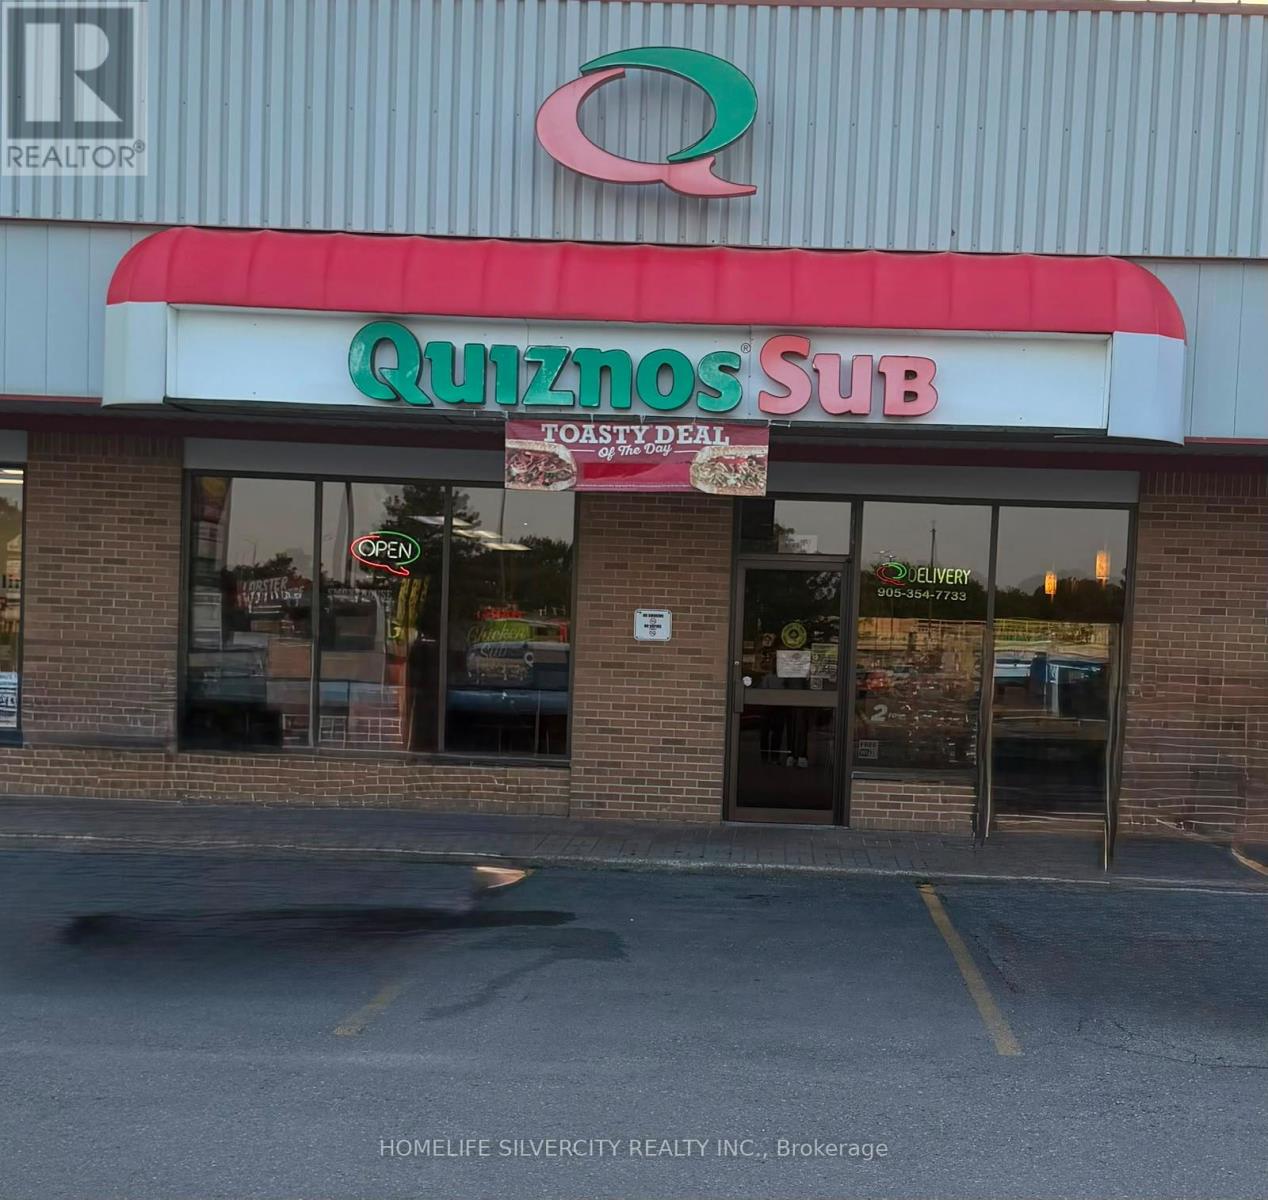
7 - 3969 Montrose Road
Niagara Falls, Ontario
A great opportunity to own a well-established Quiznos franchise that has been serving the community since 2003. Located on busy Montrose Road in Niagara Falls, this restaurant benefits from high traffic, excellent visibility, plenty of parking, and is surrounded by major retailers and growing residential neighbourhoods. The gross monthly rent is $5,900 which includes property taxes, water, and air conditioning maintenance. The water heater and prep table refrigerator have both been recently replaced, adding value for the new owner. The lease terms are attractive, making this an excellent opportunity for an owner operator or an investor.The buyer must be approved by the Quiznos franchise, and all required franchise training will be provided by the franchise. Please do not visit the business directly or speak with employees. All showings are by appointment only. Business is being sold in "as is, where is" condition. Inventory is not included in the purchase price and will be sold separately at closing. (id:63203)
806 - 15 James Finlay Way
Toronto, Ontario
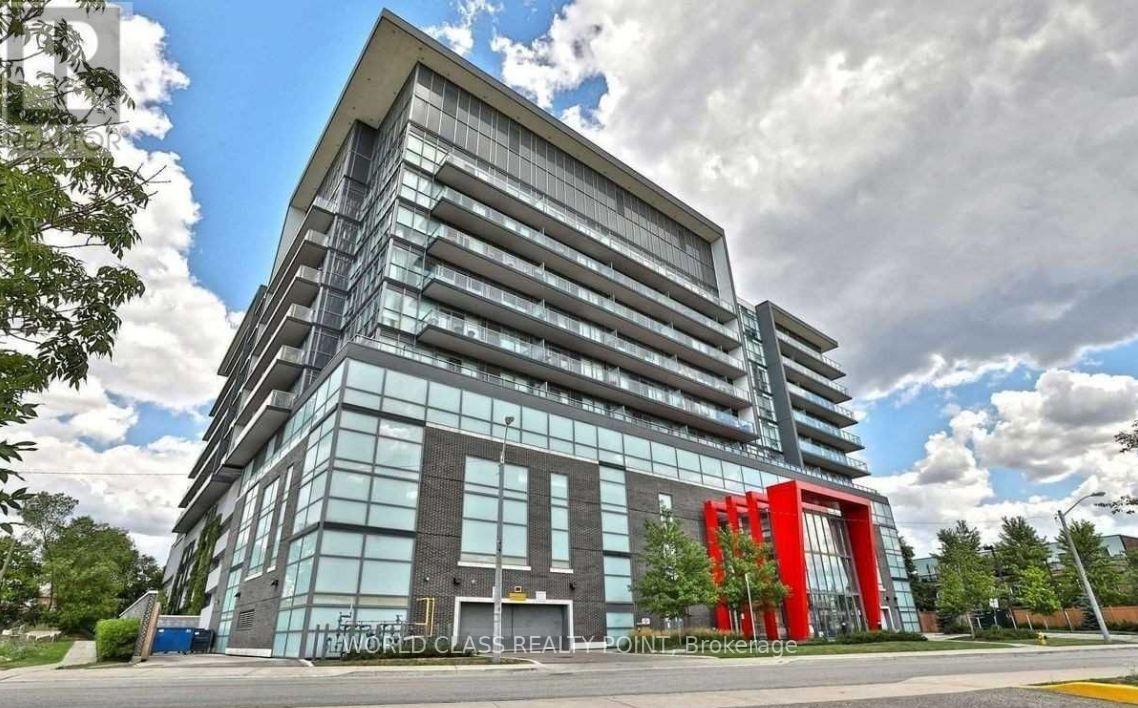
Location! Location! Location! Gorgeous One Bed Plus Den Where Den Can Be Used As Second Bedroom With Two Full Baths With Parking & Locker. Close To Hwy 401, Yorkdale Mall, School, Hospital, Park. Walk To Shopping And Restaurants. Excellent Layout. (id:63203)
13695 Kennedy Road
Whitchurch-Stouffville, Ontario
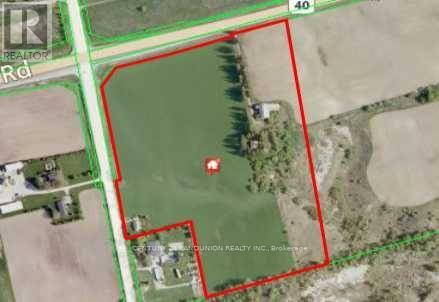
Client Remarks Incredible 25 acre parcel of land with two 2 Houses On Property Plus Huge Barn at Corner Of Kennedy And Bloomington. Close to major highways, arterial roads and amenities. Farmer plants annual cash crop on property. Willing to continue if new buyer prefers. No long term lease. Don't miss out on this incredible opportunity. Do not walk property - appointment booking required. (id:63203)
#6 - 7626 Yonge Street
Vaughan, Ontario
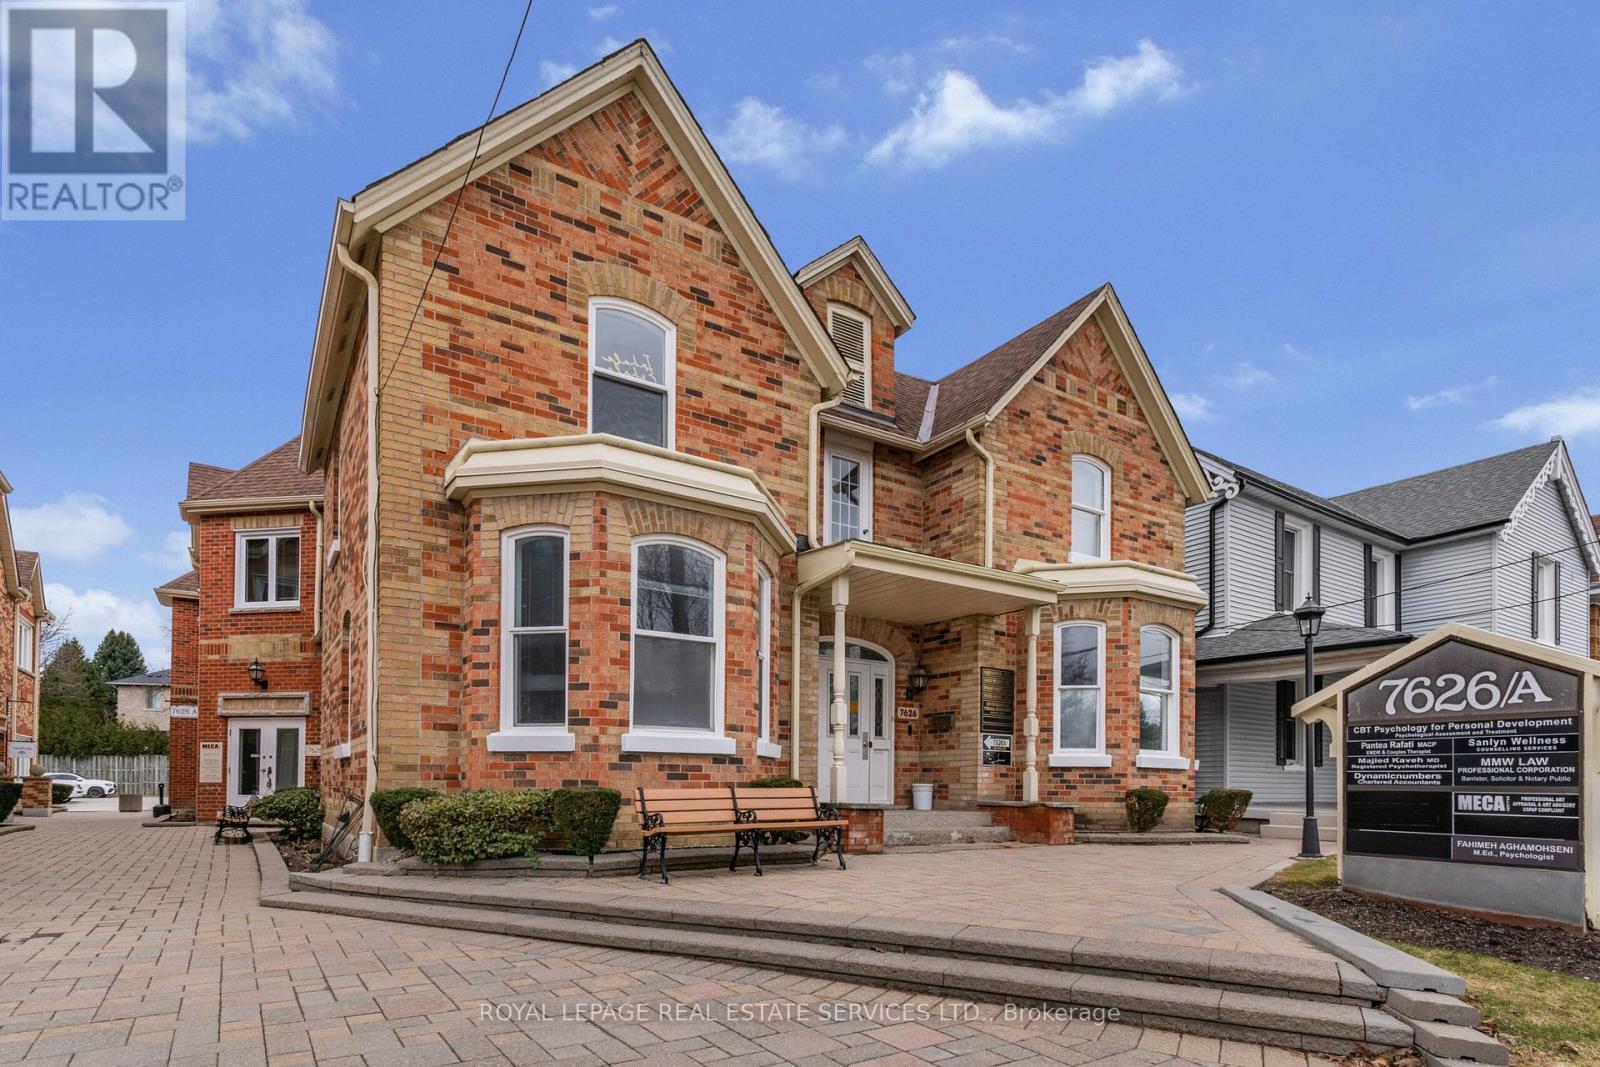
Professional Office Space In Prime Location Right On Yonge St. Just South Of John St. About 140 Sqft of private Office Space, facing Yonge St., With Permission To Use Shared Common Areas Including Reception Area + Conference Room/Meeting Room, Filing Room + Kitchen + 2 Washrooms + Very Large Parking Area In Back Of the Building, All Included In The Rent.. (id:63203)
711 Hillview Crescent
Pickering, Ontario
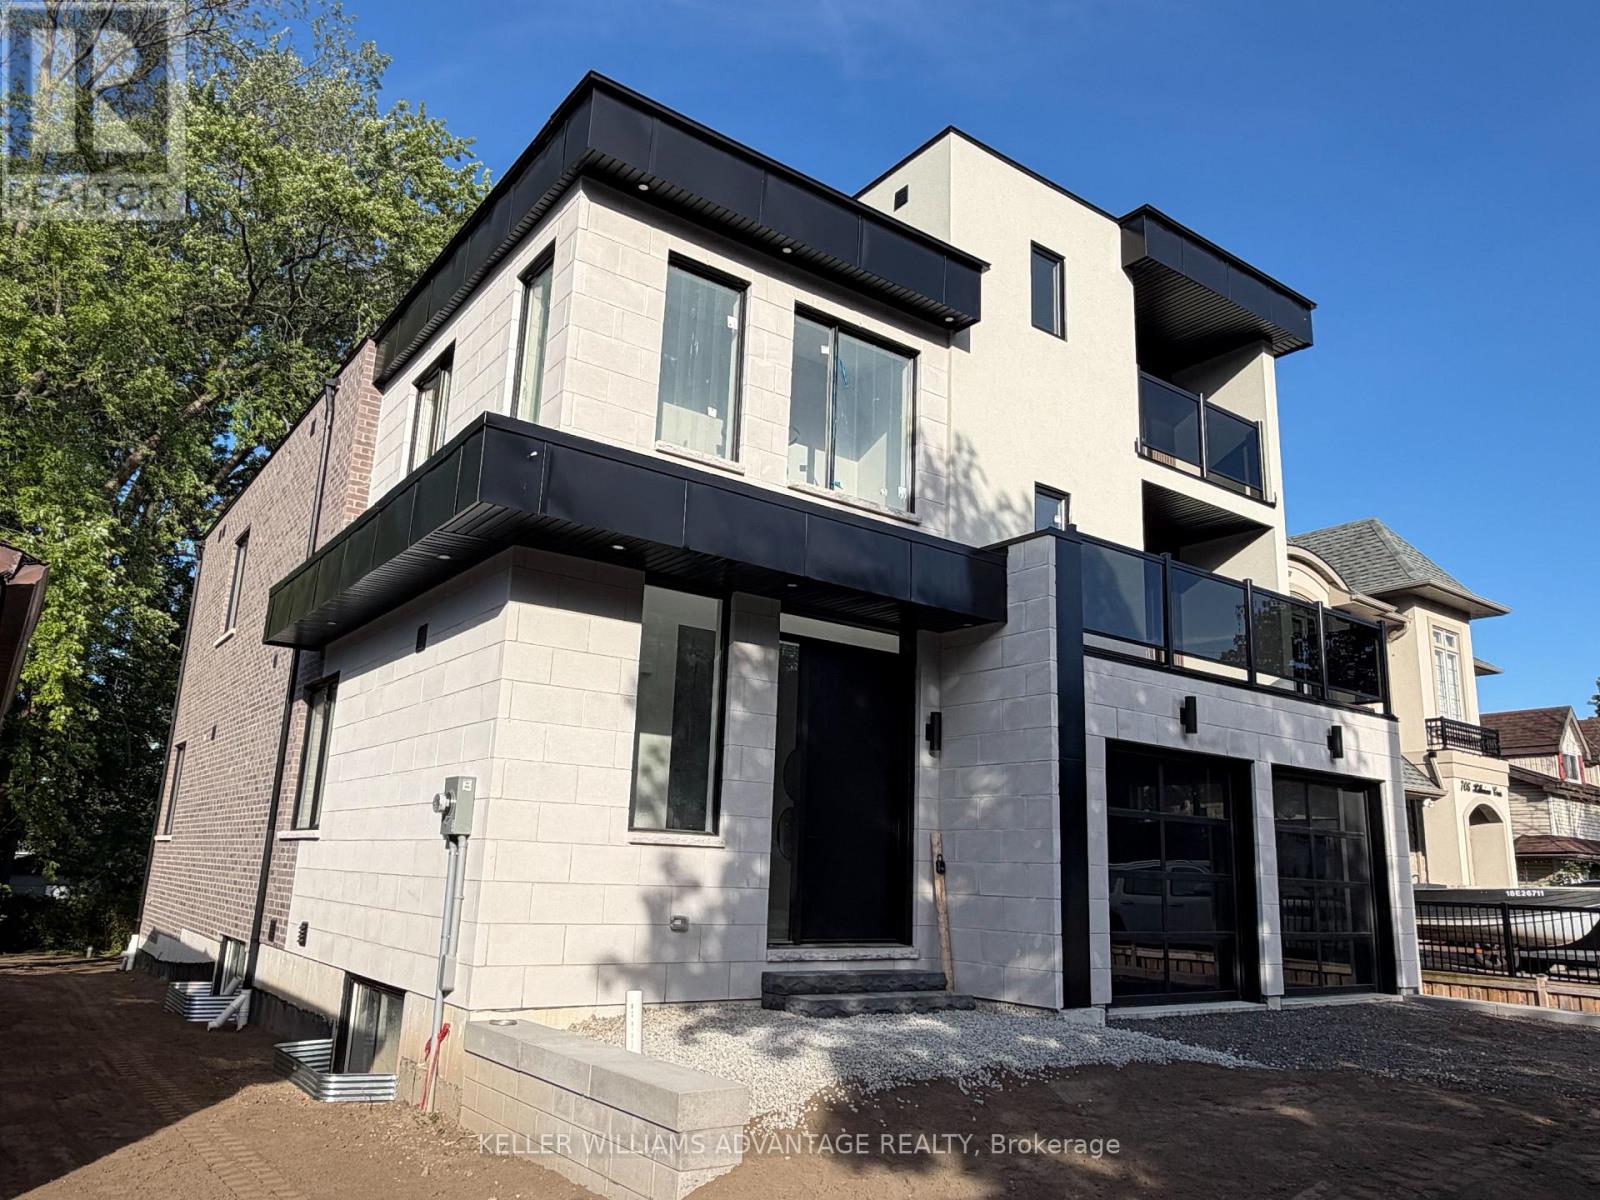
Brand New, Never-Been-Lived In, Gorgeous Custom-Built 3-Storey Dream Home W/ The Highest Quality Design, Finishes& Features, Complete With A Rough-In For A Residential Elevator. With Over 4600Sq Ft Of Above Grade Luxury Living Space + Basement with a separate walk-up entrance. This Home Is Truly An Entertainer's Dream, Loaded with Upgrades. An Unparalleled Coalescence Of Modernity & Contemporary Warmth Throughout This Magnificent Custom Home. Live & Play In This Emerging Waterfront Community, 5 minute walk to the lake and just 20 Mins Fr Downtown Toronto. Elevate your family in this outstanding custom residence by Wiltshire Homes. Experience an abundance of luxurious and practical features, backed by New Home Tarion Warranty. (id:63203)
Lph--07 - 1215 Bayly Street
Pickering, Ontario
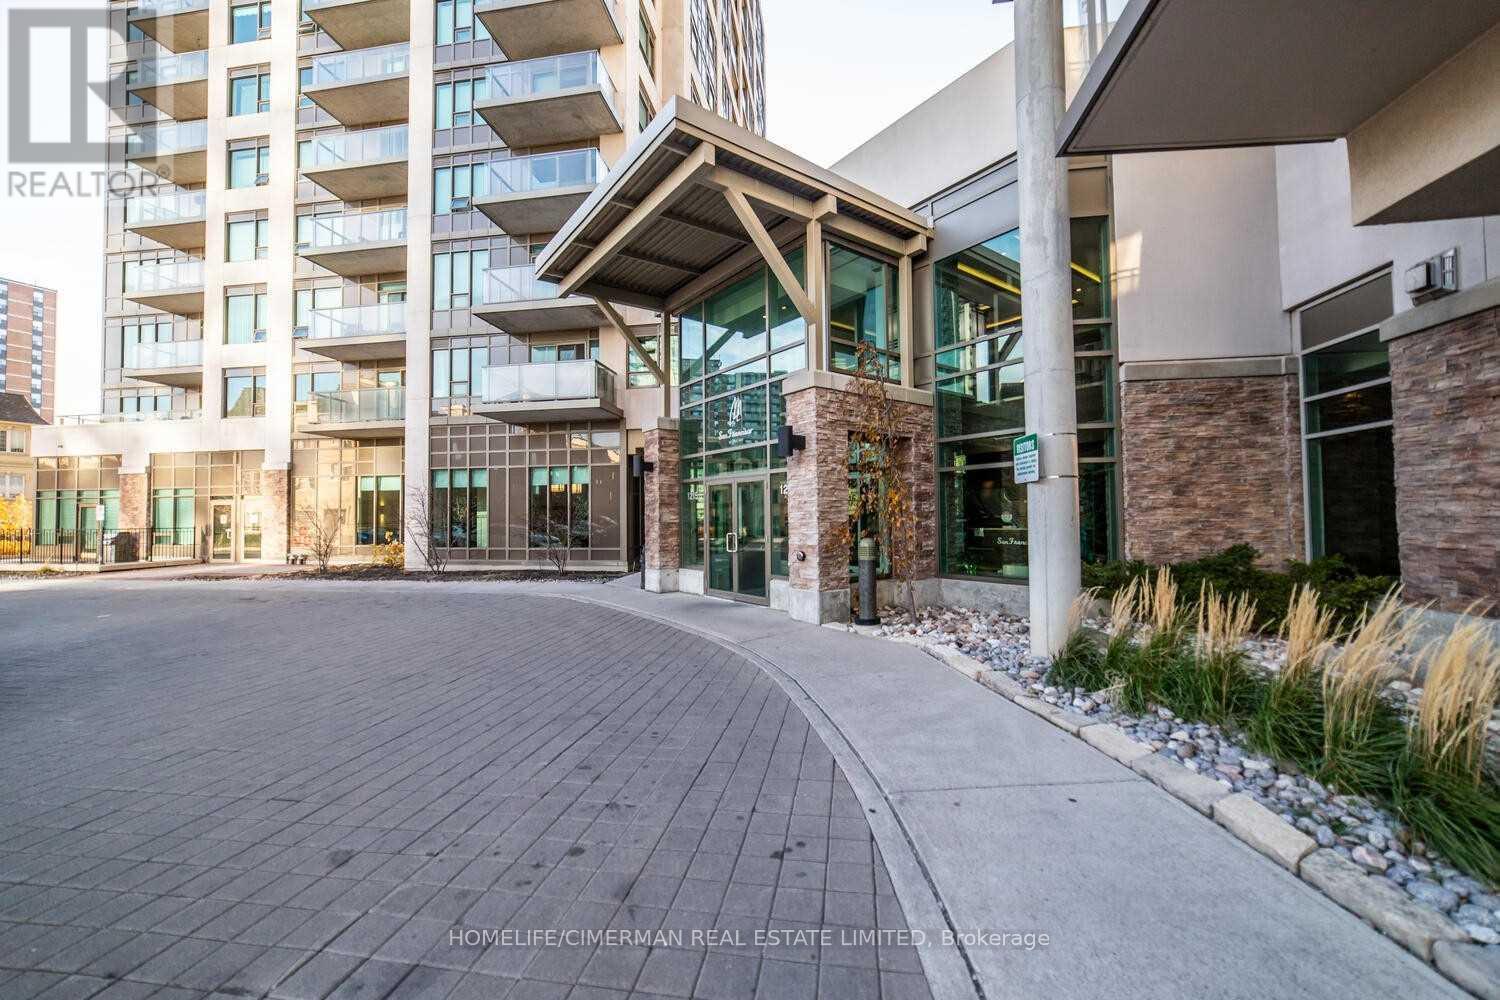
***Spectacular Unobstructed View Of Lake Ontario*** Modern, Bright And Clean Luxury Lower Penthouse. Features 2 Bedroom, 2 Bathrooms In High Demand Building, Open Balcony, Laminate Floors Throughout And 5 Appliances And More! Parking Included. Building Is Loaded With Amenities Including Indoor Pool! Steps To The Go Station, Hwy 401, Pickering Town Centre Shopping, Restaurants And Everything Else. You Will Love This Unit! Minimum 1 Year Lease (id:63203)
1103 - 725 Don Mills Road
Toronto, Ontario
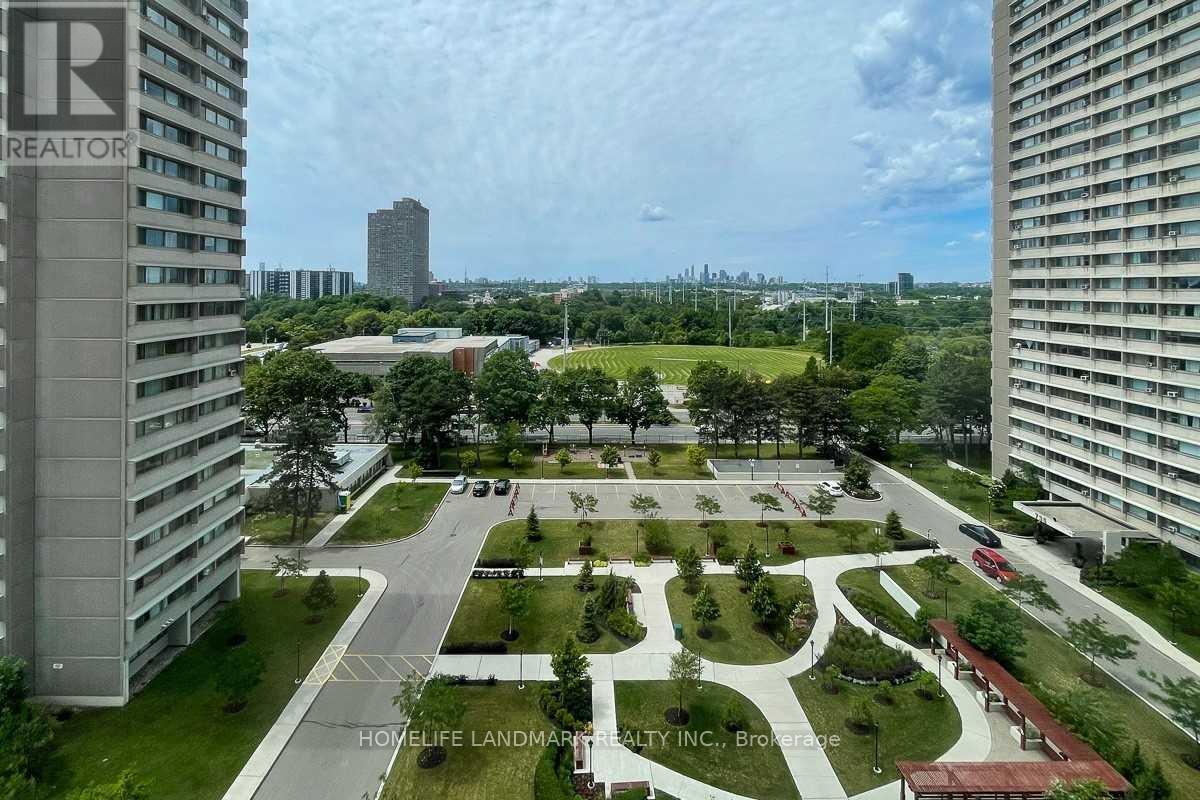
Bright And Spacious 2 Bedroom Corner Suite With Bonus Sunroom/Breakfast Area ! One Underground Parking ! Unobstructed South West Exposure. Updateded Kitchen, Bathroom, Flooring; Excellent Location, Ease Onto Major Highways, Ttc At The Door Step And Minutes To Downtown. Beautiful Gardens, Park, Swimming Pool, Party Rm, Exercise Rm, Sauna, Visitor Parkings And Community Centre, Supermarkets, Schools . * All Utilities Included * $$ Internet is Free $$ (id:63203)
105 - 3655 Kingston Road
Toronto, Ontario
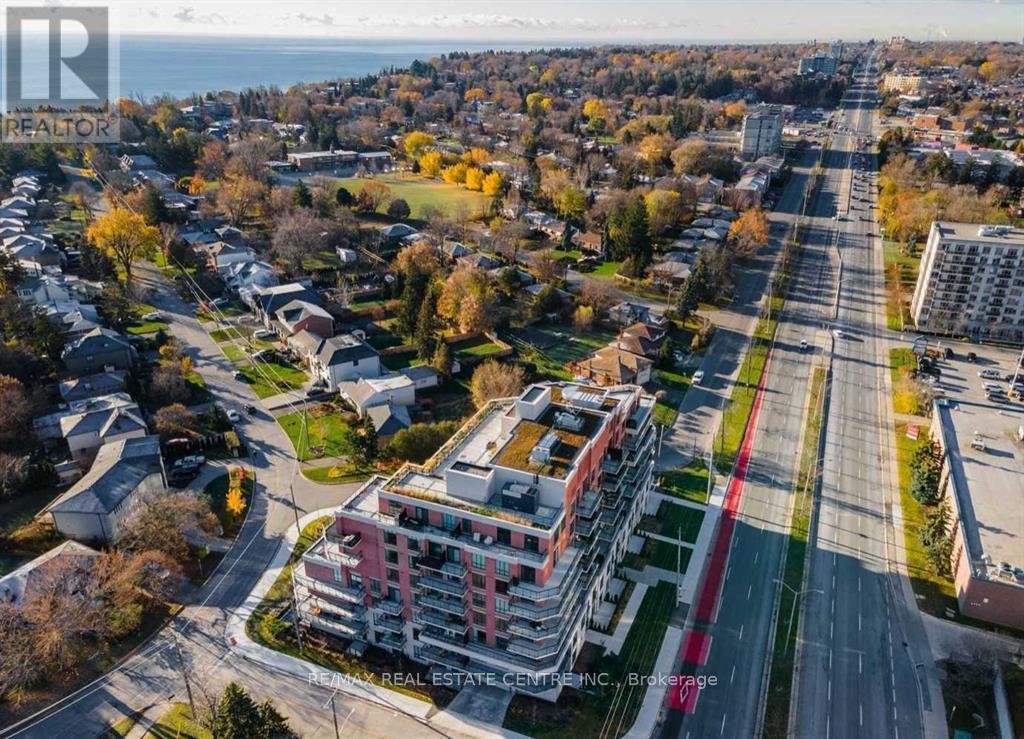
This Condo Is A Perfect Blend Of Luxury and Modern Style With Spacious Functional Layout. It Comes With 1+1 Bedrooms & One Modern Four Piece Washroom. You Are Guaranteed To Fall In Love With The Amazing 11 Feet Smooth High Ceiling Throughout The Unit Along With That Enjoy The Urban Living Where Every Convenience Is Nearby. The Oversized Primary Bedroom Comes With a spacious walk in closet. And The Den Is A Great Multi-Functional Space Could Easily Be Converted Into An Office, A Home Gym Or A Lounge Space. >> You Cant Beat the Location, It is An Easy Commute, With Access To TTC And Nearby Eglinton Go Station. Endless Recreation With Nearby Scarborough Bluffs Park, Guild Park And Gardens, And Waterfront Trails. Features such as Modern Finishes, Stainless Steel Appliances are just to name few of Them in This Sought-after Guildwood Condo. It is Move in Ready. The Unit Also Comes With Parking, a Locker (id:63203)
7 Bridlewood Lane
Quinte West, Ontario
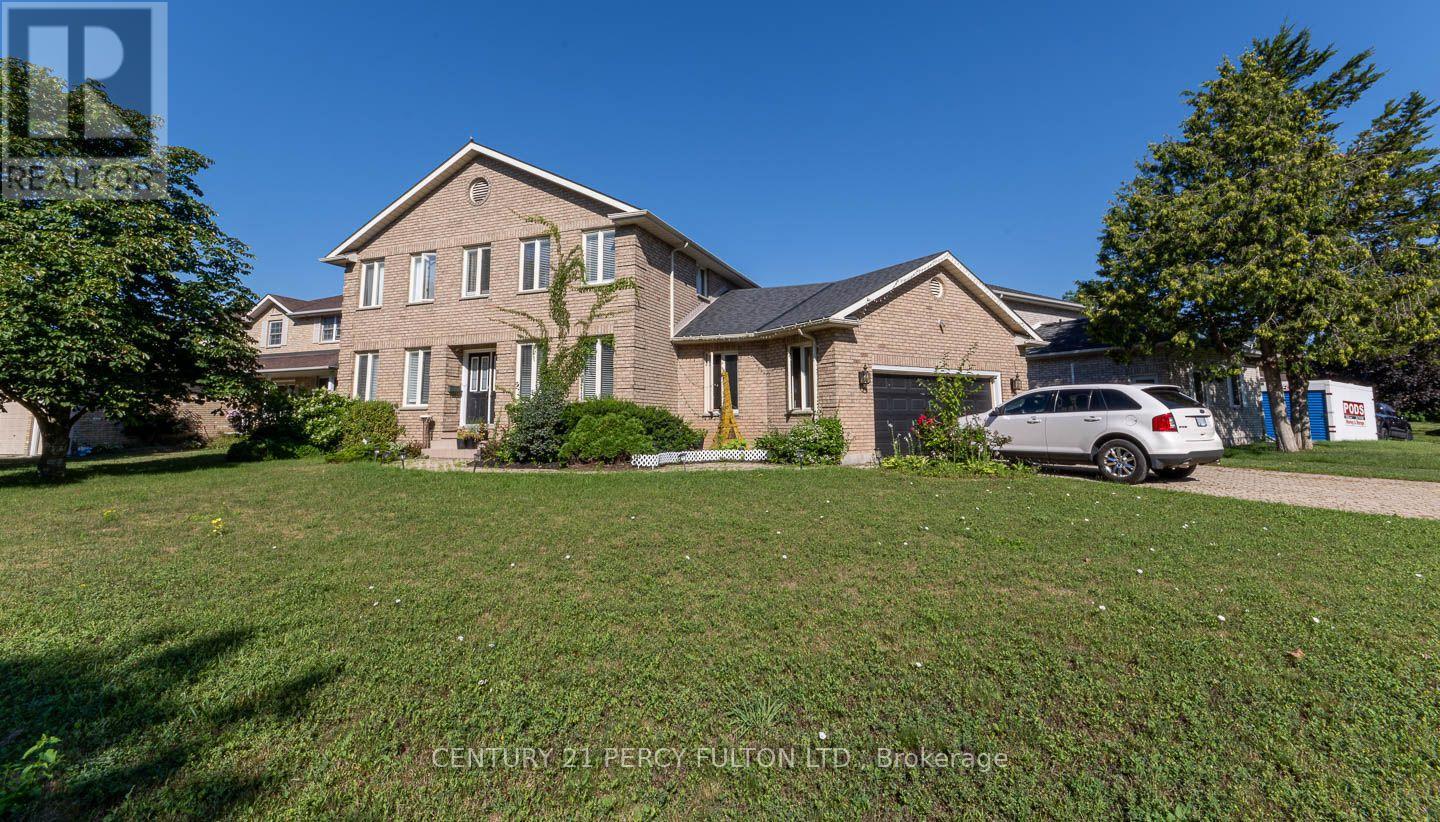
Welcome To This Exceptional Executive Residence, Perfectly Situated Among Distinguished Homes In One of Trenton West's Most Sought-After Communities.Offering 2400 Sq. Ft. of Beautifully Appointed Living Space Plus a Finished Lower Level, This Impressive Home Seamlessly Combines Timeless Elegance With Everyday Comfort.A Grand Foyer Welcomes You Into Sophisticated Living and Dining Rooms Accented By Elegant Chandeliers, Pot Lights And Crown Moulding Throughout The Main Level. Designed For Both Entertaining And Family Living. The Spectacular Open Concept Gourmet Kitchen Is A Chef's Dream, Featuring An Abundance Of Quality Cabinetry, An Oversized Pantry, Quartz Countertops, Stainless Steel Appliances & a 4-Burner Gas Stove. The Spacious Breakfast Area Flows Effortlessly Into The Inviting Family Room With A Cozy Gas Fireplace. Elegant Glass Patio Doors Lead To A Spacious Deck With A Gazebo Overlooking The Beautifully Landscaped Backyard--An Ideal Setting For Summer BBQ's, Morning Coffee or Peaceful Evening Outdoors. The Main Floor Also Features A Stylish Powder Room & Convenient Laundry With Elegant French Glass Doors. Upstairs A Bright Open Loft Offers A Perfect Space For Library, Home Office or Reading Retreat. Three Generously Sized Bedrooms Including A Luxurious Primary Suite Complete With Its Own Electric Fireplace A Spa-Inspired 5 Piece Ensuite Featuring A Whirlpool Tub & A Separate Stand Up Shower. Heated Floor In Main Ensuite. The Finished Lower Level Is Perfectly Suited For An In-Law Suite or Overnight Guests. It Offers A Spacious Recreation Room, Separate Living & Dining Area, a 4th Bedroom with a Second Gas Fireplace. Abundance Of Storage, 2 Piece Bathroom, Utility Room & a Workshop. Exterior Features Interlock Walkway & Driveway, Oversized Insulated & Heated Double Garage & Fenced Rear Yard. Conveniently Located Minutes Away From Hwy 2, 401, Shopping Dining Schools Walking Trails, Lake And Short Drive To Prince Edward County. Just Move In & Enjoy!! (id:63203)
Lower - 3551 Autumnleaf Crescent
Mississauga, Ontario
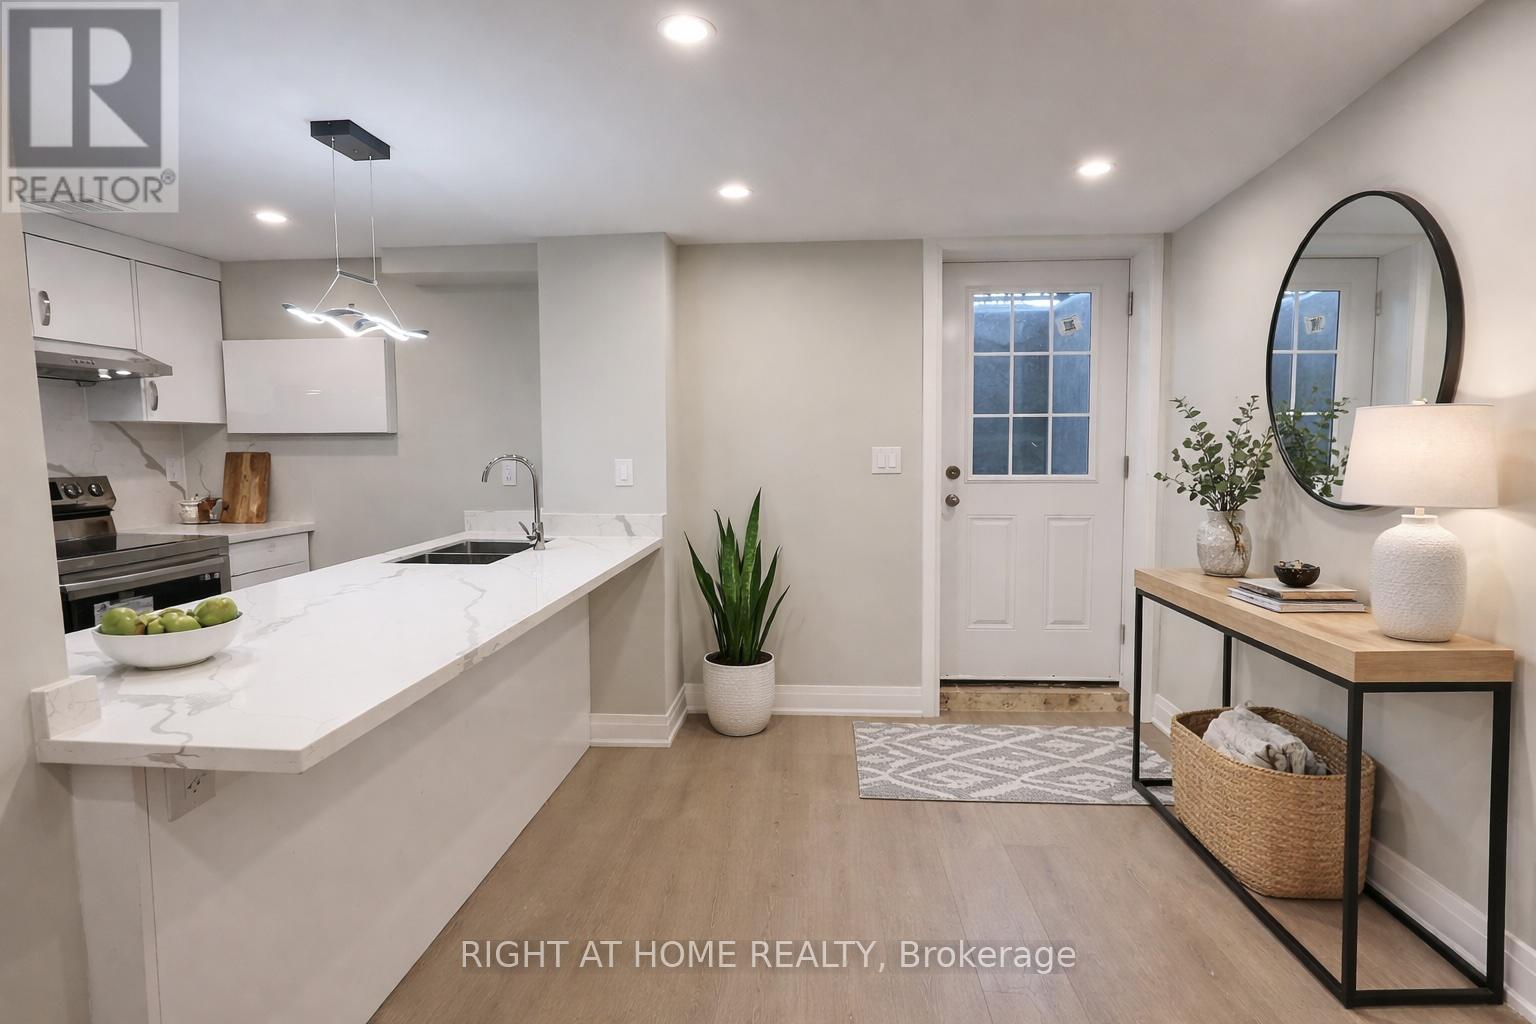
Newly renovated legal basement unit with 1 driveway parking on a quiet ravine lot. Features separate entrance and private laundry, newer flooring and baseboards, newer stainless steel fridge, stove and exhaust hood, plus newer driveway and awning, with added awning over the basement entrance for extra winter protection. Convenient location with easy access to Hwy 403, 407, QEW, public transit and all amenities. Close to Erin Mills Town Centre, Credit Valley Hospital, University of Toronto Mississauga, community centre and ice rinks. Comfortable and practical living with added peace of mind-an excellent place to call home. Unit has been freshly painted. Virtually staged pictures. (id:63203)
49 - 35 Malta Avenue
Brampton, Ontario
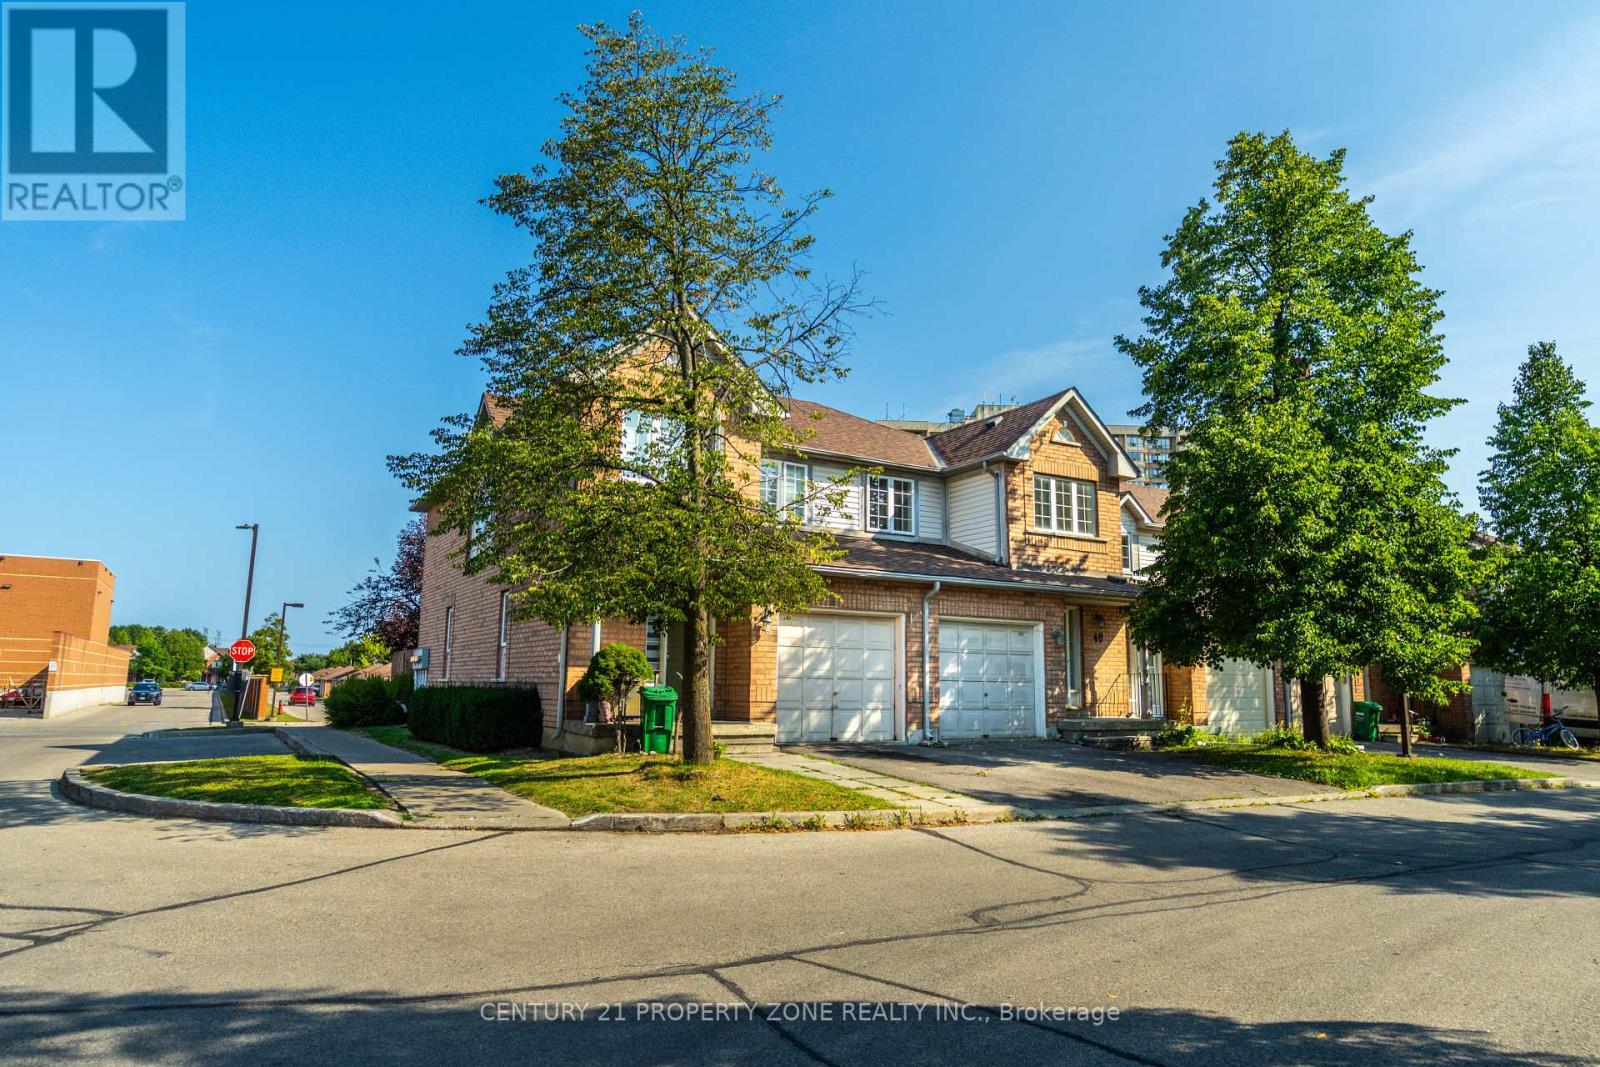
Welcome to this beautifully maintained 3-bedroom condo townhouse in the heart of Brampton'ssought-after Fletchers Creek South community! Newly renovated washrooms. This spacious homeoffers over 1400 sq ft of living space, featuring a bright and open-concept living/dining areawith gleaming hardwood floors and a cozy gas fireplace, perfect for entertaining or relaxingwith family. The modern kitchen boasts ceramic floors, stainless steel appliances, and awalk-out to a private yard, ideal for summer BBQs or peaceful morning coffee. Upstairs, you'llfind a generously sized primary bedroom with a 4-piece ensuite, along with two additionalbedrooms featuring hardwood flooring and large closets. Enjoy the convenience of an ensuitelaundry, a built-in garage, and two-car parking. Located minutes from highways, schools,shopping, and public transit, this home is ideal for first-time buyers, investors, or anyonelooking for turnkey comfort in a family-friendly neighborhood. Don't miss your chance to ownthis gem! (id:63203)
201b - 219 Dufferin Street
Toronto, Ontario
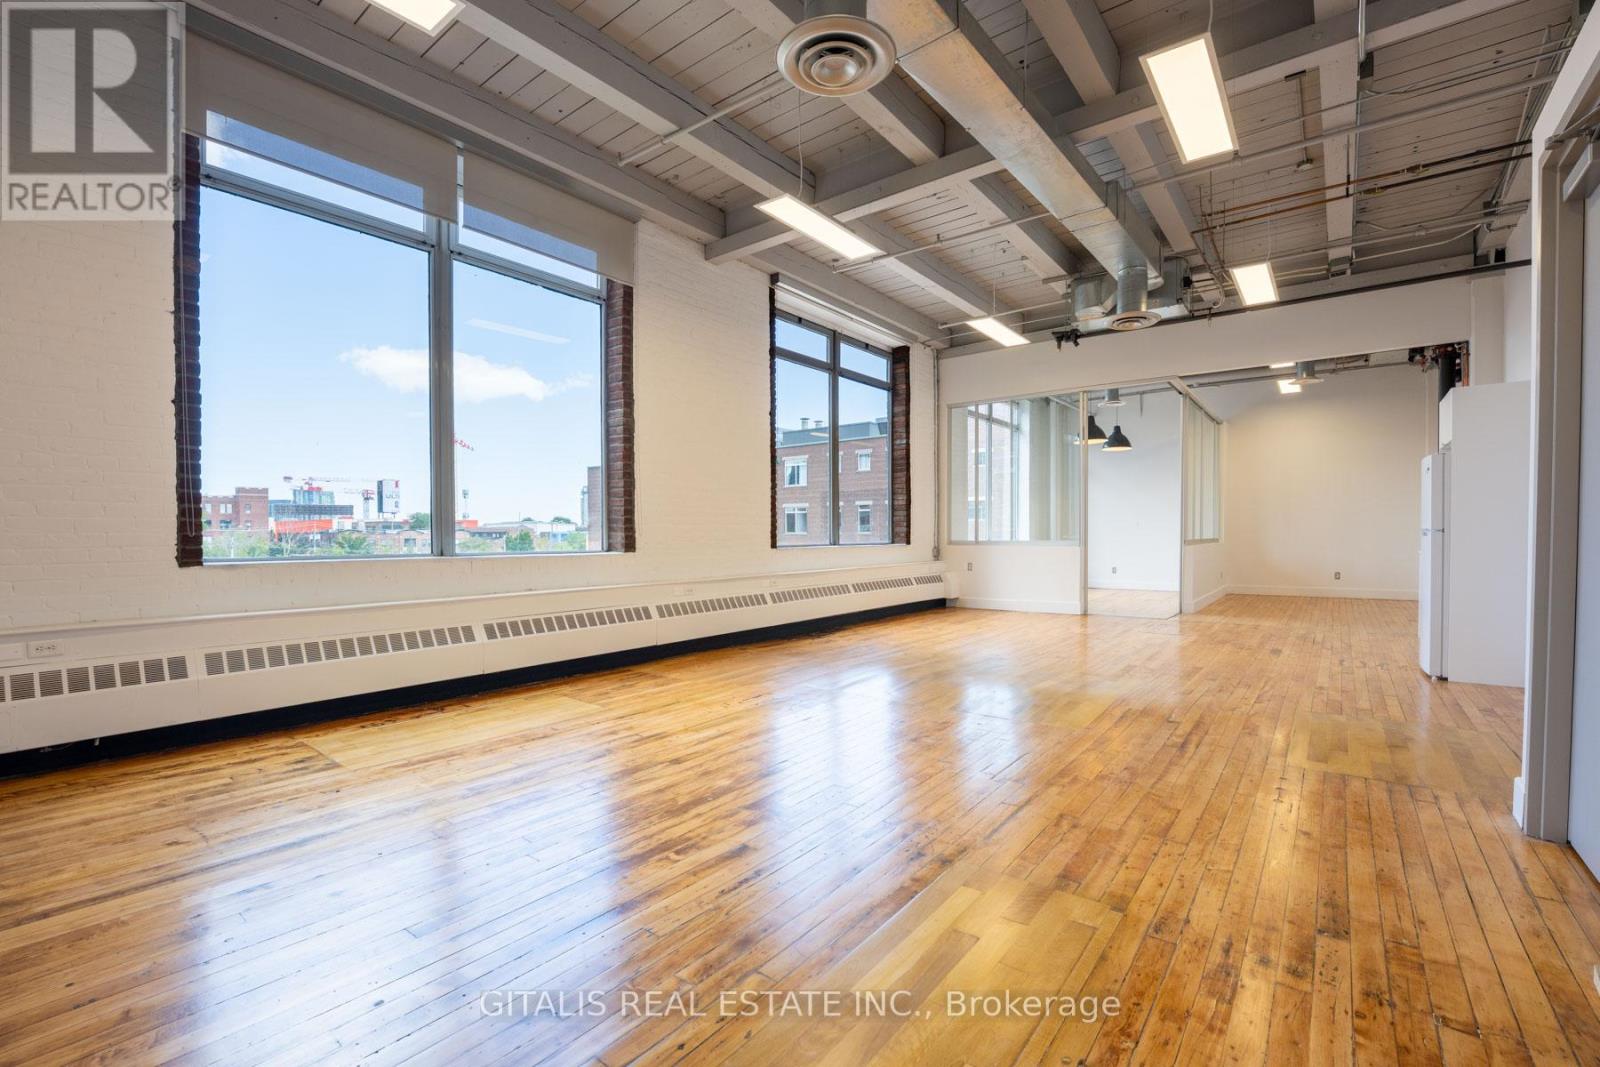
Beautifully built-out brick-and-beam creative office space in the highly coveted Light Factory. This bright, open-concept unit features a glass boardroom, soaring ceilings, exposed ductwork, and oversized industrial windows flooding the space with natural light. West facing windows with breath taking views of the CN Tower. Functional layout includes a large open workspace, dedicated lounge and collaboration areas, and a kitchenette. Ideal for creative, media, or content-driven users, with existing setup well-suited for photography or studio use. Polished hardwood floors and clean modern finishes complement the building's authentic industrial character. Located in the heart of Liberty Village, steps to transit, restaurants, and amenities. (id:63203)
(Upper) - 598 Dolly Bird Lane
Mississauga, Ontario
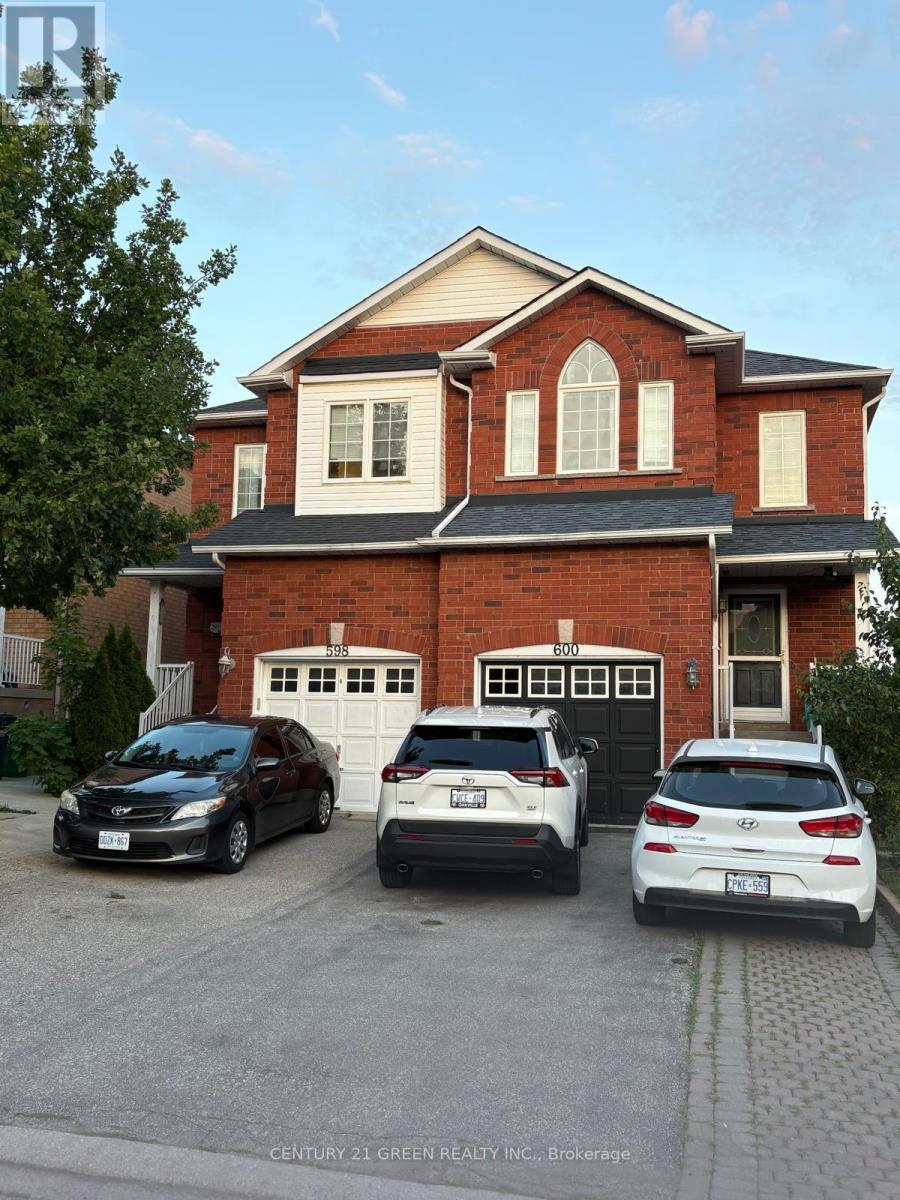
Located in the prestigious Meadowvale area, this home offers exceptional convenience and access to top-rated schools, including St. Marcellinus Secondary School, Mississauga Secondary School, and David Leeder Middle School and French School. Walking distance from major grocery stores like No Frills and Food Basics, Shoppers Drug Mart, Major banks, Highway 401/407, and public transit. The main floor features an elegant layout with strip hardwood flooring in the living and dining areas, complemented by newly installed pot lights and fresh paint. All bedrooms are upgraded with newer laminate flooring. Gas Stove with newer Dishwasher and Refrigerator. The spacious primary bedroom includes a full ensuite with a soaker tub and separate shower stall. Please note: The walk-out basement is rented separately. The house tenant will be responsible for monthly rent plus 75% of utilities. (id:63203)
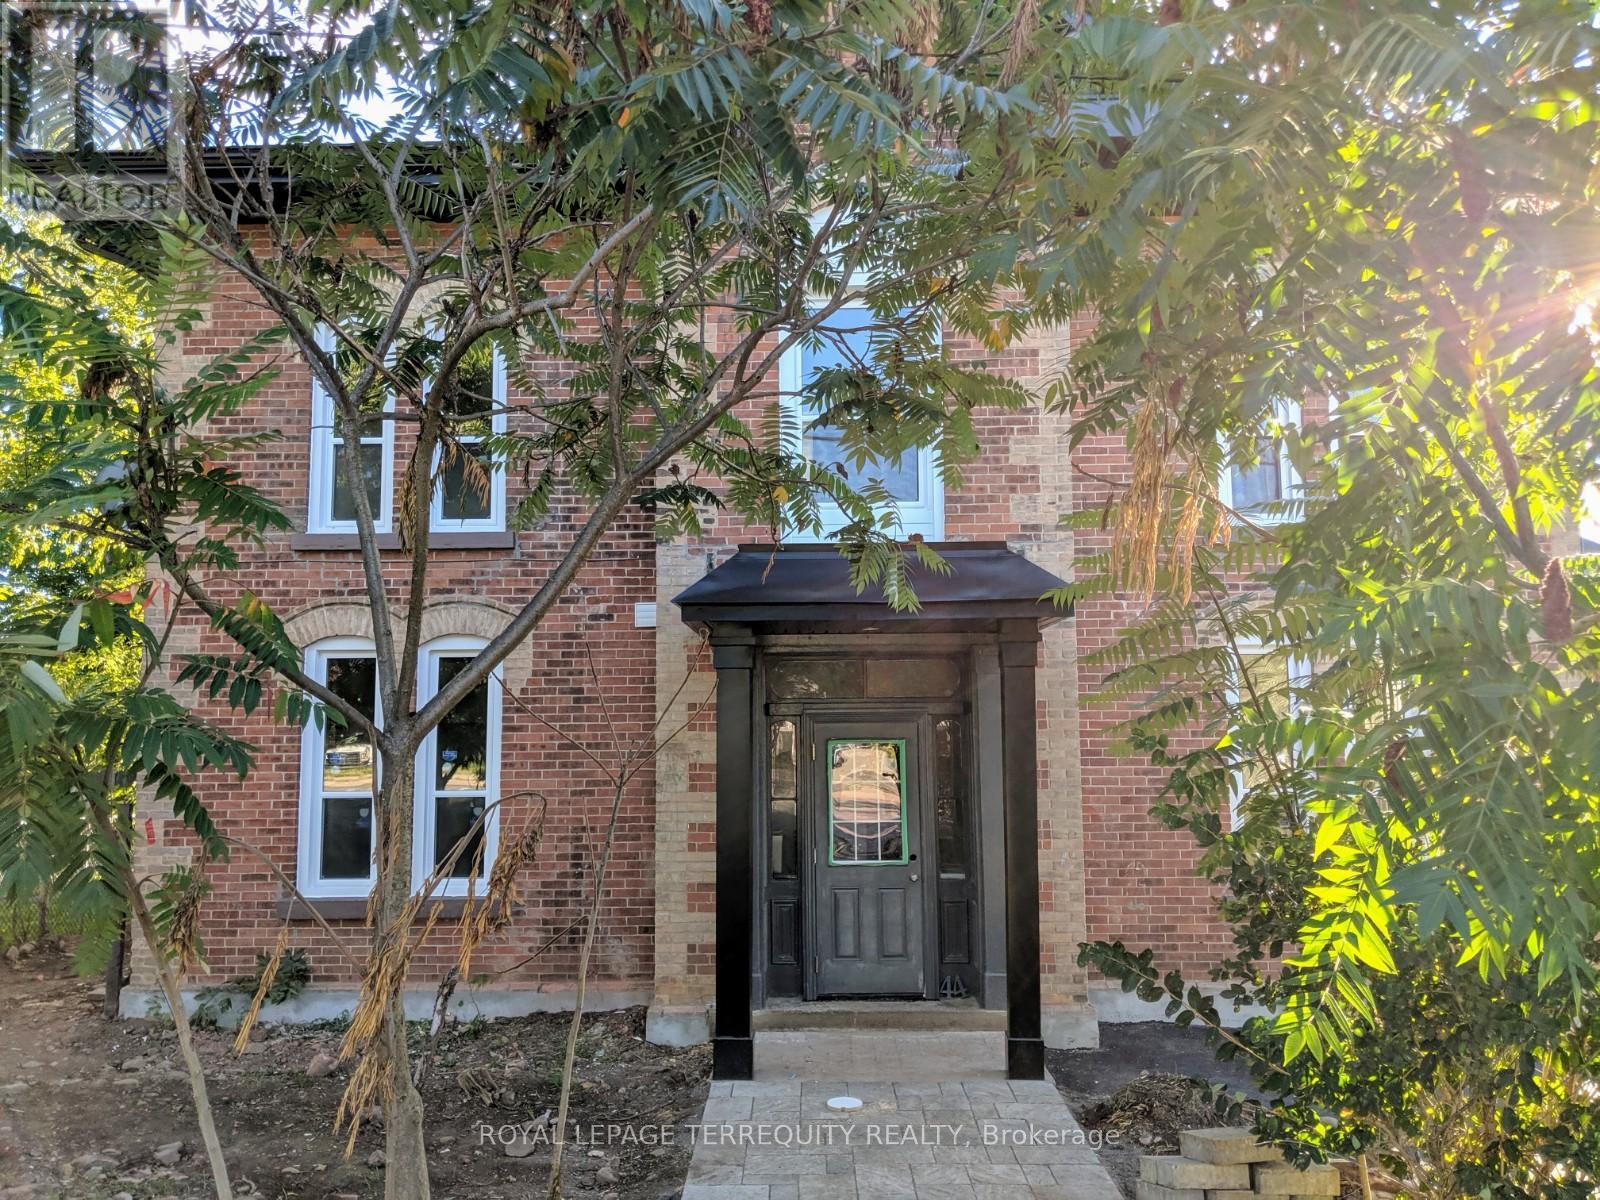
1 - 44 Main Street N
Halton Hills, Ontario
Welcome to this beautifully 1-bedroom, 1-bath apartment, perfectly nestled in a peaceful and desirable Georgetown neighbourhood. Thoughtfully updated with a brand-new kitchen featuring elegant quartz countertops, this bright and inviting residence offers modern comfort with stylish finishes throughout. Enjoy the convenience of being just a 12-minute walk to the GO Station and VIA Rail, making commuting effortless. Take a leisurely stroll through Georgetown's charming historic downtown, filled with boutique shops, cafés, and local character. Ideally located close to schools, shopping, recreation facilities, golf courses, and everyday amenities. Includes 1 parking space. A perfect blend of comfort, convenience, and exceptional lifestyle living. (id:63203)
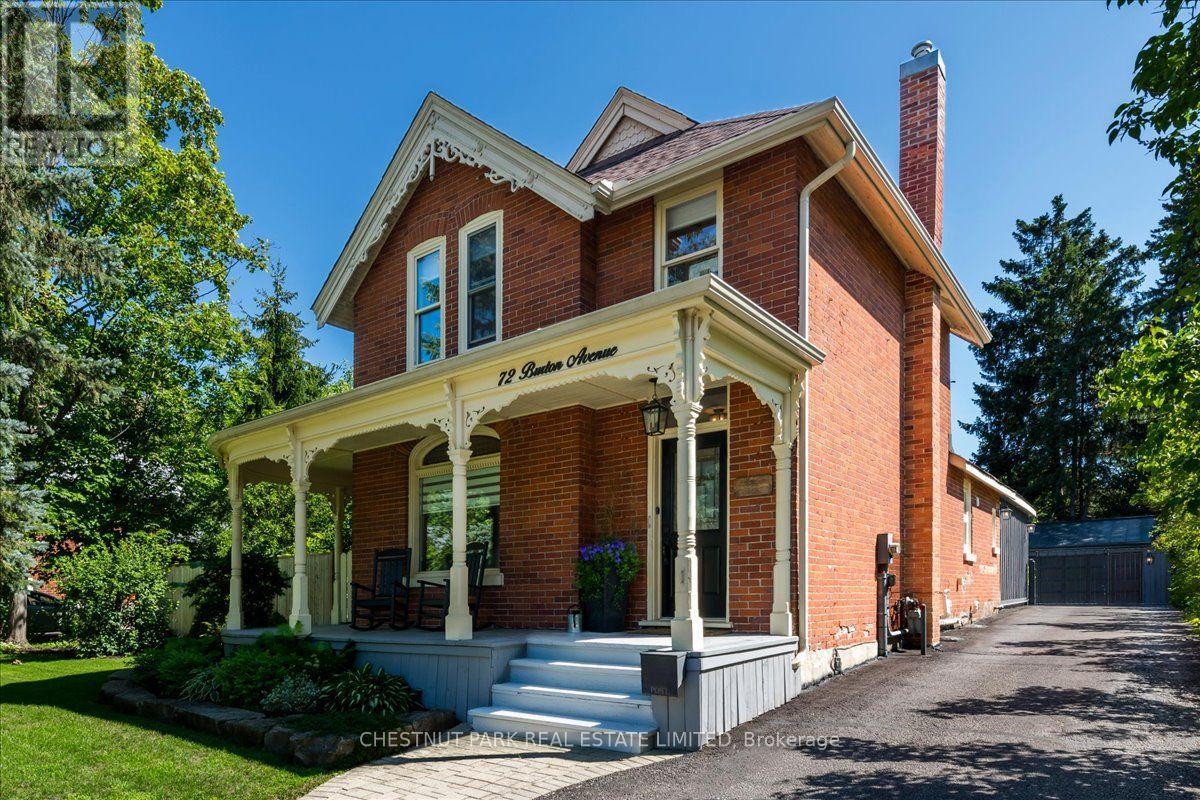
72 Burton Avenue
Barrie, Ontario
Welcome to this extraordinary Victorian Heritage home, built in 1898, where timeless character meets exceptional modern living. Winner of the Heritage Home of the Year Award in 2022, this stunning residence offers incredible curb appeal with its striking red brick exterior and inviting wraparound porch. Offering 2,031 sq. ft. of above-grade living space, this beautifully updated home has been thoughtfully renovated while preserving its historic charm. The professionally designed interior showcases a sophisticated neutral palette, custom hand-distressed wood flooring throughout, and a spectacular new kitchen featuring stone countertops, modern cabinetry, and premium Bosch appliances. The warm and inviting family room is anchored by a new gas fireplace, creating the perfect gathering space.The main floor also features a spacious primary bedroom and a beautifully appointed new 3-piece bathroom complete with heated floors, offering the convenience of main-floor living. Set on an impressive 66' x 165' lot, the fully fenced backyard is a private oasis surrounded by mature trees and enhanced by a brand-new 350 sq. ft. composite deck-ideal for entertaining or relaxing. The property also features an in-ground sprinkler system, a detached three-car garage with a built-in workshop, and a new seamless metal roof on the garage.Extensive recent upgrades provide peace of mind, including several new windows, a new forced-air gas furnace, new water softener, new 200-amp electrical service with extensive rewiring, and a freshly painted interior completed last year. This is a rare opportunity to own a truly exceptional heritage home that seamlessly blends historic elegance with today's modern comforts. (id:63203)
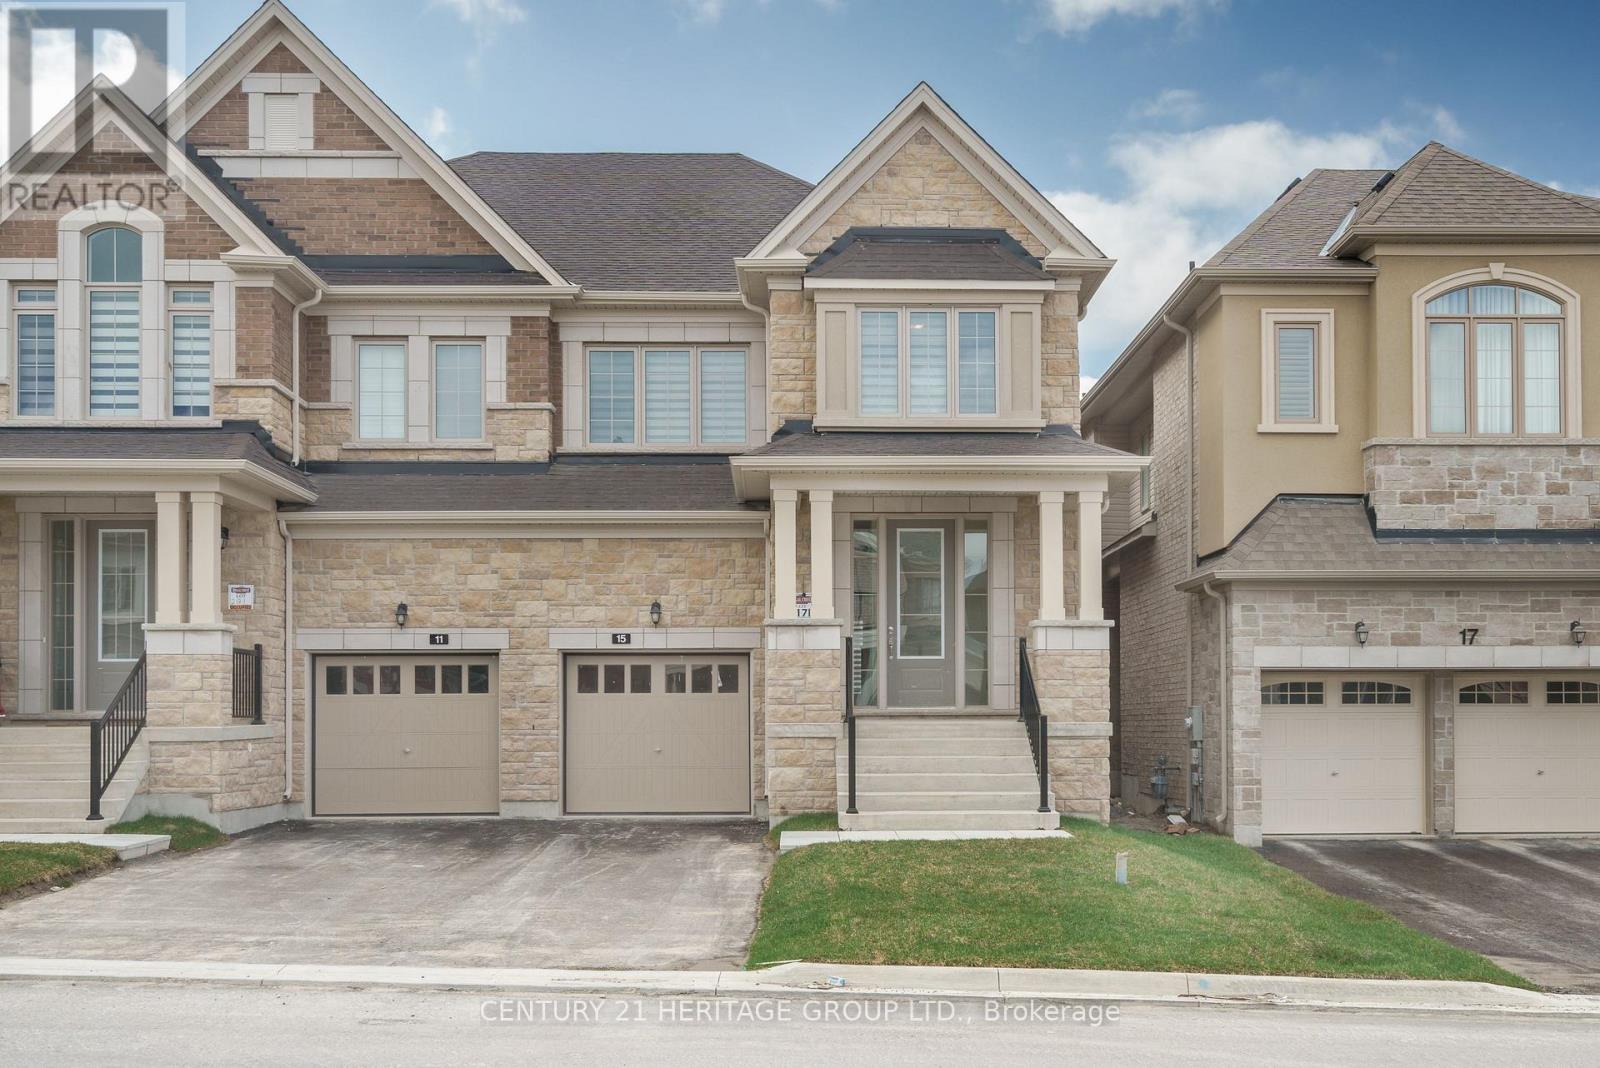
15 Kentledge Avenue
East Gwillimbury, Ontario
LOCATION: New 4-bedroom, 4-washroom, Beautiful semi-detached house at a great location in East Gwillimbury, boasting over 2500 sq ft of space. The main floor office can be converted into a bedroom. The floor plan is attached to the MLS. There are new blinds, a garage opener, a HVC system and no sidewalks. Close to Highway 404, Yonge St shopping centers, GO train and many more. The Tenant is responsible for utilities, snow and grass. No pets. (id:63203)
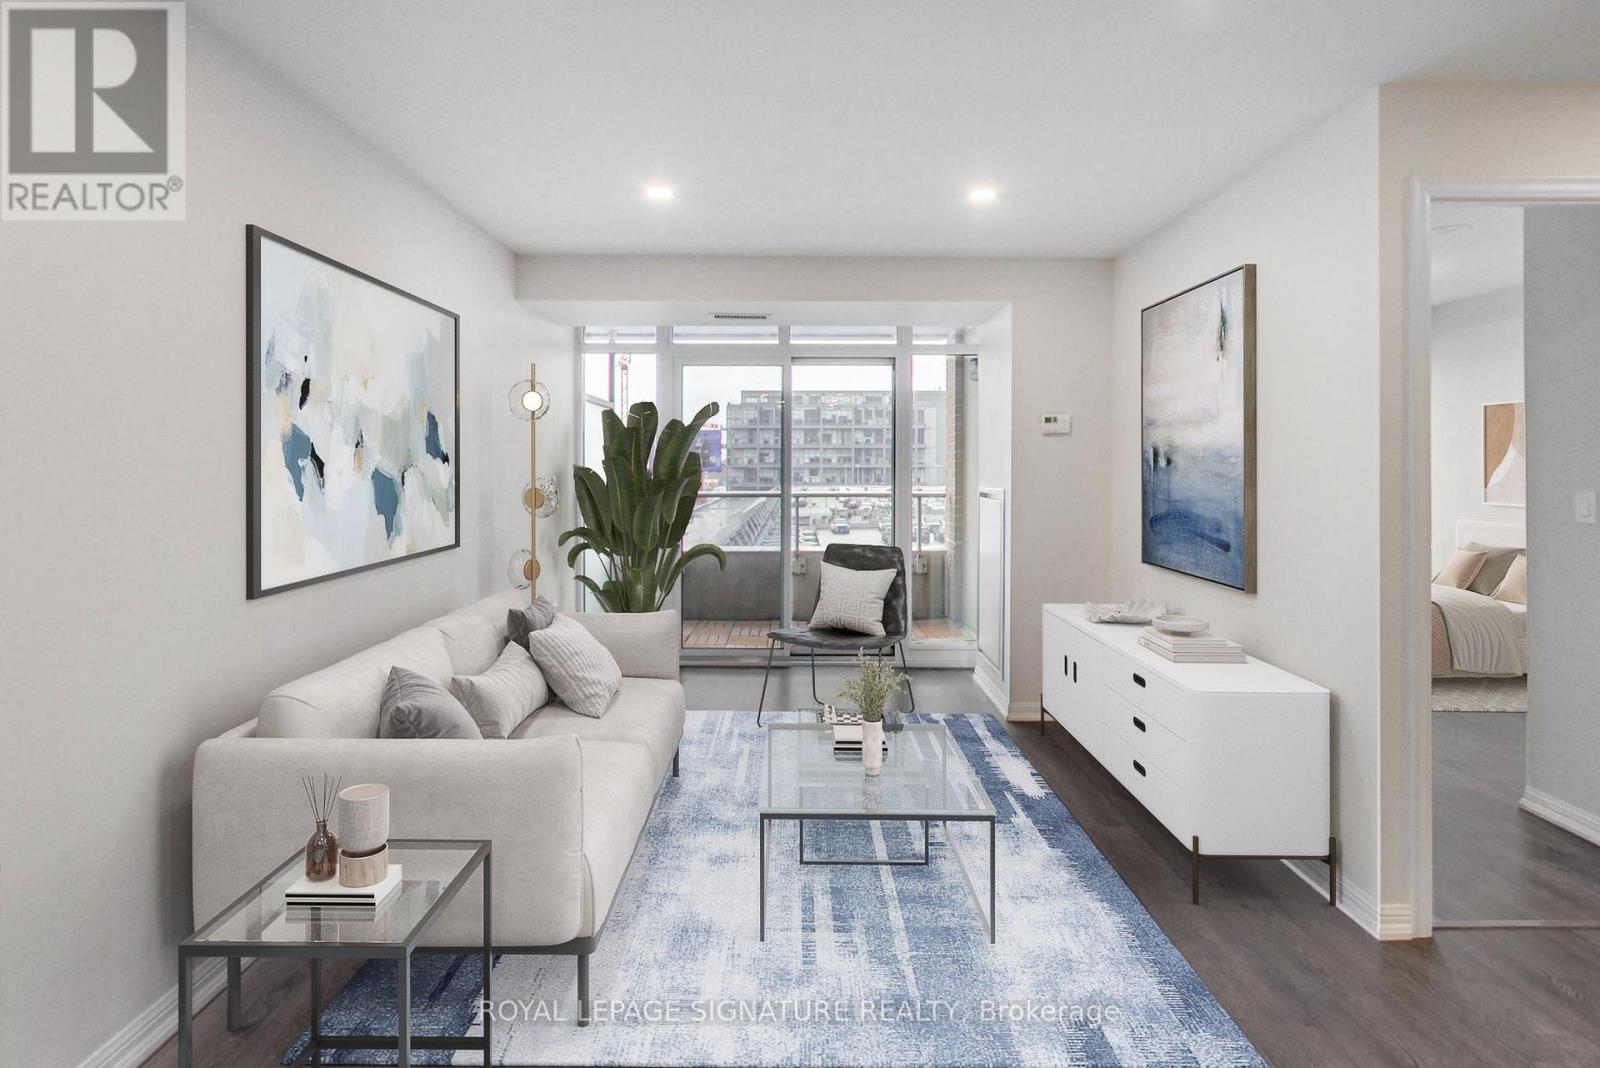
701 - 85 East Liberty Street
Toronto, Ontario
At Liberty Lakeview Towers, Suite 701 offers 1,044sqft of highly functional living space in the heart of Liberty Village, with two bedrooms, a dedicated den, two full bathrooms, parking and a storage locker.The spacious, well-planned layout features an open-concept living and dining area and a kitchen with granite counters, stainless steel appliances, ample cabinetry and a large breakfast bar. The living area opens onto a private west-facing balcony, bringing warm afternoon and evening light into the suite.The dedicated den is ideally suited as a home office, study or flexible bonus area. Both bedrooms offer comfortable proportions, while two full four-piece bathrooms provide added practicality for couples, families, guests and those working from home.The parking space is conveniently located close to the elevator. Residents enjoy an extensive collection of building amenities, including an indoor pool, fitness centre, golf simulator, bowling alley, movie theatre, children's playroom, guest suites, rooftop and third-floor party rooms, visitor parking and 24-hour concierge.Steps from Liberty Village restaurants, cafés, shops, parks and transit, with convenient access to the waterfront and downtown.A spacious, move-in-ready alternative to the smaller two-bedroom suites commonly found throughout Liberty Village. (id:63203)
79 Brook Road
Kawartha Lakes, Ontario
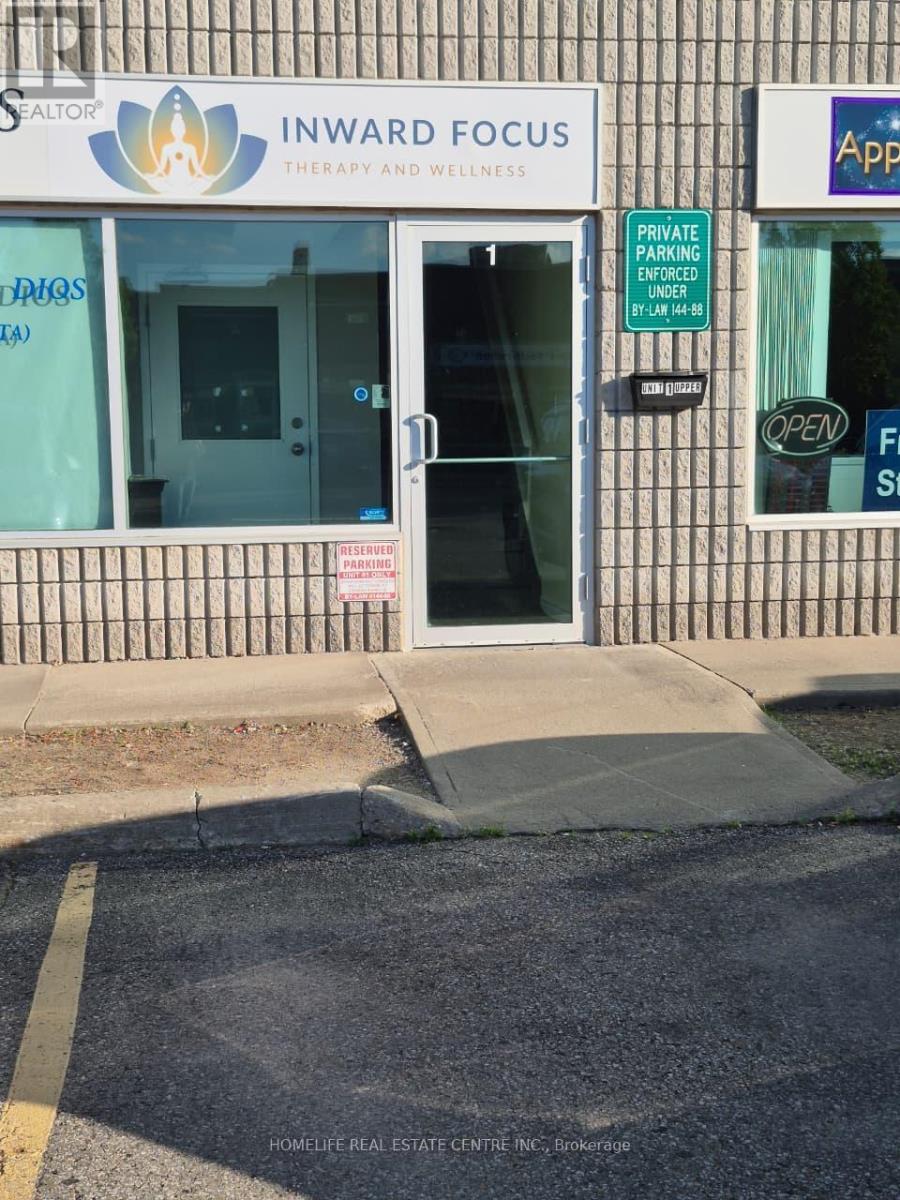
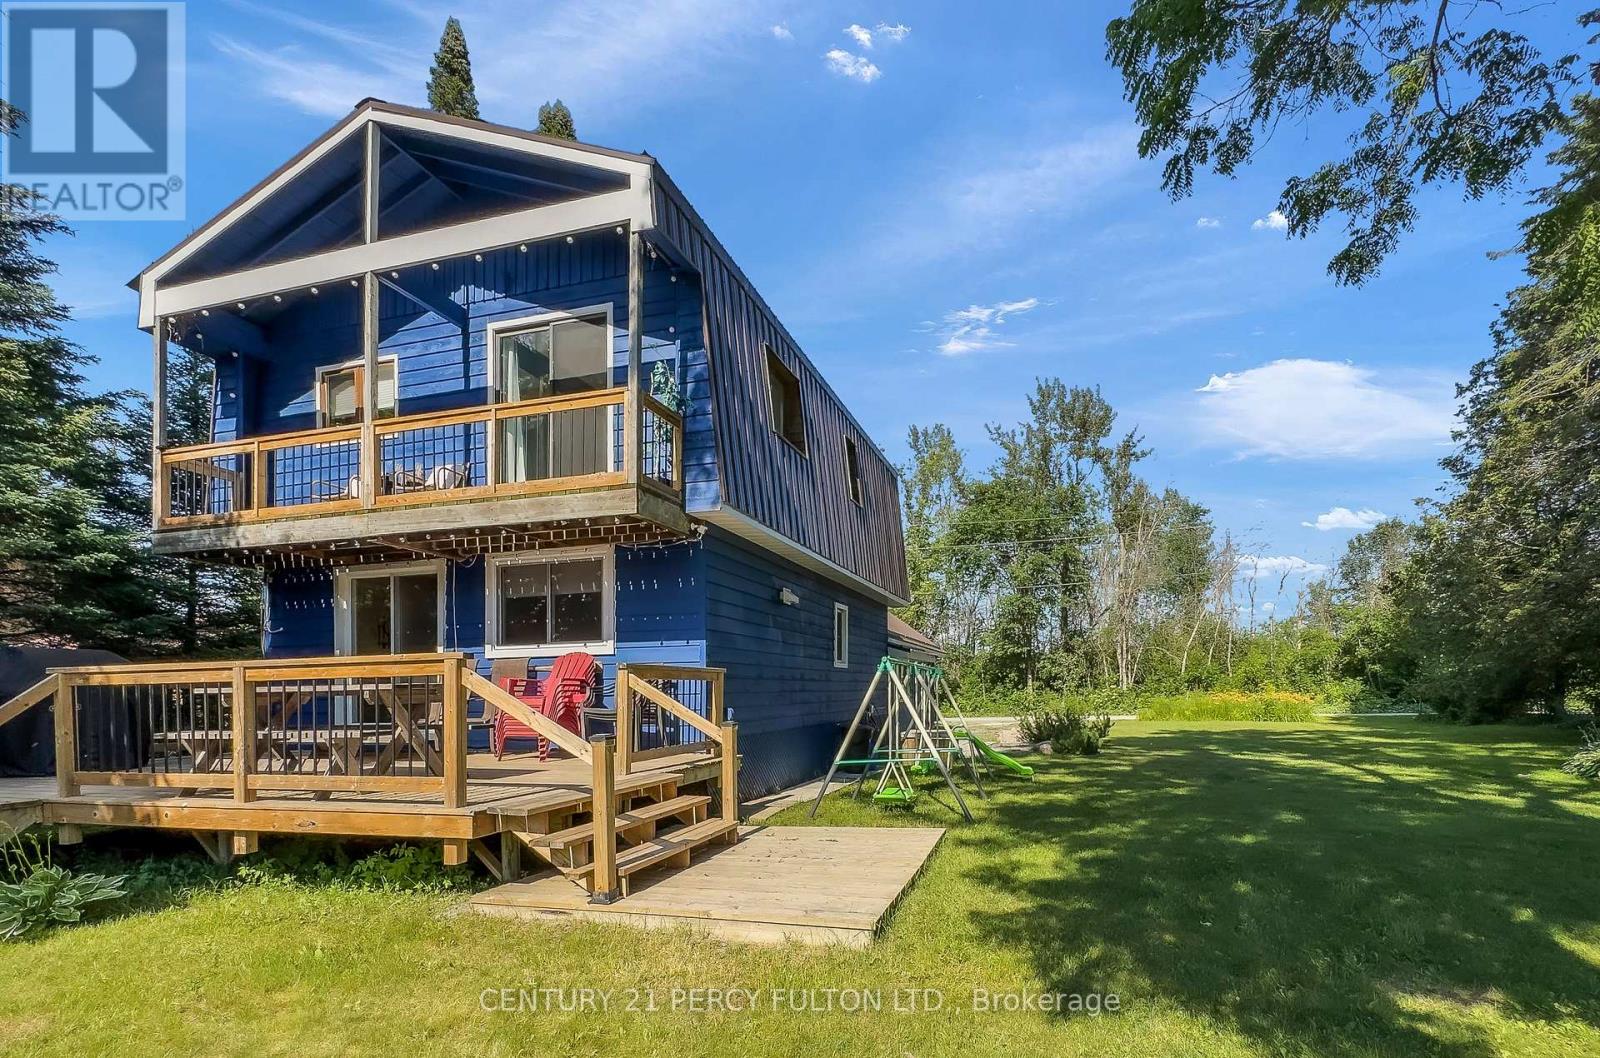
Welcome to 79 Brook Road, a beautifully appointed 3-bedroom, 2-bathroom home offering spectacular river views and the perfect blend of comfort and outdoor living. The bright, open-concept main floor features a modern kitchen overlooking the spacious living area, complete with a cozy built-in fireplace. Upstairs, the primary bedroom boasts a private balcony where you can enjoy peaceful water views, along with the convenience of second-floor laundry. Step outside to an exceptional outdoor entertaining space featuring a generous yard, fire pit, and a multi-level deck with armour stone steps leading to the river for easy access. Ideally situated close to snowmobile and ATV trails and just minutes from the charming shops, restaurants, and amenities of Fenelon Falls, this property offers year-round recreation at your doorstep. Whether you're searching for a full-time residence, a weekend retreat, or an excellent income-generating investment, 79 Brook Road is a rare opportunity to enjoy waterfront living in the heart of the Kawartha Lakes. (id:63203)
1-202 - 7885 Tranmere Drive
Mississauga, Ontario
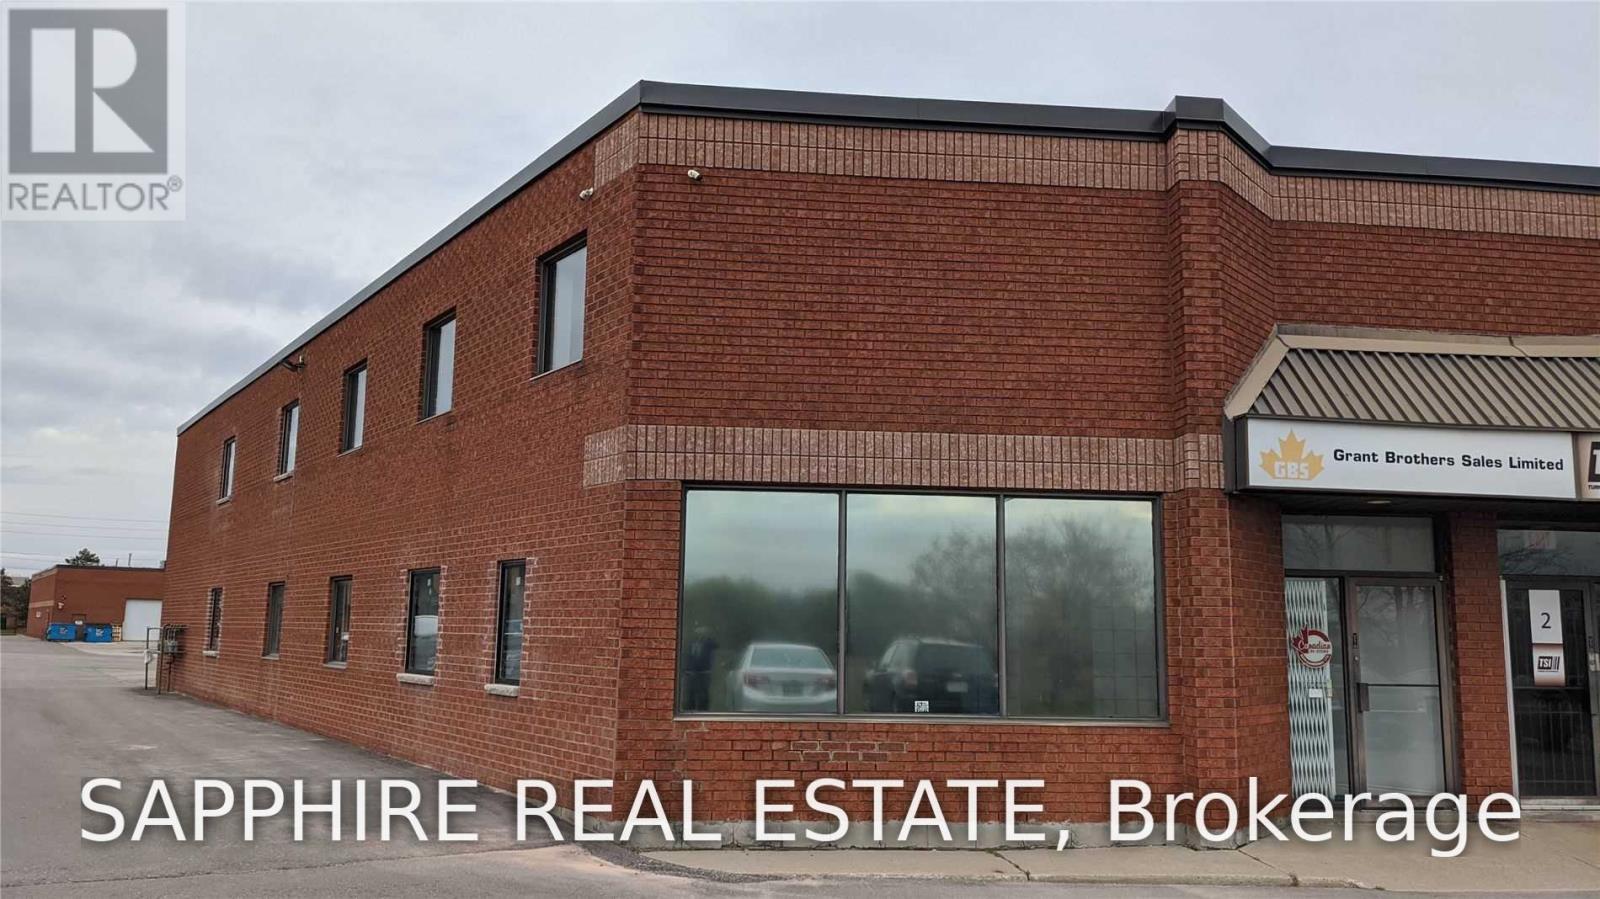
Private furnished office for lease in an established commercial building - second floor, walk-in access, so clients come straight to your door.The room has a large window and plenty of natural light. Desk, chairs, and filing cabinets are already in place, so it's genuinely turn-key: bring a laptop and start working. All utilities are included except internet. Free on-site parking for you and your visitors.A good fit for logistics, recruiting, immigration, accounting, mortgage and insurance professionals, IT consultants, freelancers, start-ups, small business owners, and remote workers who want a professional space without the cost of setting one up.Located near Dixie Rd. and Derry Rd., with quick access to Highways 401, 403, 407, 409, 427, and 27. Roughly 15 minutes to Pearson Airport. Book a showing and see the space in person - furnished rooms with this kind of highway and airport access are the ones that get taken first. (id:63203)
62 Royal Fern Crescent
Caledon, Ontario
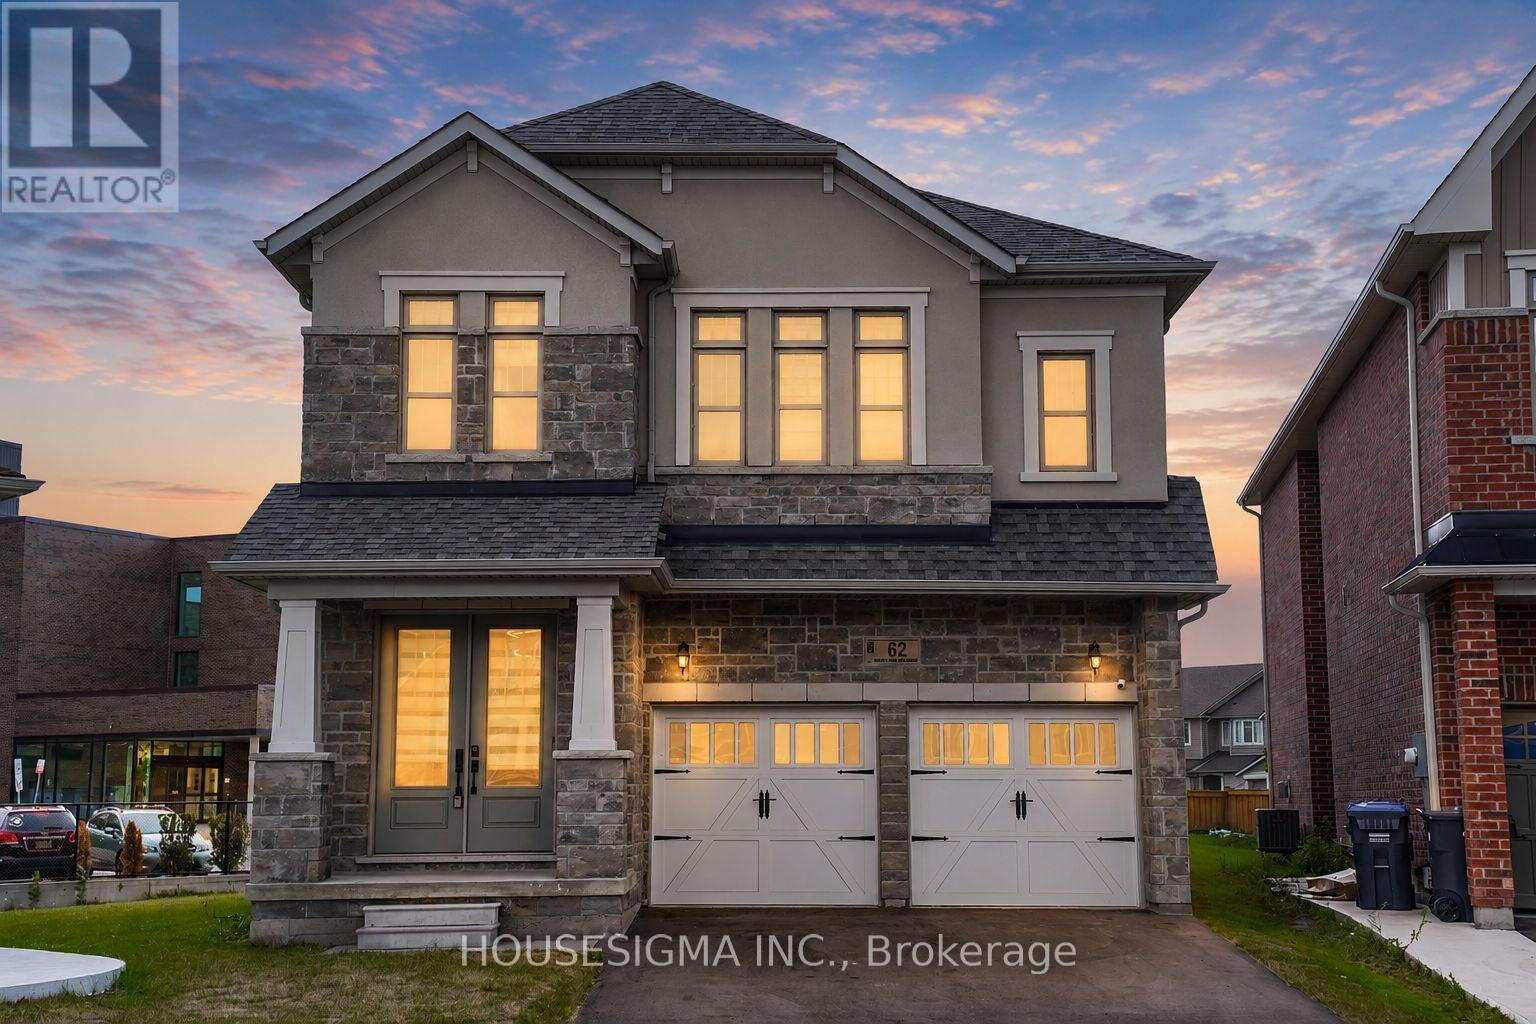
Experience Luxury Family Living In This Stunning Almost 3,500 Sq. Ft. Detached Home. Ideally Situated On A Premium Oversized Pie-Shaped Lot, Under 4 Years Old And Showcasing Over $250,000 In Builder Upgrades. This Exceptional 6-Bedroom, 6-Bathroom Residence Offers The Perfect Blend Of Style, Space, Privacy, And Functionality. Highlights Include 10-Foot Ceilings On The Main Floor, 9-Foot Ceilings Upstairs, Smooth Ceilings Throughout, Tall Doors And Windows, Upgraded Hardwood Flooring On Both Levels, And A Main-Floor Bedroom With A Private 4-Piece Ensuite. The Spectacular Extended Kitchen Features A 10-Foot Waterfall Island, A Gourmet Jennair Kitchen, And A 48-Inch Refrigerator, Making It Ideal For Entertaining And Everyday Family Living. The Primary Retreat Boasts An Architectural Tray Ceiling, His-And-Hers Closets, And A Spa-Inspired 6-Piece Ensuite, While The Additional Bedrooms Offer Private Ensuite Or Jack-And-Jill Bathroom Access. Complete With Upgraded Quartz Countertops, Modern Finishes, Premium Tile Work, And A Builder-Provided Side Entrance To The Basement, This Remarkable Home Is A Must-See. (id:63203)
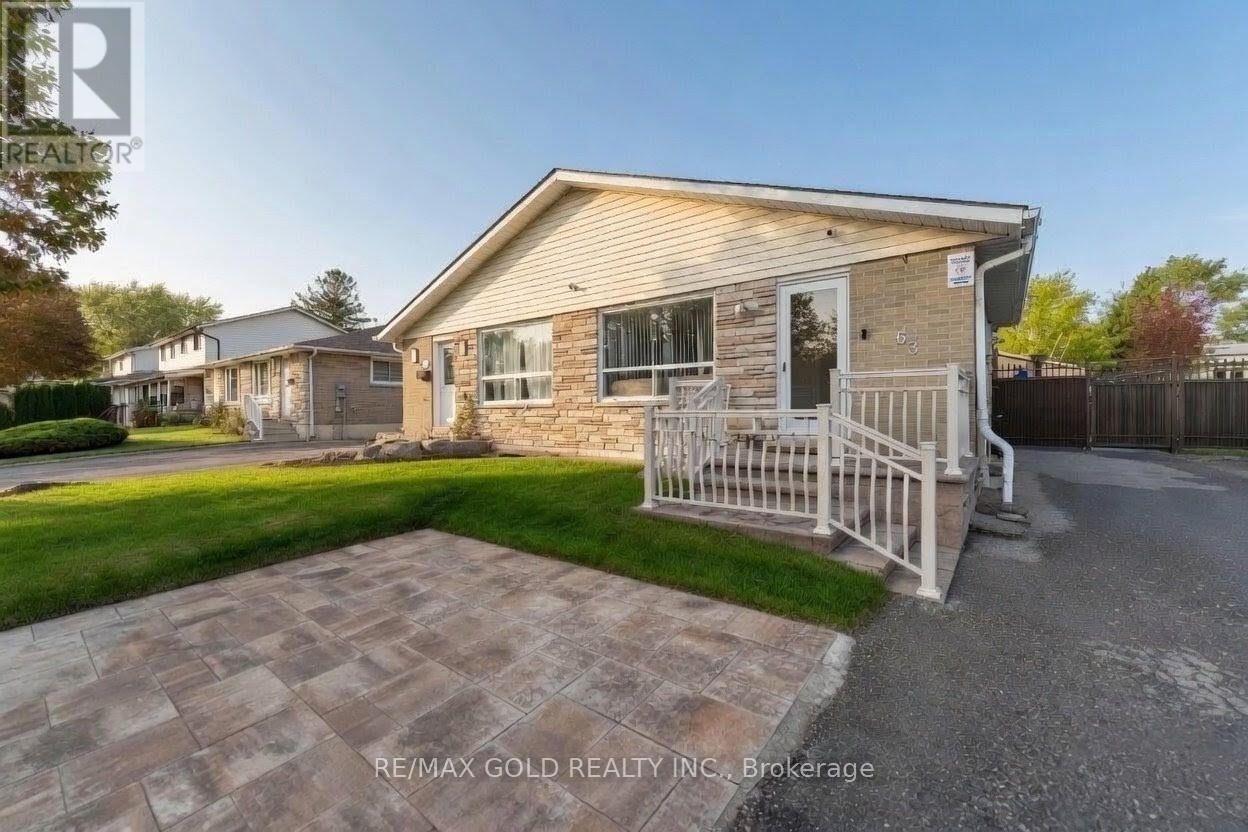
63 Newstead Crescent
Brampton, Ontario
Stunning Semi-Detached Home | 5 Bedrooms | 4 Washrooms | 2 Kitchens Discover this beautifully upgraded semi-detached gem g featuring an incredible layout with spacious living areas and generously sized bedrooms. The chef's delight kitchen boasts premium stainless steel appliances and elegant porcelain flooring, while rich hardwood floors grace the living room and bedrooms for a warm, luxurious feel. Enjoy the legal 3-bedroom basement apartment with 2 washrooms and separate entrance perfect for extra income or extended family. Step outside to your gorgeous private backyard with swimming pool and custom metal fencing, ideal for relaxation and entertainment. ideal for relaxation and entertainment Don't miss this rare opportunity! (id:63203)
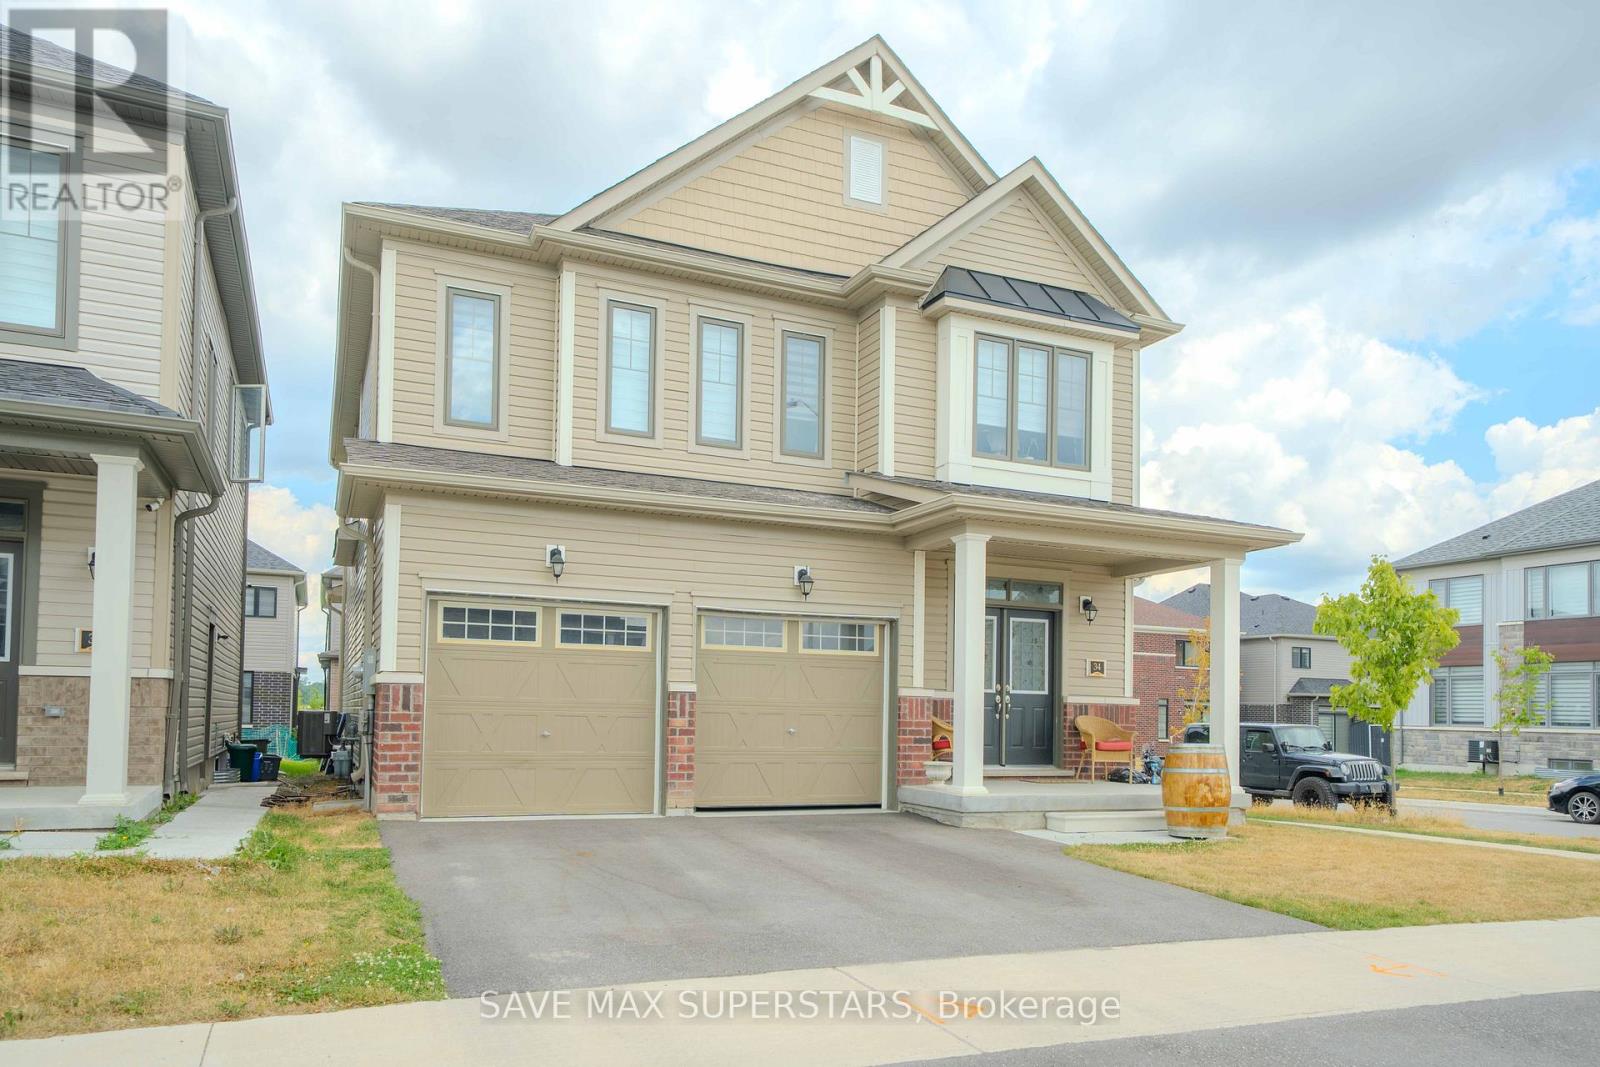
34 Bannister Road
Barrie, Ontario
BrandNewHomeBuiltByTiffany.3MinsToBarrieSGoStation,5MinsToAllMajorShoppingIncludingCostco,8MinToMajor Hwys, Open Concept Functional Layout With Beautiful Upgraded Finishes, S/S Appliances Package. 4Bedrooms And 3.5 Bath, Very Spacious Eat In Kitchen, Hardwood In Main Floor! Come And See This Gem In A Great Community. (id:63203)
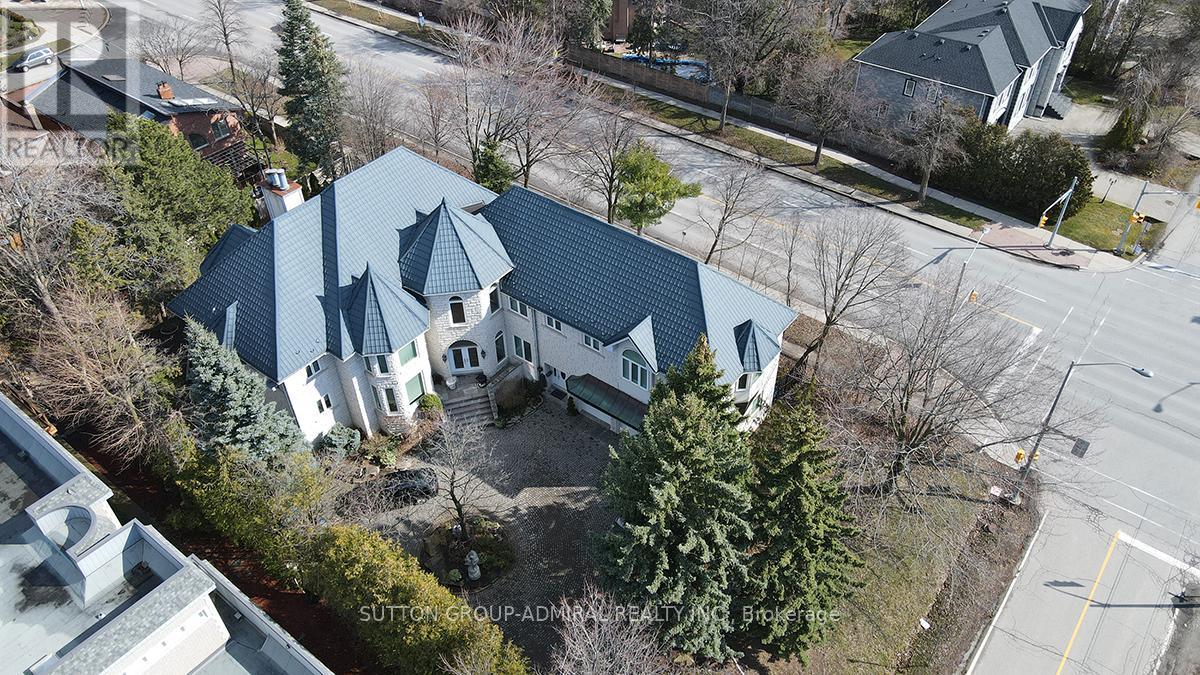
206 Arnold Avenue
Vaughan, Ontario
**Welcome to Luxury on Arnold Avenue, Thornhill's Prestigious Street!**This stunning 2-storey custom-built estate offers over 6,600 sq. ft. plus an additional 2,700 sq. ft. walk-out Basement. Set on a magnificent 100 x 178 ft lot, this home provides the ultimate luxury living. Perfect for intimate and large-scale entertaining, the grand formal rooms, high ceilings, and elegant crown mouldings create a truly sophisticated atmosphere. The chef-inspired kitchen is a showstopper, featuring stainless steel appliances, granite countertops, and ample space for meal preparation and gatherings. The oversized formal dining and living rooms are perfect for hosting, while the finished walk-out basement offers additional living and recreation space with direct access to the backyard. Designed with attention to every detail, this home boasts hardwood floors throughout, a grand staircase with an overlook, and a 3-car garage with a circular driveway. Outside, enjoy the tranquillity and privacy of one of Thornhill's most sought-after streets, surrounded by multi-million dollar estates. Located in an ideal spot with easy access to transportation, top-rated schools, parks, and upscale shopping, this property is a must-see for those seeking luxury living. It's A true gem in one of Thornhill's most prestigious neighbourhoods. Make this extraordinary estate yours!**Virtual Staging in the Family room, Dining room, and Living Room (id:63203)
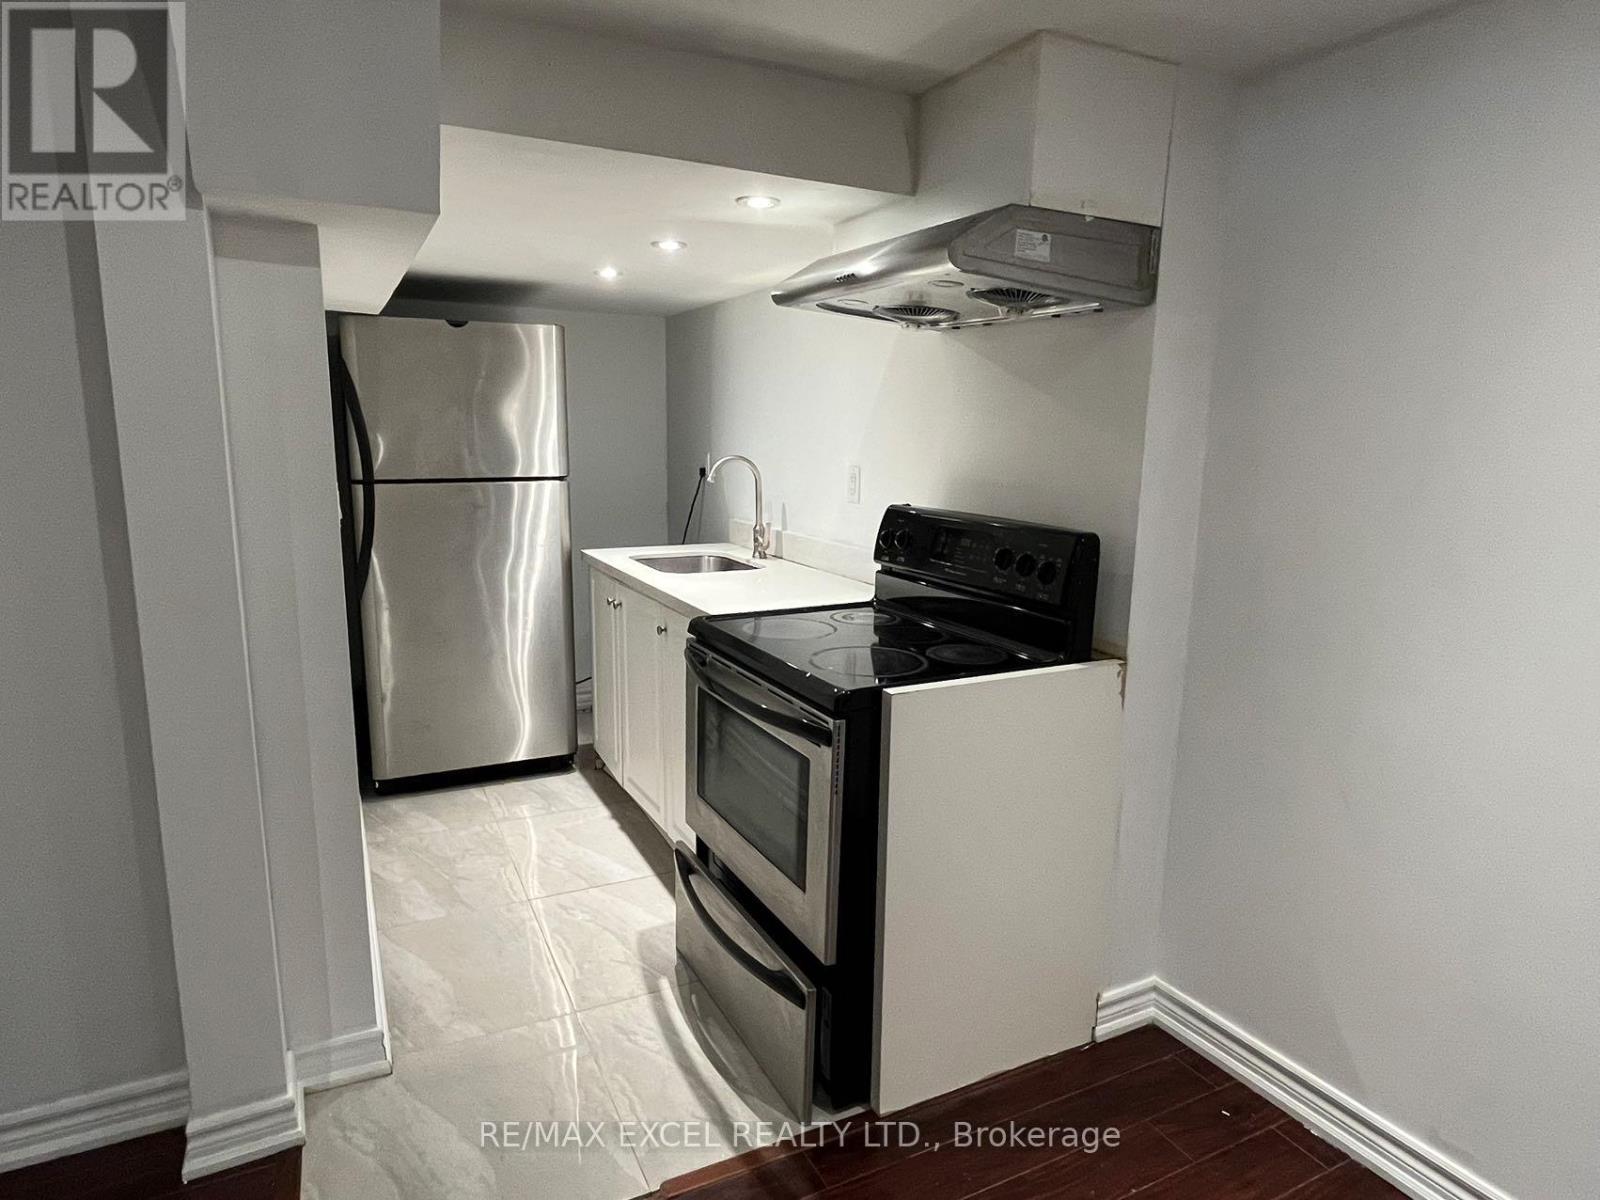
Bsmt - 63 William Bartlett Drive
Markham, Ontario
Welcome to this bright and spacious 3-bedroom, 2-bathroom basement apartment with a separate private entrance in the highly sought-after Berczy community. Featuring laminate flooring, pot lights throughout, an open-concept layout, a modern kitchen with stainless steel appliances, private in-suite laundry, and 2 driveway parking spaces, this home offers both comfort and convenience. Located in a top-ranked school district including Beckett Farm Public School, Sir John A. Macdonald Public School, and Pierre Elliott Trudeau High School, and just minutes to Village Grocer, Markville Mall, community centre, parks, GO Station, shopping, restaurants, and everyday amenities. A fantastic opportunity to lease a spacious, move-in-ready home in one of Markham's most desirable neighbourhoods. (id:63203)
1065 20th Side Road
King, Ontario
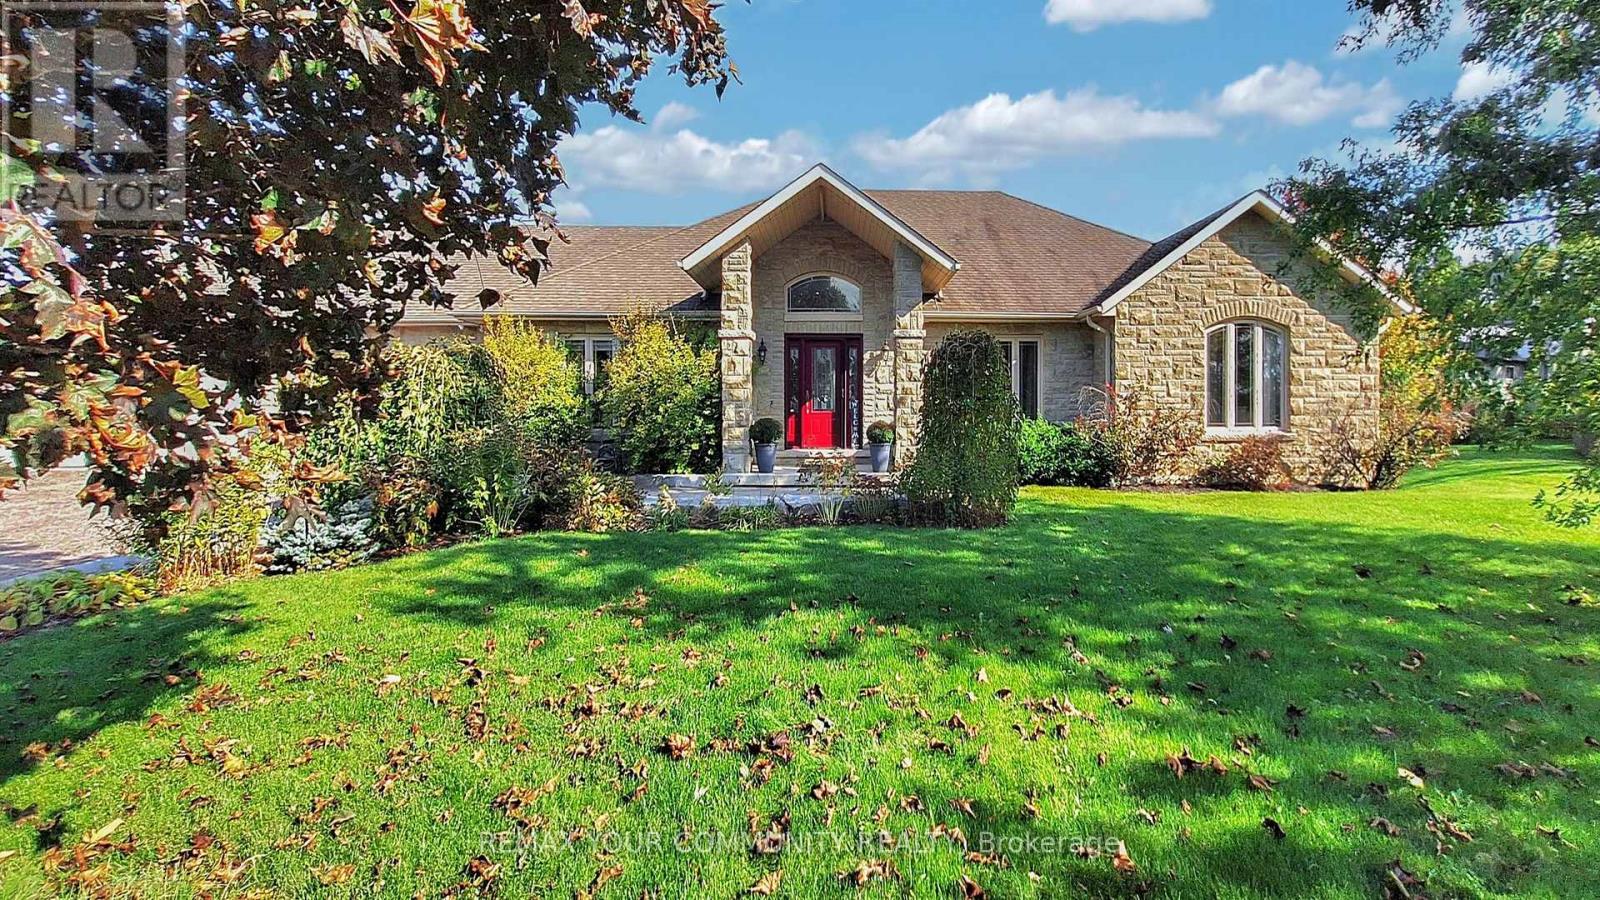
A long private driveway leads through rolling acreage to a rare, commercially zoned estate property offering a unique opportunity to operate a full-scale business onsite while enjoying luxury residential living. Situated on nearly 28 acres, this property is ideal for contractors, trades, logistics, or business owners requiring extensive storage, workspace, and privacy. The property is zoned for a contractor's yard, a designation that is increasingly difficult to secure. It features approximately 36,000 sq.ft. of outdoor storage, a 6,500 sq.ft. heated indoor garage/workshop with radiant floor heating, and substantial second-level office space, allowing for seamless business operations. Ample parking accommodates fleet vehicles, equipment, and staff while maintaining separation from the residence. The commercial garage/workshop is currently leased on a month-to-month basis for $12,000 per month. The existing tenant is willing to remain, providing immediate rental income for an investor, or vacate to accommodate an owner-user's operational needs. A 1,200 sq.ft. one-bedroom apartment above the workshop provides ideal accommodations for a site manager, employee housing, or additional income potential. The residential component includes a custom stone bungalow offering executive living for owners or principals. The home features open-concept living, vaulted ceilings, a bright great room with walk-out to a covered lanai, and renovated main-floor bathrooms. The main level includes three bedrooms, while the finished walk-out basement adds two additional bedrooms, a large recreation area, fireplace, bar, and entertaining space. Outdoor amenities include a saltwater pool, hot tub, waterfall, and poolside bar, ideal for executive use or client entertaining. A two-level 6-car garage provides further flexibility for storage, showroom, or gym conversion. The property is equipped with radiant floor heating, central A/C, surround sound, and multiple gas fireplaces. (id:63203)
709 - 480 Mclevin Avenue
Toronto, Ontario
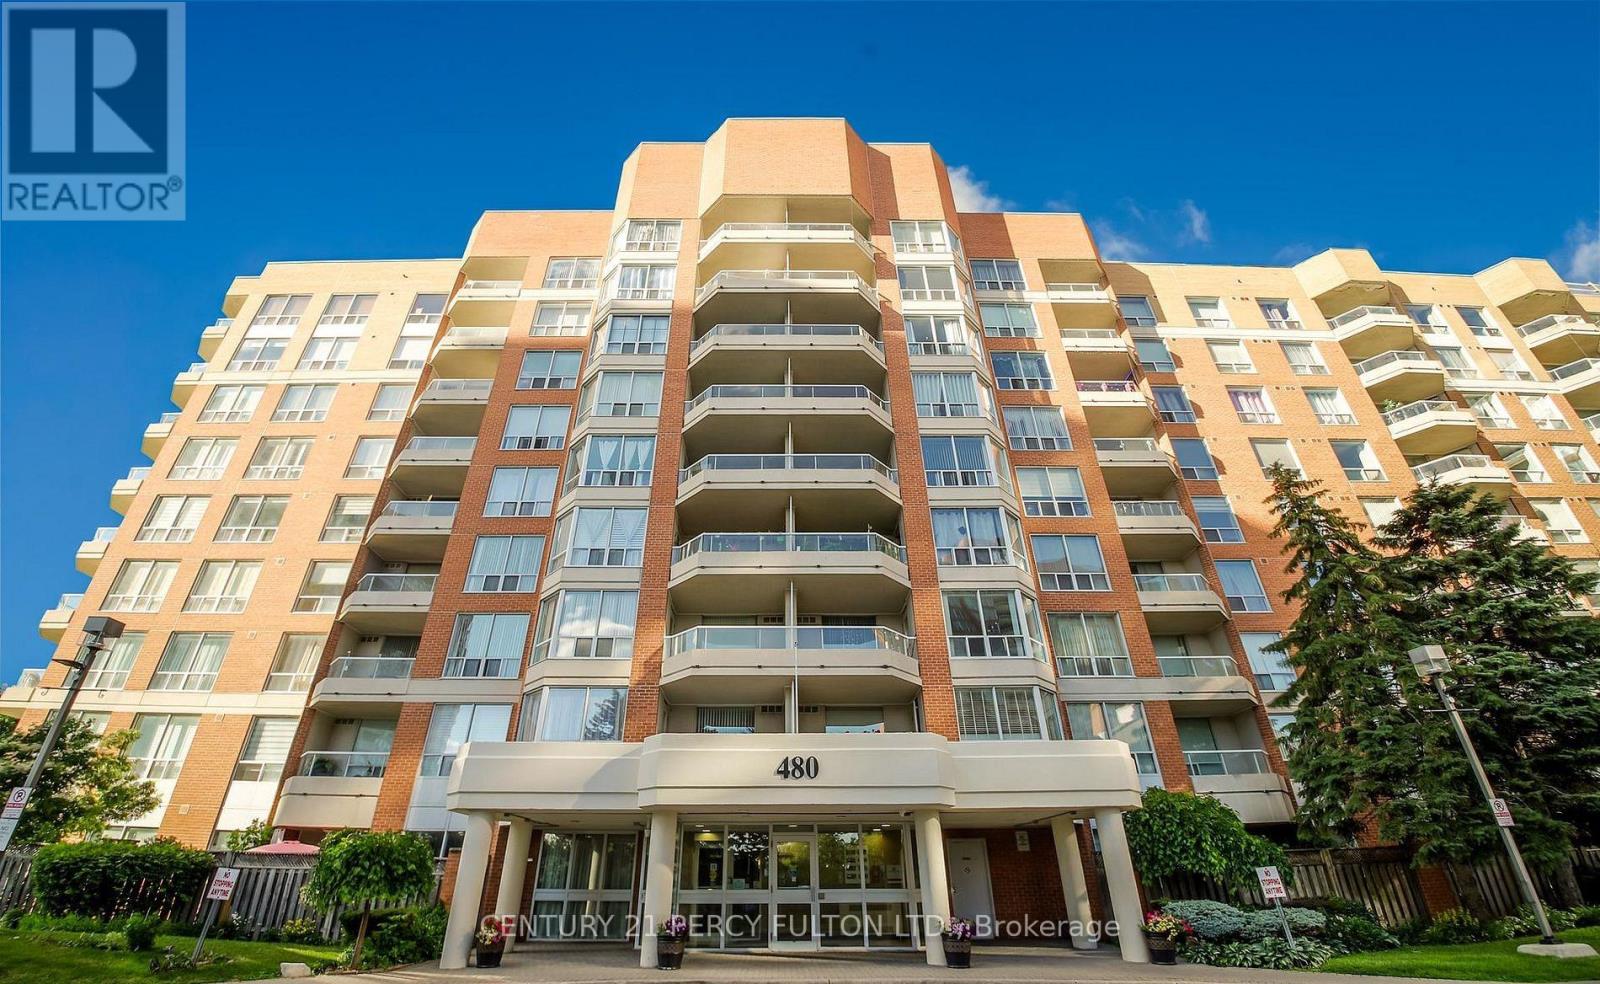
Luxury 2-bedroom, 2-bathroom condo offering a functional layout with parking and a locker. The spacious primary bedroom includes ample storage, while the updated kitchen features granite countertops and a stylish backsplash. Located in a well-maintained, gated community with 24-hour security, excellent amenities, and abundant green space, this home offers comfort and convenience. Ideally situated close to Highway 401, shopping, transit, schools, medical centres, and libraries. (id:63203)
2106 - 89 Dunfield Avenue
Toronto, Ontario
A Large 1 Bed + Den (598 sq ft + Balcony), The Madison Condo. High-demand Yonge & Eglinton area. A Modern luxury Building. Spacious Den Can Be Used As 2nd Room, 1 Parking Included, Building Facilities: Indoor Pool, Hot Tub, Sauna & Steam Room, 2 Level Gym & Yoga Facility, Party Room. Guest Suites, Podium Terrace/BBQ And Much More. Close To Parks, TTC Subway, Shops, Restaurants & More. Underground Direct Access to Loblaws, L.C.B.O & Starbucks. Ready For Immediate Occupancy. (id:63203)
6806 - 88 Harbour Street
Toronto, Ontario
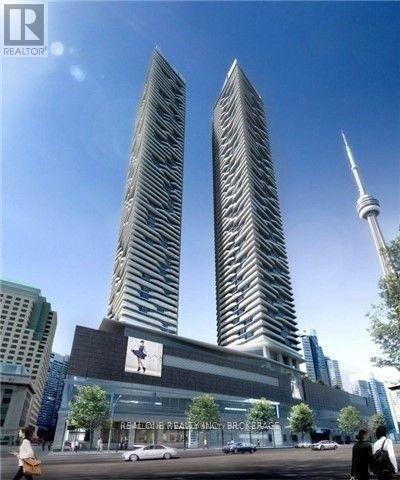
Luxury Condo At Harbour Plaza. 9' Ceiling, Practical Layout, Unblocked Lake + City View. Open Concept, Modern Finishing, Well Kept. Clean, Cozy, Spacious. Family Size Kitchen, Quartz Counter Top, Central Island & Breakfast Bar. Wood Floor Throughout. Large Balcony. Gym, Indoor Pool, Media Rm, Game Rm, 24hr Concierge. Direct Access To Path, Union Station, Air Canada Centre, TTC. Close To Rogers Centre, CN Tower, Financial & Entertainment District. Minutes To Hwy DVP. Sept to Waterfront & Famous Restaurants. Enjoy City Life Every Day! (id:63203)
10 - 226 First Avenue E
Shelburne, Ontario
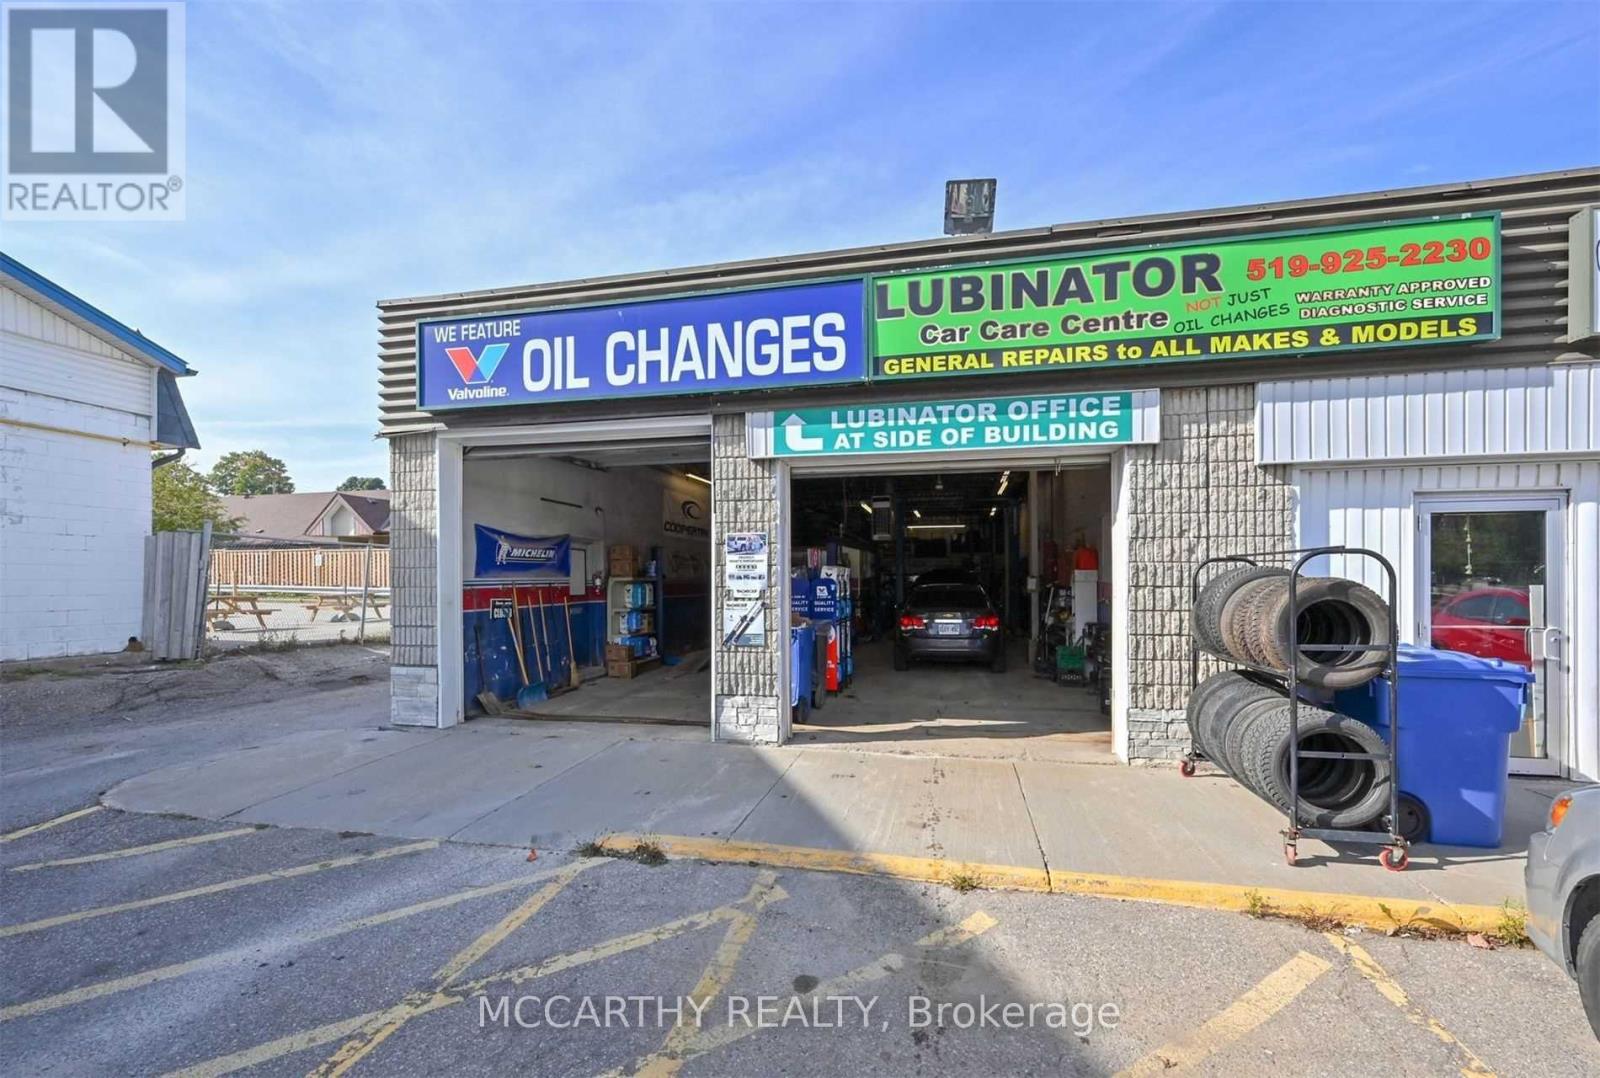
Business for sale, Operating As Lubinator Sole-Proprietorship Business. Asset sale and lease assignment. Vehicle Maintenance & Repairs. Good Established Business With Plenty Of Repeat Clientele. Established In 2006. Prime Location In Downtown Shelburne. In Giant Tiger Plaza, Good traffic and loyal clientele. Fast & Continual Growing Community. 2 Large Drive In Bay Doors. Office entry is at Side Entrance, Garage& Office. Owner operated with One Employee Mechanic and One Bookkeeper who are Interested In Staying On if needed. Tires are large part of business, plus regular maintenance, oil changes etc. Centre Of Town on First Ave. E. Shelburne, beside Legion. Will be an assignment of a Leased Space And Landlord Willing To Discuss A Long Term Arrangement With New Buyer. Includes Equipment and Client list. Great opportunity for young entrepeneur to have a turn key and on the ground running business. Affordable lease in a popular plaza. Great location down town Shelburne. (id:63203)
395421 Concession 2 Road
Chatsworth, Ontario
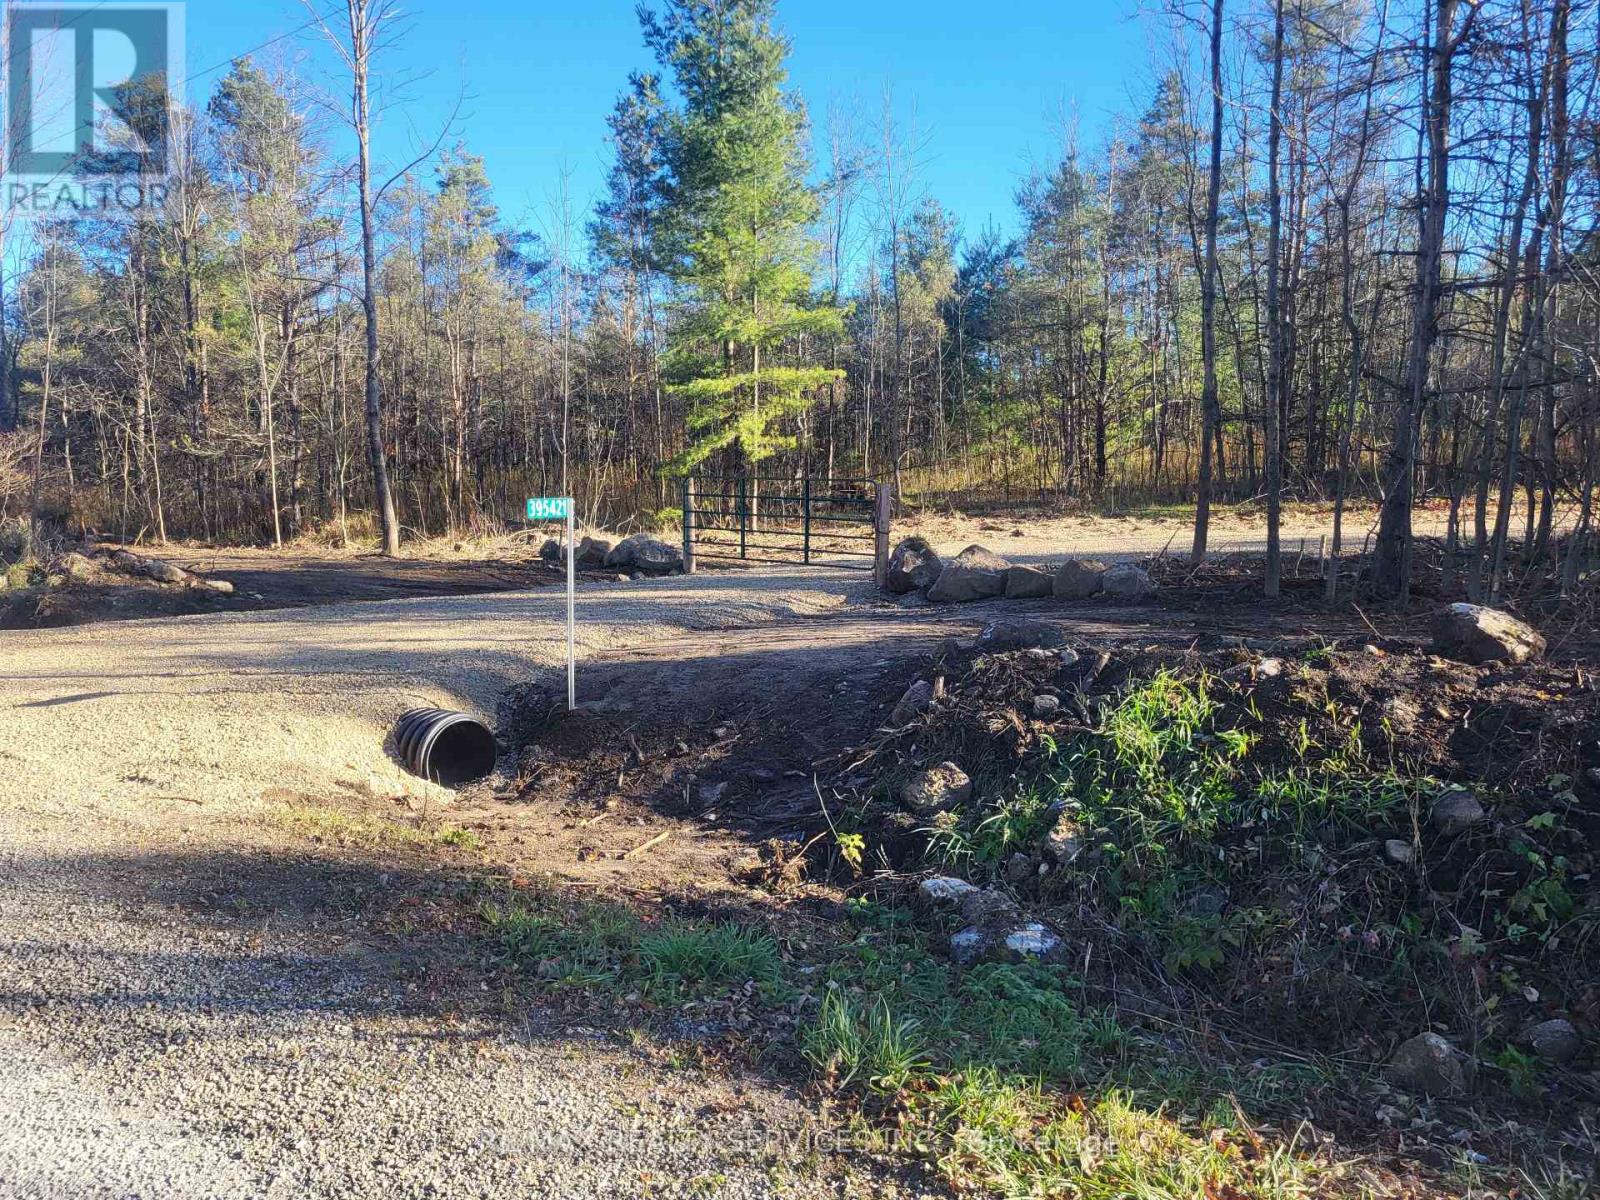
Amazing 12.3 acre wooded lot in desirable Chatsworth ! Partially cleared lot with mature trees, 200' gravel driveway with private entrance from the road, backing onto the Saugeen Conservation area and Sunken Lake walking trails ! Lots of potential for building your dream home and or owning your own forested retreat ! Located a short drive from Owen Sound, Sauble Beach, Collingwood, Bruce Trail and picturesque Georgian Bay ! This unique lot is 418' X 1285' and has hydro lines already on it. If you want privacy but yet be close to shopping and recreation, this is the lot for you ! (id:63203)
0- Pt Lot 288 & 289 Con 2 2nd Line Ne Line
Melancthon, Ontario
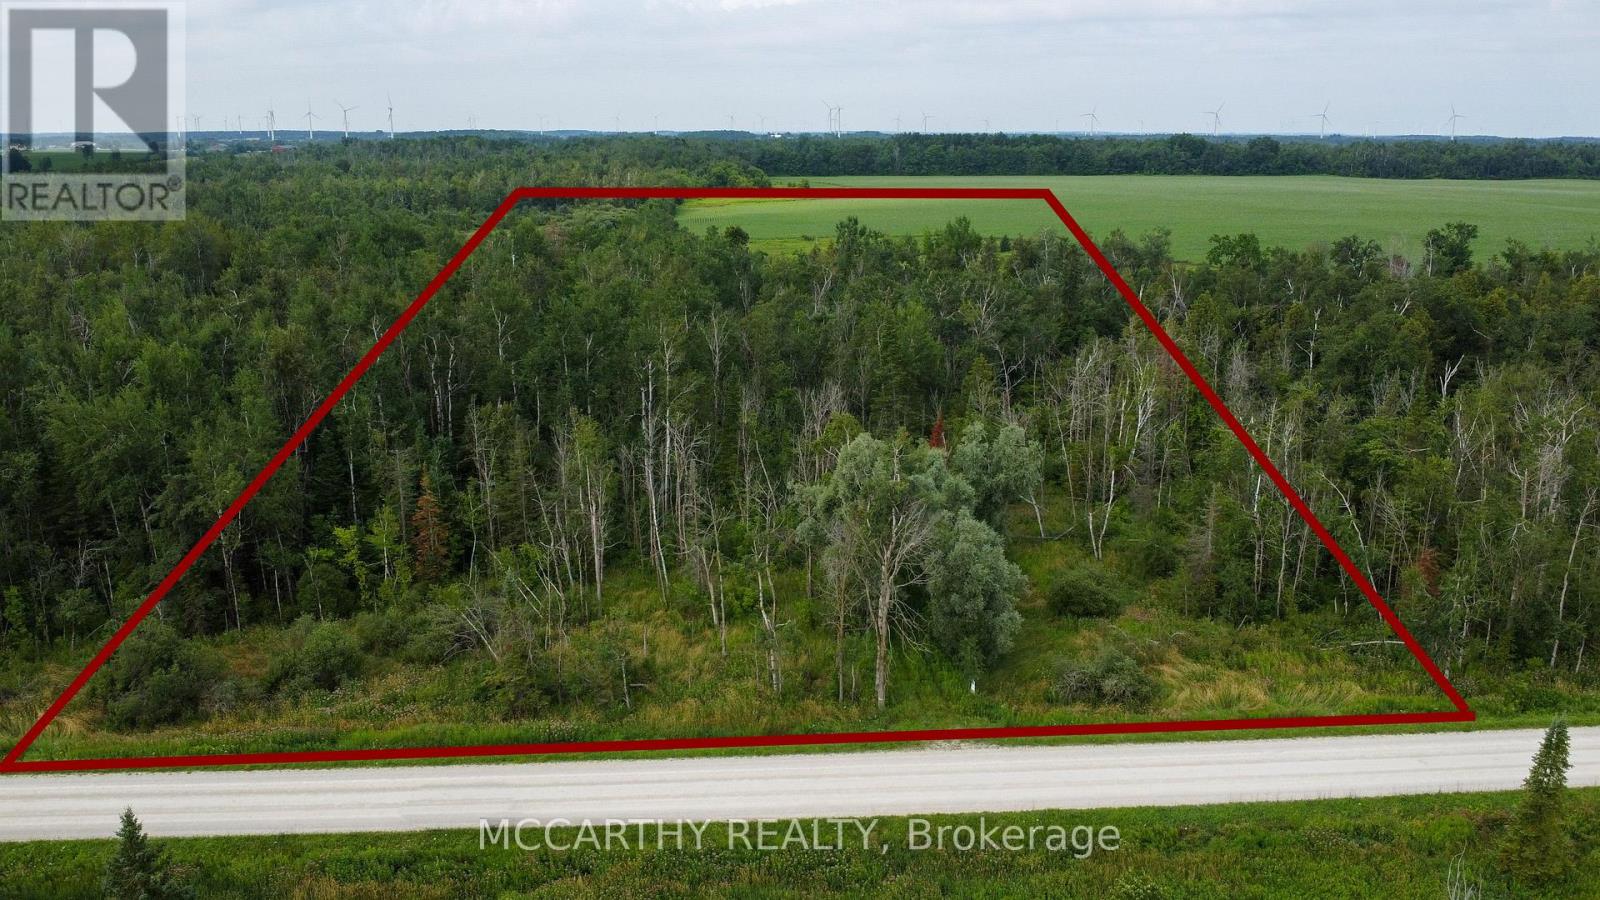
**Approx. 10-Acre Vacant Building Lot Near Shelburne**Discover the potential of this beautiful **9.78-acre** vacant property located just north of **Shelburne**, with convenient access just off **Highway 10**. Featuring approximately **500 feet of frontage** and **833 feet of depth**, this mostly treed parcel offers exceptional privacy, natural beauty, and the perfect setting for your future country retreat. Situated within the **Nottawasaga Valley Conservation Authority (NVCA)** jurisdiction, this property presents an excellent opportunity for buyers seeking a country estate or a potential building lot, subject to all required municipal and conservation authority approvals.**Property Highlights:*** Approx. **9.78 acres*** Mostly treed for privacy and a picturesque natural setting* Approx. **500 ft frontage x 833 ft depth*** Convenient location just off **Highway 10**, north of Shelburne* Located within the **Nottawasaga Valley Conservation Authority (NVCA)** jurisdiction* Potential building lot, subject to municipal and conservation authority approvals. Whether you're looking to build your dream country home or invest in a scenic rural property, this parcel offers a rare opportunity to enjoy the tranquility of nature while remaining just minutes from the amenities of Shelburne. Buyers to complete their own due diligence regarding permitted uses, zoning, and building approvals. (id:63203)
A - 1001 Maitland Street
London East, Ontario
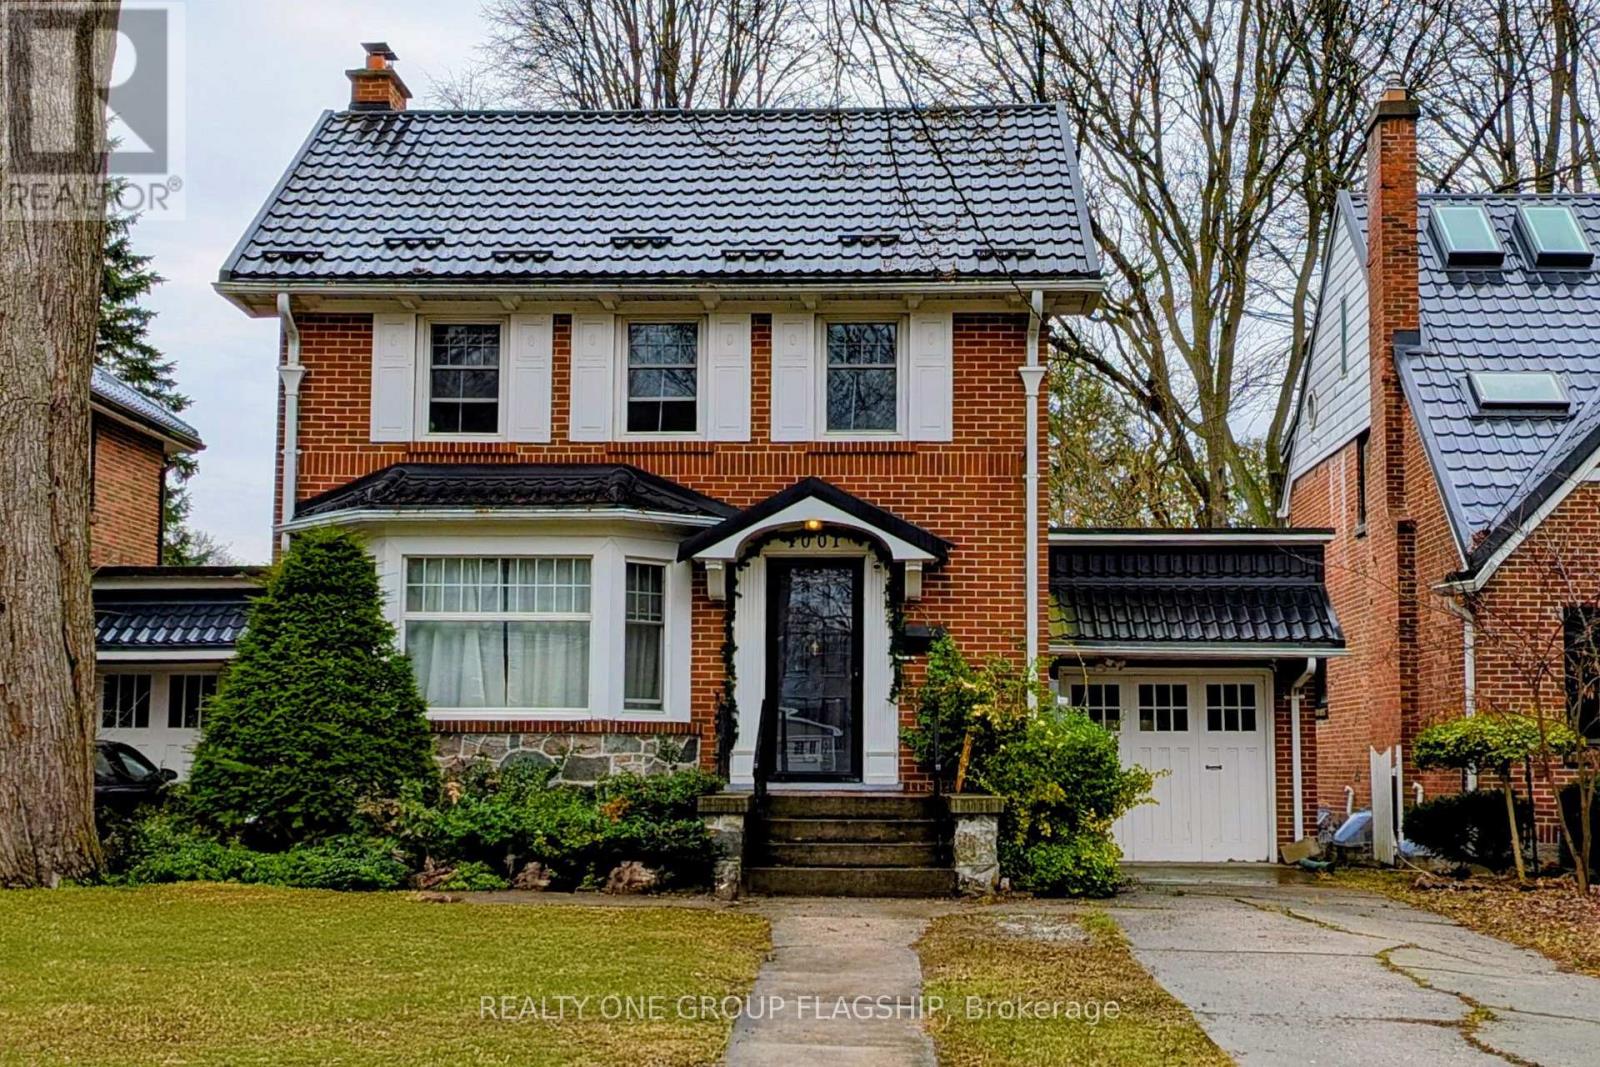
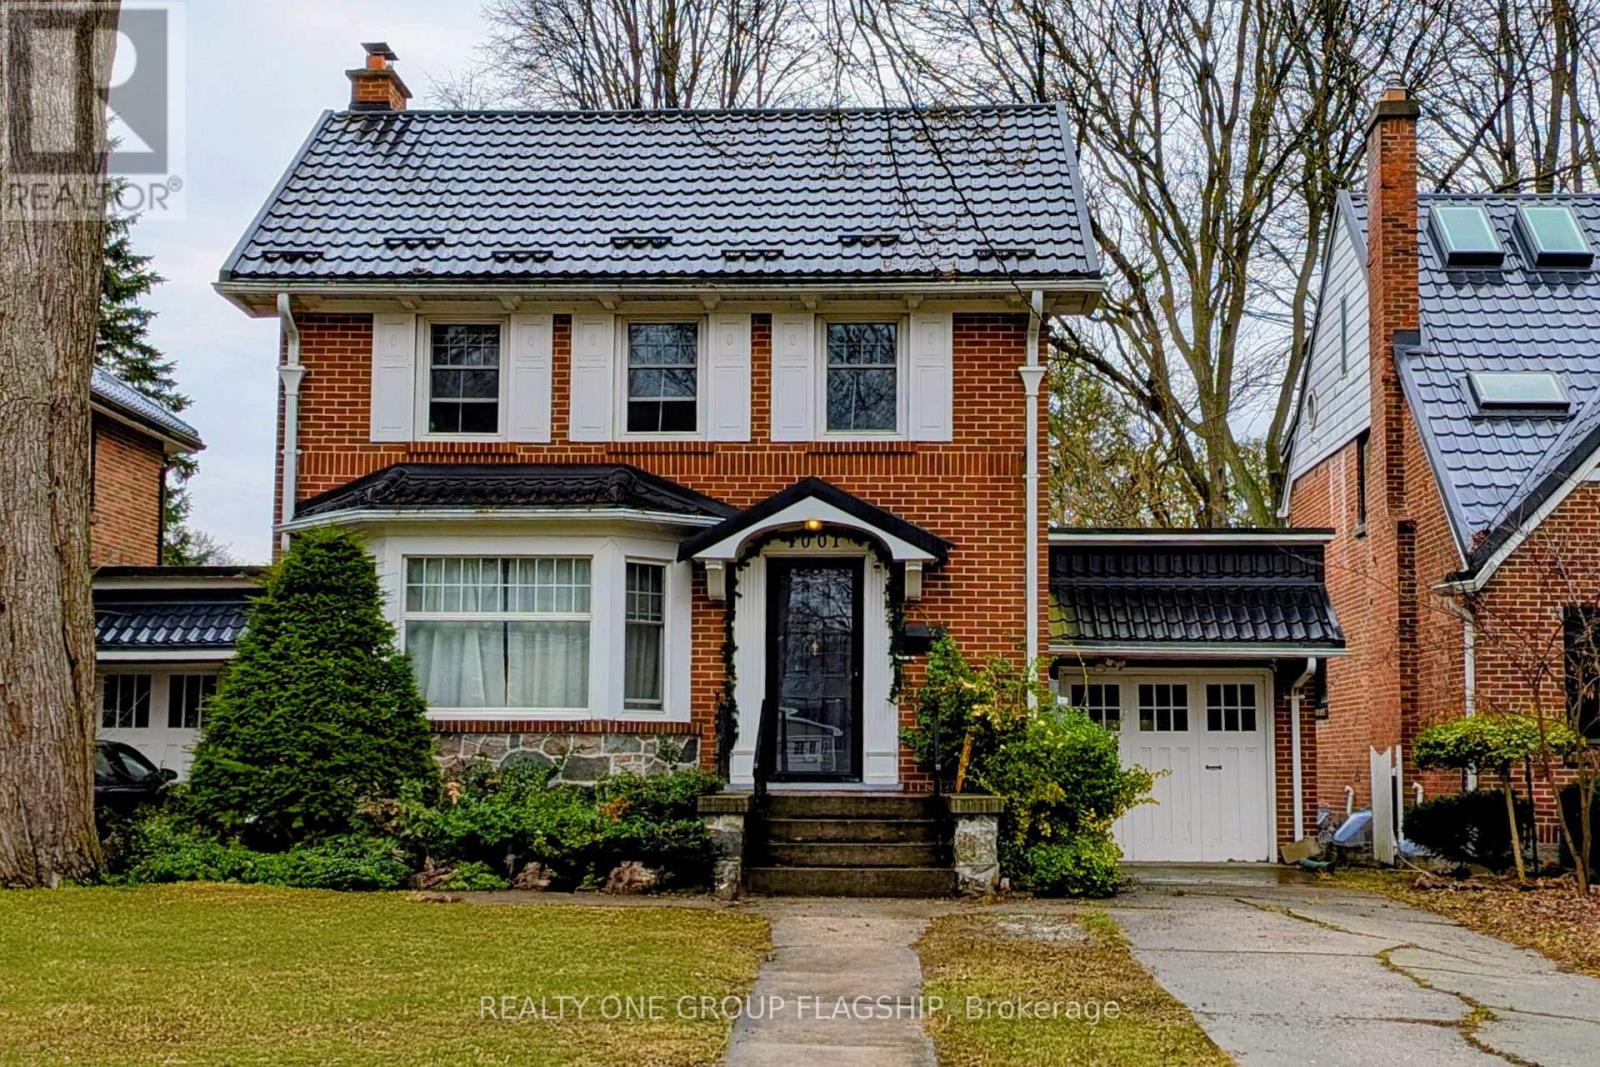
Welcome to 1001 Maitland Street in London, a spacious and well-maintained student rental ideally located just minutes from Western University. Perfect for a group of 6-7 friends or individuals are welcome as well, this large home offers flexible living arrangements with 6-7 bedrooms and 3 bathrooms, making it an excellent option for shared student living. Many of the bedrooms include furniture such as a bed and desk for added convenience. The home offers a variety of room styles including a main floor bedroom with bay window and views of the front yard, an upstairs bedroom with a private balcony, a large primary bedroom overlooking the front yard, a cozy smaller upstairs bedroom, and a spacious basement bedroom that includes additional living space and a semi-private washroom. The common areas are thoughtfully furnished with a comfortable couch, accent chairs, coffee table, TV, buffet table, and dining set with seating for six, creating a welcoming space for relaxing or studying with roommates. The kitchen is well equipped with two refrigerators, a large freezer, dishwasher, and plenty of cupboard space to accommodate multiple residents. Additional features include free on-site laundry, central heating and air conditioning, free parking, and exterior safety cameras. Utilities are shared and include gas, hydro, water, and internet. The location is exceptionally convenient for students, with a bus stop directly in front of the house, approximately a 3 minute drive, 10 minute bus ride, or 30 minute walk to Western University, and a grocery plaza just a 5 minute walk away for everyday essentials. (id:63203)
1001 Maitland Street
London East, Ontario
Welcome to 1001 Maitland Street in London, a spacious and well-maintained student rental ideally located just minutes from Western University. Perfect for a group of 6-7 friends or individuals are welcome as well, this large home offers flexible living arrangements with 6-7 bedrooms and 3 bathrooms, making it an excellent option for shared student living. Many of the bedrooms include furniture such as a bed and desk for added convenience. The home offers a variety of room styles including a main floor bedroom with bay window and views of the front yard, an upstairs bedroom with a private balcony, a large primary bedroom overlooking the front yard, a cozy smaller upstairs bedroom, and a spacious basement bedroom that includes additional living space and a semi-private washroom. The common areas are thoughtfully furnished with a comfortable couch, accent chairs, coffee table, TV, buffet table, and dining set with seating for six, creating a welcoming space for relaxing or studying with roommates. The kitchen is well equipped with two refrigerators, a large freezer, dishwasher, and plenty of cupboard space to accommodate multiple residents. Additional features include free on-site laundry, central heating and air conditioning, free parking, and exterior safety cameras. Utilities are shared and include gas, hydro, water, and internet. The location is exceptionally convenient for students, with a bus stop directly in front of the house, approximately a 3 minute drive, 10 minute bus ride, or 30 minute walk to Western University, and a grocery plaza just a 5 minute walk away for everyday essentials. (id:63203)
1-102 - 7885 Tranmere Drive
Mississauga, Ontario
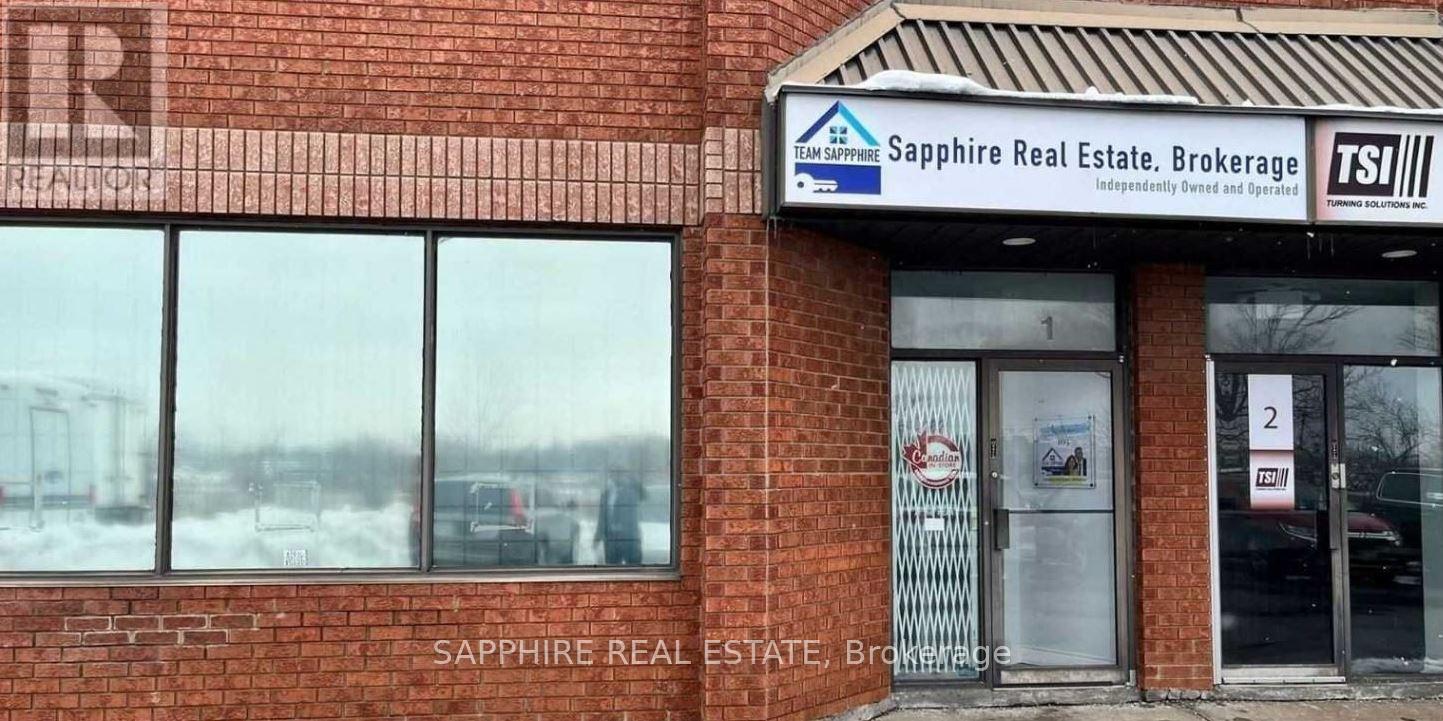
Private furnished office for lease in an established commercial building - ground floor, walk-in access, so clients come straight to your door.The room has a large window and plenty of natural light. Desk, chairs, and filing cabinets are already in place, so it's genuinely turn-key: bring a laptop and start working. All utilities are included except internet. Free on-site parking for you and your visitors.A good fit for logistics, recruiting, immigration, accounting, mortgage and insurance professionals, IT consultants, freelancers, start-ups, small business owners, and remote workers who want a professional space without the cost of setting one up.Located near Dixie Rd. and Derry Rd., with quick access to Highways 401, 403, 407, 409, 427, and 27. Roughly 15 minutes to Pearson Airport.Book a showing and see the space in person - furnished, ground-floor rooms with this kind of highway and airport access are the ones that get taken first. (id:63203)
2917 2919 2921 Derry Road E
Mississauga, Ontario
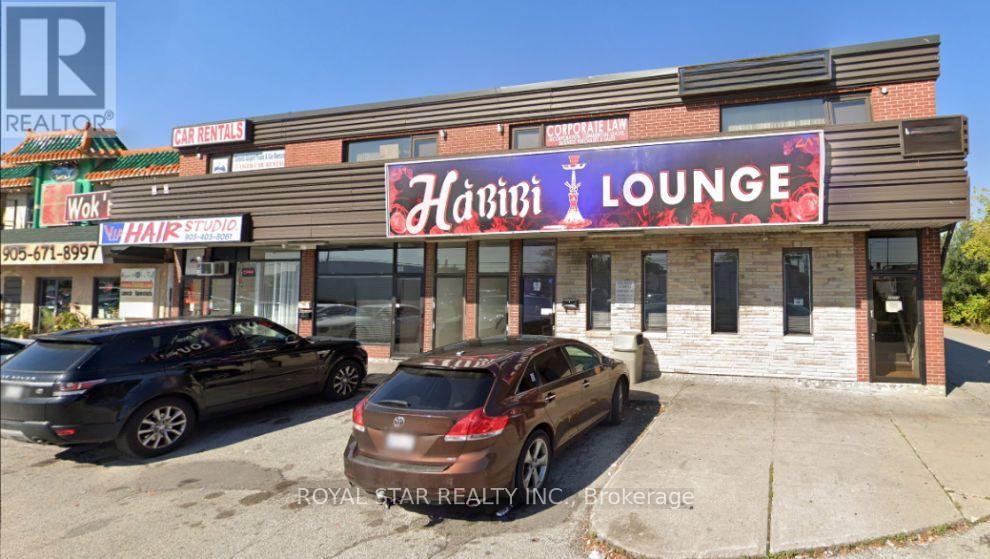
Excellent short-term commercial leasing opportunity at a high-visibility location on a busy intersection with exceptional exposure and strong daily traffic counts. Ideal for businesses looking to establish a presence without a long-term commitment. Suitable for a variety of permitted commercial uses, including a restaurant or hookah lounge (subject to municipal approvals and landlord consent). Excellent signage potential and easy access make this a prime location for attracting customers for your business. Close to Airport and major highways (id:63203)
2092 English Crescent
Burlington, Ontario
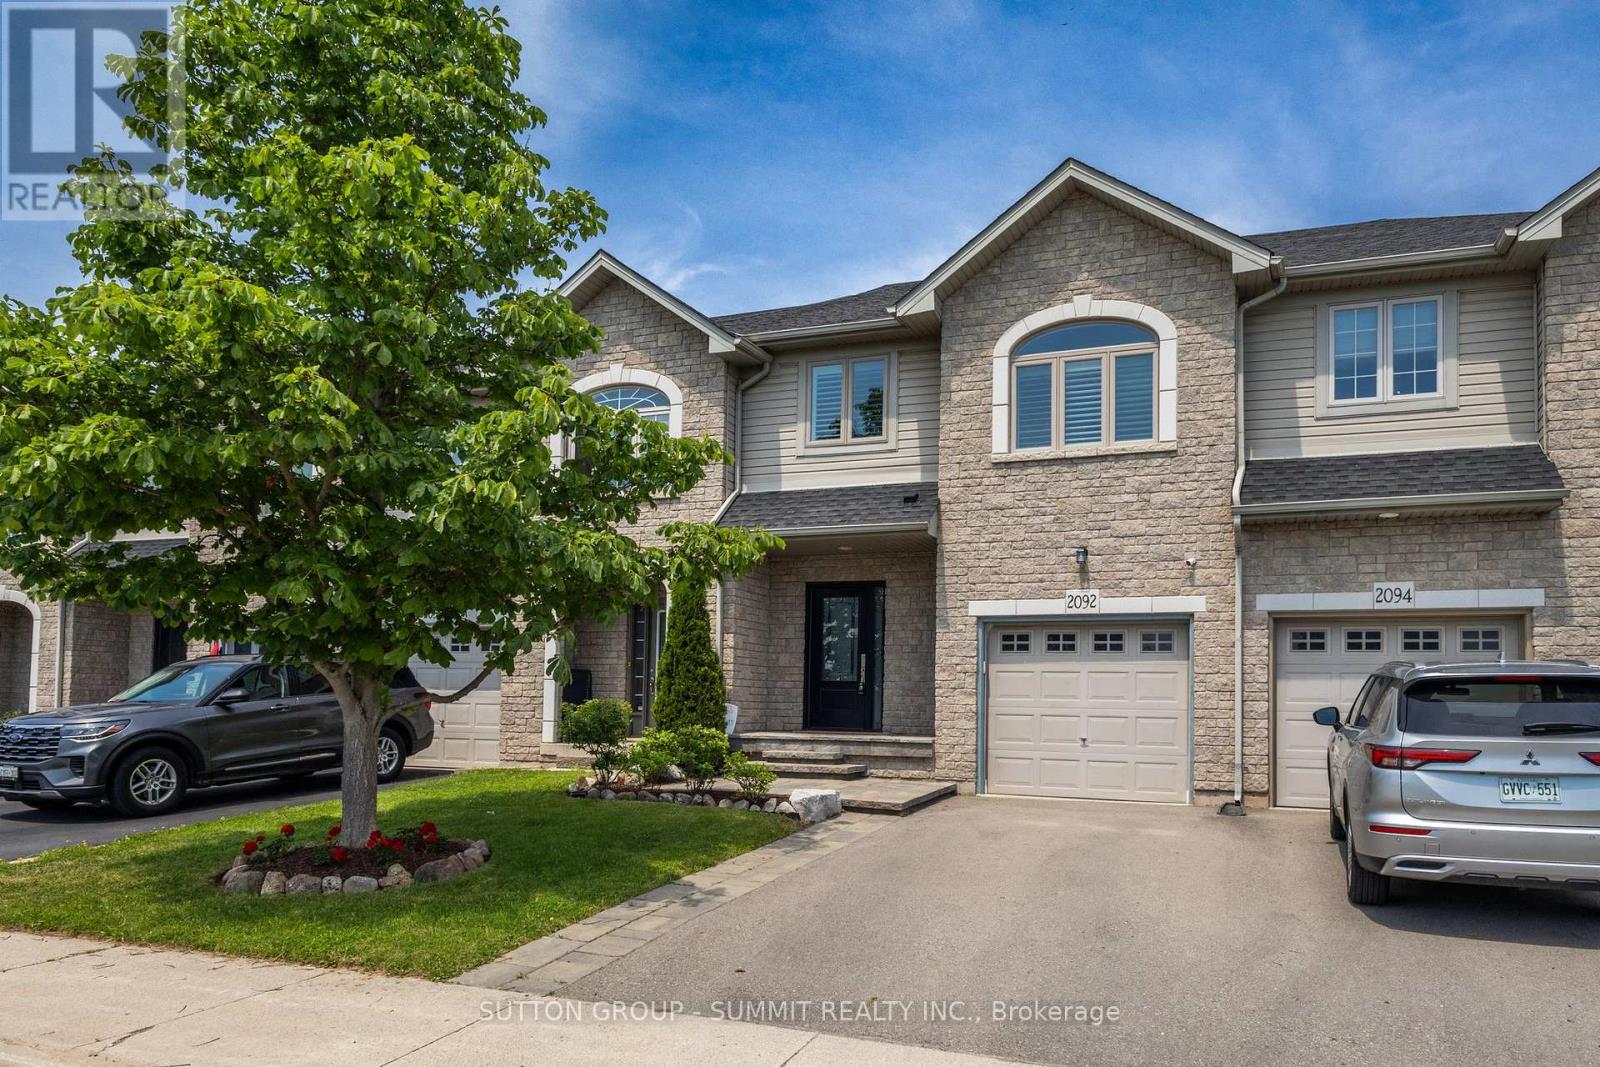
This move-in ready 3-bedroom, 2.5-bath freehold townhome in Burlington's Orchardcommunity features an open-concept main floor with 9' ceilings, premium updatesincluding recent windows, hardwood, and a landscaped stone walkway. Enjoy walkableaccess to Bronte Provincial Park, top-tier schools, and quick QEW/407 highwayaccess. The Orchard is an incredible, highly-coveted family neighborhood. (id:63203)
11 - 384 Yonge Street
Barrie, Ontario
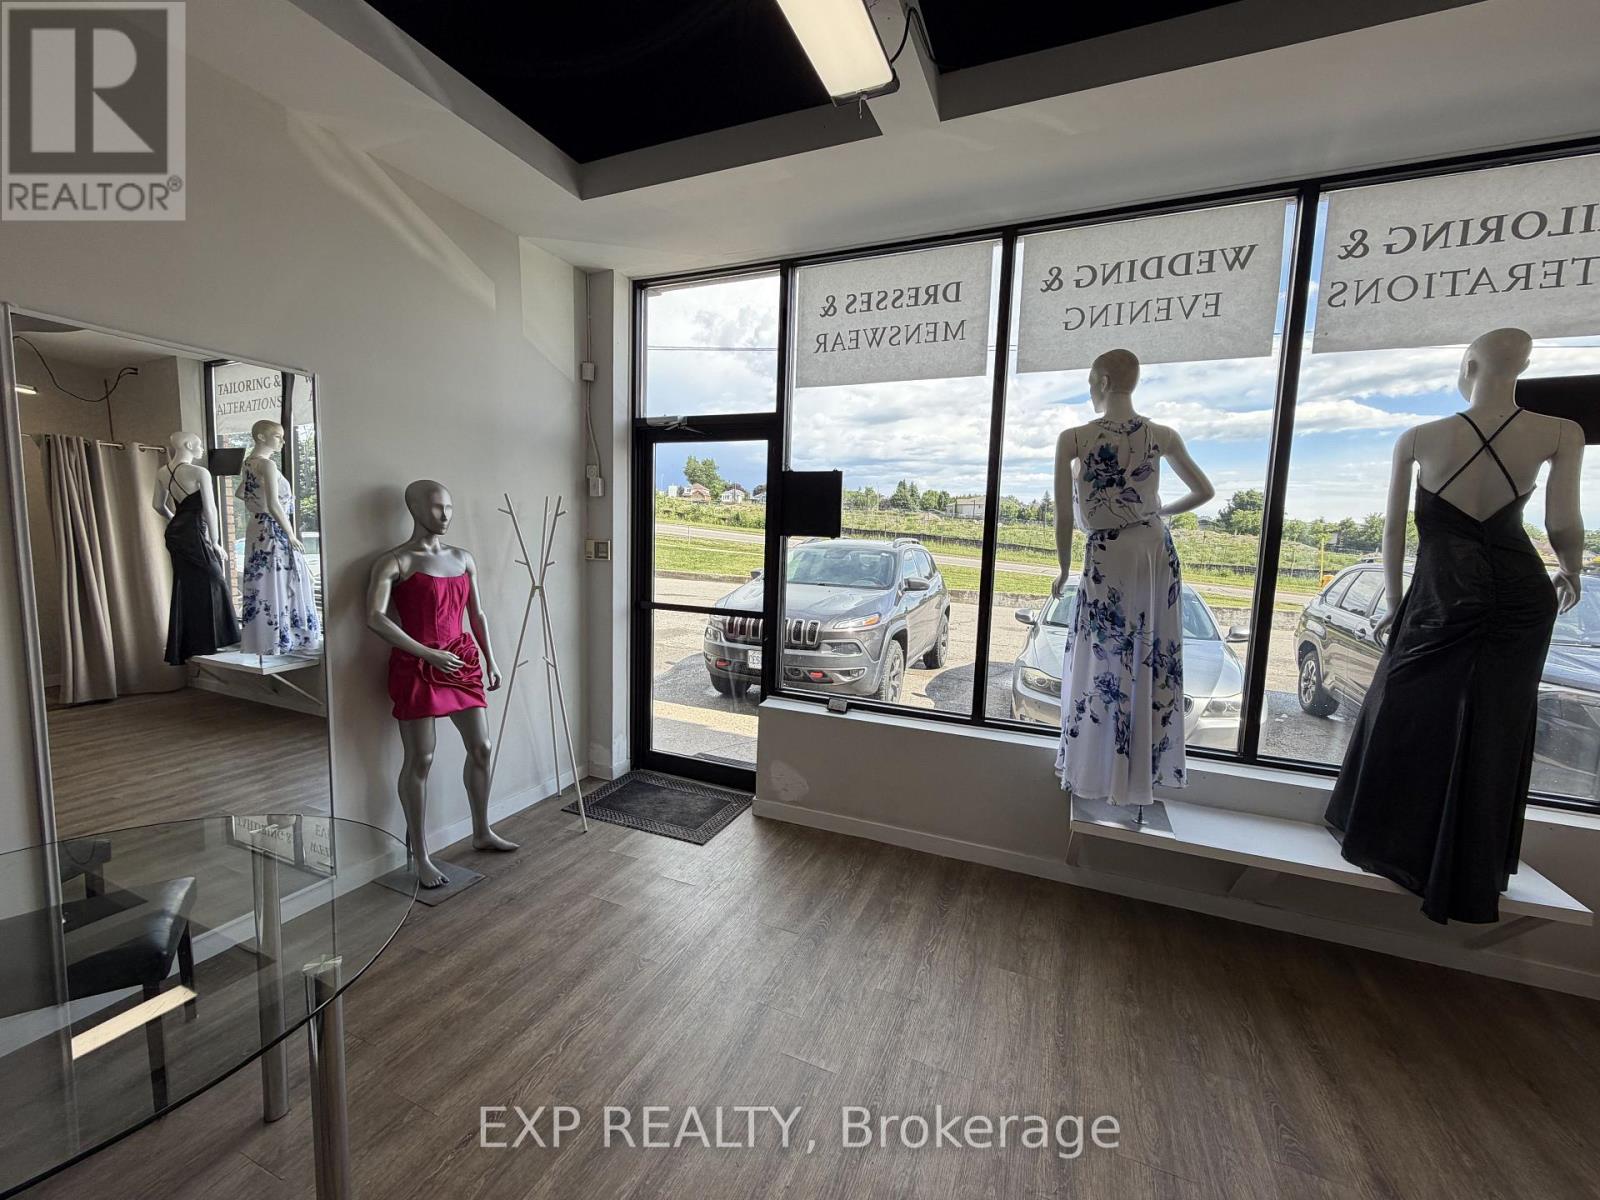
Turnkey Tailor Shop & Custom Clothing / Fashion Alterations Business For Sale In Prime South Barrie Location. Established 8 Years W/ Strong Reputation & Loyal Repeat Client Base (Prom, Bridal, Fashion, Custom Fits, Events, Corporate). "Inessa Kuts Fashion" Is Located At Busy Plaza On Yonge St At Little Ave, Surrounded By Variety Of Tenants & High Foot Traffic. Sale Includes High Traffic Location, All Leasehold Improvements With Transferrable 5 year Lease term $1500/month ($21/psqft Includes ALL TMI.) All Assets For True Turnkey Operation: 6 Professional Sewing/Tailoring Machines, Worktables, Mirrors & Fitting Stations, Ample Lighting Fixtures Throughout, Full Inventory Of Materials & Supplies. Comes W/ Existing Book Of Business, Established Google Business Page & Strong Online Reviews Built Over 8 Years. Great Rental Rate On Existing Lease, Transferable To New Owner. Excellent Foundation W/ Room To Grow & Expand Services Or Hours - Owner Will Assist With Business Takeover Training and KnowHow. Just Step In & Start Working Day One, No Build-Out Or Guesswork Required. Perfect Opportunity For Established Tailor, Fashion Entrepreneur Or Investor Looking For Profitable, Income-Ready Business In High-Visibility Location. (id:63203)
460 Main Street
King, Ontario
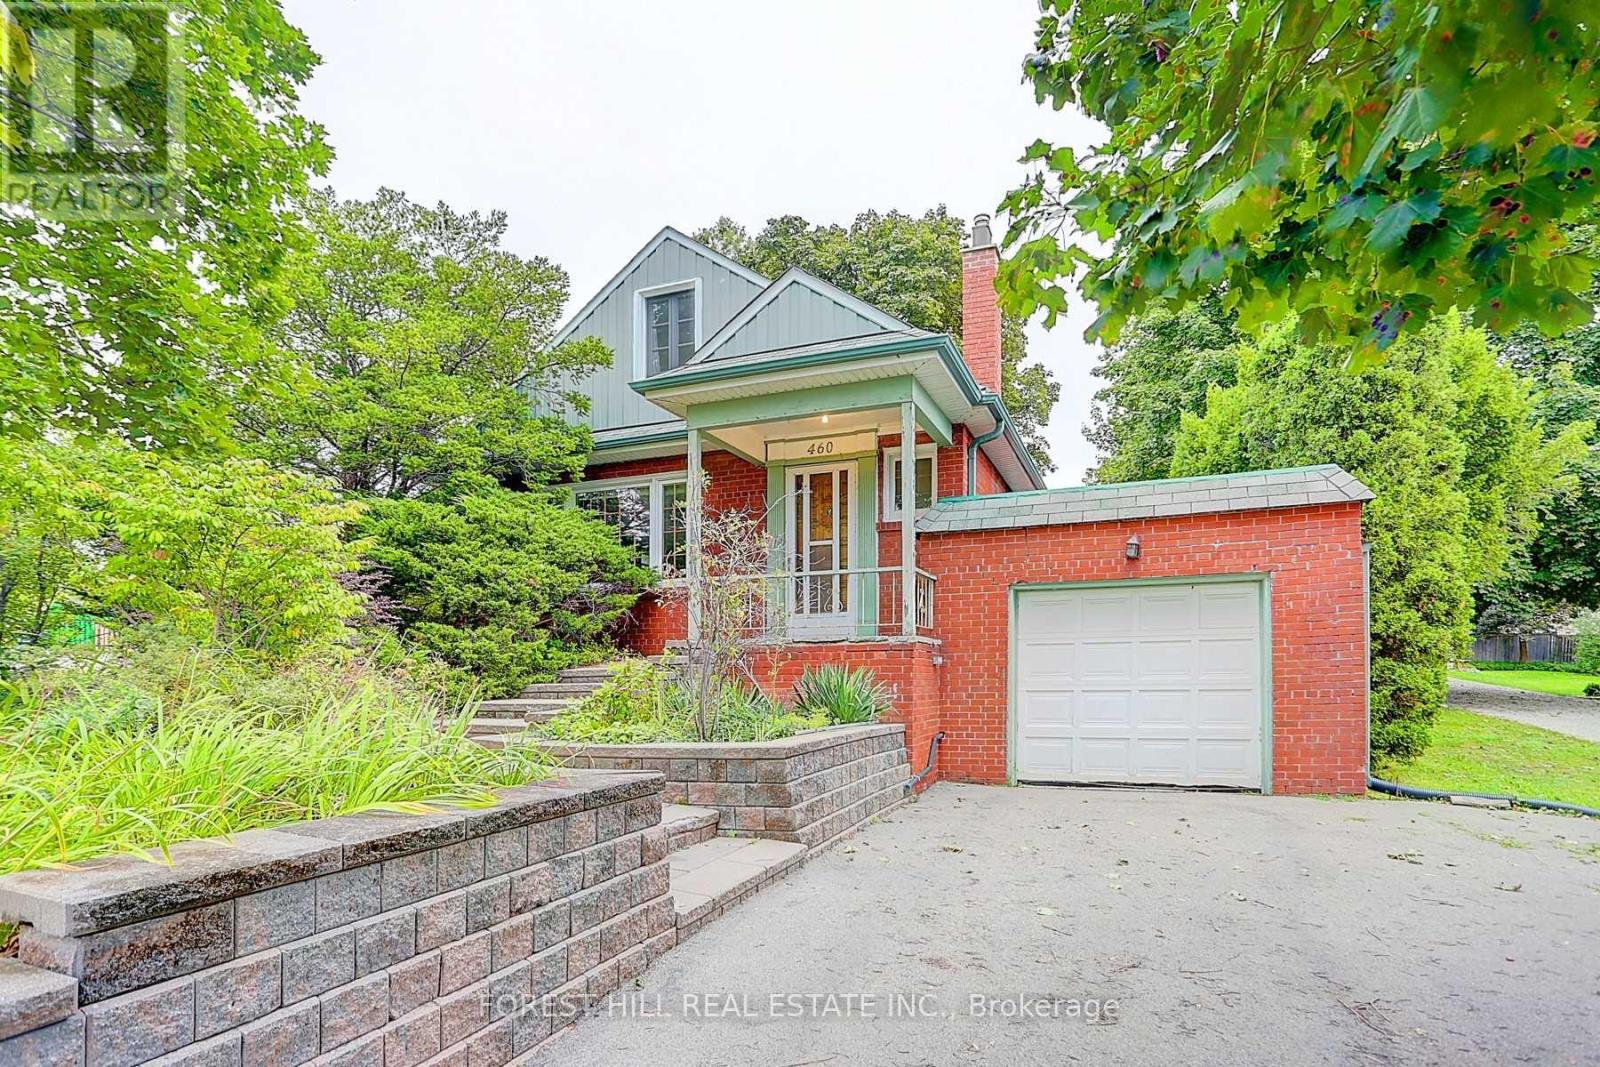
Welcome to the heart of charming Schomberg! Nestled in one of the area's most historic and picturesquecommunities, this delightful home on Main Street blends small-town character with everyday convenience. Surrounded by heritage charm and mature trees, you'll love being part of a neighbourhood known for its warmth, walkability, and timeless appeal.This inviting 2-bedroom plus den home offers a functional layout perfect for families, downsizers, orprofessionals seeking a peaceful lifestyle. The additional den provides flexibility for a home office, guestroom, or cozy reading space. Set on a super deep lot, the property offers endless potential - whether youenvision lush gardens, outdoor entertaining, or future expansion. An attached one-car garage adds everyday convenience, while the prime location places you just steps to local shops, cafés, schools, andparks, with easy access to major highways for commuting.A rare opportunity to enjoy historic charm with modern-day accessibility - right on Main Street inbeautiful Schomberg (id:63203)
6 Abbottswood Road
Toronto, Ontario
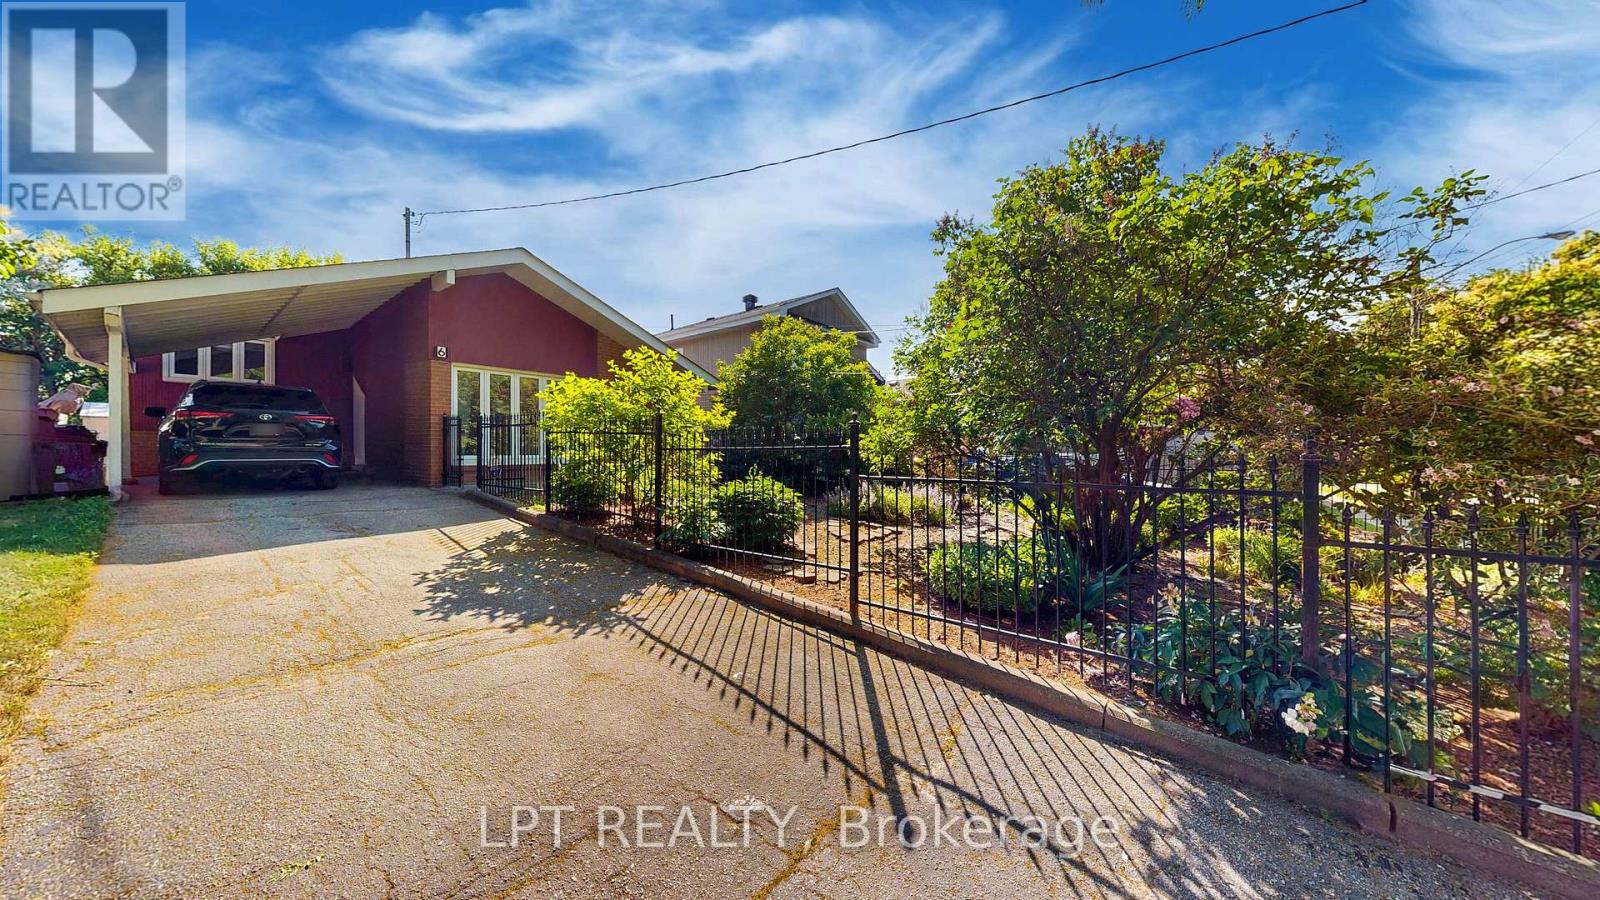
Welcome to a home that replaces uncertainty with complete peace of mind. Set on a quiet, tree-lined street in the highly desirable Bendale neighbourhood, this 3-bedroom detached backsplit offers character, brilliant natural light, and meaningful upgrades. A certified home inspection (June 2025) lets you buy with total confidence. Interior Highlights: Striking Design: The sun-filled main level makes a grand impression with soaring cathedral ceilings and beautiful hardwood floors. Chef's Kitchen: Updated in 2010, it features granite countertops, stainless steel appliances, a skylight, soft-close cabinetry, and a newer stove (2024). Abundant Light: Larger, updated thermal windows elevate the home's energy and comfort. Flexible Lower Level: The finished basement adds incredible versatility with a second bathroom, laundry, and a private, reinvigorating sauna. Exterior & Lifestyle: A Private Retreat: Step outside to a beautifully landscaped front yard and a private backyard oasis featuring an interlocking patio, a gazebo, and mature trees. Uncompromised Peace of Mind (Major Upgrades): High-efficiency furnace & humidifier (2024). 100-amp electrical panel & owned hot water tank (2025). Roof replaced with premium 50-year shingles (2021). Elegant porcelain tiles (2012). The Neighbourhood: Ideally located moments from schools, beautiful parks, transit, and fantastic shopping options. (id:63203)
Locker 148 - 15 Fort York Boulevard
Toronto, Ontario
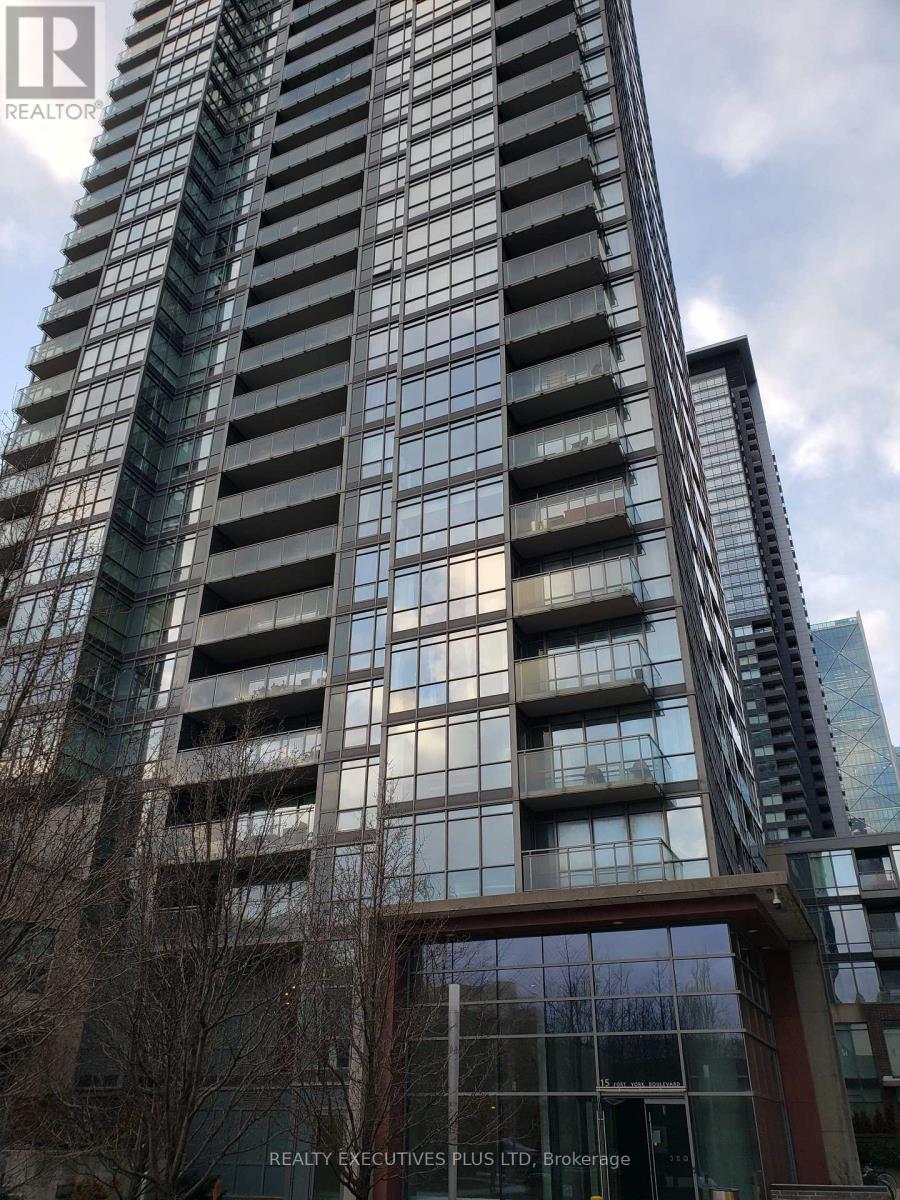
Are You Short of Storage Space. A Locker May Make Your Unit Easier To Sell in The Future. This Oversized Locker Is Available For 15 Fort York Blvd., 11 Brunel Crt., and 15 Brunel Crt. Owners. (Buyer Must Be a Registered Owner of TSCC 1955 or TSCC 1949) (id:63203)
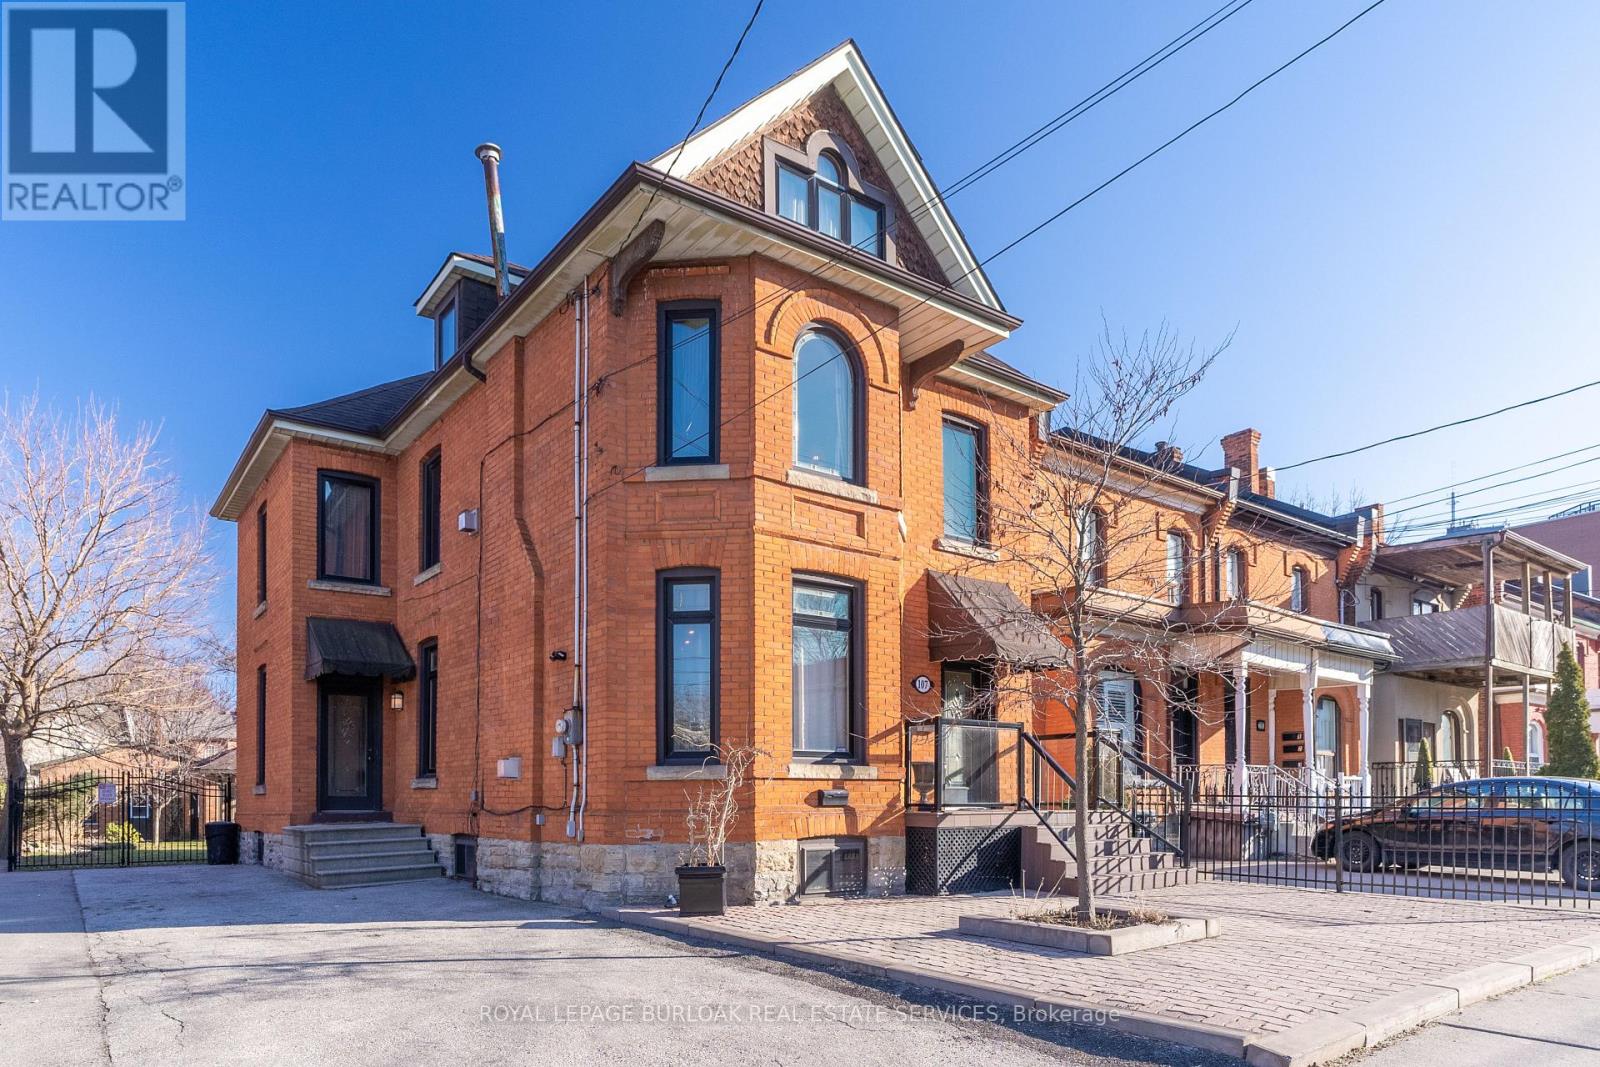
Main Flr - 107 Catharine Street S
Hamilton, Ontario
Discover the charm of this restored 1900 character home in the sought-after Corktown neighbourhood. Perfect for professionals that enjoy a walk-able lifestyle and easy commute. This renovated self-contained 1 bedroom main floor unit offers approximately 1050 sq ft features high ceilings, transom windows, hardwood floors, a gas fireplace with restored mantle, renovated eat-in kitchen with stainless steel appliances & granite counters. Front parking, private entry, and back deck overlooking the beautiful large fenced in yard. Located close to restaurants & public transit. No Pets, No Smoking. Utilities are extra. (id:63203)
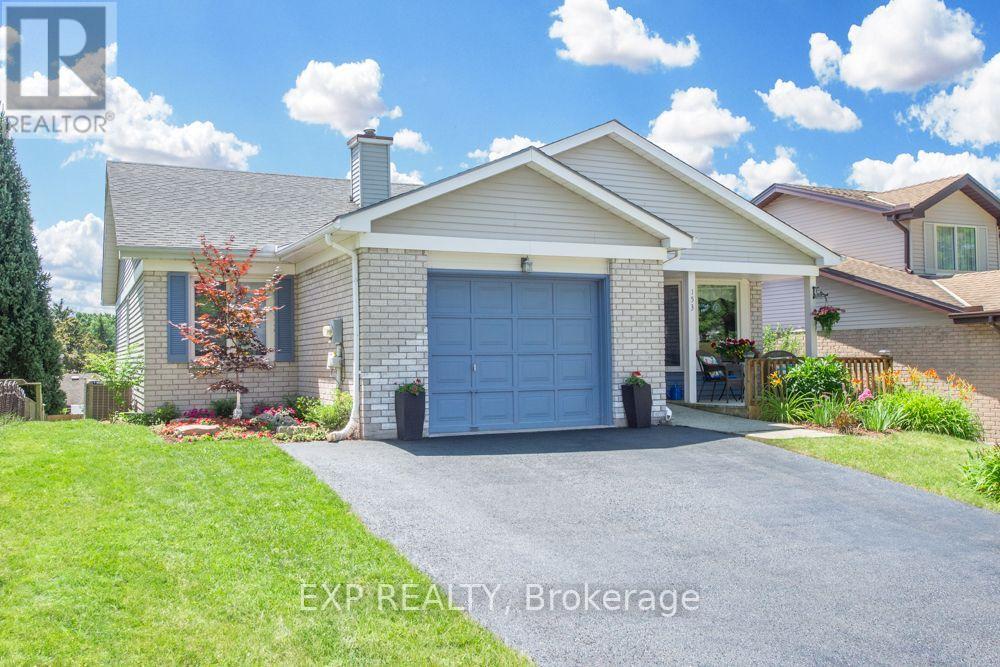
153 Oneida Place
Kitchener, Ontario
Beautifully maintained 1,282 + 1,041 sq. ft. bungalow offering 2+2 bedrooms and 2.5 bathrooms in the desirable Centreville Chicopee neighbourhood of Kitchener. Ideally located within walking distance of Morrison Park, the Chicopee-Vale Trail, and the Centreville Chicopee Community Centre, while just minutes to Chicopee Tube Park, Chicopee Ski Resort, Fairview Park Mall, Highway 401, the Waterloo Regional Health Network, Kitchener GO & VIA Rail stations, and the Region of Waterloo International Airport. This thoughtfully designed home welcomes you with mature landscaping, a partially covered front porch, and a fully fenced backyard featuring a spacious pergola-covered deck, two built-in vegetable gardens, an additional rear vegetable garden, walkout lower level, and an 8' x 10' garden shed. Inside, the spacious main level offers generous room sizes and a functional layout. The well-appointed kitchen boasts exceptional cabinetry, stainless steel appliances, breakfast bar, bay window, rough-in for a dishwasher, and abundant workspace. The butler's pantry with second sink and storage is an wonderful bonus. The open-concept dining and family rooms are ideal for entertaining, highlighted by easy-clean swing-out windows, a custom built-in buffet, and office nook.The primary suite offers a walk-in closet and private ensuite with separate vanity and shower areas. A second bedroom, 4-piece bathroom, and inside access to the attached garage complete the main level.The finished walkout lower level features Safe 'n' Sound insulation, a spacious recreation room with wood stove and stone surround, two additional bedrooms, one with walk-in closet, 2-piece bathroom, convenient laundry area with folding counter and storage, plus finished utility and storage rooms. Additional features include upgraded lighting, central air conditioning, garage door opener, and so much more! (id:63203)
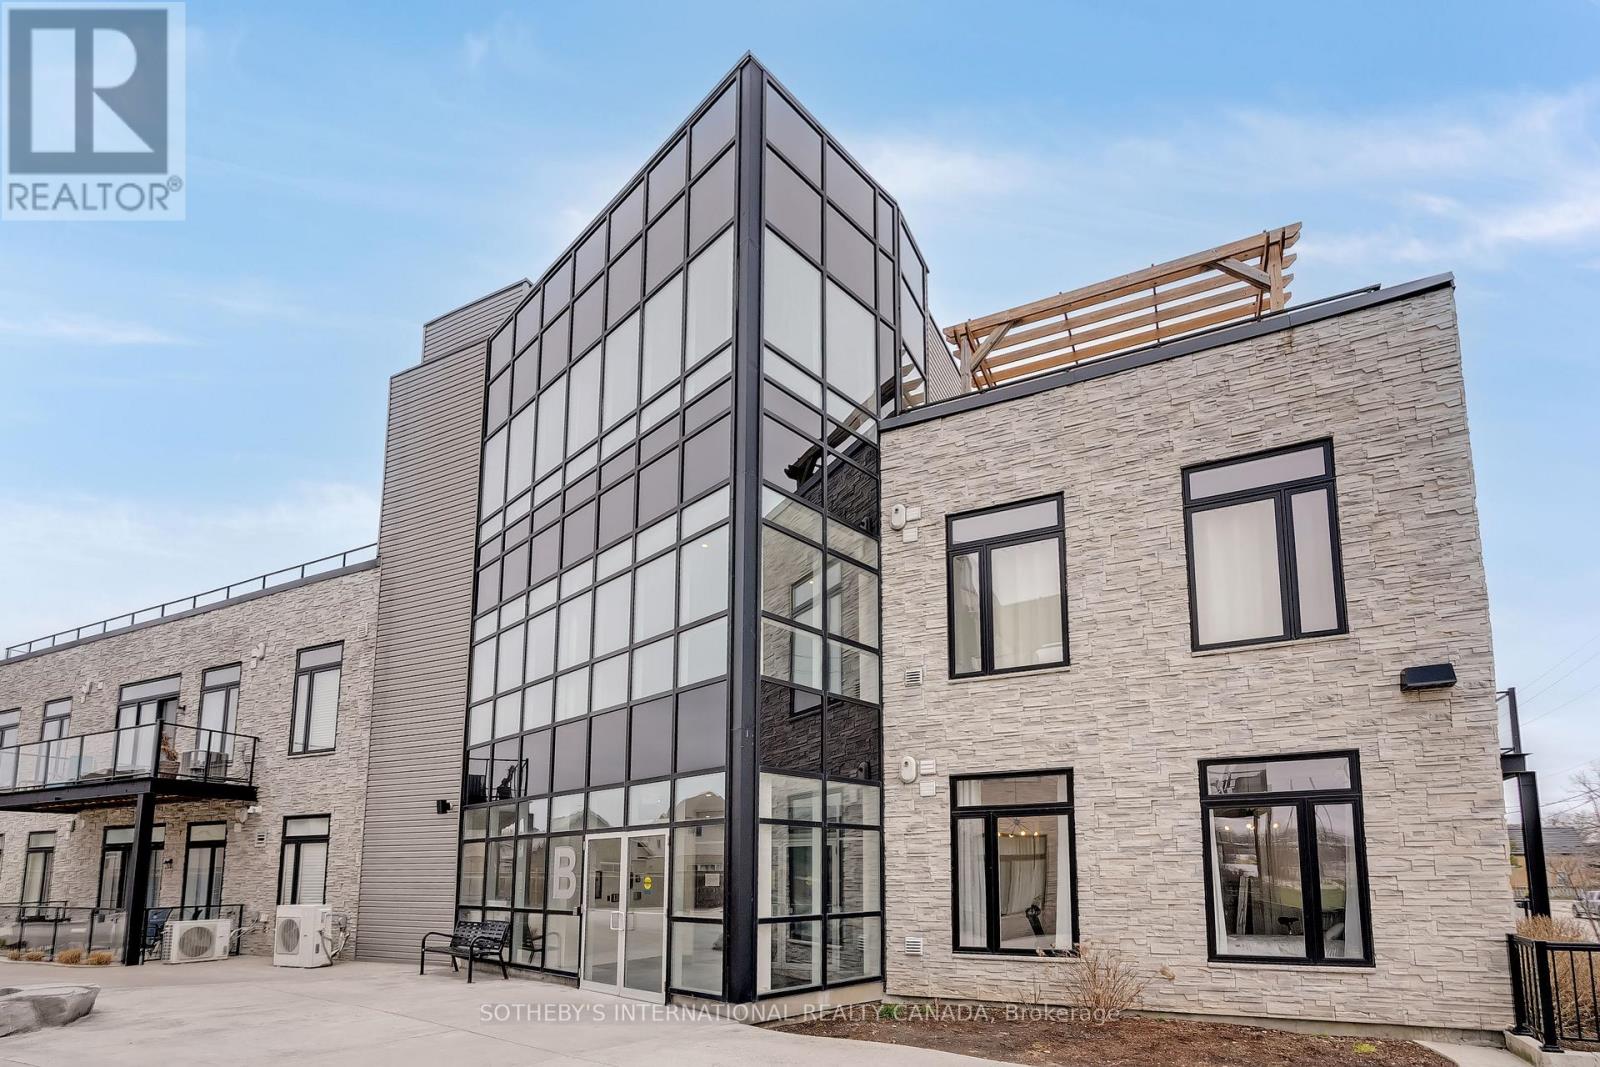
101b - 85 Morrell Street
Brantford, Ontario
Welcome to this beautifully designed and spacious first-floor corner suite built in 2019, offering the perfect combination of modern comfort and classic charm. Thoughtfully upgraded throughout, this home features 2- bedrooms, 1 bathroom, one parking space (Premium spot beside the front door), and soaring 10-foot ceilings. The bright, open-concept layout creates a warm and welcoming atmosphere from the moment you step inside. Just 6 years old, this suite blends fresh, contemporary design with comfort and functionality, with the added benefit of an expansive private terrace, ideal for entertaining or simply unwinding.The contemporary kitchen flows seamlessly into the main living areas, providing both functionality and style for everyday living. Large windows and impressive ceiling heights fill the home with natural light, enhancing the sense of openness and comfort throughout.Nestled next to one of Brantford's most sought-after neighbourhoods, this condo offers the convenience of nearby parks, shopping, public transit, and a variety of local amenities just moments from your doorstep. Whether you're a first-time buyer or planning to downsize, this home offers excellent value in a welcoming community. Very convenient parking and accessible parking spot right next to the entry to the property. (id:63203)
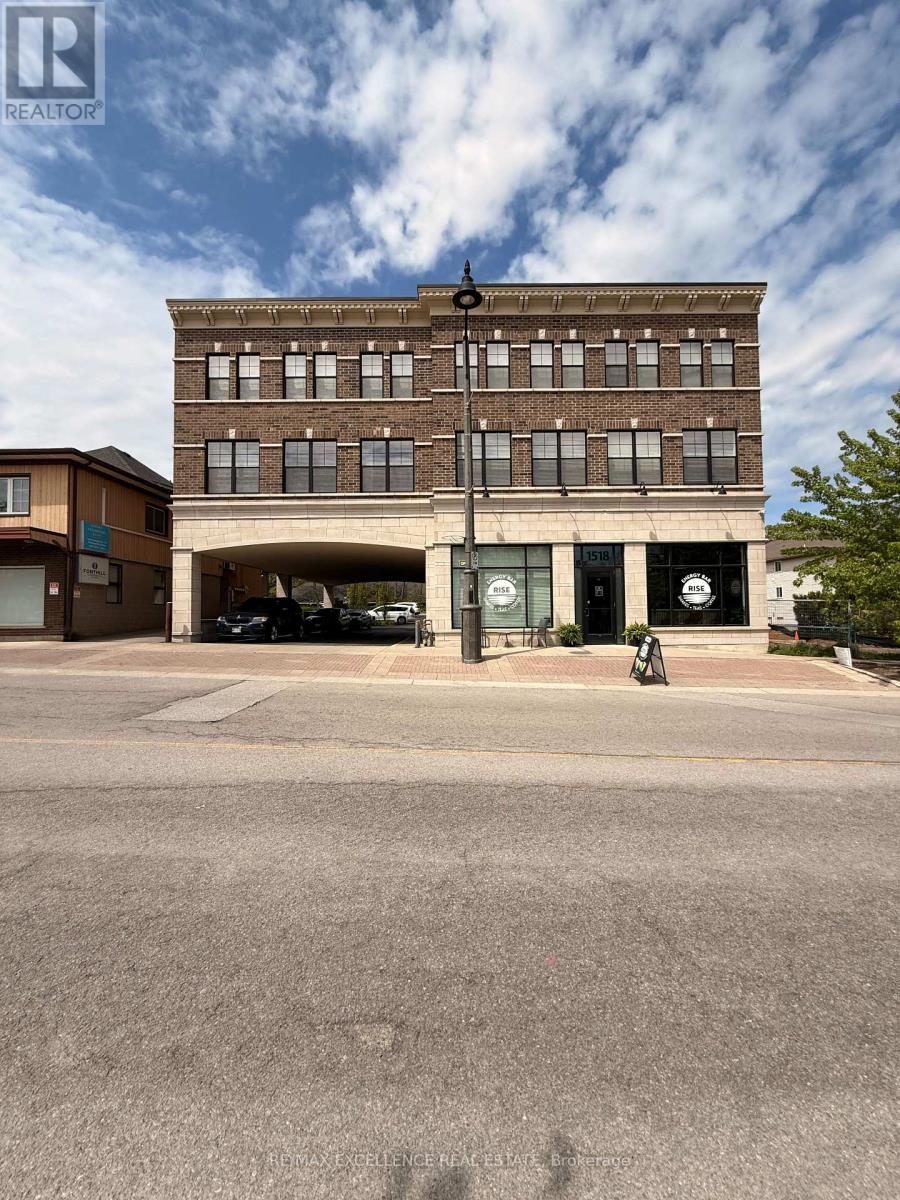
102 - 1518 Pelham Street
Pelham, Ontario
Experience elevated living in the heart of Downtown Fonthill ! This beautifully appointed main floor 2-bedroom residence offers the rare convenience of a private entrance, combining the comfort of a home with the ease of low-maintenance living. Boasting impressive 11-foot ceilings and an open-concept layout, the space is filled with natural light and designed for modern living. The unit features two spacious bedrooms, a stylish kitchen, in-suite laundry, and a well-appointed 4-piece bathroom. Enjoy the added convenience of one private parking space included with the lease. Situated in a contemporary mixed-use building, residents benefit from a quiet, well-maintained environment while being just steps from boutique shopping, cafés, restaurants, parks, and all of Downtown Fonthill's everyday amenities. A rare opportunity to lease a sophisticated, move-in-ready home in one of Niagara's most desirable and walkable communities. (id:63203)