

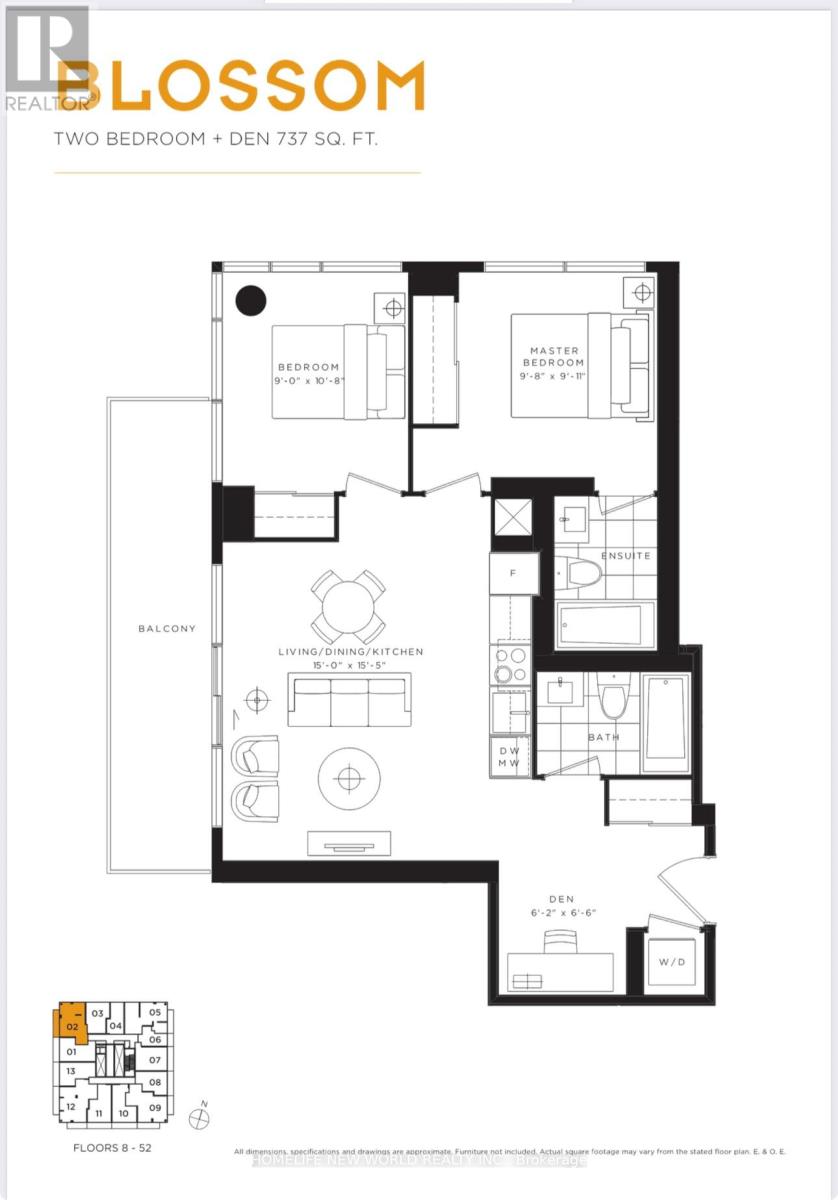
2402 - 501 Yonge Street
Toronto, Ontario
737 Sf Two Bedrooms with Two Baths and Den in the Heart of Downtown Toronto. Corner unit with more windows and better view. Bright & Modern Design. Steps To Subway Stations, Bloor-Yorkville Luxury Shopping & Eaton Center. As Well As Restaurants, U Of T & TMU, Hospitals. State-Of-Art Amenitities Which Include Outdoor Pool, Indoor Spa, Fitness Center, Yoga Room, Party Room And Bbq Area Plus Home Theatre Room!! (id:63203)
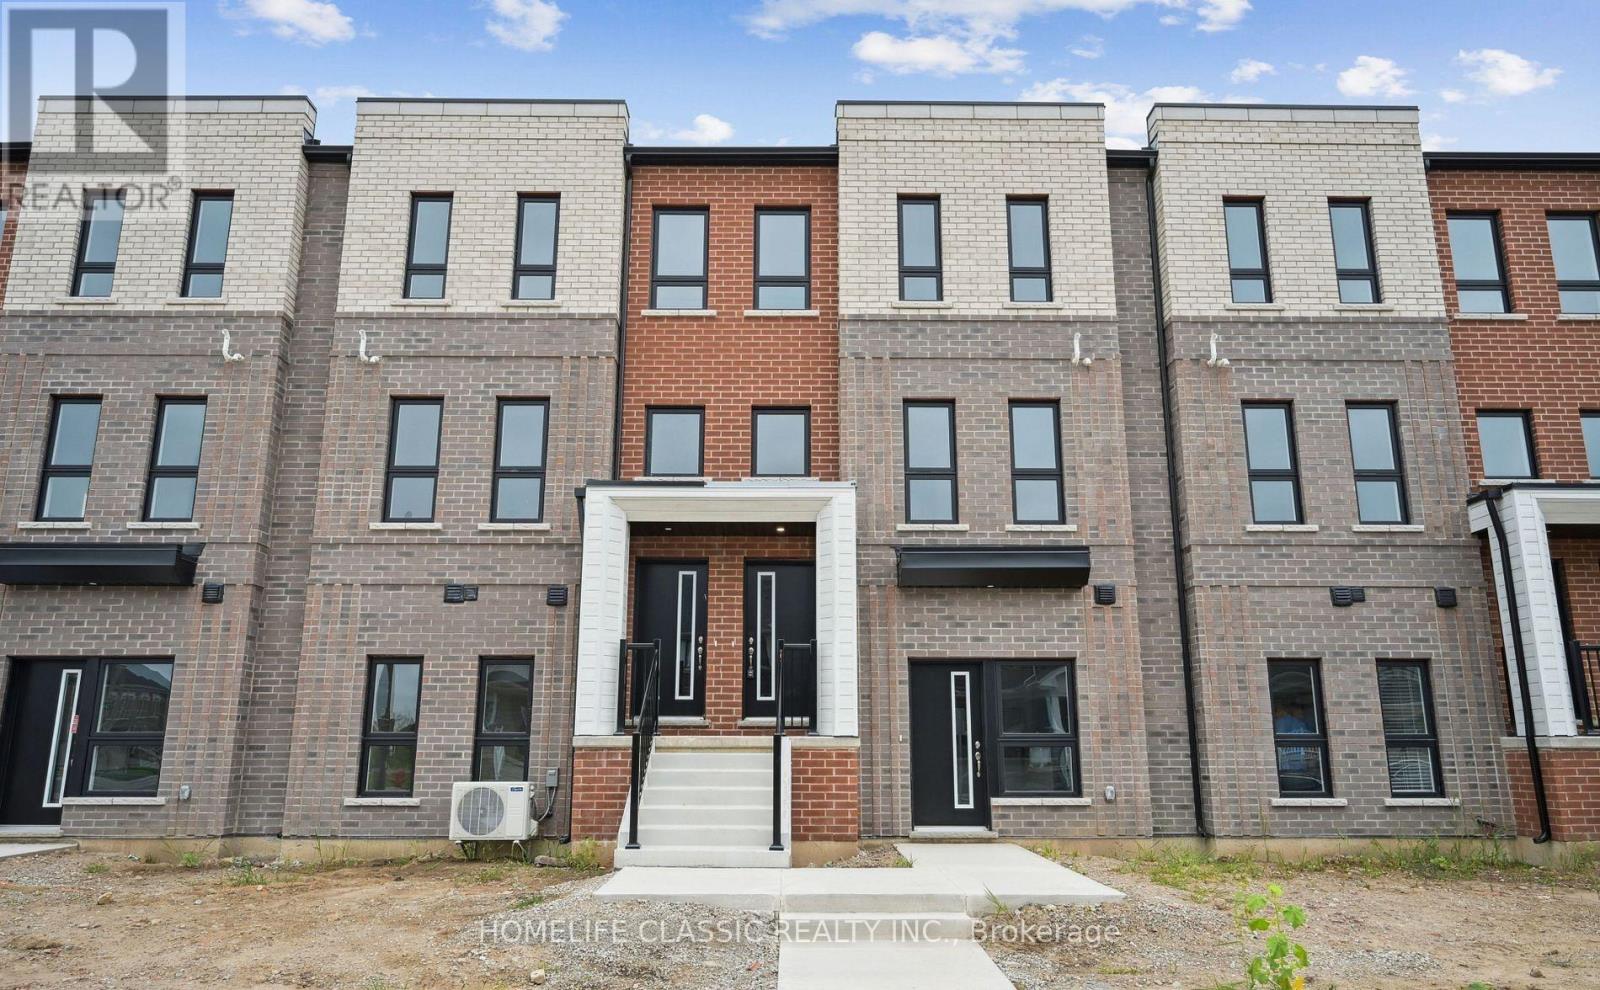
57 Great Falls Boulevard
Hamilton, Ontario
Welcome to this exquisite, stacked townhome by the award-winning New Horizon Development Group. Offering 1,362 sq. ft. of beautifully designed living space, this elegant 3-bedroom, 2.5-bath residence blends modern sophistication with inviting comfort. The bright, open-concept interior is enhanced by stylish vinyl plank flooring throughout, creating a seamless and refined flow from room to room. At the heart of the home is a stunning white kitchen featuring stainless steel appliances and a generous center island-perfect for hosting intimate gatherings, enjoying casual meals, or simply unwinding at the end of the day. Step outside onto the spacious 160 sq. ft. terrace, an ideal private retreat for morning coffee, evening conversations, or relaxed outdoor dining. Upstairs, the serene primary bedroom offers a private 3-piece ensuite, while two additional bedrooms and a beautifully appointed 4-piece bathroom provide flexible space for guests, a home office, or everyday living. A single-car garage with convenient interior access completes the home. Perfectly positioned just minutes from downtown Waterdown, this exceptional residence places boutique shopping, diverse dining, and scenic hiking trails within easy reach. With convenient access to major highways, public transit, and Aldershot GO Station, commuting to Burlington, Hamilton, and Toronto is effortless. A sophisticated new home in a charming and connected community-ready to be enjoyed and call home (id:63203)
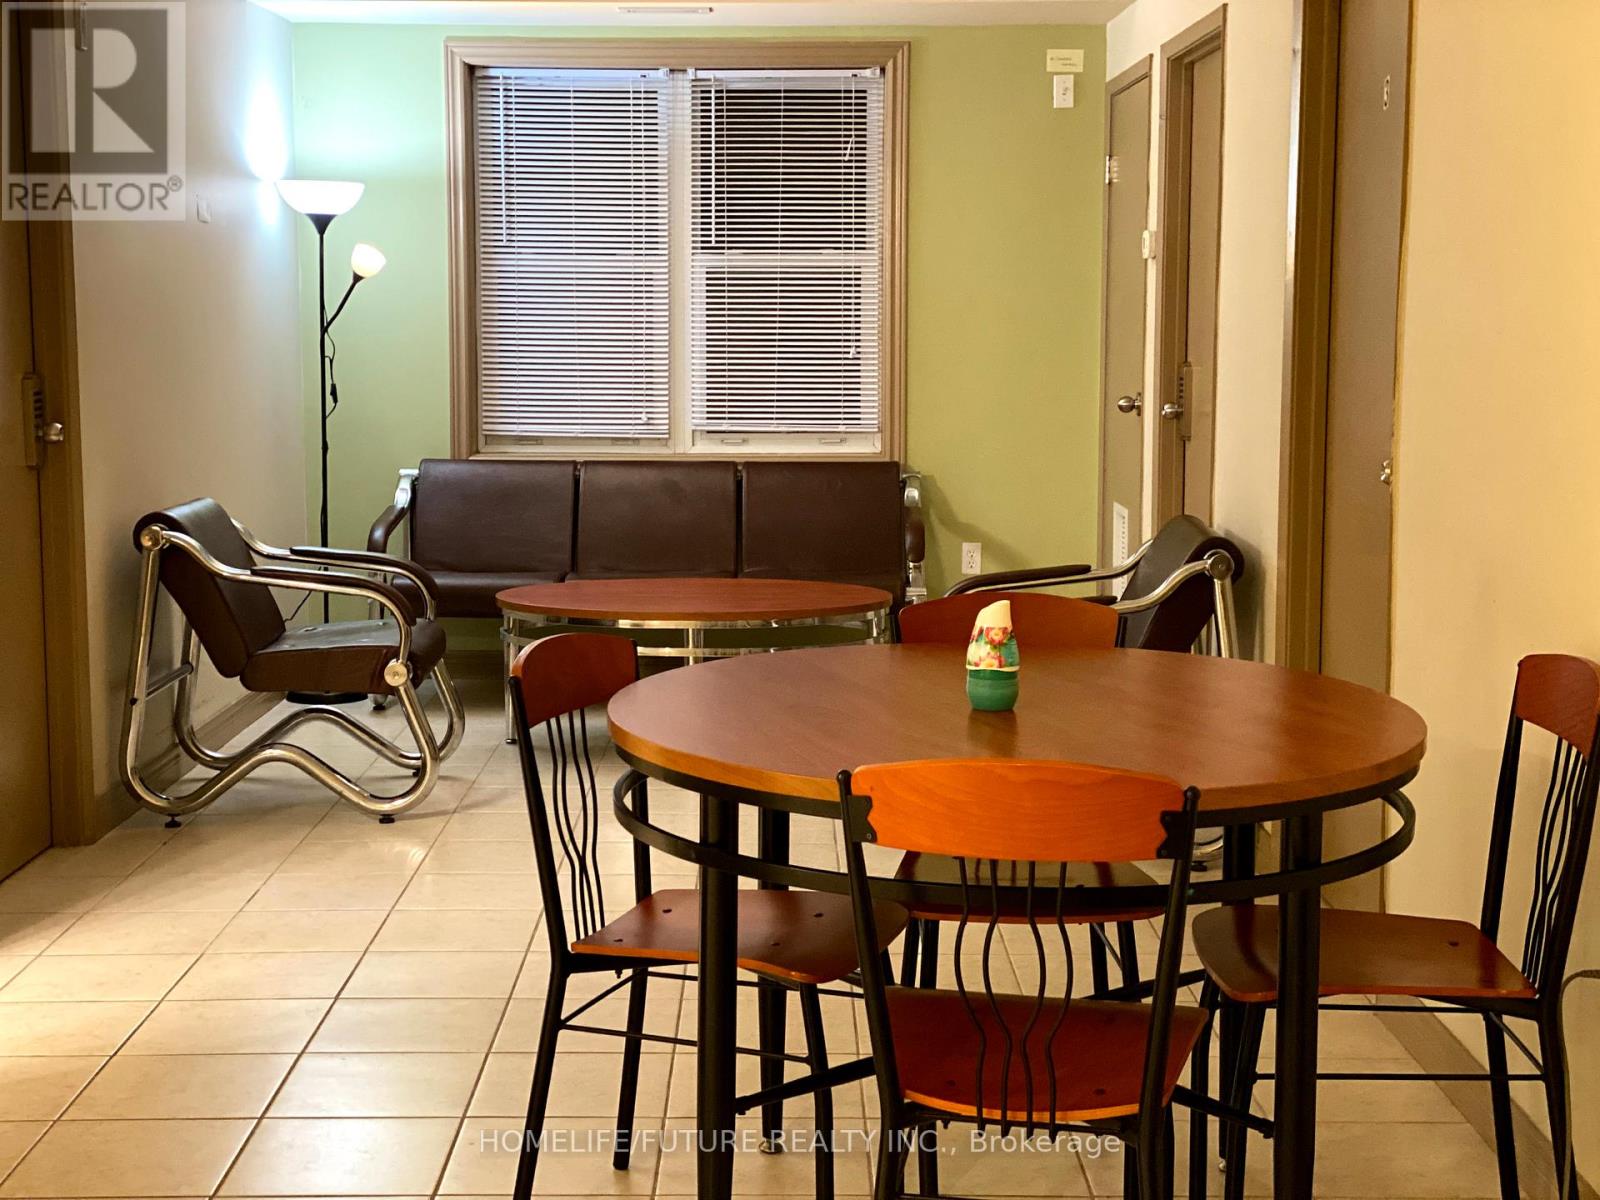
402 - 271 Lester Street
Waterloo, Ontario
$875 per MONTH EACH ROOM plus Hydro. Fully Furnished 4 Bedroom with 2 full bathrooms. Walking Distance To University Of Waterloo And Wilfrid Laurier University. (id:63203)
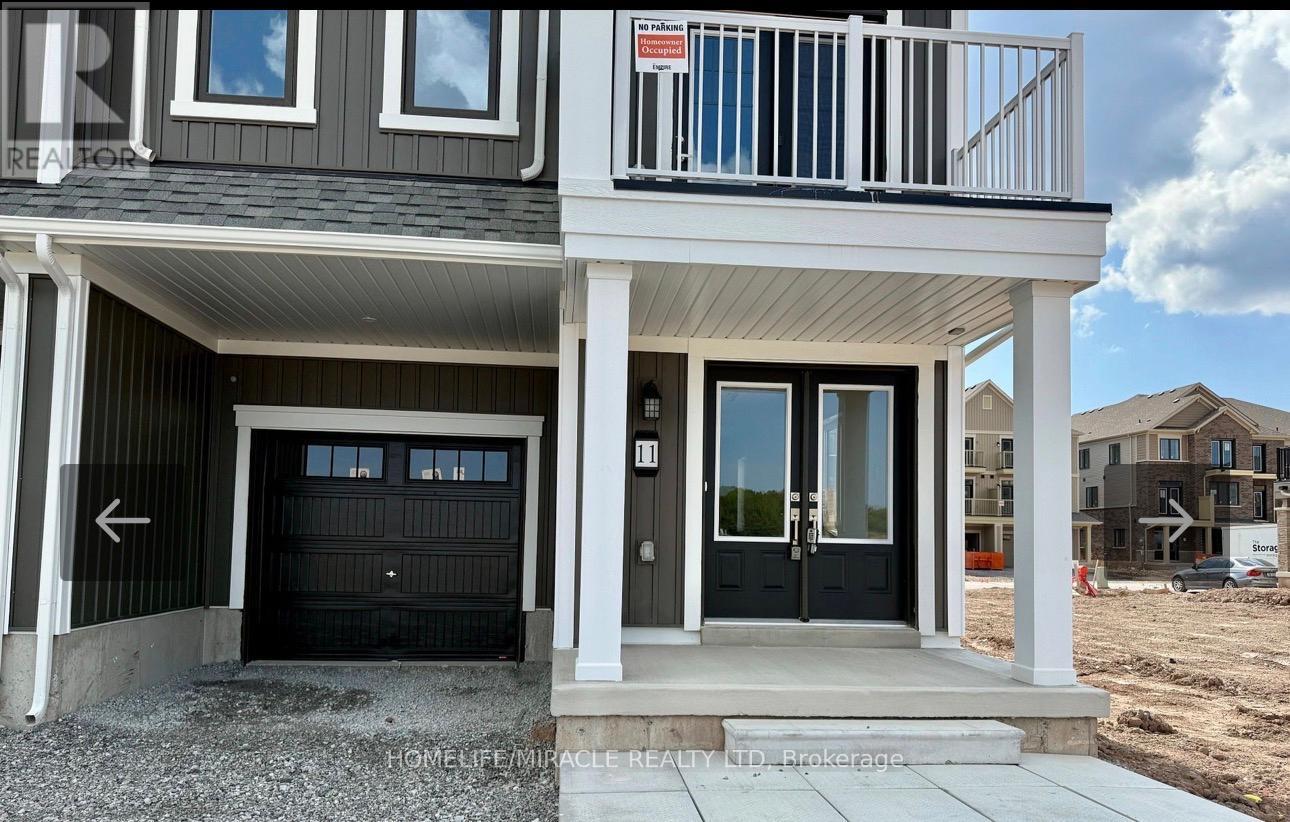
11 Gunnel Road
Welland, Ontario
Brand new 3-storey townhome available for lease in a prime Welland location across from thebeautiful canal, parks, and walking trails. This bright and spacious home offers 3 bedrooms and3 bathrooms, featuring hardwood flooring on the main and second levels, an oak staircase, andlarge windows that fill the home with natural light. The second floor boasts a modern kitchenwith plenty of cabinet space, brand new stainless steel appliances, a center island withbreakfast bar, a spacious dining area, and an open-concept living room with walkout to thebalcony. The primary bedroom includes its own private balcony, walk-in closet, and en suitebathroom with a stand-in shower, while a full bathroom with bathtub is conveniently located onthe third floor. With 1-car garage parking plus a 2-car driveway, this home provides parkingfor 3 vehicles. No homes in front, offering open views and fresh air. No Pets & Non-Smoker!Please allow 24 hours irrevocable. Conveniently located close to amenities, schools, parks, andmajor routes.A fantastic opportunity to live in a growing community - don't miss it! (id:63203)
27 Leenders Lane
Erin, Ontario
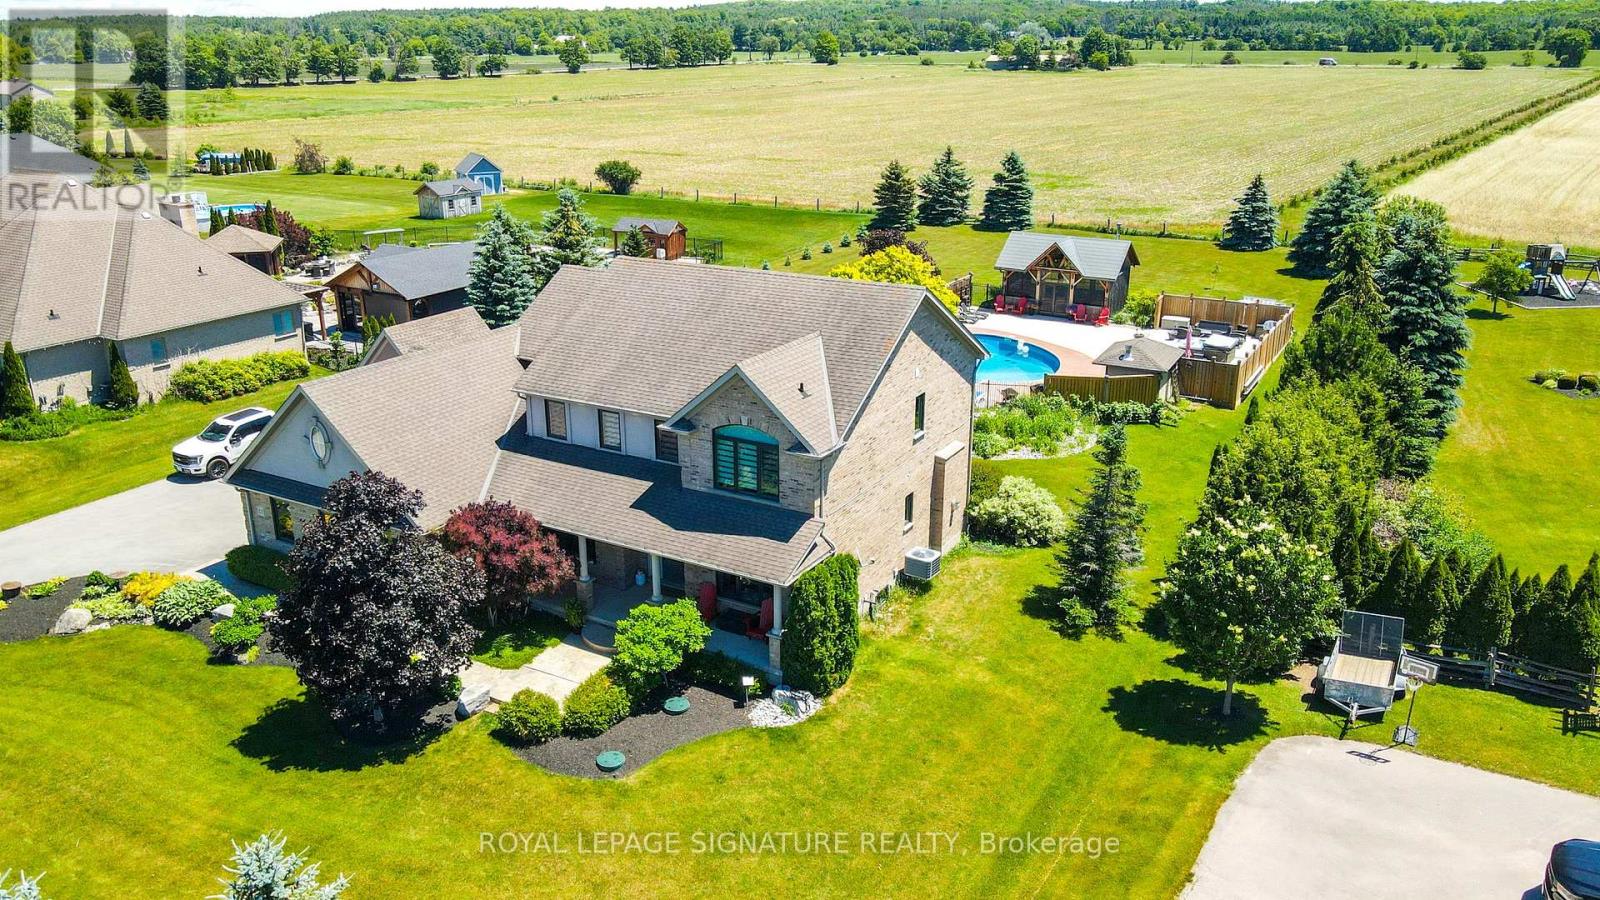
Welcome to Your Private Summer Resort! Nestled on a premium, private 1-acre lot backing onto pristine, protected agricultural land, this executive estate offers an unparalleled luxury outdoor living space just south of the charming Erin Village. The crown jewel of this property is a spectacular backyard oasis designed for world-class entertainment and relaxation. Immerse yourself in the 36-foot fully fenced, heated inground salt-water pool, complete with a 150 sq. ft. cabana Steps away sits a magnificent 480 sq. ft. timber-frame pool house-a masterclass in rustic elegance crafted from premium Douglas fir timbers, boasting soaring vaulted ceilings, intricate king-post truss work, and a cozy, WETT-certified Jotul wood stove. Unwind in the premium Sundance Claremont hot tub or sit by the tranquil 10x12 ornamental pond complete with a soothing waterfall and bubbler. Extensive landscaping, perennials, and premium patterned stamped concrete. Inside, the Charleston Tipperary welcomes you with an expansive foyer, main-floor office, formal dining room, and a soaring great room anchored by a gas fireplace. The chef's maple kitchen features s/s appliances and walk-in pantry, all perfectly framing views of your outdoor paradise. Upstairs, enjoy brand-new, ultra-durable HydroGen8 flooring (40-year warranty) and a primary retreat with a custom built-in closet system and 5-piece ensuite. SOMFY remote Zebra blinds throughout. Professionally finished 1,500 sq. ft. in-law suite (2021) features a private full kitchen with s/s appliances, a spacious living area, a large bedroom, a full bath, and dedicated laundry w/GE washer/dryer combo. Fully insulated, walnut-plywood finished 3-car garage equipped with a Senville heat pump, complemented by a separate drive shed for all your additional toys. New Iron Ore Windows w/tranferable warranty/Furnace/AC (2025). This property represents the pinnacle of country estate living with neighbourhood convenience. (id:63203)

611 - 145 Columbia Street W
Waterloo, Ontario
This stylish suite for two offers modern finishes and a bright open-concept layout, ideally located just minutes from the University of Waterloo and Laurier University. Residents enjoy exceptional amenities, including concierge service, a fully equipped fitness centre, sauna, games room, private theatre, and study lounges. Perfect for students, young professionals, or investors seeking a blend of convenience, comfort, and upscale living. *PARKING SPACE INCLUDED** (id:63203)
11 Brockley Drive
Hamilton, Ontario
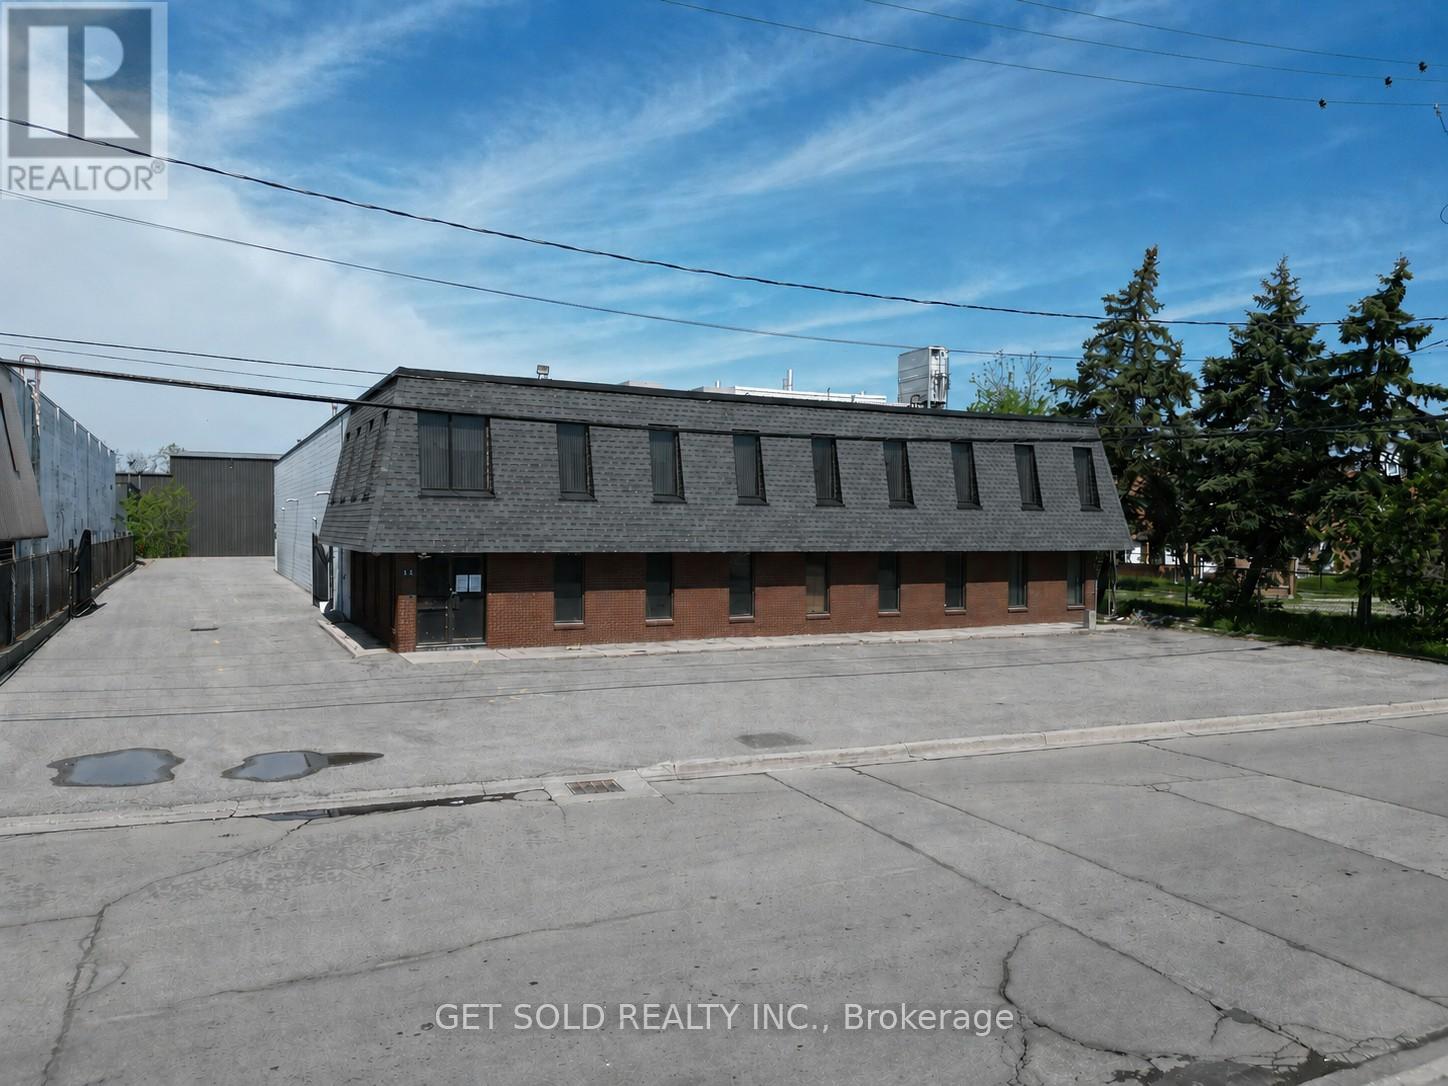
VACANT BUILDING - SHOW ANYTIME - Position your business for success with this exceptional opportunity to acquire a rare vacant industrial/commercial building in one of Hamilton's most accessible industrial locations. Vacant buildings of this size are becoming increasingly difficult to find, making this an outstanding opportunity for owner-users, investors, manufacturers, warehousing operations, or growing businesses seeking flexibility and long-term value. This well-maintained 12,377 sq. ft. facility offers approximately 10,300 sq. ft. on the main level plus 2,077 sq. ft. of second-floor office space. Separate access and dedicated HVAC systems provide flexibility for owner-users, multi-tenant occupancy, or additional rental income opportunities. The production area features an impressive 18'6" clear height, upgraded LED lighting, two oversized 10' x 15' roll-up doors (one motorized), and a versatile layout that can easily be configured as one large open industrial space. Floor drain suitable for vehicle washing, quality production flooring, and a clean operational history. Office and administrative areas include multiple offices, spacious administration areas, kitchenette facilities, and eight washrooms, including an executive washroom with shower. The exterior offers 26 parking spaces, recently paved entire parking and driveway areas, extensive security lighting, and a fully fenced secure compound with controlled gate access. Strategically located near Centennial Parkway, Red Hill Valley Parkway, and the QEW, this professionally maintained property provides excellent connectivity throughout Hamilton and the GTA. Available for immediate occupancy, this is a rare opportunity to secure a turnkey industrial asset in a market where comparable vacant buildings are increasingly difficult to find. Three Phase, 600V, 200A video https://www.youtube.com/watch?v=IdFhzuCES4g (id:63203)
#2 - 17 Scotia Drive
Brampton, Ontario
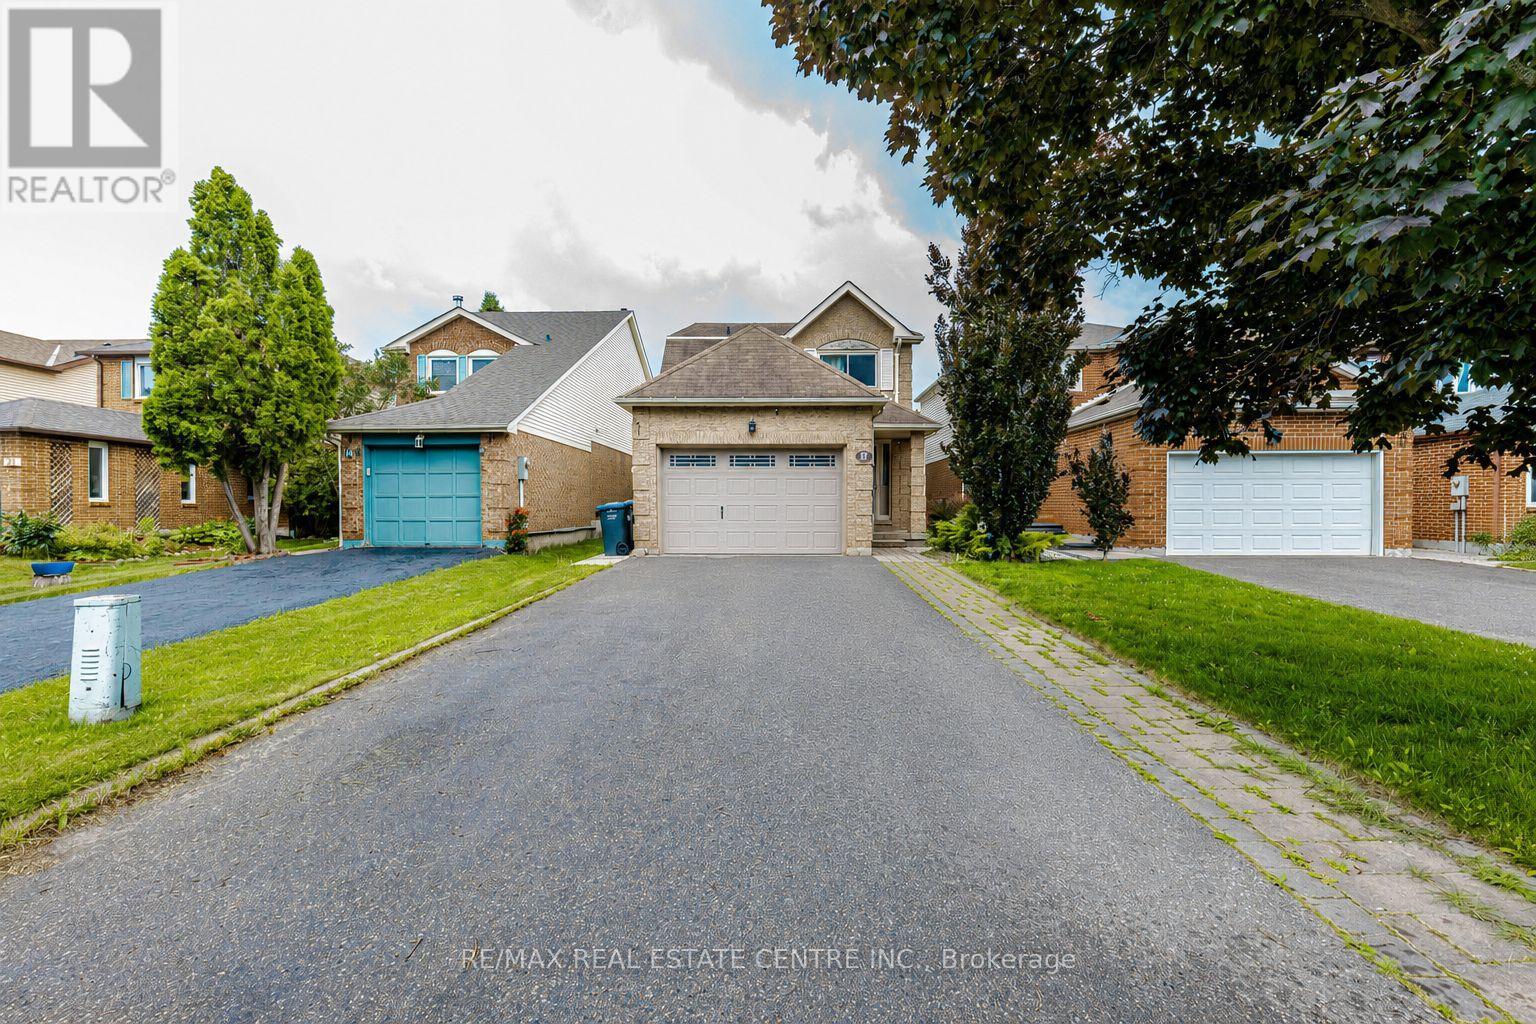
Brand New LEGAL Basement Apartment - Spacious 2 Bedroom With Separate Entrance! Featuring Laminate Flooring Throughout, Large Kitchen and a Large Living and dining room. Separate laundry and 1 parking spot available. Amazing Location -- Steps Away From Brampton Transit, Sheridan College, Shoppers World, Go Transit, Hghwy 410 And Much More! (id:63203)
1709b - 4655 Metcalfe Avenue
Mississauga, Ontario
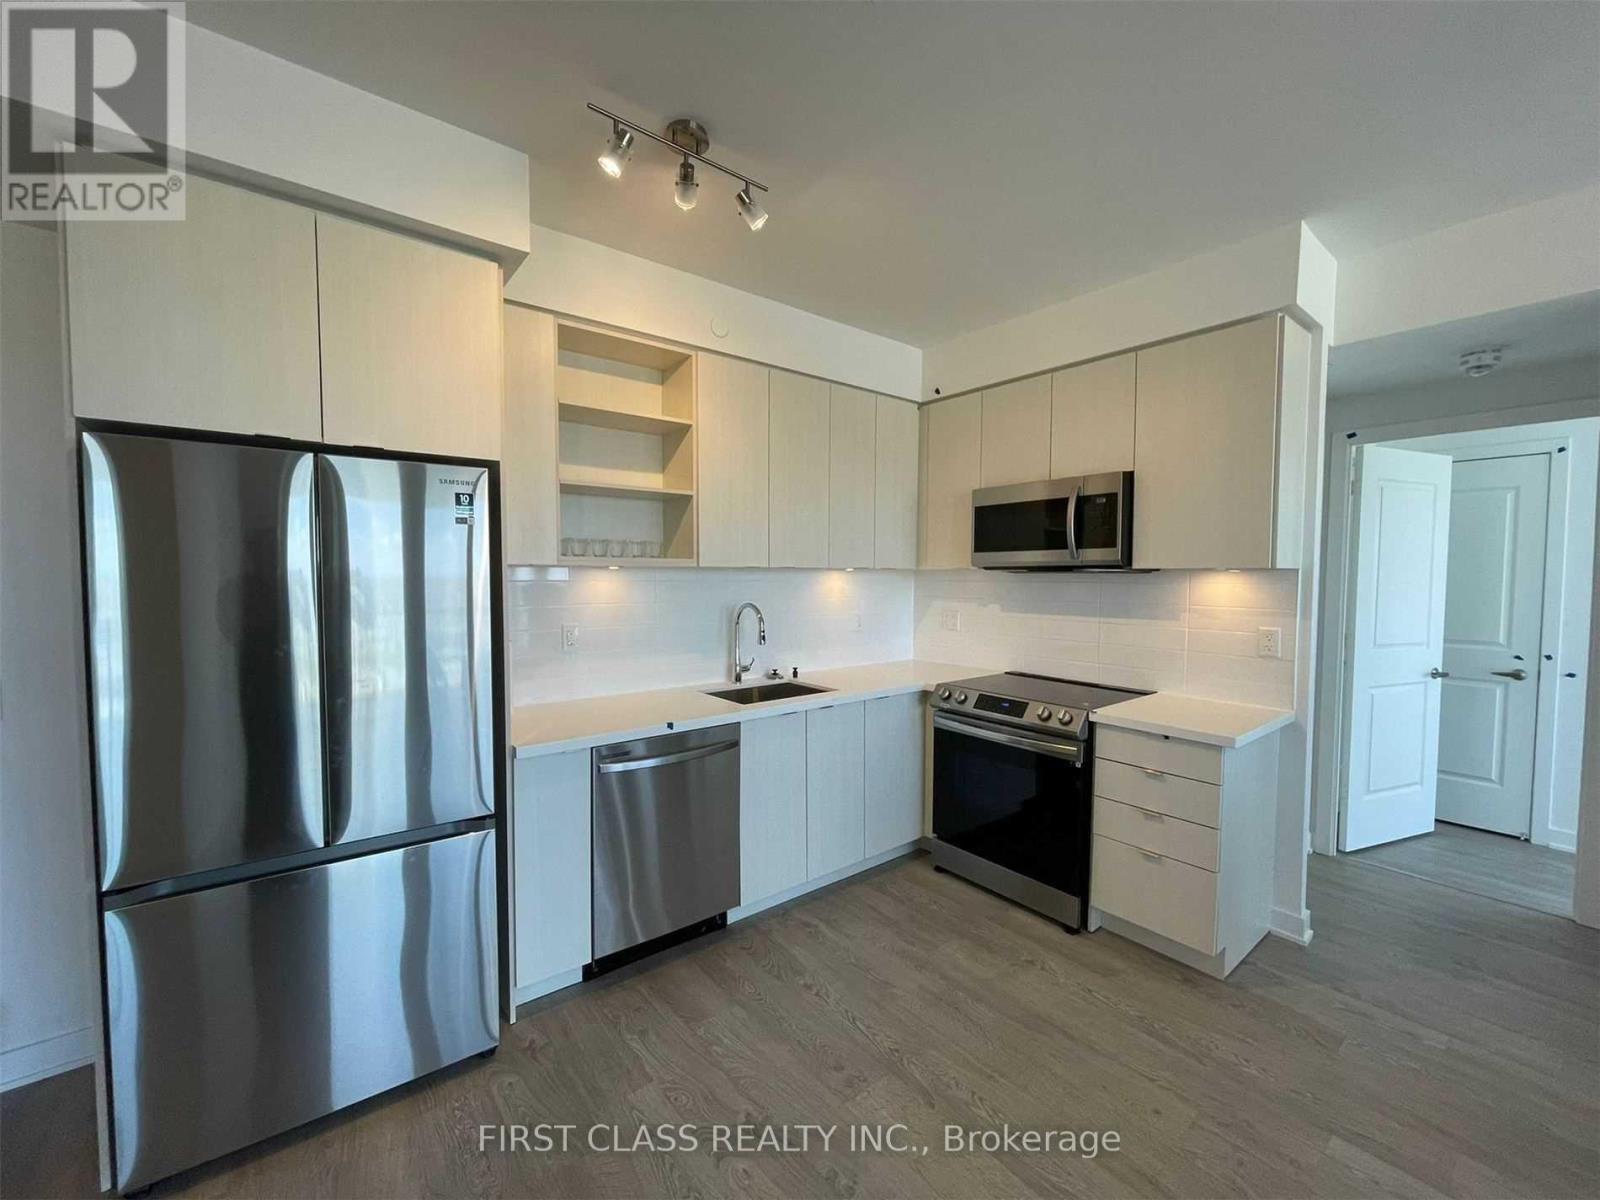
Beautiful Erin Square By Pemberton Group! Unobstructed Northwest View, 9 Ft Ceiling, Stone Counter Top, S/S Steel Appliances, Steps To Erin Mills Town Centre, Shopping, Restaurant, Schools, Credit Valley Hospital, Hwy & More! Building Amenities Include: 24Hr Concierge, Guest Suite, Games Rm, Rooftop Outdoor Pool, Terrace, Lounge, BBQs, Fitness Club And More! Water+internet included! (id:63203)
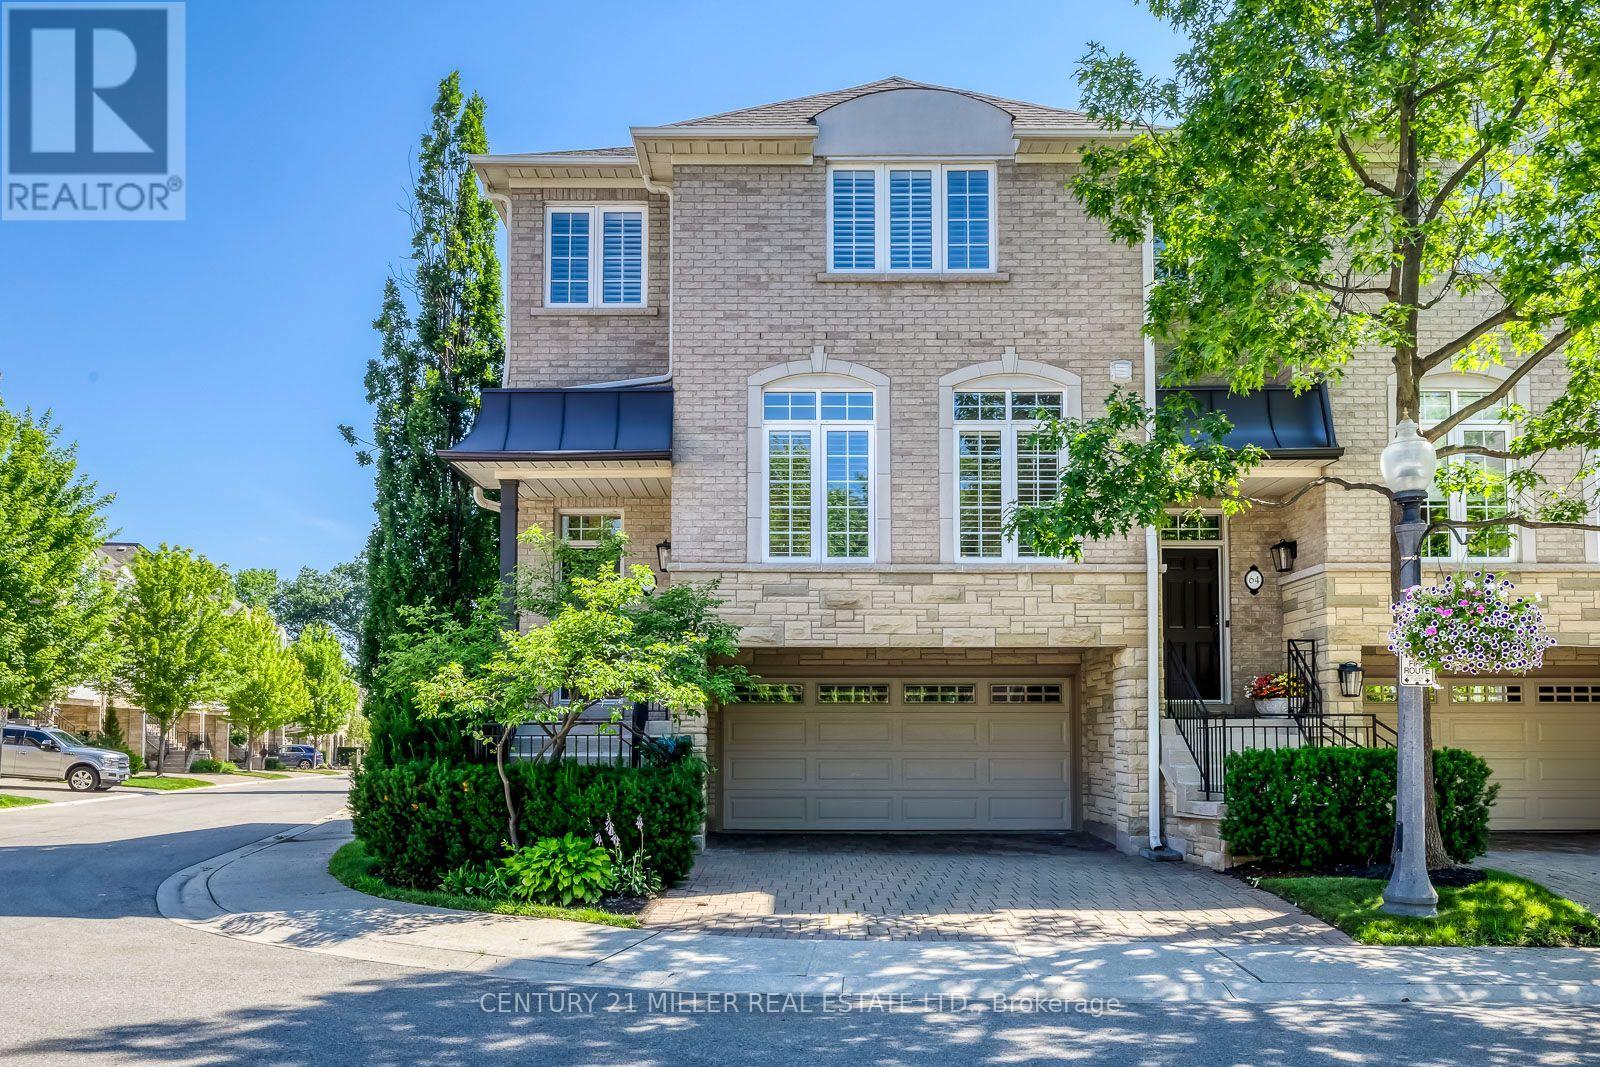
65 - 1267 Dorval Drive
Oakville, Ontario
Nestled within Glen Abbey's prestigious Forest Ridge, an exclusive enclave of luxury executive townhomes, this spectacular 3-bedroom, 2.5-bathroom end-unit residence has been completely renovated from top to bottom with an uncompromising, designer-quality renovation. Offering approximately 2,512 sq.ft. of beautifully finished living space, this turnkey home seamlessly blends contemporary elegance with the tranquility of its picturesque surroundings, just steps from Glen Abbey Golf Course, Wildwood Park, and the scenic 16 Mile Creek trails. Every inch of this home has been thoughtfully redesigned with premium finishes and exceptional craftsmanship. The stunning open-concept main level showcases wide-plank engineered hardwood flooring, custom millwork, designer lighting, and a striking Napoleon three-sided electric fireplace. The chef-inspired kitchen features premium LG Studio appliances, a gas range, custom cabinetry, an oversized island, and a hood fan. Upstairs, the luxurious primary suite offers a spa-inspired ensuite, custom feature wall, while two additional bedrooms provide ideal accommodations for family, guests, or a home office. The walkout lower level opens to a private, tree-lined outdoor retreat perfect for relaxing or entertaining. Additional upgrades include smart toilets, custom built-ins, engineered hardwood flooring throughout, LG laundry appliances, an EV charger, and direct interior access to the attached double-car garage. Residents enjoy a true lock-and-leave lifestyle with exterior maintenance, landscaping, snow removal, roof, windows, cable TV, and internet included in the monthly maintenance fees. Ideally located in one of Oakville's most sought-after communities, just minutes from top-ranked schools, parks, shopping, restaurants, the GO Station, and the QEW, this is a rare opportunity to own a truly turnkey luxury home in the heart of Glen Abbey. (id:63203)
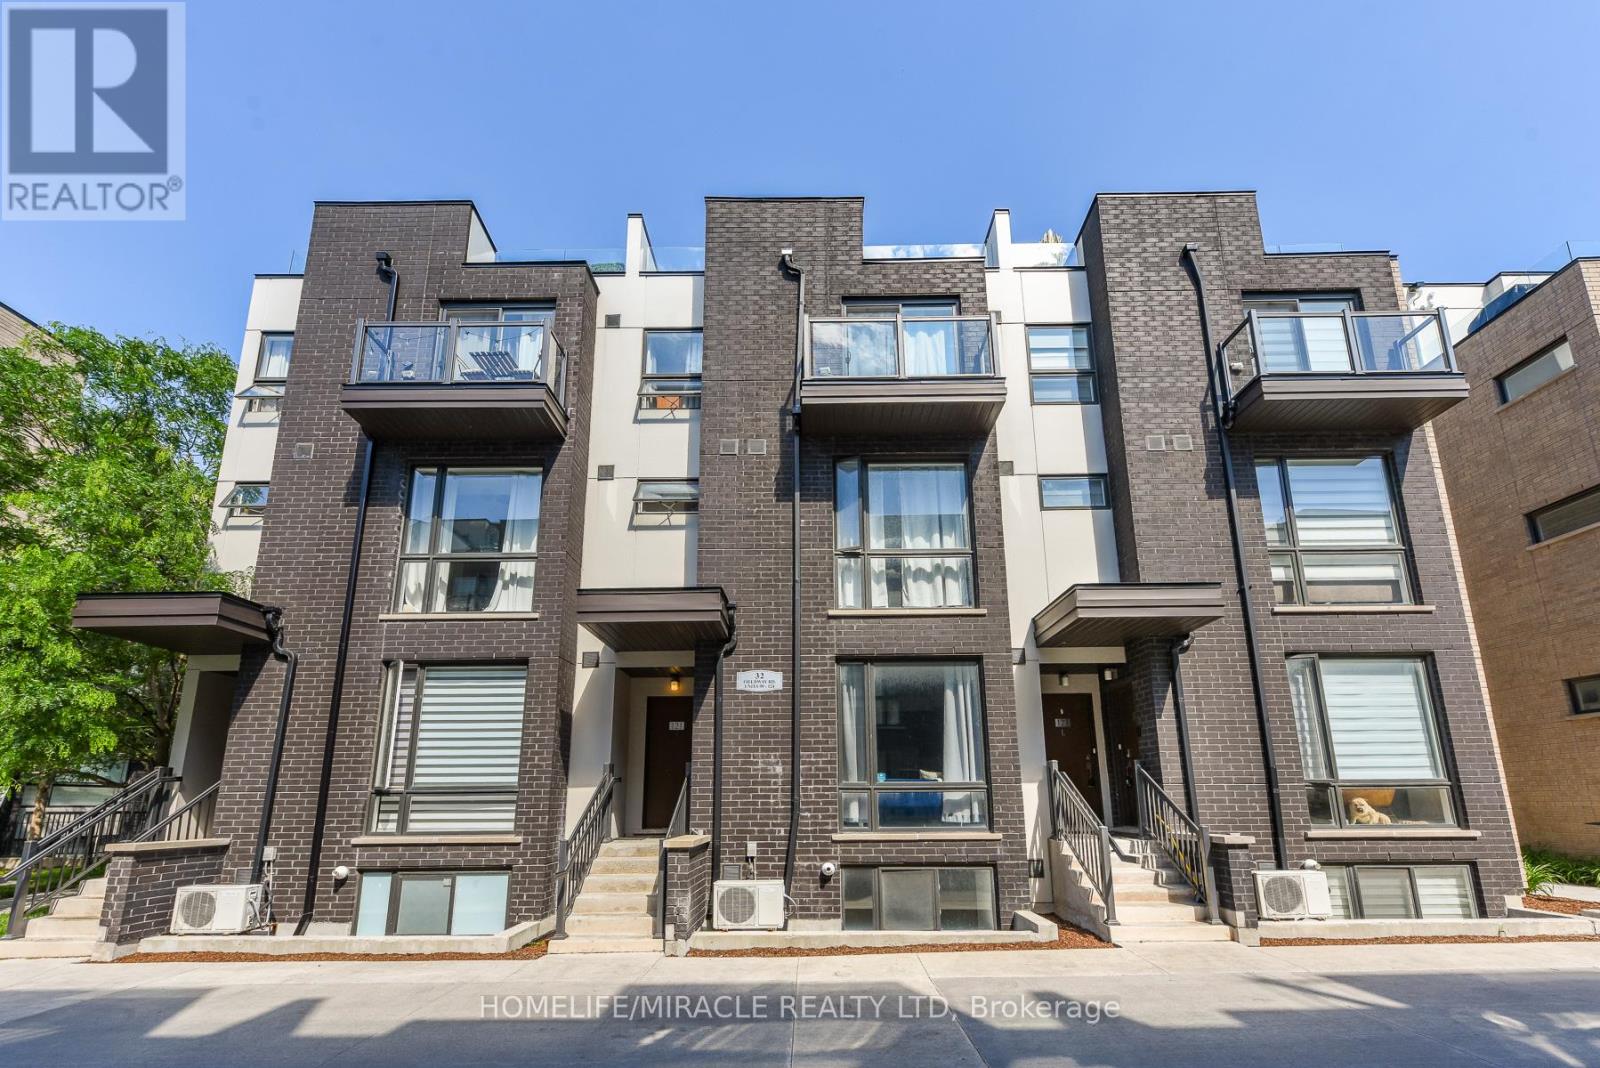
122 - 32 Fieldway Road
Toronto, Ontario
Welcome to this beautifully designed 2-storey stacked townhouse in the heart of Islington-City Centre West, one of Etobicoke's most connected and desirable communities. Offering a functional 1-bedroom plus den layout comes with both Parking & Oversize Locker, this bright south-facing home combines modern comfort with unbeatable convenience.Thoughtfully situated within the complex away from road traffic and subway tracks, this quiet courtyard-facing unit provides a peaceful retreat while keeping you close to everything the city has to offer. The open-concept main level features a modern kitchen with stainless steel appliances, breakfast bar seating, and seamless flow into the living area, creating the perfect space for everyday living and entertaining.The spacious bedroom offers generous closet space and natural light, while the versatile den provides flexibility for a home office, or study area-ideal for today's lifestyle. Laminate flooring throughout adds a clean, contemporary feel.One of the property's standout features is the inclusion of both underground parking space and locker, offering additional storage.Located just a short walk to Islington Subway Station, Kipling Subway Station, Kipling GO, and airport transit connections, commuting throughout Toronto and the GTA is effortless. Enjoy nearby parks, walking trails, restaurants, shopping, grocery stores, banks, cinemas, and everyday amenities, all within minutes of your doorstep.Whether you're a first-time buyer, young professional, downsizer, or investor, this move-in-ready townhouse offers an exceptional opportunity to own in one of Etobicoke's most convenient and rapidly growing neighborhoods. (id:63203)
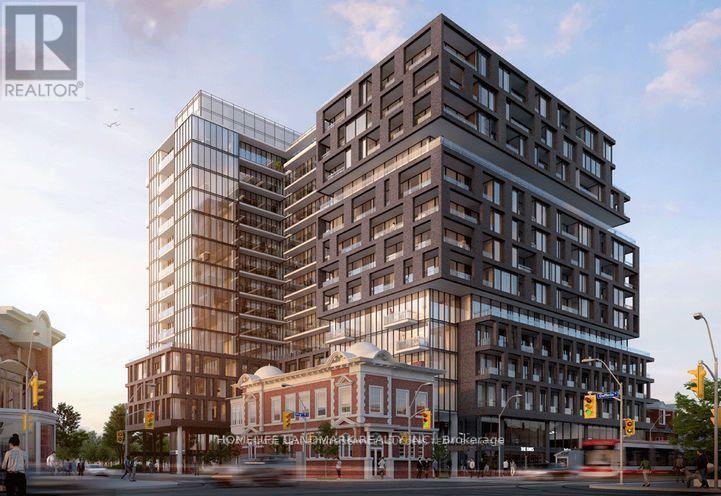
905 - 270 Dufferin Street
Toronto, Ontario
Gorgeous Brand New 1 Bedroom + 1 Den and 2 Washroom Suite XO Condo located in the Heart of Liberty Village. Very Convenient Location at intersection of King St W & Dufferin St. 504 Streetcar at Doorstep. Bright and Spacious Unit with Functional Layout, 9 Feet Floor to Ceiling Windows and Luxurious Modern Finishes. Modern Open Concept Kitchen Features Stainless Steel Appliances. Easy Access to Gardiner Express Highway and Lake Shore Blvd. Walking Distance to the Best Restaurants Liberty Village has to offer, and Close to Go Train, CNE, Metro, Goodlife, Parks, Banks, Shops, Financial District, Universities and so much more! (id:63203)
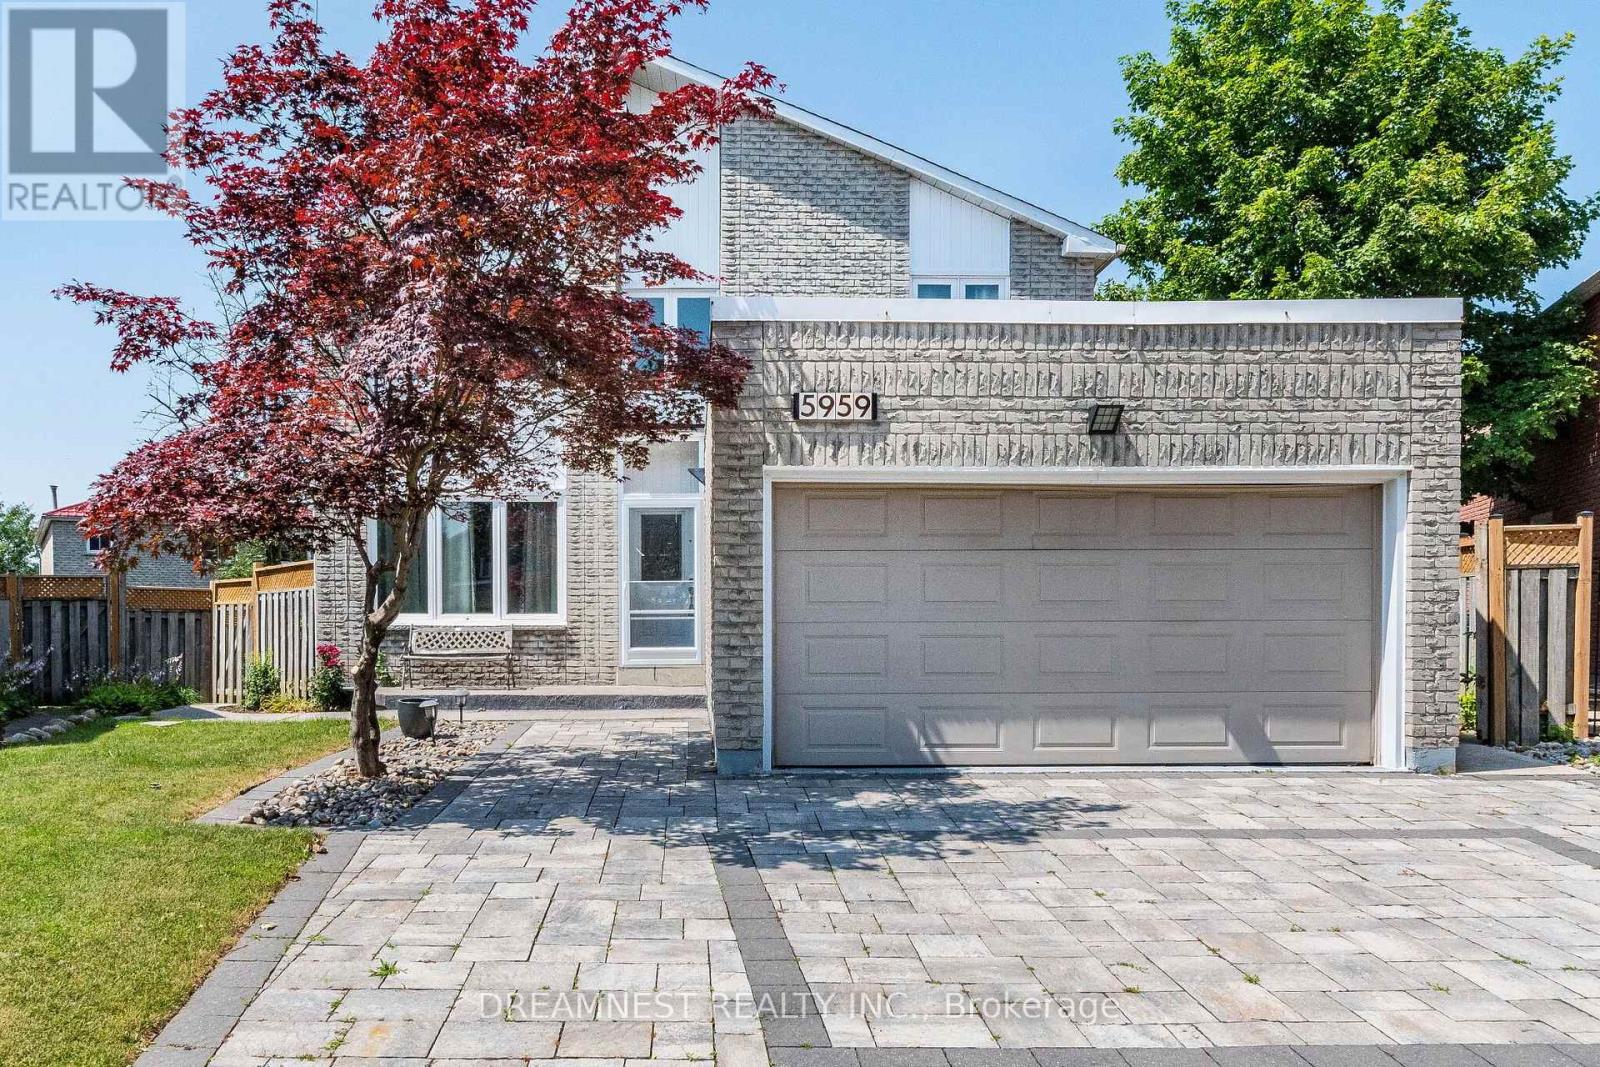
5959 Ladyburn Crescent
Mississauga, Ontario
Gorgeous Detached 4 Bedroom House In A Very Desirable, Family Friendly East Credit Community. Steps Away From River grove Community Center And Credit River Trails. Open Concept layout with formal living room, separate dining area and a spacious family room. Large renovated kitchen with quartz countertops, custom backsplash, centre island, newer cabinets, stainless steel appliances ( Fridge - 2025, Dishwasher - 2025), New Heat pump (2025), New Furnace ( 2026), Roof ( 2022), abundance of living space with 4 generous size bedrooms on the 2nd floor, study/office on the main floor, pot lights, Fully upgraded walkout basement renovated in 2022 with 2 bedrooms, separate entrance, brand new modern laminate flooring and opening to a huge well maintained backyard, fully interlocked driveway, 2 Car Garage, Office Space On The Main Floor, Newer Windows, Doors And Much More. Over 200k spent on renovations over the years, Close To Excellent Schools, public transit, Access to all major highways, Heartland Shopping Center, Hospitals And Much More (id:63203)
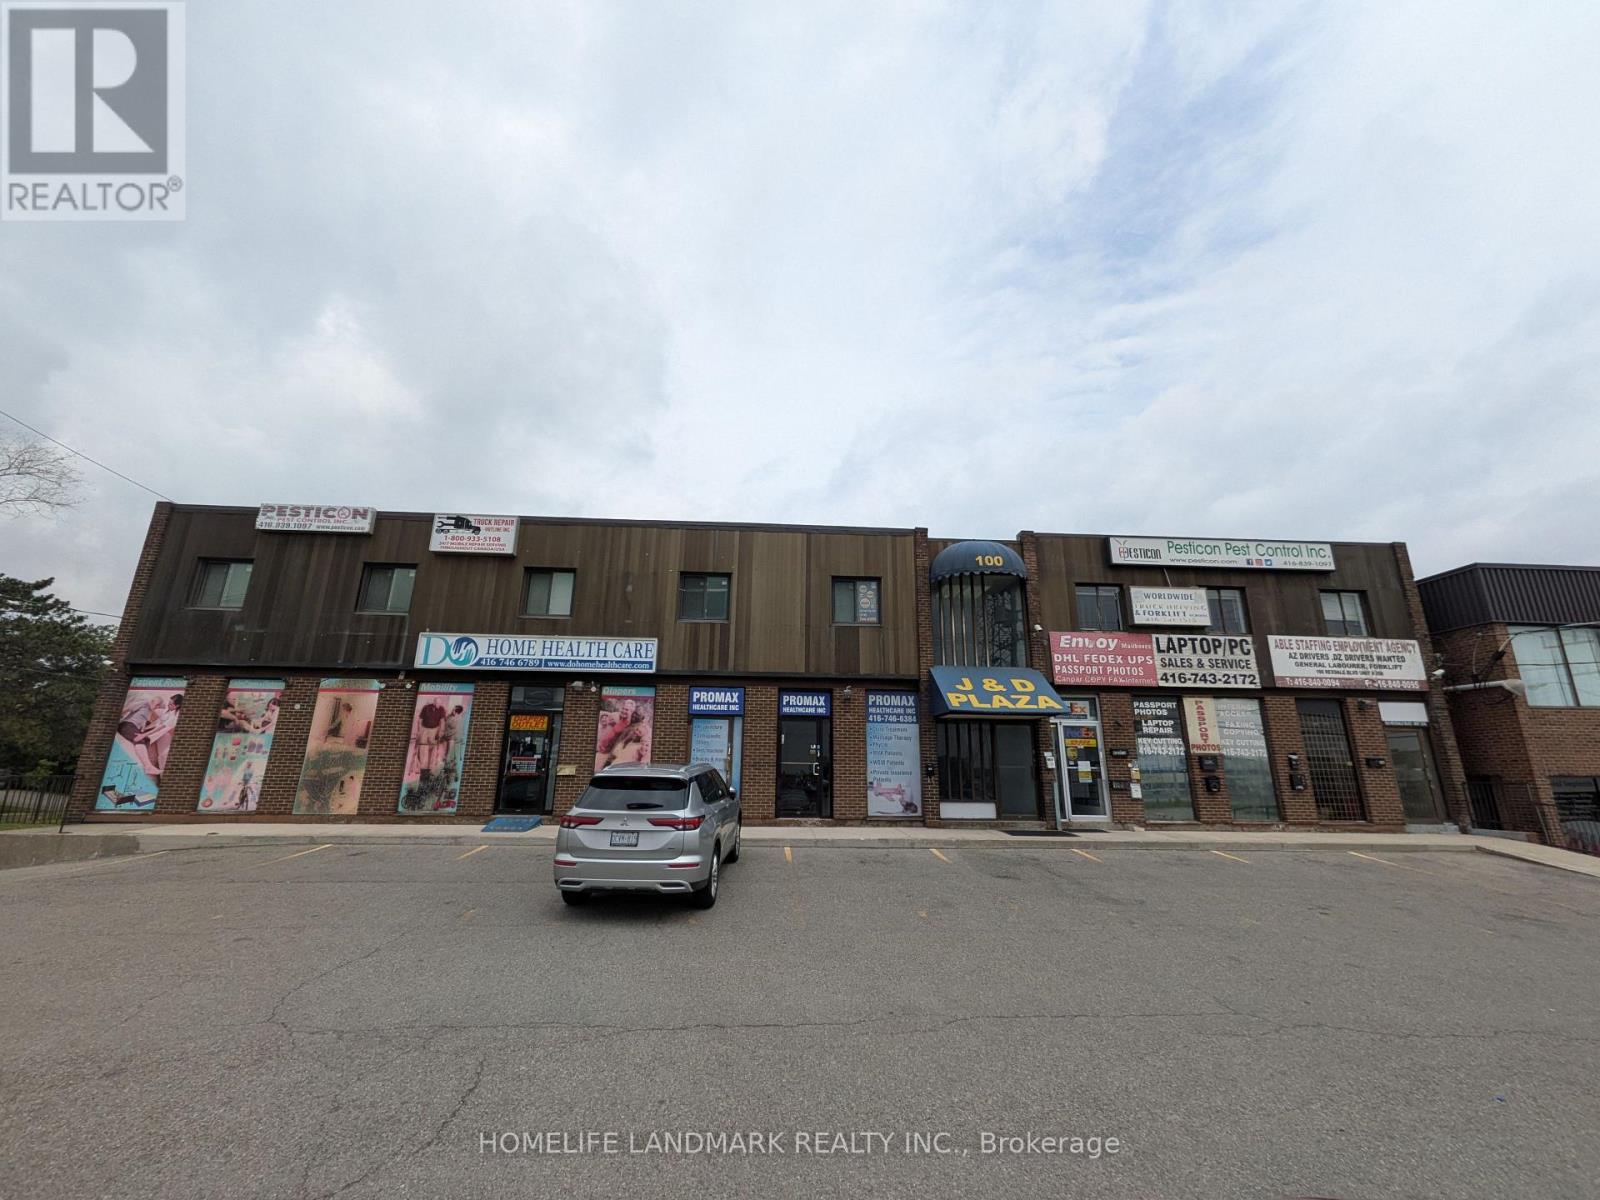
309 - 100 Rexdale Boulevard
Toronto, Ontario
Discover the perfect setup for your business in this functional 745 sq. ft. office unit, ideally located at the bustling intersection of Rexdale Blvd and Kipling Ave. Situated on the second floor, this efficient space features two private rooms and an independent washroom, making it an excellent choice for professional services, medical administrative clinics, or growing small businesses. Enjoy exceptional transit connectivity and close proximity to local amenities in a highly accessible commercial hub. (id:63203)
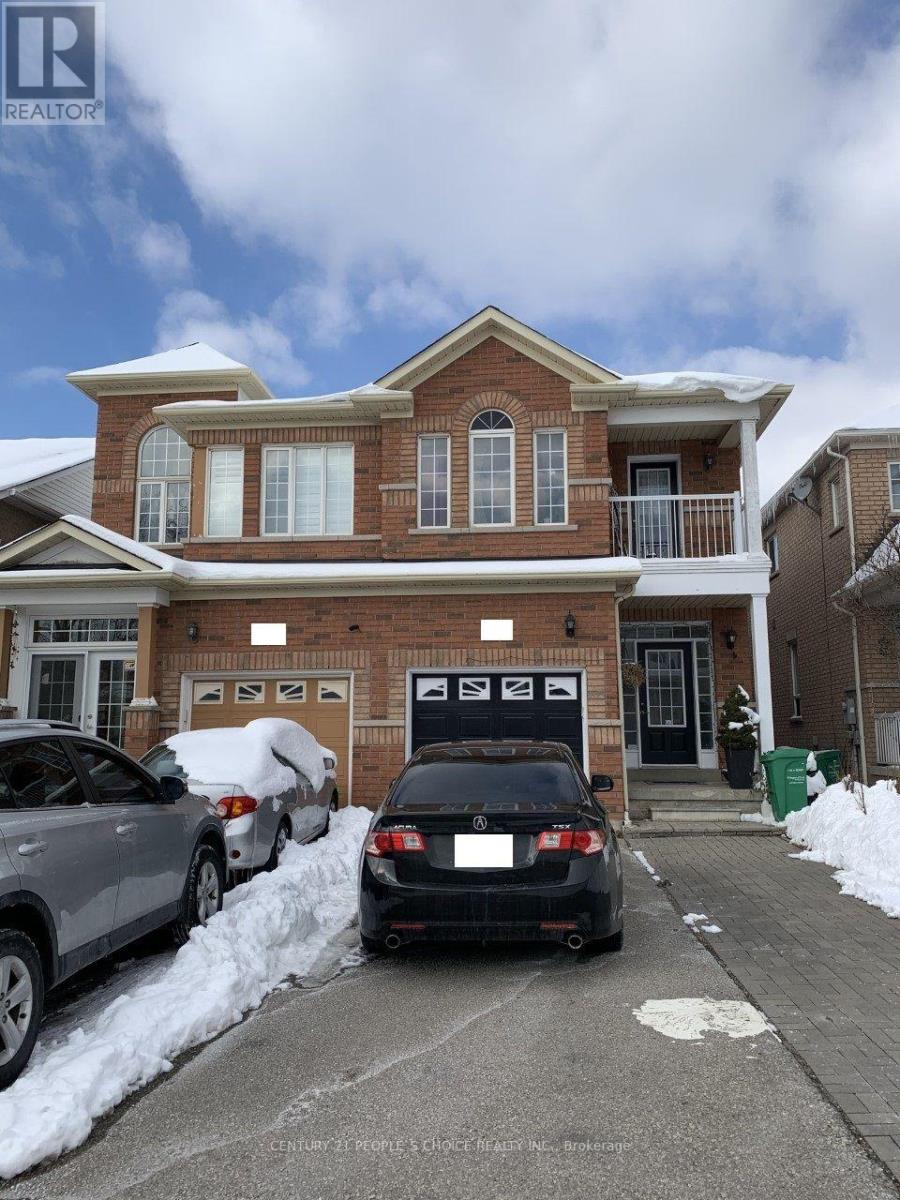
(Basmt) - 40 Palm Tree Road
Brampton, Ontario
NEW!!! PREMIUM LEGAL BASEMENT APARTMENT. Renovated, Modern, Spacious 02 Bedroom + 04 Pc Full Washroom, legal Basement Apartment With Separate Entrance. Premium Location - Lakeland Area in Brampton (Bovaird/Hwy410). Modern, Open Concept Kitchen With Cabinets and Storage, Combined Living and Dining Room. Laminate Floor Throughout, NO CARPET. Laundry Facility (Full Size Washer & Dryer). Newly Painted, Very Clean. 01 Parking Spot (Driveway) is included. Tenant has to pay Monthly rent + Shared Utilities (Water, Hydro, Gas). Few Steps to Bus Stoppage, Bus route, Brampton Transit, Go Transit. Adjacent To Hwy 410, Trinity Mall, Bramalea City Centre Mall, Schools, Banks, Canadian Tire, Rona, Home Depot, Freshco, Nofrills, Food Basics, Ocean, Walmart, Hospital Etc., Family or Working Professionals are preferred. (id:63203)

4205 - 8 Interchange Way
Vaughan, Ontario
Welcome STUDENT & PROFESSIONALS! Step into luxury with this stunning 1-bedroom suite. Thoughtfully designed, it features an open-concept kitchen and living area that seamlessly extends to a spacious northwest-facing balcony with unobstructed views.The modern kitchen showcases a sleek backsplash, high-end appliances-including a built-in fridge and freezer, dishwasher-and stylish laminate flooring. Window blinds are already installed, adding both privacy and elegance.Prime Location:Just steps from VMC Vaughan Subway Station for effortless access to downtownMinutes to Highways 400 & 407York University & YMCA within a 3-minute walk24-hour bus service along Highway 7Surrounded by top-tier amenities: IKEA, Costco, Cineplex, Dave & Buster's, LCBO, major retail stores, grocery stores, Canada's Wonderland, Cortellucci Vaughan Hospital, and Vaughan Mills Shopping Centre (id:63203)
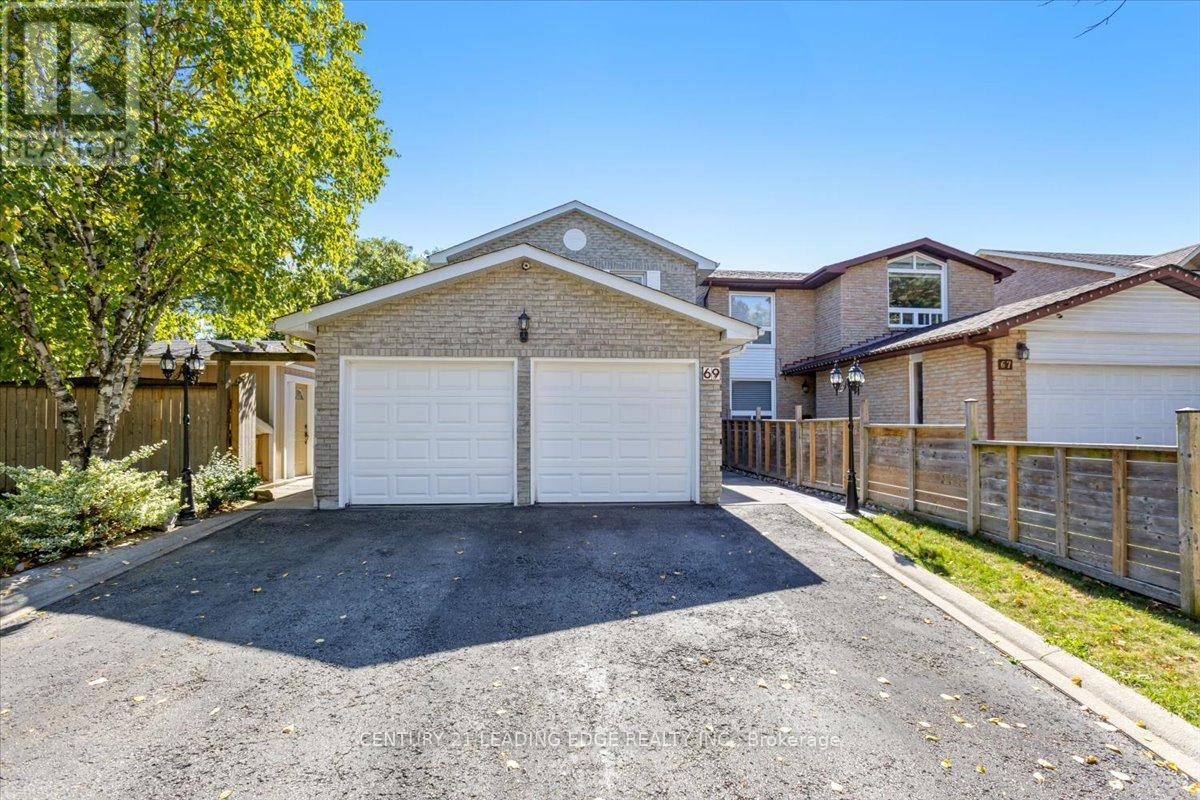
69 Parkinson Road
Markham, Ontario
Welcome to this beautifully maintained 3-bedroom, 3-bathroom home situated on a quiet street in the heart of the mature Markham Village community. This spacious corner-lot property features a fully finished basement with a wet bar, perfect for additional living or entertainment space. Enjoy a newly built backyard overhang offering privacy and an ideal setting for hosting or gardening. Just minutes from top-rated schools, Markham Stouffville Hospital, and quick access to Highway 407 for added convenience. A perfect home for families seeking comfort, location, and lifestyle ** This is a linked property.** (id:63203)
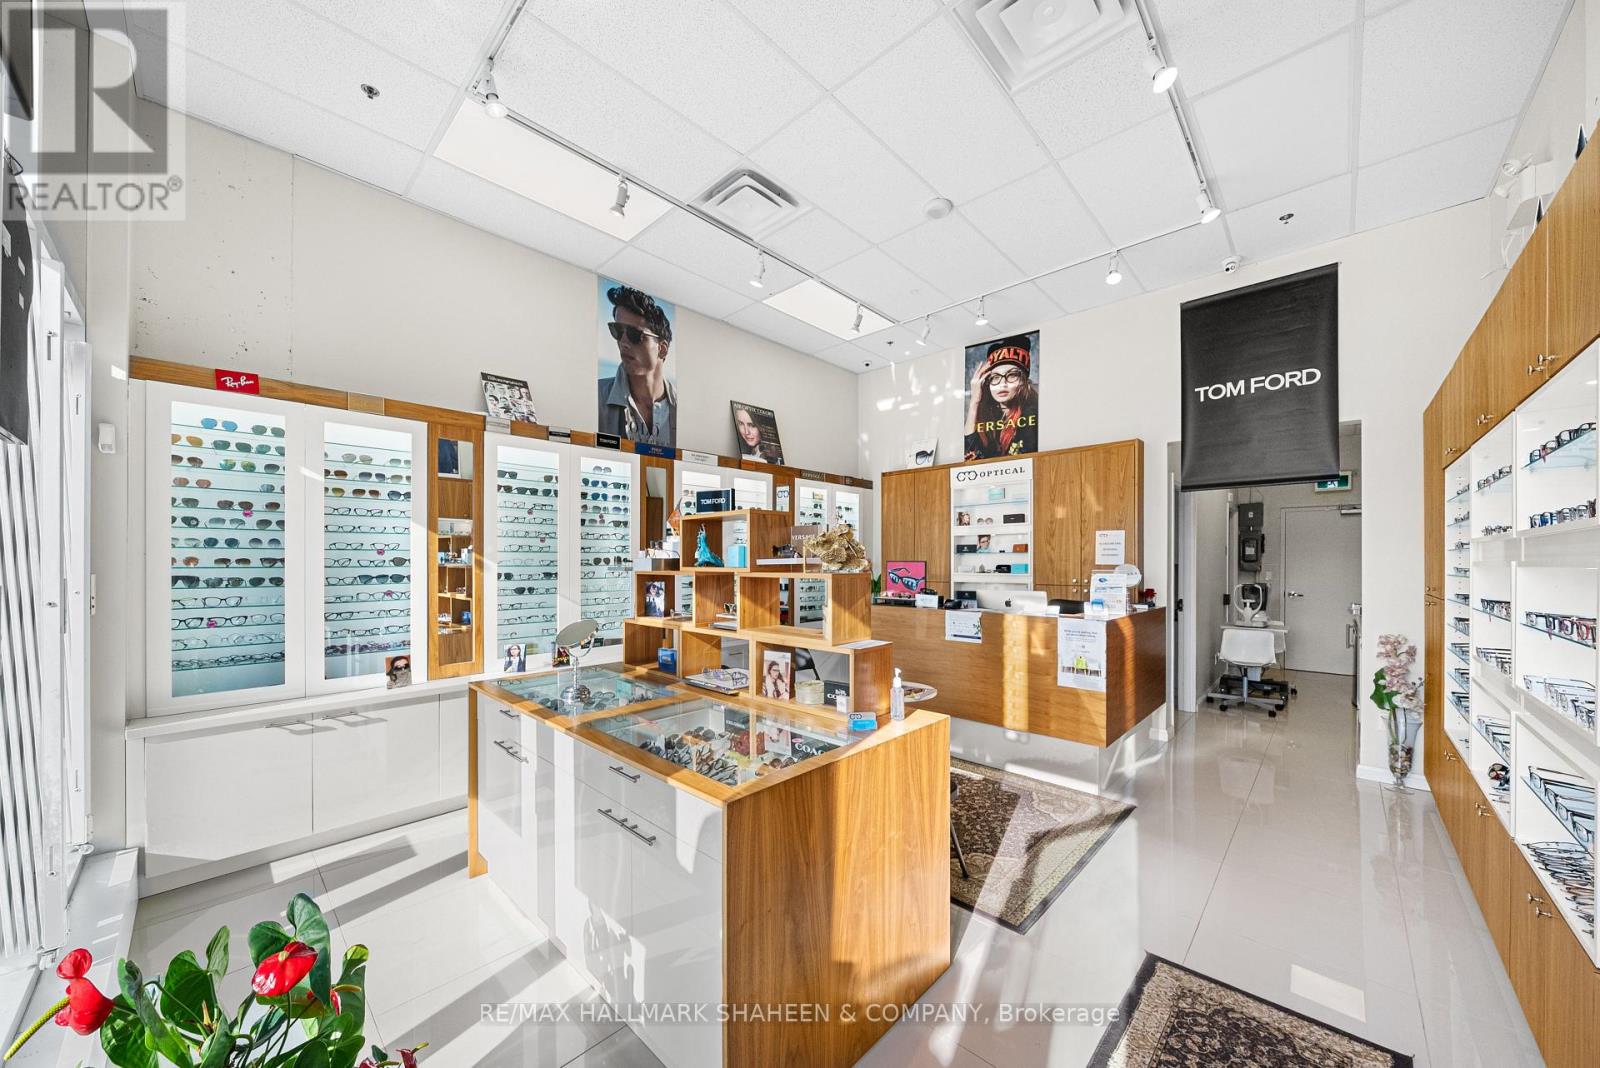
B10 - 9610 Yonge Street
Richmond Hill, Ontario
Prime opportunity in the heart of Richmond Hill. This 579 sq. ft. retail condominium is located on vibrant Yonge Street, offering exposure and accessibility. Currently operating as an optical store, the space is fully equipped and ideal for optometrists, eyewear retailers, or healthcare businesses. Zoned for general commercial use, it suits a variety of other purposes. Features include rear customer parking, a high Walk Score of 89, and steady foot traffic. Surrounded by residential and commercial developments, this location offers strong growth potential. Perfect for end-users or investors seeking a ready-to-go space. Accessible washroom and an exam room. $716.97 monthly condo fee includes water and building insurance. (id:63203)
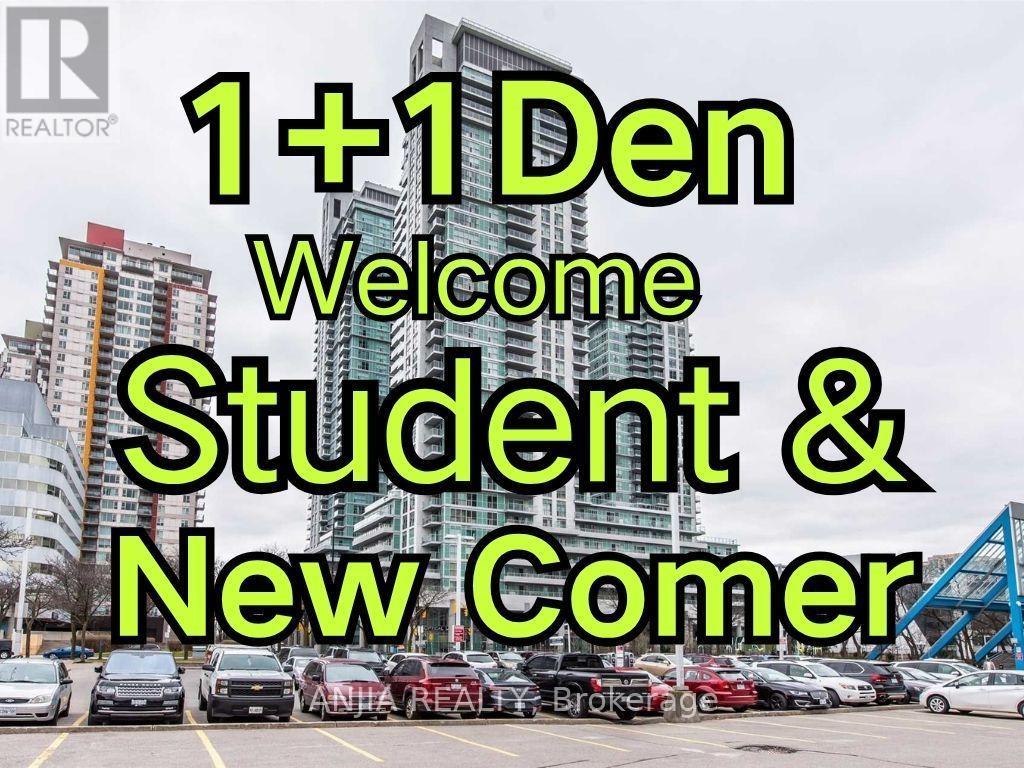
1203 - 70 Town Centre Court
Toronto, Ontario
Welcome Students ! 1 Bedroom Plus Den With Furniture, Prime Location In The Heart Of Stc Area, Open Concept Corner Unit In A Luxury Monarch Condominium, Rt Transit, Ymca & Goodlife, Food, Entertainment & Shopping, Minutes To U Of T Campus And Hwy 401/404 Etc. Gorgeous Sunsets With Floor To Ceiling Windows W/ Large Balcony. Den Has Window And Can Be Used As Office/Library/Jr. Br And Tons Of Amenities On Site (id:63203)
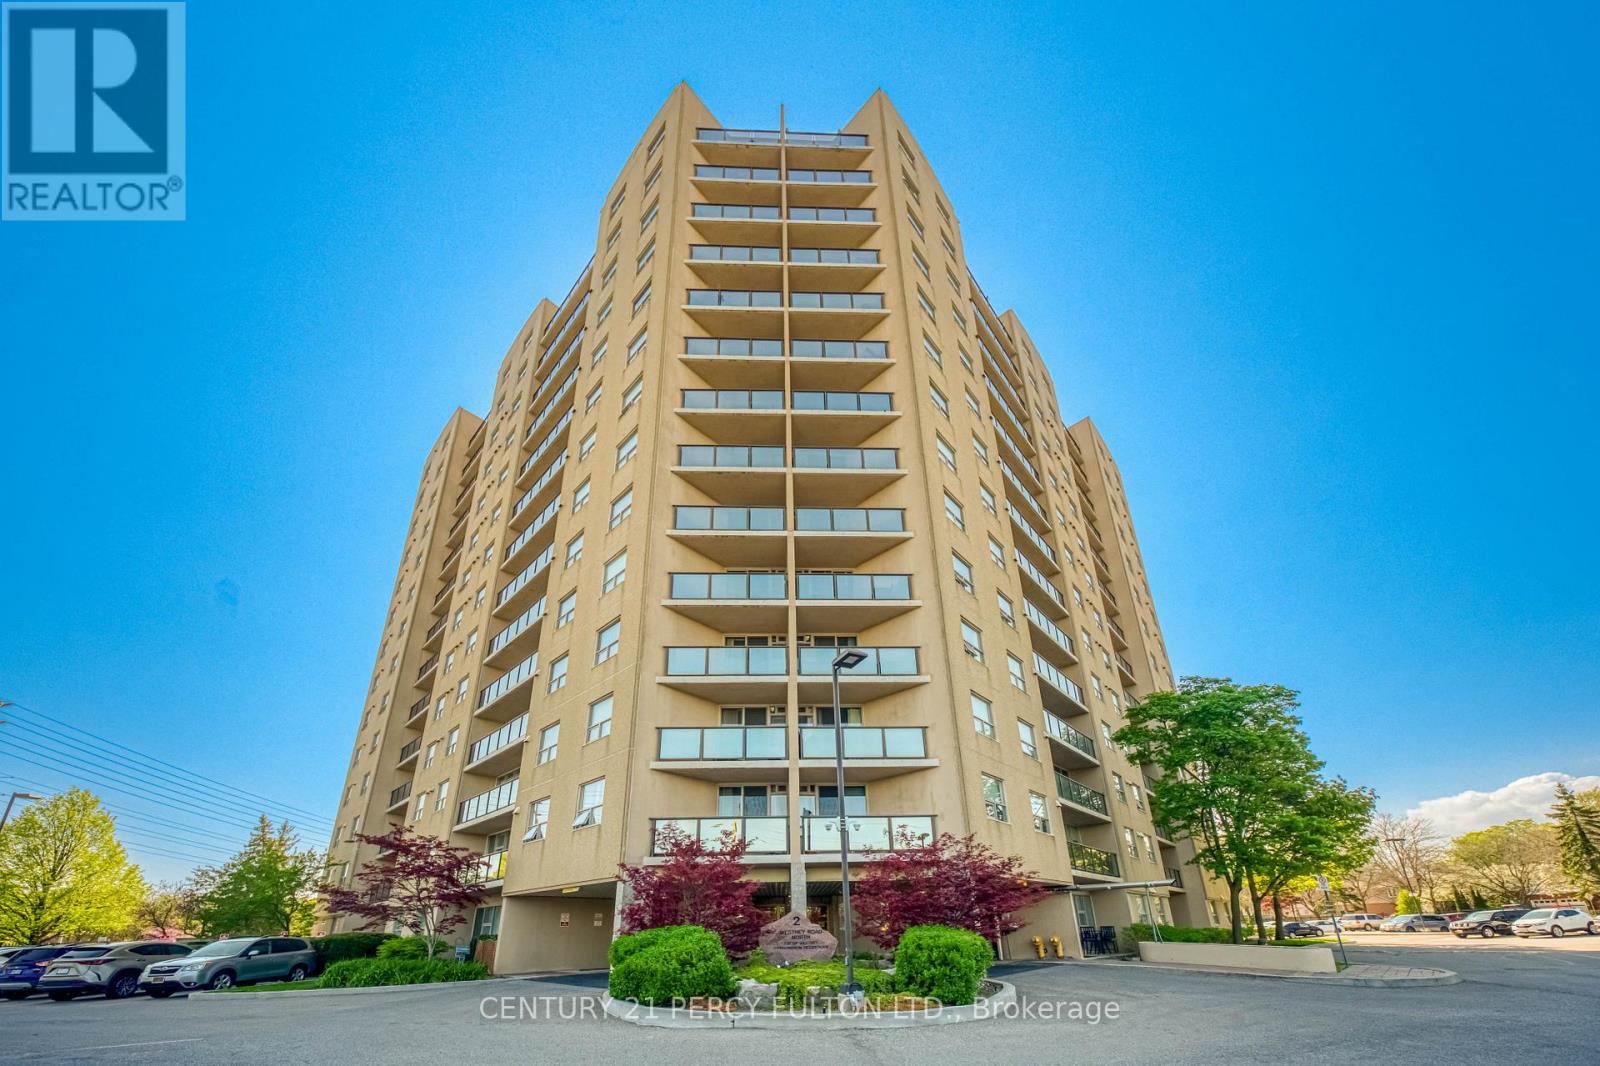
1004 - 2 Westney Road N
Ajax, Ontario
Lovely 3-Bedroom Condo in a desirable location! Walking distance to shopping, including Sobeys, Shoppers Drug Mart, and more. Perfect for empty nesters or first-time buyers. Bright and spacious living room with a walkout to a west-facing balcony. Functional eat-in kitchen and convenient in-suite laundry. The primary bedroom features a 3-piece ensuite washroom, plus there is an additional 4-piece washroom. This freshly painted corner unit offers approximately 1,157 sq. ft. as per MPAC. The third bedroom is currently being used as a dining room but can easily be converted back to a bedroom, as the door is conveniently stored in the locker. Freshly Painted. Outdoor Pool Is Heated. (id:63203)
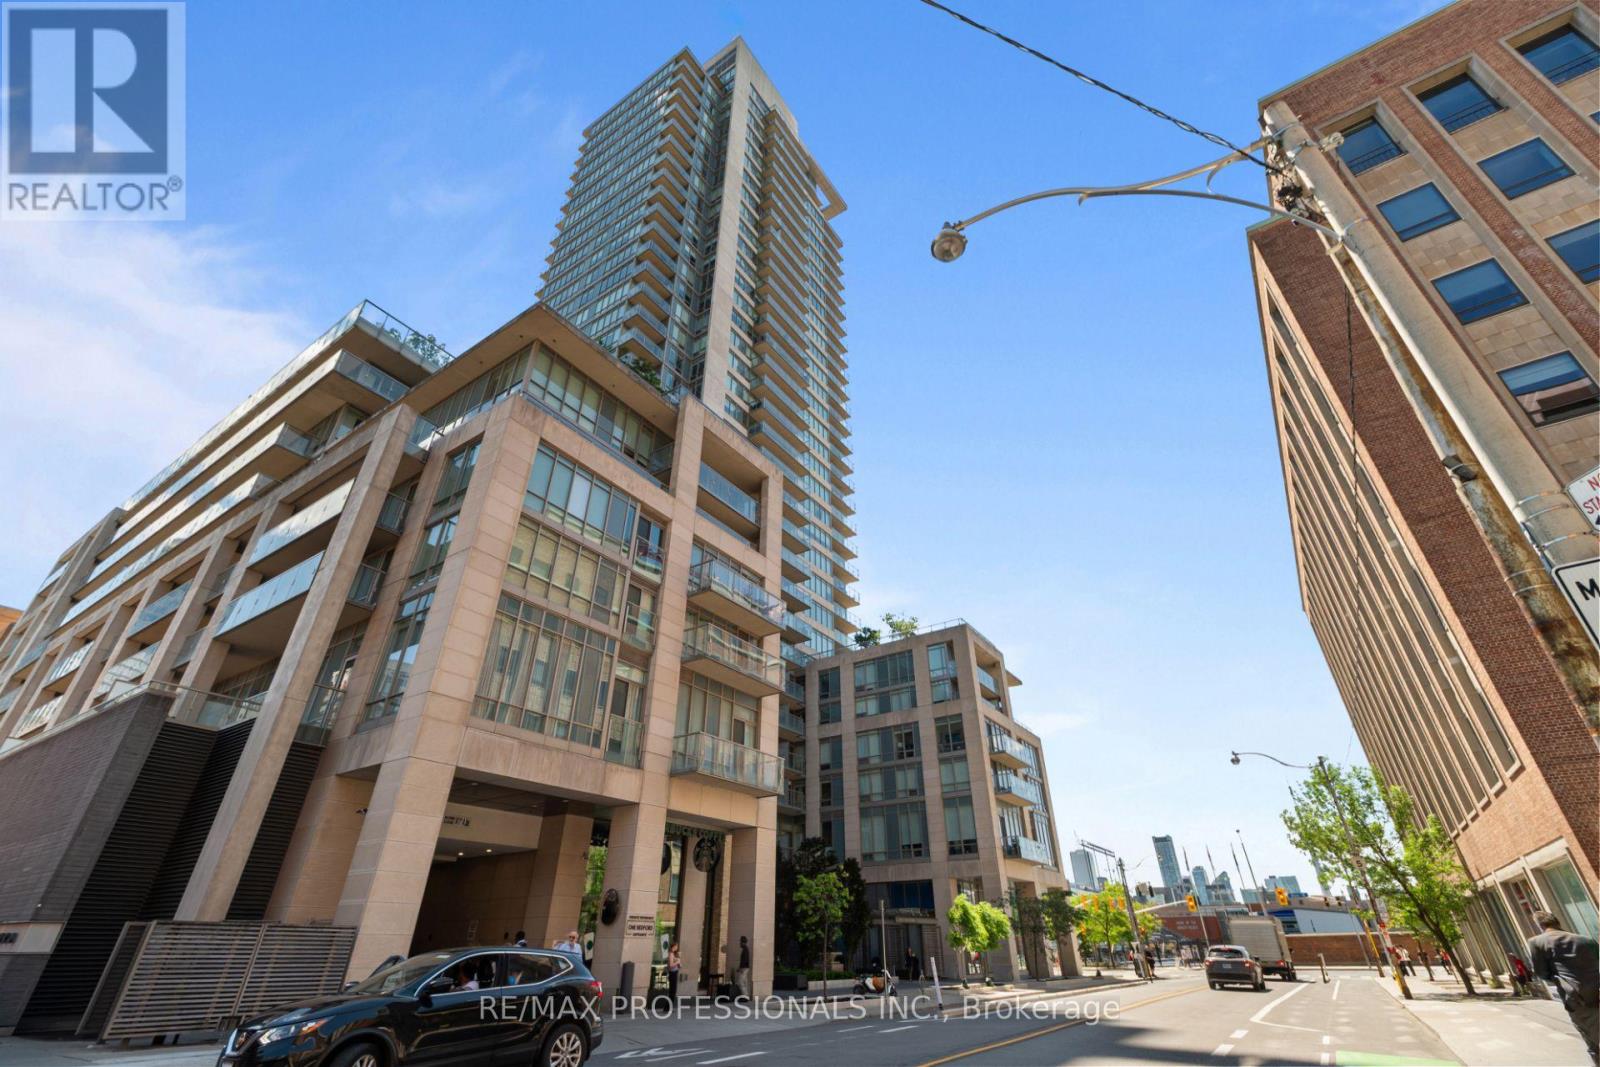
515 - 1 Bedford Road
Toronto, Ontario
A calm, considered place to call home in Toronto. This fully furnished, all-inclusive 2-bedroom + den suite at One Bedford - one of Toronto's most prestigious addresses - in the Annex, just steps from Yorkville, close to everything and removed from the noise. If you split your time between Toronto and elsewhere, this is the apartment that makes the city feel like home without the upkeep. Everything is in place and looked after - furnishings, premium linens, a fully equipped kitchen, internet, heat, hot water, and twice-monthly cleaning are all included. At 1,120 sq ft, the layout is generous and easy to live in: two comfortable bedrooms plus a proper den that works as a home office. A private balcony with seating offers a quiet spot for morning coffee. Lease includes one parking spot - a genuine convenience in this part of the city. The location is simply unbeatable. You are steps from St. George Station - the rare interchange where both subway lines meet, giving you the east/west Bloor-Danforth line and the north/south Yonge-University line from a single stop. For getting anywhere in Toronto, it's a true commuting delight. Around the corner is all the excitement, dining, and shopping of Yorkville. And just at your doorstep is the beautiful campus of the University of Toronto, along with Queen's Park and Philosopher's Walk - some of the loveliest spots in the city for a morning walk or run. You genuinely cannot choose a better location in Toronto. One Bedford is a luxury building with everything you could want: an indoor saltwater pool, hot tub, sauna and steam room, a fitness center, a boardroom and event room, comfortable common areas, a landscaped terrace, and a 24-hour concierge so that safety, deliveries, guests, and the day-to-day are handled for you. (id:63203)
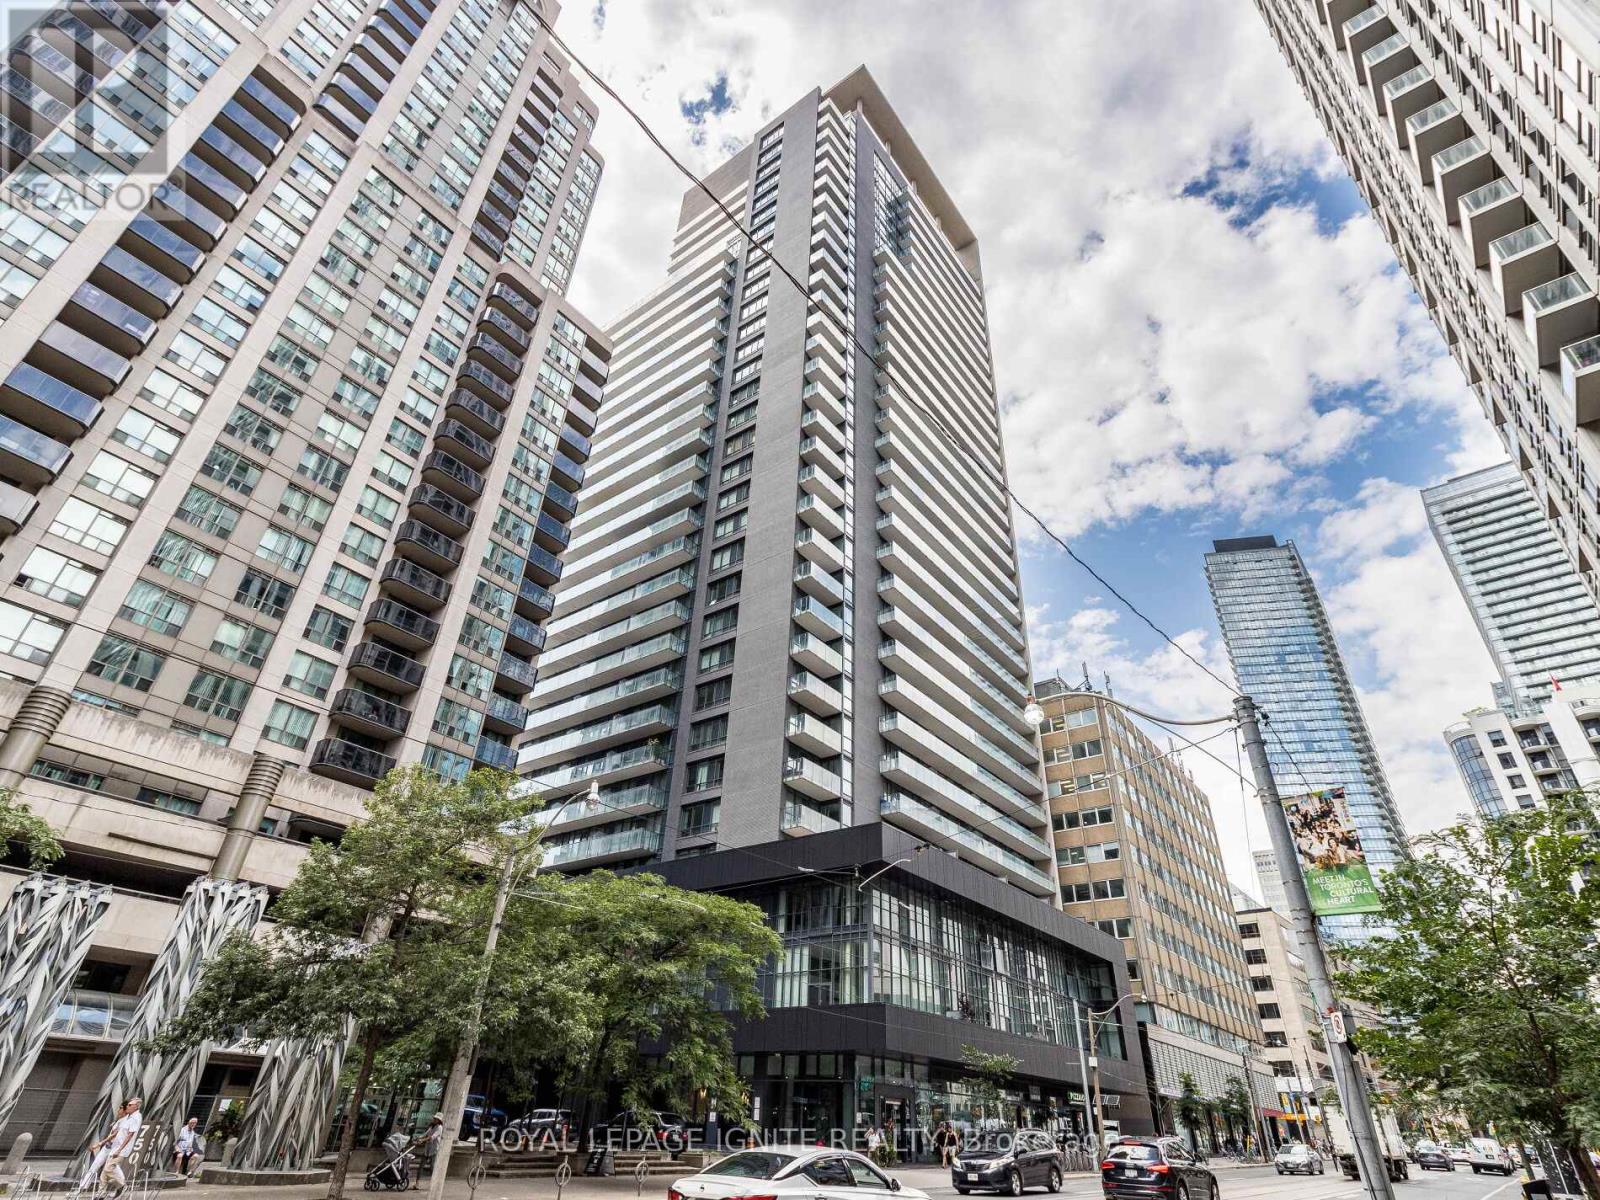
2509 - 770 Bay Street
Toronto, Ontario
Welcome to the luxurious Lumiere Condos by Menkes. Replete with features & amenities, the condo boasts 9' ceilings, open-concept, functional layout with large walk-out balcony overlooking the city with gorgeous views. Ideally located with TTC at your doorstep, near the Toronto Metropolitan University (Formerly Ryerson), UofT, Eaton Centre, College Subway Station, Financial District, highways, parks, restaurants and much more! Perfect for young professionals looking for a vibrant downtown life. (id:63203)
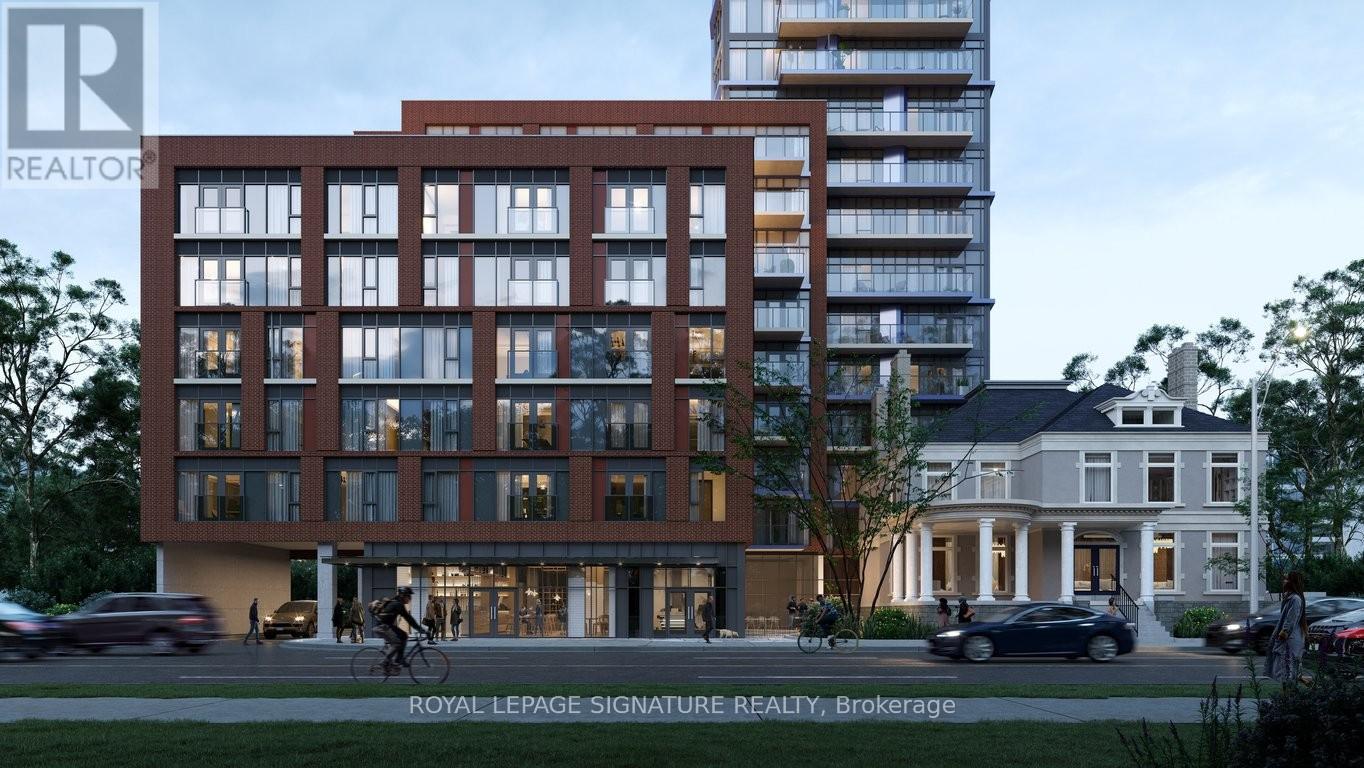
2710 - 308 Jarvis Street
Toronto, Ontario
Welcome to this modern studio apartment at JAC Condos! Located at the vibrant intersection of Jarvis & Carlton, this unit was thoughtfully designed with sleek white built-in storage, chic gold accents, and a space-saving pull-out bed for daytime lounging and a clean, contemporary aesthetic blending both style and functionality. Close by to Toronto Metropolitan University, George Brown College, University of Toronto, and the Eaton Centre, ideal for students or professionals craving the energy of city life! Enjoy premium amenities including a 24hr concierge, gym, pet spa, yoga studio, media lounge, music room, BBQ area, party and meeting rooms, and more! (id:63203)
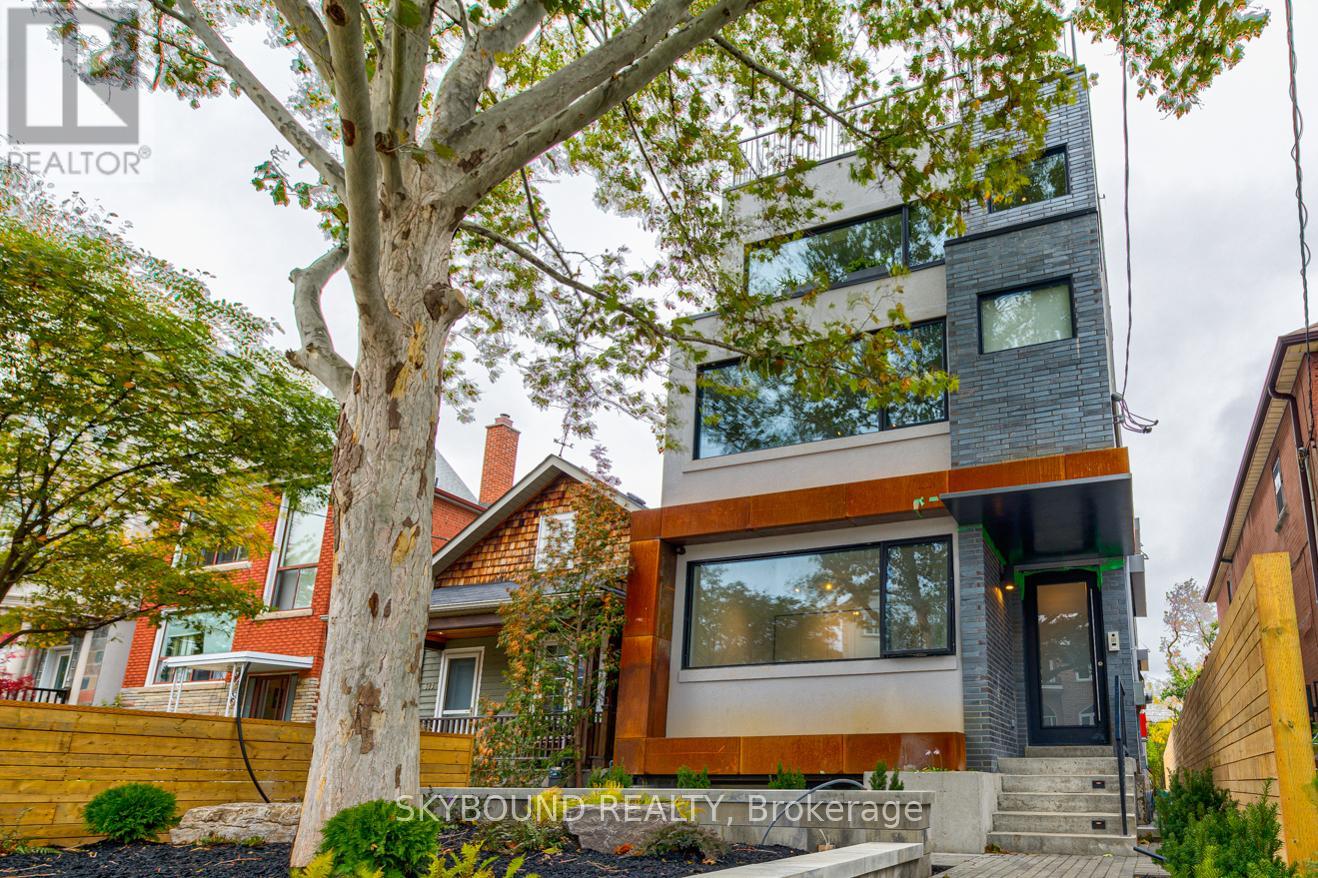
Main - 531 Arlington Avenue
Toronto, Ontario
Wow! Luxurious 2 bedroom main floor unit in custom built triplex, boasting high-end finishes including ultra modern kitchen with quartz countertops, high end stainless steel appliances, large windows, soaring 9.5 ft ceilings & separate heating/cooling system. Located in prestigious Cedarvale, in the heart of the city, but feels like Muskoka with direct access to Cedarvale ravine/park nature trails, outdoor tennis courts, sport fields, and off leash dog park. Short walk to Eglinton West station & Eglinton LRT, close to uptown/downtown, Allen Rd and 401. (id:63203)