

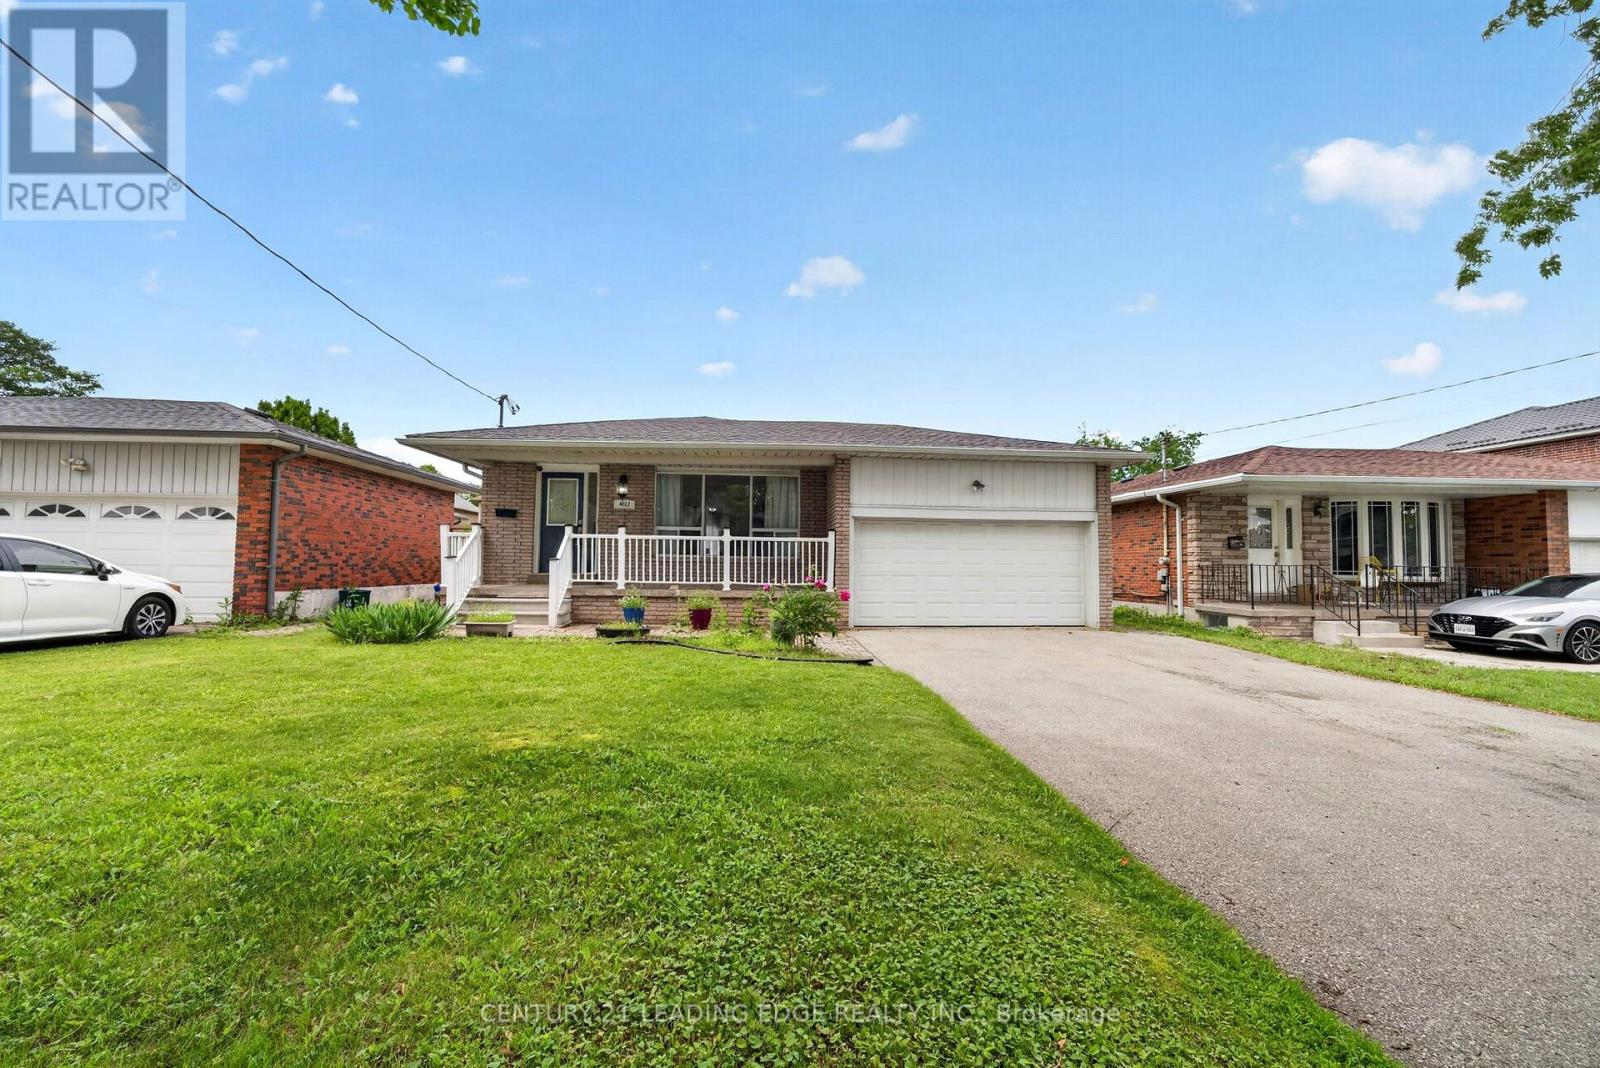
4012 Ellesmere Road
Toronto, Ontario
Welcome to 4012 Ellesmere Rd, Scarborough - an incredible opportunity in the highly desirable Highland Creek community. Situated on a rare and impressive 48.77 x 108.42 ft lot, this exceptional property offers outstanding potential for families. The home features spacious living areas, 3 bedrooms . Enjoy convenient access to Highway 401, public transit, parks, schools, University of Toronto Scarborough, Centennial College, shopping, restaurants, and everyday amenities. (id:63203)
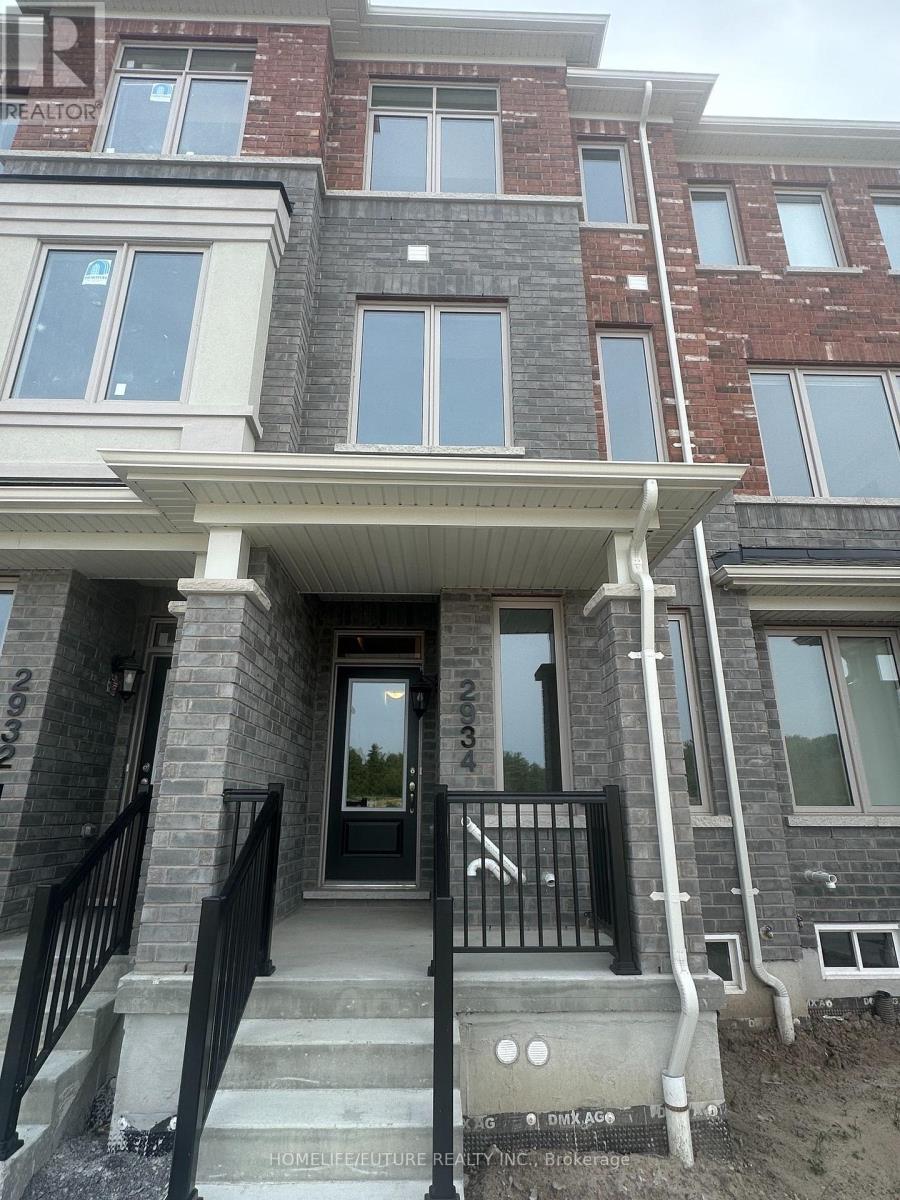
2934 Whites Road
Pickering, Ontario
Brand New, Never-Lived-In Townhome Featuring A Bright And Spacious 3-Bedroom With Open Concept Layout, Plus A Versatile Ground-Floor Family Room With A Full 4 Pcs Bathroom-Perfect As AnAdditional Bedroom or Office. This Bright Home Features 3 Spacious Bedrooms, 4 Bathrooms,Hardwood Flooring Throughout, Oversized Windows, And Open-Concept Layout Designed For ModernLiving. The Kitchen Is Equipped With Stainless Steel Appliances, Granite Counter & CabinetStorage. Step Outside To The Expansive Private Balcony, Ideal Extension Of Your Living SpaceFor Outdoor. Conveniently located Highways 401 And 407, Parks, Walking Trails, Schools And Public Transit (id:63203)
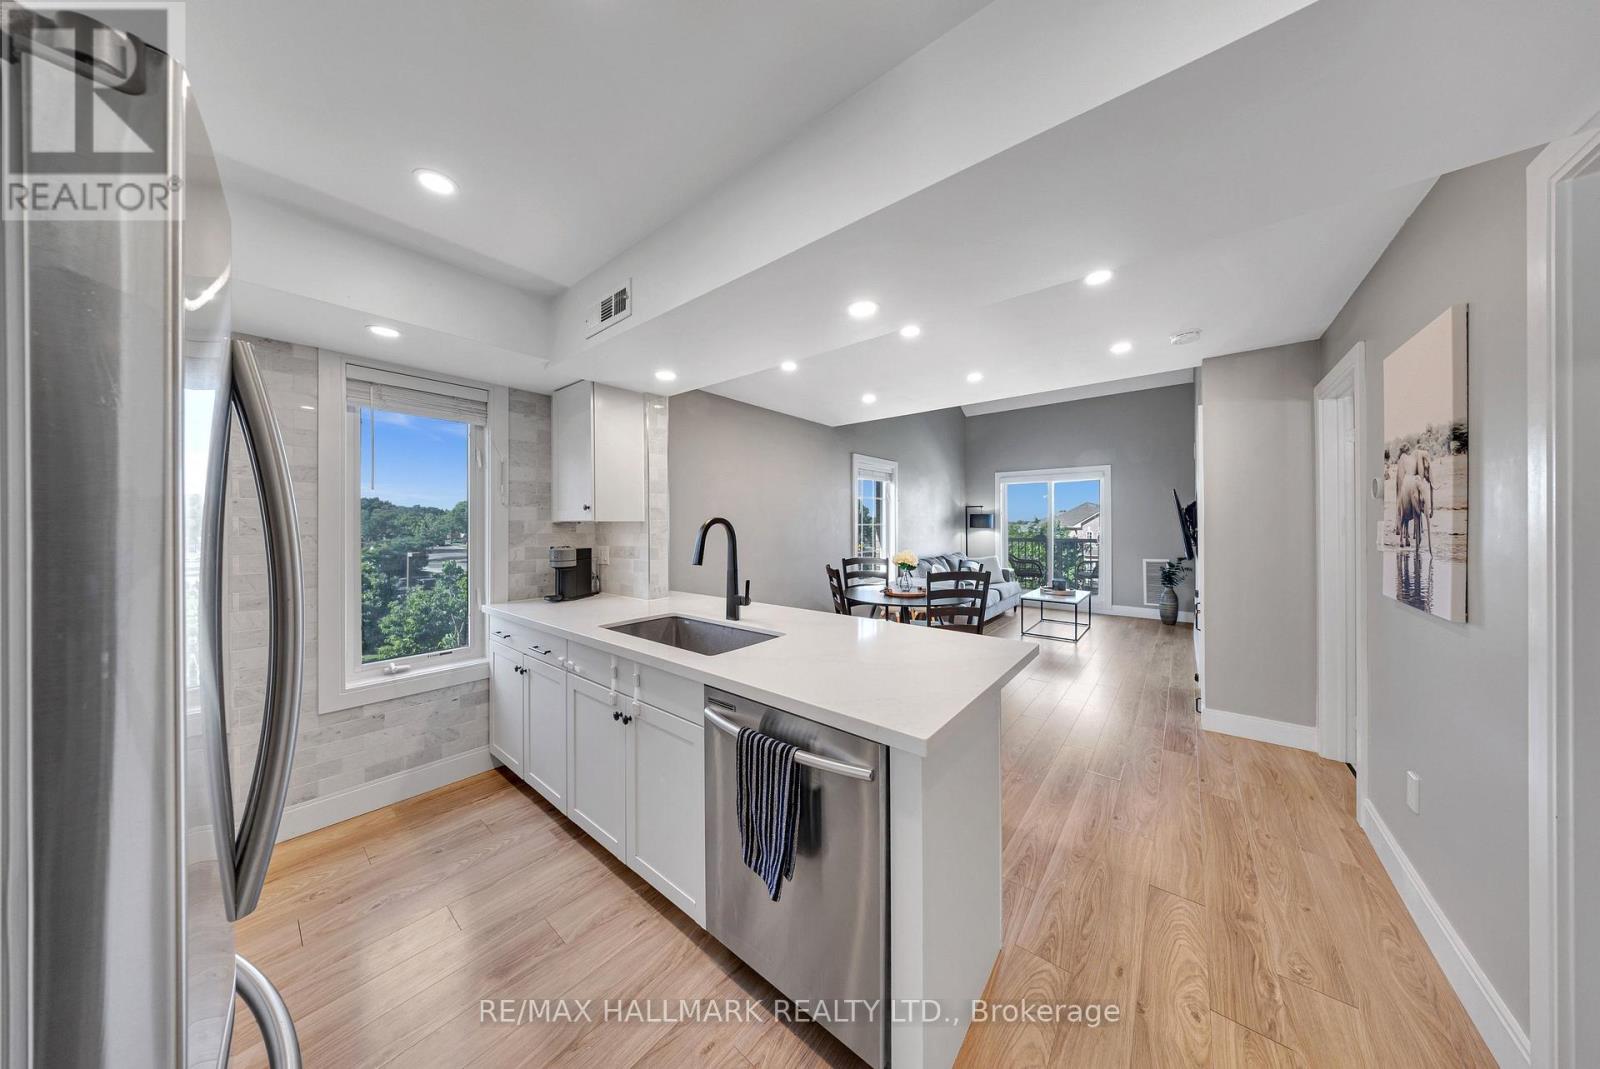
3 - 106 Petra Way
Whitby, Ontario
Motivated Sellers! 2 Car Parking. Welcome to Unit 3 at 106 Petra Way! Rare end-unit stacked townhouse ideally situated overlooking a beautifully landscaped courtyard and lush green space. Enjoy peaceful, unobstructed views, abundant natural light, and enhanced privacy with no direct sight-lines into neighbouring homes from the side windows or the private balcony. Laminate flooring on the entire main floor of the home except for the tiled entry way and laundry room. Exceptional storage throughout, featuring a spacious double-door closet in the main foyer, walk-in closets in both bedrooms, and an impressive 40 sq. ft. (approx.) pantry complete with wooden shelving. The primary bedroom is ideally positioned on the east side of the home, welcoming beautiful morning sunlight to start the day. The updated four-piece bathroom has been freshly painted and is move-in ready. The versatile second-floor loft, overlooking the living room below, can be tailored to suit your lifestyle-whether as a home office, workout space, bedroom, or cozy reading nook. Complete with two spacious 8' x 8' storage lockers, one dedicated parking space, and the potential to secure a second, this beautifully maintained home is truly turnkey. (id:63203)
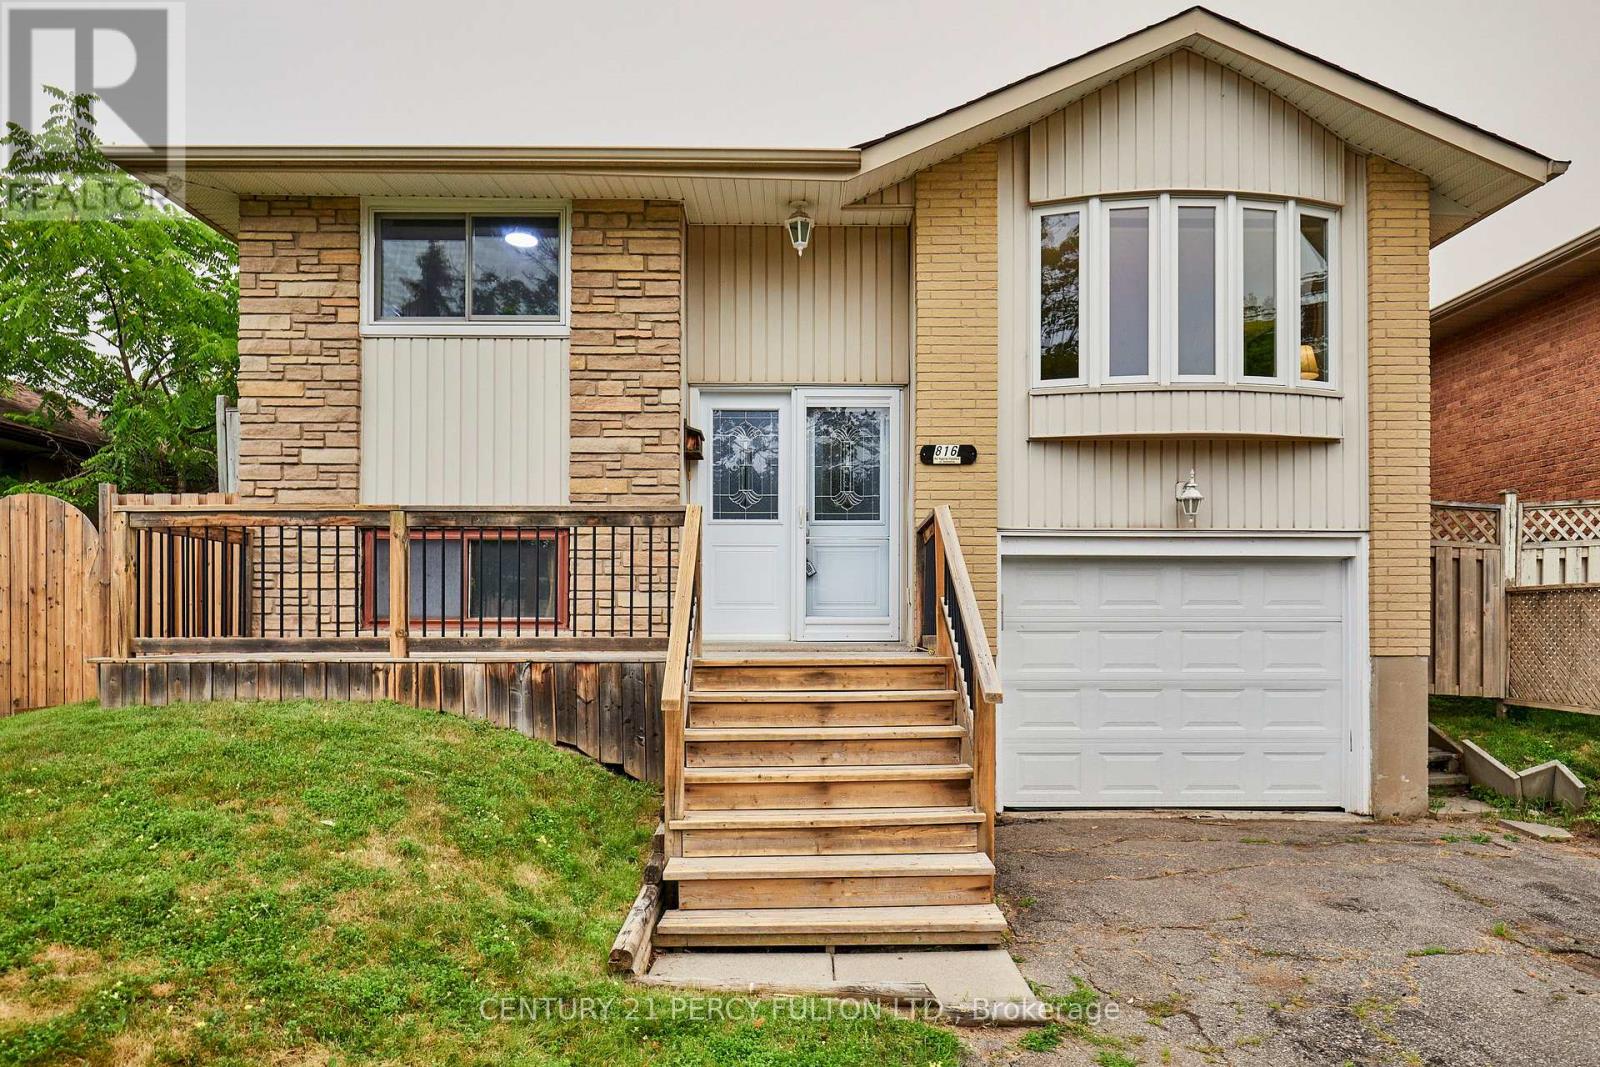
816 Carnaby Crescent
Oshawa, Ontario
Welcome to 816 Carnaby Crescent, a Beautifully Updated Detached 3 Bedroom Raised Bungalow offering the perfect place to call home with room for everyone needs. The Bright Updated Eat-in Kitchen features a convenient Walkout to the Deck, making outdoor BBQ duty effortless. The Open-Concept Living/Dining room is filled with natural light from the Large Bay Window, creating a warm and inviting space to relax and entertain. The Modern Finished Lower Level boasts Above-Grade Windows, a Huge Recreation Room with a Gas Fireplace and (Plenty of Space to add a Bedroom) a Large modern 3-piece Bathroom. An oversized laundry room with the potential to be converted into a Kitchen, making it an ideal setup for an in-law suite or extended family living. The extra-long single-car garage provides Direct access to the Basement for added convenience or possible Separate Entrance. Recent updates include New Windows '25 and a New Roof '25, Paint & Flooring '26 offering peace of mind for years to come. Ideally located close to shopping, grocery stores, restaurants, parks, schools, and everyday amenities, this move-in ready home is a fantastic opportunity for first-time buyers, downsizers, or growing families looking to settle into a desirable neighbourhood. MONTHLY HEAT & HYDRO APROX $192.00 with present owners. (id:63203)
97 Piperbrook Crescent
Toronto, Ontario
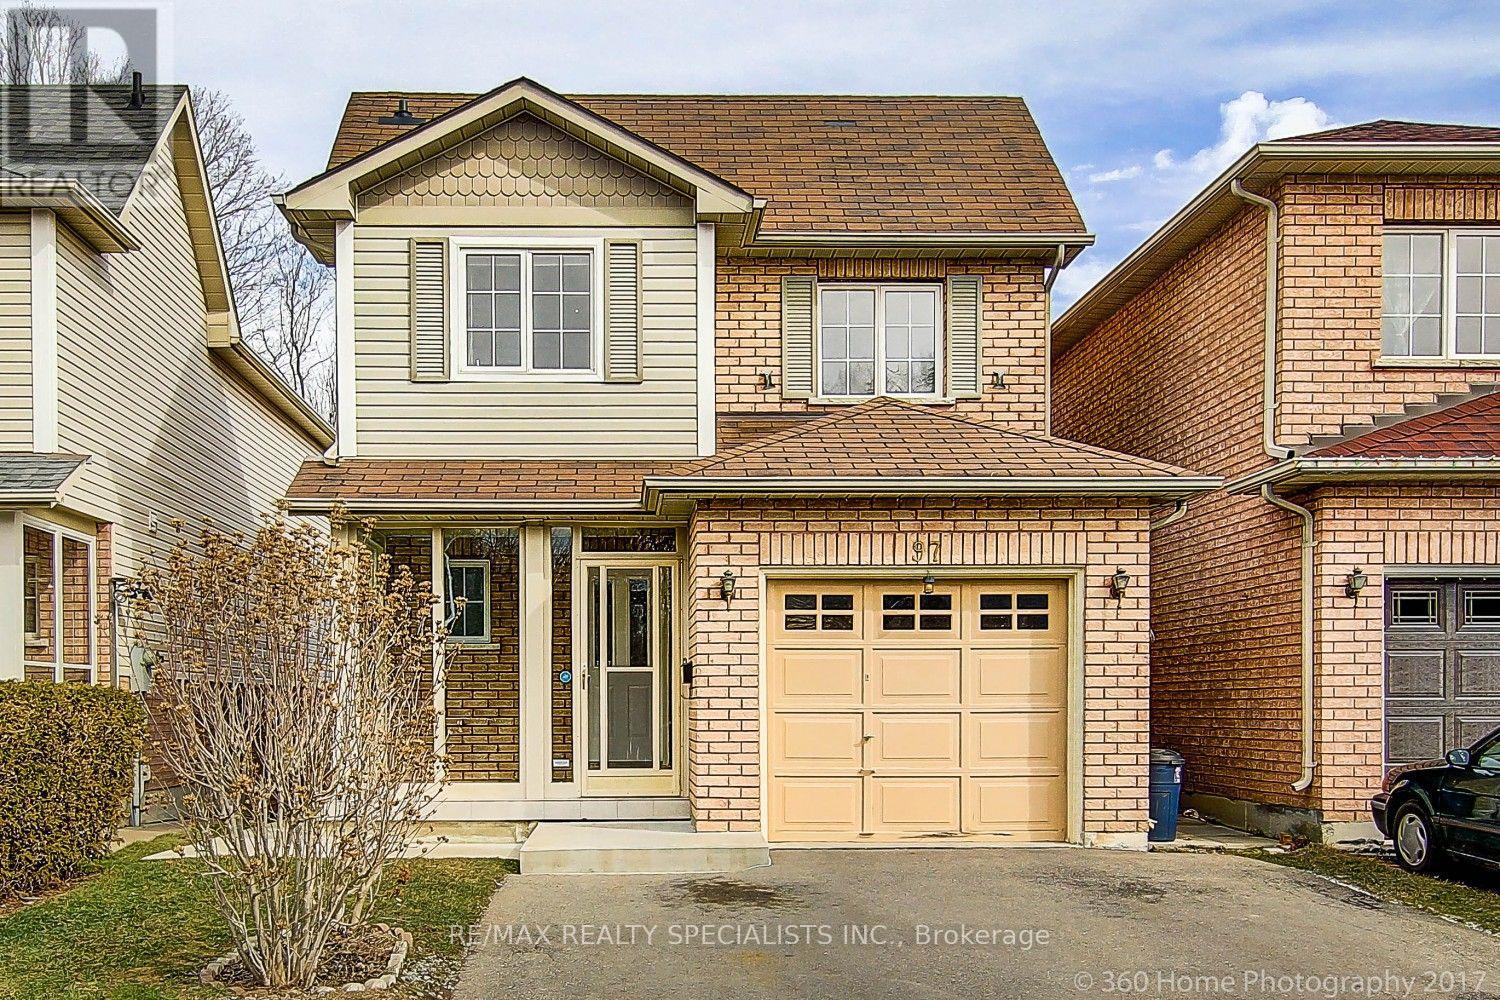
Welcome to this spacious 3-bedroom, 3-bathroom home located on a quiet, family-friendly cul-de-sac in a highly sought-after neighbourhood. Enjoy a bright and functional layout with two driveway parking spaces included. Conveniently located just minutes from the University of Toronto Scarborough, Centennial College, Highway 401, TTC, Guildwood GO Station, schools, parks, shopping, and other everyday amenities. Utilities are shared on a 70/30 split. Laundry is shared with the basement tenant. Tenant is responsible for snow removal and front and backyard lawn maintenance. Please note: The garage and basement (tenanted) are not included. Two driveway parking spaces are included. Showings available after August 1. Virtual walk-through video available. (id:63203)
1323 - 629 King Street W
Toronto, Ontario
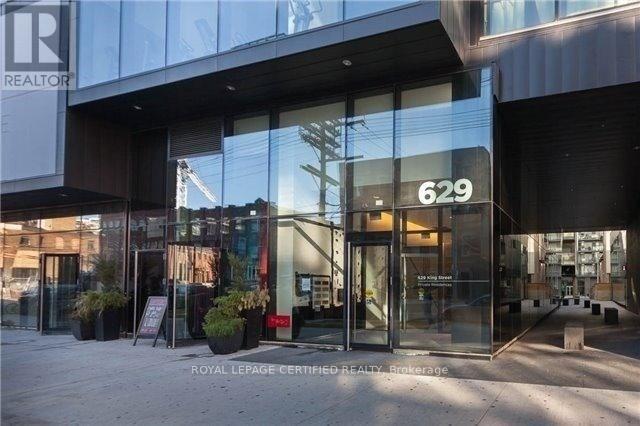
Well-Designed Junior 1-Bedroom Available In Thompson/629 KW Residences. Bright & Functional, Efficient Layout, 480 Sf Interior With Floor-To-Ceiling Windows. Experience Living In The Heart Of King West. Steps Away From Ttc Routes, Bars, Restaurants, Shopping Boutiques, Financial District, Night Life, Schools, Library, Waterfront Trails & More. Lavished Finishes, Laminate Flooring Throughout, Built-In Appliances, Spa-Like Bathrooms, Exposed Concrete Ceilings, & Tons Of Storage Space. Photos & Floorplan From Unit With Identical Mirrored Layout & Finishes. (id:63203)
204 - 38 Kensington Place
Toronto, Ontario
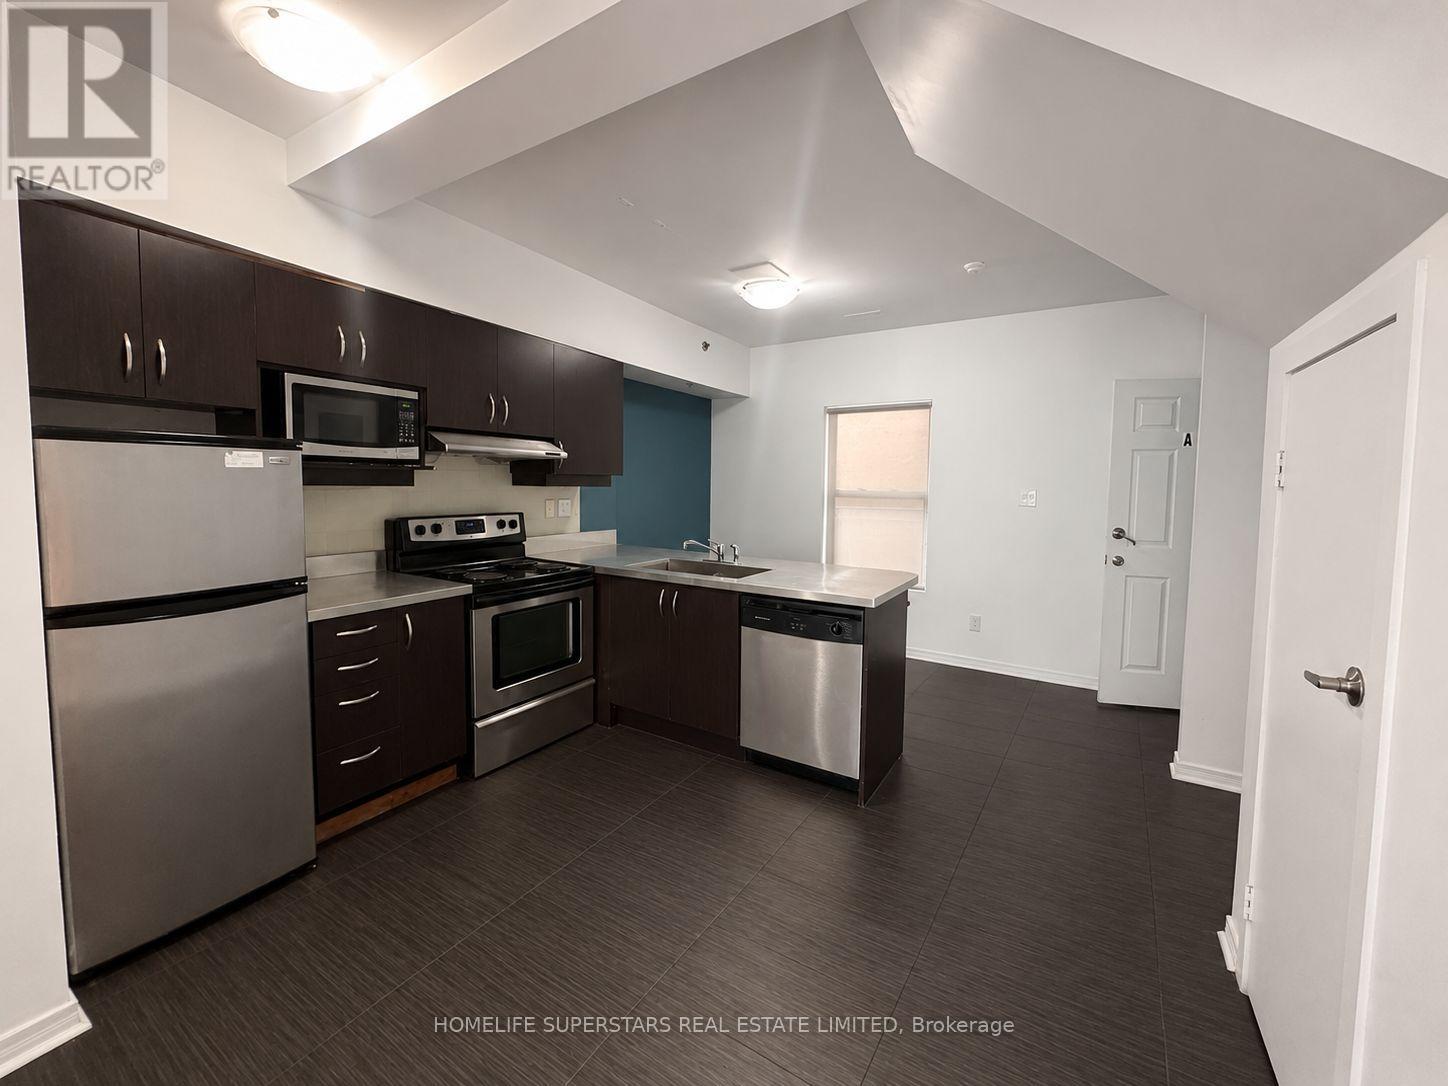
2 Storey Unit Located In Tranquil Corner Of Historical Kensington Market In Downtown Toronto. Ideal For Families Or Students. Public Transportation (Street Cars) In Walking Distance. Close Proximity To University of Toronto, OCAD University, Toronto Metropolitan University, the Art Gallery of Ontario, major hospitals, the subway, Yonge-Dundas Square, and an incredible selection of cafes, restaurants, boutiques, and local markets. (id:63203)
177 Overbrook Place
Toronto, Ontario
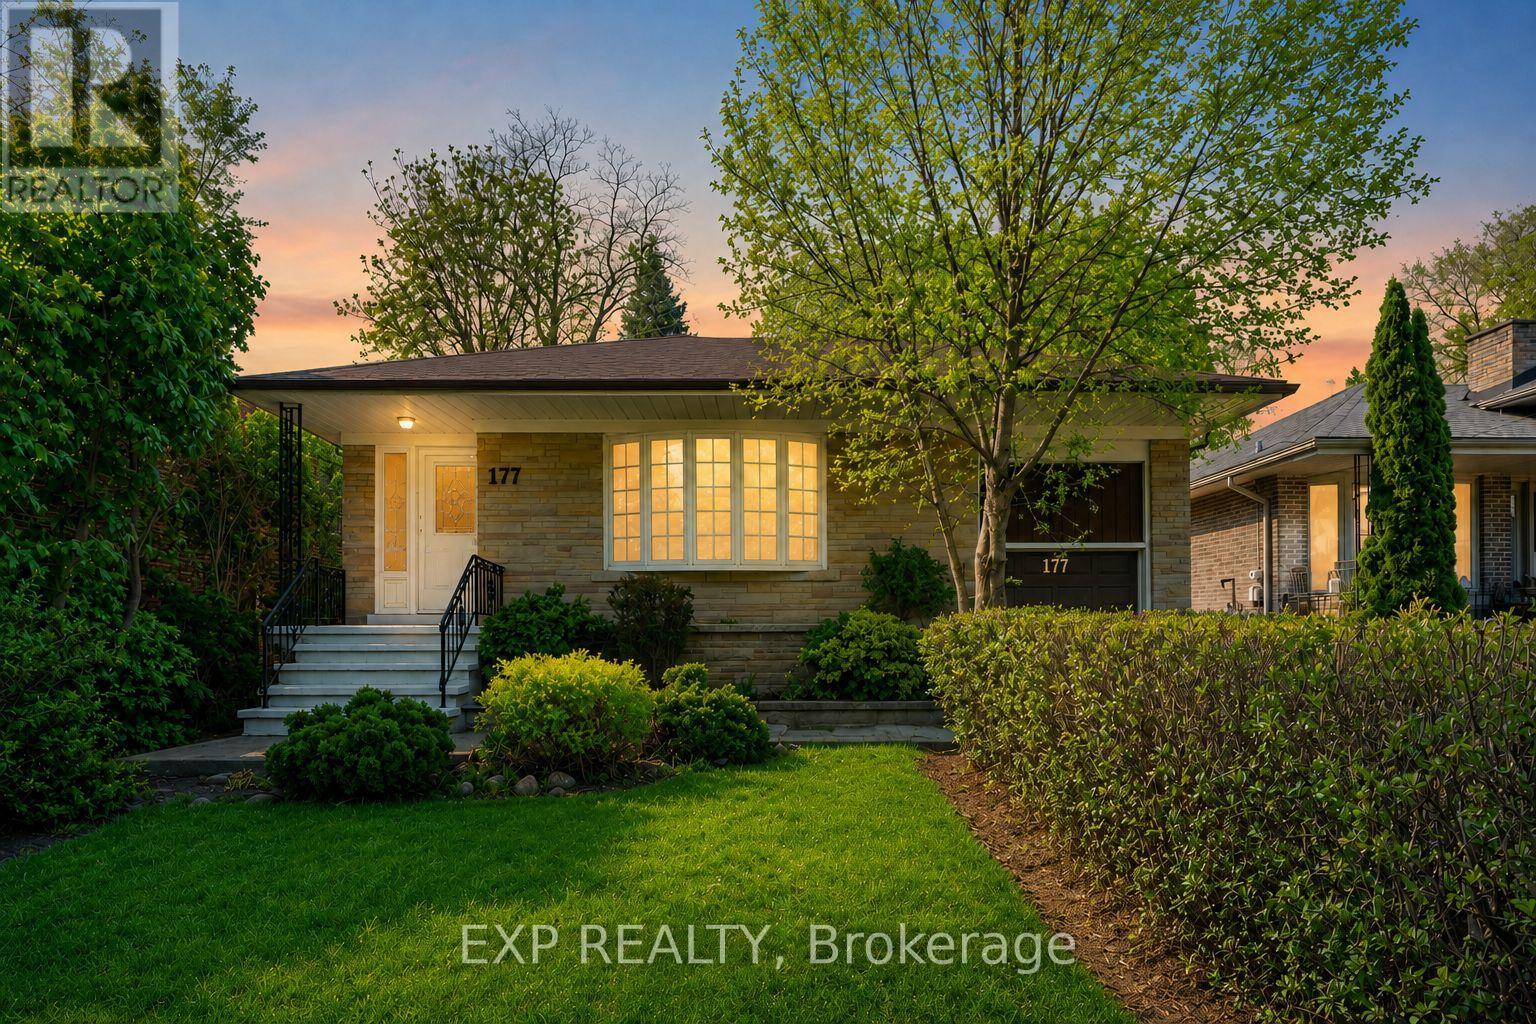
Mid-Century Charm Meets Modern Comfort At 177 Overbrook Place, A Detached Bungalow Nestled In Highly Sought-After Bathurst Manor. Ideal For Buyers Who Value Flexible Living Space, Privacy, Mature Greenery And Long-Term Potential, This Home Sits On A Generous 50 X 125 Ft South-Facing Lot With Private Driveway, Attached Garage And Parking For 4. The Bright Main Floor Offers Classic Character With Refined Updates, Featuring Open-Concept Living/Dining With Large Bay Window, Hardwood Floors, Crown Moulding, Smooth Ceilings, Pot Lights And Updated Fixtures. The Contemporary Kitchen Is Designed For Modern Functionality With Porcelain Floors, Breakfast Area, Brand New Quartz Countertop, New Sink And Brand New LG Fridge And Stove/Oven. The Generous Primary Retreat Includes Walk-In Closet And 3-Pc Ensuite, Complemented By Two Additional Main-Floor Bedrooms, Including One With Walk-Out To Deck. The Finished Basement With A Separate Entrance And Kitchen Facility Provides A Seamless Opportunity For Extended Family Living Or Future Income Potential, Complete With Recreation Room, Kitchen, 2 Additional Bedrooms And 3-Pc Bath. Recent Updates Include Brand New Kitchen Countertop And Sink, Main-Floor Bathroom Improvements Including New Toilet Bowl And New Mirror. Newly Painted Walls And Ceiling, New Drywall Ceiling In Basement Bedroom, New Laundry Sink, Porch Stair/Railing Repairs, Exterior Side Door Replacement, Window And Garage Door Repainting. Additional Notable Features Include 6-Month-Old Shingles, 4-Year-Old Main Floor Hardwood, And 4-Year-Old Basement Tile/Laminate Flooring. Surrounded By A Fully Fenced Yard And Mature Trees, This Property Perfectly Balances A Quiet "Forever Home" Atmosphere With A+ Convenience Near Parks, Schools, Transit, Hospital, Community Centre, Dufferin St And Finch Ave W. (id:63203)
195 Wood Street E
Hamilton, Ontario
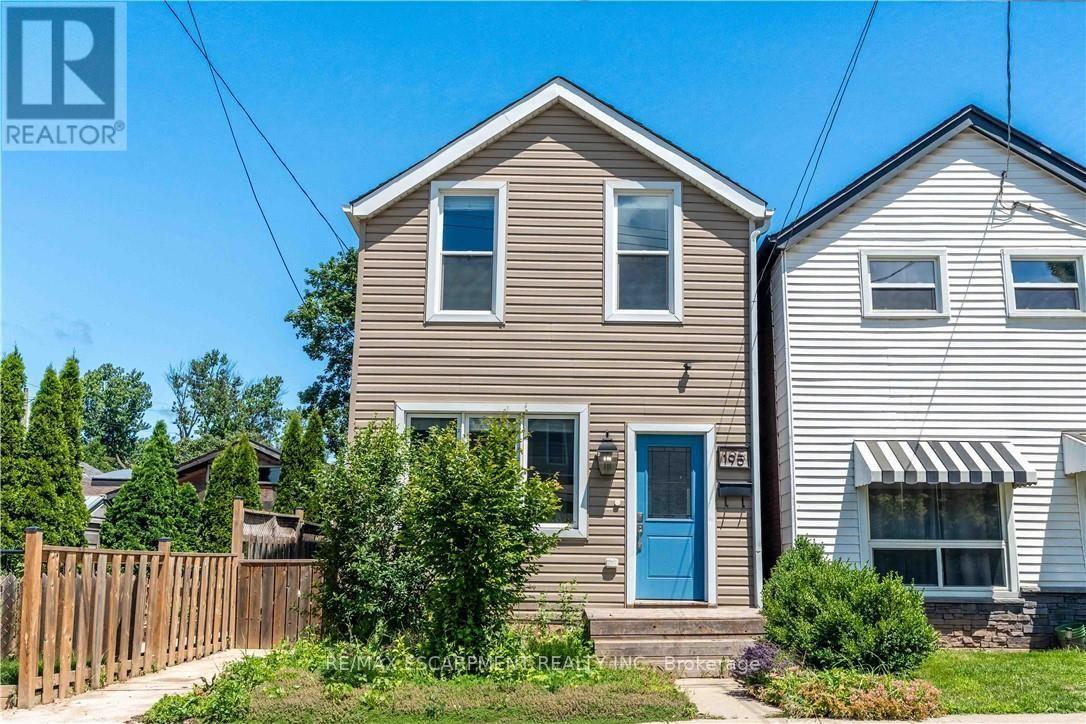
Beautifully updated two-storey home in a sought after North End neighbourhood, offering stylish finishes, functional living space and an unbeatable location. The bright open-concept main floor is filled with natural light and features high ceilings, modern laminate flooring and a beautifully renovated kitchen complete with quartz countertops, a breakfast bar, custom backsplash and stainless steel appliances. The kitchen offers direct access to the fully fenced backyard, creating the perfect space for summer barbecues, entertaining or relaxing outdoors. Upstairs offers two generously sized bedrooms and a full four-piece bathroom. The finished basement provides additional living space, ideal for a rec room, home office, gym or playroom, along with an additional four-piece bathroom. Numerous updates provide peace of mind, including a new electrical panel (2025), owned hot water tank (2026), furnace (2026) and washer/dryer (2026). Perfectly located on a quiet street just minutes from Hamilton Harbour, Pier 8, Bayfront Park, the Waterfront Trail, West Harbour GO Station and the vibrant shops, cafes and restaurants of James Street North. An exceptional opportunity to own a turnkey home in one of Hamilton's most exciting and rapidly growing neighbourhoods. (id:63203)

433 Whites Falls Road
Georgian Bay, Ontario
Escape to the tranquility of cottage country with this 4-season waterfront retreat on Six Mile Lake, ideally located in the Muskoka-Georgian Bay corridor and only about 1.5 hrs from the GTA via Hwy 400. Set in a quiet, sheltered bay with calm waters, year-round road access, and frequent wildlife sightings such as swans, this property offers the perfect blend of privacy, comfort, and recreation. This inviting cottage offers approx. 1,680 sq. ft. of finished living space over two levels. The main floor features a bright, lake-facing living room with stunning views, a well-appointed kitchen, dining area, a generous bedroom, and a full bathroom. A spacious screened-in porch extends the living space outdoors-ideal for family meals and relaxing summer evenings. The fully finished lower level includes two additional bedrooms, a full bathroom, and a large rec room with a wood fireplace creating a cozy space for cooler evenings. Walk-out patio doors lead to a lakeside patio for seamless indoor-outdoor living. Outdoor features are exceptional, including a newly built deck (2025) with frameless glass railing (2025), a private dock for swimming and boating, and a screened gazebo at the water's edge. Additional structures include two newly built storage sheds and a separate bunkie (10'6" x 11') with sauna perfect for guests or extra sleeping space. Serviced by a drilled well, septic system (recently serviced), and propane forced-air furnace. Recent upgrades include air conditioning (2024) and windows (2016), offering comfort and peace of mind. Enjoy endless recreation-swimming, kayaking, fishing, snowmobiling and motor boating right from your shoreline. Convenient access to Georgian Bay boating routes and nearby marinas in the Port Severn and Honey Harbour area provides fuel, supplies, and entry to the renowned 30,000 Islands. A rare opportunity to own a true four-season Muskoka retreat in a peaceful waterfront setting. Move-in ready and ideal for year-round enjoyment. (id:63203)
501 Upper Wellington Street
Hamilton, Ontario
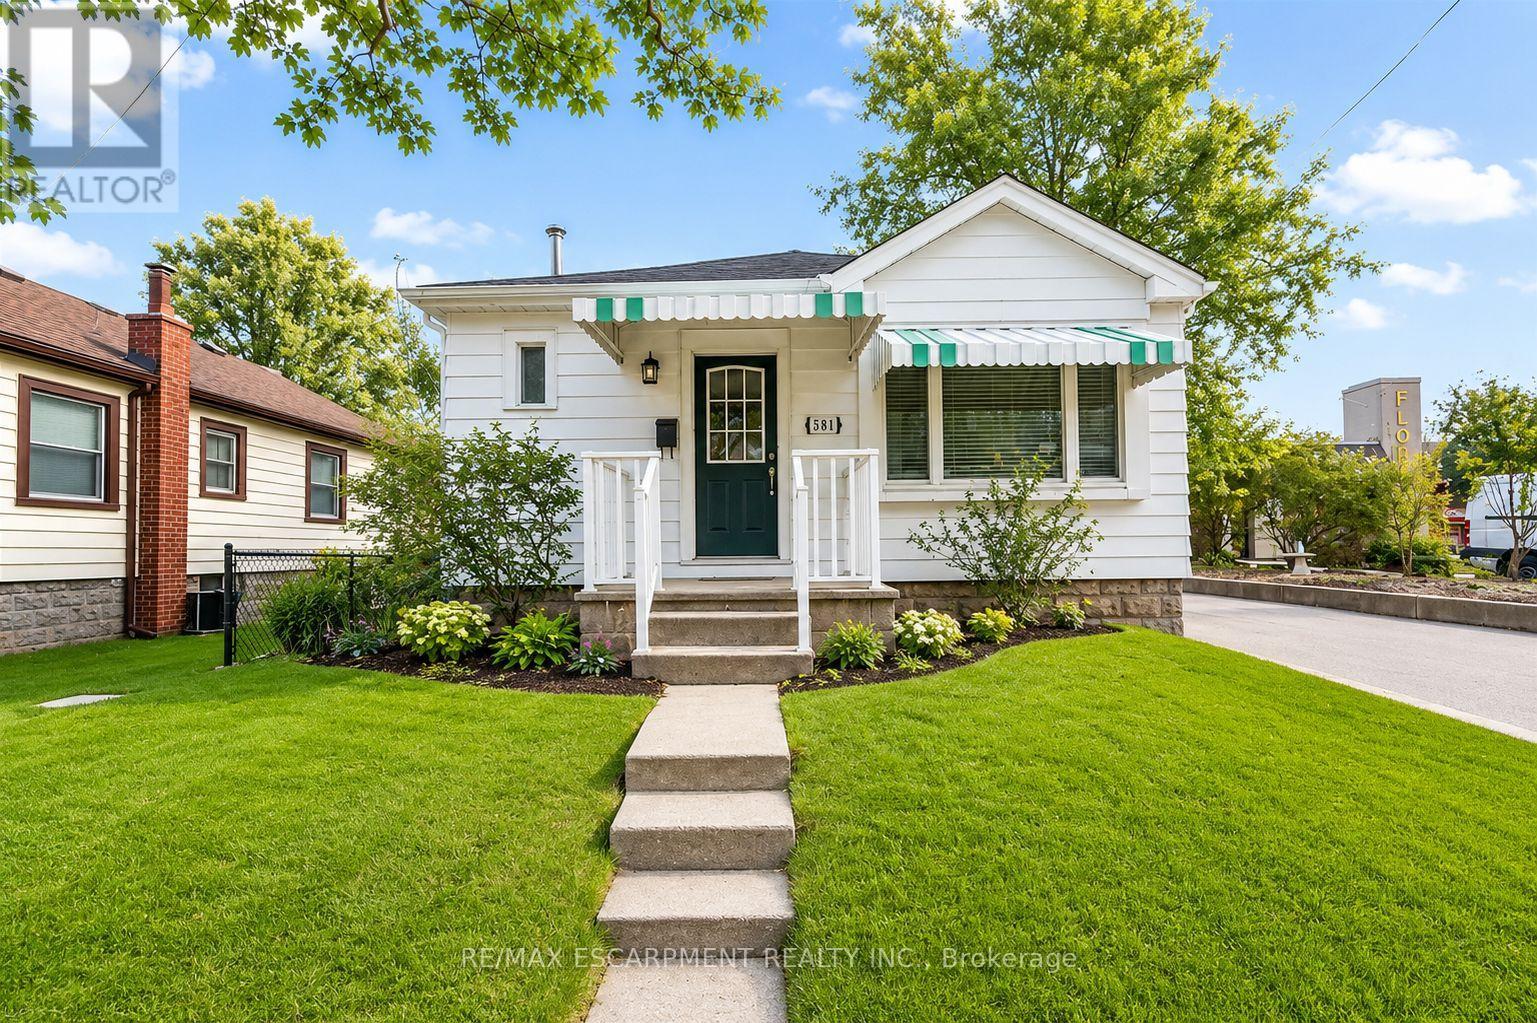
Charming and full of potential, this delightful 2-bedroom bungalow is ideally located in a prime neighbourhood, offering exceptional convenience and a fantastic opportunity for first-time buyers, downsizers, or investors alike. The home features a functional and inviting layout with well-sized bedrooms, a cozy living area perfect for relaxing or entertaining, and a spacious kitchen with ample room for everyday dining. Enjoy the added benefit of off-street parking and a private backyard that provides a peaceful outdoor retreat - ideal for summer gatherings, gardening, or simply unwinding after a long day. Move-in ready and easy to maintain, this property offers comfortable living with endless possibilities to personalize or enhance over time. Perfectly situated close to shops, restaurants, schools, parks, and public transit, this home combines location, lifestyle, and value in one highly sought-after community. Whether you're looking for a great rental investment or a welcoming place to call home, this bungalow is an opportunity you won't want to miss. (id:63203)
420 Macdonnell Street
Kingston, Ontario
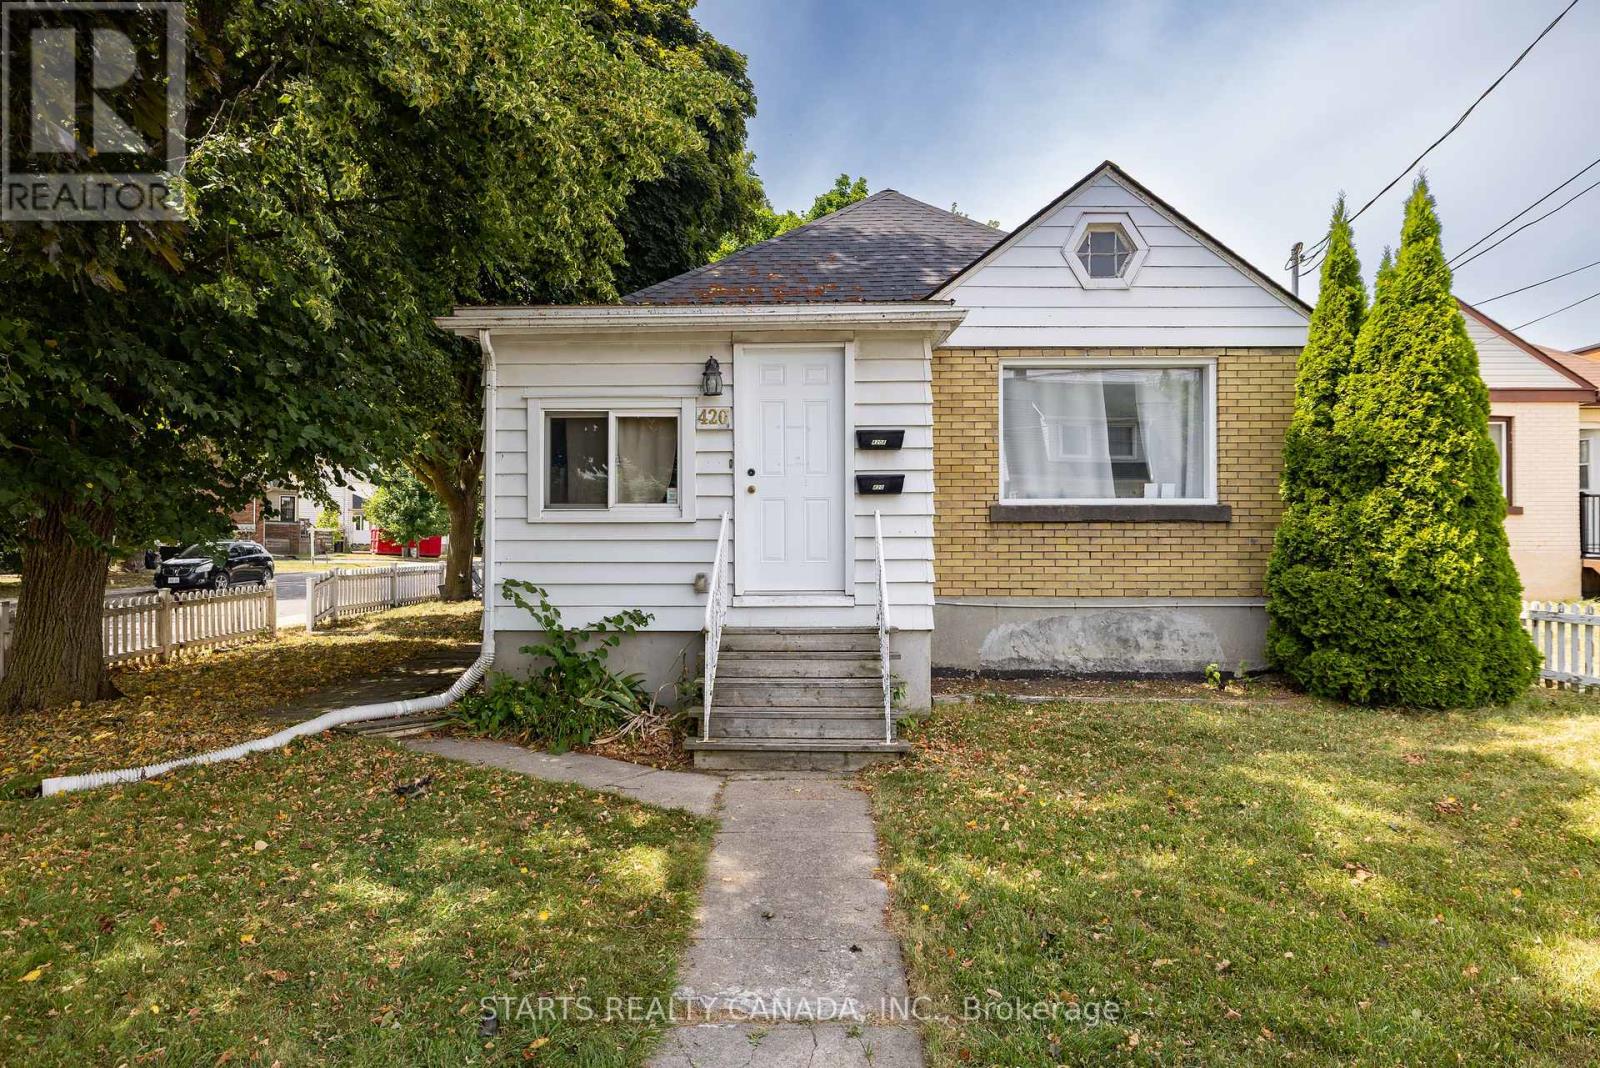
Great location near from main street of Princess St with good access to bus!! Good access to Grocery stores, Hospital, Queens University, St. Lawrence College. All rooms will be vacant completely by end of Aug 2026. ** This is a linked property.** (id:63203)
631 - 2501 Saw Whet Boulevard
Oakville, Ontario
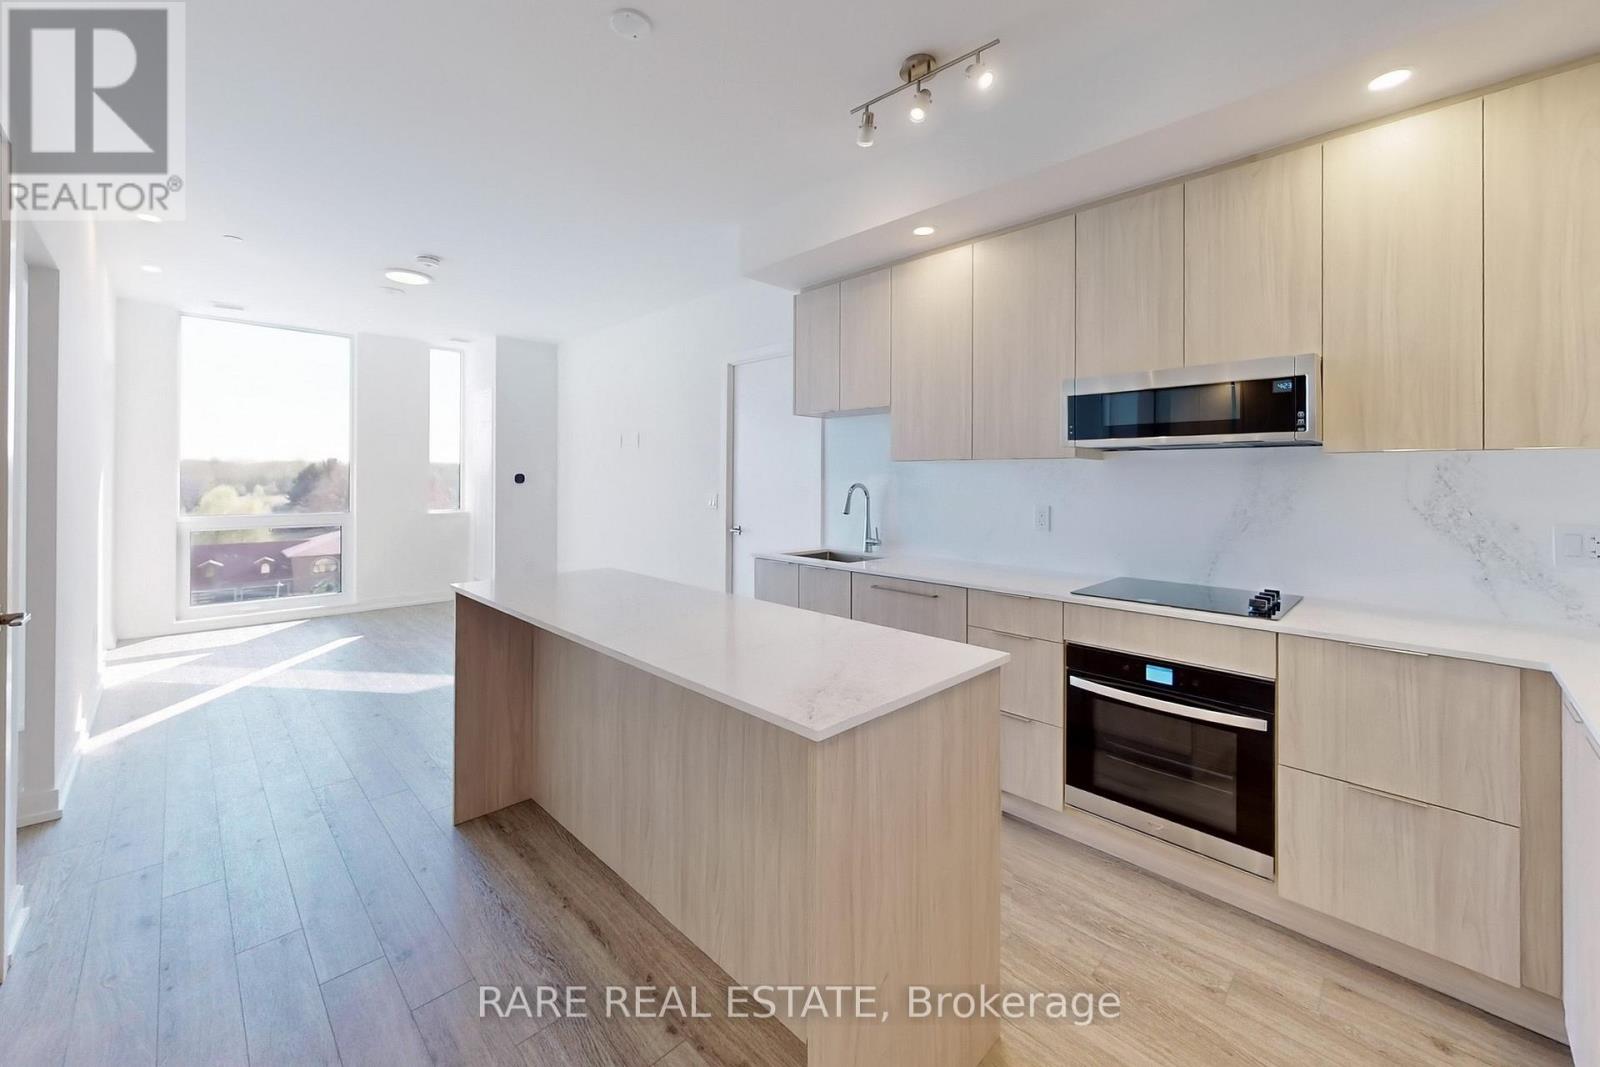
** Attention young professionals, the layout you've been waiting for!** Welcome home to this split two bedroom apartment in the Glen Abbey community. Boasting 827 square feet of modern living space, this west-facing unit offers breathtaking sunsets and unobstructed views of all the greenery Bronte Creek Provincial Park has to offer. Thoughtfully designed with an open-concept layout coupled with all the building perks including: 24-hour concierge, well equipped gym, yoga studio, party room, bike storage, co-working space, outdoor rooftop terrace for entertainment, visitor parking, and more. Enjoy this convenient location with ease of access to Highway 403, the QEW, and Bronte GO minutes away. One locker & one parking with EV charging included. (id:63203)
41 Redmond Crescent
Springwater, Ontario
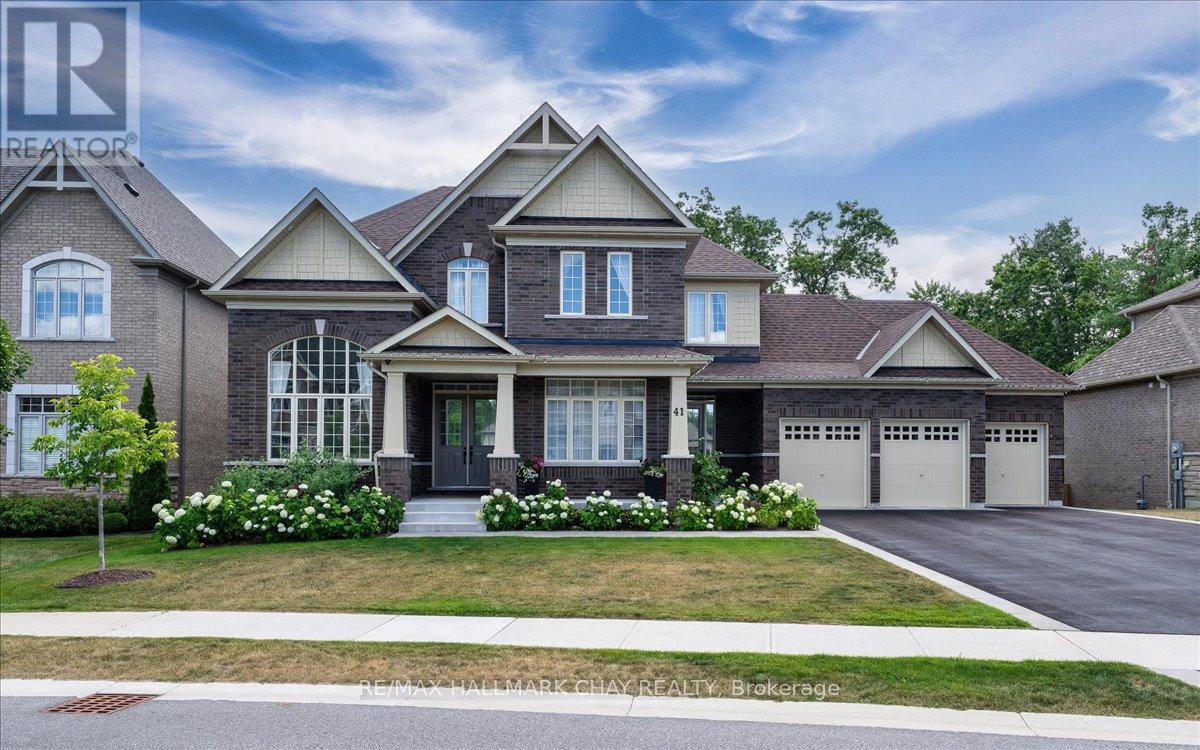
Welcome To 41 Redmond Cres - Small Town Charm With City Convenience In The Exclusive Stonemanor Woods Community. A True Showpiece Of Elegance And Quality Craftsmanship On A Sought-After 85 x 167 Ft Double Lot With Full Lower Level Walk-Out. Luxurious From Top To Bottom With Gorgeous Finishes And Over $400,000 In Upgrades.Step Through The Grand Foyer Into A Stunning 10-Foot Ceiling Main Floor. A Soaring 19-Foot Living Room Commands Attention The Moment You Enter, Flowing Into Separate Dining And A Spectacular Great Room Open To The Kitchen And Breakfast Area. A Two-Sided Gas Fireplace Connects The Family Room To A Private Library, While A Servery And Pantry Bridge The Kitchen - Purpose-Built For Entertaining.Upstairs, 9-Foot Ceilings Set An Airy, Refined Tone. Every Bedroom Has Its Own Private Ensuite And Walk-In Closet. The Primary Suite Features His And Hers Walk-In Closets And A Spa-Inspired Glass Shower Ensuite.The Walk-Out Basement Is The Ultimate Multi-Generational Living Solution - Fully Self-Contained With 9-Foot Ceilings, Two Bedrooms, A Full Kitchen, Huge Great Room, And Two Bathrooms - Opening Directly To A Resort-Style Backyard Featuring An In-Ground Pool, Designer Gazebo, Extensive Stonework, Manicured Garden Beds, And A Fully Treed Fenced Lot For Complete Privacy. Minutes To Snow Valley, World-Class Golf, Top-Rated Schools, Highway 400, And GO Transit. (id:63203)
104 Hickling Trail
Barrie, Ontario
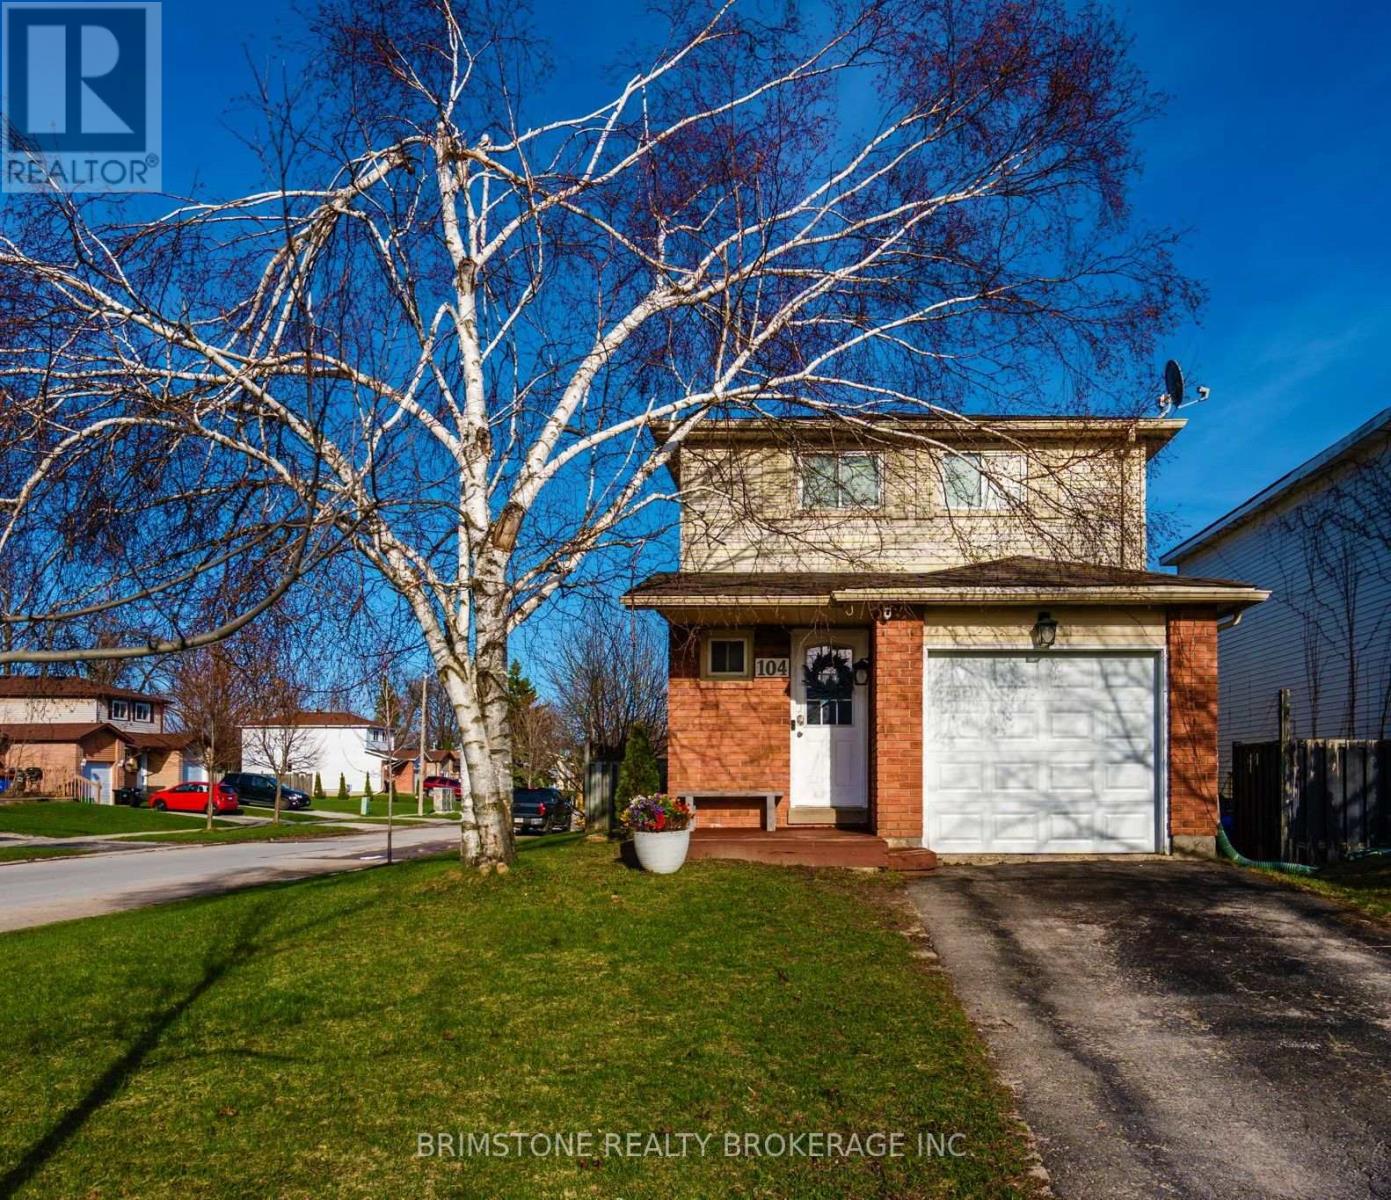
104 Hickling Trail is a beautiful 2-storey home situated close to Georgian college. This 3+1 bedroom home offers, bright and airy open concept living area and an eat in kitchen. The walk out from the livingroom is perfect for back yard get togethers with a fenced yard big enough for entertaining all your friends. Upstairs there are 3 beautifully decorated bedrooms. The primary bedroom has a nice sized closet and is a semi ensuite to the bathroom. The two other bedrooms are perfect for your growing family. Head down to the basement where you'll find another bedroom for guest and friends alike or for your extended family. Close to malls, highway 400 for easy commuting and a quick trip to Barrie's Kempenfelt Bay beach. Book your visit to 104 Hickling Trail today. (id:63203)
809 - 56 Lakeside Terrace
Barrie, Ontario
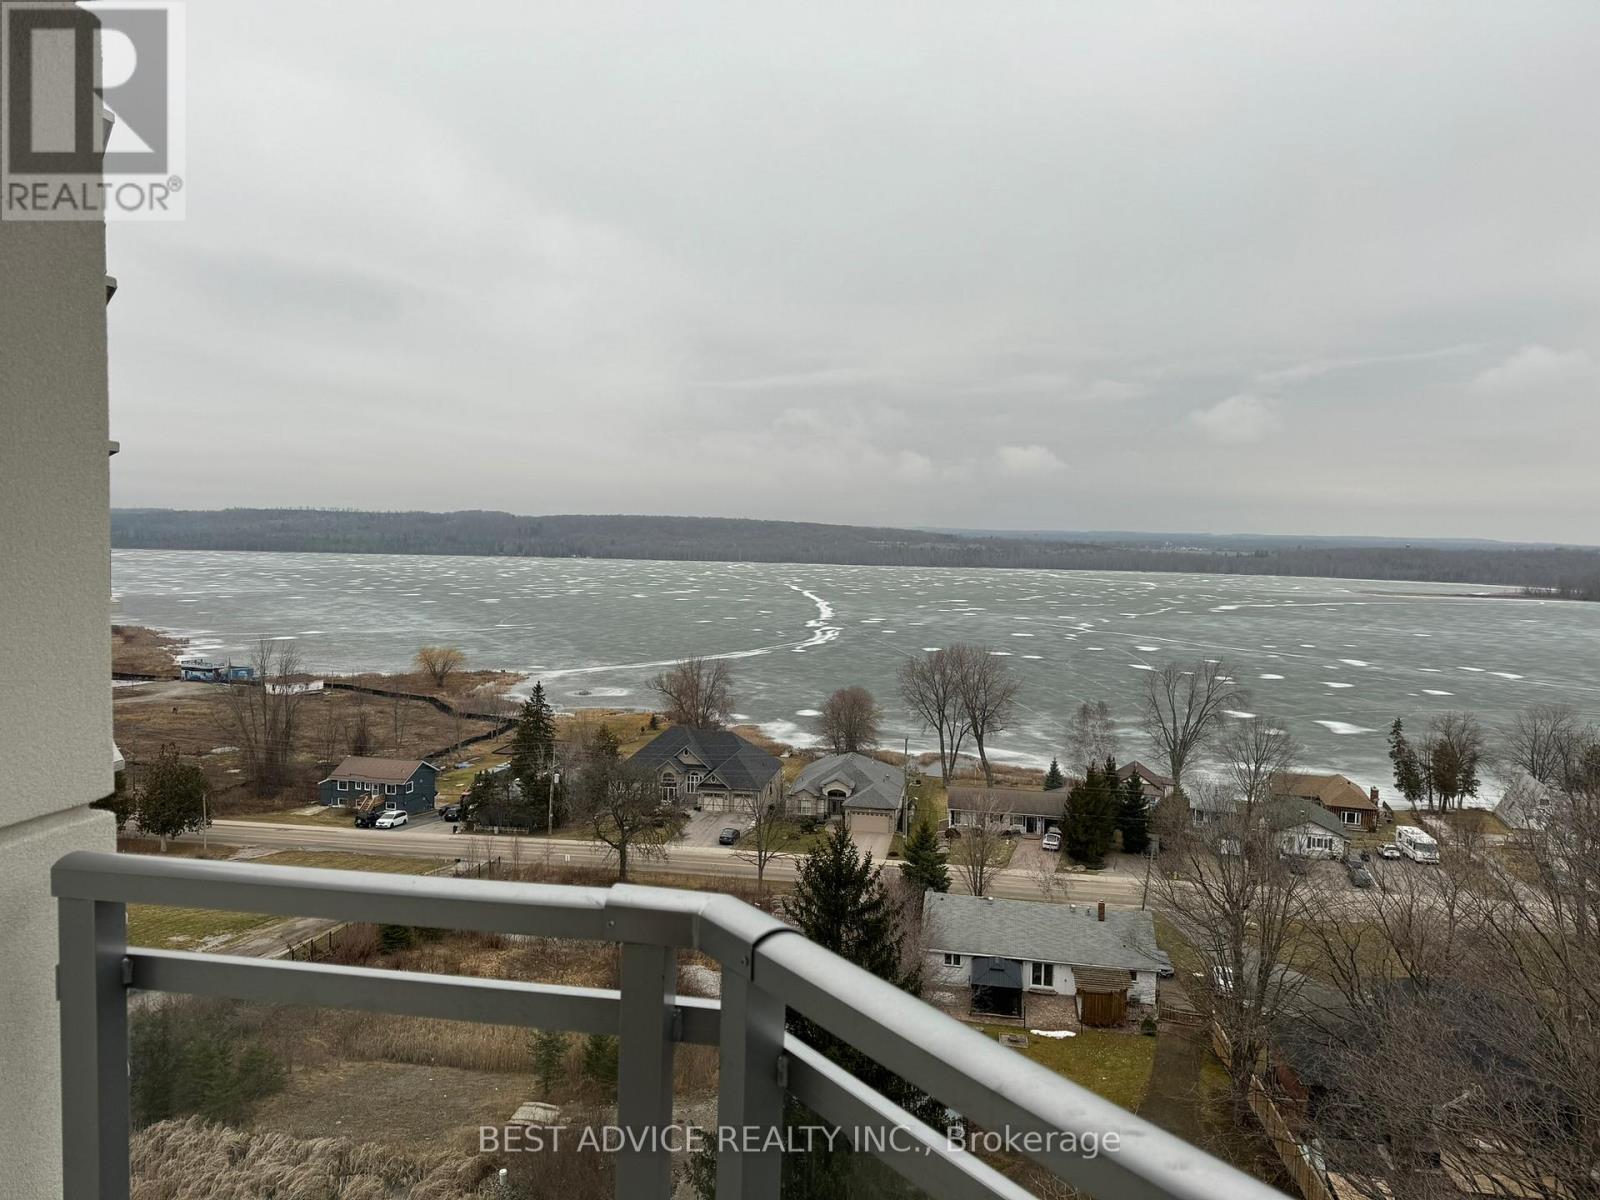
Corner Unit w/ Panoramic Lake Views from this Beautiful 2 Bedroom, 2 Full Bathrooms unit. 804 SFT + 80 SFT of terrace space overlooking the balcony. One of the best Units in the bldg with $$$ spent on upgrades. Views of little lake from most rooms. Ideal Location Close To Hwy 400, Hospital, Heath Center, College,Transit & North Barrie Crossing Shopping Center. Tenant pays utilities & Tenant Insurance. 1 car parking included. (id:63203)
1476 19th Avenue
Richmond Hill, Ontario
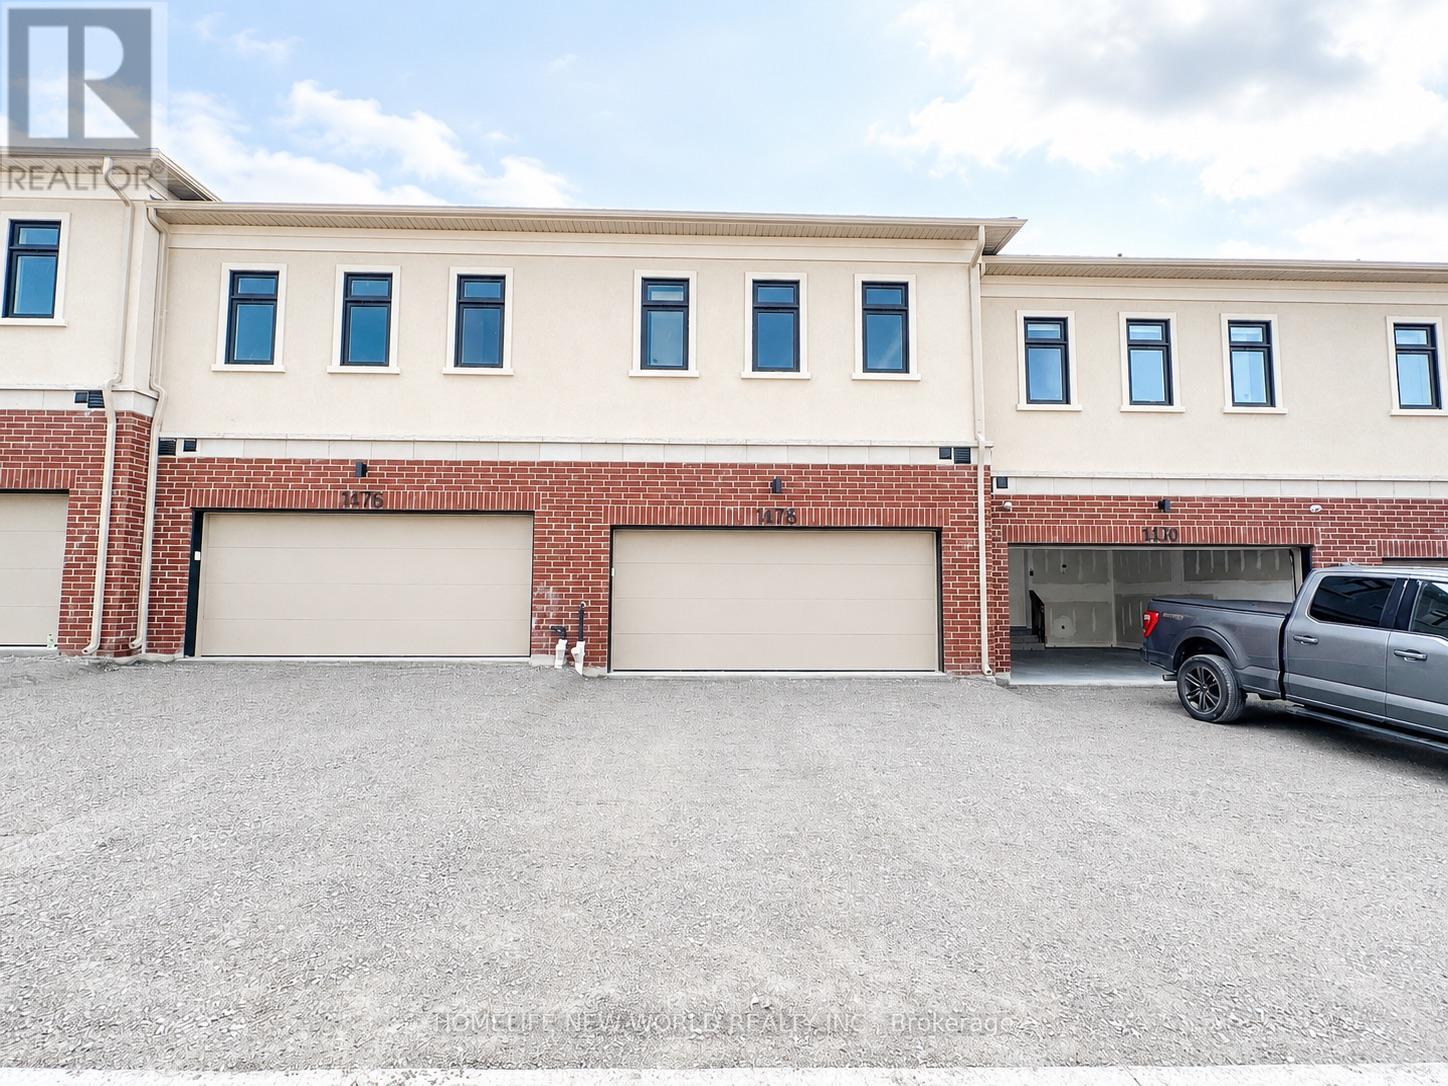
Stunning Brand New Townhome North South Facing with 1819 sqft. This Beautiful Unit Offers Exceptional Natural Light And A Modern, Elegant Exterior. Double Car Garage Plus Parking For Up To 2 Additional Vehicles On The Driveway, Ground Floor Guest Suite With Separate Entrance, Perfect For Extended Family, In-Laws. Bright Open-Concept Layout With Laminate Flooring Throughout The Whole Unit, Quartz Countertops, Gas Fireplace, Second-Floor Laundry, Minutes To Hwy 404, Top-Ranked Richmond Green High School, Costco, Home Depot, Parks, And All Major Amenities. The landlord will install Zebra blinds. AAA tenants only. Tenant is responsible for all utilities and tenant insurance. All offers must include government-issued photo ID, employment letter, three recent pay stubs, completed rental application with references, Equifax credit report with score, and Schedule B. (id:63203)
45 Barrymore Road
Toronto, Ontario
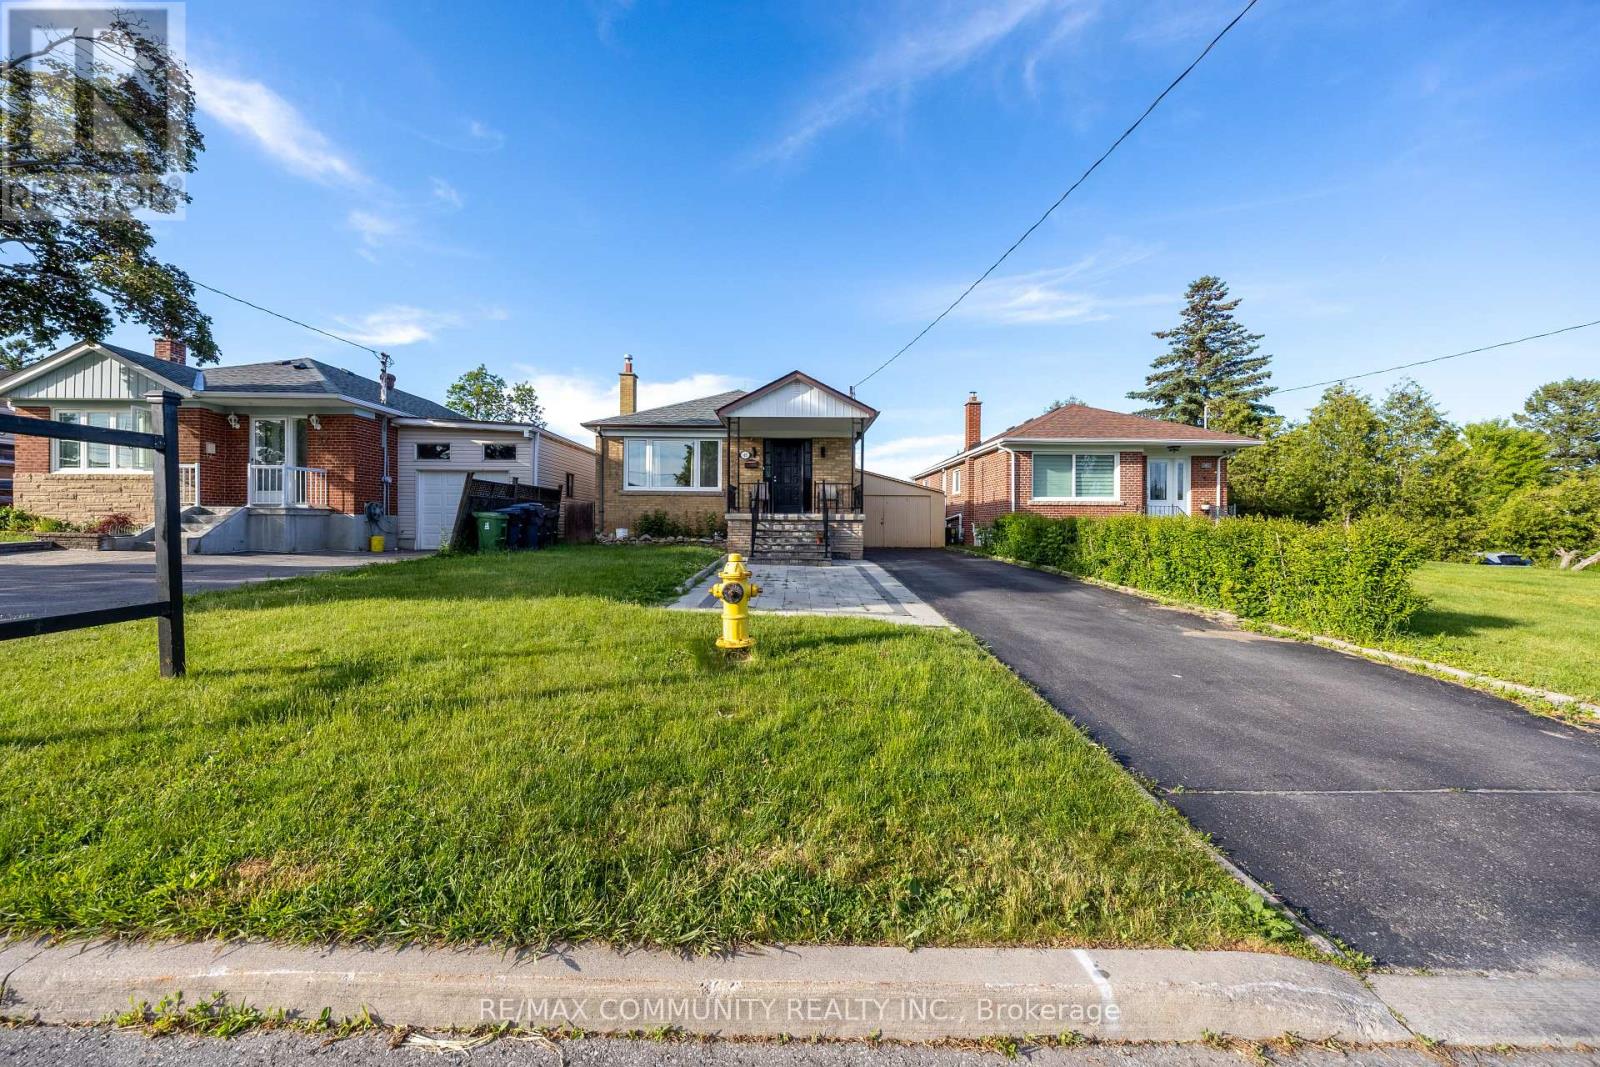
Fully Renovated Detached Bungalow in Prime Bendale! This exceptionally spacious home features a rare 3+4 bdrm, 3 bath layout - perfect for large families, multi-generational living, or savvy investors. The bright main floor features gleaming hardwood floors throughout, a combined living and dining area, a spacious eat-in kitchen, and three well-appointed bedrooms. The massive, fully finished basement features a separate entrance, four additional bedrooms, 2 full washrooms and outfitted with durable vinyl flooring. Situated on a premium 40x125 ft deep lot near McCowan & Lawrence, you are steps away from excellent schools, parks, shopping, Scarborough Health Network, and seamless TTC/highway transit. Don't miss this rare opportunity with endless potential! (id:63203)
1702 - 286 Main Street
Toronto, Ontario
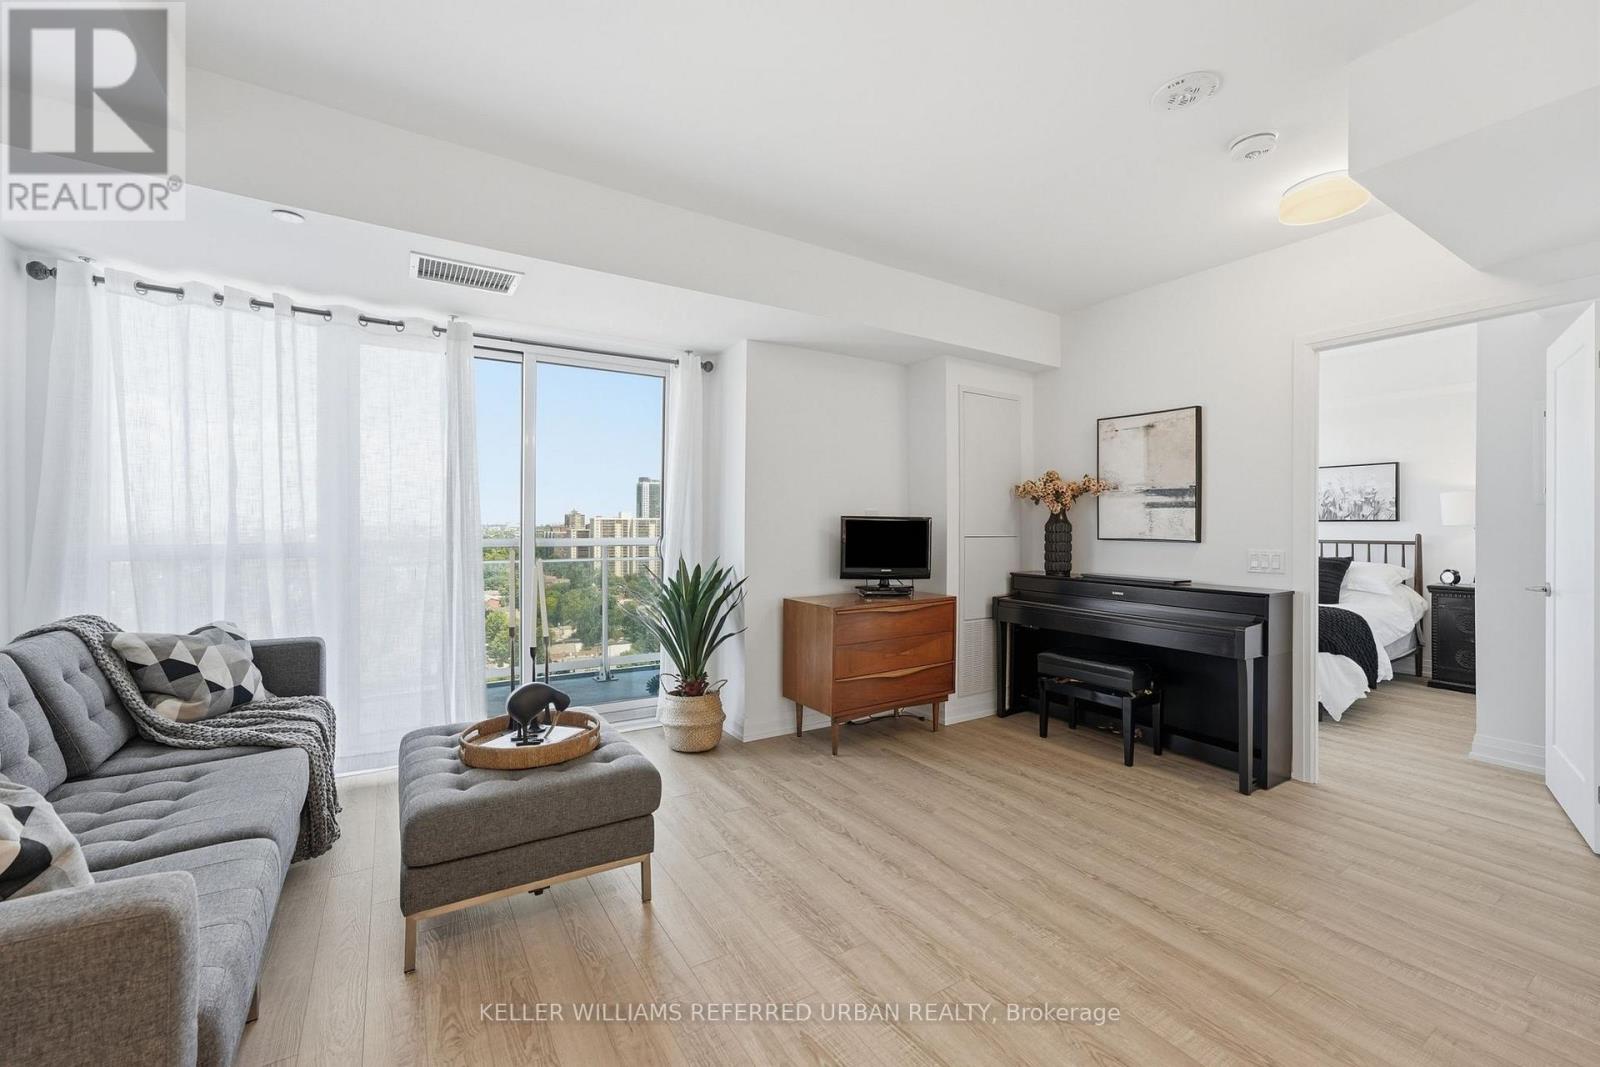
Imagine having a view of the most heavenly sunset each and every night! Welcome to 1702-286 Main St. 3 reasons why this unit is special: 1. The view: The unobstructed North/West view from unit is nothing short of spectacular, with trees as far as the eye can see. The unit is bathed in light at all times of day! 2. Reduced living costs: How much do you spend on internet and a gym membership monthly? Spend no more! The low maintenance fee includes bulk Rogers Internet for all units, access to a state-of-the-art gym & stretching studio, concierge, child play studio; party / games room; large BBQ terrace, guest suite access, bicycle storage, dog bathing room & more! 3. Unparalleled Transit Access; TTC? 1/2 block north. GO? Literally across the street (1 stop to Union and only 2 to Exhibition!). Highway access? A short drive to the DVP or Gardiner, and Kingston Rd is just a few blocks south. You could not possibly be better connected anywhere else in the city for this price point. Come experience this unit and the luxury of the Linx Community. (id:63203)
5206 - 8 Wellesley Street W
Toronto, Ontario
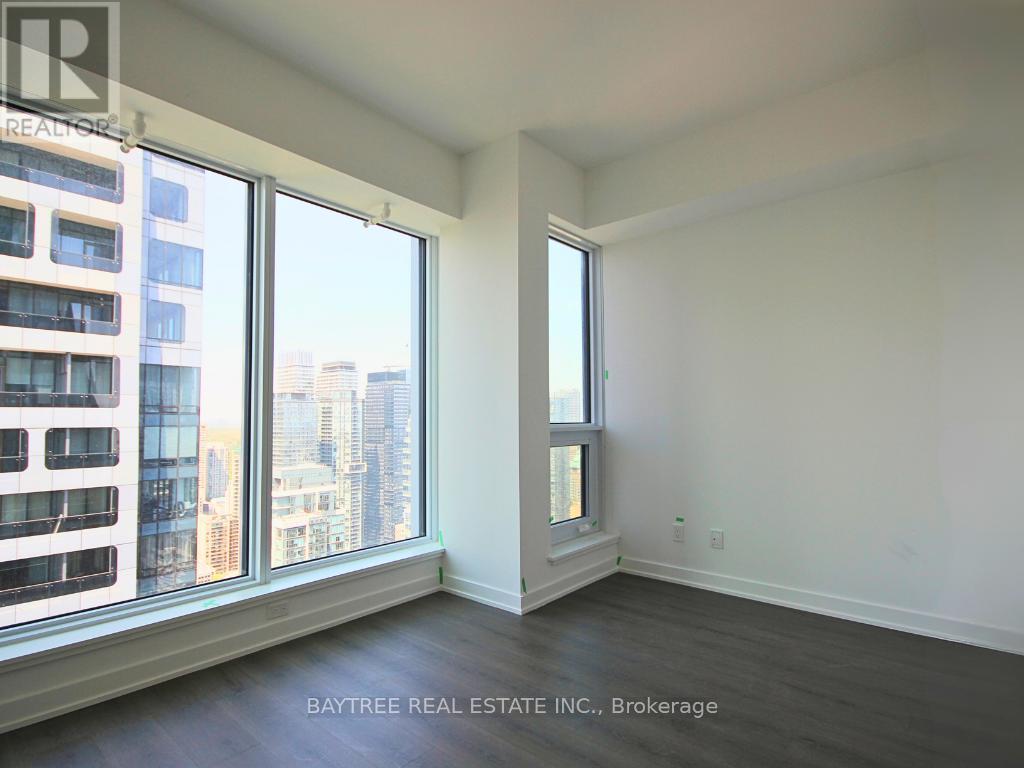
Welcome to 8 Wellesley Residences a brand-new 1-bedroom, 1-bathroom condo in the heart of downtown Toronto. Developed by CentreCourt,this modern unit features floor-to-ceiling windows that flood the space with natural light and offer stunning city views. The open-concept designincludes a sleek kitchen with quartz countertops, built-in stainless steel appliances, undercabinet lighting, and hardwood laminate floorsthroughout. The bedroom comes with sliding glass doors and a bonus study nook. Enjoy the convenience of in-suite laundry and high-speedinternet included.Located at Yonge & Wellesley, you're just steps from Wellesley Subway Station, the University of Toronto, Toronto MetropolitanUniversity, OCAD, shops, restaurants, parks, and more. 24-hour concierge service adds to the luxury lifestyle, with amenities like a fitness centreand lounge coming soon. Perfect for young professionals, students, or newcomers, this is your chance to experience vibrant downtown living ina prime location. (id:63203)
134 Angus Drive
Toronto, Ontario
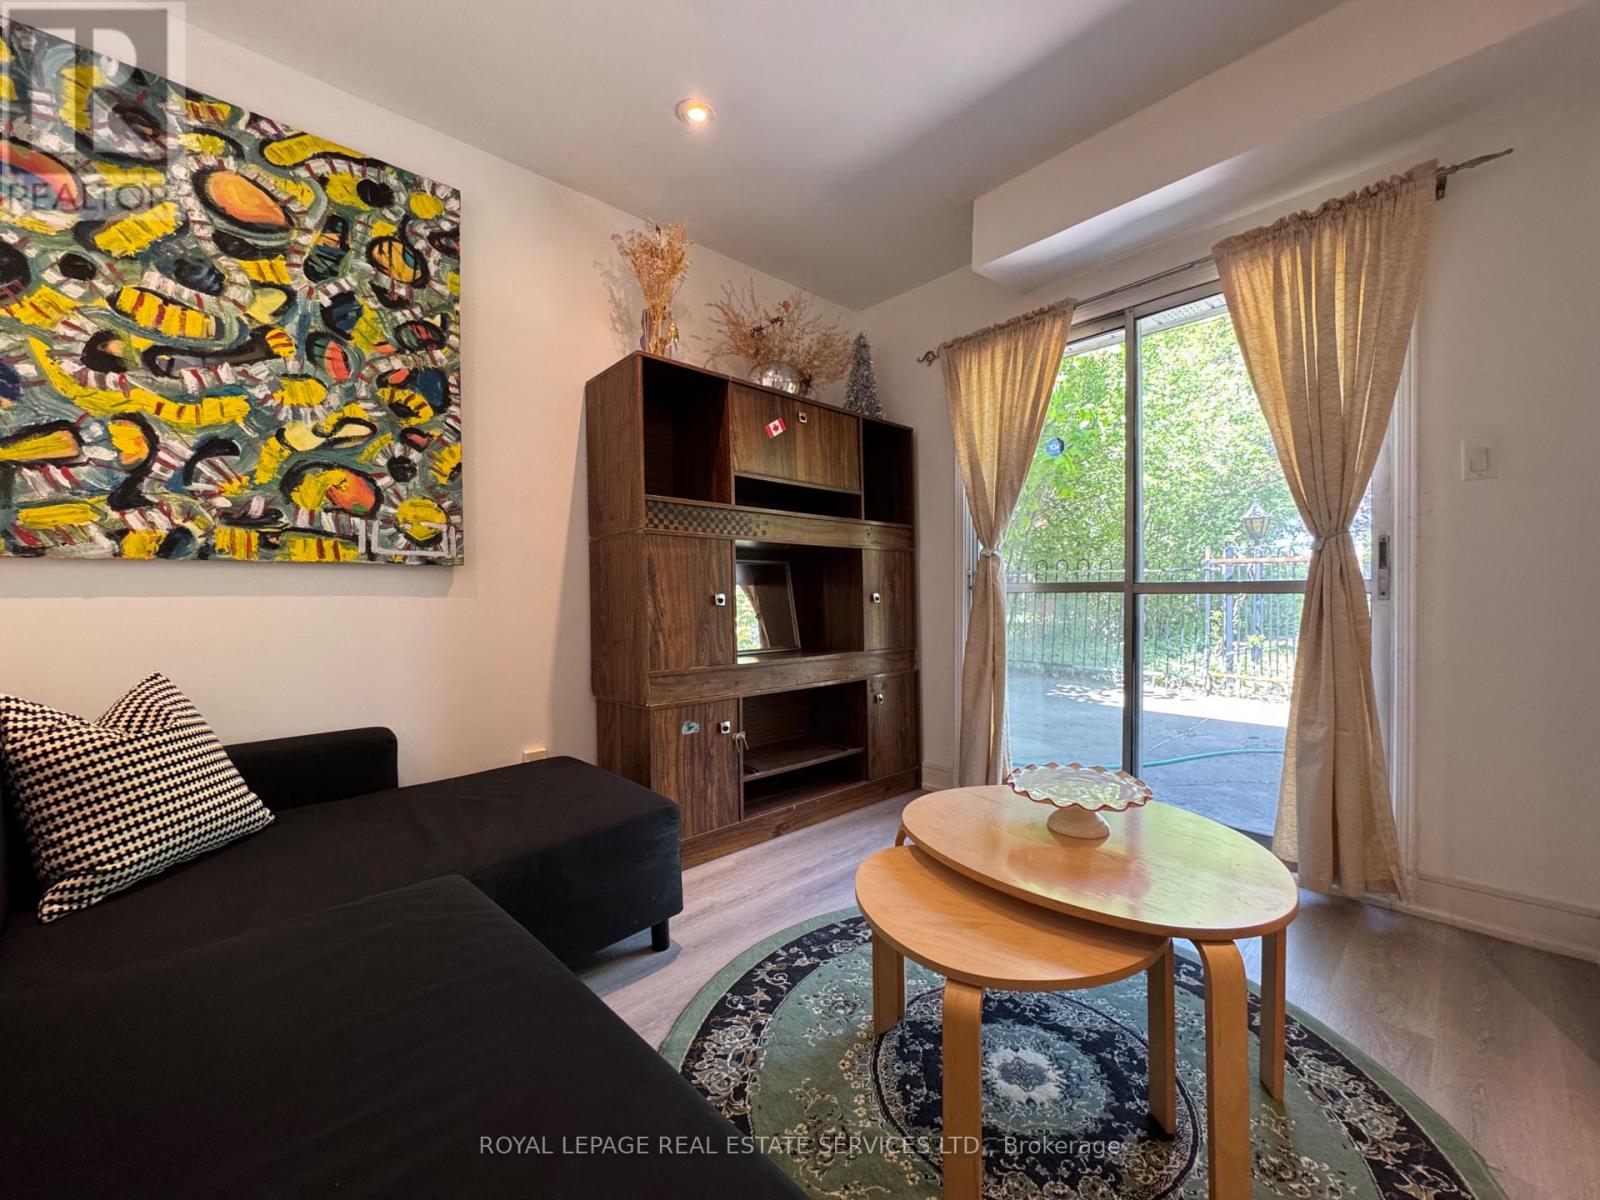
Welcome to this bright, fully above-grade 2-bedroom suite in the heart of Don Valley Village. Offering its own private entrance and walkout to the backyard, lots of windows throughout, and a great layout, this home feels nothing like a typical basement apartment. The thoughtfully designed layout features two spacious, fully separate bedrooms, a generous kitchen with plenty of cabinet and counter space, and the convenience of private in-suite laundry. Natural light fills the living space, creating a warm and inviting atmosphere. The location is unbeatable with its transit access; bus stop is right outside the door, and Finch Station is only a 15-minute bus ride away, making commuting effortless. Perfect for students and young professionals alike, with convenient access to Seneca Polytechnic (Newnham Campus), Fairview Mall, North York General Hospital, Shops at Don Mills, Highways 401 & 404, and an abundance of nearby parks, grocery stores, restaurants, and everyday amenities. Located in a quiet, established neighbourhood with excellent transit connections and easy access throughout the city. (id:63203)
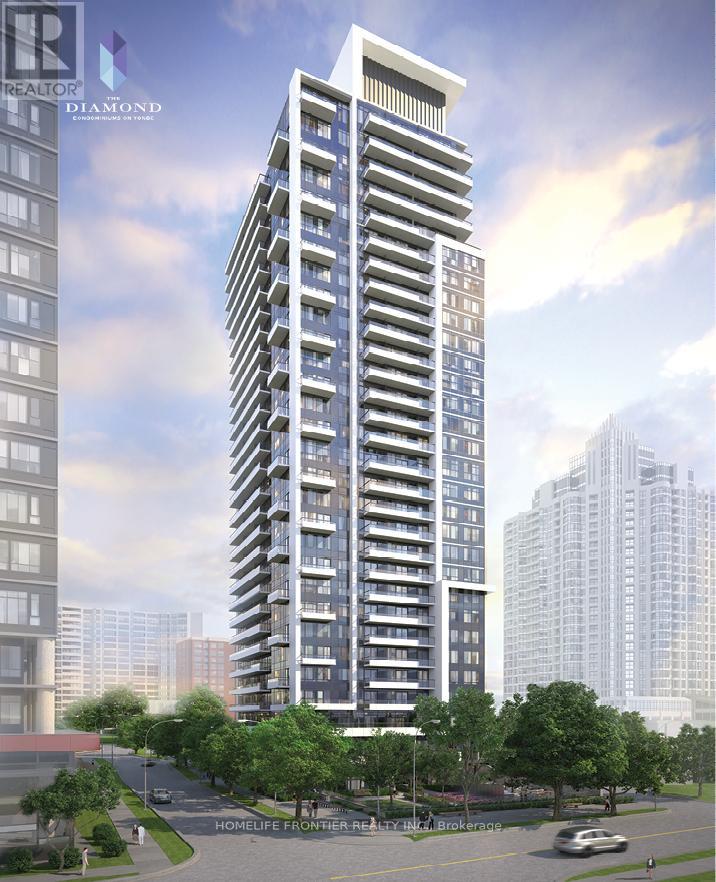
516 - 75 Canterbury Place
Toronto, Ontario
condo in the heart of North York. 3 Bedroom and 2 wash. Very Spacious and Sunny . Laminate floor Throughout. Walk out to balcony from living room. Very Convenient location. Steps to Subway and TTC. close to the highway. (id:63203)
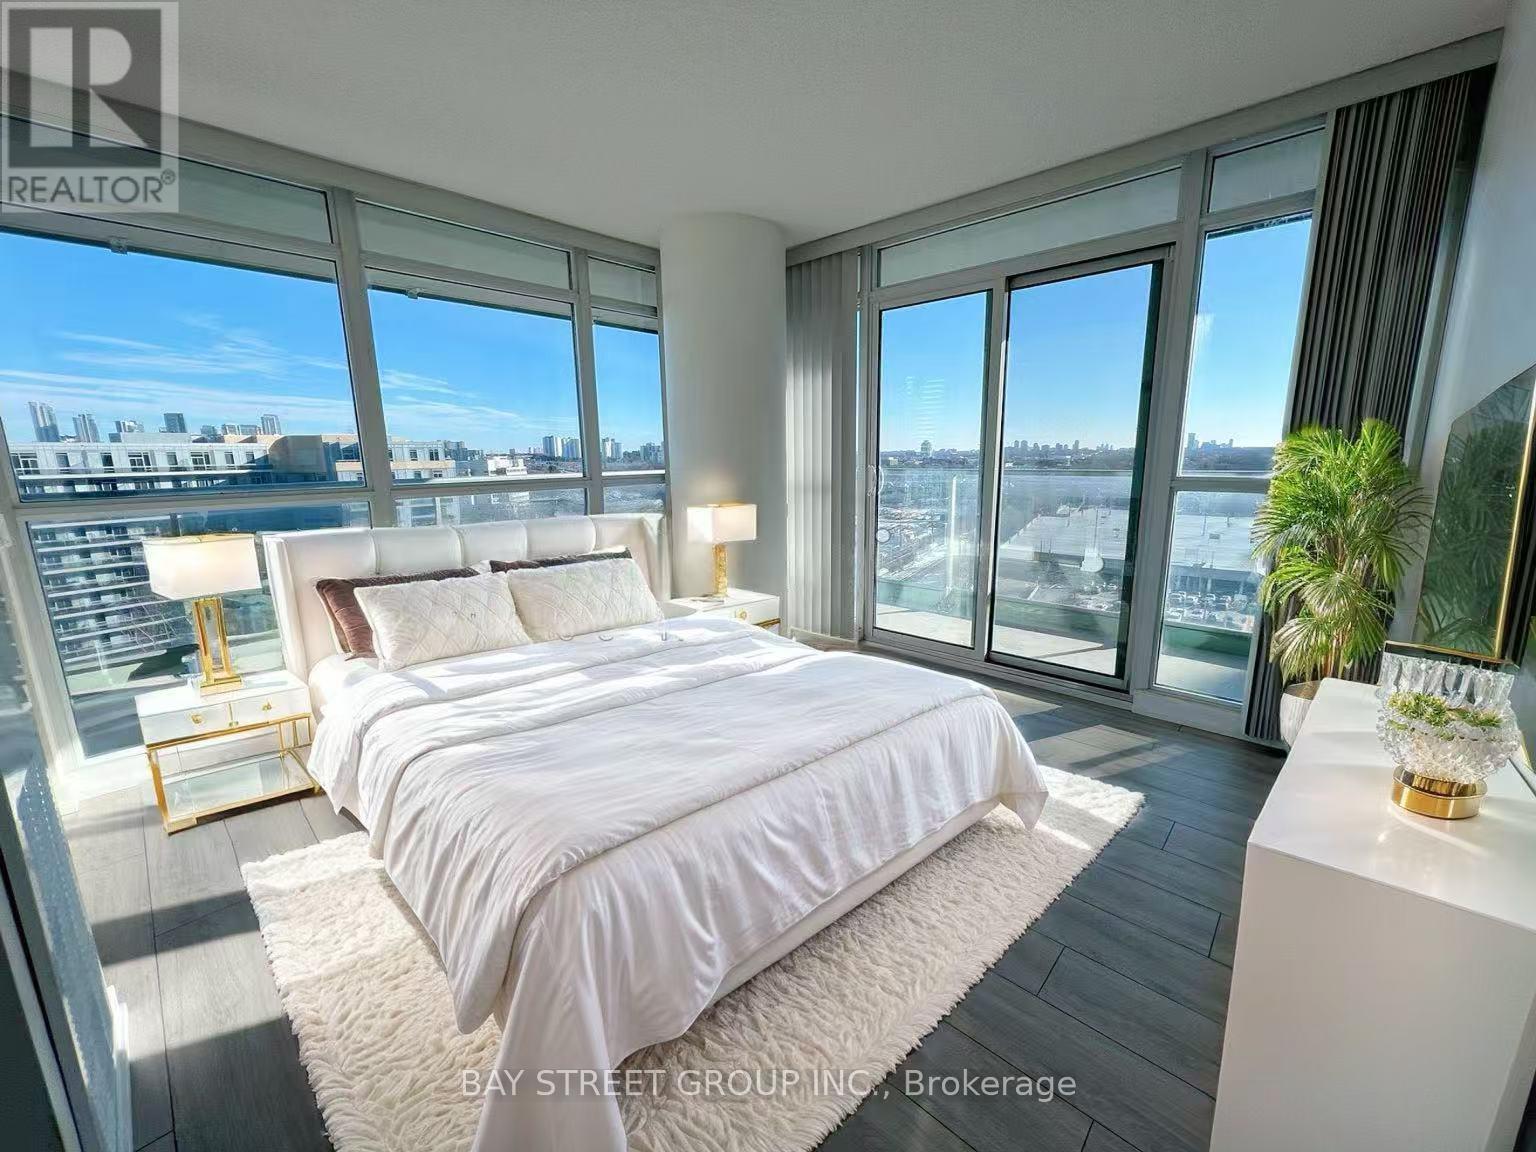
1111 - 33 Singer Court
Toronto, Ontario
Gorgeous Corner Unit With Panoramic And Unobstructed South/East View Of The City, With Modern Finishes, Upgraded Unit, *9'Celling, Beautiful 2 Bedroom + Study,1010Sqft+213Sqft Balcony To Enjoy The Breathtaking View. Bright Open Concept Layout. W/Granite Counter, Large Center Island, And S/S Appliances. Master Br W/Stunning View And 4Pc Ensuite. Functional 2nd Br Over Looking Bright East View. 1 Min To 401/Dvp & Leslie Subway & Go Transit. Ikea &Near Shopping Mall. New Laminate floor (2022), New painting (2022), New Curtain (2022). (id:63203)
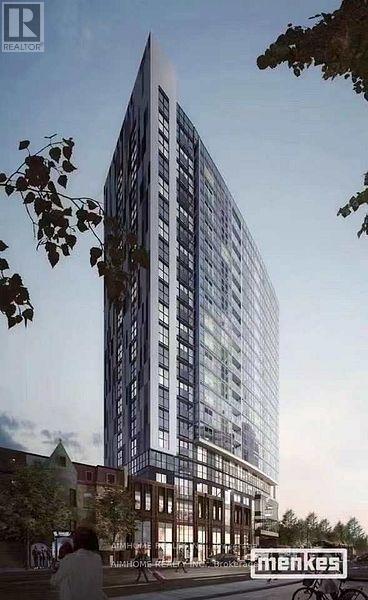
712 - 219 Dundas Street E
Toronto, Ontario
1+1 With 2 Bath, Bright Big Den With Window Can Be Use As 2nd Bedroom. 655 Sqft With Balcony, Se Facing, Ensuite Laundry, Stainless Steel Kitchen Appliances Included. Engineered Hardwood Floors, Stone Counter Tops. Transit Downstairs, Minutes From University, Short Walk To Dundas Square & Eaton Centre, Door Steps For Street Car, Tim Hortons/Starbucks. Lots Of Shops And Restaurants.. (id:63203)