

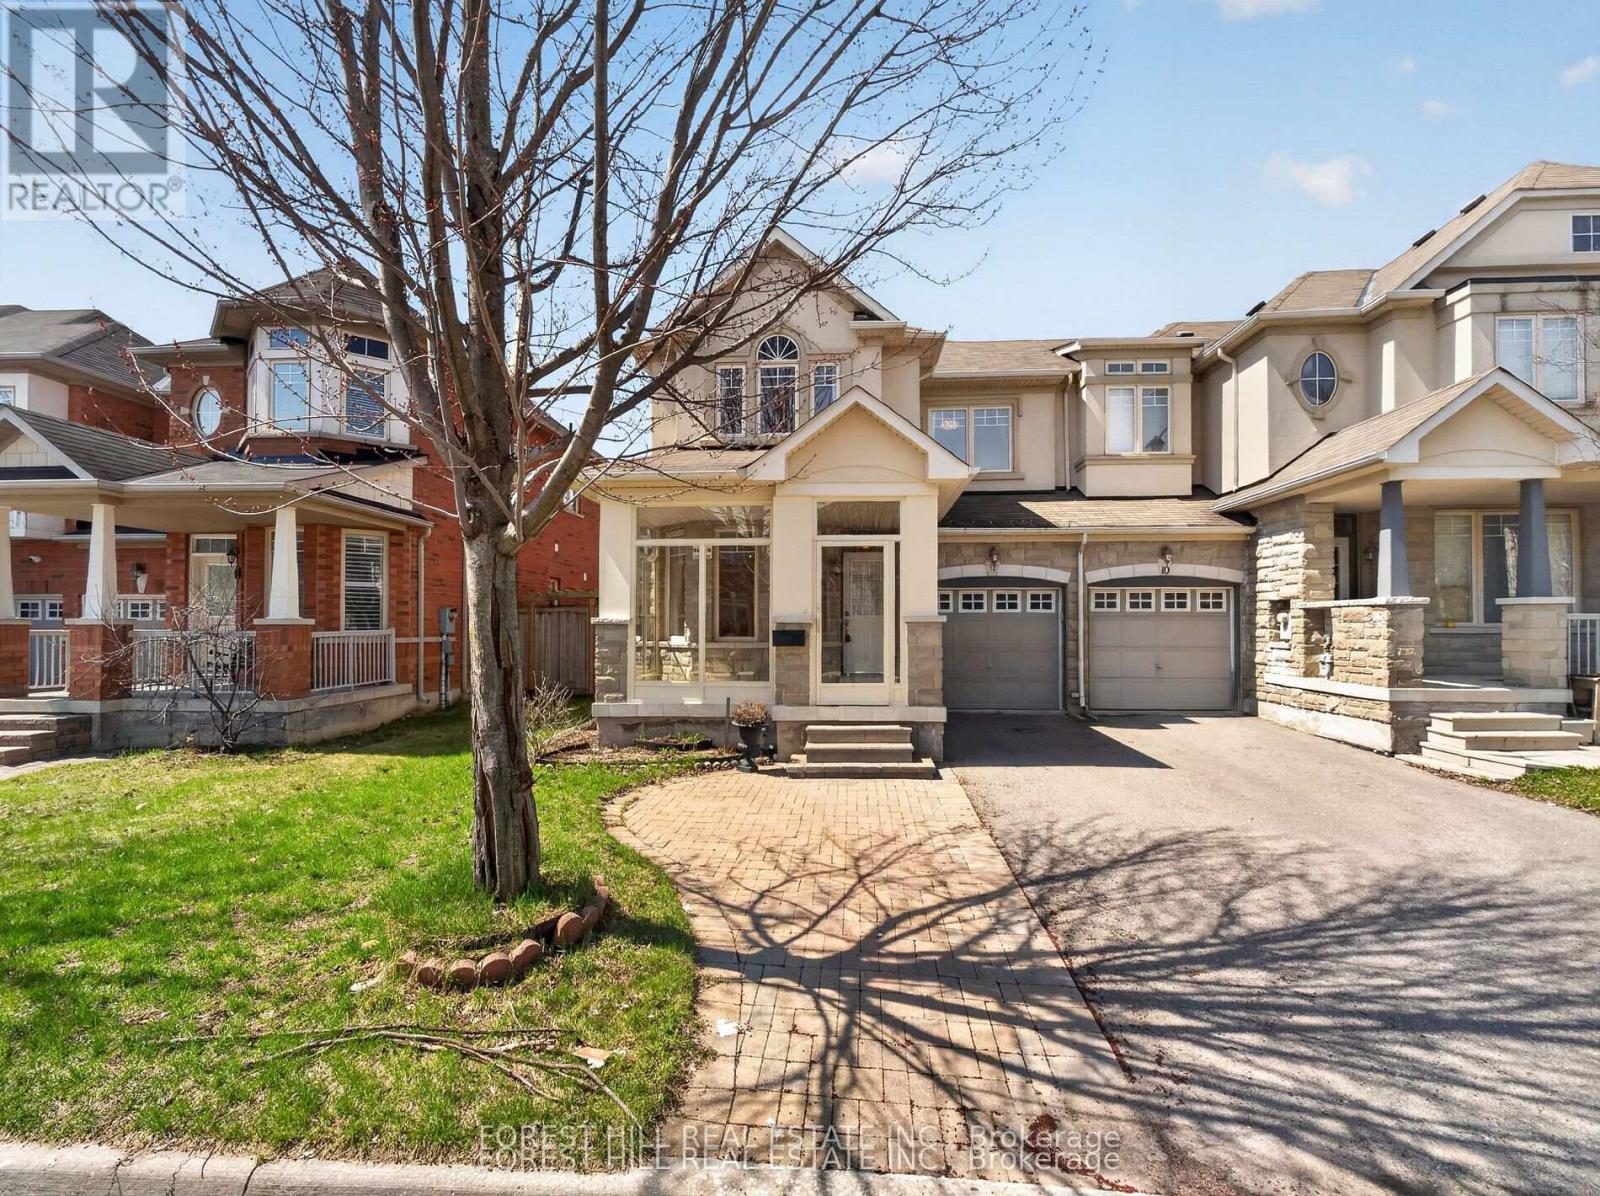
12 Stookes Crescent
Richmond Hill, Ontario
Welcome to this beautifully upgraded end-unit townhouse offering approximately 1,800 sq. ft. of stylish and functional living space. Featuring a striking stone and stucco exterior, this home delivers exceptional curb appeal along with the added privacy and natural light of an end unit. Step inside to a freshly painted interior with hardwood floors throughout the main floor, gorgeous laminate flooring on the second floor and elegant 9-foot ceilings that enhance the sense of space. Complemented by an oak staircase and a warm, inviting living area centered around a gas fireplace with an antiqued stone mantle perfect for relaxing or entertaining. The modern kitchen is both stylish and practical, showcasing granite countertops and a breakfast bar ideal for everyday living. Upstairs, the spacious primary bedroom retreat features his and hers walk-in closets and a spa-like ensuite, creating a luxurious private escape. Additional highlights include direct access to the garage and a fully fenced yard, making this move-in-ready home the perfect blend of comfort, elegance, and convenience. This move-in-ready home combines comfort, elegance, and practicality, an exceptional opportunity you don't want to miss. (id:63203)
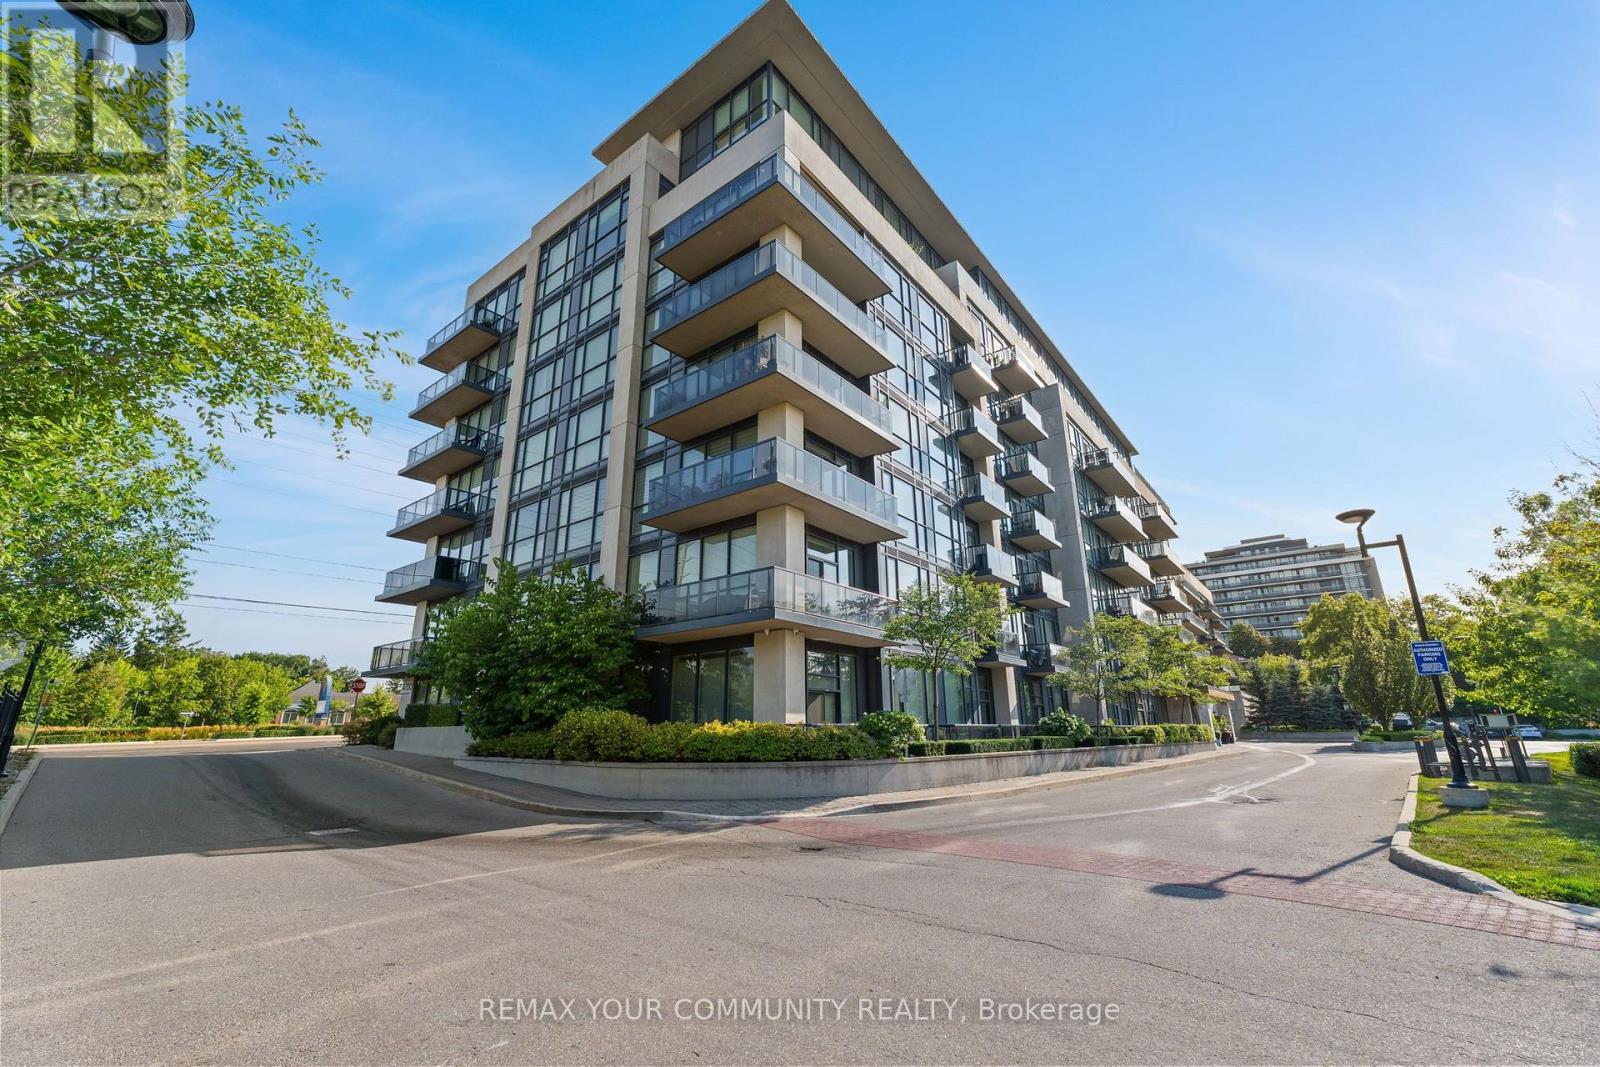
205 - 4700 Highway 7
Vaughan, Ontario
Welcome to Vista Parc Condos, where sophisticated living meets everyday convenience. This elegant 2-bedroom, 2-full-bathroom residence is filled with natural light and thoughtfully designed with high-end finishes, soaring ceilings, beautiful flooring, and granite countertops throughout. The spacious primary suite features an impressive floor-to-ceiling window, generous walk-in closet, and luxurious 4-piece ensuite. The bright second bedroom offers a large window with pleasant views and a mirrored closet. The open-concept living and dining area is framed by floor-to-ceiling windows and walks out toa generously sized private balcony overlooking the peaceful side of the building-away from Highway 7. The modern kitchen features full-sized stainless steel appliances, ample cabinetry, and an oversized breakfast island, perfect for both casual dining and entertaining. A welcoming foyer with mirrored closet space adds to the home's thoughtful layout. Residents enjoy a well-maintained building with excellent amenities, including a fitness room, secure lobby entrance, party room with expansive outdoor patio, and guest suites. Ideally located with easy access to public transit, major highways, shopping, dining, and everyday conveniences. A refined, bright, and exceptionally well-appointed home in a highly connected location. (id:63203)

71 South Balsam Street
Uxbridge, Ontario
Welcome to this spacious and beautifully upgraded two-story detached home, ideally located in one of Uxbridge's highly sought-after, family-friendly subdivisions. Thoughtfully designed with comfort and functionality in mind, this well-maintained home offers 4 spacious bedrooms and 4 updated bathrooms, providing plenty of room for a growing family. The main floor features a bright eat-in kitchen with a walkout to a large deck, a welcoming family room, separate living and dining rooms, and plenty of space for entertaining and family gatherings. Upstairs, you'll find four generously sized bedrooms, including a private 3-piece ensuite, along with a convenient main bathroom. The finished basement extends the living space with a versatile bonus room-perfect for a home office, recreation room, gym, or potential fifth bedroom-along with a 3-piece bathroom and a dedicated movie theatre room, creating the ultimate space for family entertainment. A standout feature is the spacious two-car heated garage, offering year-round comfort and convenience, with plenty of room for vehicles, storage, and additional workspace. Step outside to enjoy a good-sized backyard surrounded by mature landscaping, offering a stylish and low-maintenance outdoor retreat. The large deck is perfect for relaxing or entertaining, while two gazebos provide ample shade and create an inviting space to enjoy the outdoors throughout the summer season. Located in one of Uxbridge's most desirable neighbourhoods, this exceptional family home is close to excellent schools, beautiful parks, and an extensive network of walking trails. A wonderful opportunity to enjoy space, comfort, and community in a fantastic location-this is a home you won't want to miss! (id:63203)
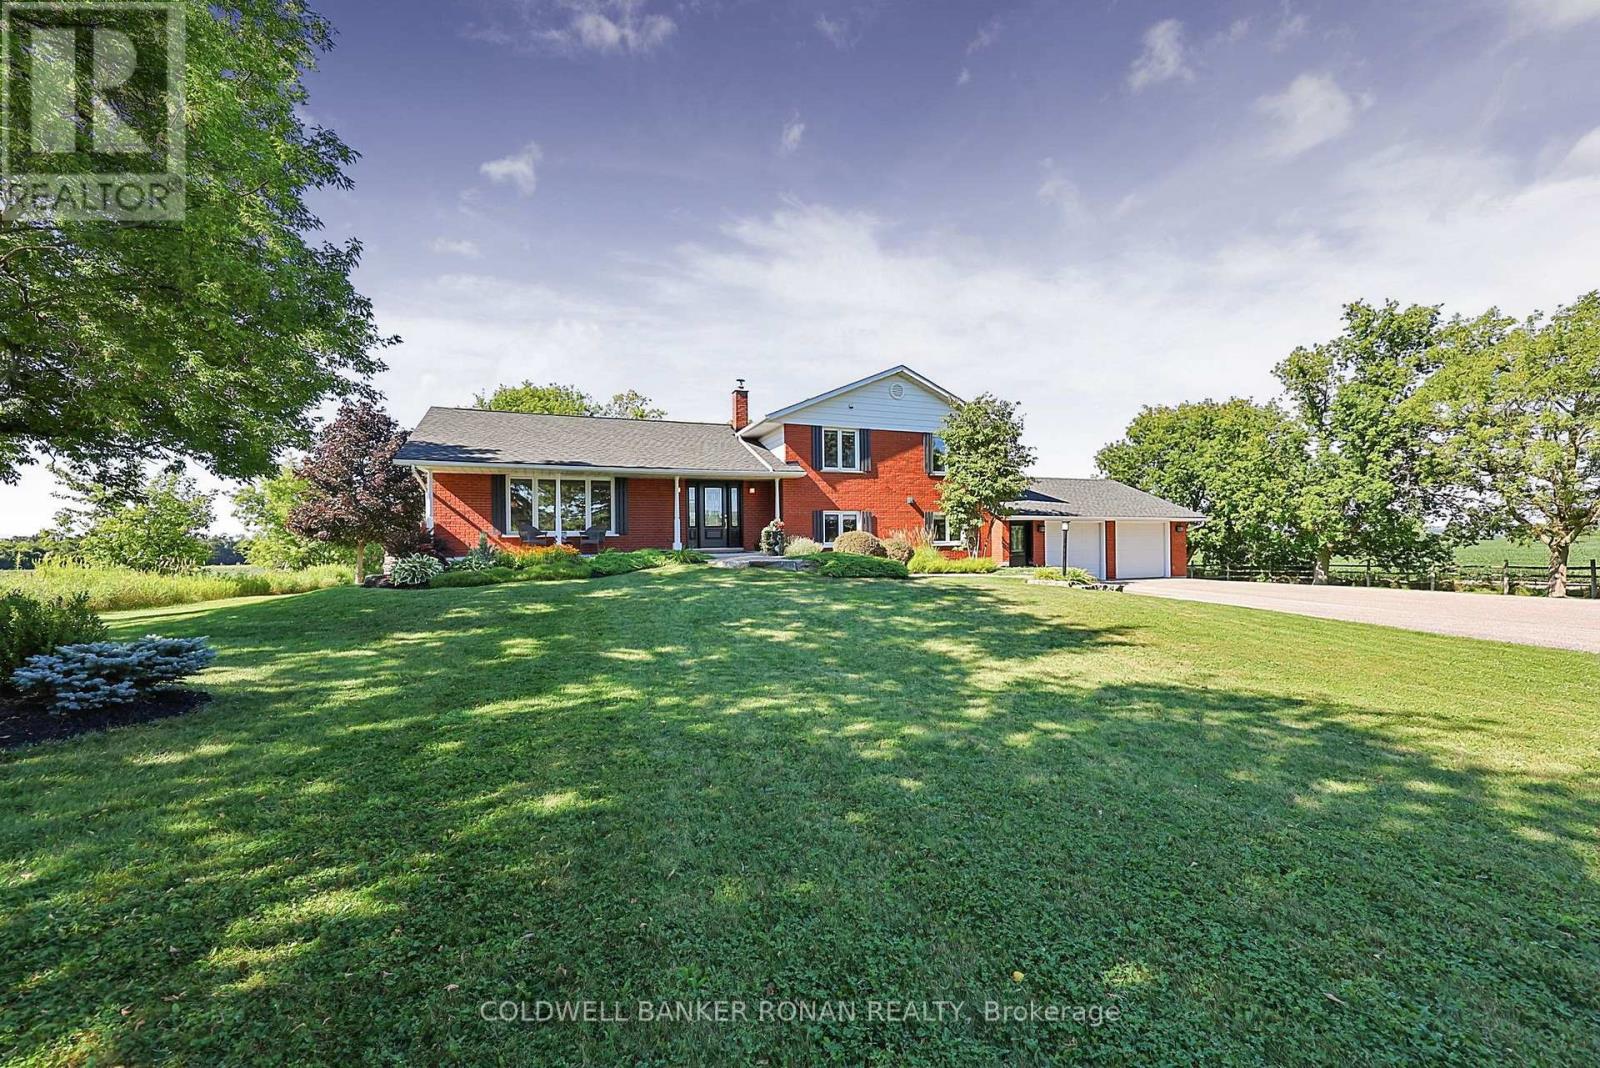
7200 5th Line
New Tecumseth, Ontario
Some homes are perfect for a chapter of life. Others have enough room for the whole story. Set on a beautifully maintained & private 1-acre property surrounded by mature trees and countryside, this 2,400+ sq. ft. home offers the space, flexibility and setting to grow alongside your family for years to come. Set back from the road, you'll instantly feel a connection to the curb appeal and perfectly manicured grounds. Inside this spacious 4-level sidesplit, hardwood floors carry through a sun-filled main level where a sunken living room & formal dining room capture beautiful views out every window. At the heart of the home, the updated kitchen features quartz counters, Frigidaire Professional appliances, wine fridge, island & breakfast area, with a walkout to the cedar deck overlooking neighbouring fields. Just beyond, the family room invites you to settle in around the wood-burning fireplace, with custom built-ins and another walkout to the backyard. Beautifully curated with functionality & busy family life in mind, you'll love the design of the flexible office/4th bedroom, 3-pc bath & practical laundry/mudroom with access to the two car garage. Upstairs are three spacious bedrooms & an updated spa-like 5-pc bath, while the finished lower level creates an incredible opportunity for extended family or older children with an additional bedroom, 3-pc semi-ensuite, recreation room, full second kitchen & plenty of storage. Outside, professional landscaping, multiple decks & entertaining areas create a beautiful backdrop for family dinners, summer evenings and weekends at home. The long paved driveway has room for guests, the boat or RV, while the double garage, shed & wood storage add everyday practicality. Move-in ready & thoughtfully updated, with long country views - yet less than 5 minutes to Tottenham amenities, schools, Woodington Lake Golf Club and Hwy's 9 & 50 for commuting. This is the kind of home you don't simply move into-you grow into. (id:63203)
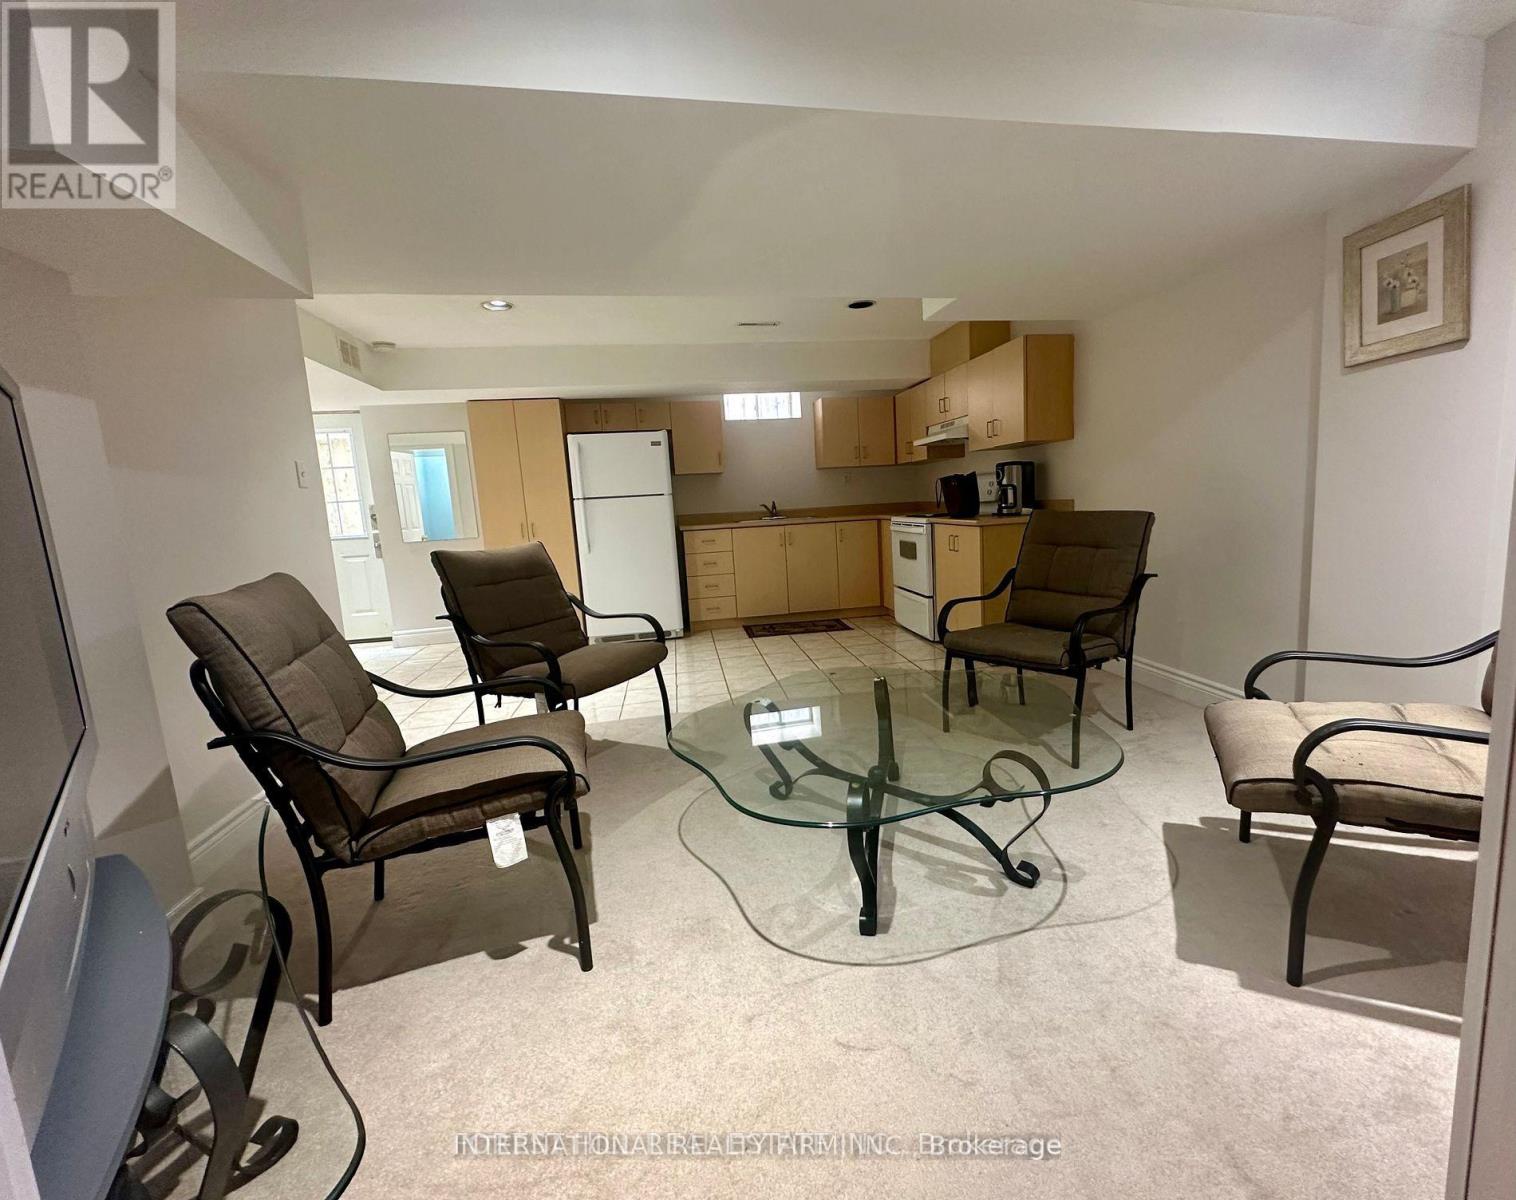
Basement - 156 Jefferson Forest Drive
Richmond Hill, Ontario
clean and bright open concept 1 Bedroom Basement apartment with Separate entrance , ensuite Laundry, walking distance to public transit, parks, included one parking spot in driveway and all the utilities (id:63203)
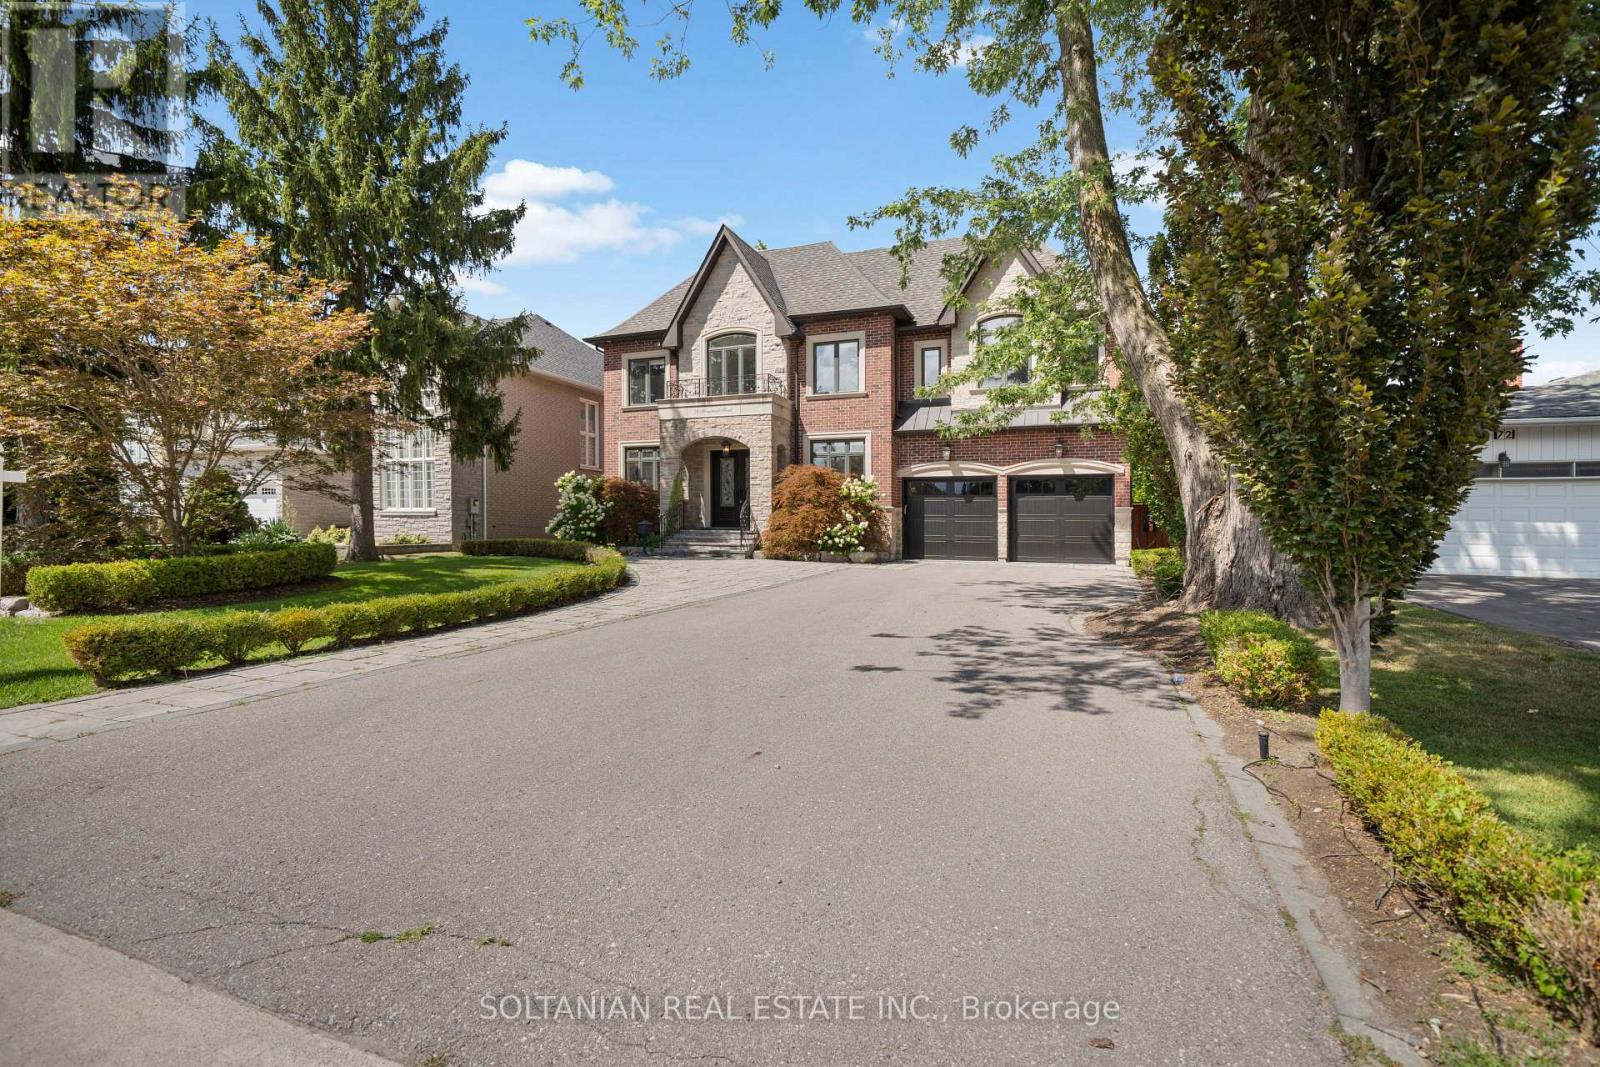
74 Yongehurst Road
Richmond Hill, Ontario
An extraordinary statement of luxury in coveted North Richvale, this custom residence showcases exceptional craftsmanship, grand-scale living and resort-inspired amenities on an expansive 65' x 200' lot. Offering approximately 7,800 sq. ft. of finished luxury living space across three beautifully appointed levels, the home features a private elevator, 3-car tandem garage and parking for up to 9 vehicles. A soaring cathedral-height foyer, dramatic chandelier, custom millwork and refined architectural details create an impressive arrival. The elegant executive office features bespoke wood detailing and abundant natural light. At the heart of the home, the custom kitchen is appointed with premium Thermador appliances, extensive cabinetry, oversized island, double sink and walk-in pantry, flowing seamlessly into the spectacular family room. Anchored by a dramatic natural stone feature wall and fireplace, the family room showcases a coffered ceiling, expansive windows and direct access to the breathtaking rear grounds. The second level offers four spacious bedroom retreats, each with a walk-in closet and private ensuite. The luxurious primary suite features its own wet bar, creating a private sanctuary. The walk-up lower level extends the living experience with heated floors, generous recreation space, wet bar, gym and private theatre. Outdoors, an exceptional backyard oasis awaits with heated in-ground pool, spillover spa and waterfall, gazebo, fire pit, pool house with 2-piece bath, and covered outdoor living area with fireplace-perfect for year-round entertaining. Ideally located near Yonge Street, premier shopping, dining, entertainment and highly regarded schools. A rare opportunity to experience sophisticated living, privacy and resort-style amenities in one exceptional North Richvale residence. Every detail is thoughtfully designed for refined living and effortless entertaining, offering exceptional scale, privacy and timeless elegance throughout this residence-. (id:63203)
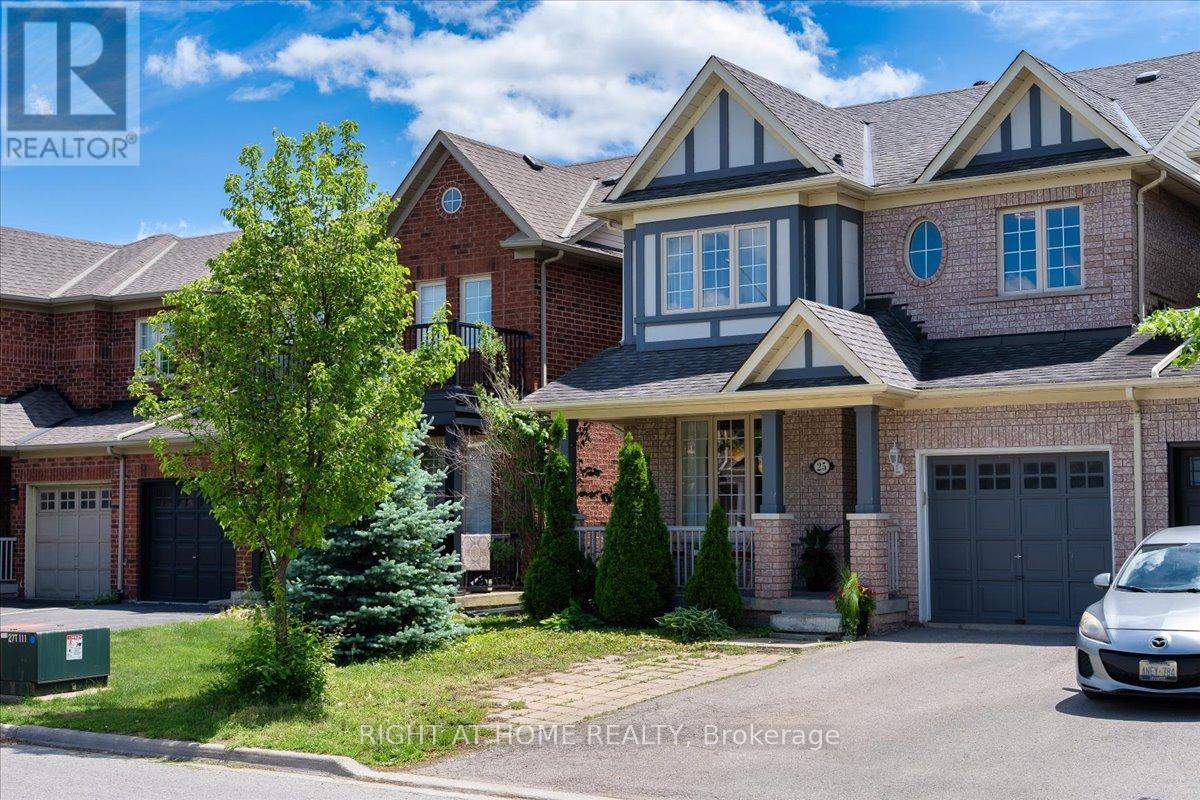
25 Longwood Avenue
Richmond Hill, Ontario
Beautifully updated Kingshill home in the highly desirable Oak Ridges community! Linked only by the garage, this well-maintained residence offers a bright and functional layout featuring elegant flooring throughout, a modern kitchen with quartz countertops, and 9' ceilings on the main floor. Spacious principal rooms provide excellent flow for everyday living and entertaining, complemented by a generous primary bedroom and two additional well-sized bedrooms. Direct garage access and no sidewalk add everyday convenience. Ideally located close to parks, schools, trails, transit, and all essential amenities, this home offers comfort and lifestyle in a sought-after neighbourhood. (id:63203)
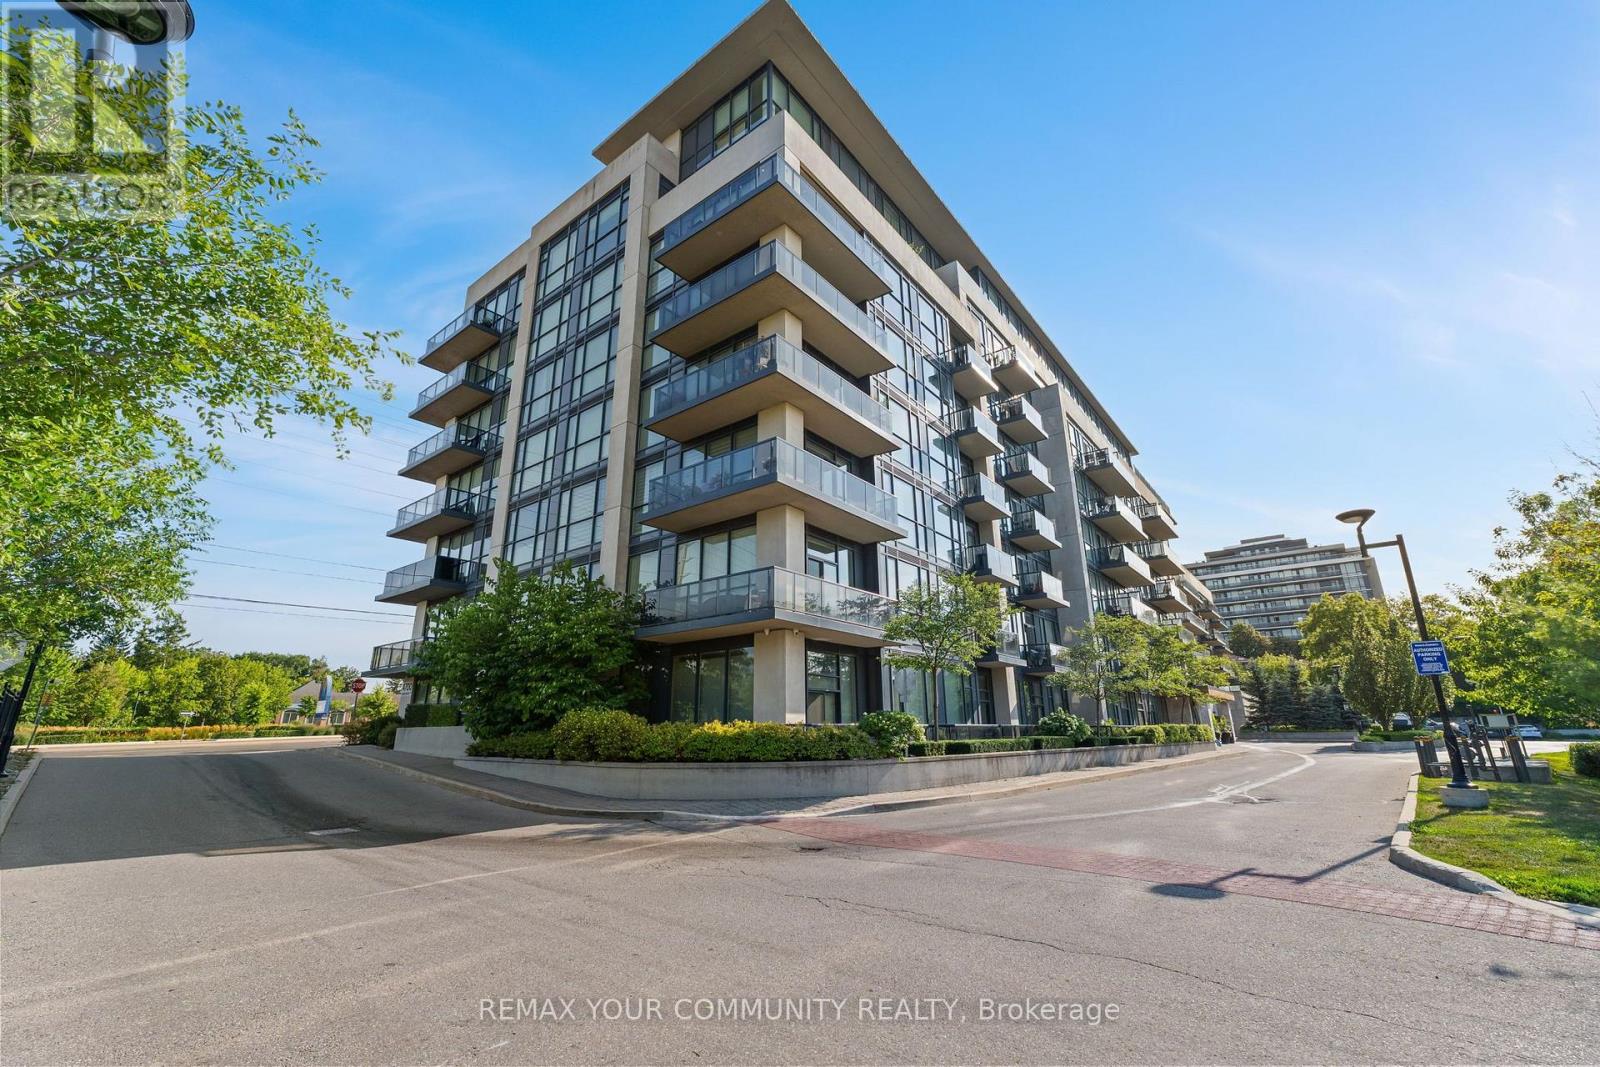
205 - 4700 Highway 7
Vaughan, Ontario
Welcome to Vista Parc Condos, where sophisticated living meets everyday convenience. This elegant 2-bedroom, 2-full-bathroom residence is filled with natural light and thoughtfully designed with high-end finishes, soaring ceilings, beautiful flooring, and granite countertops throughout. The spacious primary suite features an impressive floor-to-ceiling window, generous walk-in closet, and luxurious 4-piece ensuite. The bright second bedroom offers a large window with pleasant views and a mirrored closet. The open-concept living and dining area is framed by floor-to-ceiling windows and walks out toa generously sized private balcony overlooking the peaceful side of the building-away from Highway 7. The modern kitchen features full-sized stainless steel appliances, ample cabinetry, and an oversized breakfast island, perfect for both casual dining and entertaining. A welcoming foyer with mirrored closet space adds to the home's thoughtful layout. Residents enjoy a well-maintained building with excellent amenities, including a fitness room, secure lobby entrance, party room with expansive outdoor patio, and guest suites. Ideally located with easy access to public transit, major highways, shopping, dining, and everyday conveniences. A refined, bright, and exceptionally well-appointed home in a highly connected location. (id:63203)
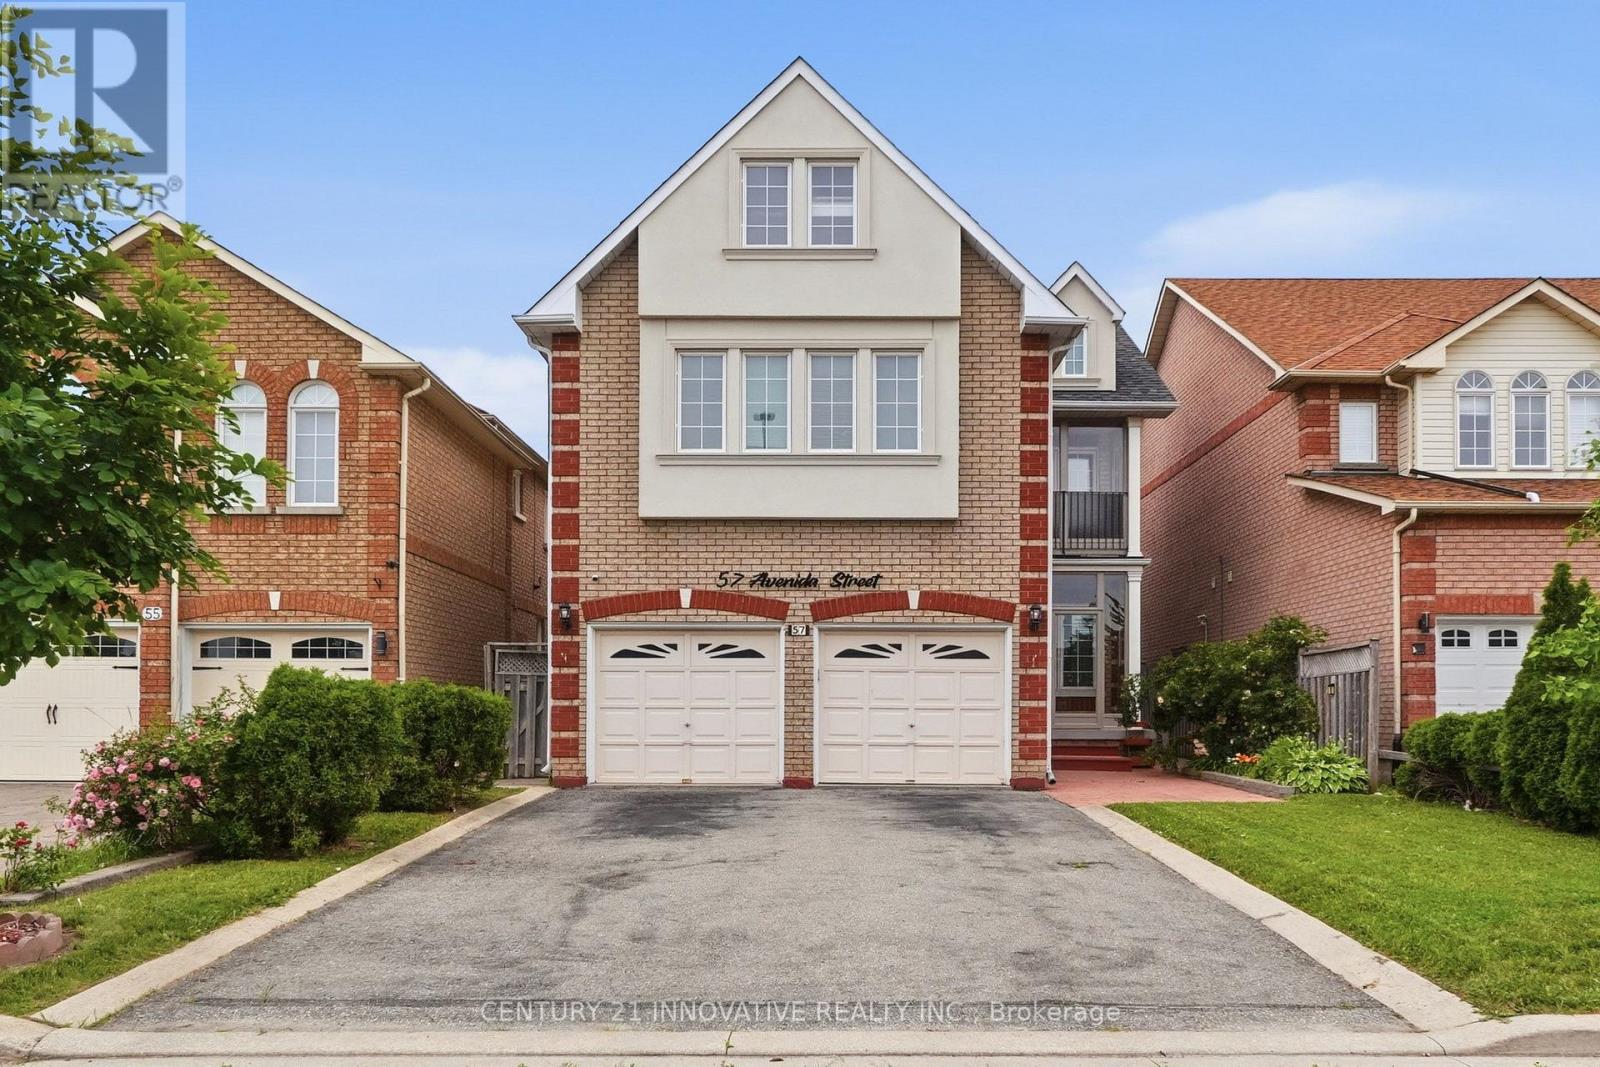
57 Avenida Street Ne
Markham, Ontario
Welcome to 57 Avenida Street-an exceptional family home offering 3000 sq. ft. of thoughtfully designed living space in one of Markham's most established neighborhoods. Originally built as a Remington model home, this impressive residence blends timeless craftsmanship with functional living, featuring 5 spacious bedrooms, a versatile loft with its own powder room, elegant formal and casual living areas, and quality finishes including hardwood and parquet flooring. The home also boasts two self-contained in law suites, each with separate entrances and laundry facilities, providing outstanding potential for flexible multi-generational living. Complete with a private patio, enclosed balcony and front porch, abundant pot lighting inside and out, and a generous 37 x 105 ft lot, this is a rare opportunity to own a home thatoffers space, versatility, and long-term value. (id:63203)
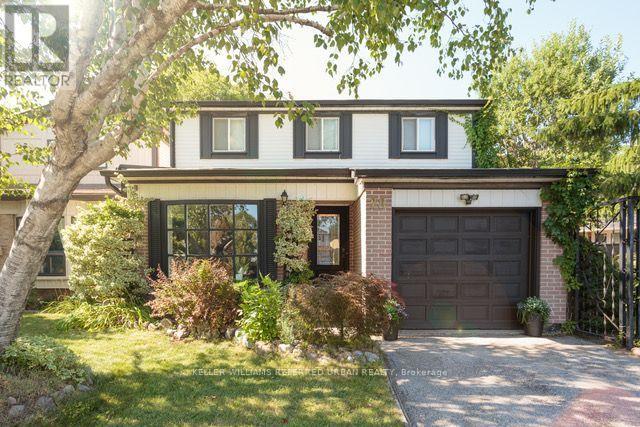
78 Springhead Gardens
Richmond Hill, Ontario
For buyers who need more space without stretching the budget, 78 Springhead Gardens delivers. With approximately 1,700 sq. ft. above grade, four bedrooms, a fully-finished basement and a big fenced yard in a sought-after North Richvale location, this detached home offers exceptional value for first-time buyers ready to skip the starter home or families looking for more room.The main floor features a practical layout with generous principal rooms, an updated kitchen, separate living and dining rooms, and a welcoming family room with walkout access to the backyard. Carpet-free with hardwood on all three levels, additional recent updates include hardwood stairs with wrought iron pickets and a beautifully renovated family bathroom with custom finishes and added storage.The finished basement adds even more flexibility with a large recreation room, wet bar, and a fifth bedroom that also works perfectly as a home office, guest room, or space for a teenager. There's ample storage, room to add a second full bathroom, and a separate side entrance that opens up future possibilities.Outside, the fully fenced backyard is private, mature, and designed to be enjoyed. A covered pergola, hot tub, multiple seating areas, and established landscaping create an outdoor space that's just as functional as the interior. Located in one of Richmond Hill's most established neighbourhoods, you're close to highly-regarded schools, parks, community centres, shopping, transit, and major commuter routes. If you're looking for a home that offers more space, thoughtful updates, and a location that continues to stand the test of time, this one deserves a closer look. ** This is a linked property.** (id:63203)
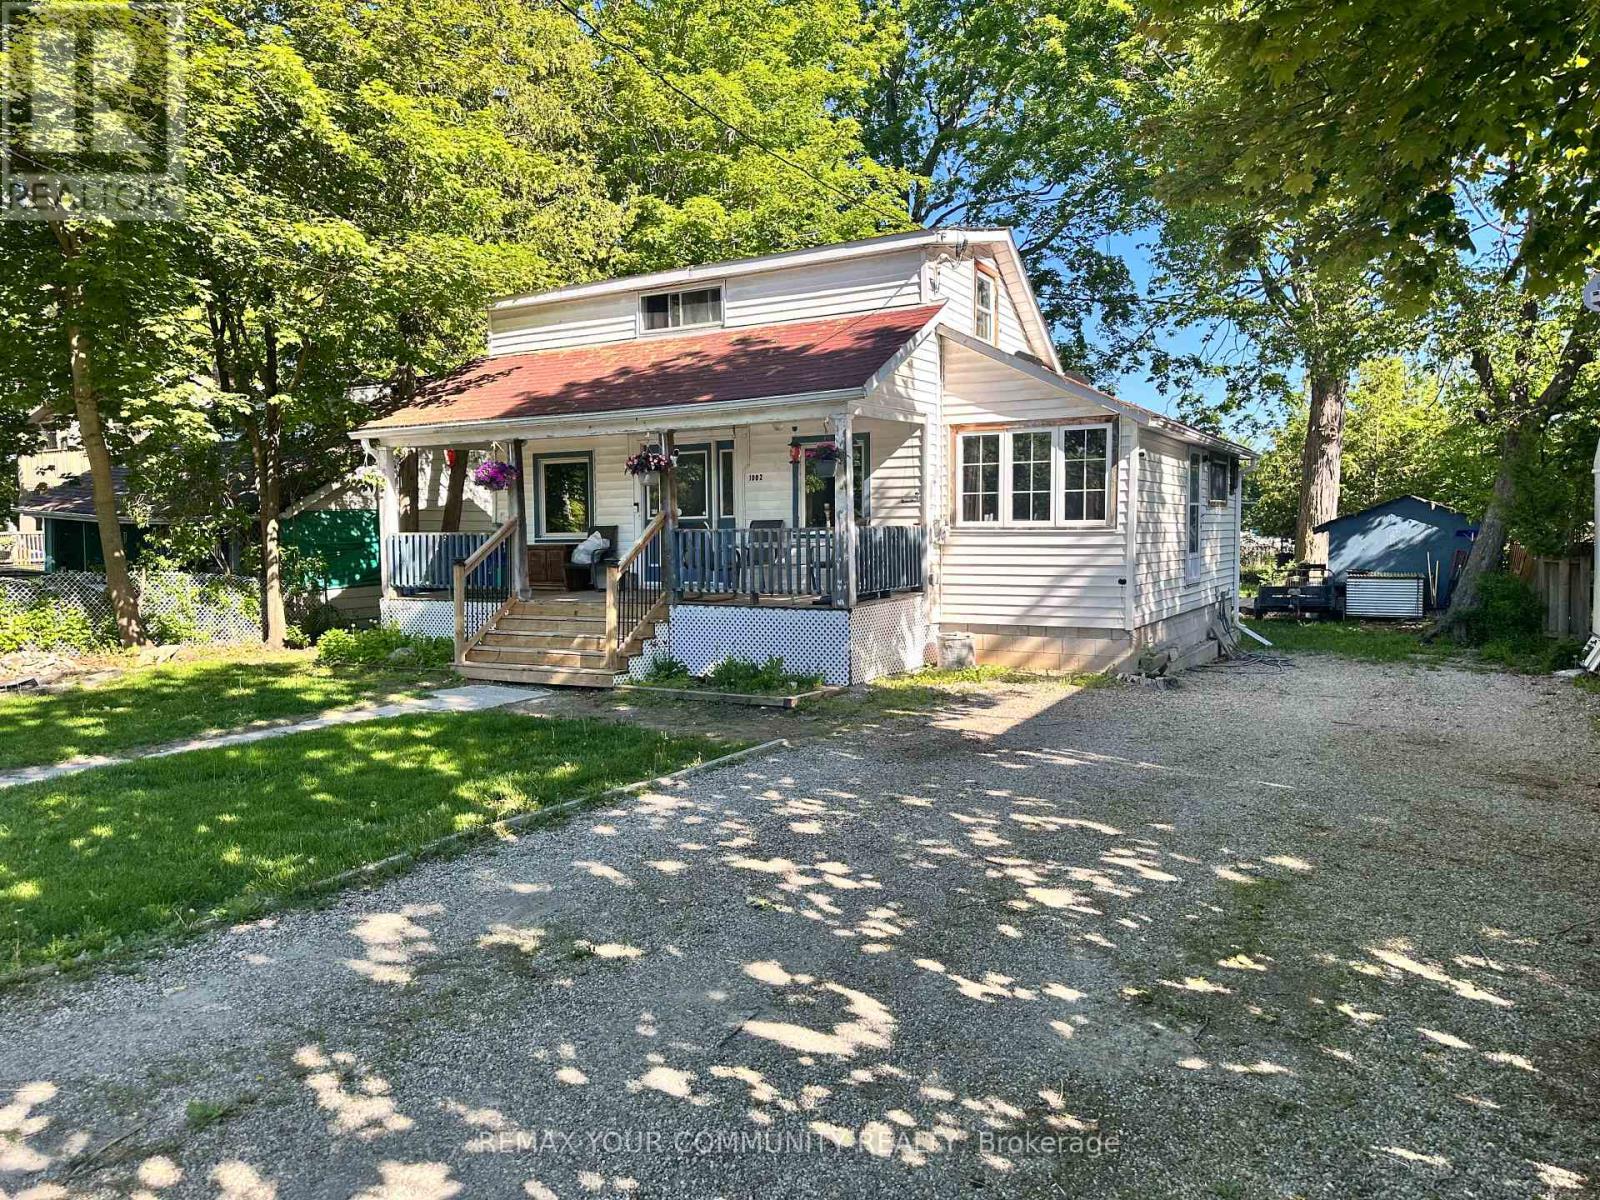
1002 Lake Drive E
Georgina, Ontario
This is more than a home - it's a decision. A move. An opportunity that doesn't come twice. Steps from the shimmering shores of Lake Simcoe, tucked into one of Ontario's most charming lakeside communities, this 3-bed, 1-bath 1-1/2 story property is the kind of find that makes smart buyers stop scrolling. Live here. Rent it. Build it. The choice is yours. A long-term tenant is already in place - so from day one, this asset is working for you. First-time buyer ready to plant roots? Move in and make it your own. Seasoned investor? Collect rent in a high-demand lakeside market. Contractor with vision? A generous 61x147 lot, solid poured concrete pad, crawl space, block foundation, and a workshop out back give you everything you need to elevate and capitalize. Walk to the marina. Stroll to the Ramada Resort, Tee time at the Briars Golf Course, and the shops that make Jacksons Point a year-round destination. Municipally serviced. Solid bones. Real upside. In real estate, timing is everything - and the time is now. This isn't just a property. It's your next great move. (id:63203)
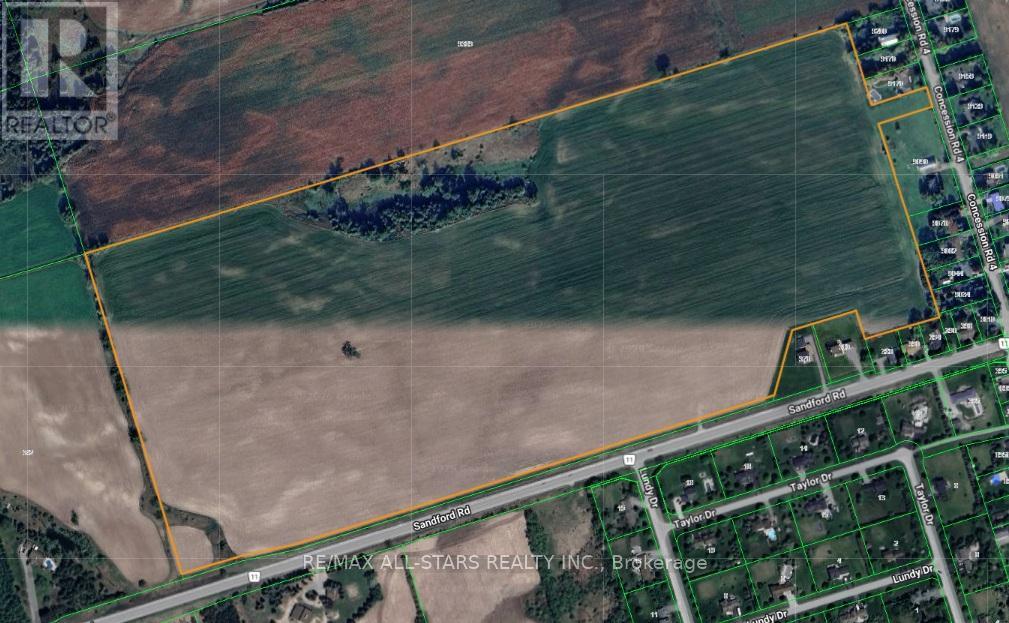
Part Lot 6 Concession 4 Road
Uxbridge, Ontario
Looking for the Perfect Location for a Winery, Orchard, or Country Retreat!? Look No Further than this Exceptional Property Located in the Hamlet of Sandford. It Offers an Incredible Opportunity to Build the Vision you have been Dreaming of in a Truly Ideal Setting. This land Provides the Ideal Foundation for a Variety of Agricultural or Leisure Based Developments. (id:63203)