

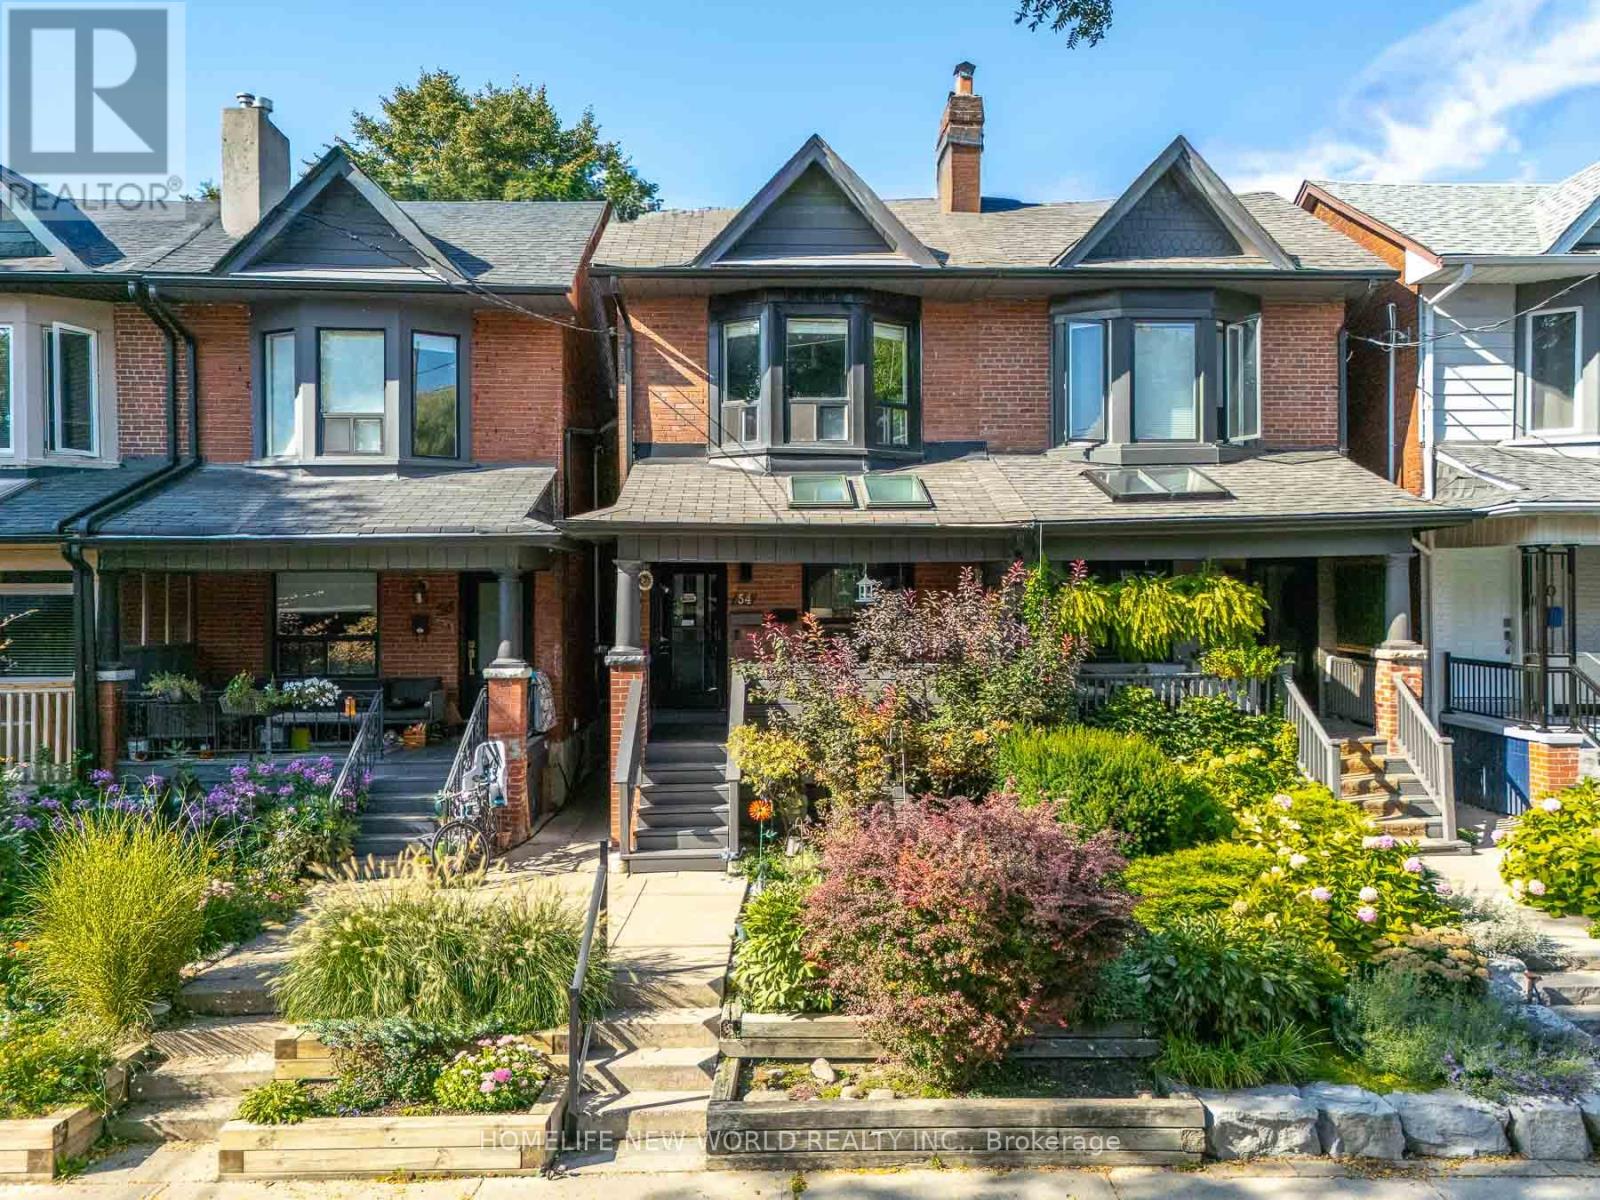
54 Marchmount Road
Toronto, Ontario
Discover the potential of this beautifully maintained 3-bedroom, 2-bathroom semi-detached home in the heart of the highly desirable Wychwood neighbourhood. Lovingly cared for by the same owner since 1970, this home reflects decades of pride of ownership while combining timeless charm with modern updates, offering an exceptional lifestyle in one of Toronto's most sought-after communities. The main level features soaring 9-foot ceilings, stylish vinyl flooring, and a spacious open-concept living and dining area-perfect for everyday living and entertaining. The bright, custom-designed kitchen offers ample cabinetry, quartz countertops, and premium appliances. Upstairs, hardwood flooring adds warmth and elegance throughout. The generously sized primary bedroom provides a comfortable retreat, while two additional bedrooms offer plenty of space for family, guests, or a home office. Nestled on a quiet, tree-lined street, this home also features a finished basement with a separate entrance, recreation room, second kitchen, and a 3-piece bathroom-ideal for extended family, guests, or potential income opportunities. Step outside to enjoy a private backyard designed for relaxing, entertaining, and seamless indoor-outdoor living. Wychwood is renowned for its vibrant community atmosphere, charming streets, parks, schools, and local amenities, making it an ideal place to call home for families and professionals alike. Don't miss this incredible opportunity to own a lovingly maintained home that has remained in the same family for over five decades, in one of Toronto's most coveted neighbourhoods. (id:63203)
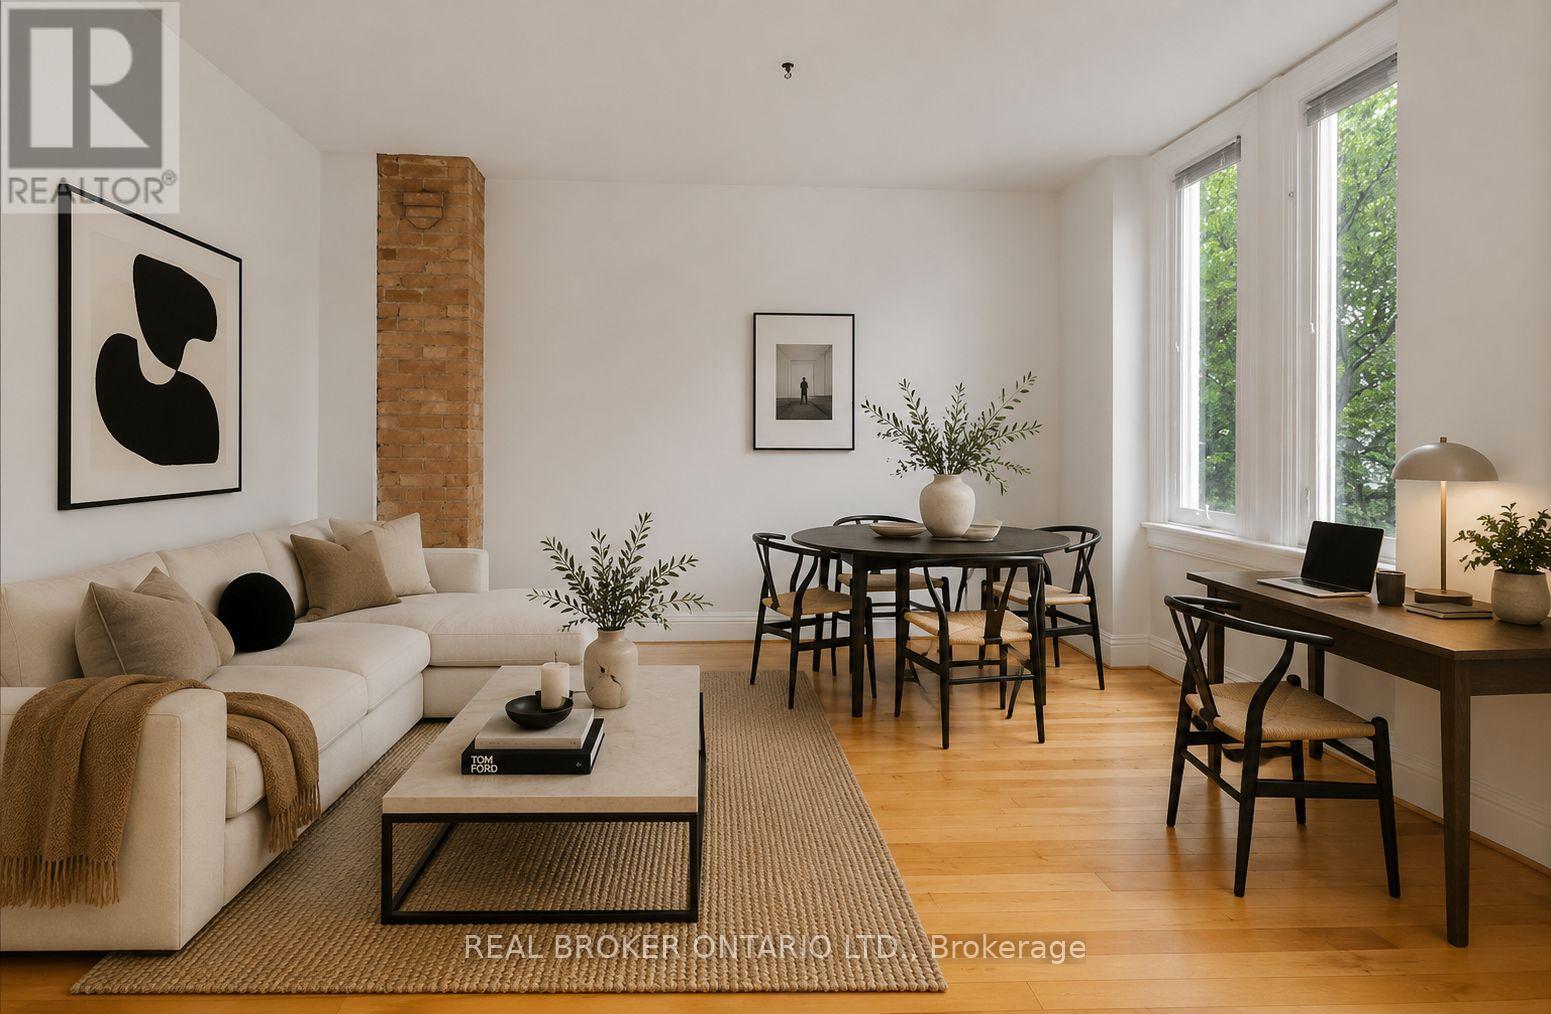
3 - 16 Aberdeen Avenue
Toronto, Ontario
Welcome to this charming one-bedroom retreat in the heart of Cabbagetown, where timeless character meets everyday convenience. Rich hardwood floors, character details, and a classic clawfoot tub create a warm and inviting space full of personality, while the private deck offers the perfect spot to enjoy your morning coffee or unwind at the end of the day. Make city living easy, with heat, AC and water included in the rental rate so you can simply move in and enjoy. Nestled on a picturesque tree-lined Aberdeen Avenue you'll be just steps from TTC transit, Riverdale Park, boutique shops, neighbourhood cafés, and some of Toronto's best local restaurants. Whether you're commuting downtown or spending weekends exploring the vibrant east end, this location offers the perfect balance of charm, community, and convenience.A rare opportunity to lease a character-filled home in one of Toronto's most sought-after neighbourhoods. (id:63203)
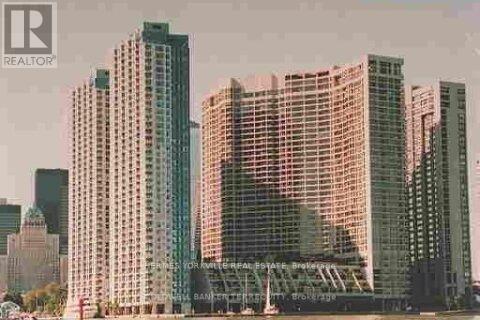
823 - 33 Harbour Square
Toronto, Ontario
New drapes/blinds to be installed, spacious, open concept, exquisitely renovated suite, app. 550S.F. overlooks lush roof garden, like living in a house, total privacy, serene & relaxing. Floor to ceiling windows, Juliette balcony, stained hardwood fl., eat-in kitchen, custom kitchen cabinets, double sinks, breakfast bar, lots of cupboards, 2 laundry rms on sub-penthouse level facing lake, with lounges to pamper while you wait. Spacious 2 story high ceiling Party room with dance floor and well-equipped kitchen. Indoor salt water pool, sauna, whirlpool, roof-top garden with barbeque facilities, squash courts, guest suites, car wash facilities, indoor/outdoor guest parking. TTC at door. Steps to Union Station. Free luxurious shuttle buses going to & picking up at all key downtown spots e.g. Union Station, Financial District, China Town, Scotia Arena, grocers, underground path etc, *** wallpaper in washroom will be removed or painted over if required.** (id:63203)
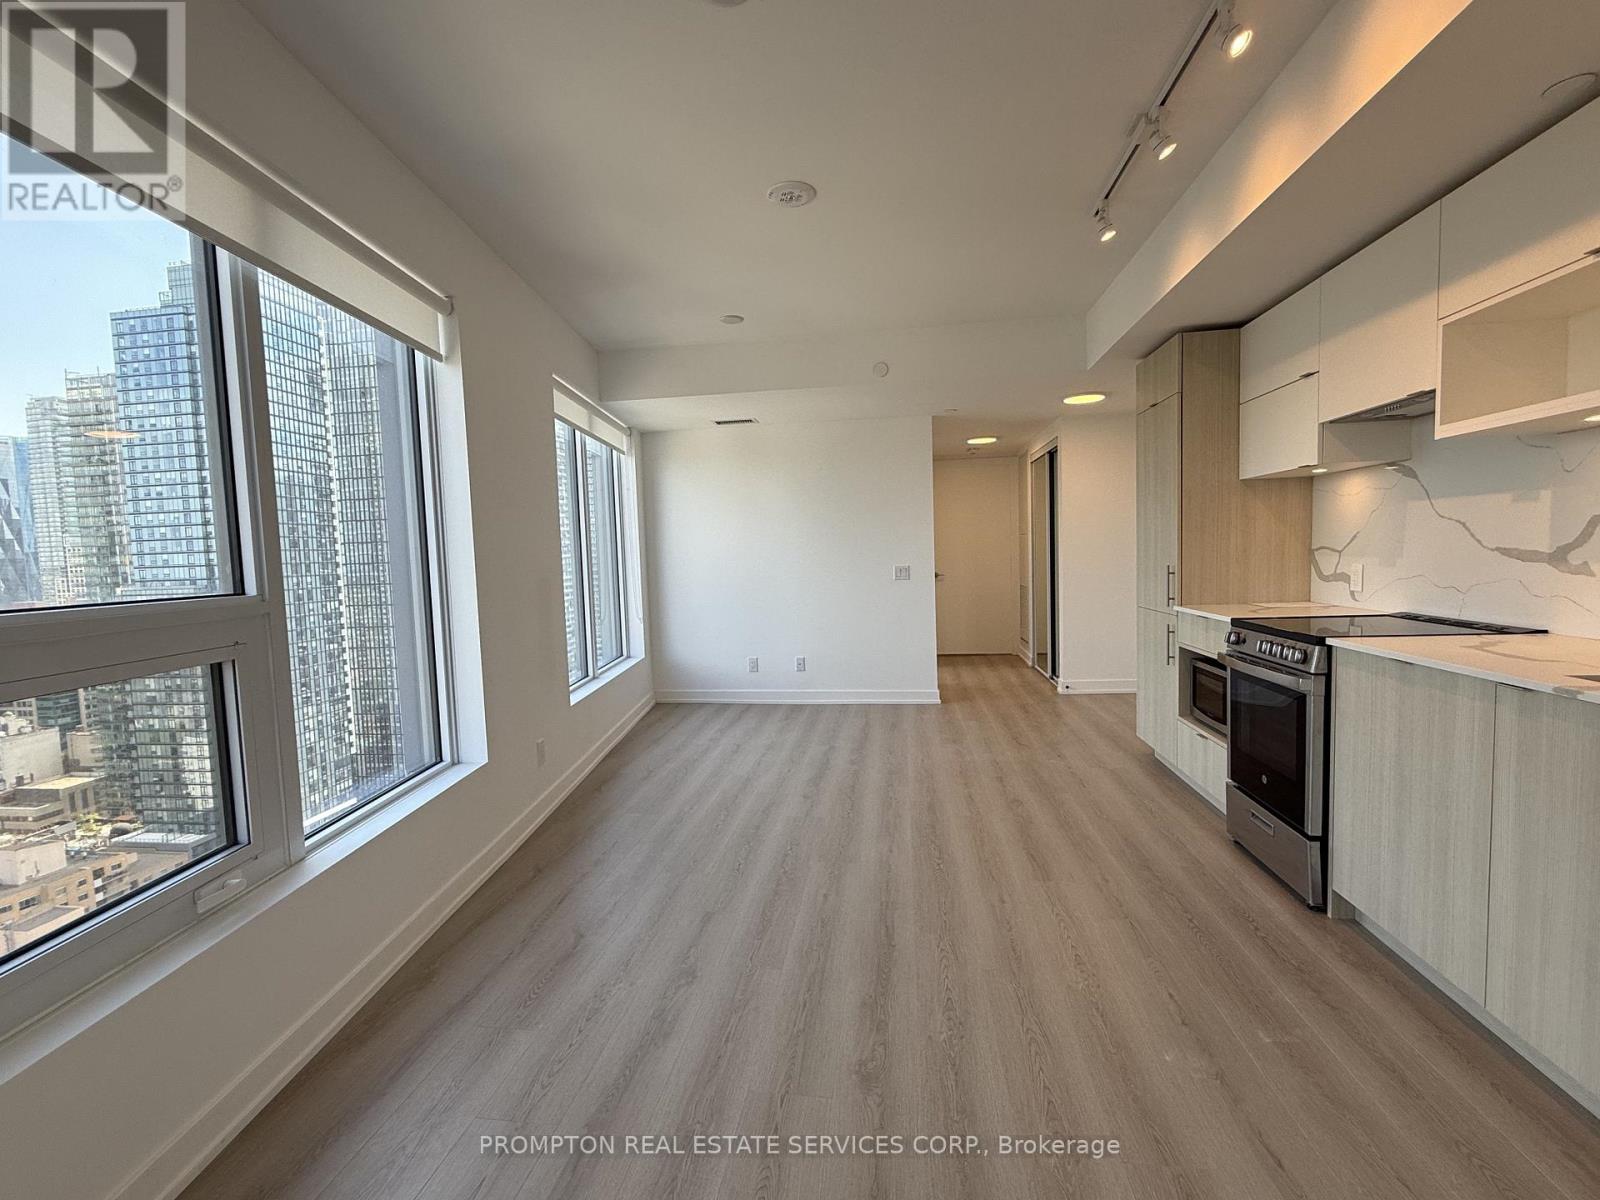
3206 - 100 Queen Street E
Toronto, Ontario
Stunning 3-bedroom, 2-bathroom southeast corner unit featuring floor-to-ceiling windows and spectacular city and lake views. This bright and spacious suite is filled with natural light to its desirable east and south exposure. Enjoy breathtaking panoramic views from every angle, an open and functional layout, and a premium corner location that offers both comfort and style. Well-Appointed Kitchen FeaturesBrand New Appliances. Generous Bedroom With Closet & In-Suite Washer/Dryer Included. Steps ToQueen Station, The PATH & CF Toronto Eaton Centre At Yonge & Queen. Walk To TorontoMetropolitan University, George Brown College, St. Michael's Hospital & The Financial District.World-Class Dining, Boutique Shopping & Daily Conveniences At Your Doorstep. Building AmenitiesInclude State-Of-The-Art Fitness Centre, Rooftop Terrace, Party Room & Co-Working Space. AnIdeal Address For Professionals & Students Alike - Downtown Toronto Living At Its Very Best! *One Parking Included* (id:63203)
122 Holborne Avenue
Toronto, Ontario
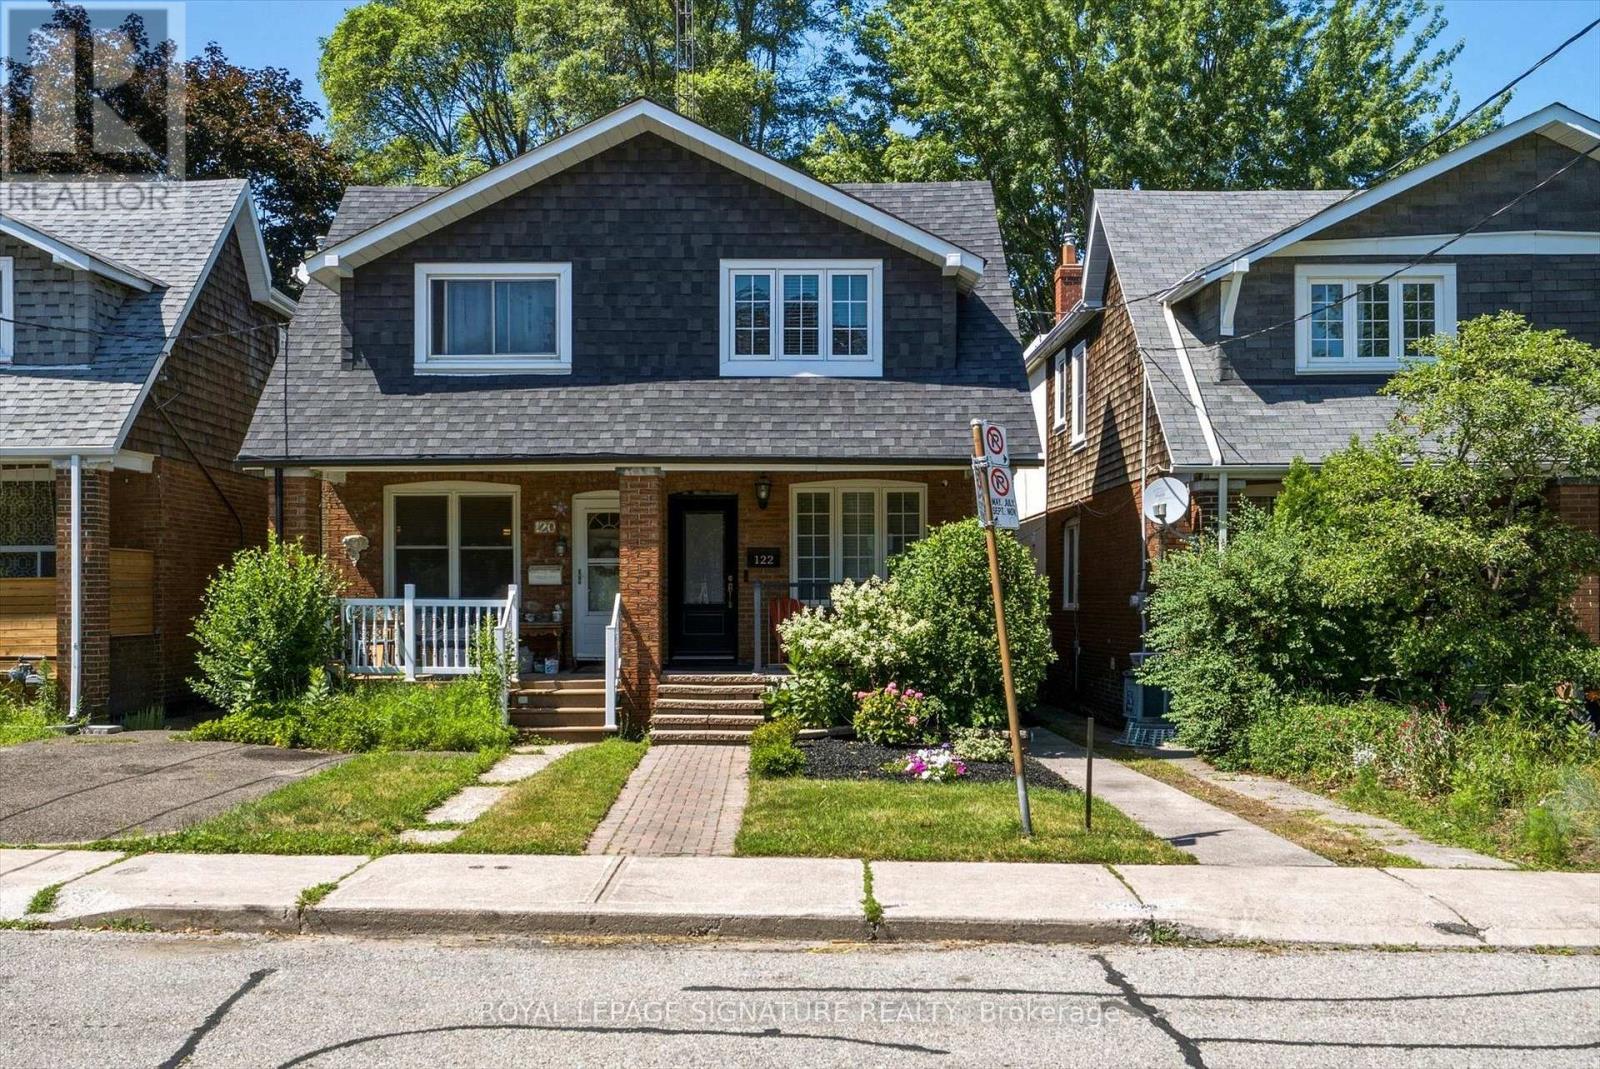
Tucked into the heart of Danforth Village, this 3-bedroom, 2-bathroom semi has been thoughtfully updated for the way people actually live today. The formal living room catches the afternoon light through a large front window, with an electric fireplace anchoring the space on quieter evenings. From there, the dining area opens into a modern kitchen built for real use: stainless steel appliances, granite counters, a contemporary backsplash, a deep double sink, and no shortage of cabinet space. Upstairs holds 3 well-sized bedrooms and a fully updated 5-piece bathroom. Downstairs, the finished basement adds a generous rec room, a second electric fireplace, and a full bathroom, giving you room to spread out, host guests, or set up a home office. Out back, a private yard with a large deck is ready for summer dinners or a quiet coffee. Behind the scenes, the home has been well cared for: a new high-efficiency furnace (September 2024), an on-demand hot water heater, a new fridge, and an updated 100-amp panel with breakers. Minutes from parks, schools, transit, and the shops and restaurants that give Danforth Village its character, this is a home ready to move into and make your own. (id:63203)
86 Van Dusen Boulevard
Toronto, Ontario
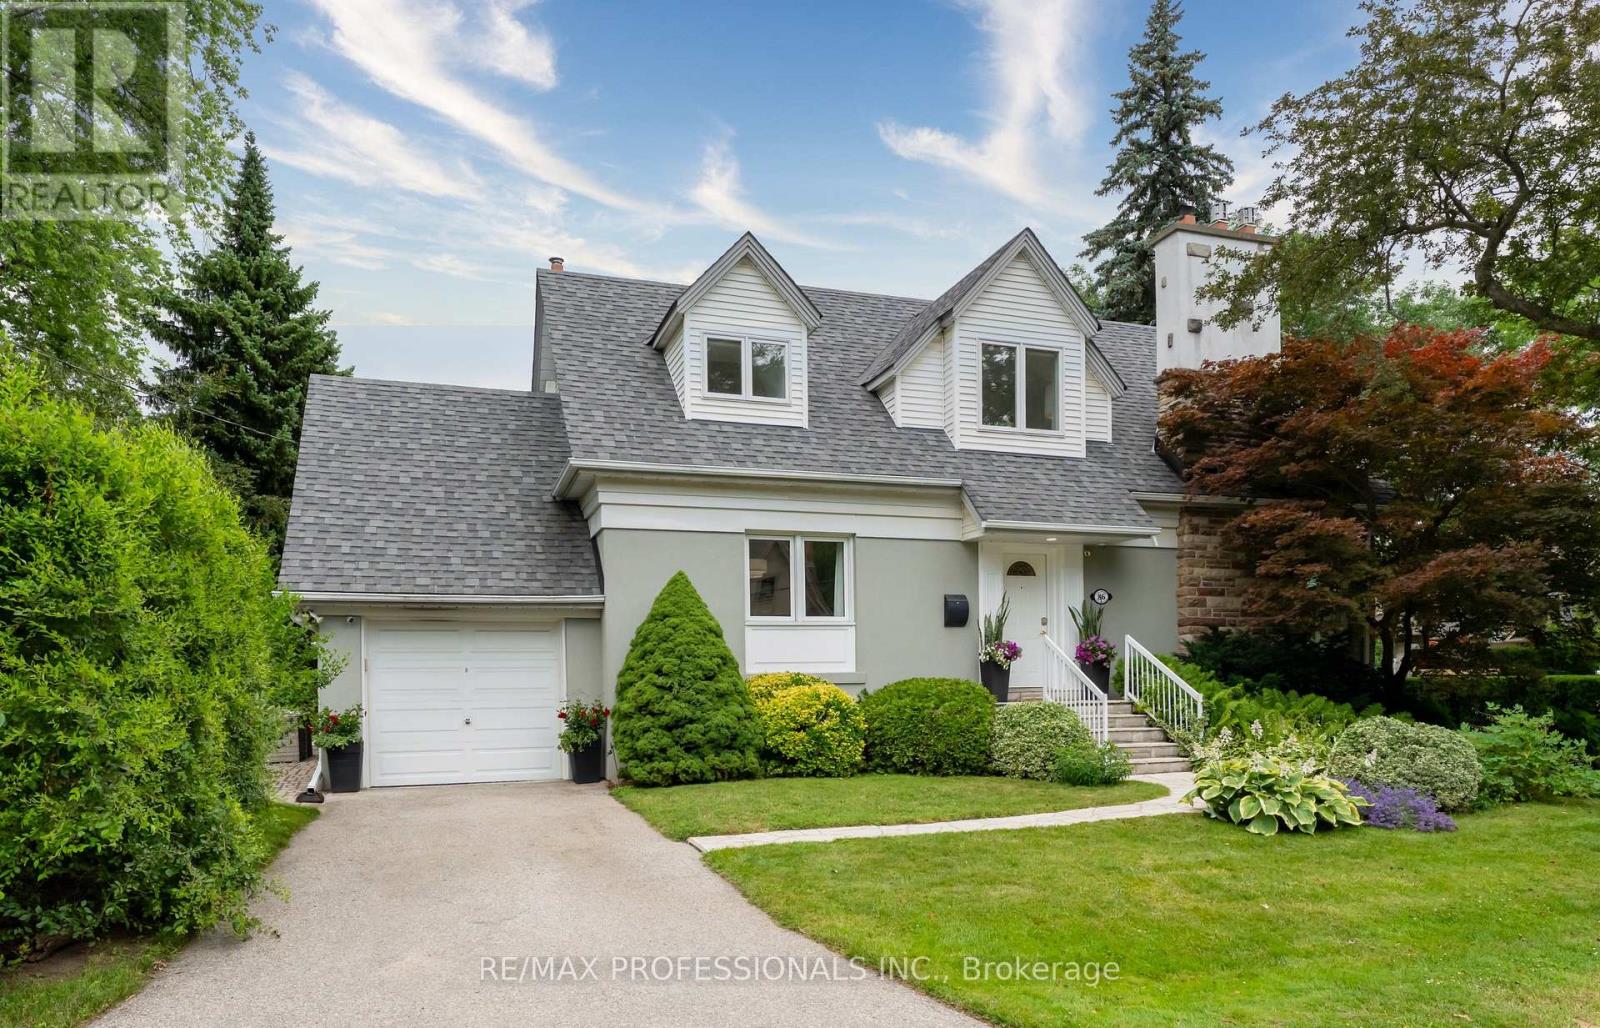
Welcome to this charming one and a half storey home in upper Springbrook Gardens. Tucked away on a quiet tree-lined street and just steps from the subway, shops and restaurants of Bloor Street, this home offers the ideal balance of city convenience and neighbourhood charm. The main floor features a comfortable layout with a spacious living room anchored by a fireplace, opening onto the kitchen and adjoining dining room, an updated 3 piece bath, and a home office that can easily serve as an additional bedroom. At the centre of the home is the beautifully updated kitchen, complete with high end finishes, generous storage, and a large island with breakfast bar seating. A walkout leads directly to the patio, creating an ideal spot for your morning coffee. Upstairs, you'll find two generous bedrooms, including a primary bedroom with a walk-in closet, a full 4 piece bath, and a bonus family room that offers flexible space for a children's playroom or media room. The oversized windows and skylights ensure this south facing property is filled with light. The finished lower level adds excellent functionality and future potential with a separate entrance, bedroom, large recreation room with fireplace, and a 3 piece bath. Outside, mature landscaping creates a private setting and the patio provides a peaceful place to unwind. Above the garage, additional storage offers practical everyday convenience. Ideally located with an 8 minute walk to Islington station and quick access to the QEW, 427, and 401. Surrounded by excellent schools, parks, the Mimico Creek trails, recreational facilities, and the shops and cafes of The Kingsway, this home offers exceptional convenience in one of Etobicoke's most sought after communities. (id:63203)
Pt 1 Boyce Road
Alnwick/haldimand, Ontario
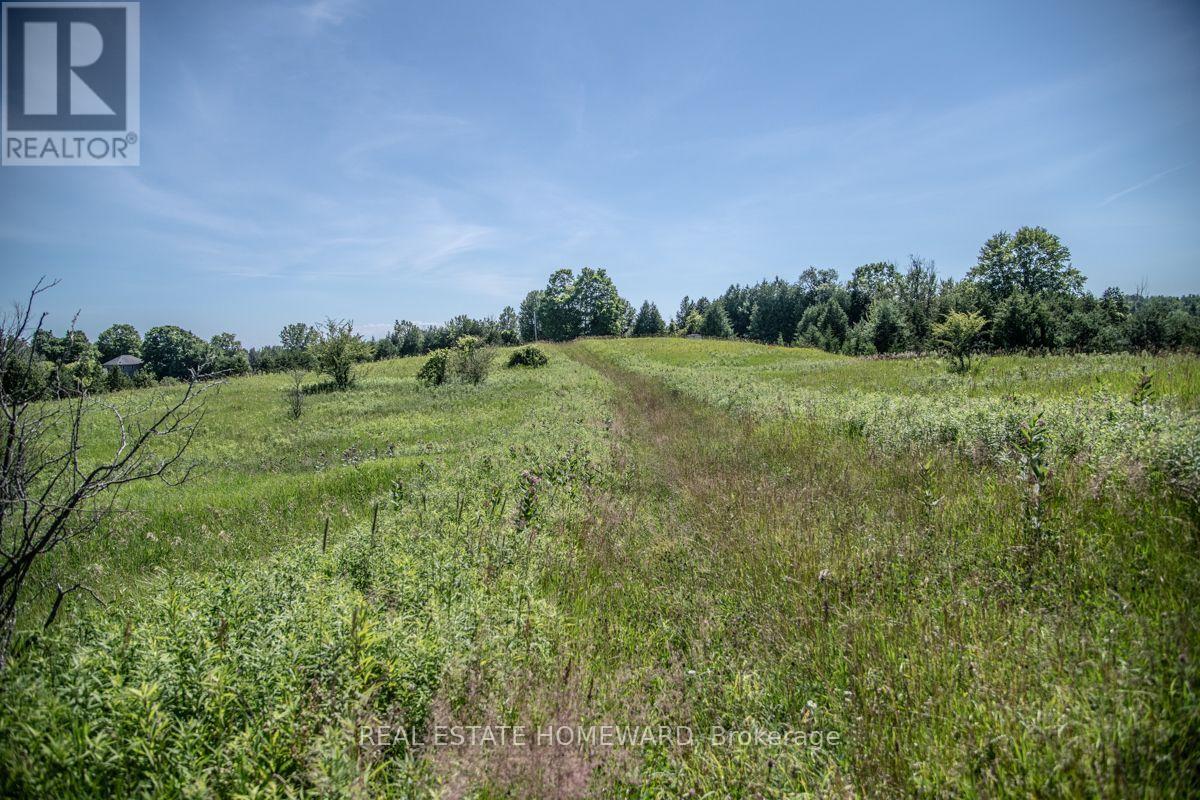
Discover the perfect blend of open countryside and natural beauty on this breathtaking 37-acre property. Gently rolling pastoral land creates a picturesque landscape with sweeping views in every direction, while the undulating terrain adds character, privacy, and endless possibilities for a future dream home, hobby farm, or country estate.A beautiful section of mature forest offers a peaceful retreat, highlighted by stately black walnut trees and a diverse mix of native hardwoods that provide shade, wildlife habitat, and year-round natural beauty. Whether you're watching the sunrise over the rolling fields, exploring the wooded trails, or simply taking in the tranquil surroundings, this is a property that truly captures the essence of rural living.With an exceptional balance of open land and mature woodland, this rare offering provides the space, scenery, and setting to bring your vision to life, all while enjoying the serenity of the countryside. Newly fenced!!! Wildflowers abound. 12 minutes to St Annes Spa. 18 minutes to Cobourg and shopping. 8 minutes to the 401.Your countryside lifestyle begins here. Embrace the beauty, take in the tranquility, and make it your own. Book your showing today. (id:63203)
123 Dulgaren Street
Hamilton, Ontario
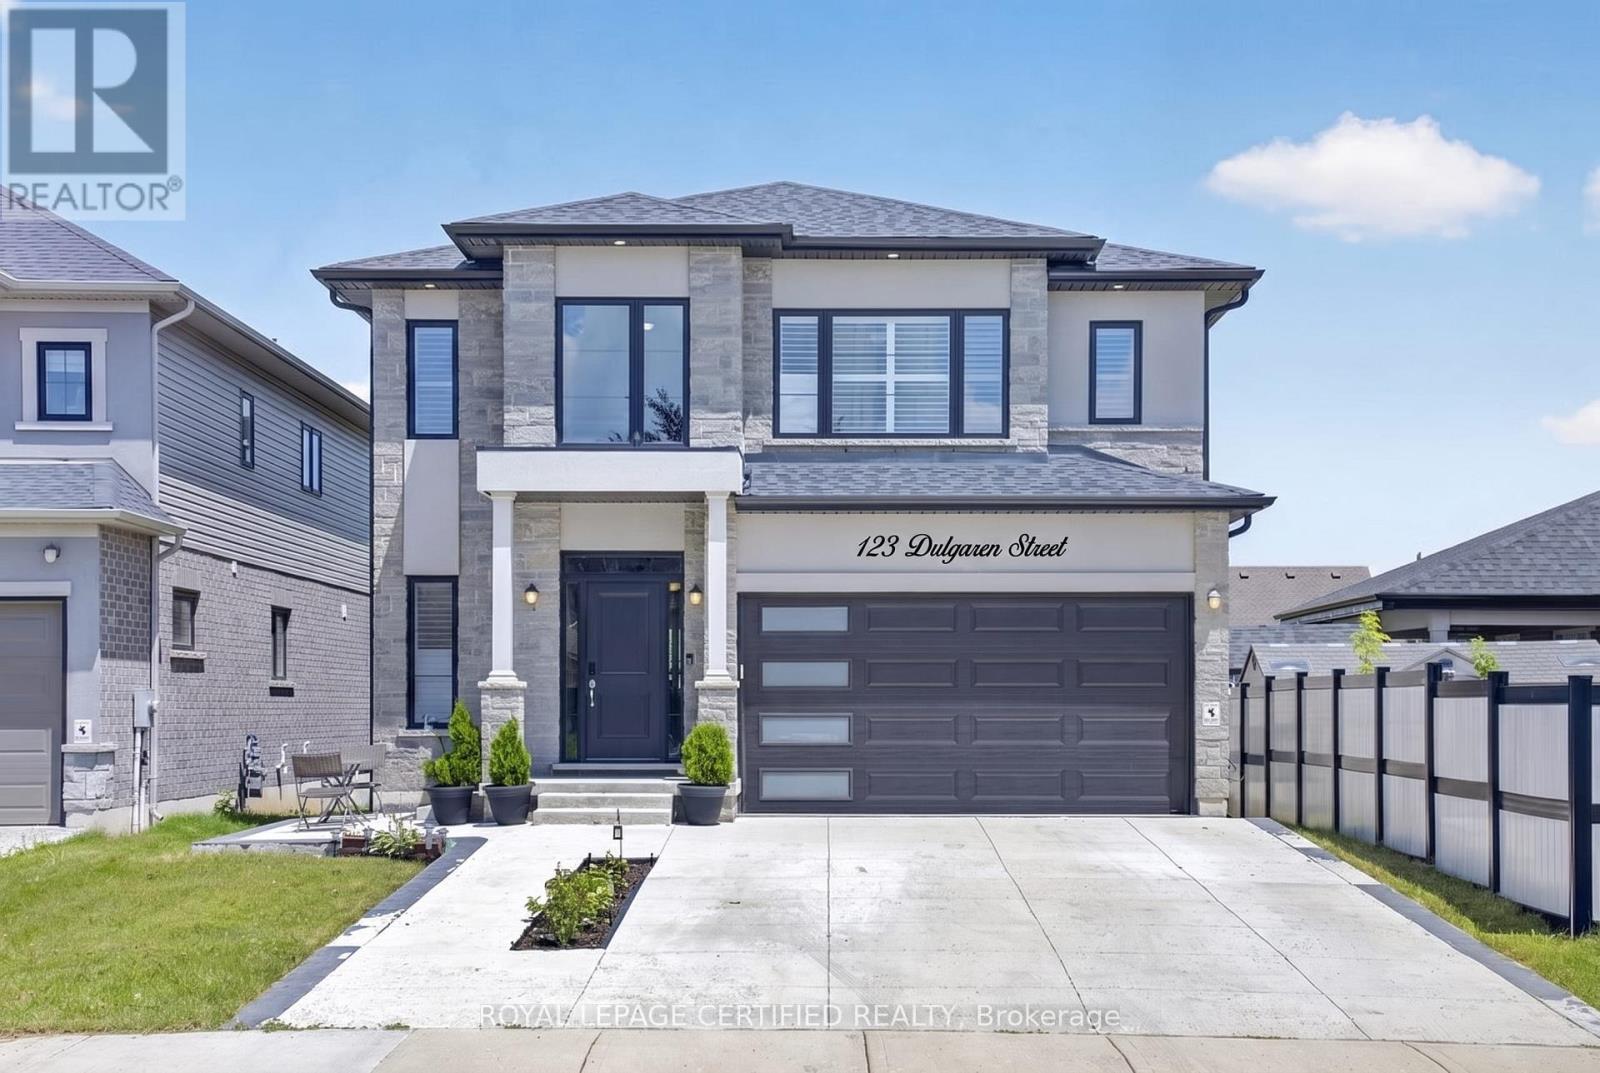
This is the kind of home buyers wait for on Hamilton's Central Mountain: modern, spacious, thoughtfully upgraded, and designed for real family living without compromising on style. Built by Stallion Homes in 2021, this 4-bedroom, 4-baths 2657 sq.ft detached home delivers the space today's buyers need with the elevated finishes they want. From the moment you arrive, the stone exterior and modern curb appeal make a strong first. impression. Inside, the home opens into a bright, polished main floor with wide-plank flooring, designer lighting, and a functional open-concept layout that feels both elegant and comfortable. The living area is anchored by a sleek stone fireplace feature wall, creating a warm focal point for family nights or entertaining guests. The chef-inspired kitchen is a true highlight, featuring full-height cabinetry, quartz countertops, stainless steel appliances, a gas stove, upgraded range hood, generous prep space, and a statement island with seating. Whether hosting, cooking, or gathering with family, this space was designed to be used and enjoyed. A main-floor office adds valuable flexibility of working from home or private living room, or a playroom. Upstairs, four spacious bedrooms offer comfort and privacy, including two bedrooms with private ensuites. The primary suite feels like a retreat with a large walk-in closet and spa-style ensuite featuring a glass shower, soaker tub, double vanity, and quality finishes. Large windows bring in beautiful natural light throughout, while the grand staircase, modern window coverings, and clean architectural details add to the home's upscale foyer, upgraded feel. The unfinished basement offers even more potential, ready to be finished into a rec room, home gym, in-law setup, or additional living space tailored to your needs.*** (id:63203)
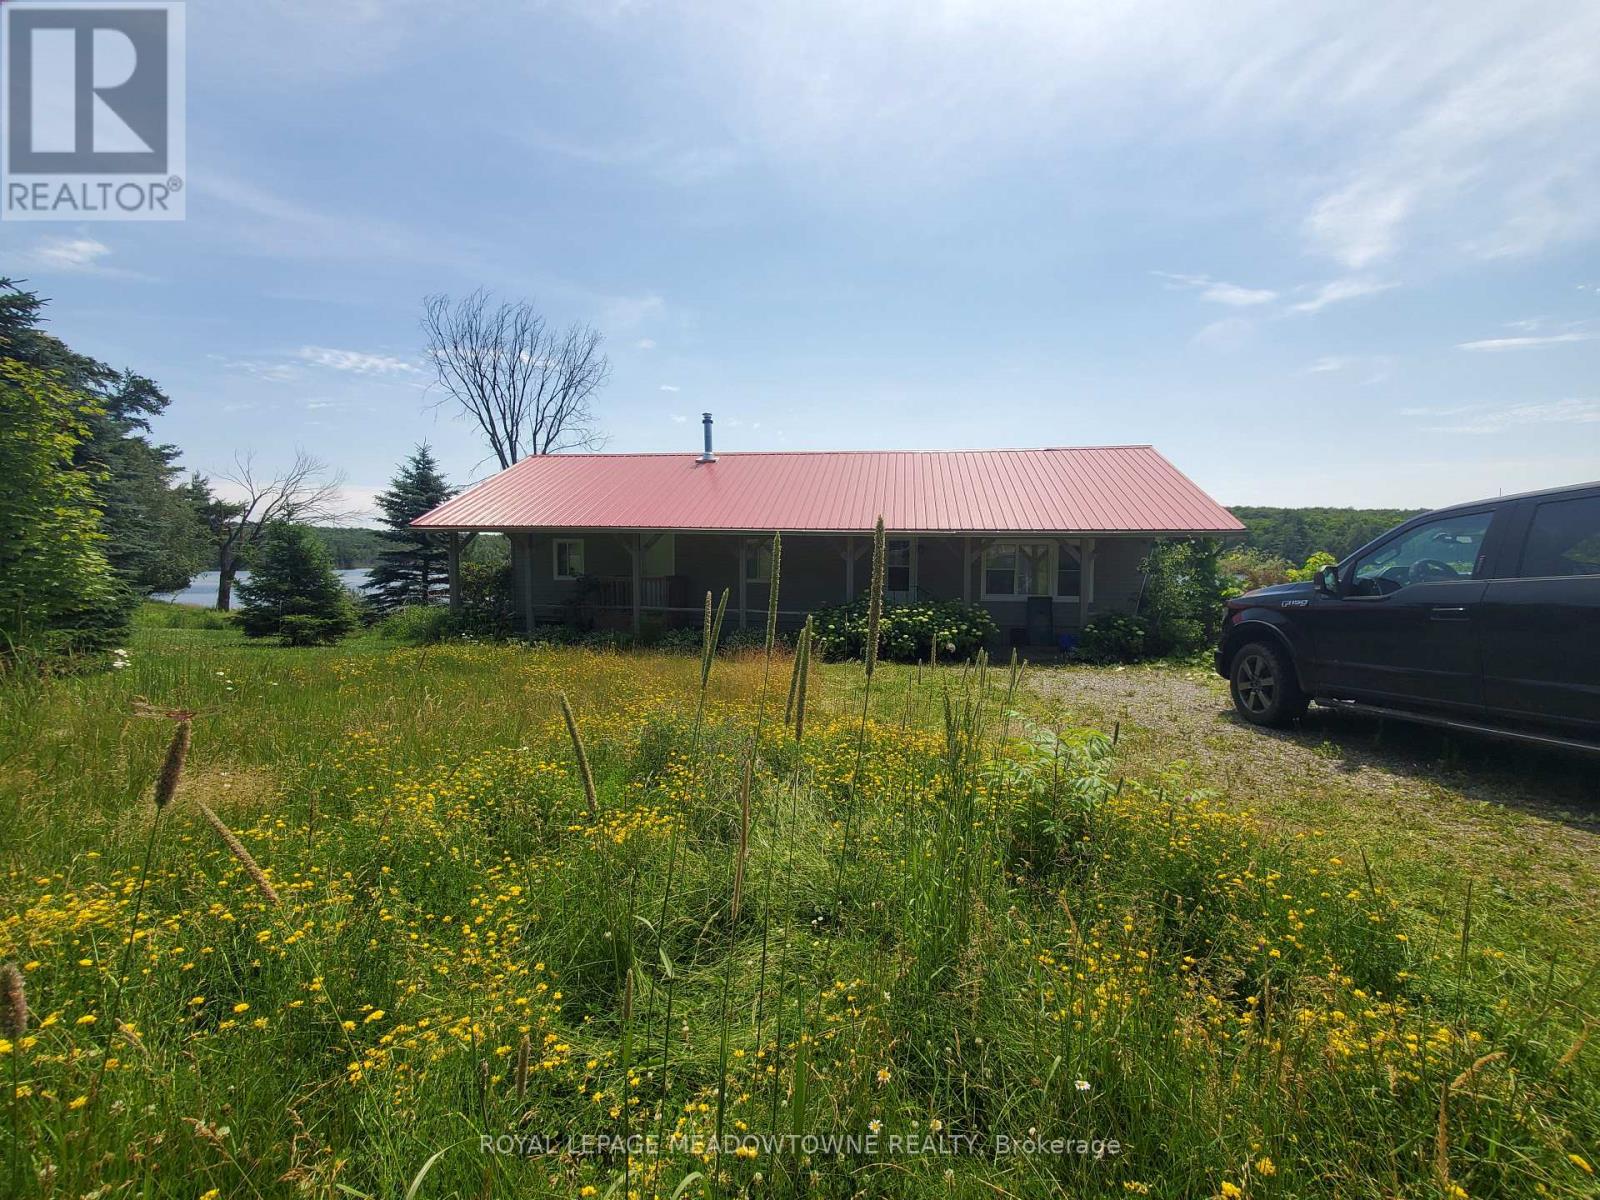
9521 Highway 522 Freeway
Parry Sound Remote Area, Ontario
Legal Description; PCL 18266 SEC NS; FIRSTLY PT LT 15 CON 9 EAST MILLS PT 2 42R12520; SECONDLY PT SHORE RDAL IN FROMT OF LT 15 CON 9 EAST MILLS PT 4 42R13520 DISTRICT OF PARRY SOUND. This 4-Season Mobile Home is Located on Milton Lake. Open-Concept Kitchen/Living Room. W/O to Deck Overlooking the Lake. Metal Roof. Please Call for the Details Regarding the Unorganized Township. Highway Access. (id:63203)
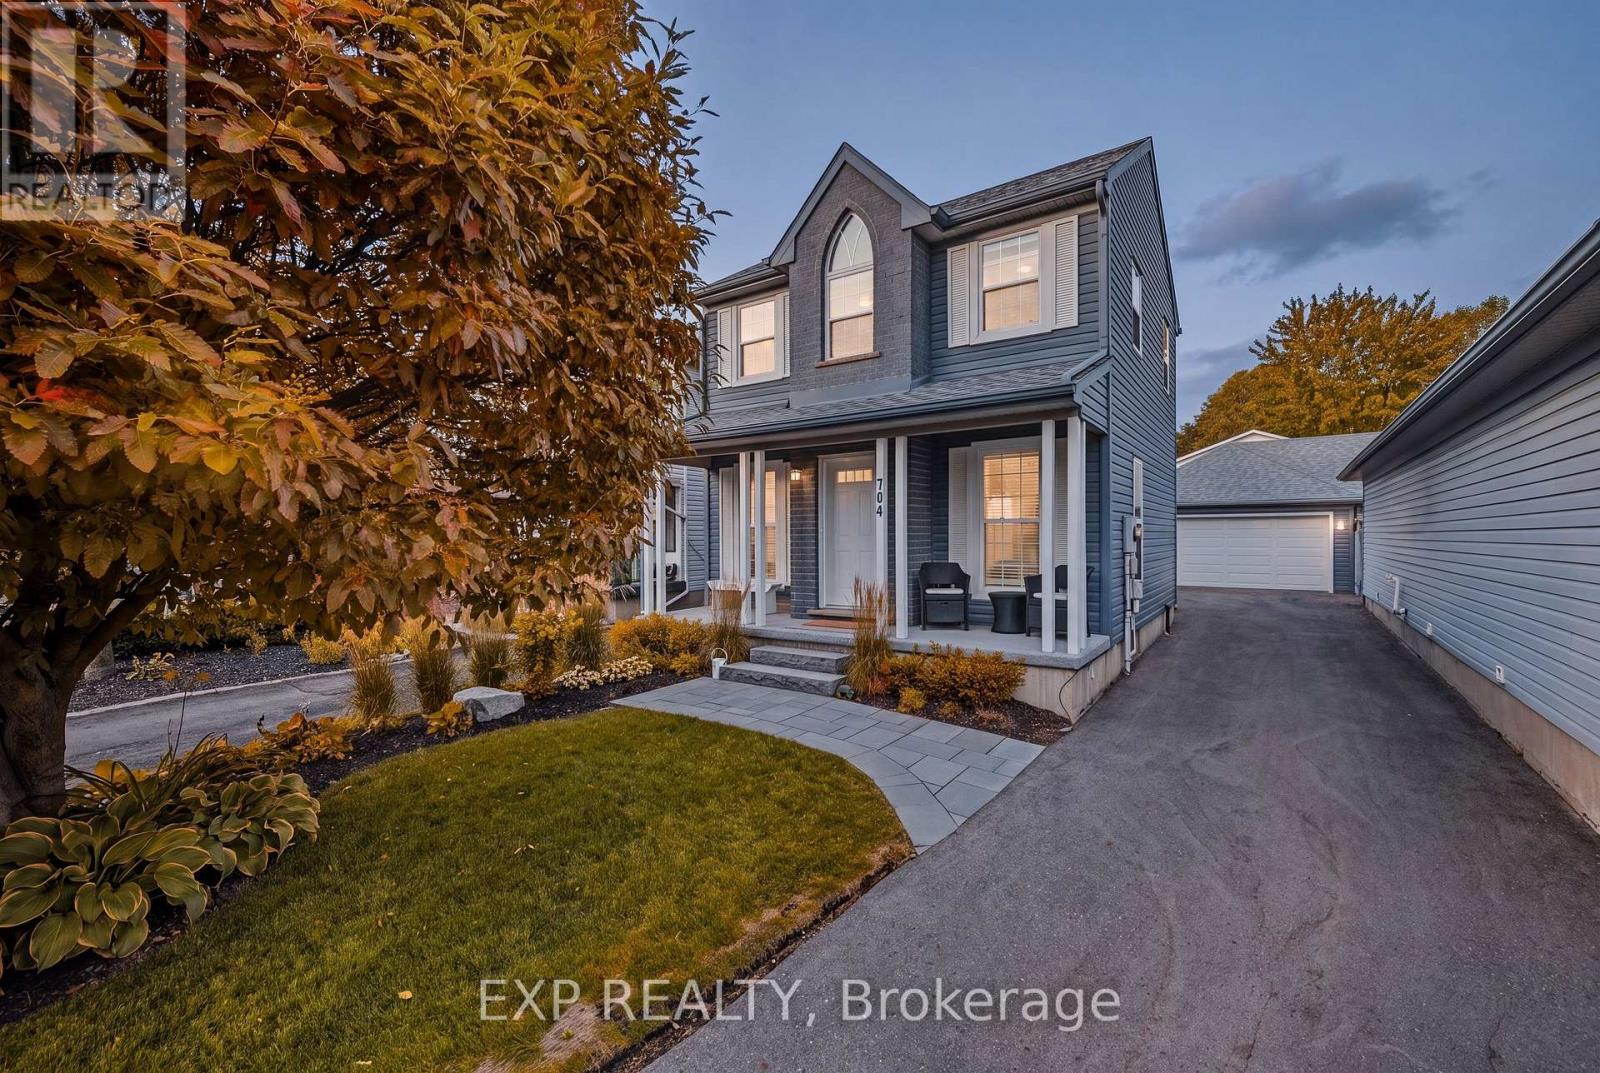
704 Jacob Lane
Waterloo, Ontario
Welcome to 704 Jacob Lane, Waterloo, a beautifully maintained family home nestled in the highly desirable Lakeshore North neighbourhood, where excellent schools, scenic walking trails, parks, shopping, and everyday conveniences are all just minutes away. Enjoy quick access to Laurel Creek Conservation Area, the St. Jacobs Farmers' Market, Costco, The Boardwalk Shopping Centre, the University of Waterloo, Wilfrid Laurier University, and Highway 85, making this an exceptional location for families, professionals, and commuters alike. Thoughtfully designed with over 2,000 sq. ft. of finished living space, this bright and inviting home offers the perfect blend of comfort and functionality. The welcoming main floor features a spacious living room filled with natural light, complemented by warm hardwood flooring and an elegant staircase. The heart of the home is the stylish kitchen, showcasing rich espresso cabinetry, stainless steel appliances, a centre island with additional prep space, ample storage, and a timeless subway tile backsplash. The open-concept dining area overlooks the backyard, creating an ideal setting for family dinners and entertaining. Upstairs, you'll find generously sized bedrooms, including a spacious primary retreat, while additional bedrooms provide plenty of room for a growing family, guests, or a home office. The finished lower level expands your living space with a large recreation room perfect for movie nights, a children's play area, home gym, or workspace. Step outside to enjoy the fully fenced backyard, an ideal space for summer BBQs, kids, pets, or simply relaxing after a long day. Located in one of Waterloo's most sought-after family communities, 704 Jacob Lane offers the perfect combination of modern living, everyday convenience, and an unbeatable location close to schools, parks, trails, shopping, transit, and some of the Region's most popular amenities. (id:63203)

6183 Skinner Street
Niagara Falls, Ontario
Beautifully updated throughout, this versatile home offers 2+1 bedrooms and 2 full bathrooms, making it an excellent opportunity for first-time homebuyers, investors, or those seeking additional income potential. The bright main floor features luxury vinyl plank flooring throughout, a spacious living room, kitchen, two bedrooms, and a 4-piece bathroom. A convenient rear entrance provides direct access to both the kitchen and the finished basement.The freshly painted basement includes a large recreation room, a bedroom, a brand-new modern full bathroom, and a kitchenette with countertop, offering excellent potential for an in-law suite or an easy conversion to a second unit for added rental income. Situated on a desirable 40' x 100' lot, the property also features a long single driveway, a rear wood deck, a fully fenced backyard, and a storage shed. Ideally located just minutes from Casino Niagara, Fallsview Casino Resort, and the vibrant Clifton Hill entertainment district, you'll enjoy convenient access to world-class dining, attractions, shopping, and nightlife. A fantastic opportunity to own a move-in-ready home in one of Niagara Falls' most sought-after locations. Property under TRM(Transitional Residential Multiple) zoning, Zoning By-law No. 79-200. (id:63203)

Unit 17 - 110 Fergus Avenue
Kitchener, Ontario
Welcome to this stunning townhome located in one of Kitchener's most desirable family-friendly communities. Thoughtfully designed with modern finishes and an open-concept layout, this home offers the perfect balance of style, comfort, and functionality. The inviting main level features a spacious foyer, convenient powder room, and interior garage access. The beautifully upgraded kitchen showcases elegant white cabinetry, quartz countertops, a large center island, timeless subway tile backsplash, and stainless steel appliances, creating an ideal space for cooking and entertaining. The kitchen seamlessly overlooks the dining area and bright living room, where oversized sliding doors lead to a spacious backyard with a wooden deck-perfect for outdoor dining and relaxation. Upstairs, the generous primary suite offers a walk-in closet and a private 3 piece ensuite with a glass-enclosed shower. Two additional bedrooms, a full bathroom, and upper-level laundry complete the second floor. The unfinished basement provides outstanding potential to expand your living space with a recreation room, home office, or additional bedroom. Perfectly situated near top-rated schools, Chicopee SkiHill, parks, scenic walking trails, Fairview Park Mall, excellent restaurants, and convenient highway access, this move-in-ready home offers an exceptional opportunity to enjoy one of Kitchener's most convenient locations. Book your private showing today and experience everything this beautiful home has to offer. New renovations includes paint (2026), new flooring (2026).Condo fees include: Building Insurance, Building Maintenance, Ground Maintenance/Landscaping, High Speed Internet, Garbage Removal, Property Management Fees, Roof, Snow Removal. (id:63203)
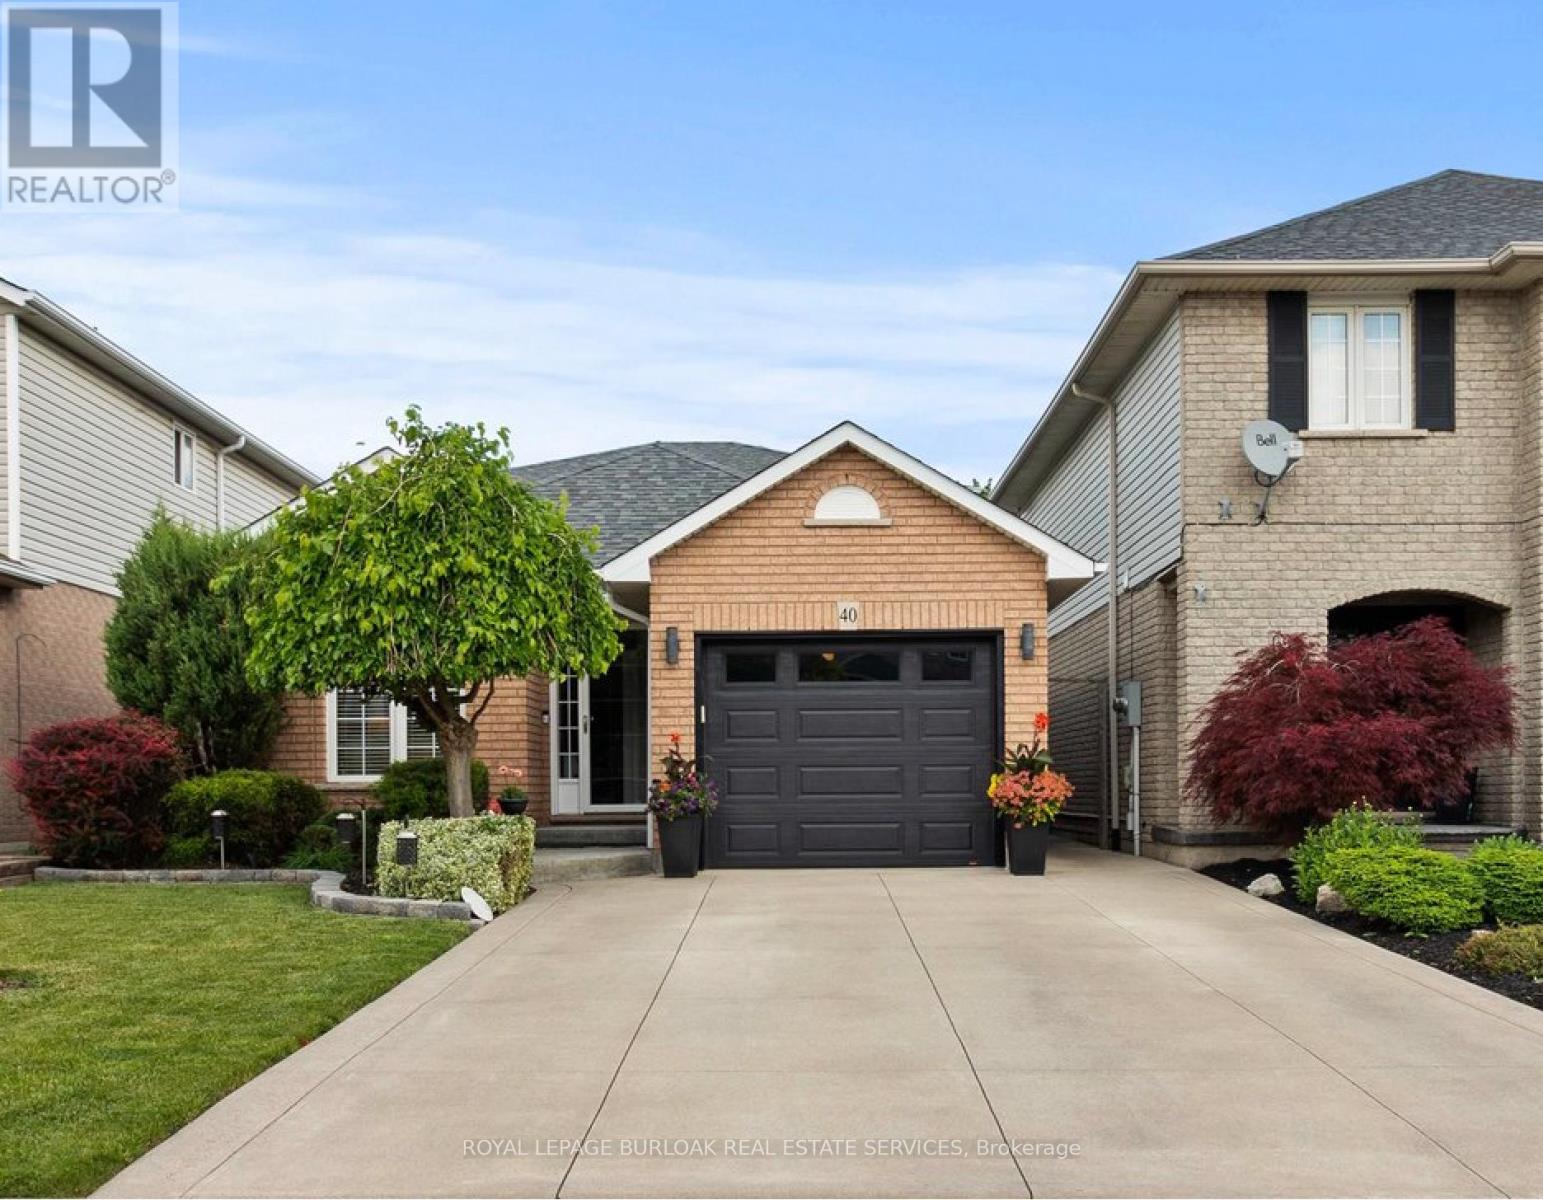
40 Bridgette Drive
Hamilton, Ontario
Welcome to 40 Bridgette Drive on the Hamilton mountain. Custom built and designed by Coral Gables Homes in 1999. This one owner home has been lovingly cared for and shows extremely well. Located in one of the mountains most sought after neighbourhoods, this home is just steps from the Upper James Street Corridor providing all of the amenities that one needs, andlocated near top rated schools. Upon entering this gorgeous home, you are immediately welcomed into an open concept Living space with vaulted ceilings, perfect for entertaining. This home features a large main floor family room which is overlooked by the Kitchen. This space is very functional and will be the heart beat of the home. The solid staircase leads to the upper level which has three generous sized Bedrooms, where the Primary features a double closet and ensuite privilege, and all three bedrooms are equipped with ceiling fans. The Main floor Family room which is directly connected to the Kitchen, offers plenty of space to relax and unwind featuring a corner gas Fireplace decorated with a stone accent wall, and the garden doors lead to a large wooden deck measuring 24' x 12' perfect for family gatherings and B-B-Q's. The rear yard is fully fenced for maximum privacy,and is beautifully landscaped and well maintained. There is also a fully finished basement with a large Recreation Room with built-in cabinetry designed for an entertainment centre, and there is also another large area that can be used as a secondary rec room/lounge area, or a large play area for gaming etc. This is not just a home, it's a commitment to a better quality of life.Don't hesitate to make this your next home. (id:63203)
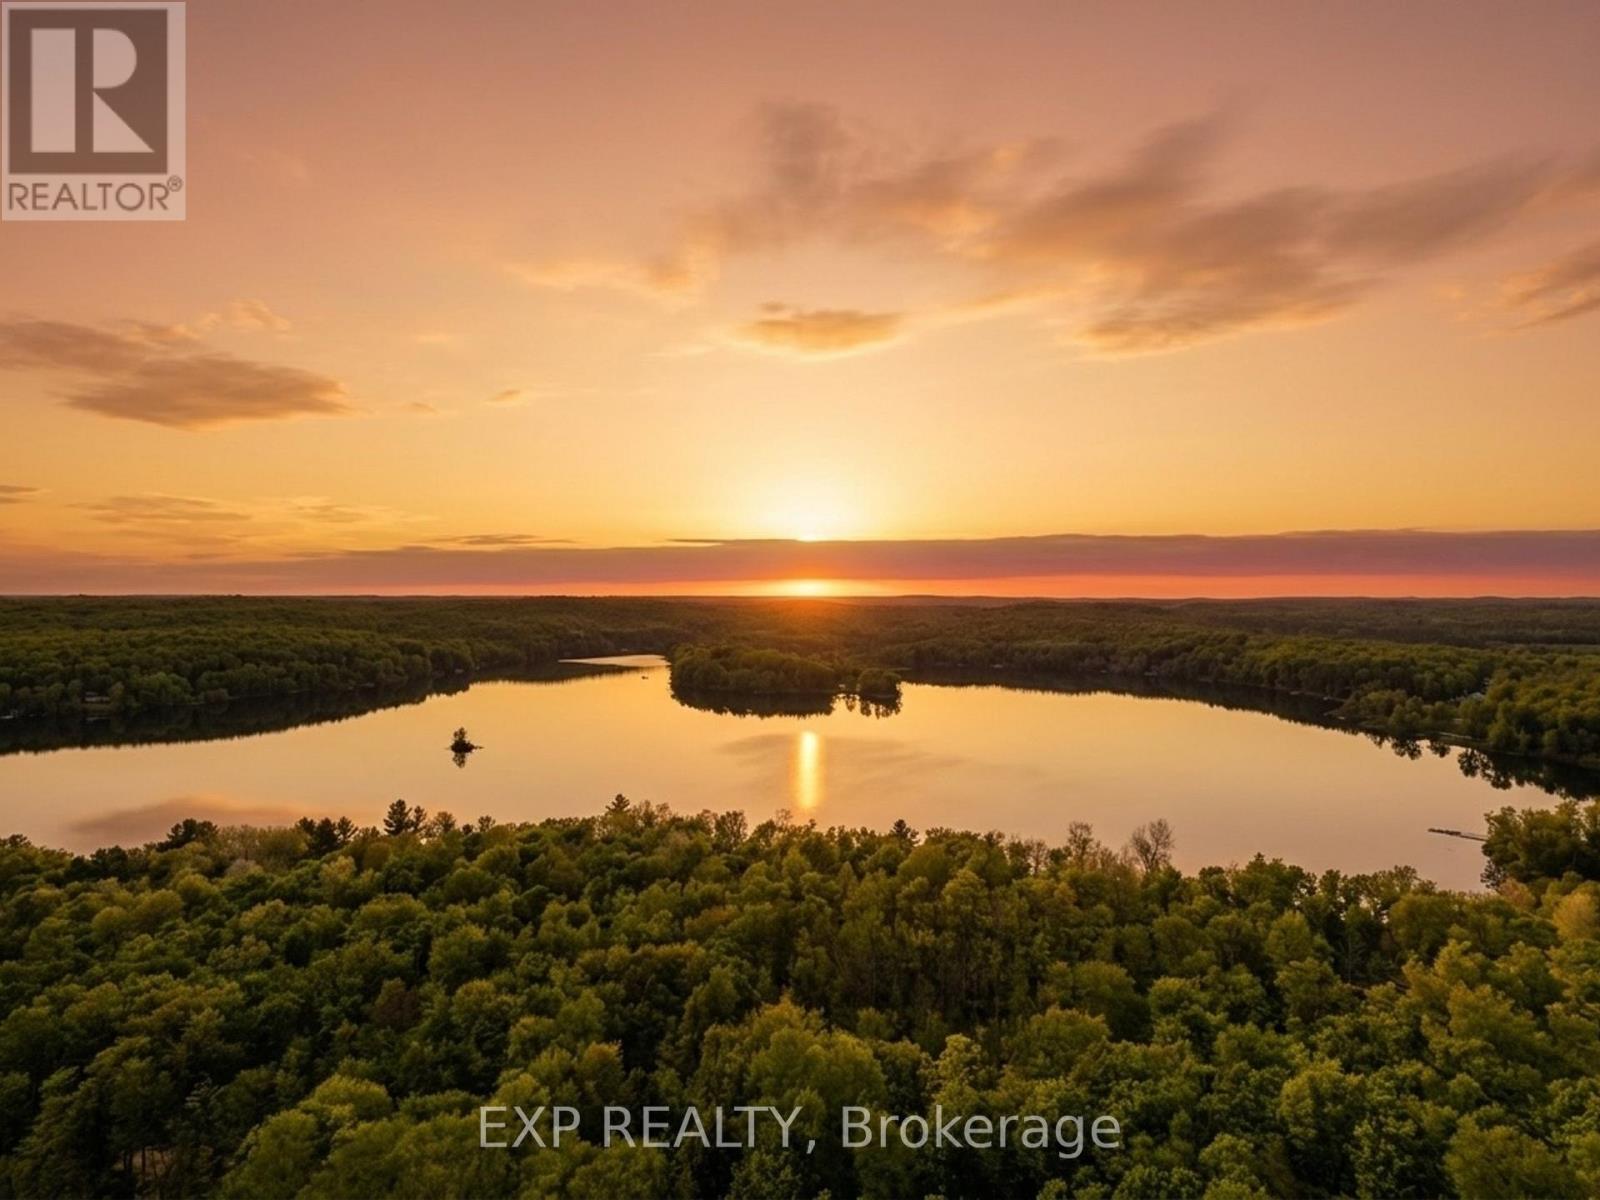
686 East Fox Lake Road
Huntsville, Ontario
Welcome to one of Muskoka's true hidden gems! This exceptional vacant waterfront lot on private Fox Lake offers a rare opportunity to build your dream cottage or year-round home.Featuring approximately 200 feet of gentle, sandy shoreline with a sandy bottom and desirable west-facing exposure, enjoy spectacular sunset views over the pristine waters. The lot boasts a convenient walk-out to the water, making it ideal for easy access to swimming, boating, and lakeside living. The lot spans roughly 200' x 400' (just under 2 acres) and is nestled in a mature forest that provides natural privacy and beauty.An existing hydro pole with communication lines is already on the property, simplifying utility connections and reducing build costs and timelines. Part of the well-established Fox Lake Association, this exclusive, low-density lake is known for its peaceful character and prestigious properties - including TWO stunning Princess Margaret Lottery luxury cottages.Located in the desirable Stisted area near the Town of Huntsville, enjoy convenient access to town amenities while embracing serene lake living, boating, fishing, and outdoor adventures. Create your Muskoka legacy on this beautiful private waterfront parcel. (id:63203)
96 James Street W
Cobourg, Ontario
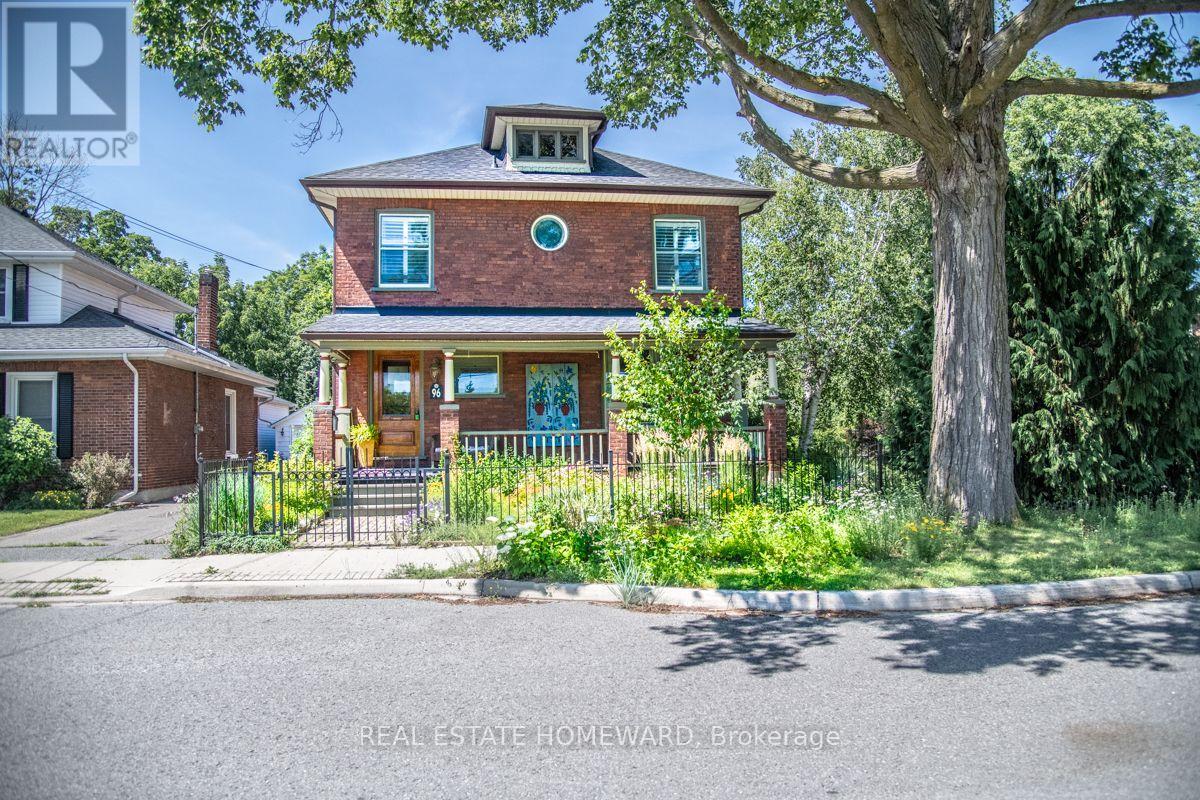
Nestled in the heart of Cobourg's coveted Heritage District, this stunning brick Craftsman Four Square home is a timeless blend of historic charm and thoughtful modern updates. Rich in character and beautifully maintained, the home showcases gleaming hardwood floors, exquisite original wood trim, leaded glass details, and all the treasured architectural features that have been lovingly preserved throughout the years.At the heart of the home is a spectacular custom Kingsmill kitchen, thoughtfully designed with premium Fisher & Paykel appliances, refined finishes, and exceptional functionality for everyday living and entertaining alike. The spacious main floor also offers a welcoming family room and convenient 2-piece powder room.Upstairs, the home features four generous bedrooms filled with warmth, natural light, and enduring character. An additional unfinished attic space complete with its own designated staircase from the second floor, presents incredible potential for future living space, a studio, or artist studio or retreat.The bright and inviting one-bedroom basement apartment with separate entrance offers excellent in-law or income potential.Perfectly situated within walking distance to Cobourg's vibrant downtown core, boutique shopping, restaurants, and cafés, this exceptional property is also just minutes from the white sands of Victoria Beach and Cobourg's world-class marina - the ultimate summer destination. Conveniently located only 15 minutes to Trinity College School, this is a rare opportunity to own a truly distinguished character home in one of Cobourg's most desirable neighbourhoods. (id:63203)
623 - 280 Lester Street
Waterloo, Ontario
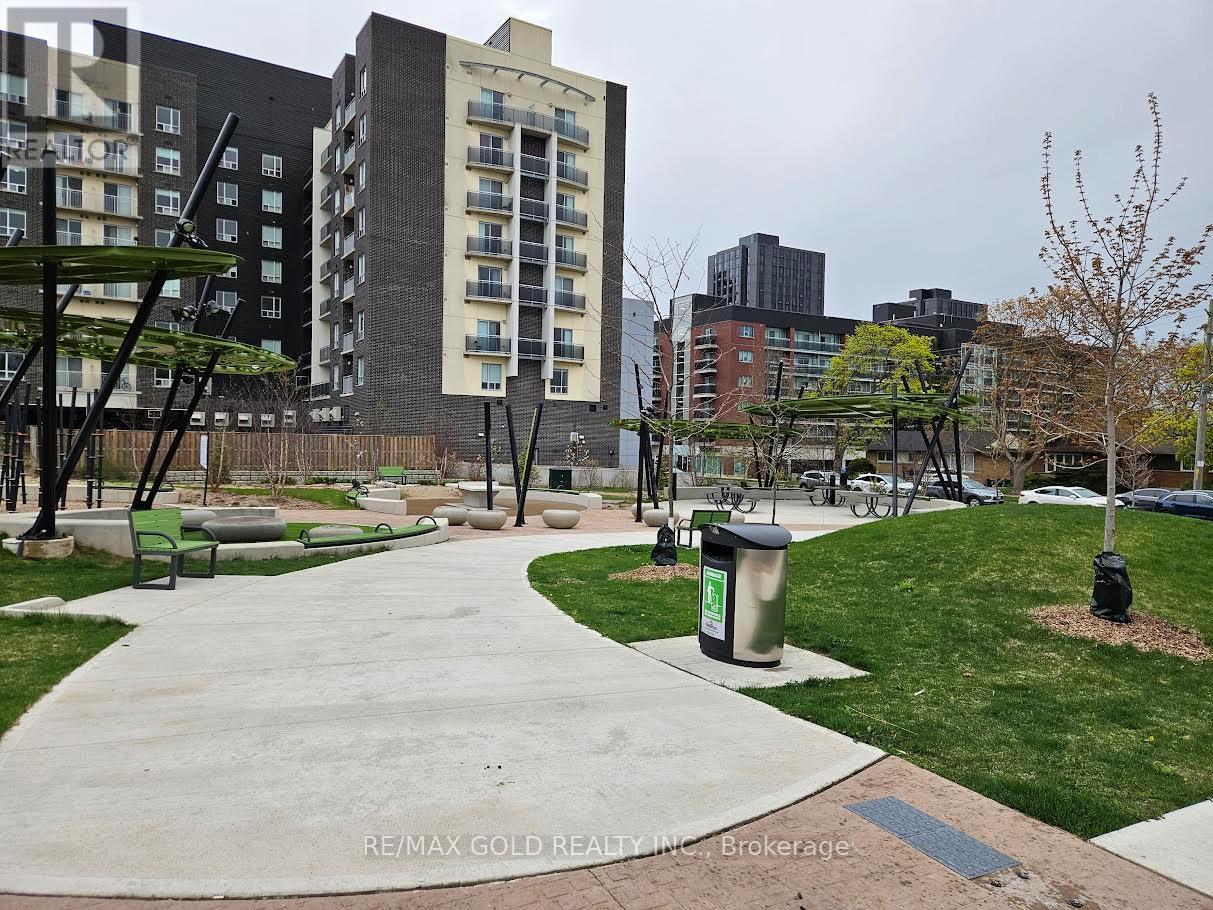
This immaculate, owner-used unit available for lease with a minimum 1 yr term in the highly desirable Sage-V building, offering premium off-campus living just minutes away from W. L. University and minutes to the University of Waterloo. Maintained in excellent condition, the layout functions like a 2-bedroom unit, featuring a spacious primary bedroom looking at Park and a separate den with a door. Ideal as a second bedroom or private office. With two bathrooms, in-suite laundry, and a private balcony with uninterrupted view to a community Park, this bright unit is fully furnished. The Landlord is open to offering a reduced rental price should the tenant is looking for an underground parking as well. One underground parking spot is possible to rent for $200/month separately, adding both convenience and value. This unit is in one of the Waterloo's most vibrant condo community. Residents enjoy Gym, high-speed internet, secure building access, a social lounge, and dedicated study area (id:63203)
1255 Heritage Way
Oakville, Ontario
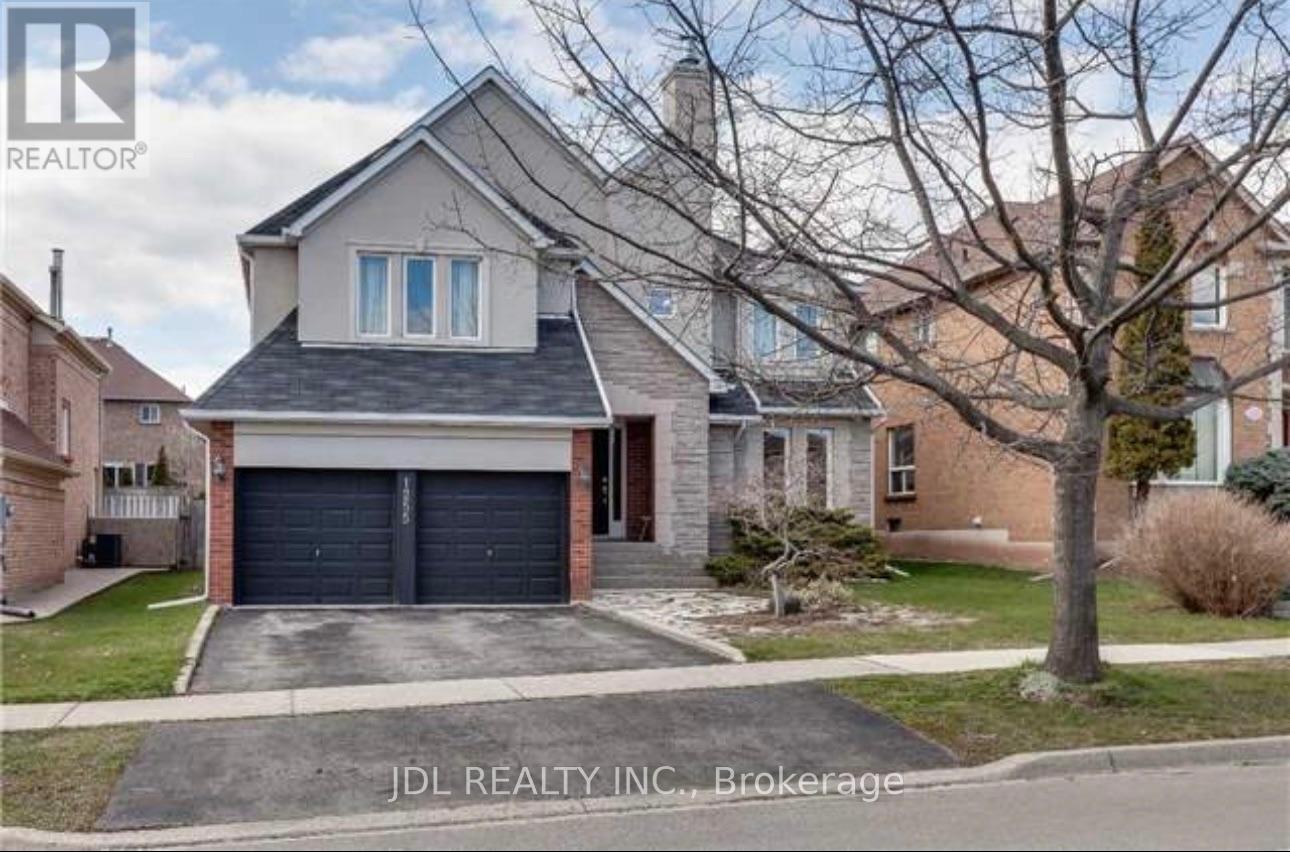
Renovated gorgeous & spacious 3,100 sqft detached home in prestigious West Glen Abbey. Features hardwood flooring throughout, 2 cozy fireplaces, and a modern eat-in kitchen with upgraded built-in S/S appliances. Enjoy a sunny solarium overlooking a beautifully landscaped private backyard. Elegant Scarlett O'Hara staircase & multiple skylights offer ample natural light. Walk to top-rated schools, parks, and community center. Close to highways and public transit. Move-in ready! (id:63203)
1001 - 2929 Aquitaine Avenue
Mississauga, Ontario
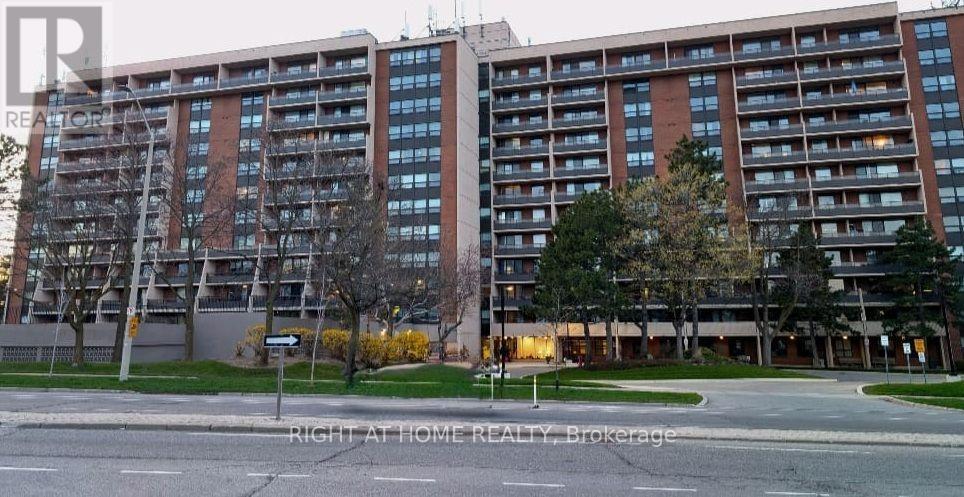
All-inclusive! Welcome to your spacious 1,100 sq ft, 3-bedroom, 1.5-bathroom condo on the 10th floor! Enjoy stunning views of the fall colors with floor-to-ceiling windows in an extra-large living room, or the large open balcony. This unit features in-suite storage, convenient washer dryer, closet organizers and two prime underground parking spots next to each other. The recently renovated hallways and amenities provide a modern classy environment. Enjoy a wide range of amenities including an outdoor swimming pool, library, gym, game room and party room. Located directly across Meadowvale Town Center, the Go bus terminus is a 1-minute walk and the Meadowvale Go Station is a 5-minute drive. Just minutes to Highways 401, 403 and 407. All-inclusive rent ensures ease of living. Internet available at a group discount rate. Don't miss this opportunity (id:63203)
3986 Regatta Court
Mississauga, Ontario
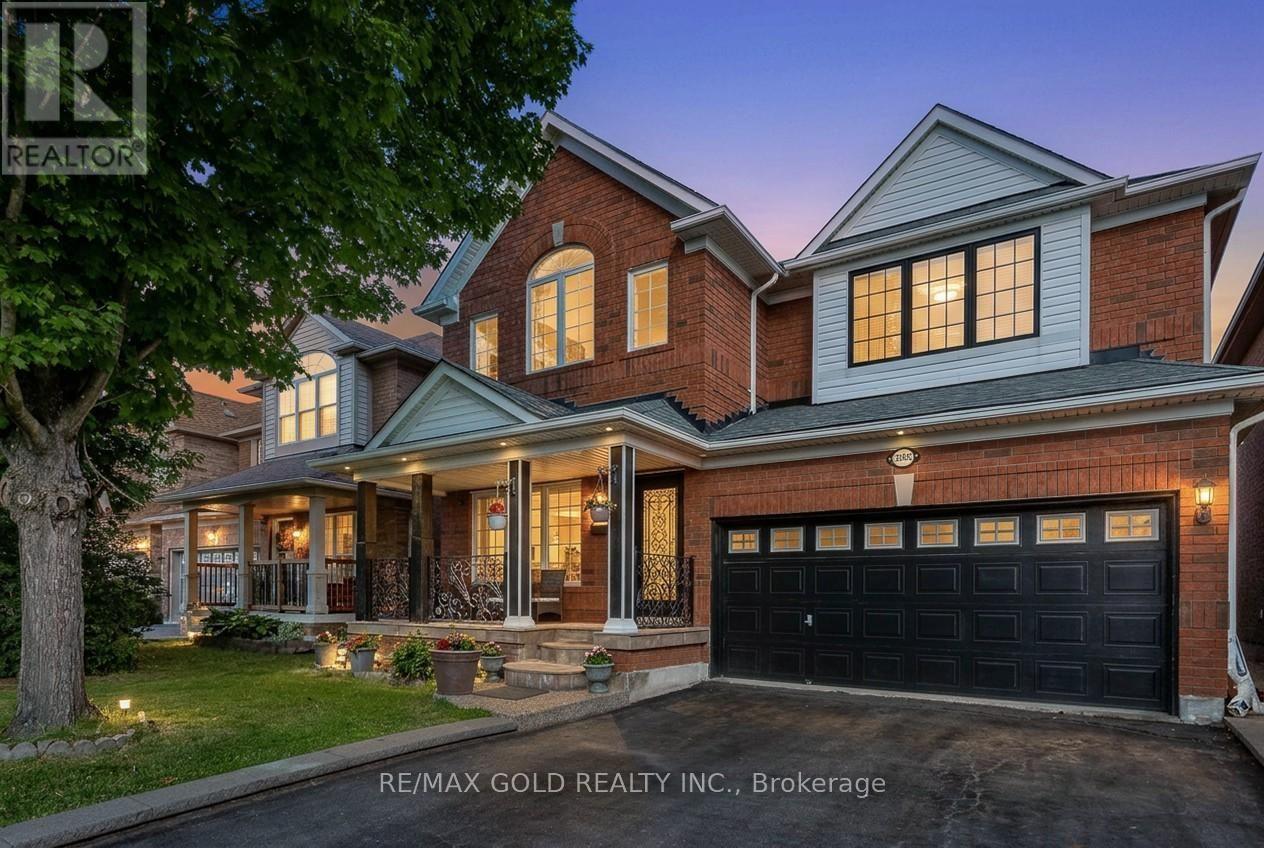
Welcome to this beautifully upgraded 4 bedroom detached home in the highly desired neighborhood of Churchill Meadows! Featuring a fully LEGAL BASEMENT APARTMENT complete with 2 bedrooms, full kitchen and a full washroom with excellent income potential making this home ideal for investors and end-users alike.The main floor showcases 9ft ceilings, new hardwood flooring, accent walls, pot lights & upgraded tiles. The sunken family room boasts 10' ceiling with a stylish fireplace stone wall. The stunning modern kitchen features brand-new cabinetry, a large centre island, gas stove, and quality finishes throughout. The upper level offers a spacious primary bedroom with a 4pc ensuite. The secondary bedrooms are all generous sized and share upgraded 3pc washroom. This home has it all! Elegant Oak stairs with metal spindles, new zebra blinds and numerous upgrades that add to the home's appeal. Additional highlights include a double-car garage, a driveway accommodating 4 vehicles, a backyard gas hookup for BBQs, and newer roof and furnace. Located in one of Mississauga's most desirable family-friendly neighbourhoods, close to top-rated schools, parks, shopping, transit, and major highways. (id:63203)
301 - 363 Sorauren Avenue
Toronto, Ontario
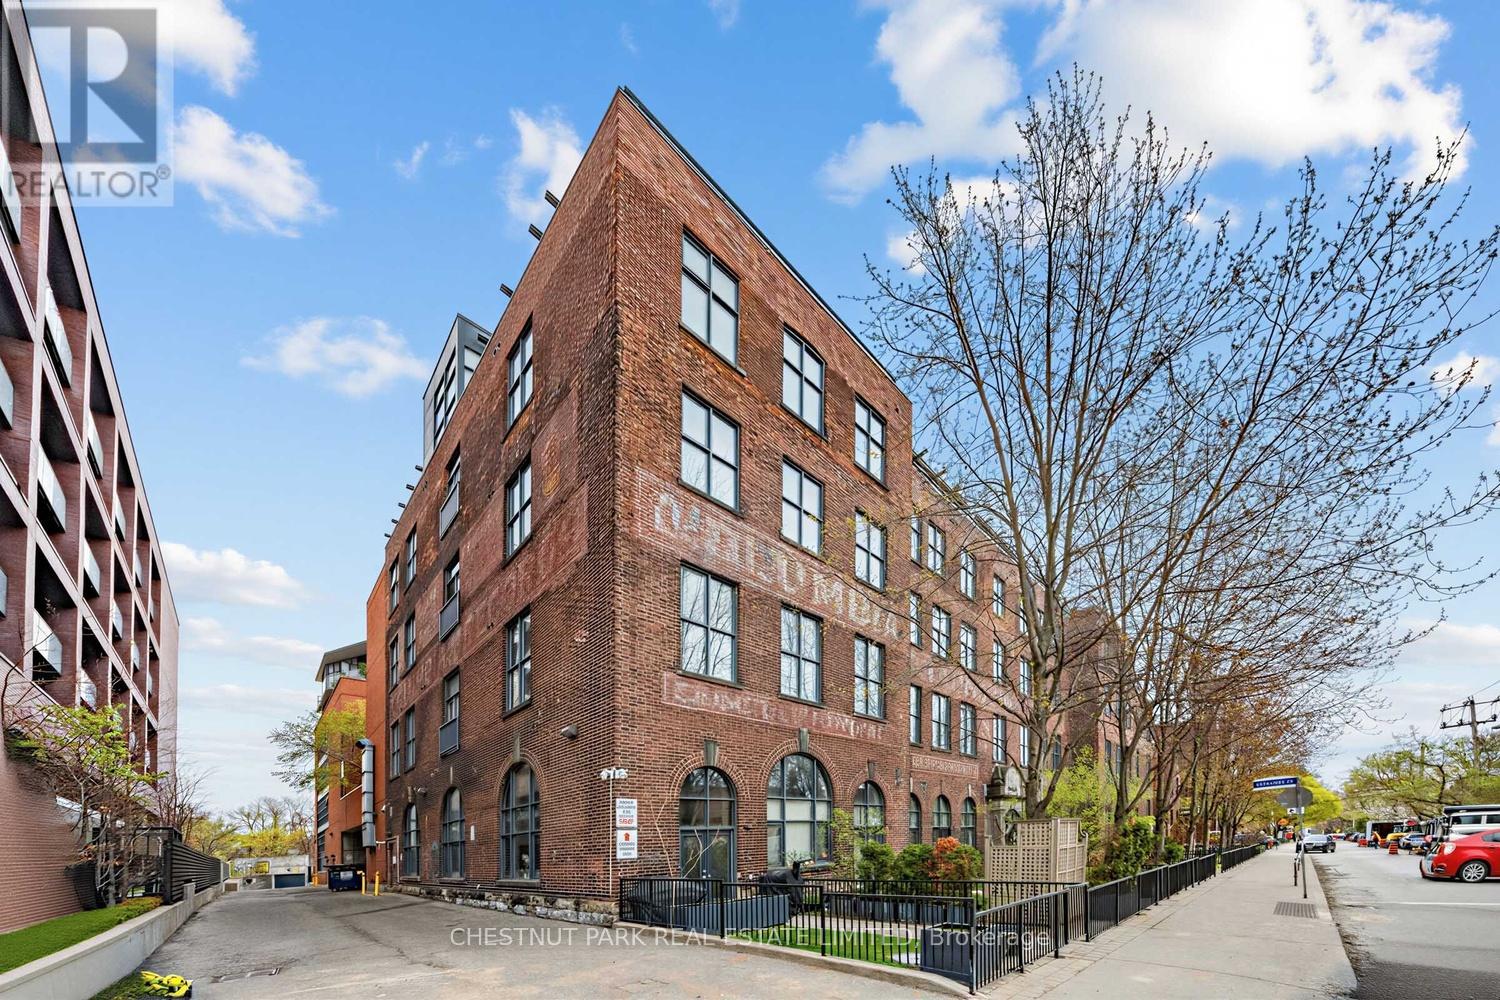
Simple and spacious 1 bedroom hard loft with parking in the iconic Robert Watson Lofts. This boutique size condo corporation blends exclusive condominium amenities with quaint feeling of only ~150 suites. Features open-concept design including 12' soaring ceilings, open ductwork, extra-tall windows for natural light throughout, huge balcony, polished concrete floors, and full-size appliances. Open-concept kitchen offers a versatile space allowing for a kitchen island and home office/study. The extra-wide living and dining areas with built-in shelving feature east-facing large windows with walk-out to spacious balcony overlooking the peaceful, treed courtyard. Generous King-sized bedroom with full-width closet and lofted storage above offers extra space for reading nook/dressing area. Bathroom features semi-ensuite access with glass enclosed tub, rain shower head and modern finishes. Amenities include easy-to-access visitor's parking, fully equipped gym, furnished landscaped courtyard with BBQ and lofted party room. Originally a candy factory, the Robert Watson Lofts offers both historic character and a strong sense of community. Ideally located just steps from Sorauren Park with its weekly farmers market, off-leash dog area, tennis courts, and sports fields and only a short walk to Roncesvalles with its many cafes, restaurants, and shops. Transit is easily accessible via nearby TTC streetcar lines, with quick access to the Gardiner Expressway for weekend escapes or downtown commutes. (id:63203)
1906 - 4015 The Exchange
Mississauga, Ontario
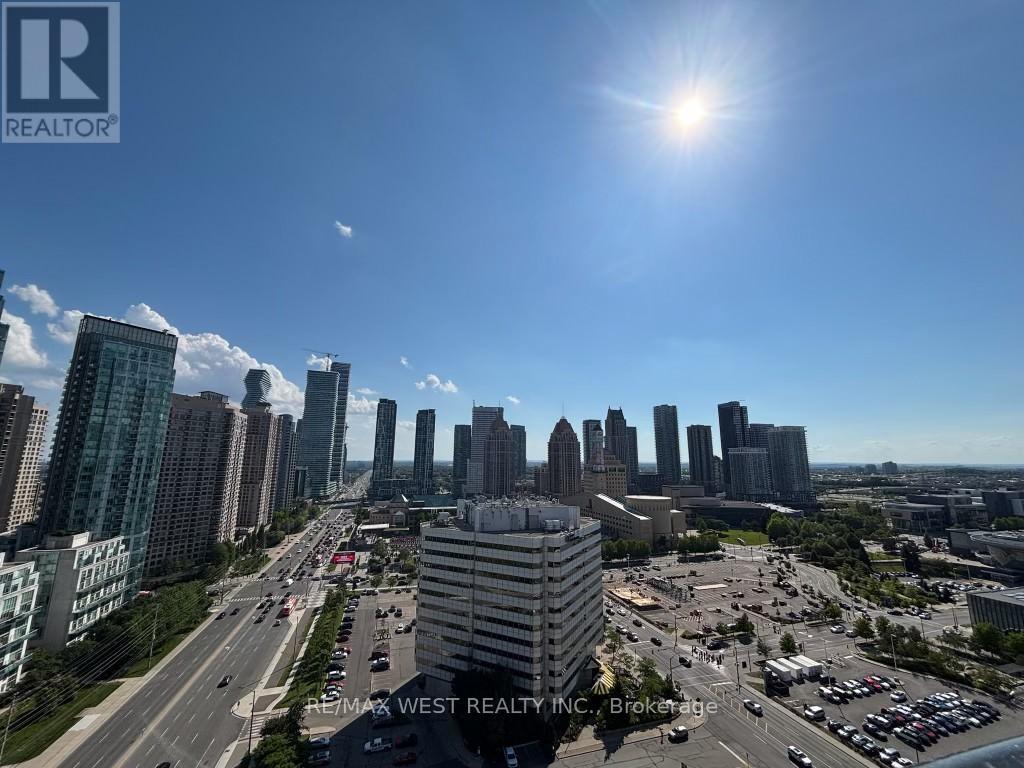
Be the first to live in this recently occupied unit at EX1 Exchange District, dubbed as The Yorkville of Mississauga. This brand-new 2 bedroom suite offers a bright and functional open-concept layout with no wasted space and stunning unobstructed West views. ****Enjoy the free shows and fire works at the Celebration Square & the city hall from your balcony.**** Featuring soaring 9-ft smooth ceilings, and elegant modern finishes, this suite is designed for both comfort and style. The contemporary kitchen showcases quartz countertops, imported Italian Trevisana cabinetry, and built-in stainless steel Fulgor Milano appliances. ***Exceptional resort-style amenities include an indoor pool, basketball court, fitness centre, sauna, party room, outdoor terraces, and more.*** ***Ideally located directly across from Square One Shopping Centre and Holt Renfrew, and just steps to Celebration Square, restaurants, entertainment, transit, parks, the Mississauga Central Library, and major highways.*** Experience sophisticated urban living in one of Mississauga's most sought-after new luxury developments. (id:63203)

544 Maher Crescent
Cobourg, Ontario
There's a different pace of life waiting for you in Monk's Cove, and this beautifully reimagined bungalow puts you right in the heart of it.Tucked away on a quiet crescent and surrounded by lovely gardens, this 3-bedroom home feels like a private retreat, yet you're less than a 5-minute walk from the lake, where benches and viewing spots invite you to slow down and watch the water. Step inside to a freshly painted, open-concept main floor that's been thoughtfully reimagined for easy, modern living. Engineered wood floors run throughout, and bright windows fill the space with natural light all day long. The kitchen flows effortlessly into the dining and living areas, creating a warm, connected space that's ideal for hosting friends and family, complete with the convenience of main-floor laundry. The updated 4-piece bathroom rounds out the main level with a polished, move-in-ready feel.Making your way to the partially finished basement, you'll find two finished rooms, ideal as a guest room, home office, or cozy rec room, along with a separate side entrance that opens up even more possibilities, like in-law suite potential, or simply added living space.Outside, the partially fenced backyard is the kind of space you'll dream about all winter and live in all summer. Surrounded by lovely gardens, it's the perfect setting for warm-weather evenings, morning coffee outdoors, or letting the kids and dogs run freely in a space that's all their own. The carport adds everyday convenience, rounding out a property that's as practical as it is picturesque. You're also only moments from the heartbeat of Cobourg, keeping you close to the action that makes this community so vibrant. Enjoy the restaurants and shopping downtown, then make your way to Victoria Park or Cobourg Beach, where the views of Lake Ontario never get old.This is more than a house. It's a lifestyle. Small-town charm, and the comfort of home, all within walking distance. Welcome to 544 Maher Crescent. (id:63203)
42 Mountainview Road
Mulmur, Ontario
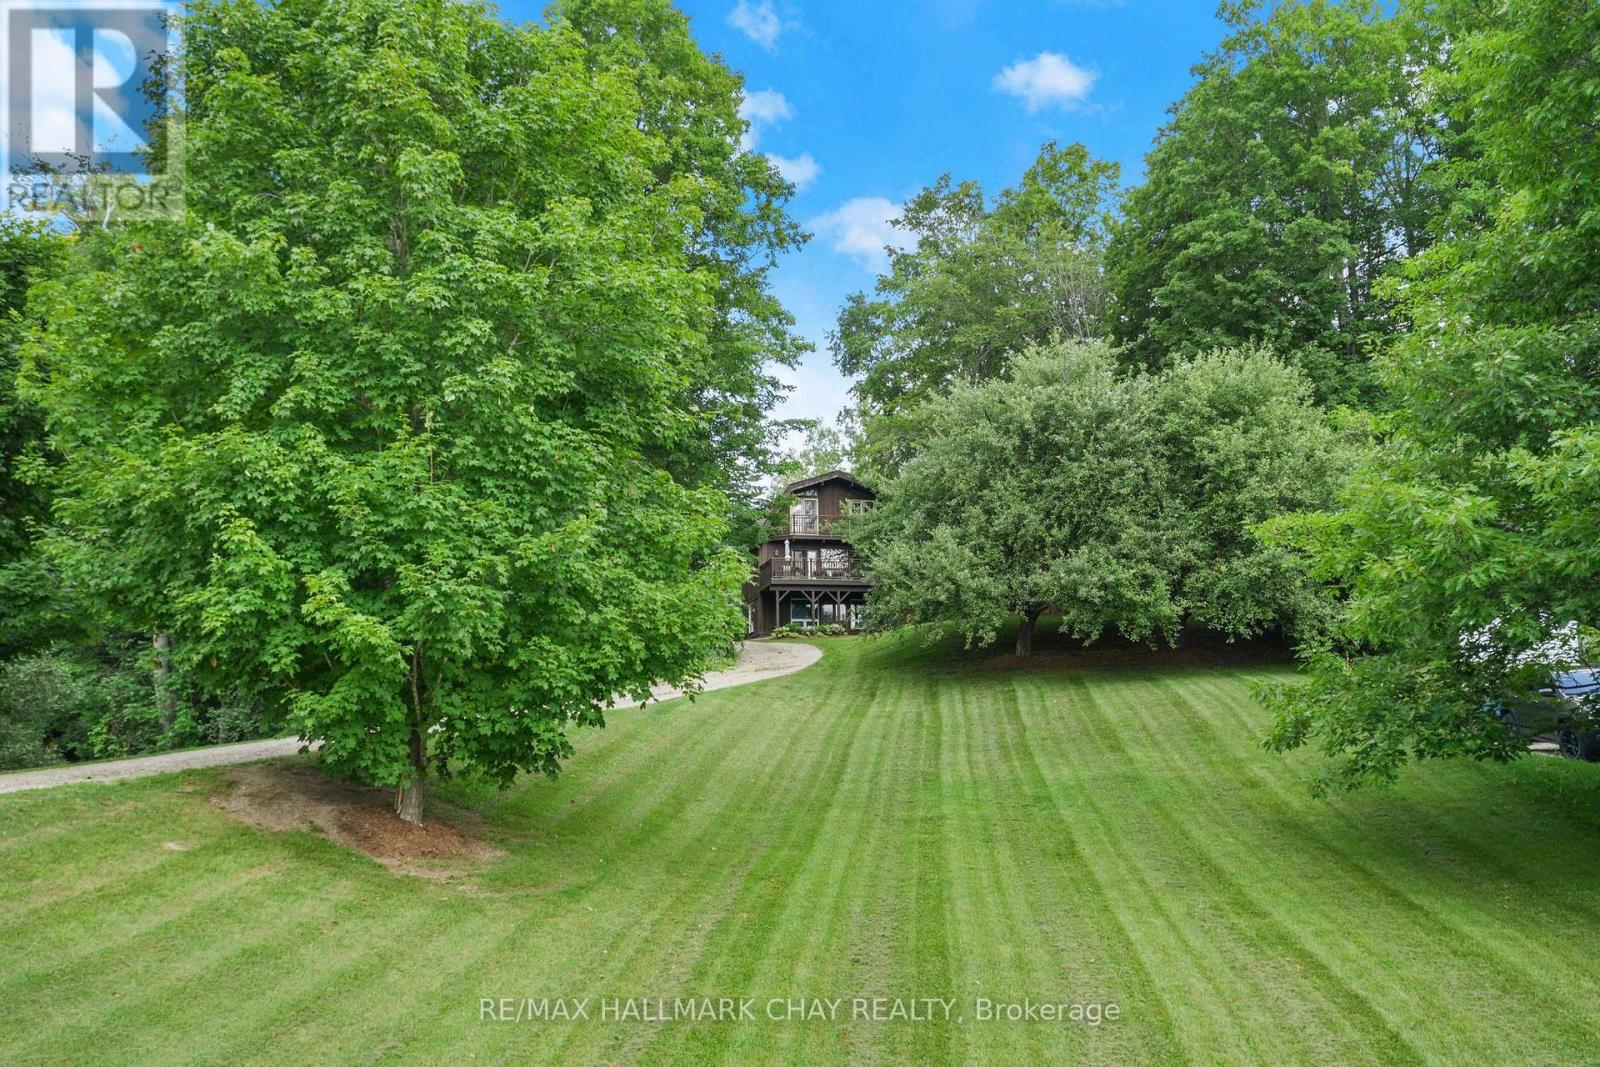
Located in a welcoming community in Mulmur, this property puts year-round recreation right at your fingertips - with easy access to skiing, biking, hiking trails, and everything the area is known for. It's an ideal setting for those who value an active outdoor lifestyle while still enjoying the comfort of a close-knit neighbourhood.The home is designed with practicality in mind. The main entrance provides the perfect drop zone for outdoor gear, plus a versatile bonus room ready to be shaped to your needs - storage, workshop, studio, or additional living space. Upstairs, an updated kitchen offers generous prep space and flows into a cozy living room anchored by a wood stove, creating a warm and inviting heart of the home. The upper level is completed by three well-sized bedrooms, comfortably accommodating family or guests. Set within a charming enclave of homes, within walking distance to the Mansfield Ski Club, this property delivers a balance of function, comfort, and lifestyle in one of the area's most appealing communities! (id:63203)
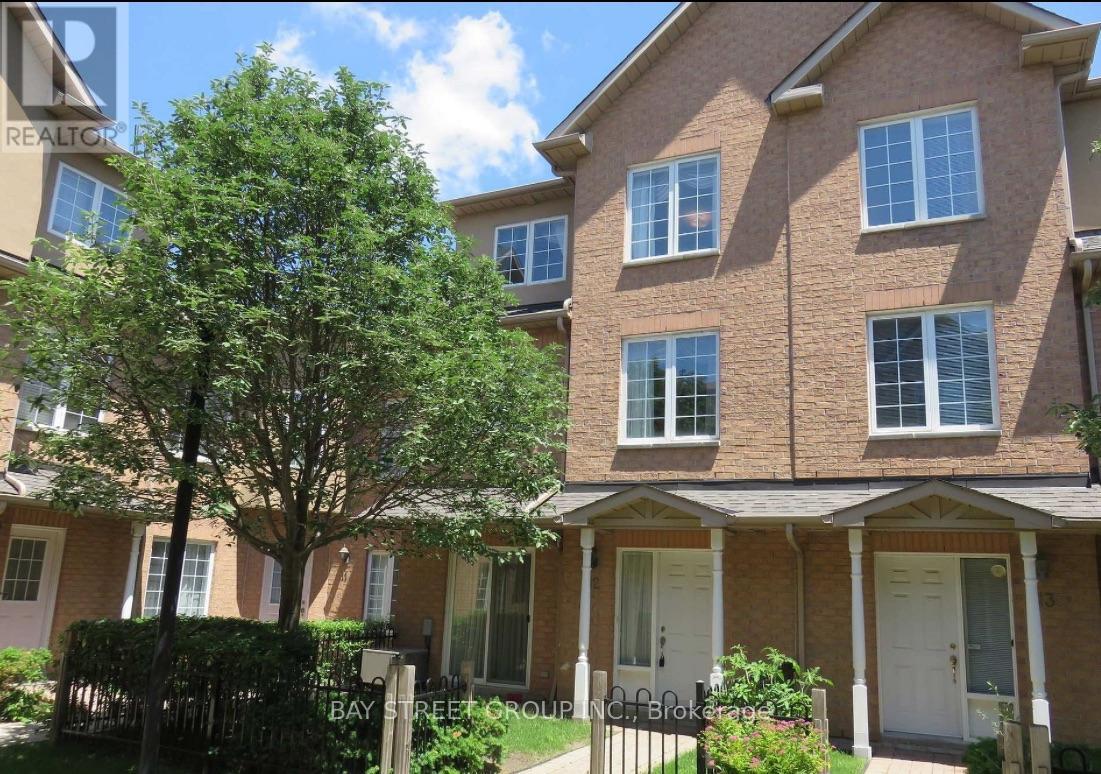
16 - 20 St Moritz Way
Markham, Ontario
Well Maintained Bright & Spacious 3 Storey Condo Townhouse In High Demand Unionville H.S. & Coledale Public School Area. Functional Layout. 9 Ft Ceiling On Main Level, New Paintings. Large Master Bedroom, W/I Closet & 4 Piece Ensuite; Direct Access To Underground Parking Lots(2 spots). Close To Parks, First Markham Place, Markham City Hall, Plaza, Public Transit & All Amenities, Hwy 404 And 407 (id:63203)