

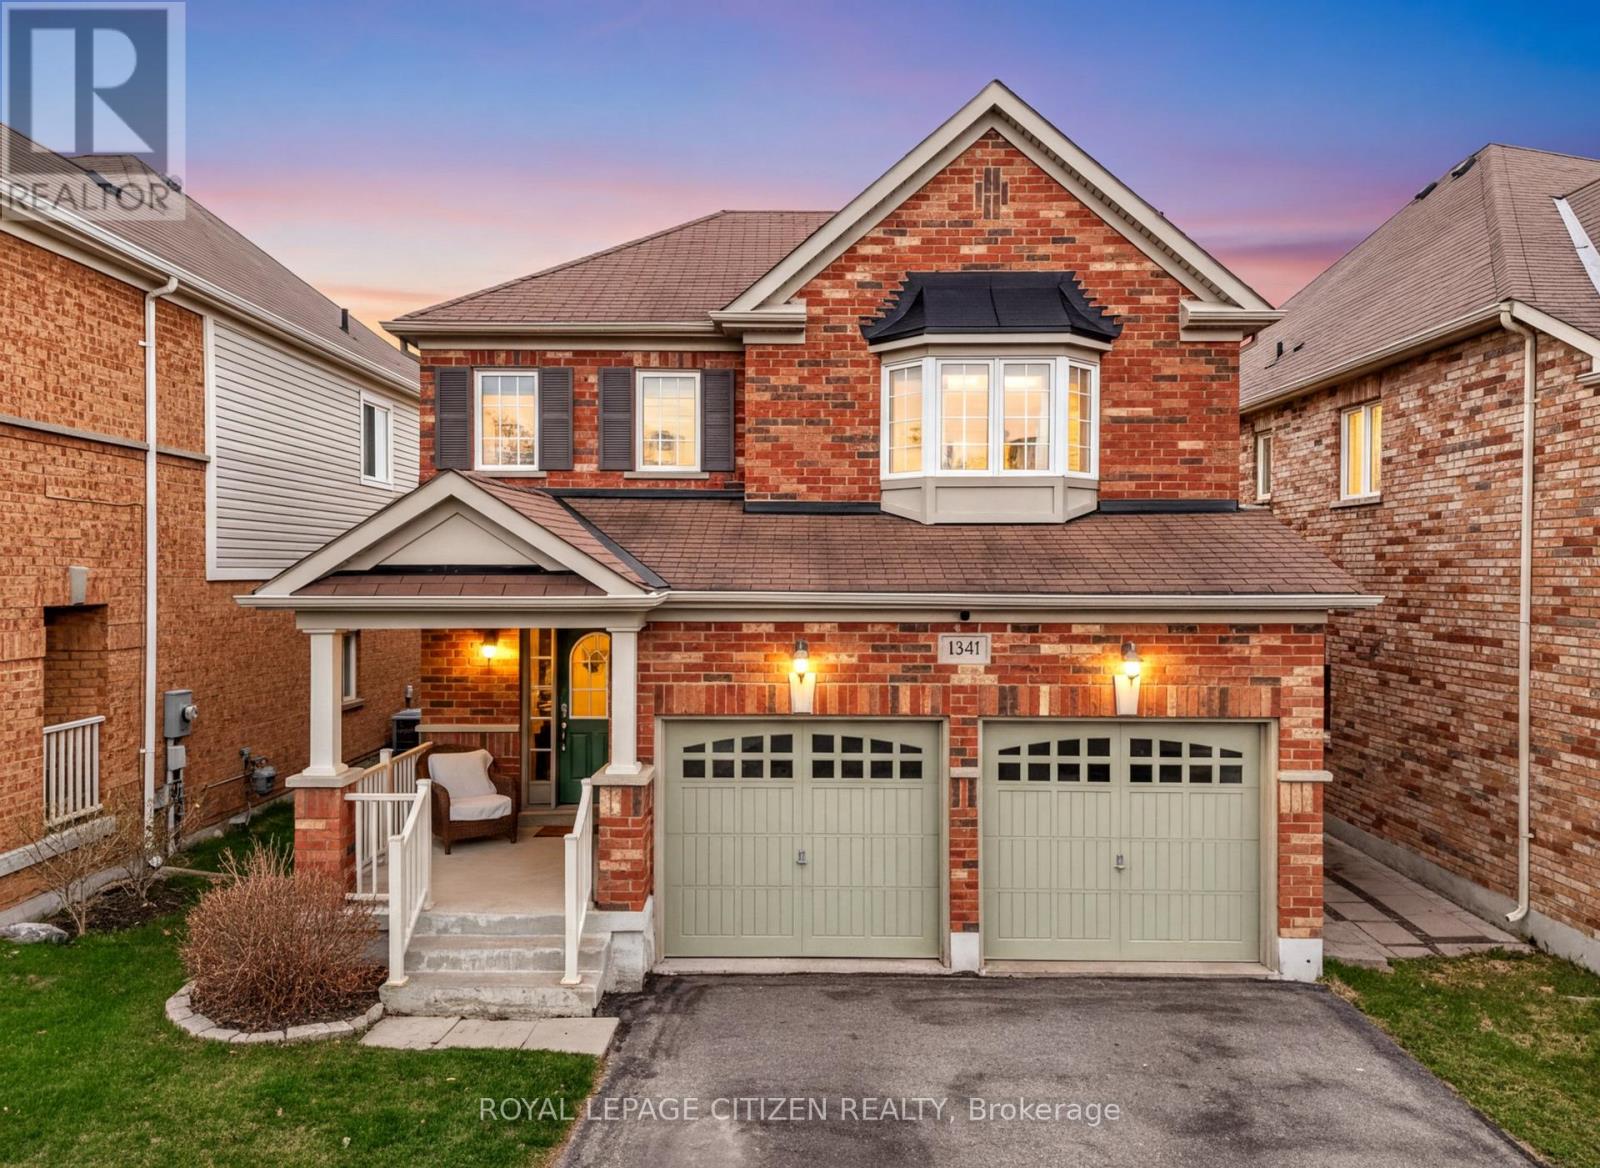
1341 Woodstream Avenue
Oshawa, Ontario
Welcome to 1341 Woodstream ave!!! Discover the perfect place to call home in this charming North Oshawa neighbourhood known for its family-friendly atmosphere. This detached two-storey home offers 3 bedrooms and 3 bathrooms, thoughtfully designed with comfort and functionality in mind. This home features hardwood flooring throughout, elegant wainscotting accents, and a bright open living space that flows into a welcoming renovated kitchen (2025) with beautiful Quartz countertops and coffee bar which includes B/I garbage pull-out and pot drawer and a walkout to the deck. The backyard is beautifully landscaped with stone patio. The laundry room is also conveniently located on the main floor and adds practicality. The upper level includes a generous primary bedroom complete with walk-in closet and 4-piece ensuite. The unfinished basement includes a rough-in and awaits your personal touch. Ideally located across from high rated Seneca Trail Public School and close to parks, shopping, and transportation . Move-in ready and packed with value! (id:63203)
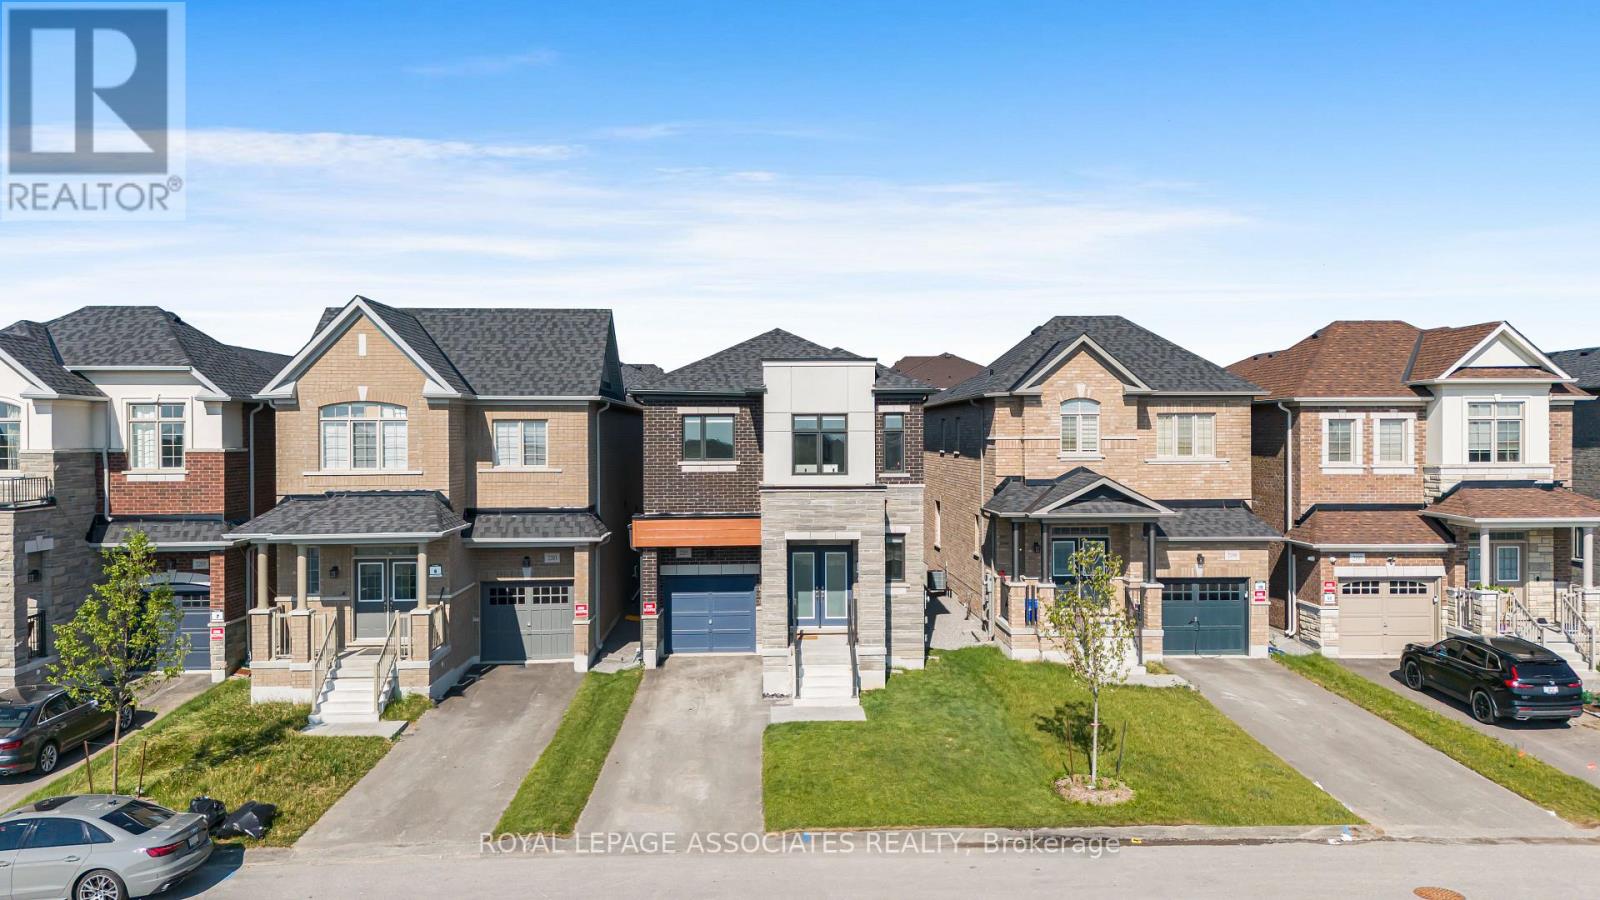
2201 Crystal Drive
Oshawa, Ontario
Welcome to 2201 Crystal Drive, a beautifully designed Greenpark detached home in Oshawa's growing Kedron community. This 2,615 sq. ft. River 6 model offers four spacious bedrooms, four bathrooms and a bright open-concept main-floor layout ideal for modern family living. Features include a generous family room, spacious living and dining areas, an eat-in kitchen, second-floor laundry and a full unfinished basement offering excellent future potential. Conveniently located near schools, parks, shopping, Ontario Tech University, Durham College and Highway 407 (id:63203)
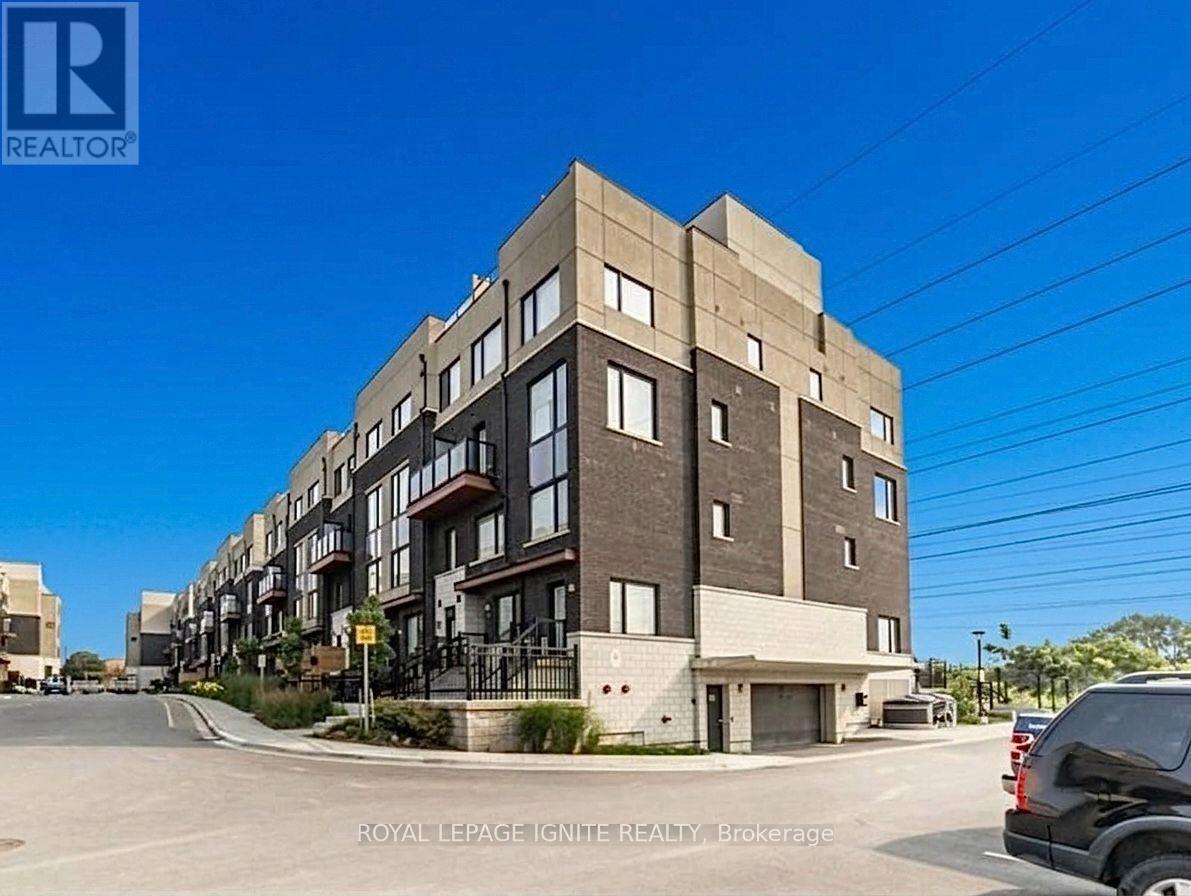
420 - 1555 Kingston Road
Pickering, Ontario
Welcome to Unit 420 at 1555 Kingston Road in Pickering's City Centre. This new (6 year old), 1,374 sq. ft. stacked townhouse features 2 bedrooms, 2.5 bathrooms, central air conditioning, a kitchen equipped with a dishwasher, and a private rooftop terrace. This home comes furnished with a couch set, beds, T.V., dining table, with the option to have the furniture removed upon request. Located in Pickering's City Centre, the neighbourhood offers a unique mix of areas that are both busy and quiet. While not known for extreme vibrancy, its busier streets remain lively with local nightlife options, while the immediate area remains largely peaceful and free from heavy city clamour. Residents will appreciate being close to shopping, transit, and Highway 401, along with access to nearly 20 nearby green spaces, including David Farr Park and Diana Princess of Wales Park. Available August 1, 2026. This is a non-smoking and pet-free unit. A current employment letter and an Equifax credit report are mandatory for all applicants. (id:63203)
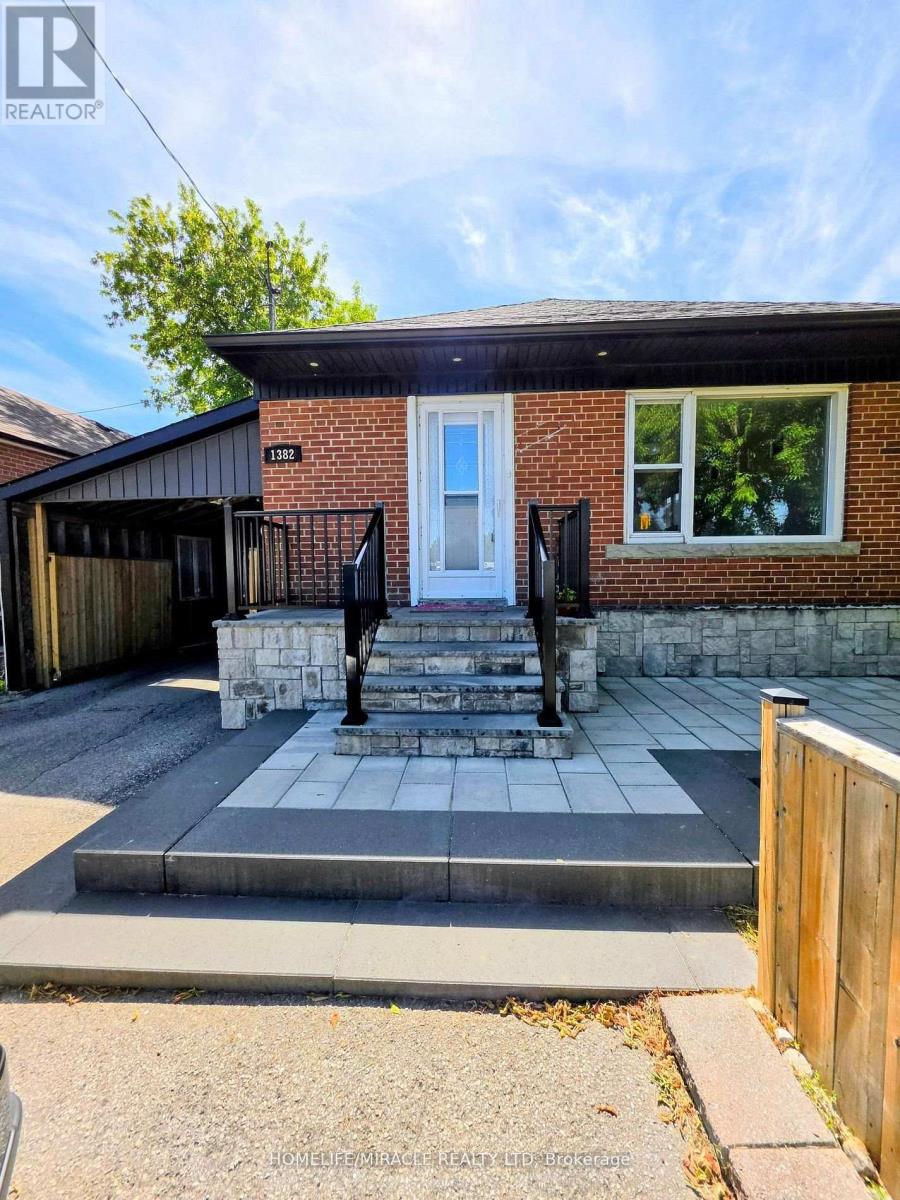
Bsmt - 1382 Warden Avenue
Toronto, Ontario
Bright and spacious 2-bedroom apartment with 2 full bathrooms and a private separate entrance, located in a well-maintained home in a family-friendly Scarborough neighbourhood. Enjoy a private entrance and a paved backyard in a quiet residential setting. Conveniently situated in a prime central location with easy access to Highways 401, 404, DVP, and 407. Costco is just steps away, with Scarborough Town Centre, hospitals, GO Station, TTC station, bus stop, schools, parks, restaurants, and shopping all nearby. Tenant is responsible for 40% of utilities. A $200 key deposit is required. Ideal for families or professional groups. Professionally managed by Sawera Property Management. (id:63203)
Upper - 27 Marigold Avenue
Toronto, Ontario
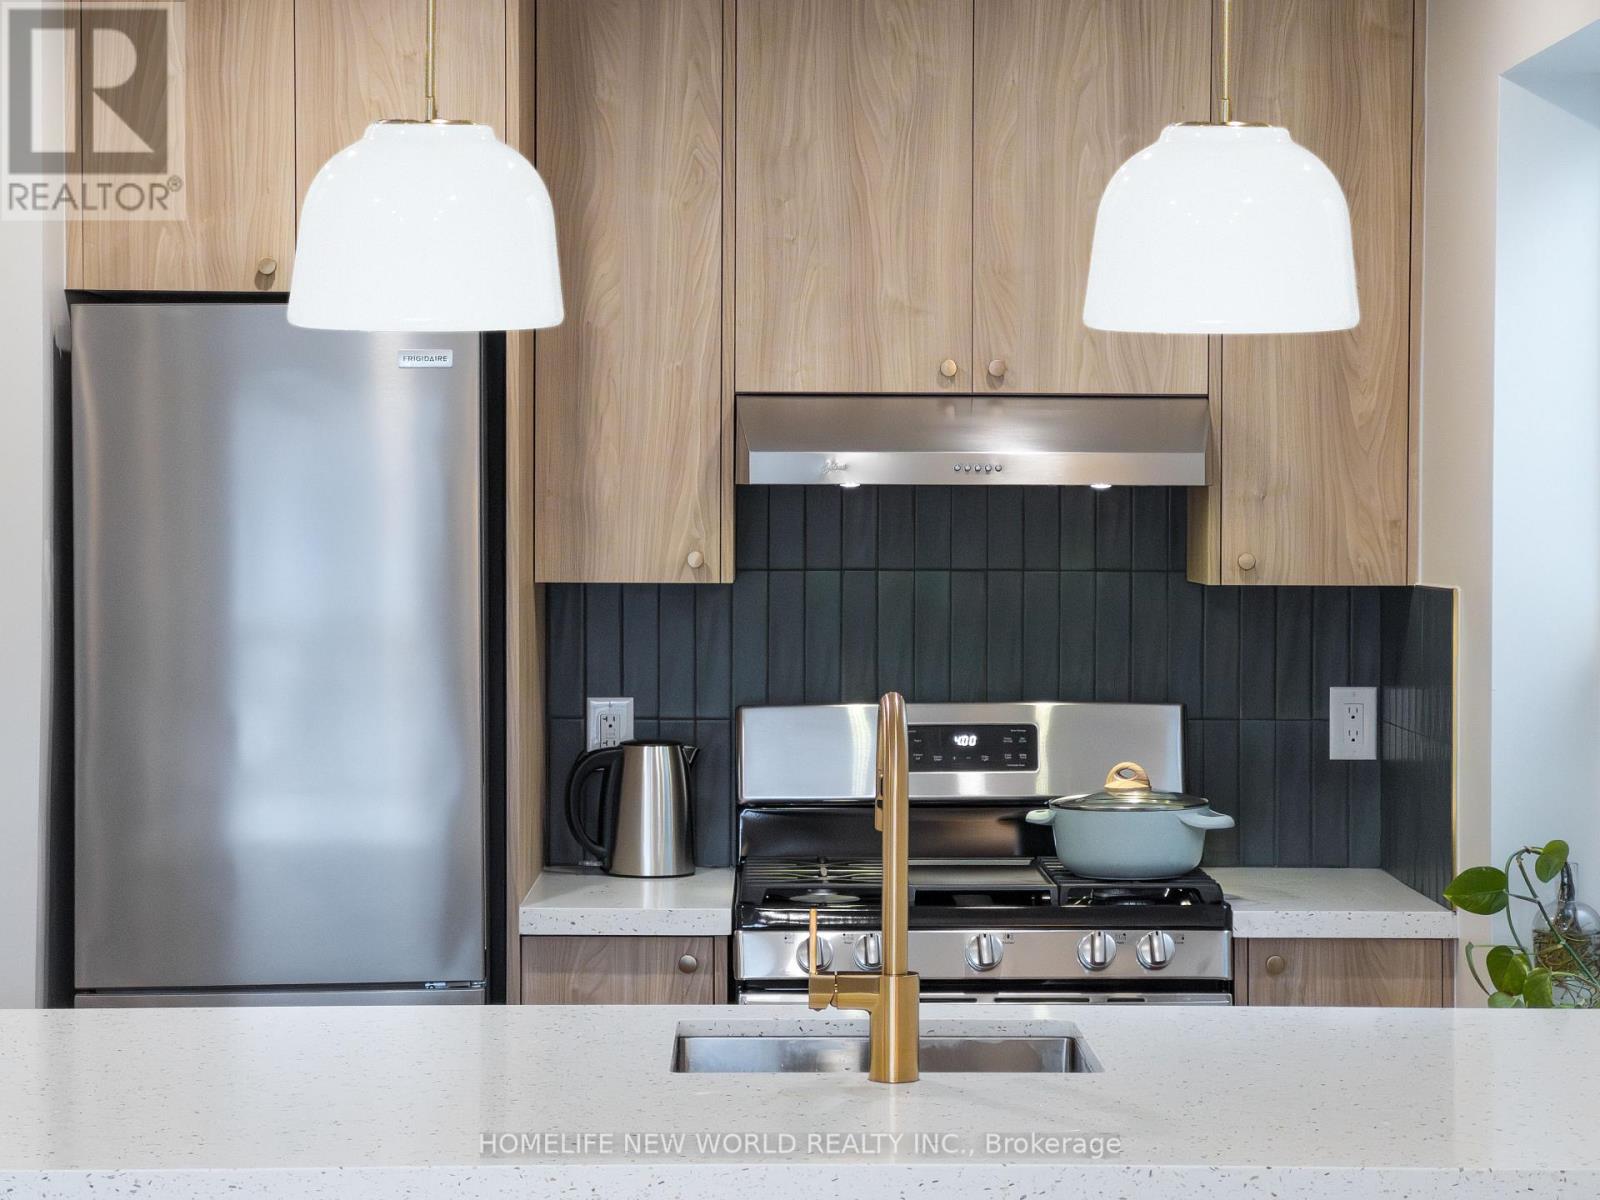
Welcome to your bright and cozy Leslieville retreat! Nestled on a quiet, tree-lined street in one of Toronto's most sought-after neighborhoods, this stylish 1-bedroom apartment offers the perfect blend of comfort and convenience. With a Walk Score of 95, you're steps from transit, parks, cafes, breweries, fitness studios, grocery stores, and some of Toronto's best restaurants and nightlife. Plus, you're just minutes from The Beach, downtown Toronto, Gerrard Square, Chinatown East, and History music venue. Enjoy a fully furnished space featuring a memory foam bed, high-speed Wi-Fi, HD TV with Chromecast/AirPlay, in-suite laundry, dishwasher, air conditioning, and smart thermostat. Whether you're visiting for work or leisure, you'll love calling this welcoming Leslieville gem home. (id:63203)
570 Windfields Farm Drive
Oshawa, Ontario
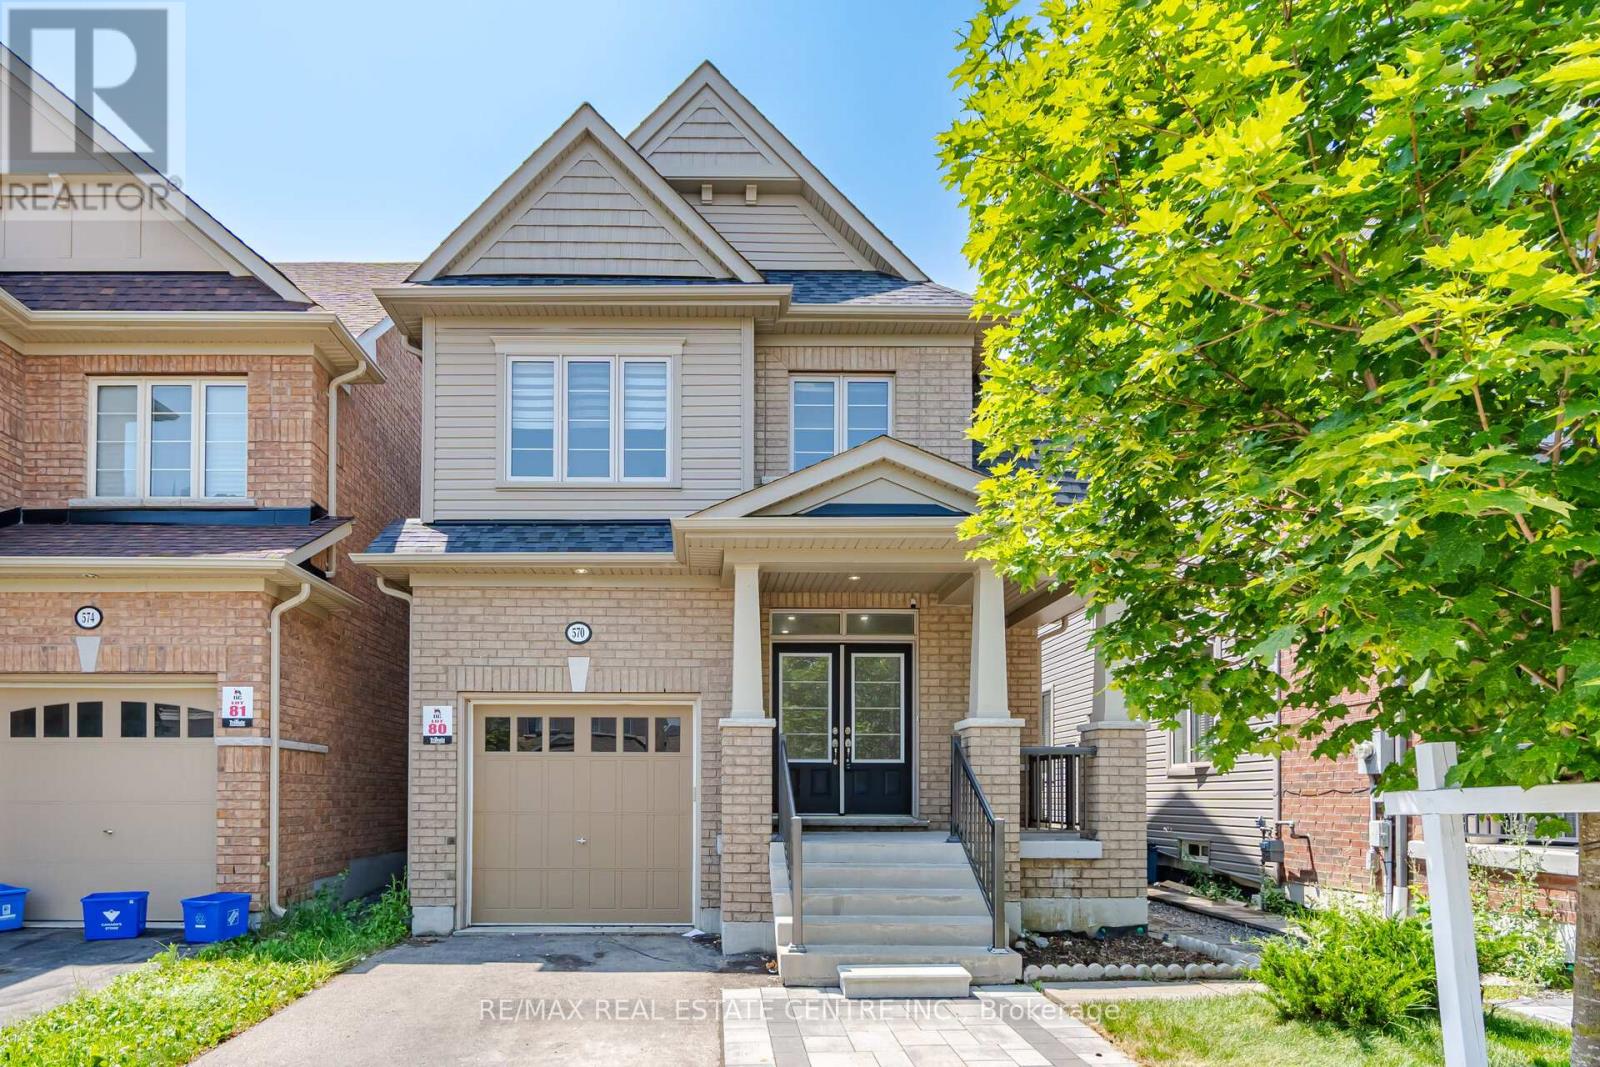
Bright & Spacious 4+2 Bedroom, 3+1 Bathroom Home with a Finished Basement Apartment!Welcome to this beautiful and well-maintained home featuring soaring 9-foot ceilings, a bright open-concept layout, and a stunning custom kitchen designed for both everyday living and entertaining. Offering 4 spacious bedrooms plus a fully finished 2-bedroom basement apartment with a separate entrance and a 3-piece bathroom, this home is ideal for extended family or potential rental income. Conveniently located within walking distance to public transit, Highway 407, UOIT, Durham College, Costco, and a wide range of shopping, dining, schools, parks, and everyday amenities, this home offers the perfect combination of comfort, space, and convenience. (id:63203)
584 Rosmere Street
Oshawa, Ontario
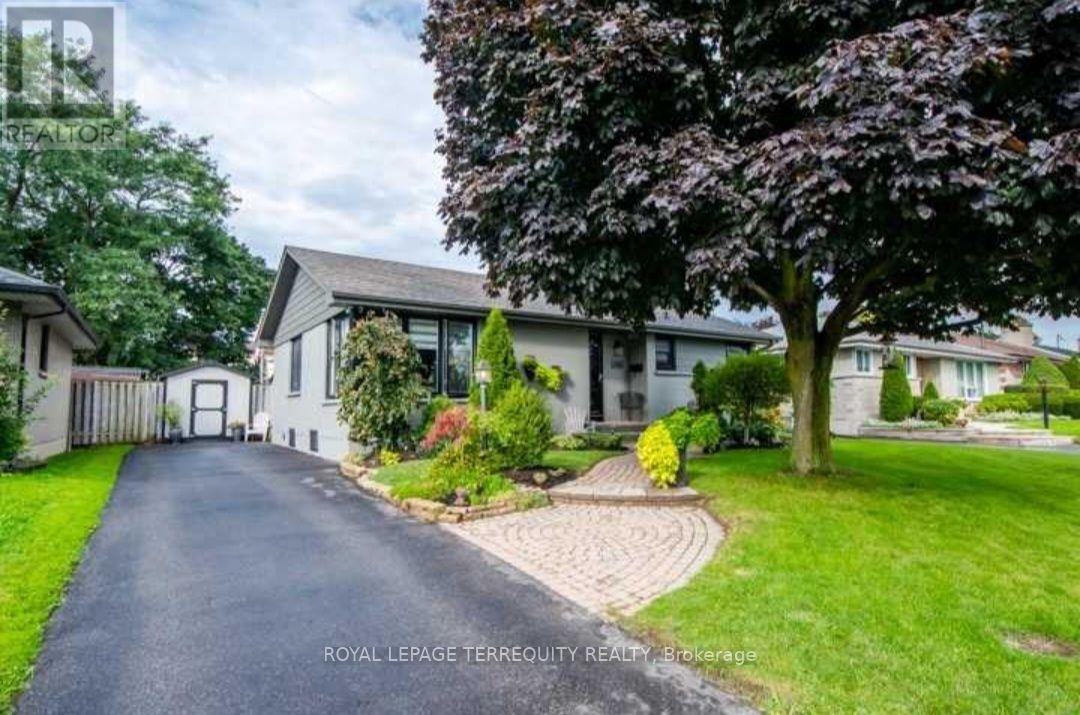
Beautiful Charming Main Floor 3 Bedroom Bungalow Lovingly Cared For ! Gleaming Hardwoodand tiles Throughout on The Main Level, In The Bright & Spacious Living Room Add A Sense OfStyle. Updated Kitchen W/Good Storage/Prep Space. Very Spacious & Bright Rooms! Lots OfStorage! Very Big Backyard, Close To 401, Close To Schools, Close to Oshawa Centre, Rec Center.Rent $2450 +60% Utilities ( Water+ Hydro+ Gas+ Hot Water Tank Rental )/ Month. (id:63203)
943 O'connor Drive
Toronto, Ontario
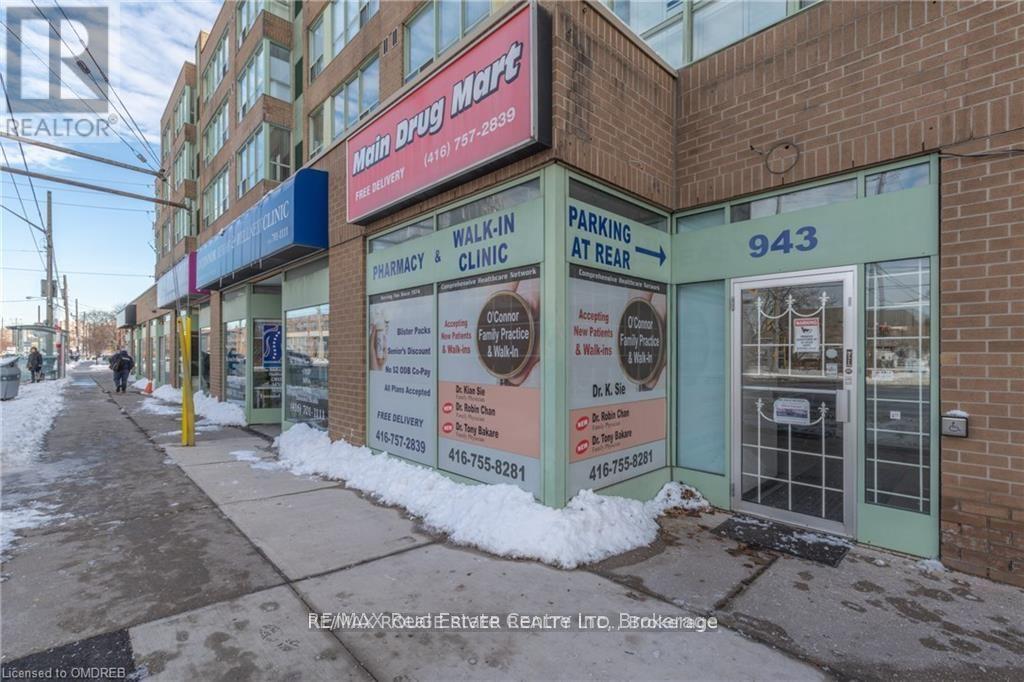
Retail space for lease. 1000 sq ft Retail 300 sq office. 3-5 year lease term with renewable options. (id:63203)
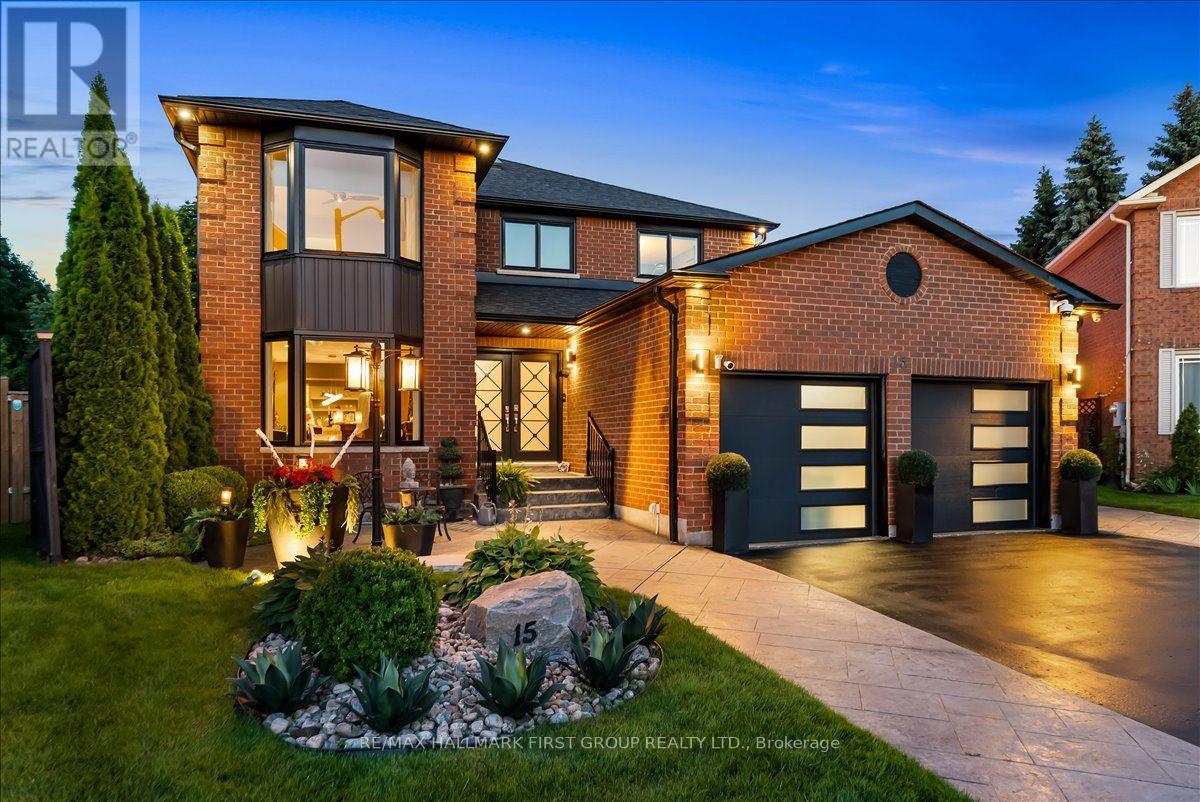
15 Polo Place
Toronto, Ontario
Tucked away on a quiet court in a sought-after Rouge neighbourhood, this beautifully maintained 4-bedroom, 4-bathroom detached home offers the space, privacy, and backyard lifestyle today's families are searching for. Backing onto no rear neighbours, enjoy your own private retreat featuring a saltwater pool, two-tier composite deck, pergola, covered outdoor cooking area, porcelain pavers, outdoor shower and change room, stamped concrete, irrigation system, and plenty of space to relax or entertain. Inside, the thoughtfully redesigned layout combines modern style with everyday functionality. The renovated kitchen features sleek finishes, a Moen sensor faucet, and opens seamlessly to the main living spaces, creating an ideal setting for family life and entertaining. Hardwood and porcelain flooring run throughout the main living areas, while the striking stainless steel staircase adds a contemporary focal point. Main floor laundry offers added convenience, and the finished basement provides valuable additional living space for a recreation room, home gym, media room, or guest accommodations.Quality upgrades throughout include Magic Windows with built-in screens and blinds across most of the home, renovated bathrooms with premium fixtures, a newer roof and skylight, updated fencing, and countless thoughtful improvements that reflect true pride of ownership. The home has been extensively renovated over the years and offers a clean, modern aesthetic that is completely move-in ready.Located close to parks, schools, shopping, restaurants, public transit, and major highways, this home combines a peaceful court setting with convenient access to everything Scarborough has to offer. (id:63203)
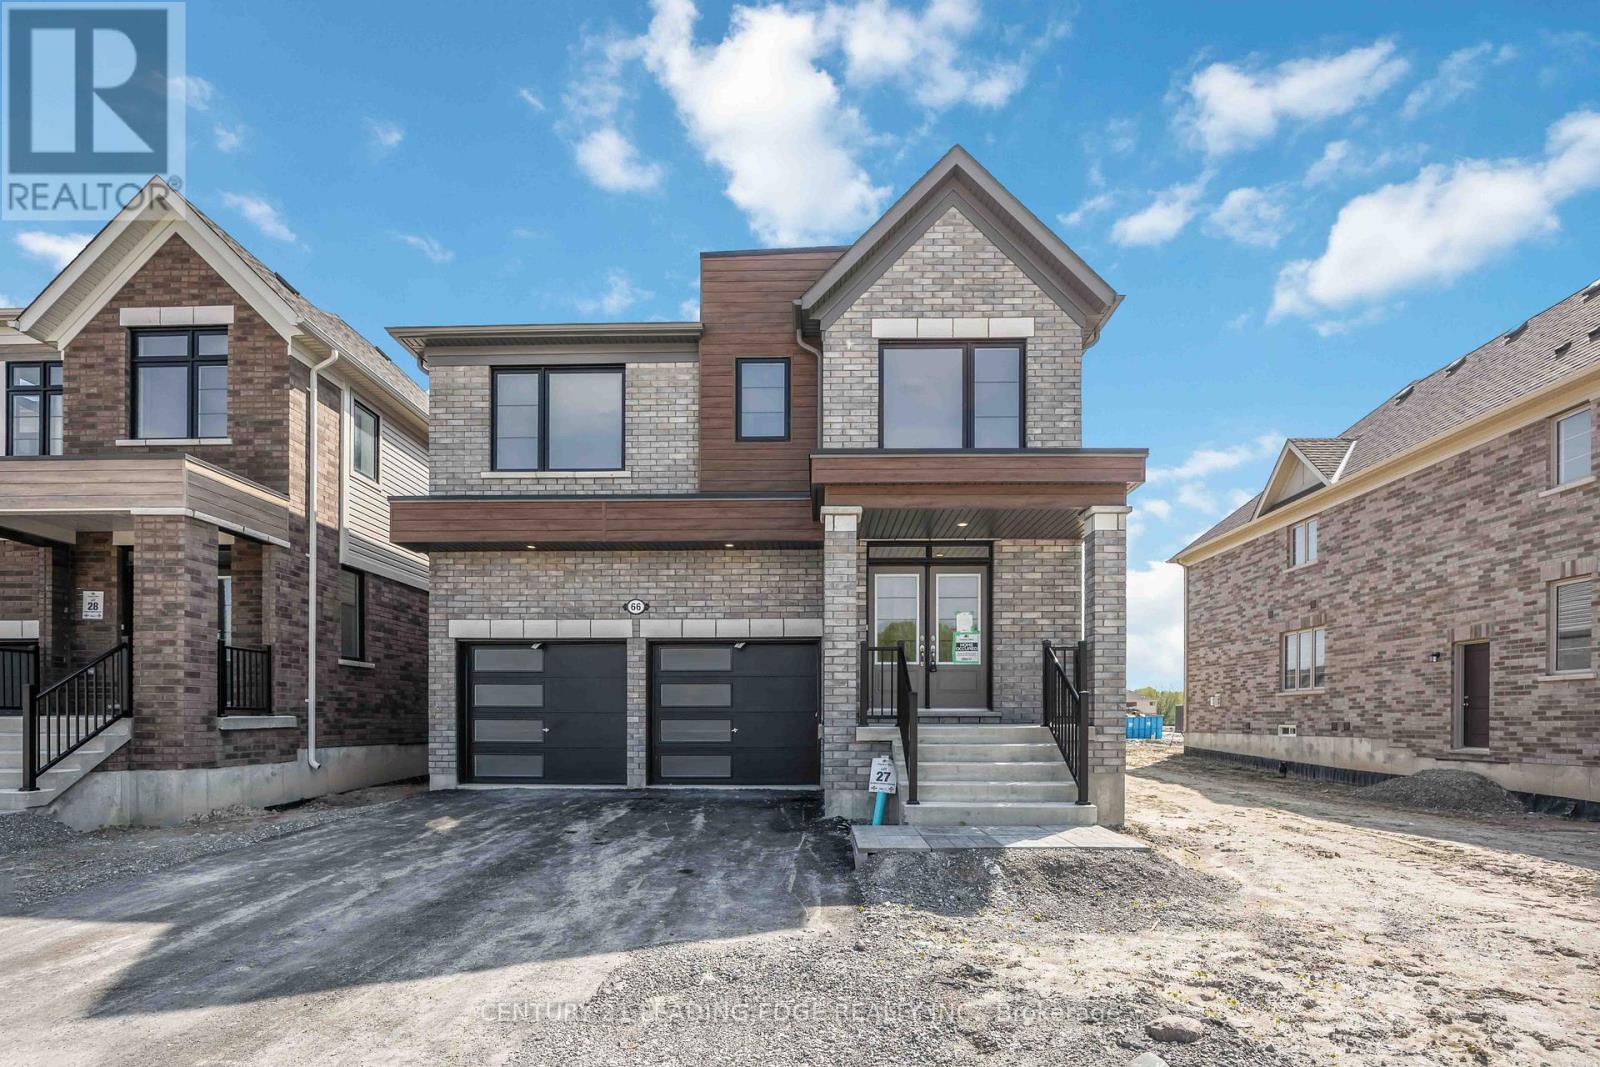
66 Donald Cameron Crescent
Clarington, Ontario
Stunning brand new detached brick home in sought-after Courtice Glen community by Tribute Communities. Never lived in & loaded with premium upgrades, this exceptional 4-bedroom home + main floor office offers modern luxury, functional family living, & an unbeatable park-facing location. Directly across from the proposed municipal park, this premium lot enjoys bright open views, added privacy, no direct front neighbours, no sidewalk, & convenient access beside a walkway. Planned park features are expected to include greenspace, walking paths, playgrounds, & family-friendly recreational areas - creating a beautiful setting right outside your door. Inside, you'll find 9-ft ceilings, upgraded high interior doors & archways, beautiful modern oak flooring, & a wide staircase with elegant modern spindles. The spacious main floor office with oversized window provides the perfect work-from-home space filled with natural light. Open-concept kitchen features upgraded finishes, elevated countertops, stainless steel appliances, extended kitchen section wired for a wine fridge, coffee station or work space. Huge walkout to the backyard. Separate additional foyer off garage entrance adds practical everyday functionality. Offers 4 spacious bedrooms & 4 bathrooms including a private primary ensuite, convenient Jack-and-Jill bathroom between the 2nd & 3rd bedrooms with separate water closet, an additional full upper bath, & a large upper-level laundry room with laundry sink. Located minutes from Hwy 401, 407, 418, & 412, plus the planned future Courtice GO corridor, this home offers excellent commuter access throughout Durham, the GTA & York Region. Close to schools, shopping, dining, trails, & recreation including the Courtice Community Complex & the waterfront beauty of Darlington Provincial Park, this home is ideal for families, professionals, & commuters alike. Face plate being added at wall ovens. Exhaust range height and cabinet being adjusted or Chimney Vent being installed. (id:63203)
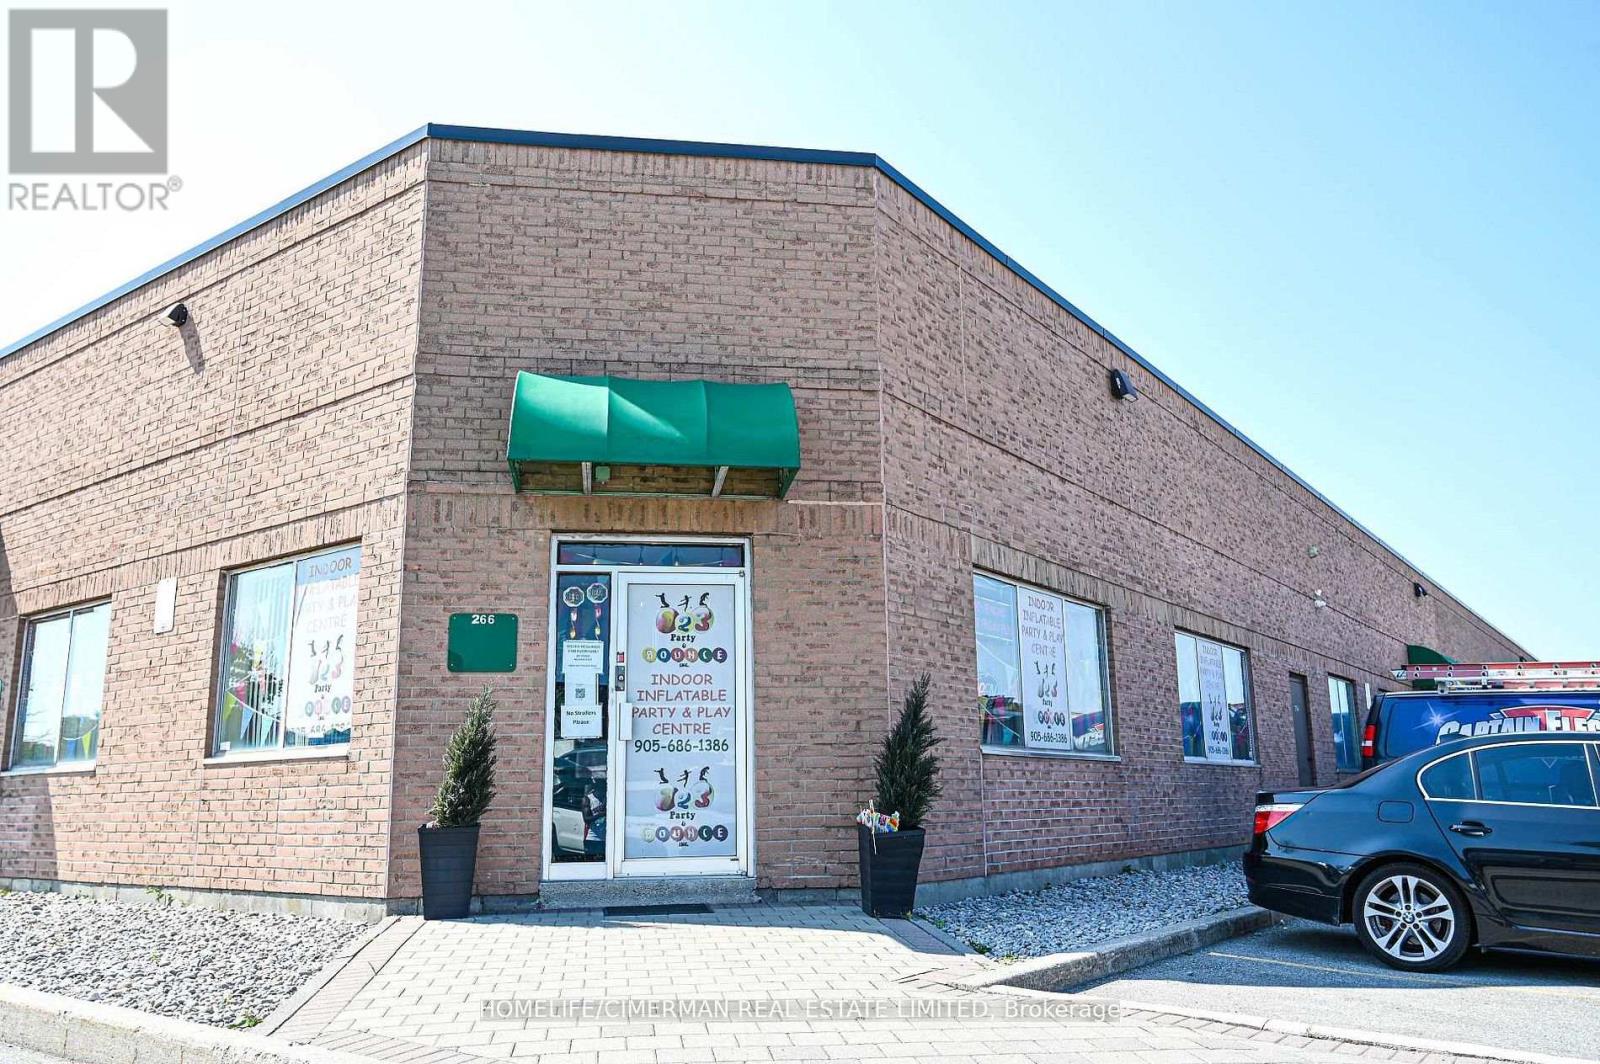
264, 265, 266 - 1885 Clements Road
Pickering, Ontario
Fantastic Opportunity To Own A Versatile Multi-Use Commercial Space In The Highly Desirable Pickering Industrial Condo Development. This Combined Three-Unit Space Offers Approximately 3,000 Sq. Ft. And Features 2 Washrooms And 2 Separate A/C Units For Added Convenience And Functionality. Strategically Located Near Major Amenities Including Restaurants, Shopping, The Casino, And Highway 401. Ideal For A Wide Range Of Business Uses And An Excellent Opportunity For Owner-Users And Investors Alike. (id:63203)
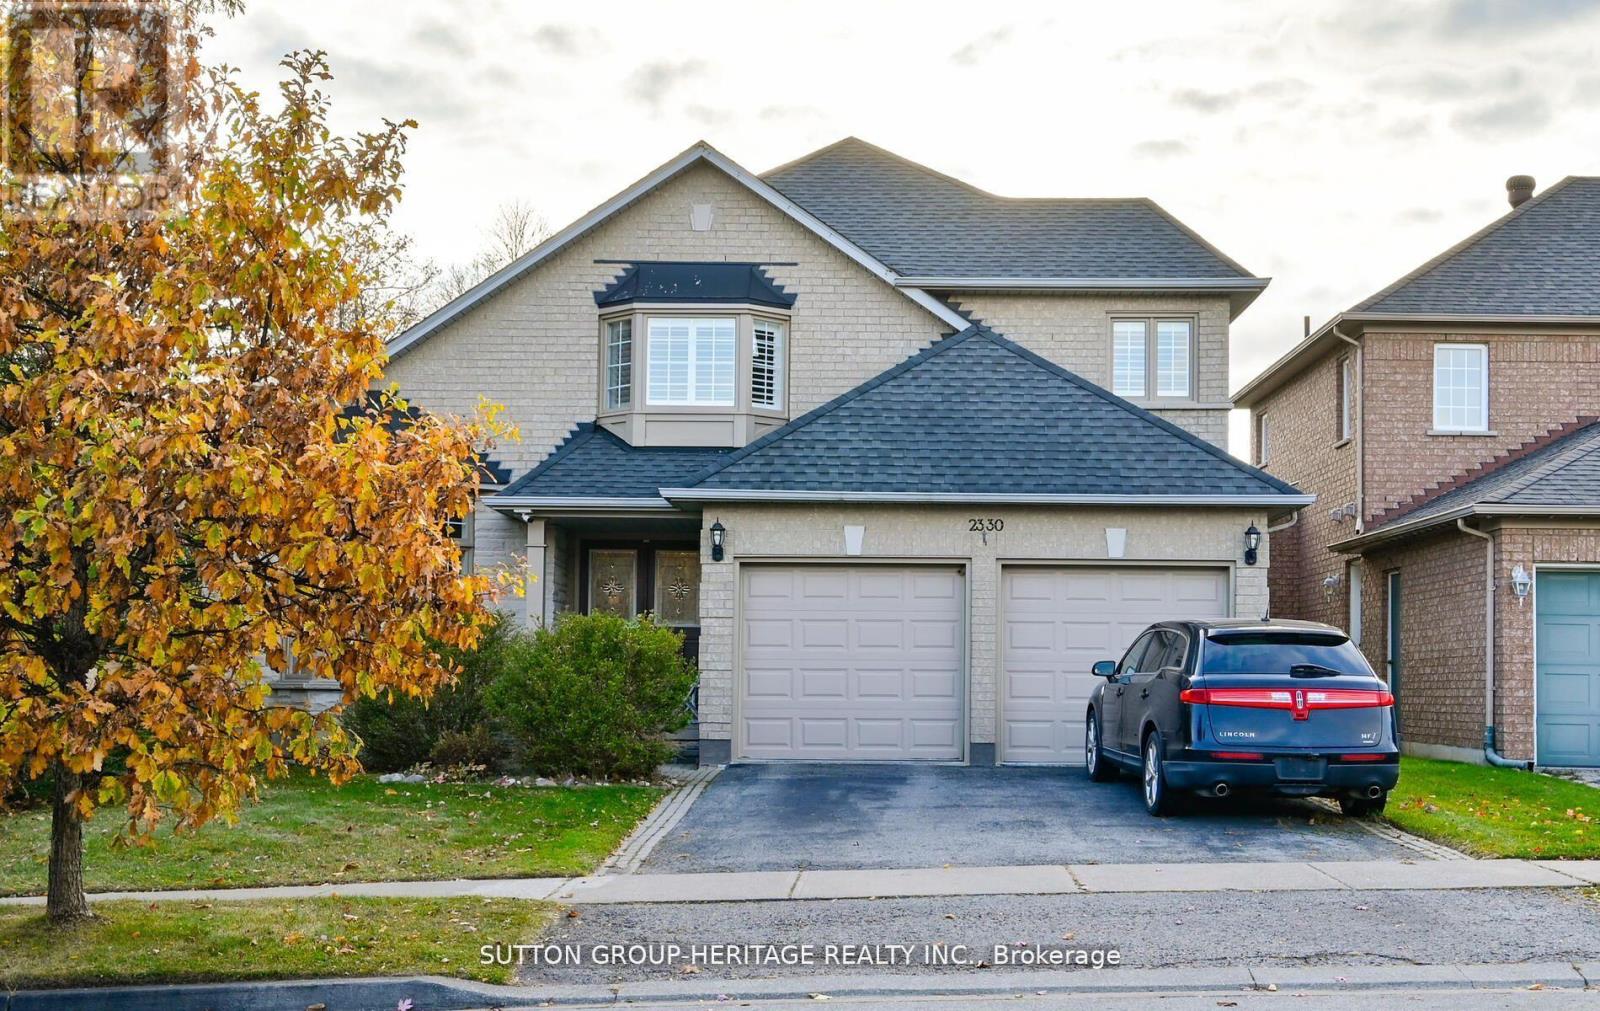
2330 Southcott Road
Pickering, Ontario
Lovely Home In The Prestigious Buckingham Gates Of Pickering Community. Upon Entering Through The Double Door Entry, The First Notable Feature Is The Open Staircase. This Staircase Leads To Four Bedrooms. The Primary Bedroom Has A Corner Soaker Tub, Separate Shower And A Walk-In Closet. There Is A Bright Open Concept Kitchen, Breakfast Area And Family Room With Gas Fireplace. Large Finished Basement With French Door Walkout To The Beautiful Pool Area. The Inground Pool With Complimenting Decking And Private Sunning Area, Has A Resort Feeling To It. The Basement Is Finished With A Large Recreation Room, And Office And A 3 Piece Bath. This Space Would Make An Amazing Second Suite With Its Own Private Entrance. Double Garage With Entrance To The Main Floor Laundry. 2 Decks, Upper And Lower, And The Back Staircase, Plastic, No Painting, No Staining. Glass Railing, Amazing West View. Sunsets!! Lots Of Grass For Your Pets. Some pix AI altered. (id:63203)