

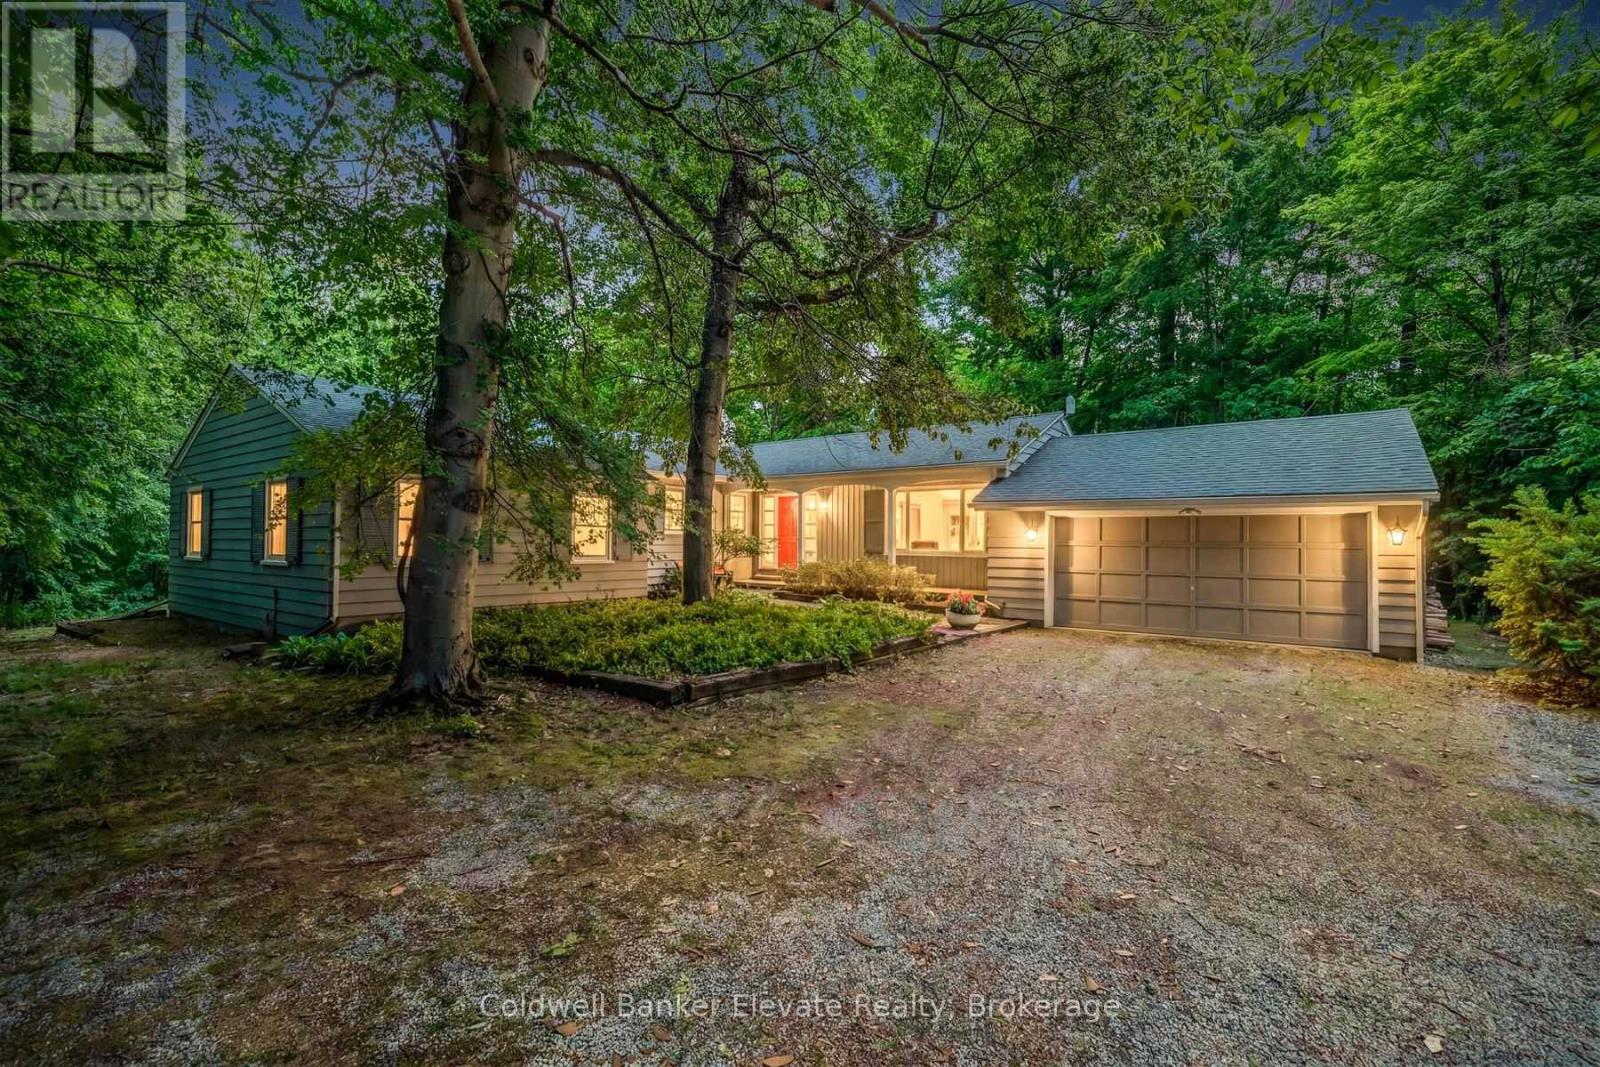
9761 Eighth Line
Halton Hills, Ontario
Nestled on a beautiful one-acre lot just minutes from the heart of Georgetown, this welcoming 4+1 bedroom bungalow offers the best of both worlds-peaceful country living with all the conveniences of Georgetown close by. Enjoy easy access to the Gellert Community Centre, library, theatre, shopping plazas, charming Downtown Georgetown, Toronto Premium Outlets, and major commuter routes including Hwys 401/407.Surrounded by mature trees, this home features large windows that flood the space with natural light and highlight this property's picturesque setting. A well-designed layout creates a warm and inviting atmosphere. The living room, dining room, kitchen, and family room, with cozy wood burning fireplace, are perfect for family life and entertaining guests, with almost 3000sqft of living space. The main floor features four spacious bedrooms and two full bathrooms, thoughtfully separated from the main living areas to provide privacy and comfort. Whether you're raising a family or looking for the convenience of bungalow living, this home offers a practical and comfortable layout. The finished lower level adds even more living space with a large games room, full bathroom, laundry room, and 3 large unfinished storage rooms. A versatile gym area, with a large window, pocket doors, and direct outdoor access, easily could serve as a fifth bedroom, guest suite, home office, or private area for extended family. Outside, you'll find plenty of room for vehicles, hobbies, and storage with a two-car attached garage, an extended driveway that accommodates up to 10 vehicles, and an additional large storage building. This private, tree-lined backyard provides a peaceful setting for family gatherings, outdoor activities, or simply relaxing and enjoying nature. Properties like this are rare-offering a fantastic location, flexible living space, abundant parking, and the beauty and privacy of a stunning one-acre lot. This is a wonderful place to call home. (id:63203)
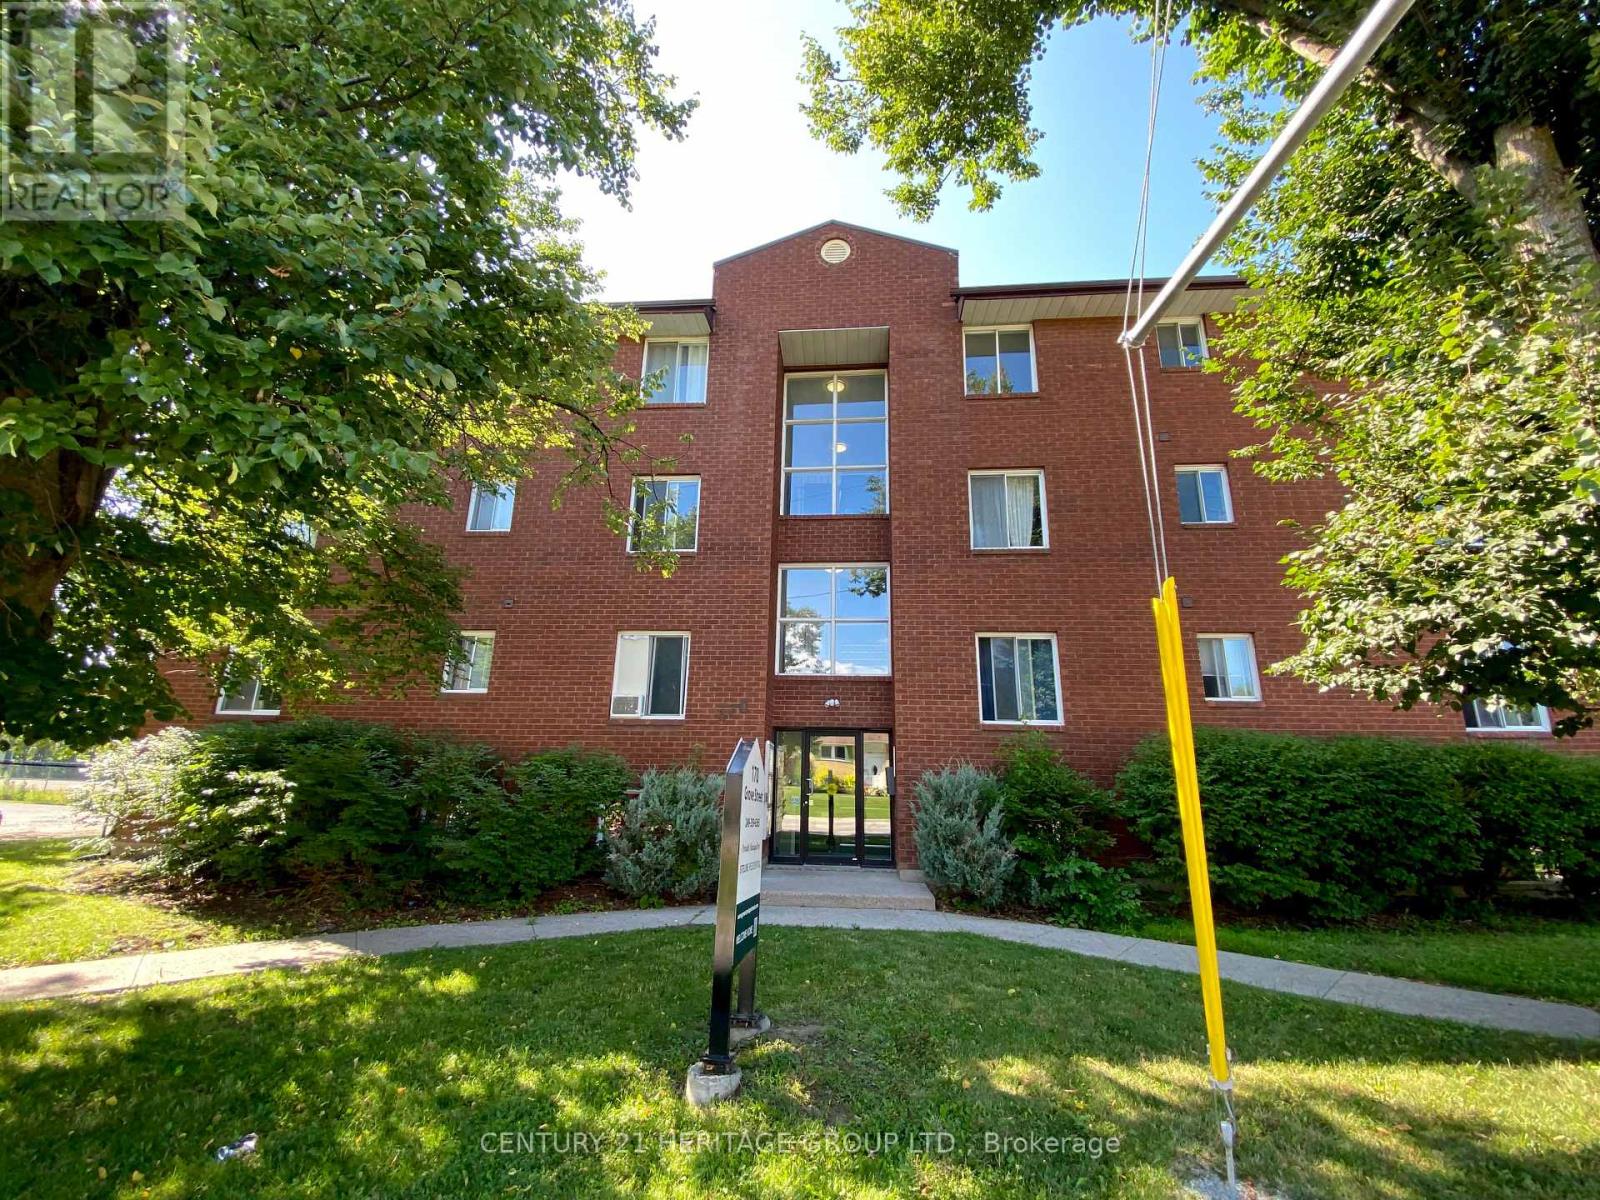
403 - 170 Grove Street E
Barrie, Ontario
Welcome to this spacious apartment unit in North Barrie * Just steps from Macmorrison Park, walking trails, schools, and public transit * Third-story unit with scenic views * Modern Kitchen overlooking Dining & Living Room * Spacious upgraded bathroom with Bath & Shower * Laundry located in the building * Two great sized bedrooms with closets * Parking Lot located conveniently behind building * Oversized windows with sun-filled rooms * Quick access to Georgian College, Royal Victoria Regional Health Centre, Highway 400, Bayfield Street shopping, Georgian Mall, and Barrie's beautiful waterfront * Must See! (id:63203)
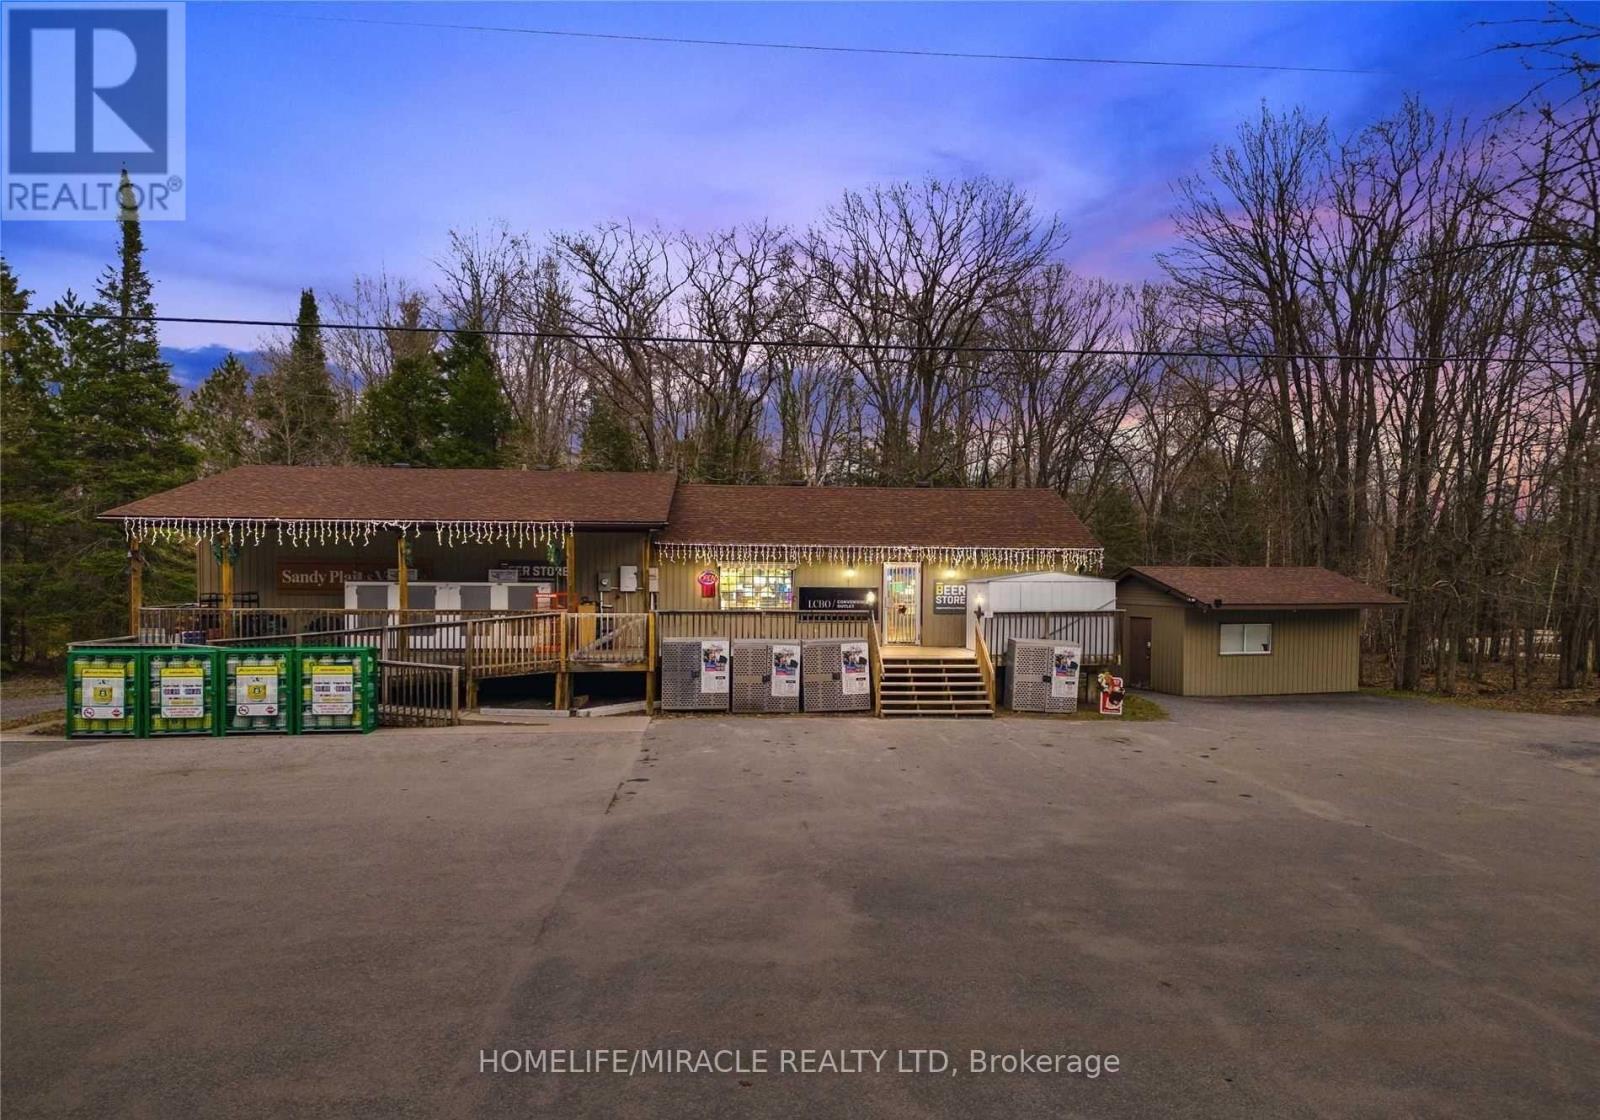
39 Sandy Plains Road N
Seguin, Ontario
Amazing And Rare Opportunity To Own A Profitable Convenience With Bldg, Lcbo Agency Store, High Sales Volume And Great Income, Excellent Location Close To Hwy 400, Township Office, Public School Nearby, New Houses Under Construction And More To Construct In Coming Years, Approx. 2000 Cottages Around This Area, No Competition, Great Potential, Don't Miss It! Owner Maintain The Store With Great Care. W/O Basement With 2 Bed, Full Washroom And Kitchen. Sellers Will Provide The Full Training. (id:63203)
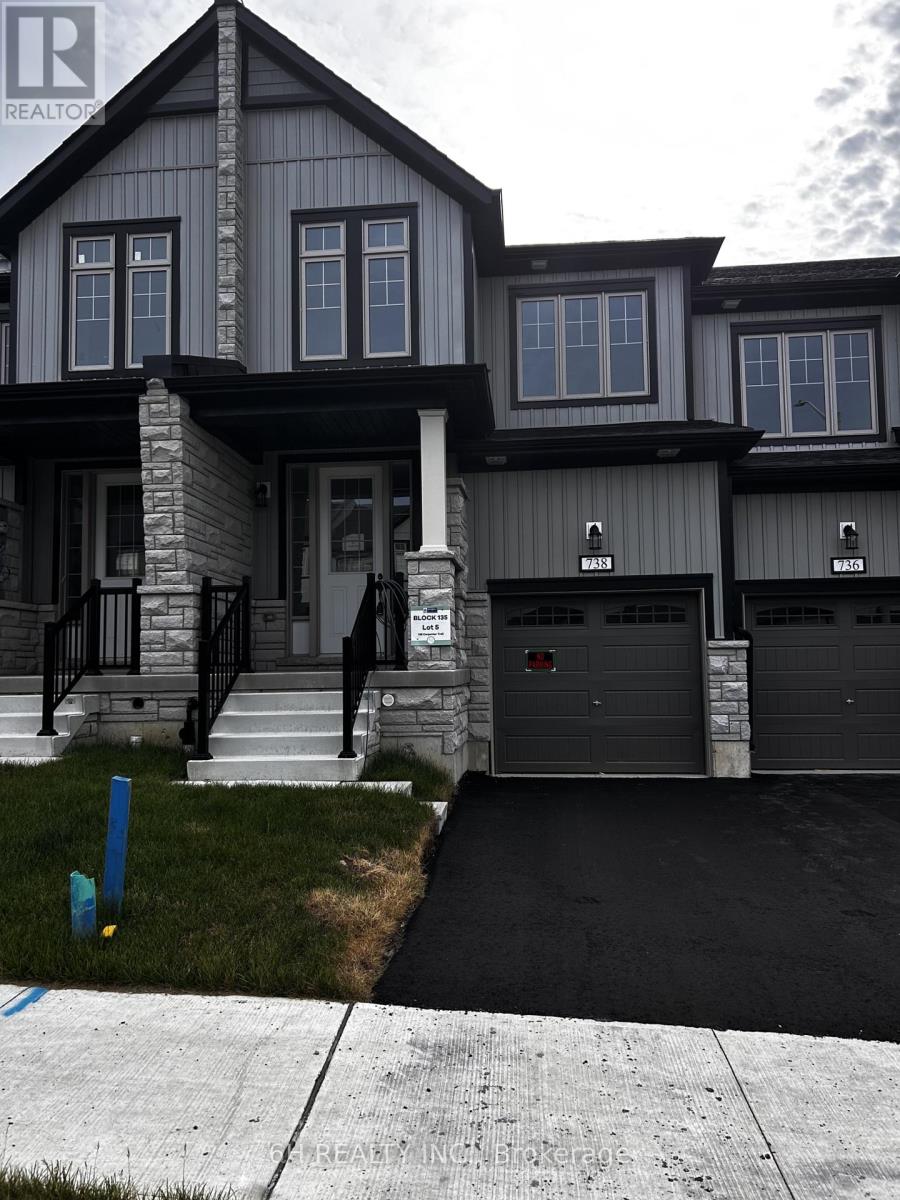
Lot 135-5 - 738 Carpenter Trail
Peterborough, Ontario
Welcome To The Marsdale by Bromont Homes, A Stunning Freehold Townhome Model Nestled In The Highly Desirable Nature's Edge Community. This Conceptually Designed Layout Spans Up To 1686 Sq Ft Of Contemporary Living Space, Boasting 3 Bedrooms, 3 Washrooms, And An Exceptionally Functional Main Floor. The Heart Of The Home Features A Sun-Drenched Great Room And A Modern Kitchen With A Dedicated Breakfast Area Overlooking The Yard. Head Downstairs To A Bright Look-Out Basement Offering Incredible Natural Light And Infinite Potential. The Second Floor Hosts Generous Bedrooms, An Exceptionally Placed Upper-Level Laundry Room, And A Private Primary Retreat. Enjoy The Upgraded Primary Ensuite Oasis Complete With Premium Quartz Countertops, An Elegant Undermount Oval Sink, And A Practical Vanity Bank Of Drawers. A Perfect Blend Of Luxury, Space, And Modern Design In A Premier Location! (id:63203)
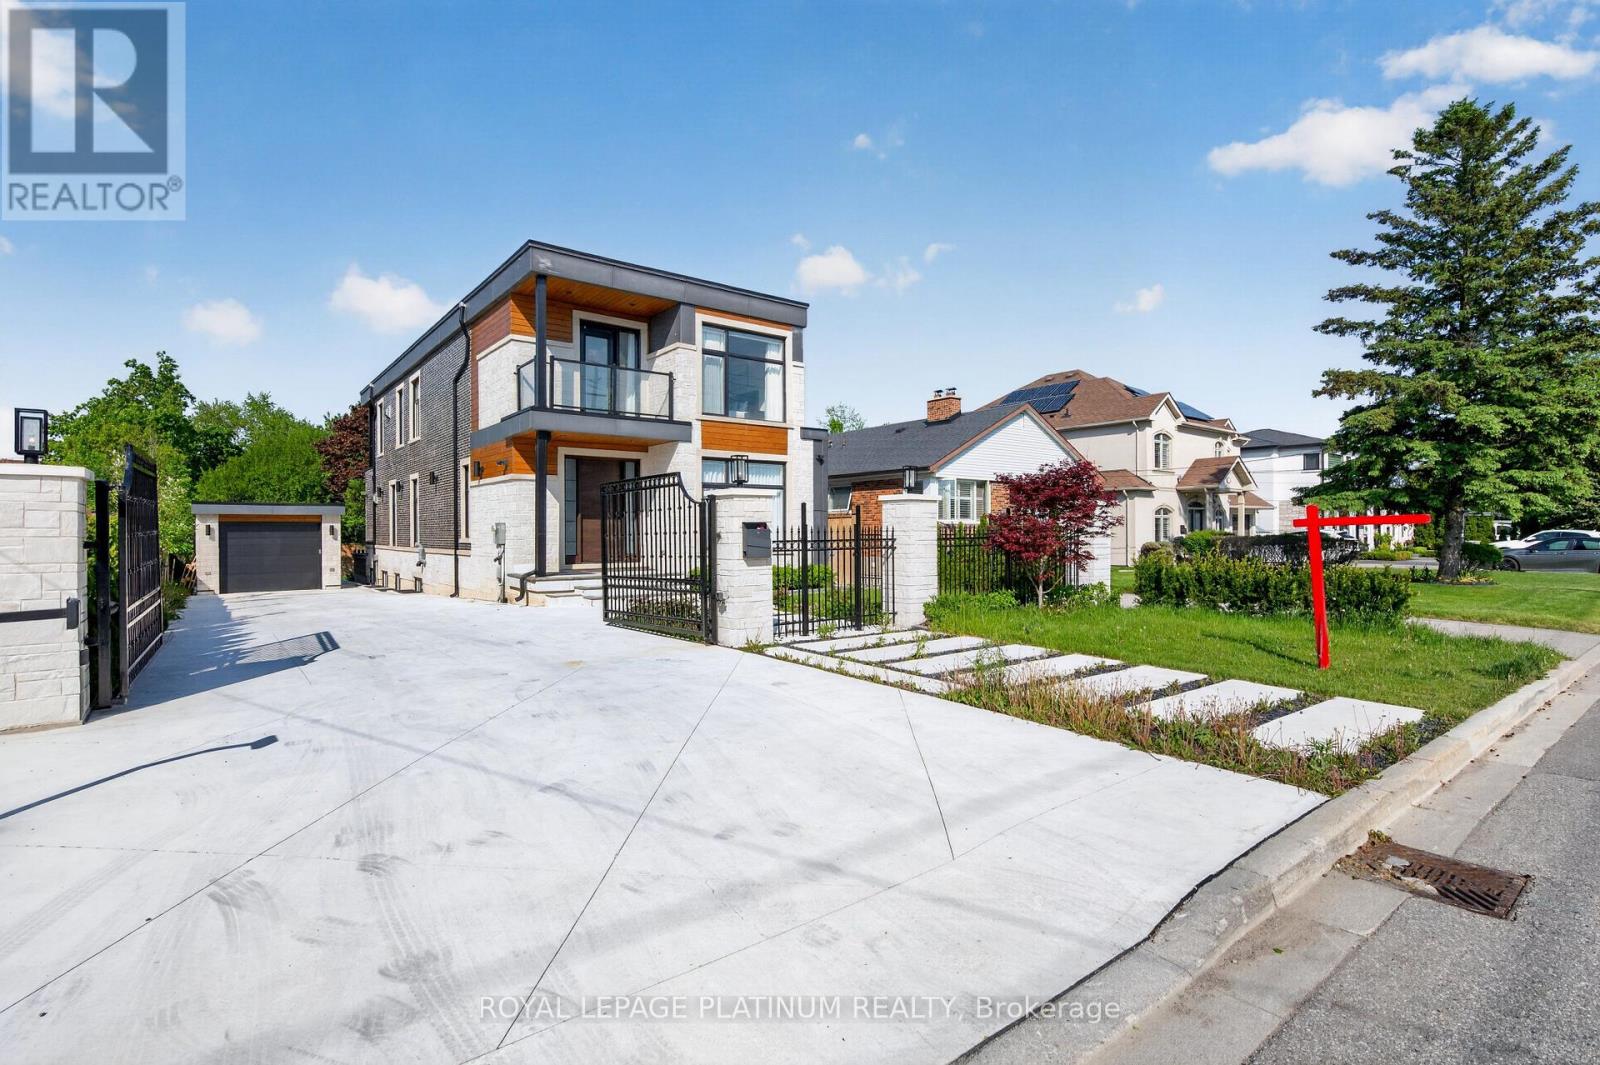
7 Arch Road
Mississauga, Ontario
Welcome To This Stunning Custom-Built Home In The Prestigious Community Of Mississauga! Built In 2021, This Beautiful Residence Features 4+2 Bedrooms And 5 Washrooms With Premium Finishes Throughout. Offering A Functional Open-Concept Layout, Spacious Principal Rooms, Built-In Top-Of-The-Line Appliances, And A Stylish Beverage/Beer Bar In The Kitchen Perfect For Entertaining. Enjoy Private Balconies From Select Bedrooms, Adding Luxury And Comfort To Everyday Living. The Top-Of-The-Line Finished Basement Is Registered As A 2nd Dwelling Unit Featuring Additional Bedrooms And Kitchen Space Ideal For Extended Family, Rental Income Potential, Or Entertaining. Exterior Features Include A Heated Driveway, Heated Sidewalks & Patio, Fully Fenced Yard, Automated Exterior Gate, And Exterior Security Cameras For Added Comfort & Convenience. A Rare Opportunity To Own A Modern Turn-Key Home In One Of Mississauga's Most Desirable Locations. (id:63203)
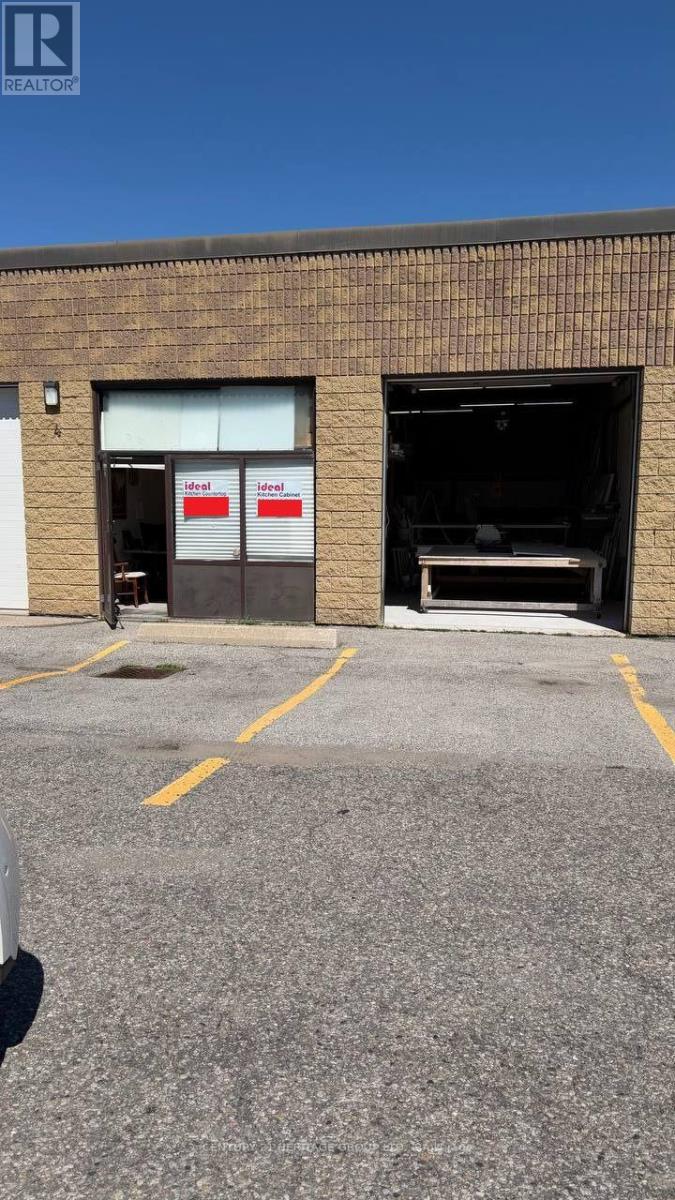
4 - 200 Mulock Drive
Newmarket, Ontario
Exceptional opportunity to own a well-established and profitable turnkey countertop and kitchen cabinet business serving homeowners, contractors, builders, and commercial clients. Specializing in high-quality custom and pre-fabricated countertops for kitchens, bathrooms, and commercial spaces, and remodelling kitchen cabinets, this successful business has built a strong reputation over the years, supported by a loyal customer base and long-standing relationships with trusted suppliers. The sale includes everything needed to operate immediately, offering a seamless transition for the new owner. With the growing demand for quartz and granite countertops, this business is well-positioned for continued growth and profitability. The seller is retiring and is committed to ensuring a smooth transition by providing comprehensive training and transferring existing customer and supplier relationships. Whether you are an experienced professional looking to expand or an entrepreneur seeking a proven business with an established foundation and immediate income potential, this is an outstanding investment opportunity. (id:63203)
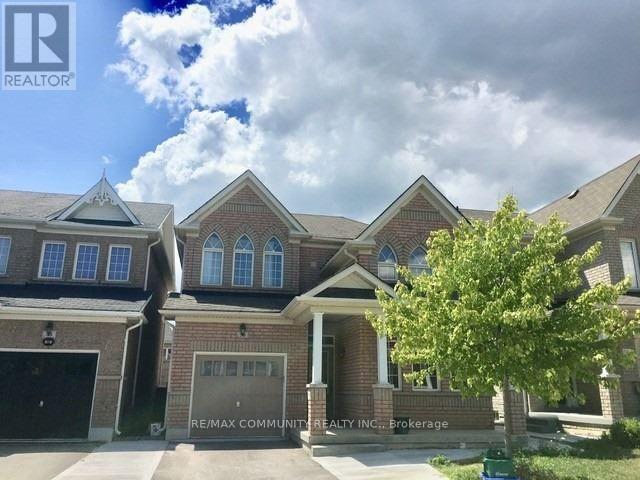
50 Geddington Crescent
Markham, Ontario
Location! Beautiful Fully Renovated 2 bedroom In Quiet Excellent Location. very Bright Spacious, Modern Kitchen With Tiles, Laminate Floors Throughout, Close to Schools, Markham Stouffville Hospital, Shopping Centers, And Public Transit. (id:63203)
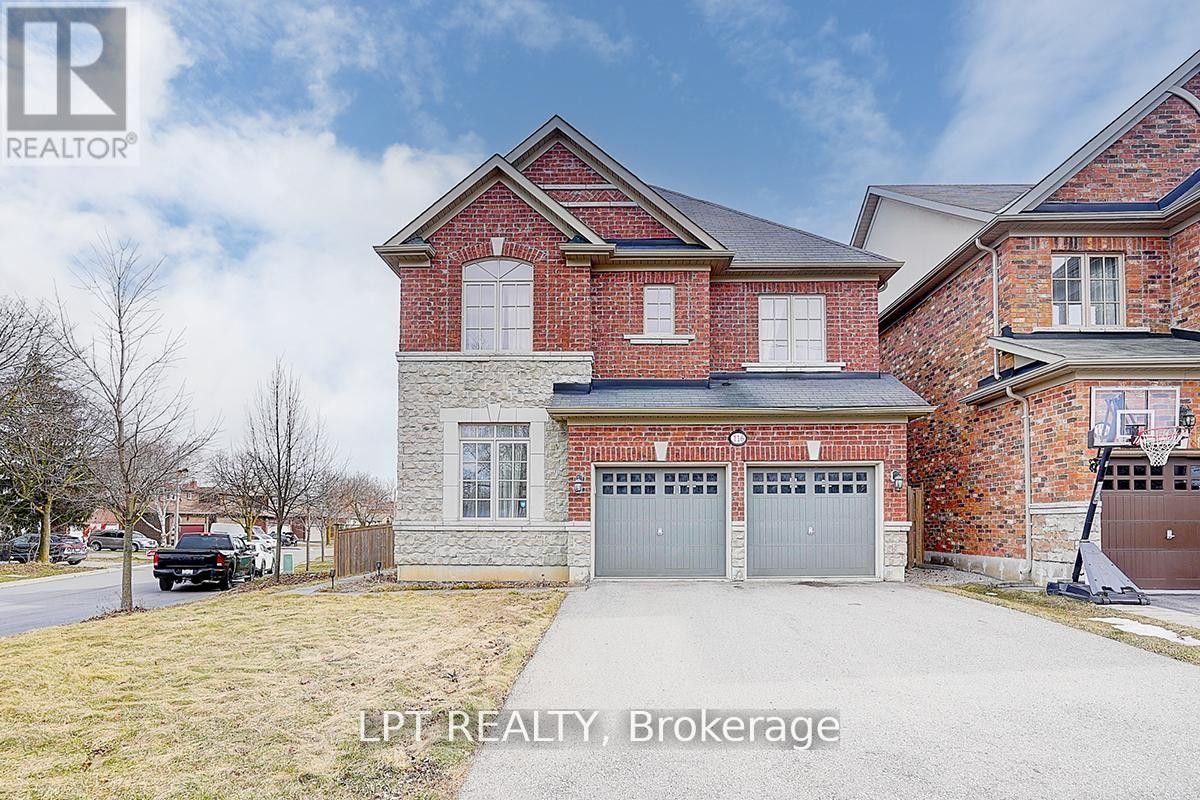
116 Dunlop Street
Richmond Hill, Ontario
Welcome To 116 Dunlop Street, Fabulous House In Prime Richmond Hill. The Desirable 'Crosby' Community. Over 3600 Sq Feet Of Living Space. This delightful residence offers a perfect blend of comfort, convenience, and charm. Inside, you'll find spacious living areas filled with natural light, ideal for entertaining guests or relaxing with family. The well-appointed kitchen boasts a large eat-in area, ample storage, and walk-out to backyard retreat. Walk-In Distance To Richmond Hill Centre For The Performing Arts, Restaurants, Shopping, Community Centre With Wave Pool, Hockey Arena And Much More. Stunning Open Concept Layout, Gleaming Hardwood Floors, Beautiful Gourmet Kitchen With Built-In Appliances And Granite Counters. 4 Spacious Bedrooms And Professionally Finished Basements.(this property features 2 large/master bedrooms.) A True Gem! Excellent connectivity to Toronto via Yonge Street and Highway 404. You'll also enjoy the convenience of a variety of shops, restaurants, and services just minutes away on Yonge Street! Steps To Elgin Barrow Arena Complex, Richmond Hill Lawn Bowling & Tennis Courts. (id:63203)
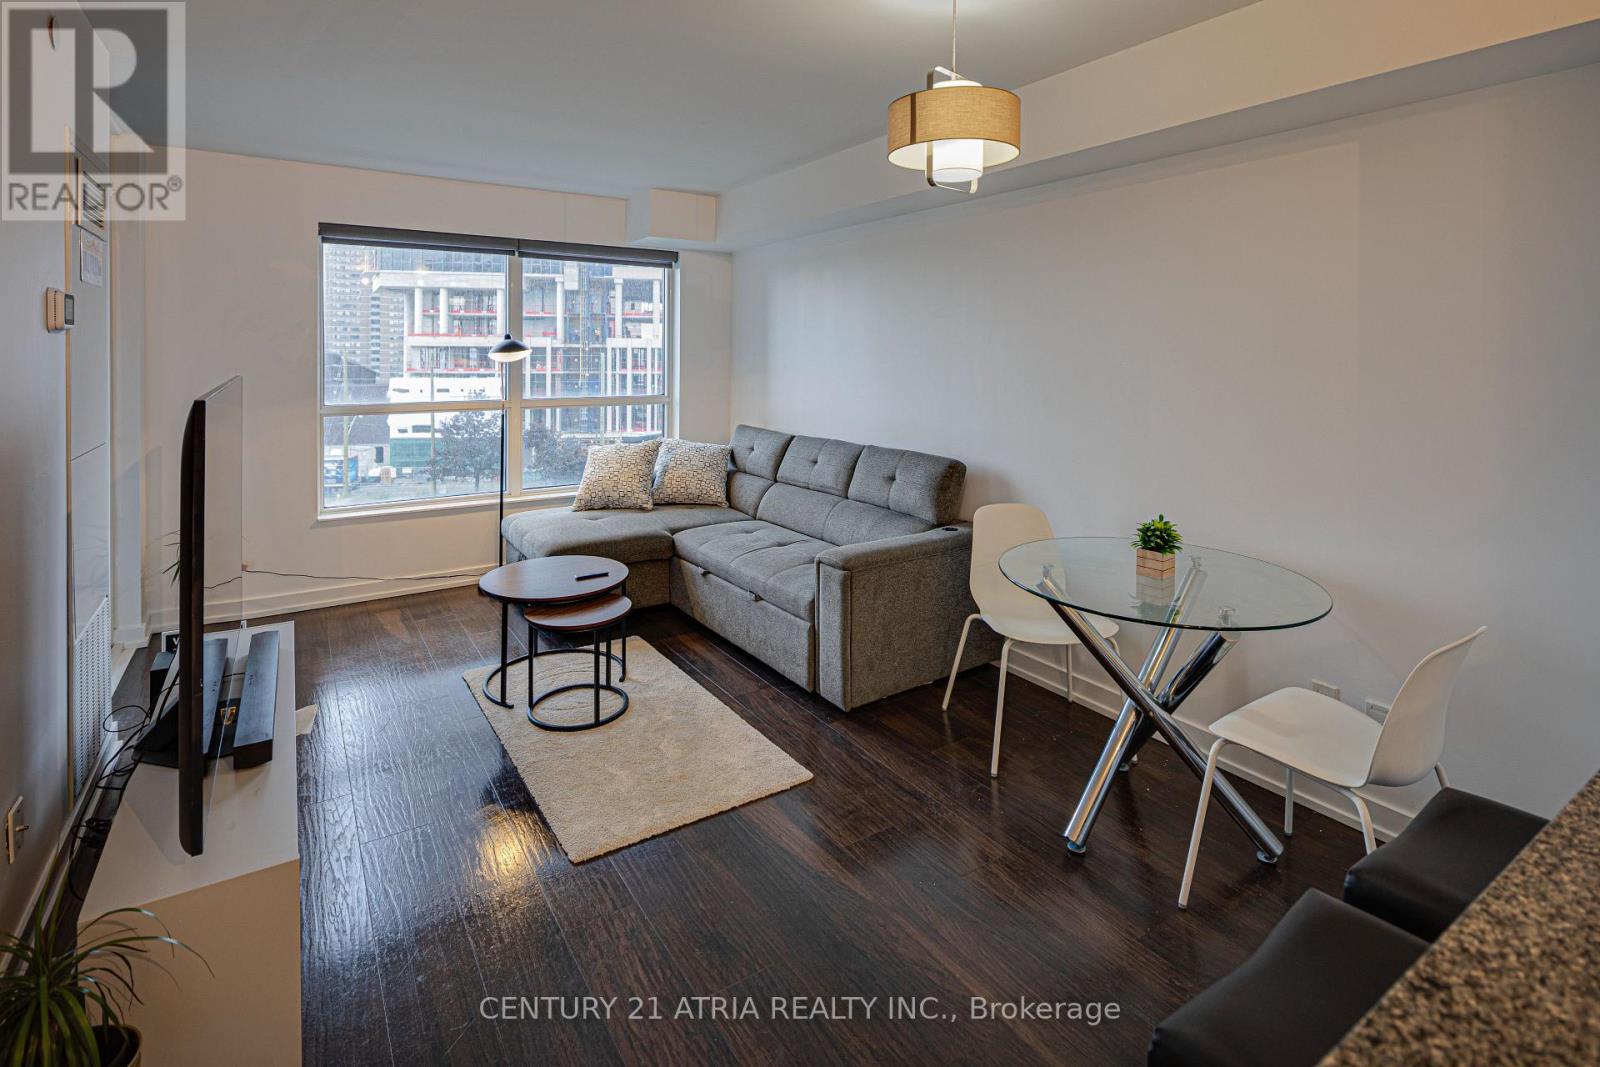
503 - 8 Trent Avenue
Toronto, Ontario
Wake up to natural light in this modern SW-facing 1 BR + den just S. of the Danforth. Thoughtfully designed for stylish urban living, feat. laminate floors t/o & a sleek kitchen w/ S/S appls., breakfast island & generous prep space. Enclosed den easily serves as a home office or 2nd BR. Ensuite laundry, parking & locker inc where design meets everyday function. Live where convenience meets community. Enjoy a gym, rooftop terrace, theatre, party rm., bike storage, visitor parking & more. Minutes to Main St. Subway, Danforth GO, Taylor Creek trails & Woodbine Beach. Surrounded by standout eateries, parks & the east end's unmistakable charm. (id:63203)
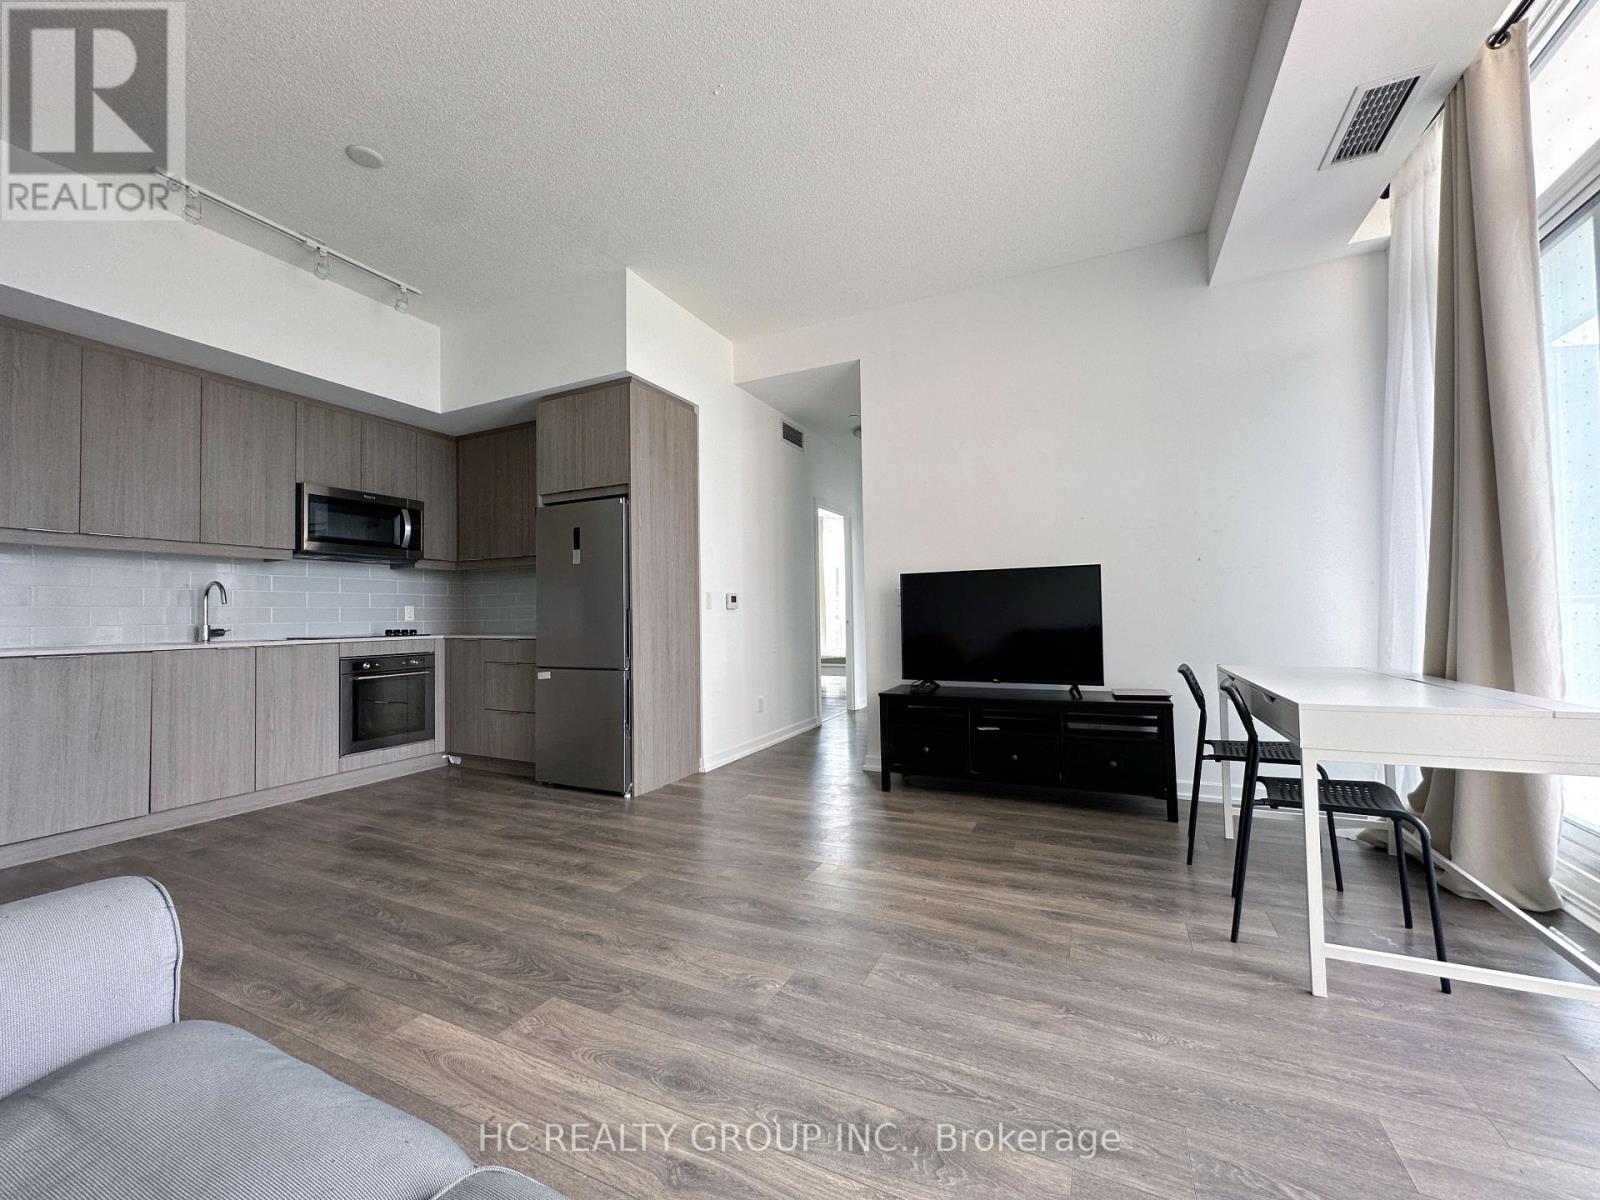
203 - 36 Forest Manor Road
Toronto, Ontario
Stunning South-Facing Corner Condo with 2 Bed & 2 Bath at Emerald City: Bright and spacious south-facing corner unit featuring a functional split 2-bedroom, 2-bathroom layout with 9' ceilings, floor-to-ceiling windows, and unobstructed panoramic views. Enjoy abundant natural light all day and a large balcony perfect for relaxing or entertaining. Modern kitchen with quartz countertops & stainless steel appliances. Bedrooms are thoughtfully separated for maximum privacy. Subtle views of the CN Tower from the living area add a touch of downtown skyline charm.Prime Location: Situated in the highly sought-after Emerald City community at Don Mills & Sheppard, just steps to Don Mills Subway Station and TTC transit. Direct access to Fairview Mall and walking distance to T&T Supermarket, FreshCo, restaurants, grocery stores, libraries, schools, and parks. Quick access to Hwy 404 & 401 ensures easy commuting across the city.Top-tier amenities include indoor pool, hot tub, gym, party room, BBQ terrace & more. Includes 1 parking & 1 locker. Flexible closing starting September. (id:63203)
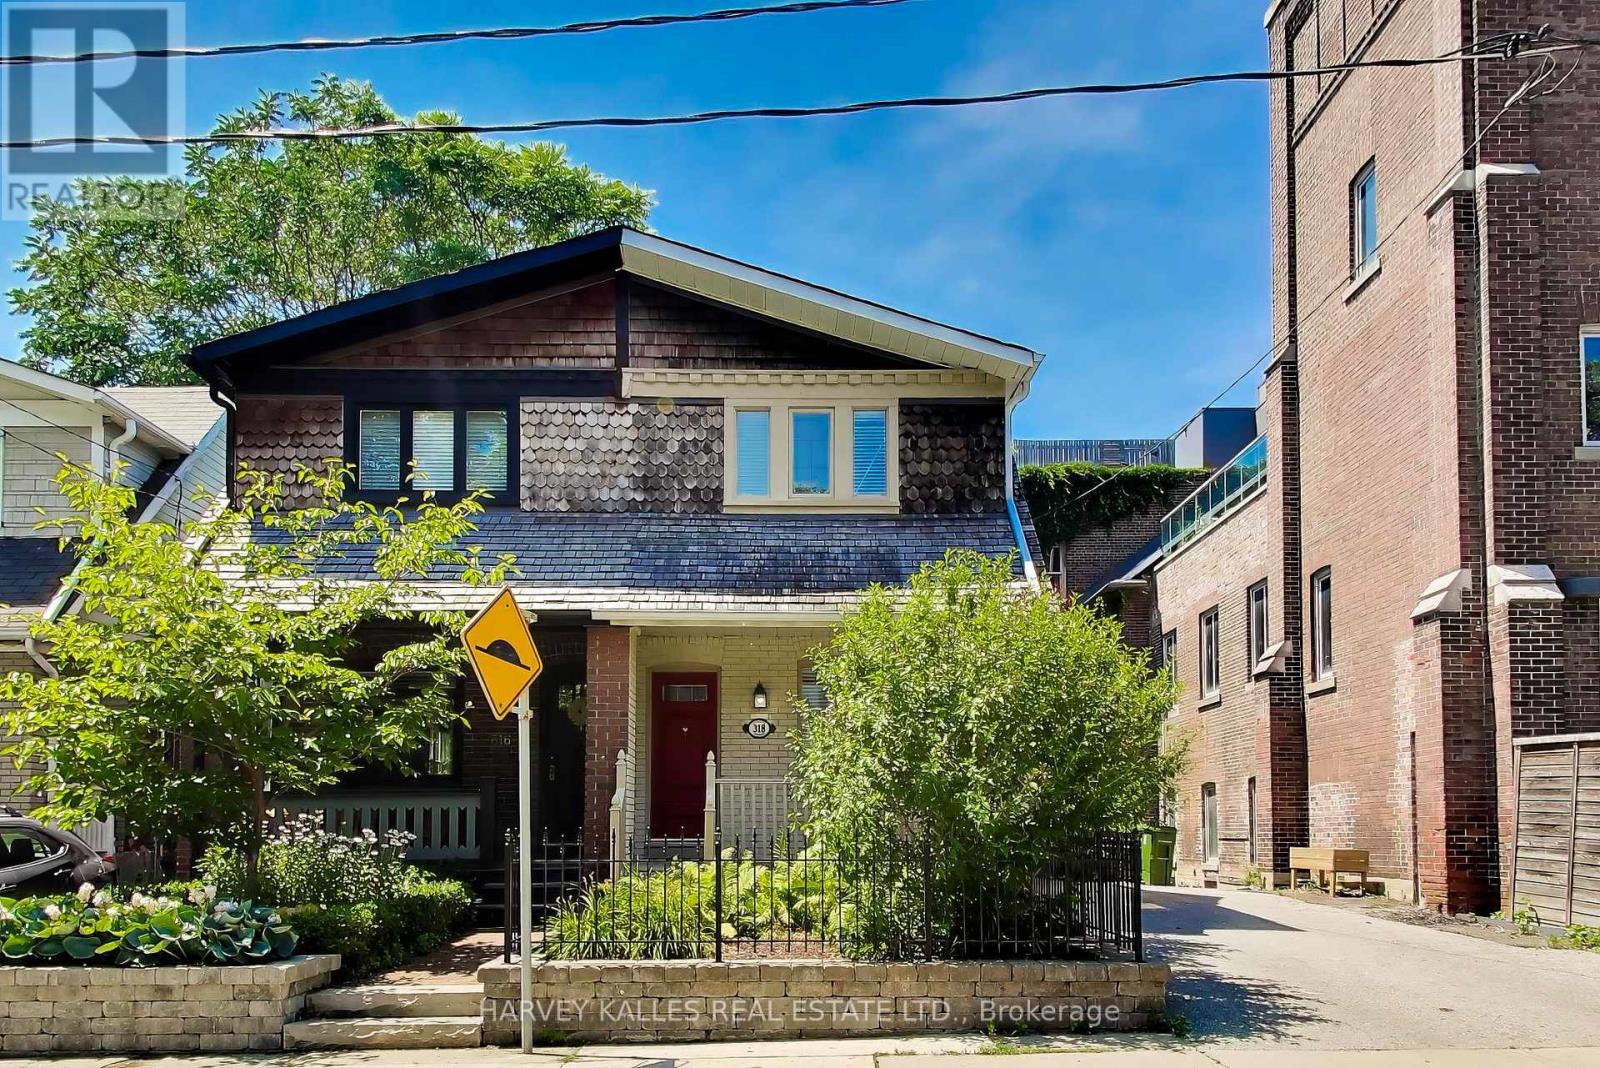
318 Sumach Street
Toronto, Ontario
Welcome to 318 Sumach Street - a classic Cabbagetown character home on one of the neighbourhood's quietest residential blocks. A three-bedroom, 1+1 bath shingled Craftsman-era two-storey: approx 1,100sq ft above grade plus a fully finished 498 sq ft lower level. RECENTLY RENOVATED throughout - updated kitchen appliances, hardwood flooring, refreshed bathrooms, restored front porch, rebuilt rear deck, and professionally landscaped front and rear grounds with gorgeous ivy on red brick walls. Genuinely exceptional feature for the neighbourhood: a PRIVATE TWO-CAR DRIVEWAY - one of the rarest inclusions on any Cabbagetown listing.The open-concept main floor reads as a single considered volume - hardwood throughout, painted white brick, and an exposed-brick feature wall running the length of the house. The renovated kitchen sits at the rear with direct flow to the private deck and landscaped gardens. The primary bedroom is the surprise of the second floor: CATHEDRAL CEILINGS with a SKYLIGHT and a genuinely massive footprint - set at the quiet front of the house, with room for a king bed and a proper reading chair or desk. Two additional bedrooms and a full bath complete the level. The finished lower level offers a generous open concept recreation room and dedicated laundry / powder room. PRIORITY LOCATION: DIRECTLY NEXT DOOR to the Cabbagetown Youth Centre (BGC Toronto Kiwanis) - after-school pickup from Winchester PS five days a week. Short walk to ALL key amenities: Riverdale Park & Farm, the Toronto Necropolis, Parliament Street's independents (House on Parliament, F'Amelia, L'Avenue), the Distillery District, St Lawrence Market, Allan Gardens Conservatory, Chinatown East, The Village, and downtown proper. Carlton streetcar at the door, Sherbourne subway 10 min, DVP one block east. Winchester PS / Jarvis CI catchment. Move In Condition, nothing to do but move in ... ! Immersive virtual tour with neighborhood features, home details, and more ... ! (id:63203)
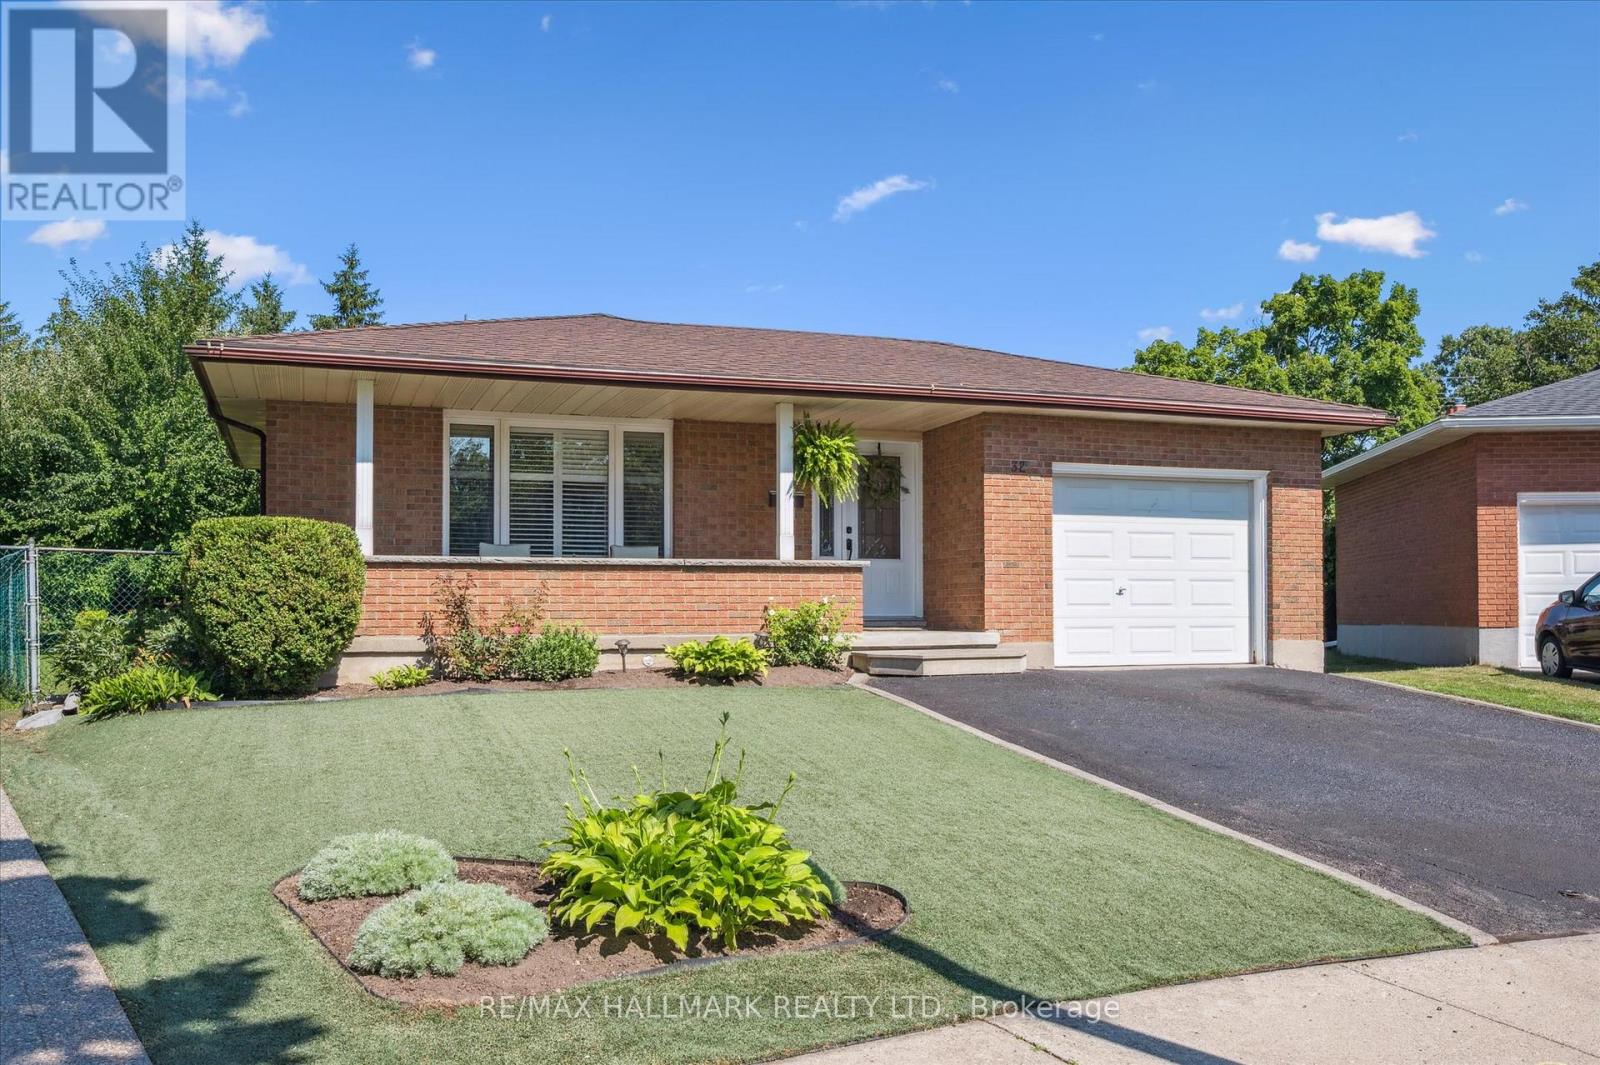
32 Warwick Court
Kitchener, Ontario
Once-in-a-Lifetime Opportunity on a Rare Oversized Cul-de-Sac Lot! More than just a home, this beautifully maintained 3-bedroom backsplit offers exceptional space, flexibility, and endless possibilities for today's growing or multi-generational family. Nestled on one of the largest lots in this established, family-friendly neighbourhood, it's the perfect place to create lasting memories. The renovated kitchen is the heart of the home, featuring modern cabinetry, sleek appliances, ceramic flooring, and a spacious breakfast bar. A beautifully updated in-law suite with its own private entrance, second kitchen, and renovated 3-piece bath provides ideal accommodation for parents, extended family, or guests. The oversized, pool-sized backyard is a private retreat with mature apple, pear, and plum trees, beautiful gardens, an additional storage shed, and plenty of space for children to play, entertaining, or gardening. Buyers will also appreciate the potential for a future garden suite or additional living space (subject to municipal approvals) with this rare detached 700+ sq. ft. outbuilding with hydro and bathroom facilities-ideal as a workshop, studio, home office, hobby room, or future family space. Additional highlights include a drive-through garage, two renovated bathrooms, tasteful décor throughout, and true move-in-ready condition. Rarely does a property offer this combination of lot size, versatile living space, and future potential. Whether you're searching for a forever family home, space for multiple generations, or room to grow, this exceptional property is one you won't want to miss. (id:63203)
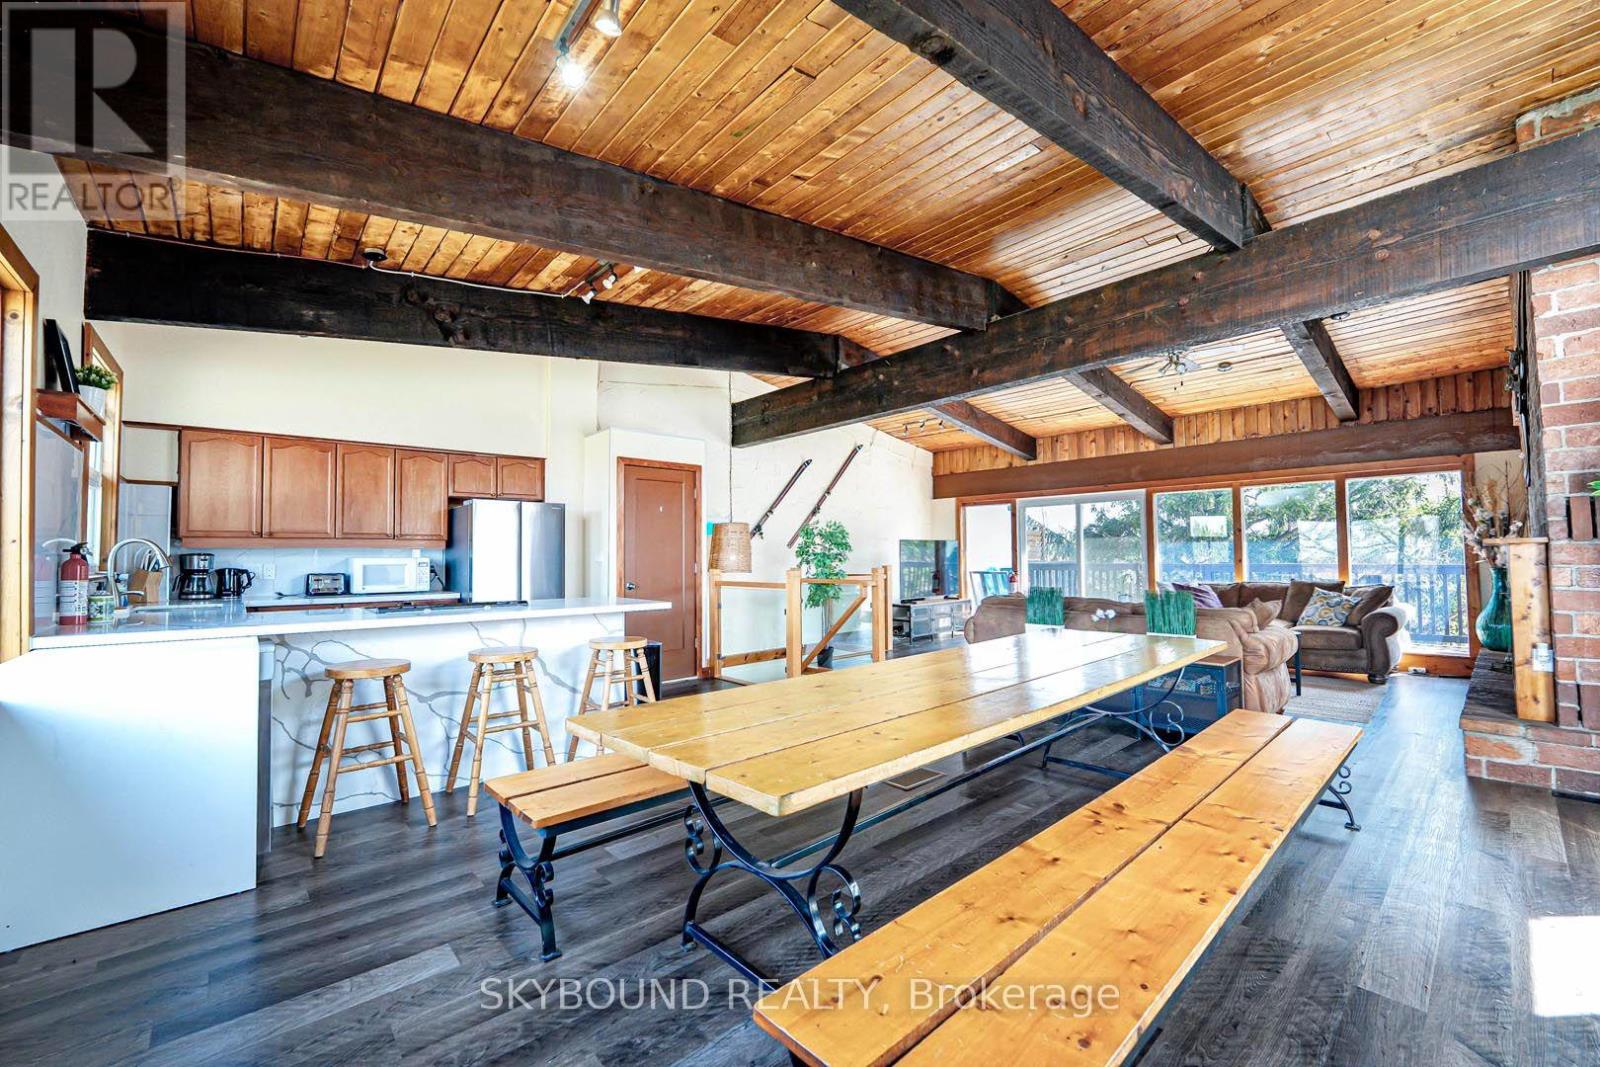
157 Tyrolean Lane
Blue Mountains, Ontario
Welcome to The Beautiful Chalet, perfectly situated at the base of the stunning Blue Mountain! This semi-detached home features 6 bedrooms, 2 full bathrooms, and a basement! A short walk to the Blue Mountain Village and a quick drive to the beach. Outdoor enthusiasts will appreciate the convenient access to hiking, skiing, biking, and golfing. Nearby shops, restaurants, and cultural attractions cater to your needs year-round. Embrace the ultimate 4-season lifestyle! The chalet has undergone extensive renovation throughout. The second floor features an open-concept living and dining area, characterized by a wall of windows at either end and vaulted ceilings above, creating an inviting space for entertaining. With two walk-outs leading to a wraparound deck, you can take in picturesque views of the hills ahead and the tranquil, treed ravine behind. The deep ravine yard adds to the property's appeal. After a day on the slopes, unwind in the sauna or enjoy downtime in the recreational room below. The spacious lot offers ample parking and the added benefit of no sidewalk! Roof(2021). AC(2021), Furnace (2021), Newer Water heater. (id:63203)
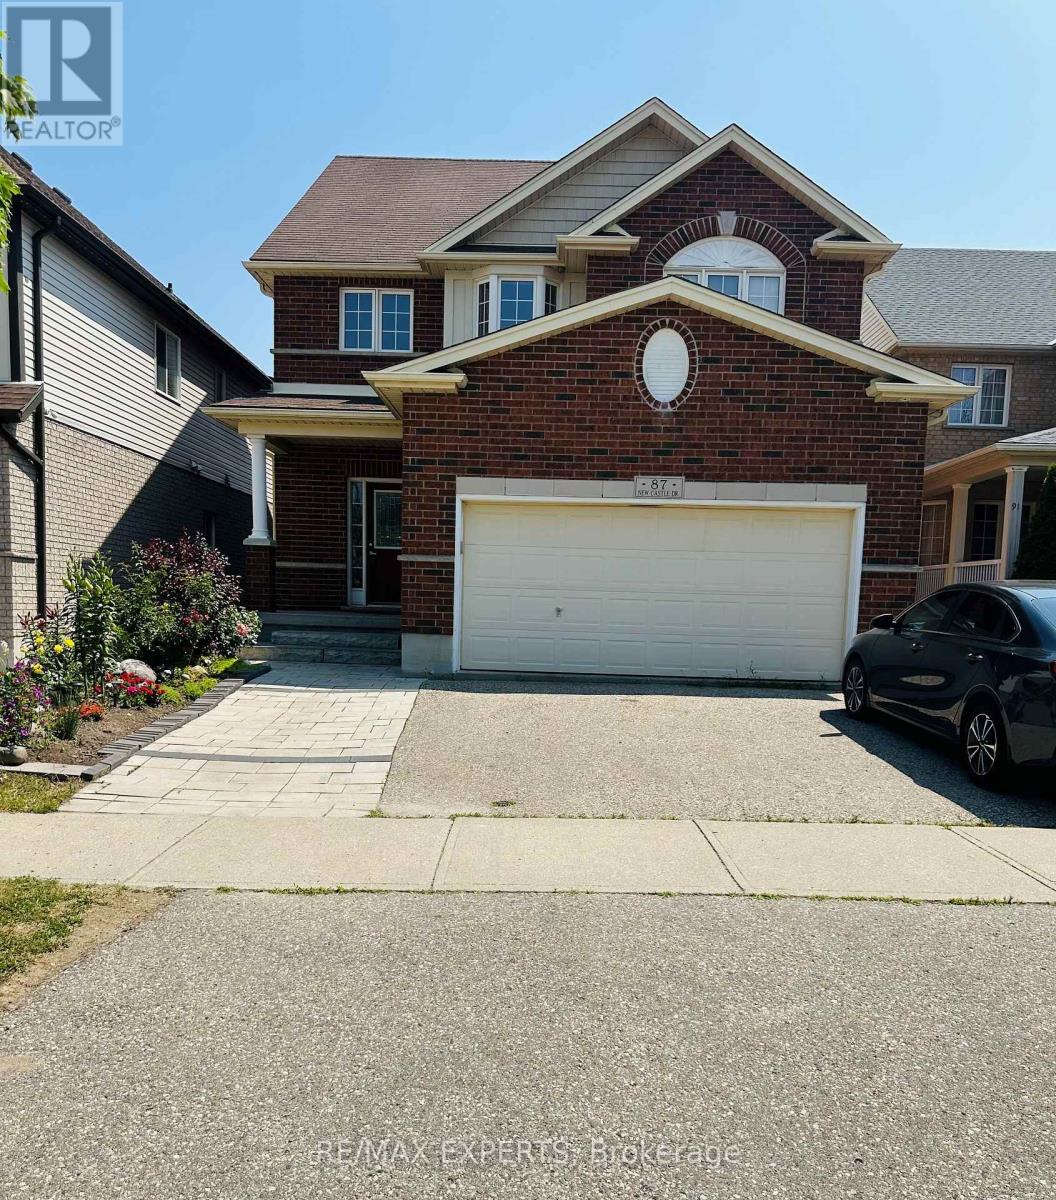
87 Newcastle Drive
Kitchener, Ontario
Exceptional 2-Bedroom Walk-Out Basement Apartment backing onto a beautiful ravine setting.This bright and spacious unit offers a rare opportunity to enjoy serene, unobstructed green views and exceptional privacy. Large windows provide an abundance of natural light, while the walk-out design offers seamless access to the picturesque outdoor space. Nestled in a peaceful setting, this home combines comfort, privacy, and natural beauty, making it an ideal| place tocall home. Ideally situated in a highly convenient location, this property offers quick access to major highways and is just minutes from grocery stores, restaurants, banks, pharmacies, anda wide range of everyday amenities. Outdoor enthusiasts will appreciate the close proximity tothe picturesque Huron Natural Area, featuring scenic walking trails and abundant green space. Families will benefit from access to highly regarded public and Catholic schools, including Huron Heights Secondary School, Oak Creek Public School, and St. Josephine Bakhita Catholic Elementary School, all within walking distance. (id:63203)
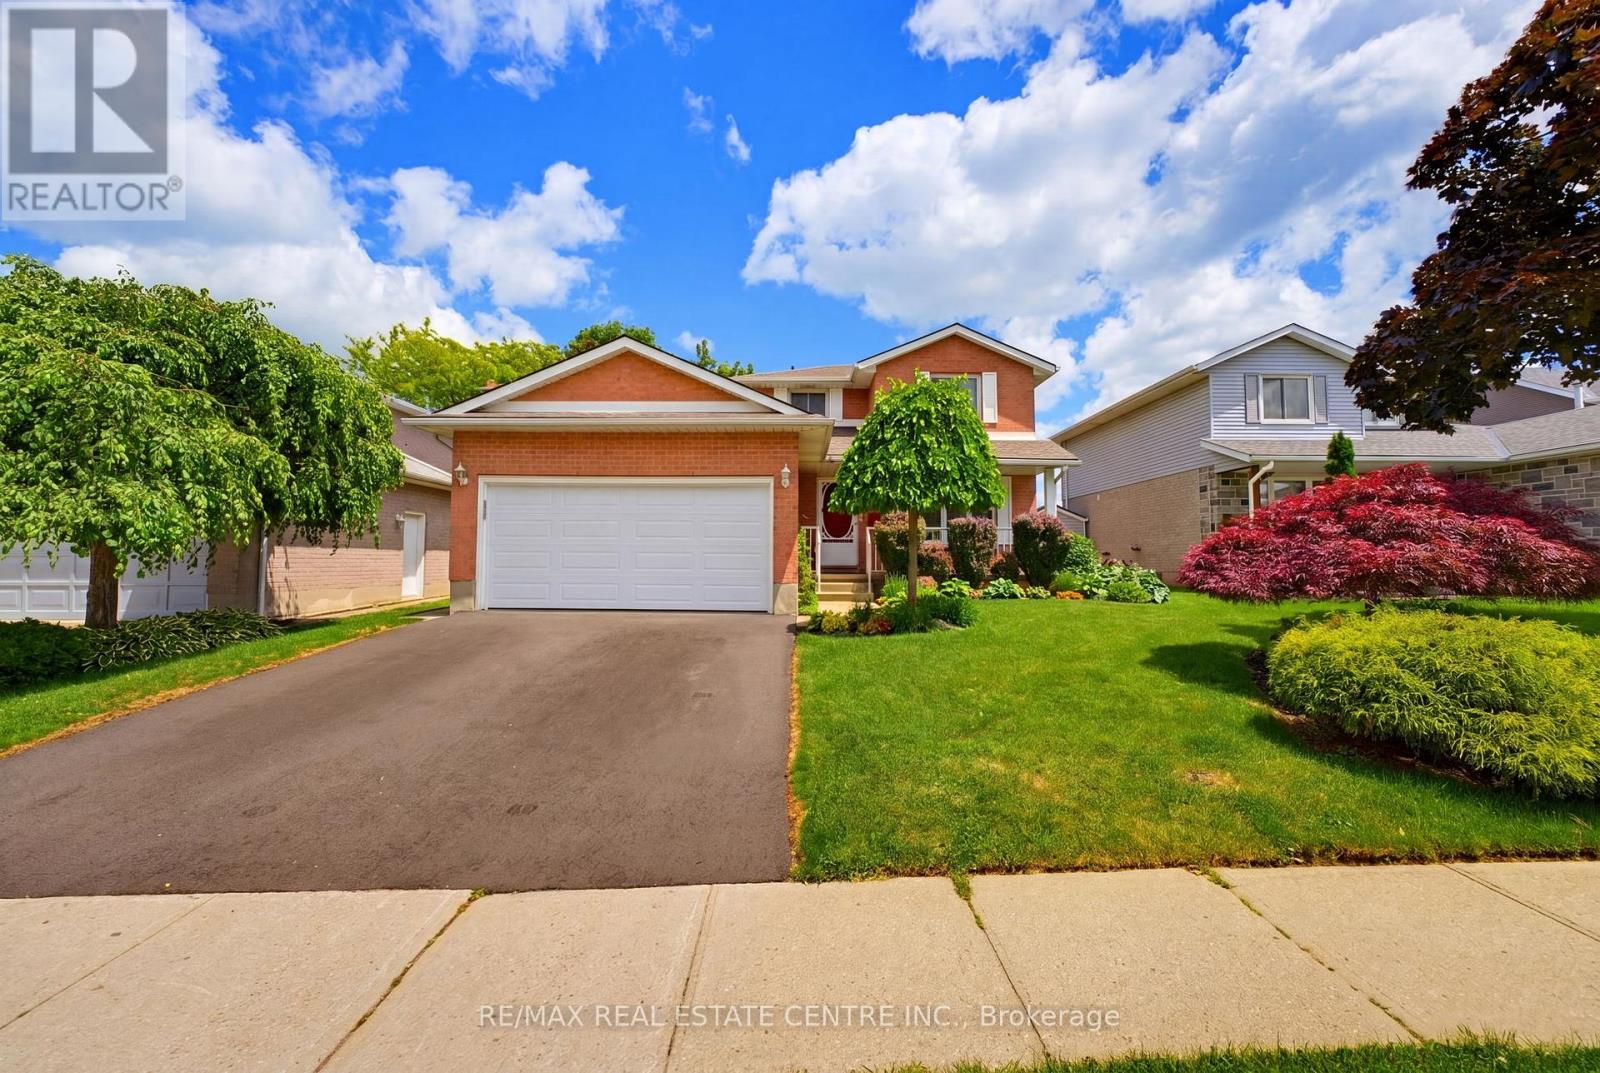
417 Cooper Street
Cambridge, Ontario
Welcome to 417 Cooper Street, a warm and spacious family home located in the heart of Hespeler, just minutes from charming Downtown Hespeler, local shops, restaurants, parks, schools and scenic trails. One of the home's most valuable features is the in-law suite with its own separate entrance, offering excellent flexibility for extended family, guests or multi-generational living.Step inside through the grand entrance, where a beautiful curved staircase creates an impressive first impression. The main floor offers a formal living room and dining room, along with a comfortable family room featuring a fireplace-the perfect place to relax and gather. Main-floor laundry adds everyday convenience, while the double-car garage provides plenty of space for vehicles and storage. Upstairs, you will find three generously sized bedrooms and an updated bathroom.Numerous improvements have been completed, including the roof in 2021, deck in 2022, select flooring in 2022, driveway in 2025, patio door in 2025 and garage door in 2026. Additional updates include some newer windows, refreshed bathrooms on the main and second floors, and a fridge, stove and dishwasher replaced in 2024.Offering generous living space, thoughtful updates and the added versatility of a separately accessed in-law suite, this inviting Hespeler home is ready to accommodate your family's changing needs for years to come. (id:63203)
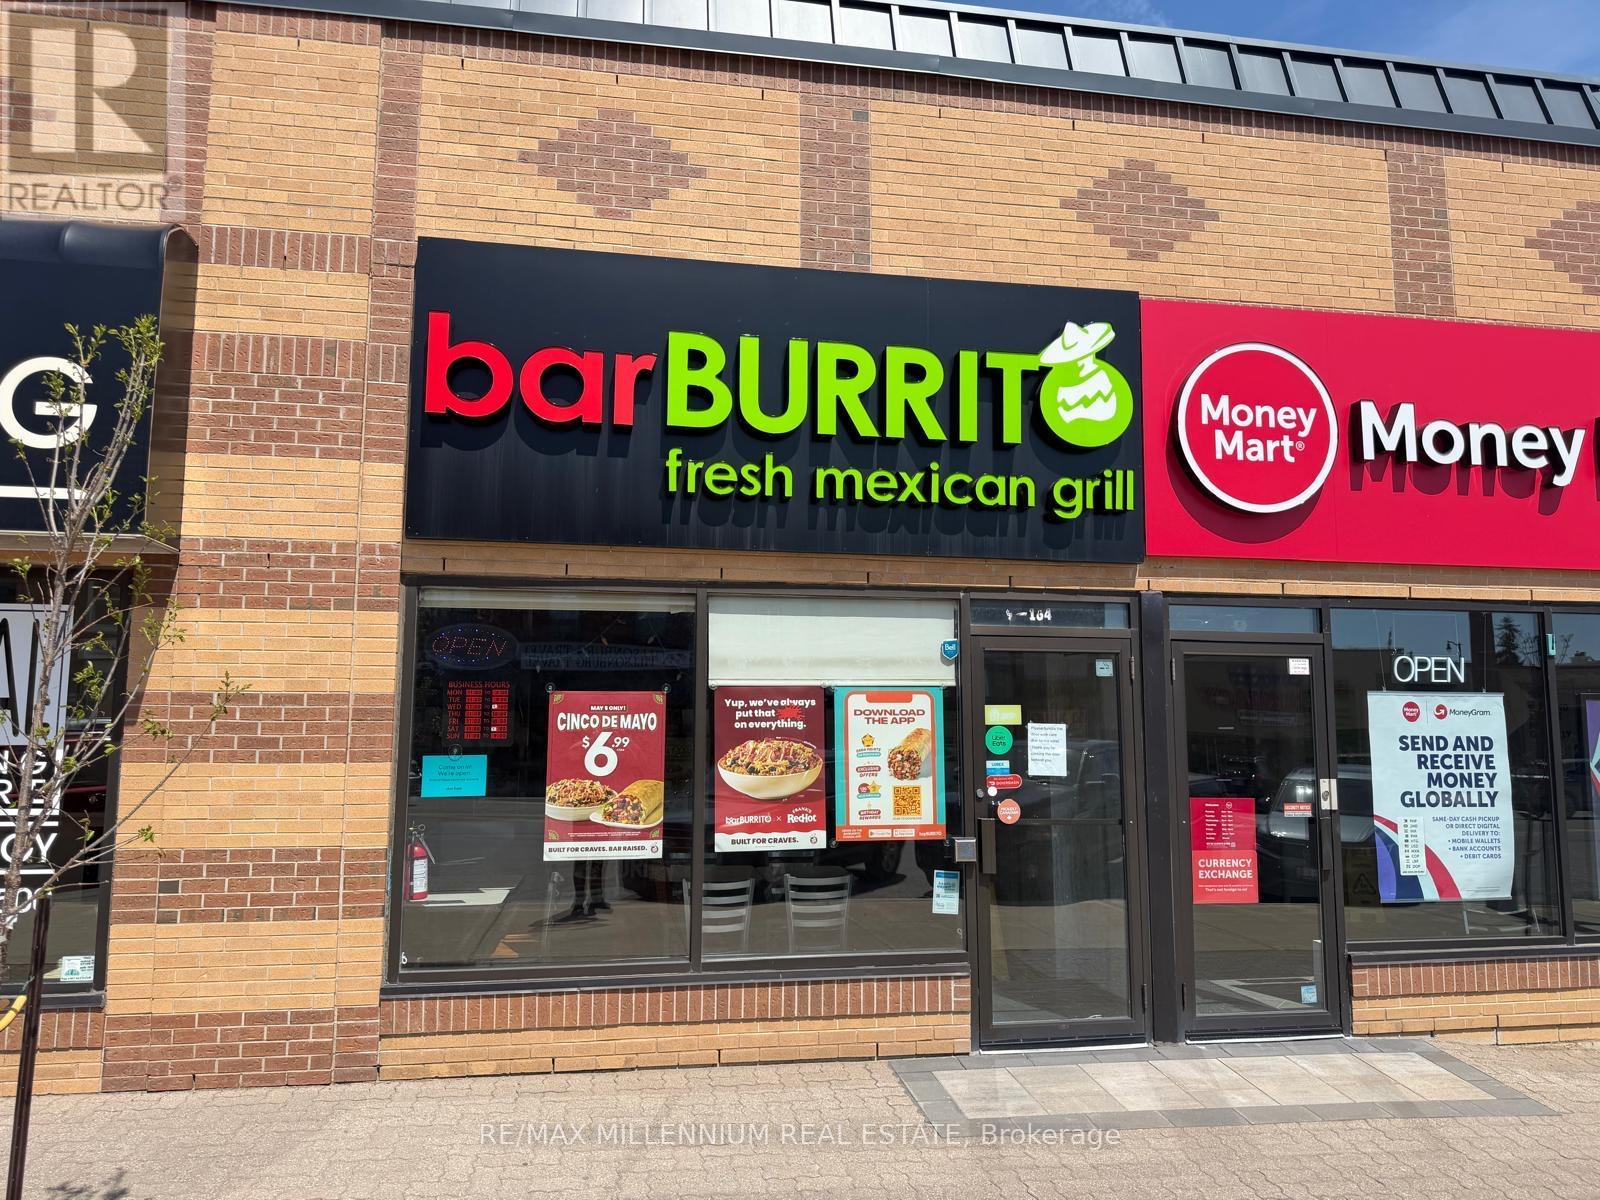
A 1009 - 200 Broadway Street
Tillsonburg, Ontario
An exceptional opportunity to own a well-established and highly recognizable BarBurrito franchise in the heart of Tillsonburg. Strategically located in a busy, high-visibility area within the town center, this location benefits from strong foot traffic and a loyal customer base.This turnkey operation is ideal for both owner-operators seeking a hands-on business and investors looking for a proven, profitable venture. The business is fully equipped, professionally maintained, and operating under a trusted national brand-making for a seamless transition to new ownership.Key highlights include:* Prime, high-exposure location in Tillsonburg's central hub* Strong and consistent sales performance* Low rent-an increasingly rare advantage that enhances profitability* Long-term lease in place, providing stability and peace of mind* Well-established presence as the only major burrito franchise in town* Comprehensive financial statements available for the past three years, ensuring full transparencyRENT 3700$ INCLUDING TMI AND PYLON SIGN, ROYALTY 6% + 1.25% MARKETING FEE.APPROX WEEKLY SALE - 7000-7500$With solid brand recognition, efficient operations, and continued growth potential, this is a rare chance to acquire a successful franchise in a growing community. (id:63203)
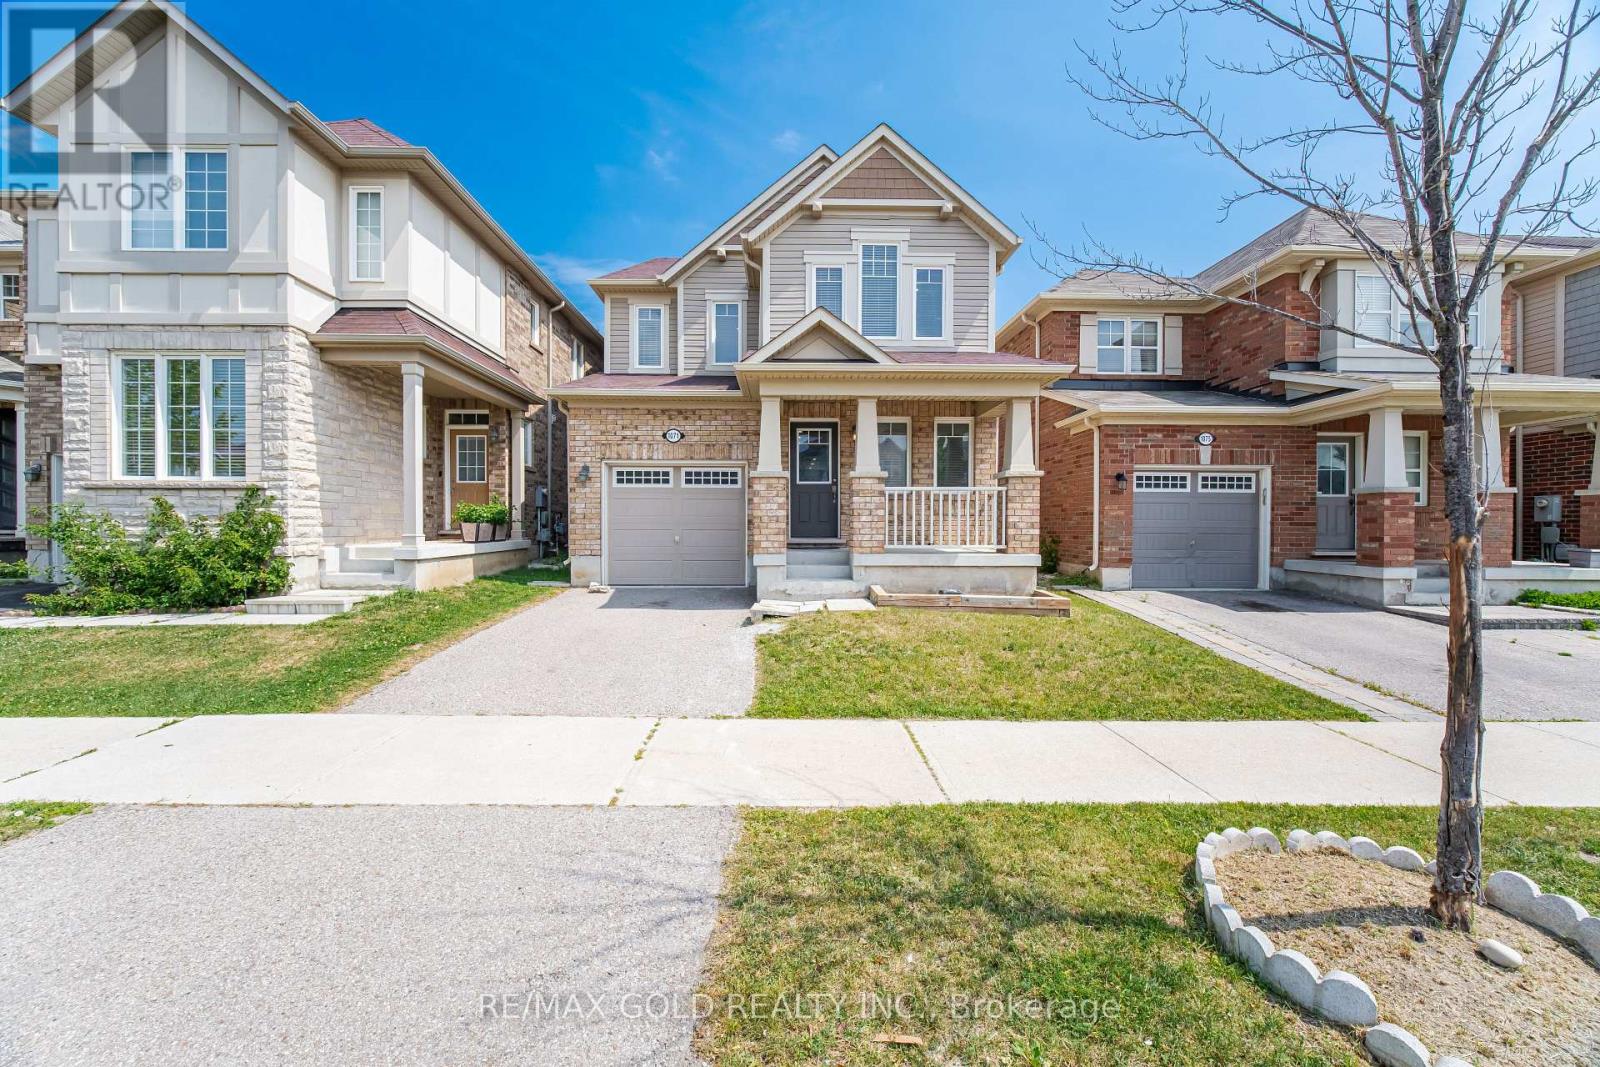
1071 Savoline Boulevard
Milton, Ontario
Welcome to 1071 Savoline Blvd, Milton-a beautifully renovated 4-bedroom detached home in the highly sought-after Harrison neighborhood. This bright and spacious open-concept home has been extensively updated with brand-new flooring, modern pot lights, fresh paint throughout, and no carpet, offering a clean, contemporary feel from top to bottom.The functional layout is perfect for both family living and entertaining, featuring generous principal rooms filled with natural light. The spacious primary bedroom offers a private retreat complete with a 4-piece ensuite, while three additional bedrooms provide plenty of space for a growing family, guests, or a home office.Ideally located close to top-rated schools, parks, shopping, restaurants, transit, and everyday amenities, this move-in-ready home combines modern updates with an unbeatable family-friendly location. (id:63203)
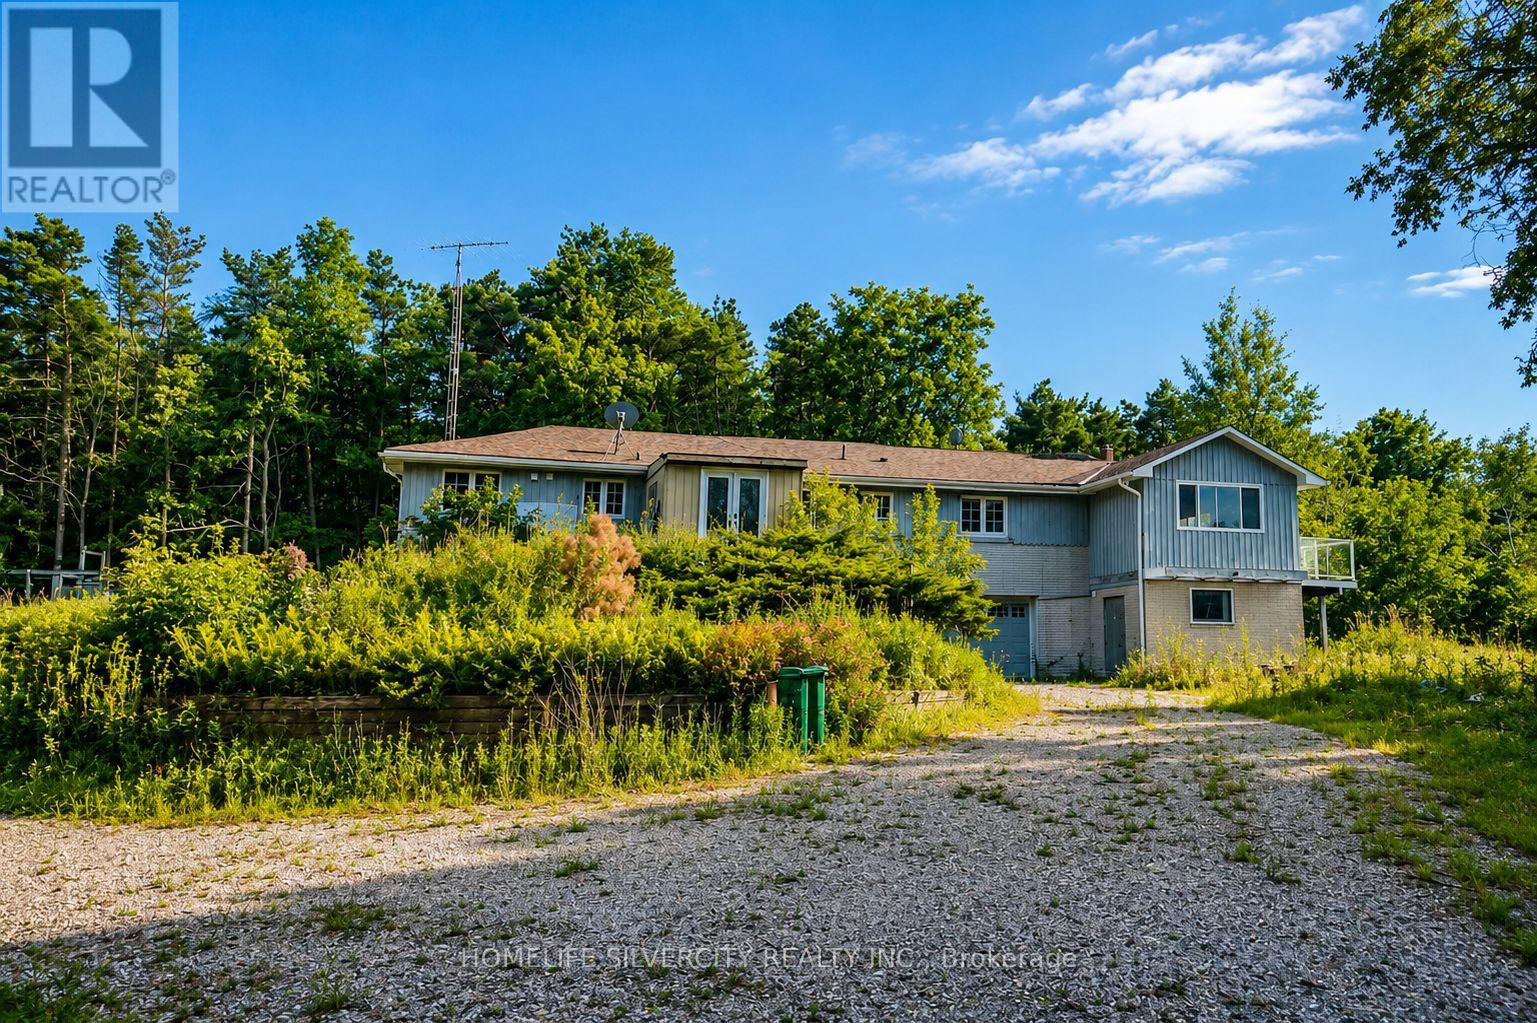
18954 The Gore Road
Caledon, Ontario
Rare opportunity to own 11.24 acres for sale in the heart of Caledon! Surrounded by mature trees and enhanced by a large private pond, this peaceful country retreat is ideal for nature lovers, outdoor enthusiasts, or anyone seeking a tranquil escape from city life. Enjoy breathtaking views, abundant wildlife, and complete privacy in a truly picturesque setting.Along, oversized driveway leads to a raised bungalow with a substantial addition, offering a fantastic opportunity to renovate, customize, or create your dream country home. Recently installed 200-amp electrical service panel provides a solid foundation for future completion. Whether you're looking for a private family estate, weekend retreat, or long-term investment, this unique property offers endless possibilities. Conveniently located with easy access to Hwy 9 and nearby communities, the property also benefits from the proposed Gore Road widening, which may further enhance future accessibility and long-term value. This stunning Managed Forest property offers substantial property tax savings while providing the perfect balance of privacy, natural beauty, and future potential. A truly one-of-a-kind opportunity to own a premium Caledon acreage offering privacy, scenic beauty, tax advantages, and unlimited potential. (id:63203)
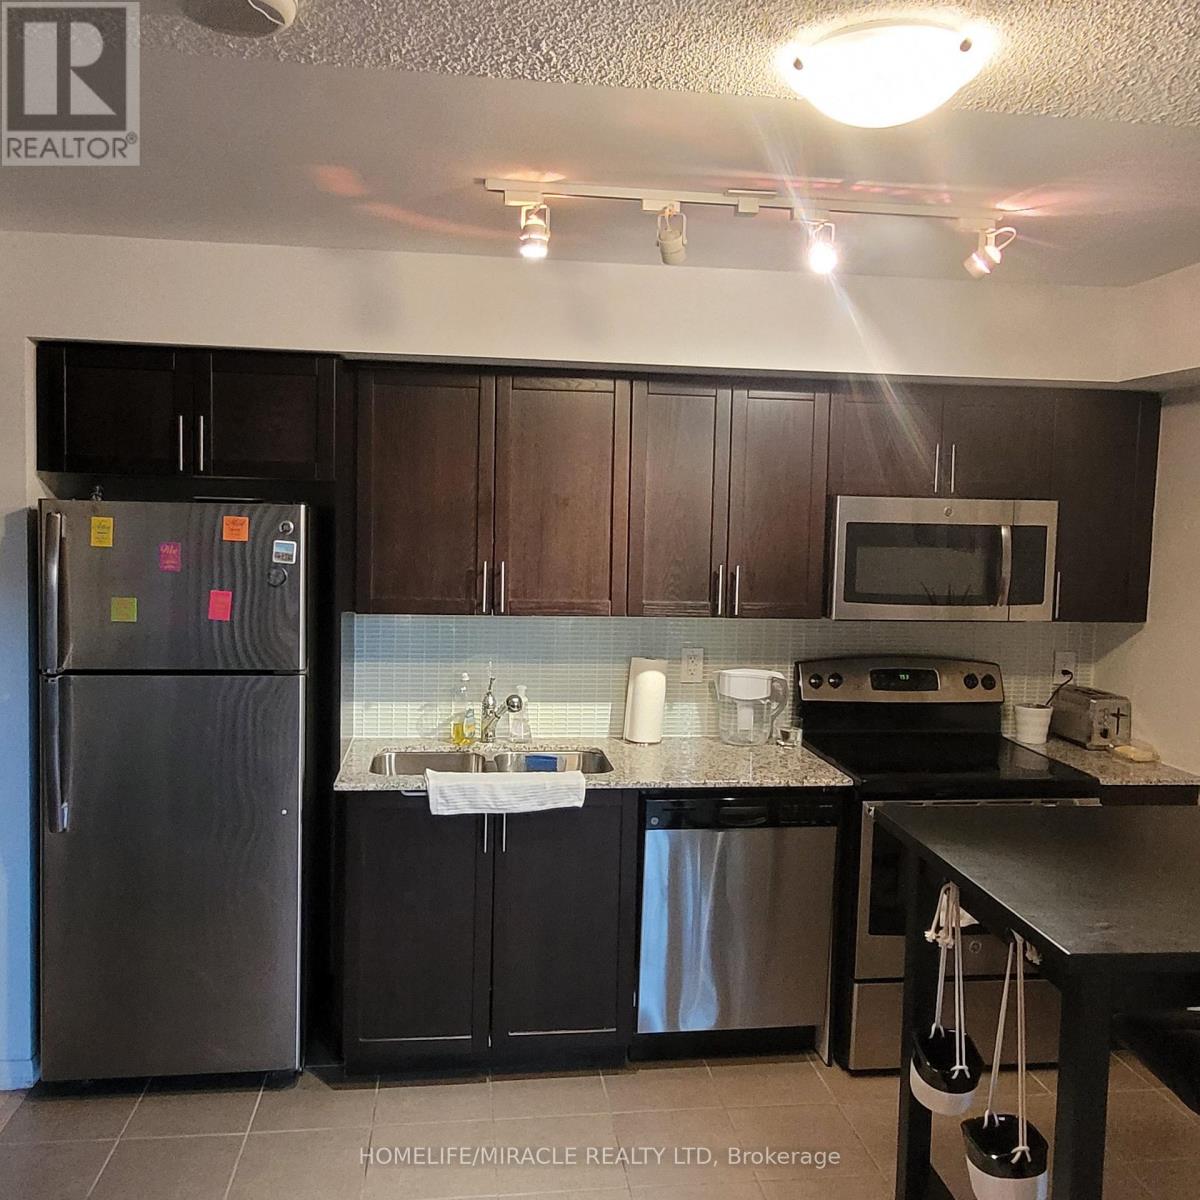
529 - 830 Lawrence Avenue W
Toronto, Ontario
Welcome to Unit #529 at Treviso Condos 2, a bright and spacious 1 bedroom, 1 bath gem offering 499 sqft of move-in-ready living space. This thoughtfully designed unit features an open-concept layout. A sunlit living area with a walkout to the balcony invites you to enjoy tranquil outdoor moments. The primary bedroom is a cozy retreat with a large closet and a near floor-to-ceiling window that lets in plenty of natural light. The versatile den is perfect for a home office, reading nook, or guest space tailored to suit your needs. Located in the sought-after Treviso Condo, you'll enjoy exceptional amenities such as a 24-hour concierge, indoor pool, gym, sauna, and party room. Situated minutes from Yorkdale Mall, Lawrence West Station, major TTC routes, and highways, this unit provides unmatched convenience and accessibility. This is your opportunity to experience modern urban living in a vibrant neighbourhood. (id:63203)
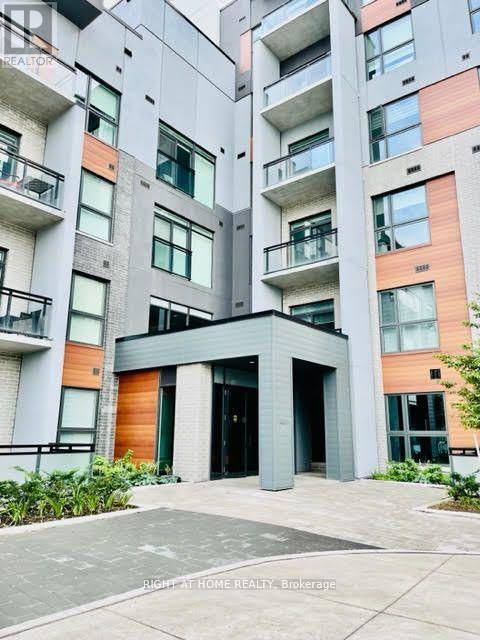
29 - 95 Dundas Street W
Oakville, Ontario
Spacious, Open Concept Functional Living Space Consisting Of 2 Bedrooms & 2 Full Bathrooms. Enjoy The Party And Media Room, Indoor Fitness Room, Outdoor Bbq Lounge On The Roof Top, Underground Parking & Spacious Locker. The Kitchen Has Elegant Granite Countertops, Large Island & Stainless Steel Appliances. Combined Living & Dining Area O/Looks The Patio. Master Bedroom W/Walk-In Closet & 4Pc Ensuite. 2nd Bedroom is Connected to The 2nd Full 4Pc Bathroom. Smart Home With With Central Hub. Keyless Entry, Full Access Via Smart Phone! Bright & Spacious Combined Living & Dining Area. Located Close To: Public Transit, Top-Ranked Schools, Groceries, Shopping, Banks, Parks And Restaurants. Don't Miss It!! (id:63203)
101 - 291 Scarlett Road
Toronto, Ontario
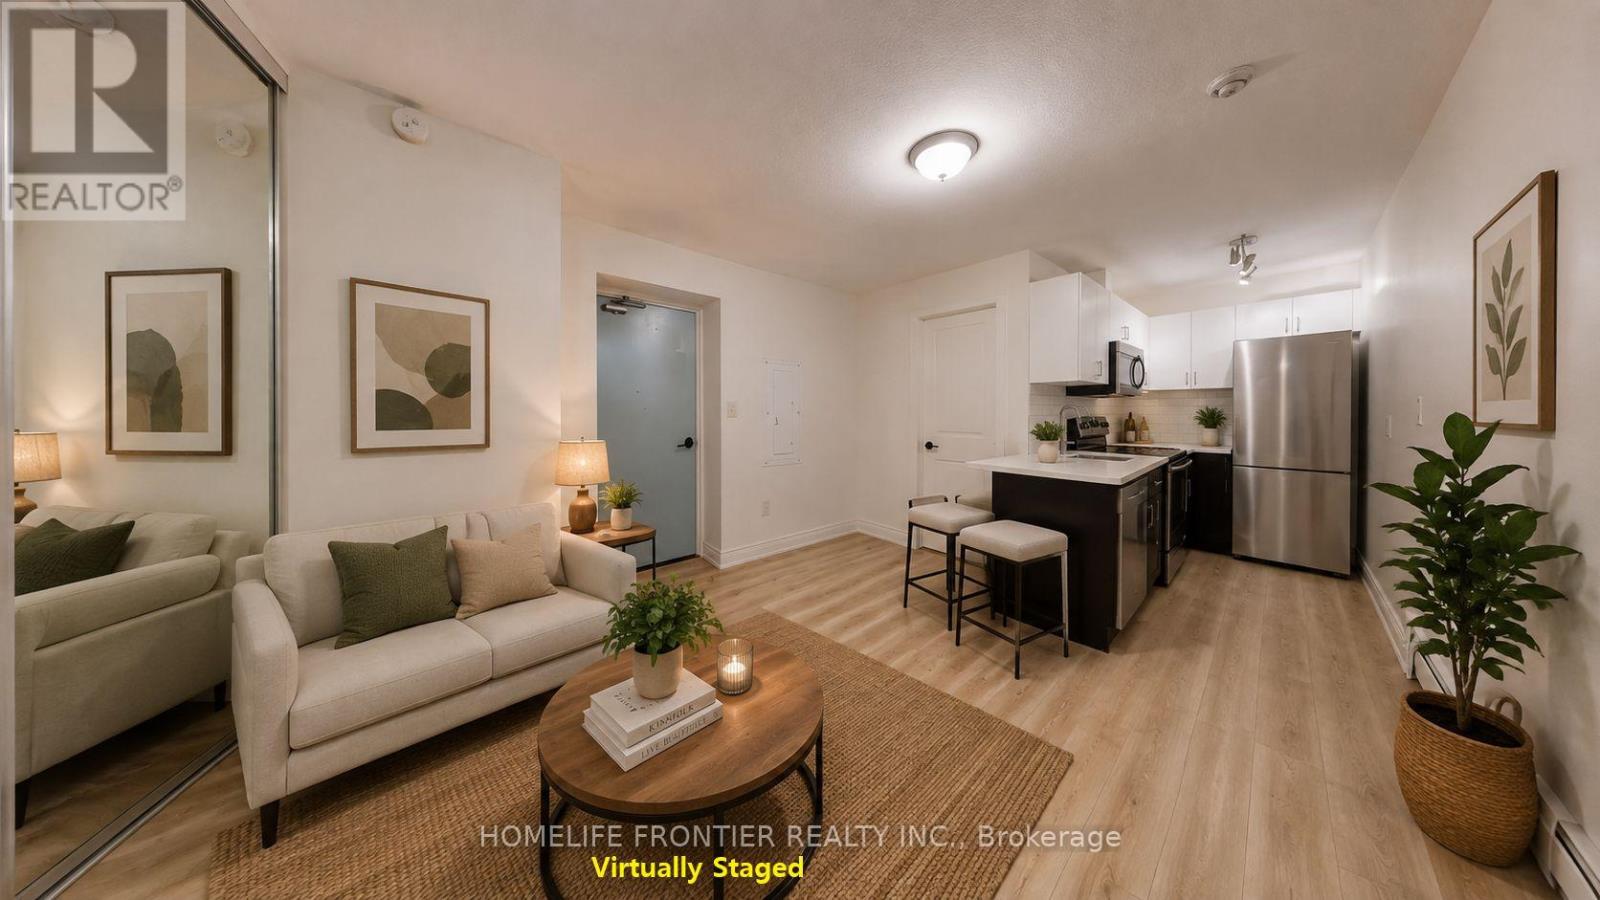
Fully renovated, spacious one-bedroom suite in the vibrant and trendy Rockcliffe-Smythe neighborhood. Features stylish contemporary finishes and a bright, open-concept layout. The modern kitchen is completely updated with new stainless steel appliances, a built-in dishwasher and microwave, subway tile backsplash, and plenty of cabinet space. The open living and dining area includes a storage closet, laminate flooring, and large above-grade windows that bring in ample natural light. The primary bedroom offers a generous closet and sliding doors, maximizing usable space. Enjoy a beautifully updated four-piece bathroom with brand-new finishes throughout. Tenant is responsible for hydro. Coin-operated laundry is conveniently located in the building. Ideally situated close to the Humber River in an unbeatable location. *** The legal rental price is $1,627.55/month. A 2% discount is available for timely rent payments, reducing the monthly rent to the advertised rate of $1,595/month. (id:63203)
2020 - 125 George Appleton Way
Toronto, Ontario
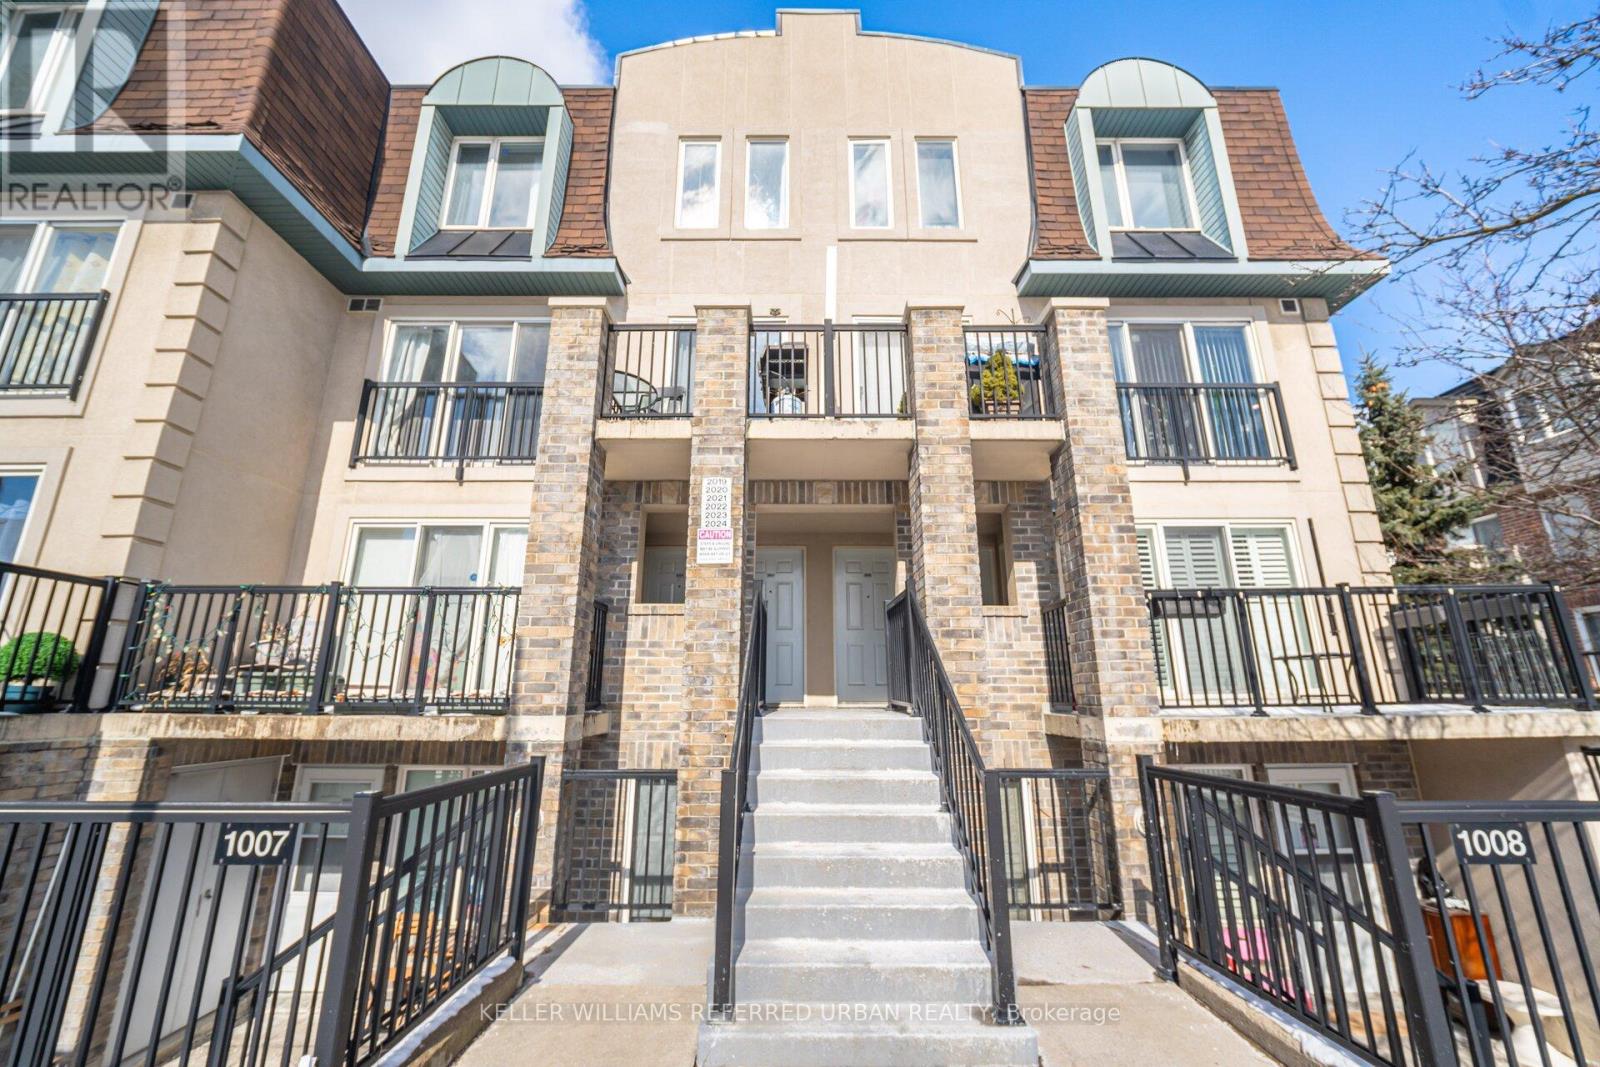
Welcome to this 3-bedroom, 3-bathroom townhome offering modern finishes, thoughtful upgrades, and the perfect balance of comfort and functionality. Featuring updated flooring, railings, and paint throughout. The kitchen showcases upgraded cabinetry, sleek countertops, a breakfast bar, ample prep space, and quality appliances. The open-concept layout flows effortlessly into the living and dining areas. Upstairs, you'll find three generously sized bedrooms, including a spacious primary retreat complete with its own 4pc ensuite and walk-in closet. The additional bedrooms are perfect for a growing family, guests, or a dedicated home office. Enjoy the benefits of townhome living with low maintenance and functional design, plus outdoor space ideal for morning coffee or summer evenings. Located in a family-friendly neighbourhood, you're just steps to parks, schools, shopping, transit, and everyday essentials. Quick access to major routes makes commuting simple while still enjoying a quiet residential setting. (id:63203)
207 - 3475 Rebecca Street
Oakville, Ontario
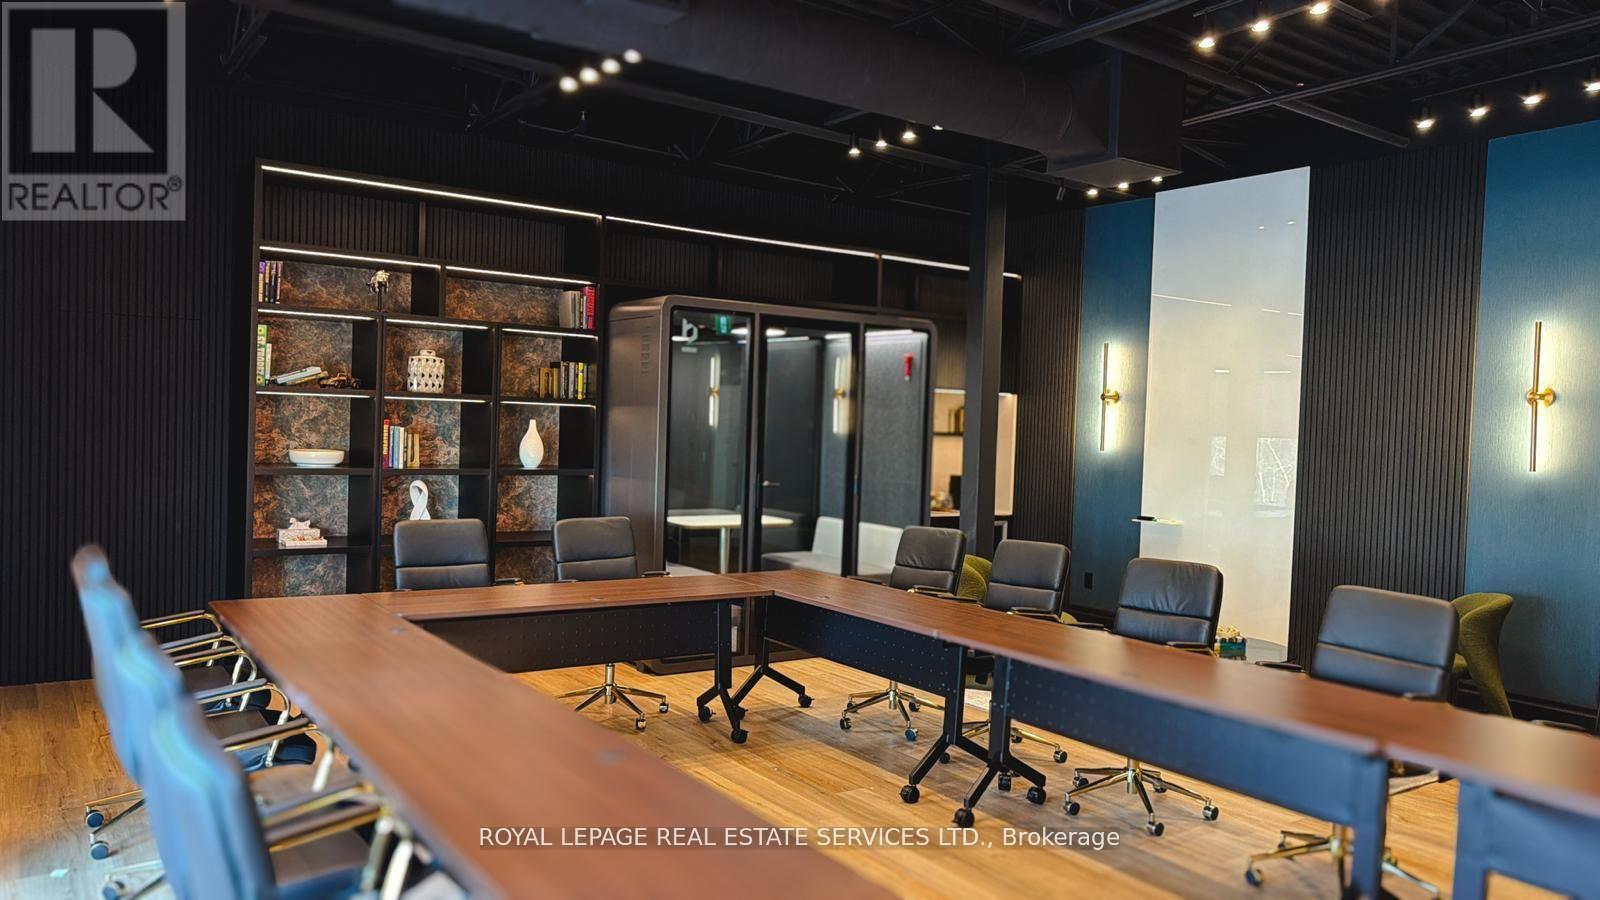
Turnkey professional office space in prime South Oakville. Unit 207 at 3475 Rebecca Street is astylish, professionally designed workspace ideal for consultants, professional services firms,creative agencies, and small teams. This second-floor unit features a bright, modern interiorwith ample natural light, contemporary finishes, lounge seating, a kitchenette with coffee station,and a layout that supports both collaborative work and private meetings.Available furnished with high-end professional furniture and equipment, or unfurnished as ablank canvas to build out to your specifications. Gross lease includes property taxes, common area maintenance, building insurance, and utilities. Access to shared 416 sq ft boardroom with A/V capability Common kitchen and washroom facilities. Move in and start working from day one. (id:63203)
206 - 3475 Rebecca Street
Oakville, Ontario
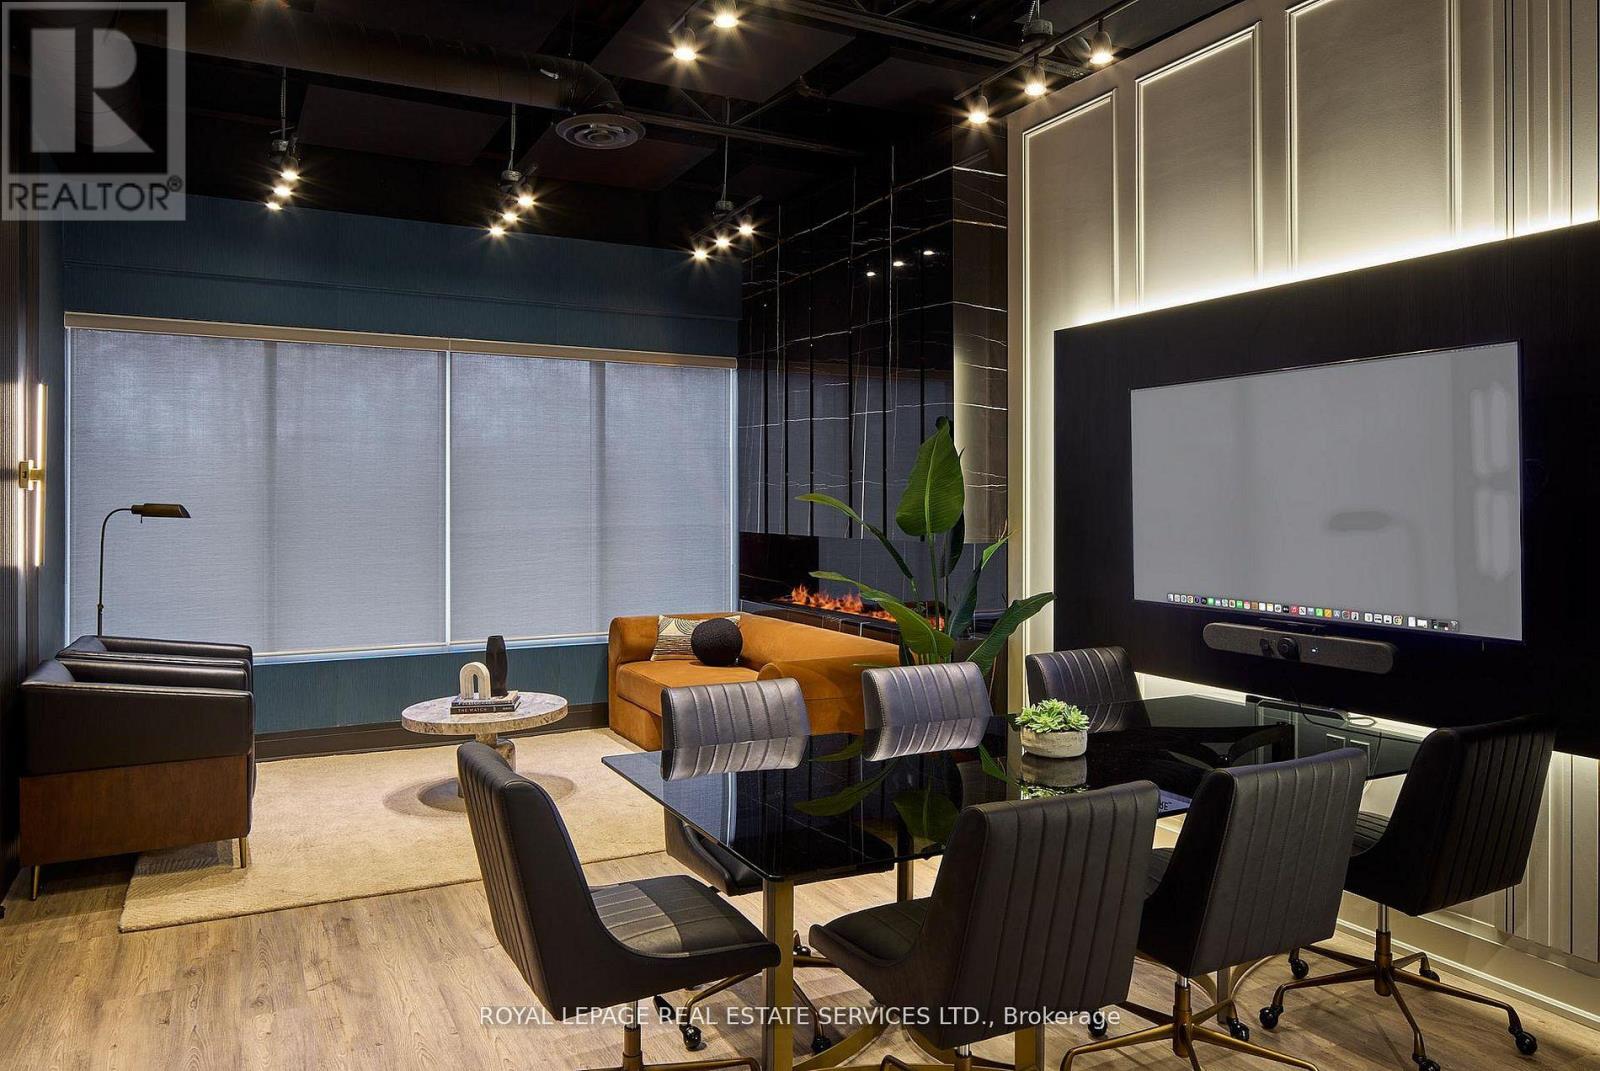
Turnkey professional office space in prime South Oakville. Unit 206 at 3475 Rebecca Street is astylish, professionally designed workspace ideal for consultants, professional services firms,creative agencies, and small teams. This second-floor unit features a bright, modern interiorwith ample natural light, contemporary finishes, lounge seating, a kitchenette with coffee station,and a layout that supports both collaborative work and private meetings.Available furnished with high-end professional furniture and equipment, or unfurnished as ablank canvas to build out to your specifications. Gross lease includes property taxes, common area maintenance, building insurance, and utilities. Access to shared 416 sq ft boardroom with A/V capability Common kitchen and washroom facilities. Move in and start working from day one. (id:63203)
100 Trail Boulevard
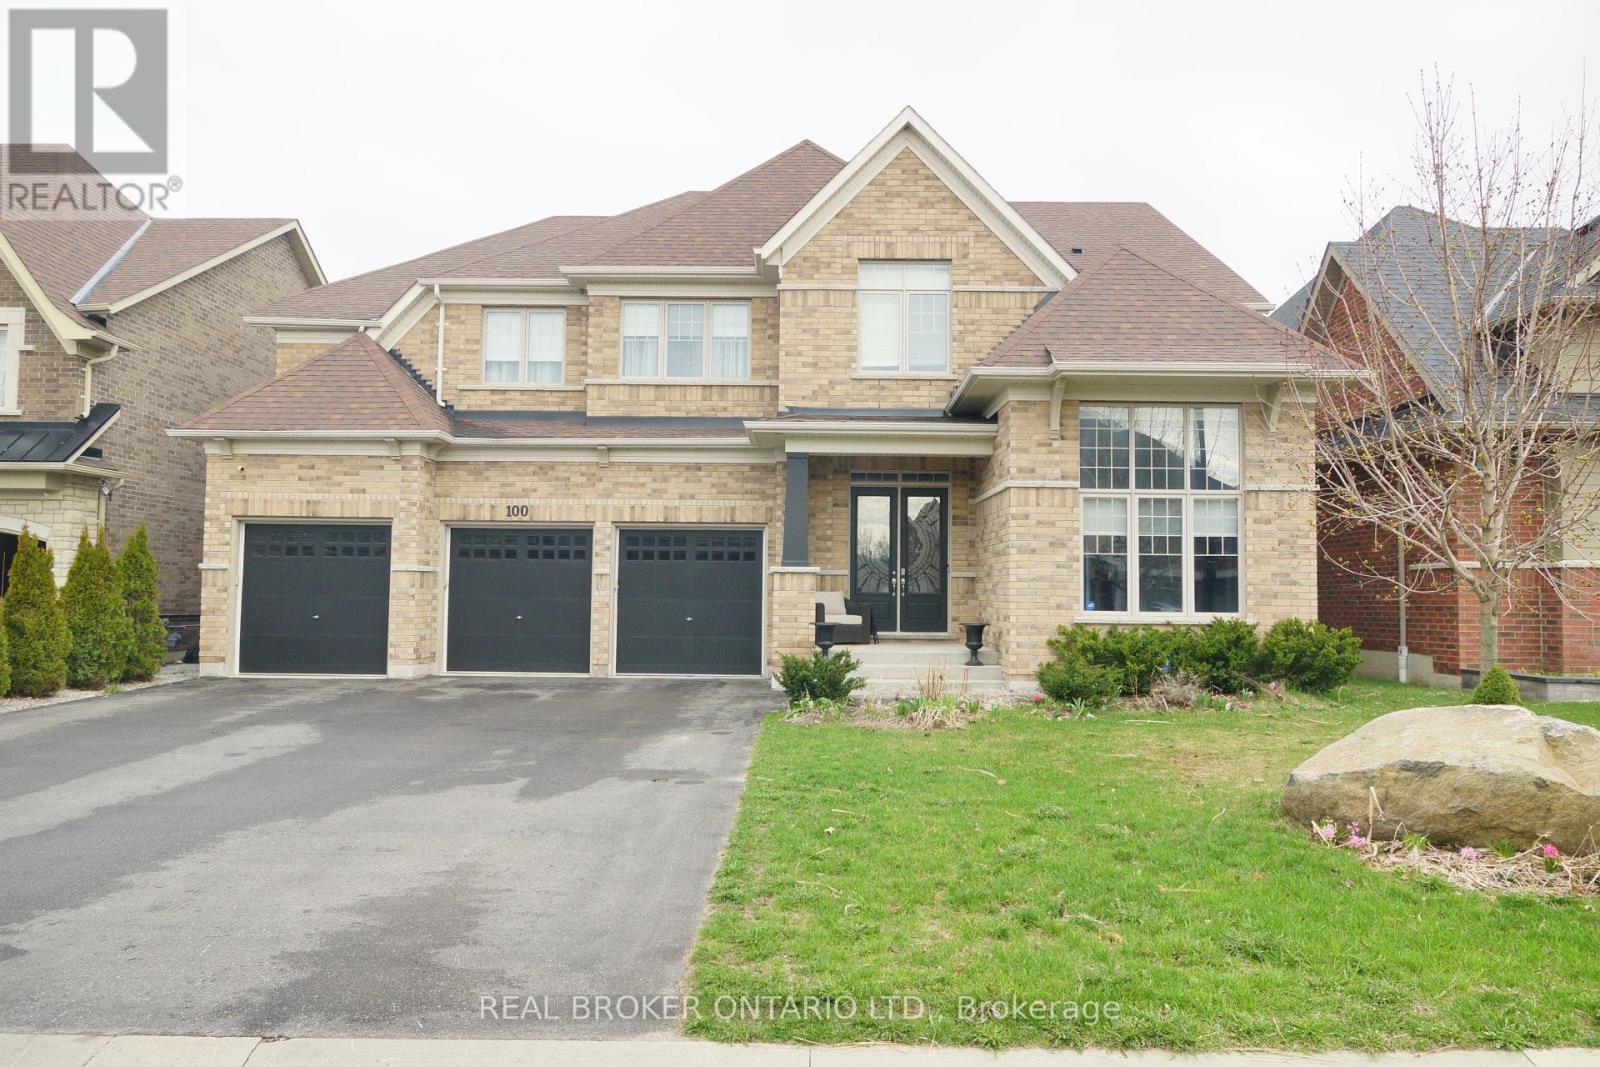
Springwater, Ontario
This beautifully maintained family home in the sought-after Stonemanor Woods community offers a perfect balance of style and everyday functionality. Sitting on a premium fenced lot with no sidewalk, you'll enjoy a larger driveway and spacious 3 car garage. Inside, the home feels incredibly bright and open thanks to the 10ft main floor and 9ft second floor ceilings, complemented by 8ft doors and hardwood throughout. (no carpet)The heart of the home is the upgraded kitchen, designed with an extended large quartz island and quartz counter tops with back splash, Pot Filler (Kettle Faucet) beautiful 24x24 white tiles. A dedicated main floor office provides a quiet space for remote work, while the upgraded grand staircase leads to four well-sized bedrooms and a large bonus game room, perfect as a second lounge or play area. (can be turned into 5th bdrm). Upgrading lighting and window coverings. Every bedroom has a bathroom access. The property is move-in ready, having been professionally painted and outfitted with practical systems like a tankless water heater, water softener, and humidifier. Outside, you'll find extensive landscaping including large interlocking stone platform and Gazebo. Easy access to community parks featuring Pickleball, Tennis, and Basketball courts. Located just minutes from Barrie, Hwy 400, and local shopping, this home offers a high-quality lifestyle in a quiet, convenient location. Luxury meets nature! Seller is a Realtor, LA is related to Seller. The sellers of this home is looking to downsize and is open to a property trade/swap. If you have a newer smaller home under $1,100,000 and are looking to upgrade, this could be the perfect hassle-free move for both parties. (id:63203)
1907 - 20 Olive Avenue
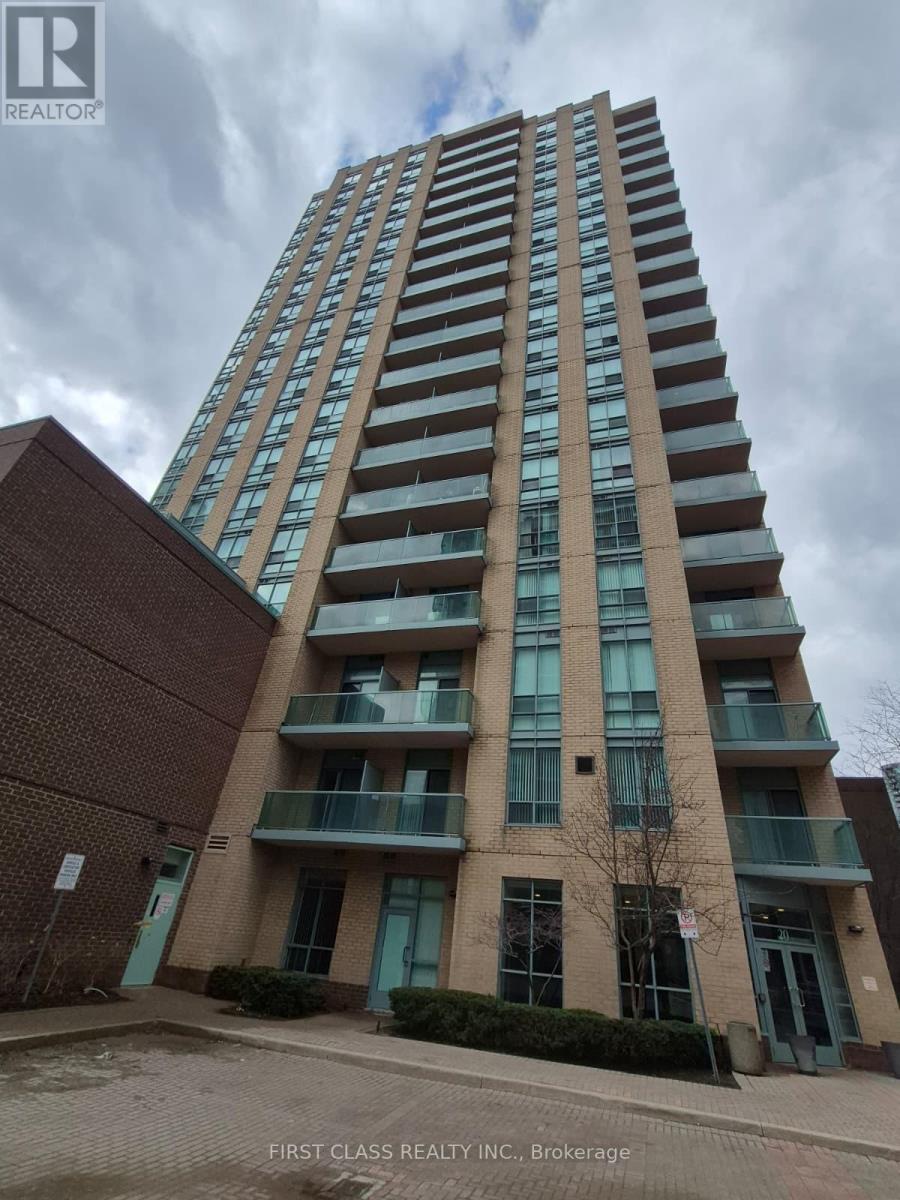
Toronto, Ontario
Welcome to this bright and inviting 1-bedroom unit at 20 Olive Avenue, offering a perfect blend of comfort and convenience in a highly sought-after location. Situated in a well-established, well-managed building, this thoughtfully updated unit features a functional open-concept living and dining area, a well-appointed kitchen, and a spacious bedroom with new flooring and ample closet space. Enjoy the added value of one parking space and a private locker, providing both convenience and extra storage. Ideal for first-time buyers, investors, or those looking to downsize, this home offers low-maintenance living in a mature community. Conveniently located close to transit, shopping, restaurants, parks, and all essential amenities, this property provides easy access to everything you need. (id:63203)
1216 - 150 East Liberty Street
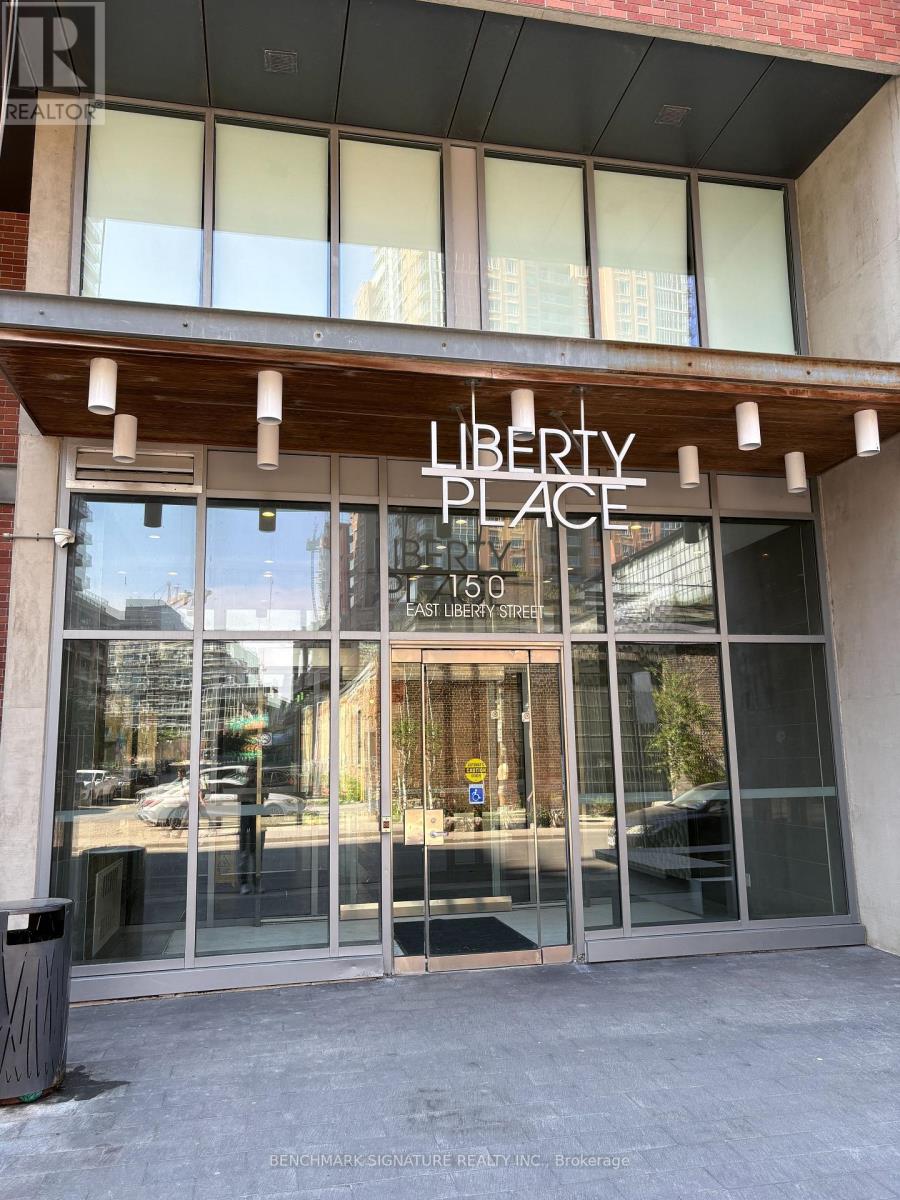
Toronto, Ontario
Welcome to iconic Liberty Place in the heart of vibrant Liberty Village! This bright & functional unit features an open-concept layout, floor-to-ceiling windows with abundant natural light, a sleek modern kitchen with granite counters, ensuite laundry & stainless steel appliances. Thoughtfully cared for and move-in ready, Steps to Metro, LCBO, restaurants, & cafes. Commuters dream: TTC at door & minutes to Exhibition GO & King streetcar. Enjoy 5-star amenities: gym, yoga studio, saunas, party room, BBQ terrace & concierge! A perfect blend of comfort, convenience and vibrant urban living. (id:63203)
772789 Highway 10
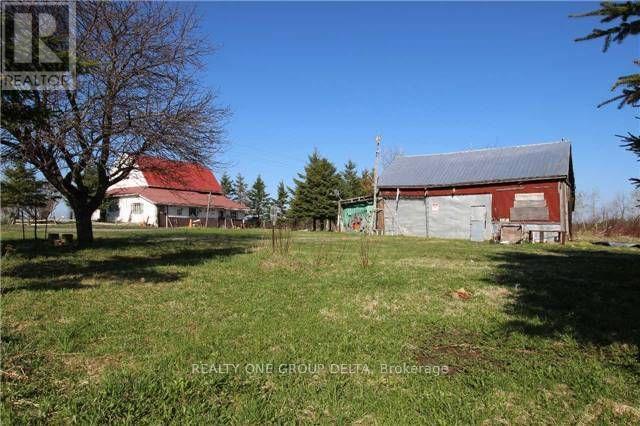
Grey Highlands, Ontario
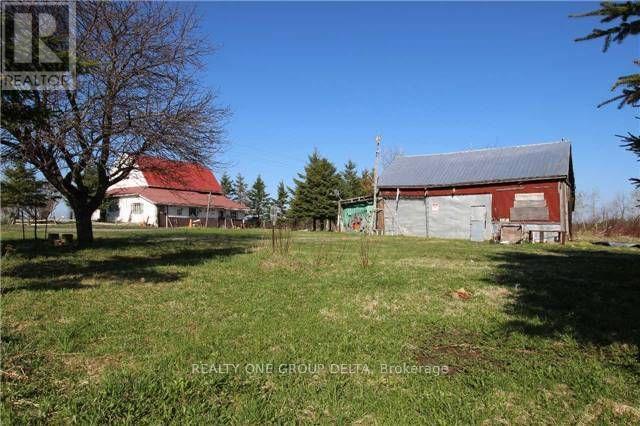
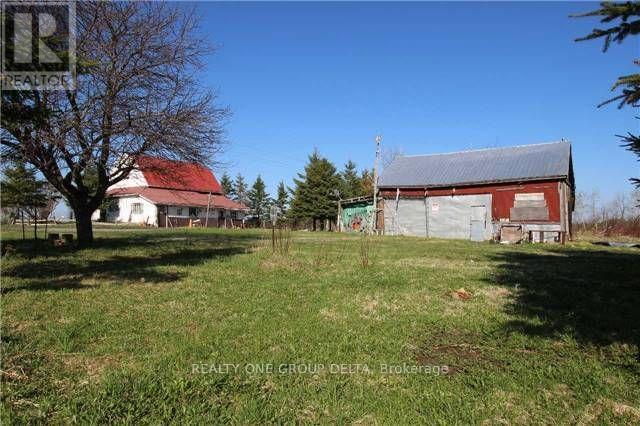
Great Potential 44.1 acres property featuring mainly Land Value , need to damage 1 1/2 storey house, ideally located fronting Highway 10, just minutes north of Dundalk. This property is perfect for those looking for Recreational property, Hobby Farm. This property offers endless opportunities for the right person or investor to tailor it to their needs. Whether you're looking to develop, farm, or enjoy a private retreat, this land provides numerous possibilities. Key Features: Size: 44.1 acres Location: Fronting Highway 10, minutes north of Dundalk Development in the area: New residential subdivision and New McDonald around the corner. Land is Zoned Rural Residential , Agricultural with some Wetlands, Asphalt Driveway As IS. Previous taken photos are in the MLS. (id:63203)
76 Mcnaughton Avenue
Chatham-Kent, Ontario
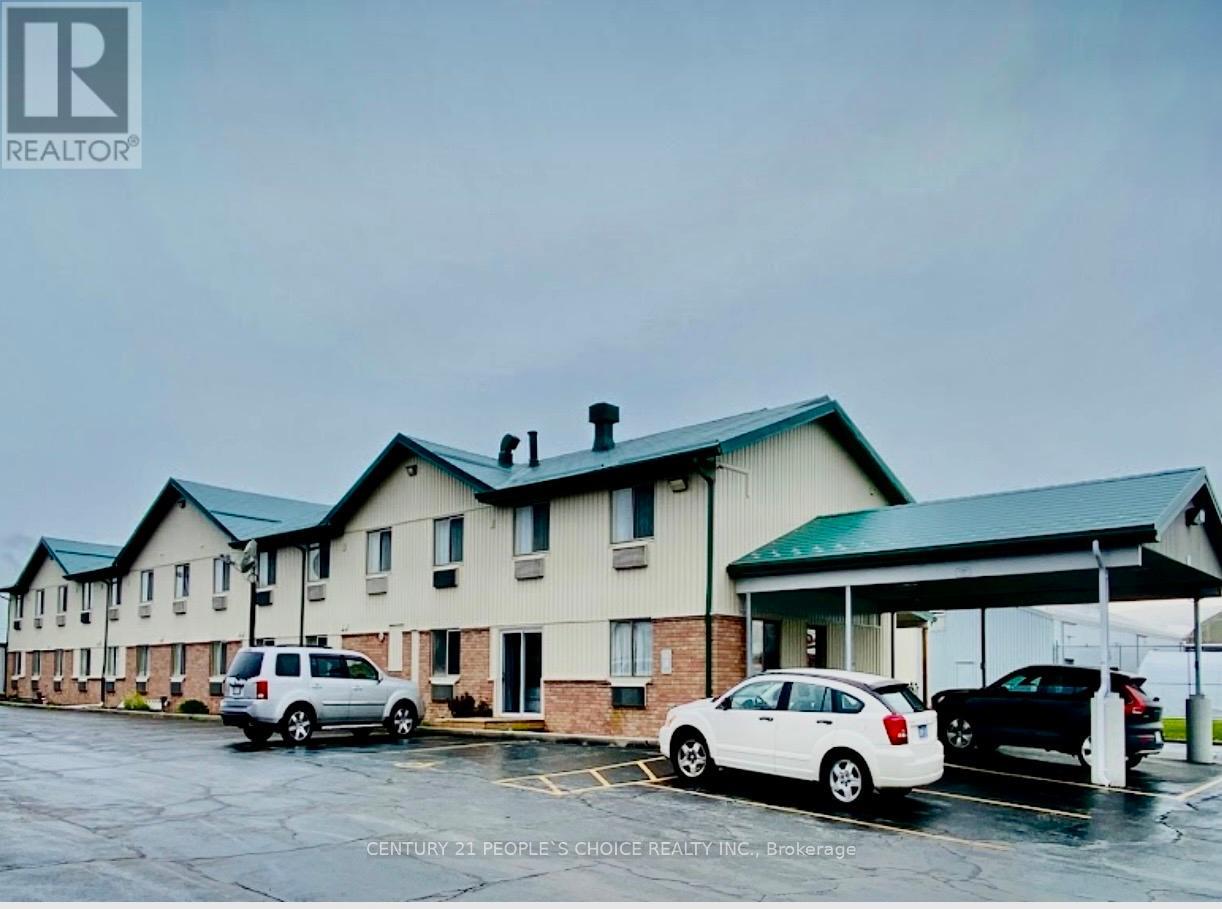
Excellent Location! Family Operated Motel with 47 ROOM + 2 STORAGE ROOM + 2 BEDROOM Living Quarter in the heart of Wallaceburg. Well maintained & Fully Renovated including Metal Roof, Newer Vinyl Plank Waterproof Flooring & upgraded Furniture's in all motel Room. Each Motel Room equipped W/Fridge, Microwave, Coffeemaker, TV & Closet. Separate Laundry area for clothing accessories. 2 Story Motel Centrally Located in Safe & Nice Neighborhood in developing area, Motel W/Excellent customer base for Ensuring Steady Income. Amazing Location close to Chatham City known for Lake, Beaches, Fishing & Conservation Area, Short Drive away to Canada-US Border. Property comes with app. 1.0 Acre land, Lots of potential. (id:63203)
0 Mitchell Road
Belleville, Ontario
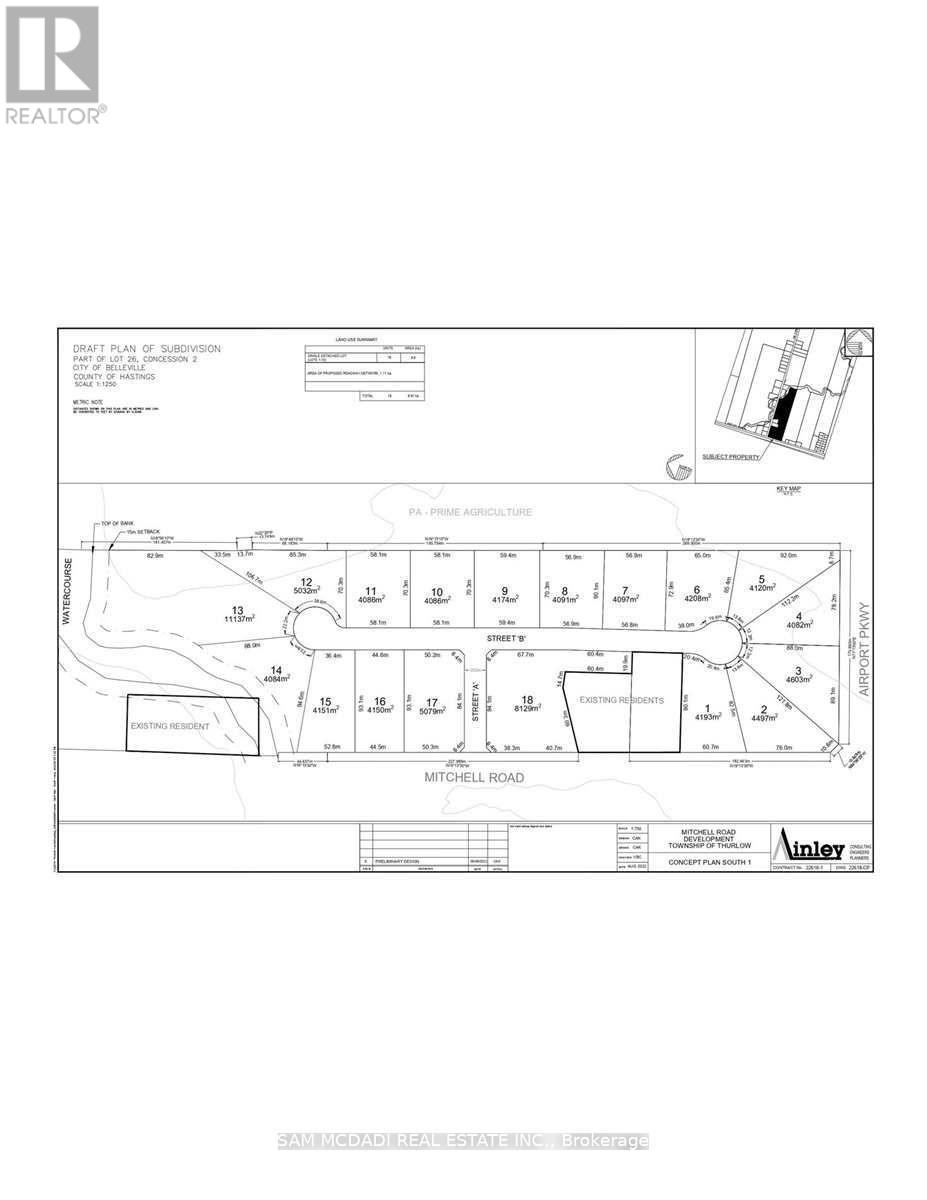
Attention Developers And Investors Only Minutes To Belleville Urban Area. Description 24.828 Acres Of Flat Land With 1344' Road Frontage On Mitchell Rd & 549.83 Frontage On Airport Pkwy. The Area Is A Combination Of Accessory Farms Use, PA Use Residential, Estate Residential Use, Hamlets, Future Proposed Hwy 401 Corridor Off The Central Expressway Between Toronto And Montreal With Ottawa Only 3 Hours On Hwy 401 W And Only 1.5 Miles To Industrial Park To The West. Extras: The Entire Landholding Has Been Herbicide / Pesticide-Free. Severances Granted Had Wells Drilled Over 14 GPM With Sufficient Quantity And Quality Of Water To Meet. (id:63203)
902 - 15 Wellington Street S
Kitchener, Ontario
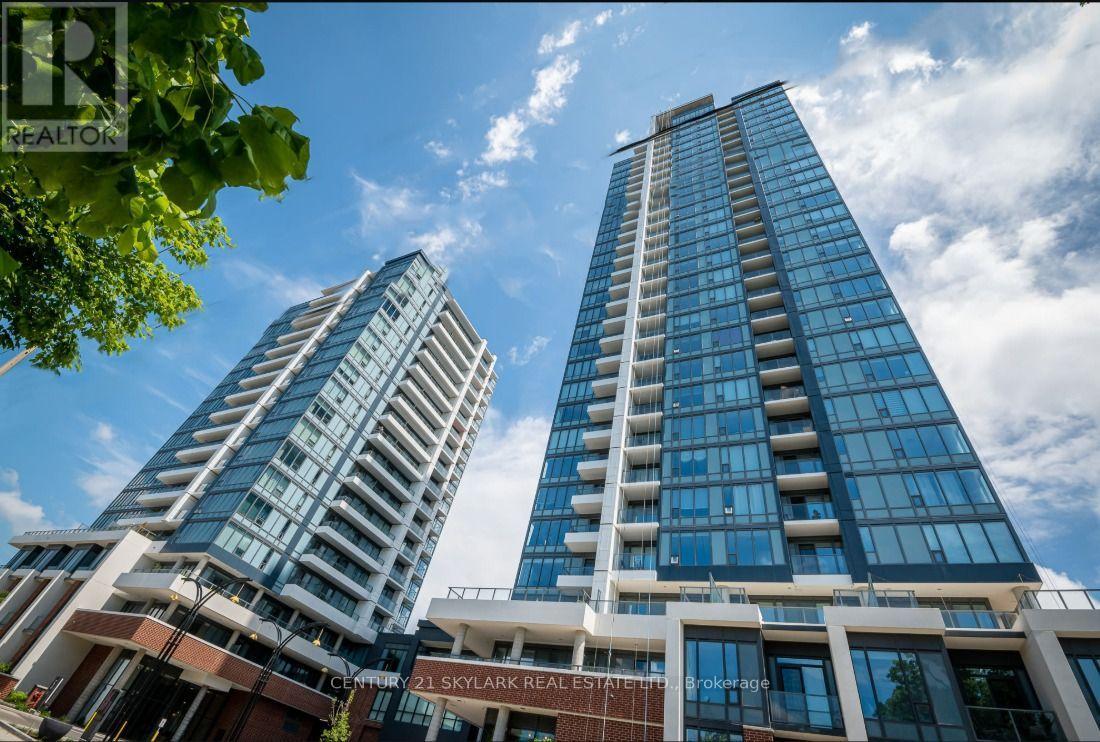
Welcome to 15 Wellington St- ideally located in the heart of Kitchener, this 2-bedroom, 2bathroom upgraded corner unit offers Bell Internet, 1 underground parking space and a locker. Just steps to the University of Waterloo School of Pharmacy, Google HQ, the GO Station, shopping, restaurants, and entertainment. Ideal for working professionals, this modern unit features an open layout, large windows & a balcony. The kitchen features sleek stainless steel appliances, including a dishwasher, stove, refrigerator, microwave, and the added convenience of in-suite laundry. Station Park Union Towers offers luxury amenities such as a bowling alley, lounge with bar and games, swim spa, hot tub, gym, yoga/Pilates & Peloton studios, dog washing station, outdoor terrace with BBQs, concierge services, private dining room & secure parcel lockers. Enjoy a vibrant community with an outdoor skating rink & ground-floor restaurants in the Innovation District. This condo combines luxury & convenience, making it an ideal home (id:63203)
627 Lyons Lane
Oakville, Ontario
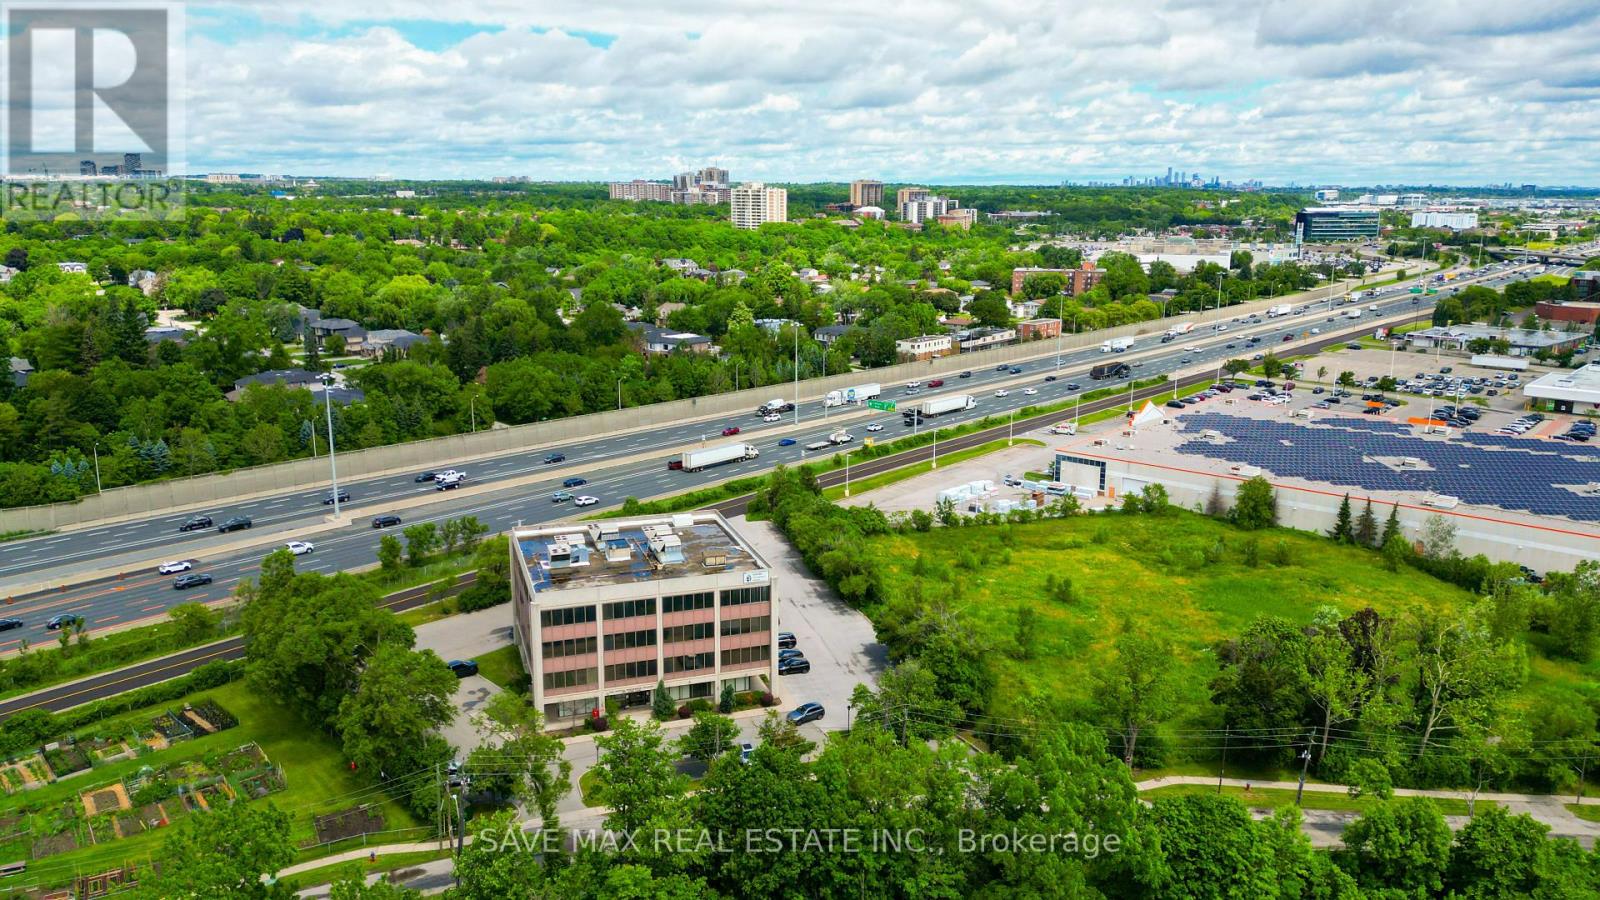
Exceptional investment and redevelopment opportunity in the heart of Oakville's rapidly transforming Midtown Growth Area. This premium property features an approximately 35,000 sq. ft. professional office building situated on 1.24 acres, offering excellent leasing upside and significant long-term value appreciation potential. Designated within Oakville's intensification corridor, the site has redevelopment potential, with plans approved in principle for a 26-storey mixed-use residential tower, making it an ideal acquisition for investors, developers, and strategic landholders. Currently operating as a well-maintained professional Medical /office asset, the property presents an excellent opportunity to increase occupancy and enhance rental income while benefiting from future redevelopment potential. Strategically positioned with excellent exposure and convenient access to the QEW, Highway 403, and the Oakville GO Station, the property is surrounded by major residential, commercial, and institutional developments, reinforcing its long-term value. Located in one of the GTA's most sought-after growth markets, this is a rare opportunity to secure a high-profile asset with immediate leasing upside, future income growth, and exceptional redevelopment potential in a thriving urban node (id:63203)
62 - 81 Hansen Road
Brampton, Ontario
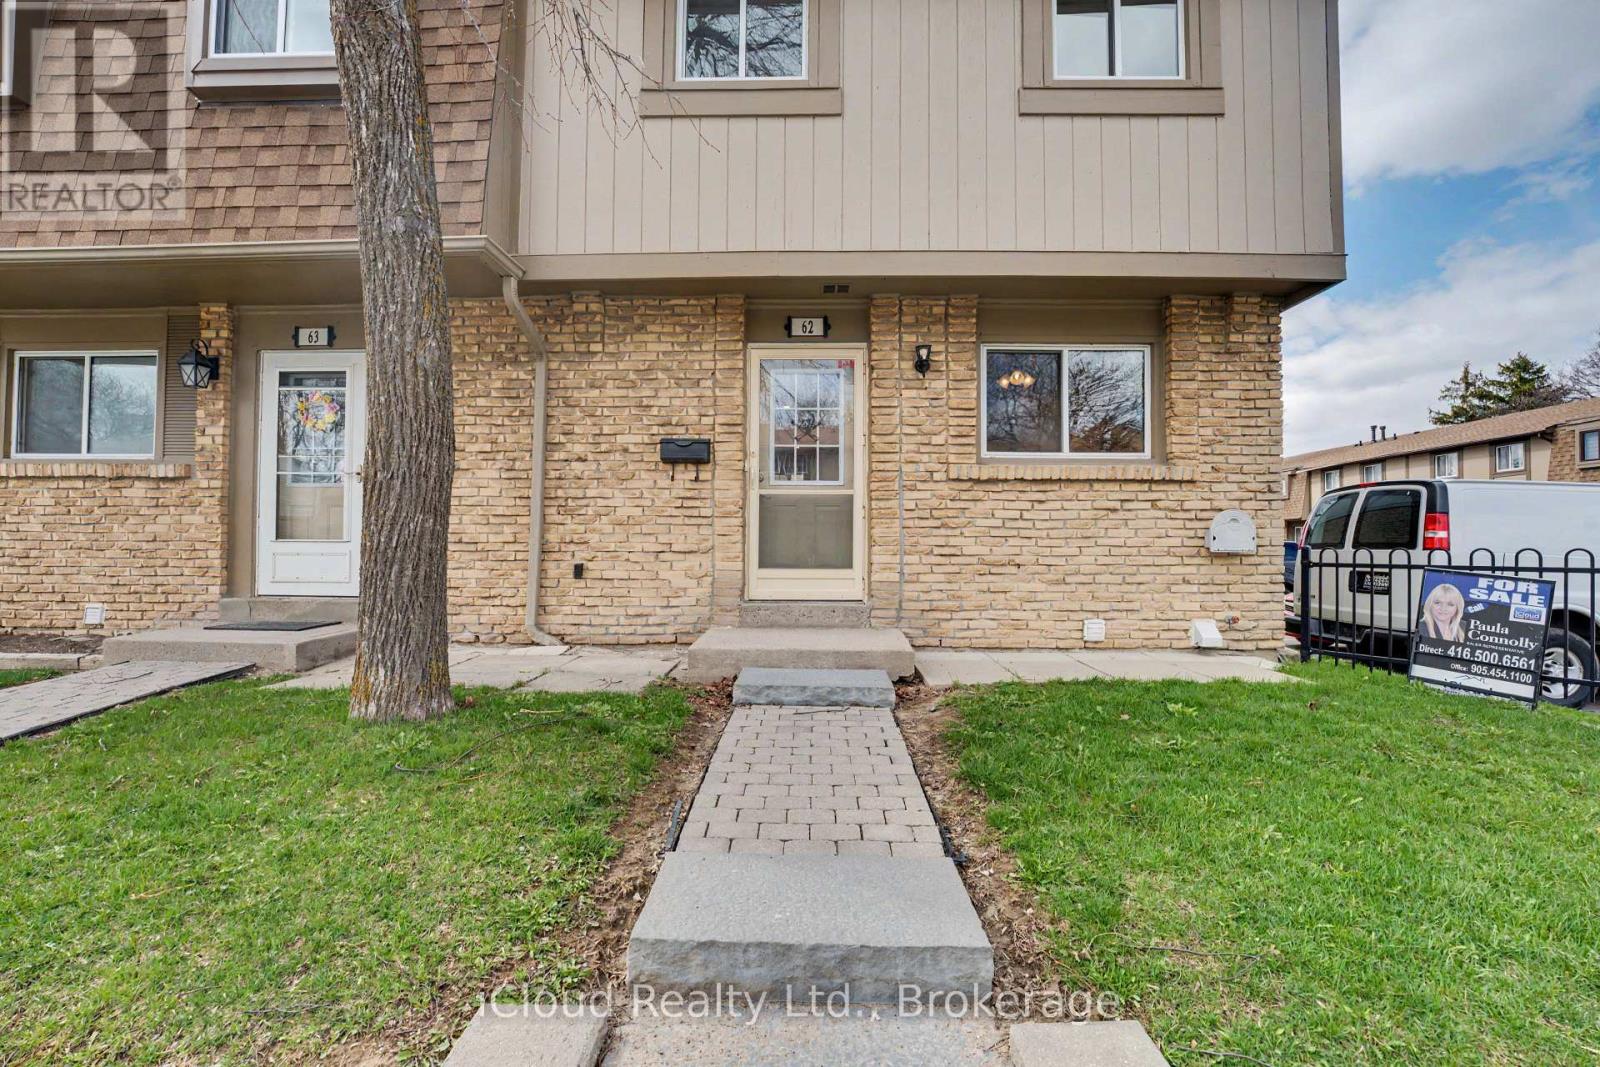
Beautiful and well maintained Family and Pet Friendly End Unit Townhome, feeling like a Semi-detached. One of Bramptons most desirable neighborhoods Great For First time home buyer and Families. The welcoming entry leads into a bright and spacious living and dining area with a walk-out to the backyard, allowing for plenty of natural light and easy access to outdoor space. The kitchen features stainless steel appliances and offers potential to be renovated into a modern open-concept layout. The upper level includes 2 spacious primary bedrooms (originally 3 bedrooms) with potential to create 2 additional bathrooms (powder room or full bathrooms) for future flexibility. The finished basement with pot lights and a glass door walk in shower bathroom provides excellent potential to create a two-bedroom space, adding valuable living space. Enjoy easy access walk out to a private fully fenced in backyard with green space and mature trees through the sliding glass doors providing privacy and peaceful setting. A Large 6 x 12 ft Custom Shed for the storage of tools, supplies etc. Updated and freshly painted throughout, with a new electrical panel, wiring, insulation, new light fixtures, pot lights, doors, trim and floors, 2 new bathrooms and all new plumbing. The community includes an outdoor swimming pool, recreation hall, playground for children only steps away from home with parking and ample visitor parking. Maintenance fee covers rogers high speed internet, cable, water , snow removal, lawn-care, roof and windows. Enjoy worry free living. located minutes from Hwy 410, walking distance to Central Peel SS, Gordon Graydon Sr. and Madoc PS. Walking Distance to Entertainment, Shopping, Dining, Centennial Mall, Church, Bramalea City Centre, Major Highways, Public Transit, Planet Fitness, Timmy's and convenience .Parking right beside Unit. Ready to move in. (id:63203)
139 Chapman Court
Aurora, Ontario
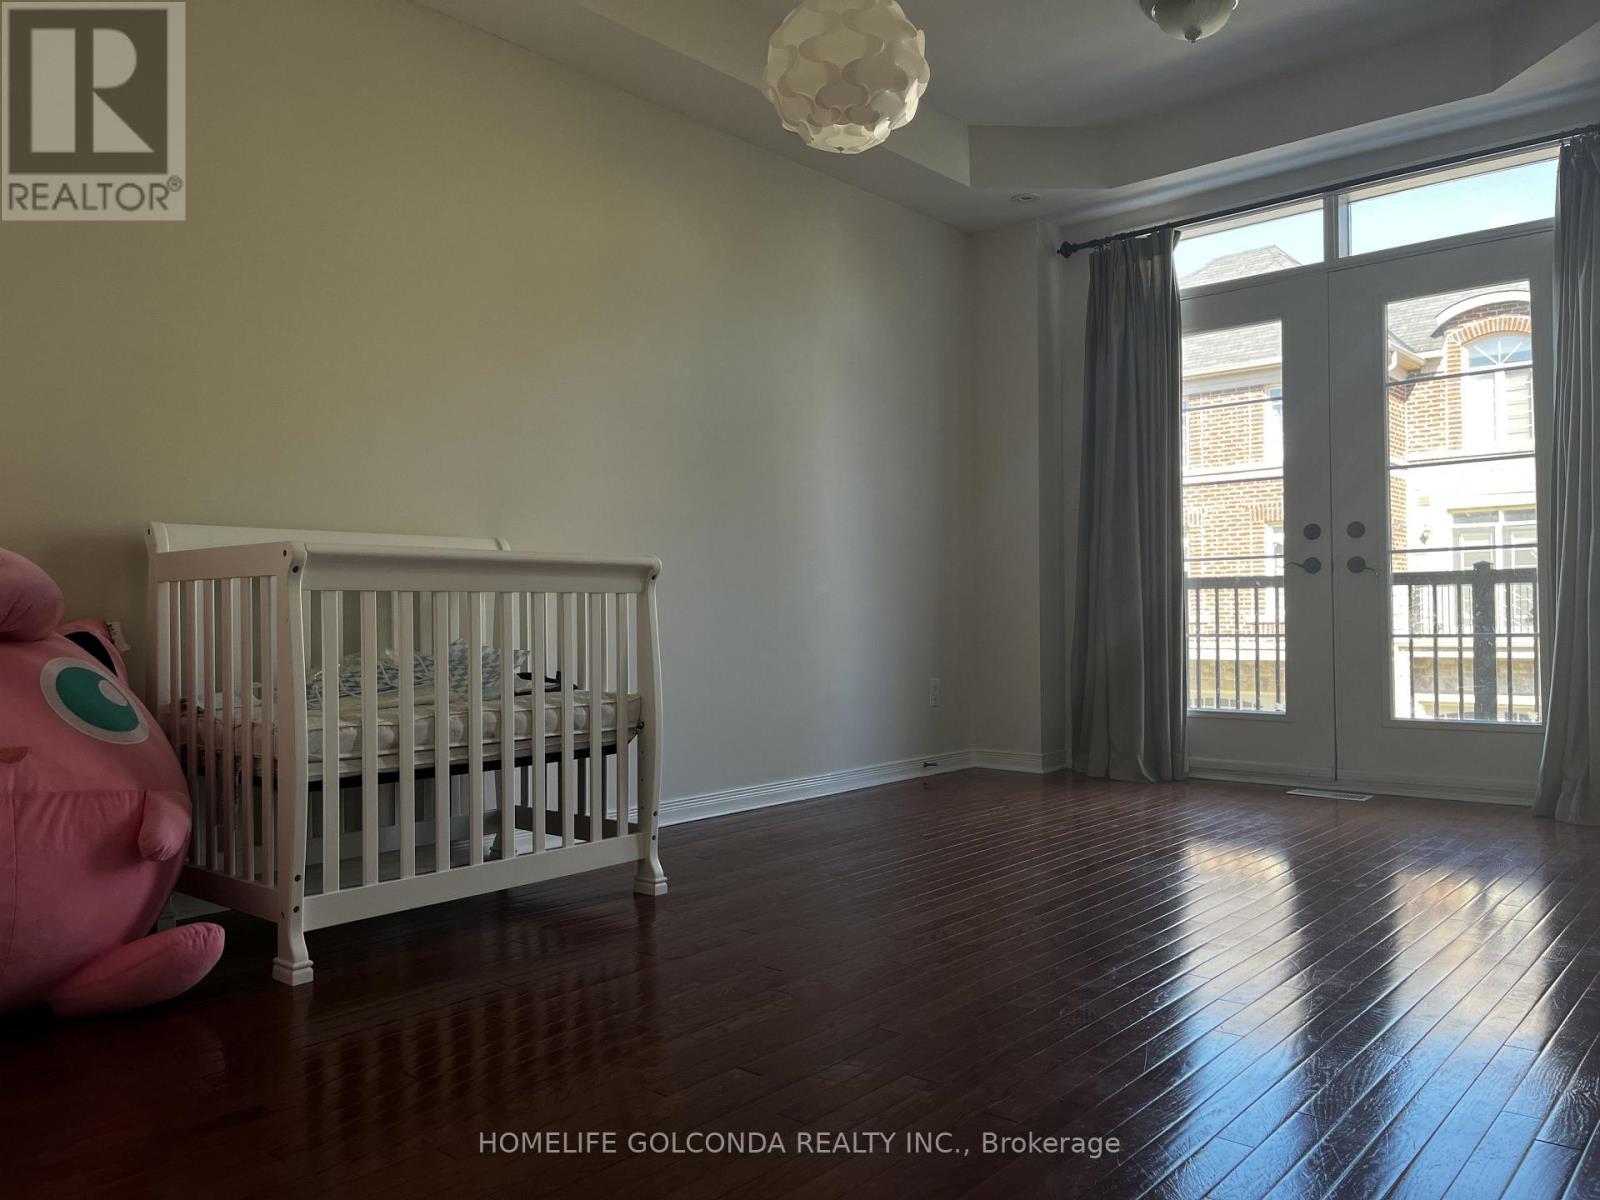
Executive Living! Gorgeous Townhome In Prestigious Enclave Showcasing A Fantastic Fusion Of O/Concept & Formal Flr Plan. Featuring A Beautiful Kitchen W/Granite Counters, Island & B-Fast Bar Overlooking Fam Rm With F/Pl. Formal Din Rm W/Coffered Ceilings & Hdwd Flrs. Rec Rm/Media Rm With W/O To Composite Deck, Custom Built-Ins & Shed W/Power. Surrounded By Sheppard's Bush, Walking Trails, Only Steps To All Amenities & Go Station - Simply Stunning! Fridge, Stove, Washer, Dryer, Bidw, Freezer, Elfs, Wdw Covgs, Brdlm W/Id, Cac, Gdo & 1 Rmt, Shed, Humidifier, B/I Bookcases (id:63203)
75 Watershed Gate
East Gwillimbury, Ontario
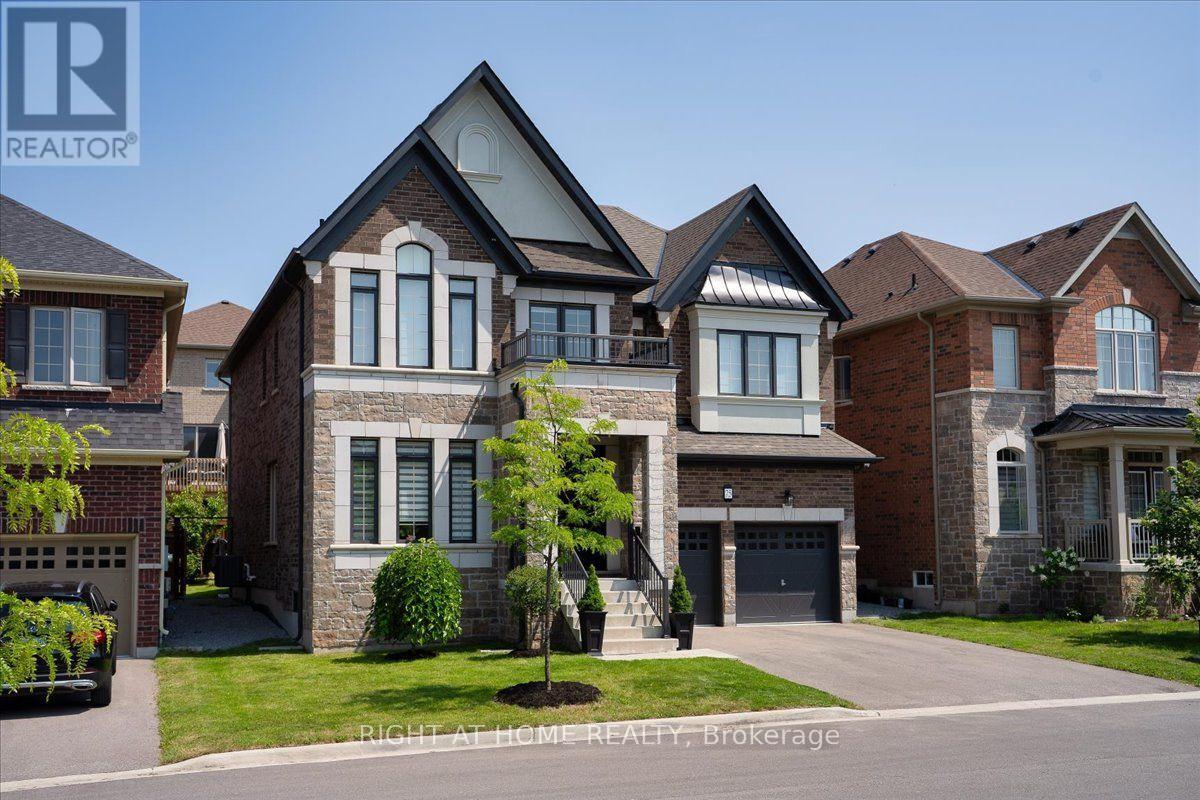
Luxury Winchester Model, 3325 sq ft. Detached House, Original Owner. Steps from the newly constructed Health & Active Living Plaza (indoor swimming pool, free playground indoor & outdoor, splash pad), a brand new school - Queensville Public School, Catholic (2027). Open concept design, natural light, fully custom newly kitchen & servery w/ quartz countertops & XL waterfall island, b/I appliances, water softener & reverse osmosis water filter. and French inspired breakfast area. 2nd floor unveils a haven of comfort & convenience, featuring a laundry room for added ease. Master bedroom features a massive modern dressing room with built-ins, beautiful ensuite w/ a large walk-in glass frameless shower & indulgent soaker tub. This home boasts move in ready amenities designed for comfort & security. Reinforced custom entrance door, with multi point locks. Owned multiple outdoor security cameras. Professionally landscaped backyard is a true outdoor oasis, 12 people hot tub and cozy gazebo with fireplace. ~~~ Tons of upgrades and custom features throughout~~~ (id:63203)
103 - 10055 Keele Street
Vaughan, Ontario
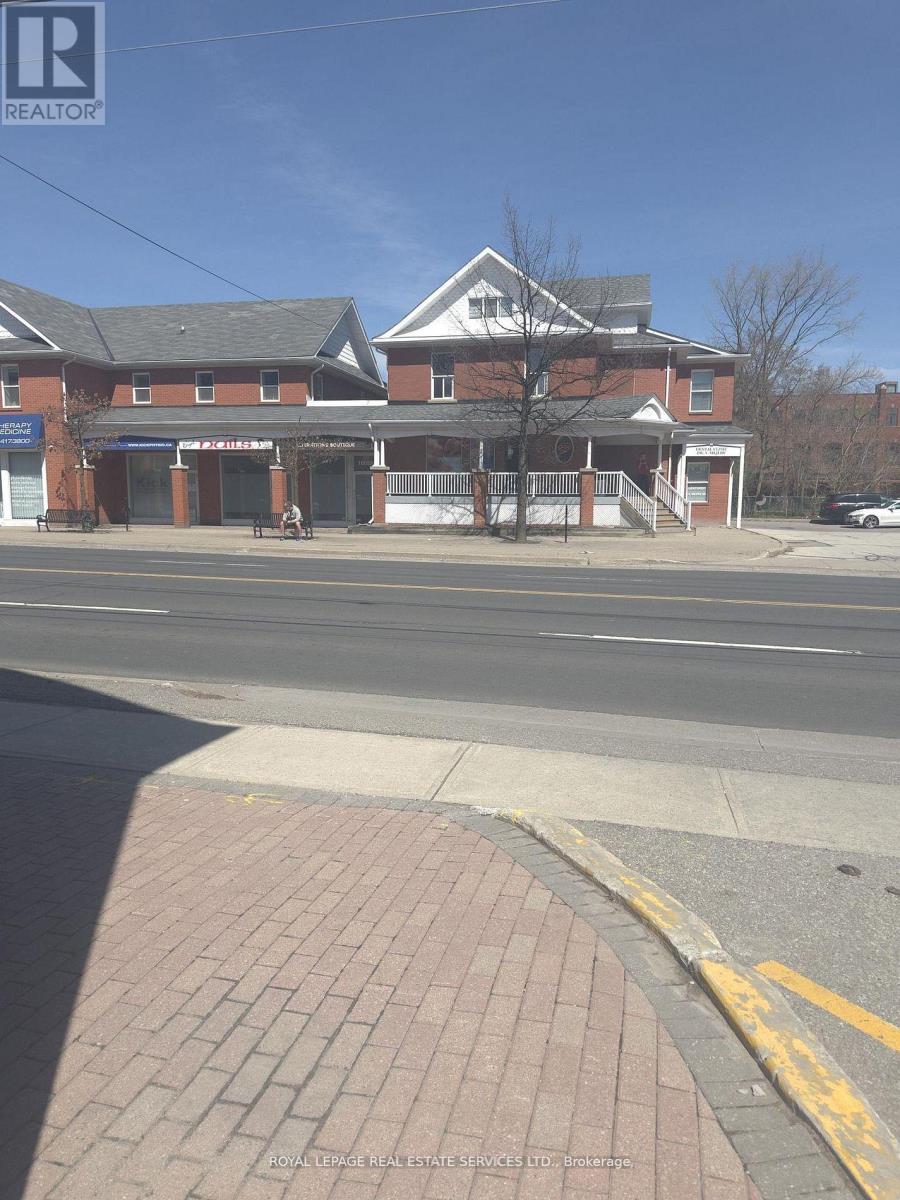
This unique property is originally owned since 1994! Highly visible, 1,386 sqft in a primelocation of Downtown Maple. Perfect for Retail/ Medical, Professional Office uses. Close totransit, GO Train, shops and much more. Plenty of outside parking available. (id:63203)
129 Heydon Avenue
New Tecumseth, Ontario
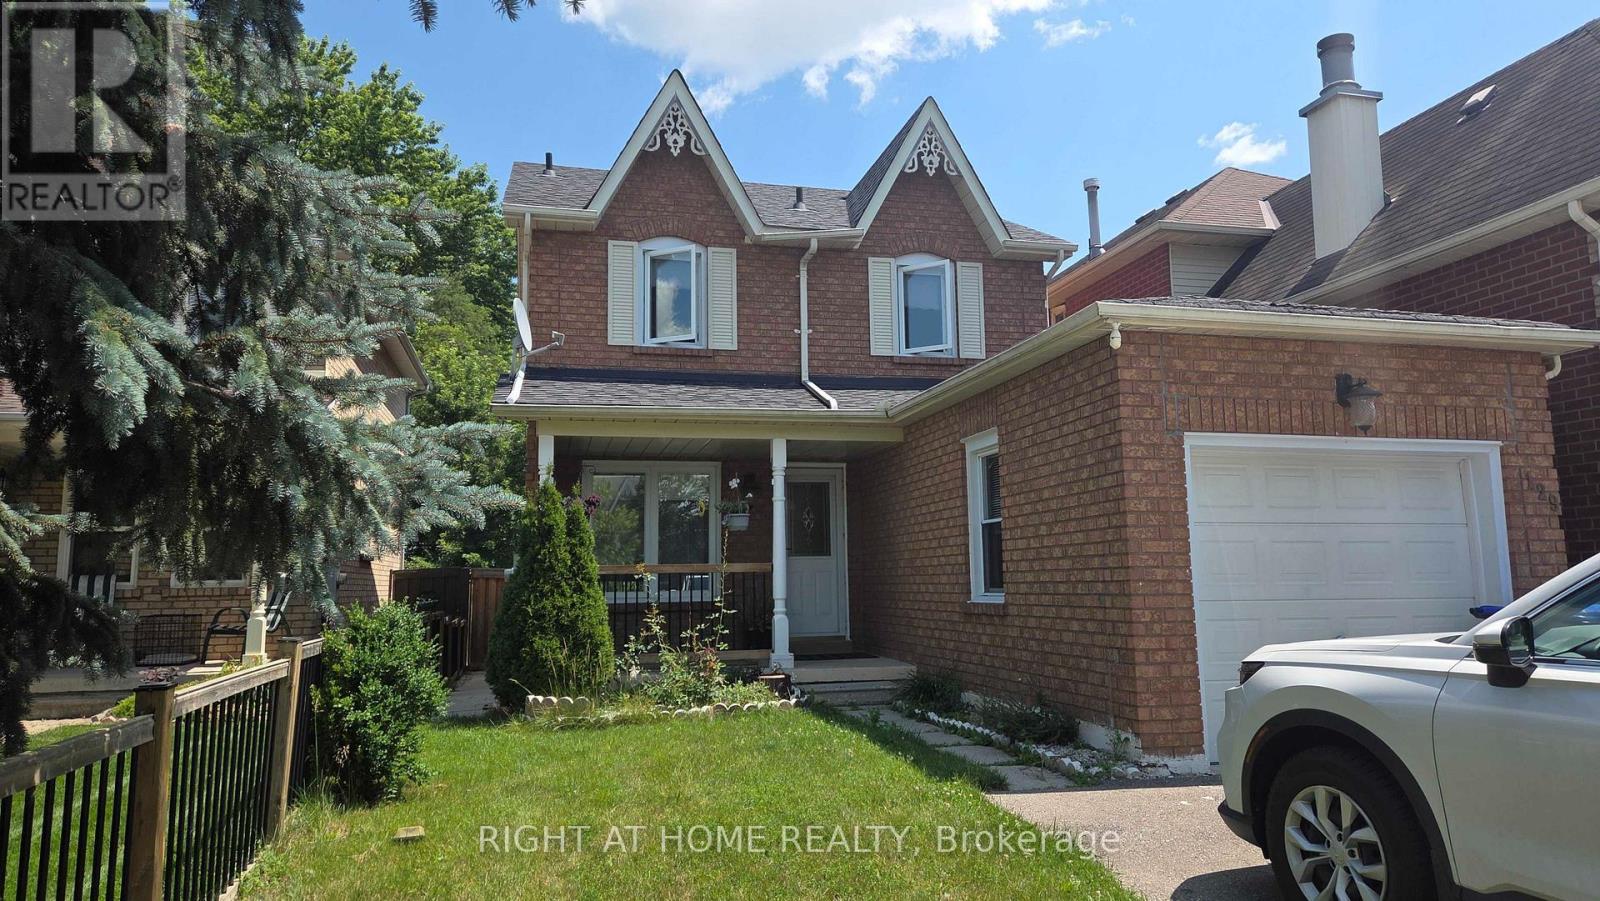
Welcome to a well-maintained detached home in the heart of Alliston, one of New Tecumseth's most desirable family-friendly communities. This move-in-ready 2-storey home features 3+1 bedrooms and 3 bathrooms, including a finished basement with an additional bedroom, a 3-piece bath, laundry and a fireplace in the recreational room. The bright and functional layout offers spacious living and dining areas, a well-appointed kitchen with ample cabinetry, and large windows that fill the home with natural light. Step outside to a private backyard with a shed, perfect for entertaining or relaxing. Conveniently located close to schools, parks, shopping, Alliston Memorial Hospital, Honda of Canada Manufacturing, golf courses, and all everyday amenities, with easy access to Barrie, Bradford, and Highway 400. Recent updates include: Roof (2022), A/C (2022), and Washer & Dryer (2023). A fantastic opportunity to own a turnkey home in a growing community. Don't miss it. (id:63203)
212 - 2425 Eglinton Avenue E
Toronto, Ontario
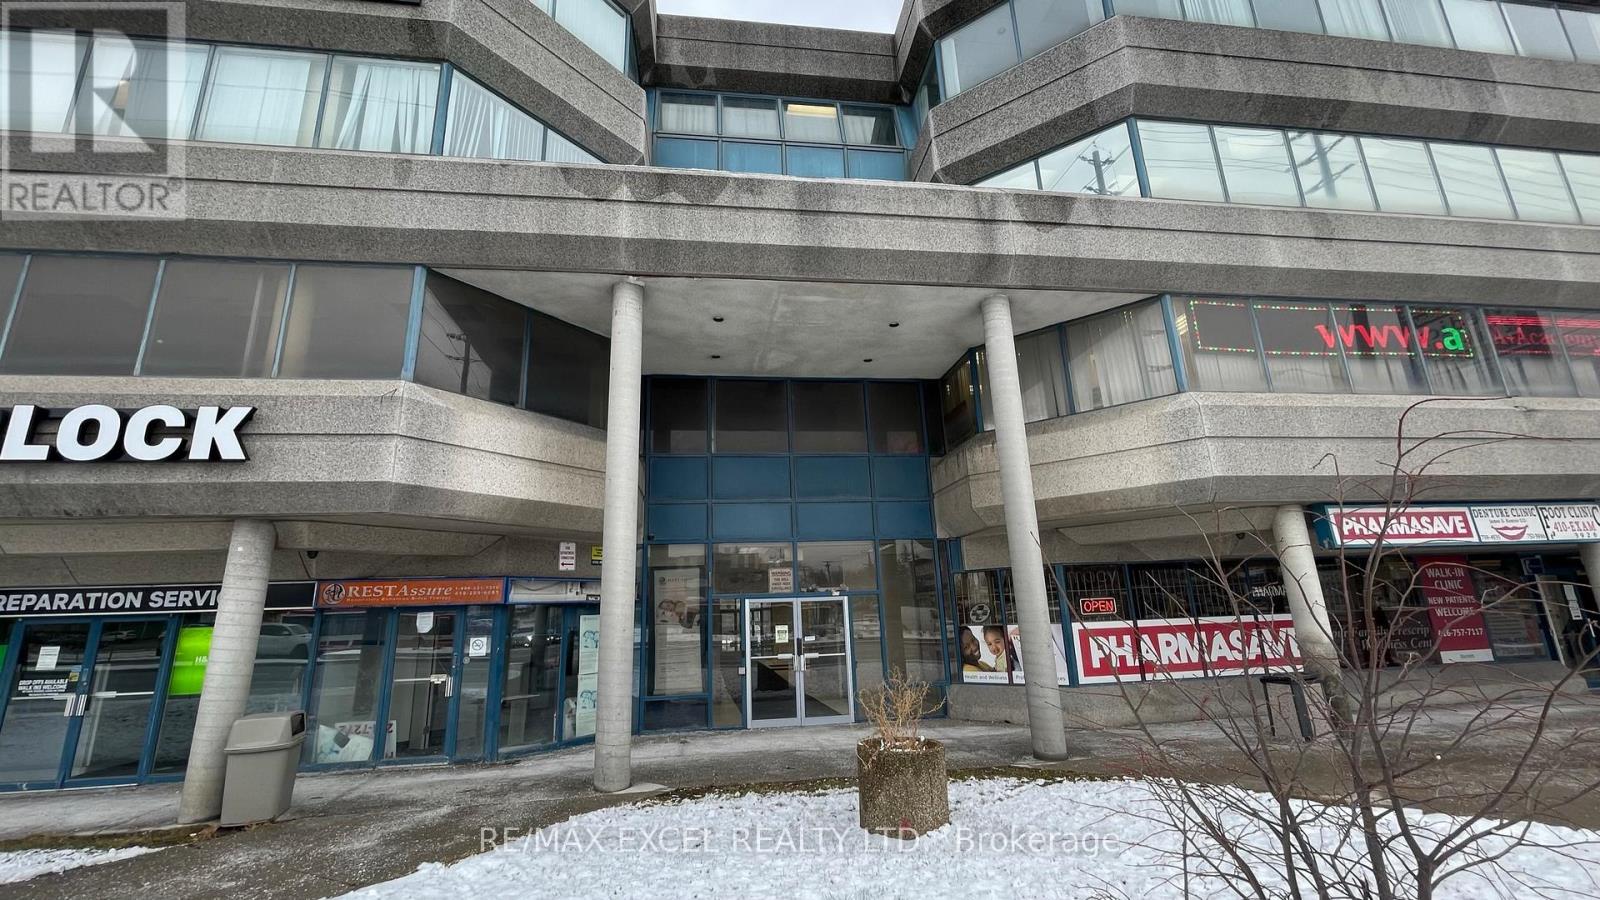
The property is situated at the intersection of Eglinton and Kennedy and is a few steps away from Kennedy GO station, subway station and LRT. It features five separate office rooms and a hand sink. The building is well-managed and maintained, and there is free parking at the back of the building. This location is perfect for any professional office or travel-related business. (id:63203)
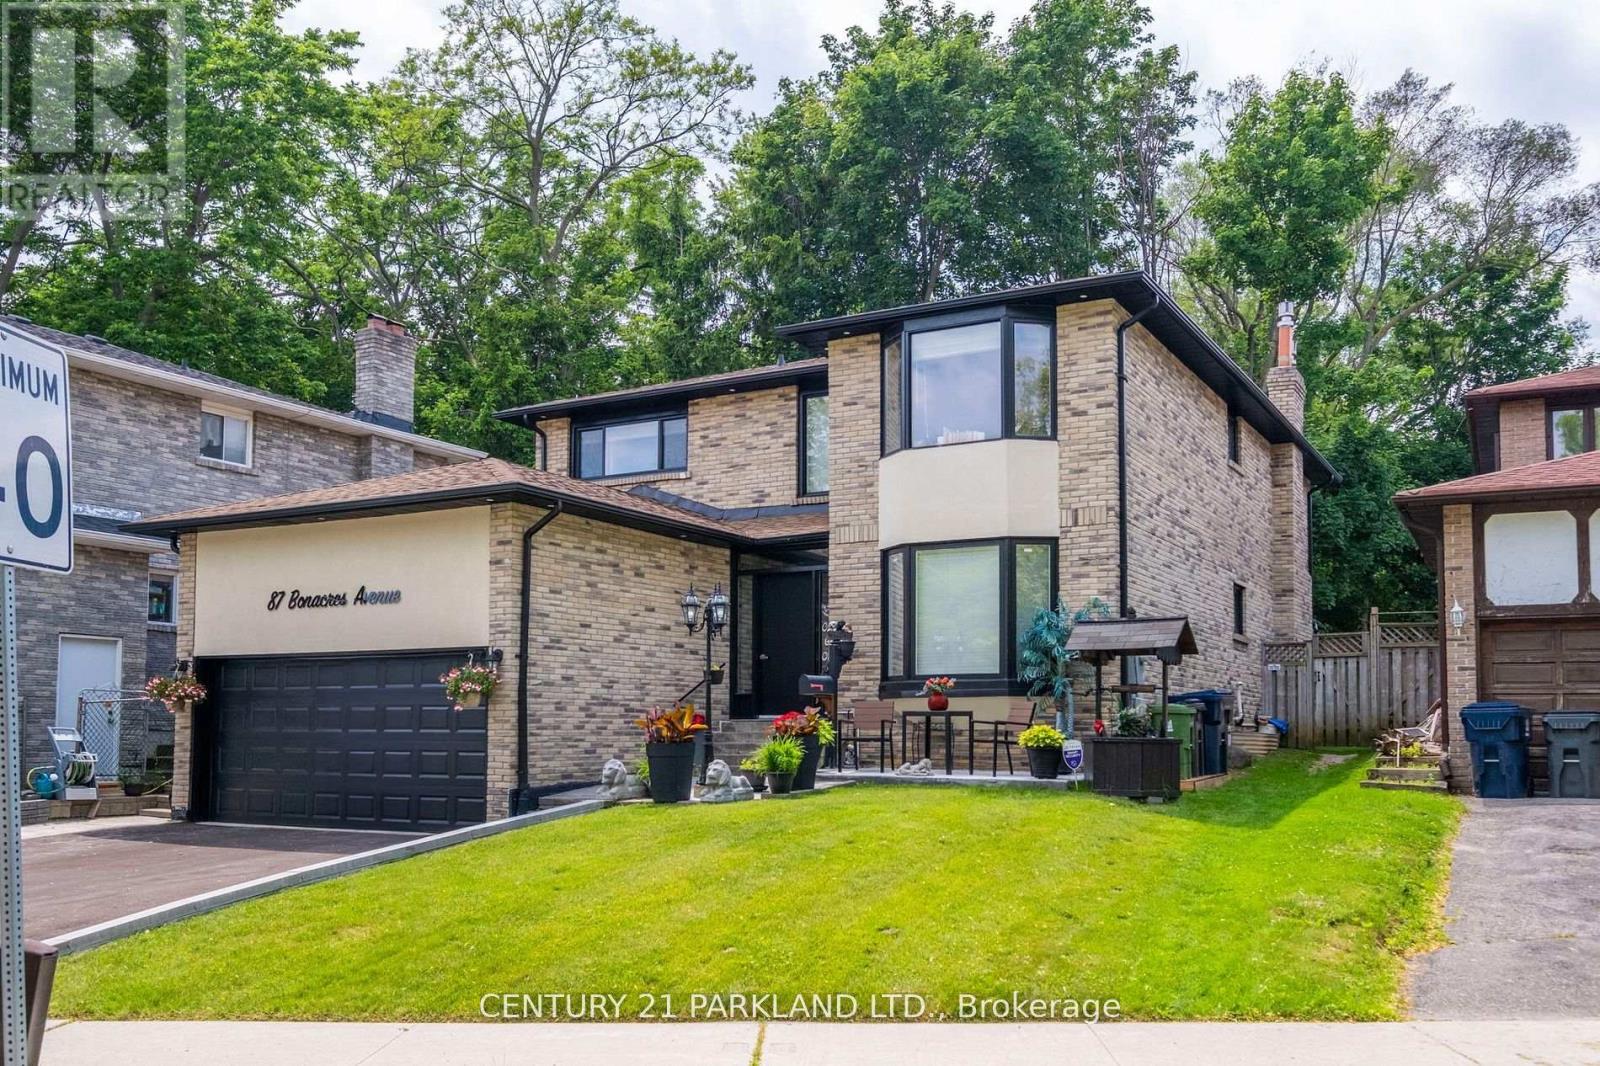
87 Bonacres Avenue
Toronto, Ontario
This Beautiful 4-Bdrm, 5-Bath. Detached Home Has Been Completely Renovated On The Prestigious Street In the Sought After Neighbourhood of West Rouge. 2 Fireplaces, Central Air Conditioning. Gleaming Hardwood Floors, Oak Spiral Staircase. Access From The Garage Into The Laundry Room, Basement Finished With 3 Bedrooms - 2 Pc Bathroom & 3 Pc Bathroom, Recreation Room, Kitchen, Cantina & Storage (id:63203)
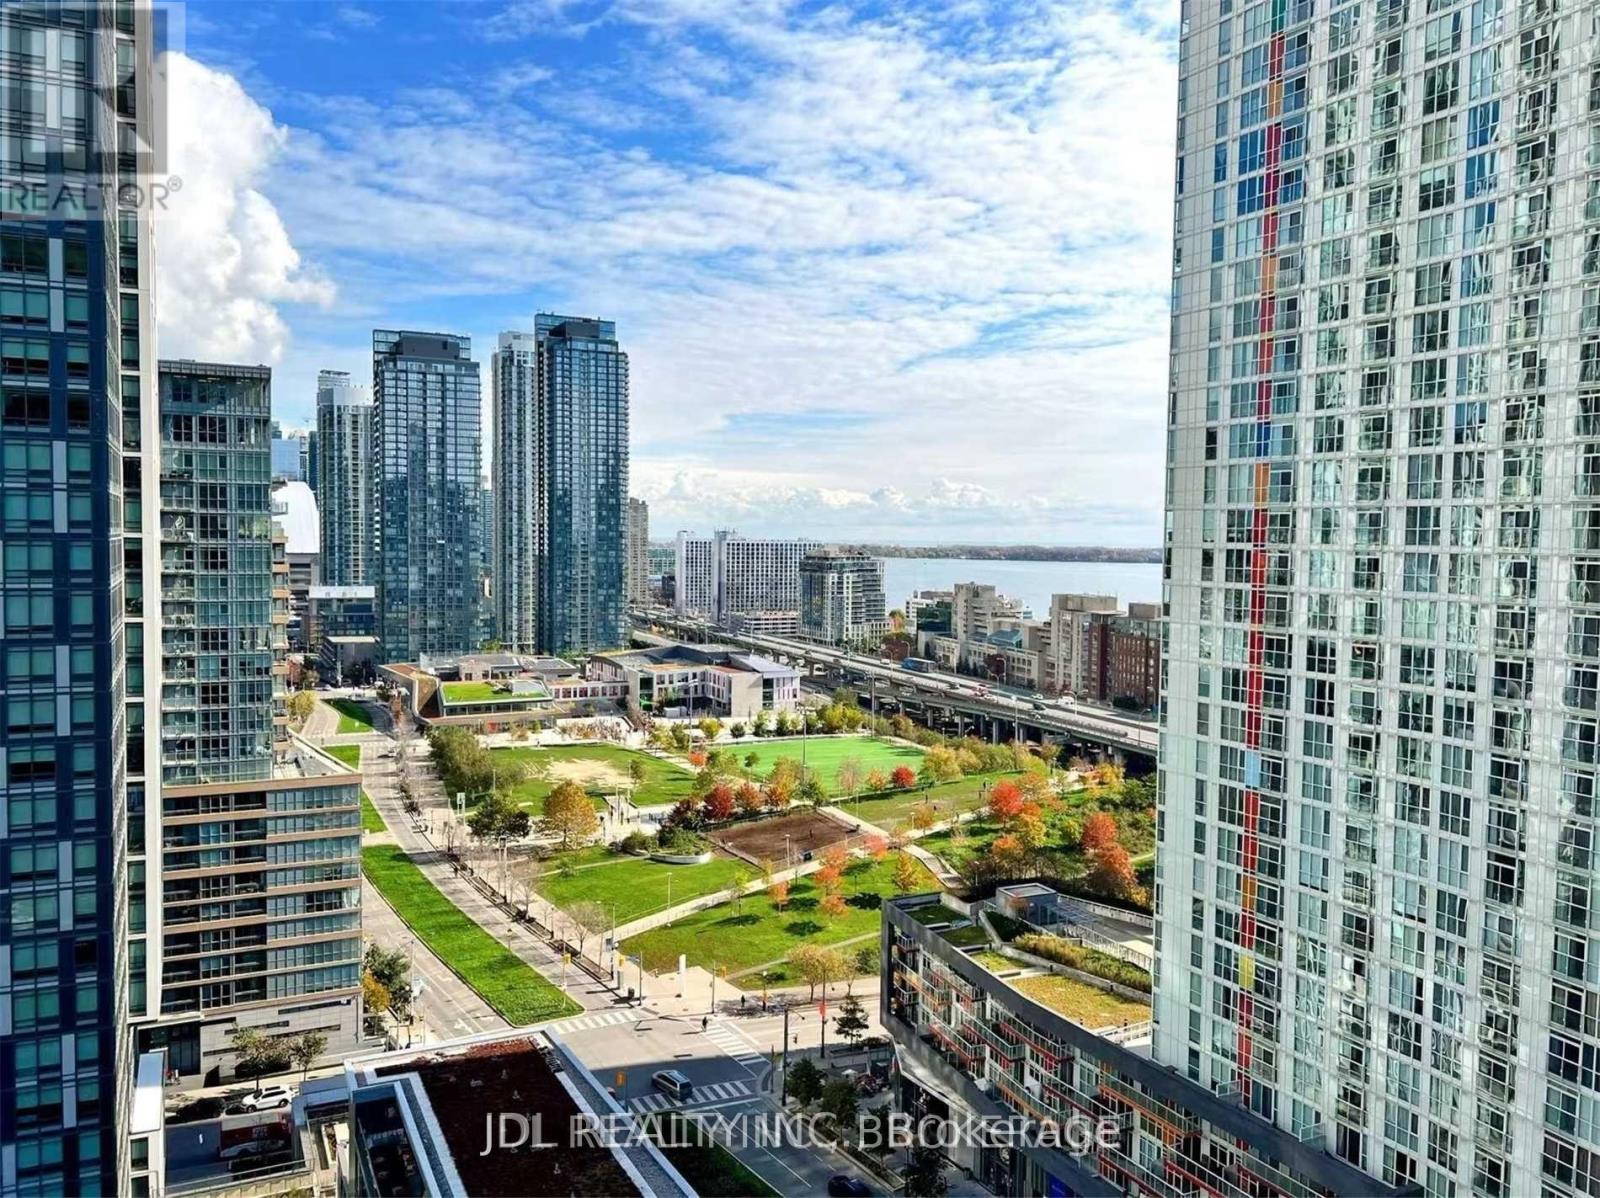
1907 - 170 Fort York Boulevard
Toronto, Ontario
One Bedroom With Beautiful City And Lake View At Luxury Library District Condos. Close To Everything, Supermarket, Restaurants, 24 Hrs Concierge. Short Walk To The Entertainment And Financial District And Attractions. Easy Access To Hwy And Transit. (id:63203)
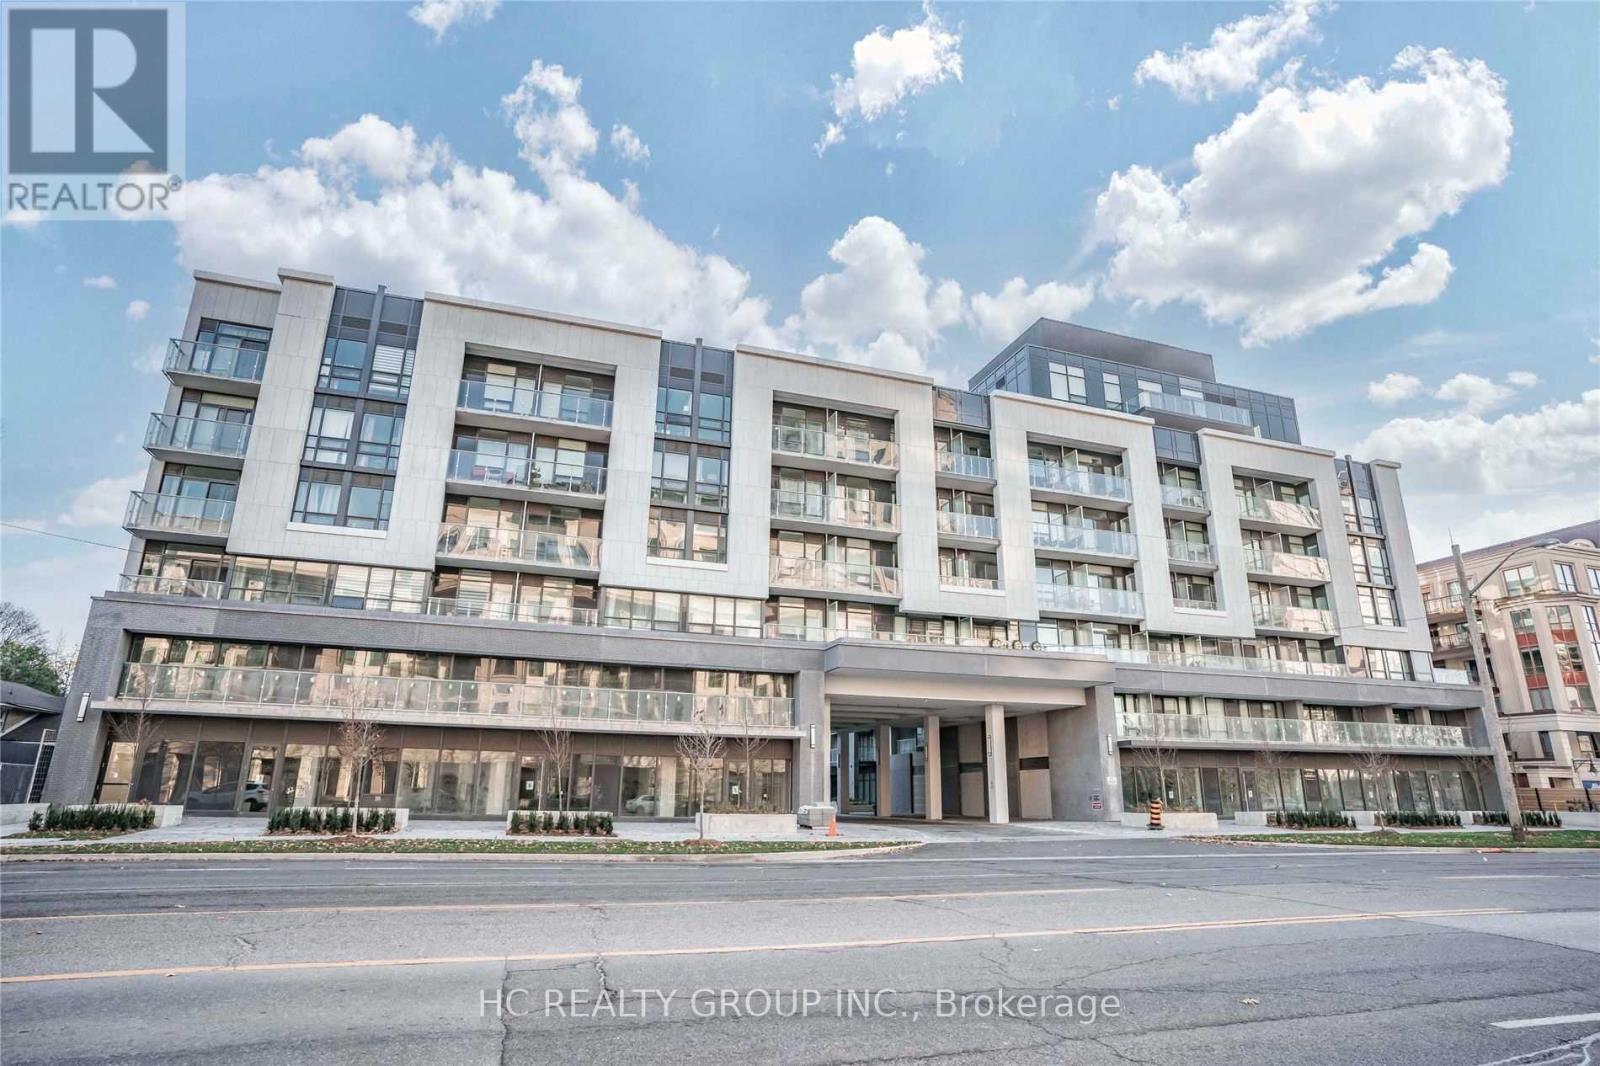
605 - 621 Sheppard Avenue E
Toronto, Ontario
Experience the urban lifestyle in a beautiful Condo Located In Prestigious Bayview Village Community. Southwest Corner With Bid Balcony And Great Floor Plan Beautifully Situated In The Upscale Area Of Bayview Village With 9 Ft Ceiling, Laminated Floor. Upgraded Kiten Cabinets, Countertop, And Stove, Stainless Steel Appliances, Large Balcony.Close To Hwy401, Bayview Subway Station, Bayview Village Mall, Dvp, Restaurants, Ymca, Loblaw . (id:63203)
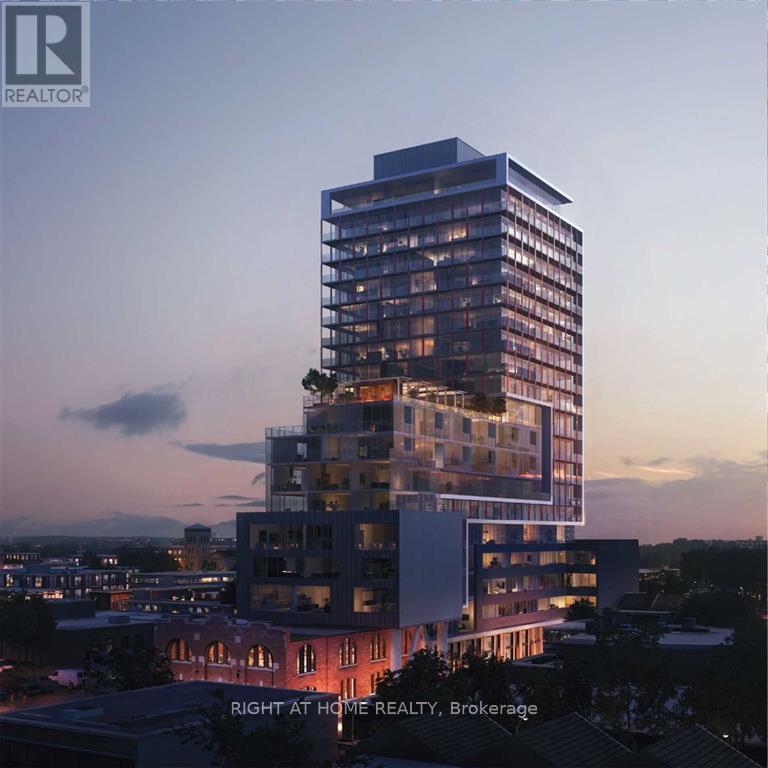
1308 - 120 Parliament Street
Toronto, Ontario
Almost-new 3-bed, 2-bath corner suite with dual balconies and clear skyline views. Every room opens onto outdoor space, delivering rare roominess ideal for a large family in a modern, light-filled layout.Tucked away from noise and traffic yet steps from everything: 99 Walk Score, 99 Transit Score, and 95 Bike Score put George Brown College, the University of Toronto, St. Lawrence Market, the Distillery District, and more within easy reach.Million-dollar amenities and ultra-modern finishes complete this urban gem.Don't miss it. (id:63203)
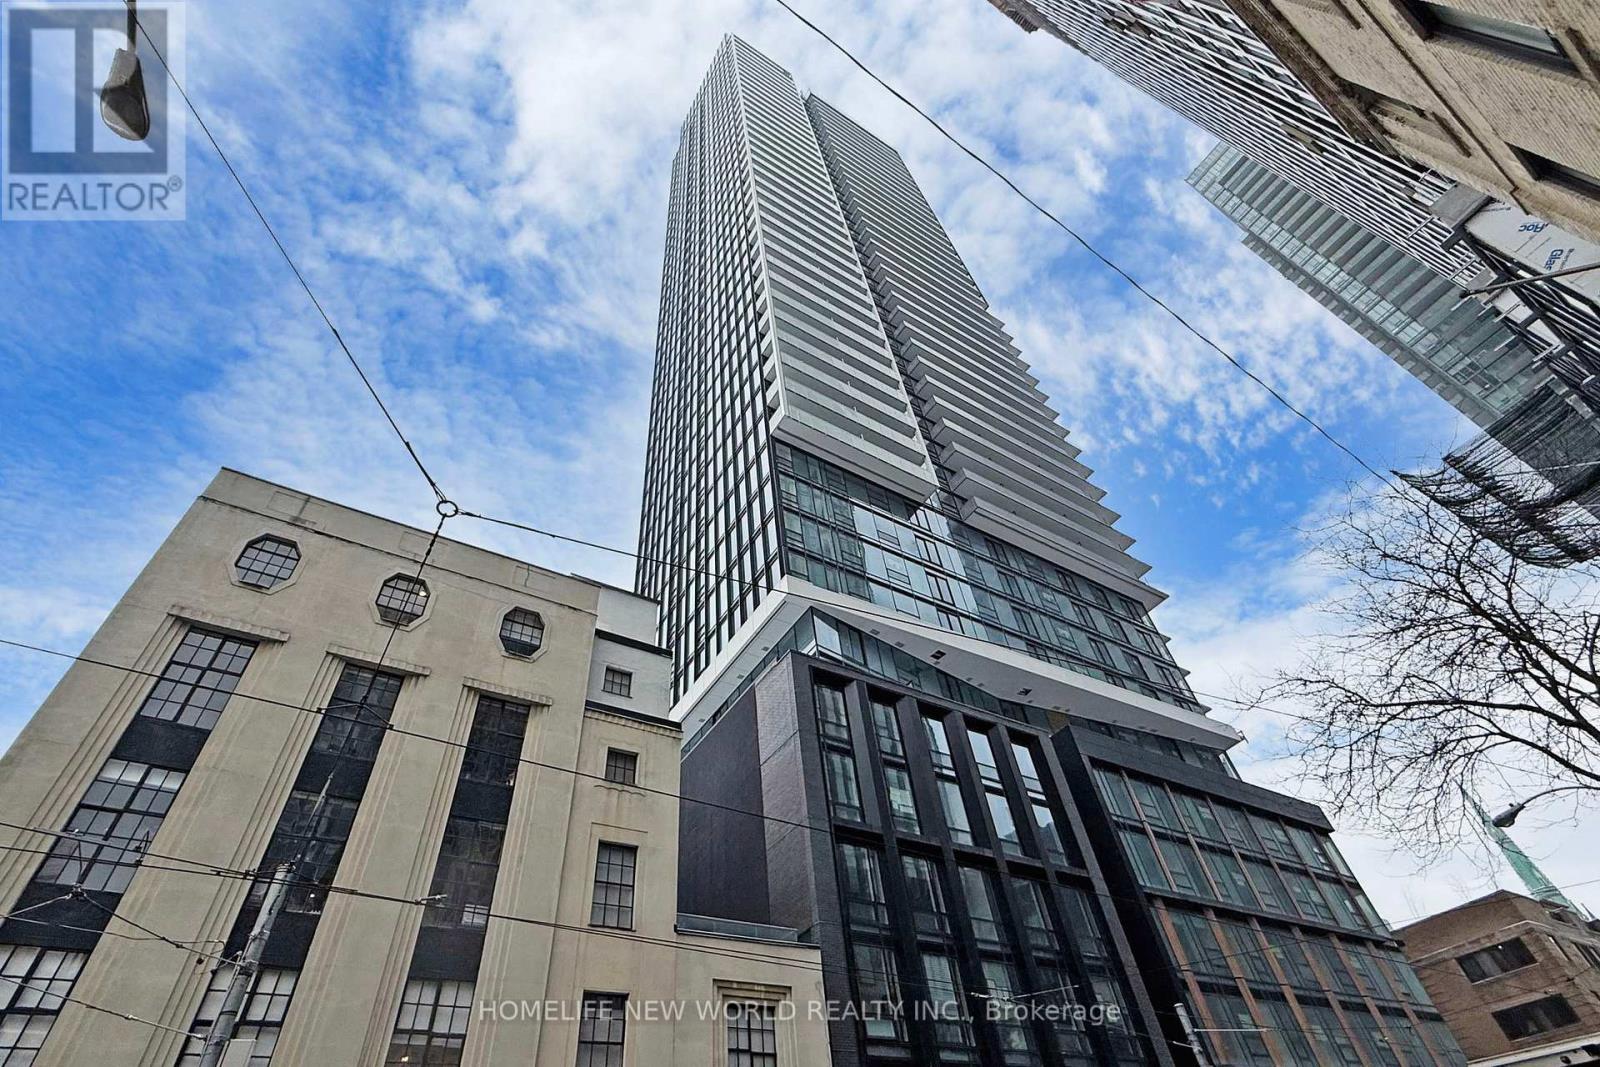
2205 - 89 Church Street
Toronto, Ontario
Less than 1-year-new high-floor studio at The Saint Condo, located at Church & Adelaide in the heart of downtown Toronto.Features 9' smooth ceilings, floor-to-ceiling windows with stunning city views, a modern kitchen, and a walk-in/pantry closet. Sleek,contemporary design with premium finishes throughout. Move-in ready.Exceptional location steps to Queen & King subway stations, TTCstreetcars, and Union Station. Walking distance to the Financial District, shopping, dining, and entertainment. Minutes to Eaton Centre, St.Lawrence Market, and vibrant restaurants & cafes. High-end building amenities. Walker's Paradise - Walk Score 100. Ideal for end-users orinvestors! (id:63203)
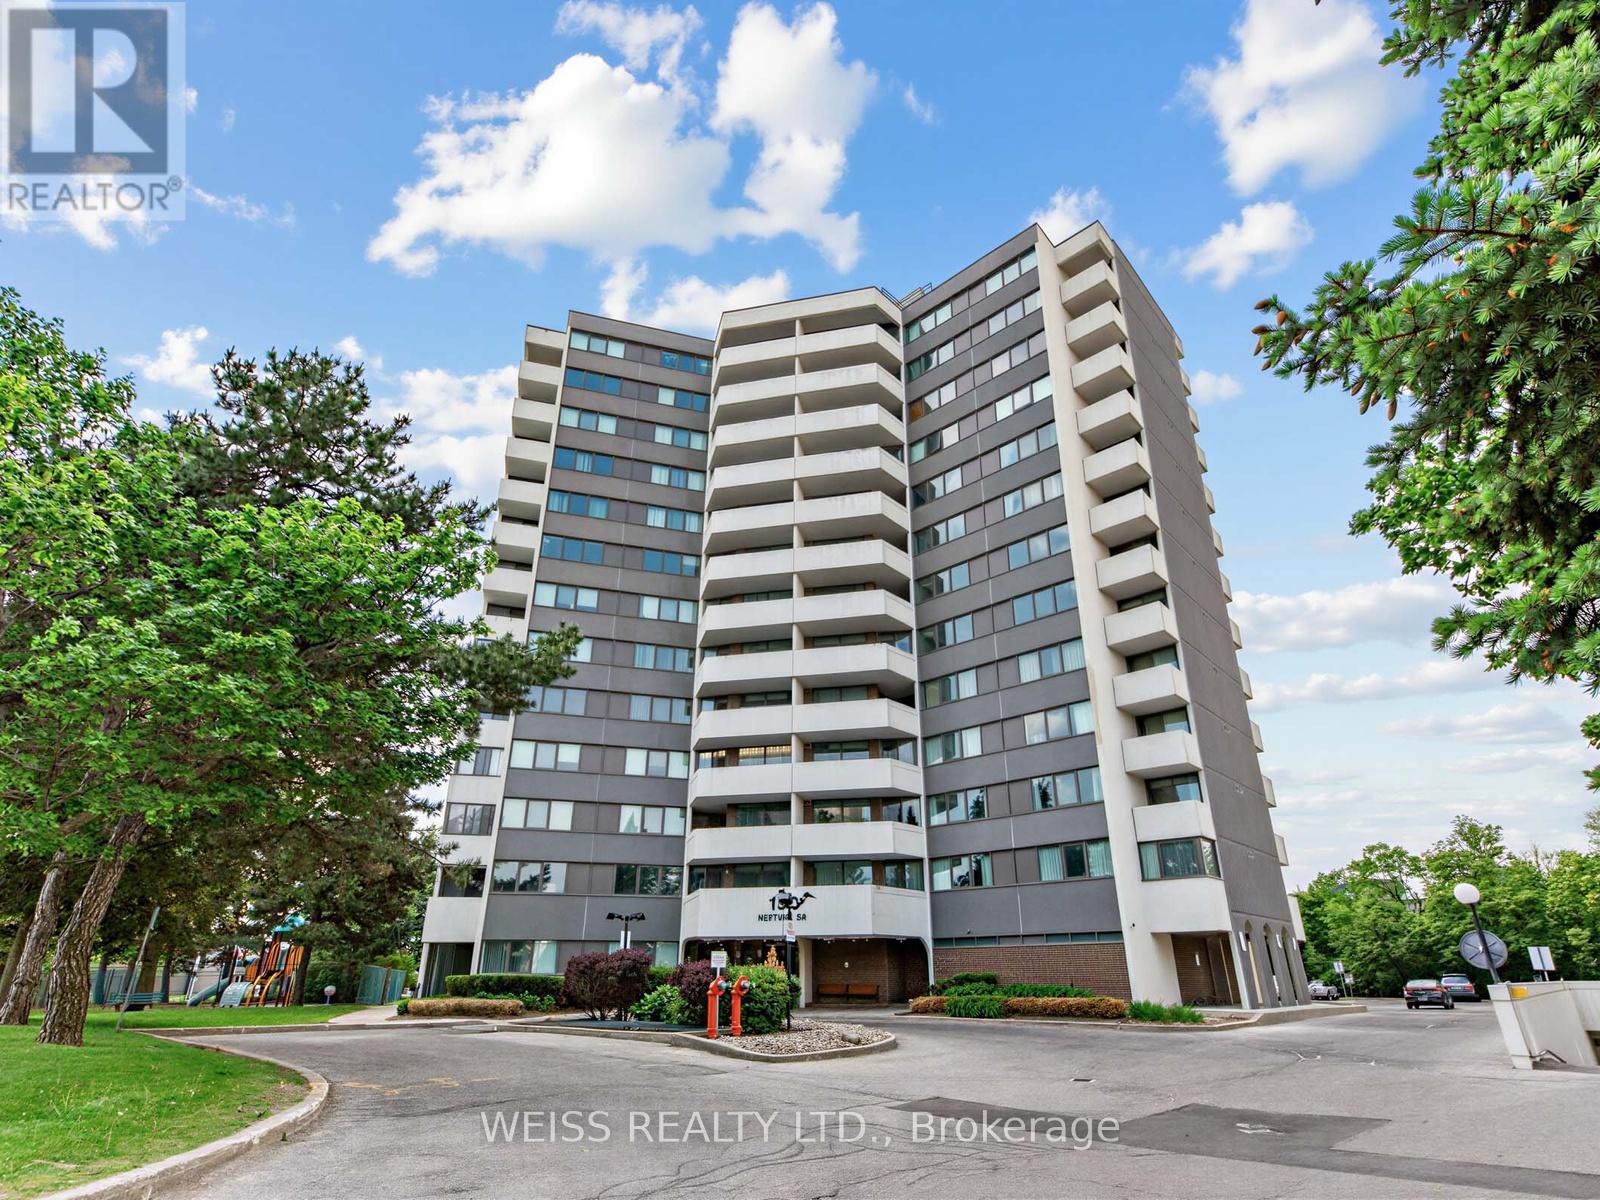
202 - 150 Neptune Drive
Toronto, Ontario
MOTIVATED SELLER!!! Sunny, Spacious 3 Bedroom, 2 Bathroom Corner Unit In High Demand Building!! Centrally Located In The Gta. 1371 SF As Per Floor Plans. Very Private Building, only 6 units per floor!! Exceptional Layout. Updated Gourmet Eat-In Kitchen with stone counters and exquisite backsplash. 2 Updated Four Piece Bathrooms, Large Living/Dining Room Perfect For Entertaining. Laundry in unit. Newer Windows. Newer Balcony Doors. 2 Balconies, 1 Off Primary Bedroom. Lots Of Storage. Free Cable Tv And Bell Internet. Sabbath Elevator. Gym. Men & Women Sauna, Tennis Court, Outdoor Pool, Party Room, Playground. Ttc At Front Door. Close To Subway, Yorkdale, Skating, Library, Schools, Parks, Shopping, Restaurants And Many Synagogues. Shows 10+. Won't Last!! (id:63203)
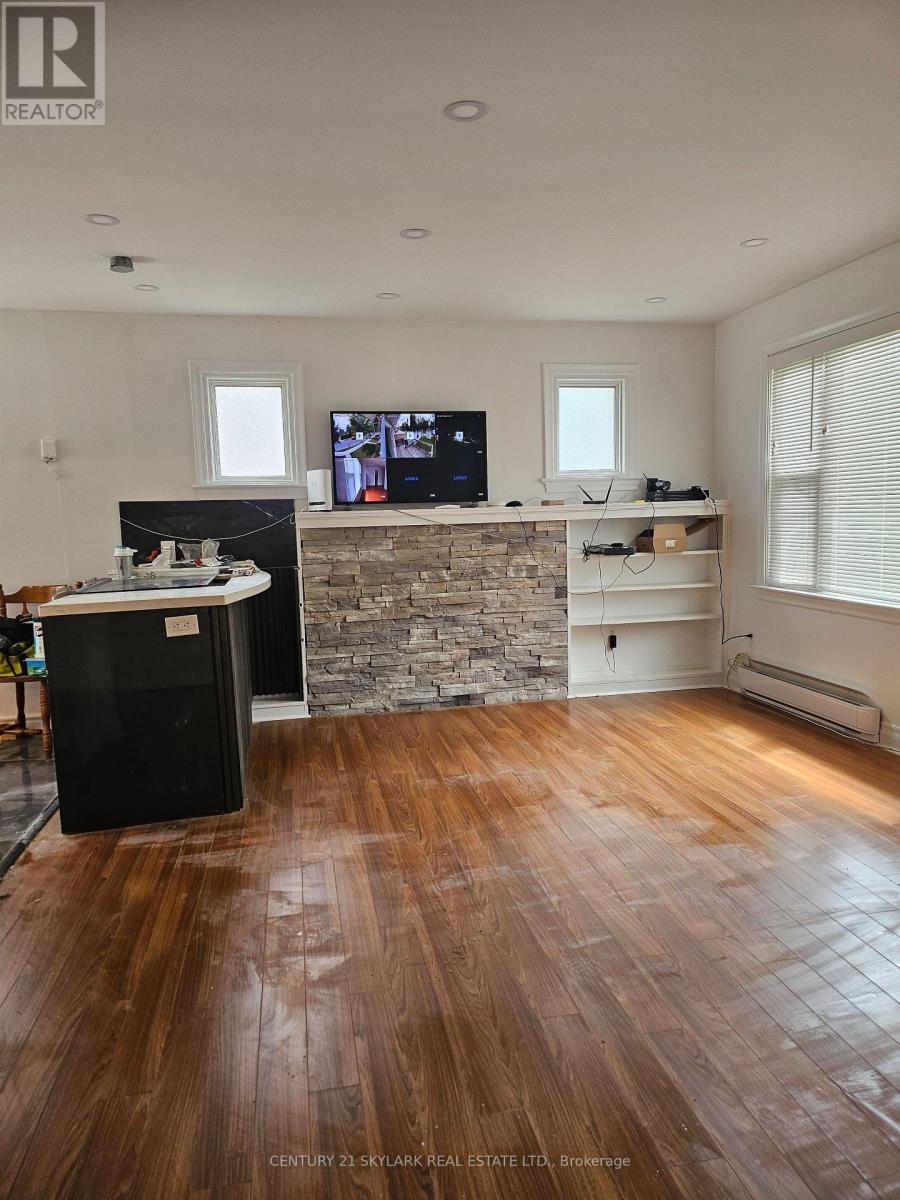
862 Armour Road
Peterborough, Ontario
Rent for Top Floor only, No Basement included. Huge Two-bedroom, One Living room, Kitchen Open concept with Island. Three-piece washroom. Above ground Apartment with front entrance & back Deck patio for sitting. More than one Parking is available. Recently Renovated. AVAILABLE in Immediate. This is an individual unit and not shared. 2 BEDROOM 1 LIVINGROOM - RENOVATED BIG UNIT FOR LEASE Family Friendly Neighborhood with Modern Living. Separate Entrance, Big Kitchen with New Appliances and Lots of Storage. 2 bed, huge family room car parking available A Spacious Washroom with Standing Glass Shower Steps To School \\ Colleges, Public Transportation, Green Space & Parks, Shopping, Schools, Local Amenities And Minutes Tothe HWY. Large windows bathroom have bathtub, shower combo located minutes from downtown. Tenants get to Use of Fridge, Stove, Kitchen Pantry. Laundry is available. Pm for showings. We are small pet friendly Building. It is at armour rd Peterborough. Parking is available for 1 vehicle. Everyone has a separate, Hydro \\ water meters. Tenant must provide credit report, employment letter, recent pay stubs and references. We would need Rental application Residential Form 410 Filled & submitted. (id:63203)
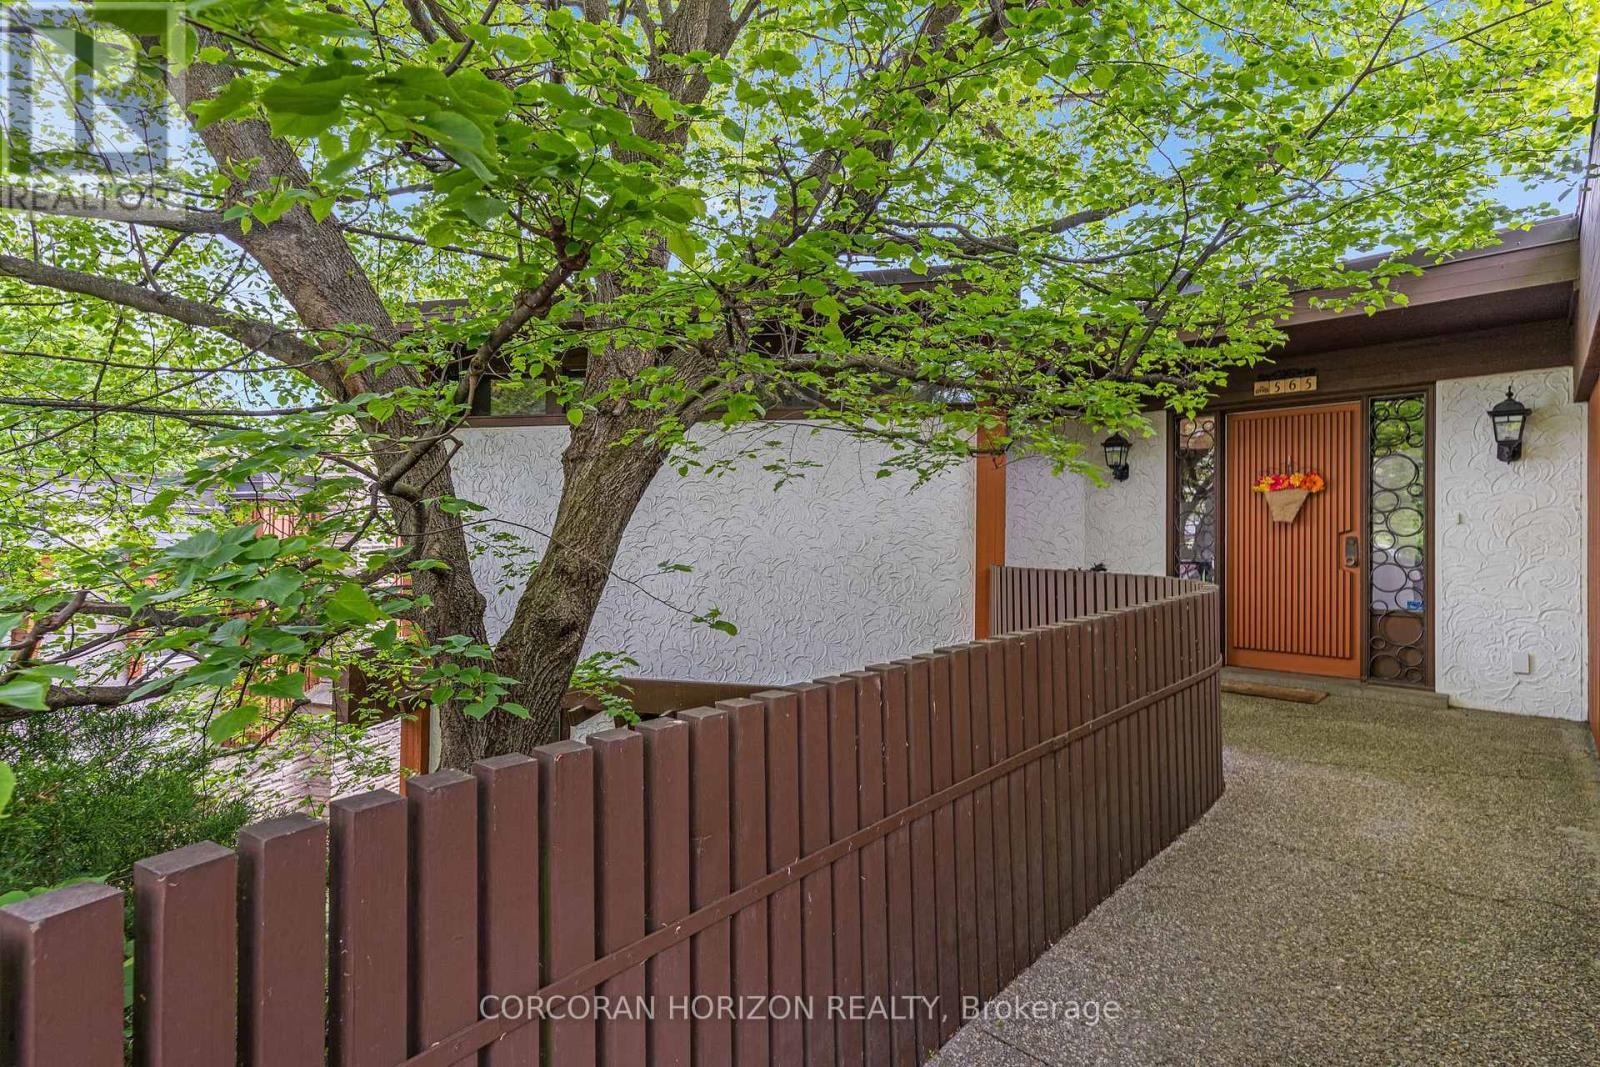
565 Fountain Street S
Cambridge, Ontario
Space, setting, and a sense of privacy-this home brings all three together in a way that's increasingly hard to find. Set on a deep lot backing onto greenspace, this custom-built 3-bedroom, 3-bathroom bungalow offers a peaceful, natural backdrop just minutes from Highway 401. Inside, over 2,500 sq. ft, above grade is thoughtfully laid out with generous principal rooms, high ceilings, and large windows that fill the home with natural light. The design balances everyday comfort with functionality, while multiple walkouts lead to expansive decks that seamlessly extend the living space outdoors. The lower level introduces a standout feature-an updated indoor pool and pool room, complete with its own dedicated heating and cooling system and commercial-grade dehumidifier, allowing for comfortable, year-round enjoyment. Whether used for recreation, wellness, or entertaining, it creates a private space that sets this home apart from more conventional options. Beyond the home itself, the setting truly defines the experience. Surrounded by mature greenery and with no rear neighbours, it offers a level of privacy and tranquility rarely found in many communities. For buyers seeking a home that combines space, character, and a unique lifestyle element, this property needs to be experienced in person to be fully appreciated. (id:63203)