

1148 Barclay Circle
Milton, Ontario
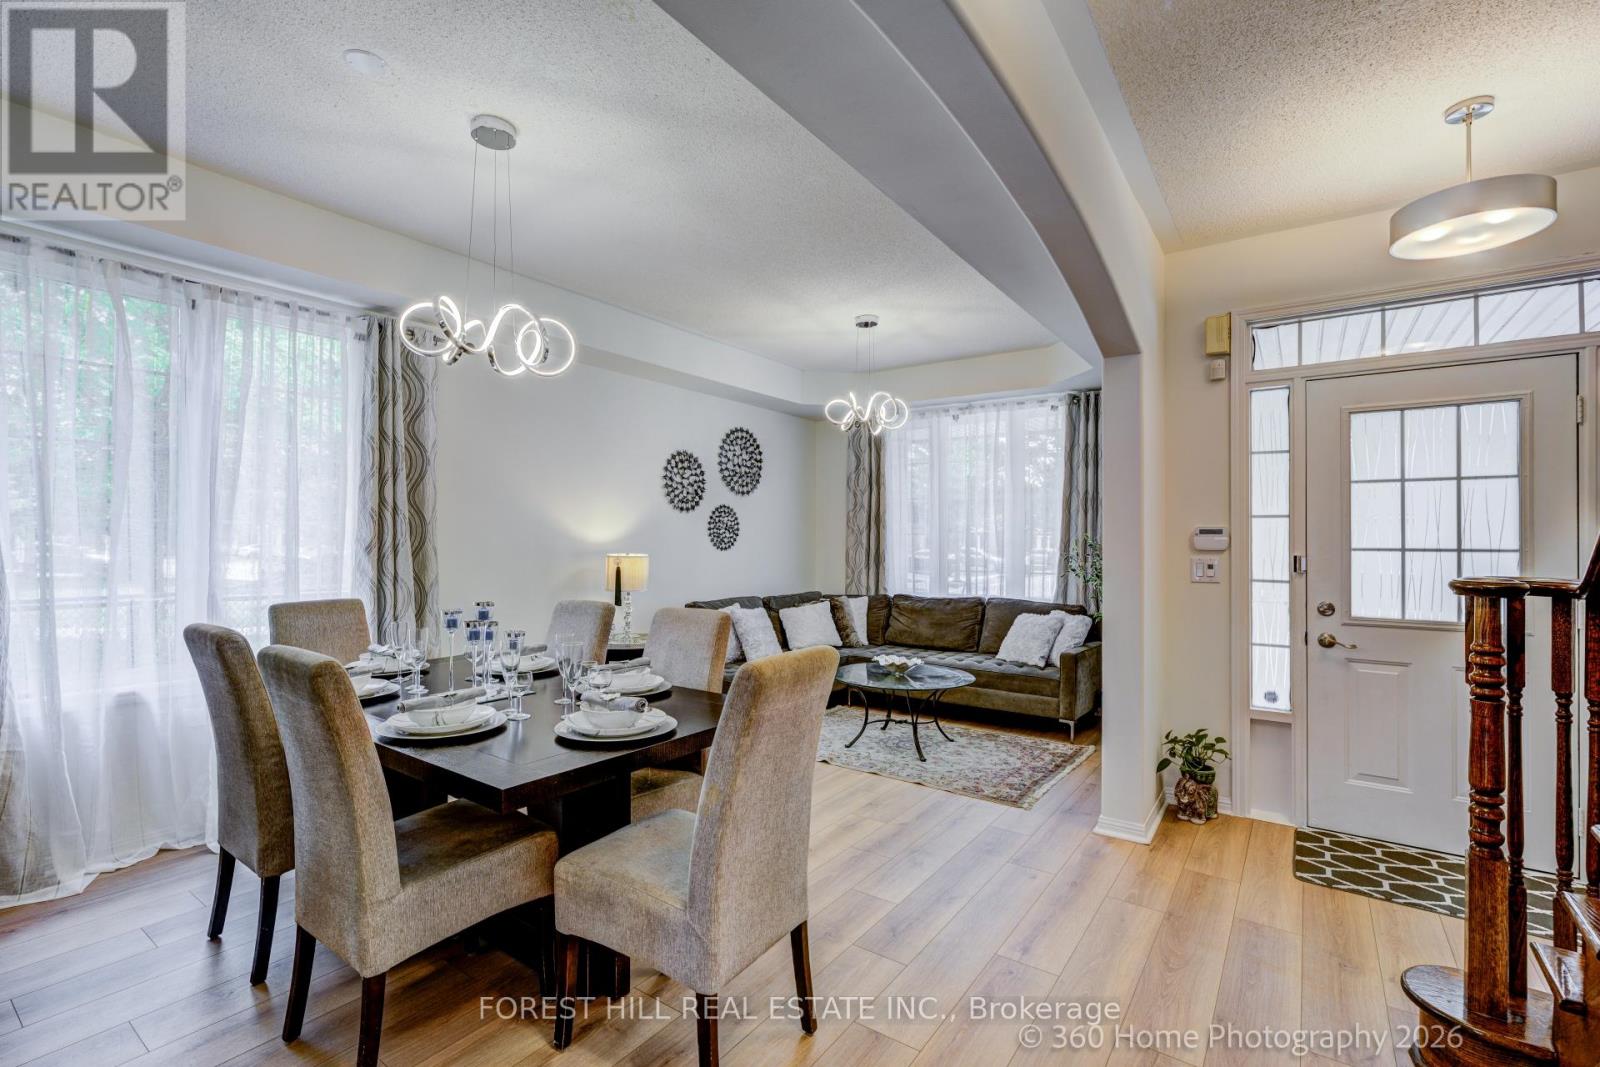
Welcome to this beautifully UPDATED Mattamy-built "Poddington" model located on a quiet tree-lined street in Milton's favorite Derry/Thompson neighborhood. Siding onto a charming parkette with mature trees, this exceptional home offers privacy and serenity. (No neighbors on one side). A welcoming covered front porch opens to a foyer leading to the thoughtfully designed interior. The bright formal Living and Dining rooms feature soaring 9-foot ceilings, elegant archways and an abundance of natural light. The heart of the home is the spacious open-concept Family room complete with transom windows, a cozy gas fireplace and picturesque backyard views. This room flows seamlessly to the stylish new kitchen and breakfast nook making it ideal for family gatherings. Upstairs, you'll find three generously sized bedrooms, including a spacious primary retreat with a stunning renovated spa-inspired five-piece ensuite and an expansive custom closet. Recent improvements (June 2026) include all-new main floor flooring, fresh paint Zebra blinds throughout, new elegant Kitchen in a fashionable modern palette. The unfinished basement (has been framed), provides a blank canvas, offering endless possibilities to create additional living space tailored to your family's needs. Ideally located in close proximity to excellent parks, schools, trails, and highways. This gem won't last! Make this lovely home yours! (id:63203)
2705 - 39 Mary Street
Barrie, Ontario
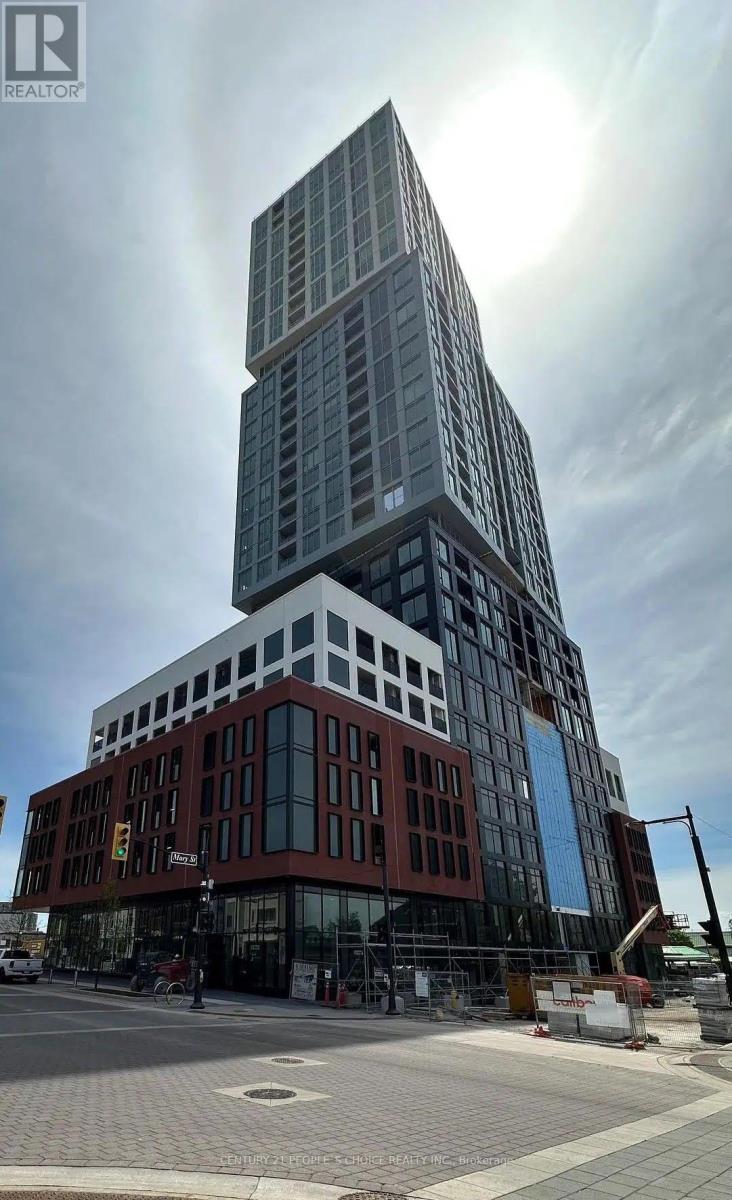
Experience upscale living in one of Barrie's newest and most sought-after luxury buildings. This 1-bedroom, 1-bathroom open concept suite is located on a high floor and offers breathtaking, unobstructed views of Lake Simcoe, Kempenfelt Bay, and the city skyline from every room. Designed with modern elegance, the suite features high ceiling, floor-to-ceiling windows that flood the space with natural light, and a private balcony where you can relax while enjoying spectacular sunrise and sunset views over the water. The stylish kitchen is equipped with premium Italian appliances, sleek contemporary cabinetry, and a multifunctional island that's perfect for cooking, dining, or entertaining guests. As a resident of Debut Residences, you'll enjoy an exceptional collection of resort-inspired amenities, including: Infinity plunge pool, State-of-the-art fitness centre, Yoga studio, Outdoor BBQ terrace, Professional business lounge. Perfectly situated in the heart of downtown Barrie, you're just steps from the scenic waterfront boardwalk, vibrant restaurants, cafés, shopping, and entertainment. Commuters will appreciate the convenient access to Barrie GO Station, Highway 400. (id:63203)
Basement 2 Rms 1 Wr 1kit - 23 Vickers Road
Markham, Ontario
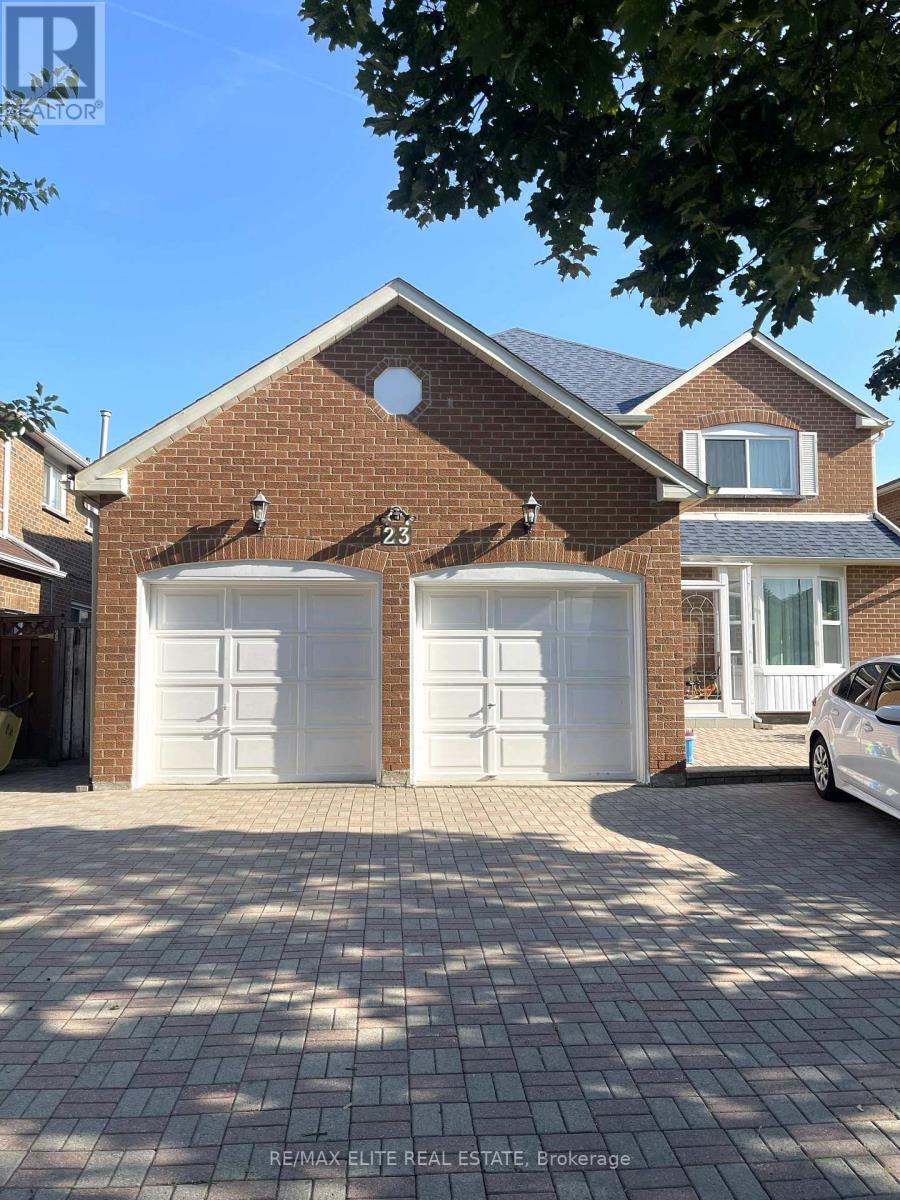
Move-In Ready Well Maintained Basement In High Demand Location For Lease, Separate Entrance, Whole Basement with 2 Spacious Bedrooms, 1 Washroom, Own Kitchen And Washing Machine. Tile Floor In Kitchen, Appliances. Walking Distance To School, Park, Bus Stop. Mins To Hwy 407, Close to School, Parks, And Groceries. **EXTRAS** Tenant Has Use Of All Existing Fridge, Range Hood, Stove, Electrical Light Fixtures, Shared 35% Utilities.1 Drive Way Parking Spots. (id:63203)
2946-2956 Elgin Mills Road E
Markham, Ontario
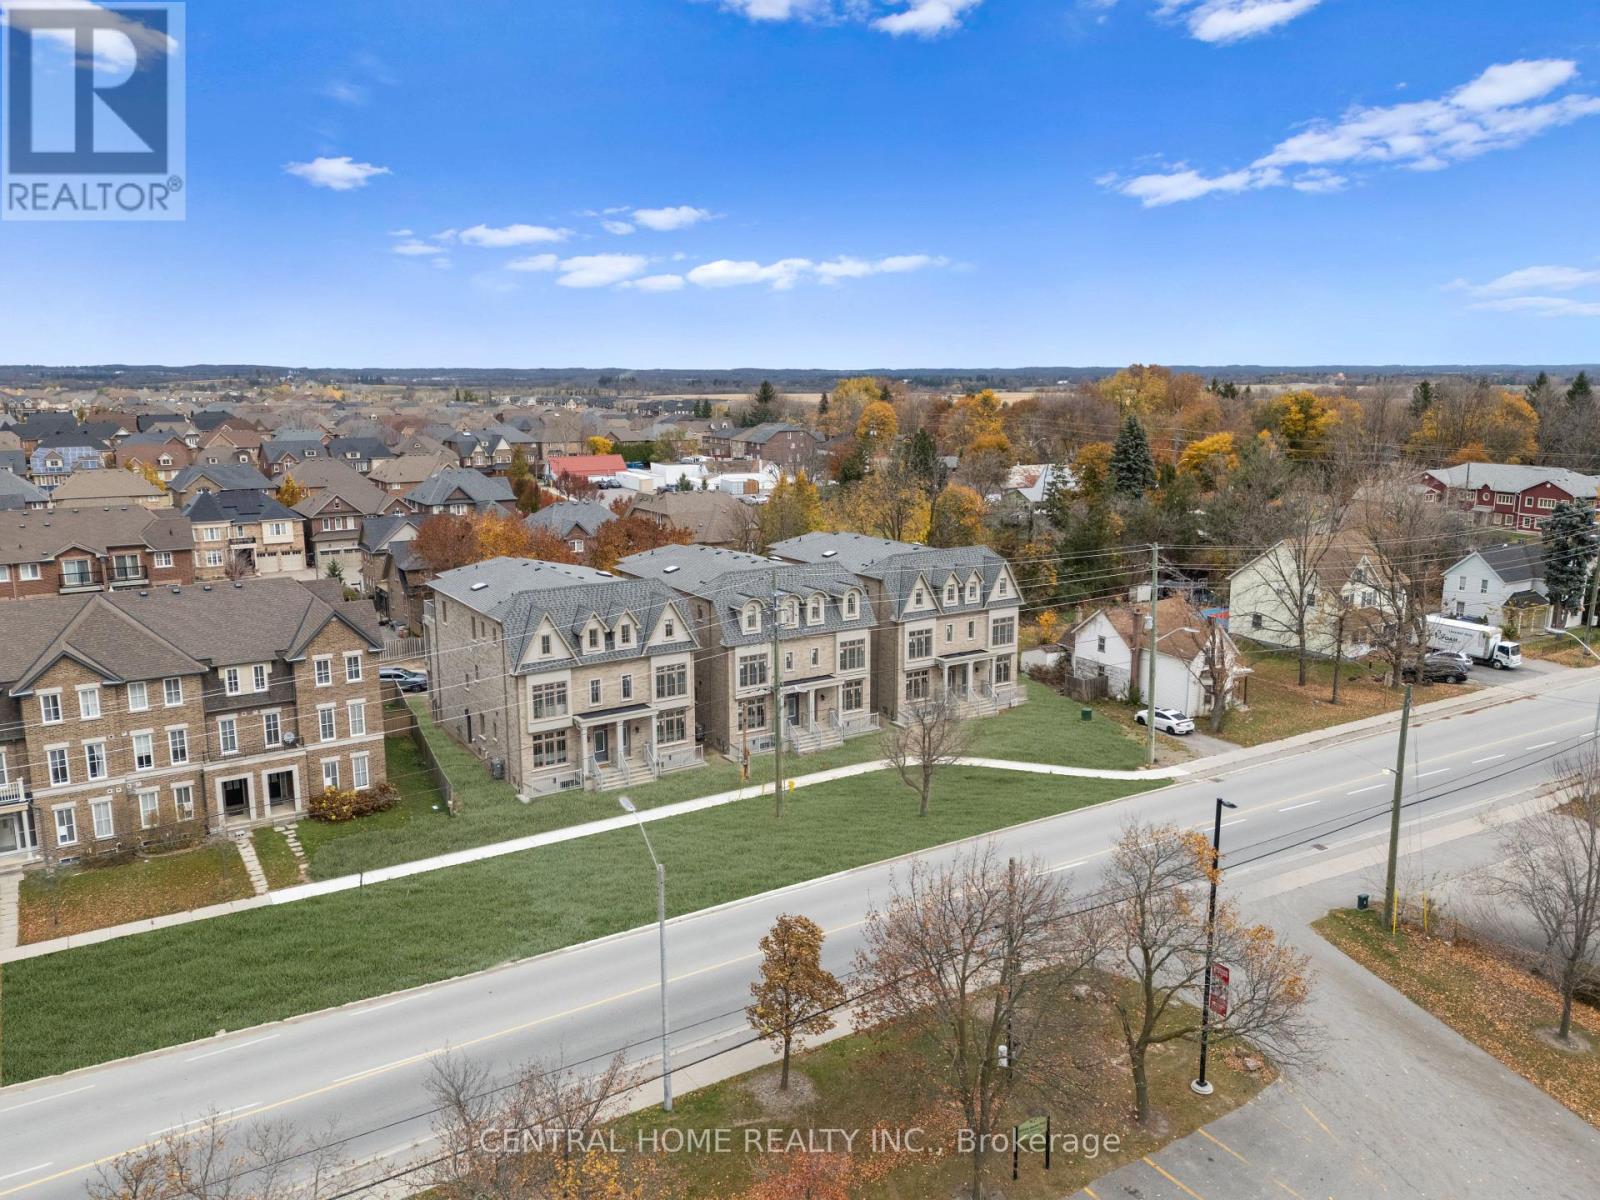
Investment Property With Elevator $$$$Luxury Developed Opportunity - Prime Location Near Elgin Mills & Hwy 404. A Rare Offering Of 6 Luxury Semi-Detached Residences Situated On A Private Road With The Potential To Create An Exclusive Gated Community.Each Home Features 5 Spacious Bedrooms, ELEVATOR Accessing All 4 Levels For Convenience. 4-Car parking, Fully Finished Basement With Separate Walk Up Entrance With 1bedroom suite, Currently In The Process Of Conversion To12 Residential units. Strong Potential To Expand To 18 Units, Maximizing Density And Investment Return.Offering Convenient Access To Major Routes, Amenities, And Future Growth. An Exceptional Opportunity For Investors Or Developers Seeking A High-End, Income-Generating Project With Significant Upside. The Most Breathtaking Brand-New Luxury Residences Located In The Sought After Community Of Victoria Square. With $100k+ Upgraded Blending Modern Luxury With Timeless Elegance.Offers Approximately 3700 Sq Ft Of Finished Luxury Living Space Formal Living And Dining For Large Gatherings And Walk-Out To A Large Terrace. A Gourmet Kitchen At The Heart Of The Home Featuring Built-In Appliances, Custom Cabinetry And A Grand Island. The Perfect Retreat For A Multi-Generational Family With A Finished Basement. A Large Master Bedroom With A Walk-Out To A Private Terrace. All 6 Semi-Detached Combined 30 Above Ground Rooms And 6 Rooms In The Bsmt. (Elevator, Alarm System, Ev Charger, Smart Thermostat, Pot lights & Harwood Flooring Through The House)Potential For: Retirment Home, Hotel Botique, Senior Living, Memory Care And Many More... (id:63203)
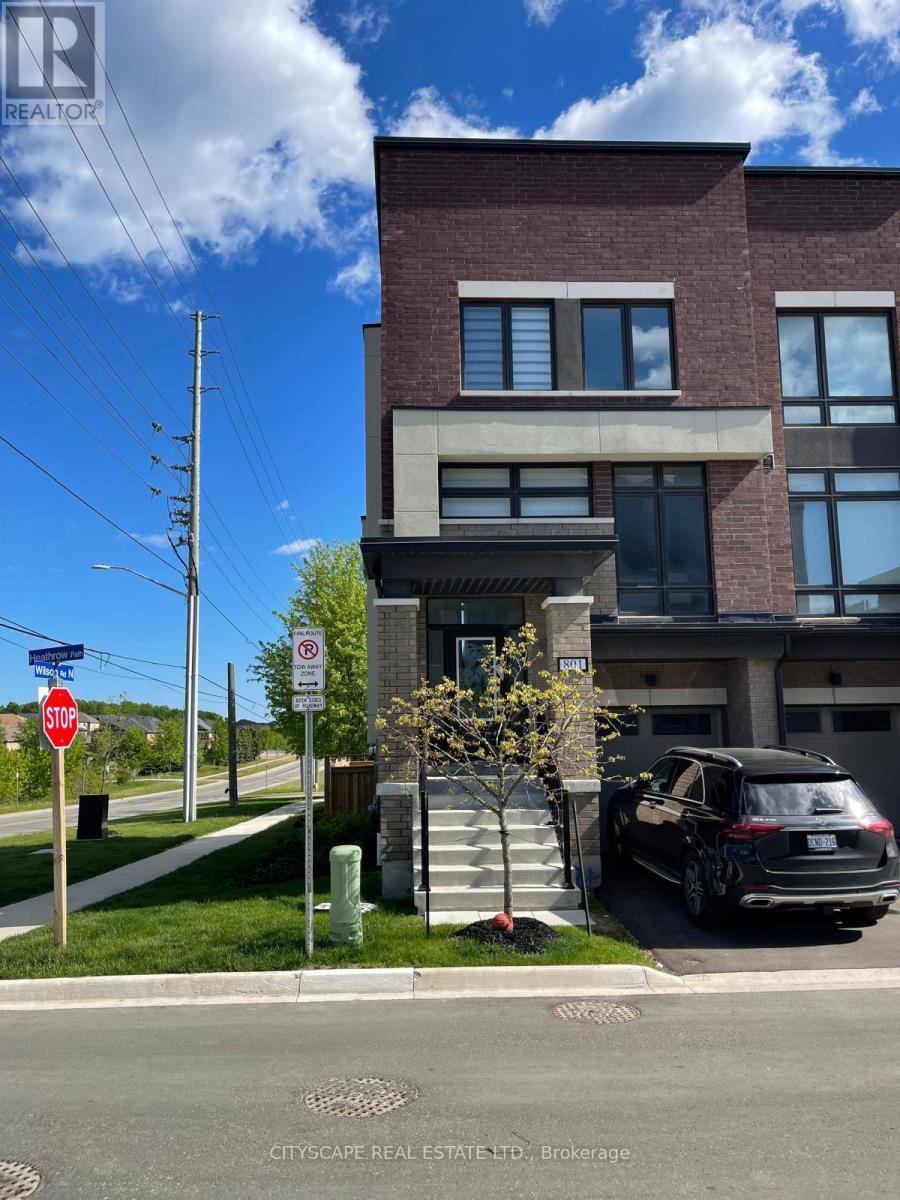
801 Heathrow Path N
Oshawa, Ontario
Great opportunity to own a sun filled corner unit. Very convenient to schools/Go/Highways and universities. near to shopping centers and major highways. (id:63203)
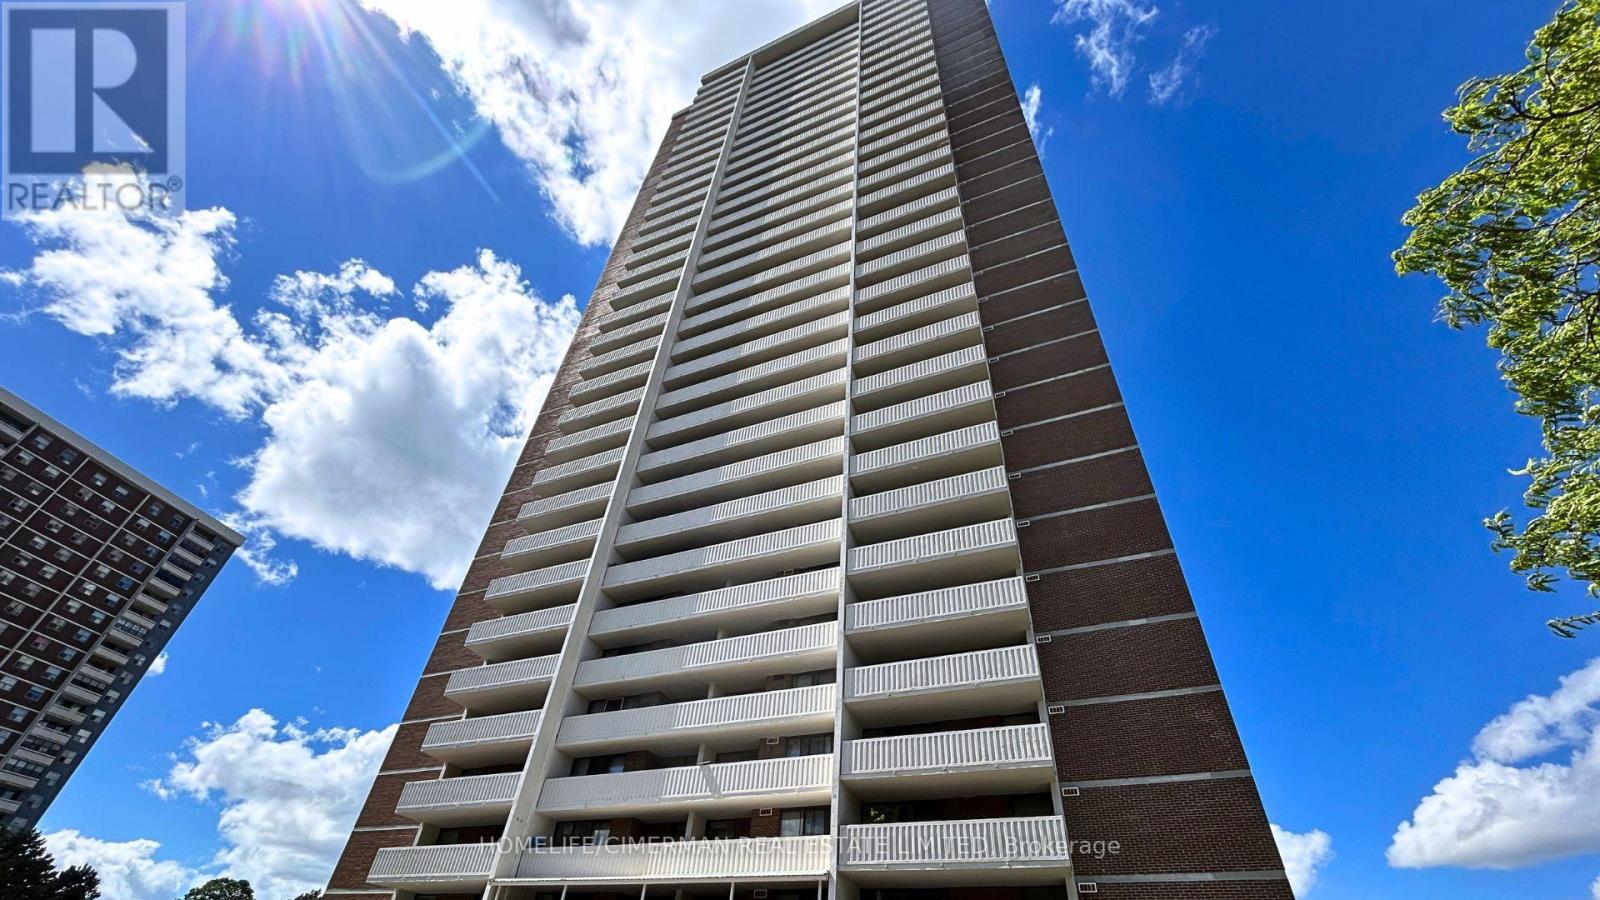
2603 - 10 Tangreen Court
Toronto, Ontario
Gorgeous and spacious 2 Bed 2 Bath Condo with unobstructed views. This bright and very clean, well-maintained unit offers ~1,000 SQFT of functional living space with a practical layout and generously sized principal rooms. The unit is newly renovated. Enjoy seamless indoor-outdoor living with a huge terrace-sized, full-length balcony showcasing beautiful West-Facing unobstructed views. The unit also comes with the rare benefit of TWO (2) UNDERGROUND PARKING spaces, and ALL UTILITIES INCLUDED. Building amenities includ an indoor pool, fully equipped gym, large party room, and ample visitor parking. Perfectly located in a closed off neighbourhood close to Yonge & Steeles, this unit is just steps to public transit, local Shopping Malls with a major grocery store, restaurants, and everyday conveniences. If you have been searching for the perfect condo for your family, you just found what you've been waiting for. (id:63203)
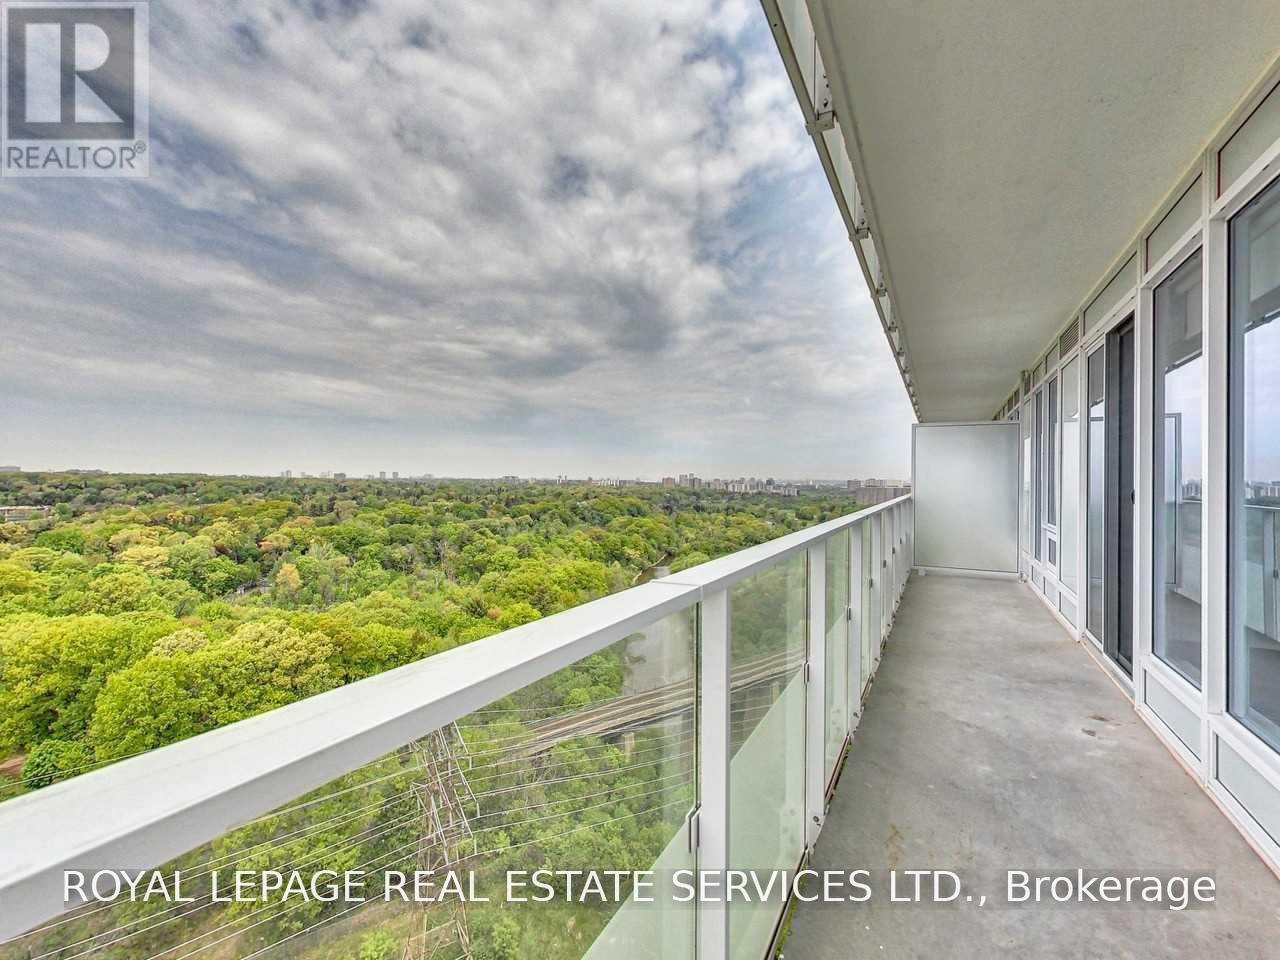
1602 - 20 Brin Drive
Toronto, Ontario
Elevated Riverside Living in the Heart of The Kingsway. A corner suite where floor-to-ceiling glass opens to the Humber Valley - wrapped by a 299-square-foot balcony that follows the treeline in every direction. The first thing you notice is the sky. This corner residence is bordered on two sides by an enormous wraparound balcony - nearly 300 square feet of private outdoor space - that looks out over the Humber River, its ravine trails and the green expanse of the valley beyond. It is a rare vantage for a two-bedroom suite, and it shifts with the light all day long. Inside, floor-to-ceiling windows carry that view straight through the open kitchen, living and dining space. The chef's kitchen is finished with integrated stainless appliances, stone counters and full-height cabinetry, while the principal bedroom offers a double closet and a spa-inspired ensuite with a frameless glass shower. A second bedroom, a full bath with a soaker tub, in-suite laundry, one parking space and a locker complete a layout that lives larger than its footprint. Set between the esteemed Kingsway and Lambton communities with the Humber River trails at your doorstep, 20 Brin Drive pairs concierge service, a fireplace lounge, fitness studio, guest suite and a seventh-floor terrace with barbecues - all just 15 minutes from downtown Toronto. (id:63203)
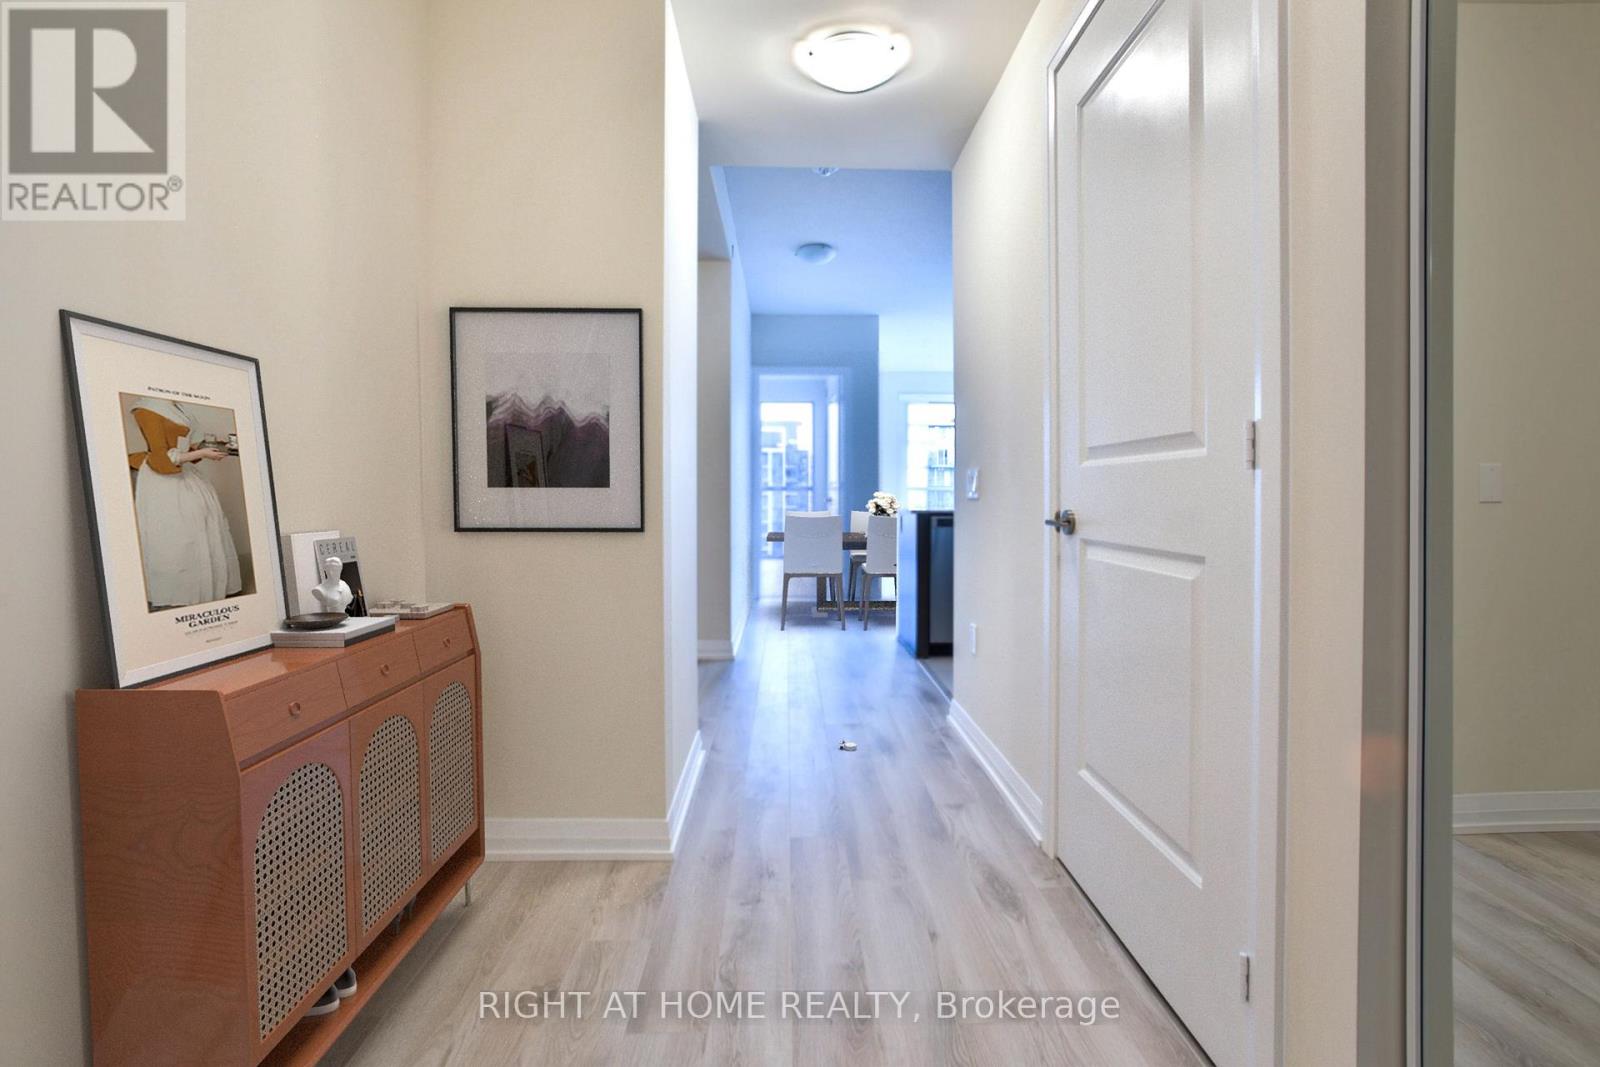
2014 - 35 Watergarden Drive
Mississauga, Ontario
PINNACLE PERLA AT HURONTARIO & EGLINTON is one of the most desirable condos in Mississauga. 20th Floor Gem With Unobstructed Views. Spacious & Bright 2 Bedroom With 2 Full Washrooms Plus Large Den Which Can Be Used as a bedroom or work from home space. Carpet Free With Floor To Ceiling Glass And Walk Out To Open Balcony. Comes With Parking And Locker. Close To Square One, Schools, Transit And Hwy 403/401/QEW. Future LRT being built is in front of the building. Great amenities include 24 hour concierge, indoor pool,hottub, gym, partyroom & more. Well managed building with low maintenance and includes all utilities and high speed internet. Only hydro is payable. Property is tenanted. Excellent tenants. Unit shows very clean. Tenants willing to stay. 24 hour notice for showings. A must see! (id:63203)
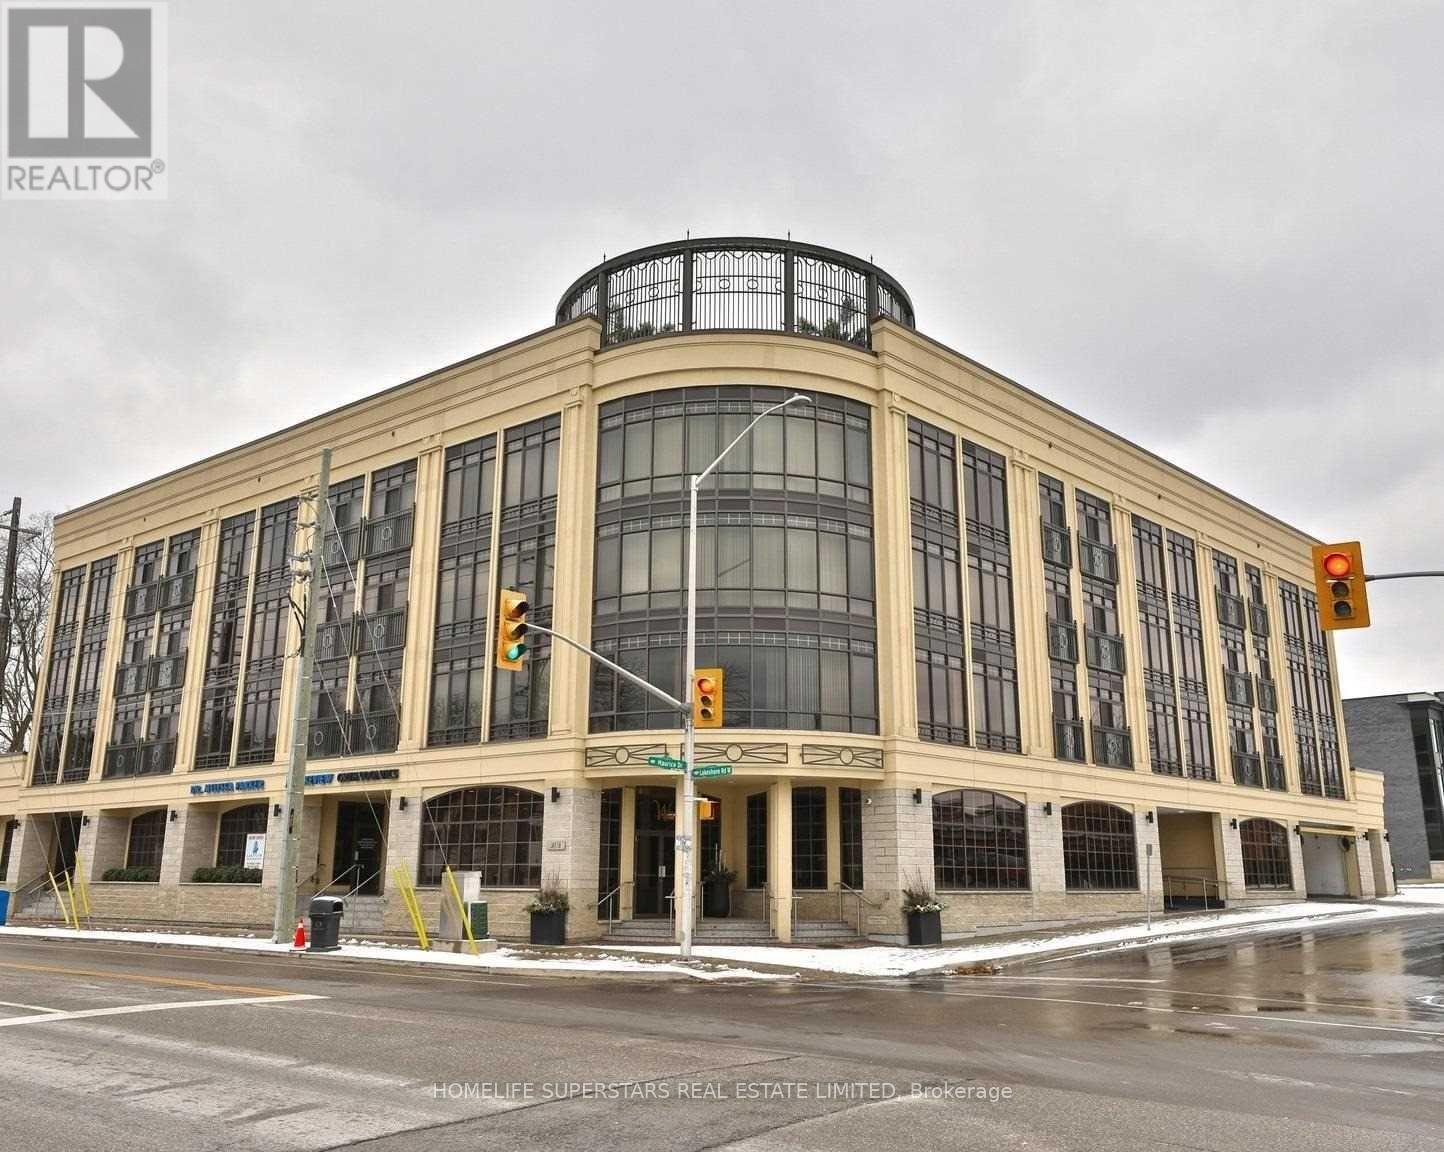
302 - 205 Lakeshore Road W
Oakville, Ontario
Welcome to Windemere Manor, an Art Deco-inspired boutique residence with only 33 suites, steps from Downtown Oakville and Lake Ontario. Stunning 2 bed and 2 washrooms condo. With high ceilings, Private exclusive Rooftop patio Terrace for Leisure & Entertaining (Approx. 20x40 ft.). The condo offers an array of amenities which include visitor parking, party room, games room, rooftop deck, sauna, exercise room, bike storage, Rooftop with BBQ station and sunroom. It has close access to the public transit, schools and school bus route, Only 200 steps to Fortinos. Brand new water heater, Included are 1 parking spot and 1 Locker. Maintenance includes BELL WIFI and TV Bundle. (id:63203)
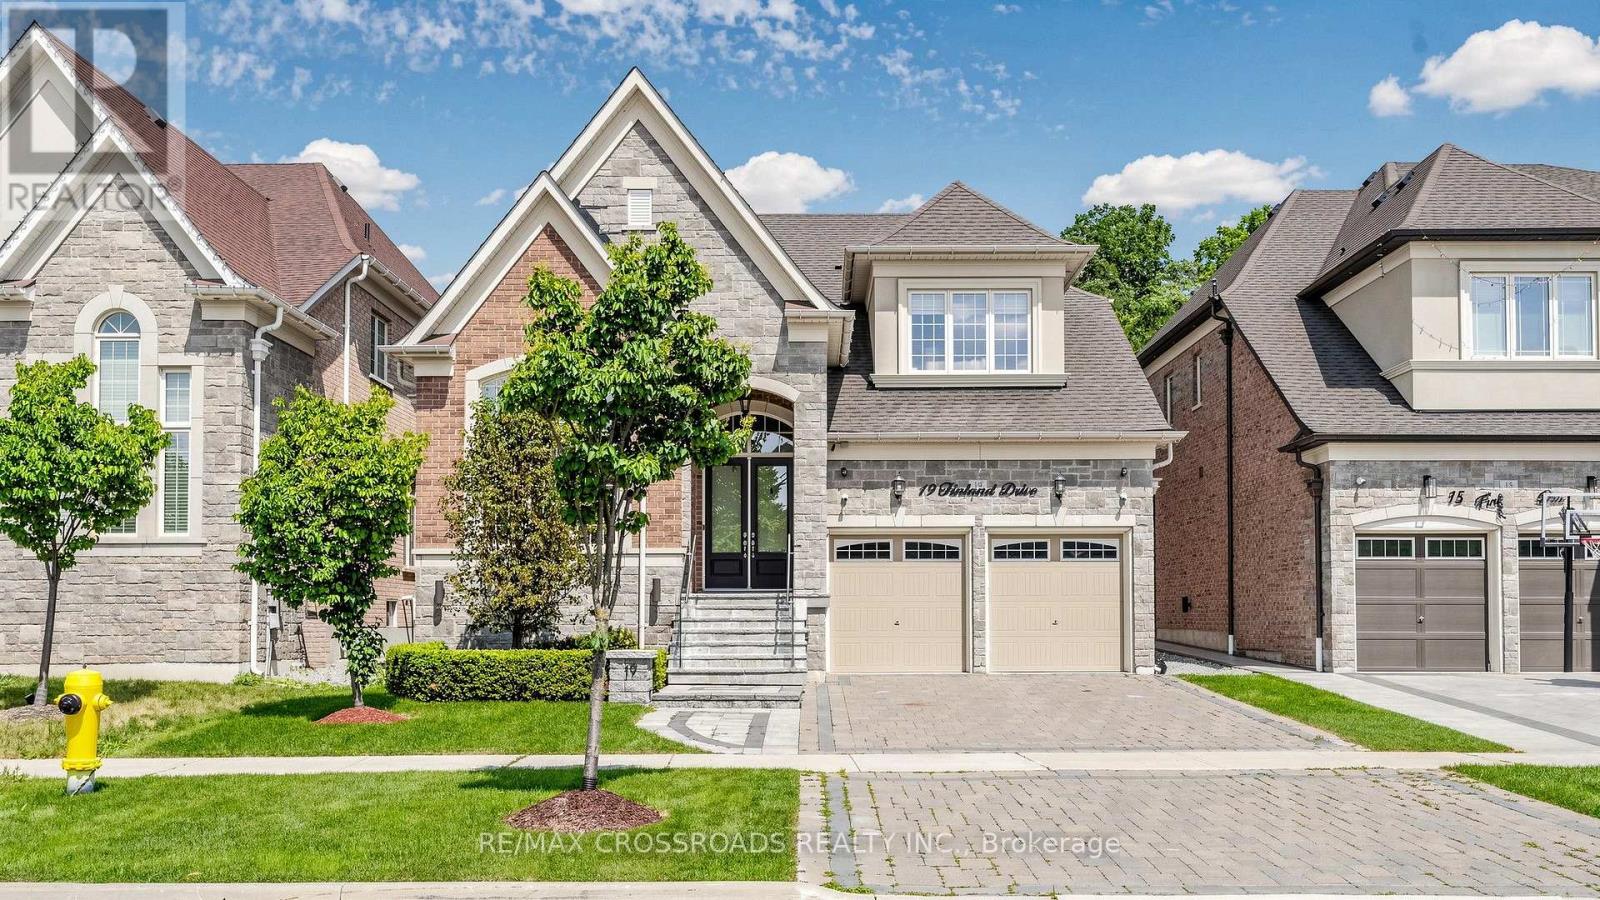
19 Finland Drive
Vaughan, Ontario
Welcome to this beautifully maintained 4-bedroom, 4-bathroom home backing onto a private ravine. Enjoy a professionally landscaped backyard with extensive interlocking, offering a peaceful outdoor space for relaxing or entertaining.The main floor features a grand foyer, a two-way fireplace between the living and dining rooms, a family room with 20-ft cathedral ceilings, and a chef's kitchen with quartz countertops, custom cabinetry, Sub-Zero fridge, Wolf gas range, Asko dishwasher, centre island, and butler's pantry. The breakfast area offers a walk-out to the backyard.The main floor primary bedroom includes a spacious ensuite, while all additional bedrooms feature their own ensuites. Hardwood flooring throughout the main and second floors.Conveniently located with easy access to Hwy 27 and Hwy 427, and close to parks, schools, shopping, and everyday amenities. Don't miss this rare opportunity to own a premium ravine property. (id:63203)
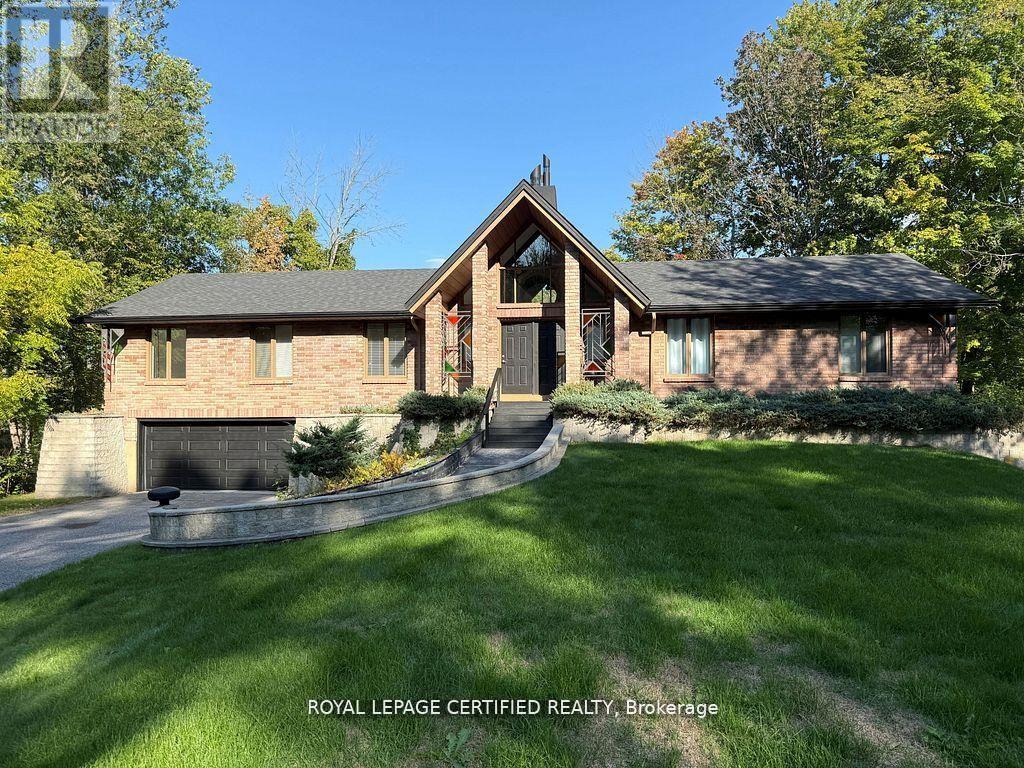
103 Sibbald Crescent
Georgina, Ontario
Gorgeous waterfront bungalow backing onto the Black River with boating access to Lake Simcoe and the Trent-Severn Waterway-offering the ultimate lifestyle upgrade. This spacious home features 5 bedrooms on the main floor, 2 washrooms including a private ensuite, and a bright living area with soaring cathedral ceilings and a cozy gas fireplace. The newly renovated basement with separate entrance offers 2 additional bedrooms, a full kitchen, and a large open-concept living space-ideal for extended family or income potential. With 2 kitchens in total, this home is perfectly suited for multi-generational living. Enjoy a massive driveway with 8+ parking, a 2-car garage, and a serene backyard with direct water access. Nestled in a peaceful, nature-rich community just a short drive to amenities, this is a rare opportunity to own true waterfront living. (id:63203)
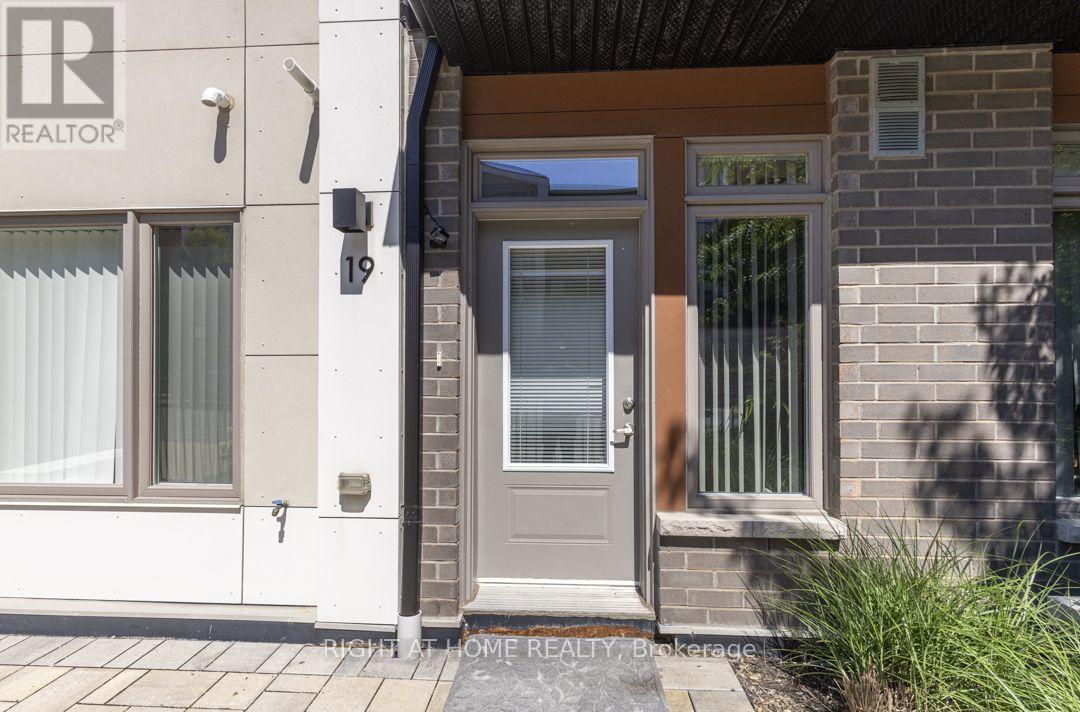
19 - 60 Orchid Place Drive
Toronto, Ontario
Welcome to this beautifully updated home offering the perfect blend of modern upgrades, functional living space, and an unbeatable family-friendly location. Thoughtfully renovated throughout, this home offers a bright and inviting atmosphere with a functional layout, making it ideal for both everyday living and entertaining. Ideally situated in a highly desirable Scarborough neighbourhood, this home is just minutes from Hwy 401 and close to the UTSC, Centennial College, Centenary Hospital, parks, public transit, shopping, schools, and a wide range of everyday amenities. The Toronto Zoo is only a short drive away, while the future LRT terminal is just a 5-minute walk from your doorstep, offering exceptional convenience and excellent connectivity. (id:63203)
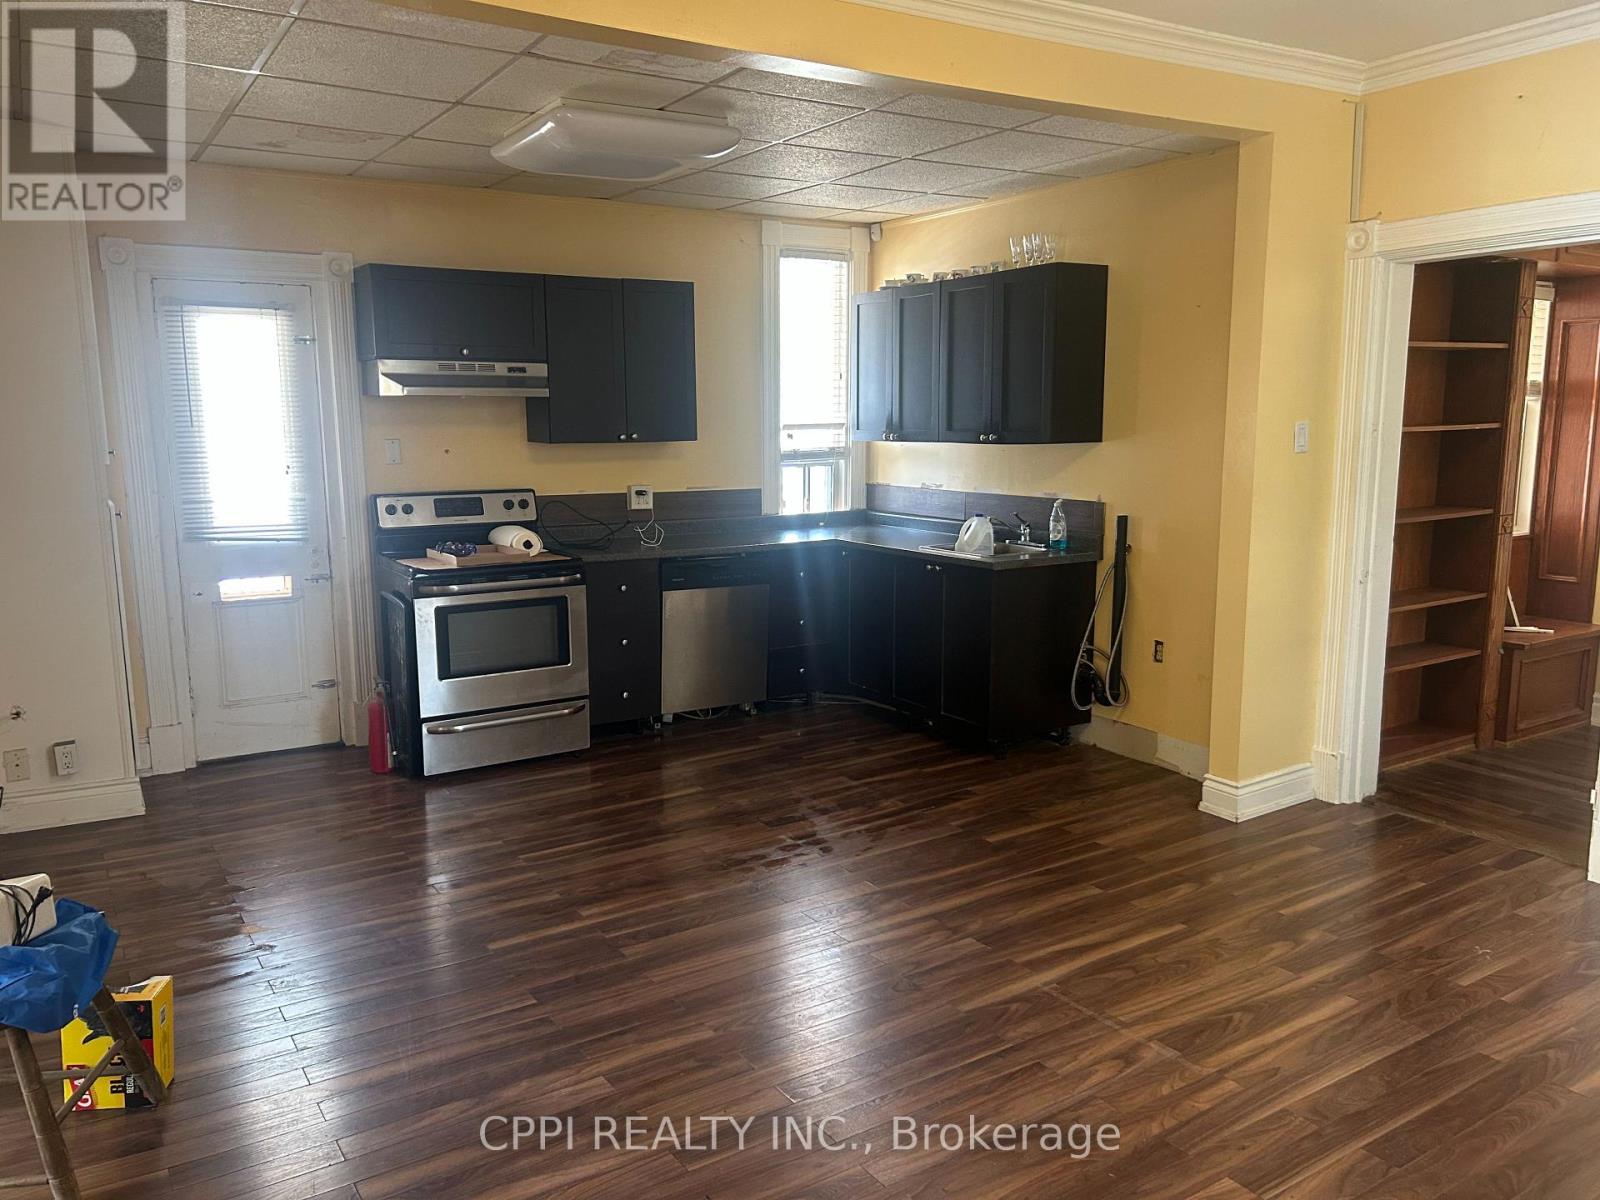
Main - 86 Church Street S
Ajax, Ontario
Secure a spacious detached home in one of Ajax's most convenient neighbourhoods. Featuring a highly functional layout, bright and inviting living spaces, and exceptionally large bedrooms, this home offers plenty of room for families or professionals seeking comfort and flexibility. Enjoy the large covered front porch, perfect for relaxing with a morning coffee or unwinding at the end of the day. Conveniently located close to schools, parks, shopping, restaurants, public transit, and Highway 401, you'll have easy access to everyday amenities and commuting routes. The property is available for immediate occupancy. Unit zoning allows for live + work, personal services or office work. (id:63203)
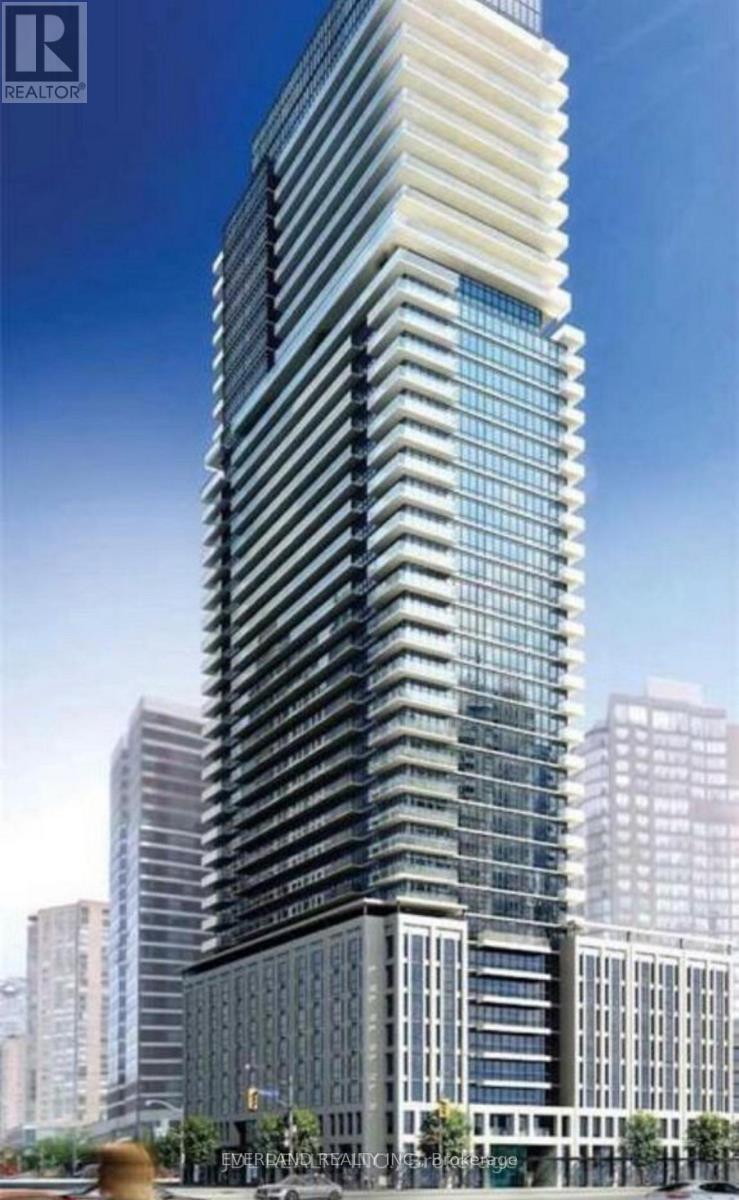
1309 - 955 Bay Street
Toronto, Ontario
Students are welcome! Executive2Br+Den/2Bath Unit The Britt Condo At Bay/Wellesley. Close To 800Sqft, Bright And Sunny W/Fabulous Layout W/Large Balcony And Clear View. Two Full Baths Include One Shower. Modern Kitchen With B/I Appliances, Quartz Countertop. Steps To U Of T And Ryerson U, Wellesley Subway, 24Hrs Supermarket, Yorkville Shops & Financial Districts! Top Prime Location! (id:63203)
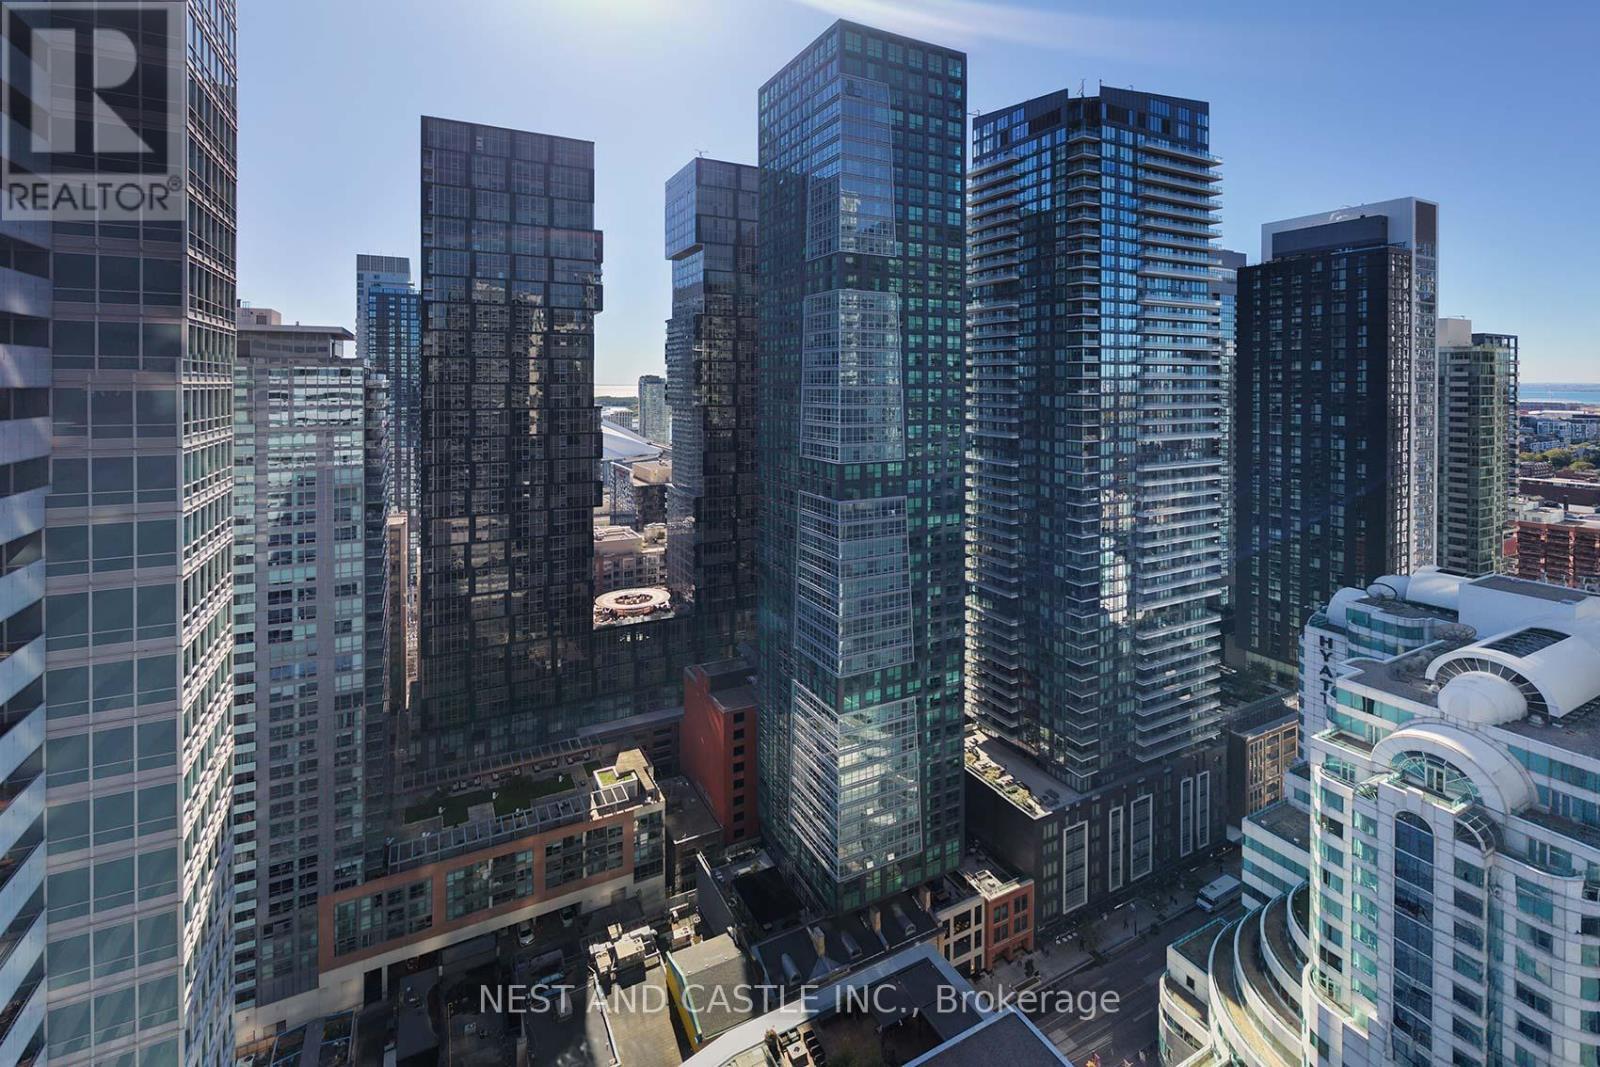
4104 - 327 King Street W
Toronto, Ontario
This is undoubtedly King Street's prime property right across Hyatt Regency Hotel and TIFF. This sophisticated Empire Maverick Tower has elegant state of the art amenities and unparalleled location backed by 24 hour Security / Concierge. Empire Maverick is the ultimate of what Downtown Toronto has to offer to stand the test of time and integrate into the future of downtown investment or living right across TIFF.The Unit Model Jack is elegantly designed with 2 Full Bedrooms and 2 Full Washrooms with floor to ceiling windows that overlook Restaurantrow with clear external views. Empire Maverick is King Street's best Brand New Building as you walk into ultra luxury amenities geared towards true downtown lifestyle. You can entertain in the wine lounge, or on your terrace, book meetings in your board room, have dinner in your private dining room, get ready with your family and friends at the beauty bar and fully enjoy living to the best at Empire Maverick. This luxury unit also comes with a great Parking Spot in the Underground Parking Lot (P2-D22) - For Virtual Photo /Video Link please click below https://www.digitalproperties.ca/20251016/index-mls.php (id:63203)
306 - 265 Westcourt Place
Waterloo, Ontario
Priced to Sell! AAA LOCATION! Spacious 1,376 sq ft unit in the well-maintained Beechmount building. Walk to Uptown, both universities, Waterloo Park, reccentre, T&T, Costco & more. Features include a large living room, enclosed sunroom, separate dining room, bright kitchen with ample cabinetry,2nd bedroom with balcony walkout, and a large in-suite laundry/storage room. Quiet setting with lovely grounds, updated lobby, games room,and library. A rare find in a prime Waterloo location! (id:63203)
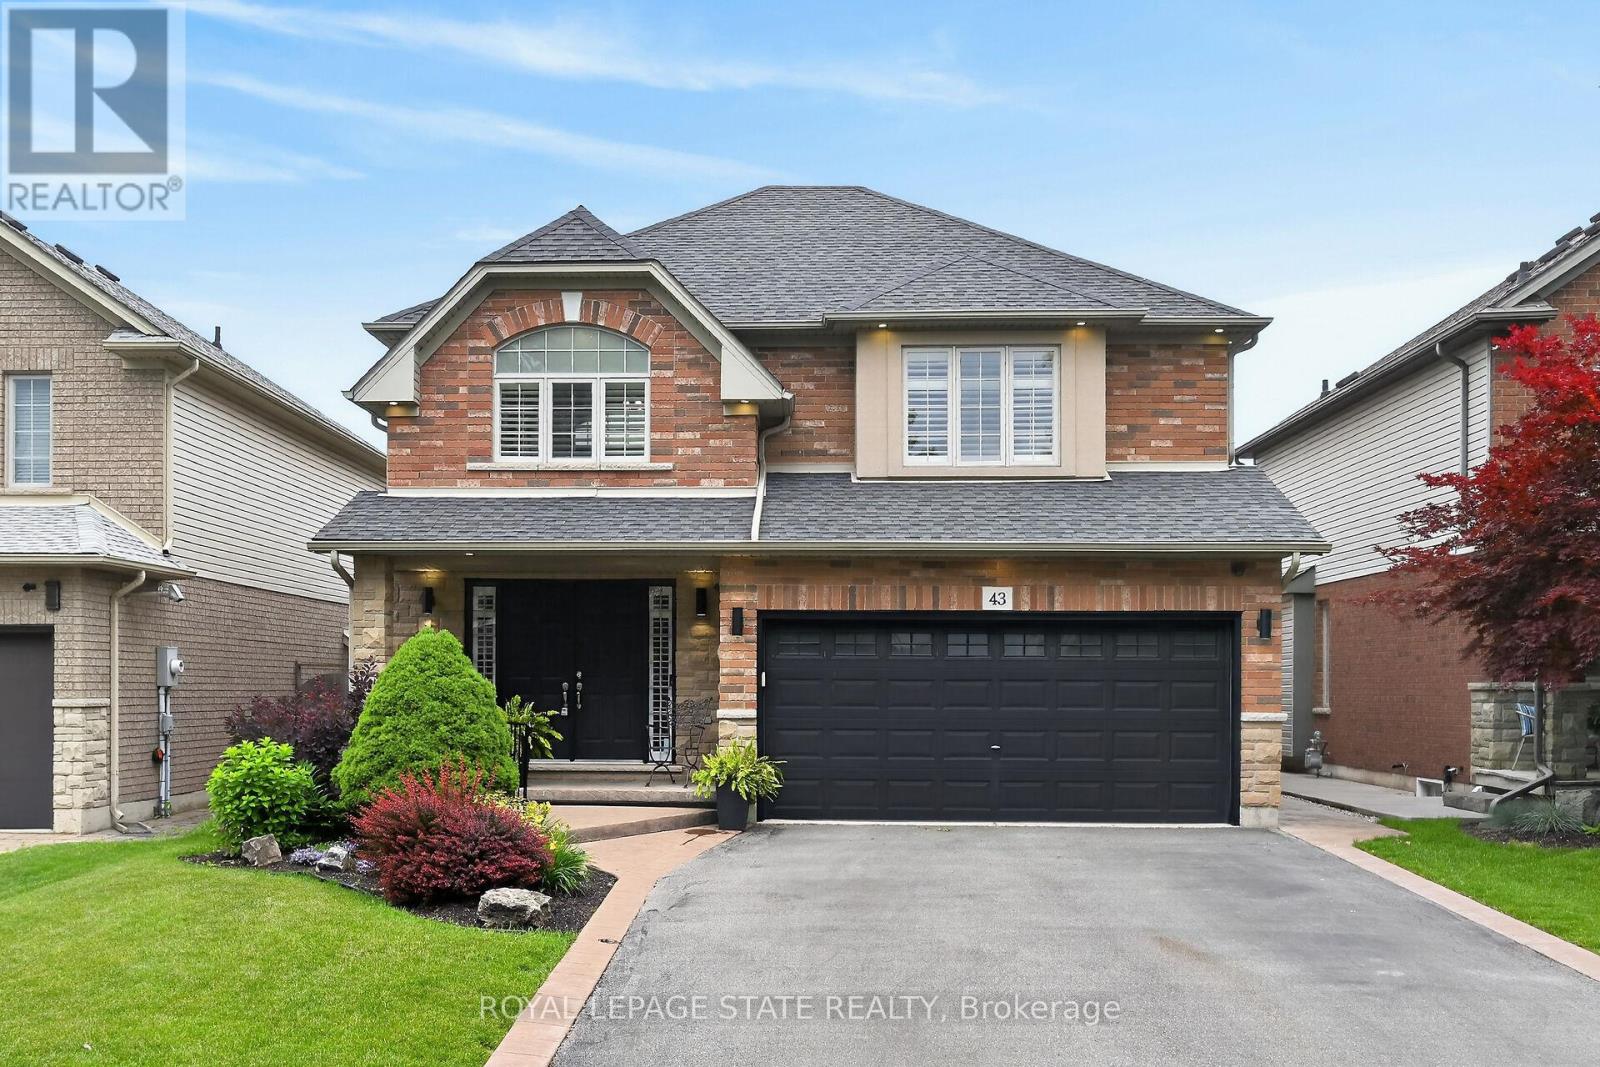
43 Wilbur Drive
Hamilton, Ontario
Welcome to this beautifully maintained, carpet-free family home offering over 3,400 sq. ft. of finished living space, complete with 4 spacious bedrooms, 2 kitchens, and a fully finished in-law suite. Step onto the covered front porch and into the impressive foyer, where you'll find a separate dining room and a welcoming family room featuring a cozy gas fireplace, pot lights, and views of the private backyard. Large, bright windows throughout the home flood the space with natural light. The stunning renovated kitchen is designed for both everyday living and entertaining, showcasing a massive 7' x 3' island, an abundance of cabinetry, generous counter space, deep drawers, a double sink, and a dedicated beverage station. Durable and stylish luxury vinyl flooring runs throughout the home. Elegant hardwood stairs lead to the second level, featuring four generous bedrooms with hardwood floors, a bright loft area, a full main bath, and the convenience of second-floor laundry. The spacious primary retreat offers double door entry, a large 4-piece ensuite with a soaker tub, and a separate walk-in closet. The bright, fully finished basement provides excellent in-law suite potential, complete with a second kitchen with pantry, dining area, spacious family room with electric fireplace and pot lights, plus a utility room and bonus room for additional storage. Step outside through the sliding doors to your private backyard oasis featuring a sun-filled solarium, hot tub, gazebo, shed, and fully fenced yard-perfect for relaxing or entertaining. Additional highlights include reverse osmosis system, parking for four vehicles, a double-car garage with inside entry, and exterior soffit pot lights that enhance the home's curb appeal after dark. A rare opportunity to own a spacious, versatile home designed for comfortable family living and multi-generational possibilities. (id:63203)
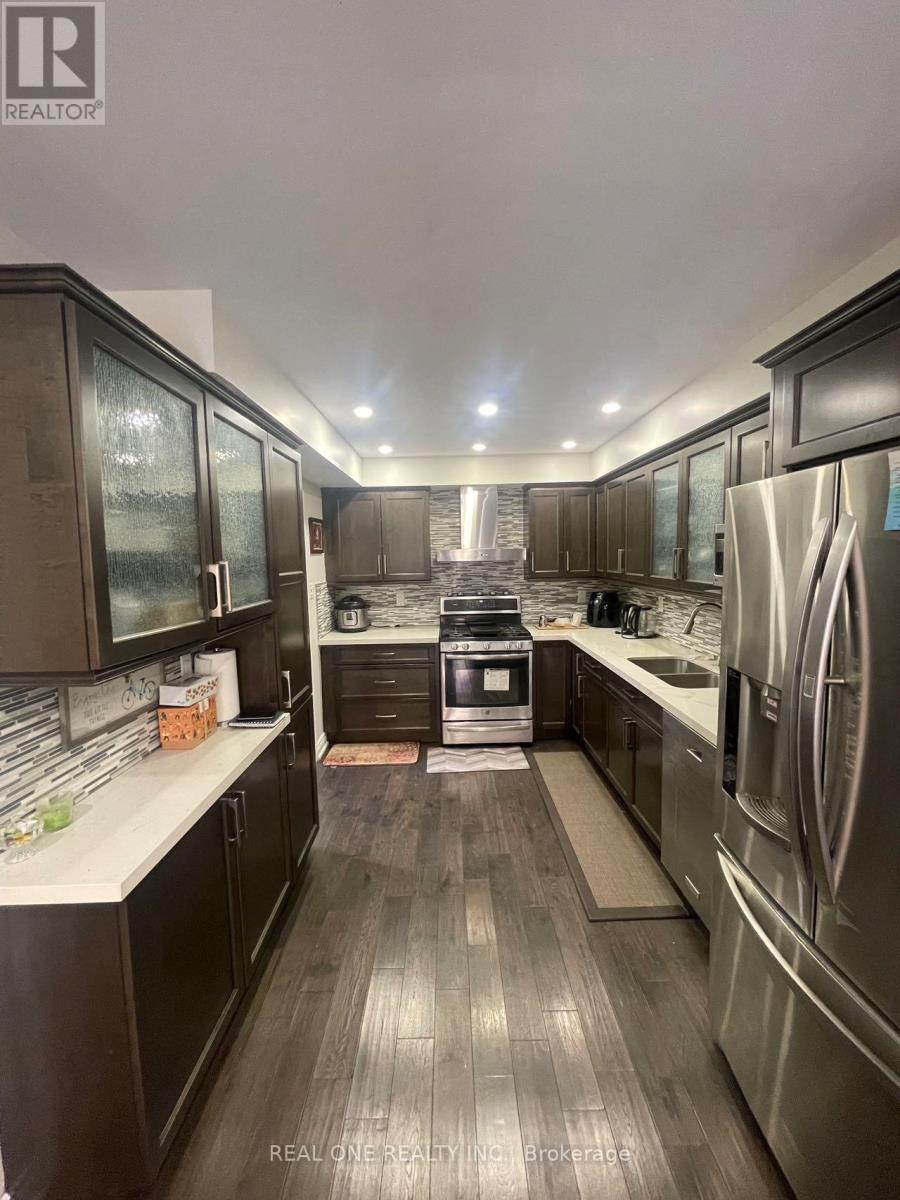
622 Candlestick Circle
Mississauga, Ontario
Lovely Townhome In Desirable Mississauga Location. Lot Of Upgrading, 3Br Executive Town House Walk-Out To Fully Fenced Yard InThe Heart Of Mississauga. Open Concept Living Room And Dinning Room. Stunning Upgraded Kitchen. Master Bedroom W/Ensuite. Minutes From403/401/427/410, Sq.1, Closed To School, Library, Bank, Restaurants, Transit & All Amenities.Well Maintained. A Must See!! (id:63203)
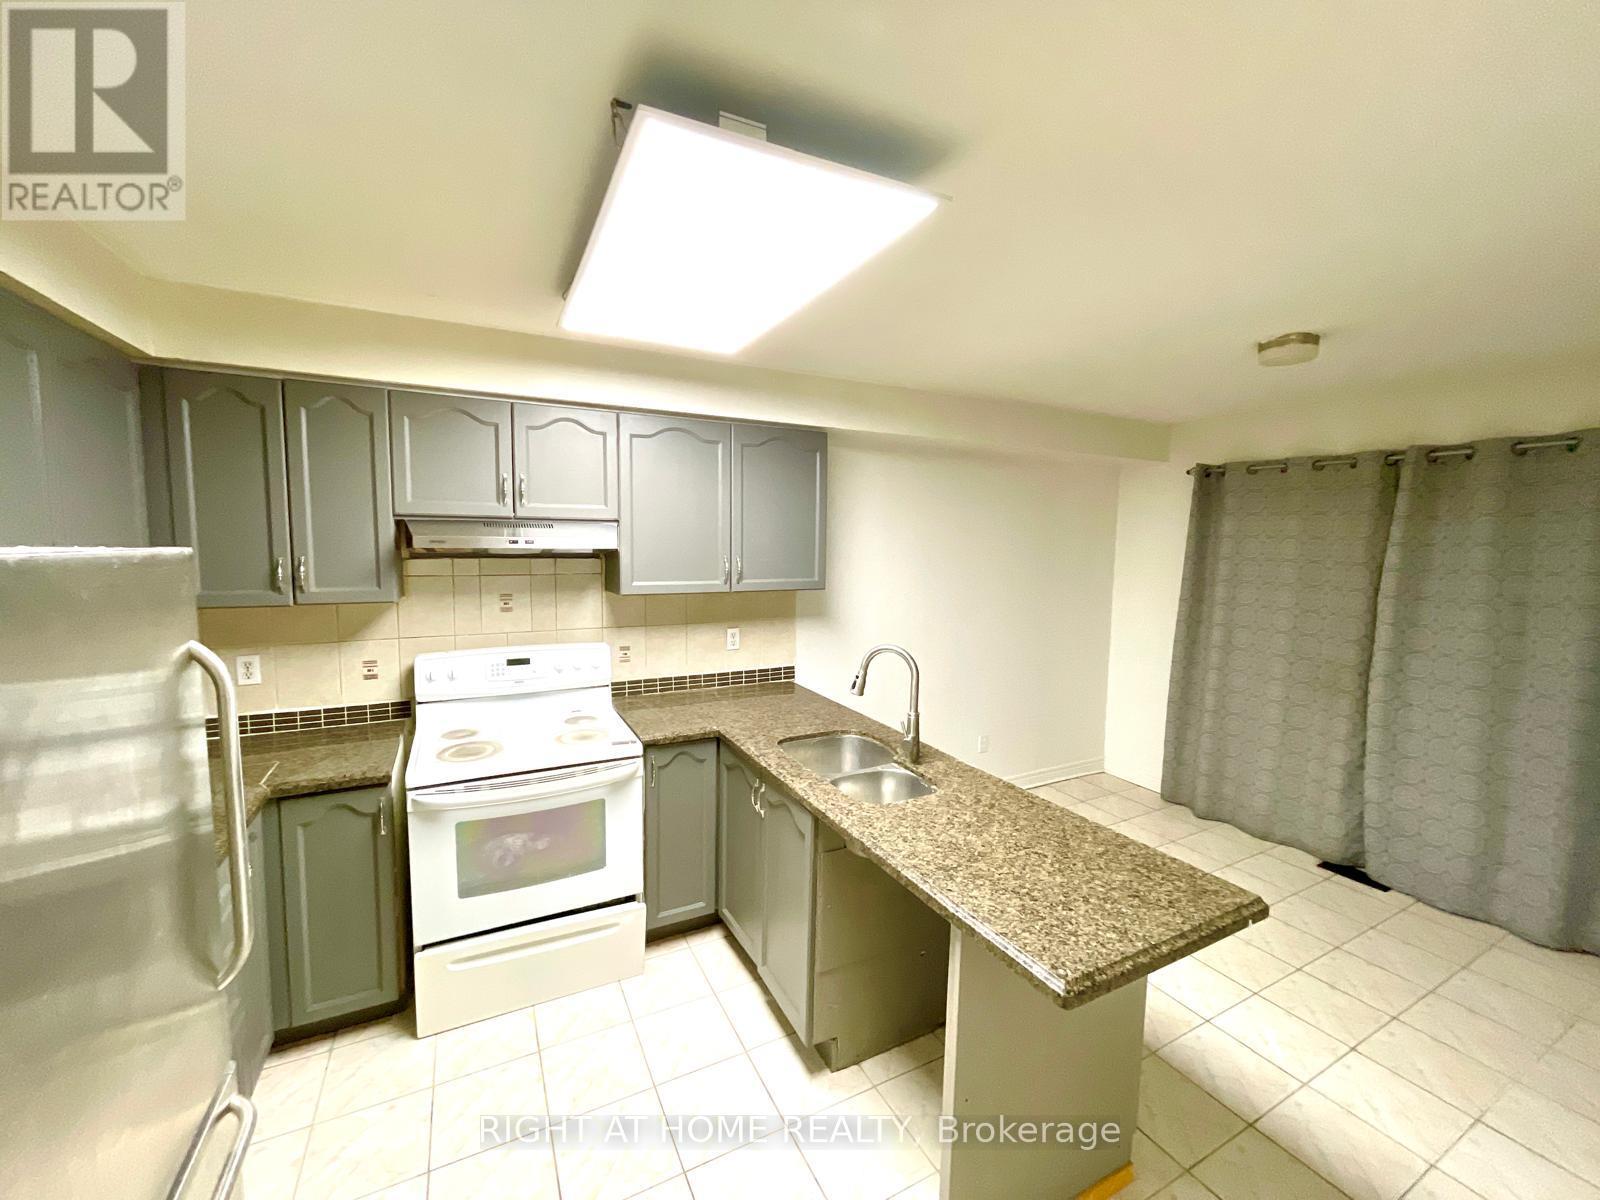
A - 55 Velvet Grass Lane
Brampton, Ontario
Immaculate Front Quad, Across From Brampton Hospital. Features Sun Filled Floor Plan, Spacious Living & Dining W/Extra Windows, Eat-In Kitchen With Oak Cabinets, Spacious 3 Bdrms, Living Rm With Large Windows. No Carpet Throughout. Skylight, Lots Of Natural Light. Close To Bus Stops, Recreation Center, shopping plazas, Place Of Worships & Schools. Laundry, 75% Utility. (id:63203)
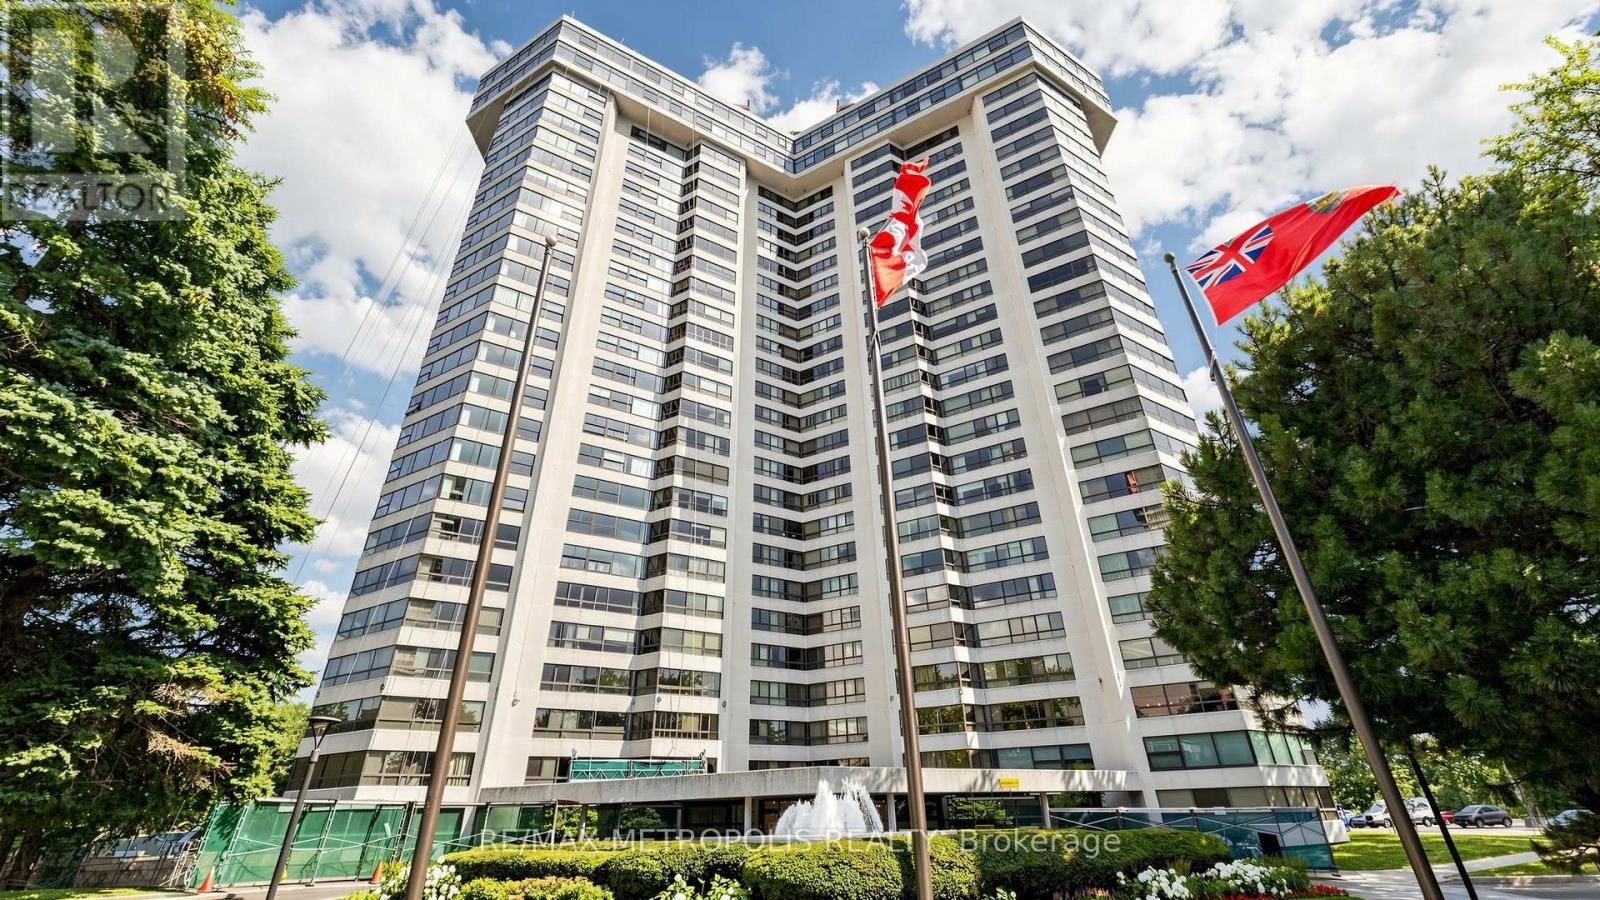
1803 - 1300 Bloor Street
Mississauga, Ontario
They truly don't make them like this anymore! Welcome to Suite 1803 at 1300 Bloor St - a spacious and thoughtfully designed 3-bedroom residence where every bedroom features both a window and a closet-a rarity in today's market. Enjoy breathtaking views, two full bathrooms, and an abundance of storage throughout, offering both comfort and functionality. Ideally located in the heart of Mississauga, you'll be minutes from Dixie GO Station, MiWay transit, major highways (QEW, Hwy 403 & 427), shopping, restaurants, parks, schools, and everyday conveniences, making commuting and daily living effortless. One parking space is included, with a second space available for just $38/month. The value continues with all-inclusive maintenance-heat, water, hydro, and even internet are included, making this an exceptional opportunity with no surprise monthly utility costs. Spacious, practical, and exceptionally well located, this is a home that offers the kind of layout, convenience, and value that's becoming increasingly difficult to find. (id:63203)
92 Louisbourg Way
Markham, Ontario
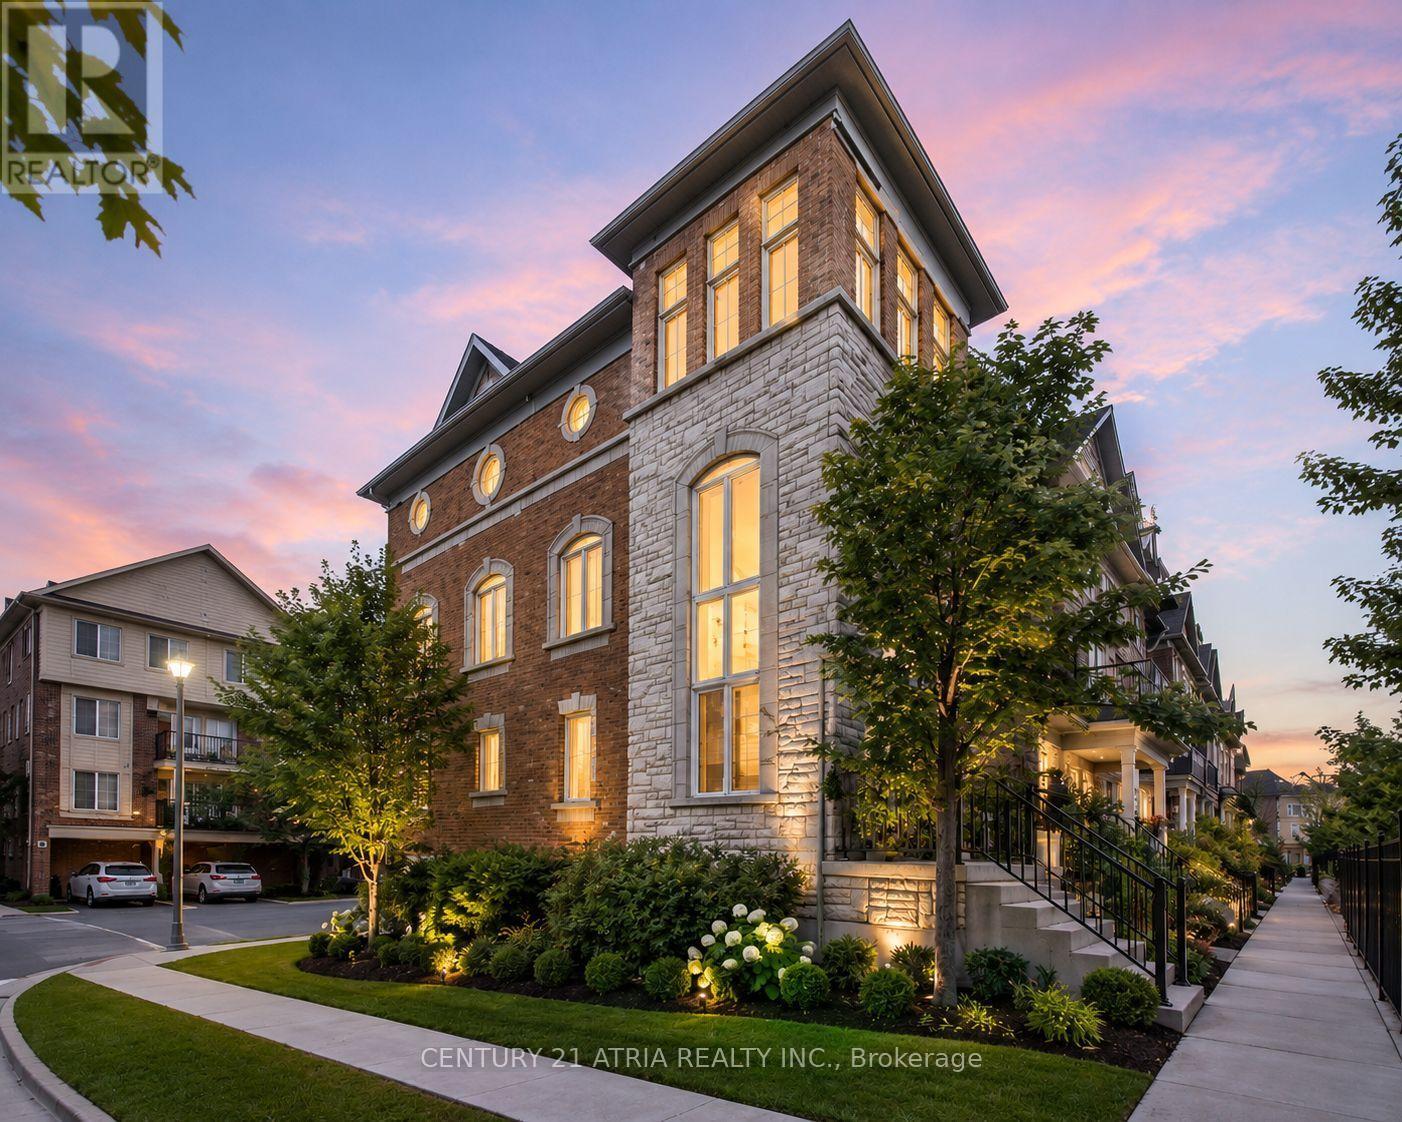
Welcome to 92 Louisbourg Way, a renovated and spacious condo-town home featuring 2+1 bedrooms,3 washrooms, and 2 private parking spots (1 oversized garage and 1 driveway) + Sun-filled suite with an oversized terrace! + Large den that can be used as a separate bedroom, office, or extension to the primary bedroom + Tranquil and safe community situated next to the gated residence of Swan Lake + Several upgrades including new washer/dryer, fridge, pot lights, new vinyl floors, repainted walls, and new light fixtures + Ample visitor parking spots + Laminate/Vinyl flooring throughout + Conveniently located just steps to public transit, parks, medical clinics, pharmacy, Mount Joy Go Station, Hwy 407, schools, shops (Home Depot, Shoppers, Banks, Supermarket, etc). Extras: Fridge, stove, dishwasher, range hood, washer/dryer, existing window coverings, and garage remote with keypad access. (id:63203)
Lower - 46 Shrewsbury Square
Toronto, Ontario
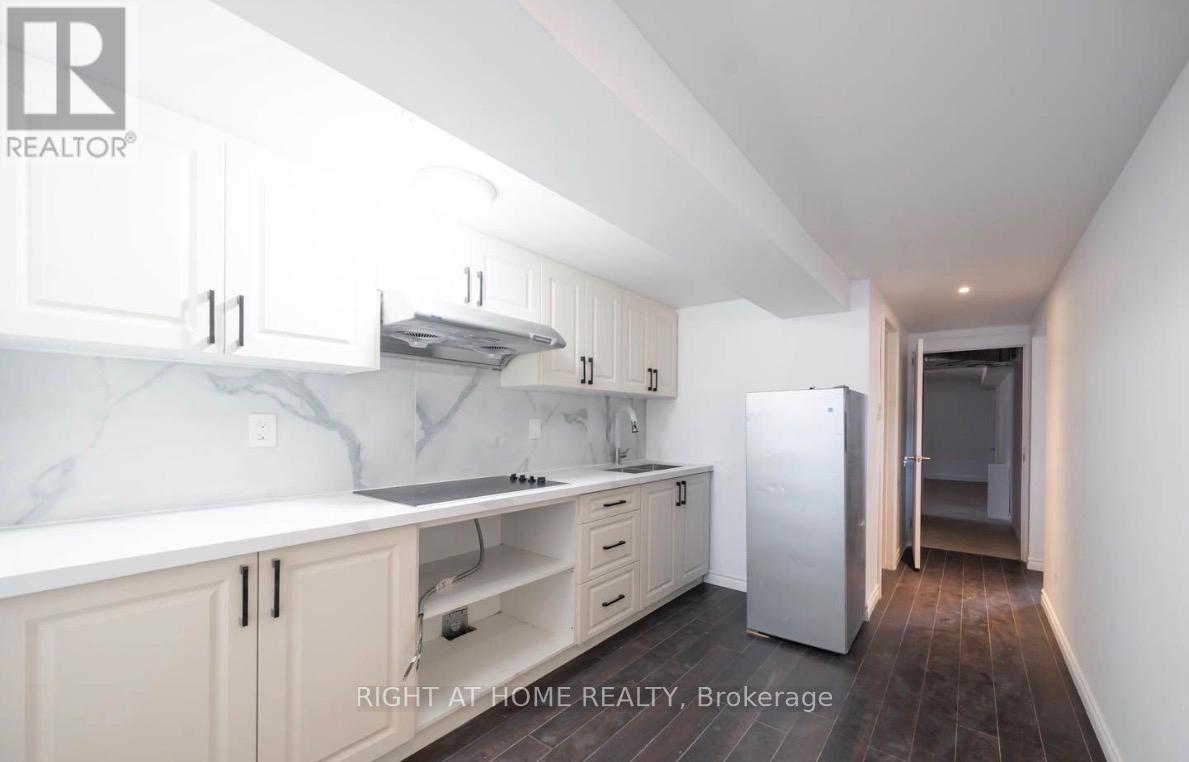
Discover this updated lower-level rental offering 2 bedrooms (1 bed room + 1 den/office) and 1 full bathroom in the desirable and peaceful neighborhood. The unit features a modern renovated kitchen, bright and comfortable living space, and access to shared laundry facilities. Residents can enjoy a large shared backyard with deck, ideal for relaxing outdoors. Conveniently situated within a short walk to a highly rated TDSB school, childcare centre, and TTC transit, with a subway station only a 5-minute drive away. 2 Minute driving from 401.Close to Fairview Mall. Includes one private parking space. Utilities are shared with the upper-level occupants. Students are welcome. No smoking. Rental application, full Equifax credit report, photo ID, employment/income verification (or a suitable guarantor for students), and references are required. The Tenant shall be responsible for paying 40% of all utility costs throughout the term of the lease. (id:63203)
204 - 275 Bamburgh Circle
Toronto, Ontario
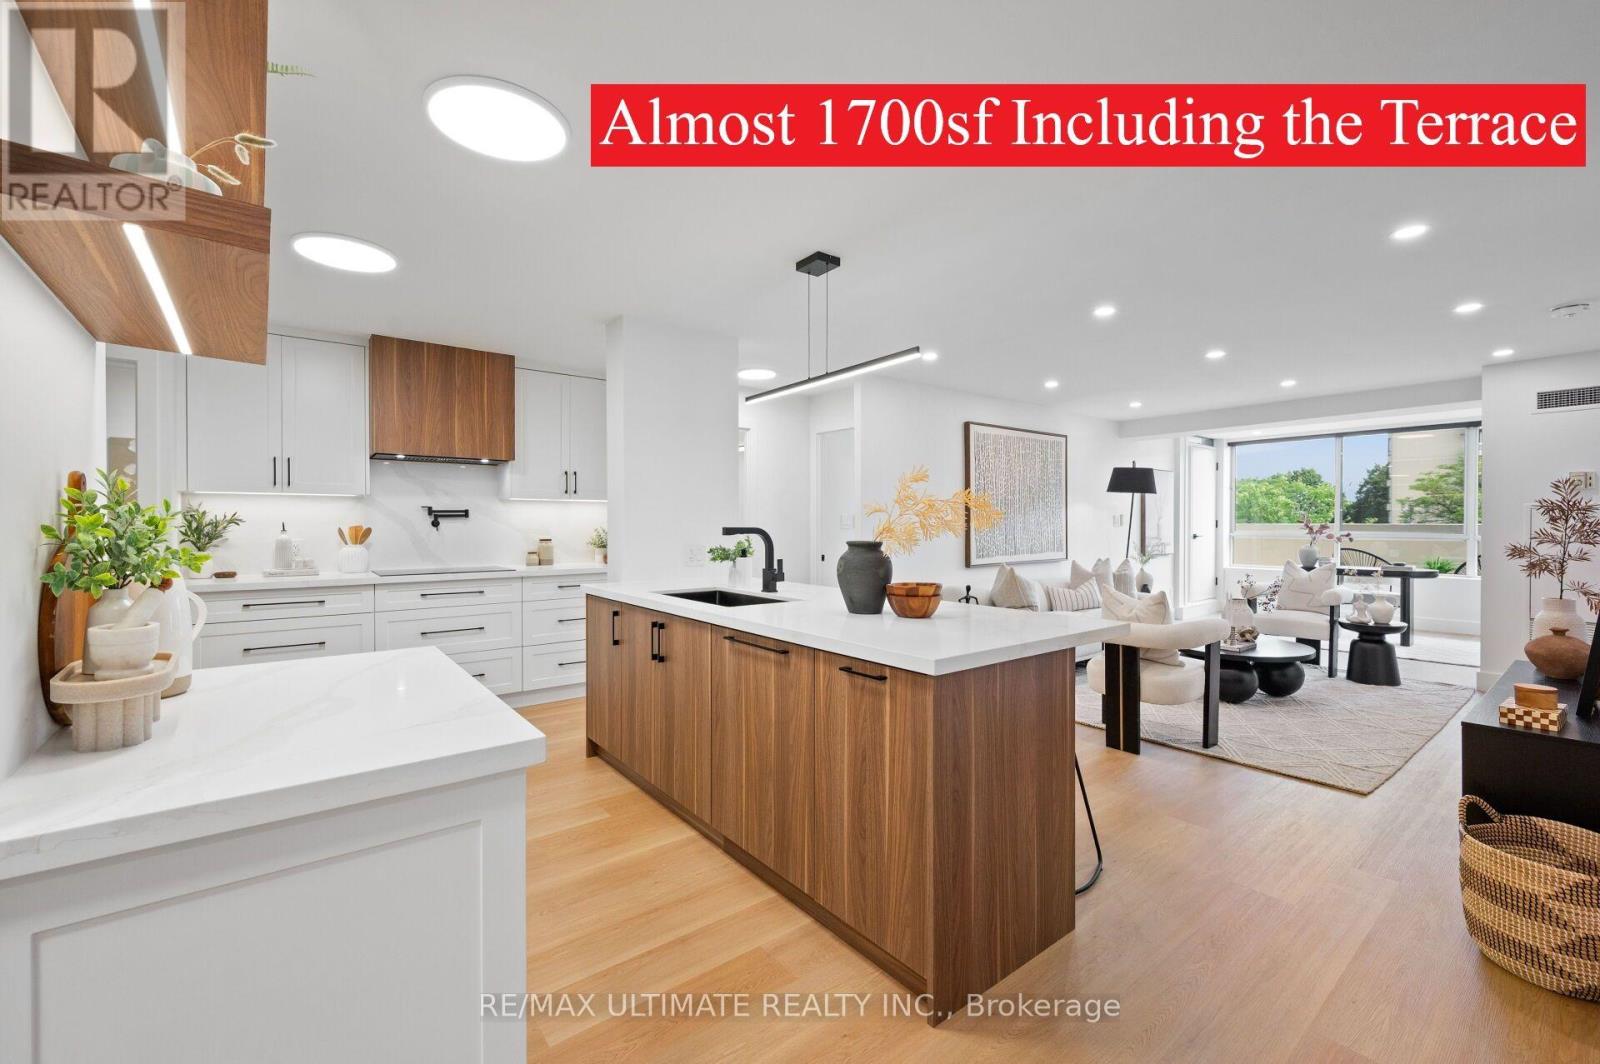
Get ready to fall in love with this South-facing masterpiece! Not only is it the nicest unit in the complex, but it is the ONLY one w/a 262sf private terrace! Functional split bedroom layout w/over 1400sf of space! High-end renovation w/licensed trades & top notch finishes! From the moment you walk in, you'll be captivated by the sleek design w/ a magazine-worthy kitchen that has double ovens & an induction cooktop. The primary is a dream w/ a customized walk-in closet & 3pc ensuite, plus the large windows fill the space w/natural light! About the renovation? Kitchen, laundry & bathrooms were taken down to the studs w/no expense spared to include dedicated plugs, upgraded venting w/individually operated fans & new plumbing shut-off valves added in every room. Old concrete ceilings w/stucco were framed out & drywalled to provide a smooth ceiling w/integrated pot lights & fixtures w/no wires or tracks showing! Concrete floor was grinded & self-levelling cement added to the entire unit. Upgraded electrical w/ESA permit. About the unit? 2 large bedrooms w/custom closets + a walkout to the terrace from the 2nd bedroom, excellent-sized den w/walk out to terrace, 2 full bathrooms, family-sized dining room, spacious living room & an actual laundry room w/loads of storage! Another notable feature is that because of the terrace, the windows open fully, allowing for a fresh breeze! Need some shade? Enjoy the motorized blackout blinds in each room w/their own remote! Maintenance fee covers all utilities including hydro, water, heat, cable & internet. Well-managed & established building w/ 24/7 gated entrance w/security guard, wonderful superintendent & plenty of visitor parking. Amenities include an indoor & outdoor pool, gym, party & games room, squash, tennis courts & several activities to enjoy in the rec centre! The complex is known for its professionally maintained & extensively landscaped grounds. Detailed Features & Updates List available. Status Certificate Available. (id:63203)
1905 - 68 Grangeway Avenue
Toronto, Ontario
**Fully Furnished** & **All Utilities Included**& **One Parking **Stunning Bright and Spacious Unit At Skyscape Condos is move-in ready, just bring your bags and start living! This Large 2 Bed + 2 Full Bath Unit Boasts A Functional Open Concept Layout Offering An Airy & Spacious With Floor To Ceiling Windows & Walk-Out To A Private Balcony From Living Room With Unobstructed Park & City Views. Large Open Concept Kitchen W/ Granite Countertops, S/S Appliances & Breakfast Bar - Perfect For Entertaining! Close To Shopping Center & Transit (id:63203)