

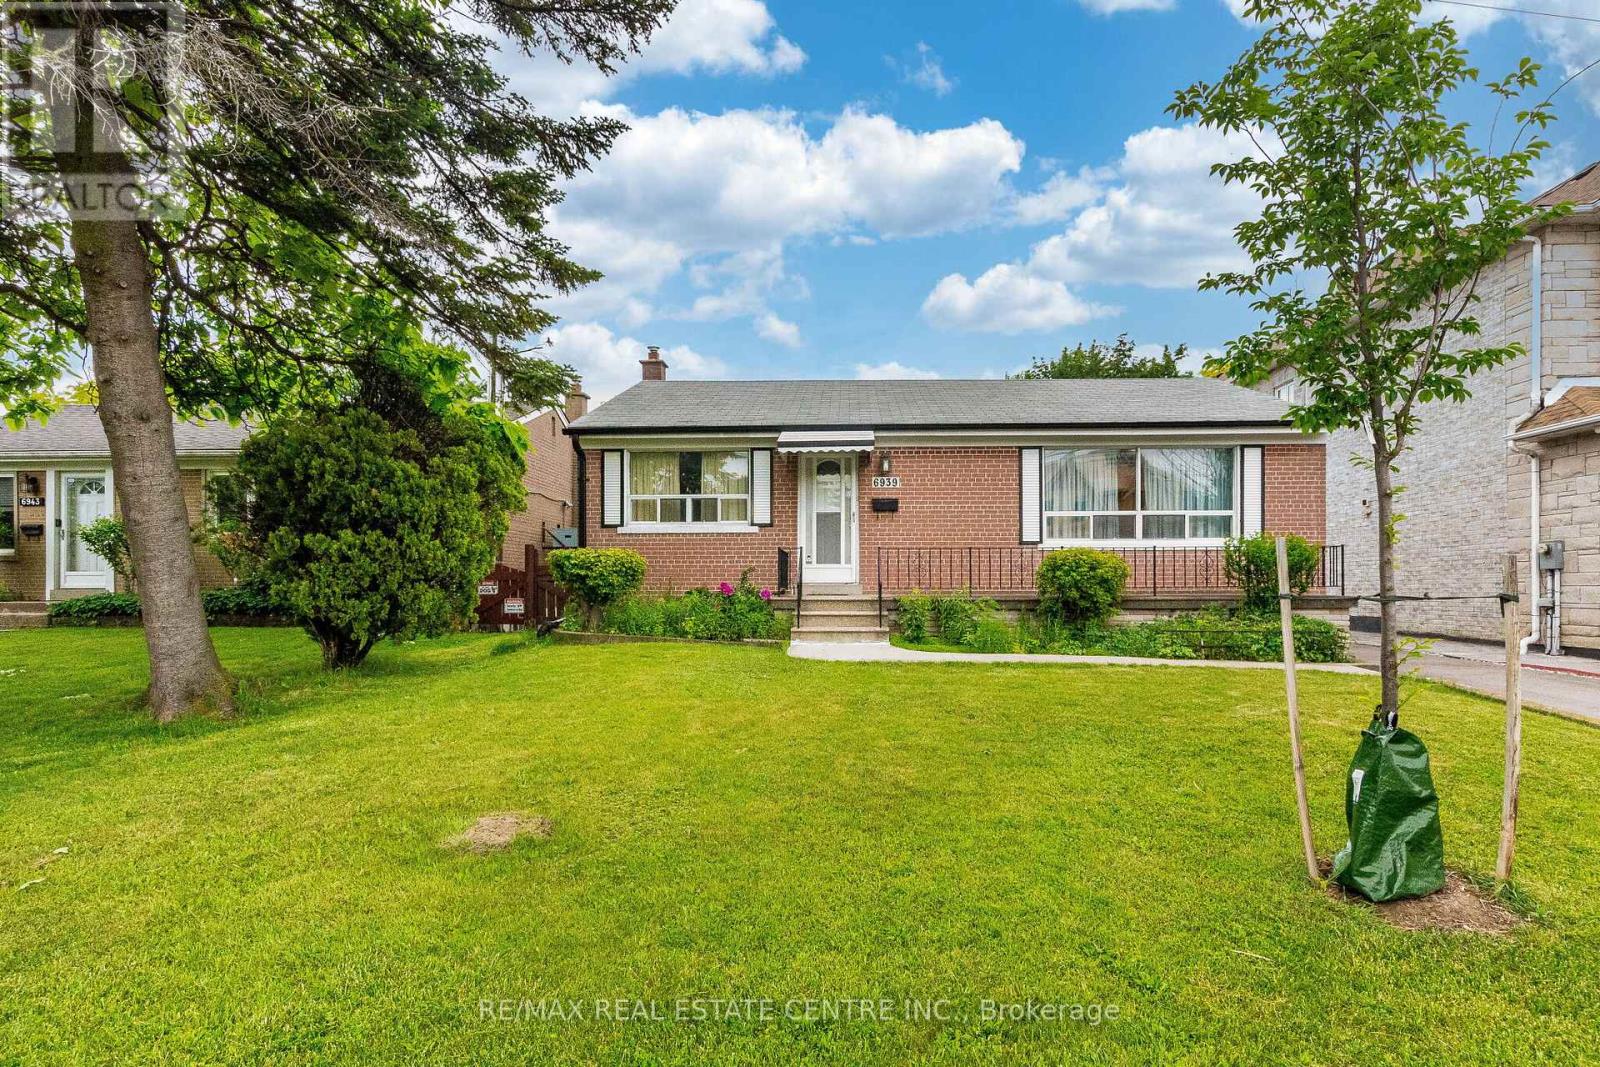
6939 Justine Drive
Mississauga, Ontario
Location ! Location ! Location ! Rare to Find This Exceptional 50 x 127.92 Feet Lot perfect for Builder to build new Home or First time Buyer to buy Detached Home . This solid brick Detached Bungalow offers 2+1 bedrooms, 2 full bathrooms, and a Finished Basement with separate entrance with excellent rental income potential . A spacious living and dining areas, large bright windows, and a breakfast area with walkout to the deck with potential to convert into a 3rd bedroom. Enjoy a large lot, Meticulously Maintained Private Yard, move-in-ready home with great future possibilities. Very Convenient location close to West wood Mall ,Stores, Banks .Restaurants, transit, Pearson Airport, Highways etc. (id:63203)
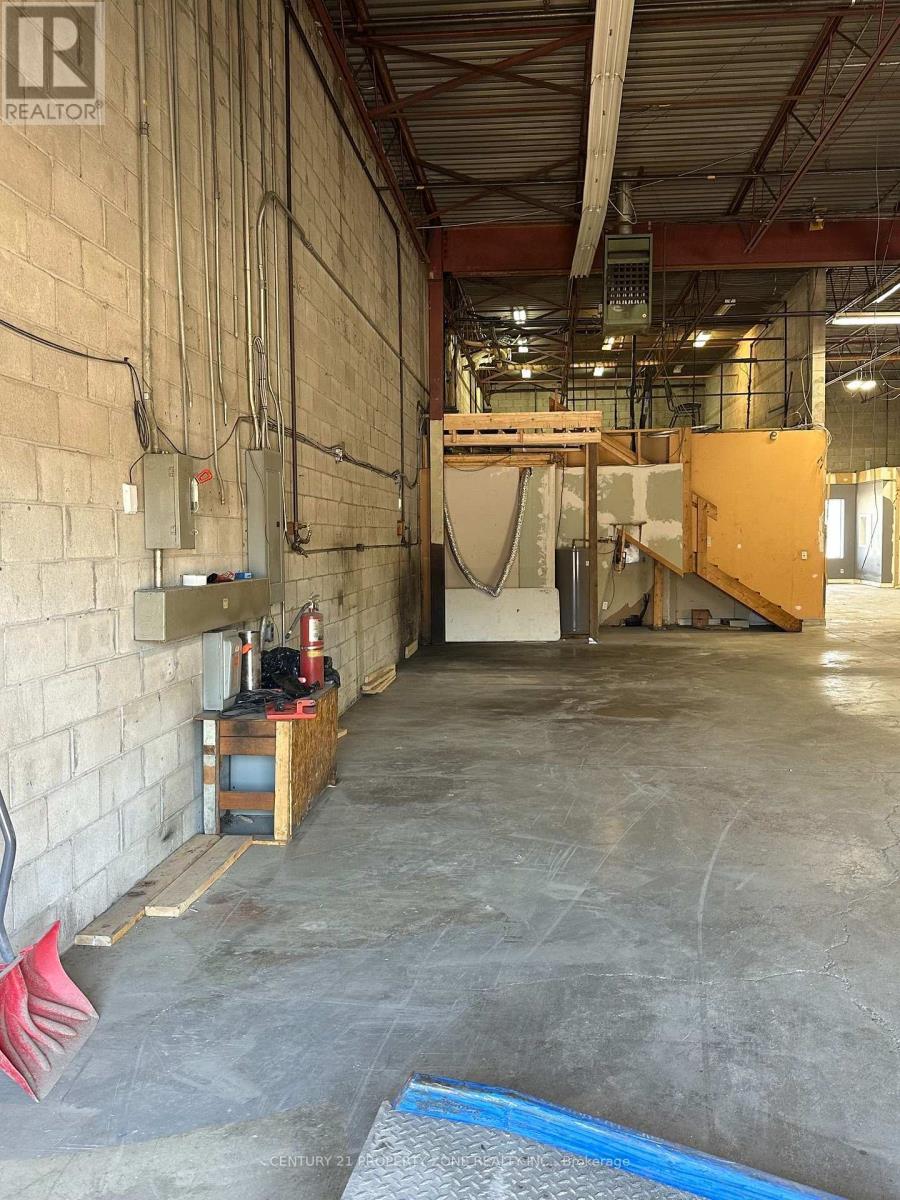
54 - 173 Advance Boulevard
Brampton, Ontario
An outstanding opportunity to acquire a premium industrial/commercial unit in one of the area's most sought-after and high-traffic business plazas. Perfectly positioned with immediate accessto major highways Hwy410, Hwy401, Hwy407, this property offers unmatched convenience for transportation, logistics for employees, and customers alike.Designed to accommodate a wide range of commercial and industrial operations, the unit features a truck-level loading dock for efficient shipping and receiving, making it ideal forware housing, distribution, manufacturing or service-based businesses.Situated in a vibrant, fully established commercial plaza, the property benefits from excellentvisibility, consistent traffic, and a strong business environment. The plaza also offers abundant on-site parking, ensuring easy access and convenience for clients, staff, and deliveries. (id:63203)
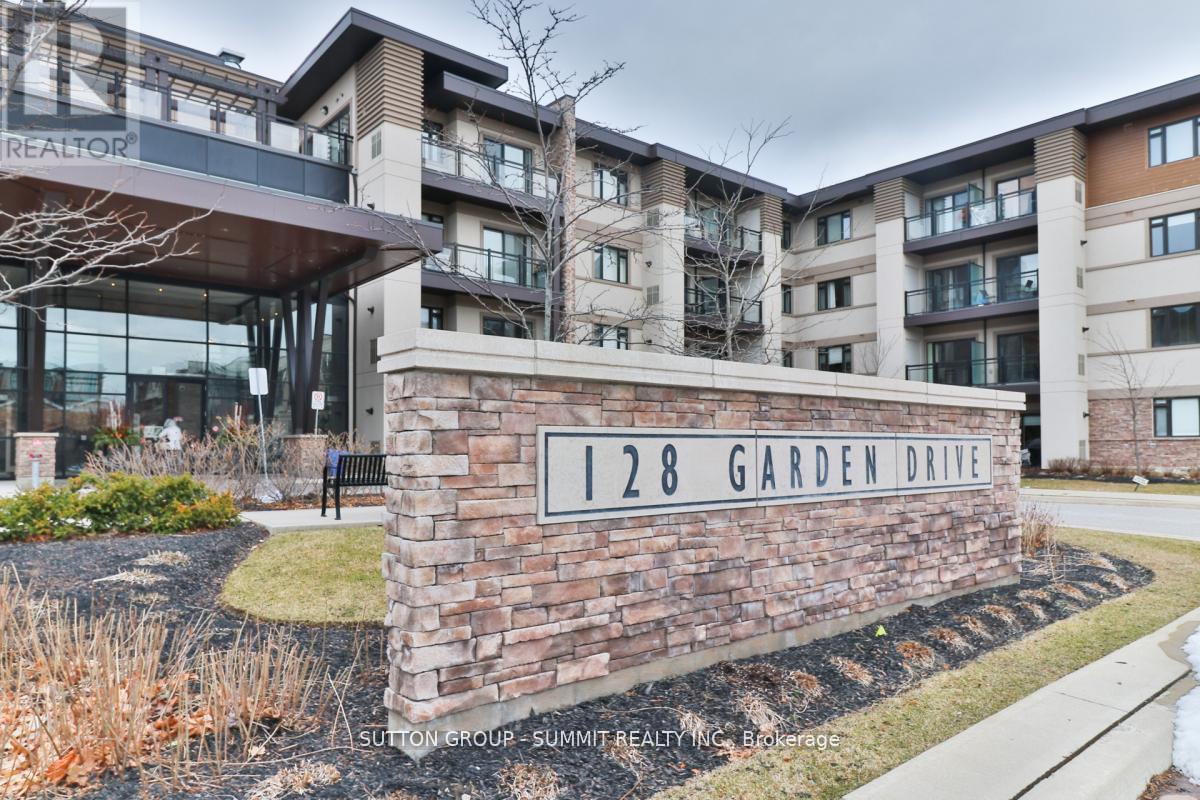
124 - 128 Garden Drive
Oakville, Ontario
The "Wyndham" Built By Vandyk W/ Frank Lloyd Wright Inspired, Boutique Style Condo Is Professionally Designed Throughout Its Exterior & Interiors. Stylish & Private, Prestige. In The West Harbor Lakefront Of Downtown Oakville. Convenient Ground Floor Walk-Out Patio, Steps From Parking & Same Floor Locker Space. This 2 Bedroom/2 Bath Boasts A Modern Kitchen W/Fisher & Paykel Jennair Appliances, Quartz Counters Tops, Breakfast Bar, Upgraded Lighting. Steps To Main Conveniences, The Lakefront Harbour, St. Thomas Aquinas Catholic Secondary School, & Trafalgar GO Station. (id:63203)
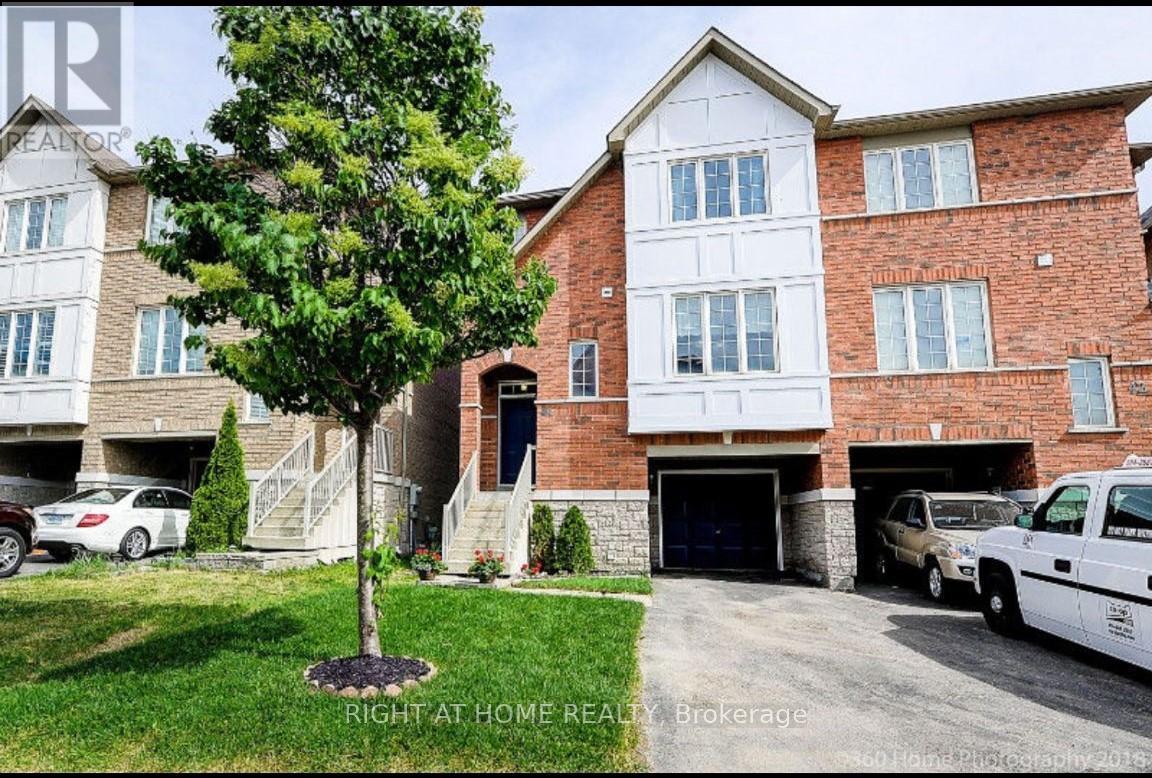
44 - 7155 Magistrate Terrace
Mississauga, Ontario
Client RemarksUpper Floors Only!! Professional Workers non related tenants welcome, Located in Heart of Meadowvale Village neighbourhood , Renovated kitchen cabinets, surrounded by tons of ameneties, 3 bedroom condo end unit townhome, Hardwood throughout, Spacious living area overlooking open concept family sized kitchen. Close to heartland shopping district, major hwys and buses.. **EXTRAS** S/S Fridge, Stove, Dishwasher, Own Washer/Dryer.. (id:63203)
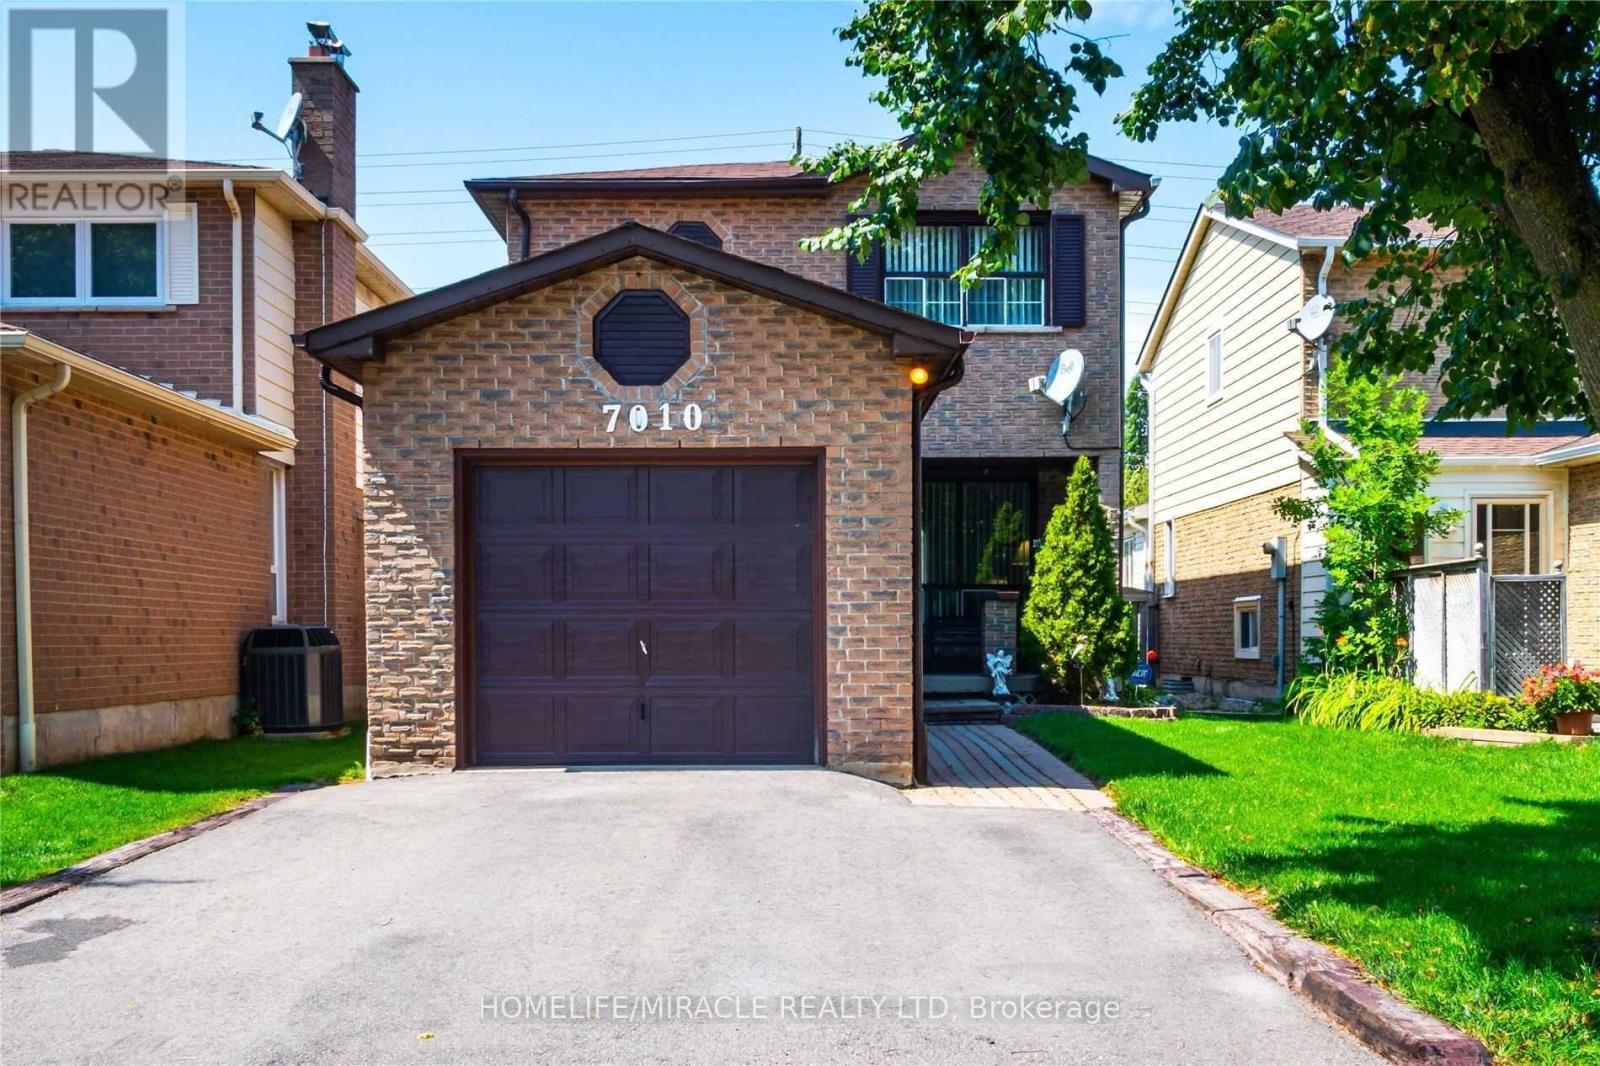
Bsmt - 7010 Cordingley Crescent
Mississauga, Ontario
Welcome To This Legal 2-Bedroom Basement Apartment At 7010 Cordingley Cres, Located In The Highly Desirable Meadowvale Community Of Mississauga! This Well-Maintained Home Features A Bright And Functional Layout With Two Spacious Bedrooms, A Modern 4-Piece Bathroom, A Well-Appointed Kitchen, And A Comfortable Open-Concept Living Area, Offering A Practical And Inviting Place To Call Home.Enjoy The Convenience Of A Private Separate Entrance And One Dedicated Parking Space.Located In A Quiet, Family-Friendly Neighbourhood Within The Highly Rated Plum Tree Park Public School District, And Just Minutes To Lisgar GO Station, Meadowvale Town Centre, Parks, Shopping, Restaurants, Public Transit, And Highways 401 & 407.Ideal For Professionals, Couples, Or Small Families Seeking A Clean, Comfortable Home In One Of Mississauga's Most Desirable Neighbourhoods. (id:63203)
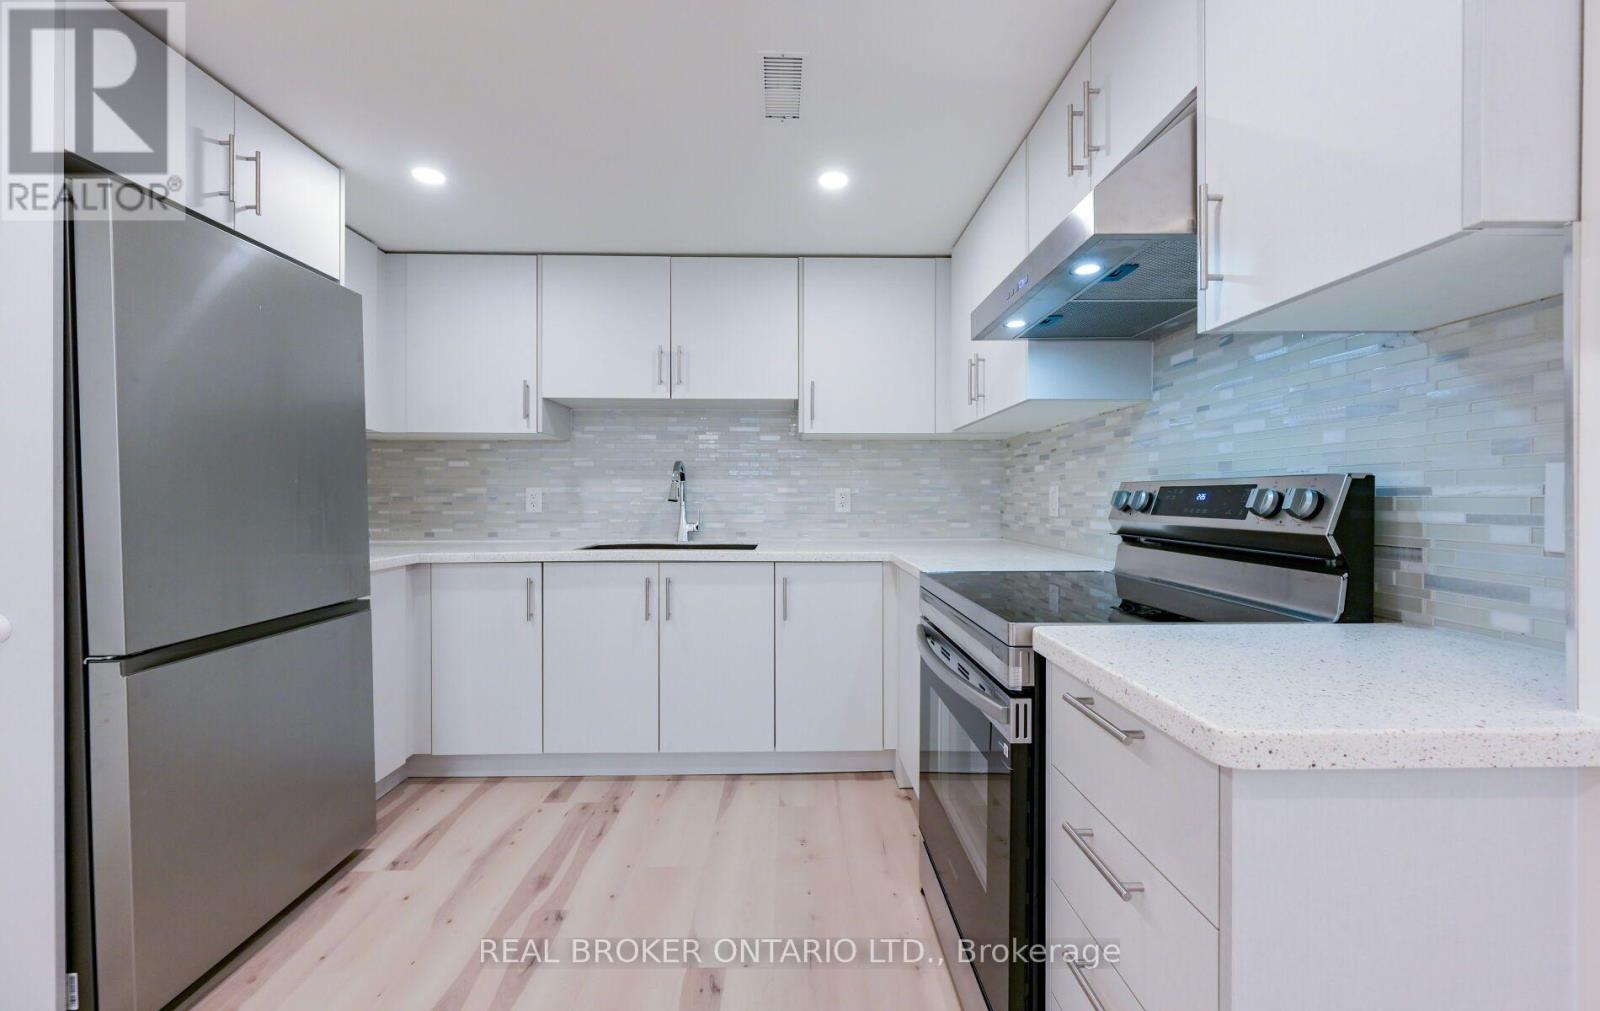
20 Campkin Street
Brampton, Ontario
Welcome to this brand new, never lived in legal basement apartment in the highly desirable Brampton South community. This bright and spacious 3 bedroom, 2 bathroom suite offers a thoughtfully designed open concept layout, a modern kitchen with brand new stainless steel appliances, stylish finishes throughout, and the convenience of in-suite laundry. Enjoy comfortable living with generous sized bedrooms, contemporary bathrooms, and quality craftsmanship in a newly constructed legal basement apartment. 1 parking spot. Ideal for professionals, couples, or small families seeking a clean, modern space in a well established neighbourhood. Conveniently located close to Sheridan College, Shoppers World Brampton, major shopping, restaurants, parks, schools, public transit, Brampton Transit and Zum routes, GO Transit, and major highways including Highway 407 and Highway 410. Easy access to everyday amenities makes commuting and daily living effortless. A fantastic opportunity to lease a move in ready home in an excellent location. (id:63203)
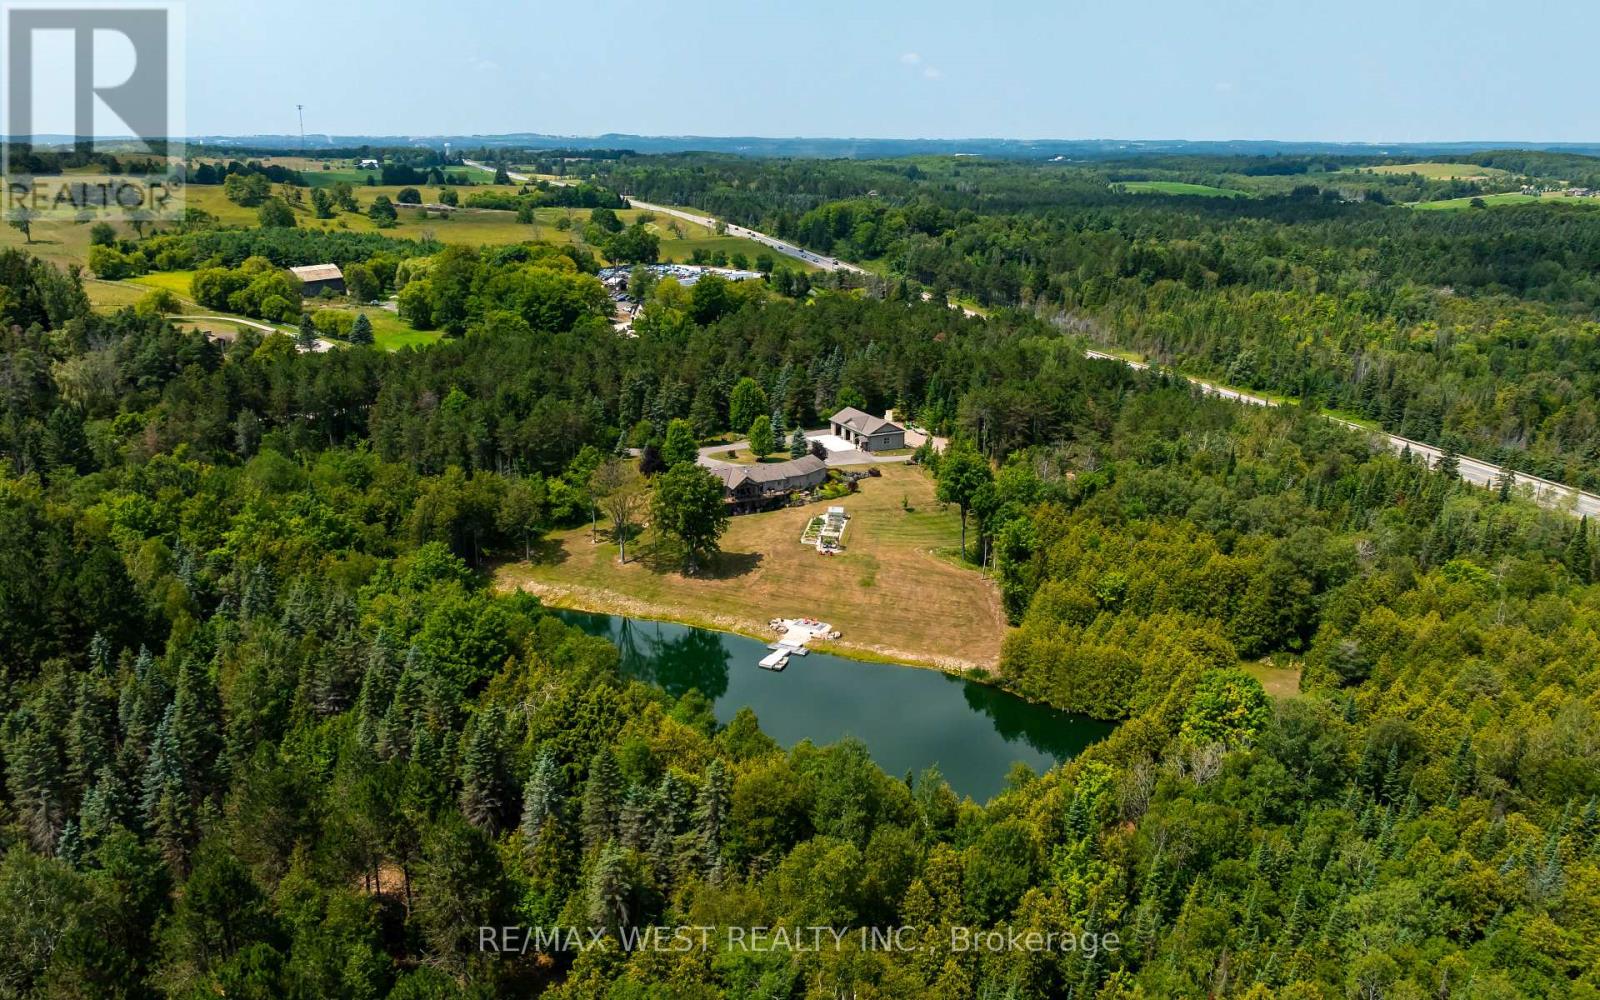
20341 St Andrews Road
Caledon, Ontario
Welcome to 20341 St. Andrews Road, Caledon-a rare country estate where exceptional outdoor living meets endless possibilities. Set on an impressive 77 acre parcel of beautifully maintained land, this property offers the perfect blend of privacy, space, and functionality. Surrounded by mature trees, manicured lawns, landscaped gardens, and a 2 acre pond the setting is nothing short of spectacular. Whether you're entertaining, enjoying quiet evenings outdoors, or simply taking in the peaceful countryside, every inch of this property has been designed to impress. A standout feature is the massive 64x32 dream garage detached shop-an incredible opportunity for hobbyists, contractors, car enthusiasts, or anyone needing substantial storage and workspace. With room for equipment, recreational vehicles, or a workshop, this versatile building adds tremendous value and flexibility to the property. Located in one of Caledon's most sought-after rural communities, you'll enjoy the best of both worlds: peaceful country living with convenient access to major highways, Orangeville, Brampton, and the Greater Toronto Area. The area is renowned for its rolling hills, scenic drives, conservation areas, golf courses, cycling routes, and extensive trail systems, making it a favourite destination for outdoor enthusiasts. Excellent schools, charming local villages, farmers' markets, and year-round community events further enhance the area's appeal. with 4 bedrooms including a large primary suite, fully finished lower level with walk out, huge windows, massive trail system with hardwood forest, there is something for everyone. This home must be seen to be appreciated. (id:63203)
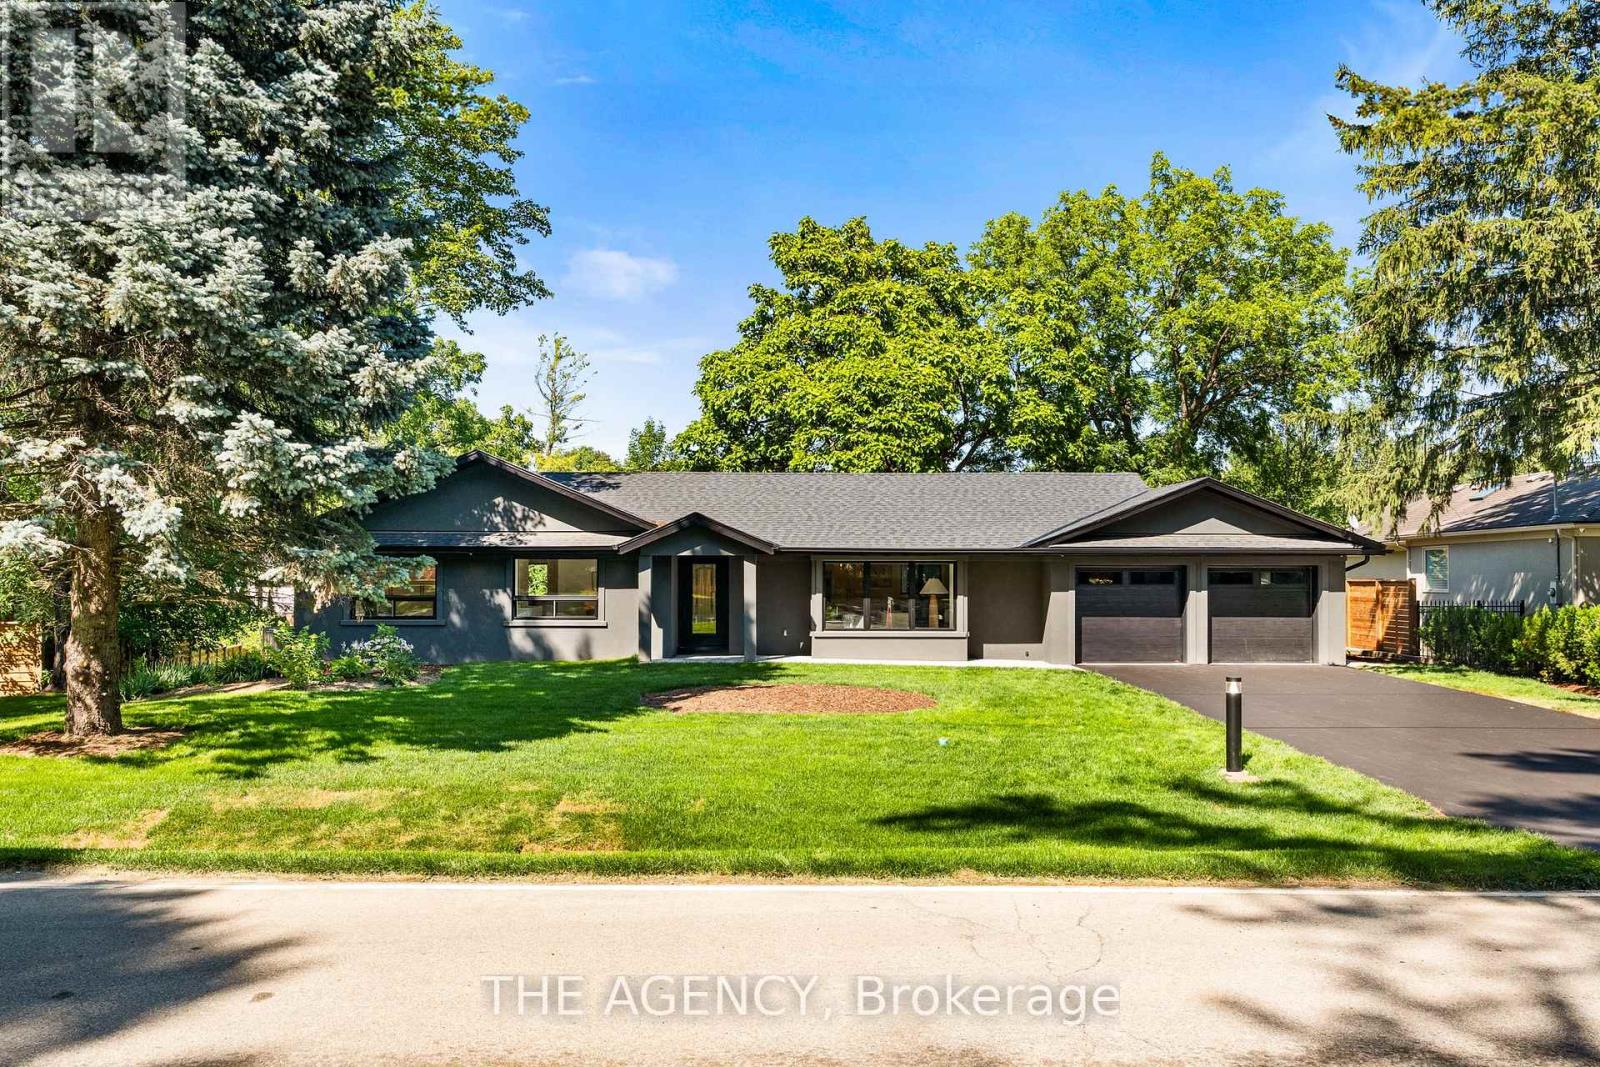
201 Trelawn Avenue
Oakville, Ontario
Welcome to this exceptional, completely rebuilt and renovated detached bungalow nestled in one of Southeast Oakville's most sought-after neighborhoods. Set on a rare, oversized lot, one of the largest on the street, this 3+1 bedroom, 3-bathroom home offers approximately 3,000 square feet of beautifully finished living space designed for comfort, elegance, and functionality. Step inside to discover soaring cathedral ceilings, an open-concept layout filled with natural light, and a seamless blend of luxury and warmth. The custom kitchen with high-end appliances flows effortlessly into the spacious living and dining areas, perfect for entertaining or everyday living. A private primary suite with a 150 square foot addition features a spa-inspired ensuite and serene views. The fully finished walk-out basement includes a large lower-level living area, guest bedroom with walkout, full bathroom, and generous storage, ideal for extended family, a home office, or nanny/in-law suite. Step outside to your expansive deck, ideal for summer gatherings and outdoor dining. The professionally landscaped yard is equipped with a full irrigation system, making lawn and garden maintenance a breeze. Located in prestigious Southeast Oakville, this home is surrounded by top-rated schools, mature trees, and quiet, family-friendly streets, offering a rare combination of privacy and convenience. (id:63203)
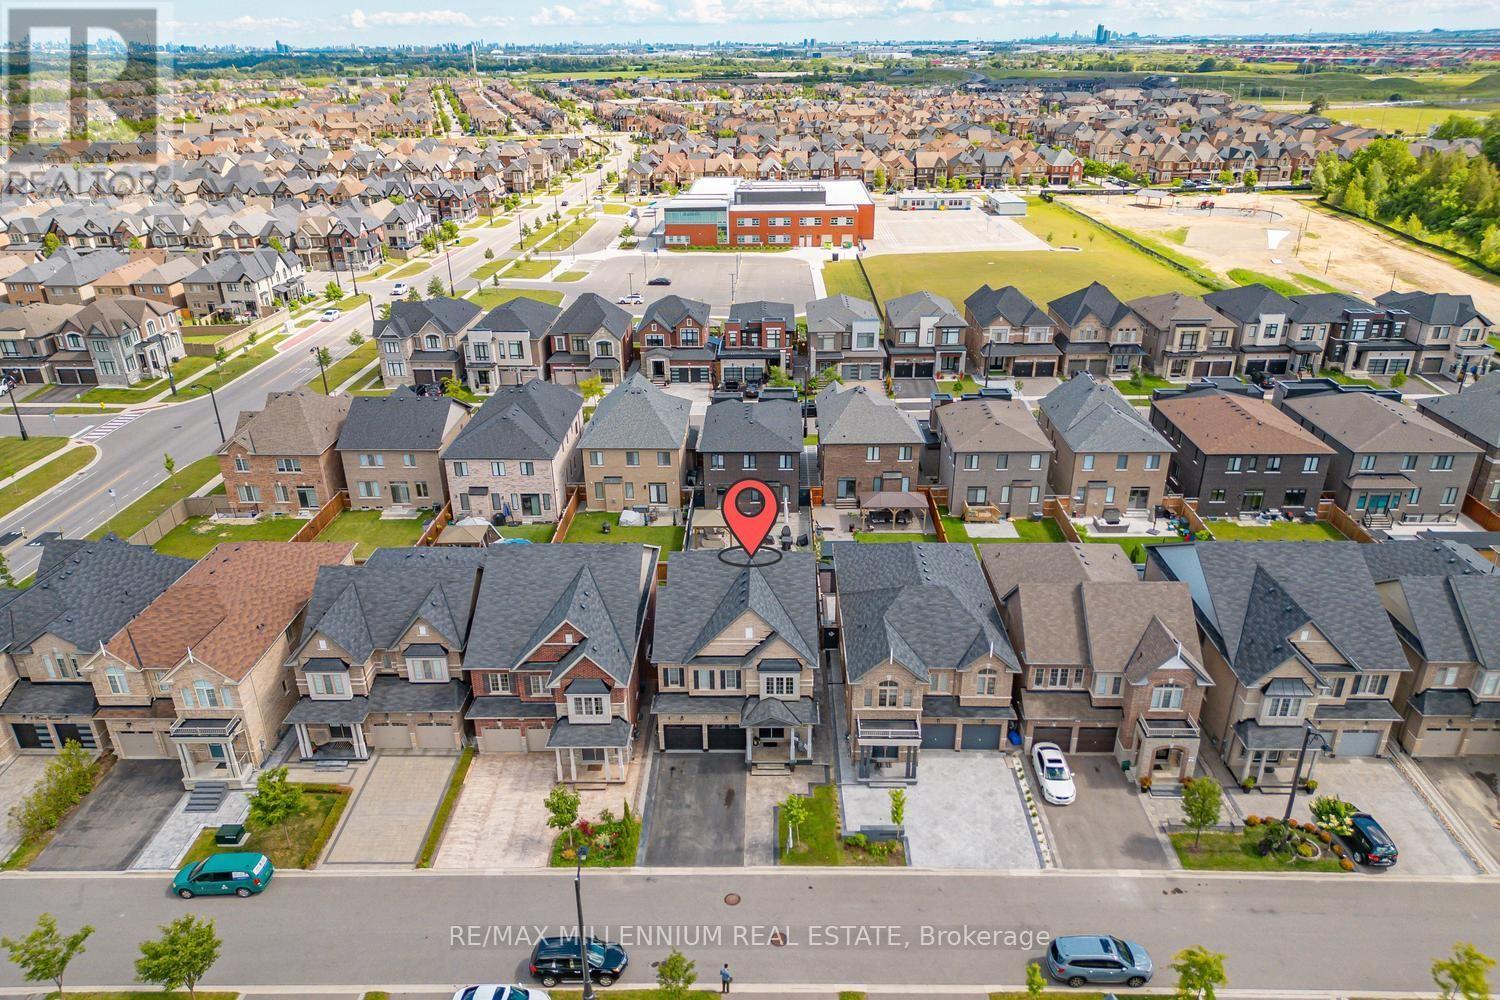
18 Boone Crescent
Vaughan, Ontario
Welcome To This Exceptional Former Paradise Homes Model Home In The Prestigious Kleinburg Community. This Stunning Detached Home Offers 4 Spacious Bedrooms, 4 Bathrooms, And An Elegant Layout Filled With Premium Upgrades Throughout. Featuring An Extended Gourmet Kitchen With Built-In Appliances And A Large Centre Island, The Home Is Designed For Both Everyday Living And Entertaining. The Main Floor Showcases Hardwood Flooring, Pot Lights, Coffered Ceilings In The Living And Dining Rooms, And Extensive Millwork And Wainscoting Throughout. Enjoy 9-Foot Ceilings On All Levels, Spacious Bedrooms With Double-Door Closets, And A Luxurious Primary Suite Featuring Double-Door Entry And A Spa-Inspired 5-Piece Ensuite. Two Bedrooms Share A Convenient Jack & Jill Bathroom, While The Fourth Bedroom Is Served By An Additional Full Bath. The Unfinished Basement Offers Incredible Potential For Future Customization. Outside, Stamped Concrete Surrounds The Home And Backyard, While The Modern Brick And Stone Elevation Provides Exceptional Curb Appeal. Ideally Located Just Minutes From Kleinburg Village, Top-Rated Schools, Parks, Trails, And With Easy Access To Highways 427 And 407, This Is A Rare Opportunity To Own A Beautifully Upgraded Home In One Of Vaughan's Most Sought-After Neighbourhoods. (id:63203)
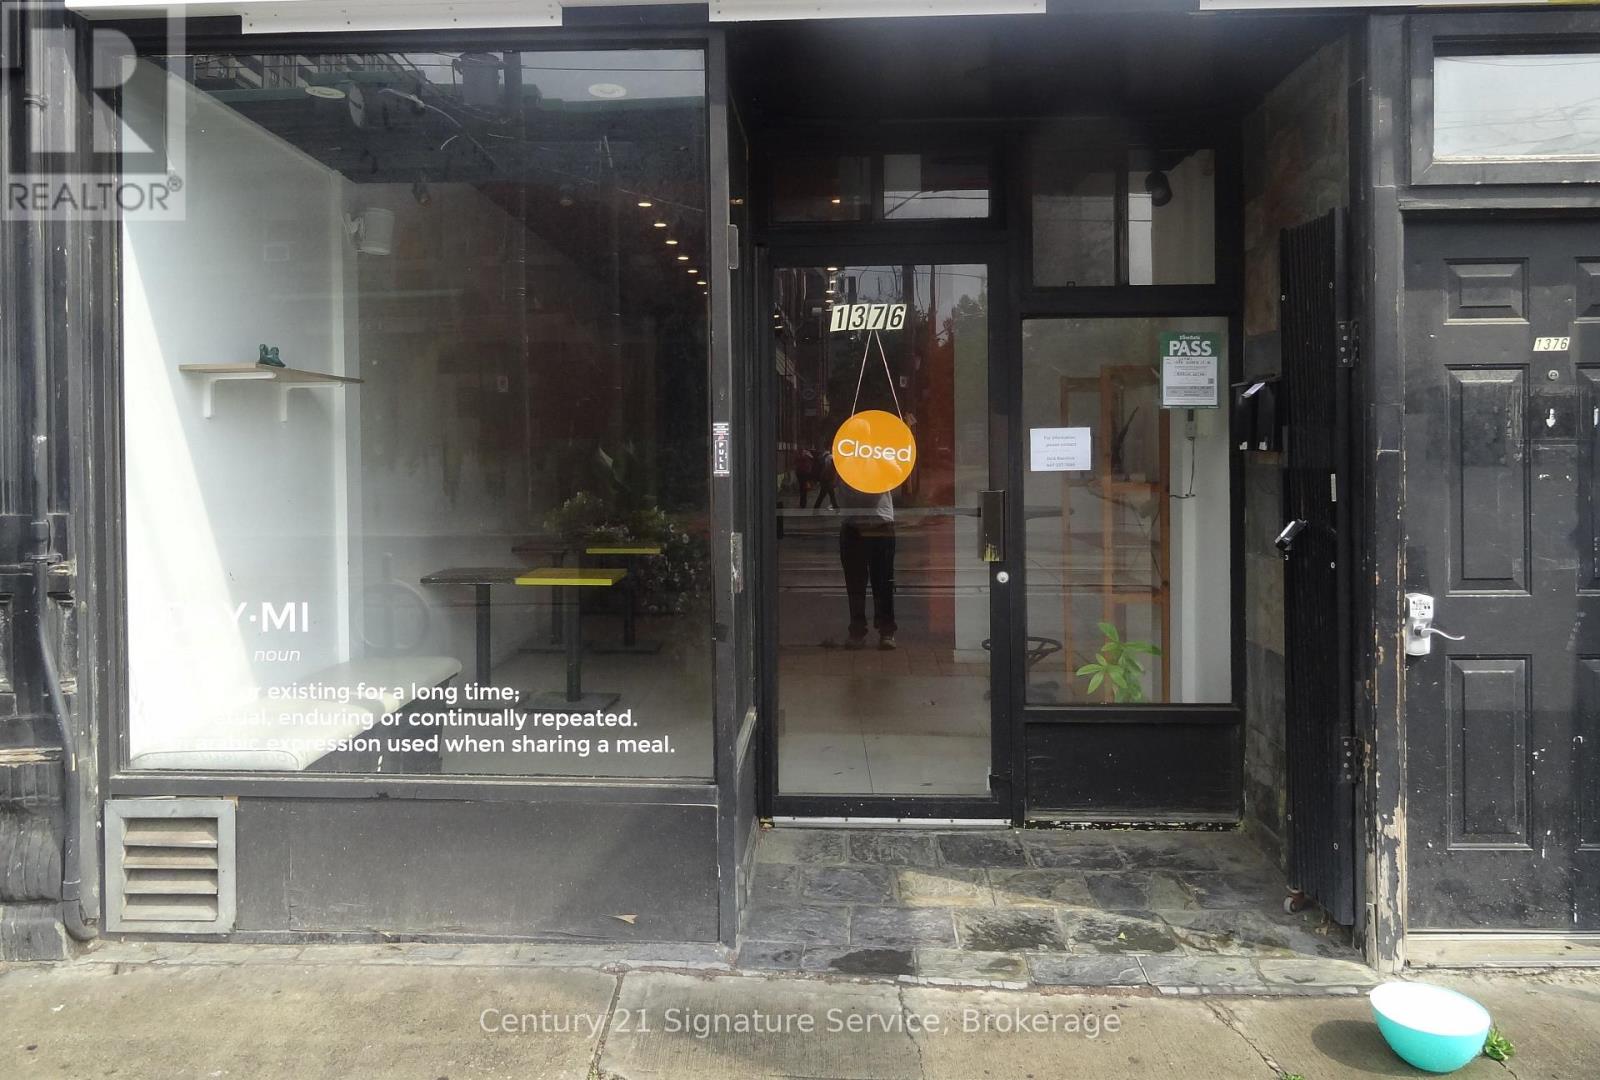
Main Floor - 1376 Queen Street
Toronto, Ontario
Turnkey, fully equipped restaurant located on the sunny north side of Queen Street West, in the heart of Parkdale. This popular location offers approximately 1,800 sq. ft. on the main floor, plus an additional 823 sq. ft. of unfinished basement space, ideal for prep, storage, or office use.The kitchen is commissary style, with a large exhaust hood and ample room for production. A back door provides convenient access for shipping and loading, and the location offers easy delivery routes with quick access to downtown.This restaurant comes with a transferable liquor license and seating for up to 28 people licensed, or 30 general seating. It is ready for a new operator to bring a fresh concept to this ever popular neighborhood.Base rent is $7,000 per month, plus TMI of approximately $1,800 per month. Heat and hydro are separately metered. Hot water tank rental is approximately $63 per month.This is a great opportunity for the right operator in one of Toronto's most sought after restaurant corridors. (id:63203)
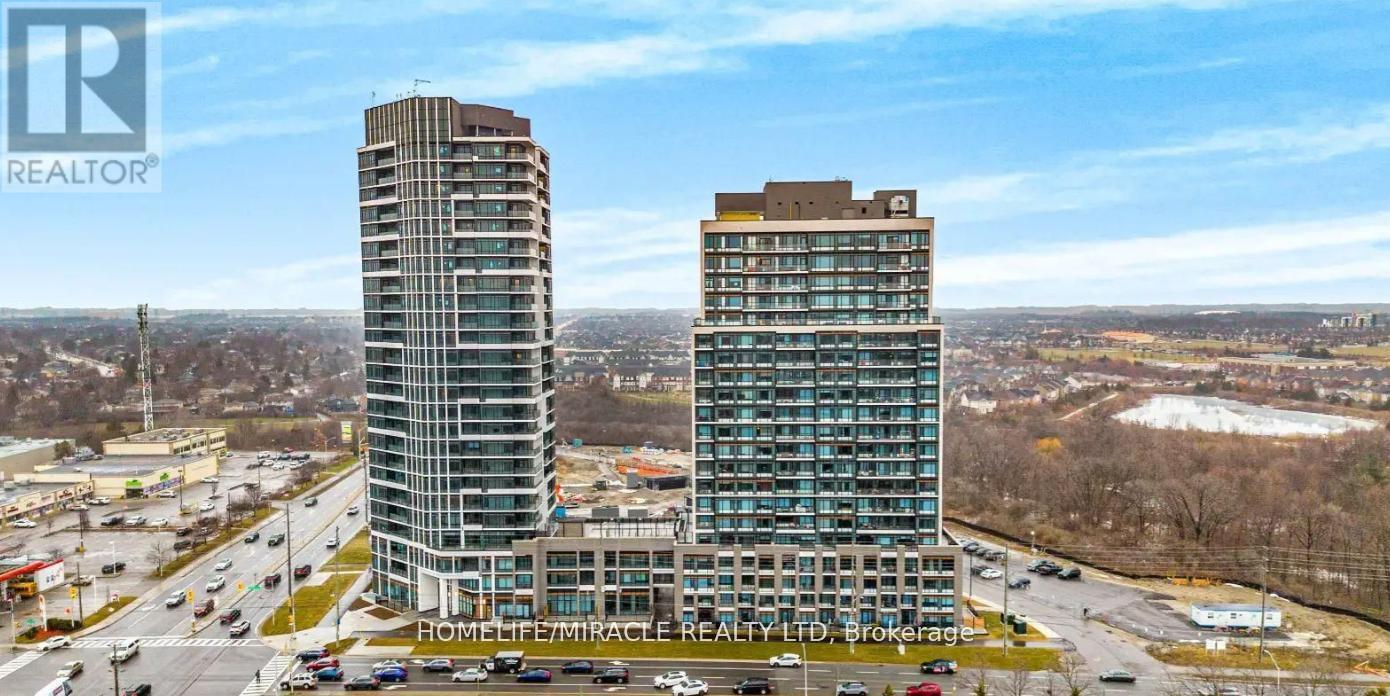
1609 - 8020 Derry Road
Milton, Ontario
Brand new, never lived-in 2-bedroom, 2-bathroom condo in desirable location of Milton featuringa bright open-concept layout with laminate flooring and large windows, a modern kitchen withstainless steel appliances, a spacious primary bedroom with walk-in closet and private ensuite,a well-sized second bedroom, in-suite laundry, and a private balcony; enjoy premium amenitiesincluding a gym, party room, kids' playroom, pool, and outdoor BBQ area, all convenientlylocated near Highway 401, transit, shopping, parks, and schools, plus 1 parking space and 1locker included. (id:63203)
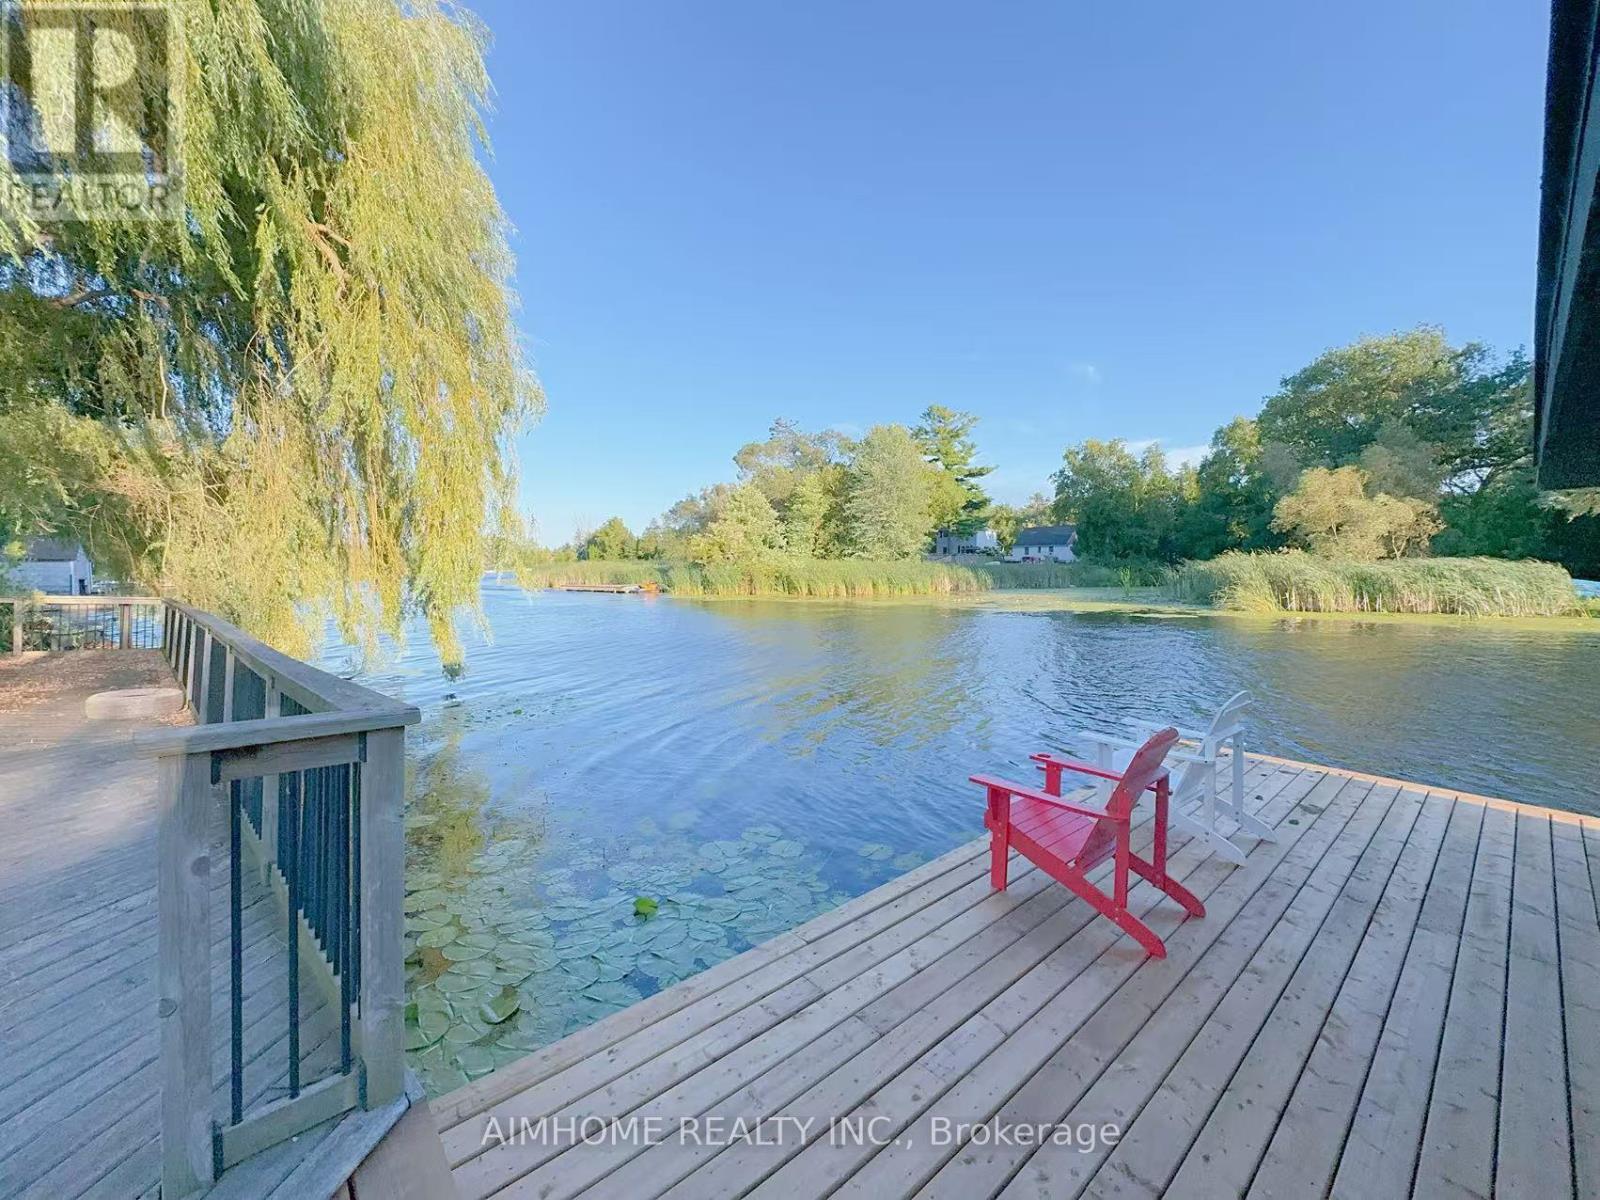
151 Riveredge Drive
Georgina, Ontario
Premium River Front Property With Lake Simcoe Access; Private Dock And Private Boat House Easy Access To The Great Lake, All Brick Bungalow Freshly Painted Thru-Out(New Hardwood Floor And Potlights); Spacious Lr & Eat-In Kit;New Deck. (id:63203)
612 - 38 Western Battery Road
Toronto, Ontario
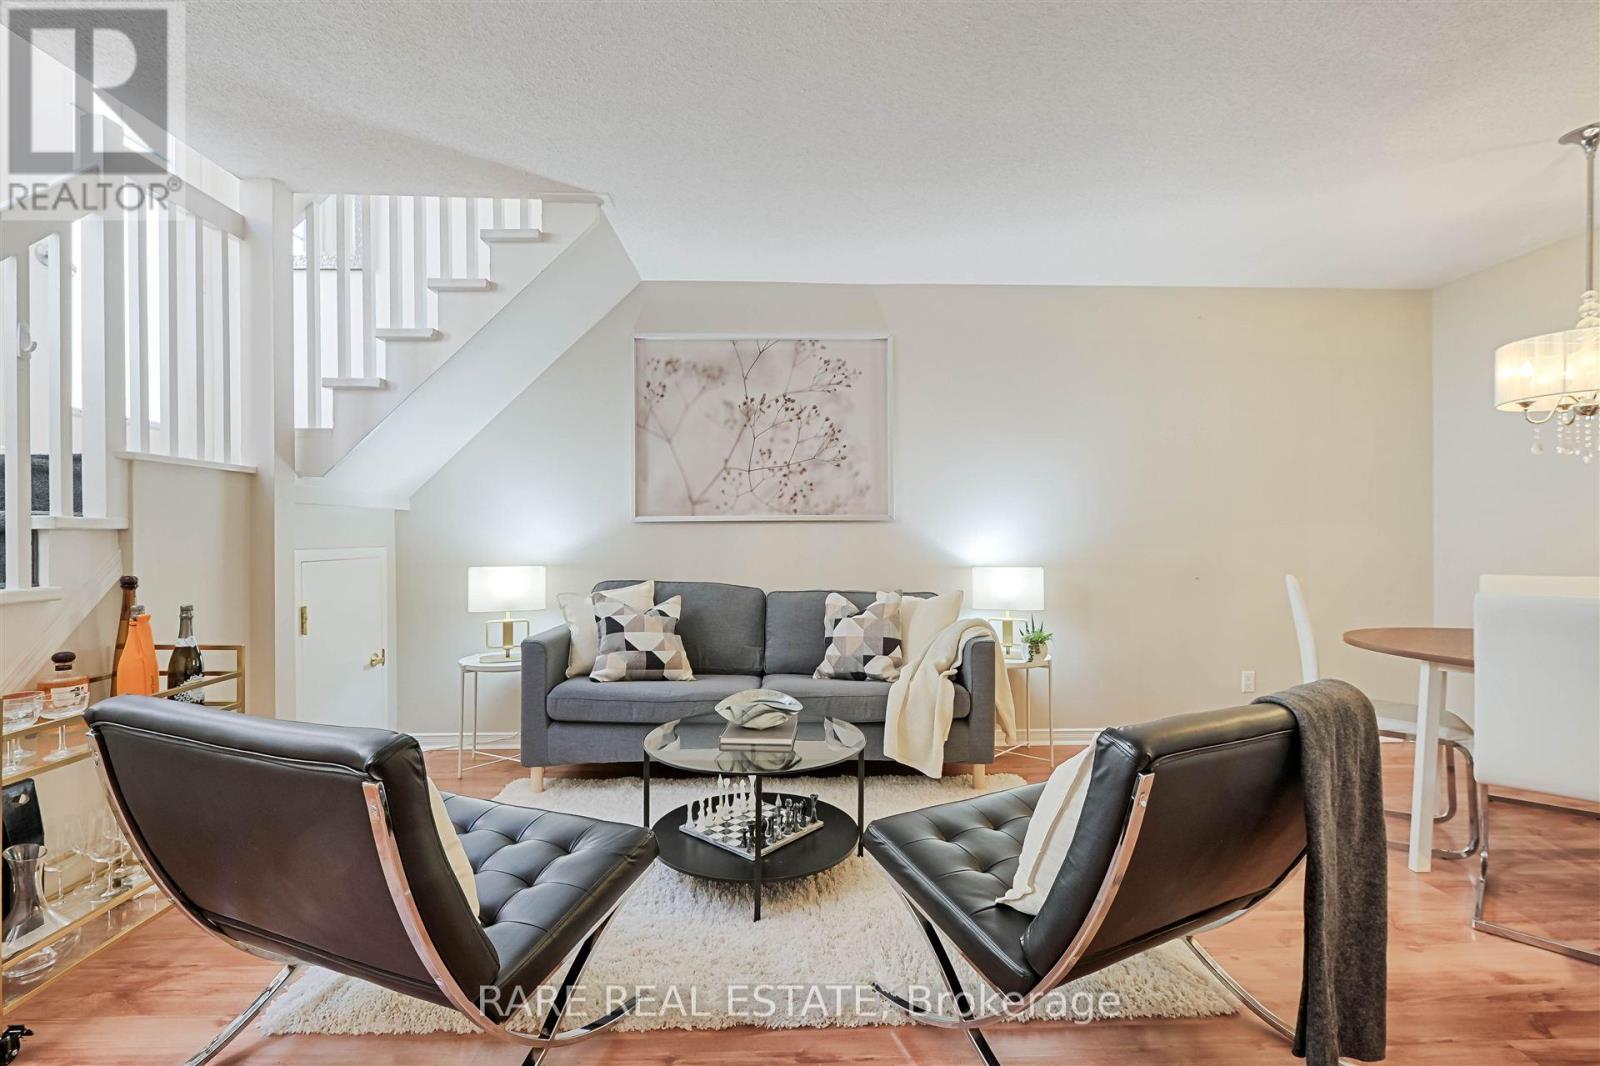
Some addresses just feel different the moment you arrive. This is one of them. Welcome to one of Liberty Village's most coveted addresses, where downtown Toronto energy meets the kind of quiet, tucked-away living that is genuinely hard to find at this price point. Unit 612 at 38 Western Battery Road is a stunning two-storey condo townhouse that offers something the highrise market simply cannot replicate: space, light, and the feeling of a real home right in the heart of the city.The moment you step inside, the drama of floor-to-ceiling windows commands your attention, pulling natural light deep into an open-concept layout that is both beautifully designed and effortlessly functional. The one bedroom plus den configuration gives you the flexibility to work from home, host guests, or create the dedicated space your lifestyle demands. Step outside to your private ground-floor terrace and you immediately understand what sets this unit apart. Spacious, serene, and fully equipped with a BBQ hookup and water connection, this is not a token outdoor space. It is a genuine extension of your living area, ideal for weekend entertaining, morning coffee, or simply unwinding after a long day in the city. Generous in-unit storage means you keep your locker allowance and your sanity. Everything you need is right here, and everything the neighbourhood offers is just steps away: the TTC, premium grocery options, some of Toronto's most celebrated restaurants, dog-friendly parks, and the full pulse of one of the city's most sought-after communities. Liberty Village living at its absolute finest. Opportunities like this do not wait. (id:63203)
205 - 7 Dale Avenue
Toronto, Ontario
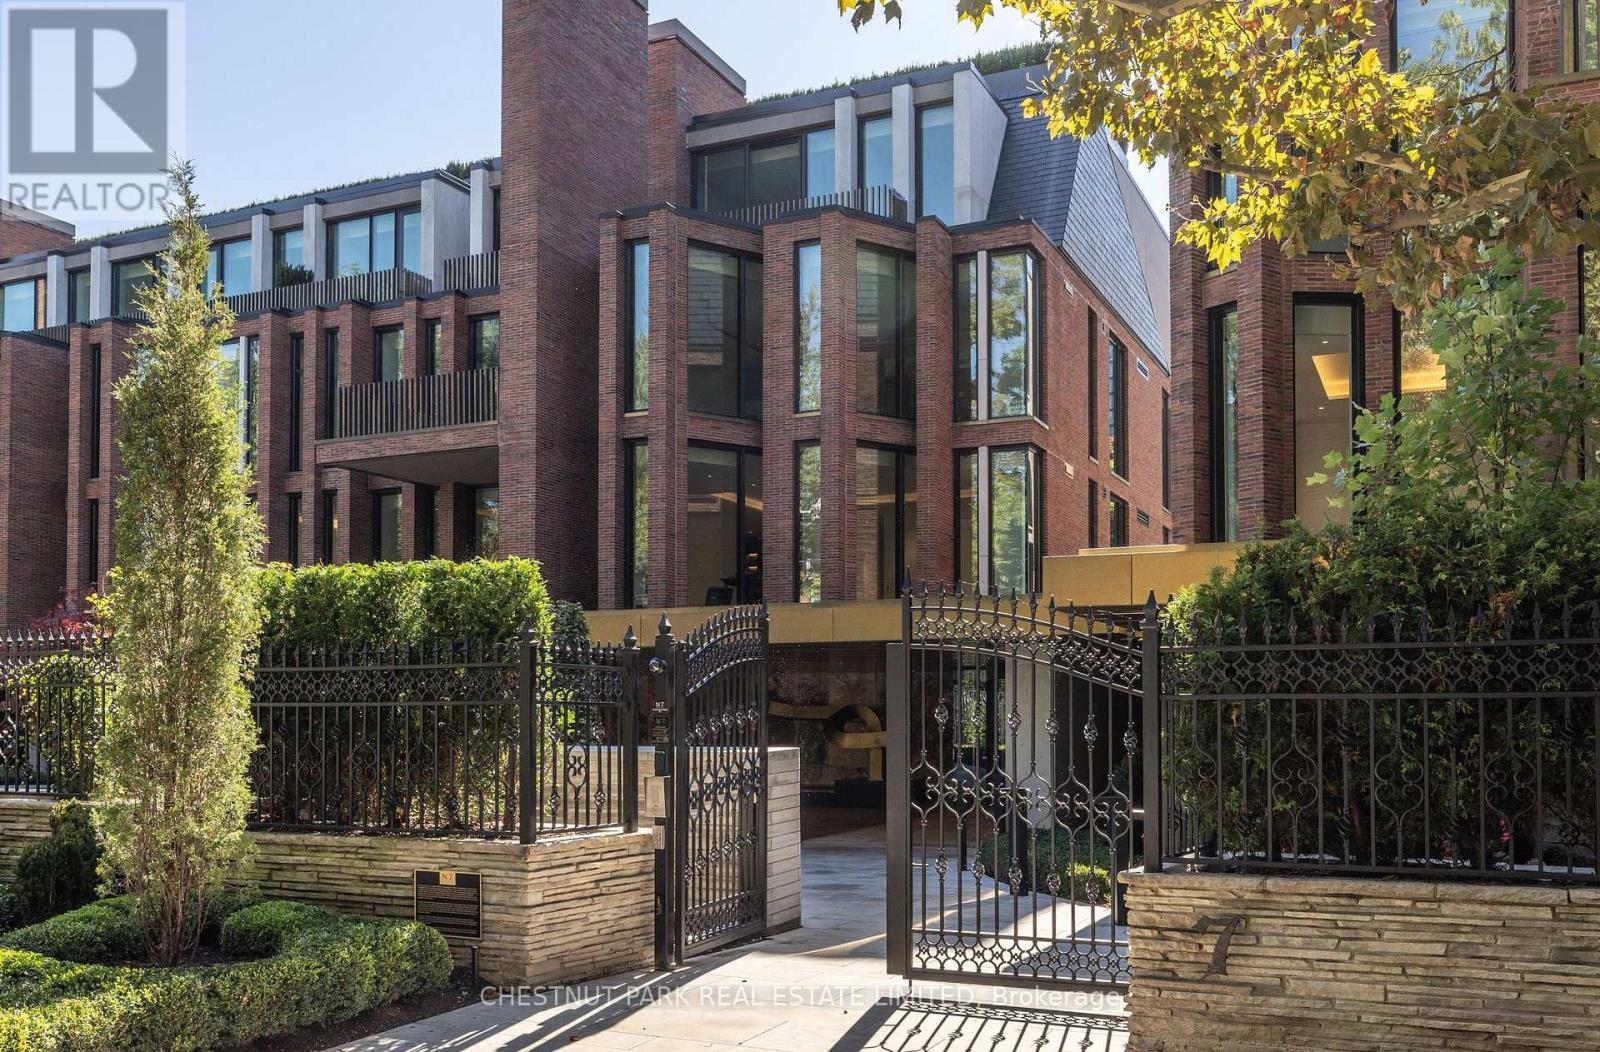
Welcome to Rosedale's premier boutique building, an incredible feat of architectural design and the ultimate in refined living. This 2-bedroom, 3-bathroom suite with a family room offers 2,699 sq ft of impeccable curated interior and the highest craftsmanship finishes. This south-facing suite has floor-to-ceiling windows with two private terraces overlooking the lush ravine and manicured gardens. The soaring 10-ft smooth ceilings with cove detailing and full-height windows welcome natural light throughout the space. The designer kitchen is from Dada Italian kitchens, with top-of-the-line integrated appliances, dramatic stone countertop and wall slab backsplash, and custom millwork. Escape to your own private retreat in the primary suite, with a generously sized walk-in closet with custom organizers. The lavish primary ensuite has a deep freestanding tub, shower, water closet, and custom double sink vanity. The second bedroom suite offers its own luxurious feel with ample natural light and a 3-piece ensuite of similar esteemed finishes. Ample storage throughout, separate laundry rm, direct elevator access, and two-car parking (1 equipped for EV charging). Pre-wired for motorized window coverings and in-suite sound system, programmable lighting and thermostats, keyless entry, terraces with gas line and water hose bib. This ultra-luxury boutique condo has just 26 residences and is a rare fusion of historic legacy and contemporary design in one of Toronto's most esteemed enclaves. The building has an elegant entrance lobby, bicycle storage room with workshop, multi-purpose room, extensive gym including yoga room, equipment from Peloton and Tonal, infrared sauna, and luxury marble change rooms. Equipped with a state-of-the-art home security system and 24 hr concierge service. This is a location that captures both privacy and convenience, with easy access to fine dining, upscale shopping, walking trails, TTC subway, and the DVP for easy commuting. (id:63203)
116 - 43 Hanna Avenue
Toronto, Ontario
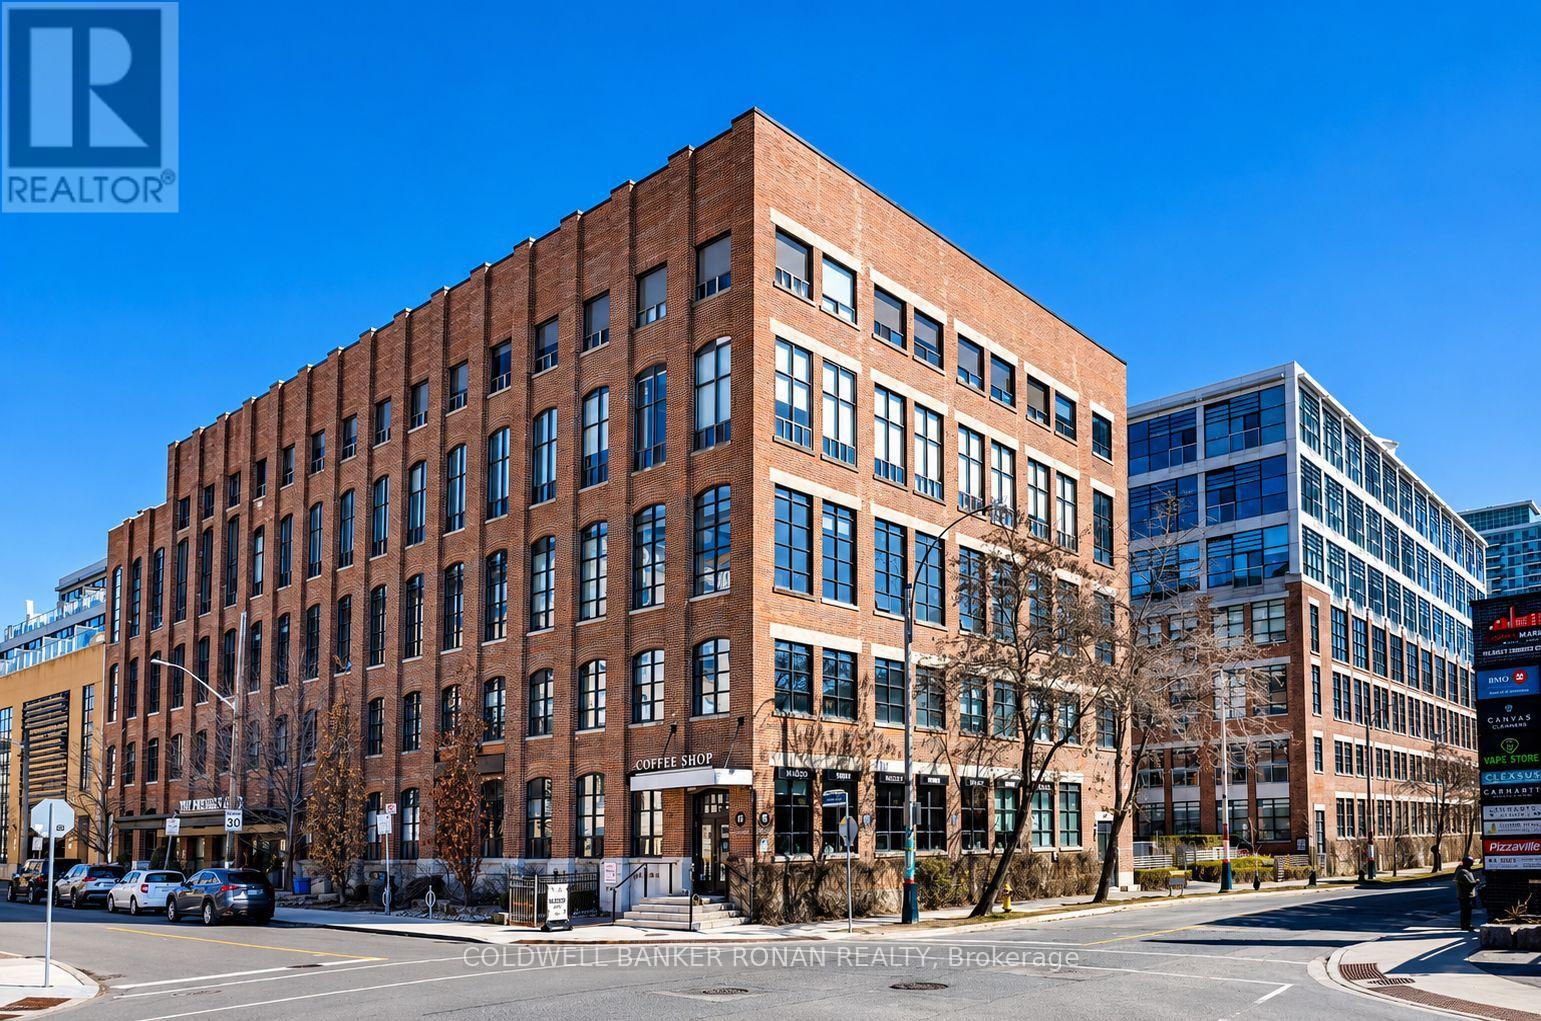
Welcome to Unit 116 at 43 Hanna Avenue - a rare live/work loft offering authentic industrial character in one of Toronto's most dynamic neighbourhoods. This ground-level unit features soaring ceilings, exposed concrete, expansive windows, and an open-concept layout that's perfect for modern living, creative professionals, or entrepreneurs.The space offers exceptional flexibility with generous square footage, a sleek kitchen, contemporary finishes, and ample room for both living and working. Enjoy the convenience of direct access, ideal for a studio, office, or boutique-style setup, while still feeling right at home.Located in the heart of Liberty Village, you're steps to trendy cafes, restaurants, fitness studios, parks, and transit, with easy access to downtown and major highways. This vibrant community blends historic charm with urban energy - perfect for those who want to live, work, and create in one inspiring space.A unique opportunity to lease a truly versatile loft in one of Toronto's most sought-after neighbourhoods. (id:63203)
15 Cumberland Crescent
London North, Ontario
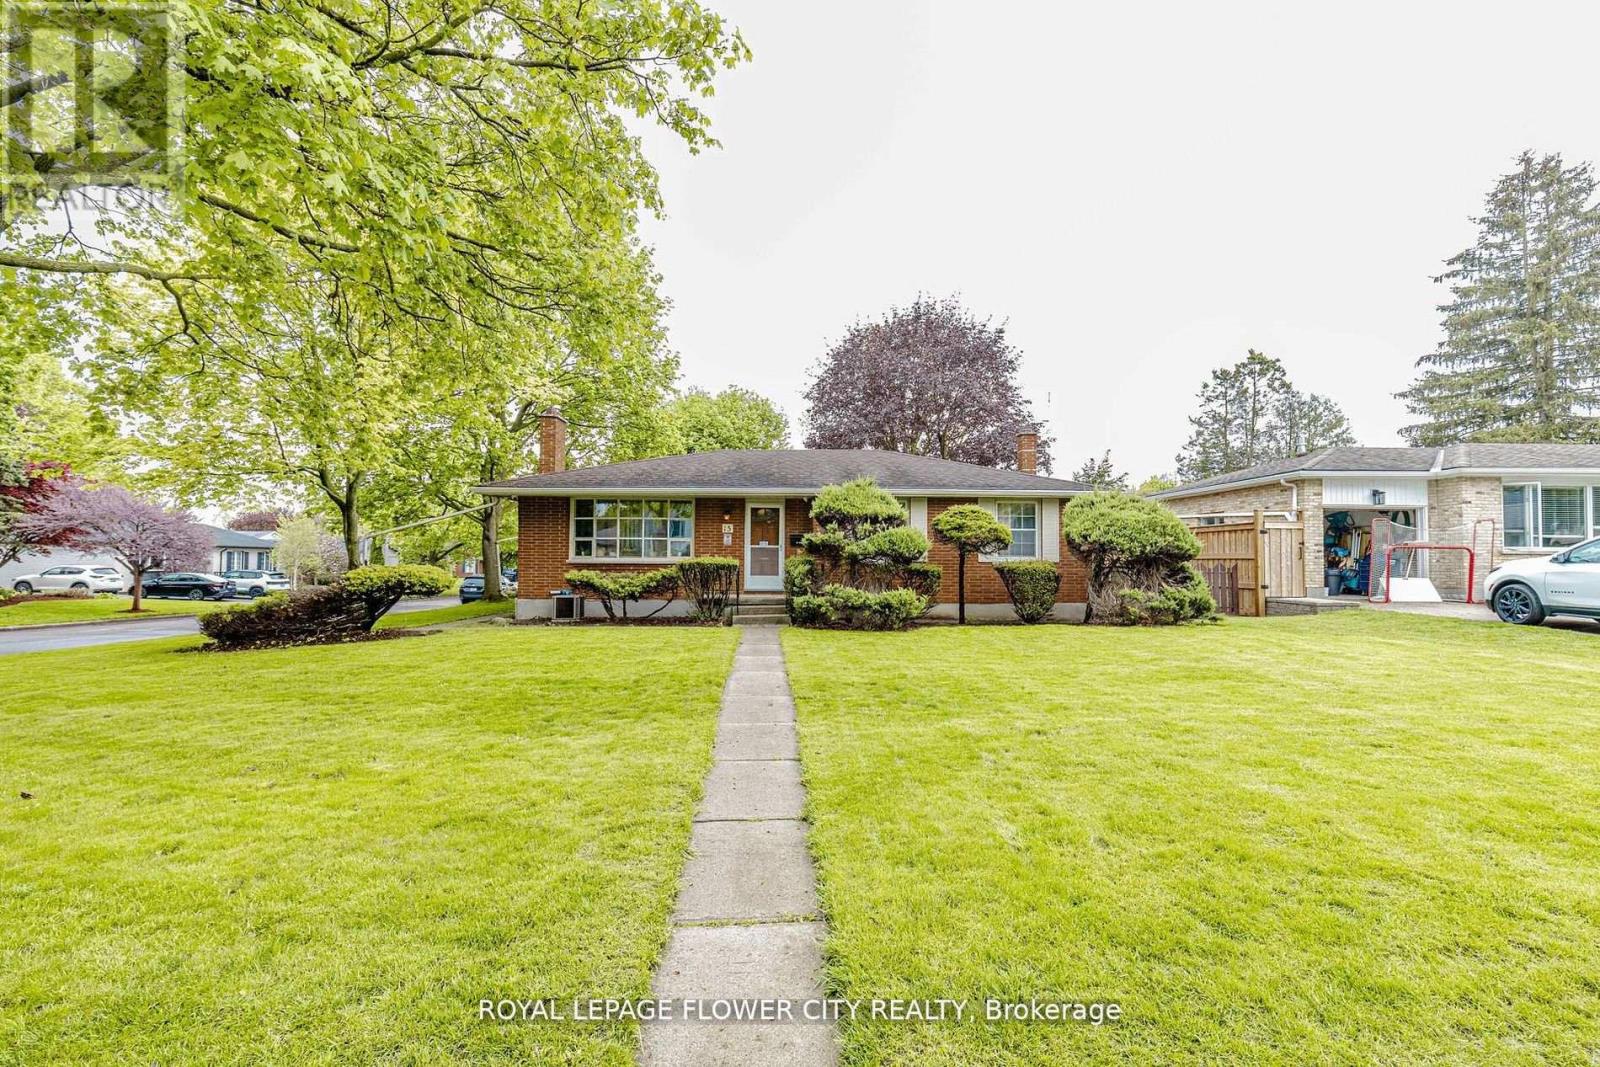
!! Welcome to 15 Cumberland Crescent, a well-maintained detached bungalow situated on a premium corner lot in a desirable London neighbourhood !! This charming home features a classic brick exterior, a landscaped front yard with mature trees and shrubs, and a welcoming concrete porch !! A double detached garage with double-wide driveway provides ample parking and storage !! The interior offers a functional and inviting layout with three bedrooms and two bathrooms !! The main floor is highlighted by a bright living room with a large window that fills the space with natural light, complemented by a cozy wood-burning fireplace !! A dedicated dining area provides an ideal setting for everyday meals and entertaining !! The finished basement extends the living space, featuring a spacious family room with a wood stove, a workshop, laundry area, and multiple storage rooms, including a cellar and utility space !! A three-piece bathroom adds convenience and versatility !! The private backyard offers a peaceful retreat with level ground, mature landscaping, and a mix of wood fencing and natural hedging for added privacy !! With its combination of character, functionality, and location, this property is an excellent opportunity for families or those seeking a comfortable and well-rounded home !! (id:63203)
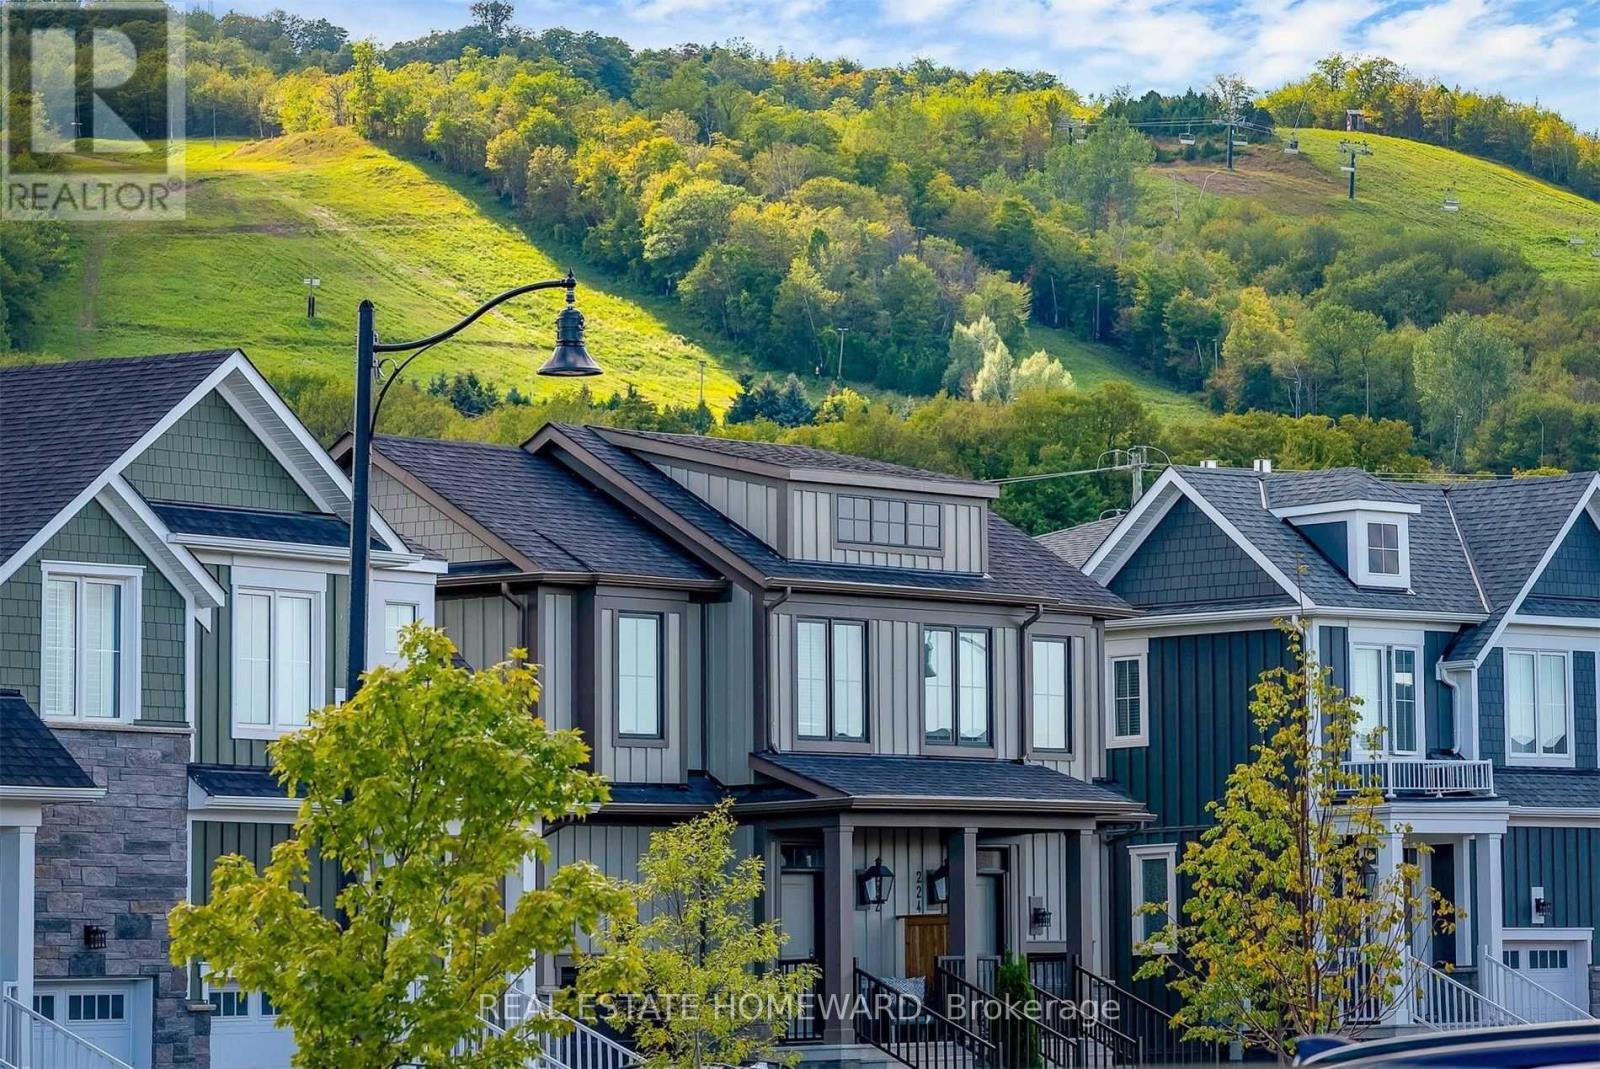
222 Yellow Birch Avenue
Blue Mountains, Ontario
***TURNKEY!!!*** FULLY FURNISHED AND DECORATED WITH INCREDIBLE MOUNTAIN VIEWS OF BLUE MOUNTAIN'S SKI HILLS!! Premium Lot backing onto Georgian's tree-lined trails. WALKING DISTANCE to the Blue Mountains Orchard Chairlift! Exclusive access to The Shed," an exclusive recreation clubhouse with hot and cold pools, sauna, gym and party room. Sought-after "MOWAT Model" featuring three spacious bedrooms, three and a half stylish bathrooms, and showcasing exceptional craftsmanship and thoughtful upgrades. Over 2000 sq ft. of beautifully designed interior enhanced by Seller furniture and decor with many upgrades including a coffered ceiling, fully finished basement with a 3 pc bathroom, 2 gas fireplaces, open staircase, wired for outdoor speakers & hot tub, 200 AMP electrical service, granite countertops, Samsung & Bosch stainless steel appliances including 5 burner gas stove, upgraded flooring. All Furniture, TV's, Linens, Cookware/ Appliances and Home Decor IS INCLUDED! This $50K premium lot has direct Mountain views & Walking distance to ski lifts, Village, golf course, fine dining restaurants, shopping, trails and much more! This is an ABSOLUTE MUST SEE. (id:63203)
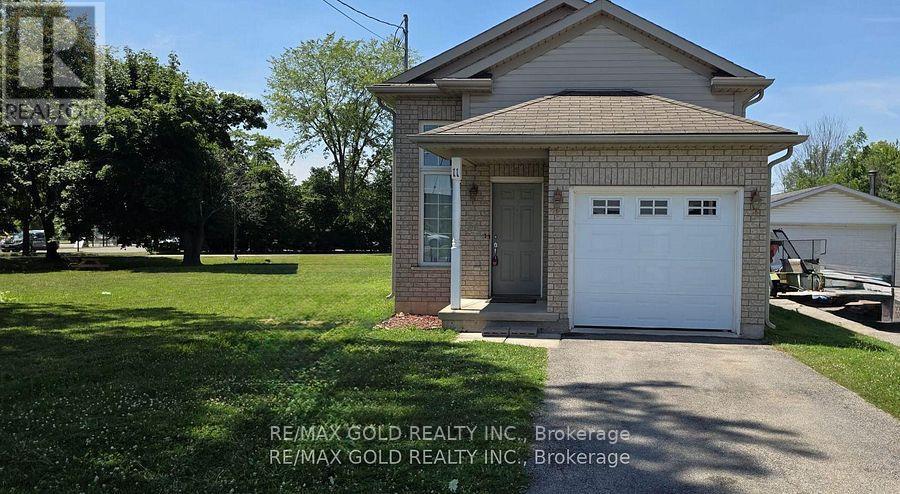
11 Rose Avenue
Welland, Ontario
!!3 Bedroom Detached House With 2 Washrooms!! 2 Bedroom On Upper Level And 1 Bedroom In Basement!!Spacious Kitchen With Hardwood Flooring And Fireplace!! Immediately Available!!A Large Rec-Room In The Basement With New Vinyl Plank Floors. Hardwood Flooring And Very Well Kept! (id:63203)
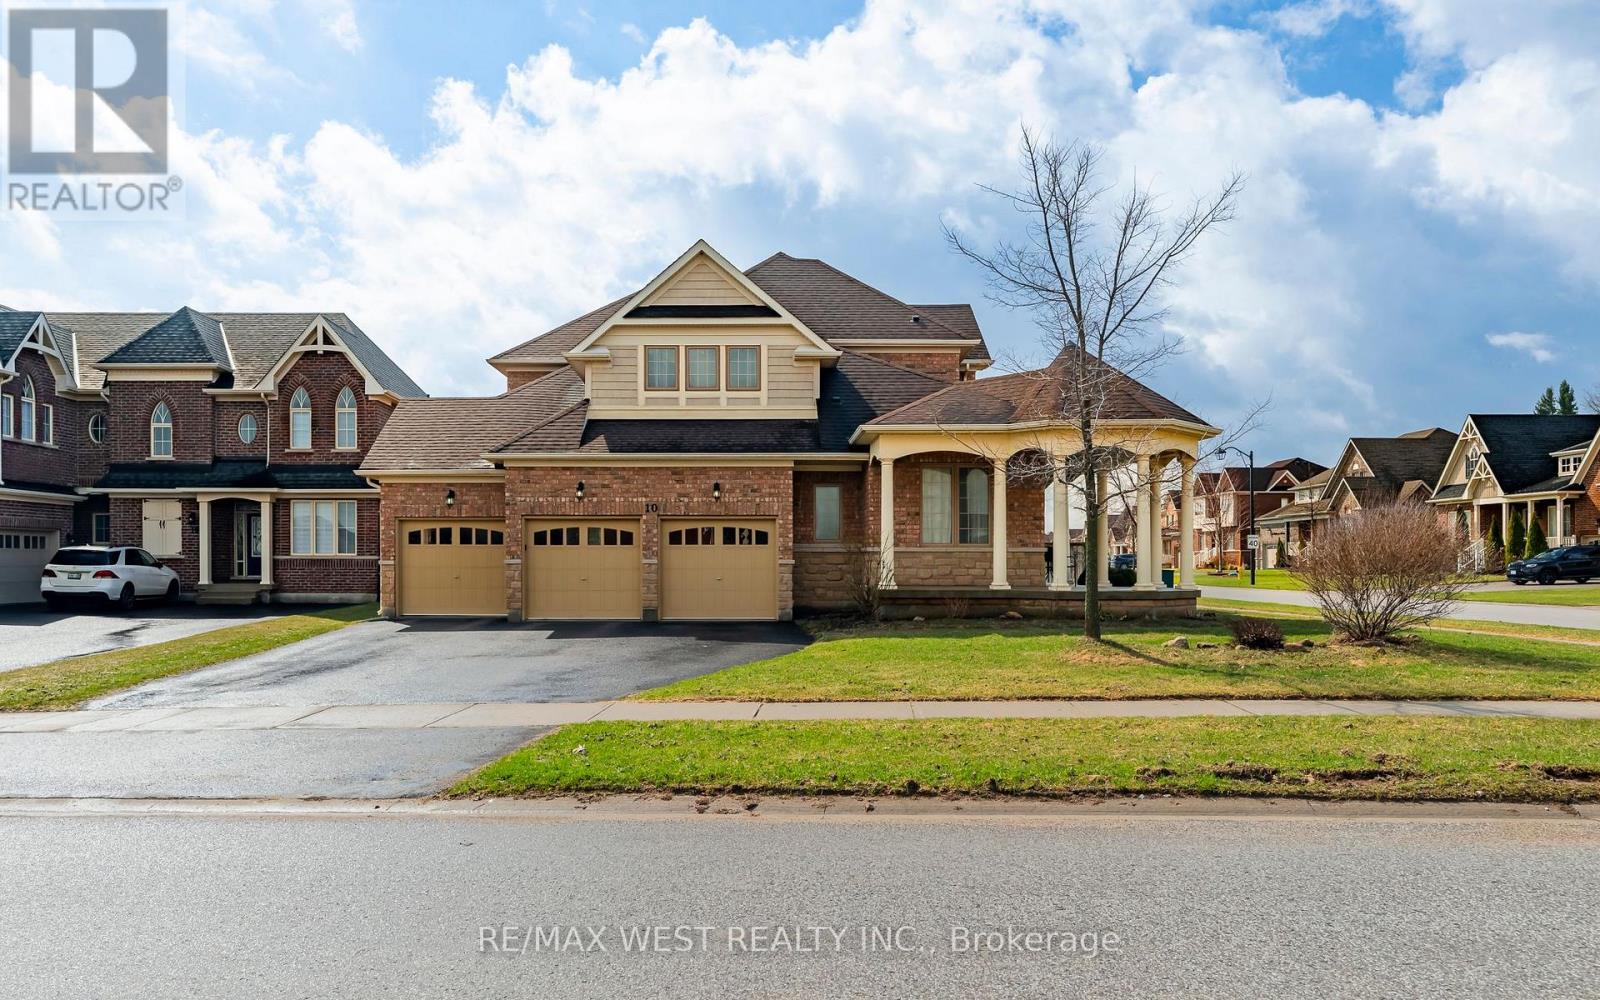
10 Stonegate Avenue
Mono, Ontario
Discover refined living in this exceptional executive home by Brookfield Homes, gracefully positioned on a substantial premium corner lot in the highly sought-after Fieldstone community. From the moment you arrive, the home makes a striking impression with its open concept design, timeless curb appeal, expansive presence, and impressive three-car garage. Inside, the residence offers a sophisticated layout with four generously sized bedrooms, each with access to a bathroom, creating both comfort and privacy for family and guests alike. The main level is designed with elegance and function in mind, featuring multiple living and dining spaces that flow beautifully into a gourmet kitchen ideal for entertaining on any scale. Set on a truly remarkable lot, the property offers exceptional outdoor space and a sense of openness rarely found. The over-sized front porch adds a touch of classic charm, while the overall setting delivers the perfect balance of luxury, space, and prestige. Ideally located close to major highways, top-rated schools, shopping, and dining, this home offers an unmatched lifestyle in one of the area's most desirable communities. (id:63203)
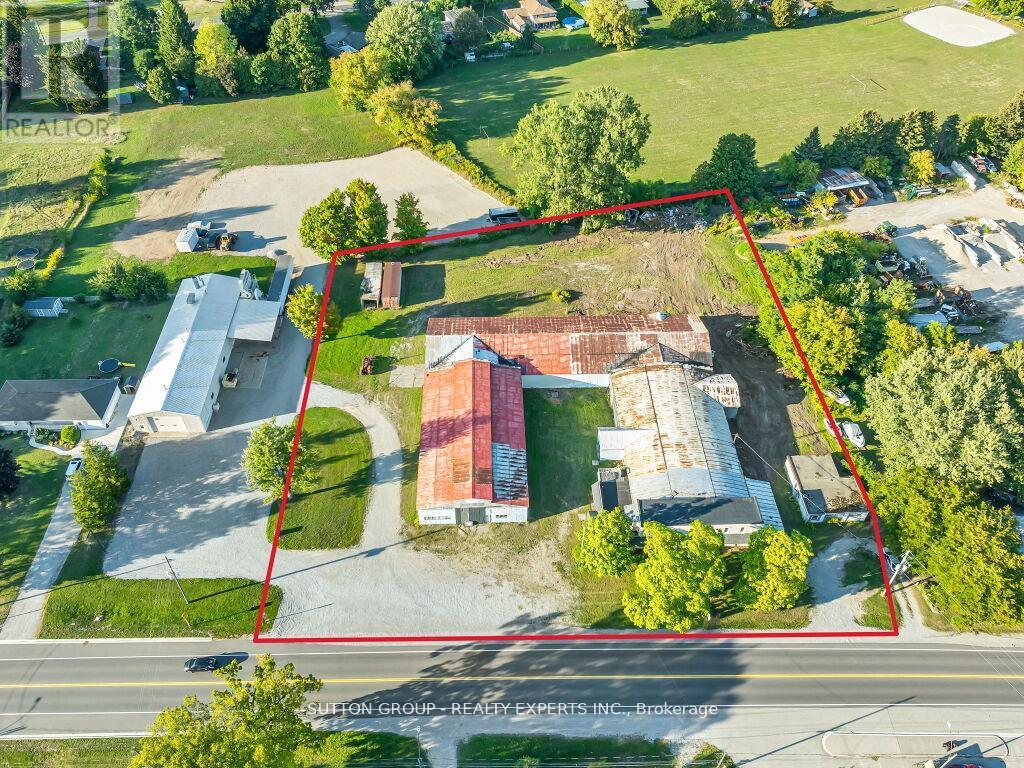
283 Main Courtland Street
Norfolk, Ontario
Prime mixed-use opportunity in the heart of Courtland with exceptional exposure on both Main Street/ Highway 3. Situated on approximately 2 to 2.5 acres, this versatile property features three buildings totaling over 15,000 sq ft. Includes an operational saw mill, a 2-bedroom residential apartment, warehouse space, a massive garage, and a loading dock. Dual frontage provides excellent access and visibility for a wide range of uses. Zoned for multiple commercial and industrial applications, offering flexibility for owner-users or investors. Ideal for warehouse operations, truck yard, storage, or continued saw mill business. Clean environmental status. Strong income potential with options to fully or partially lease. Strategic location just minutes from Tillsonburg with significant growth potential. Roughly Estimated potential income from rental $9000 (saw mill location $3000 , warehouse rental $2000, 2 bedroom apartment $1000, office rental $1000 and parking rental $2000). (id:63203)
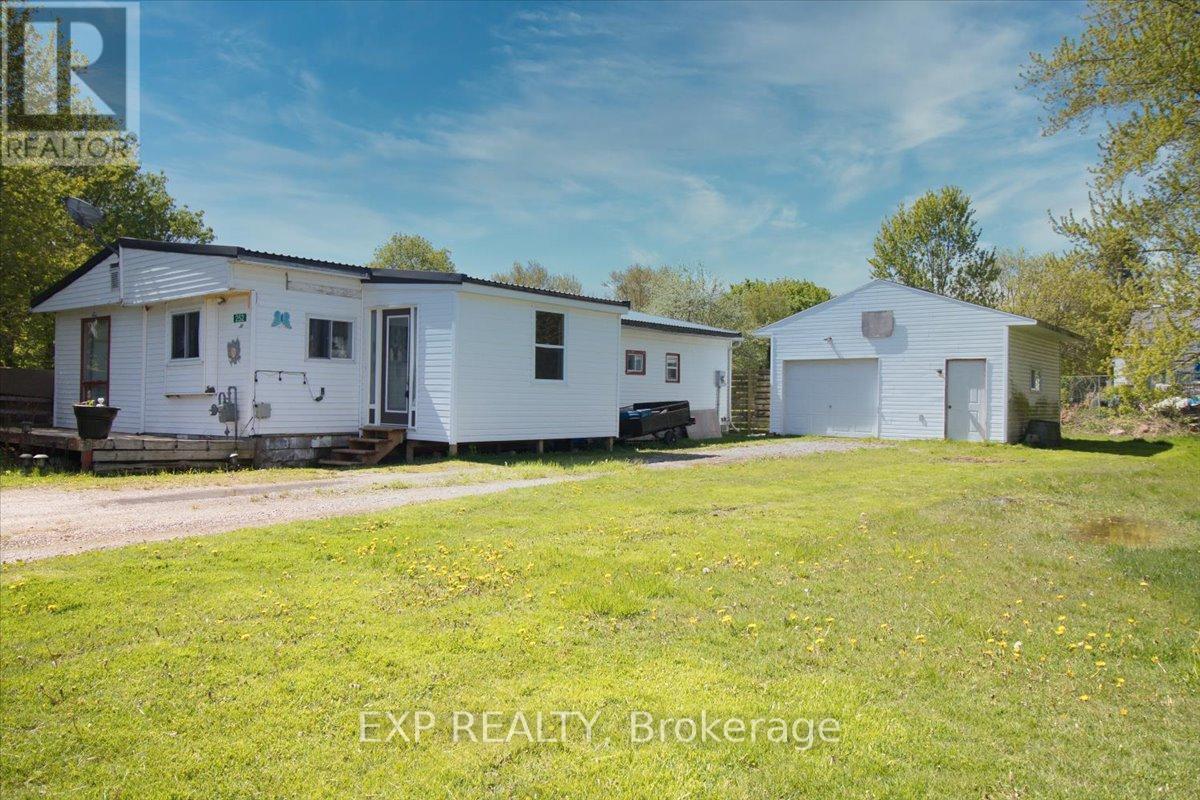
252 Queen Street
Chatham-Kent, Ontario
Welcome to a property that punches well above its weight. Set on a generous half-acre lot, this 3-bedroom, 1-bath modular home offers the kind of space, privacy, and freedom that's getting harder to find-especially without the burden of land lease or monthly lot fees. You own it. All of it. Inside, the layout is functional and comfortable, with three bedrooms that give you flexibility-whether that's for a growing family, a home office setup, or simply extra breathing room. The home is easy to maintain, efficient to run, and sits on a lot that gives you the kind of outdoor space most buyers are craving right now. Half an acre means bonfires, gardens, space for the kids or pets to run, and room to make it your own. No cramped subdivisions. No feeling boxed in. This is the kind of property that makes sense, whether you're stepping into the market for the first time, downsizing without sacrificing land, or looking for a smart investment with real upside. Opportunities like this don't sit around long... especially when you combine land ownership, usable space, and affordability all in one package. (id:63203)
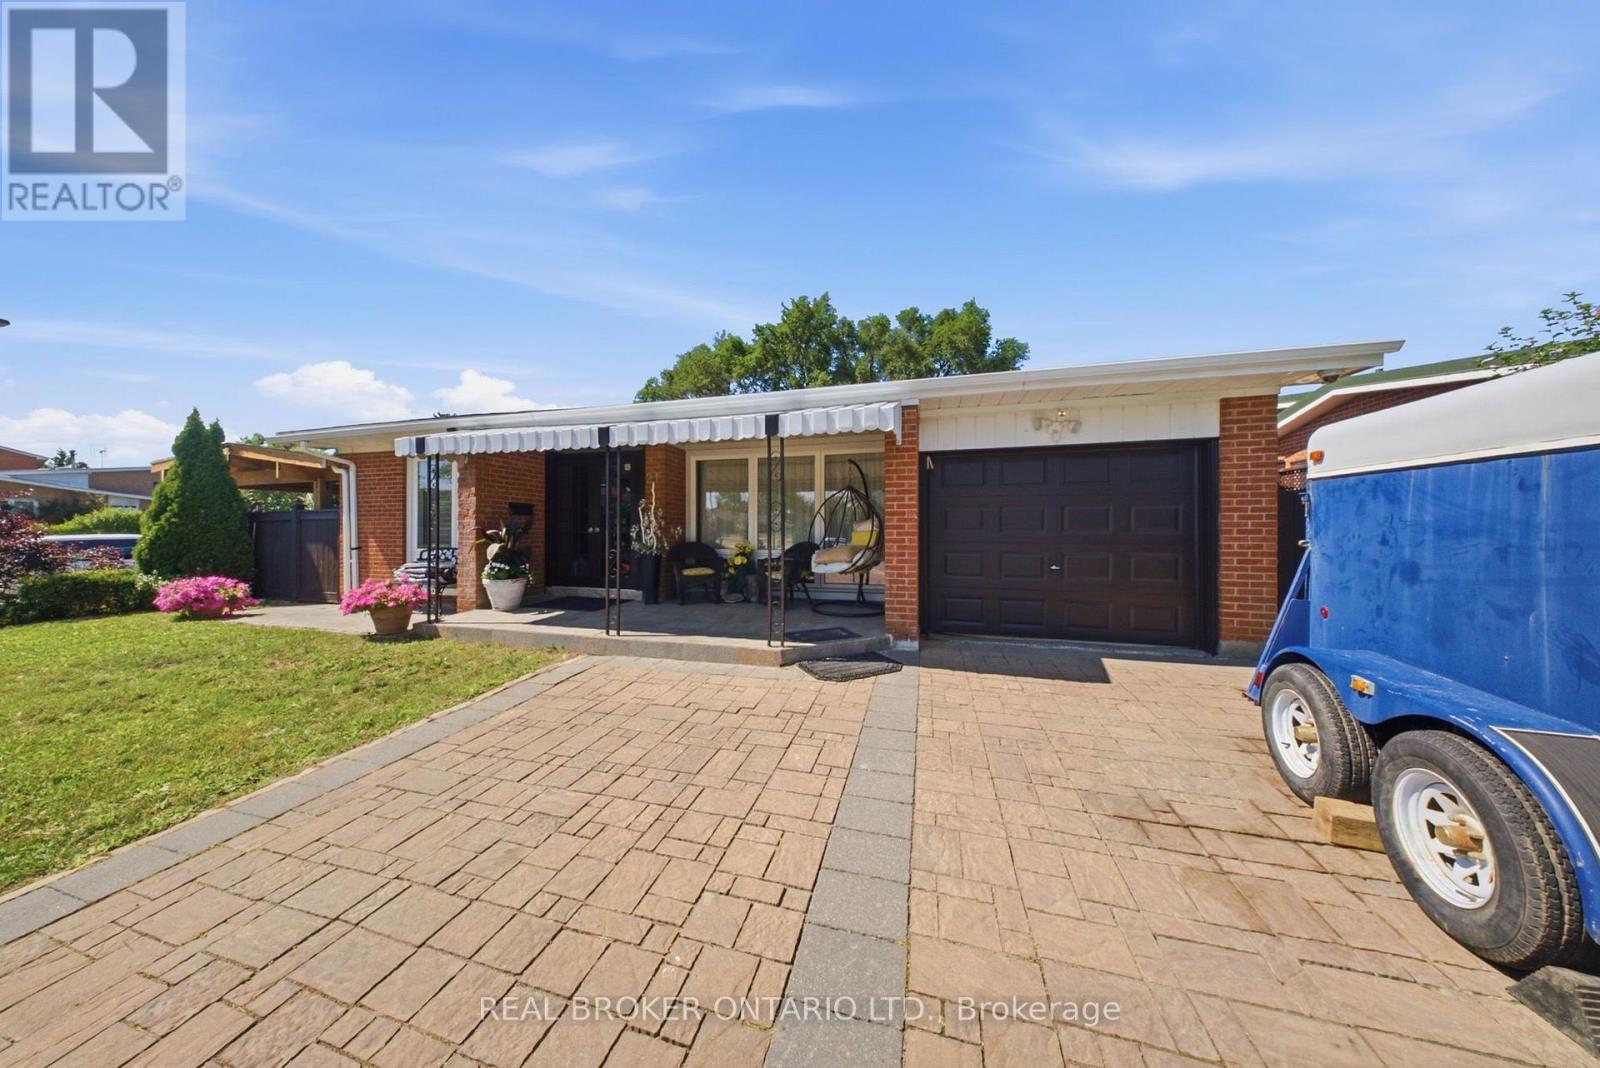
21 Kendleton Drive
Toronto, Ontario
Welcome to 21 Kendleton Drive, a beautifully renovated home that's been updated from top to bottom and is completely move-in ready. Situated on an impressive oversized corner lot, this property is perfect for entertaining. The backyard is your own private retreat, featuring a spacious deck, a built-in BBQ, and even a convenient outdoor washroom-ideal for hosting family gatherings and summer parties. Inside, the bright and spacious main floor showcases a stunning modern kitchen with elegant marble countertops, a large centre island, stainless steel appliances, an eat-in dining area, and an abundance of cabinetry for all your storage needs. Every detail has been thoughtfully updated, including stylish, modern bathrooms throughout the home. The fully finished lower level, beautifully renovated in 2025, offers a modern in-law suite, providing excellent flexibility for extended family, guests, or multi-generational living. Beyond the home, you'll enjoy an outstanding family-friendly location just minutes from the Humber River, scenic walking and cycling trails, and nearby parks offering plenty of opportunities for outdoor recreation. With schools, shopping, public transit, and major highways all close by, this home combines everyday convenience with an active lifestyle. Combining exceptional indoor and outdoor living with quality renovations throughout, 21 Kendleton Drive is a home that truly has it all. (id:63203)
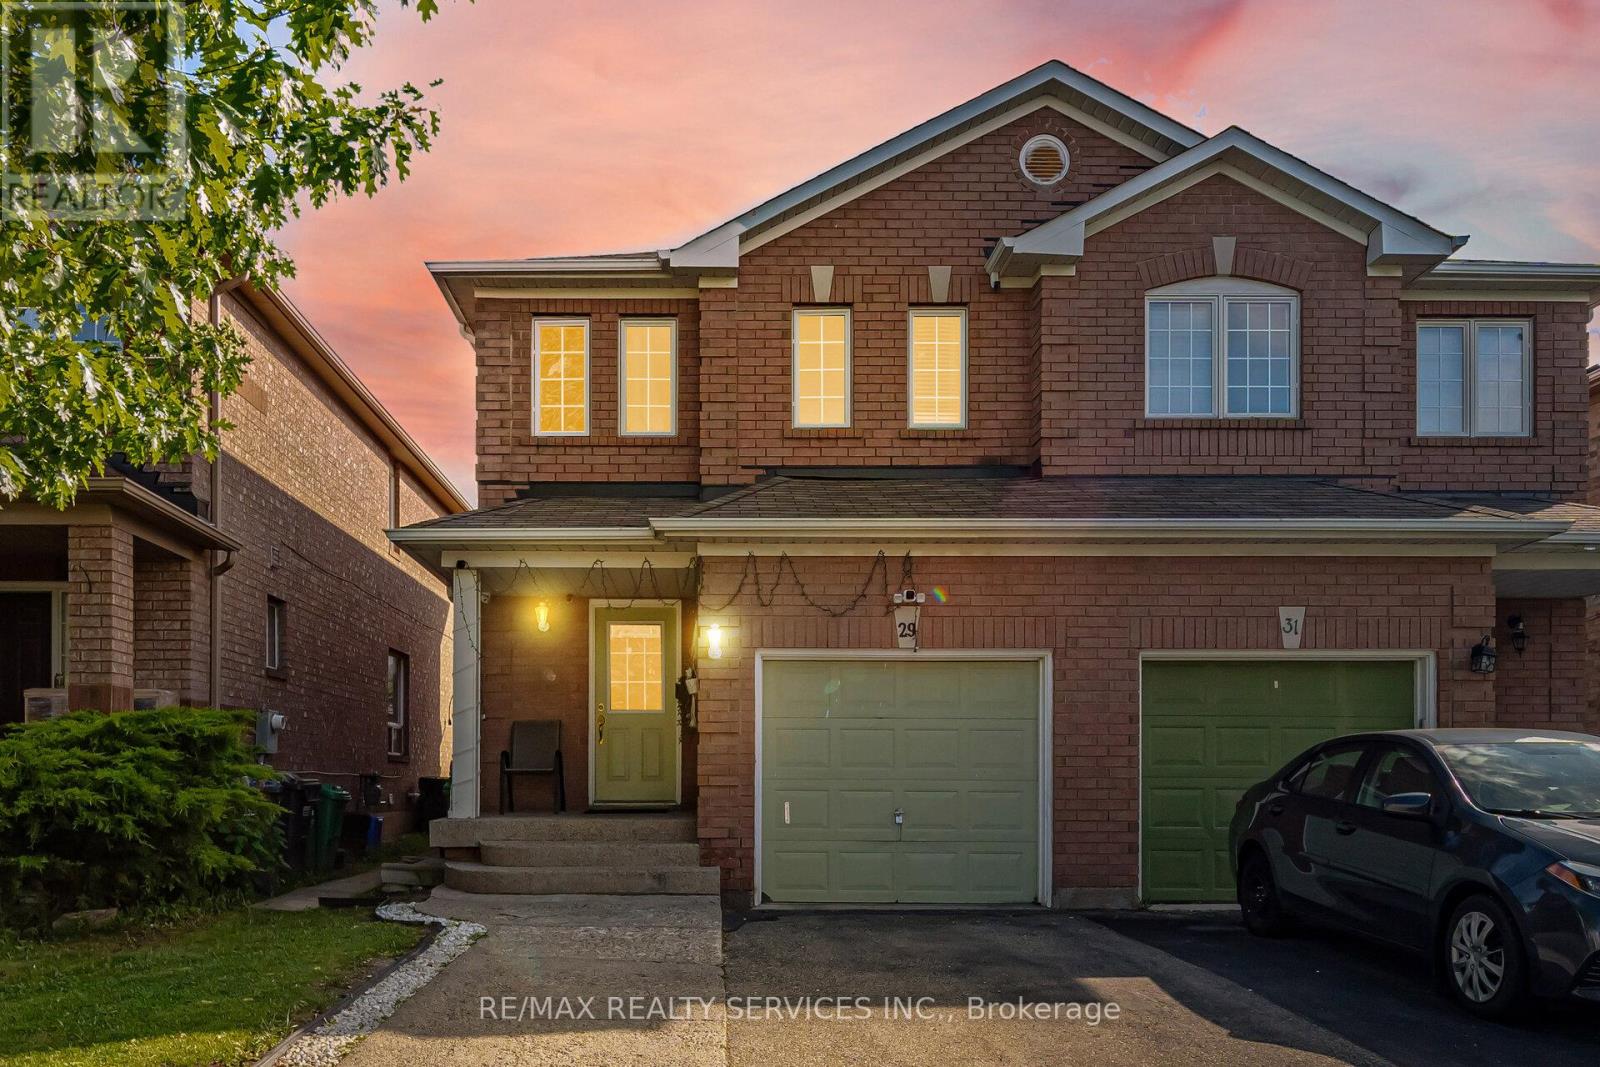
29 Lonestar Crescent
Brampton, Ontario
Simply stunning! Shows 10+++. Beautiful 3+1 bedroom, 4 bathroom semi-detached home situated on a quiet street in Fletcher's Meadow. Featuring a combined living and dining area, upgraded kitchen , primary bedroom with ensuite, and generously sized bedrooms on the second floor. Professionally finished basement offers a full bathroom, kitchen, and open-concept living area that can easily be converted into an additional bedroom. Professionally landscaped front and backyard. A must-see home! (id:63203)
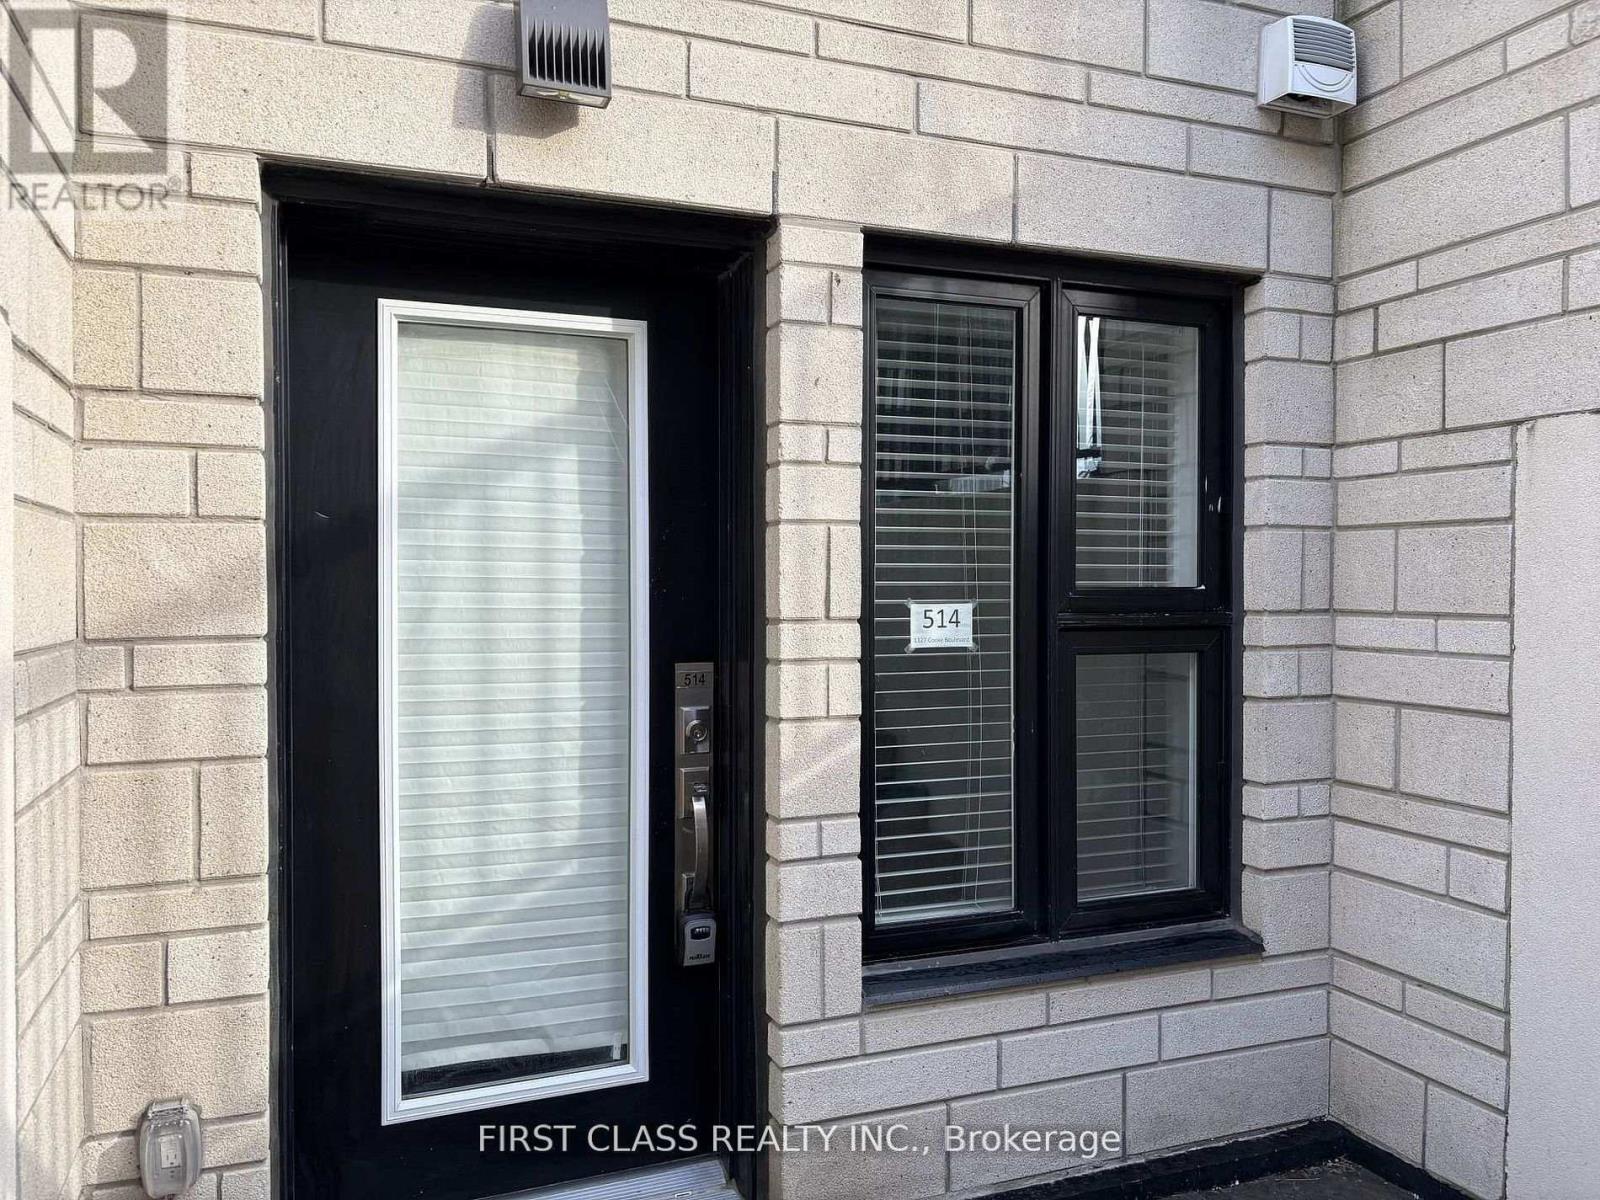
514 - 1127 Cooke Boulevard
Burlington, Ontario
Stop Renting And Invest In Your Own Future! A Must See In Burlington's Desirable Aldershot Neighbourhood! Stylish One-Bedroom & One Bath Smart-Style Urban Stacked Townhouse Condo With Direct Entrance & Private Terrace! Completely Carpet-Free And Features 9' Ceilings, Convenient In-Suite Laundry And One Secure Underground Parking Space (#28). Kitchen Features Quartz Counters, S/S Appliances, Breakfast Bar And Overlooks The Living Room. This Home Is A Commuter's Dream, At A Walking Distance To Aldershot Go Station, Get To Downtown Toronto Via Go Train! And Close To All Amenities: Immediate Highway Access And Minutes To Restaurants, Shops, Coffee, Groceries, Lake Ontario, Lasalle Park, Marina And The Beautiful Royal Botanical Gardens. Simplify Your Life ... With Convenience And Style! (id:63203)
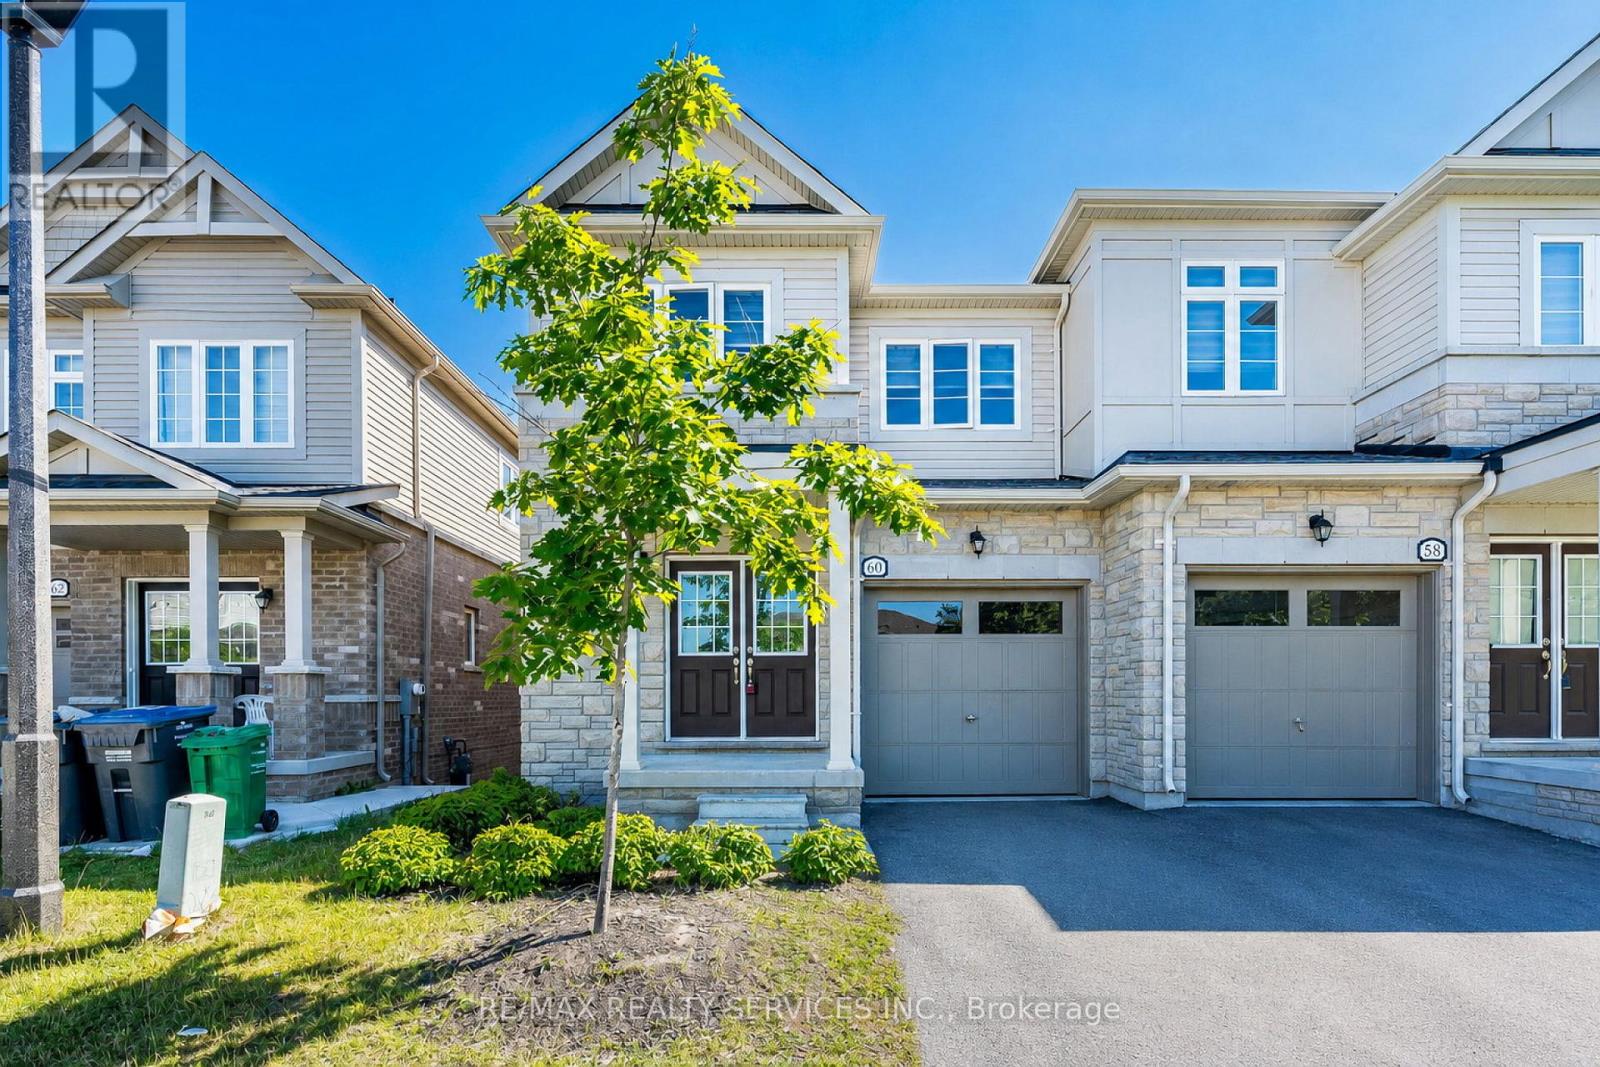
60 Brixham Lane
Brampton, Ontario
Stunning Modern Semi-Detached Home Built In 2023, Located In A Highly Desirable Family-Friendly Neighbourhood At Wanless Dr & Creditview Rd. This Beautiful Freshly Painted Carpet-Free Home Features 3 Spacious Bedrooms, 2.5 Bathrooms, Double Door Entry, Elegant Staircase, And A Bright Open-Concept Layout Filled With Natural Light, Hardwood Flooring On The Main Floor, New Pot Lights, And A Stylish Contemporary Kitchen With Brand New Stainless Steel Appliances, Granite Countertops, Backsplash, Undermount Sink, And Walk-Out To Deck. The Spacious Primary Bedroom Offers A Large Walk-In Closet And Luxurious 5-Piece Ensuite, 200 Amp Electrical Panel, And Thousands Spent On Upgrades Throughout. Excellent Potential To Create Walkout Legal Basement Apartment. Perfectly Located Close To Highways, GO Station, Transit, Schools, Parks, Plaza, And All Major Amenities. Transit At Your Doorstep. A Perfect Opportunity For Families & Investors Alike - A True Showstopper 10++! (id:63203)
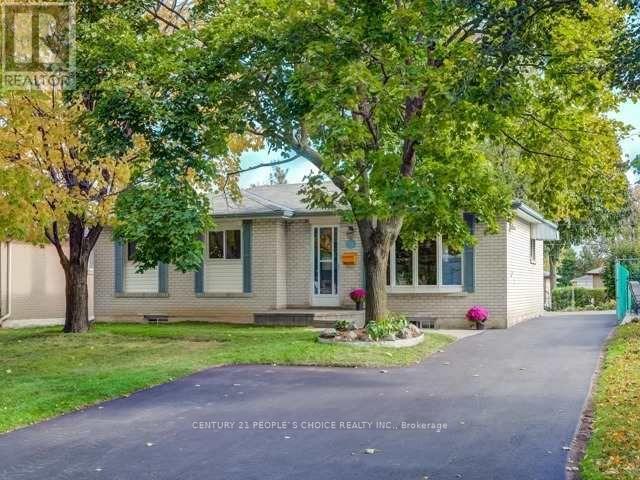
13 Brookdale Crescent
Brampton, Ontario
LOCATED ON 55x110' DEEF LOT IN AVONDALE COMMUNITY OF BRAMPTON CLOSE TO GO STATION AND ALL AMENITIES IN FAMILY NEIGHBOURHOOD, Cozy Detached Bungalow On A Quiet Street In The Popular B-Section, Custom Solid Oak Kitchen W/Quartz Crtop, Granite Sink & Garden Window,, Sep Entr To Bsmt, Gas. Bbq Hook Up, Shed. Great Location Close To Shopping, Schools, Highways, Walking Trails & More, BEAUTIFUL HOME WITH LOTS OF POTENTIAL CLOSE TO ALL AMENITIES SUCH AS PARKS, SCHOOLS, RECREATION CENTRE, GO STATION, HWY 410/407, PUBLIC TRANSIT, PLACE OF WORSHIP, SHOPPING AND MUCH MORE... (id:63203)
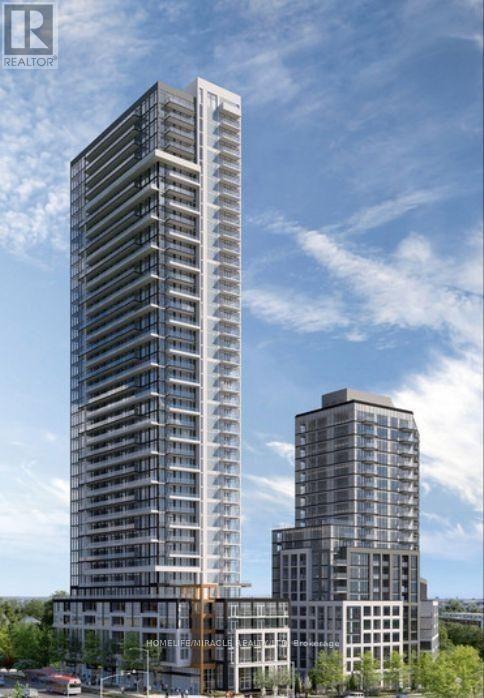
3411 - 209 Steeles Avenue W
Brampton, Ontario
Welcome to this brand new, never-lived-in 1 plus den, 1 bathroom suite offering stylish finishes, exceptional convenience, and a thoughtfully designed layout. This bright, carpet-free home features wide-plank laminate flooring, quartz countertops, stainless steel appliances, and an open-concept living space that seamlessly extends to a private balcony. The spacious bedroom offers generous closet space, while ensuite laundry adds everyday convenience. Enjoy outstanding value with high-speed internet and heating included in the rent, helping reduce your monthly expenses. Residents have access to premium amenities including a fully equipped fitness centre, rooftop terrace, party room, lounge, and beautifully designed common spaces. Ideally located steps to Sheridan College, Shoppers World, public transit, restaurants, and everyday essentials, with quick access to major highways for an easy commute. A perfect opportunity to enjoy modern living in one of Brampton's newest and most desirable communities. (id:63203)
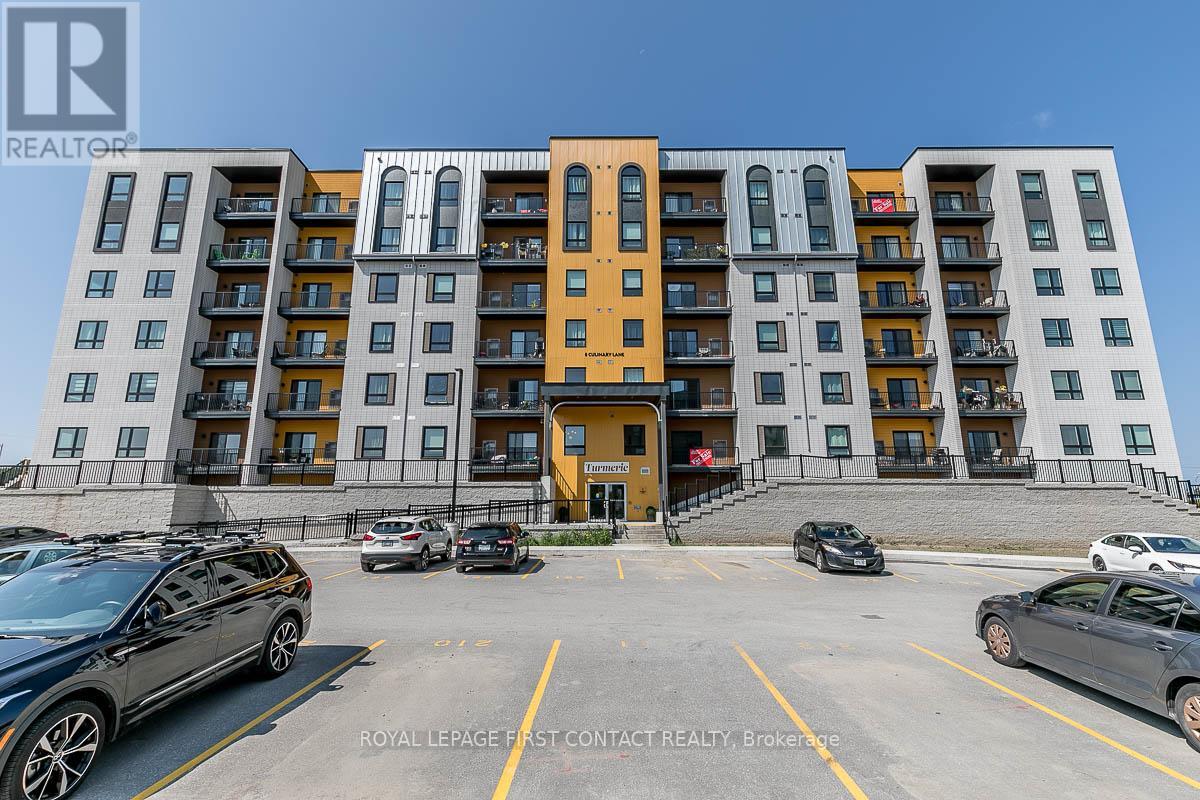
101 - 8 Culinary Lane
Barrie, Ontario
AVAILABLE IMMEDIATELY FOR RENT!!! Amazing 1st floor condo unit features 1199 sq ft with two bedrooms plus den & two full bathrooms. Open concept floor plan with 9' ceilings, 5 brand new appliances, pot lights, in-suite laundry & modern chef style kitchen with quartz counters & tiled backsplash. Accessible features including wider door frames/hallways & accessible light switches. Conveniently located within minutes to GO station, HWY 400, shopping, schools and all other amenities. Comes with "TWO PARKING SPOTS" - 1 Underground & 1 Outdoor! Includes access to community gym! Available immediately - $2700 plus Heat & Hydro (Water included)...Looking for A++ tenant!! (id:63203)
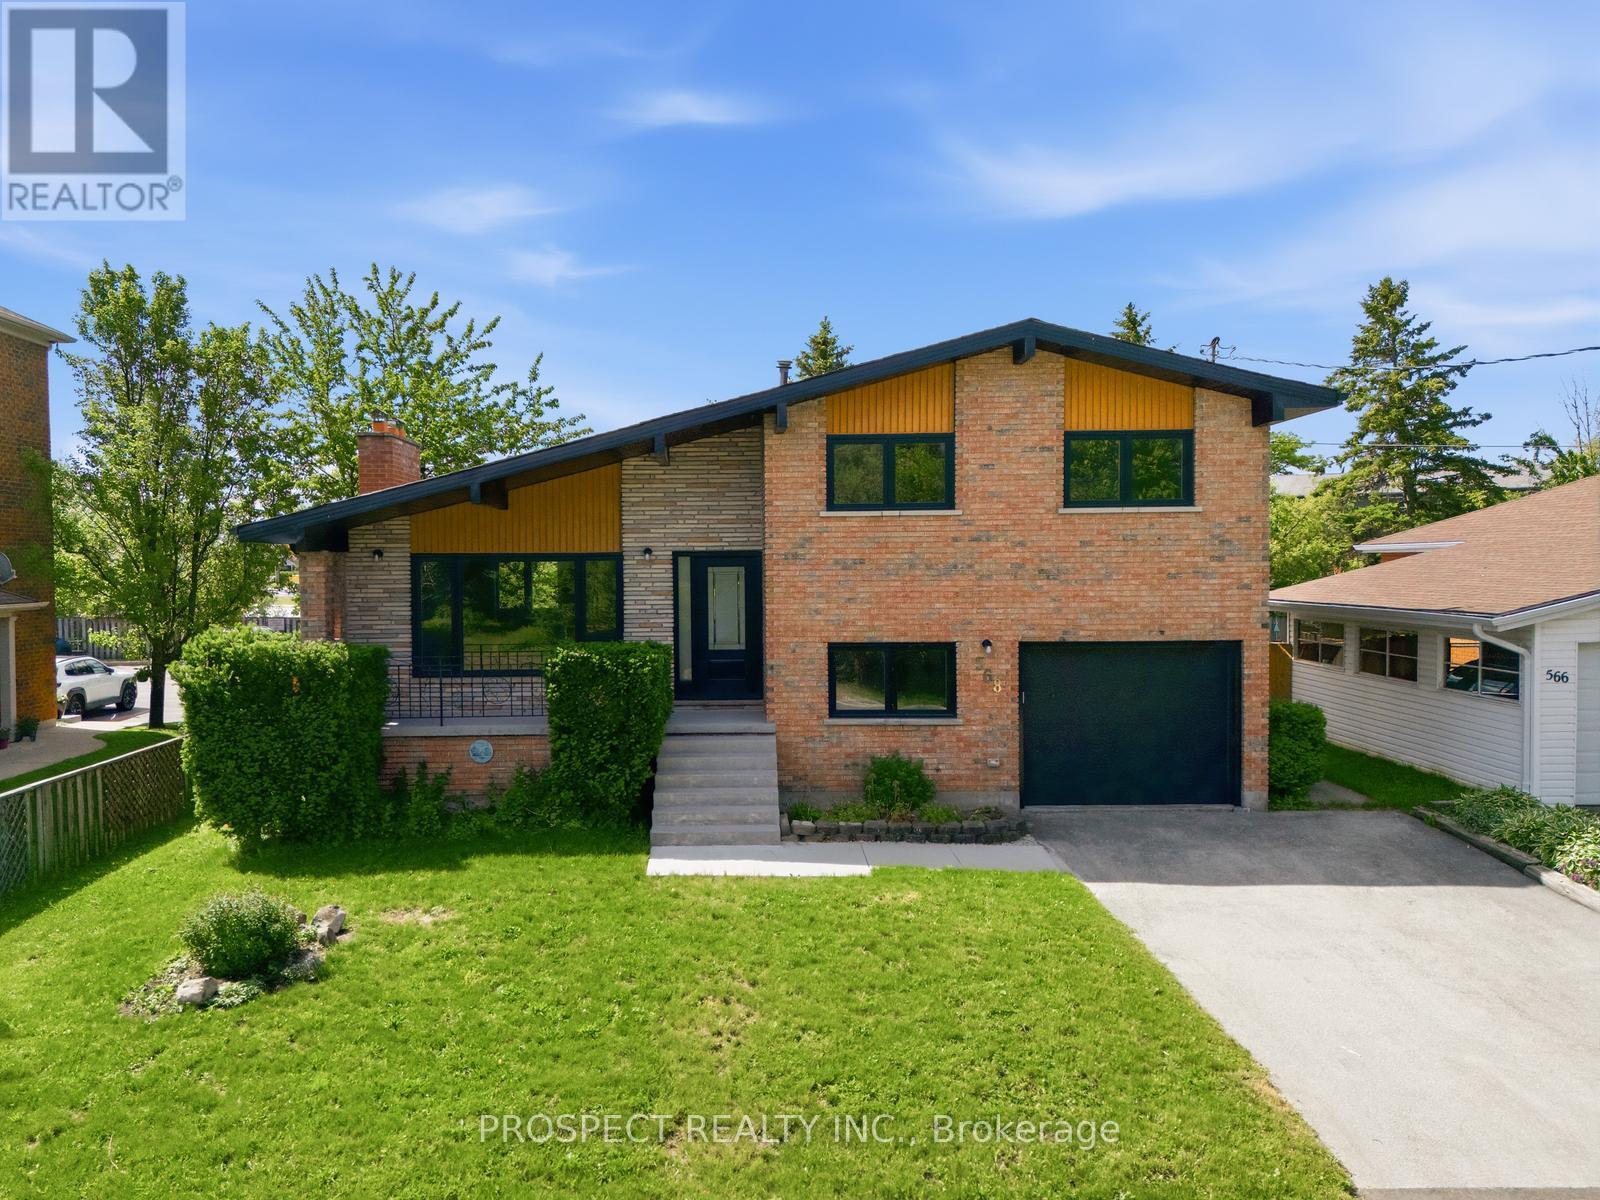
568 Simcoe Street
Collingwood, Ontario
Be a part of a tight knit community with one of the most beautiful beaches, Sunset Beach, in Simcoe around the corner as well as a brand new park. This home is a brand new renovation that has yet to be lived in post renovation. Renovated in early 2025. This home is on a massive lot of 55ft by 131ft. 4 large bedrooms and 2 bathrooms. The home is a side split. The kitchen will impress just about anyone with brand new state of the art appliances. A massive island with waterfall stone top gives you plenty of space to store kitchen supplies and to prepare your meals on. All windows and doors are brand new. The basement is finished with new floors. The furnace and water tank were recently updated. The home sits at 1500 square ft with another 1000 sq ft below grade. There is natural light pouring in the home from all rooms. The home is freshly painted, all bathrooms were renovated. This home is turn key. The garage is attached with entrance into a mudroom with built in for easy access. The home is located 5 mins from downtown Collingwood and all its amenities. (id:63203)
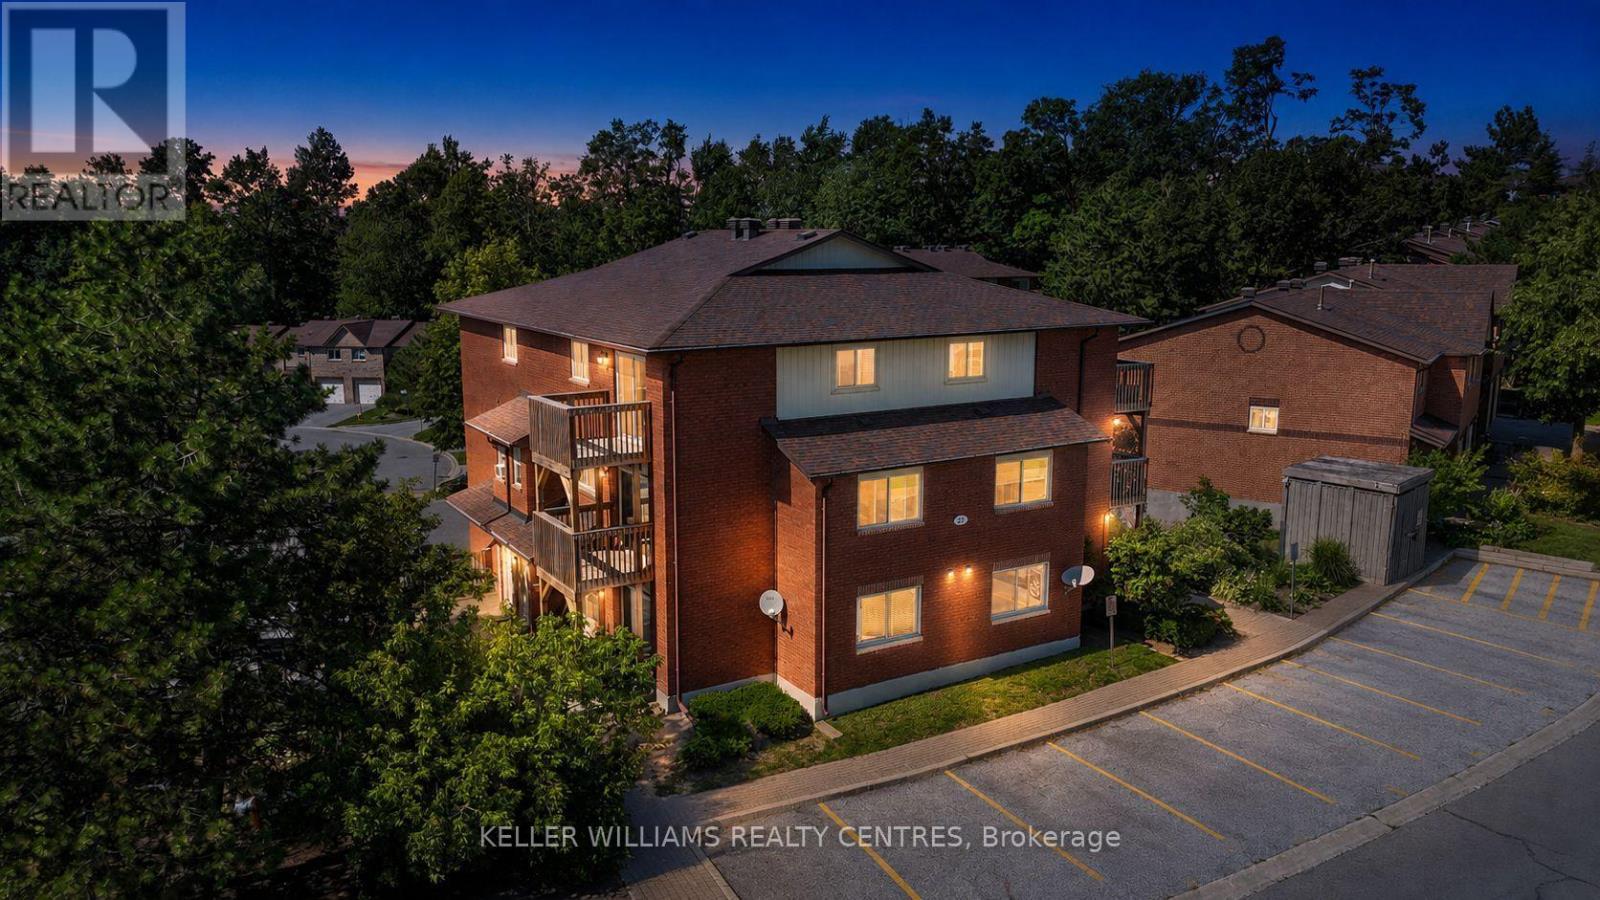
2 - 22 Meadow Lane
Barrie, Ontario
Affordable 2-storey condo in the highly desirable Ardagh community! Offering just over 1,200 sq. ft. of bright living space with 3 bedrooms, this home is perfect for first-time buyers, downsizers, or investors. Enjoy two recently updated balconies-one off the main floor and another off the spacious primary bedroom-providing plenty of natural light and great outdoor space. A playground is located directly across the street, and you'll love the great proximity to the scenic Ardagh Bluffs trails. Includes 1 exclusive parking space plus lots of designated visitor parking nearby. Great amenities include an outdoor pool, exercise room, sauna, tennis court, and playground, with water and building insurance included in the condo fees. Conveniently located just 3 minutes to Hwy 400 and 10 minutes to Barrie's waterfront, with shopping, schools, and everyday amenities close by. Great value in one of Barrie's most sought-after neighbourhoods! (id:63203)
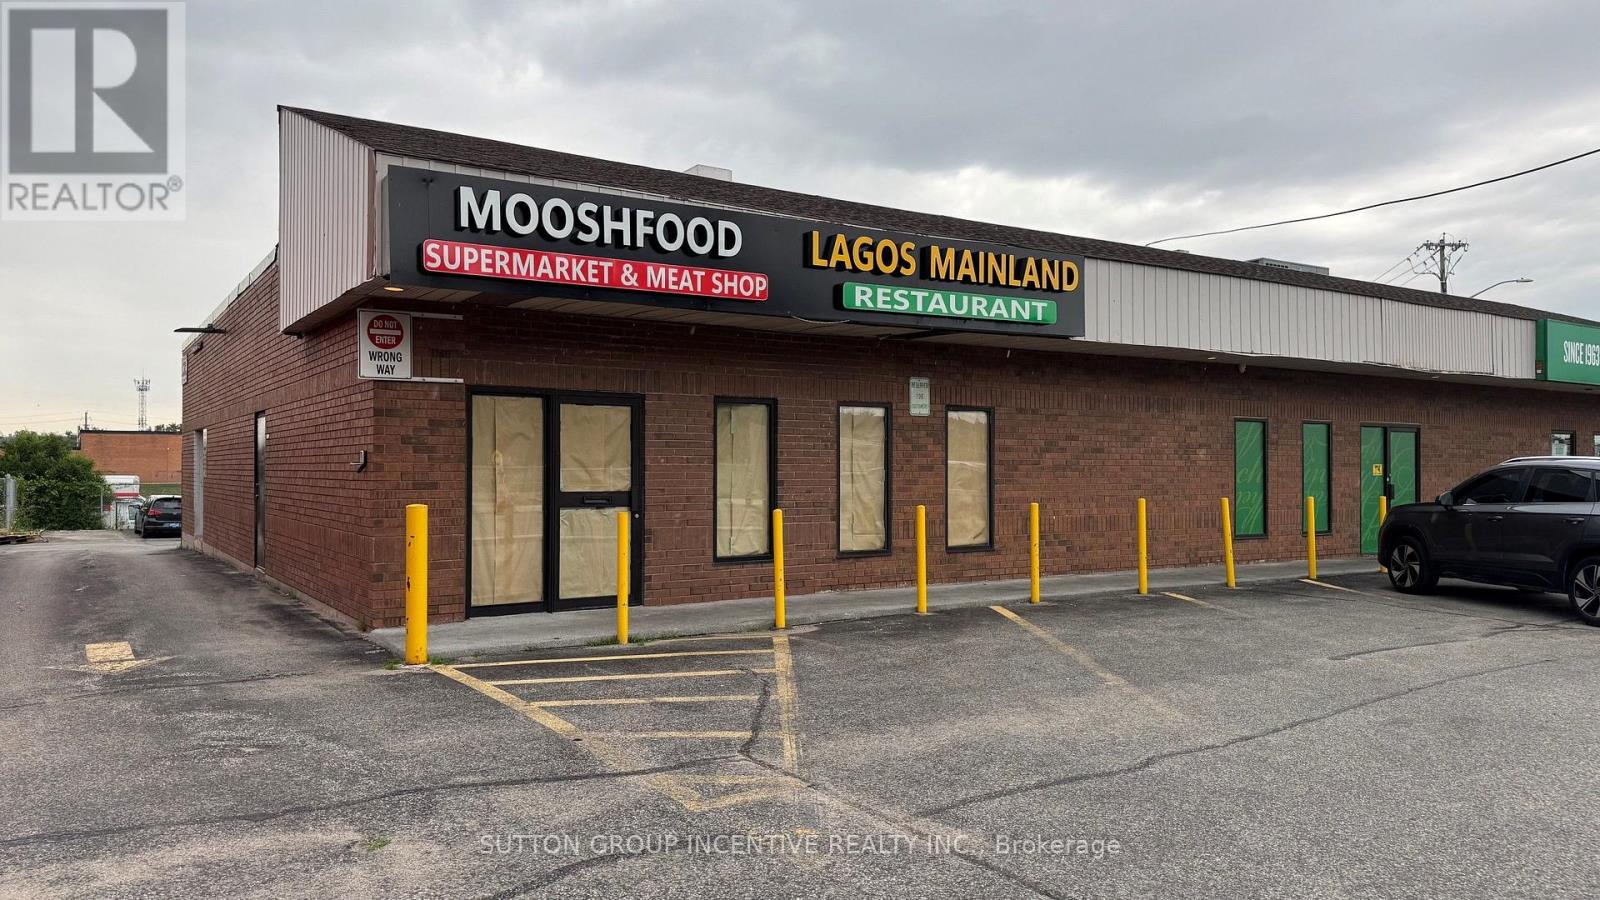
4 - 285 Dunlop Street W
Barrie, Ontario
1,990 SF of Service / Retail space located on Dunlop St W with access from both Dunlop and Hart. Property is zoned C4 - General Commercial, which allows a vast array of different uses - including restaurant, grocery, convenience, retail, and others. 2 x 2pc washroom have been updated within the last 3-5 years, rough-in for 1 more. Most recently used as a restaurant and grocery store, but tenant has since vacated. Landlord is in the process of repairing some damage within the unit (including some drywall work in washroom). Access to unit through front door or door at rear of unit facing additional parking lot. Previous tenant installed large walk-in freezer and fridge, which may be included in "AS IS" conditions with the Landlord taking no responsibility for the condition or functionality. Some equipment / furniture has been left behind, but can be removed prior to possession. Located just east of the Hwy 400 interchange with access from both northbound and southbound lanes. Starting rent is $25/Sf/Yr (triple NET), with escalations - TBD, based on a 5 year term. MIT Includes water / sewer, parking, signage. Tenant responsible for Heat & Hydro. PHOTOS ON LISTINGS ARE FROM PRIOR TO LAST TENANT - will be updated once work is completed. (id:63203)
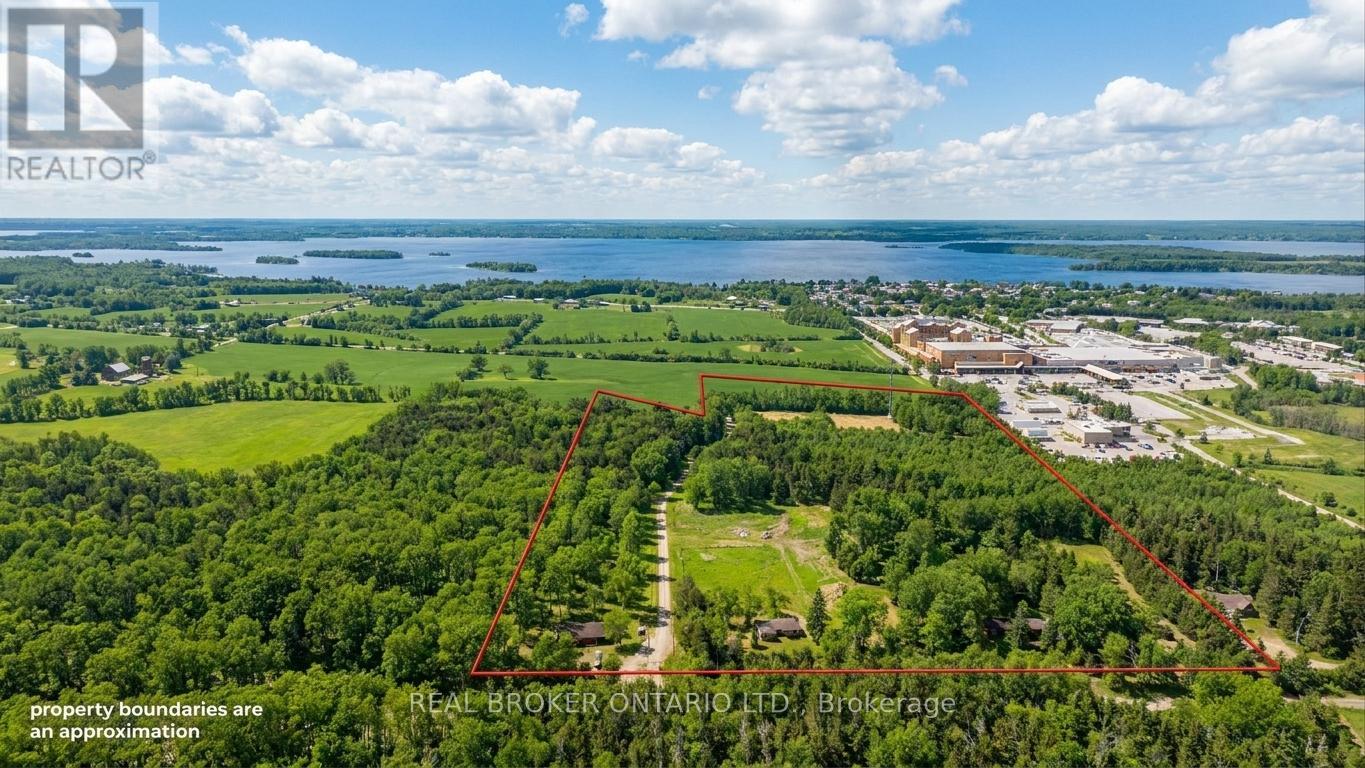
5638-5686 Willison Side Road
Ramara, Ontario
A rare opportunity to acquire approximately 33 acres of Destination Commercial land in Ramara Township, strategically positioned adjacent to Casino Rama, one of Ontario's most established year-round tourism destinations.The property is zoned Destination Commercial (DC-TR (H)) under the Township of Ramara Zoning By-law. The site is currently undeveloped and subject to a holding provision, with any future development to proceed in accordance with applicable zoning regulations, official plan policies, and required approvals.Any lot lines, site layouts, or renderings shown in marketing materials are conceptual and provided for illustrative purposes only. They do not represent approved plans, surveyed boundaries, or guaranteed development outcomes.The scale of the landholding and its location present an opportunity for purchasers considering destination-oriented, commercial, or tourism-related uses, subject to their own independent due diligence and planning review.The property is offered as a single package and is sold on an as-is, where-is basis, with no representations or warranties of any kind. Buyers are encouraged to satisfy themselves with respect to zoning, permitted uses, approvals, servicing, environmental matters, and all other factors material to their intended use.Inquiries welcome. (id:63203)
6196 Ravenshoe Road
Georgina, Ontario
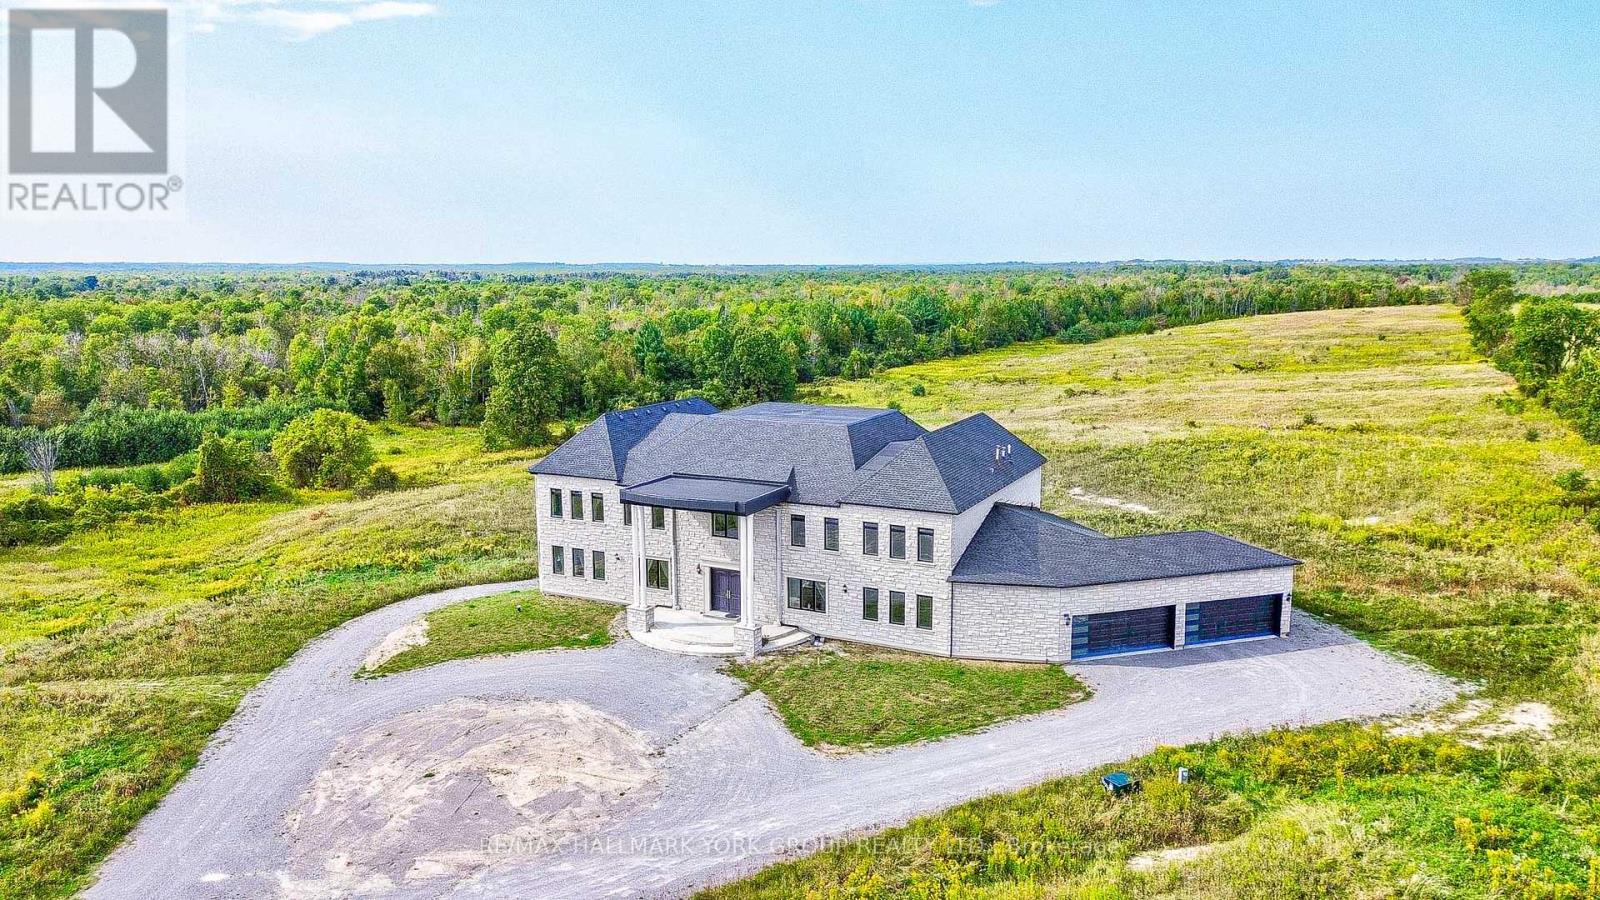
Enjoy Countryside living on this gorgeous 100 acres of gently rolling hills. Nestled in the lovely Hamlet of Brown Hill, with southern exposure & superb panoramic hilltop views. Conveniently located to Keswick, Sutton & just minutes to HWY 404. This unique opportunity offers 2 homes including a 5 year new 9400 Sq' ft custom built Stone & Brick 17 room residence set far from the road with a long circular driveway leading to the main entry & 4 car garage; a separate Century Home circa 1870 (needs reno) which could be perfect for extended family, staff or a potential rental income & a Large Barn & Drive Shed that provides plenty of room for storage, equipment or hobbies. Inside, the open concept design includes expansive living areas, 11' pot lit ceilings, large bright windows that overlook the surrounding country side & a mix of 2 x 4 ceramic tiles & hardwood floors throughout. The impressive kitchen is well suited for those who love to cook, featuring a 9' x 5' center island, Quartz countertops & backsplash, 2 full sinks, abundant cupboard space, pantries & a Juliette Balcony. The alternate entry from the 4 car garage leads to a spacious utility area offering main level laundry facilities, a separate shower & extra Pantry storage all with a separate entry to the side yard. The 6 grand bedrooms, one of which is on the main level feature generous private retreats for everyone, personal ensuite baths, hardwood floors, 11' Pot lit Ceilings & large spacious Walk-in closets. Additional laundry & utility rooms are on the second floor with a rough in elevator available to all 3 levels. The custom floating staircase leads to a bright open walkout lower level that is waiting for you to unleash your imagination & personalize its finishing. This property is perfect for those seeking privacy & space in a scenic country setting. (id:63203)
7 & 8 - 95 Royal Crest Court
Markham, Ontario
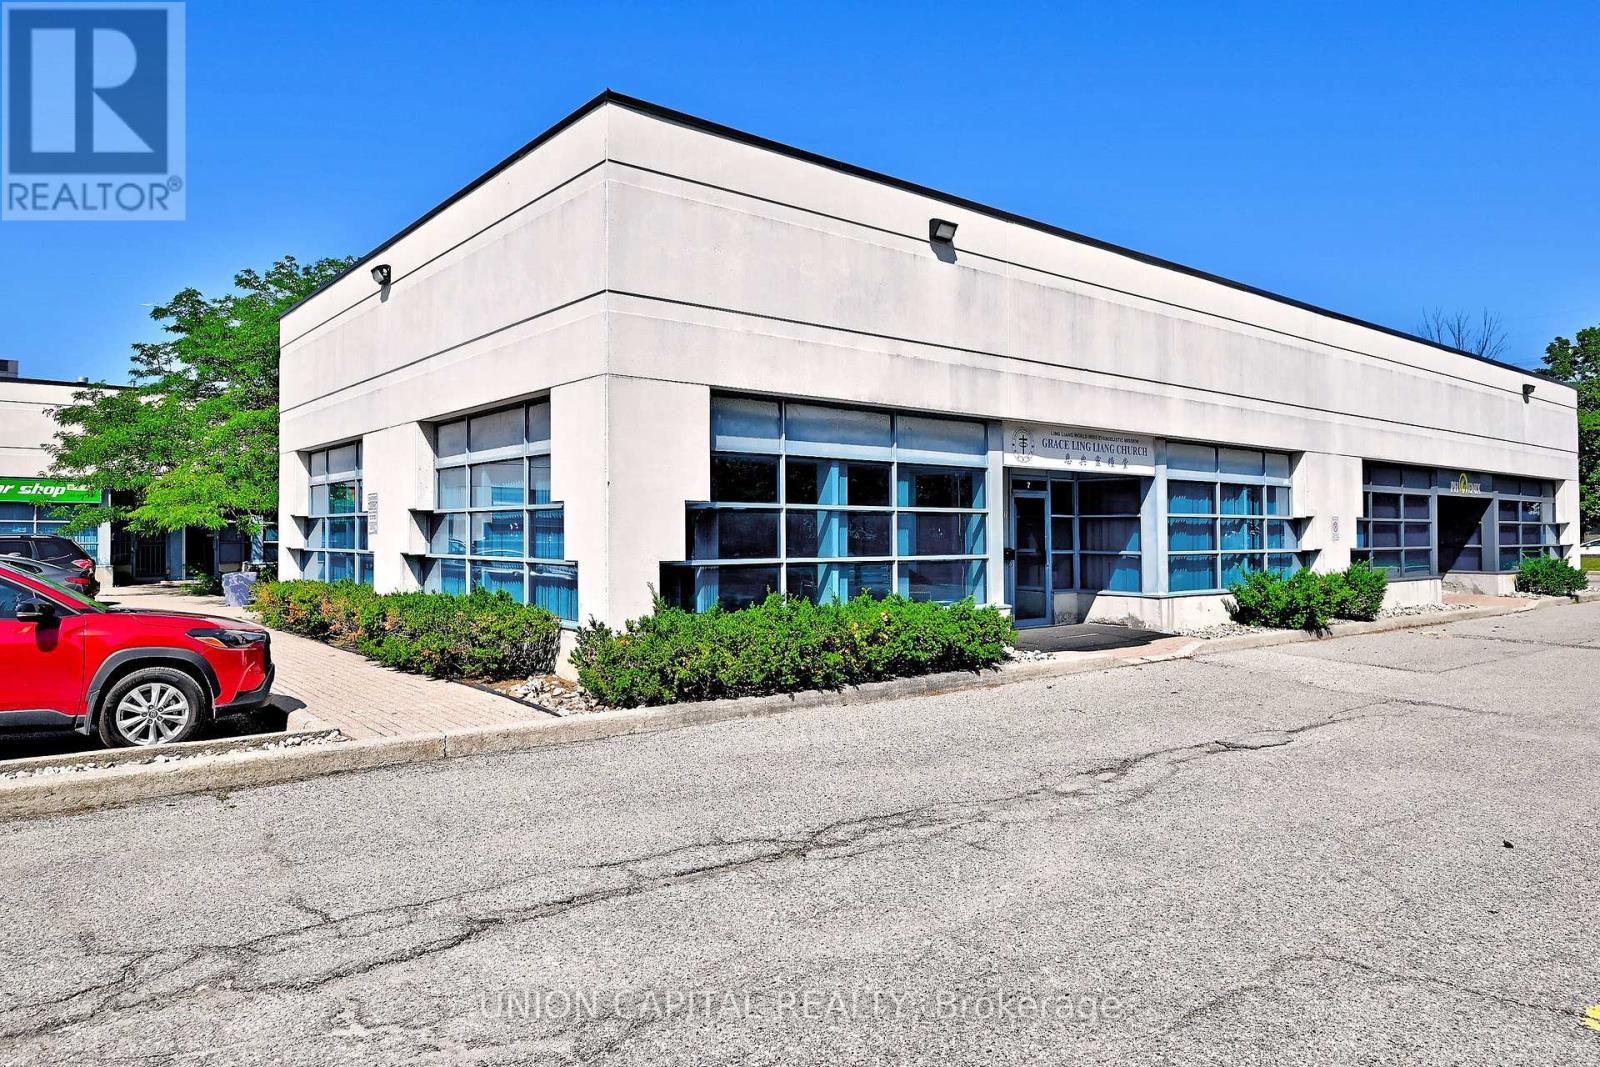
Opportunity Knocks! Street-level office unit in a prime Markham location with a functional layout, ready to work. The unit offers: 1 large recreation room, 2 smaller recreation rooms, 1 private office, 1 staff room, and 2 washrooms. Ample Surface Parking. Solid Street Exposure. Minutes to Downtown Markham with quick access to Highway 401, 404, & 407. A practical, value-driven space for tenants ready to move in and get to work. (id:63203)
112 Ness Drive
Richmond Hill, Ontario
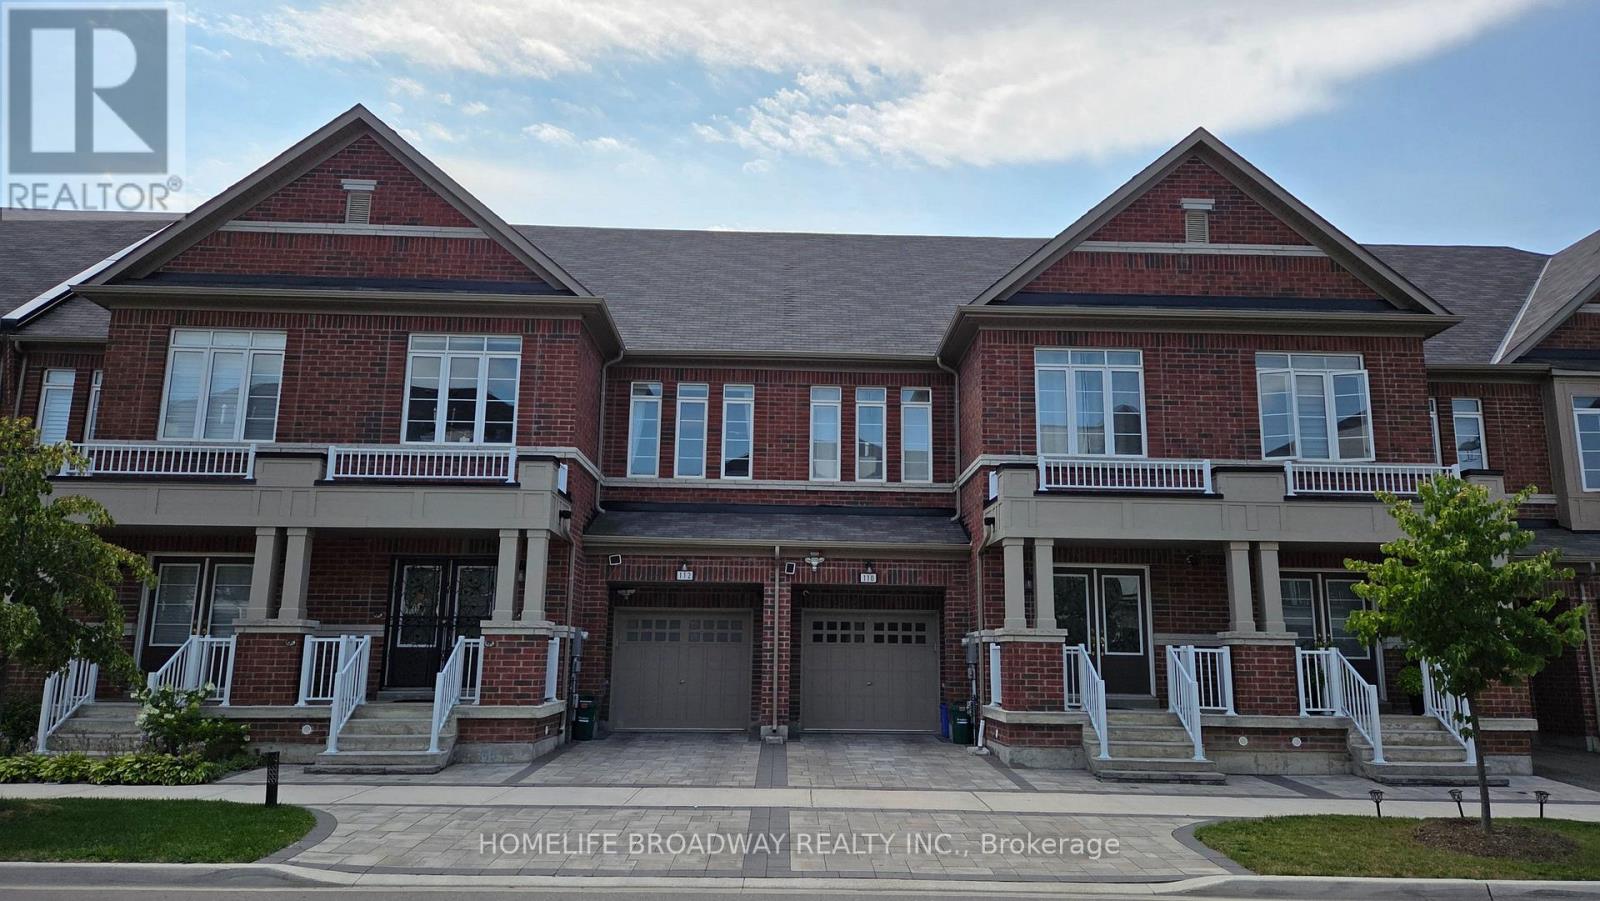
RARELY OFFERED ONE OF A KIND LAYOUT, SPACIOUS FAMILY ROOM ON 2ND FLOOR WITH A HIGH CATHEDRAL CEILING AND LARGE BRIGHT WINDOWS, GREAT FOR FAMILY & FRIENDS GATHERING & ENTERTAINMENT. 4 YEAR NEW, 2,909 SQ FT TOTAL LIVING SPACE INCLUDING FINISHED BASEMENT FREEHOLD TOWNHOUSE (NO MAINTENANCE FEE) WITHIN WALKING DISTANCE TO RICHMOND GREEN SPORTS CENTRE/PARK. LAUNDRY ROOM ON 2ND FLOOR. LIVING ROOM OVERLOOK BEAUTIFUL LANDSCAPED GARDEN. $$$$ SPENT, LUXURIOUSLY UPGRADED THRUOUT, LOTS OF POT LIGHTS, UPGRADED HARDWOOD FLOOR, SMOOTH CEILINGS ON MAIN AND 2ND FLOORS (EXCLUDE BEDROOMS), WINDOW COVERINGS & ZEBRA BLINDS, EXTENDED KITCHEN COUNTERS AND CABINETS, FULLY FENCED BEAUTIFUL LANDSCAPE GARDEN WITH INTERLOCK BACKYARD, WOODEN DECK AND GAS LINE FOR BBQ, INTERLOCK DRIVEWAY, DOUBLE DOOR ENTRANCE WITH A BEAUTIFULLY DESIGNED GATE, 2ND FLR LAUNDRY ROOM, DIRECT ACCESS FROM GARAGE, BUILT-IN CLOSETS IN BASEMENT FOR EXTRA STORAGE. YOUR CLIENTS WILL LOVE THIS UPGRADED & TASTEFULLY RENOVATED LIKE NEW HOME. THIS IS A HIGHLY DESIRED LOCATION. JUST MINUTES TO 12 ACRES RICHMOND GREEN PARK & SPORTS CENTRE, HWY 404, LIBRARY, COSTCO, HOME DEPOT, RESTAURANTS, SHOPS, RICHMOND GREEN SECONDARY SCHOOL. (id:63203)
300 Juliana Road
King, Ontario
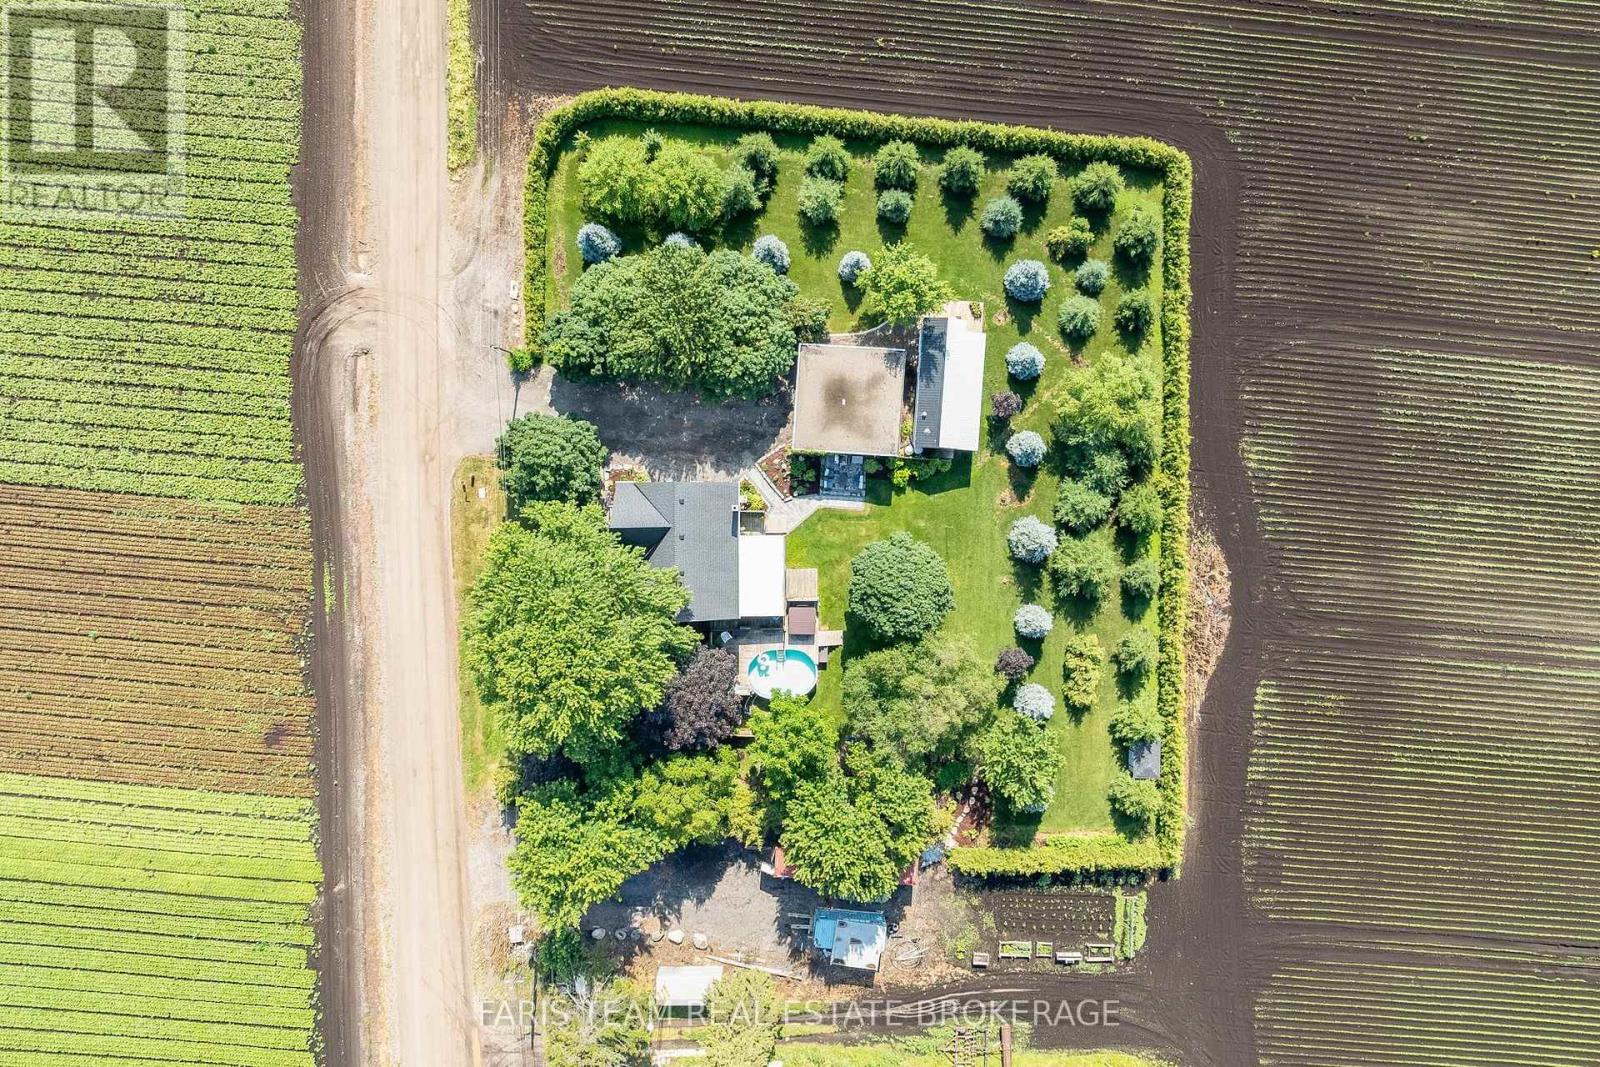
Top 5 Reasons You Will Love This Property: 1) This inviting 4+1 bedroom home offers abundant living space for growing families, complemented by a finished basement with a separate entrance, all set on a desirable lot backing directly onto the Holland River 2) Approximately 18-acres of highly sought-after Holland Marsh farmland providing exceptional agricultural potential, rich fertile soil, and a rare opportunity to own a productive piece of this renowned farming region 3) Oversized detached two-car garage offering ample space for vehicles, equipment, storage, or hobby enthusiasts, providing a level of versatility that is increasingly difficult to find, along with a second driveway providing added flexibility for equipment or overflow space 4) Separate mobile home on the property delivering comfortable and private accommodations for extended family members, guests, or multi-generational living arrangements 5) Enjoy the peace and privacy of rural living while remaining conveniently close to Newmarket, Bradford, Highway 9, and Highway 400, providing easy access to amenities, commuting routes, and everyday essentials. 2,837 sq. ft. of finished living area. (id:63203)
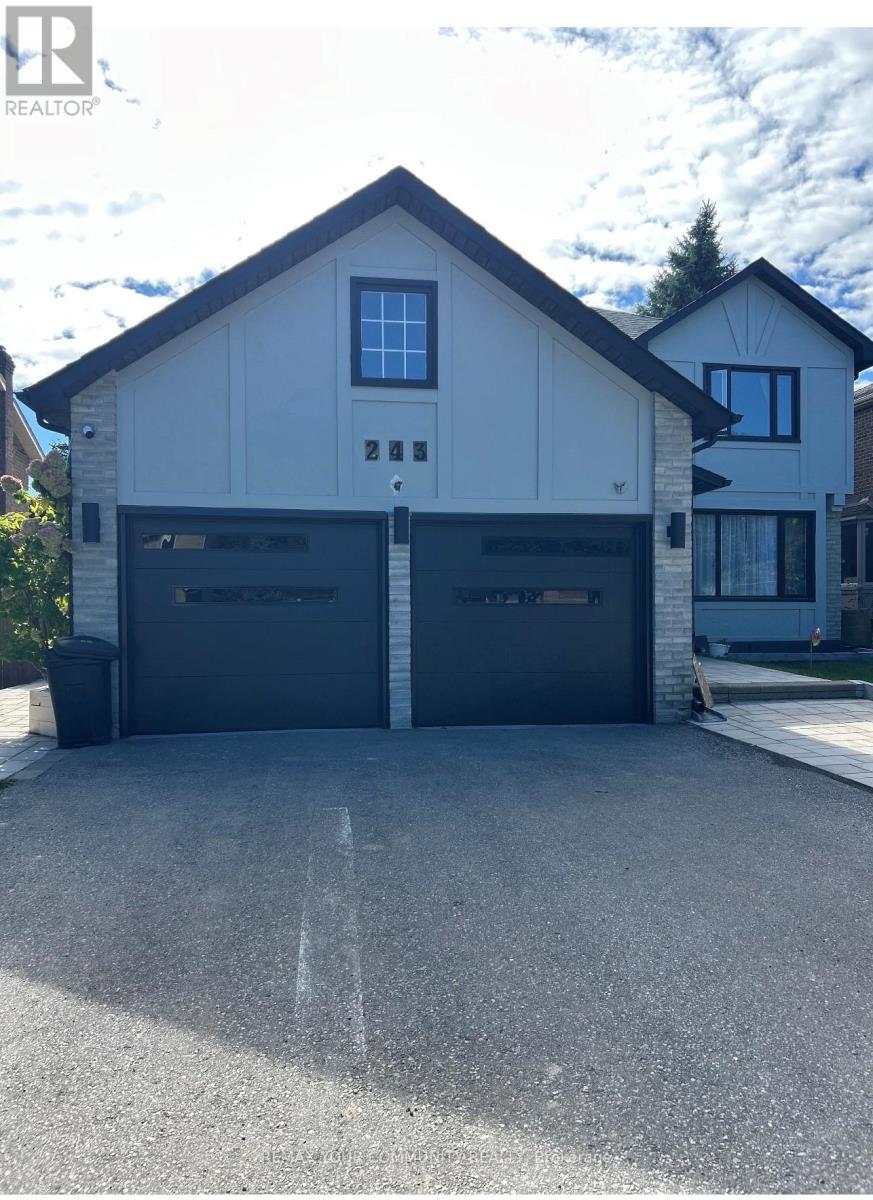
243 Orchard Heights Boulevard
Aurora, Ontario
Beautifully Furnished 1 Bedroom Basement Apartment Located in The Prestigious Aurora Heights Community. Featuring A Private Separate Entrance, Spacious Living Area, Modern Kitchen, Full Bathroom and Shared Laundry Facilities. one Parking Space Included. Walking Distance to Parks, Schools, Transit and Shopping. Perfect For a Professional Tenant Seeking Comfort and Convenience. Tenant Responsible for Portion of Utilities. Non-Smokers Preferred. (id:63203)
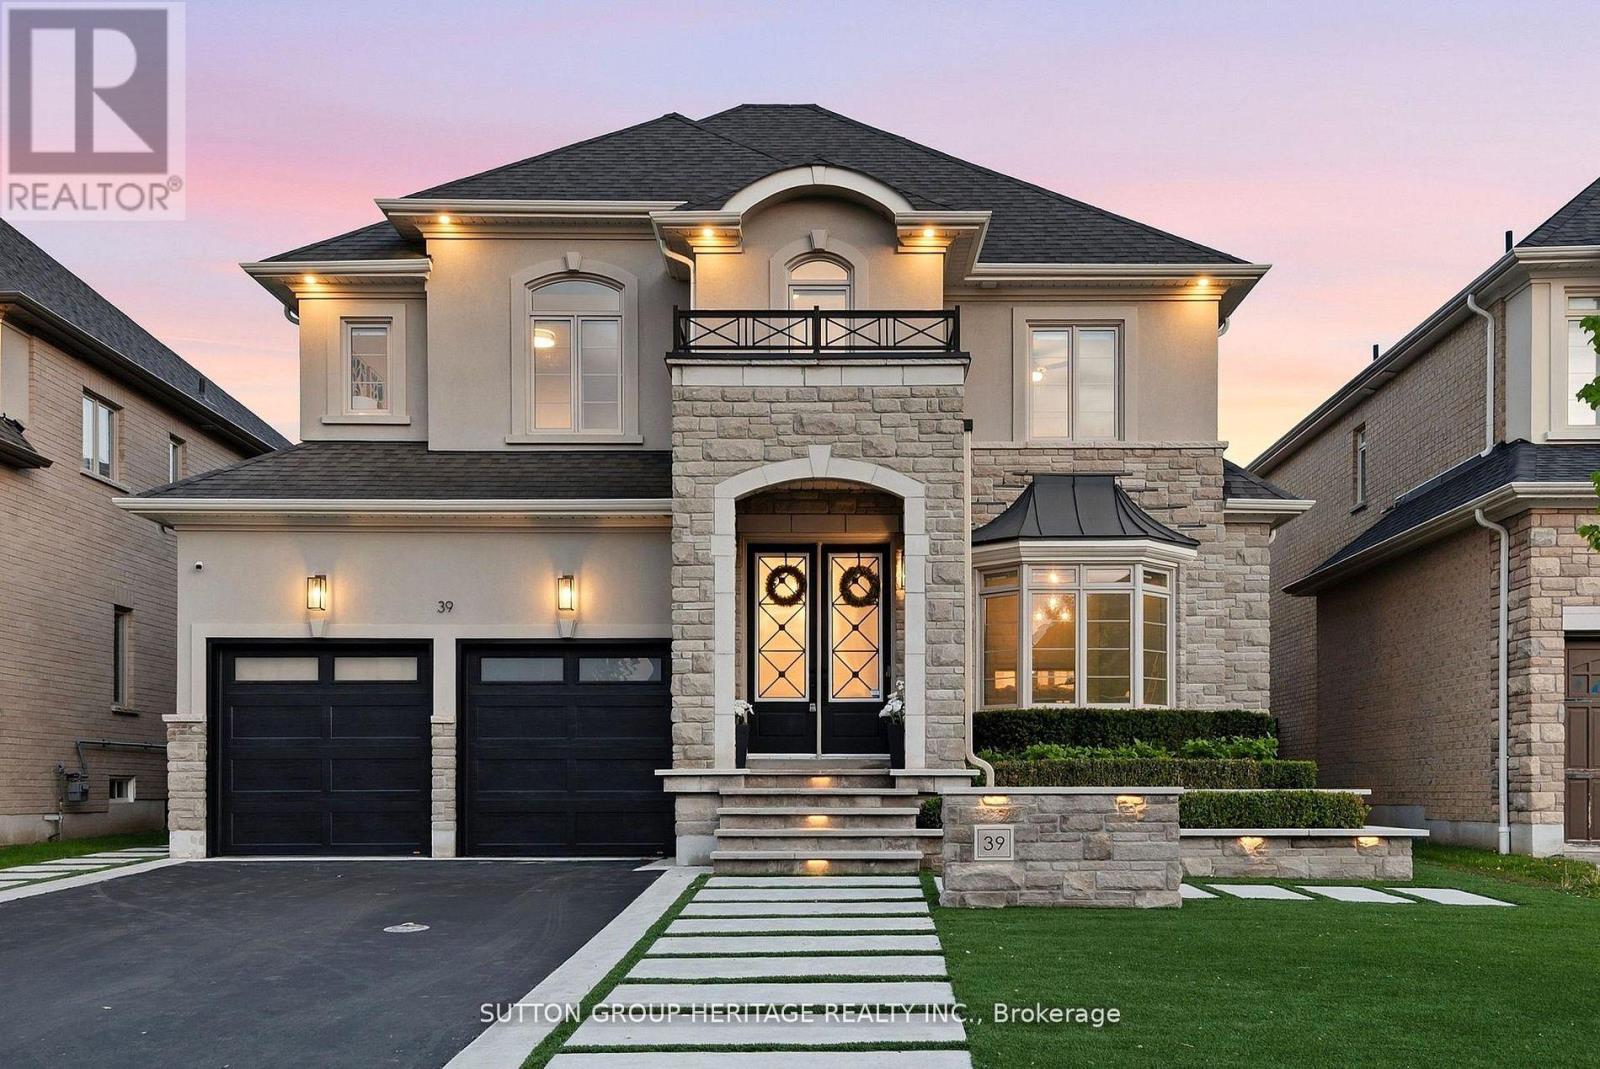
39 Glengowan Street
Whitby, Ontario
A striking expression of modern luxury, this architecturally refined residence offers over 3,517 sq. ft. above grade with a seamless blend of bespoke craftsmanship, designer finishes, and resort-inspired living. The impressive stone and stucco facade, framed by professional landscape lighting and manicured grounds, opens to interiors defined by soaring ceilings, oversized windows, expansive principal rooms, and exceptional architectural detail. Custom paneled feature walls painted in timeless Oxford White add depth and elegance throughout, while a dramatic lacquered black library creates a bold focal point that elevates the home's design narrative. The dining room showcases intricate waffle ceilings, extensive wall paneling, a stunning double-sided fireplace, and rich Fornasetti designer wallpaper, creating a space that feels both timeless and editorial in design. The chef-inspired kitchen features a premium Wolf gas range, high-end integrated refrigeration, Restoration Hardware lighting, generous prep space, and effortless flow into the dining and living areas. Towering rear windows flood the home with natural light while creating a seamless connection to the backyard retreat. A fully integrated Control4 system powers zoned audio, surround sound, and integrated speakers throughout the main level and outdoor living spaces. The fully finished lower level delivers a boutique wellness experience with a dedicated fitness area, spa-inspired sauna, additional living space, and beautifully appointed guest accommodations. Outside, the backyard rivals a private resort with expansive limestone hardscaping, ambient lighting, mature landscaping, custom surround sound, waterfall pool features, and a pergola lounge with integrated fire table. Sophisticated yet welcoming, every inch of this residence has been intentionally curated to deliver an extraordinary lifestyle experience. (id:63203)
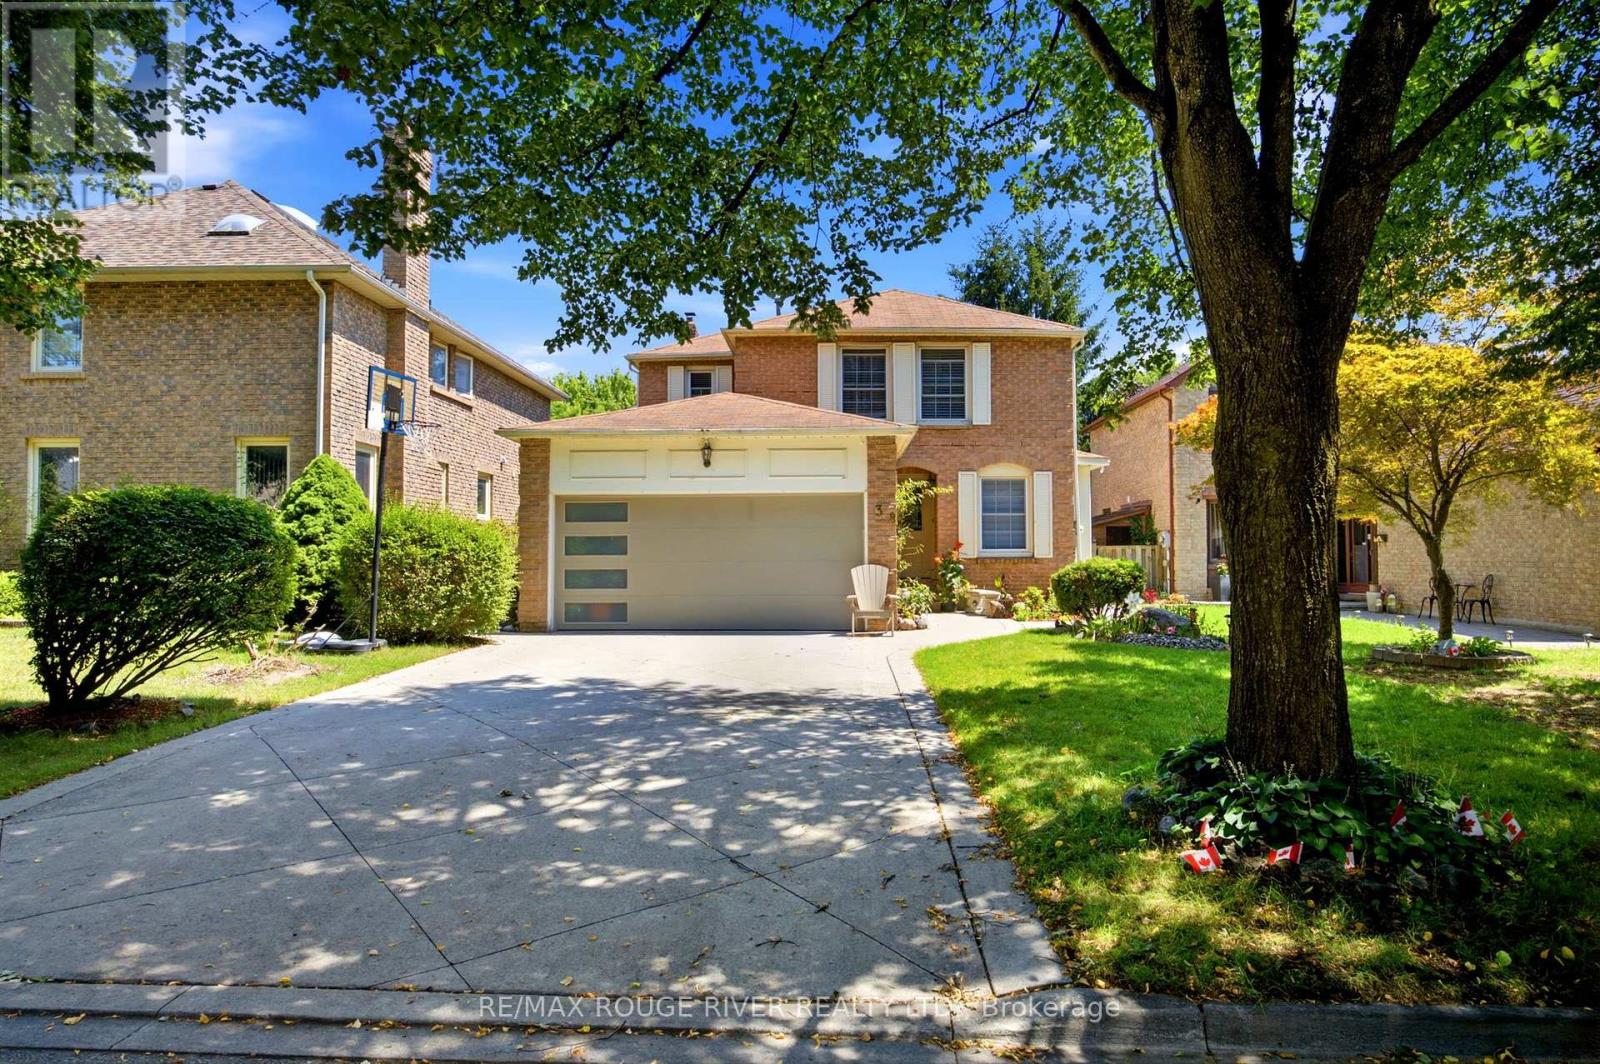
Basement - 38 Hettersley Drive
Ajax, Ontario
Newly Renovated Spacious 2 Bedroom & 1 Washroom Legal Basement Apartment With High Quality Finishes Vinyl Flooring Throughout , High End Stainless Steel Appliances, Convenient Ensuite Laundry, Separate Private Entrance & Parking. Tenant pays 30% or $150/month for Utilities (id:63203)
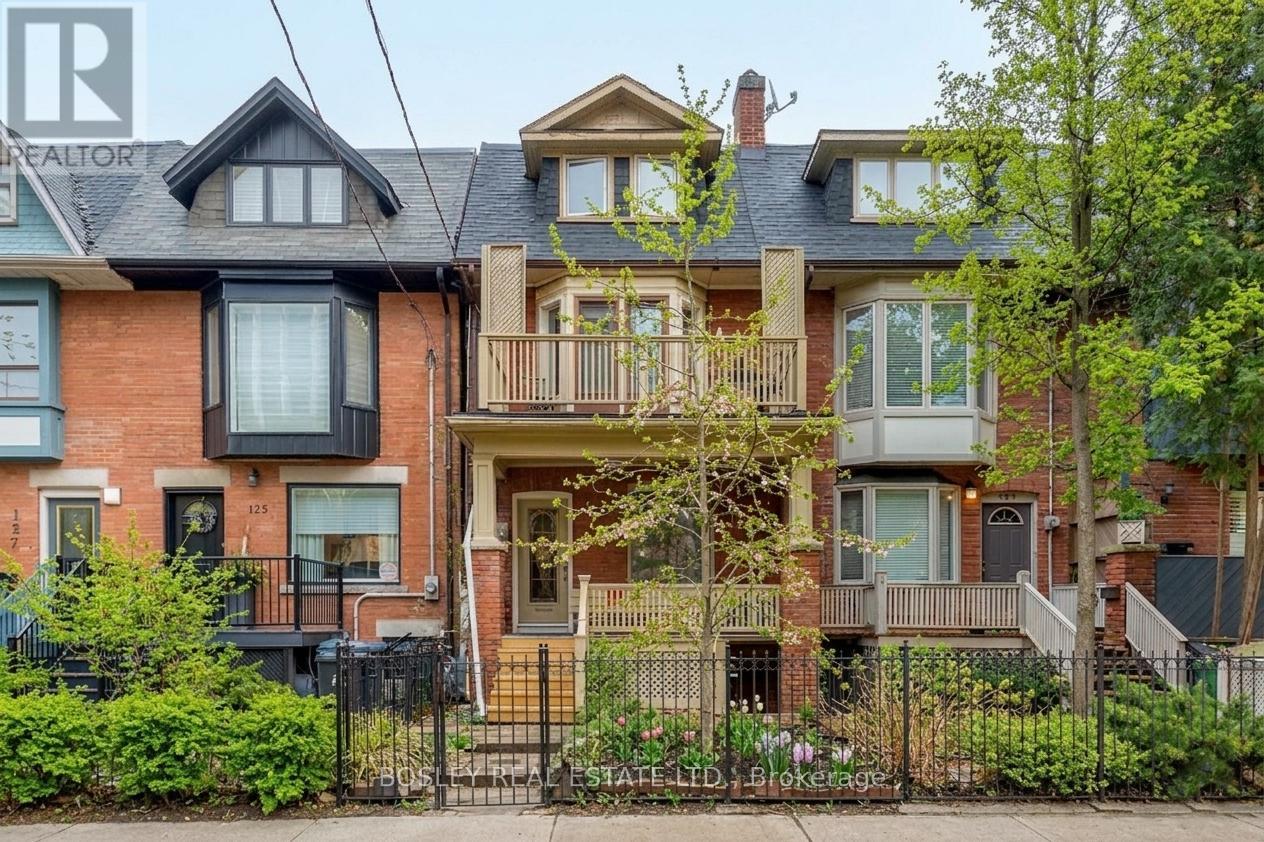
123 Seaton Street
Toronto, Ontario
Positioned On A Premier Street In One Of Toronto's Most Resilient Rental Markets, This Beautifully Renovated 3 Unit Residential Property Offers A Premium Addition To Any Portfolio, Offered At A Stellar 5.7% Cap Rate, A Benchmark Return Increasingly Difficult To Find Within The City's Core. The Versatile Suite Mix Attracts High-Quality, Long-Term Tenants To Ensure Minimal Vacancy And Consistent Revenue, While Extensive Capital Improvements Mean The Heavy Lifting Has Already Been Done. Steps From Local Cafes, Transit, And Parks, This Highly Rentable Location Commands Premium Market Rates And Boasts A Low Turnover. Perfect For Any Investor Looking For Immediate Cash Flow And Effortless Management, This Property Delivers Stable, Predictable Returns From Day One. (id:63203)
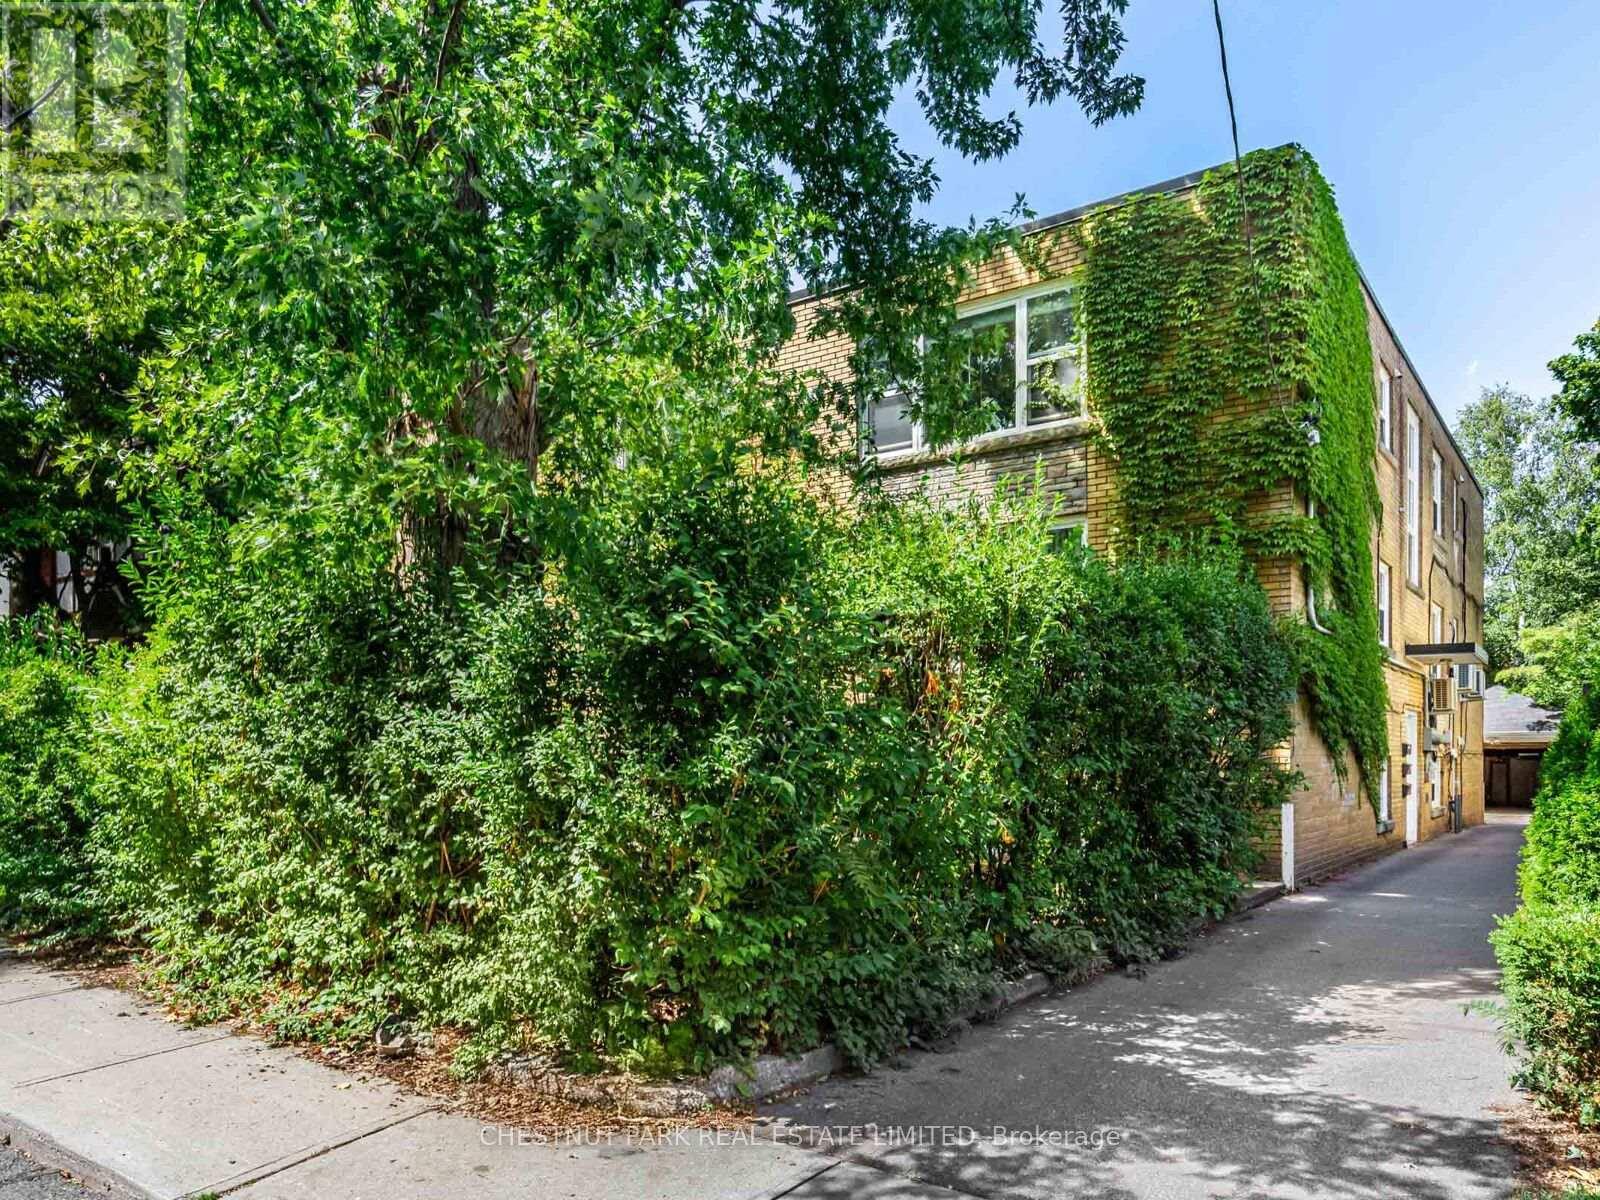
1 - 76 Walmsley Boulevard
Toronto, Ontario
Unusually Spacious - 1136 Square Feet - Bright Lower Level Apartment In Triplex Located On A Coveted Street In The Heart Of Deer Park. Steps To Yonge And St Clair, Transit And Shopping. Fabulous Neighbours - Ideal For Families. Deer Park Public School Catchment Area. (id:63203)
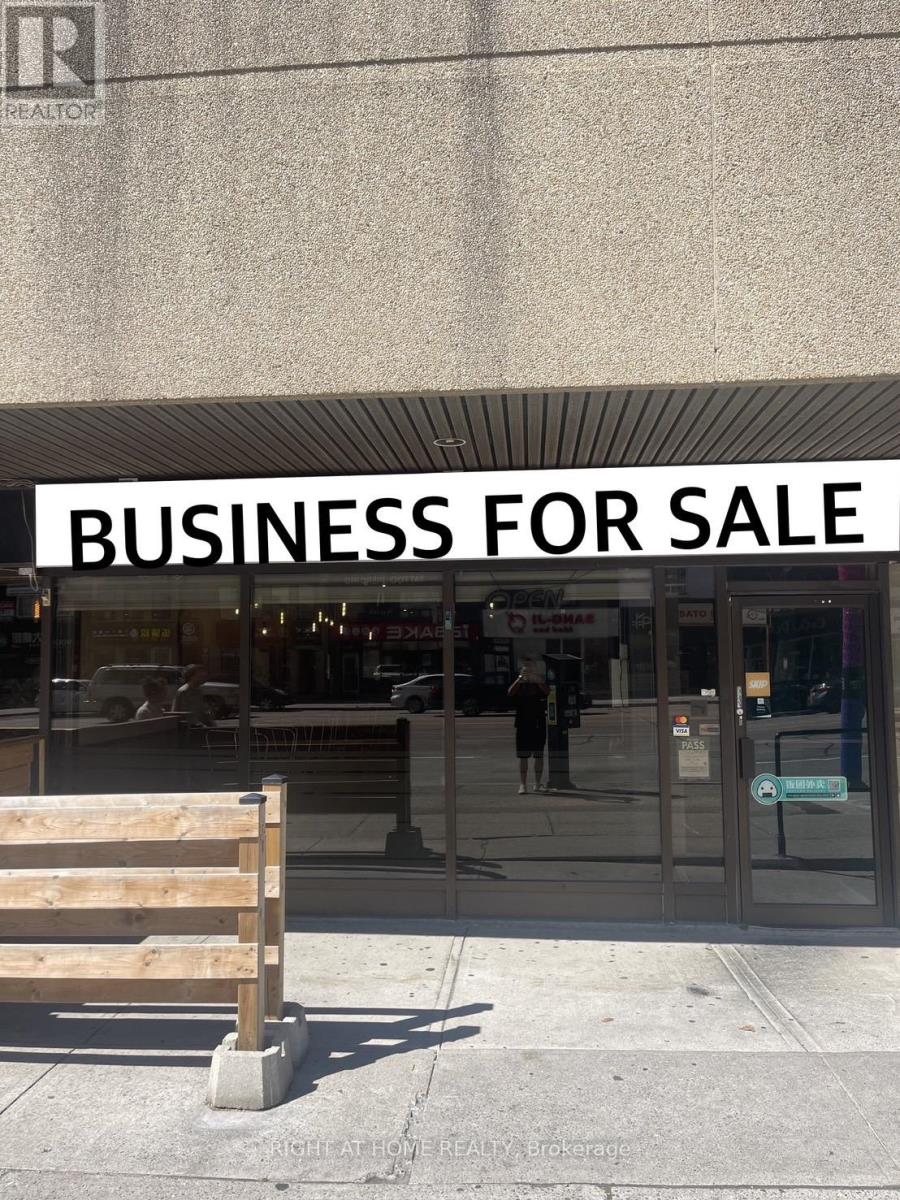
102 - 5460 Yonge Street
Toronto, Ontario
A Very Well-Established, Profitable Japanese Restaurant Located In The Center Of North York. A Lot Of Foot Traffic, Surrounded By Offices, Condos, And Retails. Great Location For Any Kind Of Business As Well. Super Cozy Interior With Lots Of $$$$ Spent On Recent Renovations And Quality Equipment. (Renovations and Equipment Are All Less Than 5 Years Old.) Fully Transferable Llbo License. EXTREMELY CHEAP Rent In The Area FOR ITS SIZE. Lease Term Till Year 2030 Plus 5 Year Renewal Option. Comprehensive Training Available To New Qualified Buyers. Lots Of Street Parking Spaces At The Front Of The Restaurant And At The back Of The Building. So Many More To Mention, Come And Check It Out. Don't Miss Out on Such A Wonderful Opportunity. (id:63203)
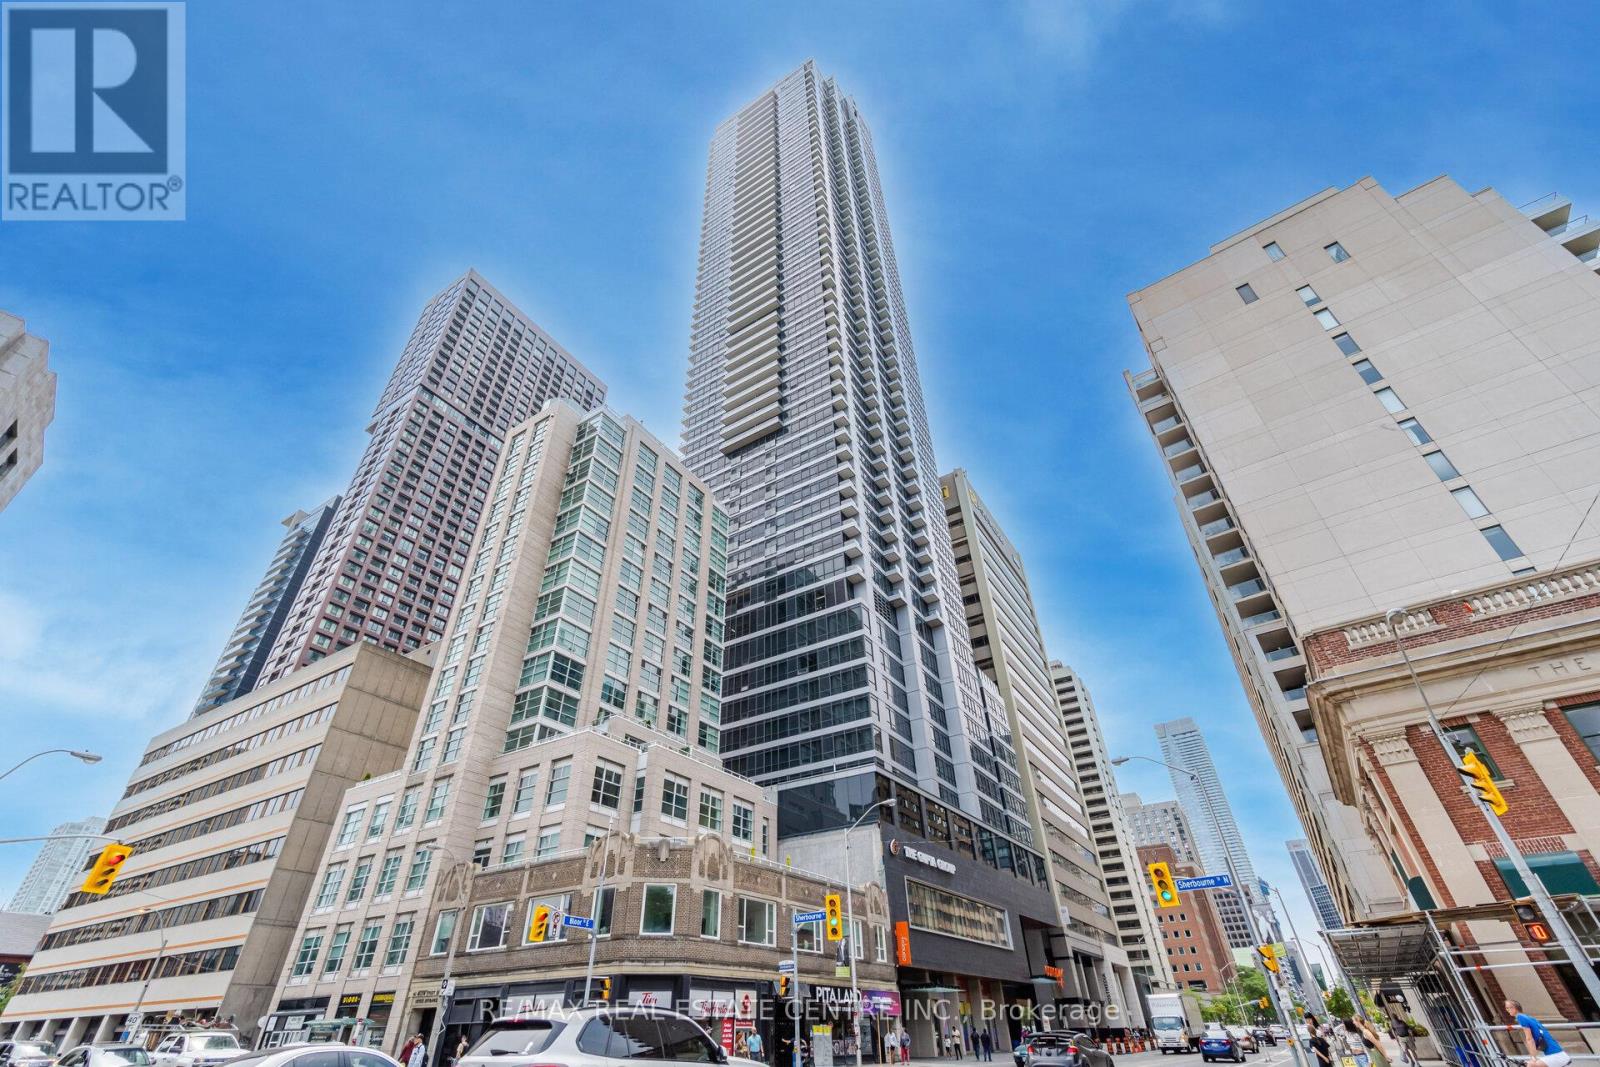
2503 - 395 Bloor Street E
Toronto, Ontario
Client RemarksBright And Spacious 1-Bedroom, 1-Bathroom Suite At Rosedale Condos! This Well-Appointed Unit Features A Functional Open-Concept Layout With Floor-To-Ceiling Windows, Abundant Natural Light, And Contemporary Finishes Throughout. The Modern Kitchen Boasts Sleek Cabinetry And Quality Appliances, Seamlessly Flowing Into The Spacious Living And Dining Area.Perfect For Everyday Living And Entertaining. Unbeatable Location Directly Above Sherburne Subway Station And Just Steps To Yonge & Bloor, Offering Convenient Access To Shopping, Dining, Parks, And Entertainment. Enjoy Exceptional Building Amenities In One Of Toronto's Most Connected Neighbourhoods. Vacant Property With Flexible Showing Availability. Lockbox For Easy Access. Show With Confidence. This Beautifully Presented Unit Shows Exceptionally Well. Offers Welcome Anytime. Please Include Schedule B And Form 801 With All Offers. Thank You For Showing! (id:63203)
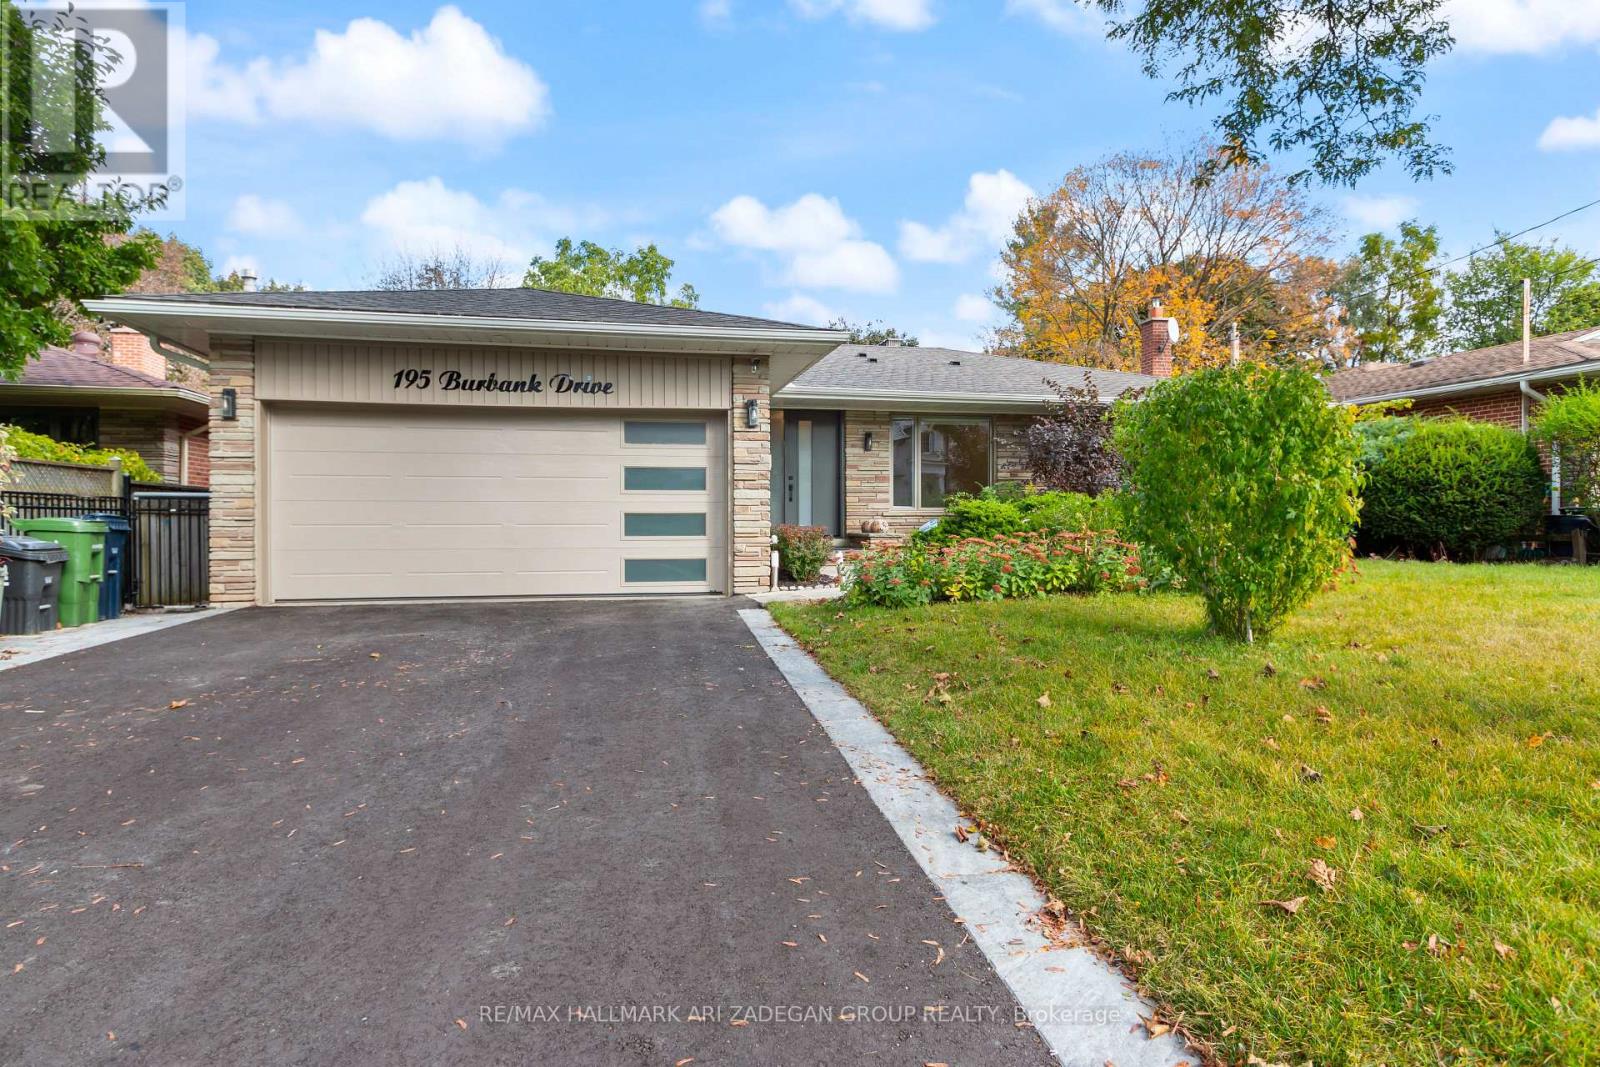
195 Burbank Drive
Toronto, Ontario
Short Term Furnished Rental from Dec 1st for SIX MONTHS | Specious Ravine Home In The Heart Of Prestigious 'Bayview Village' Neighbourhood, Beautiful 3 Bedroom Bungalow With over 3300 sqft of Living Space Located In A Very Demanding Area Of Bayview Village Backing on to the Ravine. 3 Complete Bathrooms With Finished Basements.Close To Fantastic Shops, Whole Foods,Processional Services, 401 * Quiet And Family Friendly Street, Steps To Bessarian Subway Station And Bayview Village Mall >>earl High School District<<< cable and Netflix are included($1000/month will be added for utilities to the rent) (id:63203)
20 Mossgrove Trail
Toronto, Ontario
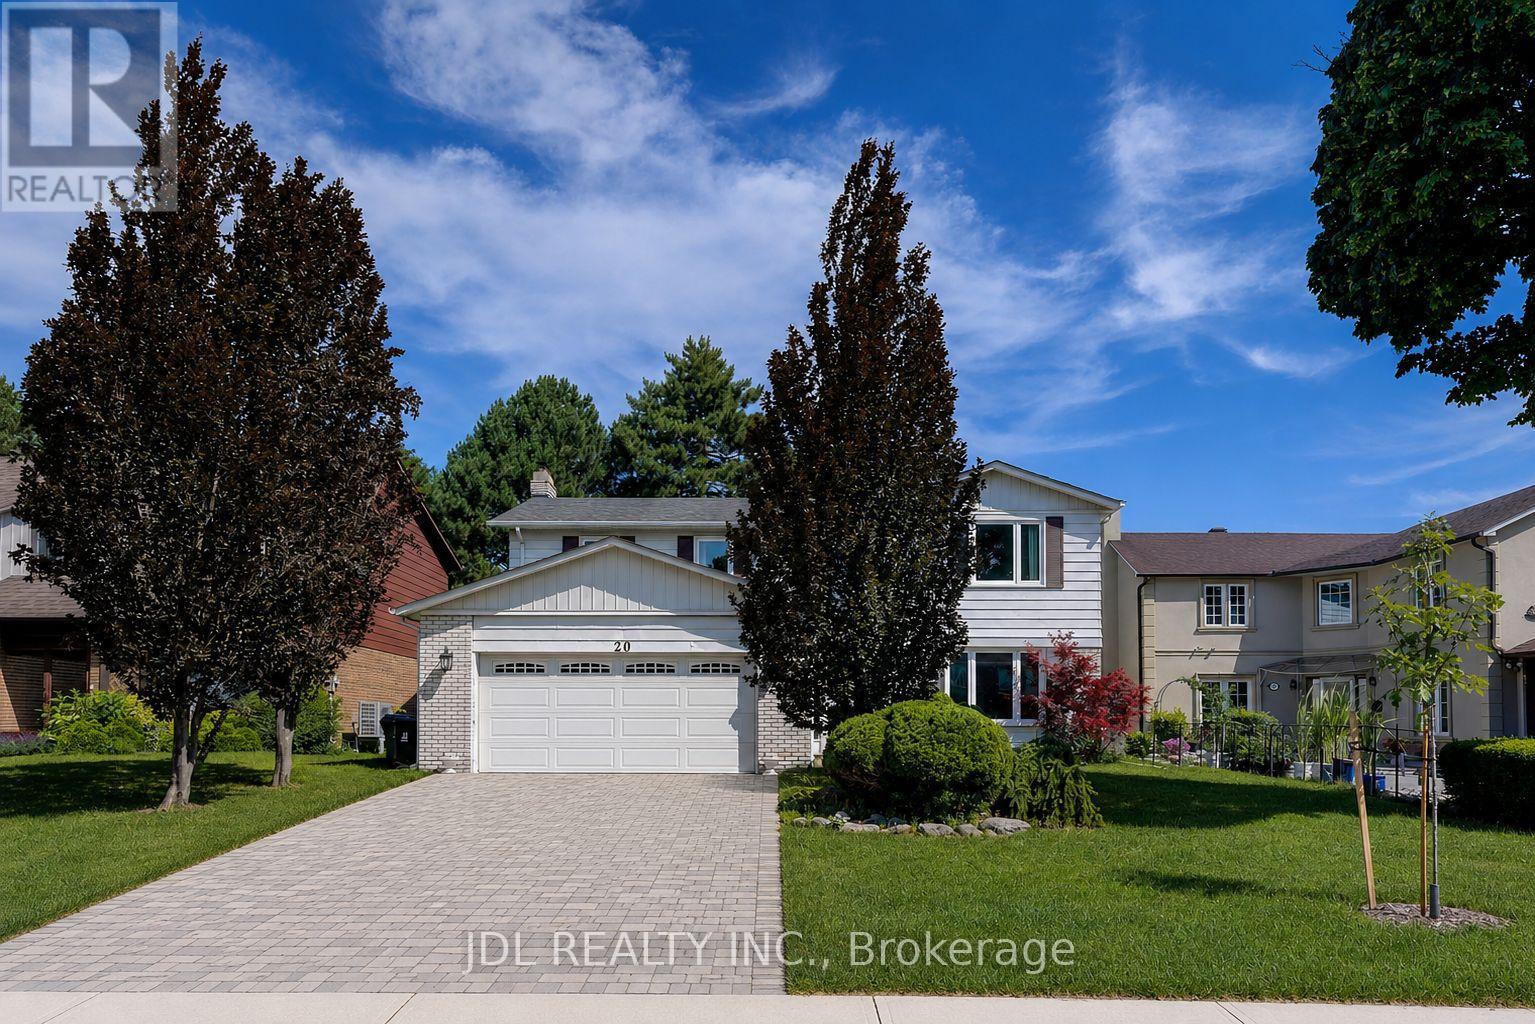
Beautifully maintained home nestled on a quiet, family-friendly street in one of Toronto's most desirable neighbourhoods. Bright, functional layout with spacious principal rooms, abundant natural light, and thoughtful updates throughout. The well-appointed kitchen flows seamlessly into the dining and living areas, creating an ideal space for everyday living and entertaining. Generous-sized bedrooms provide comfort and flexibility for growing families, professionals, or guests. Step outside to a private backyard perfect for relaxing, gardening, or hosting summer gatherings. Conveniently located close to top-rated schools, parks, walking trails, shopping, restaurants, transit, and major highways. (id:63203)
3745 King Street
Lincoln, Ontario
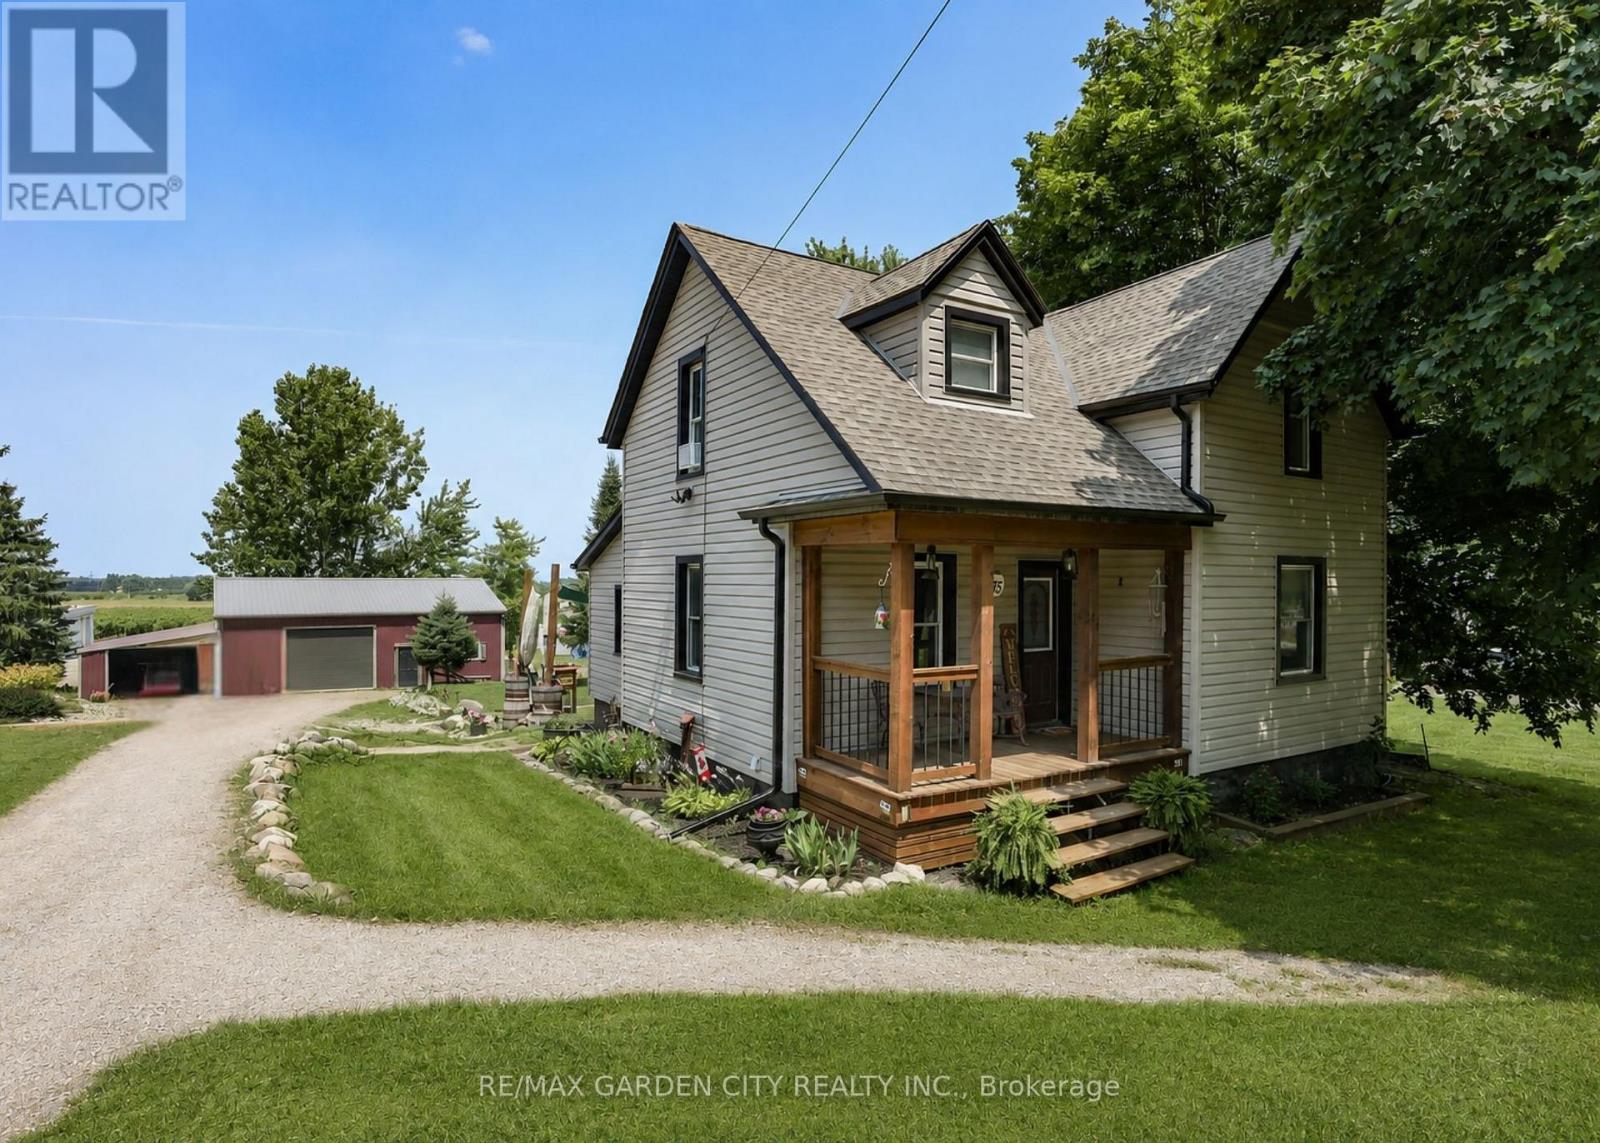
Rare Opportunity: Charming 3-Bedroom Farmhouse on Nearly Half an Acre in Vineland. Discover the perfect blend of country charm and modern convenience with this exceptional property, offering just under half an acre of agriculturally zoned land mere minutes from downtown Vineland. Nestled in the heart of Niagara's renowned wine country, this inviting 3-bedroom farmhouse is a true gem for those seeking a serene rural lifestyle with endless possibilities. Step inside to a warm, welcoming layout featuring spacious principal rooms flooded with natural light. The main floor boasts an open and airy feel, ideal for family gatherings or quiet evenings at home. Upstairs, three cozy bedrooms provide ample space for rest and relaxation. Outside, the expansive grounds are a haven for nature lovers, complete with mature trees, lush open spaces, and room to roam. Whether you're dreaming of a thriving garden, outdoor entertaining, or simply unwinding in tranquility, this peaceful setting delivers it all. A standout highlight is the impressive 30' x 54' workshop with an attached lean-to-perfect for hobbyists, contractors, mechanics, or anyone in need of substantial storage and workspace. Imagine pursuing your passions or running a home-based business right on your own property! Conveniently located just moments from local amenities, award-winning wineries, top-rated schools, and easy highway access, this home offers the best of both worlds: idyllic country living with urban essentials at your fingertips. Upgrades include Siding 2018, shingles 2017, shop 2017 and deck in 2019. Don't miss this wonderful opportunity to own a slice of Niagara paradise-where space, creativity, and comfort come together seamlessly. Schedule your viewing today! (id:63203)
Lot 5 Concession 5
Kawartha Lakes, Ontario
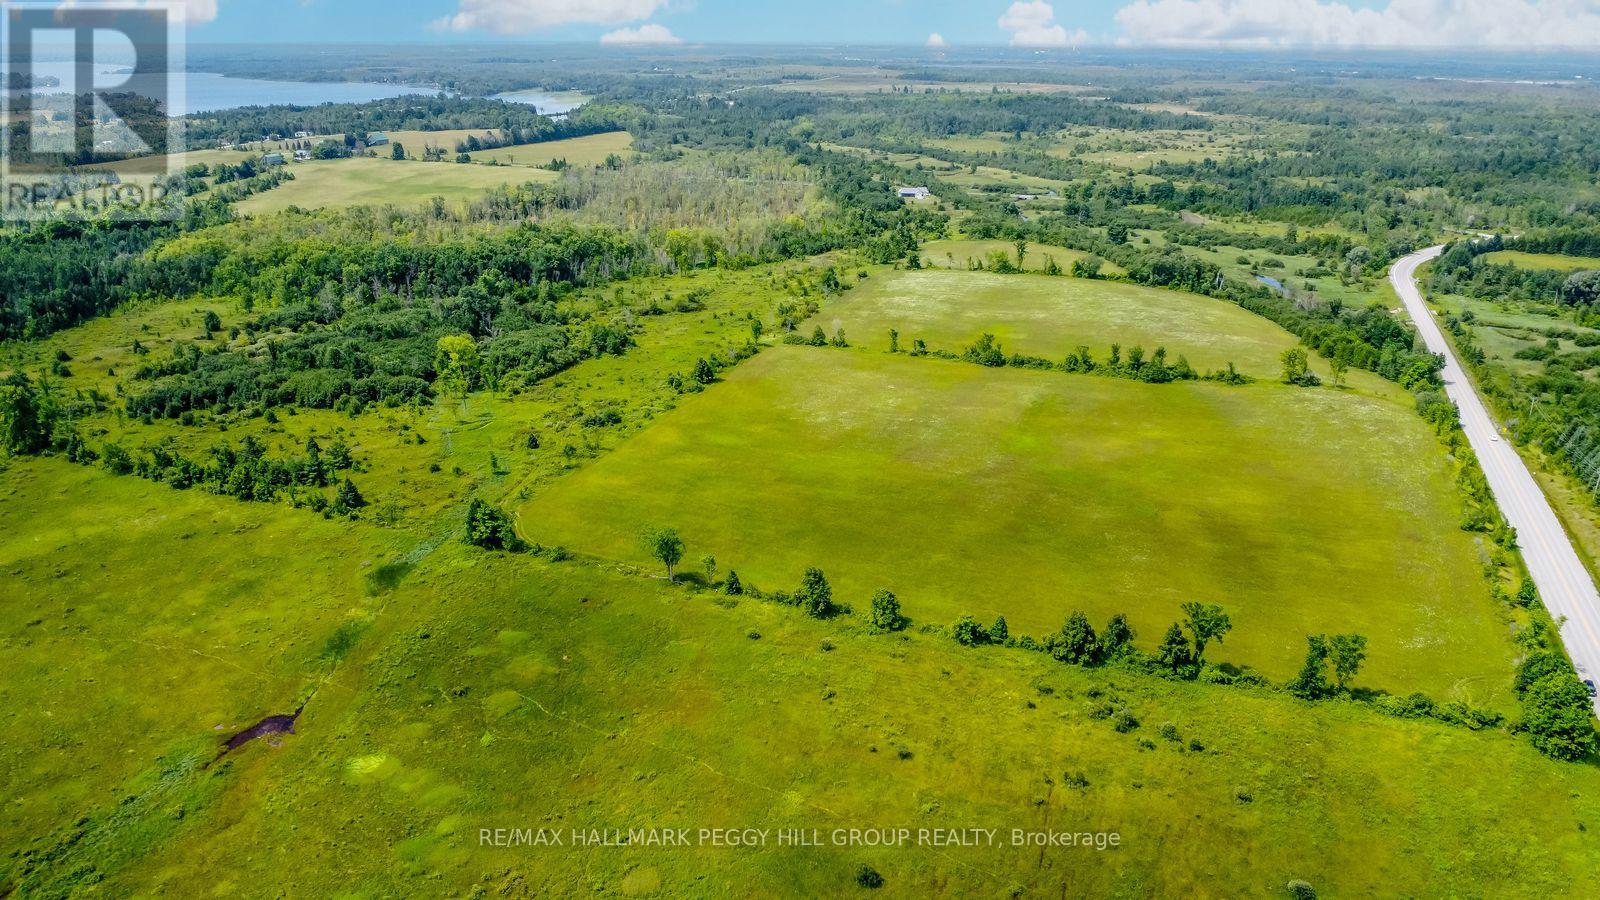
PEACEFUL RURAL LIVING WITH FARMLAND, FORESTS, & FLOWING CREEKS - ENDLESS POSSIBILITIES AWAIT ON 106-ACRES OF NATURAL BEAUTY! Escape to your own private sanctuary on this extraordinary 106-acre property, where peaceful countryside living meets breathtaking natural scenery. Tucked along Kirkfield Road, this rare opportunity offers both privacy and convenience, just minutes from the charming towns of Kirkfield and Brechin for shopping, dining, and daily essentials. The land itself is a stunning mix of rural and environmentally protected zoning, featuring approximately 24.5 acres of cleared farmland ideal for agricultural pursuits or hobby farming. Beyond the fields, discover a landscape rich with mature forest, winding creeks, and flourishing plant life that attracts an abundance of local wildlife. Whether you envision a quiet homestead, a nature retreat, or a recreational haven, the possibilities are endless. With nearby lakes, scenic trails, and the incredible Carden Alvar Provincial Park close at hand, this is a truly special setting where nature, freedom, and opportunity come together. (id:63203)
39 Menzie Avenue
Guelph, Ontario
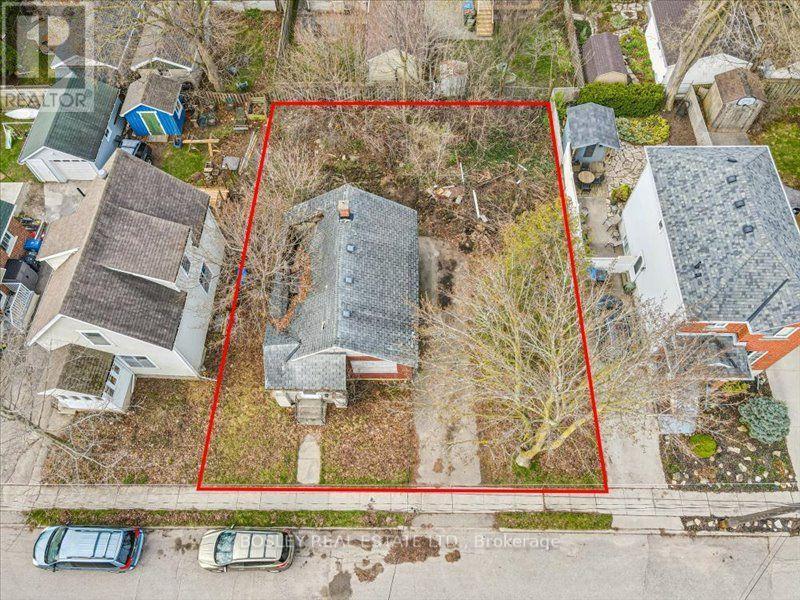
Prime serviced residential lot located in Guelph's highly desirable St. Patrick's Ward, offering exceptional potential for builders, developers, investors, or those looking to create a custom home. This unique property presents the opportunity to either create two residential lots, build a substantial custom home on an oversized double lot, or explore the development of multi-unit income properties (all subject to municipal approvals).The existing home may be partially demolished, and potential development credits may be available. HST is included in the purchase price. Ideally situated just minutes from downtown Guelph, parks, schools, public transit, and everyday amenities, this is a rare opportunity to secure a property with outstanding flexibility in one of the city's fastest-growing neighborhoods. Buyers are encouraged to complete their own due diligence regarding zoning, severance, permits, development charges, and all future development potential. (id:63203)