

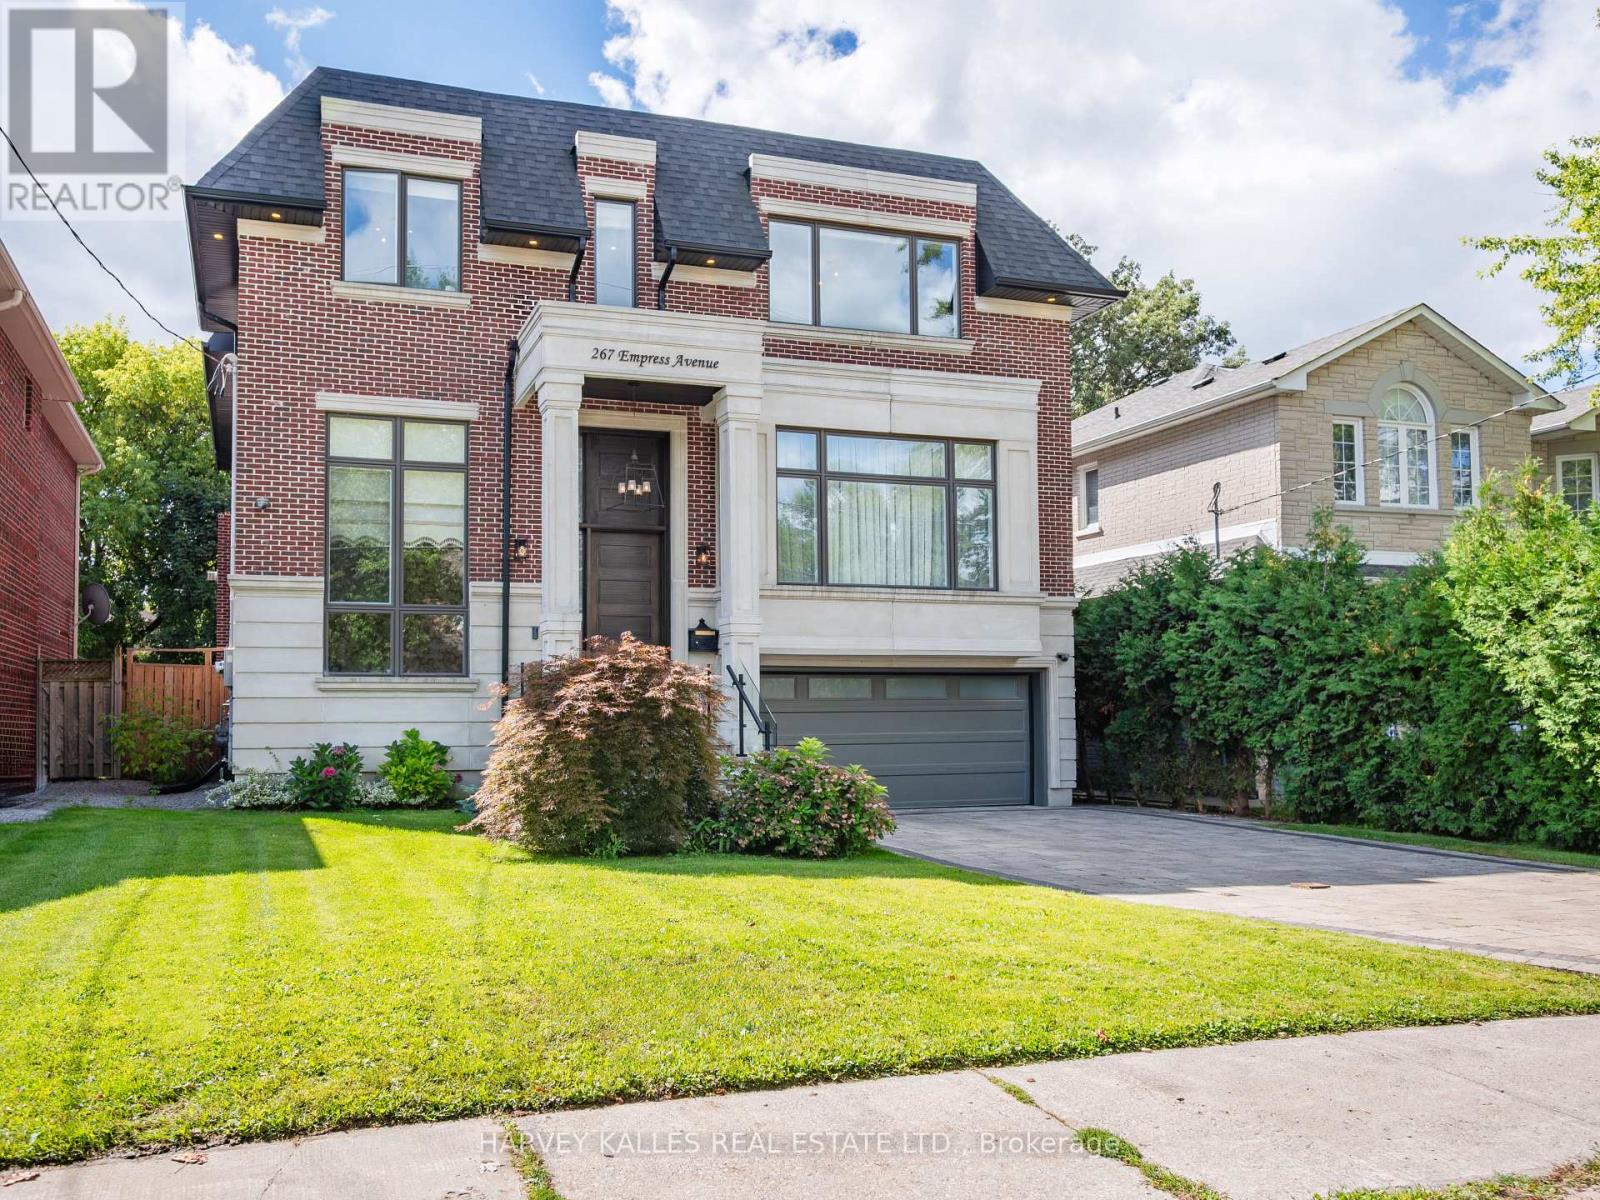
267 Empress Avenue
Toronto, Ontario
Priced to Sell! Don't miss this exceptional opportunity to own a magnificent property in Torontos highly sought-after Willowdale neighbourhood. Offering approximately 6,000 sq. ft. of luxurious living space across three levels, this stunning home combines elegance, comfort, and modern convenience.Situated in one of Torontos top districts Earl Haig Secondary School, with easy access to major highways and within walking distance to public transit, the location is second to none.The main level features a welcoming foyer leading to a bright office, while a few steps up bring you to the open-concept living and dining rooms. with dropped ceilings, oversized windows, oak hardwood floors, and built-in speakers set the tone for refined living. The chef-inspired kitchen boasts custom cabinetry, quartz countertops, a marble backsplash, and high-end Thermador built-in appliances. The adjoining family room offers a cozy gas fireplace with a marble mantle and walkout to a large, south-facing, sun-filled deck with a gas line for your BBQ perfect for entertaining.On the second level, you'll find four spacious bedrooms. The primary suite impresses with double door entry, a custom walk-in closet, and a spa-like 8-piece ensuite featuring a double vanity with quartz counters, a seamless glass rain shower with body sprays, and a freestanding tub.The lower level provides incredible versatility, with a recreation room complete with a wet bar and gas fireplace, as well as a separate gym. It could easily be converted into a self-contained apartment with its own kitchen and private entrance, offering excellent income potential or space for extended family. (id:63203)

2608 - 68 Esther Shiner Boulevard
Toronto, Ontario
Welcome to King's Landing! This beautifully designed 1-bedroom suite offers 485 sq.ft. of thoughtfully planned interior living space, complemented by an impressive 120 sq.ft. private balcony-perfect for relaxing, entertaining, or enjoying outdoor living. The open-concept layout features a bright living and dining area with seamless access to the oversized balcony, creating an airy and functional living space. The contemporary kitchen is equipped with premium Miele appliances, a built-in kitchen storage organizer, and high-quality Blum kitchen hardware, combining style and everyday functionality. The spacious bedroom features a custom closet organizer system, while the elegant bathroom is finished with premium Kohler/Grohe plumbing fixtures. Additional highlights include an in-suite Miele washer and dryer, roller shades throughout, and composite wood balcony decking for a refined outdoor living experience. An exceptional opportunity to own a modern residence with premium finishes, an efficient layout, and outstanding indoor-outdoor living! (id:63203)
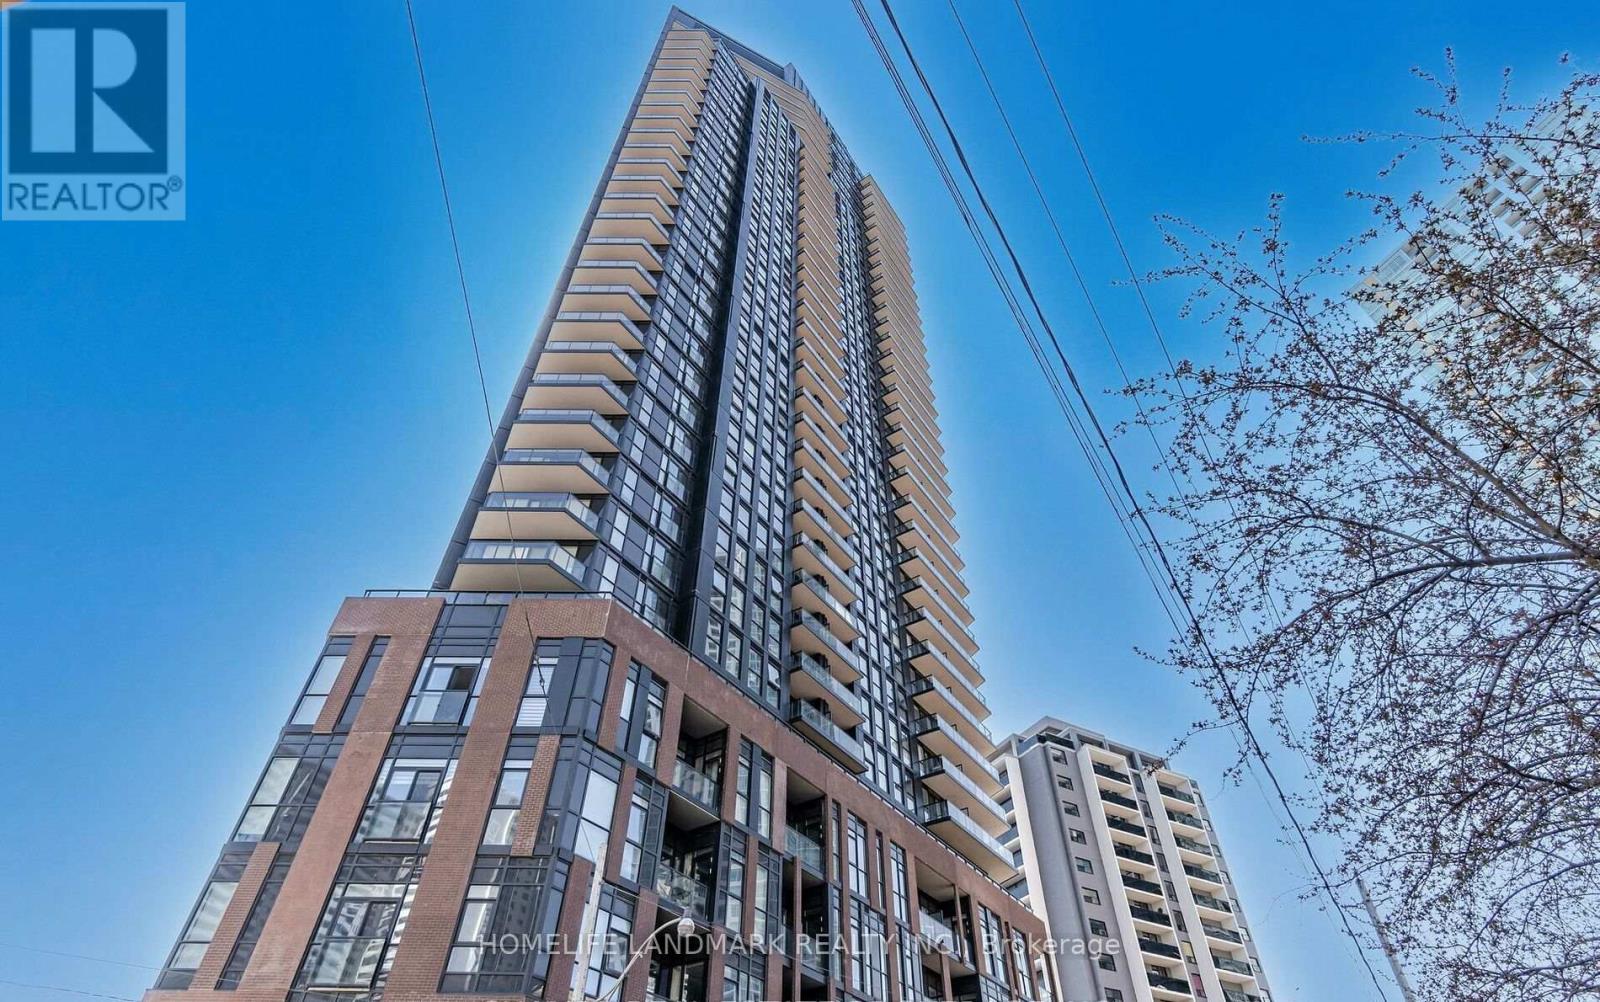
602 - 159 Wellesley Street E
Toronto, Ontario
Prime location with outstanding amenities and exceptional convenience! This well-appointed 2-bedroom suite is ideally situated within a short 5-minute walk of both Yonge and Sherbourne subway stations, providing easy access to shopping, dining, entertainment, and everyday essentials. High-speed internet is included, making the unit ideal for both comfortable living and working from home. Residents enjoy an impressive selection of building amenities, including a 360-degree running track, state-of-the-art fitness centre, sauna, guest suite, party room, games room, BBQ lounge, study room, and more. The unit is currently offered partially furnished, as shown in the listing photos. An excellent opportunity for tenants seeking comfort, connectivity, and a vibrant urban lifestyle in a highly desirable location. (id:63203)
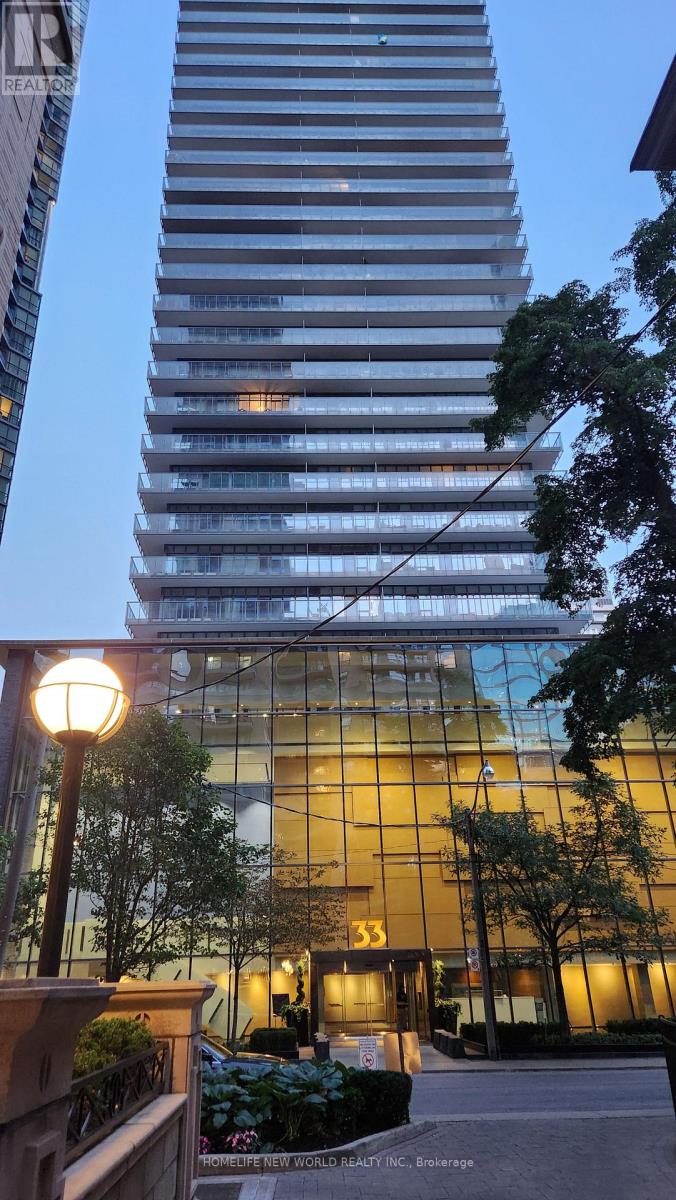
2507 - 33 Charles Street E
Toronto, Ontario
Welcome to The Casa, Armani inspired decor. Steps to Yonge St, Bloor/Yorville neighbourhood, lots of eating establishments, supermarket, entertainment, Yonge/Bloor subway station, U of T, Toronto Reference library. Bright west facing, large open living/dining/kitchen area with fully size appliances. Hardwood floors, carpet in the bedroom with a large closet, frosted glass sliding doors. Approx. 570 sq.ft. with a 90 sq.ft. balcony, the width of the unit. A storage locker is included, tenant pays hydro. Spa like facilites with an outdoor pool, gym, party room, concierge, guest suites. Photos are of the unit when vacant. Available September 1st. (id:63203)
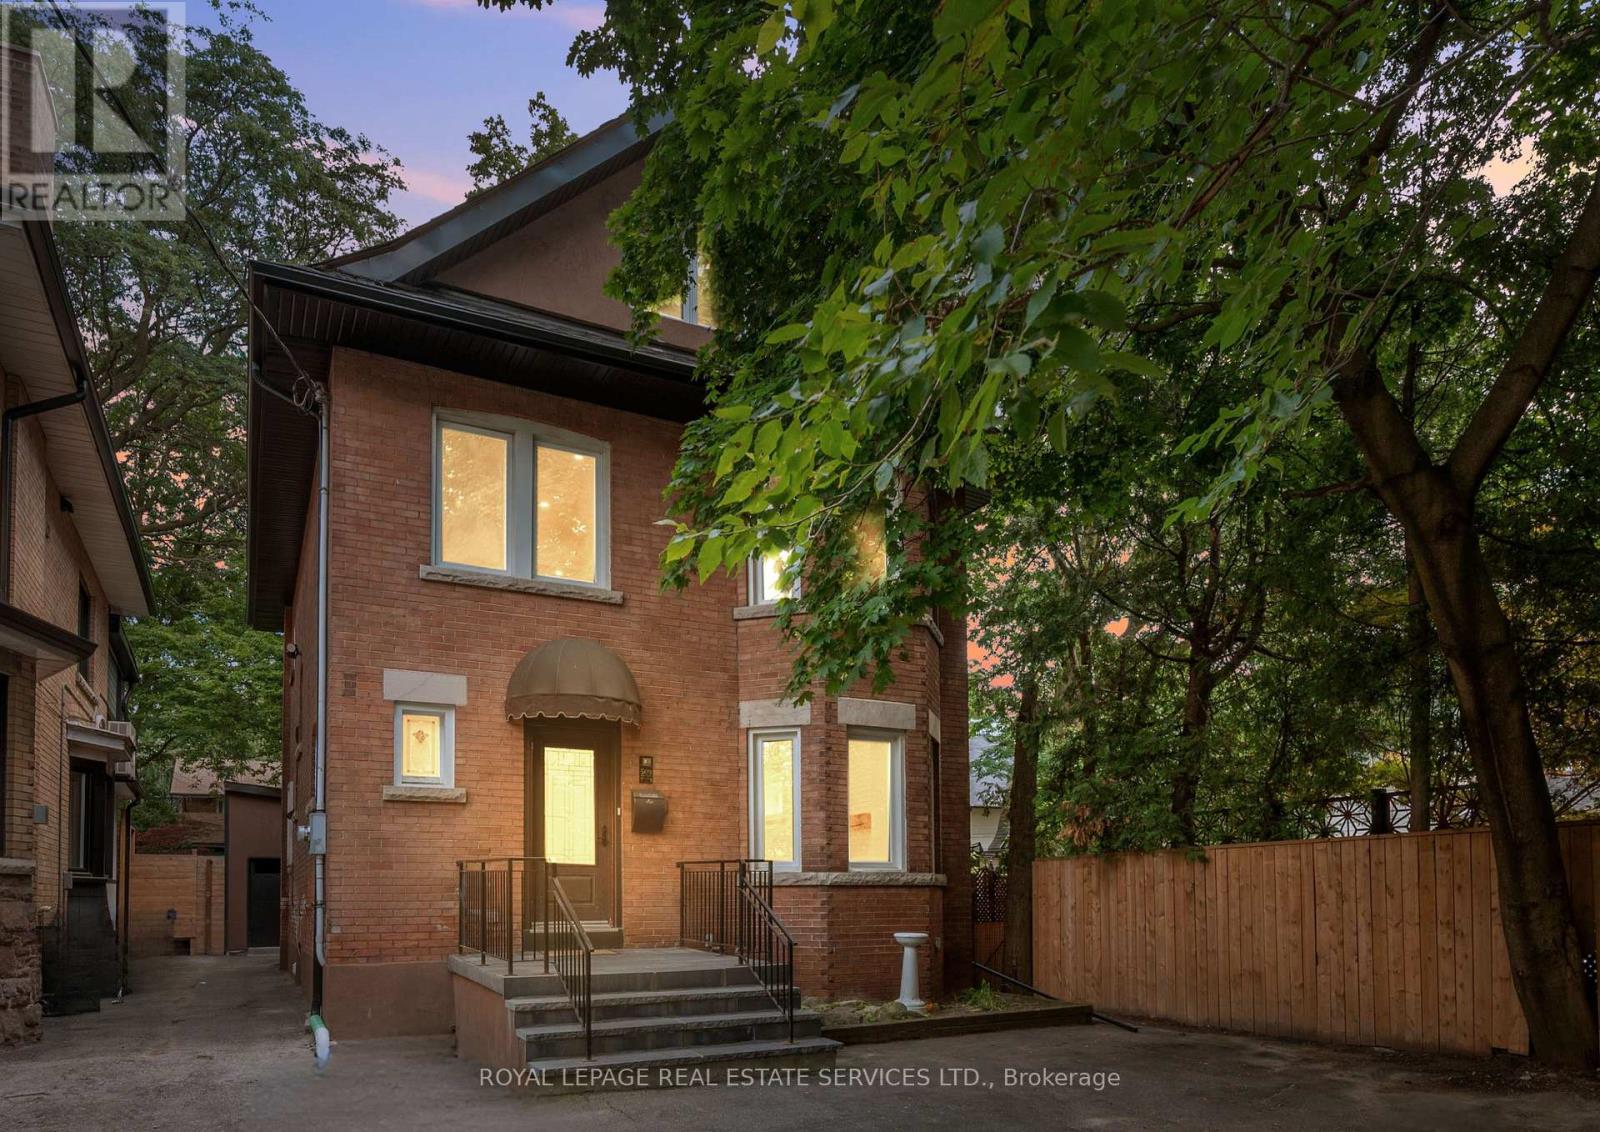
509 Christie Street
Toronto, Ontario
Welcome to 509 Christie Street, a fully renovated Wychwood residence offering an exceptional blend of timeless character, modern luxury, and rare versatility. Set on a magnificent lot just steps from Wychwood Park, Wychwood Barns, the farmers' market, and vibrant St. Clair West, this beautifully updated 3 bedroom home is designed for family living, entertaining, and work-from-home flexibility. Natural light flows throughout the home, where 9 foot ceilings, high-end finishes, elegant principal rooms, and thoughtful design create a warm yet sophisticated atmosphere. The main level features inviting living and dining spaces, a beautifully renovated kitchen, a den and seamless access to a private backyard, an impressive outdoor setting ideal for gatherings, quiet retreat, or everyday enjoyment. The upper levels offer generous bedroom spaces, including a third-floor retreat with excellent flexibility for a primary suite, family room, office, or additional bedroom. With two parking spots, premium finishes throughout, and a coveted location in one of Toronto's most established west-end communities, 509 Christie Street is a remarkable opportunity in the heart of Wychwood. Located within the highly regarded Hillcrest Community School district and moments to parks, shops, transit, cafes, and neighbourhood amenities, this is a truly special home; fully renovated, beautifully situated, and ready for its next chapter. (id:63203)
140 - 180 Mill Street
Toronto, Ontario
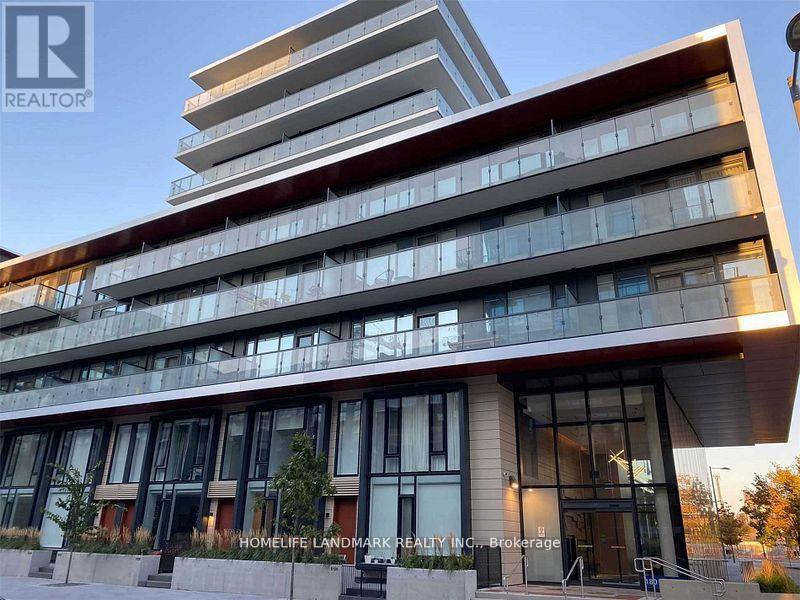
Welcome To Canary Commons! 3 Bedroom + Den, 3 Full Washrooms Townhouse Featuring Open Concept Living/Dining Room, Large Windows. Prime Bedroom With Ensuite And Walk-In Closet. No Wasted Space. Steps To The Distillery District, Queen/King St East, Cafe's & Restaurants. Minutes To Highways & The Financial District.Welcome To Canary Commons! 3 Bedroom + Den, 3 Full Washrooms Townhouse Featuring Open Concept Living/Dining Room, Large Windows. Prime Bedroom With Ensuite And Walk-In Closet. No Wasted Space. Steps To The Distillery District, Queen/King St East, Cafe's & Restaurants. Minutes To Highways & The Financial District (id:63203)
910 - 275 Yorkland Road
Toronto, Ontario
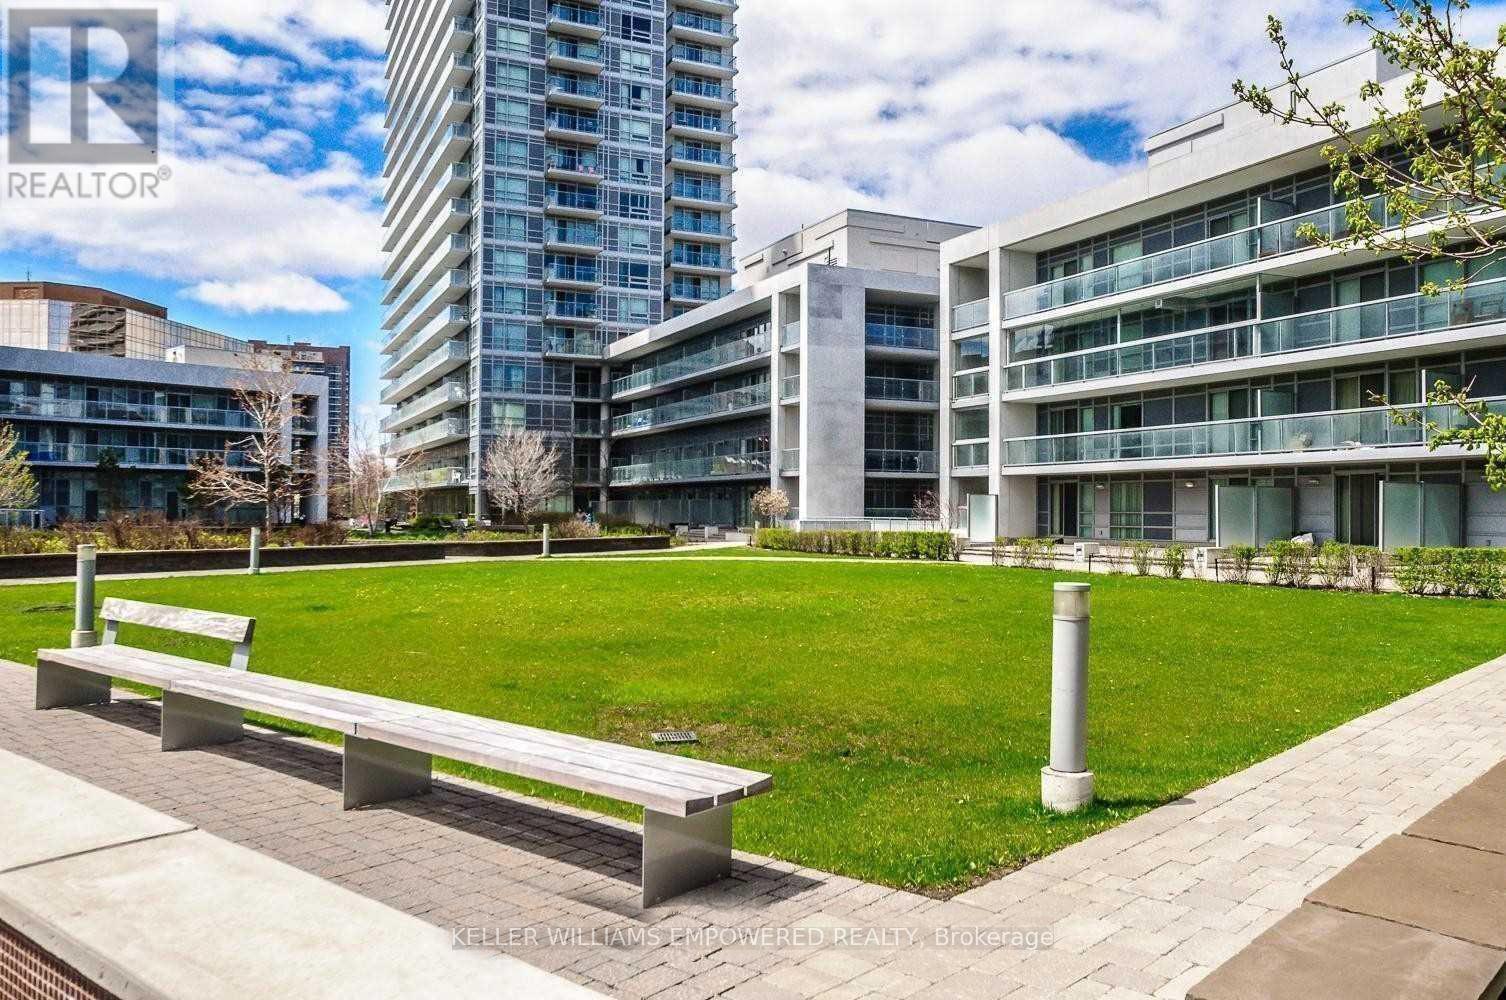
Elegant Condo By Monarch Mins From Don Mills Subway Station. Largest Floor Plan: 876 Sqft + 55 Sqft Balcony. Bright Corner Unit W/Clear Southwest Views & Cn Tower View! Spacious 2 Bdrm Split Model Fully Loaded With Custom Upgrades. Both Bdrms W/Ensuites & Walk-In Closets W/Custom Built-In Organisers. All Windows W/Custom Privacy Screens. Chic Custom Light Fixtures In Spacious Living/Dining W/Walk-Out To Balcony. Modern Kitchen W/Stone Counter-Tops, Glass Backsplash, Under-Mount Stainless Steel Sink & Pullout Faucet W/Spray & Full 'Frigidaire' Stainless Steel Appliances. Trendy Bathrooms One W/Bathtub & One W/Shower. One Parking By P2 Elevators, One Very Deep Locker In P2. Amenities: 50 Ft Pool, Steam Rm, Gym, Yoga Studio, Upscale Party Rm, Bbq Deck,Courtyard. Schools: Muirhead Ps, Pleasant View Jhs, Sir John A Macdonald Ci. 7 Min Walk To/From Fairview Mall & Don Mills Subway Stn. Mins To Hwys 404/401. Close To Toronto Public Library - Fairview Branch, Community Center, Parks & Groceries. Truly Best Unit & Best Location!! (id:63203)
8 Carmans Cove
Innisfil, Ontario
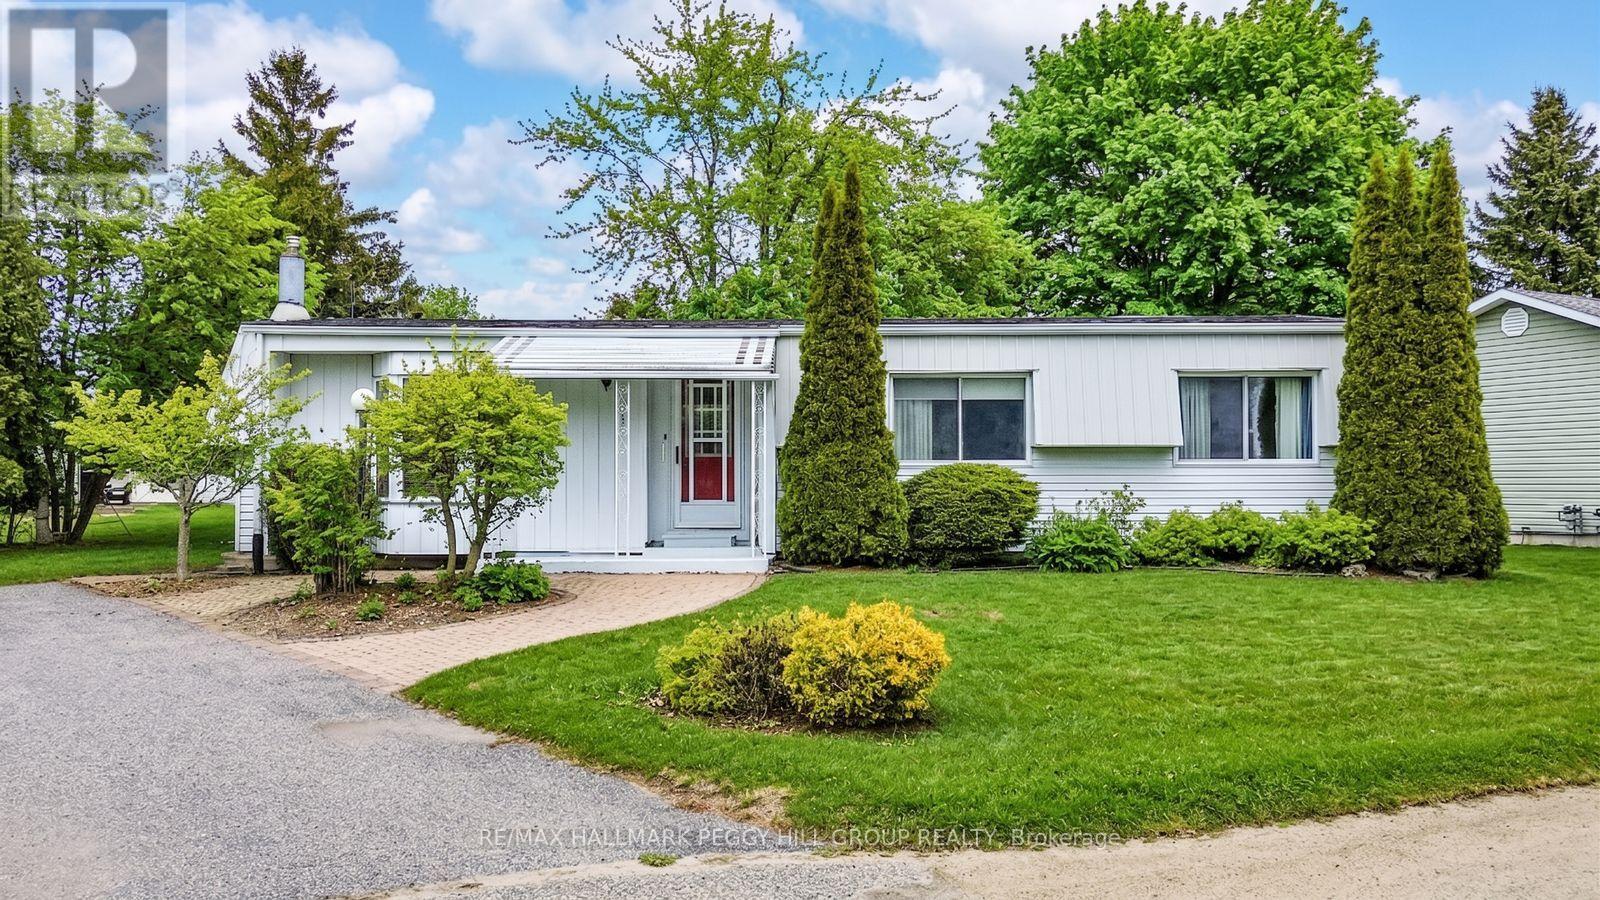
WELL-KEPT 2-BEDROOM HOME IN AN AMENITY-RICH ADULT LIFESTYLE COMMUNITY! Enjoy relaxed living in this charming Monaco II model bungalow nestled on a quiet cul-de-sac in Sandycove Acres, Innisfil's premier adult lifestyle community. Site-built foundation home with drywall construction and offering over 1,350 square feet of well-designed living space, this bright and inviting home is ideal for those seeking comfort, community, and ease of lifestyle. The well-equipped kitchen features warm wood cabinetry with woven rattan-style inserts, ample counter space, and a double sink, opening to a spacious living and dining area highlighted by a bay window and cozy fireplace. A four-season sunroom extends the living space with natural light and a walkout to a lovely back deck and garden shed, perfect for enjoying peaceful afternoons. The primary bedroom includes a walk-in closet and a 3-piece ensuite with in-home laundry, while the second bedroom and 4-piece main bath provide convenience for visiting family or friends. Very well-maintained and solidly constructed, this home offers tremendous potential to refresh and make it your own. Experience the easygoing lifestyle this vibrant 55+ community is known for, complete with three clubhouses, two heated outdoor pools, fitness and games rooms, woodworking and hobby spaces, shuffleboard and pickleball courts, walking trails, and social events that bring neighbours together. Located just minutes from Lake Simcoe, Innisfil Beach Park, and South Barrie's shopping and GO Station, this is retirement living at its best! (id:63203)
11 Brook Street
Cambridge, Ontario
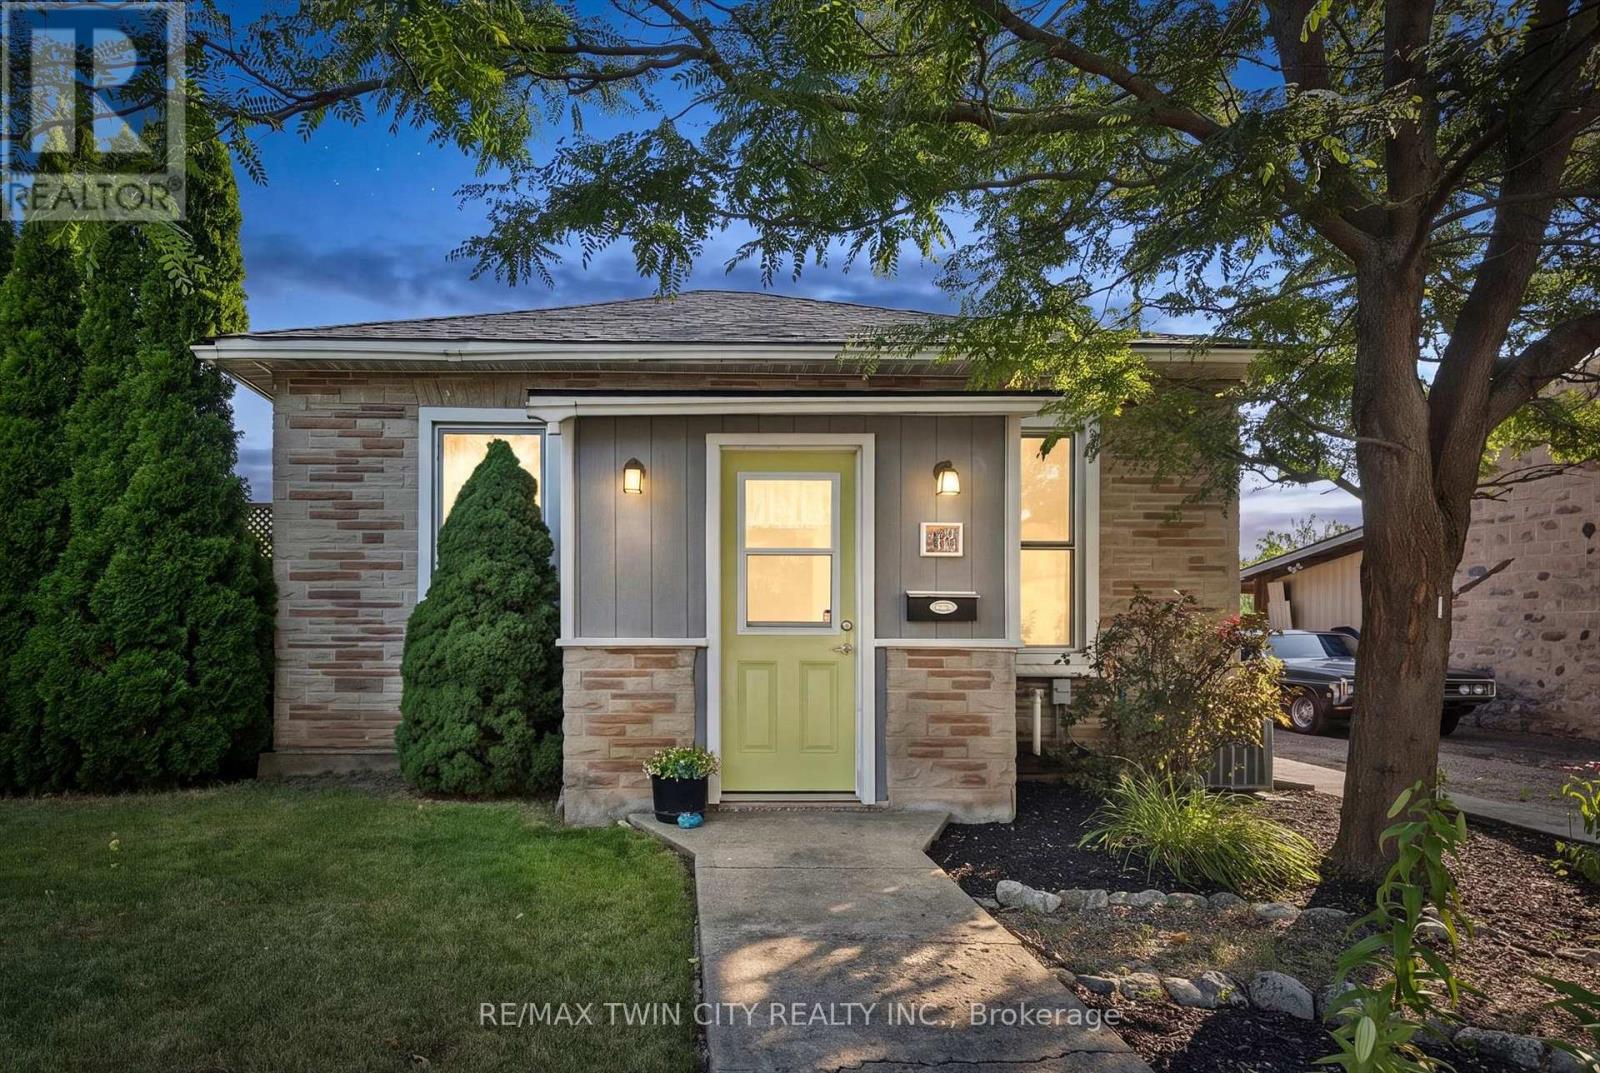
From the moment you arrive, you'll appreciate the pride of ownership that shines throughout this charming 2-bedroom, 1-bathroom bungalow. Nestled on a beautifully manicured lot in a mature Cambridge neighbourhood, this home has been lovingly maintained inside and out, offering the perfect blend of comfort, character, and functionality. Step inside to a bright and welcoming interior where every space has been thoughtfully cared for, creating a home that's truly move-in ready. Whether you're a first-time buyer, downsizer, or simply looking for the ease of one-floor living, this home offers an inviting layout that's easy to love and even easier to make your own. Outside, the fully fenced backyard is a private retreat with plenty of room for children and pets to play, summer barbecues with family and friends, gardening, or simply relaxing after a long day. The beautifully maintained yard provides a peaceful setting to enjoy every season. A detached double-car garage offers exceptional space for vehicles, storage, a workshop, or your favourite hobbies, the property has a rear laneway which provides access to the garage as well as 3 more parking spaces. Homes that have been cared for like this don't come along often. Warm, welcoming, and full of charm, this is the kind of property that instantly feels like home. Conveniently located close to parks, schools, shopping, and everyday amenities, it's ready for its next owners to create lasting memories. Don't miss your opportunity to make this Cambridge gem your own. (id:63203)
61 Robert Road W
Huntsville, Ontario
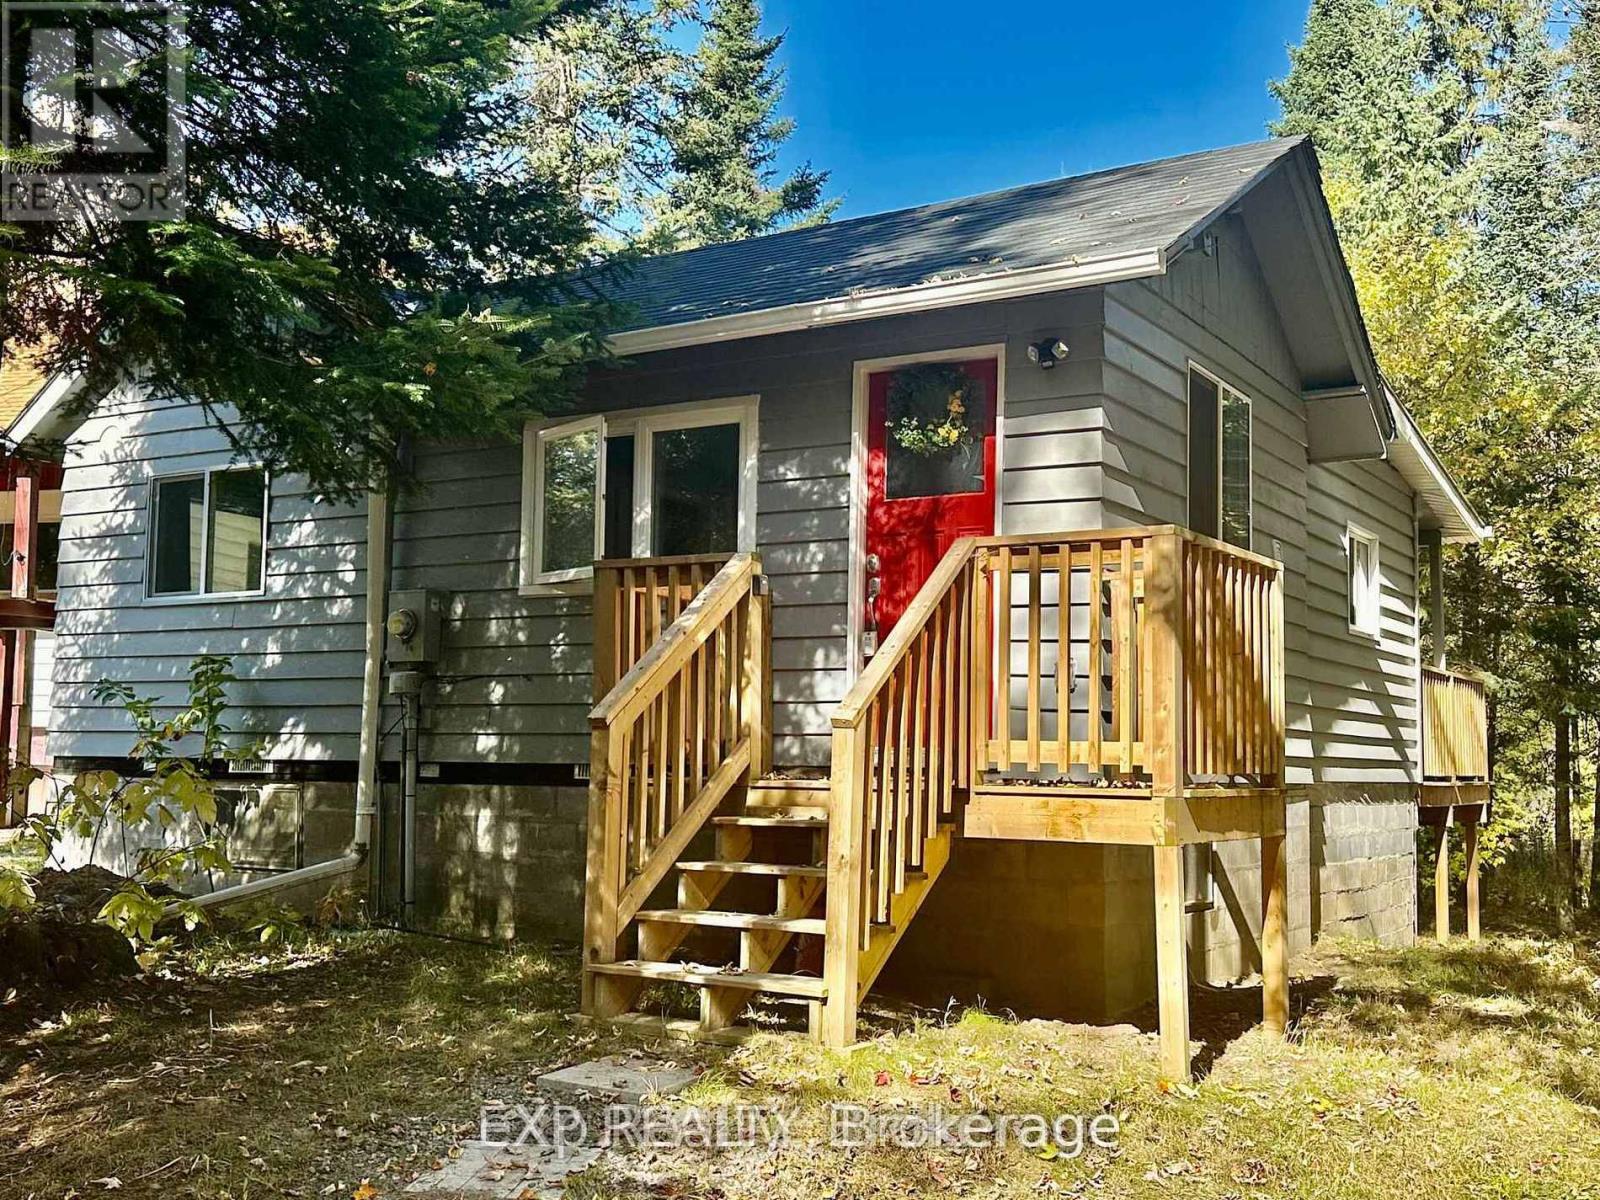
Welcome to your own slice of Muskoka living on the Big East River! This fully renovated 2-bedroom bungalow offers over 100 feet of waterfront in a peaceful neighbourhood just minutes from Arrowhead Provincial Park (also directly across the river) and the vibrant town of Huntsville. Whether you're searching for a cozy starter home, a weekend retreat, or rental, this property delivers comfort, style, and an unbeatable location. Stripped to the studs in 2023, every major component has been updated: new insulation, drywall, windows, electrical (200-amp), plumbing, shingles, eavestroughs, skylight, water heater (owned), and pressure system. Inside, you'll love the open-concept floor plan, brand-new kitchen with stainless steel appliances, and a spa-like bathroom featuring heated floors and a walk-in shower. A brand-new washer and dryer add everyday convenience. Step outside to enjoy a new front deck, a spacious back deck with staircase, and a newly built parking area. The bunkie is set on a cement slab offers extra space for guests, hobbies, or storage. The crawl space has been updated with insulation and heaters for year-round peace of mind. A new septic tank is ready for connection, making this home ideal for someone looking to add finishing touches to an already stunning transformation. Sold as is, where is, this property is ready for your vision while providing the security of brand-new systems and updates. With waterfront views, proximity to town amenities, and endless outdoor recreation at your doorstep, this Huntsville bungalow is a rare opportunity. (id:63203)

219 Lafayette Street E
Haldimand, Ontario
TO-BE-BUILT 2 bed, 2 bath bungalow in Jarvis Meadows subdivision. This home is perfect for starting out or downsizing! Master has 4pc ensuite with tiled shower and walk in closet. Open concept kitchen/dining/living room. Unfinished basement has rough in bath and is waiting for you to add your own personal touch. 1 car garage and private drive. Lawn is fully sodded. Covered front porch. Personalized this one for yourself with the help of a professional designer. (id:63203)
82 Hibiscus Lane
Hamilton, Ontario
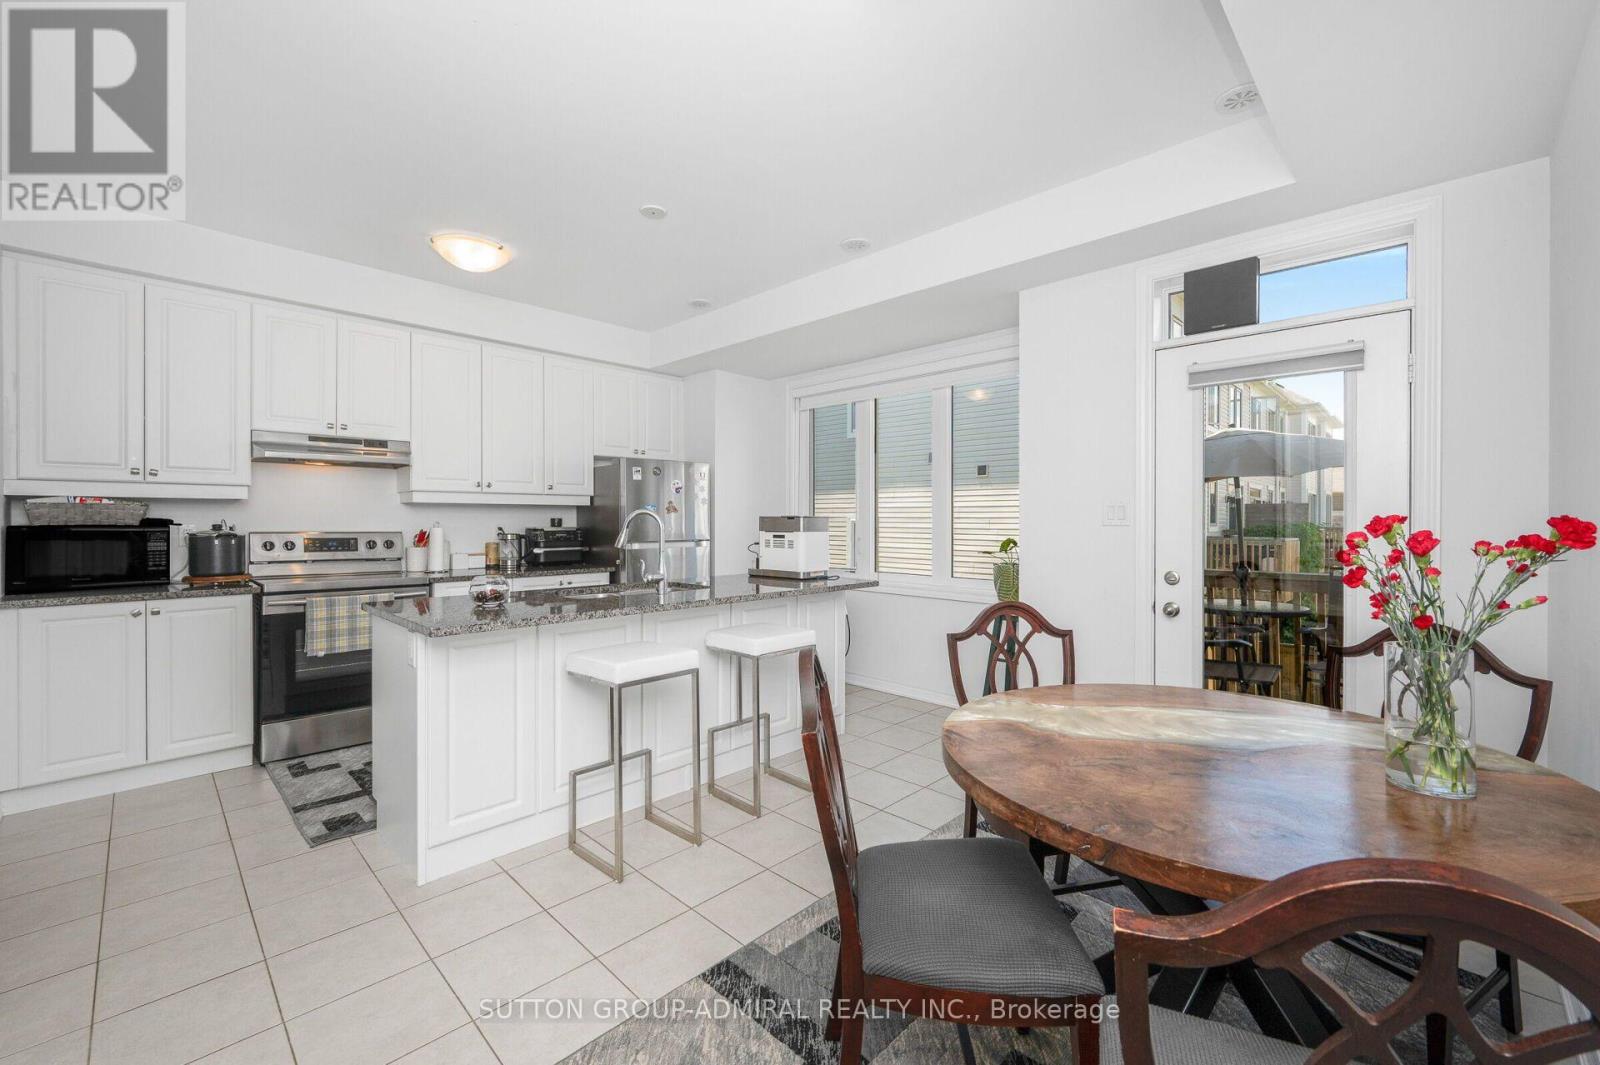
Welcome to this upgraded 4-bedroom townhome nestled in a highly sought-after family-friendly neighbourhood. Ideally located just minutes from the QEW, public transit, schools, hospital, golf course, and the lake, this home offers the perfect blend of convenience and lifestyle. Designed for modern living, the bright open-concept layout is perfect for entertaining and everyday comfort. The beautifully appointed kitchen features stainless steel appliances, a large centre island, walk-in pantry, and walkout to a private deck-ideal for that morning coffee and outdoor relaxation. The third level offers three spacious bedrooms, while the ground floor features a versatile fourth bedroom complete with a separate entrance, full bath and walk-in closet, making it ideal for extended family as an in-laws suite, for guests, a private home office, or additional living space. Convenient upper-level laundry adds to the home's thoughtful design. A rare combination of location, functionality, and investment potential-this is a home not to be missed. (id:63203)