

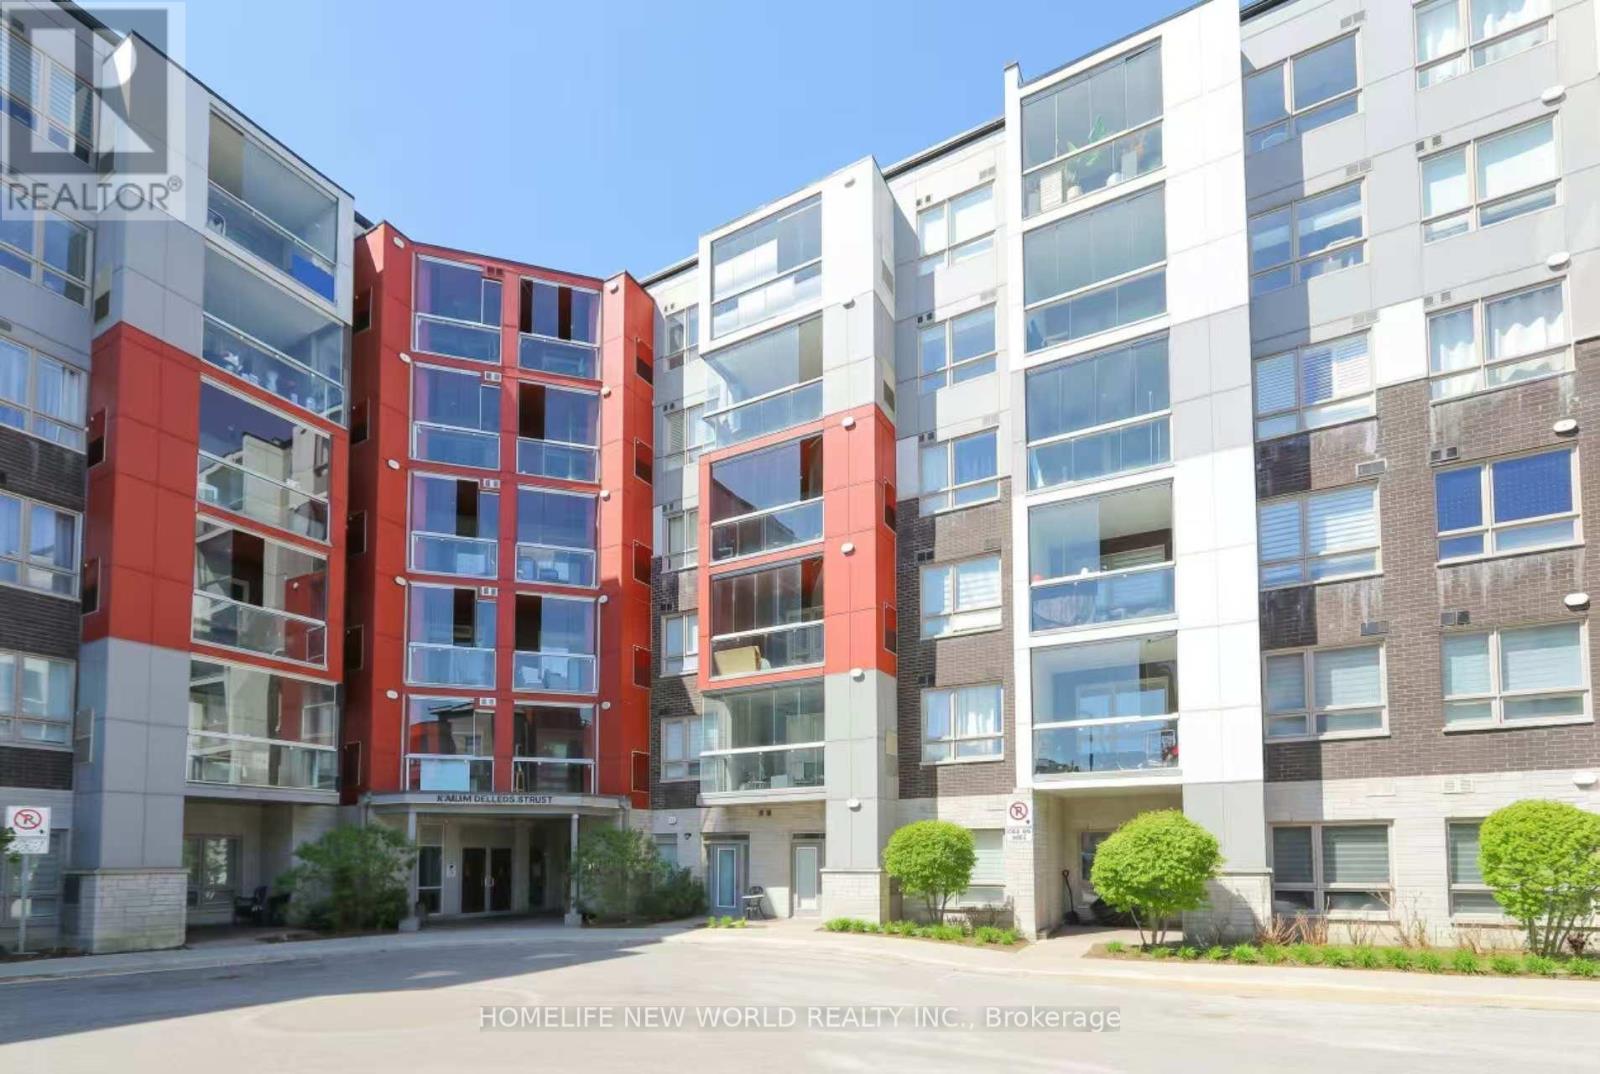
405 - 2 Adam Sellers Street
Markham, Ontario
Experience elevated condo living in this stunning Southeast Corner Suite Located in the Cornell Community!! Offering over 1,200 sq. ft., bright and spacious 2+Den, 2 full bath.9-ft ceilings, premium engineered flooring upgraded. A modern kitchen showcases quartz countertops, upgraded backsplash, cabinetry with built-in pantry storage. A large centre island with bar seating, and a separate dining area perfect for hosting family and friends. Full day natural sunlight throughout all rooms.Impressive over 100sq. ft covered terrace featuring a retractable glass enclosure, facing HY7 & a future commercial plaza. Walking distance to Cornell Community Centre, Markham Stouffville Hospital, Bill Horgarth Secondary School, transit, and Cornell Bus Terminal. Quick access to Hwy 407, Hwy 7 for effortless commuting. Minutes drive to Walmart, Longo's, Markville Mall. Alongside National Rough Park with numerous trails for pleasure. Residents enjoy exceptional building amenities, including a fitness centre, stylish party room, and ample visitor parking. Also include 1 owned Parking space and 1 Locker. (id:63203)
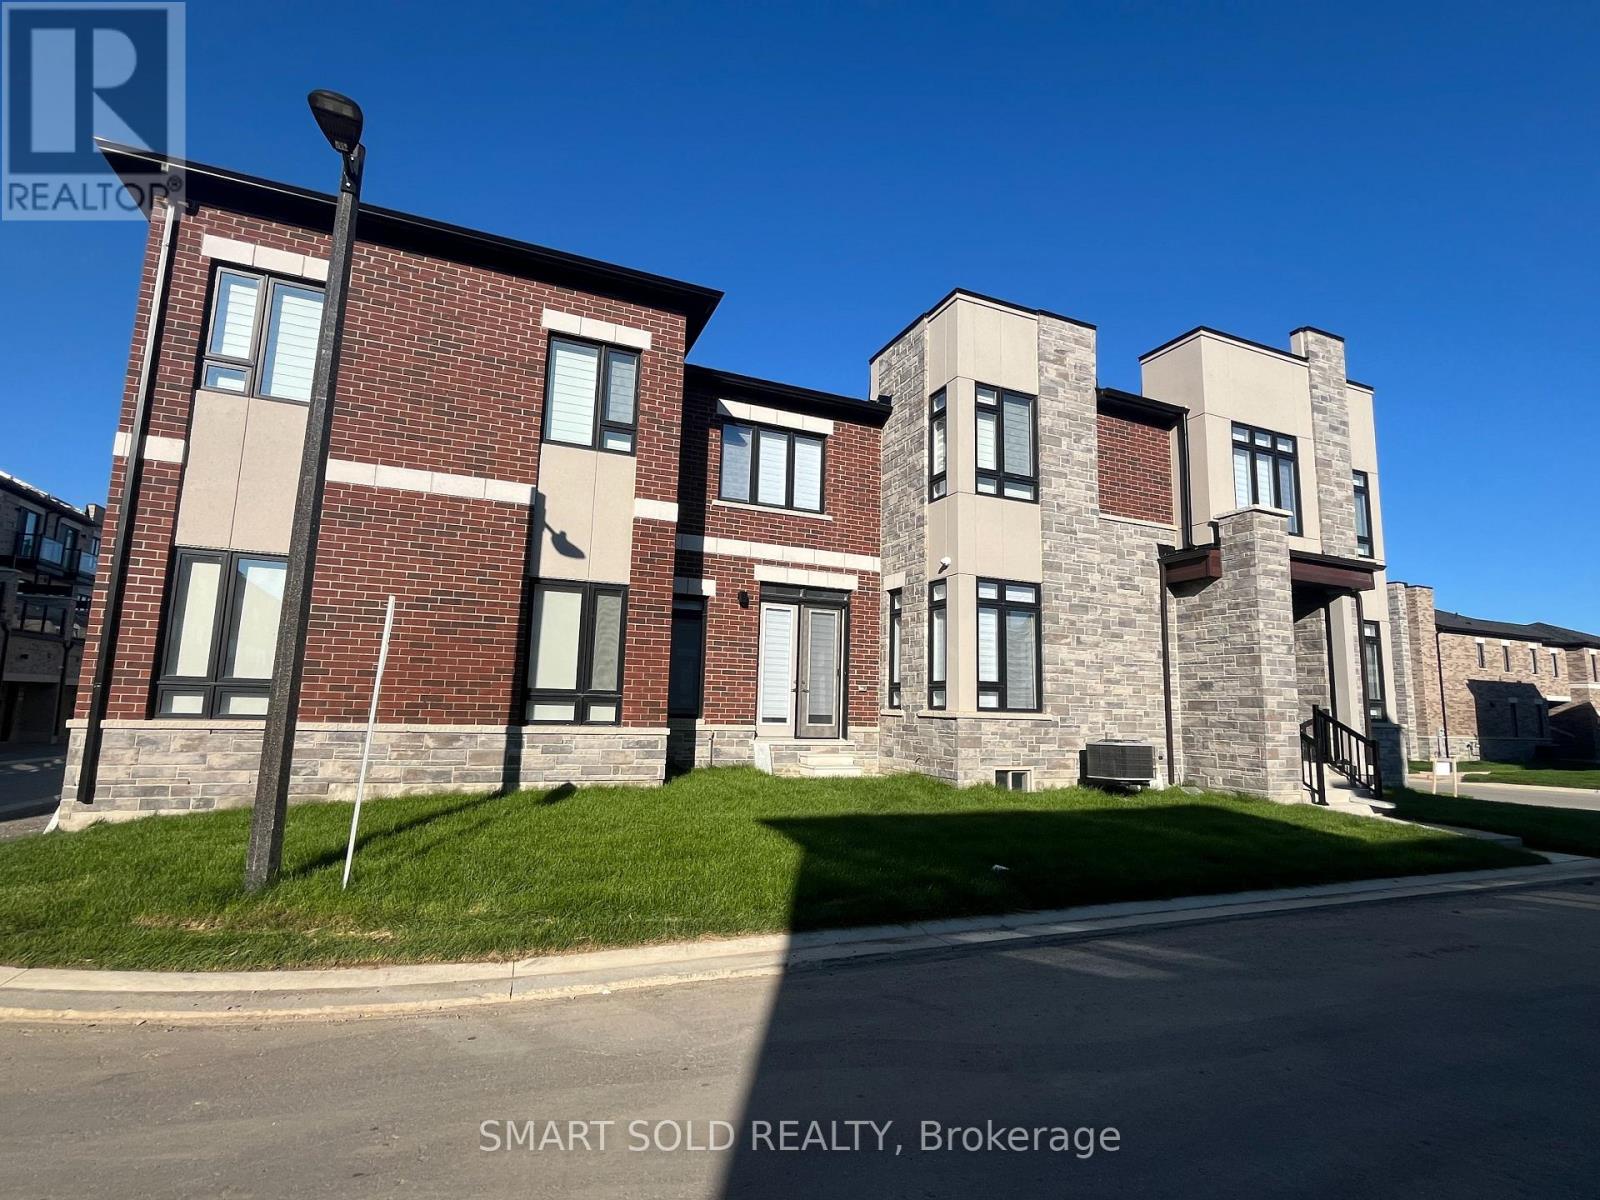
42 Mindanao Avenue
Markham, Ontario
Brand New 4+1 Bedroom & 4 Bathroom Detached Home With A Double-Car Garage Located In Upper East Side Unionville Community In Markham! Offering Approximately 2,400 Sq. Ft. Of Thoughtfully Designed Living Space, This Beautifully Crafted Home Features A Bright, Spacious, And Functional Layout Ideal For Modern Family Living. Hardwood Flooring Runs Throughout The Main Floor, While The Bright Breakfast And Dining Area Is Filled With Natural Light. The Modern Kitchen Features Quartz Countertops, Upgraded Cabinetry, A Pantry, And A Large Centre Island With A Breakfast Bar, Perfect For Everyday Living And Entertaining. A Ground-Floor Den Provides An Ideal Space For A Home Office Or Study. The Second Level Offers Four Generously Sized Bedrooms, Including A Spacious Primary Suite With A 5-Piece Ensuite. The Additional Bedrooms Each Feature Their Own Ensuite Bathrooms, Providing Exceptional Comfort And Privacy For Family Members Or Guests. Location Highlights: Ideally Located Close To Parks, Community Amenities, Restaurants, Shopping, Costco Wholesale, The Home Depot, And Everyday Conveniences. Enjoy Quick Access To Highway 404 And Top-Ranked Schools. (id:63203)
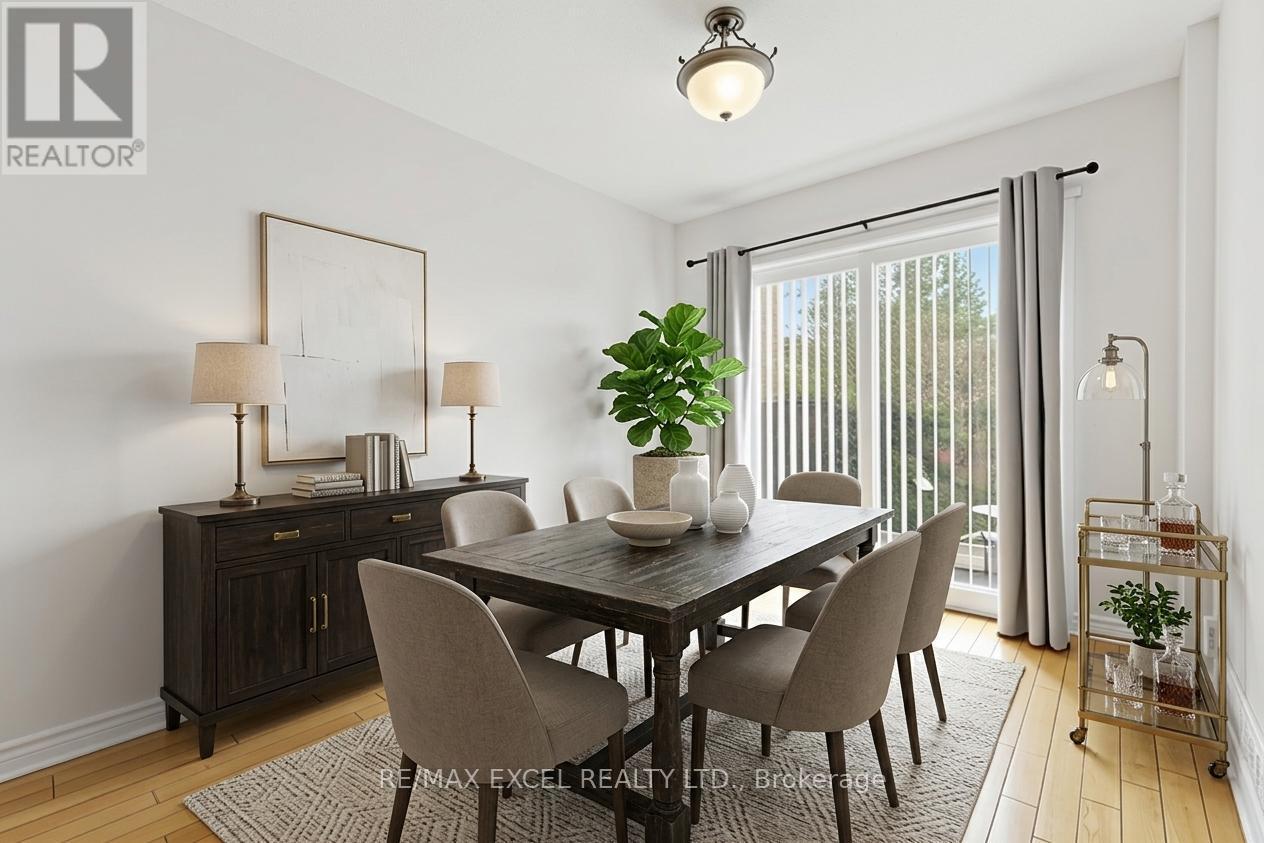
21 Spangler Road
Markham, Ontario
An excellent opportunity for first-time home buyers in the highly sought-after Middlefield community. This well-maintained home features a renovated kitchen with granite countertops and backsplash, enclosed front porch, and a finished basement (2026). Immaculately kept with updated bathroom (2019), eavestroughs (2025), direct garage access, and no sidewalk, allowing parking for two cars on the extended driveway. Linked only by the foundation wall for added privacy. Conveniently located within walking distance to TTC, schools, parks, shops, and more. ** This is a linked property.** (id:63203)
218 Helen Avenue
Markham, Ontario
Immaculate 4 Bedroom South Facing Double Garage House in Sought After South Unionville Area. Premium 150 Ft. Deep Lot, Double Door Entrance, Spacious and Open Concept Floor Plan, Spiral Staircase, Upgraded Kitchen w/Granite Countertop & Stainless Steel Appliances, Private Fenced Yard, Close to T & T, Supermarket, Shopping & Highway, Top Ranked Markville Secondary School, Unionville Meadows Public School. Tenant to pay Utilities and Snow Removal. Landlord will pay for grass cutting. (id:63203)
1003 N - 9 Clegg Road N
Markham, Ontario
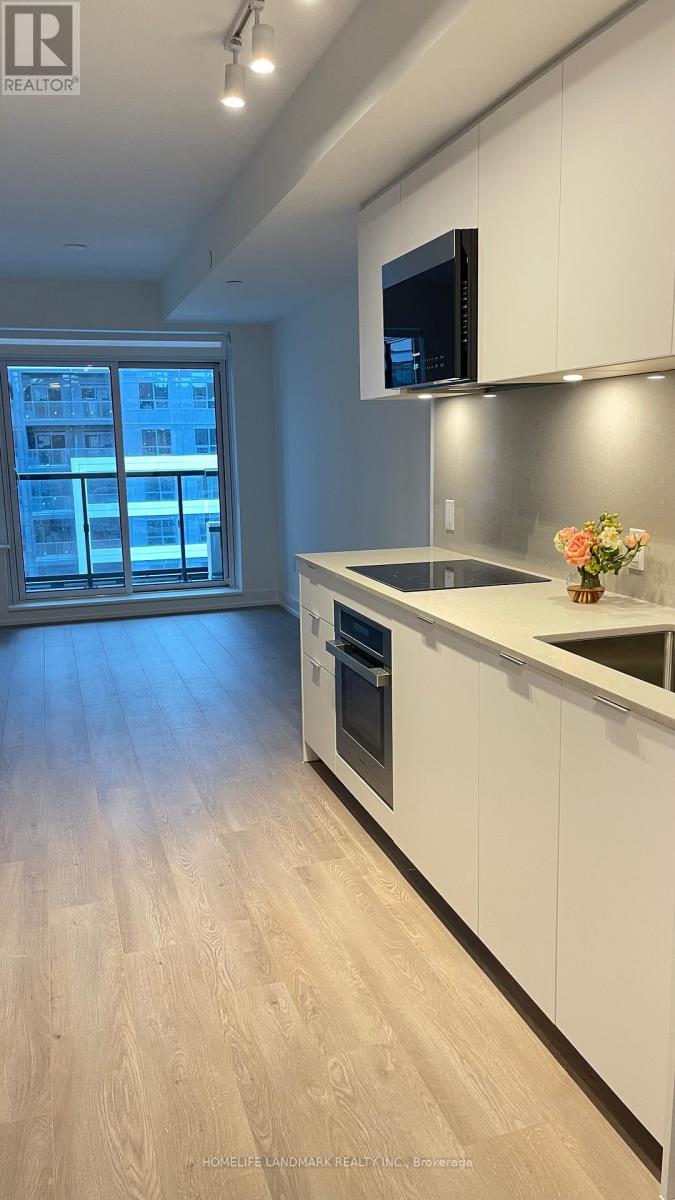
Excellent Location! A Brand New Sparkling Two Bedroom Condo With Two Full Bathrooms And Full Balcony. Approximately 650 Sqft With A Smart Design, Open Concept Layout And Modern Kitchen. Nearby Downtown Markham At Hwy 7 & Warden, Close To Hwy 407. Minutes To Unionville High School, Restaurants, Fitness Centre, Grocery Store, Markham Pan Am Community Centre, Go Train And Future York University, Markham Campus. (id:63203)

11657 Warden Avenue
Markham, Ontario
Country living just minutes from the city. Welcome to this exceptional custom-built Smart Home in rural Stouffville, where luxury, privacy, and modern design come together in a picturesque setting. Offering approximately 3,350 sq. ft. of finished living space with 3+1, 3.5 bathrooms, and a finished basement. Featuring soaring 10 ft ceilings on the main floor, 9 ft ceilings on the second level, wide plank white oak floors throughout, large windows, a dramatic floating staircase, designer feature walls, and a striking floor-to-ceiling fireplace. The open concept layout is perfect for everyday living and entertaining. The gourmet kitchen offers stainless steel appliances, quartz countertops, a large centre island, a wine fridge, and a walk-out to a covered deck overlooking the professionally landscaped backyard with limestone armour stone, flagstone walkways, and an in-ground sprinkler system. Custom mudroom with built-in storage adds everyday convenience. The spacious primary retreat features a private balcony and spa-inspired ensuite. Enjoy a private sauna, a fully integrated Control4 Smart Home system with voice and phone control, in-ceiling sound and theatre system, EV charger compatibility, generator outlet, water pump system, softener, and a new high-efficiency, owned gas heater and water tank. The impressive 1,000 sq. ft. heated garage fits up to 4 cars, features 14 ft ceilings, epoxy flooring, and lift capability, perfect for car enthusiasts, hobbyists, or contractors. Ample parking and easy access to Hwy 404, Markham, Stouffville, Richmond Hill, and Toronto. Steps to the golf course. This is a rare opportunity to own a truly one-of-a-kind custom home where luxury meets peaceful country living. (id:63203)
298 - 306 John Street
Markham, Ontario
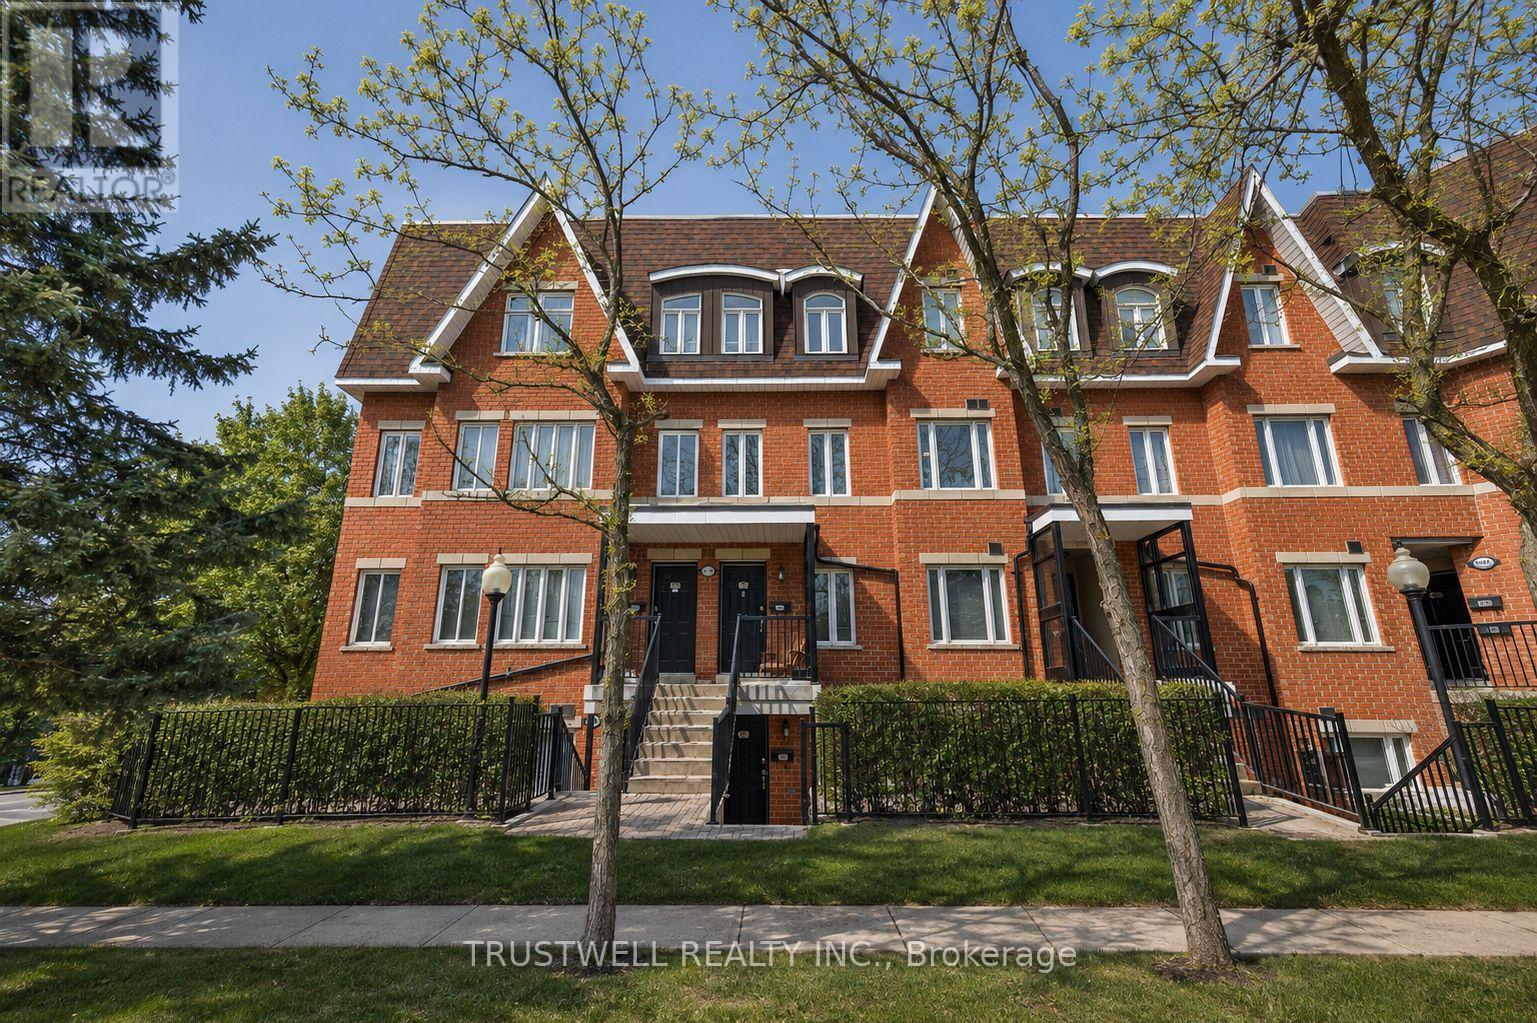
Rarely offered luxury condo townhome in a highly desirable community! This spacious two-bedroom plus den residence offers a thoughtfully designed open-concept layout, perfect for modern living and entertaining. The bright and airy living and dining area is filled with natural light and seamlessly connects to a beautifully updated kitchen, complete with sleek stainless steel appliances, ample cabinetry, and a convenient breakfast bar for casual meals or hosting guests. The versatile den provides the ideal space for a home office, study area, or additional lounge. Upstairs, enjoy your own private rooftop terrace featuring a sunny southeast exposure-perfect for morning coffee, outdoor dining, or relaxing while taking in the open views. This exceptional home also includes two parking spaces and a storage locker for added convenience. A rare opportunity to own a stylish and functional condo townhome that truly has it all! (id:63203)
1607 - 9500 Markham Road
Markham, Ontario
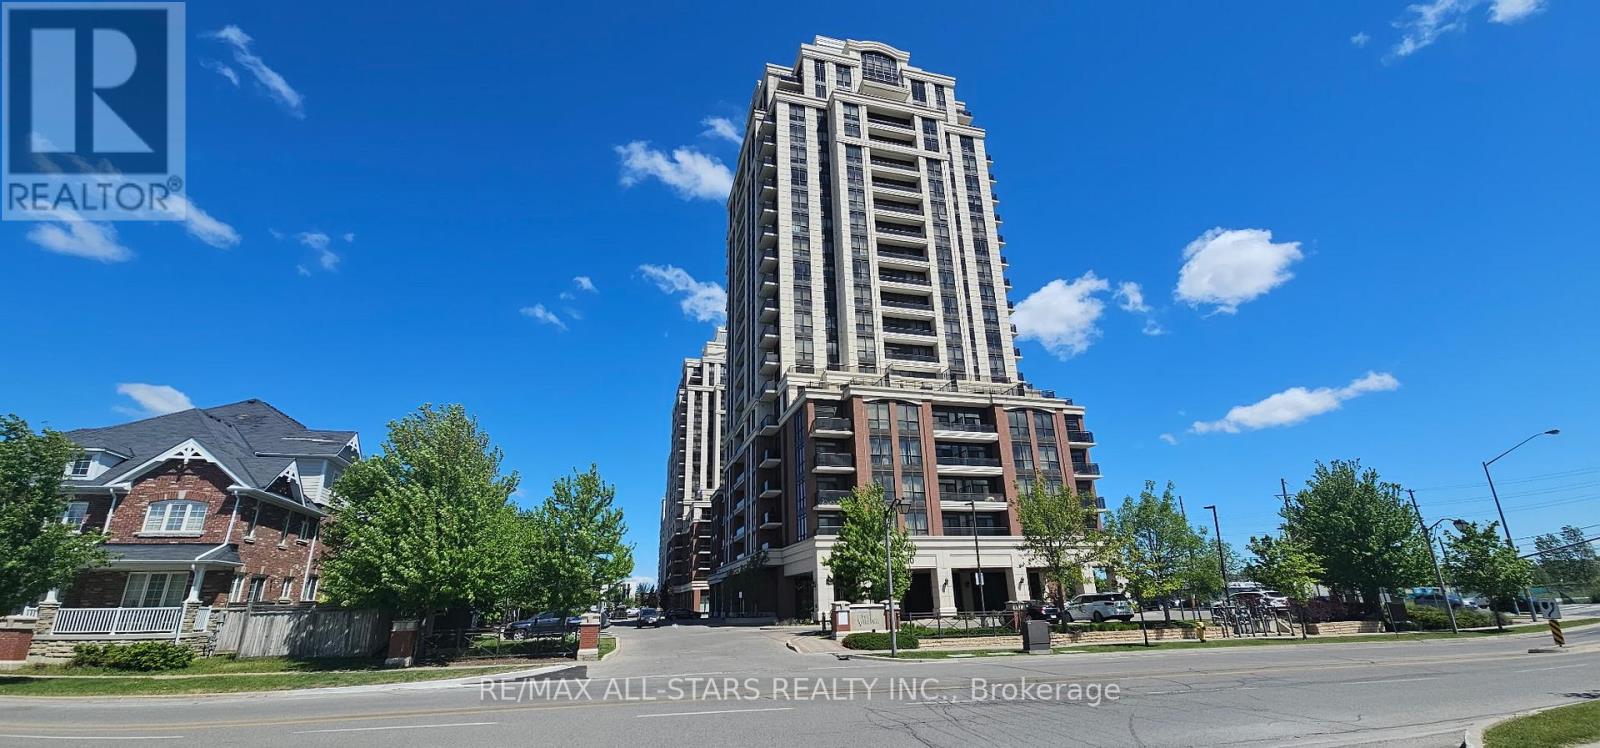
Gorgeous Condo With Bright Open Layout, Beautifully Maintained, freshly painted And deep-cleaned. This west-facing 1 Bedroom + Den suite sits on a high floor, unobstructed views and an exceptional layout. The spacious separate den functions perfectly as a dedicated home office or a comfortable 2nd bedroom. Enjoy a modern open-concept kitchen with granite counter tops, stylish backsplash and full-size S/S appliances, 9' ceilings, floor-to-ceiling windows, laminate flooring throughout, window coverings, and convenient in-suite laundry. The private balcony is perfect for taking in city sunsets. Residents enjoy premium amenities including 24-hour concierge, EV charging stations, a fully-equipped gym, Wi-Fi lounge, billiards and party rooms, and an outdoor terrace with BBQ facilities. Ideally located with easy access to local transit, steps to Mount-Joy GO Station, and quick connections to Hwy 7 & 407. Close to top-rated schools, parks, community centers, shopping, restaurants, grocery stores, and medical & dental services - everything you need is right at your doorstep. 1 Parking Space & Locker included. (id:63203)
612 - 8323 Kennedy Road
Markham, Ontario
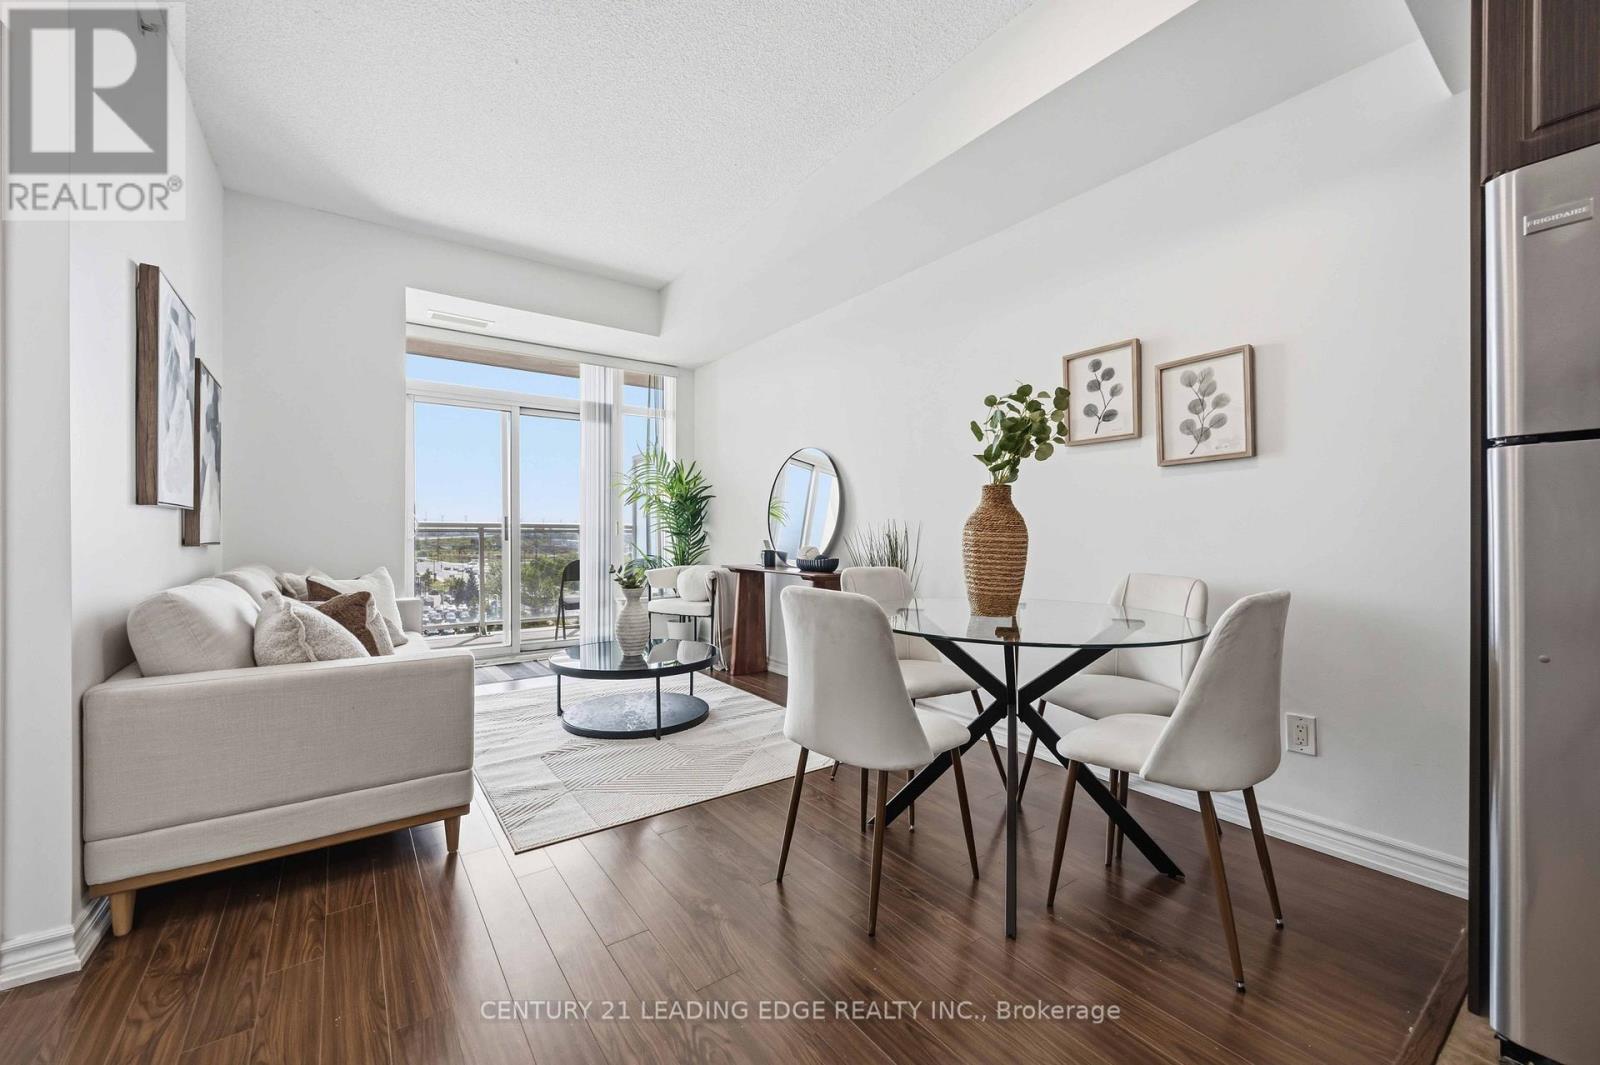
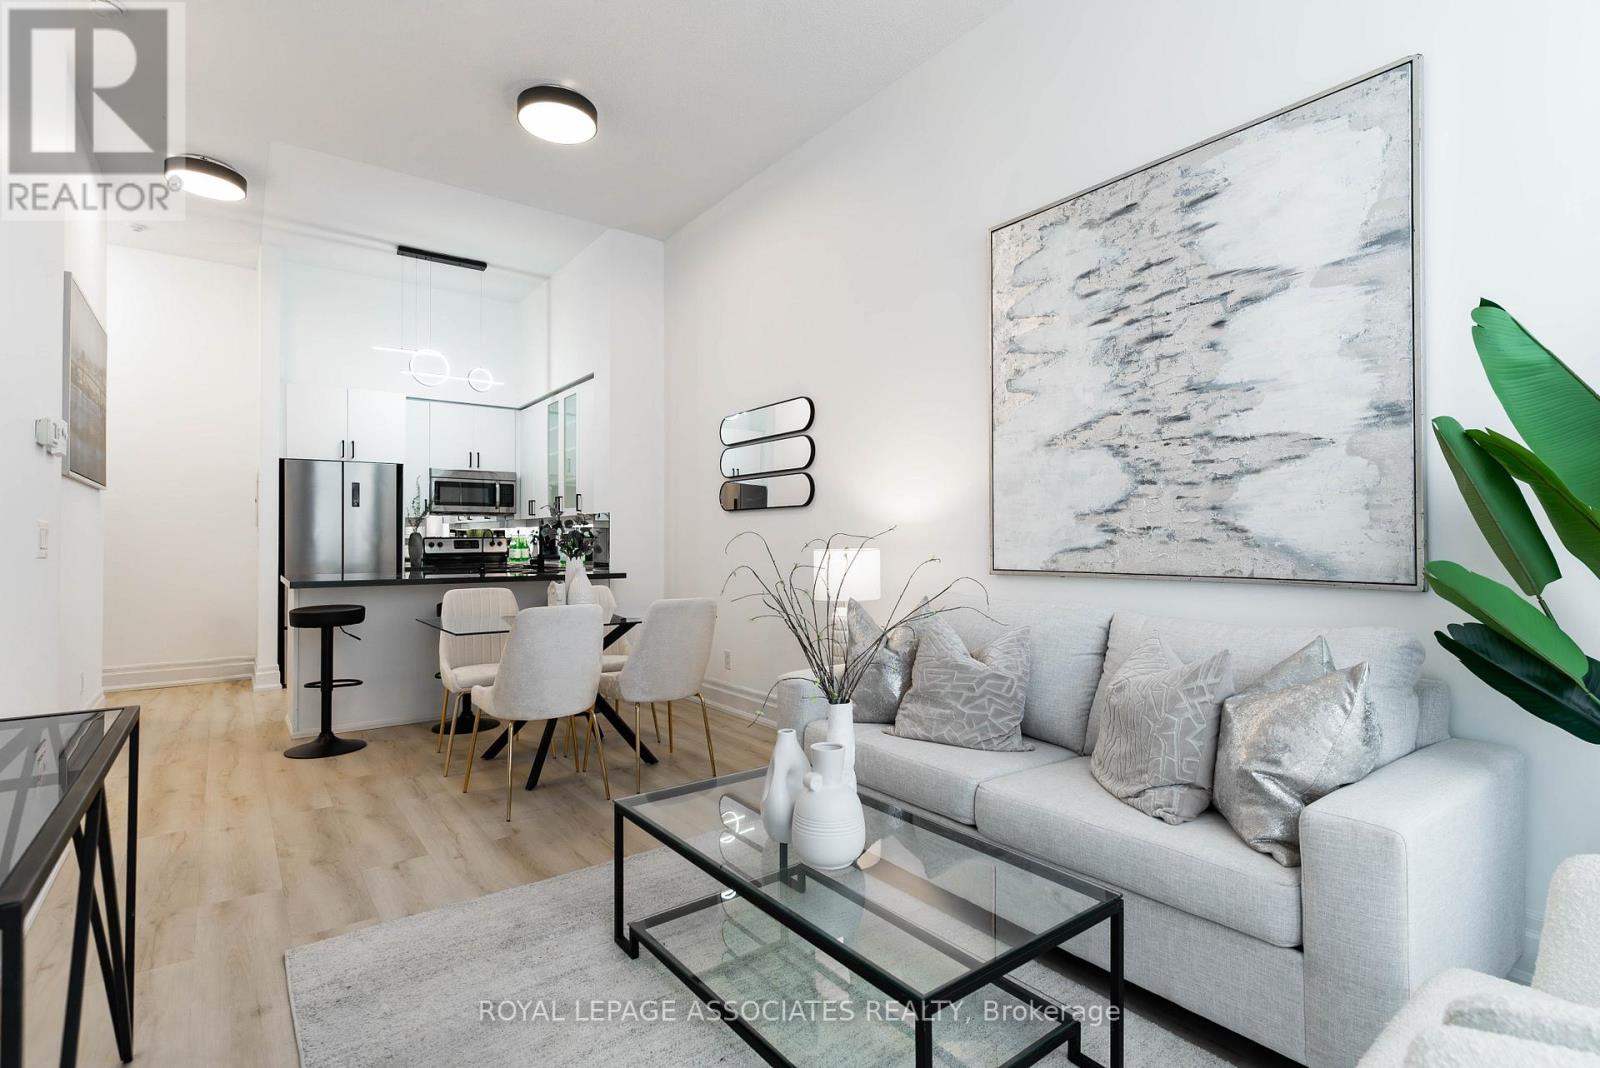
Welcome to this well-maintained 1 Bedroom + Den suite, offering a practical layout with a good-sized primary bedroom and a flexible den that works well as a home office, guest space, or extra living area.The suite has been freshly updated with laminate flooring and clean, modern finishes throughout. The kitchen includes stainless steel appliances, plenty of cabinetry, and an open-concept layout that connects easily to the living and dining space. The bathroom has a clean, contemporary look, and large windows with custom coverings bring in good natural light while keeping privacy in check.The location is a strong selling point - close to Highway 7 and the 407, and just minutes from Markville Mall, the YMCA, York University's Markham Campus, transit, parks, and everyday amenities.A comfortable, move-in-ready option for first-time buyers, downsizers, or investors looking for value in a convenient Unionville community. Book (id:63203)
101 - 111 Upper Duke Crescent
Markham, Ontario
Welcome to this one-bedroom, one-bathroom condo unit in the heart of Unionville. Boasting high ceilings that enhance the spacious feel, this modern unit features contemporary finishes, with vinyl oak floors, brand new bathroom tiling, quartz counter top, new faucets, in-unit laundry, an outdoor terrace and is designed to offer both style and comfort. Enjoy the convenience of parking and a locker for additional storage. Located just minutes from public transit, the 407, York University-Markham Campus, restaurants, community centers, and more, this home offers the perfect blend of accessibility and convenience. The prestigious building offers outstanding amenities including an indoor pool, BBQ area, gym, party rooms, guest suites, media room, and24/7 security and concierge services. With so much to offer, this is a fantastic opportunity to make this unit your new home. Don't miss out! (id:63203)
Upper - 137 Irenemount Crescent
Markham, Ontario
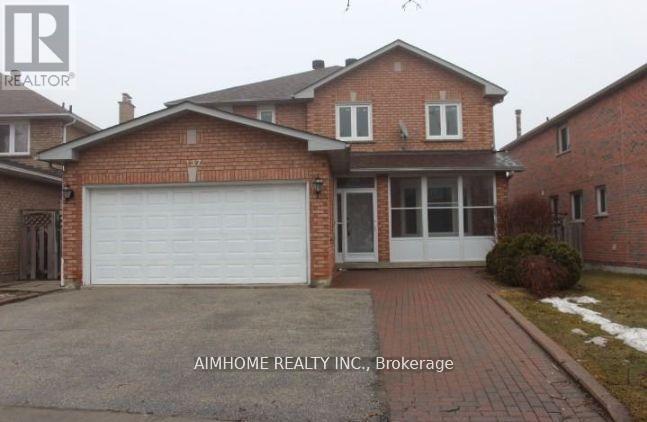
Upper Unit Only(Main & 2nd Floor Without Basement.) Spacious & Well Maintained 2351 Sqft Double Garage Detached House. Fully Upgraded With Hardwood And Ceramic Tiles. Family Room & Living Room Separate. Upgraded Kitchen With Eat In Breakfast Area. 4 Good Size Bedrooms. Huge Master Room With 4Pcs Ensuite Bath. Ensuite Laundry(Not Shared). Close To All Amenities, Asian Shopping Centre, Go Train, Public Transit, Schools, Restaurants & Major Highways. **Tenant pays 60% Utilities** *Double Garage & Two Driveway Parking Spaces For Upper Tenant* (id:63203)
291 - 306 John Street
Markham, Ontario
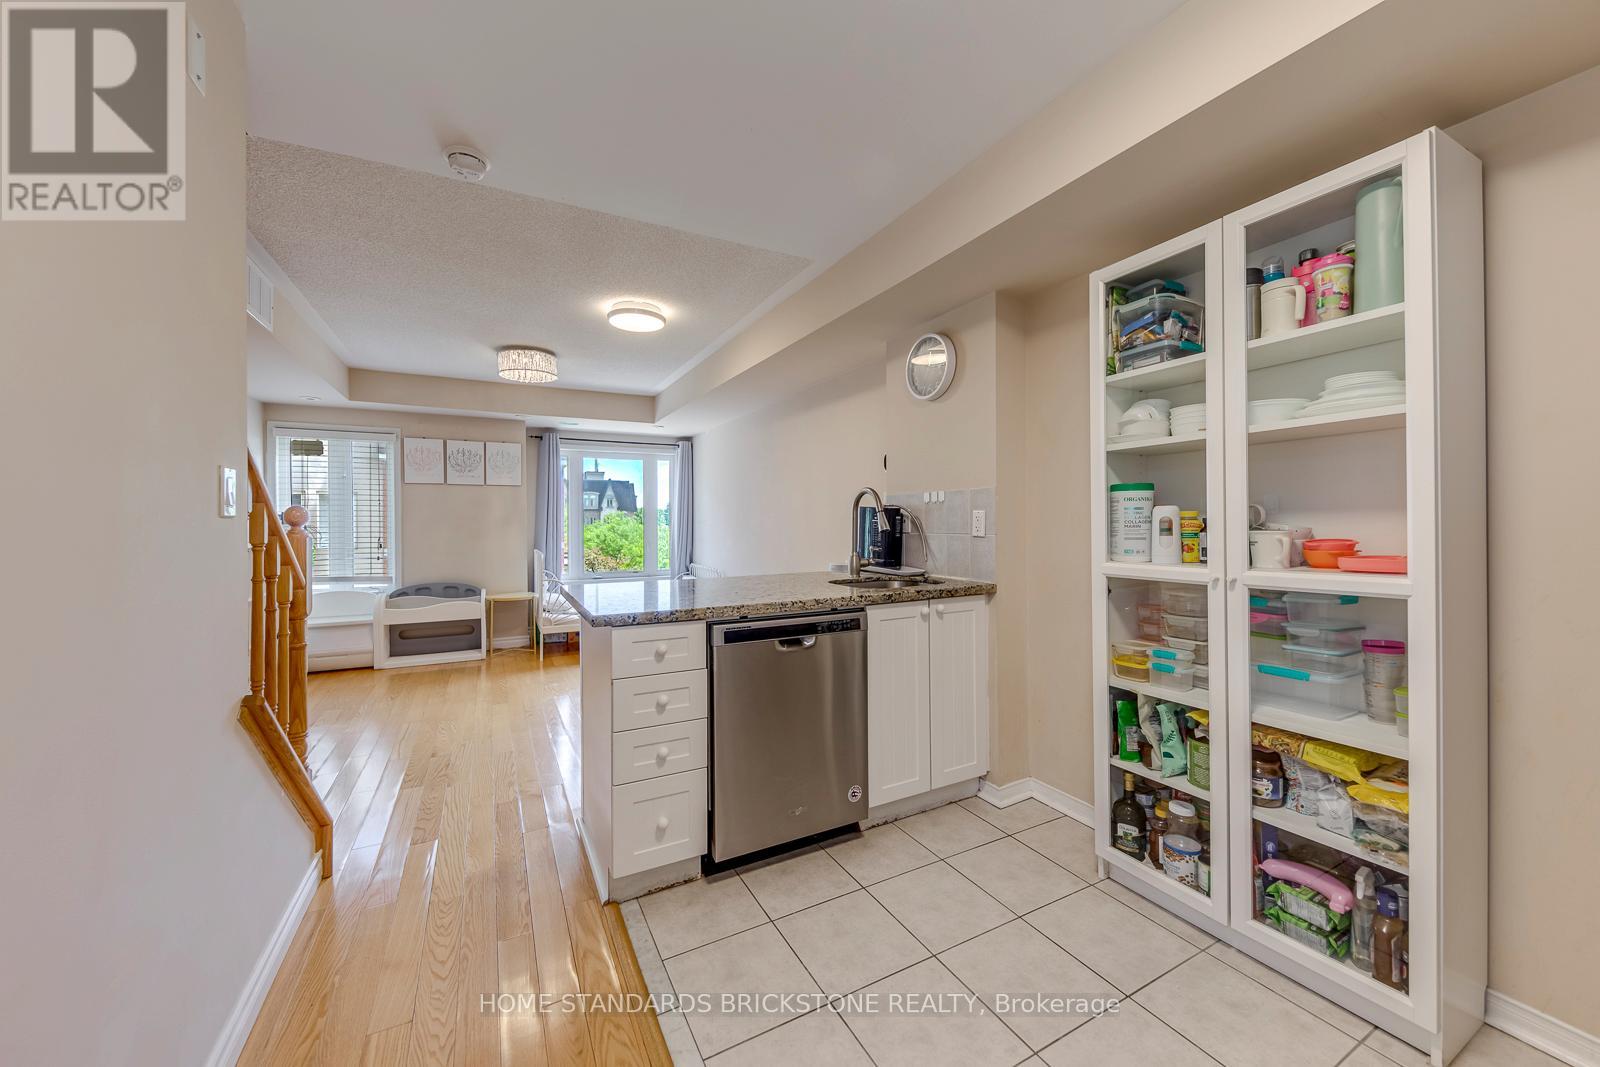
Attention First-Time Buyers, Young Families! Priced to Sell!! Welcome To Your Perfect Starter Home Nested In A Top-Tier School Zone. This Beautiful 1-Bedroom Condo Townhouse Offers 790 Sq.Ft. Of Smartly Designed, Highly Functional Living Space, Allowing You To Enjoy All The Premium Benefits of Townhome Living Without The High Maintenance.Located In The Highly Coveted Boundaries of Top-Ranked Schools, Including Highly-Rated Public Elementary/Secondary Schools, Renowned Thornlea Secondary School, & Prestigious St. Robert Catholic High School (IB Program). Offering Exceptional Educational Pathways For Your Family.Step Inside To A Bright, Open-Concept Layout Featuring Hardwood Flooring Throughout The Living Area And Master Bedroom. The Modern Kitchen Is A Chef's Delight, Boasting Stunning Granite Countertops, A Trendy Backsplash, And Brand New Stainless Steel Appliances, All Illuminated By LED Light Fixtures.The True Crown Jewel Of This Home Is The Massive, Private Rooftop Terrace-An Incredible Oasis Perfect For Entertainin, Summer BBQs, Or Quiet Relaxation with a View.Convenience Is Truly At Your Doorstep. Enjoy A Seamless Walking Distance To Busy Plazas Featuring Food Basics, Shoppers Drug Mart, A Medical Center, Cozy Coffee Shops, Banking, And Diverse Dining Options. With Beautiful Community Parks, Top-Tier Public & Catholic Schools, And Effortless Transit Access Nearby, This Move-In Ready Gem Truly Has It All. Why Rent When You Can Own This Low-Maintenance Perfection? (id:63203)