


710 - 9 Four Winds Drive Sw
Toronto, Ontario
Welcome to this exceptionally spacious 3-bedroom corner unit, offering both comfort and modern style in one of Toronto's most convenient locations. This bright and airy home features a well-designed open-concept living and dining area, perfect for both everyday living and entertaining. Large windows fill the space with natural light, while the seamless walkout to a generous private balcony creates an inviting extension of your living space - ideal for relaxing mornings or unwinding after a long day. The kitchen is a standout, complete with stainless steel appliances and sleek finishes, making meal preparation both enjoyable and efficient. Each bedroom is thoughtfully sized, with the primary bedroom featuring its own ensuite washroom and his-and-hers closets for added comfort and functionality. Laminate flooring throughout enhances the home's clean, modern feel, while the spacious in-suite laundry room offers additional storage and everyday convenience. Situated just steps from Finch West subway station and within walking distance to York University, shopping, grocery stores, restaurants, and banks, this property offers unbeatable accessibility. With easy connections to major highways 401, 400, and 407, commuting is effortless. Residents also enjoy access to excellent building amenities, including an indoor pool, party/meeting room, and exercise room, along with nearby parks, schools, libraries, and recreational centres, making this an ideal home for families and investors alike. This well-maintained condominium combines space, location, convenience, and lifestyle - truly a place you can proudly call home. (id:63203)
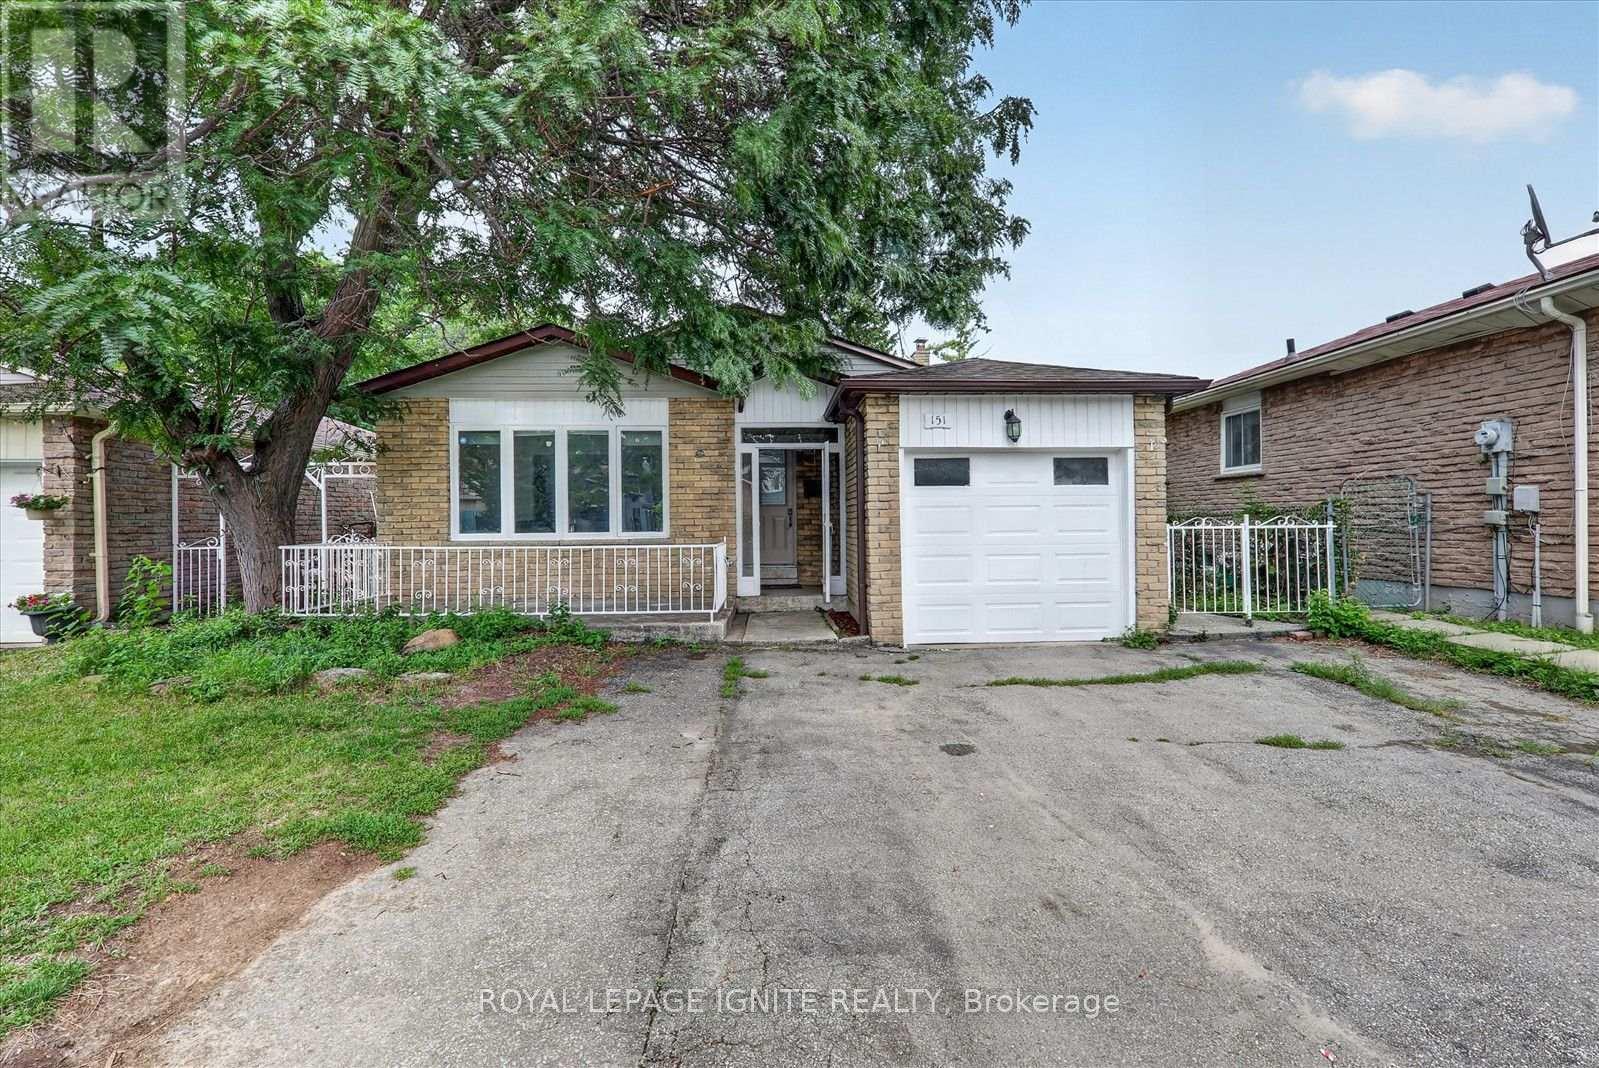
151 Fawcett Trail
Toronto, Ontario
Welcome to this beautifully updated 5 + 1 bedroom,4 washrooms,4-level backsplit 2 full kitchens, basement apartment, , offering exceptional space, flexibility and stylish modern finishes throughout. At the heart of the home is the stunning newly renovated kitchen (2025), complete with contemporary cabinetry, elegant finishes, brand-new appliances, and a gas range. Extensively upgraded from top to bottom, this move-in-ready home features, a fully renovated basement, and new flooring throughout, creating a fresh and cohesive look. The thoughtfully designed layout provides multiple living areas, making it ideal for growing families, multi-generational households, working from home, or anyone seeking flexible space to live, work, and relax. A convenient side entrance and walkout to the backyard provide easy access and excellent potential for extended-family living. Outside, the spacious and private backyard offers the perfect setting for summer gatherings, gardening, entertaining, or simply relaxing outdoors. A convenient side entrance and walkout to the backyard provide easy access and excellent potential for extended-family living. Outside, the spacious and private backyard offers the perfect setting for summer gatherings, gardening, entertaining, or simply relaxing outdoors. (id:63203)
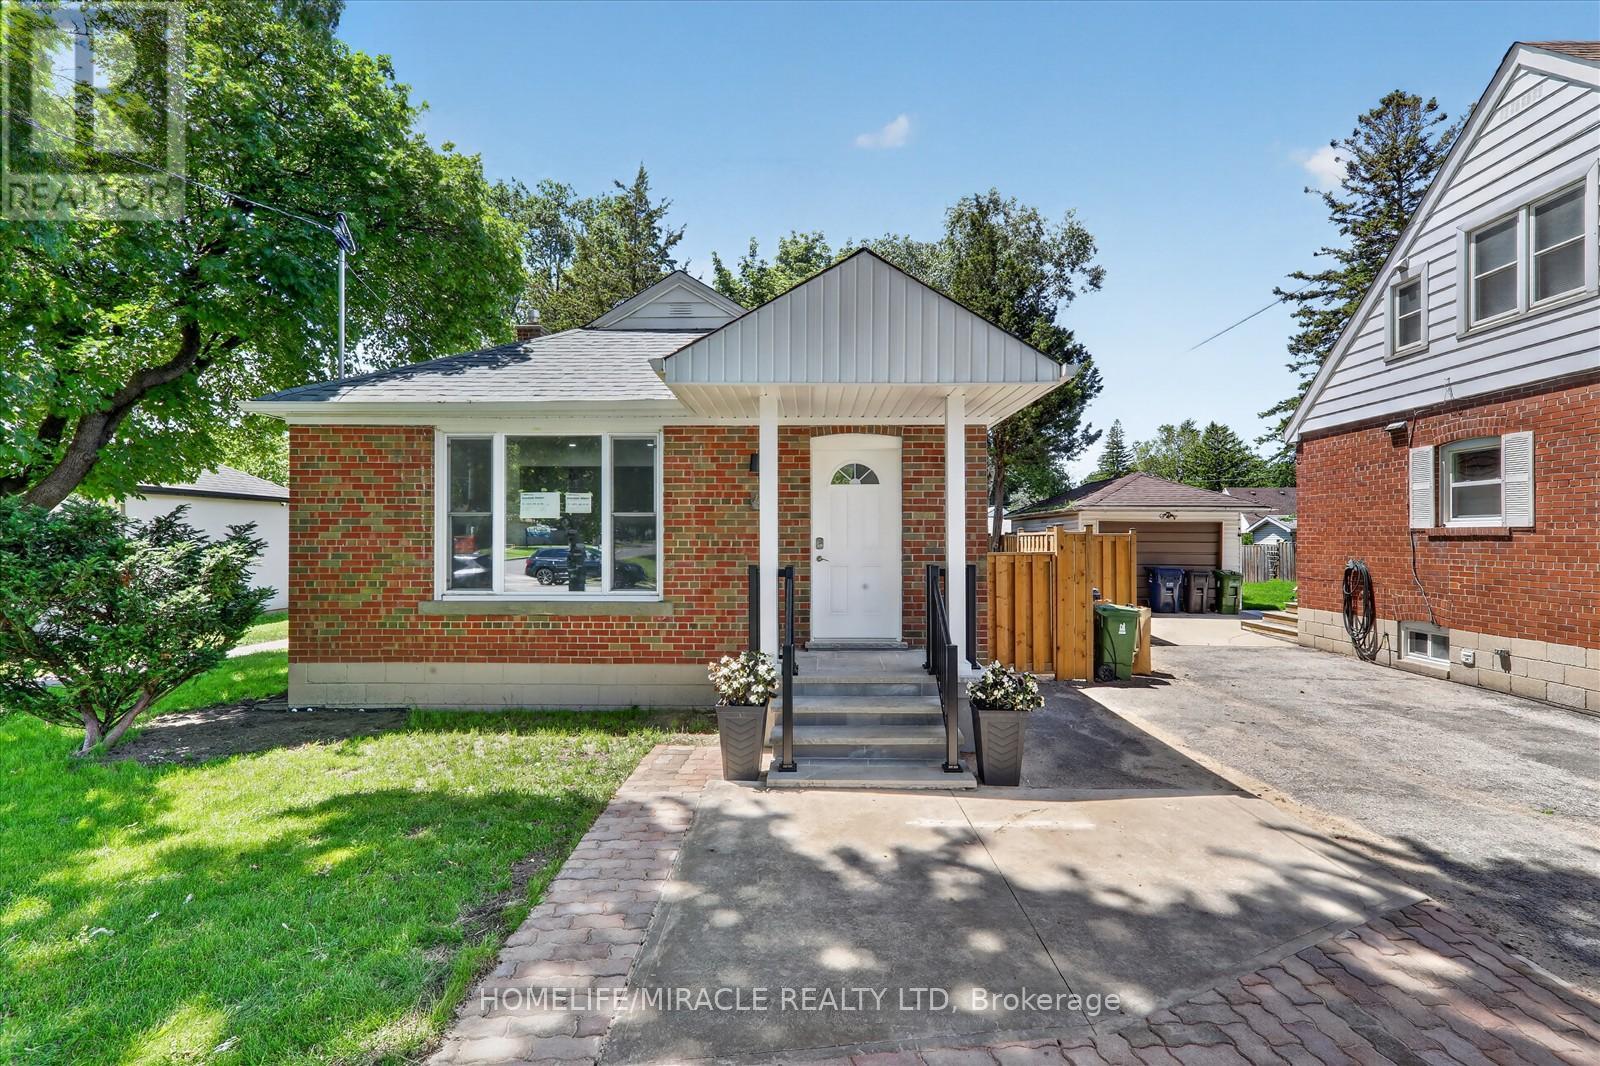
46 Singleton Road
Toronto, Ontario
The main floor impresses with its bright, open-concept layout, enhanced by expansive windows,engineered hardwood flooring, smooth ceilings, and stylish modern lighting. The kitchen hasbeen meticulously customized and upgraded, featuring quartz countertops, a striking backsplash,a central island, generous cabinetry, and premium stainless steel appliances. Oversizedbedrooms come equipped with custom closets. Two new washrooms and convenient ensuite laundry,providing both comfort and functionality. Downstairs, the lower level offers exceptional rental prospects with four well-proportionedbedrooms, each complemented by its own full washroom. Residents will enjoy a spacious livingand dining area alongside a contemporary kitchen with quartz countertops, backsplash, kitchenisland, and separate laundry facilities. Recent upgrades (2026) include a new roof, updatedwindows, furnace, AC and water heater ensuring peace of mind and energy efficiency.The property is further enhanced by a private backyard and charming curb appeal patio withgazebo. Its prime location puts you steps away from top-rated schools, daycare, parks, grocerystores, shopping, TTC transit, and easy access to Hwy 401 and DVP. Act quickly-opportunitieslike this are rare, and this home won't last long! (id:63203)
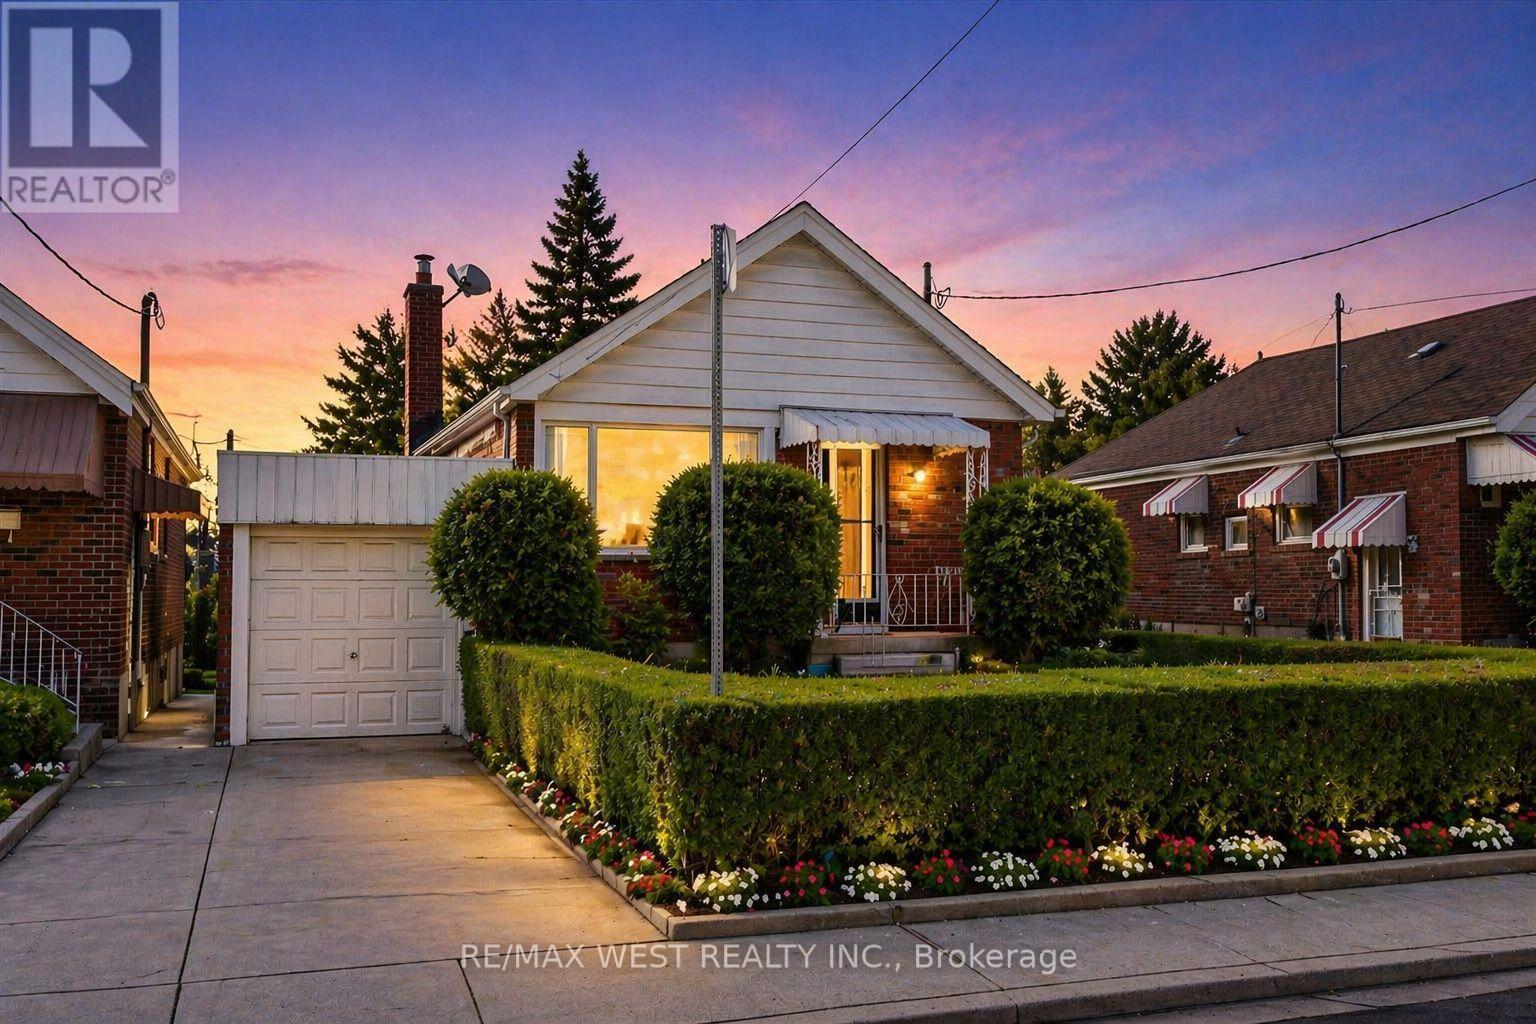
5 Dieppe Road S
Toronto, Ontario
Attention End-Users, Builders & Investors! More than your typical East York bungalow, 5 Dieppe sits on a desirable 34 x 100 ft lot with an attached garage and features a livable 3-bedroom bungalow with a separate entrance, functional layout and parking for 2 vehicles-ideal to move into, renovate over time, or build when ready. Situated on a transforming East York street where new custom homes and redevelopment are already underway. For buyers looking to build, fully approved architectural plans and city-issued building permits are already in place, allowing the purchaser to bypass the lengthy planning and approval process. Approved plans are for an approximately 2,800 sq. ft. custom residence with 4 bedrooms, 3.5 bathrooms, soaring ceilings, an integrated garage and separate basement suite. A standout combination of 34-ft frontage, attached garage, livable existing home and a fully approved custom-build opportunity. Plans and permits available upon request. (id:63203)
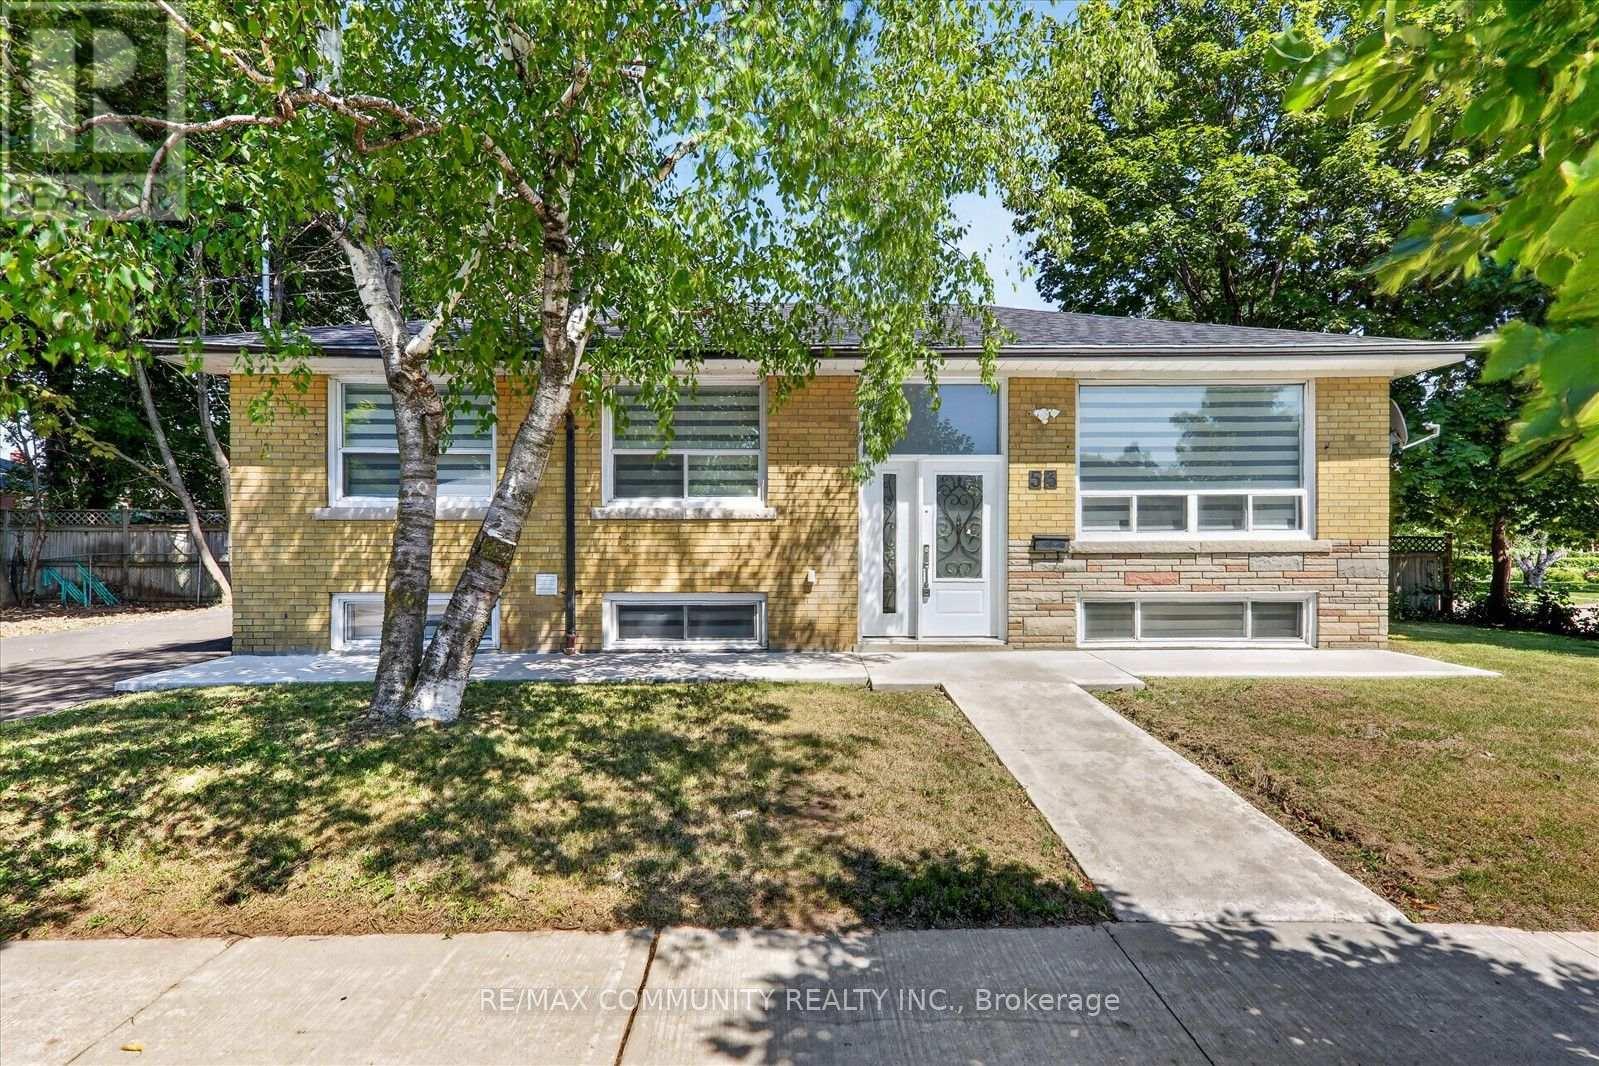
53 Milford Haven Drive N
Toronto, Ontario
A smart financial move for buyers! Live upstairs while the two self-contained basement suiteshave the potential to generate up to $3,500/month in rental income (subject to marketconditions), helping offset a significant portion of your mortgage and making homeownershipmore affordable.Beautifully renovated detached bungalow in a highly desirable, family-friendly Scarboroughneighbourhood! This move-in-ready home features 3 spacious bedrooms on the main floor,hardwood flooring throughout, and a modern kitchen with quartz countertops, pot lights, andstylish finishes. Major updates include a new furnace, new central A/C, and a new roof foradded peace of mind.The professionally finished basement with a separate entrance offers two self-contained suites(2-bedroom + 1-bedroom), providing exceptional flexibility for rental income, extended family,or multi-generational living.Ideally located just minutes from Centennial College, the University of Toronto ScarboroughCampus, Highway 401, TTC, schools, parks, shopping, and everyday amenities. A rare opportunityoffering modern living, outstanding income potential, and exceptional long-term value (id:63203)
26 - 3000 Midland Avenue
Toronto, Ontario
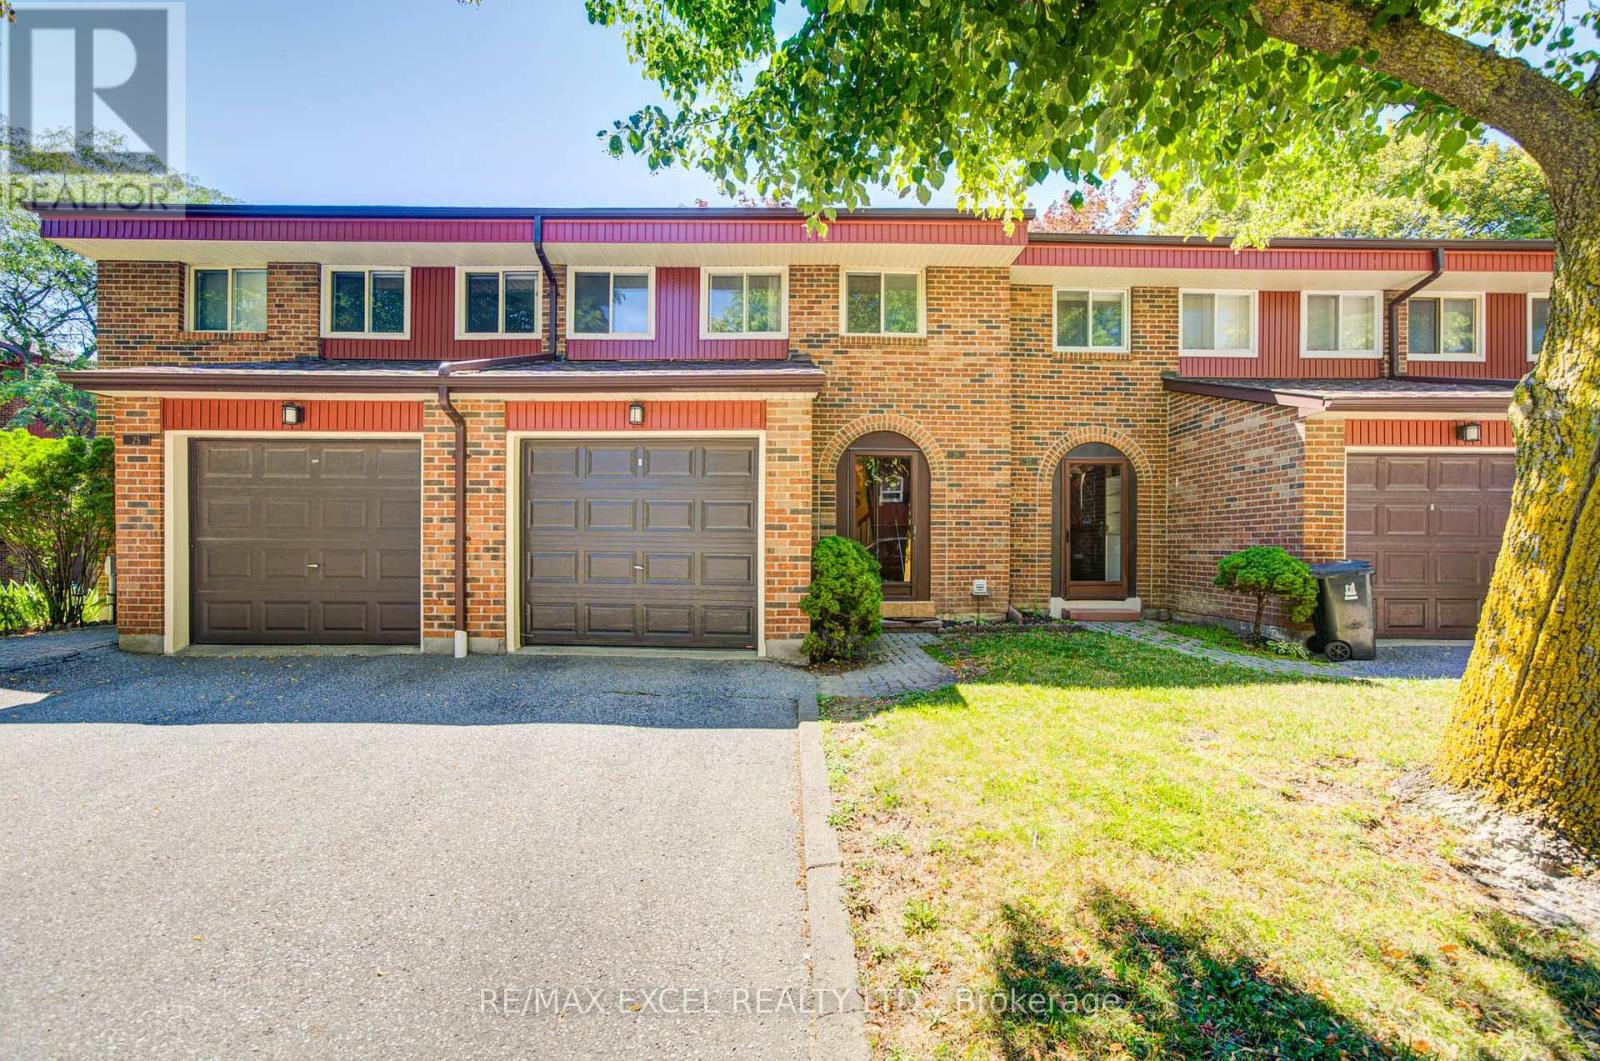
Welcome to this rarely offered, well-maintained 3-bedroom, 4-bathroom home in one of Scarborough's most convenient and sought-after neighbourhoods, ideally situated at the vibrant Finch & Midland intersection. Offering a functional open-concept layout, generous living spaces, and an unbeatable location, this home is perfect for families, first-time buyers, and investors alike. The bright main floor features hardwood flooring throughout, a spacious living and dining area, and an eat-in kitchen with a breakfast area, backyard backing onto the scenic Highland Creek Trail-providing a peaceful, private setting rarely found in the city. Upstairs offers three generously sized bedrooms and two full bathrooms. The finished basement adds valuable living space with a large recreation room and an additional full bathroom, making it ideal for a family room, home office, gym, or guest suite. Enjoy the convenience of low maintenance fees that include water, cable TV, high-speed internet, building insurance, and visitor parking, offering exceptional value and worry-free living. Located within the highly regarded Agincourt Collegiate Institute school boundary, this home is an excellent choice for families seeking access to top-rated schools. Just steps to 24-hour TTC service with quick access to Highways 401 and 404, commuting is effortless. You'll also be within walking distance to shopping plazas, supermarkets, restaurants, medical offices, community centres, parks, GO Transit, and countless everyday amenities. Backing onto the beautiful Highland Creek Trail and offering outstanding space, low maintenance fees, and an unbeatable location, this is a rare opportunity to own a move-in-ready home in one of Scarborough's most established and family-friendly communities. (id:63203)
709 - 3380 Eglinton Avenue E
Toronto, Ontario
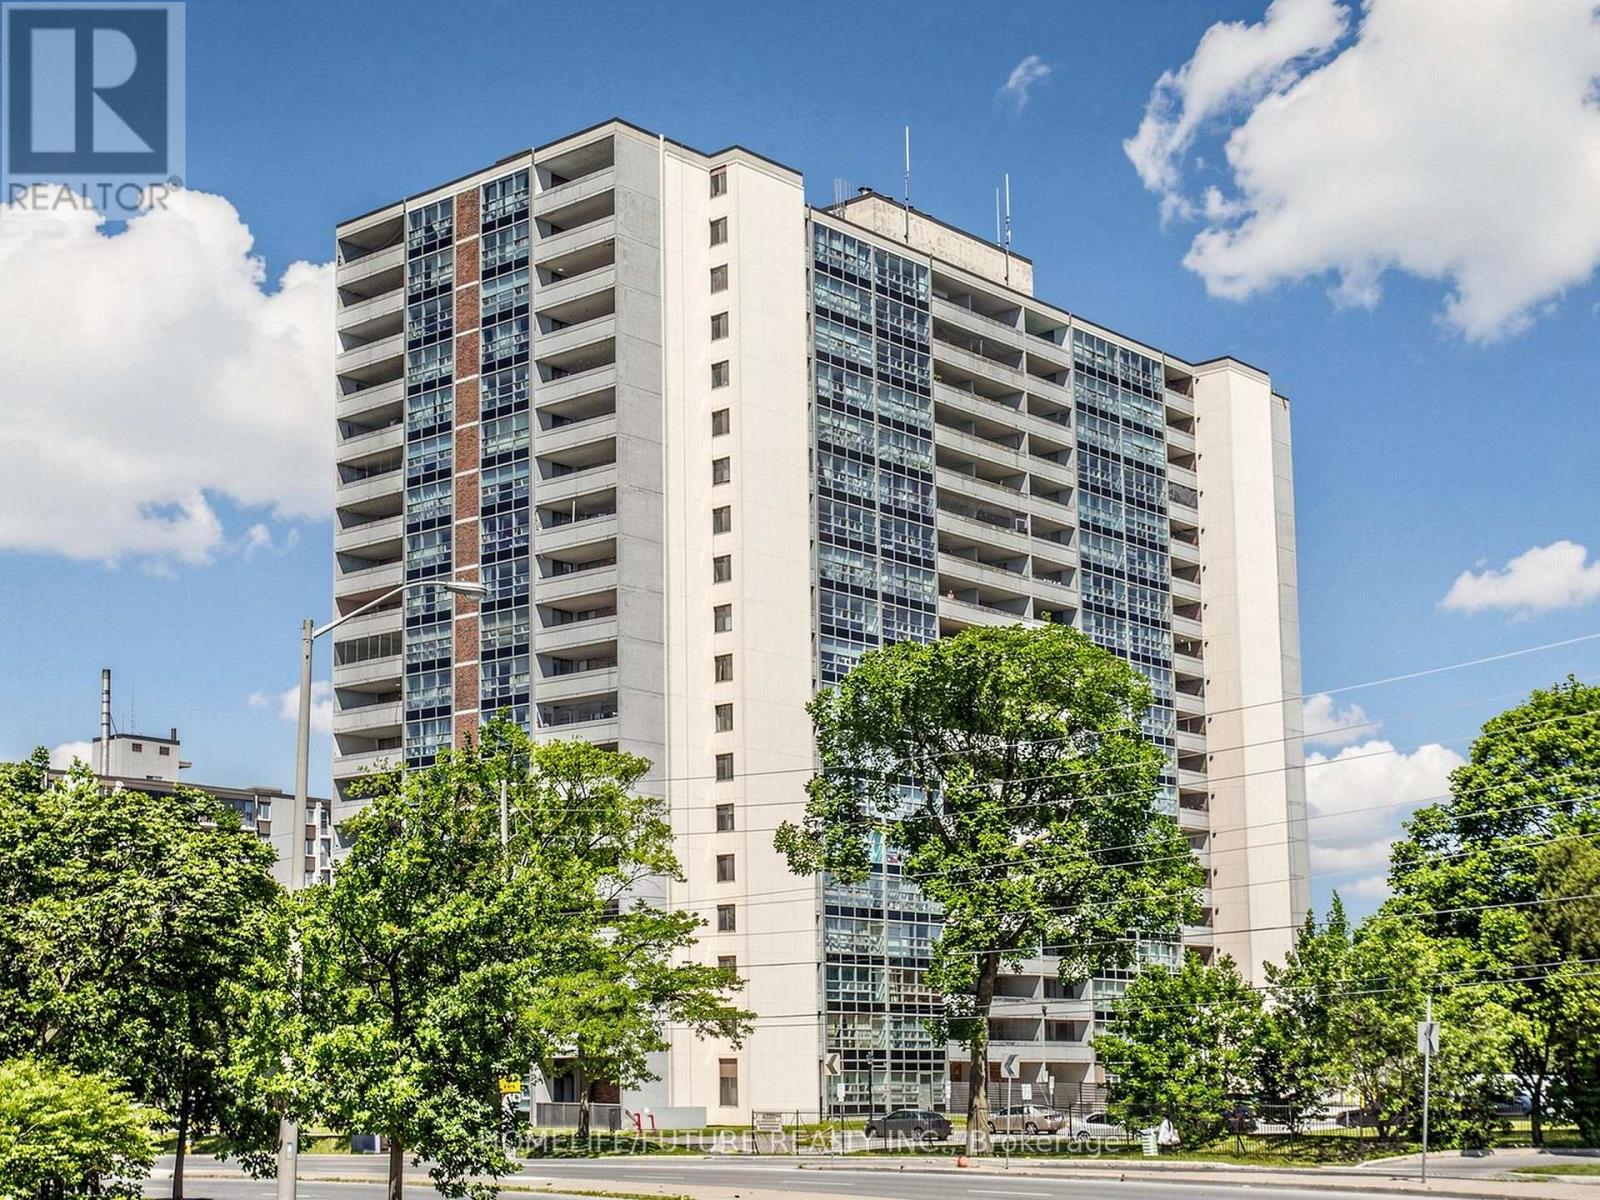
Excellent Bright And Spacious 3BR Corner Unit With Beautiful Lake Views. Enjoy A Large Living Area With A Walk Out To An Oversized Private Balcony. Perfect For Relaxing Or Entertaining. Located In A Highly Convenient And In Demand Neighborhood. You Are Just Steps To TTC Transit, Shopping, Restaurants, Grocery Stores And Everyday Essentials. Minutes To Great Schools Including Sir Wilfrid Laurier Collegiate. Express Bus To U Of T And Centennial College At Scarborough Center, Minutes To Eglinton Go Station & HWY 401. Easy Access To Major Routes For Commuting The Building Is Well Managed And Offers Great Amenities Including Gym, Sauna, Party Room And Ample Visitor Parking Space. A Fantastic Opportunity For First Time Buyers, Downsizers Or Investors Looking For Value, Space And Location. (id:63203)
403 - 1331 Queen Street E
Toronto, Ontario
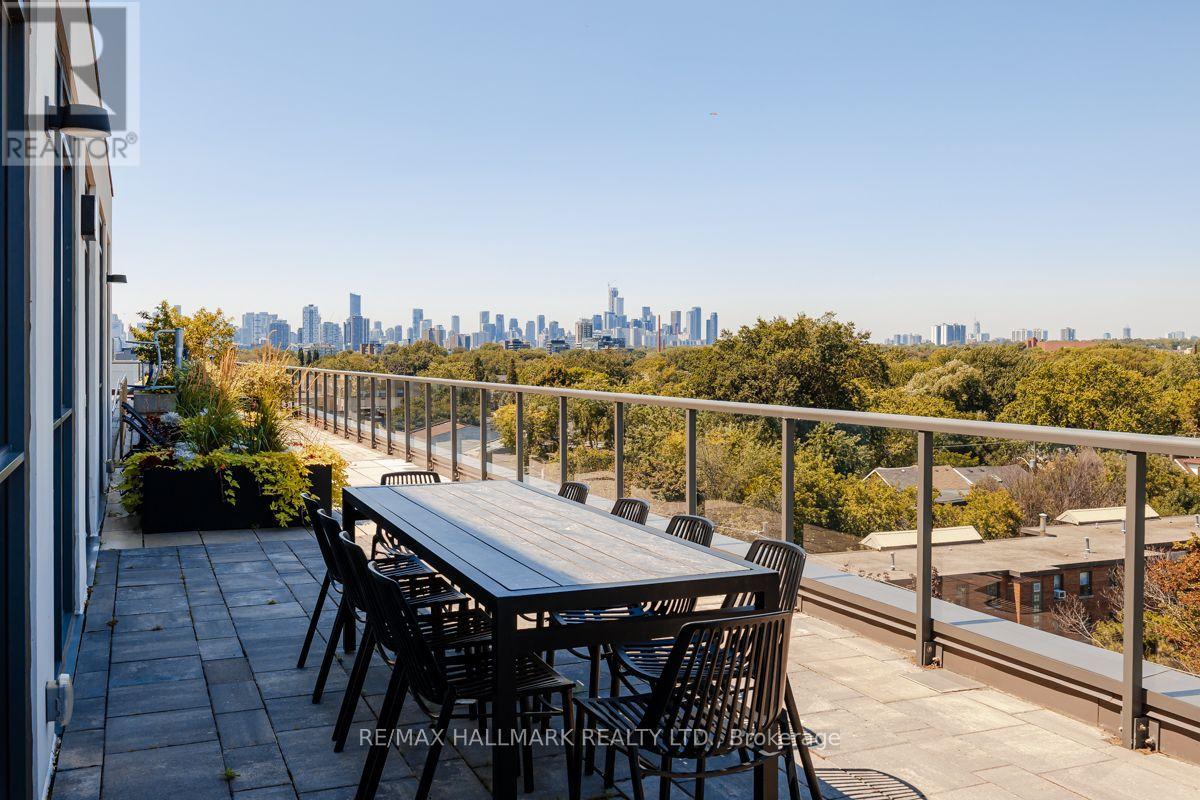
Customized for space and effect this 1+1 lives like a 2 with modified original floorplan. The entire suite speaks to S P A C E!. Bedroom has extra space, Den is spacious, Living Rm/Dining entertaining space + a bathroom that is so spacious the whole family can get ready at the same time. Customized extended length Kitchen cabinets, tile backsplash & additional counter space for the chef while entertaining or for food/cocktail prep to take out to your own Urban Yard & BBQ (approx 108 sf balcony) or the Rooftop Terrace that also features an outdoor Gym, Children's section, outdoor Bar, Dining & cozy Firepit. Situated in a high demand neighbourhood of Leslieville where you couldn't pick a better place to live. If you are a foodie then this is your place with Farmer's Markets, Cafes, Restos, Shoppes. If you work downtown you can cycle to work with a perfect 100 score, take the TTC with an excellent transit score and walk to everything with the walkers paradise score of 90+. Being one block from Greenwood Park, short jaunt to The Beach & Boardwalk & nestled amongst trees and great neighbours is the living luxury you have been looking for! (id:63203)
117 Clappison Boulevard
Toronto, Ontario
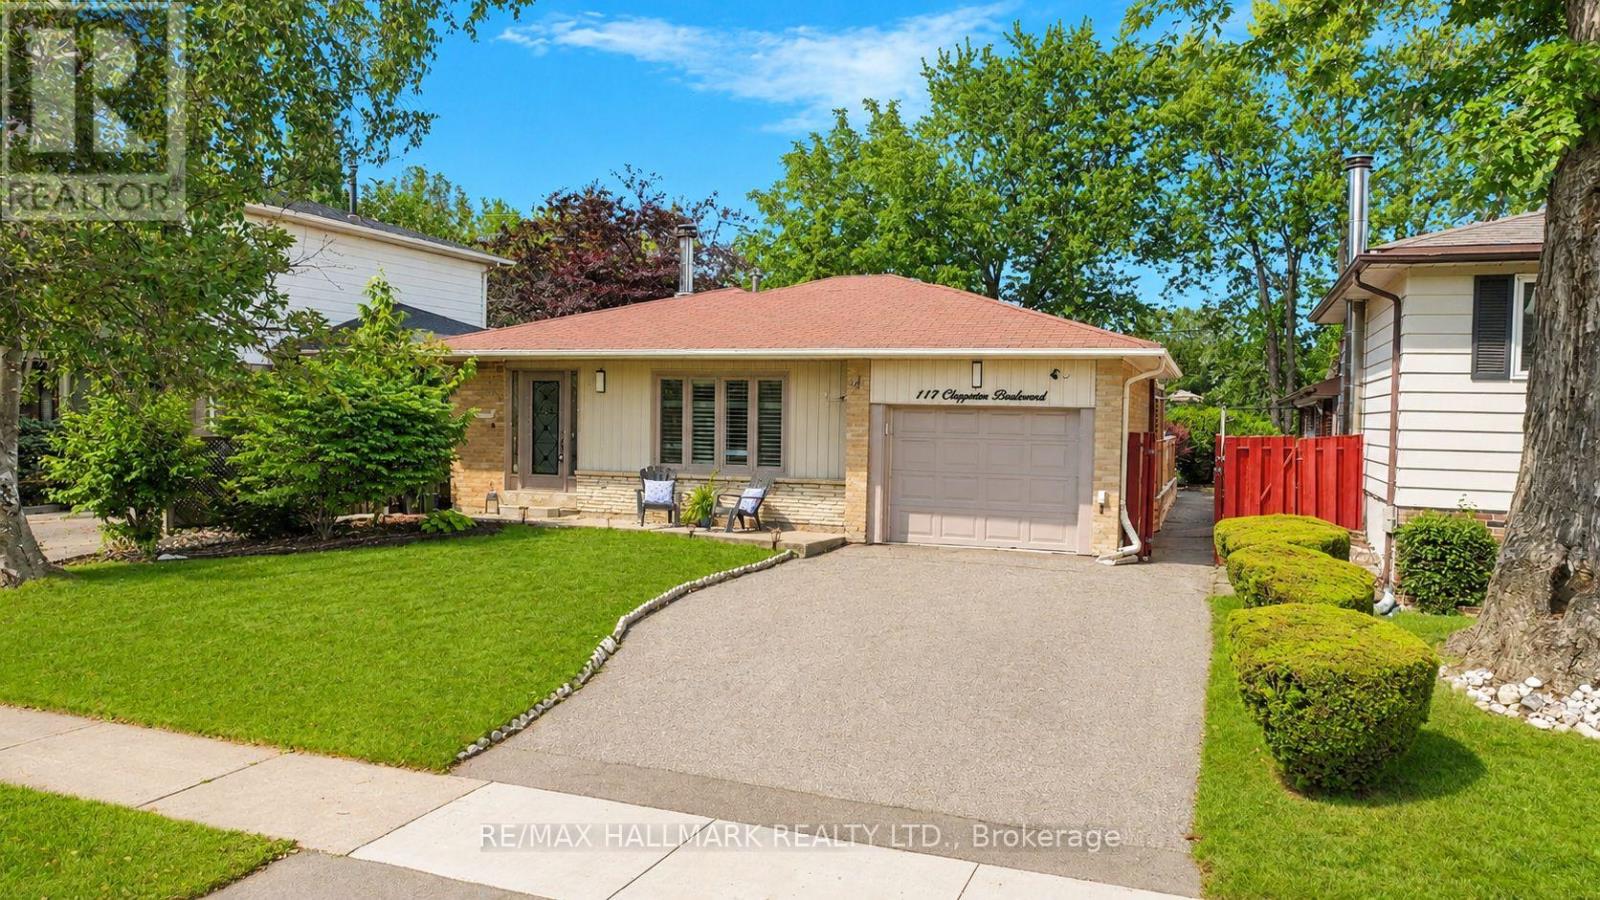
Welcome to 117 Clappison Blvd - a beautifully updated 4-level backsplit in the heart of sought-after Centennial Scarborough! This move-in ready home offers the perfect combination of style, space, and an unbeatable location. Featuring 3 spacious bedrooms, 2 updated bathrooms, gorgeous hardwood flooring, and a bright open-concept layout, it's ideal for families and entertainers alike. The renovated kitchen is the heart of the home, complete with quartz countertops, stainless steel appliances, and ample workspace overlooking the family room. Cozy up by the charming wood-burning fireplace or unwind in the spacious family room. The fully finished basement with wet bar provides the perfect space for movie nights, entertaining, a games room, gym space or potential in-law accommodations, with space available to add an additional full bathroom if desired. Step outside to your own private backyard oasis! Designed for entertaining, this incredible outdoor retreat features multiple seating and entertaining areas, a walkout from the dining room to the deck, and a stunning heated in-ground pool that will have you enjoying summers at home. Whether you're hosting family BBQs or relaxing poolside, this backyard is sure to impress. Location truly sets this home apart! Enjoy an exceptional walkable lifestyle with TTC, shopping, restaurants, parks, and everyday amenities just steps away. (1min walk TTC 11Min walk to Rouge Go/Lake Ontario/6min walk to Ravine park plaza). You're only minutes to Rouge GO Station, making commuting a breeze, while Lake Ontario, Rouge Beach, the Waterfront Trail, Charlottetown Park, the Toronto Zoo, UTSC, excellent schools, and Highway 401 are all just moments away. This is the turnkey family home you've been waiting for-simply move in and start enjoying everything this incredible home and neighbourhood have to offer! Tons of upgrades (windows doors, roof+++) A Home Inspection is available upon request. Some Images AI enhanced Video & floor plans to follow (id:63203)
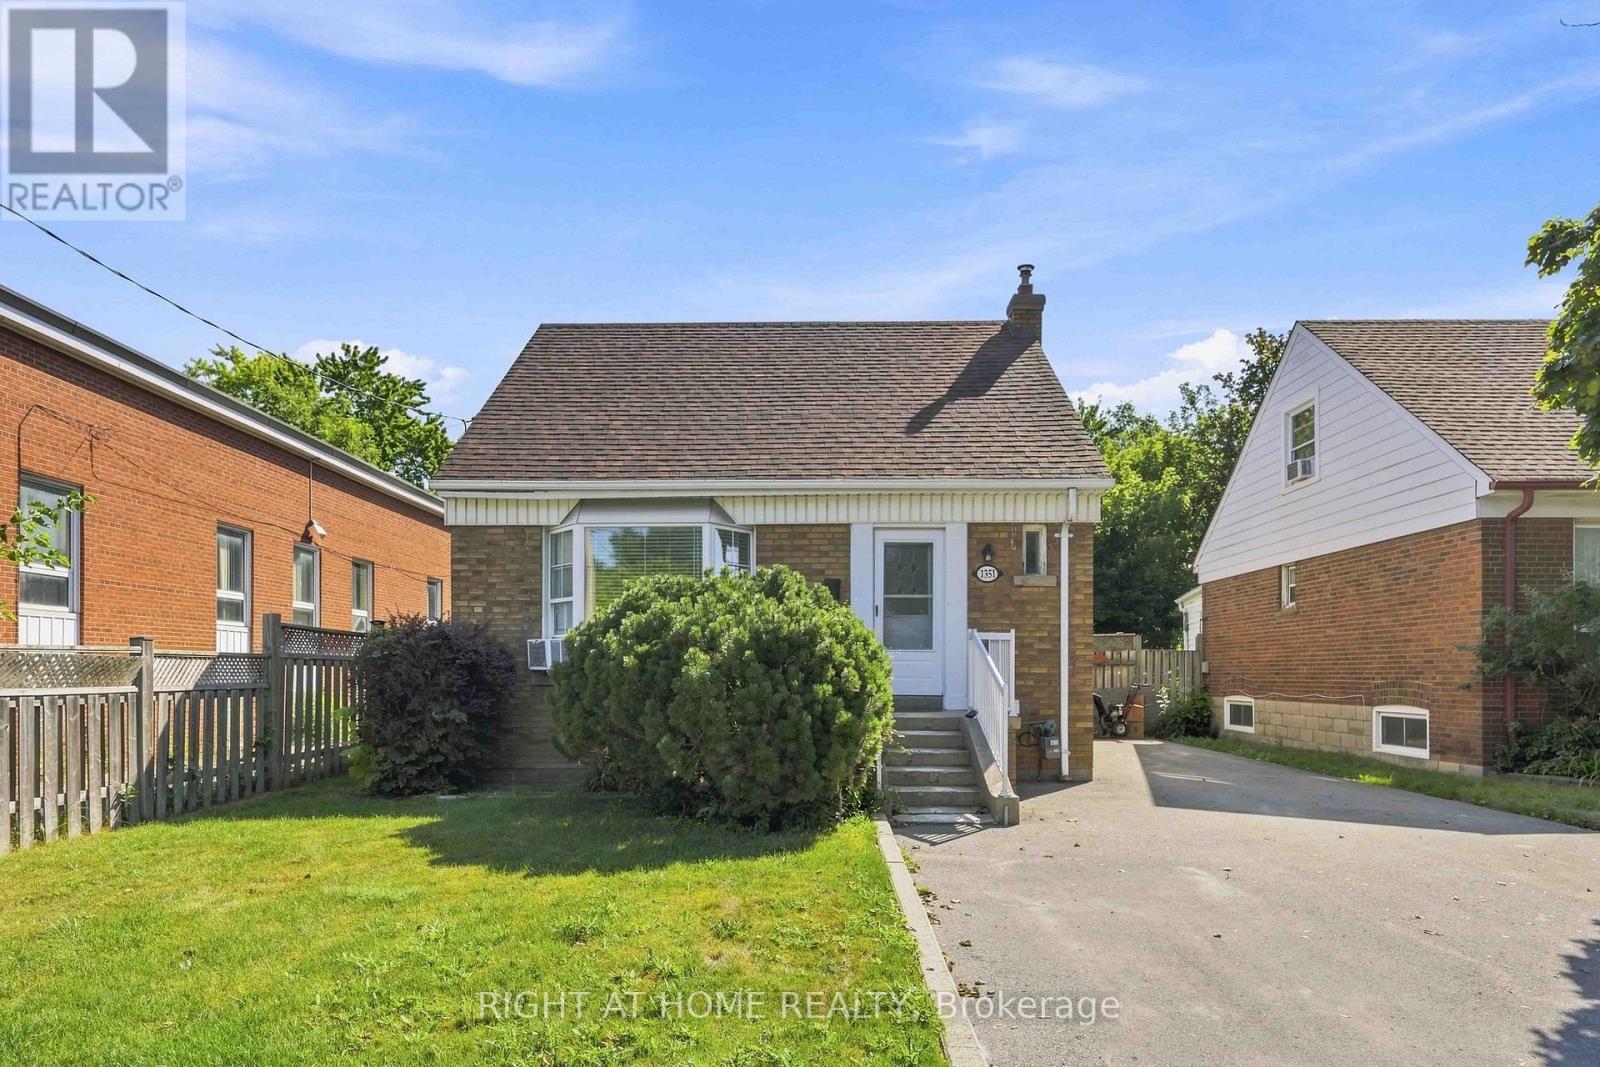
1351 Warden Avenue
Toronto, Ontario
Welcome To This Beautifully Updated 3+1 Bedroom, 2 Bathroom Detached Home Situated On An Impressive 40 x 120Ft Lot In A Convenient And Family-Friendly Scarborough Neighbourhood. Combining Modern Updates, Functional Living Space, And A Private Ravine Setting, This Charming 1.5-Storey Home Is Move-In Ready And Perfect For Families, First-Time Buyers, Or Investors. Step Inside To A Bright And Inviting Main Floor Featuring Brand New Laminate Flooring Throughout. The Sun-Filled Living Room Showcases A Large Bay Window That Fills The Space With Natural Light, Flowing Seamlessly Into The Dining Room And Functional Kitchen. The Main Floor Primary Bedroom Offers A Large Window, Closet, And Easy Access To The Updated 4-Piece Bathroom, Providing Convenient One-Level Living. The Upper Level Features Two Spacious Bedrooms, Each Complete With Large Windows That Create Bright And Airy Retreats. The Newly Renovated Sunroom Extends Your Living Space And Opens Directly To The Expansive Backyard, Where You'll Find A Large Deck, Above-Ground Pool, And A Rare Ravine Setting Offering Exceptional Privacy And A Peaceful Natural Backdrop-Perfect For Summer Entertaining Or Relaxing With Family And Friends. The Finished Basement Has Been Beautifully Renovated With Brand New Broadloom, A Spacious Fourth Bedroom, A Brand New 4-Piece Bathroom, Large Windows That Bring In Plenty Of Natural Light, A Dedicated Laundry Area, And A Rec Room Offering Flexible Space For Extended Family, Guests, Or A Home Office. Ideally Located Just Minutes From Highway 401, TTC Transit, Parkway Mall, Warden Hilltop Community Centre, Beautiful Parks And Walking Trails, Excellent Schools, Shopping, Restaurants, And Everyday Amenities, This Home Offers Outstanding Convenience While Backing Onto Nature. A Rare Opportunity To Own A Beautifully Updated Home On A Premium Ravine Lot In One Of Scarborough's Most Accessible Locations. Don't Miss Your Chance To Make This Exceptional Property Your Next Home! (id:63203)
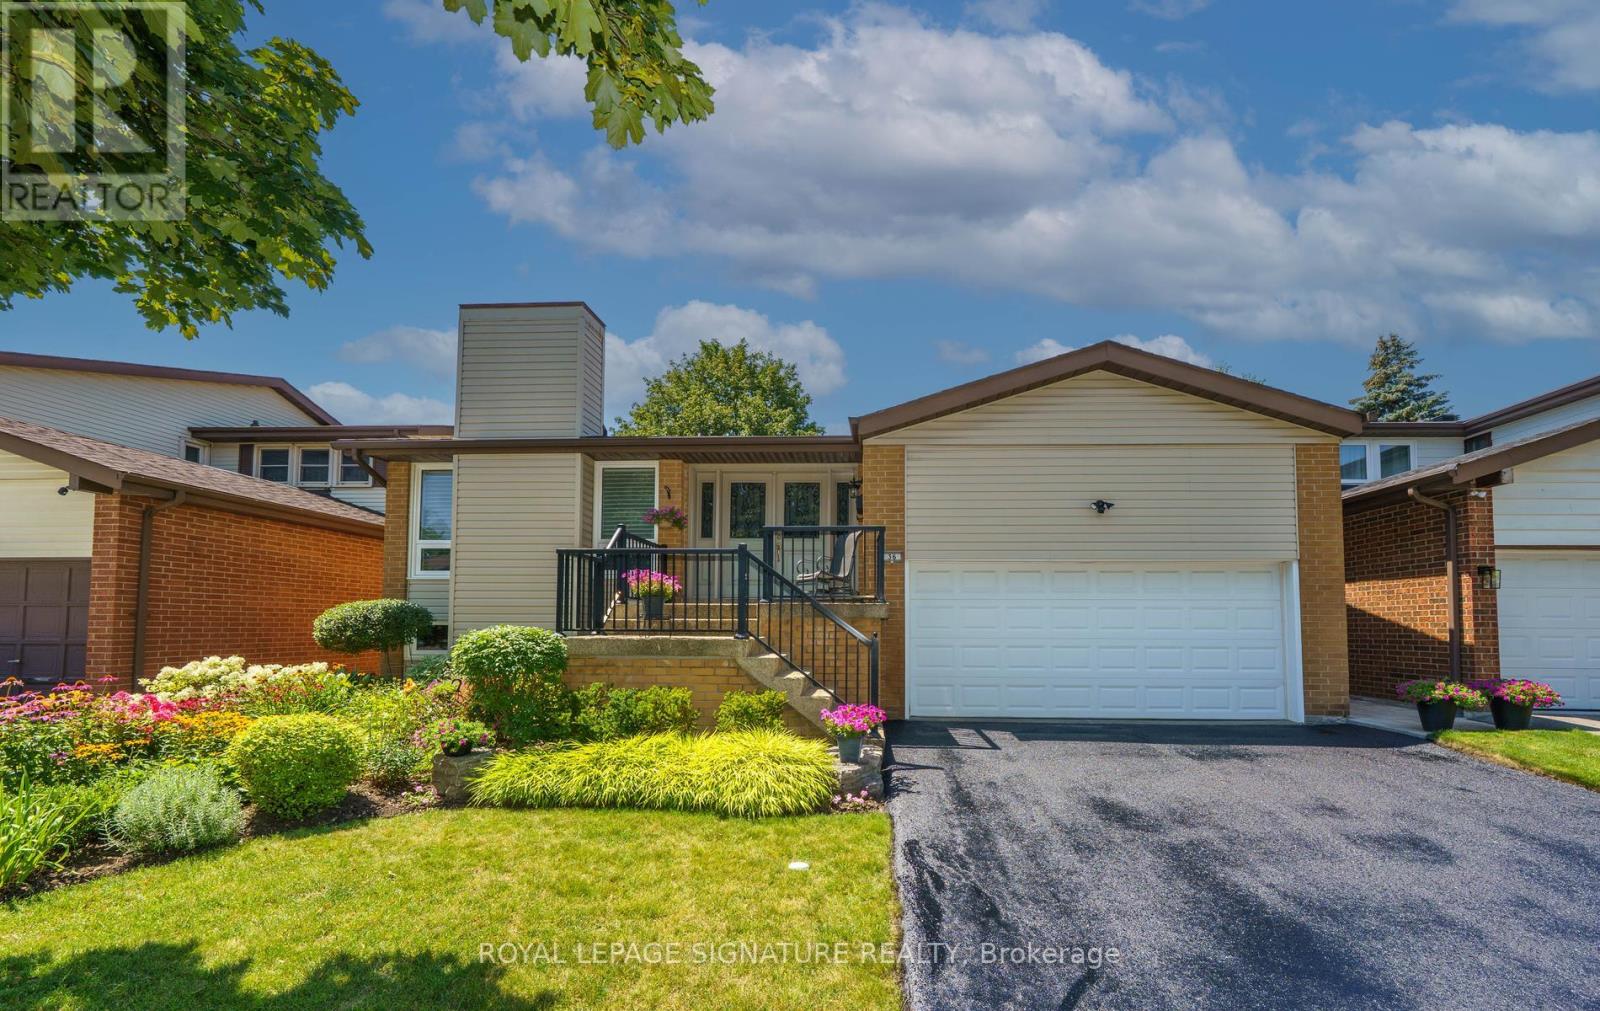
36 Chiefswood Square
Toronto, Ontario
Wow! A *RARE* Opportunity To Own A Home On The Area's Most COVETED, Child-Safe Square, Where Homes RARELY Become Available! The Moment You Arrive, You Will Be Captivated By The Exceptional Curb Appeal Of This Beautifully Maintained 5 Level, 4 Bdrm Backsplit! A Stately Double-Door Entry Welcomes You Into A Spacious Vestibule, Providing The Perfect Space For Shoes & Everyday Essentials! The Separate Spacious Living Rm, Highlighted By Soaring Cathedral Ceilings & Separate Formal Dining Rm Offer An Elegant Backdrop For Everyday Living, Family Celebrations & Entertaining! The Family Sized Eat-In Kitchen Overlooks The Welcoming Family Rm, Creating The Perfect Hub For Everyday Living, Whether Preparing Meals or Keeping Watch Over Children, Family or Guests, This Spaces Keeps Everyone Connected! Gather With Family On A Winter's Eve Around The Fireplace In Main Floor Family Rm! A Convenient Walkout Leads To The Composite Deck & Breathtaking Perennial Gardens, Creating A Seamless Transaction Between Indoor Comfort & Outdoor Enjoyment! Completing This Level Is The Main Fl. Laundry Rm A Walkout Everyday Practicality! A Walkout Leads To A Beautiful Stone Patio, The Perfect Place For Peace & Tranquility Whether Enjoying Morning Coffee Or Unwinding In The Evening With A Glass Of Wine Just Stargazing! Retreat To The 2nd Floor :Primary Suite, Where A Grand Double-Dr Entry Welcomes You To Your Own PRIVATE HAVEN With 3 Pc Renovated Ensuite! This Level Also Features 3 Spacious Bdrms & A Renovated Bathroom! The Bright Basement Is Currently Used As a Home Office Featuring Above Grade Windows Filling the Space With Natural Light! This Versatile Space Can Easily Be Adapted to Suit Your Families Needs! The Sub Bsmt Is A Blank Canvas, Ready For Your Personal Touch, Create The Ultimate Rec. Rm, Children's Playroom, Theatre, Or Games Rm The Possibilities Are Endless! Surrounded By Wonderful Neighbours & Many Young Families, This Welcoming Community Is The PERFECT PLACE TO CALL HOME! (id:63203)
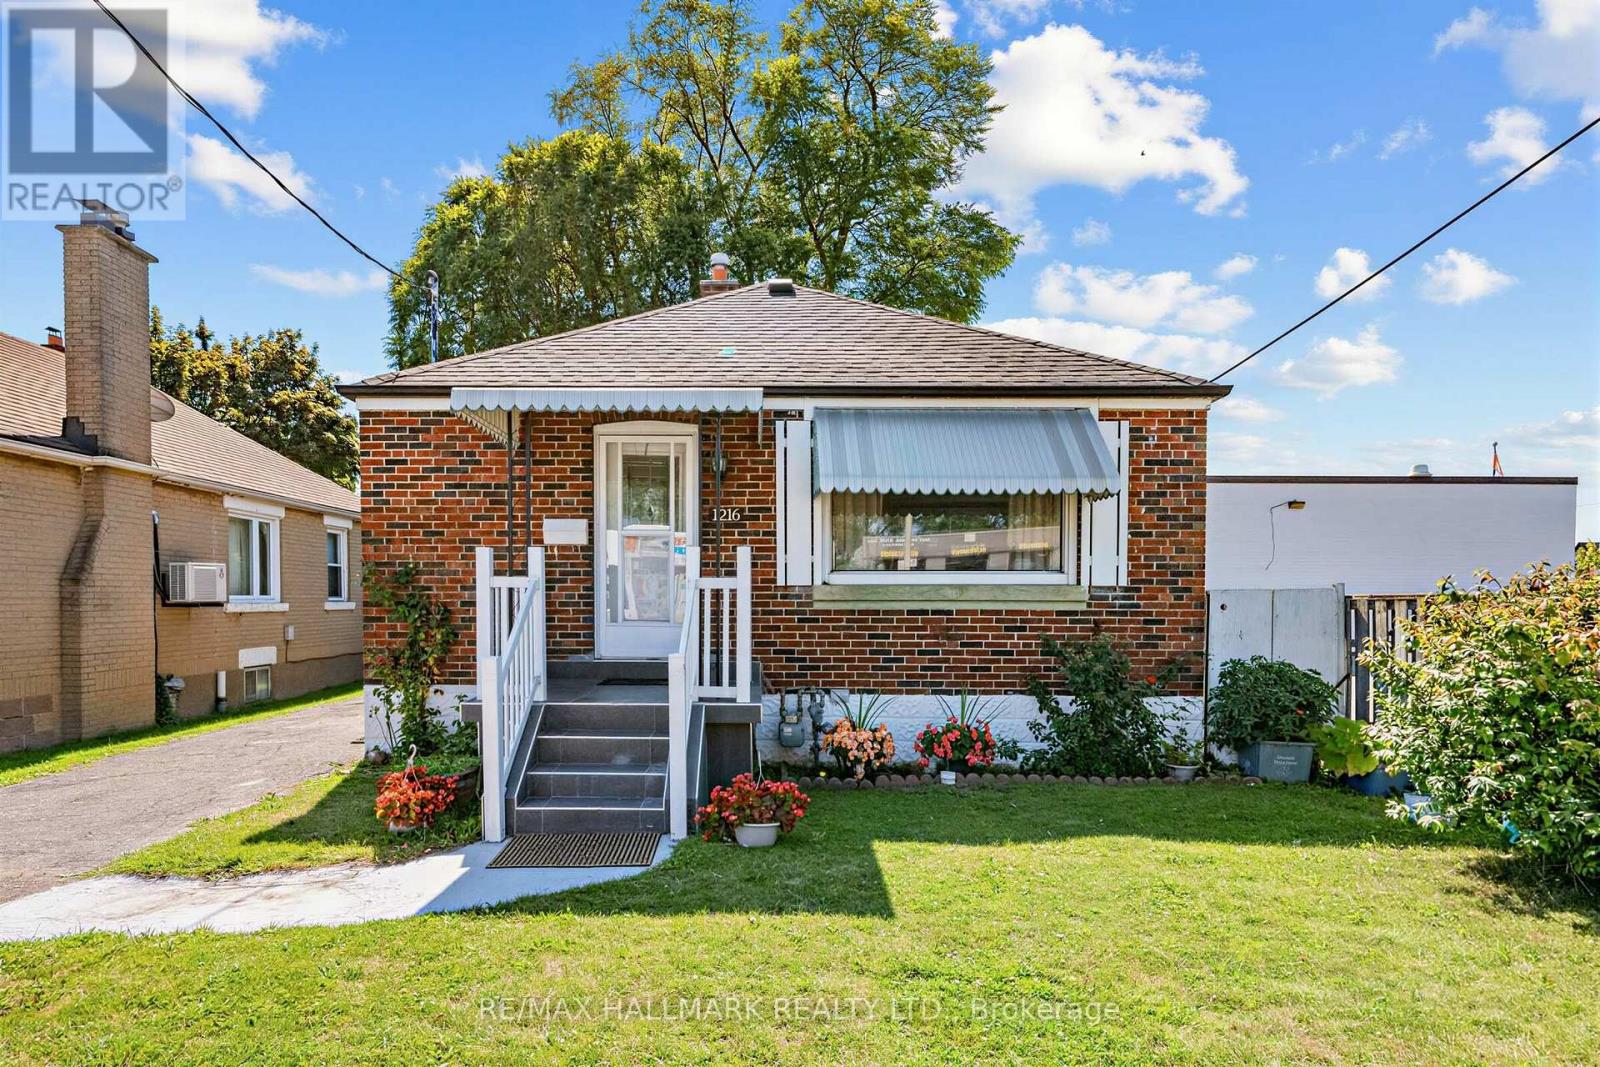
1216 Victoria Park Avenue
Toronto, Ontario
Welcome to 1216 Victoria Park Avenue-a well-maintained, east-facing 2+3-bedroom bungalow featuring 2 full baths and a private driveway with parking for up to four vehicles, all nestled on a generous 37.5 x 100 ft lot in a family-friendly neighbourhood. The main floor offers a bright and inviting living room, an eat-in kitchen, and two well-sized bedrooms, including the primary bedroom. Both bedrooms feature closets, hardwood flooring, and overlook the peaceful backyard. The finished basement with a separate entrance adds exceptional versatility, offering three additional bedrooms, a 3-pc bath, and flexible living space-ideal for multi-generational living, accommodating guests, or creating a home office. Surrounded by mature trees, lush landscaping, and vibrant greenery, this tranquil outdoor retreat provides the perfect setting for summer entertaining, morning coffee, gardening, or simply unwinding after a busy day. The private driveway with parking for up to four vehicles adds everyday convenience for homeowners and visitors alike. Perfectly positioned on higher ground, the home benefits from excellent rainwater drainage, abundant natural light, and excellent ventilation. The east-facing orientation allows you to enjoy beautiful sunrises, while the home's bright and airy design also captures the beauty of the evening light. 1216 Victoria Park Avenue offers an unbeatable combination of urban convenience and neighbourhood charm. Enjoy quick access to the TTC, Victoria Park Station, the DVP, Downtown Toronto, Line 5 LRT Victoria Park and the Eglinton Golden Mile LRT Station, making commuting effortless. Minutes from parks, schools, shopping, restaurants, community centres, and the vibrant Danforth. Whether you're looking for a move-in-ready home with room to grow, a multi-generational living opportunity, or an investment property with excellent long-term potential, this home offers outstanding value in an established and convenient community. (id:63203)