

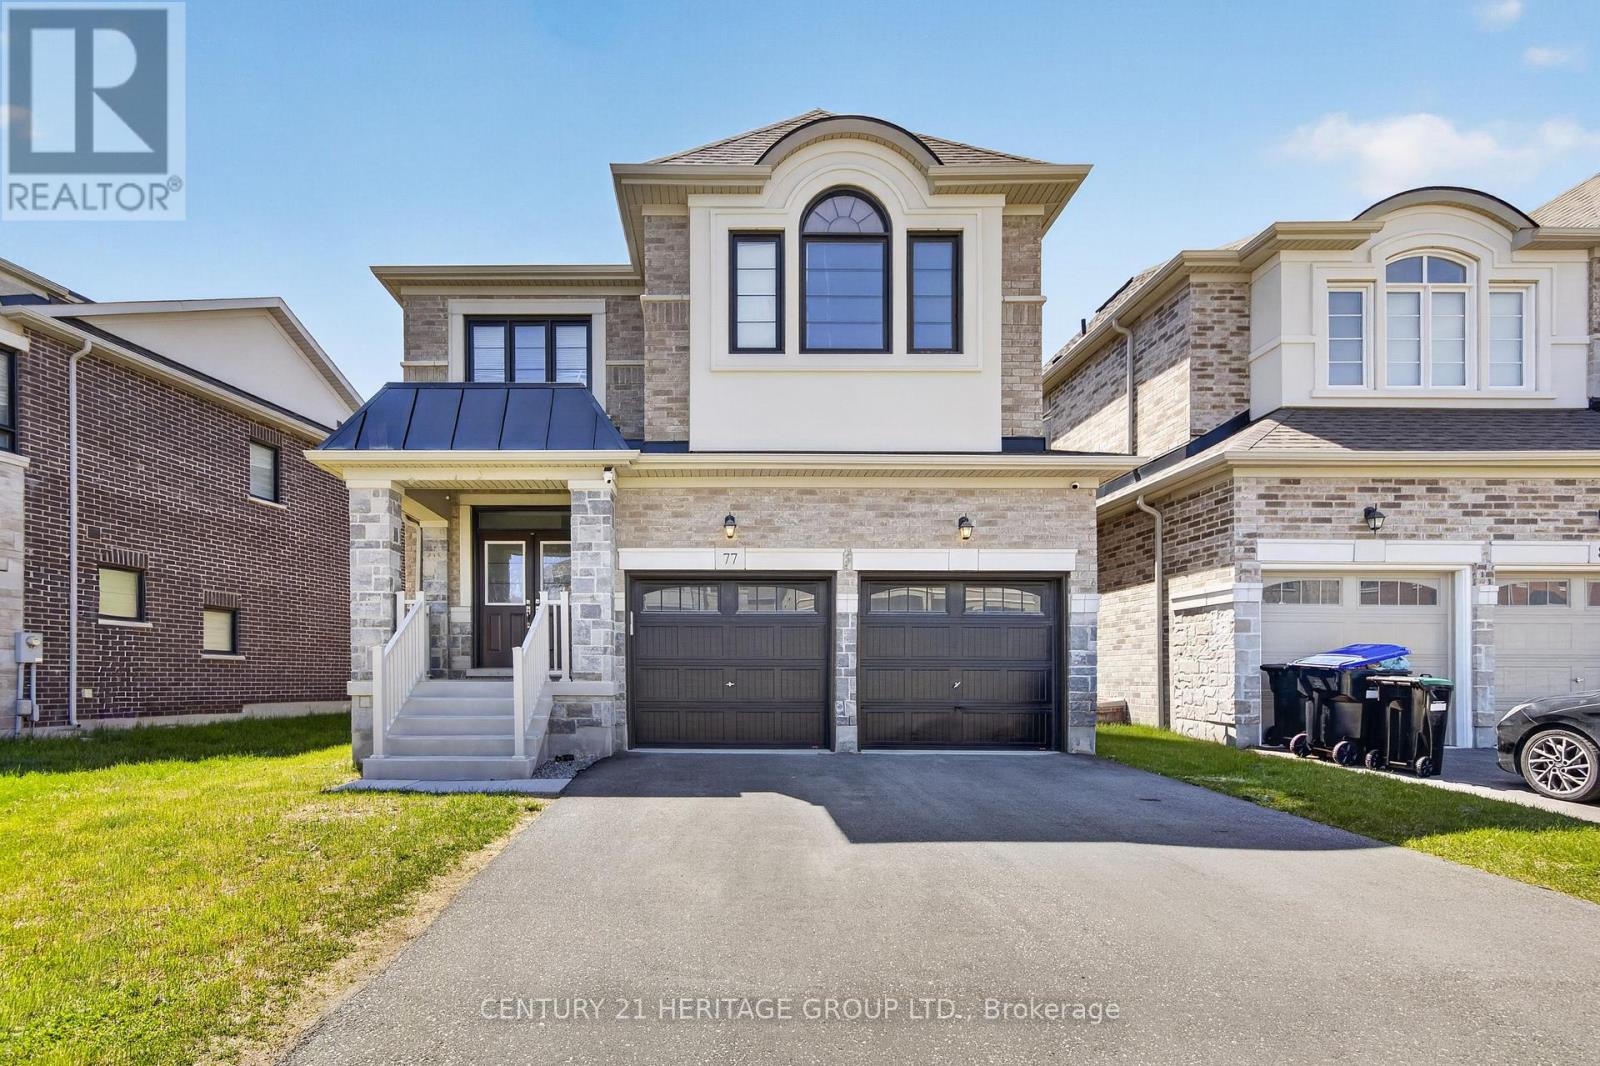
77 Montrose Boulevard
Bradford West Gwillimbury, Ontario
Don't miss this exceptional 2-storey detached home in sought-after Summelyn Village, Bradford. Offering 4 spacious bedrooms and 3.5 bathrooms, this home is ideal for modern family living. Bright open-concept main floor with contemporary kitchen and large windows throughout. Upper level features Large sized bedrooms and a versatile loft/office. Main floor laundry with direct garage access. Conveniently located within walking distance to schools, parks, shops, restaurants, library, and leisure centre. Minutes to Hwy 400 and GO Transit. Separate basement entrance creates an opportunity for additional rental income. (id:63203)
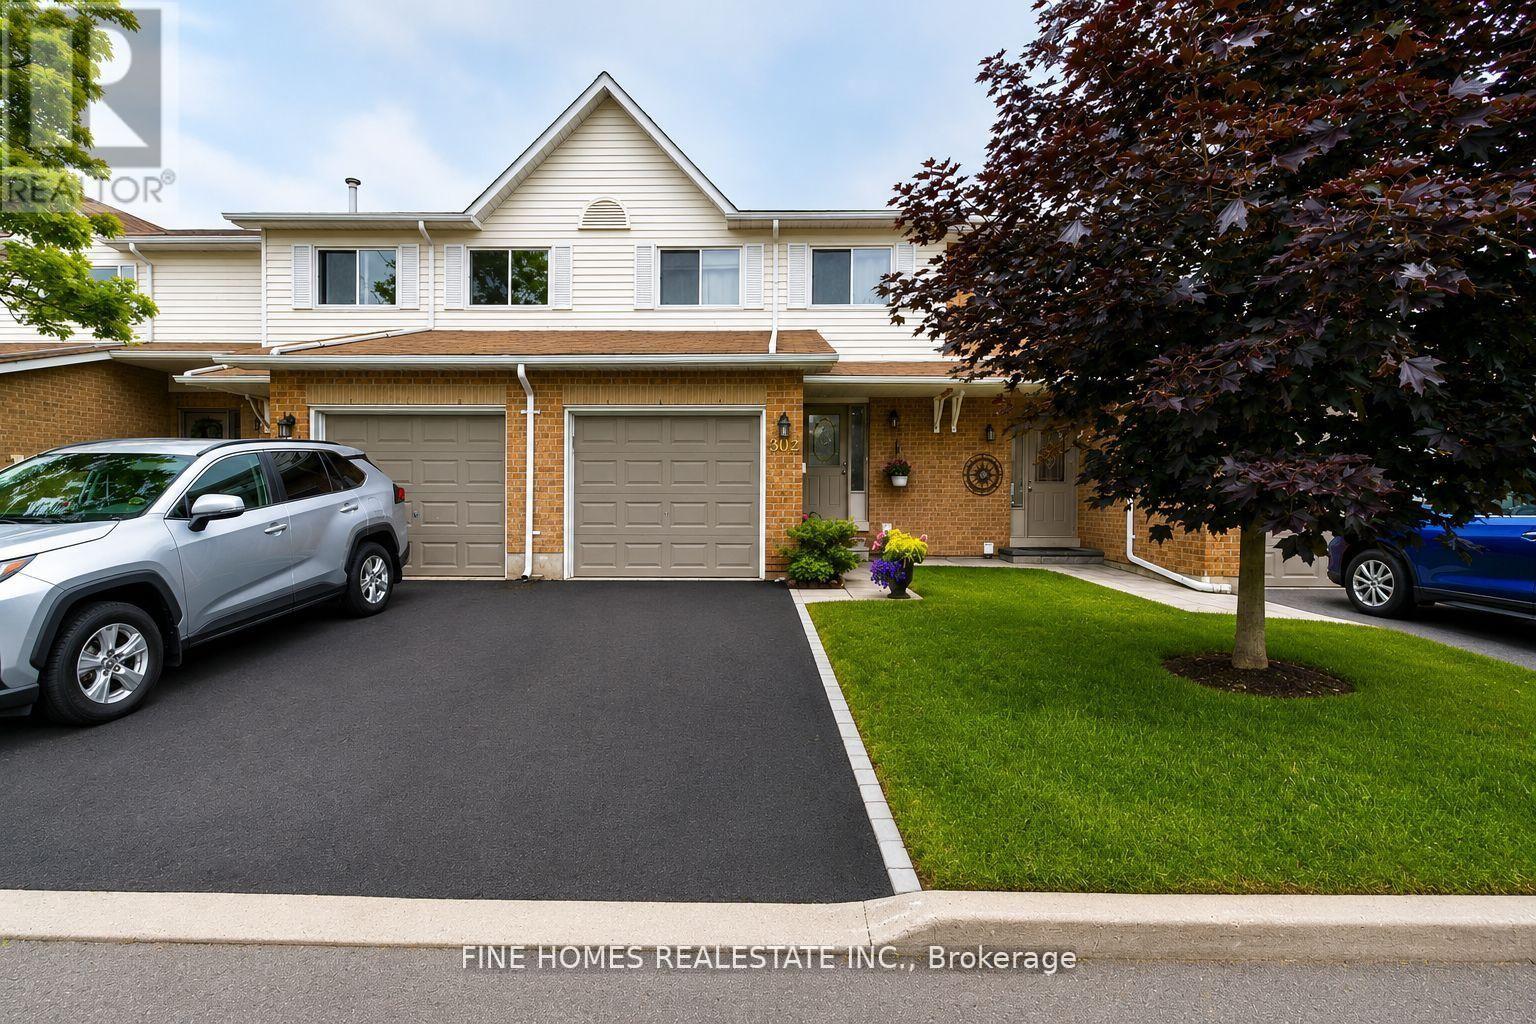
302 Maciver Boulevard
Newmarket, Ontario
Beautifully Updated & Move-In Ready! This immaculate 3-bedroom, 2-bathroom townhouse offers exceptional value and a family-friendly location. Featuring a stunning new kitchen with quartz countertops, modern cabinetry, and updated finishes, this home is sure to impress. Enjoy a bright and functional layout, spacious bedrooms, and a finished basement with a 3-piece washroom, perfect for a recreation room, home office, or guest space.Step outside to your private backyard backing onto a charming park, where you can watch your children play from your own patio. With low maintenance fees, pride of ownership throughout, and a spotless interior, this home is truly move-in ready.Conveniently located close to schools, parks, recreation centres, shopping, Upper Canada Mall, restaurants, and GO Transit, offering easy access to all amenities and commuter routes.A perfect opportunity for families, first-time buyers, or investors alike! New Roof (2023) & Windows (2024) 5 min to Jokers Hill trail! (id:63203)
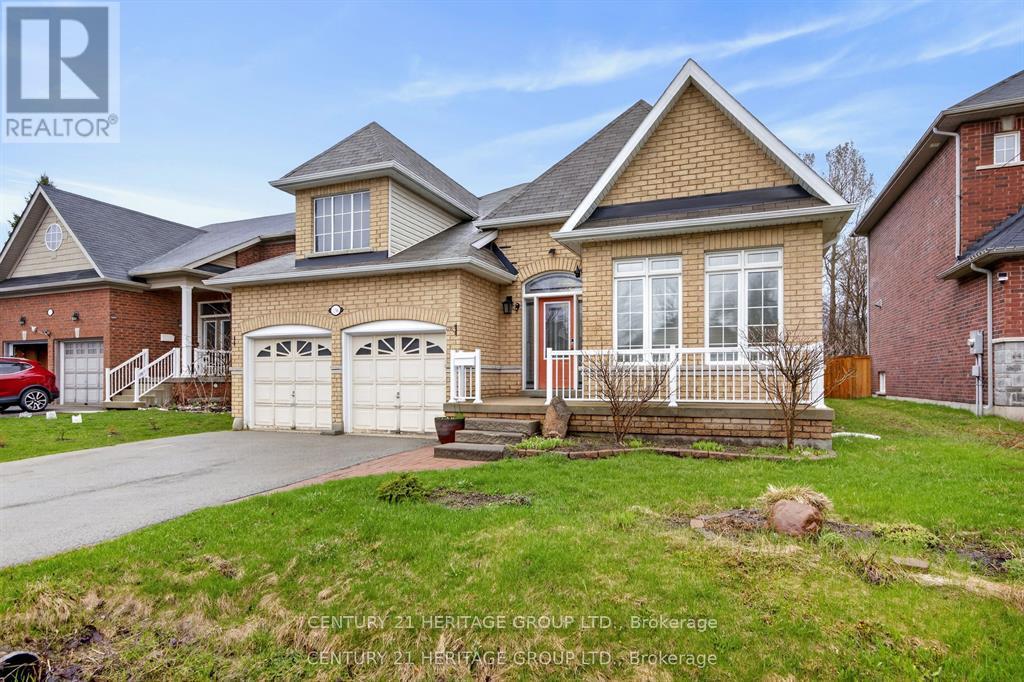
136 Riveredge Drive
Georgina, Ontario
Spectacular And Rare-To-Find Almost 2,000 Sq. Ft. Plus Basement (1945 Sq.ft) Bungalow Situated On A Generously Sized Lot. This Well-Kept, Upgraded Home Offers Exceptional Comfort, Space, And Timeless Appeal. The Main Floor Features 9-Ft Ceilings And An Open-Concept Living, Dining, And Kitchen Area Overlooking The Deck And A Meticulously Maintained Backyard That Is Truly Made For Entertaining. The Partially Finished Basement, Complete With 4 Bedrooms And A Washroom, Offers Many Possibilities. Excellent Location Close To Schools, Shopping, Transit, Lake Simcoe, And Highway 404. A Unique Opportunity To Own A Spacious Bungalow In A desirable Setting!!! Above-Ground Swimming Pool Is Currently Not In Working Condition And May Be Removed Or Negotiated. (id:63203)
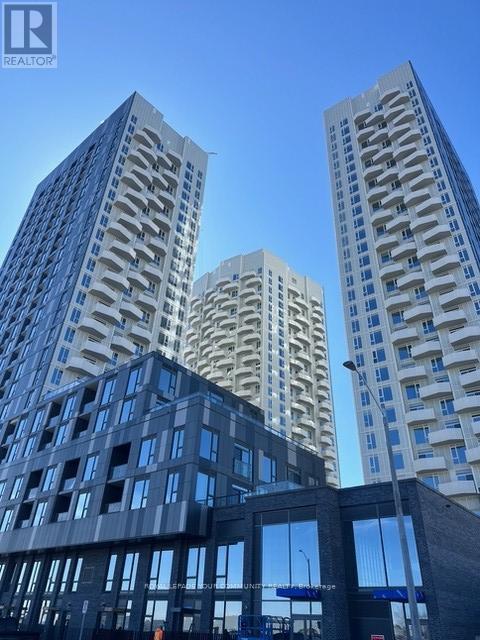
2213 - 10 Abeja Street
Vaughan, Ontario
Welcome to the Brand New Abeja Tower! Step into this stunning, open concept 3 bedroom corner unit offering a bright and functional layout. All bedrooms feature full doors for privacy, and the spacious primary bedroom includes a private ensuite bathroom for your comfort. Ideally located, this condo places you at the center of it all, just moments from upscale shopping at Vaughan Mills, gourmet dining, Cineplex entertainment, the new hospital, and major transit options. Enjoy seamless access to Highways 400 & 407 and the Vaughan Metropolitan Centre (VMC) Subway for effortless commuting across the GTA.. (id:63203)
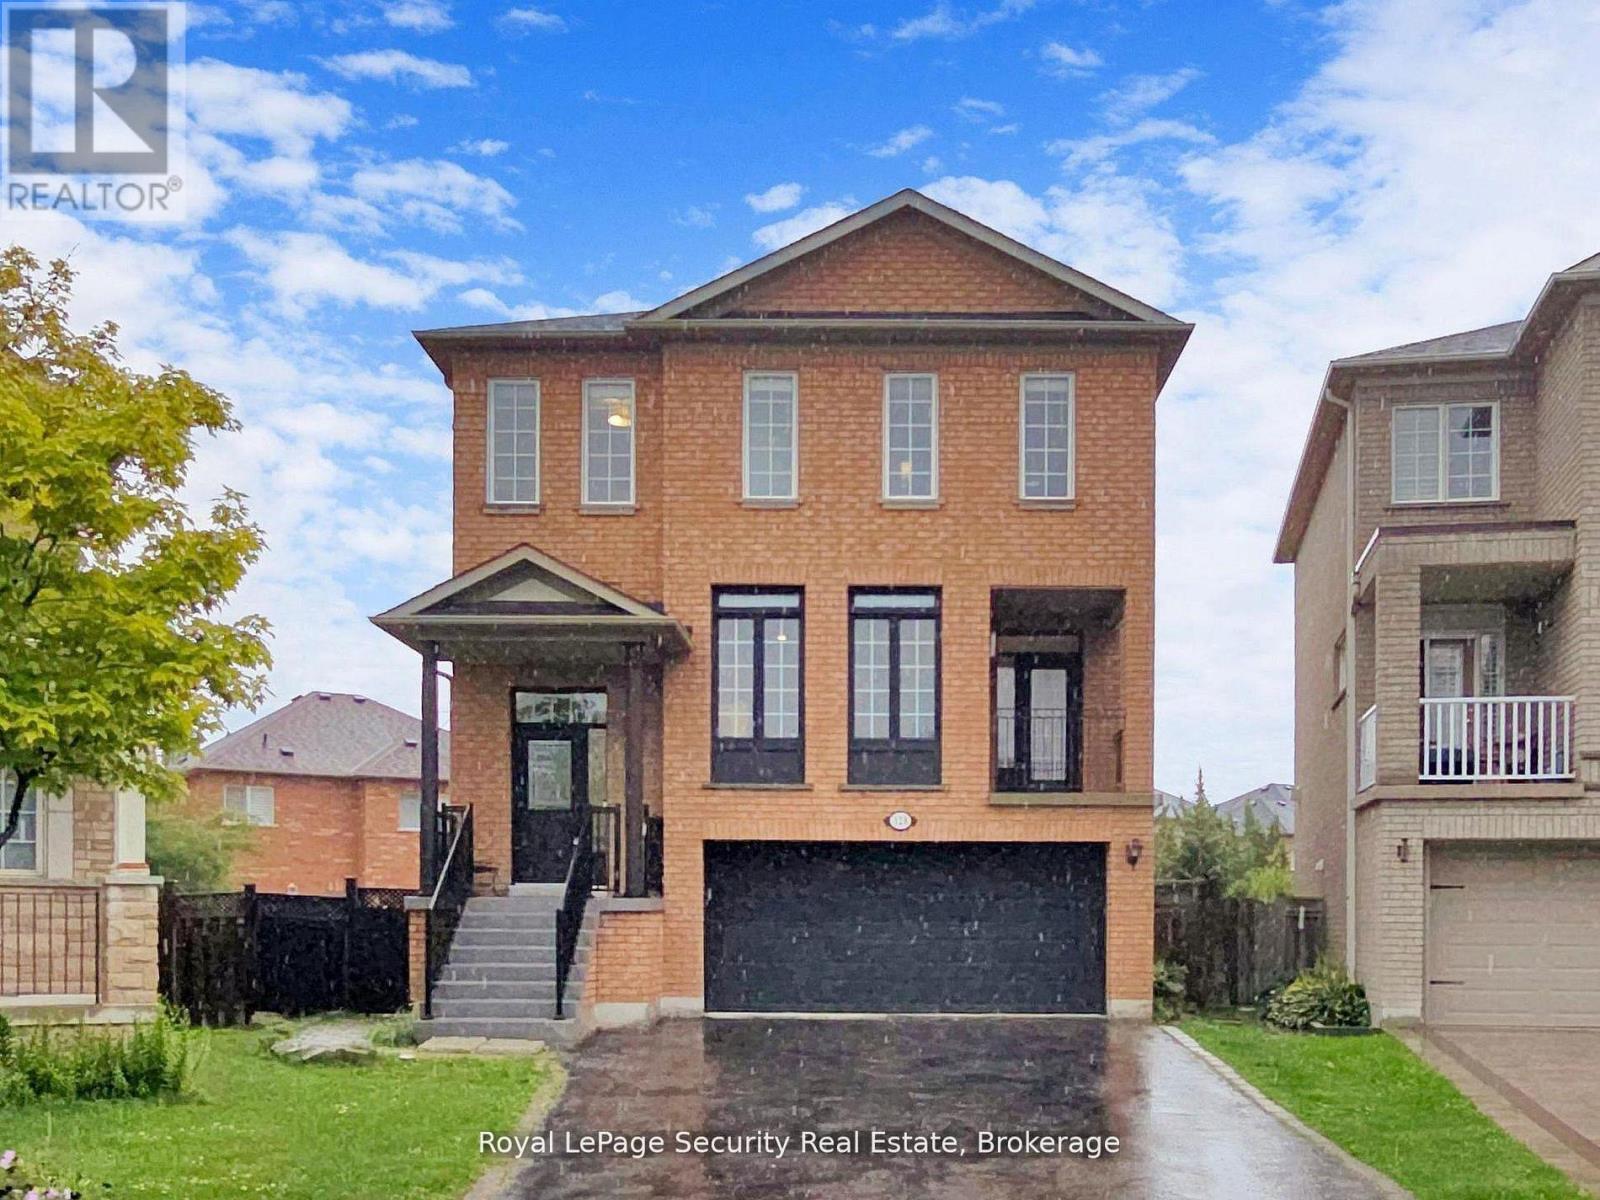
128 Daiseyfield Crescent
Vaughan, Ontario
Welcome to this stunning 2 storey detached home in the highly sought-after community of Vellore Village! Set on an irregular oversized pie-shaped lot, this exceptional 4+3 bedroom, 4 bathroom 2 kitchen, 2 laundries, residence offers comfort and functionality for a growing or multi-generational family. Step inside to an impressive main floor featuring elegant hardwood flooring, a cozy family room fireplace, and a chef inspired kitchen complete with quartz countertops, premium stainless steel appliances, and a large breakfast island perfect for entertaining. The sun filled dining area walks out to a private enclosed balcony, while the breakfast area has a second covered balcony providing even more outdoor living space to enjoy year-round. Upstairs, retreat to the spacious primary suite featuring a massive walk-in closet and a spa-like 4-piece ensuite designed for ultimate relaxation, all bedrooms are a very generous size. The fully finished walk-out basement is truly a standout feature, offering incredible flexibility with its own kitchen, bedrooms, solarium, separate laundry, and private living space-ideal for extended family, in-laws, or guests. A rare opportunity to own a beautifully upgraded home with exceptional space, versatility, and one of the most desirable layouts in the neighborhood! (id:63203)
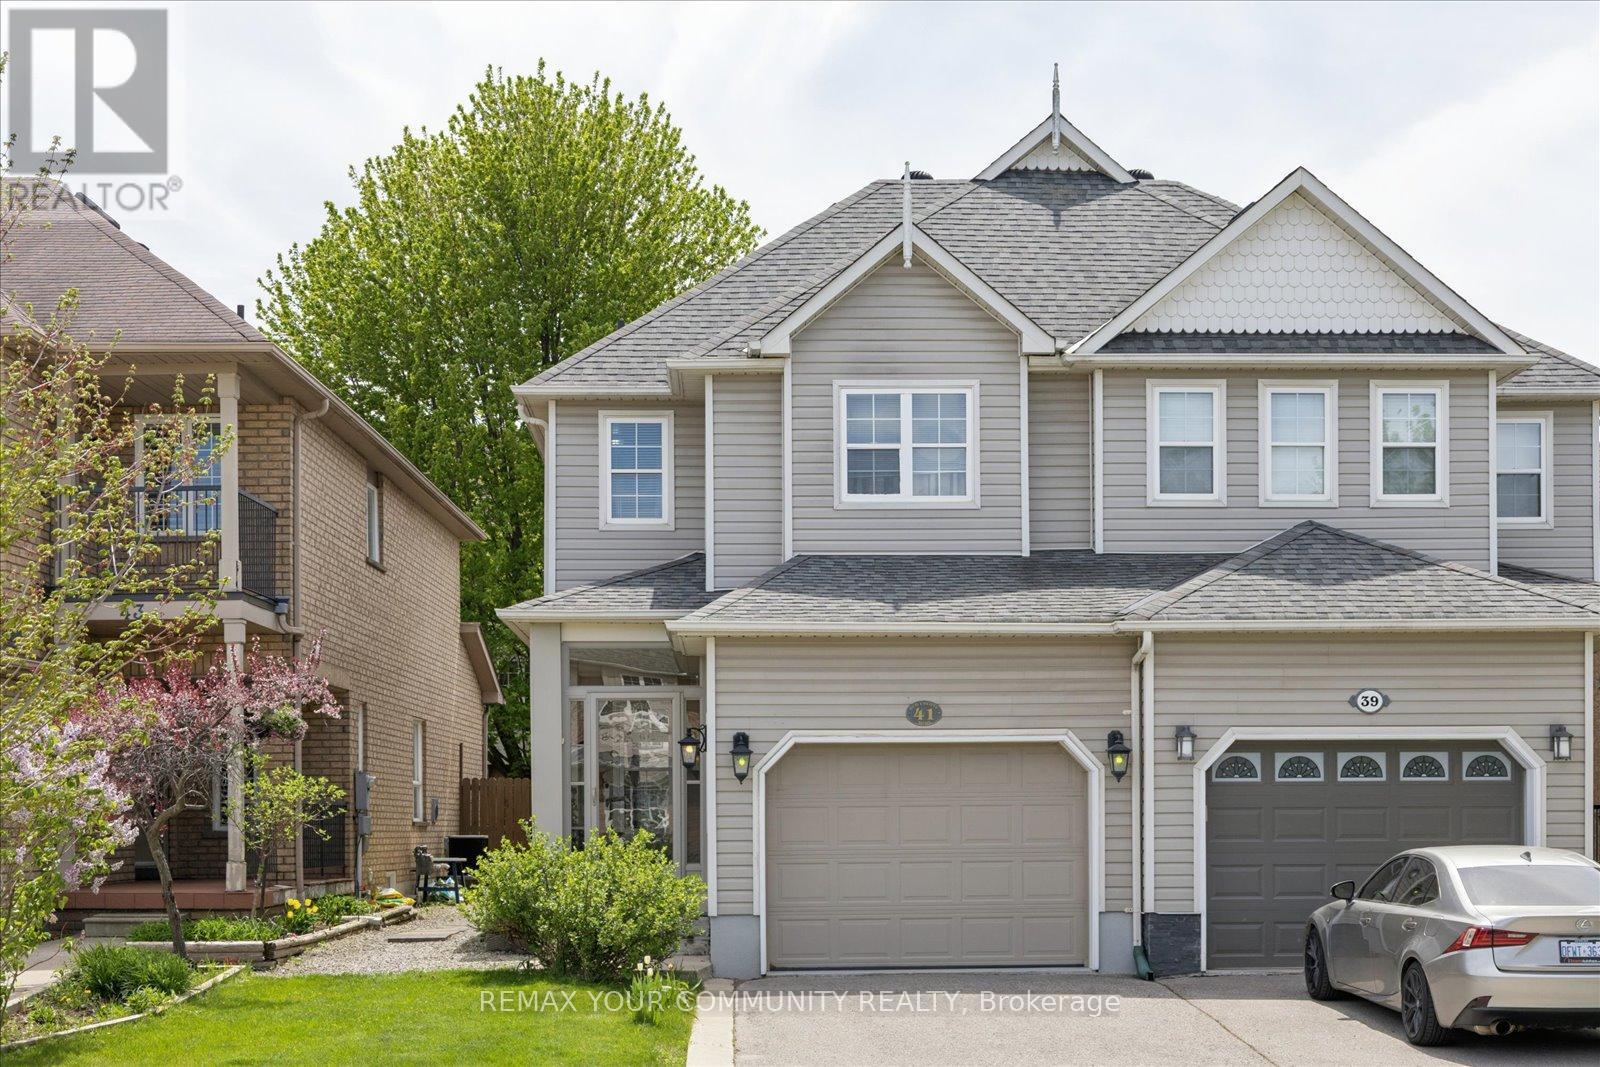
41 Old Colony Road
Richmond Hill, Ontario
Welcome to this charming and well-kept home in the sought-after Oak Ridges community of Richmond Hill. Located between Lake Wilcox and Bond Lake, surrounded by scenic trails and protected green space, close to the Oak Ridges Community Centre. Steps to Yonge St. Convenient access to Highways 404/400, schools, parks, shops, and daily essentials - all just minutes away. Featuring a thoughtful layout and quality updates, this home offers comfort, functionality, and an unbeatable location. This well-maintained home features an upgraded kitchen, premium appliances and granite counters, a bright sunroom, and hardwood flooring throughout. The finished basement provides additional living space, laundry, storage areas, and a spacious cold room. Additional highlights include a fully insulated garage with large built-in loft storage, an upgraded front entrance and driveway, and a backyard patio - completing a move-in-ready property. (id:63203)
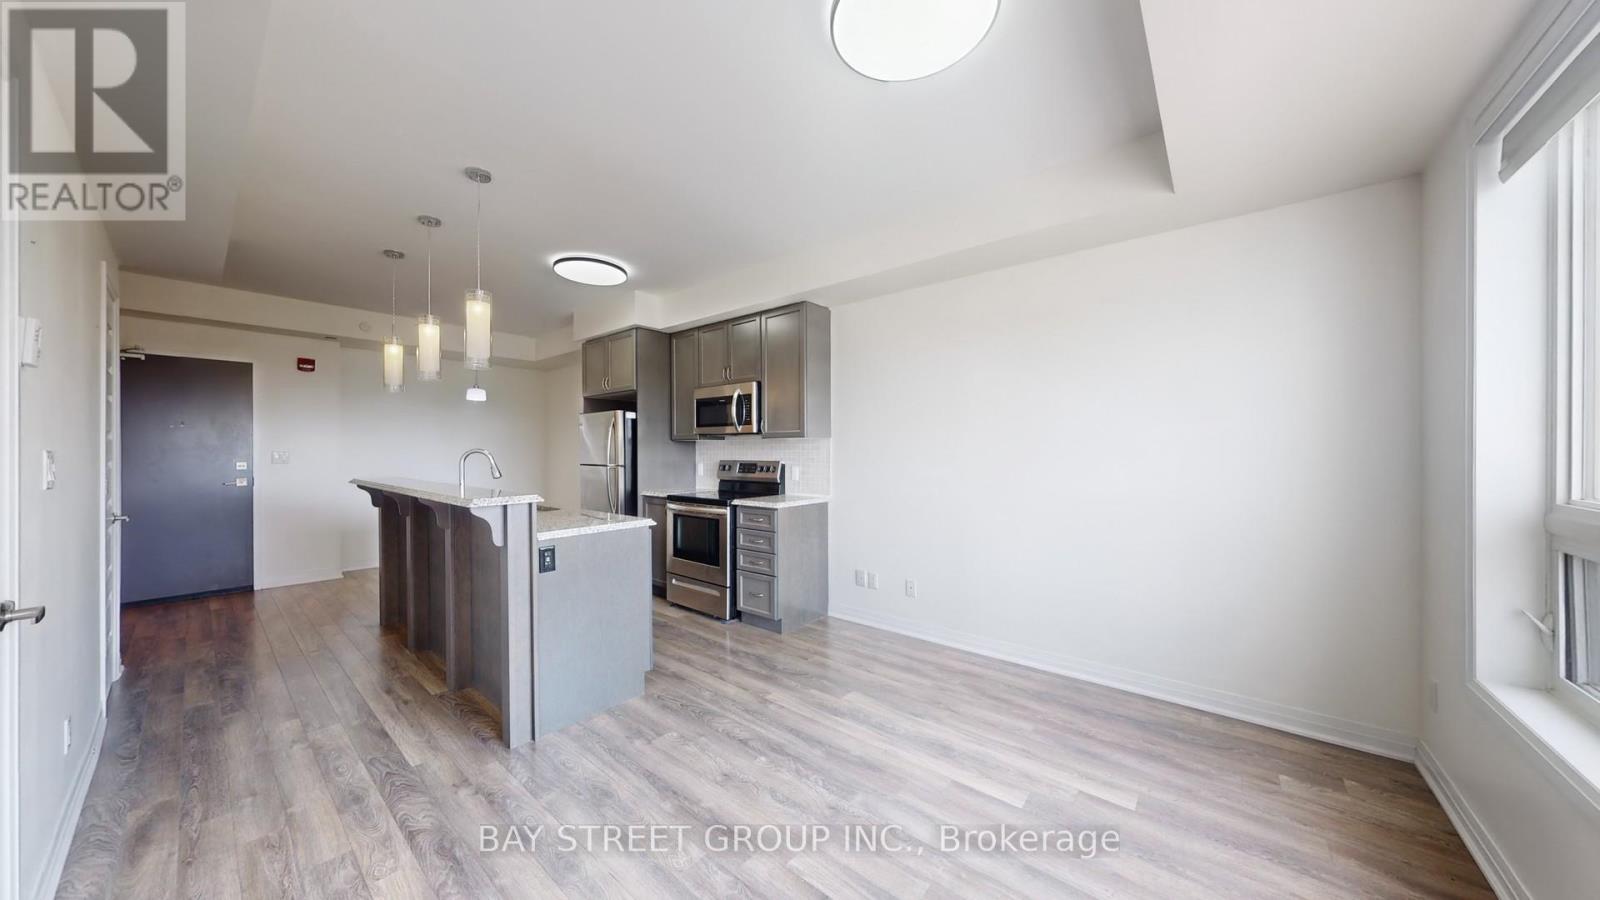
512 - 2 Adam Sellers Street
Markham, Ontario
Face West has bright & Open Concept Living Area and dining space and home office, With A Large Fully Enclosed Retractable Balcony Facing The Open Nature ,Built By Mattamy , Spacious Master Bedroom With Large Windows, Walk-In Closet & Shower-Ensuite Bath., Den can be an office . Close To Hwy 407 and HWY 7 (id:63203)
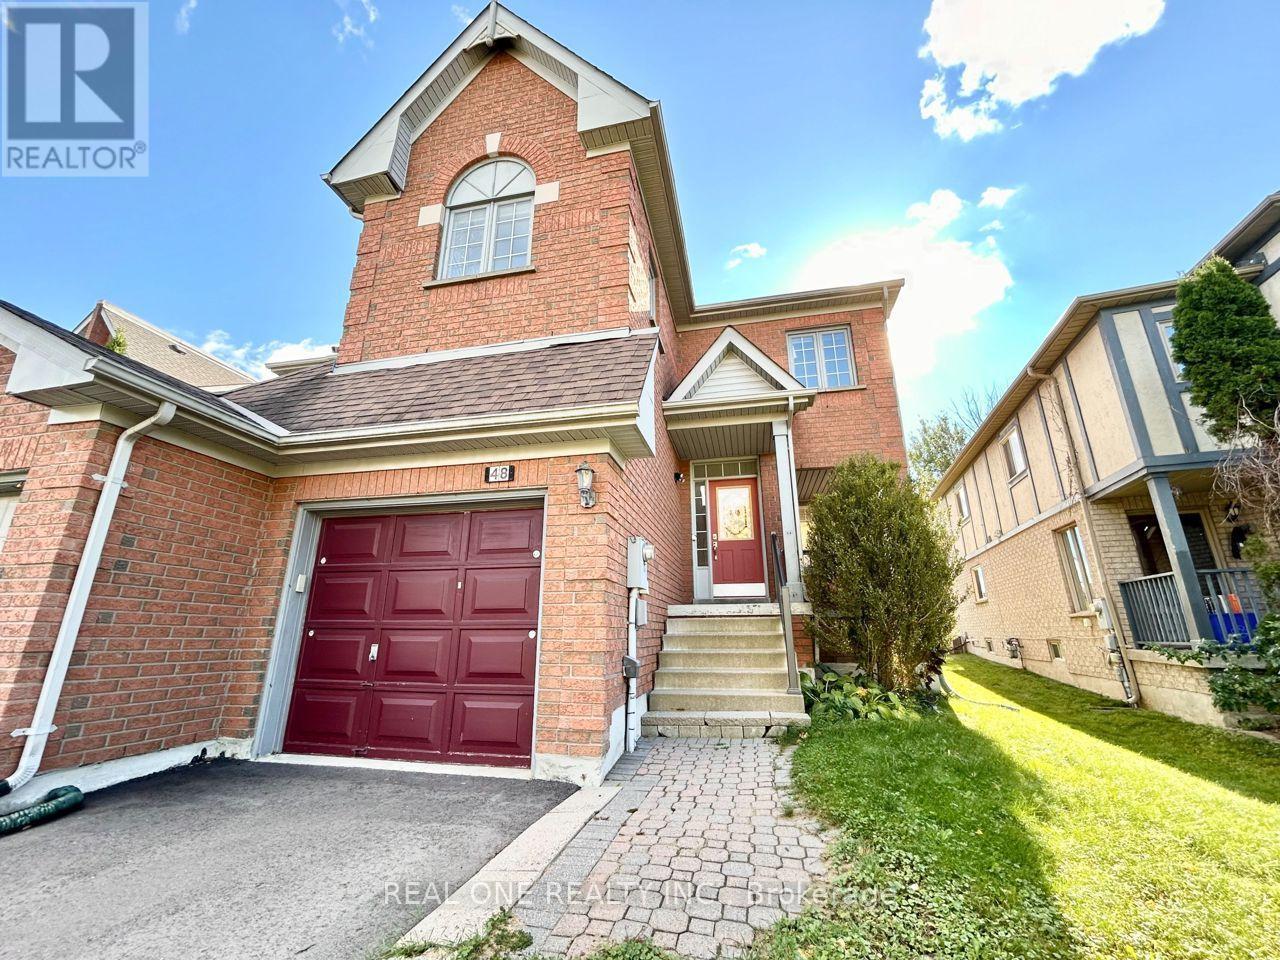
48 Primeau Drive
Aurora, Ontario
Very Spacious End Unit Town Home In The Lovely & Desirable Aurora Grove, Around 1900 Sqft. Large Eat-In Kitchen W/ O To Backyard. Gorgeous Finished Bsmt W Functional Wet Bar & Extra Bdrm, 2nd Floor Family Room Is Great For Entertaining. Fantastic Child Safe Street W Huge Lot! Backing Onto Green Space For Ultimate Privacy. Steps To Trails, Schools, Transit And Shopping. Just Move In & Enjoy! (id:63203)
68 Thomas Smith Street
Georgina, Ontario
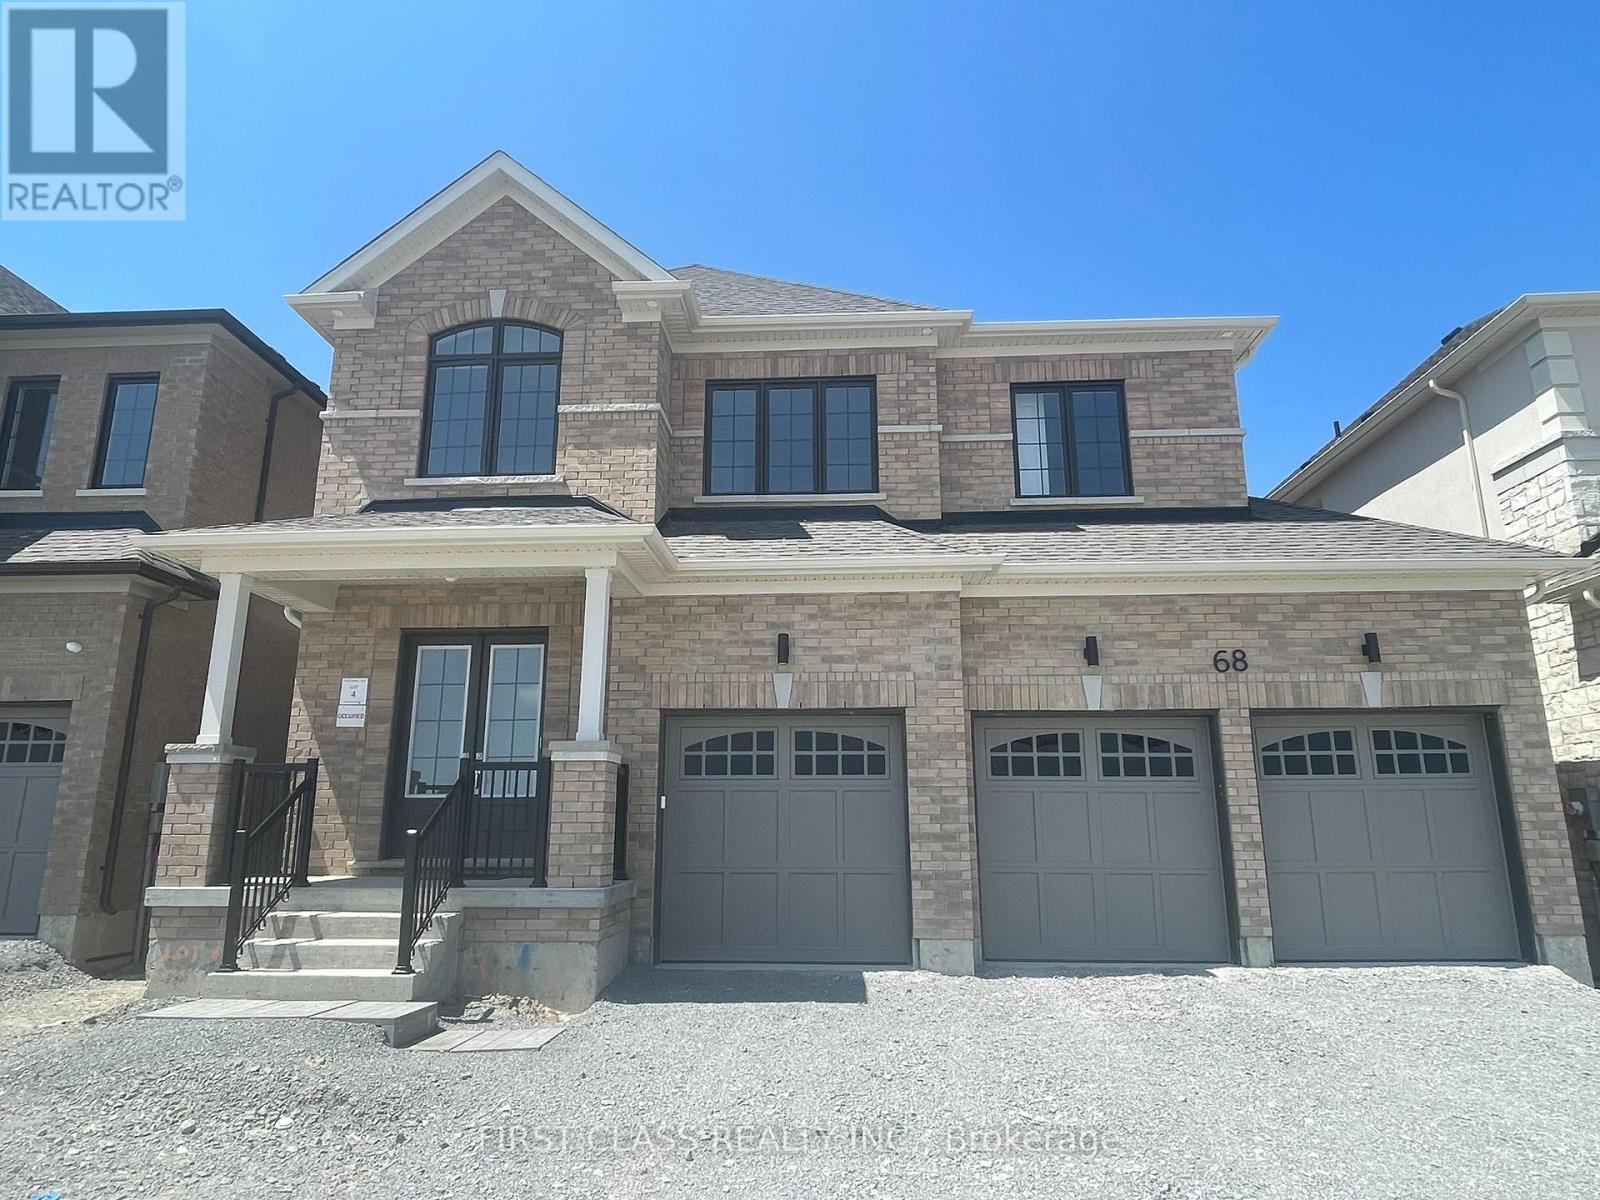
Brand New Luxury Living In Keswick! Welcome To This Stunning, Never-before-rented, Owner-occupied Georgina View Home. Offering 4 All Ensuite Bedrooms, 3 Garage, Backing Onto Pond Premium Ravine View, 3,379 Sqft Of Finished Space Above Grade, And Walk-out Basement. 10' ft Main Ceilings & 9' ft 2nd Celings. Oak Hardwood On Main Floor. Quartz Countertops Throughout. Built-in Smart Home Package Including, Camera Doorbell, Camera Garagedoor Openers, Google Nest Thermostat and Monitor. ERV/HRV/Humidifier. Rough In EV charger Outlet@Garage. Steps To Schools, Cinema, Arena, MURC, Restaurants, Parks, Marina's, Groceries, Shopping & The Shores Of Cooks Bay In Lake Simcoe. Quick Access hwy 404. (id:63203)
230 Alsace Road
Richmond Hill, Ontario
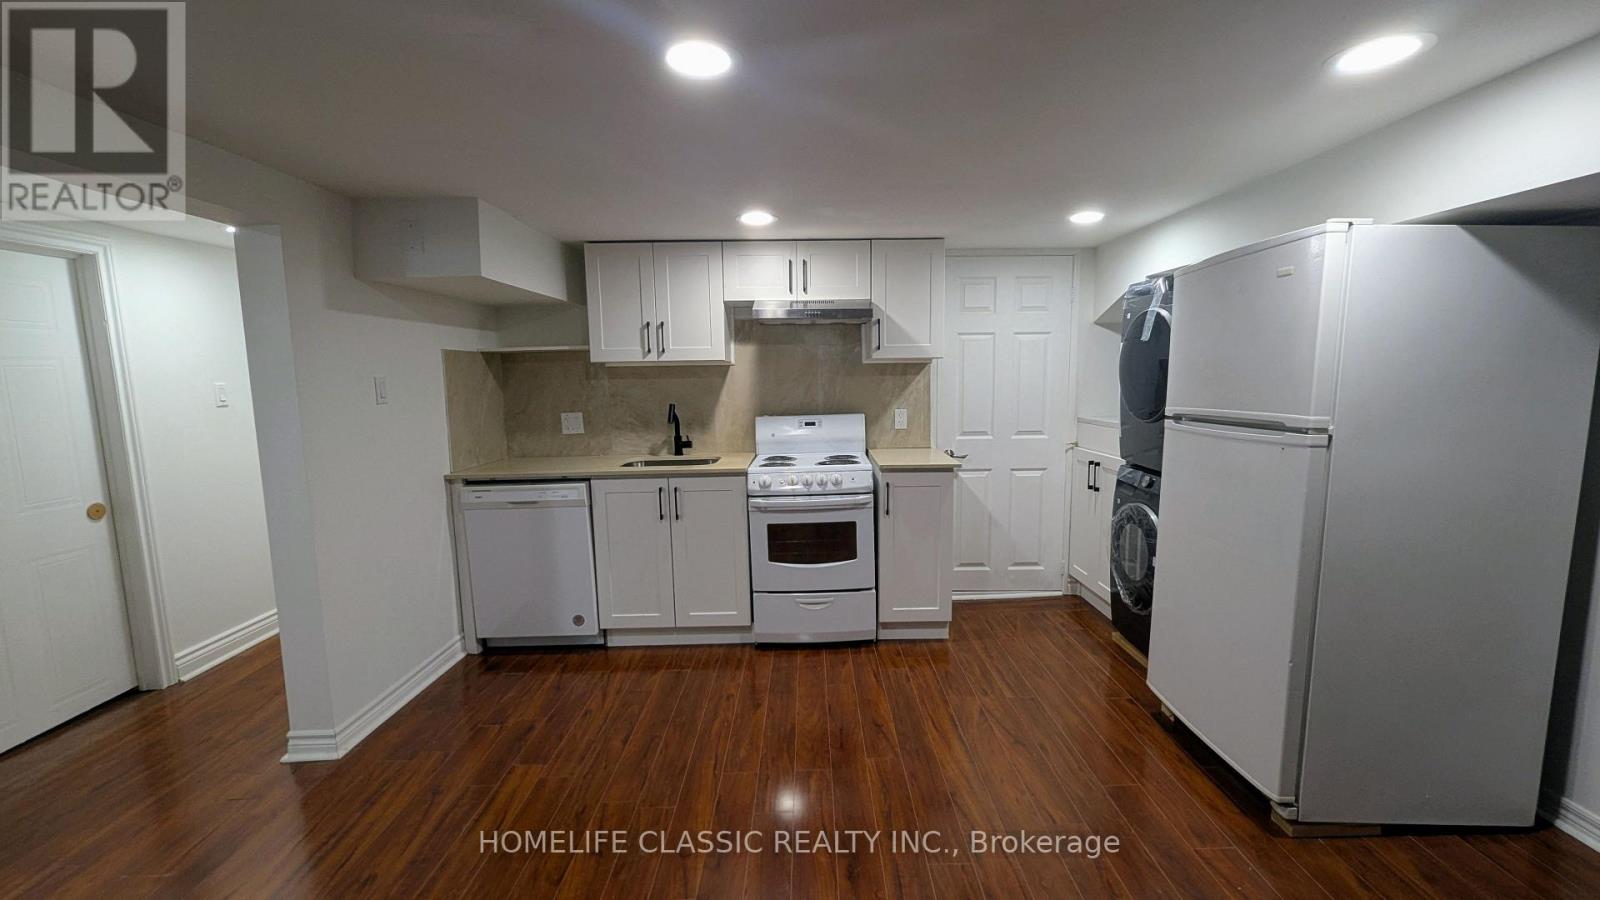
Bright and comfortable 1-bedroom, 1-bath basement apartment featuring large windows that fill the space with natural light. The unit offers open living areas with durable laminate flooring throughout, giving it a modern, easy-to-maintain finish. Perfect for a single professional or couple looking for a quiet, private space to call home. (id:63203)
4 (2nd Floor C & D) - 117 Ringwood Drive
Whitchurch-Stouffville, Ontario
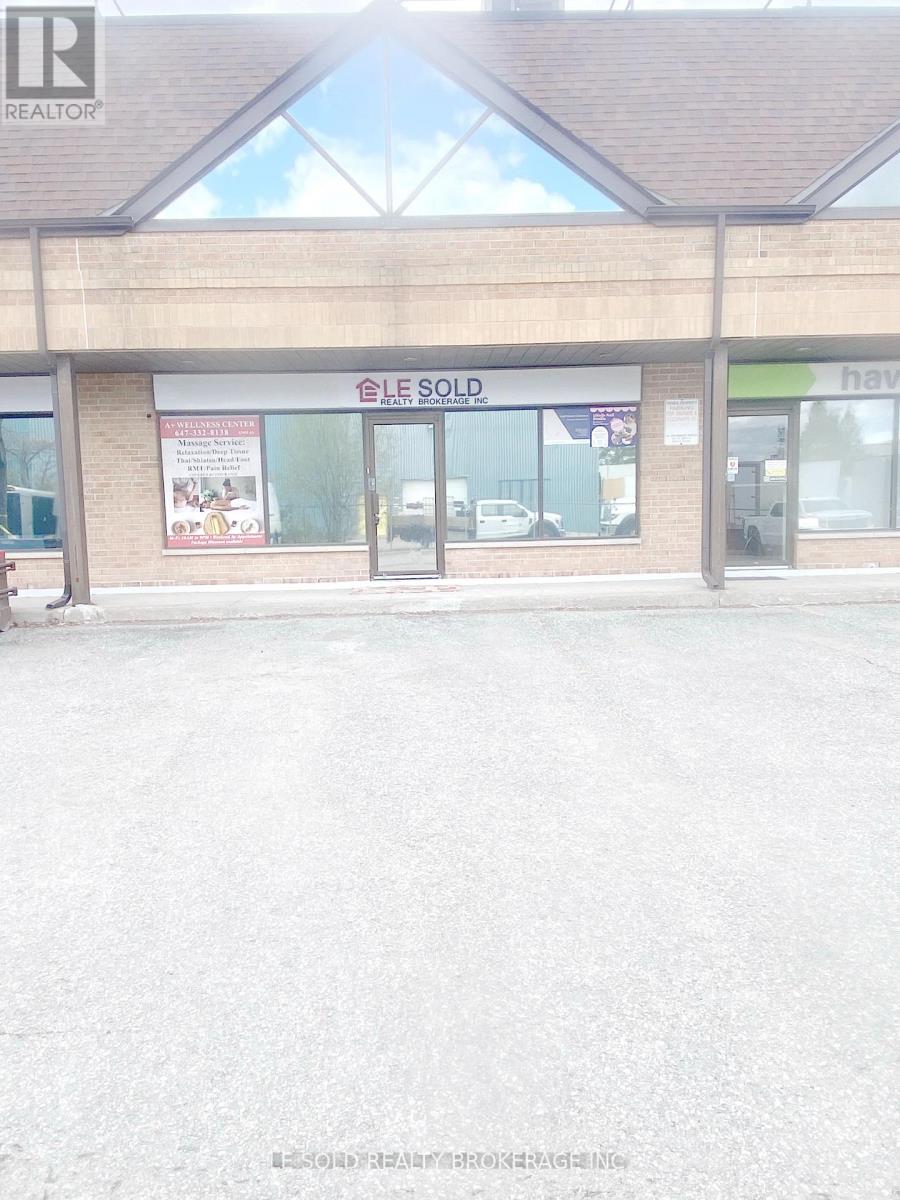
2nd Floor Office For Lease. 330 Sqft + 150 Sqft Resting Area. One Bathroom Shared With Another Tenant. Located In The Heart Of Stouffville. Ample Public Parking. 3 Mins Drive To Hwy 48. 5 Mins Walk To The Bus Stop. Suitable For Professional Office, Studio, E-Commerce, Shop, Etc. (id:63203)
10&11 - 20 Steelcase Road W
Markham, Ontario
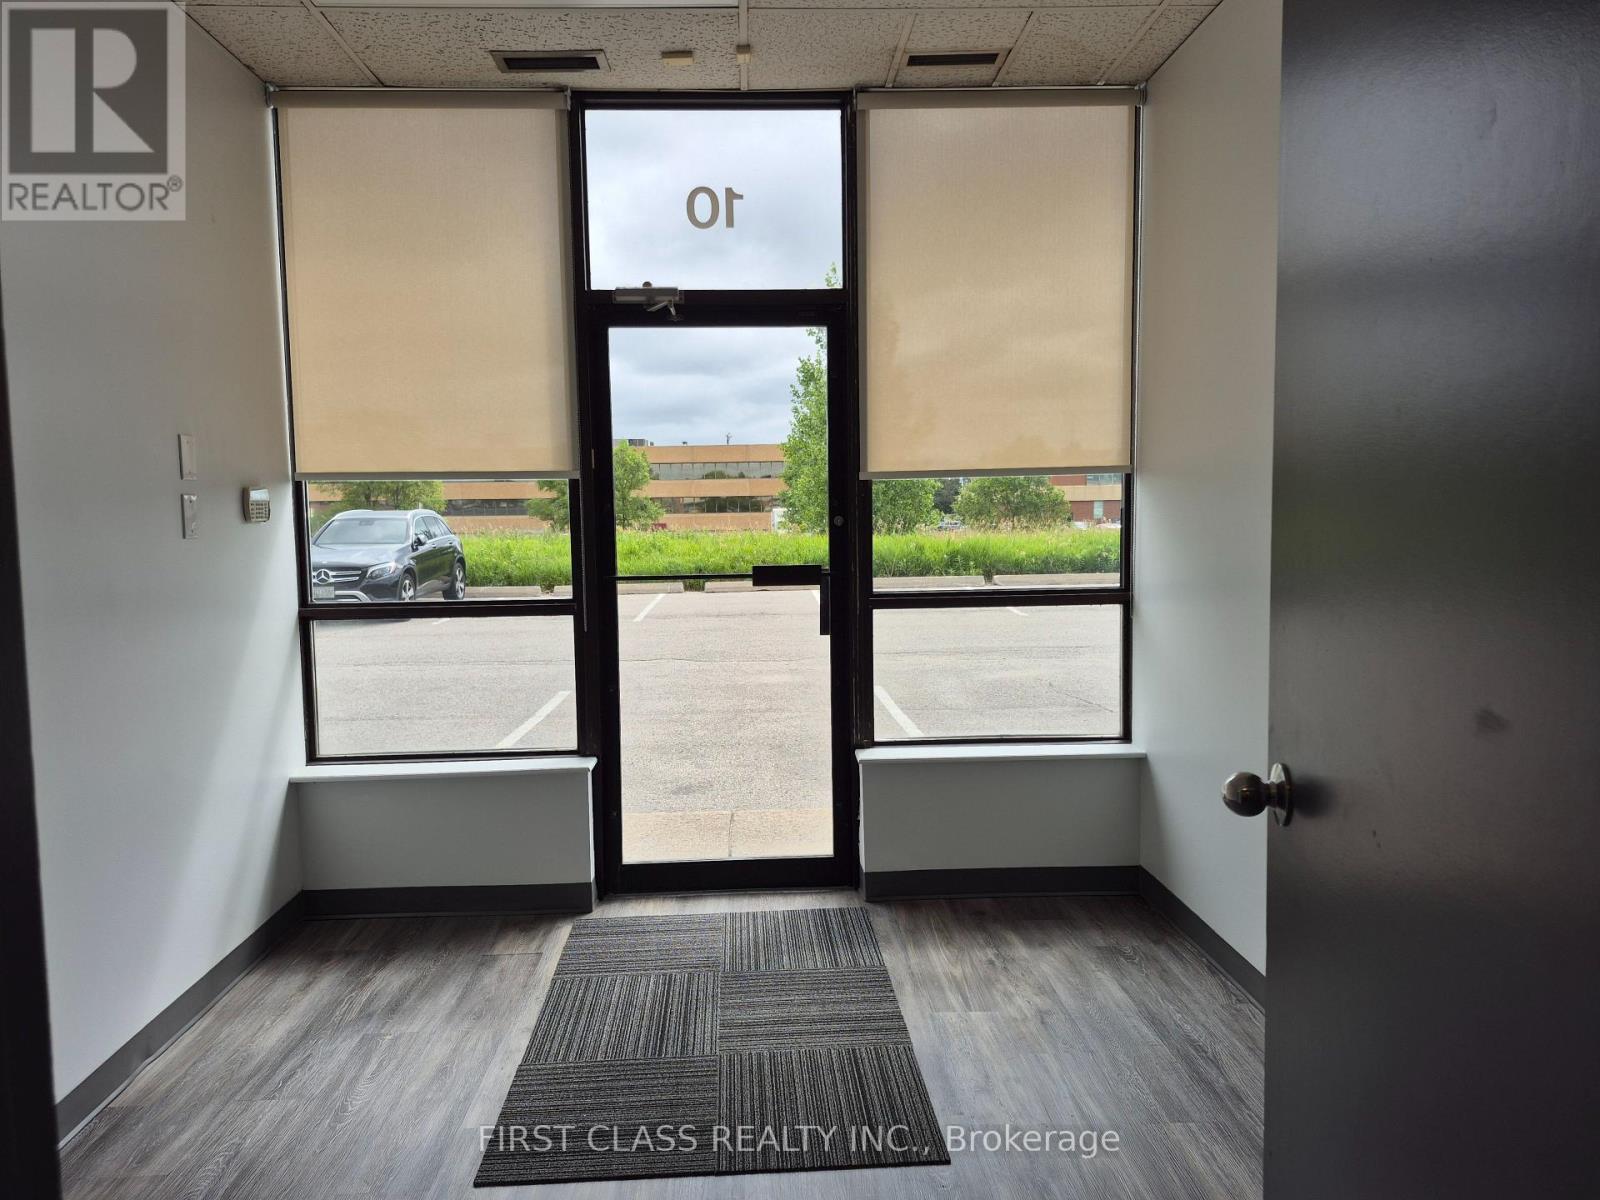
Located in the Centre of Markham's prime industrial zone, Quick access to Highway 404 and 407. Recently renovated industrial two units featuring brand-new carpet, painting, lighting and grinding warehouse flooring. Three offices and one kitchen, A spacious open concept area, 3 washrooms, One truck level loading dock and one drive-in doors. Can be combined with Unit 12 for total of 16,866 sf. (id:63203)
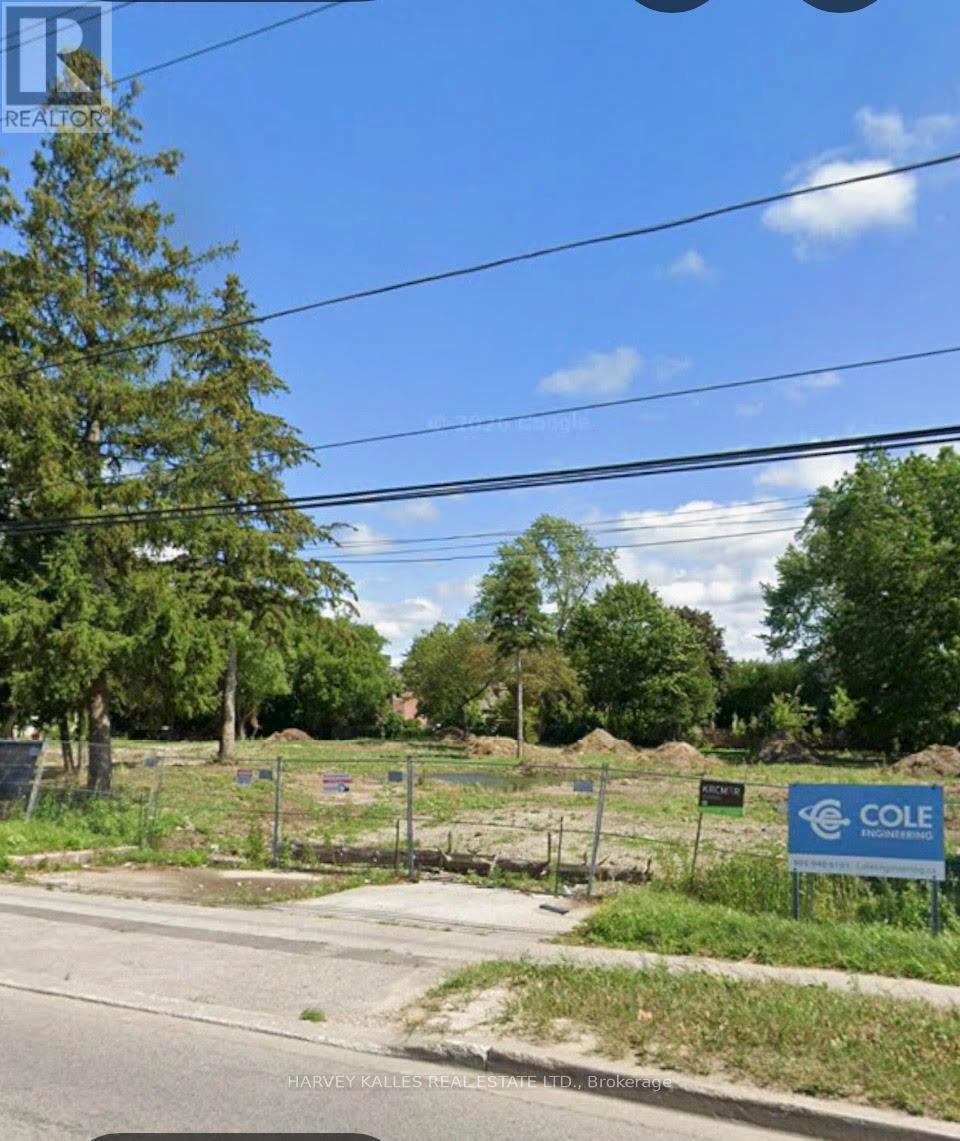
159-189 Carrville Road
Richmond Hill, Ontario
Prime Infill Development Lands In Sought After Richmond Hill, Comprising of 159, 169, 177, 181, 189 Carrville Road. Site Approved for 32 Townhomes and One Semi Detached. Total of 34 Residences (id:63203)
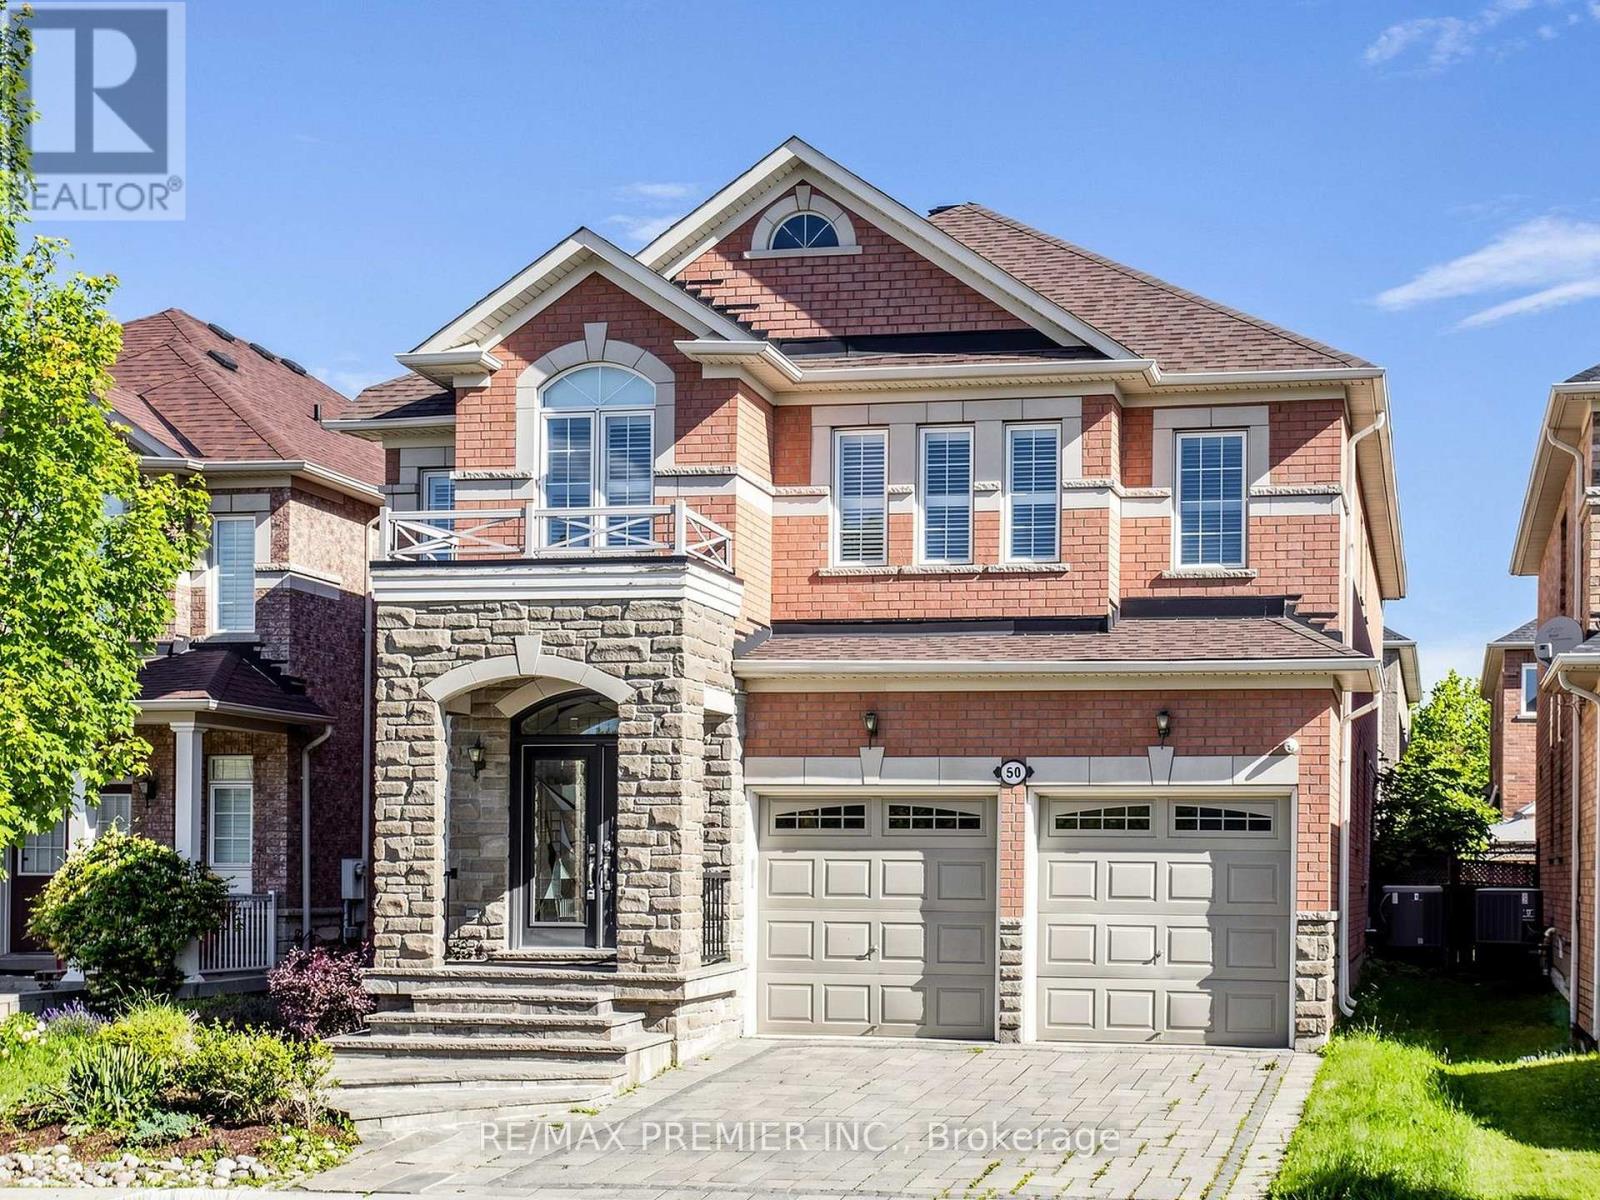
50 Ascalon Drive
Vaughan, Ontario
Fabulous Executive Home On Family-Friendly Street! Fully Interlocked Front And Backyard. Featuring Over 3,200 Sq. Ft. Of Beautifully Upgraded Living Space With 4 Bedrooms And 4.5 Baths, This Exceptional Residence Boasts Over $300,000 In Upgrades. Enjoy A Custom-Designed Kitchen With Built-In Appliances, A Spacious Family Room With A Stunning Two-Sided Fireplace, And A Main-Floor Office Ideal For Working From Home. The Elegant Dining Room Includes A Premium $10,000 Dining Table. All Bedrooms Offer Walk-In Closets, While The Luxurious Primary Retreat Features A Spa-Inspired 7-Piece Ensuite With A Seamless Glass Shower And Fireplace. Pot Lights Throughout. The Professionally Finished Basement Showcases Tile Flooring Throughout, A Wet Bar, Sauna, And Plenty Of Additional Space For Entertaining And Relaxation. new roof 2023 (id:63203)
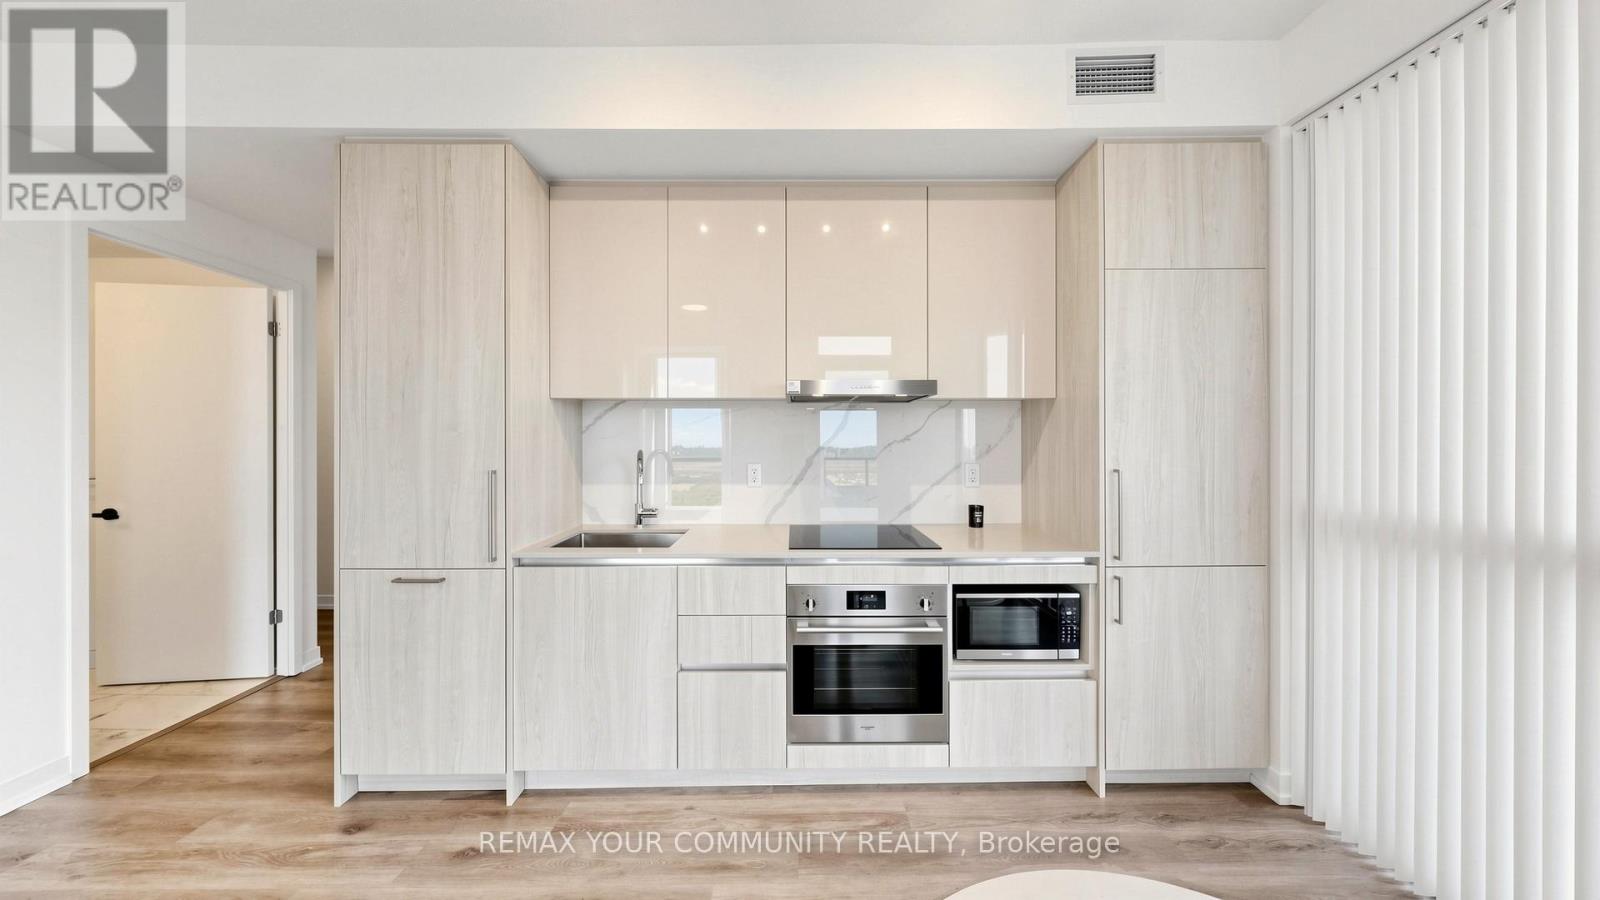
1702 - 225 Commerce Street
Vaughan, Ontario
Welcome to Festival Tower in the heart of Vaughan Metropolitan Centre, where modern design, hotel-inspired style, and exceptional convenience come together. This bright and beautifully finished 2-bedroom, 2-bathroom comer suite offers 698 sq. ft. of functional living space, soaring 9-foot ceilings, expansive windows, and an abundance of natural light throughout. Thoughtfully designed with quality laminate flooring throughout the main living areas and bedrooms, this suite features a neutral, modern colour palette that creates a timeless backdrop for any furniture style or personal design vision. The open-concept kitchen is finished with custom-designed cabinetry, an engineered quartz countertop, porcelain slab backsplash, stainless steel under-mounted sink, and sleek European appliances, including integrated fridge/ freezer, cooktop, built-in oven, dishwasher, microwave, washer, and dryer. The unit also includes two separate balconies with two walkouts, offering excellent outdoor space and unobstructed south-facing views. Both bathrooms are finished with stylish, contemporary details, including porcelain or ceramic tile flooring, designer-selected fixtures, and modern vanities. Residents enjoy access to approximately 70,000 sq. ft. of premium building amenities, including an indoor pool, rooftop terrace, theatre room, kids playroom, music studio, putting green, stylish lounge areas, workspaces with charging stations, Wi-Fi in the lobby and amenity areas, guest suites, party room, and 24-hour concierge. Perfectly located just steps from the VMC Subway Station and VIVA Rapid way, with quick access to TTC, Union Station, York University, Highways 400 and 407, Vaughan Mills, Canada's Wonderland, restaurants, groceries, shopping, and entertainment. A fantastic opportunity to own in one of Vaughan's most connected and exciting communities. (id:63203)
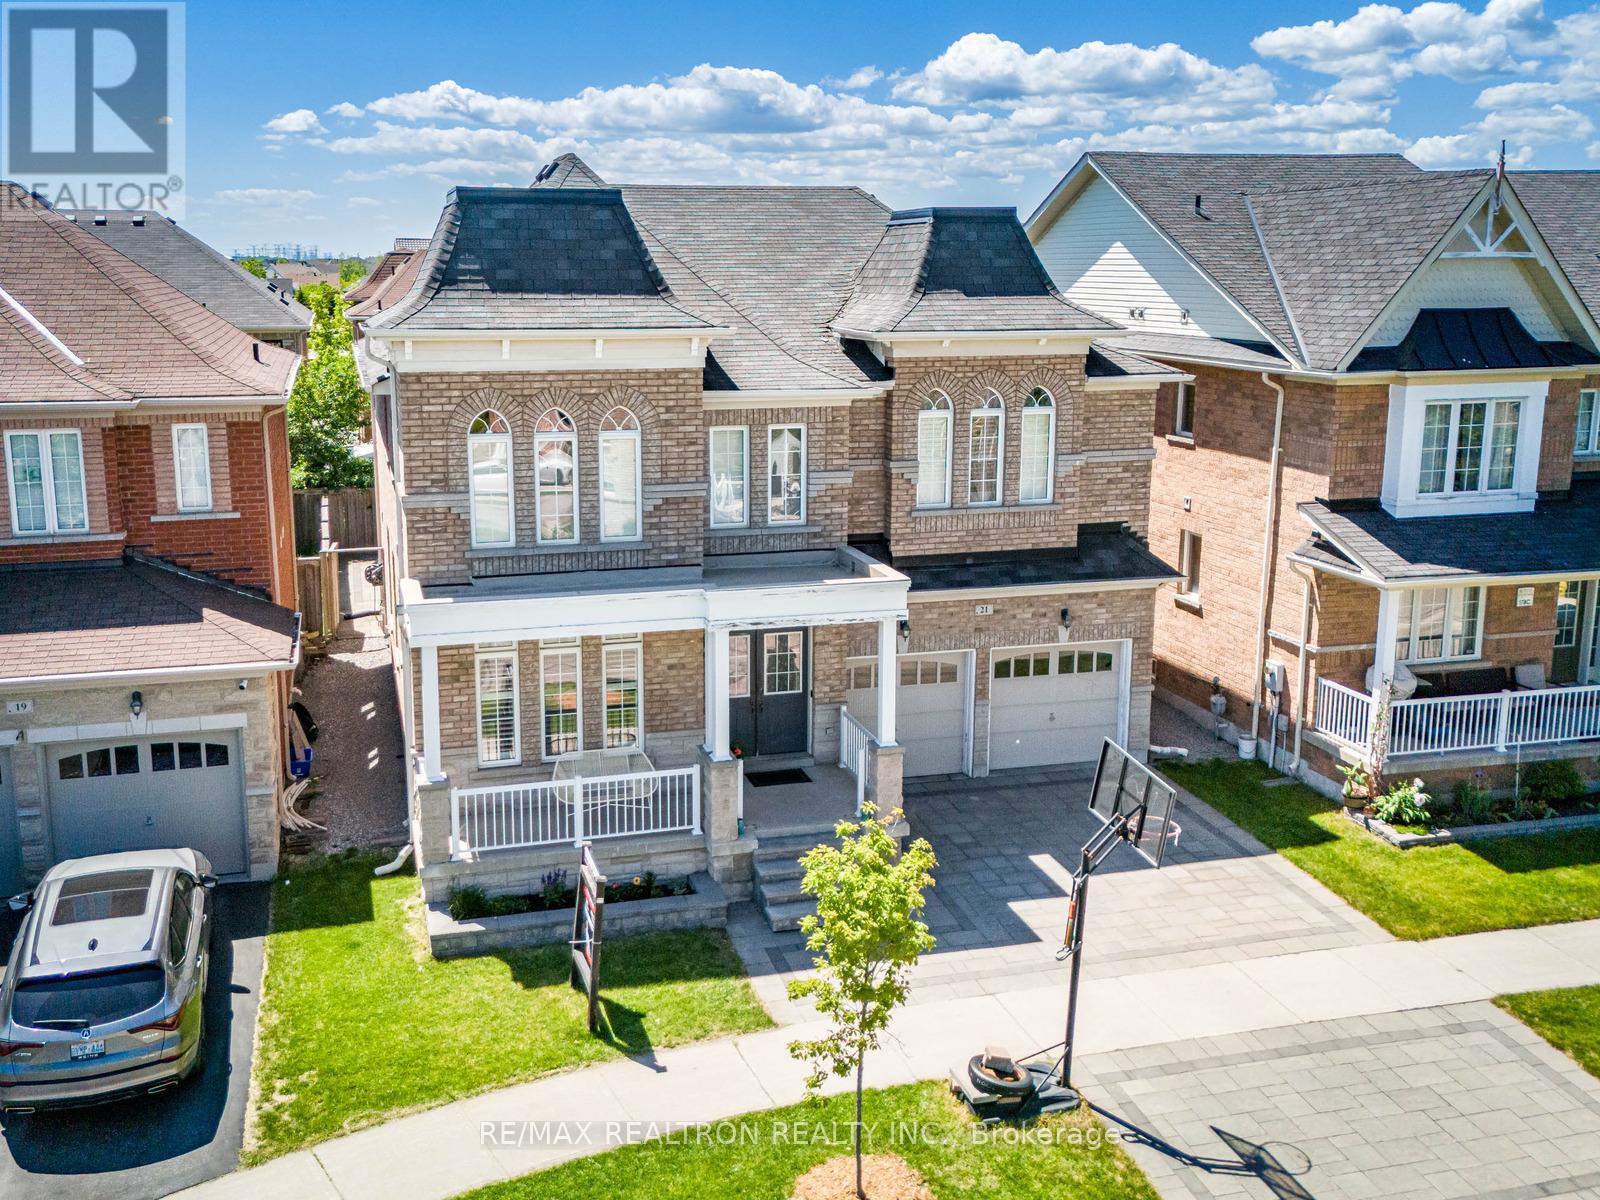
21 Rennie Avenue
Markham, Ontario
4 large bedrooms + Over 4500 sqft Living Space + Finished basement + Hardwood flooring throughout + Stained staircase with iron and metal pickets + Pot lights throughout + Updated light fixtures + Interlocking all around (2022) + Reverse osmosis system (2019) + Water softener + EV Charger Rough-In (46 amps) Welcome to this stunning 4+2 bedroom home with a finished basement (2022), designed with space, elegance, and functionality in mind. Featuring a double door entry and 9-foot ceilings, this home offers a sunken library that can easily be converted into a fifth bedroom - perfect for growing families or a home office. The grand 17-foot soaring ceiling in the family room creates an impressive open-to-above space filled with natural light. The renovated kitchen boasts quartz countertops, large tiles, ample cabinetry, and a spacious breakfast area ideal for everyday living and entertaining. Upstairs offers four generously sized bedrooms with three full bathrooms, including a luxurious primary retreat with doublesinks, a large glass standing shower, and walk-in closets with built-in shelving. Near top york region schools. Minutes to hwy 407, Walking distance to Walmart, Longos, major banks, restaurants, rexall pharmacy. Please See Attached Feature Sheet. (id:63203)
33 Concert Hill Way
East Gwillimbury, Ontario
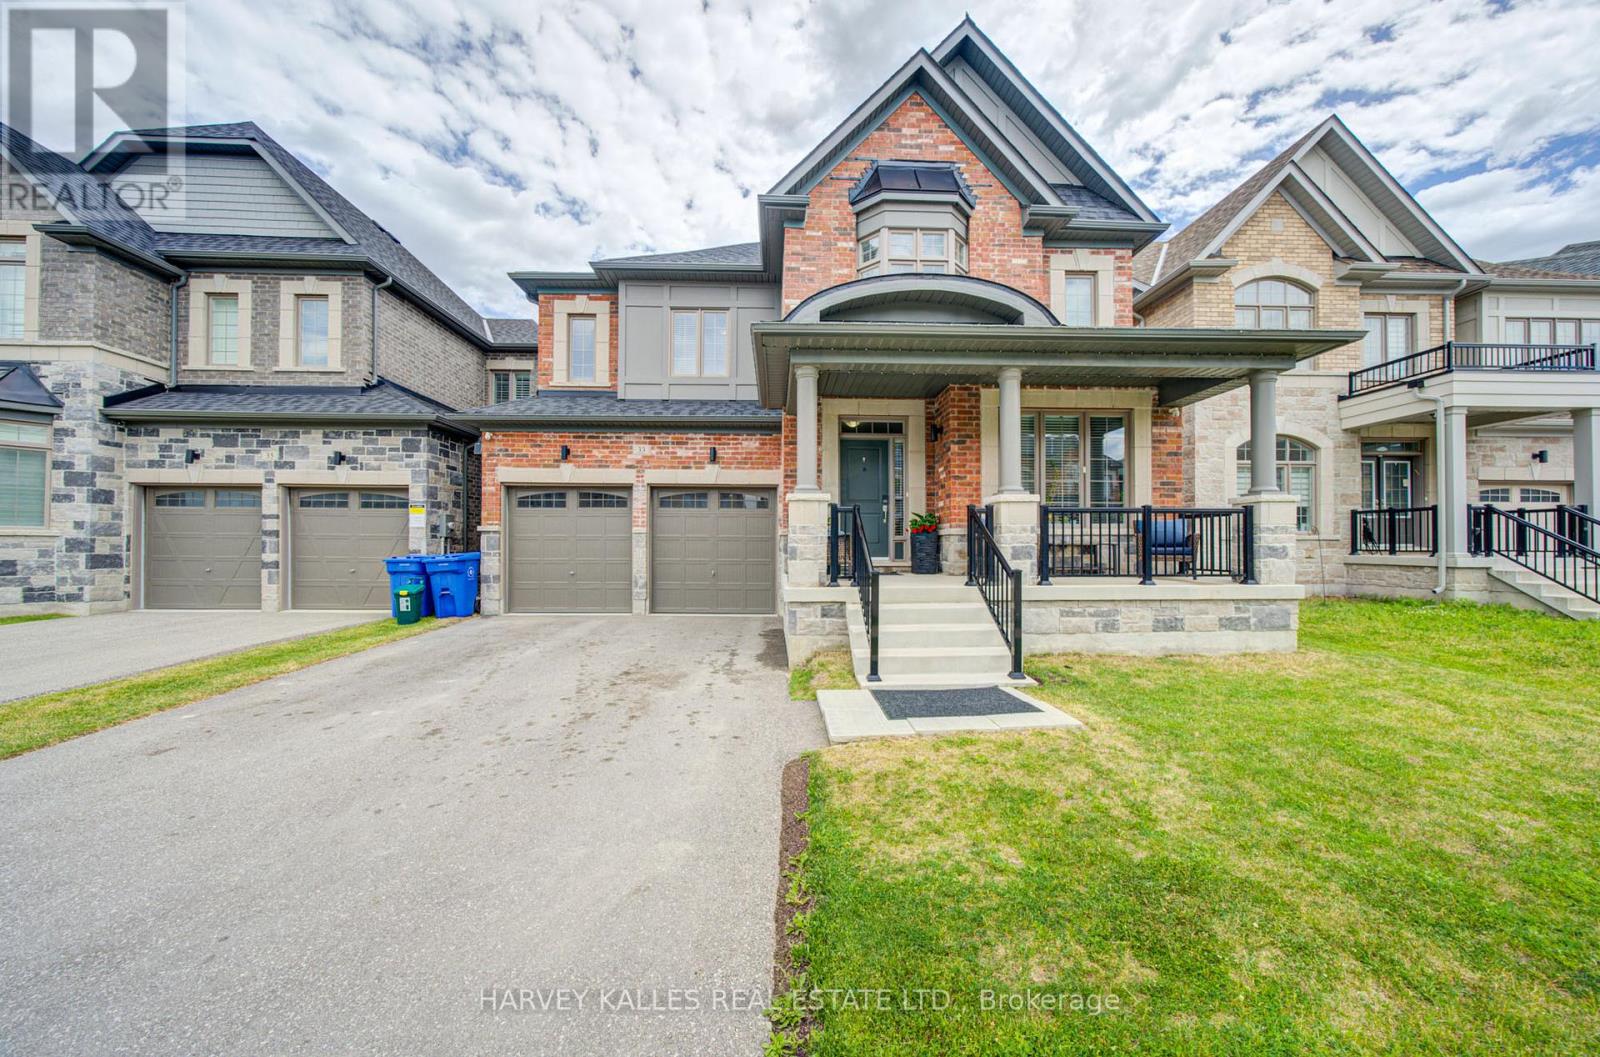
Welcome to 33 Concert Hill Way, an exceptional family residence built in 2022 offering approximately 3,500 sq. ft. of beautifully designed living space. Featuring 5 spacious bedrooms plus a dedicated office that can easily serve as a 6th bedroom, this massive stunning stone and brick home showcases 9-foot ceilings on the main floor, upgraded hardwood flooring, elegant iron pickets, separate dining room, butler's pantry, and an impressive eat-in kitchen with premium appliances and stone countertops throughout. The inviting family room with fireplace, main floor office, BBQ gas line, and abundance of storage provide both luxury and functionality. The oversized primary retreat boasts an upgraded coffered ceiling, expansive walk-in closet, spa-inspired ensuite with modern tub and glass shower, and convenient upper-level laundry!. The unfinished basement offers tremendous future value and customization potential for a low cost. Situated steps from Samuel Lount Park/Ravine and close to baseball diamonds, basketball courts, brand new schools, community centres and countless amenities, this home is perfectly located just minutes to Yonge Street, the East Gwillimbury GO Station, Upper Canada Mall, Costco, Walmart, restaurants, cinemas, conservation areas and Highways 404 and 400. With landscaping completed, a partially fenced backyard, and countless upgrades throughout, this is an outstanding opportunity to enjoy the best of family living in one of East Gwillimbury's most desirable communities. This is the largest lot and floor plan in the area (id:63203)
Basement - 150 Maria Antonia Road
Vaughan, Ontario
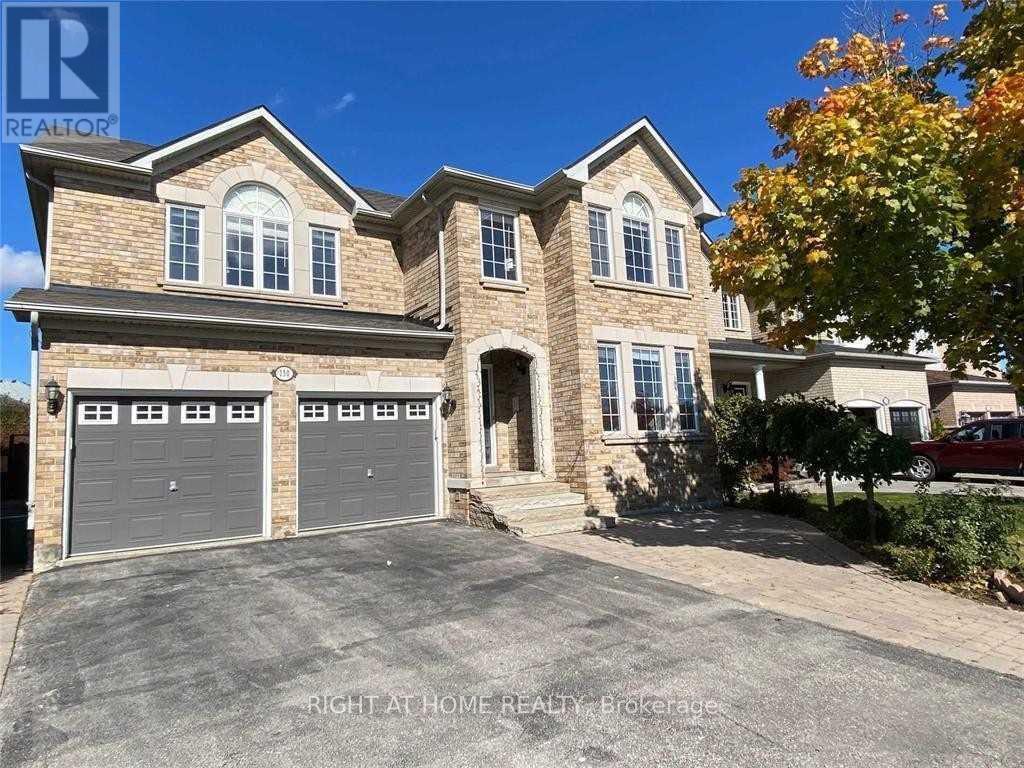
Furnished 1 Bedroom bachelor Unit In A Prestigious Street In Woodbridge. 2 Minutes Walk From Bus Stop. Close To Schools, Parks, Wonderland, Vaughan Mills Mall, Go Station And TTC Subway.Comes With In-Unit 2In1 Futuristic Washer/Dryer. No Need To Share Anything. Total Privacy, Utilities Included (id:63203)
Bsmnt - 142 Maria Antonia Road
Vaughan, Ontario
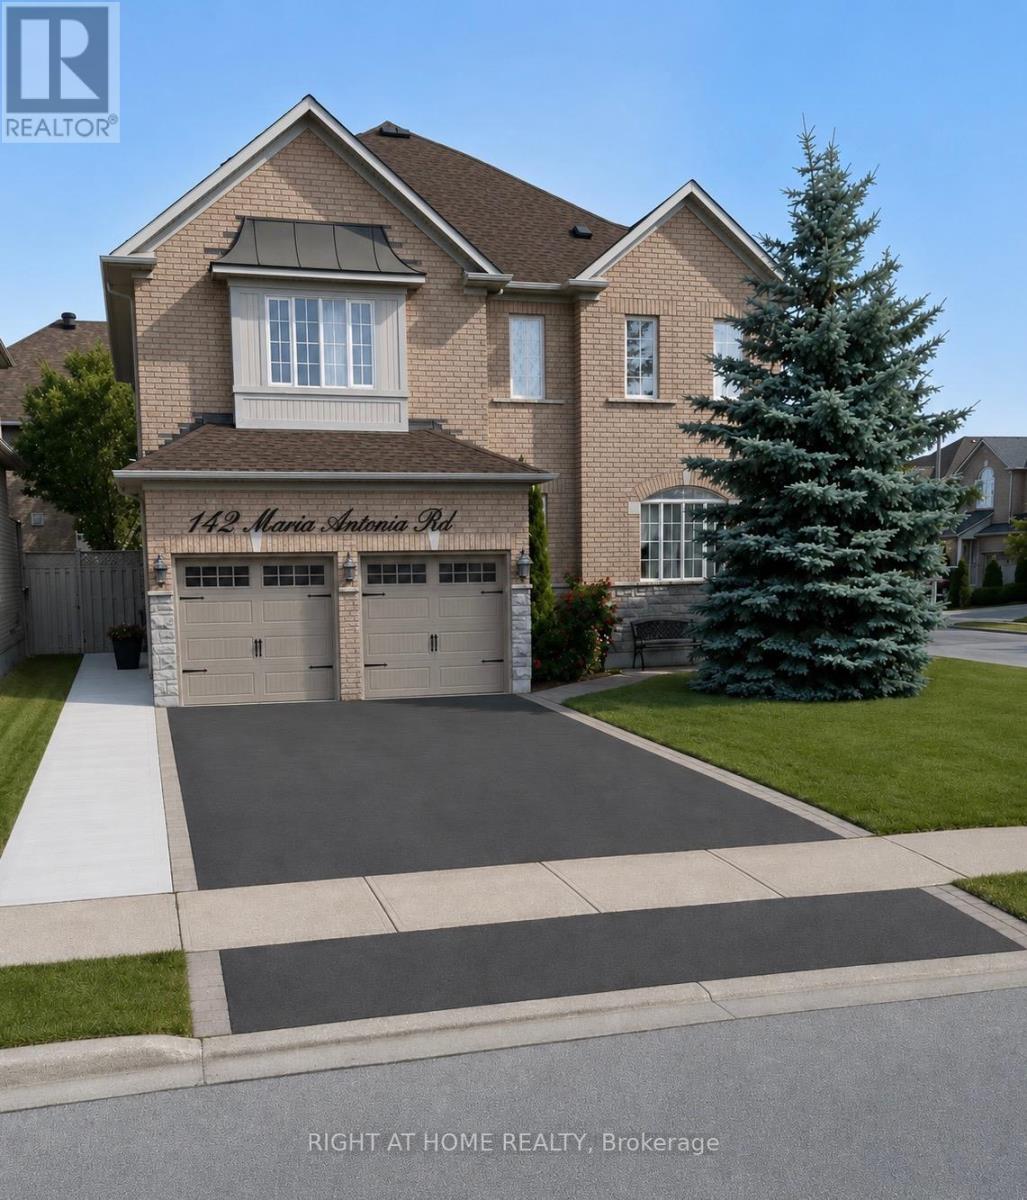
Renovated Basement Apartment With Separate Entrance in a Prestigious Street In Woodbridge. 1 bedroom unit with large walk in closet, Separate Laundry. 2 Minutes Walk From A Bus Stop. Close To Schools, Parks, Wonderland, Vaughan Mills Mall, York University, Go Station, TTC Subway, Hwy 400 and 407. Tenants are responsible for 30% of the utilities (id:63203)
A (Lower Level) - 104 Steeles Avenue E
Markham, Ontario
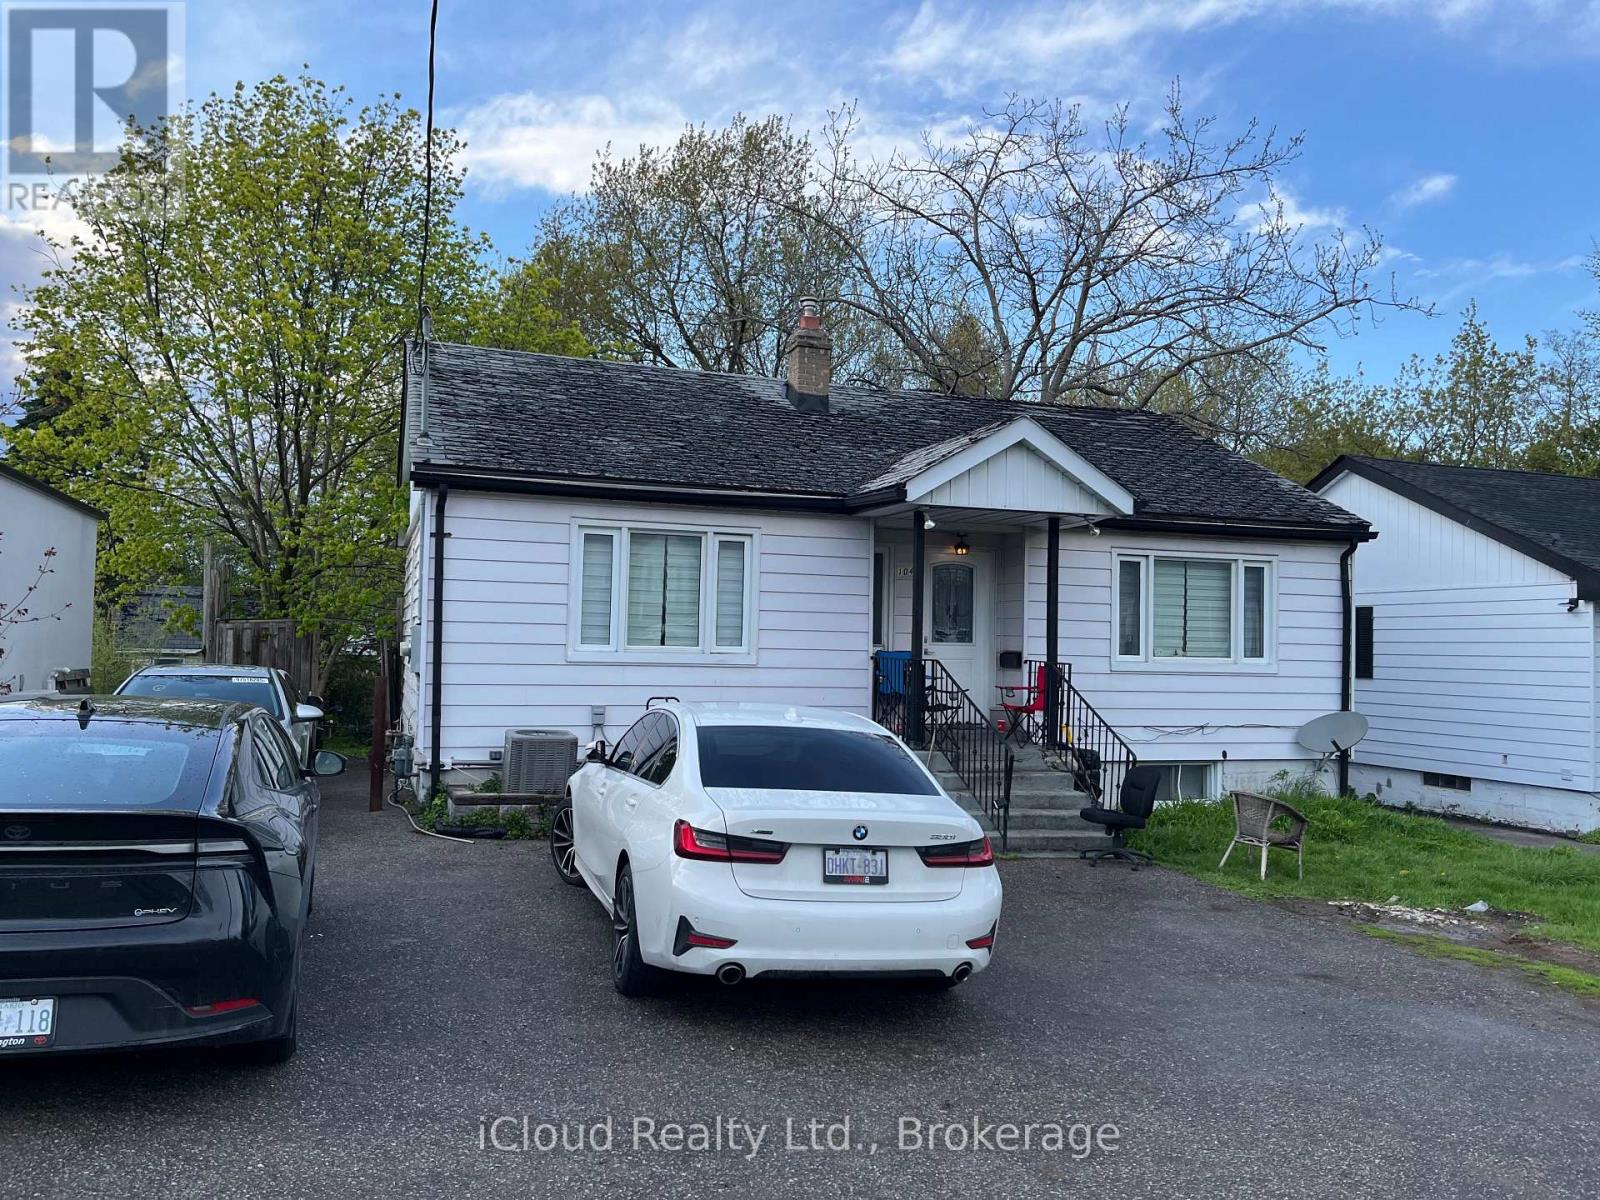
Prime Location! Bright and Spacious One-Bedroom Basement Apartment with a Private Separate Entrance and One Outdoor Parking Space. Ideally Situated Just Steps from Yonge Street, TTC Transit, and Finch Subway Station. Enjoy Easy Access to Shopping Centres, Grocery Stores, Restaurants, and All Essential Amenities. A Fantastic Opportunity for Comfortable and Convenient Urban Living. Tenant Responsible for 25% of Utility Costs. (id:63203)
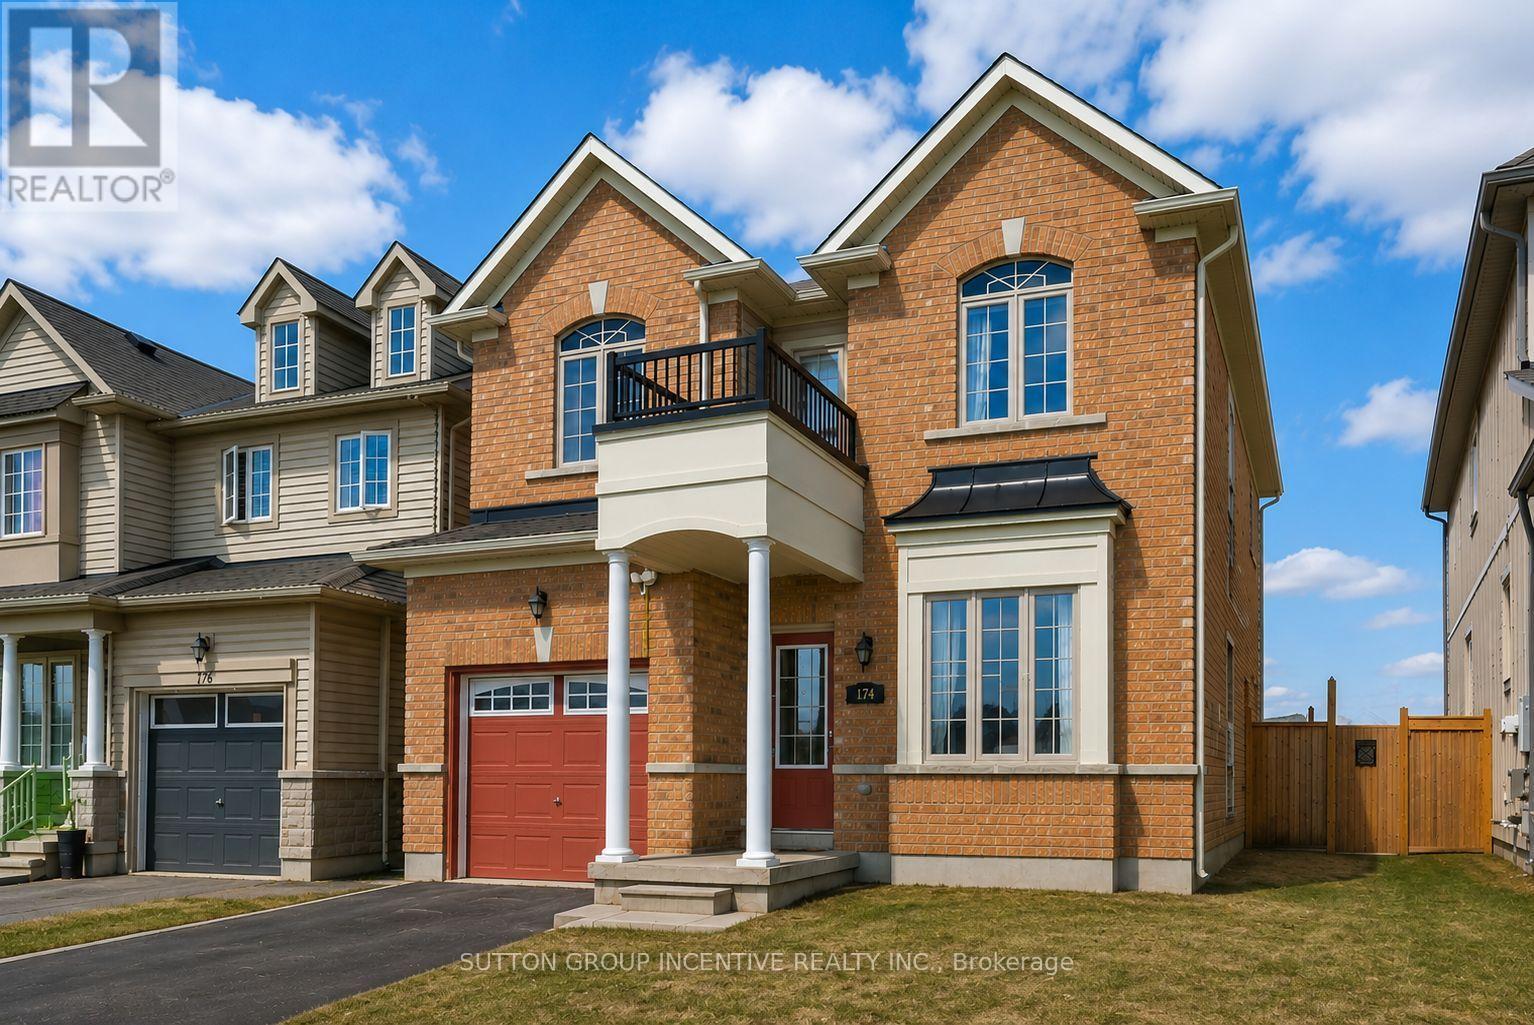
174 Maplewood Drive
Essa, Ontario
Two-story link home with 3 bedrooms features laminate flooring throughout the main level & ceramics in the kitchen area. Large home with over 1850sq/ft above grade. The main floor includes 9' ceilings a generously sized living room, a separate dining room off the kitchen area, and a convenient 2pc powder room. The bright, compact-sized kitchen with an adjoining breakfast eating area. Walkout to a backyard deck from kitchen, perfect for entertaining, and overlooks a fully fenced yard. Upstairs, you'll find three spacious bedrooms and main 4pc bath also including a primary suite complete with a four-piece en-suite bathroom. This level is carpeted with ceramics in the washrooms. The unfinished basement offers excellent potential for future living space. Rent is currently $2,500.00 per month and ends December 31st of 2026. In addition, this property is sold in as is condition with no representation or warranties. (id:63203)
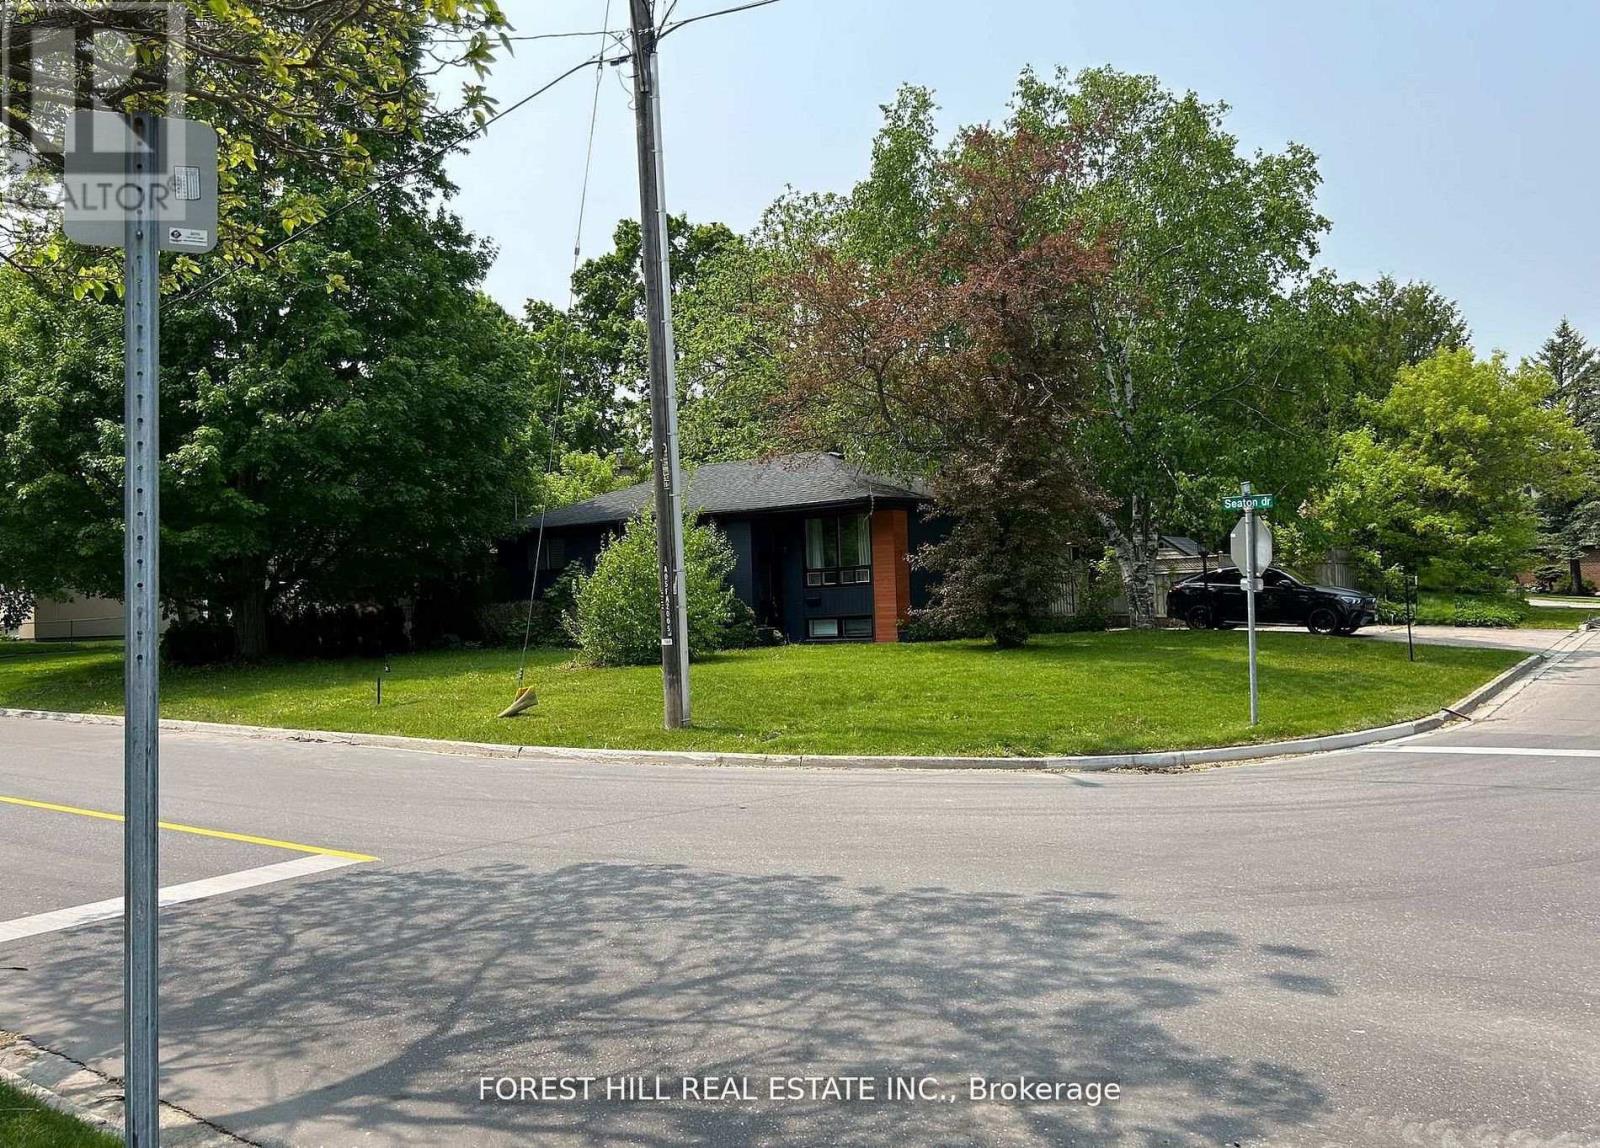
1 Willis Drive
Aurora, Ontario
Solid brick bungalow tastefully updated in 2022, offering a bright open layout on a wide 70-ft lot. The fully fenced backyard is large enough for a pool and surrounded by mature trees, providing privacy and excellent possibilities for future use or redevelopment. Renovations completed in 2022 include engineered hardwood flooring, pot lighting, modern glass and stainless-steel railings, fresh paint, and solid wood crown moulding and trim.The kitchen is equipped with stainless-steel appliances and opens directly to a generous deck, making outdoor dining and gatherings easy. The main floor currently features two well-sized bedrooms (previously three and can easily be returned to its original layout) along with a3-piece bathroom. The finished basement adds three more bedrooms, another 3-piece bath, and plumbing rough-ins that could accommodate a future kitchen. (id:63203)
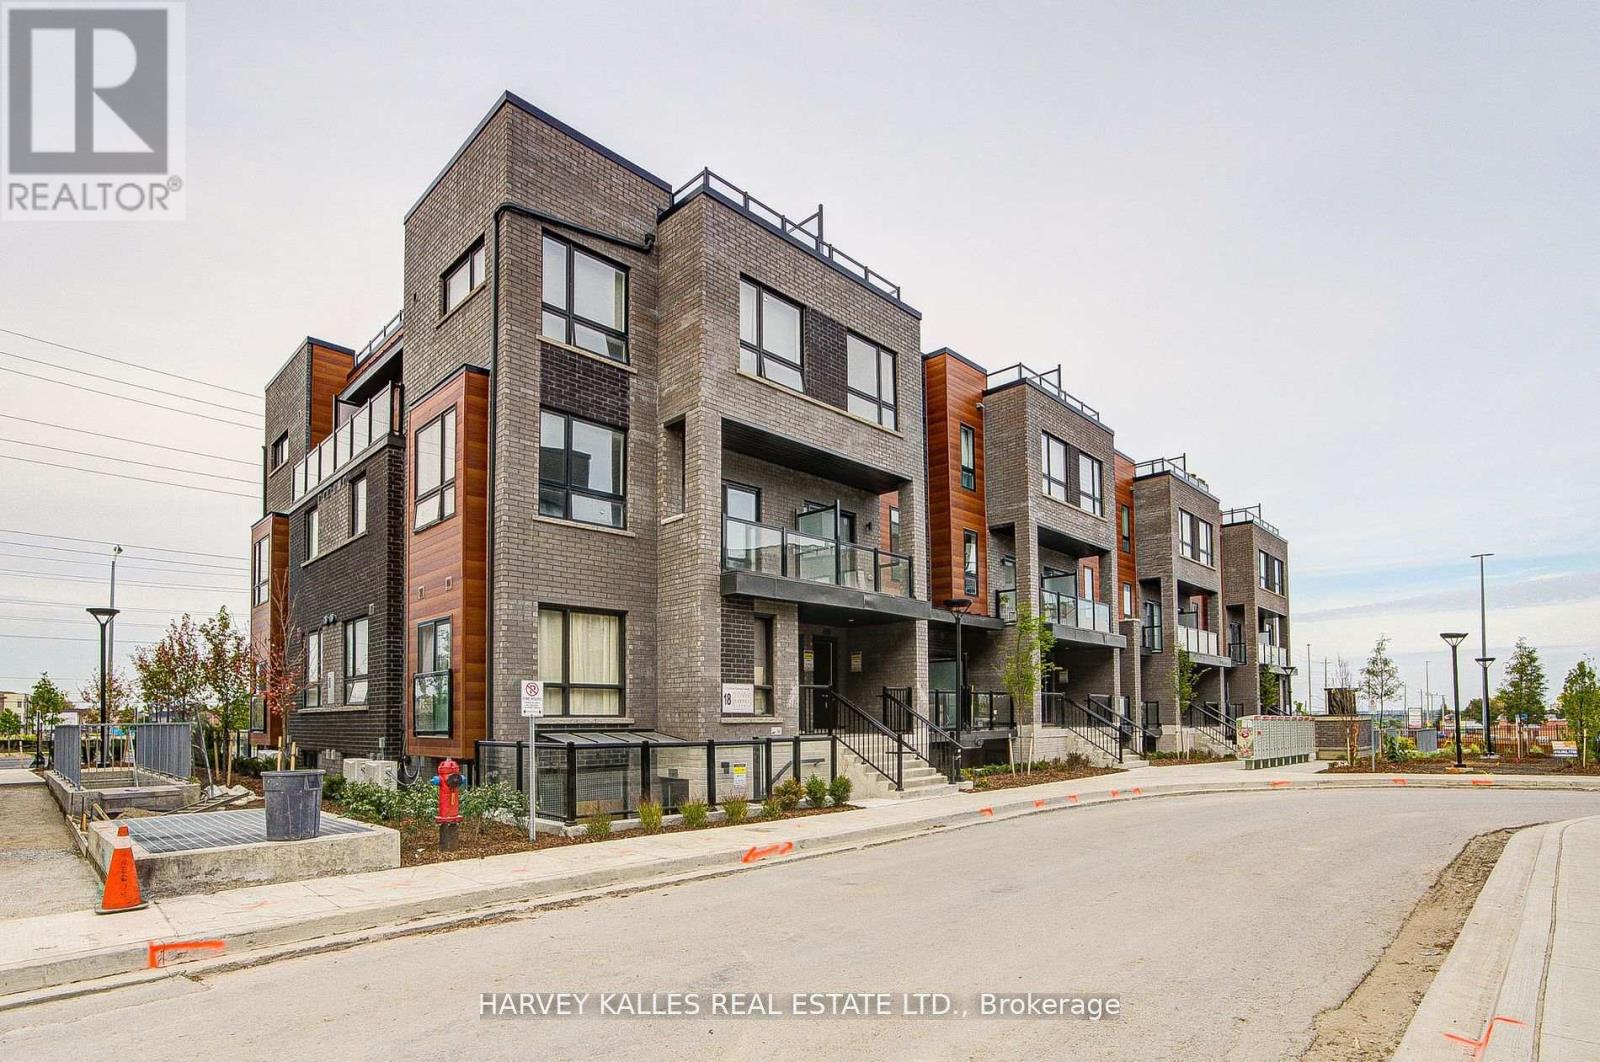
28 - 18 Lytham Green Circle
Newmarket, Ontario
Direct from the Builder, this townhome comes with a builder's Tarion full warranty. This is not an assignment. Welcome to smart living at Glenway Urban Towns, built by Andrin Homes. Extremely great value for a brand new, never lived in townhouse. No wasted space, attractive 2 bedroom, 2 bathroom Includes TWO parking spots, one with EV hookup, and TWO lockers, Unit # 536,537. Brick modern exterior facade, tons of natural light. Modern functional kitchen with open concept living, nine foot ceiling height, large windows, quality stainless steel energy efficient appliances included as well as washer/dryer. Energy Star Central air conditioning and heating. Granite kitchen countertops. Perfectly perched between Bathurst and Yonge off David Dr. Close to all amenities & walking distance to public transit bus terminal transport & GO train, Costco, retail plazas, restaurants & entertainment. Central Newmarket by Yonge & Davis Dr, beside the Newmarket bus terminal GO bus (great accessibility to Vaughan and TTC downtown subway) & the VIVA bus stations (direct to Newmarket/access to GO trains), a short drive to Newmarket GO train, Upper Canada Mall, Southlake Regional Heath Centre, public community centres, Lake Simcoe, Golf clubs, right beside a conservation trail/park. Private community park, dog park, visitor parking, dog wash station and car wash stall. Cottage country is almost at your doorstep, offering great recreation from sailing, swimming and boating to hiking, cross-country skiing. The condo is now registered. (id:63203)
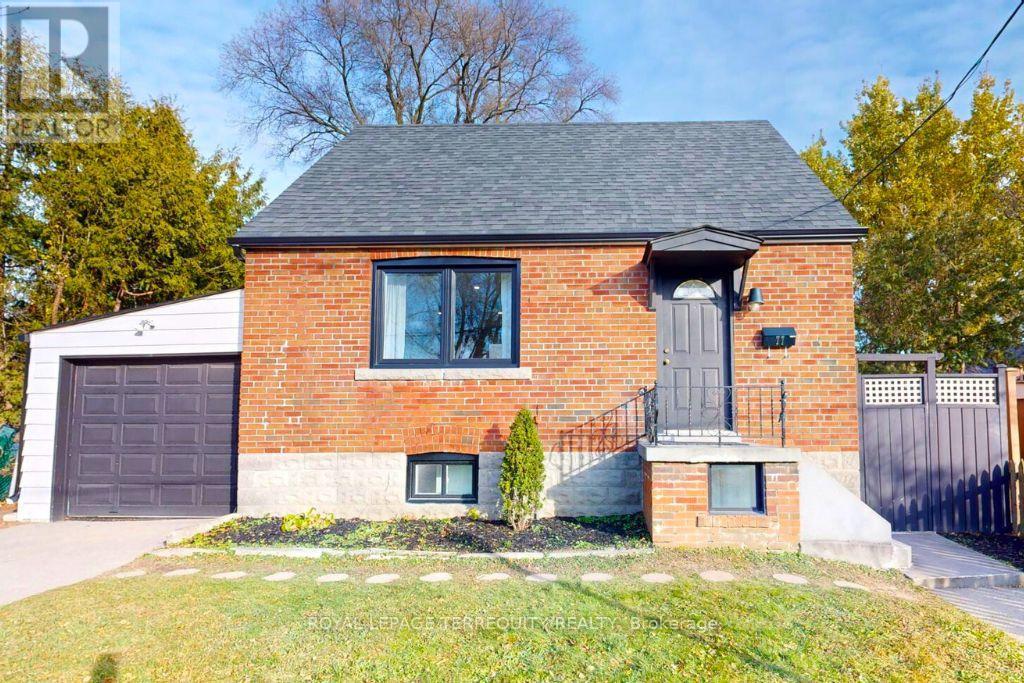
77 Glenburn Avenue
Toronto, Ontario
Welcome to this renovated 3+1 bedroom, 2.5 bathroom home in the sought-after Topham Park community. Featuring a modern kitchen with quartz counters and newer appliances (2022), the main level offers bright, functional living space ideal for everyday family life. The fully finished lower level includes a bedroom, kitchen, and living area, making it well suited for shared multi-generational living or extended family use. (No separate basement entrance.) Freshly painted, this home also offers a private, fenced backyard, garage, and parking for 3 cars. Close to schools, parks, ravine trails, and transit. This home combines comfort, flexibility, and convenience in a highly desirable neighbourhood. Some photos are virtually staged. (id:63203)