

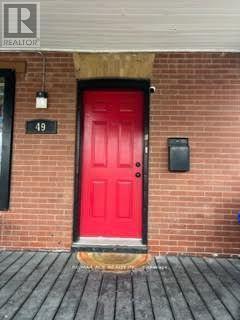
49b Church Street S
Ajax, Ontario
Location And Convenience. Enjoy A 2 Bed 1 Bath 2 Parkings Apartment (Upper Level On A Shop) Situated In Family Friendly Location, Close To All Amenities, Parks, Schools And Highway Access. (id:63203)
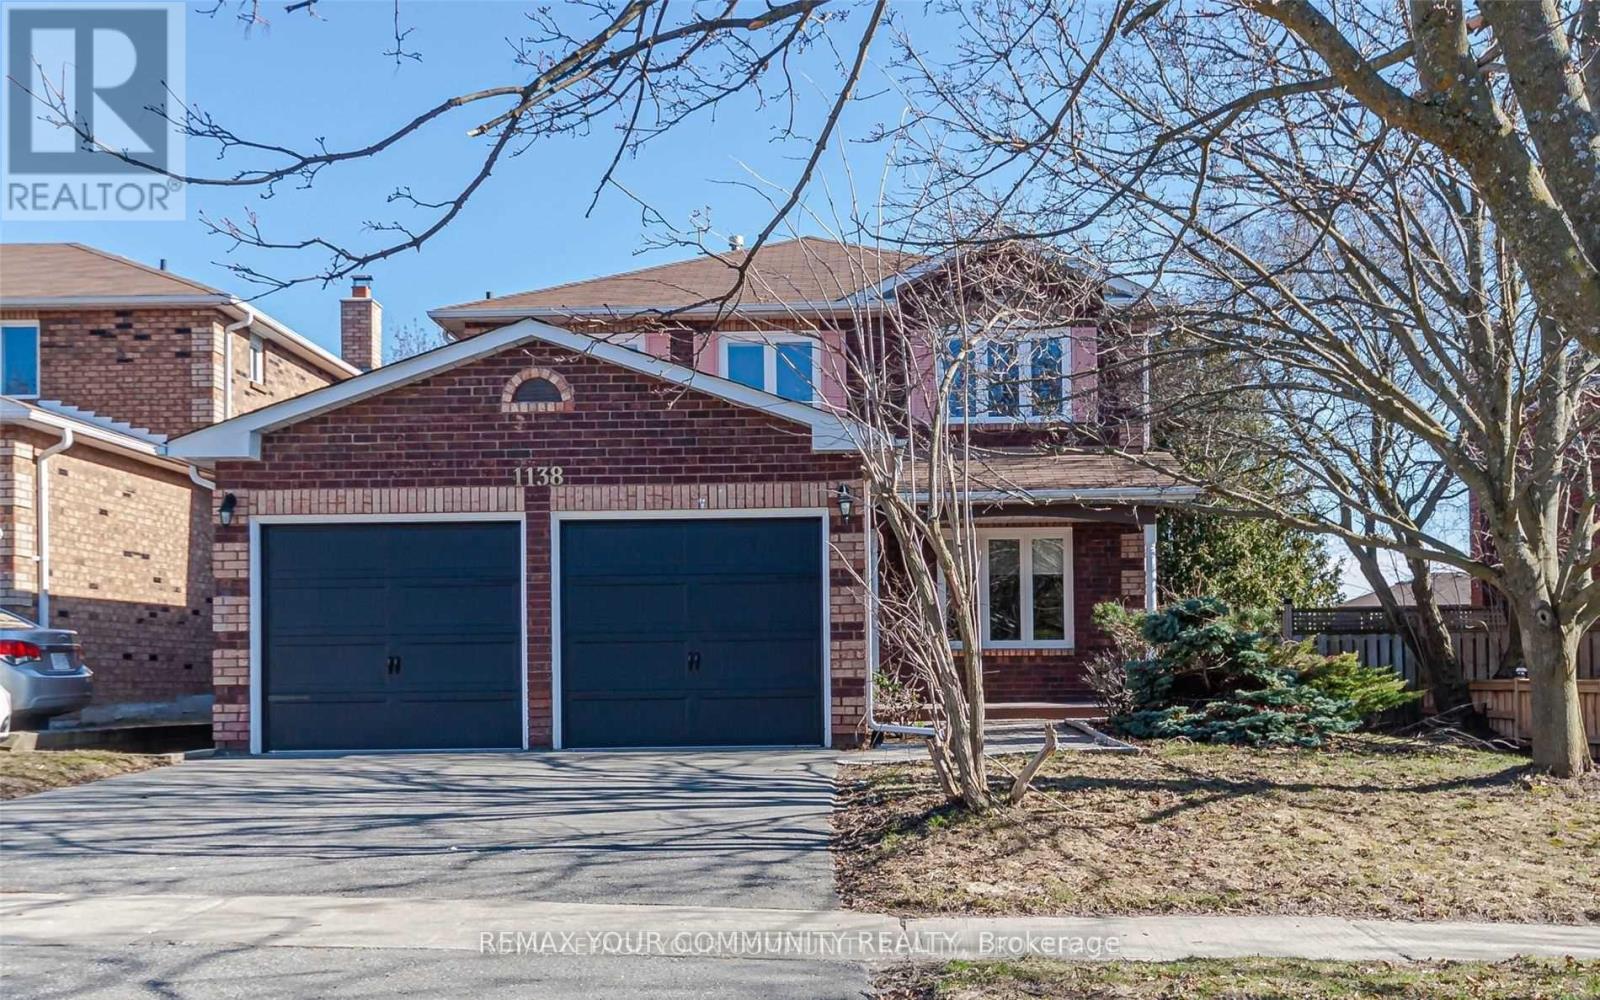
1138 Thimbleberry Circle
Oshawa, Ontario
**Move-In Ready Freshly Painted Whole Home** Features 4 Spacious Bedrooms + Additional Bedroom & Hobby Room In Basement With Full Washroom. Modern Kitchen With Stainless Steel Appliances & Walkout To Large Deck & Fenced Yard. Fresh Neutral Paint Thru-Out, Hardwood On Main & Second Floor. Principal Bedroom Features 4 Piece-Ensuite & Built-In Organized Walk-In Closet. Finished Basement With Recreation Room & Two Additional Rooms. Quiet Residential Neighborhood Near Schools, Parks, Shopping, Transit & Hwy 401 **Perfect Home For Any Family** (id:63203)
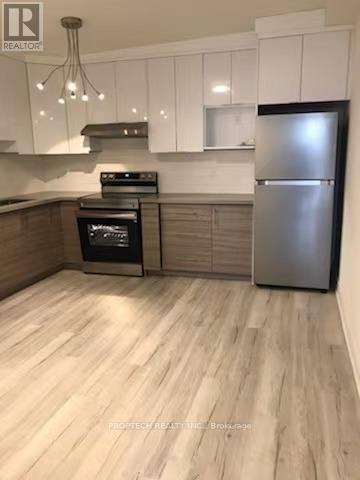
7 - 373 Broadview Avenue
Toronto, Ontario
Modern newly renovated 1-bedroom unit offering a smart and functional layout, spacious and cozy, Situated in the heart of the vibrant Riverdale community, this home is steps to the subway, streetcars, TTC, Riverdale Park, the public library, grocery stores, East Chinatown, schools, and everyday shopping and dining, with convenient access to the DVP. Locker available for rent. Tenant to pay hydro, internet, and cable. (id:63203)
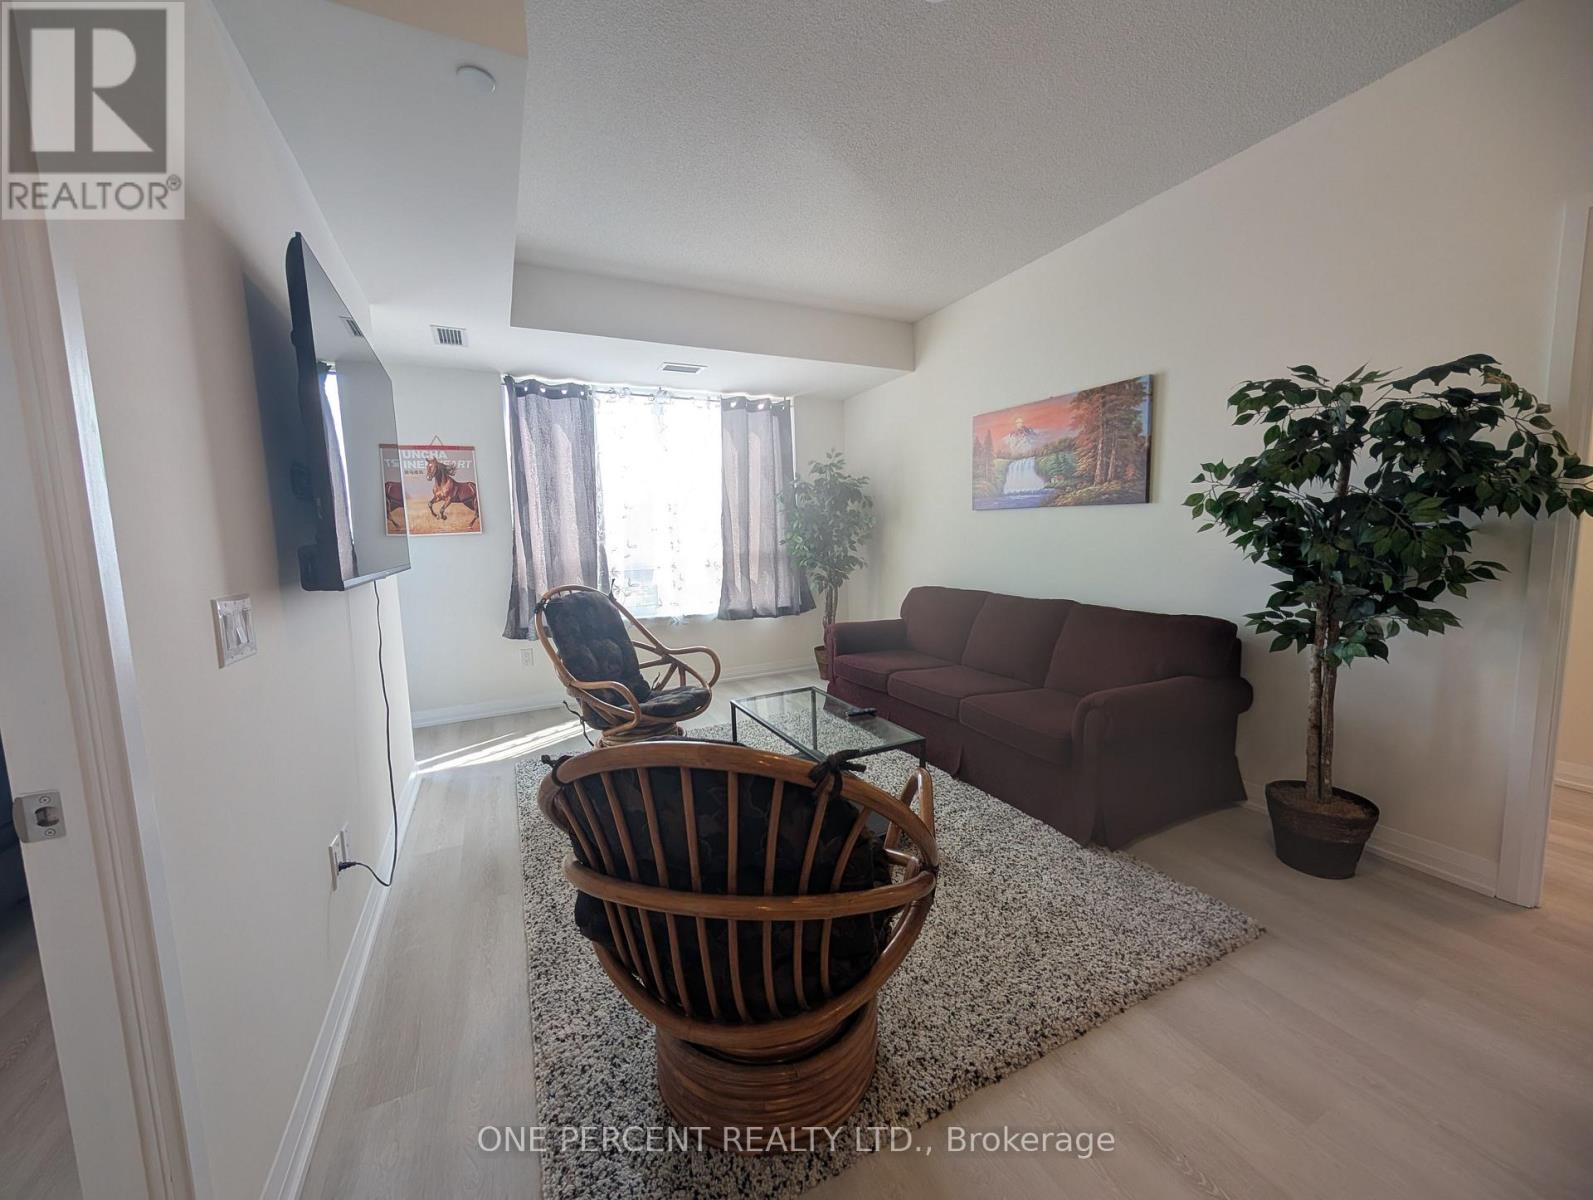
731 - 3270 Sheppard Ave E Avenue
Toronto, Ontario
***Brand New***Fully Furnished 2-Bedroom + Den unit featuring a bright and spacious layout ideal for professionals, couples, or families. This well-appointed suite offers expansive windows, abundant natural light, and a highly functional floor plan. Enjoy a modern kitchen with full-size stainless steel appliances, a spacious primary bedroom with walk-in closet. Fully furnished, with parking, Conveniently located just minutes from Fairview Mall, Agincourt GO Station, Don Mills Subway Station, and major highways including the 401, 404, and DVP. (id:63203)
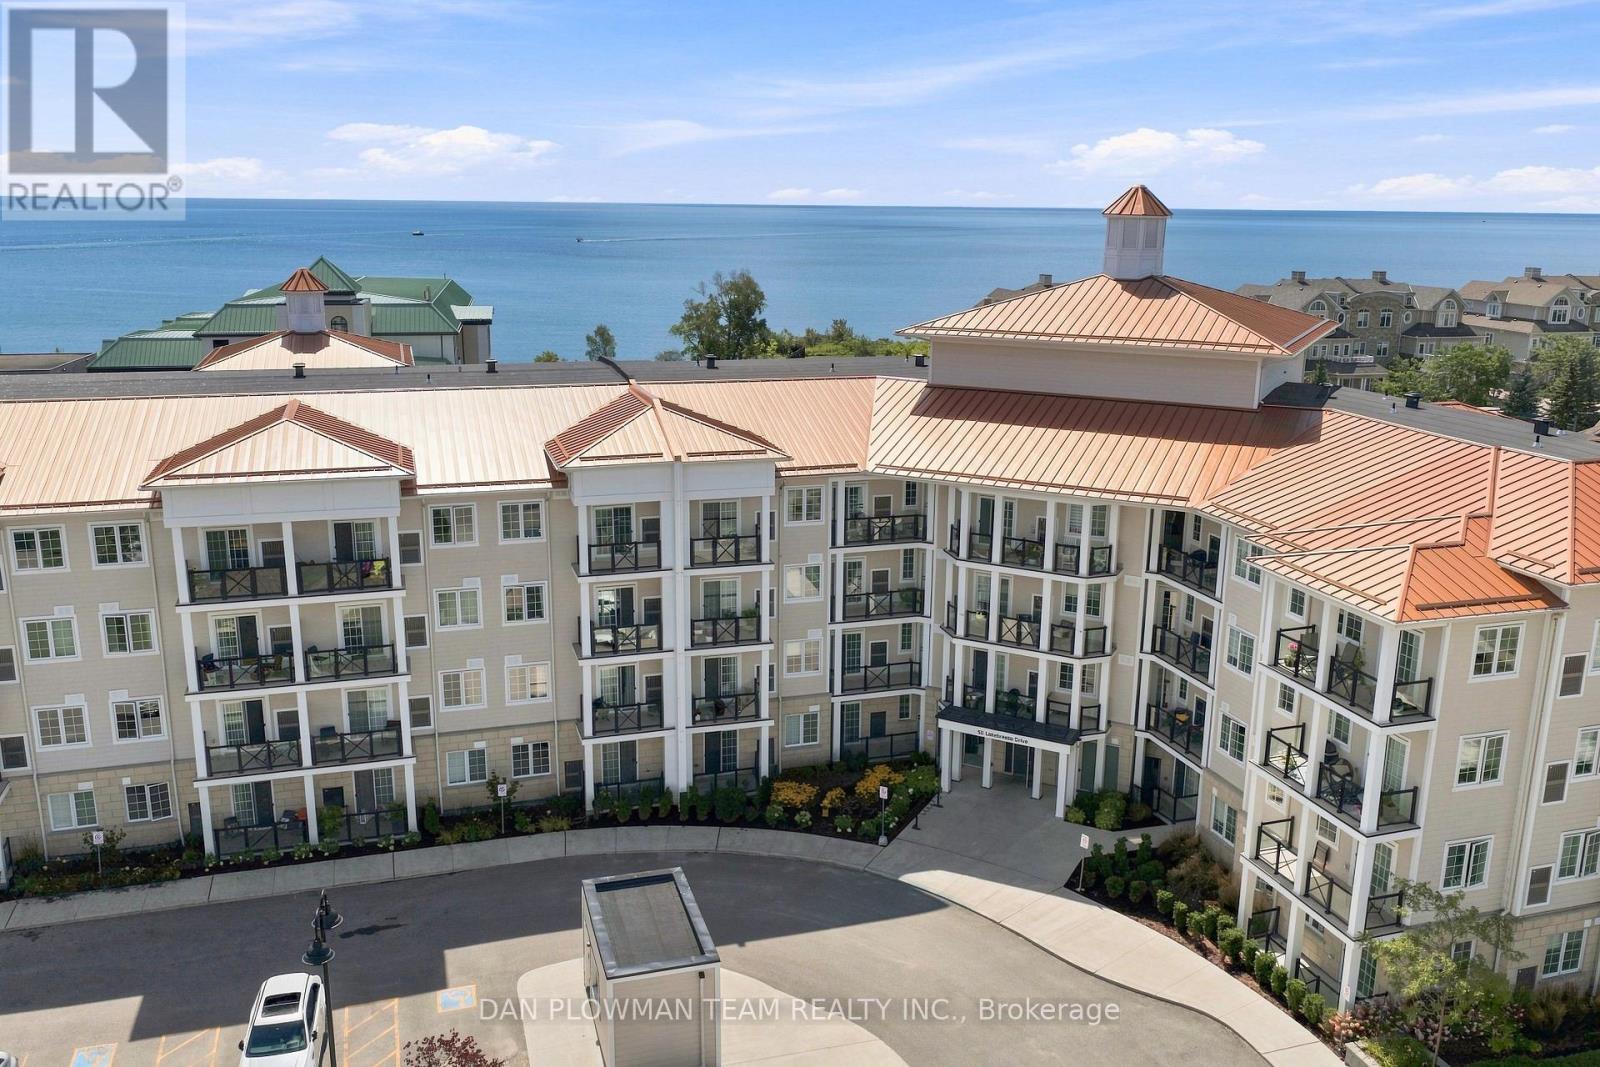
424 - 50 Lakebreeze Drive
Clarington, Ontario
At Harbourview Grand Condo In The Port Of Newcastle Community, This 1-Bedroom Plus Den, 2 Full Bathroom Suite Offers Modern Comfort In A Waterfront Setting That Feels Connected, Calm, And Easy To Enjoy. The Open Living Space Is Designed For Everyday Function, With Room To Relax, Work, Dine, And Unwind Without Feeling Crowded. A North-Facing Balcony Extends The Space Outdoors, Giving You A Quiet Spot For Fresh Air, Morning Coffee, Or A Slower Start To The Day. The Den Adds Valuable Flexibility For A Home Office, Guest Area, Reading Space, Or Extra Storage, While 2 Full Bathrooms Make The Layout Practical For Owners And Visitors. One Parking Spot Adds Everyday Convenience. Life Here Extends Well Beyond The Unit, With Maintenance Fees Including Exclusive Membership To The Admiral Club, Offering Access To A Gym, Indoor Pool, Theatre Room, Library, Lounge, And Marina Access. With Scenic Waterfront Trails, Parks, The Marina, And Admiral Club Amenities All Close At Hand, This Harbourview Grand Condo Delivers The Relaxed Port Of Newcastle Lifestyle People Move Here For. (id:63203)
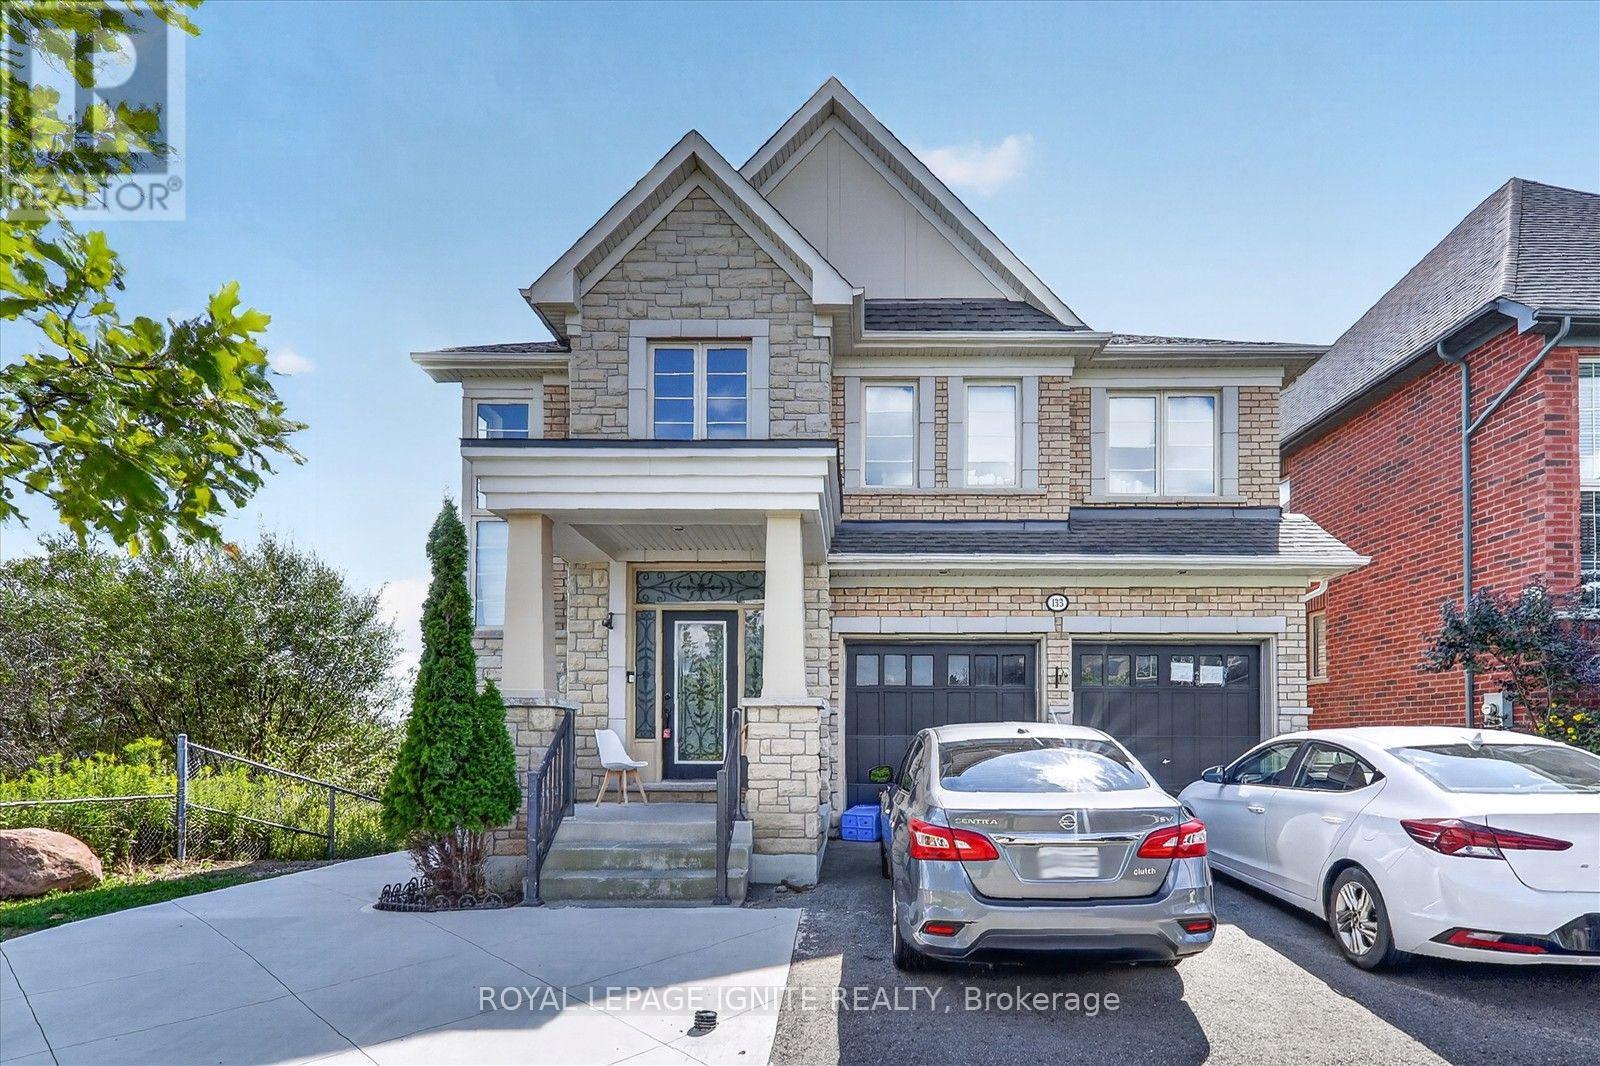
Bsmt - 133 Dance Act Avenue
Oshawa, Ontario
Welcome to this brand-new, legal walk-out basement apartment featuring 2 spacious bedrooms, 2 full washrooms, and a bright, modern open-concept layout. Enjoy the convenience of a private entrance and one designated parking space. Ideally located just minutes from Maamawi Iyaawag Public School, St. Anne Catholic Elementary School, Durham College, Ontario Tech University, Durham College Whitby Campus, Lakeridge Health Oshawa, RioCan Windfields, Whitby Town Square, and several parks, including Sandy Hawley Park, Bridle Park, and Cedar Valley Park. Tenant is responsible for 40% of utilities. A beautiful, never-lived-in home in a convenient location-perfect for professionals, students, or a small family! (id:63203)
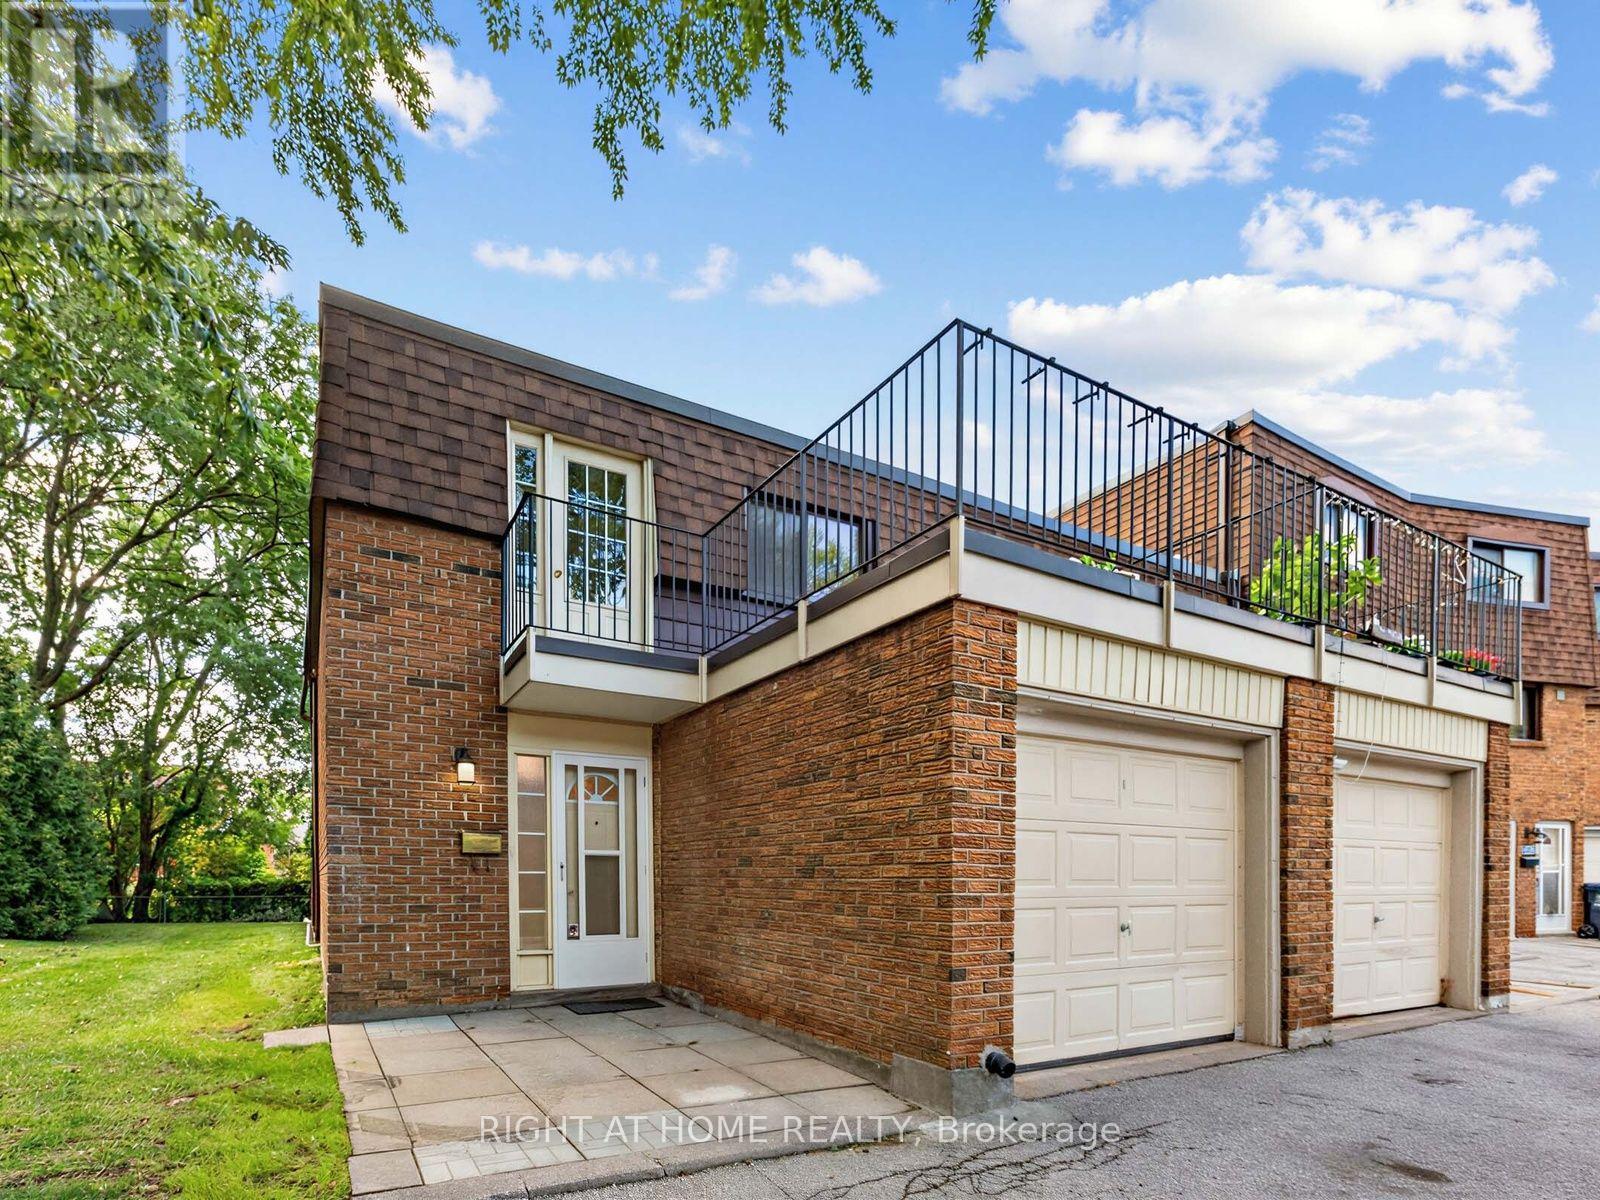
336 Sprucewood Court
Toronto, Ontario
Prime High-Demand Location! Spacious End-Unit Townhome! Beautifully Upgraded And Move-In Ready. Features Fresh Paint Throughout, A Newly Renovated Kitchen, Ceramic Flooring, Pot Lights, Updated Bathrooms, And A Renovated Basement. Enjoy A Private Balcony Walk-Out From The Primary Bedroom And A Walk-Out To The Private Backyard. Newer Windows Throughout.Quiet, Safe, And Family-Friendly Neighbourhood, Conveniently Located Within Walking Distance To J.B. Tyrell Senior Public School, Sir John A. Macdonald Collegiate Institute, 24-Hour Finch TTC, Bridlewood Mall, and Seneca College. Easy Access To Hwy 401 & 404. A Fantastic Opportunity In A Highly Desirable And Convenient Location! (id:63203)
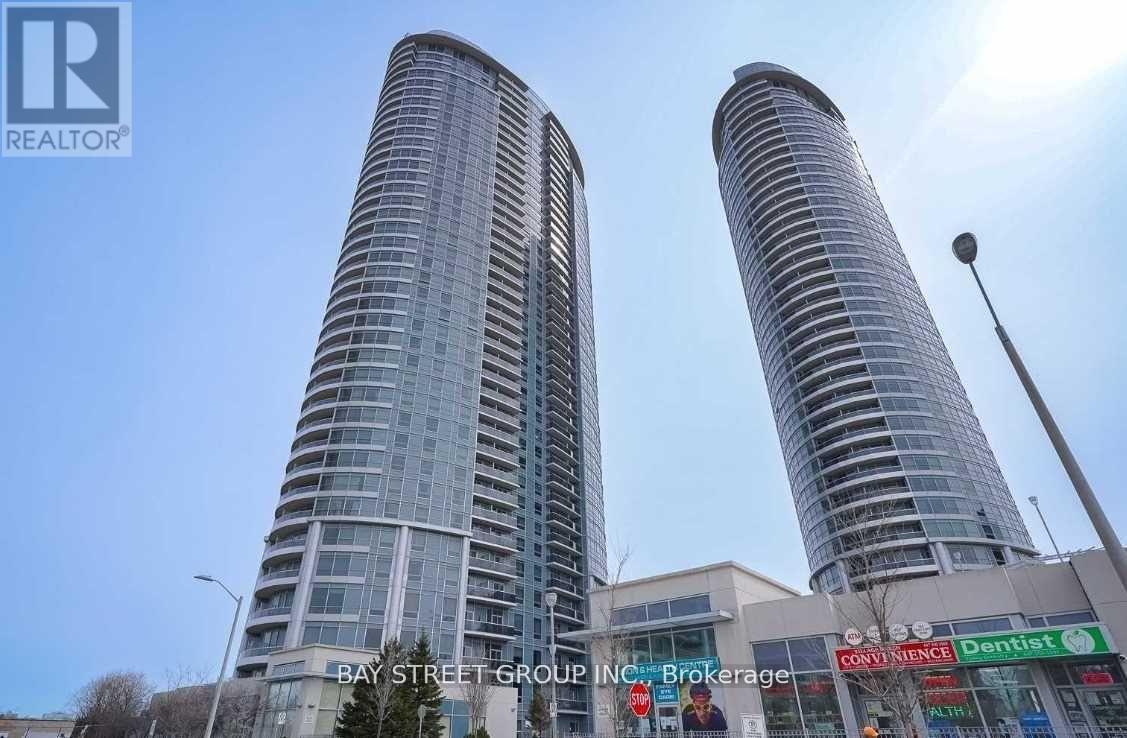
3622 - 135 Village Green Square
Toronto, Ontario
Luxury Solaris 2 By Tridel. Unobstructed High West View. 2 Bedrooms with 2 Baths. Open Concept Floor Plan With Laminate Floors and Granite Counters. Amenities includes: Indoor Pool, 24 Hours Security, Gym, Media Room, Billiards, Party & Meeting Room, Roof Top Garden & Guest Suites. Close to Shopping, Restaurants, Public Transit, GO Train, Hwy 401 & Hwy 404. Great Location! Unit Recently Renovated. 1 Parking & 1 Locker Included. (id:63203)
55 - 1250 St. Martins Drive
Pickering, Ontario
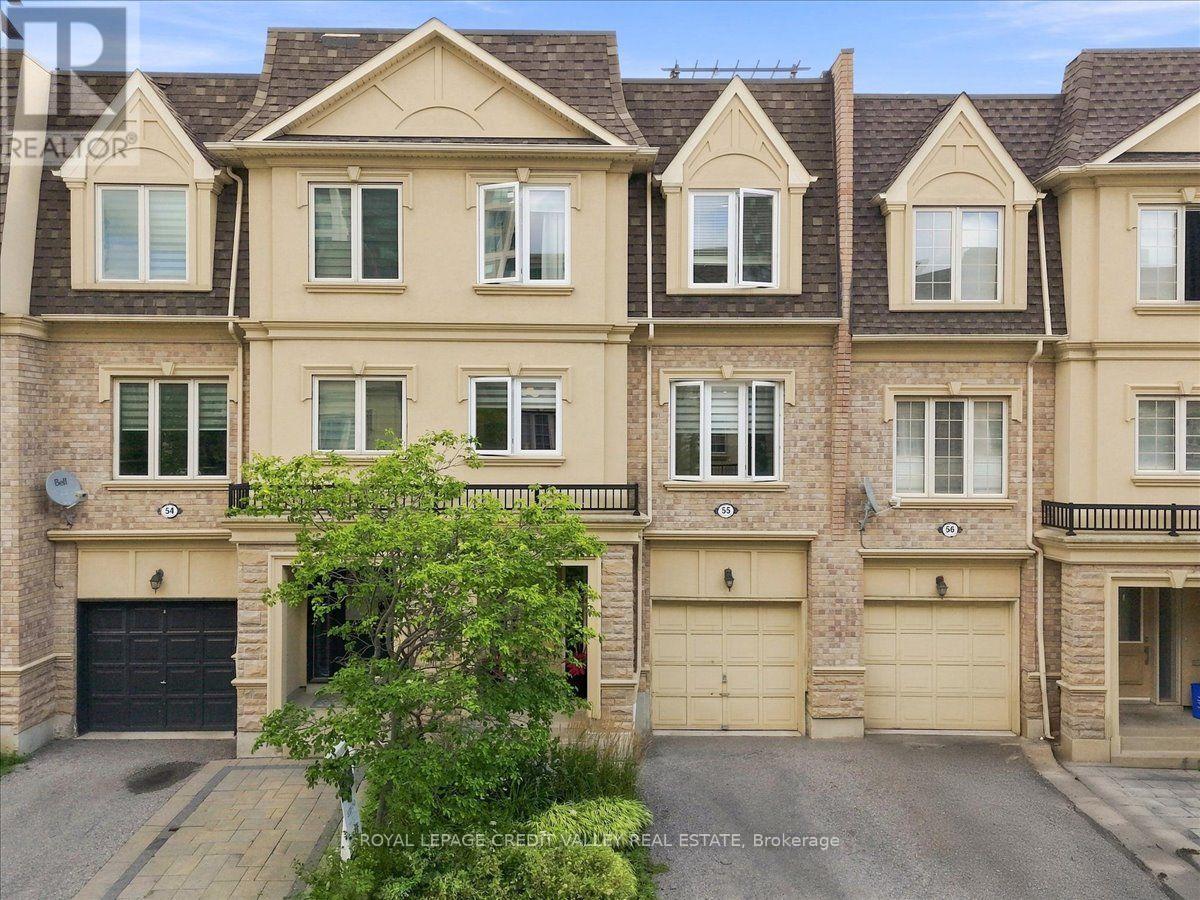
Gorgeous San Francisco By The Bay Townhome Features 2 Bedrooms Plus Den, With 9' Ceiling On The Main Floor. It Has a Very Spacious Roof Top Terrace Also! This Beautiful Home Features Upgraded White Kitchen Cabinets, With Quartz Counter Tops and Stainless Steel Appliances. Beautiful Hardwood Floors in The Very Spacious Living And Dining Room. New Windows, New Fridge and Microwave. This Home Is Well Maintained And Freshly Painted In Neutral Tones. Single Car Garage W/Storage Area. Beautifully Landscaped Front Garden. Walk To Go Station & Frenchman's Bay Area. Schools Nearby, Rec Center & 401. A Must See! (id:63203)
19 Post Horn Grove
Toronto, Ontario
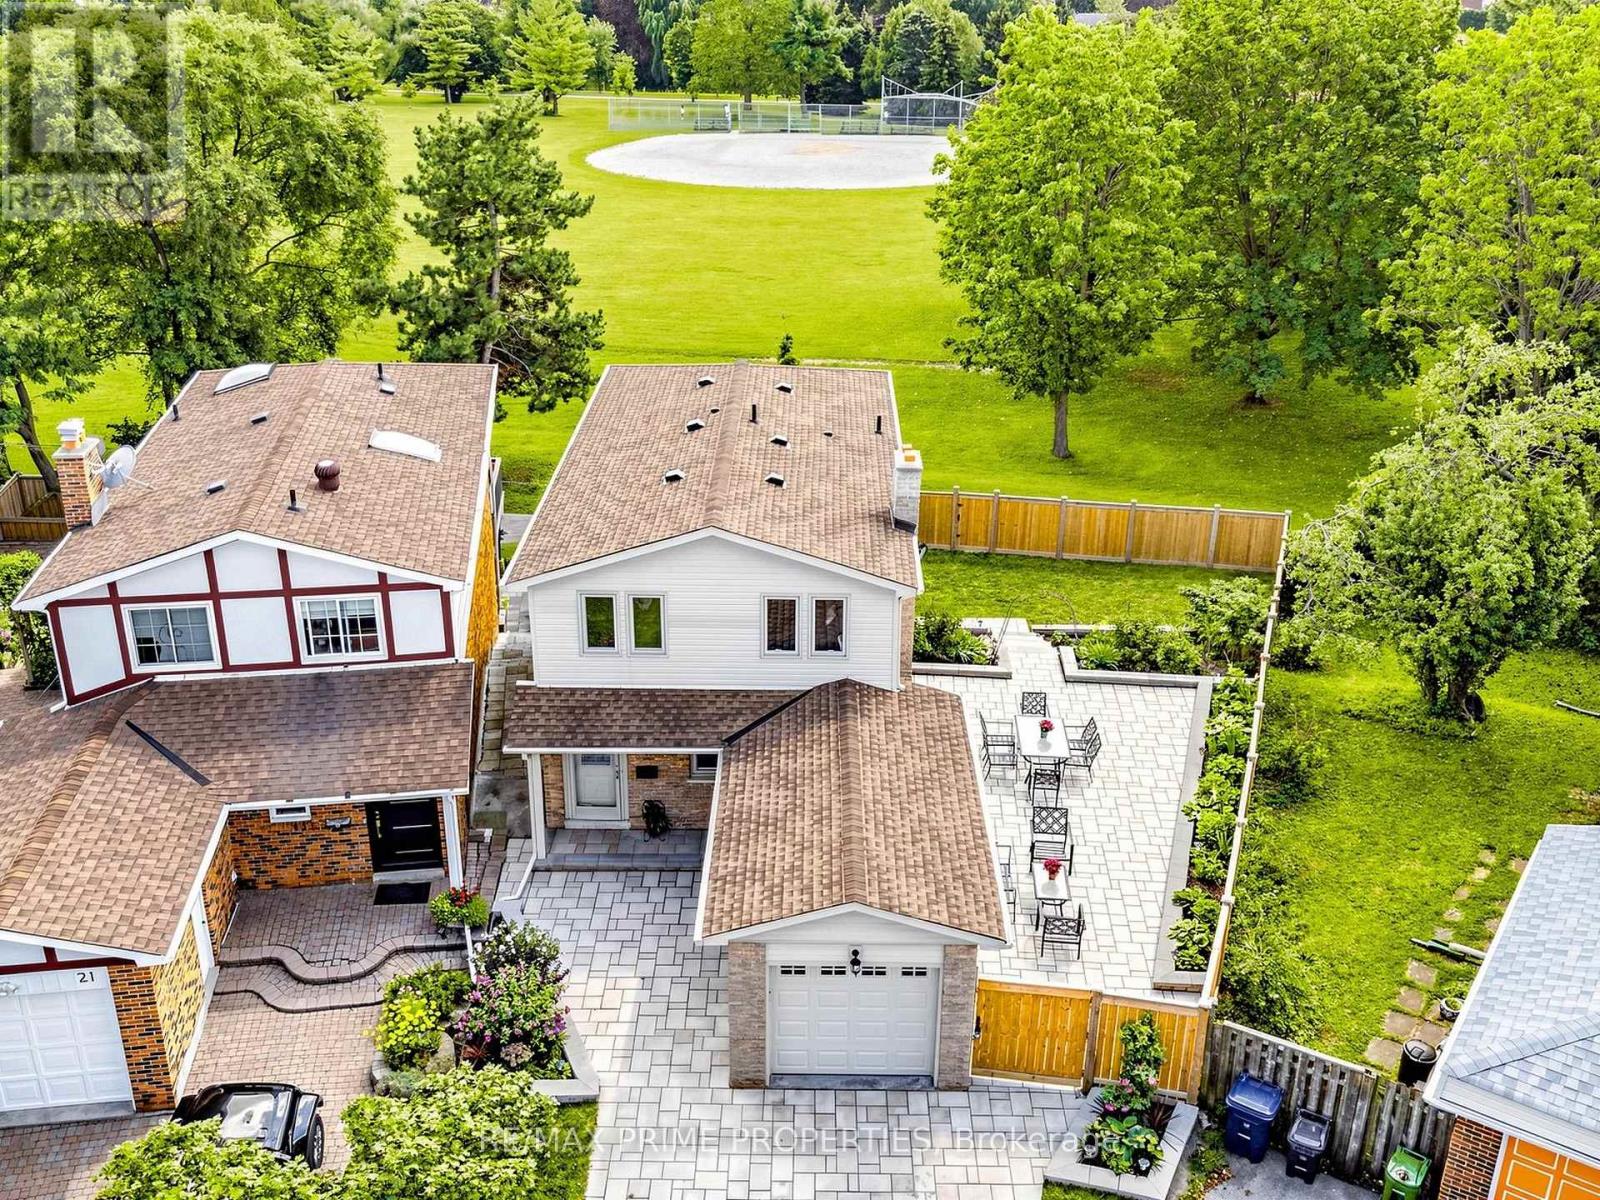
The front makes a great first impression.The backyard steals the show. And everything in between lives up to the promise. Tucked on a quiet cul-de-sac, this beautifully reno'd 1,838sq.ft. home sits on a seriously impressive pie-shaped lot that opens to a dramatic 72' width at the rear. Out front, an immaculate interlock drive & walkway set the tone. Inside, the renovation continues from top to bottom with smooth ceilings and hardwood flooring throughout all three levels. The main floor is made for everyday living, with a beautifully updated kitchen featuring travertine tile floors, custom cabinetry, and granite counters. Step from the kitchen to the wide side yard, where a large interlock patio creates a private outdoor dining & entertaining space. The elegant family room centres around a contemporary stone-faced electric fireplace, and the living and dining room have large south-facing windows that provide incredible views of the park space. Four bedrooms and three bathrooms provide plenty of room for family life. Downstairs, the bright finished walk-out basement feels like anything but a basement, with full-size windows, hardwood flooring and direct access to that spectacular yard. Even the laundry room has had an upgrade, with brand-new LG front-load W&D on pedestals. And then there's the lot. Wide, private and wonderfully unexpected, the backyard fans out behind the home with room to play, entertain, and garden. Open the back gate and the 4 hectare park becomes an extension of your own yard with mature trees, a walking path along the creek, baseball diamonds, tennis centre and playground. The location is further enhanced by its proximity to good shopping, schools, public transportation, and highway. Roof replaced 2022, interlock 2024. Beautifully renovated, meticulously maintained and sitting on one of those lots you just don't find every day-19 Posthorn Grove brings the polish out front, freedom out back, and a whole lot of good living in between. (id:63203)
Bsmt - 133 Elephant Hill Drive
Clarington, Ontario
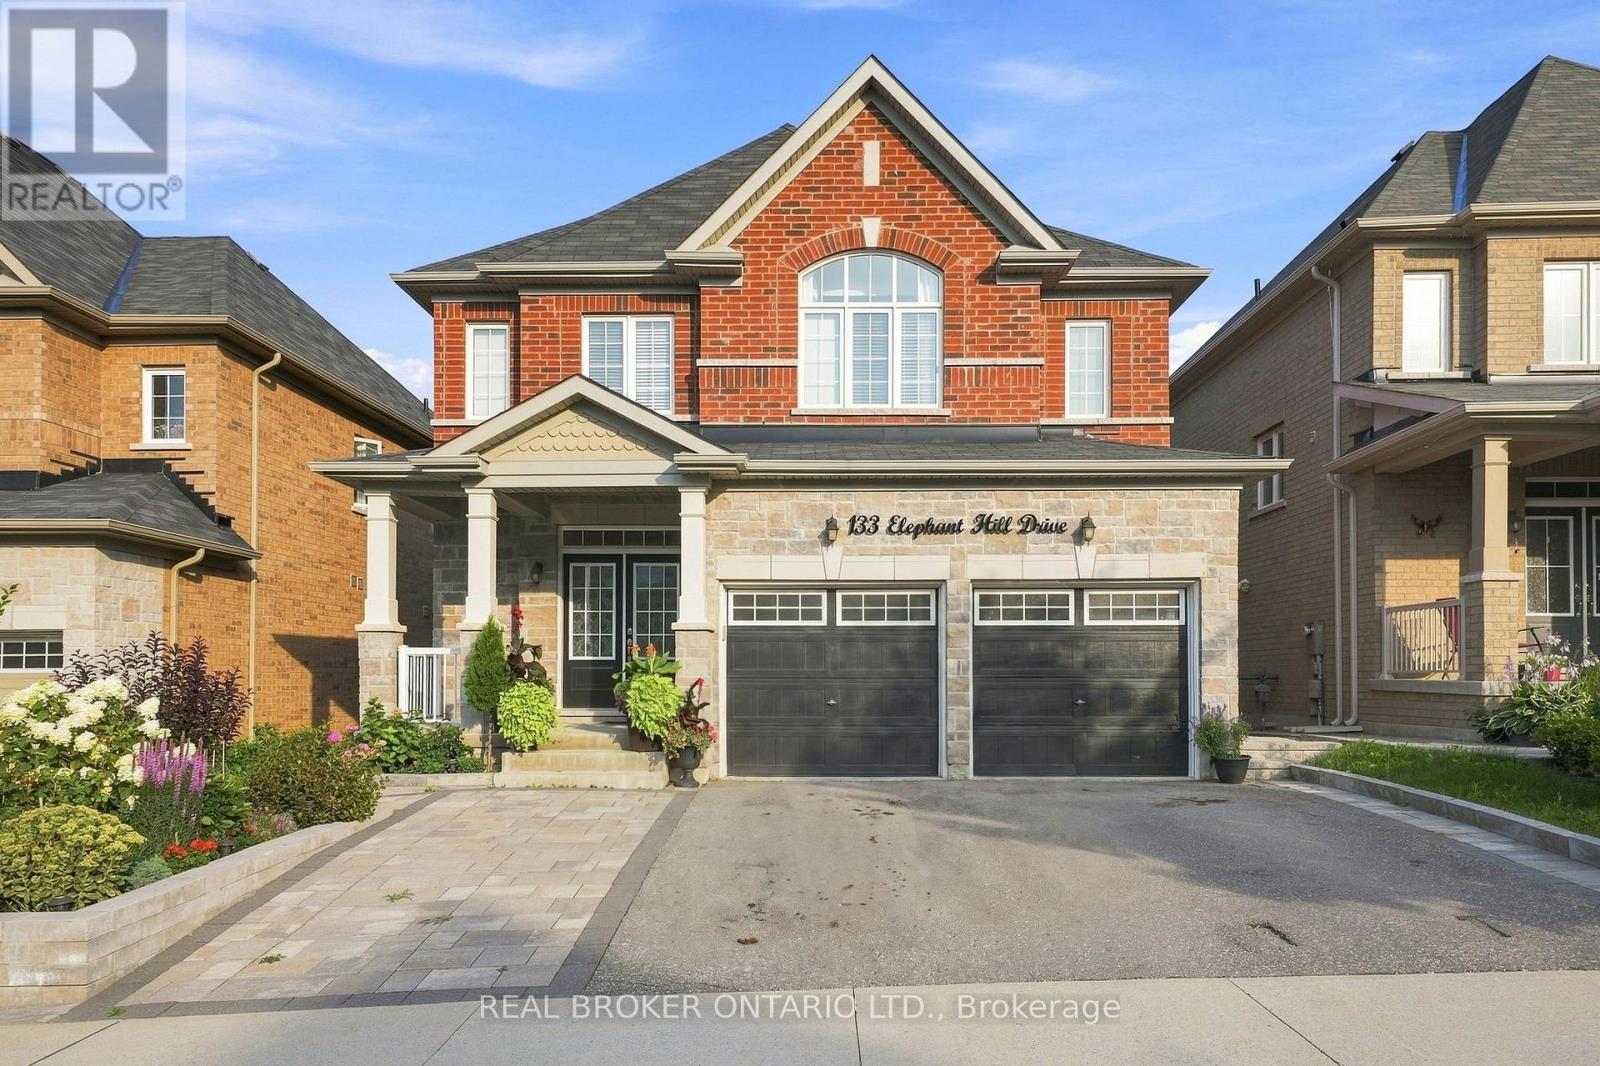
Welcome to this professionally constructed and well-maintained basement apartment located in a beautiful, family-friendly community. This spacious unit features 2 bedrooms and 2 bathrooms, offering a comfortable and functional living space ideal for a small family or working professionals. The apartment includes a modern kitchen, in-unit washer and dryer, water softer, and 1 dedicated parking space for added convenience. Ideally located close to schools, parks, shopping, public transit, and other everyday amenities, this home offers both comfort and convenience in a welcoming neighbourhood. Don't miss the opportunity to make this beautiful basement apartment your new home! (id:63203)

1038 Grandlea Court
Oshawa, Ontario
Welcome to 1038 Grandlea Court -- an extensively updated beautiful detached home with 4 bedrooms, 3 bathrooms on a quiet, family-friendly court in Oshawa's desirable Pinecrest community. Enjoy a rare setting with no front neighbour and no sidewalk directly in front, overlooking parkland and conservation space. Inside, the home features a fully renovated 2024 kitchen with quartz countertops, New stainless steel appliances and 5-stage drinking water filtration, plus new flooring and fresh paint throughout. The flexible multi-level layout includes three upper bedrooms, a lower-level bedroom with ensuite, a spacious family room, a completely redone basement recreation room, and custom mudroom and TV millwork completed in 2025. The backyard was transformed in 2024 into a private outdoor retreat with new interlock and a covered pergola featuring pot lights and a ceiling fan --ideal for entertaining, outdoor dining and relaxing through the warmer months. Fully fenced and conveniently located within walking distance of schools, parks and trails, with shopping, restaurants, transit and quick access to both Hwy 401 and 407. -- (id:63203)