

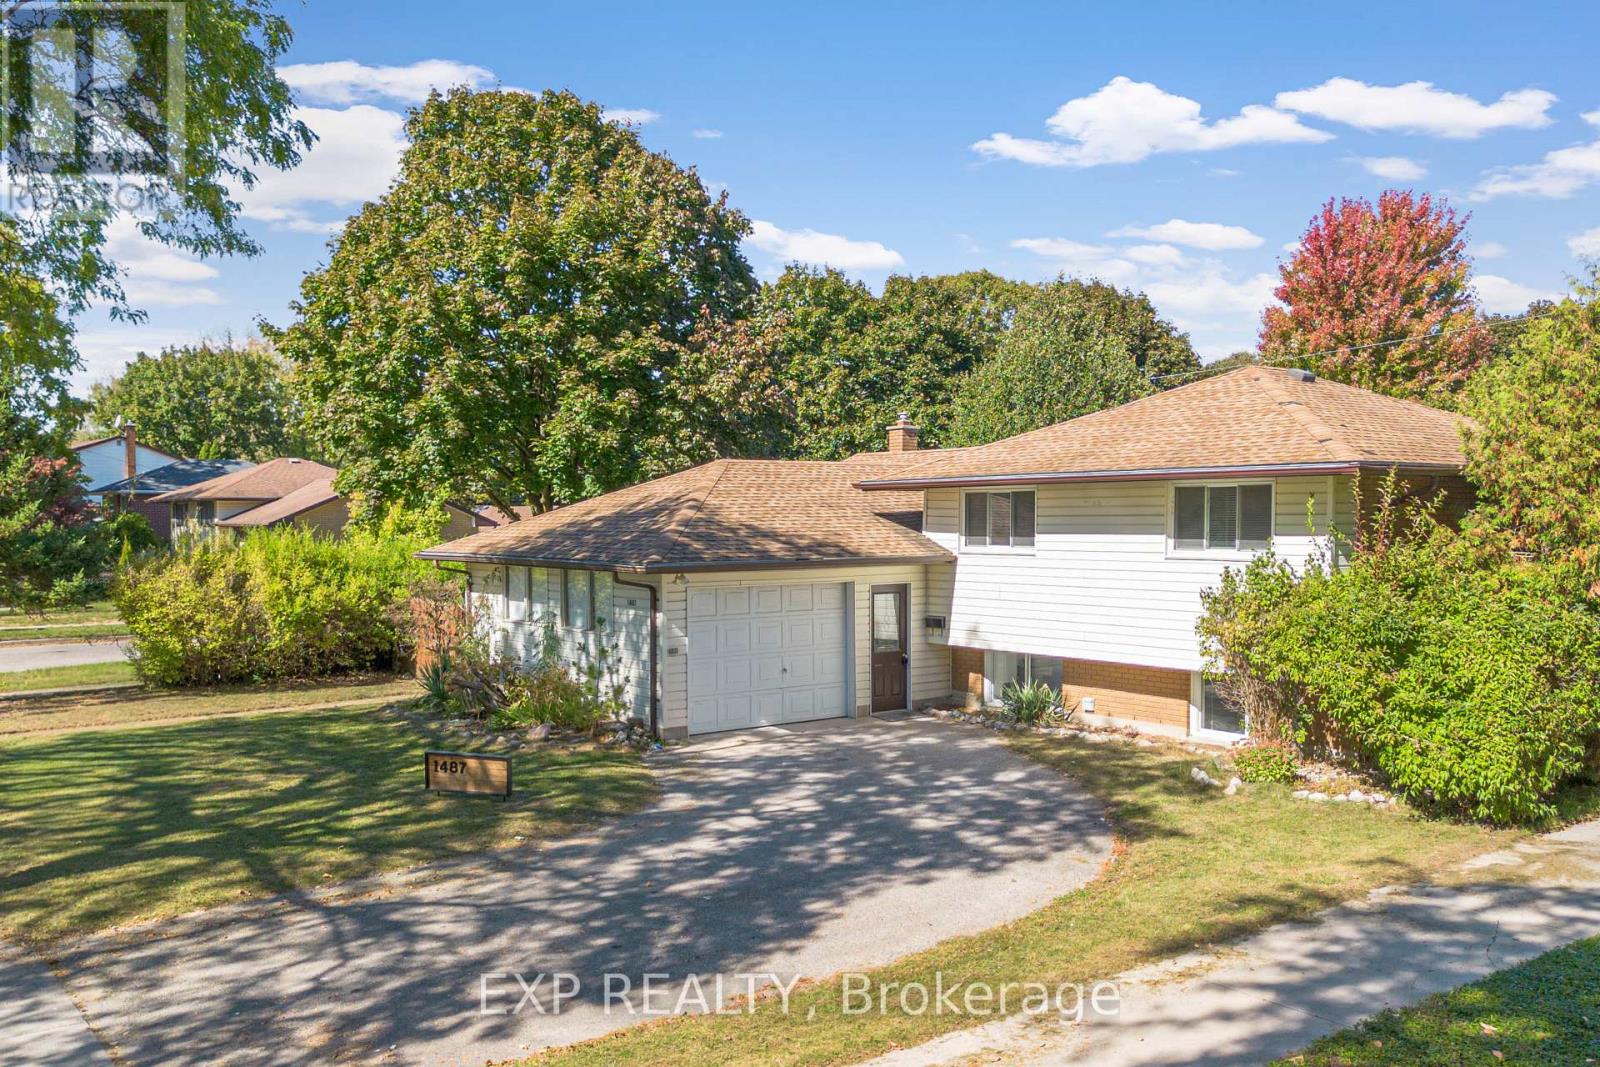
Main Unit - 1487 Beckworth Avenue
London East, Ontario
Welcome to this beautifully renovated legal duplex bungalow, ideally located on a quiet,tree-lined street near Fanshawe College and everyday amenities.The spacious main-floor unit is now available for lease and features three bedrooms, one fullbathroom, a modern kitchen, stylish finishes, pot lights, updated flooring, and privatein-suite laundry. Large windows provide plenty of natural light throughout the home.Recent upgrades include a new kitchen, bathroom, flooring, pot lights, and most appliancescompleted in 2025. The unit includes a refrigerator, stove, dishwasher, and dedicated laundry appliances . Set on a generous lot surrounded by mature trees, this home offers a peaceful residential setting while remaining close to shopping, transit, schools, and Fanshawe College.An excellent opportunity for tenants looking for a clean, updated, and conveniently locatedhome. (id:63203)
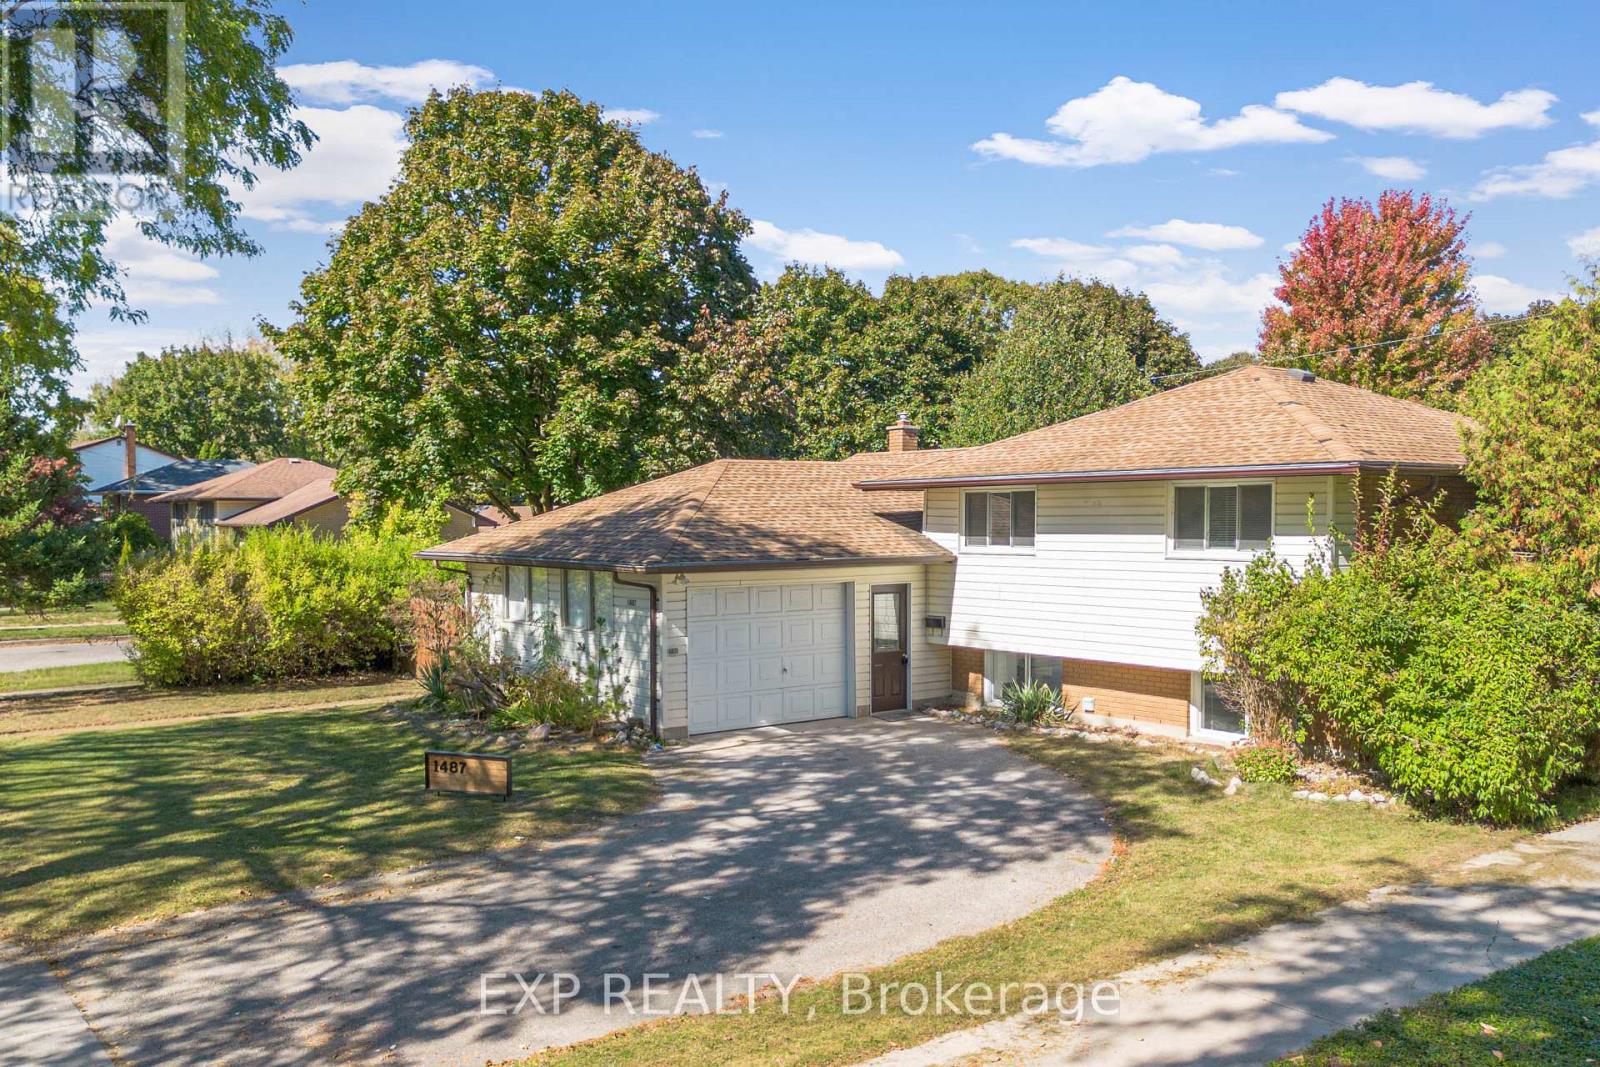
Lower Unit - 1487 Beckworth Avenue
London East, Ontario
Welcome to this bright and beautifully renovated one-bedroom basement unit in a city-approvedlegal duplex, ideally located on a quiet, tree-lined street near Fanshawe College and everydayamenities.The lower unit features one spacious bedroom, one full bathroom, oversized windows, modernfinishes, pot lights, updated flooring, and private in-suite laundry. The large windows allowplenty of natural light, creating a comfortable and inviting living space.Recent upgrades completed in 2025 include a new kitchen, bathroom, flooring, pot lights, andmost appliances. The unit includes a refrigerator, stove, and dedicated laundry appliances.Situated on a large lot surrounded by mature trees, this home offers a peaceful residential setting with convenient access to shopping, public transit, schools, and Fanshawe College.A great leasing opportunity for a student, working professional, or couple looking for a clean, modern, and well-located home. (id:63203)
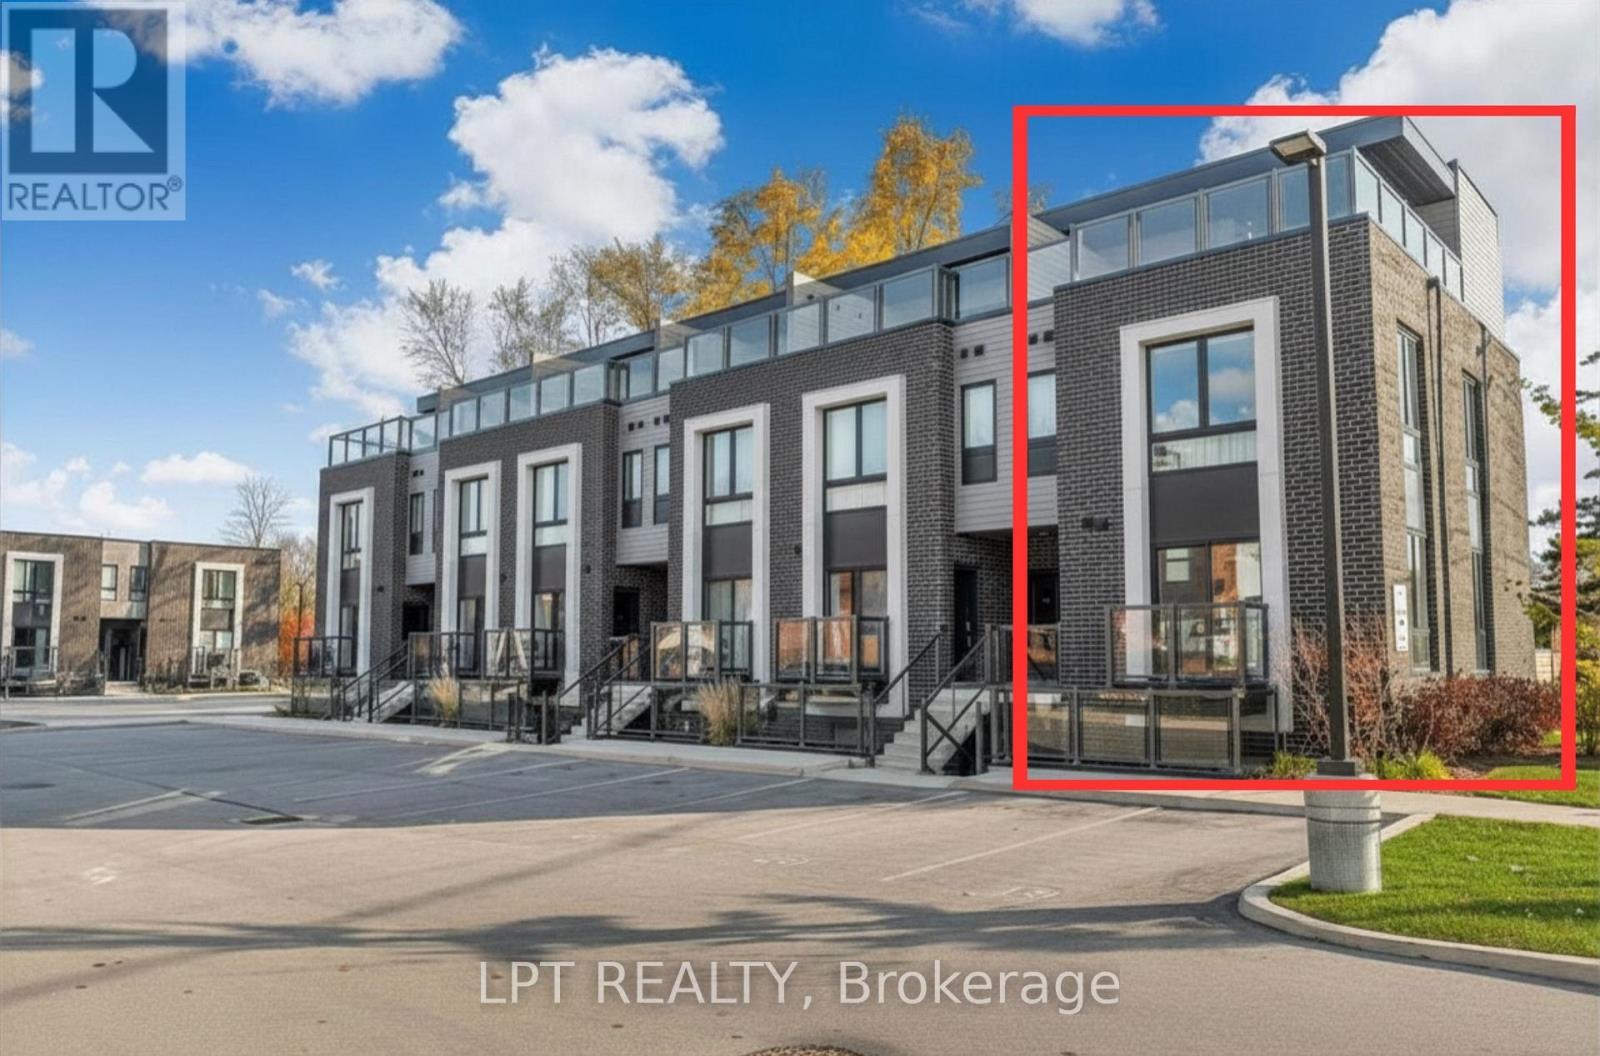
213 - 6065 Mcleod Road
Niagara Falls, Ontario
Welcome To Unit 213 At 6065 McLeod Rd-a Modern Bungalow-style Stacked End Unit Townhome In Niagara Falls' Sought-after South End. Ideal For Investors, First-time Buyers & Downsizers. Previously Used As A Short Term Rental, This Bright 2-bedroom, 2-Ensuite Unit Offers An Open-concept Layout, Large Windows & Laminate Flooring Throughout. The Contemporary Kitchen Boasts Quartz Counters & Stainless Steel Appliances, Flowing Into The Dining Area & Out To A Private Balcony-perfect For Relaxing Or Entertaining. Prime Location: Approx. 3 Km To Niagara Falls, 4 Km To Clifton Hill & Fallsview Casino, And 3 Km To The QEW -minutes To Costco, Dining & All Niagara Falls Amenities. Exceptional Value & Accessibility For Residents And Visitors Alike. (id:63203)
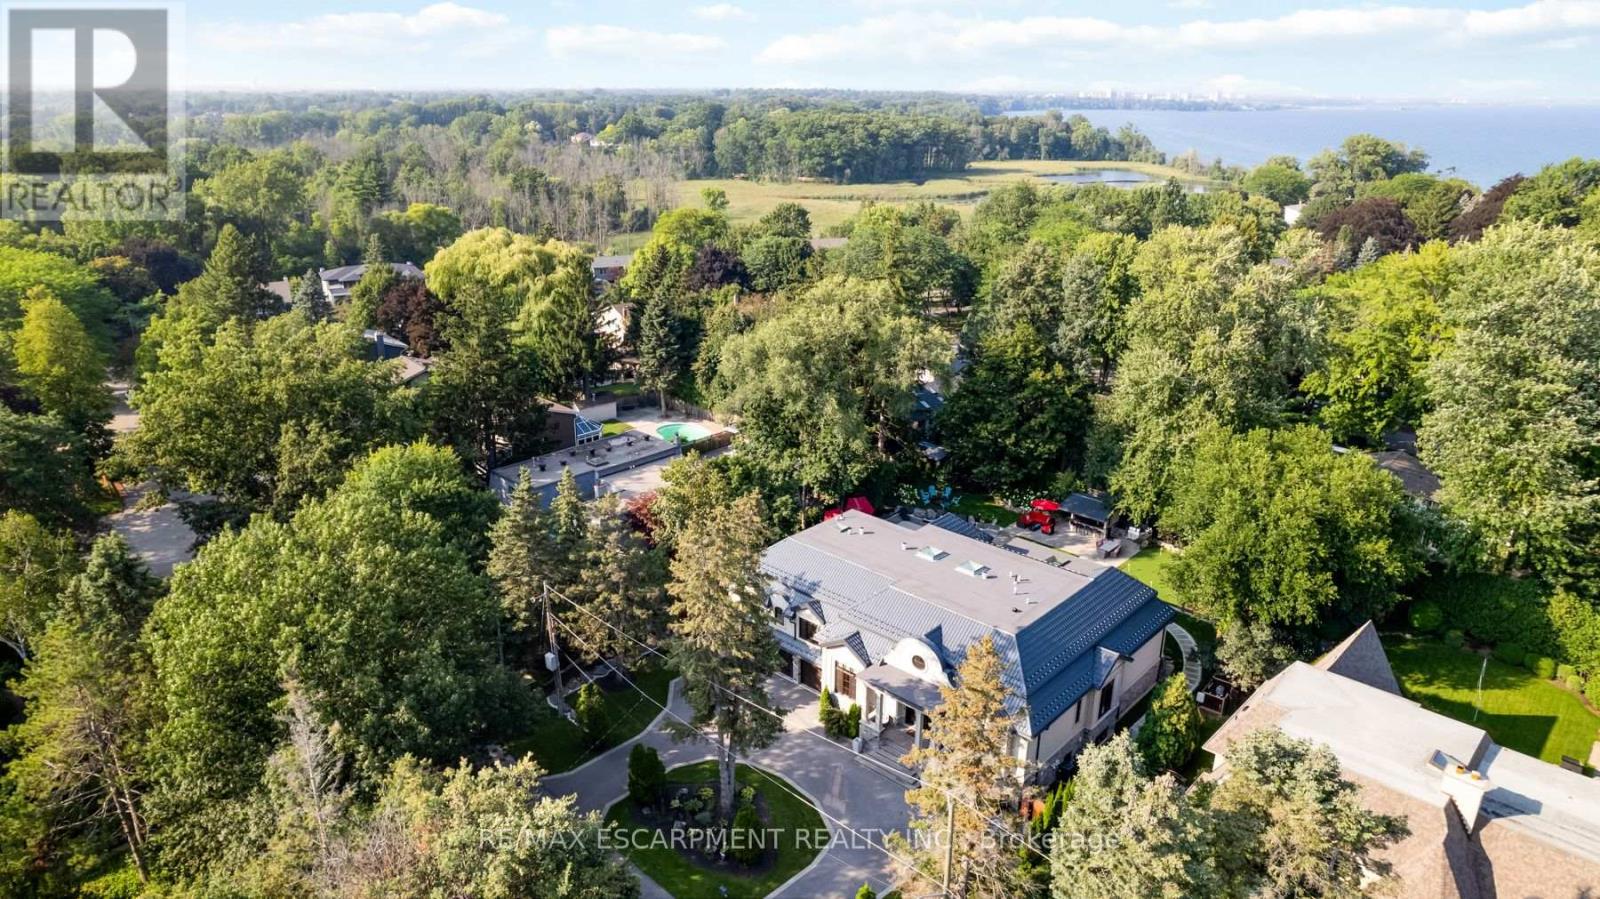
539 Old Poplar Row
Mississauga, Ontario
A Rare Once-in-a-Lifetime Masterpiece in Mississauga's Prestigious Rattray Park Estates. Nestled on a private, tree-lined nearly half-acre lot, this custom-built architectural gem boasts over 9700 sqft of finished living space. It masterfully combines artistic excellence, unparalleled craftsmanship & resort-style living in one of Mississauga's most coveted communities.This property's standout feature is its rare main floor two primary bedroom design - a layout rarely seen in luxury homes.Both suites are identical in size & finish, each with a spacious walk-in closet, sharing a luxurious bathroom & are linked by a private corridor, ideal for multi-generational living.Enter through solid oak doors into a dramatic 20-ft foyer featuring oversized Versace tiles, hand-laid inlays, antique mirror panels, and a sculptural chandelier.Versace tiles flow throughout, paired with fluted paneling, underlit stone accents, and 5 glowing fireplaces.Main floor offers grand living spaces bathed in light: living room with a book matched porcelain feature wall, an elegant dining room & a sun-drenched four-season sunroom with skylights.The chef's kitchen is highlighted by Maer Charme underlit semi-precious stone counters & backsplash, premium Miele appliances, the glowing island & breakfast area overlooking the backyard oasis.Upstairs: three additional bedrooms with walk-in closets & ensuites/semi-ensuites, a private office with custom wood paneling & built-ins with an elevator serving all levels.The lower level is built for entertaining: home gym with direct pool access, state-of-the-art theatre, sauna, showpiece wet bar with underlit stone & white oak feature wall, plus a full in-law suite with kitchen, living area, bedroom & 4pm ensuite.Outside enjoy a private resort featuring a heated saltwater pool, cabana bar with grill & beverage centre, media wall, putting green, mature trees & heated driveway.Just steps from Lake Ontario, this is ultimate lakeside luxury living. Luxury Certified (id:63203)
375 Silverbirch Boulevard
Hamilton, Ontario
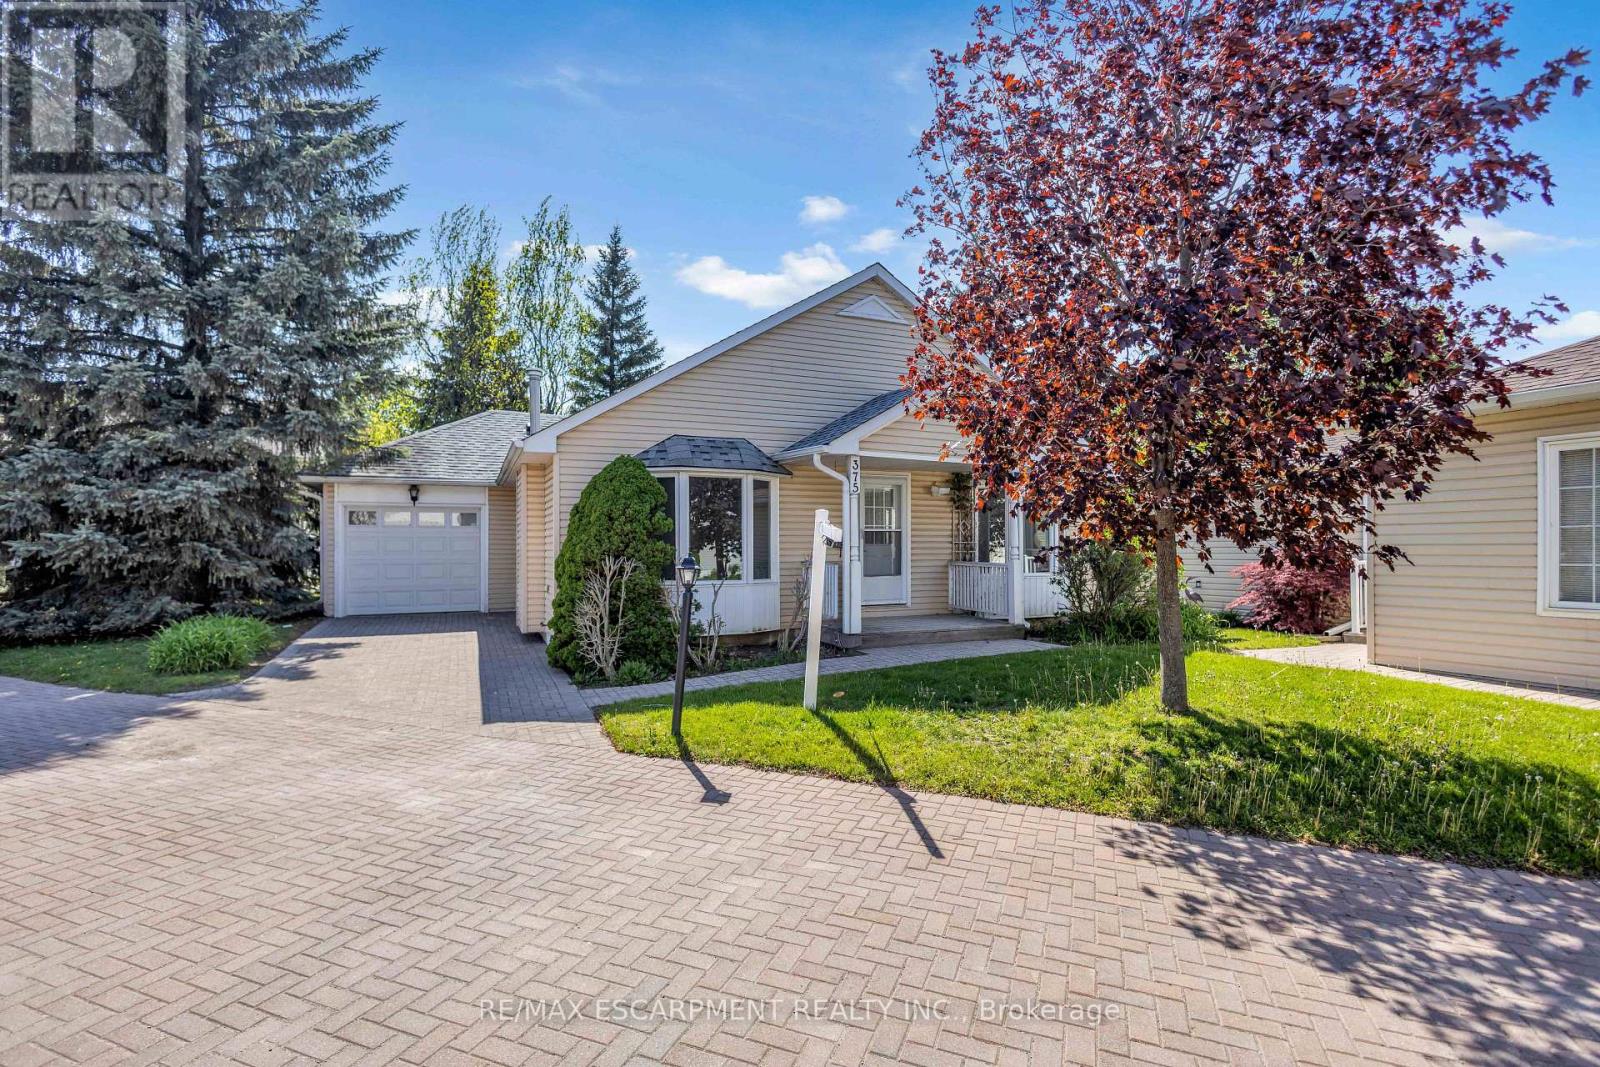
Welcome to the Villages of Glancaster - where everything you need is conveniently located on one level! This beautifully maintained and extensively upgraded bungalow offers the perfect combination of comfort, style, and modern living. Recent updates throughout the home include brand new flooring, fresh baseboards, and a complete fresh paint job (2026). The kitchen has been beautifully renovated with new cabinets and brand new appliances (2 year warranty). You'll also appreciate the new windows (10 year warranty), updated light fixtures, and custom wardrobe closets in both bedrooms. The main-level bathroom has been refreshed, and the basement has been updated with new flooring, pot lights, fresh paint, and more. Inside, the bright and airy living room features elegant vaulted ceilings, abundant natural light, and a cozy gas fireplace - ideal for relaxing or entertaining. The spacious kitchen boasts granite countertops and a stylish backsplash, while the dining area offers sliding doors leading to the backyard. This home includes two generously sized bedrooms, including a primary suite with ensuite, and both bathrooms feature granite vanity countertops. Additional conveniences include main-floor laundry, interior garage access, and excellent basement storage. With numerous windows throughout, this home is bright, welcoming, and truly move-in ready. Enjoy the active lifestyle with scenic walking paths and the vibrant Club House offering an indoor saltwater pool, gym, library, tennis courts, billiard room, hair salon, and so much more. (id:63203)
Lot 10 169 Queen Street W
Springwater, Ontario
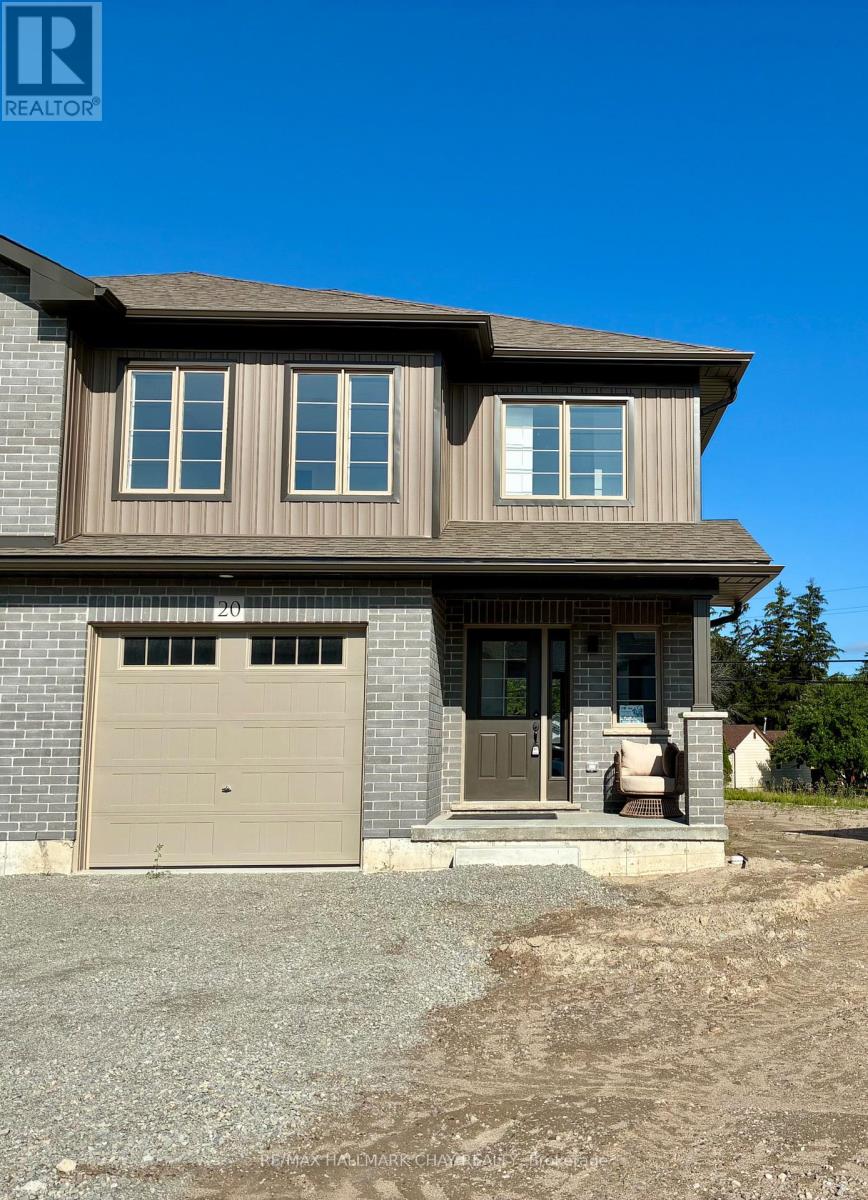
Welcome to Elmvale Village Townhomes a perfect blend of comfort, style, and convenience! This beautifully designed home offers spacious open concept living with modern finishes, large windows for abundant natural light, and a private backyard perfect for relaxing or entertaining. Ideal for families, first-time buyers, or down-sizers, this home features 3 generous bedrooms, 2.5 baths, and an attached garage. Located in a quiet, family-friendly neighbourhood just minutes from schools, parks, shopping, and easy highway access. A fantastic opportunity to own in one of Elmvale's most desirable communities. Don't miss out! **FUTURE PHYSICAL ADDRESS OF THIS LOT IS 20 STRATH CRESCENT. **OPEN HOUSE LOCATION IS 20 STRATH CRESCENT - FOLLOW THE SIGNS. (id:63203)
1208 - 200 Lotherton Pathway
Toronto, Ontario
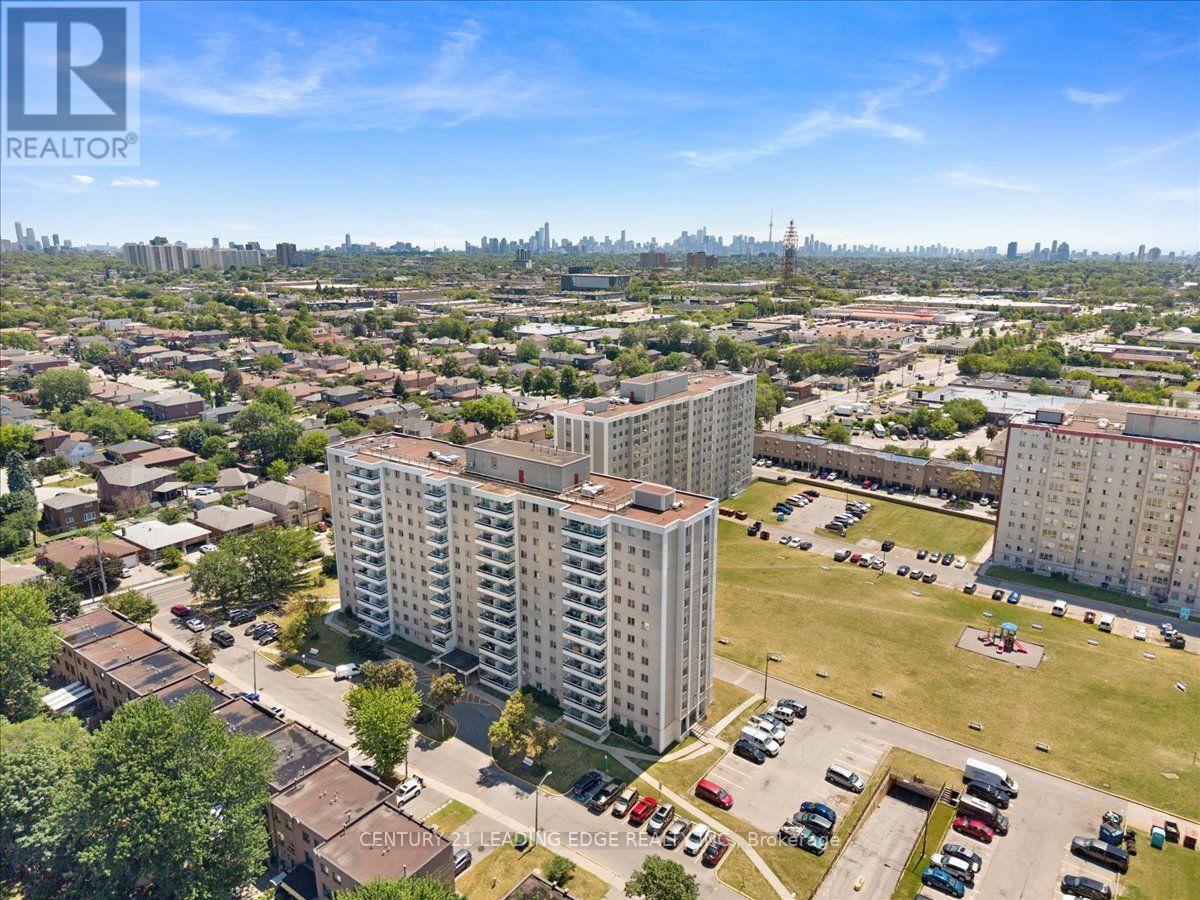
ALL UTILITIES INCLUDED: HEAT/WATER/ELECTRICITY! Great Toronto location! This fully renovated 3 bedroom Apartment features a bright, spacious living and dining area with a sunny exposure and beautiful city views. Fully updated with a modern open-concept layout, it includes a stylish kitchen, stainless steel appliances, brand new flooring, light fixtures, freshly painted, Laundry set up ready, and beautiful renovated bathroom, this is perfect for families. Wood flooring runs throughout, complemented by well-sized bedrooms and a bathroom. Conveniently situated just steps from shops, schools, restaurants, parks, and public transit, with quick access to Yorkdale Mall and Highway 401. The complex has all everyday amenities such as basketball court, tennis courts, playground, and a daycare that is coming soon! An exceptional and rarely available opportunity! No Dogs please. Cats are acceptable as pets. Window coverings will be added at no cost for the new tenant. (id:63203)
18 - 35 Ceremonial Drive
Mississauga, Ontario
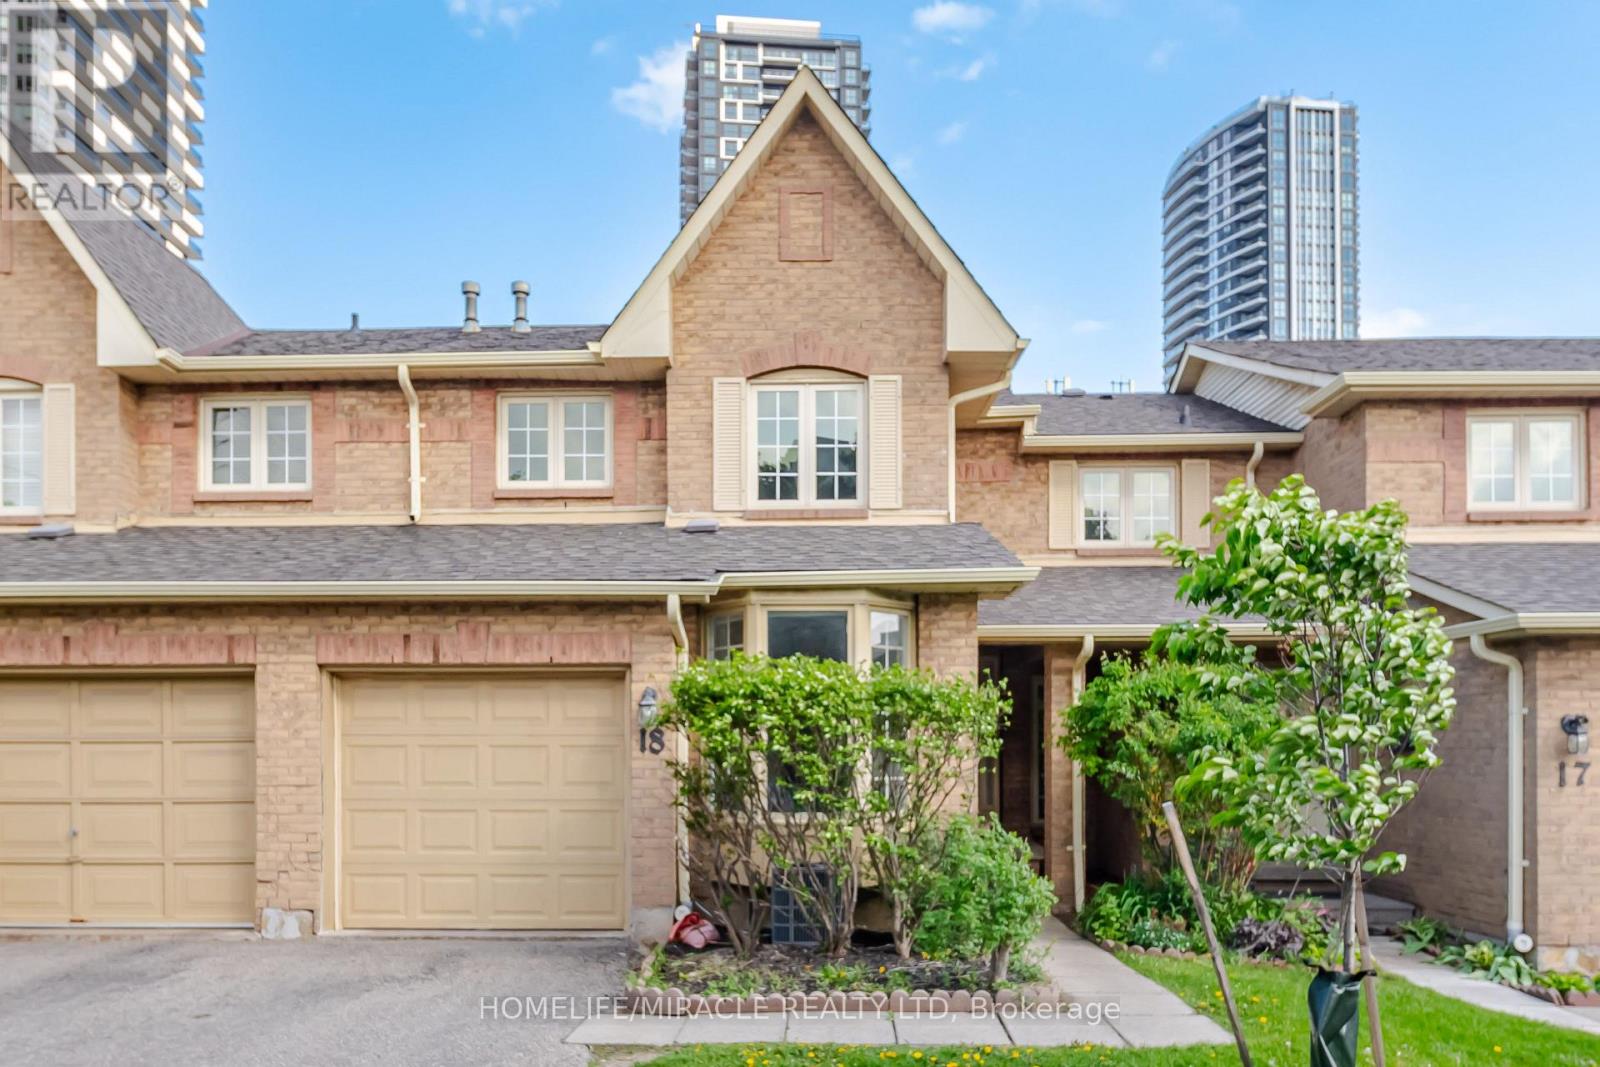
Mississauga Prime Location in a highly sought-after and high-demand area! Welcome to 35 Ceremonial Dr. Unit 18- a Beautifully Renovated 2-storey Condo Townhouse offering over 2,100sq. ft. of bright and functional living space. This stunning home features 3 spacious Bedrooms and 3 Washrooms with an open-concept main floor layout showcasing engineered laminate flooring, pot lights, and a combined living and dining area with a walkout to the backyard through sliding doors. The Upgraded Kitchen boasts Quartz Countertops, extended cabinetry, and a breakfast area with a charming bay window. The second floor offers a large primary bedroom complete with a walk-in closet and a 4-piece ensuite bathroom. Two additional generously sized bedrooms are bright and spacious, complemented by a convenient common 4-piece bathroom. Engineered laminate flooring continues throughout the upper level. Extensively renovated throughout, this home also features a roof replaced in 2023 and recently updated upper windows. Situated in a quiet family-friendly neighborhood within the highly regarded St.Francis Xavier High School district and excellent elementary school catchments. Steps to public transit on Hurontario GO Transit at Square One and Crooksville, parks including the popular Fairwinds "Spaceship" Park, shopping including Oceans Fresh Market, and all major amenities. Minutes to Highways 401, 403, 410, and QEW for easy commuting. Abundant visitor parking and low maintenance fees make this an ideal, worry-free family home in the heart of Central Mississauga! Show to your Clients with Full Confidence!! (id:63203)
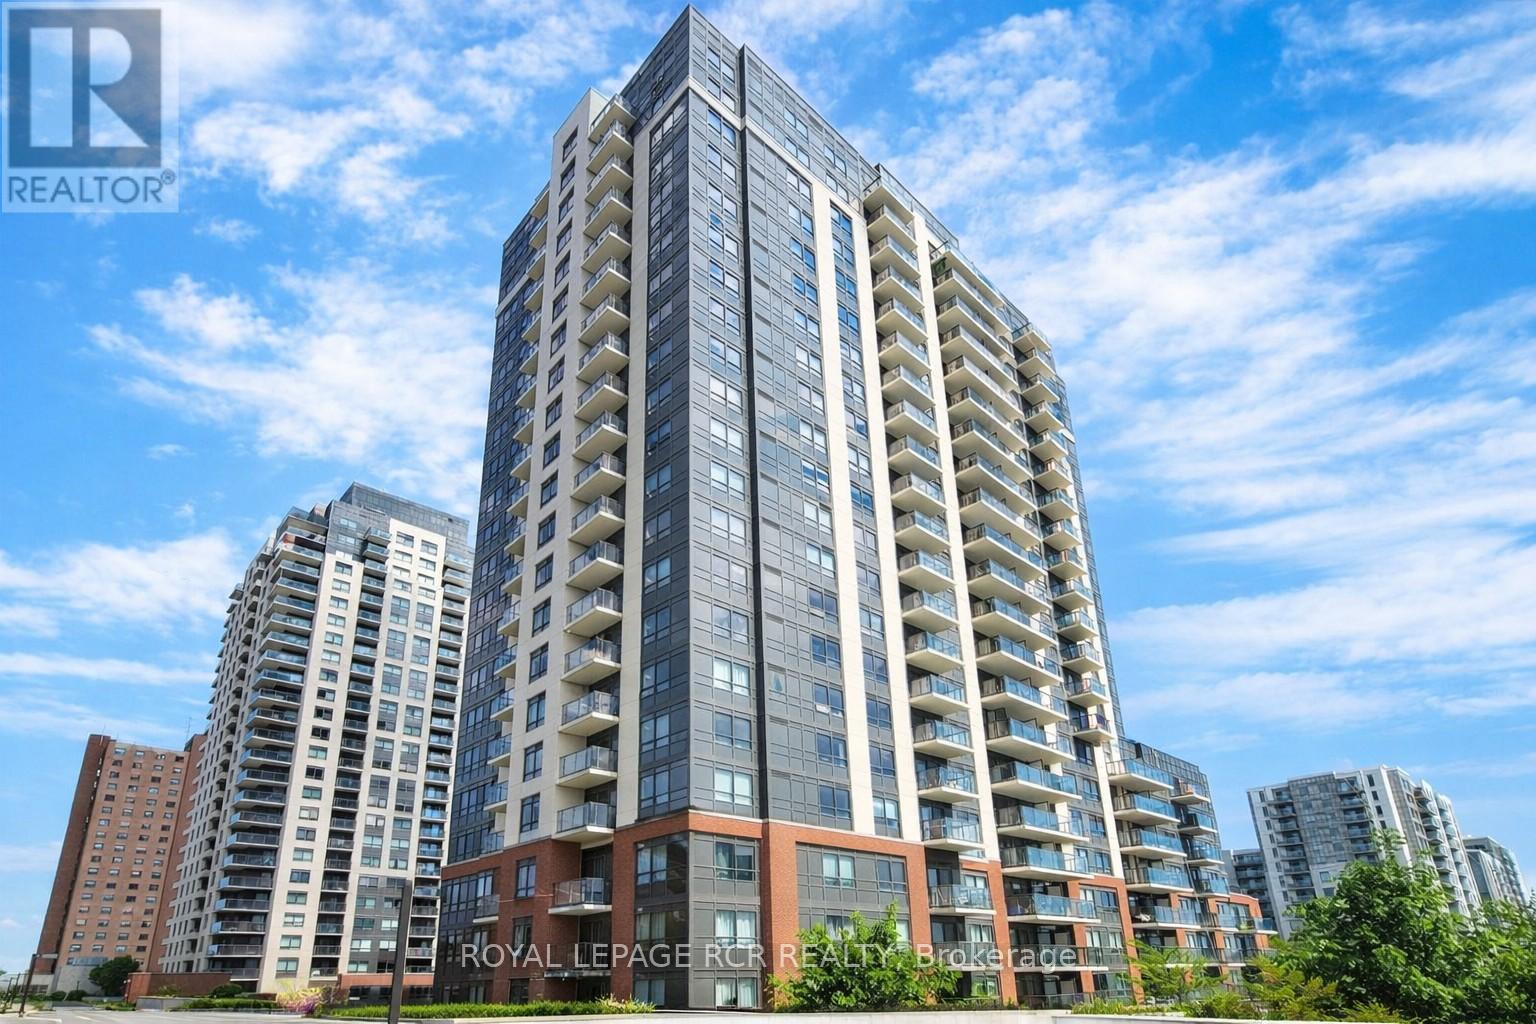
503 - 1420 Dupont Street
Toronto, Ontario
Welcome to your new home in Toronto's vibrant Junction neighbourhood! This charming 1 bedroom plus den offers the perfect blend of comfort, convenience and style. This condo is surrounded by an abundance of amenities and attractions. Enjoy easy access to parks, restaurants, coffee shops, stores, including Food Basics and Shopper's Drug Mart across the street. Step inside to discover a modern and well-designed living space featuring a large living room/dining room, spacious bedroom with double closet and a full kitchen with s/s appliances. This building is well-taken care of and hosts many amenities. There's easy access to transit options including the subway, bus and the UP Rail. Commuting around the city is a breeze. Come take a look for yourself. (id:63203)
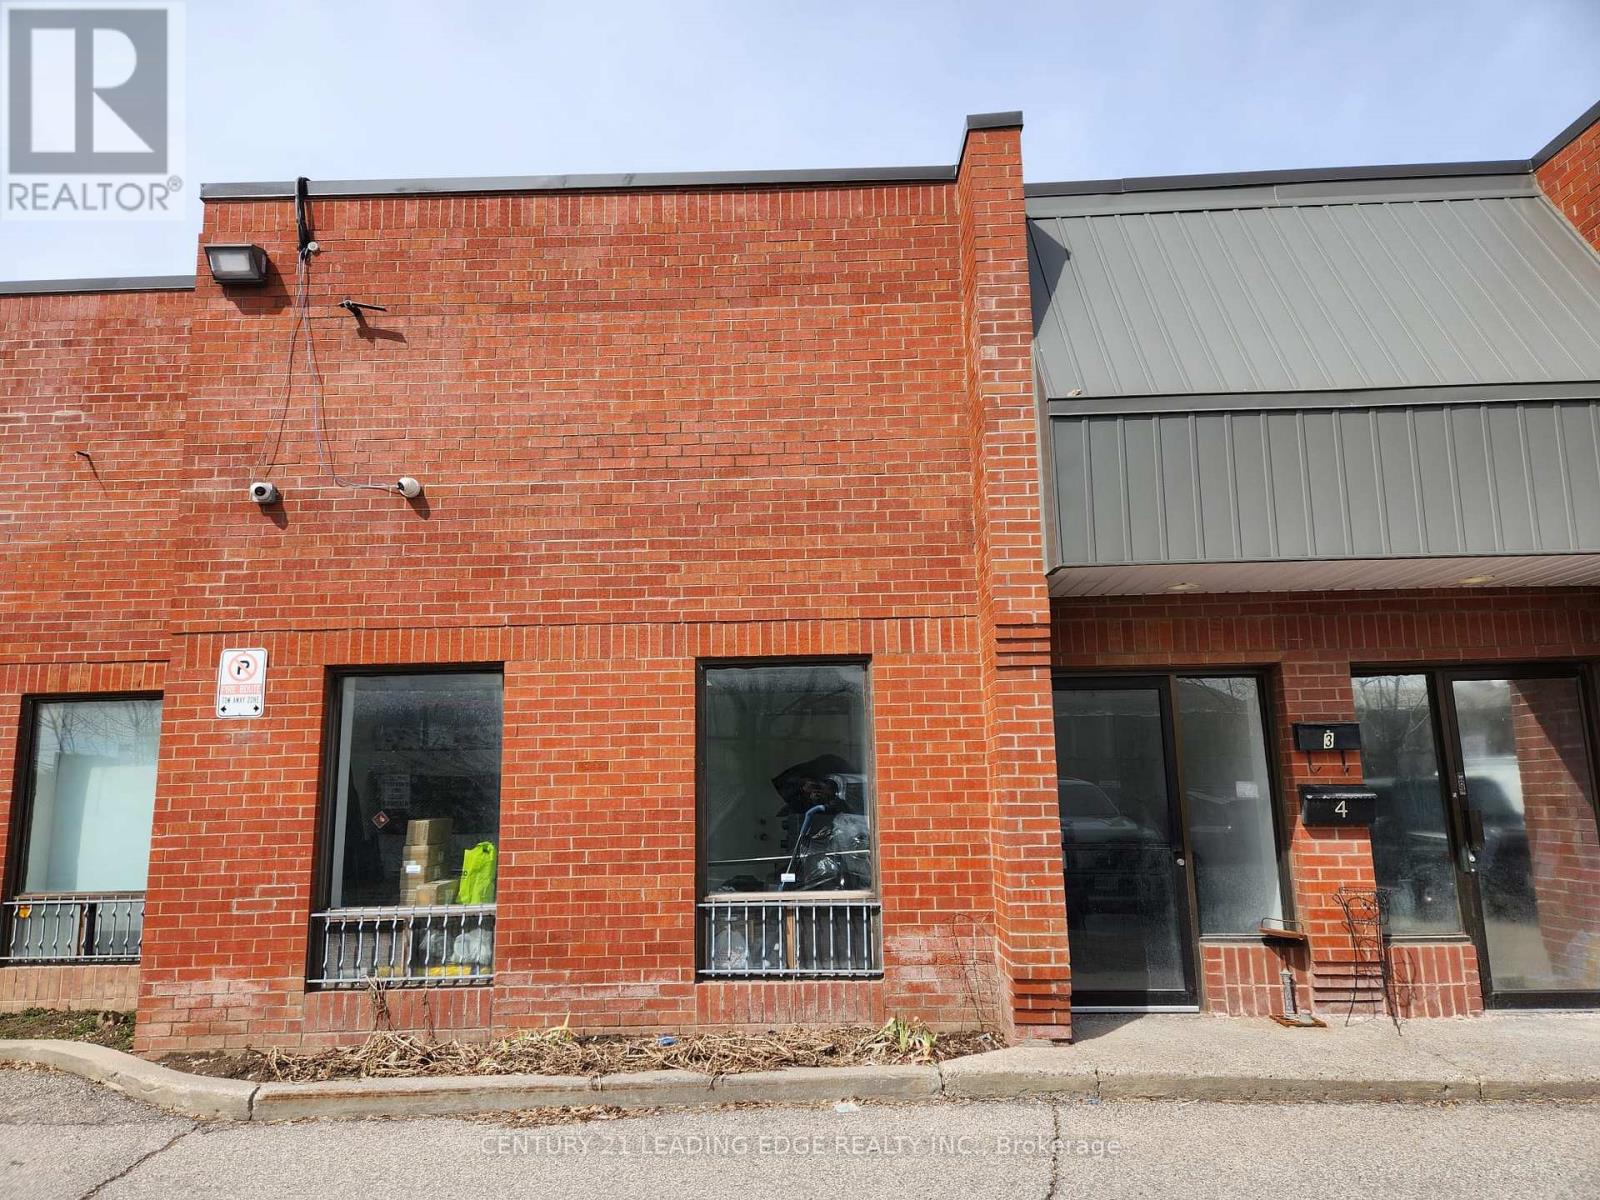
3 - 52 Airview Road
Toronto, Ontario
Fantastic opportunity to establish your business at 52 Airview Rd #3. This versatile commercial unit offers approximately 300 sq ft of office space along with an additional 300 sq ft of storage, ideal for a variety of professional or light commercial uses. The unit includes one dedicated parking space, with all utilities included for added convenience and cost efficiency. Well-suited for startups or small businesses looking for a functional and affordable space in a convenient location. (id:63203)
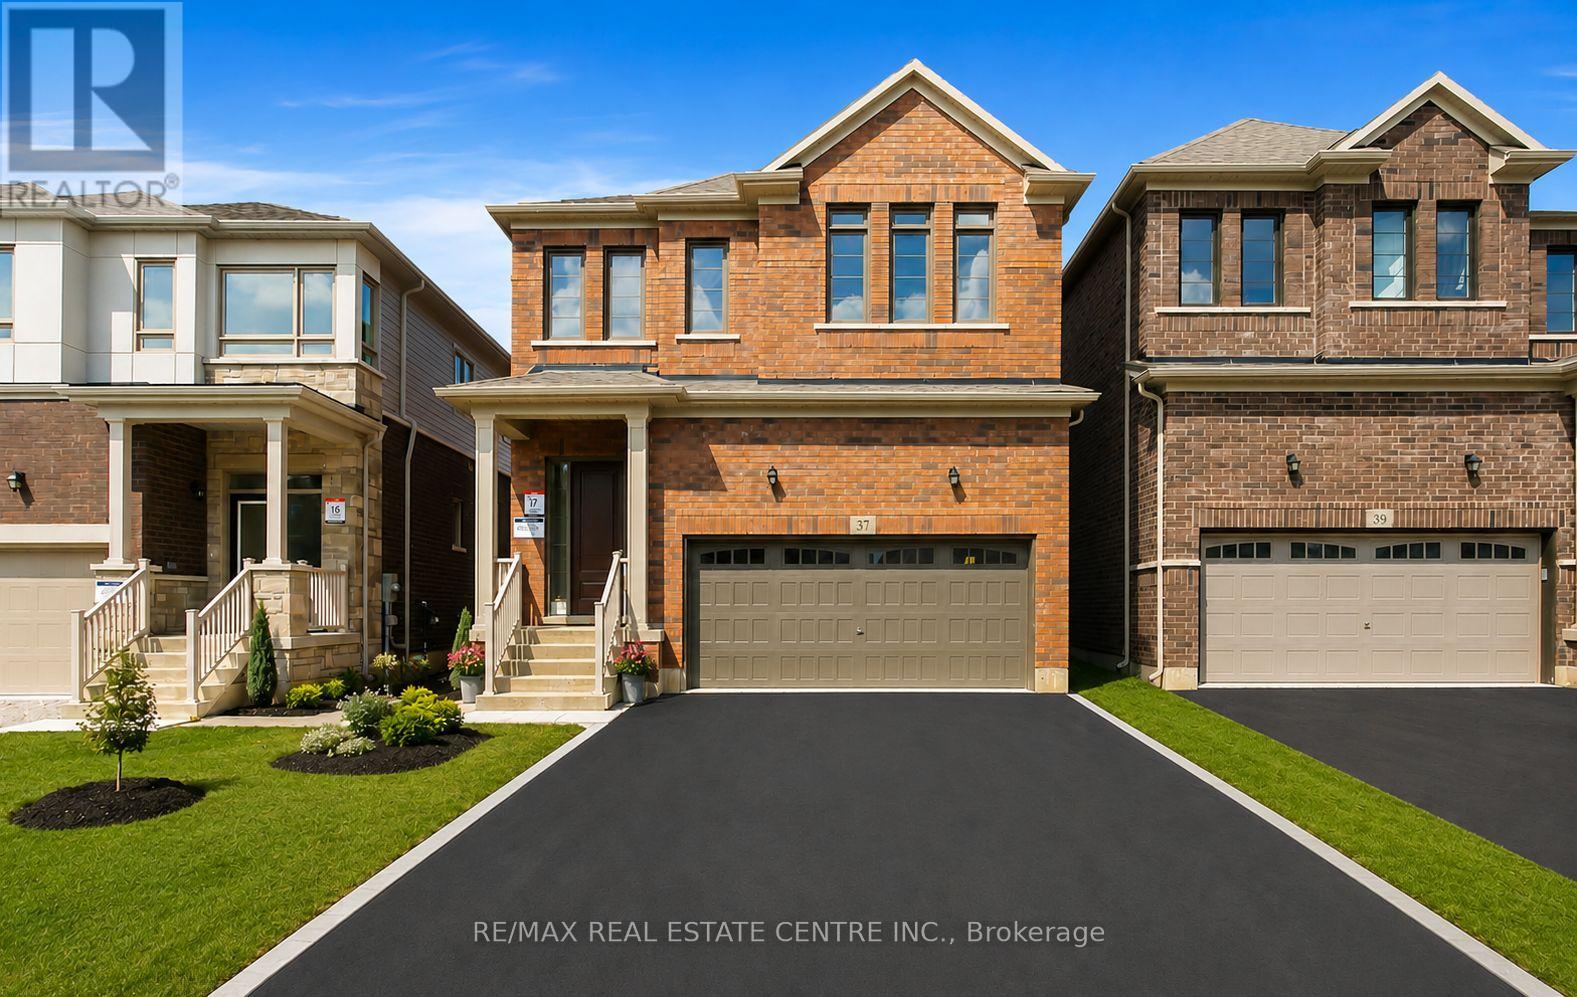
37 Gemini Drive
Barrie, Ontario
Welcome to this stunning Great Gulf Home! This fully brick 4-bedroom detached home offers parking for up to 6 vehicles, a double garage, and a bright open-concept layout. Featuring hardwood floors throughout, 9' ceilings, a gourmet kitchen with quartz countertops, upgraded stainless steel appliances, a luxurious primary ensuite, second-floor laundry, and rough-ins for an EV charger, central vacuum, and basement.Located in a rapidly growing South Barrie community, just minutes to Barrie South GO Station, Hwy 400, Costco, schools, parks, beaches, restaurants, and more. Perfect for families and investors! (id:63203)
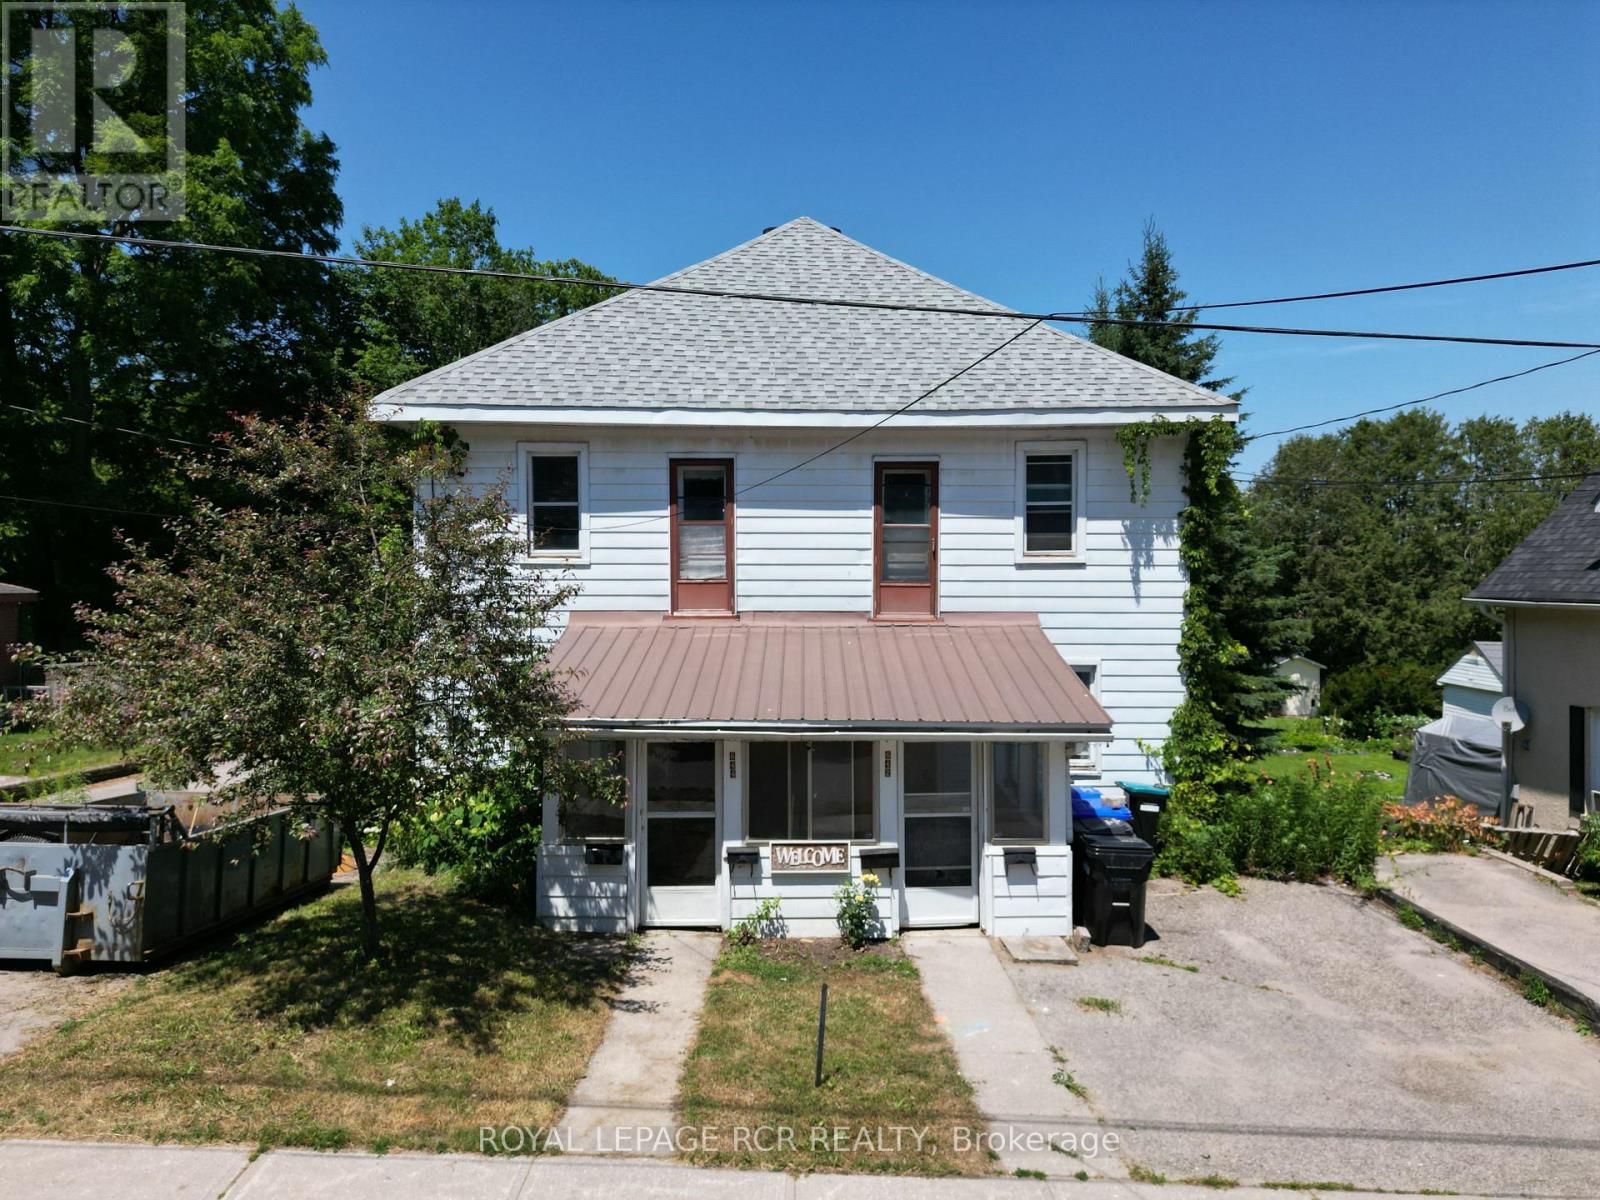
642-644 Bay Street
Midland, Ontario
Attention Investors or First Time Home Buyers. Amazing Opportunity. Side by Side Duplex. Live in One Side and Rent Out the Other One. Or Rent Out Both. Legal Duplex! Municipal Address 642/644 Bay Street is a 50 x 150 Foot Lot with A Full Semi-Detached Structure Being Sold. 3 Kitchens, 3 Bathrooms, 5 Bedrooms. Parking on Both Sides of the Houses. Garage Converted to Storage with Man Door with Bonus Space Above. The Price is Well Worth the Drive to Midland! Huge Yard. (id:63203)