


25 Teagarden Court
Whitby, Ontario
Beautifully updated & move-in ready in Whitby's sought-after Rolling Acres! Tucked on a quiet, family-friendly court, this home has been tastefully renovated throughout & offers a fully finished basement with an additional bedroom - perfect for an in-law suite, home office or guest space. The updated kitchen anchors a bright, functional main floor, while three generous bedrooms & refreshed baths await upstairs (3+1 bed / 2.5 bath total). A standout four-season heated sunroom floods the home with natural light & extends your living space year-round. The premium court setting delivers minimal traffic, added privacy & a safe place for kids to play. Ideally located minutes to Thickson Square & Dryden Square (Metro, No Frills, pharmacies, fitness & more), Lowe's & everyday essentials. Surrounded by top-rated schools & an extensive network of parks, trails & greenbelt incl. Darren, Jack Wilson & Rolling Acres Parks. Commuters enjoy quick access to Hwy 401, 407 & 412 plus nearby GO Transit & Durham Region Transit - approx. one hour to downtown Toronto. A rare complete package in one of Whitby's most desirable family neighbourhoods. Don't miss it! (id:63203)
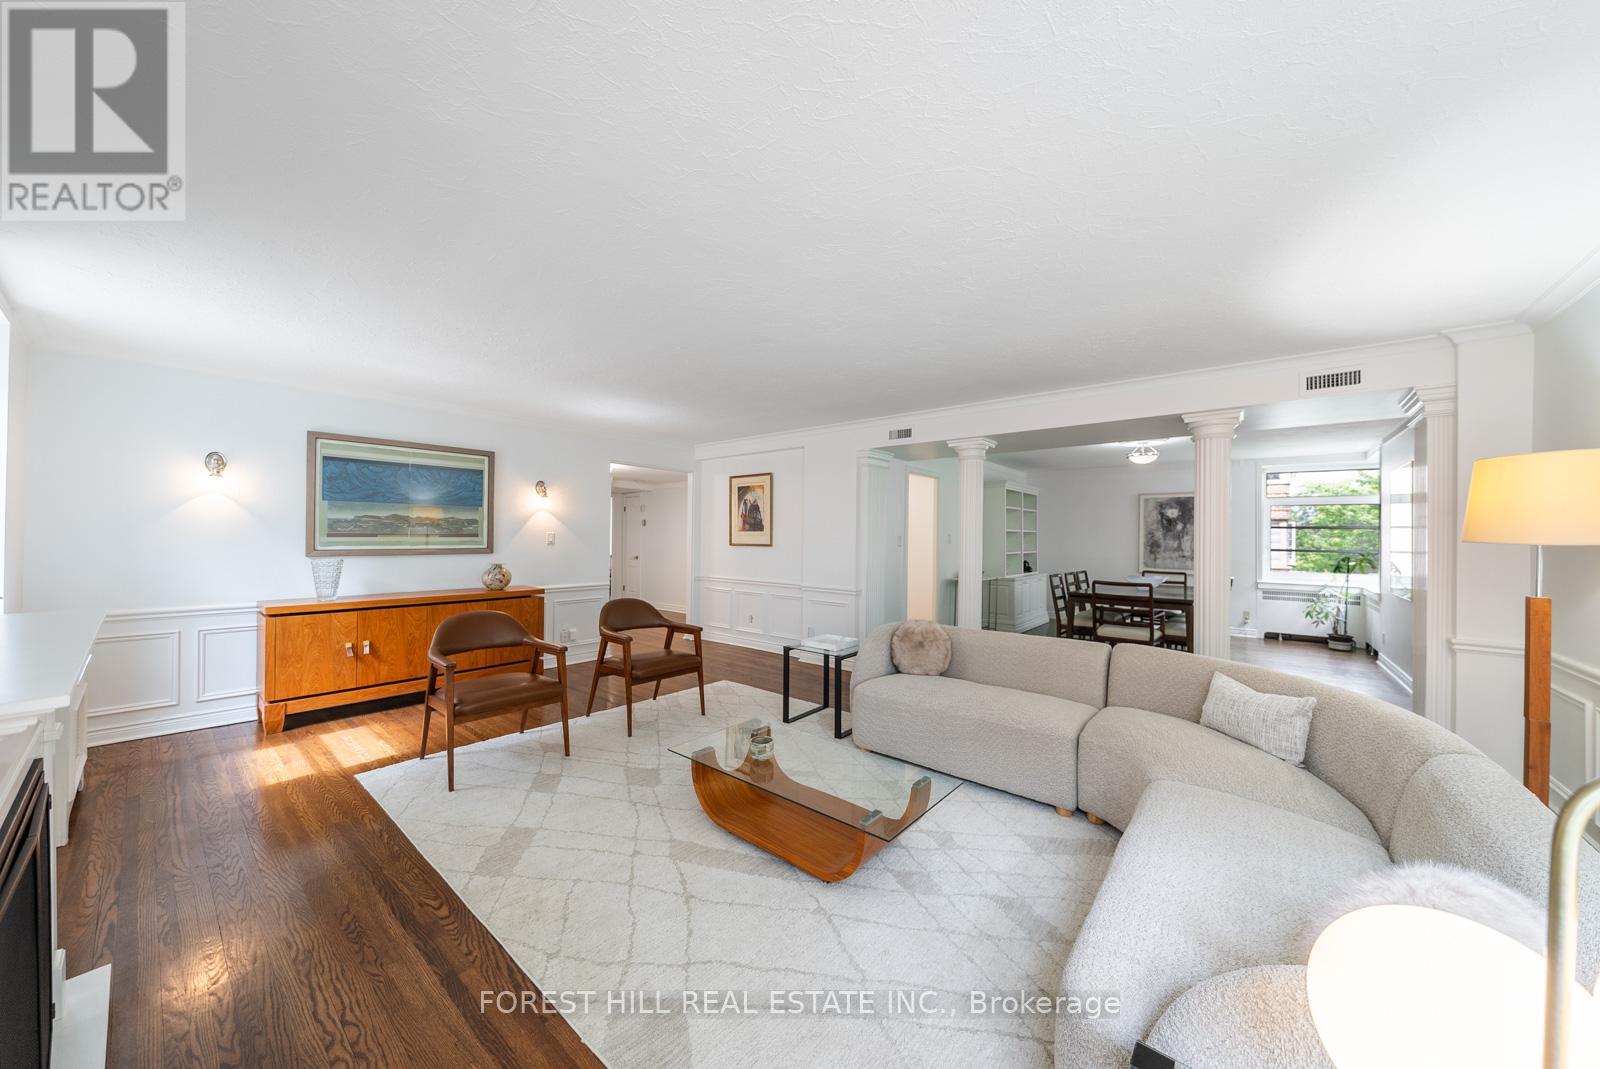
301 - 717 Eglinton Avenue W
Toronto, Ontario
Welcome to The Crofton, one of Forest Hill South's most distinguished Art Deco residences, where timeless architecture & modern comfort come together in a coveted co-ownership community. **A RARE DOUBLE UNIT WITH IN-SUITE LAUNDRY + CENTRAL A/C SYSTEM** Suite 301 spans appx 1,720 sqft + balcony & is thoughtfully designed w/a desirable south exposure overlooking a canopy of mature trees providing exceptional natural light & privacy. The Crofton is a pet-friendly building w/expansive outdoor green space & a welcoming community atmosphere. An exclusive property meticulously restored w/upgraded electrical, plumbing, & new windows.**Maintenance fees are all-inclusive** incl property taxes, high-speed internet, cable, heat/hydro, etc., which also includes 1 parking spot & 1 locker. A brand new exterior landscaping project days away from completion designed just as this iconic building would command - solid, impressionable, & luxuriously modern. Distinguished by scale & character, Ste 301 offers a true house-like living experience. A gracious centre foyer introduces a functional split-bdrm layout. The expansive living & dining area is rich in architectural detail, featuring fluted pillars, wainscoting, crown moulding & fireplace - creating an inviting space for everyday living & entertaining. The spacious primary bdrm offers his/her closets + 5-pce ensuite. Two additional bdms provide generous proportions & large windows. The updated kitchen blends style & practicality w/black granite counters, subway tile backsplash, stainless stl appliances, a dble bowl apron sink, deep storage drawers, & oversized pantry space. Located steps to Eglinton Ave shops, cafe's & restos, parks, & Eglinton LRT, this condo offers exceptional walkability in one of Toronto's most sought-after neighbourhoods. Rich in architectural character, generous in scale, & perfectly positioned in one of the city's most coveted neighbourhoods, Suite 301 offers a timeless lifestyle in a quintessential residence. (id:63203)
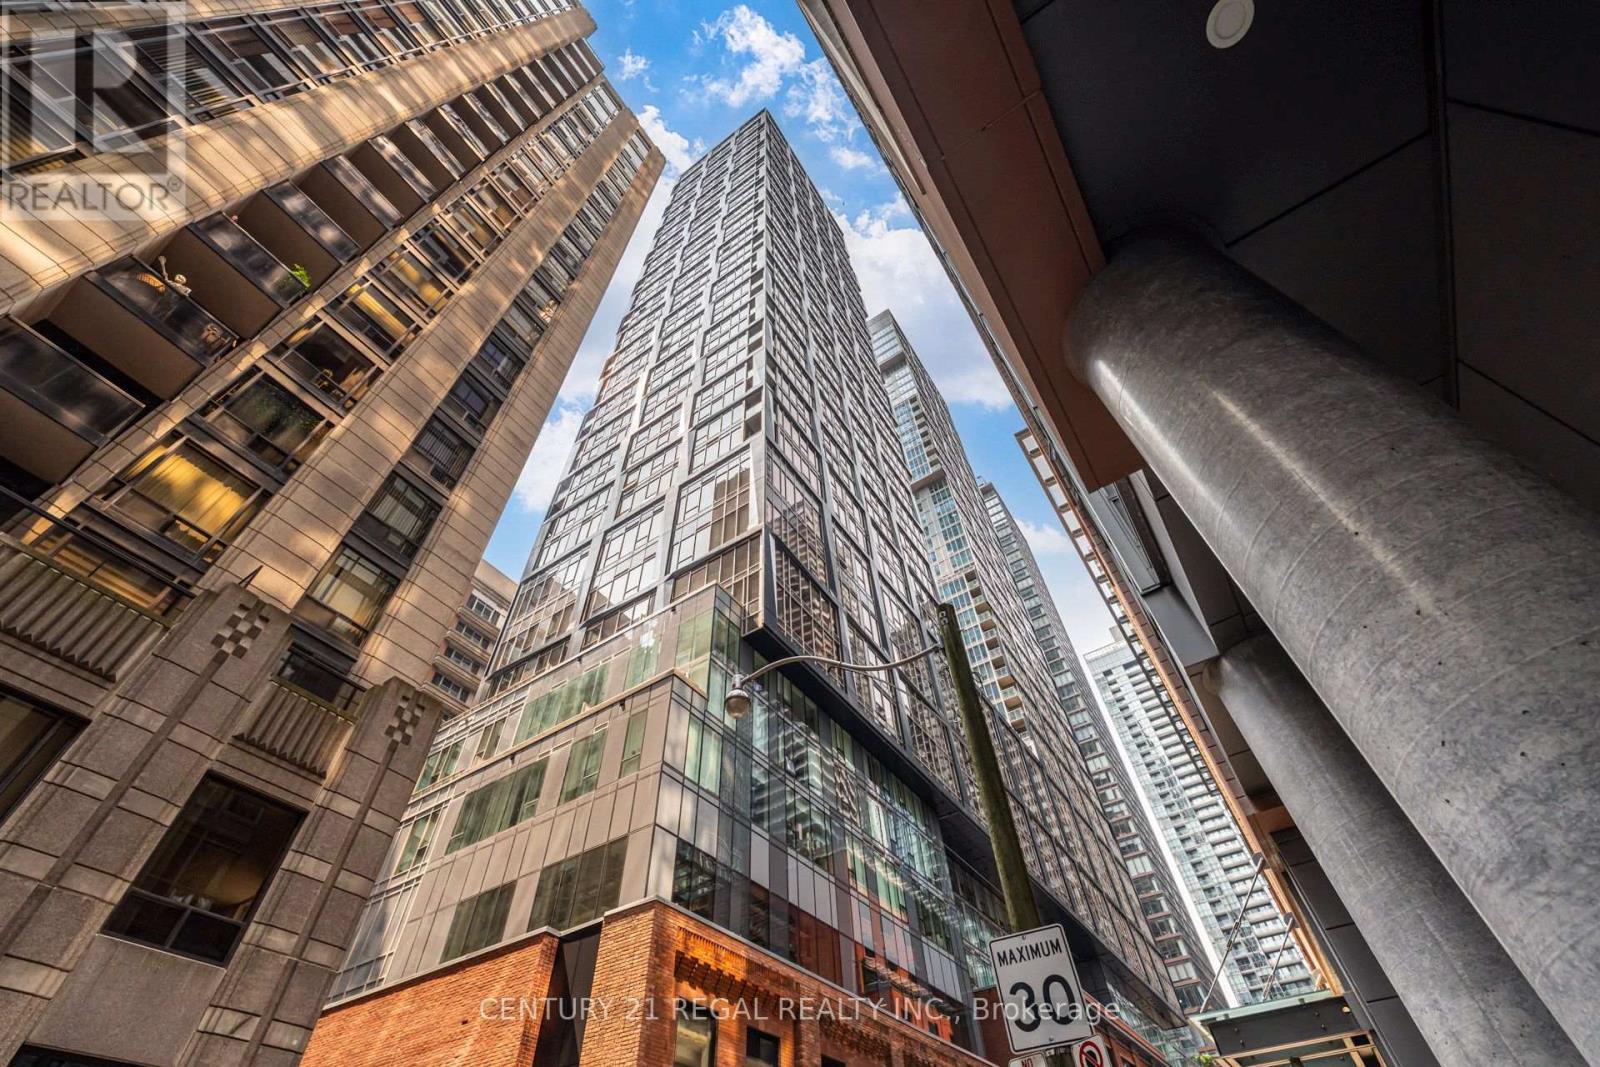
2204 - 15 Mercer Street
Toronto, Ontario
Come home to elevated, downtown living at Nobu Residences. This three-bedroom plus den corner suite seamlessly blends quiet luxury with the vibrant pulse of the Entertainment District. Designed for both style and functionality, the layout features floor-to-ceiling windows and a private balcony, creating a bright, spacious sanctuary with iconic city views. Premium, bespoke upgrades elevate every corner of the home, including built-in closet organizers, window coverings, custom pot lights, seamless glass shower doors, a TOTO toilet, and Miele appliances. The sophisticated kitchen is anchored by quartz countertops and a functional island with integrated storage. Boasting a perfect 100/100 transit and walk score, this location places you in the heart of downtown. Enjoy immediate access to the Financial District, major highways, streetcars, and premier landmarks like the CN Tower and Rogers Centre. Countless world-class restaurants and shops sit at your doorstep, including the world-renowned Nobu Toronto restaurant just steps away. Residents enjoy exclusive access to five-star, hotel-inspired amenities, including a state-of-the-art spa and fitness centre, concierge services, and a serene zen garden terrace. This exceptional suite offers a flawless marriage of minimalist luxury and dynamic urban energy. (id:63203)
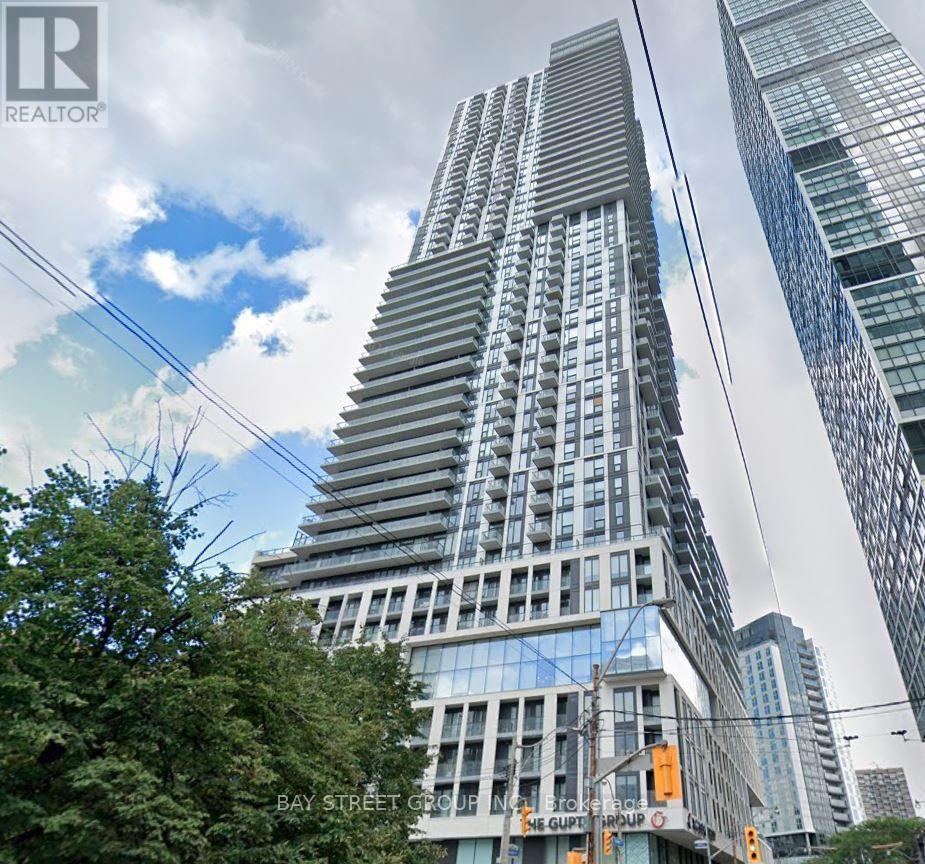
306 - 251 Jarvis Street
Toronto, Ontario
Bright 3-Bedroom Condo with Large Balcony in the Heart of Downtown TorontoWelcome to this spacious and well-maintained 3-bedroom condo featuring a large private balcony with an open city view. This bright and functional unit offers an excellent layout, abundant natural light, and quality built-in features throughout, creating a comfortable and stylish living space. Unparalleled convenience with TTC transit just steps away. Walk to CF Toronto Eaton Centre, Toronto Metropolitan University (formerly Ryerson University), George Brown College, hospitals, restaurants, grocery stores, and a wide variety of shops and entertainment. Easy access to major amenities. (id:63203)
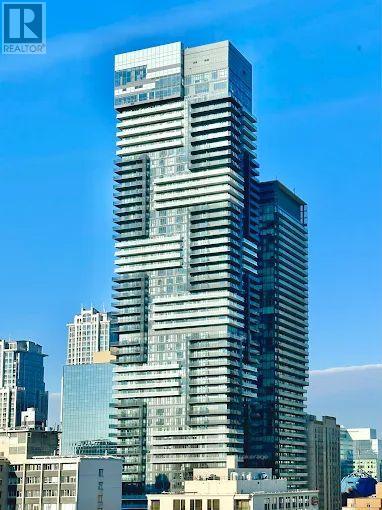
5001 - 7 Grenville Street
Toronto, Ontario
Stunning High Floor 2 Bedroom, 2 Bathroom Suite In The Heart Of Downtown Toronto With Unobstructed West Views And Floor-To-Ceiling Windows Offering Abundant Natural Light. Bright And Functional Layout Featuring Open Concept Living/Dining Area, Modern Kitchen With Centre Island, And Spacious Bedrooms. Newly Painted Throughout With Brand New Flooring. Primary Bedroom Includes Ensuite Bath And Large Closet. Excellent Building Amenities Including 24 Hr Concierge, Gym, Indoor Pool, Party Room And Visitor Parking. Steps To U Of T, TMU, Hospitals, Subway, Restaurants, Shopping, Financial District And More. Exceptional Opportunity For End Users Or Investors. (id:63203)
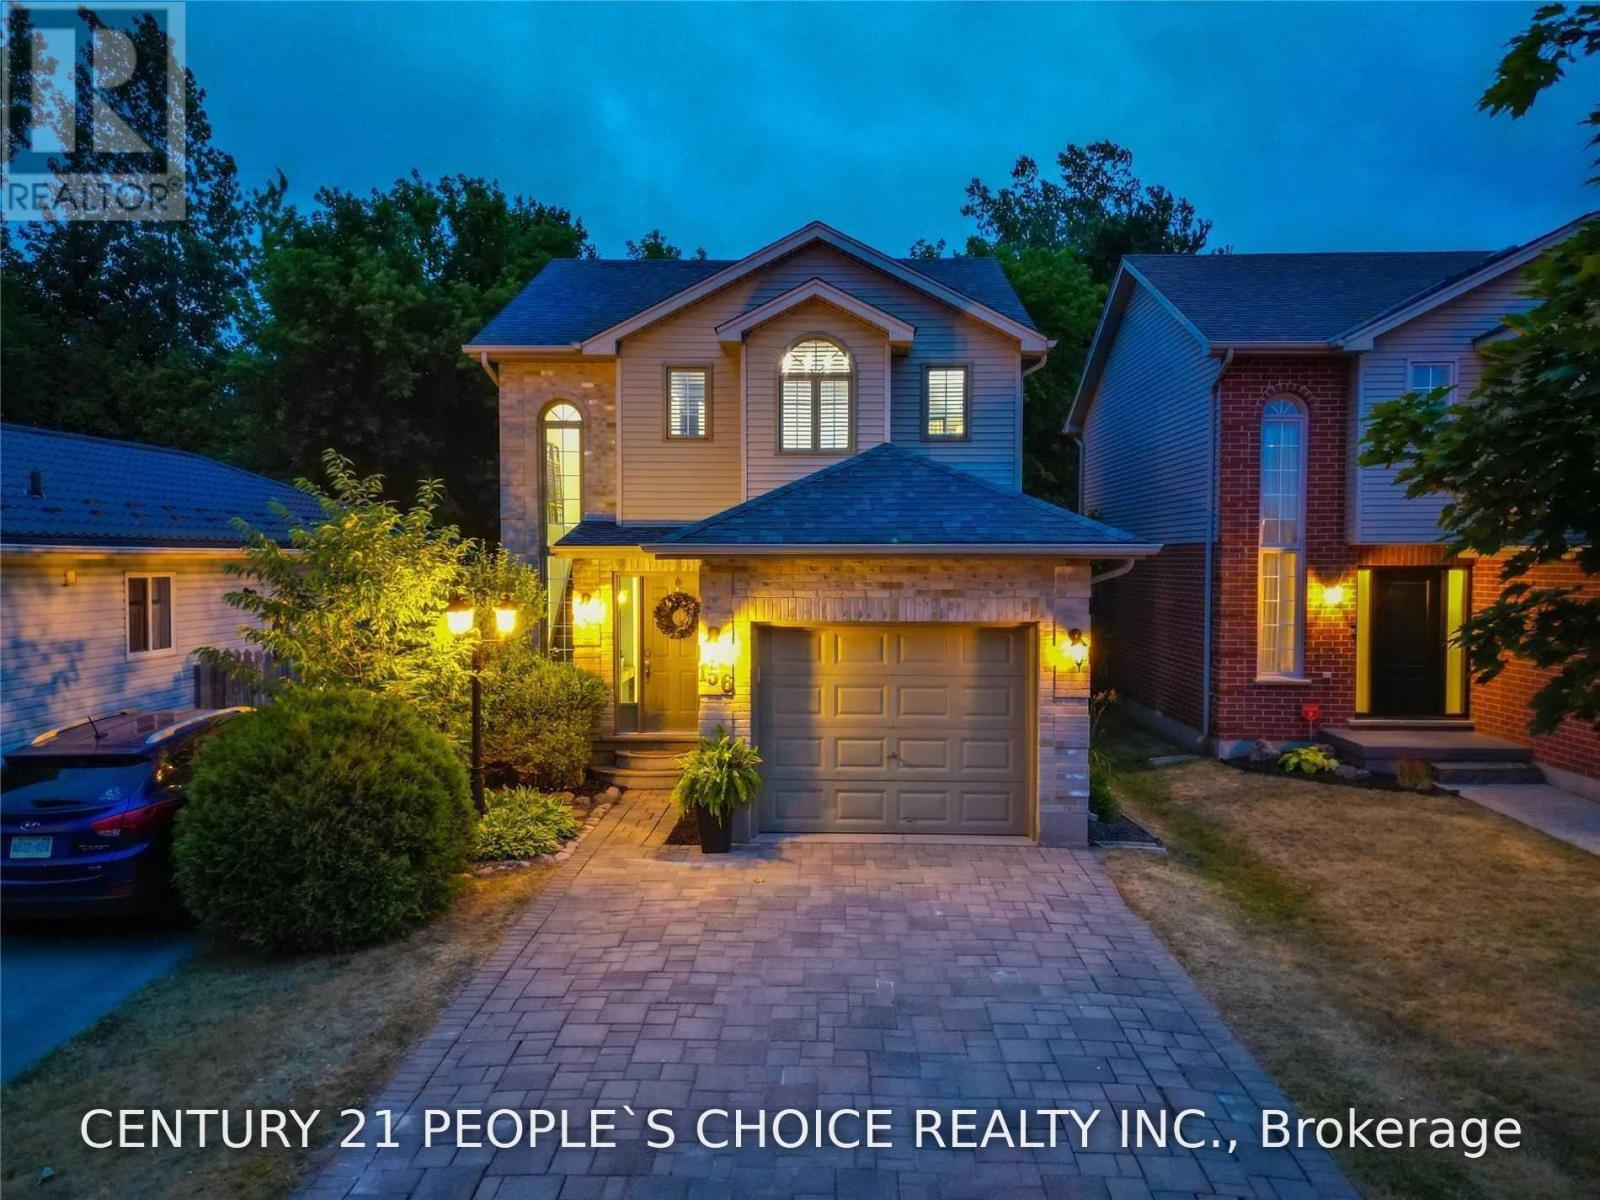
156 Pochard Lane
London East, Ontario
This 3-Bedroom Family House Is Perfect For A Growing Family. Beautiful Home Offers A Wonderful Layout With Large Kitchen And Is Close To School, East Park Water & Amusement Park For Those Who Love To Do Summer Fun Outside. Great Lot Size And Extra Large Driveway. The 2nd Level Offers 3 Good Size Bedrooms. No Carpet In Whole House. House Backs Onto Green Space, It Is Also Enclosed With Beautiful Mature Trees That Offer You Lots Of Privacy. Entire house finished basement completes the house and is for Tenants use. (id:63203)
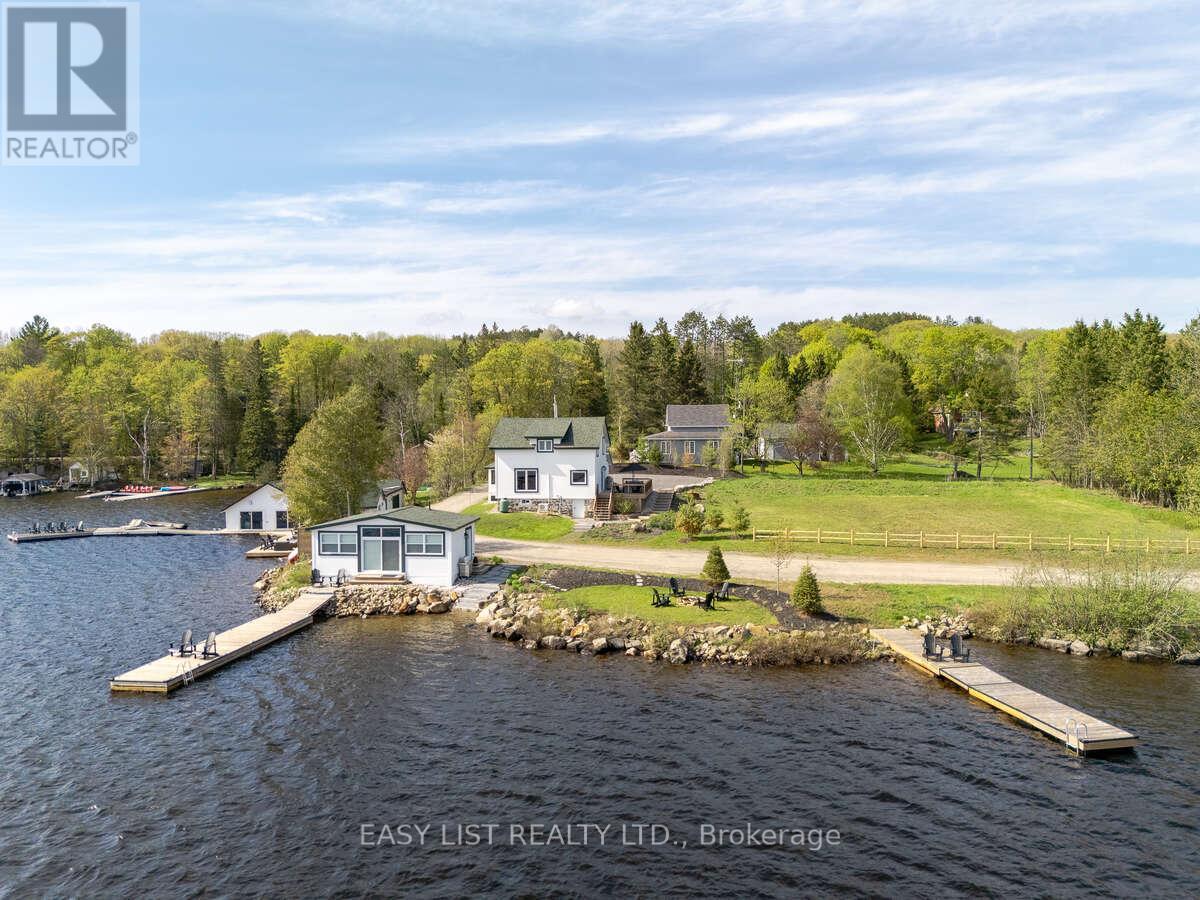
1021 Marina Road
Lake Of Bays, Ontario
Visit the REALTOR website for further information about this Listing. Situated on Lake of Bays, 447 ft of southwest shoreline, 4,800 sqft of usable space, fully renovated Lakehouse (1800 sq. ft), new shoreline guest cabin (500 sq ft) and fully renovated shoreline building with entertainment room, workshop and den (2500 sq. ft), great docking and decks, spectacular views, sunrises and sunsets. Nestled on a quiet, municipality maintained road with private boat launch. This property presents a unique opportunity zoned Waterfront Resort Commercial (WRC) for year round living, cottage or commercial use such as B&B, resort accommodations, boat and dock rentals, etc. Also, flat waterfront space for further development of a custom home or resort cabins/duplexes with township approval. (id:63203)
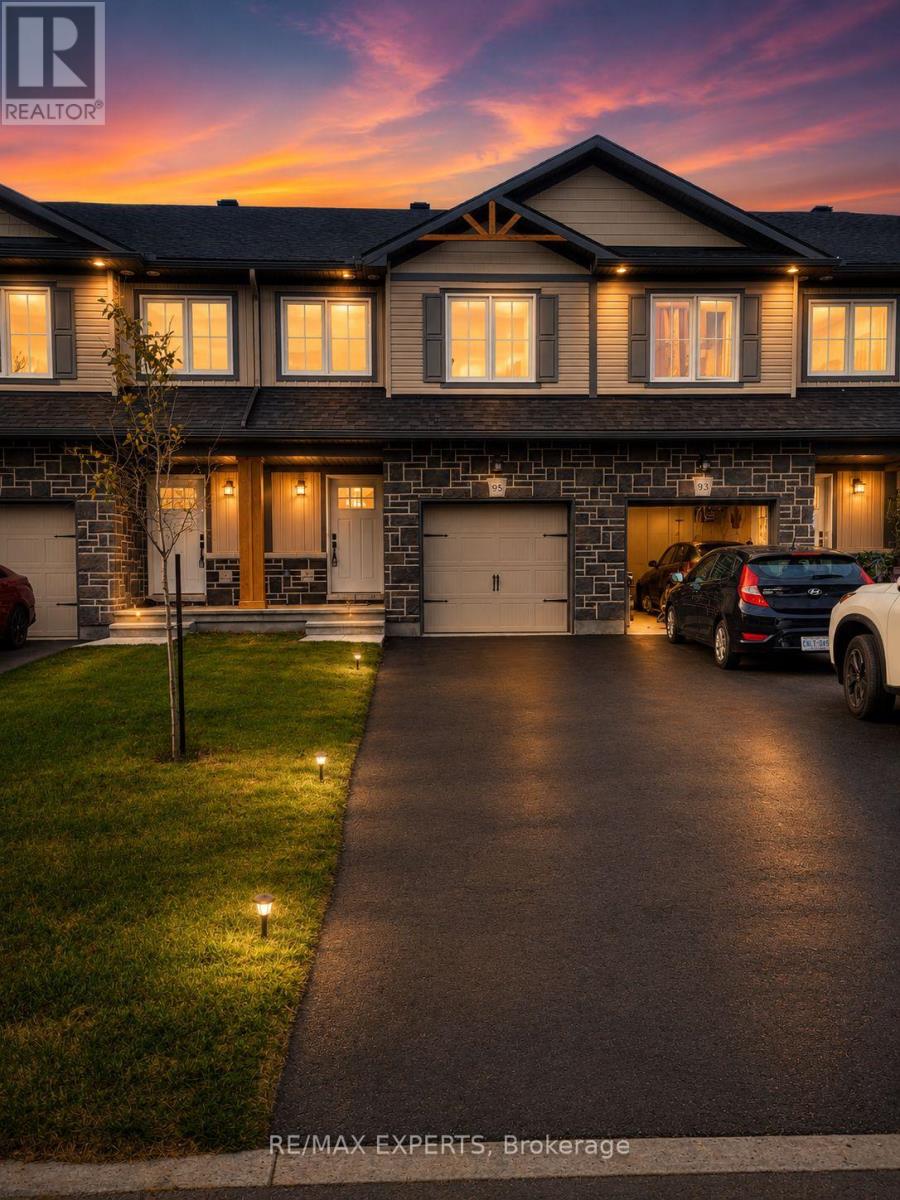
95 Whitcomb Crescent E
Smiths Falls, Ontario
Stunning freehold townhome in the highly desirable Bellamy Farm community! Built in 2024 by Park View Homes, this popular Etson Model offers approximately 1,750 sq. ft. of thoughtfully designed living space featuring 3 bedrooms, 3 bathrooms, a finished basement, and an attached garage.The bright open-concept main floor showcases laminate flooring, large windows, spacious living and dining areas, and a stylish kitchen complete with high-end cabinetry, four stainless steel appliances, backsplash, and patio door access to the deck and backyard-perfect for entertaining and everyday living.The unique split-level layout offers enhanced privacy, with two generously sized bedrooms on the mid-level, each featuring spacious closets and access to a full 4-piece bathroom. The upper level is dedicated to the private primary retreat, featuring a large window, walk-in closet, 4-piece ensuite, and convenient upper-level laundry.The fully finished lower level with high ceilings provides a spacious recreation room ideal for family movie nights, a home office, or play area, complemented by large windows that fill the space with natural light and ample storage space.Additional highlights include ceramic tile flooring, parking for 3 vehicles, and remaining Tarion Warranty coverage. Conveniently located close to shopping, schools, parks, hospital, downtown Smiths Falls, the Rideau Canal, and the Cataraqui Trail. Rental items include Hot Water Tank, Furnace, Air Conditioner, and HRV. (id:63203)
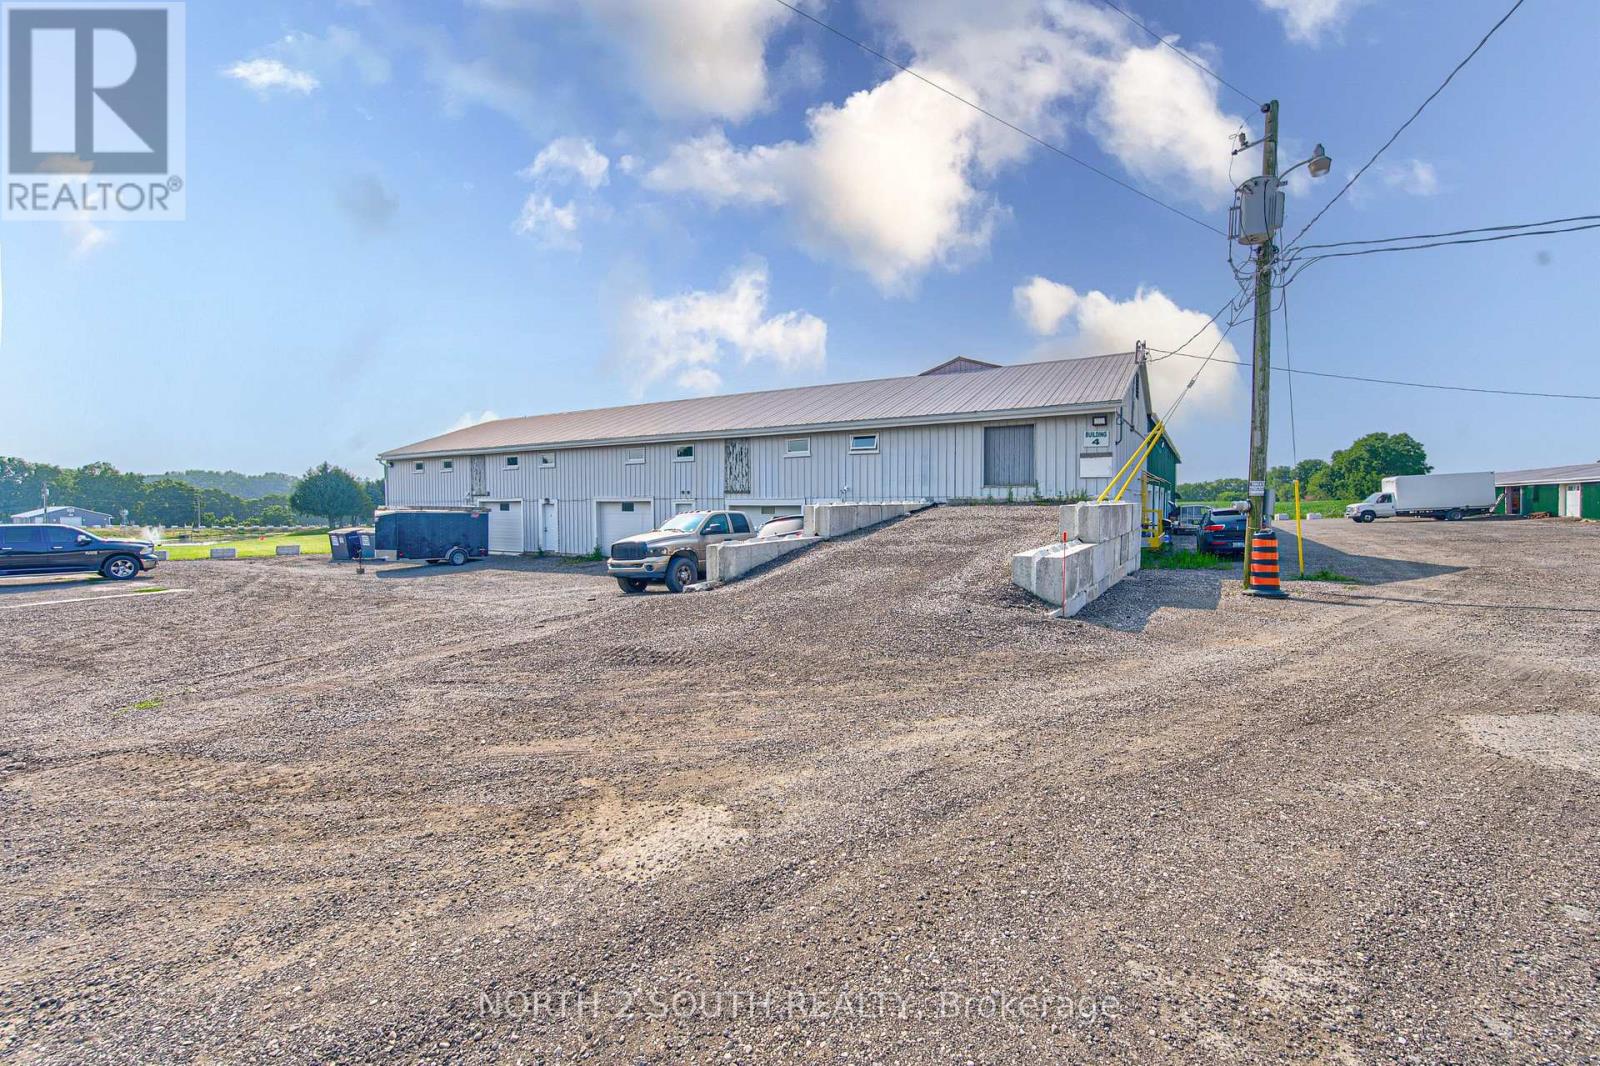
Building #4 Upper #1 - 428 Lynden Road
Brantford, Ontario
Second-floor space available for lease, best suited for clean, light storage or a quiet administrative workspace. Many agricultural and agriculture-related uses are permitted on the property. (id:63203)
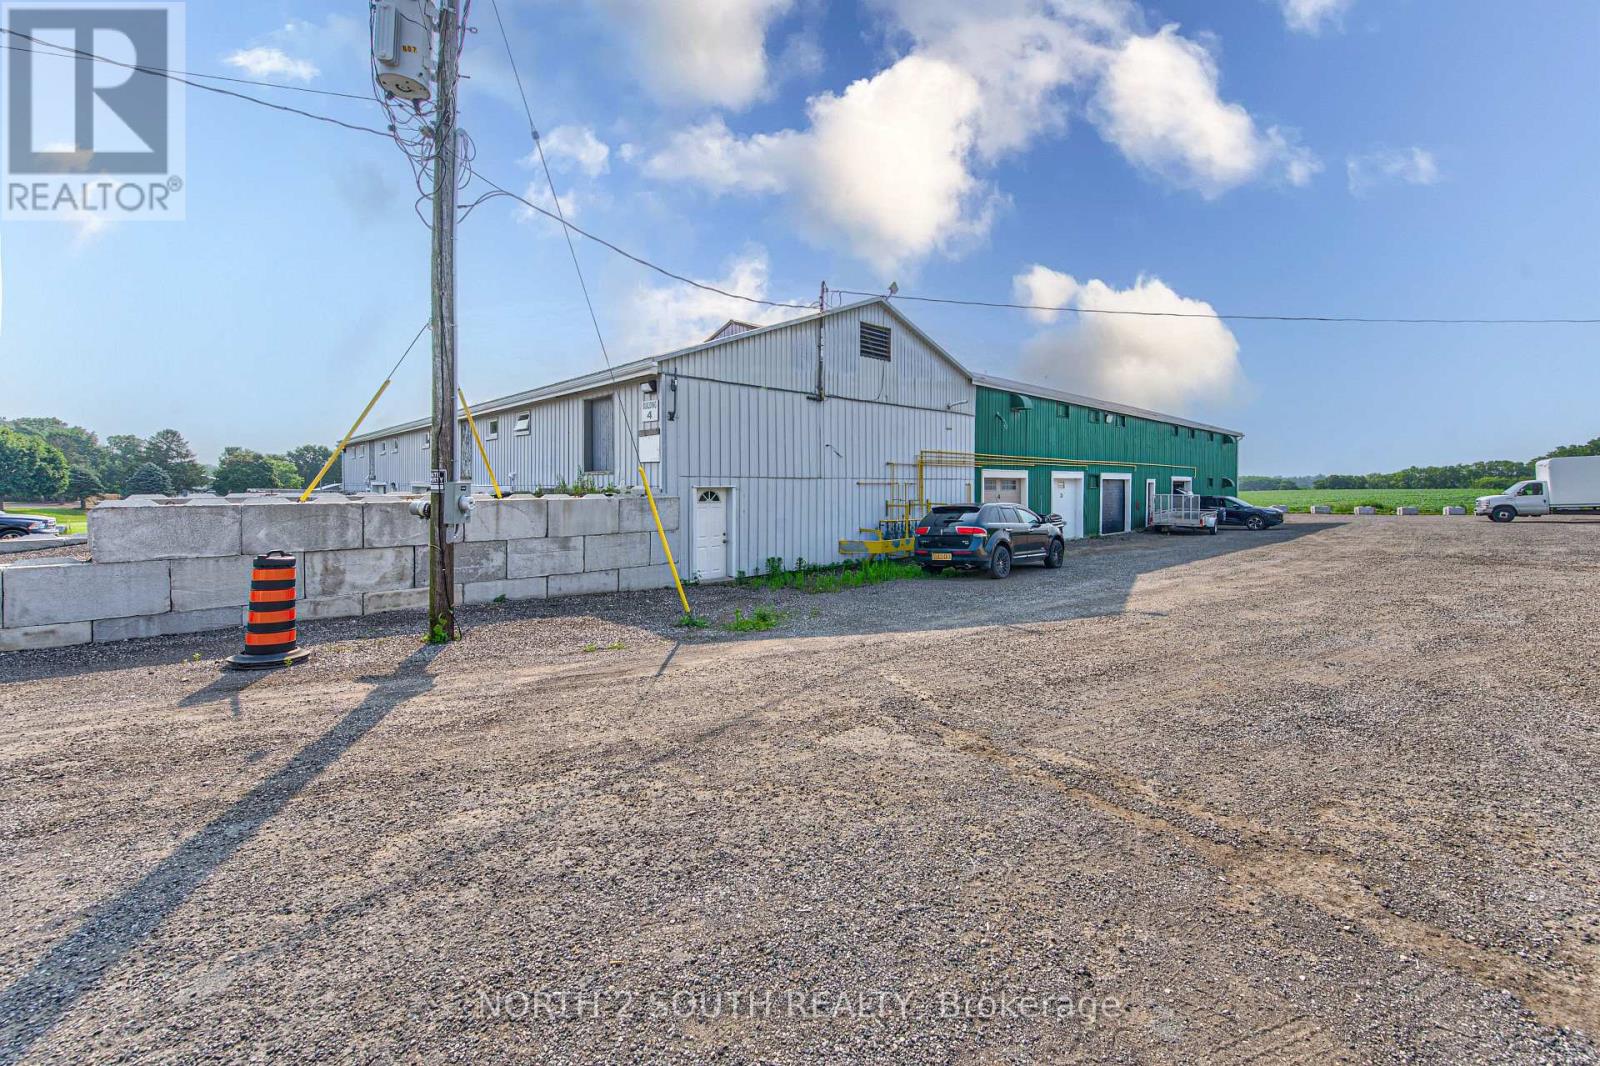
Building 4 Upper #1 & #2 - 428 Lynden Road
Brantford, Ontario
Second-floor space available for lease, best suited for clean, light storage or a quiet administrative workspace. Many agricultural and agriculture-related uses are permitted on the property. (id:63203)

206 - 350 Prince Charles Drive S
Welland, Ontario
Open House Tues to Sat from 1 to 5 pm. Be among the first to experience life at Upper Vista Welland, a brand-new waterfront condominium community perfectly positioned along the scenic Welland Canal. This beautifully designed suite offers bright, open-concept living with floor-to-ceiling windows, a private balcony, quartz countertops, s/s appliances, designer cabinetry, wide-plank flooring, and the convenience of in-suite laundry. As the first occupant, you'll enjoy the fresh feel of a never-lived-in home with modern finishes and brand-new appliances throughout. Discover a true resort-style lifestyle with thoughtfully designed amenities that make every day feel like a getaway. Residents enjoy a fully equipped fitness centre, elegant resident and social lounges, rooftop terrace with panoramic canal views, beautifully landscaped outdoor spaces, a waterfront dock with canoe and kayak access, seasonal boat rentals, pet wash station, visitor parking, and secure underground parking with controlled building access, providing both convenience and peace of mind. Step outside your door to kilometers of picturesque waterfront walking and cycling trails, perfect for morning coffee strolls, evening sunsets, or an active lifestyle surrounded by nature. Ideally located just minutes from shopping, restaurants, cafés, grocery stores, the Welland International Flatwater Centre, Niagara College, golf courses, parks, public transit, Niagara Falls, Niagara's renowned wineries, the U.S. border, & major highways, you'll enjoy the perfect balance of waterfront tranquility and everyday convenience. Whether you're a professional, couple, downsizer, retiree, or simply looking for a fresh start in one of Niagara's newest condominium communities, Upper Vista Welland offers the quality, lifestyle, and location you've been waiting for. With occupancy now underway, secure a brand-new home before the community is fully leased. Experience the Upper Vista lifestyle for yourself.. (id:63203)
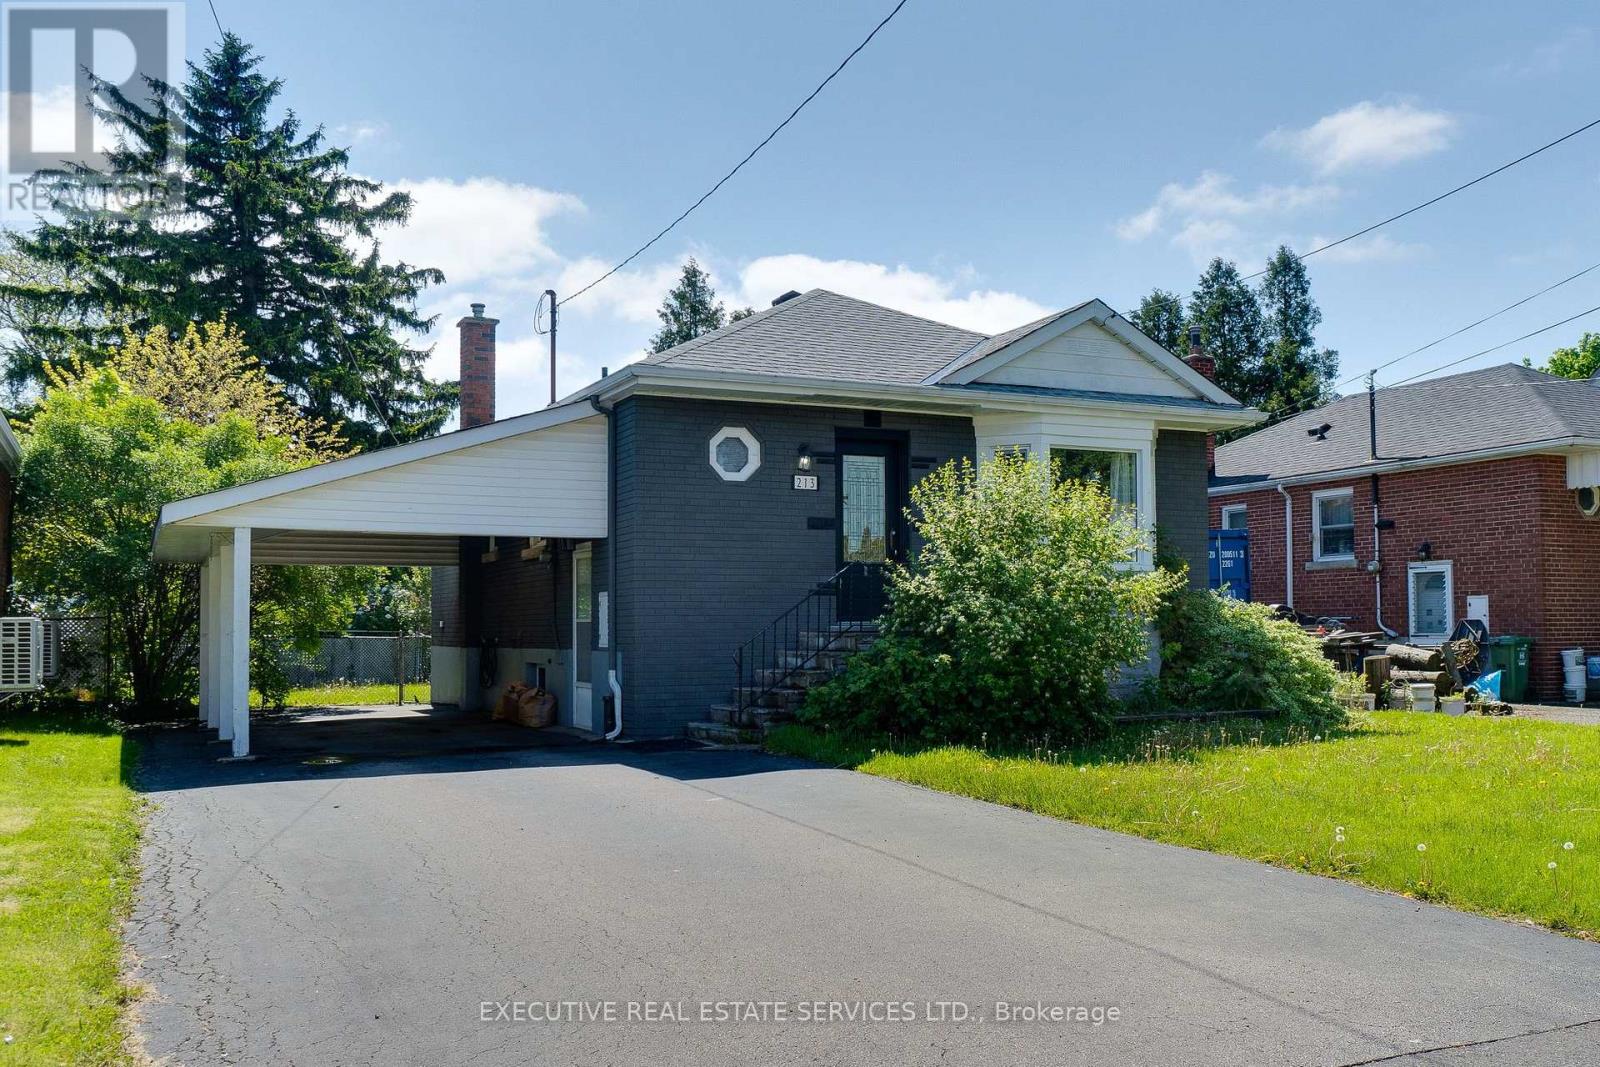
213 East 32nd Street
Hamilton, Ontario
Welcome to 213 East 32nd Street, a beautifully updated bungalow located in the highly sought-after Raleigh neighbourhood on Hamilton Mountain. Two separate living areas with separate entrances make this a great rental possibility. This desirable Upper Hamilton community is known for its family-friendly atmosphere, mature tree-lined streets, parks, schools, and convenient access to shopping, transit, and major routes. Students in the area are primarily served by Highview Public School for Junior Kindergarten through Grade 8 and Sherwood Secondary School for Grades 9 to 12.This attractive detached home offers excellent versatility for families, multi-generational living, or potential in-law accommodation. The main level features a bright and inviting layout with three spacious bedrooms, a modern 4-piece bathroom, and an updated kitchen designed for comfortable everyday living. The open-concept living and dining areas provide a welcoming atmosphere with abundant natural light. The fully finished basement expands the living space significantly and includes a second kitchen, an additional bedroom, a 3-piece bathroom, and a generous family room area - ideal for extended family, guests, or flexible living arrangements. Recent interior updates provide a fresh, move-in-ready feel throughout the home. Outside, the property offers landscaped grounds, private parking, and a convenient location close to schools, parks, recreation facilities, places of worship, and public transit. This is an excellent opportunity to own a well-maintained bungalow in one of Hamilton Mountain's preferred communities. (id:63203)
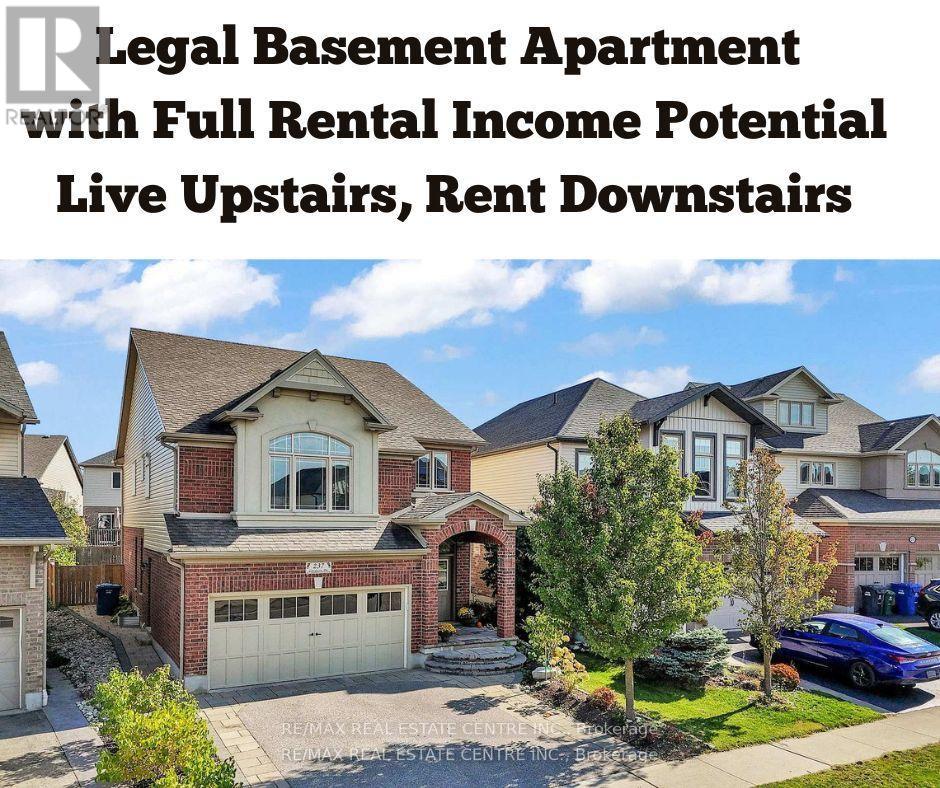
237 Goodwin Drive
Guelph, Ontario
***LIVE UPSTAIRS & LET THE LEGAL BASEMENT HELP PAY YOUR MORTGAGE - POTENTIAL TO GENERATE $2,100+ PER MONTH!*** Welcome to this stunning 4-bedroom, 4-bathroom home in the highly sought-after Westminster Woods community of Guelph. Offering the perfect blend of modern comfort, functional design, and outstanding income potential, this home is ideal for families and investors alike. Step through the elegant double doors into a bright, open-concept main floor featuring hardwood floors, large windows, and seamless flow between the living, dining, and kitchen areas. The kitchen truly stands out with a built-in pantry, granite countertops, a stainless steel gas stove, and other sleek stainless steel appliances. A spacious centre island adds extra prep space and is perfect for casual meals or entertaining guests. Upstairs, you'll find a large family room, a spacious primary suite with a walk-in closet and private ensuite, plus three additional bedrooms. The fully finished basement is a major highlight, featuring a separate side entrance, full bathroom, and a generous recreation area. Already registered as a legal accessory apartment, it offers the potential to generate **$2,100+ per month** in rental income (buyer to verify), making it ideal for mortgage assistance or multi-generational living. Outside, enjoy the beautifully landscaped front and backyard with an interlock patio, perfect for summer barbecues or relaxing evenings. Located steps to Westminster Woods Public School, parks, trails, shopping, and the University of Guelph, plus the brand-new **Two Rivers Secondary School** opening for the **2026-2027 school year**, this home offers exceptional value in one of Guelph's most desirable communities. (id:63203)
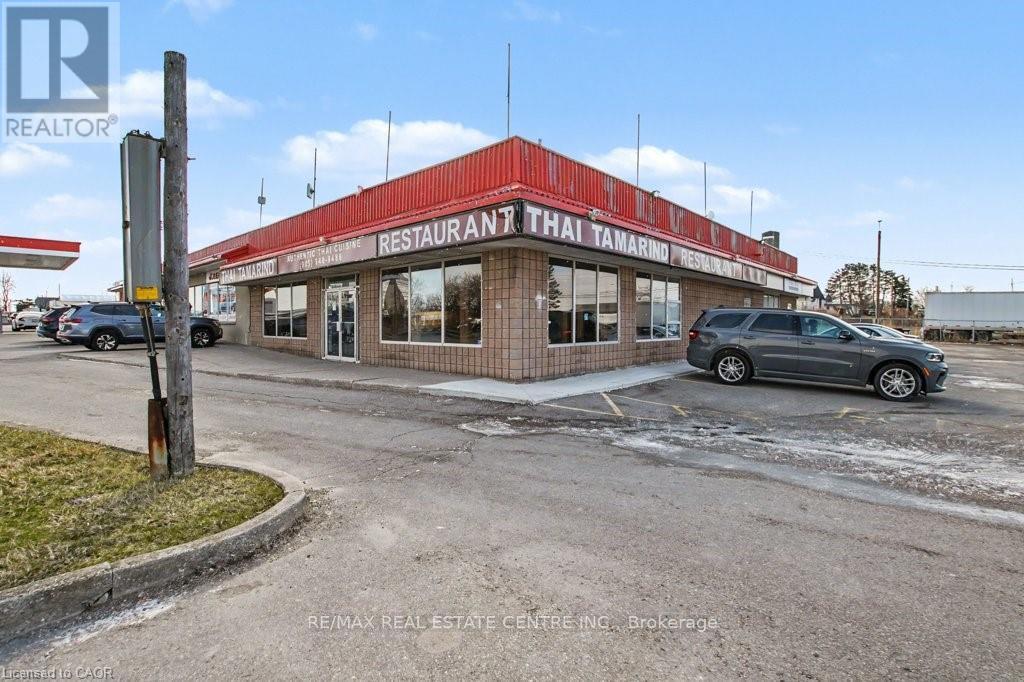
1654 Wilson Street W
Hamilton, Ontario
Business only sale, lease take over, Close to Ancaster Fairgrounds Good income per year (id:63203)
9 Buchanan Crescent
Thorold, Ontario
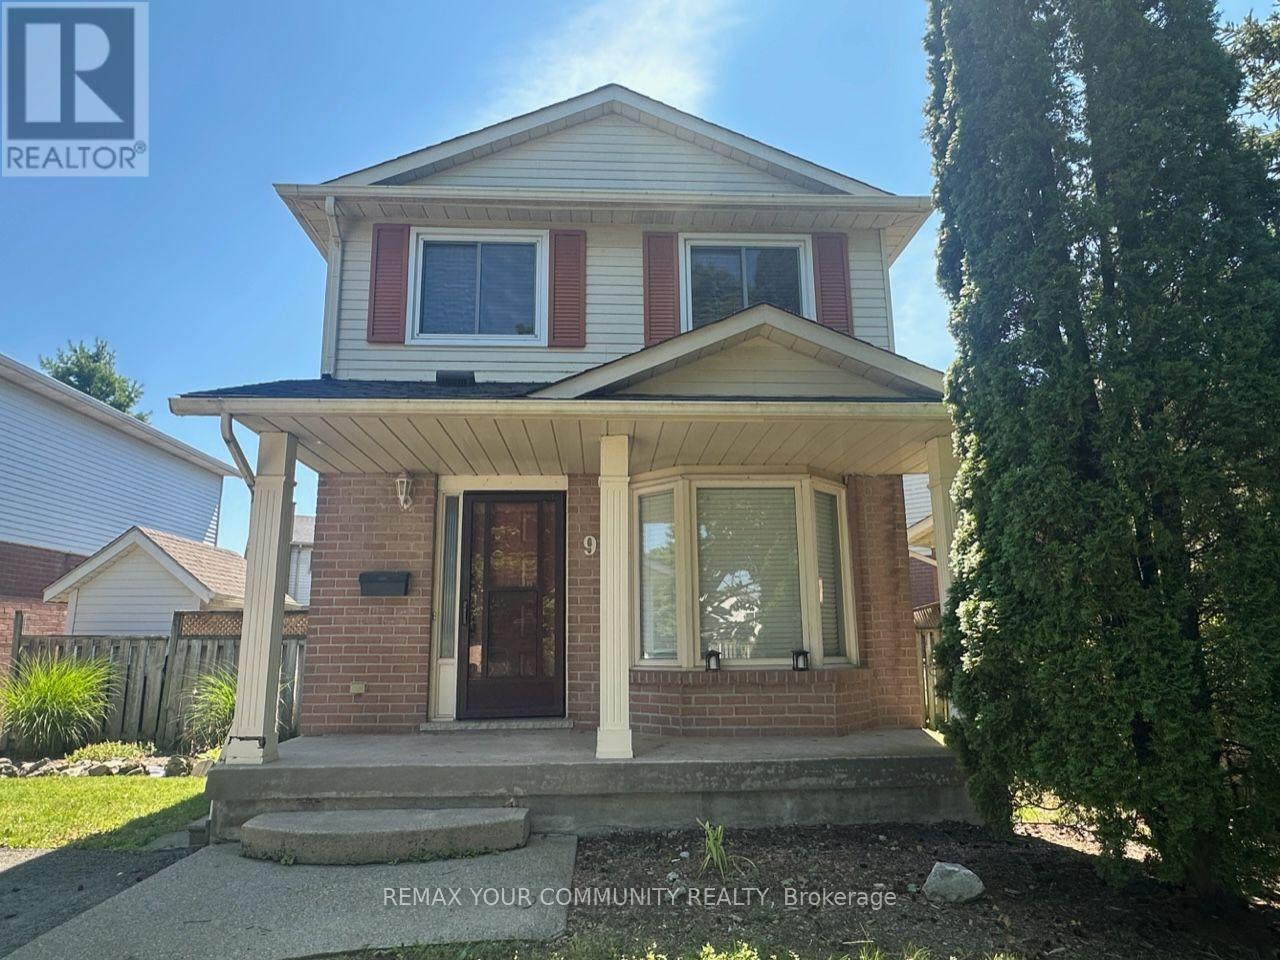
Welcome to this charming detached 2-storey home, located in a quiet and cozy neighbourhood with wonderful neighbours. The home offers a comfortable and practical layout, perfectly suited for a small family, with 3 bedrooms and 3 bathrooms. The renovated kitchen is bright, clean, and functional, with a walkout to the private backyard. As a detached home, the property also offers added privacy and a large driveway with ample parking.Conveniently located near a highly recommended elementary school, Brock University, public transit, Highway 406, and everyday amenities. With its central Thorold location, the home provides easy access to Welland, Niagara Falls, St. Catharines, and surrounding Niagara communities. Tenants are responsible for all utilities, hot water tank rental, yard maintenance, and snow removal. (id:63203)
303 - 259 King Street E
Hamilton, Ontario
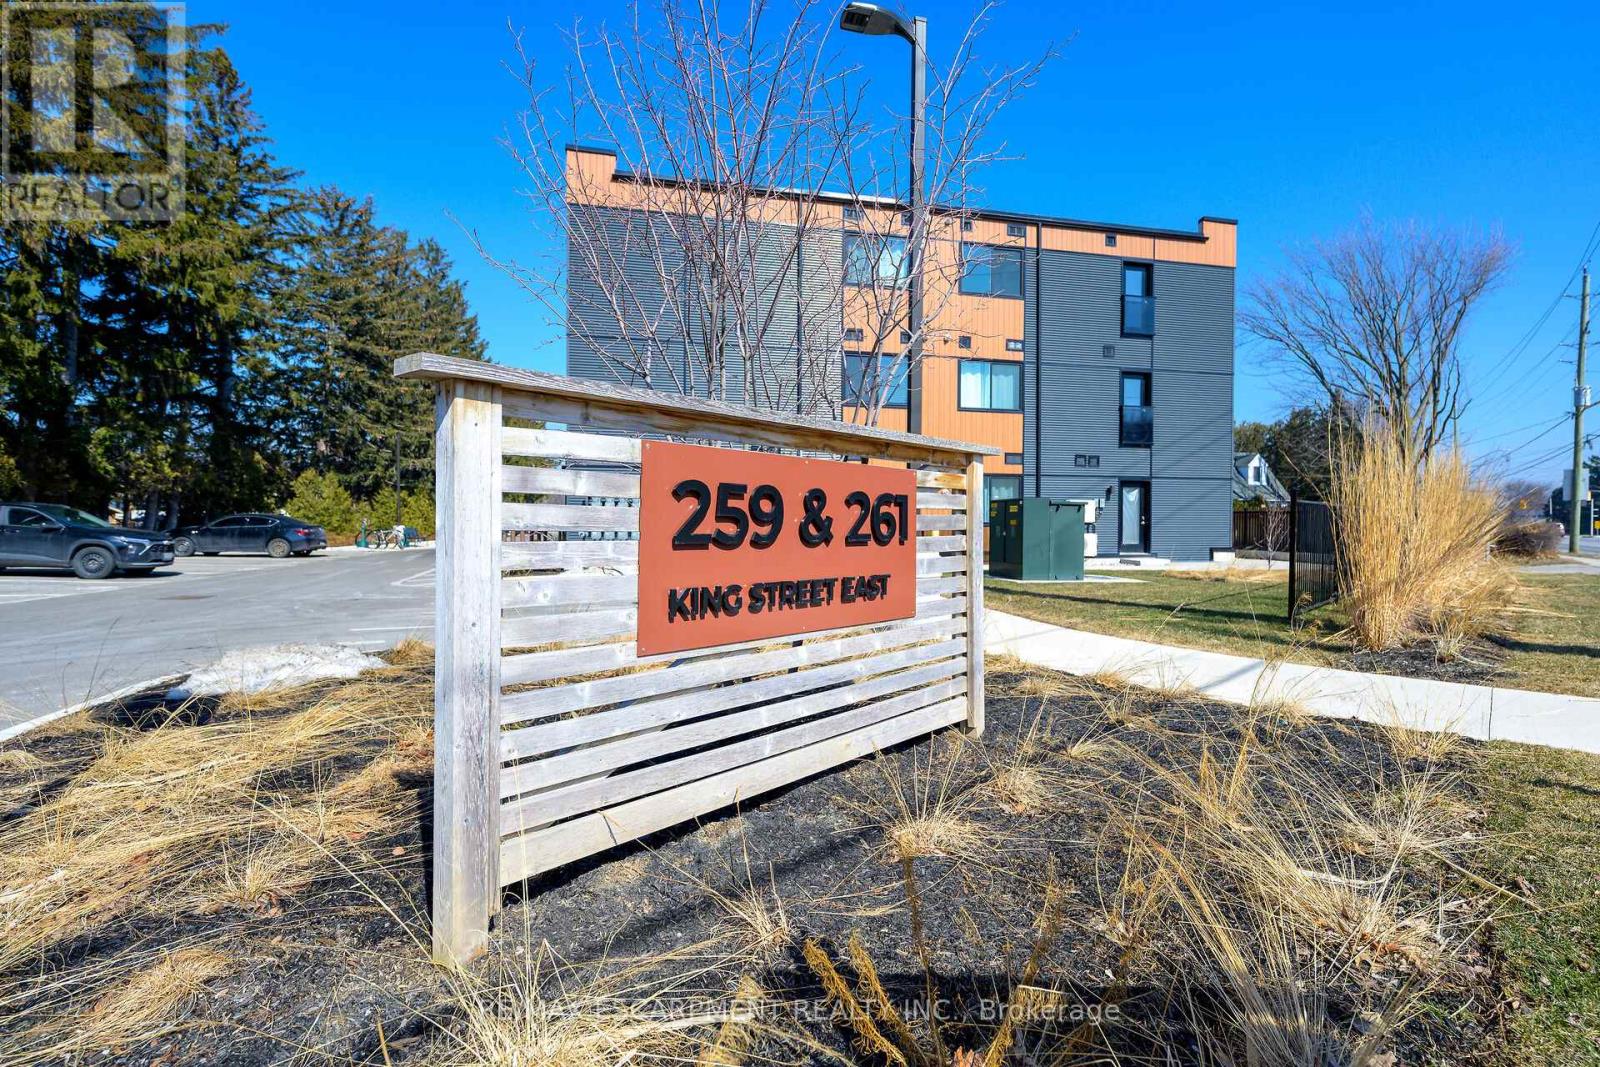
Welcome to this spacious, bright, and stylish newly built condo in the vibrant heart of Stoney Creek. Ideally located near Fiesta Mall with convenient access to transit routes for easy commuting. This modern 2-bedroom, 1-bathroom unit features an open-concept living area that flows seamlessly into a contemporary kitchen. Includes one owned parking space for added convenience. Move-in ready and situated in a desirable Stoney Creek neighbourhood. (id:63203)
Building #2 Upper #2 - 434 Lynden Road
Brantford, Ontario
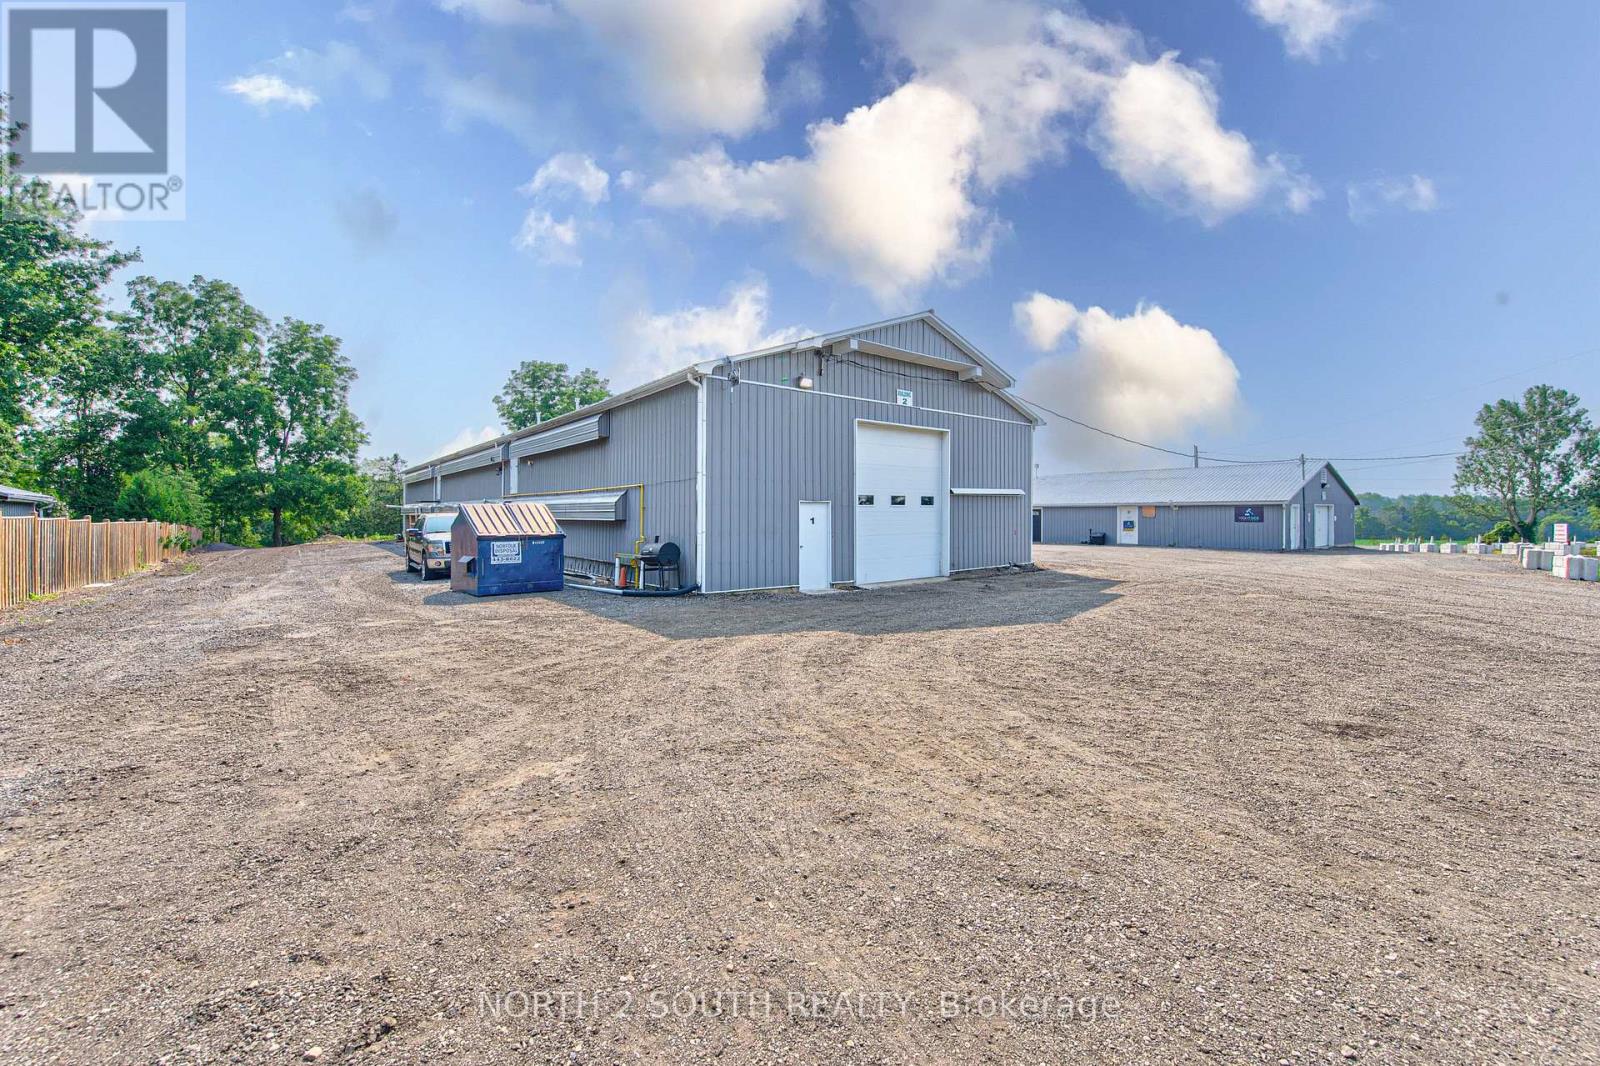
Second-floor space available for lease, best suited for clean, light storage or a quiet administrative workspace. Many agricultural and agriculture-related uses are permitted on the property. (id:63203)
3207 - 3515 Kariya Drive
Mississauga, Ontario
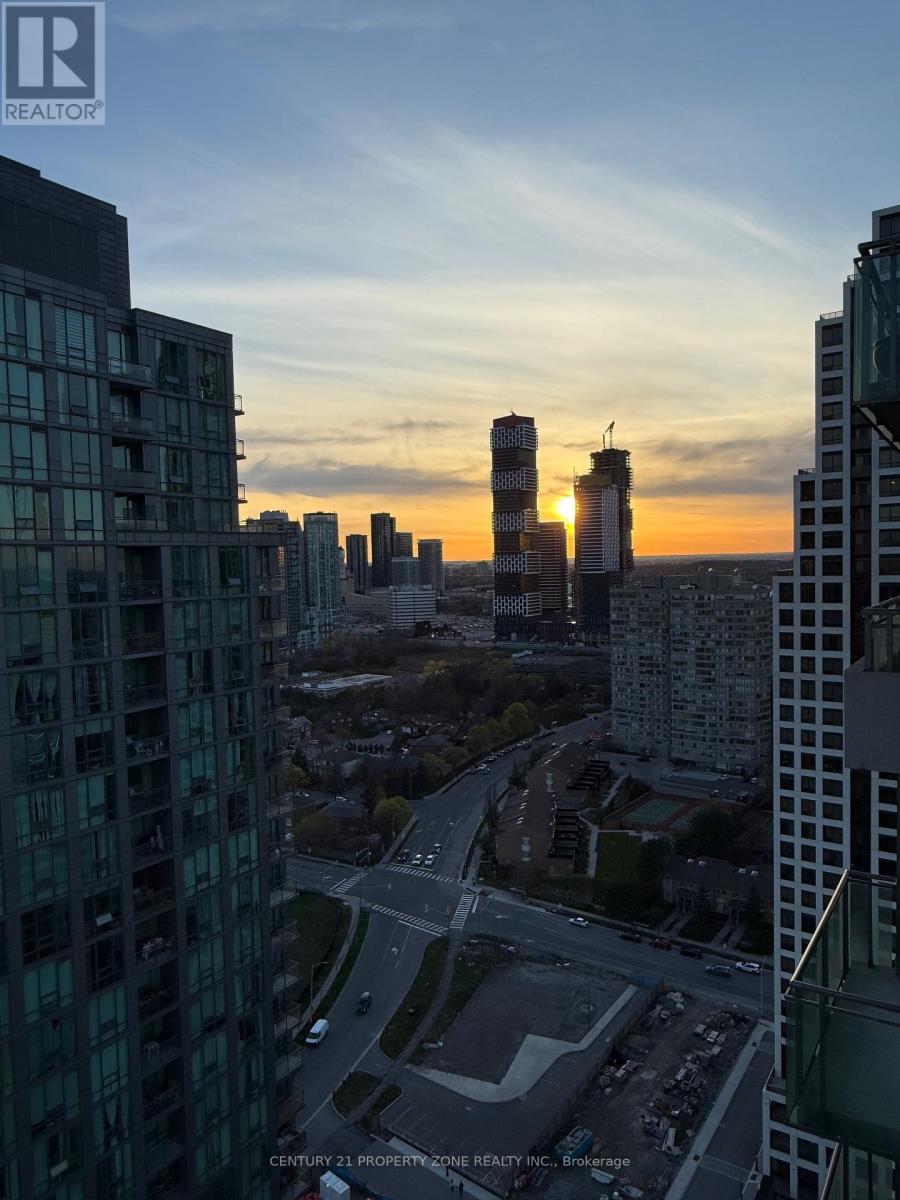
A rare opportunity. A view you won't forget. Come for a showing and enjoy sunsetsImagine starting every morning with Toronto's skyline glittering across the horizon and LakeOntario shimmering in the distance - not from a window, but from your own wrap-around balcony,coffee in hand, the city laid out before you like a reward.942 sq ft of beautifully designed interior flows effortlessly onto one of the largest privateoutdoor terraces in modern Mississauga high-rise living - a true wraparound balcony thattransforms your home into an entertainer's paradise and a private urban retreat, all in one.Enjoy a sense of scale that newer builds simply cannot replicate.Soaring 9-foot ceilings and floor-to-ceiling windows command natural light from every angle,while the open-concept layout - two generous bedrooms, two full bathrooms, a versatile den, andan updated kitchen with its own window and walk-out balcony access - offers the kind ofthoughtful, livable design that turns square footage into sanctuary.The recently refreshed kitchen features sleek modern cabinetry and a bright eat-in area thatspills directly onto the balcony, blurring the line between indoor dining and entertaining.Updated lighting throughout ties the entire suite together with a contemporary warmth thatphotographs don't fully capture - you have to feel it.The location is equally exceptional. Tucked within one of Mississauga's most connectedneighbourhoods, you're: 2 minutes to Elm Public School 5 minutes to the serene beauty of Kariya Park Under 10 minutes to Square One - the heartbeat of the city's retail, dining, andtransit hubAnd when you're home, building amenities rival those of a boutique hotel: theatre room, partyroom, fully equipped gym, BBQ terrace, games room, and more.Most condos give you four walls and a view. This one gives you a wraparound stage fro yur mmornings, your gatherings, your life.Some photos are virtually staged. (id:63203)
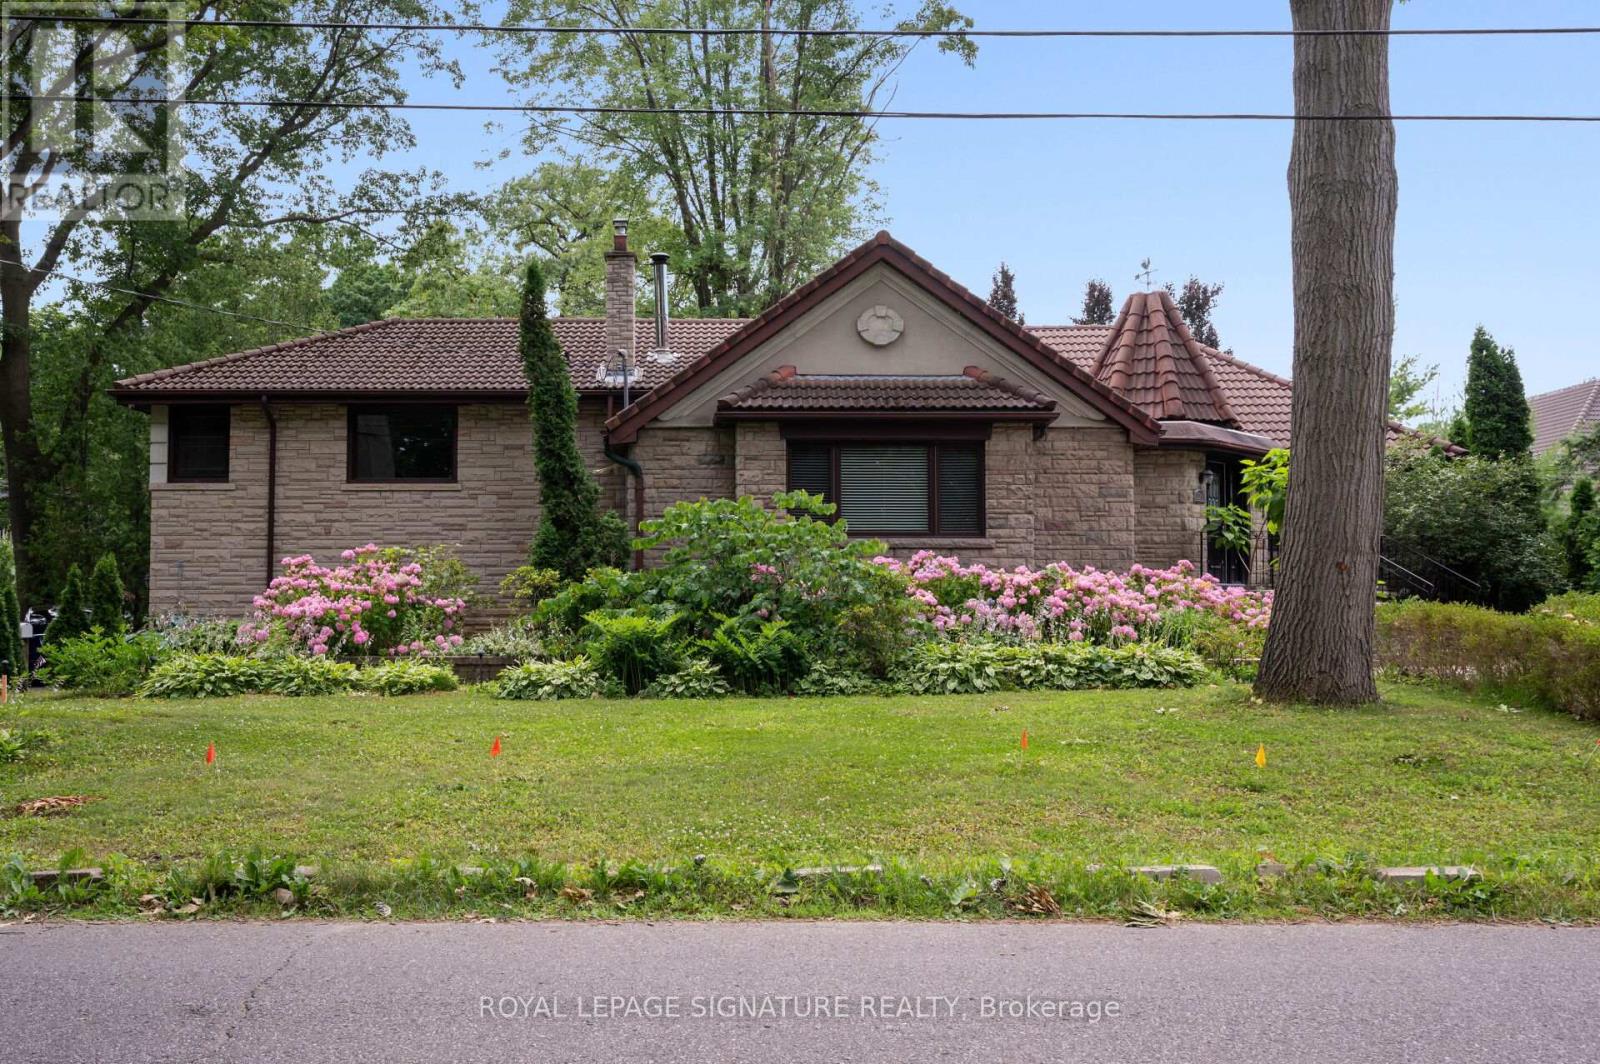
2234 Gordon Drive
Mississauga, Ontario
Gorgeous Bungalow on a 1/4 acre lot with a Double Car Garage in Gordon Woods! 5 Minute Walk toTrillium Queensway - Perfect for Medical Professionals. 3+1 Bedrooms, 3 Full baths, Custom Kitchen, Hardwood Floors, Updated Baths. Primary Bedroom w/ 5 pc bath and walk-in closet! Finished Lower Level with separate entrance, 1 Bedroom, Bath, 2nd Kitchen, Sauna! Walk to Hospital & Transit, Minutes to Port Credit GO, Next to QEW, Short Drive to Square One! Muskoka Like Setting in the Centre of the City. Lease price excludes use of Garage (to be used by landlord for storage). (id:63203)
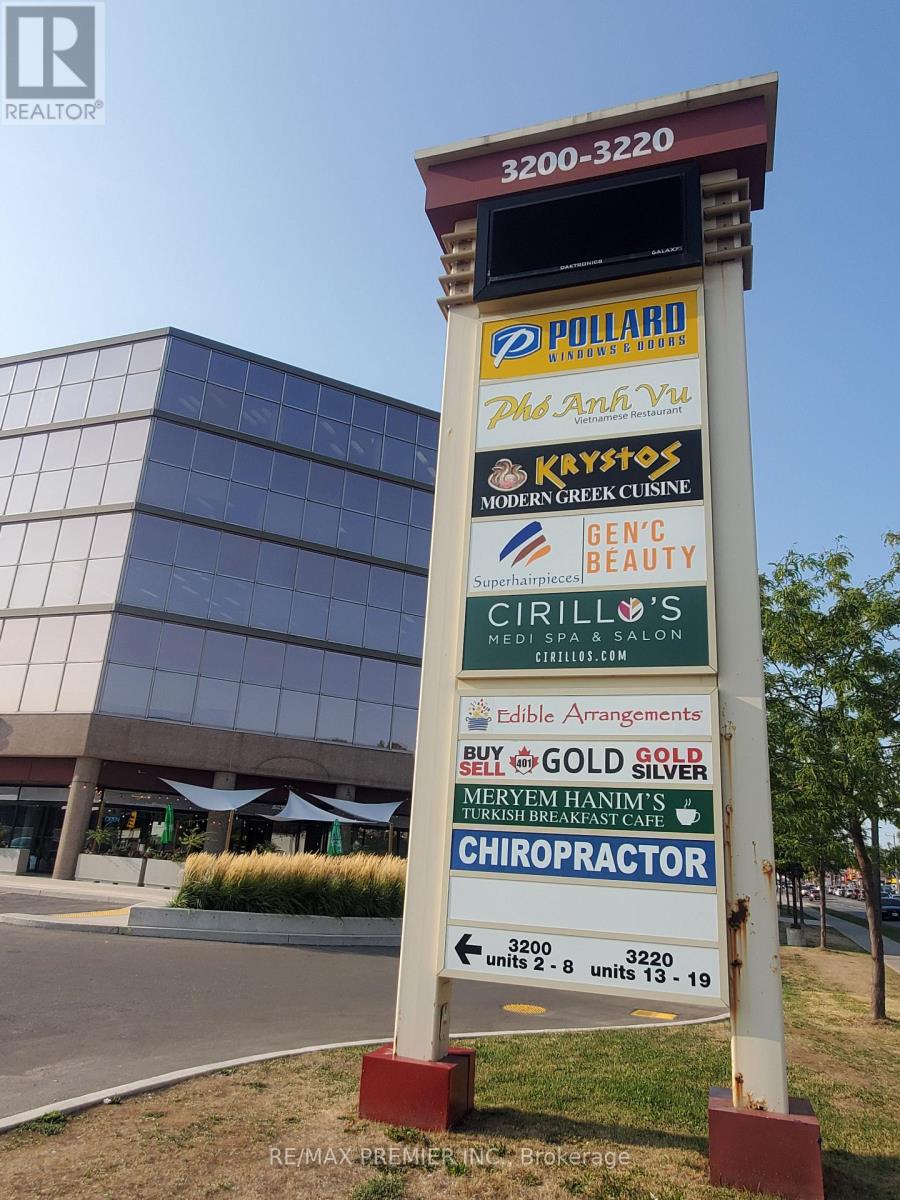
13 - 3220 Dufferin Street
Toronto, Ontario
Prime functional space * Suitable for retail/showroom/industrial warehouse and other uses * Convenient Kitchenette * Built out store front area * Bright open concept * Wide store front * Prominent store front signage * Man door and truck level * Shipping and receiving area * High traffic plaza anchored with a 5 storey office tower, Red Lobster, Shoeless Joe's, Cafe Demetre, Greek Restaurant, UPS, Edible Arrangements, Wine Kitz, Pollard Windows, Dental, Hair Salon, Nail Salon, Desjardins Insurance and many other retailers * Established trade area surrounded with a mixed use of office, retail and industrial * Strategically located between 2 signalized intersections * Located south of Yorkdale Mall in an active commercial district * Access to both pedestrian and vehicular traffic * Ingress and egress from 3 surrounding streets. (id:63203)
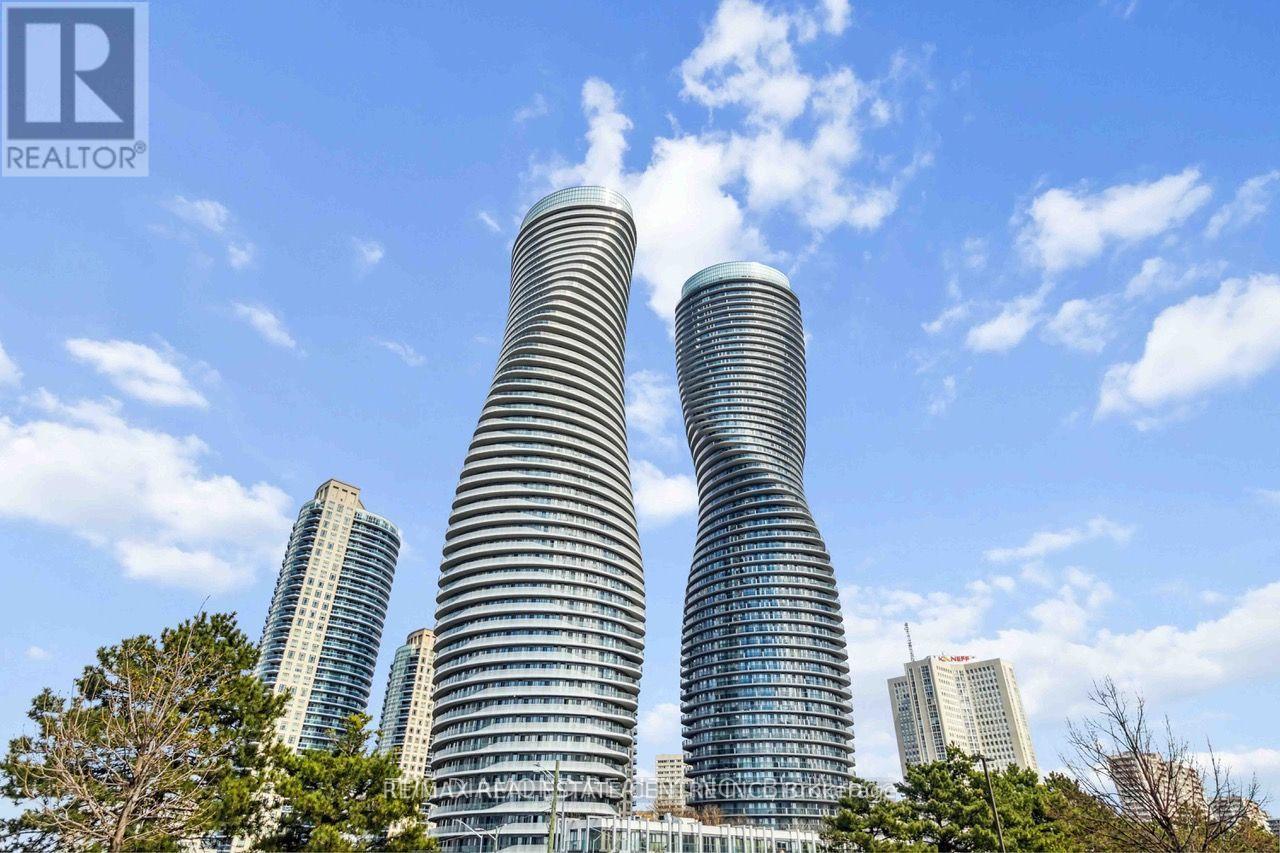
203 - 60 Absolute Avenue
Mississauga, Ontario
Landmark Living in the Heart of Mississauga! Welcome to the iconic Absolute World Condos. Bright suite with walk-out balcony from the living room and primary bedroom. Enjoy 30,000+ sq. ft. of premium amenities and an unbeatable location near Square One, transit, restaurants, and highways. Rent includes all utilities except hydro. (id:63203)
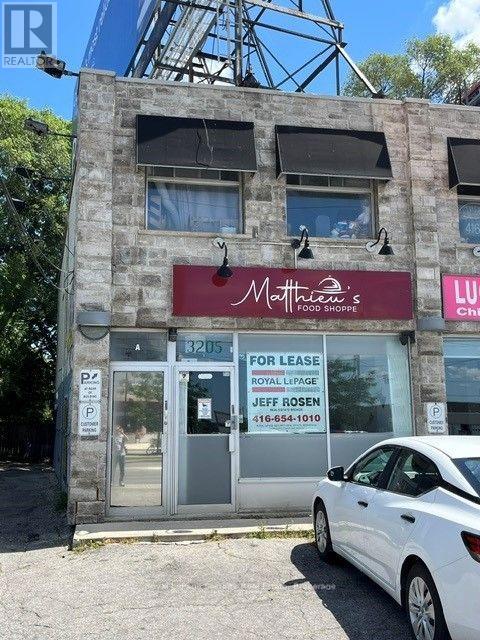
3205 Dufferin Street
Toronto, Ontario
Prime 850 Sq. Ft. Corner Retail Unit With A Full Basement. Note: Previous Uses Include A Restaurant And Cannabis Store. (id:63203)
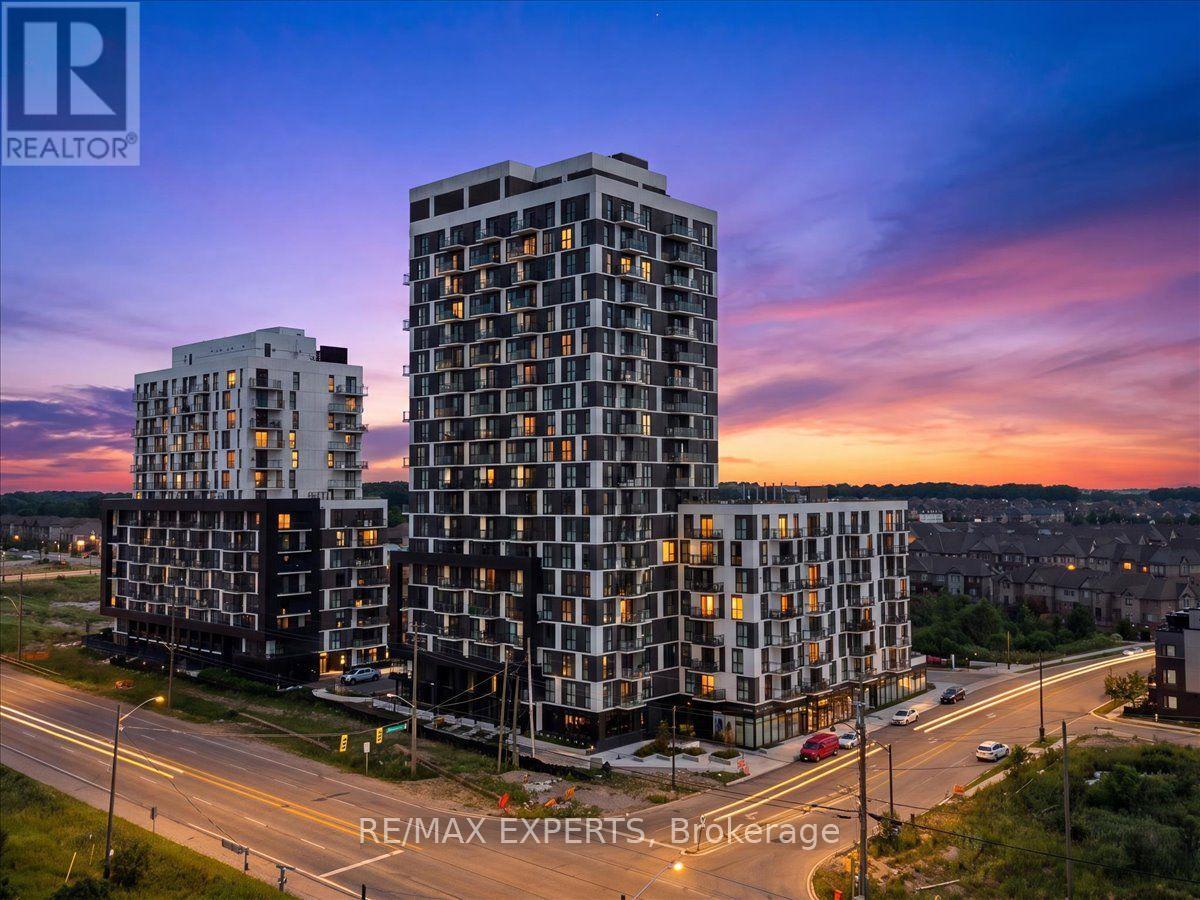
203 - 335 Wheat Boom Drive
Oakville, Ontario
Discover elevated living in this beautifully upgraded 2 bedroom, 2 bathroom suite in the heart of Oakvillage by Minto, nestled in a serene, sought-after pocket of Rural Oakville. Thoughtfully designed with comfort and function in mind, each bedroom offers its own walk-in closet, while the primary retains a private ensuite for added privacy. The contemporary kitchen features stainless steel appliances, complemented by a full-size, front-loading washer and dryer for everyday convenience. This move-in ready home also includes a coveted underground parking space and dedicated storage locker. Residents enjoy an impressive suite of amenities, including a fully equipped fitness centre, two stylish party rooms, a welcoming residents' lounge, and a rooftop BBQ terrace with skyline water views - perfect for entertaining or unwinding outdoors. Ideally located minutes from everyday essentials, restaurants, supermarkets, top-rated schools, major shopping centres, hospitals, and transit, with easy access to Hwy 403 and the QEW. A rare opportunity to own a spacious 2-bedroom layout in one of Oakville's most desirable communities - don't miss it! (id:63203)
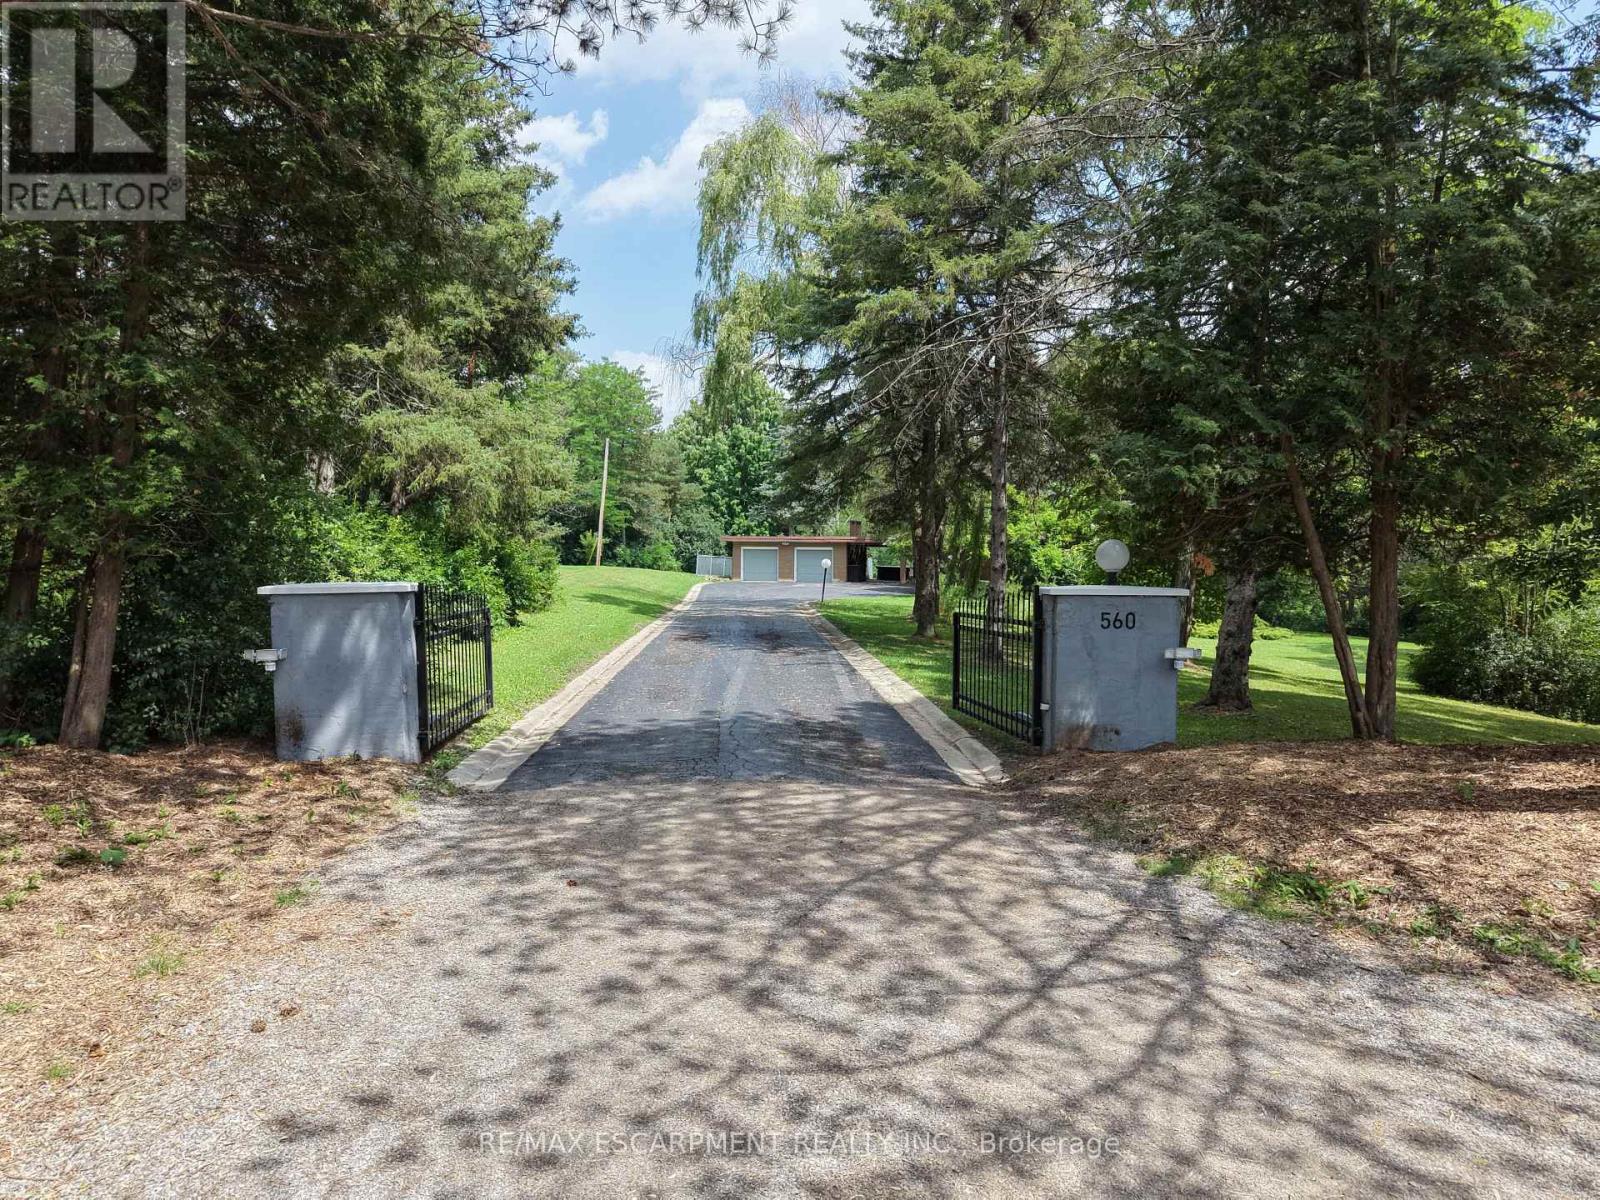
560 Crane Court
Burlington, Ontario
8.9 acres in Burlington. Private exclusive setting on this one of a kind park like setting. This home has large principal rooms along with finished basement with walk out. Every window you look out offers a tranquil view of nature. This property is one of a kind. Come see for yourself. (id:63203)
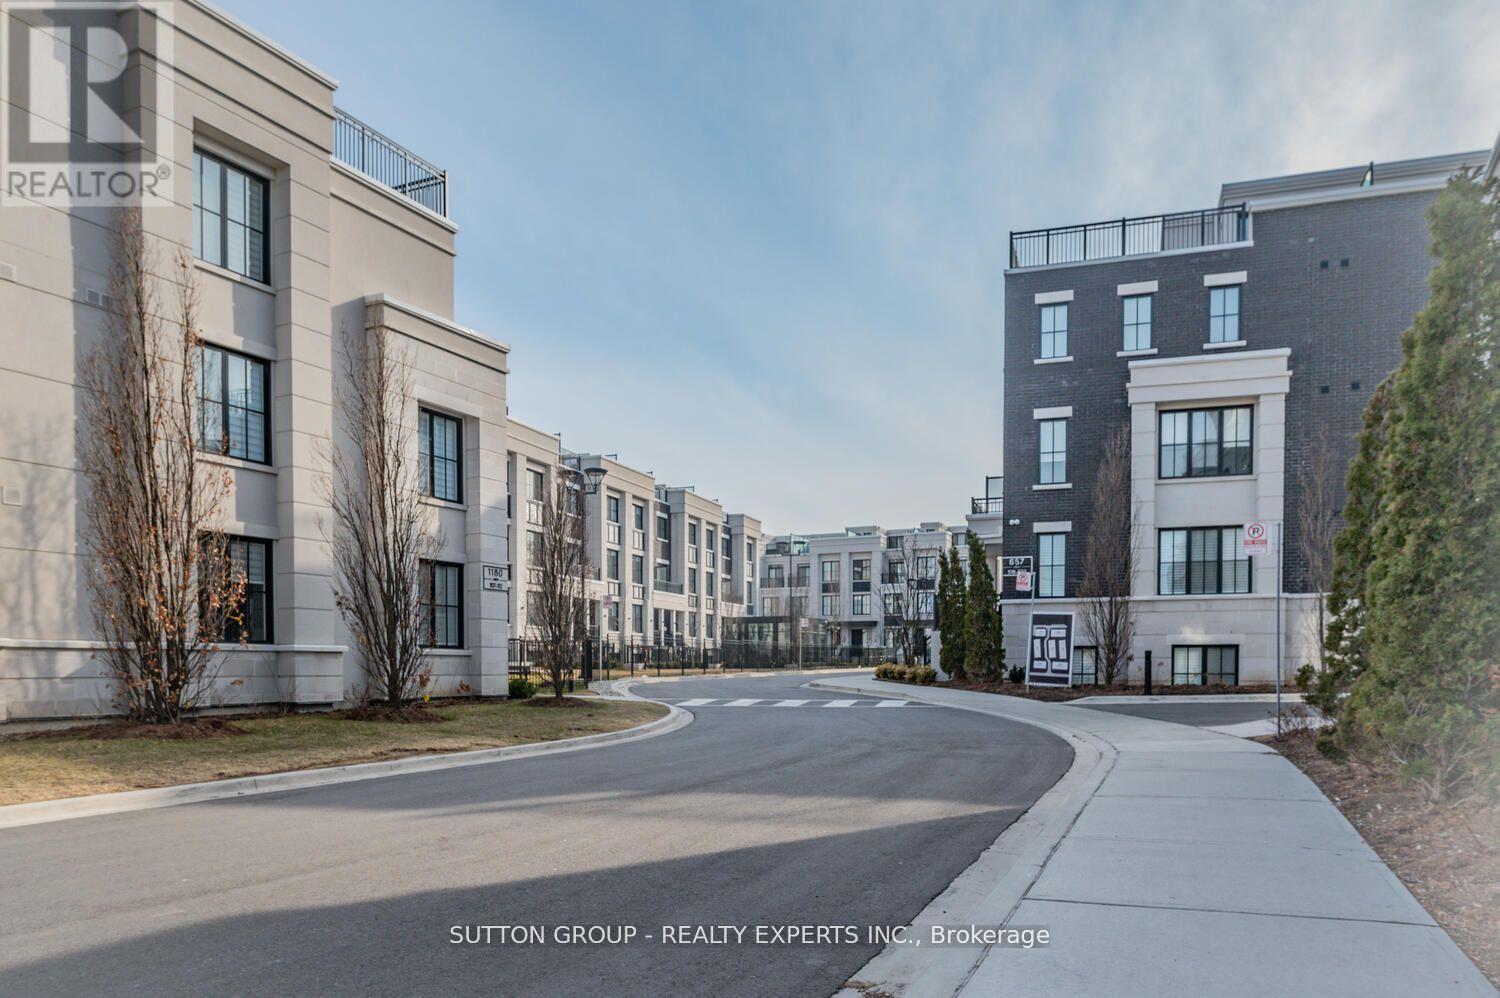
610 - 1190 Cawthra Road
Mississauga, Ontario
Executive Town-Home Located In Prestigious East Mineola. 3 Bedroom Plus Office, 3 Bathroom OpenConcept With Huge Roof Top Terrace. 2 Mins Drive To Lake Ontario, Marina, Shops & Top NotchSchools.5 Min To Go Stations (Port Credit & Long Branch). Pot Lights With Signature Walls All OverWith High End Finishing's. Premium Kitchen With Extended Cabinet Height, Custom Island With QuartzCounters. Spacious Bedrooms Including Full 2nd Floor Master Retreat. Work Space Area On 3rd LevelIs Perfect For Work From Home. (id:63203)
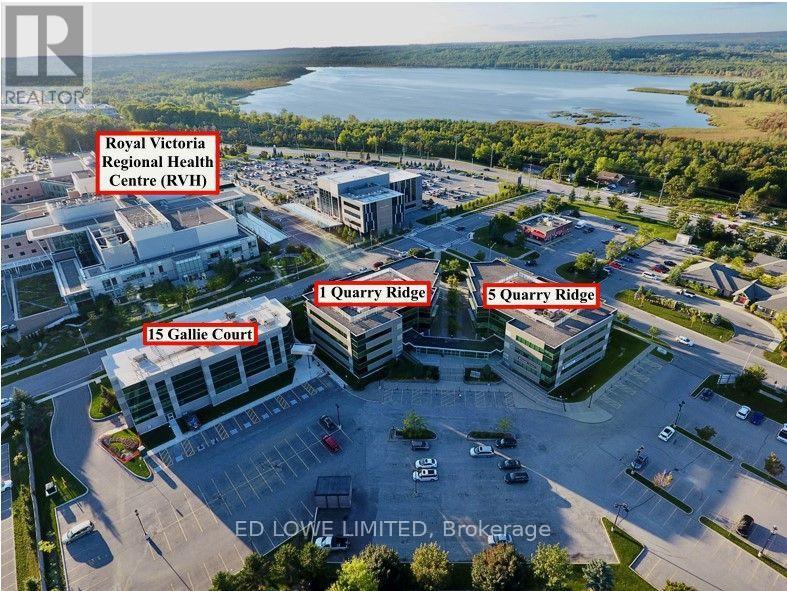
204 - 1 Quarry Ridge Road
Barrie, Ontario
Excellent opportunity to lease 761sf professional office or medical space in the well-established Royal Court Medical Centre. Located on the 2nd floor and ideally located directly across from Royal Victoria Regional Health Centre and Georgian College, offering strong exposure and a steady flow of potential clientele. Suitable for a variety of medical, healthcare, or professional office uses. Convenient access to Highway 400 ensures ease of travel for both staff and visitors. TMI includes utilities, providing simplified and predictable occupancy costs. (id:63203)
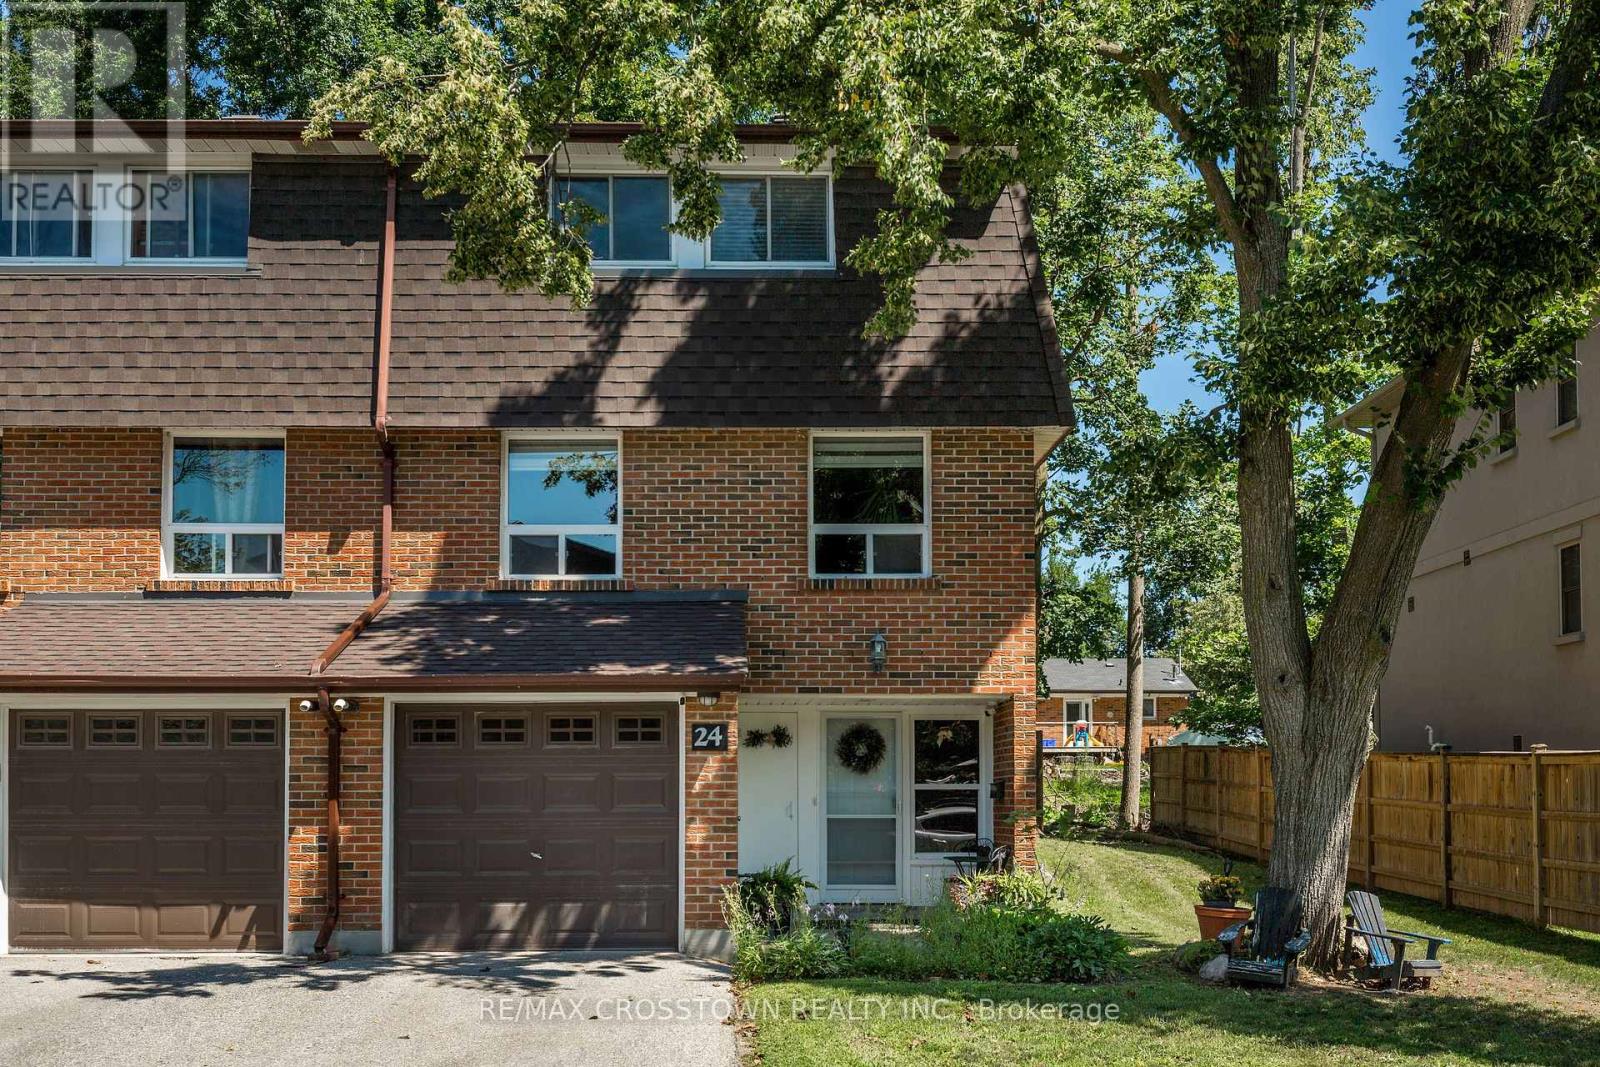
24 - 360 Blake Street Nw
Barrie, Ontario
Welcome home! With over 1750 finished square feet this extremely spacious and beautifully maintained, move in ready, end unit townhome is a must see. This 3 bedroom home was originally built as a 4 bedroom (largest model in the complex), and can easily be converted back. With extensive renovations completed in 2022 (with permits) including open concept between kitchen and dining room, extending the kitchen space; which includes a kitchen island, new laminate flooring in kitchen, dining, living rooms, as well as the extended primary bedroom provides carpet free living, separate laundry with sound proofing insulation, new panel/updated electrical, updated plumbing, soundproof insulation in basement ceiling and more! Finished from top to bottom boasting 2 full bathrooms and large bright living spaces. The fully finished lower level provides a generous and versatile recreation room with the addition of a wet bar perfect for entertaining or relaxing with family and friends. Enjoy the convenience of main floor laundry and step outside to your private patio and fully fenced backyard, ideal for summer BBQ's! Unlike most condos, the monthly fees generously include WATER, HEAT, HYDRO, CABLE, INTERNET, COMMON ELEMENTS, BUILDING INSURANCE, SNOW REMOVAL and GRASS CUTTING! This amazing value truly provides low maintenance living. Ideally located within walking distance to the incredible Barrie waterfront, parks and shopping. Quick access to the highway, and close proximity to the hospital and schools. This home is perfect for families and first time home buyers! (id:63203)
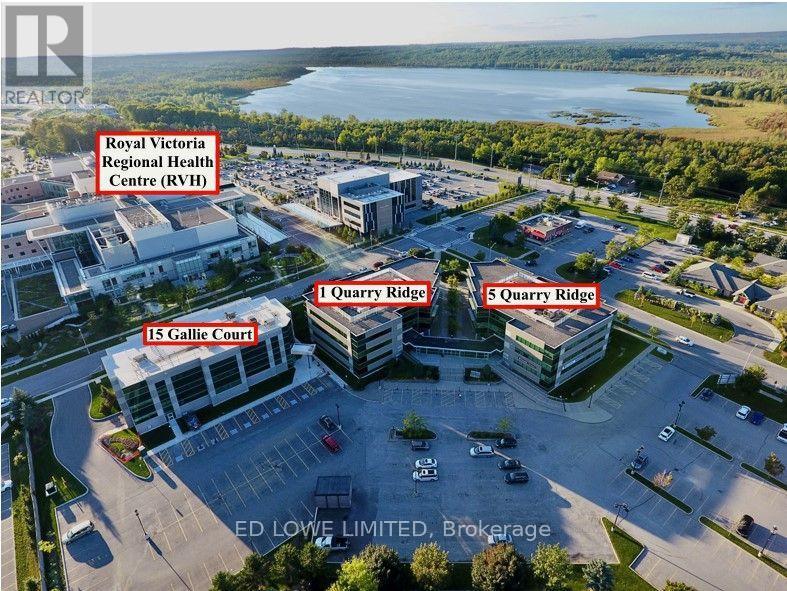
205 - 1 Quarry Ridge Road
Barrie, Ontario
Excellent opportunity to lease 889 sf professional office or medical space in the well-established Royal Court Medical Centre. Located on the 2nd floor and ideally located directly across from Royal Victoria Regional Health Centre and Georgian College, offering strong exposure and a steady flow of potential clientele. Suitable for a variety of medical, healthcare, or professional office uses. Convenient access to Highway 400 ensures ease of travel for both staff and visitors. TMI includes utilities, providing simplified and predictable occupancy costs. (id:63203)
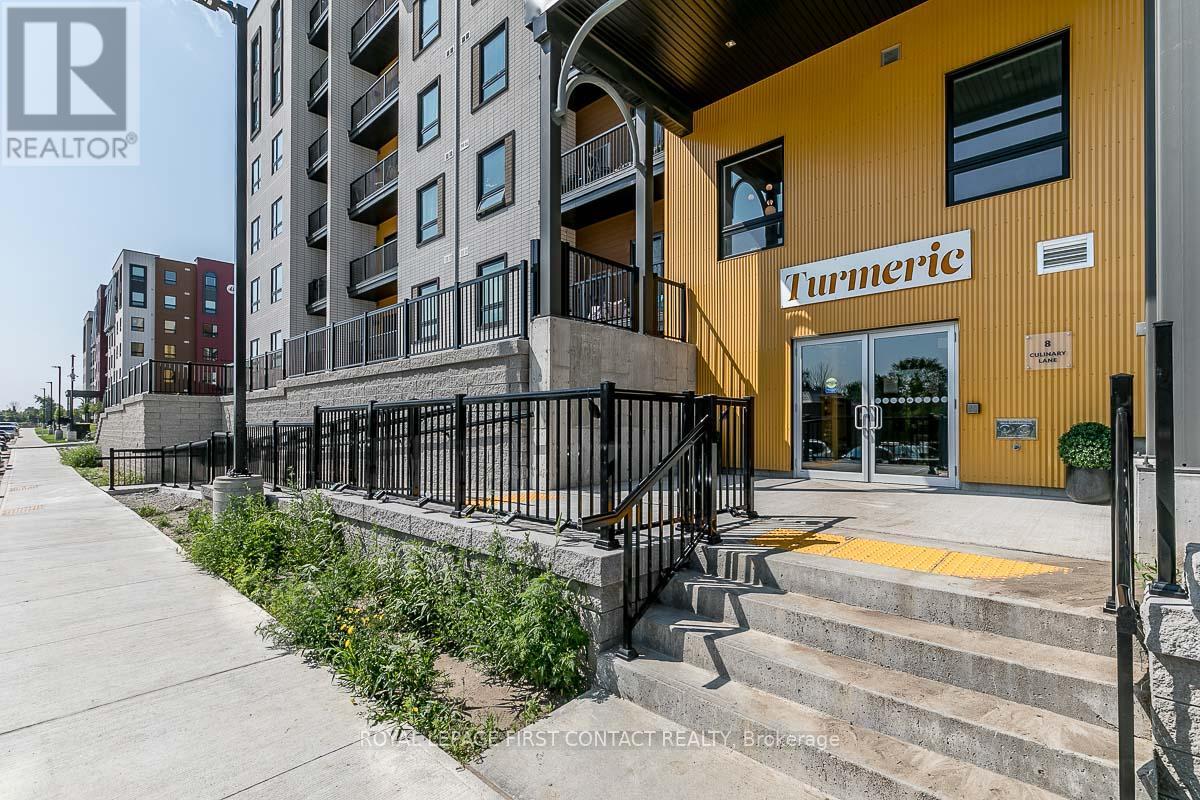
101 - 8 Culinary Lane
Barrie, Ontario
Amazing 1st floor condo unit features 1199 sq ft with two bedrooms plus den & two full bathrooms. Open concept floor plan with 9' ceilings, laminate & ceramic flooring throughout (no carpet), 5 appliances, pot lights, in-suite laundry & modern chef style kitchen with quartz counters & tiled backsplash. Accessible features including wider door frames/hallways & accessible light switches. Conveniently located within minutes to GO station, HWY 400, shopping, schools and all other amenities. Comes with "TWO PARKING SPOTS" - 1 Underground & 1 Outdoor! Includes access to community gym! Flexible closing available. (id:63203)
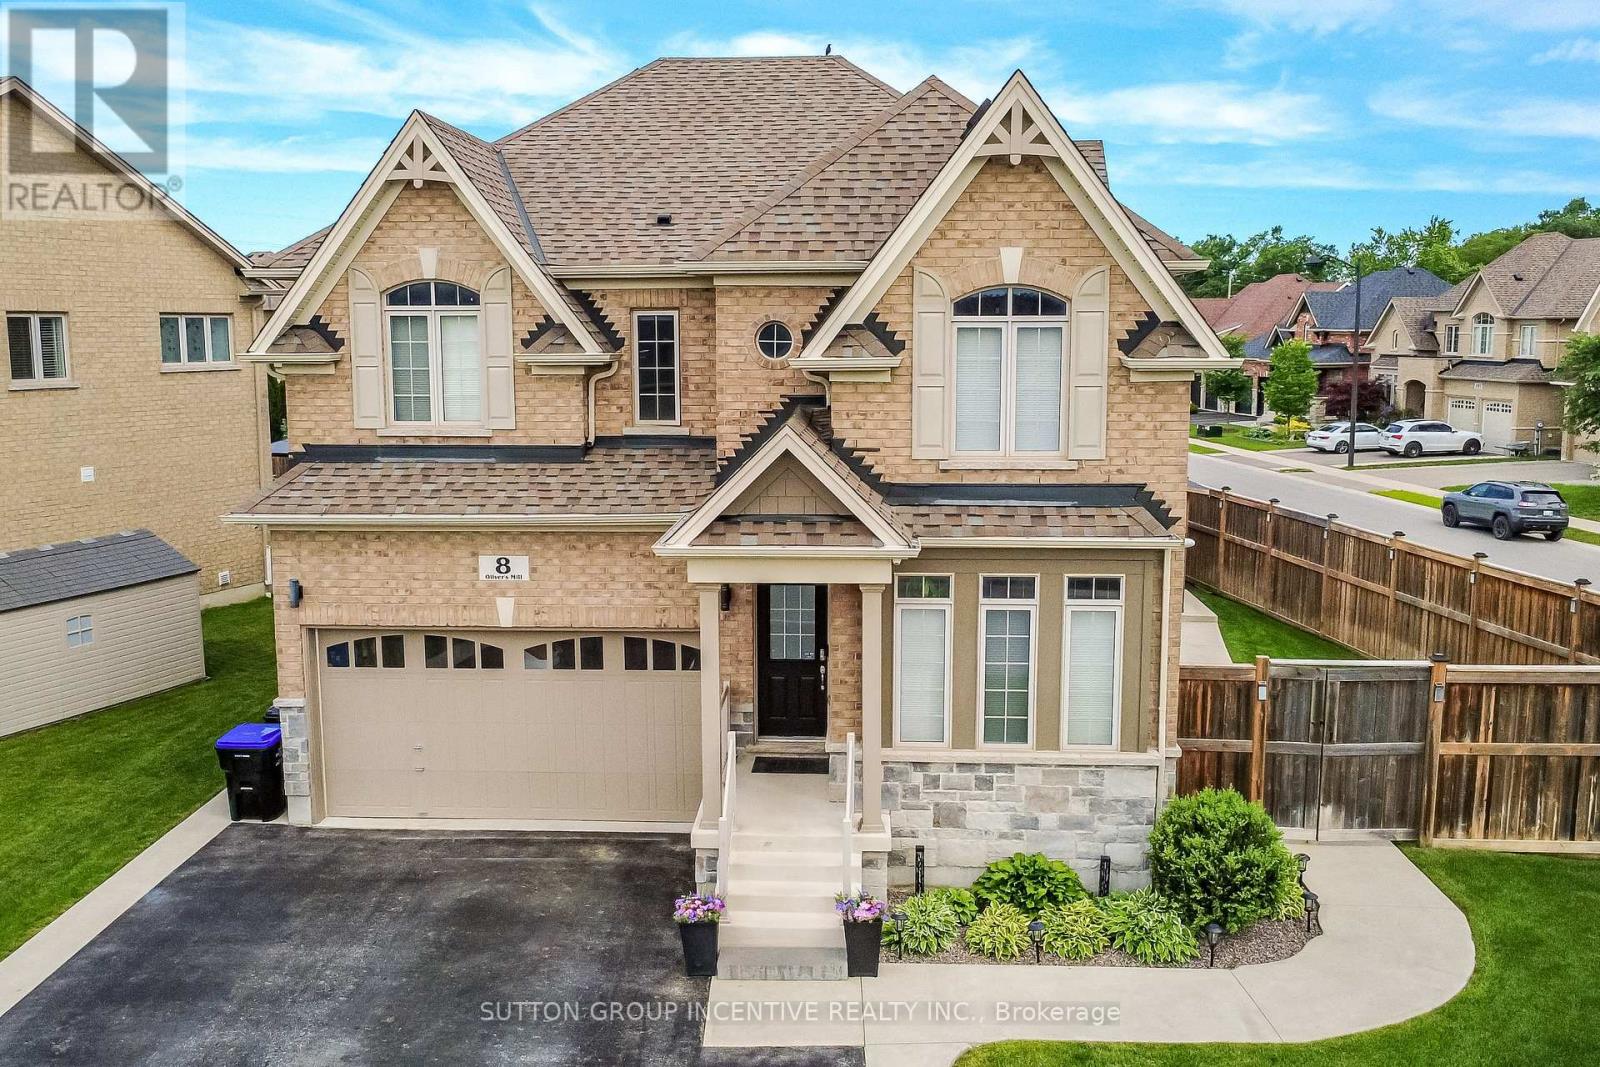
8 Oliver's Mill Road
Springwater, Ontario
Escape to your own private backyard resort! This beautifully maintained 2 story home offers just over 3,400 total sq. ft. of comfort and luxury, featuring a stunning resort-style oasis designed for relaxing & entertaining for the modern family. This home is host to 5 bedrooms & 4 bathrooms. The Main floor features 9 ft. ceilings w/8 ft. entry ways, eat in kitchen/breakfast Room with Quartz counters, Island, Gas range, walk-in pantry, stainless steel appliances, under cabinet lighting, walkout to a large patio w/gas BBQ hook up. Large Family room w/Gas fireplace, Bay Window, B/I Wet Bar room makes the family room great for entertaining. Living room off a large foyer is great for relaxing with a good book. Engineered hardwood throughout main floor complemented by a solid oak staircase. The primary bedroom is a serene retreat, complete with walk-in closet & second mirrored closet, 5-piece ensuite with separate shower, large soaker tub. 3 additional generous size bedrooms and 4 pc bath for quests. California Shutters in 3 of the main bedrooms. Convenient second floor laundry room. SEPERATE ENTRANCE leads to a fully finished basement in-law suite perfect for extended family hosts 5th bedroom, Office or Storage area, Kitchen w/quartz counters, S/S appliances, B/I microwave. Living Rm w/2nd gas fireplace, 2nd laundry rm, & 3 pc bath w/shower. ENTERTAIN in your amazing Backyard oasis with 8 foot deep end heated inground pool, Sauna with shower, Hot tub with pergola surround for complete privacy. Enjoy the tranquility of Springwater while only minutes to all of Barrie's amenities & beaches, Snow Valley Ski Resort, Walking trails & the many area Golf courses. Play ground just down the road w/ Basketball court & ice rink in the winter. A short drive to Farmers markets. AMONG MANY EXTRAS include inground irrigation, security cameras, outdoor pot lights, large shed w/loft, plumbing & electrical, On Demand Water Heater (owned), Water Softener (owned) Shows TRUE PRIDE! (id:63203)
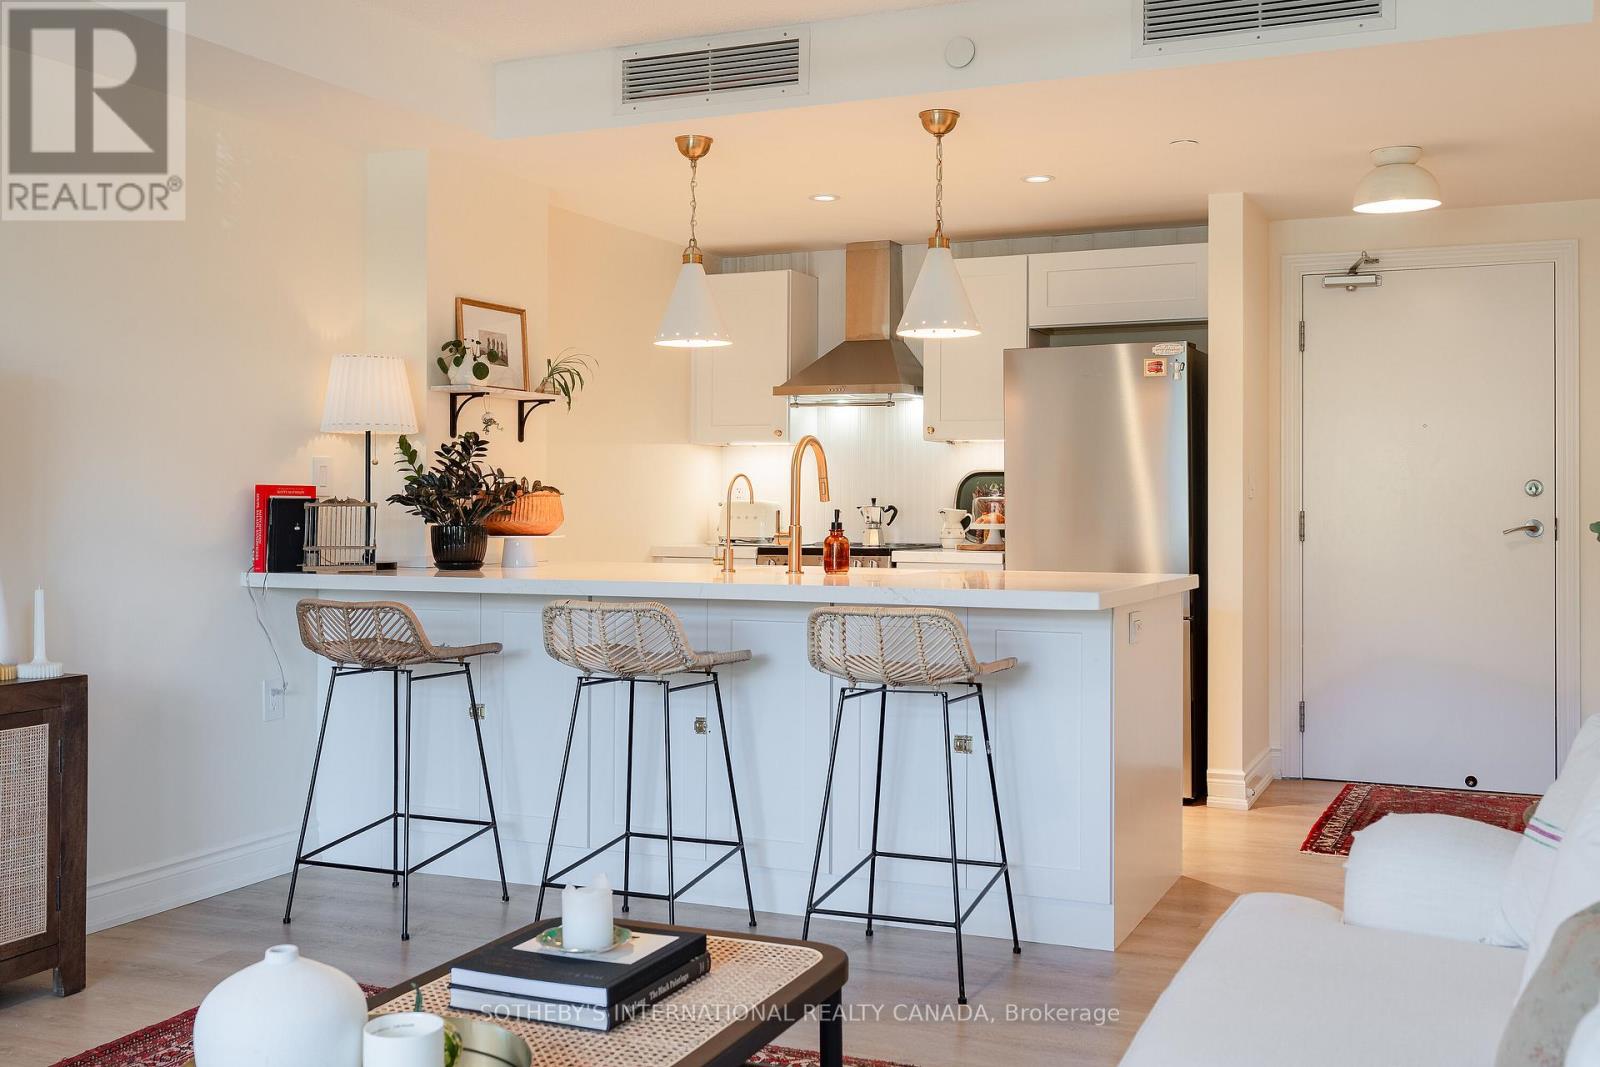
216 - 149 Church Street
King, Ontario
It's not often that you find a condominium fitting into a natural landscape. And it's not often that you find one that takes advantage of village life. 149 Church Street is focused on both with its beautiful setting and a stroll away from bespoke coffee shops, boutiques and sourdough! Larger than most, Suite 216 includes updated bathrooms, with heated floors, a kitchen that includes morning coffee over quartz counters and cabinetry that marries well with a collection of cookbooks. A rare light-filled dining area and garden view terrace as well as new flooring and custom light fixtures complete the picture. Laundry, HWT and heating unit within each suite. This smaller boutique building includes a pool, exercise room, party room with kitchen, games and library spaces. A private green space. The village has a life of its own with events throughout the year that bring local interests and community together. BONUS: located on the main floor, with 2 covered parking spots! (id:63203)
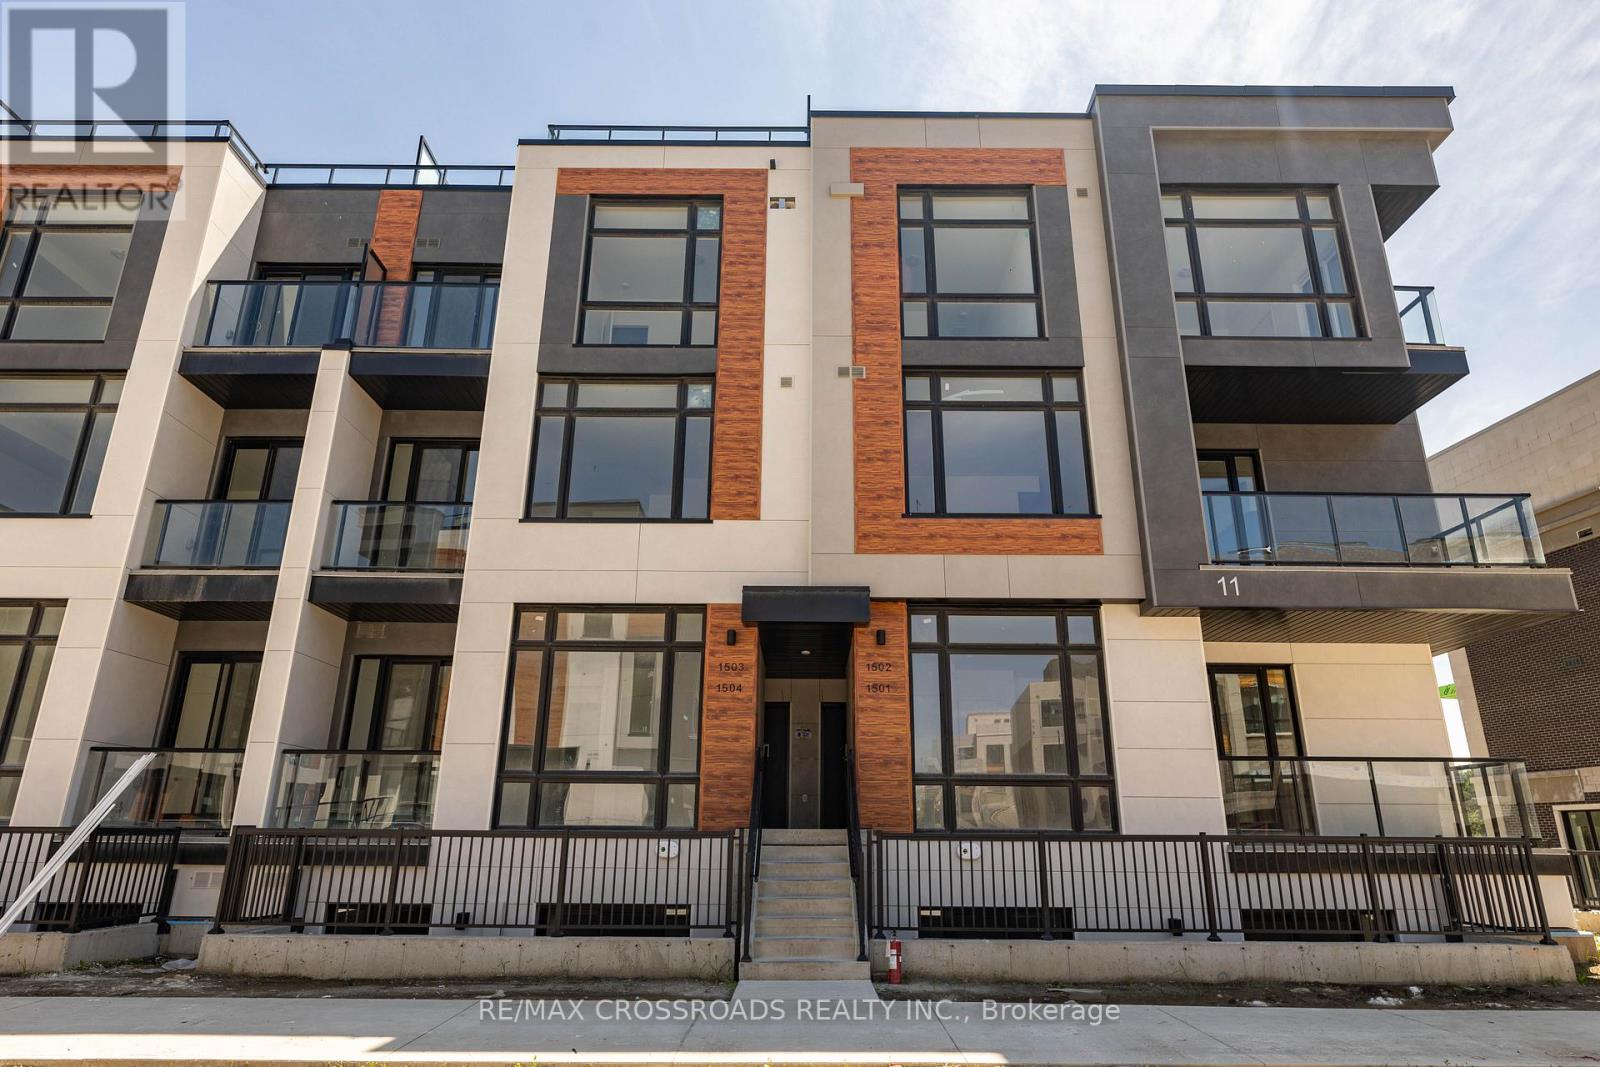
1503 - 11 David Eyer Road
Richmond Hill, Ontario
Steal of a deal in Richmond Hill!! Beautiful 2-bedroom, 3-bathroom condo townhouse in the heart of Richmond Hill at Elgin Bast. With 10-foot ceilings on the main floor and 9-foot ceilings throughout the rest of the home, this townhouse offers a bright and airy feel. The open-concept kitchen features an island with quartz Arctic Sand countertops, perfect for both cooking and entertaining. Enjoy 1,264 sq. ft. of indoor space, plus 364 sq. ft. of outdoor terrace space for relaxation or gatherings. Conveniently located close to Richmond Green Park, public transit, schools, Walmart, Costco, and only 2 minutes to Hwy 404. Includes 1 underground ** EV parking spot ** and a locker.Steal of a deal in Richmond Hill!! Beautiful 2-bedroom, 3-bathroom condo townhouse in the heart of Richmond Hill at Elgin Bast. With 10-foot ceilings on the main floor and 9-foot ceilings throughout the rest of the home, this townhouse offers a bright and airy feel. The open-concept kitchen features an island with quartz Arctic Sand countertops, perfect for both cooking and entertaining. Enjoy 1,264 sq. ft. of indoor space, plus 364 sq. ft. of outdoor terrace space for relaxation or gatherings. Conveniently located close to Richmond Green Park, public transit, schools, Walmart, Costco, and only 2 minutes to Hwy 404. Includes 1 underground ** EV parking spot ** and a locker. (id:63203)
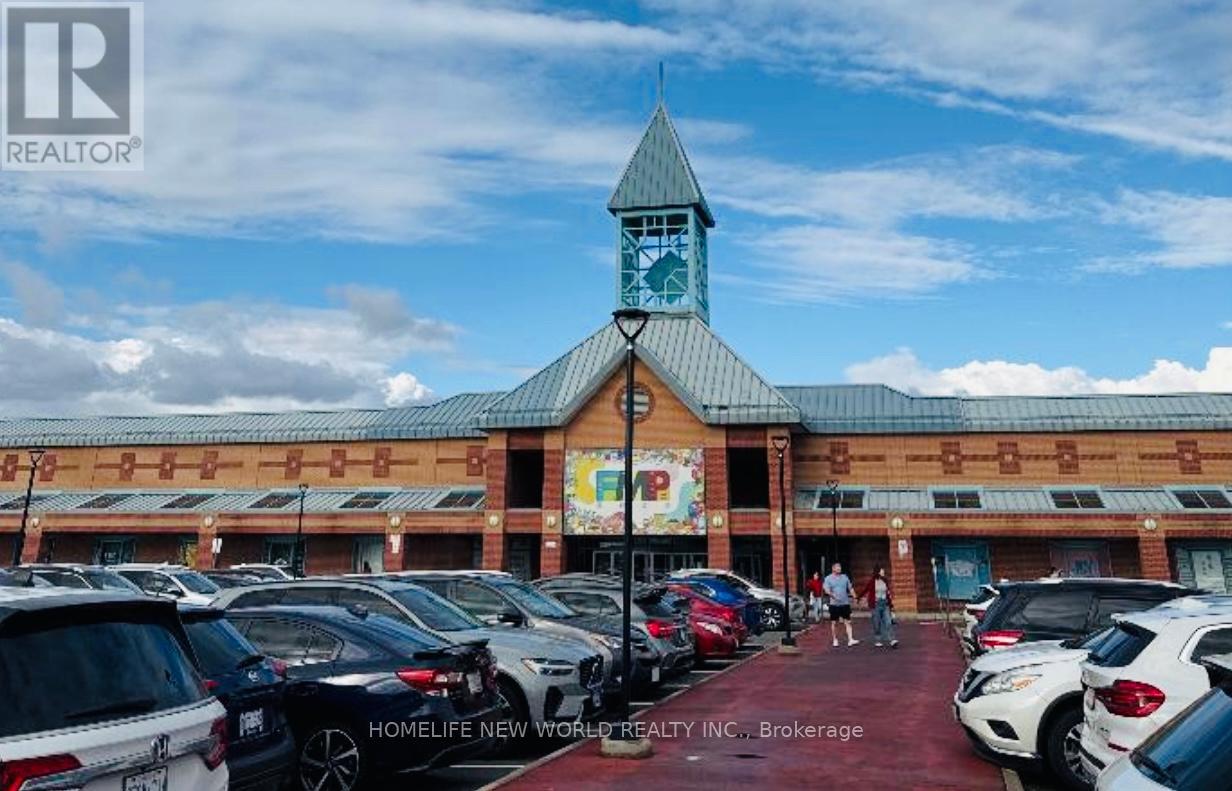
129a - 3255 Highway 7 E
Markham, Ontario
One Of The Best Spots Located In First Markham Place (FMP Mall). This Prime Location Offers Excellent Exposure With High Traffic-A Great Opportunity! The Tenant Of Unit #129A Only Needs To Pay Half The Cost Of Property Tax, Maintenance Fees, And Utilities (Hydro & Heat). For Reference, After The 50% Reduction, The Monthly Costs Are: 2025 Property Tax Was $345.60/Month, 2026 Maintenance Fee Is $597.58 + HST/Month, And 2025 Utilities Were About $140/Month. (id:63203)
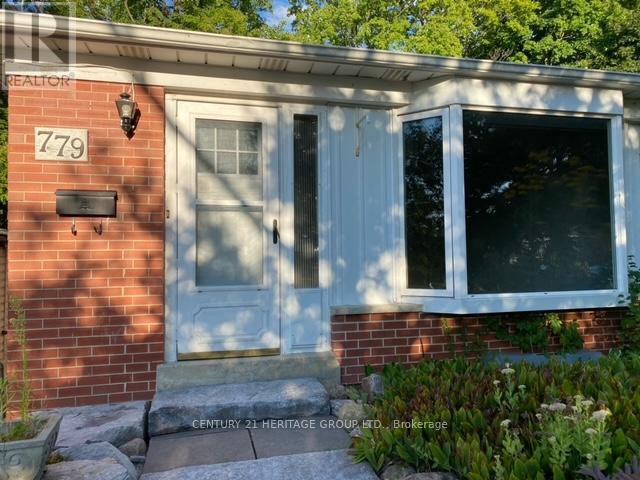
Main - 779 Greenfield Crescent
Newmarket, Ontario
Close To Schools, Parks, Shopping, Public Transit, Hospital, Main St Shops and Restaurants, Hwy 404. 1 Parking Spot Included In Rent, Use Of: Ensuite Washer, Dryer, Refrigerator & Stove. Tenant To Pay 50% Of Gas, Electricity, Water & Sewer In Addition To Rent; Billing & Payment Required At The End Of Each Month. No Smoking In Unit/On Premises. Lawn Care Is Taken Care By Upper Unit Tenants. Tenant to Pay 50% Of Utilities. Snow removal is 50-50 between Main and Basement Tenants. (id:63203)
Bsmt - 304 Orsi Avenue
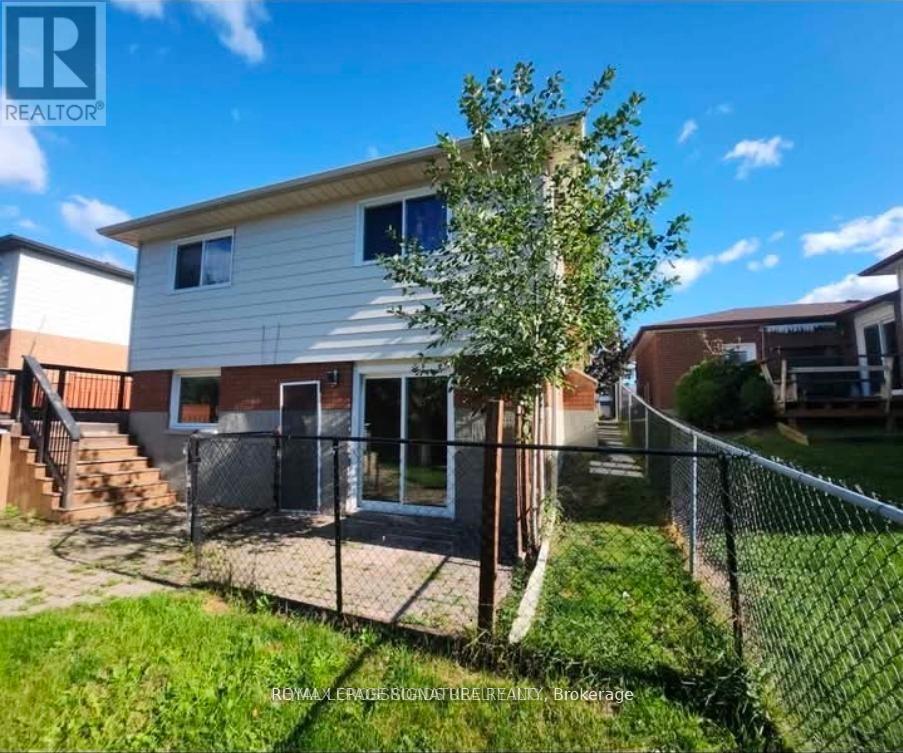
Bradford West Gwillimbury, Ontario
Bright and well-maintained 1-bedroom plus den basement apartment in a convenient Bradford location, close to Bradford GO Station, Highway 400, parks, shopping, and restaurants. This inviting suite features a private walk-out entrance, a functional layout and a generously sized den that can be used as a family room, home office or second bedroom. Enjoy the convenience of ensuite laundry, one included parking space and wifi internet. Tenant is responsible for 1/3 of the utilities. Vacant and available for immediate occupancy! (id:63203)
Lower - 3 Cornerstone Road
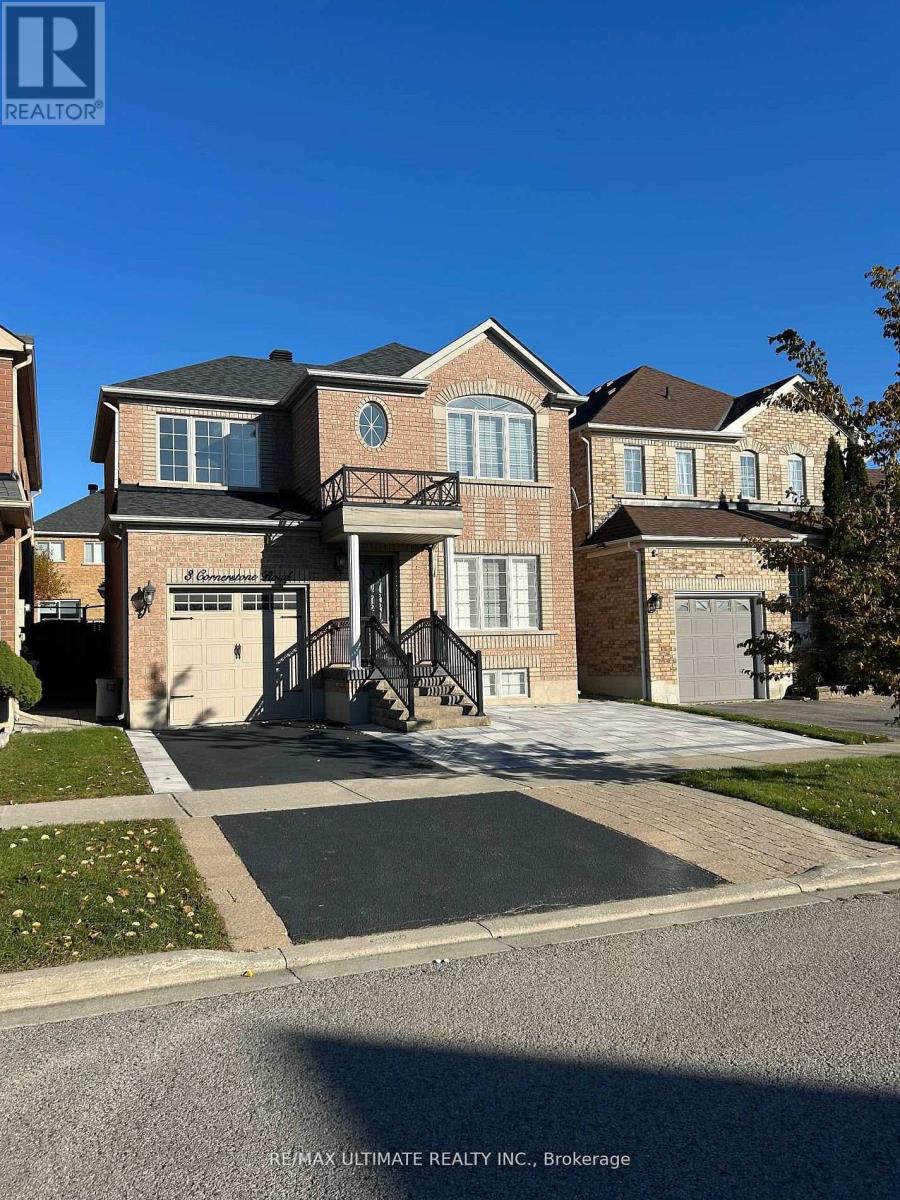
Markham, Ontario
Bright & Spacious Basement Apartment in Prime Markham Location - 3 Cornerstone Rd! Welcome to this beautifully designed basement suite offering an open-concept layout. The unit features a full kitchen complete with fridge, stove, dishwasher, and ample cabinetry, a generous living area with plenty of room to relax and a modern 3-piece bathroom with a glass-enclosed shower. Enjoy the convenience of private in-unit laundry, a separate entrance for added privacy, and one parking spot included. Situated on a quiet, family-friendly street, you're just minutes from parks, top-rated schools, transit, shopping, and major highways - offering the perfect blend of comfort and connectivity. Ideal for a professional or couple seeking a stylish, move-in-ready home in one of Markham's most sought-after neighbourhoods. Available Immediately - Don't Miss Out! (id:63203)
5245 Major Mackenzie Drive E
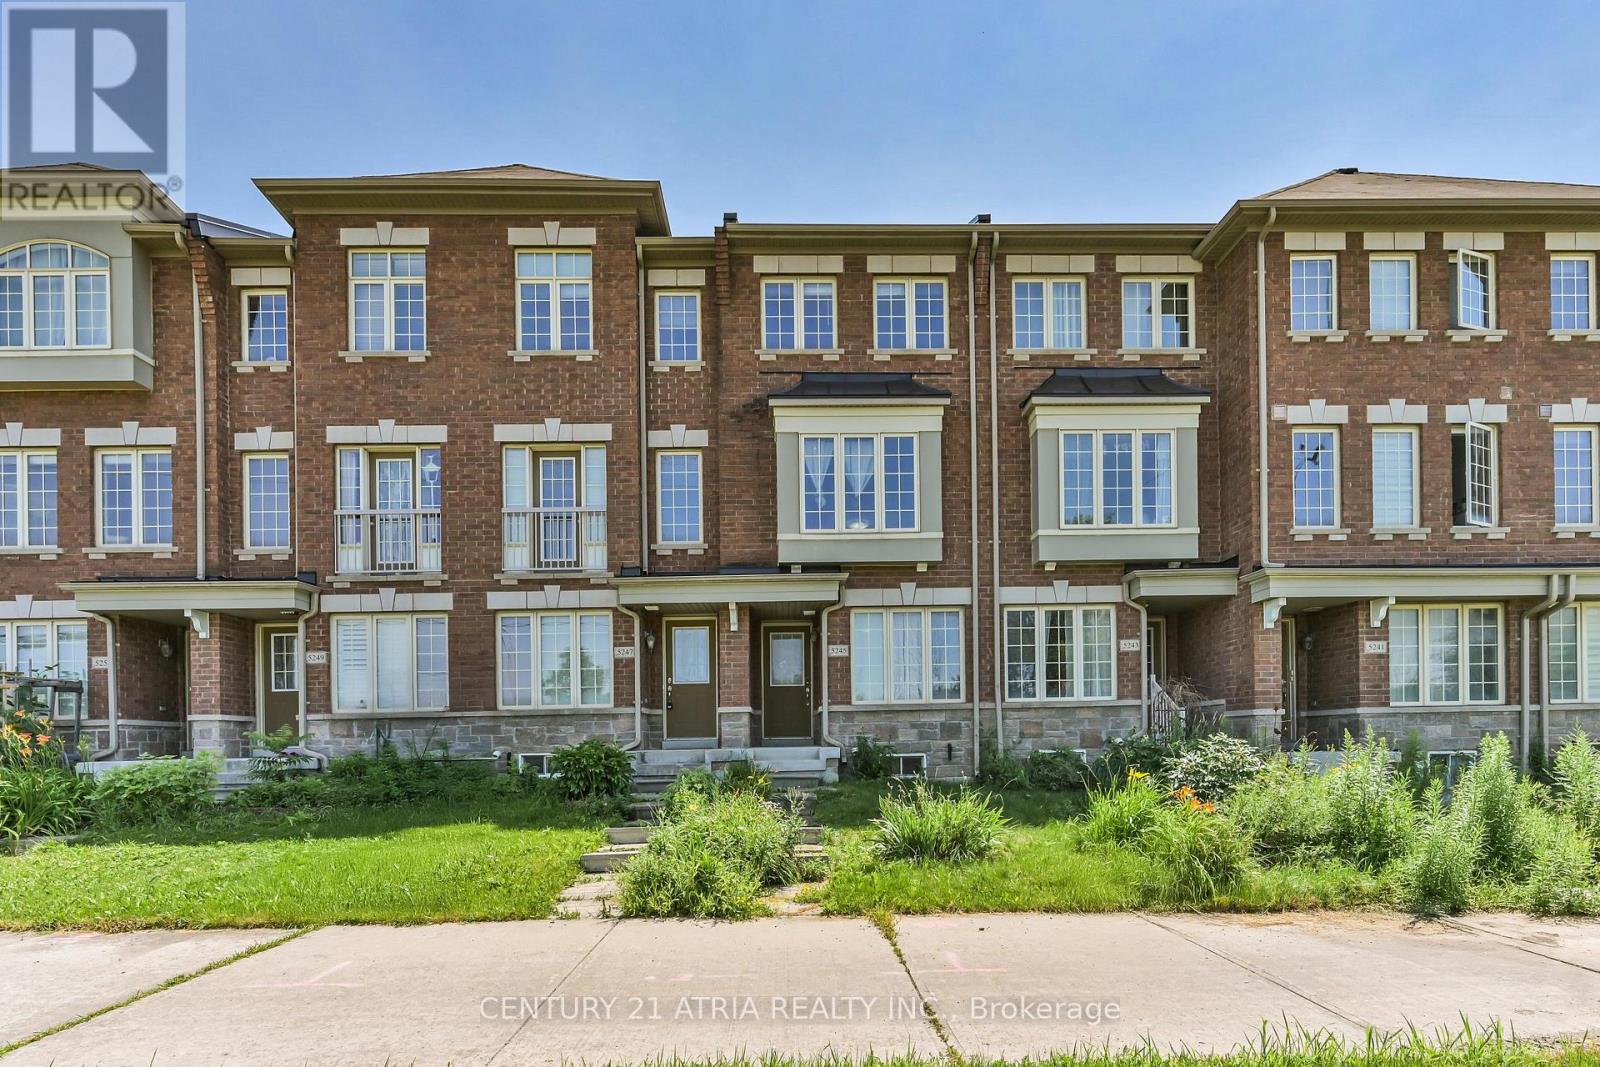
Markham, Ontario
Amazing Opportunity in Prestigious Berczy Village! Bright and spacious Country Wide-built, FREEHOLD townhouse with NO POTL fees, offering the perfect blend of style, comfort, and convenience. This beautifully maintained 2-bedroom home features two generously sized bedrooms, each with its own private 4-piece ensuite and large windows that fill the rooms with natural light. Upgraded hardwood and laminate flooring throughout all levels provide a modern, carpet-free living environment.The open-concept kitchen features a breakfast area with walkout to a private patio, perfect for entertaining or relaxing outdoors. Additional highlights include a cold room, a spacious one-car garage with direct interior access, and a functional layout designed for today's lifestyle. Ground-floor Living room offers a versatile space ideal for a home office, recreation room, or guest area. Ideally situated in the highly sought-after Berczy Village community, this home is located within the boundaries of top-ranked Pierre Elliott Trudeau HS (also French Immersion) and Stonebridge PS. Enjoy unmatched convenience with parks, public transit, and everyday amenities just minutes away. Close to Markville Mall, Langham Sq, New Kennedy Sq, Pacific Mall, and First Markham Place, offering endless shopping, dining, and entertainment options. Easy access to major highways makes commuting throughout the GTA a breeze. An exceptional opportunity for first-time buyers, young families, professionals, or investors looking for a freehold home with no monthly POTL fees in one of Markham's most desirable neighbourhoods. Move in and enjoy! (id:63203)
Ground & Lower - 21 Avon Crescent
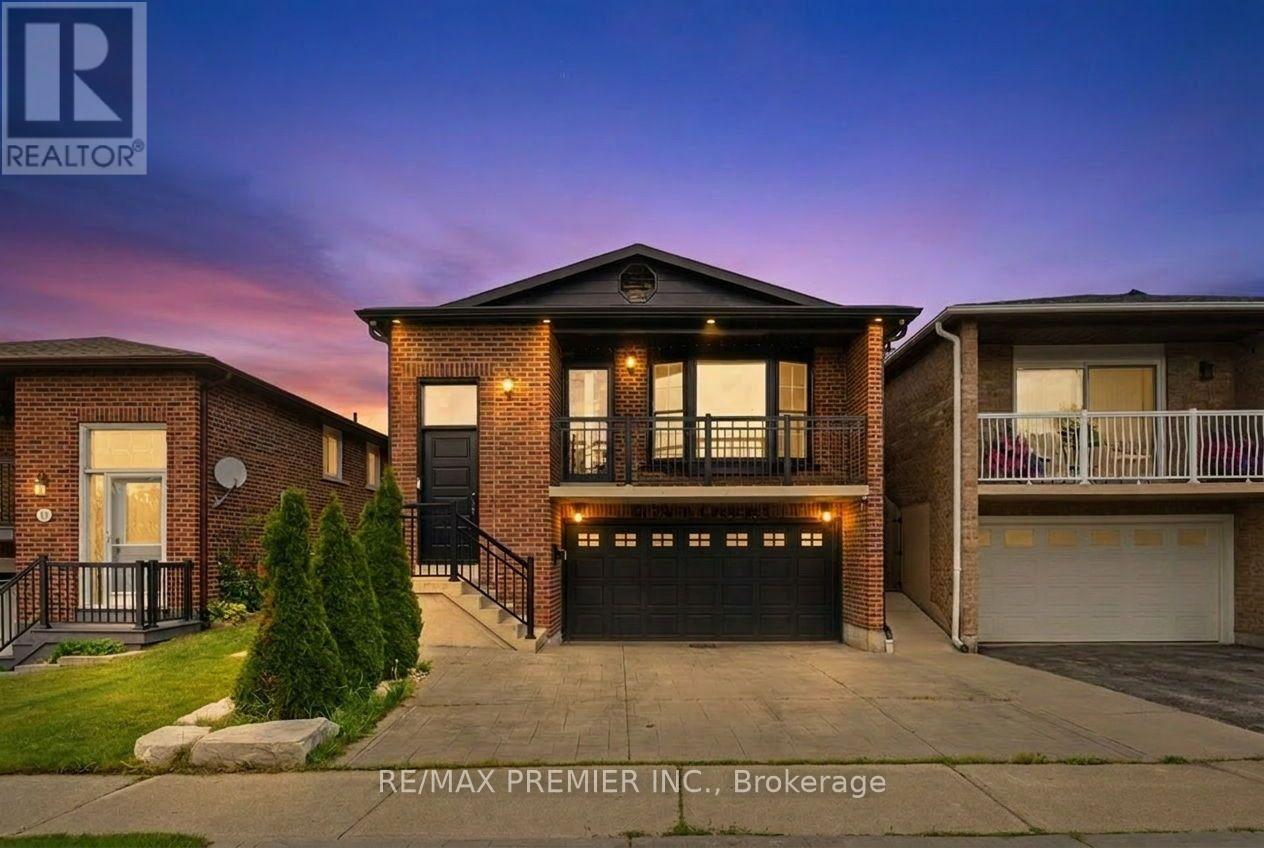
Vaughan, Ontario
Multi-Level Ground + Lower Suite in Detached Backsplit Featuring Private Entrance, Exclusive Backyard Access & 1352 SqFt of Useable Space! Welcome To This Beautifully Renovated Lower Suite in A Sought-After East Woodbridge Neighbourhood. This Unique Multi-Level Unit Spans the Lower, Ground, and Basement Levels, Offering an Abundance of Living Space Rarely Found in A Secondary Suite. Enjoy A Private Side Entrance, Exclusive Use of The Backyard, And Direct Interior Access to The Attached Garage. The Bright Lower Level Features a Spacious Open-Concept Living Area and Modern Kitchen, While the Ground Level Provides Additional Living Space with Large Above-Grade Windows and Garage Access. The Finished Basement Offers Even More Flexible Space, Perfect for A Recreation Room, Home Office, Gym, or Additional Storage. Renovated With Contemporary Finishes Throughout, This Home Is Situated on A Quiet Family-Friendly Crescent Just Minutes to Schools, Parks, Shopping, Public Transit, Major Highways and All the Amenities Woodbridge Has to Offer. A Rate Opportunity to Lease a Spacious, Multi-Level Suite That Feels More Like a Home Than a Typical Basement Apartment. ***SOME PHOTOS ARE VIRTUALLY STAGED. KITCHEN & LAUNDRY ARE IN THE PROCESS OF BEING ASSEMBLED*** (id:63203)
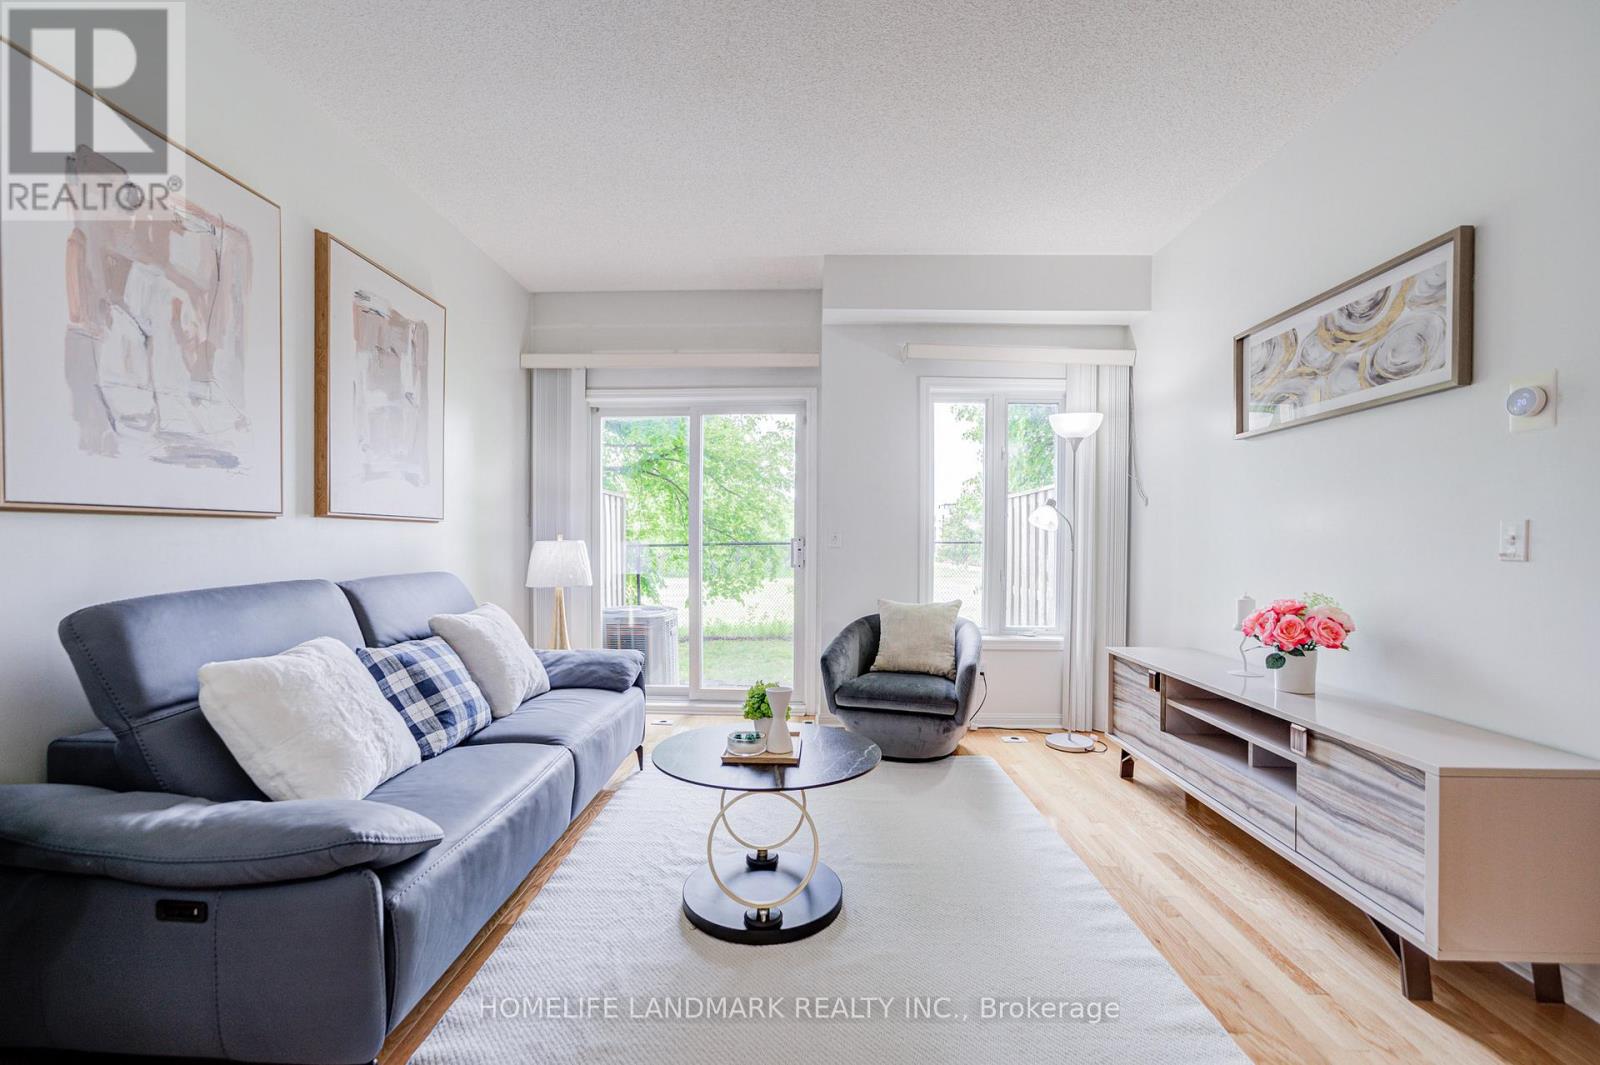
6 - 10 St Moritz Way
Markham, Ontario
Beautifully Maintained 3-Bedroom, 3-Bathroom Townhome In The Heart Of Prestigious Unionville. Offering Approximately 1,645 Sq.Ft. Of Total Living Space And Two Parking Spaces With Direct Access To Underground Parking, This Home Combines Comfort, Functionality, And An Exceptional Location.The Bright And Inviting Main Floor Features A Spacious Living Area With high Ceilings And Large Windows That Fill The Home With Natural Light. Enjoy A Private West-Facing Backyard Backing Onto a Green Space, Providing A Peaceful Setting With No Homes Directly Behind - Perfect For Relaxing Or Entertaining Outdoors.The Finished Lower Level, Featuring Convenient Bathroom, Offers Flexible Additional Living Space Ideal For A Family Room, Home Office, Recreation Area, Or Guest Retreat.The Generously Sized Primary Bedroom Features A Walk-In Closet And A 4-Piece Ensuite Bathroom. Two Additional Bedrooms Offer Comfortable Accommodation For Family Members Or Guests.Ideally Situated Within Walking Distance To Top-Ranked Schools Including Unionville High School, Coledale Public School, And St. Justin Martyr Catholic Elementary School. Close To Millennium Park, Public Transit, Markham Town Square, First Markham Place, Shopping, Dining, And Everyday Amenities. Convenient Access To Highways 404 And 407 Makes Commuting Easy Throughout The GTA. (id:63203)
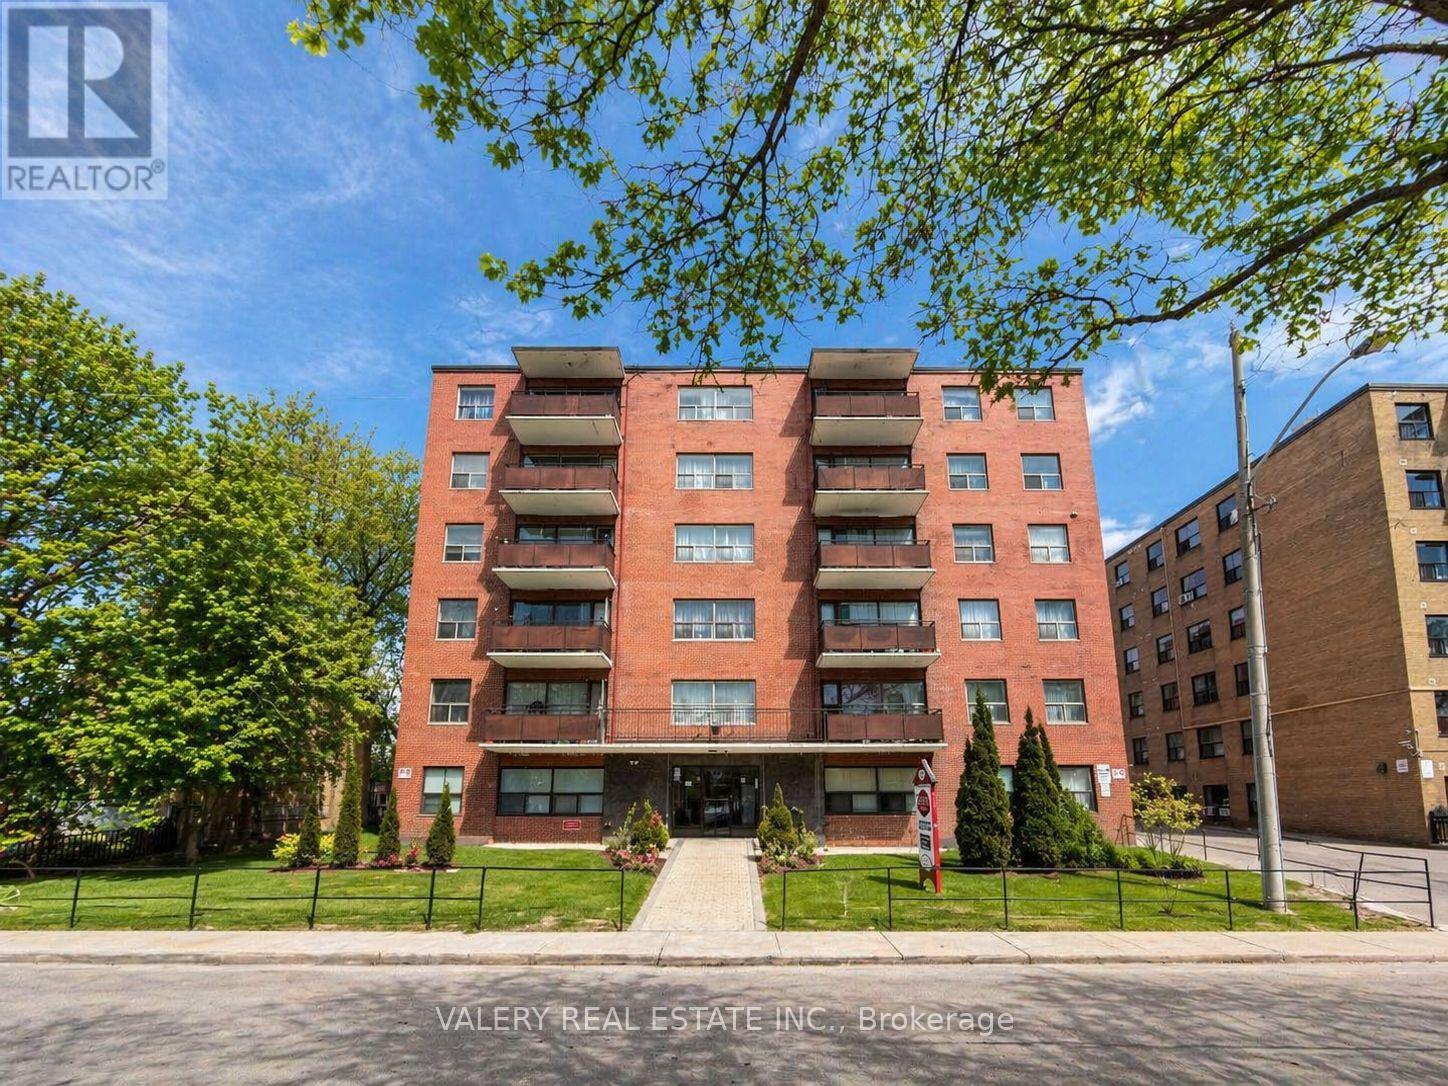
108 - 11 Glenburn Avenue
Toronto, Ontario
Welcome to Unit 108 at 11 Glenburn Ave, a spacious 2-bedroom + den, 1-bathroom apartment situated in a quiet, well-established residential pocket of East York. The suite offers a functional layout with a versatile den ideal for a home office, along with comfortable living and dining areas suited for everyday living. The building is conveniently located just steps from Victoria Park Ave and O'Connor Drive, providing quick access to transit, major roadways, and essential amenities. The surrounding neighbourhood is family-friendly and mature, featuring nearby parks, schools, and community spaces, along with easy access to grocery stores, cafes, and everyday services along O'Connor Drive and Victoria Park Avenue. Residents benefit from a balanced setting that combines residential calm with strong urban connectivity, making commuting and daily errands simple and efficient. Heat and water are included in the lease, while hydro is separately metered. Parking is available for rent at $100, adding further convenience in this well-connected location.Please note, some photos have been virtually staged. (id:63203)
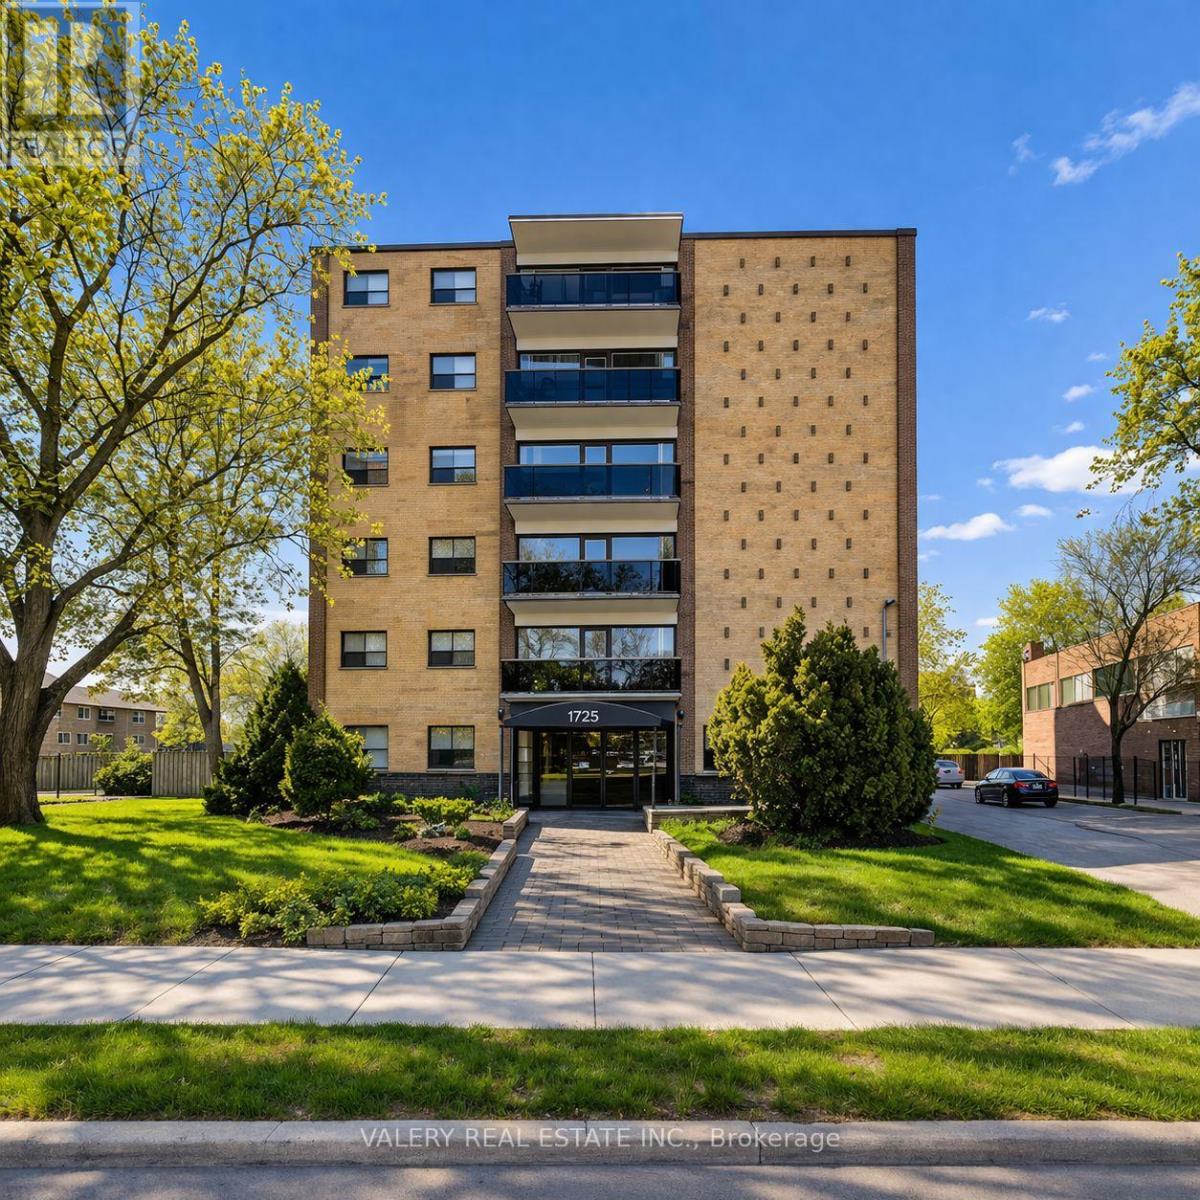
301 - 1725 Lawrence Avenue E
Toronto, Ontario
Welcome to Unit 301 at 1725 Lawrence Ave E - a bright and well-appointed 2-bedroom, 1-bathroom suite featuring north-facing exposure, filling your mornings with warm natural light through the open balcony. Located at Lawrence & Victoria Park in one of Scarborough most connected neighbourhoods, steps to Victoria Terrace Shopping Centre, No Frills, and local dining. Quick access to Hwy 401 and TTC makes commuting effortless. Perfect for a professional or couple seeking a bright, comfortable home in a vibrant and well-serviced community. Please note, some photos have been virtually staged. Heat and water are included in the lease. However, hydro is extra. Parking is rental and available at $100. (id:63203)
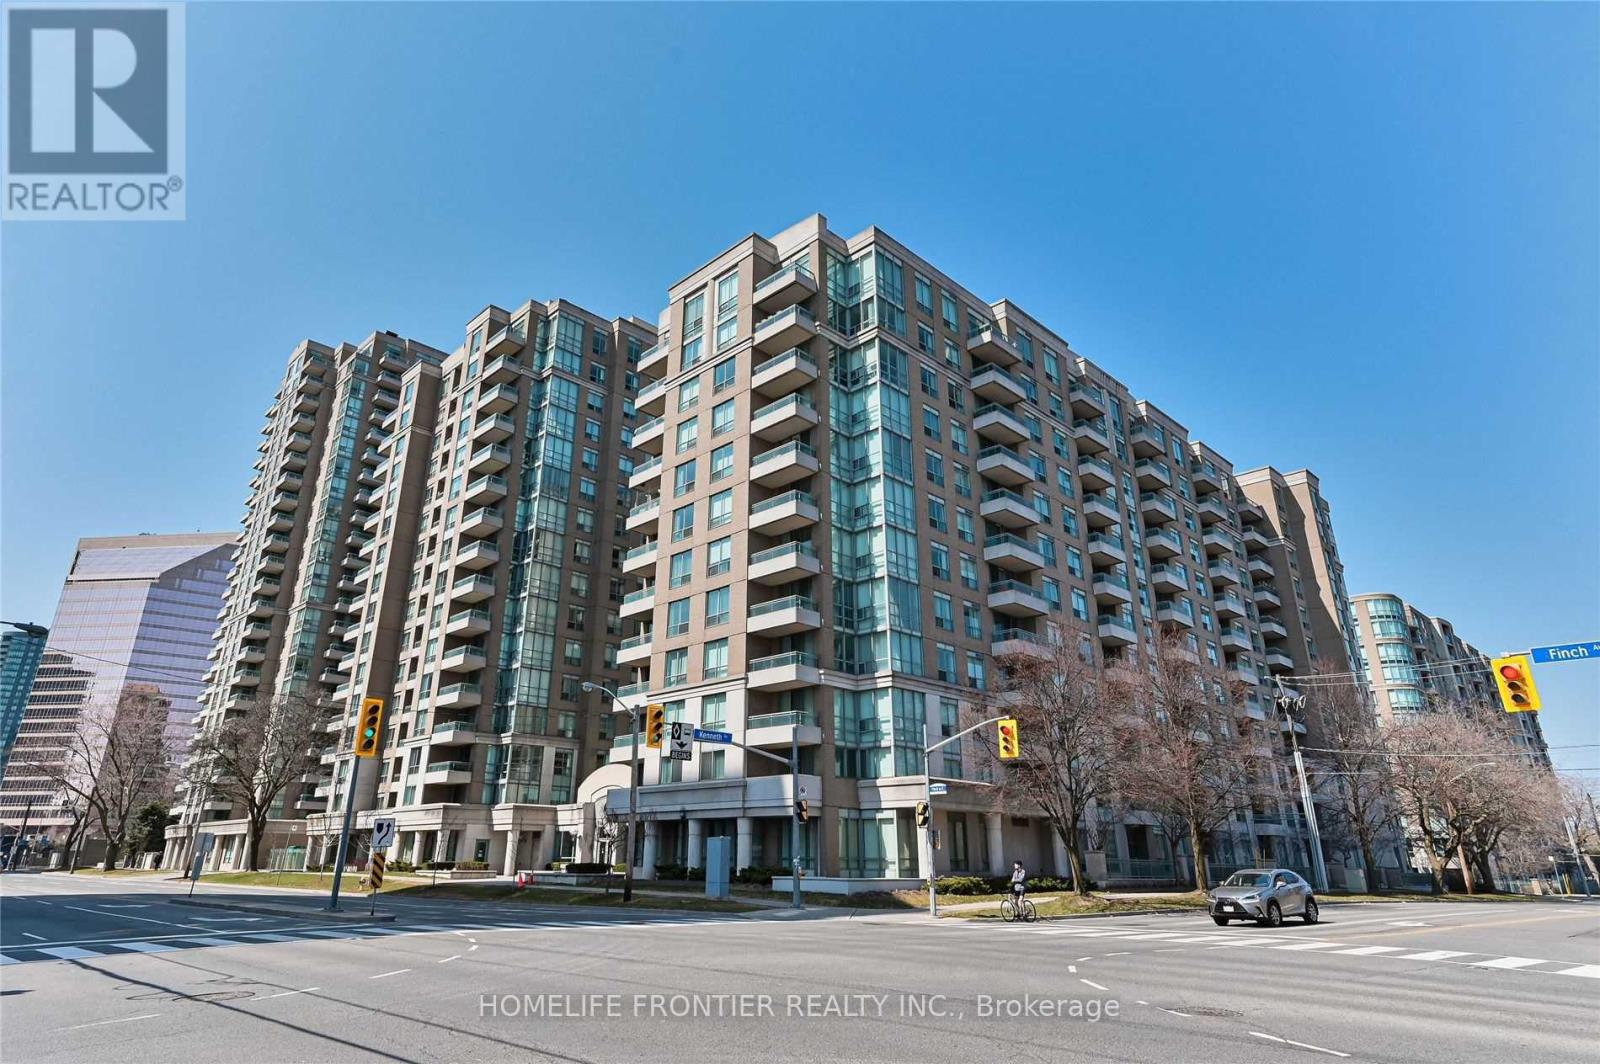
1008 - 29 Pemberton Avenue
Toronto, Ontario
Looking for super wide one bed condo (650sf) Want to let your children go Earl Haig SS? Welcome To fantastic Luxury Pemberton condo. You do not need to go out to take the subway (no no cold & no no hot)& you can use GO BUS. Safe and quiet condo in Finch area. All brand new appliances and new laminate floor! Super spacious unit include parking. W.O.W. Why hesitate? You must see it today! Your life will be filled with happiness!! GOGO!! (id:63203)
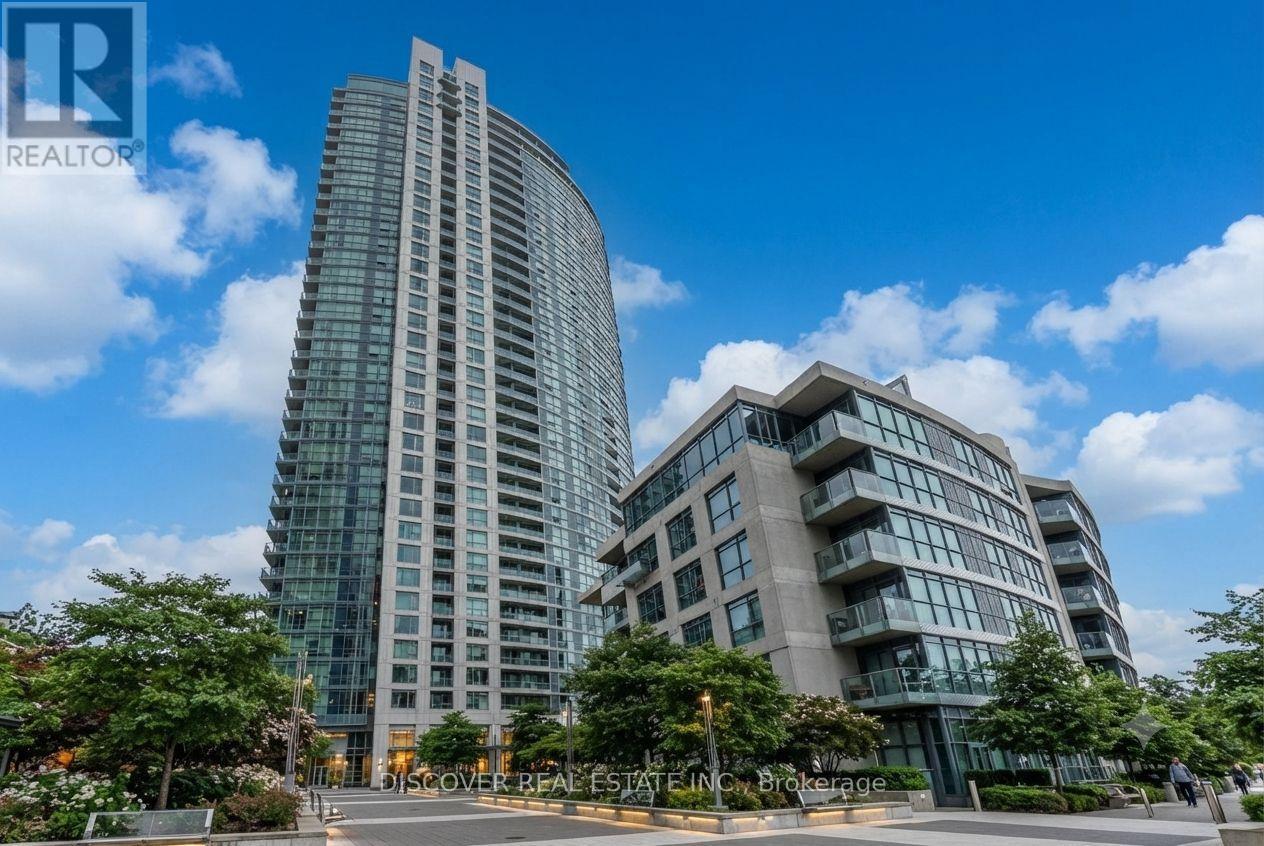
2609 - 215 Fort York Boulevard
Toronto, Ontario
Stunning 1-Bedroom + Den Lakeview Condo at The Neptune. Experience luxury and convenience in this freshly painted, high-floor suite located in the highly desirable Neptune building. Perched on the 26th floor, this bright and airy home offers breathtaking, unobstructed panoramic southeast views of Lake Ontario. ===Key Features & Highlights: Spacious Layout: 1 bedroom plus a versatile den that can easily serve as a home office, formal dining room, or guest space. +Prime Lake Views: Enjoy stunning, unobstructed southeast vistas of the lake from the comfort of your living space and private balcony. + Outdoor Living: Features a generously sized balcony accessible directly from the living and dining area, perfect for relaxing or entertaining. + Modern Kitchen: Open-concept design equipped with a convenient breakfast counter, blending style and functionality. + Parking Included: Comes with one underground parking space. + Unbeatable Location +Ideally situated at the vibrant intersection of Bathurst Street and Lakeshore Boulevard / Fleet Street, you are steps away from the waterfront, transit, parks, and downtown Toronto's finest dining and entertainment. +Don't miss the opportunity to own this exceptional lakeview property. (id:63203)
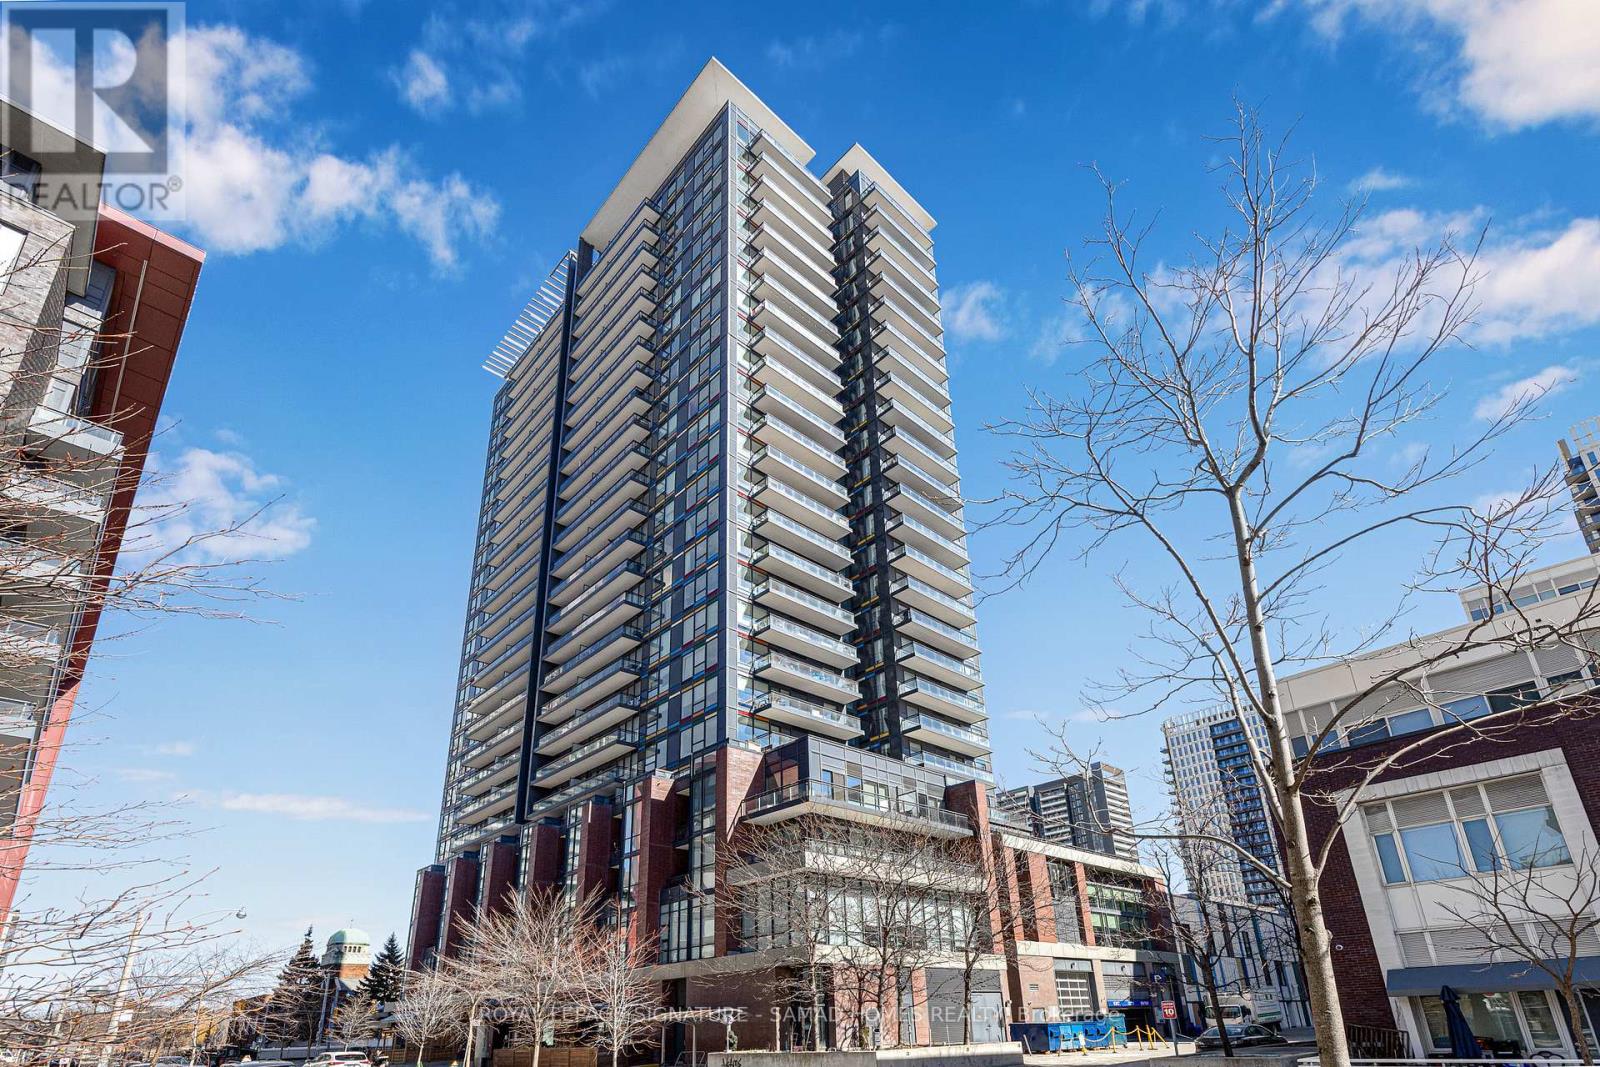
Ph2612 - 225 Sackville Street
Toronto, Ontario
Rare Top-Floor Penthouse Value in Downtown Toronto! Soaring 26 stories above the city, this sleek ~600 sq ft penthouse suite delivers premier top-floor living, included parking, and an incredible sub-$500K price point. Designed for modern living, the bright, open layout features soaring penthouse ceilings and an expansive main living zone that seamlessly incorporates a true home office space. Step out to your private balcony for breathtaking city views. The chef-inspired kitchen boasts stainless steel appliances, stone countertops, and a functional center island perfect for entertaining. Enjoy a serene primary bedroom retreat with generous storage, a stylish 4-piece bath, and convenient in-suite laundry. Unbeatable Paintbox Amenities: 24-hr concierge, full fitness centre, media/party rooms, an incredible rooftop terrace with BBQs, and a ground-level cafe. Prime Downtown Location: Steps to the 505 Dundas streetcar, Daniels Spectrum, Regent Park's 6-acre green space, the Aquatic Centre, and dog parks. Minutes to the Distillery District, St. Lawrence Market, Eaton Centre, and King East dining! (id:63203)
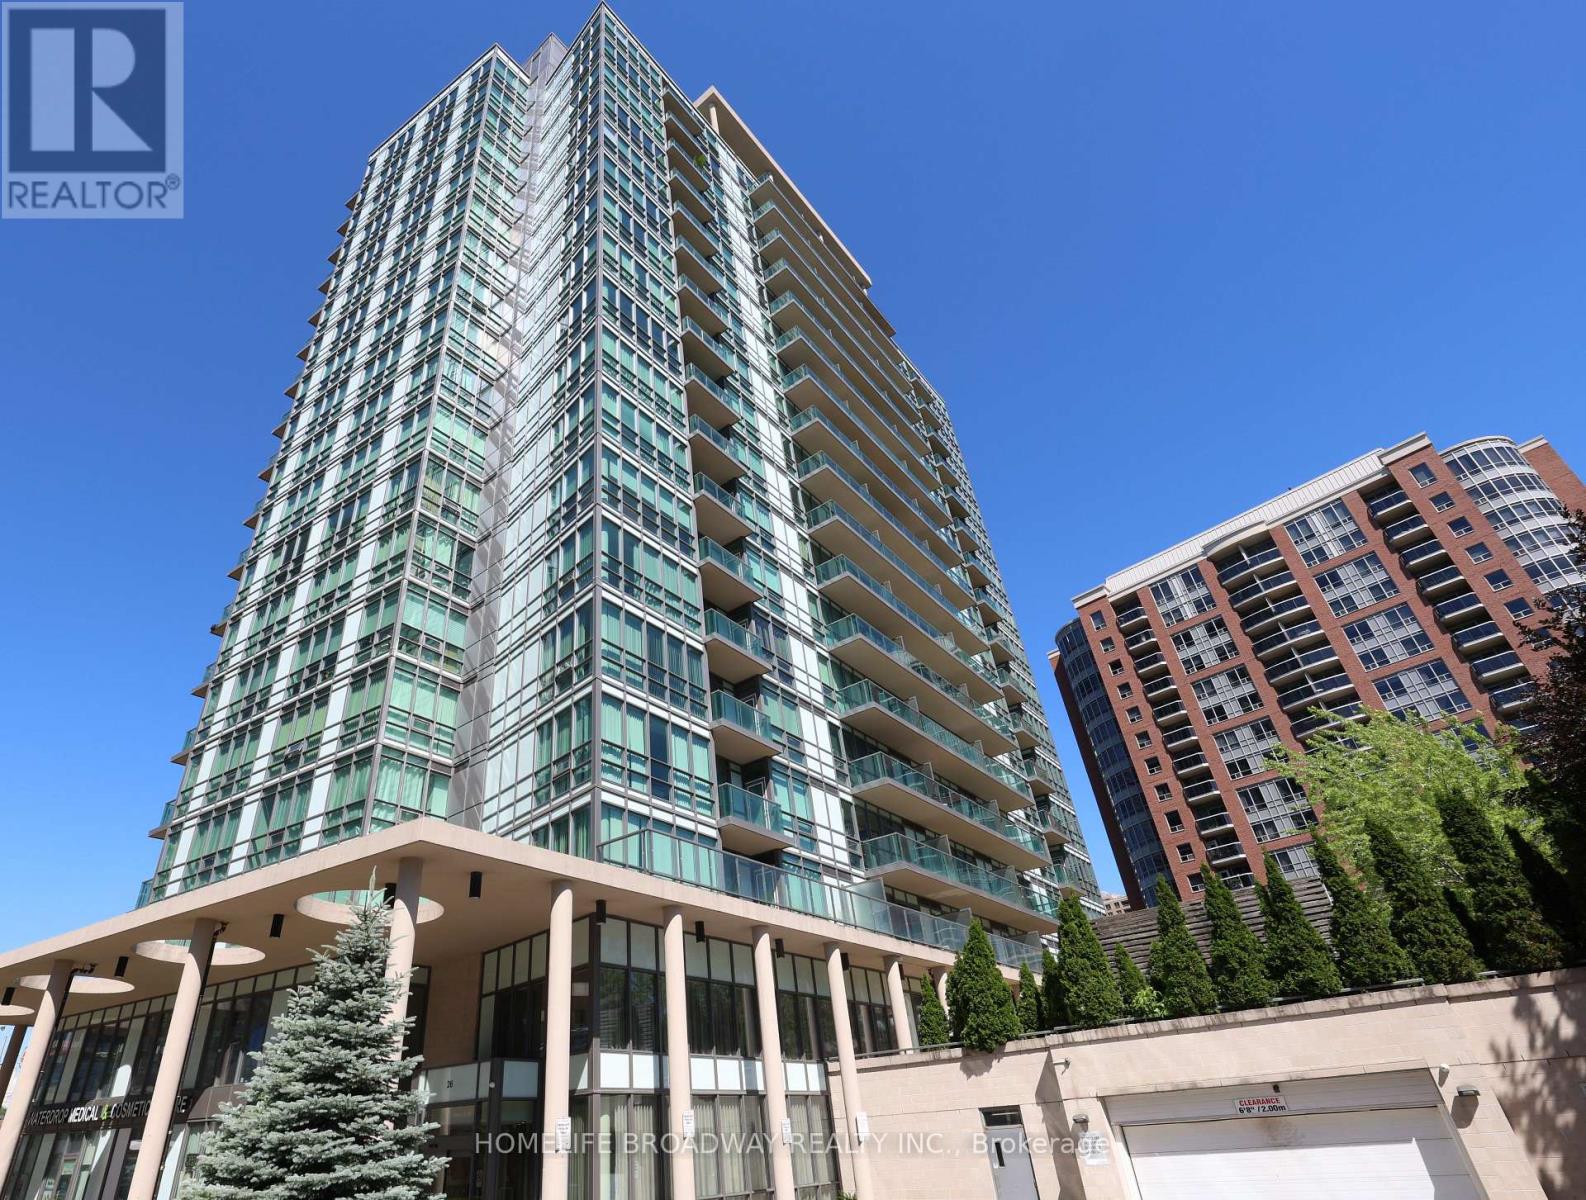
906 - 26 Norton Avenue
Toronto, Ontario
Experience The Heart Of Downtown North York In This Professionally Designed 1-Bedroom Plus Den Suite. Bright And Spacious, Offering Approximately 625 Sq. Ft. Of Open-Concept Living Space With Unobstructed, Panoramic East-Facing Views. Features Include 9-Foot Ceilings, Hardwood Flooring Throughout, And A Functional Layout Designed For Comfortable Urban Living.Conveniently Located Just Steps From The Subway, The Public Library, Theatre, Shops, Restaurants, And A Wide Range Of Amenities. Quick Access To Hwy 401. (id:63203)
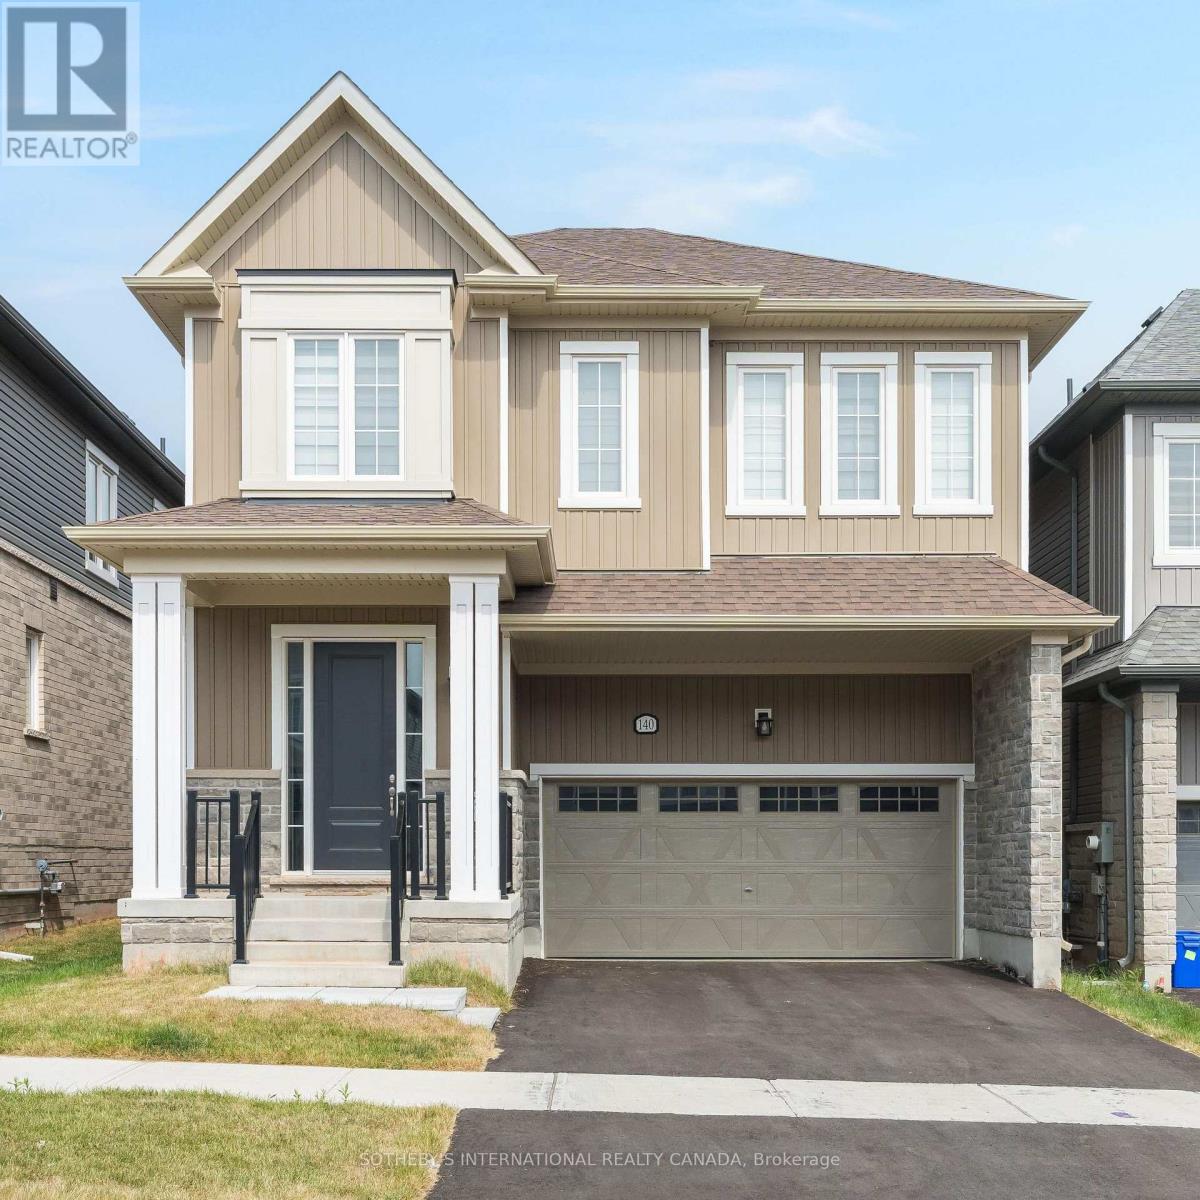
140 Sanders Road
Erin, Ontario
Welcome to this one of the largest lots in this section of Sanders in the Erin Glen Subdivision with over 2600sq feet of living space. Large open concept living room, dining and kitchen this property is the top of the line. White cabinetry with new appliances arriving this week. Walk in pantry with installed shelving. Coffee bar area that will make mornings even that much better. Dark Hardwoods on main and Broadloom for the cozy feel on the upstairs. Primary Has a very large ensuite, glass shower and tub W/I closet his and hers. Secondary mini- suite with ensuite and walk in closet. The final 2 bedroom will share a large 4 pc with tub shared semi ensuite. No need to look an any other. Grass and paved driveway is coming in the next few weeks so done worry. Located Close to The Cataract Trail for Walking & Biking. The Village of Erin Is Minutes Away for Dinner at the Pub or A Quick Pick up of items at the grocery store. Schools are currently a bus pick up at a central location to Brisbane, Erin Public & St Jean Brebeuf. Hockey Arena, Skate Park, Library & High School Within Minutes. For Families We Are Ready with Hockey Associations, Soccer, Dance & Karate. (id:63203)
33 Stratheden Road
Toronto, Ontario
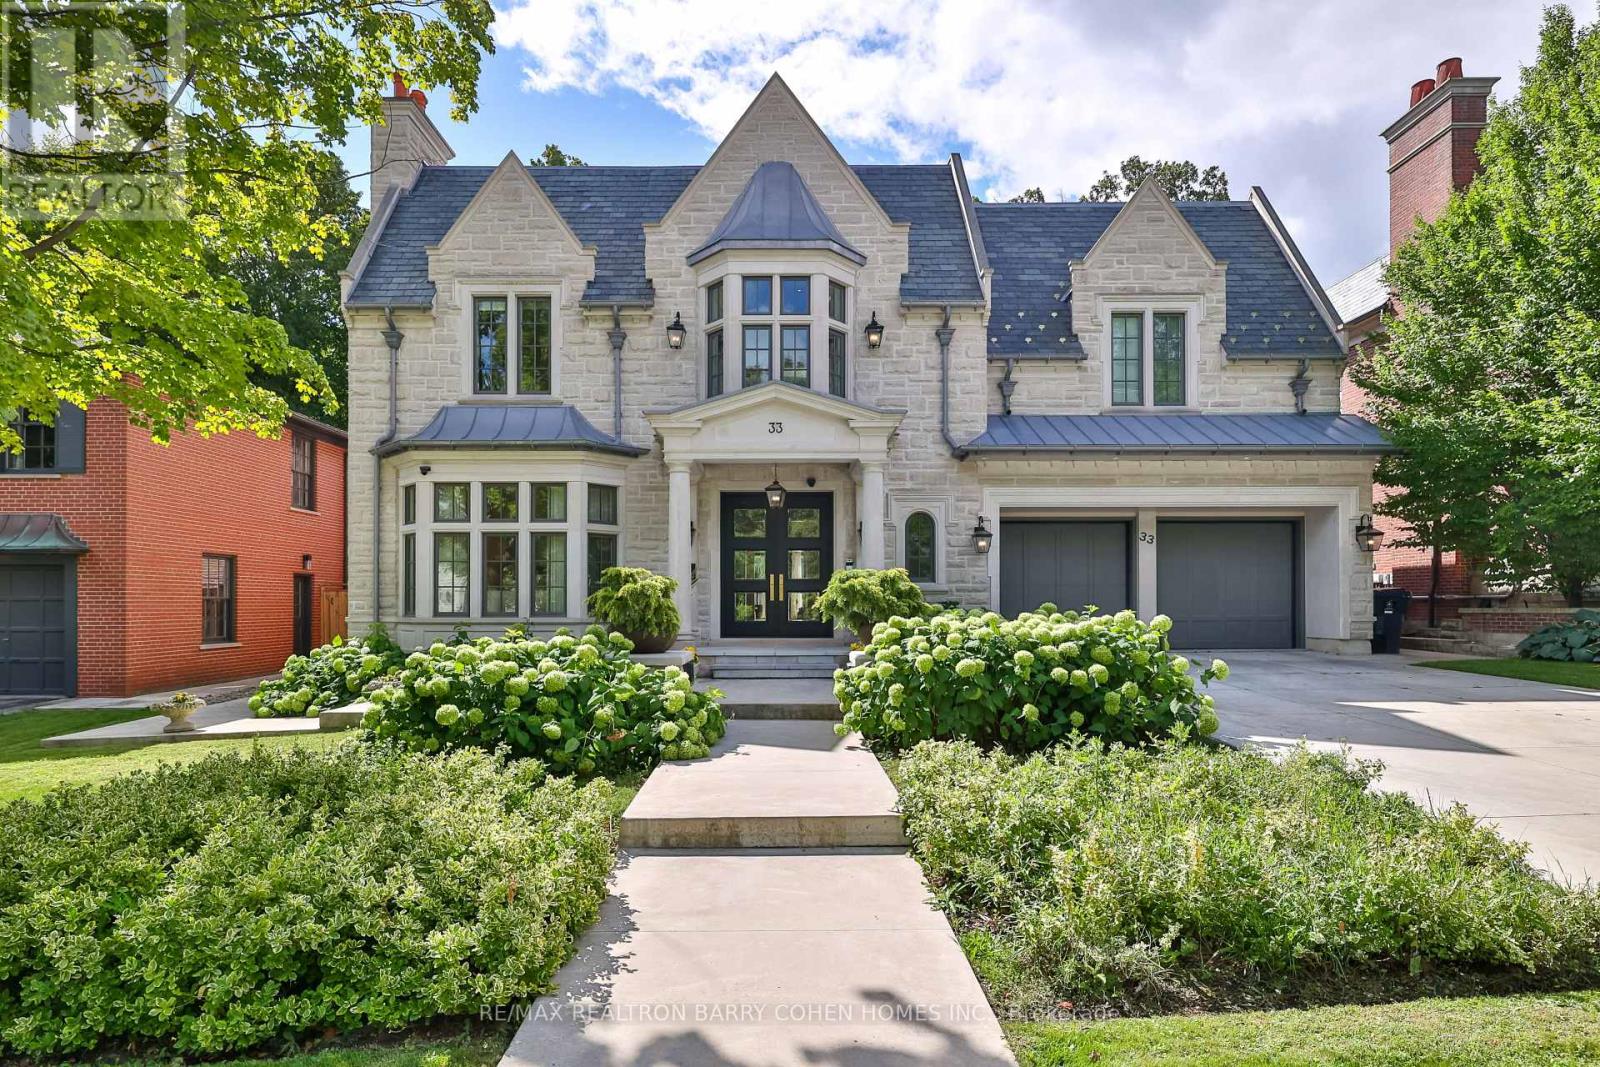
Unrivalled luxury defined by exquisite finishes and timeless design. This breathtaking residence features a limestone façade, slate roof, and heated driveway, set on a south-facing 70 ft frontage lot in the heart of prestigious Lawrence Park. Offering approximately 6,400 sq ft above grade plus an additional 3,500 sq ft lower level (as per builder's plans), this home showcases exceptional craftsmanship throughout. Designed by renowned architect Richard Wengle, the residence blends elegance and functionality. The chef-inspired kitchen features custom built-ins, top-of-the-line appliances, a walk-through pantry, and a bright breakfast area, seamlessly opening to a spacious family room ideal for entertaining. A private office with walkout leads to a beautifully landscaped backyard terrace and resort-style yard with swimming pool. A functional mudroom with a separate side entrance adds everyday convenience. A private elevator provides access to the second floor, featuring 5 spacious bedrooms, including a luxurious primary suite with his-and-hers walk-in closets and a spa-inspired ensuite. All bedrooms are complete with their own ensuite bathrooms, along with a sun-filled lounge/work area. The fully finished lower level offers radiant heated flooring throughout, a recreation room, kitchenette/wet bar, gym, theatre, wine cellar, and a guest/nanny suite with walk-up access to the backyard oasis, complete with pool and waterfall feature. Additional highlights include a heated driveway and front steps, and a fully integrated Crestron home automation system. (id:63203)
8 - 596 Grey Street
Brantford, Ontario
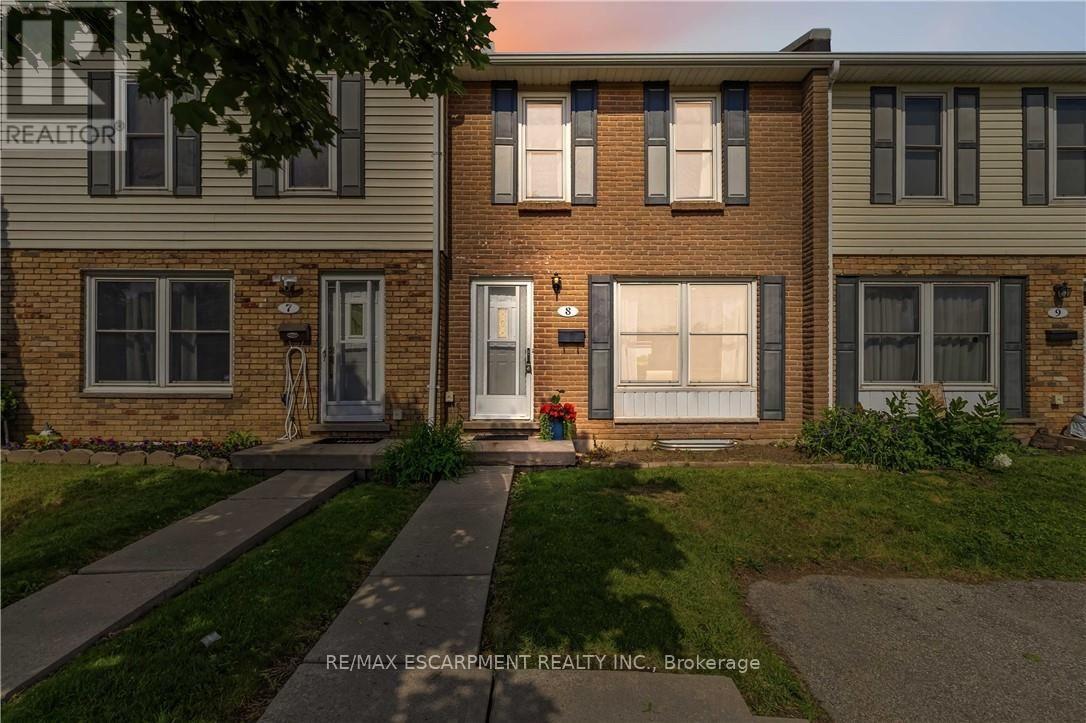
Maintenance-free living awaits in this updated, carpet-free townhome in the desirable and quiet Echo Place neighbourhood of Brantford. This move-in-ready home offers a functional and inviting layout featuring a spacious living room, full dining room, and an updated modern kitchen with quartz countertops and ample cabinetry. Upstairs, you'll find three generously sized bedrooms and an updated full bathroom. The basement provides additional storage space, laundry facilities, and a convenient powder room. Step through the patio doors to your private, fully fenced backyard-perfect for enjoying a morning coffee, summer BBQs, or unwinding after a long day. Enjoy the convenience of your own dedicated parking space directly in front of the home, plus ample visitor parking. Ideally located close to schools, shopping, parks, and all amenities, with easy access to Highway 403 for commuters. Don't miss this fantastic opportunity to own a comfortable, low-maintenance home in a great neighbourhood. (id:63203)