

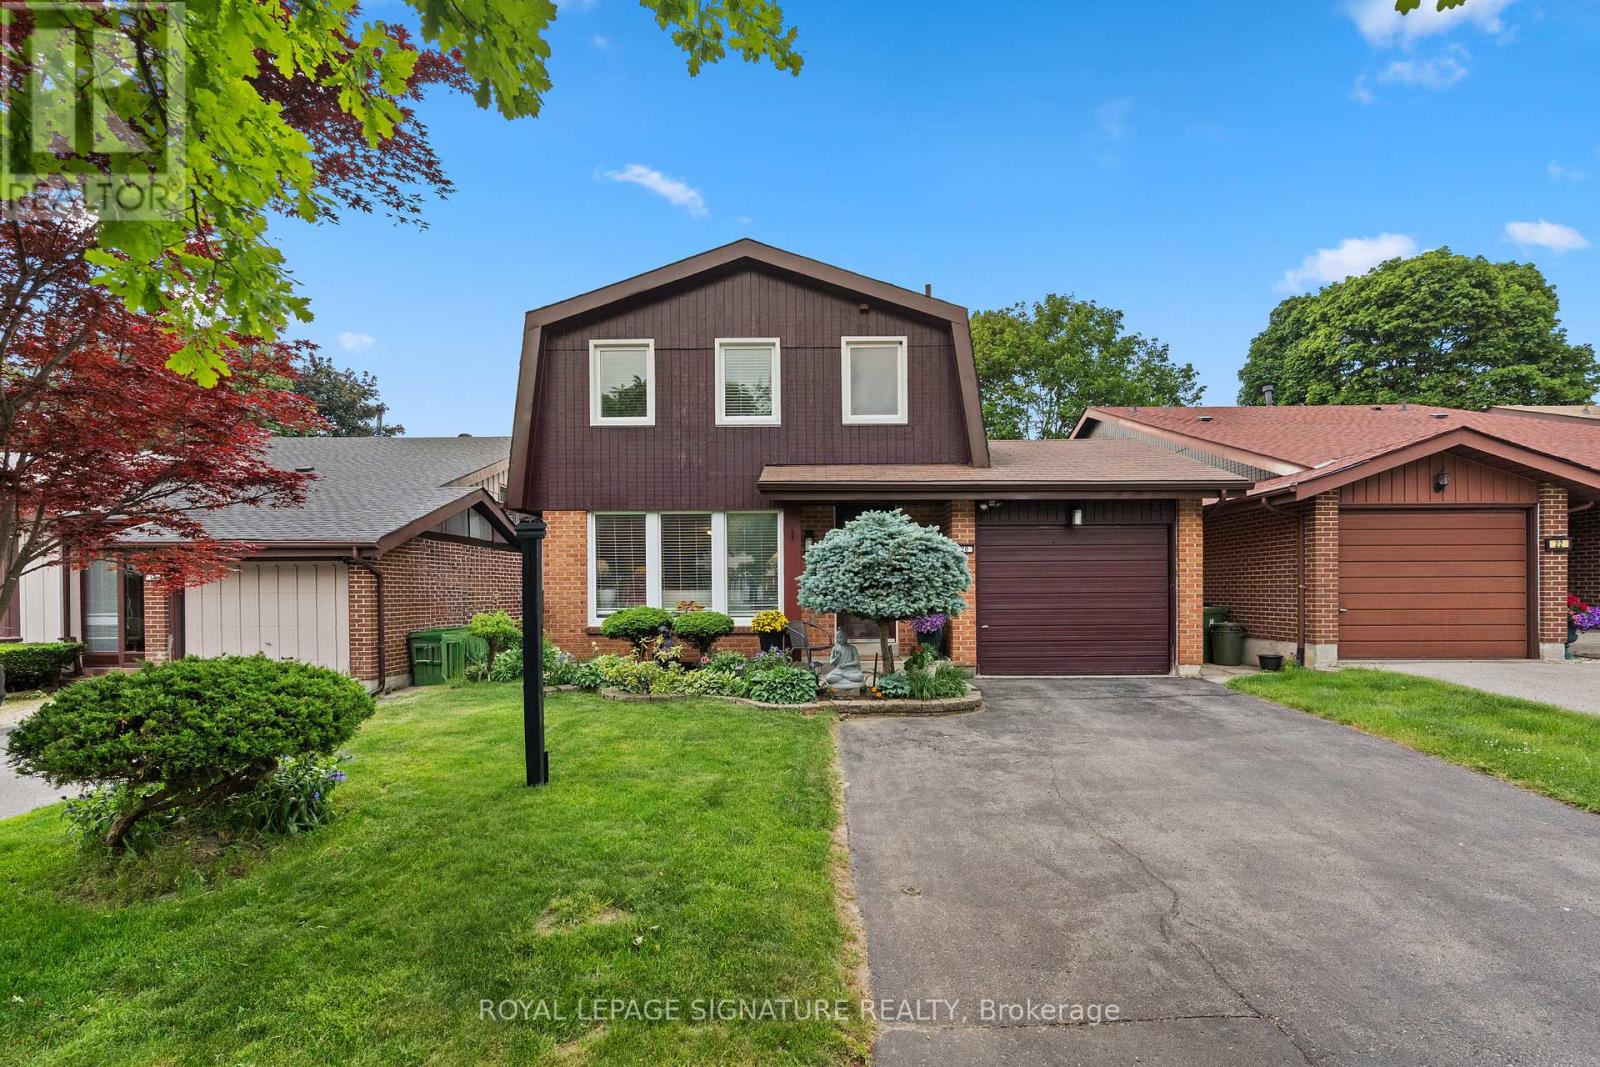
20 Melva Crescent
Toronto, Ontario
Welcome to this meticulously maintained detached home in the highly desirable Brimley Forest community of Agincourt North. Lovingly cared for by the same family for over 20 years, this 3-bedroom,4-bathroom home offers the perfect blend of comfort, pride of ownership, and future potential. Featuring a functional family friendly layout, spacious principal rooms, and an unfinished basement with a separate side entrance, kitchen rough-in, and bathroom, this home presents excellent potential for an in-law suiteor future income-generating opportunity (subject to approvals). Step outside to a private backyard oasis complete with a large deck, covered canopy, and plenty of space for entertaining, relaxing, and creating lasting memories. Conveniently located close to top-rated schools, parks, shopping, supermarkets,restaurants, TTC transit, Agincourt GO Station, and Highway 401. A rare opportunity to own a cherished family home in one of Scarborough's most sought-after neighbourhoods. (id:63203)

154 Admiral Road
Ajax, Ontario
***Stunning Pie-Shaped Corner Lot In Sought-After South Ajax*** Incredible Curb Appeal With A Charming Front Porch In A Family-Friendly Community. Sun-Filled Open Concept Layout Offering Over 2,500 Square Feet Of Living Space. New Three-Bedroom Design Featuring A Huge Primary Bedroom. Finished Basement With Lots Of Potential For In-Laws Or Extended Family. Extensive Renovations Completed In 2018 Including Brand New Windows Throughout, Brand New Roof, Brand New Vinyl Siding, And Fresh Paint Throughout. Move In And Enjoy. Shows Beautifully. Multiple Entrances Provide Added Flexibility. Fully Fenced Yard, Plenty Of Parking Space, And Conveniently Located Minutes To Schools, Highway 401, GO Transit, Shopping, Restaurants, And More. Just Minutes To The Waterfront And Scenic Walking Trails. (id:63203)
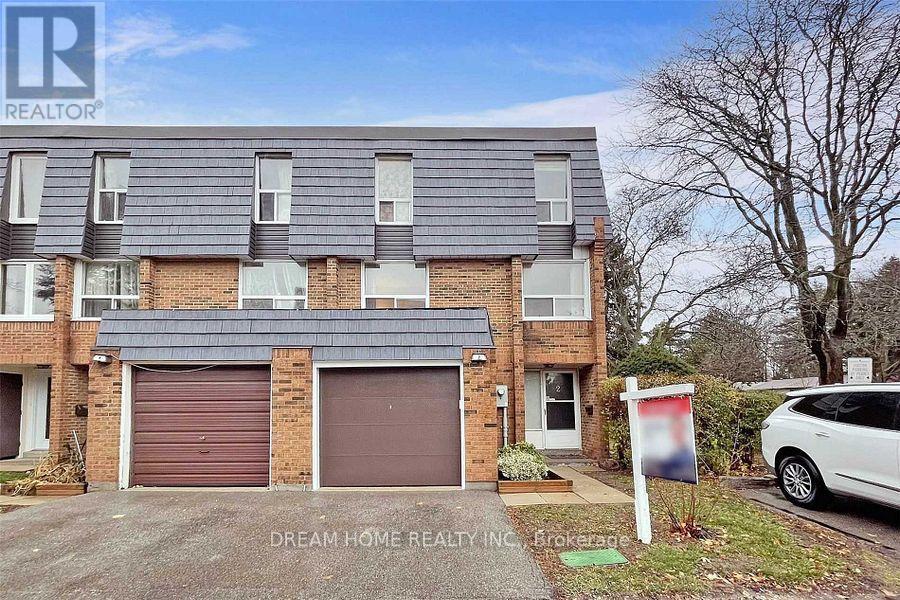
2 Renata Royal Way
Toronto, Ontario
Location! Location! Location! Well Maintained Small Complex, Newer Shingles Large Master Bedroom W/ 2Ps Bath And Double Closet Large Wood Deck, Fully Fenced Backyard Walk To Excellent Schools, Plaza & T.T.C. 1178 S.F. Plus Over 300S.F. Basement (id:63203)
816 - 231 Fort York Boulevard
Toronto, Ontario
Awesome bachelor unit in demand, convenient location close to lake, parks, supermarket, shops, restaurants, TTC, Billy Bishop airport and all amenities. Easy travel to Union Station. Spacious studio unit, approx. 400 sqft, plus 66 sq ft balcony. Airy 9 feet ceiling. Upgraded appliances, counter tops, hardwood floors. Building facilities include pool, sauna, gym, 24 hour security, bbq, sun tanning deck, games room, party room, theatre room. (id:63203)
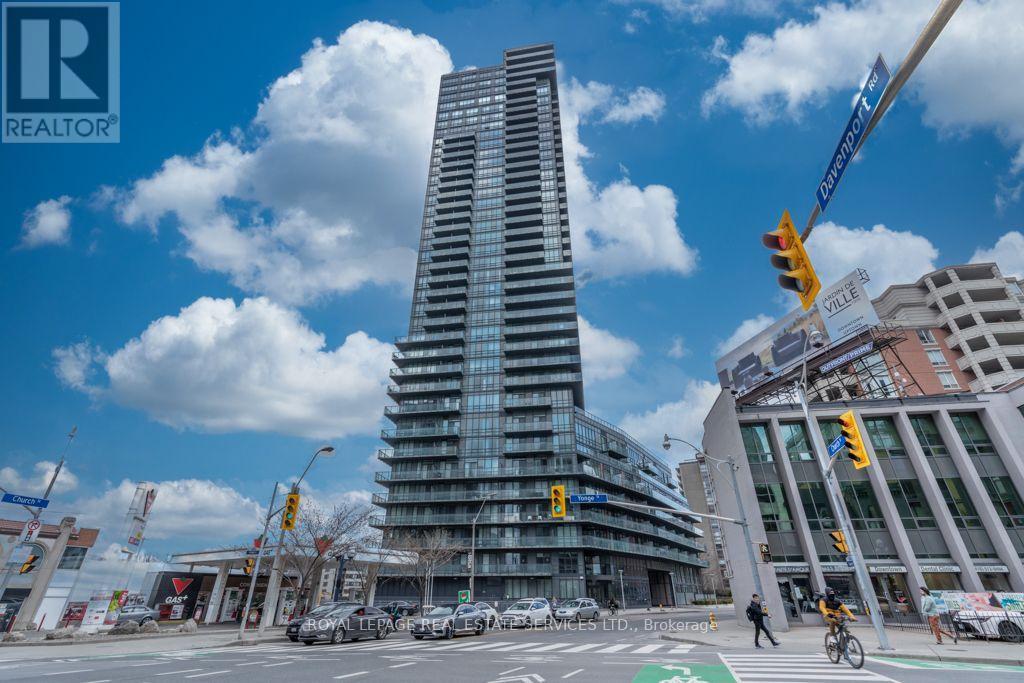
2706 - 825 Church Street
Toronto, Ontario
Welcome to Suite 2706 at the prestigious Milan Condominiums, where sophisticated urban living meets one of Toronto's most sought-after neighborhoods. Perfectly positioned on the 27th floor, this beautiful residence offers breathtaking unobstructed east-facing views, an exceptional layout, and an unbeatable Yorkville/Rosedale location. Designed for both everyday living and entertaining, the open-concept floor plan features 9-foot ceilings, floor-to-ceiling windows, and rich engineered hardwood flooring throughout. The modern chef style kitchen is appointed with white quartz countertops, stainless steel appliances, and generous cabinetry, seamlessly flowing into the bright living and dining areas. The thoughtfully designed split-bedroom layout offers two spacious bedrooms and two full bathrooms, providing excellent privacy for homeowners, guests, or those working from home. Recent upgrades include a new washer, dryer,and dishwasher, allowing you to move in with confidence. Included with the suite are one parking space and one locker. Residents of Milan enjoy an outstanding collection of resort-inspired amenities, including a 24-hour concierge, indoor swimming pool, hot tub, sauna, fully equipped fitness center, theatre room, massage room, party room with dining area, outdoor terrace with BBQs, guest suites, library, meeting room, billiards and games room, beautifully landscaped gardens, and ample visitor parking. Located just steps from Yorkville, Rosedale, Yonge & Bloor, world-class shopping, fine dining, cafés, parks, schools and two subway lines, this exceptional residence offers the perfect balance of luxury, convenience, and lifestyle in one of Toronto's premier condominium communities. (id:63203)
112 - 2770 Yonge Street
Toronto, Ontario
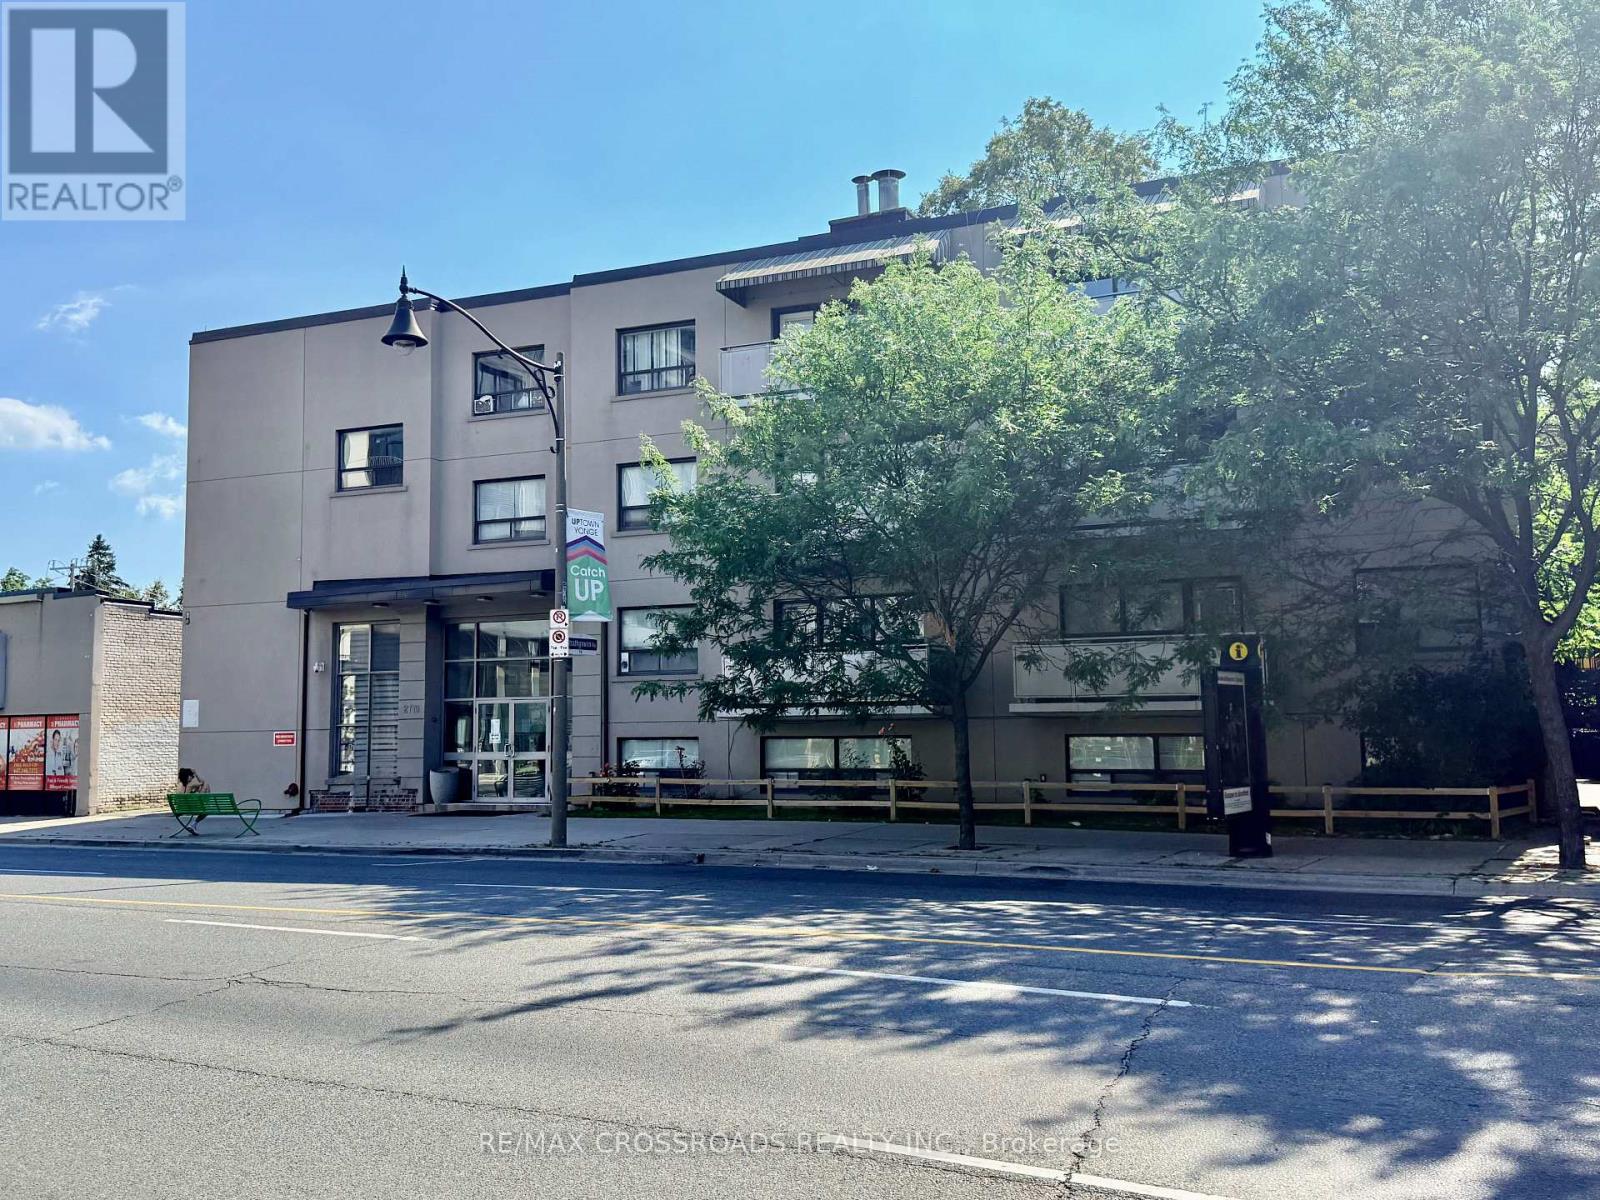
Bright 1 bedroom apartment in a prime location, perfect for urban living. This well-maintained unit is situated in a charming 4-story walk-up building with keyless entry and security cameras for added convenience and peace of mind. Featuring large windows that fill the space with natural light, a functional kitchen, and a comfortable layout, this apartment offers everything you need for a hassle-free lifestyle. Located just steps away from grocery stores, shops, restaurants, and theatres, its nestled in a vibrant neighbourhood with two subway stations within walking distance and a TTC bus stop right outside the front door. The building also offers on-site laundry facilities, with parking available for $150 per month. Heat and water are included, and immediate occupancy is available. No elevator in the building. Don't miss this opportunity to call this fantastic apartment your new home! **EXTRAS** Use of Fridge and Stove (id:63203)
85 Scenic Mill Way
Toronto, Ontario
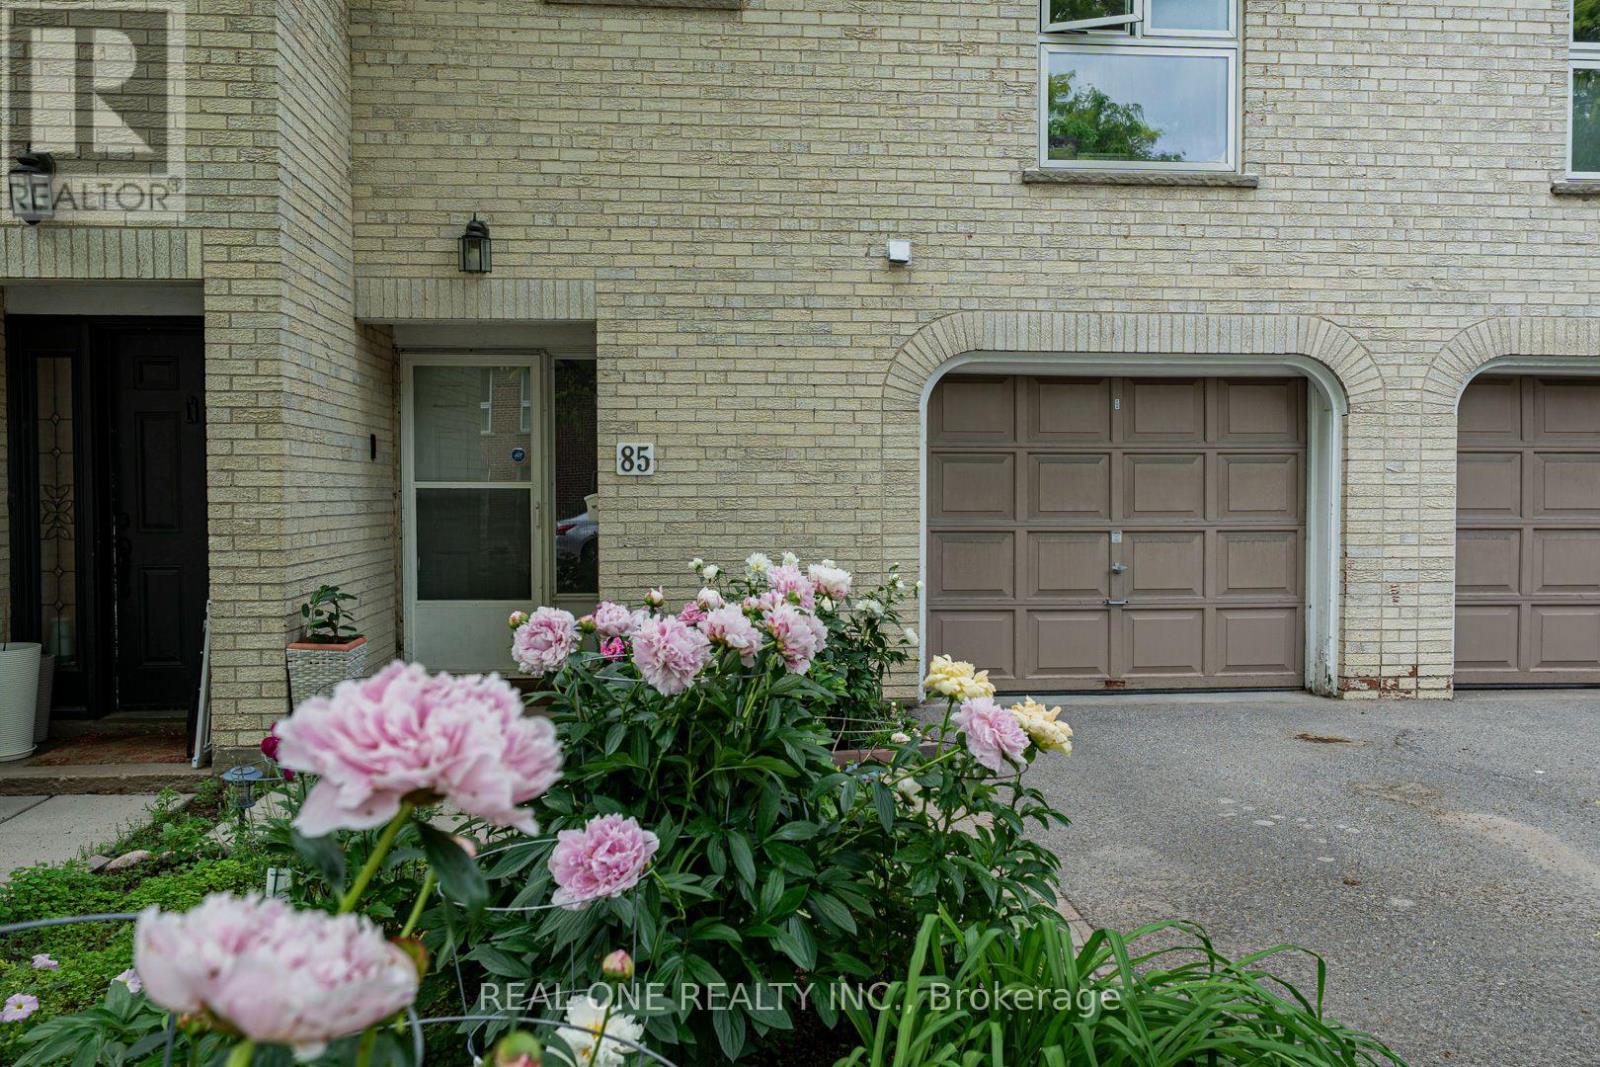
Prime Locations! Welcome To One Of The Most Beautiful Home In the Complex With Vibrant Botanical Garden and Rich Tree Lined Backyard Oasis Providing Privacy and Lush Greeny Space. Great Spacious & Functional Layout! Well Maintained Home By Owner! Gourmet Kitchen With Modern Appliances.Three Spacious Bedrooms On 2nd Floor W/ Large Master Ensuite. Hardwood Floor On Main. Finished Bsmt W/ Large Open Area & Storage Room. Minutes from Hwy 401 & DVP. Close To Downtown Toronto, All Popular Restaurants, YRT, Shopping Malls, T&T Supermarkets, Schools, Library, Parks, Golf Course and So Many More!! Top Rated Schools Zone: Harrison Pravite School, Toronto French Immersion School, Winfield Ms, York Mills Collegiate Institute, Etc. Really Can't Miss it! (id:63203)
220 Torresdale Avenue
Toronto, Ontario
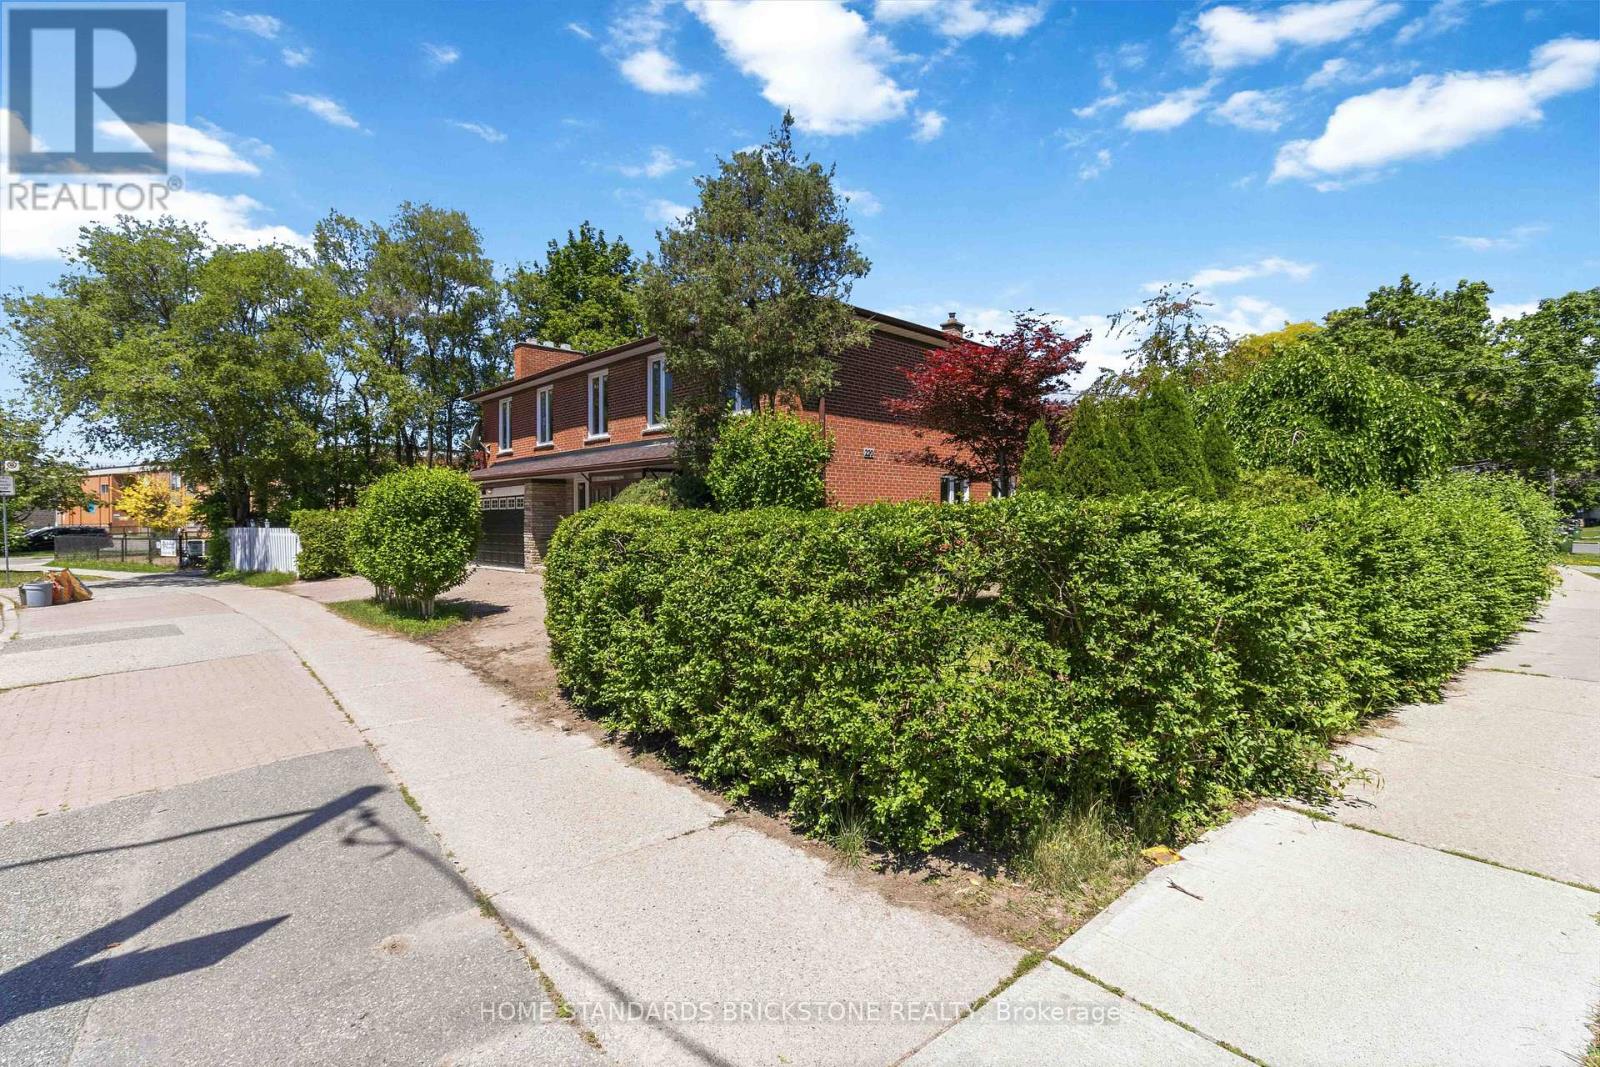
Absolute Showstopper! Welcome to this fully reimagined, single detached masterpiece in the highly coveted Westminister-Branson Enclave. No detail has been overlooked in this top-to-bottom, ultra-modern renovation boasting over $200K in premium luxury upgrades. The bright, sun-drenched main level features as airy, open-concept layout with pristine contemporary flooring, smooth ceilings, and sophisticated architectural details throughout. A true chef's dream, the newly designed kitchen features high-end finishes, sleek integrated cabinetry, and quartz countertop perfect for entertaining. The upper levels offer spacious, sunlit bedrooms and spa-like, professionally curated bathrooms with high-end fixtures, Step downstairs to a fully finished, versatile lower level-ideal for a premium media room, home office, or guest suite. Enjoy a seamless indoor-outdoor flow to a private backyard oasis. Unbeatable location just minutes to top-rated schools, Rockford and Antibes Pak, TTC, Community Centres, and the vibrant shops of North York. Turn-key perfection investment or Just move in and enjoy! New Furance, New A/C, New Roof, New Hardwood floors throughout, New Windows with Many upgrade. Has been Done! (id:63203)
3102 - 20 Richardson Street
Toronto, Ontario
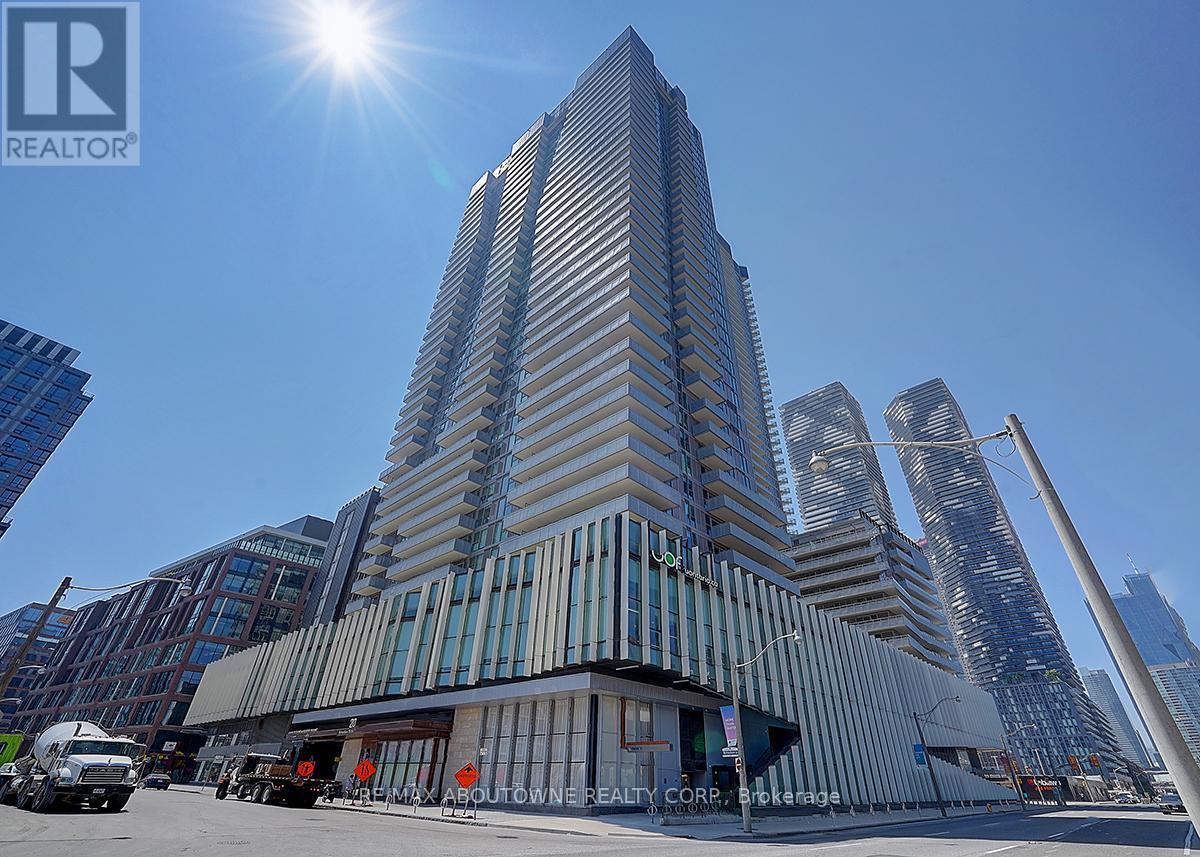
Rare Find Unobstructed Lake View 1+1 Unit With A Parking Space In Downtown Toronto. Functional Layout With 1.5 Bath. 9 Feet Ceiling. Contemporary Finish. Laminate Floor. Quartz Counter/Island. Top Line Miele Appliances. Steps To TTC/Loblaws/St. Lawrence Market/Sugar Beach/George Brown/Universite De L'Ontario Francais/OCAD* Easy Access to Gardiner * Fitness Ctr * Studios: Yoga/Jam/Arts & Crafts/Garden (id:63203)

4010 - 1 Bloor Street E
Toronto, Ontario
Welcome to Toronto's Most Prestigious Residence @Yonge & Bloor! Near 800 Sqf, Wrap Around Balcony, 9 Foot Smooth Ceiling, Functional Layout, Popular Split 2 bedrooms Model W Floor to Ceiling Windows, High Floor with Stunning, Unobstructive View (CN Tower and Lake View). Include One Parking and Locker. Direct Access to 2 Subway Lines, Walk to U of T, TMU, Yorkville Shops. Award Winning Building Offering World-Class Amenities, 24 Hours Concierge, Gym, Party Room, Roof Top Terrace, Heated Indoor/Outdoor Pools, Therapeautic Sauna, Spa and More! Heat and Water Included! Students are Welcome! (id:63203)
1273 Barberry Green
Oakville, Ontario
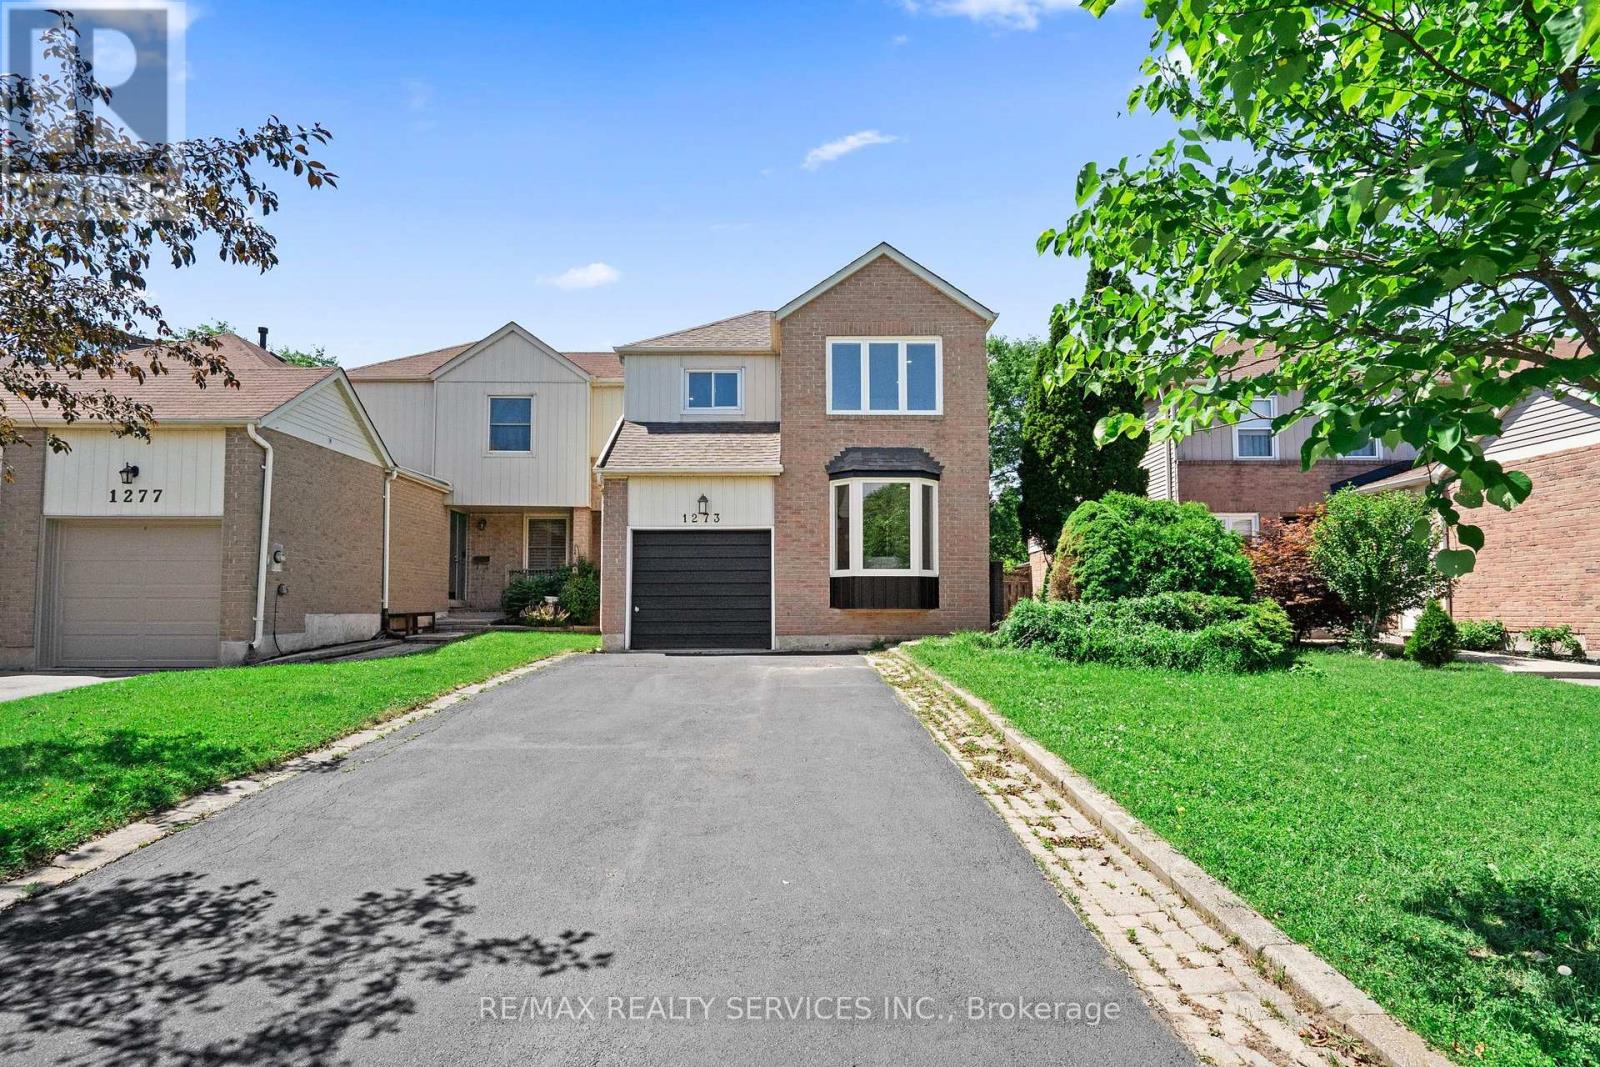
Welcome to this extensively renovated, move-in-ready home in the highly sought-after Glen Abbey community. Nearly every inch has been updated, making it feel almost like a new home. Major upgrades include new drywall and ceilings throughout (except the kitchen and upper-level bathroom tiled walls), new furnace, updated electrical wiring, new flooring throughout (except upper-level bathrooms), modern light fixtures, pot lights in every room, new toilets and vanities, updated bathrooms, and a designer kitchen with quartz countertops and custom cabinetry. The upper-level bathroom features a relaxing Jacuzzi bathtub. Enjoy a freshly renovated driveway with parking for 5 vehicles (1 garage + 4 driveway) and a newly sodded backyard. Situated on a quiet, family-friendly street within walking distance to parks, trails, the Glen Abbey Community Centre, and top-ranked Abbey Park High School (#8 of 747 secondary schools). Minutes to Bronte GO, shopping, restaurants, Oakville Trafalgar Memorial Hospital, Glen Abbey Golf Club, and quick access to the QEW, Hwy 403 & 407. A rare turnkey opportunity in one of Oakville's most desirable neighbourhoods. (id:63203)
61 Vanilla Trail
Thorold, Ontario
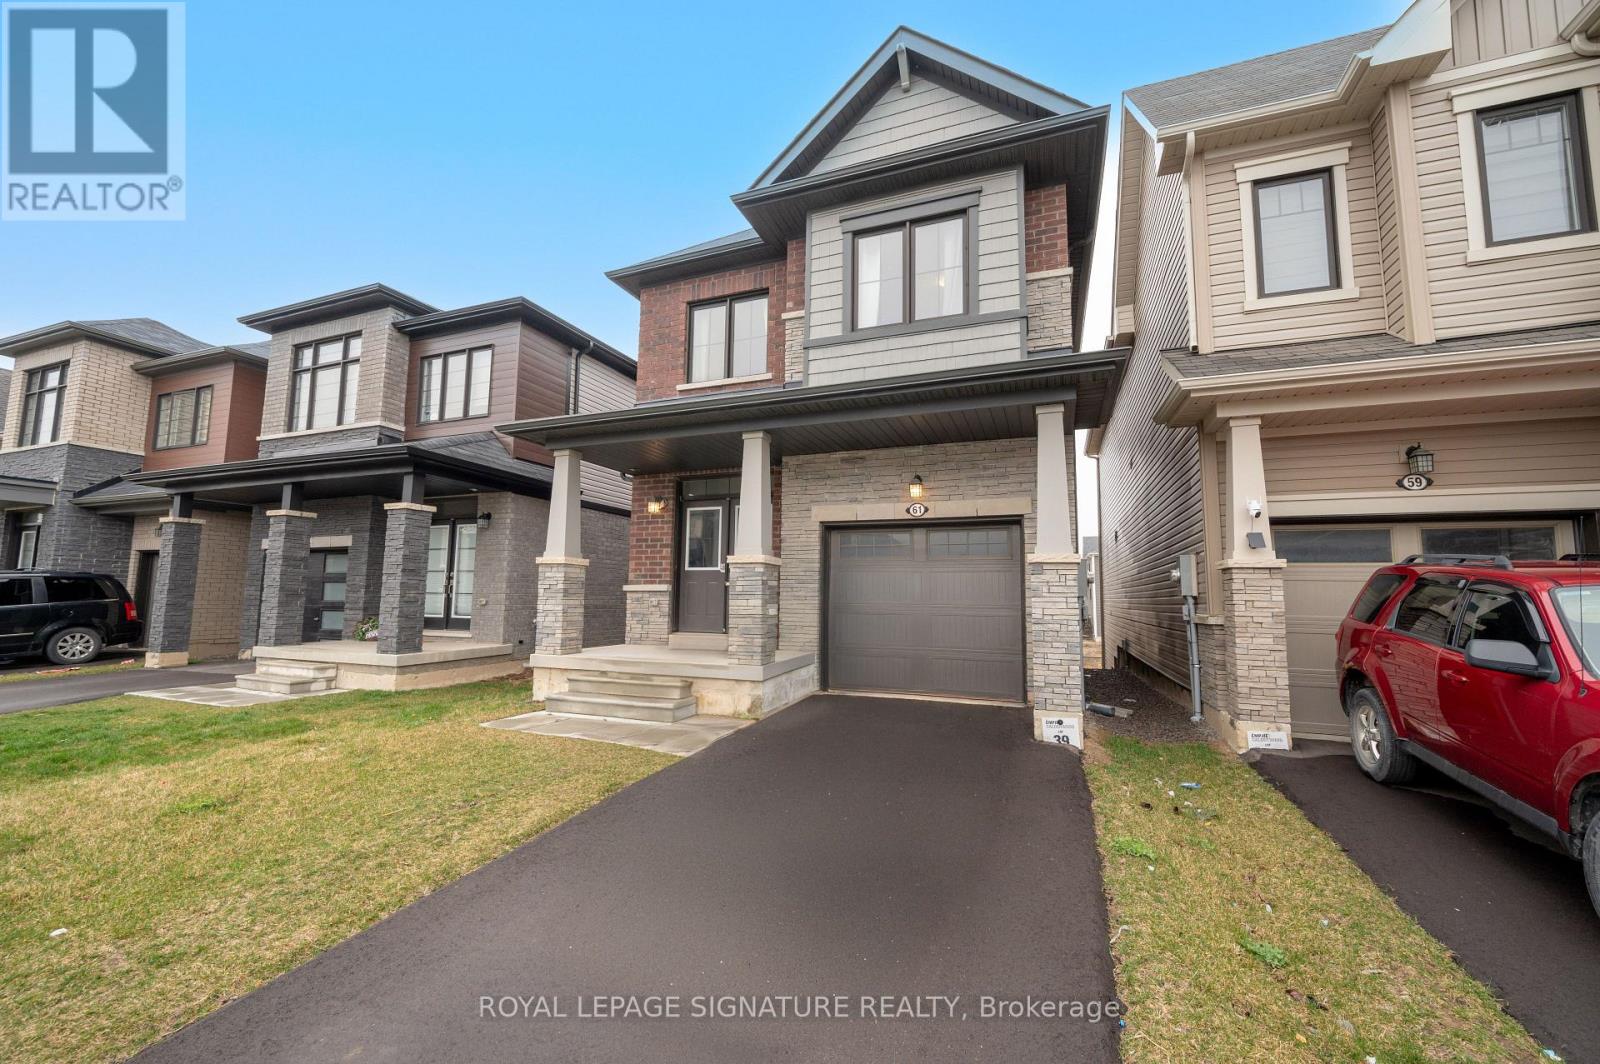
3 Year New Detached Home with 3 Bedrooms & 3 Baths In-Demand Calderwood Community! 9' Ceilings&Hardwood Floors On Main Level, Oak Stairs, Modern Kitchen with Stainless Steel Appliances,Pantry & Ceramic Tiles. Premium Ravine Lot with Private Backyard. 3 good-sized bedrooms,Primary Bedroom with 4 Pc En-Suite Bath & Walk-In Closet. 2nd-Floor Laundry, Inside-GarageEntry For Convenience. Unfinished walk-out basement offers additional space. (id:63203)
1409 Lawson Road
London North, Ontario
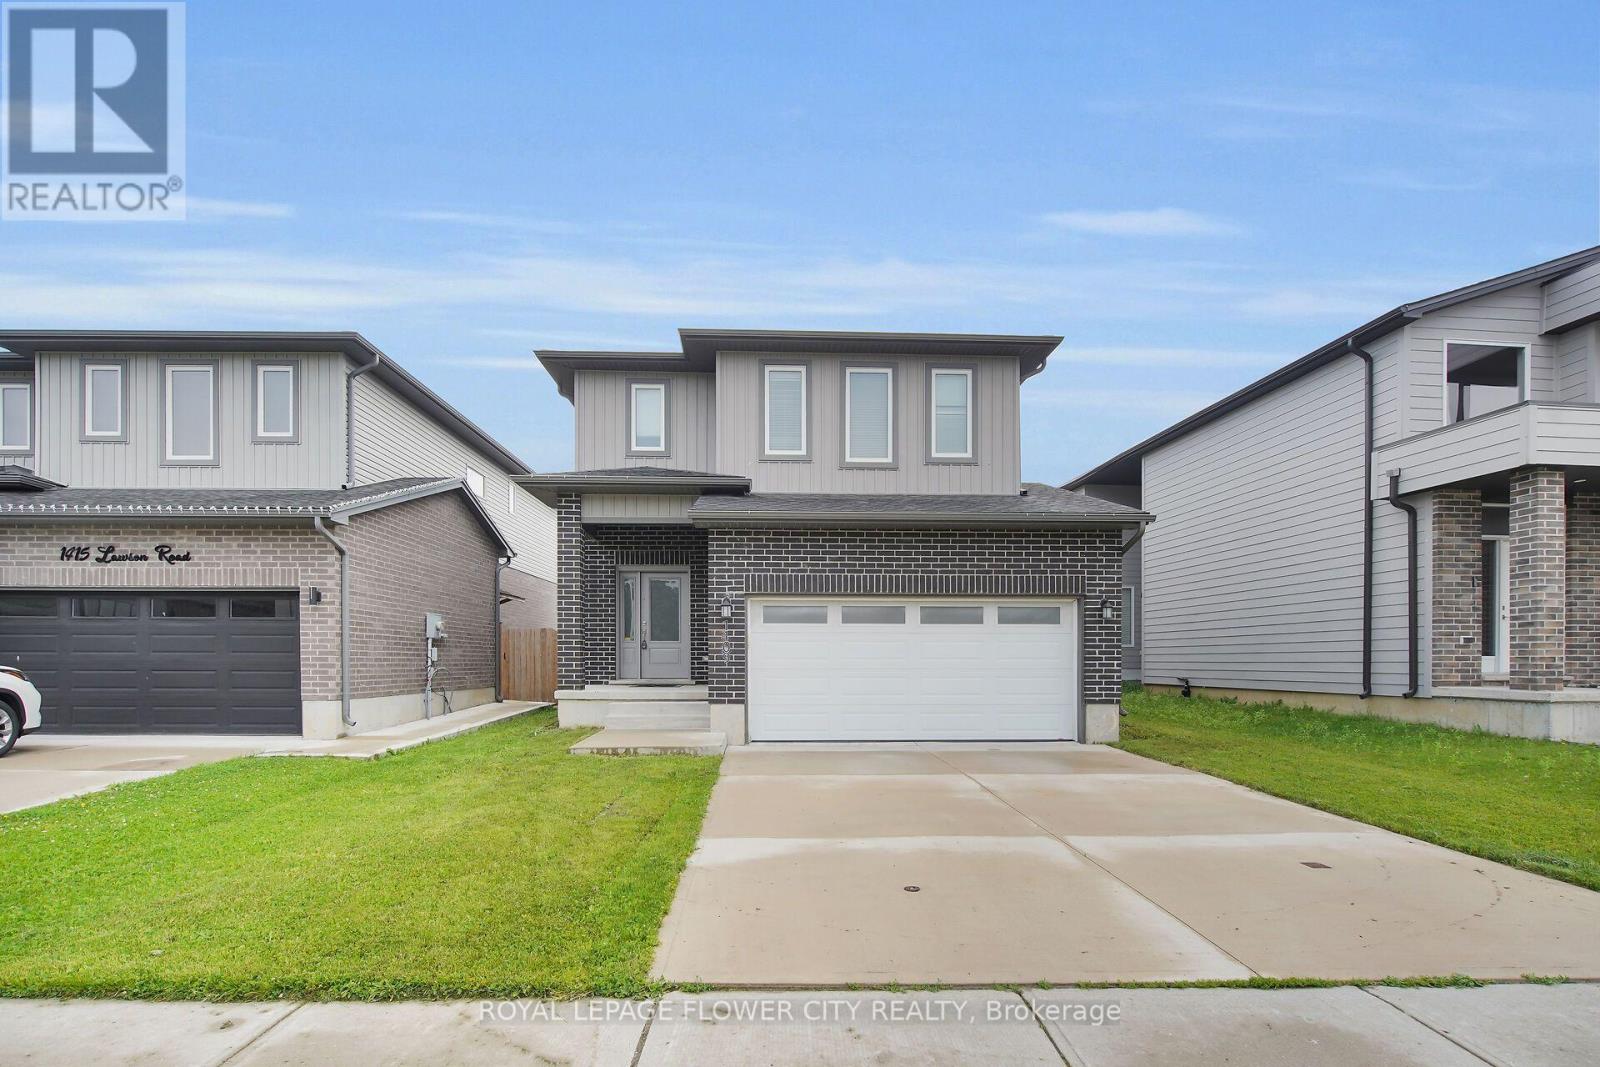
Newly renovated, Recently painted 4 Bdrm / 3 Bath Fully Detached Home In Desirable North/West Area of London. Close To Western University, Shopping Mall, Schools, Parks & Other Amenities. Open Concept Main Floor Features 9' Ceiling, Huge Foyer, Large Great Room & Upgraded Eat In Kitchen W/ Large Island & S/S Appliances. Hardwood Staircase W/ Iron Pickets. Master Bdrm W/3Pc Ensuite & W/I Closet & 3 Additional Good Size Bdrms with closets. Fridge, stove, dishwasher, washer/dryer and all window blinds are included. Laundry on the upper floor for great connivence. Thousands Spent On Upgrades. A Must See Home. Currently occupied by tenant would be professionally cleaned prior to move in. (id:63203)
6 Regal Drive
Hamilton, Ontario
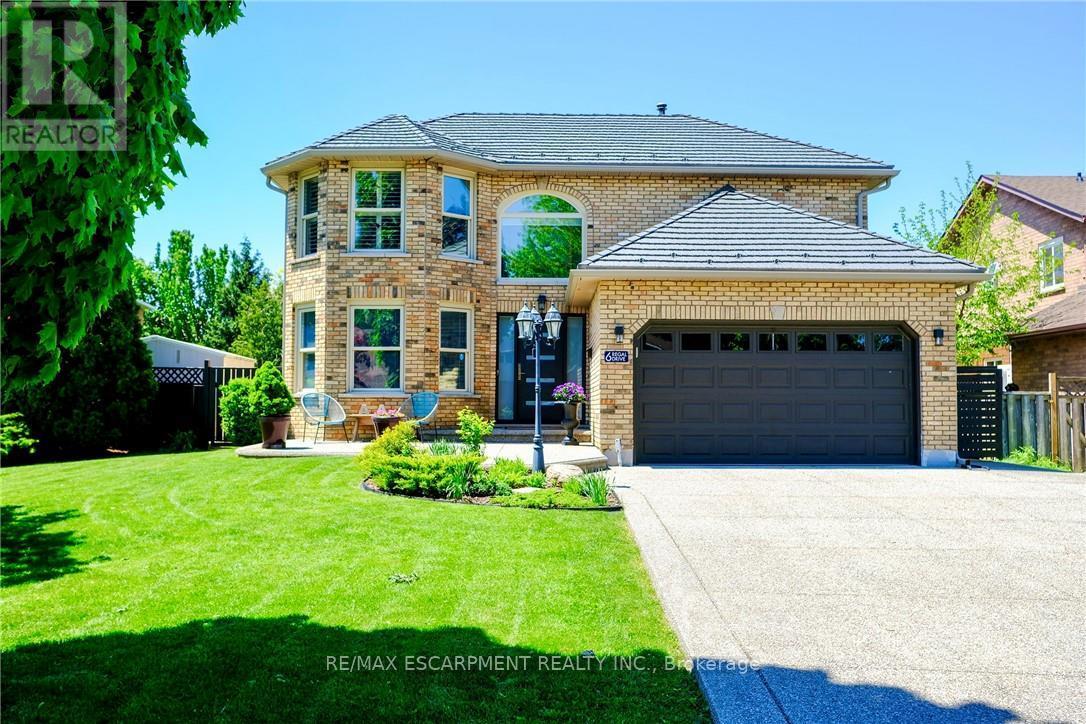
Outstanding home in a choice neighborhood set in a convenient location close to all amenities, park, highway access, schools and public transportation.This is a beautiful home starting with its' attractive brick exterior, aggregate cement driveway for 4 cars and extensive landscaping! Access to the fully fenced backyard is accommodated with walkways on both sides of the home which features a quality above ground pool with a deck and a quality cover for off season. This is a turn key quality home featuring Travertine tile flooring in the spacious kitchen with granite counter tops and upscale appliances. Attractive wood flooring is present extensively onthe main and bedroom floor levels.Other features to note are the skylights in the kitchen with vaulted ceiling, the curved staircase, balconies overlooking the entrance and kitchen, and laundry located on the main level. beautiful ensuite bathroom in the primary bedroom and high ceilings in the mostly finished basement level. (id:63203)
93 Briargate Drive
Kitchener, Ontario
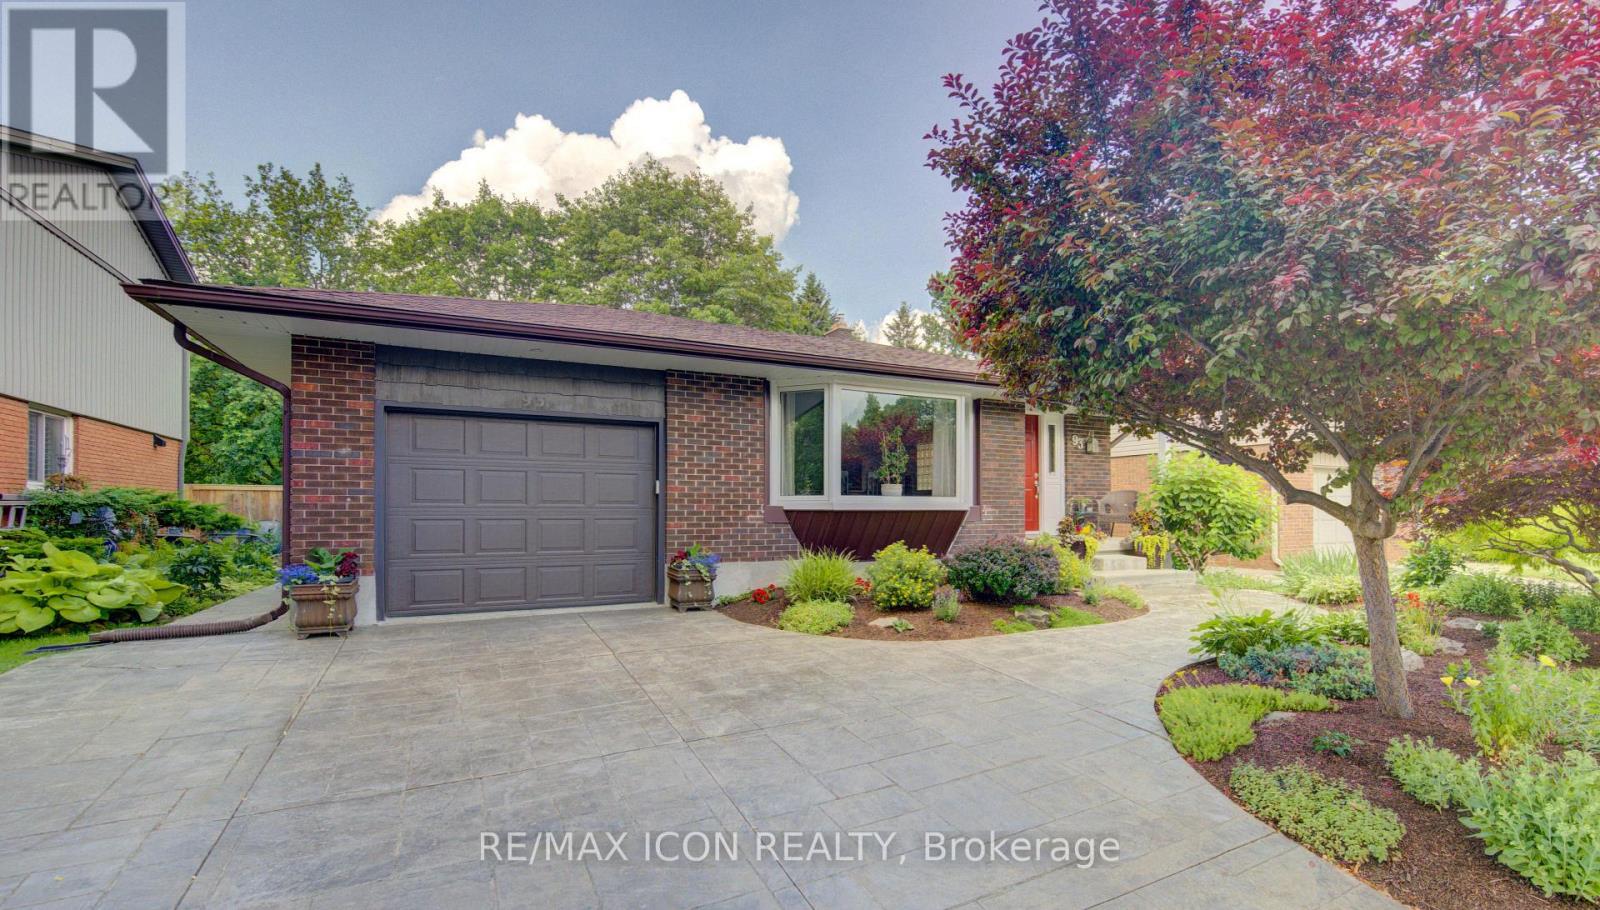
Backing onto the serene Radcliffe Park in sought-after Laurentian Hills, this exceptional four-level backsplit greets you with a beautifully updated driveway and single car garage complimenting the landscaping. The home welcomes you with a bright foyer. To your left, a formal dining room with a large bay window flows seamlessly into a chef's kitchen, featuring updated stainless steel appliances, ample cupboard space, a huge island, and a skylight that fills the room with natural light. Upstairs, three large bedrooms await, each with expansive windows and a full bath with double sink for family life. On the main floor, a spacious entertainment area with walkout access to the park and a fourth bedroom witch also offers walkout access to the backyard. Descend to the fully finished basement, a versatile recreation space perfect for entertaining or a home gym. And just beyond your doors, you step only 10 steps into Radcliffe Park-an incredible, seamless backyard escape. With a cold cellar, extra storage, a sub-panel, and laundry, this home is a rare find in both style, function, and unbeatable park access. Roof 2023, Upstairs Windows 2020 Water Heater 2020. Soffits/Eaves 2017. This home has been meticulously maintained, with every detail cared for, ensuring a move-in-ready experience. (id:63203)
16 Hummingbird Lane
Kawartha Lakes, Ontario
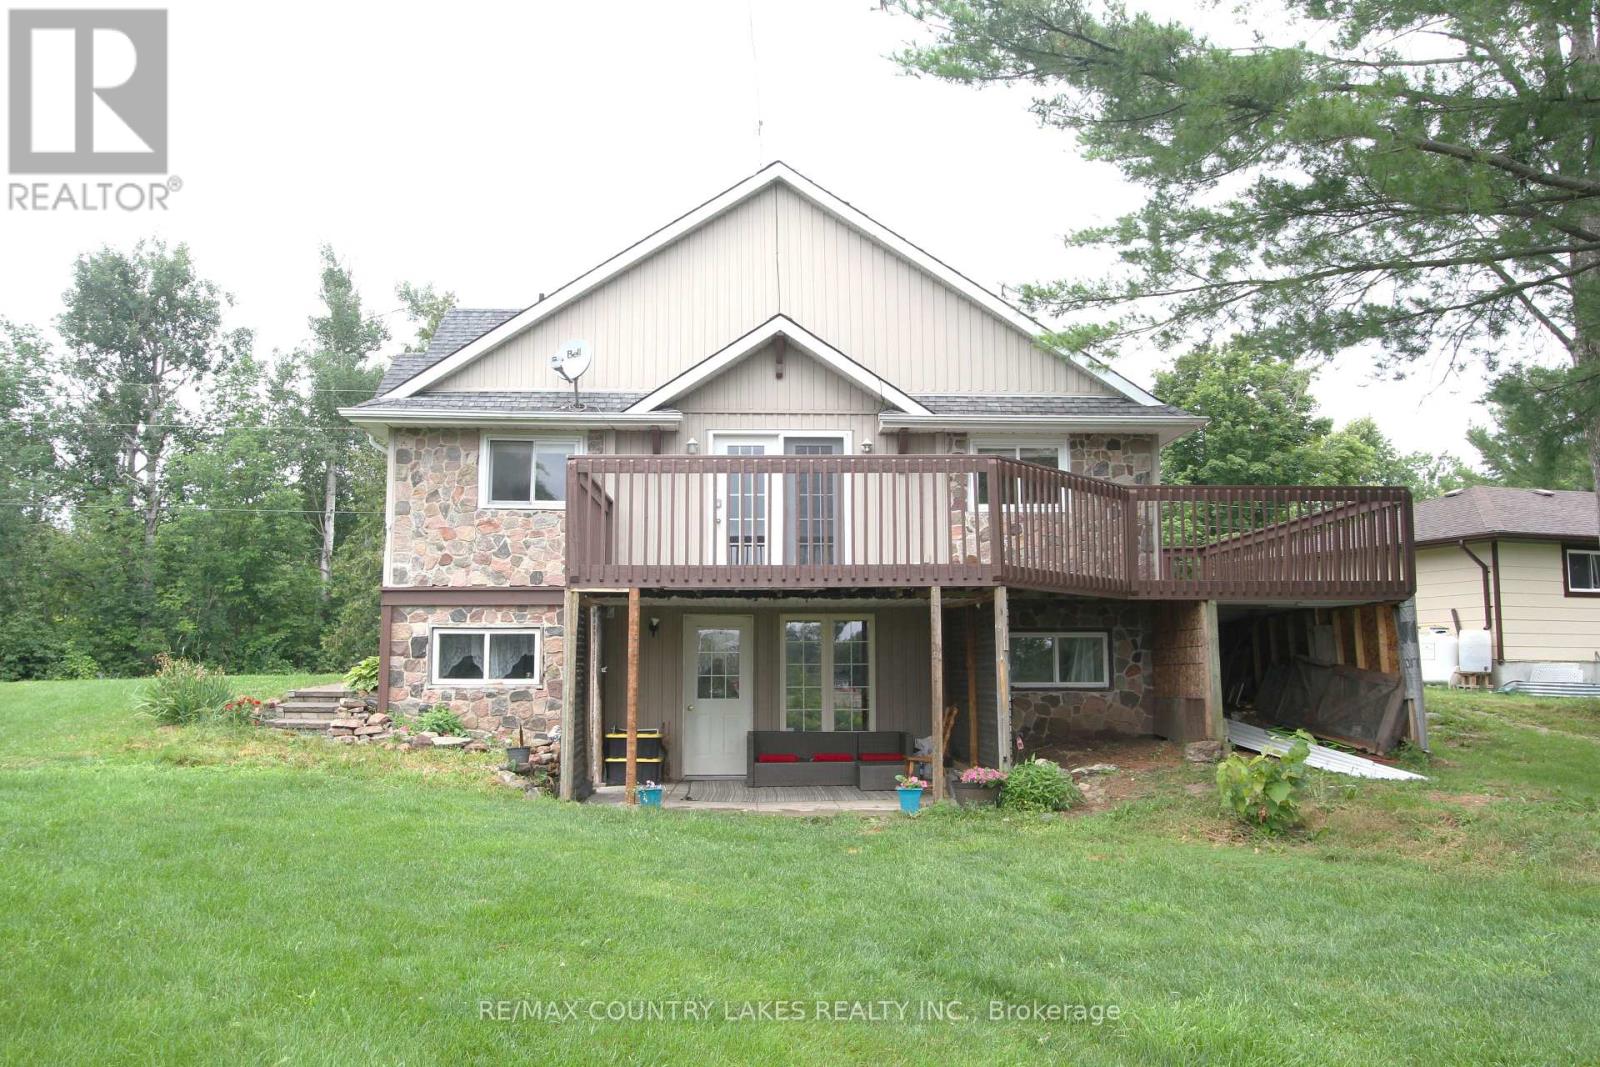
Welcome to this spacious 3+1 bedroom home offering over 80 feet of southern-exposure waterfront on beautiful Canal Lake. Tucked away on a quiet dead-end street with minimal traffic, this property is the perfect place to enjoy peaceful waterfront living year-round. The bright, open-concept main level features kitchen, living and dining area with cathedral ceilings and a walkout to a large wrap-around deck overlooking the water-an ideal setting for entertaining or simply relaxing with your morning coffee. Three bedrooms and a 4-piece bathroom complete the upper level. The fully finished lower level offers exceptional flexibility with a self-contained apartment or in-law suite featuring its own kitchen, living room with propane fireplace, 4-piece bathroom, above-grade windows, separate entrance with walkout to a covered patio, and shared laundry facilities. Whether you're accommodating extended family or looking to generate additional income, the home offers excellent potential for two separate living spaces or rental opportunities. Outside, enjoy over 80 feet of shoreline with a floating dock and a gradual, wade-in waterfront that's perfect for launching a canoe or kayak, and enjoying the southern exposure. The waterfront is best suited for smaller boats, as access to the main lake is limited by a low-clearance bridge, providing a quieter and more peaceful boating environment. Additional features include a drilled well, full septic system, electric base board heating on the main level, propane wall furnace and propane fireplace in the lower level, and plenty of outdoor space to enjoy the waterfront lifestyle. (id:63203)
3179 Tallman Drive
Lincoln, Ontario
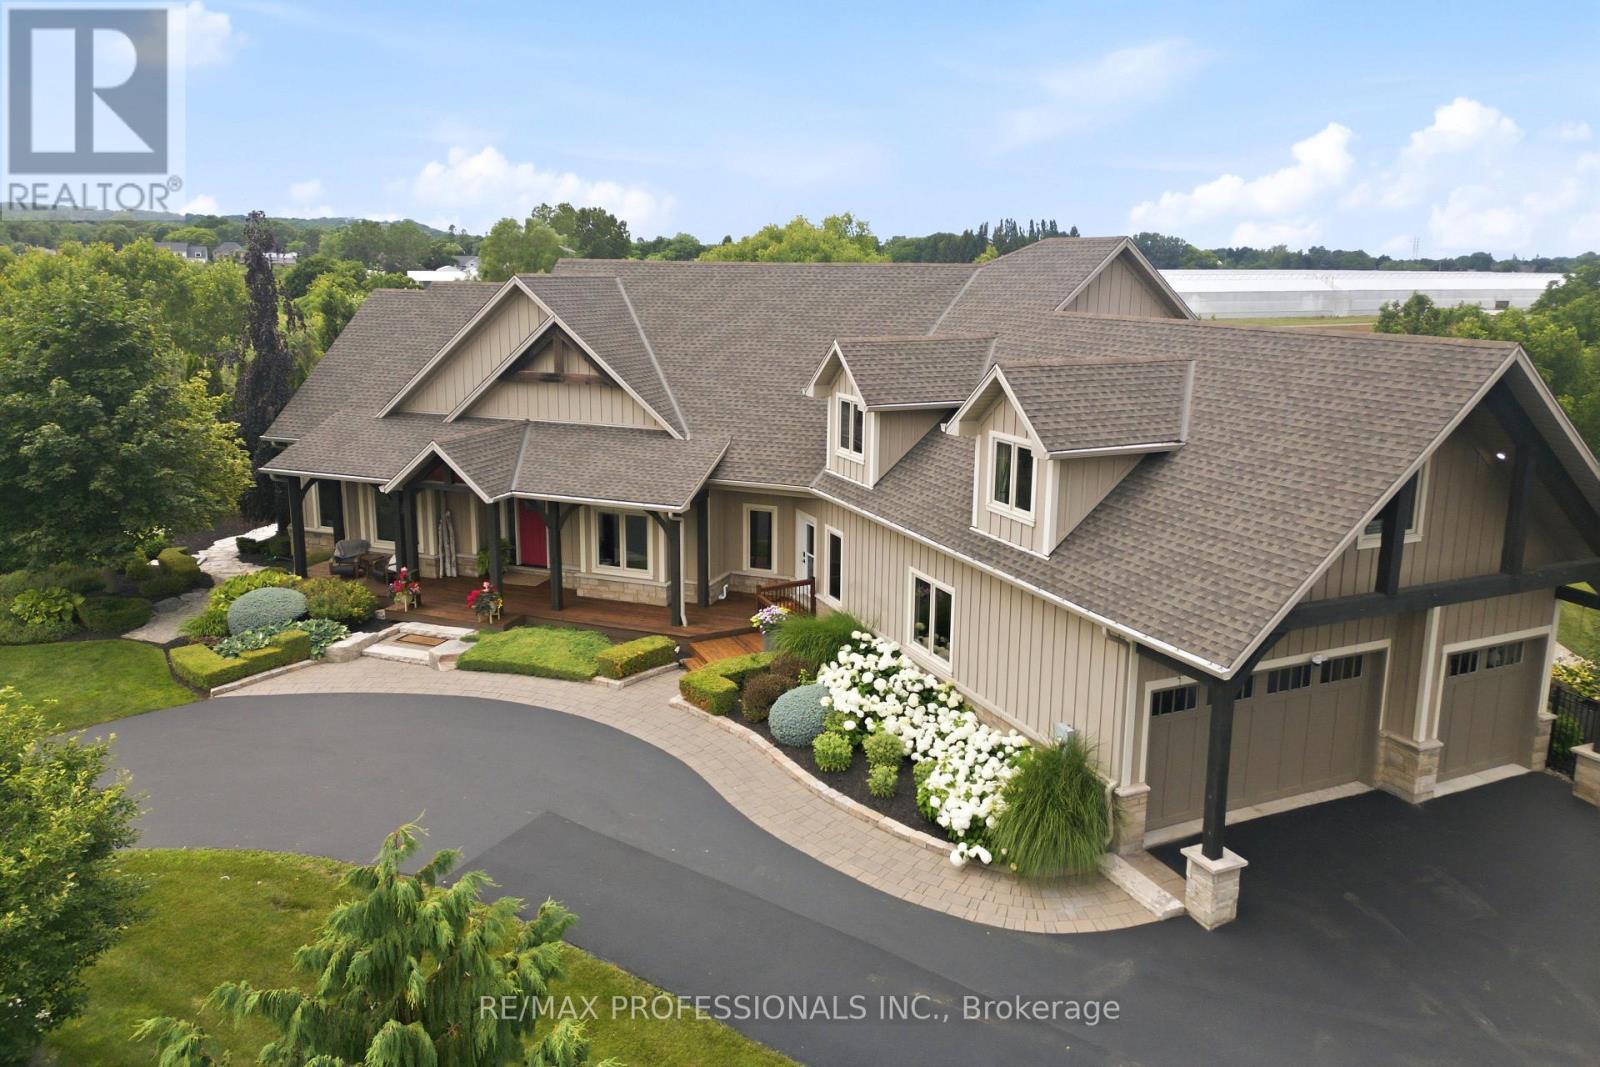
***SEE VIRTUAL TOUR!!! Set on 4.71 picturesque acres in the heart of Vineland's renowned wine country, this extraordinary custom-built hybrid timber-frame luxury country estate is a masterclass in timeless craftsmanship, refined design and resort-inspired living. Offering over 6,500 sq. ft. of impeccably finished living space, exposed post-and-beam construction, soaring cathedral ceilings, rich hardwood flooring, custom millwork and dramatic walls of glass create a warm yet sophisticated atmosphere while framing breathtaking views of the spectacular backyard oasis. Designed for everyday living and exceptional entertaining, the chef-inspired kitchen showcases leathered granite countertops, premium stainless steel appliances including a range, built-in oven, double dishwashers, oversized island, coffee station and walk-in pantry. The luxurious main-floor primary retreat offers a gas fireplace, spa-inspired 5-piece ensuite, custom walk-in closet and private walkout overlooking the resort grounds, while the upper level features four generous bedrooms with hardwood flooring. The fully finished walk-up lower level includes a family room, fitness studio and a beautifully appointed self-contained guest suite with private entrance, fireplace, full kitchen and laundry. Outdoors, discover a private resort featuring a heated 20' x 40' saltwater pool, heated pool house with covered entertaining pavilion and interior-mounted TV, Sundance hot tub, pergola, outdoor kitchen with DCS BBQ, Big Green Egg and EVO grill, stone patios, firepit, mature landscaping and 14-zone irrigation. Additional highlights include a 3-car garage, parking for 15+ vehicles, Crestron automation, Generac partial-home generator, water treatment, tankless water heater, two furnaces, central air conditioning and exceptional craftsmanship throughout. More than a home, this is a legacy estate offering an unparalleled lifestyle in one of Niagara's most prestigious wine country settings. (id:63203)
216 Broadacre Drive
Kitchener, Ontario
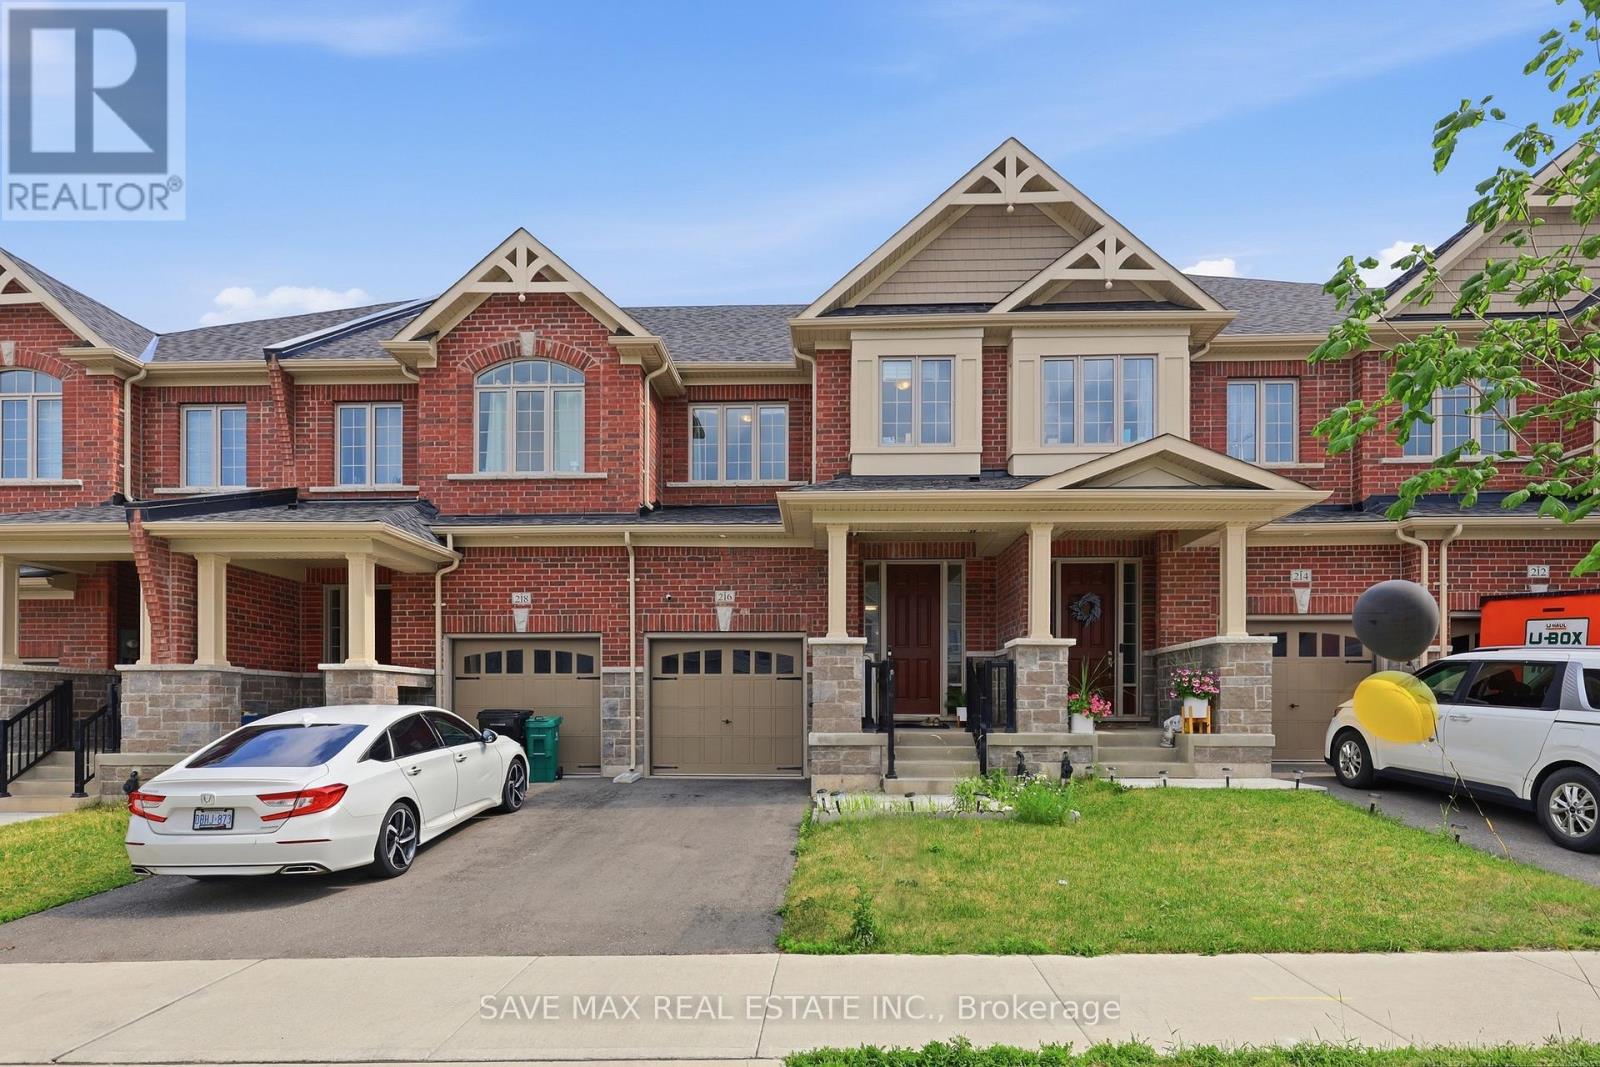
Welcome home. This beautifully upgraded 3-bedroom, 4-bathroom freehold townhouse sits in Kitchener's sought-after Huron Park, offering nearly 1,800 sq ft + 255 sq ft (Approx.) of liveable carpeted basement of bright, upgraded living space. Rich hardwood floors and soaring 9ft ceilings welcome you in, leading to a stunning kitchen with quartz counters and stainless steel appliances. Step out back to a custom deck (a $12,000 addition) - your own quiet spot to start and end the day. Upstairs, the primary suite offers a peaceful retreat with a 4-pieceensuite and walk-in closet, alongside two more spacious bedrooms. Downstairs, the finished basement adds almost 255 sq ft of extra living space with real income potential (approx.$1,000-$1,200/month). Since purchase, the current owners have invested a lot in thoughtful upgrades throughout. Move-in ready and beautifully staged - all staged furniture included, valued at approx. $10,000 - $15,000. A rare find for first-time buyers and investors alike. (id:63203)
479 Drewery Road
Cobourg, Ontario
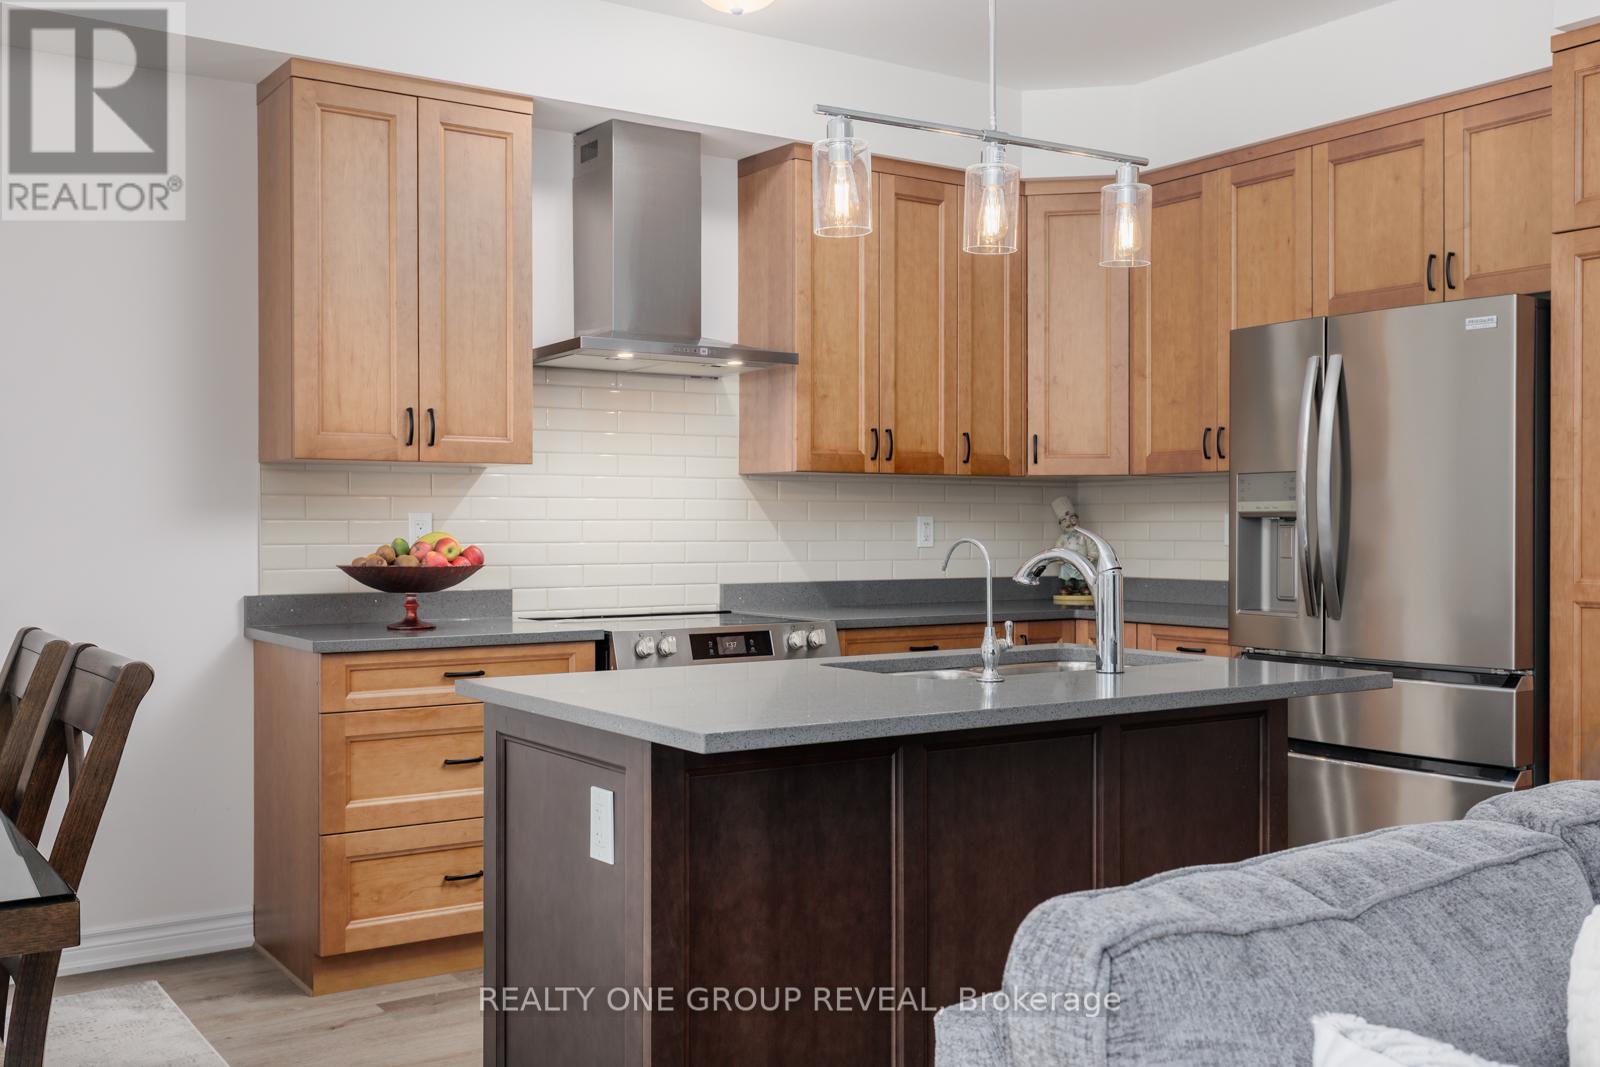
Newly Constructed In 2022, This Beautifully Upgraded Home Offers Modern Living Just Minutes From Cobourg Beach And The Heart Of Downtown Cobourg With Trendy Shops And Restaurants. Featuring Over $70,000 In Upgrades Between The Builder And Homeowner, Highlights Include An Oak Staircase With Wrought Iron Spindles, Carpet-Free Flooring Throughout, Recently Updated Light Fixtures, Stone Counters In The Kitchen And Upper Bathrooms, New Basement Rec Room, Garage Door Opener, Garage Storage, And More. A Bright Open-Concept Layout Designed For Everyday Living And Entertaining Is One Of The Standout Features Of This Home. The Stylish Kitchen Showcases Stainless Steel Appliances, Stone Countertops, Upgraded Cabinetry, A Large Island, And A Newly Added Backsplash. Upstairs, The Spacious Primary Retreat Comfortably Fits A King Bed Plus Additional Furniture, Complete With A Walk-In Closet And Luxurious Ensuite Featuring A Stand-Alone Shower, Tub, And Upgraded Vanity. Convenient Second-Floor Laundry Includes A Brand New Washer And Newer Dryer. The Newly Finished Basement Adds Exceptional Flexibility With A Full Bathroom, Large Egress Window, And Closet- Perfect As A Rec Room, Guest Suite, Or Spacious Additional Bedroom. A Turnkey Opportunity In A Desirable Location! (id:63203)
502495 Grey Road 1
Georgian Bluffs, Ontario
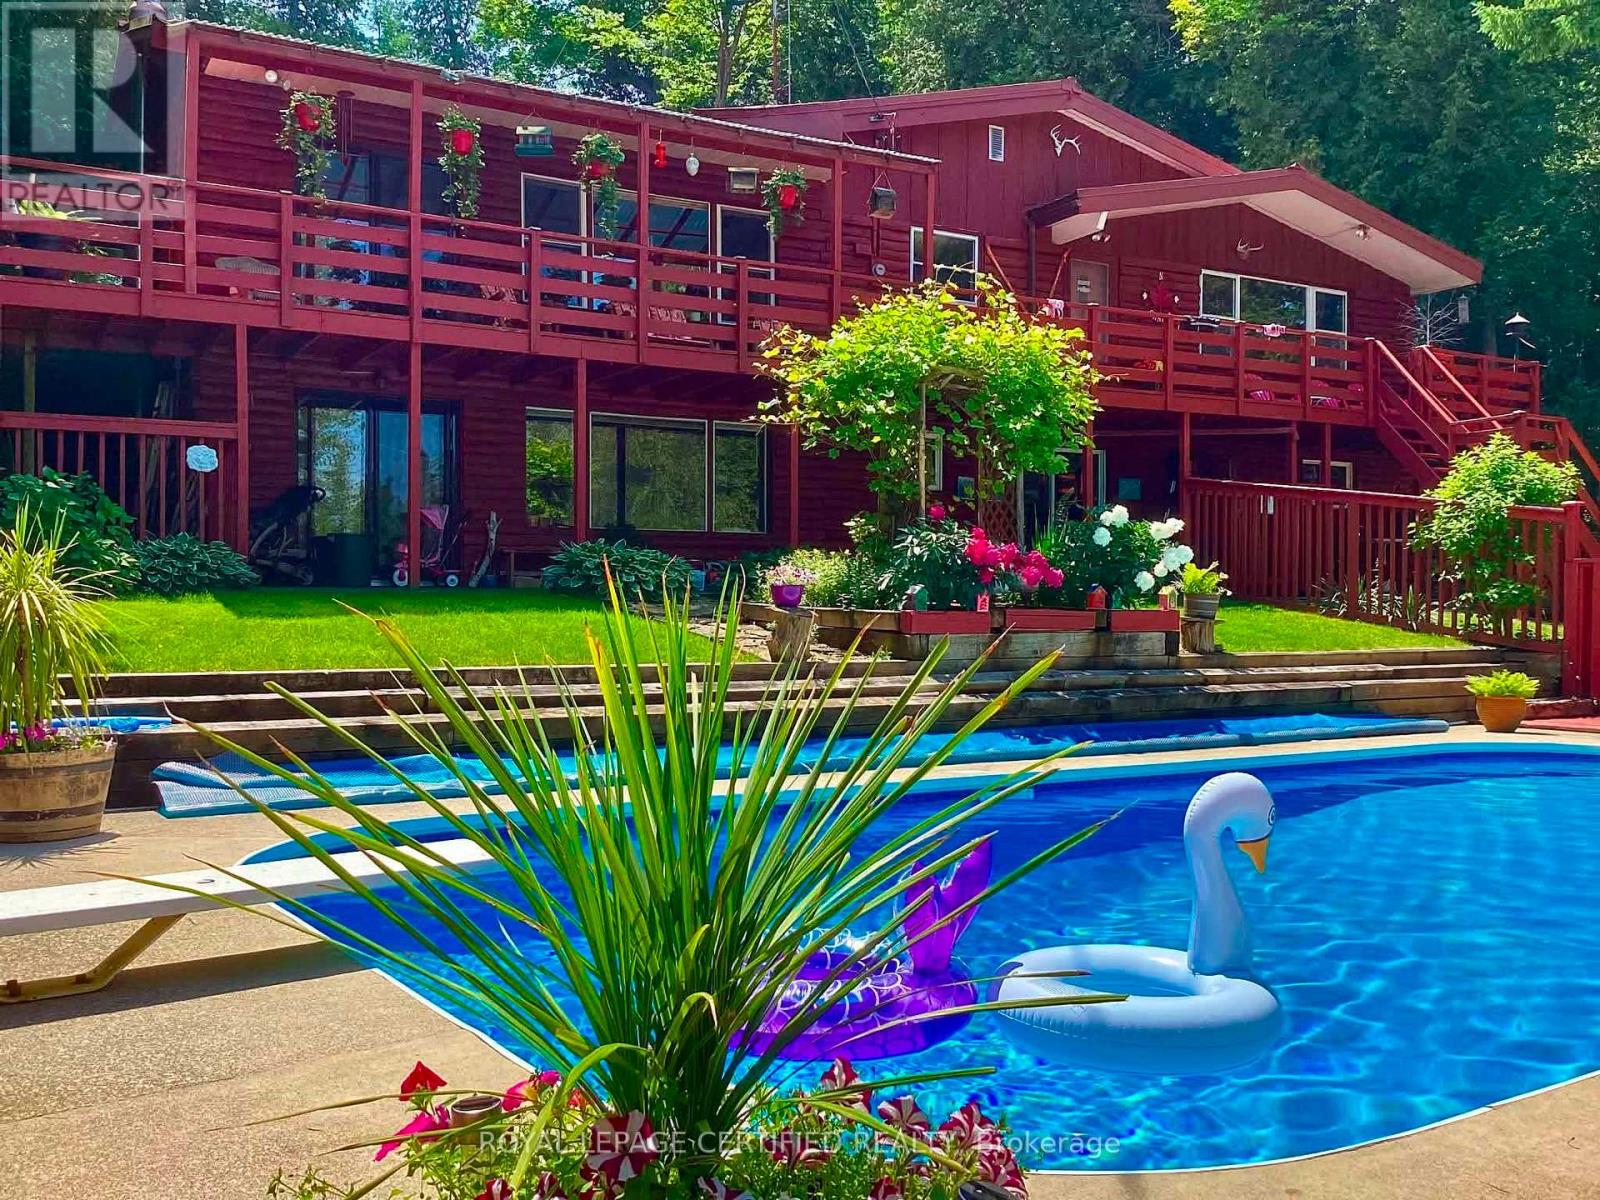
*WOW* DON'T MISS THIS ONE !!! ** A unique property with access to the waterfront without paying the premium price. Beautiful 4 Season Cedar Log Home with 32x16 swimming pool and steps away from Colpoy's Bay with your own dock. Welcome to this Exceptional Opportunity In The Hidden Gem Community Located in Georgian Bluffs. For that savvy investor, this home is ready for you. A RARE FIND! Stunning generous 3 + 2 bedrooms offers a warm and cozy feeling with an open concept kitchen and dining area where homemade meals are enjoyed. An Oversized Living Room With Fireplace For Large Gatherings. The large windows that flood the space with natural light, showcasing the beautiful water views of the Georgian Bay. Home features 3 fireplaces throughout the house. Unwind beside your swimming pool with amazing sunrises and breathtaking sunsets views. Metal steel roof, internet is FREE! Parking is available both along the lower driveways and at the top. The landscaped yard is ideal for gardening, play, campfires, or enjoying the tranquility of nature. Enjoy the convenience of local shops, restaurants, and recreational activities. Located just minutes from Wiarton Airport, Wiarton Golf Course, 20 mins to Sauble Beach, 45 mins to Tobermory and close to the Bruce Trails for the nature lovers and outdoor enthusiasts. Don't miss your chance to own this slice of paradise with views of Georgian Bay! This could be your dream retreat. (id:63203)
42 Culpepper Drive
Waterloo, Ontario
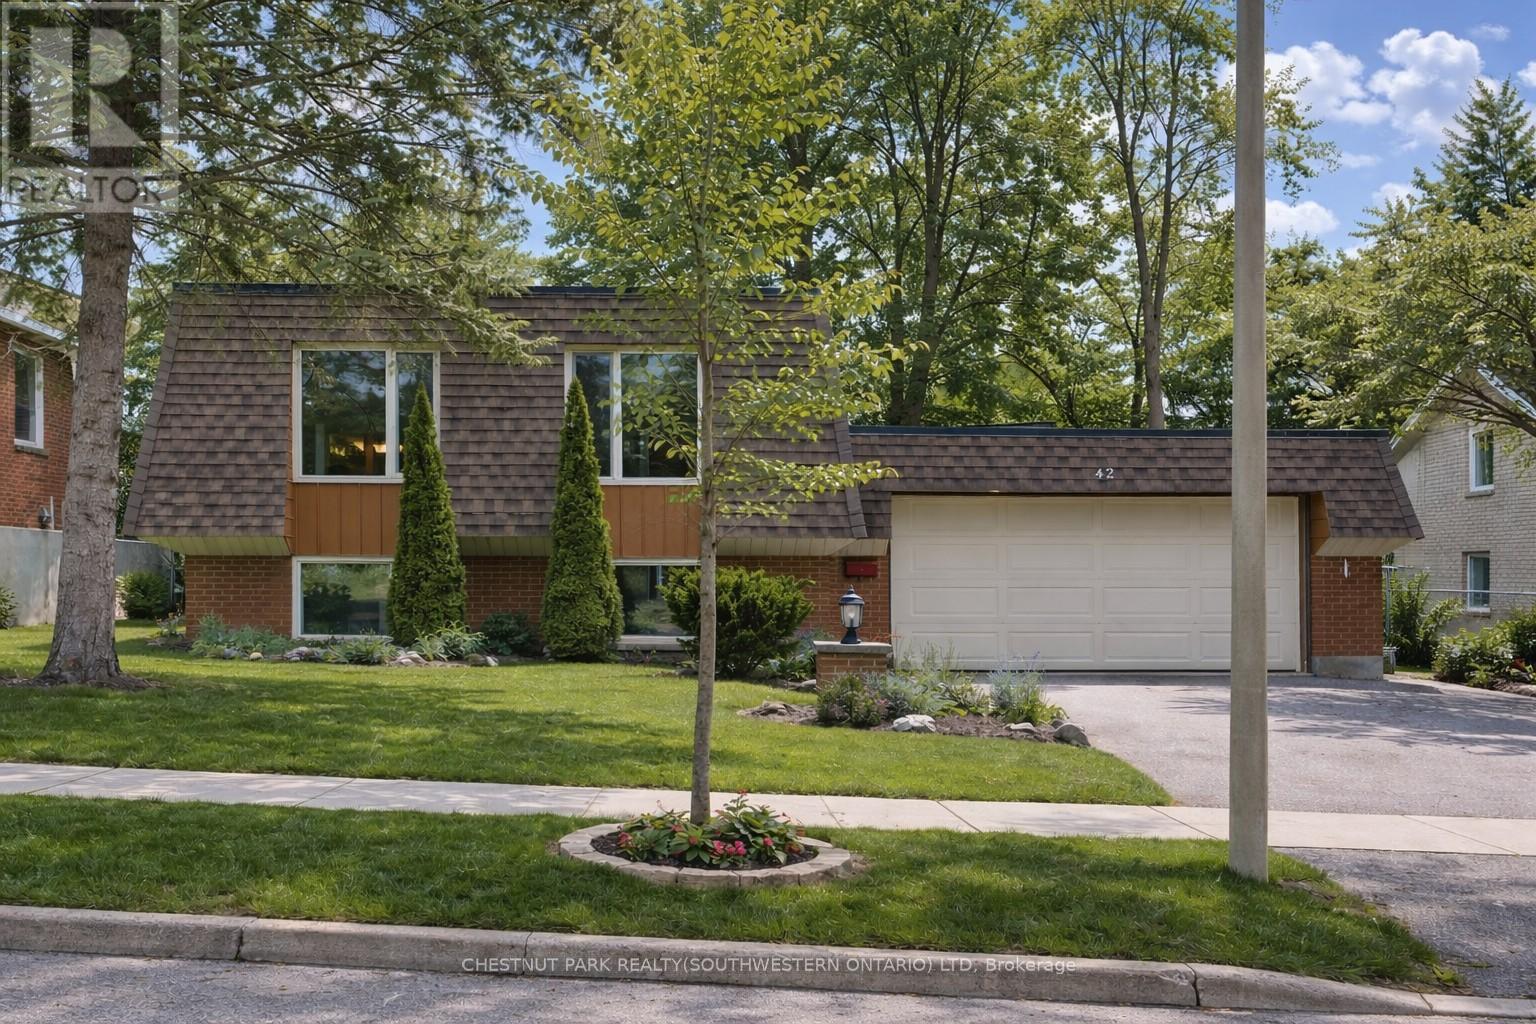
Welcome to 42 Culpepper Drive, nestled within the esteemed Maple Hills Neighbourhood, where community thrives and each home carries its own unique charm. This prime location offers easy access to an array of amenities, including coffee shops, restaurants, Waterloo Park, Westmount Golf Course, and two prestigious universities, making it a highly sought-after address. Situated on an expansive 60' x 115' lot, this Mansard style home epitomizes comfort and elegance. Boasting over 2400 square feet of living space, this four-bedroom residence features a raised bungalow floorplan that bathes in natural light from every angle, accentuating its spacious and airy open-concept layout. Step into the heart of the home - the recently renovated kitchen, a culinary enthusiast's dream equipped with a steam oven (2022) and new fridge (2024). The spacious basement floorplan makes use of every inch of space, featuring high ceilings and a newly renovated bathroom (2022). With ample space for entertaining, the fully fenced backyard, complete with a large patio (29'x 20'), awaits your gatherings with friends and family. Rest assured knowing that this home is equipped with recent upgrades, including a replacement of the flat roof in 2021 a new furnace in 2019, and both a hot water heater and water softener installed in 2023. Additionally, enjoy the convenience of a double car garage, ensuring hassle-free parking. Experience the epitome of modern living and timeless elegance at 42 Culpepper Drive. (This home was originally a 3 + 2 bedroom home that has been renovated into a 2 + 2 Bedroom home. A third bedroom upstairs could be re-added by closing in the Dining Room). (id:63203)
1805 - 430 Square One Drive
Mississauga, Ontario
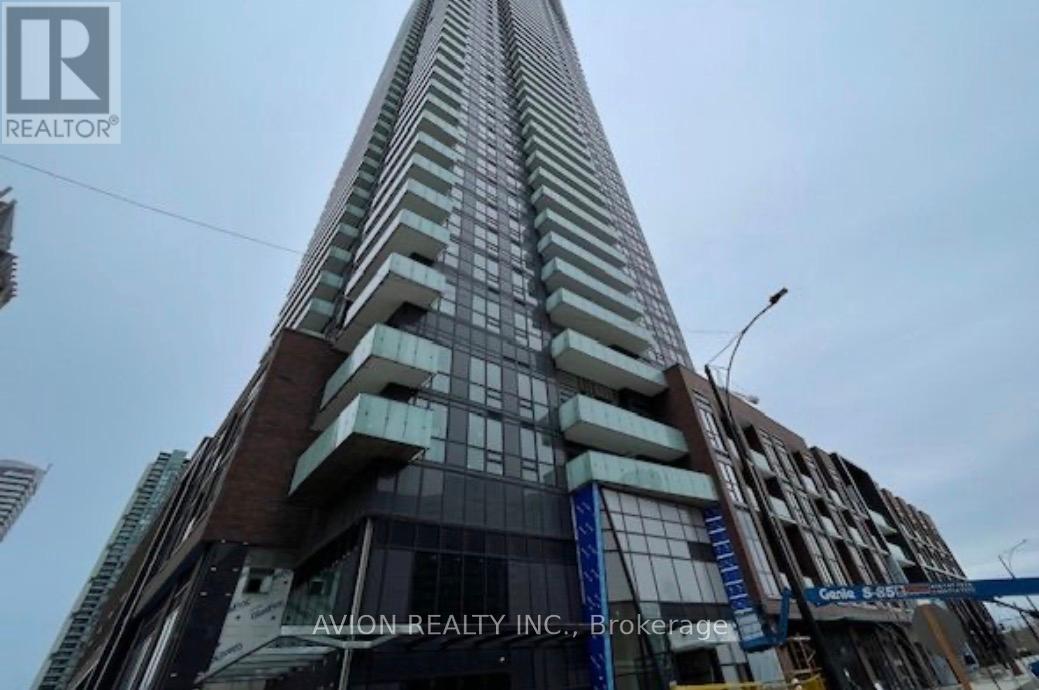
Modern Junior Bedroom Condo with Parking & Locker in the Heart of Mississauga City Centre! Located in a newer luxury building steps from Square One Shopping Centre, this bright and thoughtfully designed suite offers a functional open-concept layout that maximizes space and comfort. Enjoy the convenience of 1 parking space and a storage locker. Unbeatable location just steps to Celebration Square, Sheridan College, restaurants, cafes, parks, and entertainment. Excellent transit connectivity with the Square One Transit Terminal, MiWay, and GO Transit nearby, plus quick access to Hwy 403, 401, and QEW for easy commuting. Experience vibrant urban living in one of Mississauga's most sought-after communities with everything you need just outside your door. (id:63203)
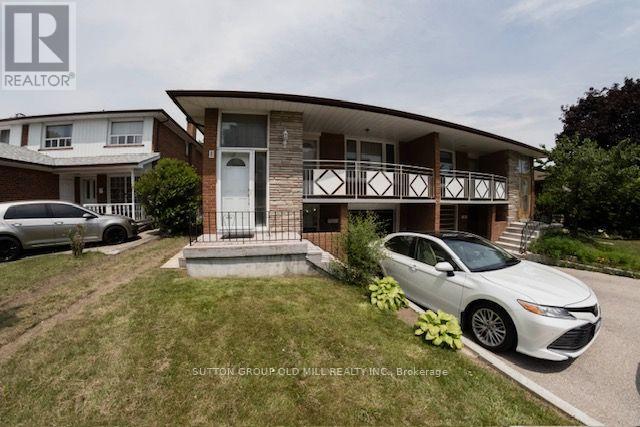
8 Richgrove Drive
Toronto, Ontario
Large Semi-Detached,4 Bedroom,5-level backsplit with 2 Full bathrooms,perfect layout for a large family,First-Time Buyers or Renovators. Same owners for 38 years. This home has four entrances and is just waiting for the right family.Conveniently Situated Just Minutes From Pearson Airport, Highways 401 And 409, Etobicoke North GO Station,two minute walk to Bus spot. Nearby Parks And Schools. (id:63203)

8 & 9 - 11 Edvac Drive
Brampton, Ontario
Welcome to 11 Edvac dr units 8 & 9-Very Spacious and Nicely Maintained offers a variety of Business. Total Area 2745 Sq ft with Office and one Washroom. Units has 2 Docks at the Back. Close to Major Highway and Airport Road. Upgraded Power and Electric Board.Transformer 50 kva 600 120/205 b v3 phase. Great for computer use as Dedicated 2-10mm Under Ground conduits from the property line to the unt..Permits wide range of uses, NO AUTOMOTIVE BUSINESS. (id:63203)