

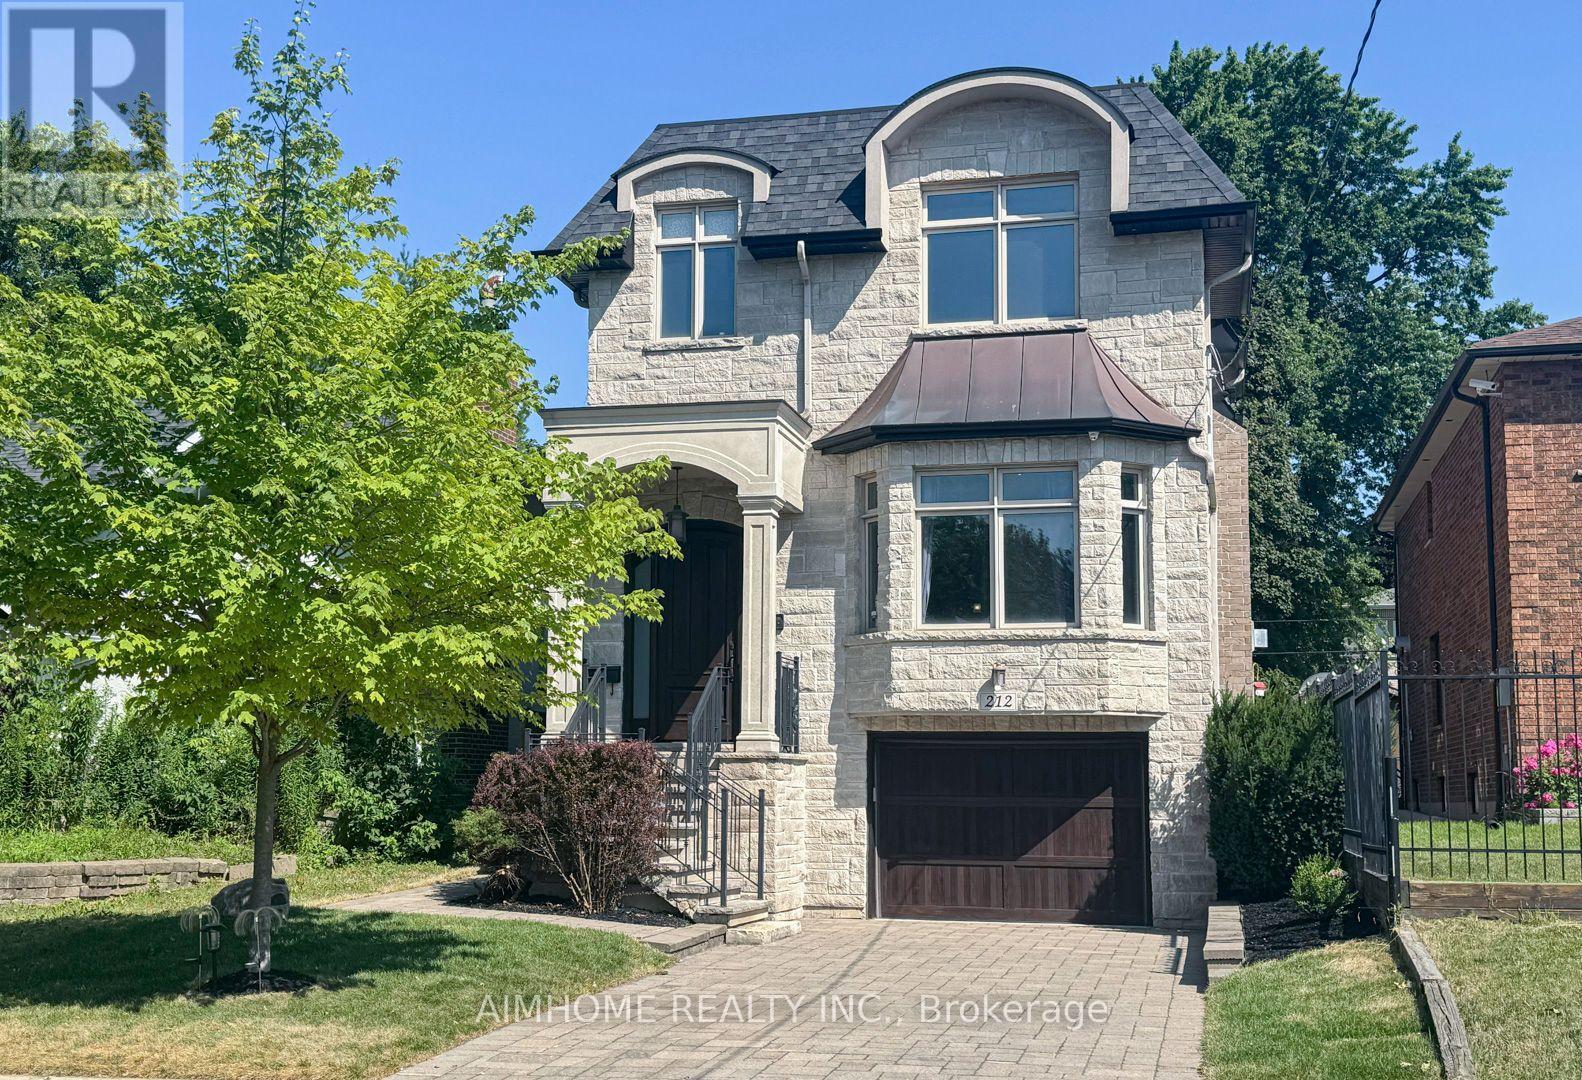
212 Hollywood Avenue
Toronto, Ontario
Stunning Custom Built Family Home. Filled With Charm And State Of The Art Features. Located In The Heart Of North York. Steps To Shops, Entertainment And Subway. Earl Haig High School District. Offers Bright Open Concept, Functional Layout. 10Ft Ceiling Main & Bsmt, 9Ft Ceiling Second Floor. Top Quality Of Material And Workmanship. Mahogany Entrance Door. Solid Hardwood Floor Throughout. Elegant Coffered Ceiling In Family Room Walk Out To Large Deck. Abundance Of Natural Sunlight W/2 Skylights. Lots Of Pot Lights. Modern Kitchen W/Granite Countertop, Huge Island, Top-Of-Line Appliances And Custom Cabinetry. Spacious Primary Bedroom W/Walk In Closets & Luxurious Ensuite. Finished Walkout Bsmt W/Recreation Rm, Bedroom And Bathroom. Professionally landscaping, Interlock Sideway & Driveway. Heated Floor In Basement. (id:63203)
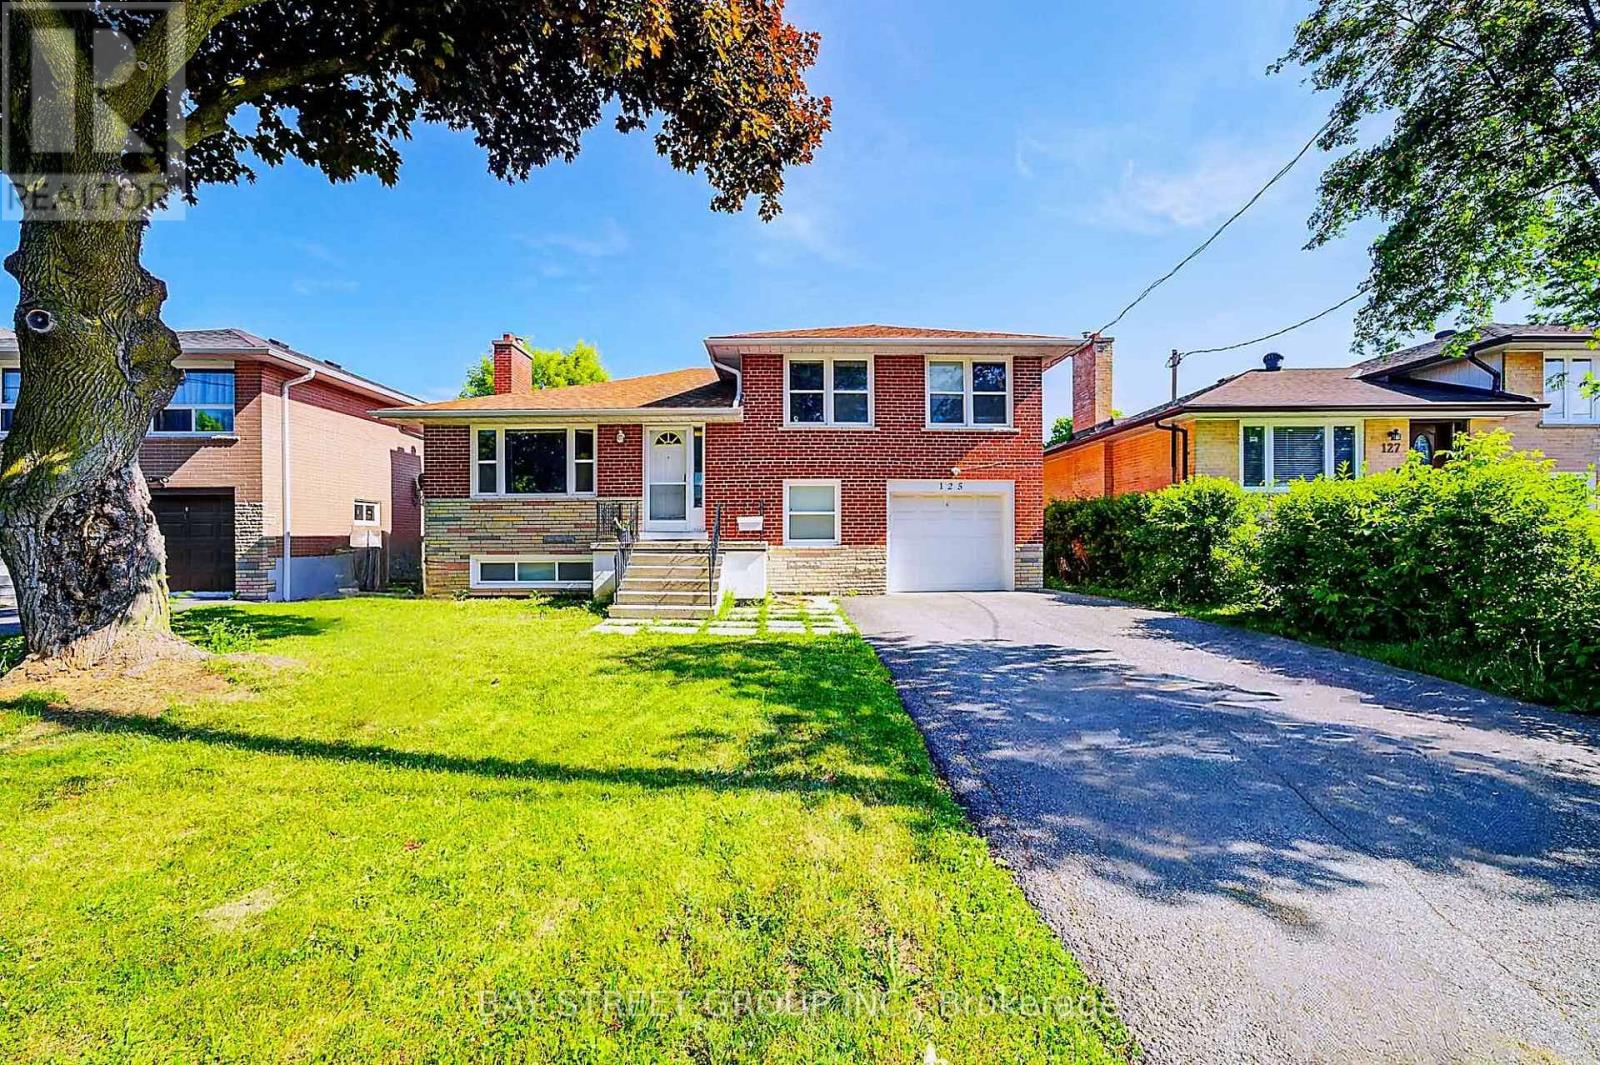
125 Connaught Avenue
Toronto, Ontario
Fully Renovated Sidesplit 4 home with Quality Upgrades Throughout. Basement and Ground-Level Areas Renovated in 2021, self contained with seperated entrance. The Ground Floor Features an Enlarged Bedroom, Thoughtfully Expanded into the Former Garage Space, Offering a Spacious and Flexible Layout, Ideal for Family Living or Multi-Generational Use. Enjoy Peace of Mind with Full Foundation Waterproofing. Currently Tenanted with AAA Tenants Willing to Stay or Vacate. Two laundries, big backyard. Excellent Opportunity for End-Users or Investors. Located Just Minutes from Yonge Street, TTC, Top-Ranked Schools, Parks & Amenities. A Turnkey Home in One of Torontos Most Desirable Communities. (id:63203)
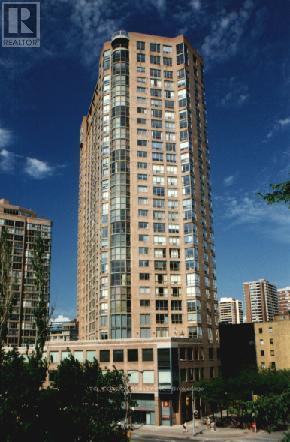
1417 - 44 St Joseph Street
Toronto, Ontario
Polo Club 2', Renovated Spectacular 1 Bedroom Suite, Featuring Beautiful Northwest View Of Church & U Of T Grounds. Building Is Close To Yorkville Shopping, U Of T, Hospitals & Ttc Transportation. 24 Hr. Concierge, Outdoor Pool, Bbq Area, Outdoor Terrace & Great Facilities! (id:63203)
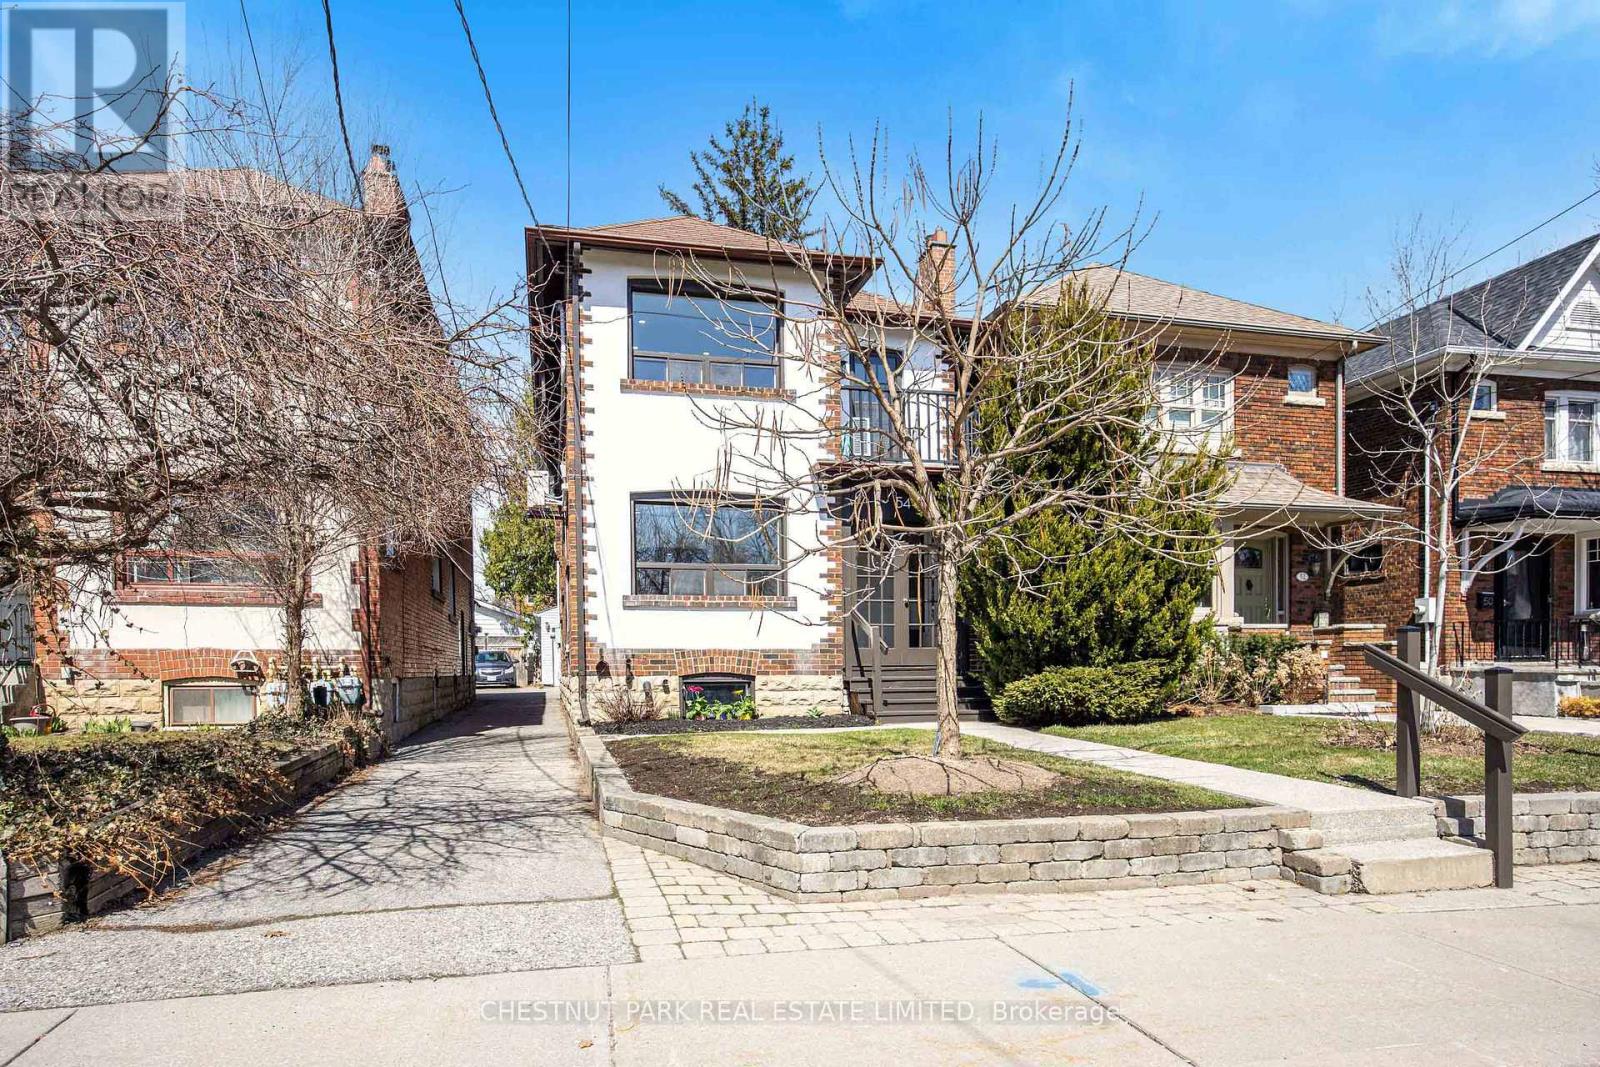
Upper - 54 Mcnairn Avenue
Toronto, Ontario
Brand-new, never-lived-in 2-bedroom + den self-contained suite (approx. 1,000 sq ft) on the 2nd floor of a beautifully finished home in prime Bedford Park / Lawrence Park North. Bright south-facing unit with private entrance, balcony, and one-car garage. Modern kitchen with pot lights, vinyl floors, ensuite laundry, and split heating/cooling pump system. Primary bedroom with walk-in closet; den with built-in bookshelves and walk-out to balcony - perfect for home office. Just off Yonge Street with excellent transit and quick access to shopping, cafes, and restaurants. Walking distance to Yonge and all local amenities. John Wanless Public School Catchment and is close to the Don Valley Golf Course, Hwy 401, the Toronto Cricket Club, and the Rosedale Golf Club. Family-friendly neighbourhood! (id:63203)
22 Travers Gate
Springwater, Ontario
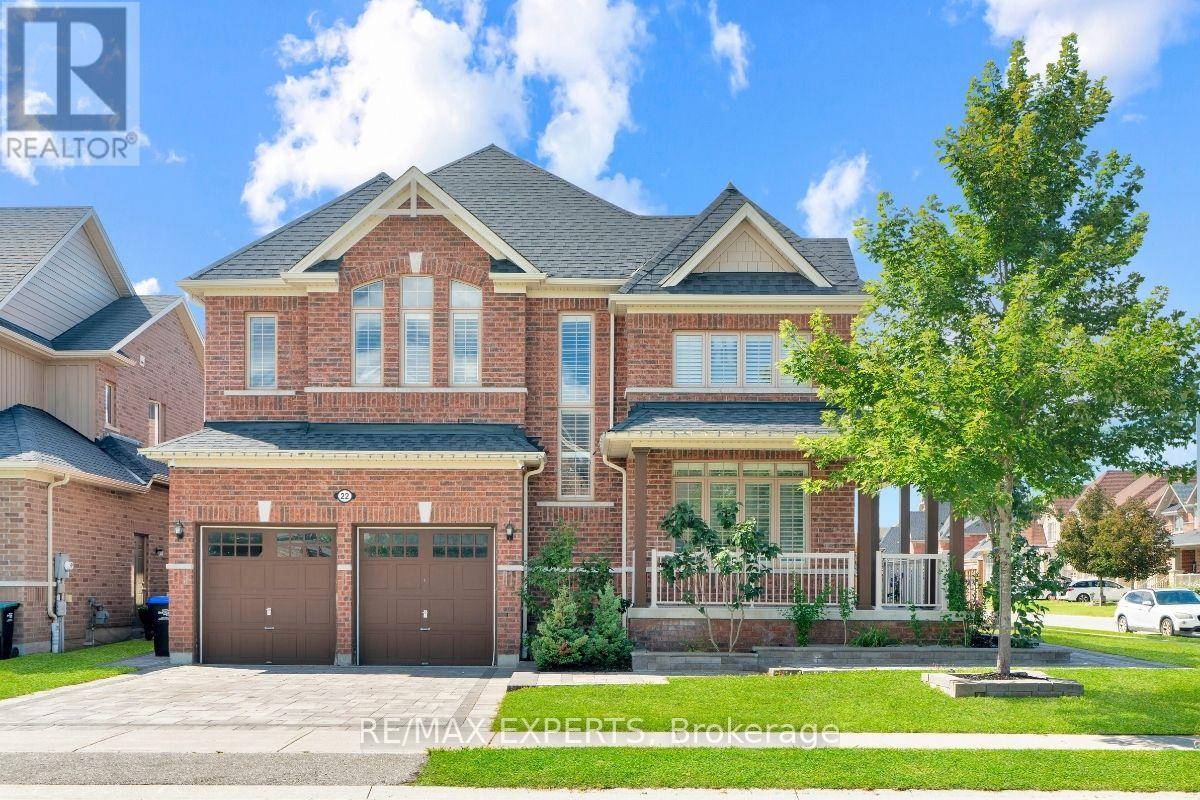
Rare Opportunity In The Highly Sought-After Stone manor Woods Community! Featuring A Fully Finished & Registered 2-Bedrm Legal Basement Apartment W/ Separate Walk-Up Entrance, Full Kitchen & Bath. This Extensively Upgraded Home Sits On A Premium Corner Lot Backing Directly Onto The Park, Offering Added Privacy & Beautiful Green Views. Freshly Painted Main & 2nd Flrs Feature Hardwood Flooring Throughout, Oak Staircase, Pot Lights & Separate Living, Dining & Family Rms. The Family Rm Features A Cozy Gas Fireplace, While The Chef-Inspired Kitchen Offers A Centre Island, Granite Counters & S/S Appliances Incl. Gas Range. Upstairs, The Spacious Primary Suite Features His & Hers W/I Closets & A Spa-Like Ensuite W/ Soaker Tub & Glass Shower. 2nd & 3rd Bedrms Share A Convenient Jack & Jill Ensuite. The 2-Bedrm Legal Bomt Offers Excellent Flexibility For Extended Family, In-Law Living Or Additional Income Potential. Enjoy A Beautifully Interlocked Backyard, Front Entrance & Driveway. A Rare Combination Of A Legal 2-Bedrm Bsmt, Corner Lot & Park-Backing Location In A Family-Friendly Community Just Minutes From Barrie! (id:63203)
3 Cobblestone Drive
Toronto, Ontario
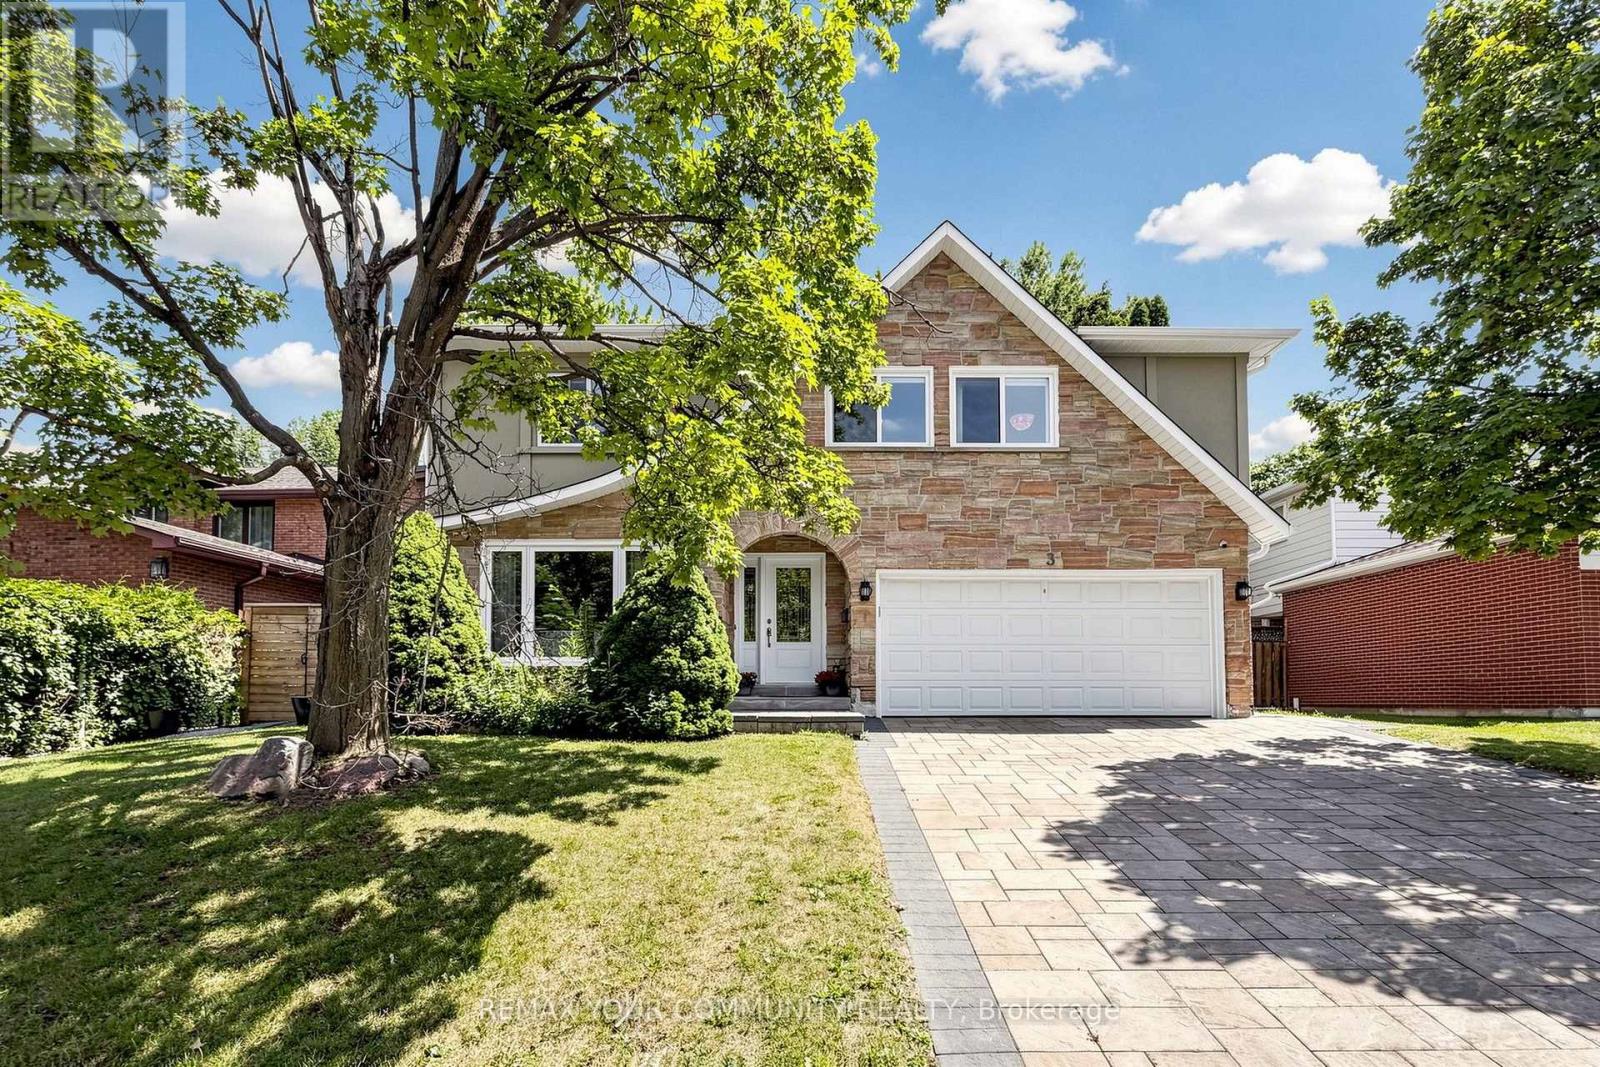
Welcome to this exceptionally bright and spacious 4+1-bedroom residence, with total livable area of 3108 sf quietly nestled on a desirable crescent. Embodying the epitome of refined neighborhood living, this home has undergone over $900,000 in extensive interior and exterior renovations over the past four years. Upgrades include new hardwood floors, custom stairs, a gourmet kitchen, Beautiful office with skylight, four stunning modern bathrooms, and a completely redesigned basement. The spacious family room offers a seamless walk-out to a private backyard oasis featuring a pristine swimming pool with a relaxing built-in spa, powered by new Hayward equipment (2024). ***Incredible Income Potential: The redesigned walk-out lower level offers fantastic versatility. Featuring a separate entrance, a fifth bedroom, and a custom bar area with a fridge (easily adaptable to a full second kitchen by simply adding a stove ), this space is perfectly configured to be a high-yielding rental unit or a private in-law suite to help offset your mortgage. Outside, the home boasts exceptional curb appeal featuring a beautifully landscaped driveway and an elegant, upgraded stone front facade. Situated in a highly coveted school district, ideally located just minutes from the Subway, GO Station, Hwys 401/404/DVP, North York General Hospital, and lush neighborhood parks. Completely move-in ready-just turn the key! (id:63203)
21 Gibson Drive
Erin, Ontario
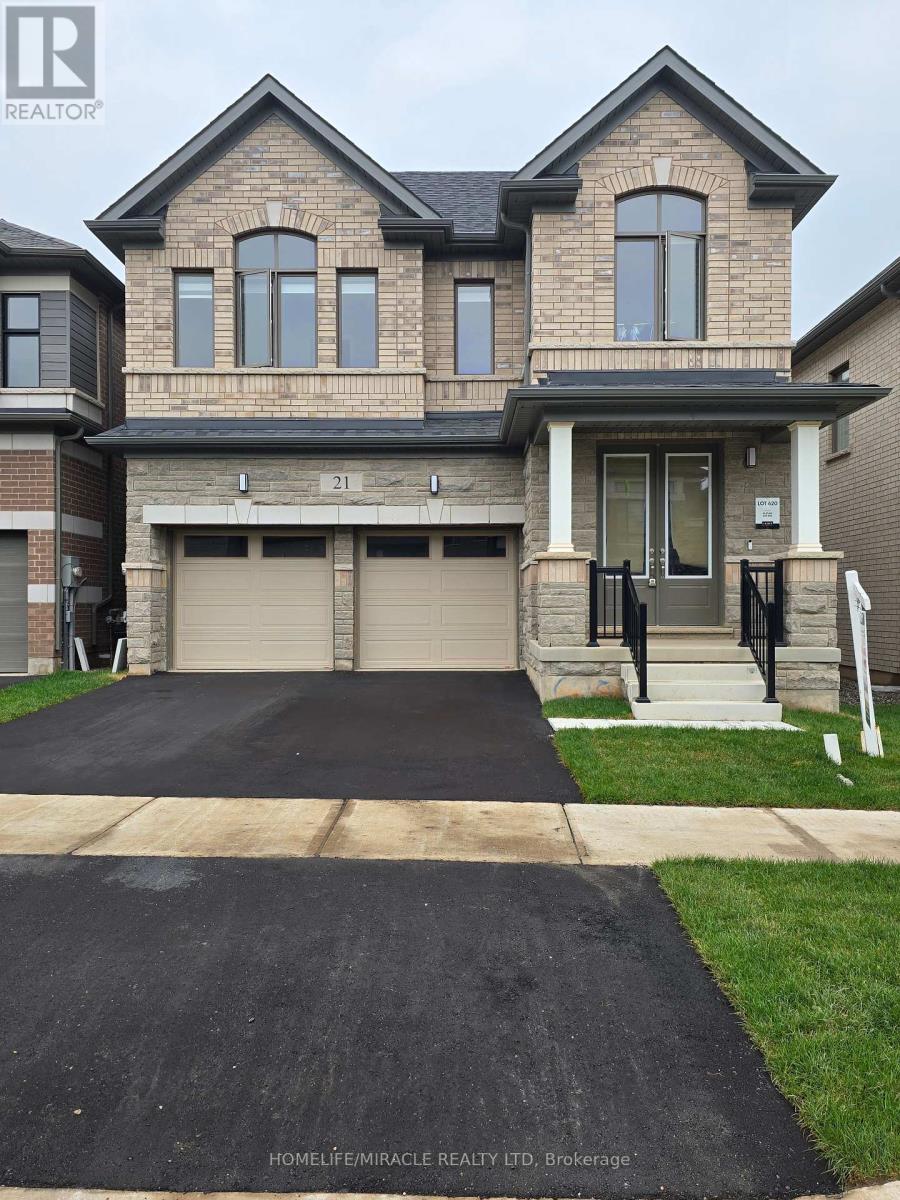
Don't miss the opportunity to own this beautiful 2577 SF 4 bedroom, 4 washrooms detached home Nestled in the peaceful, scenic town of Erin. The open-concept main floor boasts waffle ceiling, pot lights, a spacious and a modern kitchen, with large island, Gas stove and Extra large windows bring in lots of sunlight. Direct access to a double car garage through the mudroom. Upstairs the primary suite offers huge walk-in his and her closet and a 5-piece Ensuite with Double sinks, freestanding tub and convenience of second-floor laundry. Stained Oak Staircase & Hardwood on the main and Hallway. The unspoiled basement, featuring a rare cold cellar, is ready for your personal touch. (id:63203)
793958 Grey Road 124
Grey Highlands, Ontario
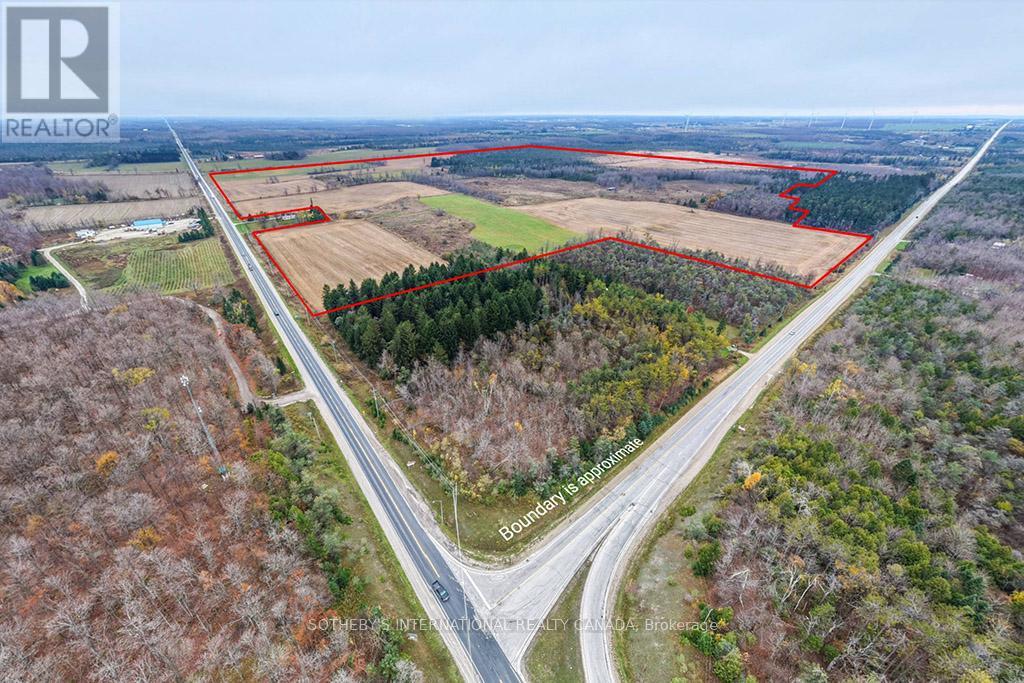
Rare 341-acre agricultural property in Grey Highlands comprising three parcels, including a 15-acre parcel with a spacious two-storey home built in 1999. The residence features five bedrooms, four bathrooms, multiple fireplaces, and an attached three-car garage.The land offers both productivity and privacy, well-suited for a range of agricultural uses including cash cropping, livestock, or mixed farming operations. Fronting on Grey Road 4 and Grey Road 124, the property is just minutes to Singhampton, Flesherton, and Collingwood, and approximately 90 minutes north of the GTA. A rare opportunity to own one of the largest continuous agricultural parcels in the area-ideal for a working farm, private estate, or long-term investment. (id:63203)
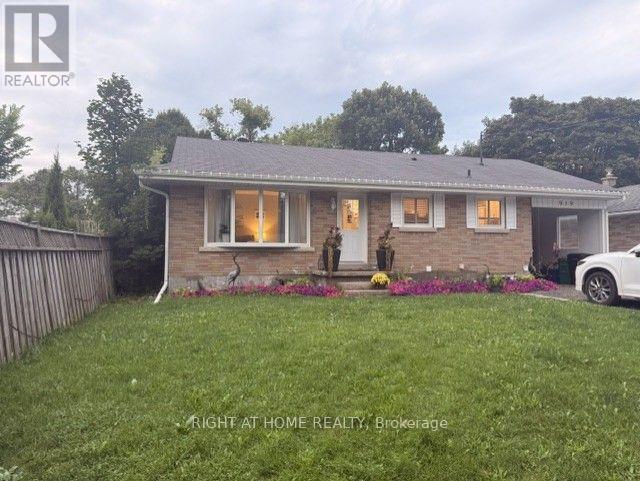
919 Rose Street
Cambridge, Ontario
Beautifully Renovated 2-Bedroom Main Floor Bungalow in South Preston Welcome to this beautifully renovated 2-bedroom main-floor bungalow located in the sought-after South Preston neighbourhood. Offering approximately 997 sq. ft. of comfortable living space, this bright and well-maintained home features a private entrance and dedicated laundry room for added convenience. The main floor boasts a spacious layout, a generously sized bathroom, pot lighting throughout, and newer windows. The home was extensively renovated a few years ago, offering a clean, modern feel while maintaining the charm of a bungalow. The basement is rented separately to a quiet and respectful gentleman tenant. Tenants are responsible for 60% of the utilities, which are billed by the landlord. A wonderful opportunity in a desirable location-this home truly needs to be seen to be appreciated. Book your private viewing today! Looking for AAA Tenants only please. (id:63203)
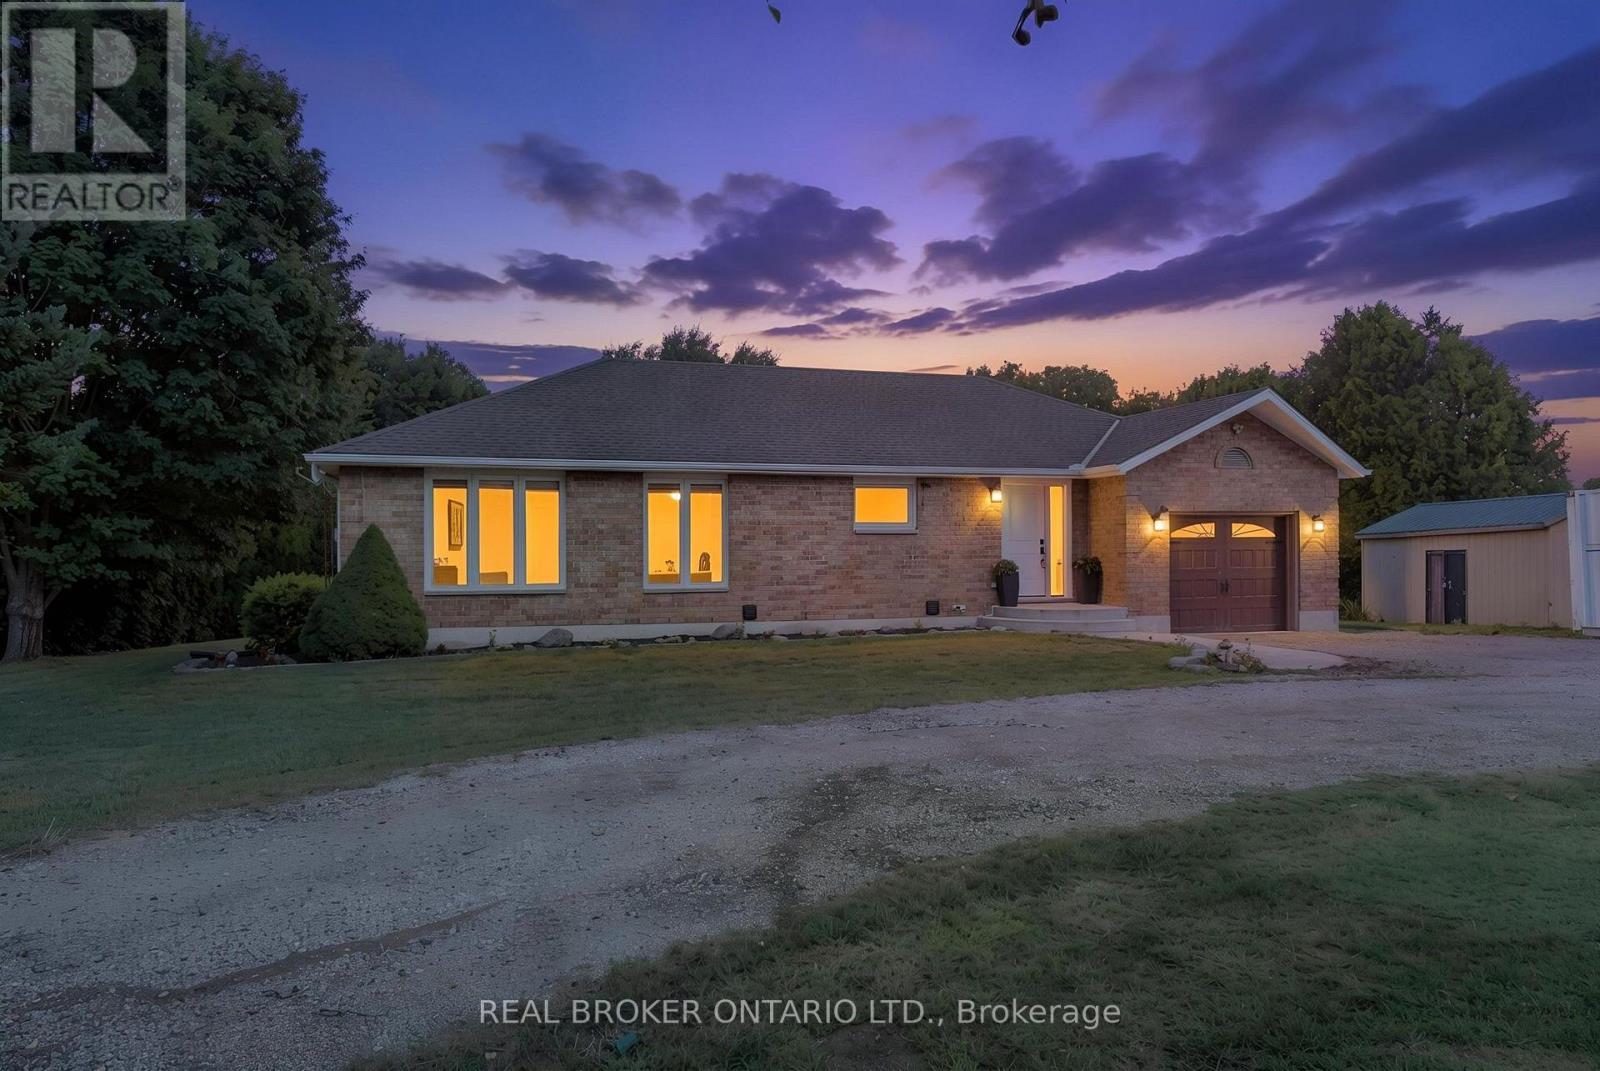
553 Norfolk County Road 21
Norfolk, Ontario
Welcome to this beautifully maintained and tastefully finished 3+1 bedroom, 2 bathroom brick bungalow situated on 0.69 acres in Langton. Offering comfortable main floor living and a thoughtful layout, this move in ready home is the perfect blend of style, functionality and outdoor enjoyment. The main floor features spacious living areas, well appointed finishes and a relaxing primary retreat complete with an ensuite featuring a jetted, colour changing soaker tub, creating a true spa like experience right at home. The lower level offers additional living space with a fourth bedroom, providing flexibility for guests, a home office, recreation space or growing families. Step outside and enjoy your own private backyard oasis featuring a brand new pool deck completed in 2026 and a gazebo added in 2024. The pool liner was replaced in 2022, with a new pump and sand filter installed in 2025, making this outdoor space ready for years of summer enjoyment. The property is also equipped with an invisible dog fencing system, with the existing module in place; collars would be required. The gazebo is also equipped with an electrical box for a hot tub hookup, offering the opportunity to create an even more impressive backyard retreat. A charming insulated tiny house or shed with hydro provides excellent additional space for a workshop, hobby area, home office or storage. Numerous recent updates provide peace of mind, including a new water UV system and water softener in 2024, brand new eavestrough, fascia and soffit completed just July 2026, and furnace and A/C maintenance completed August 2026. All equipment is owned with no rental contracts to take over. Tastefully finished throughout and thoughtfully updated, this property offers the space, privacy and convenience of country living while being completely move in ready. A wonderful opportunity to enjoy a beautifully cared for bungalow with plenty of room to live, relax and entertain. (id:63203)
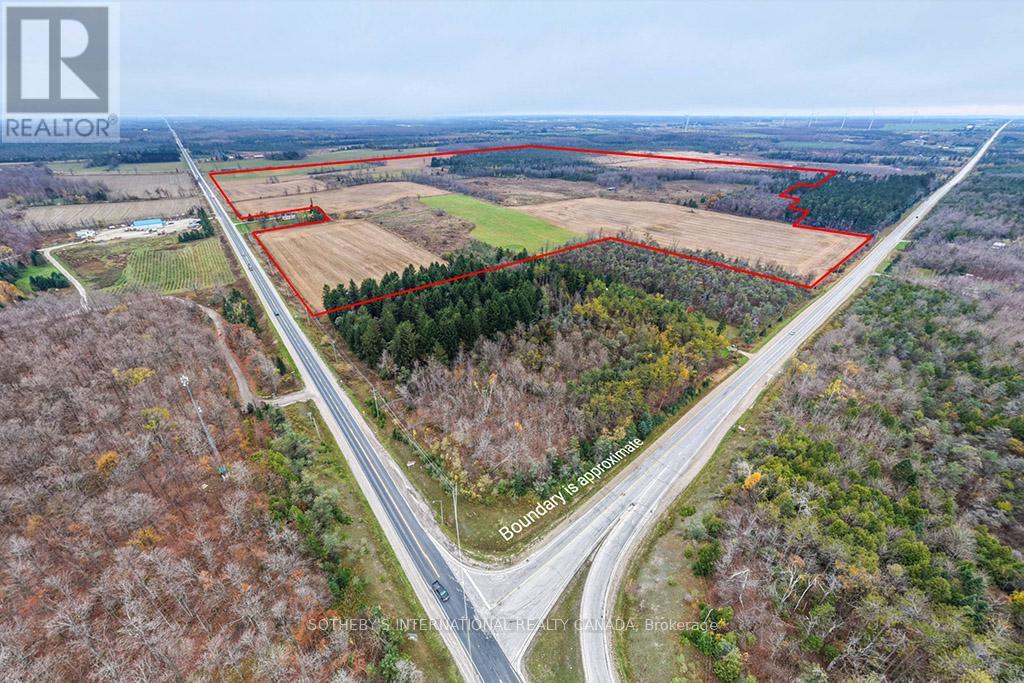
793958 Grey Rd 124
Grey Highlands, Ontario
Rare 341-acre agricultural property in Grey Highlands comprising three parcels, including a 15-acre parcel with a spacious two-storey home built in 1999. The residence features five bedrooms, four bathrooms, multiple fireplaces, and an attached three-car garage.The land offers both productivity and privacy, well-suited for a range of agricultural uses including cash cropping, livestock, or mixed farming operations. Fronting on Grey Road 4 and Grey Road 124, the property is just minutes to Singhampton, Flesherton, and Collingwood, and approximately 90 minutes north of the GTA. A rare opportunity to own one of the largest continuous agricultural parcels in the area-ideal for aworking farm, private estate, or long-term investment. (id:63203)
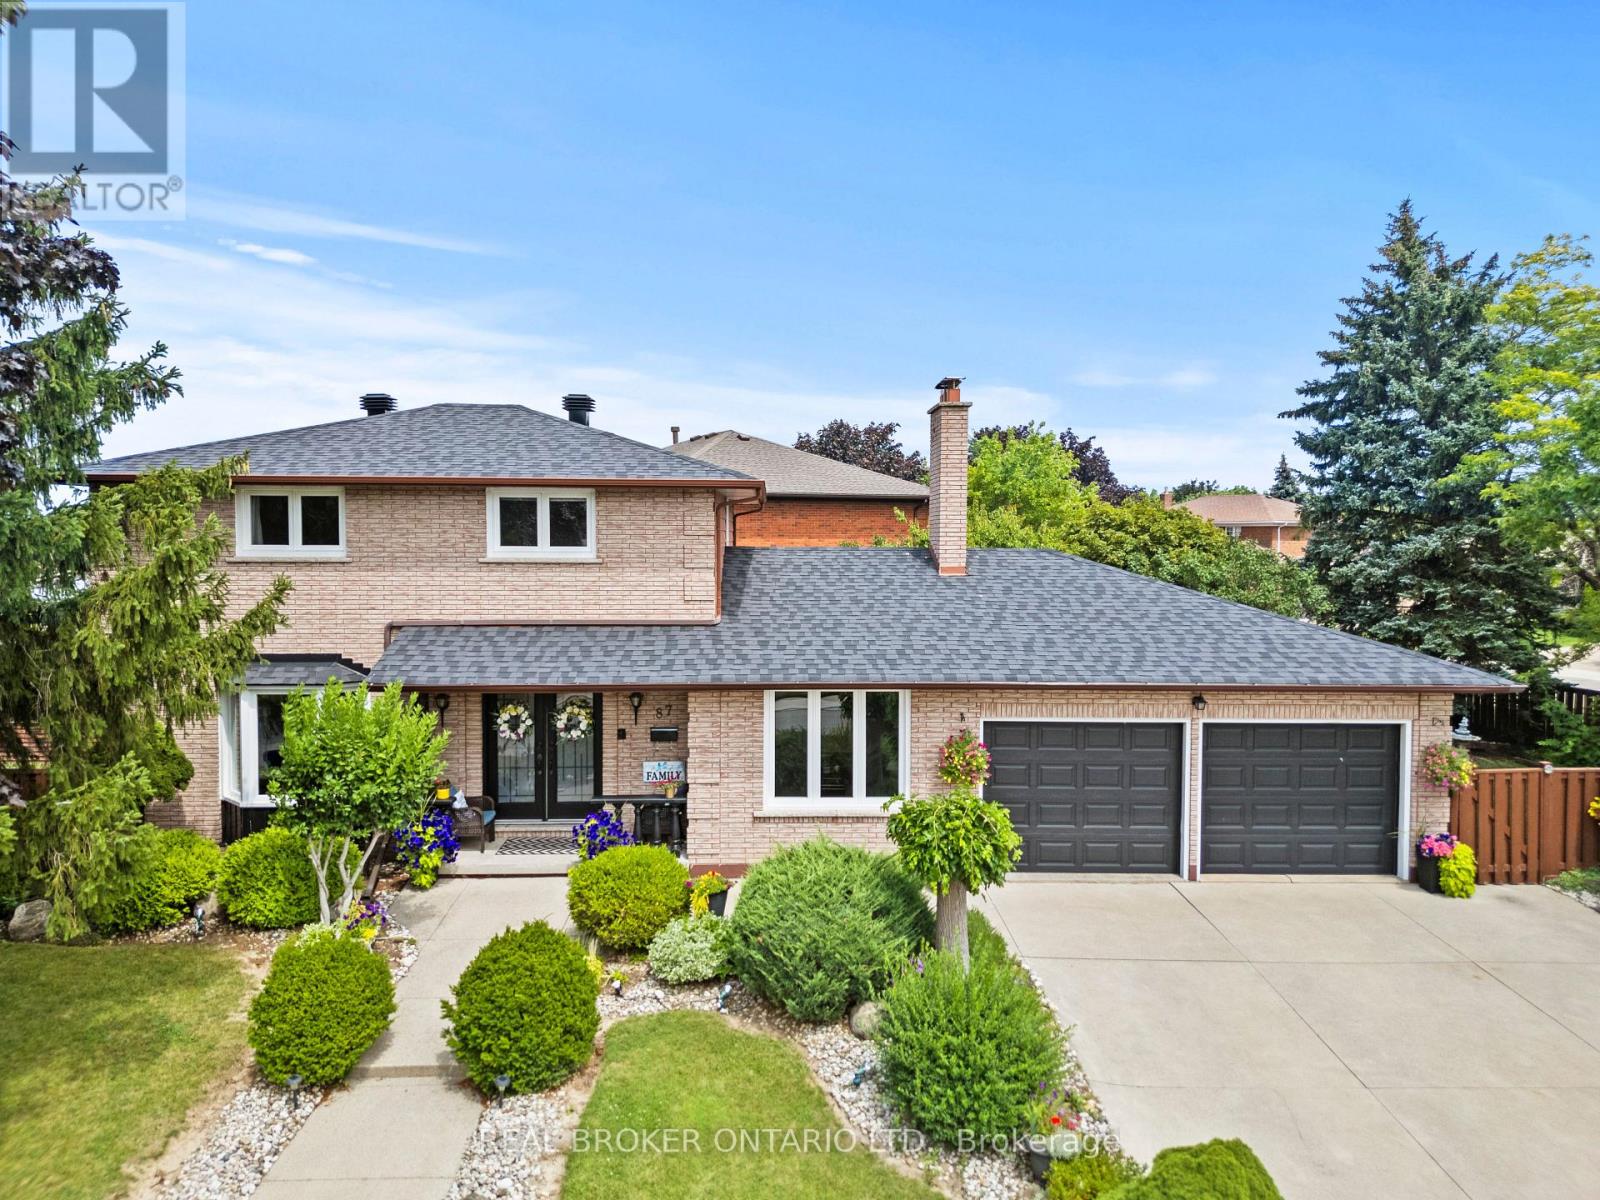
87 Monte Drive
Hamilton, Ontario
Welcome to 87 Monte Drive, a well-maintained and updated 3+1 bedroom, 3 bathroom home set on a large, beautifully landscaped corner lot in a quiet, family-friendly Hamilton neighbourhood. Great curb appeal welcomes you with a concrete driveway, double-car garage and covered front porch-a perfect spot to enjoy your morning coffee. Inside, the bright and open main floor is filled with natural light and features hardwood flooring throughout the principal living areas. The open-concept living and dining spaces flow into the updated eat-in kitchen, complete with granite countertops, a large centre island with seating, stainless steel appliances and plenty of cabinetry. Just off the main living area, the separate family room with a wood-burning fireplace provides a warm and comfortable gathering space. A convenient 2-piece powder room completes the main level. Upstairs you'll find three generously sized bedrooms and a 4-piece bathroom. The fully finished lower level adds tremendous versatility with its own separate entrance, spacious recreation room, second kitchen, additional bedroom and 3-piece bathroom...an ideal setup for an in-law suite, extended family or older children looking for their own space. Outside, the landscaped corner lot offers plenty of room to enjoy, including a large concrete patio that's ideal for outdoor entertaining, summer BBQs and family gatherings. Major updates have already been taken care of, including the roof, windows and air conditioning, all updated in 2024, giving the next owners added peace of mind. Offering a double-car garage, finished basement with in-law potential, generous outdoor space and a location that's close to everyday conveniences while still tucked away in a quiet neighbourhood, 87 Monte Drive is ready to move in and enjoy. (id:63203)