

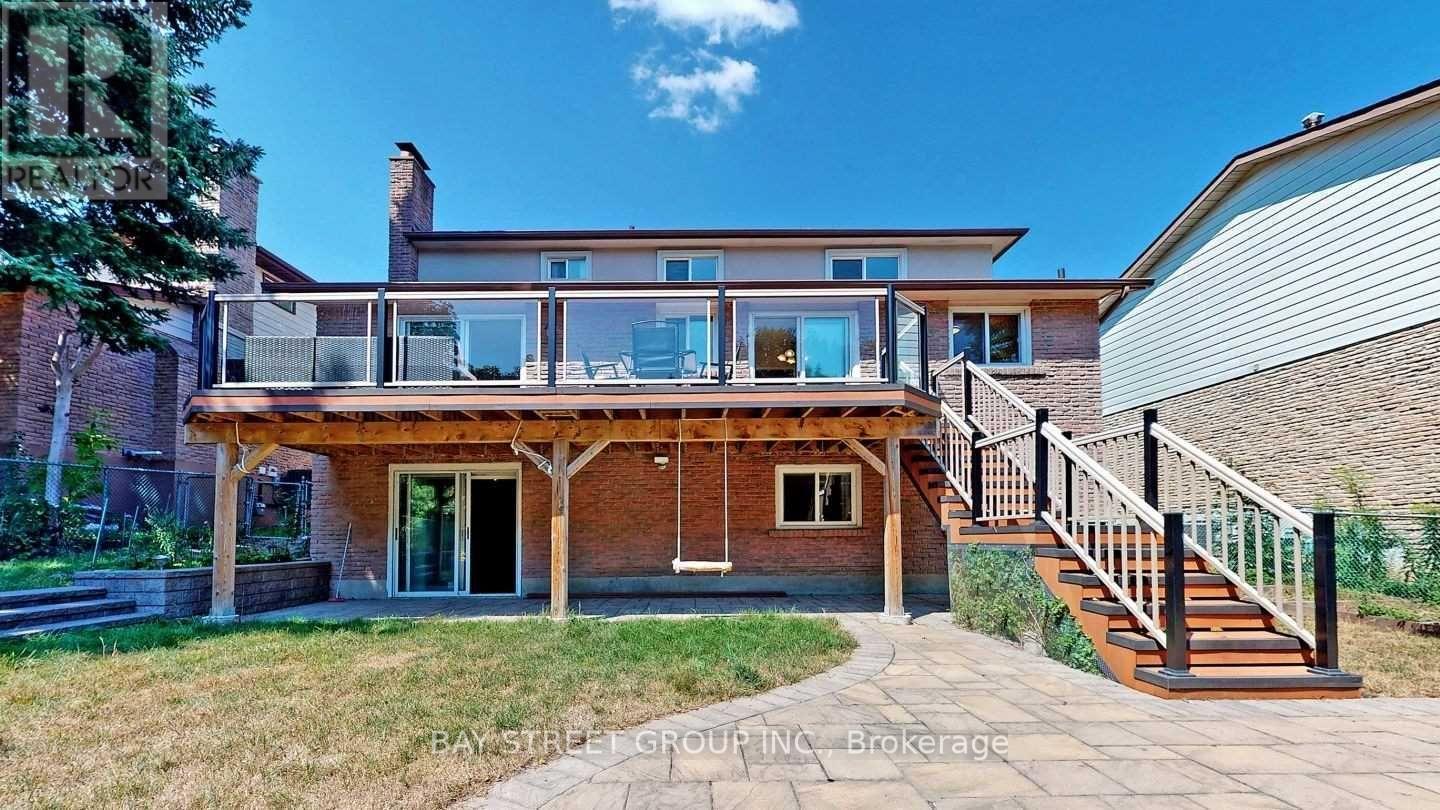
Basement - 29 Carlton Road
Markham, Ontario
Beautifully Renovated Walk-Out Basement Apartment with a Private Entrance in the Heart of Unionville! This bright and spacious lower-level suite features a modern kitchen, an open-concept living and dining area, private ensuite laundry, and a separate entrance for added privacy. Move-in ready, with one driveway parking space included. Located within the boundaries of top-ranking schools in a quiet, family-friendly neighbourhood. Just steps to schools, parks, shops, and everyday conveniences, with quick access to Highways 404 and 7, restaurants, and a wide range of amenities. No pets and non-smokers preferred. (id:63203)
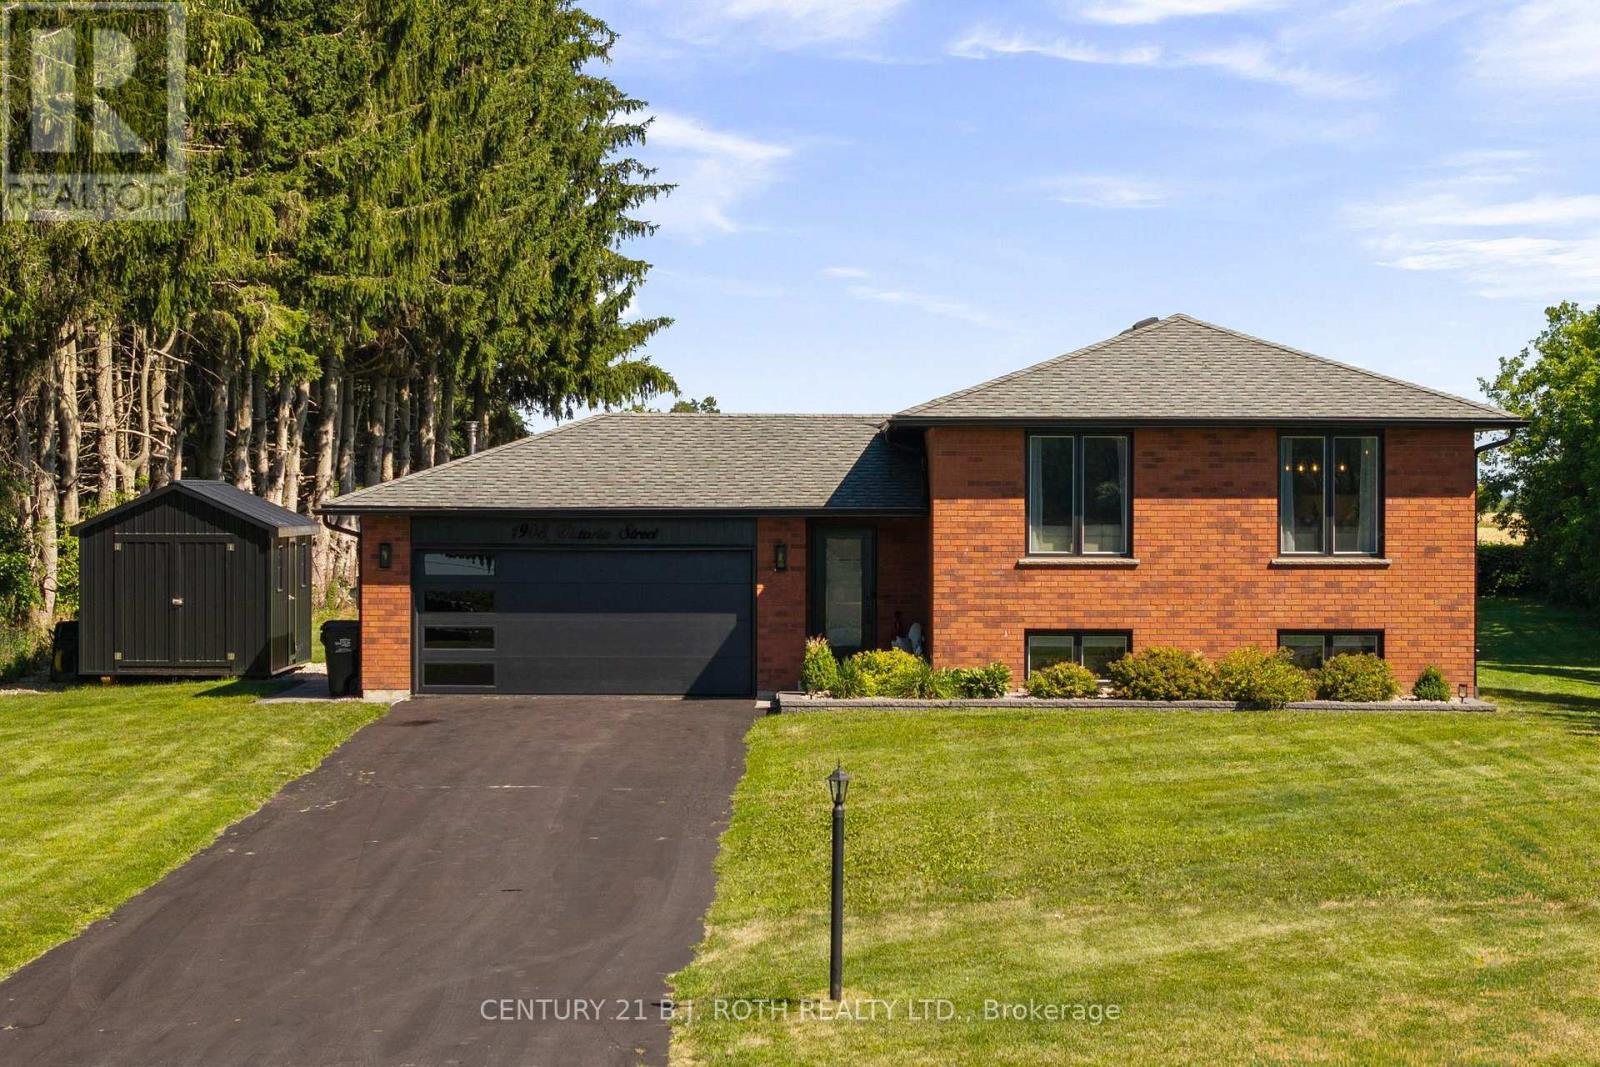
1908 10th Line
Innisfil, Ontario
Welcome to 1908 10th Line, a beautifully renovated home that perfectly combines modern style, comfort, and functionality. Situated on a generous 100.02 x 270.33 ft. lot, this impressive property offers 3+2 bedrooms, 3 bathrooms, and exceptional indoor and outdoor living spaces. Step inside to discover hardwood flooring throughout the main living areas and a stunning brand new custom kitchen featuring elegant quartz countertops, a large waterfall island perfect for gathering and entertaining, S.S. appliances, a gas range, a convenient pot filler, a bar fridge, and a reverse osmosis water filtration system. The bright, open concept living room showcases a striking electric fireplace with a custom stone surround, creating a warm and inviting space to relax or entertain. The fully finished basement expands your living space with two additional bedrooms, a full bathroom, and an expansive recreation room featuring a dry bar with a bar fridge, surround sound system, and plenty of room to host family and friends. Outside, your private backyard oasis awaits. Enjoy summer evenings in the hot tub, unwind under the gazebo, gather around the fire pit, or make use of the fully insulated shed, offering endless possibilities for storage, a workshop, or hobby space. Parking is never an issue, with room for approximately 8 vehicles on the driveway + 2 more in the fully finished, insulated garage, complete with a gas heater, epoxy flooring, and an integrated pressure washing system, making it ideal for car enthusiasts, hobbyists, or year-round projects. Ideally located just steps from shopping, restaurants, and everyday amenities, this home is also just a 5 minute drive to the beach and offers easy access to the GO Train, making it a commuter friendly choice while still enjoying the peace and charm of a quiet, family friendly community. If you've been searching for a move in ready home offering space, style, luxury finishes, and an unbeatable location, 1908 10th Line truly has it all. (id:63203)

104 Gordon Circle
Newmarket, Ontario
Every upgrade at 104 Gordon Circle was chosen by owners who planned to stay, and it shows the moment you step inside.Built in 2019, this sought after White Cedar model in Mulock Vistas offers over 2,000 sq ft across three well designed levels, with 3 bedrooms and 4 bathrooms. The ground floor welcomes you with heated tile floors and a walkout to a Trex composite deck. The main level is bright and open with hardwood, quartz counters, stainless steel appliances, a gas stove, and a second deck with BBQ hookup. Upstairs, the primary retreat offers a walk in closet, upgraded ensuite, and custom closet storage, with two more bedrooms and a full bath completing the level.Lutron automated lighting and window coverings with voice control, Nest doorbell and thermostat, security cameras, built in speakers, lifetime warranty pot lights, whole home humidifier, and central vac. The upgrades here run deeper than any description can capture, so please see the full upgrade list attached. Close to schools, parks, YRT/GO, Upper Canada Mall, Magna Centre, and Southlake Hospital.Homes finished to this standard rarely come available in Mulock Vistas. Book a viewing and feel the difference the moment you walk in. **Some Photos are virtually staged* (id:63203)
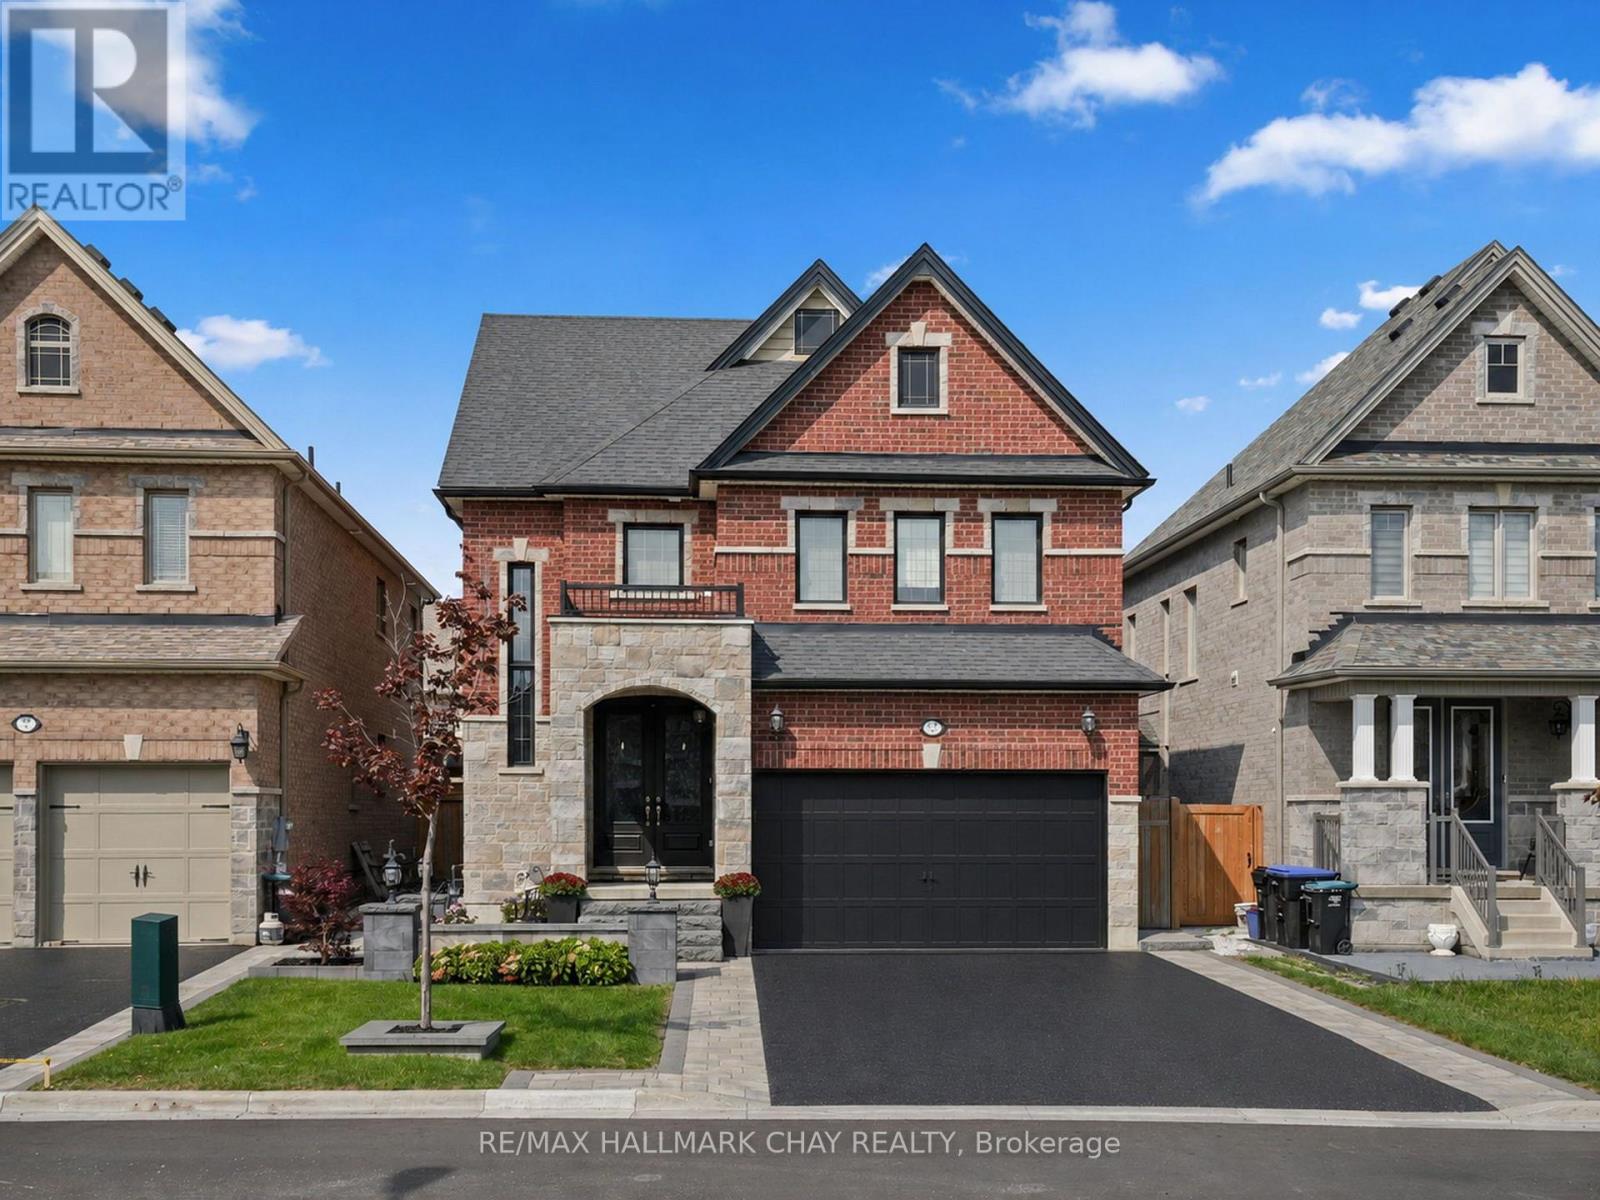
80 Holt Drive
New Tecumseth, Ontario
Where luxury meets lifestyle. This stunning executive home makes a lasting first impression with exceptional curb appeal, timeless stonework, and beautifully landscaped grounds. Step inside to a grand foyer where elegant finishes set the tone throughout.At the heart of the home is a chef-inspired eat-in kitchen featuring an oversized island, abundant custom cabinetry, premium smart appliances, and generous prep space-perfect for everything from busy family mornings to hosting unforgettable gatherings. The kitchen flows seamlessly into the spacious family room, while a separate formal dining room provides the perfect setting for holiday dinners and special occasions.Upstairs, the impressive primary retreat offers a peaceful escape with a spacious walk-in closet featuring a custom five-door built-in organizer system for exceptional storage and organization. The spa-inspired ensuite is equally impressive, complete with a double vanity and extensive cabinetry. Two additional generously sized bedrooms are serviced by a beautifully appointed main bathroom featuring its own double vanity-making busy mornings a breeze.The professionally finished lower level extends your living space with a stylish recreation room, custom wet bar with built-in bar fridge, and a full 3-piece bathroom, creating the perfect space for entertaining, relaxing, or accommodating overnight guests.Step outside and discover your own private resort. The spectacular backyard oasis showcases a stunning in-ground pool with elegant waterfall features, a relaxing hot tub, and an incredible covered outdoor kitchen complete with built-in BBQ and premium outdoor appliances. Whether you're hosting summer pool parties, enjoying dinner alfresco, or unwinding beneath the stars, this outdoor space was designed for making memories.An exceptional home where timeless finishes, thoughtful upgrades, and resort-style outdoor living come together to create an entertainer's dream. (id:63203)
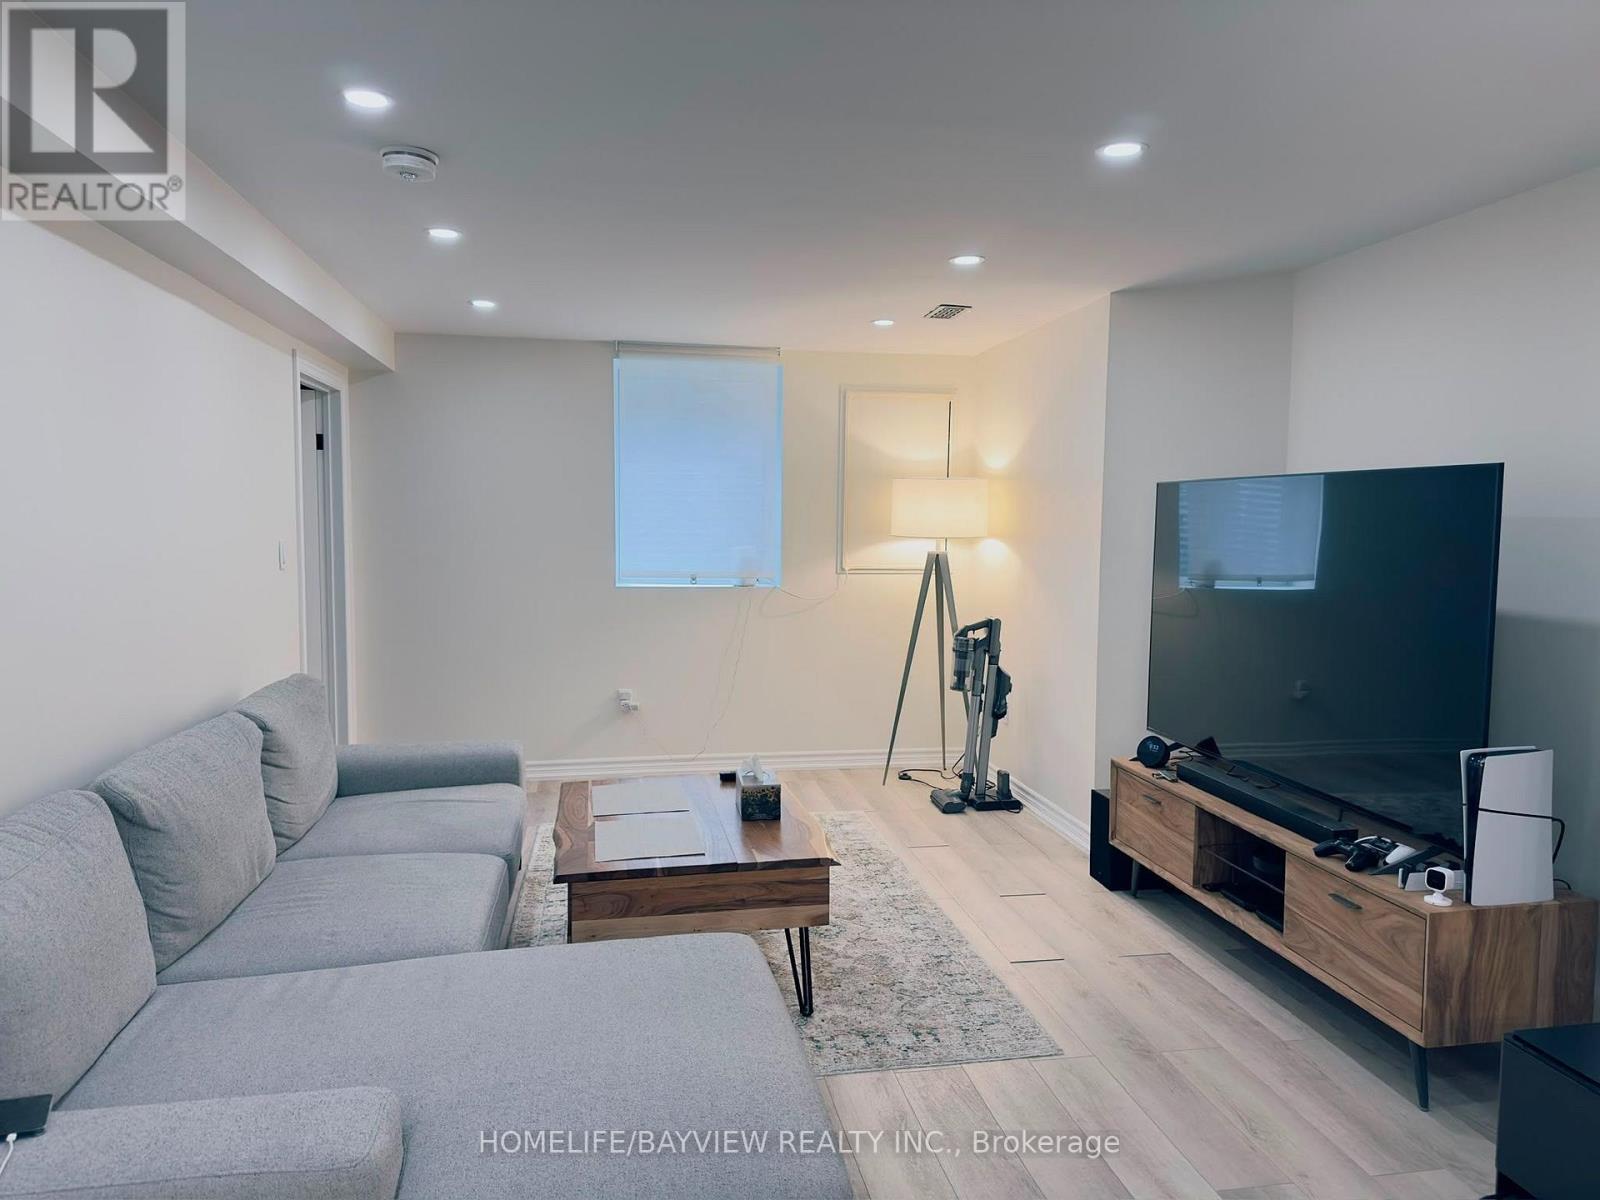
Lower Unit/basement - 128 Adam Place
Newmarket, Ontario
Not all basements are the same! This Legal Apartment Unit is luxury, bright, and fully legal! Brand new lower-level apartment built in 2024 in Newmarket (Yonge & Davis) - every inch newly constructed with brand new appliances, kitchen, and finishes. Excellent natural light through enlarged windows. Located in a calm, sought-after neighbourhood with unmatched access to amenities.- Walking distance to Upper Canada Mall, Food Basics, Tim Hortons, Home Depot, Canadian Tire, Walmart, Costco & more. 1 bedroom + 1 full washroom- In-unit 27" brand new laundry set (2024)- Enlarged windows with great sunlight exposure- One of the few legal units in Newmarket with full modern safety features: interconnected & wired smoke detectors- Small cold room extended to kitchen - ideal as storage- Entrance closet area - perfect as storage or den/workspace- 2 driveway parking spots- Utility payment: 33% and also responsible for partial and proportionate snow removal and de-icing of the due property and the walkways. No pets due to allergic condition of dwellers. This apartment unit strictly follows the Non-Smoking Policy. SQFT range reflects the basement SQFT. All measurements approximate; co-op agent responsible for verification. (id:63203)
35 Stoneheath Crescent
Markham, Ontario
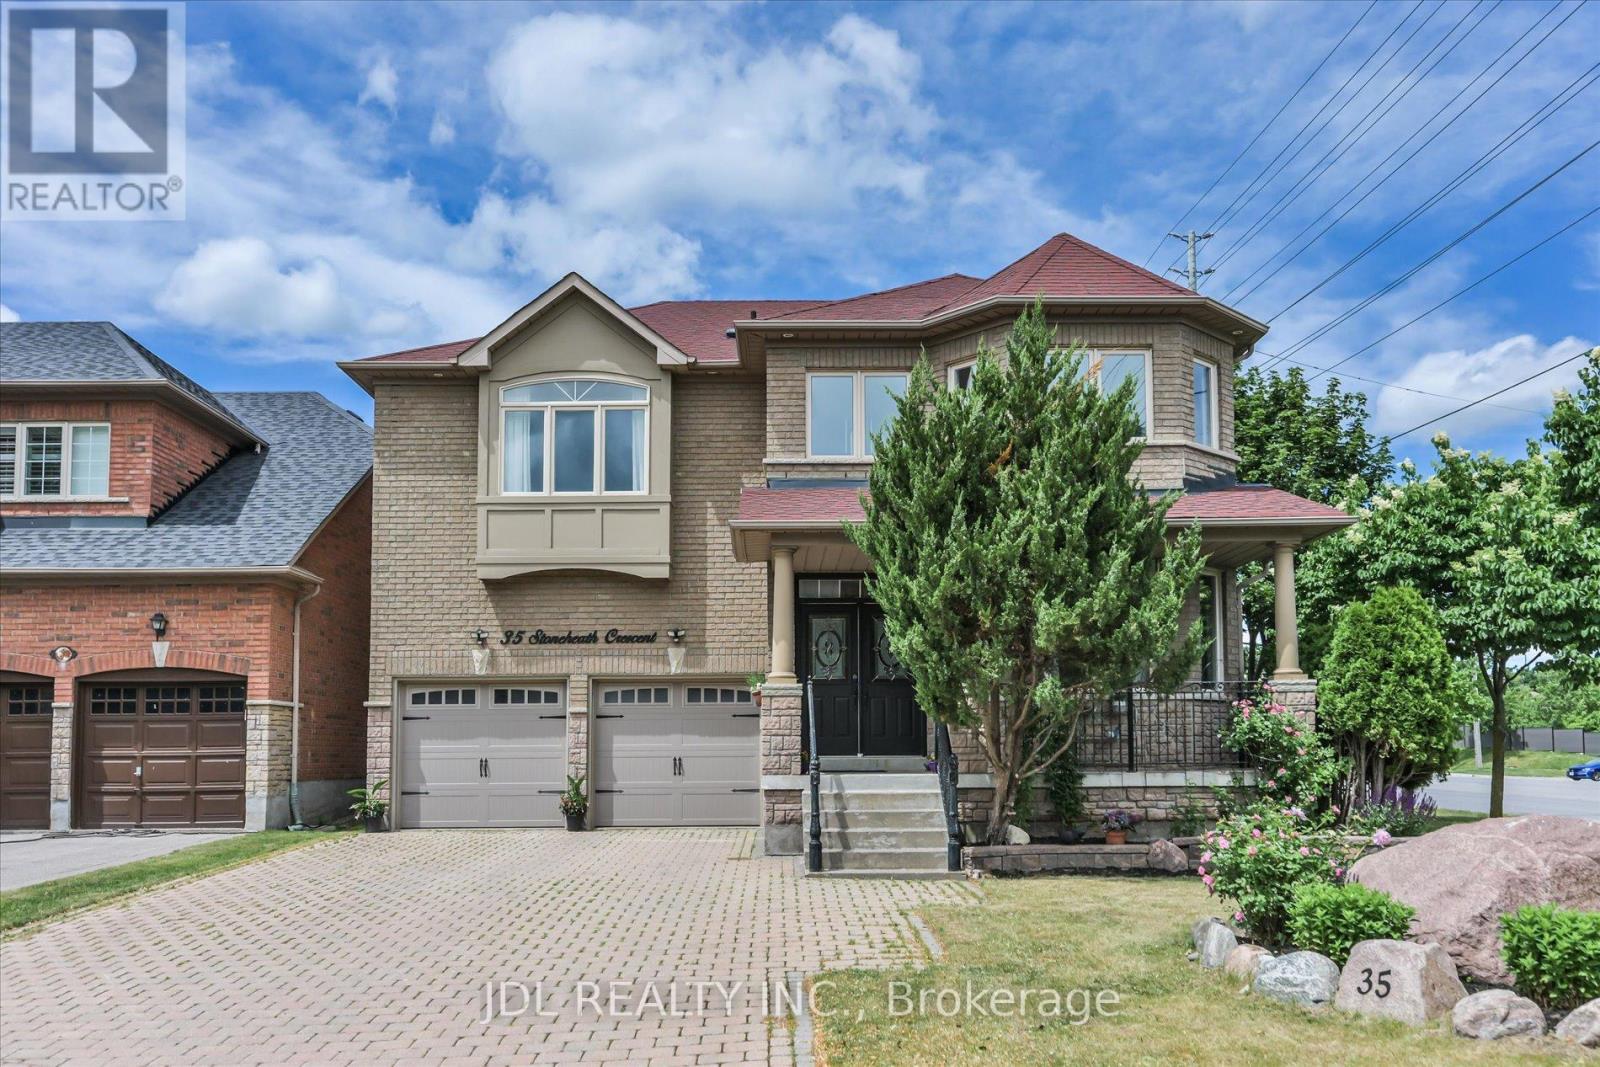
Welcome to 35 Stoneheath Crescent, an exceptional family residence in Markham's prestigious Cachet community. Situated on a premium southeast-facing corner lot, this beautifully maintained home is filled with natural sunlight throughout the day, creating bright, warm, and inviting living spaces. Rarely offered, the spacious layout features 5 generously sized bedrooms and 3 full bathrooms on the second floor, making it ideal for growing and multi-generational families. The home offers a modern upgraded kitchen, expansive principal rooms, and a thoughtfully designed floor plan perfect for both everyday living and entertaining.From the moment you arrive, the property makes a lasting impression with a striking landscape feature stone at the front entrance and magnificent mature pine trees surrounding the home, providing privacy, character, and natural beauty. Numerous upgrades enhance both style and functionality, including custom built-in cabinetry on the main floor, newly replaced window glass throughout the first and second floors, updated bathroom vanities, modern light fixtures, and LED pot lights throughout. Recent appliance upgrades include the washer, dryer, cooktop, and range hood.Step outside to a beautifully refreshed 400 sq. ft. deck with pergola, creating an ideal outdoor retreat for family gatherings and summer entertaining. Additional improvements include a newer air conditioning system, whole-home humidifier, and fresh air ventilation system, ensuring year-round comfort and enhanced indoor air quality. Move-in ready and meticulously cared for, this home combines timeless elegance with modern updates. Conveniently located near top-ranked schools, parks, golf courses, shopping, dining, and Highways 404 and 407, this rare Cachet offering presents an exceptional opportunity to enjoy luxury family living in one of Markham's most sought-after neighbourhoods. (id:63203)
Unknown Address
,
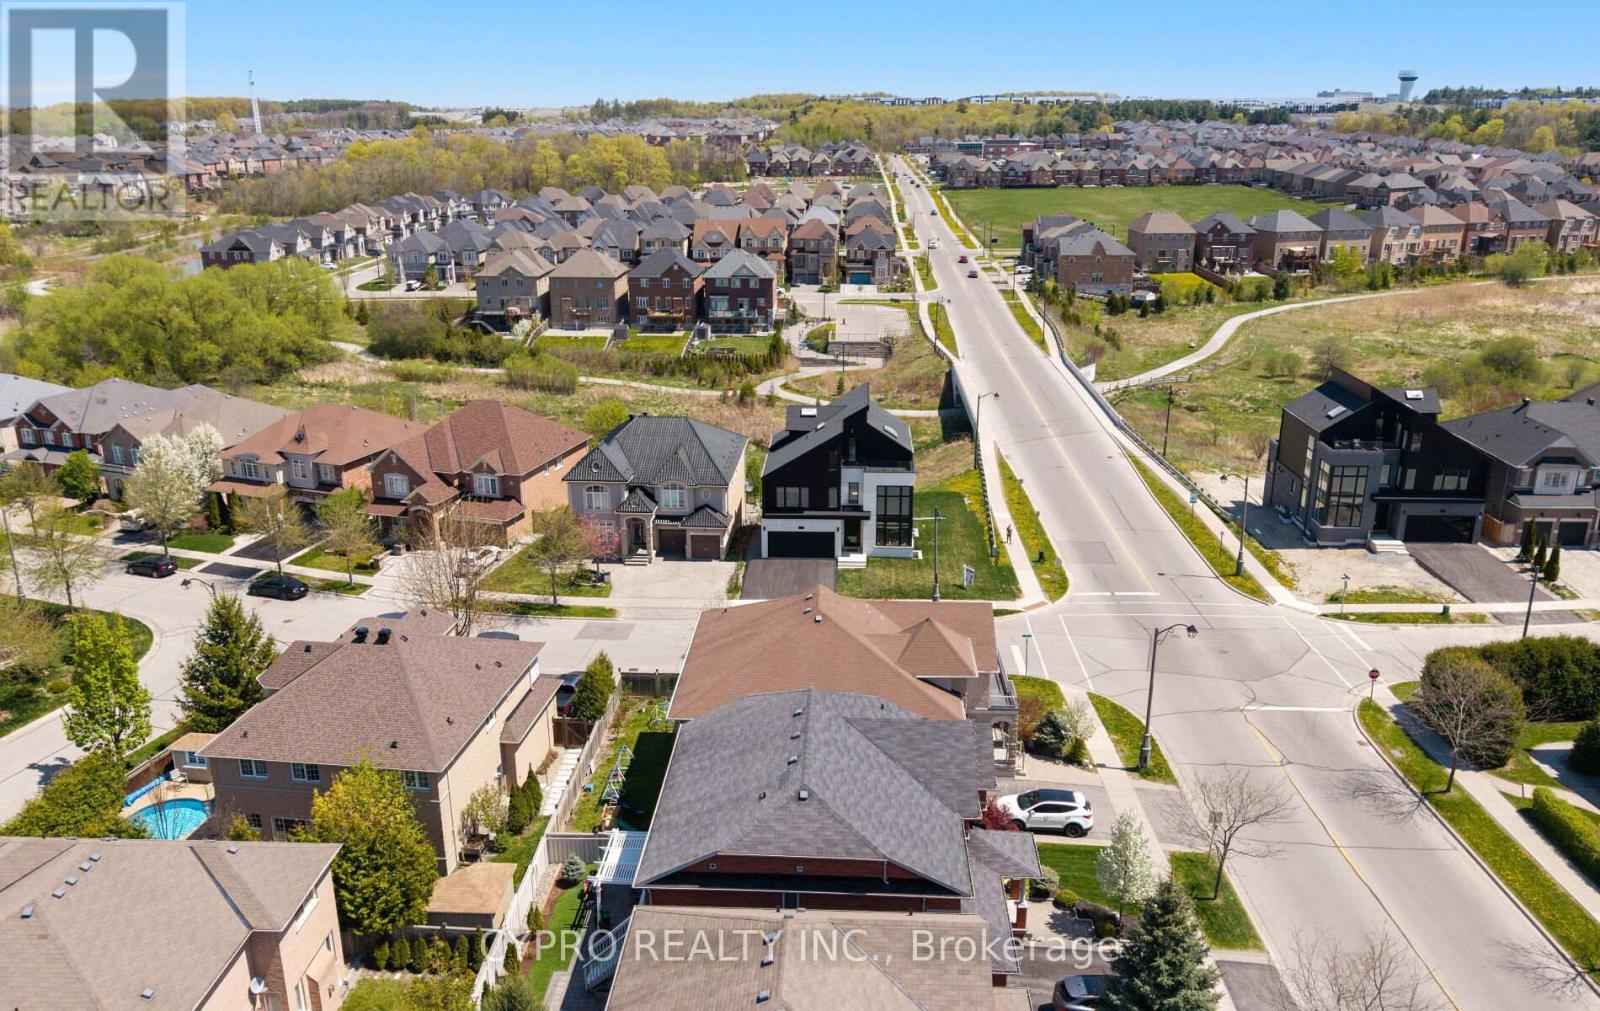
Welcome to an architectural masterwork of modern luxury and innovation. This bespoke residence offers over 3700 sqft of elevated living across three meticulously crafted levels. Perched on a premium RAVINE lot with 10FT walk-out basement, this home was thoughtfully designed for those who value both sophisticated style and advanced functionality. The main level boasts a dramatic grand foyer with custom millwork, an executive two-storey glass office, and a great room anchored by 12-ft wide floor-to-ceiling sliders that seamlessly connect to lush outdoor living. The chefs kitchen is a statement in design, featuring a showpiece waterfall island, panel-ready smart appliances, and a hidden walk-in scullery-butlers pantry with full prep capabilities .On the second level, three private bedroom suites each offer designer ensuites, custom storage and abundant natural light. A dedicated laundry suite with premium appliances and bespoke cabinetry adds everyday elegance. The entire third floor is a private primary retreat complete with vaulted ceilings, a sculptural four-poster bed alcove, boutique walk-in closet with skylight, and a spa-inspired ensuite featuring heated porcelain floors, double rainfall showers, and a freestanding tub. Smart home features include Brilliant WIFI automation, built-in speakers, central vacuum system with car vacuum, whole-house water softener and filtration, and security system wiring with camera capability. All appliances are WIFI-enabled and controllable by phone. Additional highlights include five skylights, pet wash station, private balconies with stunning CLEAR RAVINE views, artisan finishes throughout, and a walk-out basement with a 3-piece rough-in awaiting your vision. With easy access to 400 & 404, convenience meets luxury. This is a rare opportunity to own a residence where curated design and cutting-edge technology converge in perfect harmony. Plutus Homes is an HCRA Tarion registered builder with an impeccable reputation. (id:63203)
208 - 10909 Yonge Street
Richmond Hill, Ontario
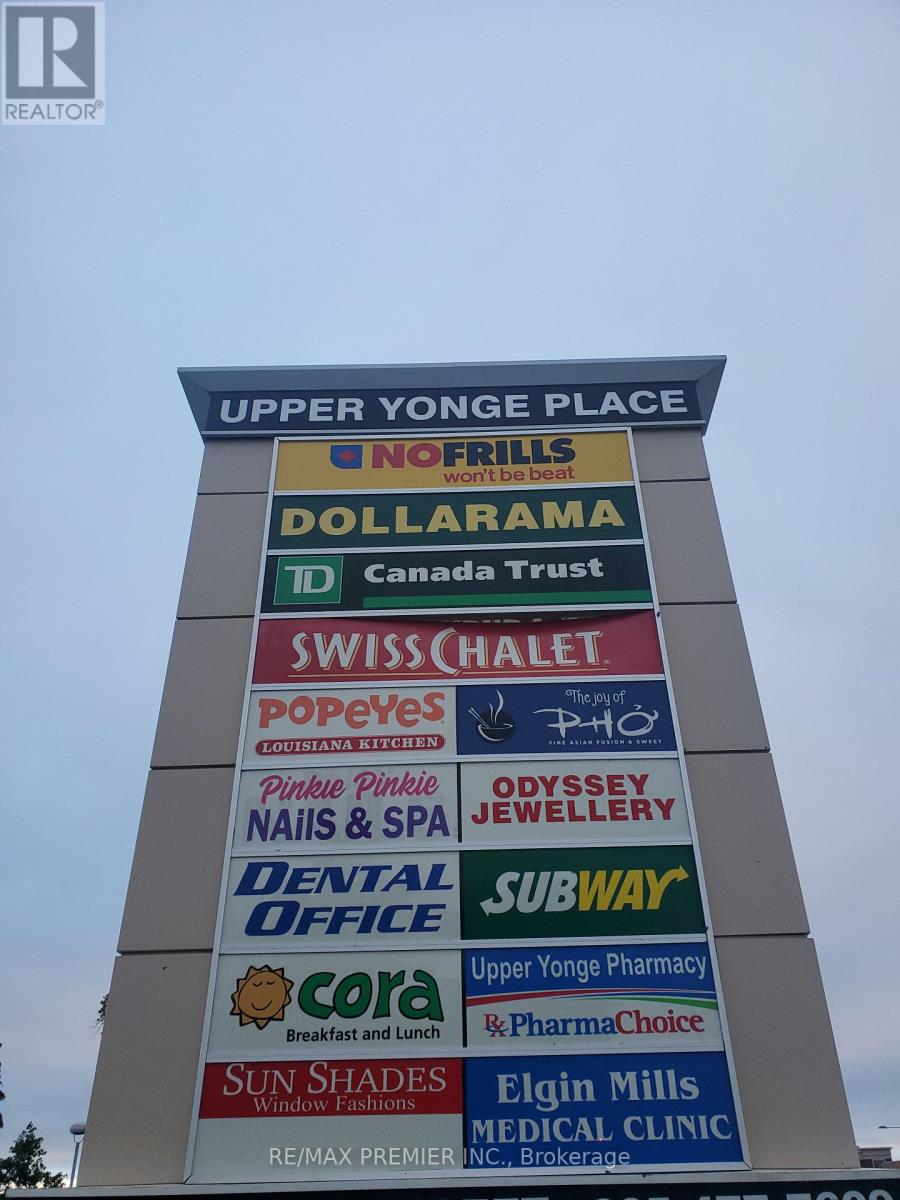
(Former real estate office)*Prime built out 2nd floor space overlooking plaza parking*Convenient elevator access*Functional layout*Double front entry*Inviting reception area*Multiple interior and window offices*Bright window exposure*Abundance of natural light*Promient Pylon Signage*Busy plaza anchored with No Frills, TD Bank, Swiss Chalet, A & W, Subway, Popeyes, Dental, Medical, Pharmacy, Optical, Service Ontario, Imagine Cinema, and more * Strategically located between 2 signalized intersections in a well established neighbourhood*High pedestrian and vehicular traffic*Multiple ingress and egress from surrounding streets. (id:63203)
Ph 1702 - 1050 Eastern Avenue
Toronto, Ontario
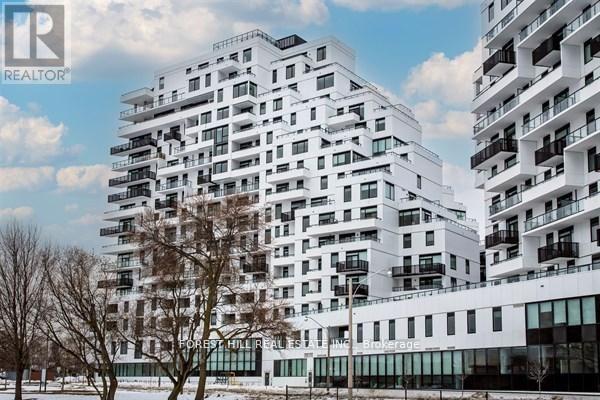
Elevated living at the iconic Queen & Ashbridge Condos. This exceptional penthouse is a true trophy asset, offering a rare 3-bedroom plus den layout with soaring ceilings, expansive living spaces, and two private terraces showcasing breathtaking panoramic views of Lake Ontario and the downtown skyline.Flooded with natural light through floor-to-ceiling windows, the open-concept living and dining areas flow seamlessly outdoors creating the perfect setting for entertaining or relaxing above the city. Upgraded Miele appliances, a spa-like primary ensuite, separate his & hers walk in closets, a versatile den ideal for a home office, and premium finishes throughout complete this unique home in the sky.Includes two parking spaces and two lockers for added convenience and storage.Residents enjoy access to world-class, five-star amenities including a state-of-the-art 5,000 sqft fitness centre, yoga and spin studios, steam rooms, rooftop Sky Club with lounge and terrace, co-working and meeting spaces, multiple guest suites, bike storage, land scapped courtyard gardens and outdoor BBQ areas.Just steps to the beach, boardwalk, Ashbridges Bay, Queen Street East shops and cafes, and convenient transit at your doorstep, this is penthouse condo living at its finest! (id:63203)
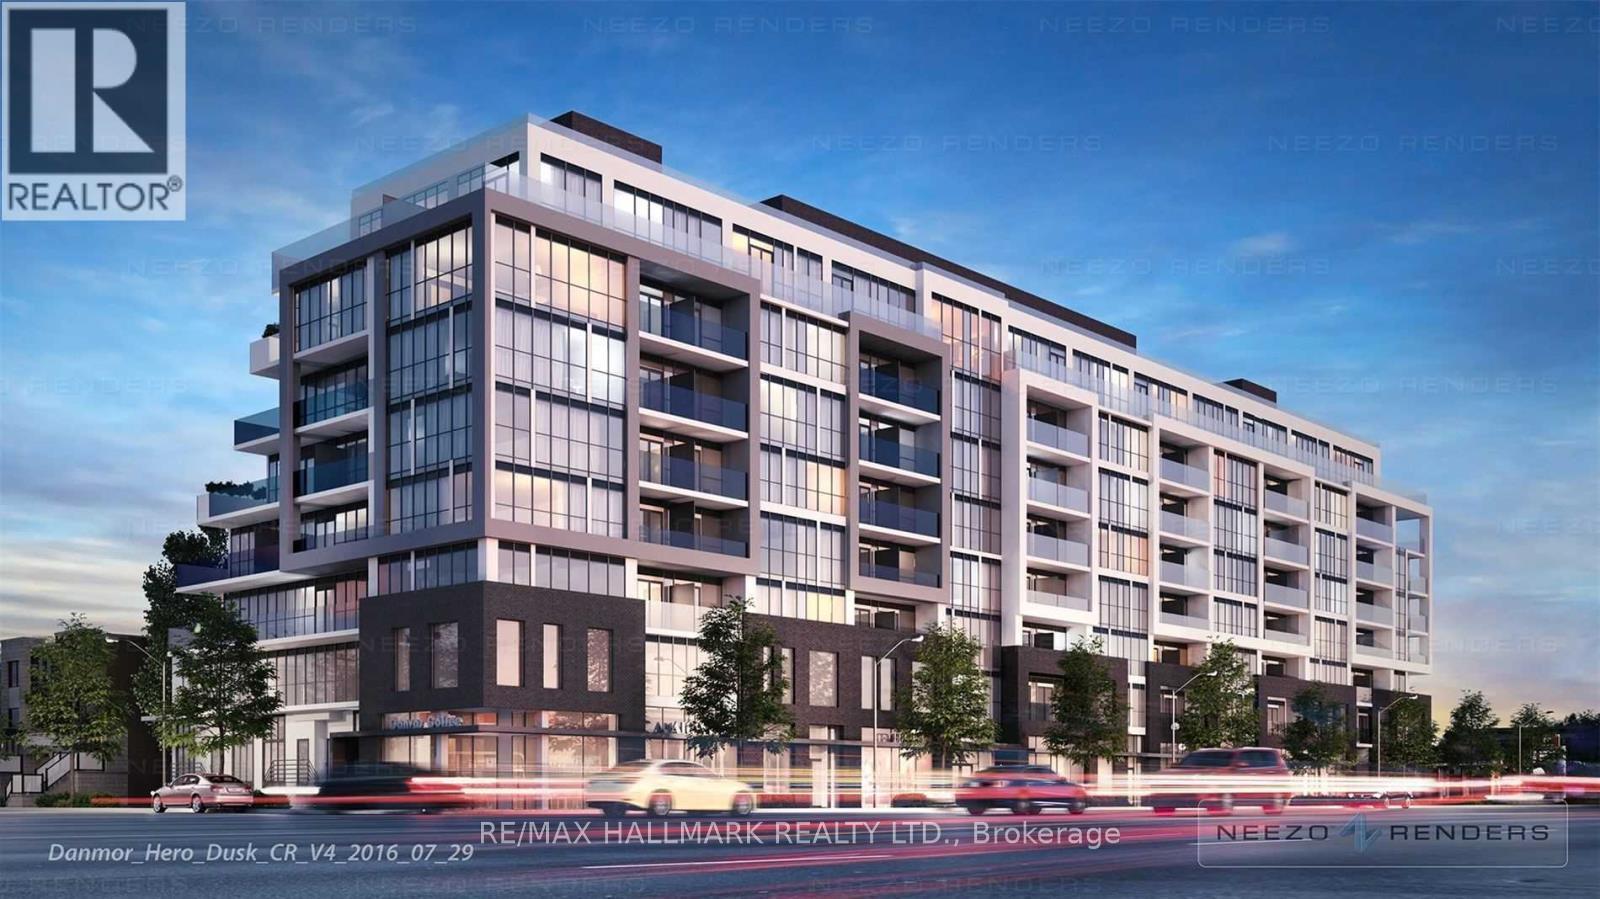
324 - 2301 Danforth Avenue
Toronto, Ontario
Welcome To Canvas Condos In The Vibrant Village Of The Danforth. This Stylish Urban Residence Offers Unbeatable Convenience Just A 5-Minute Walk To Danforth GO And Woodbine Subway Station, A Quick 20-Minute Drive To Downtown, And Only 15 Minutes To Woodbine Beach. Enjoy Bike Paths Right At Your Doorstep And Walkable Access To Schools, Parks, Shopping, Restaurants, Cafes, And Everyday Essentials. Residents Enjoy Exceptional Amenities Including A Stunning Rooftop Terrace With BBQ Area And Fire Pit, Exercise Room, Yoga Studio, Party Lounge, And Pet Spa. A Fantastic Opportunity To Live In One Of Toronto's Most Connected And Lively Neighbourhoods. (id:63203)
Bsmt - 267 Port Royal Trail
Toronto, Ontario
Separate entrance Basement with 3 Ensuite Bedroom In Desirable/High Demand Location of Scarborough. 2 Parking Space Available. Convenient Location: Close To Schools, Parks, Pacific Mall, Supermarket, TTC & Go Train Station. Easy Access To Hwy 401/404/407. Upstairs Tenants Pay 40% Of Utilities (id:63203)
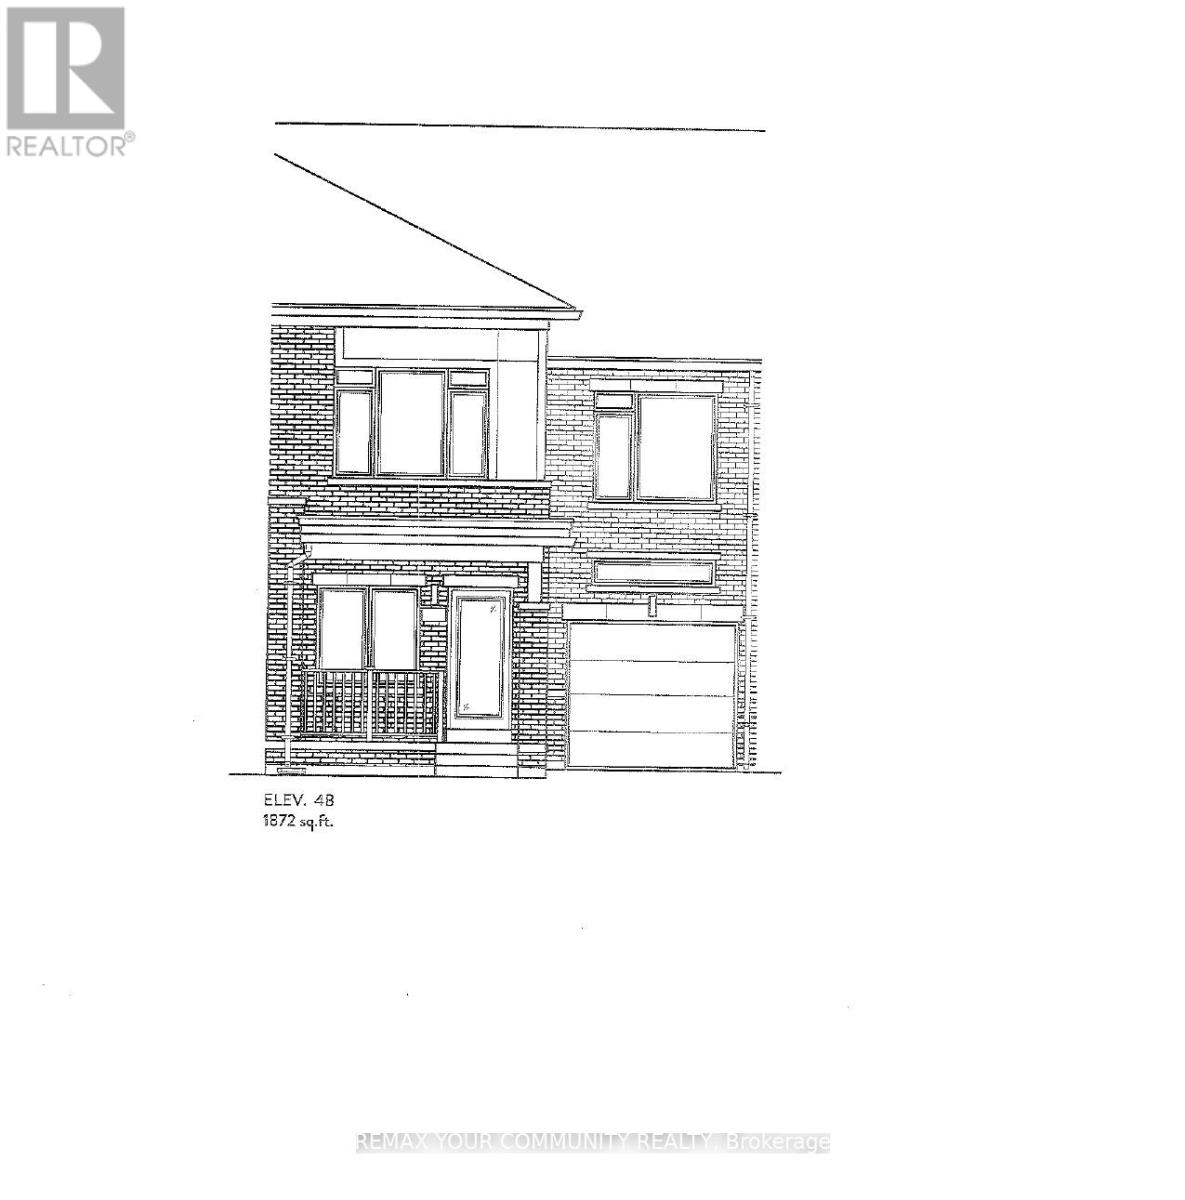
1127 Zinnia Gardens
Pickering, Ontario
Brand New - The Amber Model Elevation 4B - 1872 sq ft. Walk out basement. Backing onto Green space. 9 ft ceiling on main floor. Hardwood on main floor (Natural finish). Oak Stairs with Iron Pickets (Natural finish). Ceramic tile - Kitchen + Baths. 2nd floor laundry. Extended upper kitchen cabinets. Full Terion Warranty. (id:63203)