

514 - 1127 Cooke Boulevard
Burlington, Ontario
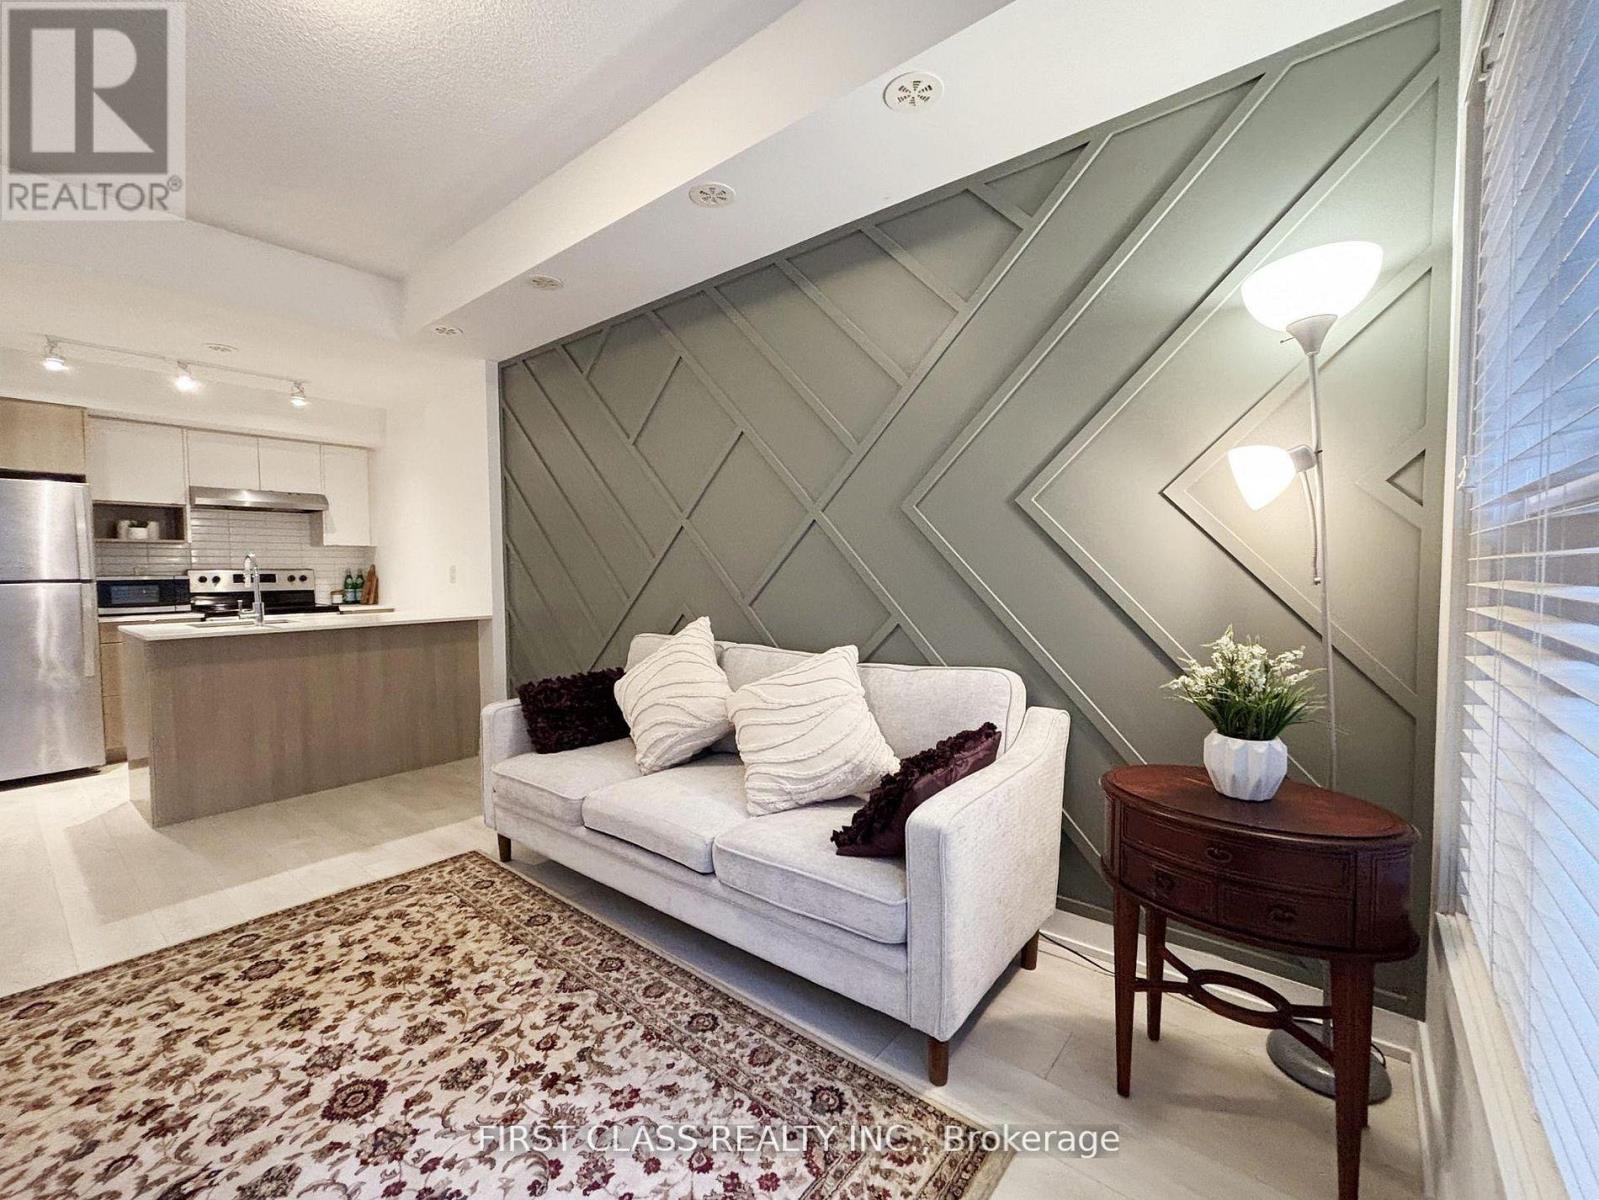
A Must See! Stylish One-Bedroom Smart-Style Urban Stacked Townhouse Condo In Burlington's Desirable Aldershot Neighbourhood! One Bed & One Bath Stacked Town Unit With Direct Entrance & Private Terrace, Completely Carpet-Free And Features 9' Ceilings, Convenient In-Suite Laundry And One Secure Underground Parking Space (#28). Kitchen Features Quartz Counters, S/S Appliances, Breakfast Bar And Overlooks The Living Room. This Home Is A Commuter's Dream, At A Walking Distance To Aldershot Go Station, Get To Downtown Toronto Via Go Train! And Close To All Amenities: Immediate Highway Access And Minutes To Restaurants, Shops, Coffee, Groceries, Lake Ontario, Lasalle Park, Marina And The Beautiful Royal Botanical Gardens. Simplify Your Life ... With Convenience And Style! (id:63203)
710 - 321 Spruce Street
Waterloo, Ontario
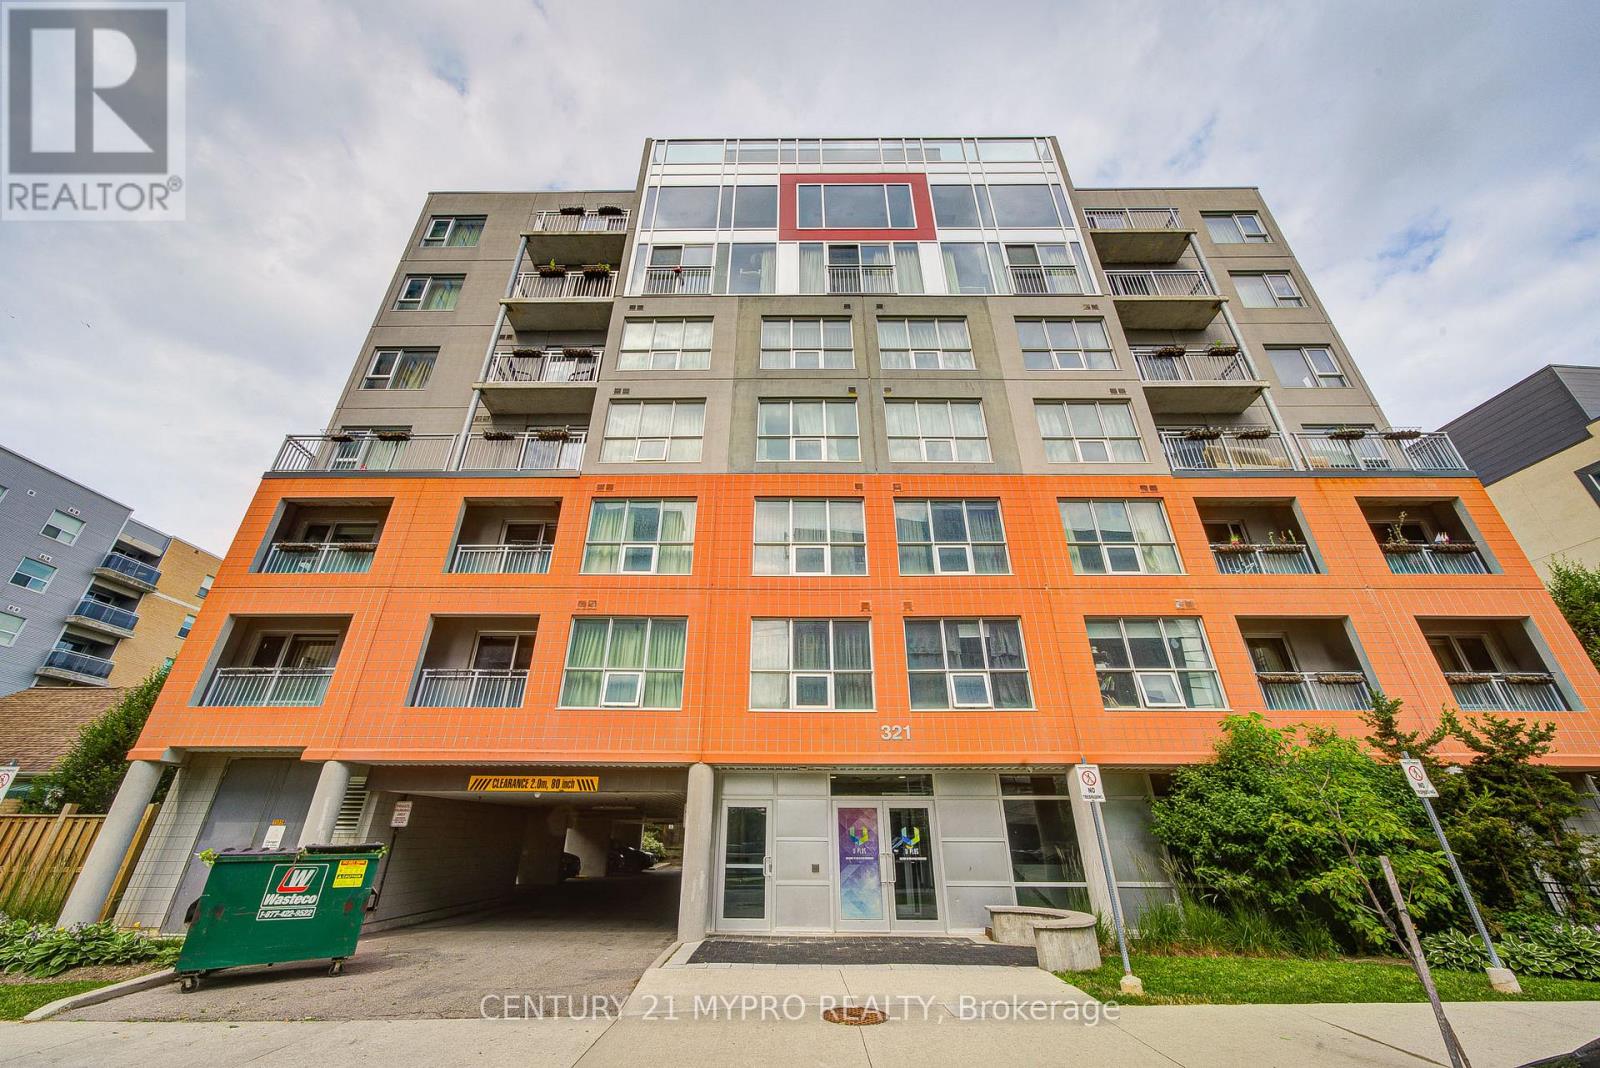
Urban Loft CondoModern two-level loft-style condo in the heart of Waterloo, steps from the University of Waterloo, Wilfrid Laurier University, and Conestoga College. This bright 1-bedroom + den (or second bedroom), 2-bathroom loft suite features an open-concept main floor with soaring windows and abundant natural light. The contemporary kitchen offers stainless steel appliances and flows into a spacious living area ideal for studying, relaxing, or entertaining. Upstairs, the private loft primary bedroom is complemented by a flexible den that serves as a second bedroom or home office. Dual full bathrooms (one on each level) and in-suite laundry provide everyday convenience.Located in Waterloo's vibrant urban core, enjoy cafés, restaurants, shopping, parks, and transit all within walking distance. Perfect for students or young professionals seeking style, flexibility, and an unbeatable location. (id:63203)
9 Sesame Street
Toronto, Ontario
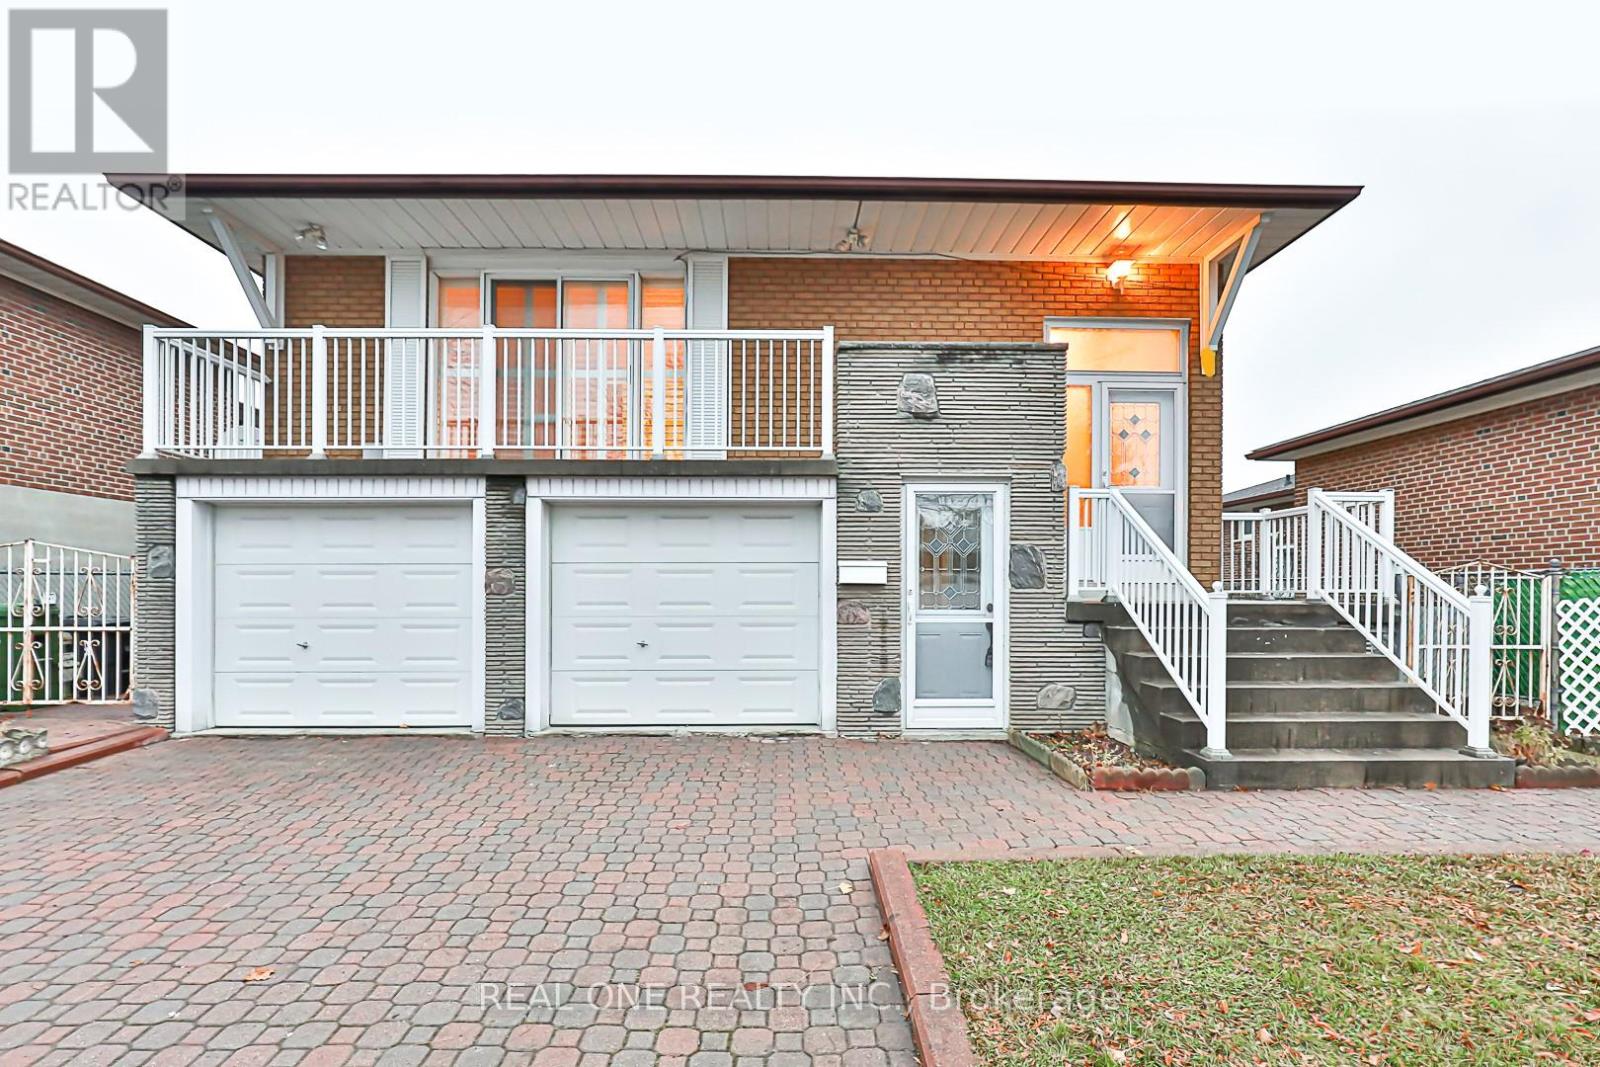
High Demand Location, Mature Community, Quiet Neighborhood, Steps To Transit Ttc, Easy Access To Hwy401 & 404, Close To Malls, Supermarkets, Plazas, Banks, Restaurants, Schools, Library, Parks, Bright & Spacious 3 Bedrooms, Two Balconies ,Exclusive Laundry, Very Private & Convenient. (id:63203)
1008 - 20 Edgecliff Golfway
Toronto, Ontario
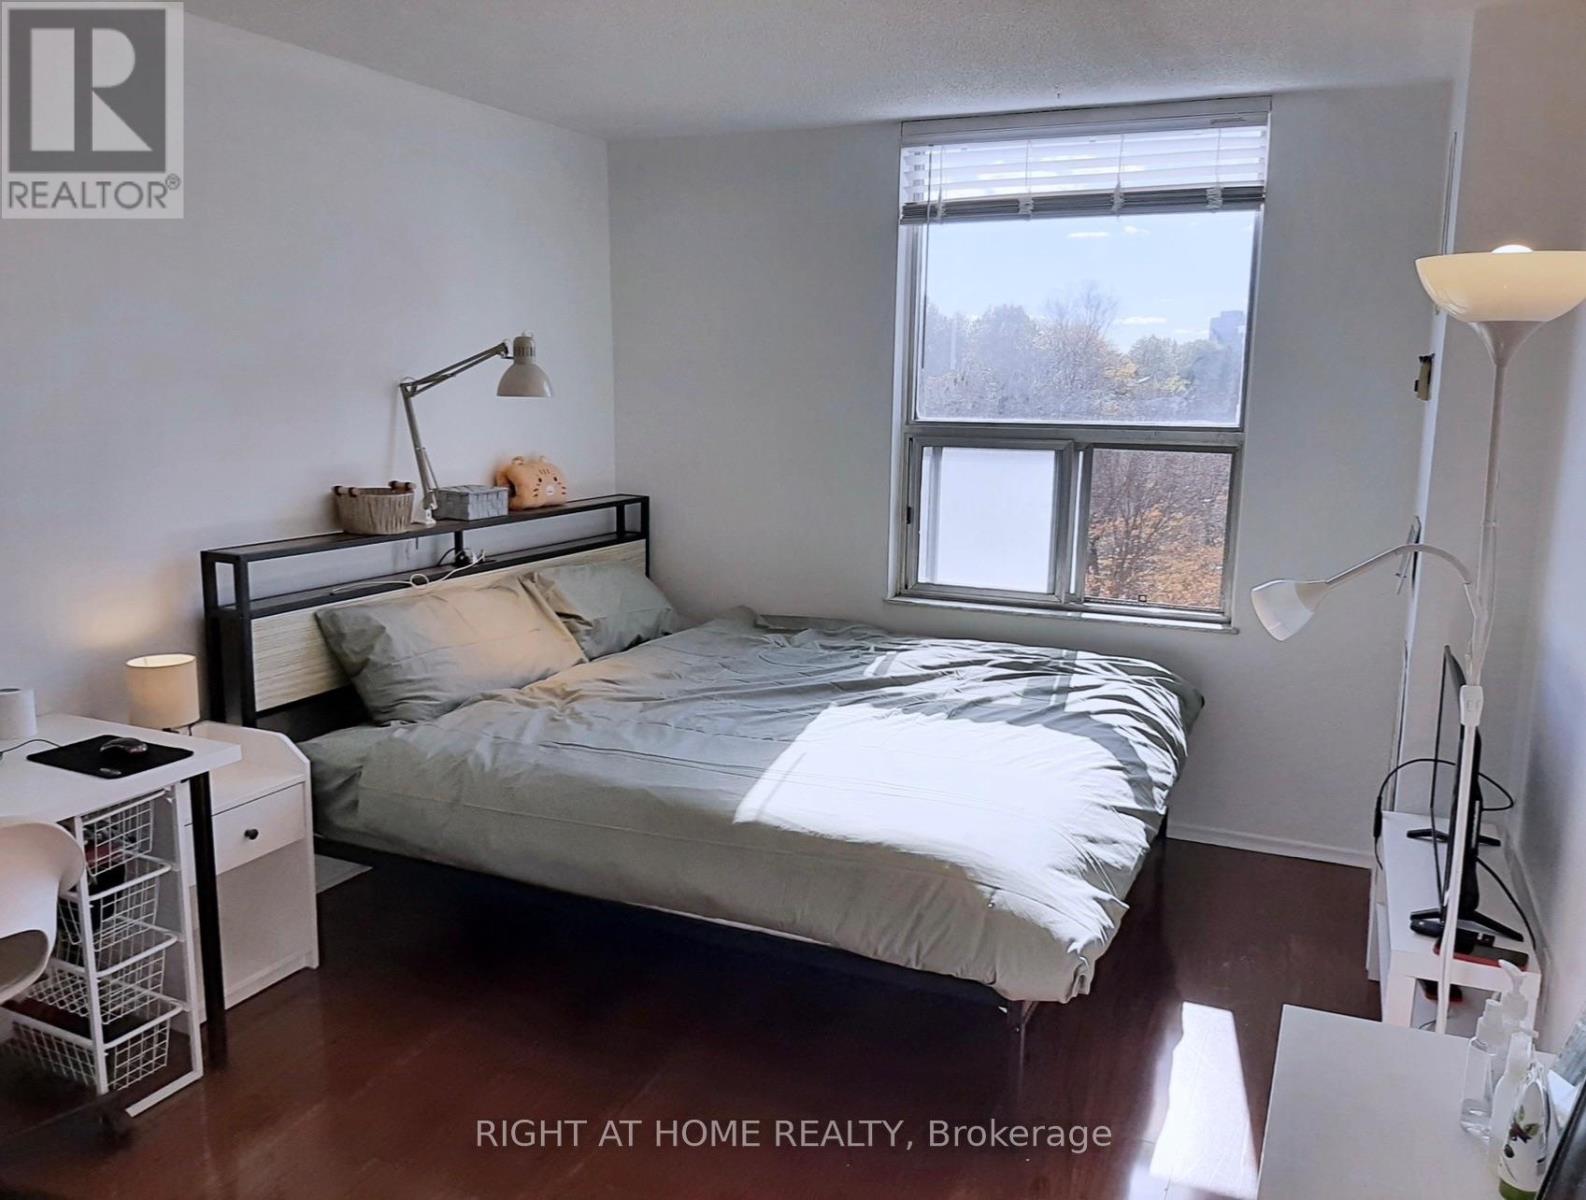
Well-maintained Condo featuring a bright south exposure with abundant natural sunlight. Spacious 2+1 bedroom layout, with the den easily functioning as a 3rd bedroom. Maintenance Fee include Heat, Water, Hydro, Central Air Conditioning, Bell 1.5GB Internet+Bell Cable TV, Building Insurance, Parking and access to amenities-no additional utility costs.Features in-suite washer and portable electric dryer, fridge, and induction stove. One parking space included. Enjoy excellent amenities including a swimming pool, gym, visitor parking, and ample street parking near the building entrance.Located in a high-demand rental area with strong income potential. Furniture (bed, desk, chair, etc.) is negotiable. Conveniently situated just a 12-minute drive to downtown Toronto(DVP, Don Mills Rd), Easy to access 401 to GTA and approximately a 12-minute walk to Wynford Station, with additional transit stations opening nearby in the future. Close to a golf course, trail, and tennis court. Ideal for first-time buyers, families, or investors. (id:63203)
1449 Ithaca Court
Mississauga, Ontario
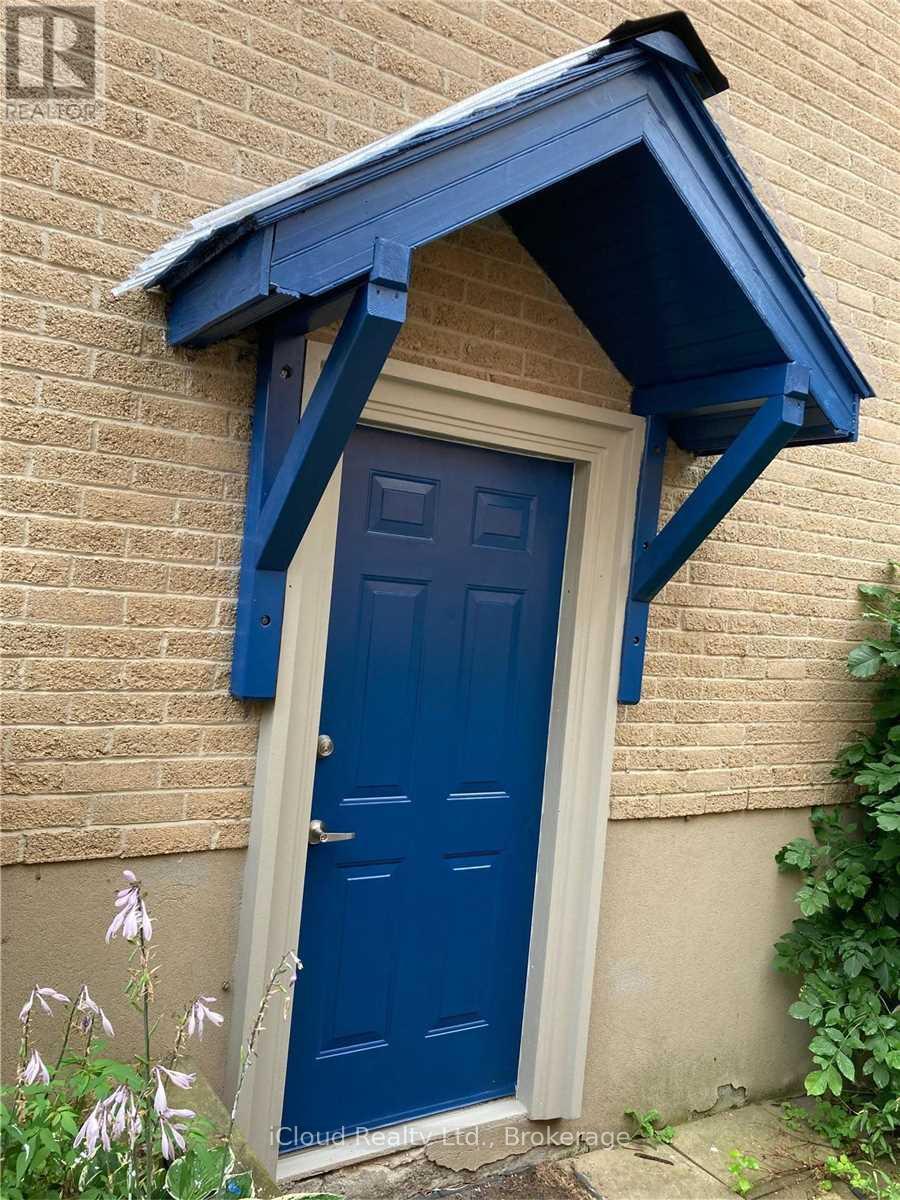
Charming Above-Ground 2-Bedroom Apartment in Clarkson Village. Discover this beautifully renovated and immaculately maintained 2-bedroom, open-concept apartment in highly desirable Clarkson Village. Filled with abundant natural light from large windows, the spacious living area features a walk-out to a stunning, serene ravine backyard with direct access to Birchwood Park trails. Close To Lorne Park S.S., Public Transit, Clarkson Go, The Lake, Jack Darling Park. (id:63203)
301 - 3121 Sheppard Avenue E
Toronto, Ontario
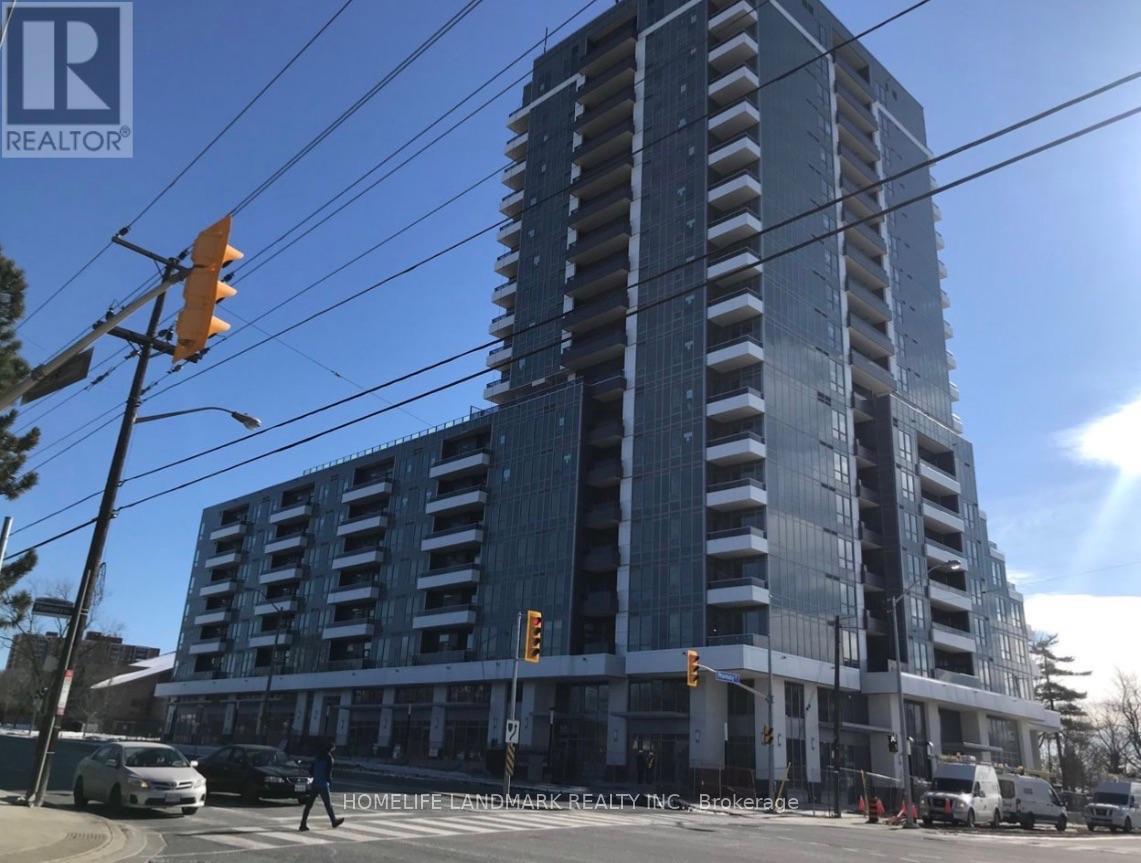
Sheppard And Pharmacy. Spacious 1+1 Bedroom With 660Sqft With South and East. Condos Is A Boutique Style Condo Overlooking Wishing Well Woods. Wonderful Location Provides Easy Access For Commuting. Hwy 401 And 404 Are Close By Ttc BuSs Stops Are Right At The Corner Of Pharmacy Ave & Sheppard Ave E Downtown Toronto Is Just A 20 Minute (id:63203)
819-829 Riverside Drive E
Windsor, Ontario
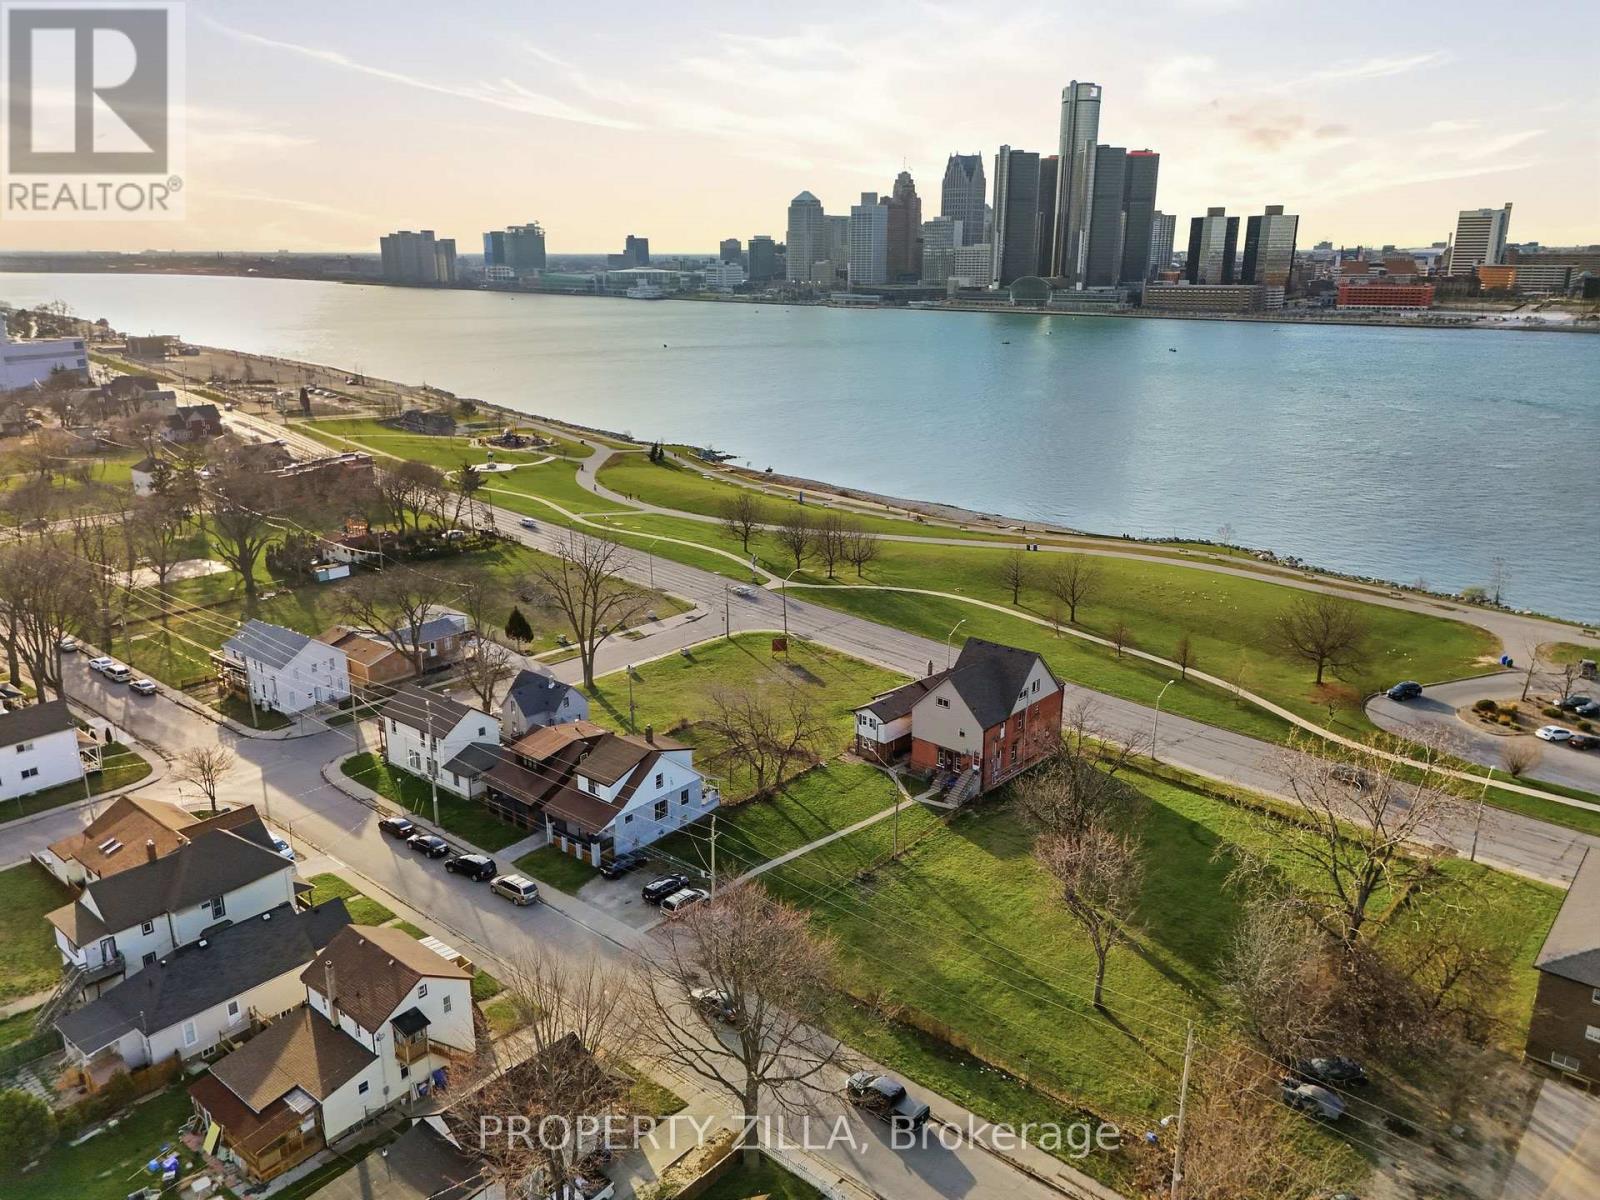
Prime corner assemblage of 819 & 829 Riverside Drive East totaling approx. 12,184 sq. ft.,zoned RD2.2, at the corner of Riverside Drive and Marentette Avenue, with unobstructed views ofthe Detroit skyline and right across from the riverfront trail. Corner lot configurationsupports increased density - a great opportunity for townhouse or multi-unit condominiumdevelopment, and a strong prospect for the CMHC MLI Select program. Minutes from the GordieHowe International Bridge and the Ambassador Bridge, in Windsor's growing Riverside corridor,close to downtown. (id:63203)
331 Dolman Street
Woolwich, Ontario
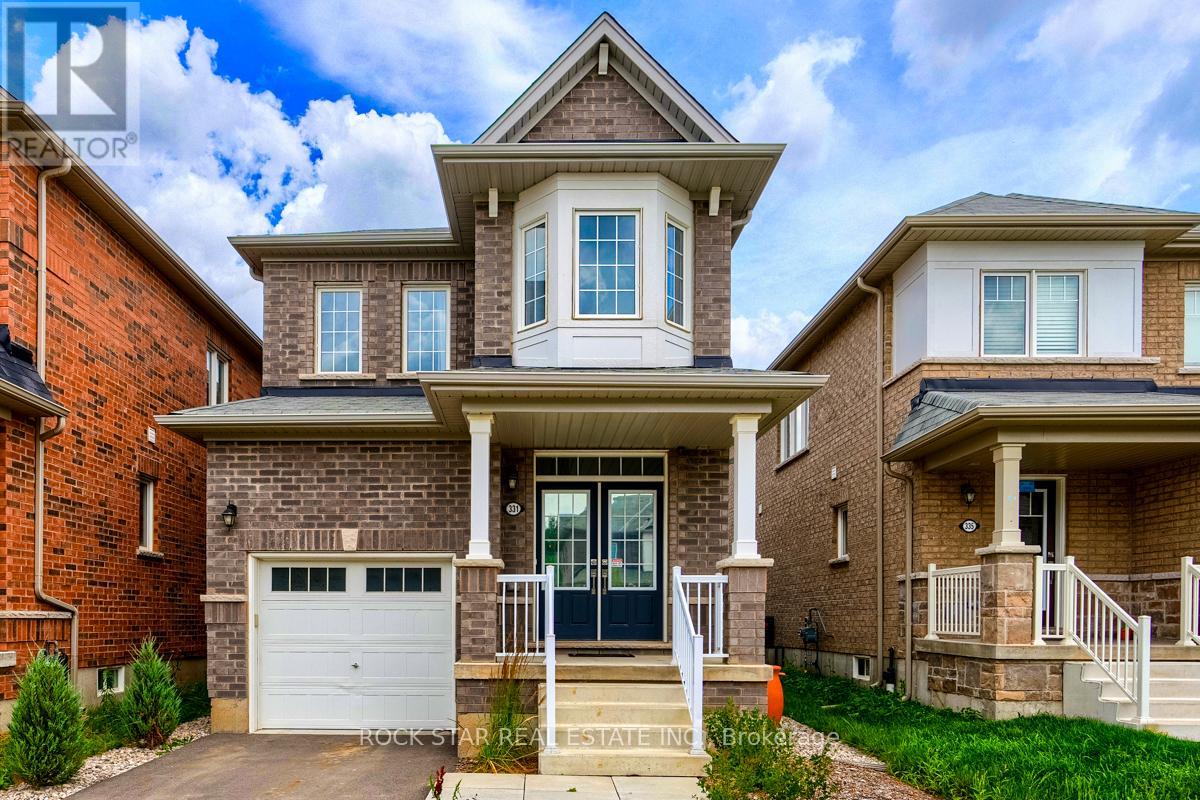
Rare All Brick Detached House in Riverlands. Quiet Street, Bright and Sunny Kitchen, $20,000 Private Fenced Yard with Custom Deck and Gate. $30,000 Custom Landscaping Gives Convenience of Saving Time with No Lawn to Mow. Other Custom Upgrades Include Interior Lights, European Rod Iron On Staircase, High End Appliances. Quiet Street for a New Family to Grow and Raise Kids, Entertain Friends, And Enjoy Sunlight and BBQ on Your Walkout Deck. Large Primary Bedroom Fits King Bed, Features Walk-In Closet and Ensuite Bath with Soaker Tub and Standup Shower. Open Concept Kitchen Features Stainless Appliances, Quartz Counters, and Glass Back Splash. Enjoy Serenity In A Peaceful Neighbourhood With Good People, Nearby Community Center. 3 Minutes To Schools. 9 Mins To Groceries. Protects Your Electronics with a Whole House Surge Protector, Central Vac, Alarm System, Hardwired Rough In for Cameras, Basement Awaiting Your Touch, Park Clearing Facing Front. Appliances are 1-2 Years New. Nice Neighbours! Some Pics Virtually Staged, Find Your Bliss Here This Year (id:63203)
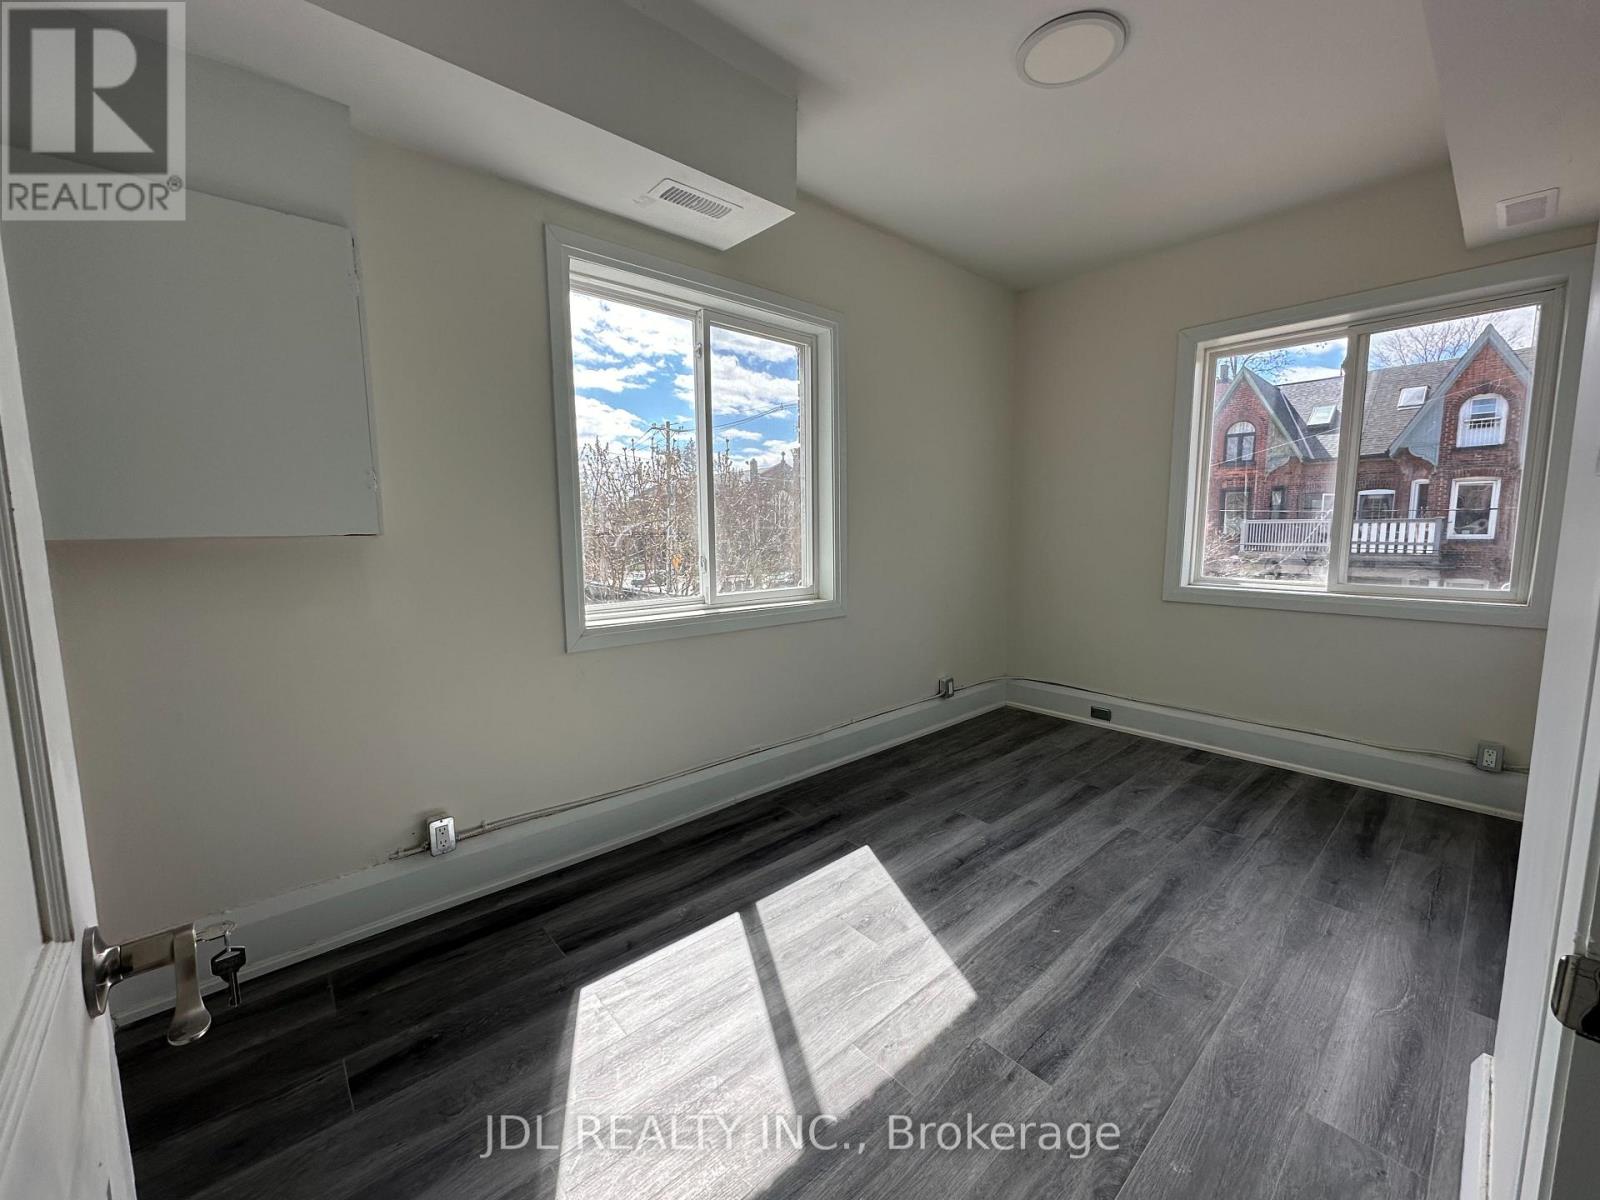
5 - 5 Sorauren Avenue
Toronto, Ontario
Fully furnished 2 Bedroom for rent at 5 Sorauren Ave, located in the heart of Toronto's highly sought-after Roncesvalles Village. This is a prime urban location offering exceptional convenience for daily living, transportation, dining, and entertainment. The room comes with a complete set of furniture and is truly move-in ready - just bring your suitcase. Rent includes all utilities such as water, electricity, and high-speed internet, so there are no additional monthly bills to worry about. Transit is extremely convenient with multiple TTC streetcar routes nearby, including 504 King, 505 Dundas, and 506 College, as well as easy access to Dundas West subway station and the UP Express, making commuting to downtown and other key areas fast and easy. The neighbourhood is surrounded by popular cafes, restaurants, bars, and shops, and is just steps to Sorauren Park and close to High Park, offering a great balance of city life and green space. Grocery stores, pharmacies, banks, and everyday amenities are all within walking distance. This home is ideal for professionals, students, or newcomers looking for a comfortable, hassle-free living arrangement in a vibrant community (id:63203)
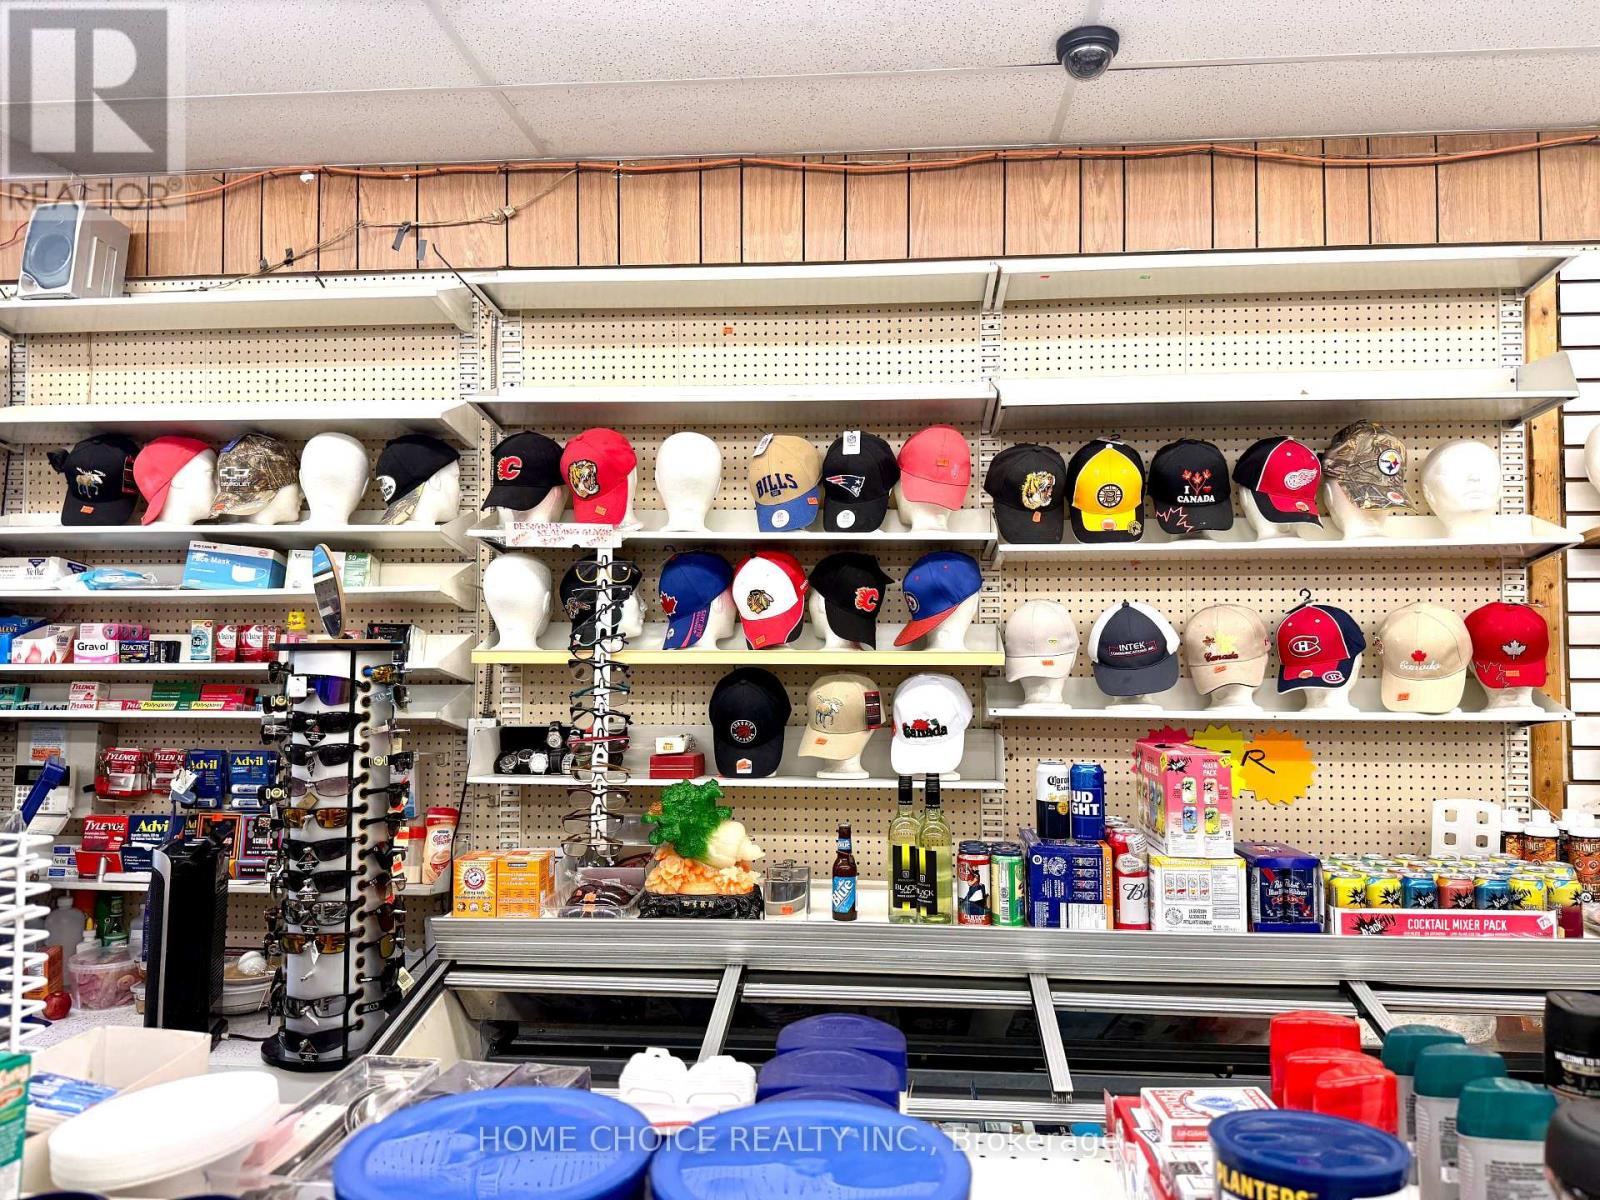
68 Dunlop Street W
Barrie, Ontario
Fantastic opportunity to own a well-positioned convenience store in a busy downtown location with excellent visibility, steady foot traffic, and significant growth potential. The area is surrounded by established residential neighbourhoods and businesses, with new condominium developments and ongoing growth expected to bring even more customers to the area.One of the key advantages of this opportunity is the potential to add a vape store component within the existing business, subject to applicable approvals and licensing, creating an additional revenue stream.The business benefits from very affordable rent of approximately $1,680/month including HST, offering excellent overhead control and stability. With the existing infrastructure already in place, this is an ideal opportunity for an owner-operator, family business, or entrepreneur looking for a turnkey operation with multiple avenues for growth.With strong fundamentals, low occupancy costs, and substantial untapped potential, a motivated buyer has an excellent opportunity to expand the business, increase revenue, and significantly improve profitability. (id:63203)
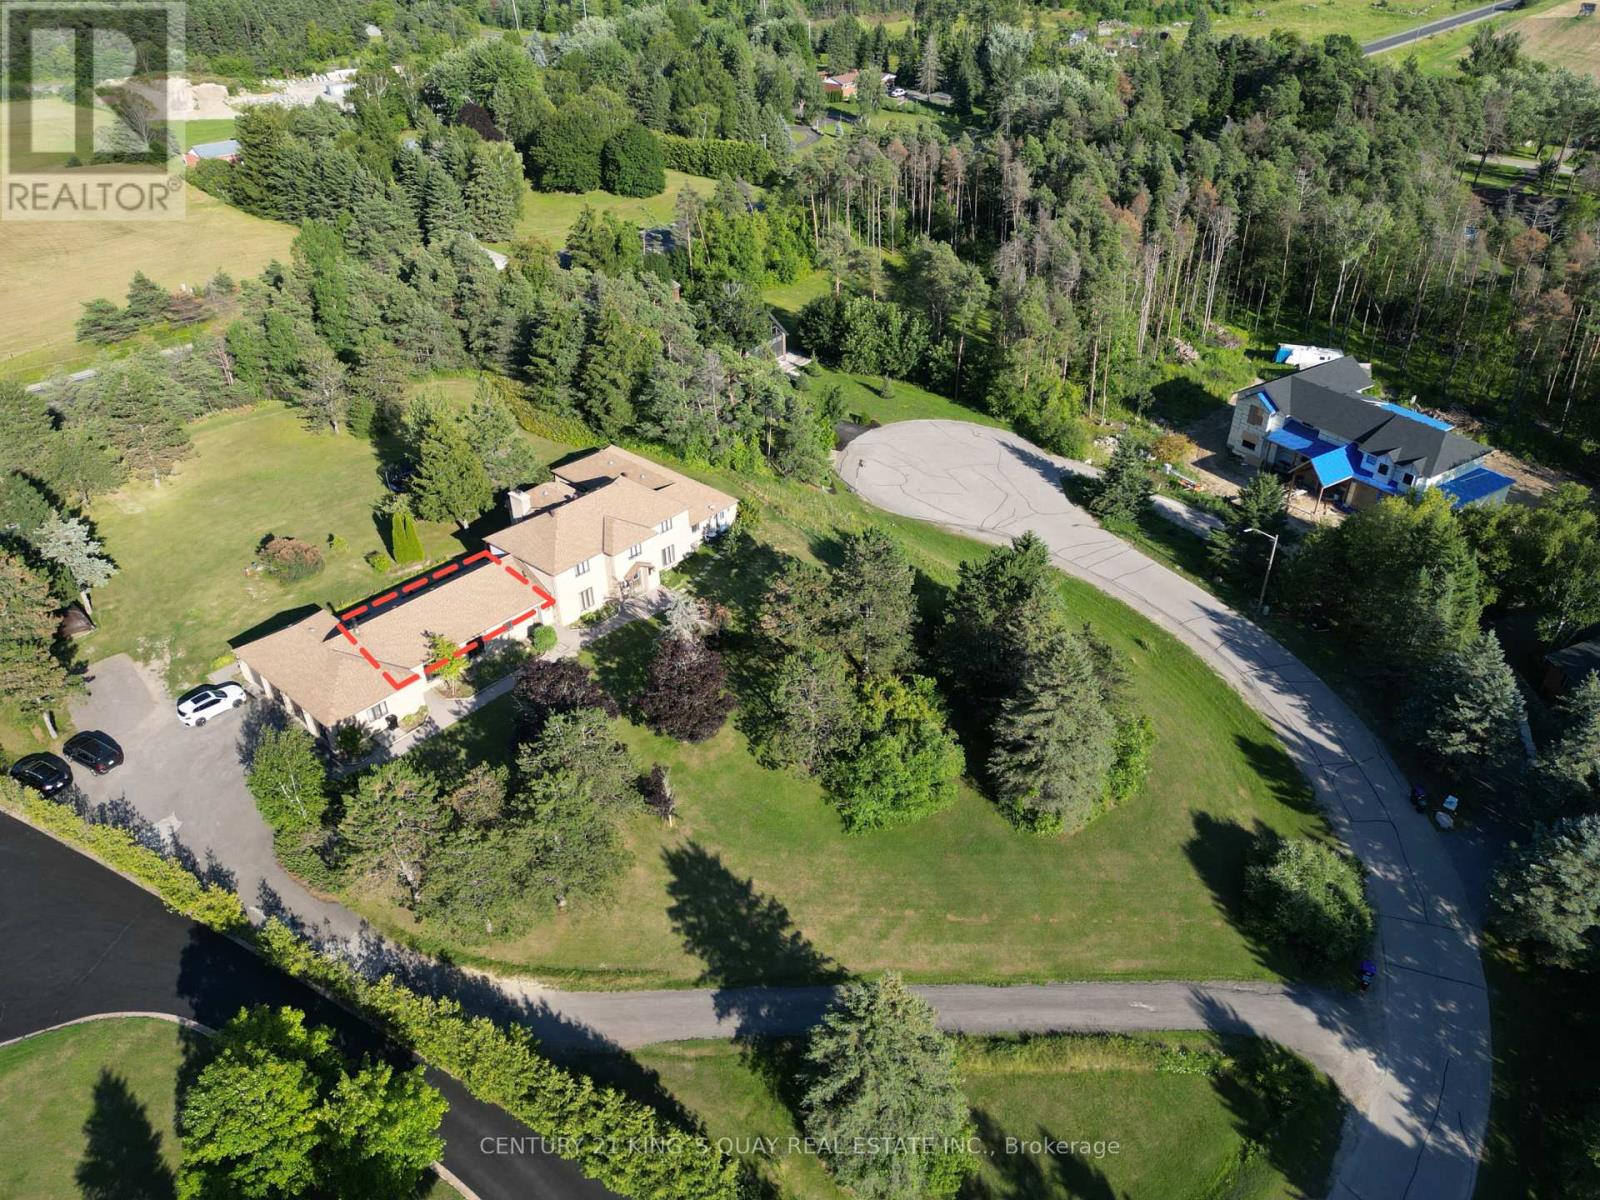
14 Pyne Hills Court
New Tecumseth, Ontario
This private two-bedroom apartment is located within a secure, immaculately maintained estate in Tottenham, just minutes north of Caledon and King. Offering over 1,000 square feet of living space, this rental features a bright, open-plan layout that flows effortlessly from the spacious living and dining area into a modern kitchen equipped with quality appliances. The unit also includes one full bathroom, a conveniently concealed laundry area, and one dedicated outdoor parking space, making it an ideal choice for anyone seeking a quiet and refined living environment.Imagine Grass Cut While Enjoying Acres Of Land,Beautiful Views, Amazing Developing Community, Great Landlords, Awesome Privacy, Safe & Quiet Cul De Sac, Amazing Neighbours! (id:63203)
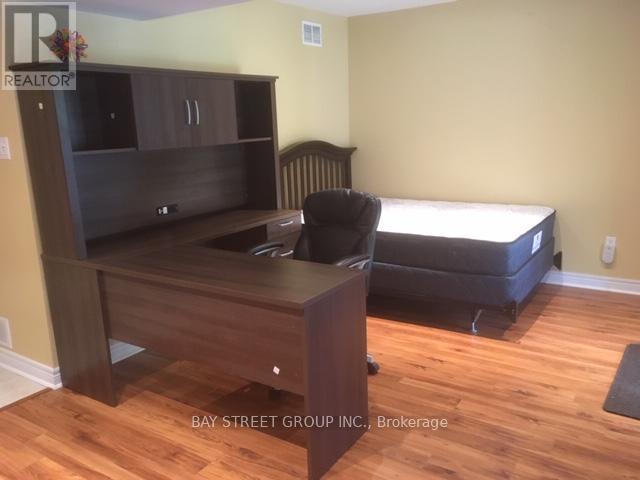
Lower - 67 Amberhill Way
Aurora, Ontario
Water, Hydro, Gas Included! High-Speed Internet Included!Separate Entrance! 500 Sqft Studio Bsmt Unit. One Parking Spot On The Driveway. Close To Hwy 404, Go Station, Community Centre, Public Transit, Shopping Centre And Restaurants. Landlord And Tenant Share Laundry. (id:63203)
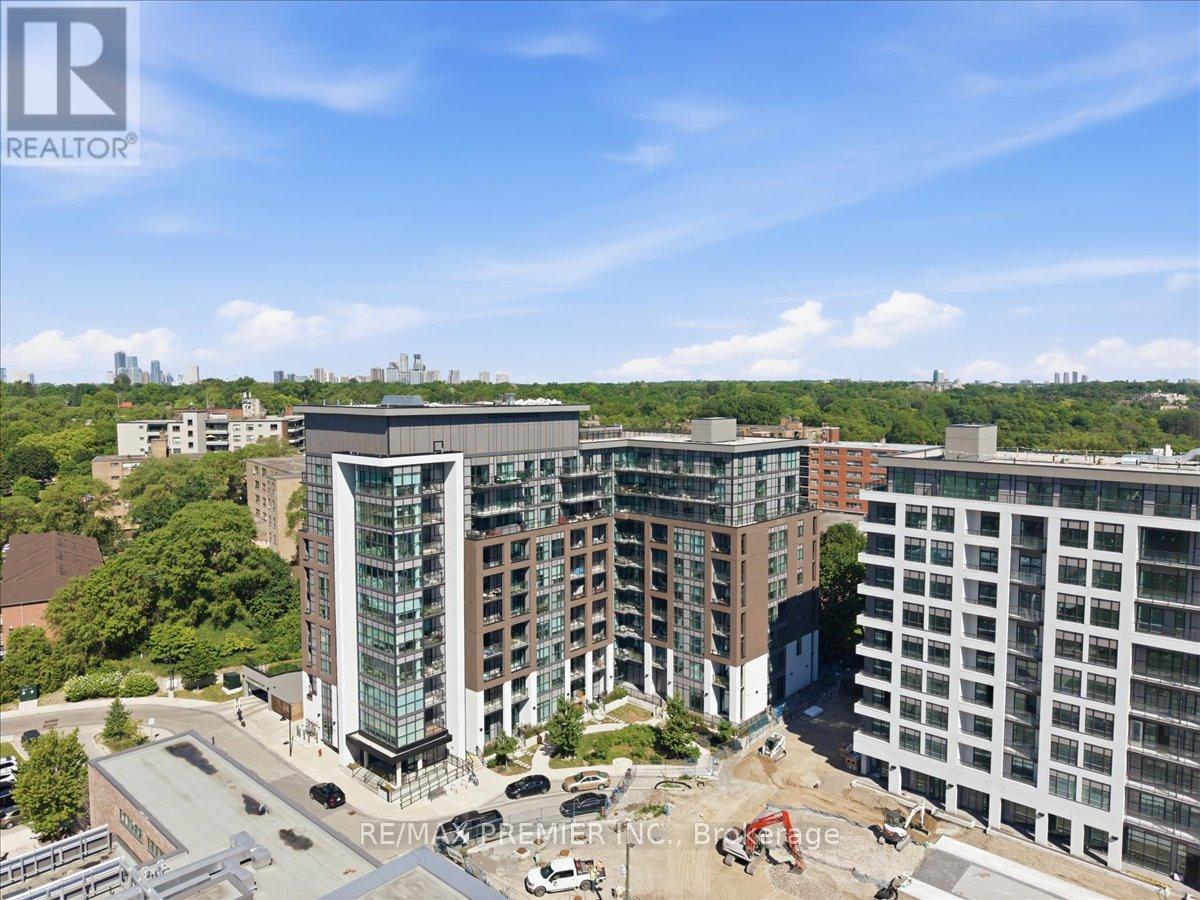
515 - 25 Neighbourhood Lane
Toronto, Ontario
2 Bedroom + Large Den, Open Concept Floor Plan with lots of Natural Light and Floor to Ceiling Windows. 9Ft Ceilings with East Facing Views from your Spacious Balcony. 828 interior living space with 98sqft balcony for a total of 926sqft of functional living space. Enjoy these Elegant Finishes in a Cozy Boutique Low Rise Condominium. Amenities include: Roof Top Terrace, Party Room, Guest Suites, BBQ area, Fitness Center. Steps to Public Transit, Major Highways, Restaurants, Shopping, Humber River, Waterfront. Minutes from Go Station and Old Mill Subway Station. (id:63203)
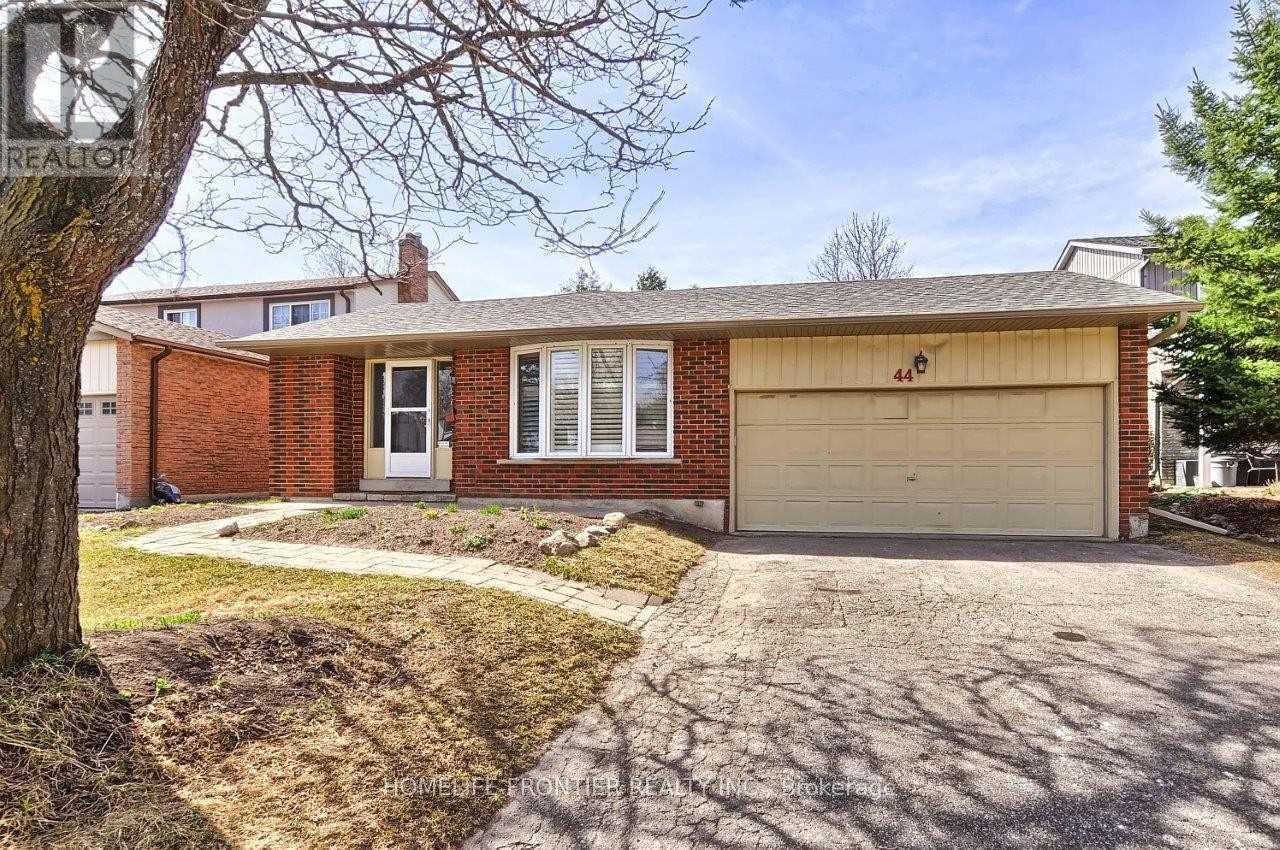
44 Rutledge Avenue
Newmarket, Ontario
Spacious, Updated & Bright 3-bedroom Family Home on a Quiet Street in a Desirable, Mature Neighbourhood with a Retrofitted Basement Apartment. Features a Double Garage & Extra-Long Driveway with no Sidewalk. Separate side entrance to the lower level offers excellent rental or in-law potential. Custom kitchen with granite counters, ceramic backsplash, breakfast bar, pot lights, and California shutters, 2024 HVAC, updated plumbing. Hardwood floors, crown mouldings, French doors, and a bay window in the living room. Walk-out to deck from dining room and primary bedroom. Lower level includes a cozy wood-burning fireplace. Main bath features a jacuzzi tub. Upgraded 200-amp panel. Enjoy a large, private patio. Conveniently located steps to parks, schools, shops, and hospital, with easy access to Hwy 404. (id:63203)
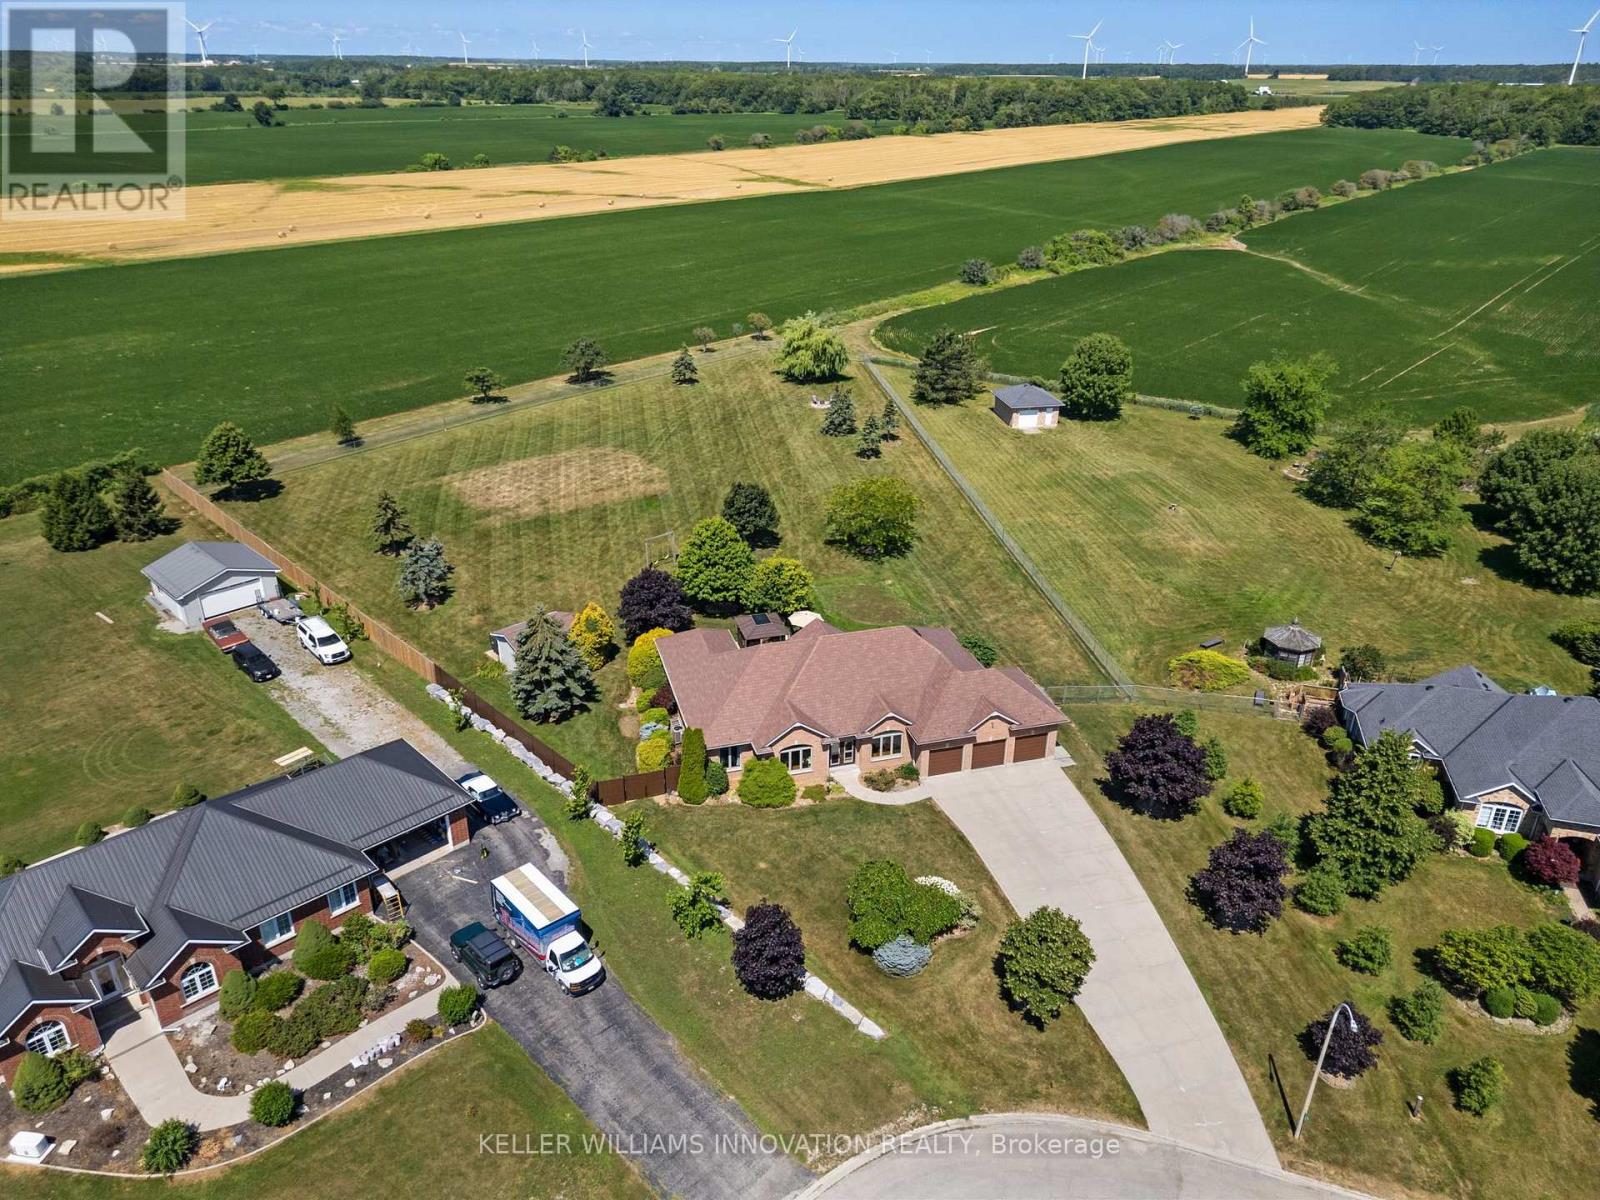
18 Featherstone Avenue
Haldimand, Ontario
Welcome to 18 Featherstone Avenue, where the best of country living meets the beauty of Lake Erie. Set on 2.1 acres in a sought after waterfront community, this meticulously maintained one owner bungalow offers deeded access to Lake Erie just a two minute walk from your front door. Enjoy the nearby beach, boat launch, and shoreline while appreciating all the benefits of living in a waterfront community without the maintenance or concerns of owning directly on the water. Even from your own driveway, you'll enjoy views of the lake that make this setting truly special. Offering 3,915 sq. ft. of total living space, this bright and spacious home features hardwood floors, high ceilings, and an abundance of natural light. The open concept kitchen, living, and dining areas create a space for everyday living and entertaining, while the separate dining room and sunroom provide additional places to gather and unwind. The partially finished basement offers additional bedrooms, flexible bonus space, generous storage, and an impressive workshop. Outside, the fully fenced backyard backs onto peaceful farmers' fields, creating exceptional privacy. Mature perennial gardens surround the home, while the gazebo with electricity is perfect for relaxing or entertaining. A detached shed provides extra storage for lawn equipment. Additional features include an attached three car heated garage, generator, 12,000 gallon cistern, 200 AMP Service, high speed internet, and the pride of ownership that only comes from meticulous care over many years. Conveniently located just a short drive to Hagersville, Cayuga, and Dunnville, this property offers the peaceful lifestyle you've been looking for with Lake Erie just steps away. (id:63203)
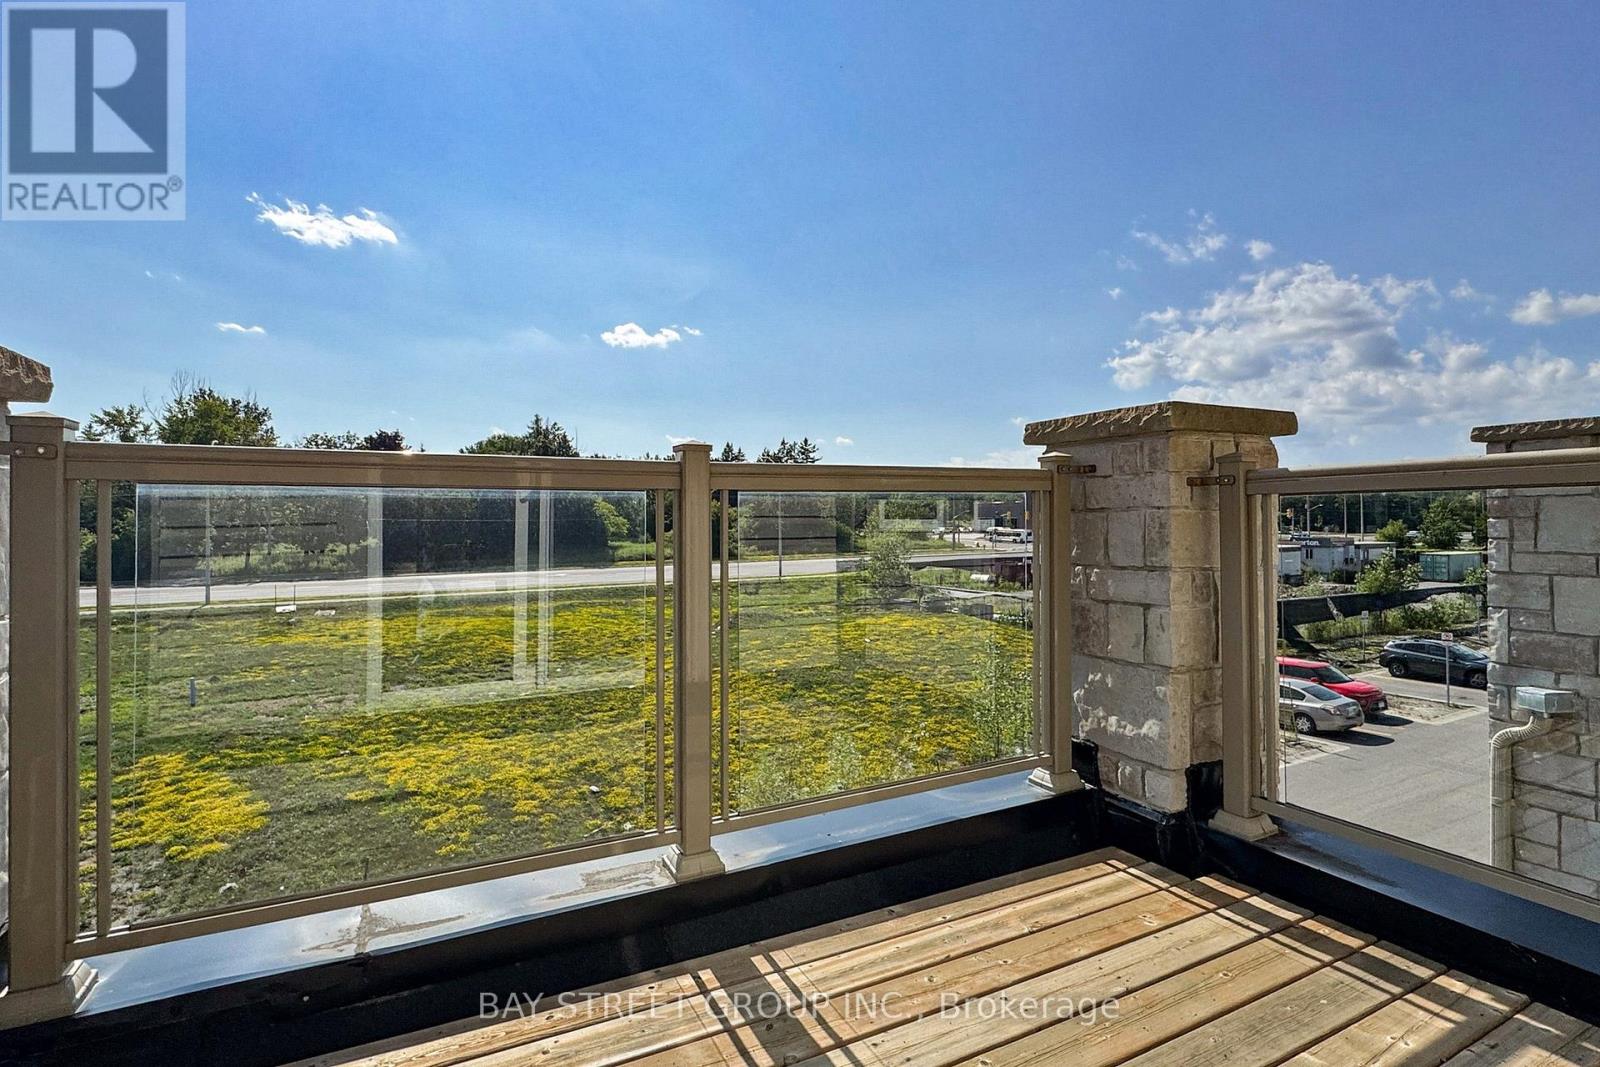
2623 Garrison Crossing
Pickering, Ontario
Special end-unit in the community (approx. 1,400 sq.ft. above grade), this stunning 3-bedroom + Large Den townhouse shows like a model home and is loaded with premium upgrades throughout.On the ground level, a large den provides incredible flexibility-perfect as a 4th bedroom, entertainment space, home office, or gym-with the added convenience of a separate entrance. Enjoy all hard-surface flooring, including engineered laminate and solid hardwood stairs, complemented by 9-ft smooth ceilings, designer light fixtures, and custom window coverings.The gourmet kitchen is thought fully designed with shaker-style cabinetry extended to the ceiling, a composite under mount sink, upgraded stainless steel appliances, and an extended island with a breakfast bar-perfect for cooking and entertaining alike.The open-concept main floor offers a bright and spacious living and dining area with a walkout to a private balcony, ideal for relaxing or hosting guests. Upstairs, the generous primary bedroom features its own private balcony retreat, along with beautifully upgraded bathrooms complete with sleek glass shower doors! .Located in the highly sought-after Duffin Heights community, close to golf courses, conservation areas, parks, and public transit. Low maintenance fees include parking, building insurance, and common elements.A truly turn-key, move-in ready home offering style, space, and versatility. (id:63203)
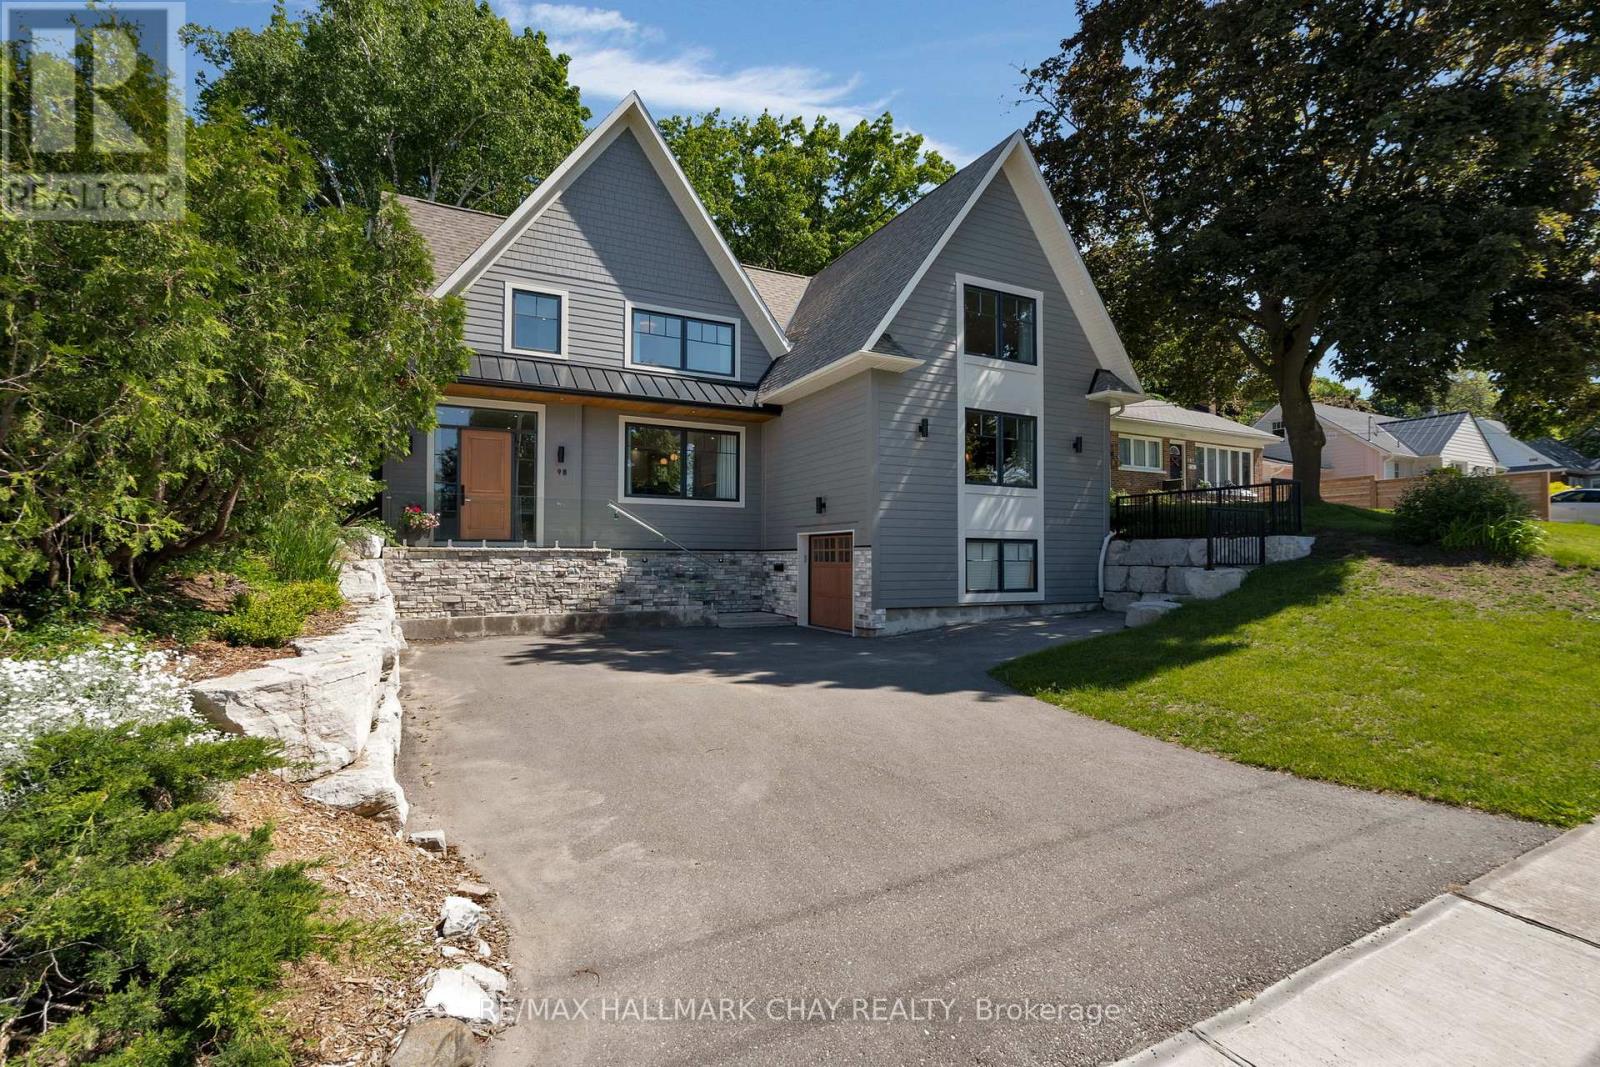
98 Shanty Bay Road
Barrie, Ontario
Tucked away in the prestigious Shanty Bay enclave of downtown Barrie, this exceptional custombuiltresidence offers a rare blend of luxury, privacy, and waterfront charm. Overlooking the shimmeringwatersof Kempenfelt Bay, this five-bedroom, five-bathroom home is designed to impress from the momentyouarrive. A dramatic, oversized foyer welcomes you with refined finishes and heated floors, setting thetonefor the comfort and craftsmanship found throughout the home.The heart of the house is abeautifullyappointed chef's kitchen, complete with built-in appliances and thoughtfully designed for botheverydayliving and memorable gatherings. Not to mention the incredible oversized livingroom with gasfireplace andviews of the water. For the wine enthusiast, a custom wine cellar provides the perfect space tocurate andshowcase your collection. Upstairs, three generously sized bedrooms each feature their own spalikeensuite with heated floors and walk-in closets, creating private retreats for family and guests alike.Stepoutside to a serene, fully fenced backyard where mature trees create a peaceful, secluded setting-idealforrelaxing, entertaining, or simply enjoying the natural surroundings. Beyond the property, anenviablelifestyle awaits: stroll to Johnson Beach, explore nearby walking trails, or take advantage of thevibrantshops and restaurants just moments away. With quick access to Royal Victoria Hospital, Highway400, andthe waterfront, this historic neighbourhood seamlessly combines timeless character withmodernconvenience.This is more than a home-it's an invitation to experience refined living in one ofBarrie's mostsought-after locations. Book your private showing and discover firsthand what makes thisproperty trulyunforgettable. (id:63203)
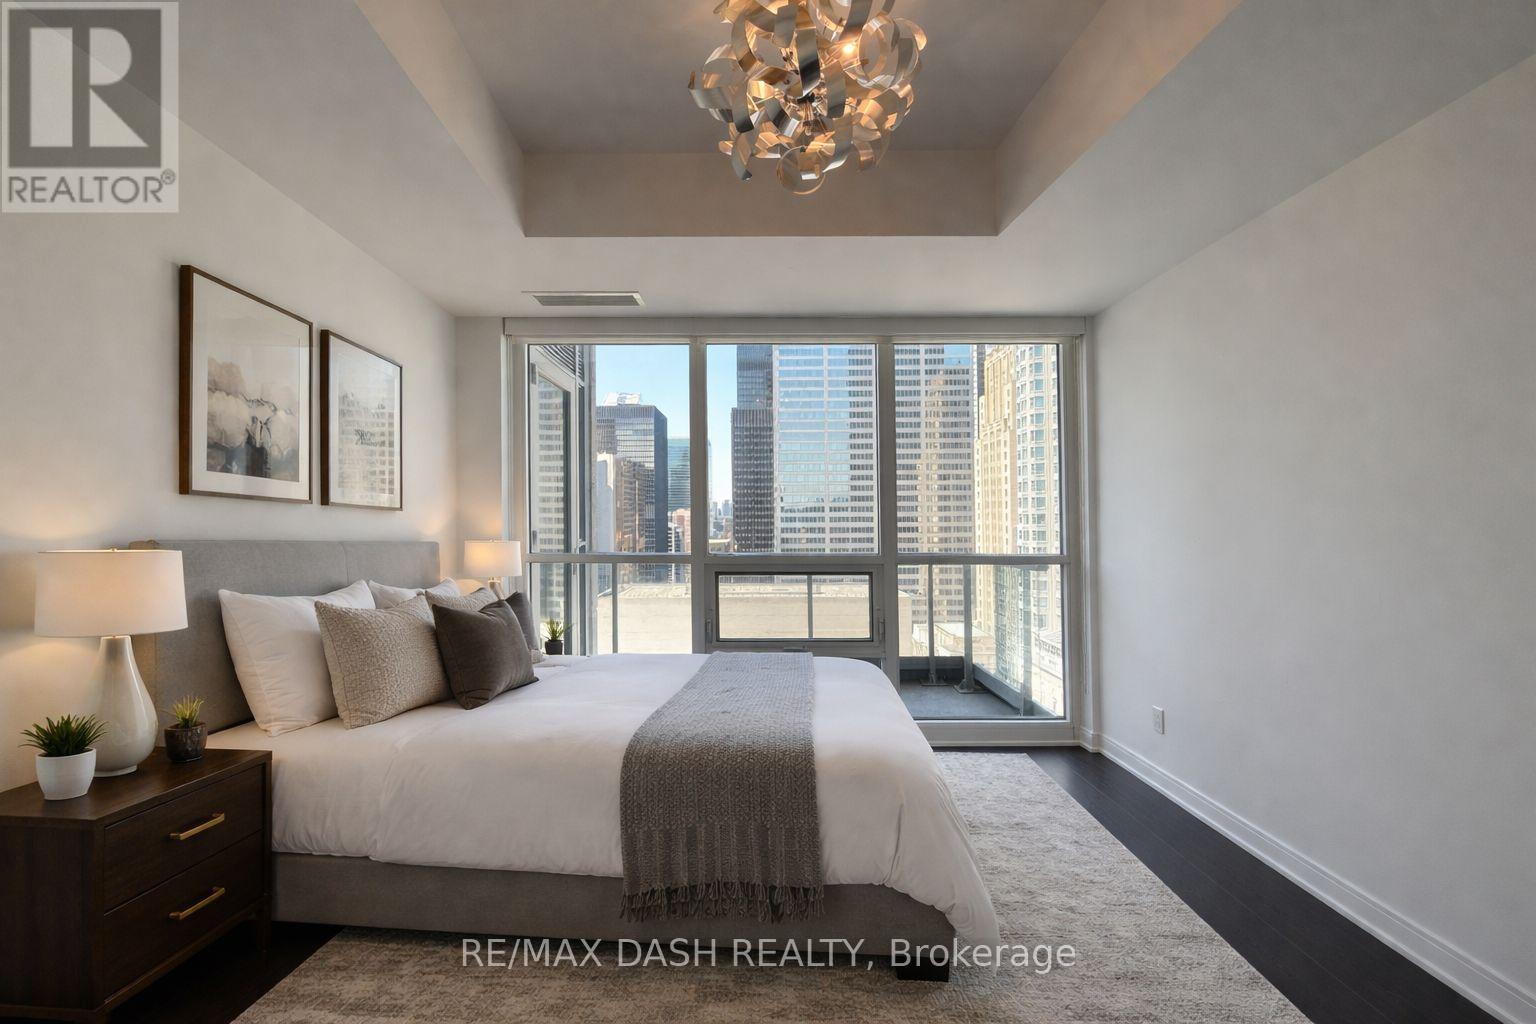
2501 - 88 Scott Street
Toronto, Ontario
Stunning suite with breathtaking panoramic city views and spectacular sunsets from its sought-after west exposure. Floor-to-ceiling bedroom windows fill the space with natural light by day and showcase sparkling skyline views by night. The modern kitchen features sleek cabinetry, quality finishes, and a breakfast bar, perfect for everyday living or entertaining. The versatile den is ideal for a home office or guest space, and the suite also includes convenient ensuite laundry.Ideally located just steps from the waterfront, Toronto Islands ferry, Union Station, GO Transit, UP Express, the Financial District, Scotiabank Arena, Rogers Centre, and some of Toronto's finest restaurants, shopping, and entertainment.Residents enjoy exceptional resort-style amenities, including an indoor swimming pool, fully equipped fitness centre, exercise studio, elegant party room with BBQ terrace, and a spectacular two-level sky lounge with panoramic views of the lake and city skyline.One locker is included. (id:63203)
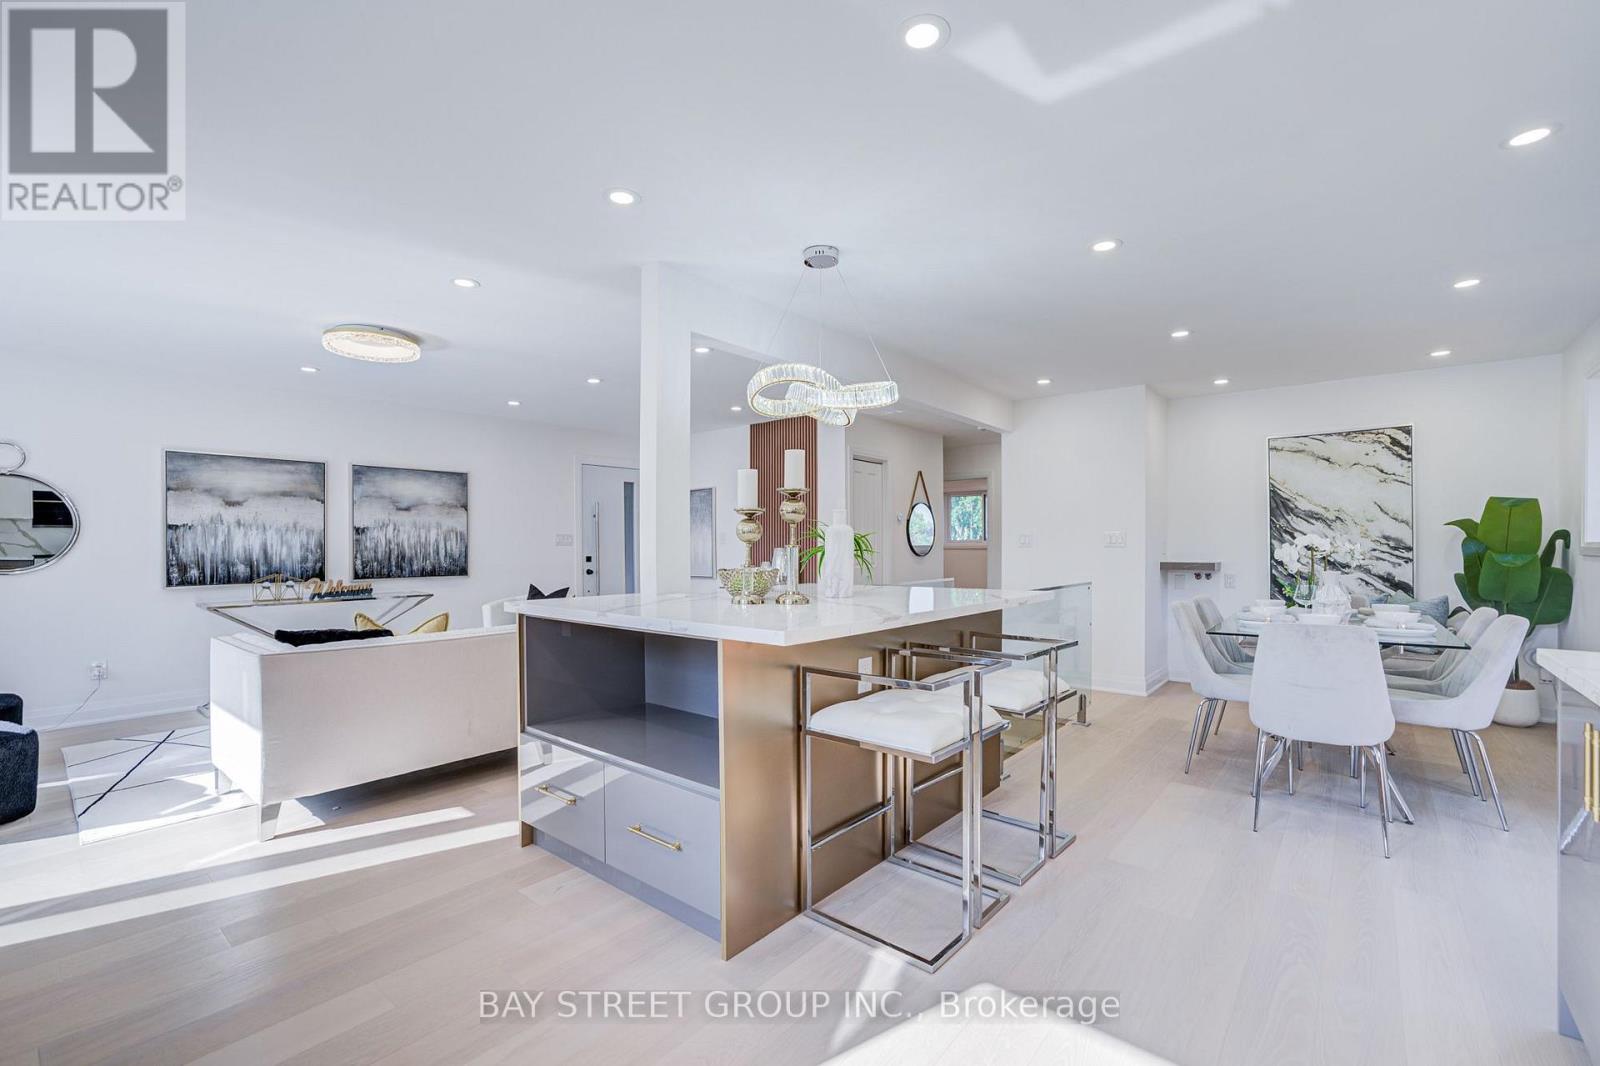
60 Warner Avenue
Toronto, Ontario
Exceptional Location in a highly sought-after neighborhood! Rare opportunity to own a beautifully upgraded home in a prime, highly convenient neighborhood Victoria Village. Gorgeous & Bright three bedroom Raised-bungalow features a professionally renovated main floor with significant upgrades and modern finishes throughout. Engineered Floor Throughout, Brand-new Front Entry Door and select Windows, Modern Light Fixtures & Pot Lights, Upgraded Washrooms with Smart Bidet Toilets. Open Concept Kitchen With Breakfast Area, Central Island, Backsplash, Elegant Cabinet, Brand-new Stainless Steel Appliances including an ice-making refrigerator, Range Hood, Stove, Dishwasher and a Water Purification System at main floor kitchen, Main floor Laundry Rough-in is available, further enhance the home value and appeal. Finished walkout Basement, Great Recreation Area for Family and Potential Rental Income. Long Driveway Without Sidewalk. Just a short walk to the Eglinton LRT, shopping, parks, schools, and quick access to major highway DVP/ Hwy 401. This home is not to be missed! (id:63203)
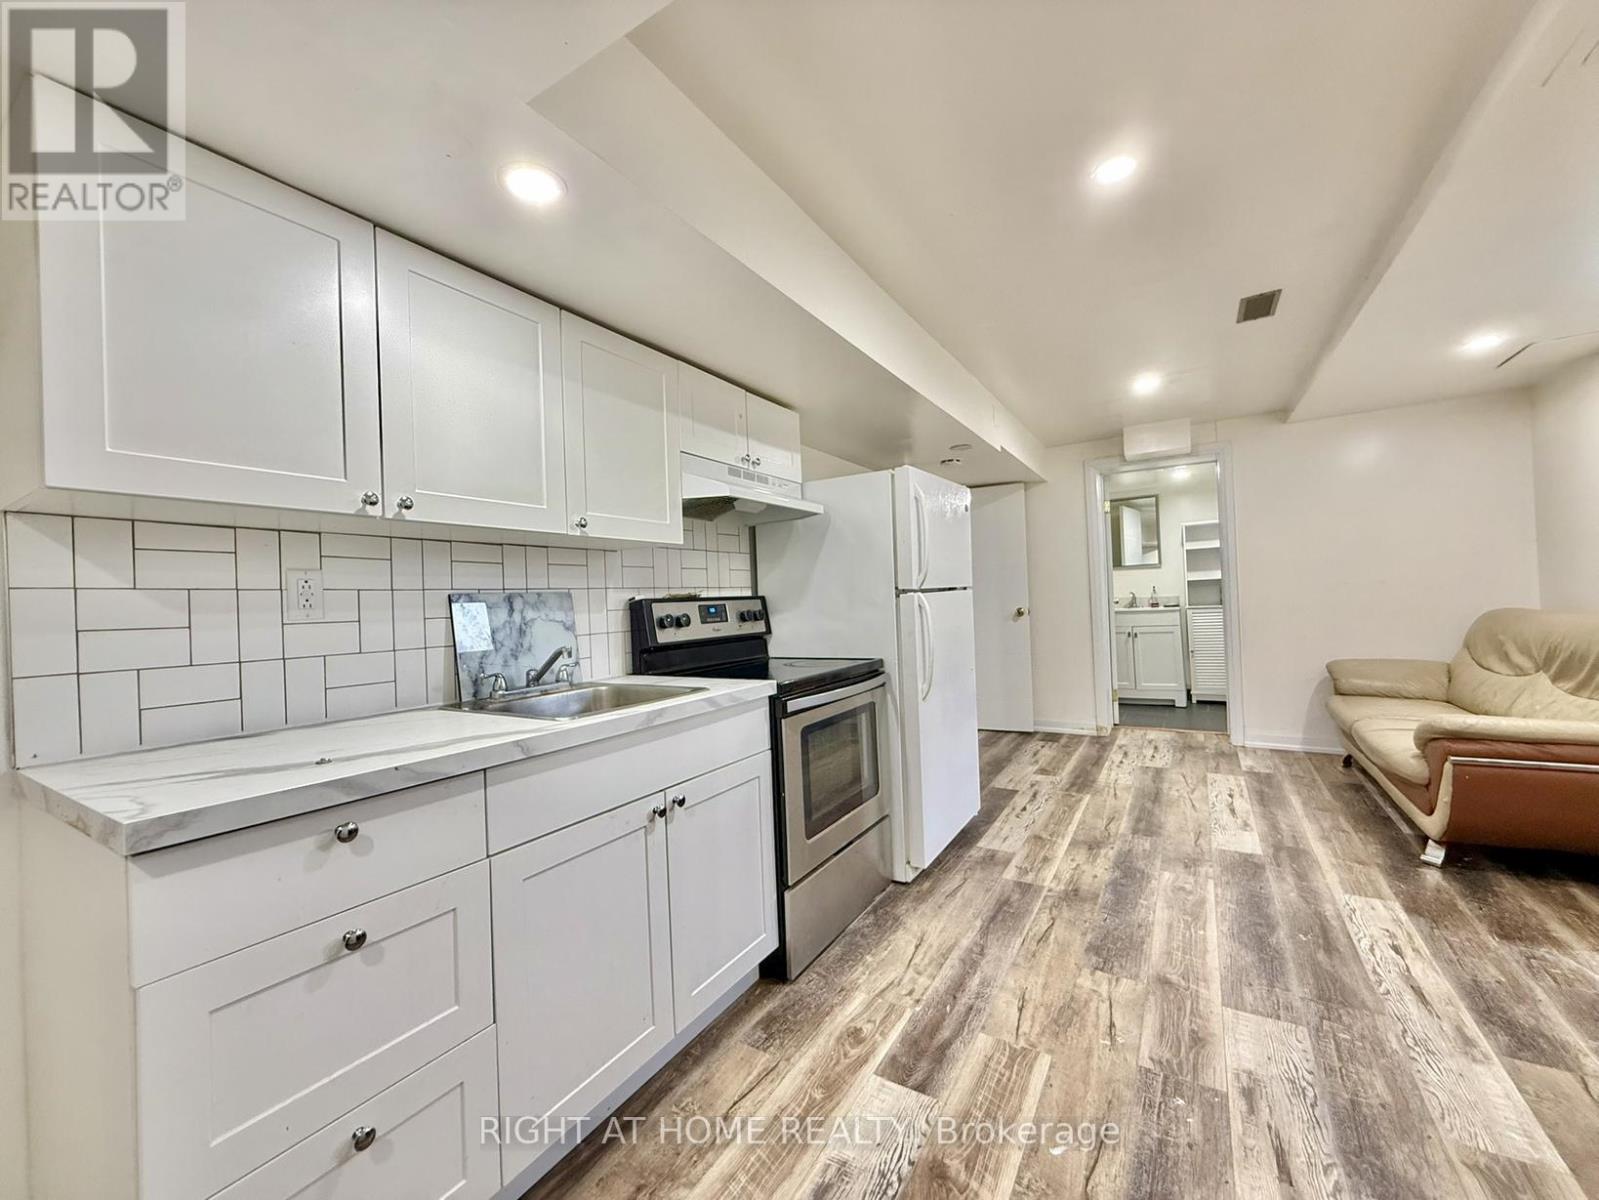
Bsmt - 116 Cherrywood Drive
Newmarket, Ontario
One parking spot is included. Open-concept 1-bedroom furnished basement apartment in a well-maintained, smoke-free bungalow, perfectly located in the heart of Newmarket. Modern laminate floors and potlights throughout. Private 3-piece ensuite. The kitchen offers quartz countertop and backsplash, includes a breakfast area and is combined with living room. Home is steps away from Upper Canada Mall, Newmarket & East Gwillimbury GO Stations, Costco and Fairy Lake. You're also within walking distance to public transit, schools, parks, grocery stores and shopping centres. Short drive takes you to Southlake Regional Hospital and Highways 400 & 404. Ideal for a single professional or couples looking for convenience and access to all amenities. Tenant pays 25% utilities. Internet is included. (id:63203)
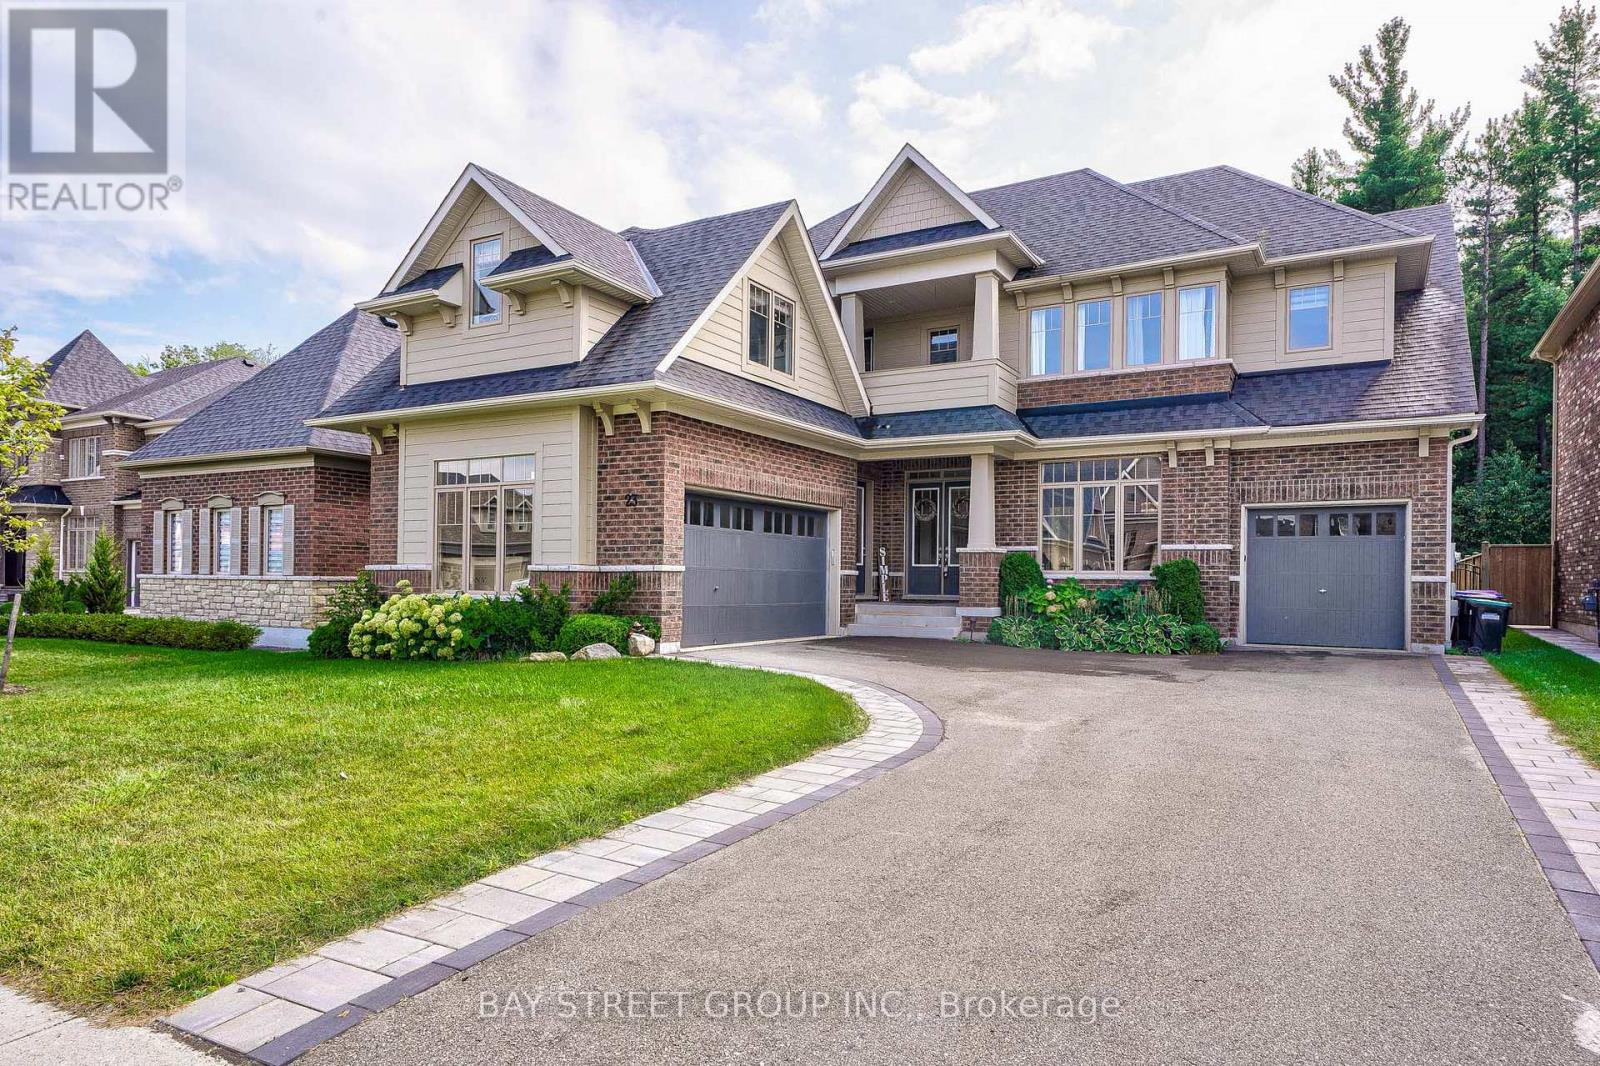
23 Trail Boulevard
Springwater, Ontario
Welcome to True Luxury in Stonemanor WoodsPrepare to be impressed by this spectacular Perfect South Ravin lot with 5+1 bed and 6 bath. Quality built by Tribute Homes, perfectly situated on an expansive, flat 62 x 147 ft. ravine lot. Designed with unparalleled attention to detail.Premium Interior HighlightsArchitectural Elegance: 10-ft. smooth ceilings on both the main and second floors, accented by elegant crown moldings, upgraded trim, pot lights, and rich hardwood flooring throughout.Gourmet Kitchen: A custom-built chef's dream featuring an oversized island, quartz countertops, extended cabinetry, and a spacious walk-in pantry.Elegant Living: An open-concept family room anchored by a cozy gas fireplace, complemented by formal living and dining rooms designed for sophisticated entertaining.Work from Home: A dedicated main-floor office offers the perfect quiet workspace. (id:63203)
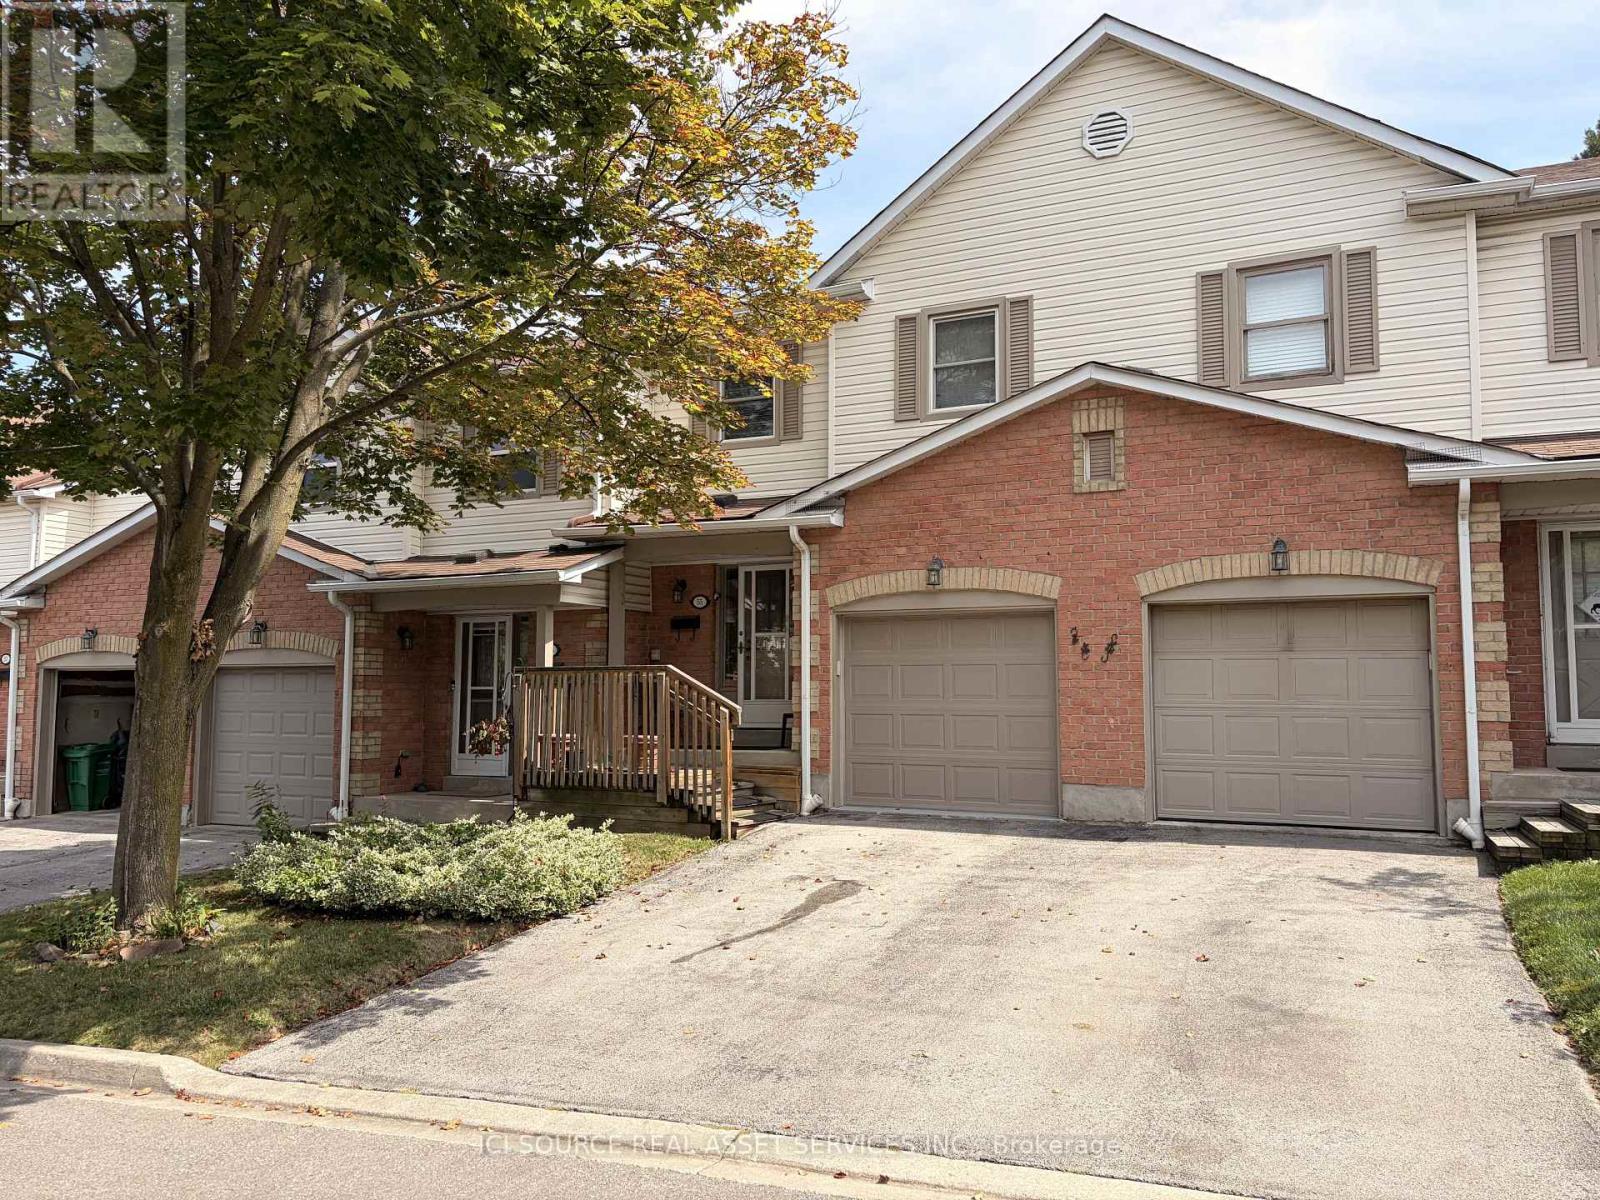
55 - 2355 Fifth Line W
Mississauga, Ontario
Welcome to this 3-bedroom, 2-bathroom condo townhouse in the established Sheridan Homelands community. Located in a well-maintained complex, this 2-storey home offers solid bones and excellent potential in a family-friendly neighbourhood. Enjoy the convenience of low-maintenance living with visitor parking available on site. Features include an attached garage, private outdoor space, and a practical layout suited to everyday living. The main level features open living and dining areas with kitchen access to the outdoors, while the upper level provides three bedrooms, including a primary with closet space, and a shared bathroom. Situated near Erin Mills Parkway and Sheridan Park Drive, the property benefits from quick access to parks and playgrounds, schools, Sheridan Centre shopping, public transit, Clarkson GO Station, major highways (including the QEW), and the University of Toronto Mississauga campus. This property is being sold as is, where is. Offered as an estate sale, this is a rare chance to secure a 3-bed, 2-bath townhome in a desirable Mississauga location. Ideal for buyers looking to update and personalize, first-time homeowners, or investors seeking value in a stable complex with reasonable maintenance fees. (id:63203)
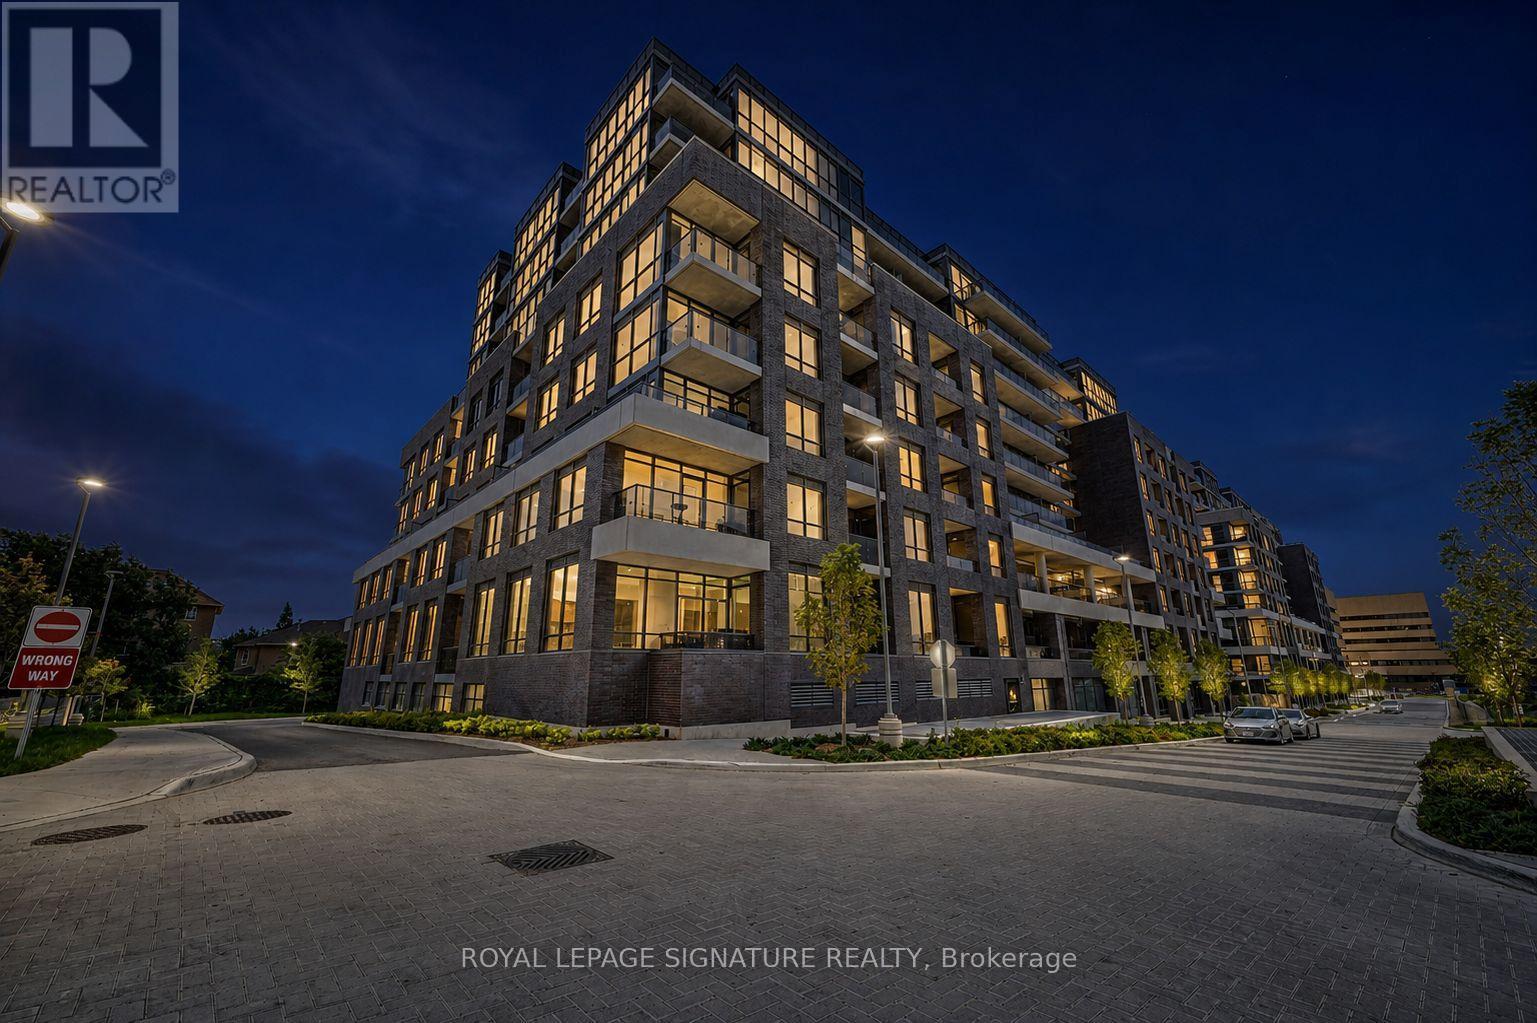
548 - 26 Gibbs Road
Toronto, Ontario
Welcome to Valhalla Town Square - Park Terraces, a boutique-style, modern, and private residence in the heart of Etobicoke. This bright and spacious 888 sq ft corner unit offers 2 bedrooms, 2 full washrooms, and a versatile den perfect for a home office or extra storage.Enjoy high-end European-inspired finishes throughout, including wide plank laminate flooring, large windows that flood the space with natural light, and a southwest-facing balcony ideal for relaxing sunsets. The open-concept layout features a sleek, modern kitchen with a central island-perfect for cooking, dining, and entertaining.The primary bedroom offers a large walk-in closet and a private 3-piece ensuite. The second bedroom is generously sized with access to the second full bath. One parking spot is included for added convenience.Valhalla Town Square - Park Terraces offers a wide range of premium amenities: a spectacular outdoor pool, rooftop terraces with BBQ stations, cozy fire pits, a fully equipped fitness center and yoga studio, a party room, a formal meeting room, sauna, library, a kids lounge, and a beautiful gym. Residents also enjoy the exclusive Valhalla Town Square shuttle with service to Sherway Gardens Mall and nearby TTC stations.Perfectly located with easy access to the 427, 401, and Gardiner Expressway, plus steps from grocery stores, restaurants, public transit, and more-this is modern Etobicoke living at its finest. (id:63203)
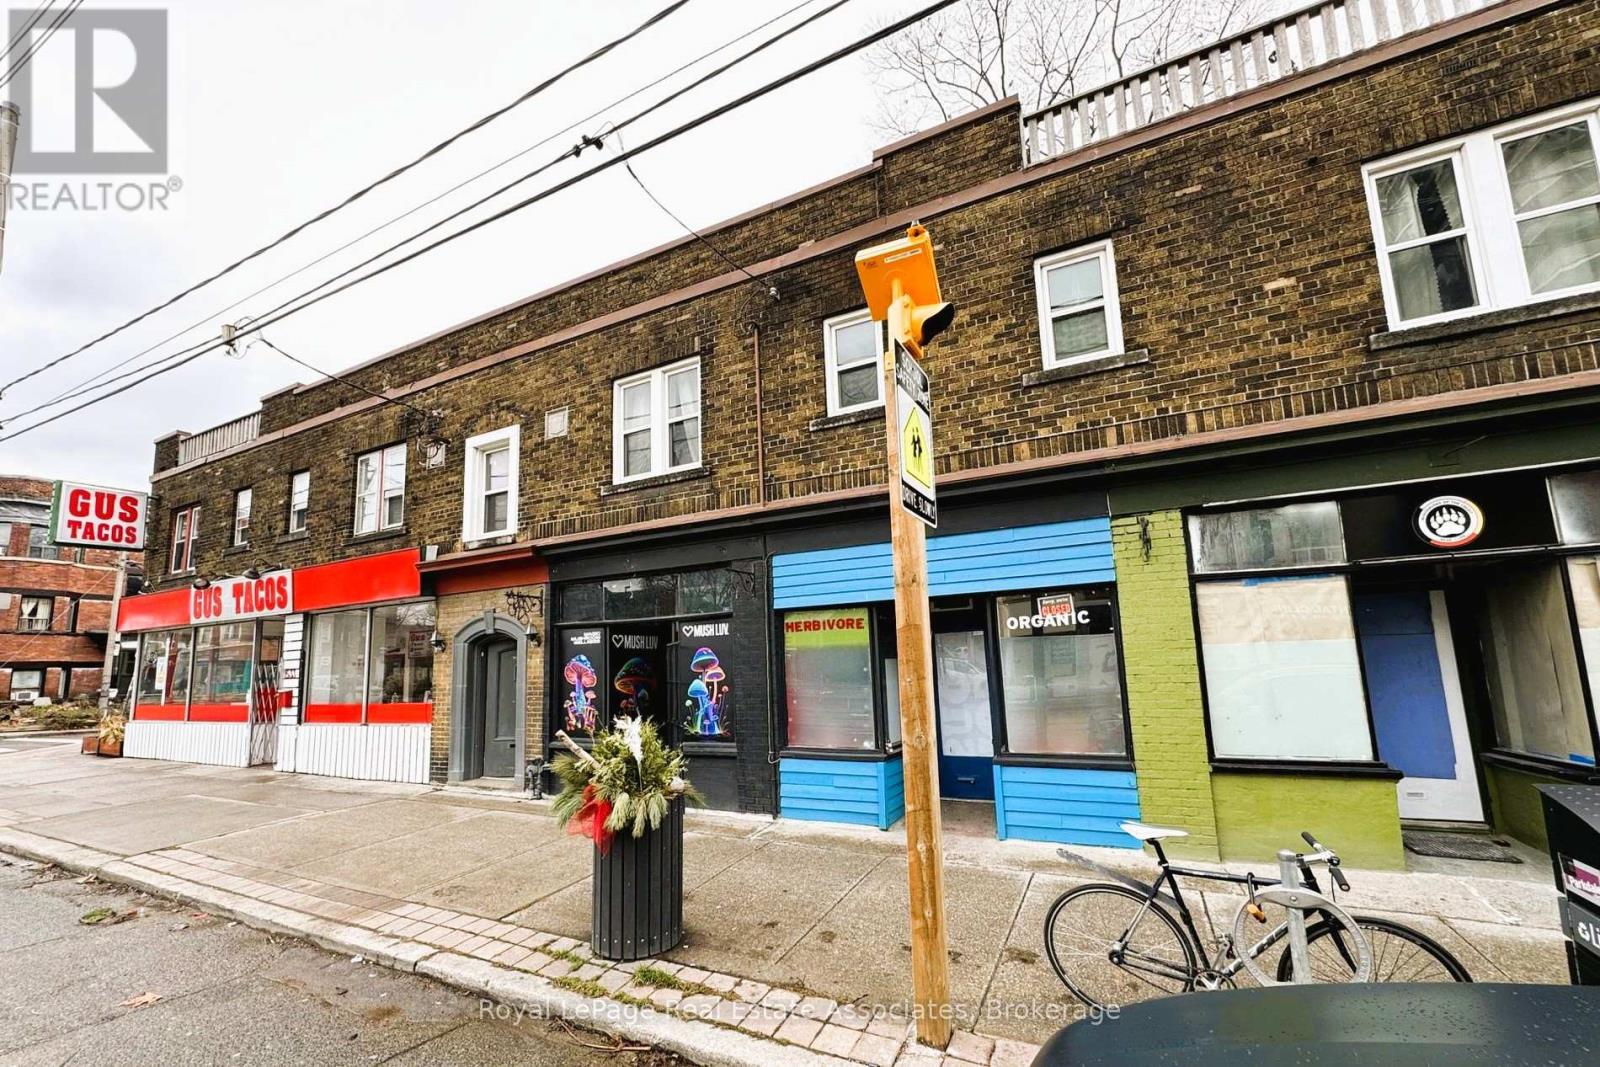
A - 1537 Queen Street W
Toronto, Ontario
Turnkey retail space available in the heart of the vibrant Parkdale community! This move-in-ready unit requires minimal renovations, allowing you to open your business quickly and efficiently. Enjoy exceptional exposure with large floor-to-ceiling display windows, prominent Queen Street West signage, and consistent year-round pedestrian traffic.The space features a bright, open-concept layout, a private washroom, and is offered at an affordable lease rate. A large Green P public parking lot is conveniently located directly across the street, providing easy access for customers. (id:63203)
71 Sundin Drive
Haldimand, Ontario
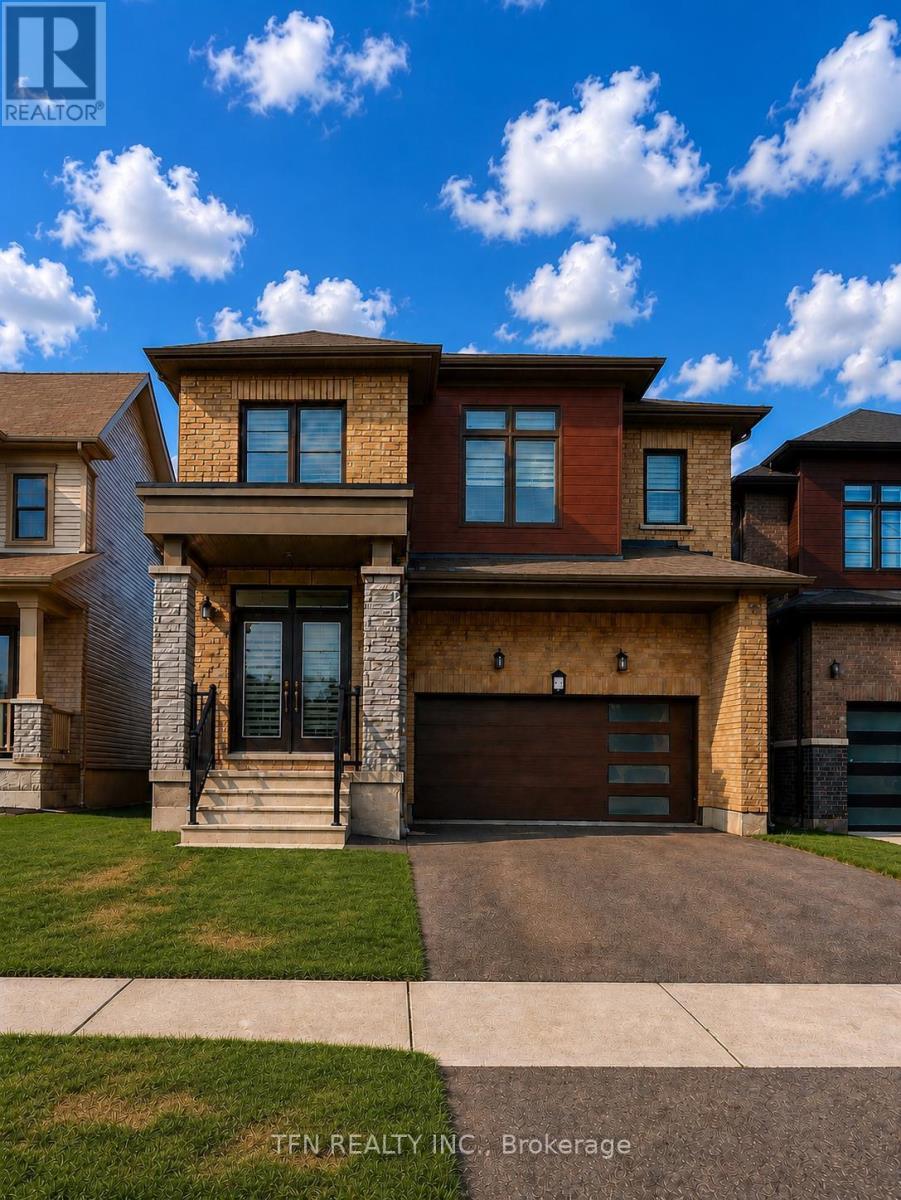
Welcome to 71 Sundin Drive-an exceptional all-brick family home in Caledonia's highly desirable Empire Avalon community. Offering over 2,300 sq. ft. of beautifully designed living space, this stunning 4-bedroom, 2.5-bathroom home combines modern elegance with everyday comfort.Step inside to soaring 9-foot ceilings, rich hardwood floors, an elegant oak staircase, and a bright open-concept layout filled with natural light. The spacious living and dining areas flow seamlessly into the well-appointed kitchen with ample cabinetry, generous counter space, and a breakfast area overlooking the backyard-perfect for family living and entertaining.Upstairs, the spacious primary suite features a walk-in closet and private ensuite, while three additional bedrooms provide plenty of room for family, guests, or a home office.Set on a premium ravine lot, the expansive backyard offers endless possibilities for entertaining, gardening, or creating your own outdoor oasis. A double-car garage and spacious driveway complete this impressive package.Ideally located just steps from parks, with a proposed school nearby, a newly completed shopping plaza, and easy access to Highway 403 and Hamilton International Airport, this home offers the perfect balance of small-town charm and modern convenience.Stylish, spacious, and move-in ready-71 Sundin Drive is the perfect place to call home. Don't miss this incredible opportunity! Please note: photographs have been virtually staged to illustrate the home's potential layout, furnishings, and decor. (id:63203)
292 Millard Street
Orillia, Ontario
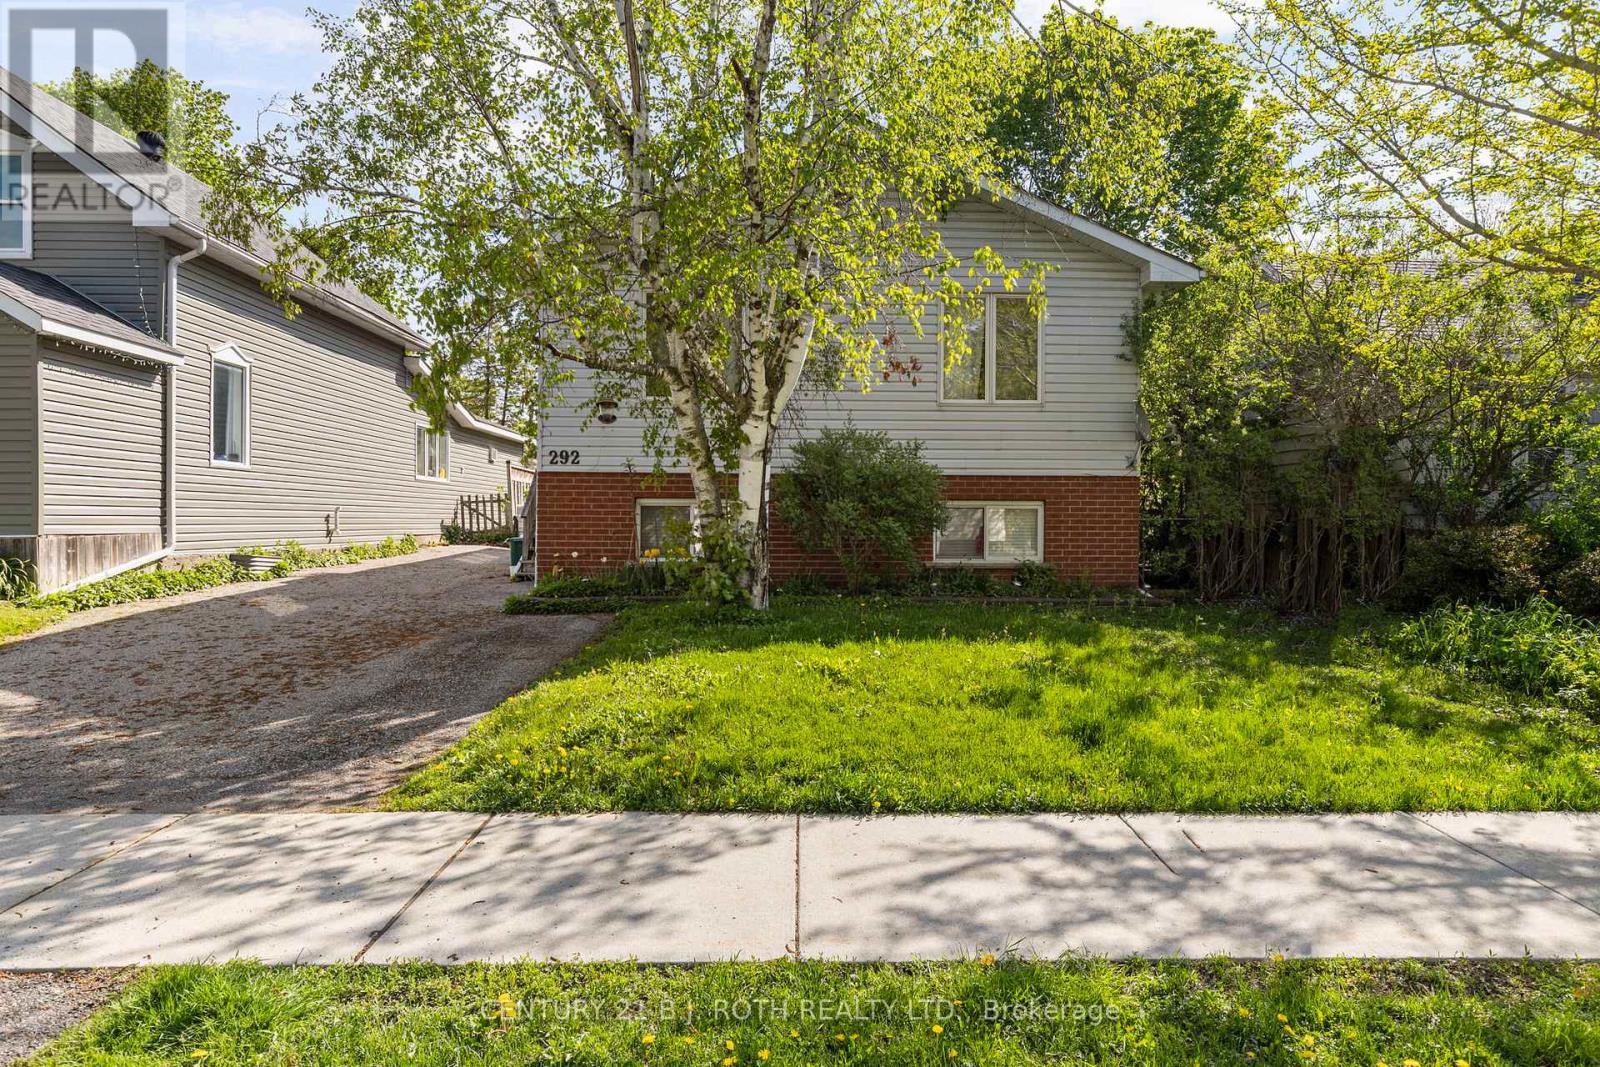
Attention first-time homebuyers and investors! This raised bungalow in Orillia's desirable South Ward sits on an oversized 43 x 175 ft lot and offers over 2,000 sq ft of living space with R-4 zoning. The main level features 3 bedrooms, a 4-piece bath, a spacious living area, and an eat-in kitchen. The lower level includes a self-contained 2-bedroom in-law suite with a private entrance, ideal for extended family or rental income, with both tenants willing to stay. Additional highlights include a double-wide paved driveway and a fully fenced backyard. Close to parks, beaches, recreation centre, schools, and all amenities. Book your showing today! **some photos digitally edited for marketing purposes (id:63203)
1002 - 75 Canterbury Place
Toronto, Ontario
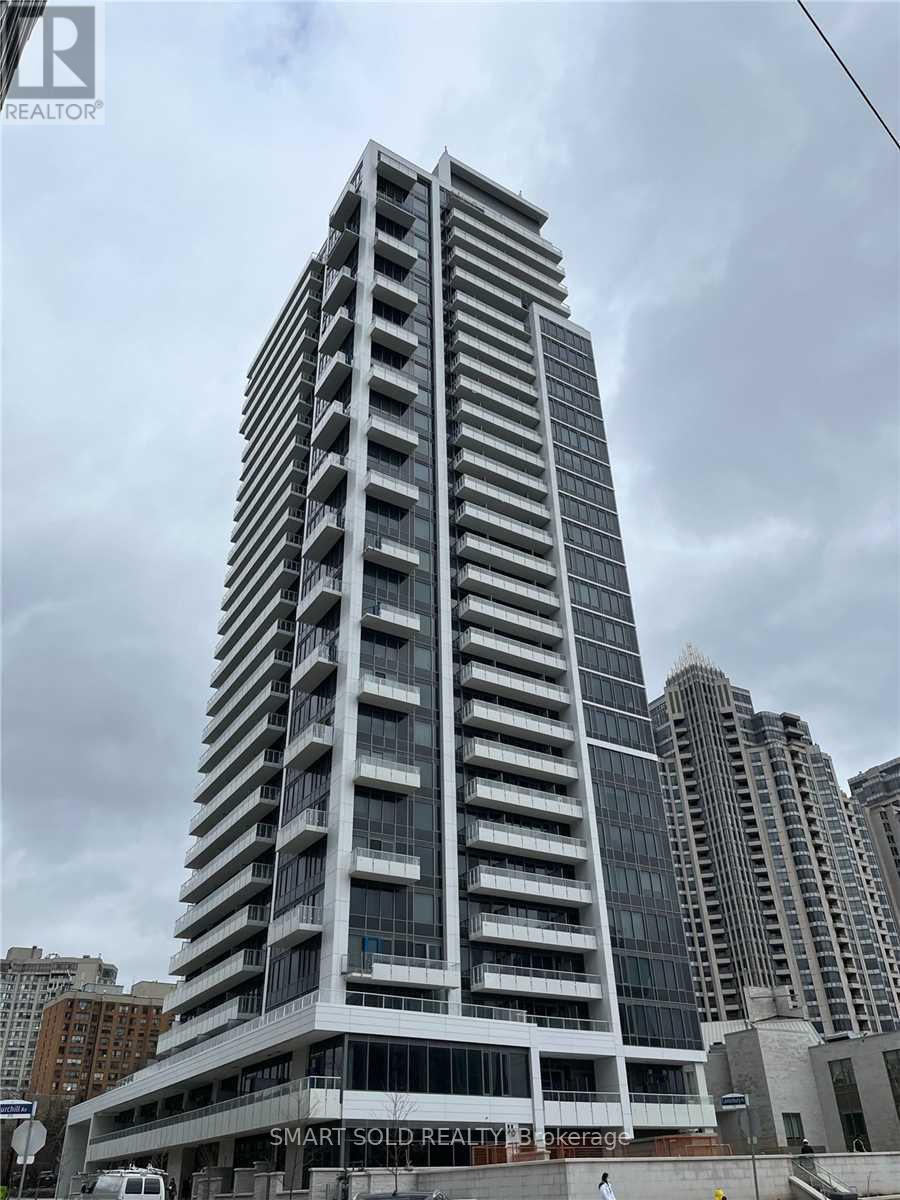
Bright and spacious 2-bedroom, 2-bathroom corner unit in the heart of North York. Offering approximately 769 sq. ft. of interior living space plus a 138 sq. ft. private balcony, this well-designed suite features an open-concept layout, modern finishes, and abundant natural light throughout.The contemporary kitchen is equipped with built-in appliances and seamlessly connects to the living and dining areas, making it ideal for both everyday living and entertaining. Conveniently located within walking distance of the subway, restaurants, grocery stores, and other daily amenities. Free internet is included. (id:63203)
149 Blake Street
Barrie, Ontario
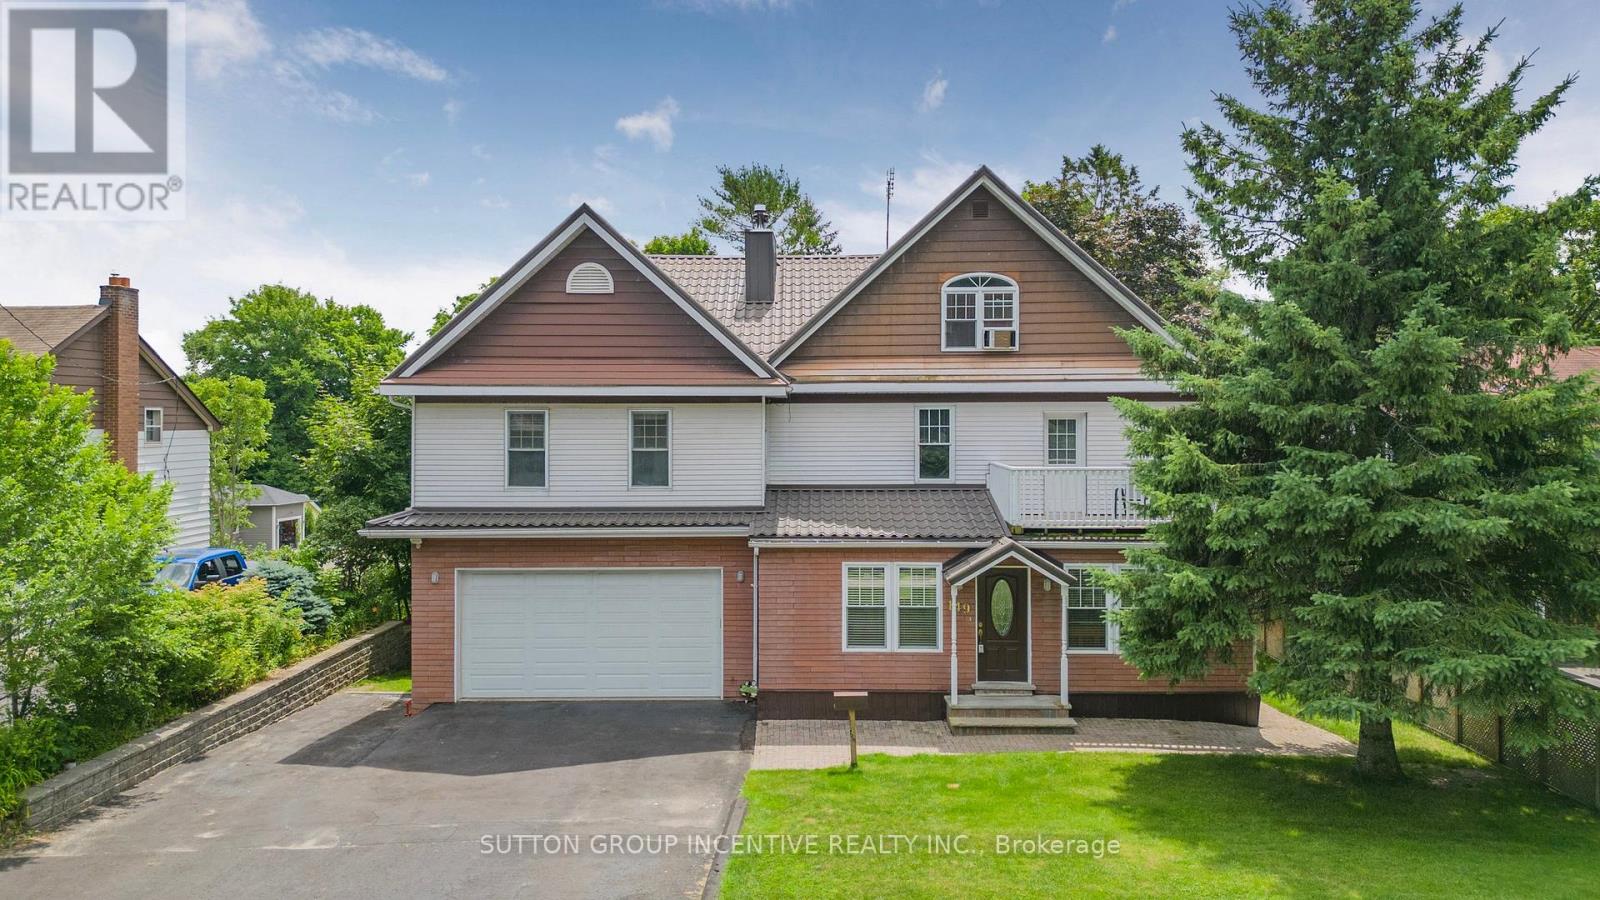
Nestled on a generous 67.5 x 165 ft lot with seasonal lake views, this meticulously crafted & fully finished home offers an impressive 4,700 sq ft of thoughtfully designed living space. Every detail has been considered to create a home that blends elegance, comfort, & functionality. Step through the grand front foyer & be welcomed by a hardwood spiral staircase that gracefully winds through the 2nd and 3rd floors. The main level features hardwood flooring, a cozy family room with a wood-burning fireplace, a formal dining room perfect for entertaining, a spacious kitchen with stone countertops & a bright breakfast area that walks out to the deck. A main floor office provides an ideal space for working from home. The 2nd floor offers 2 generous bedrooms, a full bathroom with laundry & a laundry chute, a comfortable sitting area, & a balcony walkout to enjoy the outdoors. The 3rd-flr primary suite is a true retreat, featuring a 5+ piece ensuite, a walk-in closet with a laundry chute & storage, & a private balcony, the perfect spot for morning coffee or evening sunsets. The fully finished lower level includes a separate w/o entrance, a recreation room, a 3-piece bathroom, additional laundry, ample storage, & a wine cellar. Car enthusiasts will love the upper & lower garages, each with a wash basin, storage closet, inside entry, & radiant natural gas heat in the lower garage. Outdoor living is equally inviting, with a covered deck featuring a hot tub, ideal for relaxation & entertaining. An accessory apartment offers excellent in-law or guest potential, complete with a bedroom, 3-pc bathroom, kitchen, laundry, & living room, providing privacy & comfort for extended family or visitors. This remarkable property combines luxury & practicality in a serene setting with seasonal lake views, abundant space for entertaining, and exceptional attention to detail throughout. Recent Updates: Furnace (2016), 2nd Floor Washer (2020), Basement Washer & Dryer (2024), Steel Roof. (id:63203)
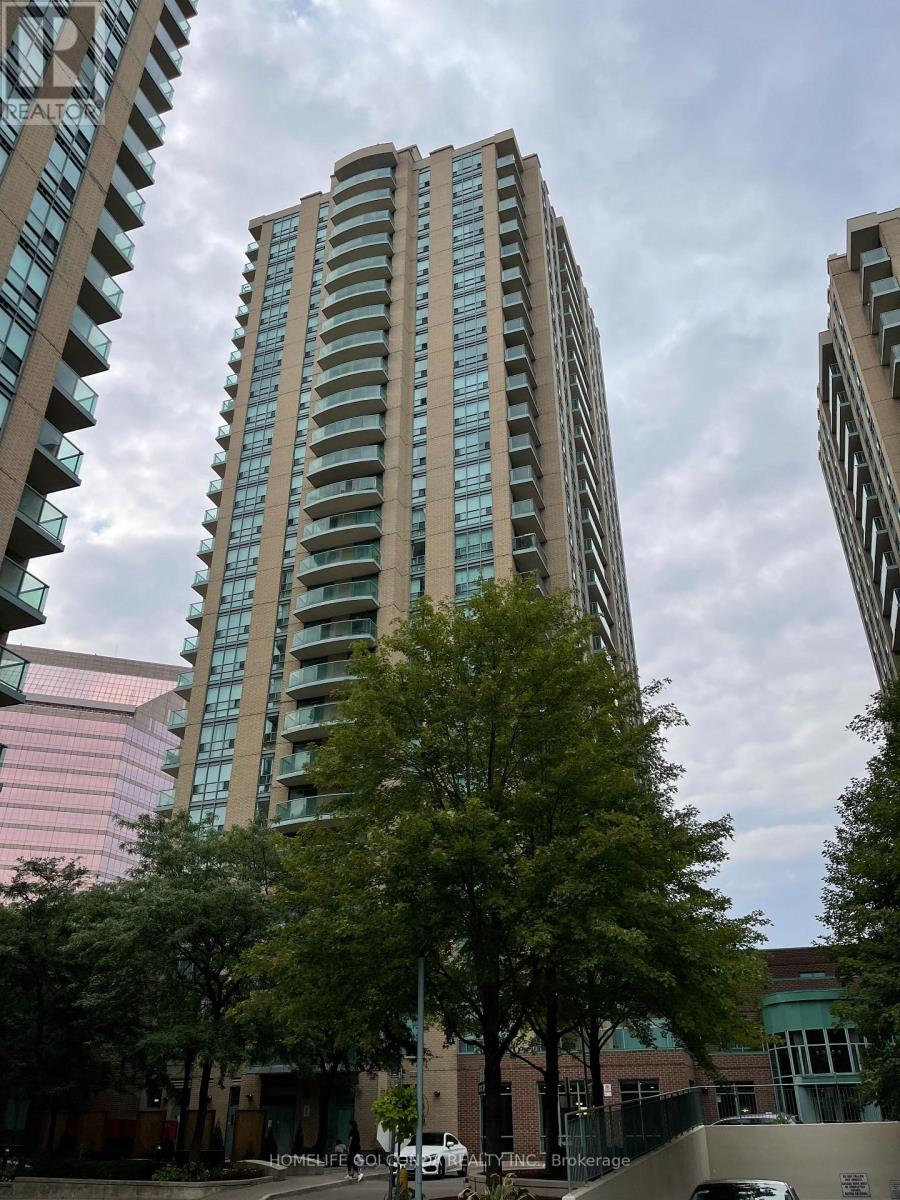
2210 - 22 Olive Avenue
Toronto, Ontario
Bright and spacious one-bedroom unit in the heart of Yonge and Finch, one of North York's most convenient locations. Featuring floor-to-ceiling windows, an open-concept layout, and plenty of natural light.Steps to Finch Subway Station, GO Bus Terminal, parks, restaurants, supermarkets, shopping, and everyday amenities.Water, hydro, and heat are all included. One parking space and one locker are also included.Available for occupancy starting September 25, subject to advance arrangement. (id:63203)
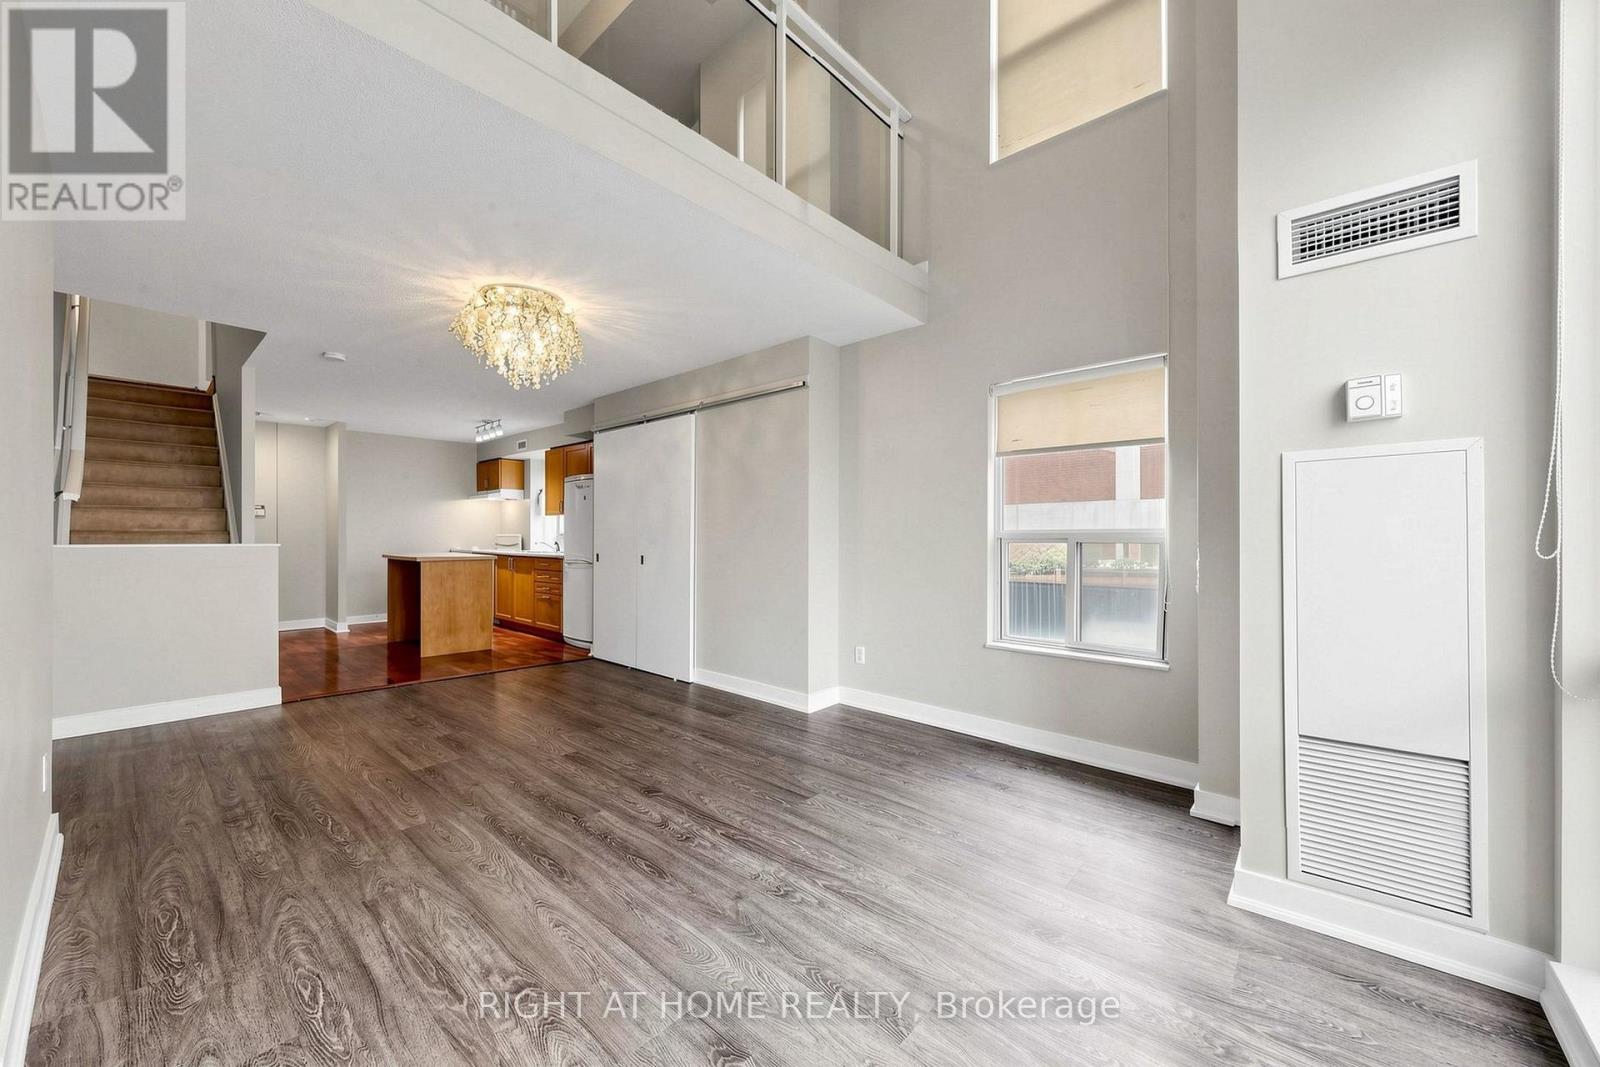
501 - 77 Lombard Street
Toronto, Ontario
Corner Loft Gem at 77 Lombard! Imagine waking up in the heart of the city, in a stunning 2-storey corner condo at 77 Lombard, where every detail is designed for vibrant downtown living. Flooded with natural light from expansive wrap-around windows, the home features a soaring, open-concept main floor perfect for entertaining, while the second level serves as a dedicated private retreat that feels worlds away from the urban hustle. With a versatile den that functions as a true home office or guest wing and two full bathrooms for ultimate convenience, this unit provides the space you've been searching for. Living here means you no longer have to choose between a tranquil retreat and an urban lifestyle. You are steps away from the historic charm of St. Lawrence Market, the professional pulse of the Financial District, and the world-class dining of the core, yet you have a two-storey oasis to return to at the end of the day. This isn't just another listing on a map; it is a lifestyle upgrade that demands to be experienced in person to truly appreciate the light, the height, and the quiet prestige of 77 Lombard (id:63203)
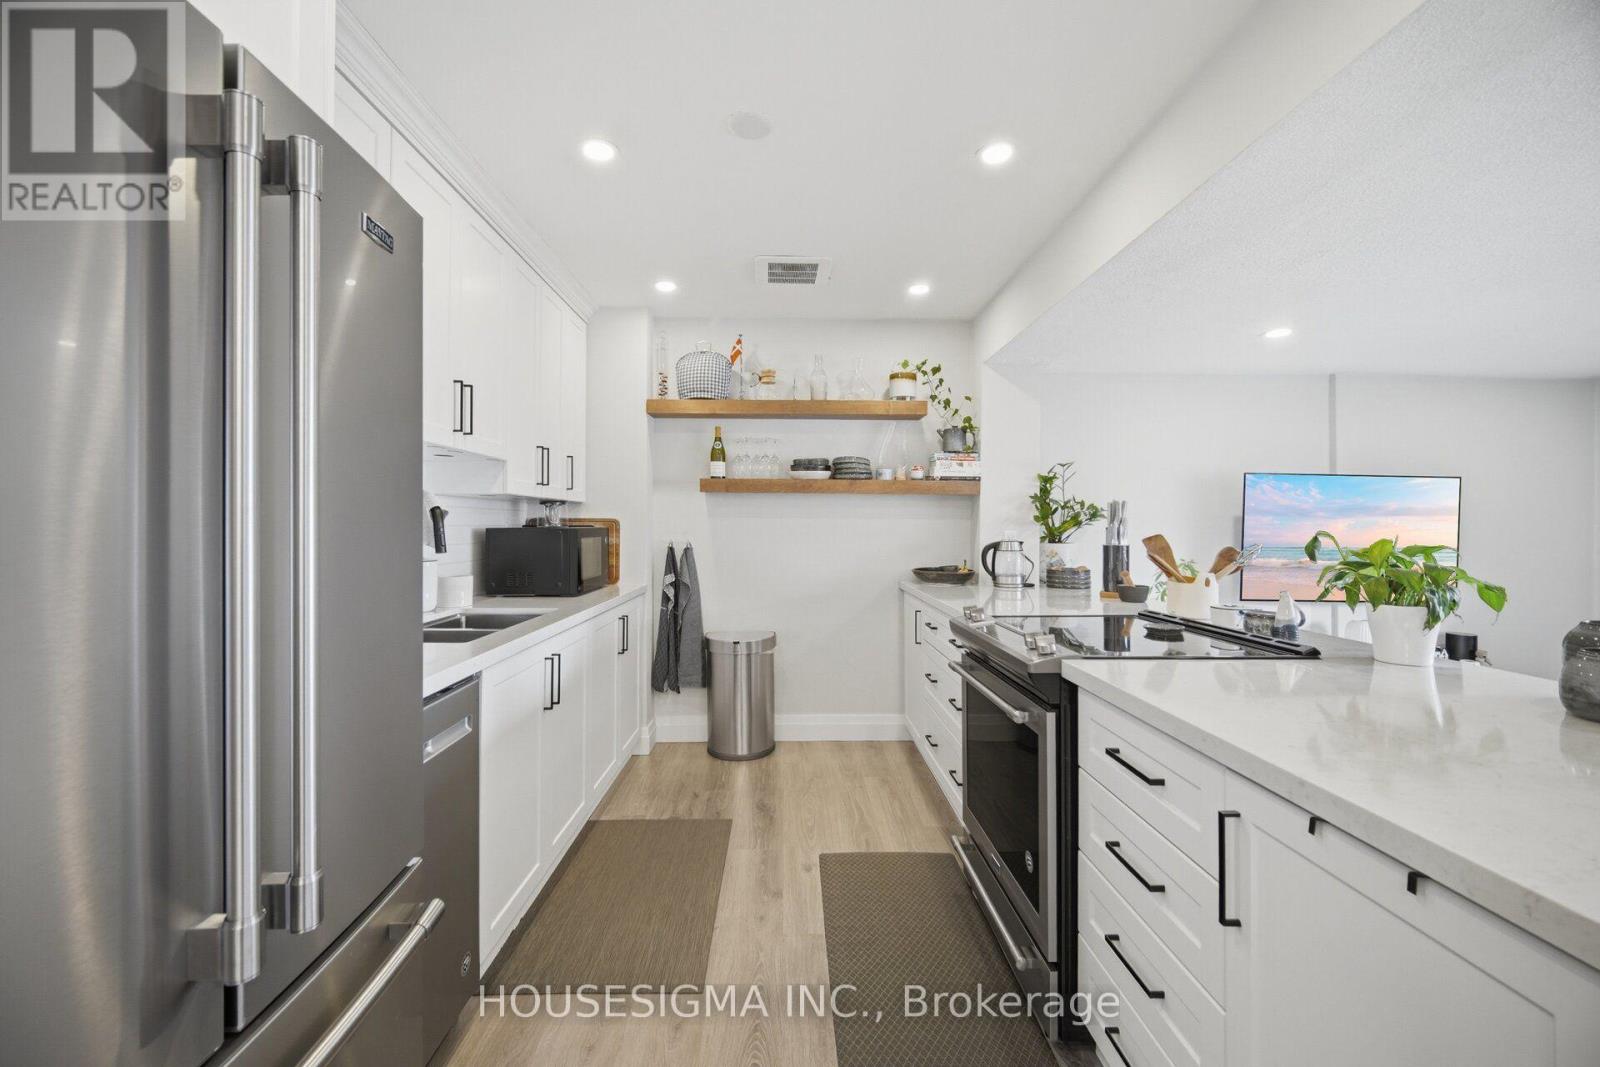
801 - 15 Elizabeth Street N
Mississauga, Ontario
This 2 bedroom bright, airy corner suite is uniquely set to capture tranquil views of Lake Ontario, the Port Credit marina, and the iconic lighthouse --- a rare feature that brings the charm of lakeside living right into your home. Enjoy morning sunrises over the water and evening golden-hour light from two private balconies, perfect for coffee, wine, or simply unwinding. **Inside, a luxuriously updated kitchen features quartz countertops, stainless steel appliances, and a stylish backsplash overlooking a spacious, light-filled living area. A versatile flex space offers endless possibilities: home office, reading nook, or dining area. Two generously sized bedrooms and two beautifully renovated bathrooms provide comfort and privacy, while modern wood floors and private ensuite laundry add everyday convenience.This move in ready suite includes underground parking and a storage locker. ***Maintenance fees cover all utilities - heat, hydro, and water; making budgeting simple and stress-free. ****Commuters will appreciate the unbeatable access to the Port Credit GO Station and the future Hurontario LRT, both just minutes away. *****Whether you're seeking walkability, waterfront living, or a beautifully updated home in a thriving community, this suite delivers the best of Port Credit. (id:63203)
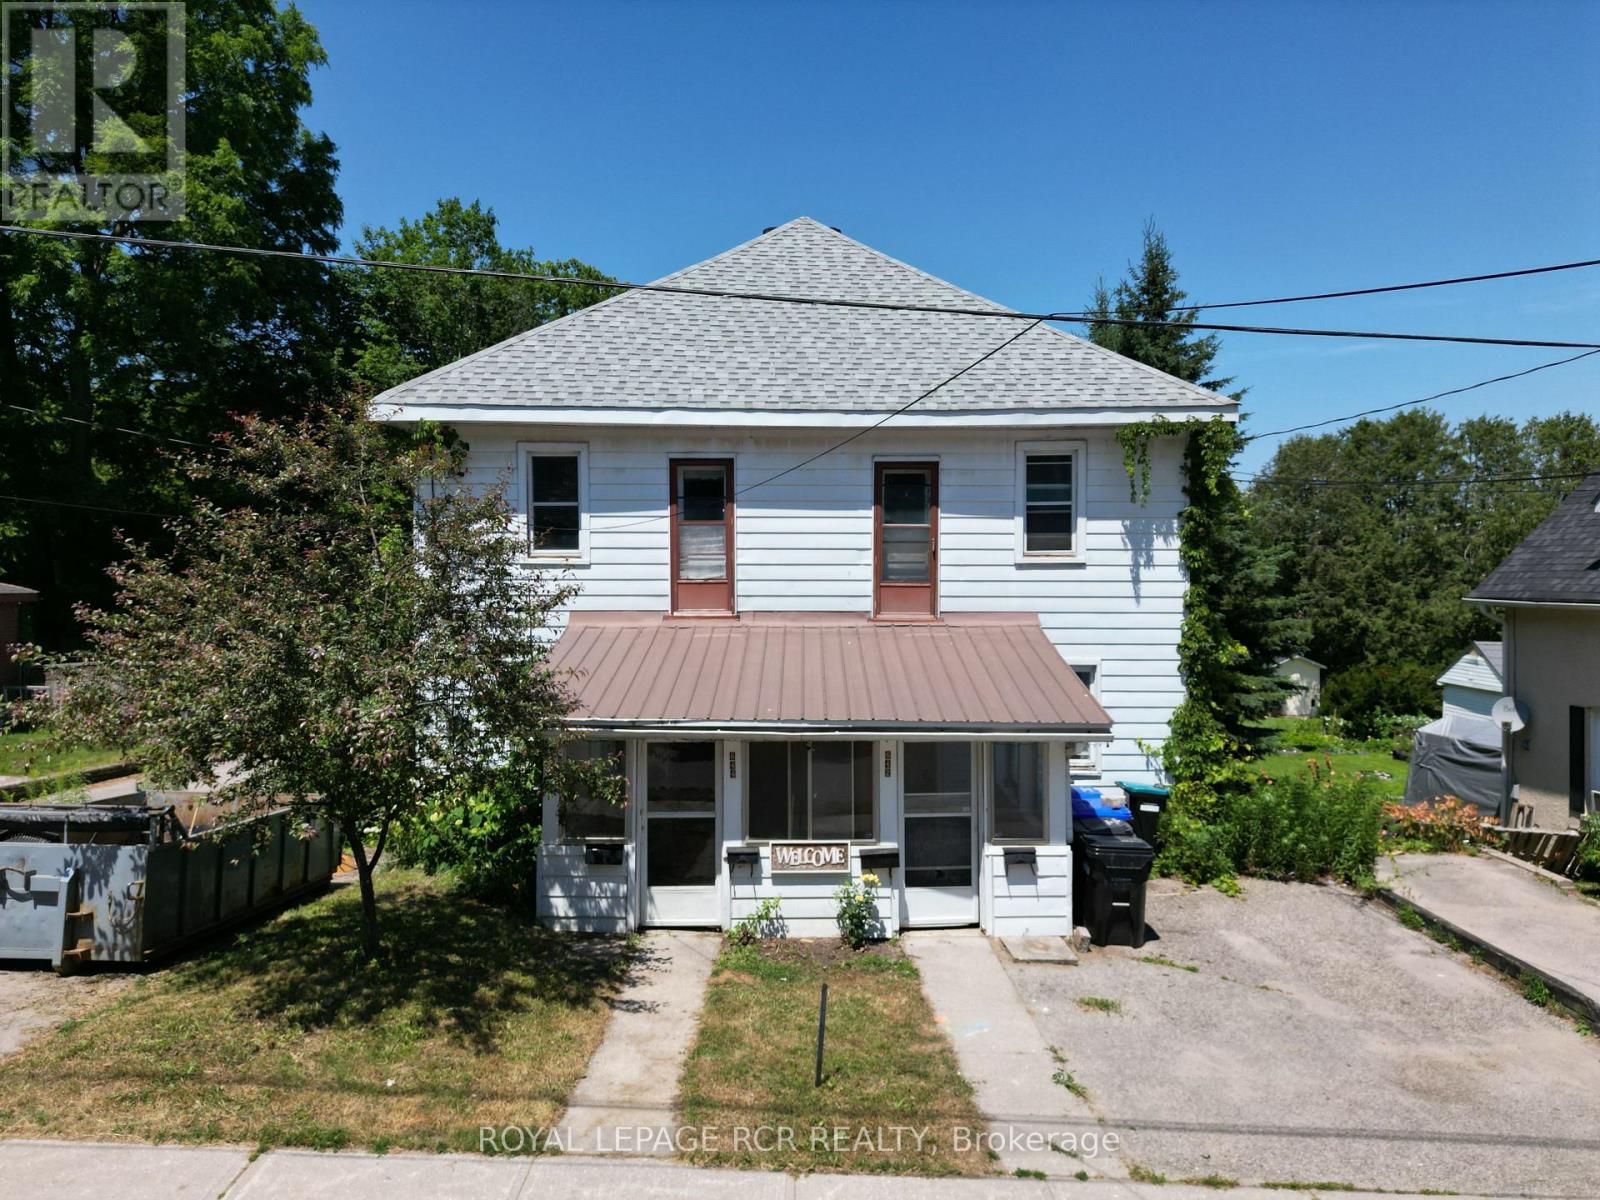
642-644 Bay Street
Midland, Ontario
Attention Investors or First Time Home Buyers. Amazing Opportunity. Side by Side Duplex. Live in One Side and Rent Out the Other One. Or Rent Out Both. Legal Duplex! Municipal Address 642/644 Bay Street is a 50 x 150 Foot Lot with A Full Semi-Detached Structure Being Sold. 3 Kitchens, 3 Bathrooms, 5 Bedrooms. Parking on Both Sides of the Houses. Garage Converted to Storage with Man Door with Bonus Space Above. The Price is Well Worth the Drive to Midland! Huge Yard. (id:63203)
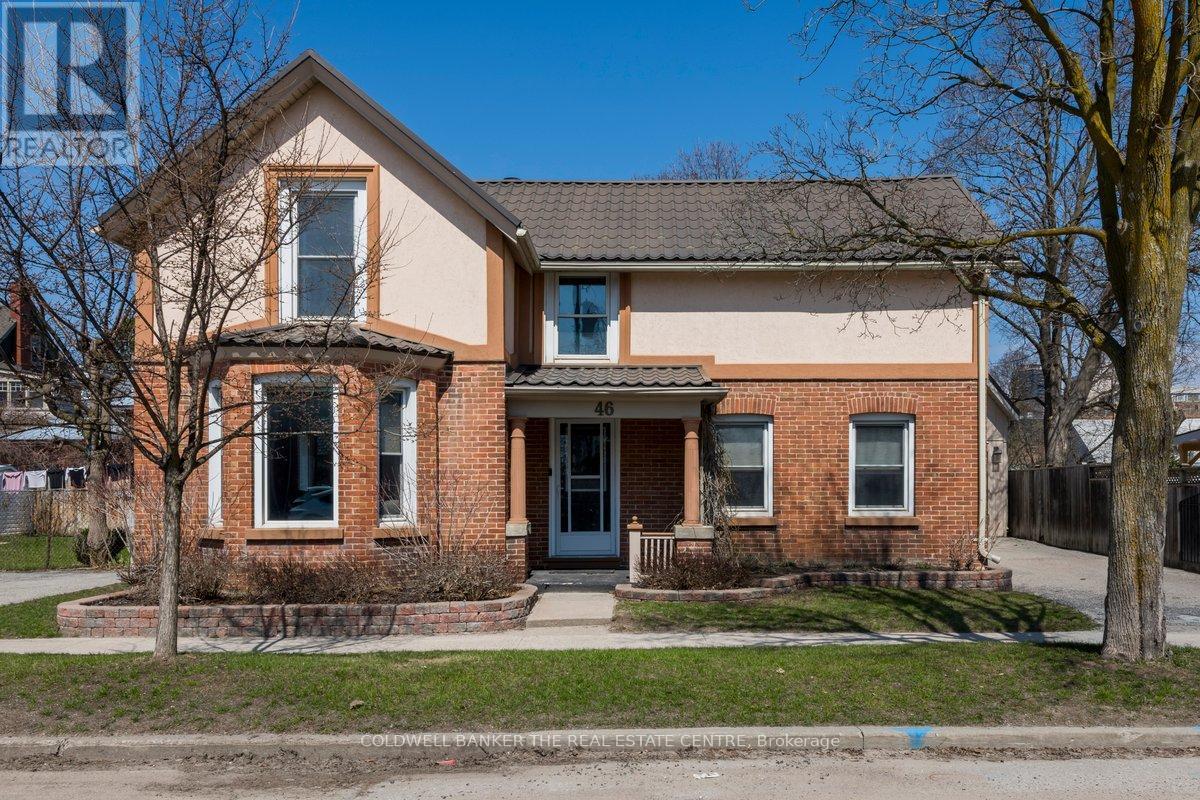
46 Park Street
Barrie, Ontario
Welcome to this beautifully updated century home in the heart of Barrie, where timeless character meets modern comfort. Perfectly located close to schools, parks, shopping, and everyday amenities, this impeccably maintained family home offers warmth, charm, and functional living throughout. Featuring bright natural light, stylish wainscoting, shiplap accents, and inviting living spaces, the home is ideal for both entertaining and everyday living. The updated kitchen boasts stainless steel appliances, ample cabinetry and counter space, and a spacious walk-in pantry. Additional highlights include space for a home office, heated mudroom floors, a detached single-car garage with heated loft storage, and a large garden shed. A rare opportunity to own a character-filled home with thoughtful modern updates in a prime central location. (id:63203)
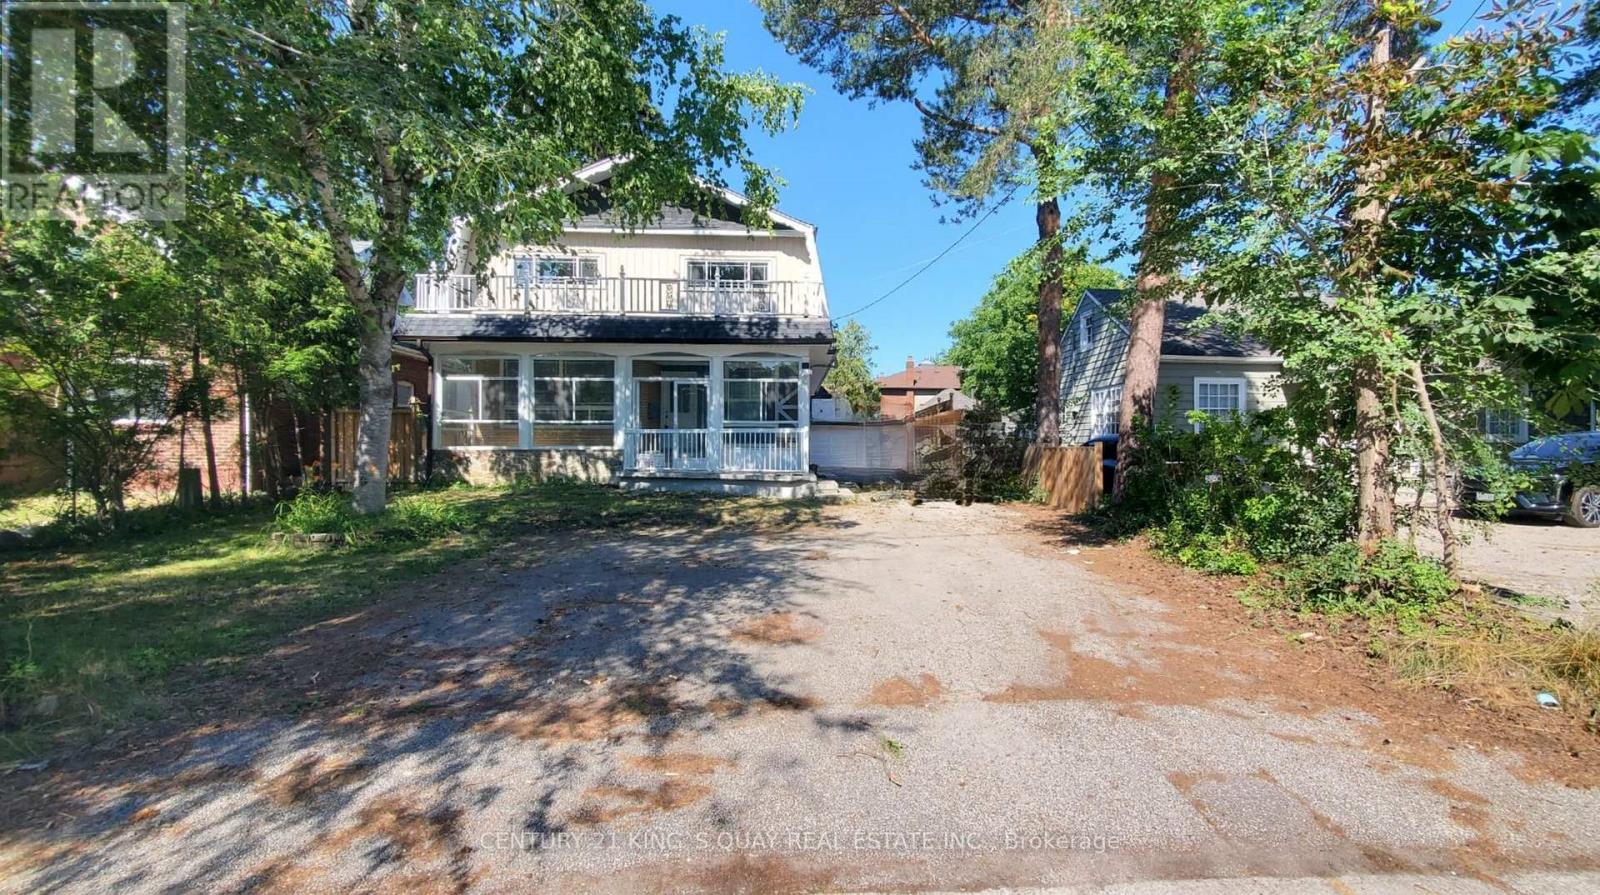
80 Main Street
Markham, Ontario
Location! Location! Location! Welcome To High Demand Unionville Community. Fully Professionally New Renovated Main & Second Floor Vinyl Flooring, 3 Brand New Washrooms, New Paint; Great Layout, Large Open Concept Living & Dining Room, Modern Kitchen With Breakfast Eating Area, Second Floor 4 Bedrooms With 3 Washrooms, 2 Large Bedrooms With 2 Ensuite Bathrooms, Walking Distance To New Kennedy Square, T&T Supermarket, Restaurants, Park. Closes To Top Ranking Unionville Hght School & Markville Secondary School, Markville Mall, Go Station, Community Center, Hwy 407, Convenient Location W/ All Amenities You Need Nearby! (id:63203)
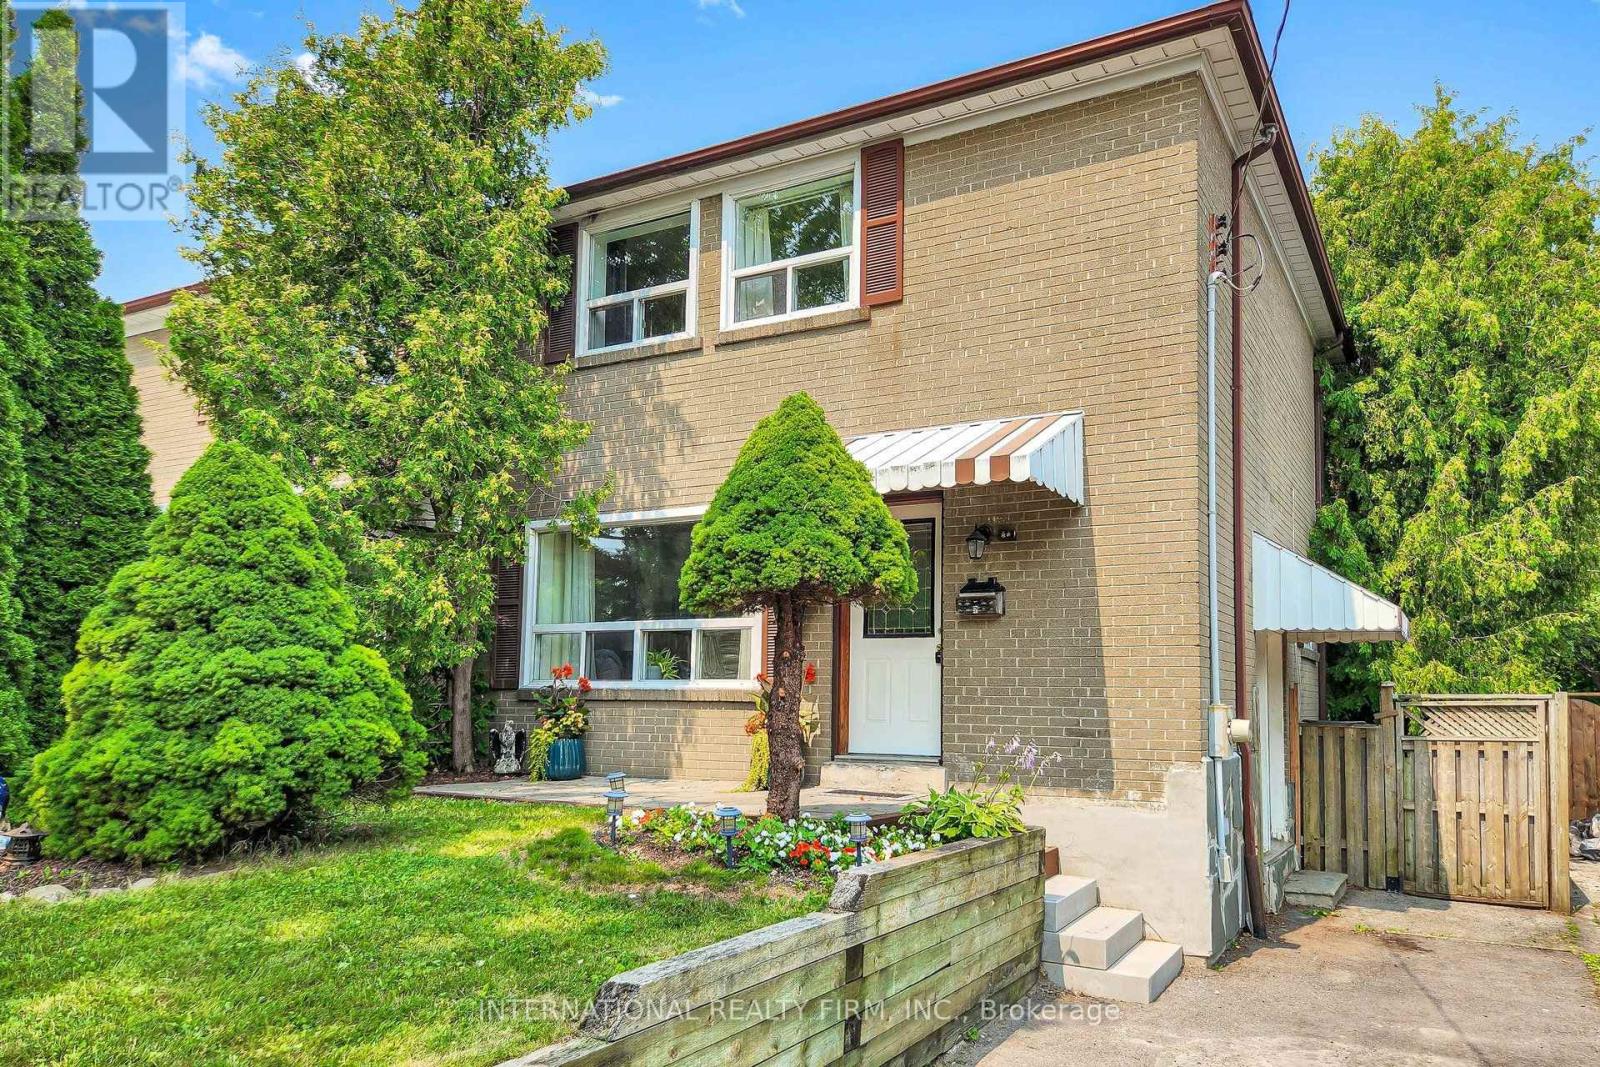
62 Porchester Drive
Toronto, Ontario
Welcome to 62 Porchester Drive, Toronto - Offered for the first time in 25 years. Nestled on a quiet, family-friendly street, this freshly painted Semi-detached offers an exceptional opportunity for first-time buyers, investors, or those looking to add their own personal touch. Conveniently located within walking distance to the GO Train, TTC, shops, restaurants, schools and everyday amenities, this home combines comfort with accessibility. The upper level features three spacious bedrooms and a renovated 3-piece bathroom, while the basement includes a 2 piece washroom with an existing rough-ins in place to accommodate a shower. Plumbing and electrical connections are also in place in the basement to accommodate a small kitchen. The updated main floor kitchen (2019) flows seamlessly into a bright and spacious living area, with views overlooking your private deck and fully fenced backyard. Whether you're enjoying your morning coffee, entertaining friends, or hosting family gatherings, this outdoor space offers both privacy and versatility. Recent upgrades include: New washing machine (2026)New microwave (2026)Upgraded air conditioning unit. New bathroom vanity (2026) Fresh paint throughout( 2026) Move-in ready and full of potential, this well-maintained home offers the perfect balance of comfort, convenience, and opportunity. (id:63203)

2nd Floor - 105 Kennedy Road S
Brampton, Ontario
Located in the heart of the city within one of the busiest and most sought-after plazas, this prime second-floor commercial space offers an incredible opportunity for retail or professional service businesses. With excellent visibility and easy accessibility, it's perfect for a wide range of uses, including healthcare services, insurance offices, accounting or paralegal firms, law offices, immigration consultants, real estate agencies, or travel agencies. The unit is move-in ready and situated in a high-traffic area that ensures strong exposure and consistent footfall. At just $1900 per month plus HST, all inclusive, this is a rare find that won't last long. Don't miss out-schedule a viewing today and secure your spot in this thriving location. (id:63203)
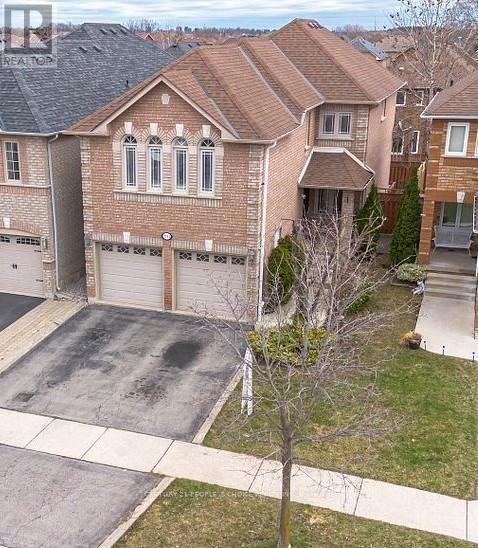
3744 Althorpe Circle
Mississauga, Ontario
Welcome to this bright and spacious detached home in the highly sought-after Lisgar community of Mississauga. Thoughtfully designed for comfortable family living, this well-maintained home offers 3+1 bedrooms, 4 bathrooms, and a functional layout featuring separate living and dining rooms, along with a spacious mid-level family room that can easily serve as a 4th bedroom. The functional kitchen is equipped with stainless steel appliances, a gas stove, breakfast bar, and a walk-out to the deck overlooking a private backyard. The primary bedroom features a walk-in closet with built-in organizers and a private 4-piece ensuite, while the additional bedrooms offer generous space, abundant natural light, and ample storage. Additional highlights include carpet-free flooring throughout, convenient main-floor laundry, direct garage access, and parking for up to 4 vehicles. The fully finished basement adds exceptional versatility with a spacious bedroom, a 3-piece bathroom, 2nd laundry, and a convenient kitchenette featuring a refrigerator, countertop, double sink, and cabinetry-ideal for extended family, guests, or additional living space. Ideally located just minutes from Lisgar GO Station, Highways 401 & 407, top-rated schools, parks, walking trails, grocery stores, and major shopping destinations, this home offers the perfect combination of space, comfort, and everyday convenience. (id:63203)
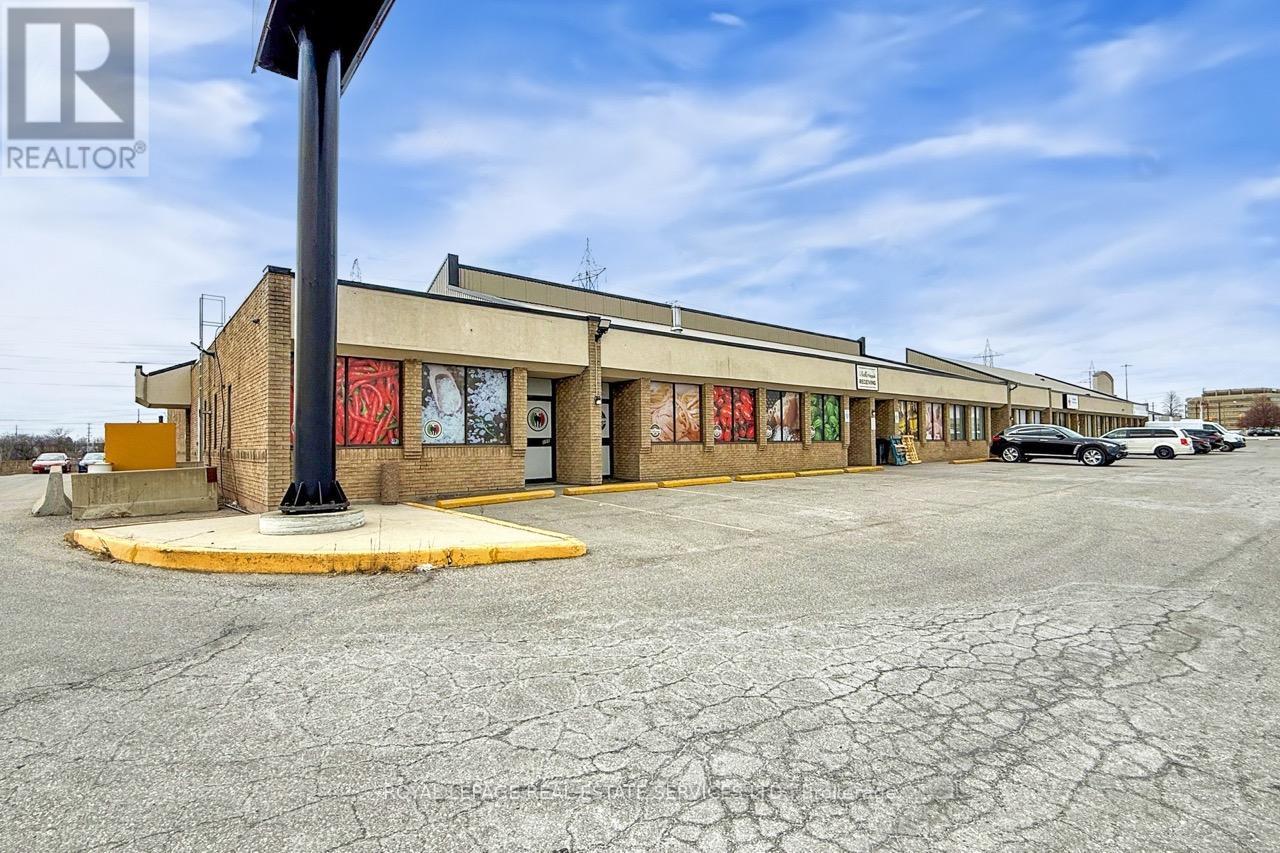
557 Dixon Road
Toronto, Ontario
An outstanding opportunity to acquire a fully built-out 4,800 sq. ft. commissary or catering facility in a prime Etobicoke location. Fronting onto high-traffic Dixon Road, this turnkey space is well suited for food production, catering operations, or ghost kitchen concepts, with infrastructure already in place to support scale and efficiency. Offered at $399,000, the sale includes extensive leasehold improvements, equipment, and a highly visible pylon signage position on Dixon Road, providing excellent exposure. The layout has been thoughtfully designed for high-volume production, featuring efficient workflow, generous storage, and the flexibility to accommodate a variety of food uses. Ideal for catering companies, meal prep operators, or established food businesses looking to expand without the time and cost of a new build. With continued growth in delivery, catering, and prepared food services across the GTA, this facility offers a strategic presence in one of Toronto's most accessible industrial corridors, minutes to major highways and Pearson Airport. A rare, ready-to-operate opportunity for both expansion and new ventures. Brand new 5 + 5 year Lease Agreement. Gross Rent = $9,750 plus HST. Please do not go direct or speak with staff. (id:63203)
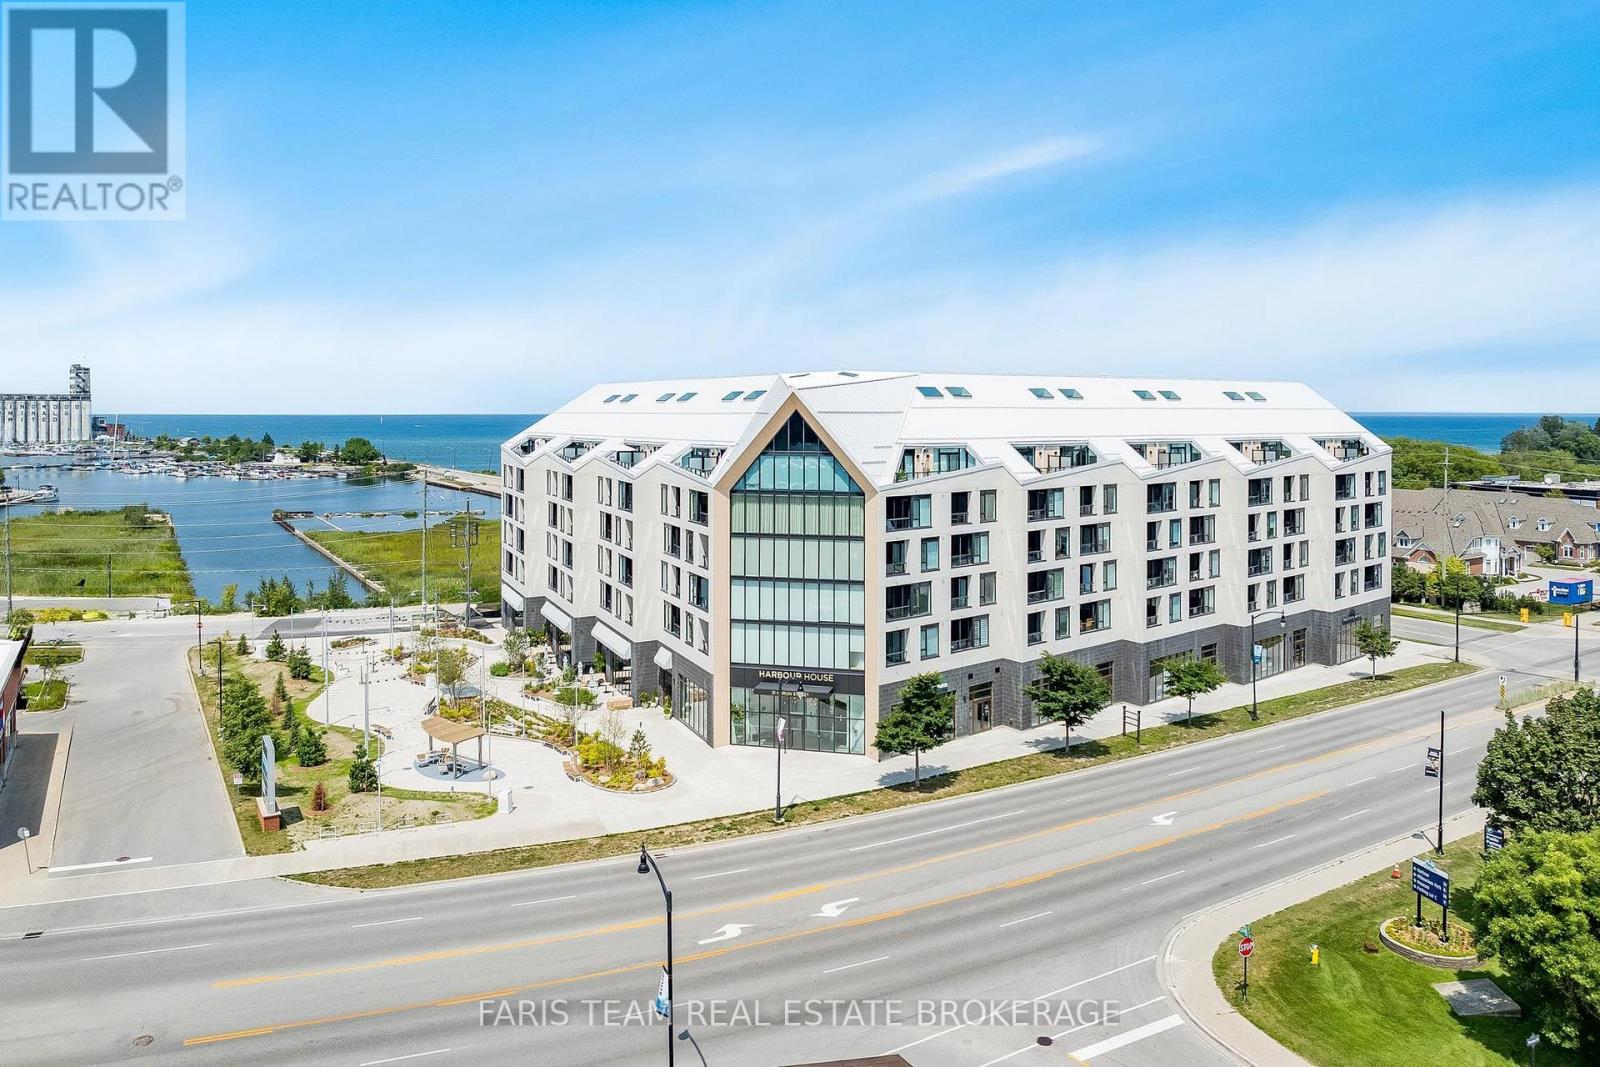
209 - 31 Huron Street
Collingwood, Ontario
Top 5 Reasons You Will Love This Condo: 1) Don't miss your chance to own one of the remaining suites at Harbour House, Collingwood's newest waterfront-inspired address, perfectly positioned just steps from the Harbour 2) This move-in ready gem offers a rare opportunity to skip the typical delays of new construction and start enjoying your new home immediately, whether you're downsizing, investing, or seeking a low-maintenance lifestyle by the water, this suite is the perfect fit 3) Inside, youll find a beautifully designed 745 square foot one-bedroom layout, complemented by a spacious 9'x9' den, ideal for a dedicated home office, cozy reading nook, or inviting guest space 4) Enjoy the benefit of over $12,900 in premium upgrades, including a luxurious stone vanity in the bathroom, a stunning waterfall-edge kitchen island with matching backsplash, upgraded designer tile selections, high-end appliances, and sleek roller blinds throughout, all adding to the suites stylish and sophisticated appeal 5) To top it all off, your comfort is enhanced with a designated underground parking space, giving you year-round convenience and peace of mind. 745 above grade sq.ft. (id:63203)
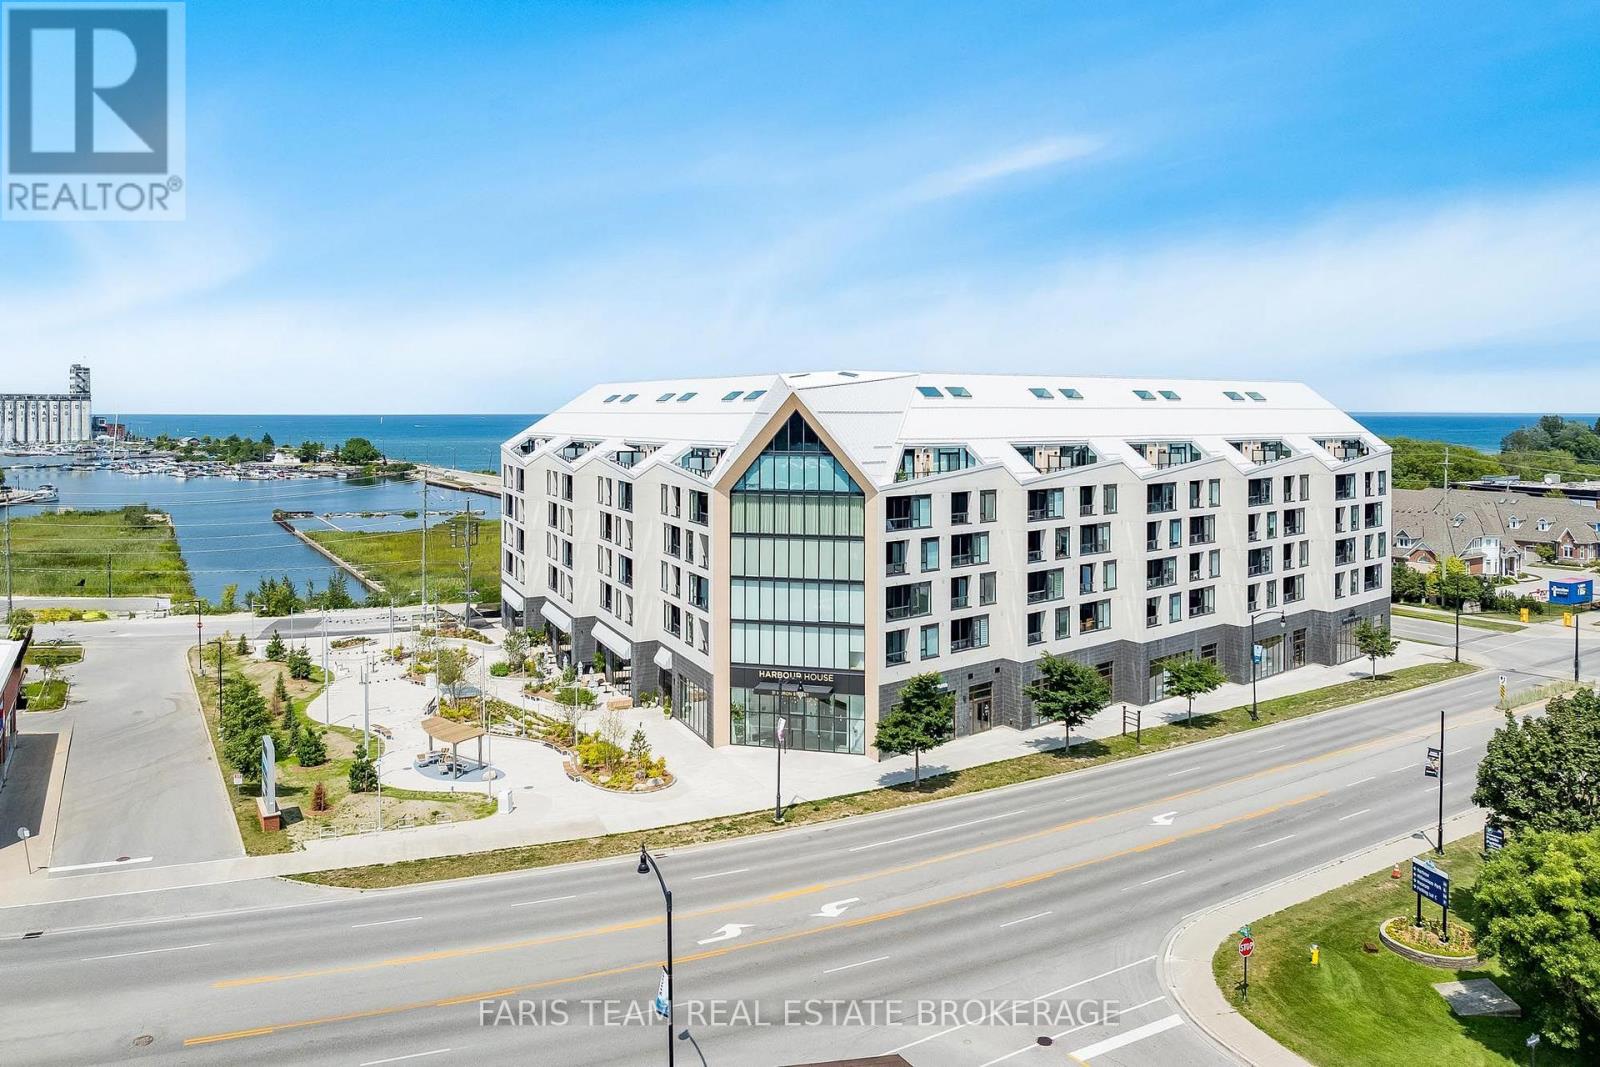
412 - 31 Huron Street
Collingwood, Ontario
Top 5 Reasons You Will Love This Condo: 1) Here's your opportunity to own one of the few remaining suites at Harbour House, Collingwood's sought-after new development just steps from the harbourfront 2) With immediate possession, you can skip the long construction delays and move into your brand-new home sooner than you think 3) This thoughtfully designed 695 square foot one bedroom suite includes a flexible 9'x8'6" den, ideal for a home office, creative space, or occasional guest room 4) Enjoy $13,000 worth of premium upgrades, including a waterfall-edge kitchen island, stylish tile finishes, stone bathroom counters, high-end appliances, and sleek roller blinds throughout 5) Your lifestyle is made even easier with a designated underground parking space included, convenient, secure, and perfectly suited to modern condo living. 695 above grade sq.ft. *Please note some images have been virtually staged to show the potential of the condo. (id:63203)
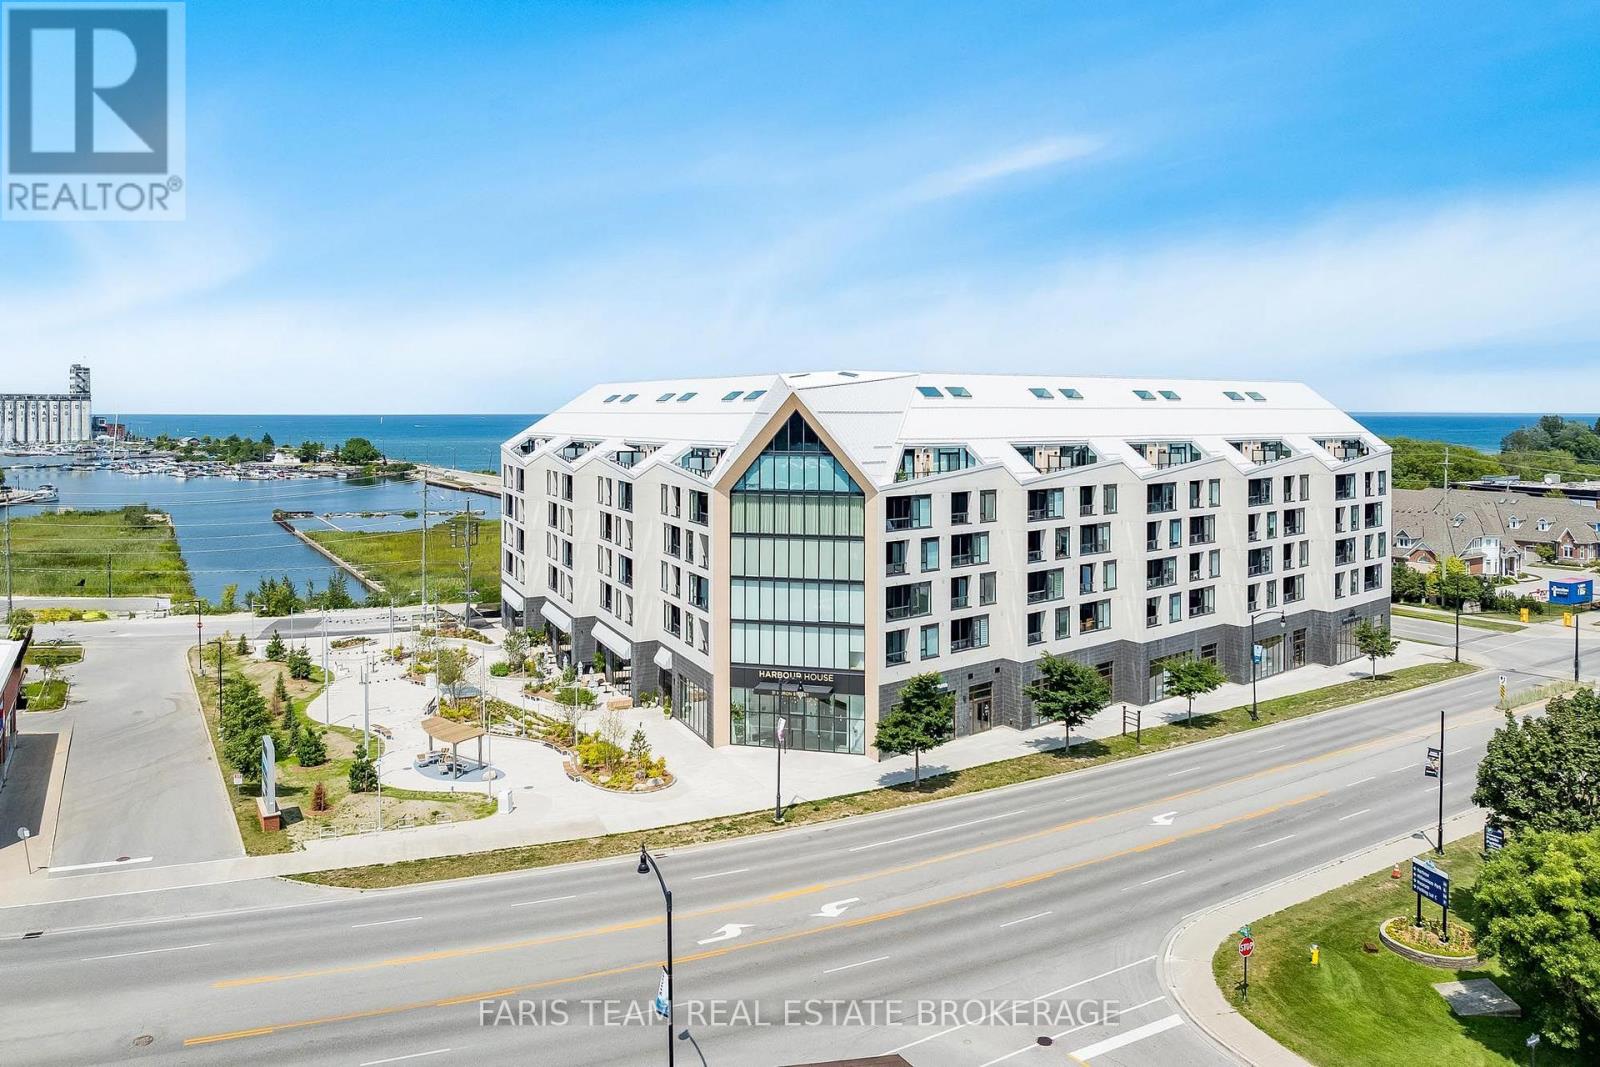
216 - 31 Huron Street
Collingwood, Ontario
Top 5 Reasons You Will Love This Condo: 1) Bright and inviting corner unit showcases floor-to-ceiling windows that wrap the main living area, filling the unit with natural light throughout the day, with a desirable southwest exposure, you'll enjoy warm afternoon sun, stunning sunsets, and picturesque views stretching over downtown Collingwood with Blue Mountain as your backdrop 2) Harbour House stands as Collingwood's newest luxury condominium development, thoughtfully crafted and ideally located just steps from the Harbour, providing modern architecture and vibrant charm with easy walkability of Collingwood's waterfront 3) Residents of Harbour House enjoy an exceptional selection of amenities, including two beautifully furnished guest suites, a fully equipped fitness centre, a rooftop lounge with an outdoor terrace, and a dedicated media room, with additional conveniences such as a pet spa, bike storage, and a gear prep room perfectly complementing Collingwood's active, four-season way of life 4) Offering 856 square feet of thoughtfully designed living space plus a well-sized den, this layout provides versatility for a home office, reading retreat, or guest area, and comprises over $24,100 in premium upgrades including a stone bathroom vanity, a waterfall-edge kitchen island with matching backsplash, upgraded tile selections, high-end appliances, and sleek roller blinds 5) Added benefit of a dedicated underground parking space adding year-round comfort and protection from the elements, ensuring effortless living in every season. 780 fin.sq.ft. *Please note some images have been virtually staged to show the potential of the condo. (id:63203)
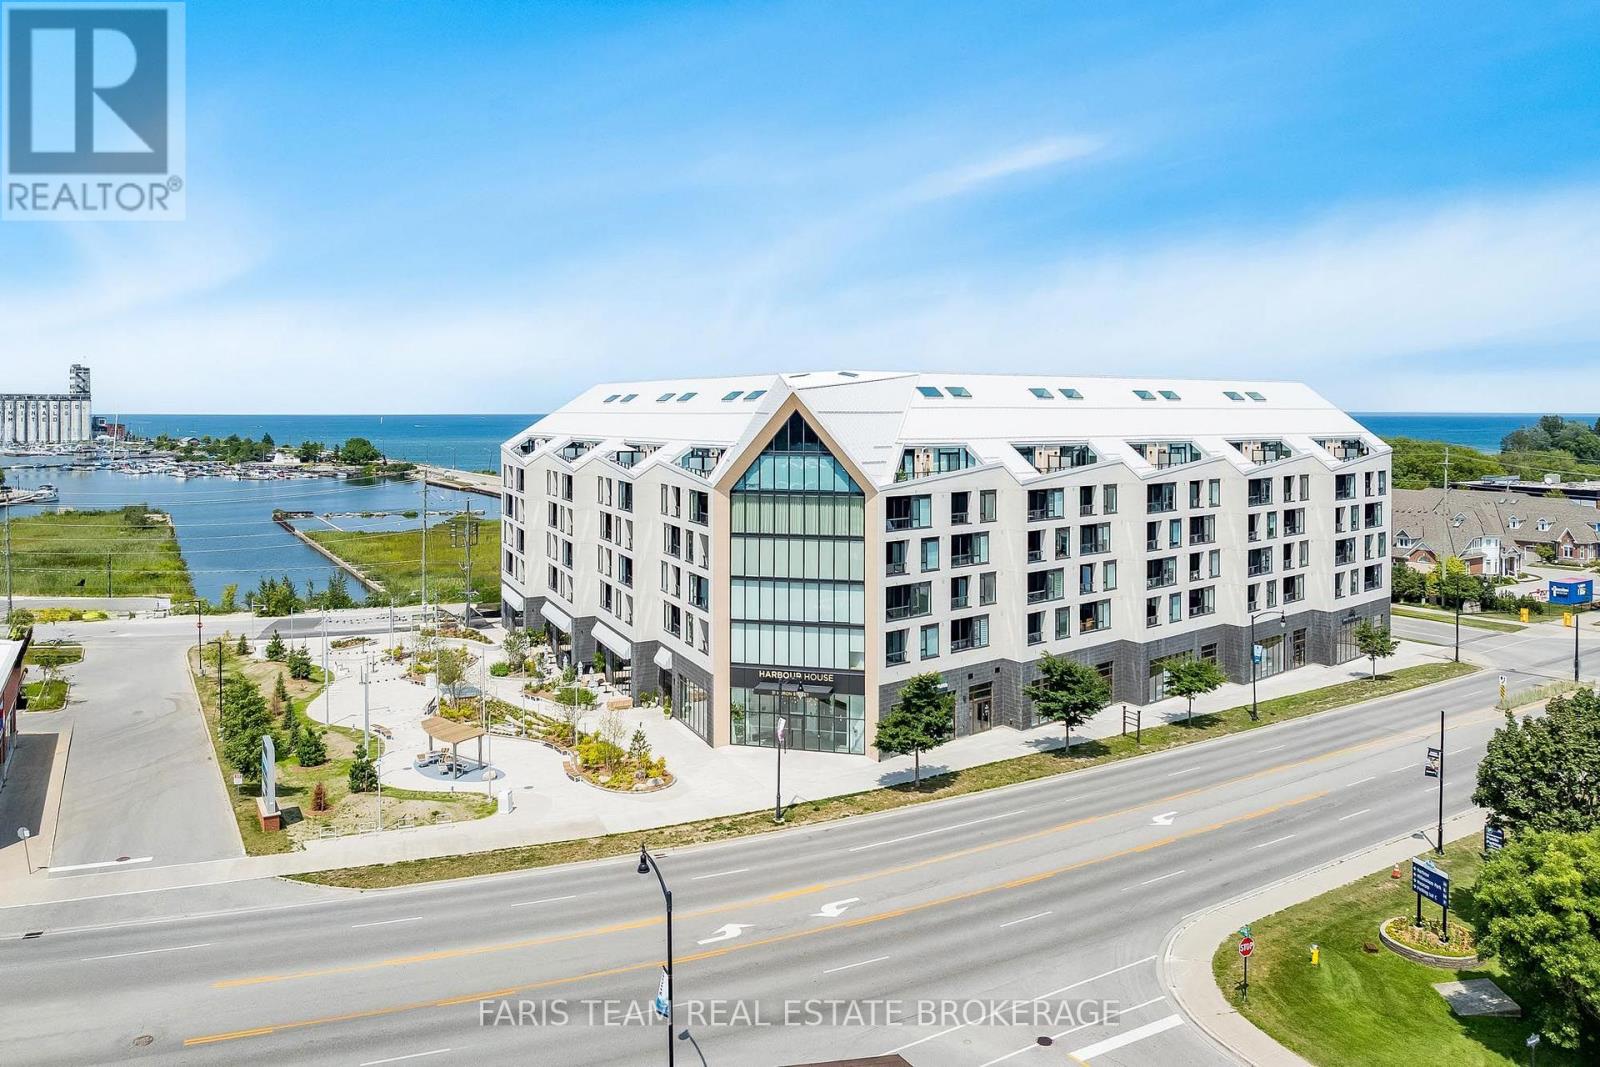
611 - 31 Huron Street
Collingwood, Ontario
Top 5 Reasons You Will Love This Condo: 1) Experience one of the final penthouse opportunities within this striking Streetcar Developments residence, thoughtfully designed for those who appreciate elevated design and a refined urban lifestyle 2) Spanning two beautifully planned levels, this 900 square foot suite is complemented by a private 100 square foot terrace, creating the perfect setting for morning coffee, evening cocktails, and quiet moments above the city 3) The open-concept main level is ideal for entertaining, while the loft primary retreat offers a true sense of escape, highlighted by a dramatic skylight and a spa-inspired ensuite featuring double sinks, a glass-enclosed shower, and a private water closet 4) Over $35,000 in carefully curated upgrades enhance every detail, including stone bathroom countertops, a waterfall-edge kitchen island, elegant tile selections, premium appliances, a gas line for grilling, and sleek roller blinds throughout 5) Complete with underground parking and a roughed-in EV charger included in the price, this penthouse seamlessly offers elevated design, everyday functionality, and prime city living. 900 fin.sq.ft. (id:63203)
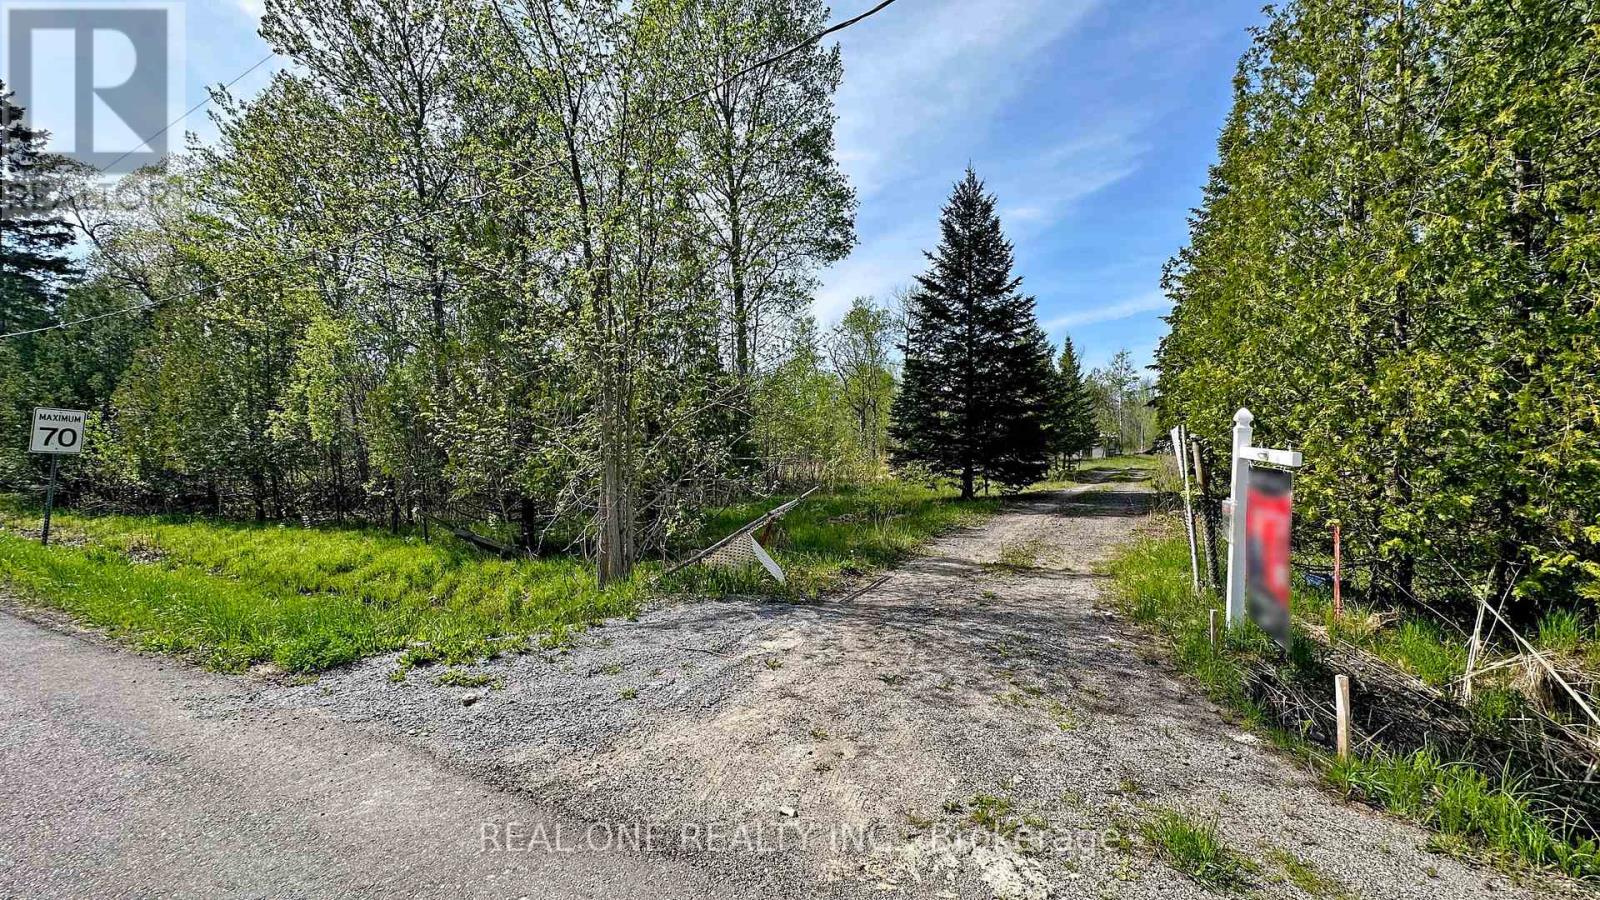
4778 Holborn Road
East Gwillimbury, Ontario
Great Investment Opportunity In The Extremely Fast Growing Area Of East Gwillimbury Township. Future Proposed Cross Town Highway Will Start From Holborn Road. Over 10 Acres Land With A Bachelor Bungalow On It Surrounded By New Built Homes. Perfect Land To Build Over 5000+ Sqft Dream Home! Septic Tank, Dug Well, Hydro, Bell Cable & Phone Lines Are Available. You Can Build Your Dream Home Soon! Can't Miss It!! (id:63203)
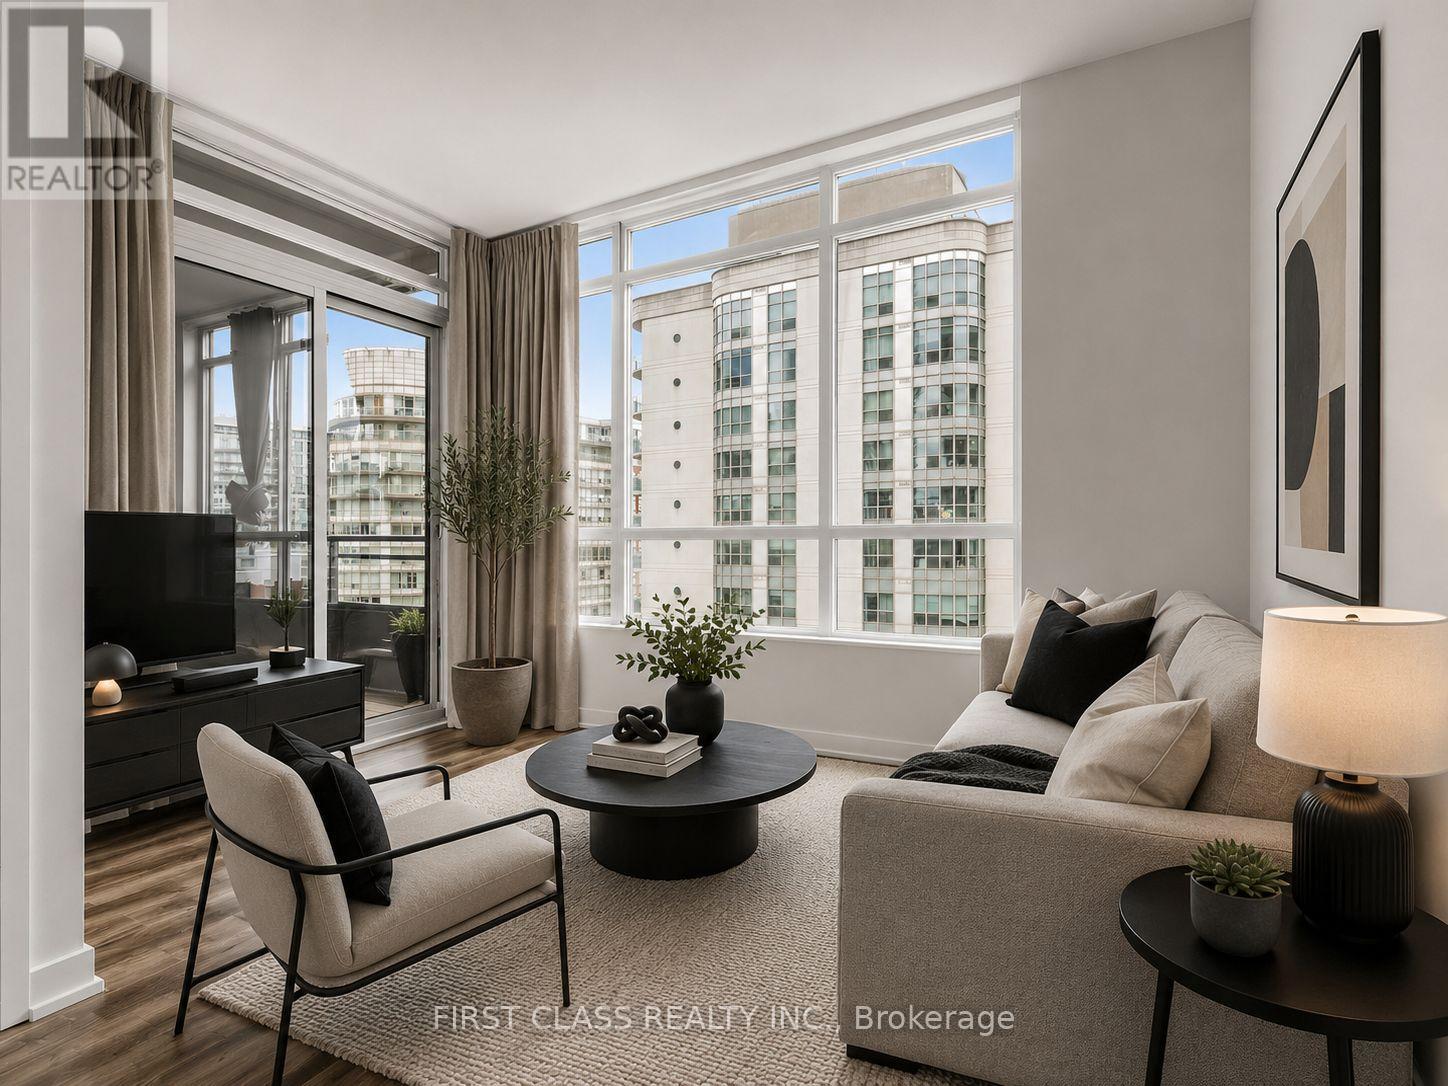
715 - 38 Dan Leckie Way
Toronto, Ontario
Concord City Place 1+1 Unit With One Parking And One Locker. Bright And Spacious, Bedroom and Den Split Layout. New Painting Whole Unit, New Kitchen CounterTop. New Pot Lights. Closed To CN Tower And Rogers Centre, Loblaw. 8 Acre Park. One Street Car To Union Station. Some Photos Are Virtual Staging. (id:63203)
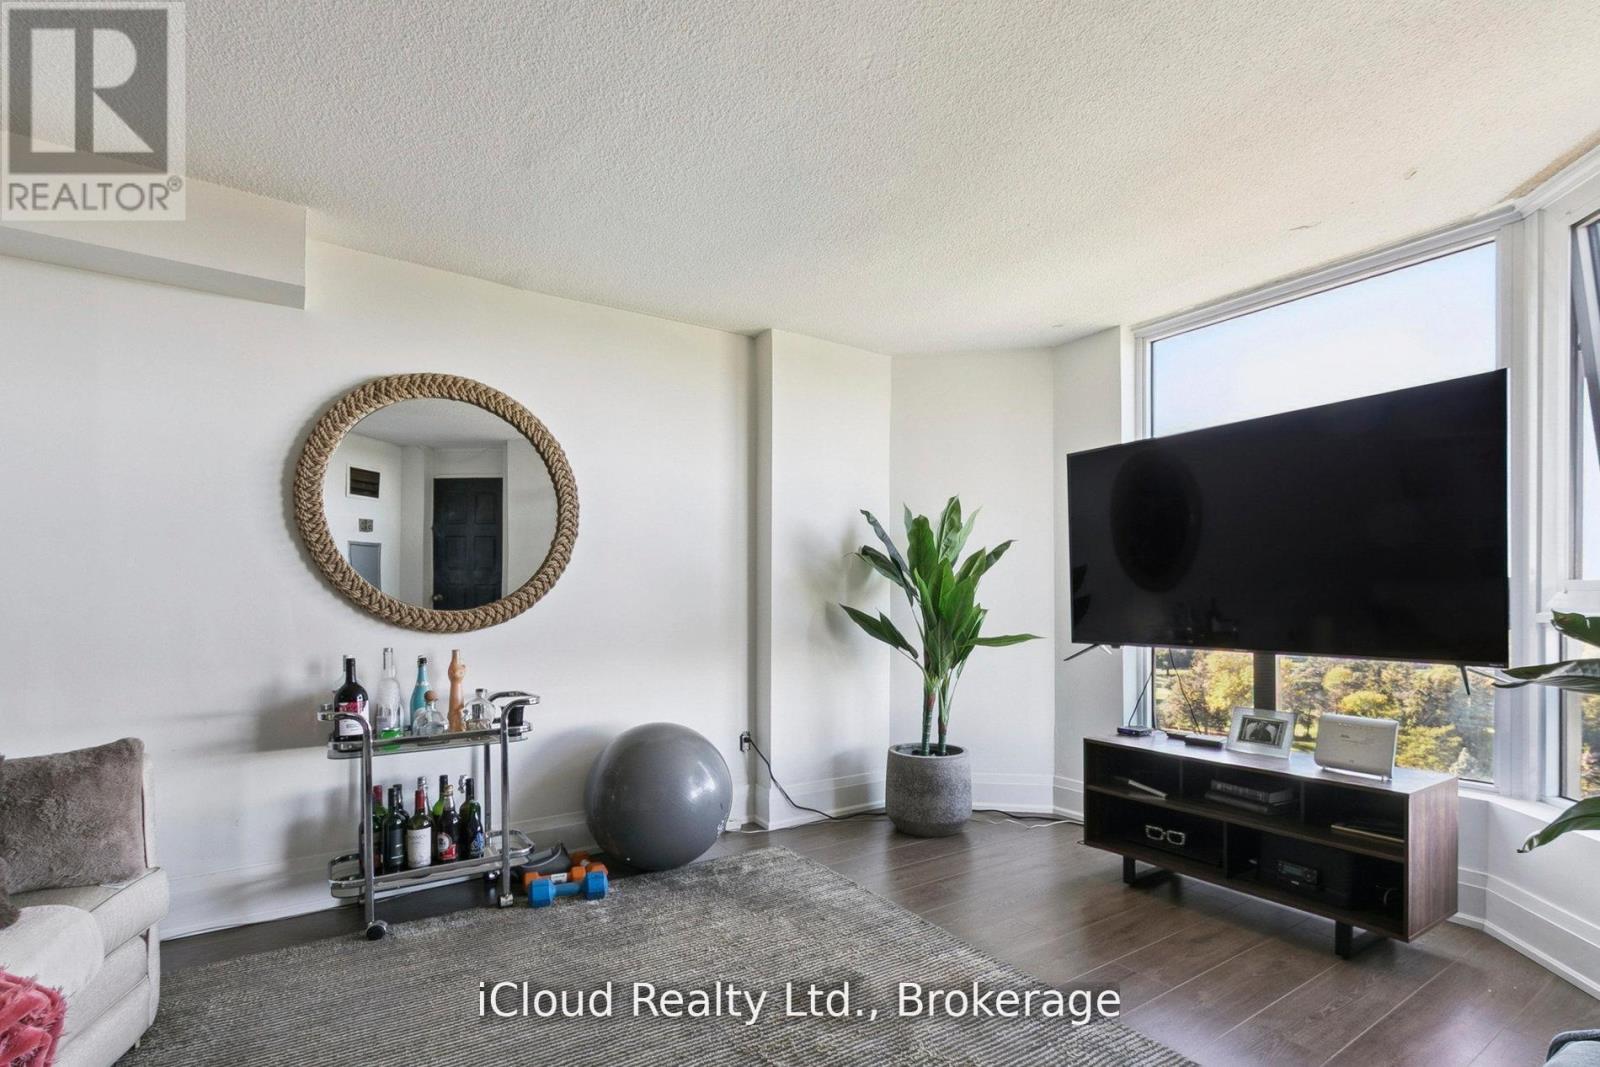
1108 - 238 Albion Road
Toronto, Ontario
Recently Renovated Semi Open Concept Spacious Condo With Views Of Golf Course. Upgraded Kitchen Which Overlooks The Dining and Living Room. Large Primary Bedroom With Walk In Closet and 2 Piece Ensuite Washroom. Minutes To Highway 401 And Steps To The TTC. 2 Good Sized Bedroom, Storage and Laundry. 1 Underground Parking Space. (id:63203)
161 Alden Road N
Markham, Ontario
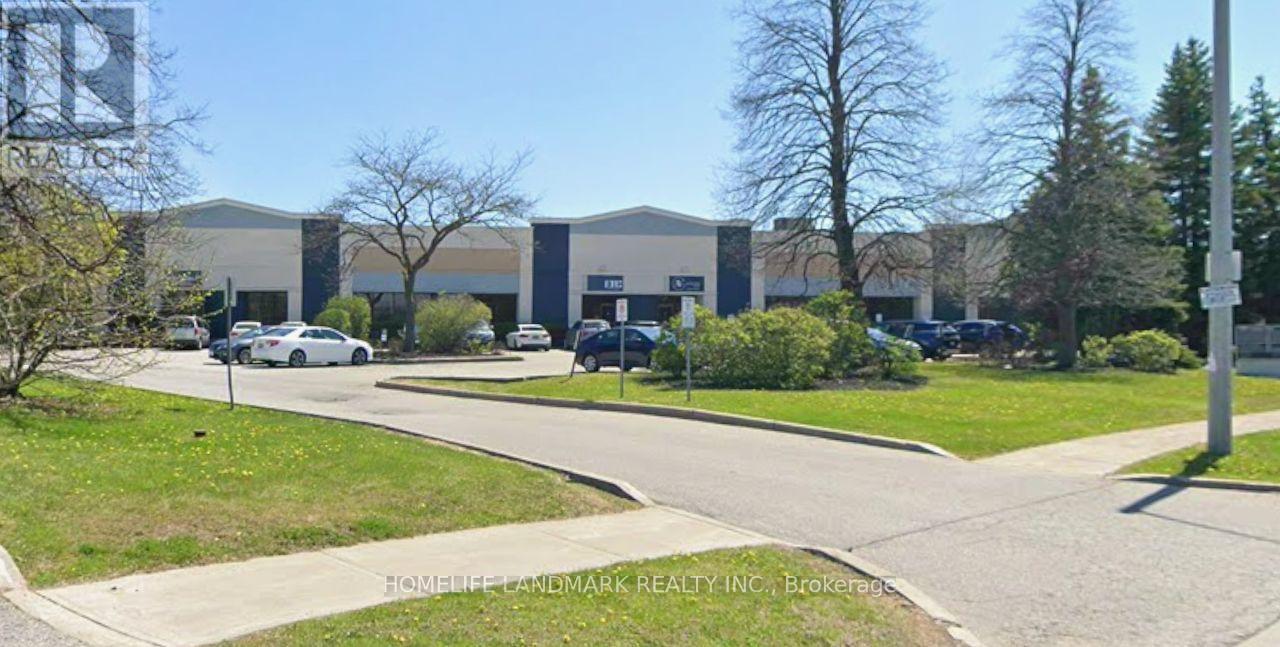
Turn-Key Cabinet Manufacturing Facility Available For Sublease In Prime Markham Industrial Area. Fully Equipped Shop Currently Operating As A Cabinet Production Business. Equipment Includes Panel Cabinet Machinery. European Brand Machines In Excellent Condition, Approximately 90% New And Well Maintained.Existing Tenant Has Approximately Two Years Remaining On The Lease With Renewal Option From Landlord. Sublease Offered Together With Equipment. Ideal For Cabinet Manufacturing Or Woodworking Businesses Looking For Immediate Operation. Rent Includes Use Of Equipment. Pricing Negotiable. Excellent Location With Convenient Access To Hwy 404 And Close To Major Transportation Routes. Situated In One Of Markham's Most Established Cabinet And Woodworking Industry Areas, Surrounded By Numerous Building Material Suppliers. Modern Industrial Building With Attractive Exterior. High Ceiling Warehouse Space. Offering Functional Layout For Production, Storage And Daily Operations. A Rare Opportunity For Cabinet Or Woodworking Businesses To Take Over A Ready-To-Operate Facility. (id:63203)
34 Lily Lane
Guelph, Ontario
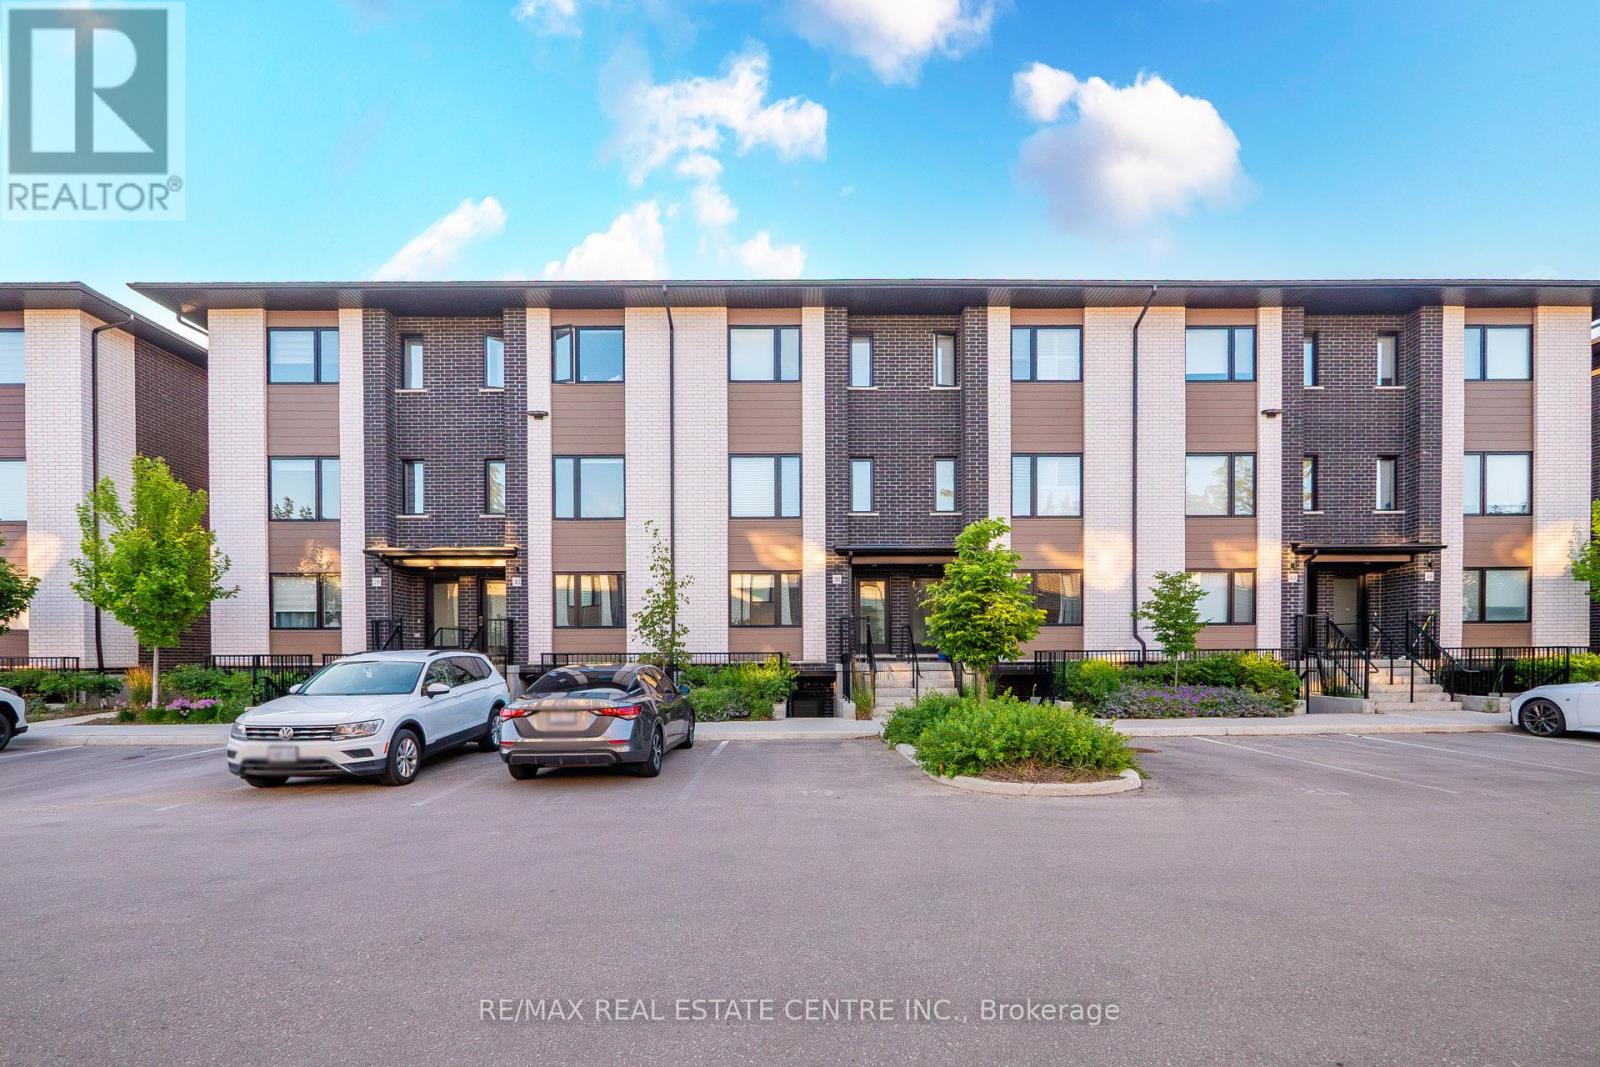
Welcome to 34 Lily Lane Guelph-a stylish and contemporary 3-bedroom, 3-bathroom condo townhouse nestled in one of South Guelph's most desirable communities. Designed with comfort and functionality in mind, this bright, open-concept home offers modern finishes, spacious living areas, and an abundance of natural light throughout. Enjoy the convenience of low-maintenance condo living with contemporary design and thoughtfully planned spaces. Ideally situated just minutes from shopping, restaurants, parks, schools, the University of Guelph, public transit, and Highway 401, this home is perfect for first-time buyers, young families, professionals, and investors alike. Don't miss this fantastic opportunity to own a beautiful condo townhouse in a thriving South Guelph neighbourhood that combines modern living with exceptional convenience. (id:63203)
1268 Davenport Road
Toronto, Ontario
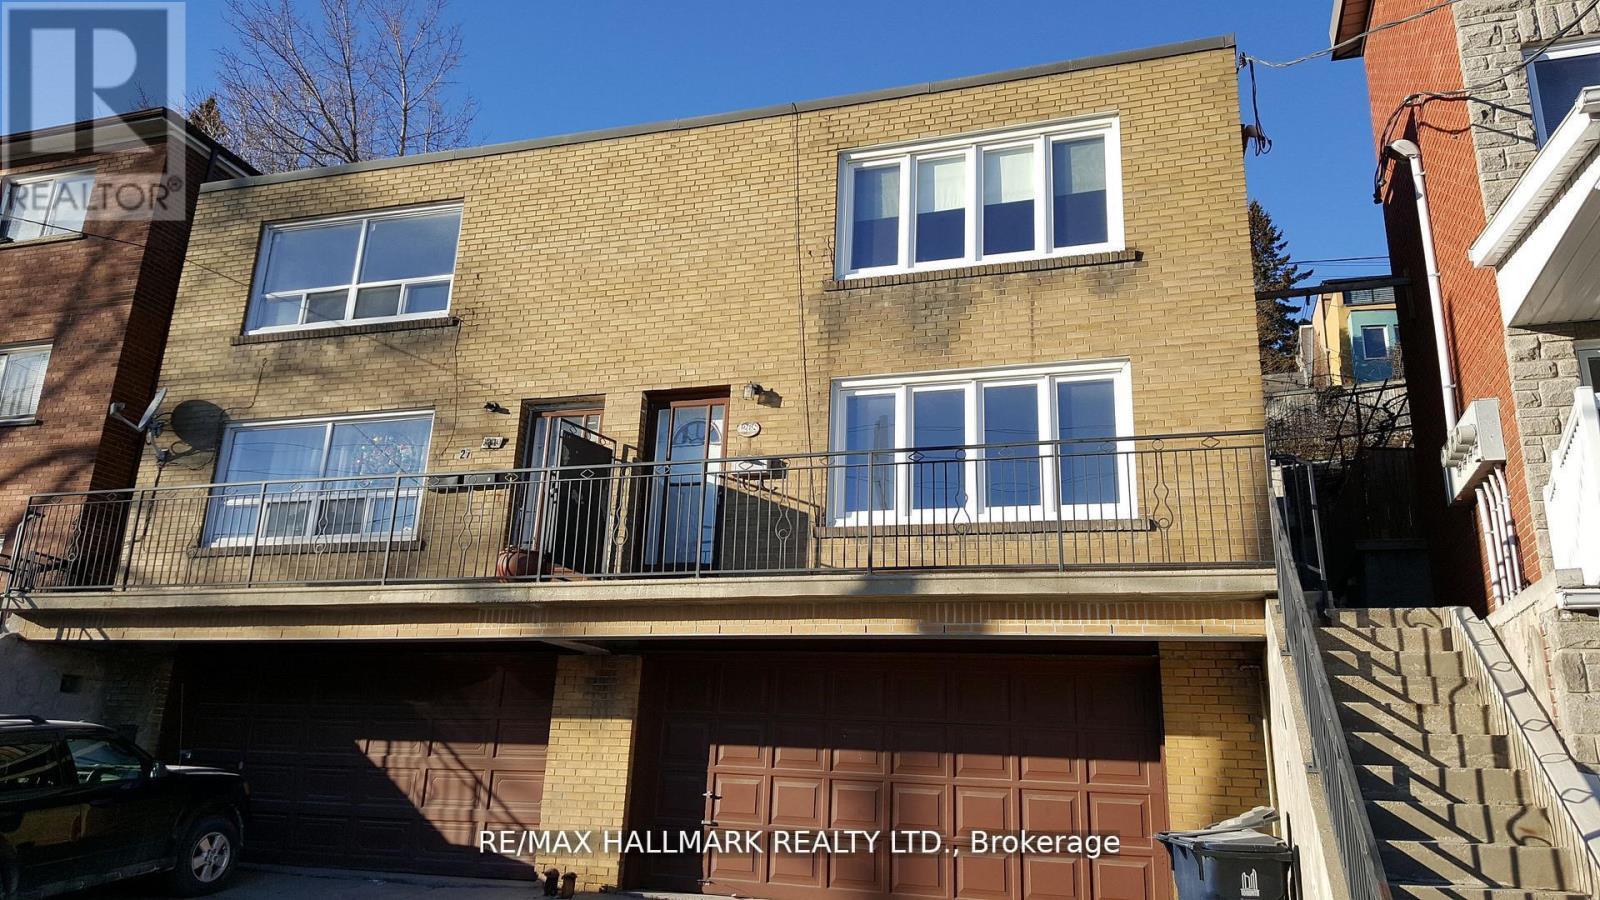
A Rare Hilltop Duplex Offering Stunning CN Tower Views & Smart Investment Potential! 2 Thoughtfully designed living units in one of Toronto's most dynamic and convenient neighbourhoods, this smart investment property is perfect for end-users, investors, or multi-generational families. Each self-contained unit features a well-proportioned layout with modern functionality. Step inside the main floor unit greeted by a warm, inviting layout featuring a full kitchen, dedicated living and dining rooms, and two generously sized bedrooms. The upper unit spans two storeys, beginning with a sunlit living area and stylish kitchen on the second floor. Upstairs, a spacious third-floor retreat offers two bedrooms, including a serene primary suite complete with a private 4pc ensuite and skyline views that elevate everyday living. Downstairs, the lower level features a shared laundry area and ample storage space, adding convenience and practicality. A rare find in the city, the detached 2-car garage provides secure parking or the opportunity for laneway home potential. Located in the heart of Davenport Village, surrounded by a growing mix of cafes, shops, and restaurants, with easy access to the Junction, Corso Italia, Geary Avenue, and multiple transit options. Parks, schools, and community amenities are all nearby, offering a rich urban lifestyle with a strong sense of neighbourhood. Whether you're looking to live in one unit and rent the other, house extended family, or generate full rental income, this home offers flexibility, function, and long-term value. Don't miss this opportunity to own a piece of Toronto with views, parking, and potential in an unbeatable location. Includes: All existing electrical light fixtures, window coverings, 2 stoves, 2 fridges and washer/dryer. (id:63203)