

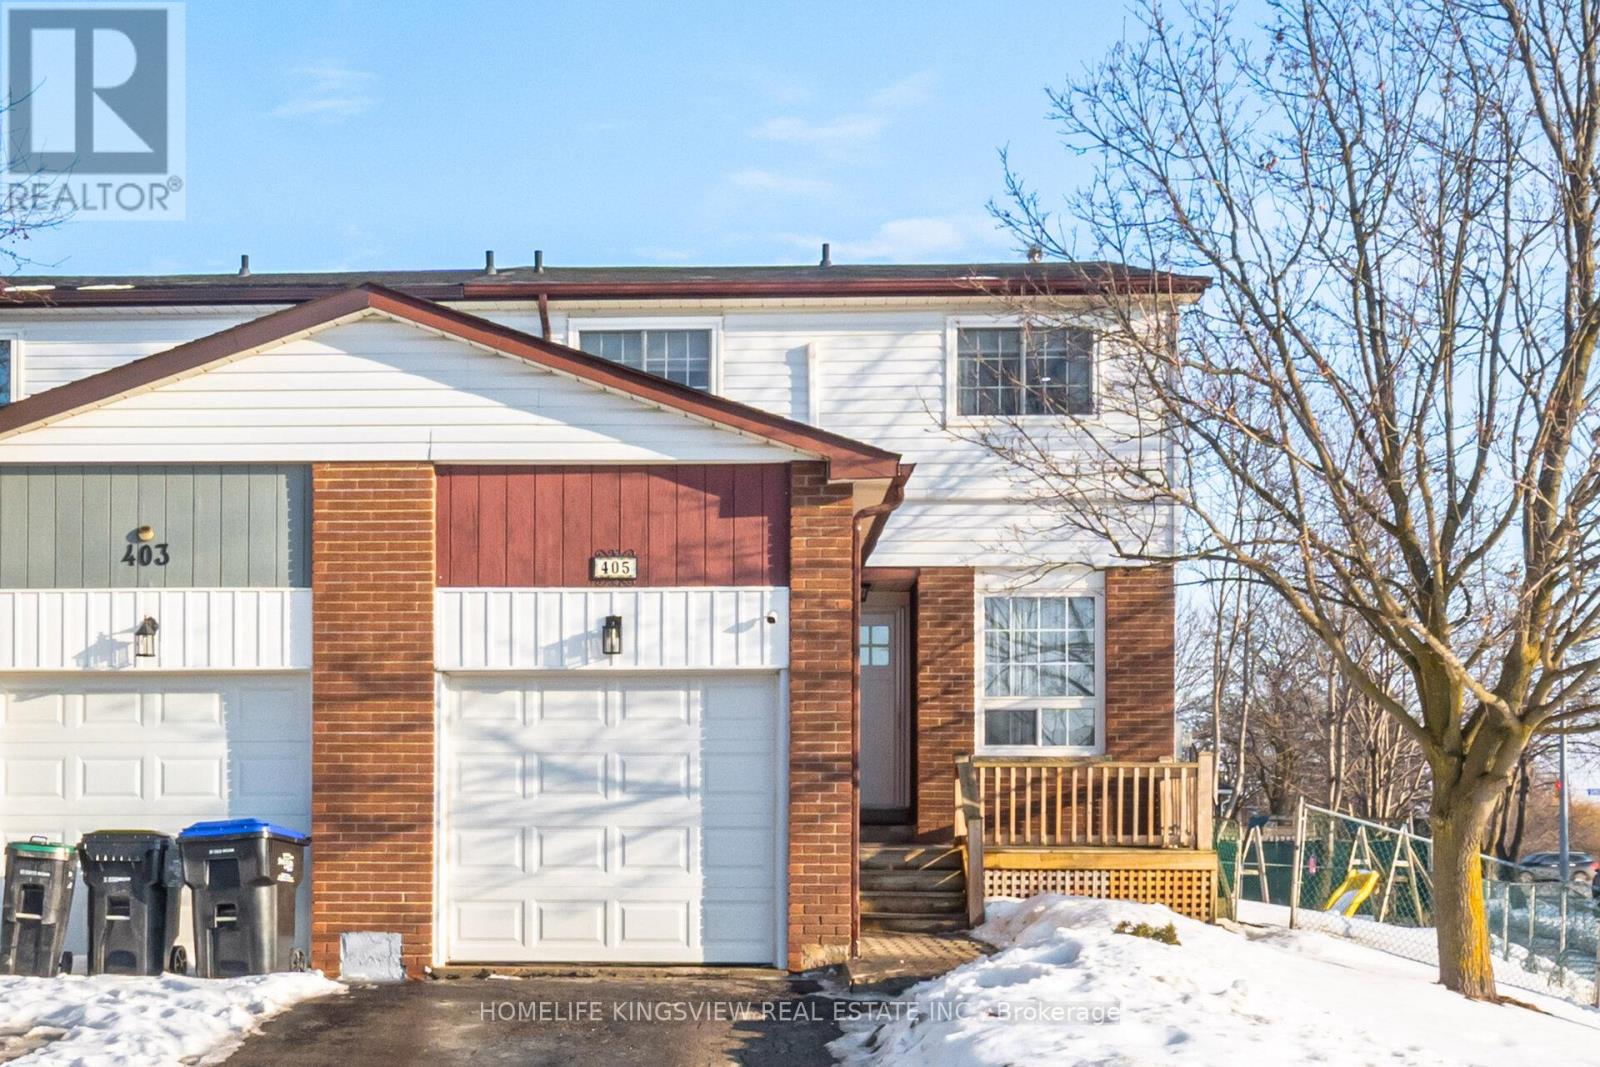
405 Maplegrove Avenue
Bradford West Gwillimbury, Ontario
A Great Opportunity in a Fantastic Family Location! This move-in-ready corner semi offers 1,416 sq ft of comfortable living space directly across from W.H. Day Elementary School, with parks, shops, and everyday conveniences just steps away. Freshly painted and thoughtfully updated, the home features modern lighting, sleek laminate flooring, an updated kitchen, newer windows and doors, and an efficient split heating and cooling system. The spacious primary bedroom offers a renovated ensuite and organized walk-in closet, while the finished basement provides valuable additional living space for family, guests, or movie nights. Outside, enjoy a large private deck overlooking an impressive 49-ft-wide backyard. A well-maintained home in an unbeatable family-friendly location-come see the value for yourself! (id:63203)
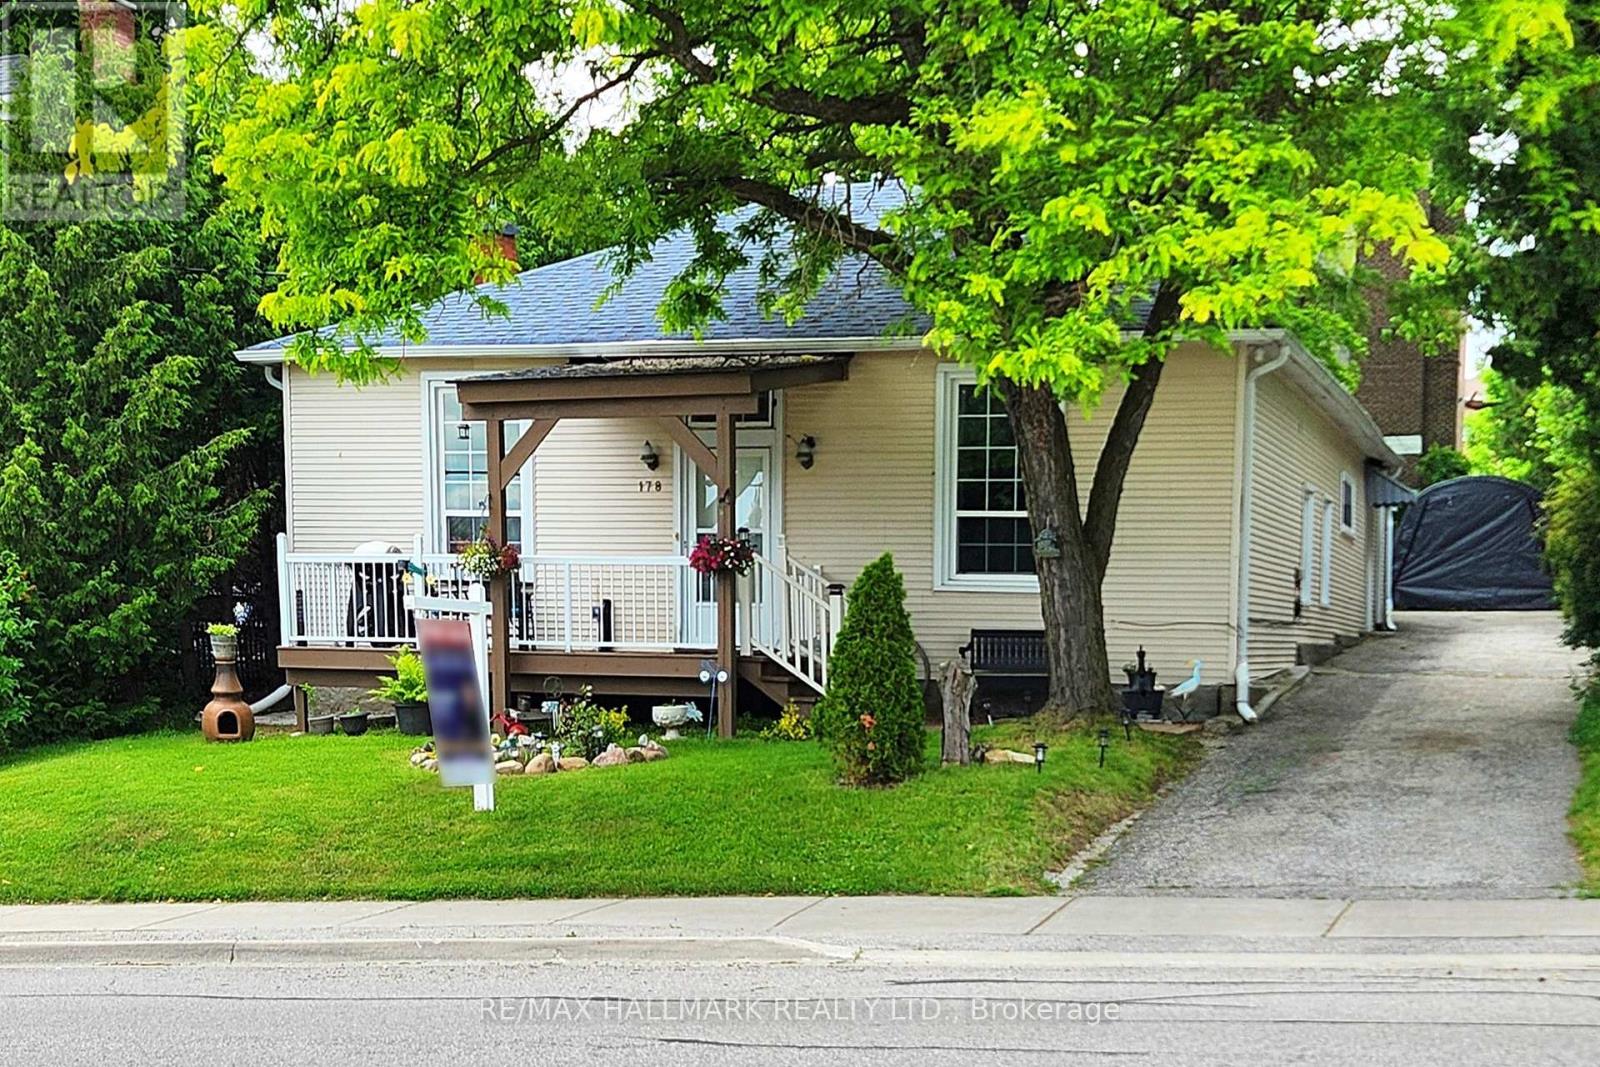
178 Barrie Street
Bradford West Gwillimbury, Ontario
Rare Opportunity in the Heart of Bradford! This tastefully renovated and modernized home offers 2 fully separate main floor units, perfect for investors or multi-generational living. Featuring a stylish open-concept layout, the main living area boasts coffered ceilings, great heights, and an abundance of pot lights, creating a bright and airy space. The modern kitchen seamlessly flows into the spacious dining area, ideal for entertaining and comfortable daily living. Enjoy tall windows, laminate and hardwood flooring throughout, including in the loft. Nestled on a generously sized, mature lot, the expansive backyard offers endless potential for outdoor living, gardening, or future additions. The extra-long driveway provides parking for multiple vehicles. Easily convertible into one large home if desired. Located in a quiet, family-friendly neighborhood just minutes to schools, parks, shopping, GO Train/Bus, and Hwy 400/404. A unique turn-key opportunity. (id:63203)
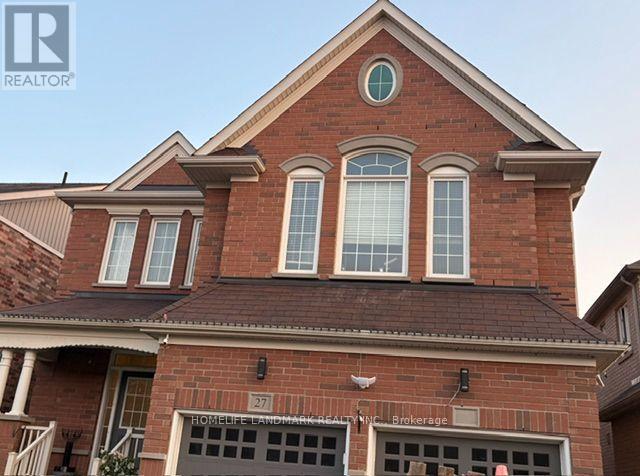
27b Jewelwing Court
Bradford West Gwillimbury, Ontario
Located in a desirable and quiet neighbourhood close to Summerlyn and 8th Line. Convenience to Restaurants, Stores; Walmart, Food Basics, Home depot, Banks, Schools, Parks, recreation centre, This Brand New, Never lived legal accessory residential dwelling is ideal for couples, young professions and small family. It offers spacious 2 bedrooms with built in cabinets, combined living room, dining and kitchen, a 3 piece washroom, in suite washer and dryer, brand new appliances , separate entrance, and free internet. Tenants to cover 35 percent of the monthly utility bills, shovel on the entrance and side of the house and $300 key deposit. (id:63203)
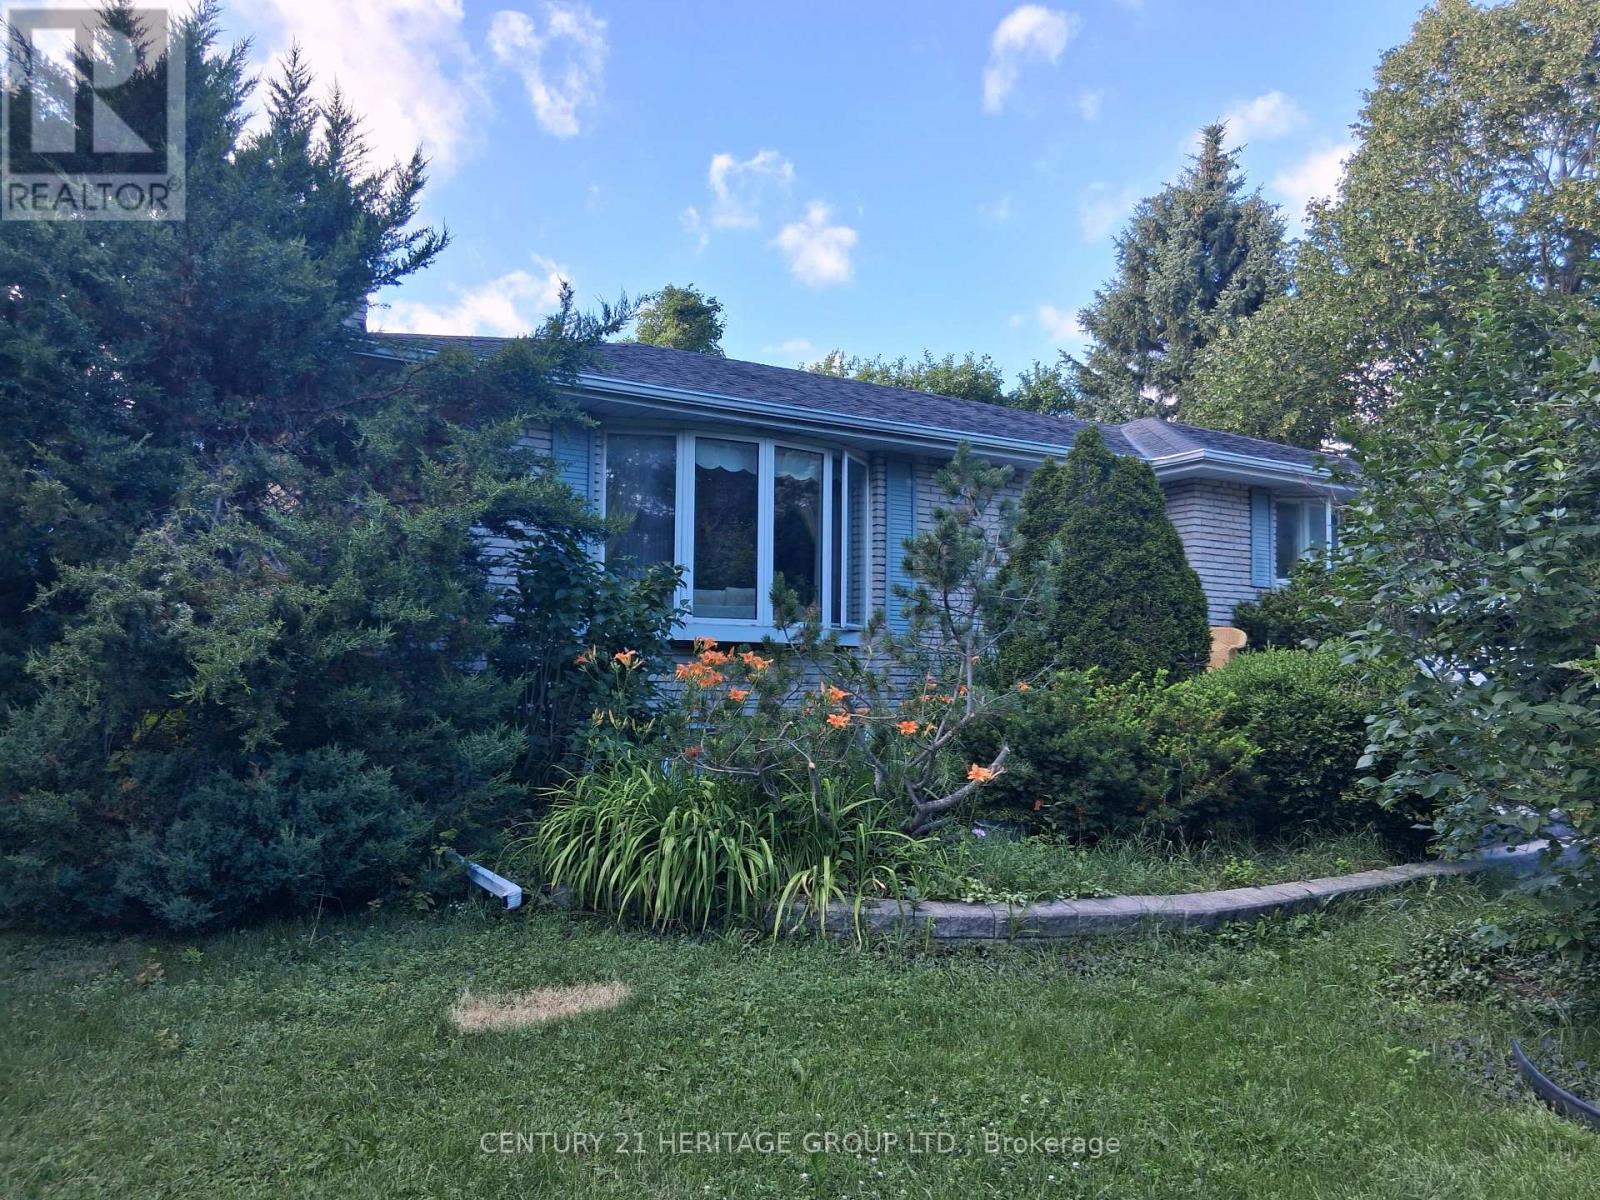
4122 County Road 88 Road
Bradford West Gwillimbury, Ontario
Experience peaceful country living on this beautiful property offering privacy, yet conveniently located just minutes to Highway 400 for access to Toronto, GTA and North to Barrie. This bungalow has spacious main living areas, and hardwood & tile throughout the main level. Lovingly appreciated by the current owners for over 20 years. Fully finished lower level with walkout to front of home. Main floor offers 3 bedrooms, spacious living room, dining room, and a unique sunroom/solarium to enjoy nature. If you have been searching for the perfect blend of privacy, nature, and convenience, this country opportunity is not to be missed. (id:63203)
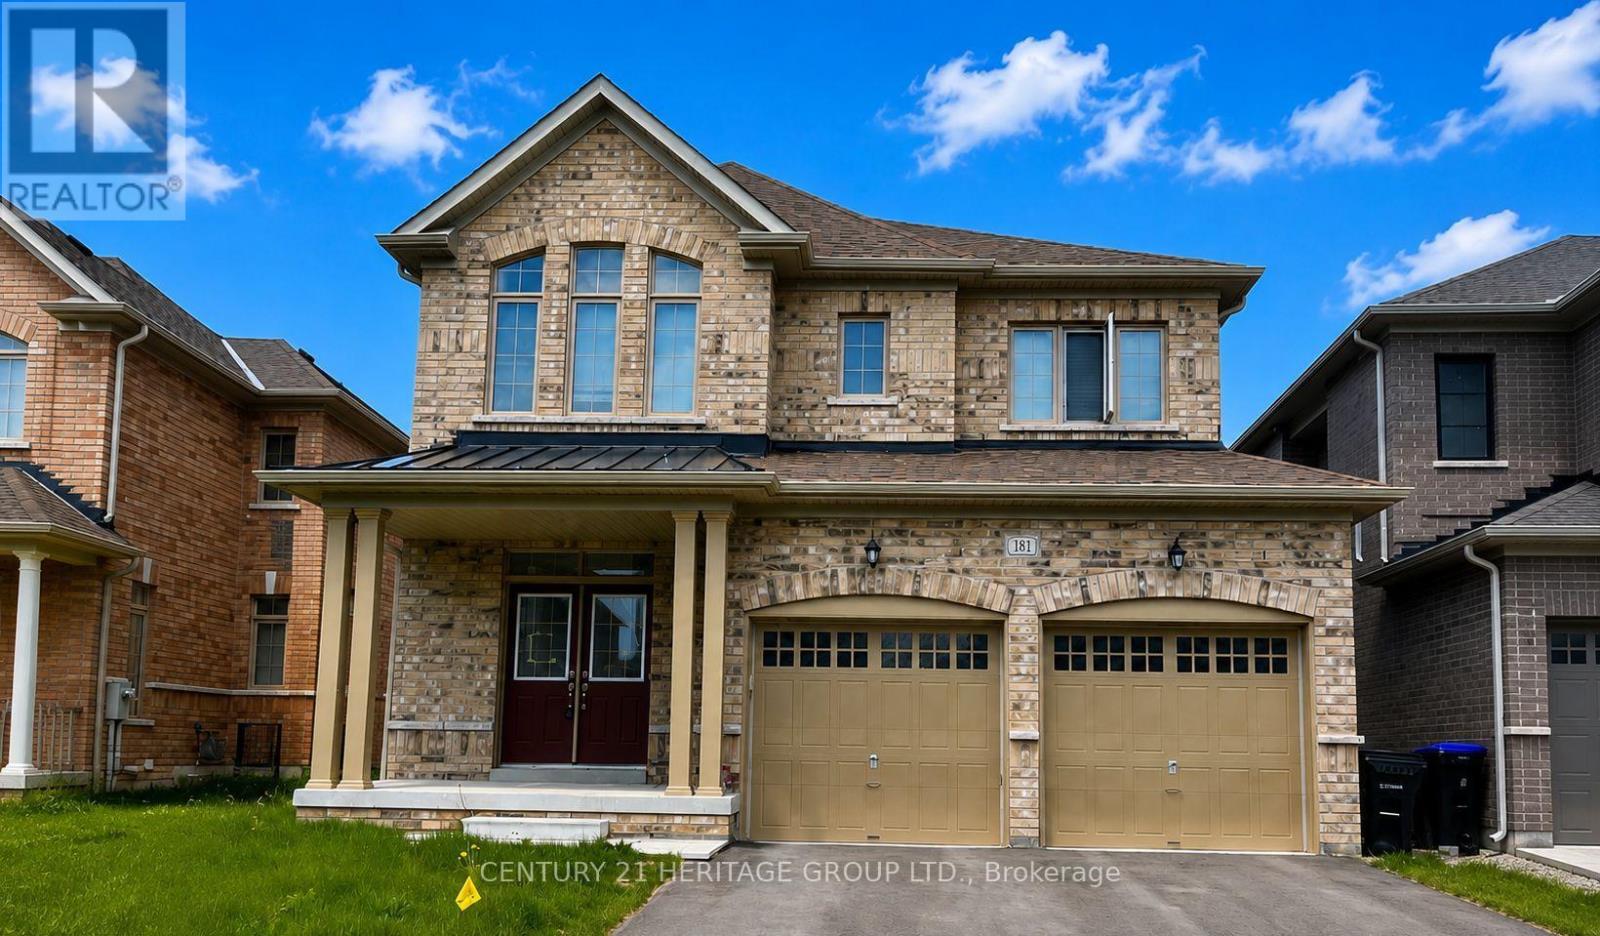
181 Ferragine Crescent
Bradford West Gwillimbury, Ontario
Bright and Spacious Home Filled with Natural Light! This beautifully maintained propertyfeatures hardwood floors throughout the main level and an elegant oak staircase with wroughtiron pickets. The modern kitchen boasts upgraded tall cabinets and stainless steel appliances.Convenient second-floor laundry. The primary bedroom includes a luxurious ensuite with afreestanding tub and frameless glass shower. Each bedroom offers direct access to a washroomand its own closet. Main and second floors only. (id:63203)
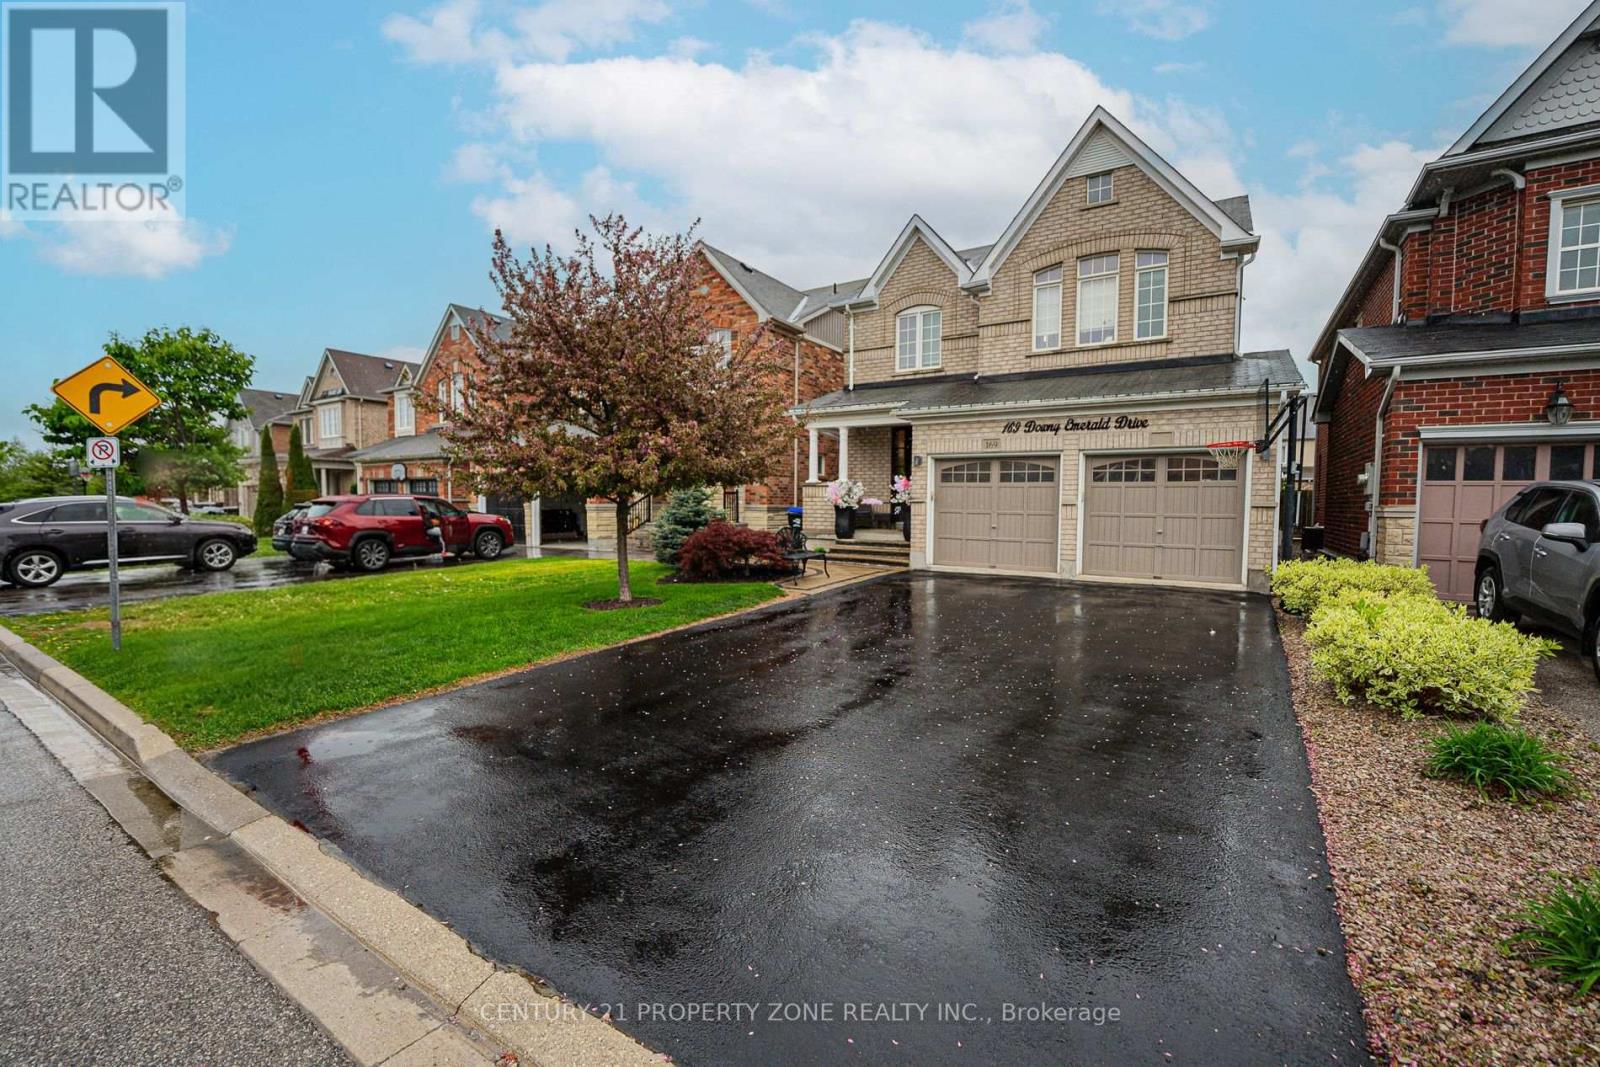
169 Downy Emerald Drive
Bradford West Gwillimbury, Ontario
Welcome to 169 Downy Emerald Dr Bradford, a beautifully maintained 4 +1 -bedroom, 4-bathroom detached home offering Over 3500 Sq feet of living space a perfect blend of space, comfort, and modern convenience. Nestled in a highly desirable, family-friendly neighborhood, this home is designed for both everyday living and entertaining. Step inside to a bright and airy open-concept layout, featuring 9 feet Smooth ceilings on Main floor , large windows, and elegant finishes throughout. The spacious living and dining area provide the perfect setting for both relaxation and hosting guests, with a seamless flow that enhances the home's inviting atmosphere. Open Concept & Bright. Large Eat-In Kitchen, Granite Countertop, Breakfast Bar and New Appliances . New Hardwood Floor Throughout. Large Master Bedroom with Office or Exercise area, His & Hers Walk In Closets with 4 Pc Ensuite. Fully Finished Basement W/ 3 Pc Bathroom, Bedroom & Rec Room/Kitchen, Theatre . Basement has capability of In Law Suite or either offset your mortgage through a long-term rental/short-term rental or for multi generational living. .Step out to your own private backyard oasis with Hot Tub , perfectly designed for summer entertaining. No Sidewalk. 4 Car Driveway. Close to All schools and all the Amenities . Don't Miss this Beauty. (id:63203)
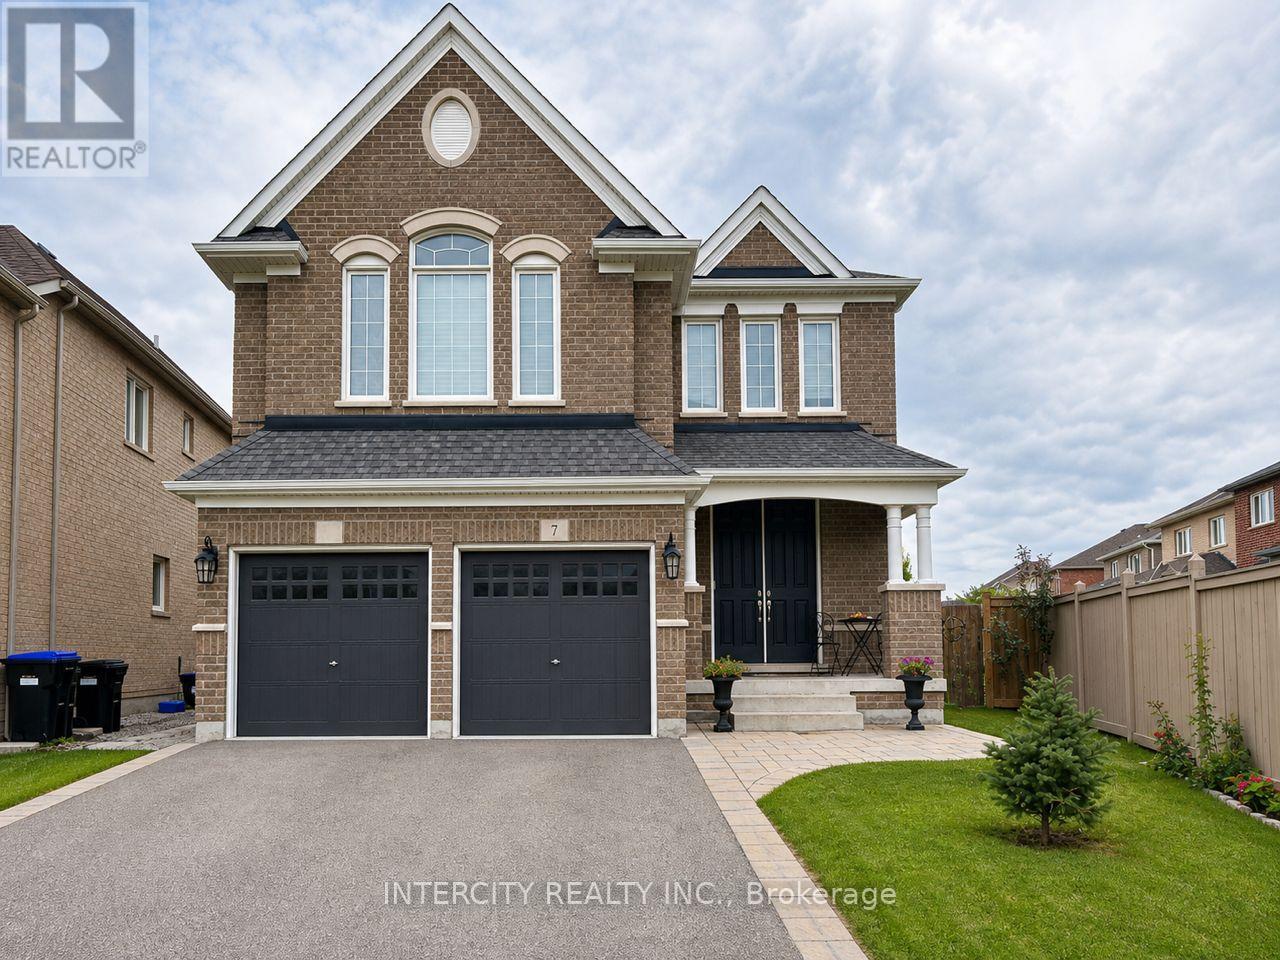
Basement - 7 Empire Drive
Bradford West Gwillimbury, Ontario
Brand New, modern 2-bedroom basement available in Bradford, featuring a sleek modern kitchen with quartz countertops, a stylish backsplash, and all-new appliances, including a dishwasher. The spacious open-concept living room features an electric fireplace and wall display unit, while two bright bedrooms offer generous closets and large windows. A contemporary bathroom while two bright bedrooms offer generous closets and large windows. A contemporary bathroom completes the suite with a fully tiled shower and glass enclosure. One driveway parking spot included. Private entrance and private laundry included. Tenant to pay 30% of utilities. Ideally located within walking distance to Bradford Leisure Centre, Library, parks, schools, Food Basics, Walmart, restaurants, and more, with quick and easy commute access to Highways 400 and 404, and the Bradford GO Station. Perfect for professionals or small families seeking comfort, convenience, and contemporary finishes in a prime Bradford neighbourhood. (id:63203)
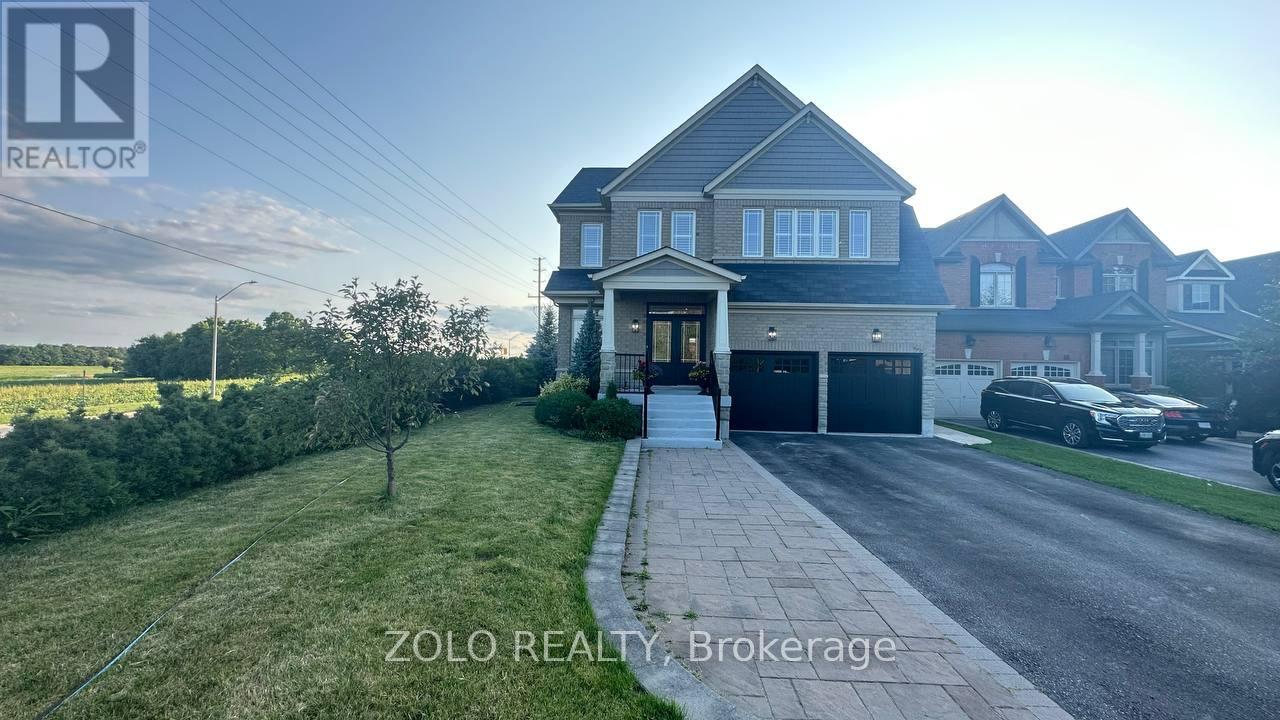
68 Milligan Street E
Bradford West Gwillimbury, Ontario
Impressive, Executive 2 Bedroom Basement On A Premium Lot. HUGE window and lots of lights. Full kitchen with dishwasher, stove, microwave, hood, and fridge. Easy access by side of the property and garage. Incredible Location At The End Of A Cul De Sac! READY TO MOVE IN5 Min Drive To All Major Stores & Restaurants, 4 Min Drive to Library & BWG Leisure Centre, Walking Distance To Catholic and Public Schools, Beautiful View (id:63203)
444 Holland Street W
Bradford West Gwillimbury, Ontario
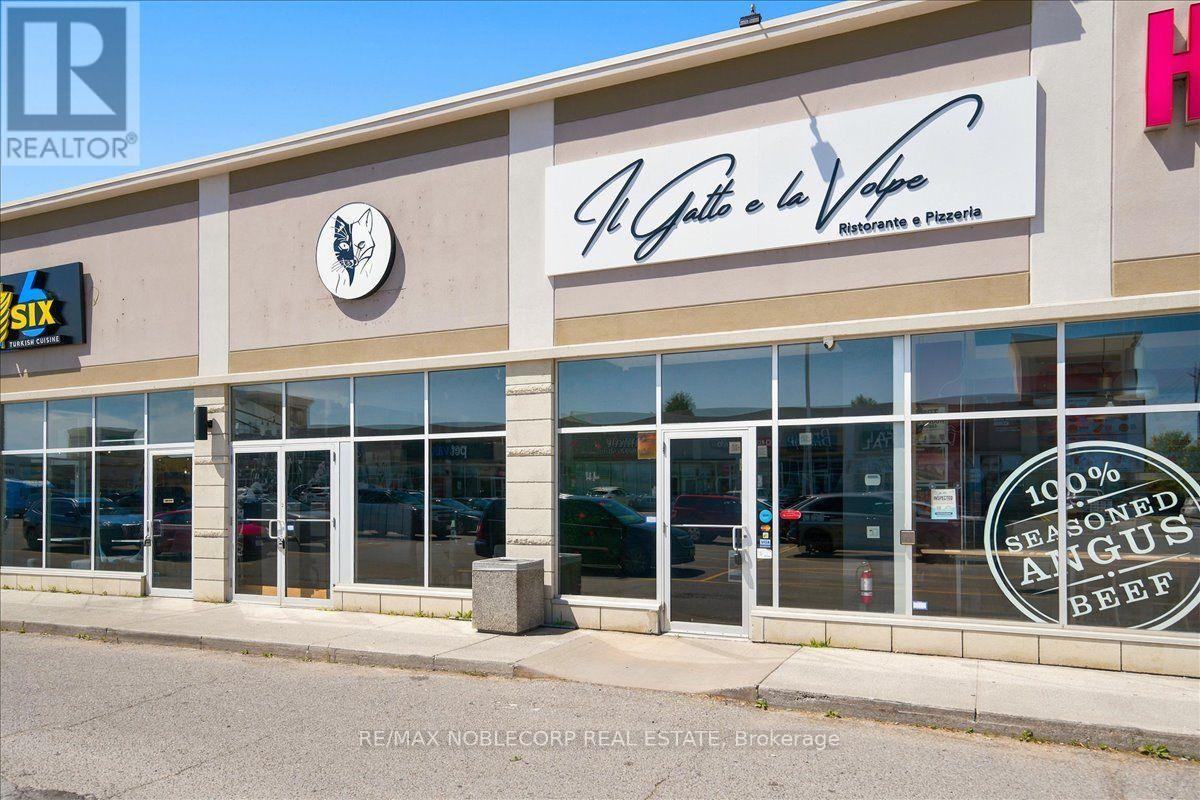
An exceptional opportunity to acquire a fully built-out, turnkey restaurant located in the heart of Bradford (rebrand welcome). This Restaurant offers an upscale dining experience within a beautifully designed 3,475 sq. ft. unit, featuring a brand-new glass-enclosed patio that extends the dining area and provides an elegant, year-round space for guests. The restaurant is equipped with a top-of-the-line commercial-grade kitchen. It includes approximately $700,000 in trade fixtures and equipment, showcasing the quality and attention to detail invested in the buildout. A liquor license is already in place, allowing the new owner to transition seamlessly and continue operations immediately. The property is positioned along busy Holland Street, directly across from the new City Center development, providing high visibility and constant traffic flow. The plaza is anchored by established tenants, including The Beer Store, Pet Valu, Hakim Optical, Rogers, and Pizzaville, ensuring strong foot traffic and consistent exposure. The location also offers ample on-site parking and convenient access to Highway 400, making it a highly accessible and desirable destination for both local and regional clientele. The current lease has 4 years remaining with an additional 5-year option, providing long-term stability for the next operator. Rent is $11,000 per month, inclusive of TMI and HST. This is an excellent opportunity for an experienced restaurateur or investor seeking a high-quality, fully equipped restaurant in one of Bradford's most prominent commercial corridors. With premium fixtures, a modern enclosed patio, and a strong neighbouring tenant mix, Il Gatto e laVolpe represents a rare, ready-to-go restaurant acquisition with everything in place for immediate success. * TAXES ARE N/A* (id:63203)
66 Heritage Street
Bradford West Gwillimbury, Ontario
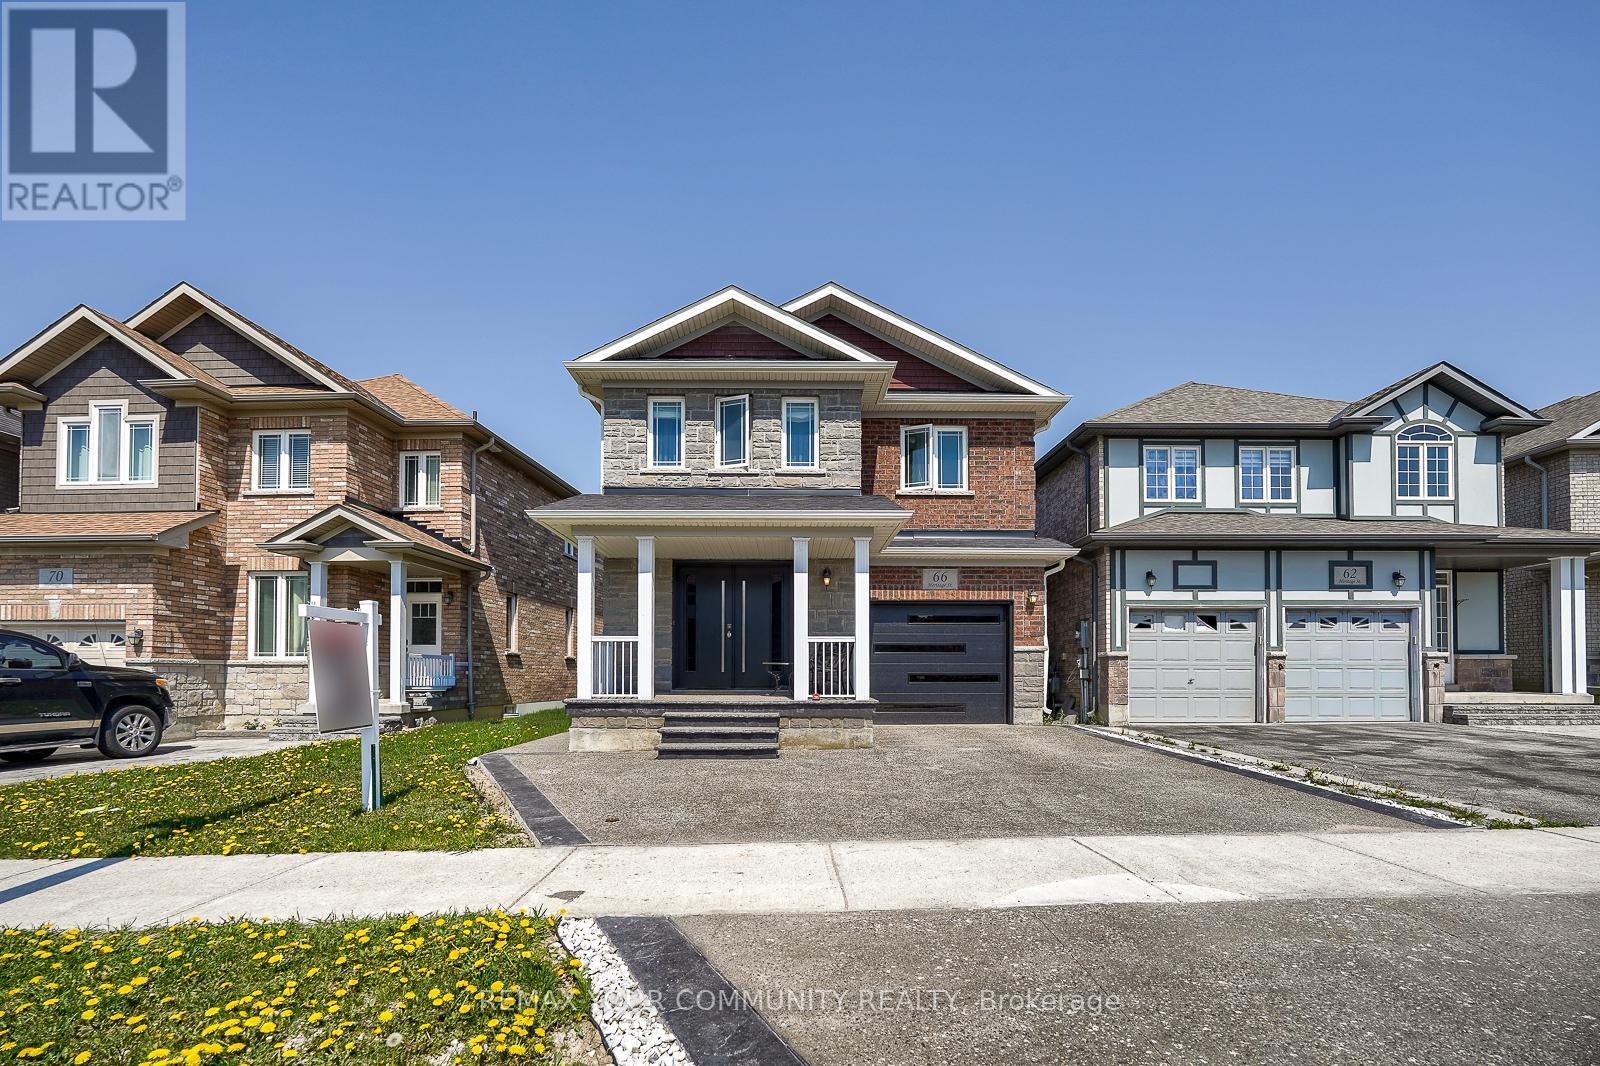
Welcome to 66 Heritage St in the Heart of Bradford. A beautiful maintained 4 bedroom family home offering the perfect blend of comfort, style and functionality. Featuring a bright open concept layout. Enjoy a private backyard perfect for outdoor entertaining. Family Friendly neighbourhood and close to Major highways, Restaurants, shops, schools, parks. Perfect opportunity for families seeking space, comfort, and location in the growing community of Bradford (id:63203)
C - 13 John Street W
Bradford West Gwillimbury, Ontario
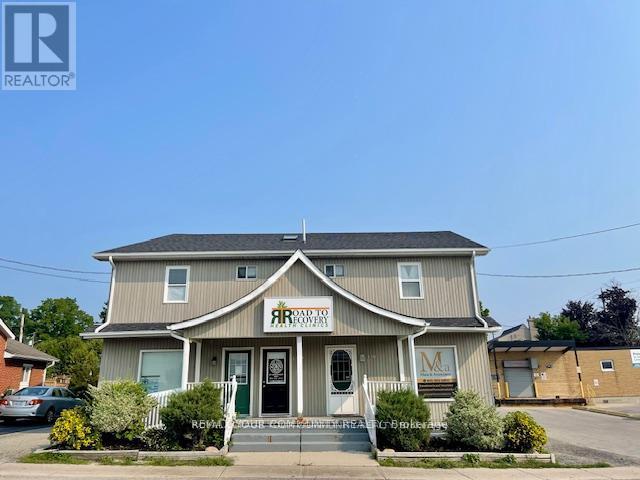
Retail or Office Space in Bradford! Ground Floor Unit. (*Excellent Signage available) A well maintained property. Ideal for many types of business's. Ample Parking. Busy Street Exposure. Currently set up with with 4 Offices and Washroom although the new Tenant may change based on their requirements. Includes a Basement area for additional storage. Excellent Location in the Downtown core. Ideal space for many types of Possession. Next to the Post Office. Close to transit, and walking distance to Holland St. Business's. (id:63203)
12 Tupling Street
Bradford West Gwillimbury, Ontario
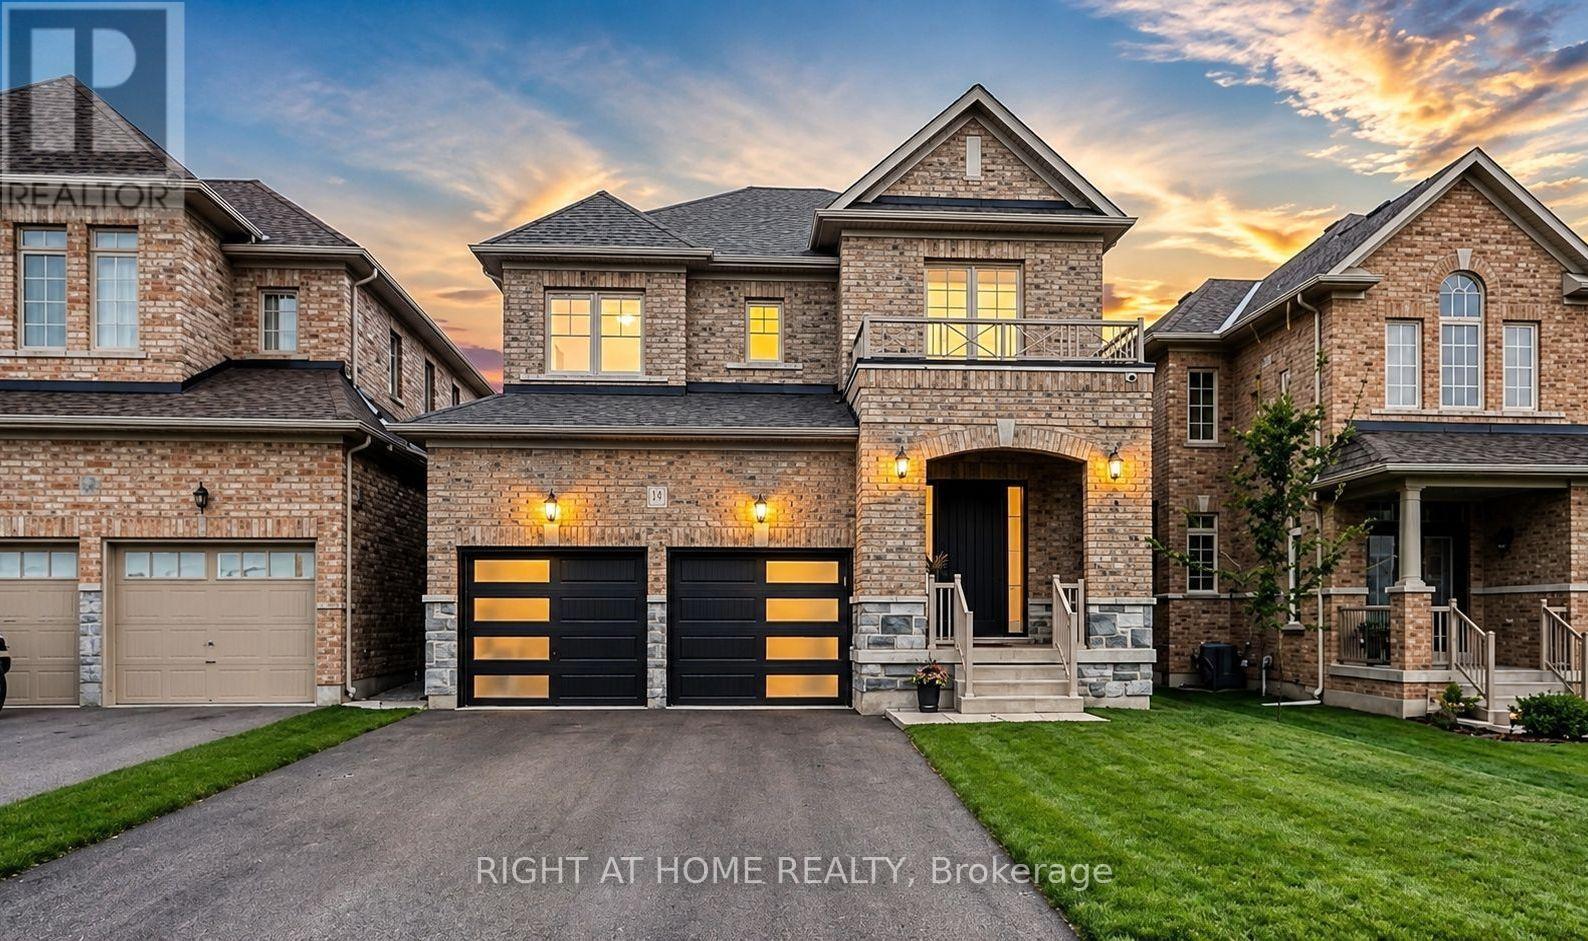
Enjoy Your Private Backyard This Beautiful Summer Days! Welcome to Stunning 12 Tupling Street - Fully Detached 4-Bedroom Home With A Private Backyard Backing Directly Onto A Peaceful Park - A Rare And Highly Desirable Feature You'll Absolutely Love To Enjoy Summer Days. Located In A Sought-After, Family-Friendly Neighbourhood Within Walking Distance To Parks, Catholic And Public Schools, It Truly Checks Every Box. This Warm And Inviting Home Blends Modern Elegance With Everyday Functionality, Creating The Perfect Space For Comfortable Family Living. From The Moment You Step In You'll Feel Right At Home. This Gem Featuring A Brand New Wide Entry Door, New Thermo Garage Doors, Sleek Hardwood Floors Flow Seamlessly Throughout The Main Level. A Chef-Inspired Kitchen Designed To Impress, Quartz Countertops, A Breakfast Bar, Premium Stainless Steel KitchenAid Appliances, And A Gas Stove, This Space Is Perfect For Entertaining, Meal Prep, Or Simply Enjoying Your Morning Coffee. Whether You Love Hosting Or Cooking, This Kitchen Delivers Style And Performance. The Spacious Dining Room Is Ideal For Gatherings, While The Beautifully Designed Living/Family Room Showcases An Elegant Gas Fireplace That Adds Warmth And Charm. Upstairs, The Large Primary Retreat Offers A Luxurious 5-Piece Ensuite And His & Hers Walk-In Closet. Bedroom 2 Features 9-Ft Ceilings And A Private Ensuite, While Bedrooms 3 And 4 Offer Generous Layouts, Large Windows, And A Convenient Jack & Jill Bath - Perfect For A Growing Or Multi-Child Family. The Garage Is More Than Just Parking - It's A Fully Transformed Man Cave With New Thermo Garage Doors, Stylish Tile Flooring, Gas Heating, And A Mounted TV, Creating The Ultimate Retreat For Hobbyists, Car Lovers, Or Entertaining Guests. This Home Isn't Just A Place To Live - It's A Lifestyle. Enjoy Close Proximity To Top-Rated Schools, Parks With Playgrounds, Tennis Court, Shopping, Dining, And Easy Access To Hwy 400 For A Stress-Free Commute. (id:63203)