

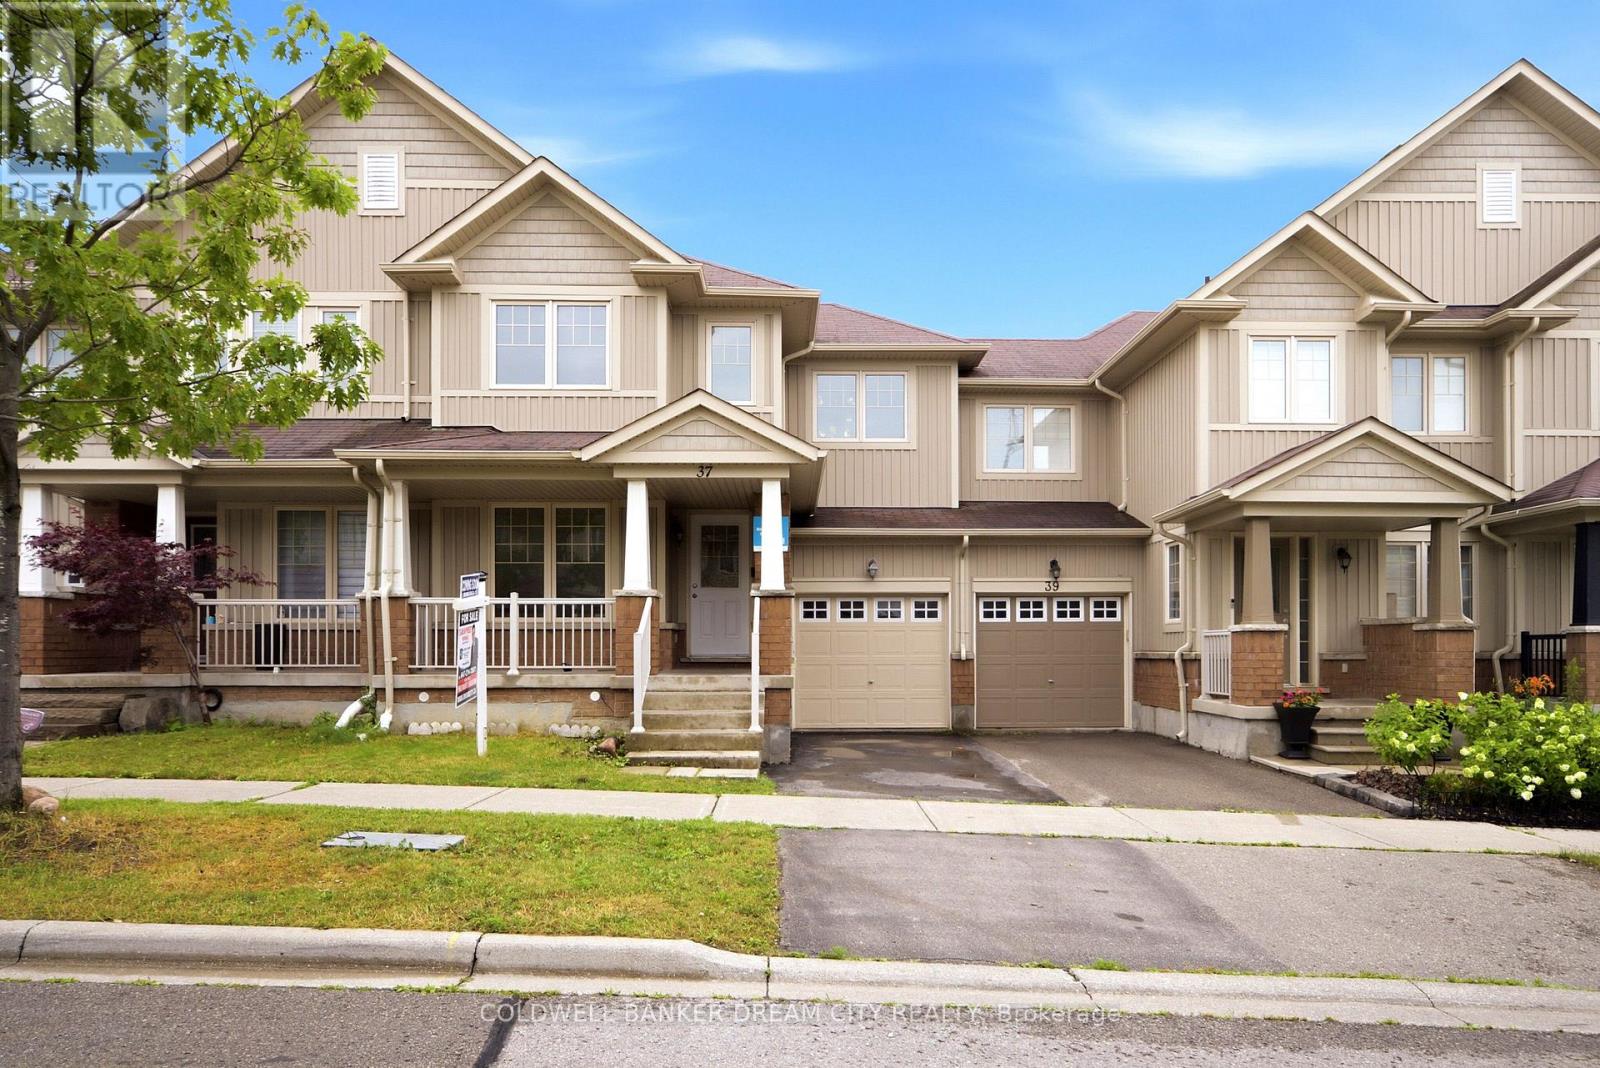
37 Stoyell Drive
Richmond Hill, Ontario
House for Sale in Richmond Hill, Ontario. Welcome to this beautifully updated, move-in ready freehold townhome located in the highly sought-after Jefferson community of Richmond Hill. Freshly painted and featuring new flooring in the main living areas and bedrooms, this bright and spacious home offers 3 generously sized bedrooms, 3.5 bathrooms, and a functional open-concept layout designed for comfortable family living. The inviting main floor features a spacious family room with elegant hardwood flooring and a cozy fireplace, a welcoming dining area, and a well-appointed gourmet kitchen complete with granite countertops, an undermount sink, stylish backsplash, and premium stainless steel appliances. The spacious primary bedroom offers his-and-hers closets and a private ensuite, while the additional bedrooms provide ample space for a growing family. The professionally finished basement features a large recreation room and a full bathroom, making it ideal for a family room, home office, guest suite, or entertainment area. Perfectly situated within walking distance to parks, playgrounds, scenic walking trails, and highly rated schools, and just minutes to public transit, shopping, restaurants, Highway 404, GO Transit, and Bathurst Glen Golf Course, this home offers exceptional convenience in one of Richmond Hill's most desirable neighbourhoods. Vacant and move-in ready with immediate possession available. Don't miss this exceptional opportunity to own a beautifully updated freehold townhome in one of Richmond Hill's most desirable family-friendly communities. (id:63203)
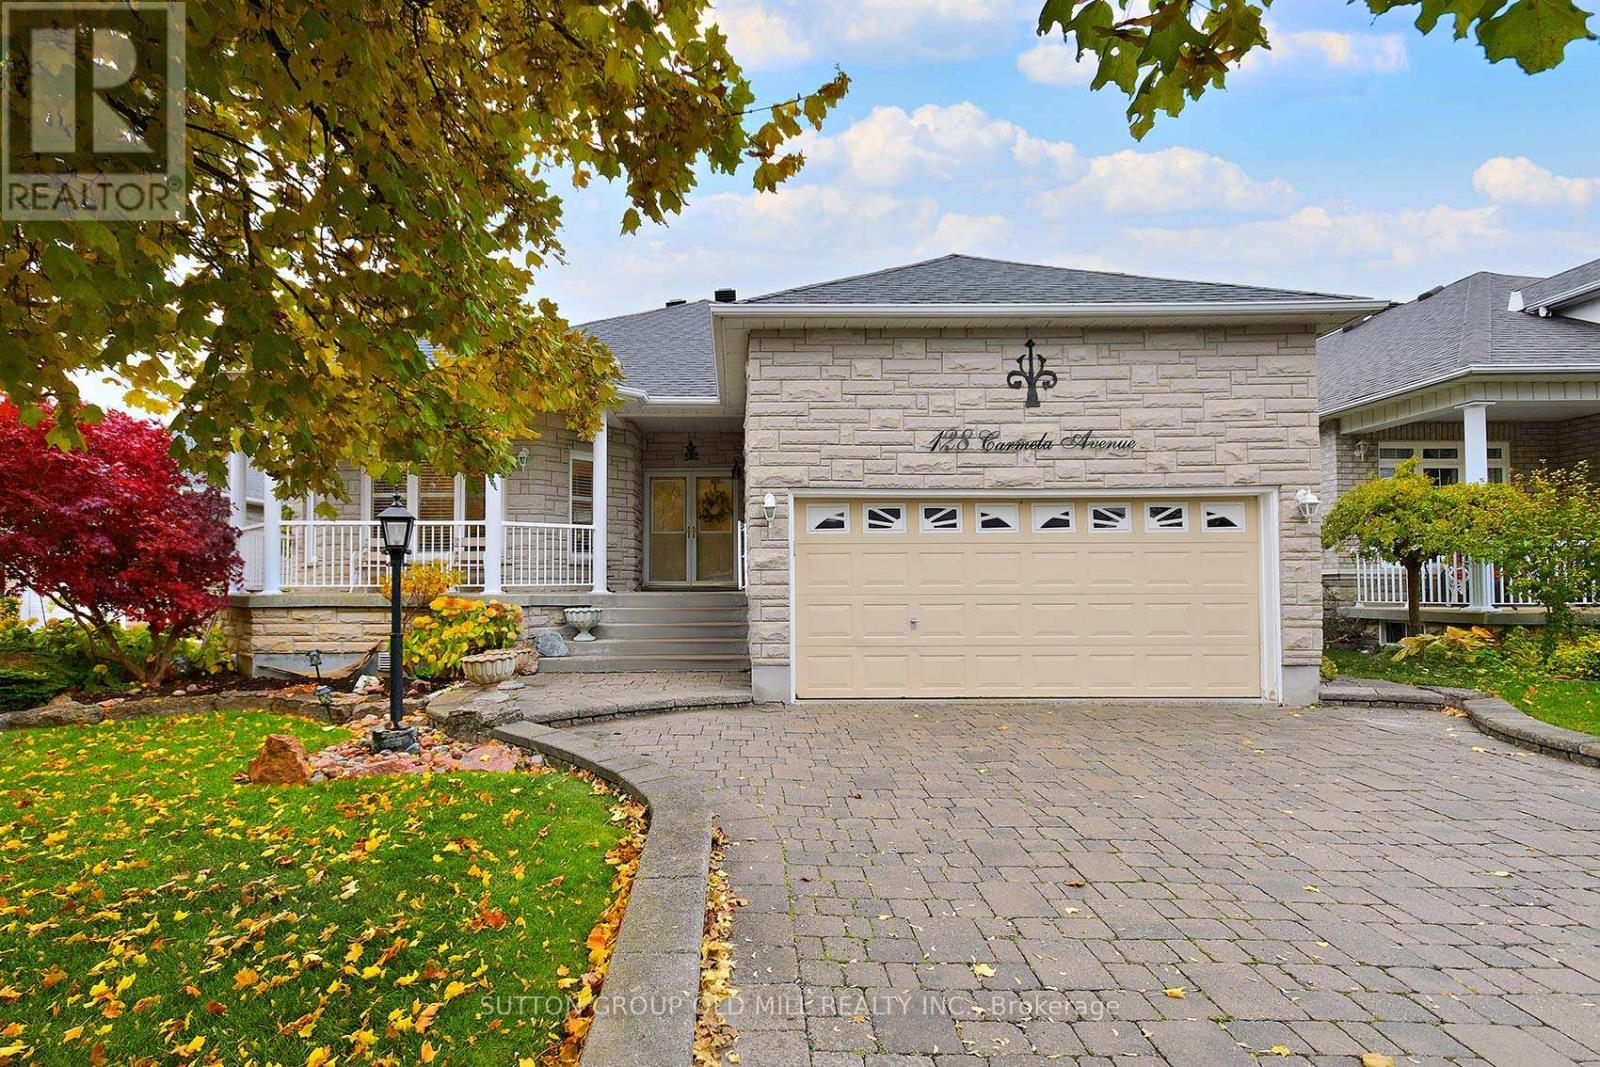
128 Carmela Avenue
Richmond Hill, Ontario
Welcome to 128 Carmela a spacious and updated raised Bungalow on a quiet court location. This home is much larger than it appears ! The Great Room features hardwood floors and cozy gas fireplace 12 foot ceilings and a walk out to the deck and backyard. Plenty of windows add to the bright open feeling. The kitchen was recently updated with Quartz countertops, Stainless Steel appliances and new pendant lighting. The layout features a centre island with breakfast bar and pennisula servery adjacent to the formal dining room. What a great space to host family and friends! The Dining room has a beautiful bay type window and space for a large table and sideboard. Crown moldings, pot lights and neutrals colours. California shutters throughout the main living area. The Primary bedroom features double door entry, hardwood floors, crown mouldings a 4 piece ensuite bath and walk in closet. The ensuite features a large soaker tub, glass shower, granite countertops, heated floors and custom tilework. The 2nd bedroom has a semi ensuite bath, hardwood floors and 9 foot ceilings. Bedroom 3 features french doors, and Hardwood floors, this would also make a great office or den. The Main floor laundry is very handy, with newer washer and dryer, built in cabinets and access door to the garage. A side oak staircase leads to the ample basement space! There is a 4th bedroom with built in Murphy Bed, a full bath and large finished rec room. Above grade windows bring in plenty of light. Multiple storage areas and so much potential for more bedrooms, a 2nd kitchen, home theatre, craft room... the choice is yours! Enjoy this summer in the beautifully landscaped private yard with Garden shed. Double car garage and 4 parking spots on the driveway. Don't miss out on this beautiful home! ** PUBLIC OPEN HOUSE SUNDAY JULY 12TH 2PM - 4PM ** (id:63203)
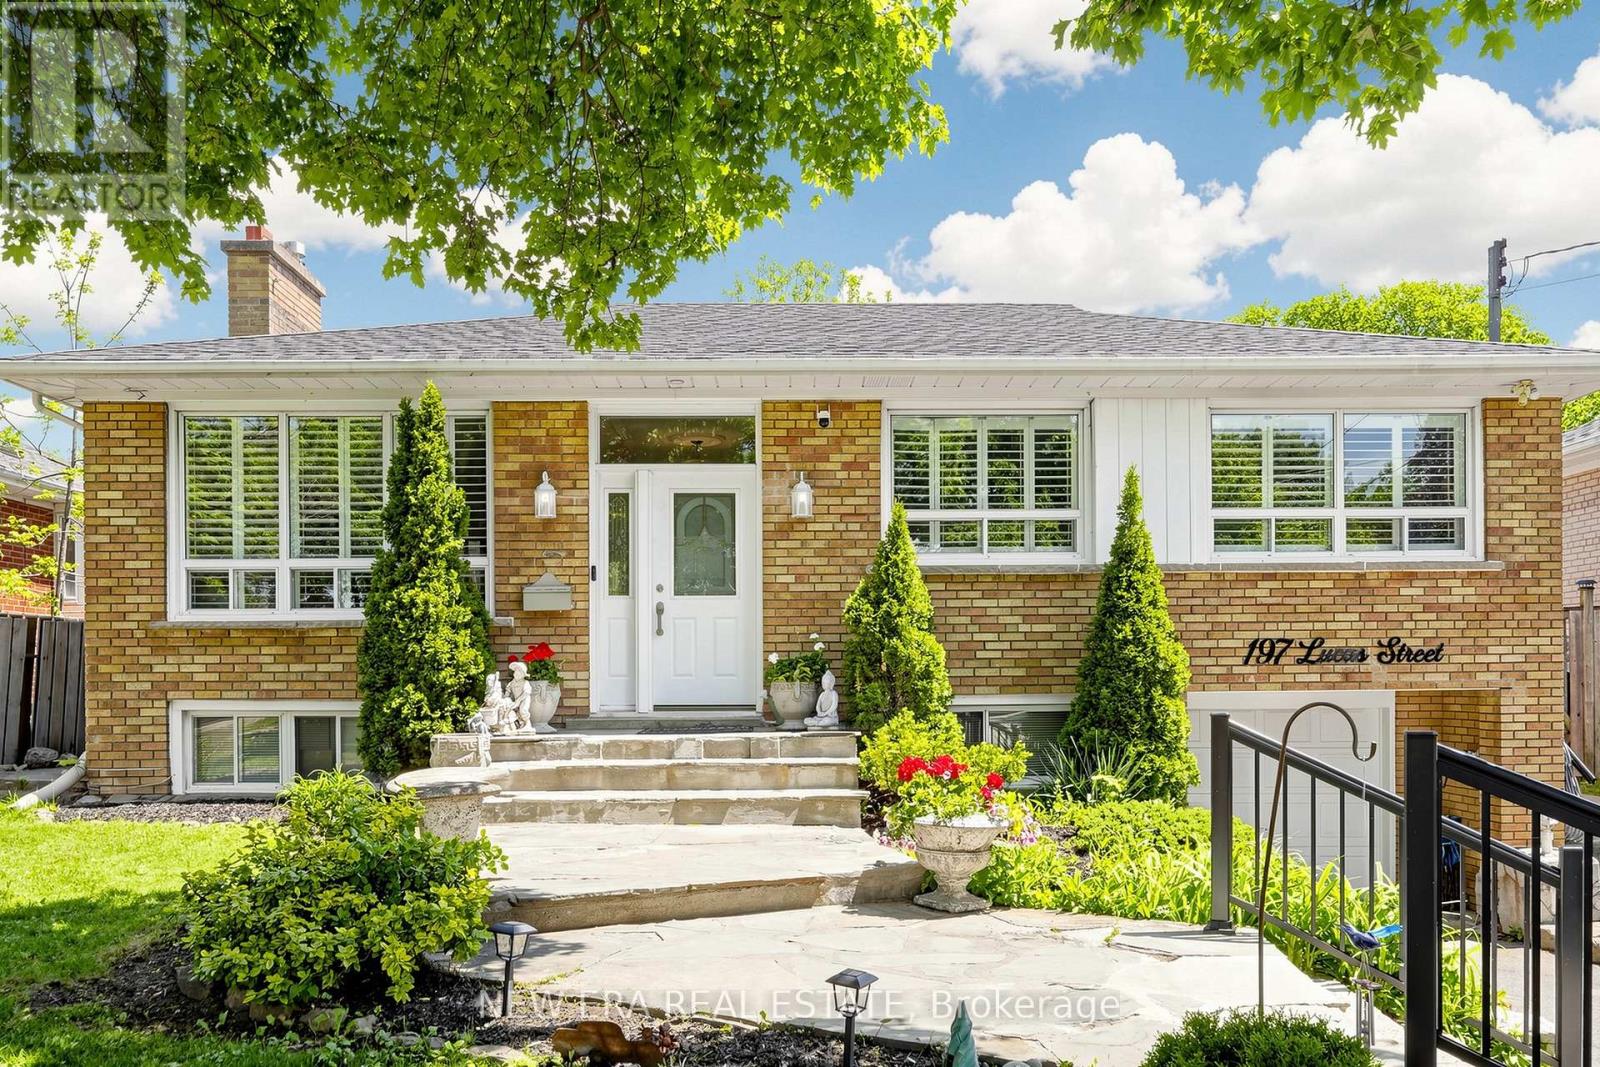
197 Lucas Street
Richmond Hill, Ontario
Welcome to this well-kept, move-in ready raised bungalow in the highly sought-after Mill Pond community! Featuring 3+1 bedrooms and 2 bathrooms, this home offers a bright and functional layout with large windows, hardwood floors, crown moulding, pot lights, and a cozy living room with a gas fireplace. The spacious eat-in kitchen includes stainless steel appliances and overlooks the sunroom and large backyard, perfect for year-round enjoyment. The finished basement features a separate self-contained apartment with its own entrance, ideal for extended family or potential rental income. Mature landscaping on a premium 50 x 125 ft. pool-sized lot. Situated in a family-friendly neighbourhood close to parks, high-ranked schools, public transit, steps to Yonge Street and all amenities. New roof in 2024. (id:63203)
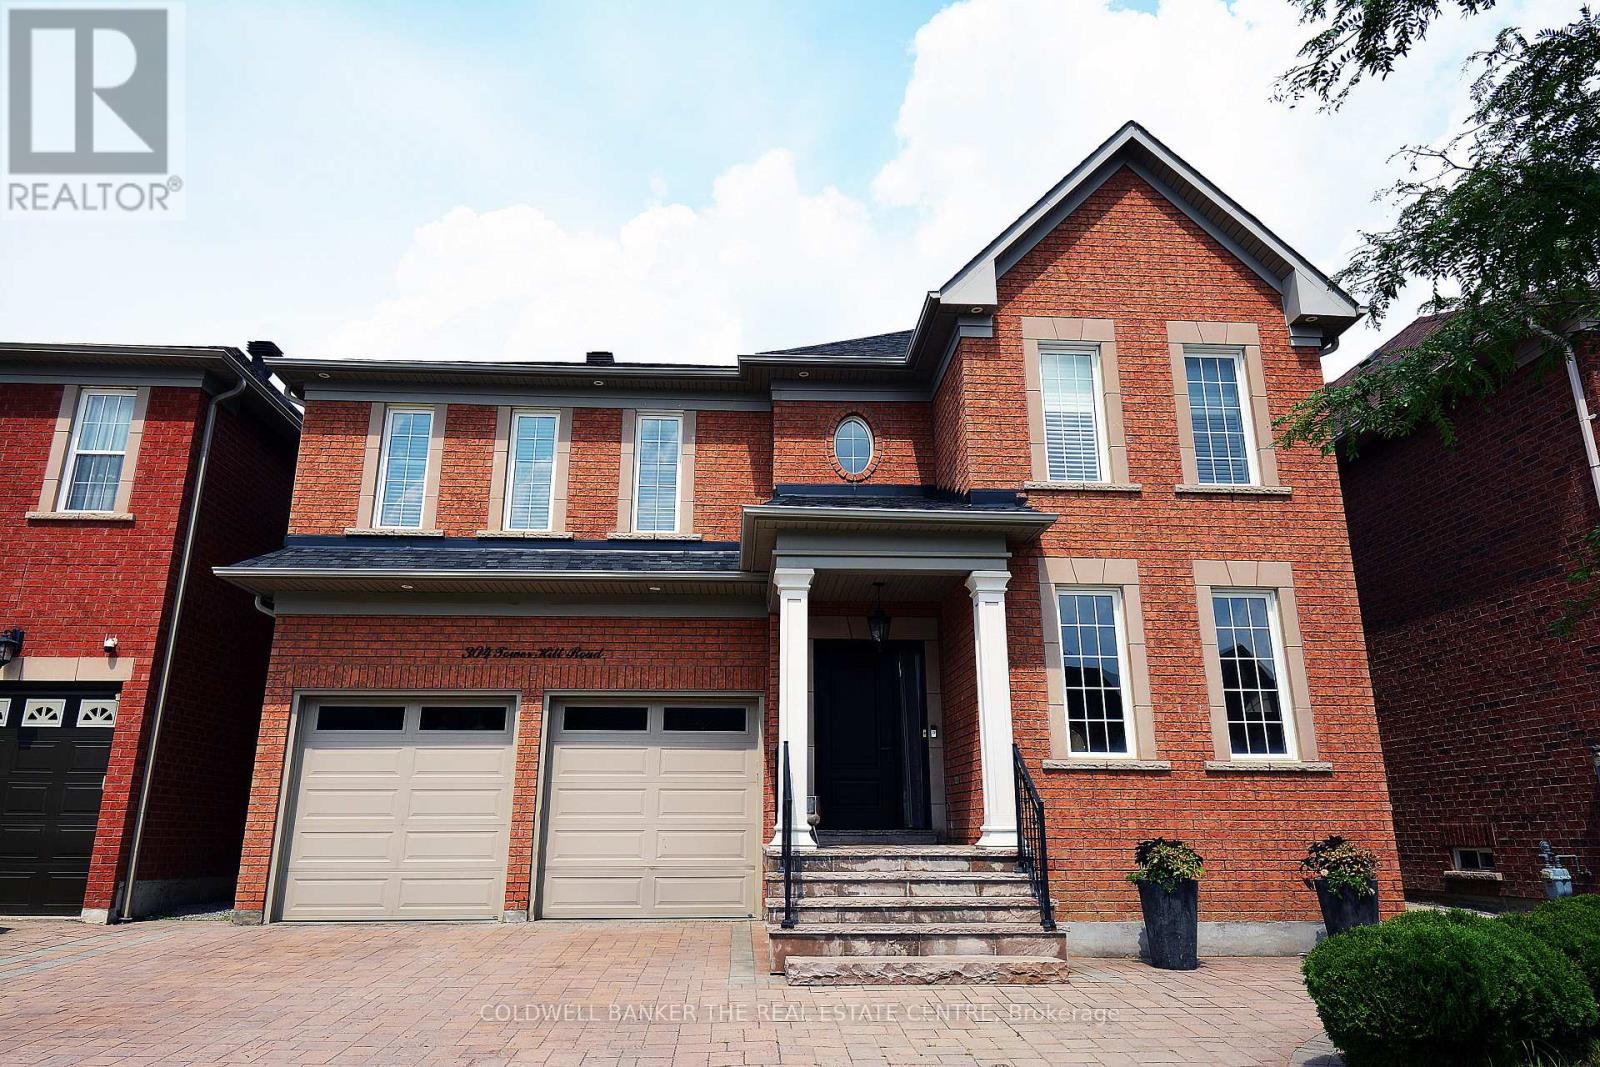
304 Tower Hill Road
Richmond Hill, Ontario
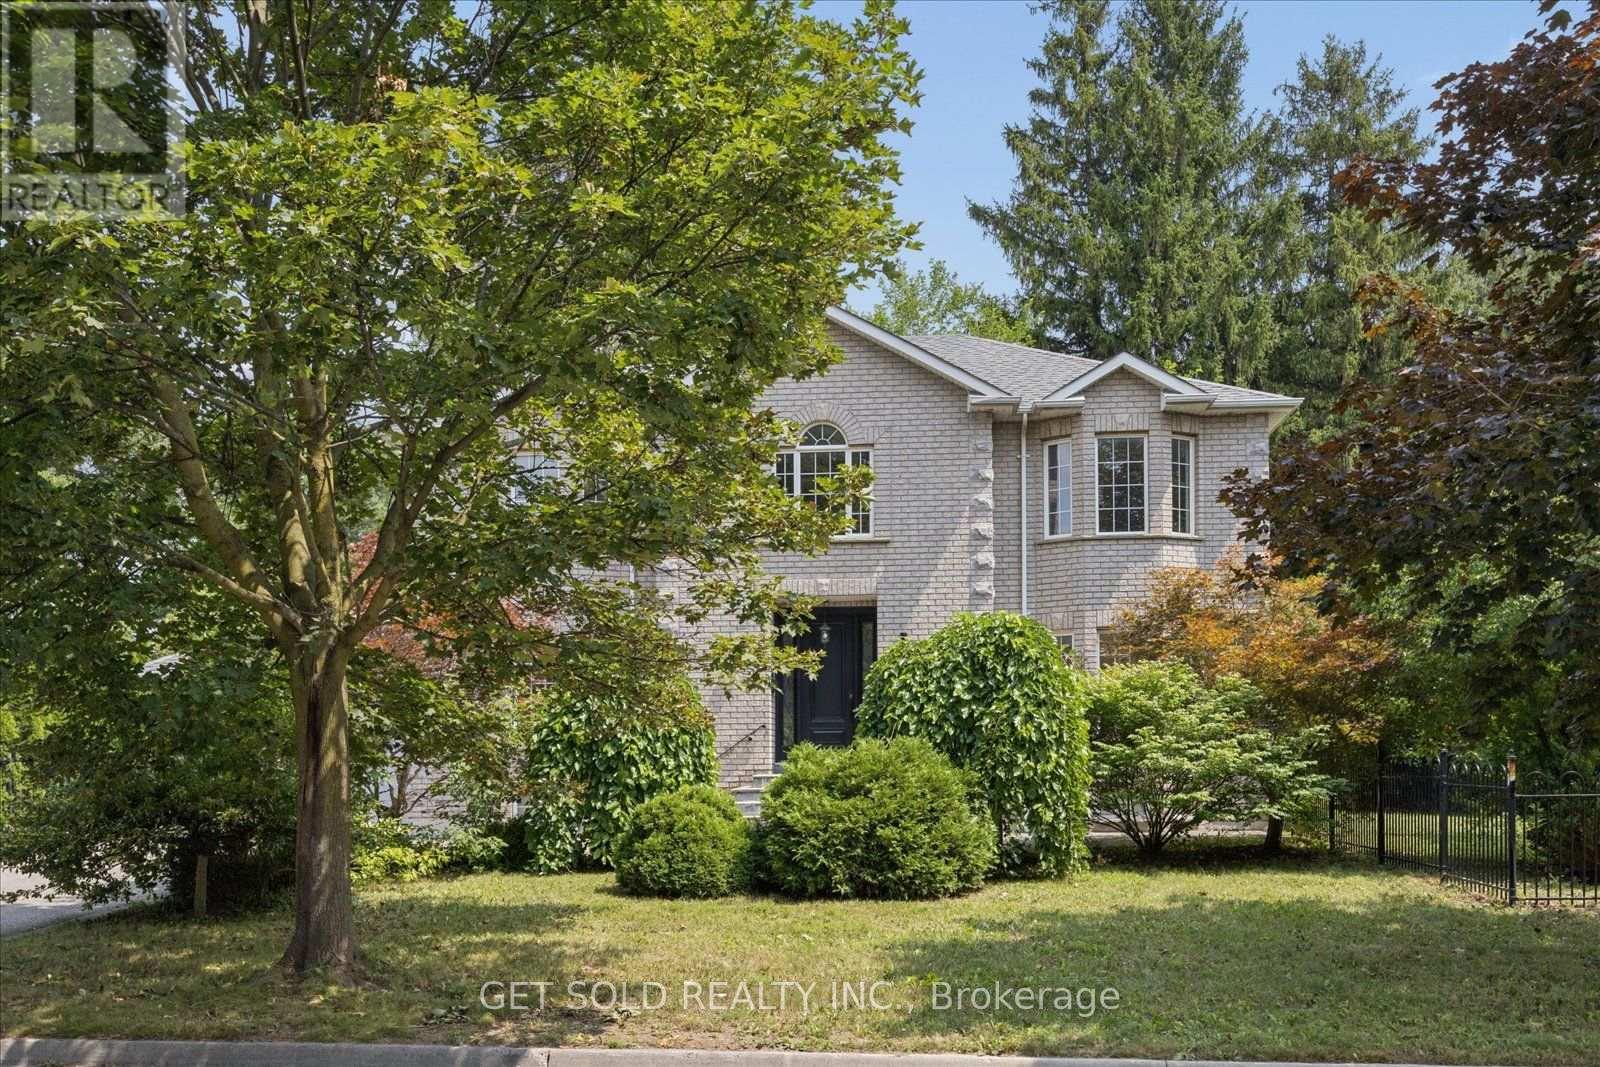
When QUALITY presents itself, your search stops here. Welcome to 304 Tower Hill Road. Freshly painted and beautifully maintained, this home features a spectacular family room combined with an elegant custom kitchen showcasing custom cabinetry, a large Calacatta marble centre island, matching countertops, and a custom backsplash. Walk out to the patio with a BBQ gas line, perfect for entertaining. Elegant crown mouldings throughout the main level and oak hardwood floors throughout the home. Spacious bedrooms with large built-in closets. Newly renovated finished basement, ideal for in-laws or extended family. Plenty of storages, garage floor epoxy and so much more. Located within top-ranked school boundaries, including St. Theresa (AP Program), Richmond Hill High School (Gifted Program), and Beynon Fields Public School (French Immersion). Walking distance to Tower Hill Plaza, restaurants, walk-in clinic and everyday amenities, with parks just steps away. A rare opportunity to own a beautifully upgraded home in one of Richmond Hill's most desirable Jefferson neighbourhoods. (id:63203)
49 Pearson Avenue
Richmond Hill, Ontario
Stunning 3000 sq. ft. Executive Home Located in a Sought After Neighbourhood Surrounded by Multi Million Dollar Estate Homes. Beautifully Maintained and Upgraded Throughout, With a Stunning Custom Kitchen, Hardwood Floors, Spacious and Renovated Bathrooms, Circular Staircase with Wrought Iron Pickets, Pot Lights, Open Concept Floor Plan, High Ceilings. Professionally Finished Basement With Separate Entrance, With 2 Bedrooms, 2 Bathrooms, Full Kitchen And Separate Laundry Area. This Provides an Opportunity for an In-Law Suite or an Income Generator. Close to Great Transportation, 407, 404, Viva. Walking Distance to Hillcrest Mall **Lock Box For Easy Showings** ***A Beautiful Home Not To Be Missed*** This Property is Being Sold Under Power of Sale "As is Where is." (id:63203)
48 May Avenue
Richmond Hill, Ontario
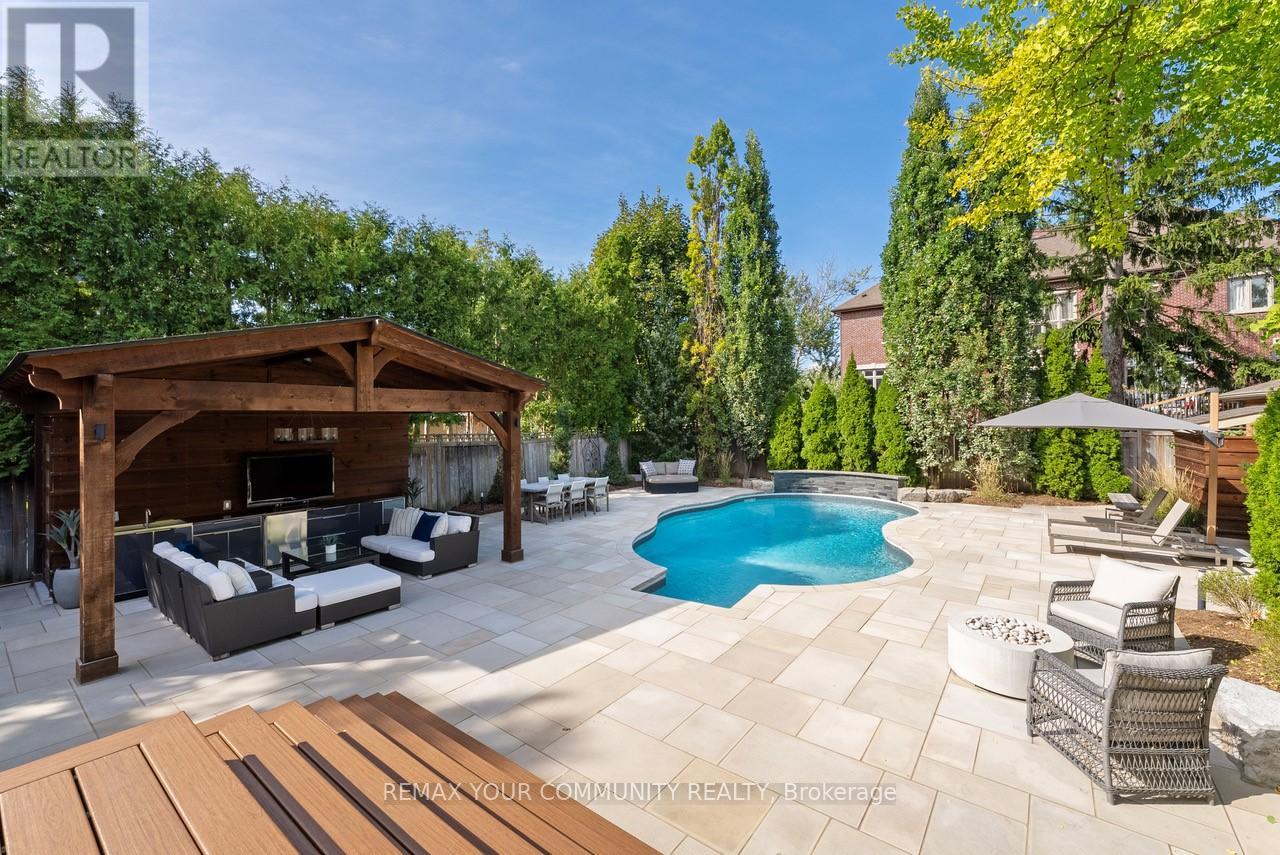
Discover unparalleled elegance and craftsmanship in this bespoke boutique residence, set on a rare 80 x 152 ft lot offering over 4,500 sq ft of beautifully appointed living space In coveted North Richvale. Step through a grand custom wood door into a breath taking entryway with elevated ceilings and exquisite wood paneling, set the tone for the home's timeless sophistication. Designer light fixtures, skylights, and soaring cathedral ceilings fill the space with natural light, creating a warm and Inviting ambiance. Meticulously crafted throughout, this custom home showcases exceptional attention to detail from custom-sized doors and crown mouldings to rich hardwood floors and smart lighting controls. A stunning double-sided fire place adds a touch of refined luxury, seamlessly enhancing multiple living spaces. The gourmet chef's kitchen Is both functional and striking, featuring top-tier Integrated appliances, a grand custom island, bespoke cabinetry, skylights, and an elegant designer chandelier Overlooking the award-winning landscaped backyard, it flows effortlessly into a spacious breakfast area, formal dining room, and a bright family room with large windows and charming cushioned window seats, The primary suite is a private sanctuary, highlighted by soaring cathedral ceilings, rich wood paneling, and a designer light fixture. A Juliette balcony invites natural sunlight, while the luxurious 6-piece, spa-inspired ensuite offers ultimate comfort and tranquility, The expansive lower level is designed for both relaxation and entertainment, featuring a large recreation area with high lookout windows and a projector screen-perfect for movie nights and gatherings out doors, enjoy your own private retreat complete with a custom cabana, sparkling pool, hot tub with automated cover, motorized patio awning, basketball hoop, and multiple zones for dining, lounging, and entertaining-an exceptional setting for both everyday living and hosting. (id:63203)
41 Matawin Lane
Richmond Hill, Ontario
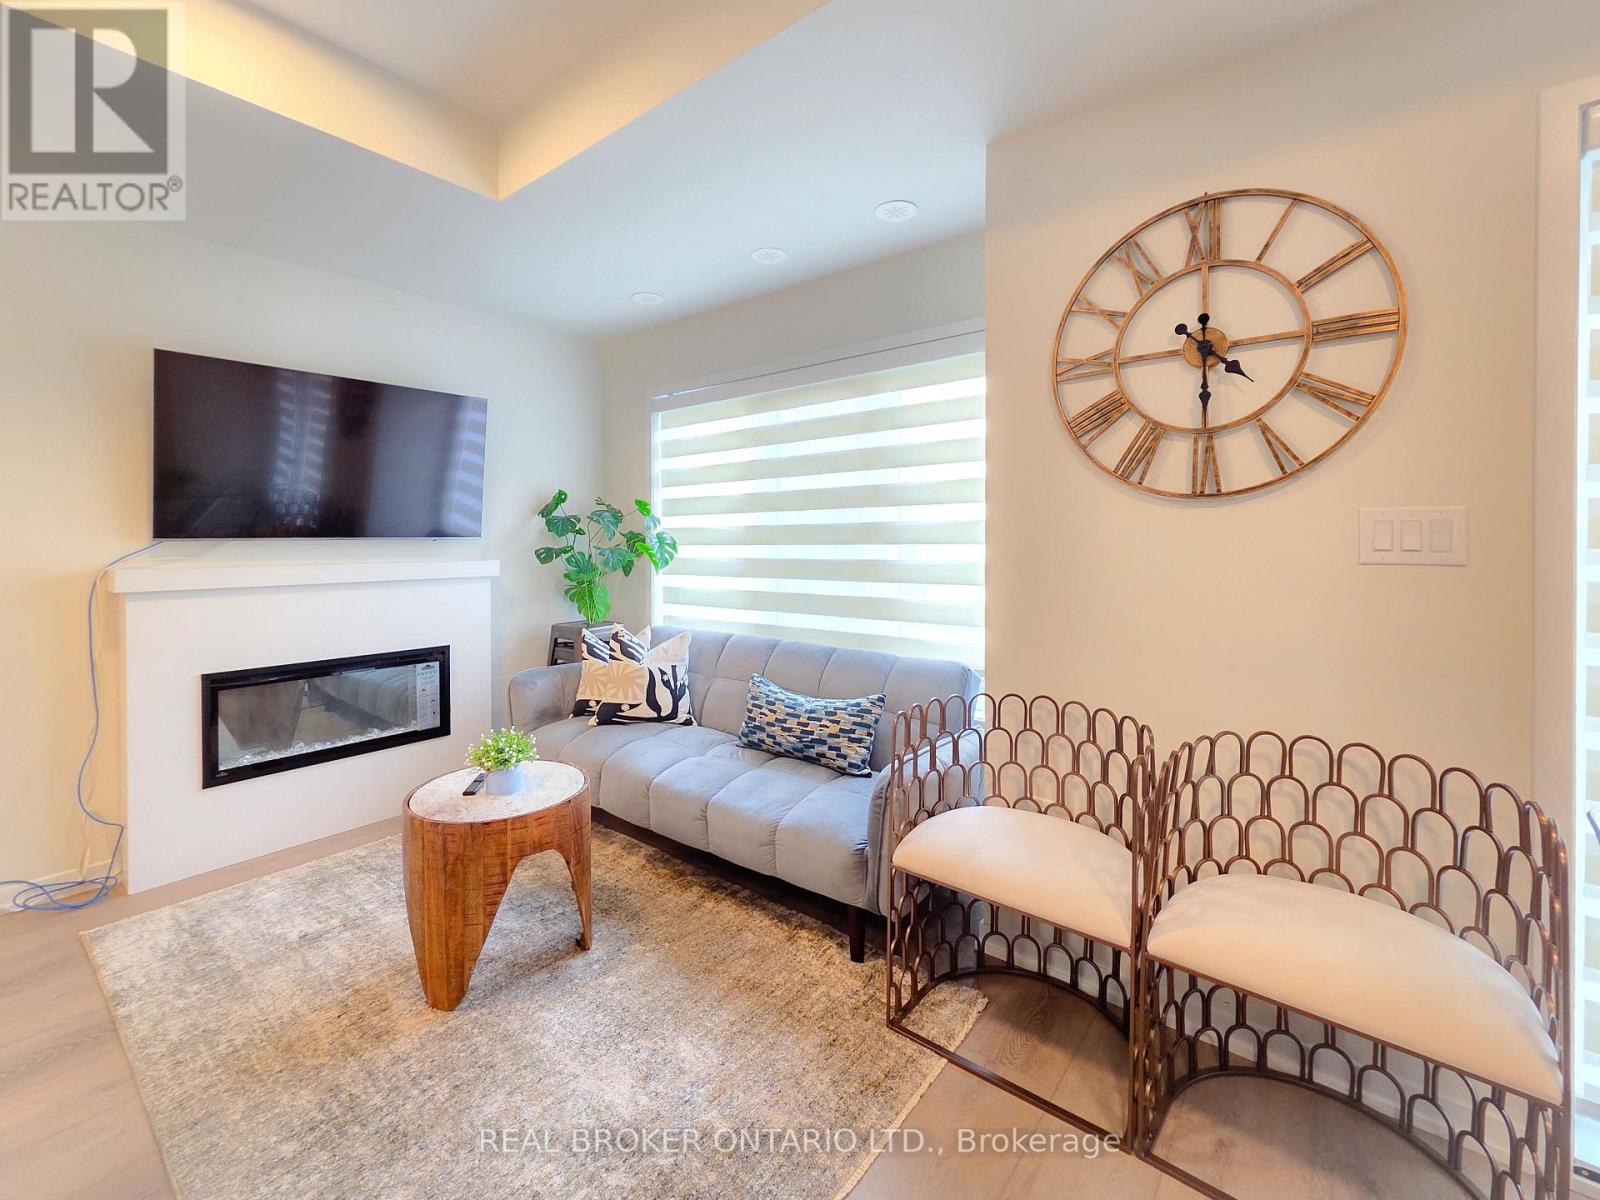
Exceptional 3-Bedroom, 4-Bath Townhome in Legacy Hill by Treasure Hill! Ideally located in the heart of Richmond Hill at Hwy 404 & Major Mackenzie Dr., this exceptional home offers the perfect blend of privacy, greenery, and everyday convenience. Enjoy the rare benefit of visitor parking conveniently located near the unit, including spaces right at your doorstep-perfect for both daily living and entertaining.One of the community's largest and most functional layouts, this contemporary condo townhome features two private balconies, abundant natural light, and thoughtfully designed living spaces. The main level welcomes you with a bright, inviting living room featuring a cozy fireplace and oversized windows. The modern kitchen boasts quartz countertops, stainless steel appliances, and sleek cabinetry, seamlessly connecting to a spacious dining area with a walk-out to a large deck-ideal for outdoor dining, entertaining, or relaxing.An elegant oak staircase and refined finishes add warmth and sophistication throughout. Upstairs, two generously sized bedrooms each enjoy convenient access to a full bathroom. The primary suite features a walk-in closet and private ensuite, while the second bedroom offers its own full bathroom and peaceful views.The ground level provides a versatile space ideal for a third bedroom, home office, or family room. A finished basement with an upgraded bathroom featuring a shower offers additional flexible living space. The attached garage with direct interior access adds exceptional convenience.Located close to top-rated schools, shopping centres, public transit, GO Station, and major highways, this turnkey home is an excellent opportunity for small families and working professionals seeking comfort, functionality, and convenience in a highly desirable Richmond Hill community. Please note: Furniture is negotiable too. Overnight parking in visitor parking must be registered online through management. (id:63203)
41 Matawin Lane
Richmond Hill, Ontario
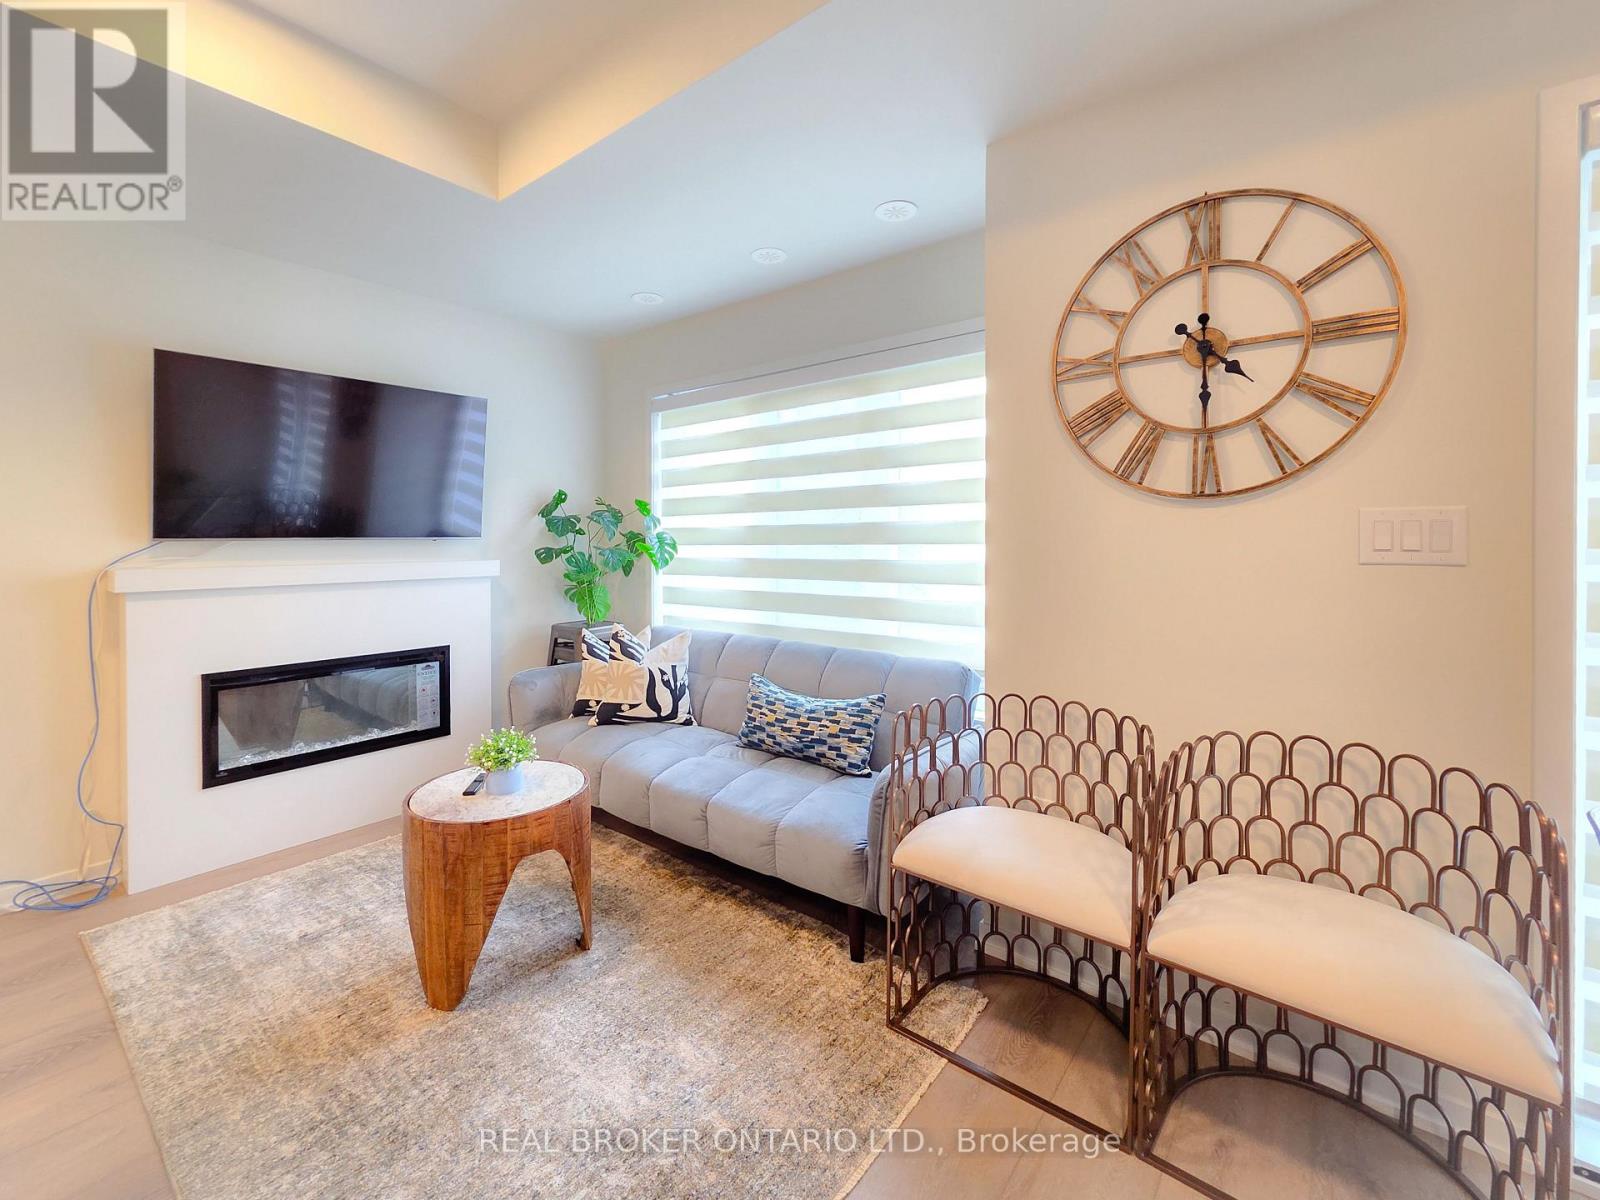
Exceptional 3-Bedroom, 4-Bath Townhome in Legacy Hill by Treasure Hill! Ideally located in the heart of Richmond Hill at Hwy 404 & Major Mackenzie Dr., this exceptional home offers the perfect blend of privacy, greenery, and everyday convenience. Enjoy the rare benefit of visitor parking conveniently located near the unit, including spaces right at your doorstep-perfect for both daily living and entertaining.One of the community's largest and most functional layouts, this contemporary condo townhome features two private balconies, abundant natural light, and thoughtfully designed living spaces. The main level welcomes you with a bright, inviting living room featuring a cozy fireplace and oversized windows. The modern kitchen boasts quartz countertops, stainless steel appliances, and sleek cabinetry, seamlessly connecting to a spacious dining area with a walk-out to a large deck-ideal for outdoor dining, entertaining, or relaxing.An elegant oak staircase and refined finishes add warmth and sophistication throughout. Upstairs, two generously sized bedrooms each enjoy convenient access to a full bathroom. The primary suite features a walk-in closet and private ensuite, while the second bedroom offers its own full bathroom and peaceful views.The ground level provides a versatile space ideal for a third bedroom, home office, or family room. A finished basement with an upgraded bathroom featuring a shower offers additional flexible living space. The attached garage with direct interior access adds exceptional convenience.Located close to top-rated schools, shopping centres, public transit, GO Station, and major highways, this turnkey home is an excellent opportunity for small families and working professionals seeking comfort, functionality, and convenience in a highly desirable Richmond Hill community. Please note: $300/month with Fully Furnished. Overnight parking in visitor parking must be registered online through management. (id:63203)
41 Matawin Lane
Richmond Hill, Ontario
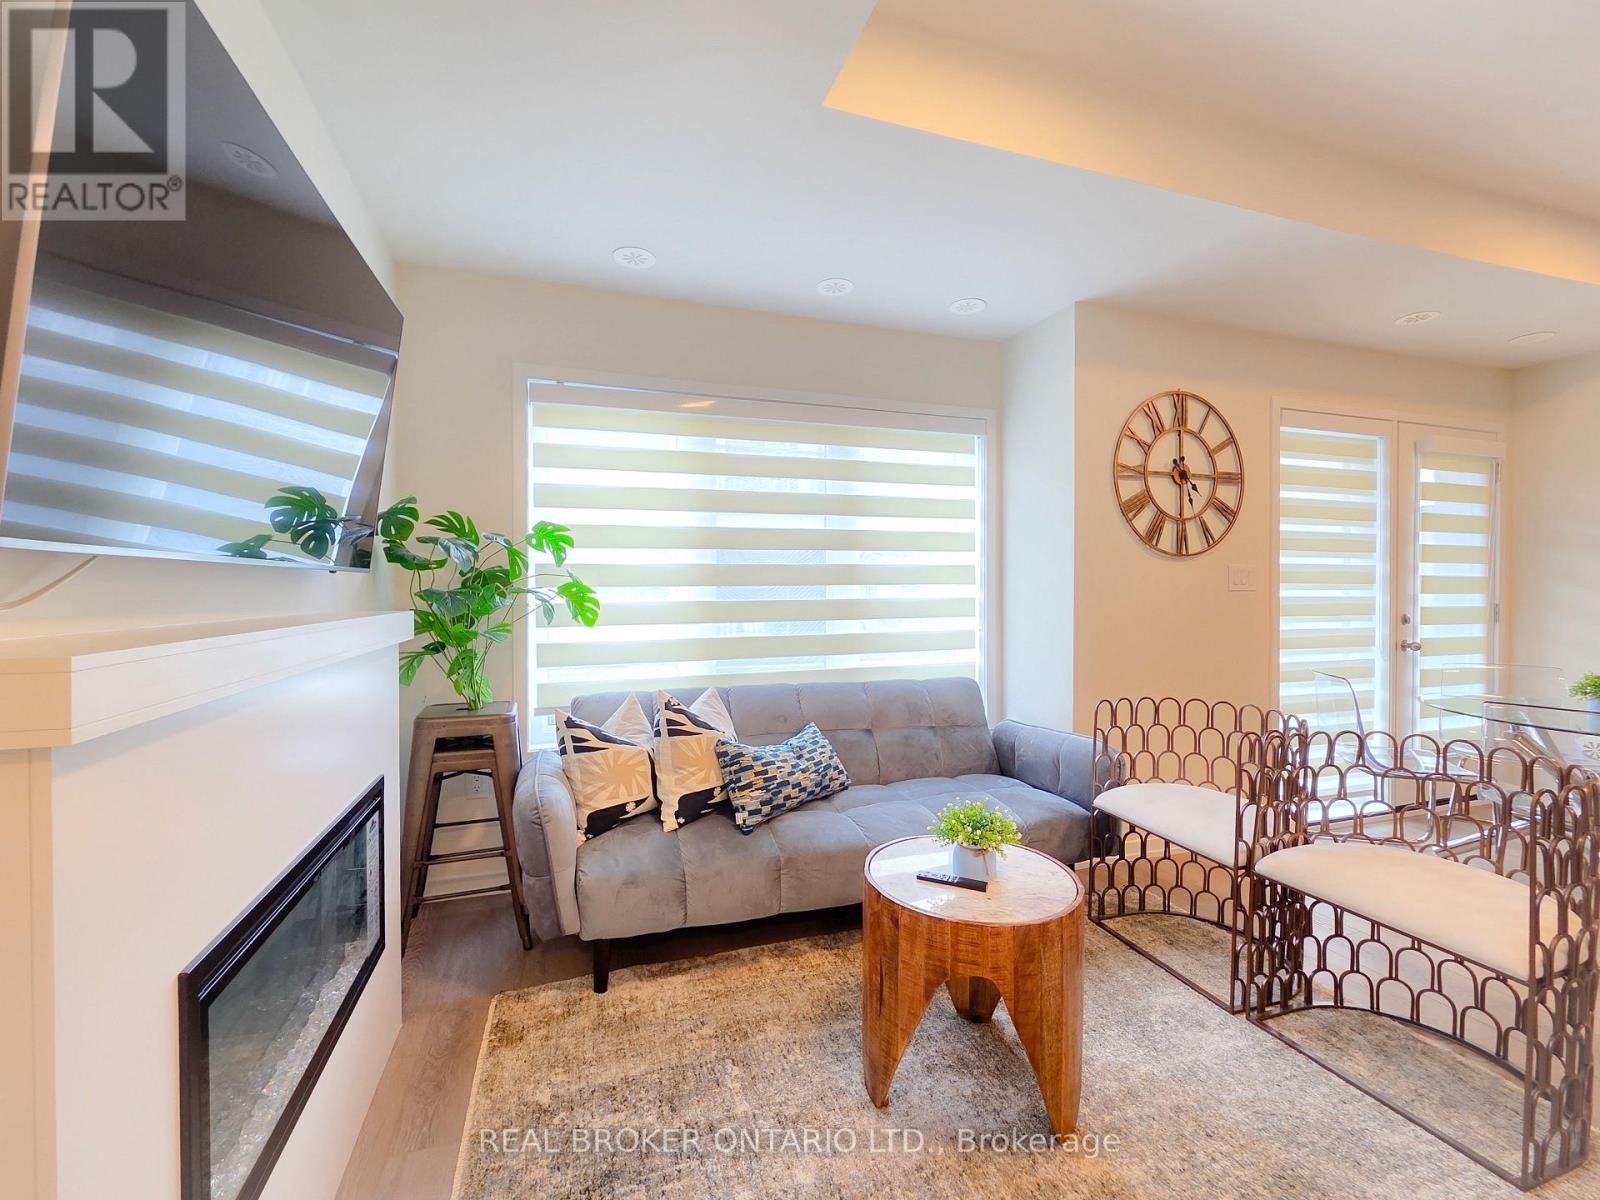
Exceptional "Fully Furnished" 3-Bedroom, 4-Bath Townhome in Legacy Hill by Treasure Hill! Ideally located in the heart of Richmond Hill at Hwy 404 & Major Mackenzie Dr., this exceptional home offers the perfect blend of privacy, greenery, and everyday convenience. Enjoy the rare benefit of visitor parking conveniently located near the unit, including spaces right at your doorstep-perfect for both daily living and entertaining.One of the community's largest and most functional layouts, this contemporary condo townhome features two private balconies, abundant natural light, and thoughtfully designed living spaces. The main level welcomes you with a bright, inviting living room featuring a cozy fireplace and oversized windows. The modern kitchen boasts quartz countertops, stainless steel appliances, and sleek cabinetry, seamlessly connecting to a spacious dining area with a walk-out to a large deck-ideal for outdoor dining, entertaining, or relaxing.An elegant oak staircase and refined finishes add warmth and sophistication throughout. Upstairs, two generously sized bedrooms each enjoy convenient access to a full bathroom. The primary suite features a walk-in closet and private ensuite, while the second bedroom offers its own full bathroom and peaceful views.The ground level provides a versatile space ideal for a third bedroom, home office, or family room. A finished basement with an upgraded bathroom featuring a shower offers additional flexible living space. The attached garage with direct interior access adds exceptional convenience.Located close to top-rated schools, shopping centres, public transit, GO Station, and major highways, this turnkey home is an excellent opportunity for small families and working professionals seeking comfort, functionality, and convenience in a highly desirable Richmond Hill community. Please note: $2950 if Unfurnished. Overnight parking in visitor parking must be registered online through management. (id:63203)
43 Catano Court
Richmond Hill, Ontario
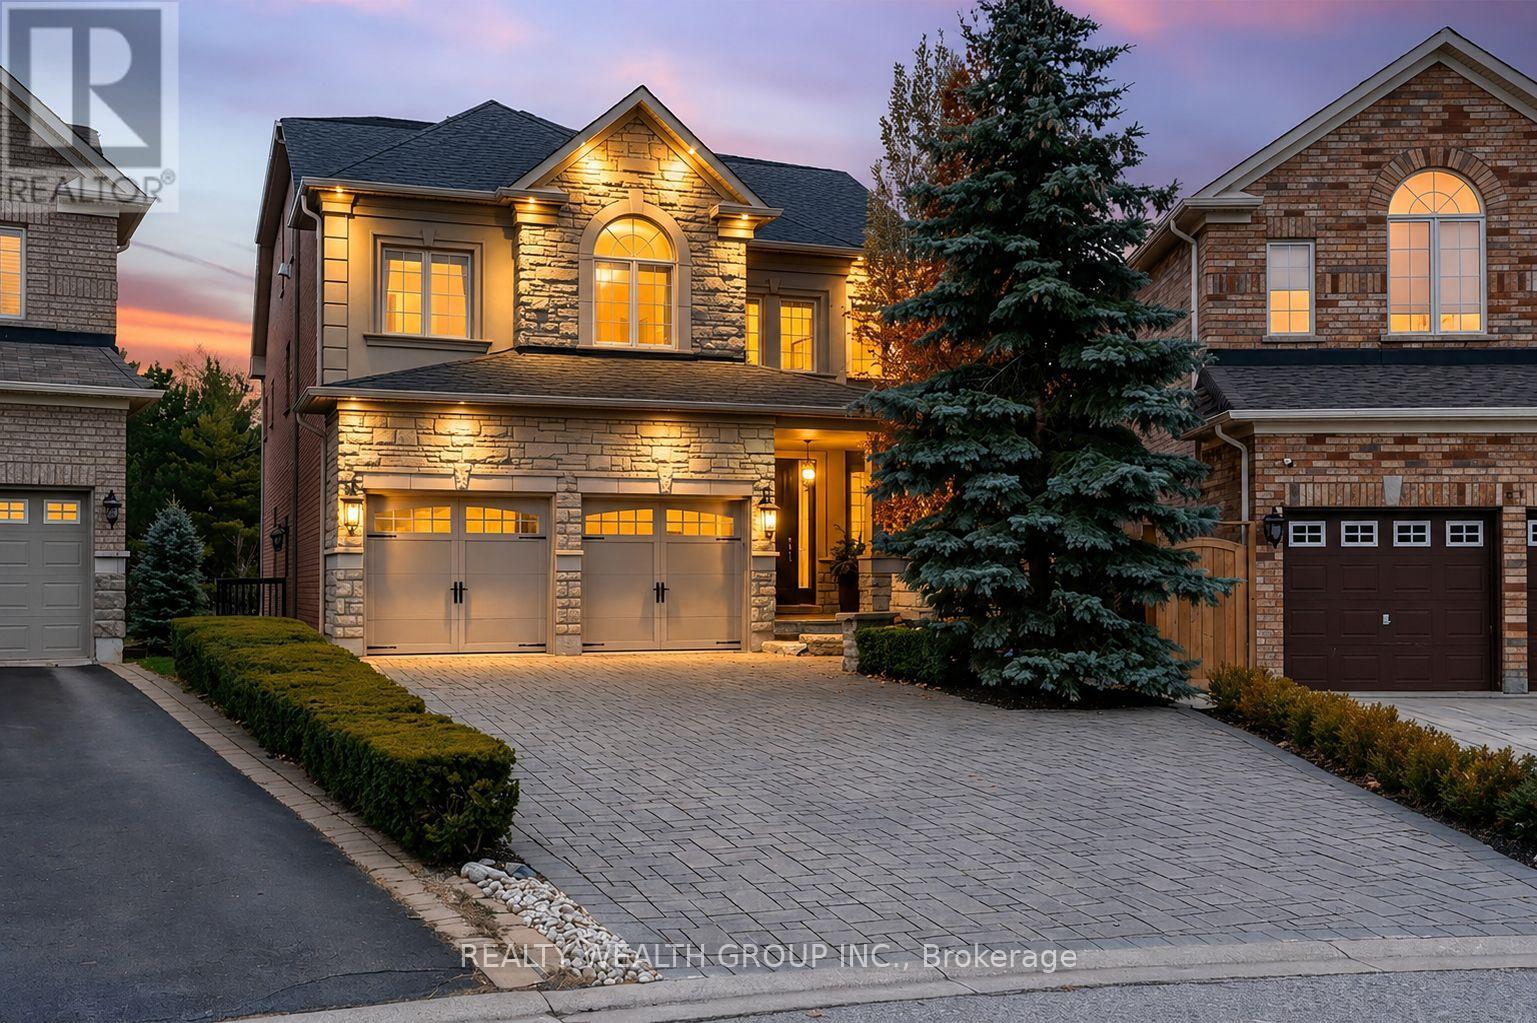
Welcome to this beautifully upgraded original-owner home on a premium ravine lot, nestled on a quiet court in one of Richmond Hill's most sought-after family communities. Ideally located within walking distance to parks, shopping, restaurants, and everyday amenities, and within the highly regarded Richmond Green and Bayview Secondary School boundaries.Step inside to discover elegant finishes throughout, including a custom floor-to-ceiling coat and shoe closet, wainscoting, a bright main-floor office with built-in cabinetry, 9-foot ceilings, hand-scraped engineered hardwood flooring, crown mouldings, designer lighting, and a stunning glass staircase.The custom chef's kitchen is designed for entertaining and everyday living, featuring floor-to-ceiling cabinetry, marble and granite countertops, premium appliances, custom backsplash, oversized centre island, and a spacious breakfast area. A walkout leads to a large deck overlooking the private ravine setting and beautifully landscaped backyard.Upstairs, the spacious primary suite offers custom built-ins and upgraded closet organizers. Additional bedrooms feature walk-in closets with custom shelving, while select rooms include built-in desks ideal for studying or working from home.The above-grade walkout basement provides outstanding flexibility with 9-foot ceilings, engineered hardwood flooring, abundant natural light, a full second kitchen with Sub-Zero refrigerator and Bosch gas cooktop, marble and quartz countertops, a full bathroom, and direct backyard access-perfect for extended family or multi-generational living.Enjoy your own backyard oasis complete with a heated saltwater pool, waterfall feature, custom lighting, 7-foot deep end, irrigation system, interlock driveway and walkways, outdoor pot lights, and mature landscaping.Additional features include 200-amp electrical service, two hot water tanks, tandem 3-car garage, upgraded quiet-operation garage door, and a newer roof. (id:63203)
135 Spruce Avenue
Richmond Hill, Ontario
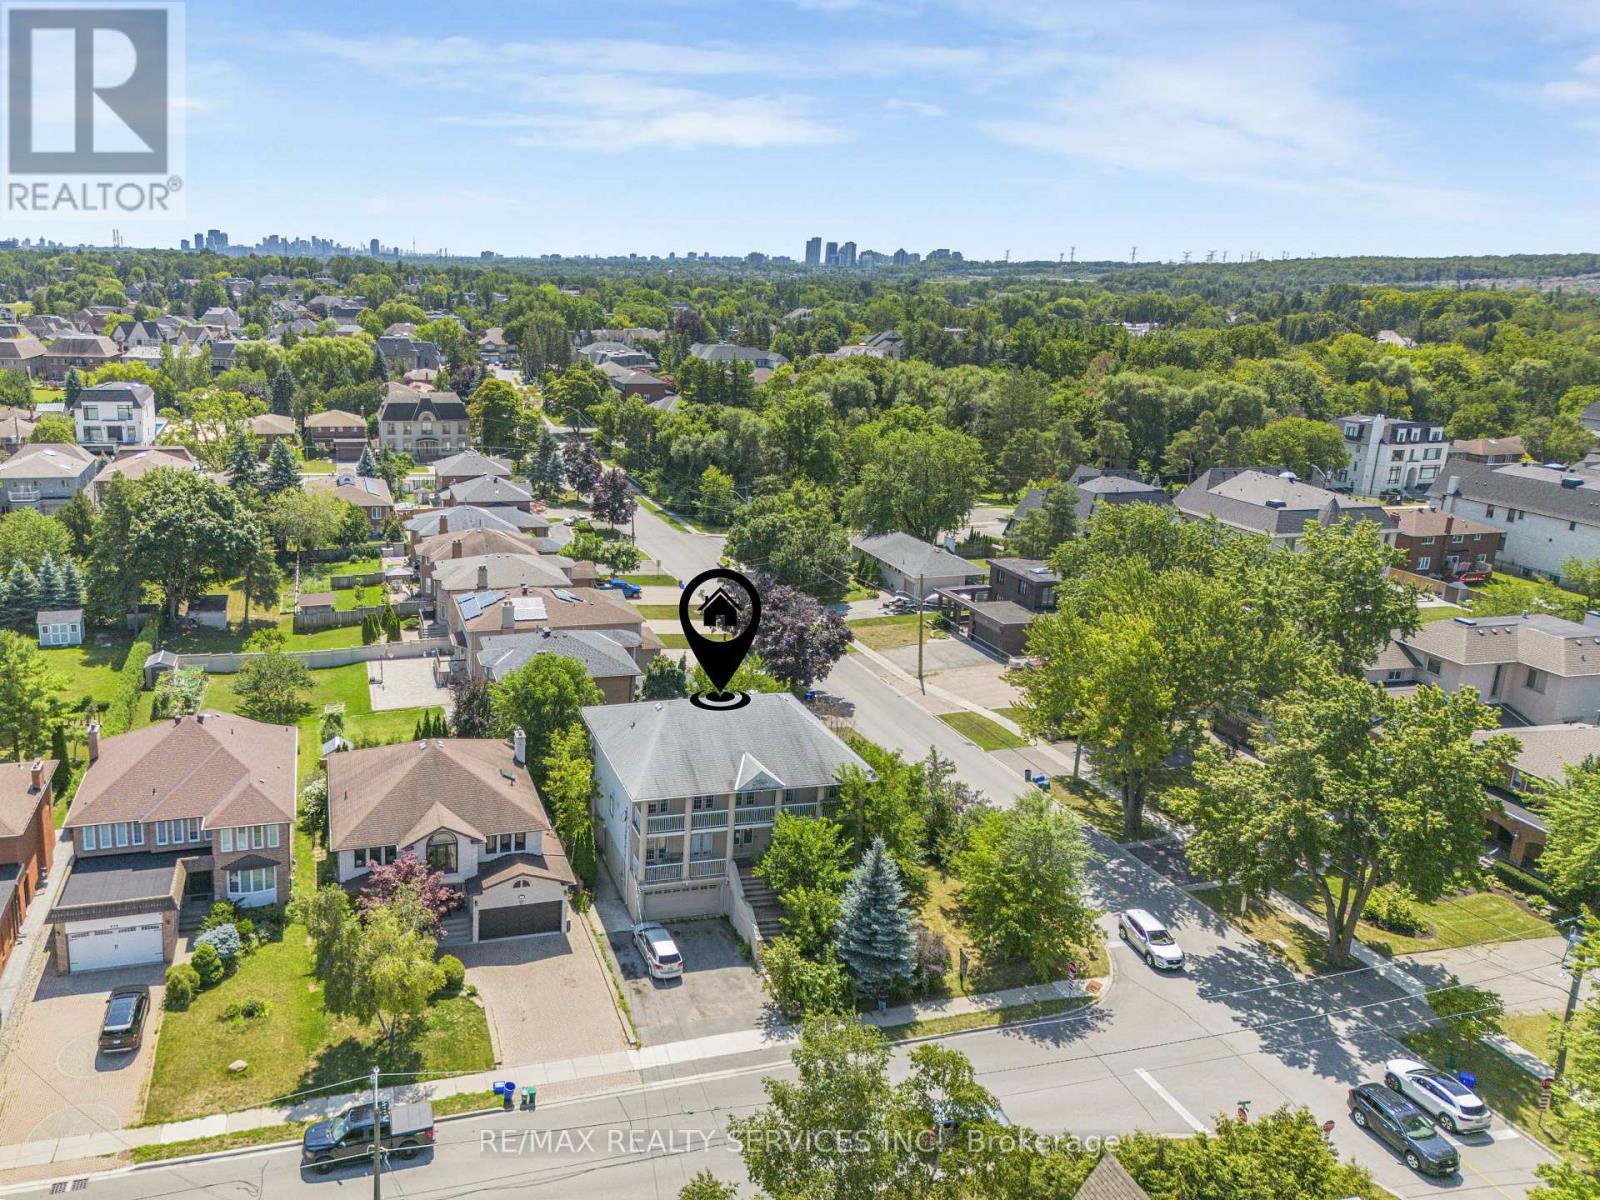
YONGE & 16th *** TOP 5 reasons to BUY (#1) Premium High Demand "SOUTH RICHVALE" neighbourhood surrounded by EXPANSIVE Multi-Million $$$ Mansions (#2) HUGE "CORNER" LOT 77 'FEET WIDE with over 4500 + SQ FEET Above Ground (#3) TOTAL 4 Bedrooms plus 3 FULL Bathrooms on 2nd floor (#4) Living/ Dining/ Family or OFFICE on main floor (#5) 2 WALKOUT Basement units each with their own private Living/ Kitchen/ Bedroom & Bathroom *** TOTAL 6 Bedrooms/ 7 Bathrooms (id:63203)
26 Clinton Drive
Richmond Hill, Ontario
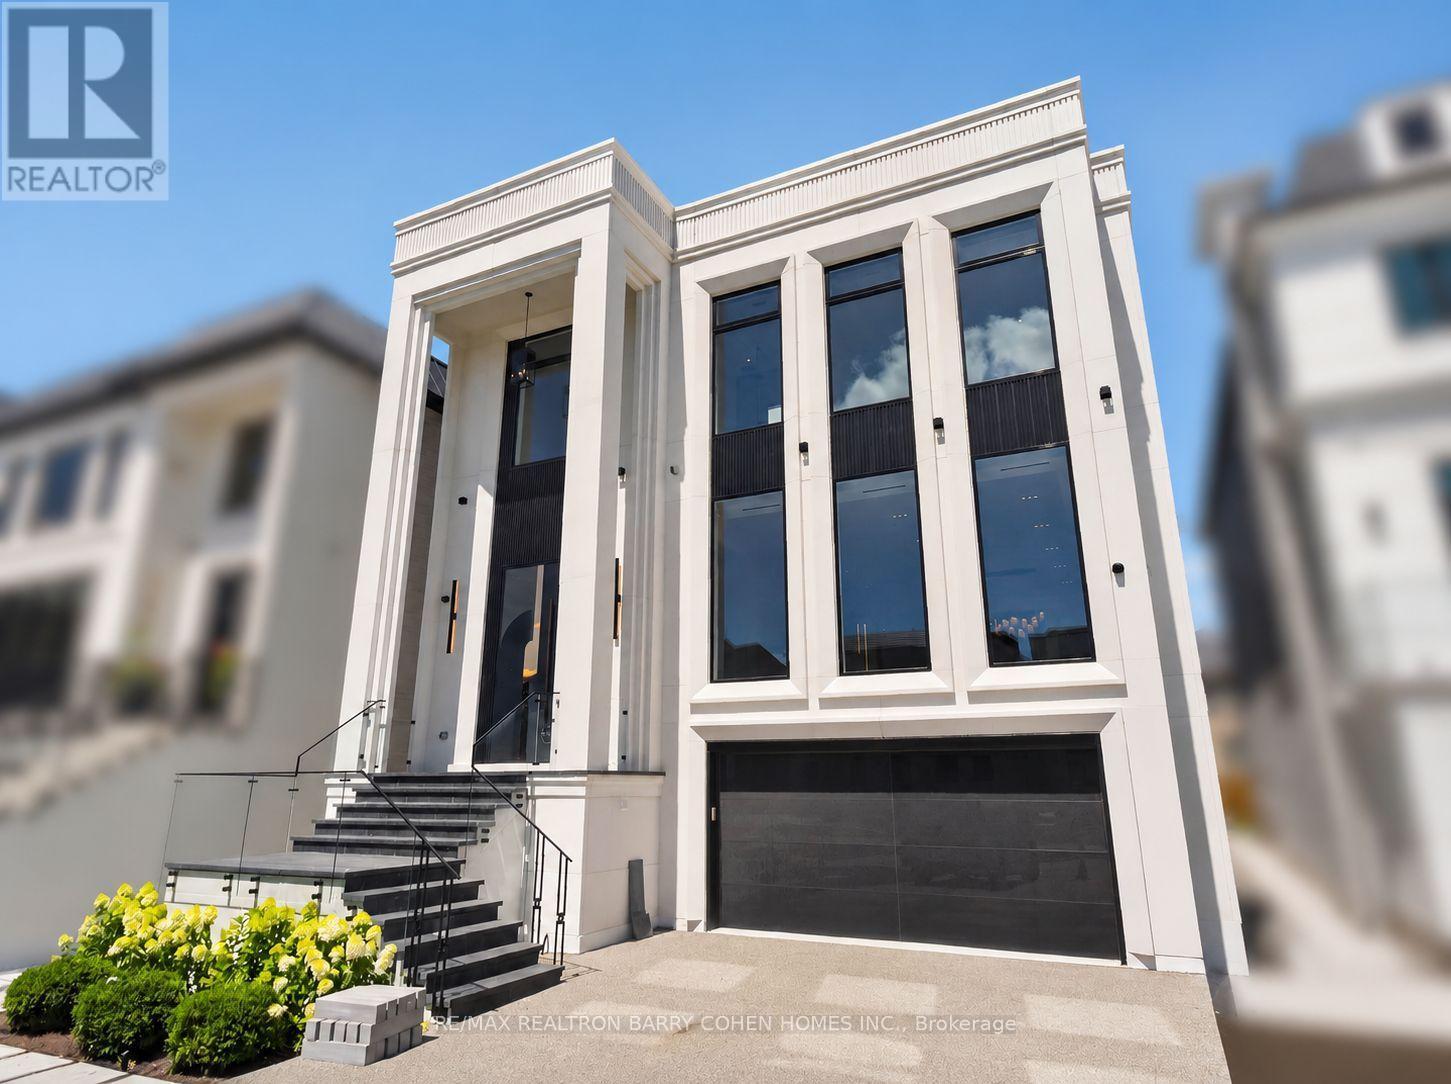
Exceptional 3-Storey Custom Built Home Blends Time-Honoured Design With Modern Innovation In Prestigious South Richvale. Unparalleled Curb Appeal Featuring 6-Car Snow-Melting Private Drive, Custom Landscaping, Floor-To-Ceiling Contrast Windows And Custom Lighting. White Oak Hardwood Floors, Natural Stone Finishes, Custom Built-Ins, Elevator Servicing All Levels, Bespoke Lighting And Soaring Ceilings Define The Home's Elevated Interior Spaces. A Chef-Inspired Designer Kitchen Open In Design To The Spacious Family Room Also Features A Walkout To A Concrete Deck Overlooking The Rear Garden For Effortless Indoor And Outdoor Entertaining. A Main Floor Library With Ensuite Provides The Ideal Home Office Space For The Busy Professional Or Flexible Guest Accommodations. The Primary Retreat Is The Ultimate Sanctuary With A Lavish 8-Piece Ensuite, His & Hers Dressing Rooms Plus Private Balcony. Three Additional Bedroom Suites Complete The Upper Level. The Finished Lower Levels Offer A 5th Bedroom Suite, State-Of-The-Art Theatre, Gym, Convenient Mudroom With Dog Wash And Ample Built-In Closets, And Sprawling Rec Room With Custom Bar Plus Two Direct Walkouts. The Rear Garden Oasis Completes The Home With An Inground Salt Water Pool With Custom Fire Features, Plus Large Granite Stone Terrace Ideal For Summer Entertaining. Located Moments From Yonge & 16th, Premier Public & Private Schools, Upscale Shopping & Dining, Parks, & Top-Rated Golf Courses. A Rare Offering Where Masterful Workmanship And Modern Comforts Converge With Uncompromising Luxury. (id:63203)