

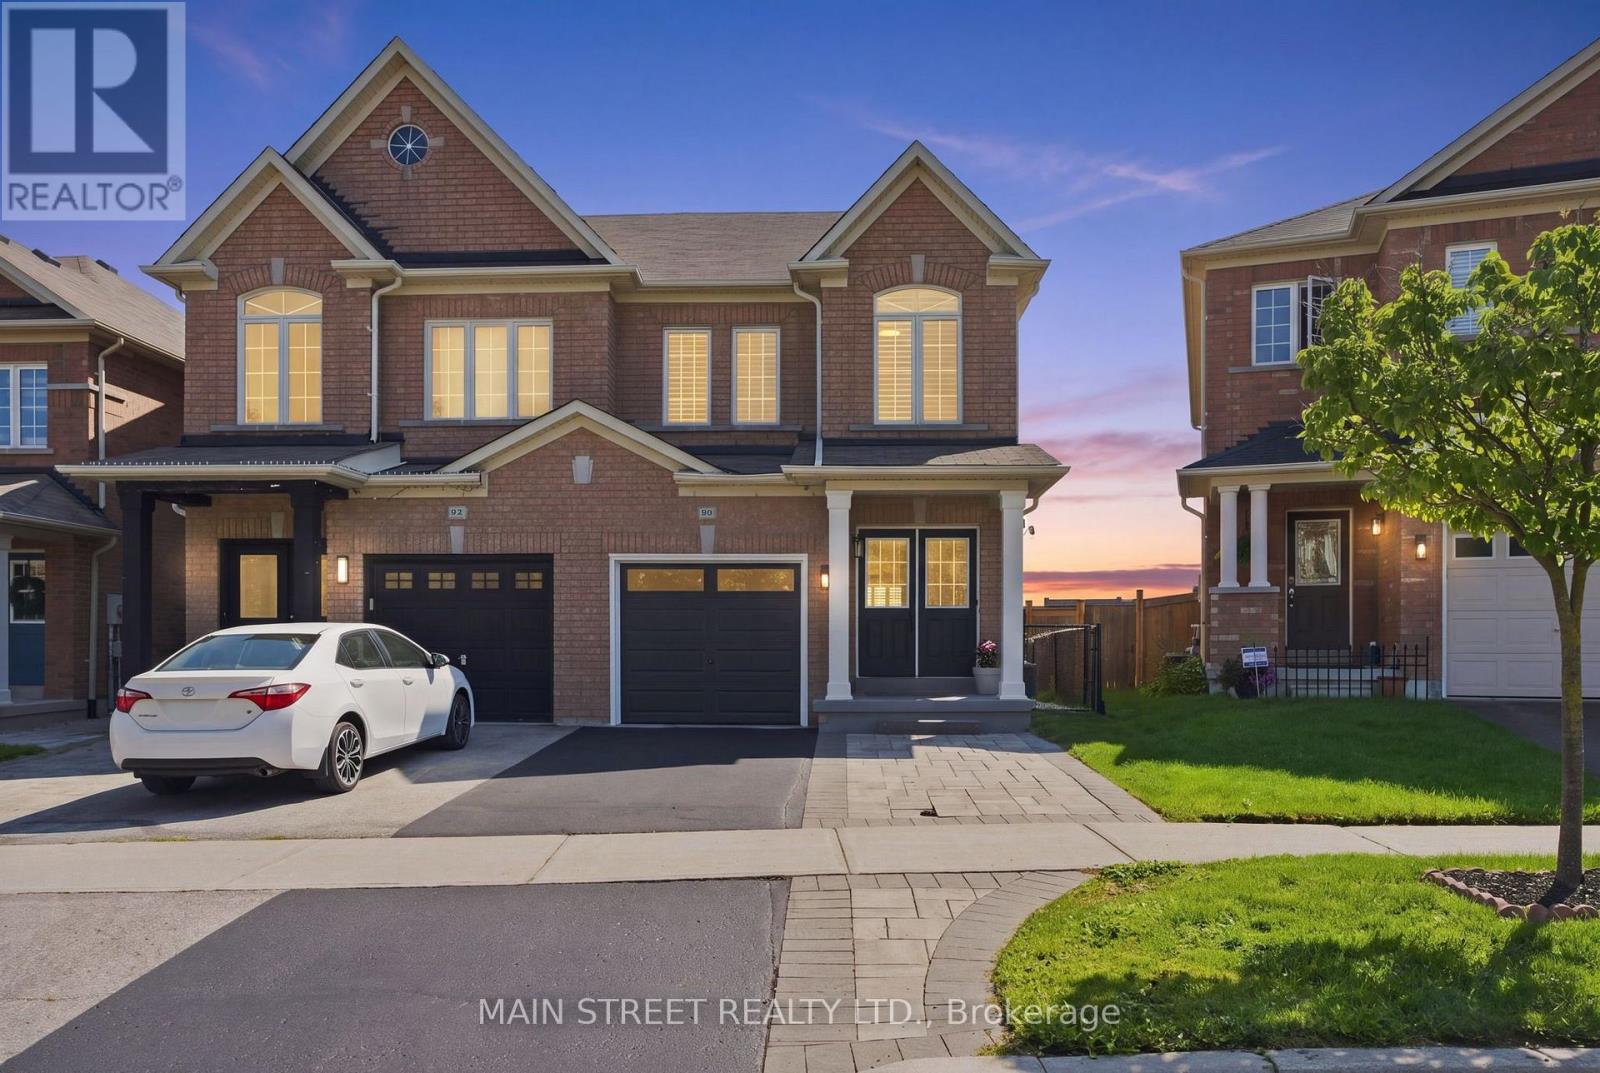
90 Four Seasons Crescent
Newmarket, Ontario
Welcome to this beautifully updated 3+1 bedroom, 3-bathroom semi-detached home, ideally situated on a quiet crescent in a highly sought-after, family-friendly neighbourhood. This move-in-ready home offers modern finishes, functional living spaces, and a private setting you'll love. The thoughtfully designed main floor features luxury vinyl flooring (2025), stylish modern lighting, and a cozy family room with a walkout to the deck overlooking the fully fenced backyard which backs onto greenspace. The stunning kitchen (2025) is the heart of the home, showcasing quartz countertops, a matching quartz backsplash, newer stainless steel appliances, and an integrated dishwasher for a sleek, contemporary look. Upstairs, you'll find three spacious bedrooms. Large primary bedroom has a 4 PC ensuite primary as well as a walk-in closet. The second floor also features the convenience of an upper-level laundry area, and durable, easy-care laminate flooring throughout. The finished walkout basement provides additional living space with new vinyl flooring (2026) perfect for a recreation room, home office, gym, or playroom. A spacious utility room offers plenty of extra storage to keep everything organized. Additional features include a new garage door (2026), newer A/C, furnace, air cleaner, water heater, smart thermostat (2025), washer and dryer (2023) and many tasteful updates that make this home truly move-in ready. Pot lights and newer fixtures throughout. Located within walking distance to schools, parks, shopping, restaurants, and public transit, this exceptional home combines style, comfort, and everyday convenience. This is a home you won't want to miss. (id:63203)

106 - 543 Timothy Street
Newmarket, Ontario
Timothy St Loft's Redesigned by Aspen & Ivy where Modern Charm Meets Urban Luxury! This Large 2 Bedroom Unit boasts Incredible Western, Ravine & City Views! Soaring 13'+ Ceilings with exposed Beams and Mechanicals for a Bright Trendy Vibe. Welcome to Unit 106 - A private, main floor & corner unit - Units like this one rarely come available! Two (2) Parking Spots & Locker are included. Condo Fees Include All Utilities (Water, Gas, Hydro) + Cable/ Fiber Optic Internet! Open Concept Floor Plan with approx 1,025 Square Feet of Luxury Living Space. Modern Eat-In Kitchen with Stainless Steel Appliances, Breakfast Bar & Quartz Counters. Spacious Primary Bedroom with Huge Walk In Closet & En Suite bath. Second Bedroom also has a Walk In Closet. Modern Laminate Flooring, Fresh Paint & Updated Light Fixtures Throughout. NEW Custom Window Coverings with Remote/ Power Shades in the Living Room. Barn Door Features. Ample Storage. Soak in the sunsets & tons of natural light! Located In the heart of Downtown Newmarket W/ Convenient Access To All Amenities Just Steps Away Including The Tom Taylor Trail, Fairy Lake, Main Street Newmarket Shops, Restaurants & So Much More! Walk to Go Train & Hospital. Amenities Include: Gym, Theatre Room, Terrace On The 2nd Floor W/Bbq's, Party Room, Lounge Area. (id:63203)
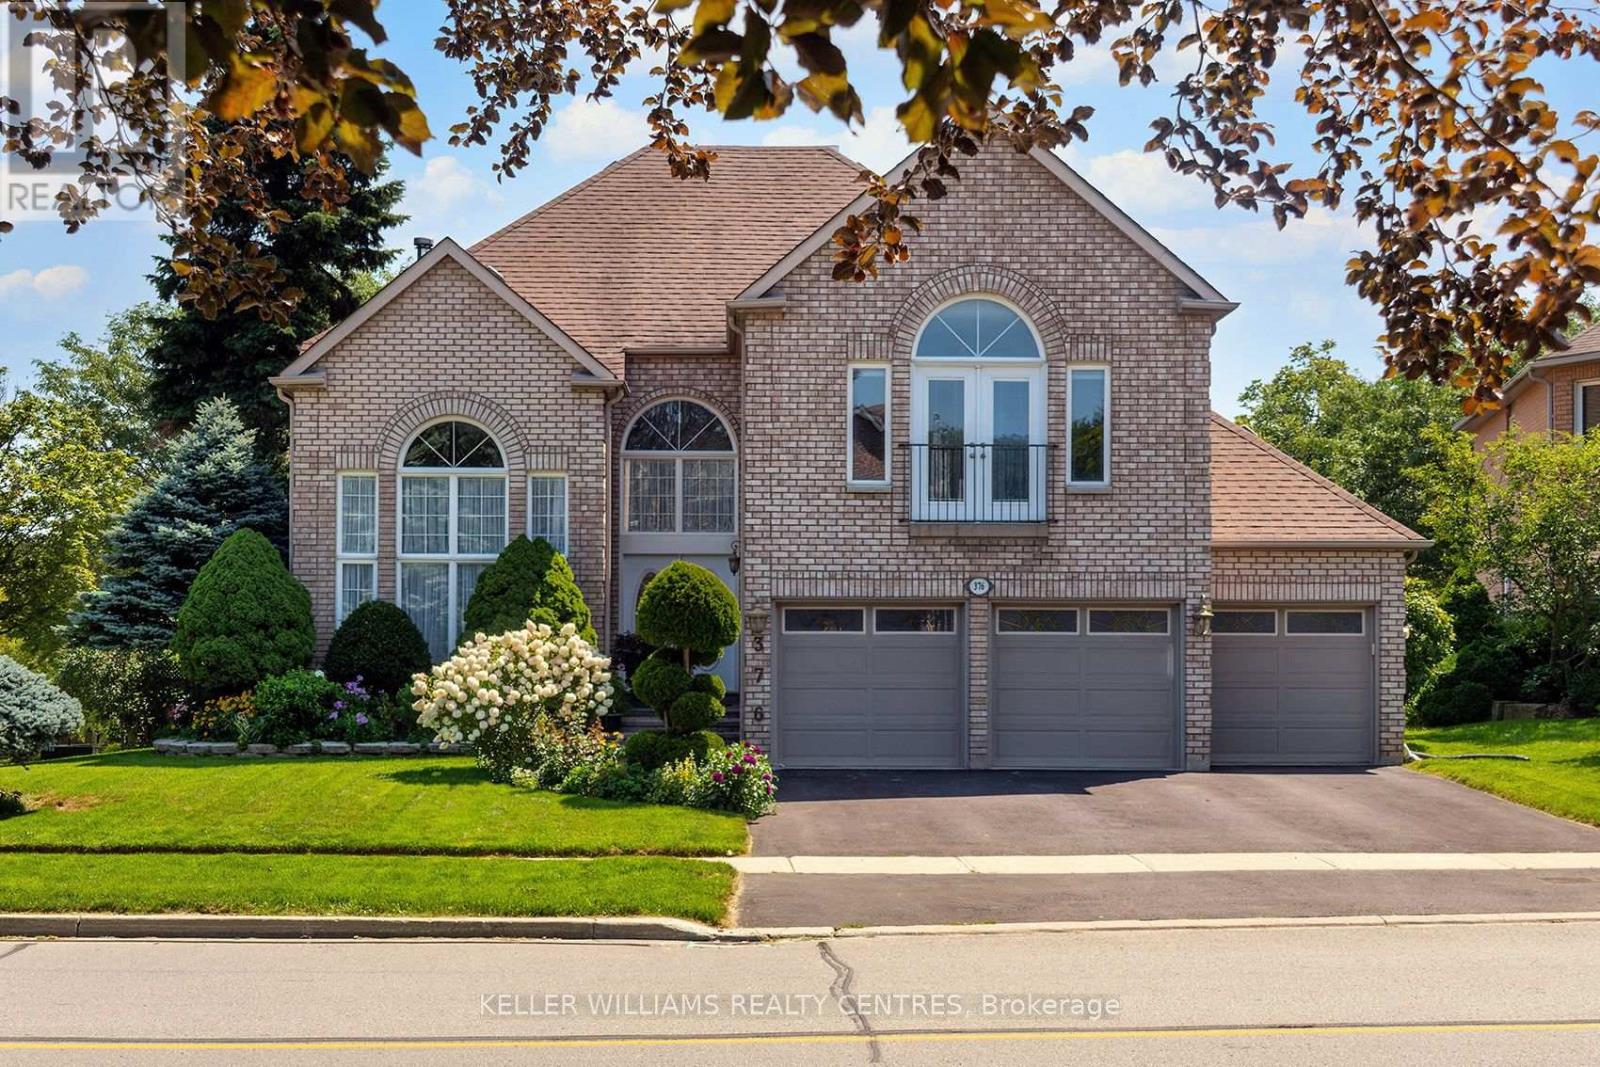
376 Keith Avenue
Newmarket, Ontario
3,958 sq. ft. (MPAC), this spacious executive home features a rare 3-car garage, a beautiful in-ground pool, and an exceptional layout designed for family living. The second floor boasts three full bathrooms, including two ensuites, while the expansive primary retreat offers a sitting area and a charming Juliet balcony. Step inside to discover a grand central staircase, a dramatic front living room with soaring ceilings and a main-floor office. The finished basement adds valuable living space with an additional bedroom with 3-piece ensuite-ideal for guests, teens, or extended family. There is a cold cellar and ample storage. Perfectly situated directly across from Joe Persechini Park, you'll enjoy access to a playground, soccer field, pickleball courts, and tennis courts. Walking distance to Ray Twinney Recreation Centre and 3 elementary schools. Offered for sale for the first time in 33 years, this is a rare opportunity to purchase one of the larger homes in this sought-after neighbourhood. While the home presents an opportunity for updating, properties of this size and calibre in Glenway Estates seldom become available. Bring your vision and create your dream family home in one of Newmarket's most desirable communities. (id:63203)
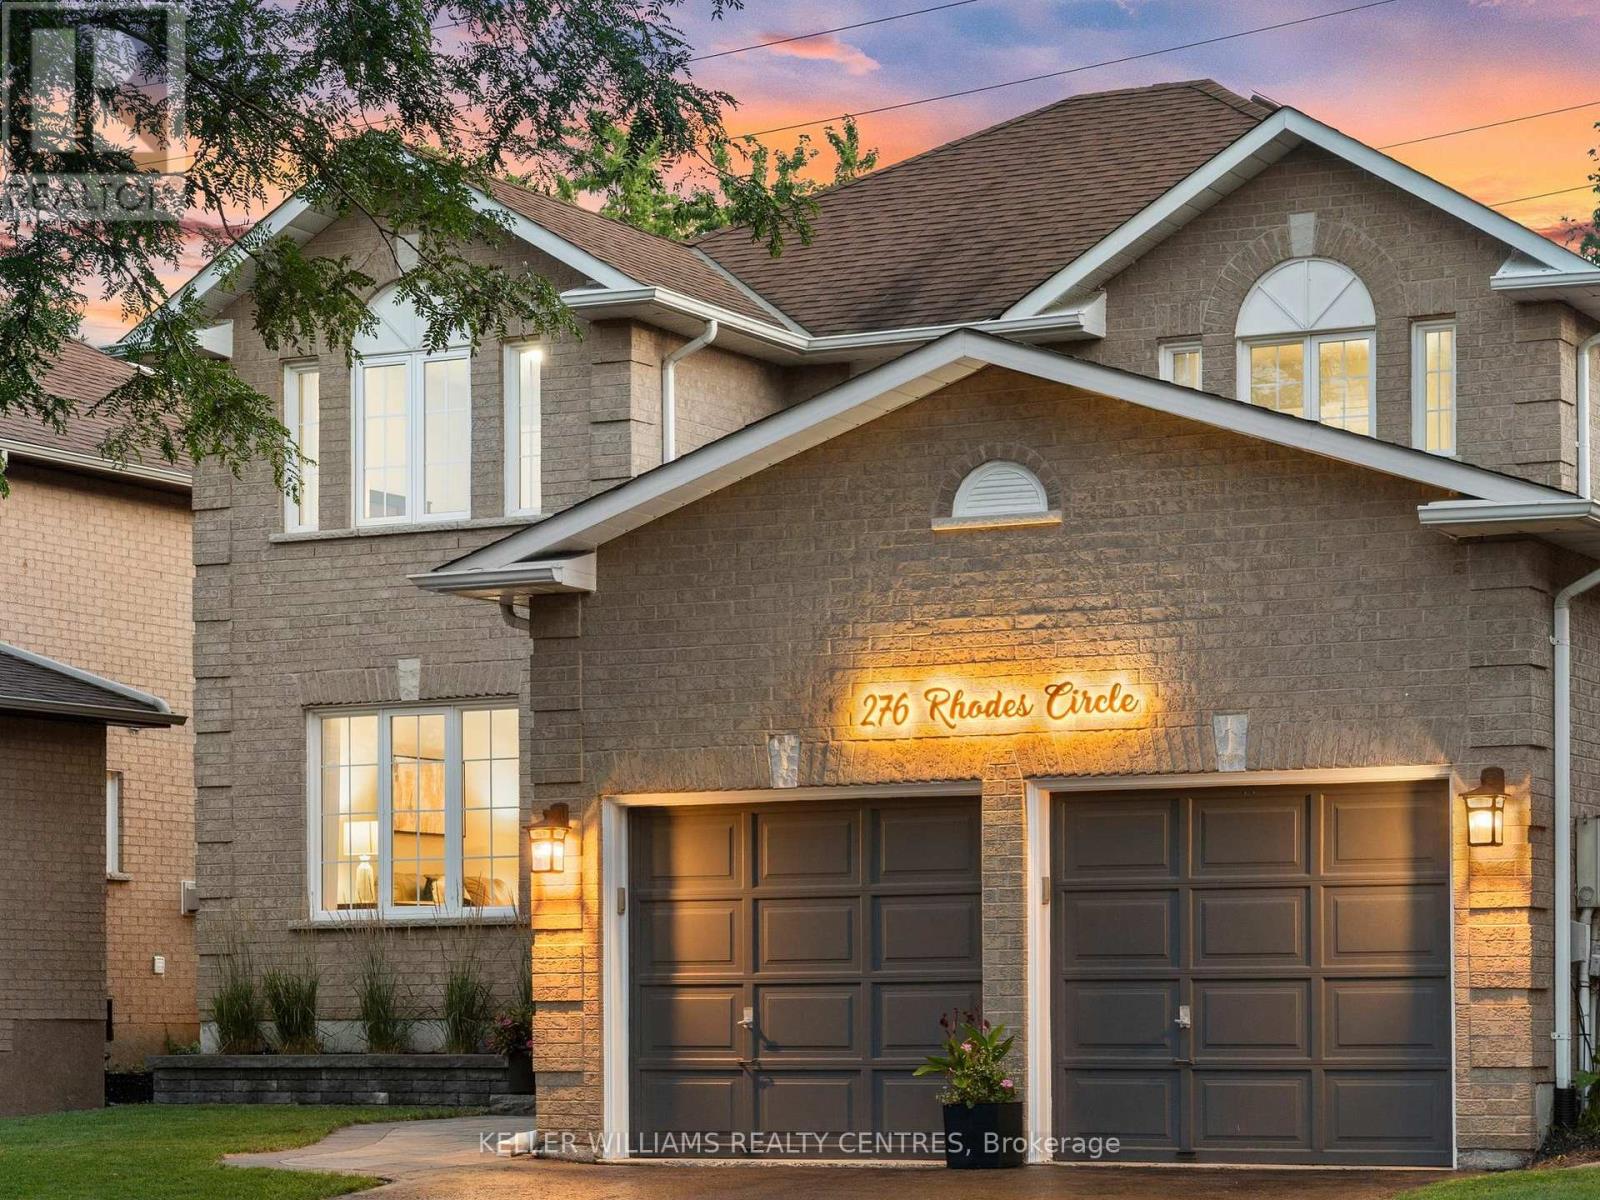
276 Rhodes Circle
Newmarket, Ontario
Welcome to this beautifully renovated, move-in-ready family home offering approximately 2,300 sq. ft. of thoughtfully updated living space. Featuring 4+1 spacious bedrooms and a professionally finished basement, this turnkey property is ideal for growing families, multi-generational living, or those seeking additional space for a home office or recreation. The bright, modern interior has been freshly painted throughout and showcases quality finishes, including elegant quartz countertops in the kitchen, crown moulding and a fireplace in the inviting family room, hardwood throughout and an excellent functional layout designed for both everyday living and entertaining. Step outside to your own private backyard to enjoy year-round comfort in the hot tub while appreciating the privacy this exceptional outdoor space provides. Constructed with timeless brick exterior, this meticulously maintained home offers the perfect combination of style, comfort, and functionality. Ideally located in the highly sought-after Glenway Estates community, close to top-rated schools, parks, trails, golf, shopping, restaurants, public transit, and all the amenities Newmarket has to offer. A rare opportunity to own a completely turnkey family home in one of the town's premier neighbourhoods. Simply move in and enjoy-there's nothing left to do. See it at www.276Rhodes.com (id:63203)

1040 Birchwood Drive
Newmarket, Ontario
Beautifully & thoughtfully updated inside and out, with over $150,000 in upgrades. This well-maintained 4-bedroom home is in a highly desirable location close to schools, shopping, parks, and major commuter routes. Features include a finished basement (2026), upgraded kitchen with backsplash & appliances (2021), front door and garage door replaced (2023), sliding exterior door replaced (2025), and refilled insulation (2022). Enjoy updated landscaping, Lorex security camera system, smart doorbell, smart front door lock, and a newly installed sprinkler system (2026). The front and backyard offer a private, professionally manicured outdoor retreat with newly installed interlock on the side & rear of the property (2025) perfect for relaxing and entertaining. Designed for both everyday living and entertaining, the private backyard and beautifully maintained exterior showcase true pride of ownership. Every detail has been thoughtfully updated, making this a rare turn-key opportunity in one of Newmarket's most desirable communities. Move-in ready and a must-see. (id:63203)
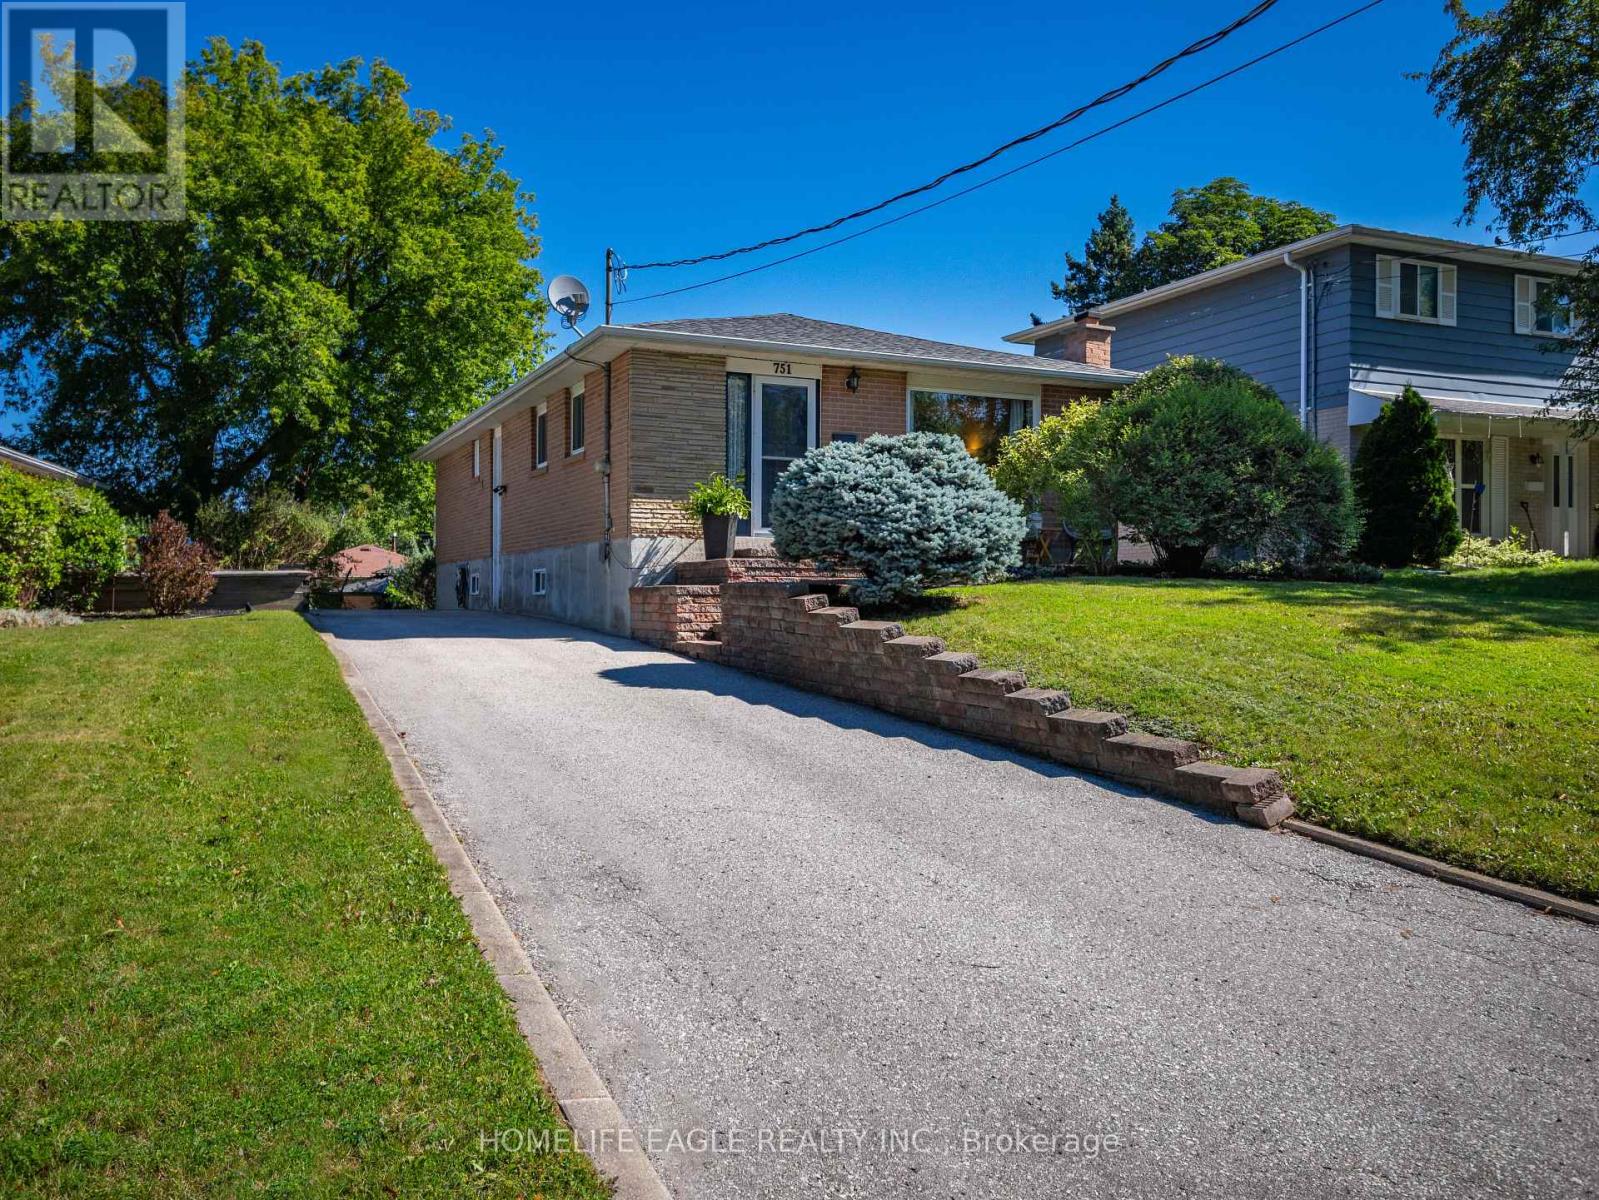
751 Greenfield Crescent
Newmarket, Ontario
The Perfect 3+1 Bedroom, 2 Bathroom Detached Home * Over 2,000 Sq Ft Of Living Space * Premium 60' X 100' Lot * Large Chef's Galley Kitchen W/ Ample Storage Space * Freshly Painted Through * Separate Side Entrance + Backyard Walkout Basement * Finished Basement W/ Lg Bedroom + Exit To Back Yard * Laundry & Kitchenette For Convenience * Relax In Your Backyard W/ Peace and Quiet * No Sidewalk So Can Park Up to Five Vehicles * Major Updates: Shingles (June Of 2026), Furnace and A/C * Prime Location * Walking Distance To Top-Ranked Public Elementary & Secondary Schools * Upper Canada Mall, Costco, GO Station, Hwy 400 & 404 * This Is A Family-Friendly Neighbourhood With George Richardson Park Baseball & Soccer Field + Newmarket Micro Soccer Field Close By * Look Forward To Showing This Amazing Property. (id:63203)
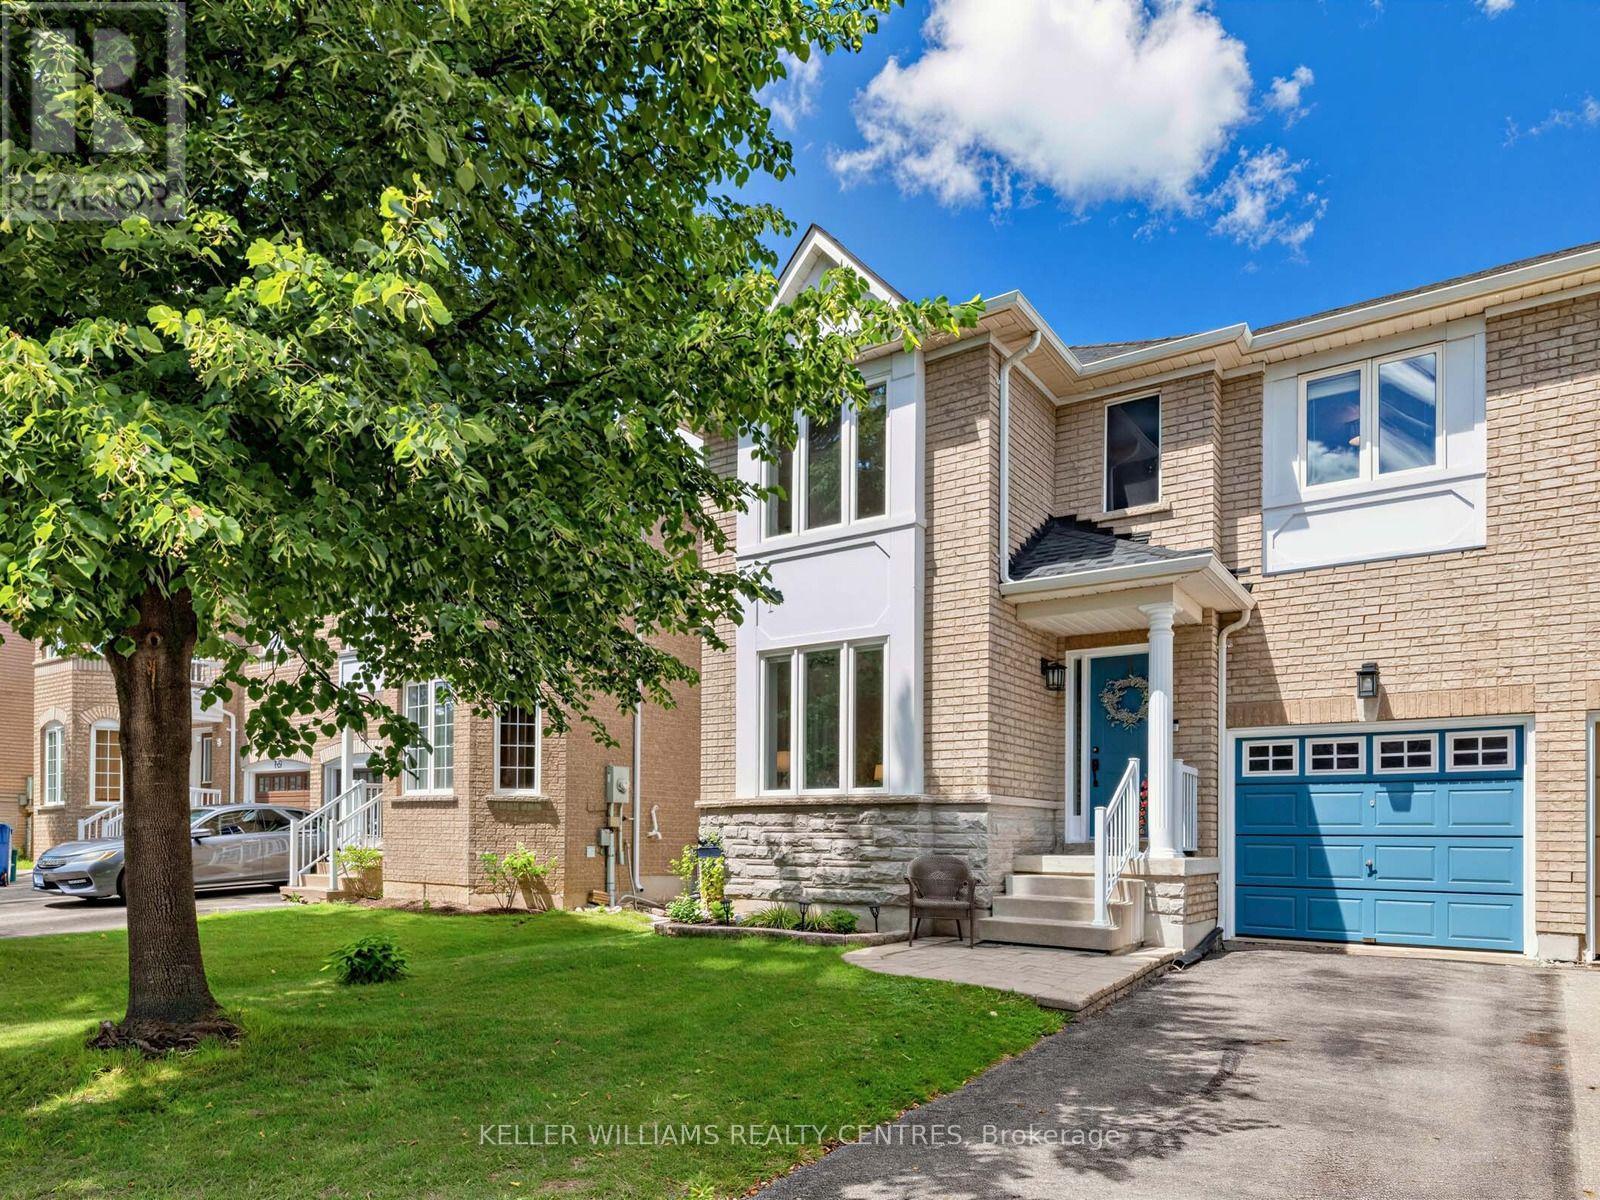
174 Flagstone Way
Newmarket, Ontario
Welcome to 174 Flagstone Way, a bright and beautifully maintained semi-detached home in Newmarket's sought-after Woodland Hills community. This spacious 3-bed, 4-Bath home offers a practical, family-friendly layout with separate living and family rooms, providing plenty of space for everyday living and entertaining. The freshly painted interior features hardwood flooring throughout the main living areas and all three bedrooms. The family room features a gas fireplace and large window, while the eat-in kitchen offers stainless steel appliances and a bright breakfast area with a walkout to the stunning, fully fenced backyard, deck and gazebo. Upstairs, the oversized primary bedroom features a walk-in closet and private 4-piece ensuite with a granite countertop and Jacuzzi tub. Two additional generously sized bedrooms and another 4-piece bathroom with a granite countertop complete the upper level. The finished basement adds a large, versatile recreation room, a convenient 2-piece washroom and a spacious laundry room with ample storage. Major improvements include a new furnace (2026), owned heat pump (2024), roof shingles (2024), kitchen appliances (2024), resurfaced driveway (2024) and most window glass replaced (2021). Complete with an attached garage featuring built-in storage, an automatic garage-door opener and parking for three vehicles. Move-in ready and within walking distance of top-ranked schools and parks, with Upper Canada Mall, Newmarket's top dining spots, public transit and Highways 400 and 404 all nearby. Don't miss out on this truly stunning home. Welcome to Woodland Hills! (id:63203)
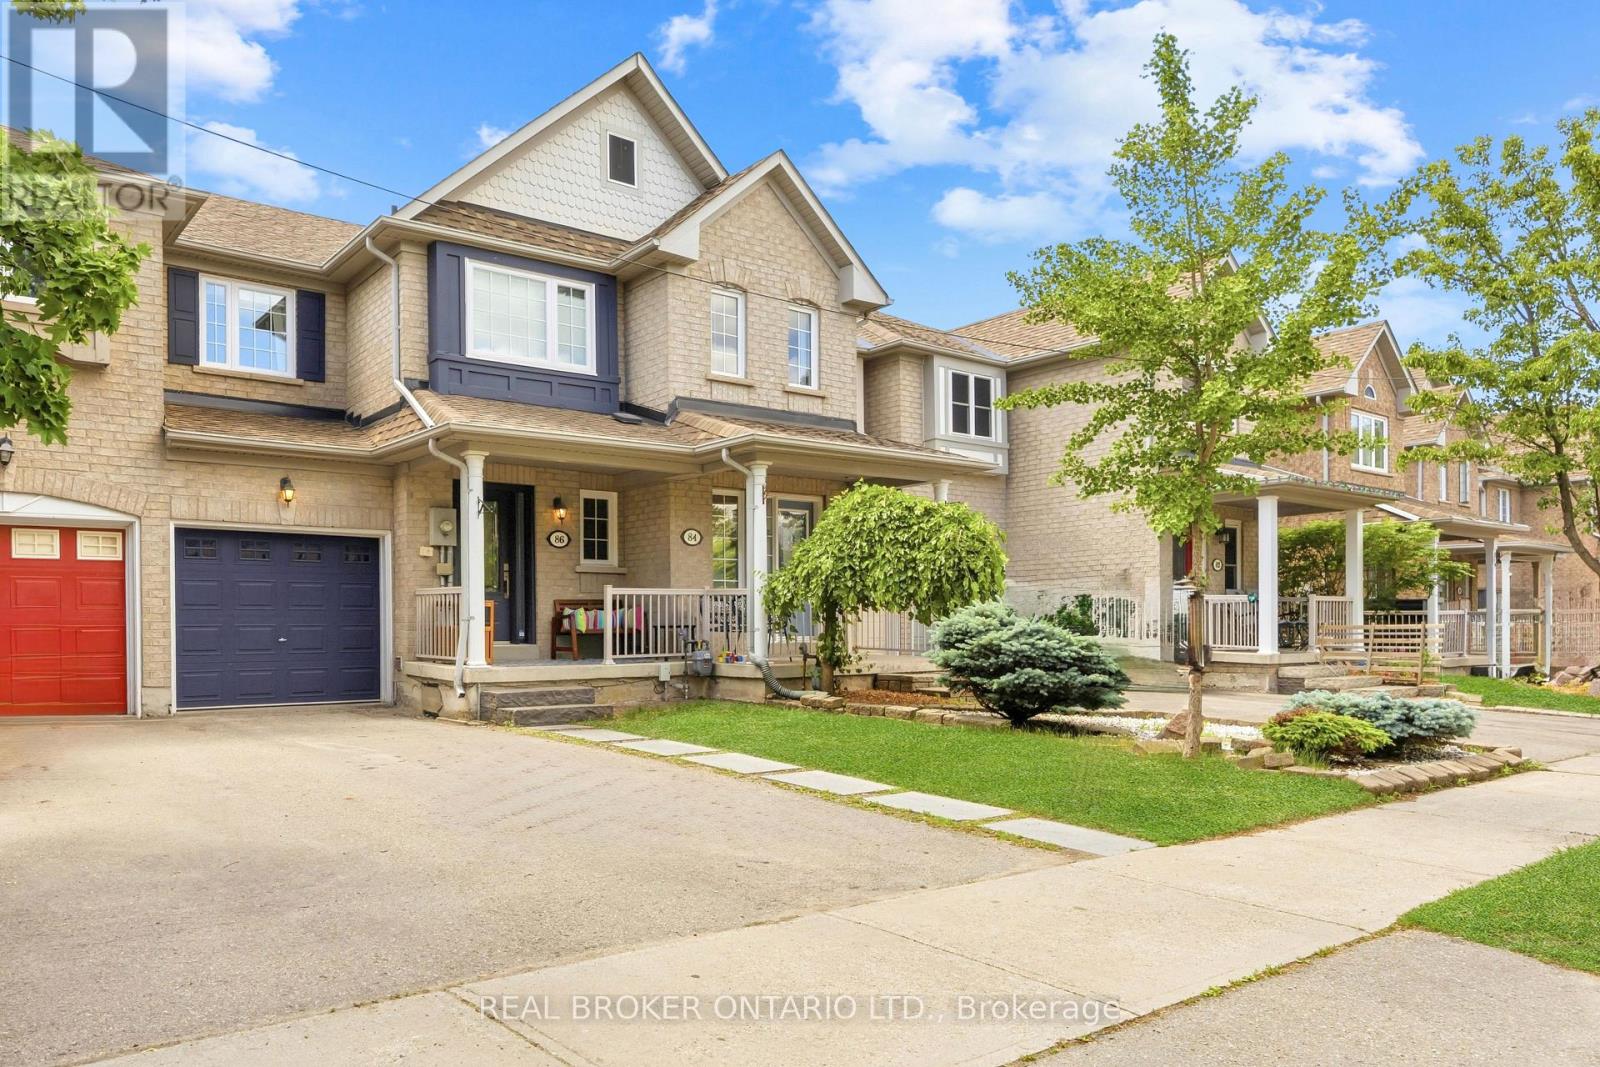
86 Coleridge Drive
Newmarket, Ontario
Stunning 3 Bedroom Freehold Townhome with Finished Walk-Out Basement! Welcome to 86 Coleridge Drive, a beautifully maintained 3 bedroom, 3 bathroom townhome nestled in Newmarket's highly sought-after Summerhill Estates. Featuring a bright, open-concept main floor layout with hardwood flooring and an effortless flow from the kitchen to the living area-perfect for family gatherings. The upper level boasts three generous bedrooms, including a large primary suite complete with a newly renovated private ensuite bath and walk-in closet space. This home comes fully updated with a 200-amp electrical panel, offering plenty of power and peace of mind for modern electronics, and includes a level 2 EV charger installed in the garage. One of the crown jewels of this property is the fully finished walk-out basement which is perfect for a work from home space, rec room, or a kids play room, offering a bright and versatile recreation room that steps directly into your fully fenced backyard. In the backyard, you'll find a multiple decks-perfect for summer BBQs, outdoor dining, and entertaining friends and family. Recently updated windows throughout - including front door & (2) rear doors (2024). Unbeatable location just steps from Yonge St shopping, dining, parks, transit (VIVA/GO), and top-rated schools. Ready to move in and enjoy! (id:63203)

104 Gordon Circle
Newmarket, Ontario
Every upgrade at 104 Gordon Circle was chosen by owners who planned to stay, and it shows the moment you step inside.Built in 2019, this sought after White Cedar model in Mulock Vistas offers over 2,000 sq ft across three well designed levels, with 3 bedrooms and 4 bathrooms. The ground floor welcomes you with heated tile floors and a walkout to a Trex composite deck. The main level is bright and open with hardwood, quartz counters, stainless steel appliances, a gas stove, and a second deck with BBQ hookup. Upstairs, the primary retreat offers a walk in closet, upgraded ensuite, and custom closet storage, with two more bedrooms and a full bath completing the level.Lutron automated lighting and window coverings with voice control, Nest doorbell and thermostat, security cameras, built in speakers, lifetime warranty pot lights, whole home humidifier, and central vac. The upgrades here run deeper than any description can capture, so please see the full upgrade list attached. Close to schools, parks, YRT/GO, Upper Canada Mall, Magna Centre, and Southlake Hospital.Homes finished to this standard rarely come available in Mulock Vistas. Book a viewing and feel the difference the moment you walk in. **Some Photos are virtually staged* (id:63203)
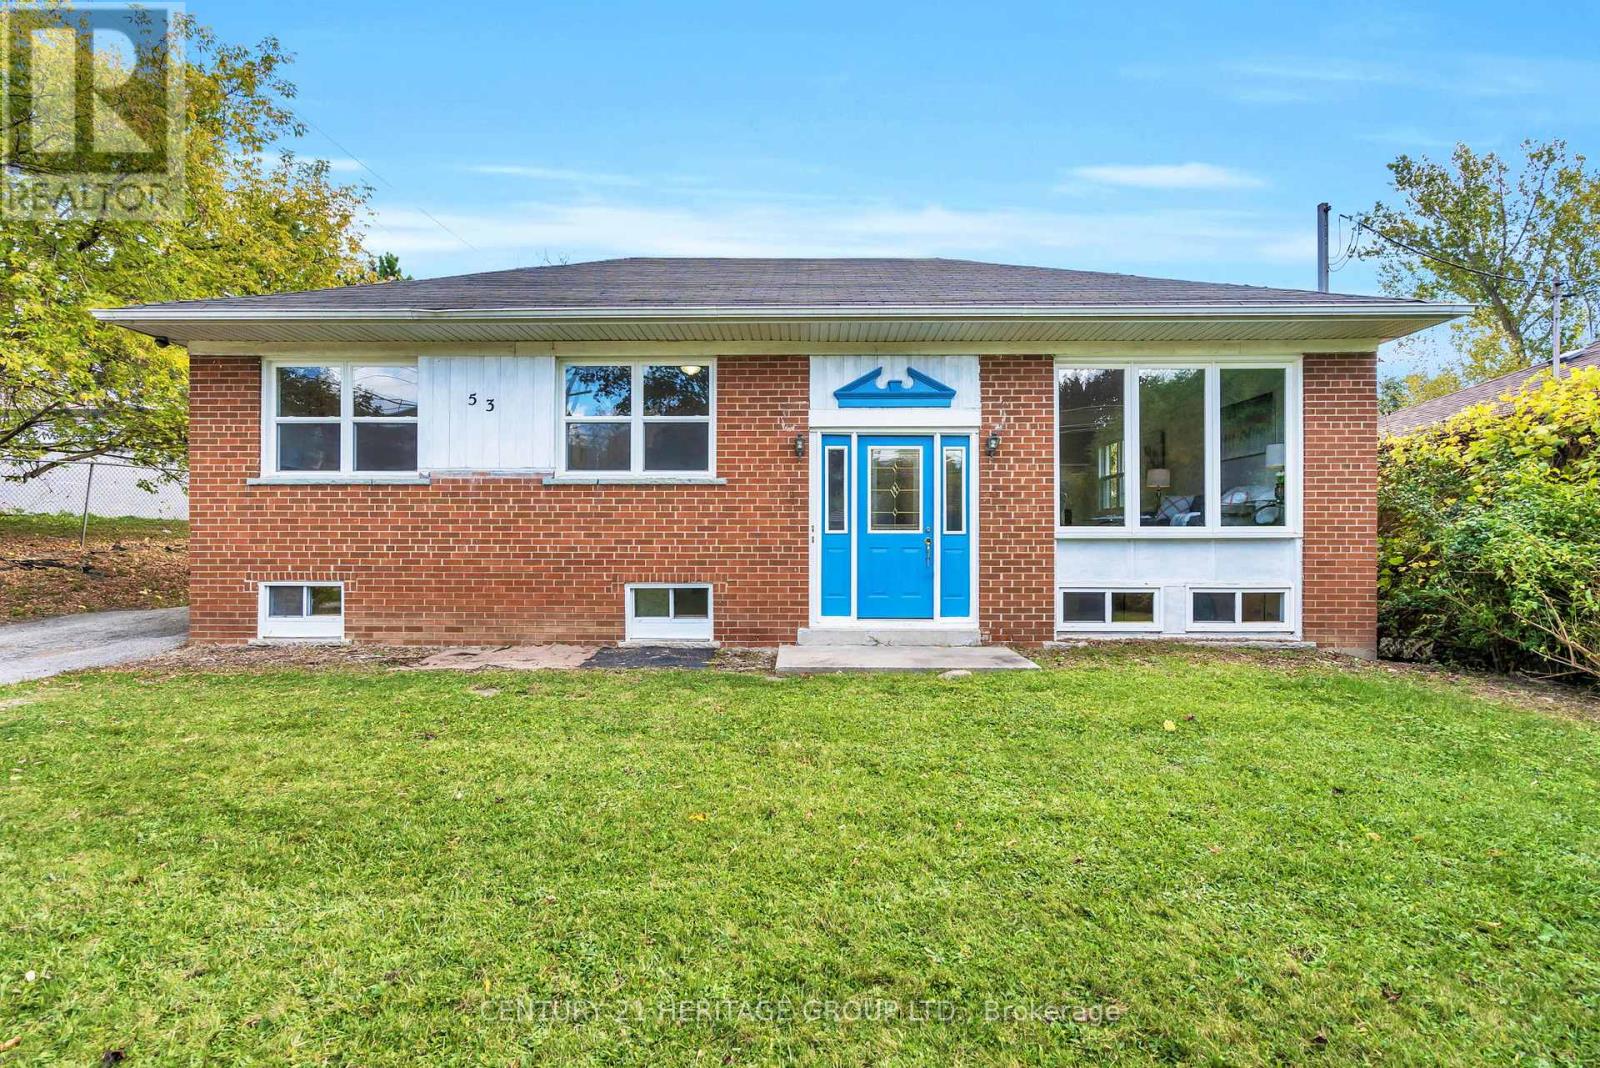
53 Wilstead Drive
Newmarket, Ontario
Welcome To 53 Wilstead Dr., A Spacious 3+3 Bedroom Detached Bungalow In The Heart Of Newmarket, Offering Incredible Income Potential. Situated On A Large 62' Lot, This Home Features Two Separate Units, Making It Ideal For Multi-Generational Living Or Savvy Investors. The Main Floor Boasts 3 Bright Bedrooms, An Open-Concept Living And Dining Area And A Recently Renovated Kitchen With Brand New Appliances, Including A Fridge And Stove. The Lower Level Offers An Additional 3 Bedrooms, A Full, Recently Renovated Kitchen With Brand New Appliances, Including A Fridge And Stove, And A Common Front Entrance - Perfect For Rental Income Or An In-Law Suite. The Upstairs Unit Has The Potential To Generate Approximately $2,500/Month In Rental Income, While The Basement Unit Could Generate Approximately $2,000/Month, Providing Strong Cash Flow Opportunities For Investors. Located In A Strategic Area Surrounded By Residential, Institutional, And Commercial Uses, This Property Offers Potential Future Redevelopment Opportunities, Subject To Municipal Approvals And Buyer Due Diligence. For Added Value, There Is Also Potential For A Third Income-Generating Suite In The Double Garage, Which Is Separately Heated With A Gas Heater, Features An Approximate 10-Foot Ceiling Height, And Provides An Ideal Space For A Personal Workshop, Studio, Or Additional Workspace, Further Enhancing The Property's Investment Opportunities. Surrounded By Mature Trees And Offering Ample Parking Space, This Property Is Conveniently Located In A Top-Rated High School District, Walking Distance To Upper Canada Mall, Southlake Hospital, Rapid YRT Transit, Schools, GO Transit, And All Major Amenities. Vendor Take Back Financing May Be Available Through The Seller. Don't Miss Out On This Rare Opportunity - Book Your Showing Today! (id:63203)
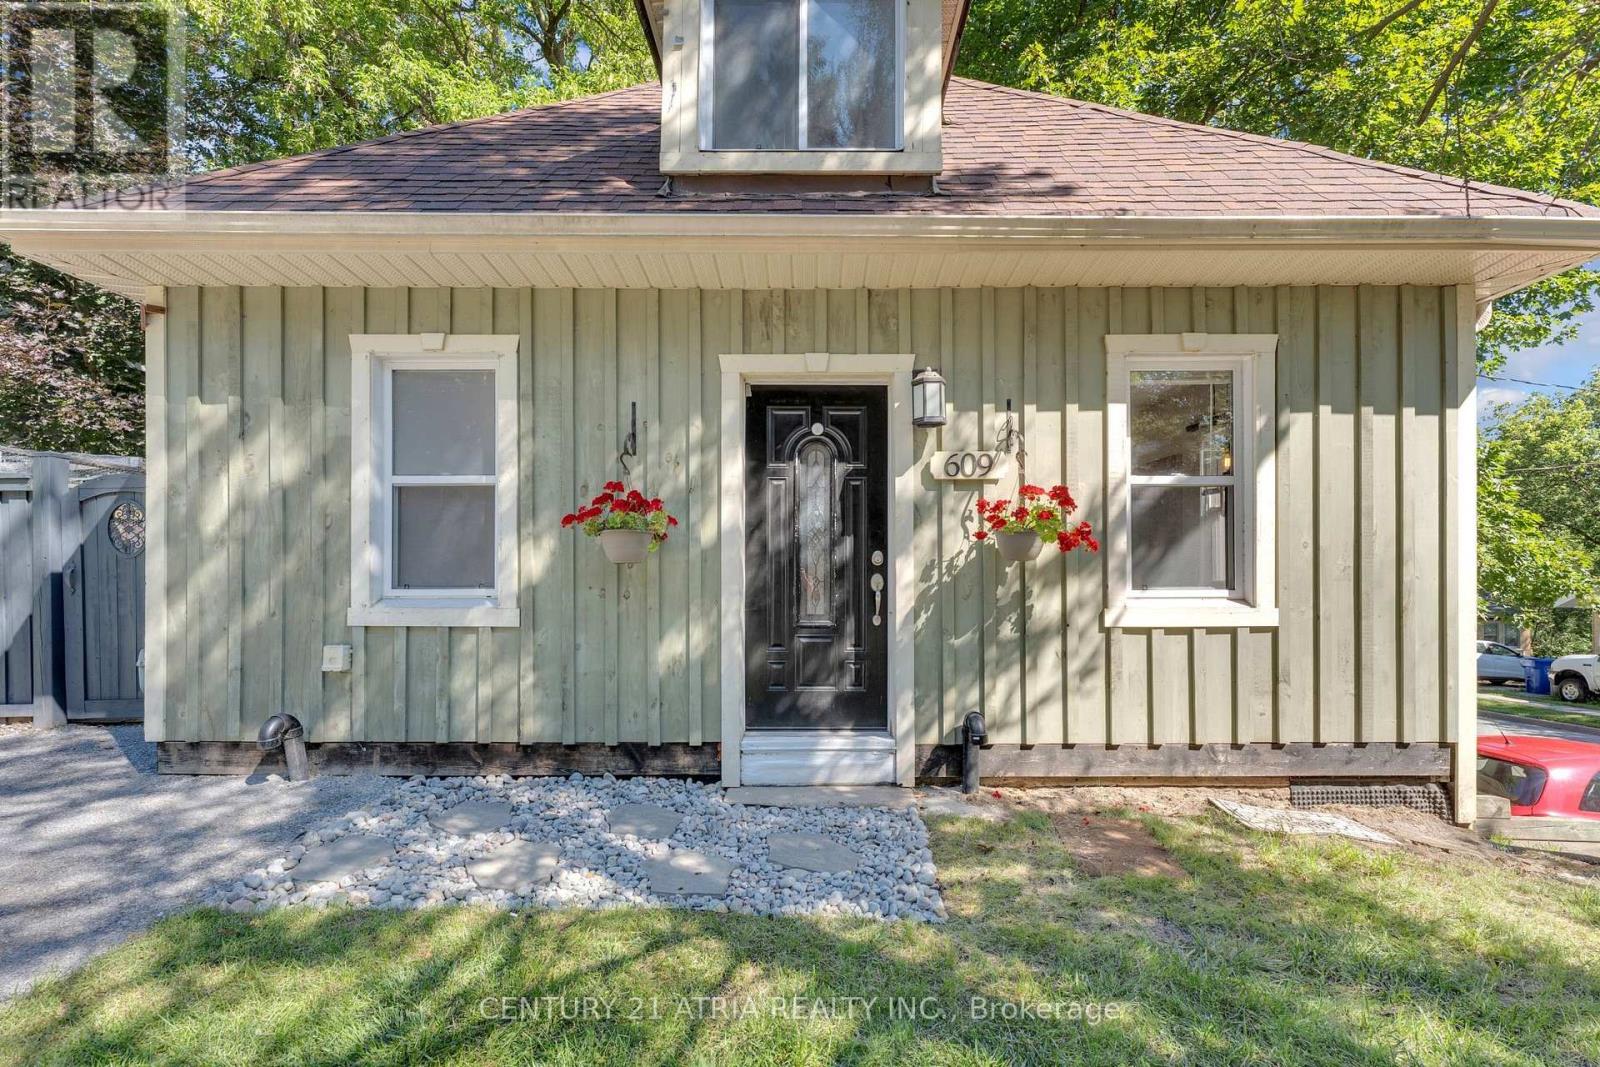
609 Pearson Street
Newmarket, Ontario
This Charming Detached Home Nestled In One of Newmarket's Established, Family-Friendly Neighbourhoods, Updated Modern Light Fixtures, Private Backyard Surrounded by Mature Tree, Freshly Painted Upper Level. Ideally Located Just Minutes From Upper Canada Mall, Southlake Regional Health Centre, Parks, Schools, Public Transit, GO Station, And Highway 404, Exceptional Convenience For Commuters And Families Alike. Furnance 2022, Upgraded 200Amp, Roof 2017 (id:63203)
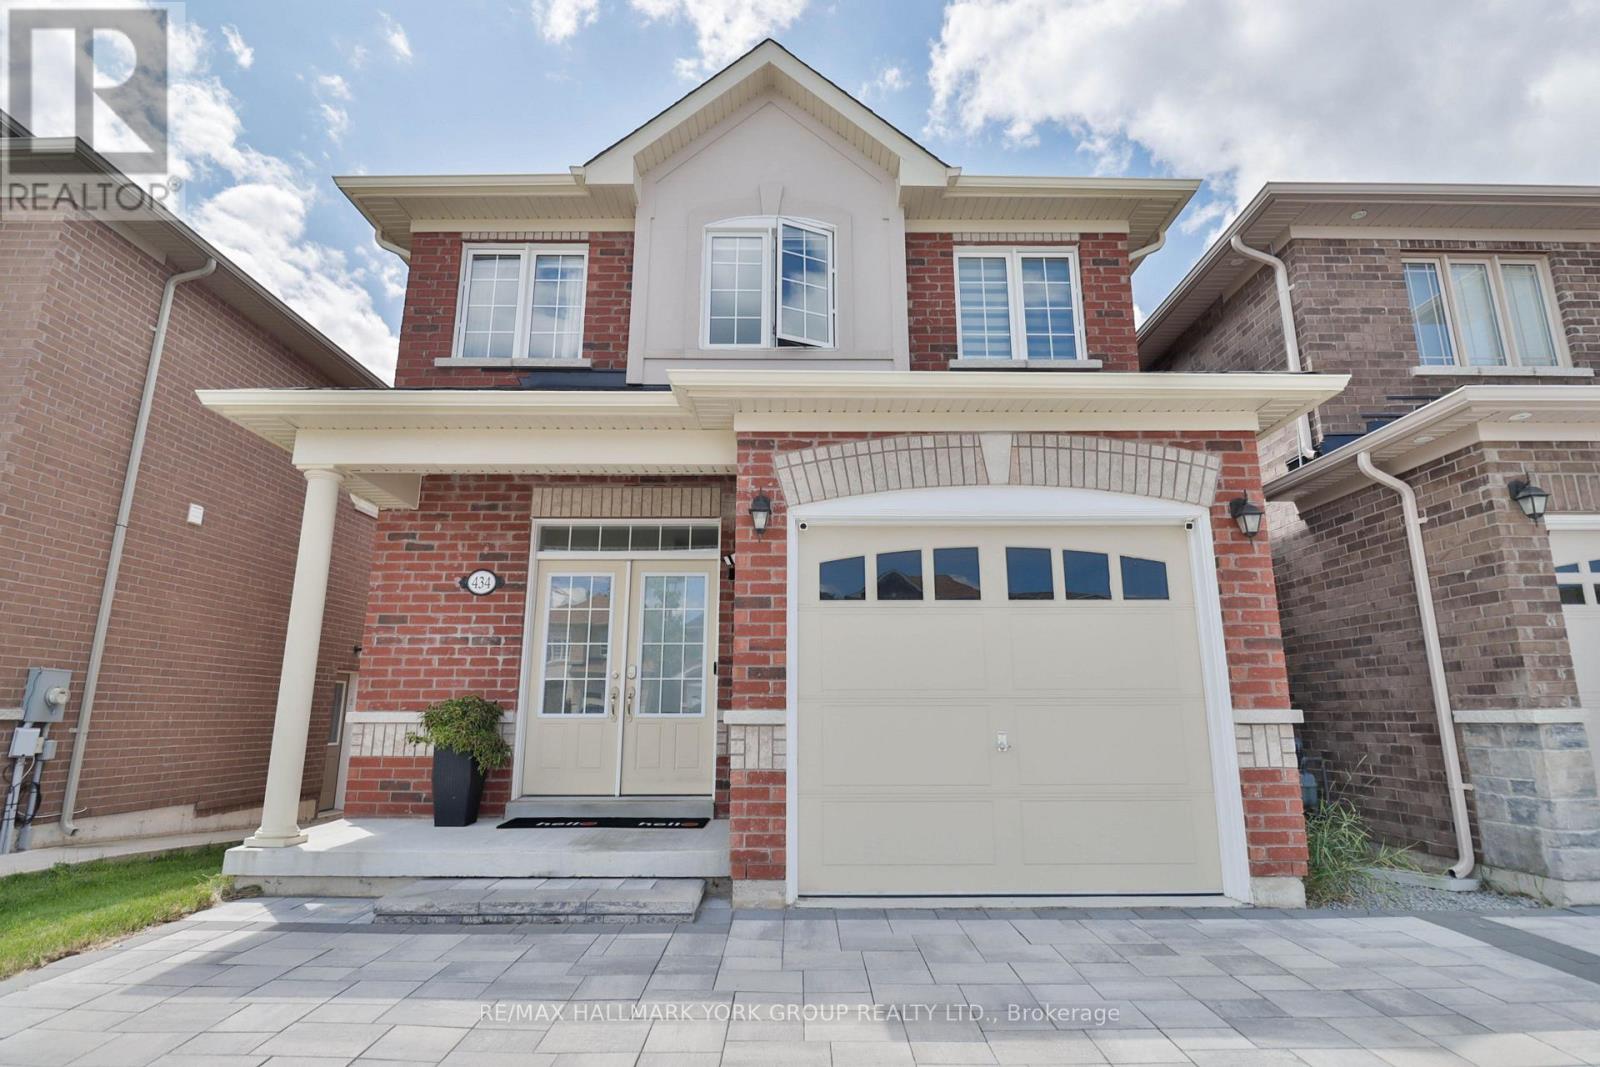
434 Ritas Avenue
Newmarket, Ontario
Welcome to 434 Rita's Ave., a beautifully upgraded detached home in Newmarket's sought-after Summerhill Estates that blends builder craftsmanship with thoughtful personal touches. Built by New Era Homes as The Kent, Elevation B, this freehold home offers 1,960 sq. ft. with 4 bedrooms, 3 baths, and a single-car garage, welcoming you home via a fully stone-paved interlocking driveway. The main floor shines with smooth ceilings and pot lights that create a crisp, modern glow throughout, while the open-concept kitchen shines with a large island, upgraded tile, under-cabinet lighting, extra-thick quartz counters, a high-end induction stove, and a high-CFM range hood. Main-floor laundry adds everyday ease. Upstairs, Hardwood flooring runs throughout, complemented by a primary ensuite that offers a sleek glass shower, while the unfinished basement is a blank canvas for your vision with two upgraded windows for extra natural light and rough-in for a 3-piece washroom. Modern conveniences include keyless PIN code entry, a new high-efficiency furnace and blower, full-home humidifier, and a NEMA 14-50, 50-amp EV outlet in the garage means EV owners can simply plug in and go. Out back, a spacious 16'x20' composite deck offers low-maintenance outdoor living perfect for summer evenings and hosting. This home sits in one of York Region's most desirable communities that balances suburban privacy while you'll enjoy Newmarket's excellent schools, trails, parks, and vibrant Main Street, with easy access to Yonge Street and GTA commuter routes. Thoughtfully upgraded and meticulously maintained since 2021, this home is ready for its next chapter. (id:63203)