

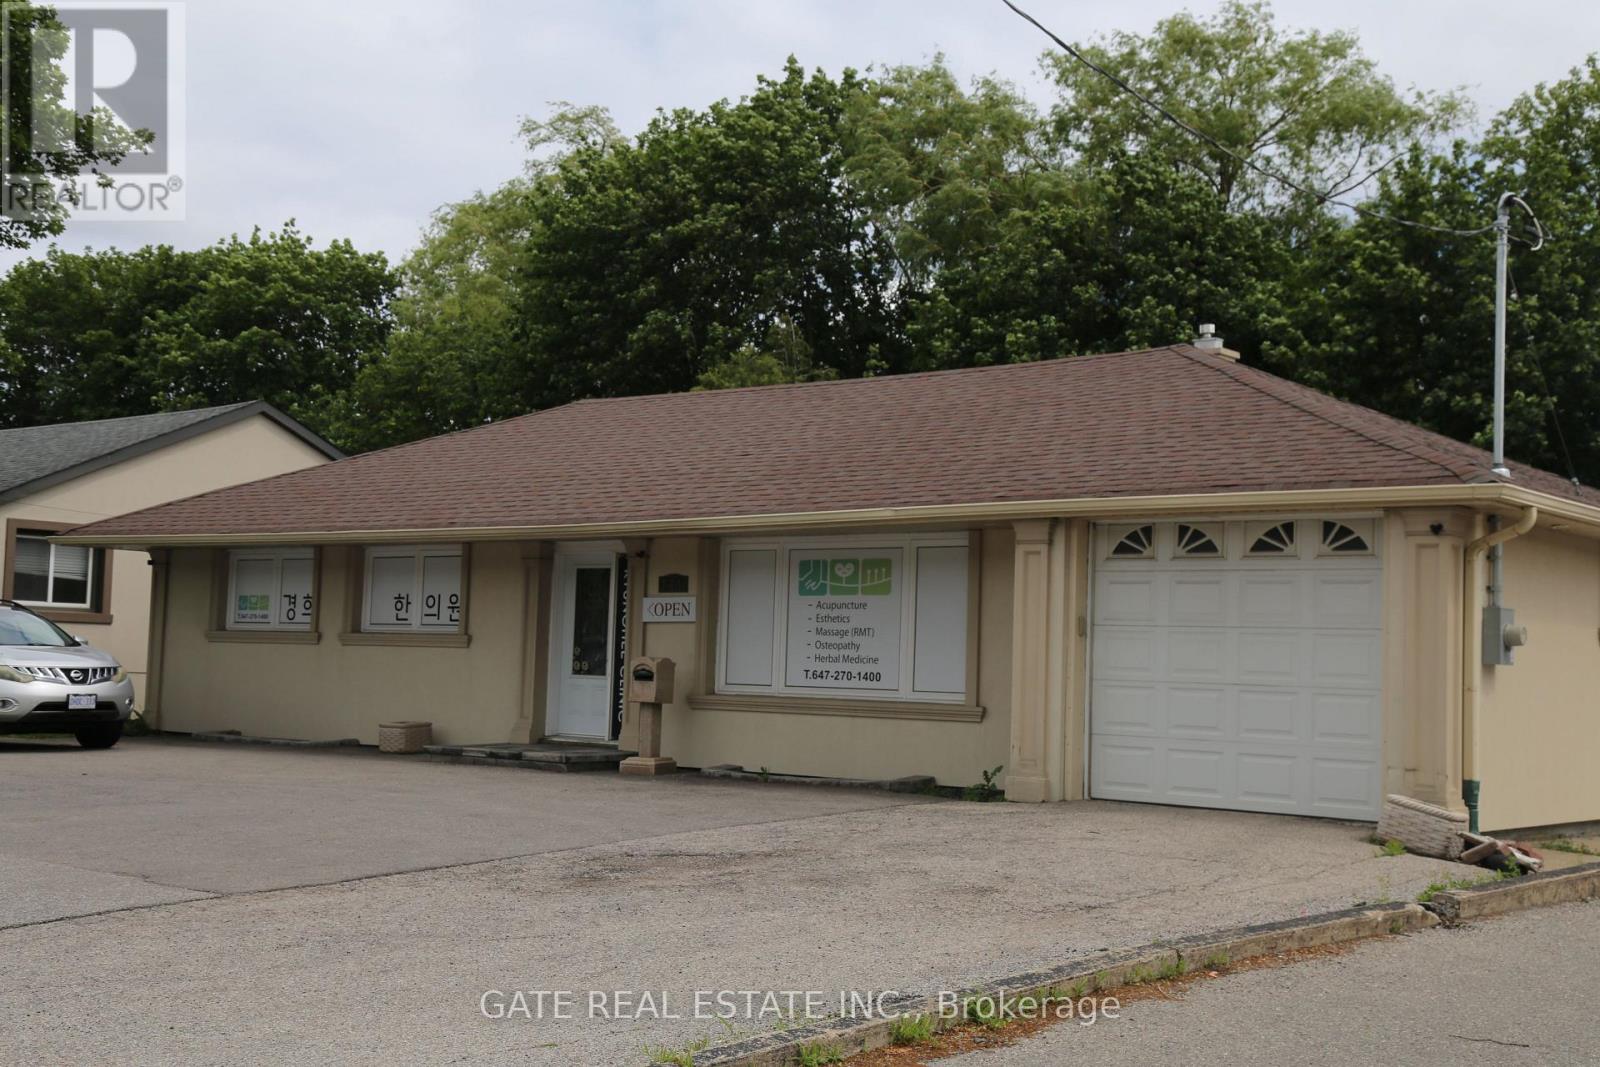
271 Finch Avenue W
Toronto, Ontario
*** Prime location Property with exeptional Connectivity &High Traffic Positioned in a premier,highly accessible transit hub,this property boasts unmatched visibility and heavy pedestrian traffic , making it apowerful asset for both business operations and invest growth, Ex; Retail store ,office prominent street - front exposure , high visibility, massive surrounding residential population, close to major communities, newly renovated, etc.The multi-Room division offers seamless seperation for client consultation, Tratment rooms, And administrative use, maximizing operational efficiency ideal for medical clinics, Specialist offices, Physiotherapy centers , High-end beauty salons ,or luxury day spas seeking a turnkey set up, Designed to provide a private comfortable and professional atmosphere that meets high industry standards right from day one. (id:63203)
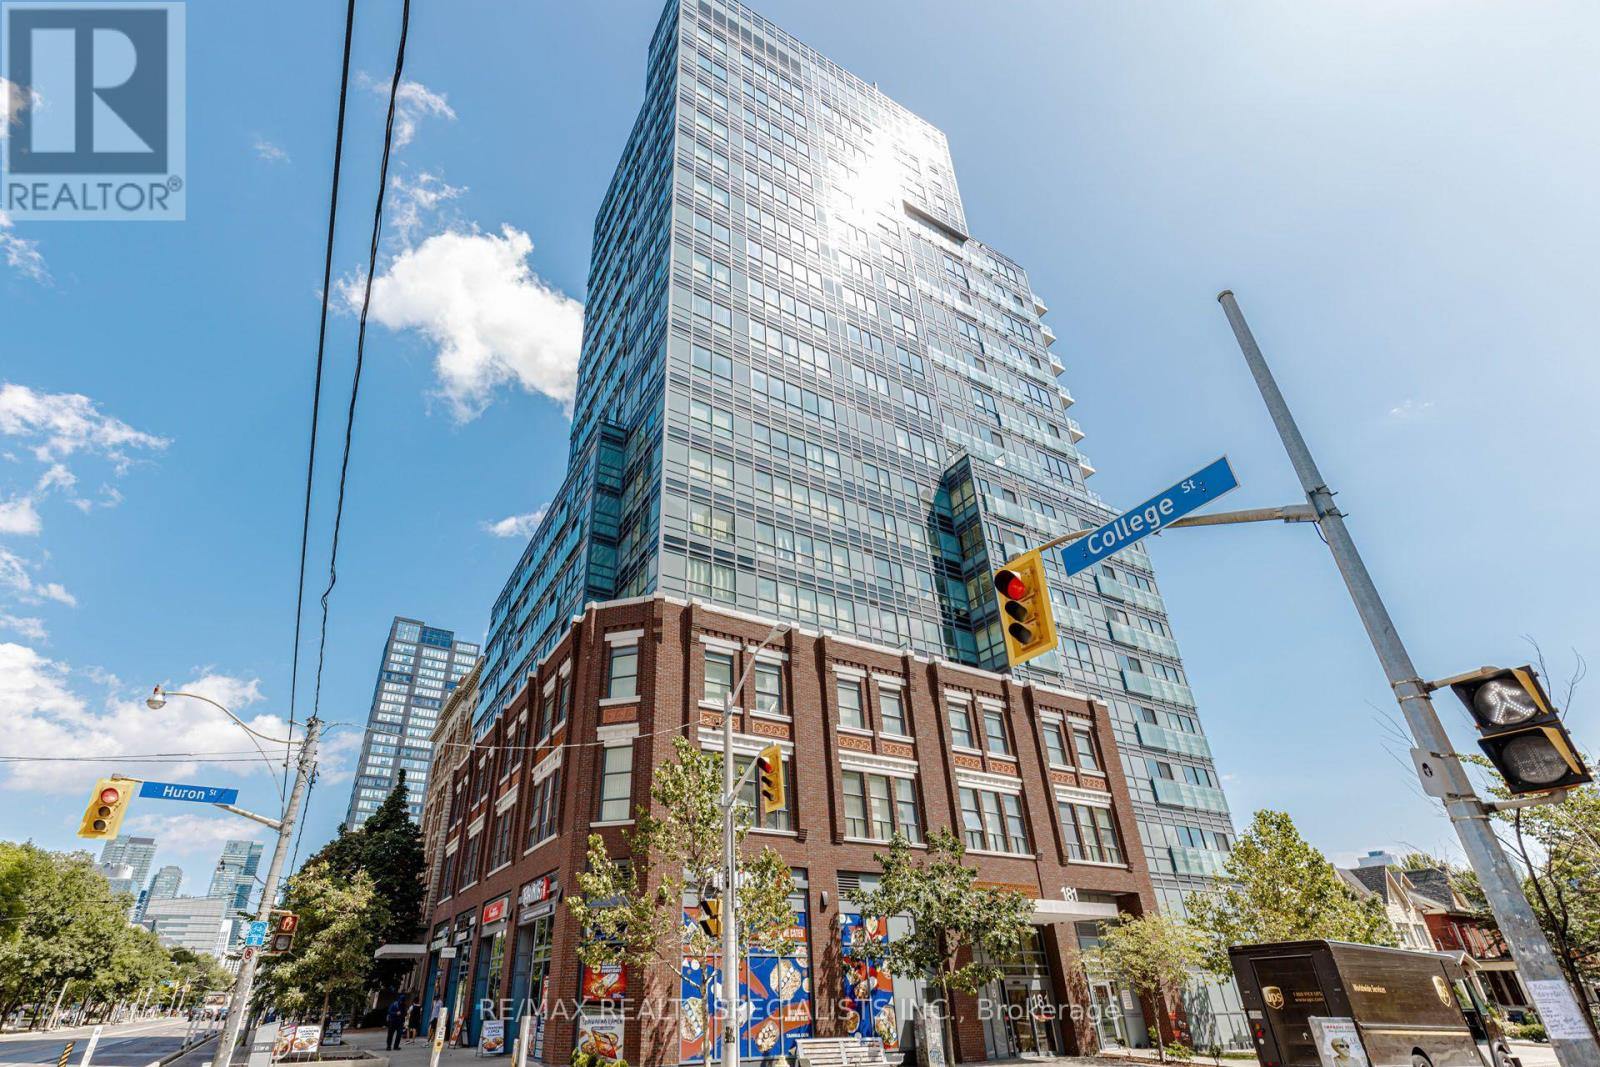
604 - 181 Huron Street
Toronto, Ontario
Stunning Luxury 2 Bedroom + 2 Bathroom Condo With 2 Owned Lockers In The Heart Of Downtown Toronto! Perfectly Positioned At College St & Huron St - University Of Toronto- St. George Campus Directly Across The Street & Toronto Public Library Next Door. Streetcar Stop At The Foot Of The Building & Subway Station Just Steps Away For Effortless Commuting. Walk To T&T Supermarket, Vibrant Chinatown & Kensington Market For All Your Daily Needs. Minutes To Toronto Western Hospital, Mount Sinai, SickKids, Toronto General & Women's College Hospital. Quick Access To Bay Street Financial District, Queen's Park, Yorkville Luxury Shopping & Eaton Centre. Surrounded By Top-Rated Restaurants, Cafés, Parks & Cultural Landmarks - Everything Toronto Has To Offer Is At Your Doorstep! (id:63203)
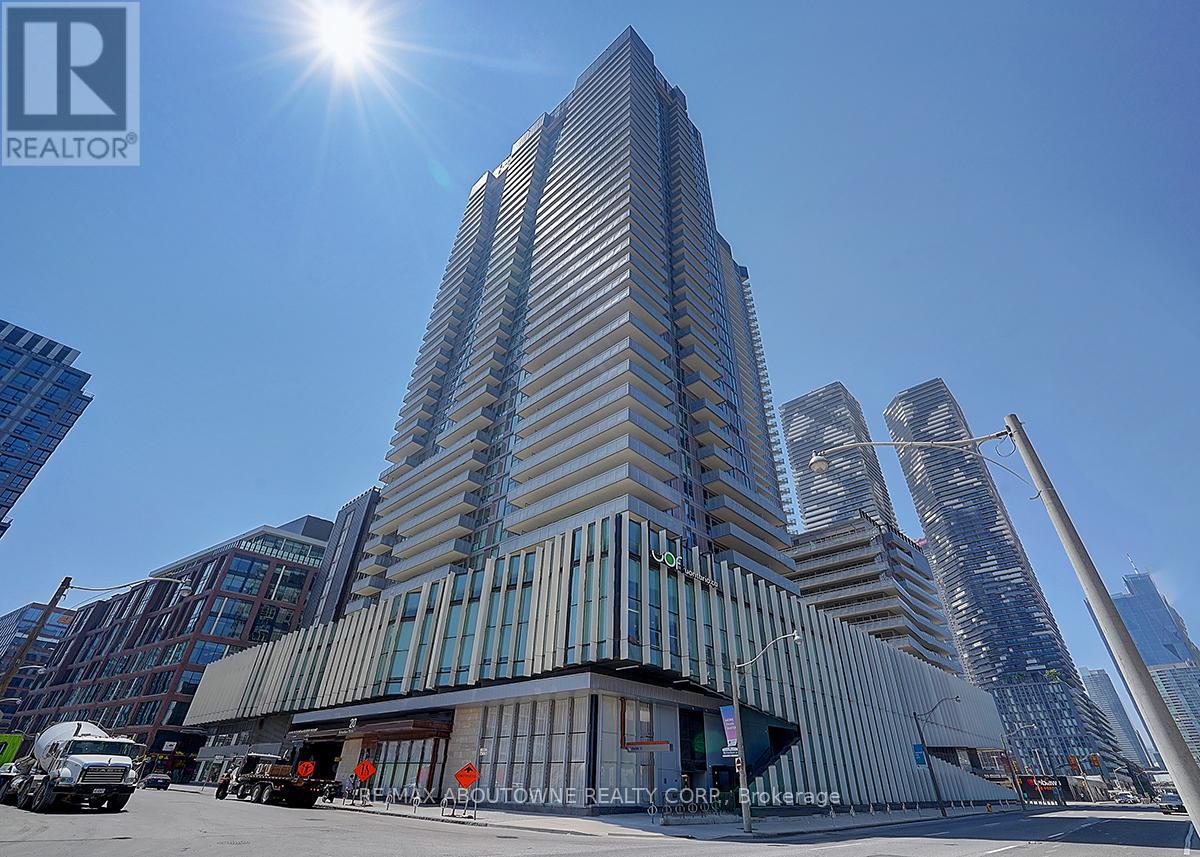
3102 - 20 Richardson Street
Toronto, Ontario
Rare Find! Unobstructed Lake Views From This Beautiful 1+1 Bedroom Suite With Parking In The Heart Of Downtown Toronto. Bright & Functional Layout Featuring 1.5 Baths, 9-Ft Ceilings And Contemporary Finishes Throughout. Laminate Flooring, Quartz Countertops & Island, Plus Premium Miele Appliances. Well-maintained with fresh paint throughout. Steps To TTC, Loblaws, St. Lawrence Market, Sugar Beach, George Brown College, Université De L'Ontario Français And OCAD. Easy Access To The Gardiner Expressway. Enjoy Exceptional Building Amenities Including A Fitness Centre, Yoga Studio, Jam Studio, Arts & Crafts Studio And Garden. (id:63203)
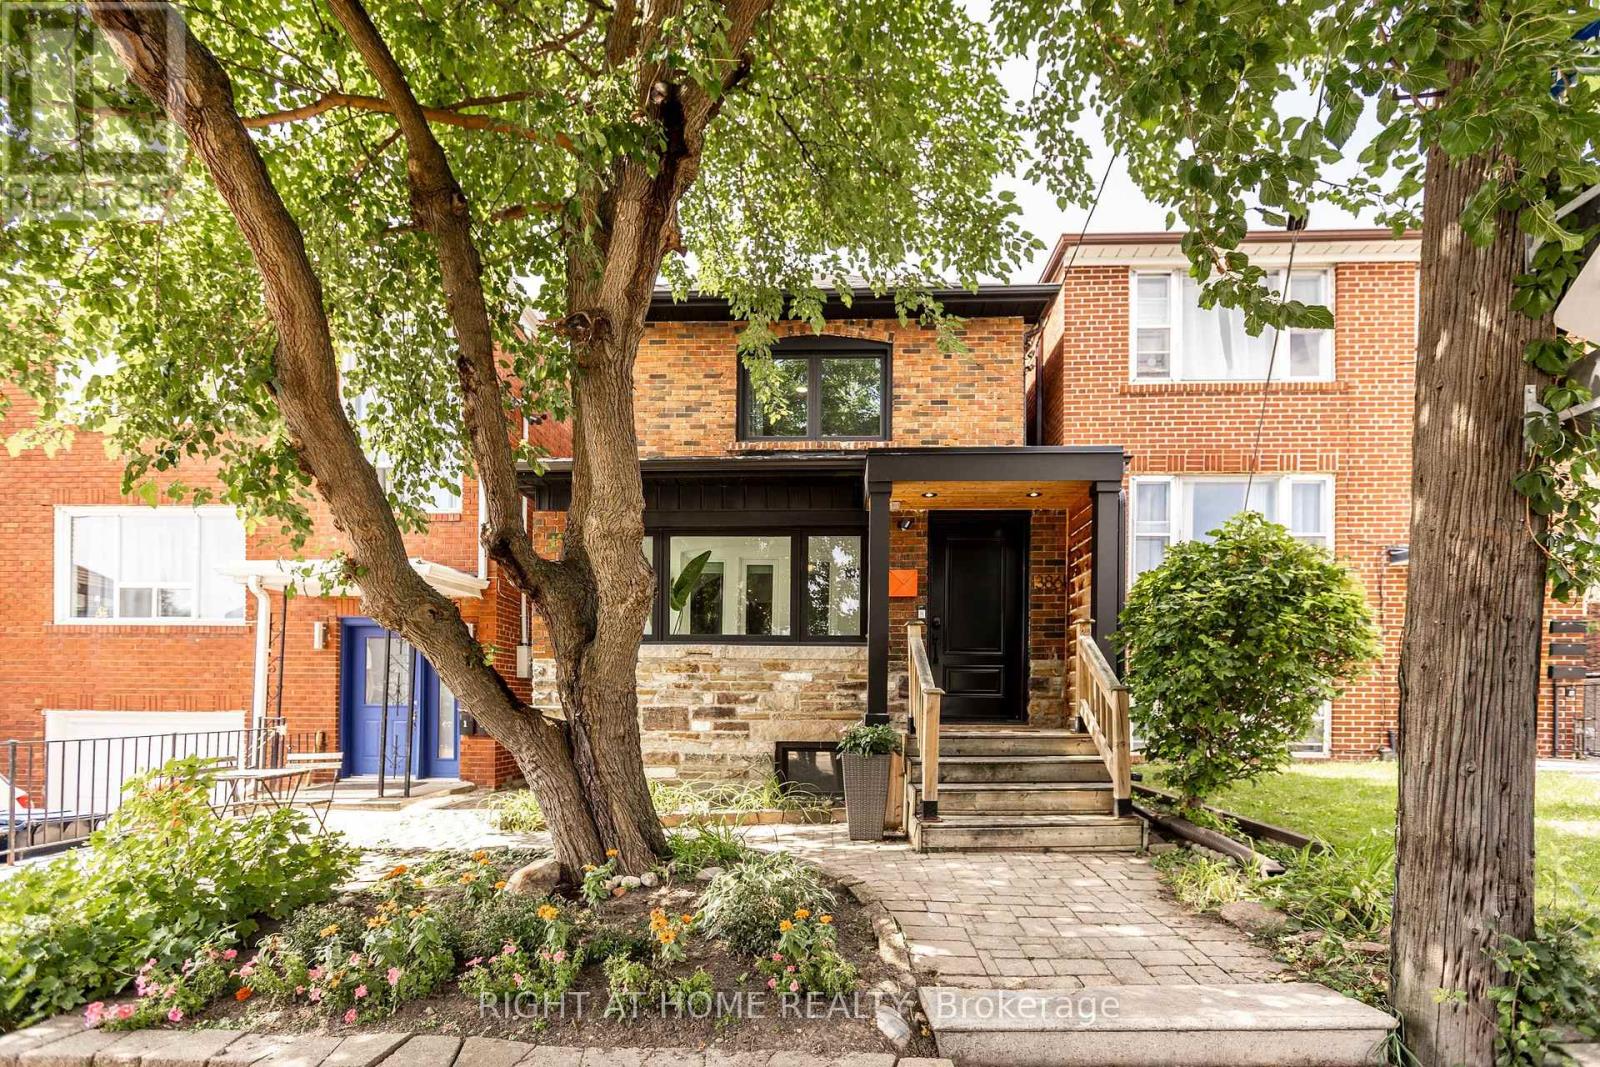
386 Winona Drive
Toronto, Ontario
Welcome to your new home in the heart of Oakwood Village! Situated on one of the neighbourhood's most sought-after streets, Winona Drive, this extensively renovated home offers the perfect blend of style, comfort, and functionality. The main floor features gleaming hardwood floors, a bright open-concept kitchen designed for family meals and entertaining, and the added convenience of a rare main-floor powder room. Upstairs, you'll find three generously sized bedrooms and a beautifully updated bathroom. Step outside to your private backyard oasis - the perfect setting for summer BBQs, entertaining friends, or simply enjoying your own outdoor space. The finished basement with a separate entrance adds even more flexibility, offering endless possibilities for a family room, home gym, office, or in-law suite. Located just steps from St. Clair West, Wychwood Barns, Cedarvale Ravine, parks, transit, and some of Toronto's top schools, this is a fantastic opportunity to own a move-in-ready home in one of the city's most desirable neighbourhoods. A wonderful home in an exceptional location, this one truly checks all the boxes! (id:63203)
8 Rusty Crest Way
Toronto, Ontario

Welcome to 8 Rusty Crestway, a beautiful townhouse in sought after North York location. Top 5 Reasons to Buy: 1. Unbeatable Don Valley Village Location - Steps to schools, parks, shops, restaurants, Peanut Plaza and TTC, with easy access to Fairview Mall, Don Mills Subway Station, Hwy 404, DVP and Hwy 401. A fantastic choice for families and commuters alike. 2. Spacious 3-Bedroom Layout - Enjoy a thoughtfully designed multi-level townhouse with three generous bedrooms, two bathrooms and approximately 1,200 sq. ft. of living space. 3. Stylish Recent Upgrades - Updated kitchen with newer cabinetry and countertops, newer vinyl flooring in kitchen and lower great room, newer bathrooms, freshly painted, newer garage door and motor, plus updated central A/C-offering comfortable, move-in-ready living. 4. Private Backyard & Walk-Out - The finished lower level walks out to a private backyard, while the living room features a soaring cathedral ceiling and oversized window overlooking the greenery. 5. Two Parking Spaces - Enjoy the convenience of an owned garage plus additional parking-an increasingly valuable feature for families. (id:63203)
2107 - 30 Nelson Street
Toronto, Ontario
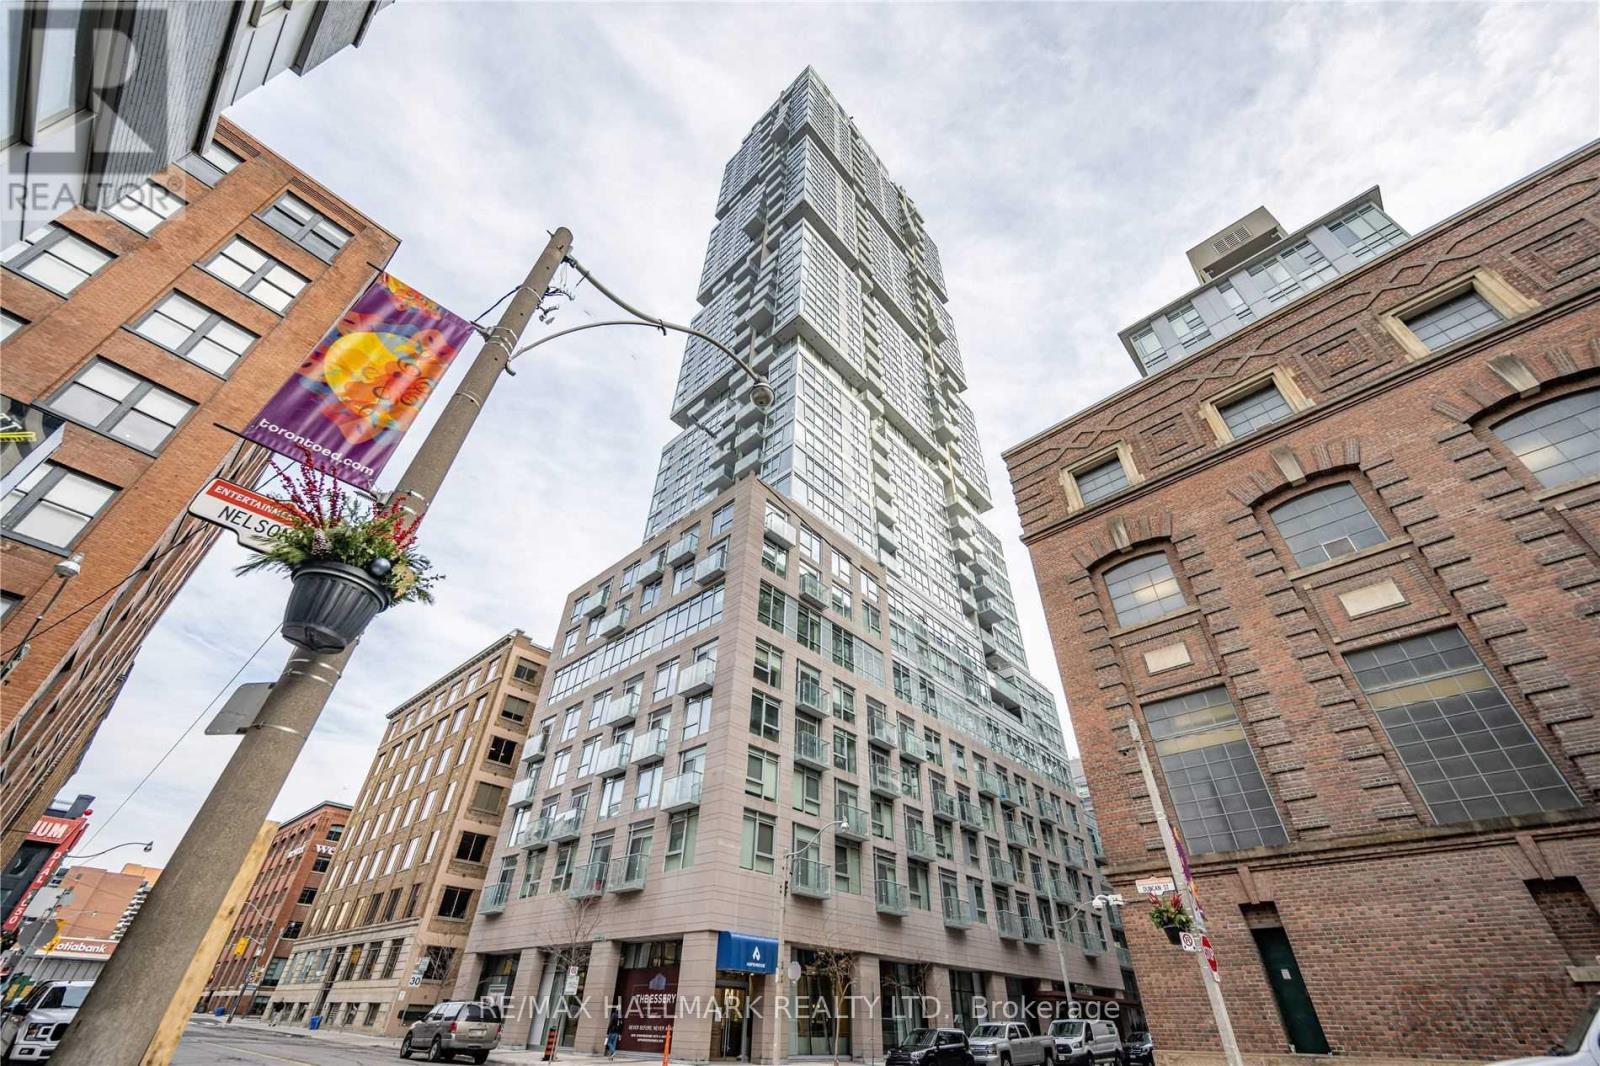
Luxury high-floor 2-bedroom, 2-bathroom suite in the heart of Downtown Toronto! This bright and spacious layout offers spectacular, unobstructed south views of the iconic Toronto skyline and CN Tower. Features floor-to-ceiling windows, modern finishes, and an open-concept living area with a walkout to a private balcony. Unbeatable location-steps to a 24-hour Rabba Fine Foods, the Shangri-La Hotel, world-class dining, the Entertainment District, top schools, hospitals, University Avenue, the PATH network, and TTC subway stations. Extras: High-end integrated and built-in appliances: panelled refrigerator, smooth cooktop, built-in oven, dishwasher, and range hood. Stacked washer and dryer, all existing electrical light fixtures, and window coverings included. (id:63203)
99 Brahms Avenue
Toronto, Ontario
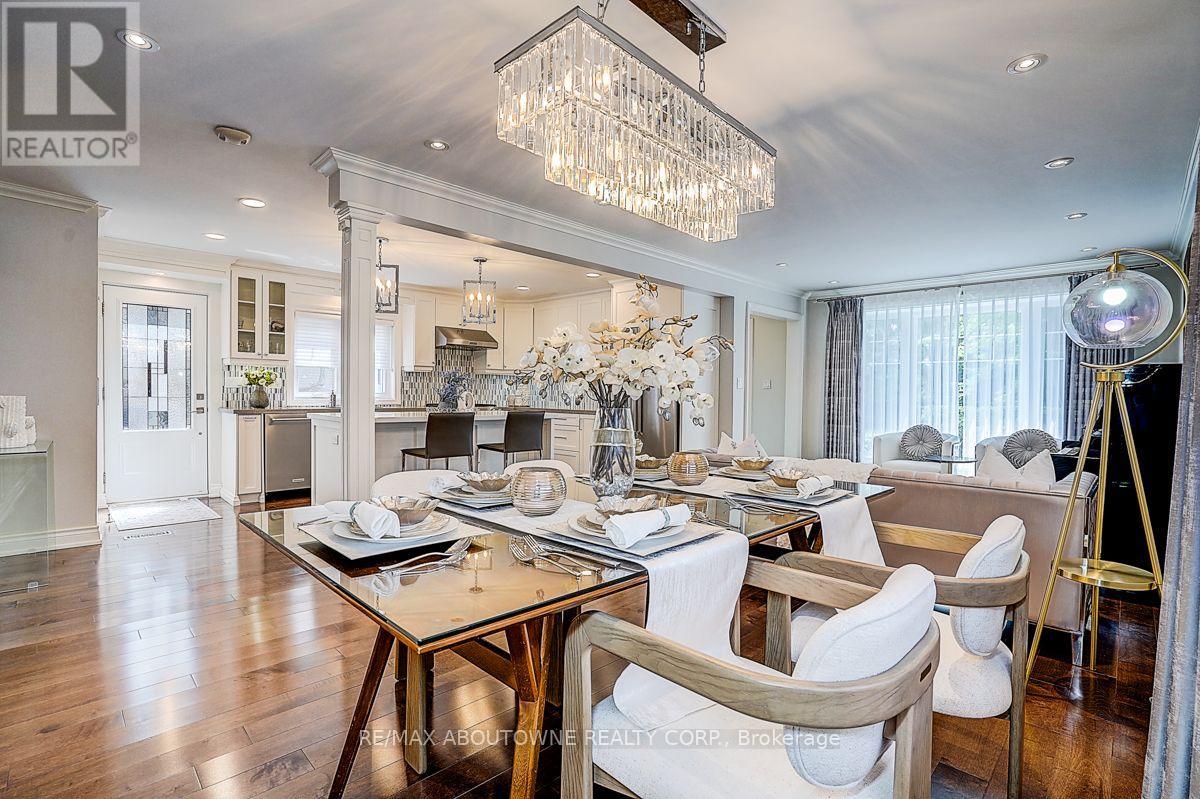
Stunning, fully renovated backsplit detached home with a double-car garage, ideally situated on one of North York's most desirable and quiet residential streets. Offering approximately 2,286 sq. ft. of beautifully finished living space, plus a fully finished basement, this exceptional home features 4 spacious bedrooms and 5 bathrooms, providing an ideal combination of space, comfort and functionality.The main floor showcases a bright, open-concept kitchen and great room, perfect for both everyday living and entertaining. The high-end kitchen is beautifully appointed with quality wood cabinetry and Caesarstone countertops. A spacious family room offers a walk-out to the backyard, seamlessly connecting indoor and outdoor living.Elegant maple hardwood flooring and pot lights throughout add warmth and sophistication. Freshly painted throughout. All windows were replaced in 2018, and the home is topped with a durable lifetime metal roof.Located in the sought-after A.Y. Jackson Secondary School area and conveniently close to shopping, subway stations, hospital, parks, transit and all amenities. (id:63203)
3706 - 955 Bay Street
Toronto, Ontario
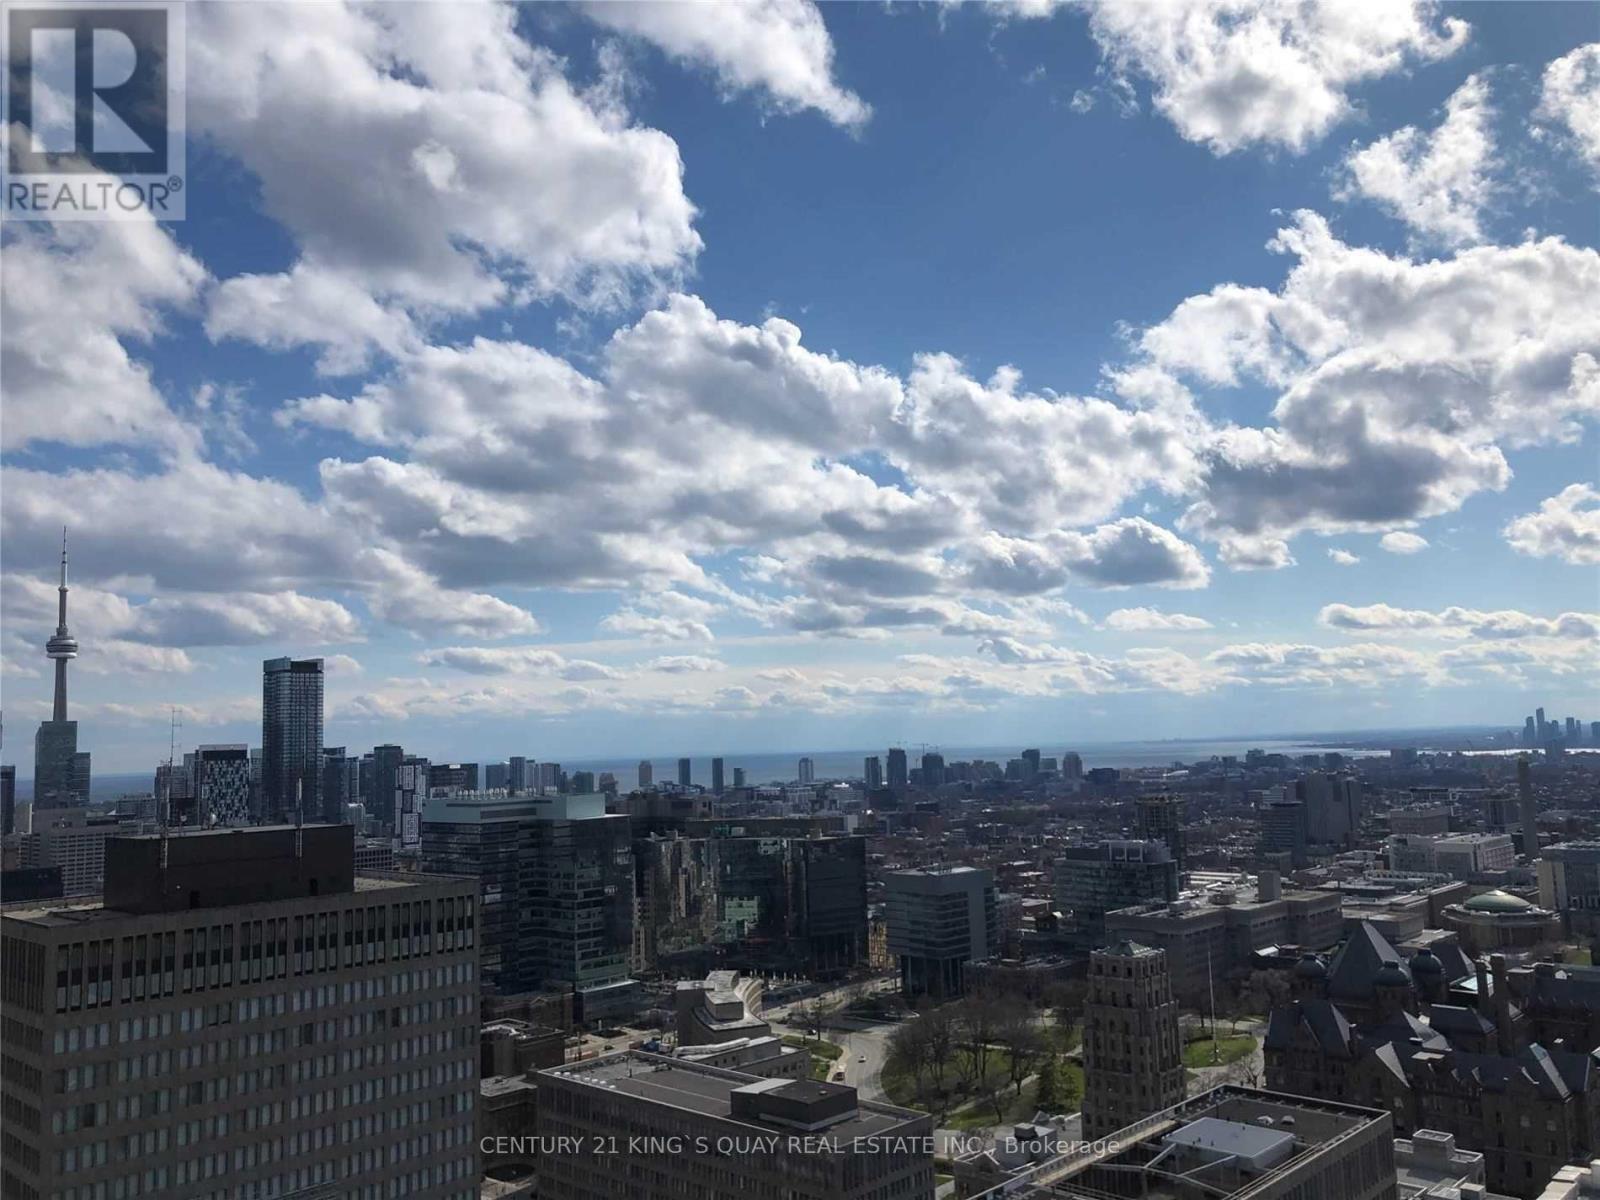
Exquisite & Spectacular 3Bedroom Unit With Fabulous Layout & Unobstructed Panoramic Views With Large Balcony. Live In Magnificent British Hotel With Inspired Design That Brings History Into The Future. Unbeatable Location In High Demand And Prestigious Downtown Toronto. Steps To Wellesley Subway Station,University Of Toronto/Ryerson University,Bloor Yorkville Shops, Hospitals,And Financial District.Close To Great Restaurants, 24Hrs Supermarket. (id:63203)
1 - 3877 Bathurst Street
Toronto, Ontario
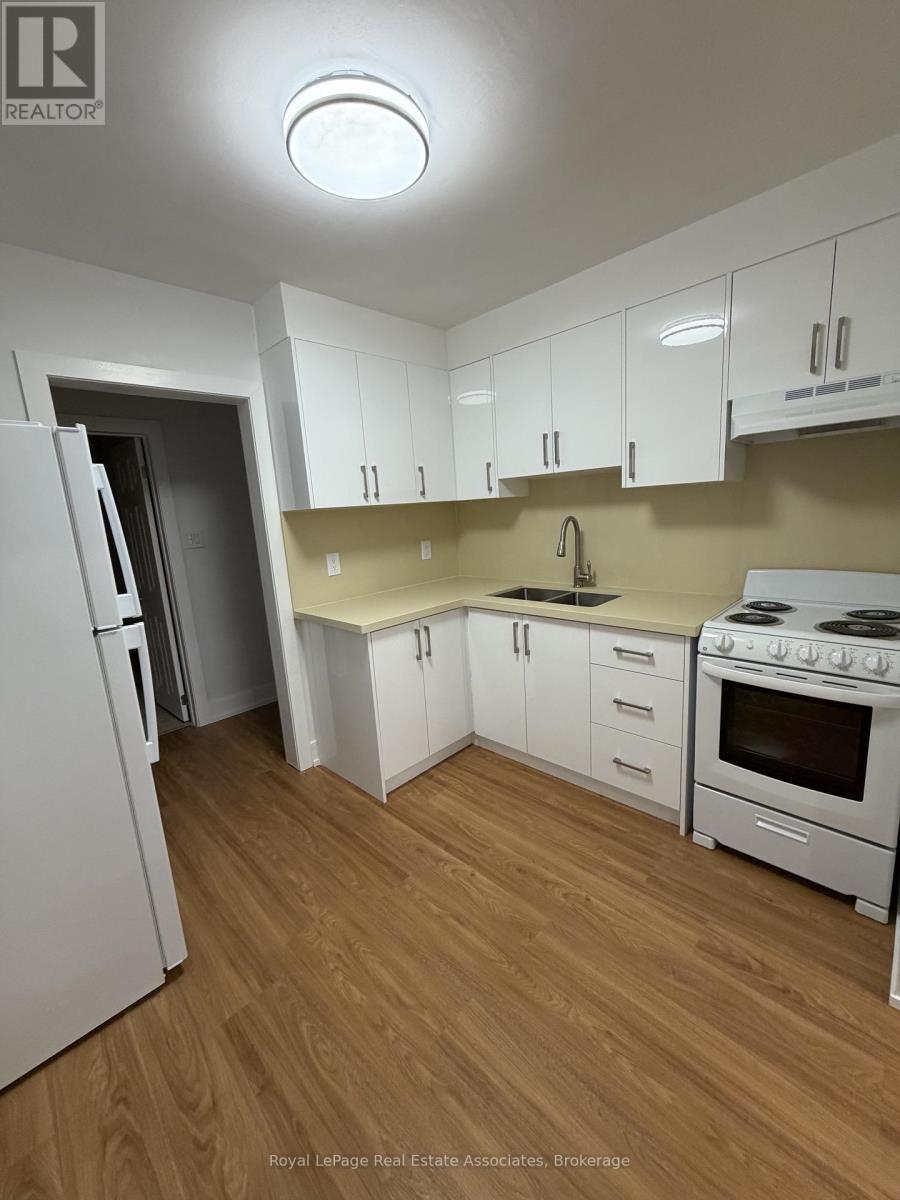
Freshly upgraded and renovated one bedroom unit in a well-maintained triplex, offering comfortable living in a highly convenient location. This bright and spacious unit features a generous kitchen with breakfast area. Enjoy the convenience of TTC transit right at your doorstep on Bathurst Street, with easy access to major highways, shopping close to Wilson, Bathurst-Wilson parkette, and everyday amenities. Located in a quiet building, this unit also includes one parking space. (id:63203)

118 W Unit 2 - 2045 Muskoka Road
Muskoka Lakes, Ontario
Exceptional Lake Muskoka waterfront retreat in the prestigious Village of Beaumaris. Arrive along enchanting, tree-lined Wyldewood Road to this much-loved and impeccably maintained 7-bedroom family cottage, privately situated on approx. 4 acres with an extraordinary 400 ft of shoreline. Surrounded by mature trees, exposed Canadian Shield and picturesque running streams, the property captures the true Muskoka experience. A gentle slope leads to a private bay with clean, clear, shallow water, sandy bottom and a permanent 60-ft dock-ideal for swimming, boating and family enjoyment. Spectacular lake views, all-day sun and breathtaking sunsets create an unforgettable waterfront setting. The cottage offers generous accommodations for family and guests, including a main-floor bedroom and bathroom, fireplace, double laundry and multiple outdoor sitting and dining areas. Features include 400-amp electrical service, sewage treatment system, irrigation, on-demand hot water, central vac, newer roof, storage shed, granite steps and oversized guest parking. Ideally located between Port Carling and Bracebridge with convenient access to shopping, dining, markets, theatre, hospital and Hwy 11. A rare opportunity to own a private family retreat in one of Lake Muskoka's most exclusive and cherished locations-an exceptional property to enjoy today and for generations to come. Property offered for sale under Power of Sale, as-is where-is, no warranty or representation. View Multimedia for 360 degree floorplans (id:63203)
15 Ainslie Street N
Cambridge, Ontario
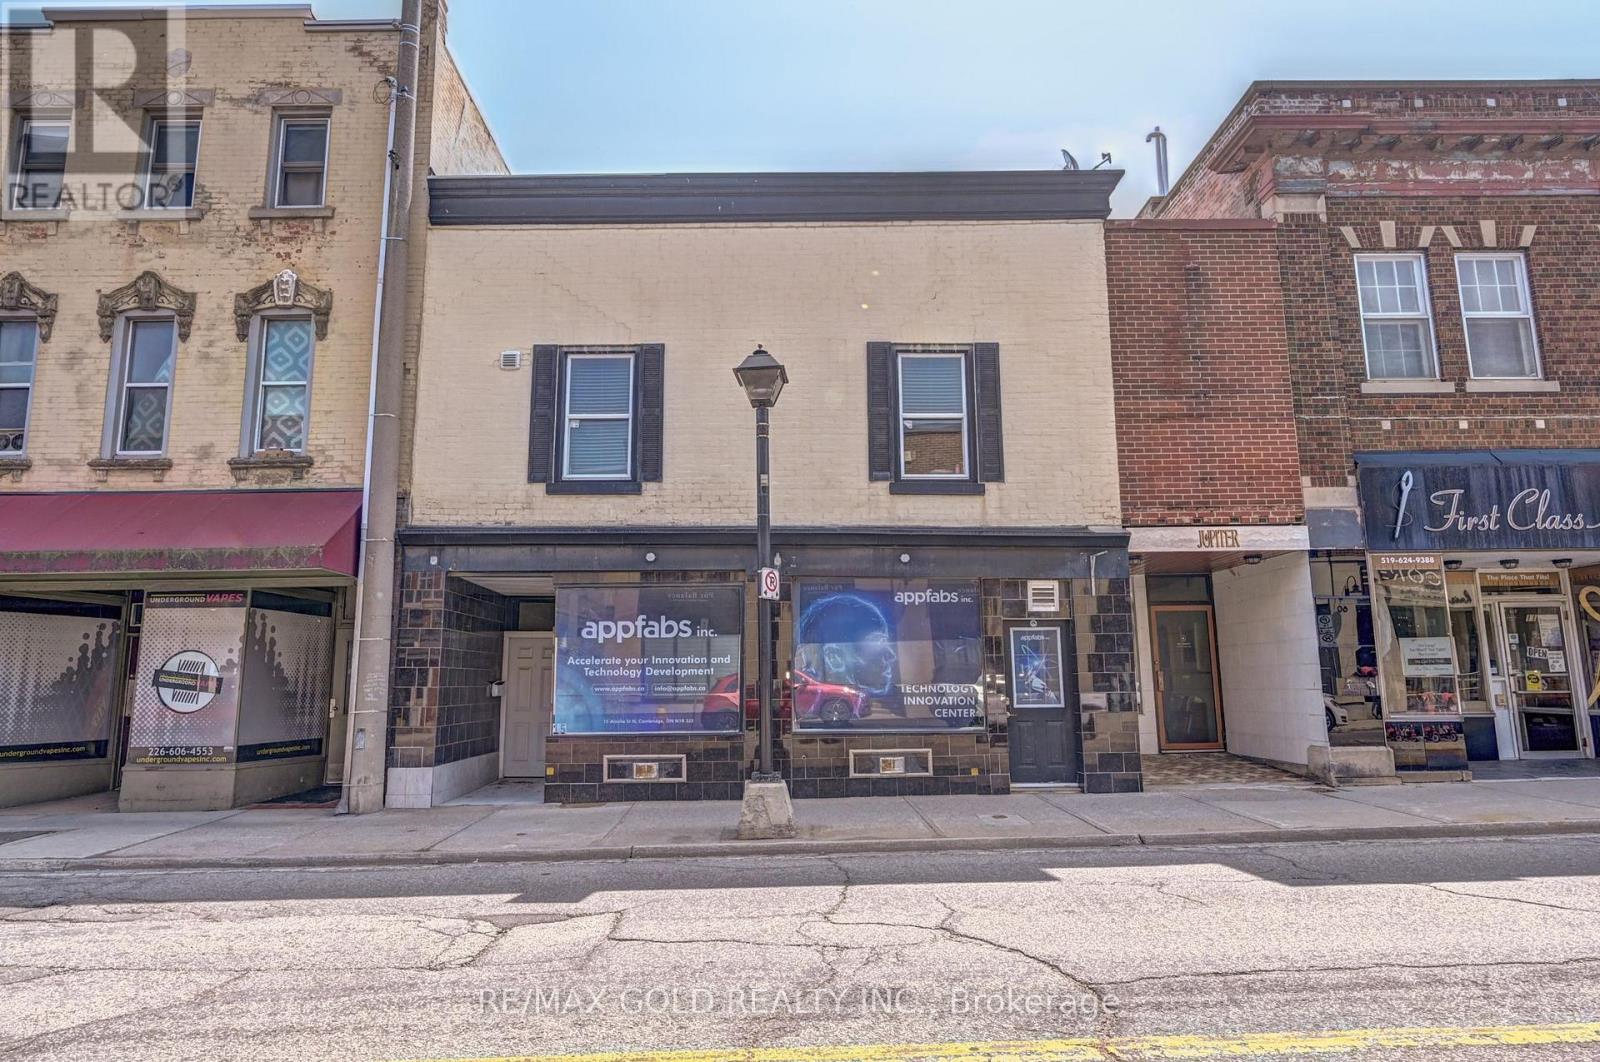
WOW, Fully Renovated, Downtown Cambridge investment Property, Don't miss your chance to own this well Maintained 2 Story Commercial + Residential Building in Cambridge City Centre. This Building consists, Two Retail / Office Spaces or you can say shops on the Main Floor And Three (3) Apartments on the upper Floor. Total Rental income Upper level Apt#1,Apt#2 And Apt#3 is $55,800.00 annually. Office #1 Leased at $2,000.00 & #2 Main Floor ( Available for lease, office #1, annual Income is $24,000.00 Total Expenses $28,321.64, Net Annual income $79,800.00 Excluding the office #2 income ( if office #2 Leased at $1800.00 X 12 = $21600.00, Total rental income will be $101,400.00 Lots of potential. (id:63203)
172 Highland Road W
Hamilton, Ontario
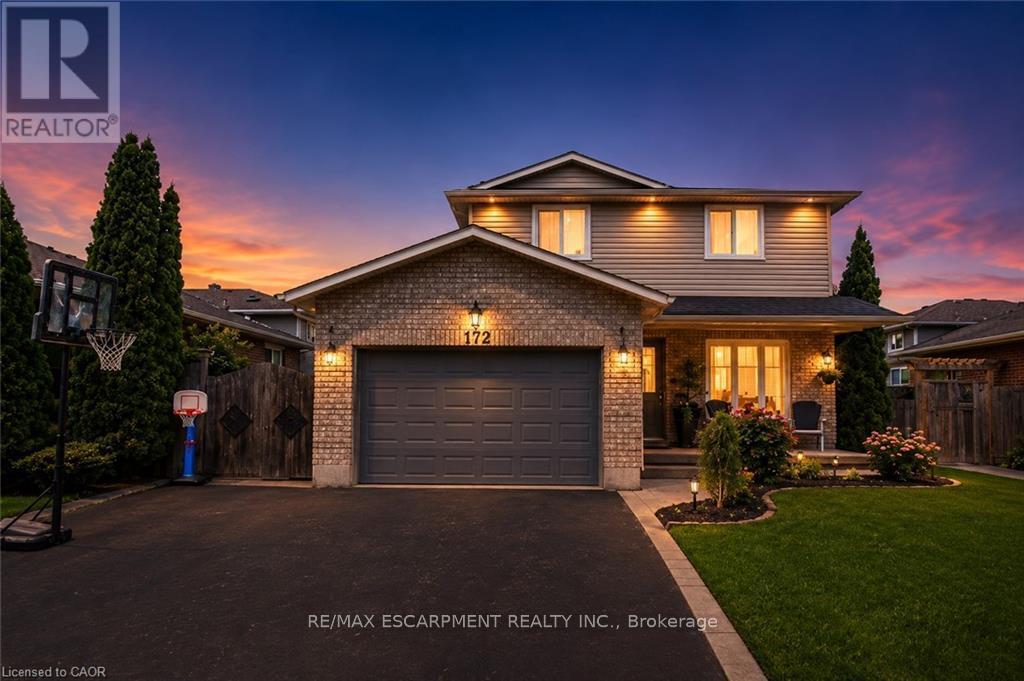
This is the house where summer happens, burgers on the grill, and drinks that always turn into dinner, which somehow always turns into someone's cousin doing a cannonball at 11pm. The basement has already hosted playoff games, sleepovers, and at least one person who insisted they were "just leaving" for three straight hours. Three bedrooms, three bathrooms, and a fully finished basement mean there's plenty of room for everyone you invite, plus the few who just show up anyway. The best part is you won't have to lift a finger to get it there. New flooring done in 2025 and a new roof and pool fence in 2023, which means the only thing you'll be fixing this summer is a plate for whoever showed up hungry. Tucked into Stoney Creek Mountain, close to schools, parks, shops, restaurants, and easy commuter routes, this is more than a house with a pool. It's where birthdays get celebrated, holidays get louder, and "just one quick swim" somehow ends with pizza on the way. The biggest decision you'll have to make is whether you're pretending to be "out of town" when your friends ask if the pool's open (you'll last about four days before someone finds out). Once they see this backyard, you'll be glad it's fully fenced, plausible deniability is a lot easier when no one can see in to check. (id:63203)
858 Eden Grove Road
Front Of Leeds & Seeleys Bay, Ontario
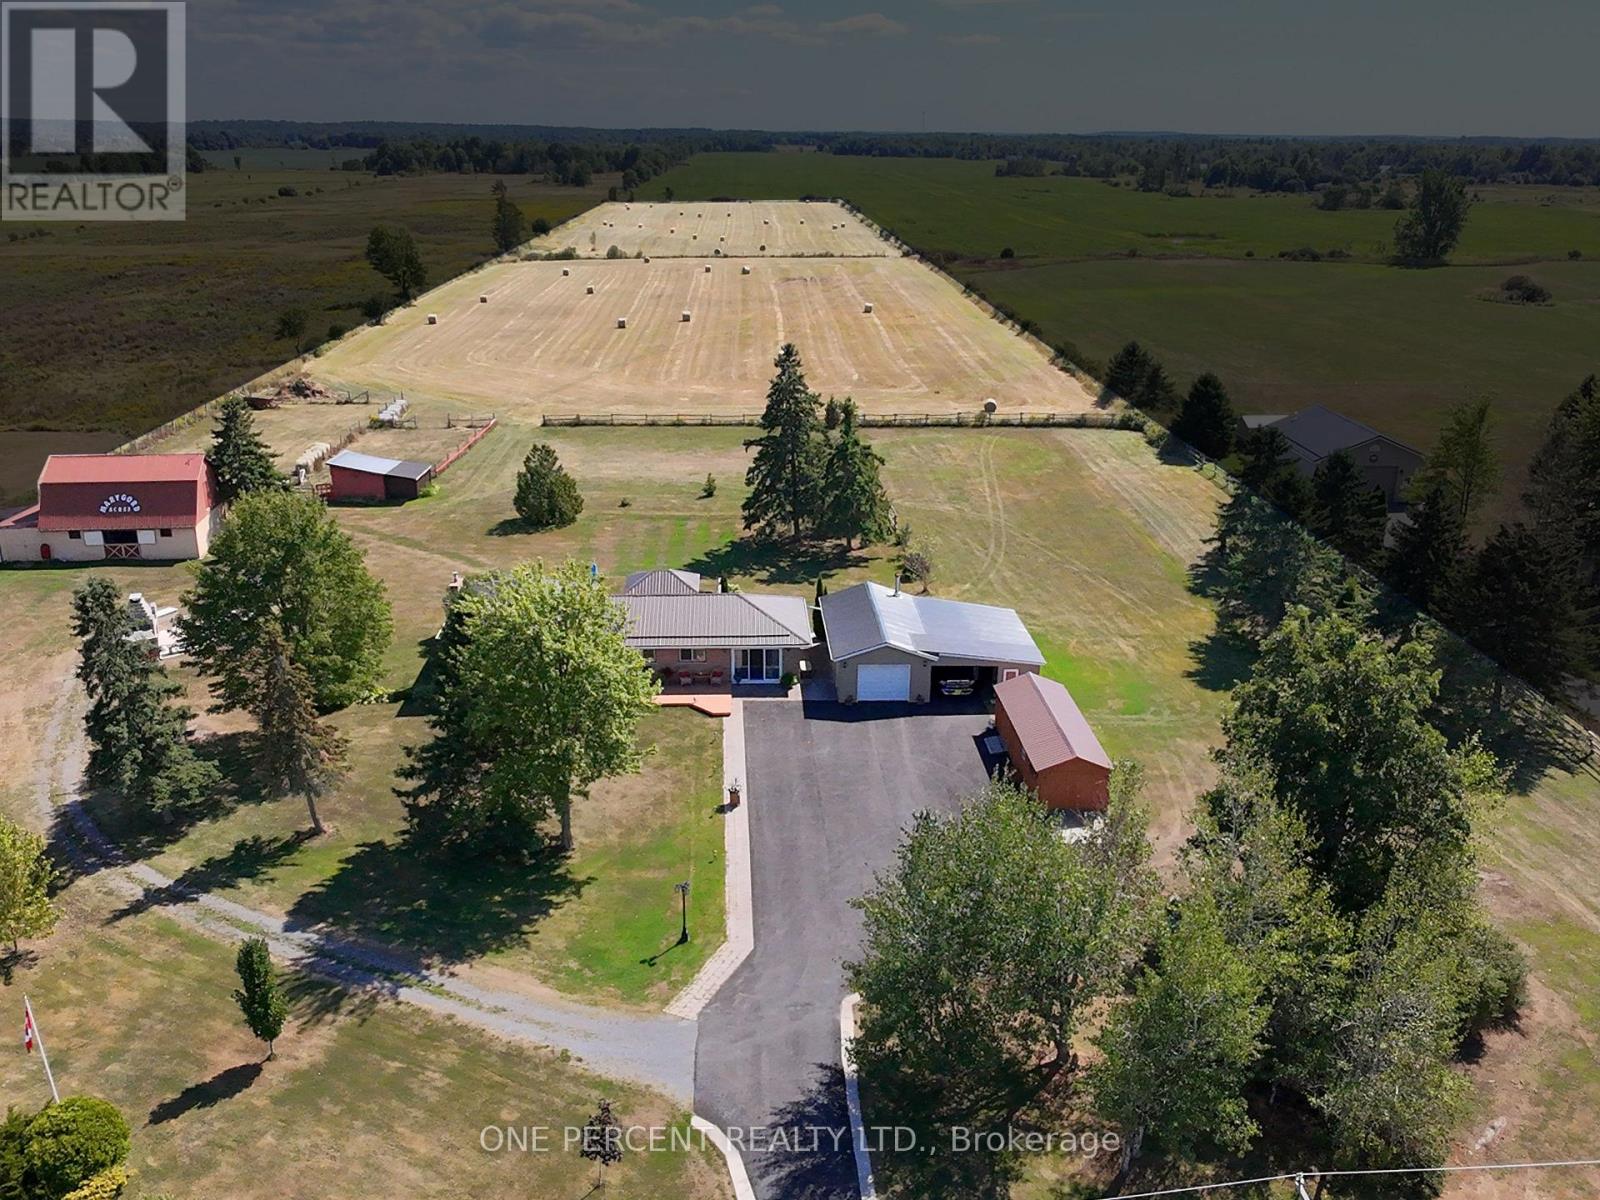
Looking for space, privacy and more? This, all flat, just under 15-acre property has it all. Approximately 3 acres are beautifully maintained as a yard, perennial gardens and paddocks with 330ft of road frontage and a 5,000 sq. ft. paved driveway. The home itself has been updated with newer roof, eavestroughs, double blown insulation, new doors and Mitten siding (2023). Inside you'll find 3 bedrooms with an updated kitchen and bathroom. The primary bedroom features a walkout deck that's perfect for a morning coffee with a view. Two ductless heat pumps provide efficient heating and cooling while a new propane stove (2026) in the basement provides supplementary heat throughout the home. GenerLink has been installed to safely connect a generator to provide power in the event of an outage. Step outside to a 16-foot swim spa and large deck with a pergola and power. A few steps away brings you to a stunning outdoor fireplace with seating atop a large concrete pad, perfect for entertaining year-round. Raised gardens make it easy to grow your own food, and there's no shortage of storage with multiple outbuildings all in great shape. The 32ft x 32ft garage has brand new siding, metal roof, soffit and fascia (all August 2025). It also boasts an insulated roof, interlock flooring, and a WETT-certified wood stove. Another 32ft x 12ft shed/garage with power has a reinforced floor, purposely built to be strong enough to hold a car. For anyone with farming, hobby, or equestrian interests, the barn is a huge bonus with 3 horse stalls, attached storage space, power, and water. It is capable of holding up to 750 hay bales and includes a hay elevator. Paddocks have newer posts and fencing installed. Property is setup to continue to raise horses and donkeys. Low taxes and hydro costs make this a country property packed with potential to make extra income from boarding horses and selling hay. Book your showing today before it's too late! (id:63203)
B - 2283 Lake Shore Boulevard W
Toronto, Ontario
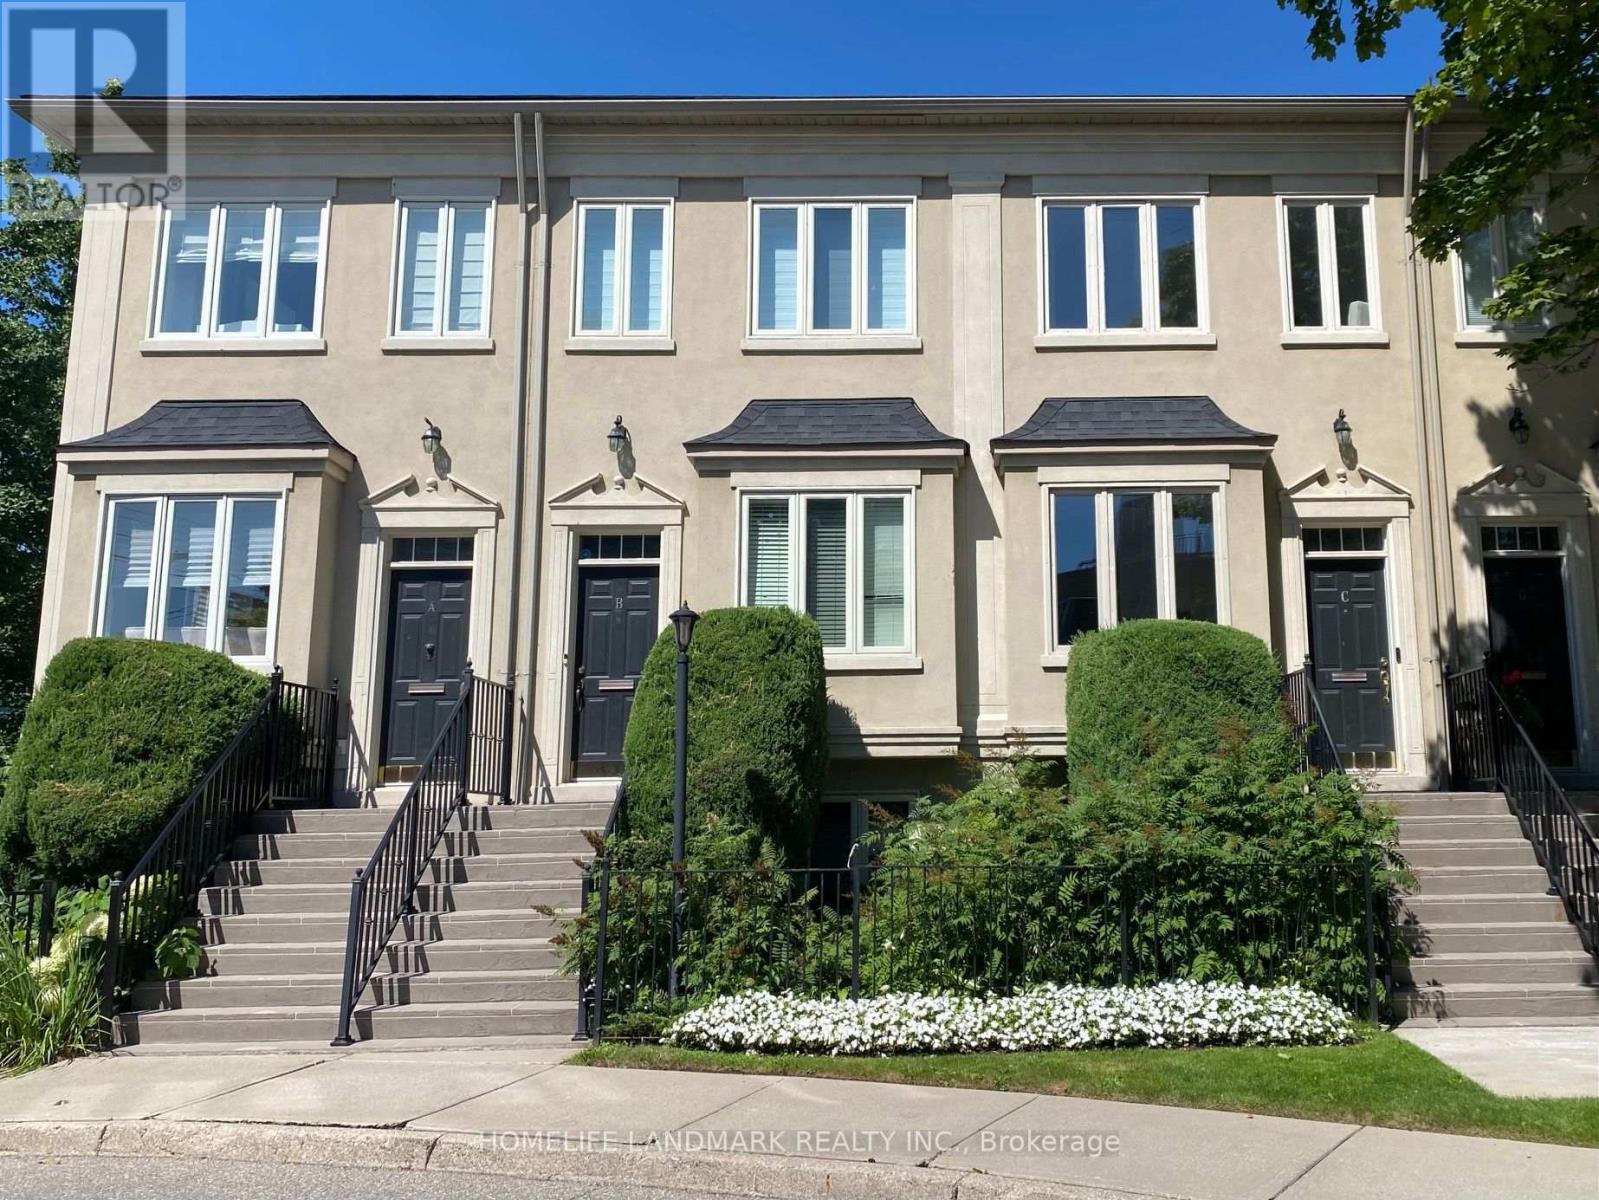
Welcome to Grand Harbour, one of Toronto's most prestigious waterfront communities! This spacious freehold townhome offers 3+1 bedrooms, exceptional comfort, privacy, and convenience. The bright main level features 9-ft ceilings, a modern kitchen, and generous living and dining areas ideal for everyday living and entertaining. Upstairs, three skylights fill the home with natural light. The finished basement includes a large bedroom with an above-grade window and a convenient 4-piece bathroom, offering excellent flexibility for guests, family, or a home office. Enjoy a spacious private deck with a gas line for BBQs, a beautifully landscaped front yard, and two parking spaces-one in the garage and one covered exterior space beneath the balcony. New washer and dryer included. Steps to the marina, scenic waterfront parks, walking and cycling trails, shops, restaurants, and TTC, with easy access to the QEW, Gardiner Expressway, Hwy 427, downtown Toronto, and Pearson Airport. A rare opportunity to enjoy the space and privacy of townhome living in an exceptional waterfront setting! (id:63203)
794 White Clover Way
Mississauga, Ontario
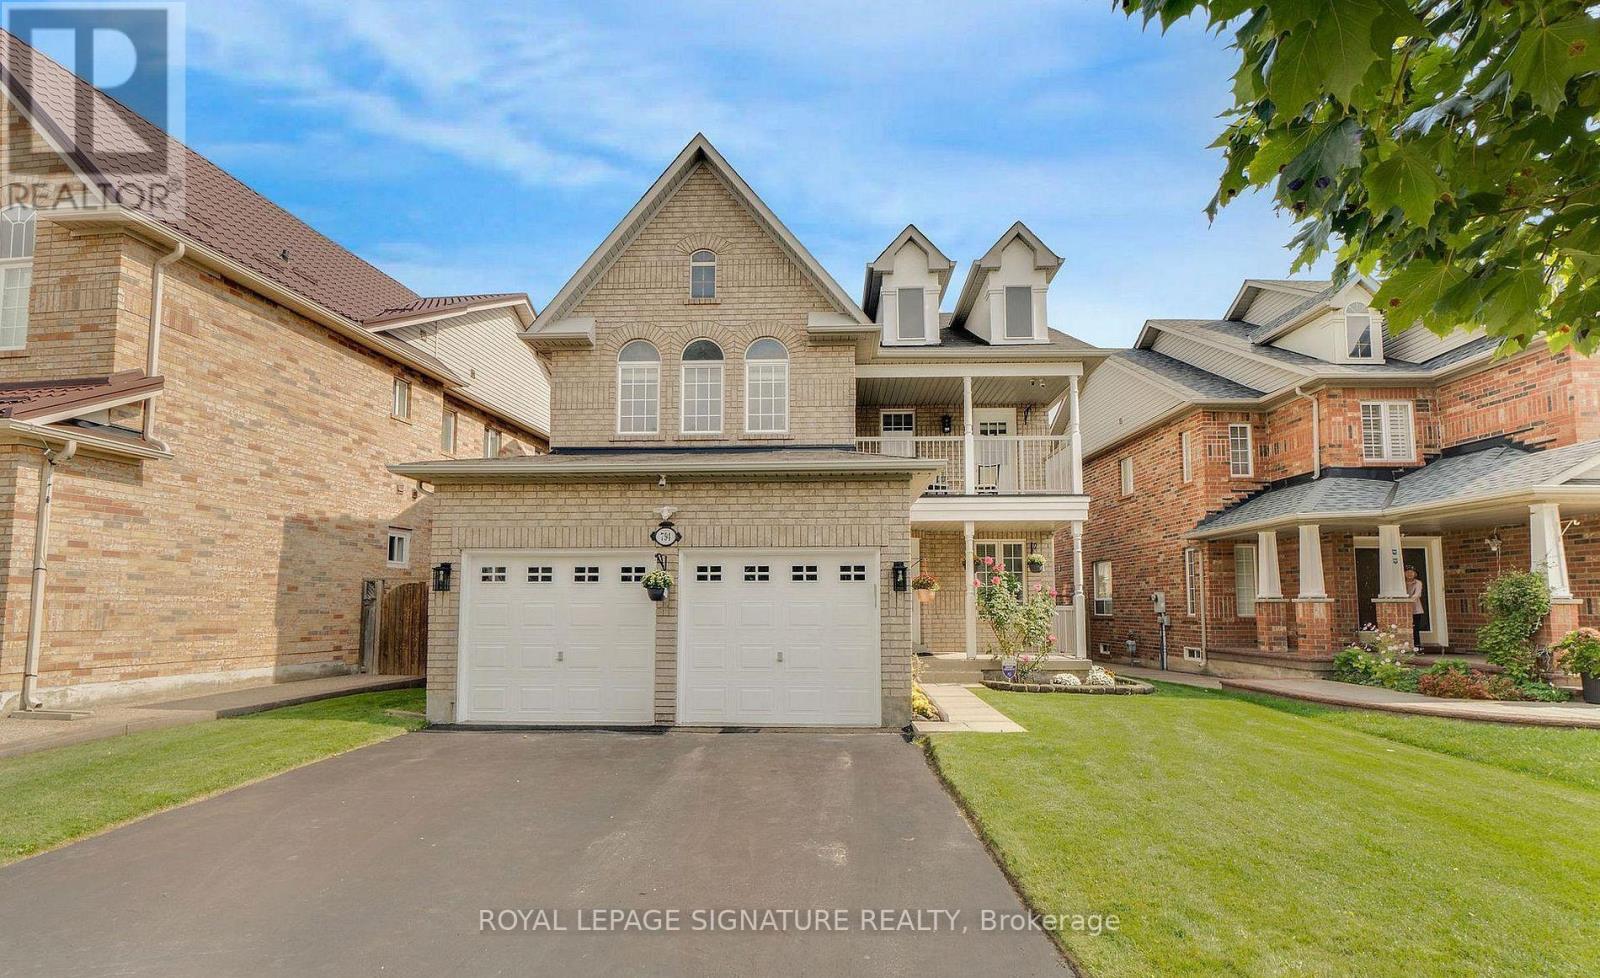
This meticulously maintained 4-bedroom, 3-bathroom detached home offers just under 2,500 sq. ft. of bright, spacious living space on a generous sized lot. This well maintained home showcases true pride of ownership. Enjoy unobstructed park and playground views with no house directly in front. Northwest-facing front and Southeast-facing backyard provide excellent natural light throughout the day. Great curb appeal with a wide driveway and covered front porch. Completely carpet-free!The main level features a bright open-concept living/dining area with hardwood floors, a gourmet kitchen with breakfast area and walkout to the backyard, plus a spacious family room with hardwood floors, cozy gas fireplace and beautiful backyard views. Main-floor laundry with garage access, solid oak staircase and powder room complete the level.Upstairs, the spacious primary suite offers a 5-piece ensuite with Jacuzzi tub and walk-in closet. A second large bedroom features a walk-in closet and stunning park views through three windows. Two additional bedrooms include one with a private balcony overlooking the park. A 5-piece main bathroom completes the upper level.Fantastic location just 5 km to Hwy 401 and only 600 m/1 min to Hwy 403. Minutes to Heartland Town Centre, Square One, schools and amenities. Approximately 8 min to Credit Valley Hospital and 7 min to Erindale GO Station.A wonderful family home offering the perfect blend of space, natural light, park views, comfort and convenience! (id:63203)
1705 - 30 Elm Drive W
Mississauga, Ontario
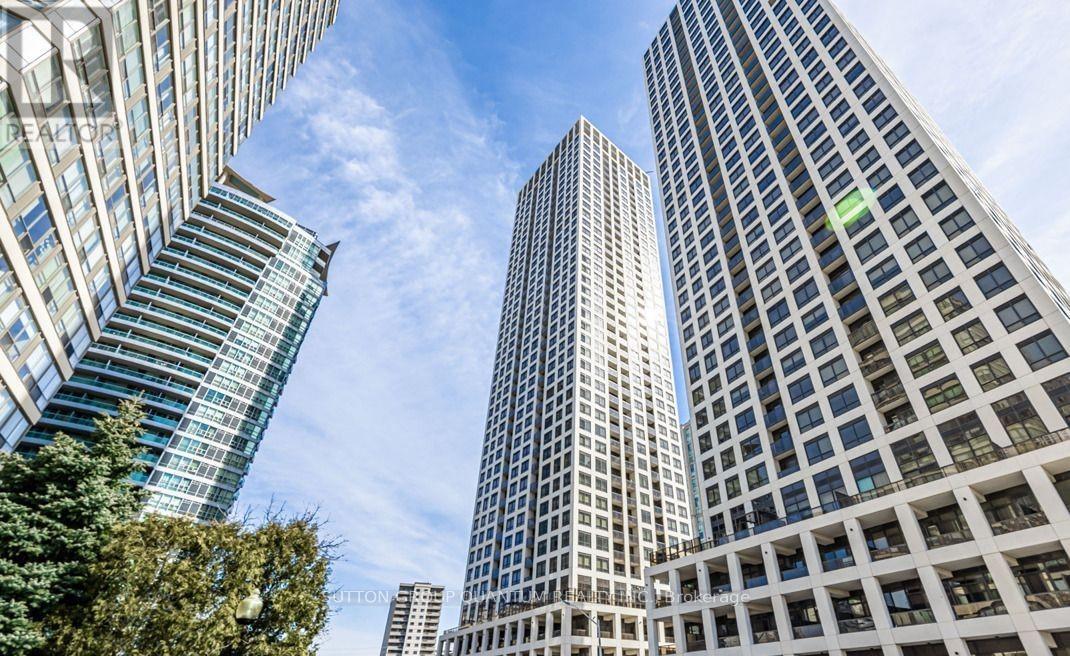
Luxury Living in the Heart of Mississauga. Edge Towers 2 by Solmar. Practically a new luxury condo on lucky 17th floor with unobstructed south-facing views of the lake and Toronto's iconic CN Tower! This bright, spacious, and modern 1-bedroom plus den suite features two full bathrooms. Open-concept layout with 9-ft ceilings, floor-to-ceiling windows, and a sun-filled private balcony. The gourmet kitchen comes equipped with high-end Fisher & Paykel appliances, quartz countertops, a stylish island, and sleek cabinetry. The primary bedroom includes a spacious closet and a luxurious 3-piece ensuite with a glass shower. The versatile den (8 x 7) has sliding glass doors, making it perfect for a home office or second bedroom, and even includes its 3-piece bathroom. In-suite laundry with a Whirlpool front-load washer and dryer, one parking spot and a locker. Enjoy resort-style living with top-tier amenities, including a 24-hour concierge, a rooftop terrace with fireplace and skyline views, a state-of-the-art gym, a yoga studio, a pet spa, and a theatre room. The building also offers elegant party rooms, guest suites, and free high-speed Wi-Fi in common areas. Located in the heart of Mississauga, this condo is steps from Square One Shopping Centre, banks, grocery stores, and top restaurants. It's also minutes from Sheridan College, Celebration Square, the YMCA, and the Central Library, with easy access to transit (Mississauga Transit, GO Transit, and the future Hurontario LRT) and major highways (403, 401, 410, and QEW). This rare, high-floor gem offers the perfect blend of luxury, convenience, and breathtaking views. Don't miss to schedule a viewing today! Lease requirements include a 1-year minimum term, first and last months' rent (certified cheque or bank draft), credit check, employment verification, and references. With an additional deposit, we might consider international students or newcomers to ccANADACanada. (id:63203)
121 Hearst Circle
Toronto, Ontario

Move-in-ready and beautifully maintained, this home is ideal for first-time buyers, in a fantastic North York location! Situated on a generously sized lot, this property offers exciting potential for a future garden suite - a rare opportunity for extra income or multi-generational living. Approximately $150K in quality upgrades completed since 2022, offering true peace of mind with no major projects left to tackle. Updates include: (2022) full electrical rewire - aluminum to copper, upgraded panel & receptacles, certificate available; (2022) updated plumbing; (2022) new lighting fixtures; (2022) new front door; (2022) renovated kitchen with quartz counters, tile backsplash, custom cabinetry, island & appliances; (2022) new washrooms - 2-pc on 2nd floor + full 3-pc in bsmt; (2022) fresh drywall, paint & insulation; (2022) new windows; (2022) new furnace & AC; (2023) new roof; (2022) deck; and beautifully landscaped (2025) front & back yards. A warm, functional home where every major system has been thoughtfully updated, set on a large lot full of possibility. Just move in and enjoy! (id:63203)

40 Montana Avenue
Toronto, Ontario
MOTIVATED SELLER - MAKE AN OFFER! Fantastic North York Location Solid brick 3-bedroom, 2-bathroom bungalow on a large 50' x 150' pool-sized lot. Features a detached 2-car garage plus private driveway parking for up to 10 vehicles.Recent updates include:Freshly painted Living room, dining room, hallway and 3 bedrooms, Newer roof (2022) Newer broadloom in living room & hallway (2024) Located in a highly desirable, family-oriented community with excellent access to transit, schools, parks, and everyday amenities.. Walk to TTC bus. Conveniently located just a short drive or bus ride to York University. With quick access to Highways 400 & 401. TTC Bus routes on Jane St and Wilson Ave provides easy connection to Wilson and Pioneer Village subway stations. Enjoy the convenience of Sheridan Mall just a 5-minute drive or a 15-minute walk. Surrounded by everyday essentials including grocery stores, restaurants, medical clinics, schools, parks and recreation facilities. One of Toronto's most affordable and sought-after neighborhoods, offering exceptional value, convenience, and future growth potential. Perfect for families, investors, or anyone seeking a solid home on a premium lot in a prime location. Private side entrance allows easy access to basement with Bedroom, Kitchen, Bathroom, family room and laundry facility. There is also a large cold-storage/Cantina underneath the front-porch. (id:63203)
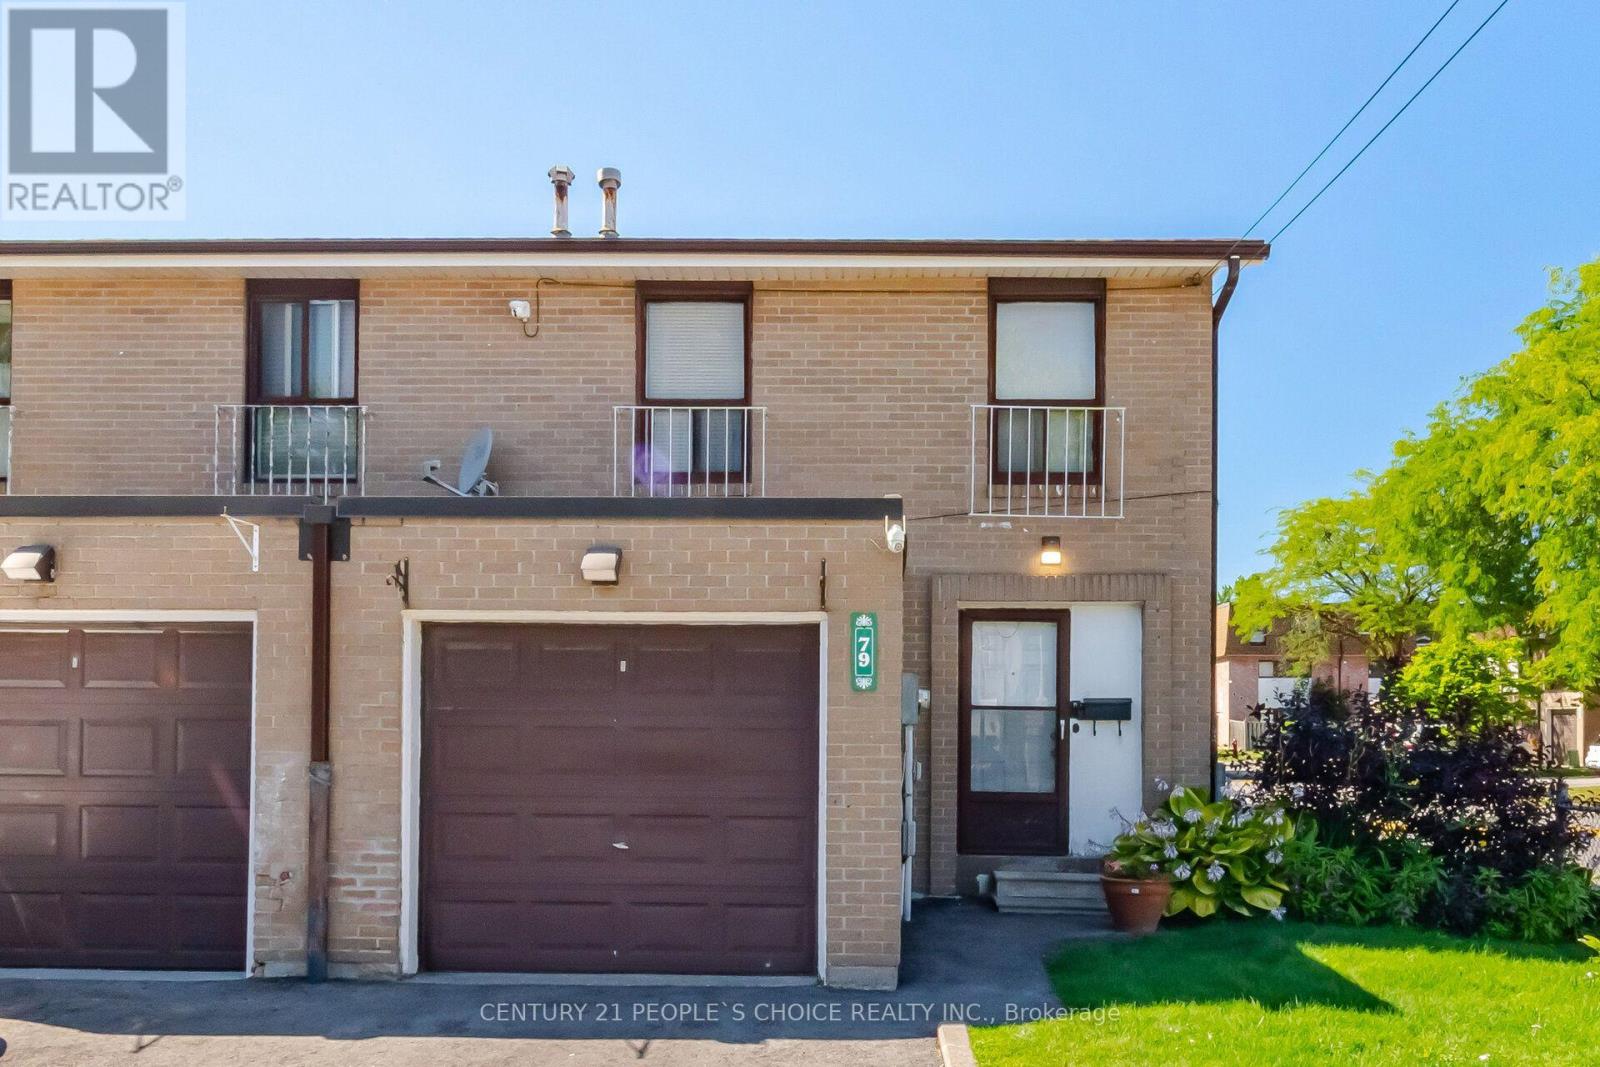
79 Fleetwood Crescent
Brampton, Ontario
Welcome to this spacious corner-unit condo townhouse located in a mature, family-oriented pocket of the Southgate neighbourhood, near Clark Blvd and Bramalea Rd. This home features five bedrooms in total, including four bedrooms upstairs and one in the basement, along with two full washrooms and an upgraded kitchen. it also features a combined living and dining room with a walkout door to the backyard and door to walk out in complex from the backyard. Enjoy an excellent location just steps from Chinguacousy Park, one of Brampton's premier recreational destinations, offering year-round activities, community events, seasonal fireworks, sports facilities, basketball courts, and plenty of outdoor space for the whole family. The property is also conveniently located near medical buildings, office areas, schools, shopping, and a wide variety of commercial and recreational amenities. Bramalea City Centre is only minutes away, while Highway 410 is approximately 7 minutes away, making commuting and everyday errands convenient. With its spacious layout, corner-unit setting, upgraded features, and prime location in an established community, this home offers an excellent opportunity for families looking for both space and convenience. (id:63203)
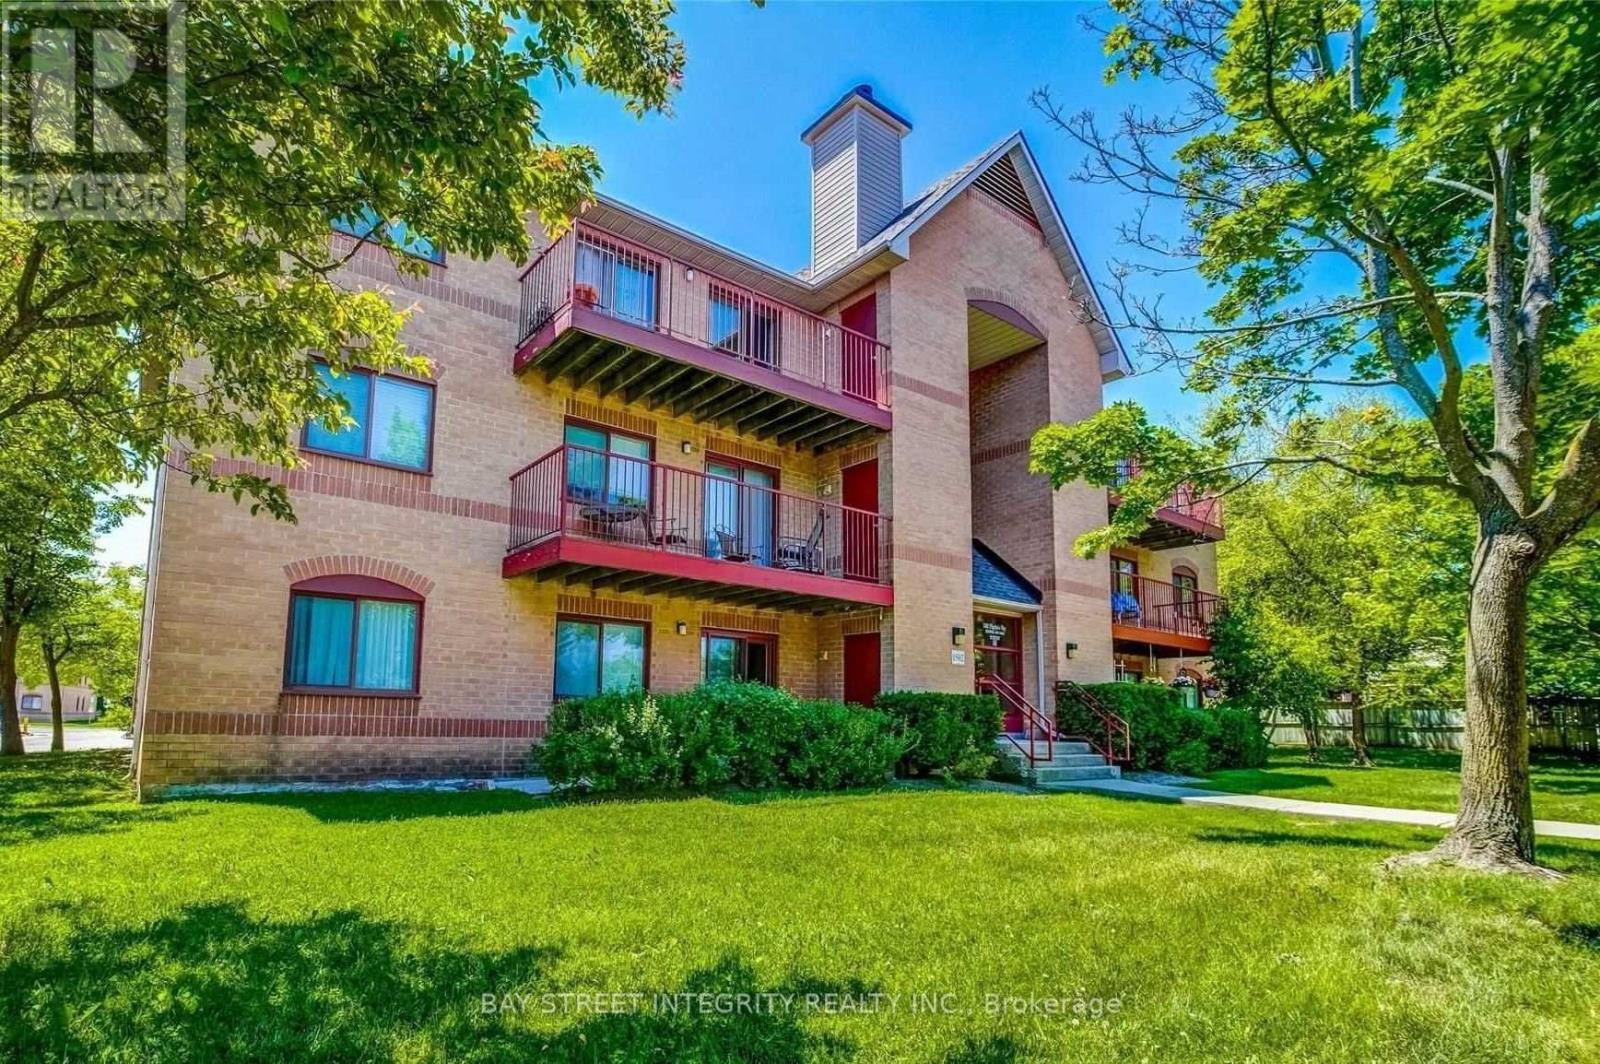
234 - 1498 Pilgrims Way
Oakville, Ontario
Welcome to the most Affordable Condo situated in Glen Abbey. Stylishly renovated 2-bedroom suite in a boutique building, complete with a large sun-filled balcony that feels like your own private outdoor escape. Thoughtfully upgraded throughout with a modern kitchen, refreshed bathroom, pot lights, and smooth ceilings. The functional layout includes a walk-through closet with semi-ensuite access, while the kitchen offers a generous pantry for added convenience. Enjoy the rare bonus of an exclusive-use storage locker with direct access to the terrace. Includes one surface parking space. Situated in the highly desirable Glen Abbey community, known for its top-rated schools, scenic trails, parks, and family-friendly atmosphere, all just moments from everyday amenities and major highway access. (id:63203)
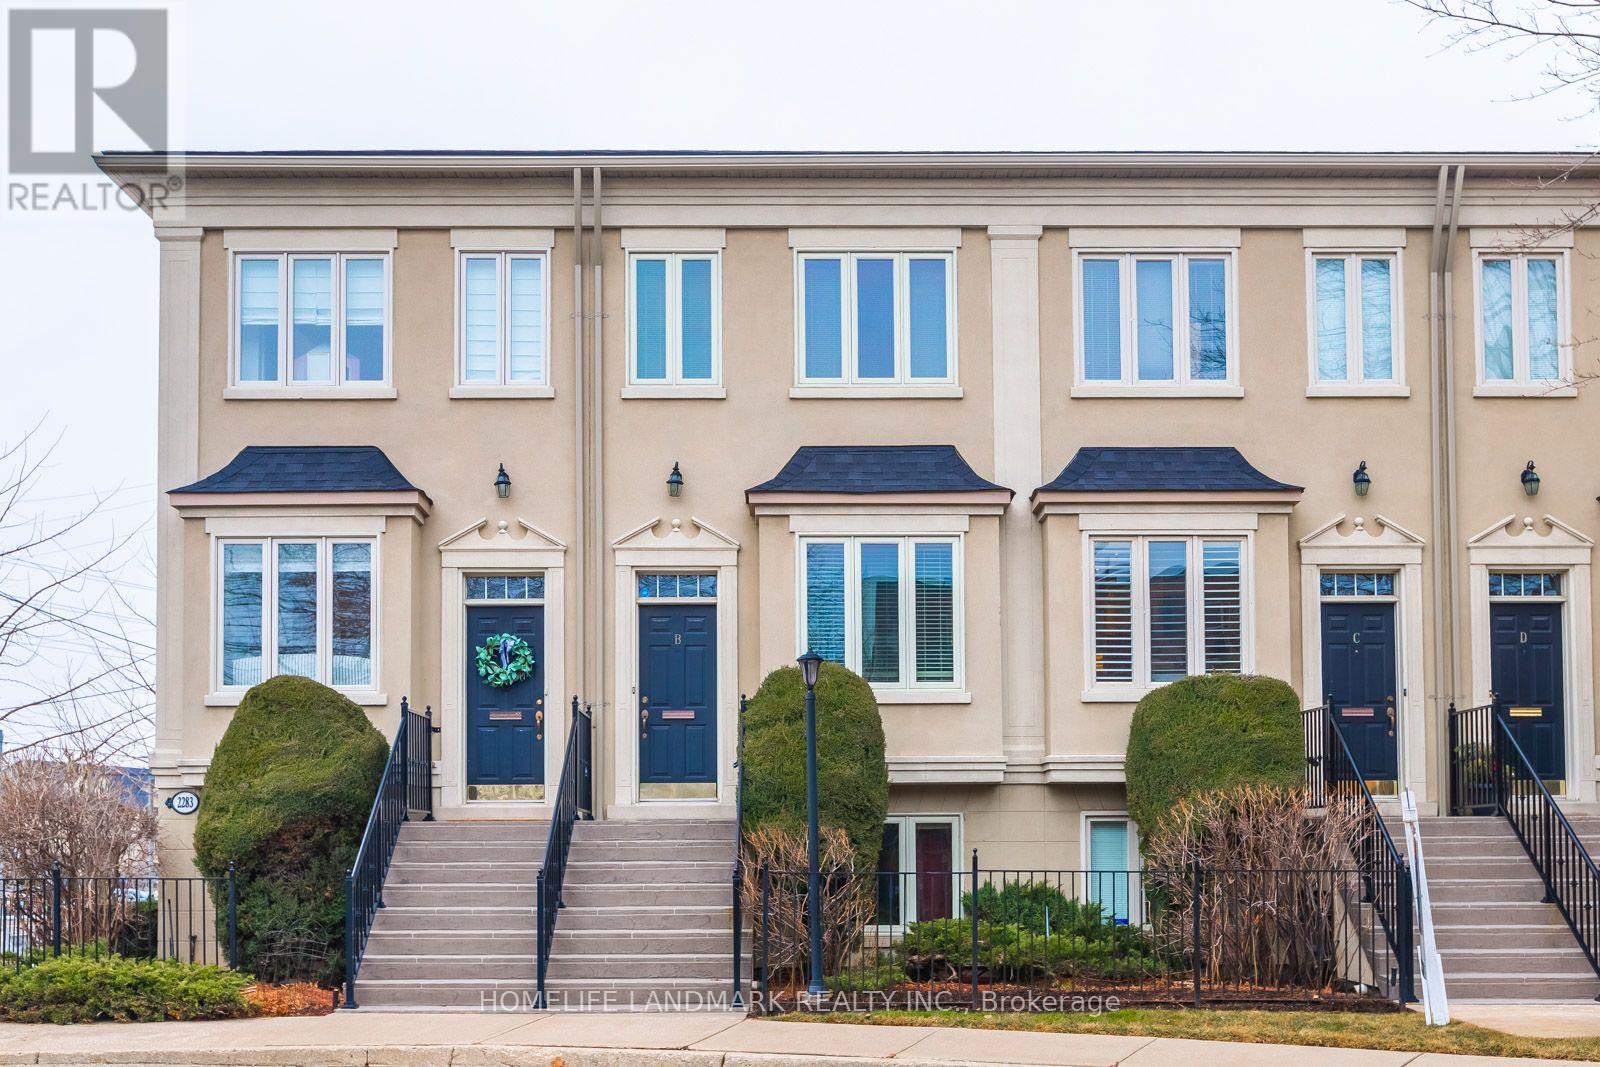
B - 2283 Lake Shore Boulevard W
Toronto, Ontario
Welcome to Grand Harbour, one of Toronto's most prestigious waterfront communities! This luxurious 3+1 bedroom townhome offers exceptional space, comfort, and convenience, with 9-ft ceilings on the main floor, a modern kitchen, generous living and dining areas, and a new washer and dryer. Enjoy the spacious deck complete with a gas BBQ and six-person outdoor dining set-perfect for entertaining. Includes two parking spaces: one inside the garage and one covered exterior space beneath the balcony. Beautifully landscaped front yard and easy access toward the marina and scenic lakefront parks, walking and cycling trails, Steps to shops, restaurants, and TTC. Convenient access to the QEW, Gardiner Expressway, Highway 427, downtown Toronto, and Pearson Airport. Experience the space and privacy of townhome living with far more comfort than a typical high-rise condo! (id:63203)
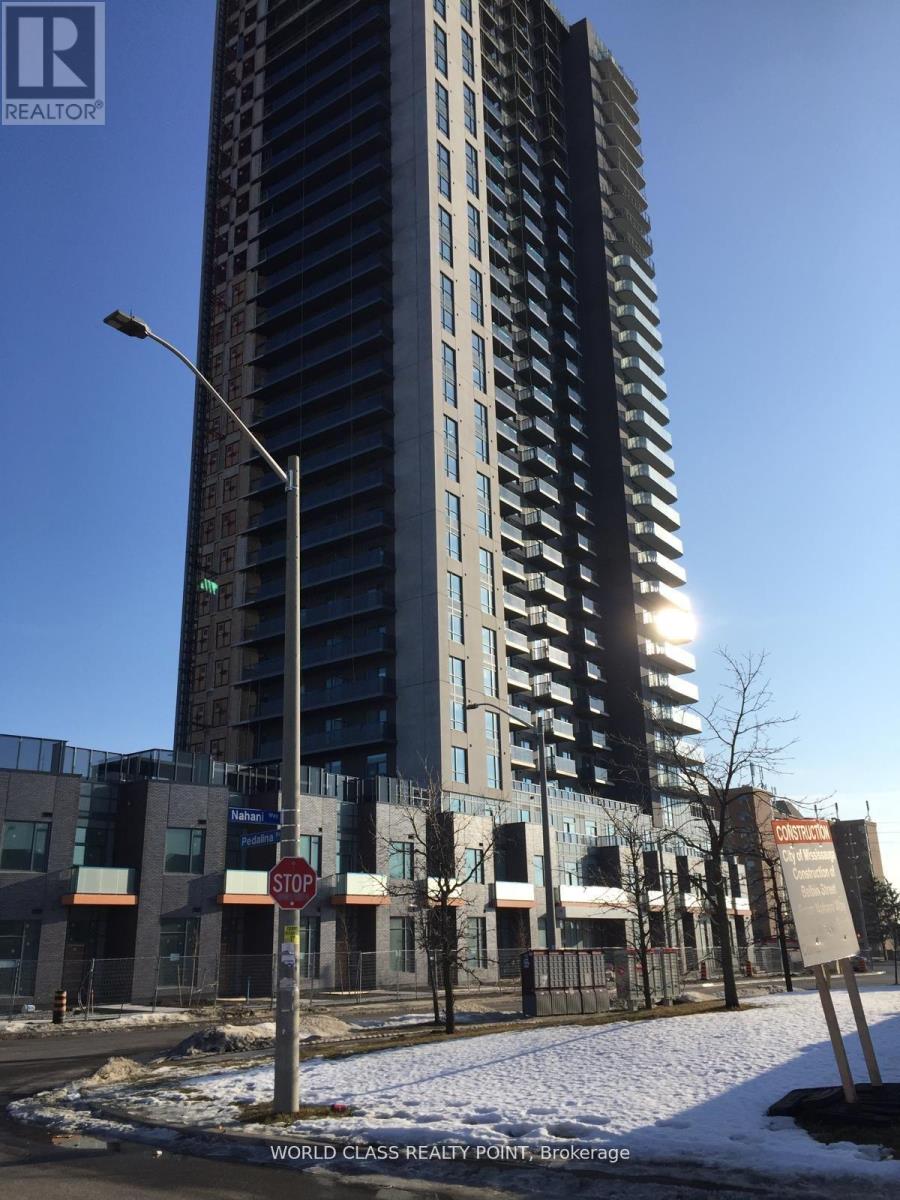
702 - 8 Nahani Way
Mississauga, Ontario
Welcome to the great investment opportunity. Tenants paying $ 2,200 per month and willing to continue (no kids). Neat and clean apartment. Tenants also agree to vacate the apartment if you need. North unobstructed view. Price recently reduced. (id:63203)
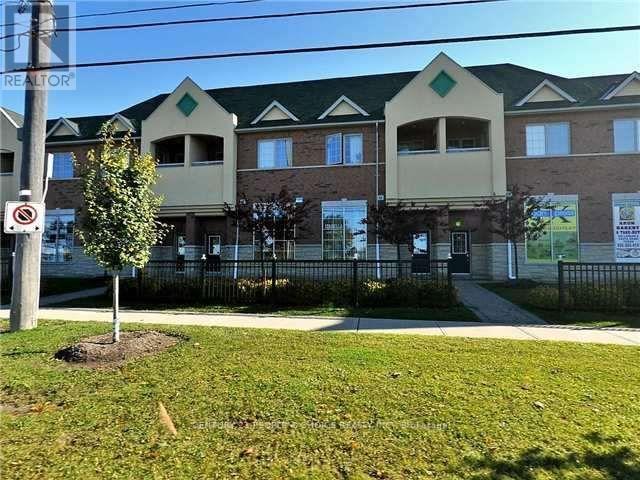
2 - 9699 Jane Street
Vaughan, Ontario
Welcome to this spacious 2-bedroom, 1-washroom condo apartment located on the second floor above the commercial plaza in the highly sought-after Peace Plaza area of Vaughan. This well-designed unit features a comfortable living room, separate dining room, two spacious bedrooms, and a full washroom, offering a practical and convenient layout. Enjoy an exceptional location directly across from Canada's Wonderland and close to Cortellucci Vaughan Hospital, with quick access to Highway 400 and major routes. Everything you need is right at your doorstep! Enjoy a wide variety of restaurants, banks, grocery stores, shopping, everyday services, and other major amenities without having to drive. A fantastic opportunity to live in a vibrant, convenient, and high-demand area of Vaughan. Some pictures are digitally staged. Please see other pictures as well. (id:63203)
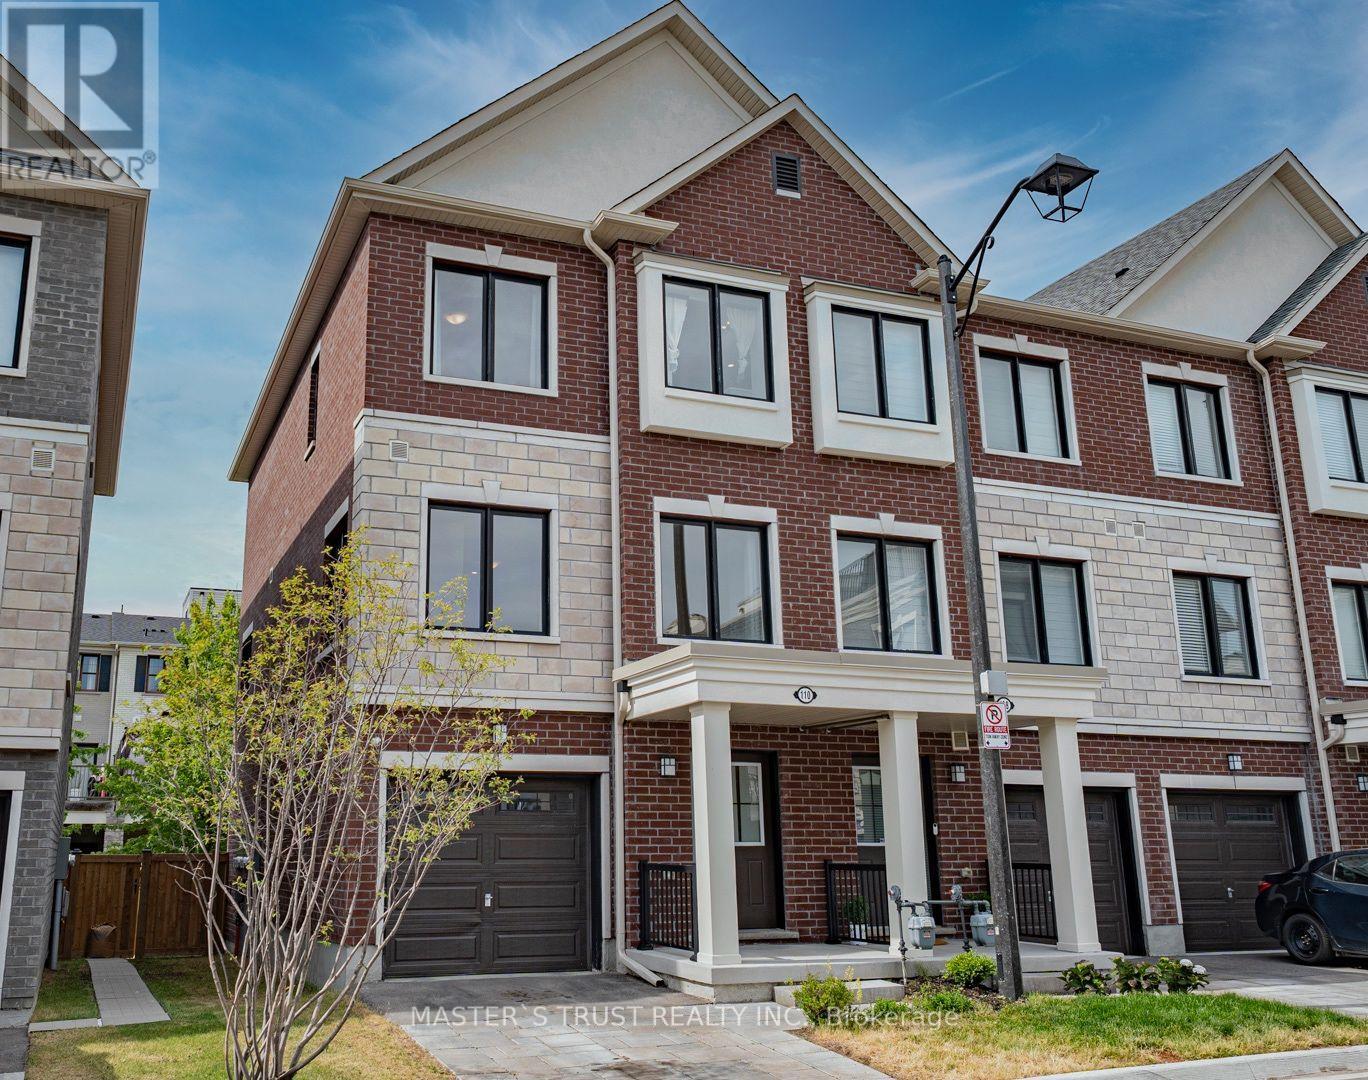
110 Covington Crescent
Whitchurch-Stouffville, Ontario
Two Years-New, Sun-Drenched 1876 Sq Ft Corner Unit Townhouse Like Semi-Detached Offers An Unobstructed View And Abundant natural light. The Functional Layout Includes Direct Access To Garage With Extra Storage. The Open-Concept Unit A Stunning Kitchen Complete With A Large Center Island, Full-Size Stainless Steel Appliances, Quartz Countertop And Backsplash. The Primary Bedroom Features A Walk-In Closet And 4-Piece Ensuite. Interior Upgrades Include Premium Oak Laminate Flooring Through-Out, Oak Staircases, 9 ft Smooth Ceilings, Pot Lights, Security Camera & BBQ Gas Pipe Connect to Back Yard. The Unobstructed South-Facing Direction, Large Windows & Open Concept Layout Brings Lots of Natural Light into the Home. Visitor Parking Is Conveniently! This Home Is Within Walking Distance To Schools, Shopping, Dining, Grocery Stores, Parks & Trails. Mins To Go Train, Golf And Many More Amenities!! AA Tenants No Pets and Not Smoking. (id:63203)