

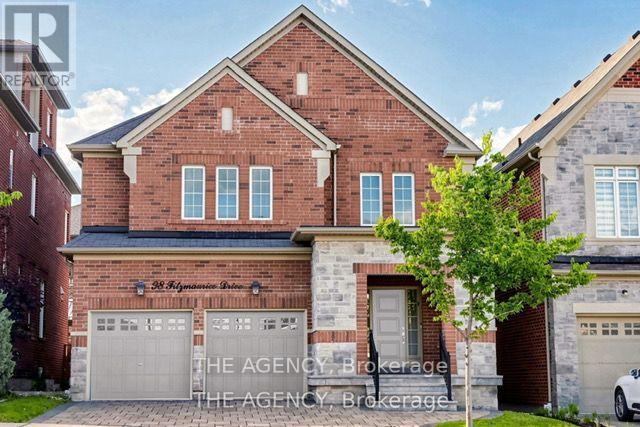
98 Fitzmaurice Drive
Vaughan, Ontario
Luxury Detached Home Located in Prestigious Upper Thornhill Estates. Showcasing Fabulous Custom Millwork and Exceptional Attention to Detail, This Stunning Residence Offers Over 4719 Ft. Of Living Space. A Grand Two Story Foyer Welcomes You With Soaring 19 Ft Ceilings, Expansive Windows, and Elegant Finishes Throughout. Enjoy 9 Ft Ceilings on Both the Main and Second Floors. The Home Features Upgraded Large Format Italian Ceramic Flooring in the Foyer and Kitchen, a Sophisticated Living Room With a Beautiful Coffered Ceiling, and a Double sided Gas Fireplace Shared With the Family Room. The Formal Dining Room is Enhanced by Impressive Vaulted Ceilings, Creating the Perfect Setting for Entertaining. The Customized Chef Inspired Kitchen Boasts an Extra Long and Extra Wide Quartz Centre Island, Upgraded Smart Cabinetry, and Top of the line Builtin Kitchenaid Stainless Steel Appliances. The Open Concept Second Floor Great Room Features a Charming Romeo & Juliet Balcony Overlooking the Main Foyer Below. The Opulent Primary Retreat Offers Vaulted Ceilings, His and Her Closets, and a Luxurious 5 Piece Ensuite Complete With Dual Quartz Vanity Countertops, Upgraded Cabinetry, and a Freestanding Tub. All Bedrooms Feature Walkin Closets. Additional Highlights Include Upgraded Maple Hardwood Flooring Throughout the Main and Second Floors, Designer Crystal Chandeliers, and a Professionally Finished Builder Completed Basement. The Carpet Runner on the Staircase to the Second Floor and the Carpet in the Fifth Basement Bedroom Have Been Newly Replaced. Potential for a Separate Basement Entrance and One Extra Bedroom and One More Bathroom for 2nd Floor. Nestled Amongst Acres of Valley Lands, Forests, and Scenic Walking Trails, This Magnificent Home Offers True Luxury Living. Conveniently Located Steps to a Top Ranking School, Parks, Trails, Topranking Schools, Shopping Malls, Transit, a Community Centre, and a French Immersion School. Enjoy Easy Access to Highways 400, 407, and 427. (id:63203)
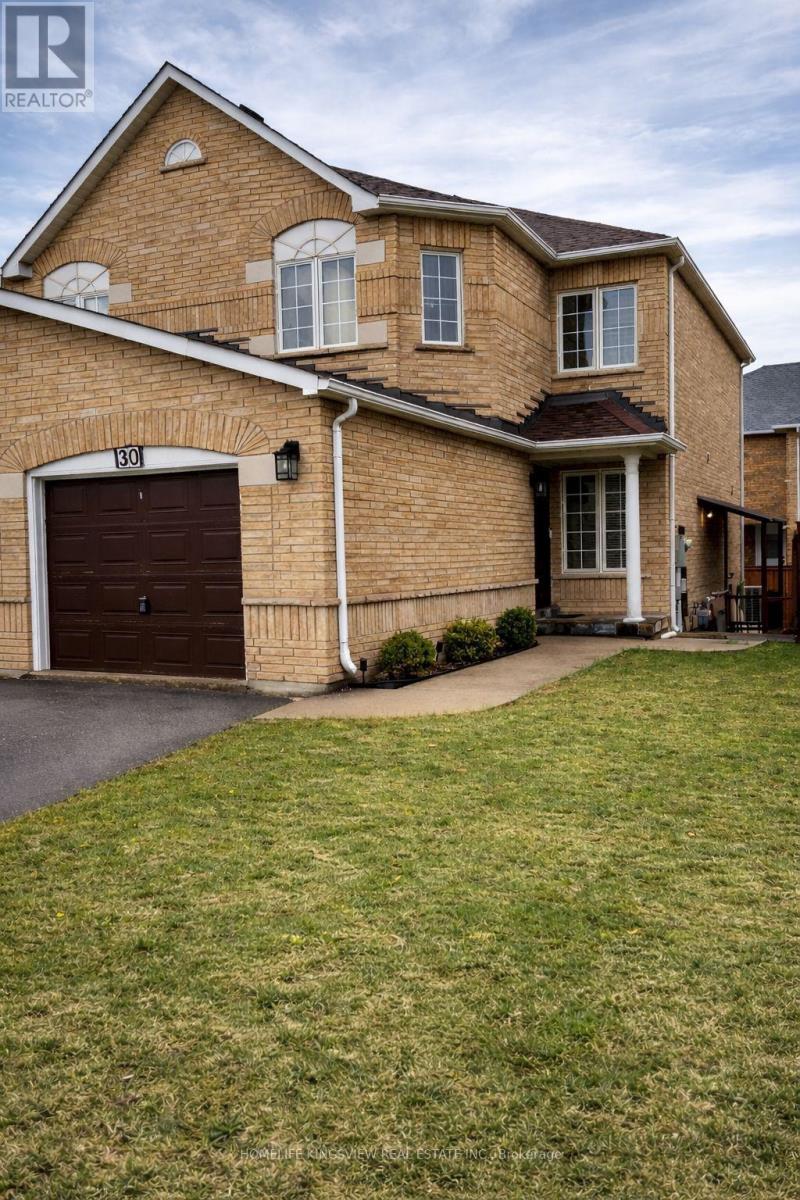
30 Condotti Drive
Vaughan, Ontario
Welcome to this charming semi-detached home, lovingly cherished by its owners. This family home sits on a great-sized lot and showcases true pride of ownership. Featuring an updated kitchen with appliances, gorgeous hardwood floors, three spacious bedrooms, and a finished one-bedroom basement. Step outside to a stunning backyard, ideal for summer gatherings and relaxing moments. Situated on a family-friendly street in a high-demand location, close to schools, parks, and public transportation. Plenty of parking with an extra-wide driveway and a separate entrance. The basement is currently rented for $900/month, and the tenancy can be continuedor vacated (id:63203)
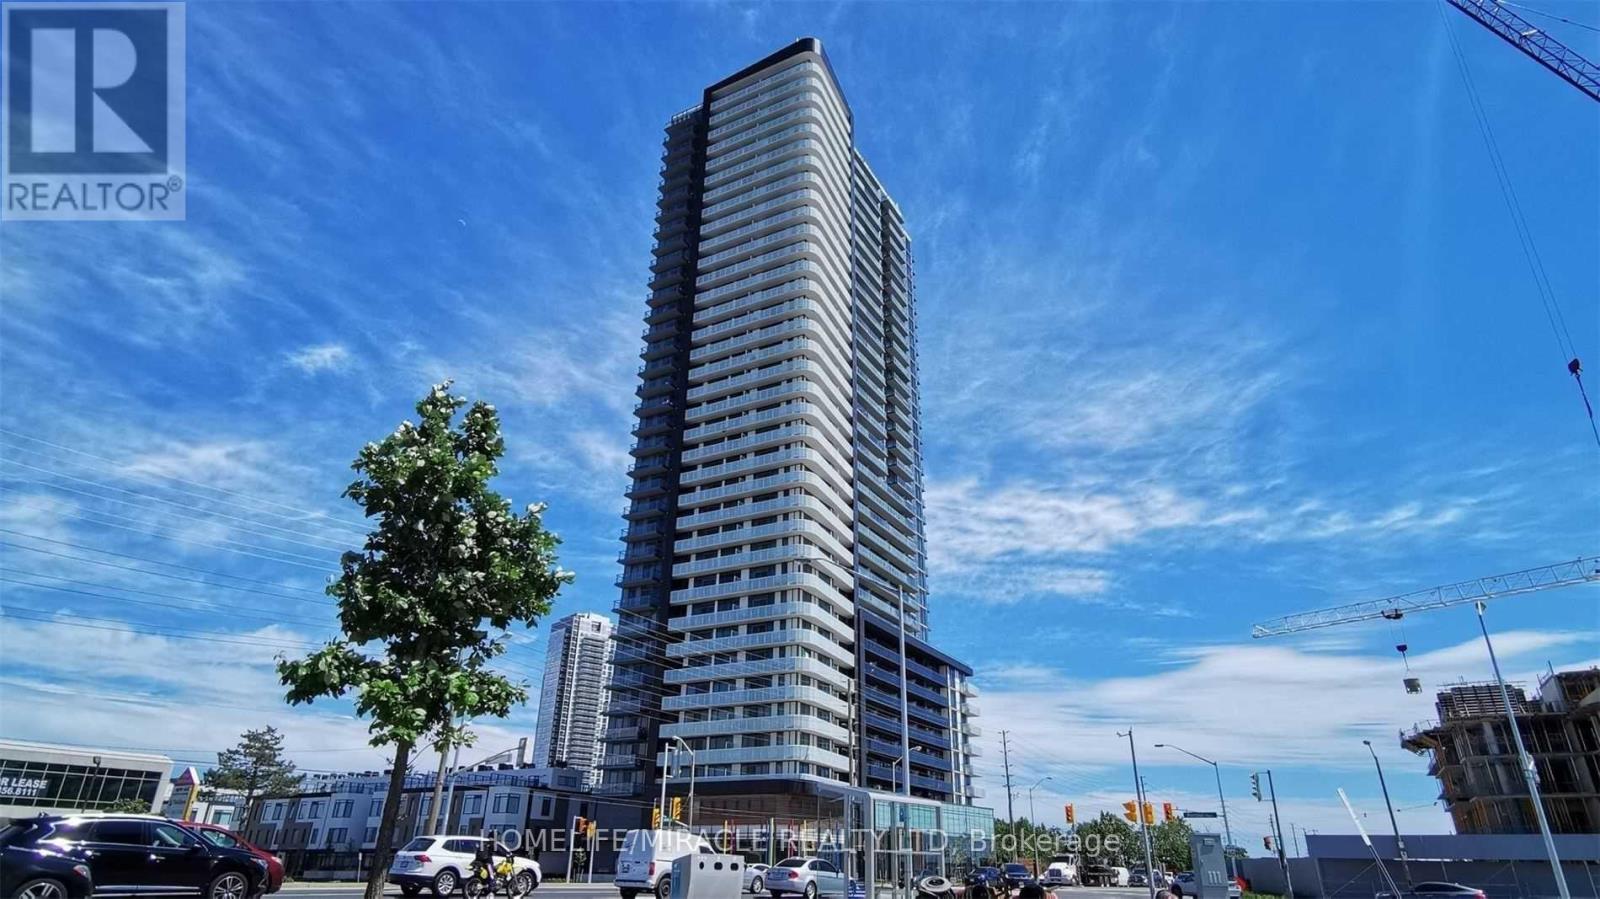
2914 - 7895 Jane Street
Vaughan, Ontario
Absolutely Beautiful, Bright, and Spacious Luxury Condo Apartment! Located in the Heart of Vaughan, this modern and elegant residence offers the perfect blend of comfort and convenience. Just steps to the Vaughan Metropolitan Centre Subway and Bus Terminal, and minutes from Vaughan Mills Shopping Centre, Canada's Wonderland, the new hospital, restaurants, movie theatres, and more. Enjoy easy access to Highways 400 and 407, York University, and Seneca College.This open-concept unit features 2 spacious bedrooms, 2 full bathrooms, and a highly functional layout with 9-foot ceilings, pot lights, floor-to-ceiling windows, upgraded laminate flooring, and smooth-finish ceilings throughout. The bright living room walks out to a huge balcony with clear, unobstructed views toward Canada's Wonderland.The modern kitchen is equipped with premium stainless steel appliances, a stylish backsplash, and quartz countertops. Included are 1 parking space and 1 locker, making this exceptional home ideal for professionals, families, or investors alike. (id:63203)
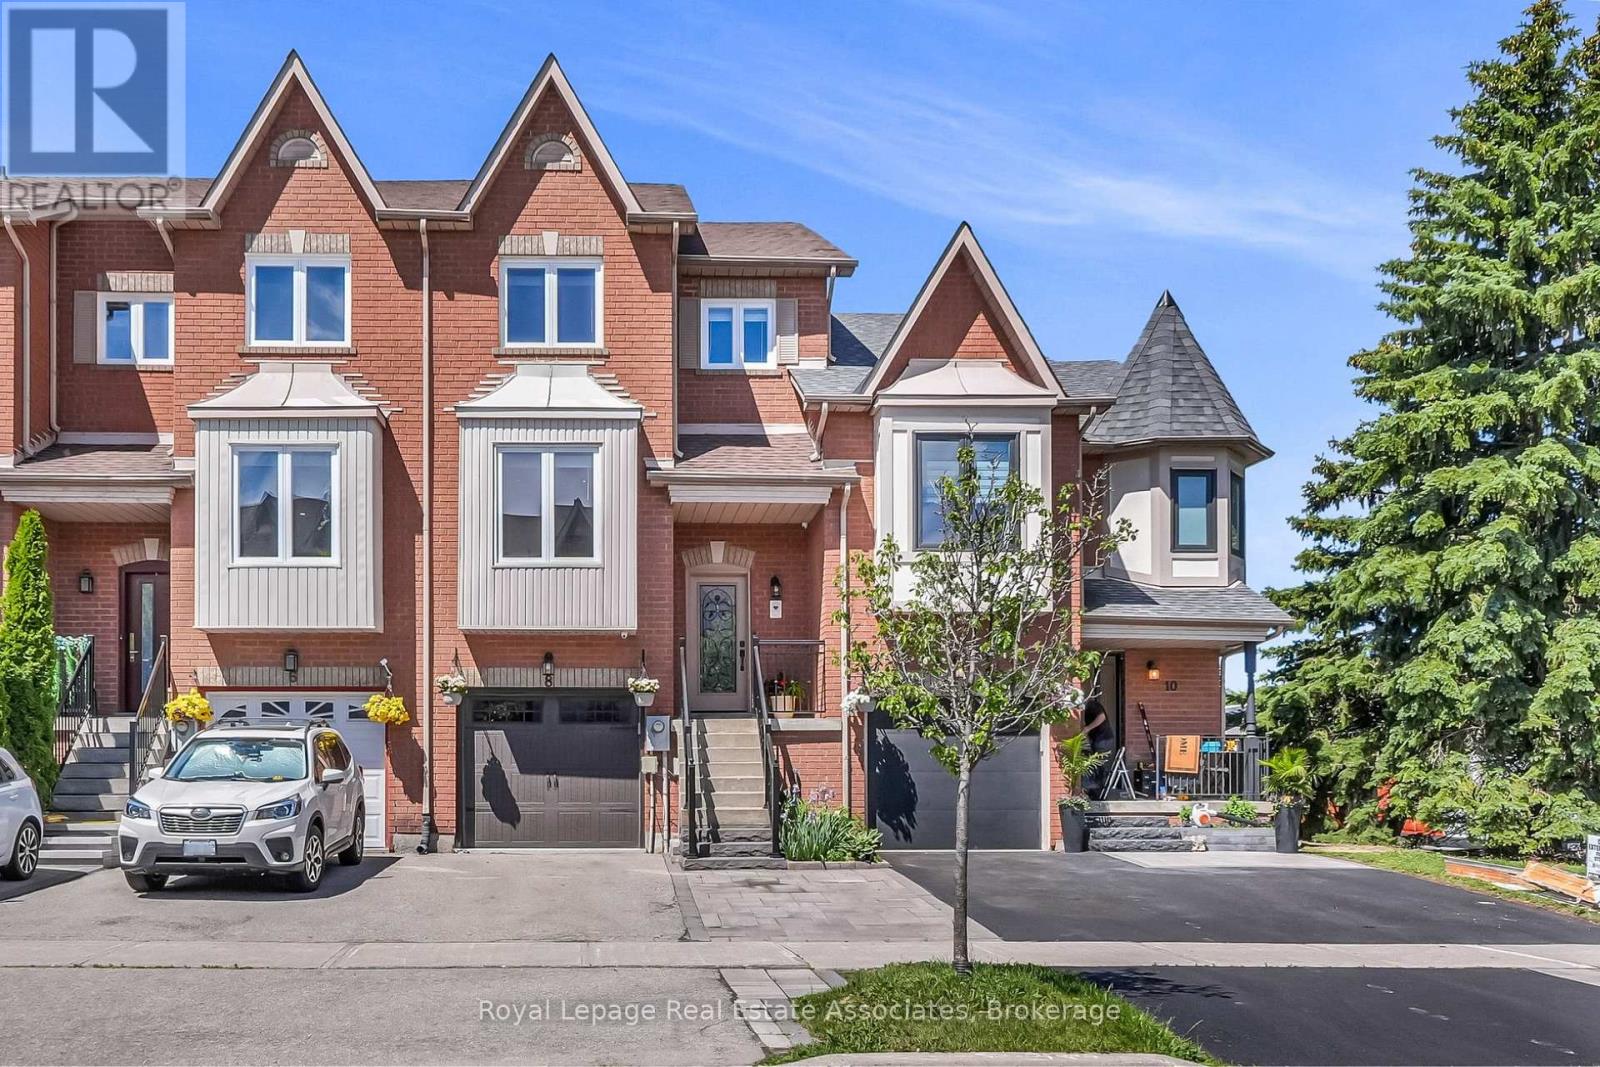
8 Prestwick Avenue
Vaughan, Ontario
An immaculate, fully renovated 3-bedroom, 3-bathroom townhouse offering the perfect turnkey, move-in ready lifestyle for young professionals and families in prime Maple. This home has been meticulously maintained and features premium hardwood flooring across the main floor and bedrooms (2022) alongside modern, updated light fixtures throughout (2022-2023). The primary bedroom boasts a custom Ikea Pax closet system , while the upstairs bathroom functions as a spa-like retreat, fully transformed in with quartz counters, a deep tub, and a rainfall shower. The home offers a highly functional layout featuring an inviting front kitchen that flows naturally into an expansive, open-concept living and dining area at the rear. Walk out from the living room to an oversized, custom-built entertainer's deck, enjoying spectacular natural light and a private backyard view with no direct houses looking in. The finished walk-out basement adds versatile living space for a family room or home office and was beautifully refreshed with new laminate flooring (2023) and a completely remodeled bathroom featuring new tile and wallpaper (2023). High-end appliances include a smart laundry set (2023), a brand-new dishwasher (2025), a new microwave (2025), and an integrated central vacuum system. Positioned in a high-demand, transit-connected community, this location is unbeatable. Enjoy an effortless daily commute with a 9-minute drive to the Maple GO Station, a 15-minute drive to the VMC Subway Station, and quick access to Highway 400 for rapid entry into Toronto. Families will love being steps from 3 local parks and within walking distance to top-rated schools including Michael Cranny PS and Divine Mercy. Everyday amenities are right at your doorstep with an easy 8-minute walk to Fortinos, Longo's, and local dining options. Parking is an absolute breeze with a rare 3-car capacity, including a 1-car garage and 2 side-by-side driveway spaces- completely eliminating the need for car-shuffling. (id:63203)
1004 - 10 Gatineau Drive
Vaughan, Ontario
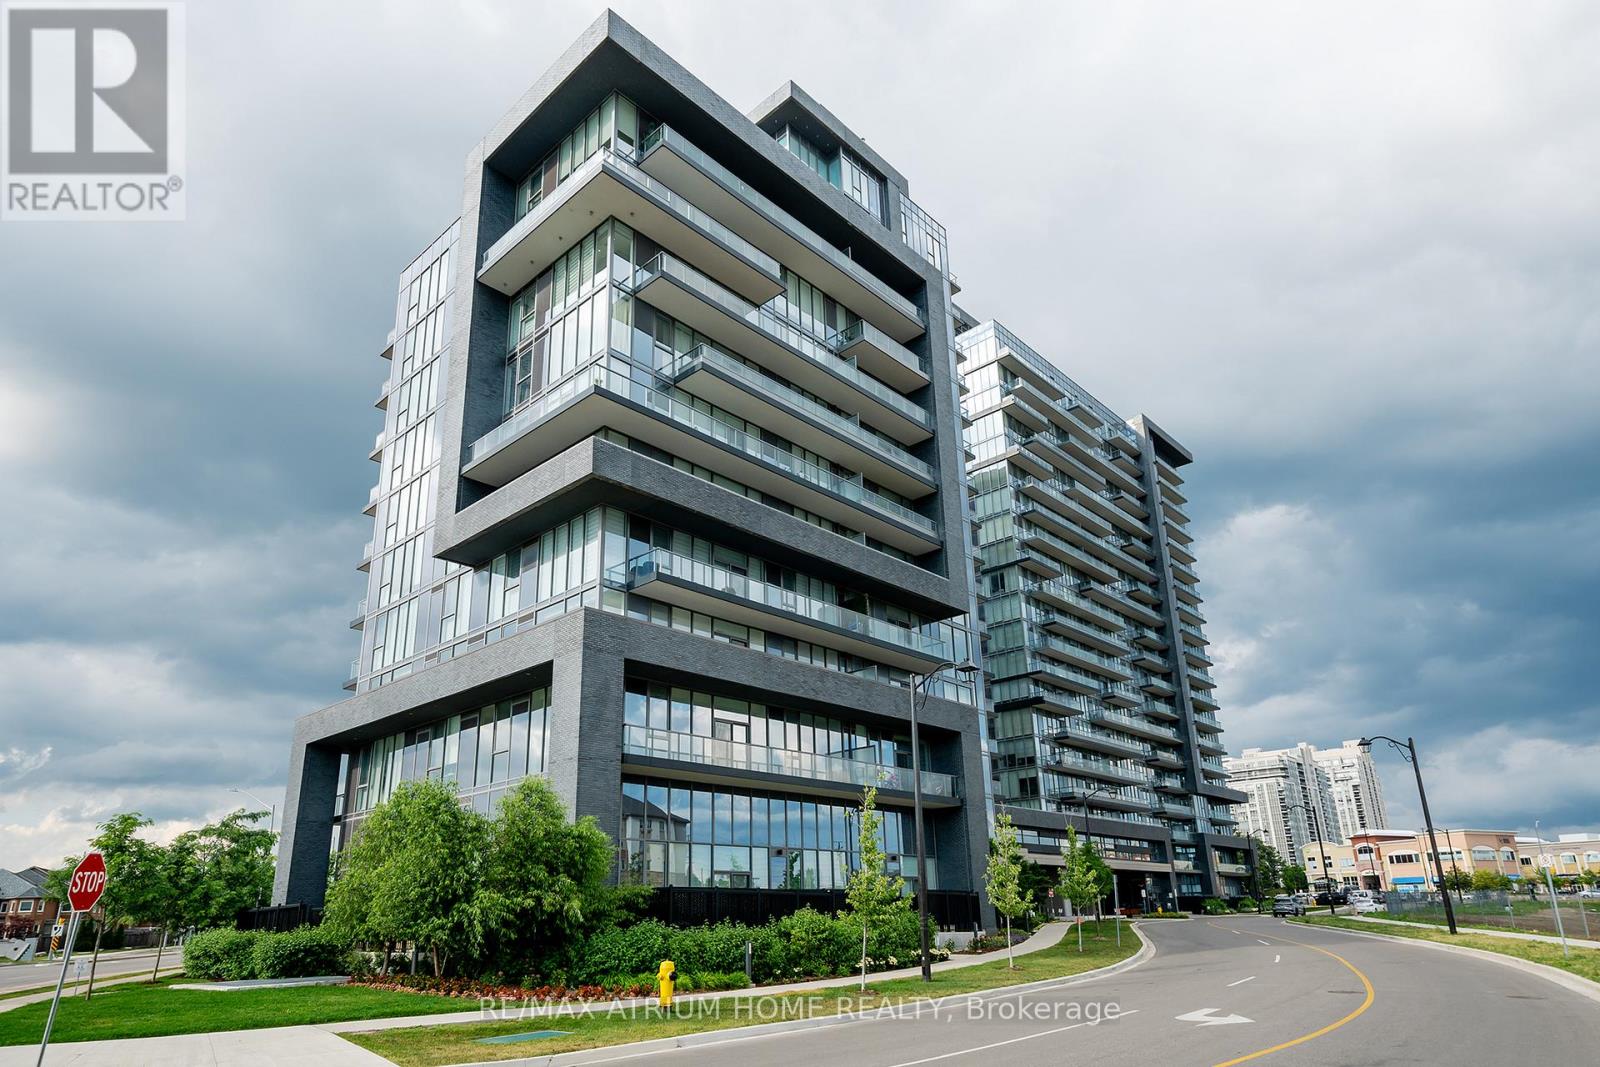
Fantastic 2 Bedroom, 2 Bathroom Unit. Quality Modern Features & Finishes Include Stainless Steel Appliances, 9Ft Ceilings, floor to ceiling windows, Granite Countertop. Beautiful Layout With Open Concept Kitchen & Living Room, Large Bedrooms With Unobstructed View. Steps To Shops, Groceries Stores, Transit & Schools. Amenities Include Indoor Pool, Gym, 24Hr Concierge & Security, Game Room, Pet Spa, Sauna & Yoga Studio. Includes 1 Parking &1 Locker. (id:63203)
8 - 9699 Jane Street N
Vaughan, Ontario
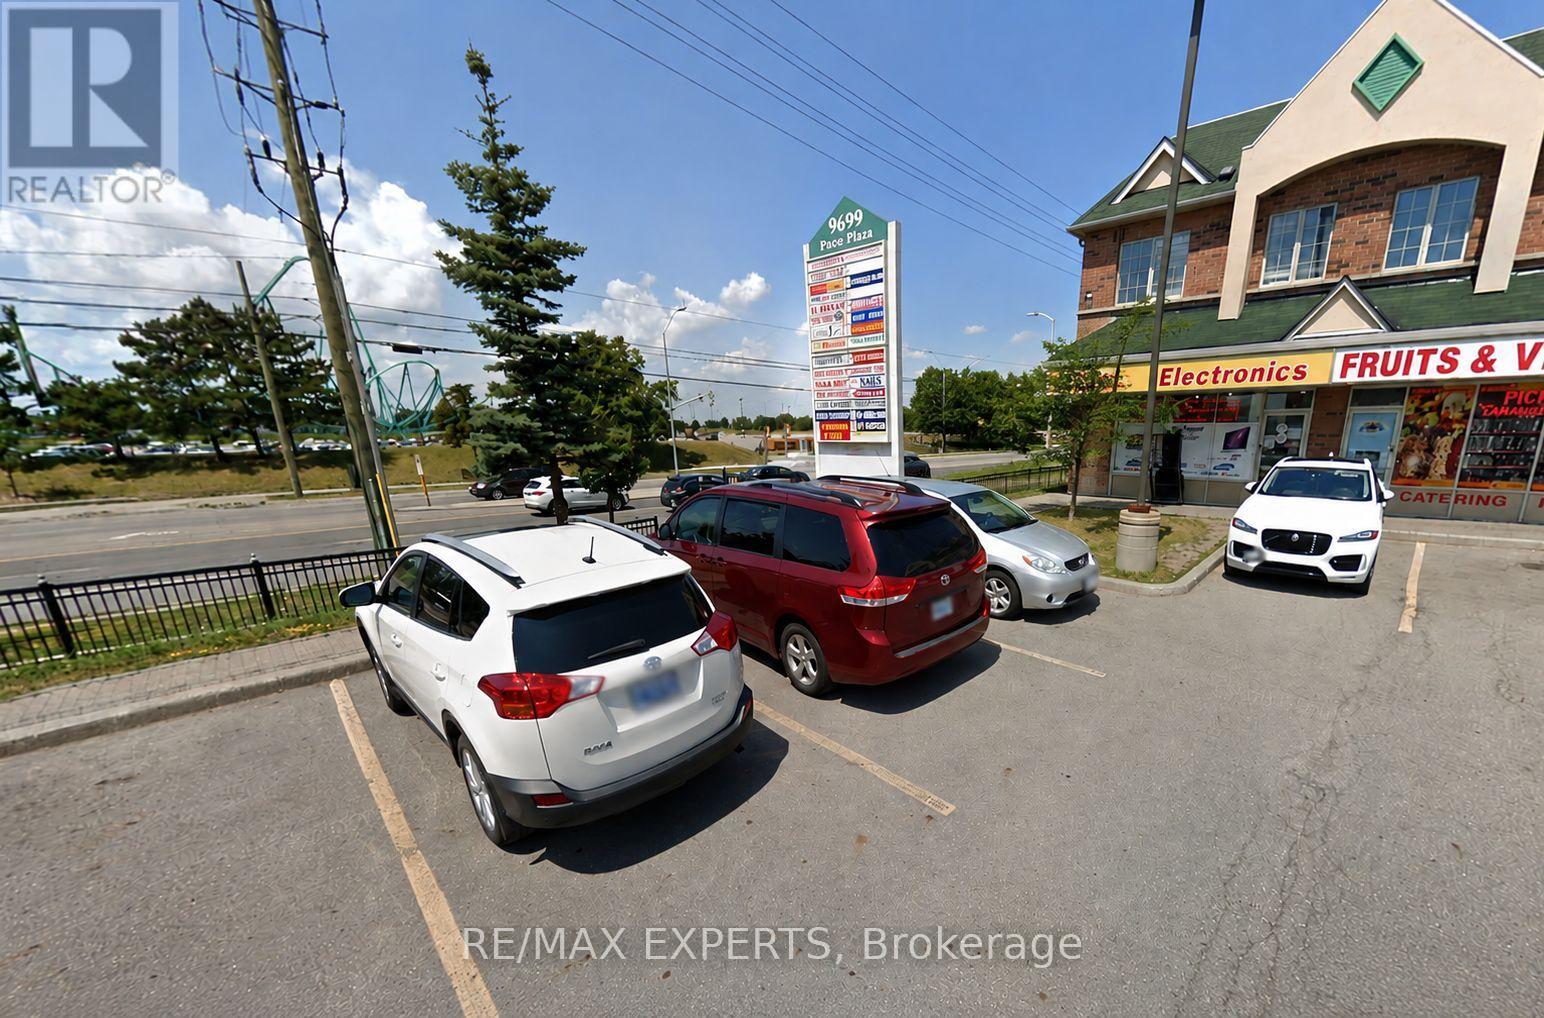
Prime Corner Commercial Unit With Stunning Views Overlooking Canada's Wonderland and Jane Street! This exceptional retail space offers outstanding exposure in a high-traffic location, ideal for a wide range of business opportunities. Strategically located within walking distance to major amenities including banks, grocery stores, shopping centers, Tim Hortons, Starbucks, Wendy's, and Cortellucci Vaughan Hospital. Situated in one of Vaughan's fastest-growing commercial hubs, this is a rare opportunity to establish your business in a thriving and highly sought-after location. (id:63203)
905 - 88 Promenade Circle
Vaughan, Ontario
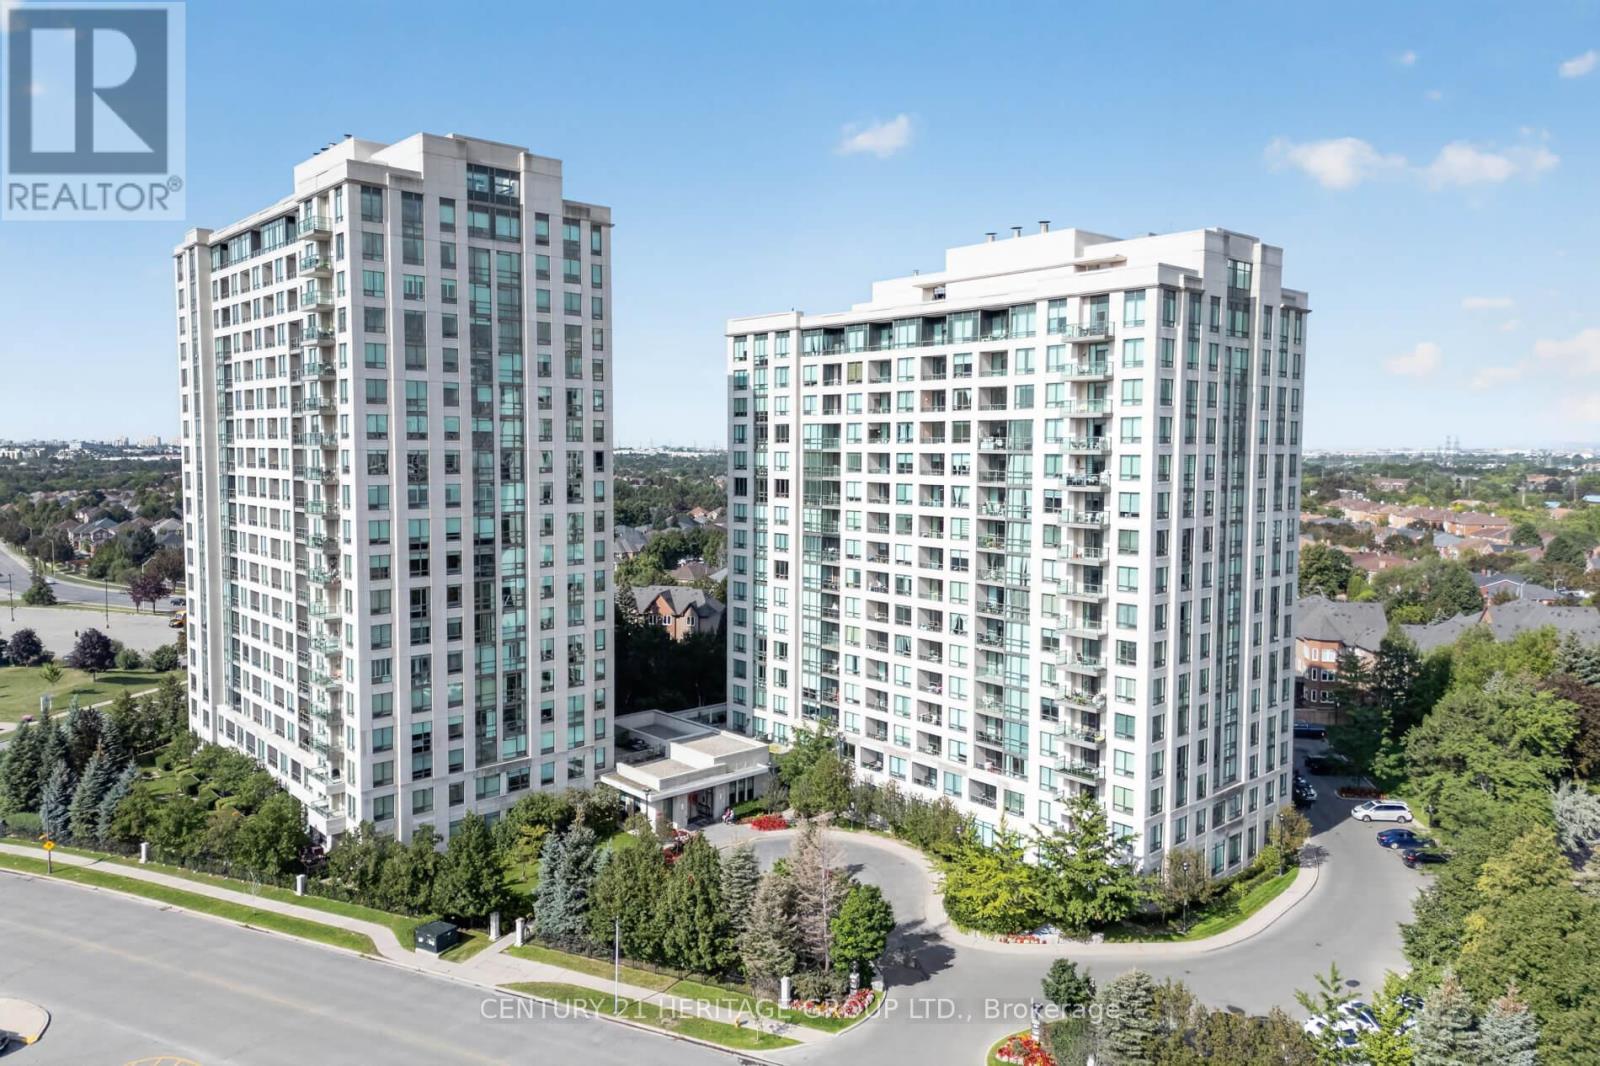
Exceptional Luxury Corner suite offering 1450 Sq Ft of spacious living space as per builders Prada Model. An additional 100 Sq Ft balcony with w/o from Kitchen and Dining Room to enjoy unobstructed views. This is a fabulous and thoughtfully designed two bedroom condominium with a versatile office which is equipped with built-in cabinets. Elegant porcelain floors flows thought out the Living Room, Dining Room, Kitchen, Office, Hall and Main Bathroom. The renovated (2022) Kitchen is both stylish and functional featuring a great amount of cabinetry and a large quartz counter top for all who enjoy cooking. Residents enjoy an exceptional array of building amenities including 24 hour concierge service, an indoor pool, well equipped fitness centre, party room and more. Ideally located to transit and steps to Promenade Mall. This residence offers unmatched convenience in one of Thornhill's most desirable communities. (id:63203)
148 Solway Avenue
Vaughan, Ontario
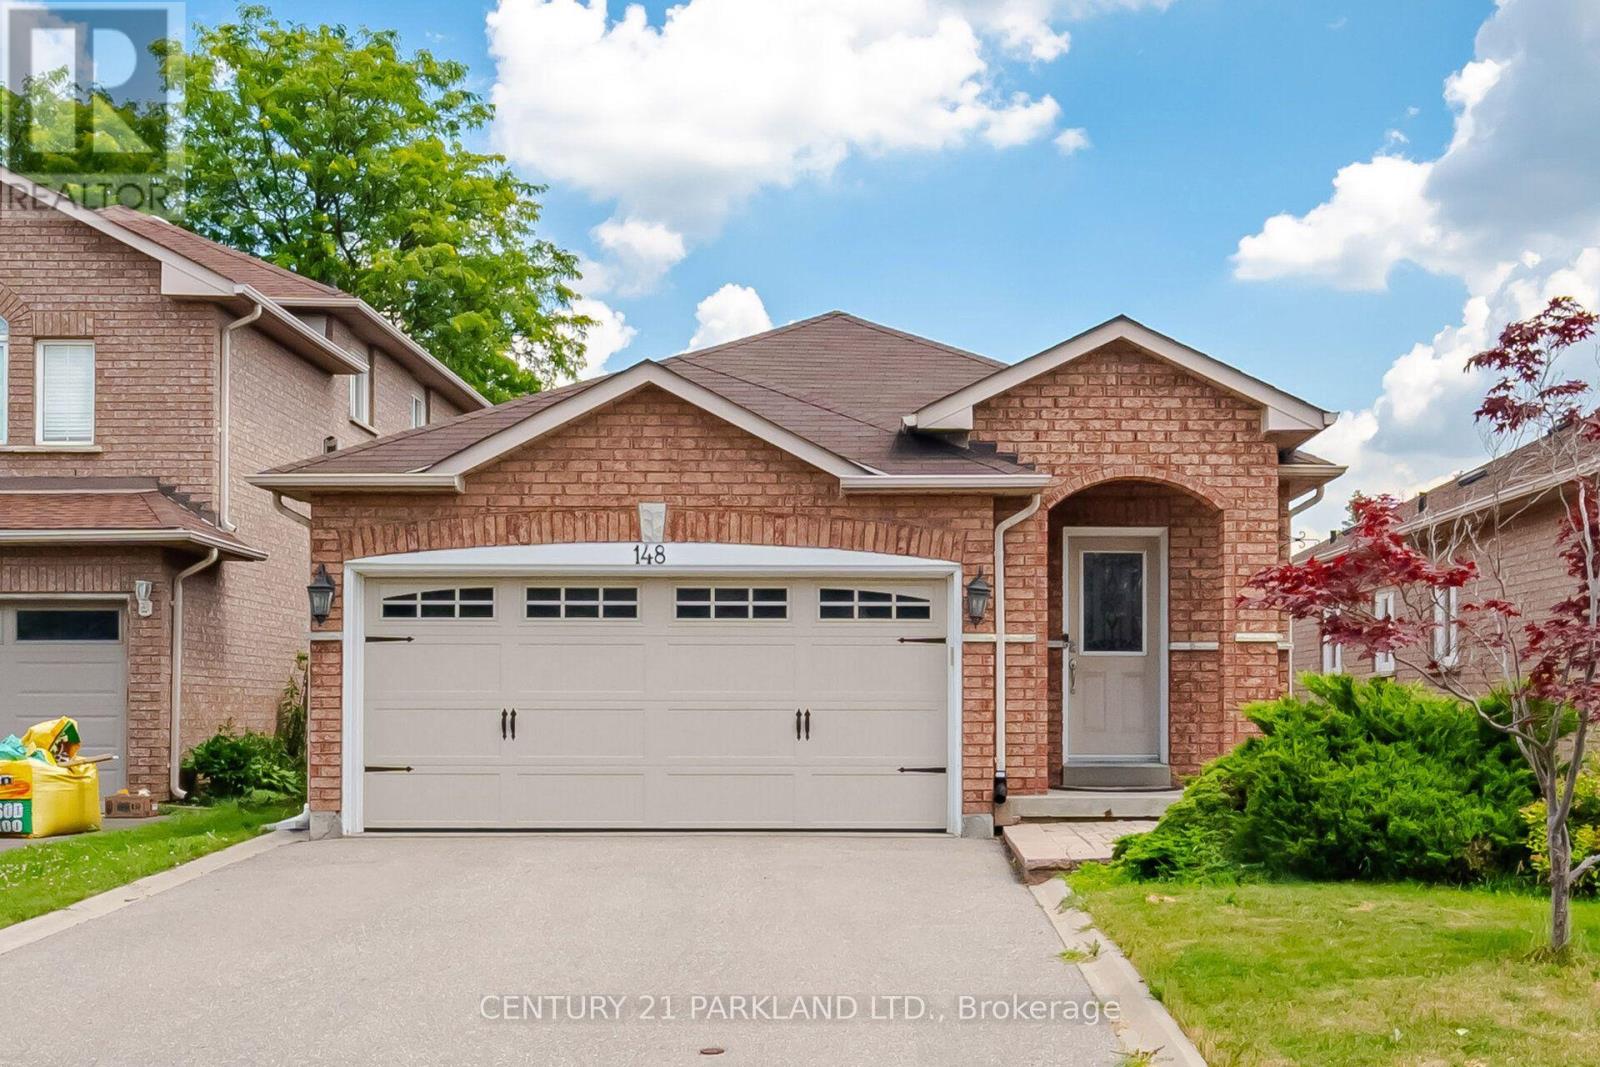
Gorgeous Bungalow nestled in a Highly Desirable Pocket of Maple! This Detached Modern Home offers a Spacious, well-kept interior with an excellent layout & Finished Basement. As you Walk into this home & thru the welcoming foyer, you'll notice the level entrance with no stairs. Inside & Out, you'll enjoy the Modern Finishes & Upgrades throughout. Featuring 9ft Ceilings w/Crown Moulding & pot lights, 3 Spacious Bedrooms with a Primary Ensuite & walk-in Closet w/Organizers! An Upgraded Eat-in Kitchen w/Stainless Steel Appliances & Granite Counter Tops, Hardwood Floors, Modern Bathrooms, 2 Walk-outs to the Backyard Deck, Roof(2015), CAC (2026), Windows & Sliding Doors(2015). This home offers an Excellent Floor Plan with a 2nd Kitchen in a Fully Finished Basement, providing Additional living space for recreation or Potential In-law suite accommodation. Outside, this home has a Stunning Curb appeal, Interlock Stone walkways & a Large low maintenance Custom Built Deck (2020) for Entertaining &/or Relaxation in the backyard! Located Close to many convienient Amenities: Top Ranked Schools, Walking/Bike Trails, Transit, Longos/Fortinos Plaza & Minutes From Cortellucci Hospital, The Maple GO, Eagle's Nest Golf Club, Canada's Wonderland & Hwy 400! (id:63203)
126 Redondo Drive E
Vaughan, Ontario

Beautifully maintained detached home in sought-after Beverley Glen, offering 1,800 sq. ft. of comfortable living space, an attached 2-car garage, and professionally landscaped front and rear yards. The bright, open-concept main floor features hardwood flooring, a spacious family room with fireplace, a formal dining area, and an updated kitchen with granite countertops, backsplash, and breakfast area. Upstairs, three generous bedrooms include a primary suite with walk-in closet and private ensuite. The finished basement includes a self-contained apartment with a separate entrance-excellent flexibility for extended family living or rental income potential. The private, landscaped backyard is perfect for entertaining and summer gatherings. Enjoy convenient access to parks, schools, transit, Promenade Shopping Centre, T&T Supermarket, Walmart, and Highways 407 and 7. A move-in-ready family home offering space, convenience, and income potential in one of Thornhill's most established neighbourhoods. (id:63203)
Ph611 - 281 Woodbridge Avenue
Vaughan, Ontario
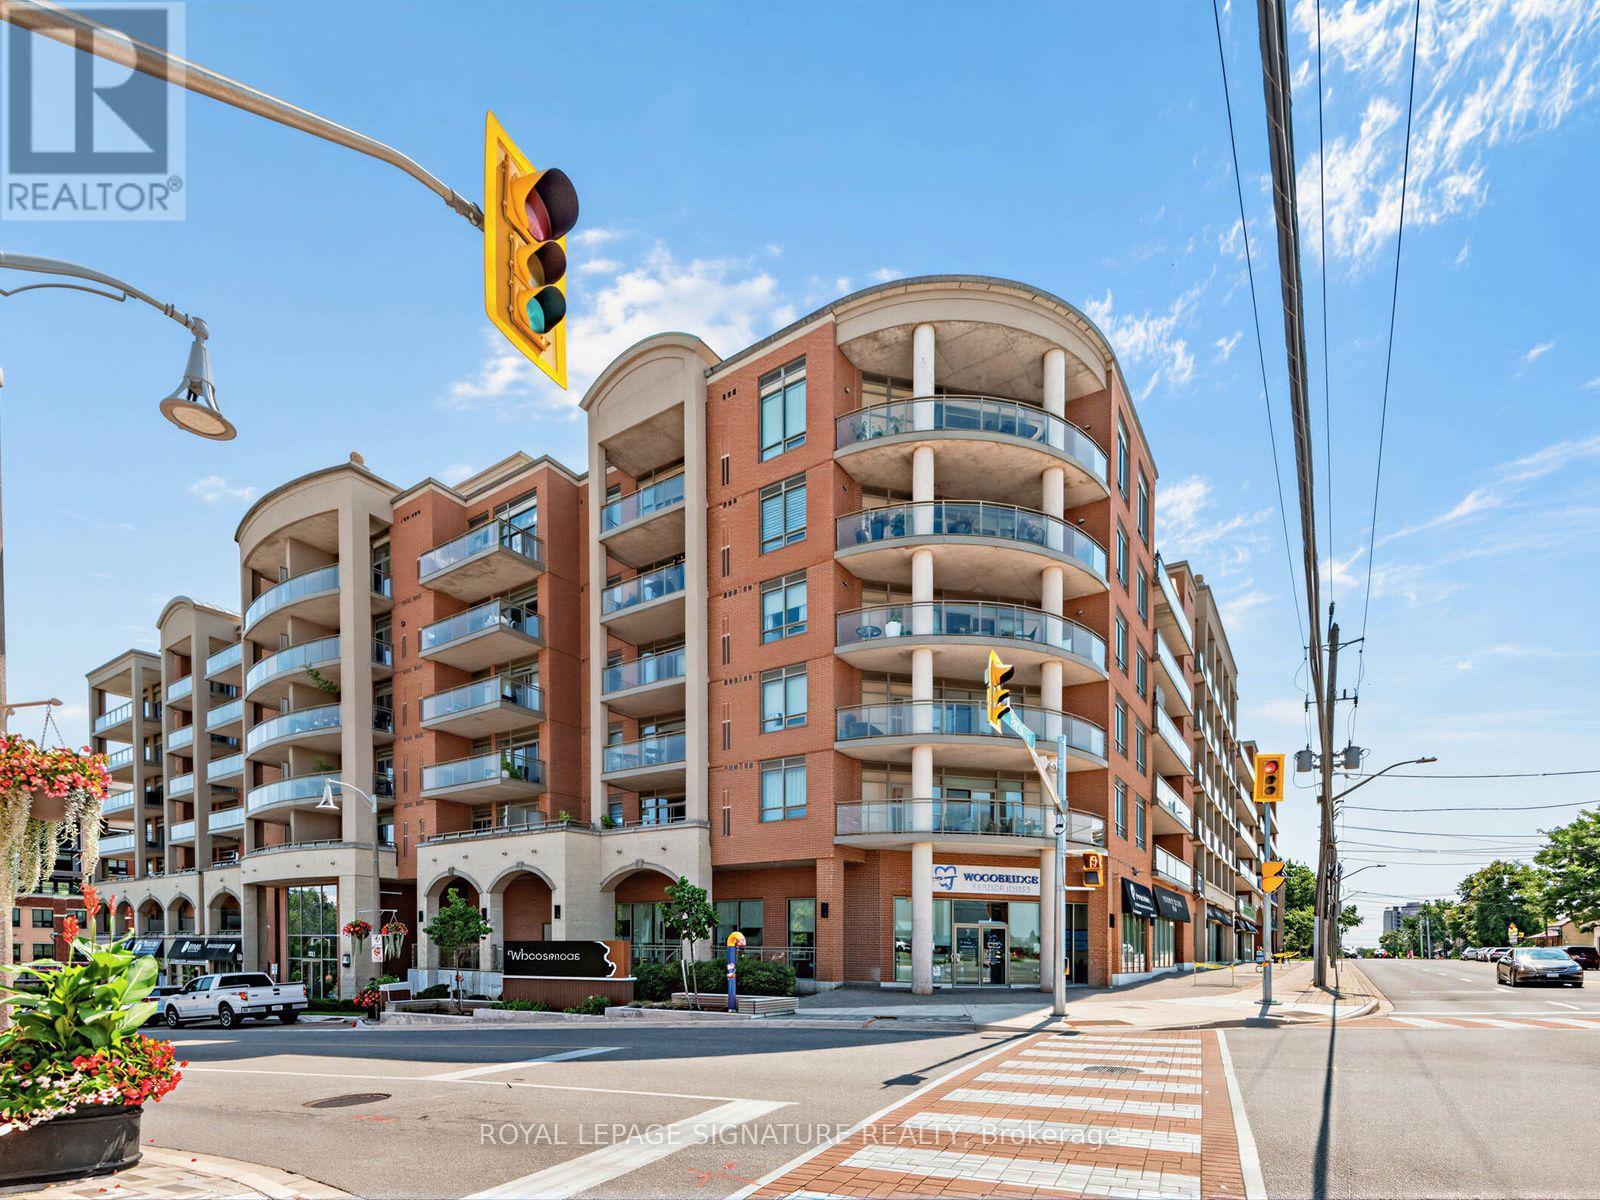
Spectacular Two bedroom split plan designer penthouse in historic Market Lane area of Woodbridge. No wasted space in this layout. 10ft ceilings. Generous entertaining size Living room area with separate dining room. Upgraded crown moulding, baseboards and trim throughout.Gourmet Kitchen with granite counter tops and stainless steel appliances with an under mounted double sink. Master bedroom features a 6 piece en-suite washroom with Bidet, walk in closet with custom built shelving and this room is large enough to fit a king size bed with furniture. Laundry room has laundry sink and shelving. This penthouse suite shows to perfection. Parking is near elevator which is located steps from the suite, to the right when entering and to the left when exiting. Extra parking spots are available for rent at approximately $80/mo. Included is a gas hookup for a Barbecue located on a spacious balcony. Quiet, beautifully managed building. This suite and surroundings will not disappoint. Some Photos are virtually staged. (id:63203)
102 - 2630 Rutherford Road
Vaughan, Ontario
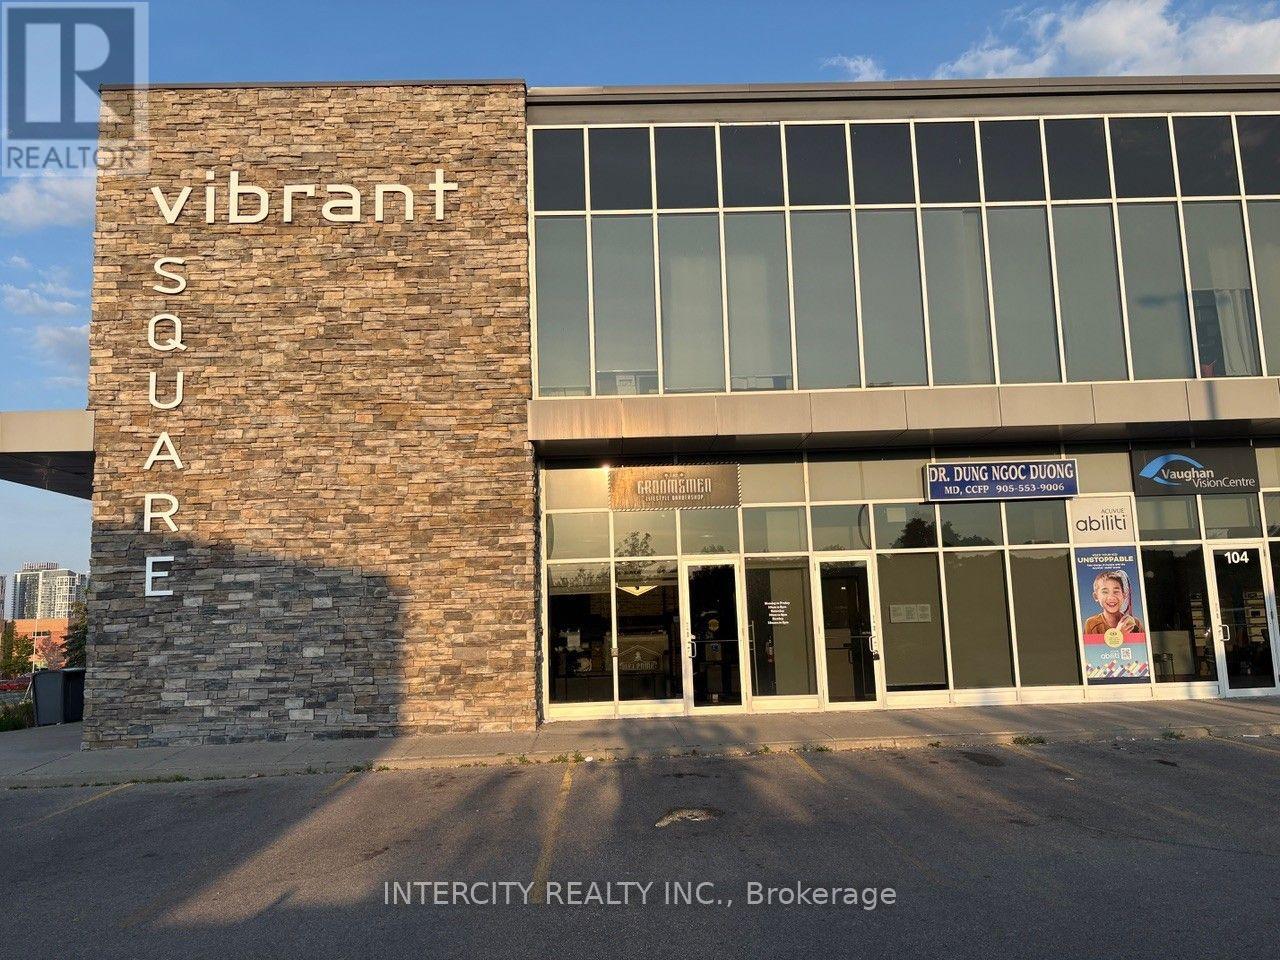
Rare Investment Opportunity in Vaughan's Highly Coveted "Vibrant Square" Plaza! This Premium Main Floor 1,363 Sq. Ft. Commercial Condo Unit Offers Unmatched Exposure Directly on Busy Rutherford Road. Exceptionally Built Out and Operating as a Fully Outfitted, Turnkey Luxury Barbershop Featuring 8 Premium Barber Stations, Integrated Plumbing/Washing Basin, Open-Concept Waiting Lounge, and High-End Finishes Throughout. Perfect for Savvy Investors Seeking Premium Yields For End-Users Looking to Take Over an Immaculate, Capital-Intensive Build-Out Without the Retail Construction Wait Times. Located in an Extremely Busy Plaza Adjacent to High-Profile Professional & Medical Buildings with Endless Free Surface Parking. Unbeatable Accessibility-Minutes to Highway 400, Highway 407, Vaughan Mills, and The Sports Village. Surrounded by Rapidly Densifying High-Income Residential Communities. Keep the Current Business Model or Easily Reconfigure for Retail, Medical, Space or Professional Services (EMU EMPLOYMENT COMMERCIAL MIXED USED Zoning). An Absolute Must-See Commercial Asset. (id:63203)
50 Faust Ridge
Vaughan, Ontario
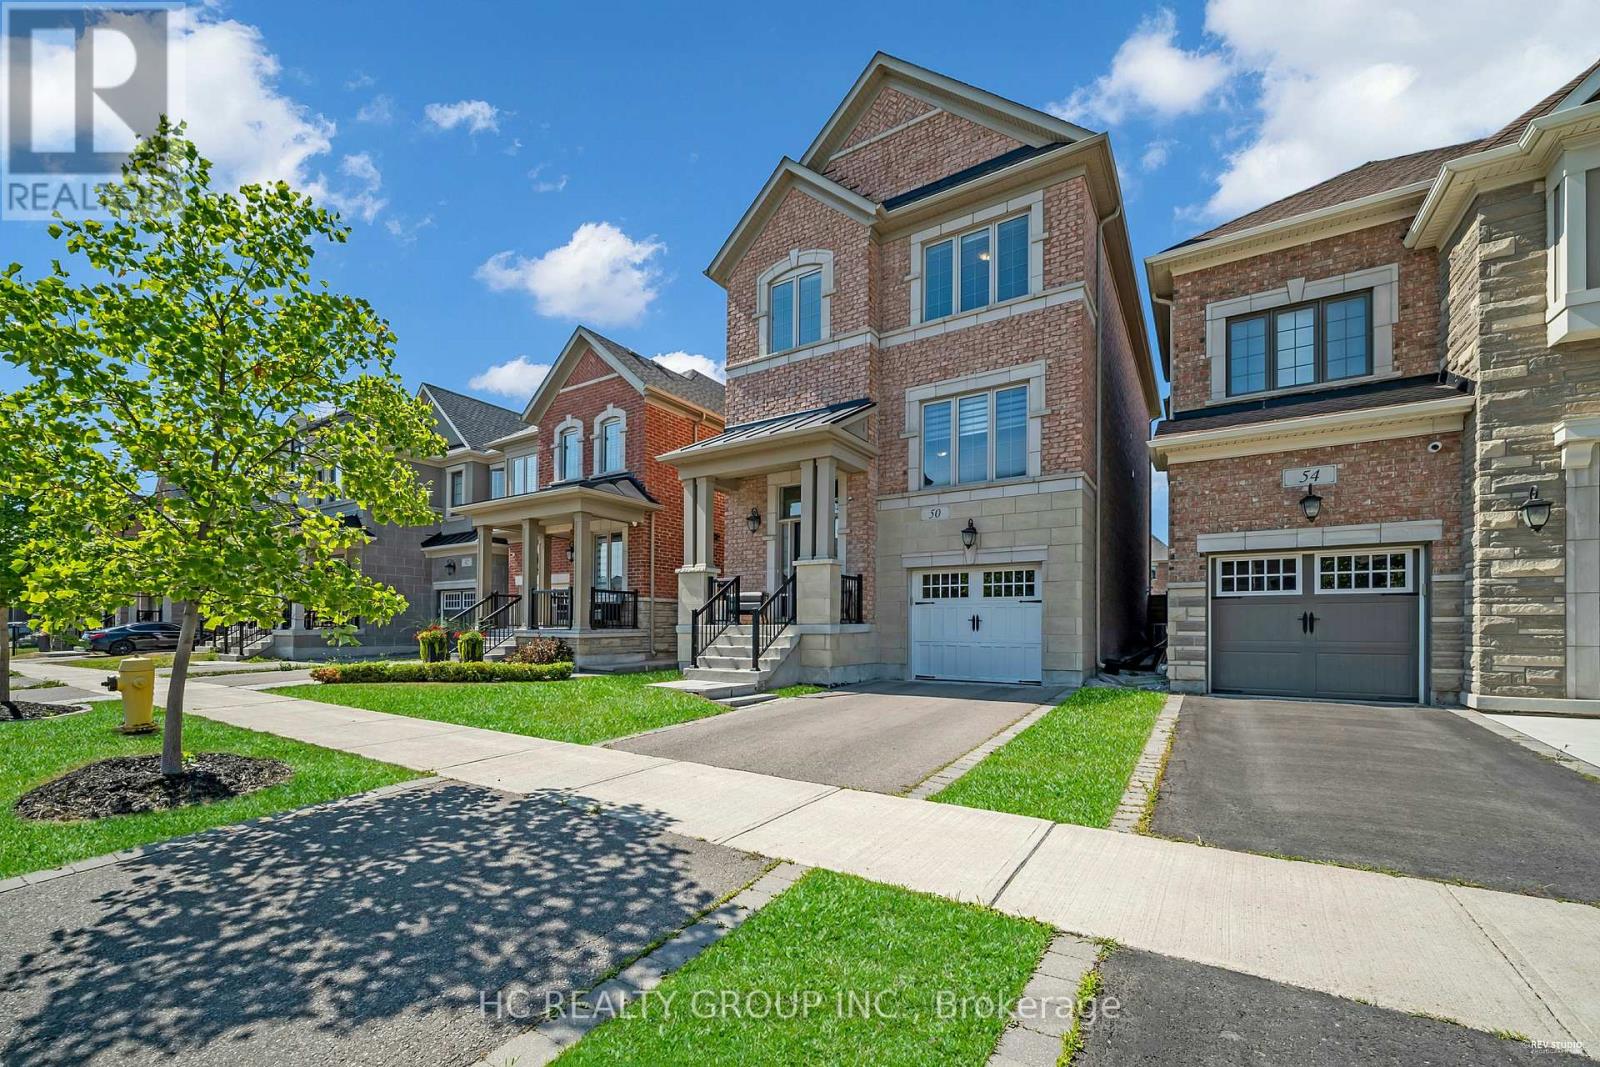
Don't Miss Out On This Newly Built Executive Detached Home To Settle Your Family In Prestigious Kleingurg. Tucked Away On A Quiet St. & Family Friendly Neighbourhood W/Amazing Neighbours. Real High-Demand Community For Decent Families. Meticulously Maintained. Great Functional Layout, No Wasted Space, Boasts Tons Of Storage. Main Floor Open Concept Layout With Hardwood Flooring Throughout. 9Ft Ceilings, Massive Windows Surrounded With Sun-Filled. Spacious Kitchen With Practical XL Island & Granite Countertop. Roomy Master Bedroom Features An Oversized Walk-In Closet & An Ensuite With Freestanding Bathtub! Main Floor Office Or Can Be Used As A Perfect 4th Bedroom! All Rooms Come With Ceiling Light. Convenient 2nd Floor Laundry Room & Access To Home Directly From Garage. Enjoy Your Summertime With Family In The Fully Fenced Backyard. Easy Access To Parks, Hwys & So Much More! A Must See! You Will Fall In Love With This Home! (id:63203)