

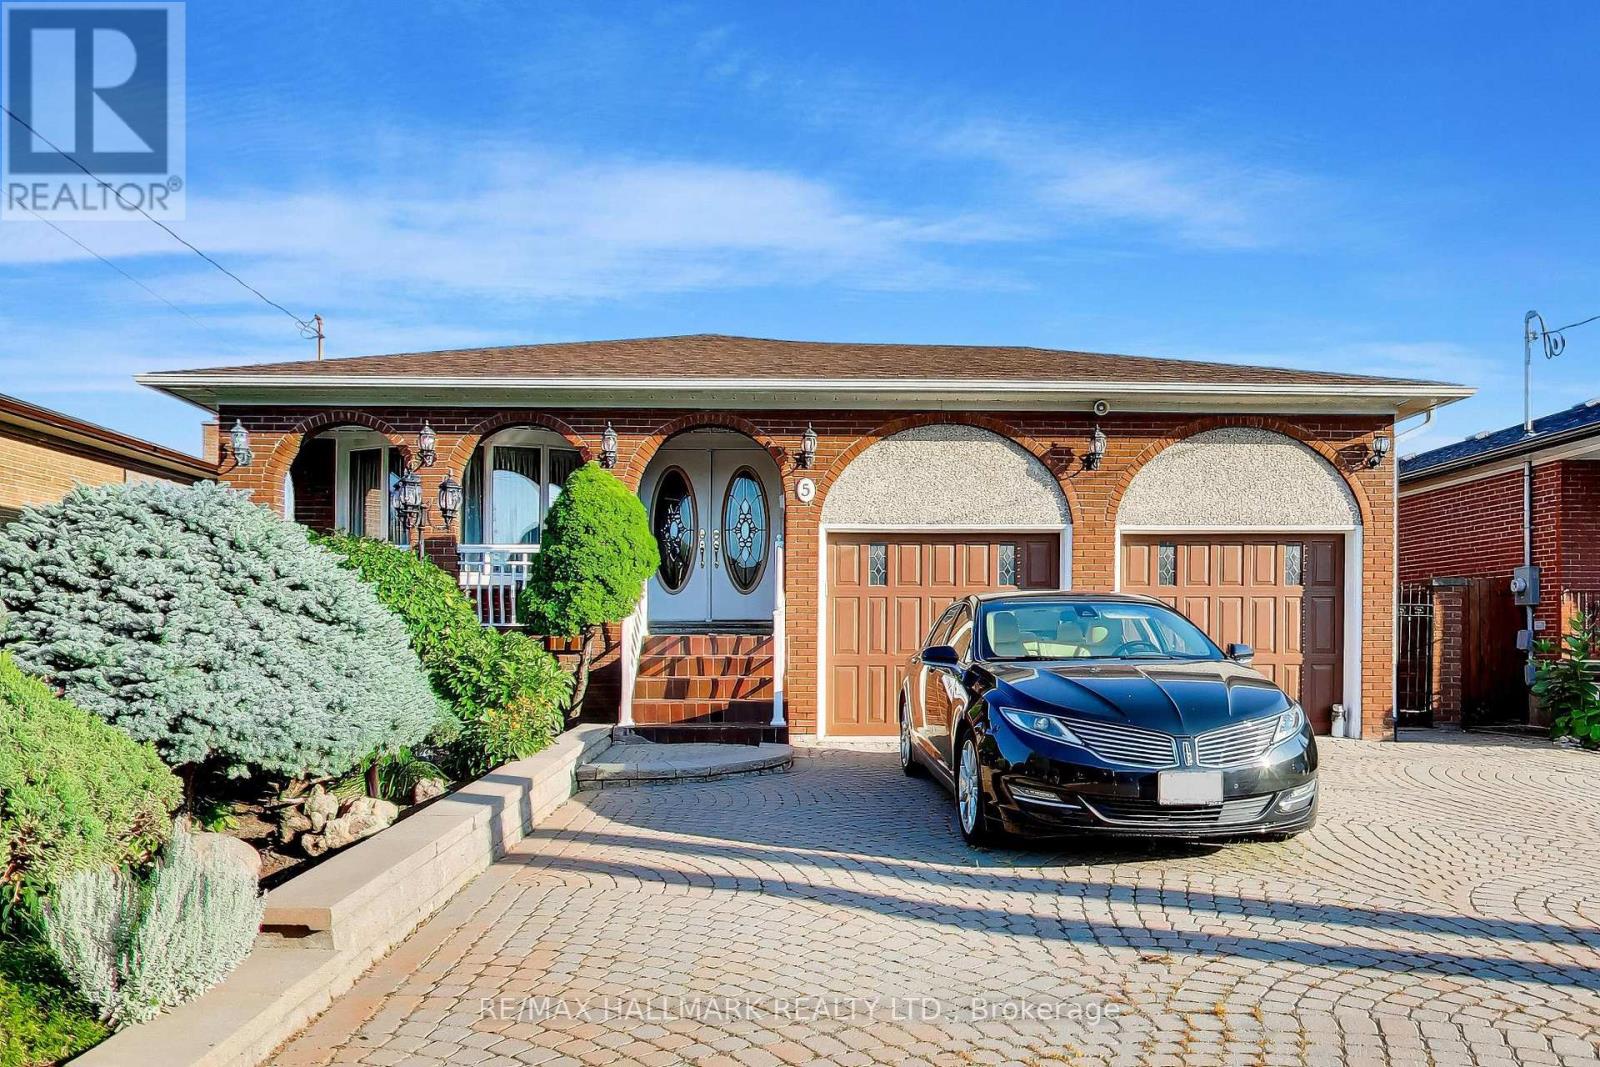
5 Byworth Boulevard
Toronto, Ontario
Welcome to 5 Byworth Blvd -an exceptionally spacious 5-level backsplit on a quiet, child-friendly street in the heart of sought-after Kingsview Village. Set on an impressive 48.5x130-ft lot, this beautifully maintained 4-bed, 3-bath home offers the space, flexibility & backyard lifestyle that growing & multigenerational families are searching for. Offering approximately 3,380 sq. ft. of total finished living space across all five levels, as measured and reported in third-party floor plans prepared by the listing photography company.The bright, expansive layout features generous principal rooms, hardwood flooring, a family-sized kitchen, crown moulding and a warm, inviting family room with a fireplace and walkout to the backyard. With multiple living areas spread across five levels, there is plenty of room for everyone to work, relax and entertain.The lower level includes a second kitchen, full bathroom and separate entrance, creating excellent potential for an in-law suite or extended-family living. The shared laundry area remains conveniently accessible from both living spaces.Step outside to your own private summer retreat, complete with a beautifully maintained inground pool, pool heater, newer pool filter and a spacious backyard designed for entertaining. The oversized interlocking driveway provides parking for up to 6 vehicles, plus the attached double garage.Notable updates include a high-efficiency furnace Feb 2026, KitchenAid dishwasher and washer/dryer 2025, CAC 2023, and a renovated upper-level bathroom with an updated shower and bathtub.Ideally situated close to schools, parks, shopping and public transit, with quick access to Highways 401, 427 and 409. Pearson International Airport is just minutes away, while the nearby highway network provides convenient connections throughout Toronto, Mississauga and the GTA. A rare opportunity to own a substantial family home with an in-law suite and backyard pool-just in time to enjoy the rest of the summer. (id:63203)
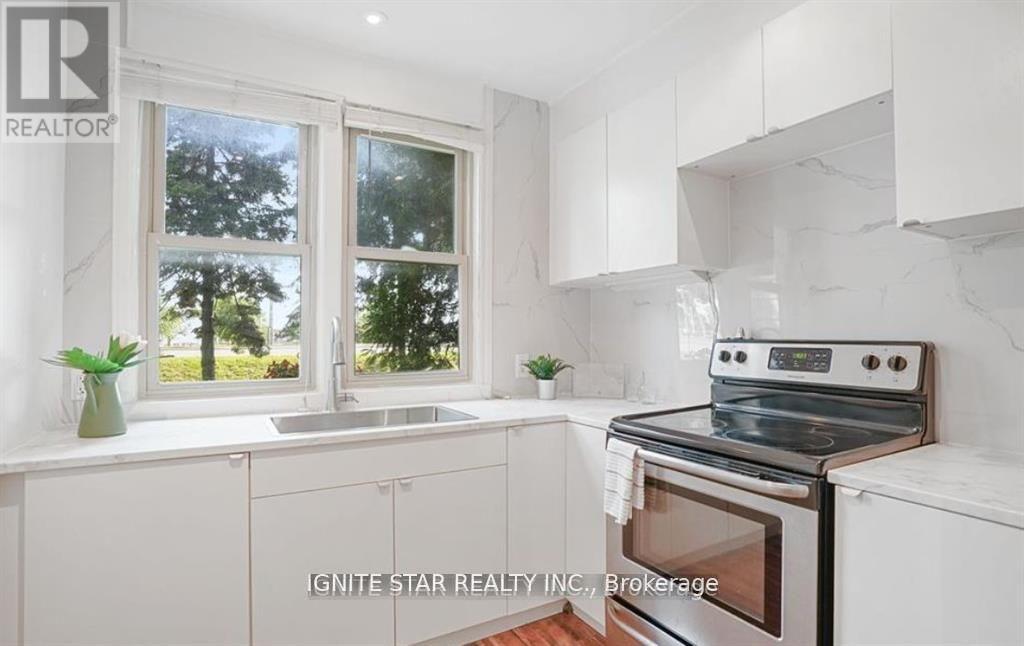
1136 Bronte Road
Oakville, Ontario
great potential and opportunity to apply for a kennel license, making it an ideal choice for starting your own dog boarding business.Day Care uses permitted; 0.4-acre lot with an impressive 305 feet of frontage! Perfect for first-time home buyers seeking a great starter home, this charming 1.5-story property offers a rare blend of natural beauty and modern convenience. this home provides a Muskoka-like retreat, backing onto the serene Bronte Creek in a breathtaking treed ravine setting.0.4-acre lot with an impressive 305 feet of frontage! Perfect for first-time home buyers seeking a great starter home, this charming 1.5-story property offers a rare blend of natural beauty and modern convenience. this home provides a Muskoka-like retreat, backing onto the serene Bronte Creek in a breathtaking treed ravine setting. (id:63203)
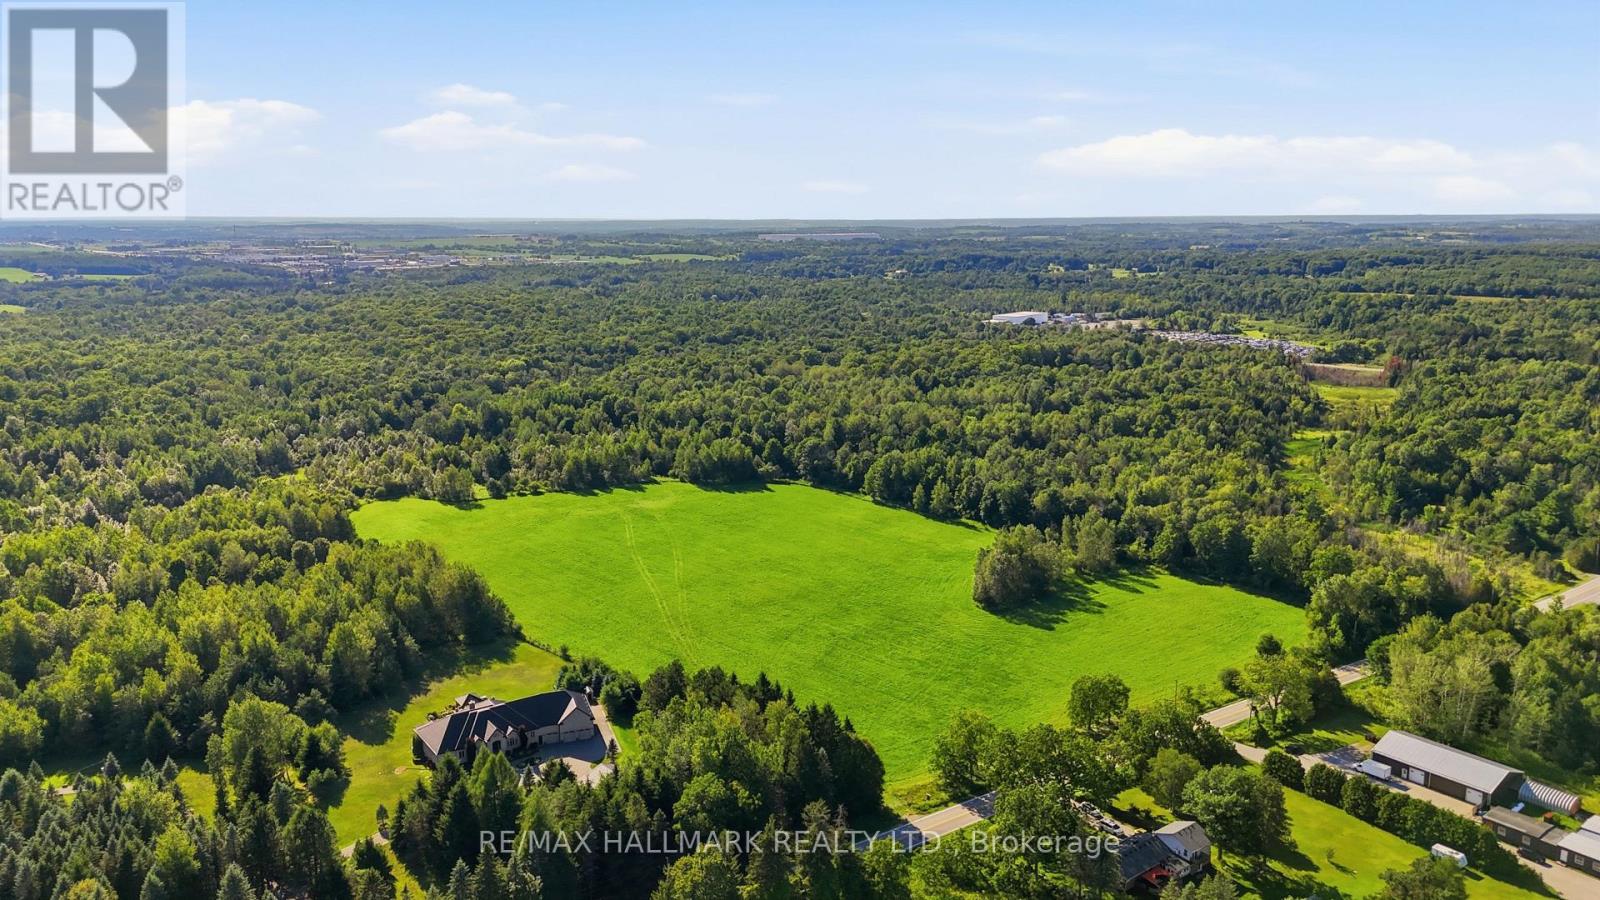
17236 Kennedy Road
Whitchurch-Stouffville, Ontario
An Outstanding Opportunity To Own Over 50 Acres In The Prime Location Of Whitchurch-Stouffville! Discover the endless potential of this 51.65 acre parcel of vacant farmland, offering expansive open fields and rich agricultural land. Ideal for farming, future development, or securing a valuable long-term investment. Perfectly positioned on Kennedy Road, this property combines the tranquility of country living with outstanding convenience. Surrounded by luxury estate homes, rolling farmland, conservation areas, golf courses, and scenic country landscapes. Just minutes from Stouffville, Aurora, Newmarket, Highway 404, GO Transit, and all essential amenities. Don't miss out on this remarkable offering with exceptional value in a highly desirable and continually growing area! (id:63203)
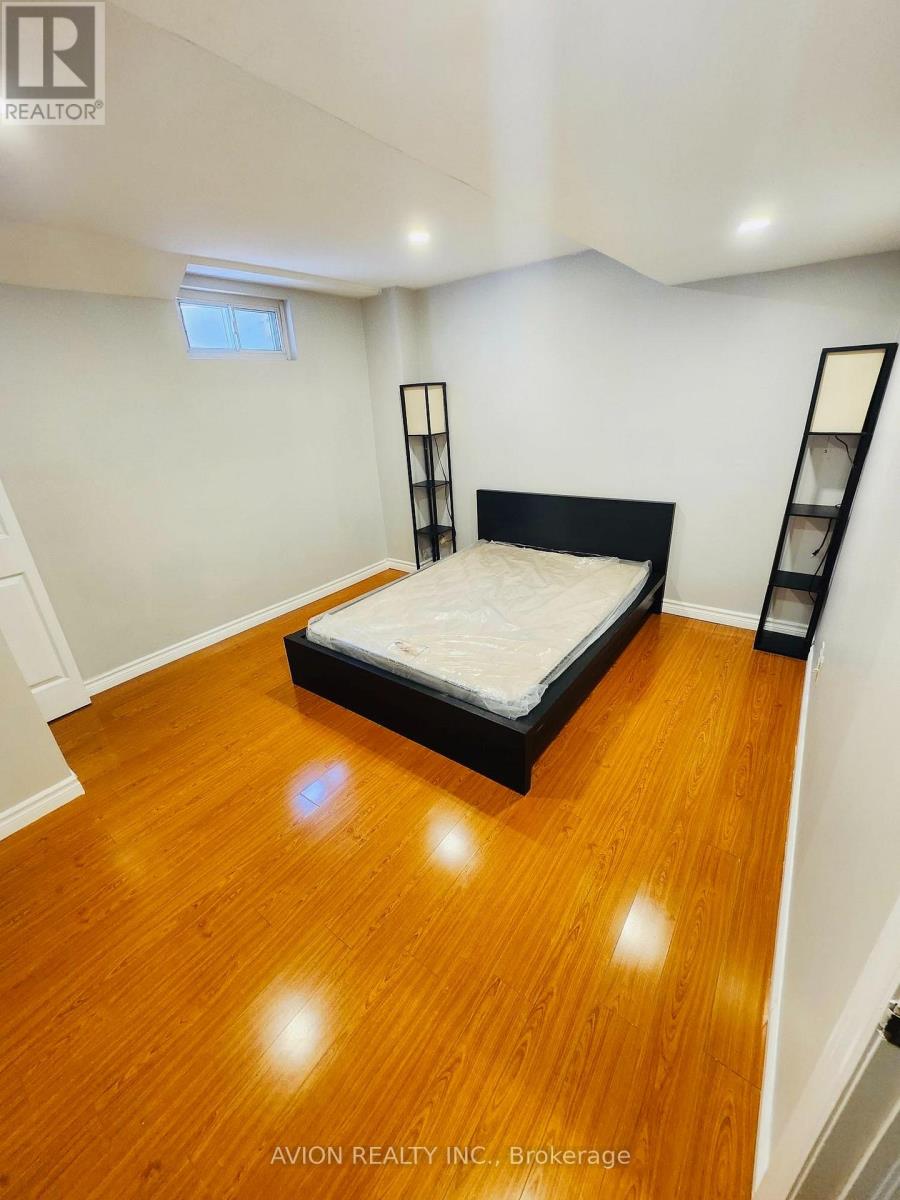
Basement - 15 Saintsbury Square
Toronto, Ontario
Furnished basement apartment with separate entrance featuring 1 bedroom and 1 bathroom. Includes private kitchen and shared laundry with upstairs. Move-in ready. Conveniently located close to all amenities including schools,parks, supermarkets, restaurants, and public transit. (id:63203)
1210 - 2635 William Jackson Drive
Pickering, Ontario
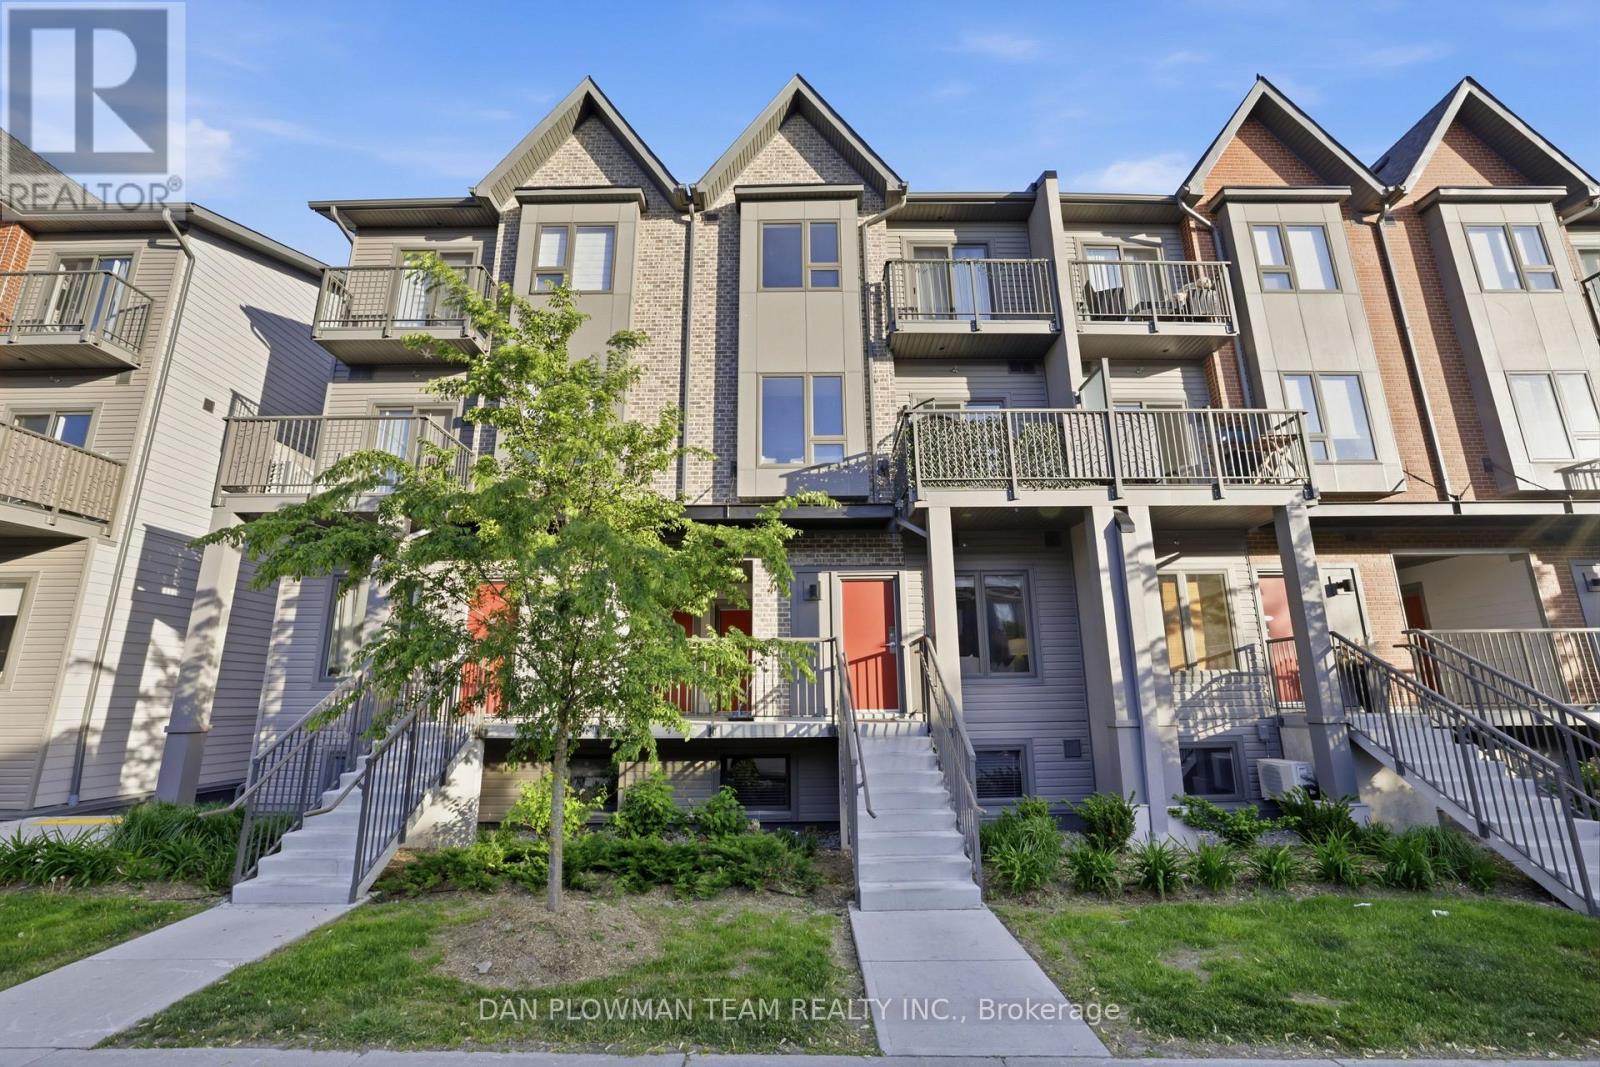
Welcome To Unit #1210, 2635 William Jackson Dr, Pickering - A Beautifully Maintained Stacked Condo Townhouse Proudly Offered By Its Original Owners. This Stylish 2-Bedroom, 1-Washroom Home Offers A Functional And Comfortable Layout Perfect For First-Time Buyers Or Downsizers. Step Inside To Discover A Bright And Thoughtfully Designed Living Space Featuring Carpet-Free Flooring Throughout For A Clean, Modern Feel And Easy Maintenance. The Open-Concept Layout Seamlessly Connects The Living And Dining Areas, Creating An Ideal Space For Everyday Living And Entertaining. The Well-Appointed Bedrooms Provide Comfort And Versatility, While The Primary Bedroom Offers The Added Luxury Of A Private Balcony - The Perfect Spot To Enjoy Your Morning Coffee Or Unwind At The End Of The Day. Complete With 1 Parking Space And An Owned Locker For Additional Storage, This Home Combines Convenience With Low-Maintenance Living In A Desirable Pickering Community Close To Parks, Schools, Shopping, Transit, And Major Highways. Don't Miss This Opportunity To Own A Lovingly Cared-For Home In A Sought-After Location. (id:63203)
21 Maple Grove Village Road
Southgate, Ontario
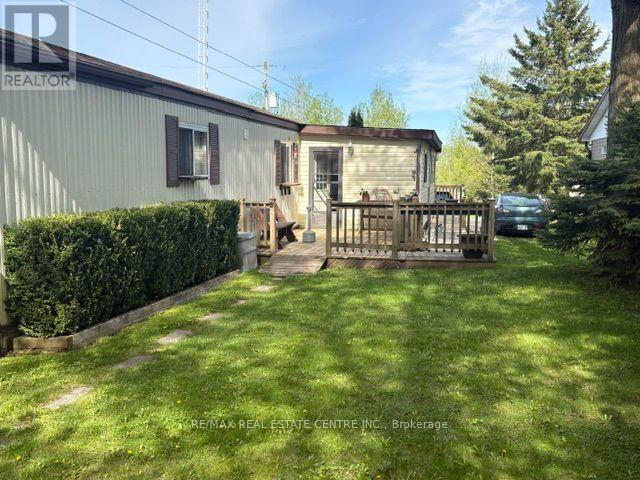
Are YOU LOOKING for that economical home to Start or Retire in ? This 1080 sq ft mobile home is located in a YEAR ROUND park just 30 minutes from Orangeville and all of its amenities. No doubt this is the BEST deal available these days!!The most affordable retirement situation that exists. Far cheaper than a condo or an apartment. Sell your big home in town and buy this spacious bungalow with a nice private shaded yard. All on one level with easy access! This well kept and well priced mobile home may be your solution. Almost 1100 sq ft with 2 bedrooms, a separate family room and a large eat in kitchen providing plenty of space for your family The large rear deck overlooks a private well shaded back yard. You even have a private driveway for your cars. and a large workshop / garden shed for you to work on your hobbies etc. in privacy. This home should be mortgageable with RBC making it a much more affordable solution for entry level buyers. You cant rent a decent 2 bedroom apartment for what this would cost you monthly. (id:63203)
1101 - 4 Willow Street
Waterloo, Ontario
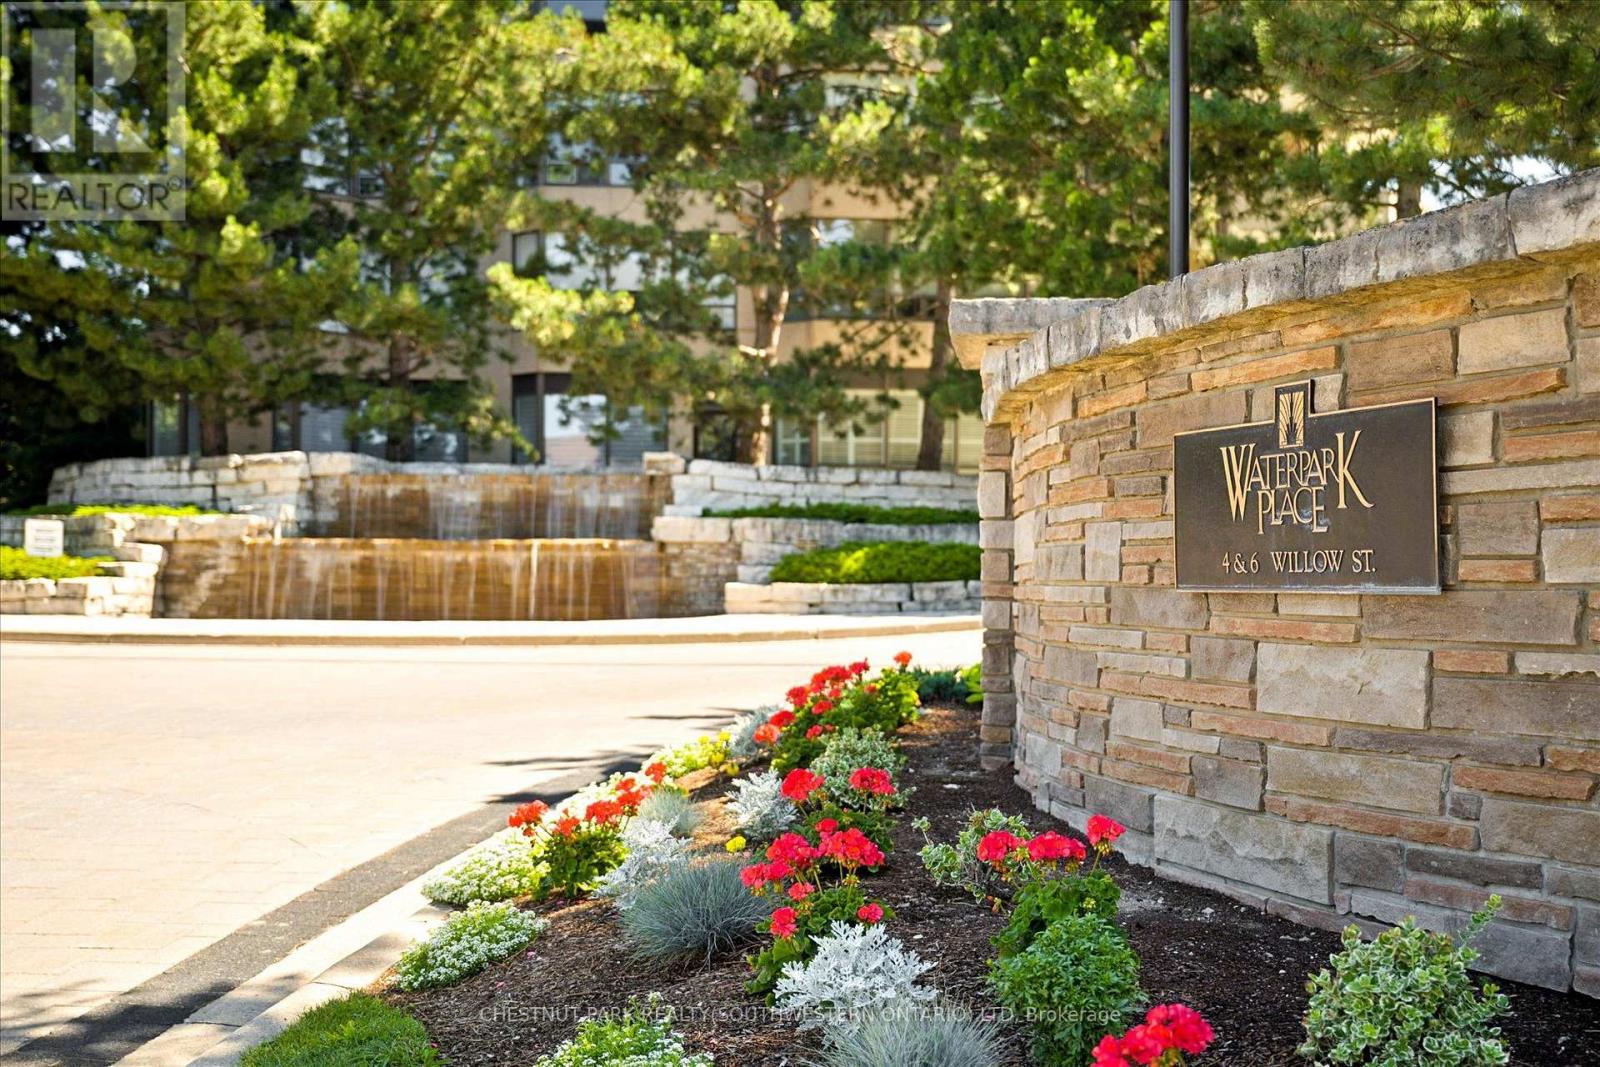
Experience refined condo living at Waterpark Place, one of Uptown Waterloo's most prestigious addresses. This exceptional 11th-floor CORNER SUITE offers 2 spacious bedrooms, 2 full bathrooms, and exclusive underground parking. Designed for both comfortable everyday living and effortless entertaining, the open concept living room, formal dining room, and sunroom create an elegant, light-filled living space. The bright sunroom showcases sweeping northeast city views, making it the perfect place to enjoy your morning coffee or unwind at the end of the day. The spacious eat-in kitchen is thoughtfully positioned just off the main living area and offers its own walkout to the expansive open balcony. A second walkout from the primary bedroom provides another convenient access point to this inviting outdoor space. The thoughtfully designed floor plan places the bedrooms on opposite sides of the suite, offering exceptional privacy for homeowners and guests alike. Rarely available, this desirable corner unit is filled with natural light and features an expansive balcony ideal for relaxing or entertaining. A generously sized in-suite laundry and storage room adds exceptional functionality. Waterpark Place is a meticulously maintained, pet-free building, renowned for its peaceful atmosphere, exceptional management, and welcoming community. Residents enjoy an outstanding selection of amenities, including an indoor pool, sauna, fitness centre, guest suite, party room, and beautifully landscaped grounds featuring a gazebo and tranquil pond. Ideally located just steps from Uptown Waterloo's boutiques, restaurants, cafes, parks, and walking trails, this is a rare opportunity to enjoy an elegant, low-maintenance lifestyle in one of Waterloo's most sought-after condominium communities (id:63203)
301 - 944 Caledonian View
Cambridge, Ontario
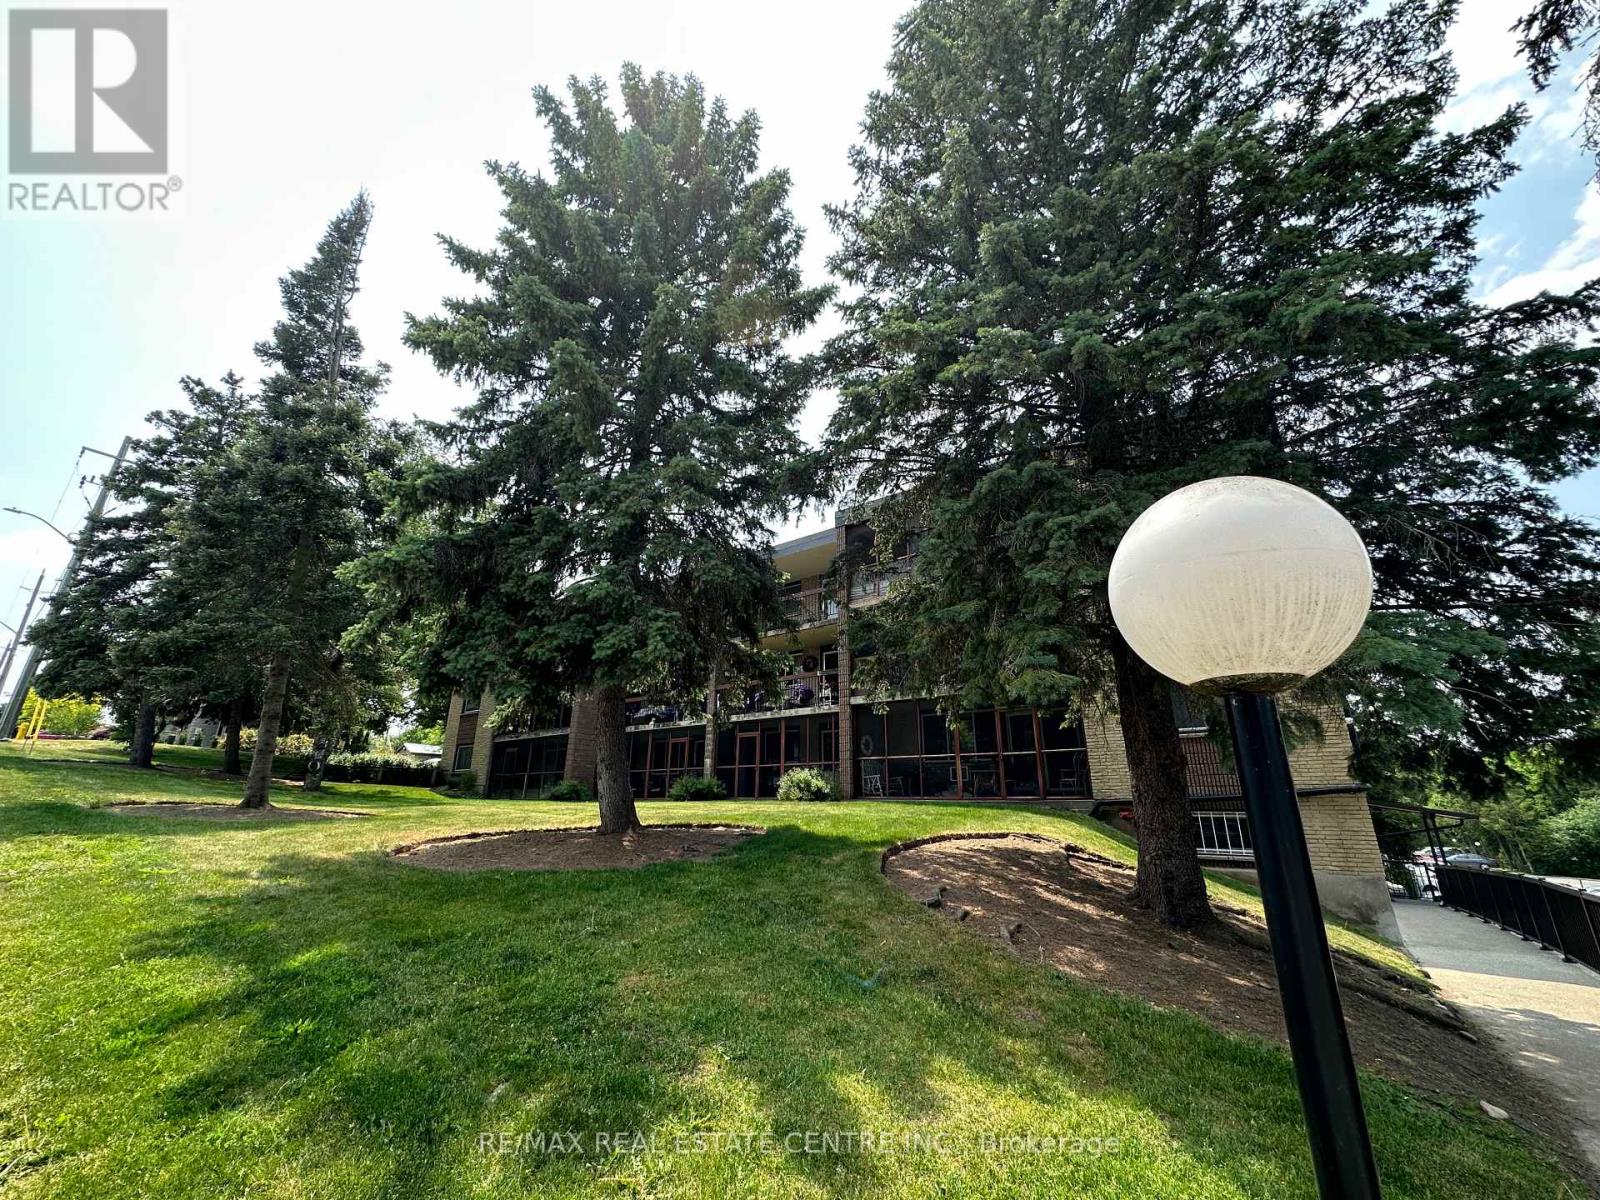
Immaculate and spacious 3 bedroom, 1 1/2 bathroom condo. Features a huge ( 20"X7") screened in balcony. L-shaped living room/dining room. Eat-in kitchen with lots of cabinetry and counter space. Primary bedroom has walk-in closet and 2 piece ensuite. Nice size foyer with walk in closet. There is laundry on every floor and its included in the condo fees. Heat and water are also included in condo fees. Large storage unit. Hydro is approximately $60 each month. Well kept condominium, located on a quiet dead end street, yet very handy to Riverside Park, and tons of shopping and restaurants. (id:63203)
1101 - 55 Duke Street W
Kitchener, Ontario
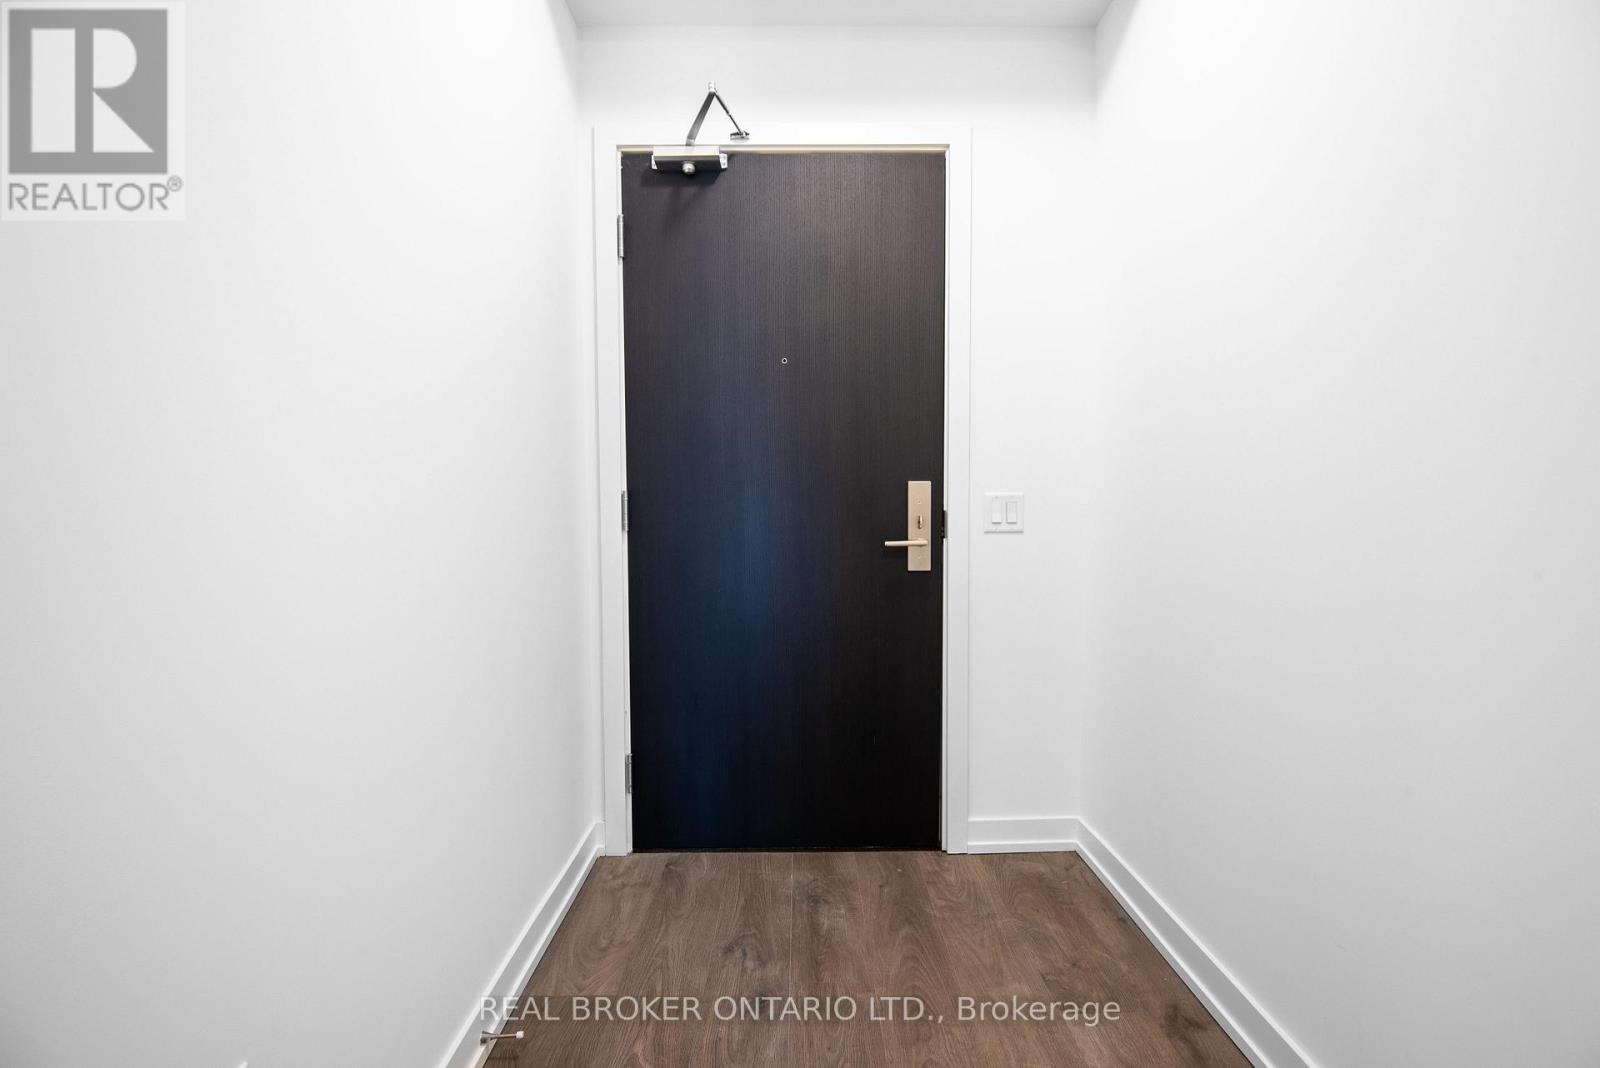
Welcome To Unit 1101 At Young Condos, In The Heart Of Downtown Kitchener. This Bright And Modern Suite Offers Two Spacious Bedrooms, Two Full Bathrooms And A Functional Open Concept Layout. The Kitchen Features Quartz Countertops, A Breakfast Island And Stainless Steel Appliances. In-Suite Laundry And One Underground Parking Space Are Included. Residents Have Access To A 24-Hour Concierge, Fully Equipped Fitness Centre, Spin And Yoga Areas, Rooftop Running Track, Co-Working Space, Party And Dining Rooms, Outdoor Terraces, BBQs, Firepit, Pet Wash Station, Dog Run, Bicycle Storage And Repair Station, EV Charging And A Self-Serve Car Wash. Steps To The ION LRT, City Hall And King Street. Close To The GO And VIA Station, Google, Communitech, Victoria Park, Kitchener Market, Restaurants, Cafés, Shopping And Entertainment. A Great Downtown Location With Everything Close By. Move In And Enjoy! (id:63203)
25 - 12497 Regional Road
Halton Hills, Ontario
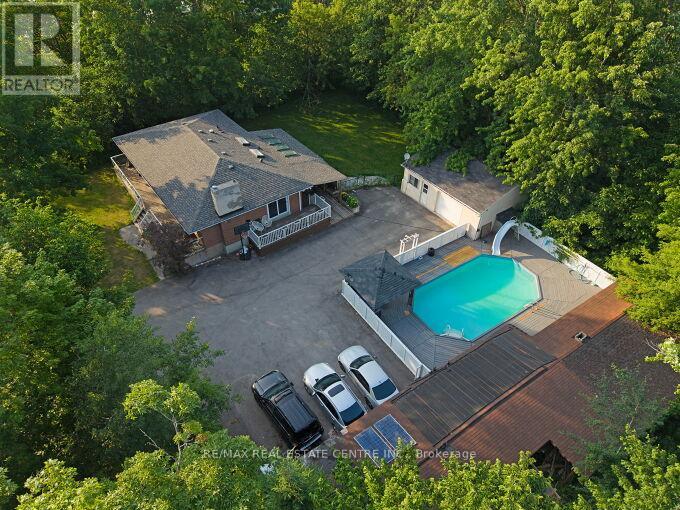
Welcome to this beautifully upgraded 3+2 bedroom bungalow situated on approximately 2.8 acres, offering the perfect blend of country living and modern comfort. Featuring upgraded flooring, fresh paint, new tile flooring, a refreshed kitchen with painted cabinets, granite countertops, and two renovated full bathrooms on the main level. The finished basement offers a spacious recreation room, two bedrooms, and a full bath. Enjoy year-round comfort with geothermal heating and cooling, a winterized sunroom, new water filtration system, sprinkler system, and a private backyard oasis complete with an inground pool, pool house, deck, and a poolside wood-fired pizza oven. Roof replaced in 2020. Move-in ready and loaded with thoughtful upgrades. (id:63203)
Main - 354 Kane Avenue
Toronto, Ontario
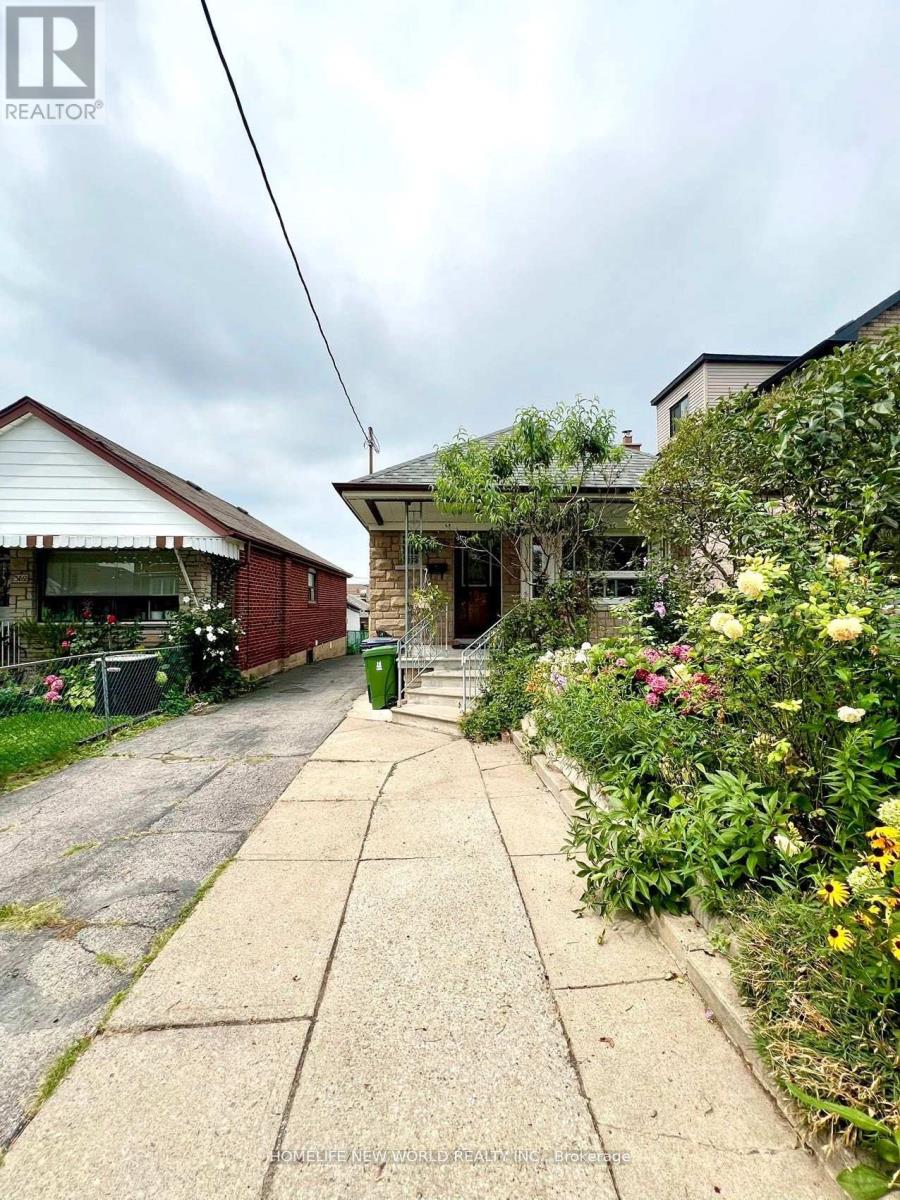
Stunning newly renovated and upgraded upper-level 2-bedroom bungalow, featuring newly laminate flooring and pot lights throughout. Bright and modern living space in a highly convenient location, just a 5-minute walk to the Eglinton LRT station. Close to restaurants, shops, parks, schools, and other amenities. Upper-level tenant is responsible for 60% of utilities. No smoking and no pets, please. (id:63203)
613 - 6415 Regional Road 25
Milton, Ontario
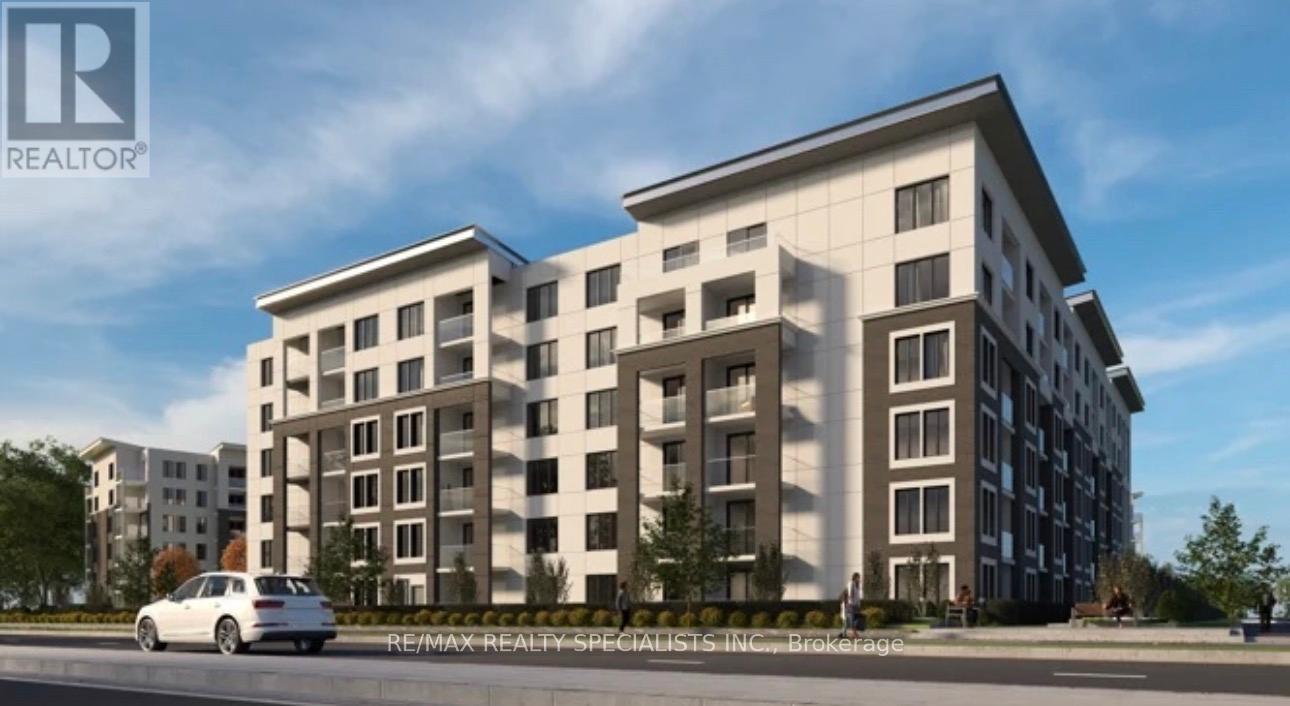
Experience elevated condo living in this brand-new top-floor suite Creekside Condos, offering unobstructed west-facing views and spectacular sunsets. Boasting 894 sq. ft., this spacious 1-bedroom plus den provides the flexibility for a home office or nursery, along with 2 full bathrooms and a bright, open-concept layout designed for modern living. The contemporary kitchen features stainless steel appliances, abundant cabinetry, and an oversized breakfast bar overlooking the sun-filled living and dining area, creating the perfect space for everyday living and entertaining. The generous primary bedroom includes a walk-in closet and a private 3-piece ensuite, with the added convenience of in-suite laundry discreetly located within the ensuite.Enjoy the latest in SmartONE technology for enhanced comfort, security, and connectivity. Ideally situated close to schools, hospitals, shopping, parks, transit, and everyday amenities, this exceptional home also includes one underground parking space and one locker. Be the very first to call this beautiful suite home in one of the area's most sought-after new communities. (id:63203)
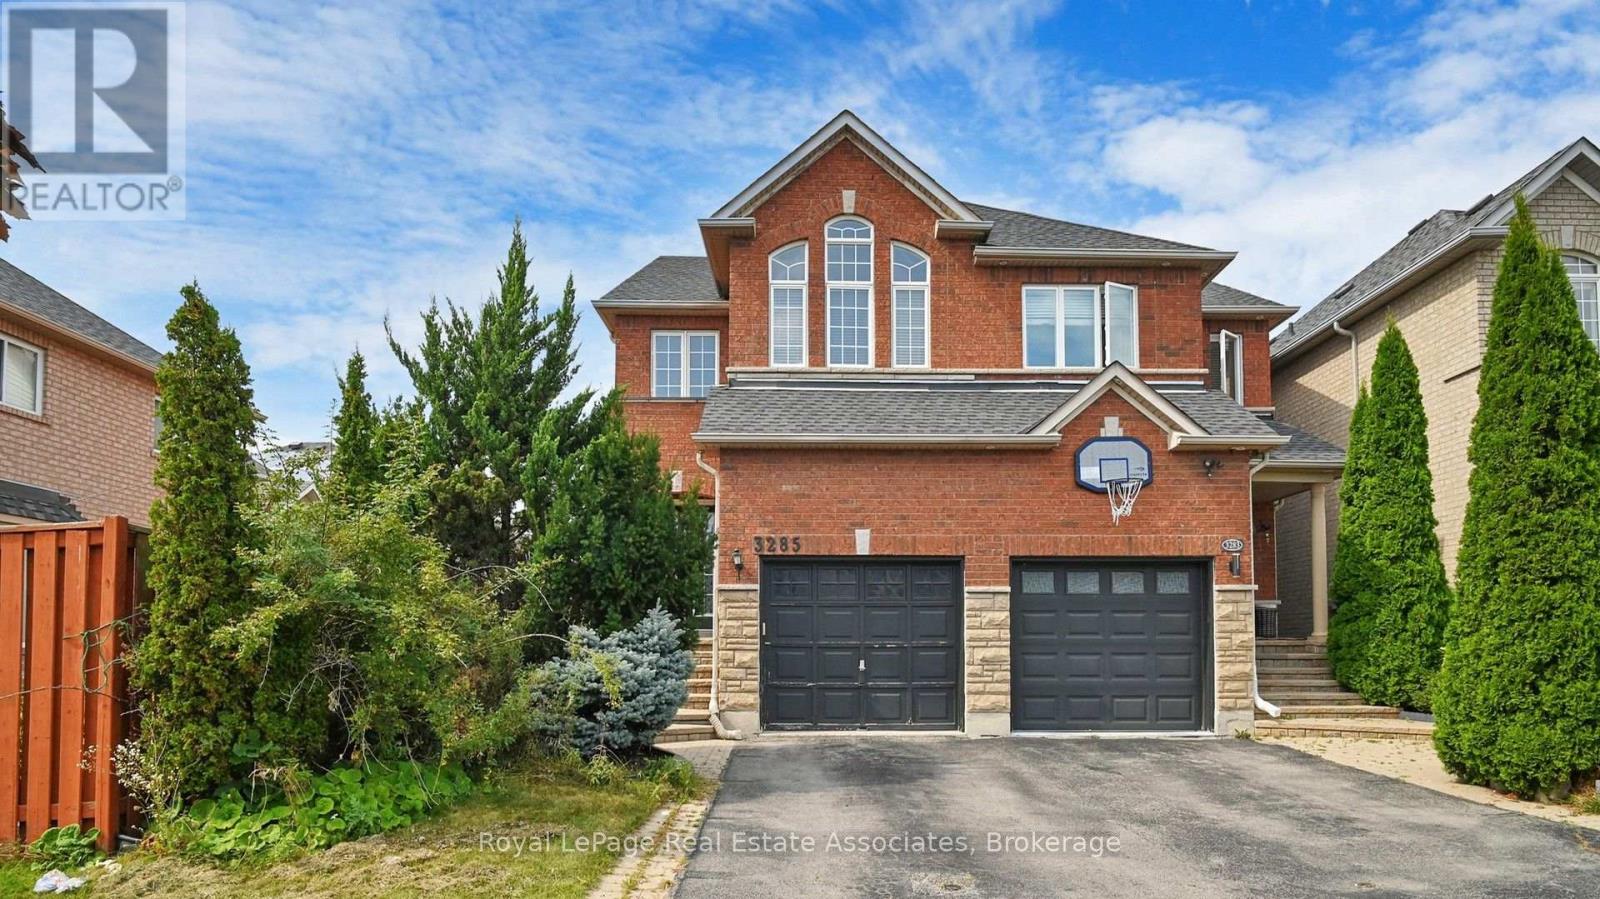
Upper - 3285 Apricot Street
Mississauga, Ontario
In Sought After Community of Lisgar, well maintained Semi-detached property with a great Backyard, Lots of Natural Light, Open Concept Kitchen with Granite Counter Top, Hardwood Floor On Main Level, Laminated floor on 2nd Level, 2nd Level Laundry, Good Size Bedrooms, Double Door Entrance. Walking Distance to Lisgar Go Station, Shopping and Schools. Tenant Pays 70% Utilities!! Basement Is Not Included! ***Pictures are from when the property was vacant*** (id:63203)
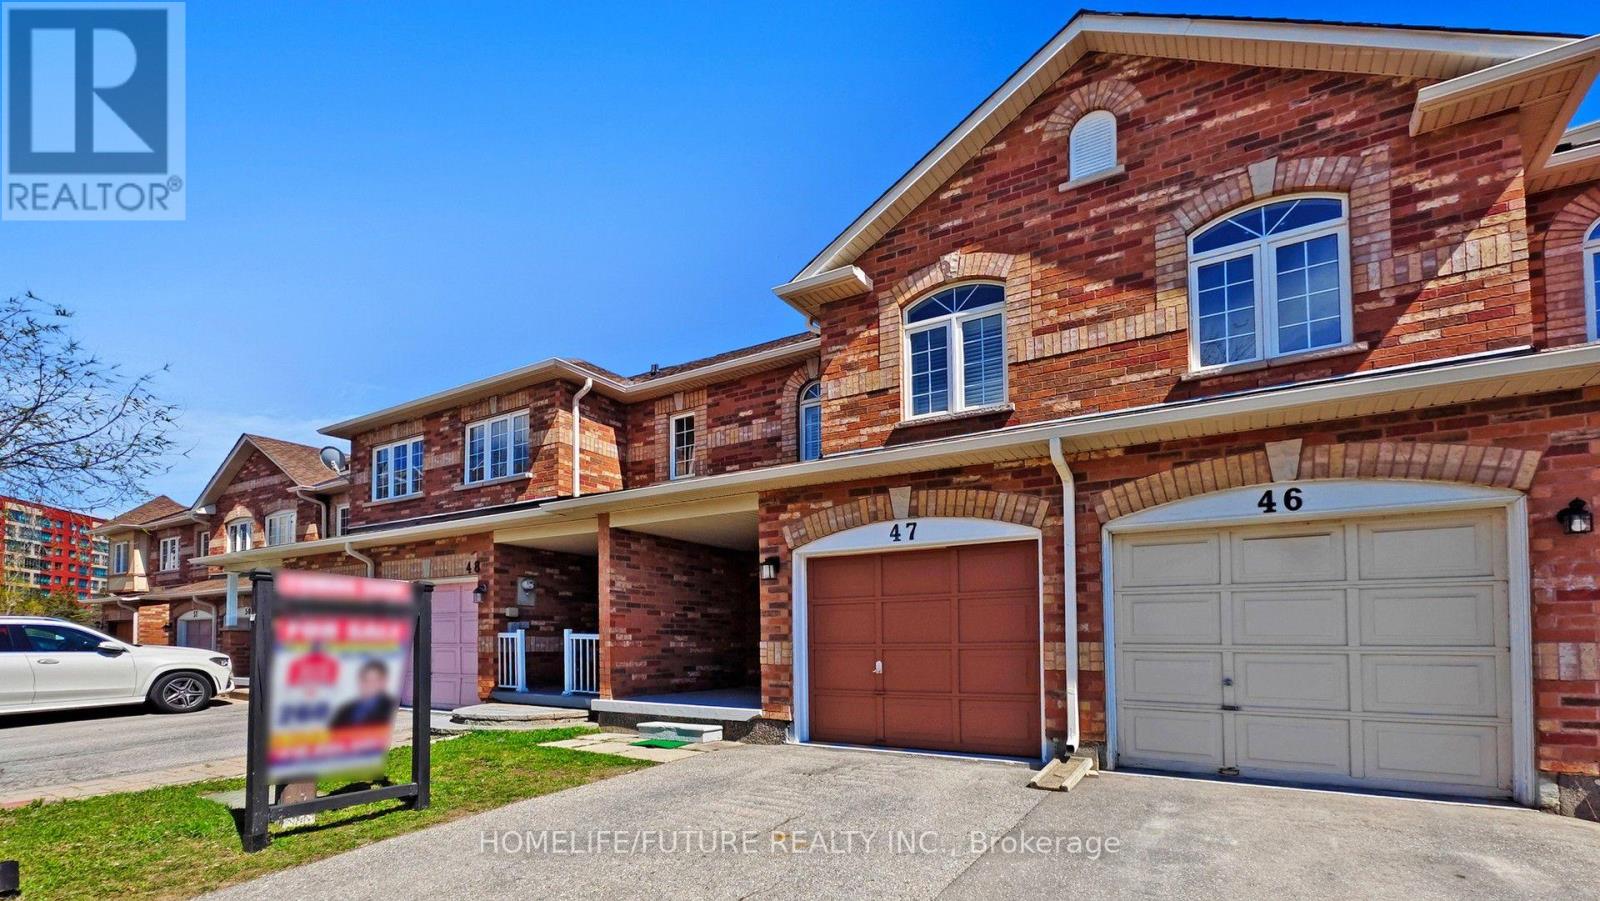
47 - 435 Middlefield Road
Toronto, Ontario
Prime Location! Beautiful 2-Story Townhouse Across from South Asian Mall Welcome to this well-kept, bright, and spacious 2-story townhouse in a highly desirable and convenient neighborhood! Featuring an open-concept living and dining area, this home is perfect for entertaining or relaxing with family. The large kitchen offers plenty of cabinetry and counter space-ideal for home chefs! Upstairs, you'll find a generously sized primary bedroom with a 4-piece ensuite and a walk-in closet. Enjoy the convenience of garage access, and benefit from being within walking distance to 24-hour TTC transit, major shopping centers, schools, places of worship, medical facilities, and more. Open Concept Layout, Spacious Kitchen with Ample Cabinetry, Primary Bedroom with Ensuite & Walk-in Closet, Garage Access, Walk to TTC, Shopping, Schools & More, Right Across from South Asian Mall. Don't miss out on this fabulous, move-in-ready home in a vibrant and connected community! (id:63203)
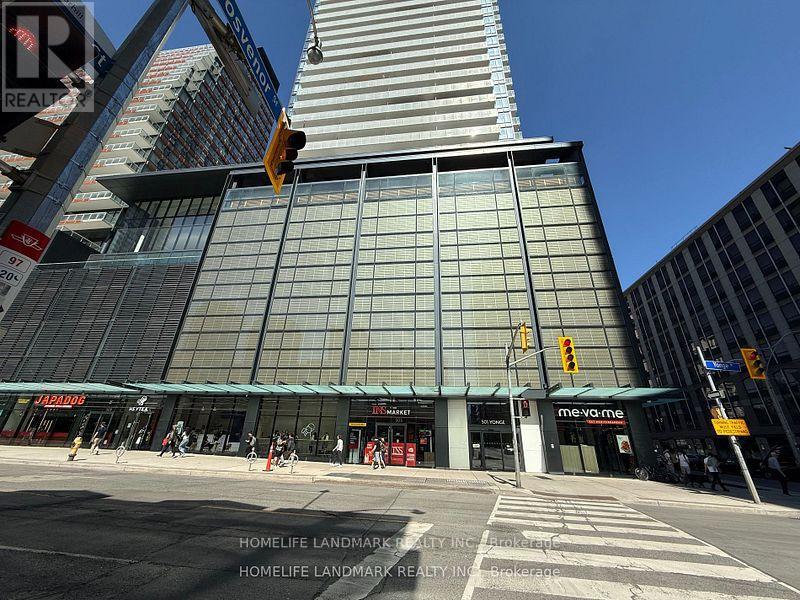
2208 - 501 Yonge Street
Toronto, Ontario
Client RemarksWonderful Location at Yonge & Wellesley!Two-Year-New 1 Bed + Den at Teahouse Condos. Den Can Be Used as 2nd Bedroom or Home Office. 9' Ceilings & Laminate Flooring Throughout. Spacious Bedroom with Floor-to-Ceiling Windows. Modern Kitchen with Granite Countertop, Backsplash & S/S Appliances. Marble Vanity in Bath. Unobstructed East Sunrise View.Steps to U of T, TMU, Subway, Shops, Restaurants, Hospitals.Five-Star Amenities: 24/7 Concierge, Gym, Rooftop Pool & Patio, Hot/Cold Plunge Pools, Party Room with Wet Bar, Lounges, Billiards, Boardroom, Theatre & More! (id:63203)
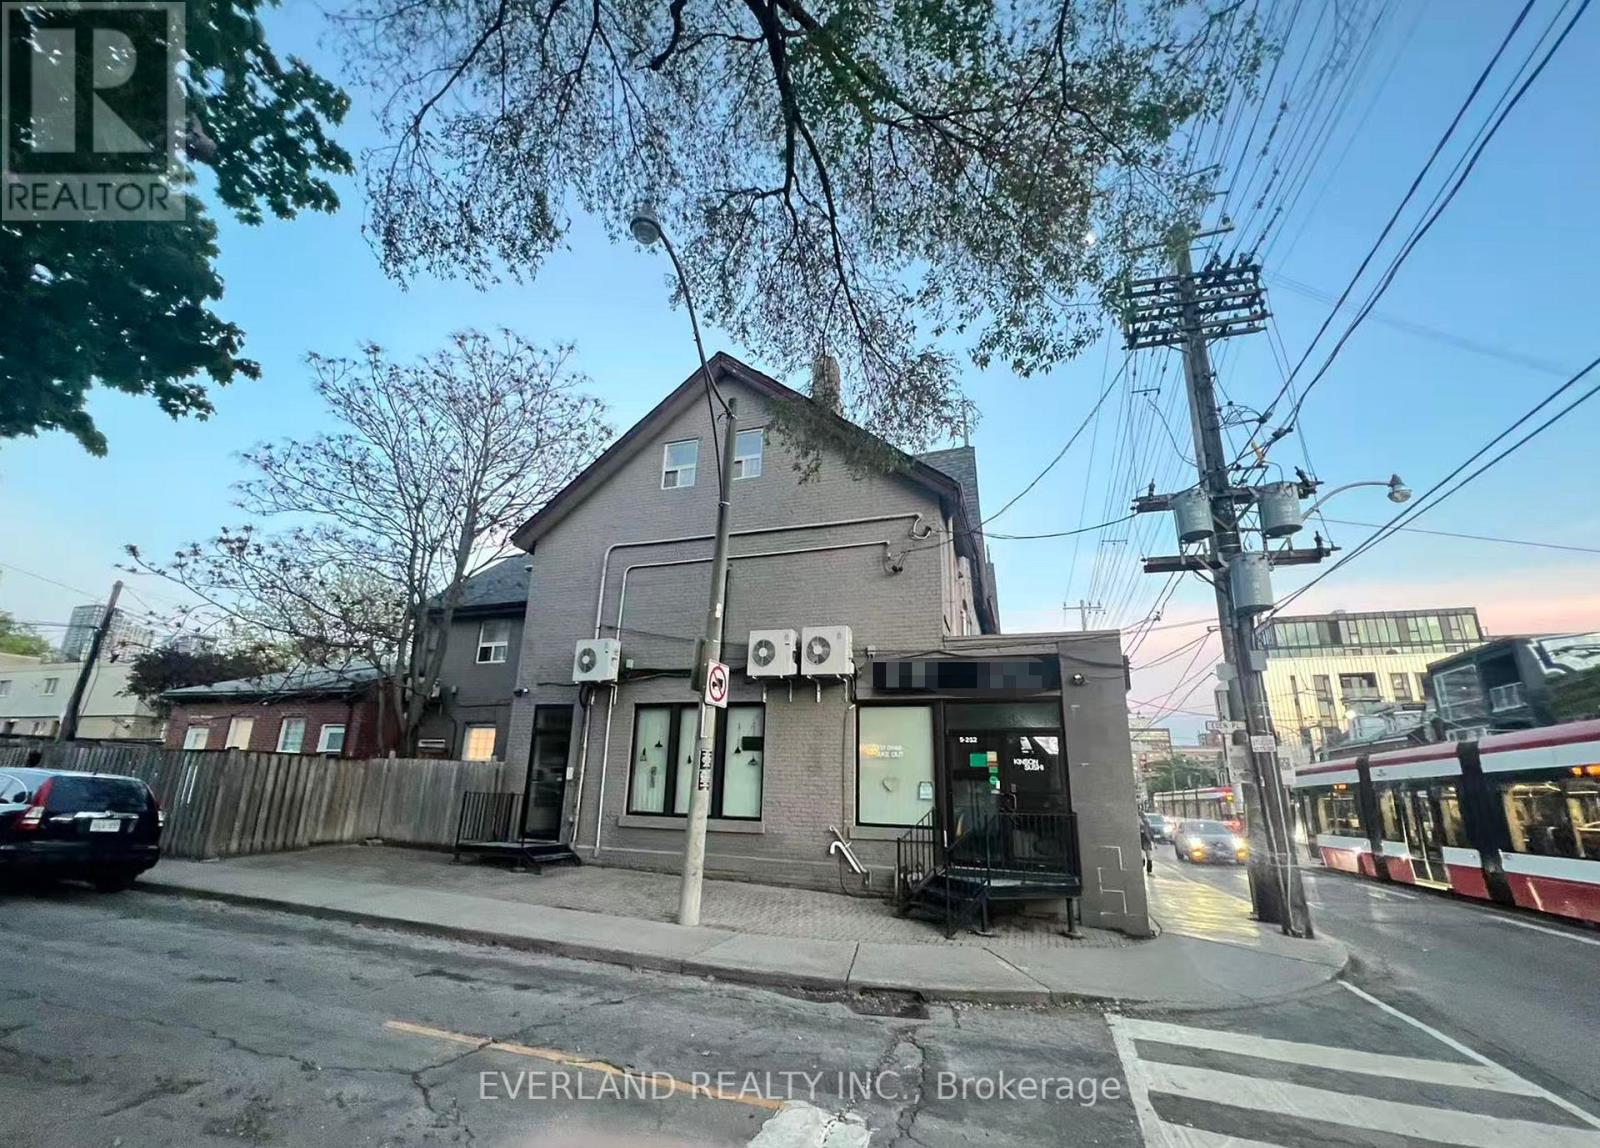
217 Bathurst Street
Toronto, Ontario
Start Your Cafe, Icecream, Bubbletea, Sushi Restaurant Business With Everything Ready To Go. Prevously A Sushi Restaurant. Steps From Queen St W & Bathurst. 24 Hours Street Car Stop (511) At Store Front. Open Patio Area On The Side Along Eden Place With Capacity Of 20 + Seats. Free Parking On Eden Place. Turn-Key Chattels. Separate 2 Sinks In The Store W Countertop, Cabinet & Range Hood Commercial Grade 3 Compartment Sink, Stainless Working Table ,2 Fridges. 2 Separate Washrooms In The Basement. Main Level With Permitted Capacity Of 30 Seats. (id:63203)
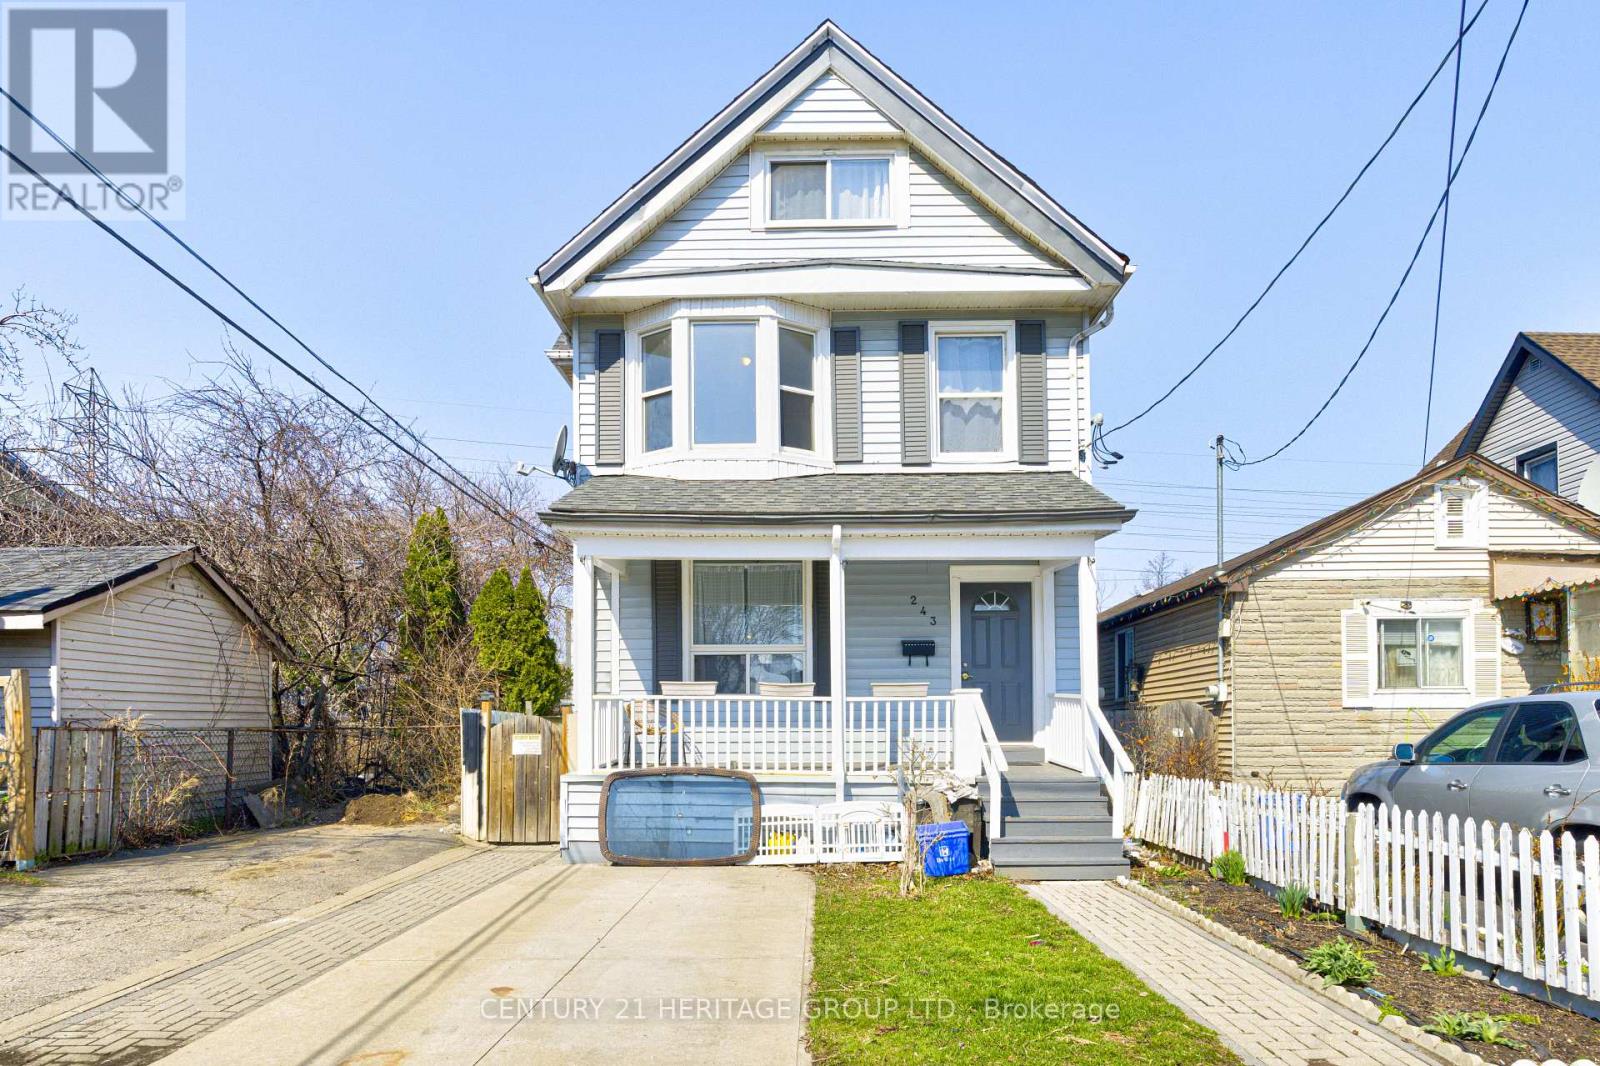
243 Gibson Avenue
Hamilton, Ontario
Excellent Turnkey Investment Opportunity In The Heart Of Hamilton! This Well-Maintained Duplex Features Four Self-Contained Units, Each Occupying Its Own Level For Maximum Privacy. Offering Three 1-Bedroom Units And One 2-Bedroom Unit, The Property Delivers Excellent Rental Versatility And Strong Income Potential. Functional Layouts With Bright Interiors Throughout. Situated On A Deep 150 Ft Lot, With Convenient Access To Transit, Schools, Parks, And Amenities. Ideal For Investors Or Multi-Generational Living. Recent Upgrades Include Fresh Paint Throughout, Newer Floors In Upper 3 Units, New Kitchen Cabinets In Third Flr Unit (2025), Roof (2018) (id:63203)
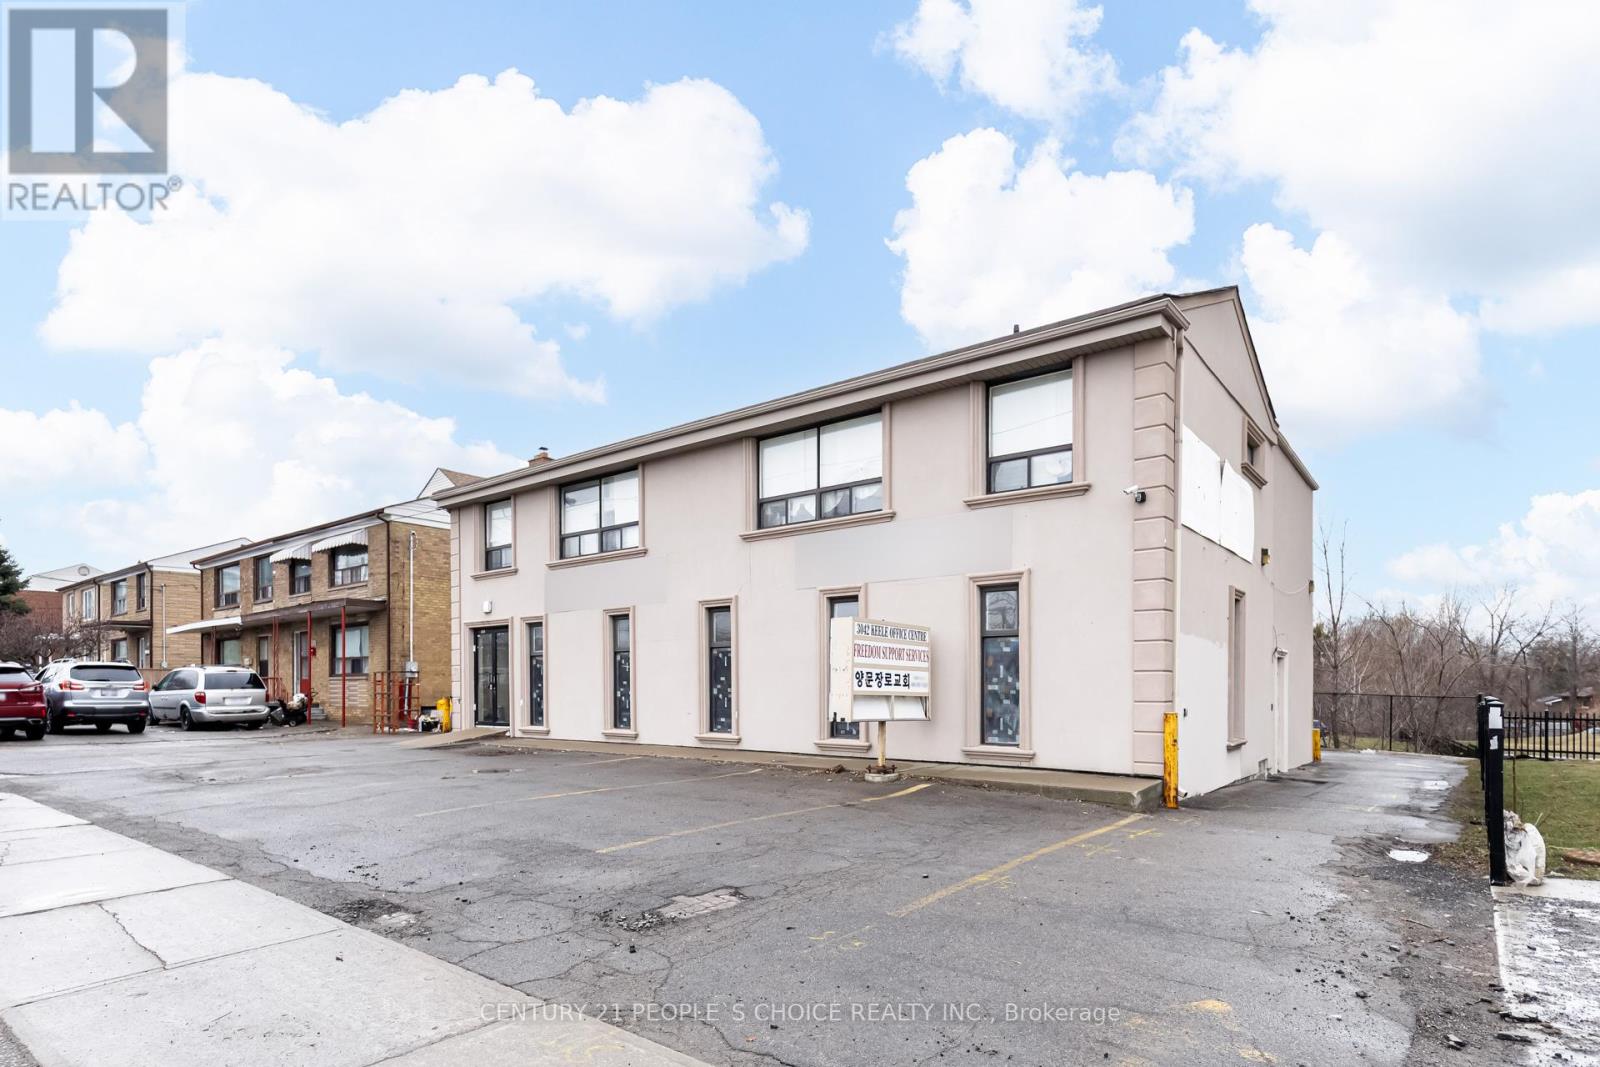
3042 Keele Street
Toronto, Ontario
$3,500 Net Lease Monthly Rent + $1,507.66 TMI Monthly Contribution & $4 Per Sq Ft for Utilities Monthly - 3 to 4 Parking Spaces Available in the Back and 1 in the Front - Bright & Large Office Spaces Available For Lease - The Unit is Located On The Main Floor - 2,116 Sq Ft - Great Opportunity for Professional Use - Zoning is RM - Permitted Uses are Ambulance Depot (1) - Cogeneration Energy (2) - Community Centre (3) - Crisis Care Shelter (4) - Day Nursery (5) - Fire Hall (1) - Garden Suite (20) - Group Home (6) - Home Occupation (7) - Laneway Suite (19) - Library (3) - Multi-tenant House (14) - Nursing Home (8) - Place of Worship (9) - Police Station (1) - Private Home Daycare (10) - Public Utility (11, 12) - Renewable Energy (2) - Residential Care Home (6) - Respite Care Facility (13) - Retirement Home (8) - Secondary Suite (15) - Seniors Community House (16) - Short-term Rental (18) - Transportation Use (17) - Main Floor Had Previous Operations as Medical/Dentist with Legal Non Conforming Use - Landlord to Approve All Uses At Their Discretion - Tenants to Due Their Due Diligence - Washrooms Available in the Building - Kitchen & 2 Pc Bathroom Available in the Units - Lots of Potential to Use Separate or combine for Large Space - Front Entry and Side Entry - A Must View to Visualize The Potential - Potential for Walk in Traffic With Front Signage - 75 Walkscore Very Walkable - Accessible by Transit - Excellent North York Location - Close to Humber River Hospital - Yorkdale Shopping Centre - Hwy 401 - Downsview Park - Downsview Station - Sheridan Mall - Local Restaurants - Newly Built Homes & Condos Nearby - Growing Population - Utilities Will not be Capped and Increased Based on Use and Business! Keele & Sheppard and Keele and Wilson are the Closest Intersections! Huge Development and Population Growth Happening at Keele & Sheppard for New Housing Developments & More Downsview Park Housing Development on the way! (id:63203)
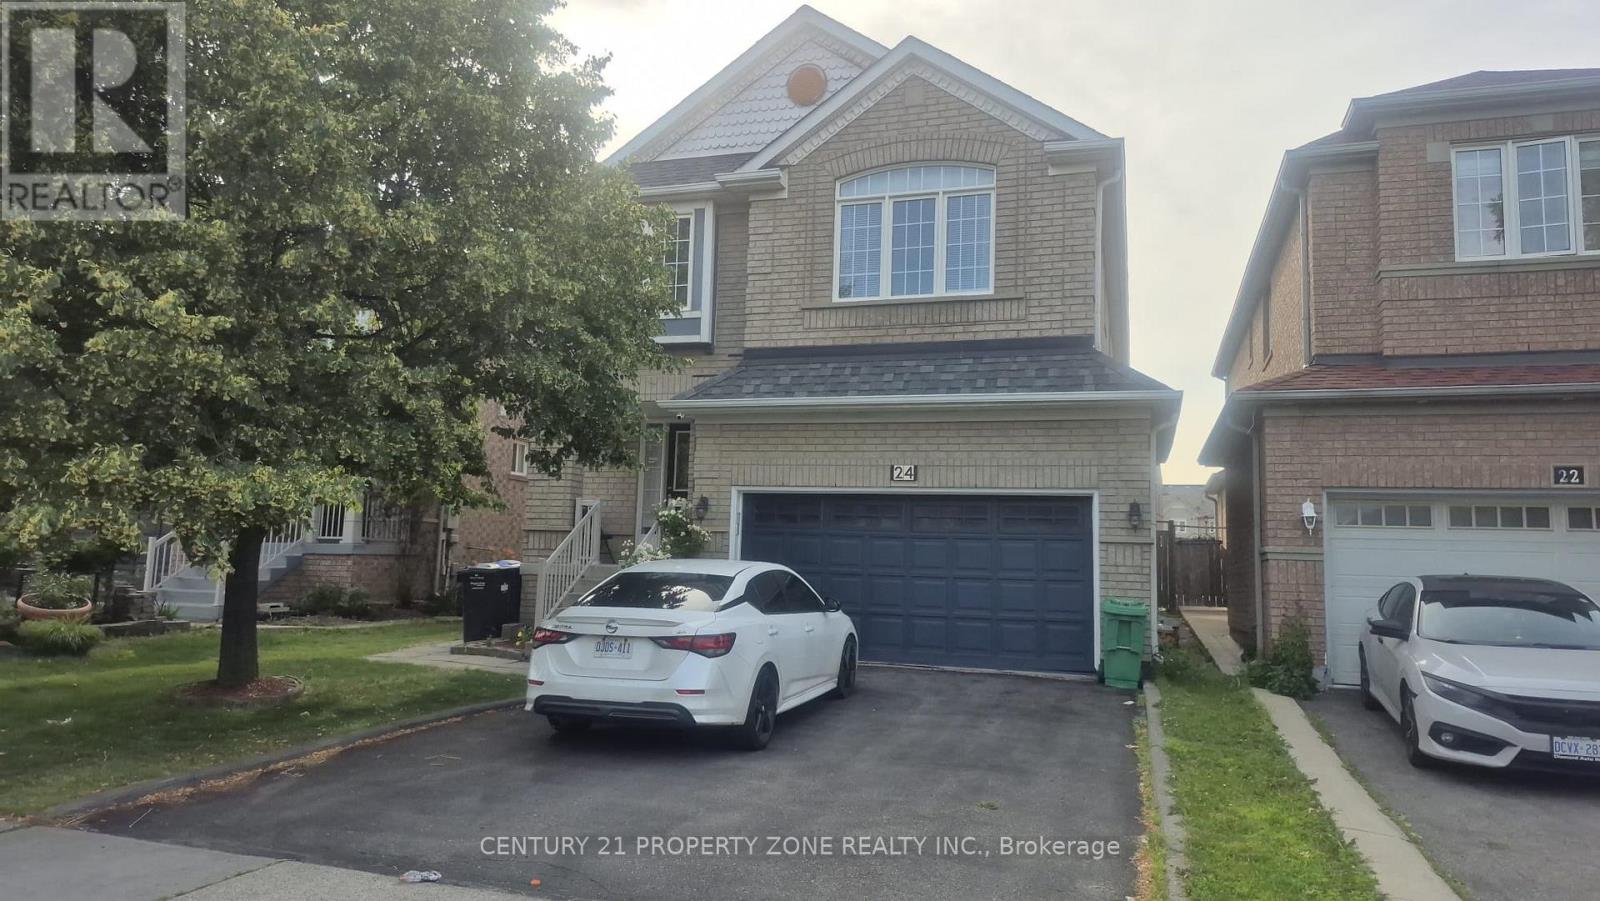
24 Sweet Clover Crescent
Brampton, Ontario
Beautiful 4+1 Bedroom, 4 Bathroom Detached Home in Prime Springdale! Offering 2,320 sq. ft. ofwell-designed living space (as per builder's floor plans), this home features spacious bedrooms, separate living and family rooms, and a cozy gas fireplace. The main floor boast shardwood flooring and a kitchen with pantry and brand-new stainless steel appliances. Enjoy aland scaped backyard with gazebo, hot tub, and shed-perfect for entertaining. The finished basement with separate entrance includes a full kitchen, living area, bedroom, and 3-piece bathroom, ideal for an in-law suite or rental potential. Upgrades include a new furnace andenergy-efficient heat pump (2022) for year-round comfort and lower energy costs. Amove-in-ready home in one of Springdale's most desirable neighborhoods! (id:63203)
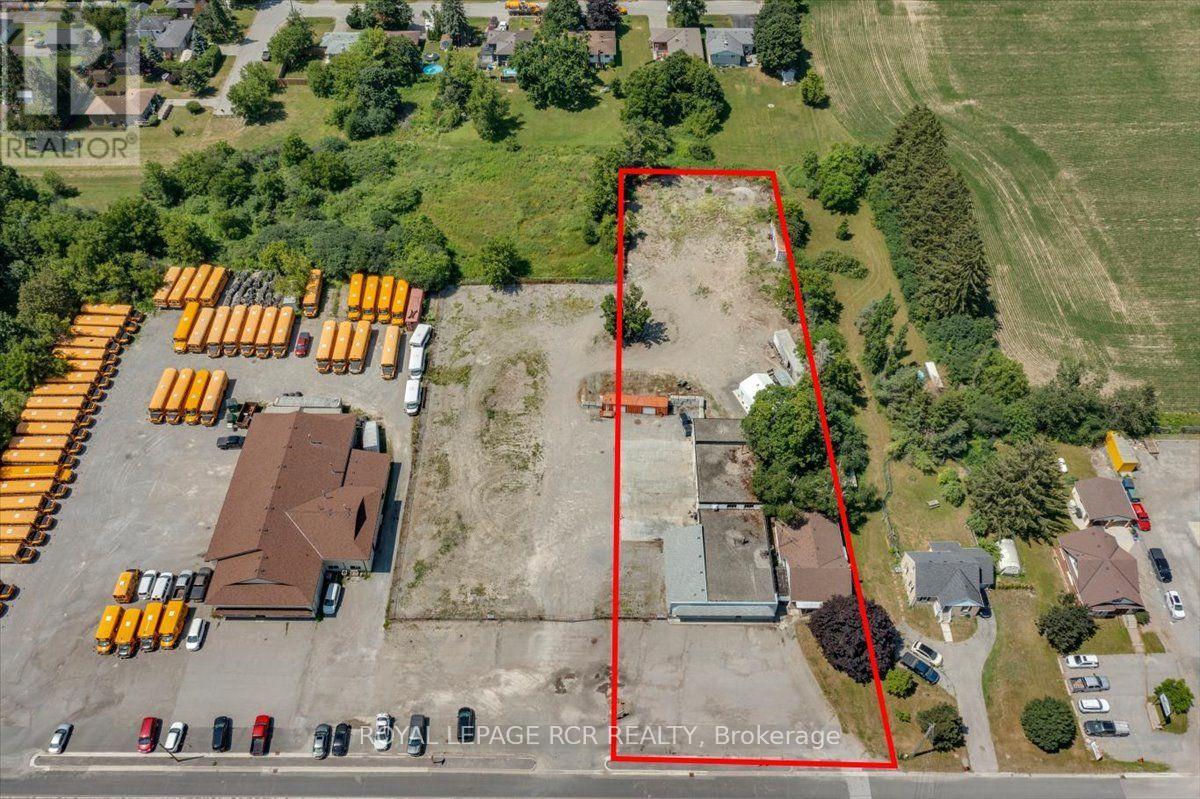
48 Highway 7 & 12
Brock, Ontario
Prime Highway Commercial Property in growing area of Brock Township. Property includes 1.2 acres of land and is home to an approximately 5000 sqft commercial building. Building consists of retail area, offices, washrooms, and workshop. This property is on municipal services. Commercial building has a/c and gas furnace that are two years old. 200amp service. Shop in the rear has a 4500lb crane lift. In addition, located on this property is an approximately 1500 sqft residential home. Owner could live and work on the same property or rent out the home for additional income. Roof on home is 2 years old, new plumbing, gas furnace and a/c are five years old. House includes a new 100amp panel. PROPERTY TO BE SOLD WITH ADJACENT .93 ACRE VACANT LOT as well as PIN $720090086. (id:63203)
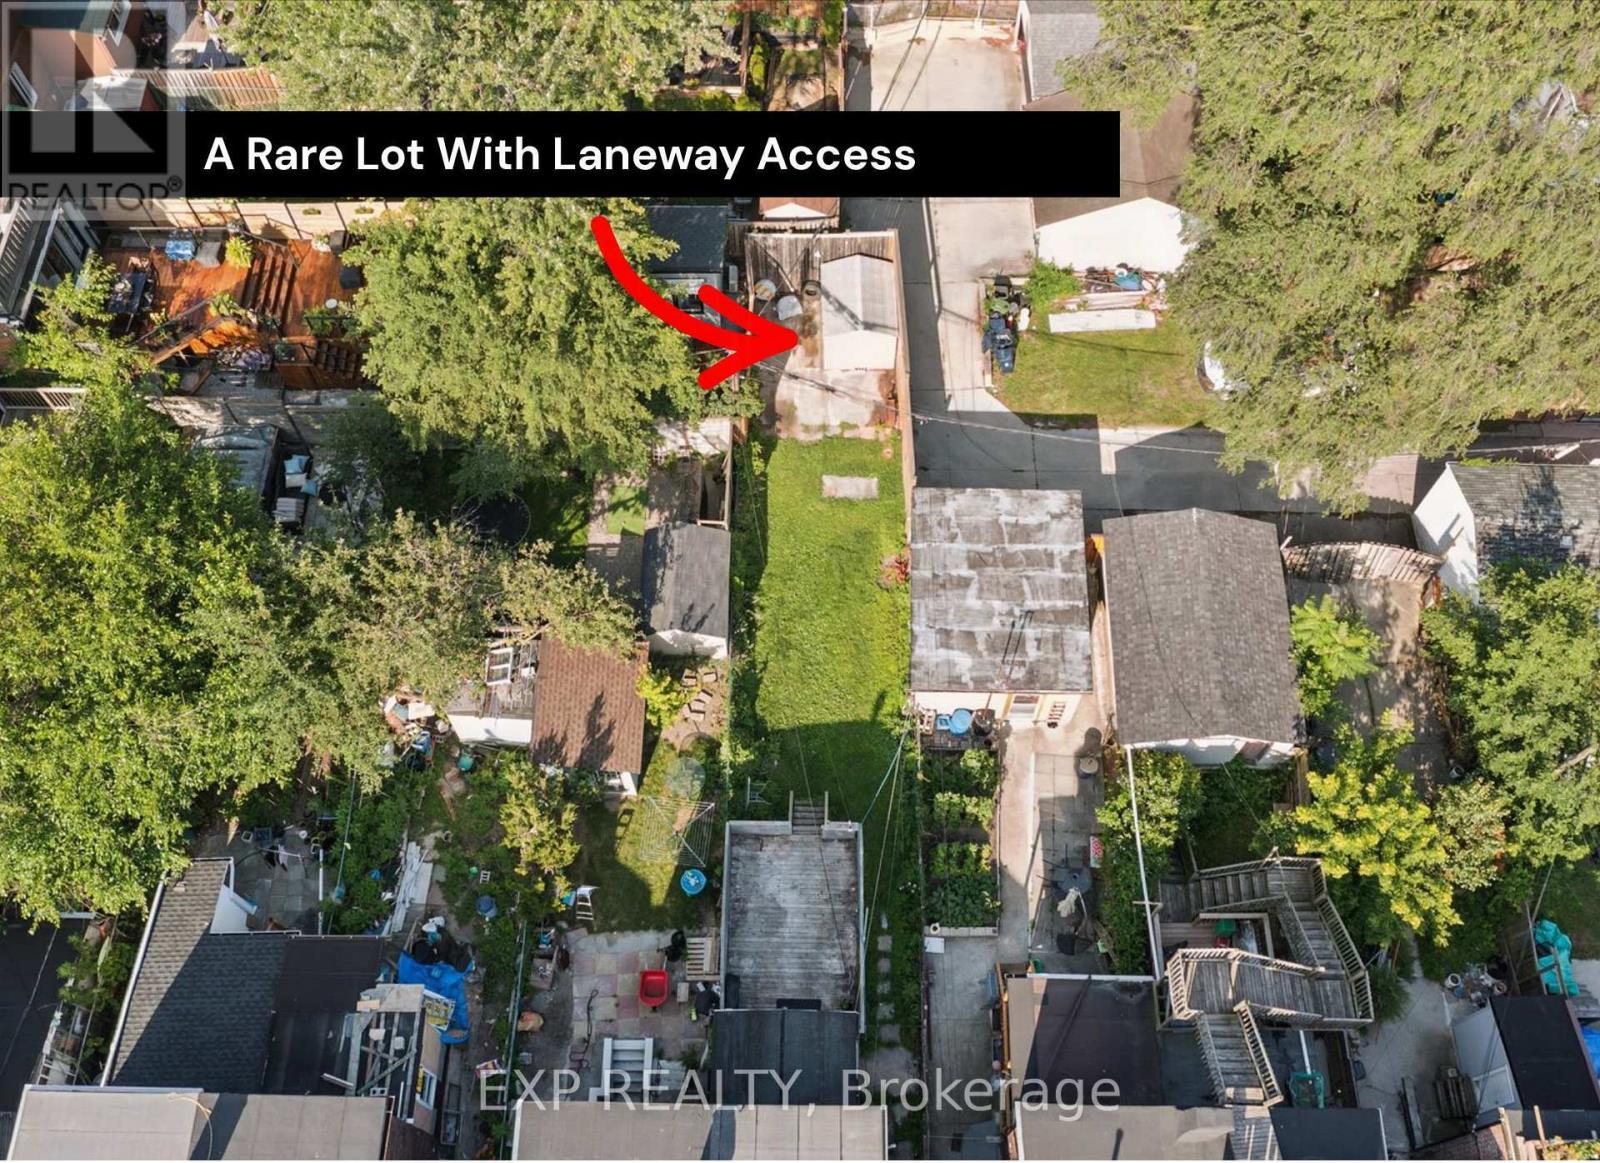
511 Carlaw Avenue
Toronto, Ontario
Rare investment and renovation opportunity in North Riverdale. Situated on a premium lot with valuable rear laneway access, this property offers incredible potential for investors, builders, renovators, and end users. Possibility of a future laneway suite. Ideally located just steps from the future Ontario Line transit expansion, adding long-term value and connectivity to an already thriving community. (id:63203)
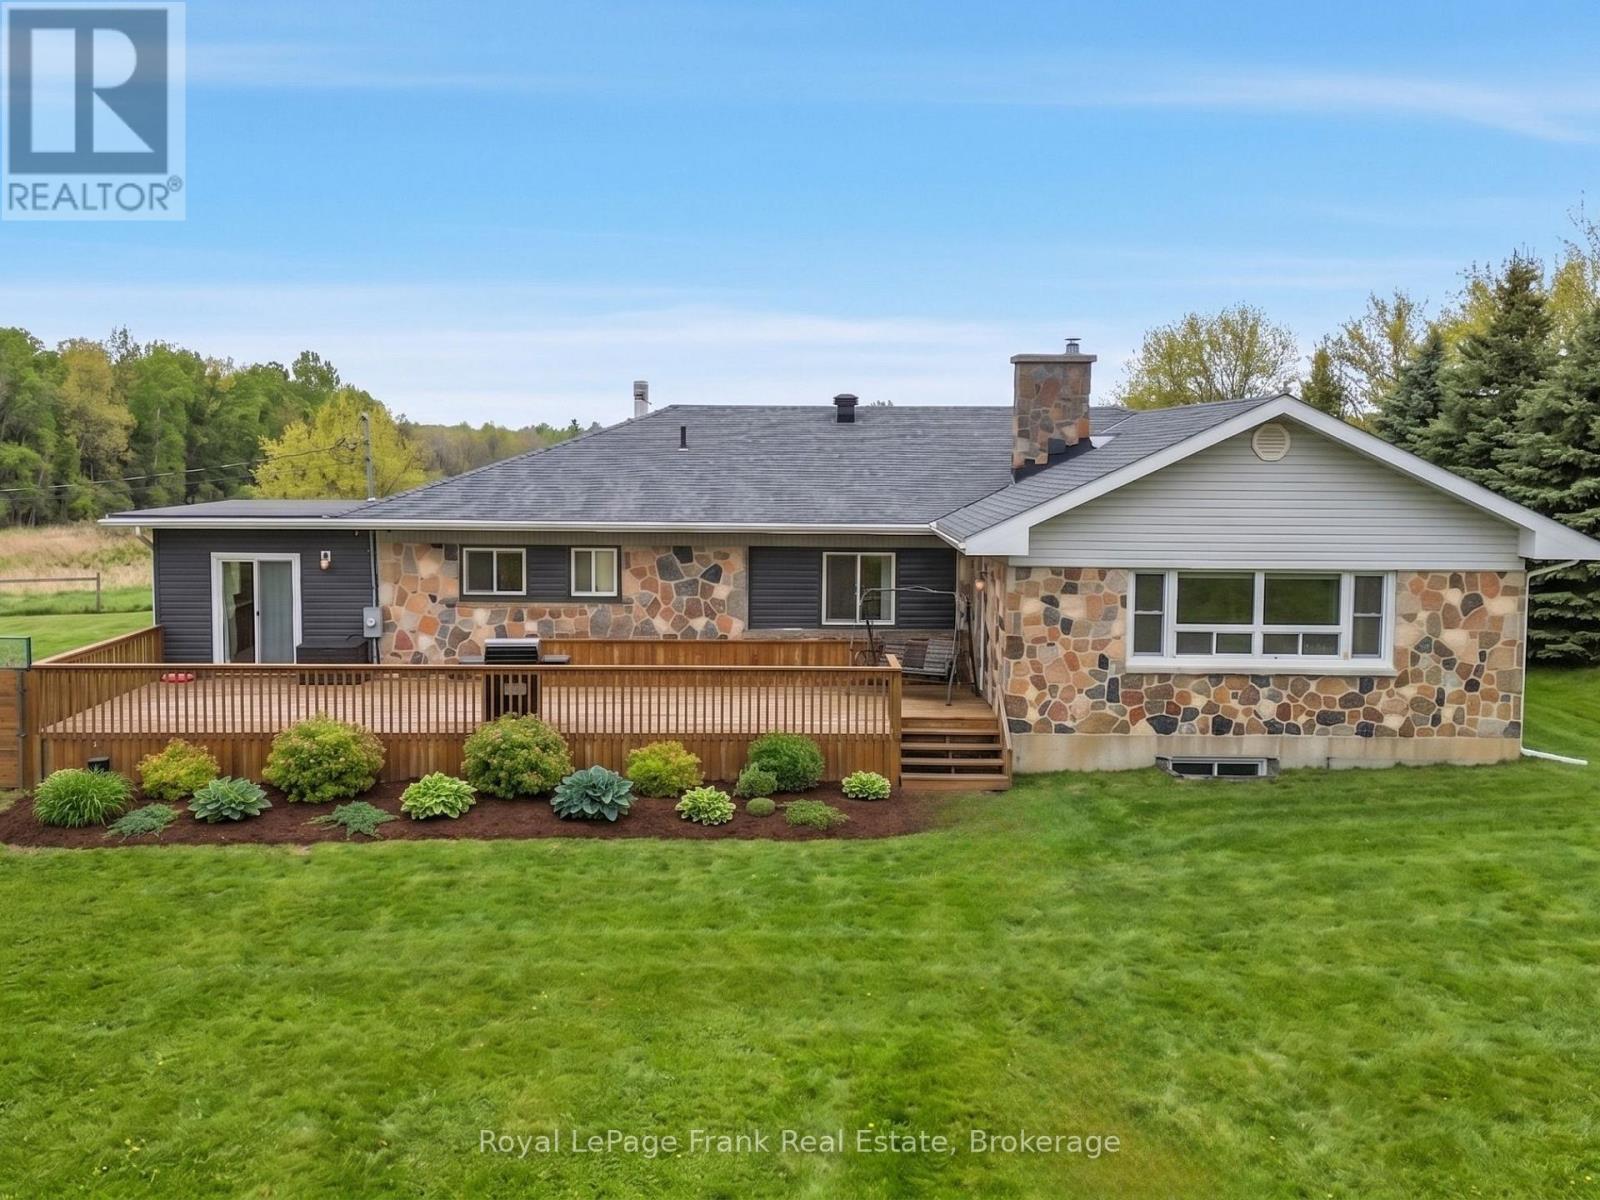
241 Bellevue Drive
Quinte West, Ontario
The Ultimate Student Housing & Multi-Generational Powerhouse in Quinte West: This massive, fully finished Bungalow is a cash-flow powerhouse boasting 2,480 sq. ft. above grade and a 2,680 sq. ft. walk-out basement, delivering over 5,400 sq. ft. of total carpet-free living space. The highly functional, turn-key layout is optimized for high-occupancy living, featuring 6 large bedrooms, 3 full bathrooms, and 3 separate kitchen areas that drastically reduce daily congestion. Situated on a sprawling 1.01-acre lot just minutes from Loyalist College, local transit, and Highway 401, the property sits directly in a high-demand rental hub where individual student market rents command between $800 to $1,200 per month per tenant. Beyond the strong residential yield, the property offers a massive private backyard, hardwood flooring in most of main floor area, a detached two-car garage, and a colossal driveway that accommodates up to 22 vehicles, completely eliminating student parking logistics. Adding to your immediate upside, an expansive gravel area at the rear includes a Sea Can storage unit, creating immediate opportunities for secondary revenue streams through yard storage or garage leasing. Solid mechanicals-including a forced air gas furnace, central air conditioning, a drilled well, and an owned water heater and softener-ensure low- maintenance, long term growth. Properties combining this scale of square footage, multi-kitchen facility, parking and location are rare. Don't Miss this one!! (id:63203)
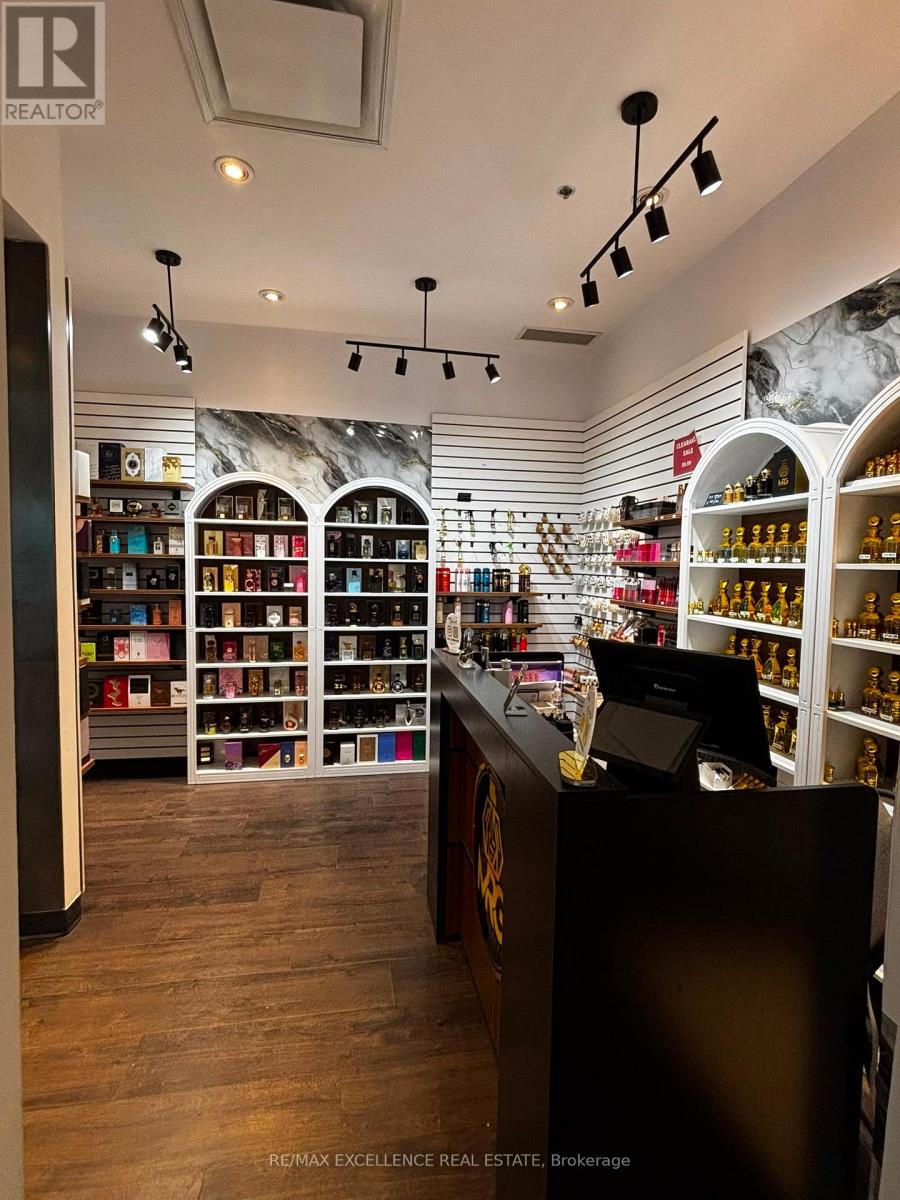
945 Gardiners Road
Kingston, Ontario
Own a well-established perfume business with incredible potential for growth. Inventory included.Whether you're an entrepreneur looking to start your own venture or expand your existing portfolio, this is a fantastic opportunity. The current owner is willing to provide comprehensive training to ensure a smooth transition for the new owner. (id:63203)
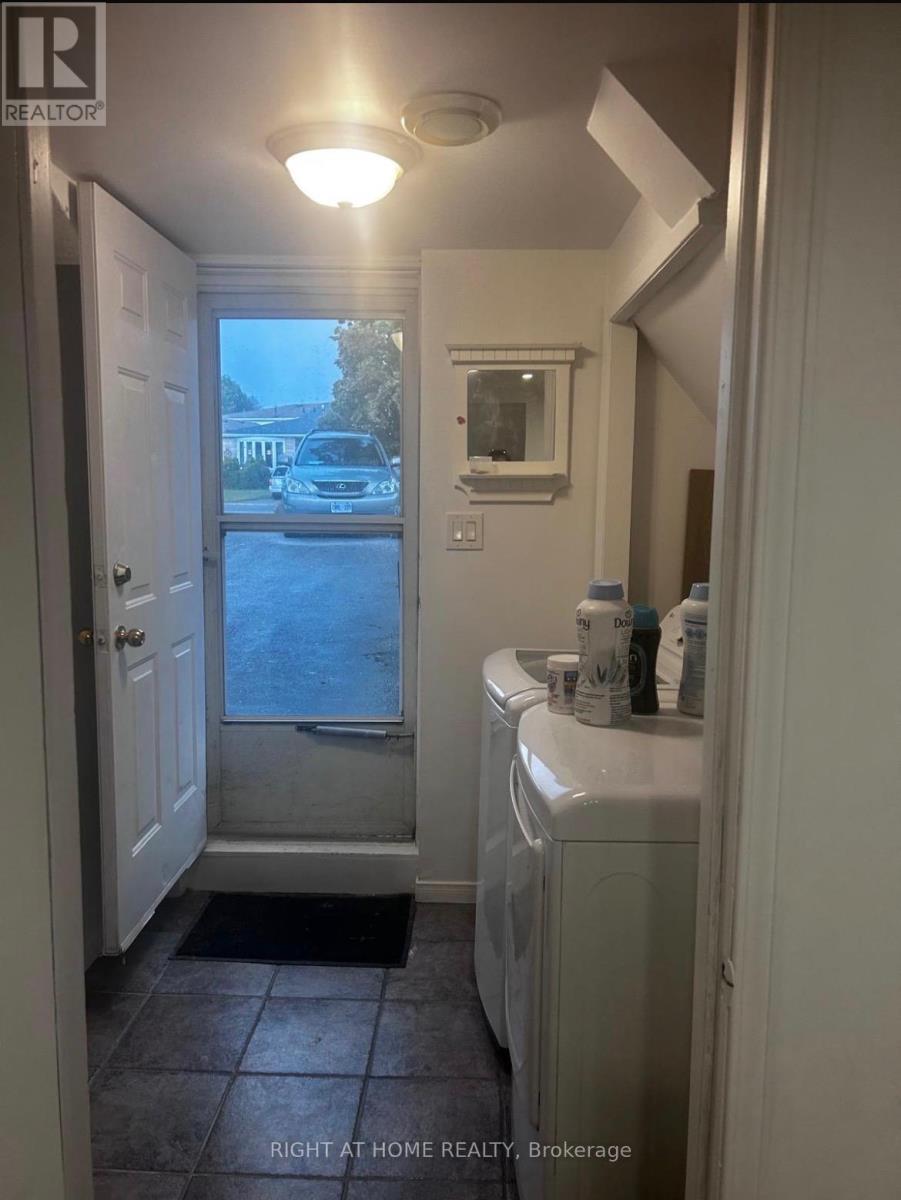
783 Consort Crescent
Mississauga, Ontario
Bright & spacious two-level basement apartment in a quiet, family friendly neighbourhood near Mavis Rd & Dundas street in Mississauga, featuring a private kitchen,separate entrance, shared Laundry All utilities and High speed Internet included.Conveniently located close to Public transit,shopping,schools,parks, restaurants and major highways. (id:63203)
226 - 600 Dixon Rd Road
Toronto, Ontario
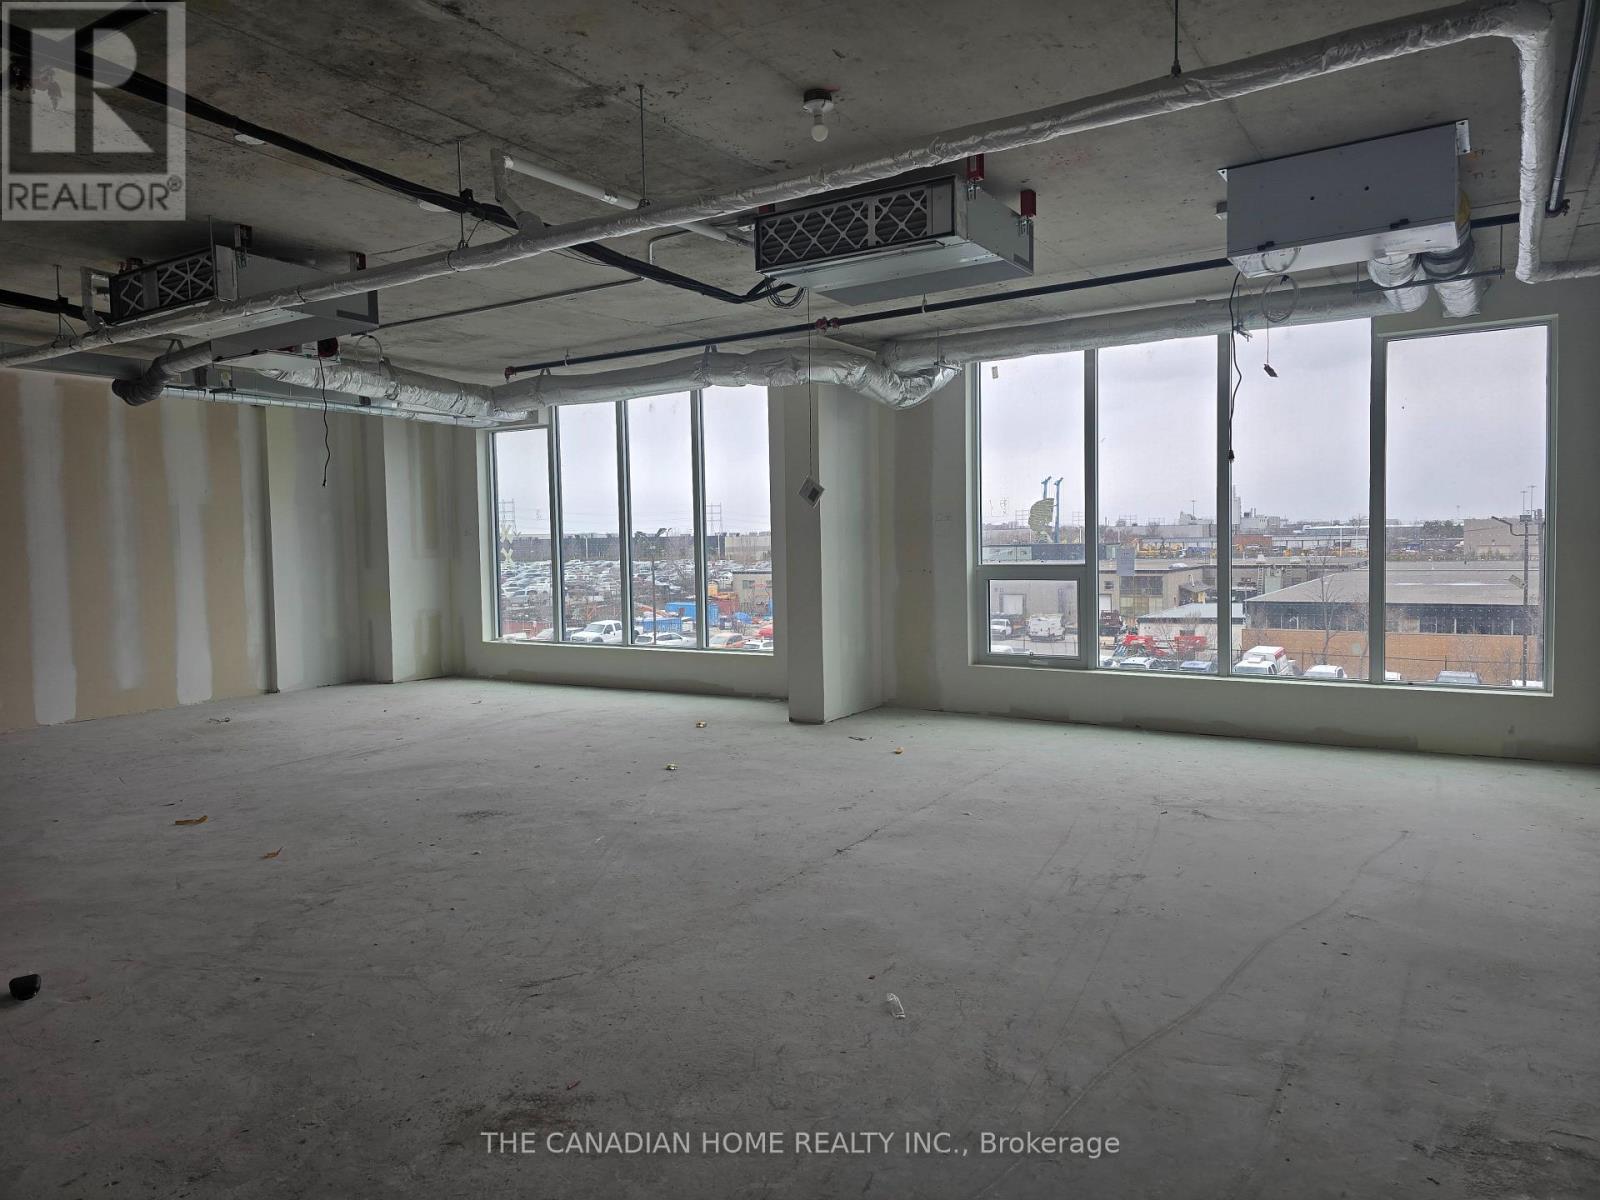
Establish your business in a premium, brand new office space at Regal Plaza, one of Etobicoke's fastest-growing commercial hubs. Ideally located at 600 Dixon Rd with immediate access to Highways 401, 409, 427 & 27, and just minutes from Toronto Pearson Airport and the Toronto Congress Centre, offering exceptional convenience for both clients and staff. Approx. 740 sq. ft. second-floor unit featuring a bright, functional open layout, ideal for creating a professional and modern workspace tailored to your business needs. Delivered in shell condition with HVAC, electrical rough-ins, and plumbing provision, allowing full customization. Suitable for a wide range of permitted uses including professional offices, consulting, medical-related, and service-based businesses (subject to approvals). Located within a modern commercial complex with retail at ground level, professional offices above, and ample visitor parking for clients. Option to lease together with adjacent Unit 227 for a combined total of approx. 1,407 sq. ft., ideal for growing or established businesses. A great opportunity for professionals seeking a clean, professional environment in a highly accessible and well-connected location. (id:63203)
311 - 2500 Rutherford Road
Vaughan, Ontario
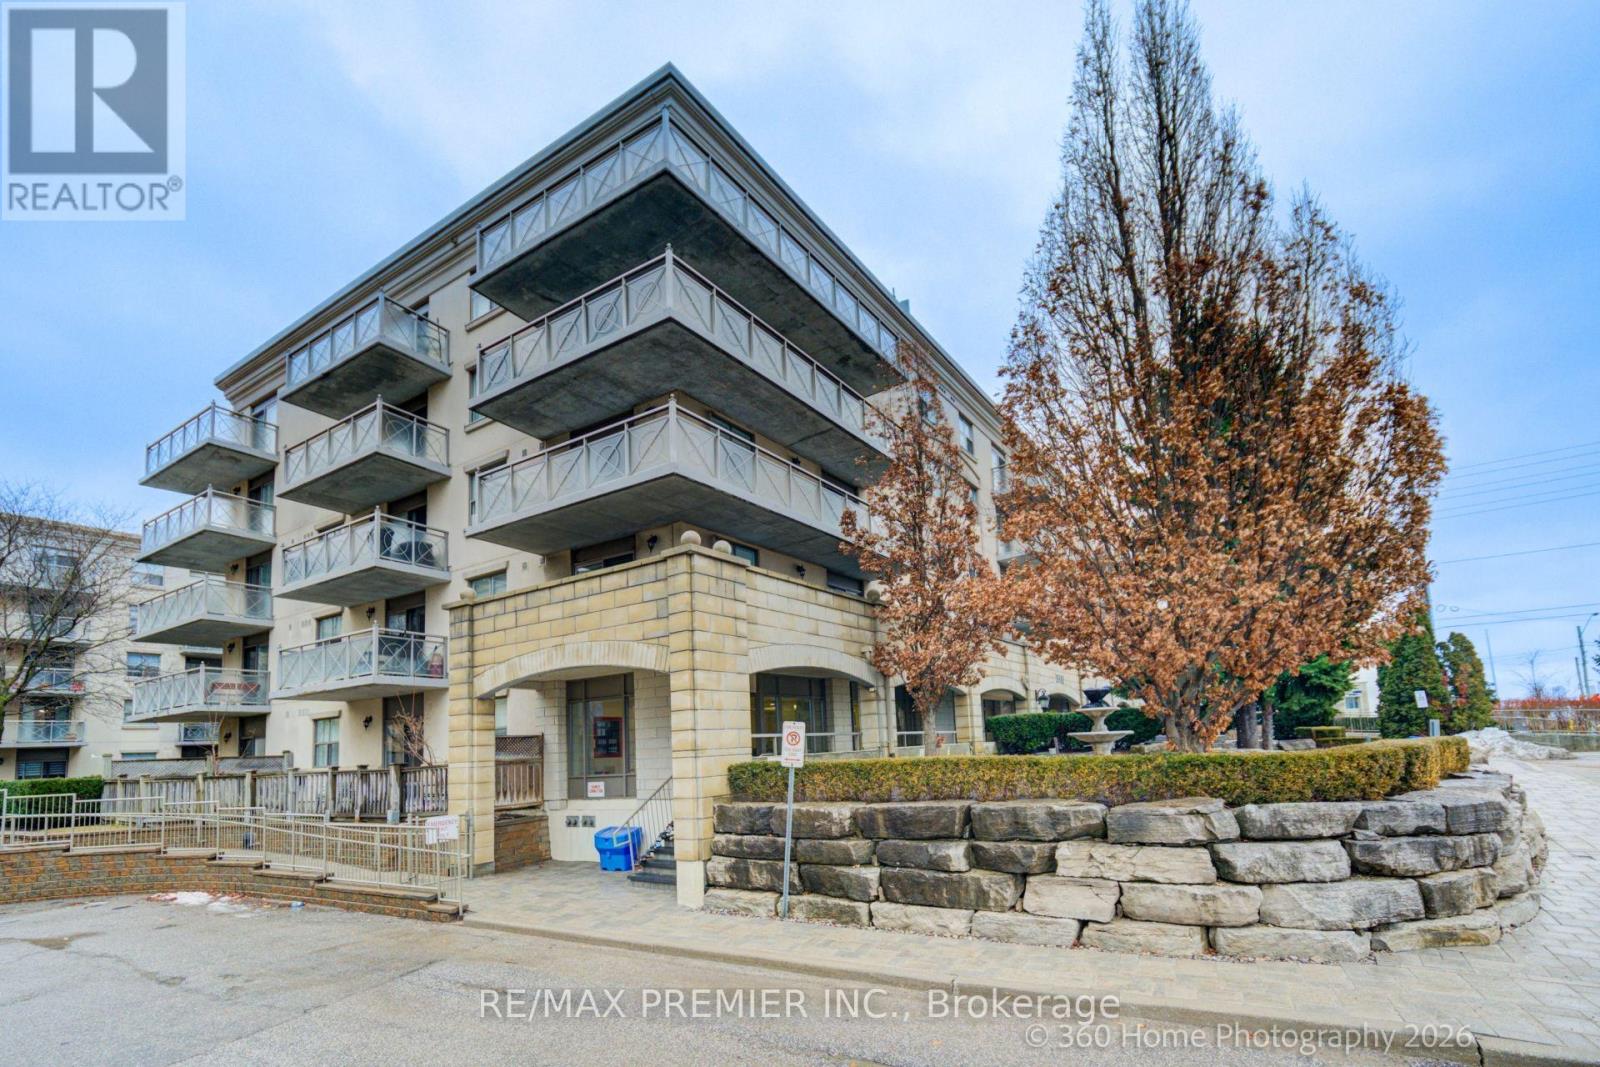
EUROPEAN INSPIRED MATURE LIFESTYLE COMMUNITY; UPDATED & SOUTH FACING 815 SQFT BRIGHT AND COZY UNIT W/ BALCONY, UPGRADES INCLUDE: NEWLY STAINED HARDWOOD FLOORS, GRANITE COUNTERTOPS IN KITCHEN AND WASHROOM, ALL NEW S/S APPLIANCES WITH INDUCTION STOVE + S/S HOOD FAN , NEW WALK IN SHOWER, CUSTOM SHELVING IN WALK IN CLOSET, NEW SHUTTERS, PARKING AVAILABLE... RESIDENTS ENJOY ACCESS TO CONVENIENT SHUTTLE SERVICES TO SHOPPING, CHURCH AND OTHER OUTINGS. THIS UPDATED UNIT SHOWS BEAUTIFULLY AND PRICED TO SELL! (id:63203)

101 - 3737 Major Mackenzie Drive
Vaughan, Ontario
Mucho Burrito Fresh Mexican Grill in Vaughan, ON is For Sale. Located at the busy intersection of Major Mackenzie Dr W & Weston Rd, in a high-traffic commercial plaza. Successfully operating since 2022 with monthly sales of $60,000-$63,000, plus additional revenue from catering and school accounts. Features approximately 1,750 Sq. Ft. of space with rent of $9,700/month (including TMI & HST), a lease until 2030 with a 5-year renewal option, and 5% royalty + 5% advertising fee. Excellent franchise business with strong sales, multiple revenue streams, and outstanding growth potential. A fantastic opportunity for an owner-operator or investor. (id:63203)
312 O'connor Drive
Toronto, Ontario
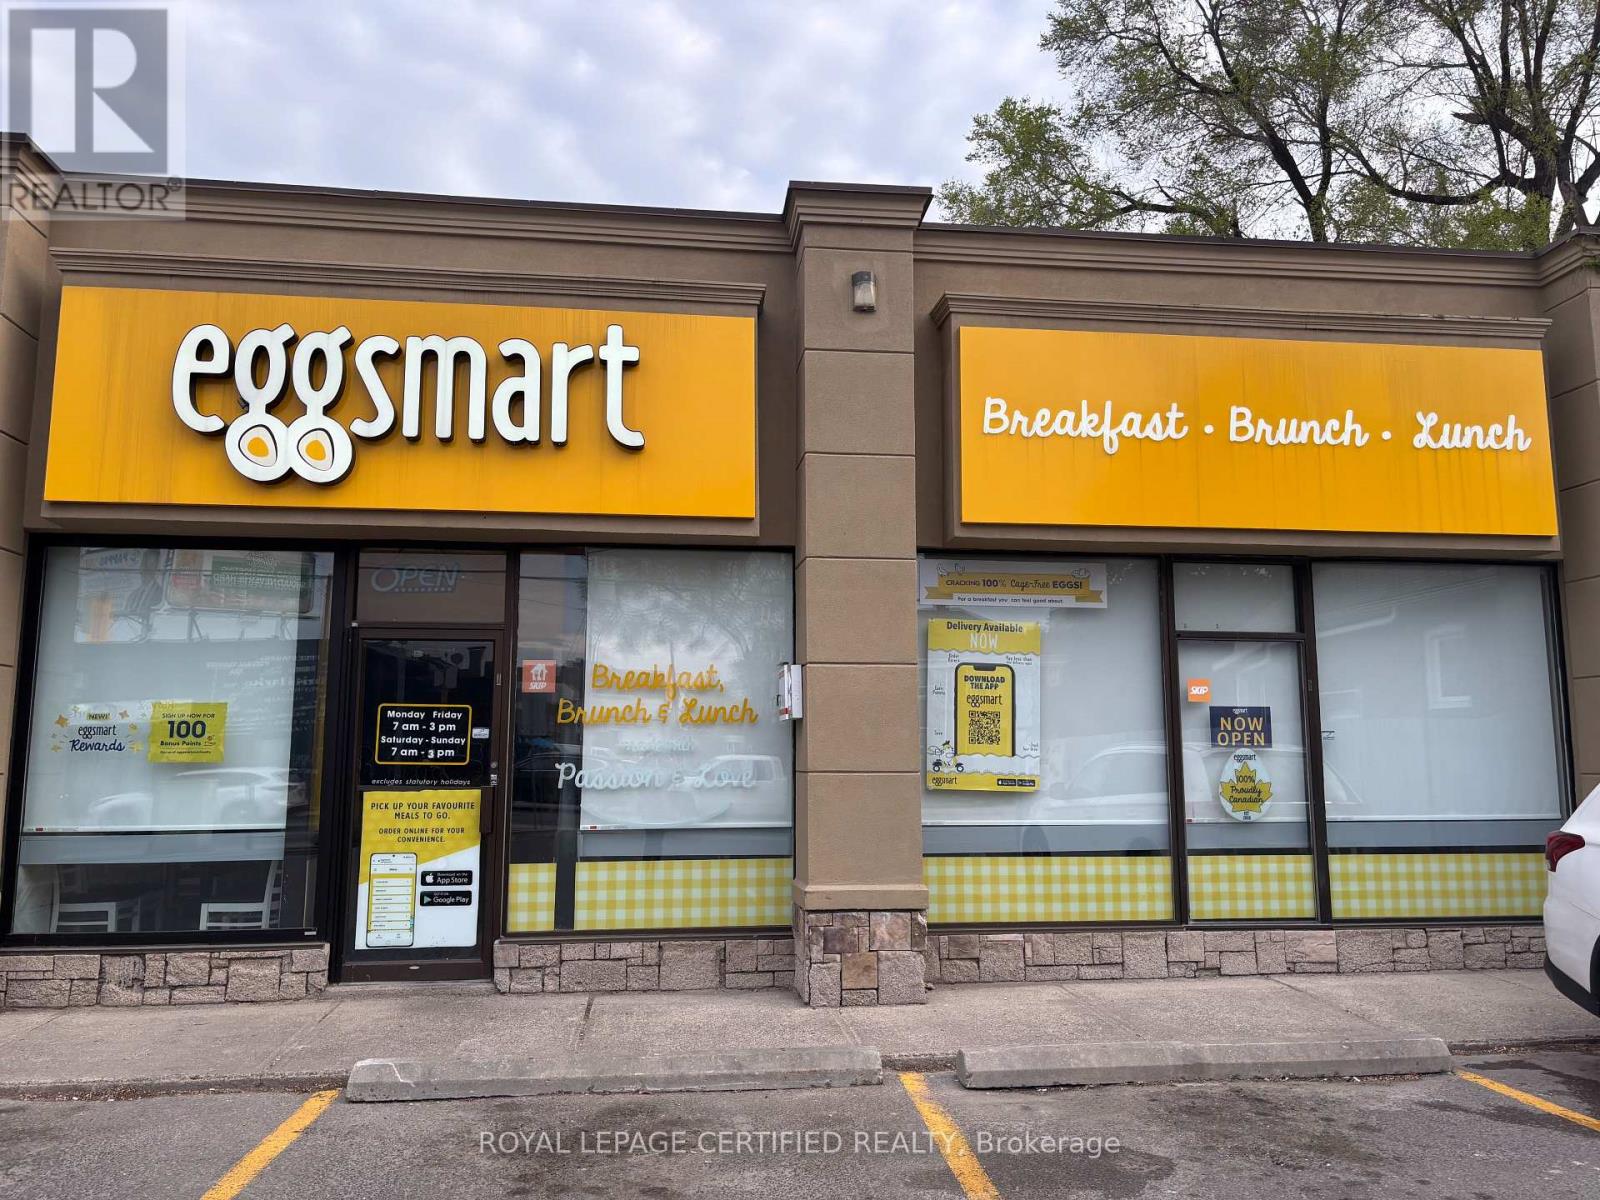
Very Popular & Very Well Established, EGGSMART - Famous All day Breakfast Franchise Restaurant Located on a Highly Visible Busy corner of O'Connor & Donlands. Fully Renovated, Shows Beautiful. Very Busy Residential & Commercial Neighborhood, High Traffic Area, Tim Hortons next door, Restaurants, and Lots More. Very Popular, Family Friendy Restaurant. Well Established for many Years, Reasonable Rent, Long Lease and Excellent Net Income. Huge Growth Potential With an Owner Operator or A Small Family Business. Training Provided, Financing Available Upon Approved Credit. (id:63203)
417 Leslie Street
Toronto, Ontario
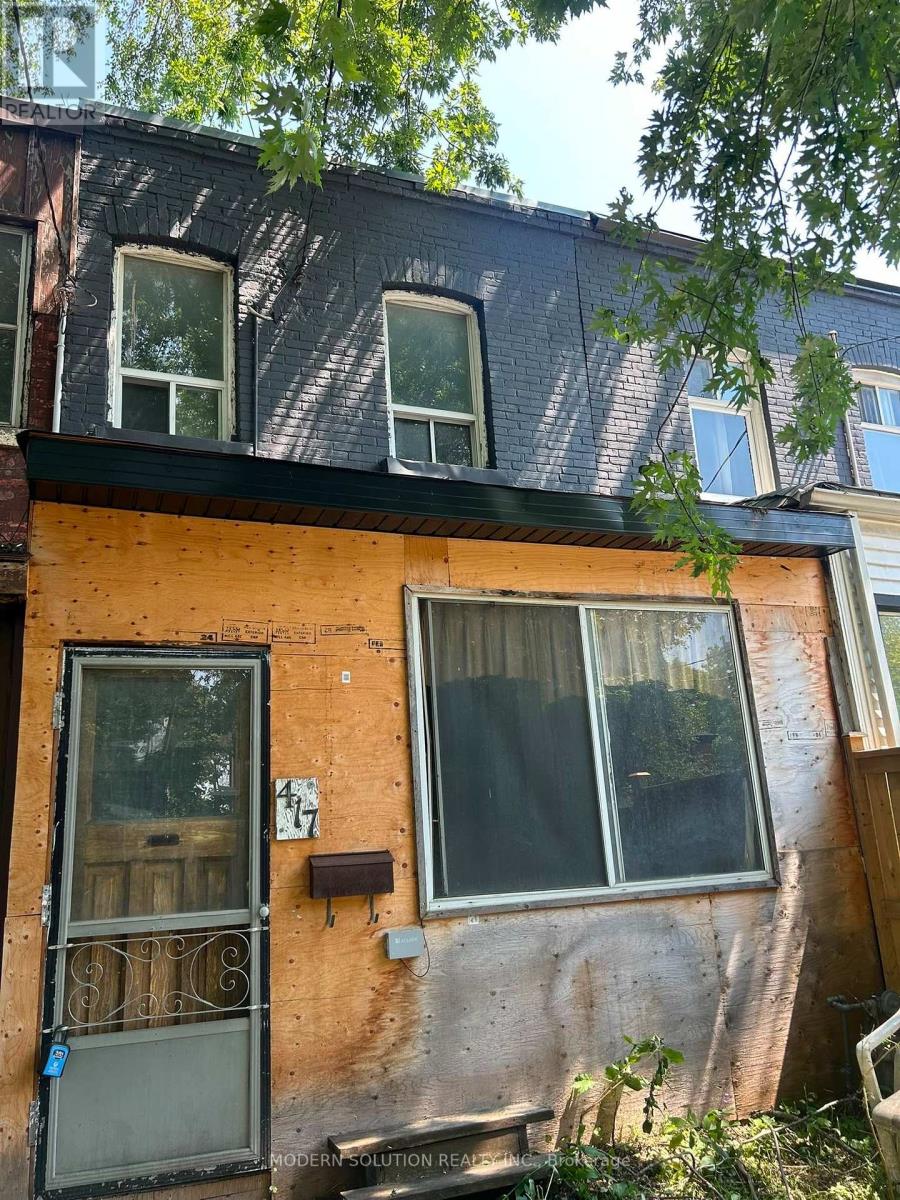
Property being sold in "as is, where is" condition. The Seller makes no representations or warranties regarding the condition of the property.Property is currently uninhabitable and requires significant repairs and/or renovation. Buyers are advised to exercise extreme caution during all showings. Some areas of the property may be structurally unsafe and/or contain potential hazards. (id:63203)
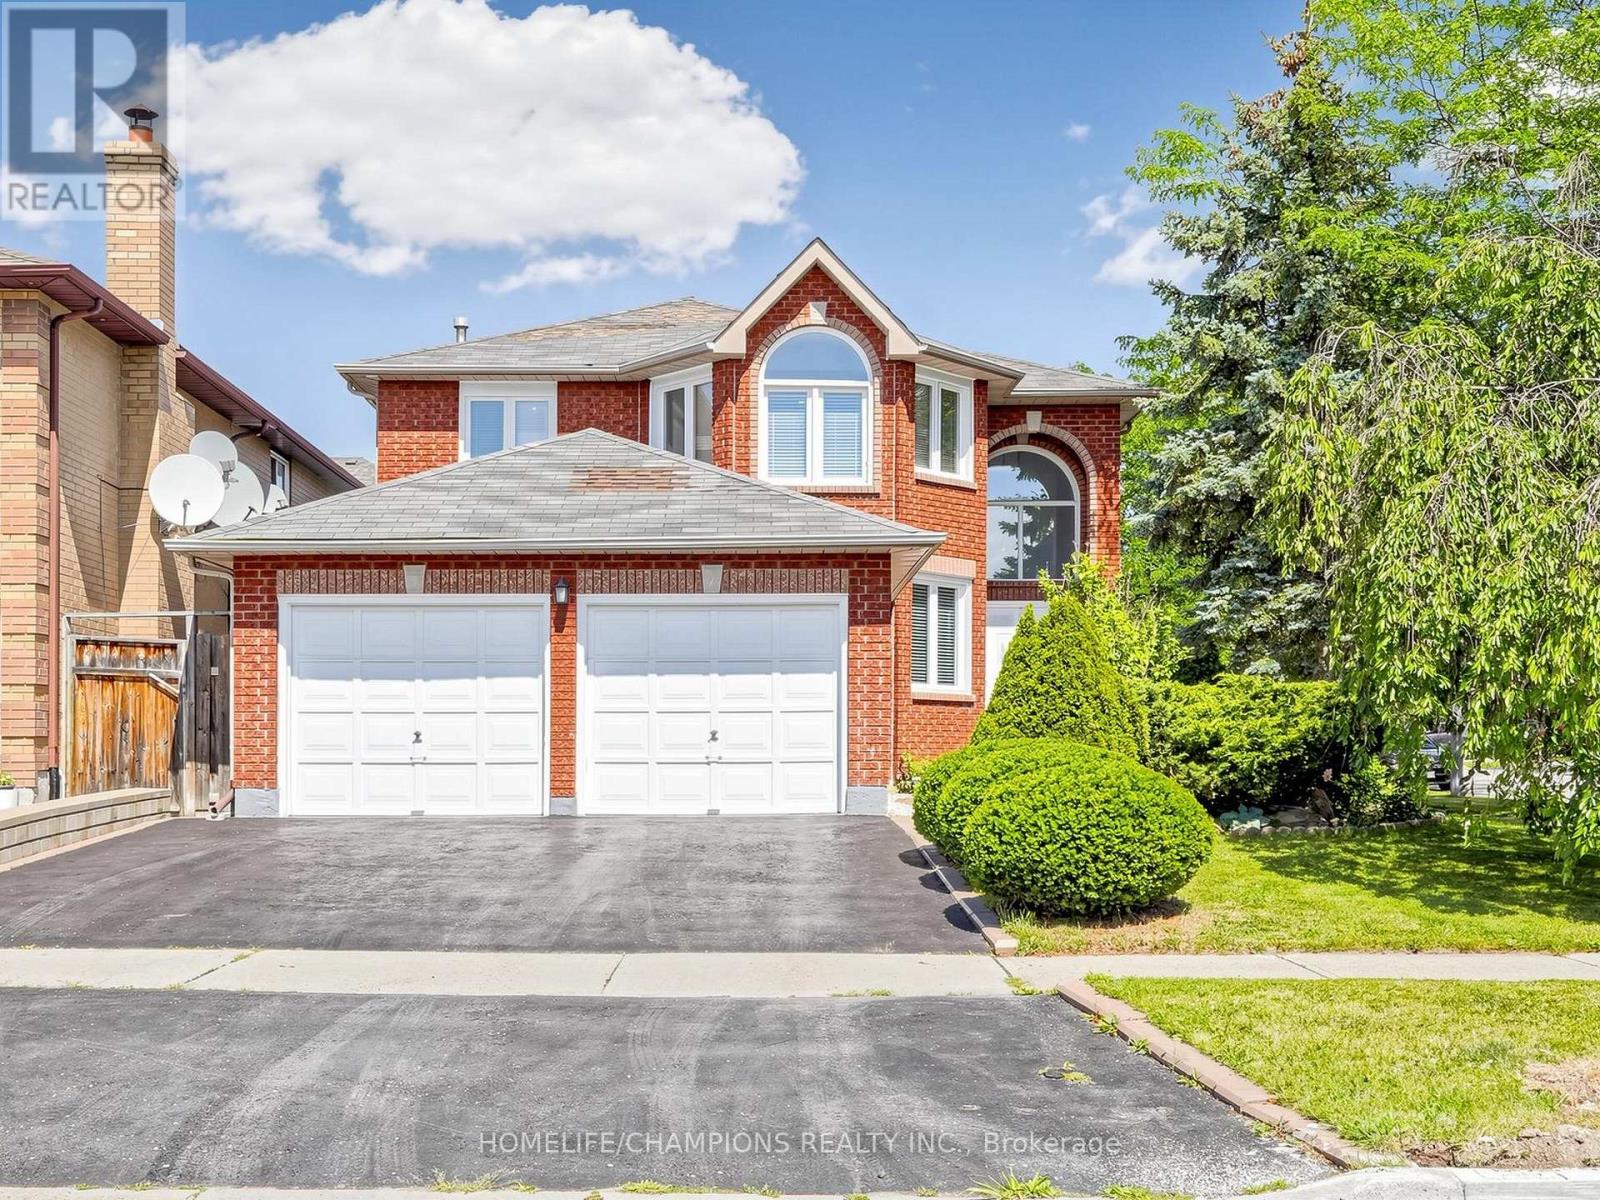
1622 Sandhurst Crescent
Pickering, Ontario
Welcome to 1622 Sandhurst Cresent! Step into this unique one of a open kind concept 4+2 bedroom, 4-bath, over 2500 sq.ft. above grade, finished basement, CORNER LOT, home located in the Sought- after Highbush community of Pickering. The main level welcomes you with a bright and spacious living and dining area, highlighted by large windows that fill the space with natural light. The cozy family room with fireplace is perfect for entertaining guests or relaxing with loved ones. An easy walkout onto a large deck and backyard ideal for summer Bbq's and outdoor gatherings. The Finished basement includes a full kitchen, 3pcs bath, 2 bedroom and additional living space, perfect for a home office, rec room, or in-law suite. This home also has great potential of rental income / convenient main floor laundry Adds to the Home's Practical layout. Located in a quiet, family- friendly neighbourhood, you'll enjoy easy access to nearby parks, top-rated schools, and all the amenities Pickering has to offer. Dost miss this incredible opportunity to own a move in ready home in one of Pickering's most desirable neighbourhoods! (id:63203)
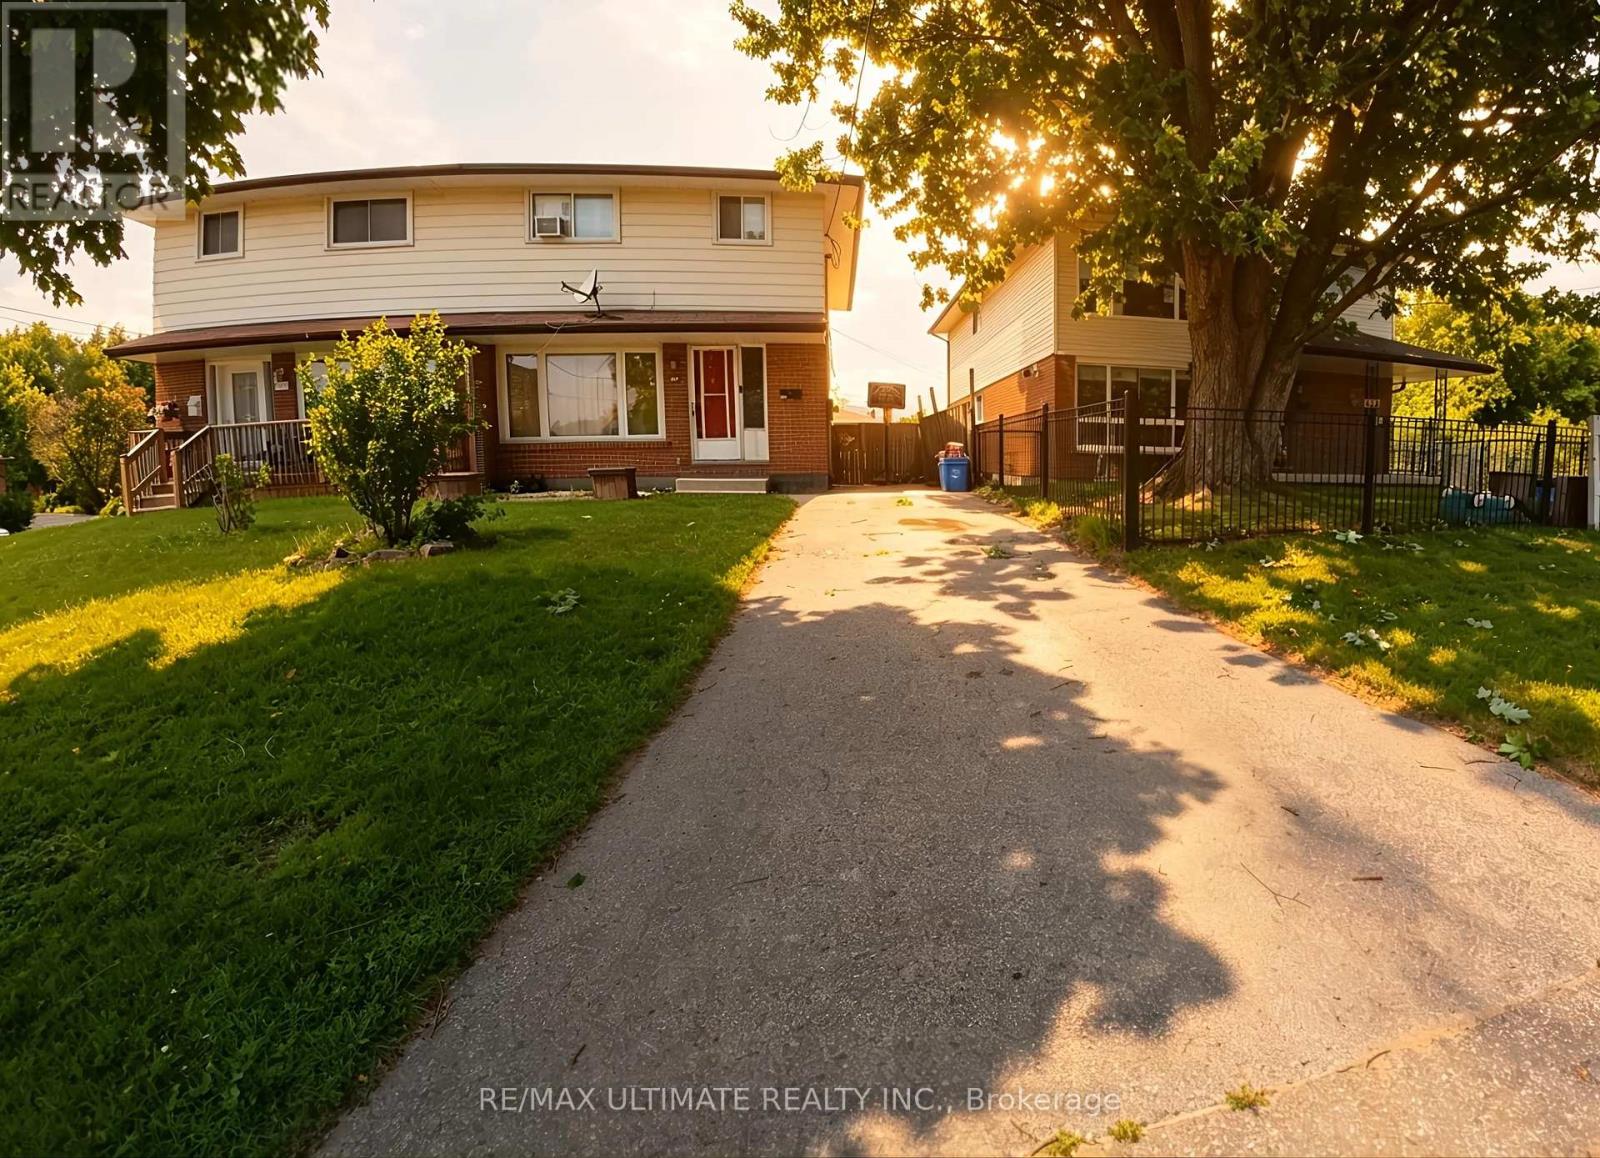
Lower Level - 610 Cartier Avenue
Oshawa, Ontario
Newly renovated, finished 1 bedroom lower level unit. The space is equipped with brand new appliances and on-site laundry with 1 parking space. Separate entrance, available for immediate occupancy. Close proximity to grocery stores, schools, public transit, Hwy 401 and Oshawa Centre. (id:63203)
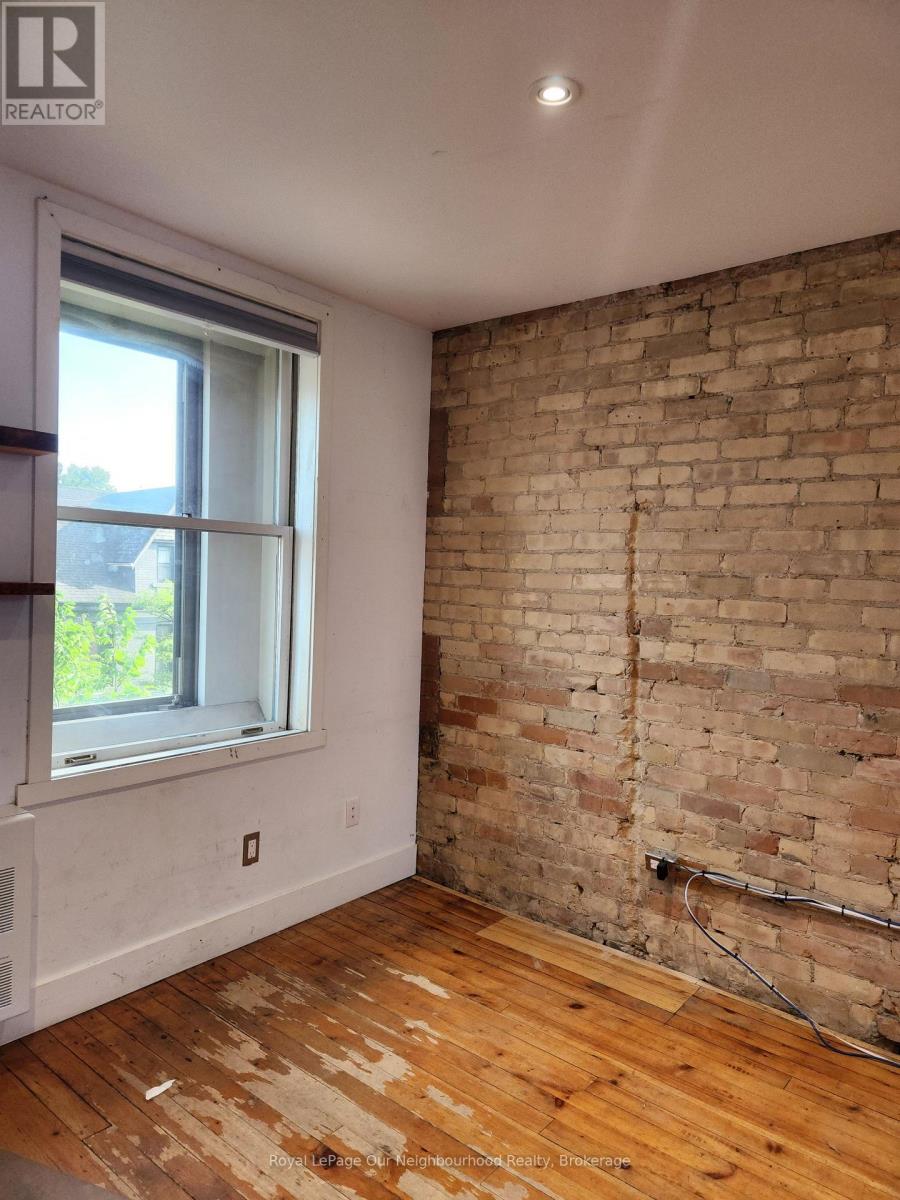
301 - 412 Bloor Street W
Toronto, Ontario
Rarely available 600 sq ft bright commercial studio in the middle of the City in Toronto's vibrant Annex neighbourhood. The south facing 3rd floor walk-up studio unit is situated above an iconic bicycle shop in business over 35 years. The studio is being renovated this month with new HVAC, new entrance door and new paint. Shared 2 piece washroom and kitchenette. Real brick walls, skylights and authentic hardwood flooring. 24/7 access to the building. Annex restaurants and convenient shopping at your door step, with less than 5 minutes' walk to Bathurst TTC Station and the new Mirvish Village. Well suited to a small Yoga classes , personal training gym, photography studio, art / maker studio or any office use. Total cost including utilities and HST less than $3,000 per month. (id:63203)
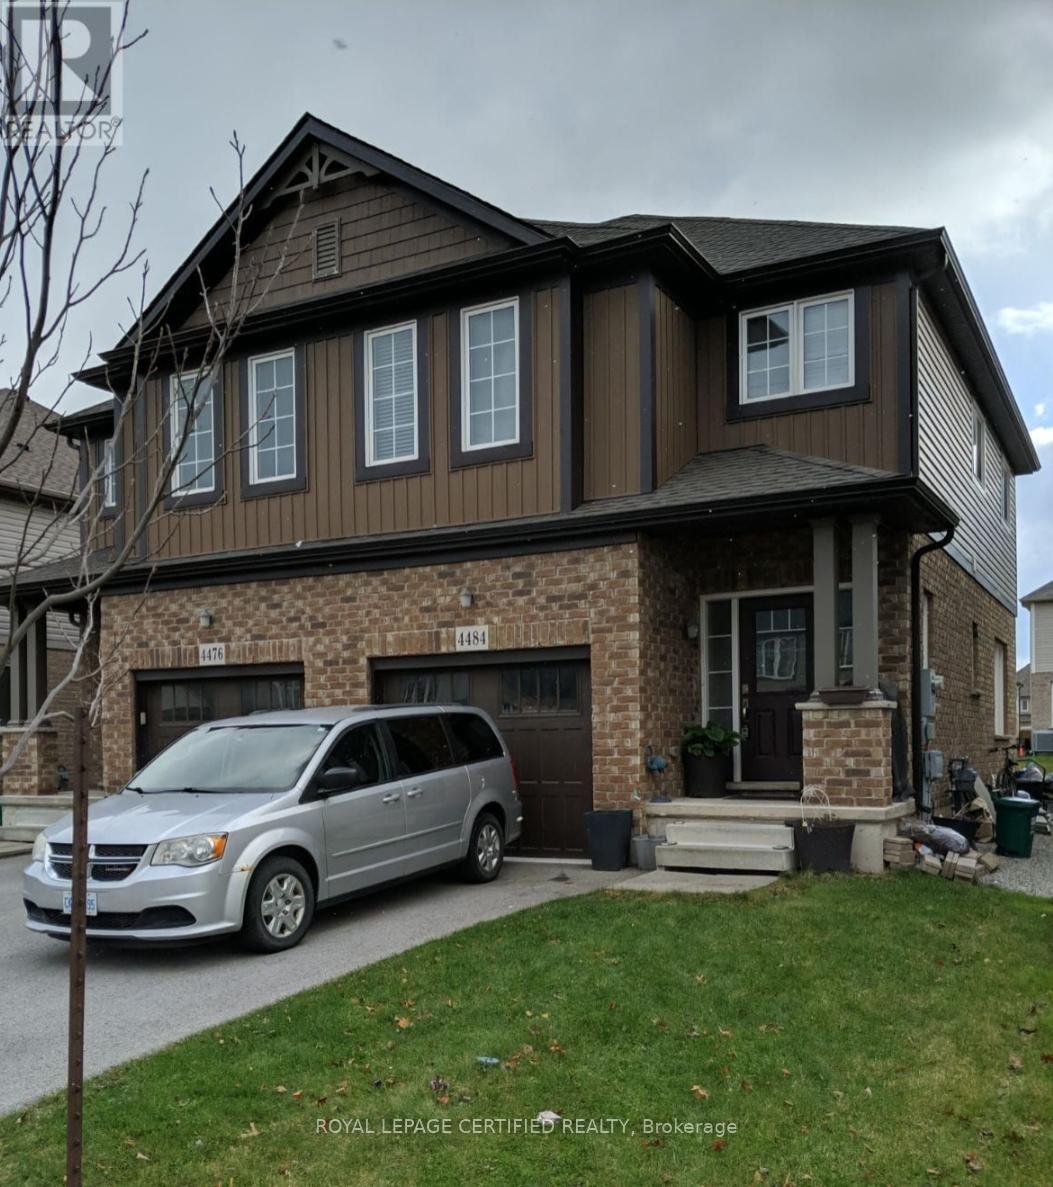
4484 Shuttleworth Drive
Niagara Falls, Ontario
EXTRA-WIDE 25' SEMI | 4 BEDS + LOFT | STAINLESS STEEL APPLIANCES! Fantastic opportunity at 4484 Shuttleworth Drive! Featuring a spacious open layout, elegant oak staircase, and a bright kitchen with stainless steel appliances. The second floor offers 4 spacious bedrooms plus a flexible loft space-perfect for working from home. Mechanically updated with a high-efficiency furnace and upgraded insulation in both the attic and basement. The deep basement includes bigger windows for maximum natural light. Fully fenced yard, garage entry, and prime location close to schools, parks, highways, and the Falls. Move in and make it your own! (id:63203)
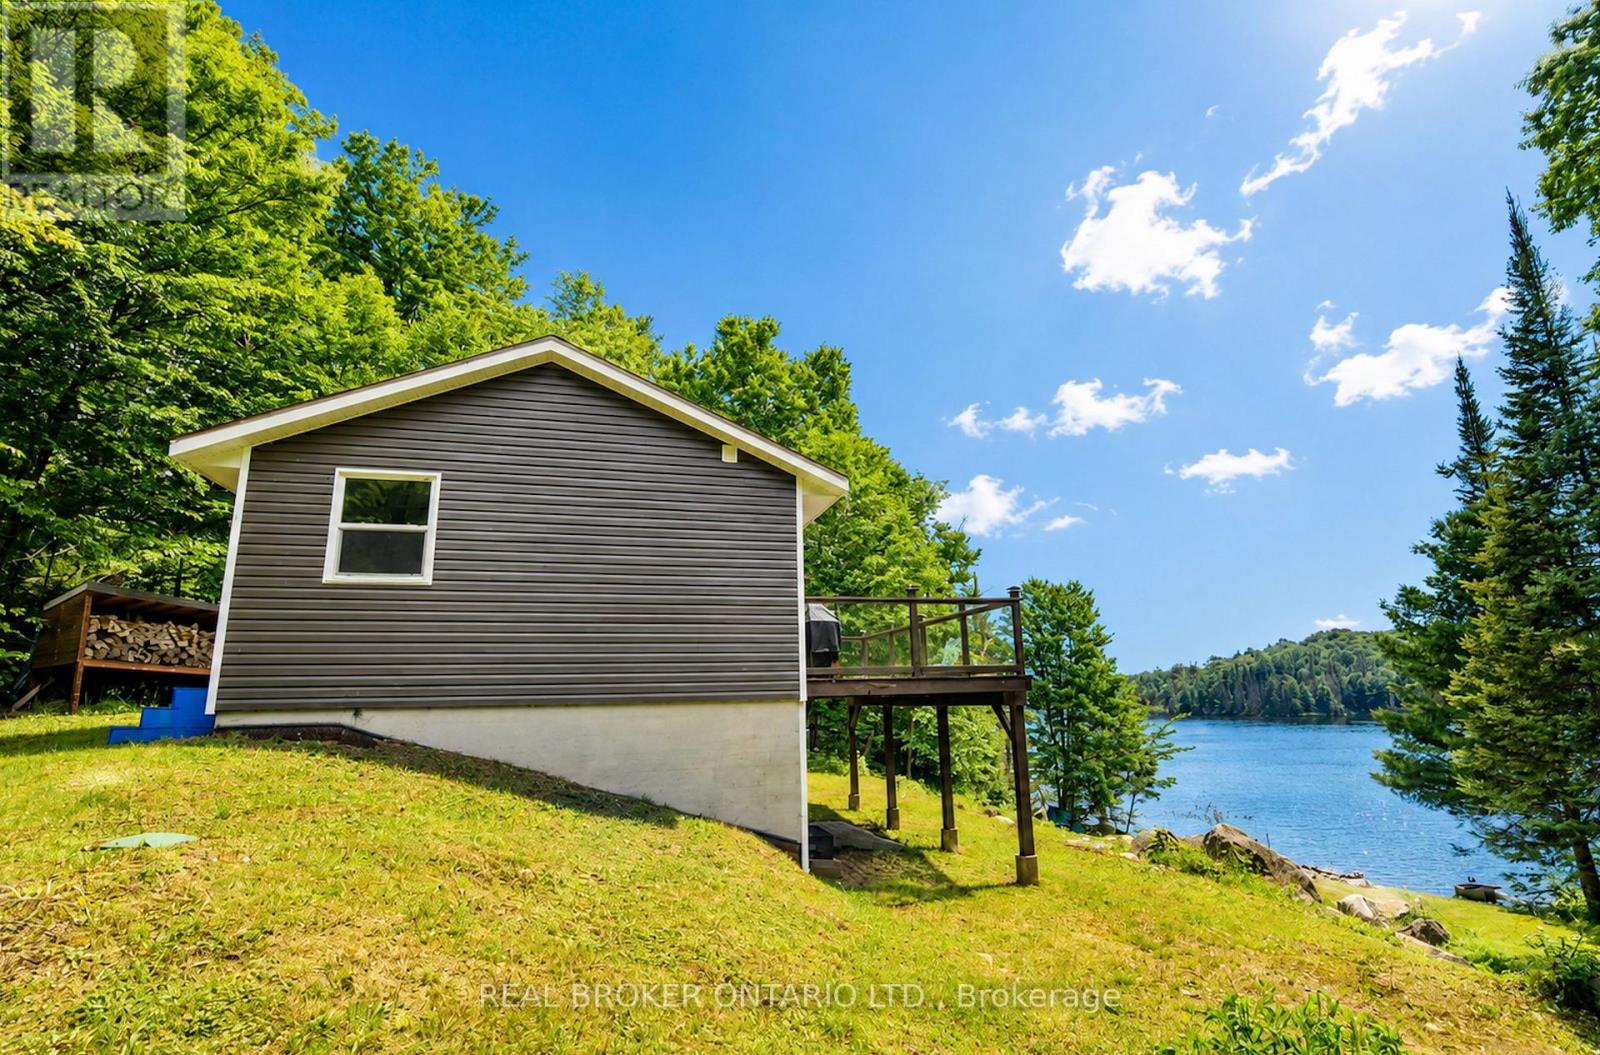
41 Andy Neville Parkway
Machar, Ontario
PRICED TO SELL - Turnkey waterfront living on beautiful Bray Lake! If you've been dreaming of a fully renovated waterfront retreat without taking on the cost and stress of major renovations, this is your opportunity. Set on an incredible 1.5+ acre waterfront lot, this four-season home or cottage offers exceptional value, with all the big-ticket updates already completed so you can simply move in and relax! Enjoy peaceful lakeside living with the convenience of year-round municipally maintained roads and easy access to Highway 11. The bright, open-concept main floor was designed to showcase stunning lake views, featuring a stylish white kitchen, spacious living and dining areas, oversized windows, and warm wood accents throughout. Step onto the expansive waterfront deck, the perfect place for morning coffee, entertaining, or simply taking in the view.The walkout lower level offers a primary bedroom plus two additional guest rooms and access to a covered outdoor space with endless potential for relaxing rain or shine.The big-ticket updates are already done, including a complete renovation (2023), new drilled well (2023), new septic system (2021), newer roof and windows, and low-maintenance vinyl siding, giving you peace of mind for years to come.Whether you're boating, swimming, fishing, snowmobiling, or ice fishing, this property is designed to be enjoyed in every season. Move in, unpack, and start making memories on beautiful Bray Lake...It's no coincidence that properties rarely become available here! Quick closing available and still so much summer left to enjoy in 2026. (id:63203)
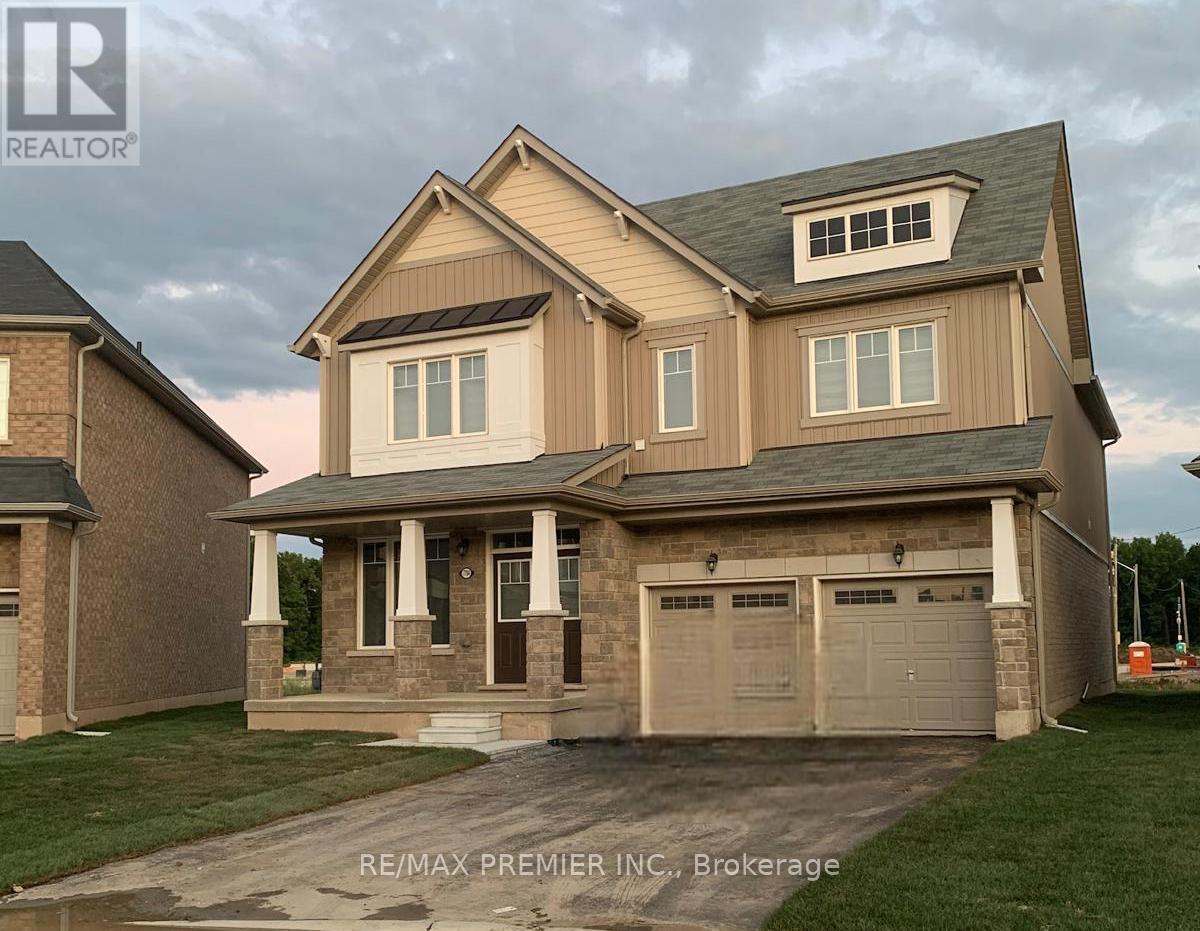
7784 Tupelo Crescent
Niagara Falls, Ontario
Welcome Yourself To This Beautifully Upgraded Luxury/Large Living Space Detached Home with 4+1 bedrooms & 4 washrooms, with a double car garage, combining modern design with family-friendly comfort. Bright and spacious, the open-concept layout, kitchen featuring quartz countertops, stainless steel appliances, and a striking center island perfect for gatherings and everyday living. Main floor with GREAT ROOM, fireplace, office room. Oak stairs, master bedroom with loft, 5 pc ensuite & walk-in closet. Conveniently located just 4 minutes to QEW, 7 minutes to Rainbow Bridge, 20 minutes to Peace Bridge, walking distance to school, parks, public transit, grocery stores, plazas, restaurants & much more. A perfect home for families seeking style, comfort, and convenience. Basement not Included. (id:63203)
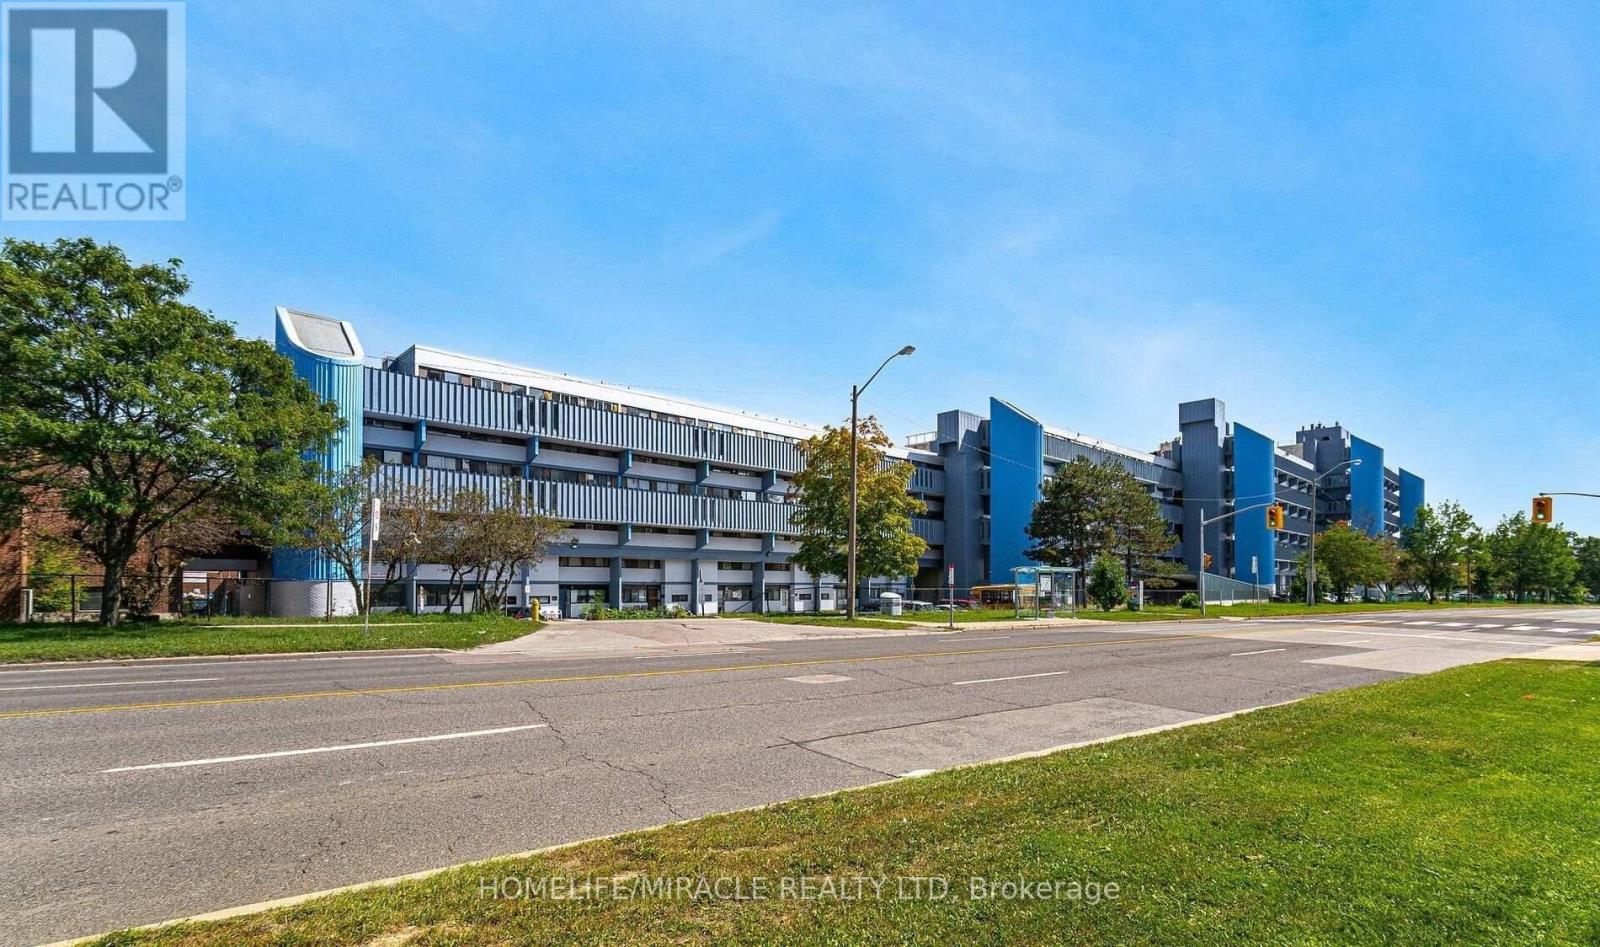
517 - 4673 Jane Street
Toronto, Ontario
POWER OF SALE. Experience the perfect blend of space, location, and affordability with this charming two-bedroom condo in a highly desirable neighborhood. This property offers low maintenance fees and minimal property taxes, making it an exceptional value for both end-users and investors. The open-concept layout seamlessly connects the living, dining, and kitchen areas, creating a functional space for everyday living and entertaining. The kitchen overlooks Jane Street, bringing in natural light and an engaging view, while the private balcony is ideal for enjoying peaceful sunrises. Additional highlights include the convenience of in-unit laundry and a prime location just a 12-15 minute walk to York University. Commuters will appreciate easy access to Highways 400, 401, and 407, along with Finch's upgraded transit system, making travel across the city simple and efficient. (id:63203)
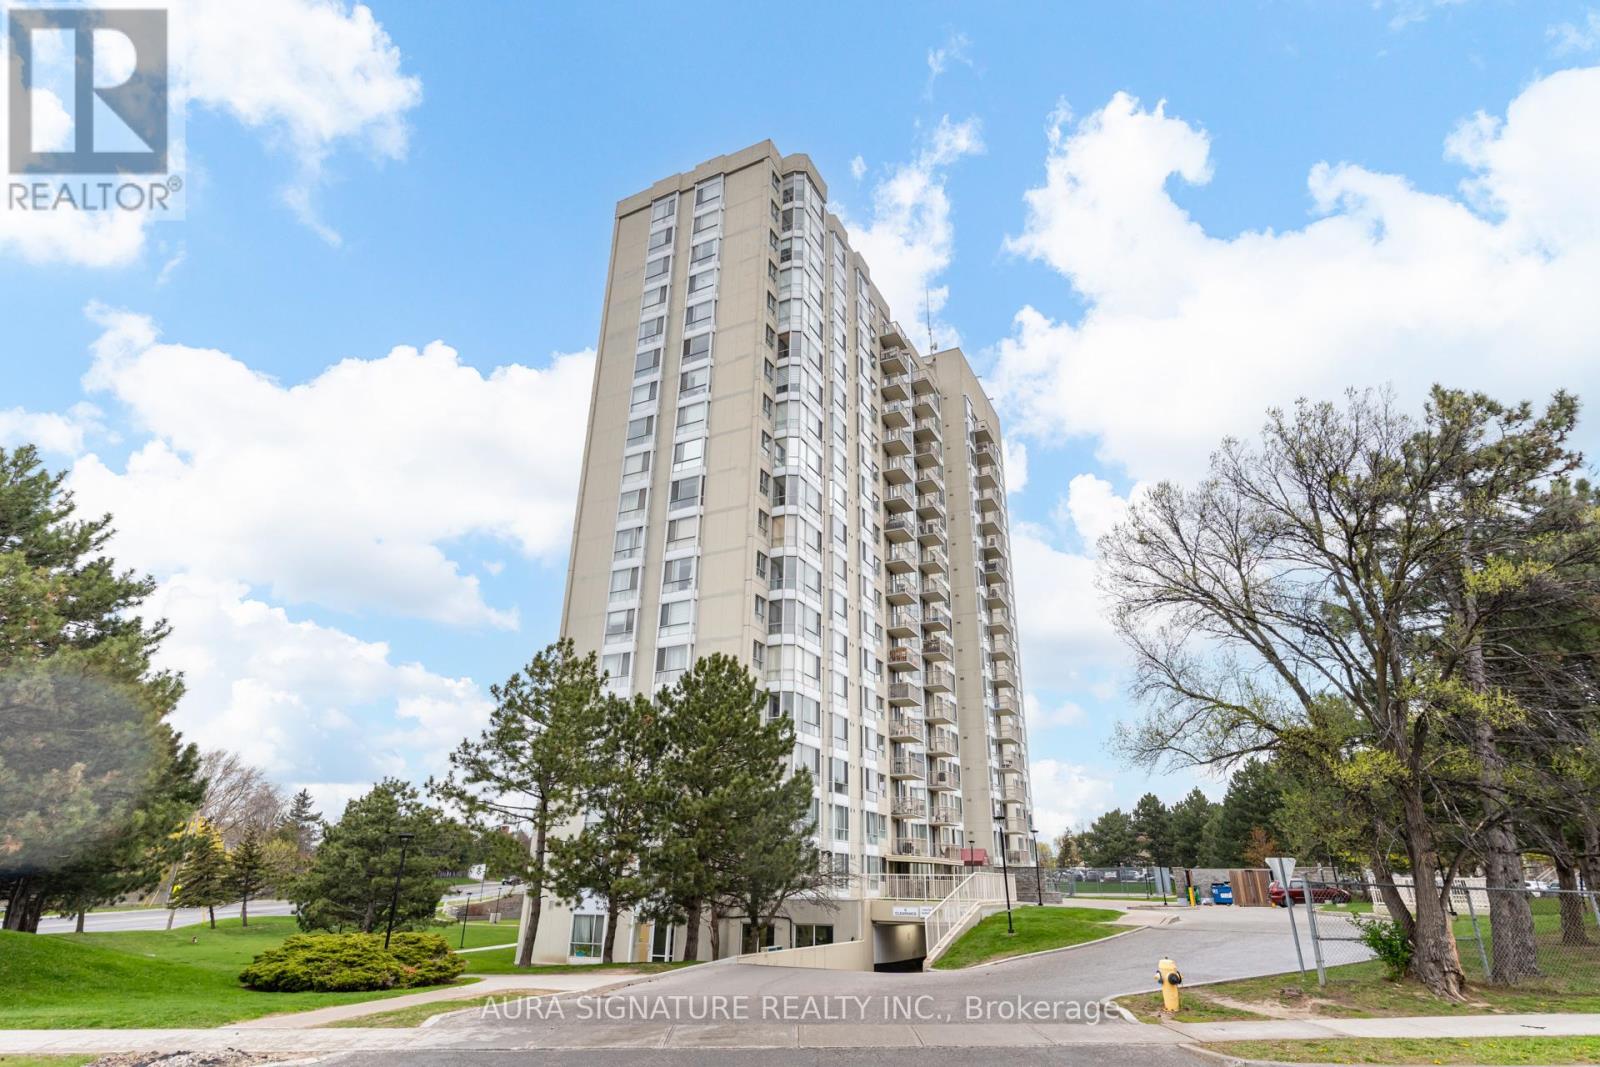
401 - 3077 Weston Road
Toronto, Ontario
Welcome to Unit 401 at 3077 Weston Rd, nestled in the charming Humberlea-Pelmo Park neighbourhood. This address puts everything at your doorstep - just minutes from Highway 401, public transit, shopping, and parks. Boasting an impressive 933 sq ft of living space, this spacious one-bedroom unit offers a functional layout brimming with potential. A true blank canvas, this home is ready for you to put your personal stamp on it and make it uniquely your own.The generously sized primary bedroom is a standout feature, complete with not one, but two walk-in closets - a rare find at this price point. This unit also includes parking and a private locker, offering extra storage and practicality every homeowner appreciates.With its unbeatable location and versatile layout, this unit presents an ideal opportunity for first-time homebuyers and savvy investors alike. (id:63203)
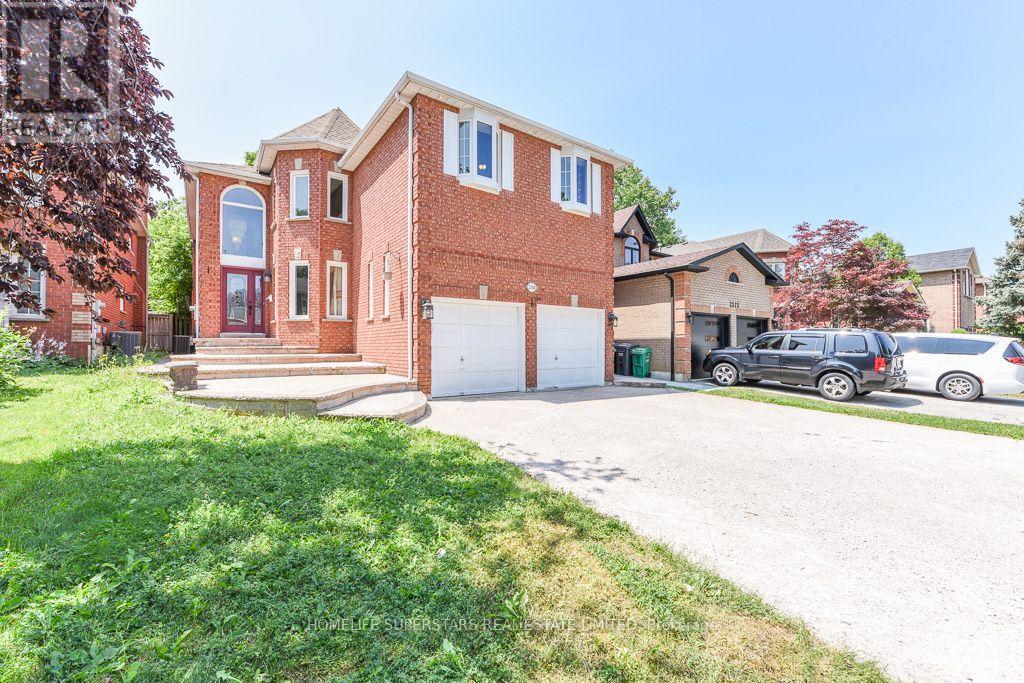
2508 Paula Court W
Mississauga, Ontario
Gorgeous 5 B/R, 5 W/R 3,282 Sq Ft Very beautiful & Executive Detached Home. Gleaming Hardwood . Separate Liv/Din/Family Rms & Office. Upgraded Gourmet Kitchen With B/I S/S Appl, Granite Counter, Glass Backsplash & Potlights. 3 Washrooms on 2nd floor, 2 Master B/R With Jacuzzi . Fully Fin 2 B/R Basement W/Separate Enrance. (id:63203)
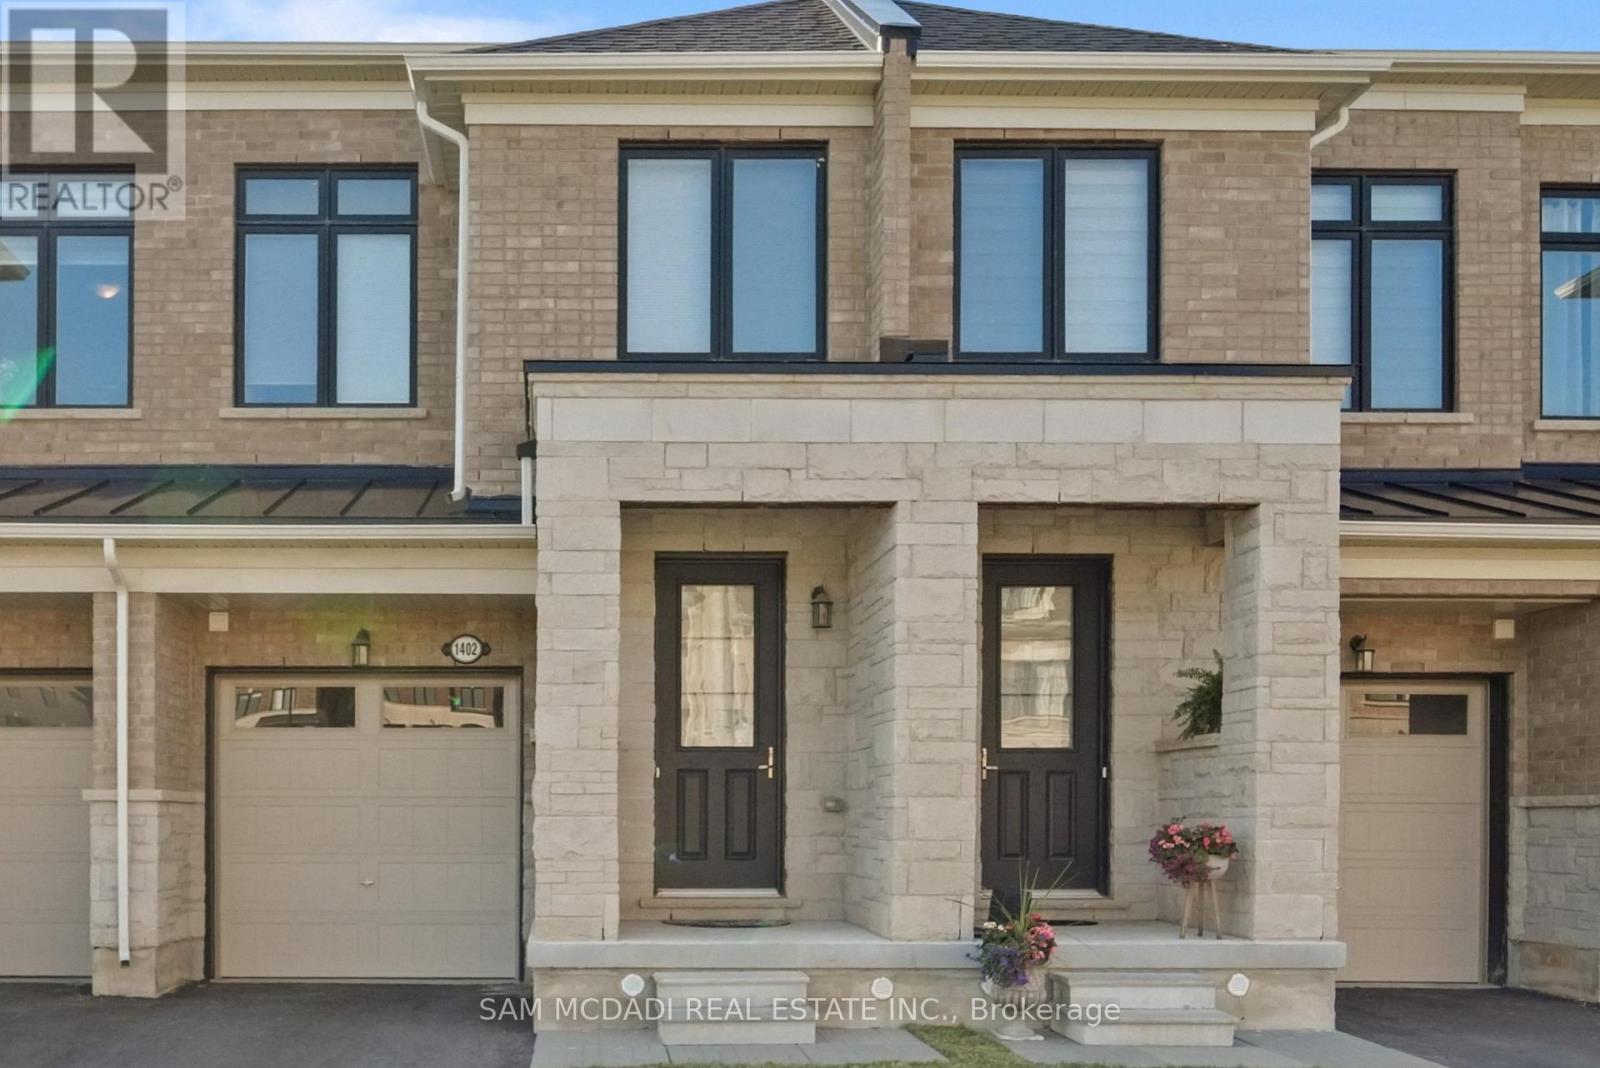
1402 Almonte Drive
Burlington, Ontario
Welcome to 1402 Almonte Drive! A beautifully maintained freehold townhouse offering the perfect blend of timeless elegance and everyday comfort in one of Burlington's most desirable family friendly communities. Framed by sun filled interiors and an effortless sense of warmth, every space has been thoughtfully designed to feel as inviting as it is functional. The open concept main level unfolds beautifully, centred around a well appointed kitchen featuring stainless steel appliances, granite countertops, a spacious centre island, abundant cabinetry, and a walk-in pantry, all overlooking the dining area, creating a space that brings family and friends together with ease. Beyond, the inviting living room extends seamlessly outdoors, where a walkout leads to a private backyard deck and fully fenced yard, offering a peaceful backdrop for alfresco dining, summer entertaining, or simply enjoying a moment of tranquility. Ascend to the second level, where the primary suite offers a serene retreat complete with a walk-in closet and a spa inspired 5pc ensuite featuring a soaker tub and separate walk-in shower. Two additional bedrooms provide the flexibility to grow with your lifestyle, whether welcoming family, overnight guests, or creating the perfect home office, all complemented by a beautifully appointed 4pc bathroom. Awaiting your personal touch, the unfinished lower level presents a blank canvas with endless possibilities to tailor the space to your lifestyle, whether envisioned as a recreation room, home gym, home theatre, children's playroom, or additional living area. Surrounded by beautiful parks, scenic walking trails, excellent schools, shopping, restaurants, and everyday conveniences, with Burlington GO Station and major highways just minutes away, this exceptional home offers the perfect place to begin your next chapter! (id:63203)
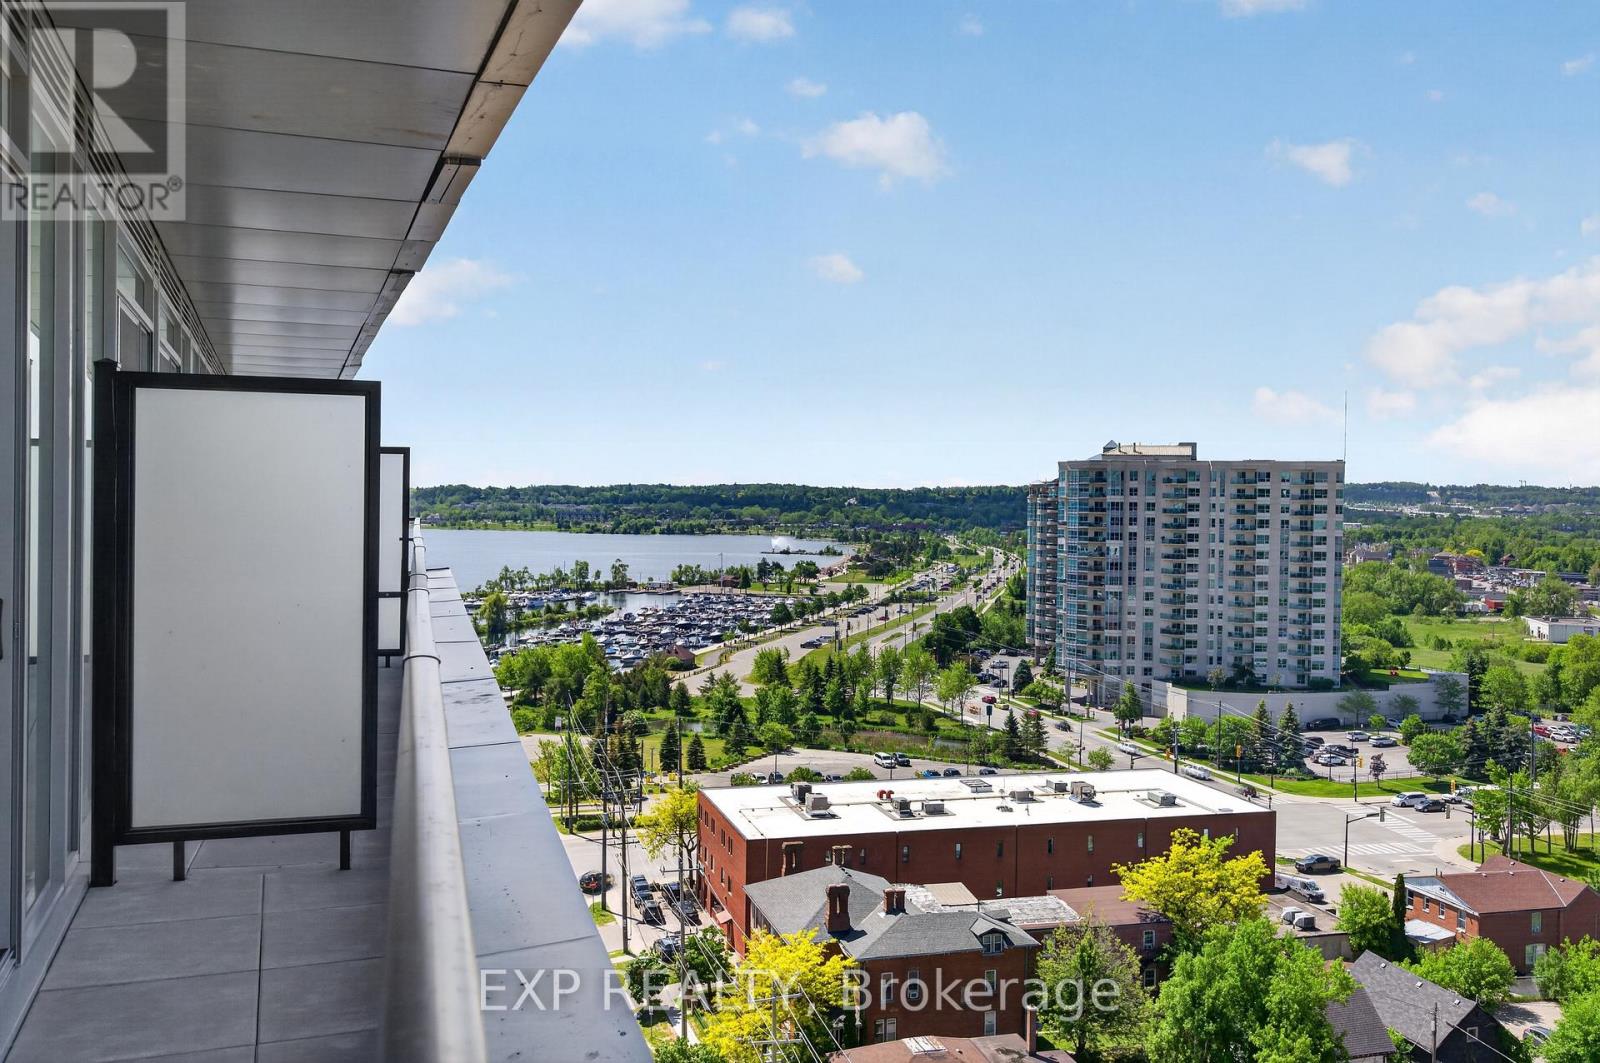
1101 - 39 Mary Street
Barrie, Ontario
New move-in-ready 2-bed + den and 2-bath unit is one of the few resale opportunities in Barrie's premier Debut waterfront tower - unit offering an oversized private terrace w/gas BBQ connection rather than a standard balcony. Southwest exposure on the 11th floor terrace level delivers unobstructed sunset views over Kempenfelt Bay through floor-to-ceiling windows. These are real, unstaged photos - what you see is what you get, no virtual renderings. The split-bedroom layout features a contemporary Scavolini kitchen with quartz counters, integrated Fulgor Milano appliances, and a movable island, plus a versatile den, two full bathrooms (including a private ensuite), and ensuite laundry. As a resale, this is a straightforward transaction - standard financing and inspection conditions welcome, no builder paperwork, development levies, or HST rebate complexity to navigate. Includes one underground parking space and access to resort-style amenities: infinity plunge pool, sauna, steam room, hot stone spa, fitness centre, outdoor BBQ terrace, party lounge, concierge, and guest suites. Steps to the marina, waterfront trails, restaurants, GO Transit, and Highway 400. (id:63203)
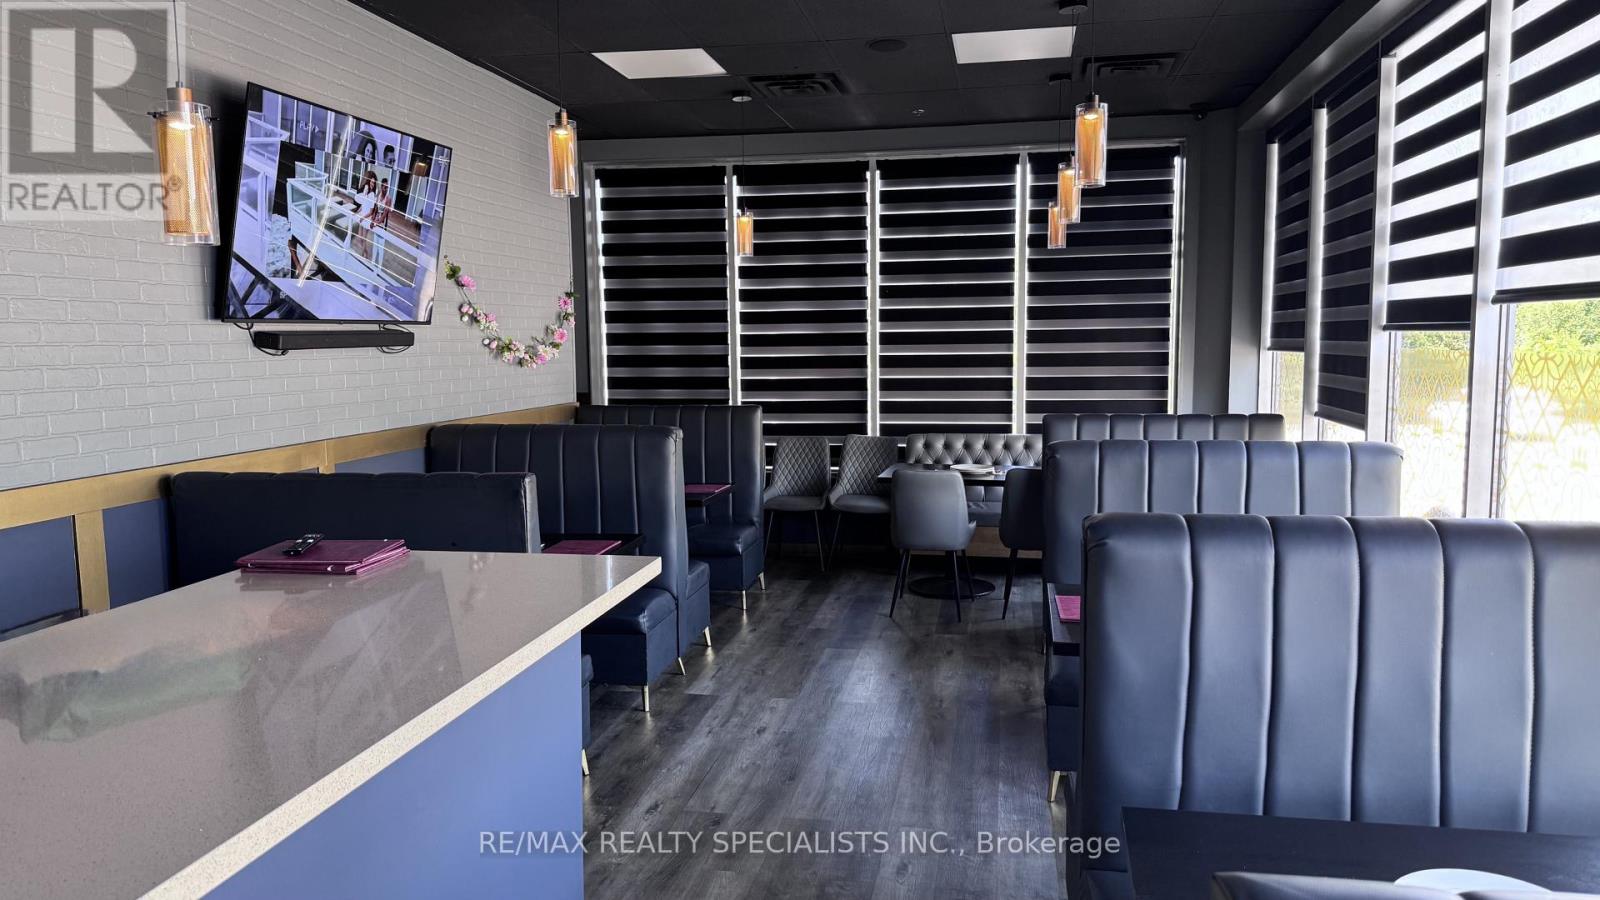
19 - 4585 Highway 7 Road W
Vaughan, Ontario
Excellent opportunity to acquire a well-established Indian restaurant in a high-traffic plaza on busy Highway 7 in Vaughan. Features an 8-ft commercial hood, walk-in cooler, 2 freezers, dishwasher, and quality leasehold improvements.Affordable rent of $4,250/month (including TMI & HST) with ample customer parking and excellent exposure in a busy commercial plaza surrounded by strong residential and commercial density. Ideal for an experienced operator or entrepreneur. Existing concept may be continued or converted to another cuisine, subject to landlord approval. **Please do not approach staff. All inquiries and showings through the Listing Brokerage only.** (id:63203)
17305 10th Concession
King, Ontario
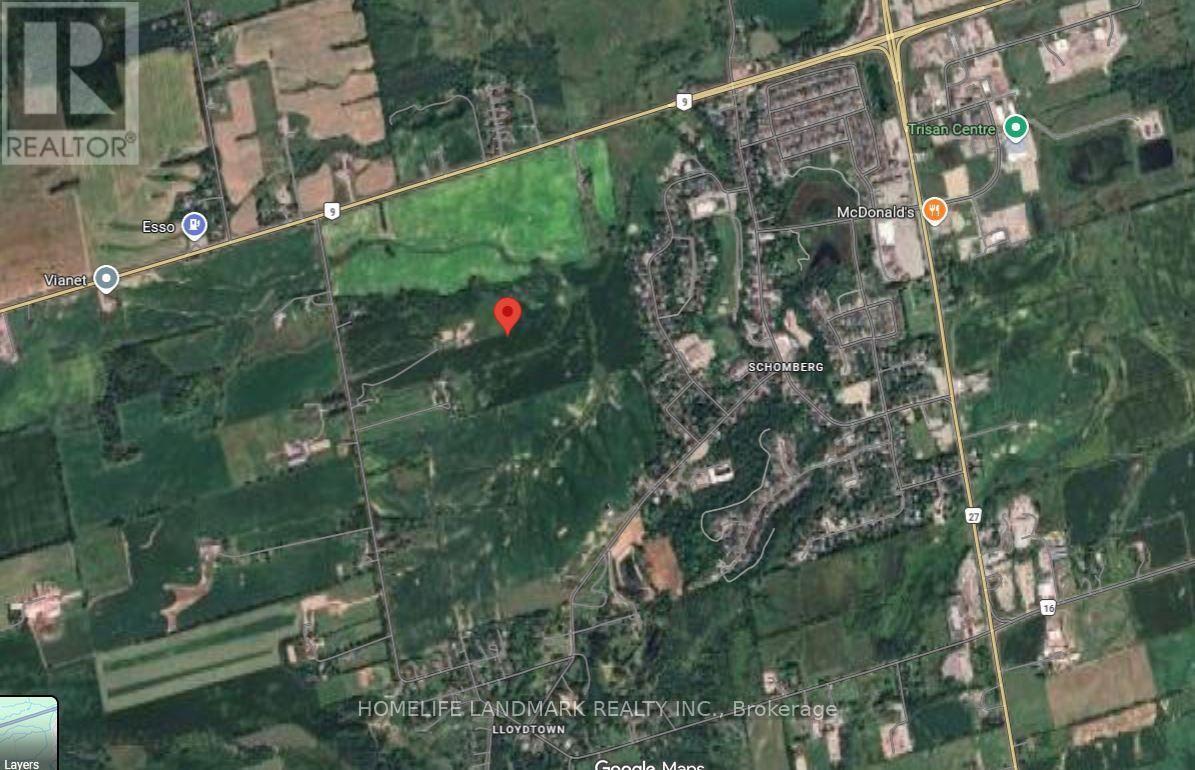
Excellent opportunity to live and explore this 87 Acres Parcel for your dream home and farm, back into the fast growing community. One newly built house, about 2000 sq ft. Seller spent $$$ for the site plan approval for 20,000+ sq ft barn, ground leveled and ready with deposit paid for the construction materials. Shipment received on site and ready to build 6 sets of plastic greenhouse (about 480 Sq meteres each set). Hydro, well and septic system functioning well. High power capacity (120/240V, 800 AMP, 16KV, CM, Private Primary UG. Rate Class :GSD) on site. Neighbour lands are secured by major developers for redevolepment purpose. You have more potential for your exploration. (Farmer pays annual rent of $5,000). (***The photo of the Barn is an effect image for desin purpose.***) (id:63203)
Ph 1 - 15390 Yonge Street
Aurora, Ontario
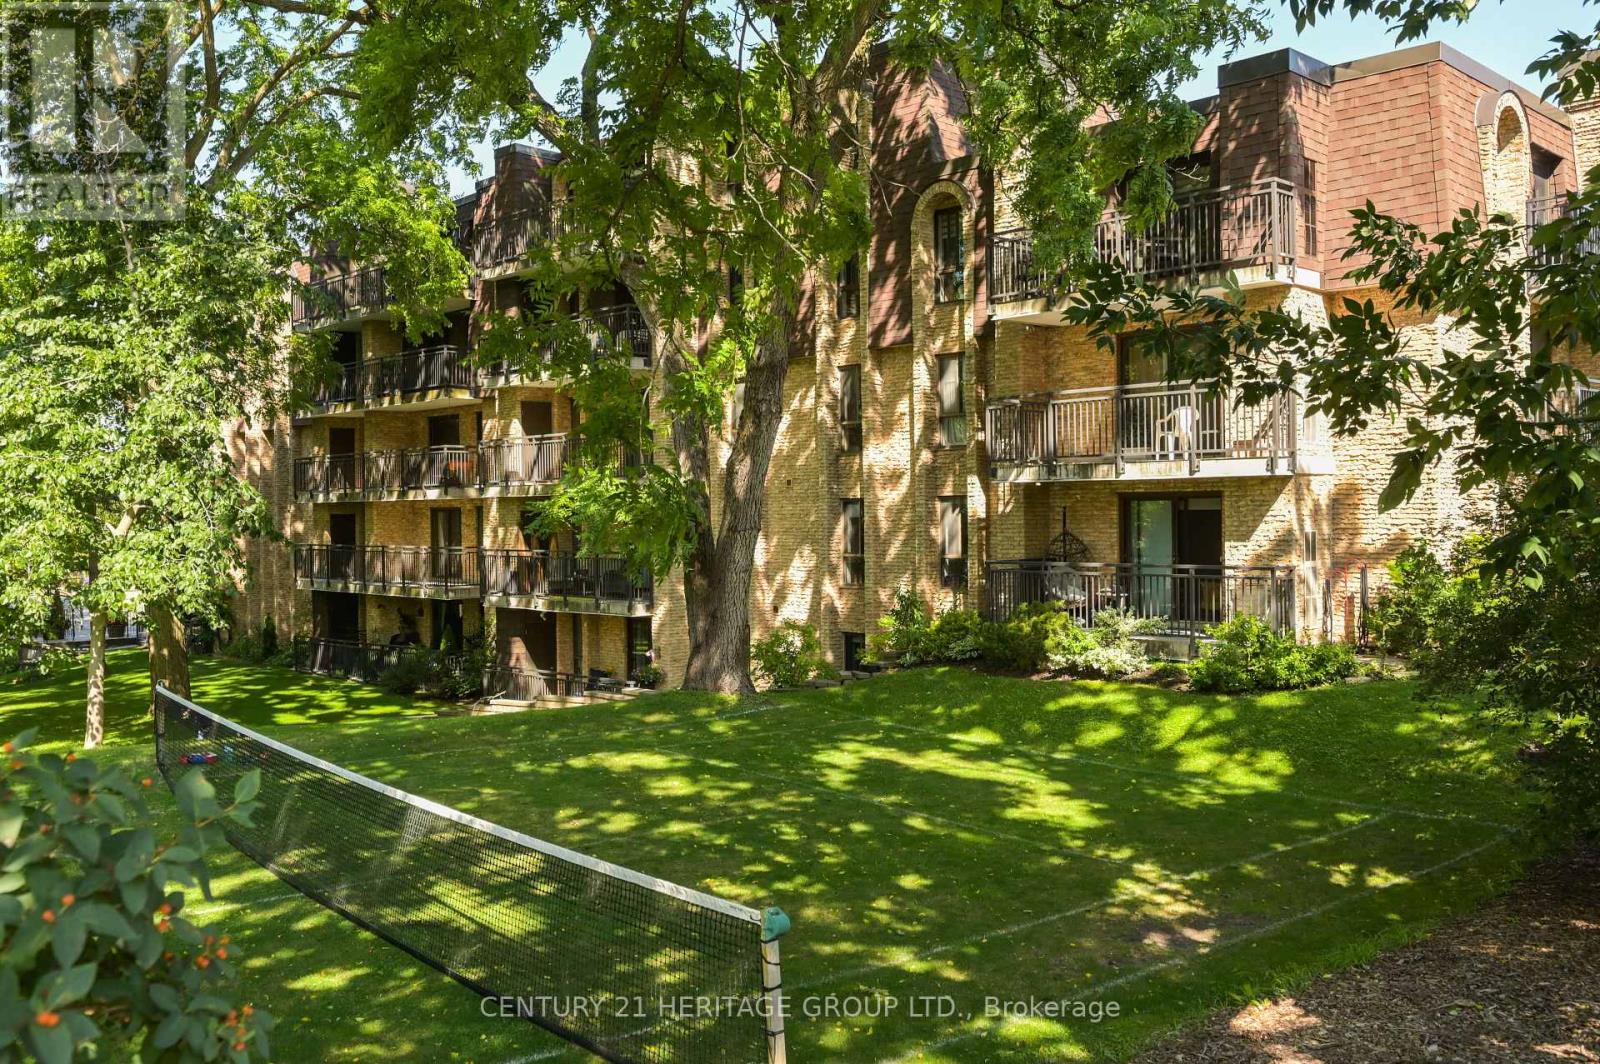
If you've been searching for a spacious condo in a mature neighbourhood, this is an opportunity to make it your own. Offering 1,256 sq. ft. (MPAC) of well-designed living space, this bright and spacious penthouse enjoys open, unobstructed south-facing views over mature greenery, with glimpses of Yonge Street beyond-the perfect balance of peaceful surroundings and convenient urban living. Penthouse One offers exceptional value, generous living space, and the opportunity to update and personalize the home to reflect your own style. With a custom kitchen with granite counter tops, two bedrooms, two bathrooms, carport parking, a locker, and a functional layout, this top-floor suite is ready for its next chapter. (id:63203)
#202b - 354 Davenport Road
Toronto, Ontario
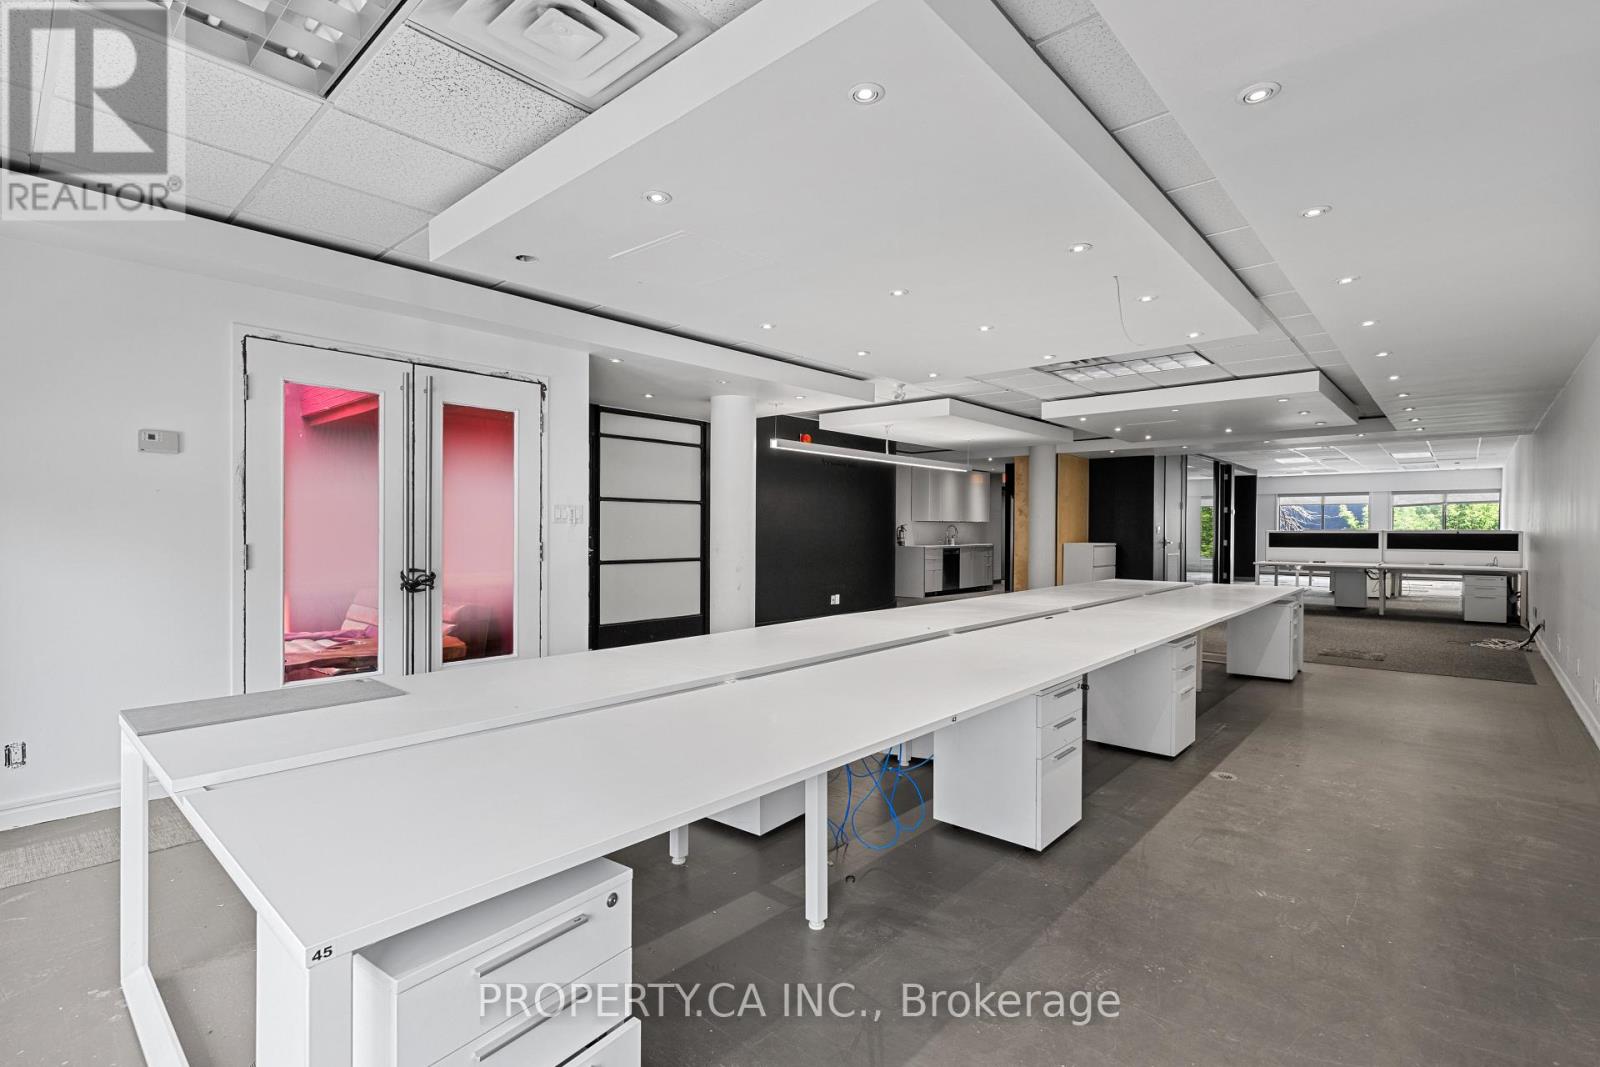
A rare opportunity to lease one of two newly created office suites within the iconic Designers Walk community, ideally located steps from Avenue Road and Davenport in one of Toronto's most vibrant creative districts. Thoughtfully divided from a larger designer studio, these boutique office spaces provide an exceptional opportunity for businesses seeking a professional, design-forward environment without the footprint of a larger office. Featuring loft-style ceilings, expansive windows, abundant natural light, and access to shared amenities, the suites are ideally suited for architects, designers, creative agencies, wellness professionals, consultants, and boutique office users. Surrounded by Yorkville, Summerhill, The Annex, and Casa Loma, and just moments from premier restaurants, cafés, galleries, boutique shopping, and transit, this is an exceptional opportunity to establish your business within one of Toronto's most recognized creative campuses. (id:63203)
521 - 91 Montclair Avenue
Toronto, Ontario
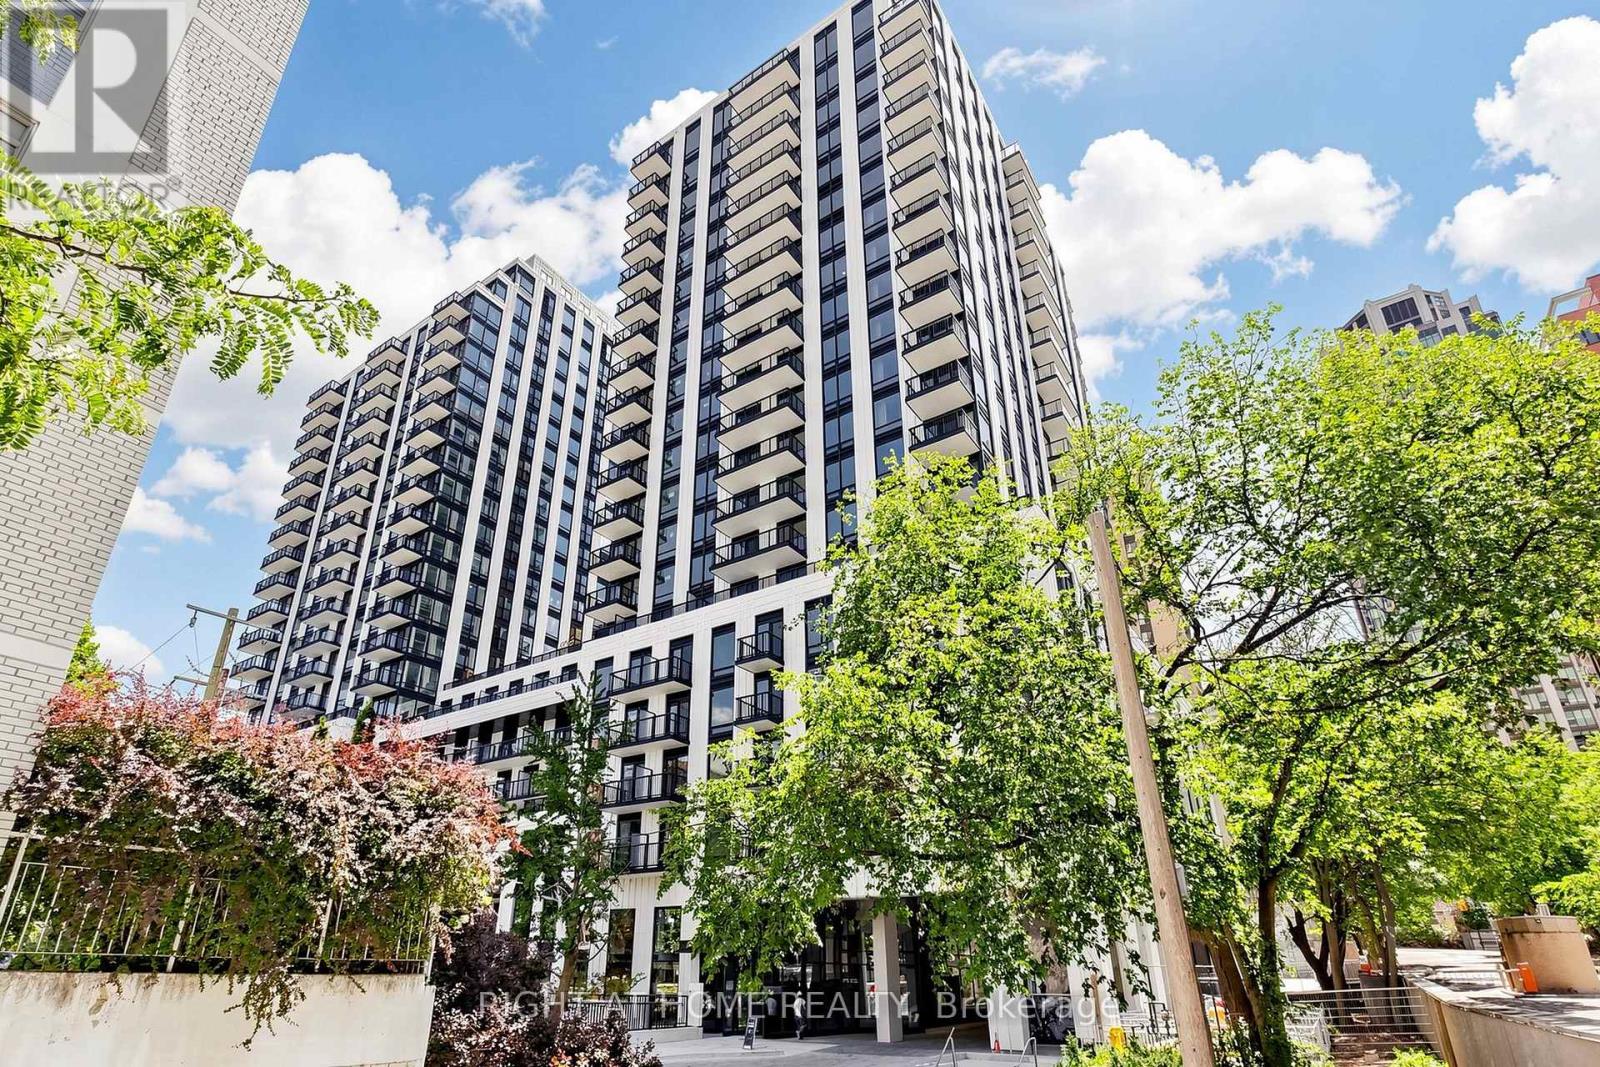
Brand New 2-bedroom, 2-bathroom Unit at South Forest Hill Residences ****3D virtual Tour**** A full-length quartz waterfall island anchor the open living space. Chef's kitchen with fully integrated Miele appliances - panel-ready fridge/freezer, built-in convection wall oven, Quartz cooktop, integrated dishwasher - full-height quartz slab backsplash, undermount sink and matte black fixtures. Primary bedroom with its own floor-to-ceiling window, mirrored walk-in closet and spa-inspired ensuite: frameless glass rainfall shower, floating quartz vanity with two Sinks, full-height tile. Second full bath with deep soaker tub. Ensuite laundry. Dramatic marble lobby with concierge. Steps to Winston Churchill Park and the Nordheimer ravine trails, minutes to St. Clair West subway for a quick ride downtown or up to Yorkdale. Everything Brand New! Don't' Miss it! (id:63203)
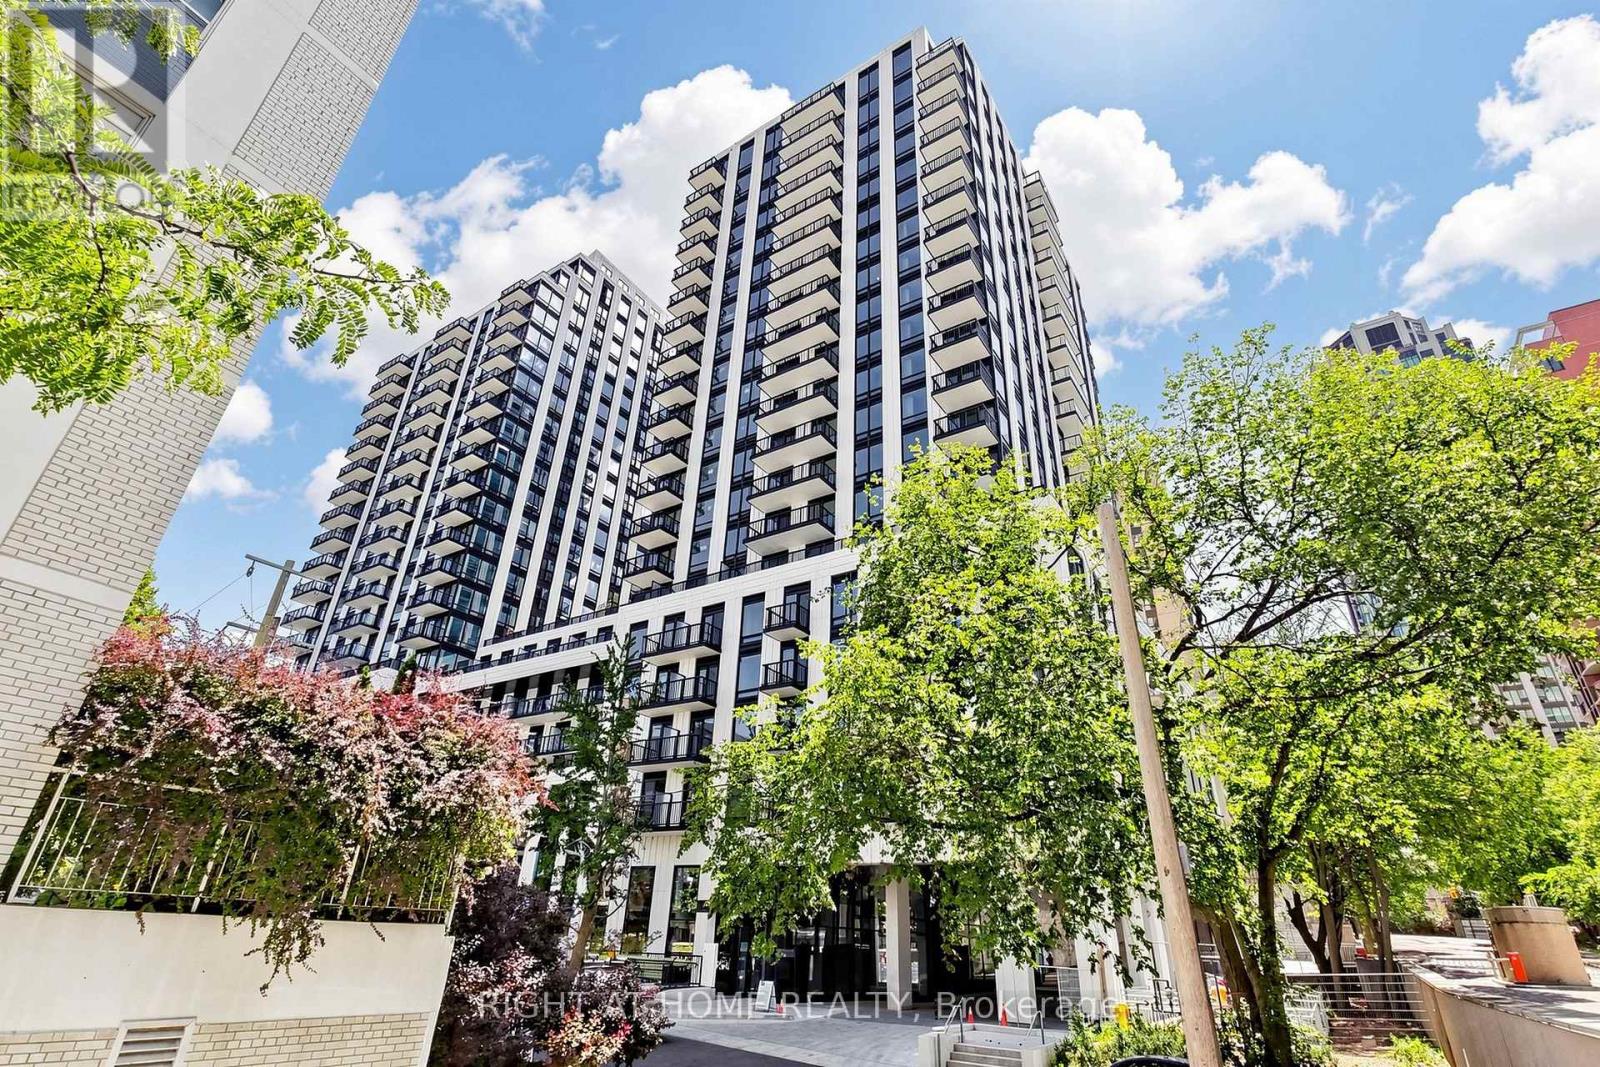
536 - 91 Montclair Avenue
Toronto, Ontario
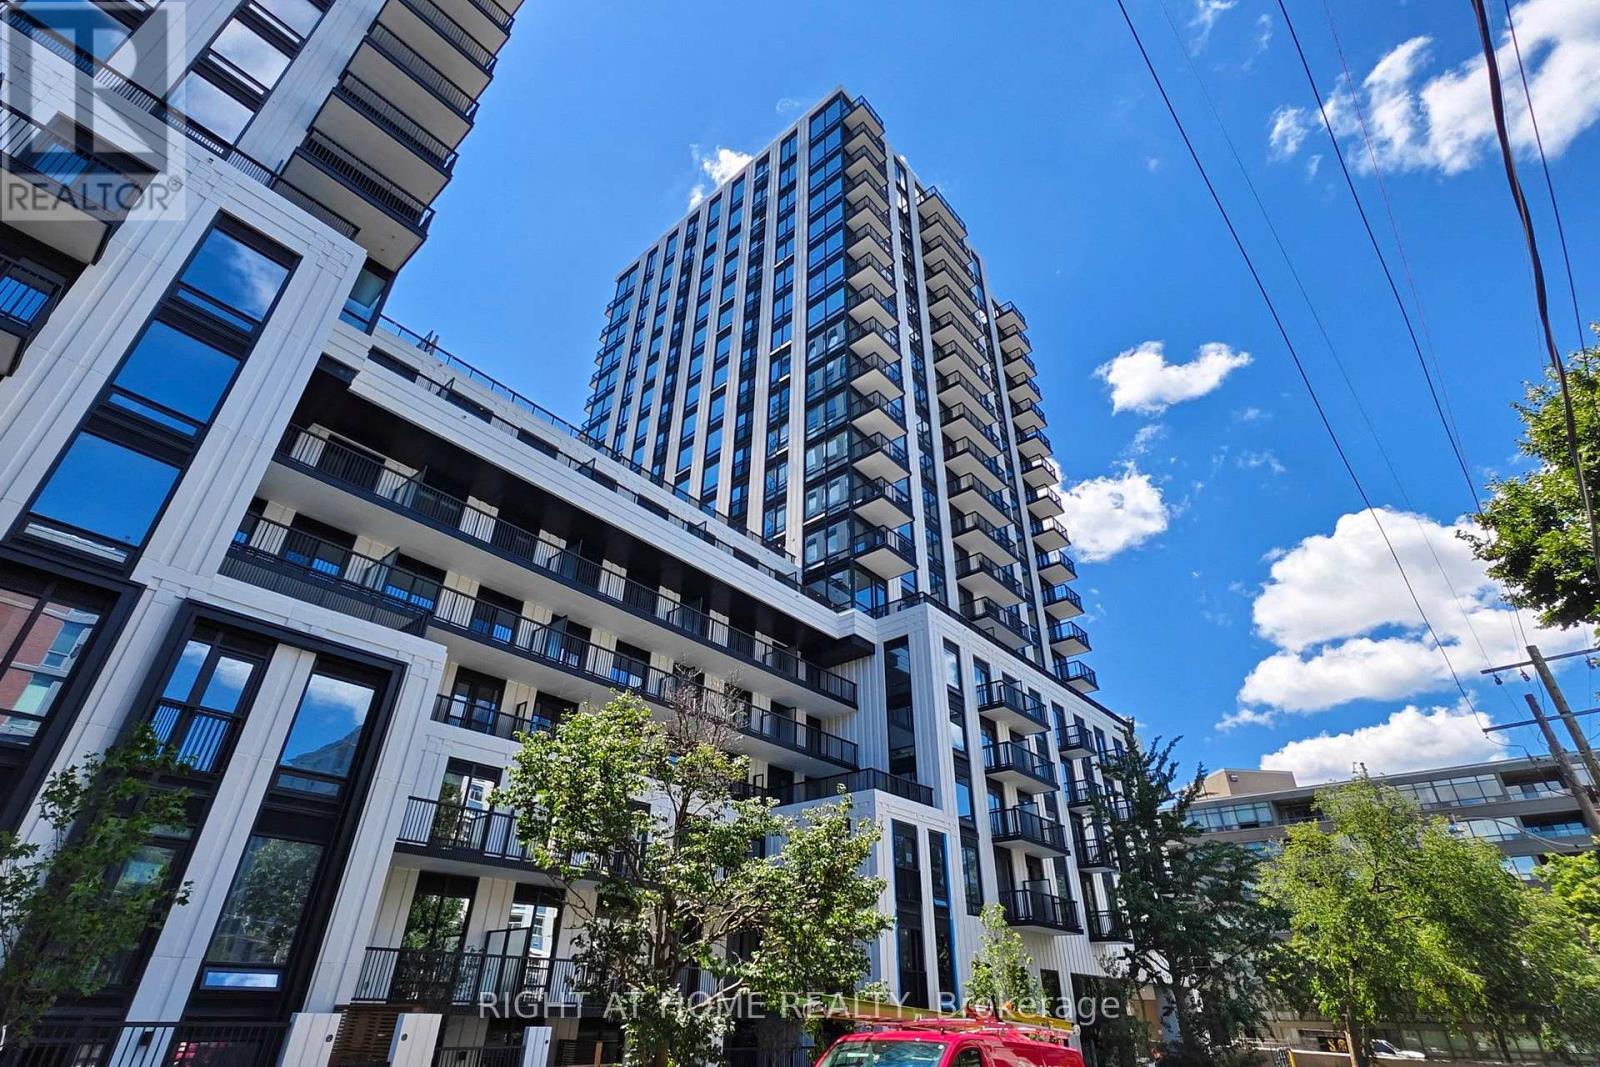
Brand New 2-bedroom, 2-bathroom Unit at South Forest Hill Residences ****3D virtual Tour**** Chef's kitchen with fully integrated Miele appliances - panel-ready fridge/freezer, built-in convection wall oven, Quartz cooktop, integrated dishwasher - full-height quartz slab backsplash, undermount sink and matte black fixtures. Primary bedroom with its own floor-to-ceiling window, mirrored walk-in closet and spa-inspired ensuite: frameless glass rainfall shower, floating quartz vanity with two Sinks, full-height tile. Second full bath with deep soaker tub. Ensuite laundry. Dramatic marble lobby with concierge. Steps to Winston Churchill Park and the Nordheimer ravine trails, minutes to St. Clair West subway for a quick ride downtown or up to Yorkdale. Everything Brand New! Don't' Miss it! (id:63203)
837 - 91 Montclair Avenue
Toronto, Ontario
Brand New 2-bedroom, 2-bathroom Unit at South Forest Hill Residences ****3D Virtual Tour**** 700+ sqft. South Facing. A full-length quartz waterfall island anchor the open living space. Chef's kitchen with fully integrated Miele appliances - panel-ready fridge/freezer, built-in convection wall oven, Quartz cooktop, integrated dishwasher - full-height quartz slab backsplash, undermount sink and matte black fixtures. Primary bedroom with its own floor-to-ceiling window, mirrored walk-in closet and spa-inspired ensuite: frameless glass rainfall shower, floating quartz vanity with two Sinks, full-height tile. Second full bath with deep soaker tub. Ensuite laundry. Dramatic marble lobby with concierge. Steps to Winston Churchill Park and the Nordheimer ravine trails, minutes to St. Clair West subway for a quick ride downtown or up to Yorkdale. Everything Brand New! Don't' Miss it! (id:63203)
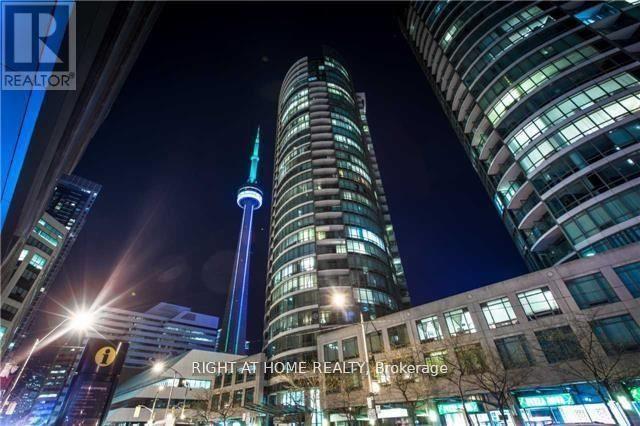
3205 - 361 Front Street W
Toronto, Ontario
A truly special south-facing suite with one of the best views in the building. This spacious 2-bedroom plus den, 2-bathroom layout offers approximately 1,034 sq. ft. of interior space, along with a balcony, parking and locker. The defining feature is the long wall of curved glass, bringing in incredible natural light and opening up wide views across Lake Ontario, the CN Tower, Rogers Centre and the downtown skyline. It is the kind of view that feels impressive during the day and even better at night. Inside, the suite offers a practical and comfortable layout with wood flooring, a generously sized kitchen and a versatile den that works well as a home office, dining area or occasional guest space. Located in the heart of downtown, steps from the waterfront, transit, restaurants, entertainment and everyday conveniences.A rare opportunity to own a larger downtown suite in an amazing area with a unique layout and a view that is difficult to replace. (id:63203)