

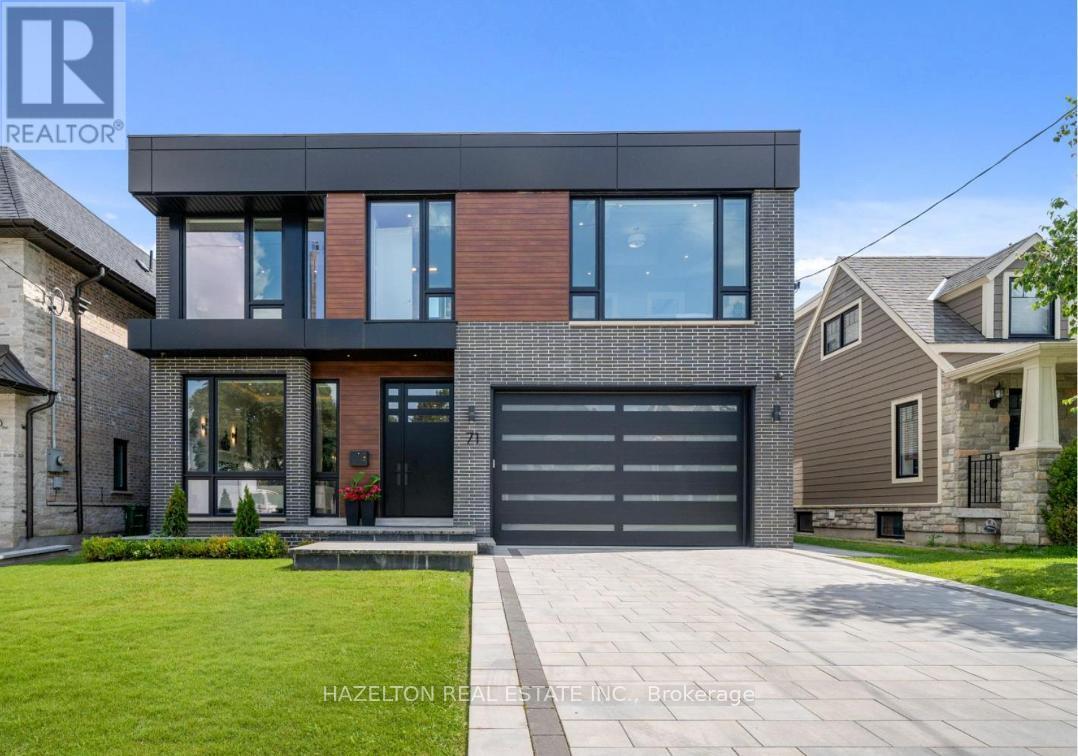
71 Yorkview Drive
Toronto, Ontario
This is the one you have been waiting for, this superb modern new build is absolute top quality, luxury throughout, nothing like your average spec build, it was custom crafted for the owners, designed by Richard Wengle, this modern gem is the pinnacle of design and quality. Boasting over 6,100 sq.ft of high functioning space, great Feng Shui, this home strikes the perfect balance and harmony, fostering positive energy, peace and prosperity. This flawless home is perfectly situated in prime Willowdale West, close to all the wonderful shops and restaurants along Yonge St, Subway, & Hwy 401.The main floor is everything you have been looking for, a generous foyer, cozy living room with an adjacent formal dining room, a dream main floor office, Butler's pantry & convenient mud room with an abundance of storage, topped off with the enormous gourmet kitchen with breakfast nook and oversized family room overlooking the rear gardens.The 2nd floor delivers 3 large bedrooms each with ensuite baths, convenient laundry, and the sumptuous primary suite with a dream walk-in closet, spa inspired ensuite bathroom with oversized shower and large soaker tub, gas fireplace and second discreet office space, ideal for a private sanctuary away from the living area, or for the family when both spouses need a home office.The lower level has it all, large bedroom with ensuite bath, dedicated home gym, custom wine cellar, oversized recreation area perfect for home theatre with wet bar, an abundance of storage, 2nd laundry area, (appliances not included), all drenched in natural light due to the large walk out and southern exposure. (id:63203)
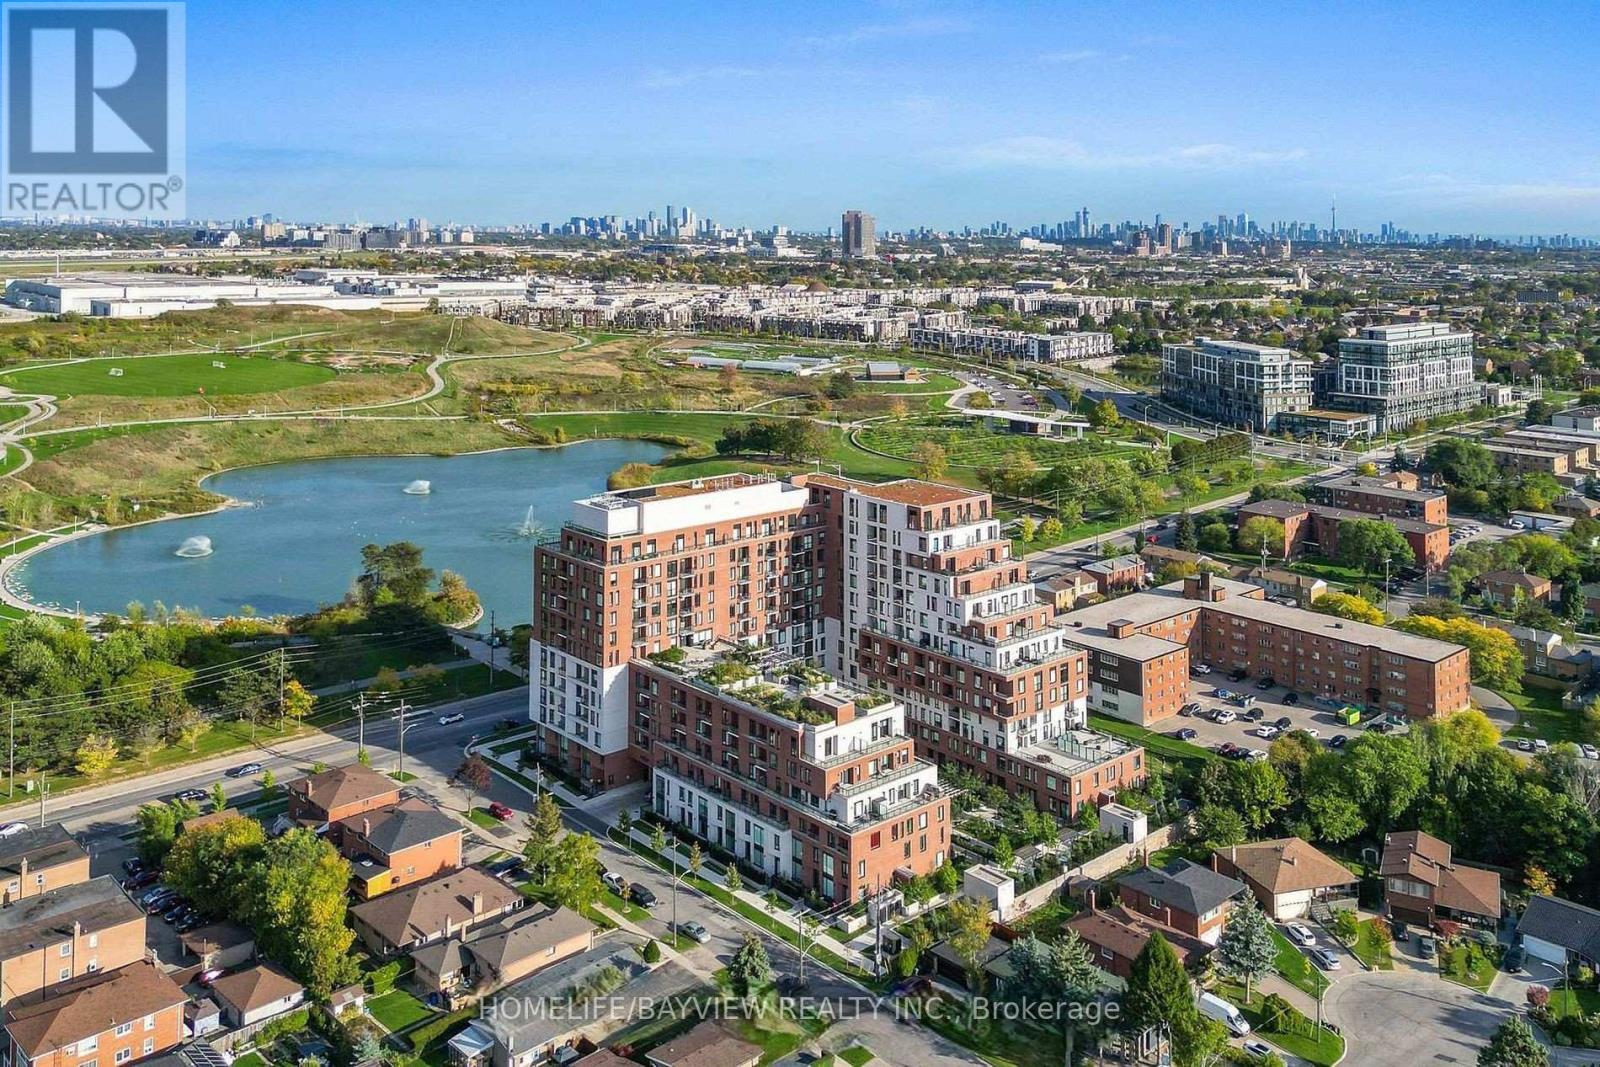
438 - 3100 Keele Street
Toronto, Ontario
Discover this beautiful 1-bedroom condo at The Keeley, perfectly situated in North York's thriving Downsview Park community. This modern suite offers the ideal blend of urban convenience and natural tranquility, making it an exceptional choice for students, professionals, investors, and first-time buyers.Backed by a lush ravine with direct access to scenic hiking and biking trails, residents can enjoy seamless connections from Downsview Park to York University. Commuting is effortless with Downsview and Wilson Subway Stations just minutes away, plus quick access to Highway 401, ensuring smooth travel across Toronto.Live steps from top destinations including York University, Yorkdale Shopping Centre, parks, recreation centres, and everyday essentials. The Keeley elevates your lifestyle with a wide range of premium amenities, including a tranquil courtyard, a 7th-floor Sky Yard with panoramic views, fitness centre, library, pet wash station, party room, rooftop garden, and 24/7 concierge/security.This suite includes 1 owned parking space and 1 owned locker, along with integrated Energy Recovery Ventilators (ERVs) for improved air quality, year-round heating and cooling, and a programmable thermostat for comfort and efficiency. Experience modern living surrounded by nature - The Keeley offers unmatched value in one of North York's most dynamic and connected neighborhoods. (id:63203)
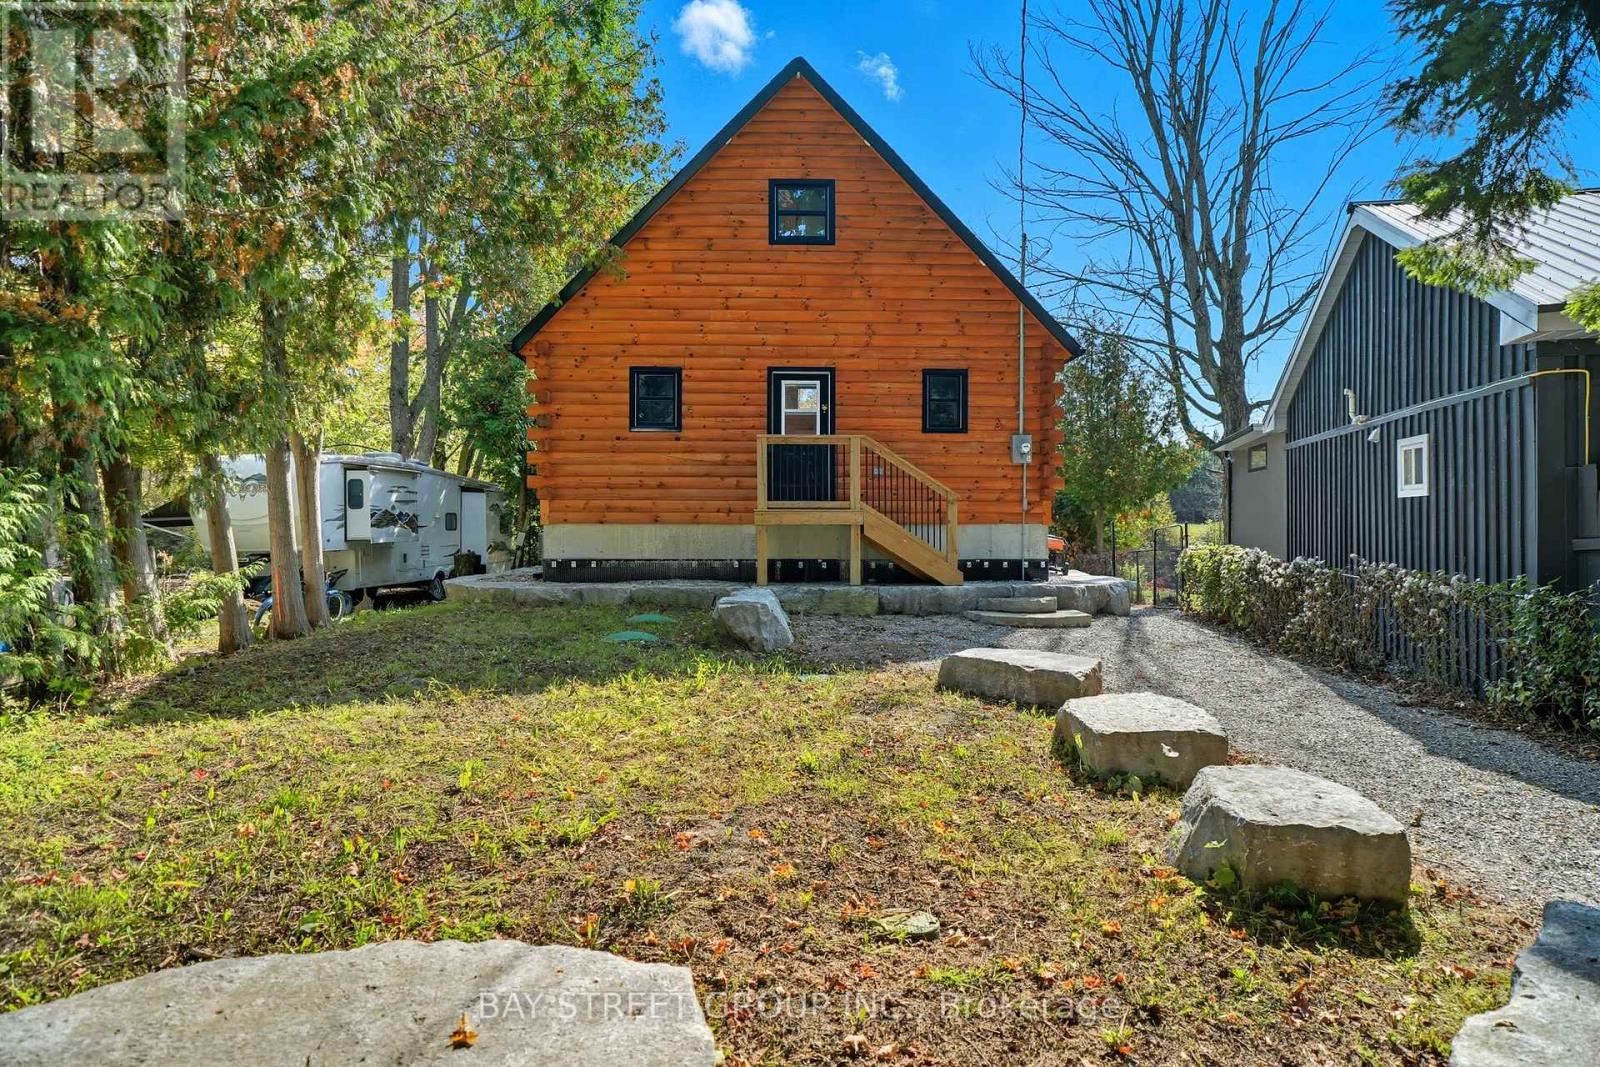
50 River Bend Drive
Kawartha Lakes, Ontario
Discover the Ultimate in Waterfront living with this Rare Log home, a style prized for its Soaring Ceilings, Striking Angular roofline, and unparalleled architectural character properties like this are extremely scarce on the market. Every detail has been Thoughtfully designed to maximize Natural light, comfort, and riverfront views.The property features impressive Armour stone landscaping, a highly skilled and labor-intensive construction choice that enhances both aesthetics and shoreline durability, culminating in a stunning large dock for water access and Enjoyment.Inside, the Open-concept chalet-style interior boasts huge windows, a lofted master bedroom overlooking the main living area, and 2 additional bedrooms on the main level. The modern kitchen is outfitted with Stainless Steel Appliances, complemented by a convenient laundry area and a 4-piece bathroom.Outdoor living is effortless, with ample parking in the Front, a spacious Back yard perfect for entertaining, a covered cabana, and a fire pit. Modern comforts include a propane Furnace, AC, owned water heater, and Starlink High-speed internet.The home also includes a new Elgen Septic system,reducing maintenance requirements and heated water line with UV filtration, allowing Year round access. Only thing left is to move in and Enjoy your waterfront paradise. This is more than a home! It is a rare architectural gem on the Burnt River that combines luxury, craftsmanship, and serenity in one unmatched package. Opportunities like this do not come often. Act Fast! (id:63203)
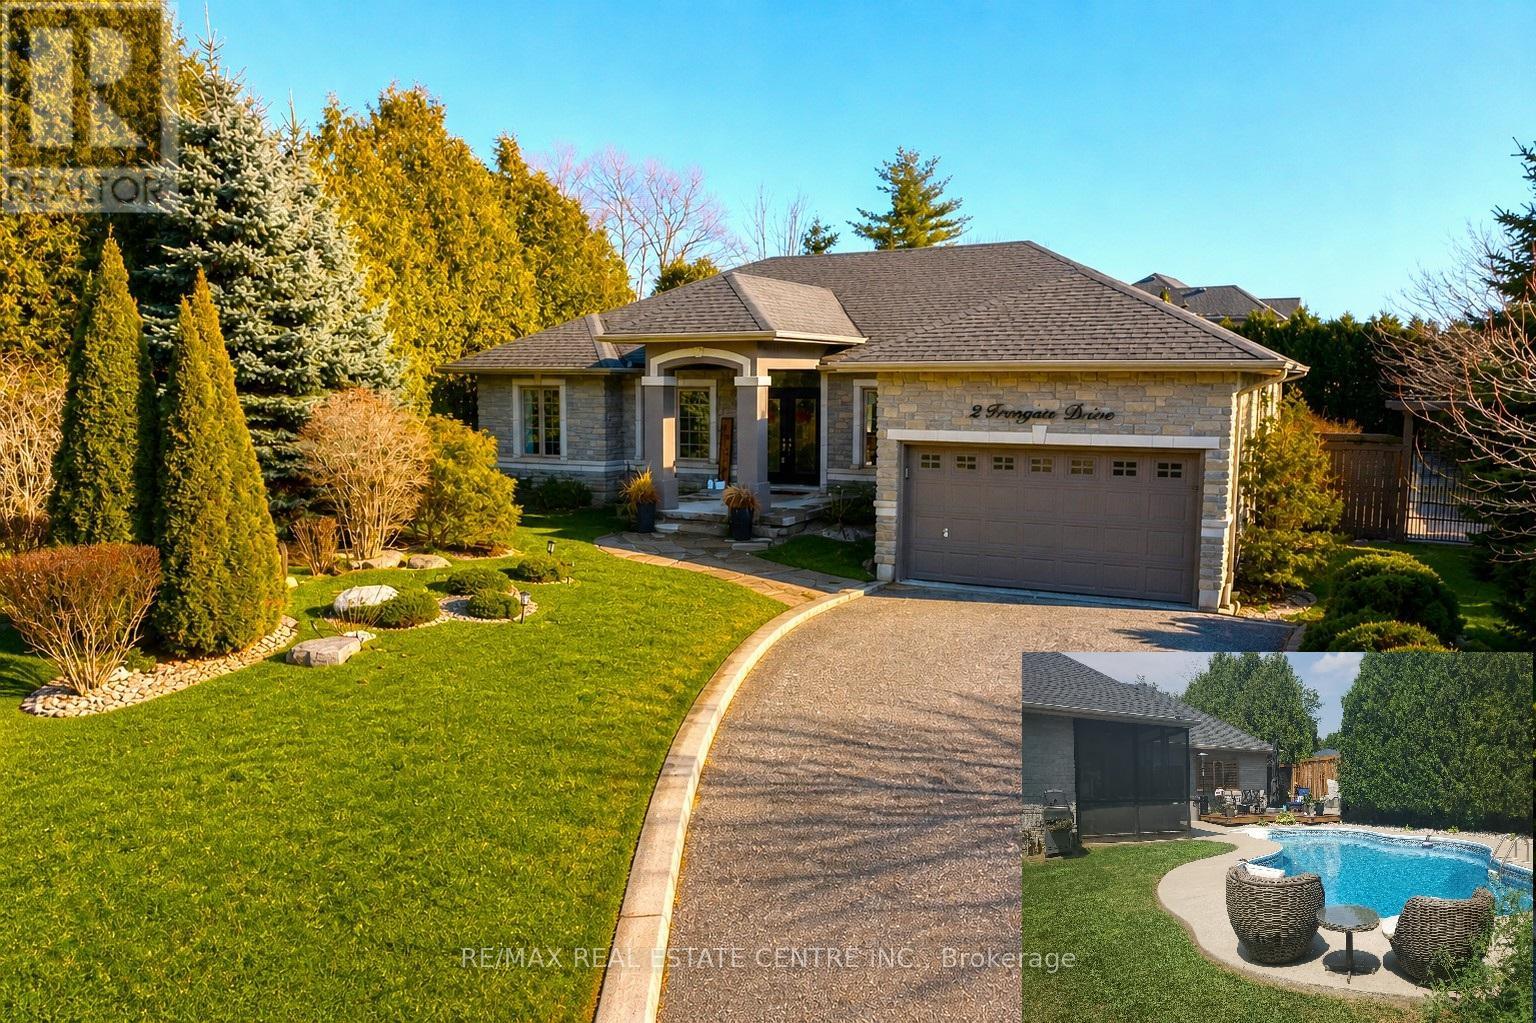
2 Irongate Drive
Brant, Ontario
This charming executive bungalow with an amazing Backyard Oasis, sitting on a premium half acre corner lot offers the perfect blend of country serenity and modern comfort. As you step inside, the home opens into an inviting layout designed for both quiet relaxation and lively gatherings, featuring four generously sized bedrooms that provide ample space for a growing family or a dedicated home office. The custom Kitchen offers plenty of counter space, newer modern appliances and an eat-in area overlooking the picturesque backyard. The fully finished basement offers plenty of space for entertaining and fun. As you make your way down to the lower level you will see a beautiful built-in aquarium, a relaxing and cozy family room followed by the entertainment area featuring a pool table and a wet bar. The true crown jewel of the property lies just beyond the back door, where a pristine in-ground salt water pool serves as your private summer oasis. Surrounded by a spacious patio perfect for lounging with a book or hosting weekend barbecues, the pool area feels like a high-end resort tucked away in the heart of the countryside. Whether you are enjoying a morning swim or watching the stars reflect in the water at night, this outdoor space transforms the home into a year-round sanctuary (id:63203)
Unknown Address
,
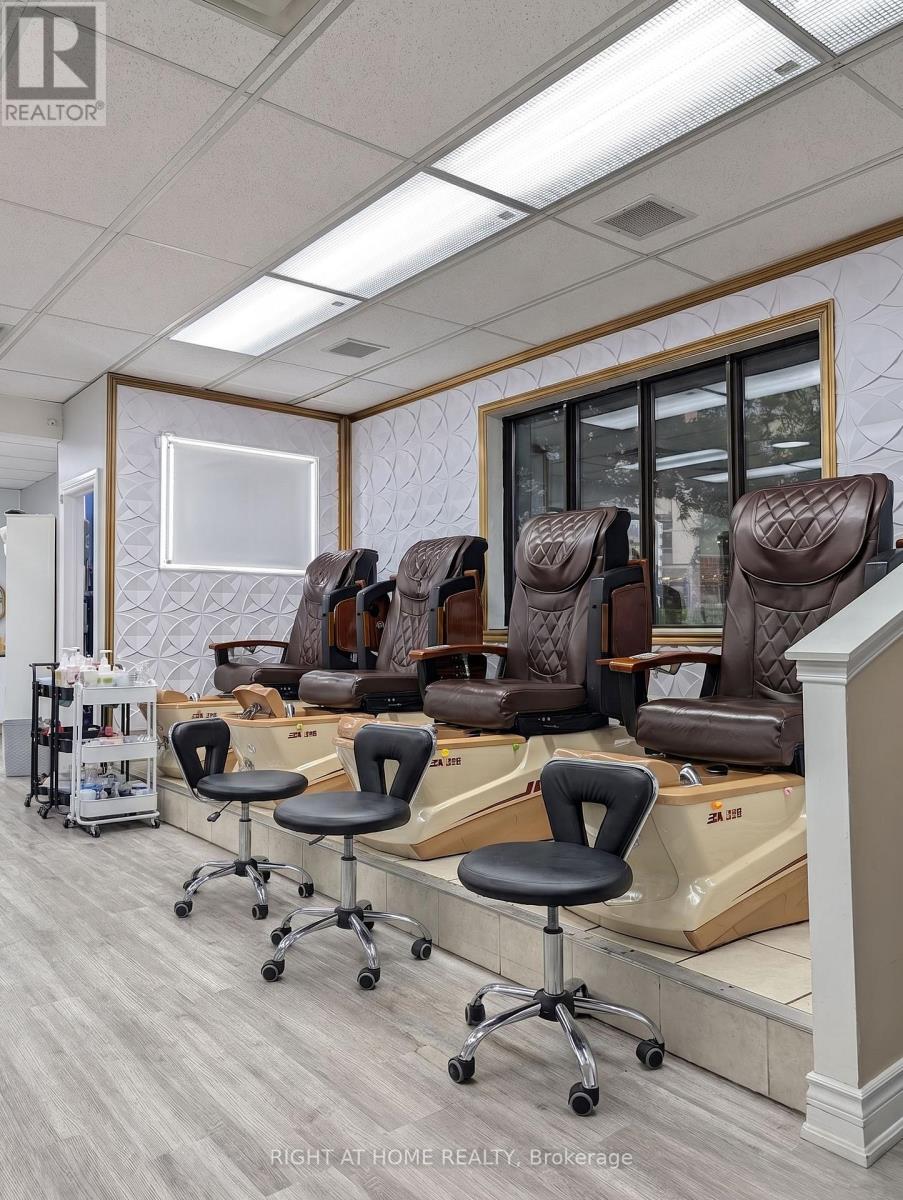
Prime Turnkey Beauty & Esthetics Salon! Exceptional opportunity to acquire an established, fully built-out beauty salon in a high-traffic plaza directly across from Pen Centre. Features a modern, clean ~1,000 sq ft interior complete with 5 manicure stations, a raised plumbed pedicure platform with 4 chairs, a private esthetics/treatment room, reception counter, waiting area, and dedicated laundry room. Situated in a bustling Glendale commercial node with attractive lease terms with renewal options. All equipment, high-end fixtures, and inventory included. Do not visit without an appointment. Smooth operational handover offered by seller. (id:63203)
18 Weir Crescent
St. Thomas, Ontario
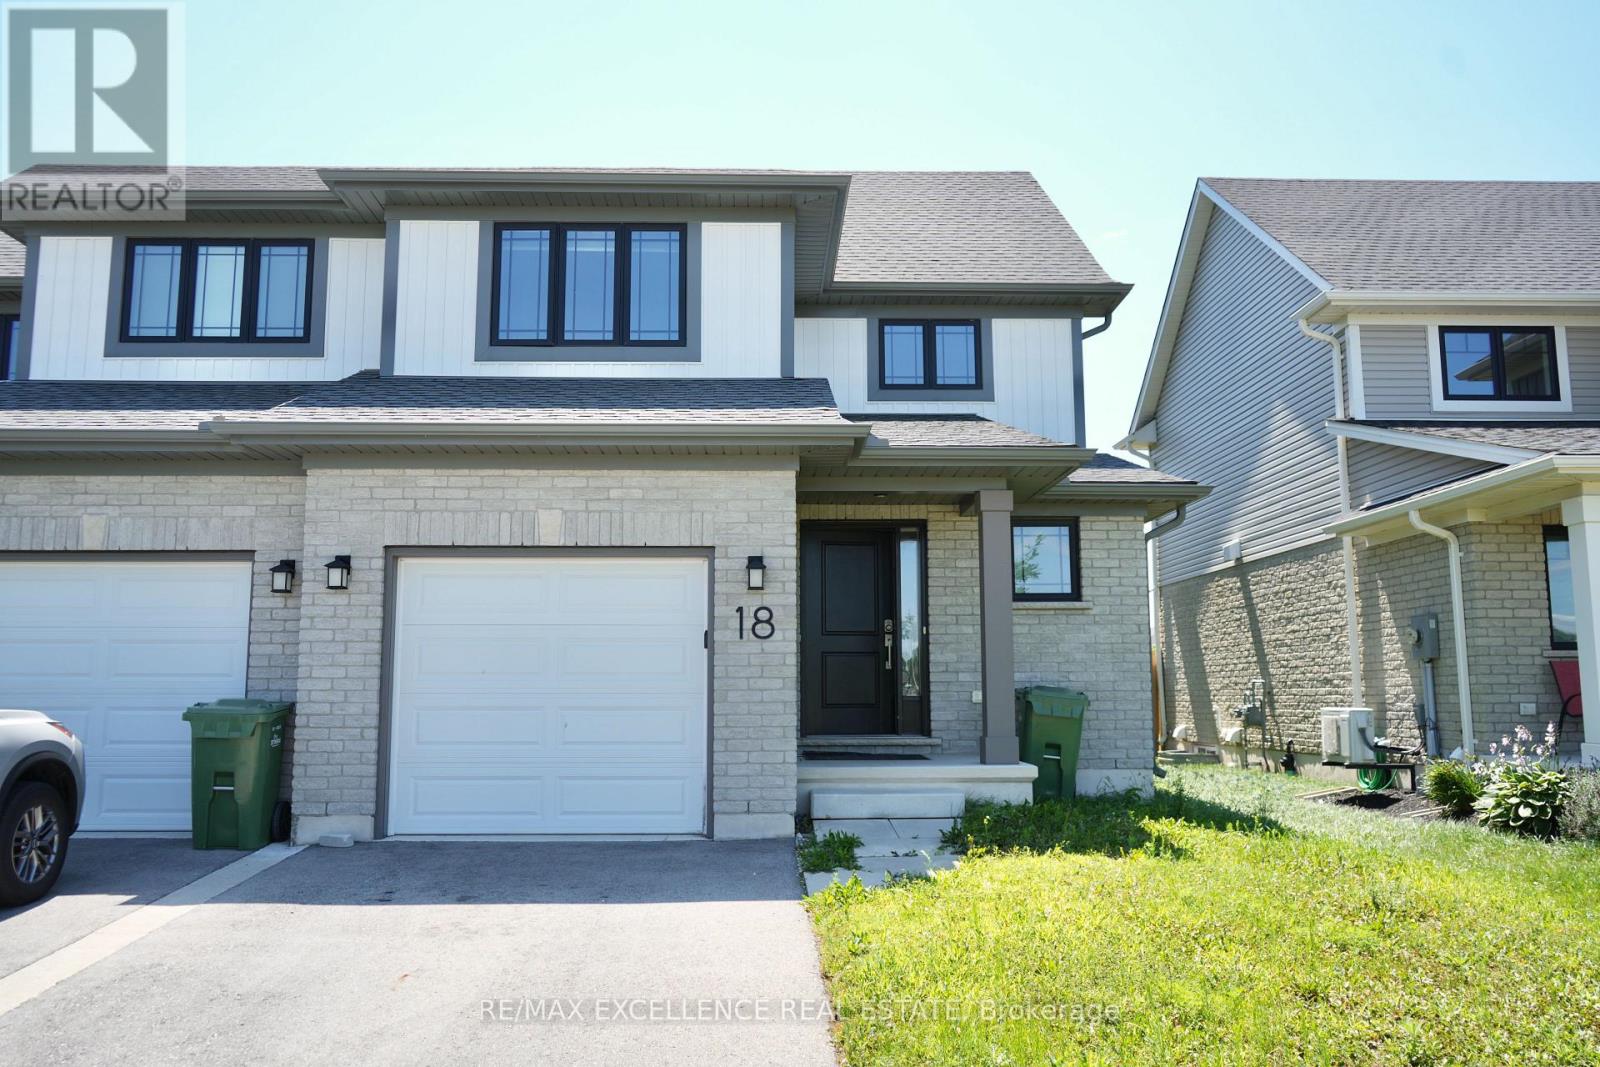
Welcome to this well-maintained 2-storey semi-detached home offering approximately 1,250 sq. ft. of living space. Featuring 3+1 bedrooms and 3 bathrooms, this home is perfect for families, first-time buyers, or investors. The bright main floor offers a modern kitchen with a stylish tile backsplash, a spacious dining area, and a welcoming living room. Laminate and ceramic flooring throughout the main living areas, provide both style and comfort. Upstairs, you'll find three generously sized bedrooms with cozy carpeting. The fully finished basement includes a separate bedroom, kitchen, and full bathroom-perfect for extended family, guests, or potential rental income. Situated in the desirable Miller's Pond neighbourhood in south St. Thomas, you'll be close to parks, walking trails, schools, shopping, and everyday amenities, with Port Stanley's beautiful beaches just a 10-minute drive away. Move-in ready and waiting for you to call it home! (id:63203)
12 - 85 Bonds Corner Road
Woodstock, Ontario
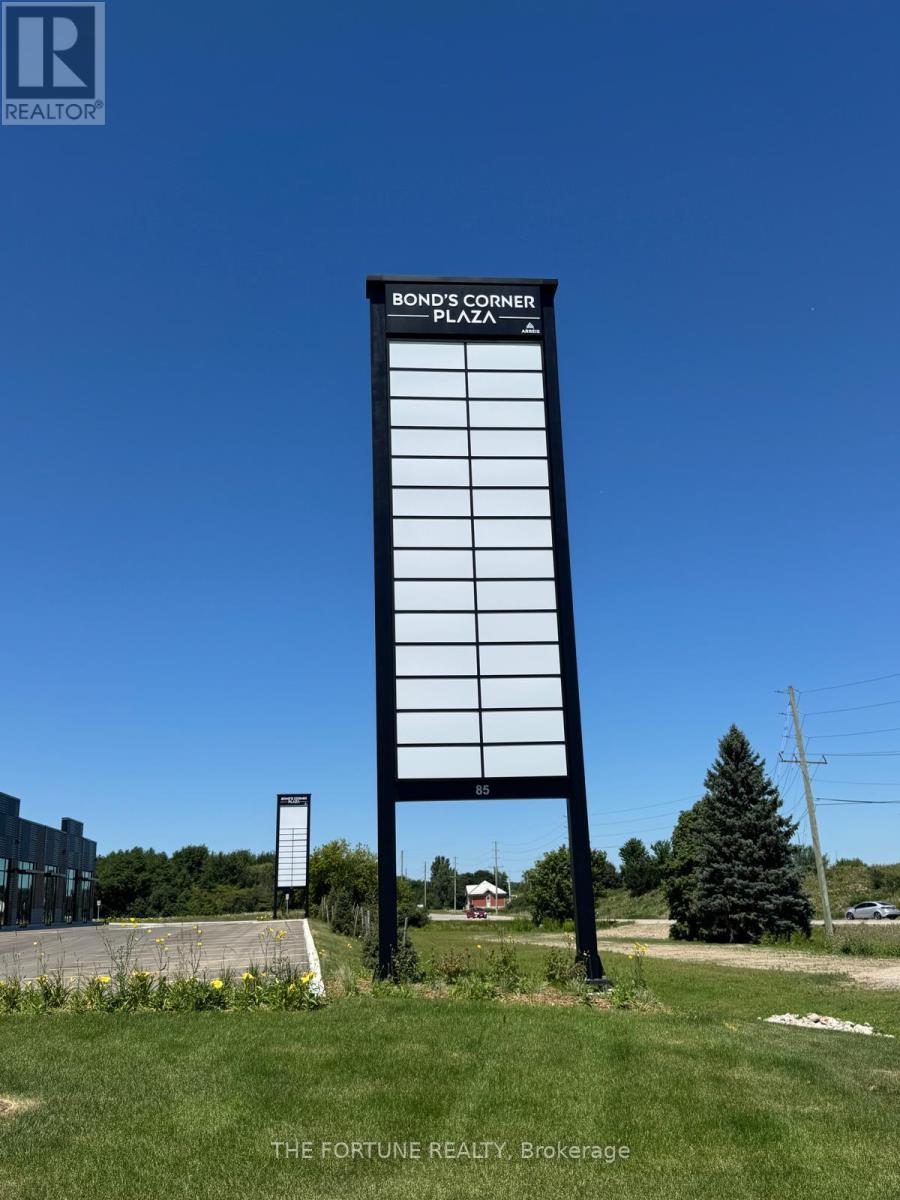
Welcome to Bonds Corner Plaza, a premier commercial development strategically located in Woodstock directly across from the Toyota manufacturing facility. This exceptional commercial unit is ready for immediate occupancy and presents an outstanding opportunity for business owners, healthcare professionals, and investors seeking a high-growth asset in one of Southwestern Ontario's fastest-growing commercial corridors.Ideally positioned in a high-traffic location with excellentexposure, the plaza offersconvenient access to Highway 401, established residential neighbourhoods, expanding communities, major industrial employers, and key employment centres, ensuring strong visibility, consistent customer traffic, and excellent long-term investment potential.The development is well suited for a wide range of professional and healthcare-related uses, including medical clinics, dental offices, pharmacies, medical laboratories, physiotherapy clinics, and other professional services, making it an ideal destination for businesses serving the growing local population and workforce.With modern construction, exceptional accessibility, and a prime location in a thriving market, this is a rare opportunity to establish . or expand your business while securing a valuablecommercial investment. IMI is to be determined. Don't miss your chance to own in one ofWoodstock's most sought-after commercial developments. (id:63203)
248 - 2481 Taunton Road
Oakville, Ontario
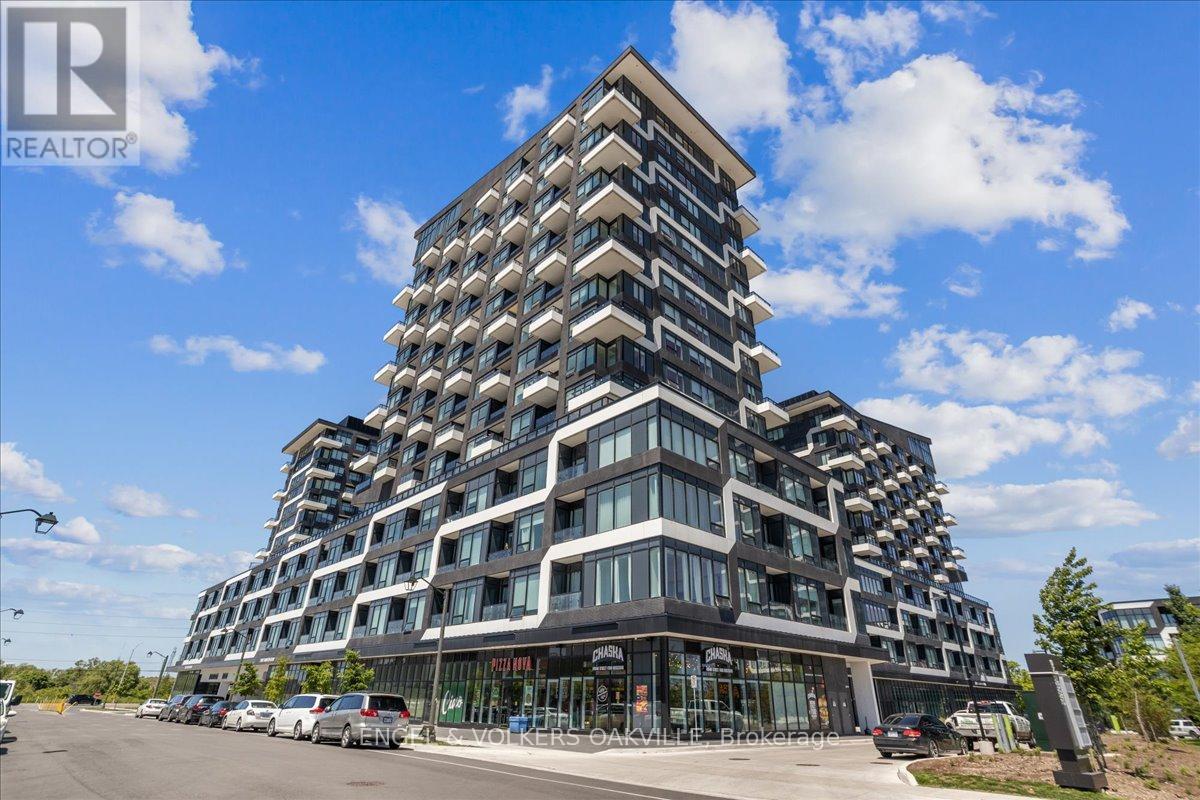
Step into luxury in this impeccably designed 2 bedroom, 1+1 bath condo spanning 717 square feet of contemporary living space. The journey begins as you drive your vehicle up to the second floor to your private parking spot (#88) which has you steps away from unit #248. Upon entering you will immediate feel this entertainers dream with the open-concept living area flooded with light and enhanced blinds for your everyday comfort. This unit truly holds every detail which has been thoughtfully considered to elevate your lifestyle. Unwind in the primary bedroom, where blackout blinds guarantee a peaceful night's sleep, while the second bedroom offers versatility for guests or personal use such as a home office.Venture beyond your unit and discover a plethora of resort-like amenities designed to cater to every need. Lounge by the outdoor pool oasis, let your pets frolic at the convenient pet washing station, or host gatherings in the well-appointed party room. Stay active in the gym and yoga room, or enjoy family time at the kids' play centre. With this unit you will also have a large locker and parking spot conveniently situated on the same floor. Experience the epitome of living in this meticulously crafted condo building here in the amazing Town of Oakville. (id:63203)
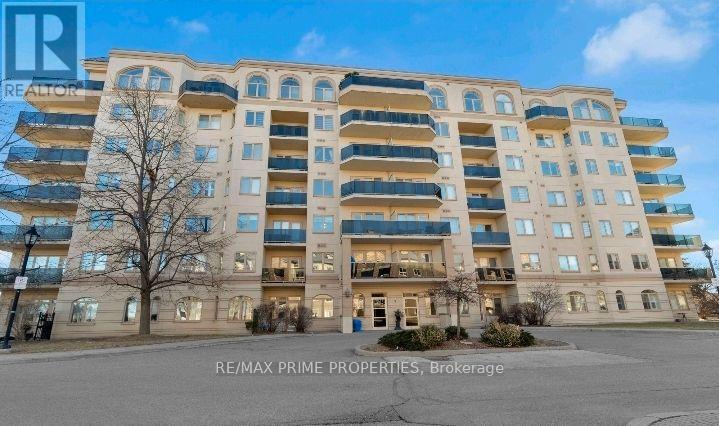
304 - 7 Dayspring Circle
Brampton, Ontario
Spacious and bright apartment with a balcony and lots of amenities with over 1,100 square feet of living space, including an eat-in kitchen, bright living room with walkout to a private balcony, a separate dining area, and a large den, suitable for an office, playroom, additional living or bedroom space. The primary bedroom offers lots of closet space and a full ensuite bath, while the second bedroom, at the other end of the unit is adjacent to another 4 pc bathroom. Don't miss the ensuite laundry room. Includes one underground parking spot and storage locker. Some photos are virtually staged (id:63203)
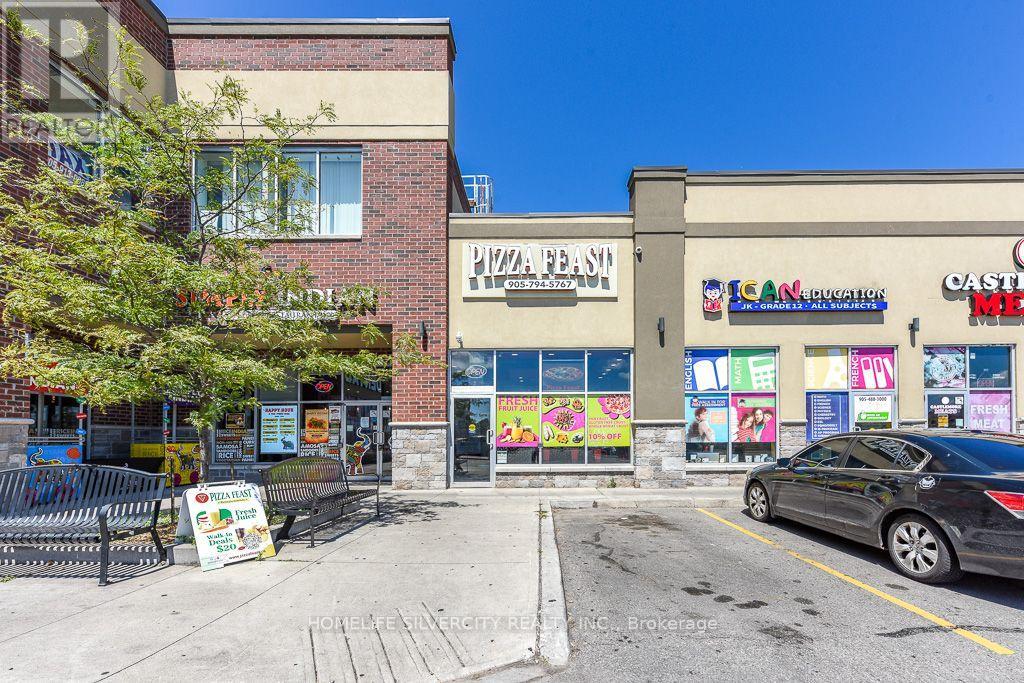
105 - 275 Gardenbrooke Trail
Brampton, Ontario
Excellent opportunity to own a well-established fully equipped pizza store in a high-traffic East Brampton Castlemore location. This turnkey business features a loyal customer base, strong local reputation, and excellent growth potential. Operating successfully for over 7 years, this location is part of a reputable brand and efficient layout make it ideal for dine-in, takeout, and delivery operations. By Offering A Unique Menu That Combines Classic Pizza Favourites With Best Indian-Inspired Flavours, Attracting A Diverse And Loyal Customer Base. Located in a busy commercial area with excellent visibility and ample parking, the business benefits from consistent foot traffic and repeat customers. A new owner can continue operating under the current concept or introduce their own menu and branding (id:63203)
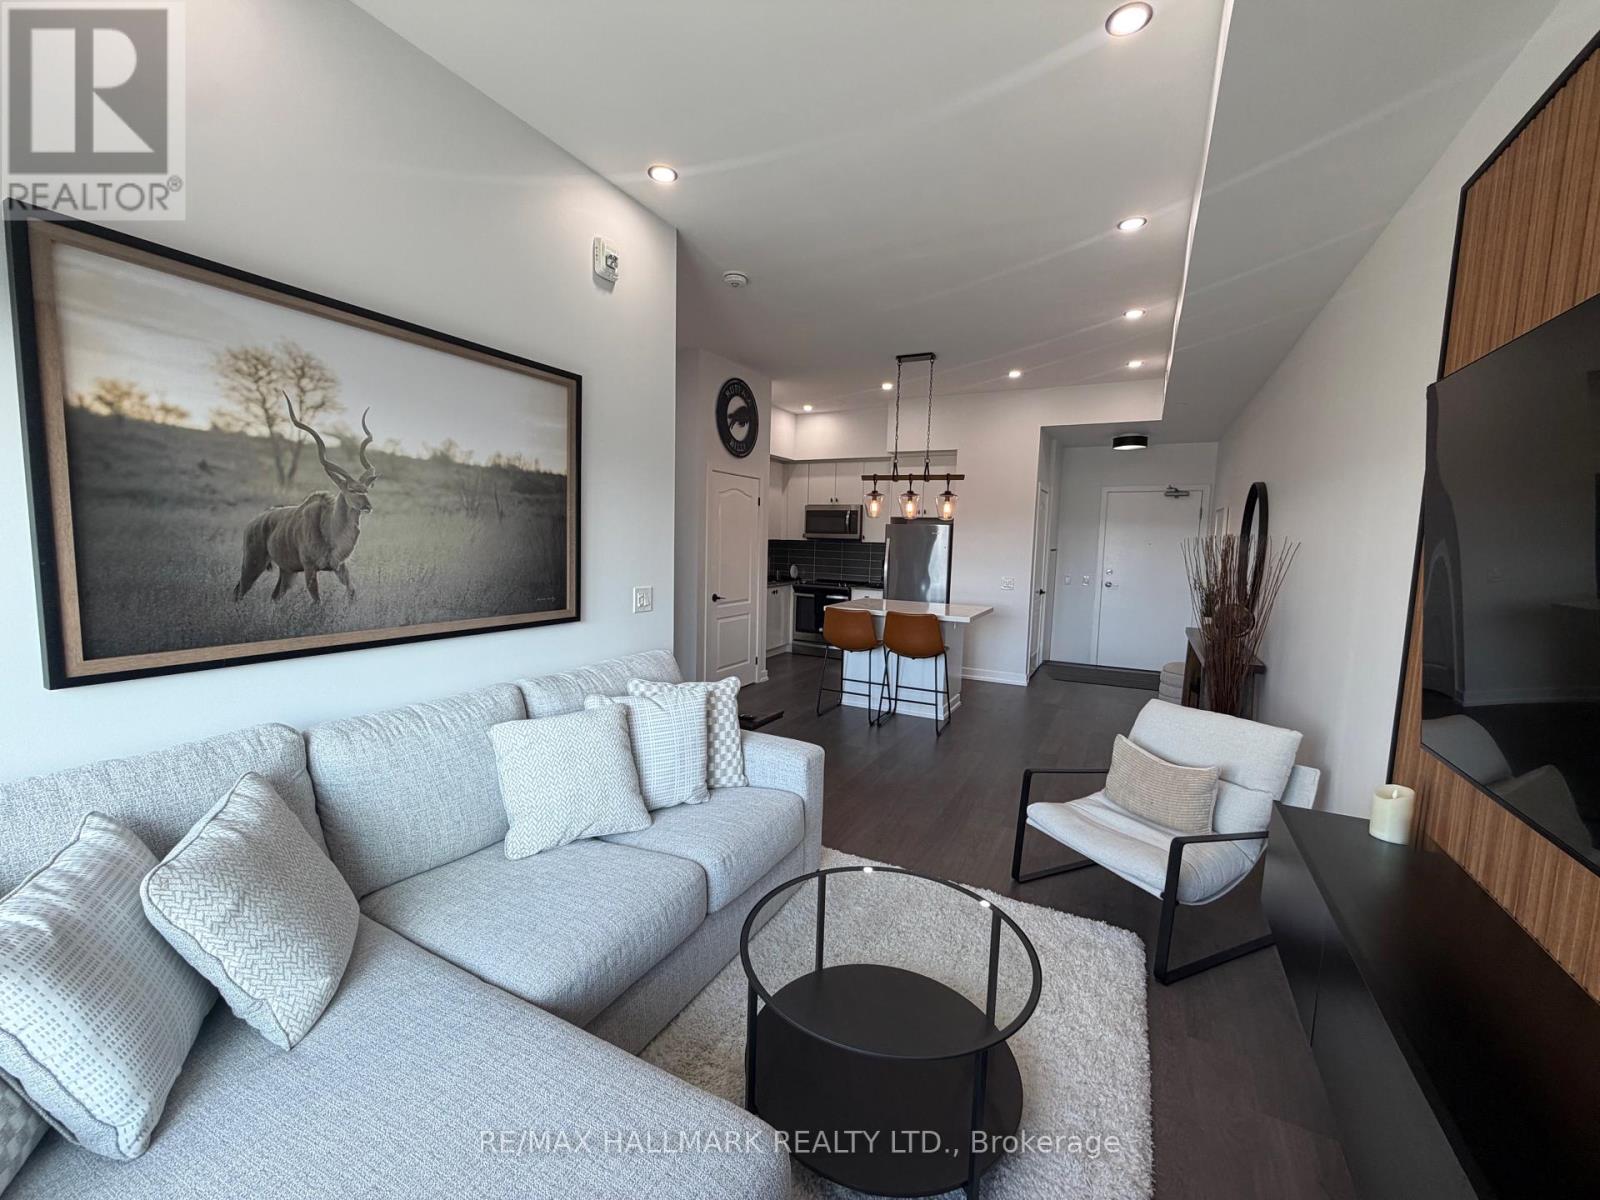
404 - 555 William Graham Drive
Aurora, Ontario
Experience elevated living in this fully furnished penthouse suite at The Arbors in Aurora. Offering one of the largest 1-bedroom layouts in the building with approximately 732 sq. ft., this bright south-facing home combines comfort, style, and convenience in a move-in-ready package.The thoughtfully designed open-concept floor plan is complemented by soaring 10-foot ceilings, creating an airy and spacious feel throughout. The modern kitchen features a large island with breakfast seating, stainless steel appliances, and plenty of storage, flowing seamlessly into the living and dining area with walkout access to your private balcony. The oversized bedroom offers generous double closets, while the spacious bathroom and in-suite laundry provide everyday comfort.This lease includes underground parking, a storage locker conveniently located on the penthouse level, and stylish furnishings so you can simply unpack and settle in.Residents enjoy an exceptional selection of amenities including concierge service, a fitness centre, party room, bike storage, pet wash station, and the convenience of on-site retail including a café, pharmacy, and dentist. Ideally located just minutes from Highway 404, the Aurora GO Station, shopping, restaurants, parks, and walking trails, this home is perfect for professionals, commuters, or anyone looking for a turnkey lifestyle in one of Aurora's most desirable condominium communities. (id:63203)
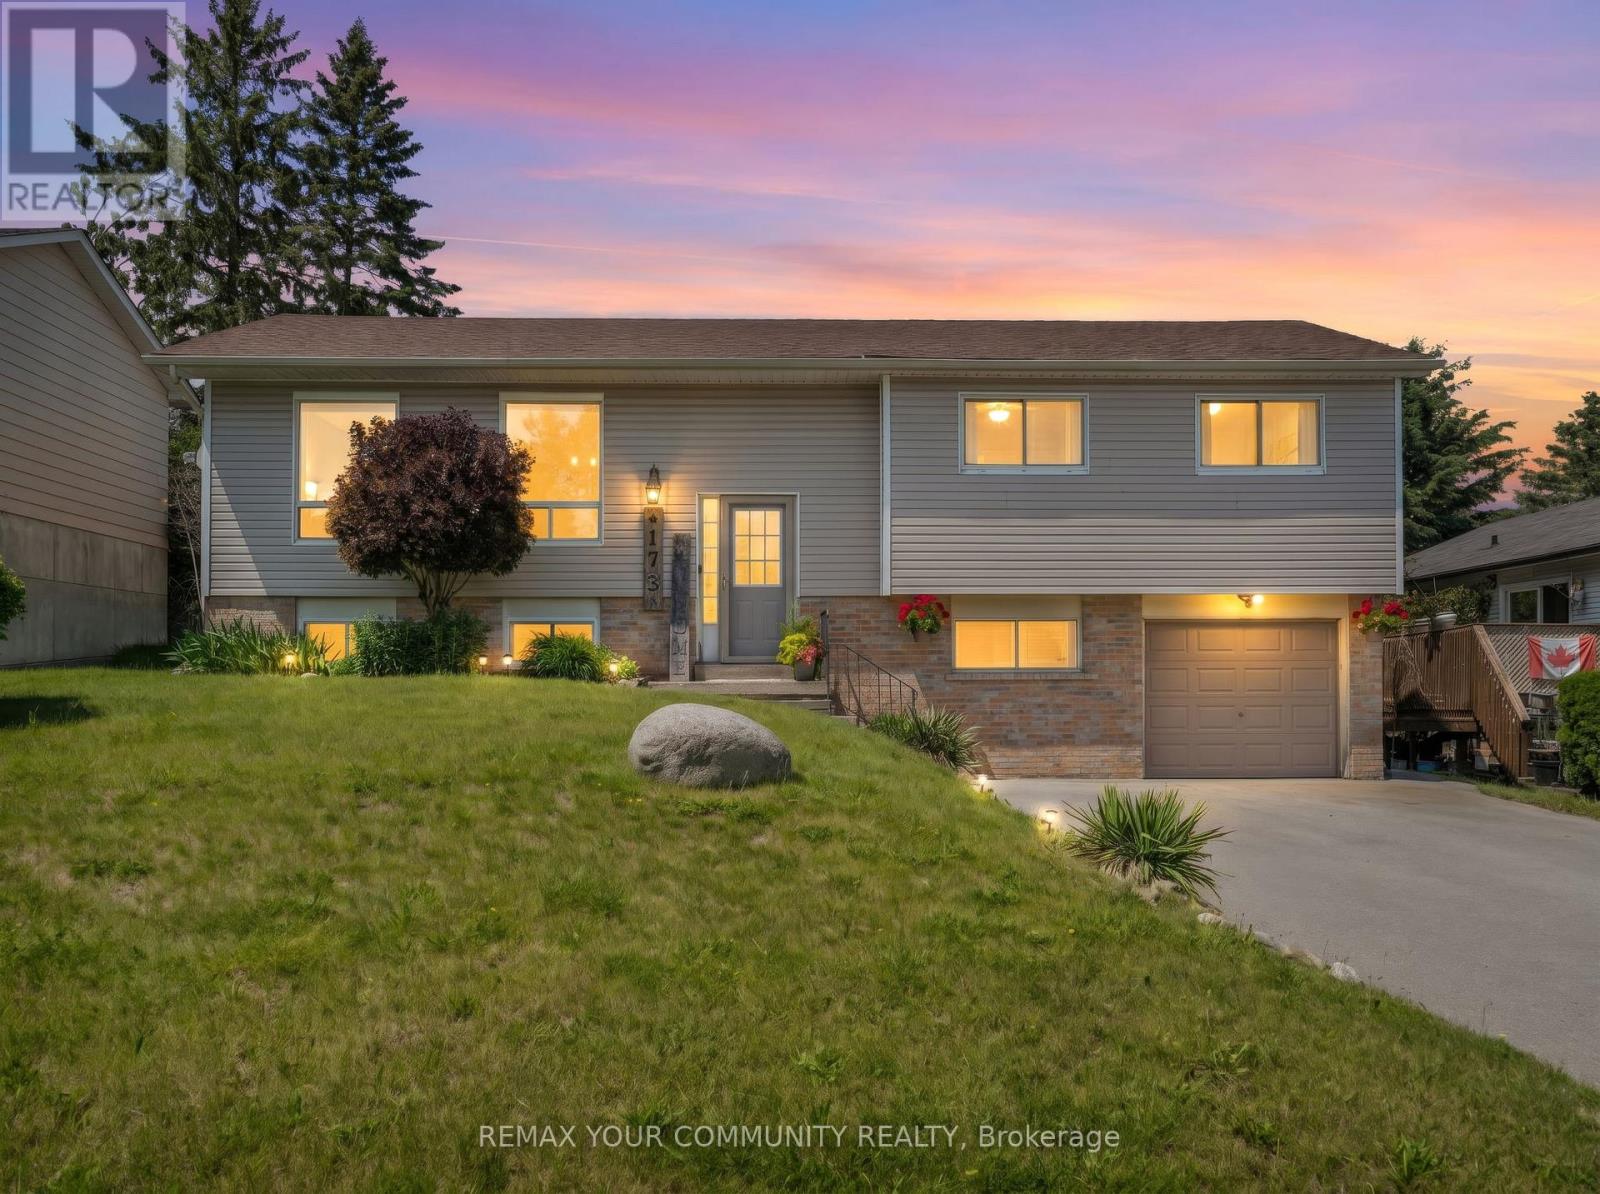
173 Park Street
Brock, Ontario
Welcome to 173 Park St - a charming raised bungalow in the heart of Cannington, one of Durham's most beloved small towns. Thoughtfully updated and lovingly maintained, this home is the perfect fit for families looking for community, comfort, and room to grow. The bright main level features a stylish kitchen with granite counters, breakfast bar, and stainless steel appliances, opening to a dining area that walks out to your private backyard oasis - complete with tiered decking, and above-ground pool, and a concrete pad ready for a hot tub. The primary bedroom offers a spacious walk-in closet, or for the new parents; it works as a perfect nursery, and a second bedroom completing the upper level. Downstairs, the finished lower level delivers serious bonus space with an L-shaped family room, 3rd bedroom, 3-piece bath, and laundry with direct garage access. The neighborhood is everything a young family desires. A short walk to McCaskill's Mills Public School, Cannington arena, several parks, and charming downtown Cannington. (id:63203)
Walkout Bsm - 122 Centennial Road
Toronto, Ontario
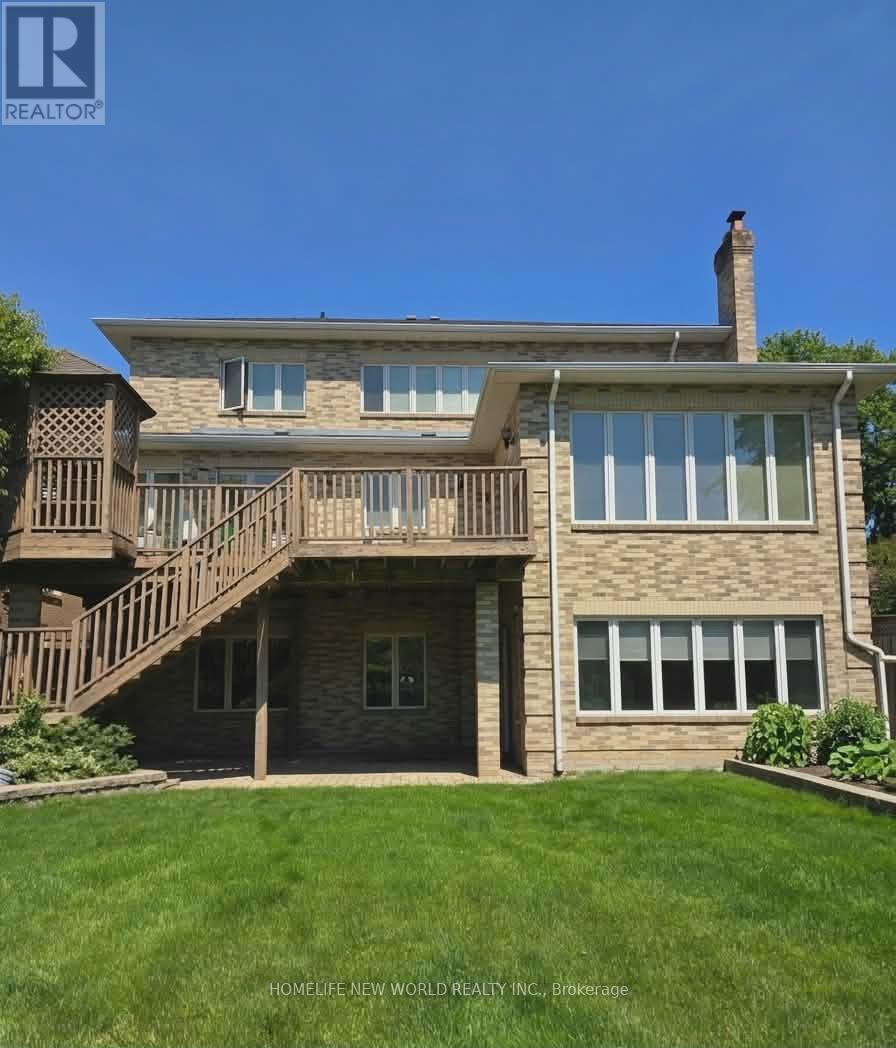
Bright Walk-Out Basement Apartment featuring 9-ft ceilings and abundant natural light throughout. This beautifully designed open-concept unit offers a modern kitchen with a large central island and stunning full backyard views. Enjoy three spacious sun-filled bedrooms and an extra-large backyard overlooking a scenic ravine. Conveniently located just 15 minutes from downtown, with easy access to transit, parks, conservation areas, beaches, and Highway 401. (id:63203)
33 - 250 Finch Avenue
Pickering, Ontario
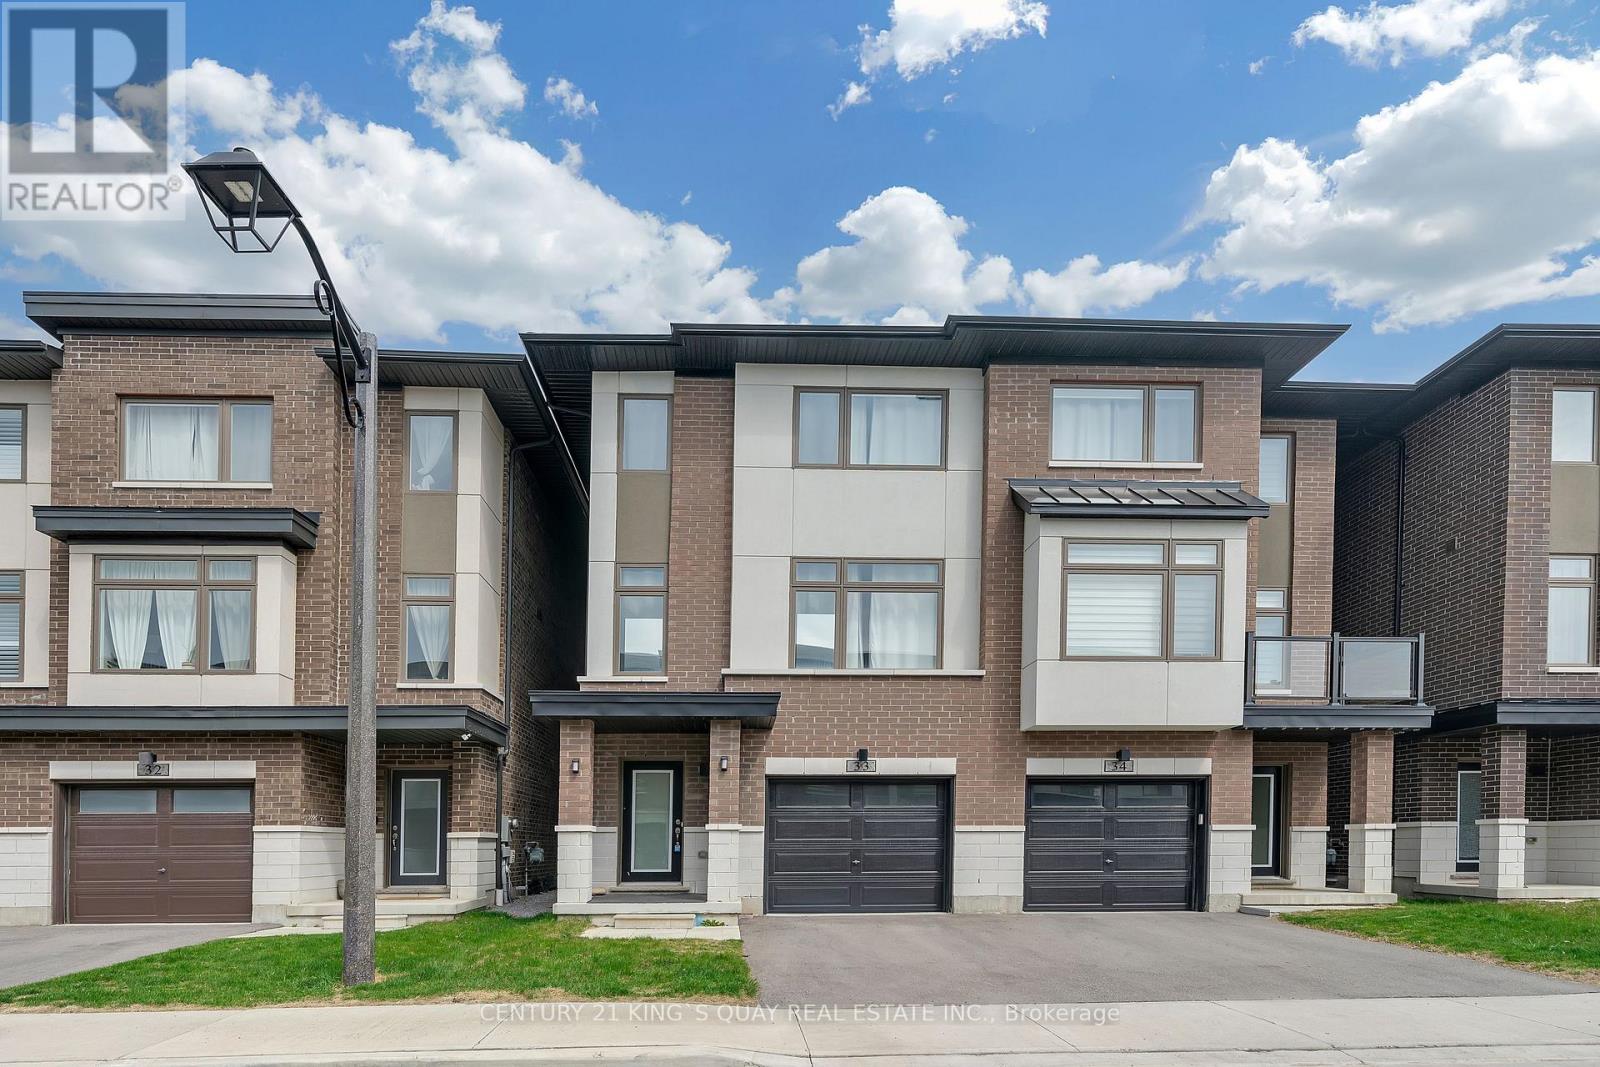
Welcome To Pickering High Demand Rouge Park Community. This Beautiful Semi-Detached Home With 4 Bedrooms, 4 Bathrooms. This Property 3 Years Old. 2381 Sqft. It Backs Onto Greenspace. Lots Natural Light In All Of The Spacious Rooms. On The Ground Floor Has A Guest Room With 3 Pc Ensuite And Walk Out To Backyard. Stained Oak Staircase. 9' Smooth Ceiling Second Floor Has Large And Open Concept Living Room, The Modern And Open Concept Kitchen With Granite Counter-Tops, Stainless Steel Appliances. The Spacious Dining And Breakfast Area. Walk Out To Deck With Gasline Hook-Up For BBQ And Enjoy The Greenspace. The Large Primary Bedroom Has A 3 Piece Bathroom And Two Closets One Is A Walk-In Closet. Steps To Parks, Closes To Amberlea Shopping Center, School, Hwy 401, All Amenities You Need Nearby! (id:63203)
#202a - 354 Davenport Road
Toronto, Ontario
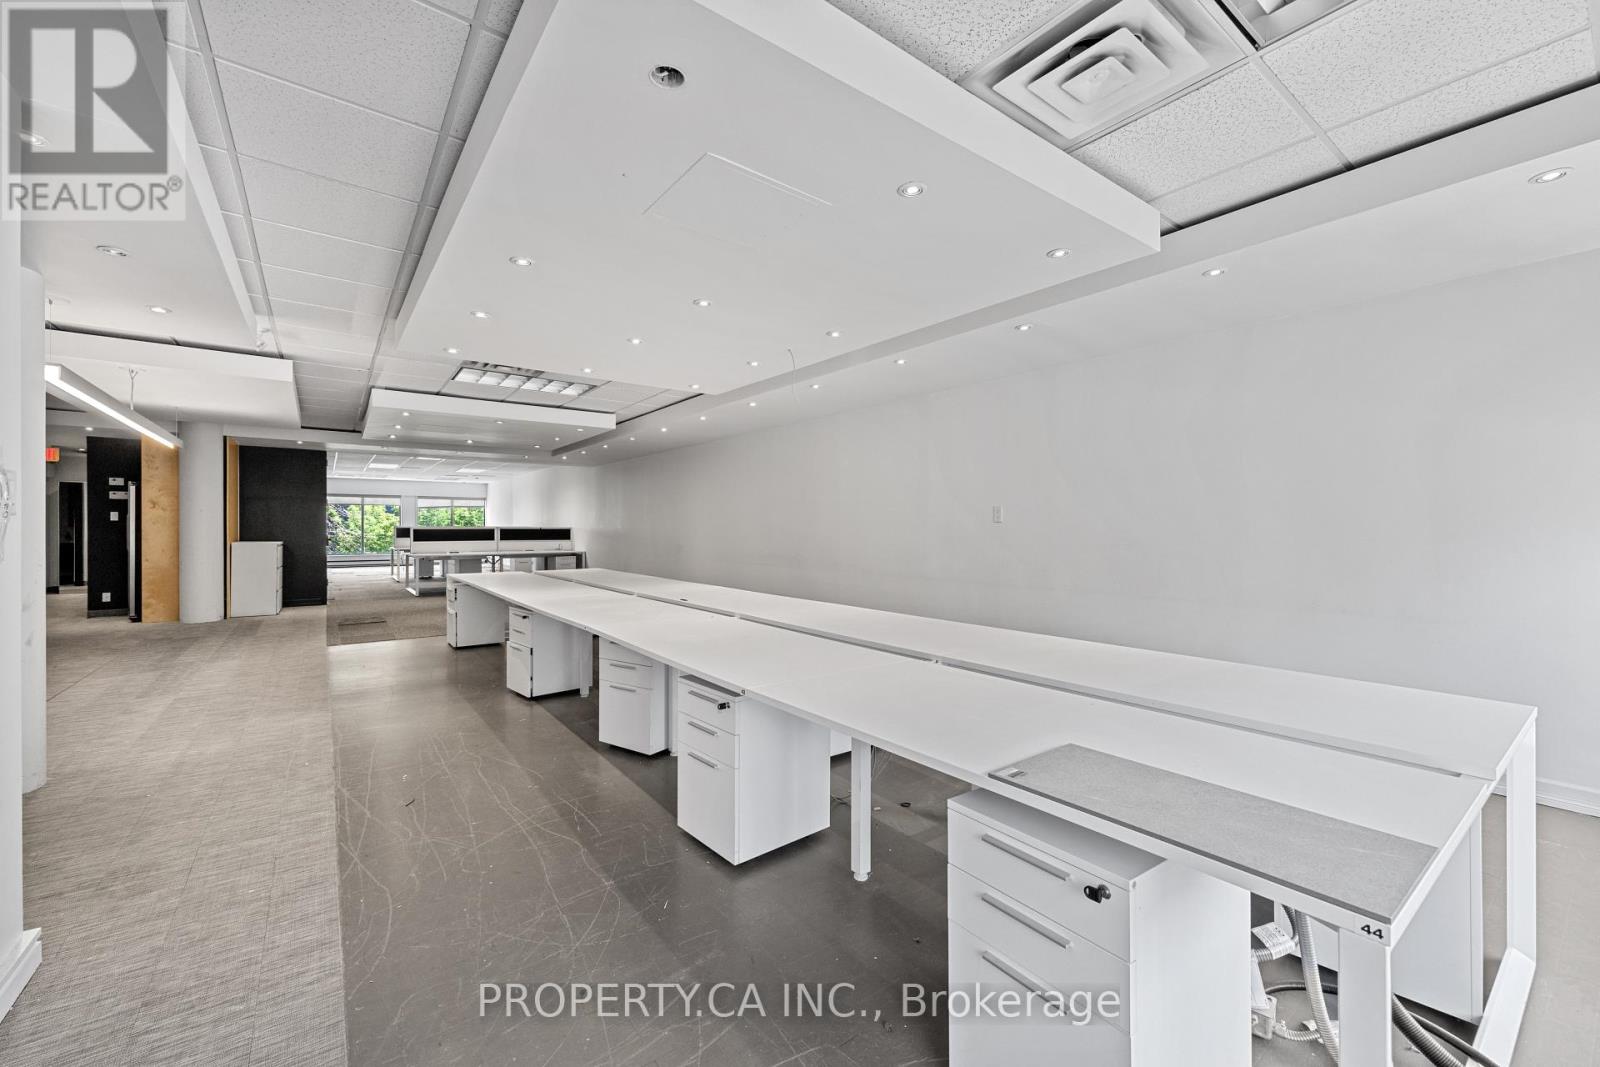
A rare opportunity to lease one of two newly created office suites within the iconic Designers Walk community, ideally located steps from Avenue Road and Davenport in one of Toronto's most vibrant creative districts. Thoughtfully divided from a larger designer studio, these boutique office spaces provide an exceptional opportunity for businesses seeking a professional, design-forward environment without the footprint of a larger office. Featuring loft-style ceilings, expansive windows, abundant natural light, and access to shared amenities, the suites are ideally suited for architects, designers, creative agencies, wellness professionals, consultants, and boutique office users. Surrounded by Yorkville, Summerhill, The Annex, and Casa Loma, and just moments from premier restaurants, cafés, galleries, boutique shopping, and transit, this is an exceptional opportunity to establish your business within one of Toronto's most recognized creative campuses. (id:63203)
1711 - 8 Eglinton Avenue E
Toronto, Ontario
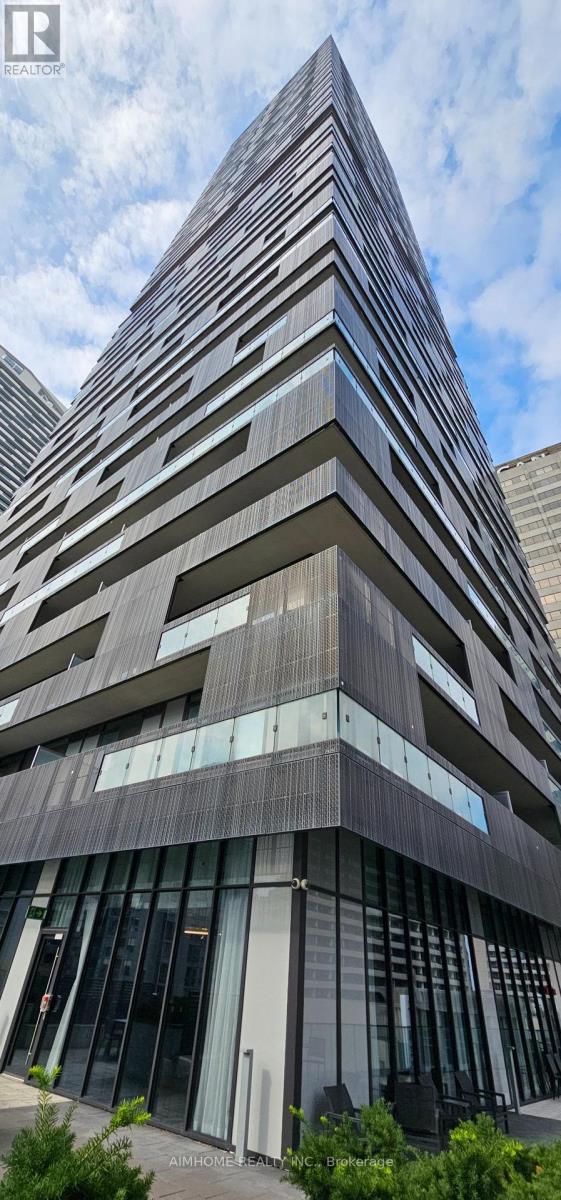
Beautiful E-Condos. 2Bdrm + Den. 734Sf + 257Sf Wrap-Around Balcony. 9' Ceiling. Magnificent Unobstructed Panoramic South View Of Lake & City Skyline. One Piece Kitchen With B/I Appliances Easy To Use. Excellent Amenities. Stunning Indoor Pool & Lounge With City View. Best And Most Convenient Location. Direct Access To The Subway. Eglinton Lrt. Steps To Shopping Centre, Theatre & Restaurants (id:63203)
One - 1109 Davenport Road
Toronto, Ontario
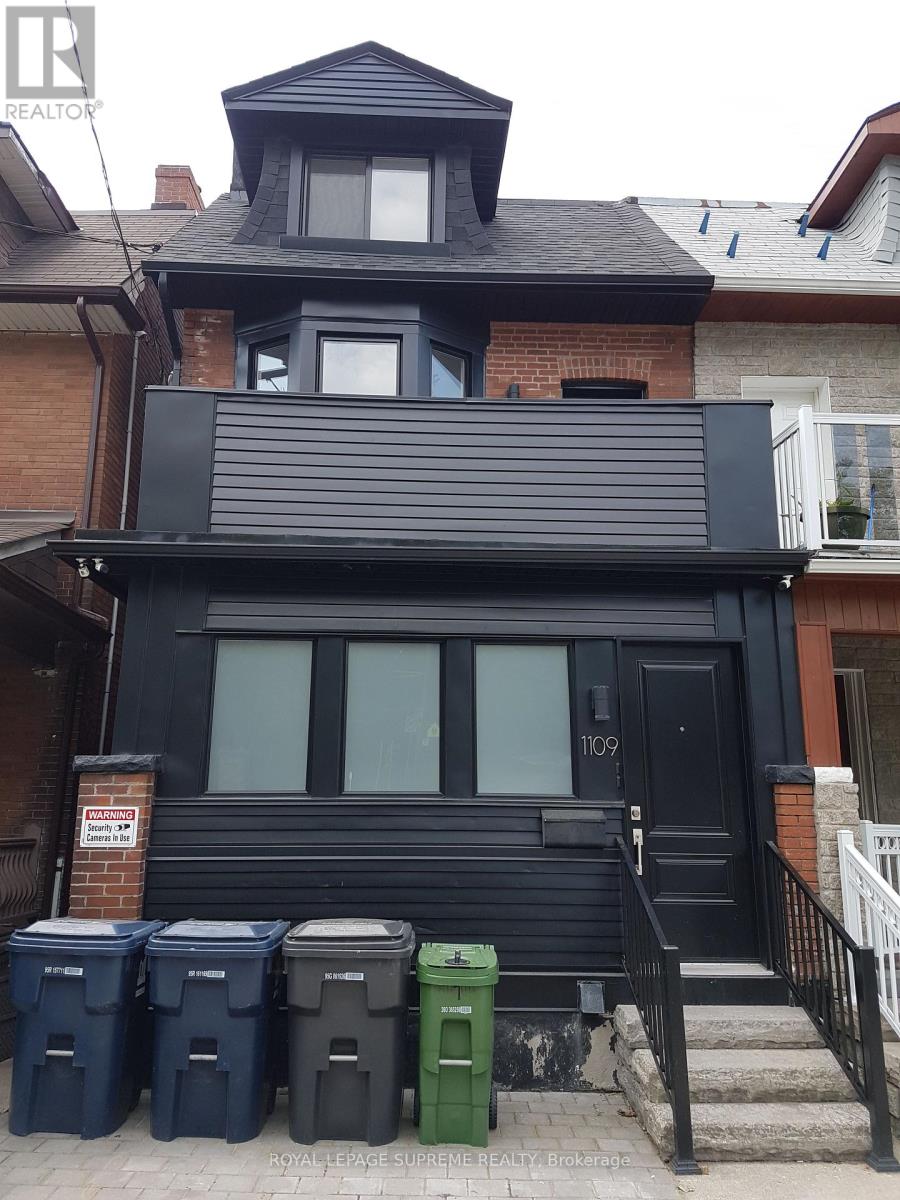
Where Hillcrest, Regal Heights and Davenport neighborhoods meet, welcome home to this all inclusive, updated private One Bedroom Plus Small Den Lower Level Unit With a rear ground at grade main entry/walkout to rear patio featuring open concept living/kitchen/dining area and a bright spacious layout! Every room has a window. Good ceiling height. Freshly painted 1 Bedroom Plus Den also can be used For Clean Interior Storage, closet or Small Office (not suitable and cannot be used as an extra bedroom). Bathroom with both tub and shower! Ideal for one person or one couple, at most. Great cost effective condo alternative. Quiet building. Exterior space for bicycle available. All utilities included with private parking at doorstep, if required, at an additional per month. Very accessible, convenient Bus At Doorstep, Close To Christie, Ossington, St Clair and Davenport Subways Stations, George Brown College, U Of T, TMU, Trendy Ossington, Bloor, college, Geary and St Clair Strips, Shops, Parks, Wychwood Barns, Cafes, Bars, Restaurants, And City Life. Don't miss this opportunity and act now! (id:63203)
405 - 5 Lakeview Avenue
Toronto, Ontario
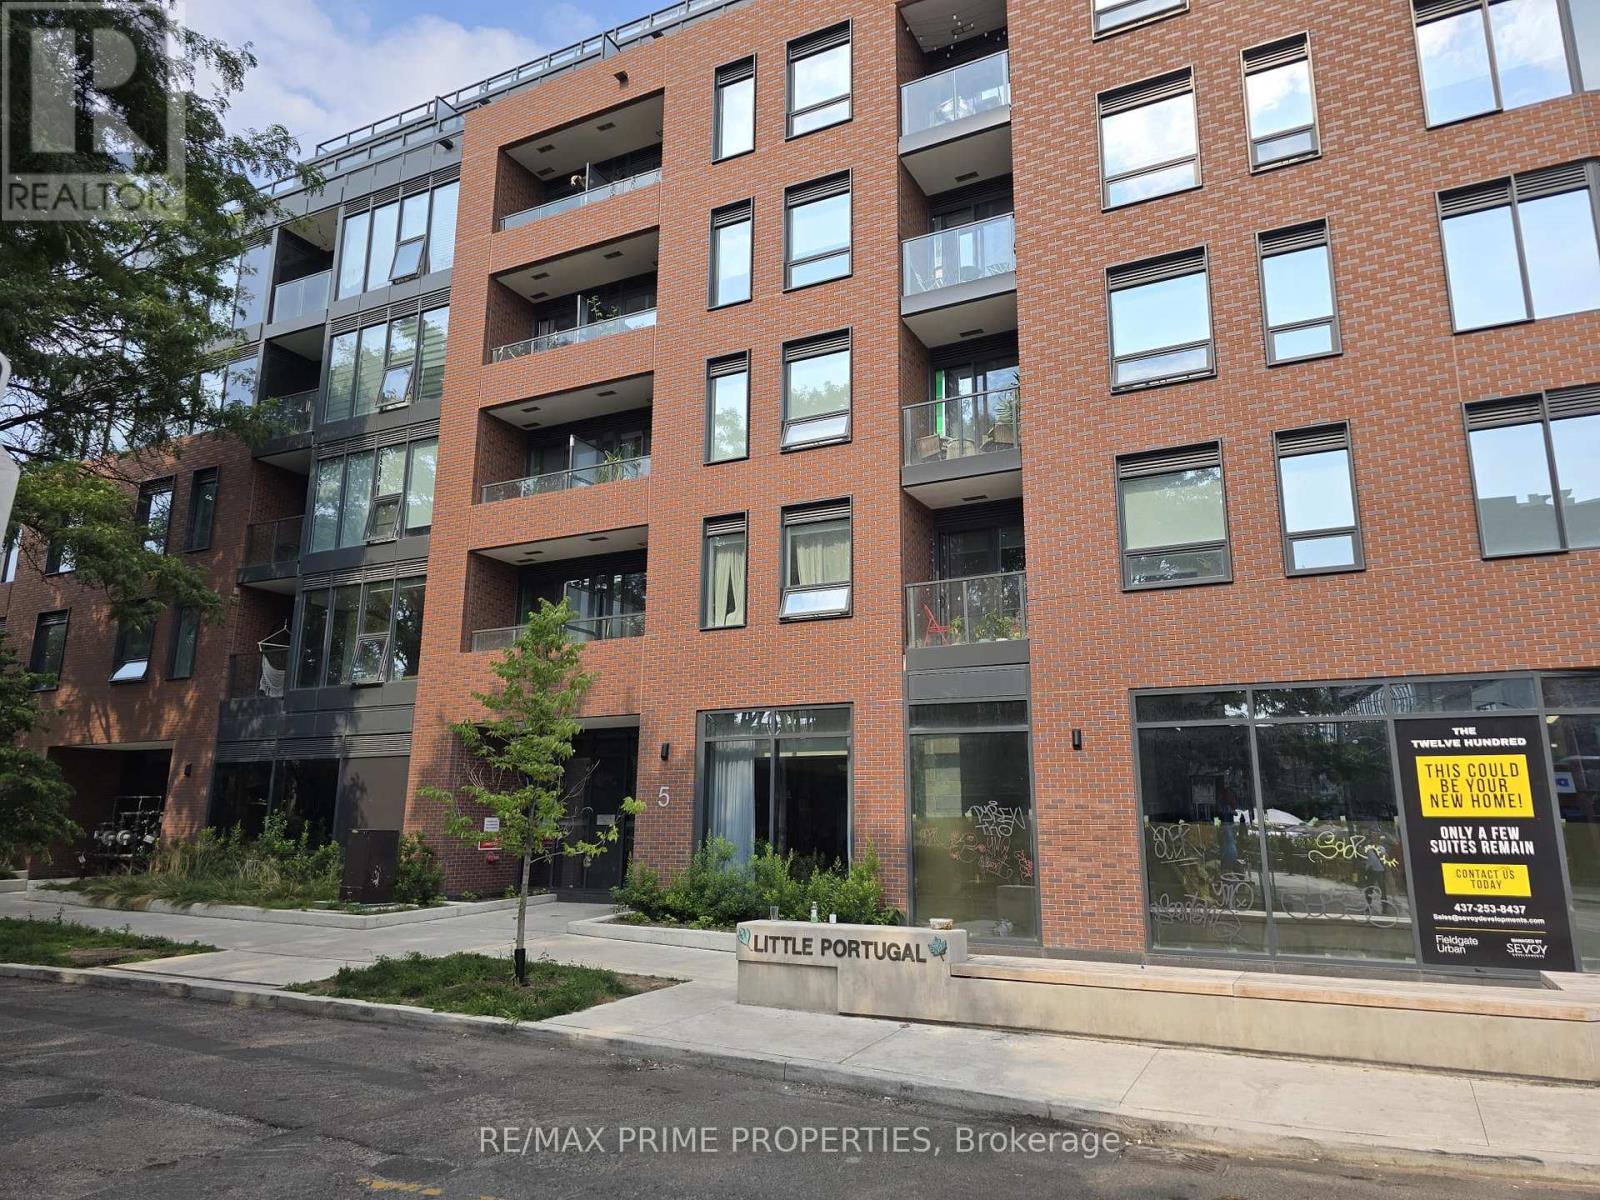
Welcome to The Twelve Hundred, Located In The Highly Desirable Trinity-Bellwoods Neighborhood in the heart of Toronto's west end, you'll enjoy easy access to Ossington, Dundas West, West Queen West, and Trinity Bellwoods Park. Enjoy impressive collection of amenities, including a fully equipped fitness centre, rooftop conference rooms, a cozy fireplace lounge, and a stylish rooftop party room with an outdoor terrace equipped with BBQ's perfect for entertaining. Open balcony offers great south views with lots of sun. (id:63203)
B - 889 Adelaide Street W
Toronto, Ontario
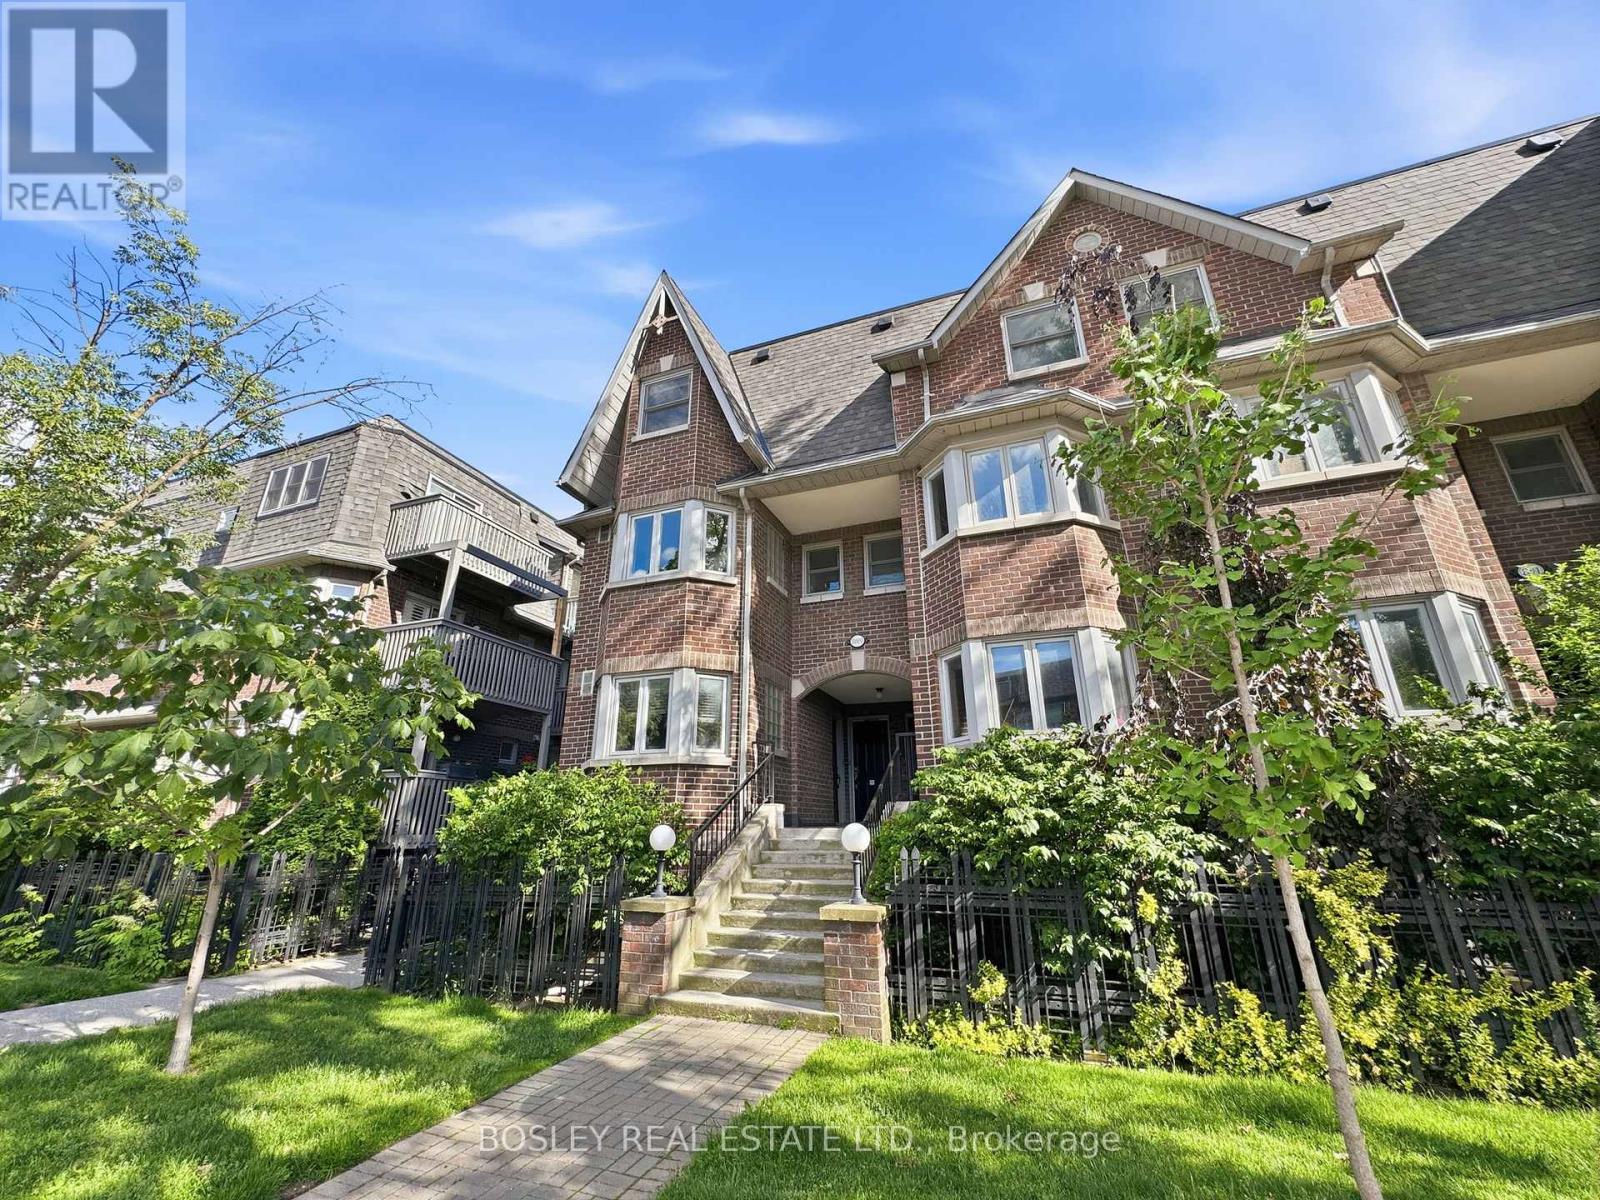
Rooted at the base of Trinity Bellwoods and steeped in Toronto character, this classic brownstone townhouse is the kind of home people wait years to find. Built in 1989, Copperfield Townhomes was designed for those who crave the energy of urban living. Think executive-calibre finishes, genuine warmth, and a sense of community that stacked townhouses simply can't replicate. Spanning almost 1200 square feet across two thoughtfully laid-out levels, this unit occupies the 2nd and 3rd floors - elevated above the street, yet perfectly tucked in. As an end-of-row unit, it enjoys something most townhomes can't offer: natural light from the north, south, and east. You'll notice the difference the moment you walk in. This home has been professionally painted, including stairs with a brand new carpet runner. The second floor is made for living. Hardwood floors run throughout, anchored by a wood-burning fireplace that makes the space feel instantly like home. The eat-in kitchen is functional and inviting, a powder room an r is where the day ends well. Two generously sized bedrooms, each with its own ensuite bath, offer the kind of privacy and comfort that's rare at this price point. The south-facing bedroom steps out onto a second balcony - ideal for a morning coffee or an evening wind-down - and features an updated 3-piece ensuite. The primary suite is simply impressive: large enough for a king bed with room left over for a desk, a piano, a Peloton, or whatever your lifestyle calls for. Multiple closets and a full 4-piece ensuite complete the picture. And then there's the bonus round: exclusive locker storage plus two owned parking spaces - an almost unheard-of luxury in this neighbourhood. (id:63203)
279 - 258b Sunview Street
Waterloo, Ontario
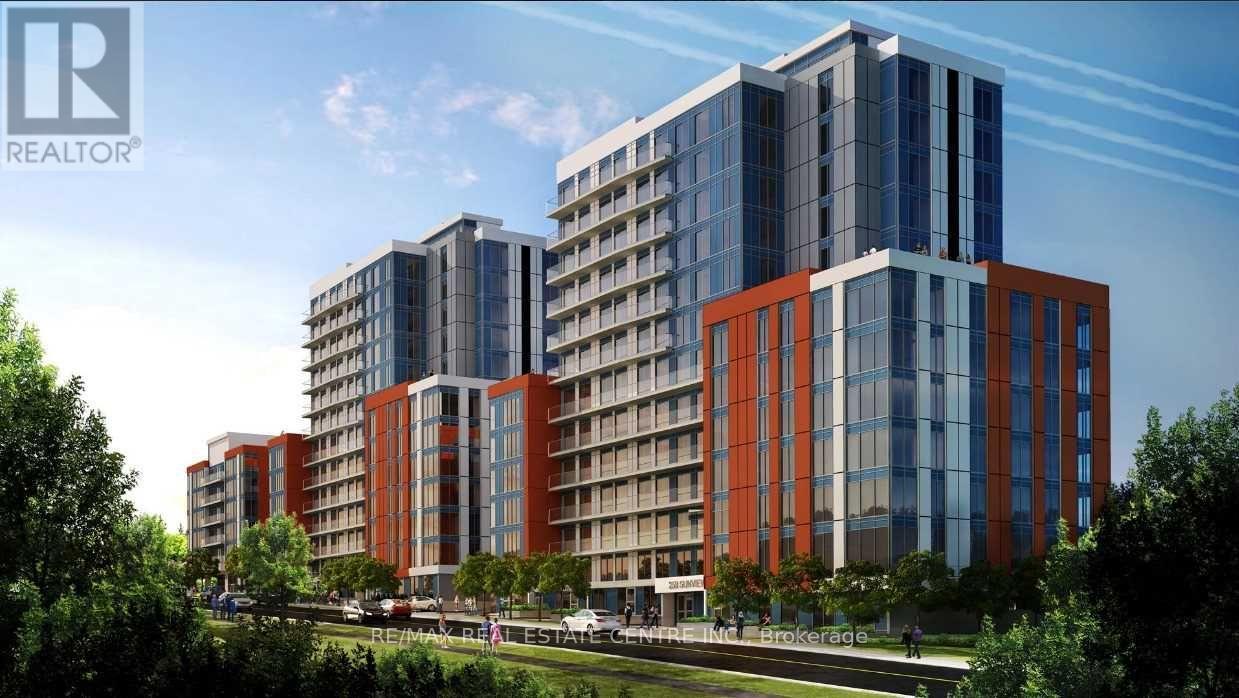
Excellent Investment Opportunity. Why Rent When You Can Buy At This Low Price. Completely Furnished Apartment By Builders... Split Bedrooms, Living Room, Open Balcony, Interior Amenities, Outdoor, Rooftop Amenities, Suite Features Kitchen, Two Bedrooms, Living Room, And Many More Details. Internal And External Bicycle Parking...Private Outdoor Lounge Area. Impress Your Clients As Its Close To Amenities & Very Near To University Of Waterloo And Wilfred Laurier University Campuses. (id:63203)
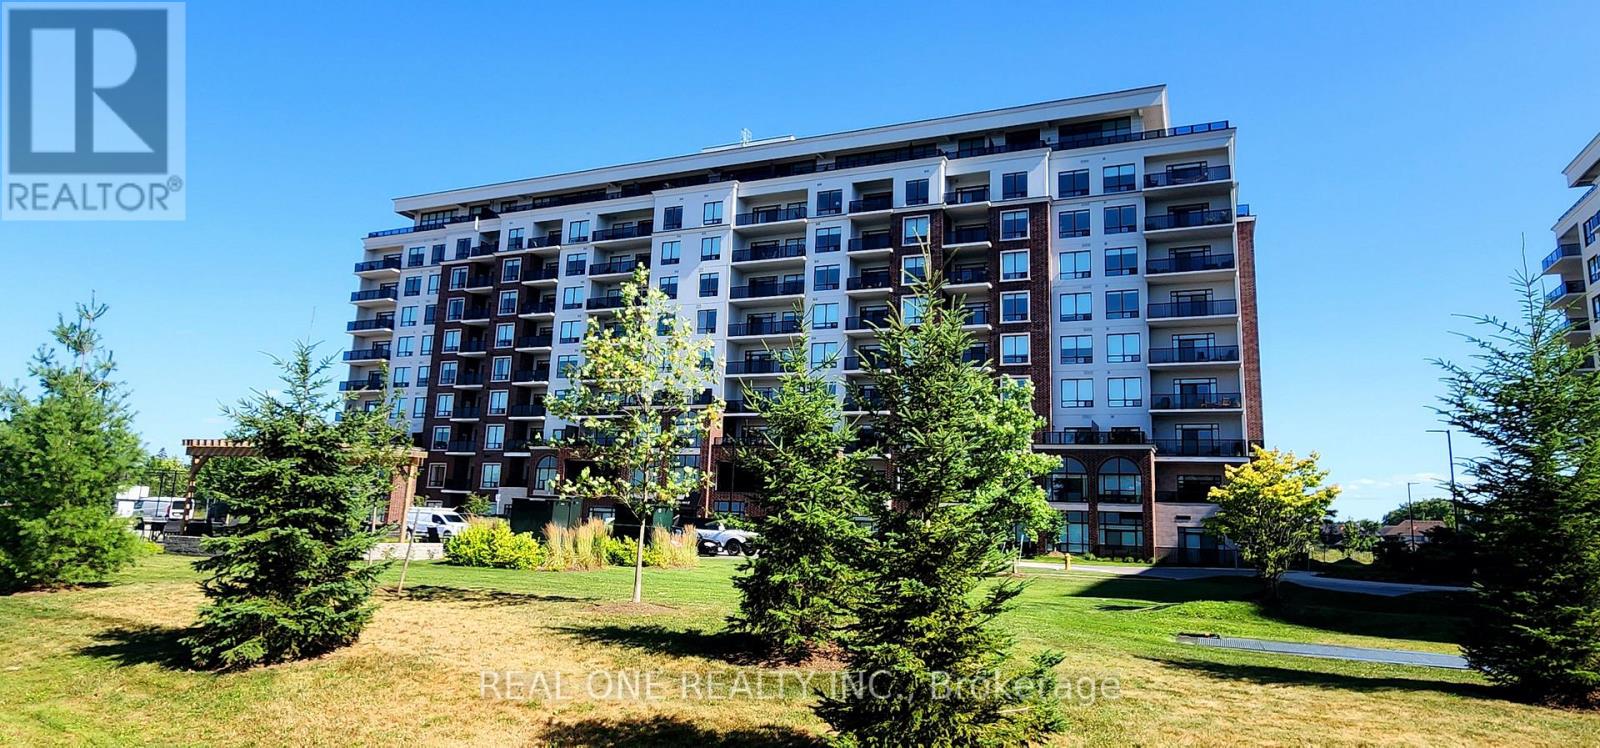
606 - 480 Callaway Road
London North, Ontario
Gorgeous Unit at NorthLink II by TRICAR off Sunningdale and Golf Club featuring 2 Bedrooms and a separate Den with French Door that works as a perfect home office ( or used as third Bedroom) , 1660+150 Sqf., 2 full bathroom, and Laundry with 2 Underground parking spots and a Storage Locker. This is ACCESSIBLE / BARIER FREE suite. High ceilings with engineered hardwood and pot lights. Spacious living room with chic electric fireplace and Dining room. Beautiful kitchen features modern fine cabinetry, gorgeous island with waterfall quartz, upgraded quartz countertops and elegant backsplash with ceramic floors in all wet areas. Sun-filled spacious Living with floor-to-ceiling door opens to a large balcony overlooking the trails area. amenities such as: Party Room with cold kitchen, Fitness room, golf simulator, residence lounge, guest suite, security system, billiards room and outdoor tennis courts with ample visitor parking. Close to CF Masonville Place, University Hospital, and Western University; Many restaurants and shopping with transit public transportation in the area. Tenant pays own consumption of hydro. Building offers energy efficient central heating and cooling with programmable thermostat in each unit. (id:63203)
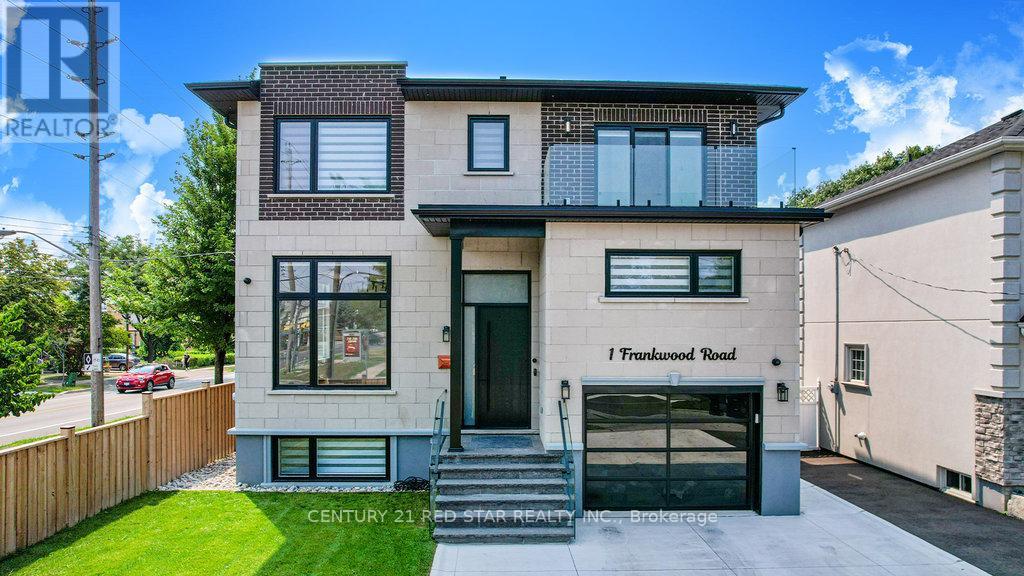
1 Frankwood Road
Toronto, Ontario
Welcome to 1 Frankwood Rd, completed late 2024- a brand new custom modern luxury home redefining elegant living in South Etobicokes most coveted setting, steps from Royal York & The Queensway. With over 3,900 sq. ft. on a premium 42' x 100' lot, this residence impresses with soaring ceilings (12' main, 9' upper, 9.5' lower), expansive glazing, and seamless open living anchored by a gas fireplace.The chefs kitchen boasts custom cabinetry, quartz counters & backsplash, oversized island, and Thermador built-ins including a coffee system and bar-fridge, plus walkout to a covered glass-railed patio. Upstairs: four ensuite bedrooms with custom closets, a glass-door office, and balconies front and back. The primary suite offers a walk-in, spa-inspired 6-piece bath, and sunrise views. The legal 2-bedroom lower suite features a private entrance, quartz kitchen, smart stainless appliances, in-suite laundry, and oversized windows ideal for family, guests, or staff quarters. Smart luxury throughout: heated, self-cleaning, touch-free spa-style toilets in every bath, hardwired data ports, app/voice lighting, motorized blinds, smart locks, video doorbells, Wi-Fi garage opener, two Level-2 EV chargers, central vac, BBQ line, and hot-tub-ready pad. Lifestyle perfection: walk to top-rated schools, parks, TTC, and minutes to Gardiner/QEW, Royal York & Islington stations, Mimico GO (15 min to Union). Shopping at IKEA, Costco, Home Depot, and RONA just around the corner. 1 Frankwood Rd is where design, technology, and convenience converge. More than a home its a statement. (id:63203)
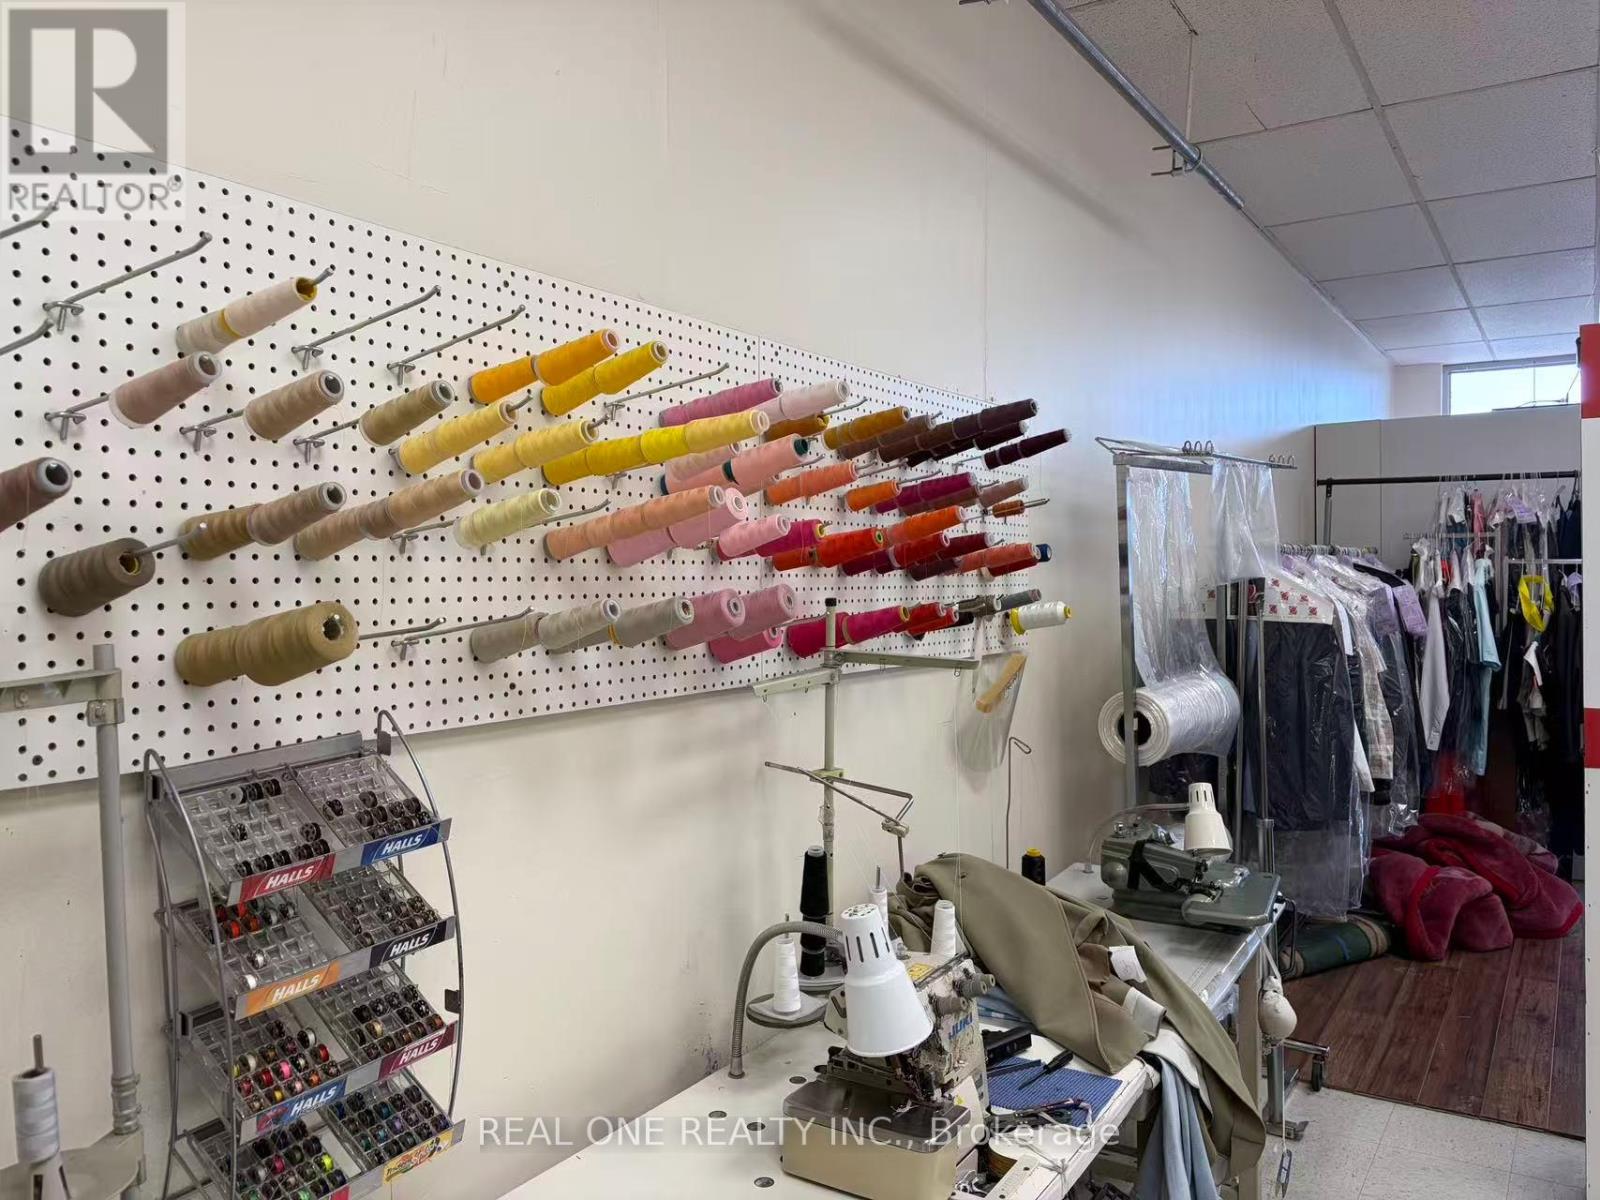
6 - 4033 New Street
Burlington, Ontario
Well-established clothing alteration and repair business located in a busy plaza in Burlington. In operation for approximately 17 years with a stable customer base. Approx. 728 sq. ft. with current rent of $2,500/month (including TMI & HST). New lease available, subject to landlord approval. Business focuses on simple alterations and repairs only (hemming, zipper replacement, minor adjustments). Annual sales approx. $185,000. Owner-operated with no employees. Seller retiring (id:63203)
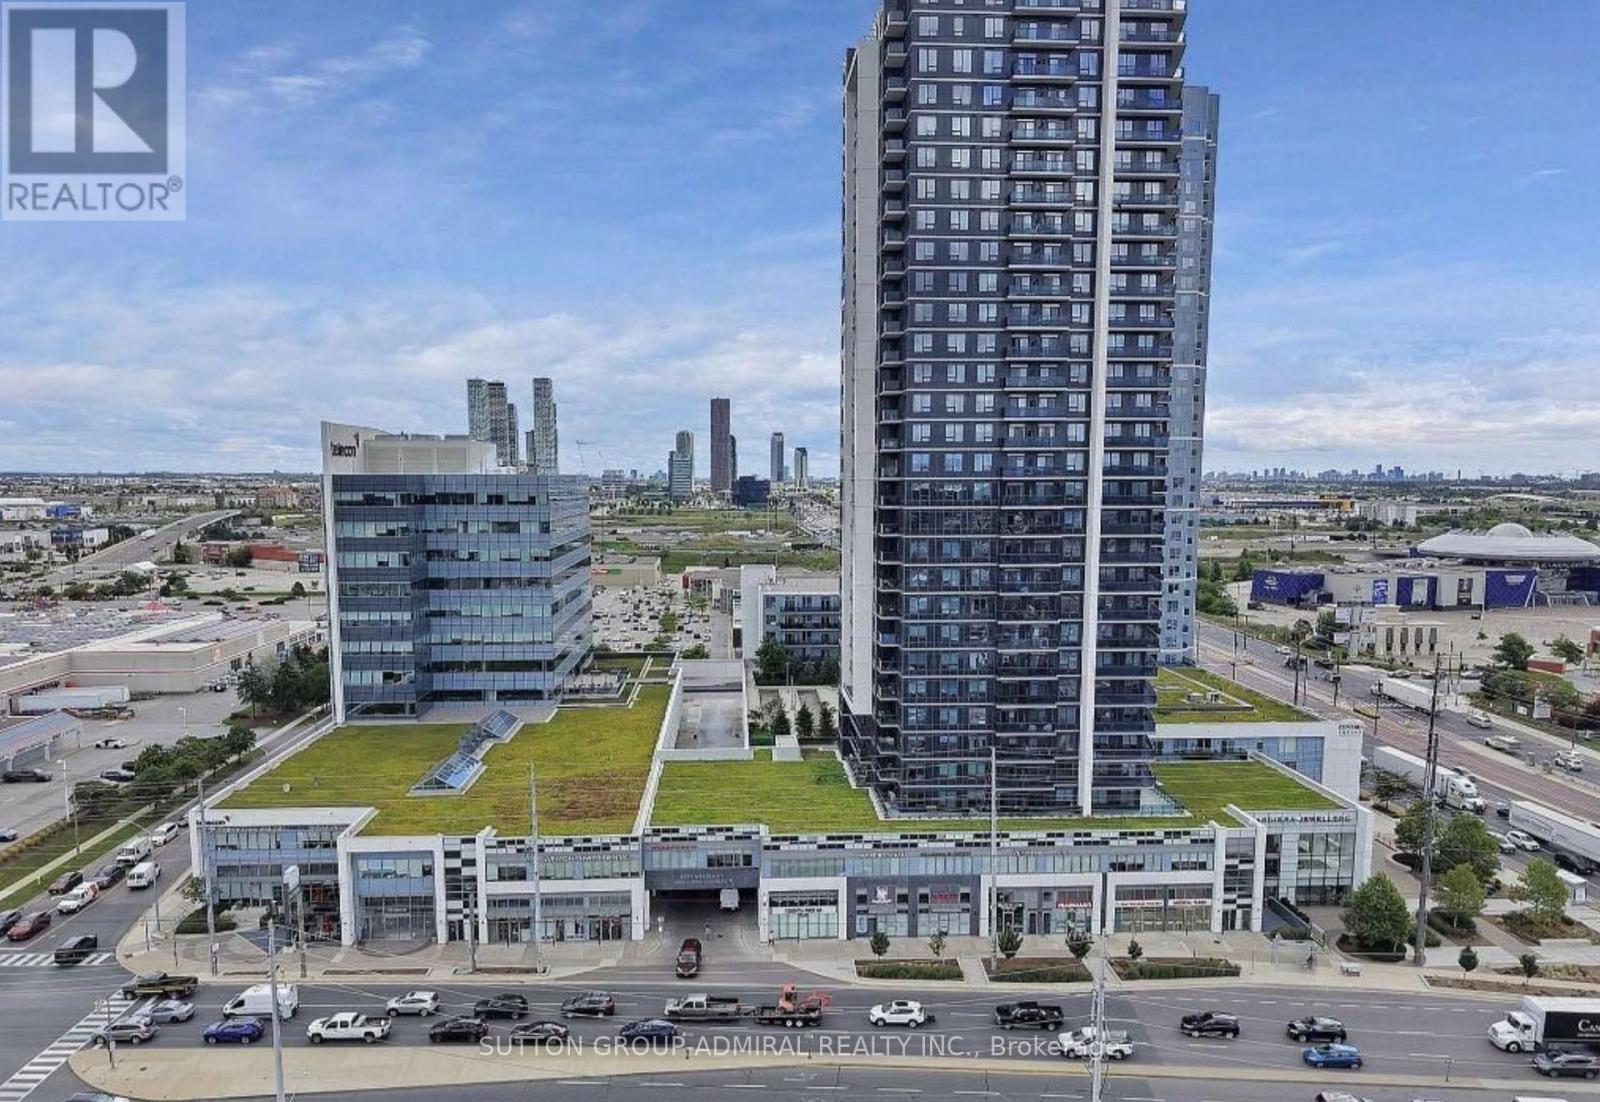
224 - 7777 Weston Road
Vaughan, Ontario
Modern Retail At Centro Square In The Heart Of Vaughan (Weston Rd/Hwy 7). 896 Sq. Ft. Unit Ideal For Retail, Office, Medical Or Service Use. High-End Mixed-Use Complex With Retail, Restaurants, Food Court, Office Building And Two High-Rise Residential Towers. Surrounded By Established Businesses. Minutes To Hwy 400 & 407, VIVA Transit And Vaughan Subway. Free Underground Parking. Own Your Business Rather Than Lease. (id:63203)
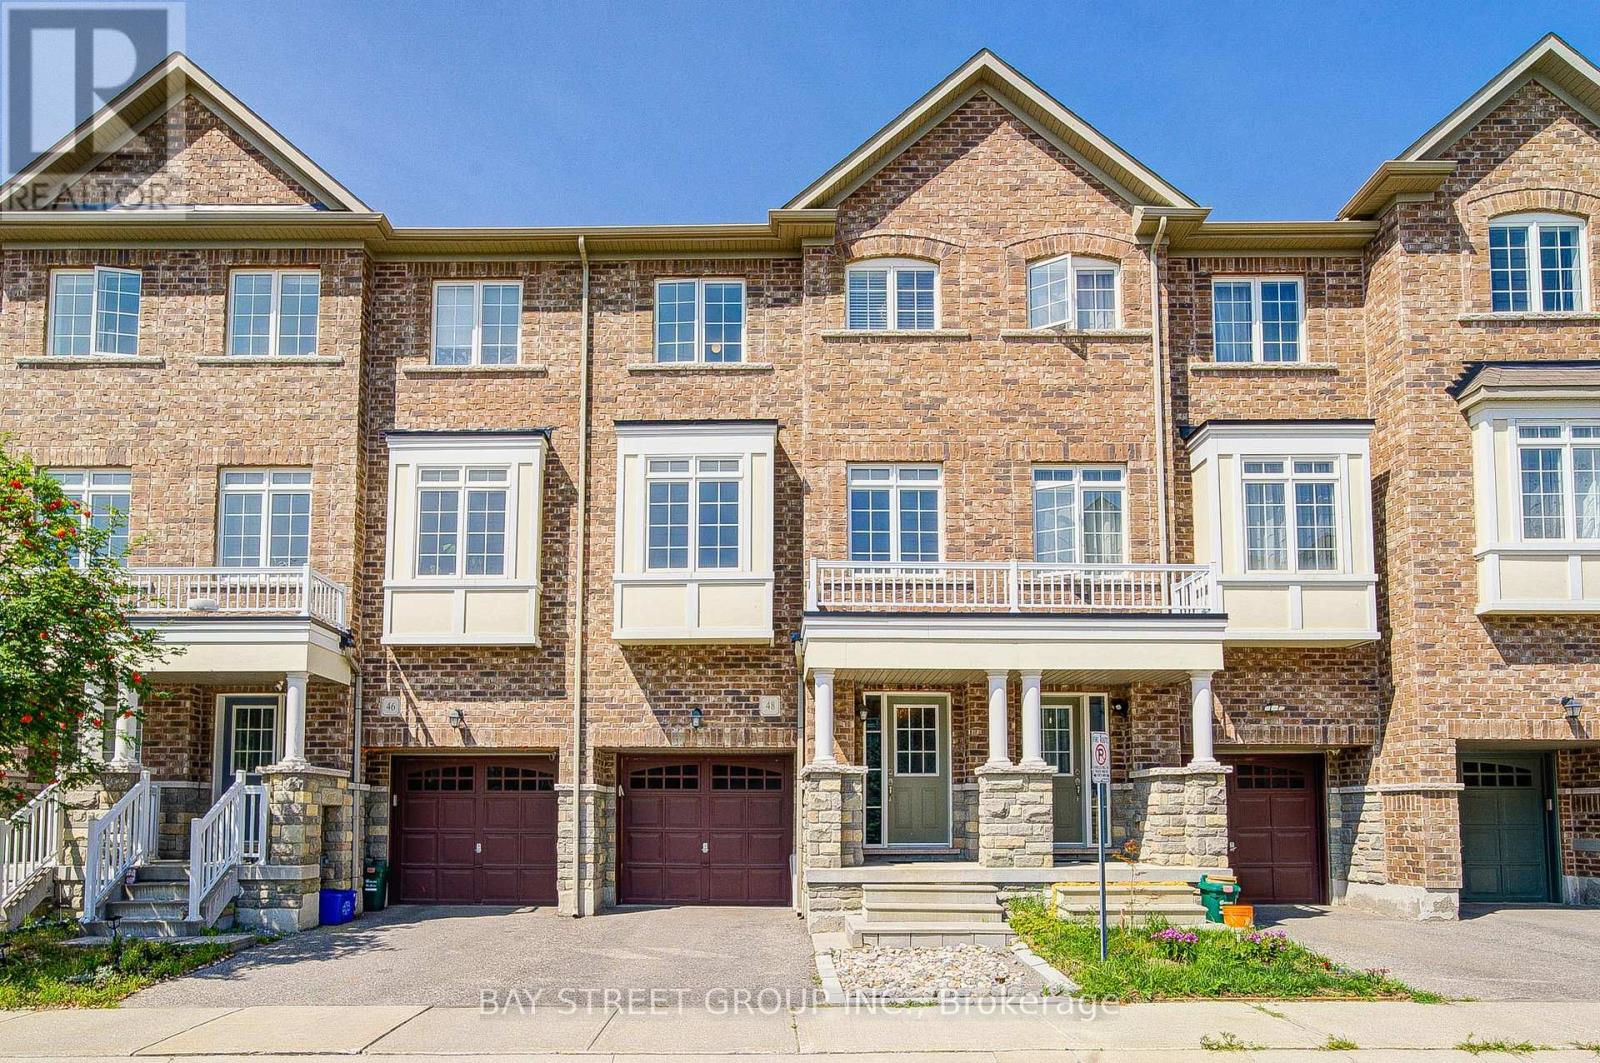
48 Roy Grove Way
Markham, Ontario
Outstanding Townhome In Premium Lot Back On Ravine & Swan Lake. 3 Bedrooms Plus 1 Den, 3 Bathrooms, With 9' Ceiling On Main Floor. Den On Ground Floor Can Be Used As Office Or 4th Bedroom. Modern Kitchen Walk Out To Balcony. Mater Bedroom With 4 Pc Ensuite. Minutes To Supermarkets, Mt. Joy Go Train Station, Restaurants, Bus Station, Parks, Community Center, Hospital And More. (id:63203)
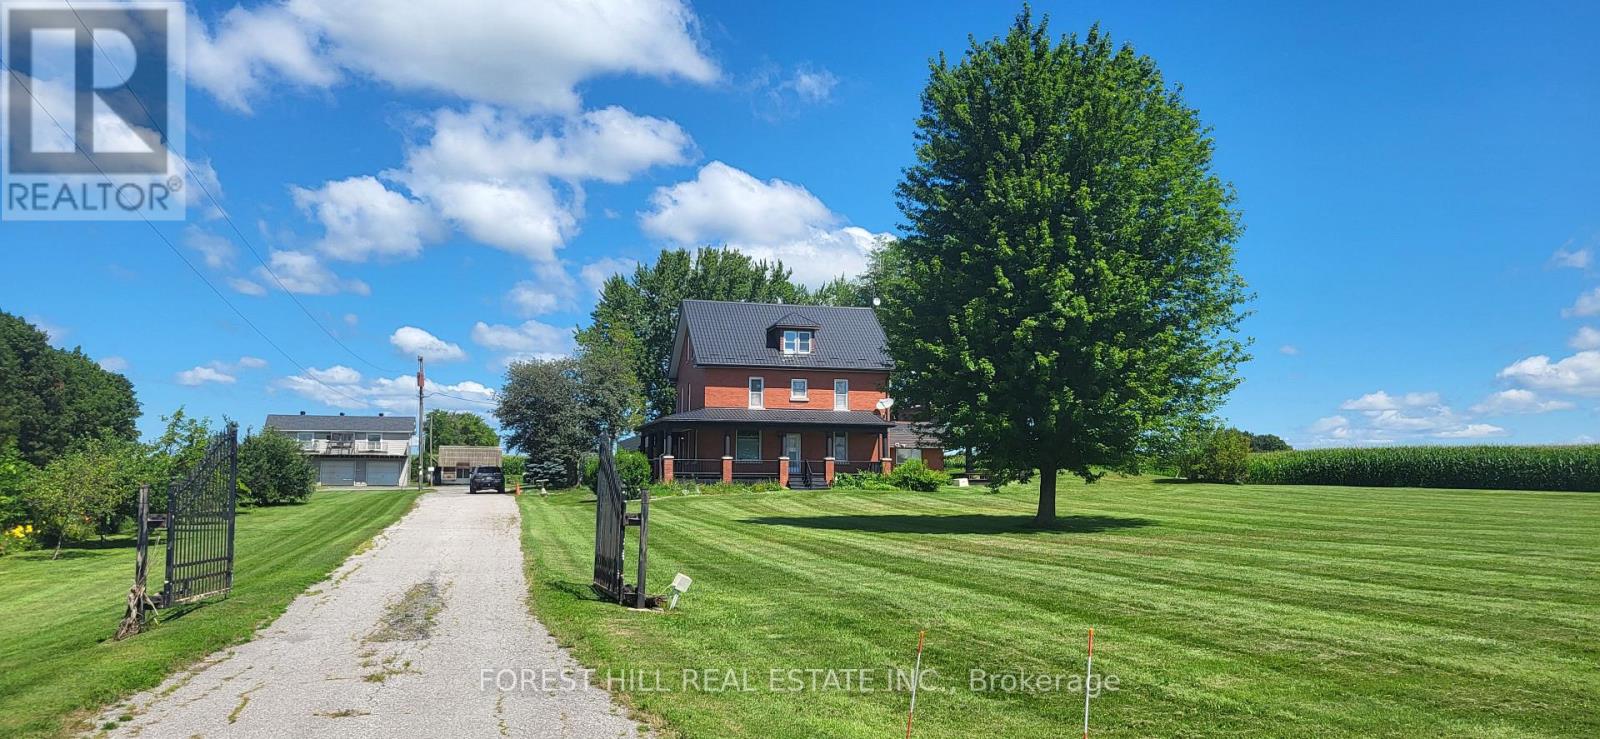
1251 Scugog Line 8
Scugog, Ontario
Set on just over 100 acres with approximately 1,400 feet of frontage along Hwy 12/8, located in Port Perry Ontario, this red brick century home offers space, privacy and a strong sense of place. The three- storey home includes six bedrooms and three bathrooms, with a layout suited for family living, and hosting. A grand living room with a wood-burning fireplace anchors the main floor, alongside a formal dining room off the kitchen and a secondary living area for more casual use. The main floor also includes a laundry room, a sauna, and a shower just off the11-foot-deep indoor pool that offers a unique feature for year-round use. On the second level, a full bath and separate shower support day-to-day living. There is a dedicated library which provides an ideal space for a home office or reading room, with an additional office area on the lower level featuring large windows, natural light and two-working fireplaces. This is a semi-finished lower space. Storage is available through out the home. Outdoor living includes a wraparound porch and rear deck overlooking the property. The surrounding land offers a mix of open space and natural landscape, providing room to expand, explore or adapt to a range of needs. Garage space is included. This is a rare opportunity to own a substantial rural property with character, scale and long-term and endless potential. Land owned by a non-farmer improved with a non-farm residence with a portion being farmed (id:63203)
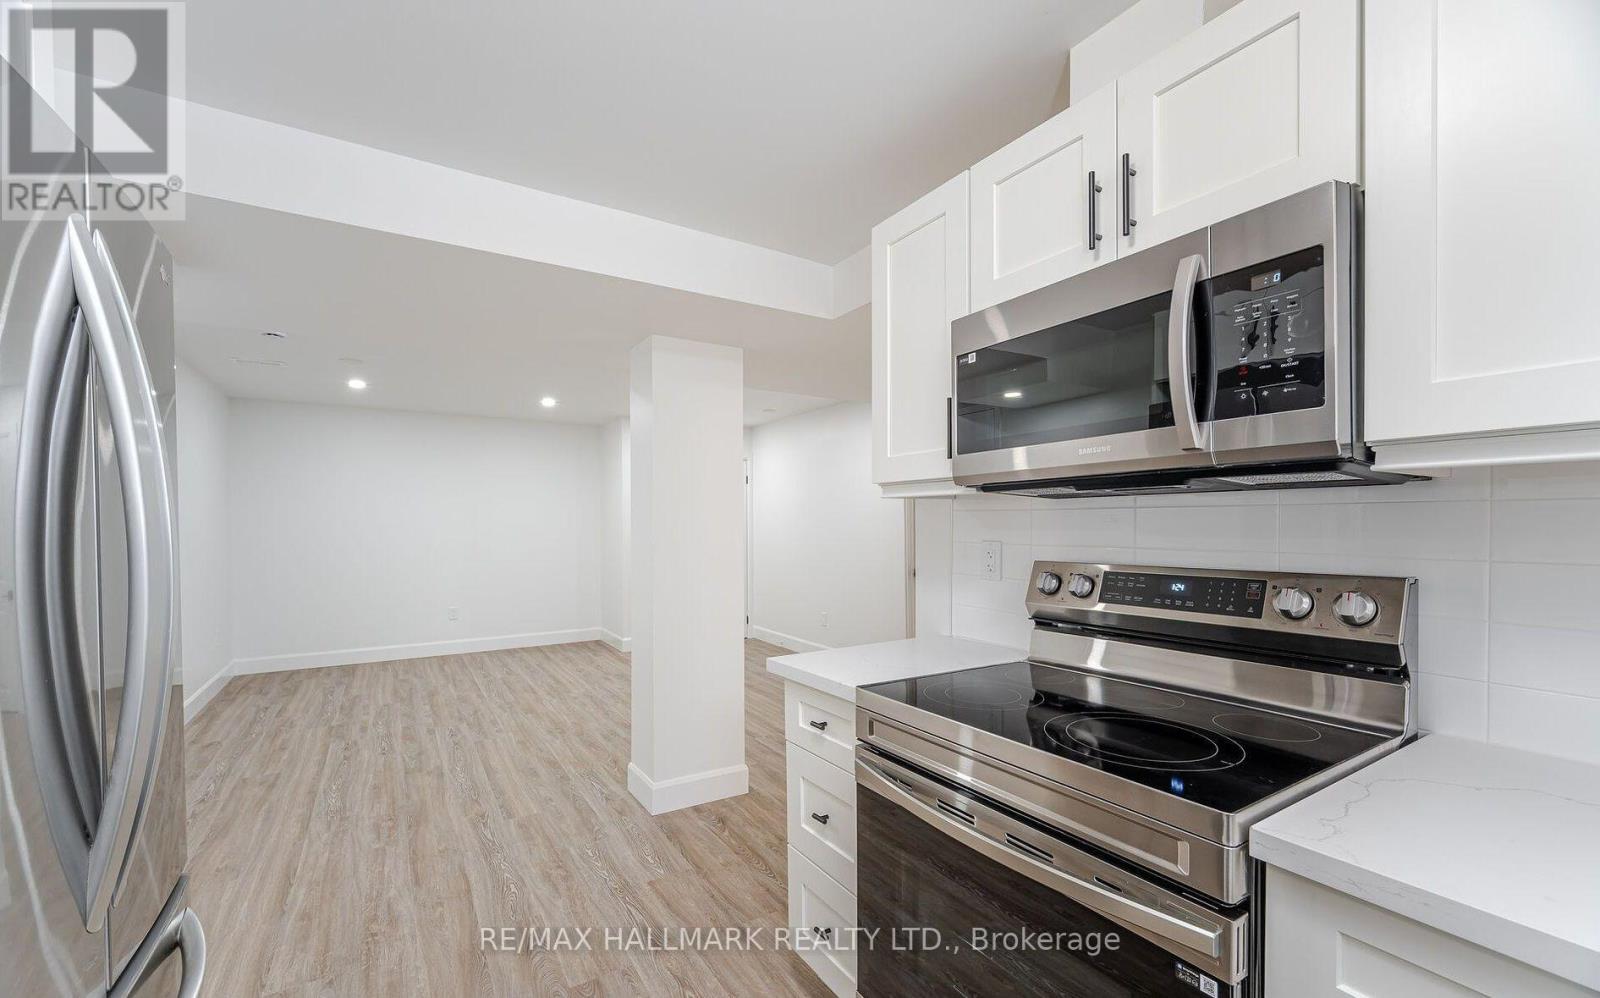
283 Porter - Lower Level Street
Oshawa, Ontario
RARE LOWER LEVEL UNIT - Your Very Own Ensuite Laundry, 8FT CEILINGS, Private Entrance, Two (2) Large Bedrooms With Windows, One (1) Extra Separate Room As a Den, One (1) Full Washroom, and Two (2) Driveway Parking Spots. Open Layout With Natural Light Pouring In All Day Long. 5 Minutes To Oshawa Go Station. Located Just Minutes From Lakeview Park, Grocery Stores And Schools, This Property Offers The Perfect Mix Of Nature, Convenience, And Family Living. Unlimited Use Of All Utilities (Hydro, Water and Heat) Included For Extra $200/month. (id:63203)
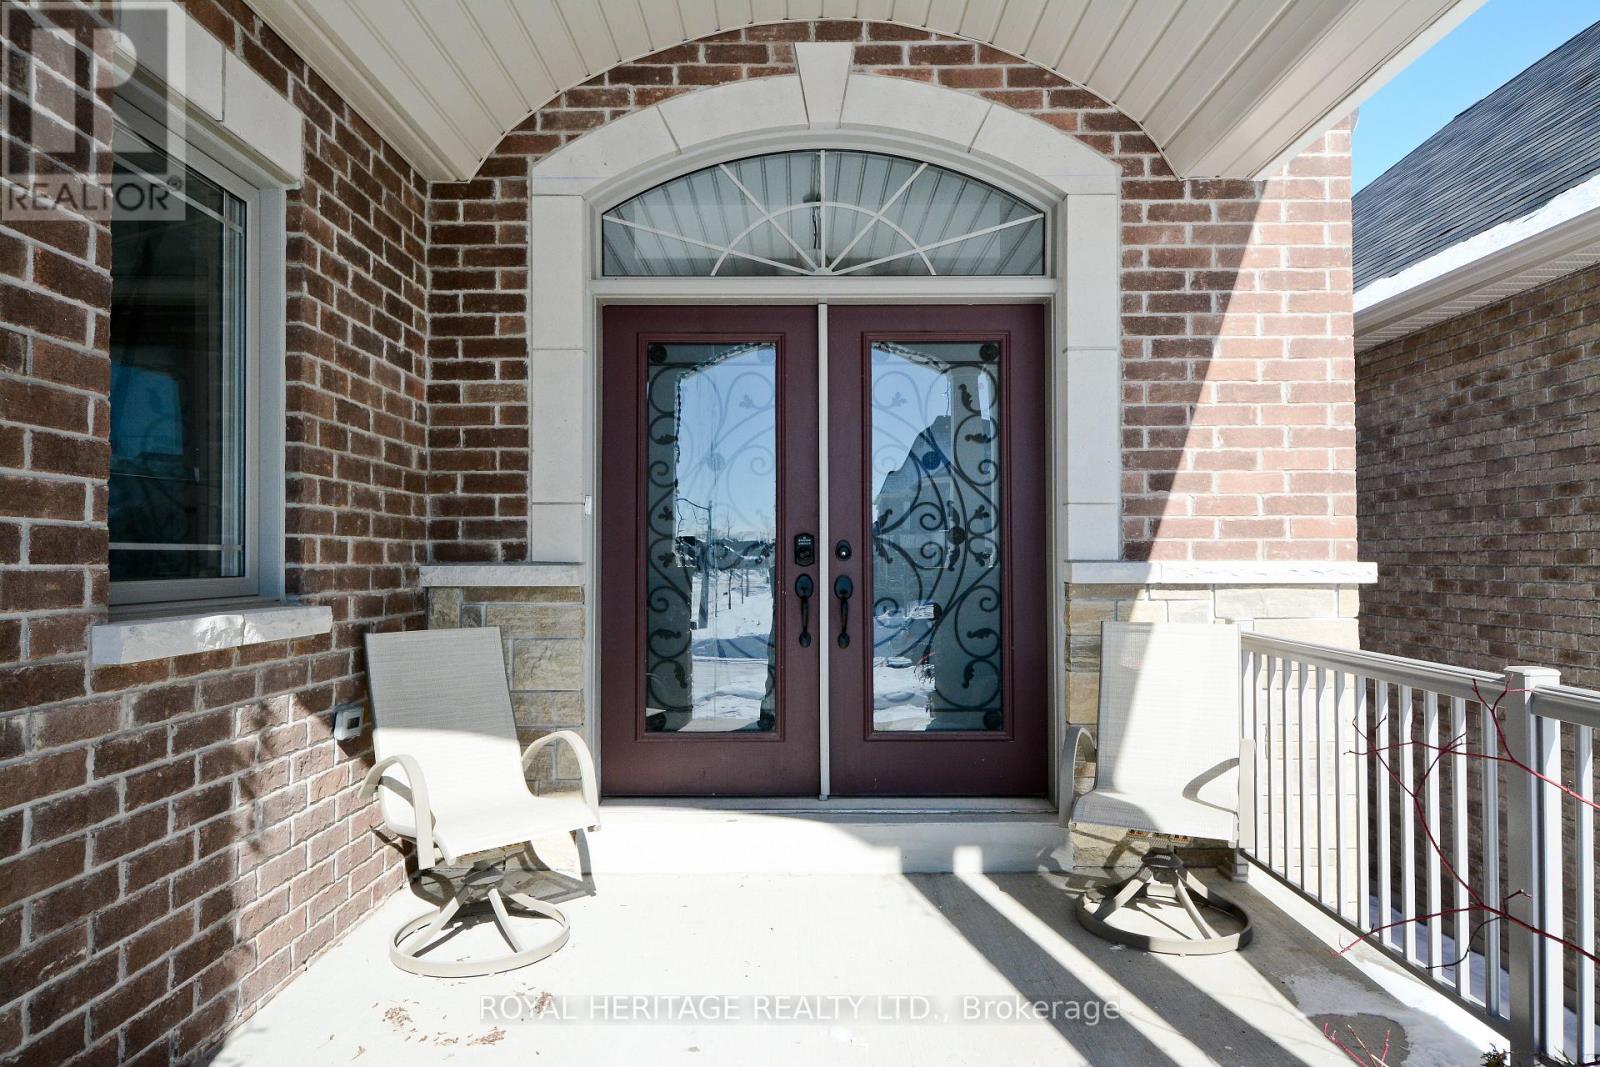
51 Gloria Crescent
Whitby, Ontario
Welcome to 51 Gloria Cres, a custom-built bungalow on a 39 x 184 ft lot in the prestigious Williamsburg community. Step inside and feel at home right away. Featuring hardwood floors throughout, this inviting home offers a spacious open-concept layout with a granite kitchen, eat-in area, and great room perfect for family living. Built-in speakers add extra comfort and charm. The main level features two large bedrooms, including a primary suite with a walk-in closet and ensuite with jacuzzi tub. Also included are a large office, powder room, and laundry room with access to the two-car garage with high ceilings. The great room walks out to a large deck with a gas line for your BBQ or smoker. The walkout lower-level features two large bedrooms both with ensuites, exercise space, and a spacious open-concept living area with a kitchenette. It is rare to find a home like this For Sale on a quiet crescent. Just steps to amenities, schools, parks, Thermea Spa, big box stores, transit, and Highways 412, 407, and 401. Do not miss this rare opportunity to own an exceptional bungalow in Williamsburg. This is a must-see home! (id:63203)
Ph2701 - 8 Colborne Street
Toronto, Ontario
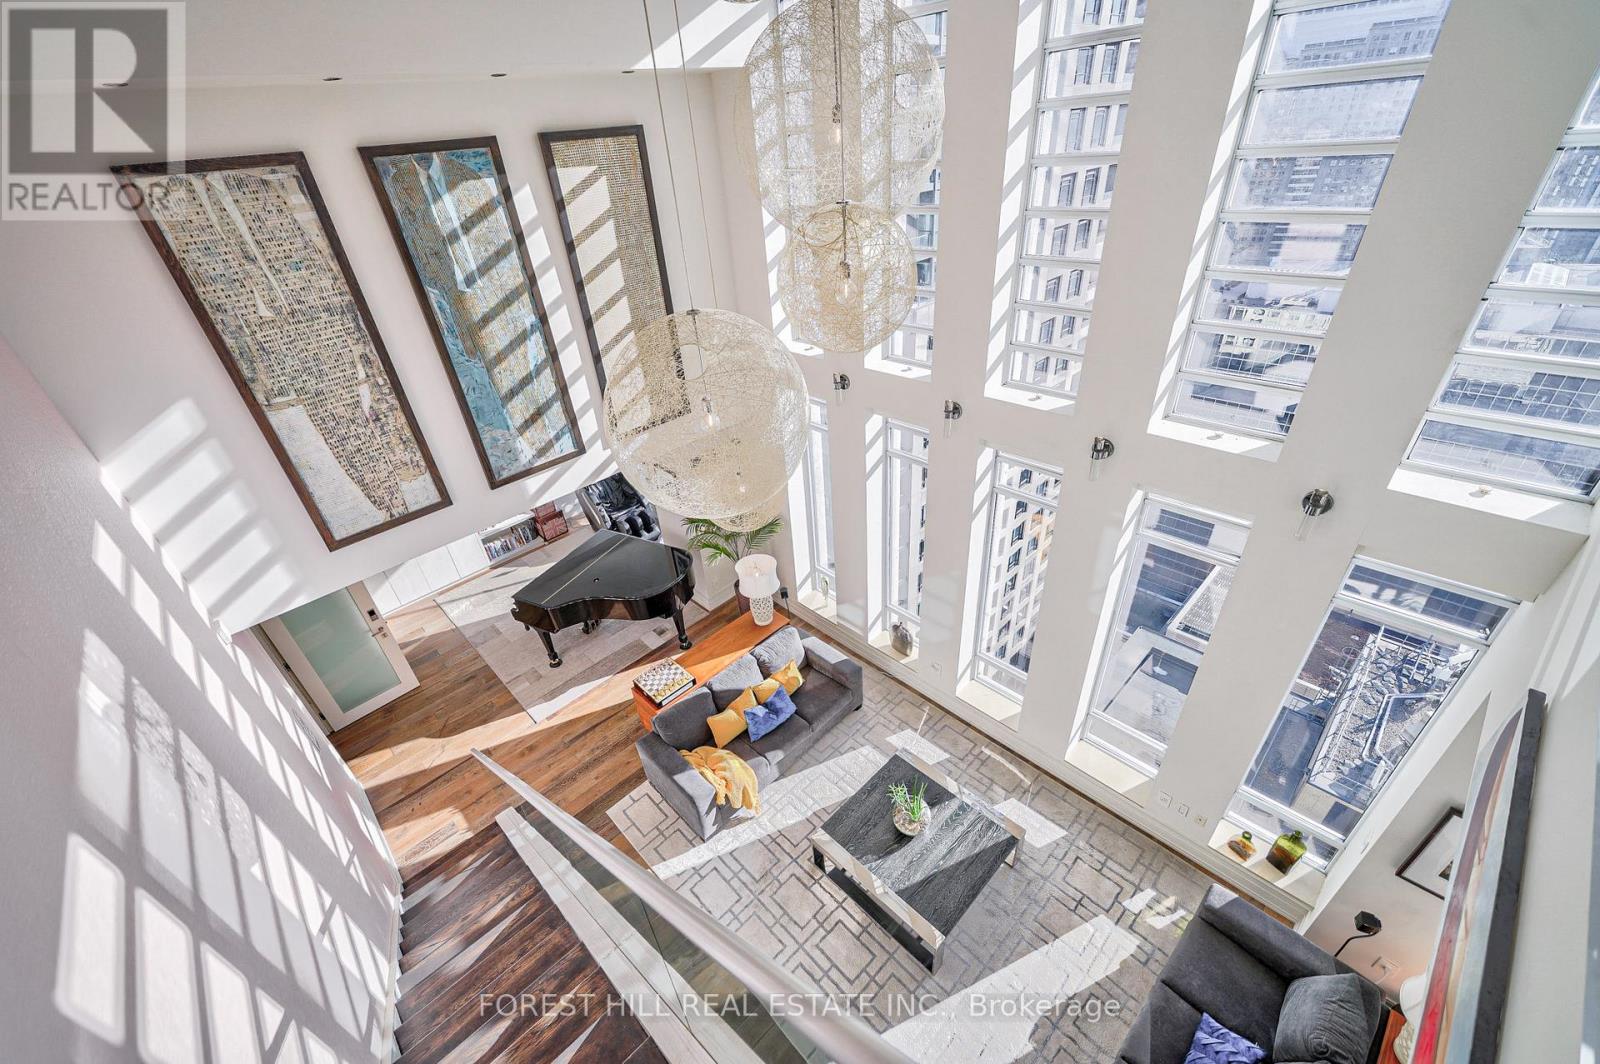
Spectacular Sun-drenched 3000 Sqft Penthouse awaits you. with 5-bedroom plus solarium & den! Each bedroom with direct access to outdoor space soaring floor-to-ceiling windows. Generous 700 Sq.ft wraparound terrace with hot tub with spectacular 27th floor direct views of CN tower and Toronto's waterfront plus 3 balconies for each room on the main floor. All residents enjoy The Cosmopolitan Hotel & Residences amenities: 24-hr concierge, room service, rooftop hot tub, and luxurious Zen spa. Steps from Yonge and King. (id:63203)
Ph2701 - 8 Colborne Street
Toronto, Ontario
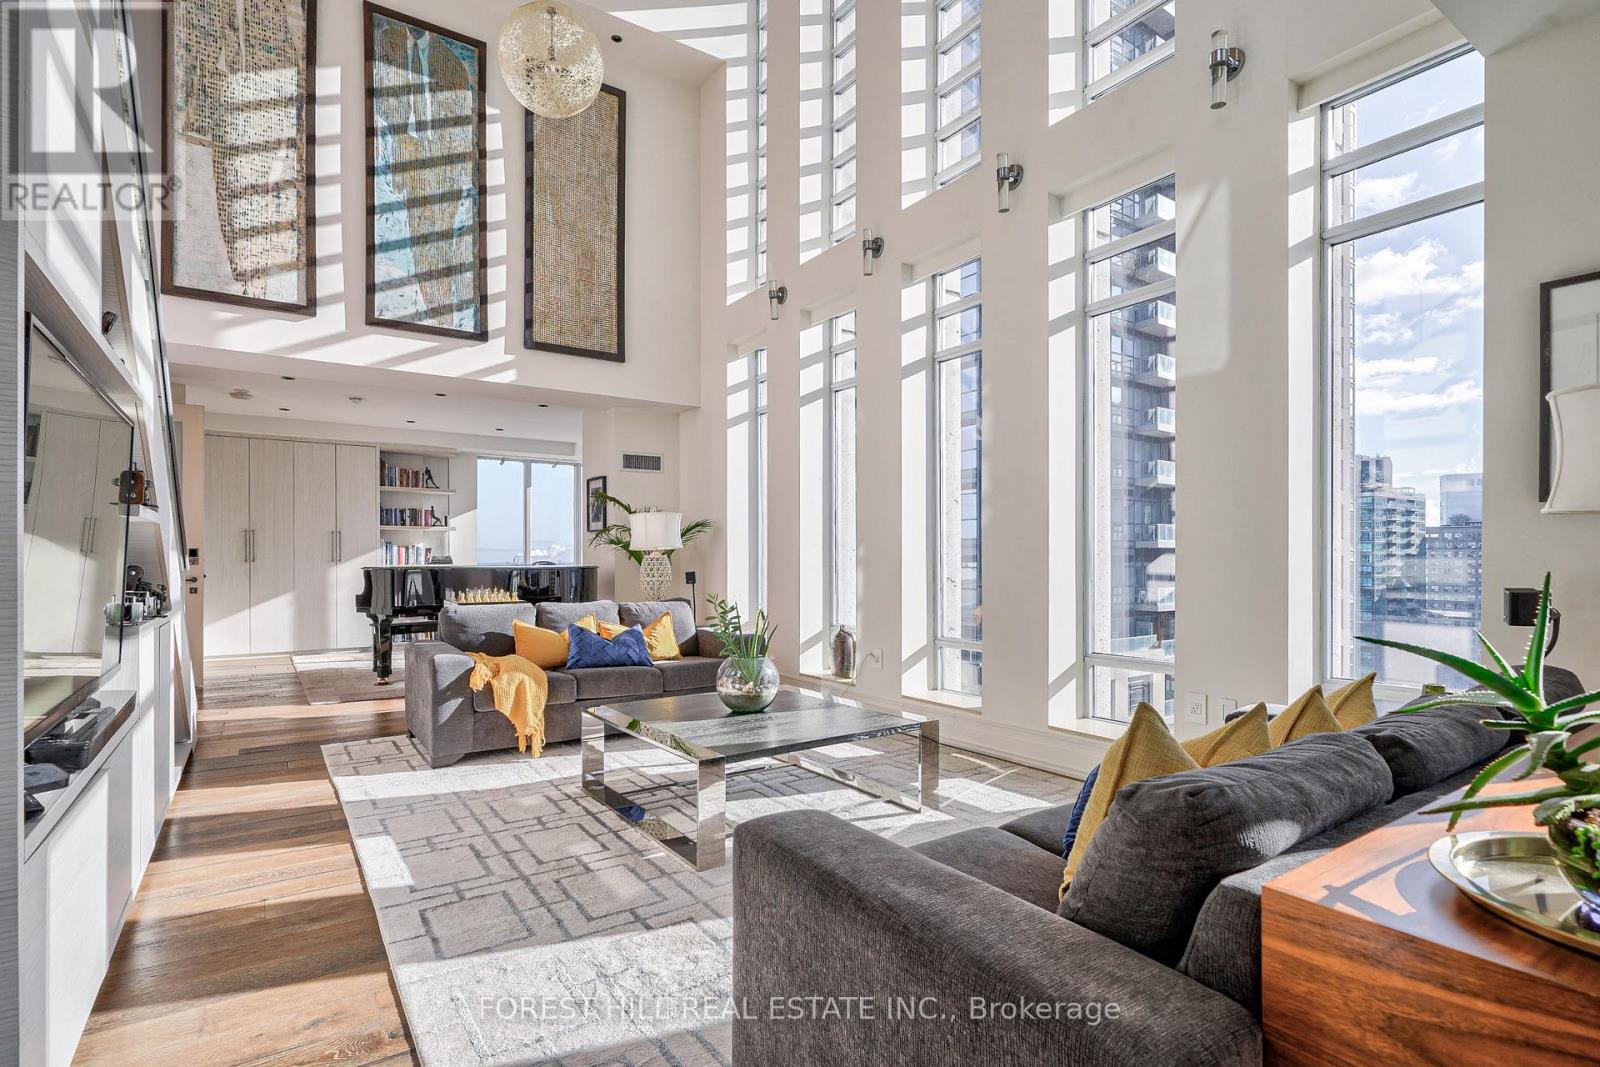
Spectacular Sun-drenched 3000 Sqft Penthouse awaits you. with 5-bedroom plus solarium & den! Each bedroom with direct access to outdoor space soaring floor-to-ceiling windows. Generous 700 Sq.ft wraparound terrace with hot tub with spectacular 27th floor direct views of CN tower and Toronto's waterfront plus 3 balconies for each room on the main floor. All residents enjoy The Cosmopolitan Hotel & Residences amenities: 24-hr concierge, room service, rooftop hot tub, and luxurious Zen spa. Steps from Yonge and King. Penthouse comes Furnished (id:63203)
1710 - 15 Lower Jarvis Street
Toronto, Ontario
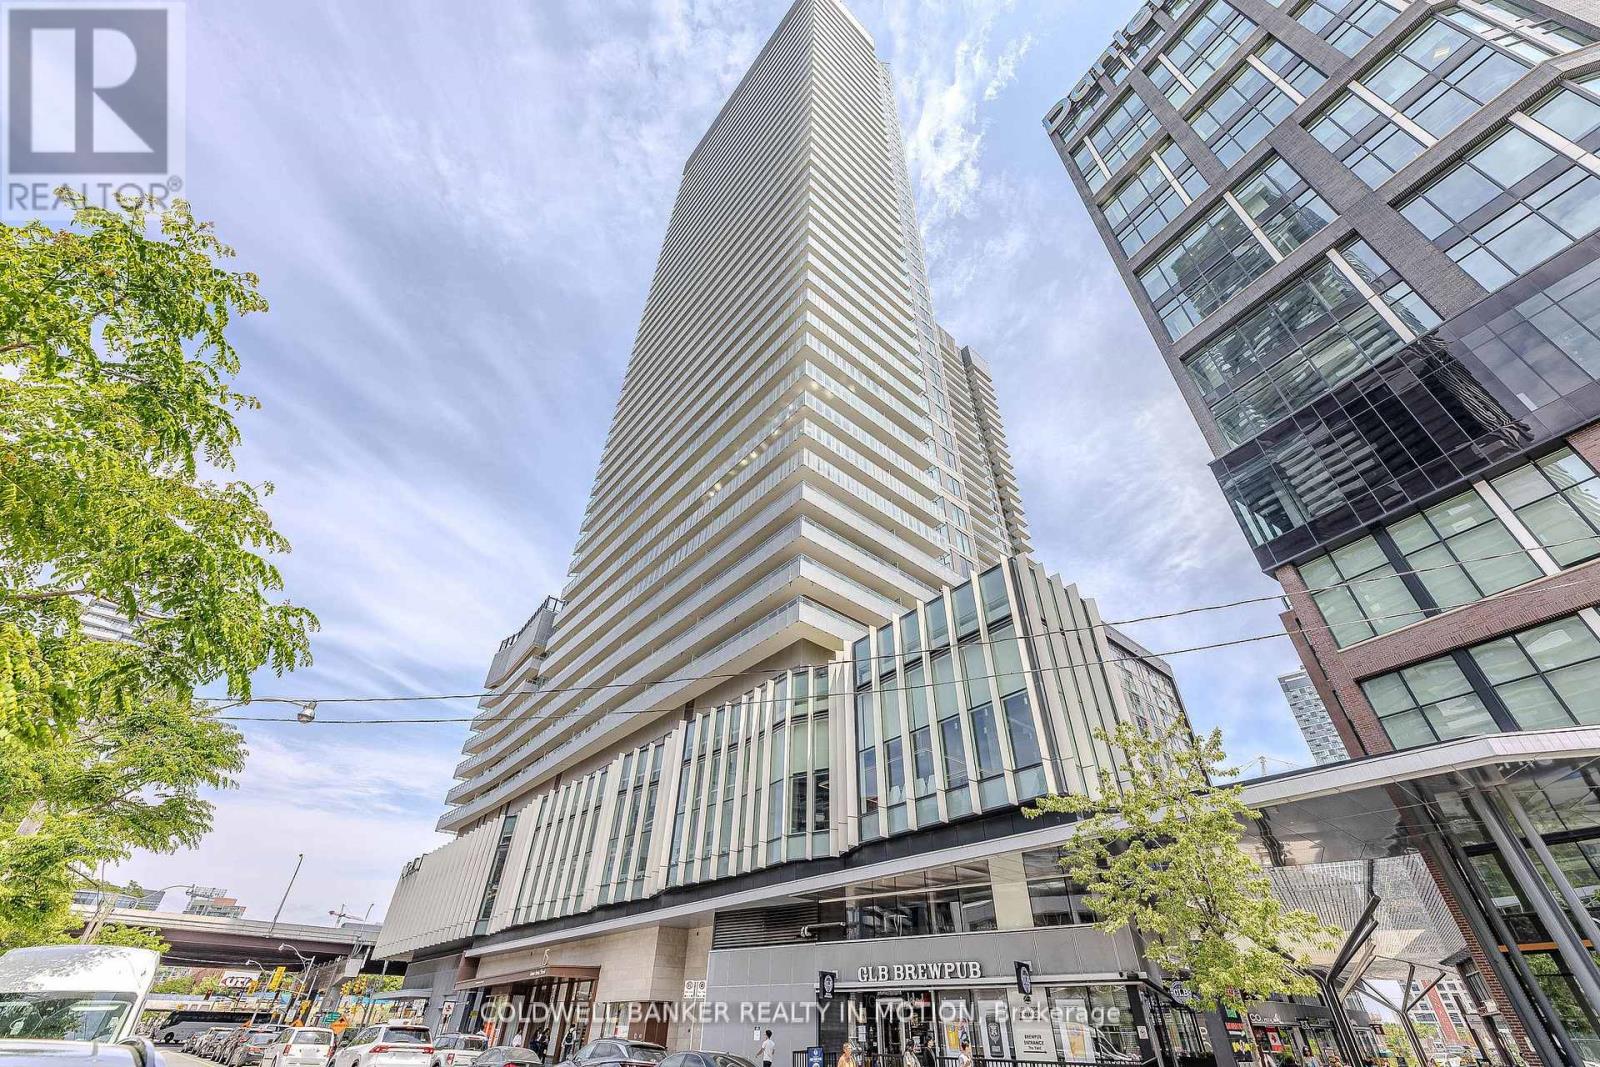
Gorgeous Suite Available In The Lighthouse Towers - Stunning Views Of The City & Lake From The Balcony, Beautiful Finishes Throughout, LargeFoyer Closet With Stacked Washer & Dryer & Tons Of Natural Light From The Large Balcony/Windows. The Residents Of This Luxurious HighRise Will Enjoy Some Of The Best Amenities Around. Across From Loblaws, Liquor Store/Sugar Beach & Minutes From St Lawrence Market/Distillery District. (id:63203)
545 Hurdville Road
Mckellar, Ontario
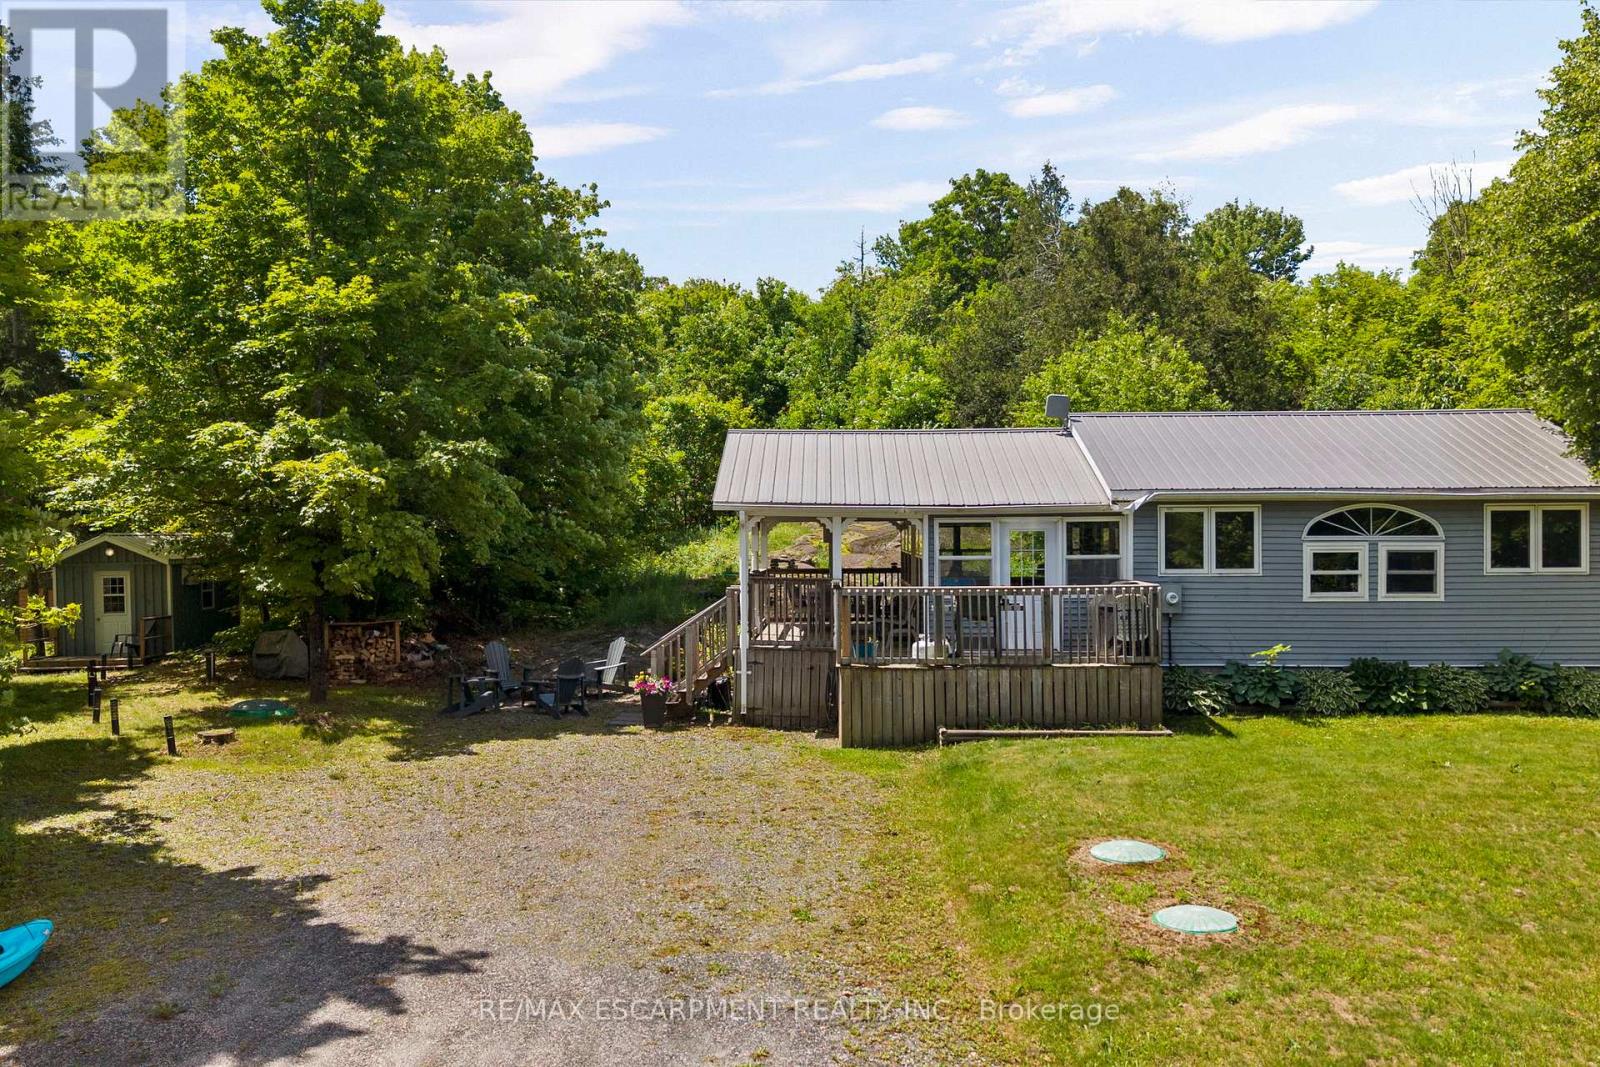
This charming 3-season cottage retreat is set on almost 3.5 acres of land with views of beautiful Lake Manitouwabing. Offering just over 700 sqft of comfortable living space, this turnkey property features 2 bed, 1 bath, an updated kitchen and bathroom, and bright sunroom perfect for enjoying morning coffee or relaxing after a day on the water. Two additional sleeping bunkies provide extra space for family and guests. The expansive property offers endless opportunities for outdoor recreation, with plenty of room for children to play, family gatherings, campfires, and future possibilities. From level green space, to forest, to beautiful rock outcropping, this lot really has it all. Plus, enjoy deeded access to Lake Manitouwabing, where you can launch kayaks and canoes, swim, fish, and explore one of the region's most desirable lakes. Just a moment's drive away, Tait's Landing Marina offers convenient boat dockage, storage, rental options, providing easy access to everything the lake has to offer without the cost of direct waterfront ownership. The Manitouwabing Outpost is also only minutes away for ice cream, essentials, entertainment and more. Spend your days boating, fishing, exploring countless bays and shorelines, or heading to Manitou Ridge Golf Club, accessible by both boat & car, for an unforgettable round on one of Ontario's most scenic golf courses. Well-equipped for seasonal enjoyment, the property features a heat pump with a/c, drilled well, UV water filtration system, and an updated septic system. Being sold fully furnished and turnkey, including appliances, furnishings and more, this is a your opportunity to move in and start enjoying cottage life immediately! Only 20 minutes from Parry Sound and its full range of shopping, dining, healthcare, & amenities. Experience the warmth of a welcoming waterfront community enjoy the Lake Manitouwabing lifestyle and discover why this property offers everything you need...and nothing that you don't. (id:63203)
723 - 15 James Finlay Way
Toronto, Ontario
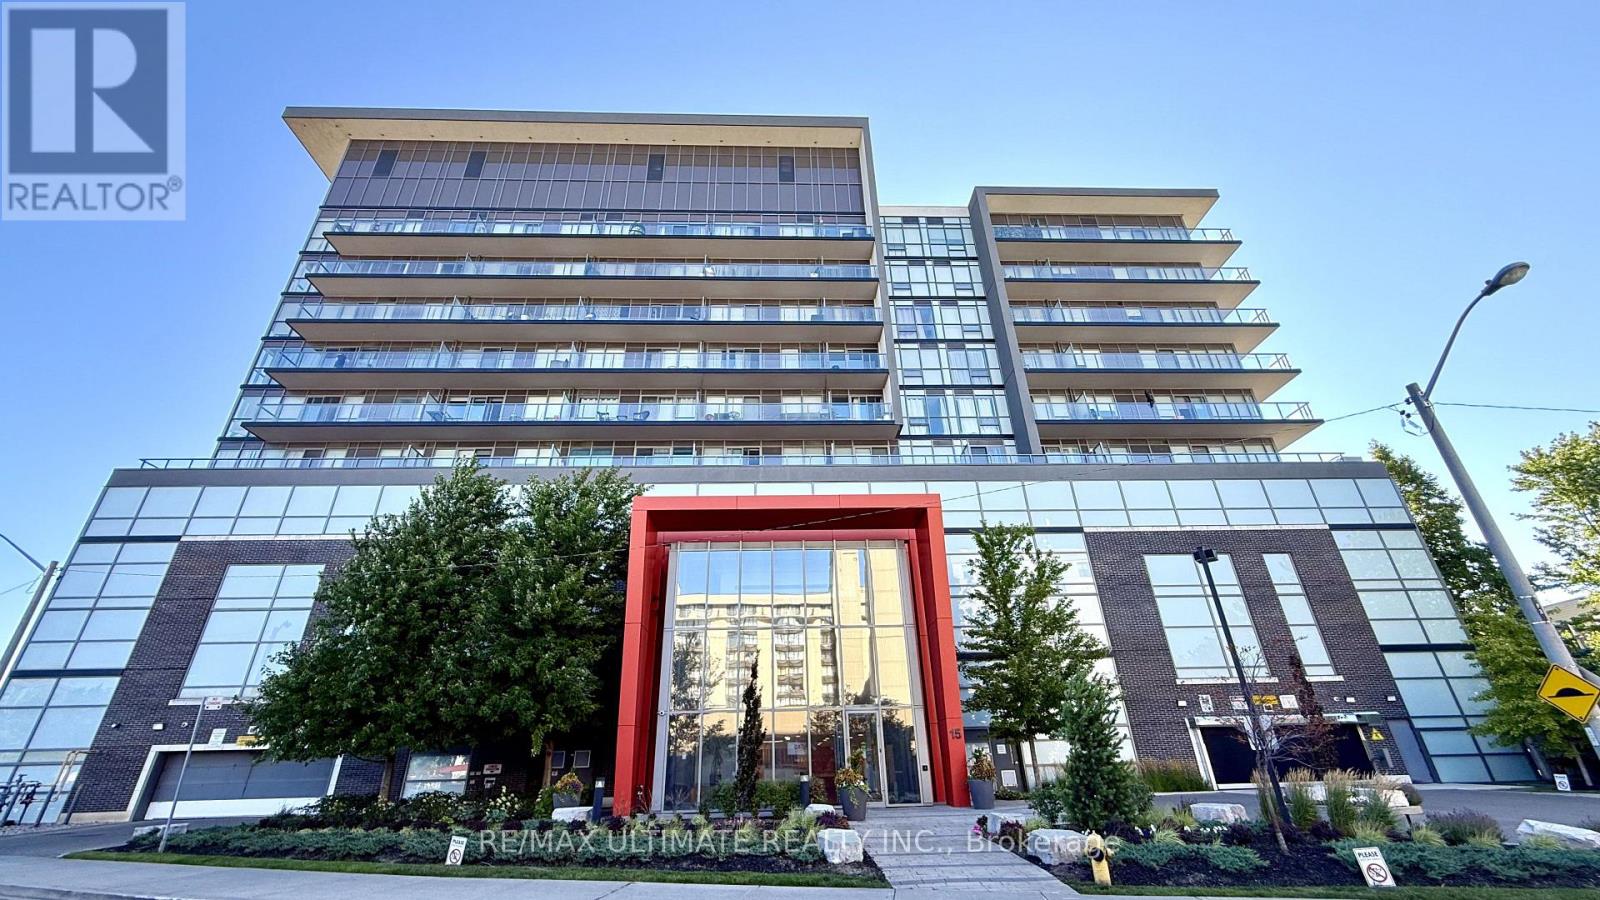
Welcome to Ion Condos, where smart design, modern comfort, and an incredible urban lifestyle come together! This exceptionally well-designed 1-bedroom suite offers a highly functional layout with absolutely no wasted space, featuring a bright open-concept living area that seamlessly connects to the kitchen and dining space. Step back and enjoy the beautiful, peaceful courtyard views-a rare sense of tranquility in the heart of the city-while the generously sized bedroom provides the perfect private retreat. But the true appeal extends beyond the suite itself, with an impressive collection of hotel-inspired amenities designed to make everyday living feel effortless. Residents enjoy 24/7 concierge service, a fully equipped gym and yoga studio, theatre/media room, party room with kitchenette, overnight guest suite, secure card access, and a stunning outdoor terrace complete with natural gas BBQs-perfect for entertaining friends or simply relaxing outdoors. Located in the highly connected Downsview community, you are just steps from TTC and Wilson Subway Station, providing a convenient commute downtown, while Hwy 401 is virtually at your doorstep. With Yorkdale Shopping Centre, Humber River Hospital, Metro, Shoppers Drug Mart, and the expansive Downsview Park all nearby, you'll have everything you need within easy reach. Whether you're a first-time buyer, professional, or investor, this is an opportunity to enjoy stylish, low-maintenance living in a location that truly has it all. Urban convenience, resort-style amenities, peaceful views, and exceptional connectivity-welcome home to Ion Condos! (id:63203)
2709 - 80 Absolute Avenue
Mississauga, Ontario
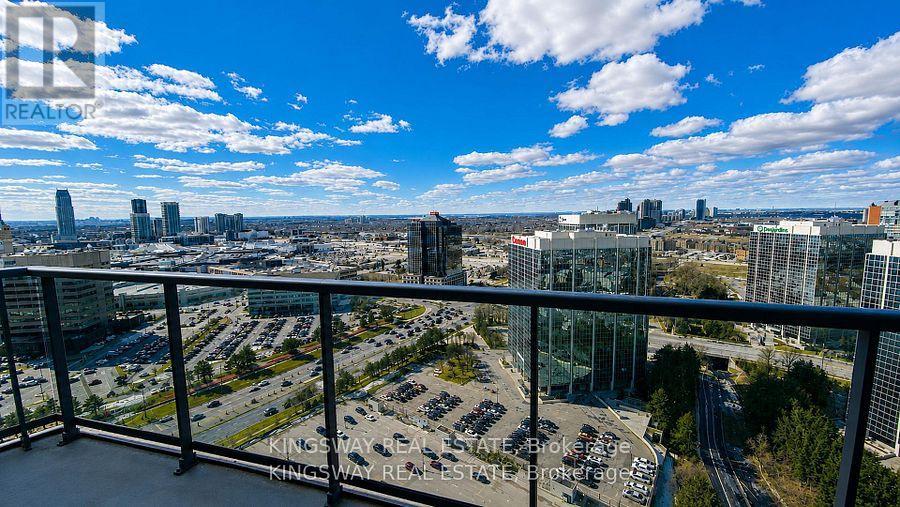
Rare to Find Bright 2-Bedroom, 2-Bathroom Corner Condo in the Heart of Mississauga! Unobstructed Views. Features 9-ft ceilings, granite countertops, an undermount sink, dark engineered hardwood floors, mirrored closets, and an upgraded backsplash. Spacious 920 sq. ft. with stunning north-east panoramic views. Prime Square One Mississauga location, steps to shopping, dining, transit, YMCA, the library, and all amenities. Please note: Maint fees include heat, hydro, and water. (id:63203)
319 Danny Wheeler Boulevard
Georgina, Ontario
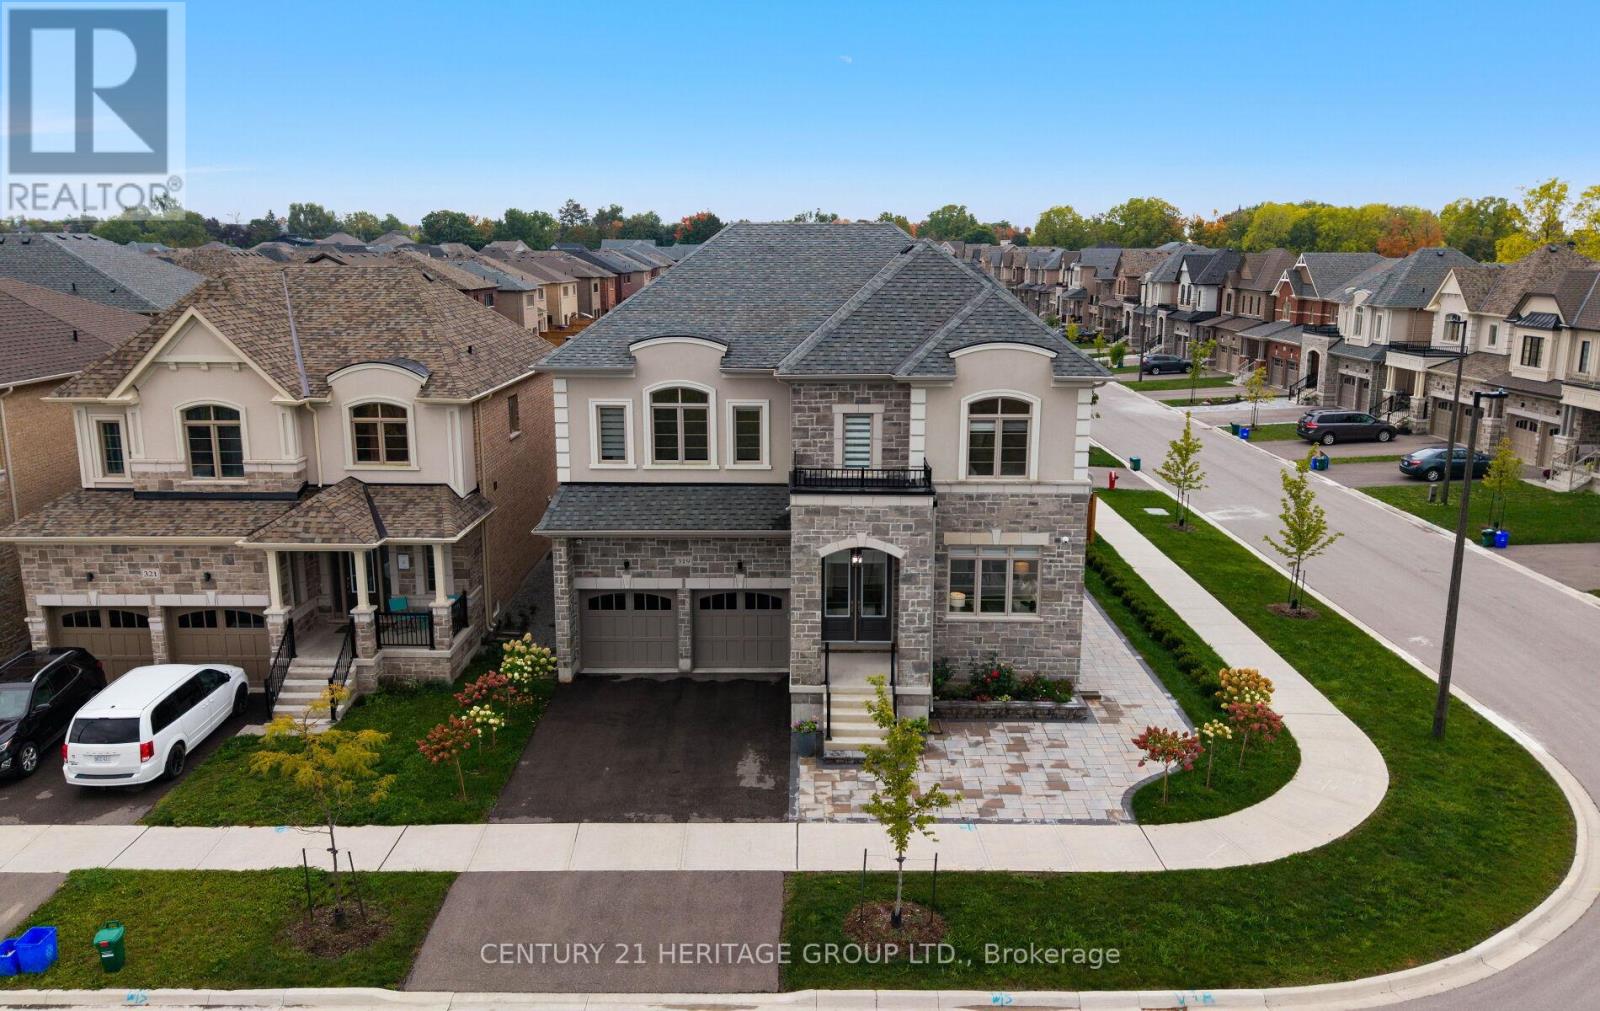
Just minutes from Lake Simcoe, this exceptional residence is situated on a premium lot and showcases timeless craftsmanship with modern upgrades across 3,720 square feet. 319 Danny Wheeler Blvd. welcomes you with10-foot main floor ceilings, 9-foot second floor ceilings, and elegant tall doors. A thoughtfully designed layout offers five spacious bedrooms, each with its own ensuite bathroom, including one semi-ensuite, ideal for multi-generational living or effortless hosting. Hardwood floors flow throughout the home, beautifully illuminated by crystal chandeliers in the dining room, kitchen, breakfast area, and along the staircase. The chef-inspired kitchen features built-in stainless steel appliances, including a gas cooktop and bar fridge, complemented by quartz countertops and a bright breakfast area that seamlessly connects to the family room. The main-floor ceiling is insulated for added warmth and noise reduction, while pot lights enhance the living space. The home is equipped with gas heating and central air conditioning. Additional highlights include a double garage, parking for six vehicles, an epoxy-finished garage floor, and two garage door openers with remotes. The backyard is designed for both entertaining and low maintenance, featuring stone-finished landscaping, two gazebos, and a mini bar. Zebra blinds add a minimalistic look with Remote-control in the kitchen and family room. Located on a quiet street close to schools, parks, and shopping, and only minutes from Lake Simcoe's waterfront and marinas, this home perfectly balances luxury, comfort, and lifestyle. (id:63203)
212 - 175 Cedar Avenue
Richmond Hill, Ontario
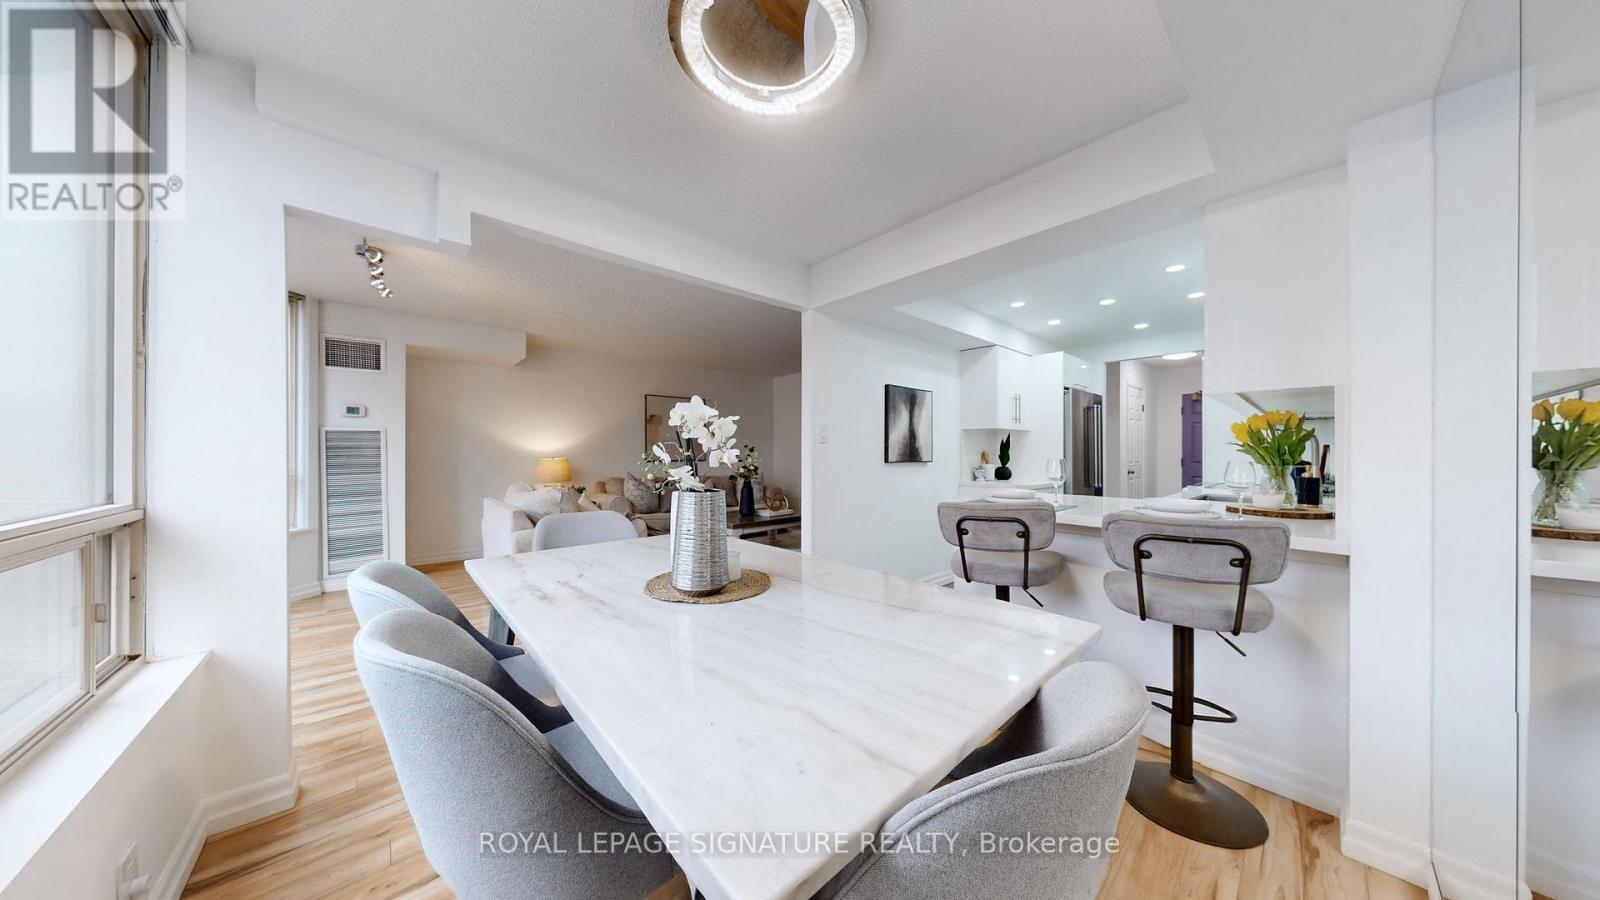
Updated 2+1 bedroom, 2 bathroom condo offering approximately 1,337 sq ft in a well-maintained Richmond Hi11 building. Spacious living and dining area with large windows and new flooring throughout. Fully renovated kitchen with quartz counters, modern cabinetry, and new stainless steel appliances, plus a separate breakfast area. Primary bedroom features a 3-piece ensuite and his and hers closets. Second bedroom includes a double closet. Solarium with large window works well as a home office or additional bedroom. Both bathrooms completely renovated. New front load washer & dryer. Fresh paint, new lighting, and updated finishes throughout. Includes two owned parking spaces. Building amenities include indoor and outdoor pools, gym, sauna, and tennis court. Recently modernized Tobby, new hallway carpeting, and updated unit doors. Enjoy unlimited high-speed internet, Crave, HBO, Xfinity VIP cable with up to 3 boxes included. Convenient location near Yonge St, YRT, VIVA, Richmond Hill GO Station, shopping along Yonge St, top-rated schools, and everyday amenities. (id:63203)
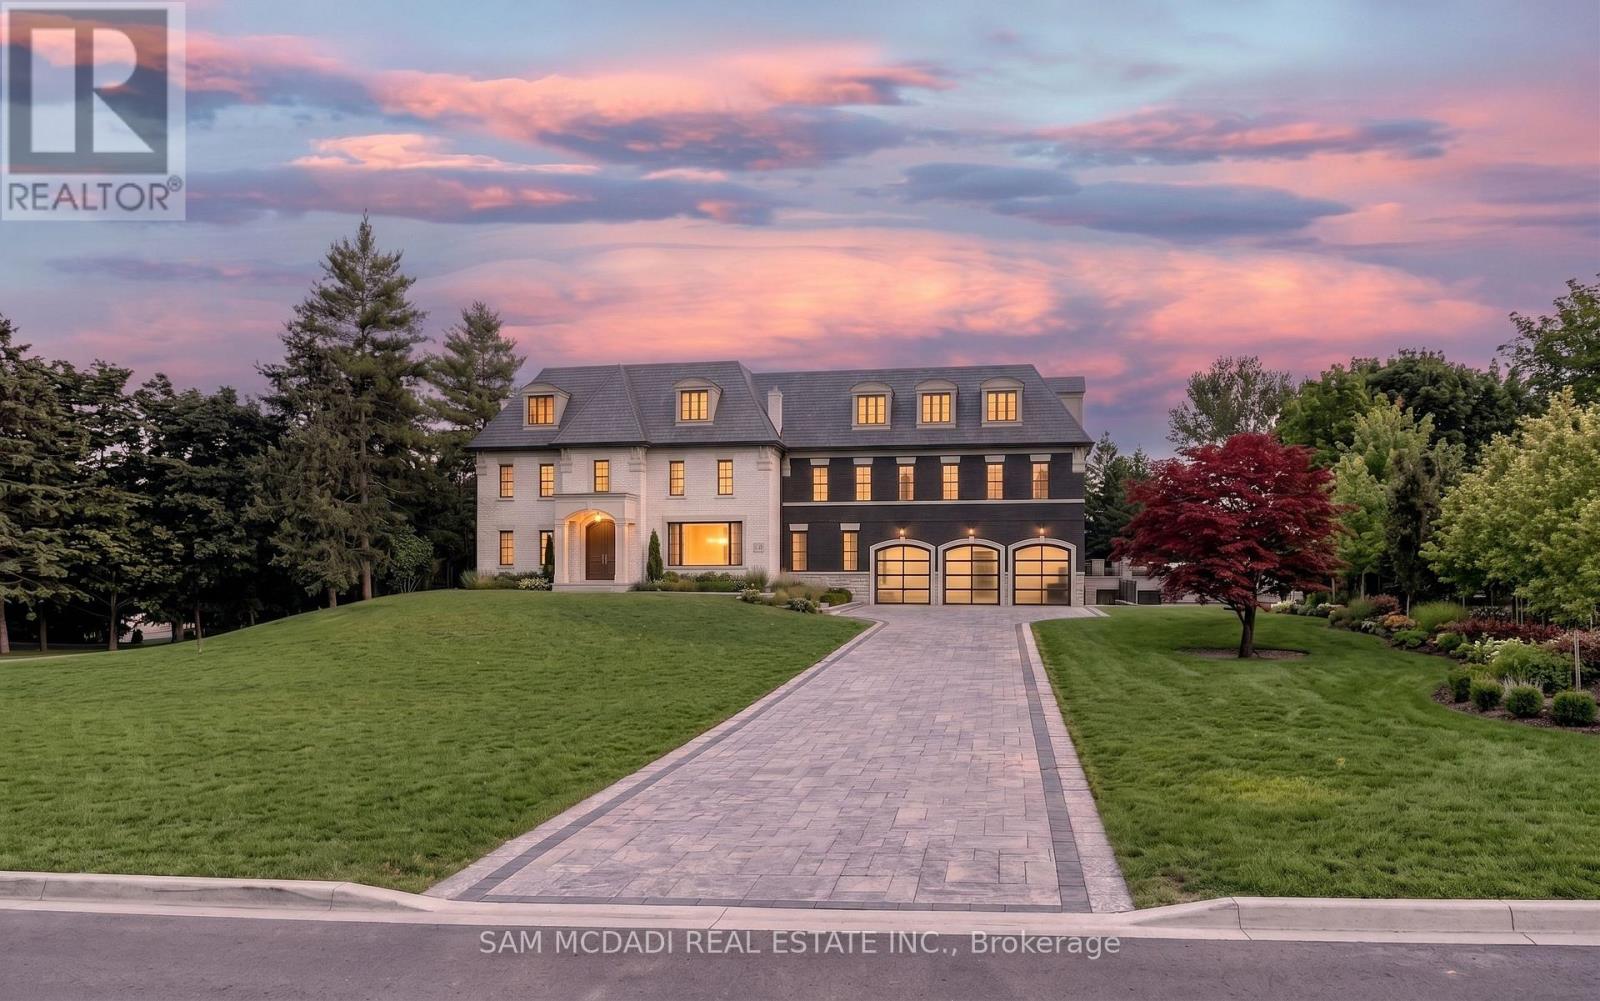
16 Charles Cooper Court
Vaughan, Ontario
An exceptional opportunity in one of Kleinburg's most prestigious enclaves. Set on a sprawling lot and surrounded by luxury custom residences, this remarkable offering presents endless possibilities for discerning buyers, builders, and families alike. Expand the existing residence and nodernize to create your dream estate. Nestled within an established neighbourhood renowned for its executive homes, mature surroundings, and private setting, the property offers a rare combination of space, flexibility, and long-term potential. The expansive grounds provide ample room for a custom-designed residence with resort-inspired outdoor amenities, including a pool, cabana, sport court, or outdoor entertaining spaces tailored to your lifestyle. Ideally situated moments from the heart of Kleinburg, residents enjoy convenient access to boutique shops, acclaimed restaurants, charming cafés, top-rated schools, parks, golf courses, conservation trails, and the renowned McMichael Canadian Art Collection. Commuters will appreciate quick access to Highways 427, 400, and 407, connecting seamlessly throughout the GTA. A truly rare land opportunity in a coveted estate community where luxury homes, exceptional lifestyle amenities, and future potential converge. (id:63203)
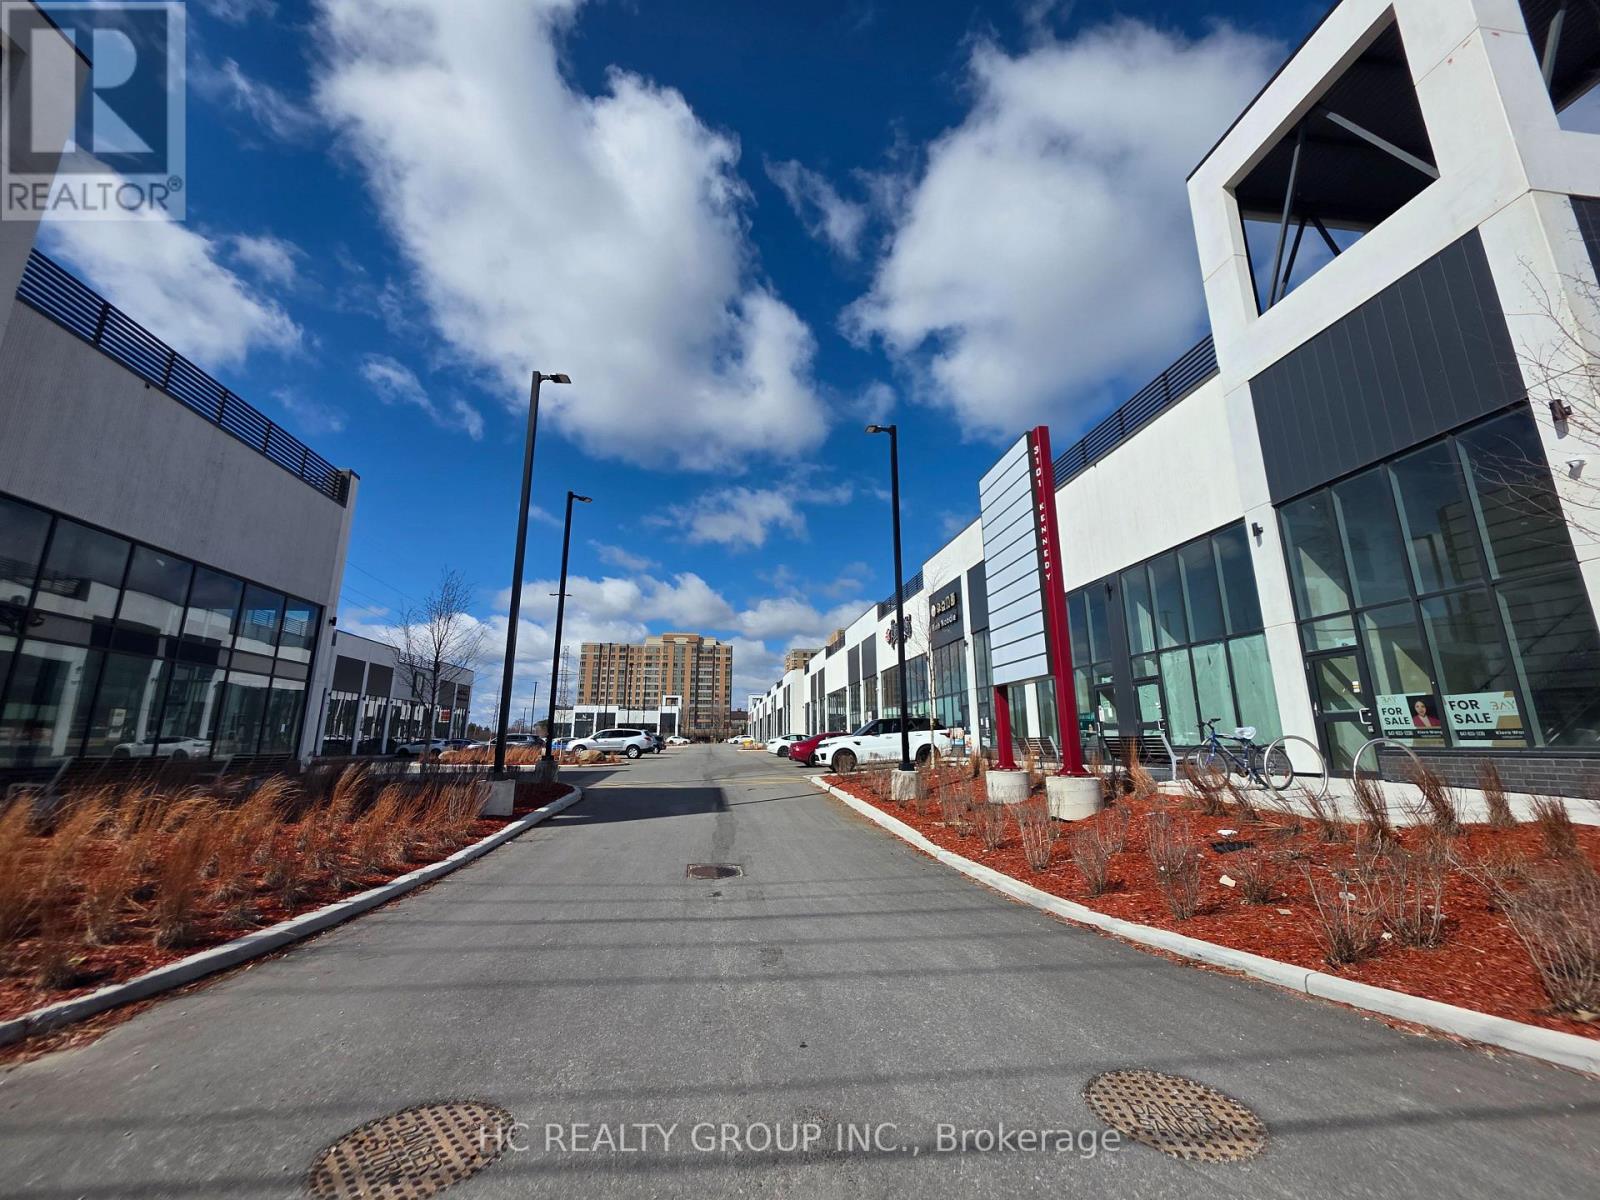
B13 - 3101 Kennedy Road
Toronto, Ontario
Gourmet City Commercial Condos is situated in Scarborough, at a strategic and convenient location at the SE quadrant of Kennedy Rd and McNicoll Ave, offering great exposure on Kennedy Rd, with direct access from Kennedy Rd and Milliken Blvd. The development by H & H Group features a modern design with high quality finishes. Brand-new unit with mezzanine in raw condition. Various permitted uses including restaurant, bakery, cafeteria & more. Great business ventures cater to different cultures. Versatile space with minutes drive to Hwy 404/407. Very High Ceiling (20 Feet). **EXTRAS** Tenant responsible for TMI & utility charges. (Tax estimate $18,423.50/Annual, Management fee $282.62/month, Insurance $100/month) (id:63203)
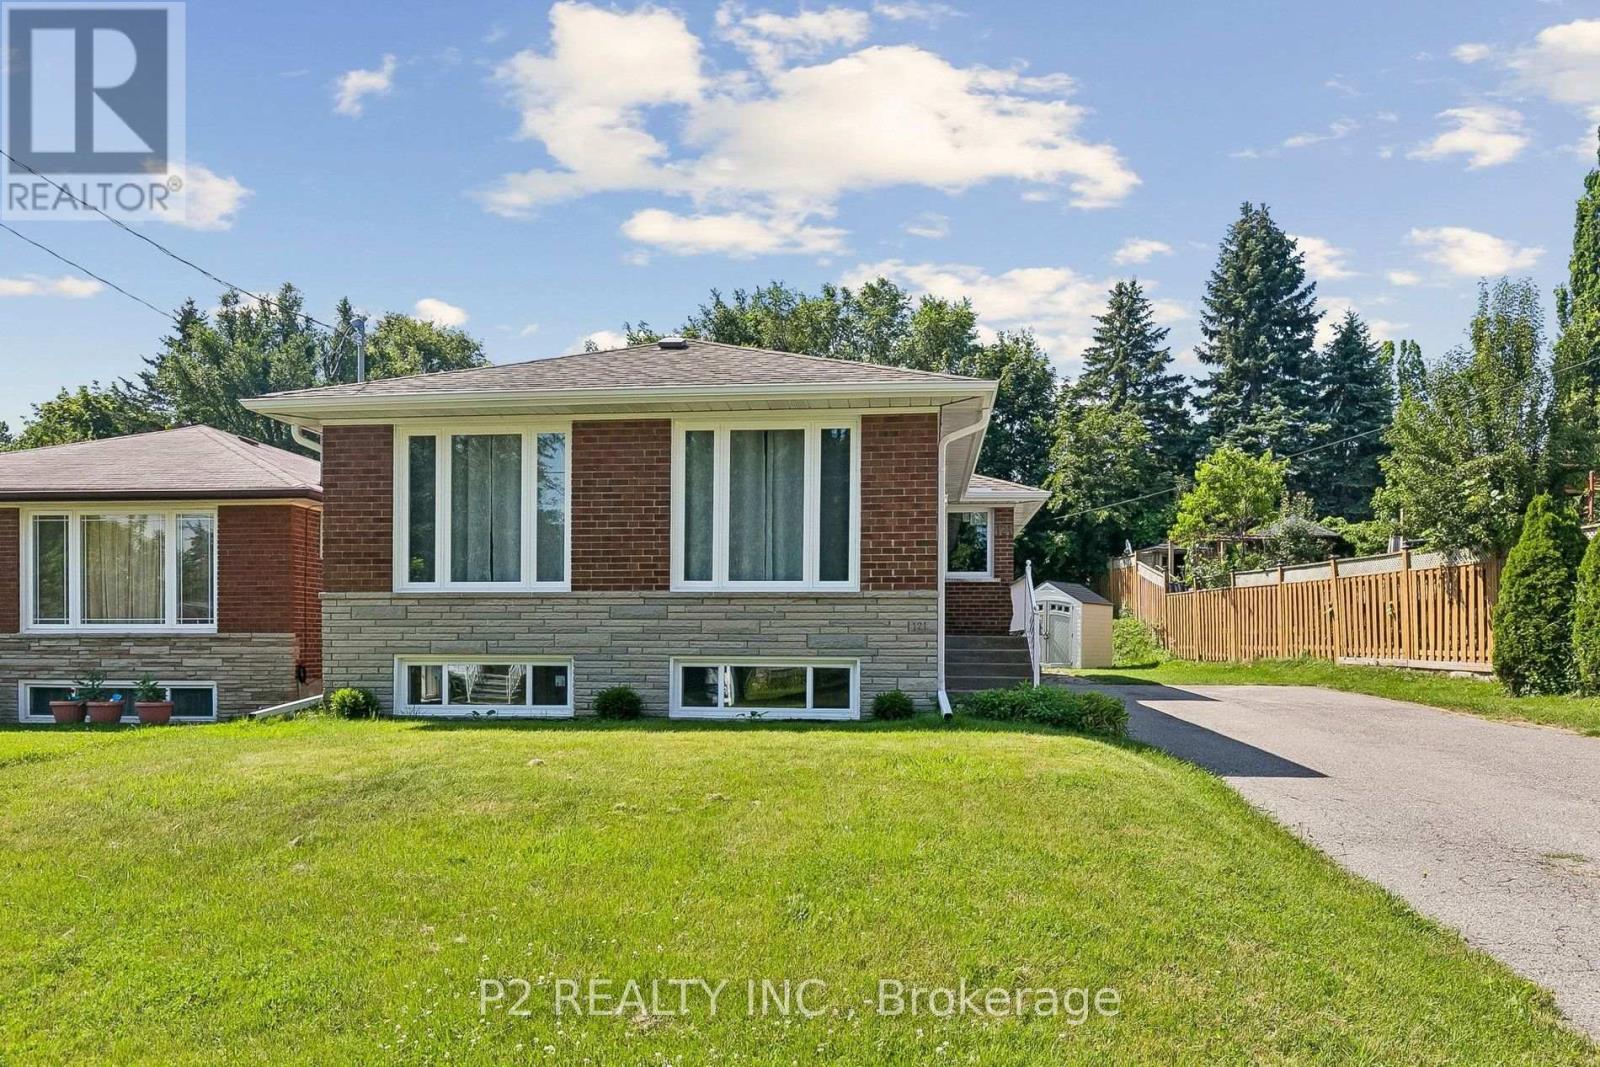
121 Confederation Drive
Toronto, Ontario
ATTENTION INVESTORS & FAMILIES! Rare 10,000 Sq Ft Lot with Completely Separate Entrance for Exceptional Income or In-Law Suite Potential! Welcome to 121 Confederation Drive, an immaculate, all-brick 3+1 bedroom bungalow offering turnkey comfort and outstanding versatility in a high-demand Scarborough corridor. Step inside to a sun-filled, spacious living and dining area featuring large windows and a warm, inviting atmosphere. This home offers ultimate peace of mind with extensive, high-ticket capital upgrades: two fully renovated bathrooms (2025), newer stainless-steel kitchen appliances, newer washer/dryer, a brand-new roof (4-5 yrs), and a top-tier furnace and A/C (only 2 yrs old). Windows, gutters, and a newly installed storage shed have all been replaced within the past year. The brilliant layout features a newly finished lower level with its own private side entrance, ready to convert into a premier basement apartment or student rental oasis. Outside features a massive 6-car driveway and an oversized, premium backyard perfect for multi-generational living, gardening, or outdoor entertaining. Unbeatable location just minutes to TTC transit, Hwy 401, the GO Station, Cedarbrae Mall, parks, and top-tier institutions including the University of Toronto Scarborough campus (UTSC) and Centennial College. Move right in, build equity, and let the basement pay your mortgage! (id:63203)
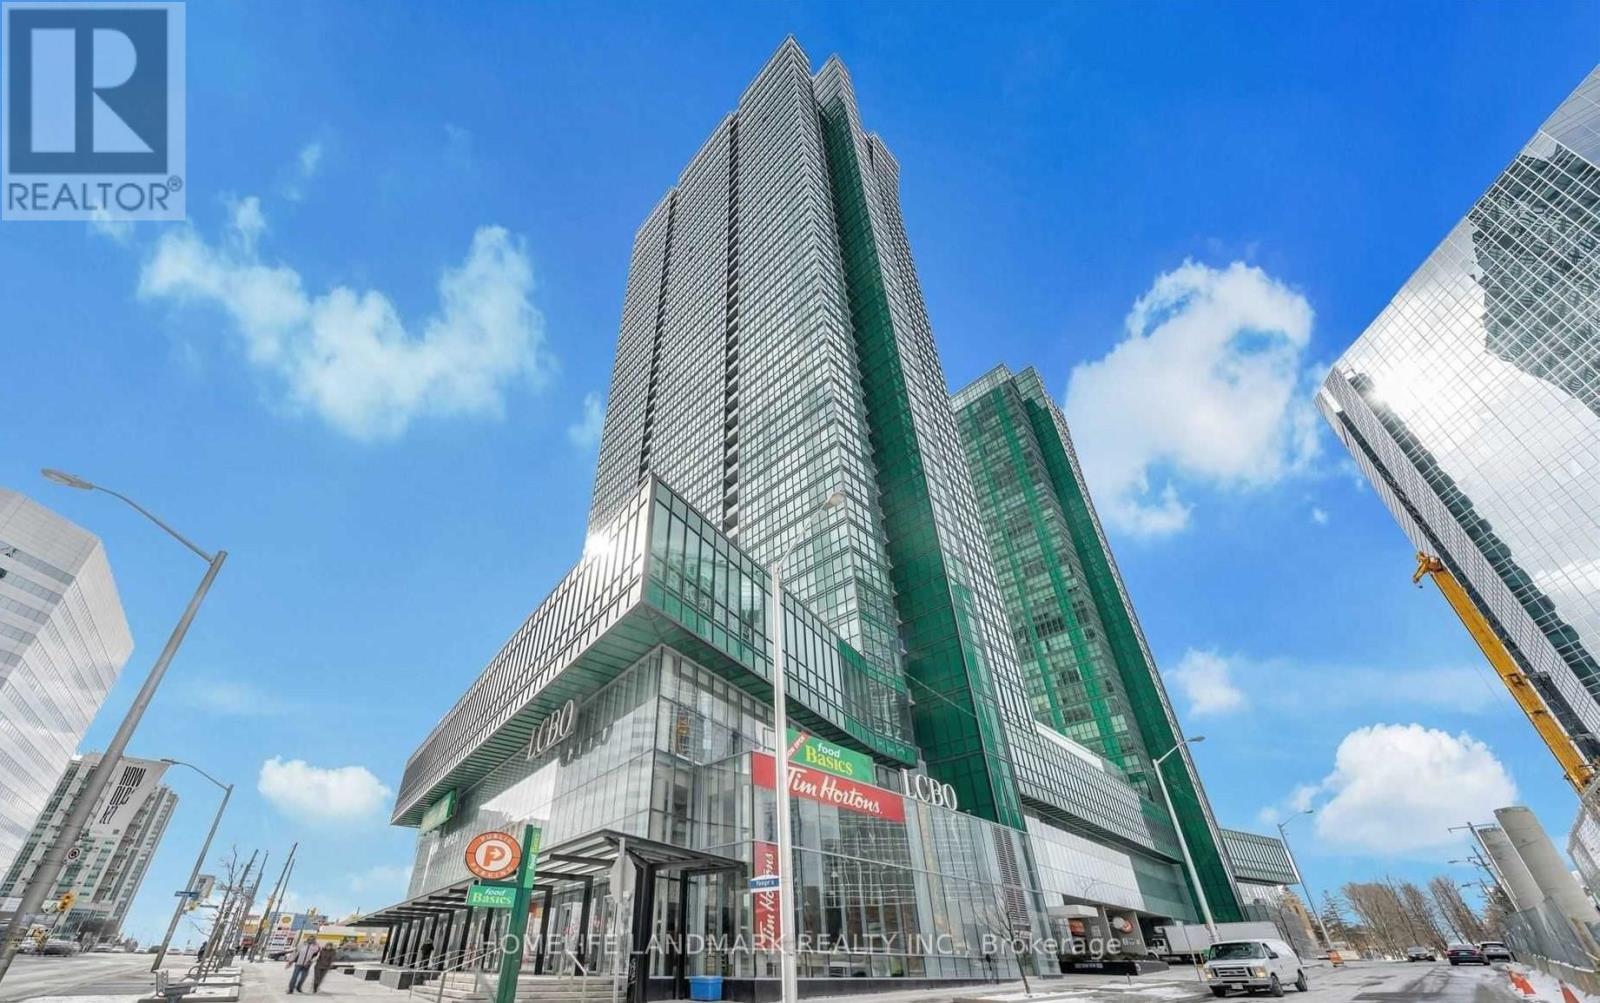
163 - 4750 Yonge Street
Toronto, Ontario
Prime Yonge & Sheppard Location in the Prestigious Emerald Park Indoor Shopping Mall With Supermarket. Glass On Two Side For Maximum Exposure.Direct Access To Subway, High Traffic Indoor 24/7 Shopping Mall. Anchor Stores 24Hour Metro, Lcbo, Food Basics, Tim Horton, Starbucks And Many Successful Small Bussineses. The Retail And Food Court Are Located At The Podium Of Two Residential Tower With 700 Luxury Condo Units. 3rd Floor Has Over 60 Office Units. Ample paid underground visitor parking for customers. Ideal for a wide range of retail or service-based businesses, this unit presents an excellent opportunity to establish or expand your business in one of Toronto's busiest commercial hubs. (id:63203)
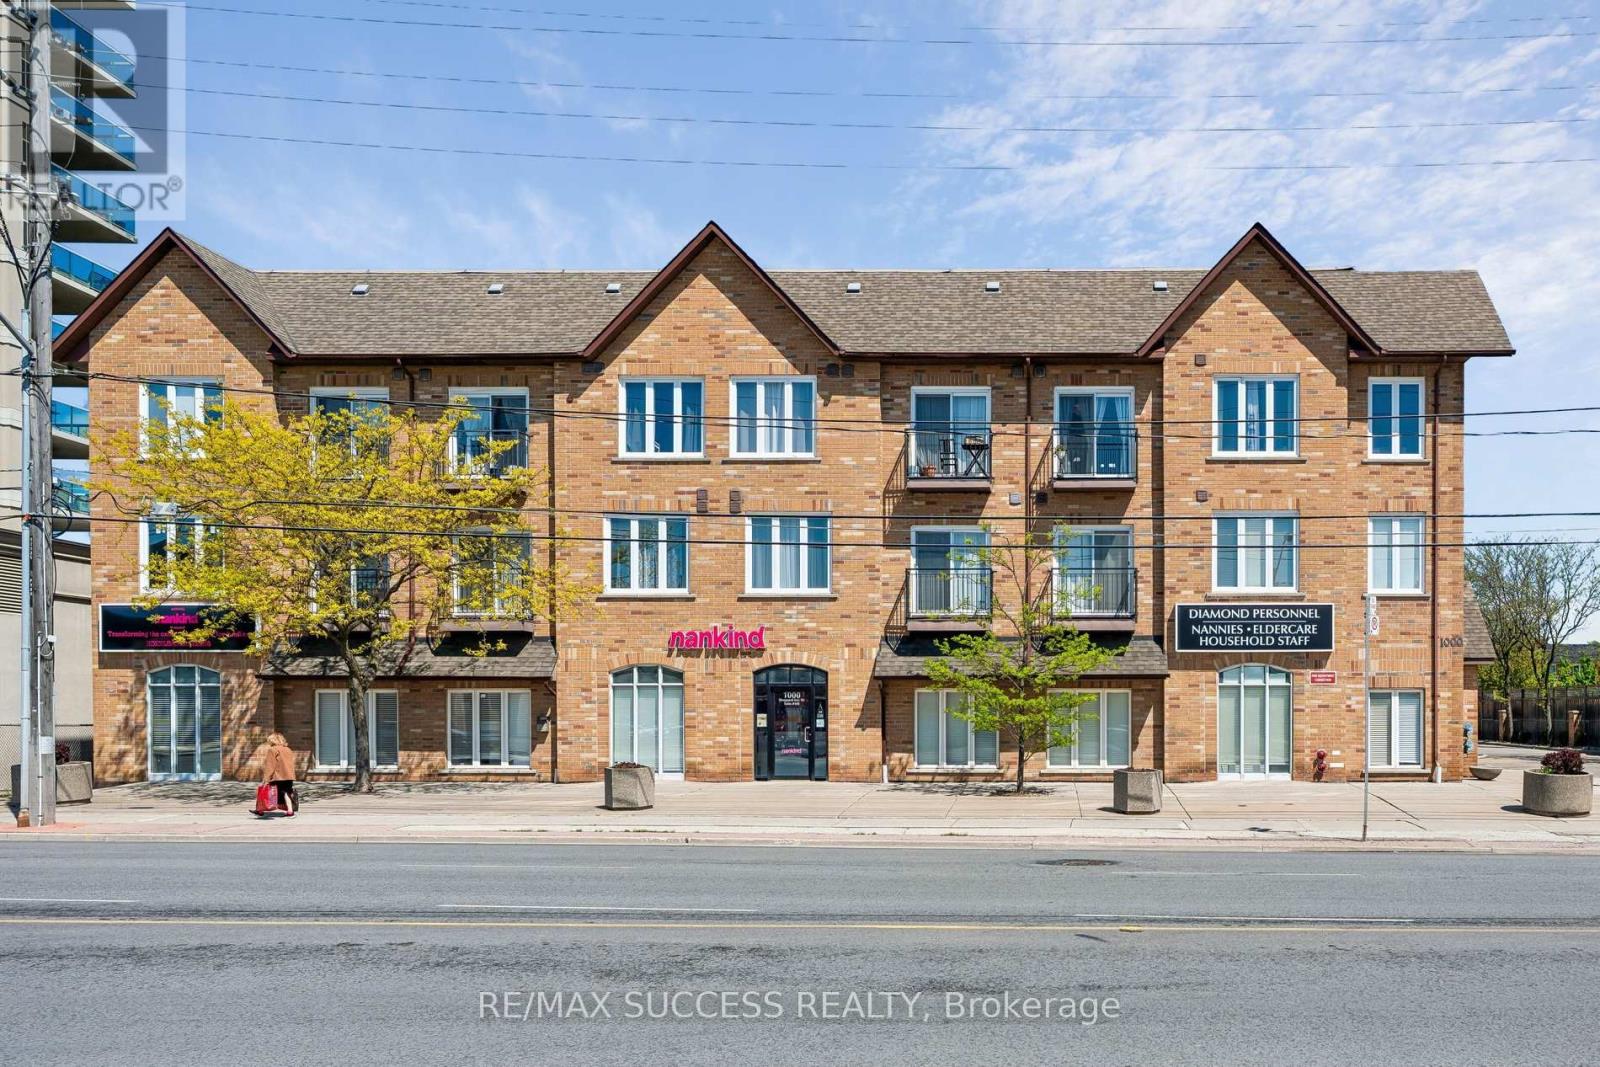
301 - 1000 Sheppard Avenue W
Toronto, Ontario
Quiet, boutique style low-rise condo perfectly positioned in a prime, amazing location within walking distance to Sheppard West Subway Station & TTC at your doorstep, this residence provides effortless access across the city. Enjoy close proximity to top-rated public and private schools, parks, restaurants, and everyday shopping. Yorkdale Mall is only 5 minutes away, with quick connections to Highway 401 and Allen Rd. making commuting seamless in every direction. This bright suite filled with plenty of natural light comes with 2 bedroom, and 2 full bathroom, in-suite laundry, open balcony, owned underground parking and locker for added convenience. The primary bedroom includes ample closet space, dual windows for enhanced natural light, and a private 4-piece ensuite bathroom. The second bedroom is versatile and well-suited for guests, a home office, or additional living space depending on your needs. (id:63203)
214 - 155 Merchants' Wharf
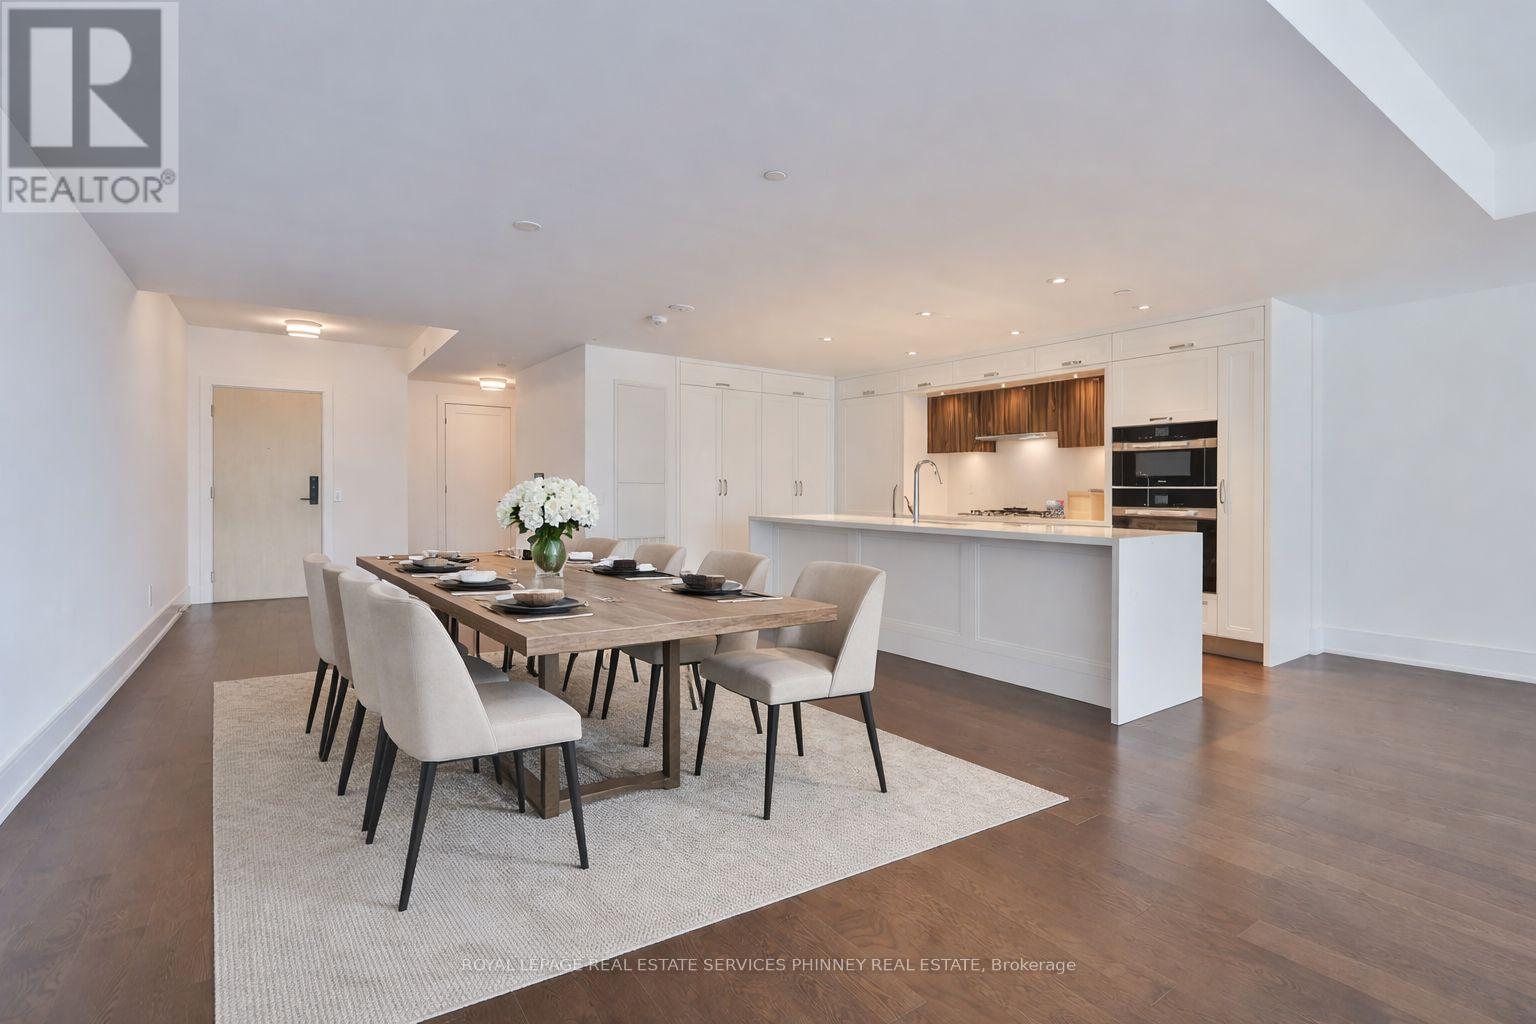
Toronto, Ontario
Discover unparalleled resort-style living on Torontos waterfront in the vibrant Queens Quay neighbourhood.Tridels latest waterfront masterpiece is just steps away from the scenic promenade, Cherry Beach, and the iconic Waterfront Trail. The striking architecture of this development adds a bold presence to Torontos Port Lands, with a host of world-class amenities that cater to your every need. Enjoy access to a state-of-the-art fitness centre, multiple elegant lounges, 24/7 concierge service, and a breathtaking rooftop deck with a pool and expansive entertaining spaces that offer panoramic views of the water and skyline.This exceptional two-storey residence, spanning over 2,400 square feet, showcases exquisite finishes throughout. The expansive main level is highlighted by a gourmet two-tone kitchen featuring top-tier appliances and a large waterfall island, perfect for both cooking and entertaining. The spacious living room seamlessly flows out to a generous terrace overlooking the serene beauty of Lake Ontario. Upstairs, a large private balcony accessible from two bedrooms offers sweeping water views. The primary suite is a true retreat, with a walk-in closet, a second closet, and a luxurious spa-inspired ensuite complete with double sinks, a freestanding tub, a glass-enclosed shower, and a private toilet.A secluded den with large sliding doors offers the ideal space for an office or guest bedroom. The second floor also features a convenient laundry room and ample storage, ensuring comfort and practicality.At Aqualuna, theres no need to leave the city to experience the tranquility of a resortits all right here, waiting for you. (id:63203)
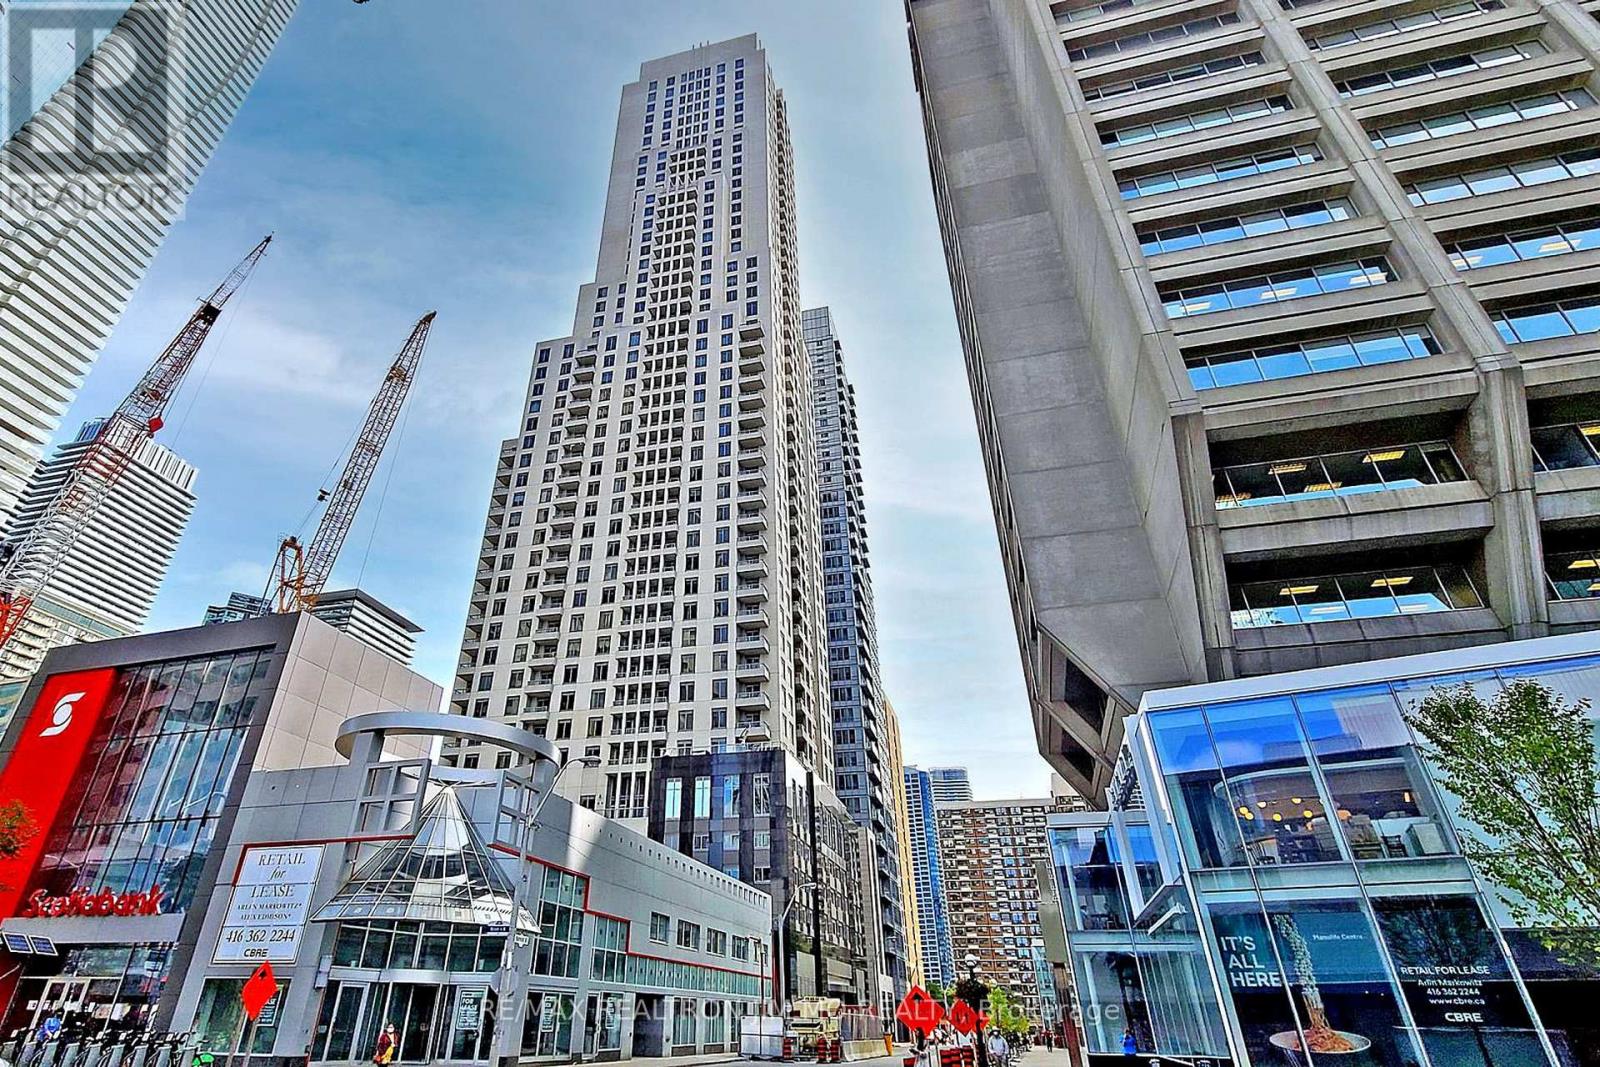
1602 - 35 Balmuto Street
Toronto, Ontario
Newer Laminate Flooring in Bedrooms, Walk Score 100 At Yonge/ Bay & Bloor. Highly Desirable Building W/ 5StarAmenities! Prime Unobstructed Views In This Spacious 2 Bed2 Bath Suite Features 9 Ft Ceiling, Private Ensuite In Master Bed. Highly Functional Layout! Best Shops And Best Restaurants. Steps To 2 Subway Lines And U Of T, ROM & Much More. (Virtual Staging in bedrooms) (id:63203)
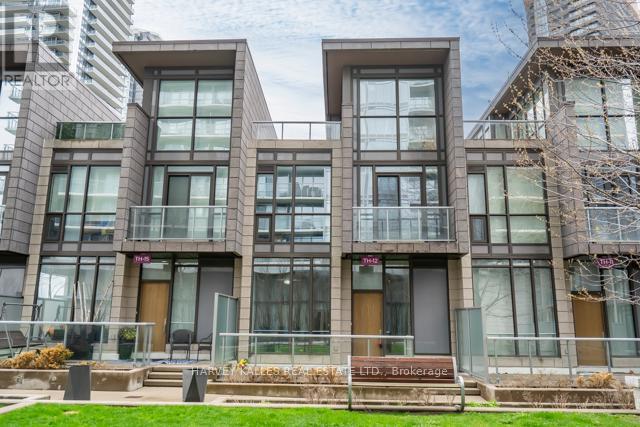
Th12 - 121 Mcmahon Drive
Toronto, Ontario
Welcome to this rarely seen luxurious 3 bedroom & 4 washrooms multi-level townhome located at the most desirable Bayview Village community. This bright & spacious townhome, total 1995 sq ft (1,555 sq ft living space plus 30 square feet balcony and 410 sq ft terrace), featuring 10' ceilings on the ground flr, 9' ceilings on 2nd & 3rd flrs w/floor-to-ceiling windows throughout & 2 parking spaces & 1 locker. Stepping into the foyer, you will be impressed by the modern & sleek kitchen w/granite countertop, all stainless-steel appliances with ample storage spaces; open concept living & dining rms w/flr to ceiling windows looking over the front garden. Going upstairs to the 2nd flr, you will enjoy the two sun-kissed bedrooms, both w/its own en-suite washroom & a spacious laundry rm. Primary bdrm has his & her double mirror dr closets. On the 3rd flr, you will see the 3rd bdrm w/a walk-in closet, 3 pc washroom & flr to ceiling windows make you indulge in the natural sunlight all day long. The most surprisingly feature on the 3rd flr is that you have a private rooftop terrace w/a gas BBQ hookup. Just imagine what a beautiful scenery when your family get together having barbecue or enjoying the sunrise or the sunset there. This home has lots of upgrades which make your life more enjoyable including new laminate flr on the ground flr (2026), newly painted throughout (2026). All the roller blinds are electric powered for remote control. Townhome direct access to the garage. The resort-style amenities include: gym, sauna, hot tubs, 2 guest suites, party room, 24 hr Concierge, ample visitor parking. Located in Bayview Village, you're just minutes from Bayview Village Shopping Centre, parks, top rated school, restaurant, IKEA, Leslie & Bessarion subway stations, GO Station & North York General Hospital. Quick Access to 401/404. Playground, soccer fields & tennis courts at your dr. This townhome brings everything into your urban Luxury lifestyle. Just move in & enjoy. (id:63203)
1212 - 98 Lillian Street
Toronto, Ontario
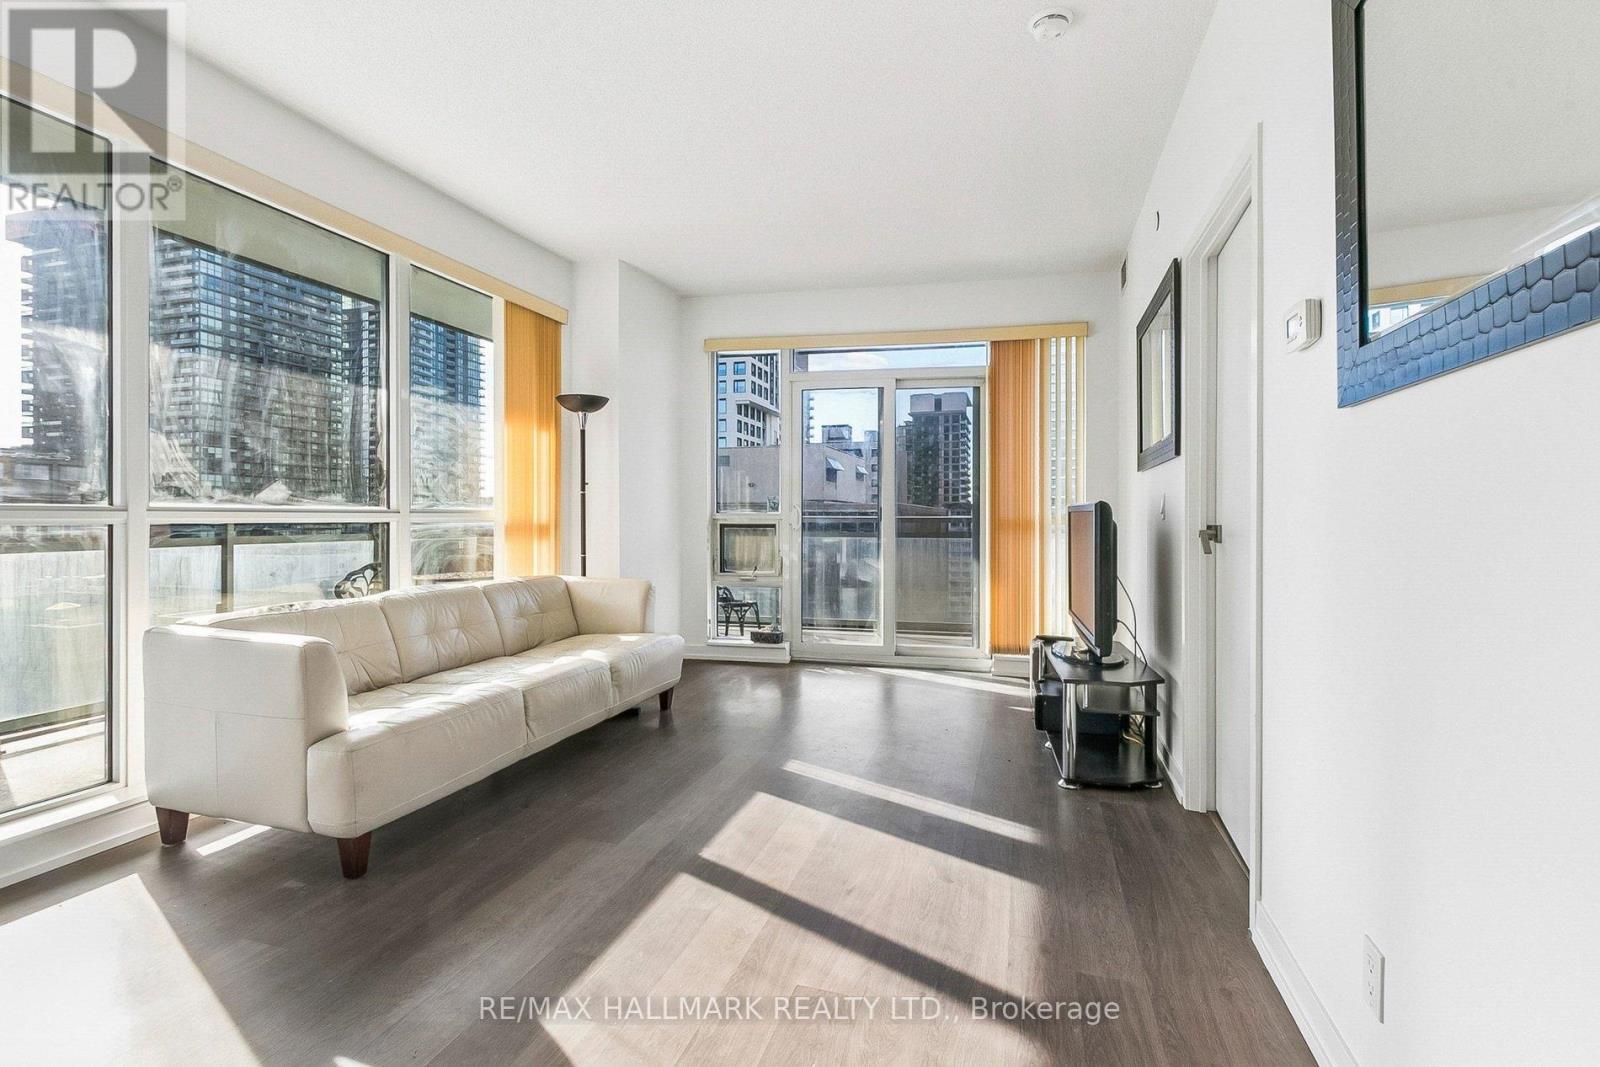
This bright 2-bedroom, 2-bathroom corner suite offers a functional split-bedroom layout, 1 parking and an incredible wrap-around balcony with city views. The open-concept living and dining area is filled with natural light from floor-to-ceiling windows, while the modern kitchen features granite countertops, built-in stainless steel appliances, and a breakfast bar. The primary bedroom includes a walk-in closet and private ensuite, while the second bedroom offers generous closet space and flexibility for guests, family, or a home office. Enjoy outstanding building amenities including a 24-hour concierge, bbq, zen garden, sauna, fitness centre, indoor pool, party room, and more. With direct indoor access to Loblaws and LCBO, and just steps to the Yonge & Eglinton subway, and Crosstown LRT, restaurants, cafés, shops, and entertainment, this is Midtown living at its best. (id:63203)
729 West 5th Street
Hamilton, Ontario
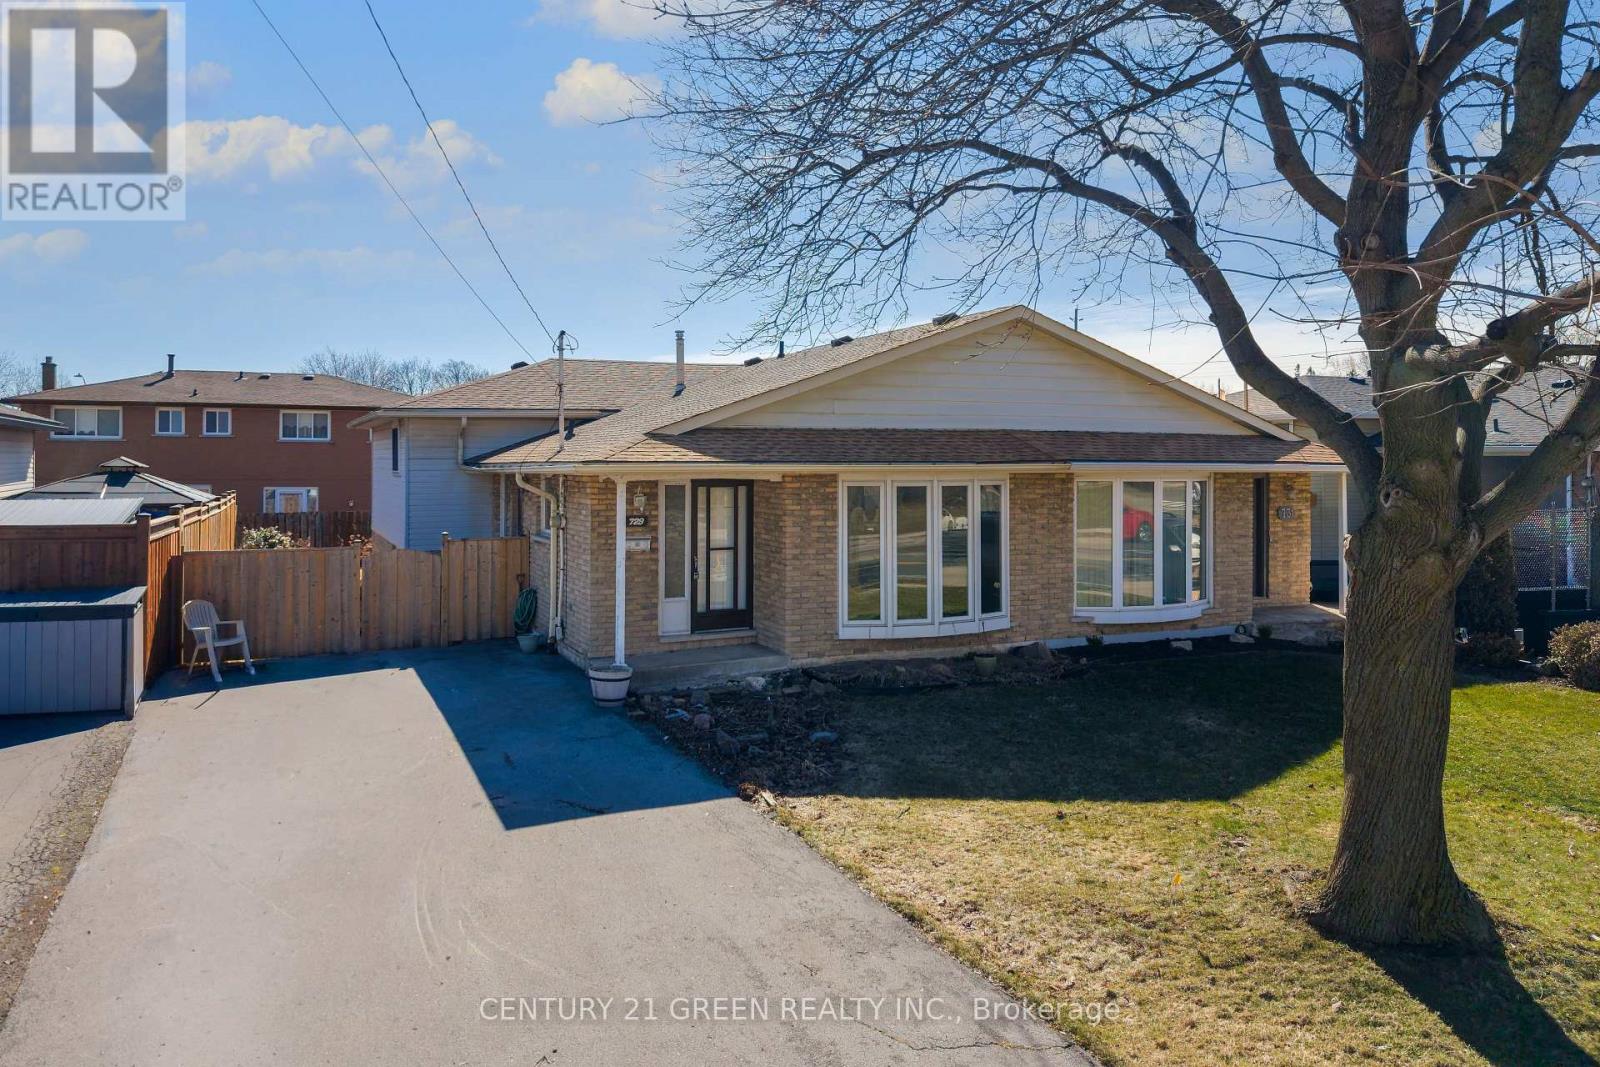
Exceptional Opportunity in a Prime Location - Spacious 4-Level Backsplit Semi-Detached Home!Unlock the incredible potential of this bright and spacious 3-bedroom, 4-level backsplit, proudly owned by the original owner. Offering approximately 2,266 sq. ft. of total living space, including the basement, this solid home provides the perfect canvas to create your dream home or next investment.Designed with a versatile multi-level layout, this property is ideal for families, renovators, and savvy investors. With your personal vision and updates, you can significantly enhance its value and make it truly spectacular.The lower level and basement offer outstanding potential to create a separate apartment or in-law suite, providing an excellent opportunity for multi-generational living or valuable rental income.Step outside to a generously sized backyard-perfect for entertaining, family gatherings, gardening, or simply enjoying your own private outdoor retreat.Ideally situated in a quiet, family-friendly neighbourhood, this home is just minutes from Mohawk College, excellent public and private schools, Lime Ridge Mall, parks, shopping, and everyday amenities. Enjoy the convenience of a less than 5-minute walk to public transit and under a 10-minute drive to major highways, making commuting quick and easy.Solid, spacious, and packed with potential, this is a rare chance to secure a property in a highly sought-after location and build instant equity. (Some photos have been virtually staged to illustrate the property's potential). and (id:63203)
18 - 10 Chalkstone Drive
London South, Ontario
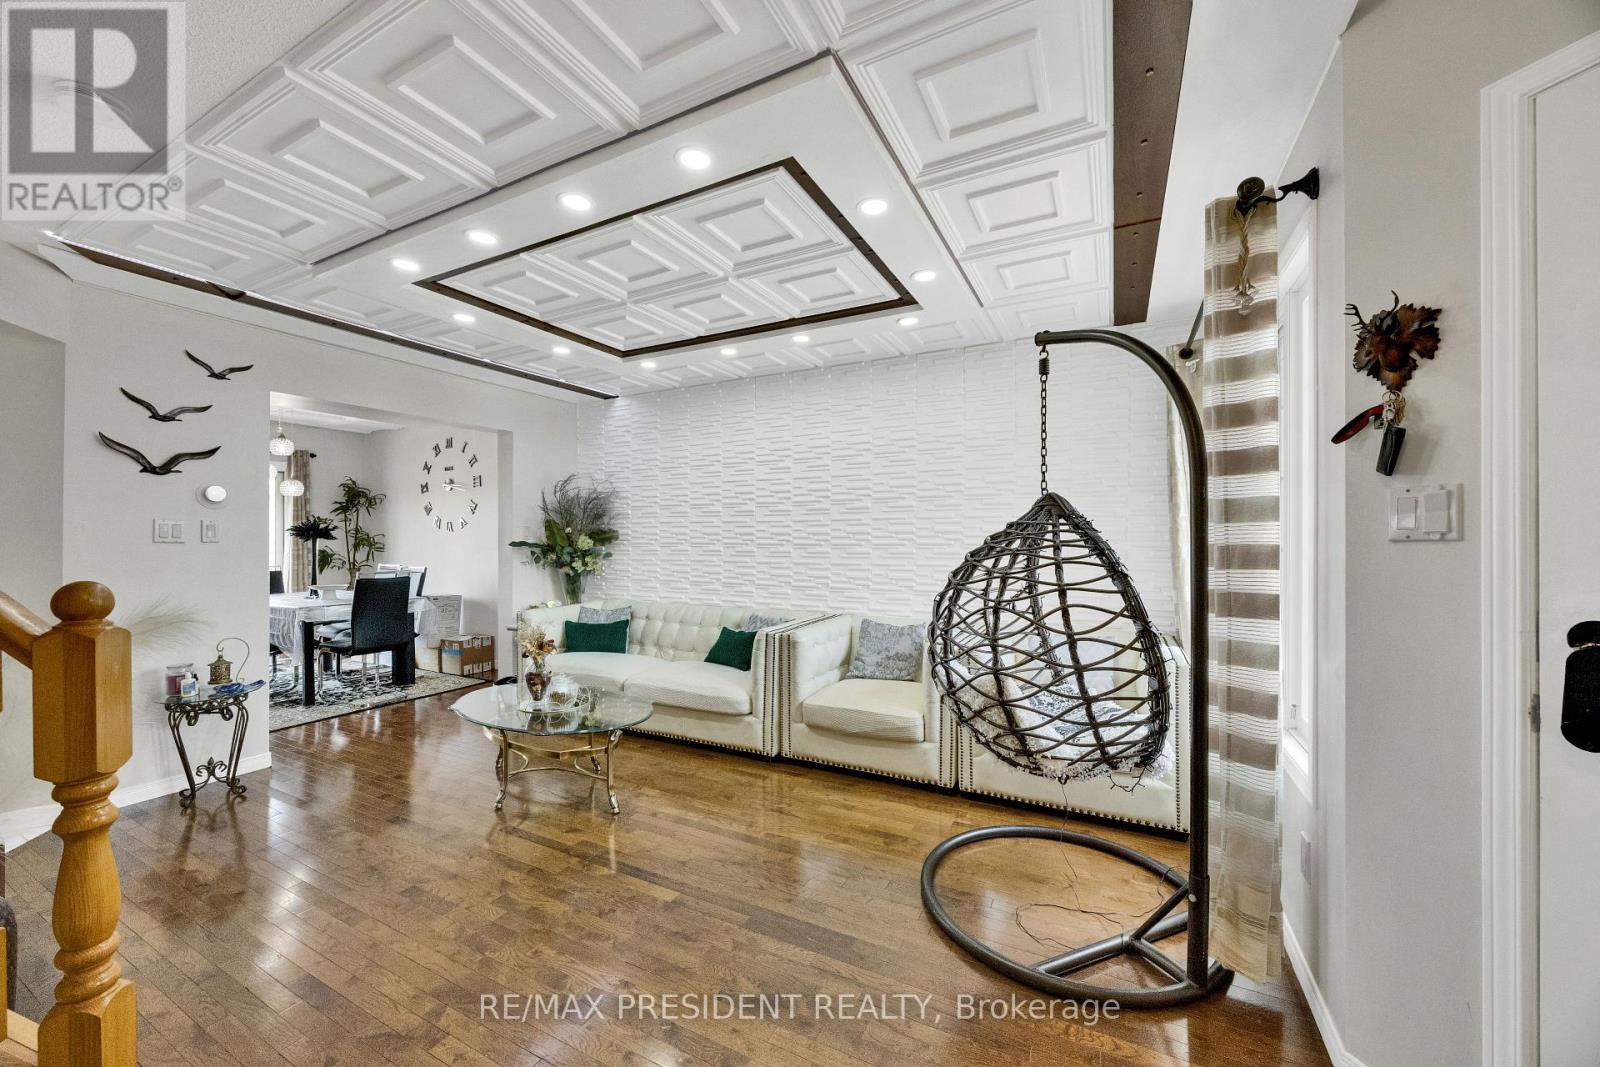
Welcome to 10 Chalkstone Drive, Unit 18-a beautifully well maintained detached end-unit condo offering comfort, style, and convenience in one of the city's most desirable neighbourhoods. Perfect for first-time buyers, young professionals, or downsizers, this move-in-ready home is truly impressive.Enjoy maintenance-free living with condo fees covering snow removal, lawn care, and building insurance. Inside, the main level features hardwood flooring, a cozy living room with an electric fireplace, and a bright open-concept kitchen with an eat-in area. A 2-piece powder room and a beautifully designed ceiling with modern LED lighting complete the main floor. The dining area walks out to a private deck, fenced backyard, an additional patio. Upstairs, the spacious primary bedroom offers semi-ensuite access to the updated 4-piece bathroom shared with two additional bedrooms. The finished lower level adds even more living space with a versatile recreation room, a second fireplace, a 3-piece bathroom, and a laundry area. Parking is a major bonus for this home,with the garage featuring a stylish ceiling and inside entry. Additional features include security cameras, sump pump,2 owned water heaters, a well-managed condo corporation, and convenient visitor parking. Located minutes from White Oaks Mall, Highway 401/402, parks, schools, and transit, this home offers exceptional comfort and convenience. Book your showing today-this one won't last! (id:63203)
5008 Ninth Line
Erin, Ontario
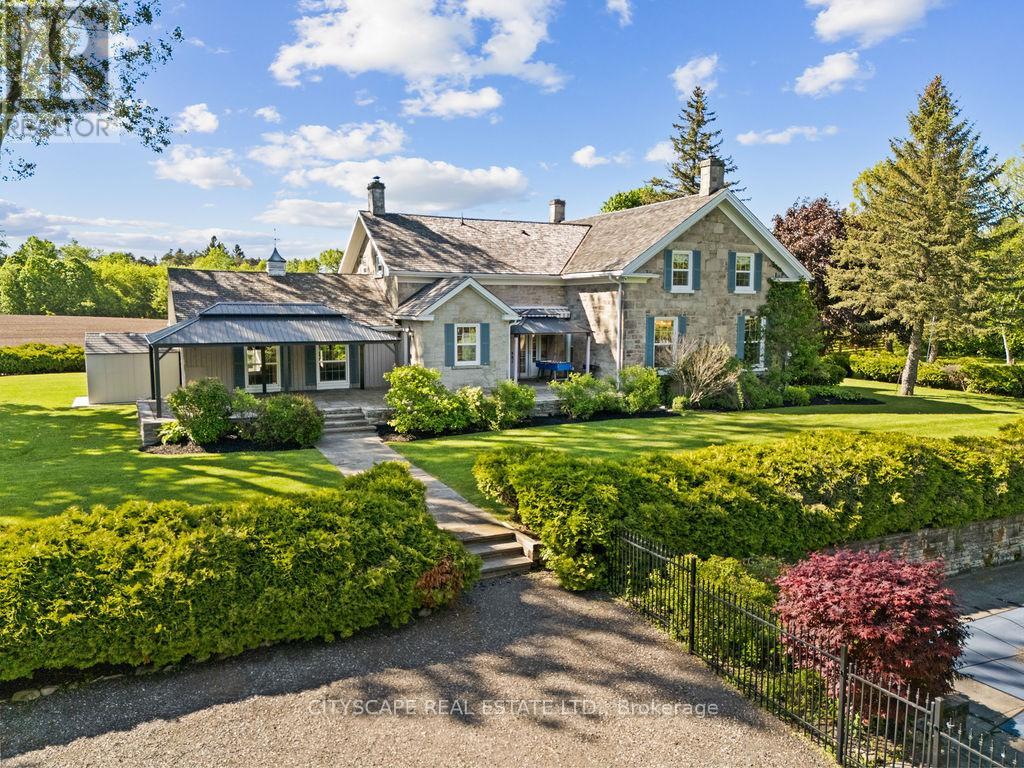
Welcome To The Dunvegan Farm - This Rare Country Estate is nestled on 47 Picturesque Acres Of Rolling Landscape, Scenic Trails, And Private Natural Beauty. Offering A resort style Setting Right At Your Doorstep, This Exceptional Property Seamlessly Blends Timeless Character With Luxury Modern Upgrades. The Stunning Stone Residence Features 4 Spacious Bedrooms And Has Undergone Over $800,000 In High-End Renovations And Improvements , Completed With Exceptional Craftsmanship While Preserving The Home's Original Charm And Historic Integrity. Highlights Include A Chef's Dream Kitchen, Elegant Living Spaces, And A Premium Wood Shingle Roof. The Grounds Are Nothing Short Of Spectacular - Featuring A Resort-Style In-Ground Pool With Pool House, Private Lake, Barn, Workshop, Charming Cabin, Water Fountain pond, custom made trails And Beautifully Maintained Landscaping Throughout. Whether Enjoying Peaceful Walks Along The Scenic Trails Or Entertaining Family And Guests, Dunvegan Farm Offers A Lifestyle Rarely Found And Impossible To Replicate. Property can also be used for income generation. Not conservation land or heritage property. (id:63203)