


50 Northface Crescent
Brampton, Ontario
Welcome Home! Stunning detached 2-storey home offering 4,400+ sq. ft. of living space, featuring 5+2 bedrooms, 5 bathrooms, and a legal 2-bedroom basement apartment. Spacious main floor with separate living & family rooms, office/den, upgraded modern kitchen, breakfast area with walkout to the backyard, and high-end finishes throughout. Two separate laundry areas make this home ideal for large or multi-generational families. Excellent opportunity for rental income or extended family living in a growing neighbourhood. Don't miss this incredible opportunity! (id:63203)
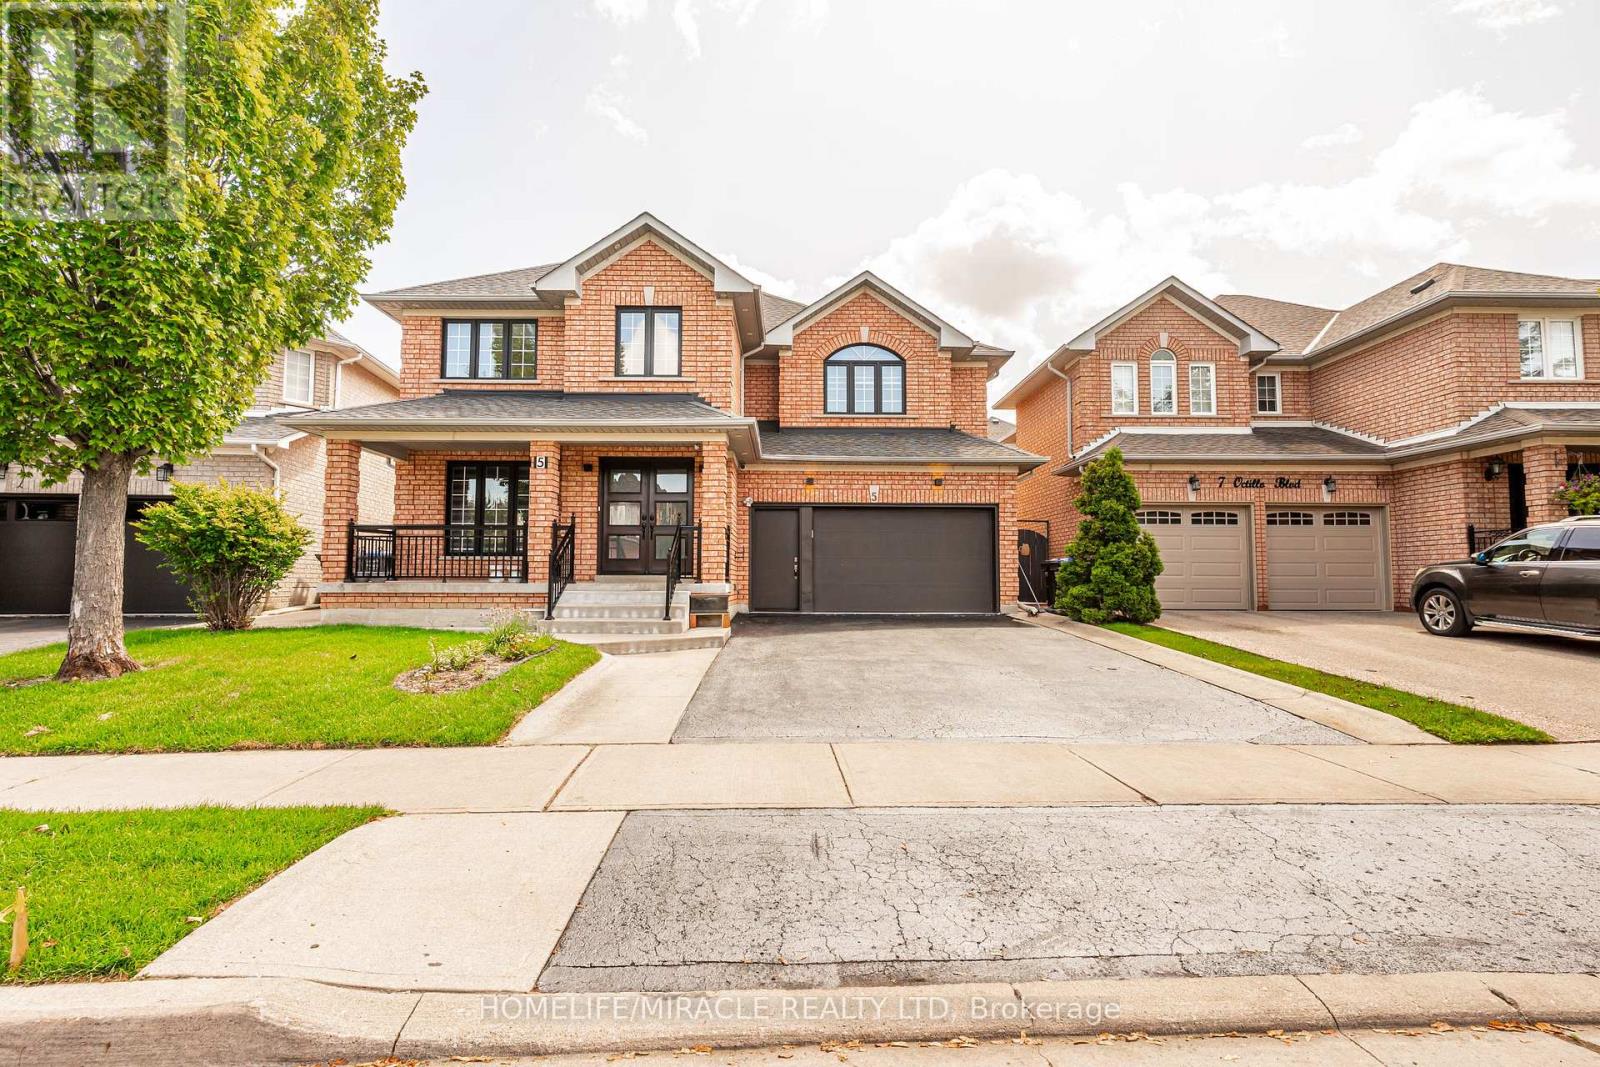
5 Octillo Boulevard
Brampton, Ontario
DO NOT MISS THIS! detached home with Legal Basement situated on a premium lot with a 2-car garage, tucked away on a quiet street in desirable Area. This executive 4-bedroom, 4-bathroom detached residence seamlessly blends refined luxury with potential income. The home offers an enviable combination of sophisticated living, convenience, and connectivity. Set in one of Brampton's sought-after suburban communities, it delivers the ultimate in modern comfort and an outstanding lifestyle for discerning homeowners and investors alike. Entertain with ease in the separate formal living room and cozy family room. The chef-inspired kitchen is thoughtfully designed with quartz countertops, a stylish backsplash, central island, a spacious pantry, and extended cabinetry, offering an abundance of storage and generous counter space. The upper level boasts four spacious, sun-filled bedrooms, uniquely designed master bedroom with his and her walk-in closet. 2nd bedroom also like a master bedroom room with custom walk-in closet and very big window. A lot upgrades done throughout the house. Pot lights in and outside the house. One bedroom legal basement apartment with a separate entrance, separate laundry-ideal for rental income or extended family. Additional Rec room in the basement can be used for entertainment or additional accommodation. Beautifully custom-built shed in the backyard, set on wheels and featuring pot lights that add warmth and coziness to the space in the evening. Perfectly located near top-rated schools, major highways, public transit, restaurants, grocery stores, the library, parks, shopping, and other everyday amenities. This home seamlessly combines comfort and convenience with exceptional long-term value. (id:63203)

1181 Ogden Avenue
Mississauga, Ontario
Contemporary design meets exceptional functionality in this custom-built Lakeview residence, offering over 4,000 sq. ft. of beautifully finished living space. Designed for modern family living, this impressive 6-bedroom, 6-bathroom home features abundant natural light, a striking skylight, oak hardwood flooring and thoughtful architectural details throughout. The chef-inspired kitchen features sleek flat-panel cabinetry, quartz countertops, premium appliances and an expansive waterfall island with seating, seamlessly connecting to the spacious family room for effortless everyday living and entertaining. Wall-to-wall European sliding glass doors open to the private backyard and deck, creating a natural connection between indoor and outdoor living. Upstairs, the serene primary retreat features dual walk-in closets and a luxurious spa-inspired ensuite, complemented by three generously sized bedrooms, beautifully appointed ensuite and semi-ensuite bathrooms and a spacious laundry room. The professionally finished lower level offers exceptional versatility with two additional bedrooms, recreation and living spaces, two bathrooms, a private walk-up entrance and rough-in for a future kitchenette, ideal for extended family, an in-law or nanny suite, guests or potential income. Complete with a double-car garage and functional mudroom, this thoughtfully designed home delivers modern style without compromising comfort or practicality. Ideally situated in sought-after Lakeview, moments from the waterfront, scenic trails, parks, golf, local shops and everyday amenities. Families will appreciate access to excellent public and private schools, with Toronto French School within walking distance. Convenient access to GO Transit and major highways makes commuting simple, with downtown Toronto within easy reach. A beautifully designed custom home offering exceptional space and comfort, thoughtfully created for family life and entertaining. (id:63203)
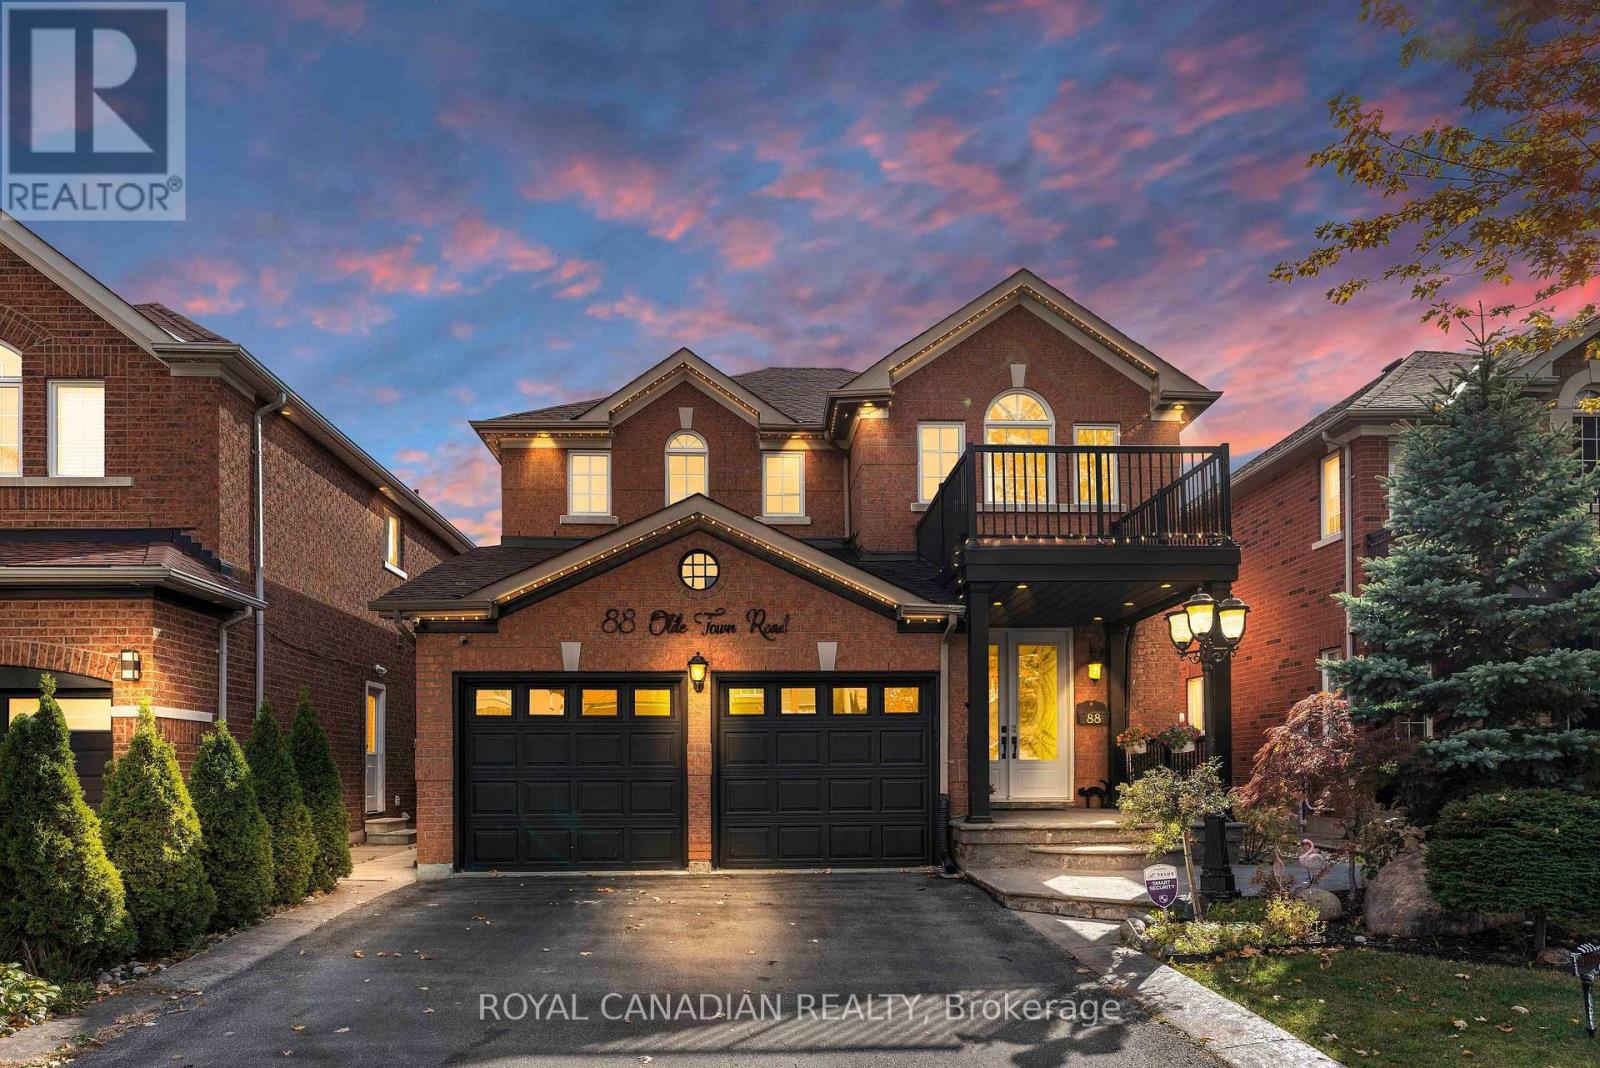
88 Olde Town Road
Brampton, Ontario
LICENSED LEGAL BASEMENT. Meticulously maintained detached home featuring 4+3 bedrooms & 5 baths, this spacious home offers exceptional family living plus outstanding rental potential. Legal 2-bedroom basement apartment currently tenanted for $1,650/month, along with an additional basement suite featuring a full washroom which was previously tenanted for $1,100/month. Beautiful curb appeal with large front porch, upgraded double-door entry & professionally landscaped front/backyards. Bright, elegant interior featuring gleaming hardwood floors, porcelain tile, fresh paint, sophisticated wainscoting & pot lights. Modern upgraded kitchen (2023) showcases quartz counters & backsplash, stainless steel appliances, ample cabinetry & large centre island. Functional layout with spacious living room, separate dining, large family room, dedicated office/computer space & main-floor laundry. Carpet-free throughout! Extensive upgrades include 200 Amp electrical panel, 2 new laundry units, roof (2018), A/C (2020), landscaping (2022) & owned water heater (2024). Ideally located close to Mount Pleasant GO, schools, parks, shopping, dining & plazas, including SabziMandi, Asian Food Centre & Lullaboo Day Care. Easy access to 401/407/403. A rare opportunity combining turnkey family living, premium lot size & multiple income streams in one of Brampton's most desirable communities! (id:63203)
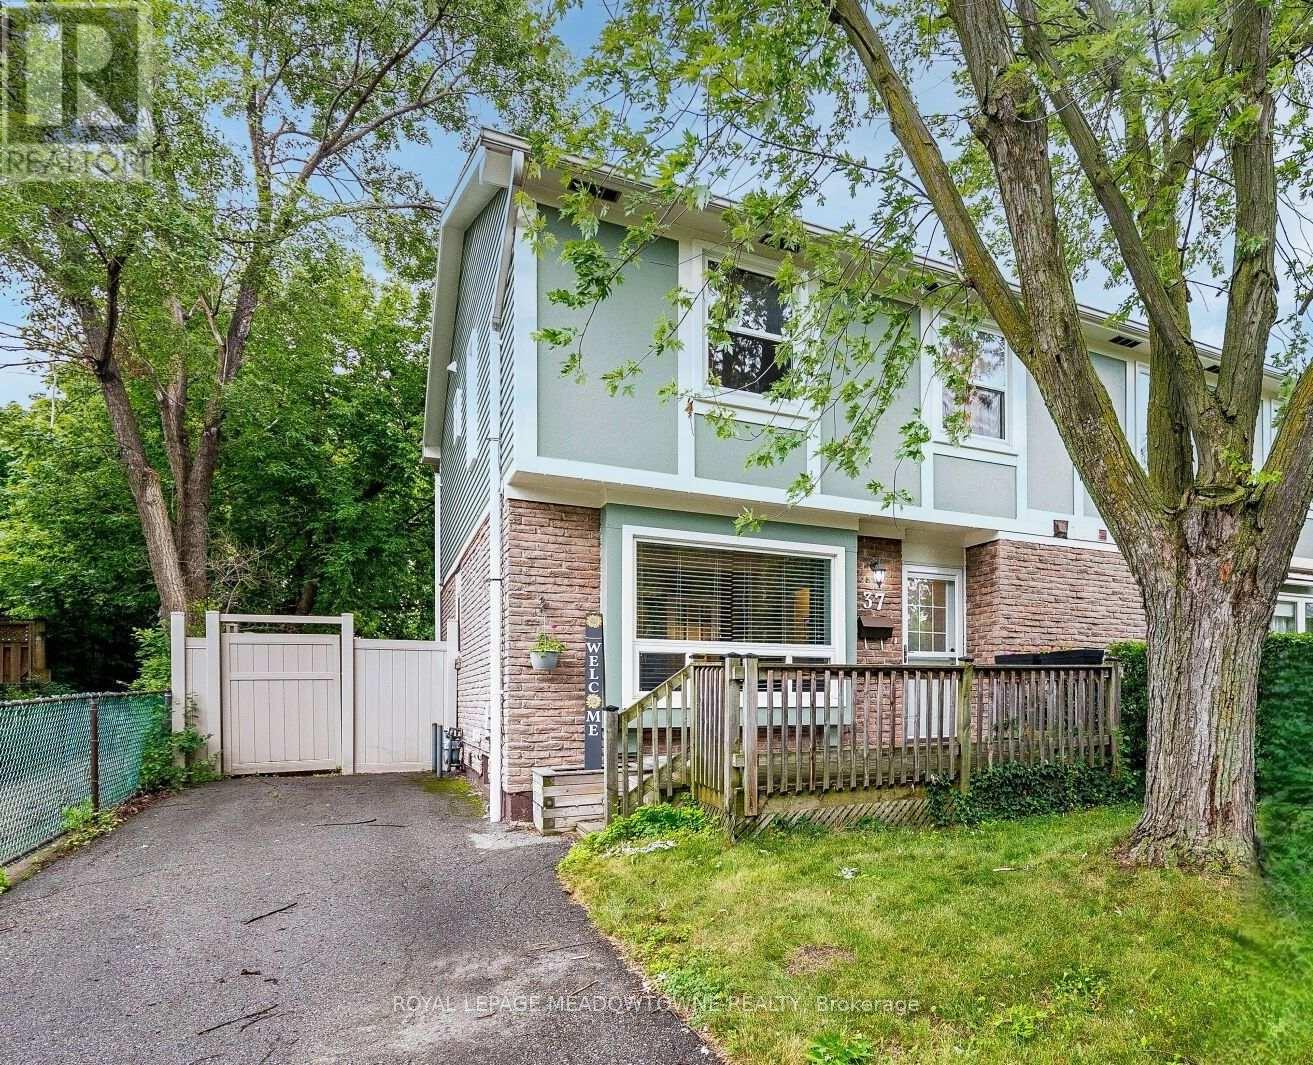
37 Salisbury Circle
Brampton, Ontario
Beautifully Updated And Charming Semi-Detached Home In The Heart Of Brampton! Nestled on a quiet, family-friendly circle and surrounded by mature trees, this move-in-ready home offers the perfect blend of comfort, style, and convenience. Step inside to a stunning main floor with durable vinyl plank flooring and elegant French doors that separate the living and dining rooms, creating an inviting space for both everyday living and entertaining. The renovated eat-in kitchen is designed with function in mind, showcasing a custom floor-to-ceiling pantry, updated appliances, and a walk-out to an incredible private backyard. The fully fenced rear yard is a true outdoor retreat featuring a newer deck, vinyl fencing, gazebo, and a large storage shed that is ideal for gardening enthusiasts, additional storage, or a hobby workshop. A newly built front porch adds outstanding curb appeal and creates a welcoming first impression. Upstairs offers three generously sized bedrooms with ample closet space and an updated main bathroom. The finished basement features a modern recreation room and a versatile den that serves as a children's playroom, home office, guest room, or potential fourth bedroom. Located in one of Brampton's most established neighbourhoods, you'll enjoy the benefits of quiet tree-lined streets while being just a short walk to Downtown Brampton, the GO Station, Gage Park, schools, parks, restaurants, cafés, shopping, and community amenities. Commuters will appreciate the easy GO Train access, while families will love the nearby playgrounds, recreation facilities, and welcoming community atmosphere. Recent upgrades include the roof and siding (2024), renovated bathrooms, vinyl plank flooring throughout, custom kitchen pantry, front porch and decking, plus tasteful décor in modern neutral tones. Every detail has been thoughtfully updated, making this home truly move-in ready. (id:63203)
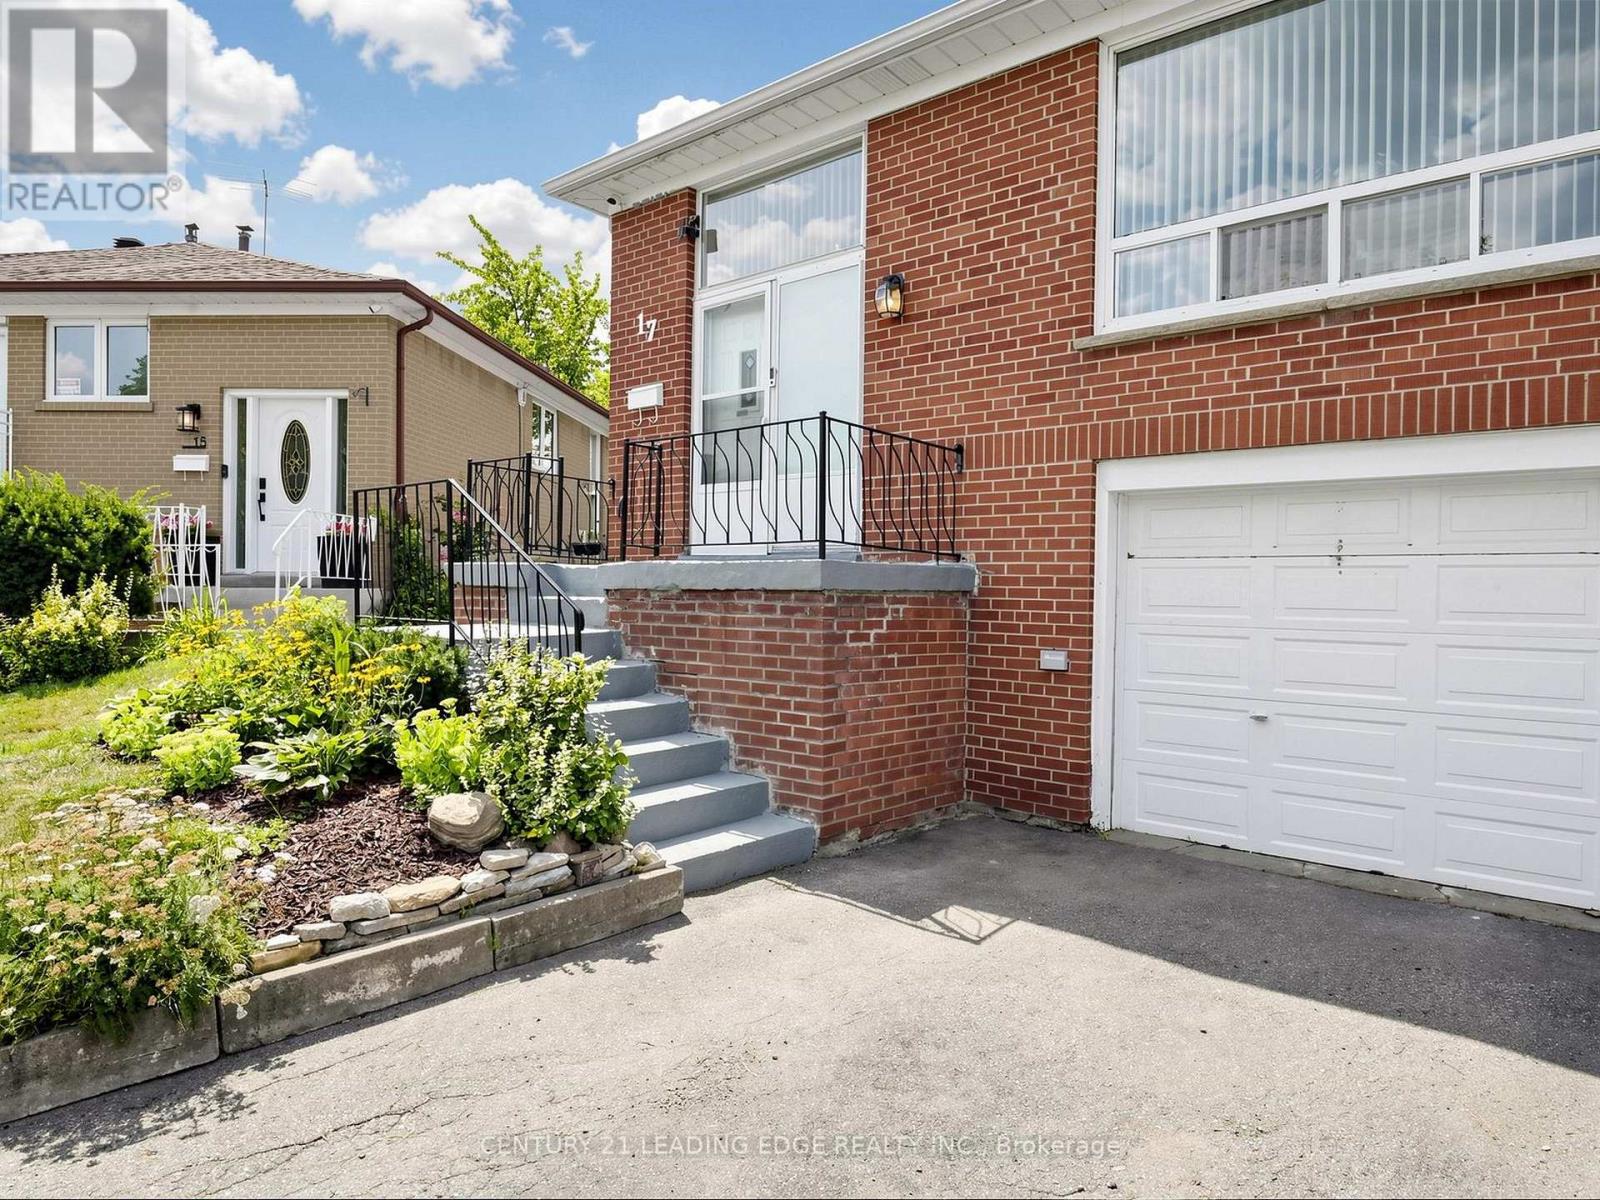
17 Tinton Crescent
Toronto, Ontario
This CHARMING Semi-Detached Raised Bungalow is a MUST-SEE! Nestled among matured trees and a beautiful Vegetable Garden. The property features a large, pie-shaped, fully fenced backyard. It offers exceptional privacy and a beautiful setting for entertaining, summer barbecues or simply enjoying nature. The main level offers 3 generously sized bedrooms, all with HARDWOOD flooring, along with smooth ceilings throughout and a large combined Living/Dining area that provides the perfect space for family gatherings and everyday comfort. A spacious, family sized kitchen features bright and inviting breakfast area, making it a warm and functional space. The fully Finished Basement Provides Excellent Versatility with a large Bedroom and Walk-in Closet, a generous sized TV Room, Separate Entrance and Walk-out access to Garage with a large walk-in Storage/Pantry area that adds Valuable Space. A well laid out basement with excellent potential for additional living space or Rental Income. Conveniently located close to major highways, Humber College, York University, Grocery Stores, Restaurants and a Variety of amenities. This home combines comfort, privacy, convenience and excellent potential. Don't Miss The Opportunity To Make This Wonderful Home Your Own!!! Inspection report available upon request. (id:63203)

869 First Street
Mississauga, Ontario
Welcome to this beautifully maintained, move-in ready home in the heart of Lakeview, one of Mississauga's most desirable waterfront communities. Offering over 1,600 sq. ft. of total living space, this 3-bedroom, 2-bathroom home showcases pride of ownership throughout. Freshly painted and tastefully updated, it features hardwood flooring on the main level, a bright and functional layout, stainless steel appliances, and a newly carpeted lower level complete with a kitchenette-ideal for extended family, guests, a nanny suite, or potential income opportunities. The exterior is equally impressive with professionally maintained landscaping, a newer driveway and front walkway, and a generous 132 x 33 ft. lot offering an exceptionally large backyard. Enhanced by a brand-new fence (June 2026), the yard provides outstanding privacy while creating the perfect space for children, pets, gardening, and outdoor entertaining. A convenient side entrance offers direct access to the backyard, adding functionality and flexibility. Enjoy summer evenings under the charming gazebo with electricity and an outdoor TV setup, creating the ideal setting for relaxing, watching the game, or hosting family and friends. Every detail has been thoughtfully cared for, making this a true turnkey property. Ideally situated in a family-friendly neighbourhood, this home is within walking distance to schools, parks, shopping, and everyday conveniences. Residents will enjoy access to a nearby recreation centre featuring a pool, ice rinks, indoor sports facilities, and an indoor track, along with easy access to waterfront trails, marinas, boating, paddle boarding, and green spaces. Commuters will appreciate convenient access to major highways, transit routes, and nearby GO service. This sought-after location offers the perfect balance of community, convenience, and outdoor living. (id:63203)

2320 Middlesmoor Crescent
Burlington, Ontario
Welcome to this wonderful 3-bedroom family home, perfectly situated in a sought-after neighbourhood close to schools, parks, shopping, and all the amenities your family needs. Offering a spacious layout, this home features a large eat-in kitchen that's perfect for family meals and entertaining, along with a bright living room with a walkout to the true highlight of the property-a fully fenced, private backyard. Enjoy the warmer months in the charming 3-season sunroom, creating the perfect space to relax while overlooking your outdoor oasis. The finished basement rec room provides additional living space for movie nights, a playroom, or a home office, while some freshly painted areas add a fresh, updated feel. Whether you're starting a family or looking for more room to grow, this home offers comfort, functionality, and an unbeatable location in a welcoming family-friendly community. (id:63203)
121 Hearst Circle
Toronto, Ontario

Move-in-ready and beautifully maintained, this home is ideal for first-time buyers, in a fantastic North York location! Situated on a generously sized lot, this property offers exciting potential for a future garden suite - a rare opportunity for extra income or multi-generational living. Approximately $150K in quality upgrades completed since 2022, offering true peace of mind with no major projects left to tackle. Updates include: (2022) full electrical rewire - aluminum to copper, upgraded panel & receptacles, certificate available; (2022) updated plumbing; (2022) new lighting fixtures; (2022) new front door; (2022) renovated kitchen with quartz counters, tile backsplash, custom cabinetry, island & appliances; (2022) new washrooms - 2-pc on 2nd floor + full 3-pc in bsmt; (2022) fresh drywall, paint & insulation; (2022) new windows; (2022) new furnace & AC; (2023) new roof; (2022) deck; and beautifully landscaped (2025) front & back yards. A warm, functional home where every major system has been thoughtfully updated, set on a large lot full of possibility. Just move in and enjoy! (id:63203)

19 Hepworth Drive
Toronto, Ontario
Attractive, well-maintained and upgraded 4-level backsplit ideally situated on a quiet, child-friendly street. Bright and inviting layout featuring 3 bedrooms, 2 full baths, and a main-floor family room with walk-out to a private, treed backyard. Separate entrance to the lower level offers excellent flexibility for additional living space or future potential. Newer windows add to the home's appeal. A wonderful opportunity offering comfort, space and value in a desirable setting! (id:63203)
52 Stewardship Road
Brampton, Ontario
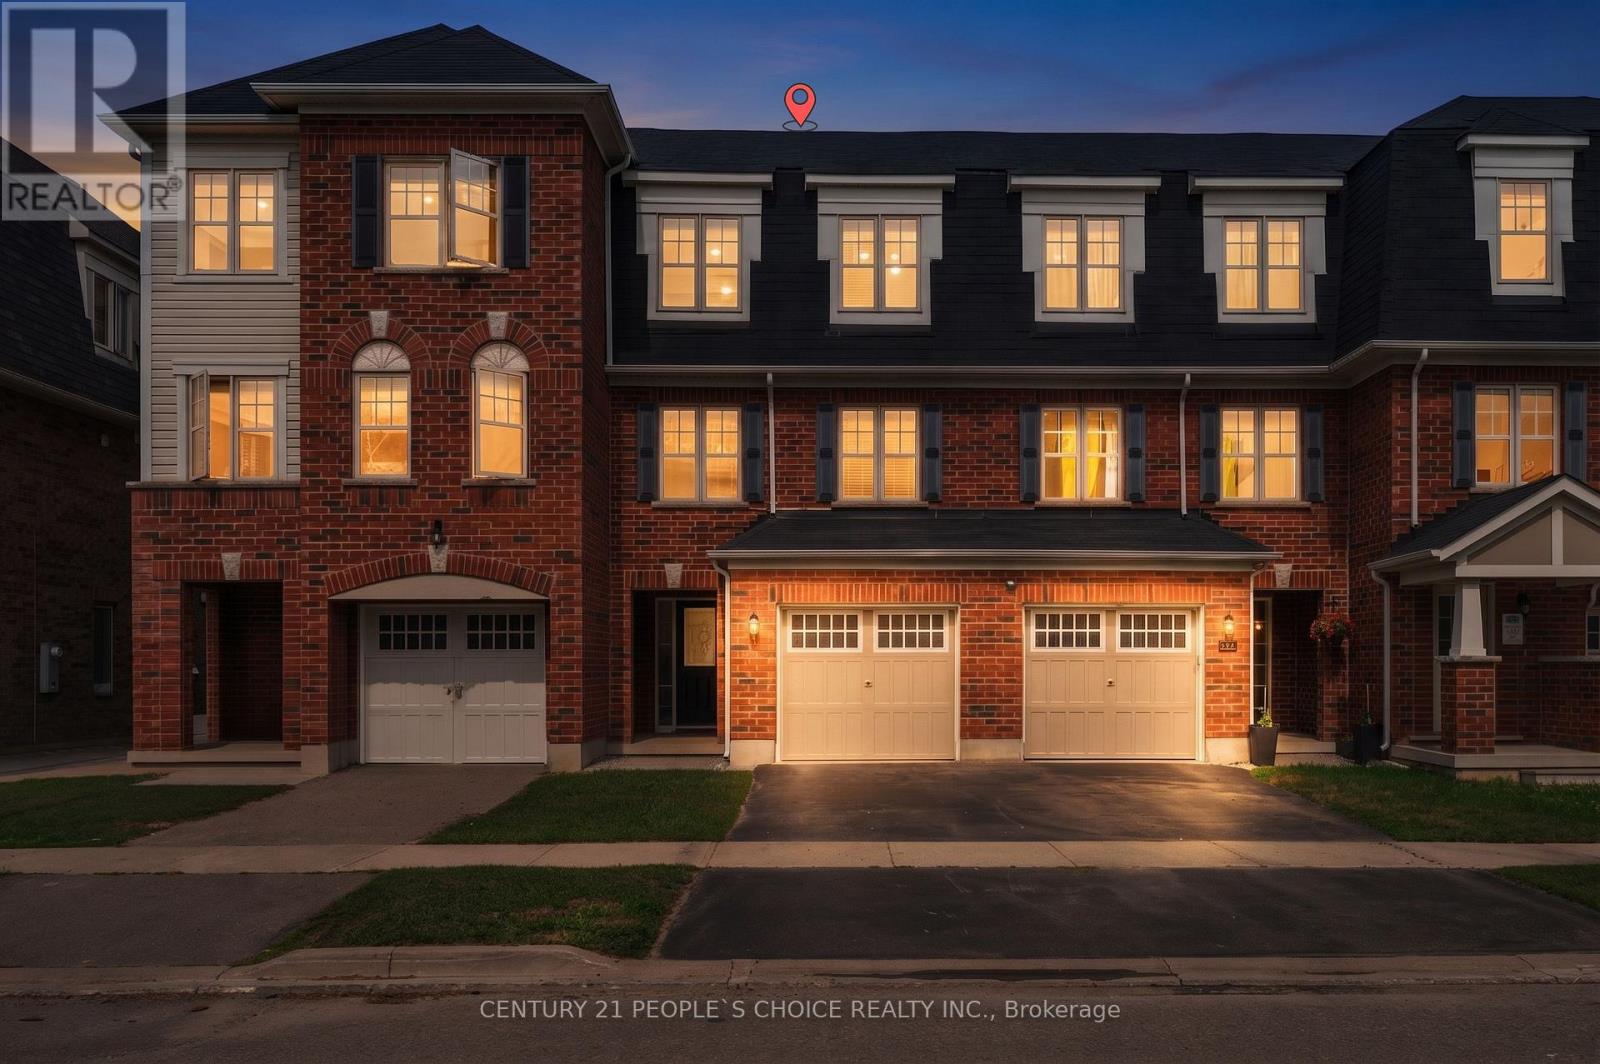
Welcome to 52 Stewardship Rd, Brampton ! This beautifully maintained 3-storey townhouse offers spacious, modern living with NO CONDO/POTL fees. This spacious home offers a modern, functional layout with 9-ft ceilings on the main floor and plenty of natural light throughout. Enjoy brand new Laminate flooring (2026) through out , NO CARPET. Brand new led Pot lights (2026) , Brand new Marble countertops & BackSpash (2026) , Brand new SS Fridge & SS Stove , New Garage door opener (2026) & Freshly painted (2026)and move in ready.Top Location & Unmatched Convenience: Located in Upper Mount Pleasant, one of Brampton's most desirable neighborhoods, this home is just minutes from Mount Pleasant GO Station, ensuring easy commuting to Toronto. With Brampton Transit at your doorstep and top-rated schools nearby including My First Montessori, Dolson Public School, and a new Catholic school .This is the perfect home for families. Surrounded by parks, major highways, shopping centers, banks, grocery stores, and diverse dining options, this home offers the perfect blend of luxury, location, and lifestyle. Don't miss this rare opportunity to own a move-in-ready, freehold townhouse in a prime family-friendly Brampton location! $$$$$ spent on the upgrades!!!! (id:63203)
4248 Dunvegan Road
Burlington, Ontario
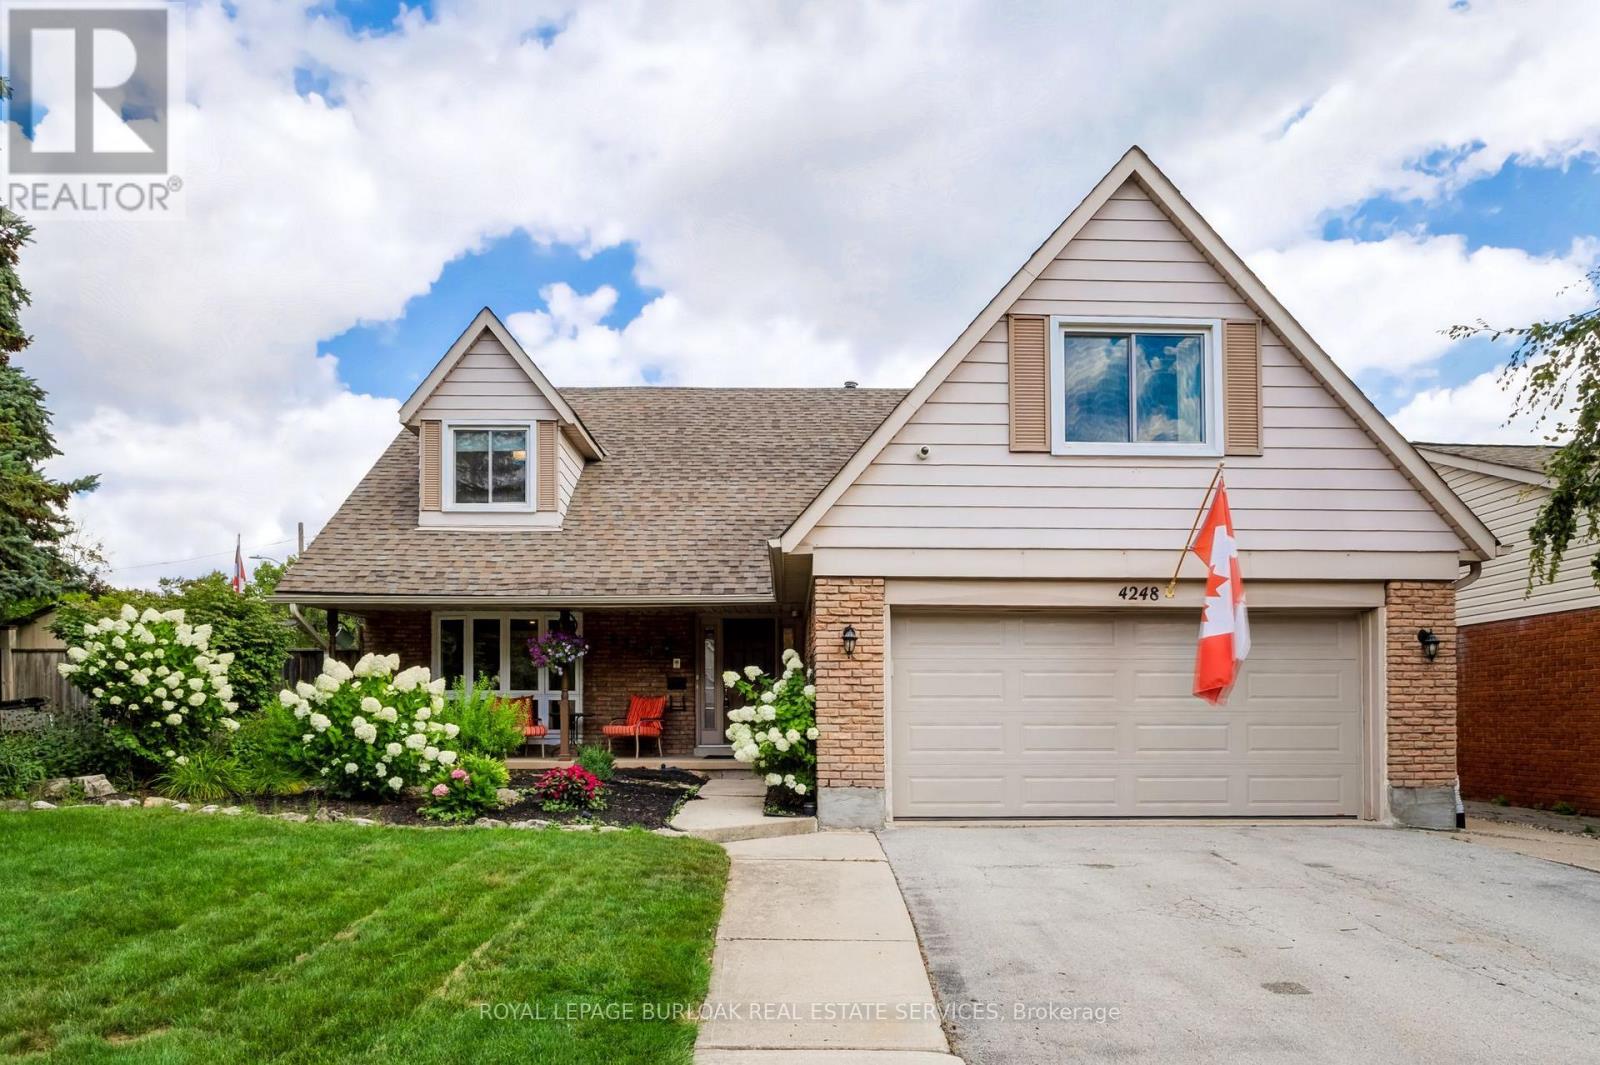
Set in the prestigious Shoreacres neighbourhood of South Burlington, this magnificent home delivers structural quality, flexible living and an unparalleled opportunity to live on one of the area's premier streets. The heart of the home is found on the main level in the form of a recently renovated and smartly designed kitchen featuring high end appliances and ample storage. An expansive family room with built-ins, formal dining room, separate living room, refreshed powder room and a mudroom complete a ground floor that is designed for modern family life. The upper level is headlined by a large primary bedroom featuring a dressing room and an updated three-piece ensuite, three additional well-proportioned bedrooms and a modernized five-piece bathroom providing ample space for the entire family. The finished lower level, that can be accessed from both inside the house or from the outside via a separate entrance, can function as an in-law suite or teen retreat with a kitchen, dining area, a sitting room, two bedrooms, a three-piece bathroom and laundry. The tree-lined exterior of the home features a fully fenced backyard, a fully integrated irrigation system, garden lighting, a natural gas hook-up for a barbeque, a garden shed with electrical, an outdoor gym and a 60-ampoutlet that can accommodate the addition of a hot tub. The unlimited functionality and versatility of this home continues with a fully insulated and sound proofed garage with built-in storage racks, 200 amp service, and the ability to add a washer and dryer to the mudroom on the main level. It is even possible to convert the dressing room on the upper level back to a bedroom, if needed. Located steps from prestigious Nelson High School and close to amazing amenities, GO Transit and major commuter arteries, this meticulously maintained home is located in one of the region's most coveted addresses. (id:63203)