

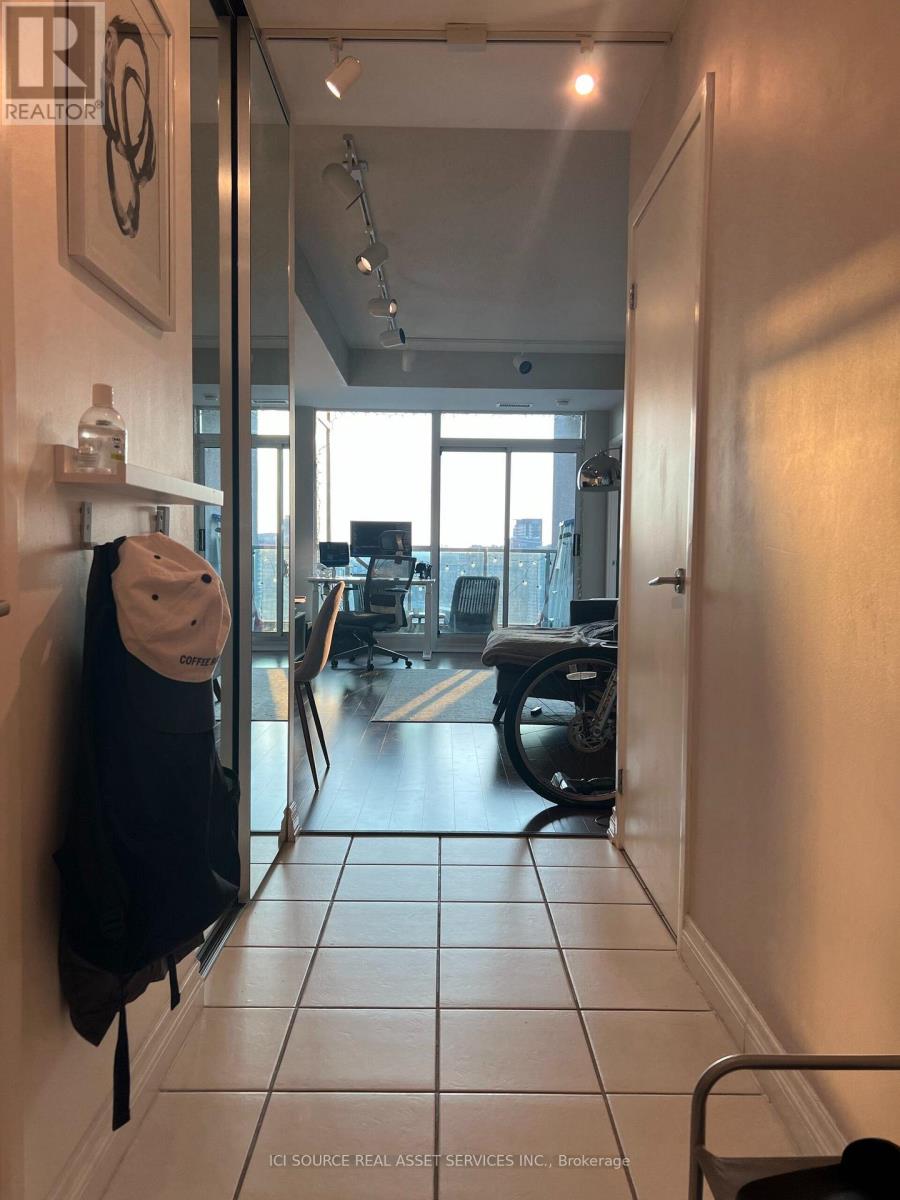
2612 - 219 Fort York Boulevard
Toronto, Ontario
Stunning Vistas Of Lake & City And Beautiful Westerly Sunsets. Well Designed Suite With 2 Washrooms, 9Ft. Ceilings, Lots Of Closet Space & Lots Of Counter Space In Full Size Kitchen. Great For Entertaining With Large Dining Room & Living Room. Master Bedroom Has Full Ensuite And 'His & Hers' Closets. 'The One' You Will Rush Home To! The Building Has State Of The Art Facilities, Roof-Top Terrace, Hot Tub, Gym, Party Room, 24h. Concierge. *For Additional Property Details Click The Brochure Icon Below* (id:63203)

4012 - 252 Church Street
Toronto, Ontario
Welcome to this beautiful 1+Den, 2-bathroom suite in the heart of Downtown Toronto. Featuring afunctional and spacious layout, this bright south-facing unit offers unobstructed city viewsand stylish modern finishes throughout. The enclosed den with a sliding door provides theflexibility of a private home office, guest room, or second bedroom.Enjoy an open-concept living and dining area, complemented by a contemporary kitchen withbuilt-in appliances, sleek cabinetry, and premium finishes. Floor-to-ceiling windows fill thespace with natural light, creating a warm and inviting atmosphere.Located in Toronto's vibrant downtown core, you're just steps from Yonge-Dundas Square, EatonCentre, Toronto Metropolitan University, St. Michael's Hospital, the Financial District,restaurants, entertainment, and everyday conveniences. Exceptional transit access with nearbyTTC subway and streetcar routes makes commuting effortless.Residents enjoy an impressive selection of amenities, including a state-of-the-art fitnesscenter, co-working lounge, rooftop terrace with stunning city views, virtual golf simulator,party and entertainment spaces, and 24-hour concierge service. An outstanding opportunity toexperience modern urban living at its finest. (id:63203)
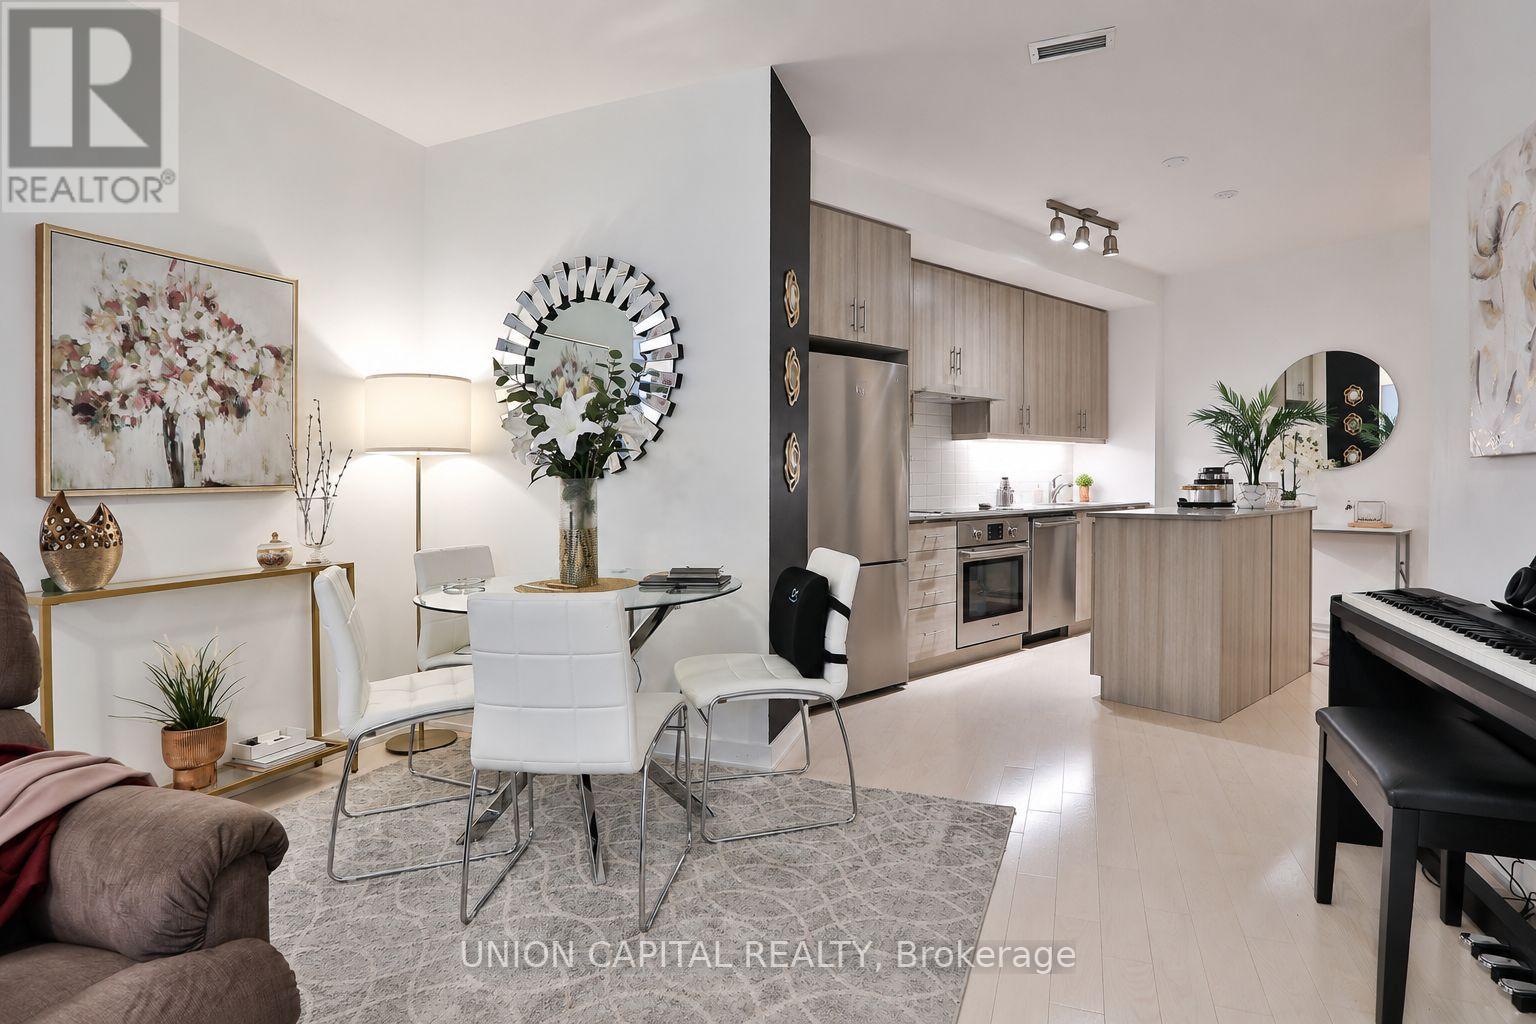
404 - 1 The Esplanade
Toronto, Ontario
Welcome To 1 The Esplanade Suite 404, one of the largest units at the coveted Backstage condos! This spacious and well-designed suite offers almost 1000sqft of elegant living space, featuring 2 + 1 bedrooms and 2 full bathrooms - ideal for professionals, families, or those seeking a vibrant downtown lifestyle in the best location of the city. This model suite includes updated finishes and features custom blinds, kitchen island, undermount lighting, mirrored closet doors, upscale lighting, large primary bedroom with walk-in closet, and a separate dining area! Exceptional building amenities include guest suites, party room, bar and lounge, theatre room, outdoor pool & jacuzzi, and outdoor BBQ areas-offering a resort-style experience in one of downtown Toronto's most connected and desirable buildings. Located in the heart of St. Lawrence neighbourhood, this home places you steps from some of Toronto's most iconic destinations, including the famous St. Lawrence market, Hockey Hall of Fame, Toronto Islands, Skydome/Rogers Centre, the Round House, Ripley's, and Distillery District! Who needs to drive when you are steps to Union Station, Berczy Park, and the PATH system. Residents enjoy easy access to the Financial District, CF Toronto Eaton Centre, Scotiabank Arena, and the waterfront along Harbourfront. Commuters will appreciate immediate access to the TTC Subway Line 1, GO Transit via Union Station, and convenient connections to the Gardiner Expressway and Don Valley Parkway. (id:63203)
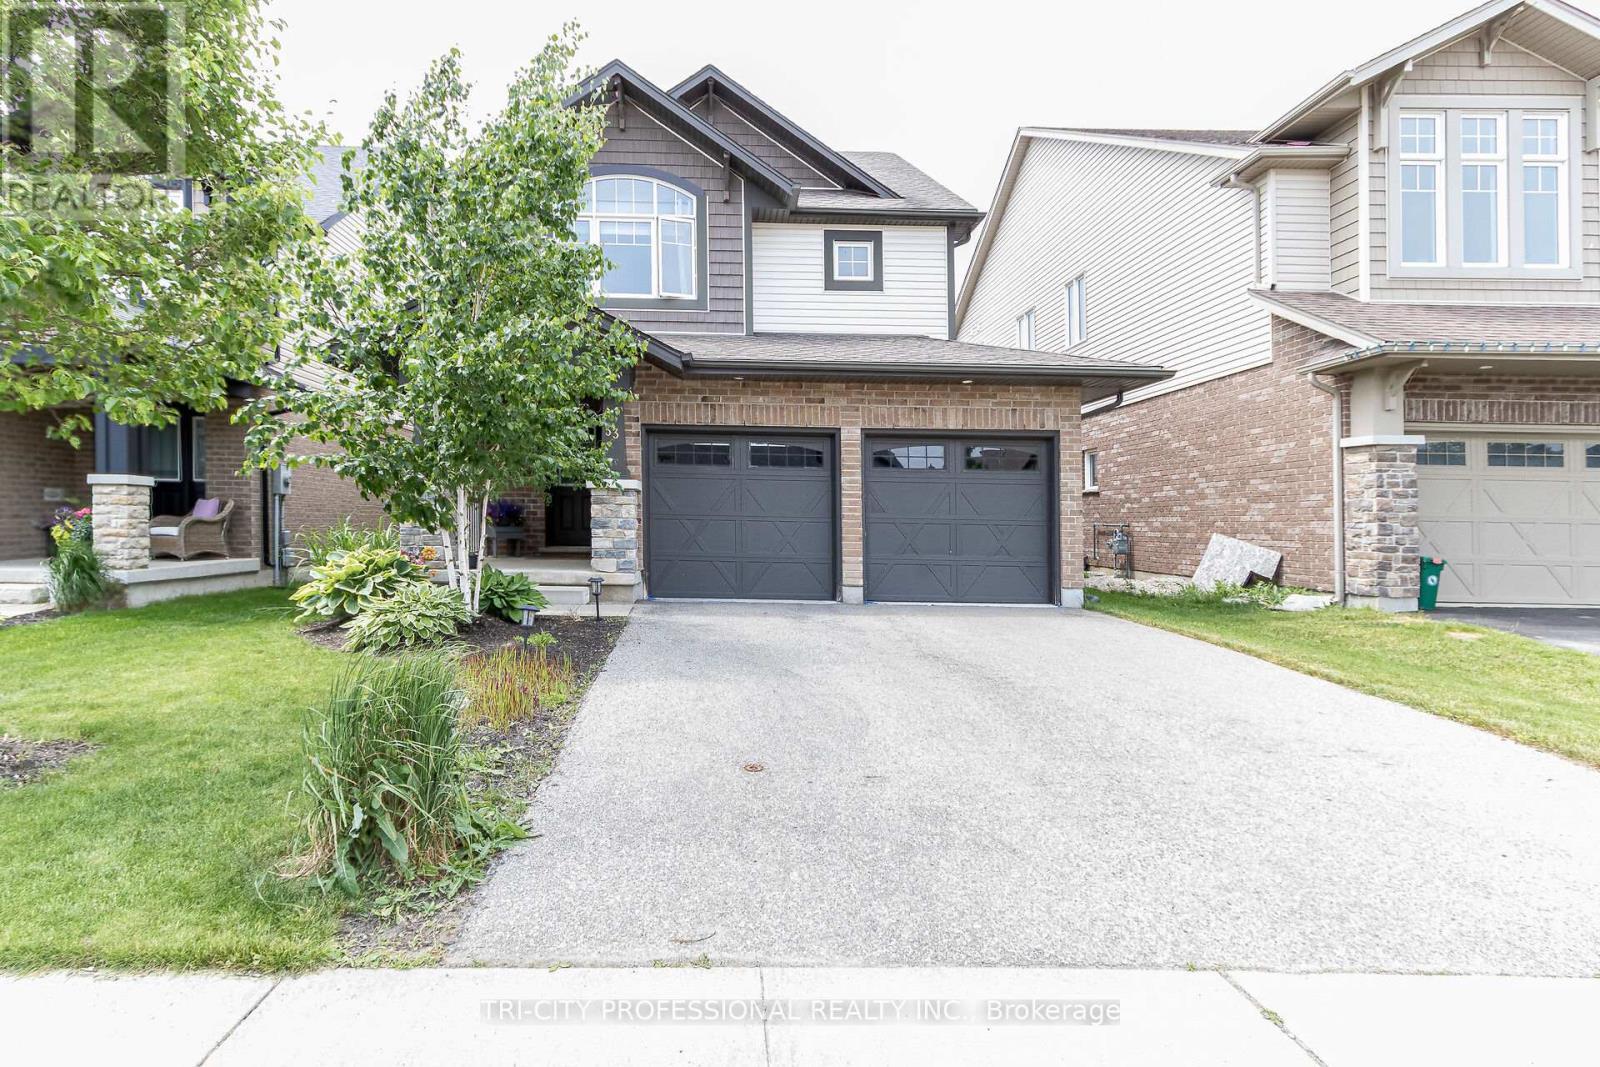
53 Aberdeen Street
Centre Wellington, Ontario
Welcome to this beautiful maintained former model home, featuring 3 spacious bedrooms on the second floor and a thoughtfully designed layout throughout. this charming property boasts a covered front porch, a double car garage, and an extended driveway with plenty of parking. step inside to a bright, open foyer leading to a stylish powder room, soaring ceilings, and a sun filled, open concept living and dining area. the modern kitchen is complete with quartz countertops, a center island and ample space for enteraining. New Furnace 2026, Rich hardwood floors flow across the main level, adding warmth and elegance to the home. The fully finished basement offers a large additional bedroom and a 3 piece bathroom perfect for guestes, in laws, or a private home office. located in the highly sought after south end of fergus, this home is close to all majot amenities and offers the perfect blend of comfort, convenience and curb appeal. Don't miss your chance to own this exceptional properly! (id:63203)
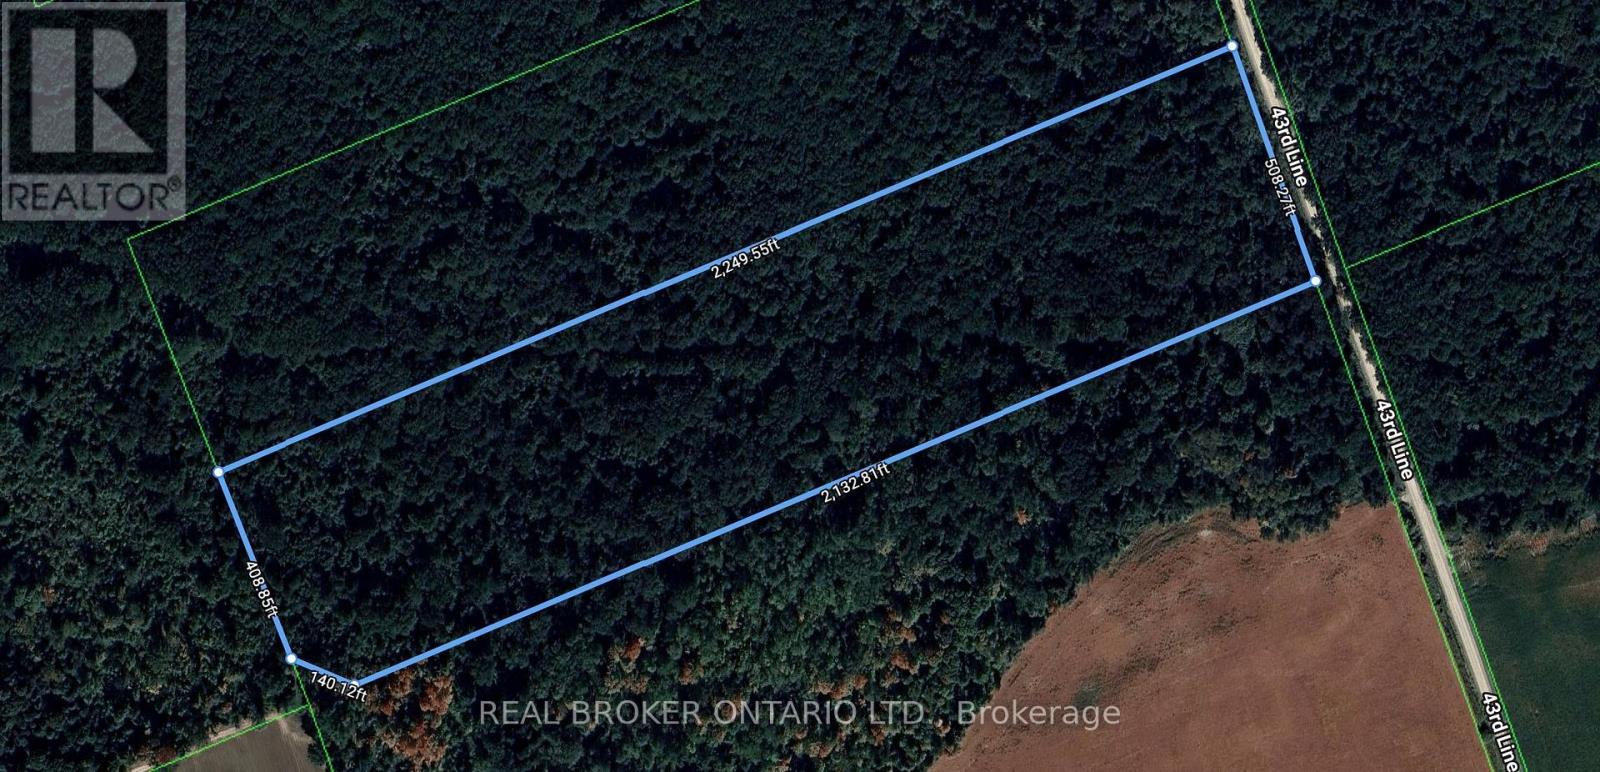
436123 43rd Line
Zorra, Ontario
Looking for your own private escape into nature? This beautiful 25-acre wooded property in Zorra Township offers the perfect setting for outdoor recreation, hunting, and peaceful weekends surrounded by mature forest. Tucked away on a quiet gravel road, this is a rare opportunity to own a sizeable parcel of land at an attractive price point.The property is entirely treed and zoned Environmental Protection (EP), preserving its natural beauty and wildlife habitat. While the zoning does not permit the construction of a residential home, it provides a unique opportunity to own and enjoy a protected natural landscape for recreational use. Create walking trails, enjoy hiking, wildlife watching, camping where permitted, or simply escape the noise of the city and immerse yourself in nature.For hunting enthusiasts, the property is located within Wildlife Management Unit (WMU) 91B, making it an excellent recreational hunting property. The forest also offers potential opportunities for sustainable firewood harvesting or forestry activities, subject to applicable regulations and approvals.Adventure continues beyond the property, with nearby snowmobile trails providing easy access to seasonal recreation, while the community of Embro is only minutes away for everyday conveniences.If you've been searching for a private piece of Ontario wilderness to enjoy, not develop, this property offers exactly that: a place to unplug, explore, and appreciate the outdoors in its natural state. (id:63203)
206 Dunfords Lane
Trent Hills, Ontario
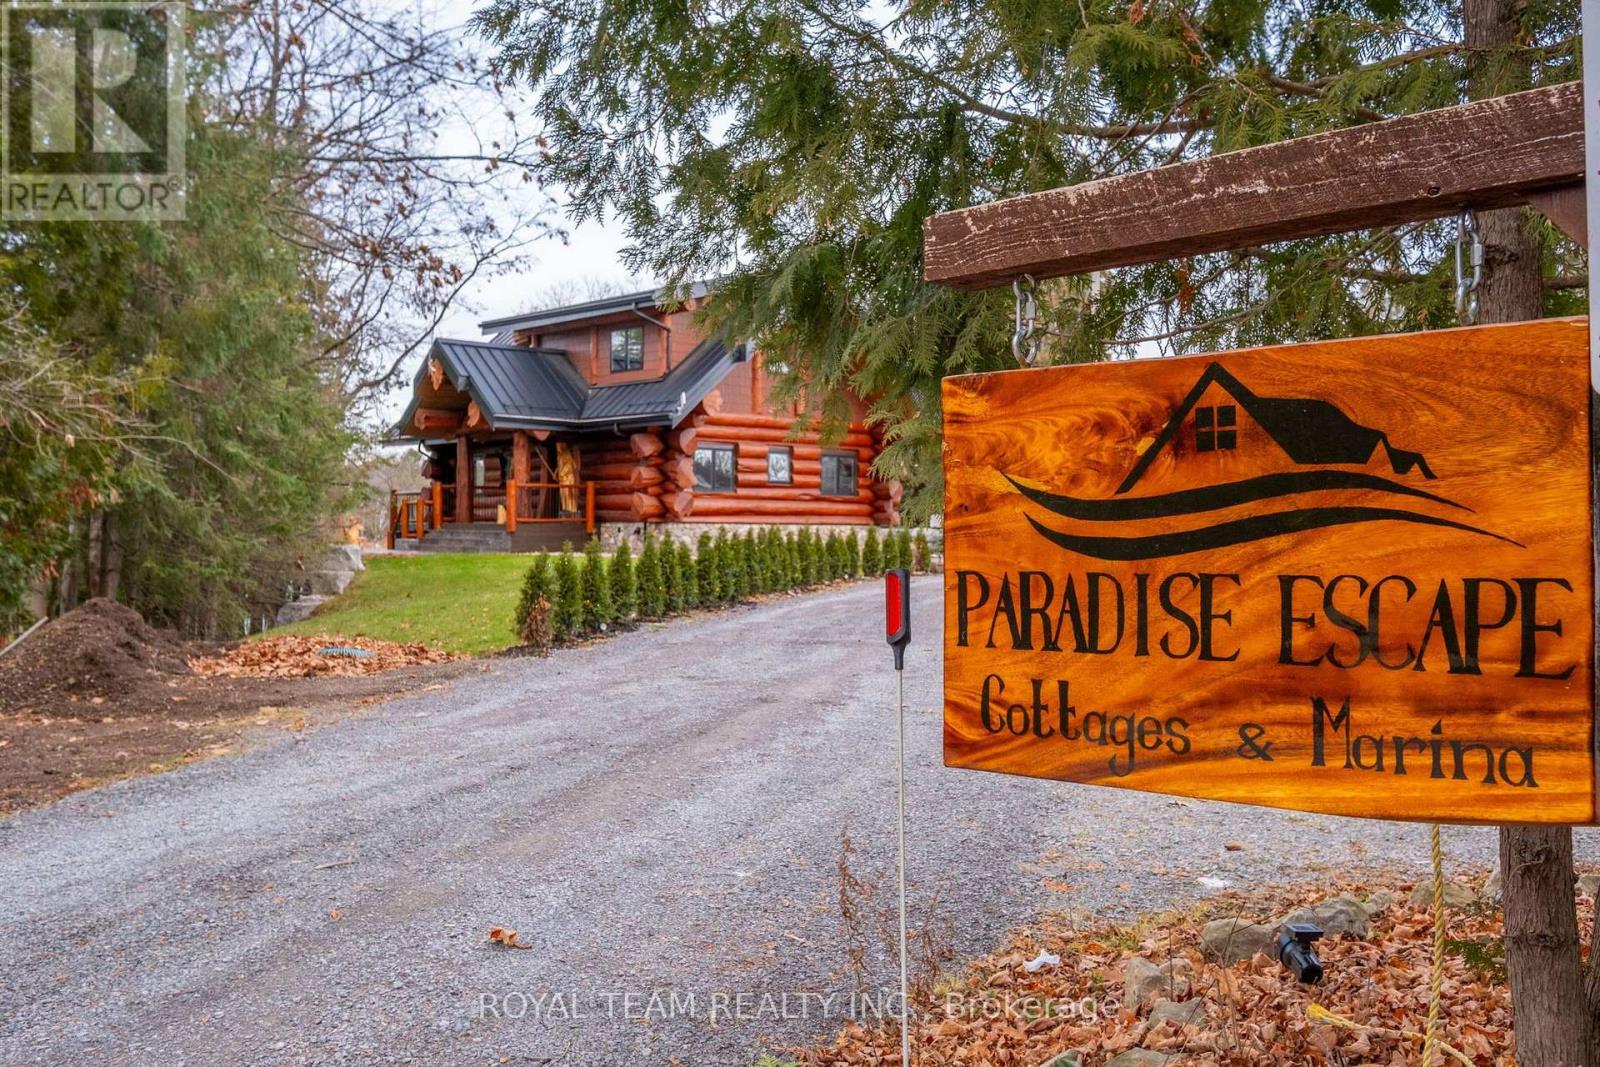
Welcome to Trent River Paradise escape-an exceptional turnkey waterfront resort on the historic Trent-Severn Waterway, one of Ontario's premier boating destinations. Situated on 365 feet of sandy shoreline, this established and profitable four-season business features seven fully furnished cottage rentals (5 winterized and 2 non-winterized), one mobile home, which includes a newly built luxury log cottage with premium finishes. Resort amenities include a sandy beach, multiple docks, boat launch, playground, laundry facilities, five hot tubs, and five indoor/outdoor saunas. The sale also includes a pontoon boat, fishing boat, 20-ft Tahoe boat, three Sea-Doo GTIs, one Sea-Doo Spark, Jayco camper, and more. Perfect for those seeking a luxurious waterfront lifestyle while operating a successful, income-producing business. Live, Work, and invest in one of Ontario's most desirable recreational destinations. Located just 2 hours from the GTA with easy access to shopping, hospitals, golf, and trails, this rare property offers exceptional lifestyle appeal, strong income potential, and opportunities for future growth. For more information please visit our website https://www.cottagerentalsontario.ca/ (id:63203)
206 Dunfords Lane
Trent Hills, Ontario
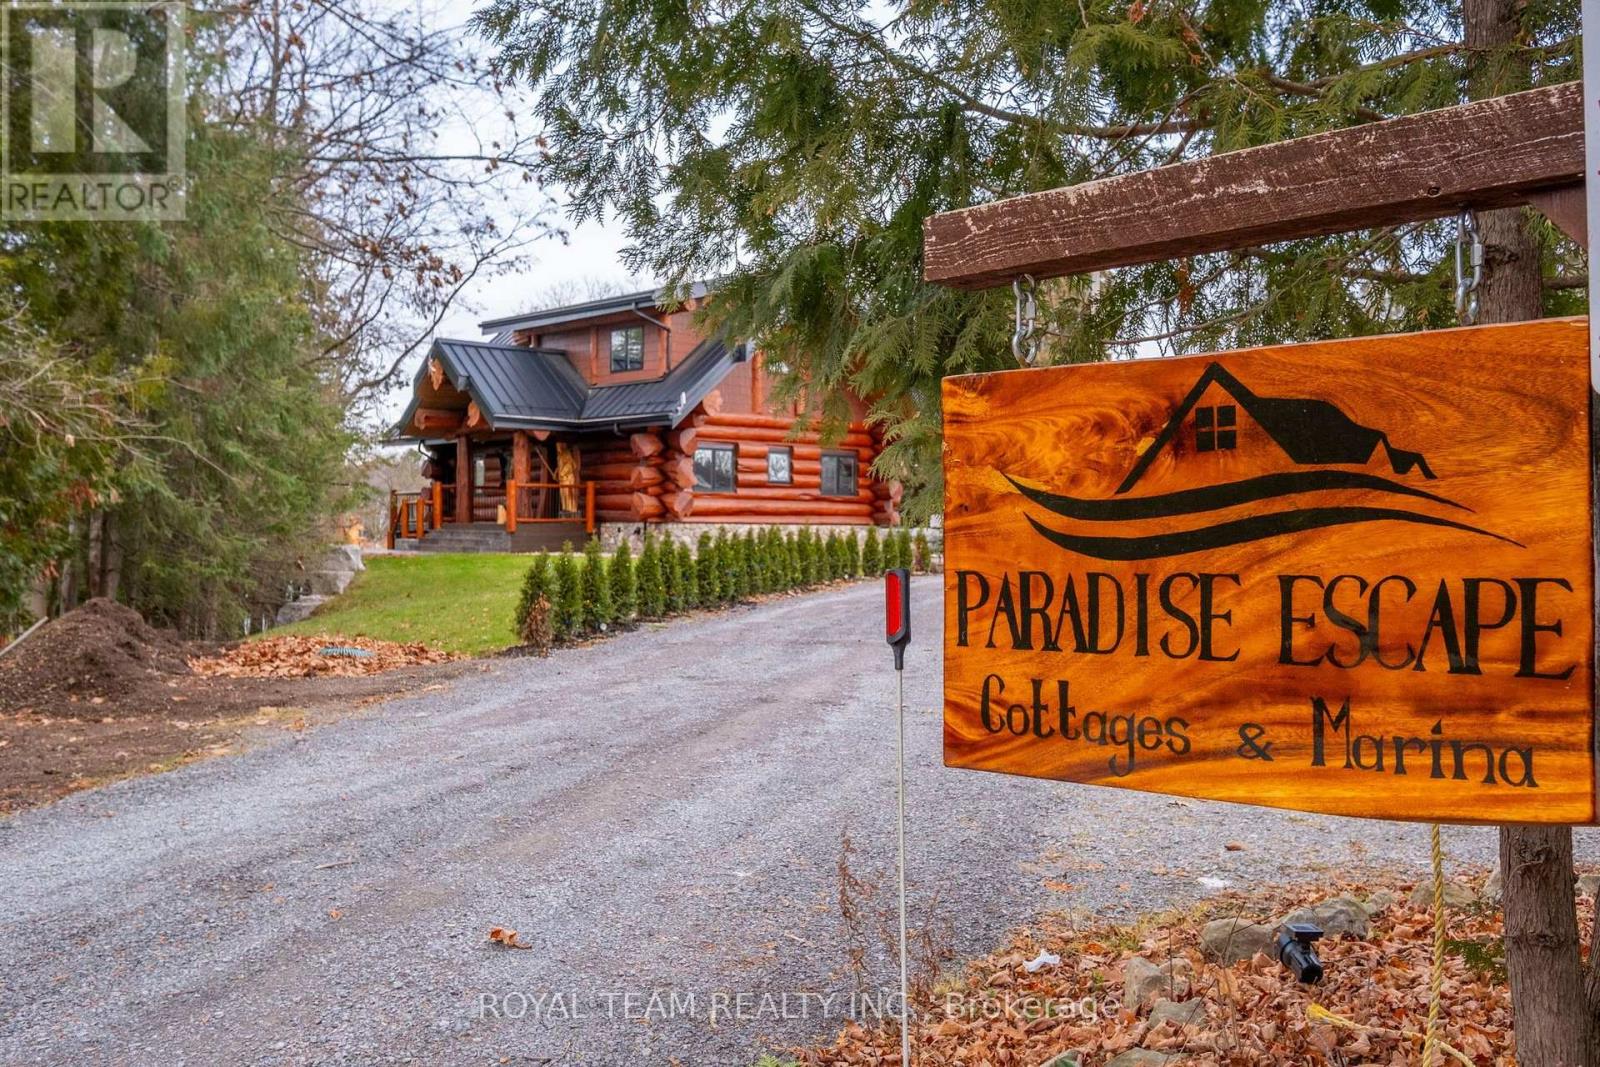
Welcome to Trent River Paradise escape-an exceptional turnkey waterfront resort on the historic Trent-Severn Waterway, one of Ontario's premier boating destinations. Situated on 365 feet of sandy shoreline, this established and profitable four-season business features seven fully furnished cottage rentals (5 winterized and 2 non-winterized), one mobile home, which includes a newly built luxury log cottage with premium finishes. Resort amenities include a sandy beach, multiple docks, boat launch, playground, laundry facilities, five hot tubs, and five indoor/outdoor saunas. The sale also includes a pontoon boat, fishing boat, 20-ft Tahoe boat, three Sea-Doo GTIs, one Sea-Doo Spark, Jayco camper, and more. Perfect for those seeking a luxurious waterfront lifestyle while operating a successful, income-producing business. Live, Work, and invest in one of Ontario's most desirable recreational destinations. Located just 2 hours from the GTA with easy access to shopping, hospitals, golf, and trails, this rare property offers exceptional lifestyle appeal, strong income potential, and opportunities for future growth. For more information please visit our website https://www.cottagerentalsontario.ca/ (id:63203)
77 Cathedral Court
Hamilton, Ontario
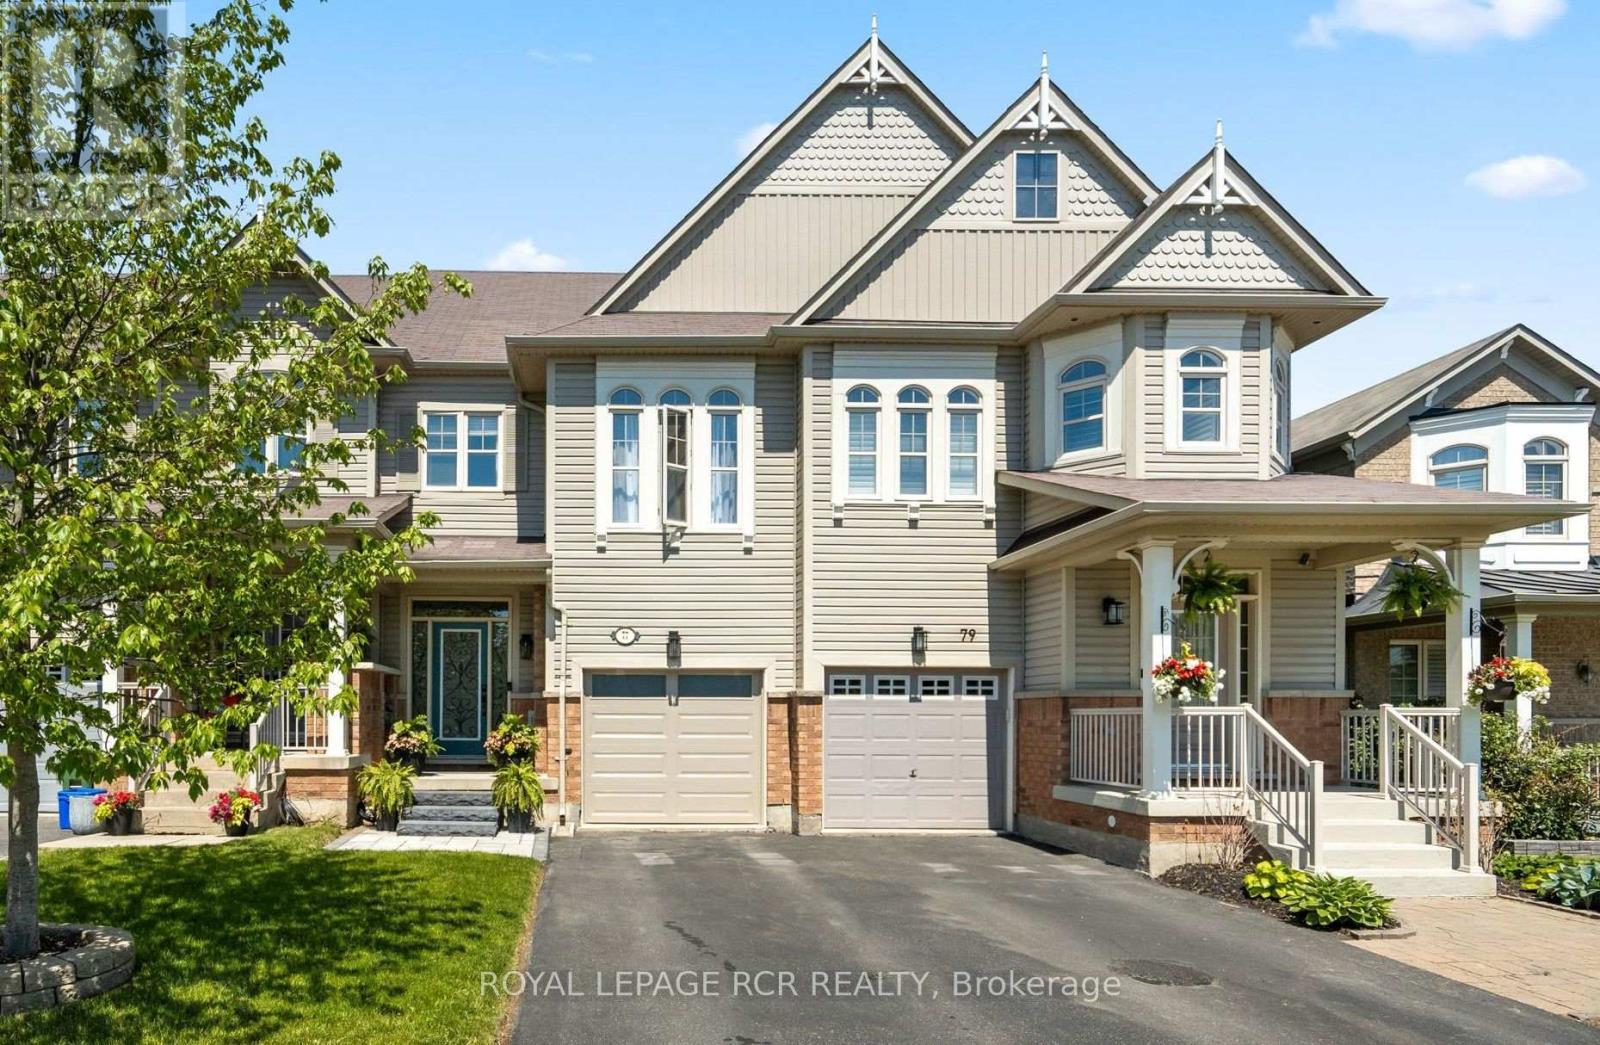
Modern and spacious 3 bdrm (plus den), 4 washroom townhome situated on a quiet cul-de-sac in a highly convenient, family-friendly neighbourhood. With over 1650 sqft this home offers a bright, open-concept layout with a well-defined dining area and a large eat-in kitchen featuring a walkout to an oversized deck, overlooking a lovely rear yard-perfect for entertaining and everyday living. The freshly painted main floor is complemented by generous principal living and dining spaces, enhanced by a cozy double-sided fireplace, while the second level offers a well-appointed primary bedroom complete with a 4-piece ensuite, separate shower, large soaker tub, and his-and-hers closets, along with two additional bedrooms and a versatile den ideal, for a home office or nursery. The finished lower level adds valuable living space with a large family room featuring a walkout to a private backyard with no rear neighbours, a 2-piece bathroom, laundry area, and ample storage. Additional features include an attached garage, with access from house, for added convenience and secure parking. Located within walking distance to schools, daycare, the YMCA, and Memorial Park with its baseball diamond, splash pad, and skating loop. Quick access to Highway 403, QEW, 407, and Aldershot GO ensures an easy commute. A fantastic turnkey opportunity in a sought-after location-don't miss it. Updates: Furnace (2023), Ecobee smart thermostat, Stonework at front (2025), New Garage Door (2025) & Garage Door Opener operated with MyQ App (id:63203)
9 Main Street N
Hamilton, Ontario
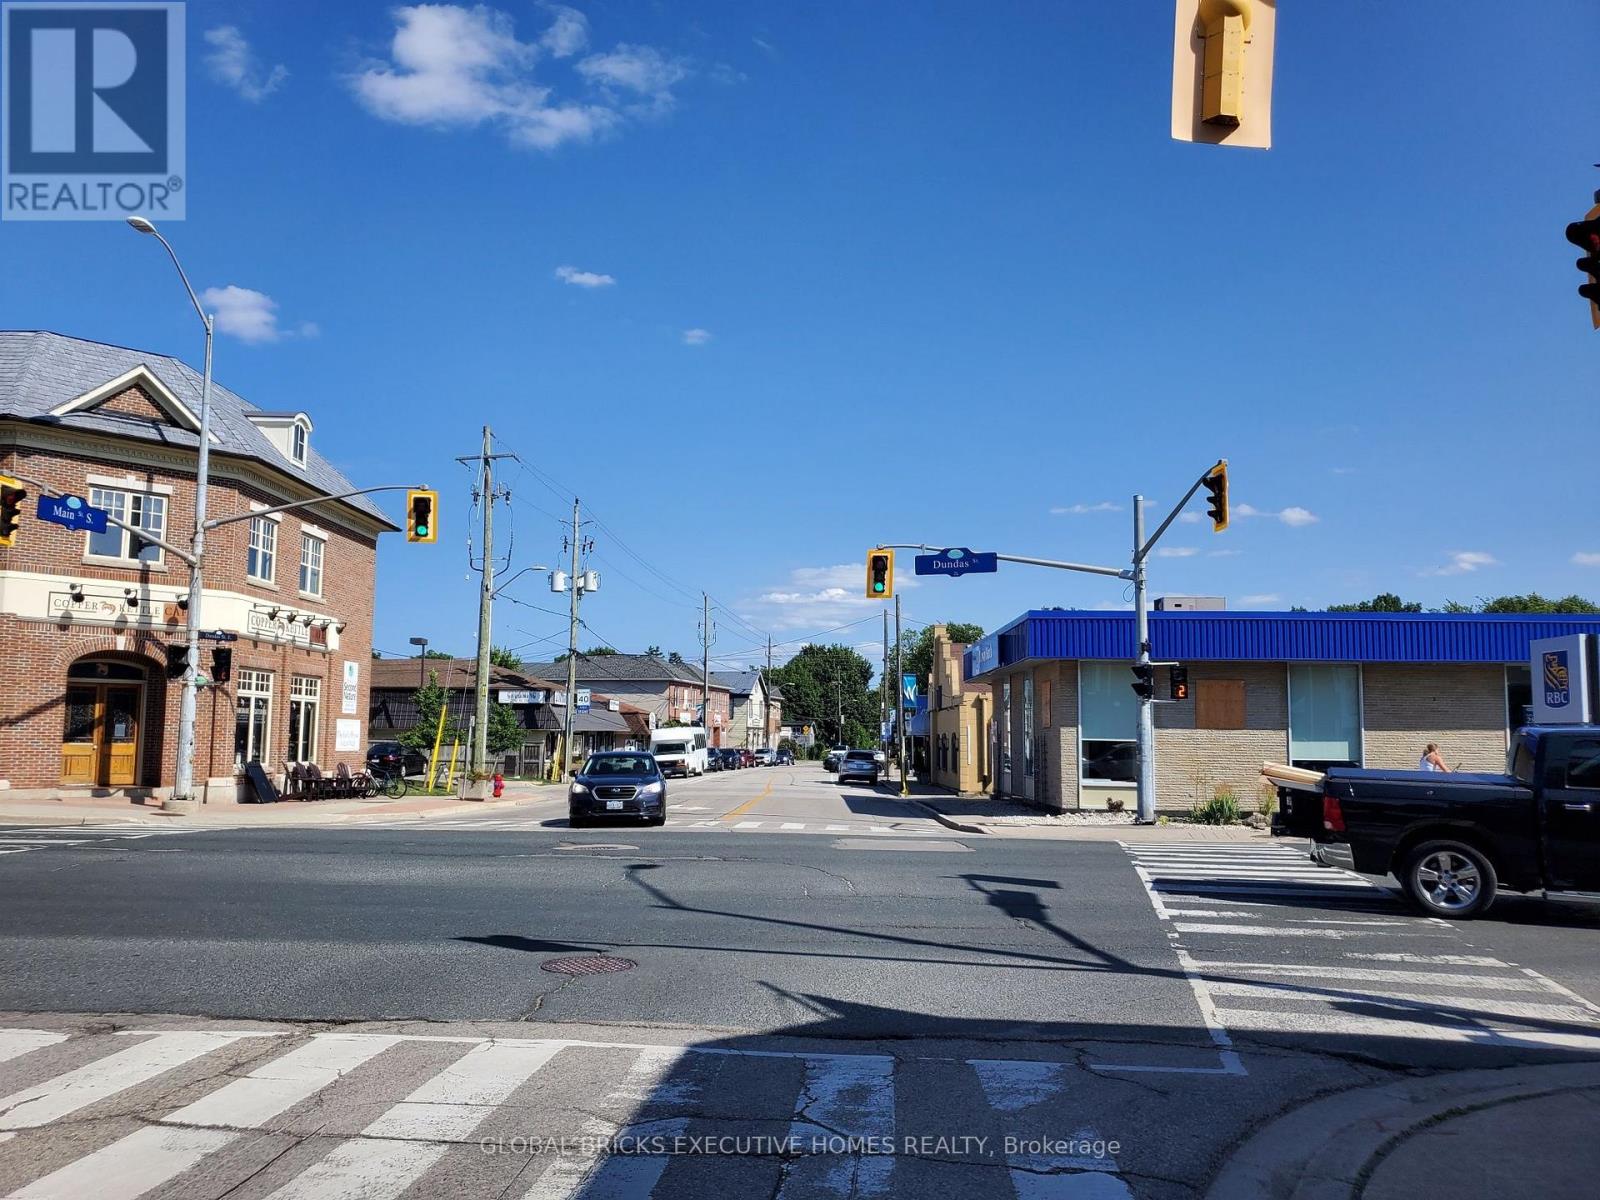
A rare opportunity to own a fully equipped restaurant in a high-traffic location. Situated near the main Canada Post office, major banks and many established businesses. This location offers excellent visibility and strong customer potential. Professionally designed commercial kitchen with a 12-ft commercial exhaust hood, Shawarma machine, Walk-in cooler, Sandwich prep table, Steam table, Commercial freezer, plus many additional restaurant equipment and fixtures. The area has strong demand for shawarma, pizza, Pakistani, and Indian cuisine. Add a pizza oven to expand your menu and maximize sales potential. Bring your own food concept with a low initial investment and become a restaurant owner in a prime location. Seller may also consider leasing the fully equipped restaurant setup to a qualified tenant. (id:63203)
753174 2nd Line Ehs
Mono, Ontario
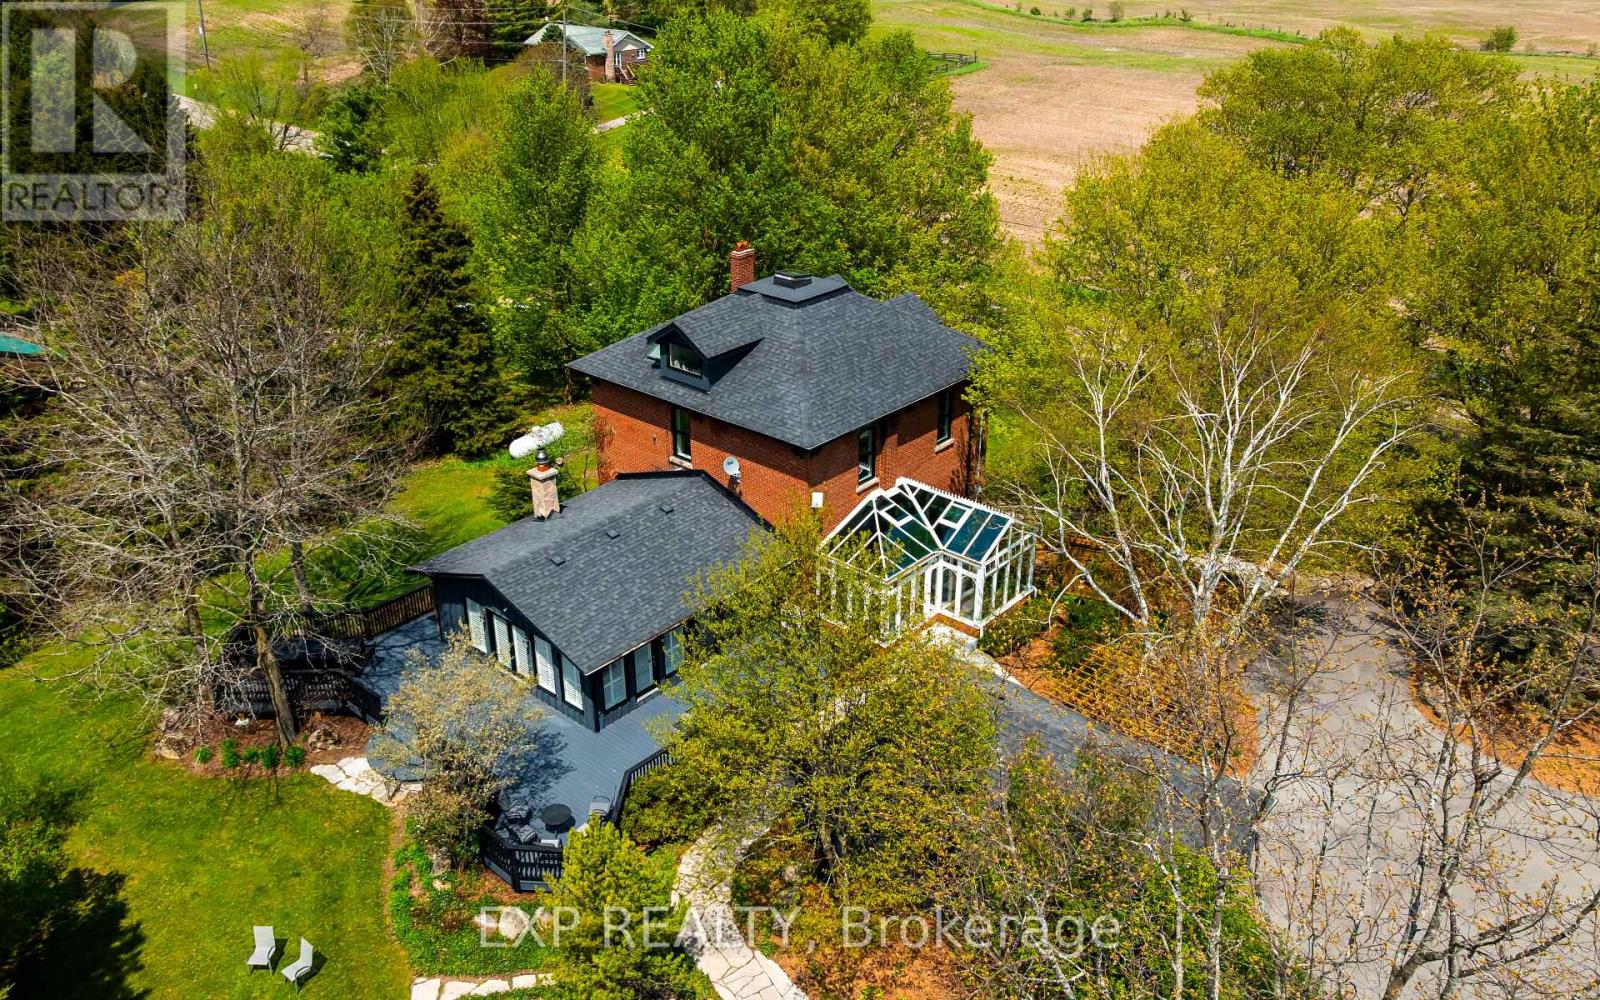
Perched atop a rolling hill on nearly 4 acres in the heart of Mono, this extraordinary country property blends timeless character with thoughtful modern updates just minutes from Orangeville. Originally built in 1896, the home offers over 2,600 square feet of beautifully finished living space filled with warmth, charm, and breathtaking views in every direction. Outside, the property is truly unforgettable. Mature trees and beautifully landscaped gardens surround the home, while the wraparound deck, pergola, feature pool with waterfall, detached garage and full barn create endless opportunities for entertaining, hobbies and peaceful rural living. Inside, original hardwood floors, vaulted ceilings, exposed brick, stained glass accents, and multiple fireplaces create a home that feels both grand and inviting. The heart of the home is the open-concept kitchen, featuring a large central island, extensive storage, built-in appliances, and stunning backyard views. The adjoining great room impresses with soaring ceilings and a dramatic floor-to-ceiling stone fireplace, while the library/sitting room offers a cozy retreat with custom shelving and propane fireplace. A spectacular four-season solarium with wraparound windows and a glass ceiling provides the perfect place to unwind and enjoy the surrounding landscape year-round. The second story features 3 bedrooms including the spacious primary suite which offers a peaceful retreat at the end of the day. The loft-style fourth bedroom is full of charm with skylights, a window seat, and sweeping views across the Mono hills. The recently renovated lower level offers exceptional flexibility with beautiful log & hardwood finishes, a wood stove, updated 3-piece bathroom, kitchenette-style sink and countertop space, and walk-up access to the yard, ideal for guests, additional living space or as a dedicated workspace separated from the rest of the home. A rare opportunity to own one of Mono's most admired properties. (id:63203)

5732 10 Line
Erin, Ontario
This Secluded Gem Is Located Just Outside Caledon In Erin Ontario. 18.34 Pristine Acres With Custom Built 4 Bedroom, 4 Bath Home Contains Many Features. This Property Has Undergone A Full and Extensive Renovation Of Entire Home, Including Exterior Decks. This Property Is Full Of Character With 2 natural Ponds, A Large Workshop With A Suite Above. It Has Meandering Driveways That Lead To A 25 X 25 Barn With A Loft Above. Quiet Road With A Relaxed Setting. Wildlife Is Abundant With Ponds, Trees, And Clear Open Area. Makes A Perfect Home To Raise A Family In A Serene Setting. 5732 Tenth Line is in the City of Erin, Ontario in the district of Rural Erin. Other districts close by are Erin, Hillsburgh and Rural Caledon. (id:63203)
335 - 3240 William Coltson Avenue
Oakville, Ontario
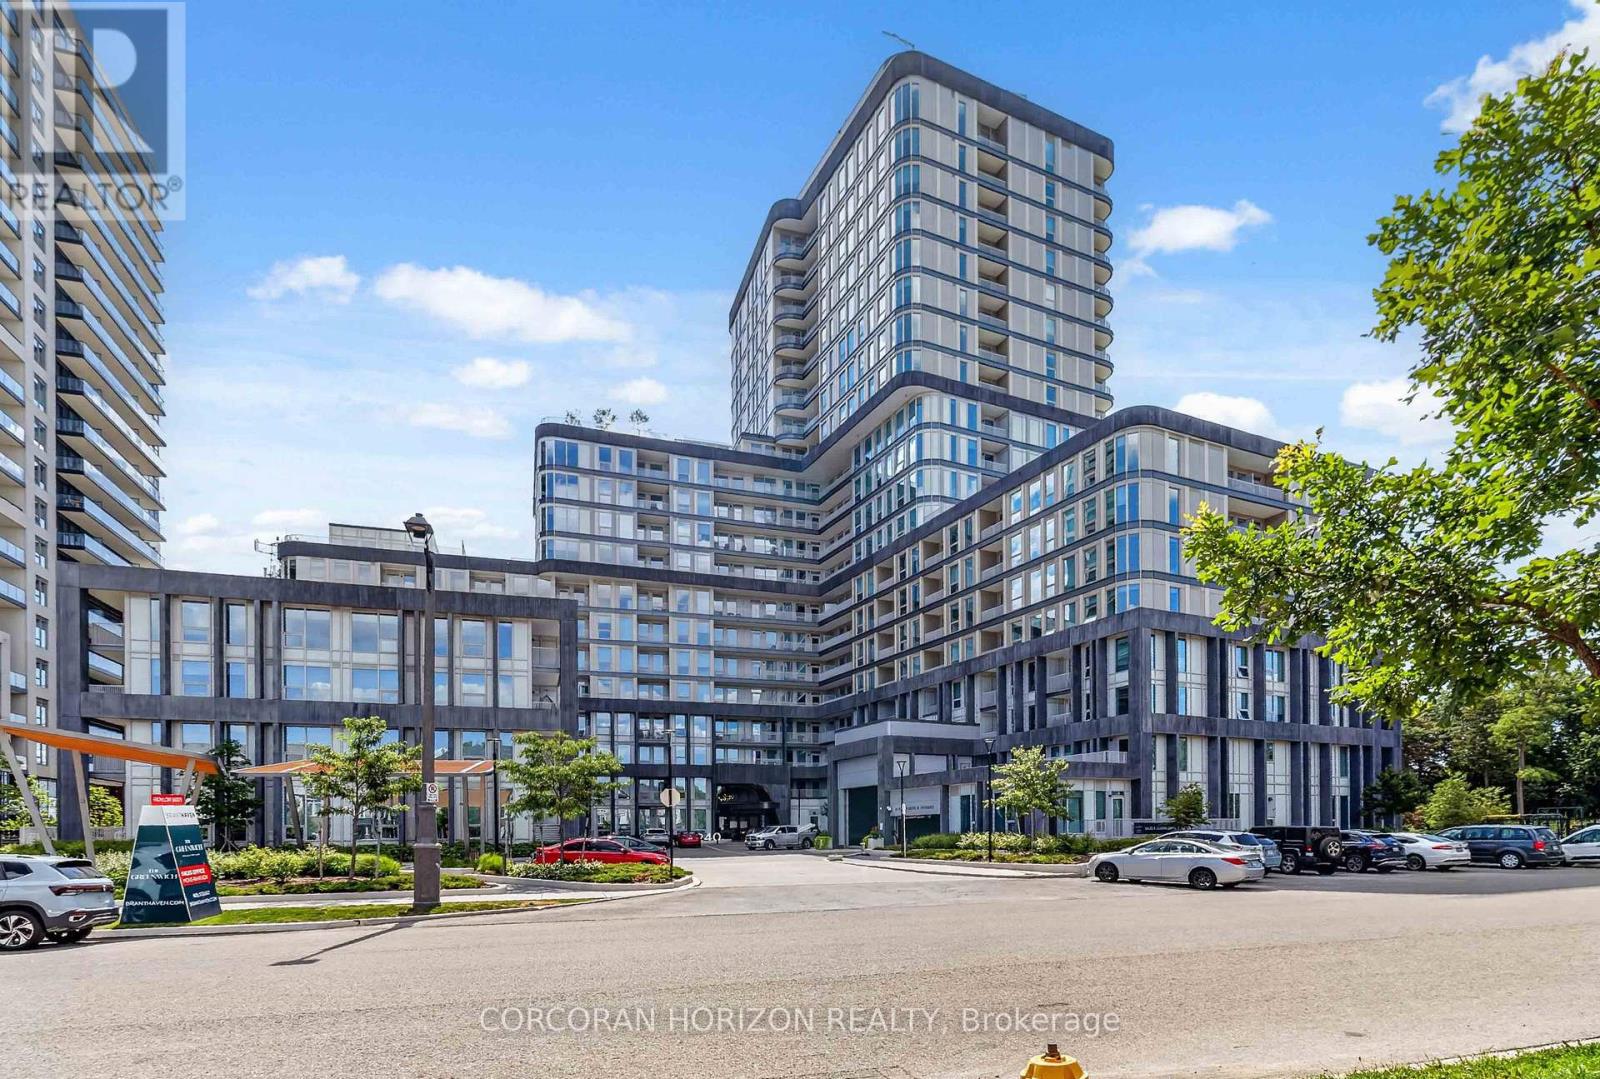
Welcome to Suite 335 at The Grand in Greenwich Condos, where contemporary design meets effortless living. This beautifully appointed 2-bedroom, 2-bathroom suite offers 770 sq. ft. of thoughtfully designed open-concept living, enhanced by upscale finishes and an abundance of natural light. The stylish kitchen seamlessly flows into the spacious living and dining area, creating the perfect space for both everyday living and entertaining. Enjoy the convenience of two full bathrooms, a full-size in-suite washer and dryer, and a private 50 sq. ft. balcony ideal for your morning coffee or relaxing at the end of the day. Complete with one underground parking space and one locker, residents enjoy exceptional building amenities including a fully equipped fitness centre, yoga studio, elegant dining and party room, rooftop terrace, and more. Ideally situated close to shopping, restaurants, parks, public transit, and major highways, this exceptional suite offers the perfect blend of luxury, comfort, and convenience. (id:63203)
1017 - 830 Lawrence Avenue W
Toronto, Ontario
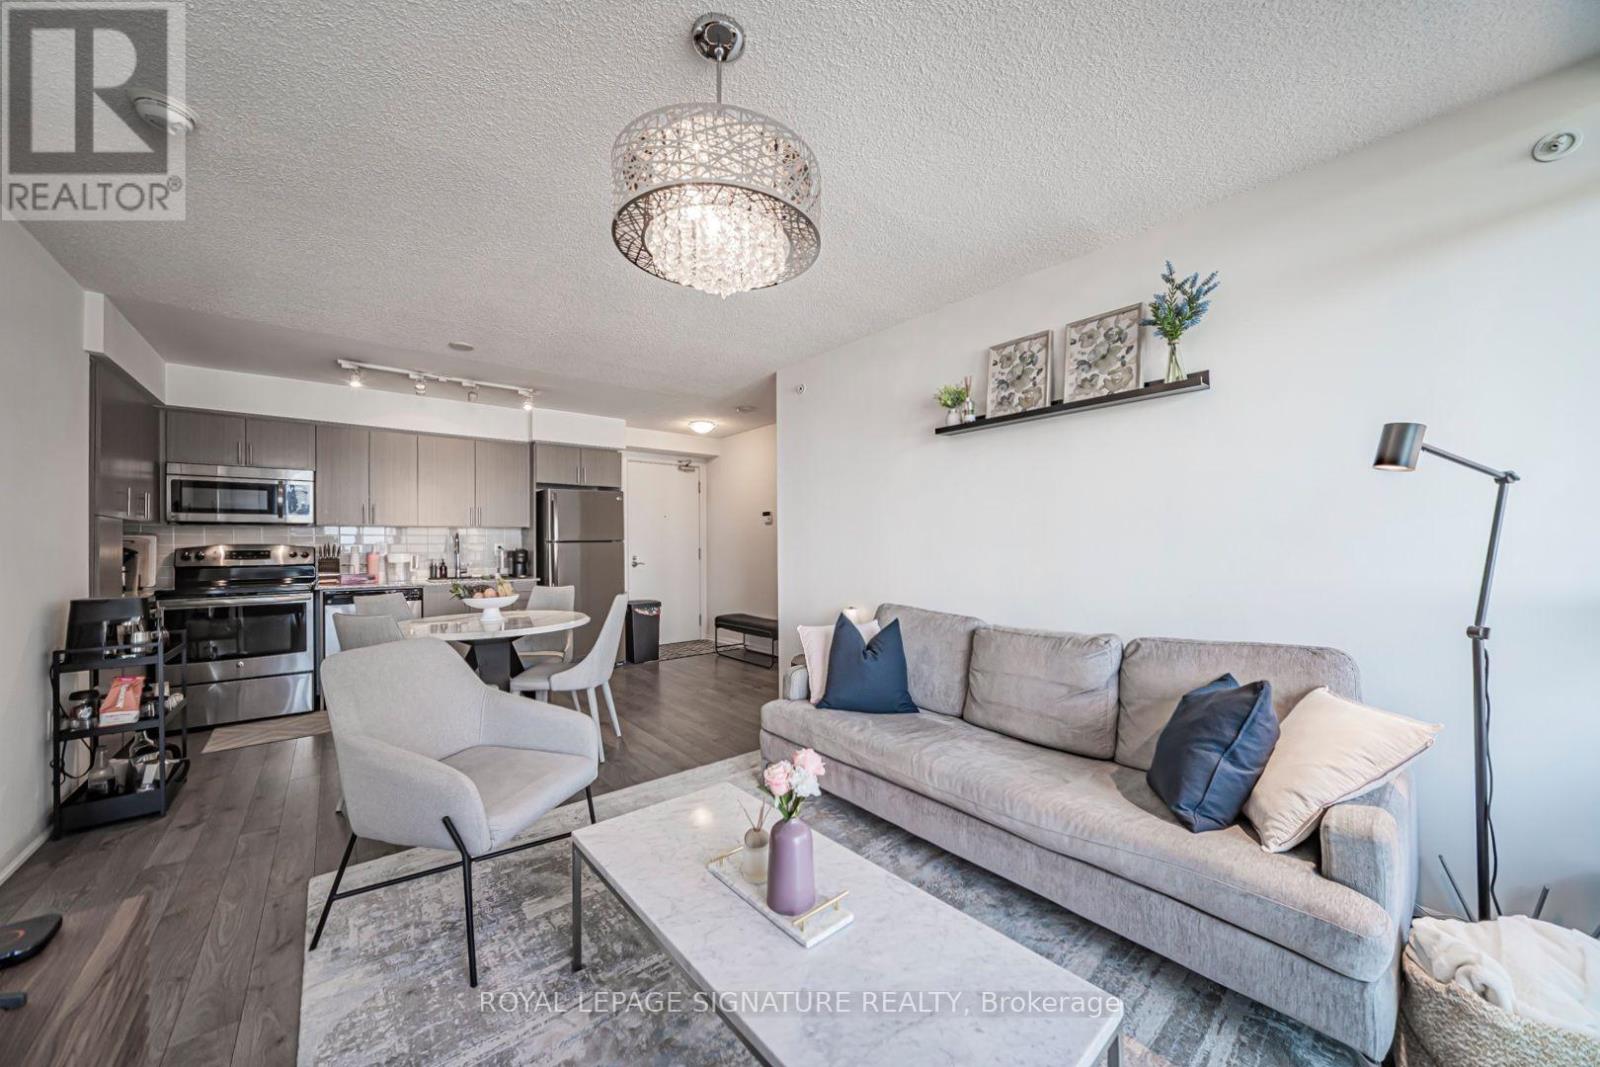
Welcome to Treviso II. Offered for lease for the first time, this beautifully maintained 3 bedroom, 2.5 bath residence has been meticulously cared for by its original owner. Thefunctional layout offers generous living space, well proportioned bedrooms, and a bright northfacing exposure that provides consistent natural light without the afternoon heat. Whetheryou're working from home, raising a family, or simply looking for more space, this suite offers the flexibility that's becoming increasingly hard to find. Residents enjoy an exceptional collection of amenities including a large outdoor jacuzzi, indoor pool, fitness centre, and a large outdoor terrace with BBQs and lounge seating.Situated just minutes from Yorkdale Shopping Centre, Highway 401, and TTC transit, thislocation makes commuting across the city effortless while keeping shopping, dining, and everyday essentials within easy reach. If you've been searching for the space of a home with the convenience of condo living, this is one you won't want to miss. (id:63203)
909 - 55 Kingsbridge Garden Circle
Mississauga, Ontario
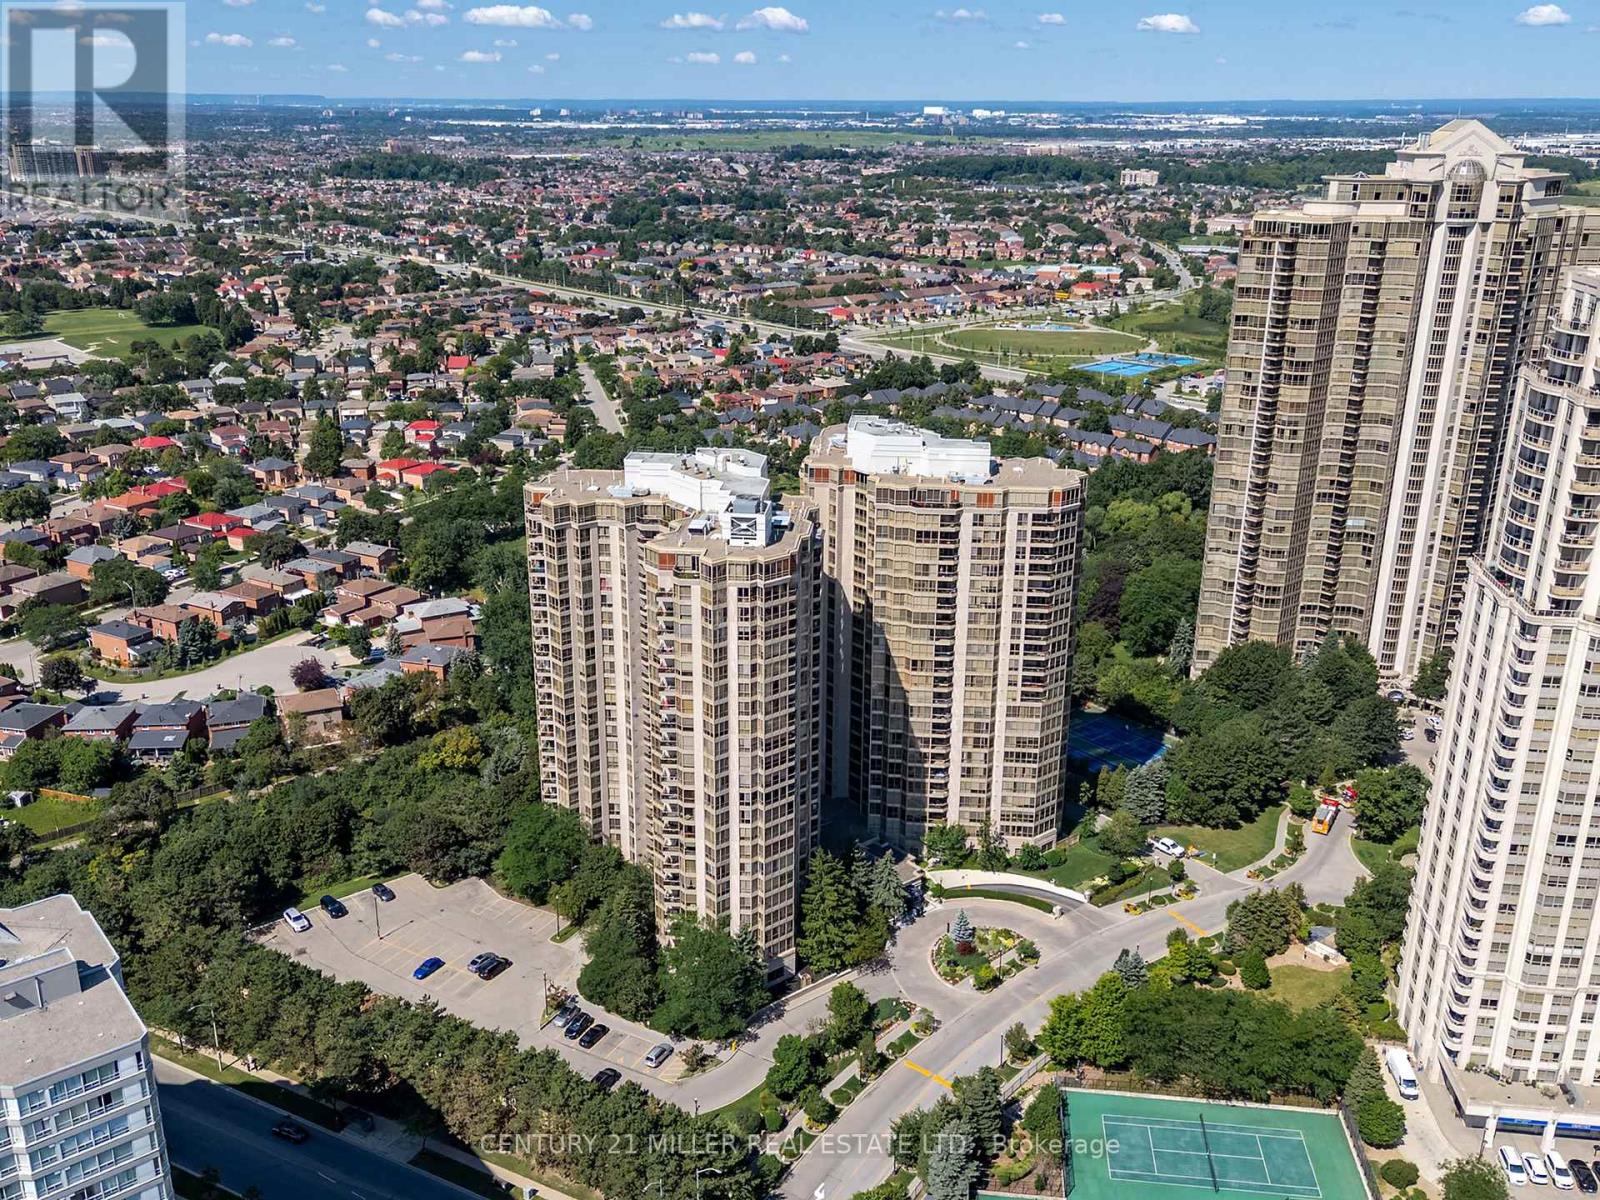
Welcome to The Mansion, one of Mississauga's most sought-after and impeccably managed condominium communities. Offering over 1,300 square feet of living space, this beautifully refreshed suite has been freshly painted throughout and is truly move-in ready. Featuring updated flooring, a renovated kitchen, and a spacious, functional layout, this home is designed for comfortable everyday living and effortless entertaining. Large windows fill the living and dining areas with natural light, creating bright and inviting spaces. The all-inclusive maintenance fee is a standout feature, covering all utilities, cable TV, high-speed fibre optic internet with modem, and Wi-Fi extenders, providing exceptional value and predictable monthly expenses. The suite also includes one parking space, one locker, and abundant visitor parking. Residents enjoy an exceptional resort-inspired lifestyle with premium amenities, including an indoor swimming pool, whirlpool, sauna, fitness centre, tennis courts, outdoor BBQ and patio area, billiards room, library, elegant party room, hospitality suites, and an on-site car wash. Beyond the amenities, The Mansion is known for its vibrant community, offering organized social activities such as bingo, bridge, euchre, mahjong, movie nights, casino outings, happy hours, coffee socials, and more - making it easy to connect with neighbours and enjoy an active lifestyle. Ideally located just minutes from Square One Shopping Centre, restaurants, grocery stores, parks, public transit, the future Hurontario LRT, and Highways 403 and 401, this is carefree condominium living at its finest. With generous principal rooms, exceptional management, and unmatched value, this is a rare opportunity to own in one of Mississauga's most established condominium communities. (id:63203)
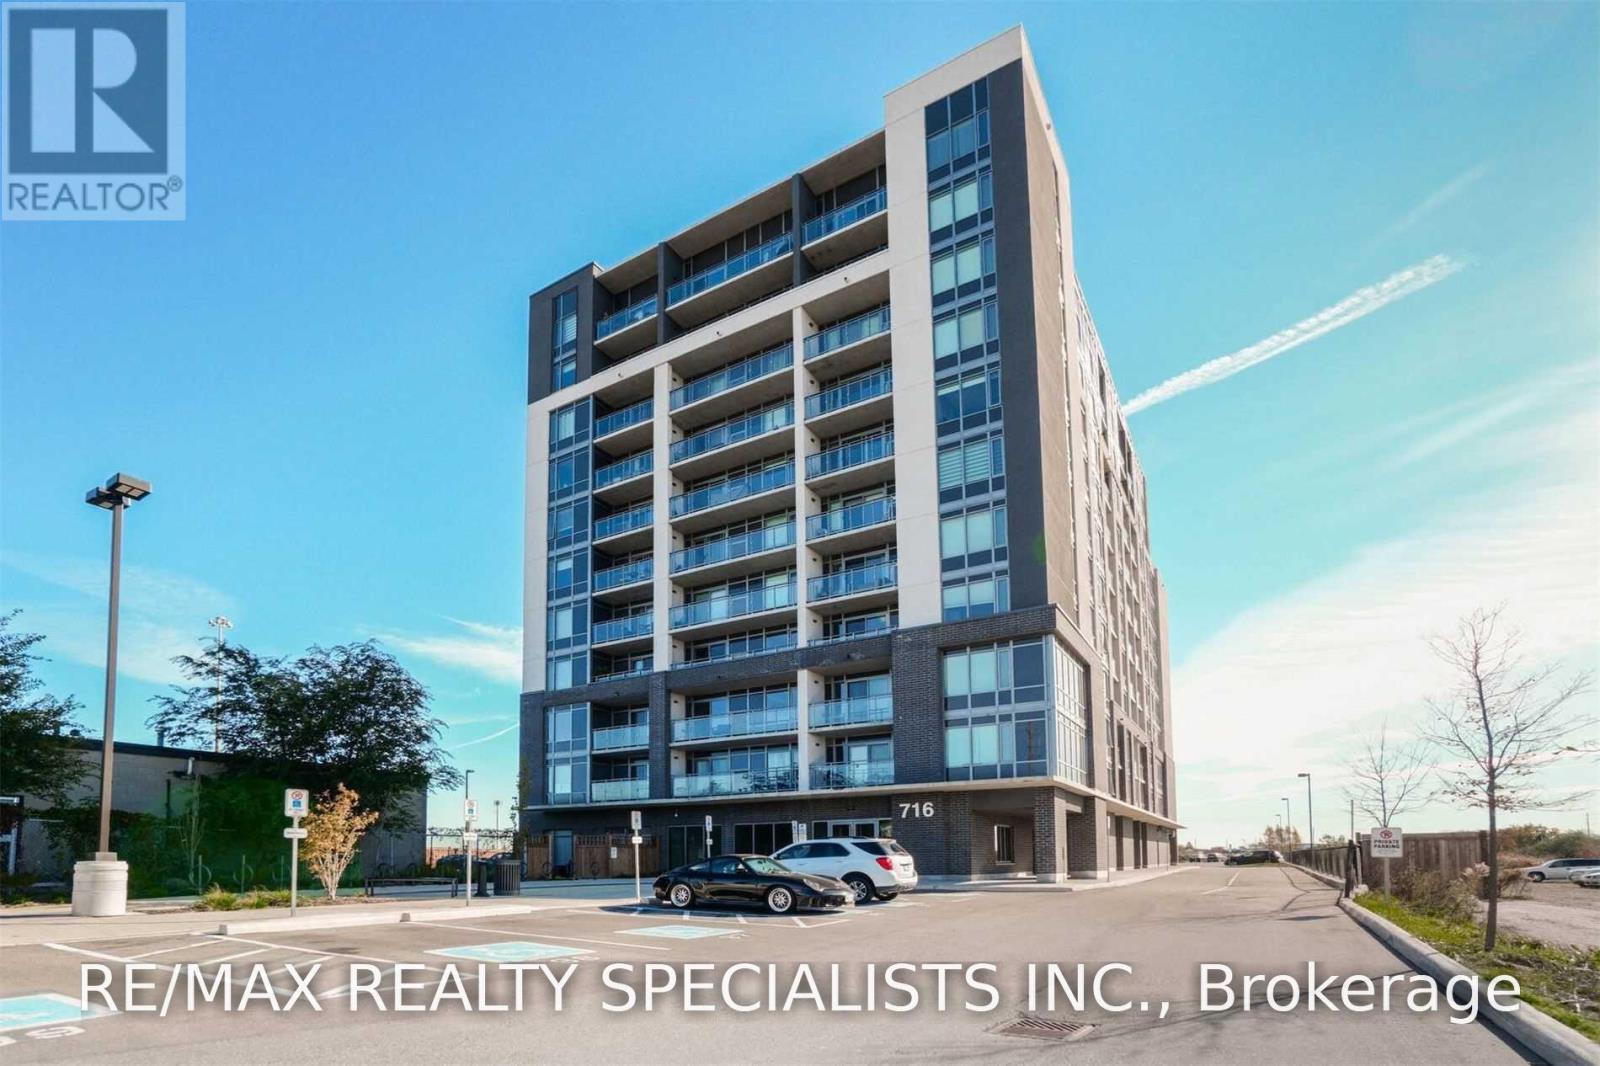
702 - 716 Main Street E
Milton, Ontario
Freshly painted, this 2 Bedroom, 2 Bath, Open Concept Layout Has A Bright & Clean Kitchen, Comb. Din/Liv Rm & Laminate Flooring Throughout. Spacious Bedrooms, The Master Has A 4 Pc Ensuite W/ large Closet. W/O To A Balcony W/ Amazing E Views To Enjoy. In- Suite Laundry And 4 Pc Main Bath & 1 Surface Pkg Included. Located In The Heart Of Milton, Minutes To All Shops, Services & Milton Go. This property is ready for you to move into. (id:63203)
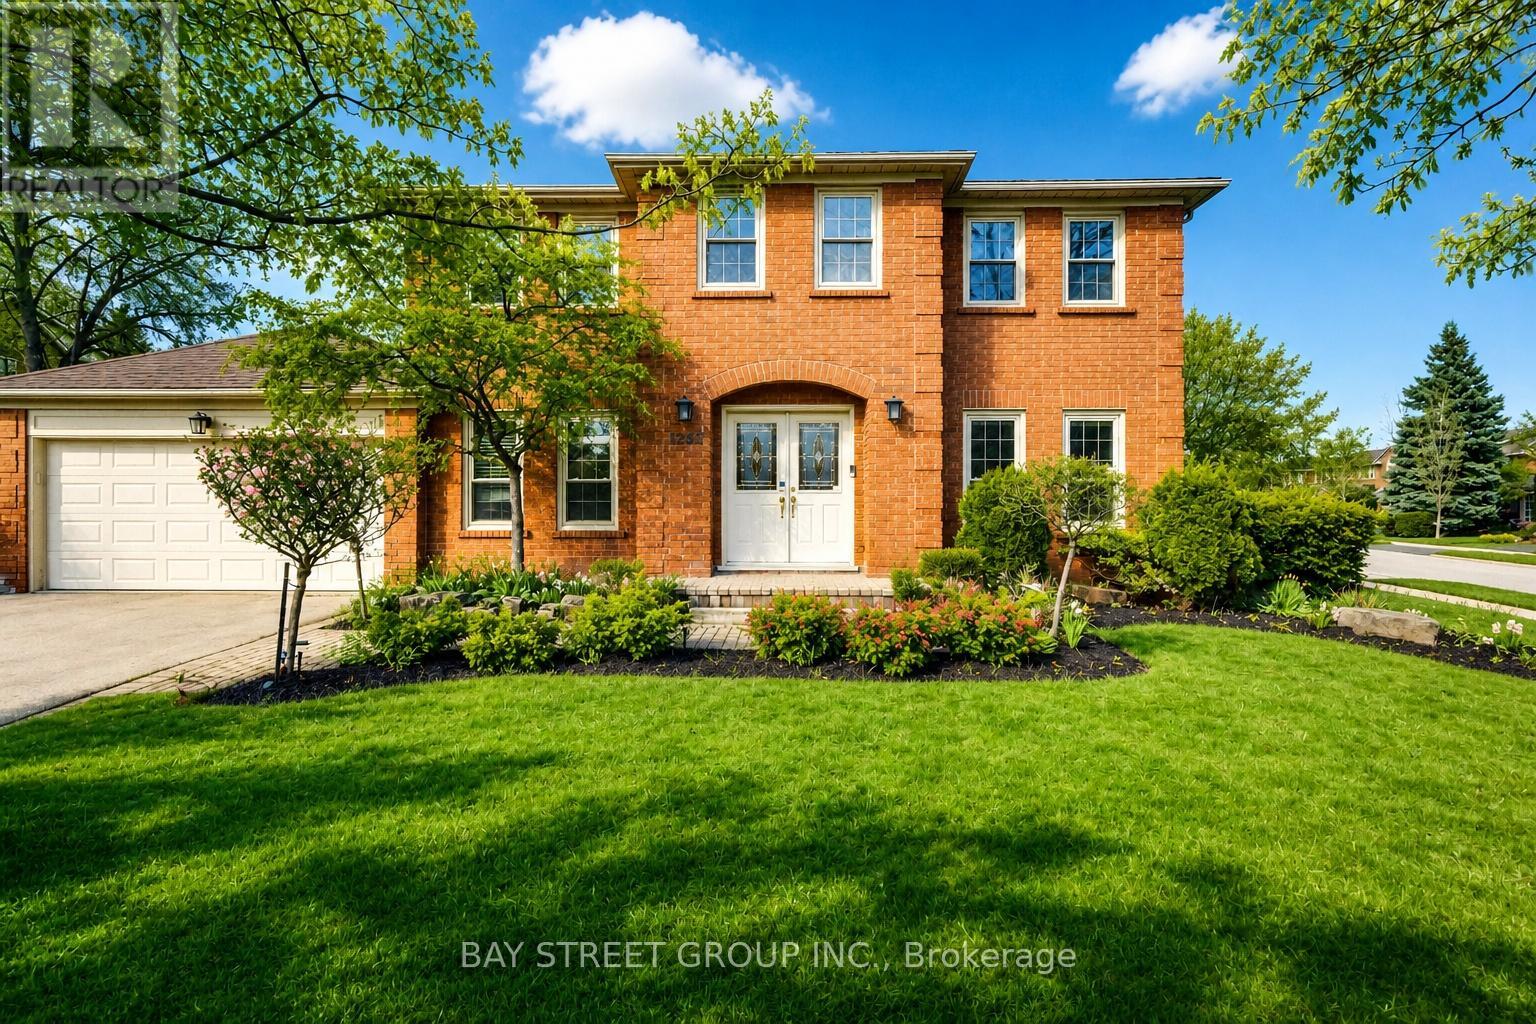
1305 Monks Passage
Oakville, Ontario
Welcome To 1305 Monks Passage Rd - A Stunning Executive Family Home Nestled On A Rare Corner Lot In The Heart Of Prestigious Glen Abbey, One Of Oakville's Most Sought-After Communities! Surrounded By Mature Trees With Beautiful Southwest Exposure, This Is The Private Backyard Retreat You've Been Waiting For! | KEY HIGHLIGHTS: 4 Bedrooms | 3.5 Bathrooms | Over 3,000 Sq Ft Of Total Finished Living Space | Rare Corner Lot With Exceptional Space & Openness | Quiet, Family-Friendly Street | Over $48K In Recent Upgrades! | OUTDOOR LIVING: Stunning saltwater inground pool perfect for summer enjoyment. Newly built backyard deck designed for entertaining and relaxation. Beautifully landscaped yard with mature trees offering exceptional privacy and seasonal blooms. A true backyard lifestyle property - ideal for family gatherings all season long! | INTERIOR FEATURES: Large principal rooms with excellent flow and abundant natural light. Main floor den/office - ideal for working from home. Bright kitchen with newer built-in cooktop, premium range hood & refrigerator. Generously sized bedrooms with flexible usage options. Renovated second-floor main bathroom. Upgraded basement offering additional living space. | RECENT UPGRADES: Renovated Main Bath ($20K) | Premium Kitchen Appliances & Range Hood ($12K) | New Backyard Deck ($5K) | Basement Upgrade ($5K) | Pool Heating System ($4K) | Roof Insulation Enhancement ($2K) | PRIME LOCATION: Walking distance to top-ranked Ontario schools. Minutes to Glen Abbey Golf Course, parks, trails, Oakville Hospital, shopping & community centres. Quick access to QEW & Hwy 403 for effortless commuting. | The Perfect Family Home Combining Luxury, Privacy & Unmatched Lifestyle In Glen Abbey. Don't Miss This Exceptional Opportunity! (id:63203)
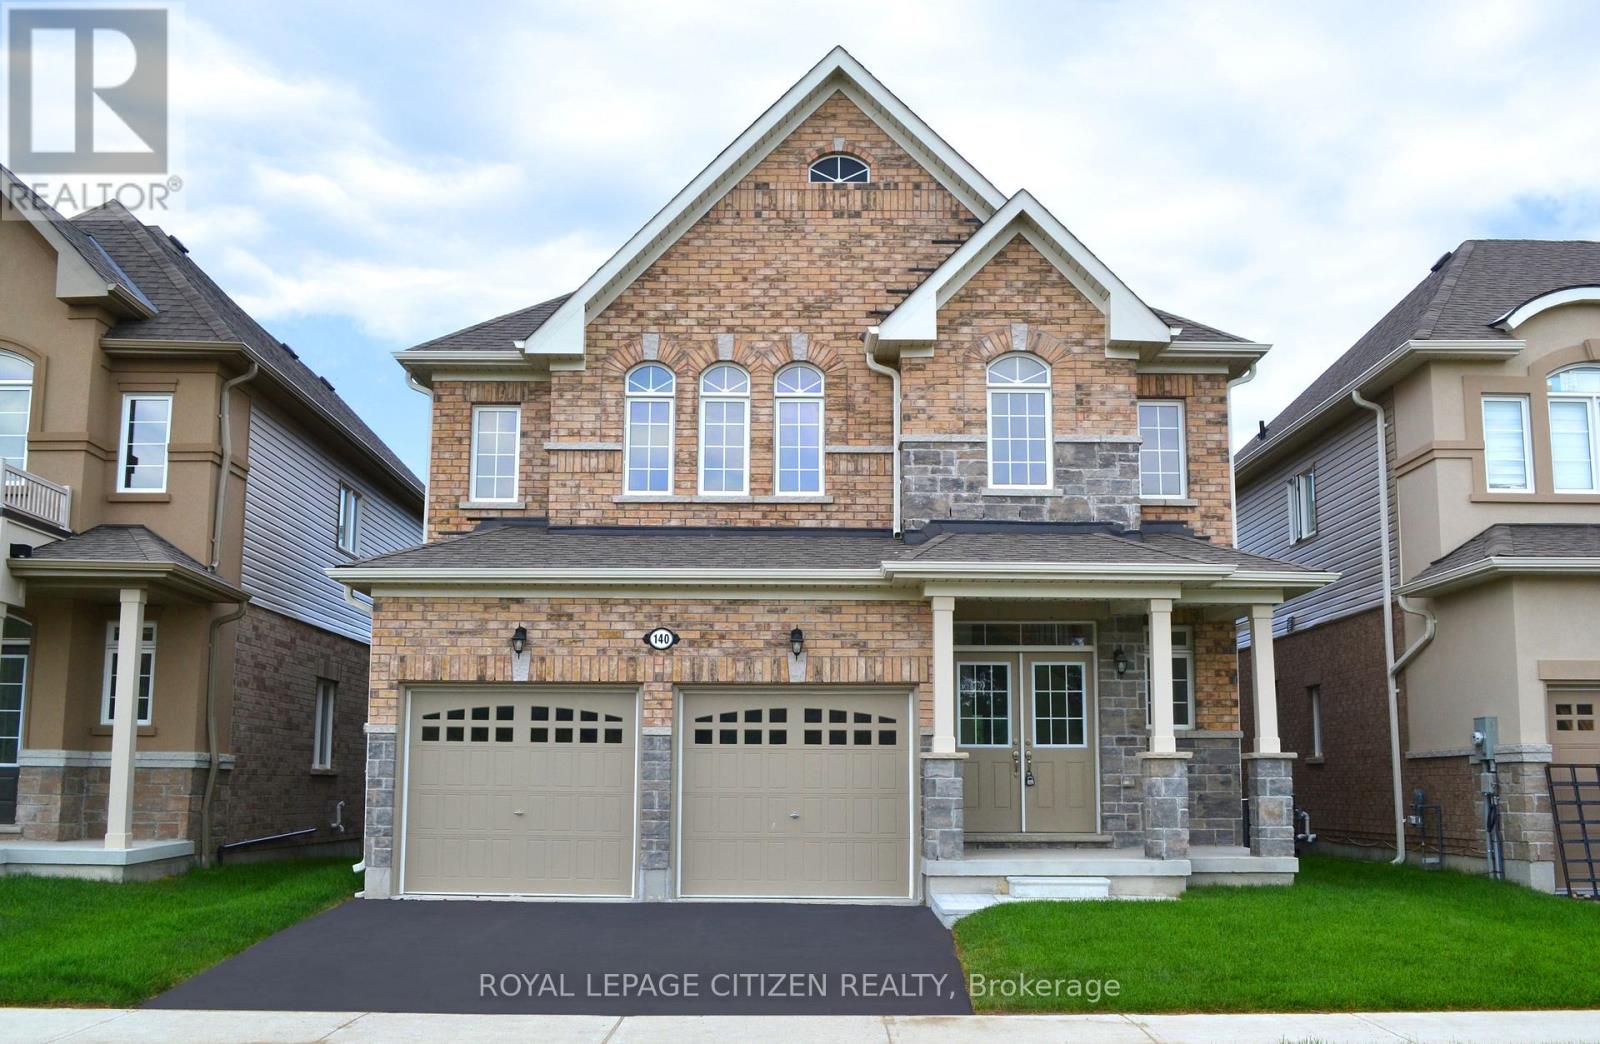
140 Hawkins Street
Georgina, Ontario
Discover the perfect retreat where luxury, comfort, and nature come together in one exceptional home. Situated on a premium 40' x 129' lot backing onto a serene pond and protected conservation lands, this impressive 4-bedroom residence offers the rare combination of breathtaking views, outstanding privacy, and an enviable lifestyle. Boasting 2,586 sq. ft. of thoughtfully designed living space, the home is crafted to meet the needs of today's families. Spacious principal rooms provide the ideal setting for both everyday living and effortless entertaining, while large windows invite an abundance of natural light and showcase the picturesque surroundings. The bright look-out basement offers endless possibilities for future living space, a home gym, recreation area, or in-law suite. A convenient main-floor laundry room with direct garage access adds practicality to this elegant design. Set within the welcoming community of Georgina, this home offers more than just a beautiful place to live, it delivers an extraordinary lifestyle. Spend your days enjoying nearby sandy beaches, breathtaking sunsets, boating adventures, fishing excursions, and all the recreational opportunities that Lake Simcoe has to offer. Explore the charm of Jackson's Point with its boutique shops, local restaurants, waterfront parks, and vibrant marina atmosphere. Whether you're searching for a peaceful escape from the city or the ideal setting to raise a family, this remarkable property offers the best of both worlds, modern living surrounded by nature's beauty in one of Georgina's most desirable locations. Important Update: Following the government's announcement regarding the removal of HST from new home sales, we have adjusted our pricing accordingly. Please note that the purchase price now excludes HST (conditions apply). (id:63203)
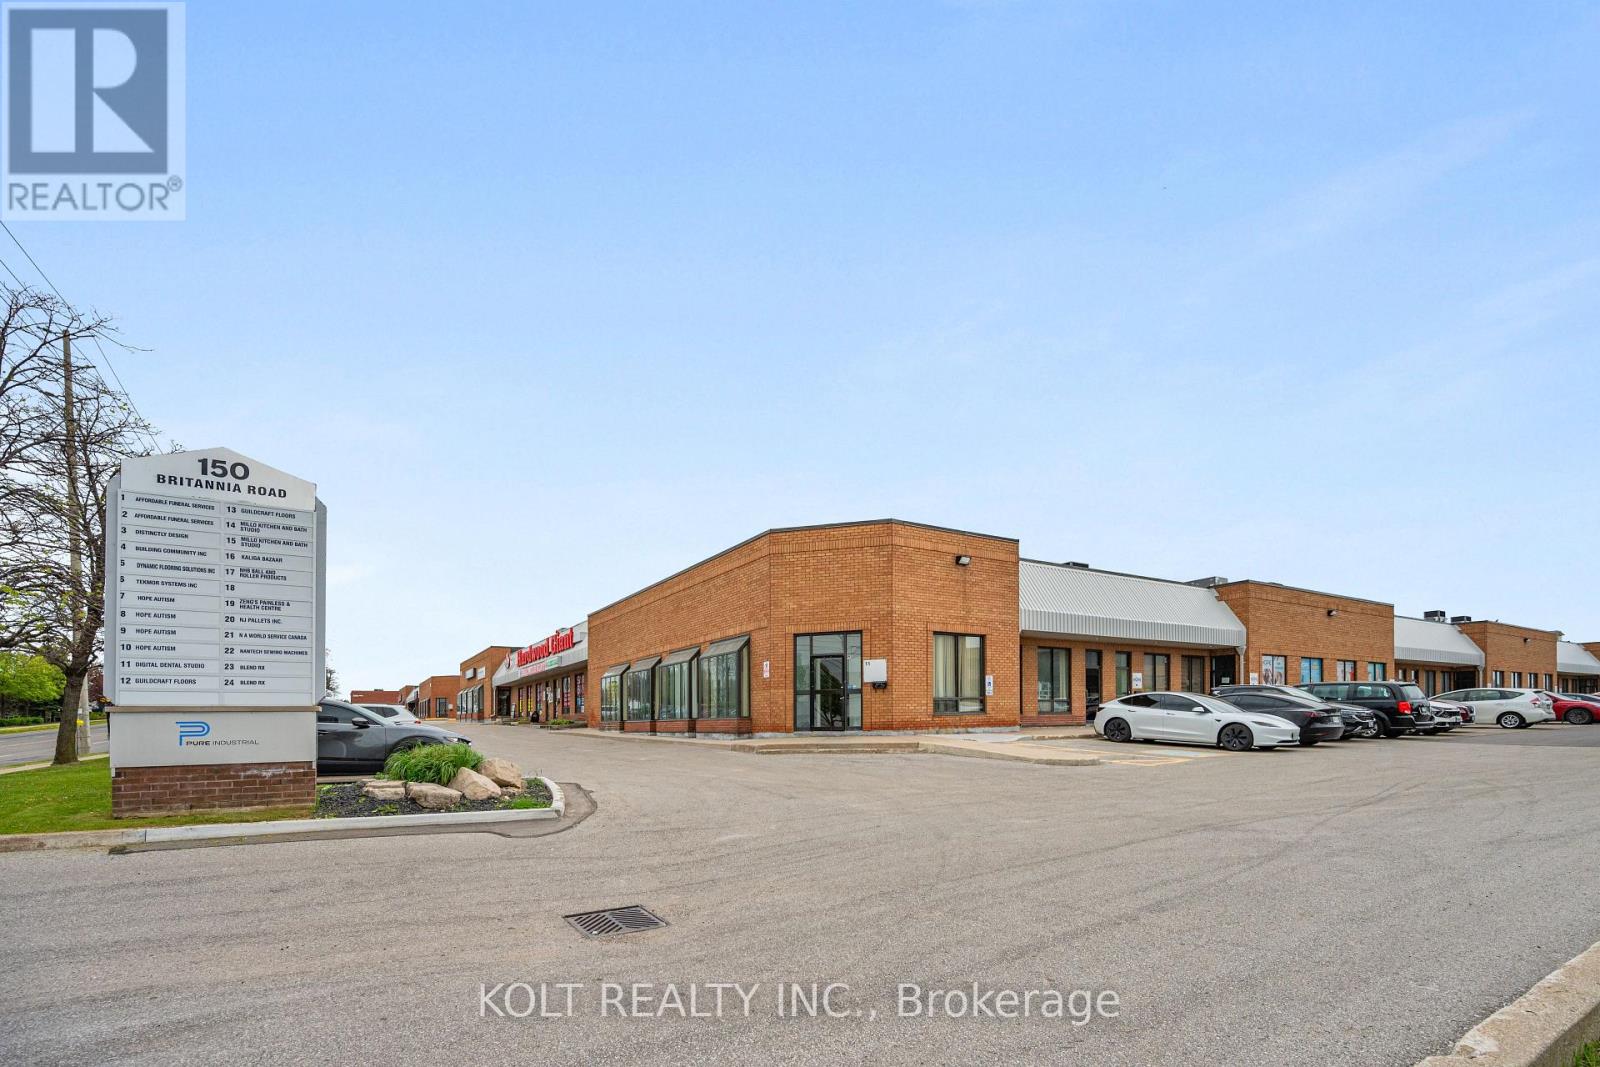
9 - 190 Britannia Road E
Mississauga, Ontario
Move-in ready 1,499 sq. ft. industrial unit is located within the Employment Industrial (E2) zone, permitting a wide range of uses. The unit features a drive-in door and 16.5 ft clear height, offering functional space for various industrial or commercial operations. Strategically situated at Britannia Rd. E. and Hurontario St., the property provides exceptional access to Highways 401, 403, 410, and 407. Its prime location offers outstanding connectivity to major transportation routes and the broader GTA industrial network. (id:63203)
2728 25th Side Road
Innisfil, Ontario
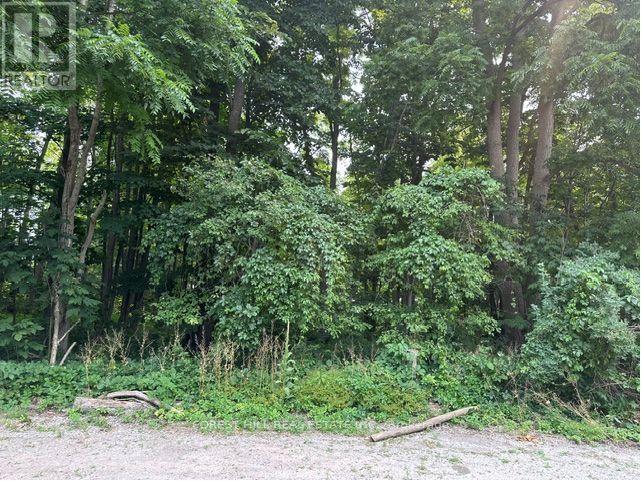
**ATTEN BUILDERS & INVESTORS** Rare 1 acre residential building lot. Walking distance to Lake Simcoe waterfront parks. Mins to Friday Harbour Resort. 100ft frontage on 25th Side Road & access from cul de sac Wildwood Place. Municipal water, gas, septic& sewer are available. Two sewer stubs are already installed at the lot line on the 100 footfrontage portion on the 25th Side road. (id:63203)
Main - 17 Glenheather Terrace
Toronto, Ontario
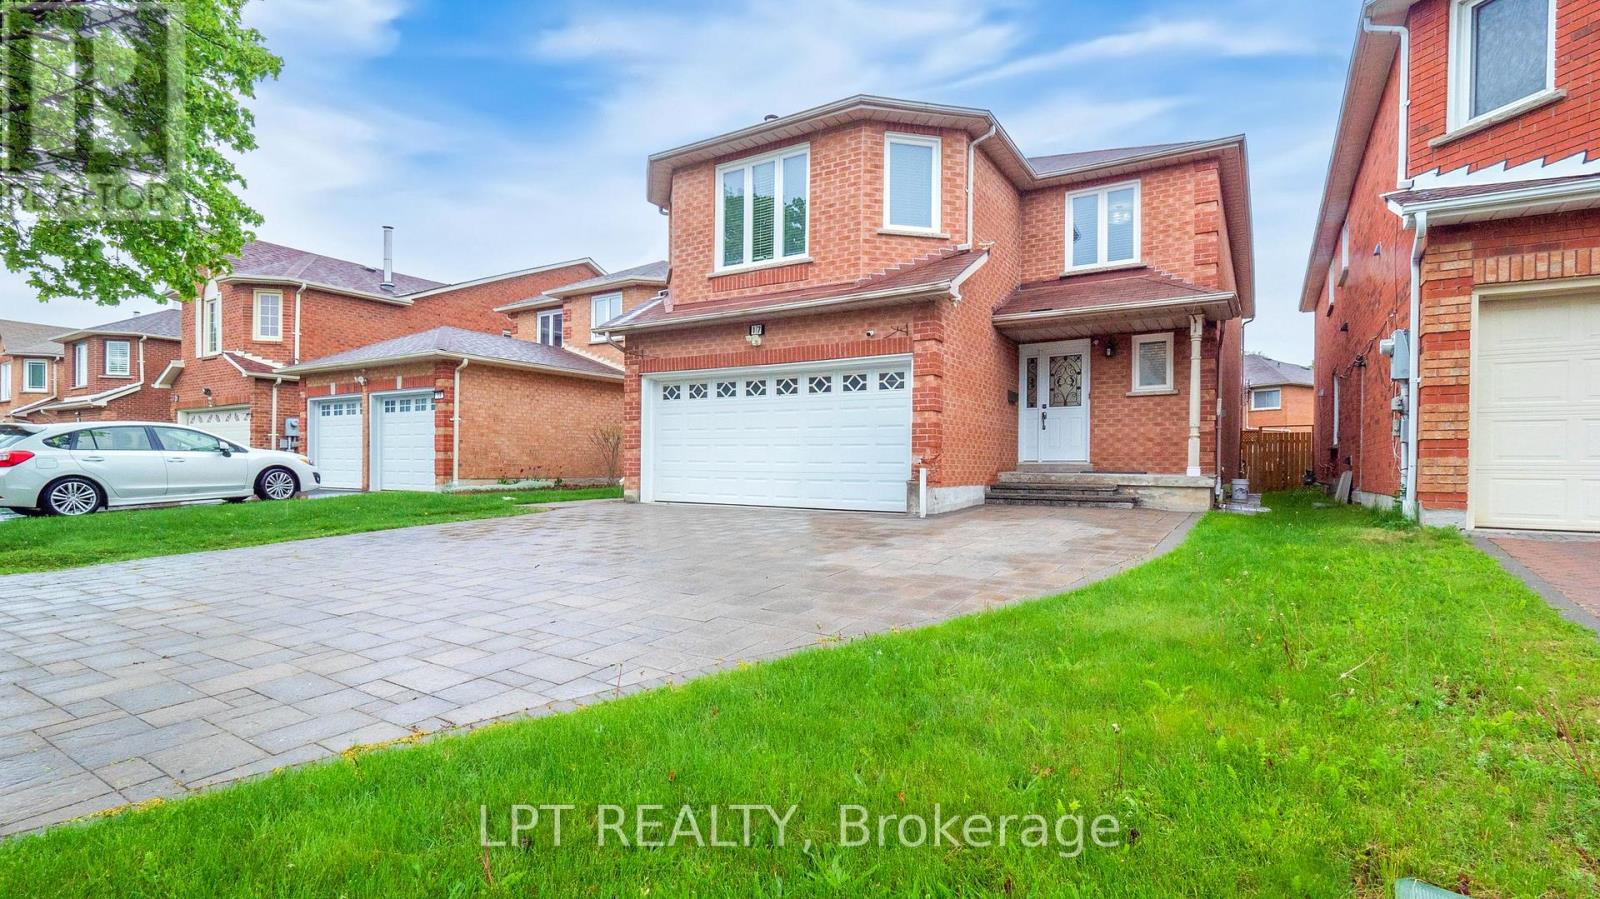
Welcome to this Family Home available for lease in the Desirable Rouge Community! Discover this beautifully maintained and spacious 4-bedroom, 3-bathroom detached home located in one of Scarborough's sought-after neighborhoods. Nestled in the family-friendly Rouge community, this home offers comfort, functionality, and exceptional value. Step inside to find a well-designed layout that flows effortlessly across all levels. Every room is generously sized, ensuring ample space for your family's everyday living and entertaining needs. The spacious kitchen features a large eat-in area and walks out to a deck overlooking a good-sized backyard - perfect for hosting summer barbecues or enjoying quiet mornings outdoors. The separate dining room offers an elegant setting for formal gatherings, while the second-floor family room serves as the perfect space for relaxing evenings or quality time with loved ones. Upstairs, the primary bedroom boasts a spacious walk-in closet and a private ensuite, providing a tranquil retreat at the end of the day. Recent upgrades include New main floor flooring (2025), Renovated bathrooms (2025), Professional paint throughout (2025), Attic insulation (2023), Heat pump (2023). All of this is situated in a welcoming neighborhood surrounded by parks, good schools, and everyday conveniences. ***ENTIRE PROPERTY can also be leased at a suitable price*** Pictures from last year when the property was vacant. (id:63203)
Basement - 2364 Dobbinton Street
Oshawa, Ontario
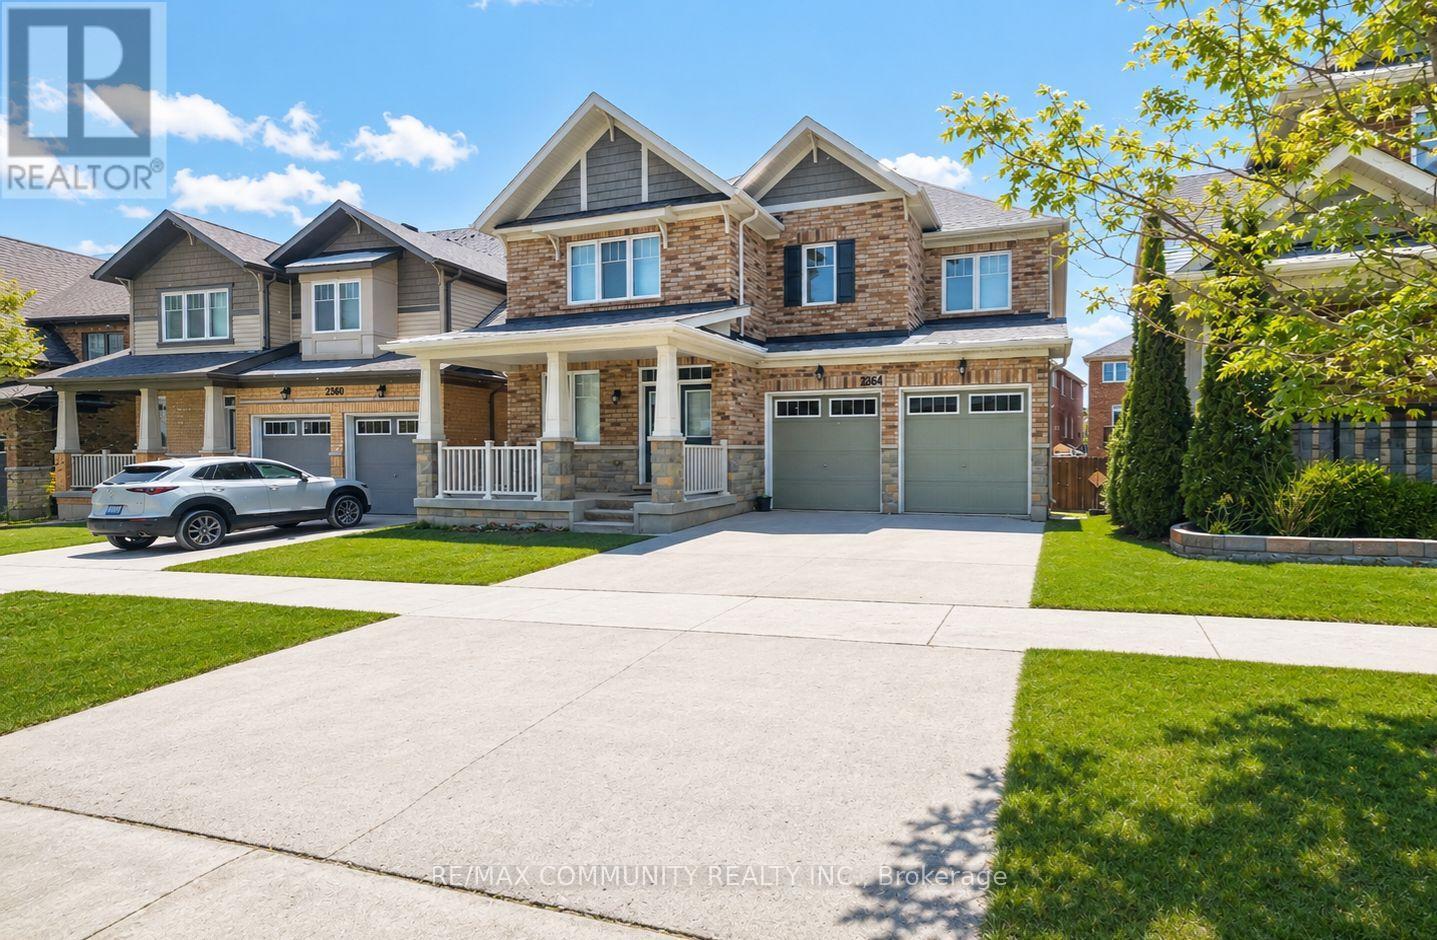
Absolutely Stunning Brand New Walkout Legal Basement Apartment for Rent in the Highly Desirable Windfields Community of North Oshawa! This Bright and Spacious Unit Features 2+1 Bedrooms, 1 Full Bathroom, and a Functional Open Concept Layout with Large Windows That Fill the Home with Natural Light. The Modern Kitchen Boasts Quartz Countertops, a Stylish Backsplash, and Ample Cabinet Space. Enjoy Durable Vinyl Flooring and Pot Lights Throughout the Entire Apartment. Conveniently Located Close to Top Rated Schools, Durham College, Ontario Tech University, Costco Wholesale, Shopping, Restaurants, Parks, Public Transit, and Major Highways. This Beautiful Home Offers Comfort, Style, and Convenience. It Is Sure to Impress. (id:63203)
4157 Ottewell Crescent
Mississauga, Ontario
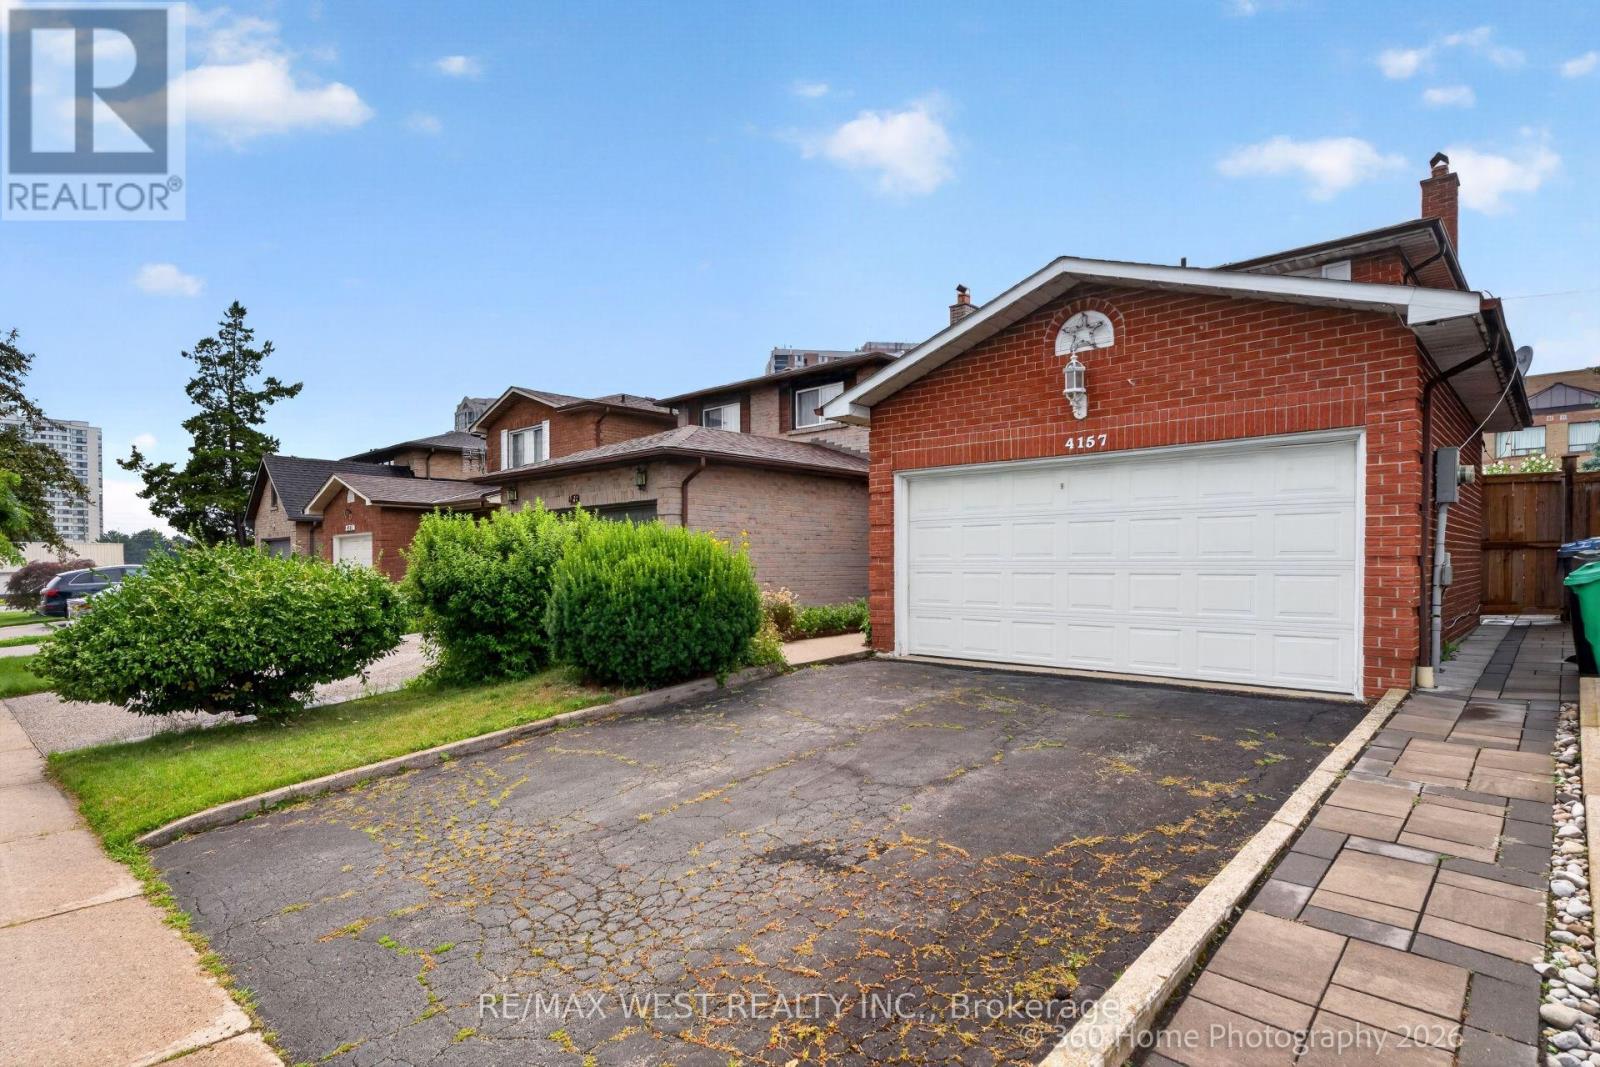
Act Now, Spacious Detached Home In Prime Location. Open Concept Main Floor, Combined Living And Dining With Parquet Flooring. Eat-In Kitchen With Walk Out To Patio And Secured Backyard. 3 Bedrooms On The Second Floor With Ample Closet Space, And 2 Bathrooms. Second Floor Boasts Parquet Floors In Bedrooms. Very Large Finished Basement With Additional Kitchen, Fireplace And Parquet Flooring. Close To Amenities, Walking Distance To Shopping, Transit Nearby, Minutes To Downtown. Desireable Rathwood Neighbourhood, Must See Home With 2 Car Garage. (id:63203)
14 Mount Elgin Street
Brant, Ontario
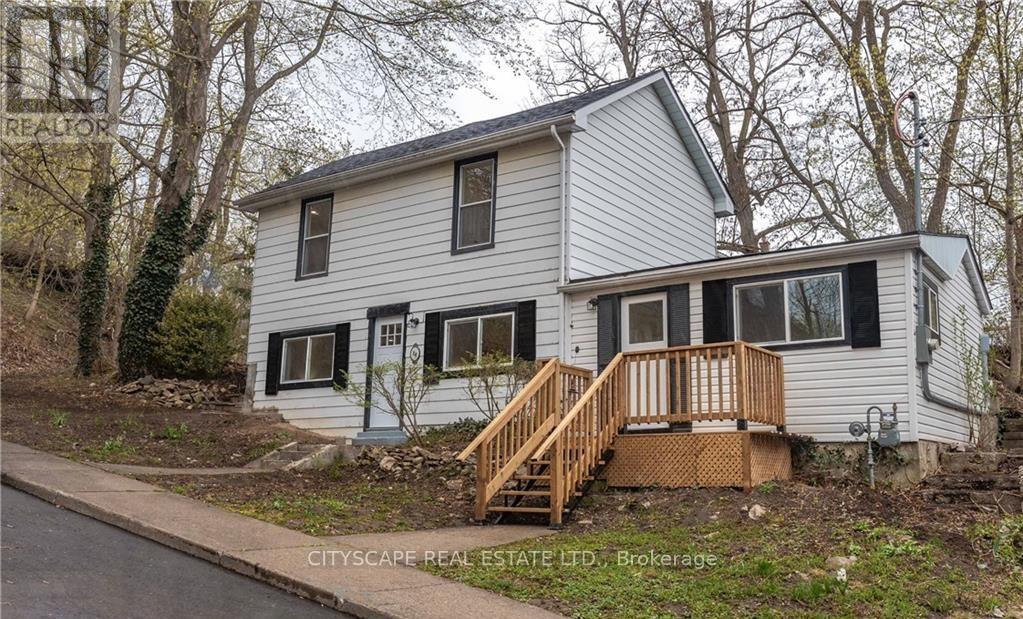
Welcome to your 14 Mount Elgin! This wonderful detached 4 bedroom residence offers the perfect blend of comfort and style. Situated on top of a hill, on a tranquil and quiet street, you'll enjoy the utmost privacy and serenity. Step inside and be greeted by a fully renovated interior, boasting modern finishes. The open concept main floor seamlessly connects the kitchen, dining, and living areas, creating a spacious and inviting atmosphere for entertaining family and friends. With 2 bathrooms, there's plenty of convenience for everyone. The large backyard provides ample space for outdoor activities and relaxation, while the absence of carpet ensures easy maintenance and a clean living environment. Don't miss the opportunity to make this beautiful home yours and experience the joy of living in a peaceful and rejuvenating setting. (id:63203)
196c - 200 Arvin Avenue
Hamilton, Ontario
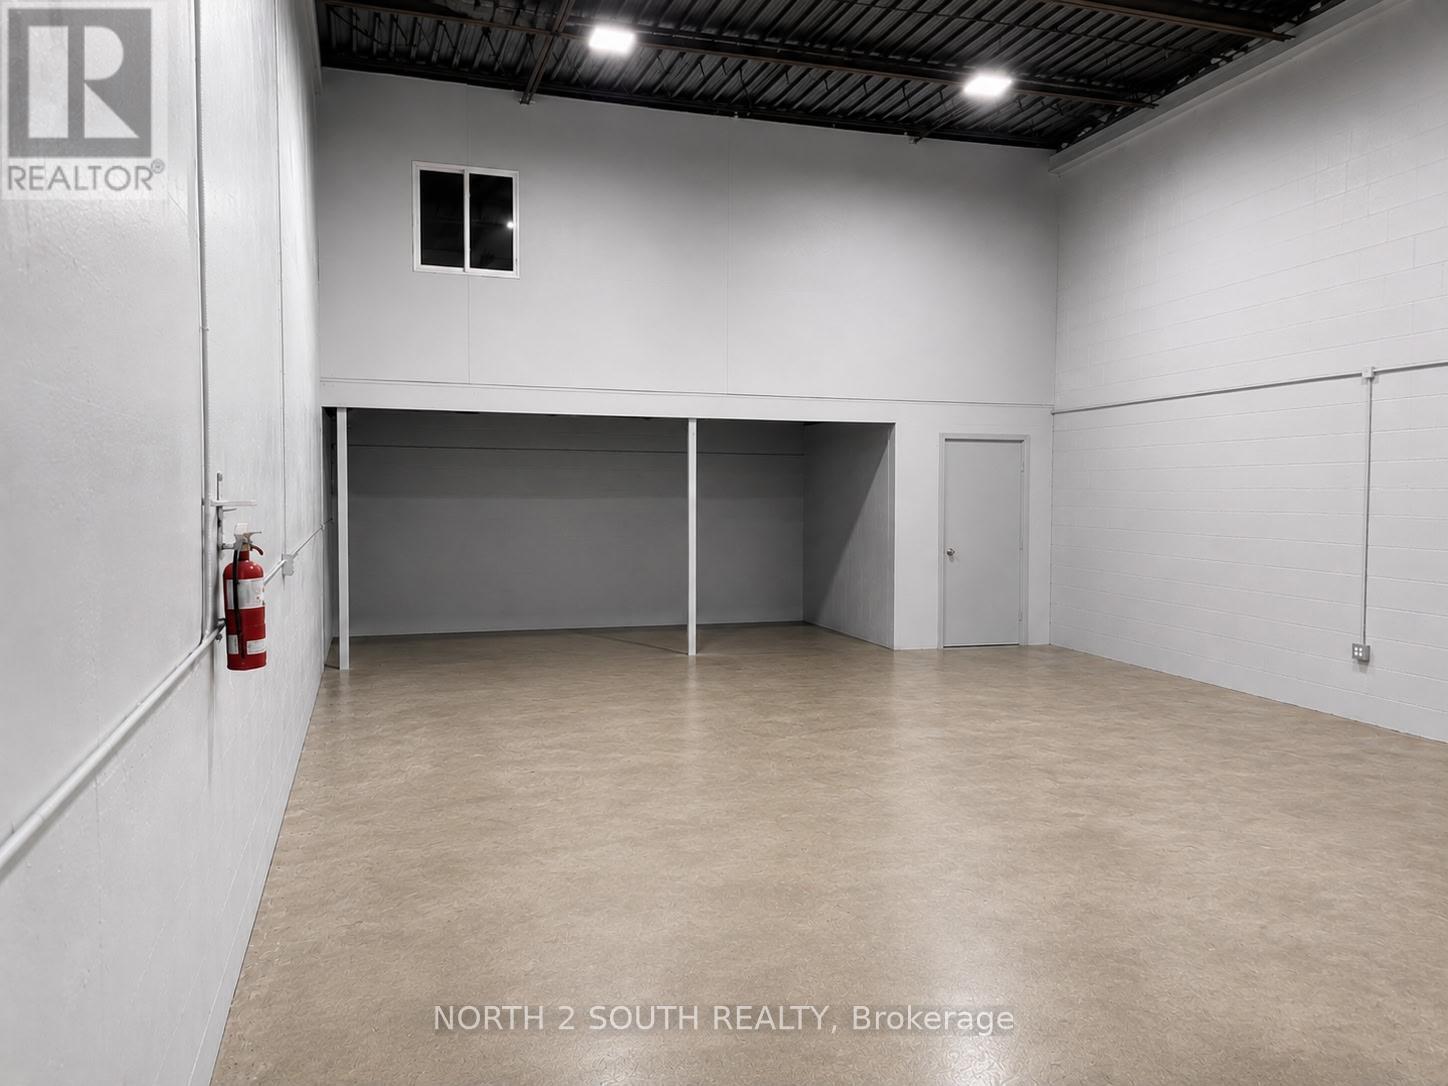
2503 Sq. Ft. Industrial Unit featuring a 16-ft clear height and a drive-in shipping door. This well-maintained space offers an open layout ideal for warehousing, distribution, light industrial, and a variety of permitted commercial uses. Convenient access and excellent functionality make this an outstanding opportunity for businesses looking to expand or relocate. No automotive or mechanic uses permitted. (id:63203)

121 Eastbourne Avenue
Hamilton, Ontario
Rare Arts & Crafts 2 Family With full In-law suite. Discover the perfect blend of historic character and modern updates in this rare Arts and Crafts style Multi Family home. Loaded with architectural charm, this property is ideal for investors or multi-generation buyers looking for a premium live-in-one, rent-the-other opportunity. All three tenants are month to month with no formal leases in place. The Main Level charms you with elegance & Character featuring a massive welcoming living room with an eye catching stone gas fireplace flanked by custom built-in bookcases, flowing into a formal dining room with elegant cove ceilings. The kitchen is spacious with custom Maple cabinetry, a built-in dishwasher, ceramic backsplash and flooring. Two generously sized bedrooms with pristine hardwood floors, including one highlighted by a striking oak-beamed ceiling. The Upper Level is bright & surprisingly spacious with an eat-in Kitchen & Dining area featuring custom premium pine kitchen cabinetry. Living Room: A bright, spacious living area with a decorative fireplace, rich hardwood floors, and modern LED pot lights. Bedrooms: * A large primary bedroom complete with a walk-in closet and hardwood flooring. A cozy second bedroom, perfect for a child's room, nursery, or a dedicated home office. Bonus: All windows on the second level were completely updated in 2010.The lower level unit is huge offering a large living area with plenty of natural sun light, an eat-in kitchen and good sized bedroom. A 19' x 11' garage for the hobbyist or for storage. (id:63203)
632 Union Street
Peterborough, Ontario
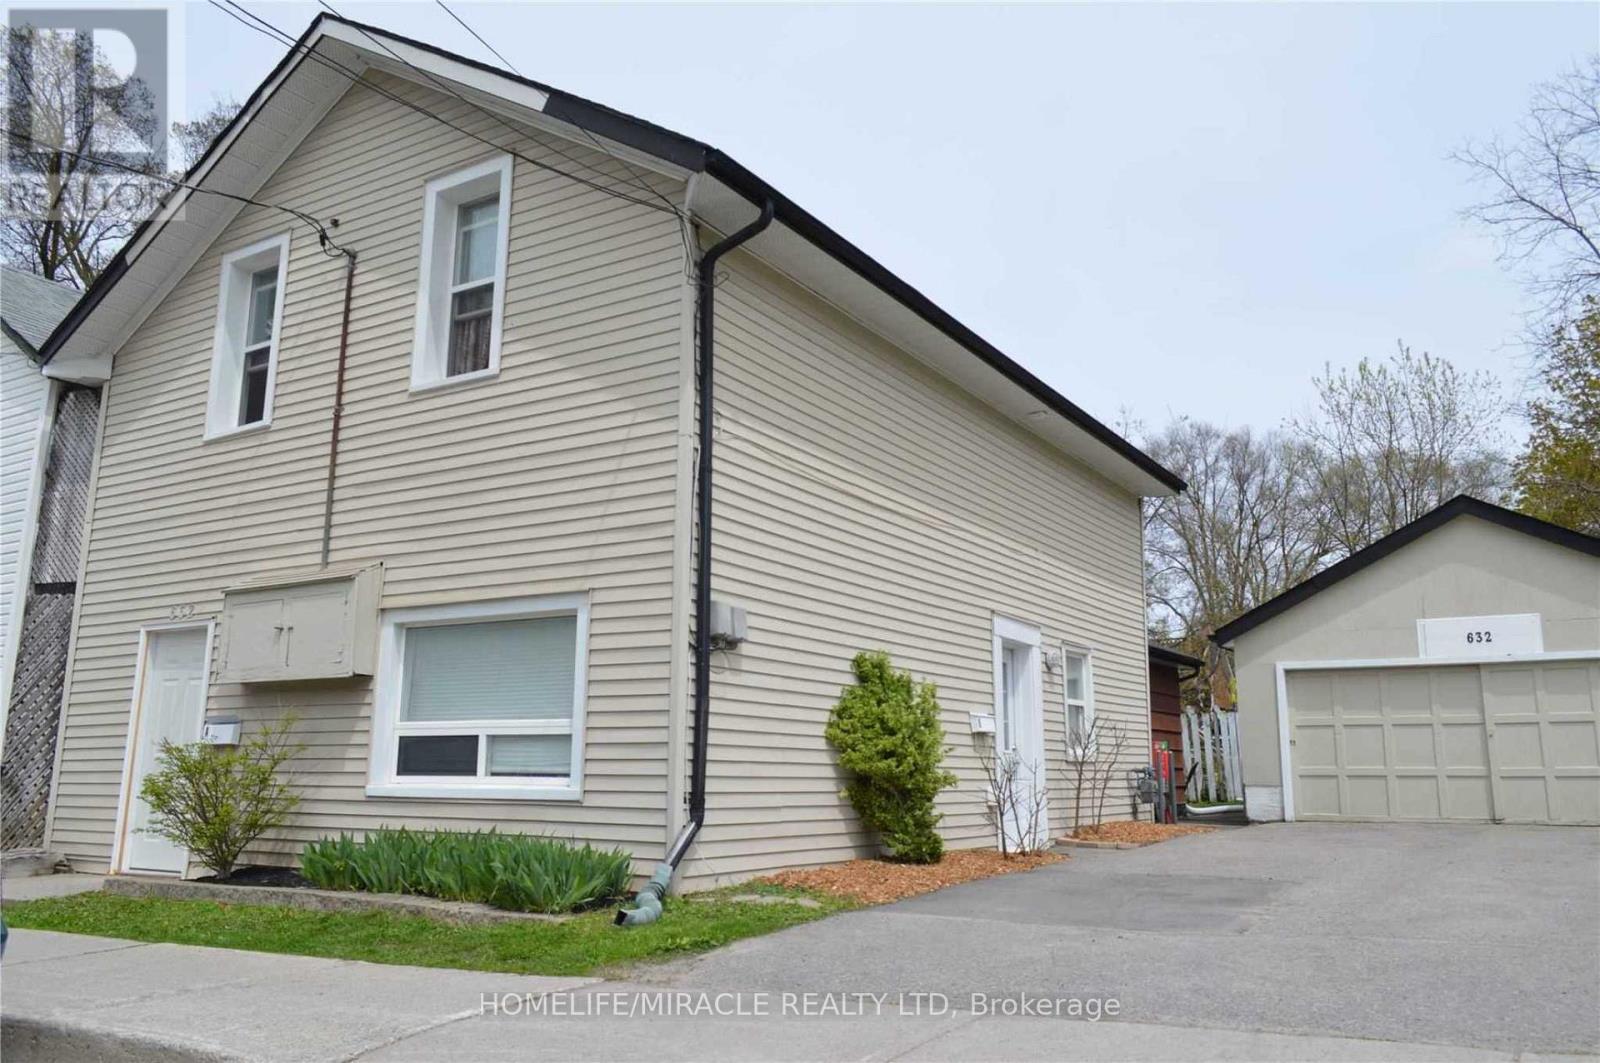
Excellent opportunity for investors or multi generational living. This well maintained duplex offers two fully self contained 2bedroom units in Peterborough's desirable North Central neighborhood steps to downtown amenities, transit, schools, Trent University, Fleming College, shopping, and parks. Unit A (Upper):2 bedrooms, 1 bathroom, kitchen, large foyer, and basement laundry. Unit B (Main):2bedrooms, 2 bathrooms, an oversized kitchen/living/dining/family area, plus in unit laundry. This turnkey duplex features a new roof (2025), private entrances, and separate hydro meters, making it an ideal fit for investors or multi generational families seeking rental support. Both units are occupied by cooperative, reliable tenants willing to stay on with the new owner, providing immediate, stable cash flow with projected rents of approximately $3,450/month. Outside, the property includes a detached double car garage. perfect for storage, a workshop, or additional rental income plus a large driveway accommodating 4+ vehicles. Located on a quiet, low traffic street beside a park, the home offers a peaceful setting while remaining close to everything that drives strong rental demand. This combination of location, condition, and income potential makes 632 Union St a standout opportunity in a high demand rental corridor. Whether you're expanding your portfolio, securing a reliable income property, or seeking a flexible multi unit home, this duplex delivers stability, versatility, and long term value. With major updates completed and income ready to go, this is a clean, low maintenance investment you won't want to miss. (id:63203)

159 Montebello Drive
London East, Ontario
Detached house with LEGAL BASEMENT APARTMENT, 3-bedroom situated on a (60X125) extra large premium lot with 1724 sq ft of living area. This home stands out with incredible future potential, the expansive front and side yard offers the possibilities to explore an additional dwelling units in the future, making it a forward thinking investment in rapidly growing market. Full Of Natural Light featuring a fully permitted, 2-bedroom legal basement suite with 2 washroom. Perfect for house hacking or a strong addition to your rental portfolio significantly help with mortgage payments. The lower level features its own separate entrance, private laundry, and strong income potential. The main floor flows easily from the bright living room through to the kitchen. This Home has been freshly painted with new flooring, new furnace 2024 and hot water tank 2025 (owned) with 200 Amp upgraded electrical panel. Walking distance to all amenities. Close to top-rated schools, parks, major transit hubs and quick access for any commuter, it's all close by. A lovely, generous side and front yard with room to garden, gather, or simply breathe. And just steps from your front door, beautiful trail network is waiting, the perfect way to start or end your day. But once you're home, you won't want to be anywhere else. TWO BEDROOM DWELLING UNIT(REGISTERED LEGAL BASEMENT) (id:63203)
15 - 1021 Spruce Trail
Frontenac, Ontario
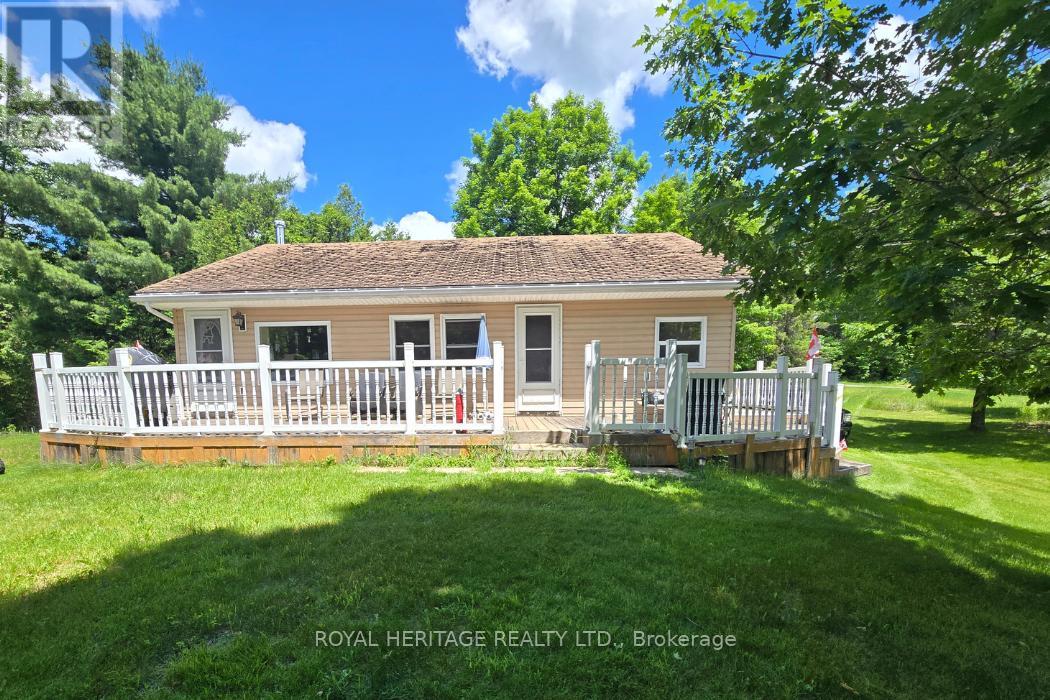
Year-Round Home or Cottage with Private Lake Access to Garrison Lake! Welcome to your affordable escape in the heart of cottage country. This 2-bedroom, 1-bathroom home offers year-round living or the perfect seasonal retreat. Just a one-minute walk from the lake and year-round living or the perfect seasonal retreat. Just a one-minute walk from the lake and set on a generously sized lot, this property features a spacious living room, a functional kitchen, a sunroom, an unfinished basement, a shed for your tools and toys, and a large wraparound deck that's perfect for relaxing or entertaining. The home is heated with propane, with the current owners enjoying comfortable year-round living. While the property could benefit from some TLC and updating, it presents an excellent opportunity to add value and make it your own. Whether you're looking for a family cottage, retirement getaway, or affordable home near the water, the potential here is undeniable. retirement getaway, or affordable home near the water, the potential here is undeniable. As part of Frontenac Land Condominium Plan 70, owners enjoy access to a variety of shared As part of Frontenac Land Condominium Plan 70, owners enjoy access to a variety of shared As part of Frontenac Land Condominium Plan 70, owners enjoy access to a variety of shared amenities, including a newer shower house, washroom facilities, private beach, boat launch, and recreational common areas. The condominium consists of individually owned properties surrounded by jointly owned common spaces for the enjoyment of all residents. Enjoy swimming, boating, fishing, and all the benefits of lake life without the expense of waterfront boating, fishing, and all the benefits of lake life without the expense of waterfront ownership. Annual condominium fees are $750. A rare opportunity to own an affordable property moments away from the lake! Bring your vision and start making memories at Garrison Lake. (id:63203)
1009 - 20 Brin Drive
Toronto, Ontario
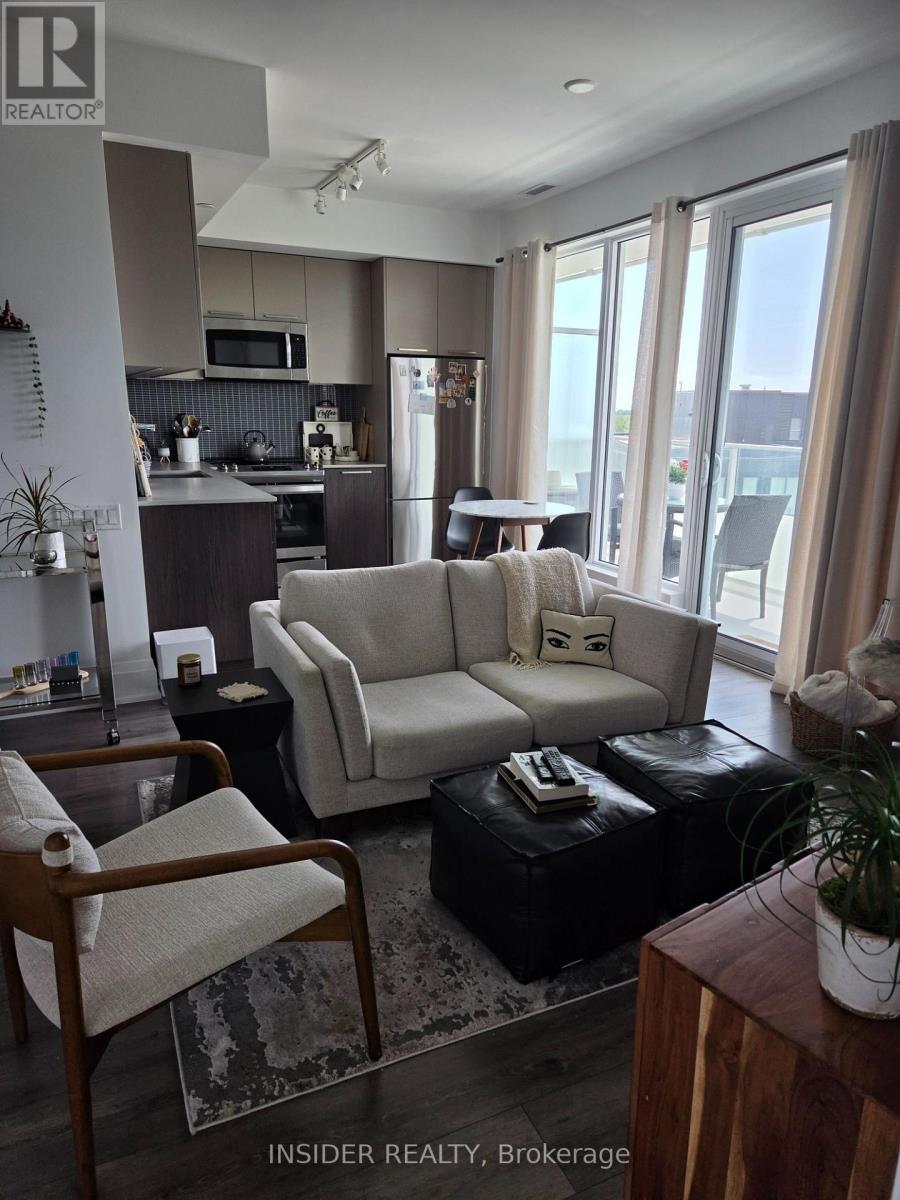
A MUST SEE - BEAUTIFUL 1 BEDROOM CONDO - 630 sq. ft. and approximately 165 sq ft balcony with West views at Kingsway on the River.The condo features LAMINATE FLOORING IN LIVING AREAS, UNDER CABINET KITCHEN LIGHTING AND STAINLESS STEEL FULL SIZED FRIDGE AND STOVE, DISHWASHER AND STAINLESS STEEL AND GLASS OVER THE RANGE MICROWAVE WITH BUILT-IN OVER THE RANGE HOOD FAN. STONE KITCHEN COUNTERTOP.ENSUITE STACKED WASHER & DRYER, GREAT CLOSET/STORAGE SPACES. LARGE BATHROOM WITH RAIN-SHOWER SHOWER HEAD. NEWLY PAINTED. PARKING AND LOCKER INCLUDED.THE BUILDING FEATURES 24/7 CONCIERGE, GYM, PARTY ROOMS AND GUEST SUITE. THE NEIGHBOURHOOD AMENITIES INCLUDE SHOPPING, WALKING TRAILS AND TRANSIT. (id:63203)

1544 Lochlin Trail
Mississauga, Ontario
Nestled on a prestigious 100' x 152' estate-sized lot, this exceptional custom-built residence showcases the perfect balance of architectural sophistication, luxurious amenities, and family-focused design. Surrounded by mature trees and professionally landscaped grounds, this remarkable home offers over-the-top curb appeal and an extraordinary sense of privacy. A soaring 20-foot open-to-above foyer introduces elegant interiors featuring wide-plank hardwood flooring, designer lighting, expansive windows, and refined contemporary finishes throughout. The heart of the home is a chef-inspired kitchen complete with premium appliances, waterfall-edge quartz surfaces, a walk-in pantry, servery, and seamless access to the outdoor entertaining areas. Designed for both everyday living and grand-scale entertaining, the home offers spacious principal rooms, a dedicated main-floor office, four generous bedrooms with beautifully appointed ensuites, and a luxurious primary retreat featuring a spa-inspired ensuite and private balcony. The professionally finished lower level elevates the lifestyle experience with a custom wet bar, theatre area, recreation spaces, sauna, guest accommodations, and abundant room for entertaining. Step outside to your own private resort-inspired oasis featuring a heated in-ground pool, integrated hot tub, outdoor kitchen, covered lounge area, expansive stone patios, and professionally illuminated landscaping. Complete with a heated two-car garage and ideally situated near top-rated schools, parks, public transit, and everyday amenities, this extraordinary residence delivers luxury living at its finest in one of the area's most sought-after neighbourhoods. Luxury Certified. (id:63203)
7690 Mayfield Road
Caledon, Ontario
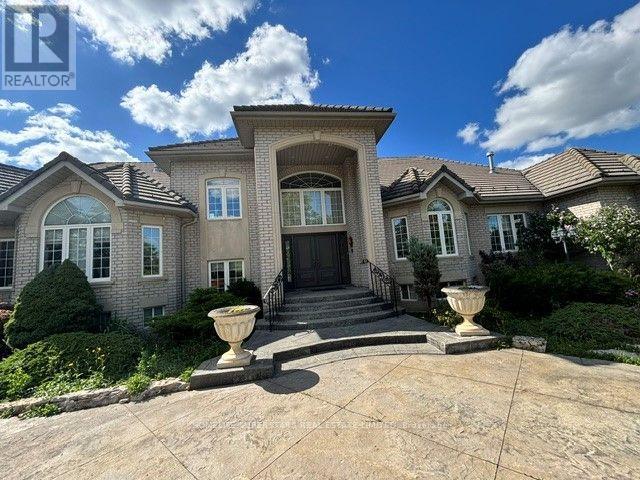
Welcome To 7690 Mayfield Rd. This One Of A Kind Custom Built Estate Home Sits On 4.9 Acres. The property is designated employment in the Caledon official plan. It Offers 8000+ Sqft Of Living Space (including basement area), 5 Spacious Bedrooms, 7 Baths, 3 Kitchens, Legal In-Law Suite On Main Level With Separate Entrance, Two 3 Way F/P, Sauna, Extra Large Laundry Room With Built-In Ironing Board, Oversized 4 Car Garage, Finished Walk-Out Basement.Listing agents are owners of the property (please bring disclosure) . Show With Confidence! (id:63203)
701 - 1131 Cooke Boulevard
Burlington, Ontario
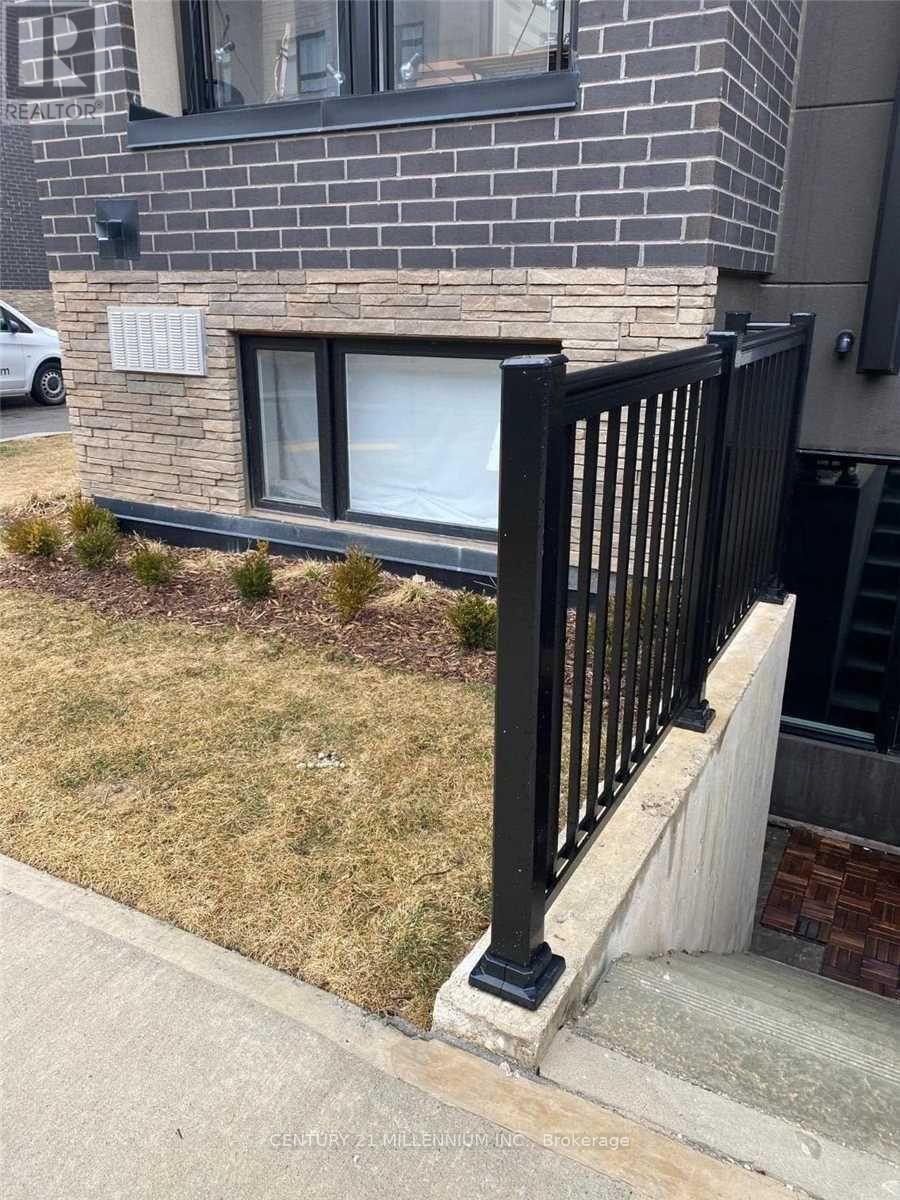
This sophisticated corner-model condo at 1131 Cooke Blvd offers effortless urban living in the heart of Burlington's Aldershot West. Built by ADI Development Group, this bright one-bedroom suite features an open-concept layout with 9' ceilings and oversized windows that capture natural morning and early afternoon light. The modern kitchen is outfitted with polished quartz countertops, a gloss tile backsplash, and premium stainless steel appliances, while the bathroom boasts large-format porcelain flooring and a glass-enclosed walk-in shower. Perfectly positioned for professionals, this "Commuter's Dream" is located steps from the Aldershot GO Station with rapid access to the 403, 407, and QEW. Residents are also minutes away from the scenic LaSalle Park and Marina. Exceptional value is found in the details: a designated underground parking space is included. With a light, airy aesthetic and immediate possession available, this move-in-ready home offers premium quality in an unbeatable location. (id:63203)
5 Valleygreen Crescent S
Caledon, Ontario
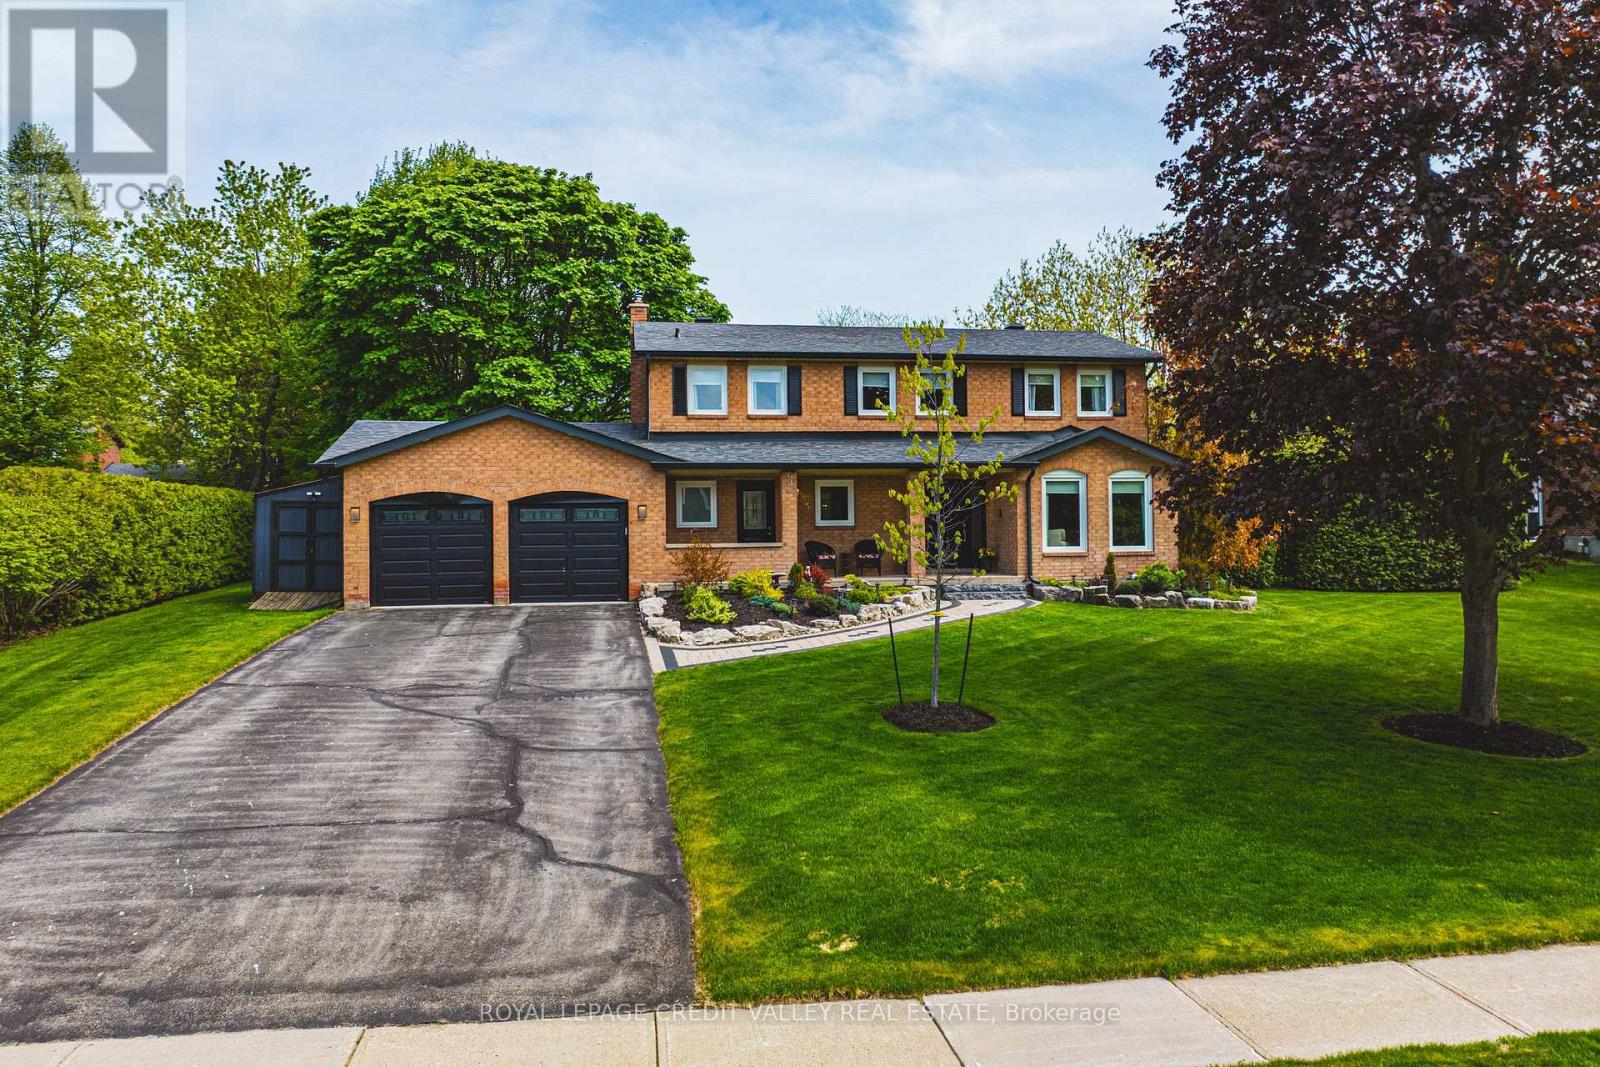
Welcome to a home that truly elevates everyday living. Set on a beautifully private almost half-acre lot in one of Caledon East's most desirable enclaves, this fully renovated residence with over $120,000.00 spent and over 3500 SF of total living space offers a rare combination of luxury, space, and complete move-in readiness. Designed with both families and entertainers in mind, the home delivers a seamless blend of refined finishes and warm, inviting spaces. At its centre is a stunning 450 sq ft chef's kitchen-an extraordinary space that anchors the home and naturally brings people together. Thoughtfully designed and filled with light, it's equally suited for large gatherings or quiet mornings, making it one of the home's most memorable features. The main living areas are spacious and elegant, offering flexibility for both everyday life and hosting. Upstairs, generously sized bedrooms provide comfort and privacy, primary bedroom complete with 4pc ensuite including stand alone tub and shower, while the fully finished basement expands the living space-ideal for a home office, gym, media room, or guest retreat. Step outside and experience your own private oasis escape. The expansive backyard is beautifully landscaped and centred around an in-ground salt water pool and hot tub, creating a resort-like setting for summer and seasonal living. With an in-ground sprinkler system and ample space to relax or entertain, this outdoor environment is as functional as it is inviting. Complete with a double car garage and abundant parking for at least 8 cars, this home offers the tranquility of country-style living while remaining conveniently close to schools, amenities, and commuter routes. For buyers seeking a turnkey property with space to grow, entertain, and unwind-this is a rare and compelling opportunity. Homes offering this level of finish, on lots of this size, seldom come to market. Experience it before it's gone! (id:63203)
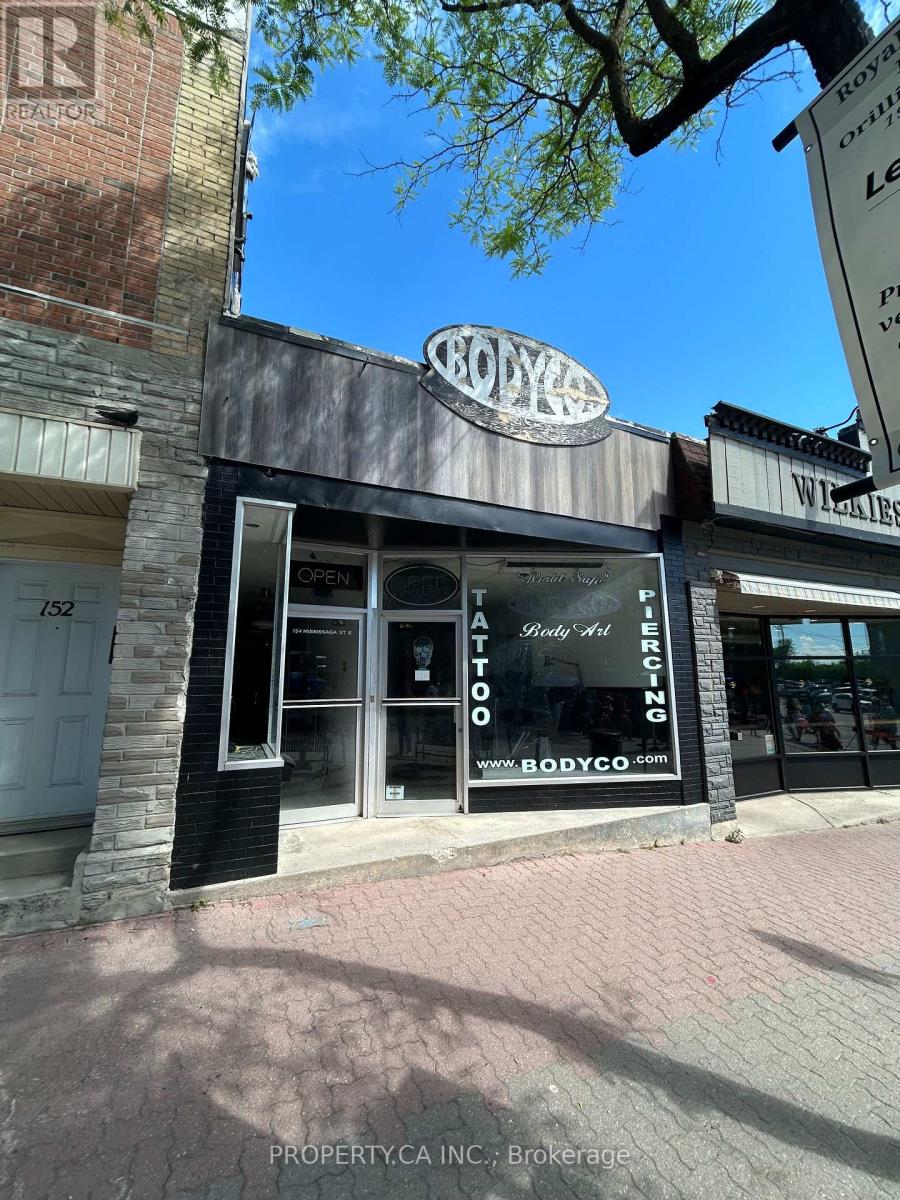
156 Mississaga Street E
Orillia, Ontario
Stop paying rent to a landlord and take total control of your business's future. This single-storey freestanding commercial building offers an unrivaled opportunity in the absolute "bullseye" of downtown Orillia's historic district. Positioned on the most coveted, high-visibility stretch of Mississauga Street East, this property sits directly within the premier pedestrian-only zone for the city's signature weekend festivals, night markets, and major street animation events, putting your storefront directly in front of tens of thousands of captive locals and tourists right at your doorstep. While the building serves as a perfect operational base today, it doubles as a massive wealth-builder for your future. Under the proposed Updated Official Plan, this site will carry the prestigious Downtown Core designation that unlocks development potential of up to 12 storeys. This allows you to operate your business today while holding an incredible long-term retirement and exit strategy to add multiple floors of residential density or partner with a developer down the road. Located a stone's throw from the waterfront and surrounded by landmark downtown residential hubs like Matchedash Lofts and Sunshine Harbour, this is an opportunity to control your business' destiny and capture immense festival foot traffic, all with significant future upside potential. (id:63203)
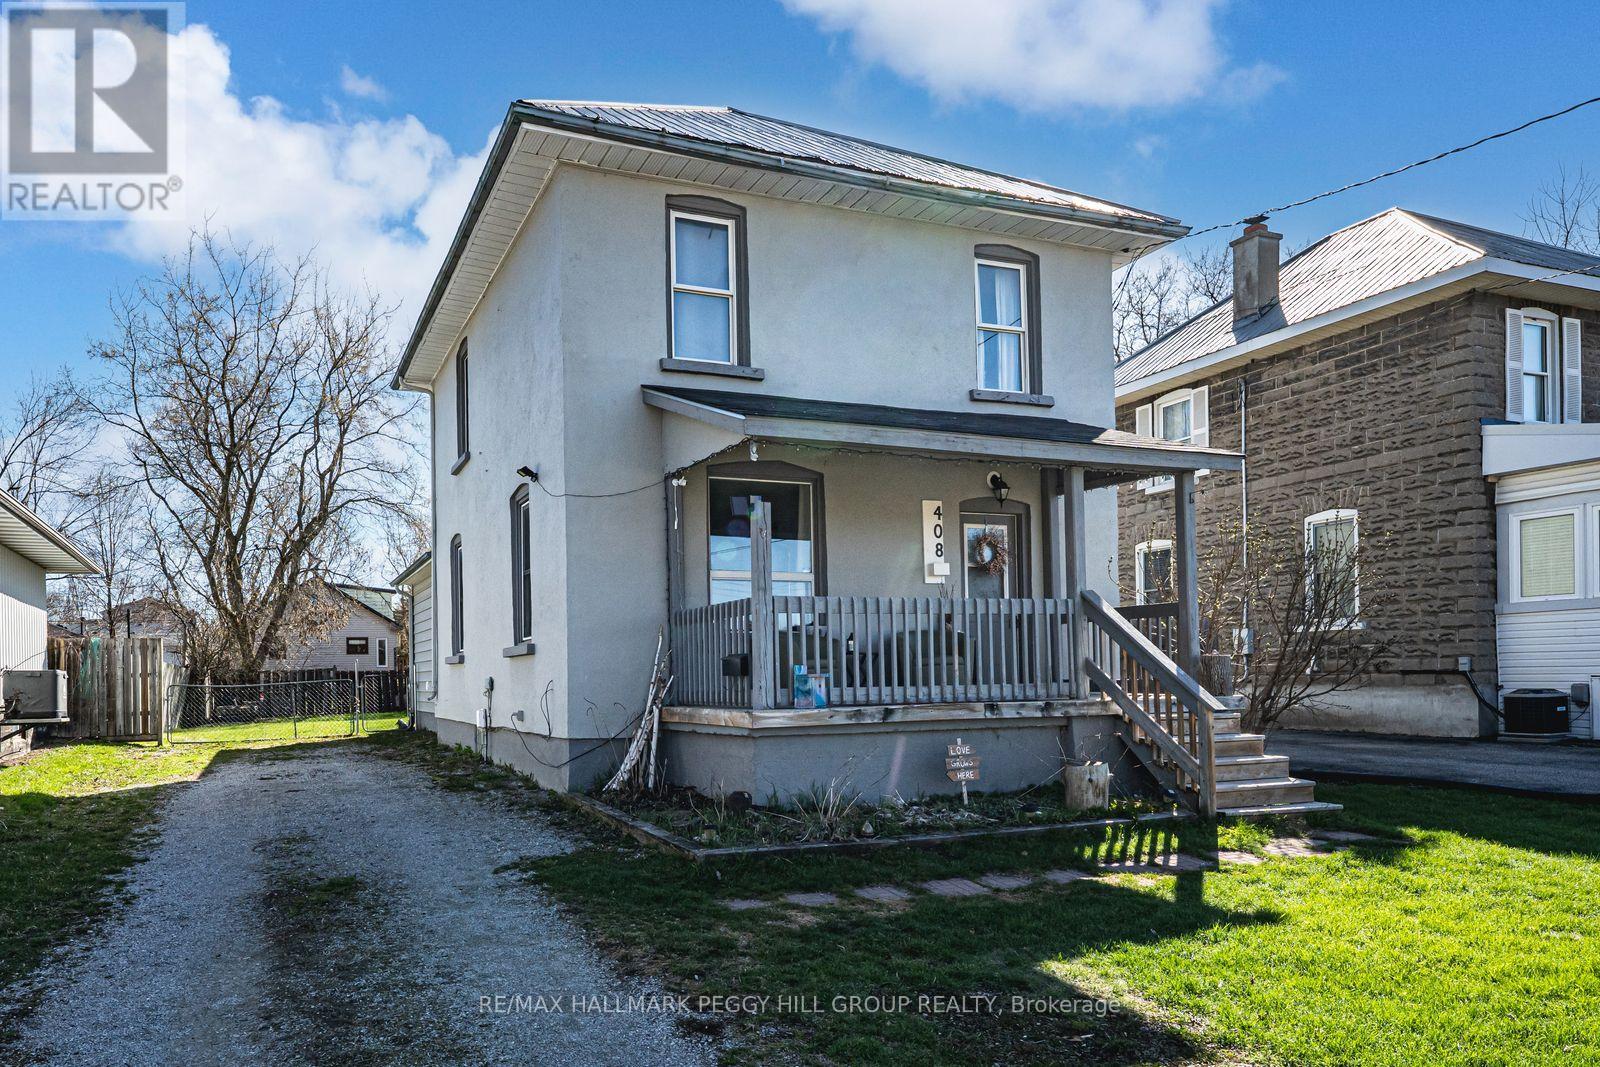
408 Regent Street
Orillia, Ontario
AFFORDABLE FAMILY LIVING STEPS FROM ORILLIA'S BEST AMENITIES - BRIGHT, SPACIOUS, & READY TO GROW WITH YOU! Welcome to a bright and welcoming detached 2-storey home perfectly situated in the heart of Orillia, where convenience and comfort come together for effortless everyday living. Imagine morning walks along nearby trails or skating at the Brian Orser Arena, all just a short stroll from your doorstep. Everything you need is within easy reach - schools, parks, public transit, and a local shopping plaza - while Lake Couchiching and Lake Simcoe marinas, and Orillia's lively downtown filled with restaurants, shops, and entertainment await just minutes away. Inside, sunlight pours through large windows, illuminating an inviting open-concept main floor that flows beautifully from the living and dining areas into the kitchen and family room. A walkout to the private, fully fenced backyard invites you to unwind, garden, or host summer gatherings surrounded by the warmth of home. The main floor also features a full 4-piece bathroom and a convenient laundry area, while upstairs, three bright and spacious bedrooms offer a peaceful retreat complemented by another full bathroom. A flexible layout provides the option to transform the family room into a main floor primary suite, and the unfinished basement offers endless potential to design your ideal space. Complete with 200-amp electrical service and efficient forced-air heating for year-round ease, this inviting home offers the perfect balance of comfort and flexibility to grow with your lifestyle - an ideal place to settle in, make memories, and truly feel #HomeToStay. (id:63203)
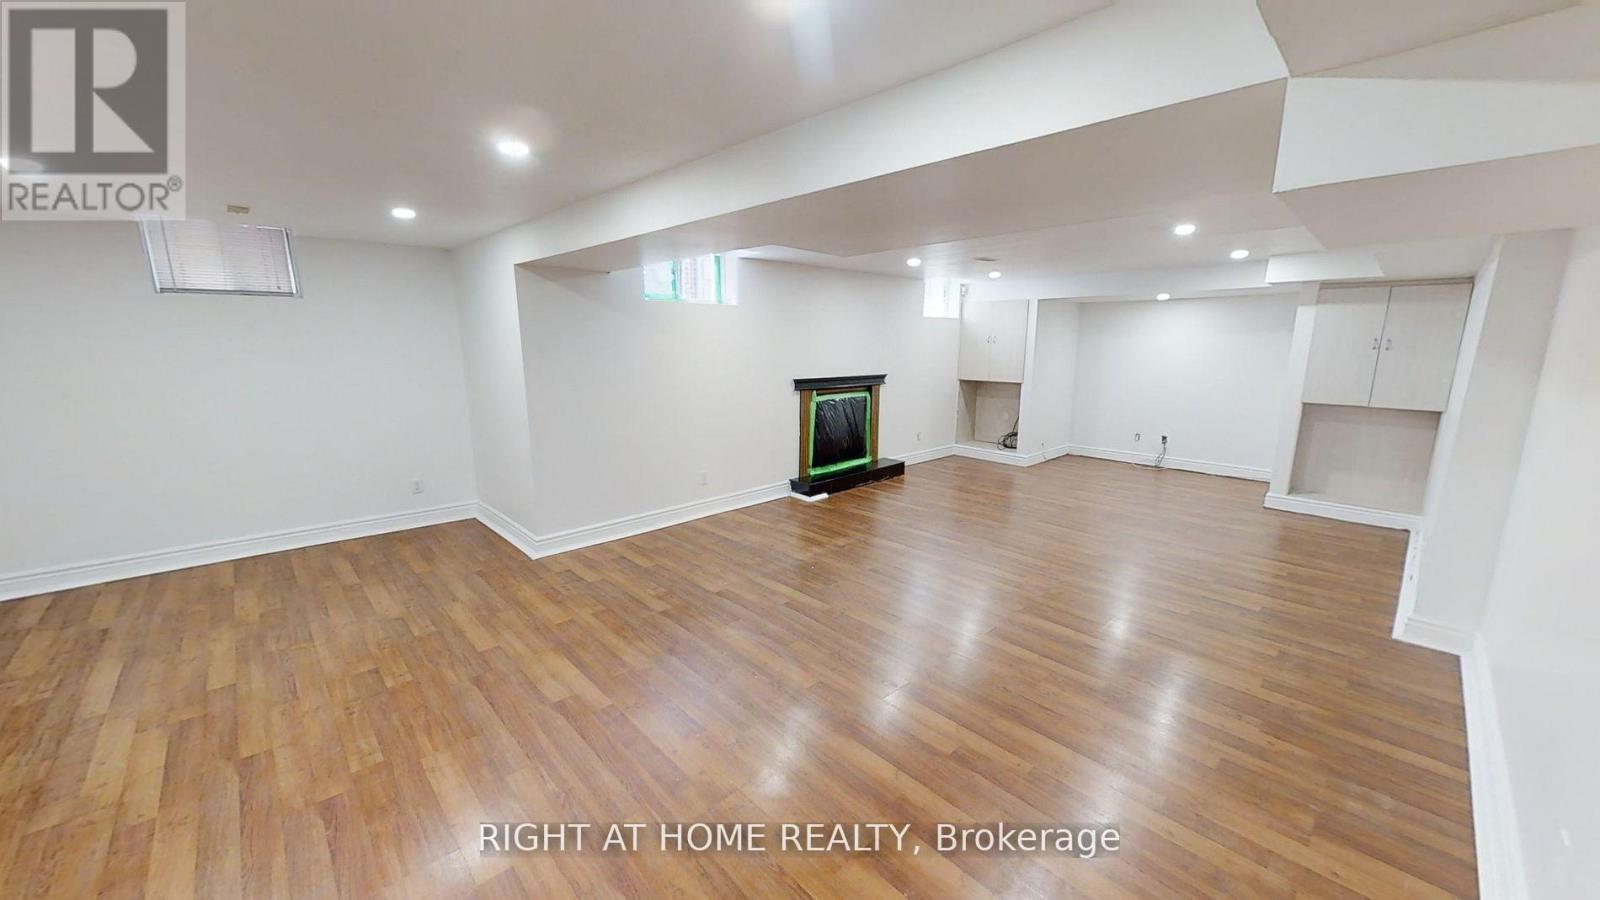
(Lower) 31 Northgate Crescent E
Richmond Hill, Ontario
Fantastic Location. Prestigious Bayview Hills, TWO bedrooms and 2 full bathrooms. primary bedroom with 7 pieces Ensuite bathroom. separate Entrance door. separate Laundry . Close To Bus Stop And Everything! Beautiful Layout. One parking spot in Drive way included. (id:63203)
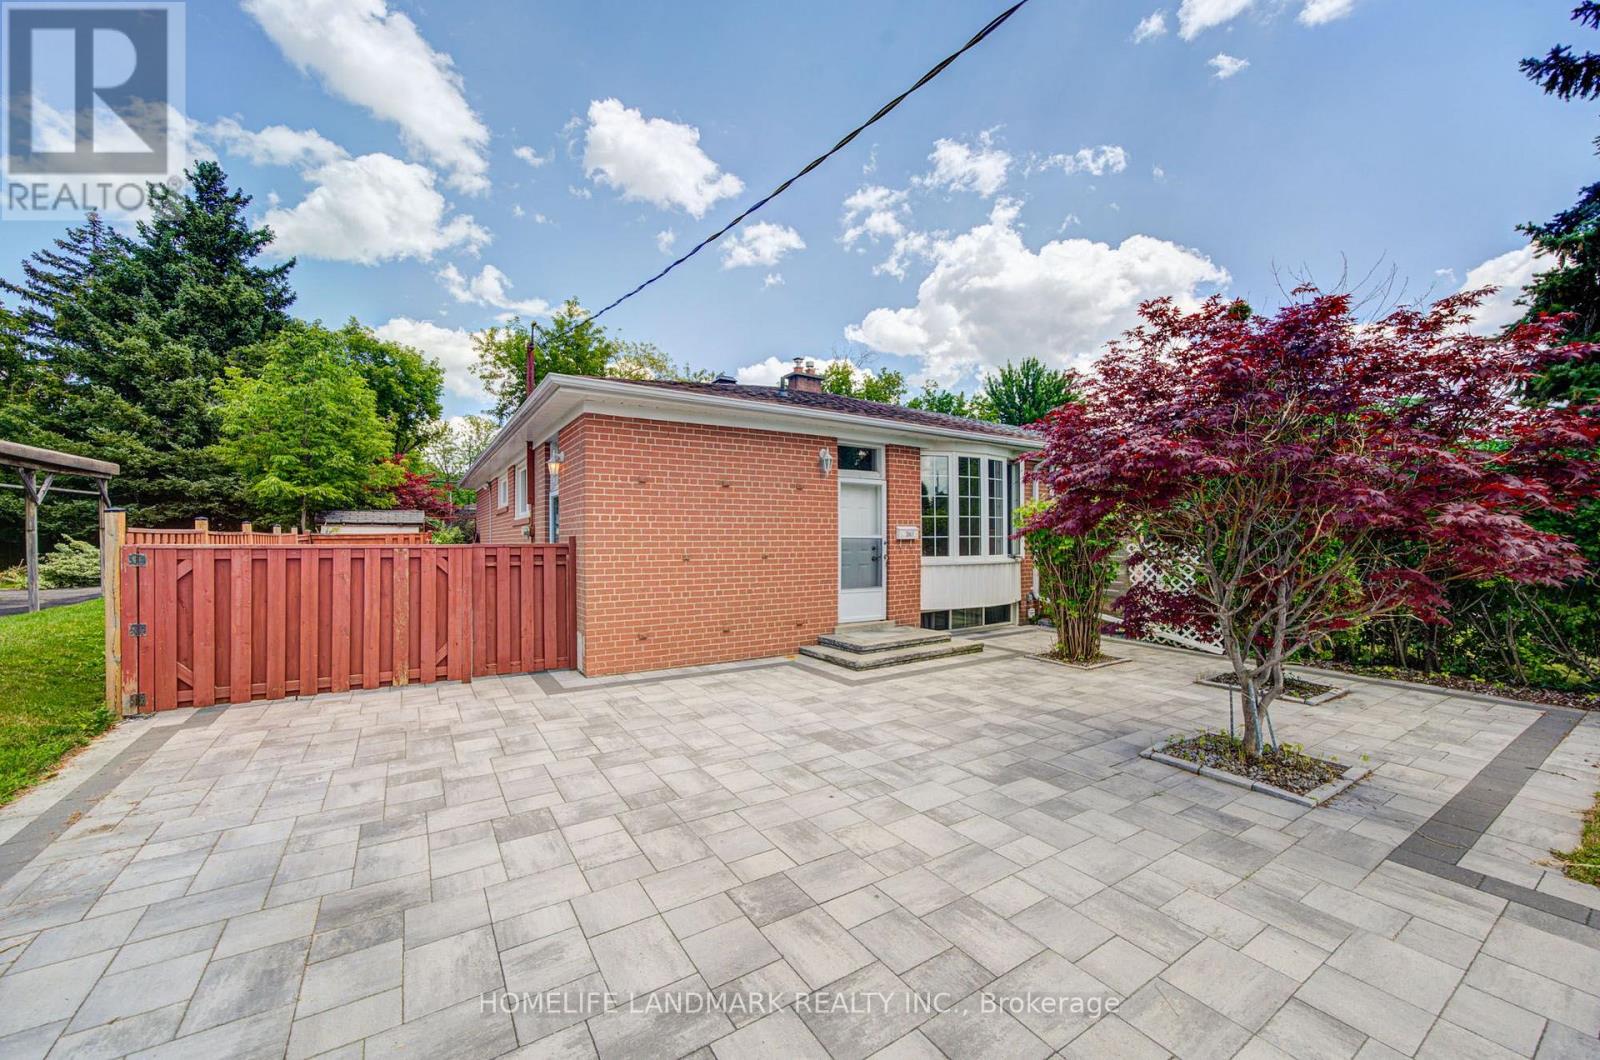
341 Blue Grass Boulevard
Richmond Hill, Ontario
This fantastic 3+2 bedroom, 2 bathroom, 2 kitchen semi-detached bungalow features a large 37.5 x 100 lot and bright East exposure within the highly sought-after Bayview Secondary School district. $$$ in updates offer modern finishes and true move-in-ready comfort. The main floor boasts a brand-new kitchen featuring pristine quartz countertops and modern cabinetry, plus a newly renovated bathroom. Freshly painted walls and the open-concept living and dining area feature a large window that fills the main level with abundant natural light, enhanced by brand-new pot lights installed throughout the main floor, creating a bright and modern atmosphere. A massive, fully finished 2-bedroom basement apartment is complete with a large living room, its own kitchen, a bathroom, and a separate entrance-ideal for multi-generational living. Currently tenanted by an A+ renter generating $1,800/month. Keep it as a fantastic cash-flowing investment, The tenant will move out with N11 signed. Additional capital updates include: Newer Roof & Insulation (Sept 2021), High-Efficiency Furnace & Hot Water Tank (Oct 2021), and an upgraded Energy-Saving Heat Pump A/C (Nov 2024). The outdoor space with beautiful interlocking (2023) throughout the front and back yards provides four additional parking spaces in the driveway and an exceptionally private space for relaxing or entertaining family and friends. Enjoy walkability to top-rated schools, including Crosby Heights P.S. (Gifted Program), Bayview S.S. (IB Program), Michaëlle Jean Public School (French Immersion), and Beverley Acres P.S. (French Immersion). Steps to public transit, including YRT and GO Train access, and just minutes to Crosby Park, Centennial Pool, Richmond Hill Lawn Tennis Club, and Crosby Soccer Fields. Conveniently close to shopping centres, grocery stores, Costco, and numerous parks-everything your family needs is right at your doorstep. (id:63203)
915 - 38 Cedarland Drive
Markham, Ontario
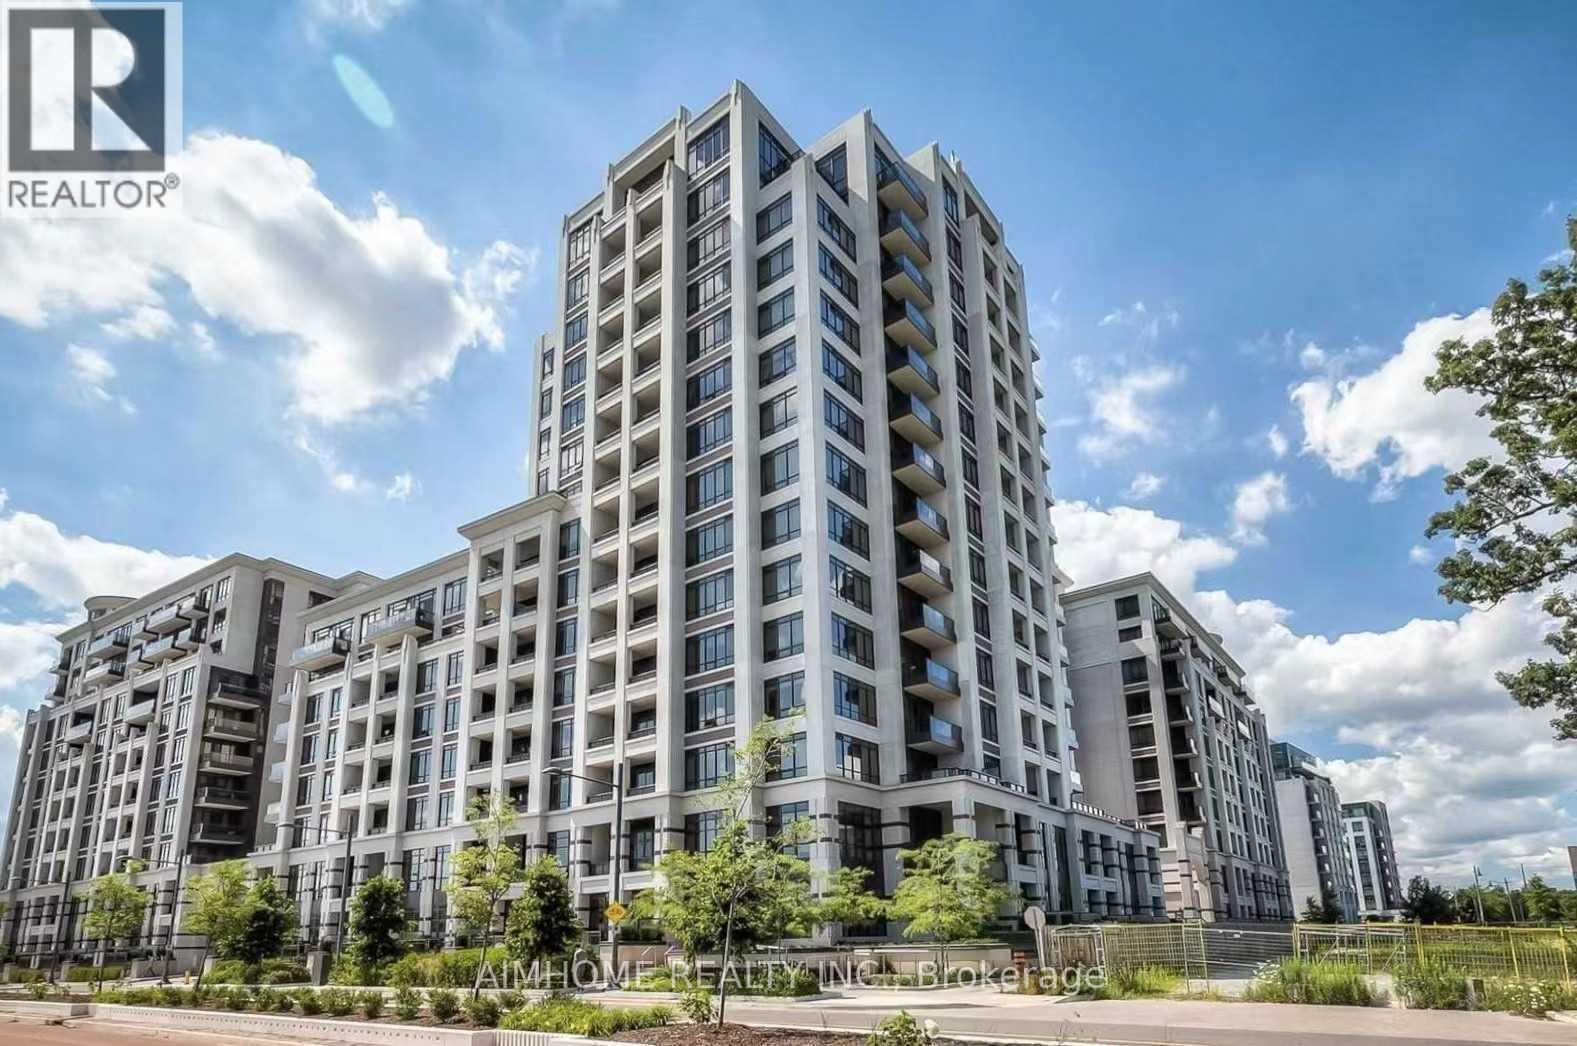
Luxurious 2-Bedroom + Den Suite in the Heart of Downtown Markham.Enjoy breathtaking unobstructed south-facing views and abundant natural sunlight from this bright and spacious 2-bedroom plus den suite. Featuring a modern open-concept layout, the unit offers a open concept kitchen with S/S appliances, 9-foot ceilings, and the convenience of a locker located on the same floor. The unit is situated on the top floor with no unit directly above. Residents have access to exceptional building amenities, including 24-hour concierge service, a fully equipped fitness centre, indoor swimming pool, basketball court, and more. Ideally located in the vibrant Downtown Markham community, just steps to public transit and Viva Bus routes, shopping, restaurants, and everyday conveniences. Minutes from Highways 404 and 407, Markham Town Centre, Cineplex Cinemas Markham and VIP, and Unionville High School. (id:63203)
1308 - 1346 Danforth Road
Toronto, Ontario
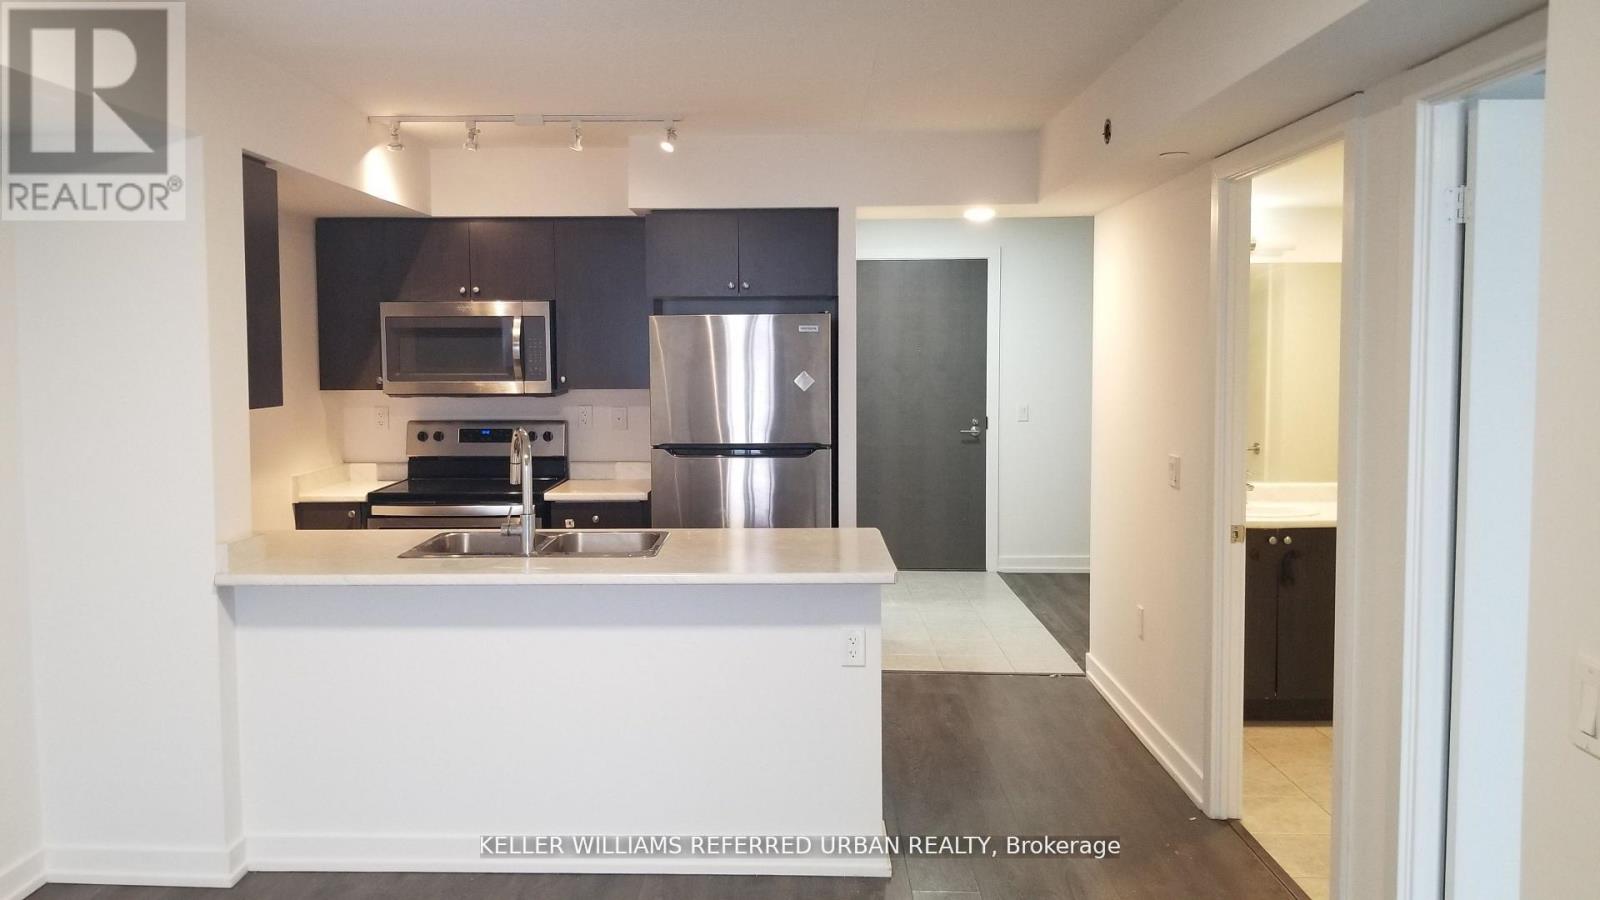
Welcome to Danforth Village Estates a wonderful place to call home! This bright and inviting suite offers an open-concept living and dining area, filled with natural light from large windows. Spacious 692 square foot 1-bed plus den. Unobstructed southwesterly views of downtown Toronto, stainless steel appliances, laminate floors, and ensuite laundry. Walking distance to TTC, GO station, the Eglinton Crosstown, great schools, parks, shops, and restaurants. Amenities include a party room for celebrations and a gym for your active lifestyle. Whether you are looking for your first home or a smart investment, this is a welcoming space where your family can grow and thrive! (id:63203)
2669 Deputy Minister Path
Oshawa, Ontario
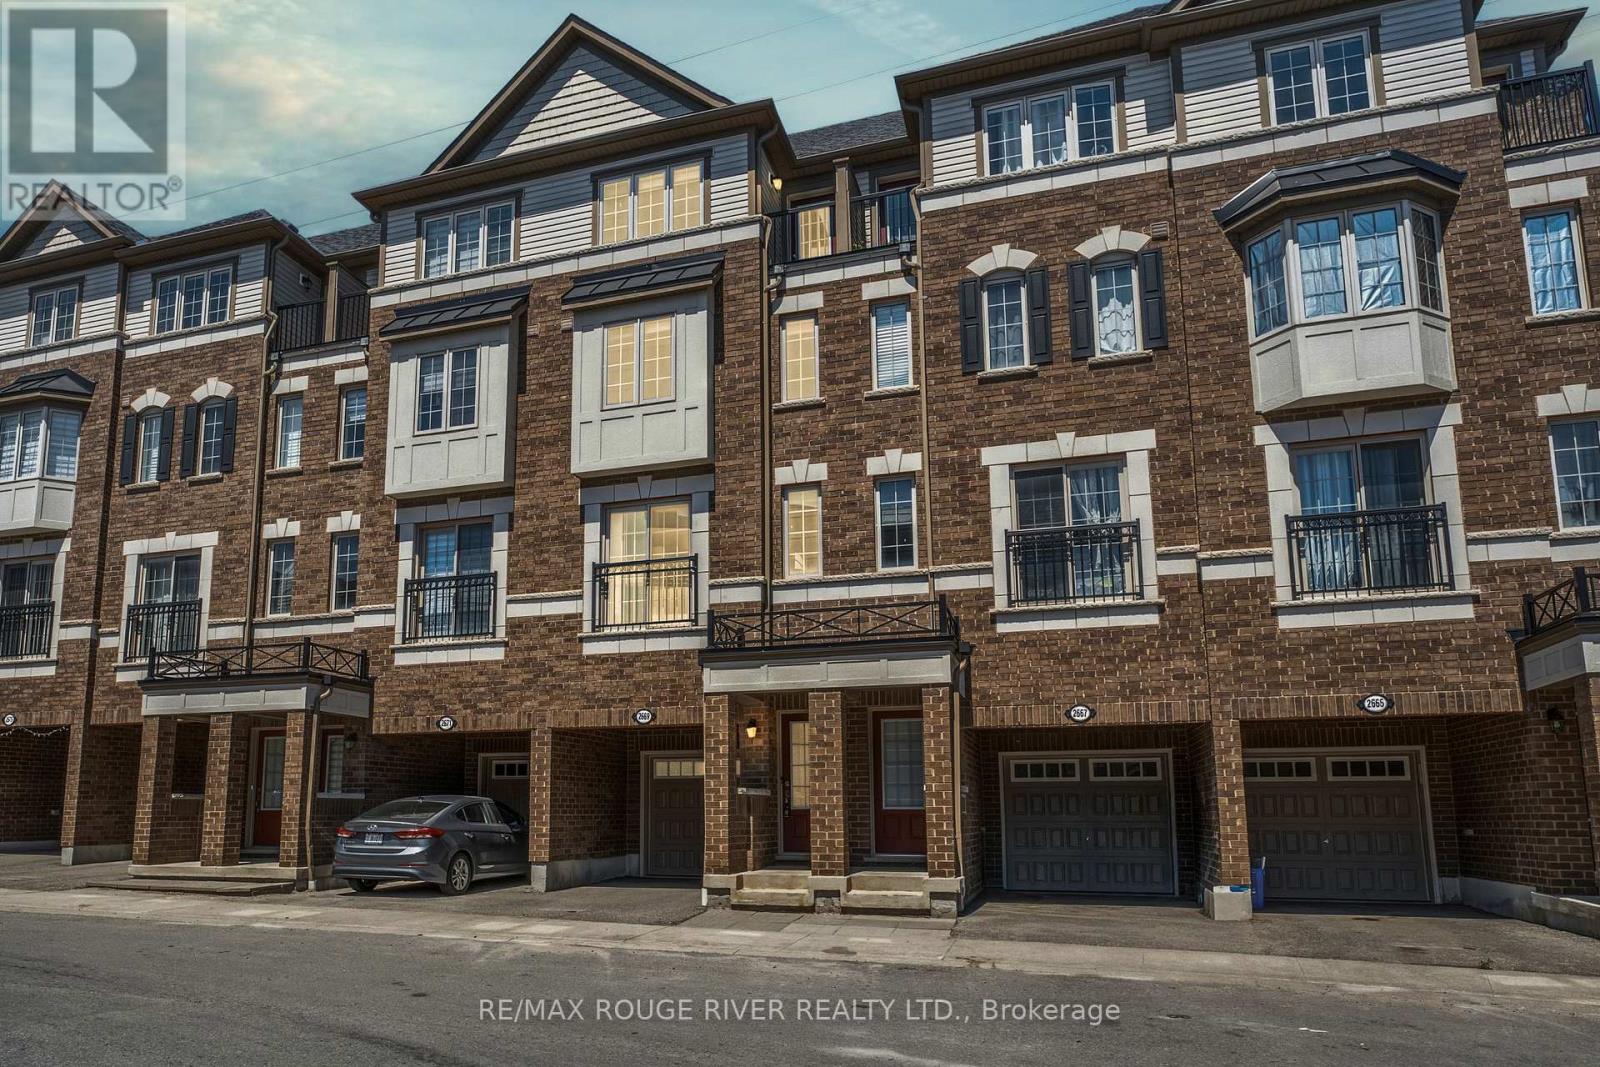
Highly Desirable Windfields Community! This Beautiful 3-Storey Townhome Offers Nearly1,800 Sq. Ft. of Bright, Functional Living Space with 4 Spacious Bedrooms and 3 Bathrooms | The Open-Concept Main Floor Is Filled WithNatural Light Through Large Windows and Features a Practical Layout That's Perfect for Both Everyday Living and Entertaining | The ModernKitchen Boasts Stainless Steel Appliances, Contemporary Cabinetry, Ample Counter Space, and a Large Window. The Second Level Offers TwoGenerous Bedrooms, a Full Bathroom, and Conveniently Located Laundry, While the Third Floor Features Two Additional Bedrooms, AnotherFull Bathroom, and a Private Balcony Off One of the Bedrooms | Located in One of North Oshawa's Fastest Growing Communities, You're JustMinutes to Ontario Tech University, Durham College, Costco, FreshCo, Restaurants, Parks, Golf Courses, Smart Centres, and Highway 407. (id:63203)
1 - 19.5 King Street W
Clarington, Ontario
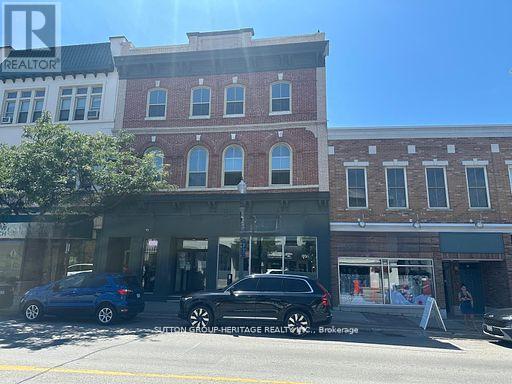
Loaded with charm and conveniently located in beautiful and historic downtown Bowmanville! Bright 1 bedroom apartment with soaring ceilings and plenty of natural light! Enjoy an open concept kitchen with dishwasher, ensuite laundry, functional layout, 4 piece bath, great living space and one parking spot at rear. Situated in a prime area close to trendy shops, restaurants and amenities, public transit and highway 401. An excellent rental opportunity! Tenant to pay hydro. (id:63203)
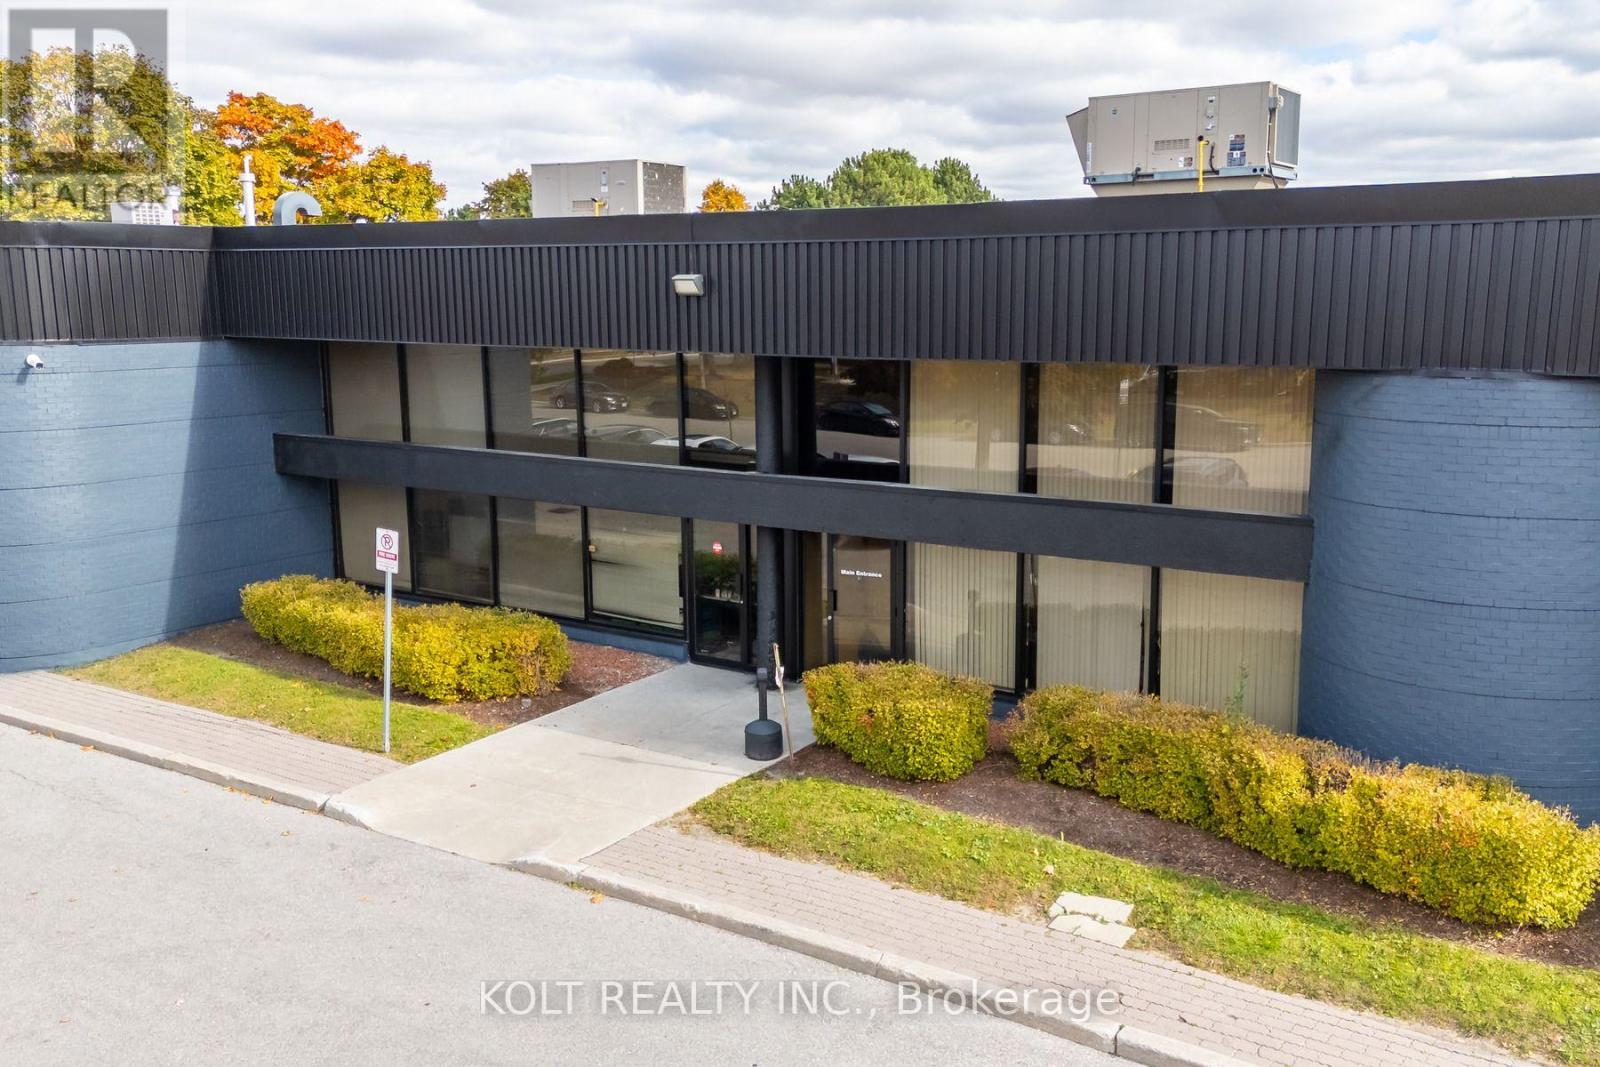
66 Novopharm Court
Toronto, Ontario
Welcome to the Milner Business Park, featuring this Prime Industrial unit offering 3,088 sq. ft. with 16' clear height, & 1 Truck-level Loading Dock. Ideal for end users or investors. Great location in high demand industrial area and offering quick access to Hwy 401, a key benefit for logistics and transport-oriented businesses. Flexible E0.6 zoning can accommodate a wide range of industrial uses. The property's three access points help streamline entry and exit, with ample parking spaces for your staff & clients. Vendor can provide turnkey buildouts& renovation options, and the space is easily adaptable to your needs. This industrial unit isa smart choice for operational efficiency and investment potential. Industrial Condo Unit #40, Municipal Address 66 Novopharm Court. (id:63203)

187 Park Road S
Oshawa, Ontario
Wonderful Opportunity For First Time Buyers Or Investors! This Charming 3 Bedroom, 2 Bath Home Sits On 207' Deep Lot & Has A Large Detached Garage With Hydro, Perfect For The Man Cave! The Cosy Basement Is Finished For Additional Living Space With A 2Pc Bath! Inviting Front Veranda, Hardwood Floors In The Living & Separate Dining Room With A Patio Door Leading To The Back Yard! Kitchen Also Has A Door To The Back Yard! Transit Practically At Your Door! New shingles 2026. (id:63203)
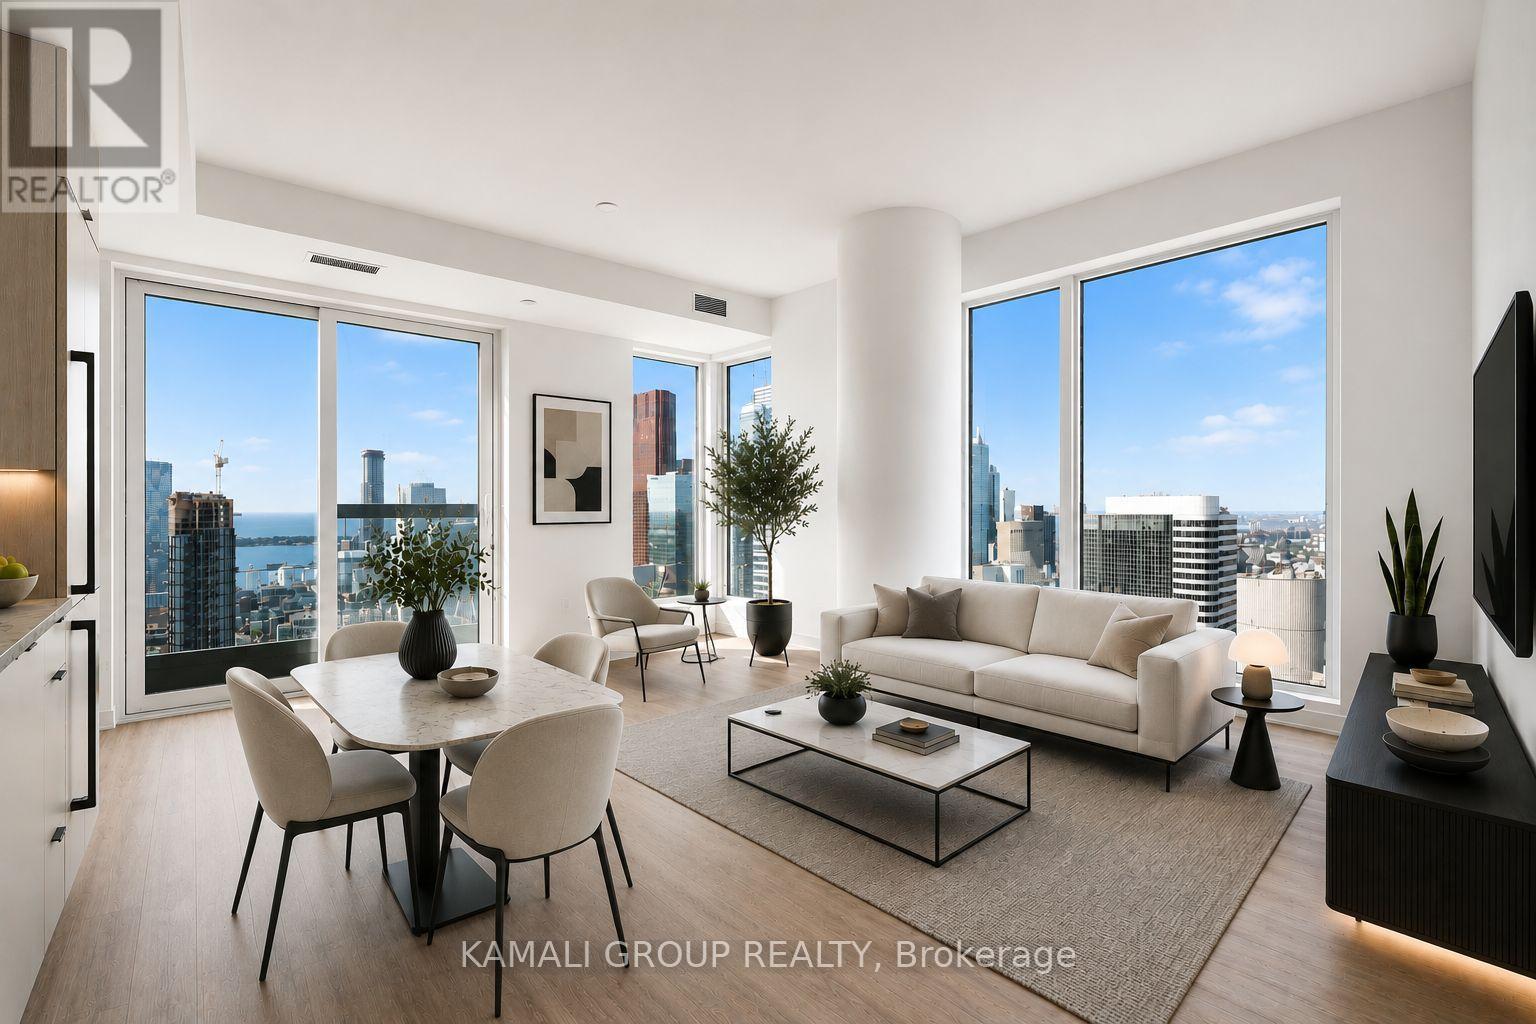
4115 - 252 Church Street
Toronto, Ontario
Furnished Corner Unit With Premium South & West (Sunset) Exposure!! Executive 1 Bedroom + Den, 2-Bathroom Suite at 252 Church by Centre Court. Locker + High Speed Internet Included! Amazing Unobstructed City Skylines and Lake Views From 41st Floor! Modern Eat-In Kitchen With Built-In Appliances, Living Room With Juliette Balcony, Primary Bedroom With 3 pc Ensuite Bathroom & Closet Space, Ensuite Laundry. Premium Amenities Include 8,700 Sq ft Outdoor Space With BBQs, 5,600 Sqft Fitness Centre With Golf Simulator, Crossfit Studio & Peloton Lounge & 1,600 Sq ft Co-Working Space + Guest Suites, Located Steps From Toronto Metropolitan University, University Of Toronto, OCAD University, George Brown College, Shopping At Eaton Centre, Toronto General Hospital, Mount Sinai Hospital, Yonge/Dundas Square, TTC Dundas Subway Station. 100 Walk Score, 100 Transit Score & 97 Bike Score! (id:63203)
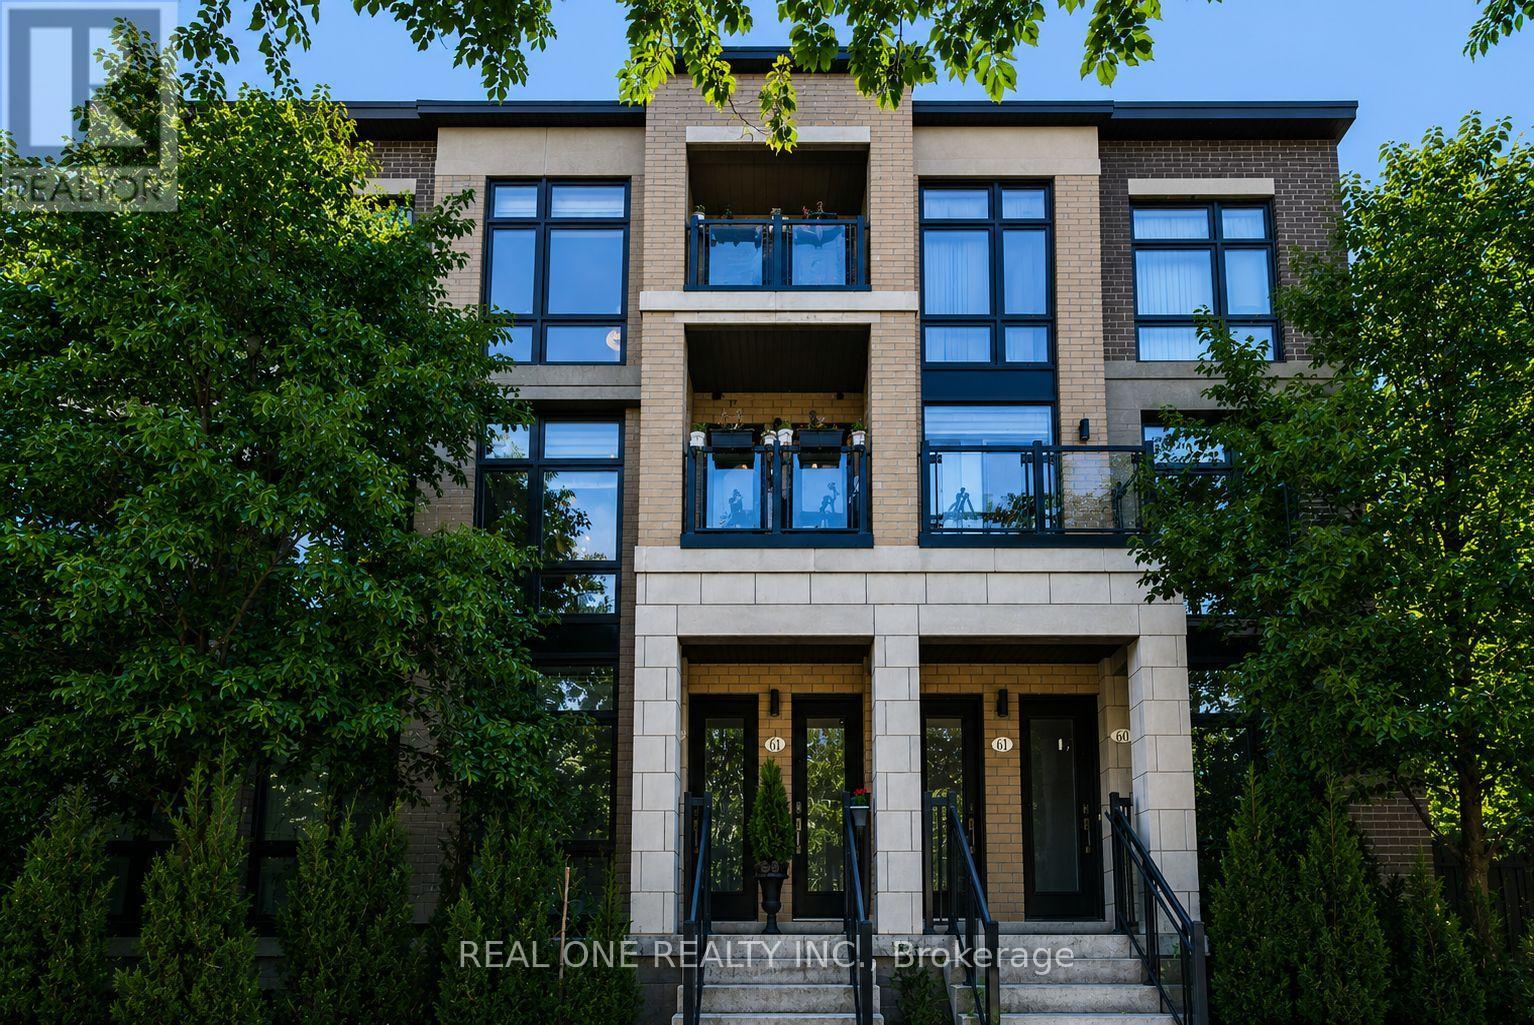
63 - 27 Eldora Avenue
Toronto, Ontario
Experience urban living at its finest in the highly desirable Hendon Park Towns. This thoughtfully designed, upper-level 2-bedroom home features bright, modern finishes and extensive upgrades throughout. Enjoy incredible natural light from floor-to-ceiling windows boasting rare East and West exposures-one of only four such layouts in the entire complex. Relax on two private balconies offering unobstructed western sunset views. Unbeatable location steps from the Finch Subway, GO Train, Viva, regional buses, top-tier dining, shopping, Hendon Park, and bike trails. Includes quick access to Hwy 401, one parking space, one locker, and free underground visitor parking. Featuring low maintenance fees, this turn-key property is an exceptional opportunity for both end-users and savvy investors! (id:63203)
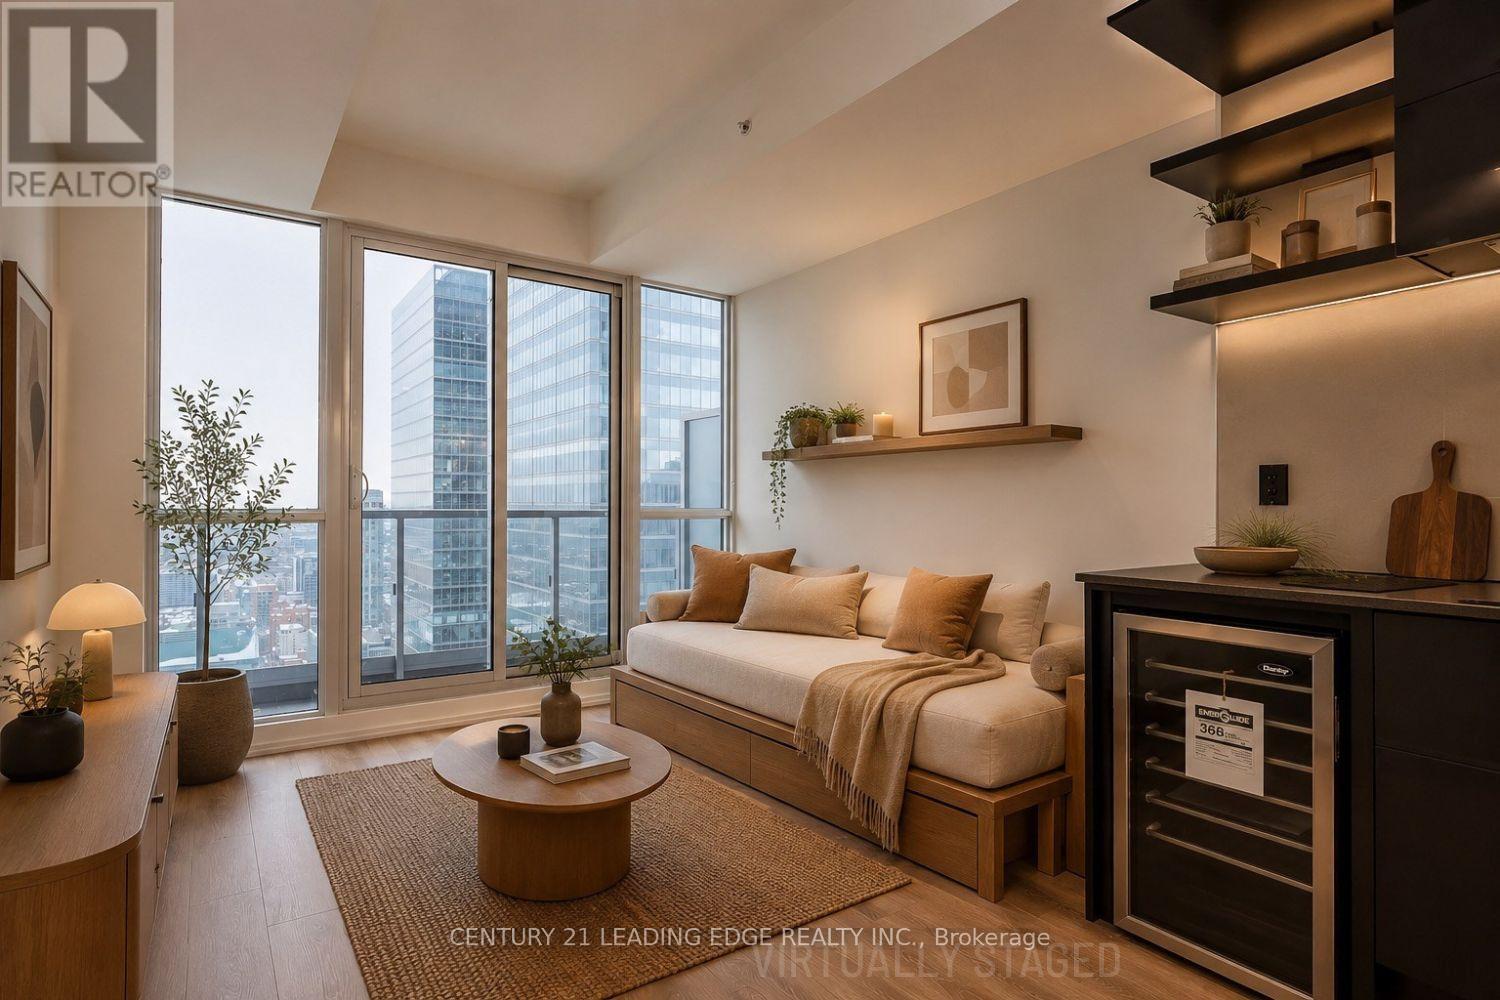
4404 - 70 Temperance Street
Toronto, Ontario
Studio Unit At Prestigious Indx Condos. This Corner Studio Unit is much sought after with a Walk in Closet & Balcony with Breathtaking Eastern View Of The City and Lake From The 44th Floor. Tastefully designed with Laminate Flooring throughout. Modern and Fully Equipped Kitchen with Mini Wine Cooler Fridge and Built In appliances: Dishwasher, Oven, Counter Cooktop & Microwave. For your convenience, the unit also houses a Stacked Washer & Dryer. Floor plan attached for your reference. Residents of the INDX Condos enjoy the exclusive use of the "INDX Club". Resort inspired amenities, including a state-of-the-art fitness centre, yoga and spin studio, golf simulator, billiard sand games room, poker lounge, theatre room, business and meeting facilities, elegant party lounge, rooftop terrace with BBQs, guest suites, library, and 24 hour concierge and security for worry free living. Excellently located In The Heart Of Downtown Toronto's Financial District. Close To The Eaton Centre, Queens Park, Steps to Subway & Variety Of Retailers/Restaurants. 100% Walk Score! Pls note: Some pictures are virtually staged. (id:63203)
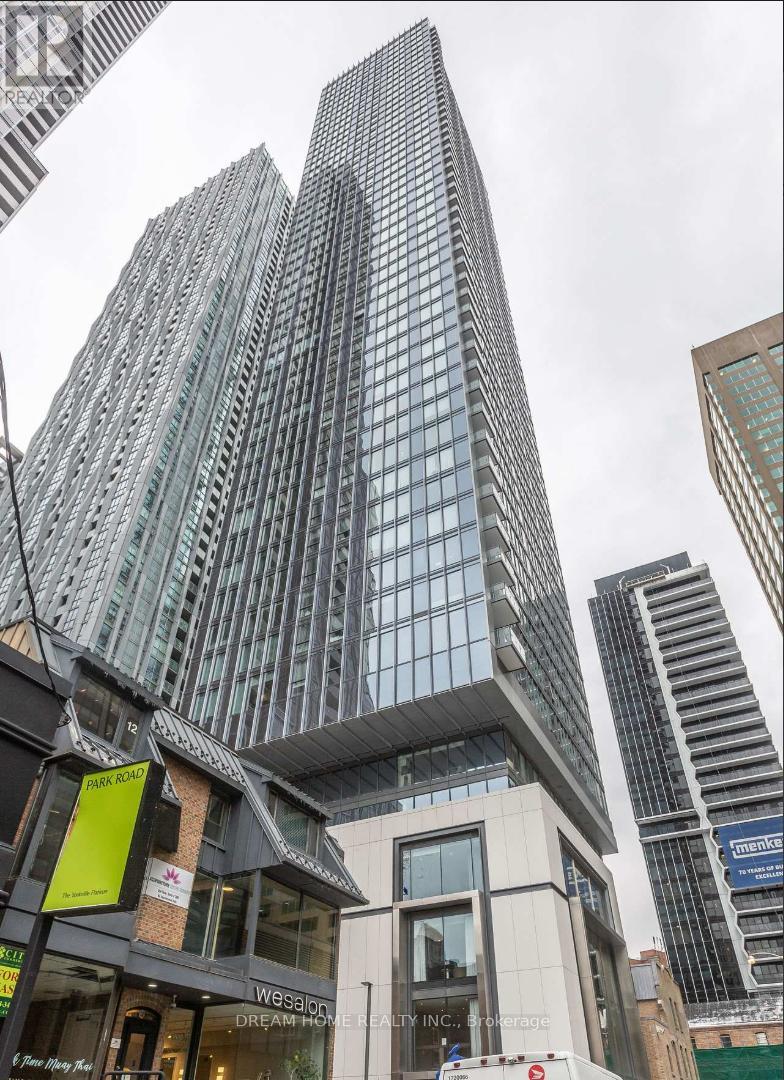
2002 - 8 Cumberland Street
Toronto, Ontario
Luxury Living in the Heart of Yorkville - 8 Cumberland! Experience the pinnacle of urban luxury in this brand-new, never-lived-in corner suite located at the prestigious Yonge & Cumberland. This stunning 2-bedroom, 2-bathroom residence features a functional open-concept layout, floor-to-ceiling windows, and a generous balcony with unobstructed views of the city and Rosedale Valley. Abundant natural light create an elevated living experience. Building amenities include a state-of-the-art fitness centre, party room, outdoor garden, and more. Perfectly situated in Toronto's most sought-after neighbourhood, steps to world-class boutiques, fine dining, and transit, with easy access to the DVP, Gardiner, and Hwy 401. A truly unbeatable opportunity to own a brand-new luxury suite in Yorkville's most prestigious address**this one is not to be missed!* (id:63203)
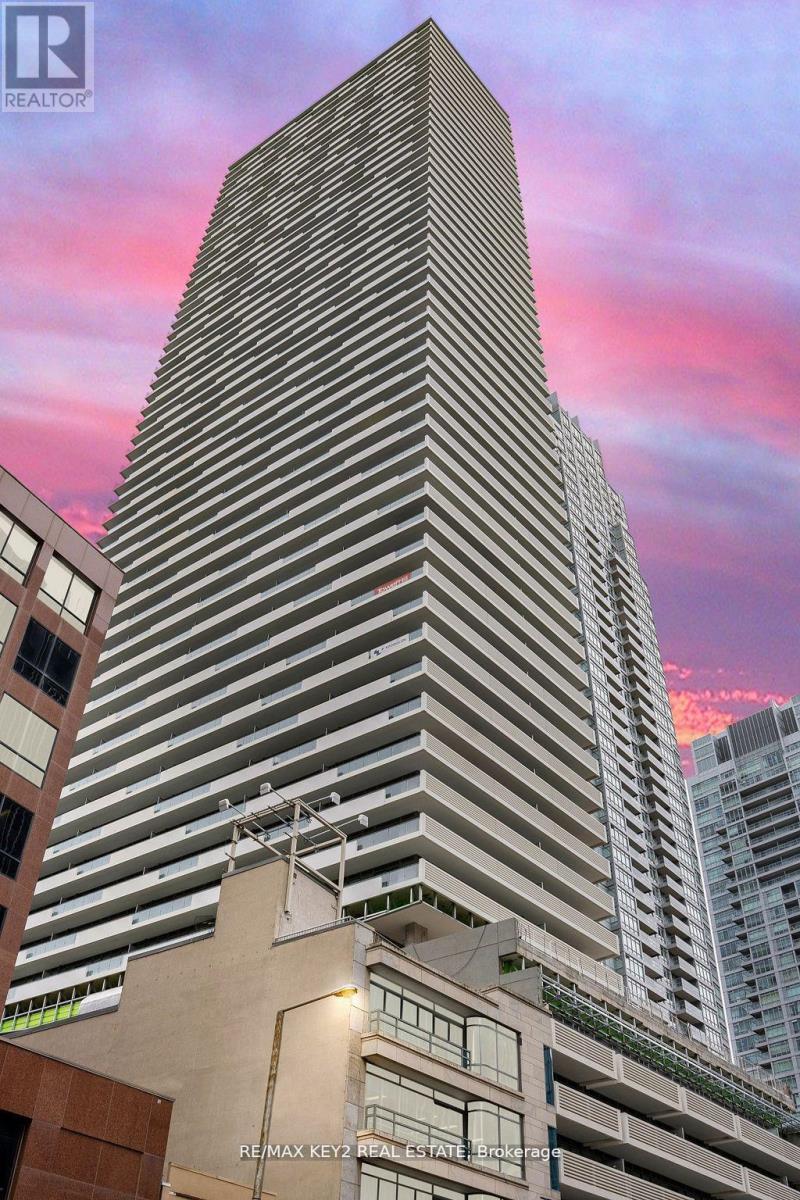
3402 - 2221 Yonge Street
Toronto, Ontario
Discover this stunning 2-bedroom, 2-bathroom condo in the highly sought-after Yonge and Eglinton neighborhood! This northeast corner unit features a functional, modern kitchen and floor-to-ceiling windows that flood the space with natural light. The primary bedroom boasts a spacious mirrored closet, while the private wrap around balcony offers a perfect retreat. Enjoy fabulous amenities, including a 24-hour concierge, fitness center, spa, and an outdoor lounge with BBQs. Ideally located just steps from 24/7 TTC, the new Crosstown LRT, the library, and a vibrant community filled with stellar shopping, casual dining, and all essential amenities. Valet Parking With Larger Space. **EXTRAS** Pictures are from prior to tenancy. Dishwasher, Stove, Fridge, Dryer & Washer. Locker Included. Existing Window Coverings. Valet Parking With Larger Space. (id:63203)