

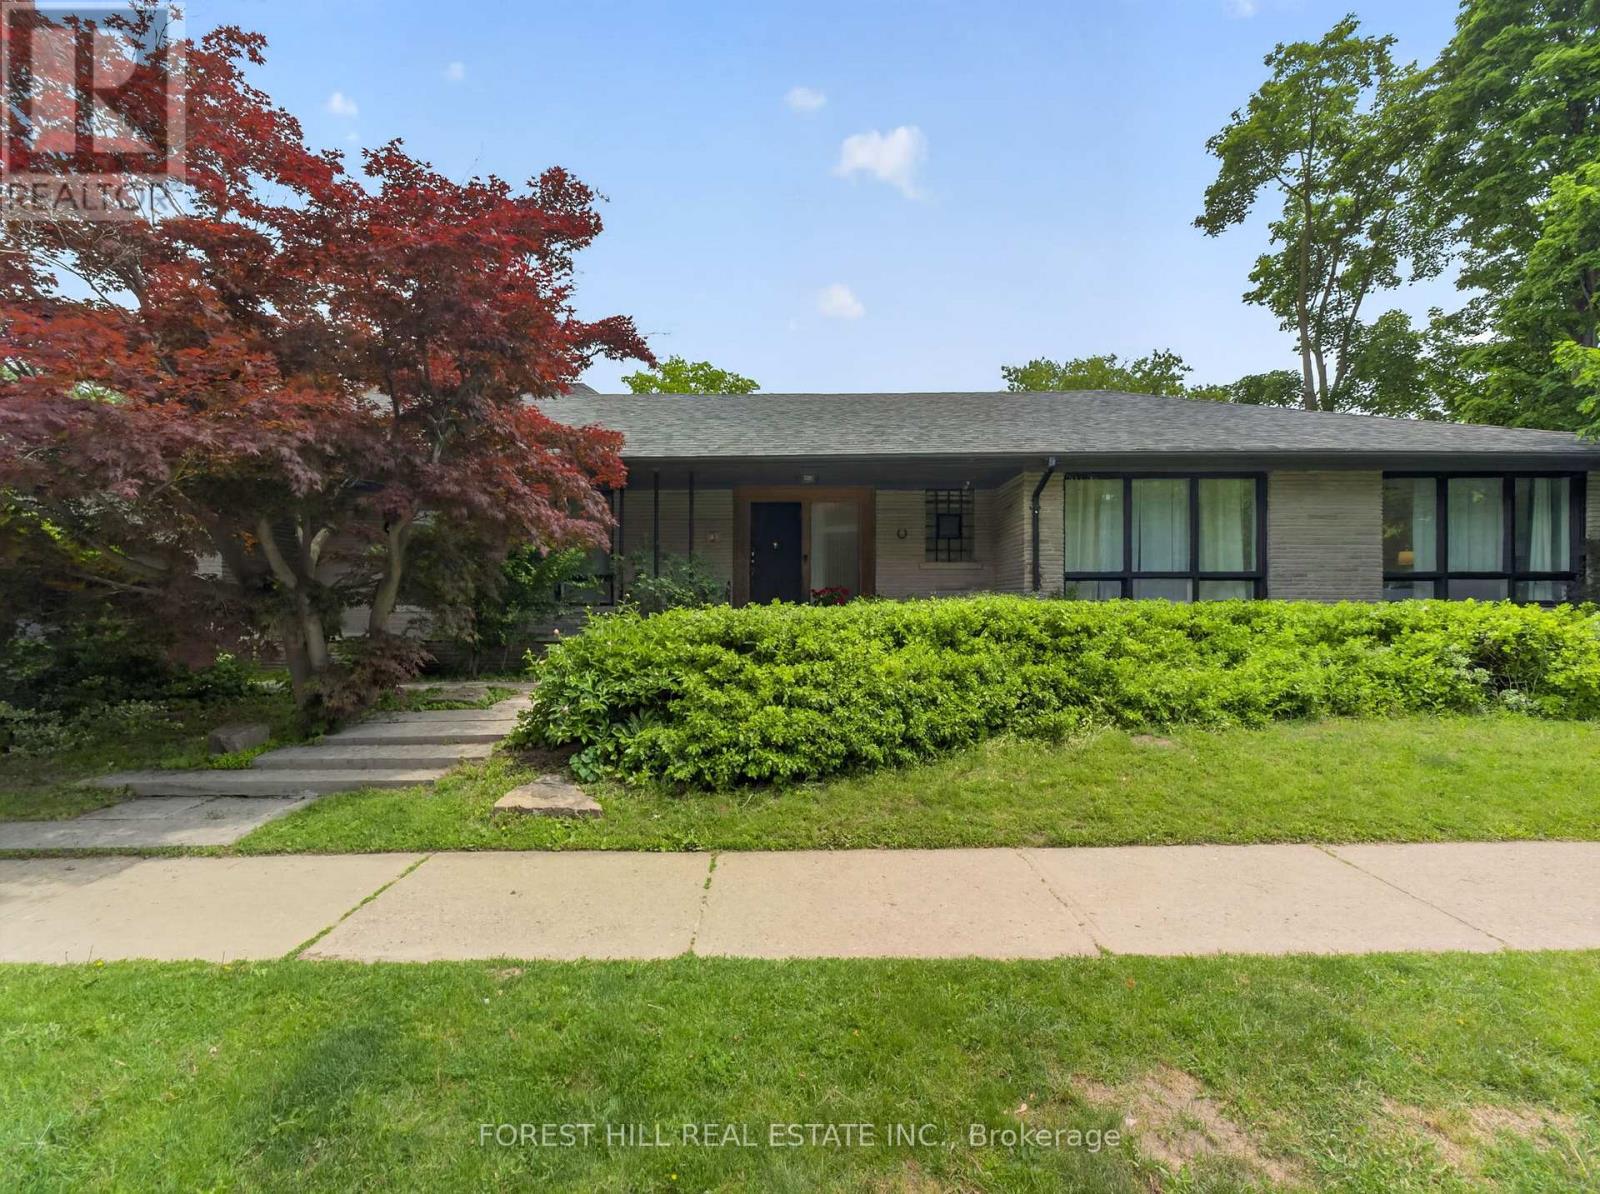
3 Glen Rush Boulevard
Toronto, Ontario
Exceptional Opportunity in Prestigious Bathurst/Glencairn Located in the highly sought-after Alexandra Wood community, this spectacular ranch-style bungalow sits on a premium 50' x 150' corner lot and offers approximately 4,800 sq. ft. of living space. Featuring 4+2 bedrooms and 3 bathrooms, this spacious open-concept home is ideal for families, multi-generational living, or those seeking the convenience of single-level living. Enjoy expansive principal rooms and generously sized bedrooms without the need for daily stair use. The versatile main-floor 4th bedroom, featuring custom millwork and floor-to-ceiling paneling, is ideal as a home office. A separate entrance to the lower level provides excellent potential for an in-law suite, nanny quarters, or extended family living. The renovated chef's kitchen boasts a 10+ ft. quartz island, premium stainless steel appliances, and flows seamlessly into the bright living and dining areas. Oversized and almost floor-to-ceiling windows fill the home with natural light. The expansive lower level includes 2 large bedrooms, a full kitchen with granite counters, a 4-piece bath, and flexible space for guests, extended family, caregivers, recreation, or work-from-home needs. A massive utility room offers potential for a private wellness retreat, sauna, jacuzzi, spa, fitness studio, or recreation area. Freshly painted throughout, the home features central forced-air heating and air conditioning-a rare and highly desirable upgrade compared to the boiler/radiator systems in similar aged homes. Outside, enjoy a rare attached 2-car garage, private pool-sized backyard, and a spacious covered porch with natural gas BBQ hookup for year-round entertaining. Conveniently located minutes to TTC, shops, Elite/Private schools & synagogues. A rare offering in one of Toronto's most desirable & established neighbourhoods (id:63203)
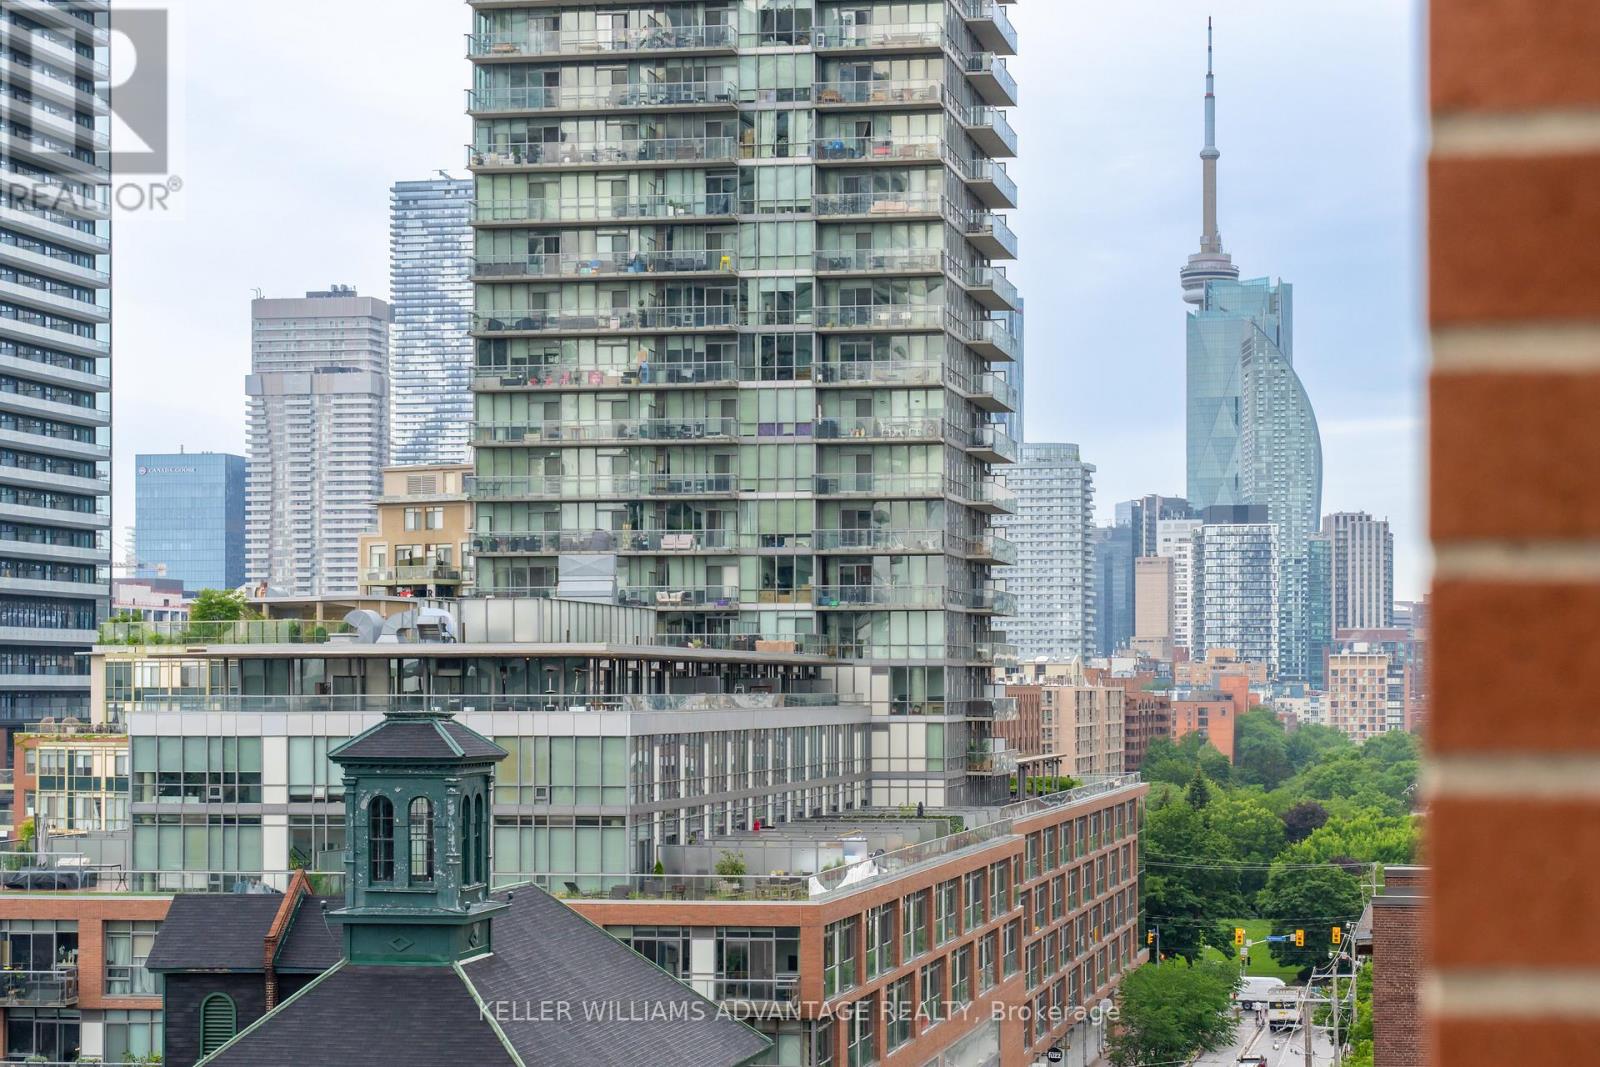
Sub Penthouse Sp09 - 70 Mill Street
Toronto, Ontario
Welcome to the Heart of Toronto's Historic Distillery District! This Spacious 2-bedroom, 2-bathroom residence offers approximately 1035 +SQ FT of comfortable living space with south-facing views of Lake Ontario and Distillery District. Features include a functional open concept Living and dinning area, large Primary bedroom with 4-piece ensuite and walk-in closet, separate laundry room, owned underground parking and locker. Steps to restaurants, Cafes, parks, waterfront trails, TTC, St.Lawrence Market and downtown Toronto. A rare opportunity to renovate and personalize a spacious Sub-Penthouse suite in one of Toronto's sought-after neighbourhoods. (id:63203)
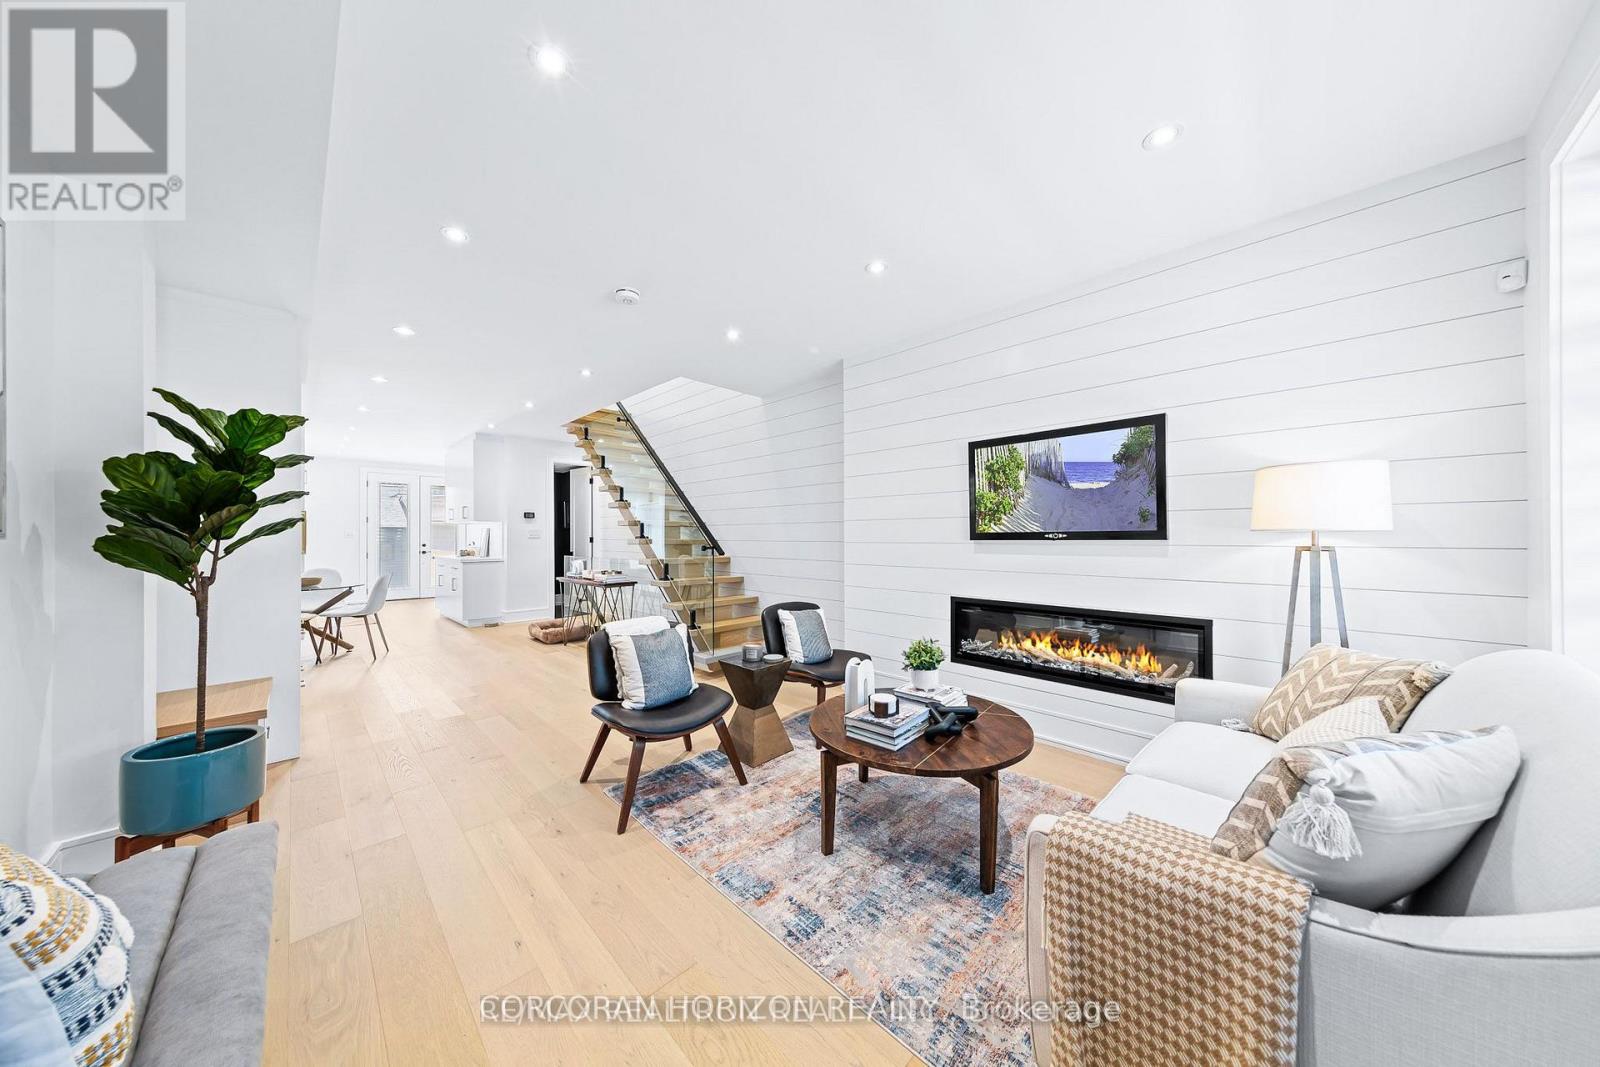
225 Christie Street
Toronto, Ontario
Gorgeous Fully Renovated Home in Fantastic Neighbourhood. This Magnificent Home Boasts aMeticulously Finished For Modern Living To Maximize Comfort, Efficiency And Functionality.Attention To Detail Is On Full Display In All Aspects Of This Home .Thoughtful Design AffordsAn Abundance Of Natural Light Throughout. Separate 100 AMP Electrical panel in Garage.LanewayHousing potential(*Buyer to verify*).patio w/natural gas bbq hook up.sump pump.Have To See ThisHouse To Realize What A Rare Find It Is! Close to Schools, Parks, Loblaws, Fiesta Farms, Shops,Subway!! (id:63203)
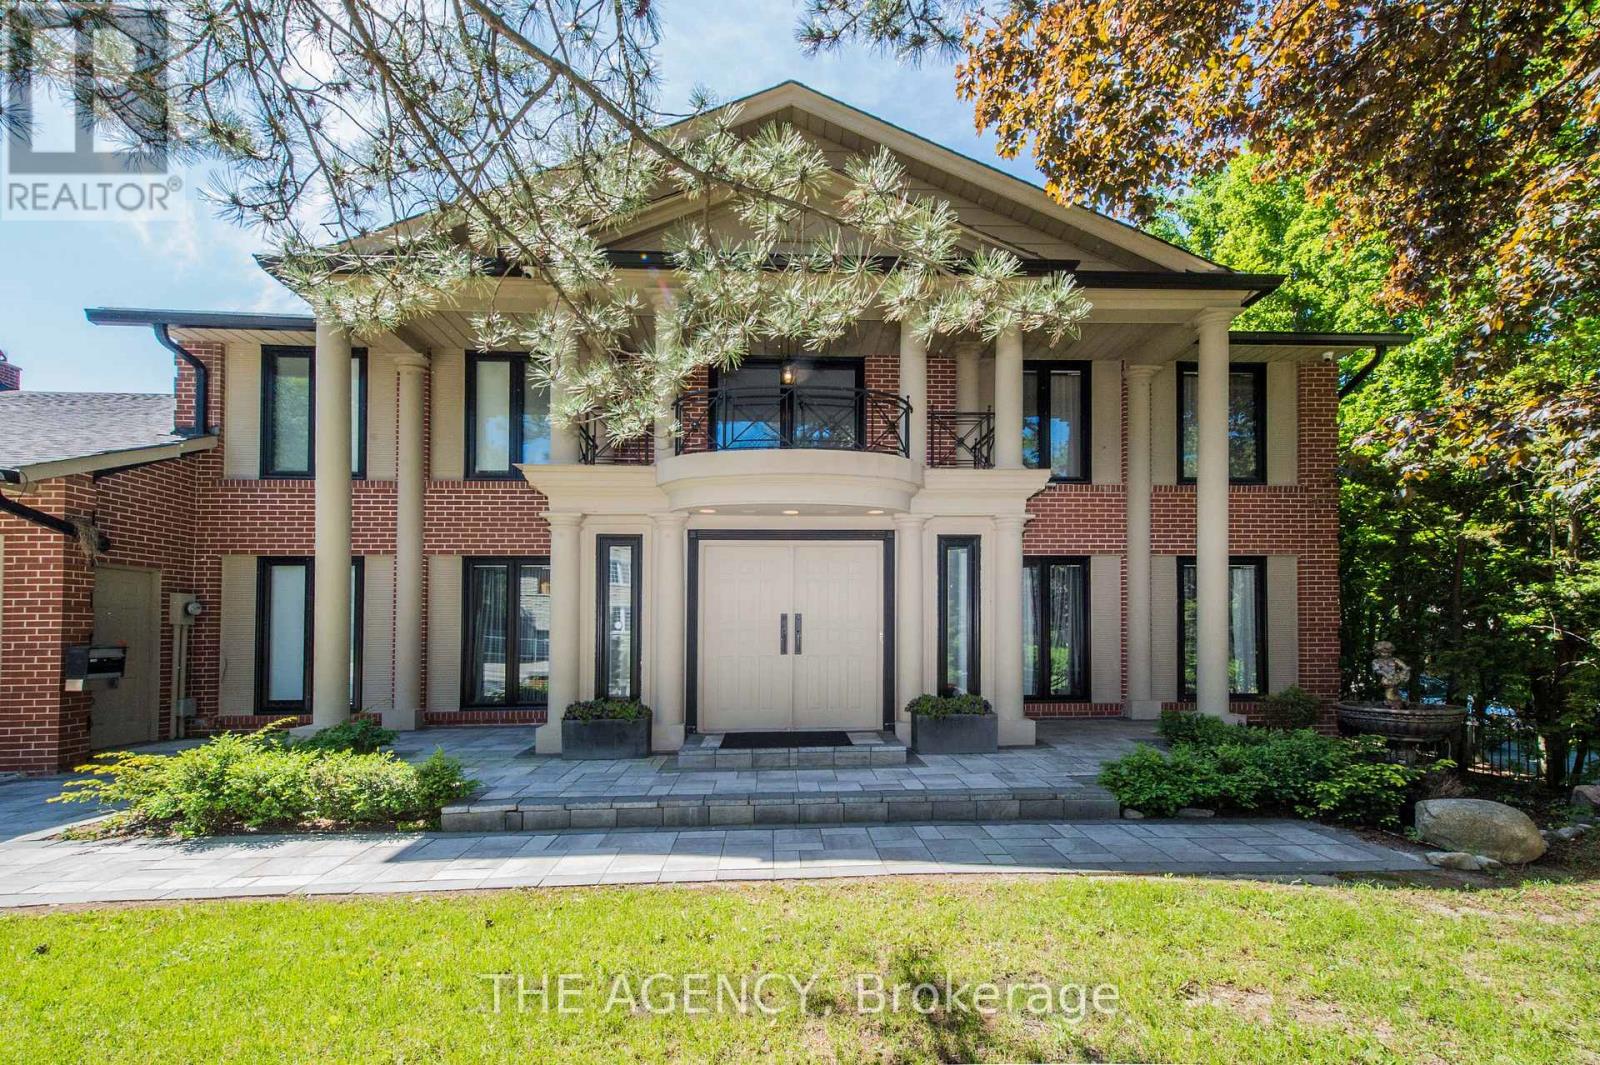
7 Shady Oaks Crescent
Toronto, Ontario
Set on a rare 100-foot frontage along an exclusive, child-safe crescent in Toronto's coveted Bridle Path, this renovated, move-in-ready two-storey blends timeless brick architecture with refined modern interiors. Generously scaled principal rooms feature exotic wood finishes, two fireplaces, and walkouts to sun-filled terraces. The modern centre-island kitchen opens to terrace access, ideal for entertaining, while a main-floor office and breakfast room complete the level. Upstairs, the primary suite offers a five-piece ensuite and walk-in closet, joined by four additional bedrooms, several with private ensuites. The fully finished walk-out lower level is a private retreat with a second kitchen, two bedrooms, a recreation room, a media and billiards room, and a playroom, all brightened by above-grade windows with direct garden access. An ideal in-law or nanny suite. Extensively upgraded approximately one year ago: new roof, two new heating systems, whole-home and kitchen water filtration, exterior security cameras, fresh landscaping with a new front-yard sprinkler system, finished basement with kitchen, new pot lights, new blinds throughout, a new terrace floor, and new terrace lighting. All windows have been replaced across every level, and the full staircase connecting the main, second, and lower levels has been upgraded to hardwood with new railings. A built-in three-car garage with parking for six more completes the offering. Set on beautifully manicured, private grounds, this is Bridle Path living at its finest. (id:63203)

1609 - 15 Maitland Place
Toronto, Ontario
Welcome to L'Esprit Condominiums located at 15 Maitland Place - offering a true executive lifestyle living experience in the heart of downtown Toronto. This spacious 1-bedroom plus large separate den/family room is approx. 810 sq. ft., which makes it over 200 sq. ft. larger than the Toronto average for a 1-bedroom+den of similar price point. The versatile den/family room easily converts into a second bedroom/nursery or private home office (see floor plan/video). The bright, spacious layout features a modern updated kitchen with designer offered ceiling, updated bathroom with walk in shower and modern tile, updated lighting, and vanity. The unit features a stunning 30 foot wall of floor-to-ceiling windows showcasing spectacular views overlooking the south courtyard, city and lake views. Ideal for investors with easy to manage all inclusive maintenance fee, executive couple working from home with the multiple boardrooms and lounges, or the buyer trading down from the big house in the suburbs. This highly sought-after executive style building offers resort-style amenities: rooftop tennis court and running track, indoor basketball, squash courts, atrium-style pool, modern gym with free weights/cardio, private bistro, multiple boardrooms, Stylish library, video lounge, expansive modern party room and other renovated lounge areas. Includes deeded parking, a storage locker, and all utilities included in the maintenance fees. New common EV charging stations being considered and likely approved. Experience unmatched value, space, and lifestyle-book your viewing and include a tour of the exceptional amenities, don't delay! (id:63203)
840 Davenport Road
Toronto, Ontario
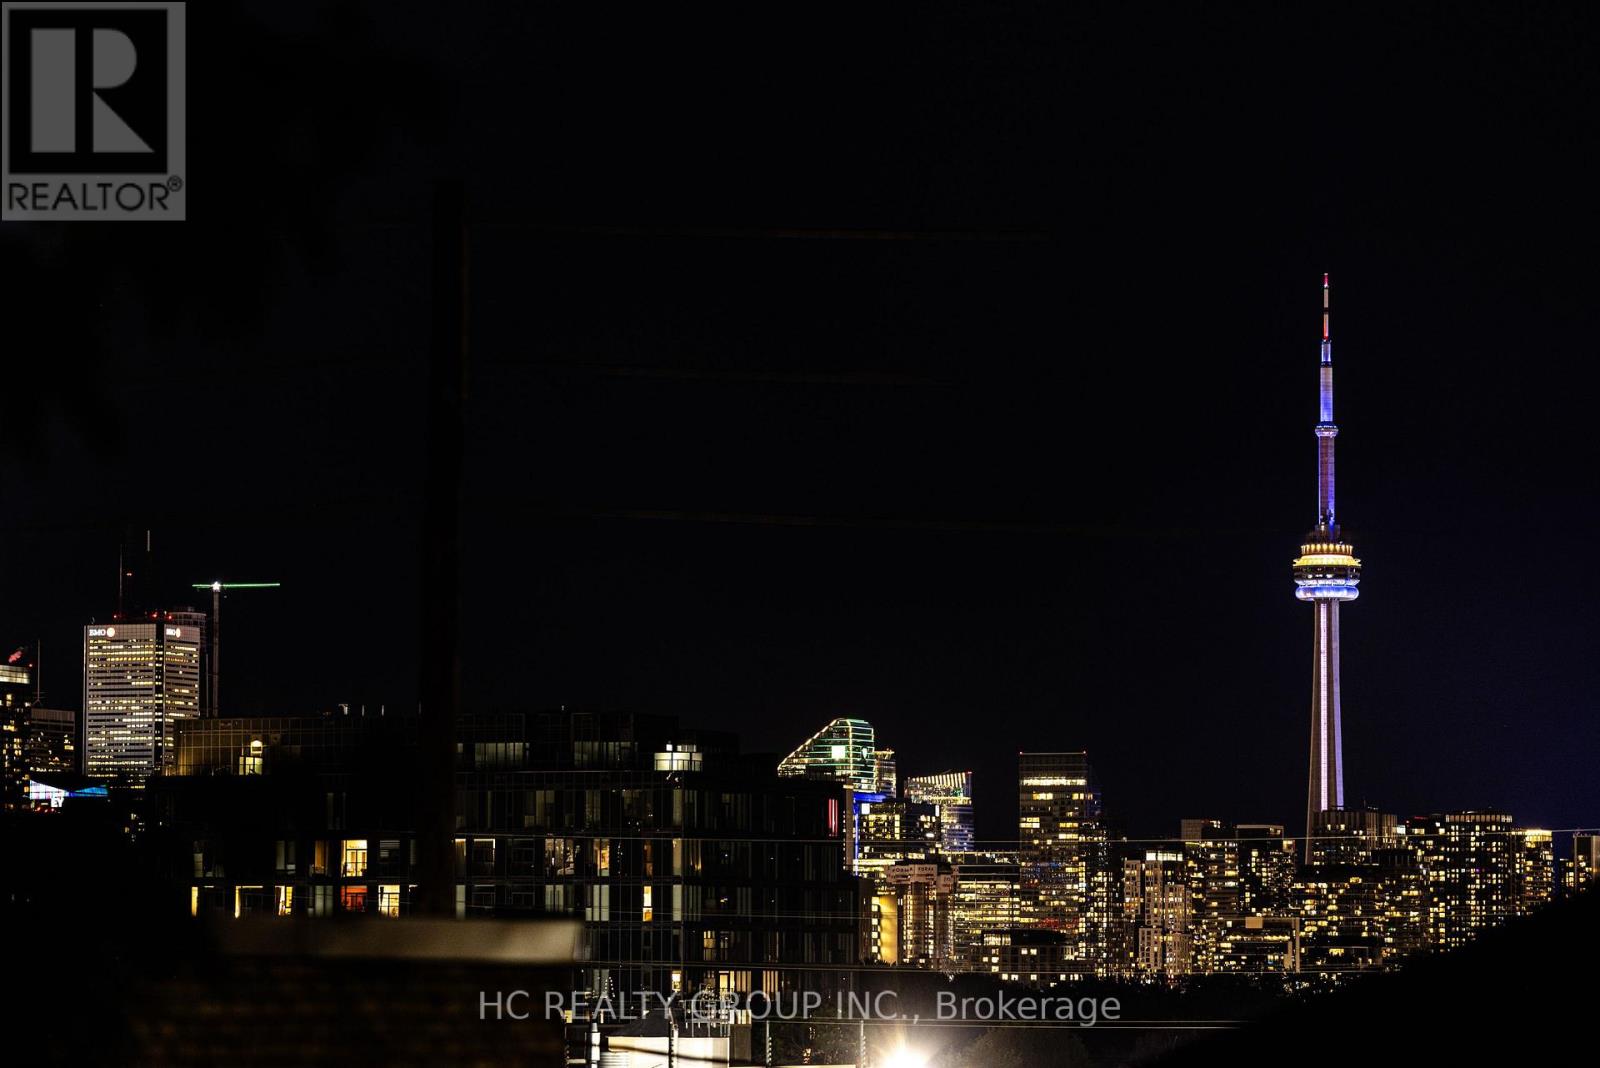
Significant Price Improvement! Welcome to 840 Davenport Rd, a beautifully renovated detached home in the heart of the highly sought-after Wychwood neighbourhood, just steps to Wychwood Park, Wychwood Barns, the popular farmers' market, and the vibrant shops and restaurants along St. Clair West. Conveniently located minutes from George Brown College, Casa Loma, and TTC. This 2,330 sq ft home (excluding basement) sits on a rare 47.03 ft frontage lot and features a three-car garage. Extensively renovated at the end of 2022, this spacious home offers bright and generous living spaces, well-proportioned bedrooms, and a finished walk-up basement with excellent income potential. The impressive multi-level backyard features a large stone patio, terraced landscaping, and a private upper deck framed by mature trees - creating exceptional outdoor space rarely found in midtown Toronto, perfect for relaxing or entertaining. Whole house with CN Tower views. Roof updated in 2020. Located in one of Toronto's most prestigious education corridors, 840 Davenport is surrounded by some of Canada's top private schools, including elite boys' schools such as Upper Canada College, St. Michael's College School, and Royal St. George's College, as well as renowned girls' schools including The Bishop Strachan School, Branksome Hall, and Havergal College, making this an exceptional opportunity to own a fully renovated home in one of Toronto's most desirable family communities. Rare opportunity for investors! Featuring 3 kitchens, a walk-up basement, and a versatile layout, this home offers outstanding income potential and flexible living arrangements. (id:63203)

140 Bedford Road
Toronto, Ontario
A rare, turn-of-the-century Victorian, reimagined for modern luxury in the heart of Annex/Yorkville corridor. Set on one of the area's most coveted streets, this one-of-a-kind detached residence seamless blends timeless old-world charm with elevated contemporary design. Completely rebuilt to the studs with exceptional craftsmanship, this 4+1 bedroom, 5 bathroom home spans over 4,500 sq.ft across three impressive levels. Soaring 10.5 ft ceilings, solid oak and stone floors and curated architectural detailing, create a sense of refined elegance. Gracious principal rooms are designed for both intimate living and sophisticated entertaining, anchored by a stunning marble wood-burning fireplace, one of four fireplaces featured. A custom chef's kitchen serves as the heart of the home, complete with a centre island, Wolf & Subzero appliances, and seamless flow into a formal 10-seat dining room. Just beyond, a private backyard oasis, ideal for hosting or unwinding in style. Natural light pours through expansive windows, enhancing the home's warm, inviting ambiance. The grand staircase leads to the second floor family/media room w/fireplace overlooking the tree-lined street and up to the third level, offering three spacious bedrooms, w/2 full baths. The primary suite is a private retreat, featuring its own fireplace, walk-in closet, secondary laundry & spa-inspired 6 piece ensuite with oversized tub, steam room, and separate shower. Lower level showcases Italian tile, exposed brick, wine room and a generous recreation space with walkout access to a beautifully landscaped backyard complete with in-ground pool & jacuzzi. Set on a 39 x 111 ft lot, the home also offers exceptional curb appeal, heated interlocking drive w/parking for 3 vehicles. Steps to Yorkville's premier shopping and dining, top-tier schools, parks, TTC, and the downtown core, this residence delivers a rare combination of heritage character, modern conformd, and prestigious location - elevated urban living. (id:63203)
965 Old Glass Road
Chatham-Kent, Ontario
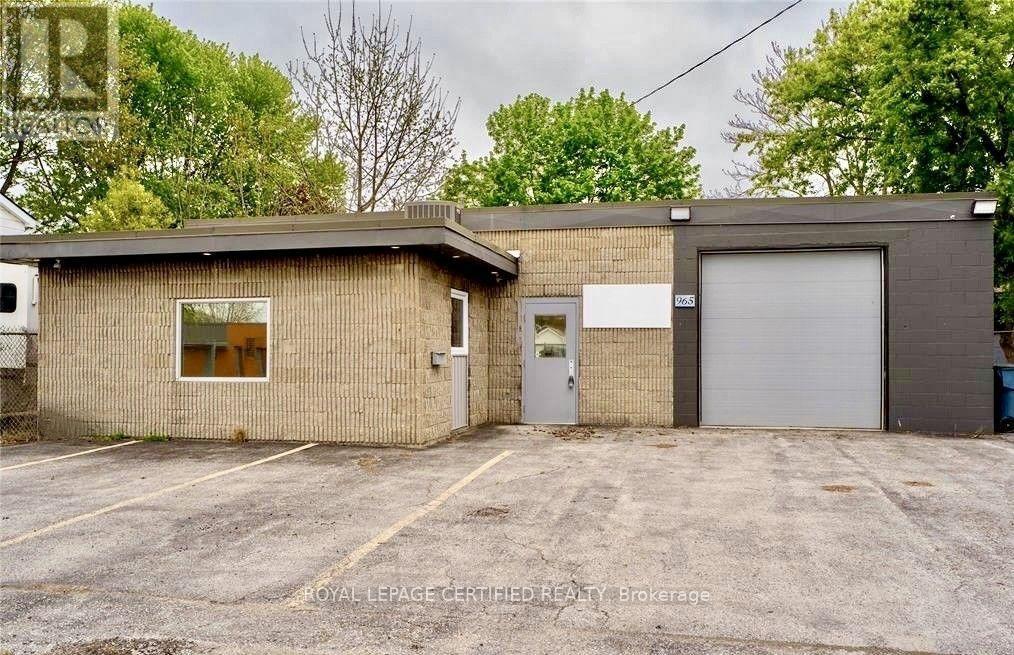
Well-maintained freehold commercial property offering 3,000 sq.ft. of flexible space on a 6,600 sq.ft. lot. Features a bright retail area, warehouse space, grade level shipping door, staff lunch room, customer parking, and tractor-trailer parking. 3 minutes from Walmart, Canadian Tire, Shoppers Drug Mart, and Dollarama; 5 minutes from the new 72-unit residential development on Westcourt Boulevard. Strategically located in Chatham-Kent, with an estimated population of 113,000 residents. Business is not for sale. (id:63203)
965 Old Glass Road
Chatham-Kent, Ontario
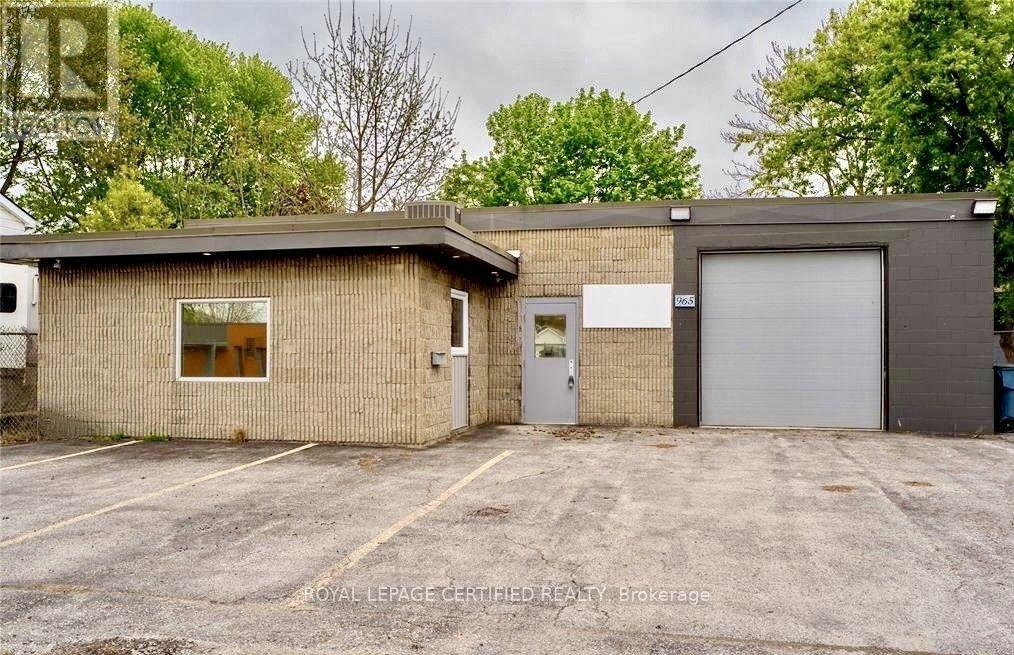
Well-maintained freehold commercial property offering 3,000 sq.ft. of flexible space on a 6,600 sq.ft. lot. Features a bright retail area, warehouse space, grade level shipping door, staff lunch room, customer parking, and tractor-trailer parking. 3 minutes from Walmart, Canadian Tire, Shoppers Drug Mart, and Dollarama; 5 minutes from the new 72-unit residential development on Westcourt Boulevard. Strategically located in Chatham-Kent, with an estimated population of 113,000 residents. Business is not for sale. (id:63203)
95 - 63 Butternut Lane
Prince Edward County, Ontario
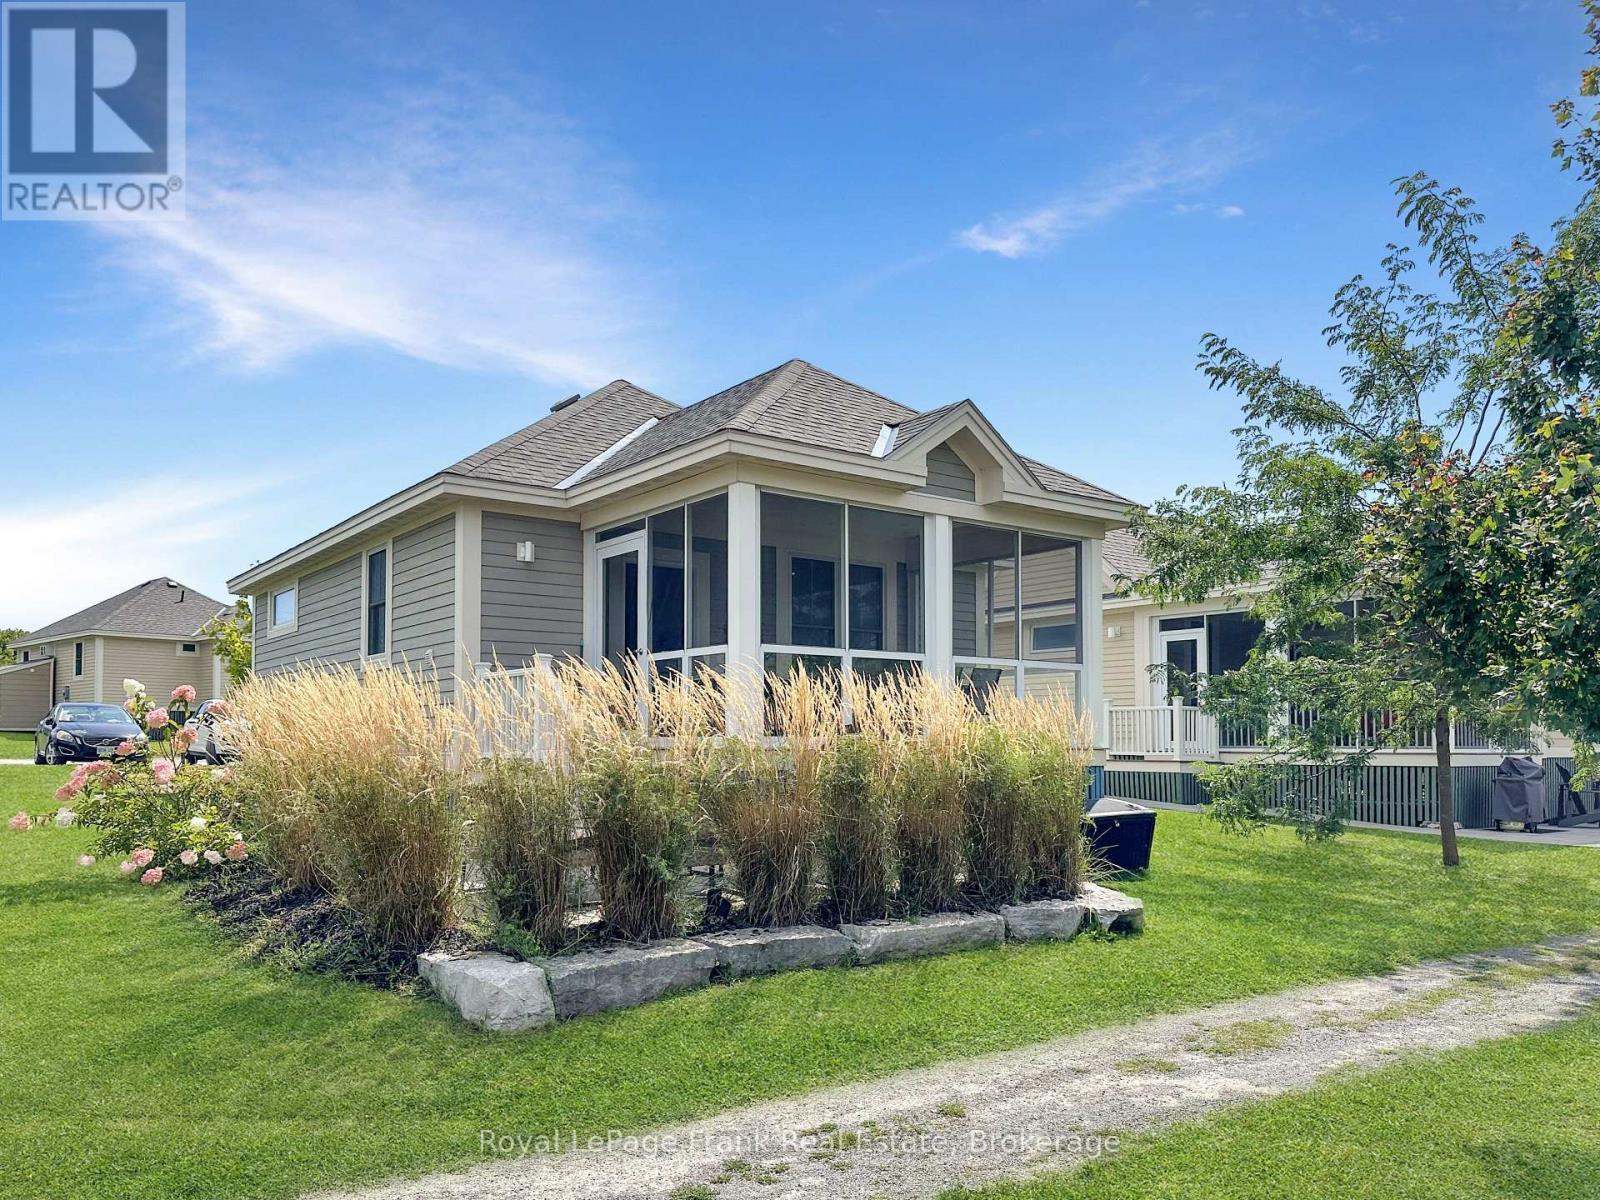
Welcome to 63 Butternut Lane at East Lake Shores, a gated seasonal waterfront community(April-October) in Prince Edward County, just 9 km from Sandbanks Provincial Park. Fully furnished and move-in ready, this 2-bedroom, 2-bathroom cottage is ideal as a personal retreat, family getaway, or vacation property with potential for rental income. Located in The Meadows, a popular area for families and renters, the cottage features an open-concept kitchen, dining, and living area, an ensuite laundry, and convenient parking directly behind the cottage. The screened-in porch extends your living space outdoors, while the landscaped patio is perfect for outdoor dining and relaxing after a day at the beach or pool. East Lake Shores spans 80 acres with 1,500 feet of waterfront on East Lake and offers a lakeside beach area with a swim dock and lounge chairs, two heated pools (family and adult), tennis, pickleball, and basketball courts, fitness facilities, an Owner's Lodge, playground, dog park, and complimentary canoes, kayaks, and paddleboards. Owners may participate in the on-site corporate rental program or manage rentals independently, without an STA license. Condo fees include grass cutting, groundskeeping, water, sewer, high-speed internet, TV service, and full use of the resort amenities. When you arrive, the lawn is cut, the pools are open, and your time is your own. Beyond the gates, enjoy wineries, breweries, farm markets, cycling routes, boutique shopping in Bloomfield and Picton, waterfront dining, live music, and some of Ontario's best beaches. Minutes from Sandbanks, this is turnkey Prince Edward County cottage living. (id:63203)
1 - 2886 Lake Shore Boulevard W
Toronto, Ontario
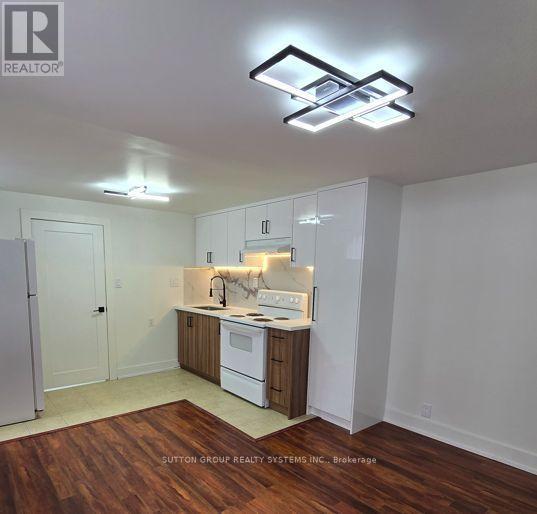
Spacious Apartment for Rent In The Heart Of Vibrant Lake Shore Village! 2 Bedrooms, 1 Bathroom. Fully Renovated Unit! Brand New Modern Kitchen With Quartz Countertop And Elegant Marble Backsplash. Laminate Floor Through Out. Unit Recently Painted. New Washer & Dryer In Laundry Room With Lots Of Storage Space. Beautiful And Modern Light Fixtures In Every Room. Large Bedrooms Each one With Big Closets. Linen Closet For More Storage Options. TTC Street Car And Direct Bus To Islington Subway Station At Your Doorstep. Minutes To Long Branch & Mimico GO. Walking Distance To Humber College And Short Drive To Downtown. Enjoy What This Neighborhood Has to Offer: Close To Lake, Steps To Shopping, Restaurants, Cafes, Pubs, Medical Clinics, Nail, Hair & Beauty Salons, Plus Much More! Tenant Pays Hydro, Cable And Internet. Parking Space At Additional Cost: $100/Mth. (id:63203)
2221 Florian Road
Mississauga, Ontario
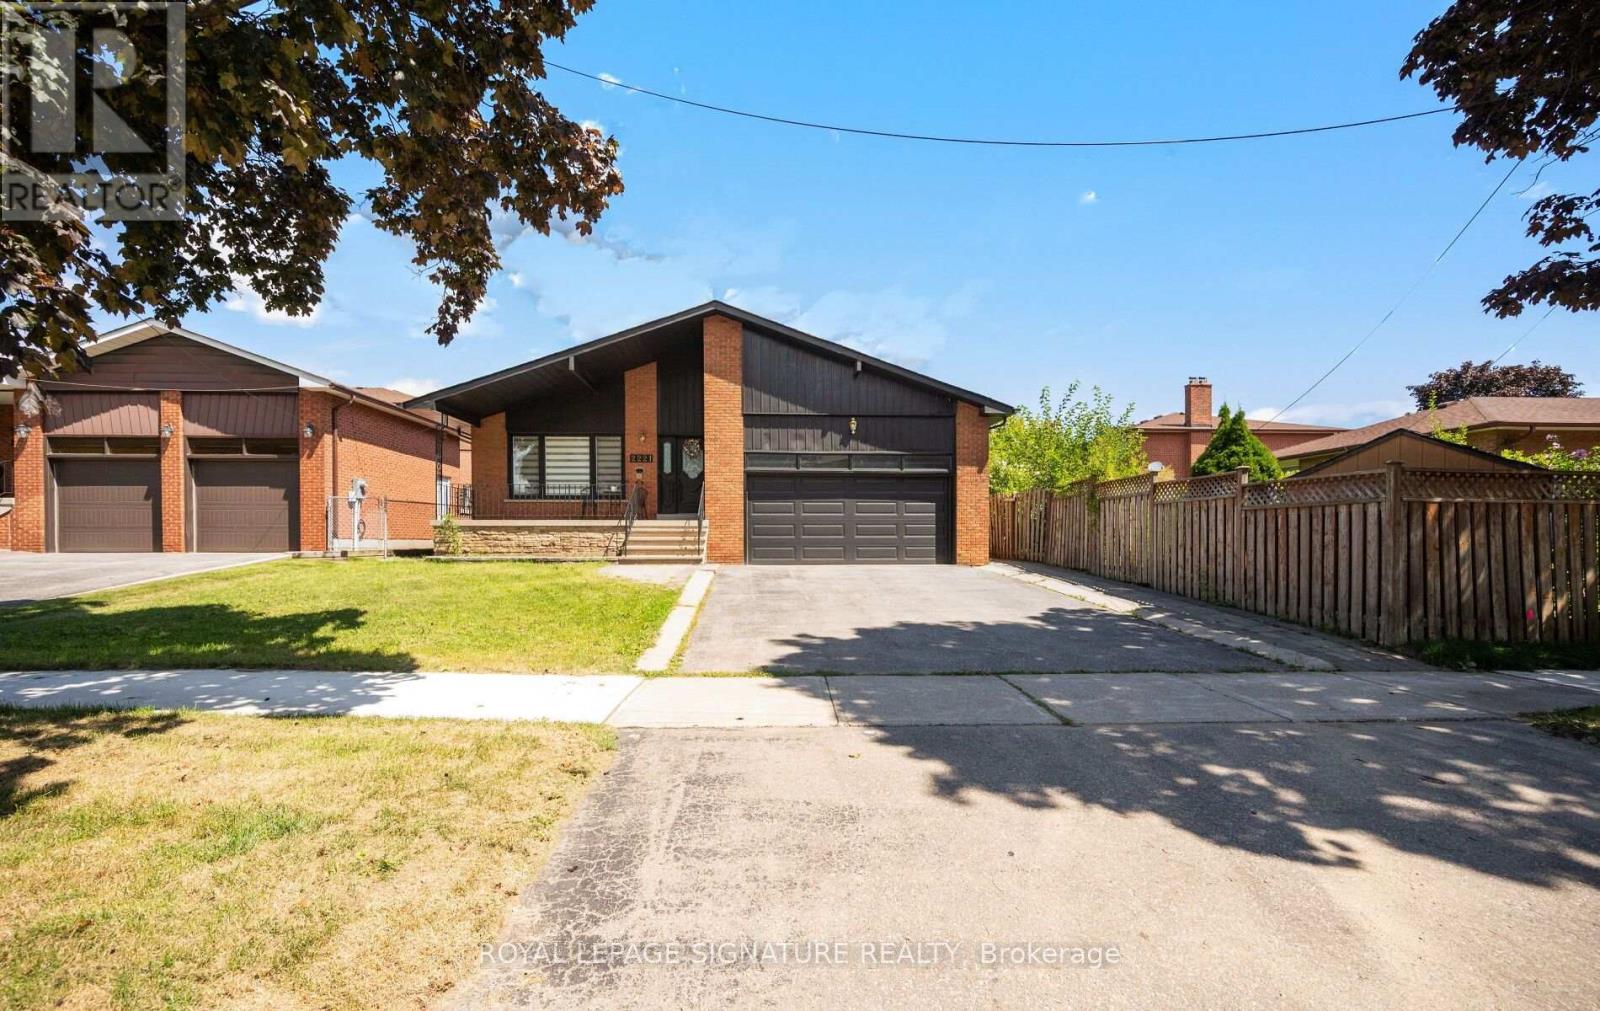
Welcome to this beautifully renovated 3-bedroom, 2.5 bath raised bungalow located on a 50 x 130 Ft Lot in a court! With over 3000 sqft of living space! Step into a modern, functional layout with lots to offer! The bright and spacious main floor features pot lights throughout, an inviting open-concept living and dining area, and a stylish fireplace accent wall that creates a warm focal point for the space. Large eat in kitchen w/ high end appliances that features a Walk out to a nice sized porch-the perfect spot to enjoy your morning coffee while overlooking the expansive backyard an entertainers delight or gardeners dream! A true outdoor retreat! Thoughtfully designed with ample storage throughout, the home also offers convenient interior access to the 2-car garage, complete with a newer garage door. Enjoy added peace of mind with several major components already updated, including the roof, windows, furnace and air conditioning.The full basement is another standout feature, boasting approximately 8-ft ceilings, above-grade windows and no wasted space. An existing separate side entrance provides access to two distinct areas/spaces, offering excellent flexibility for extended family, recreation, a home office, personal gym or other uses. The existing finished area includes a bedroom, eat in kitchen plus living room and 3-piece bathroom. The additional portion offers another room plus a large open-concept recreation space. With so much usable square footage, the possibilities are extensive. Two cantinas provide even more valuable storage. All of this Lcoated in Mississauga's Prime Location! Minutes from schools, shopping(SQ1 &Sherway Gardens), Port Credit, major plazas, local recreation facilities and Trillium Hospital! Enjoy easy access to major commuter routes including the QEW, Hwy 427, Gardiner Expressway and Hwy 403. (id:63203)