

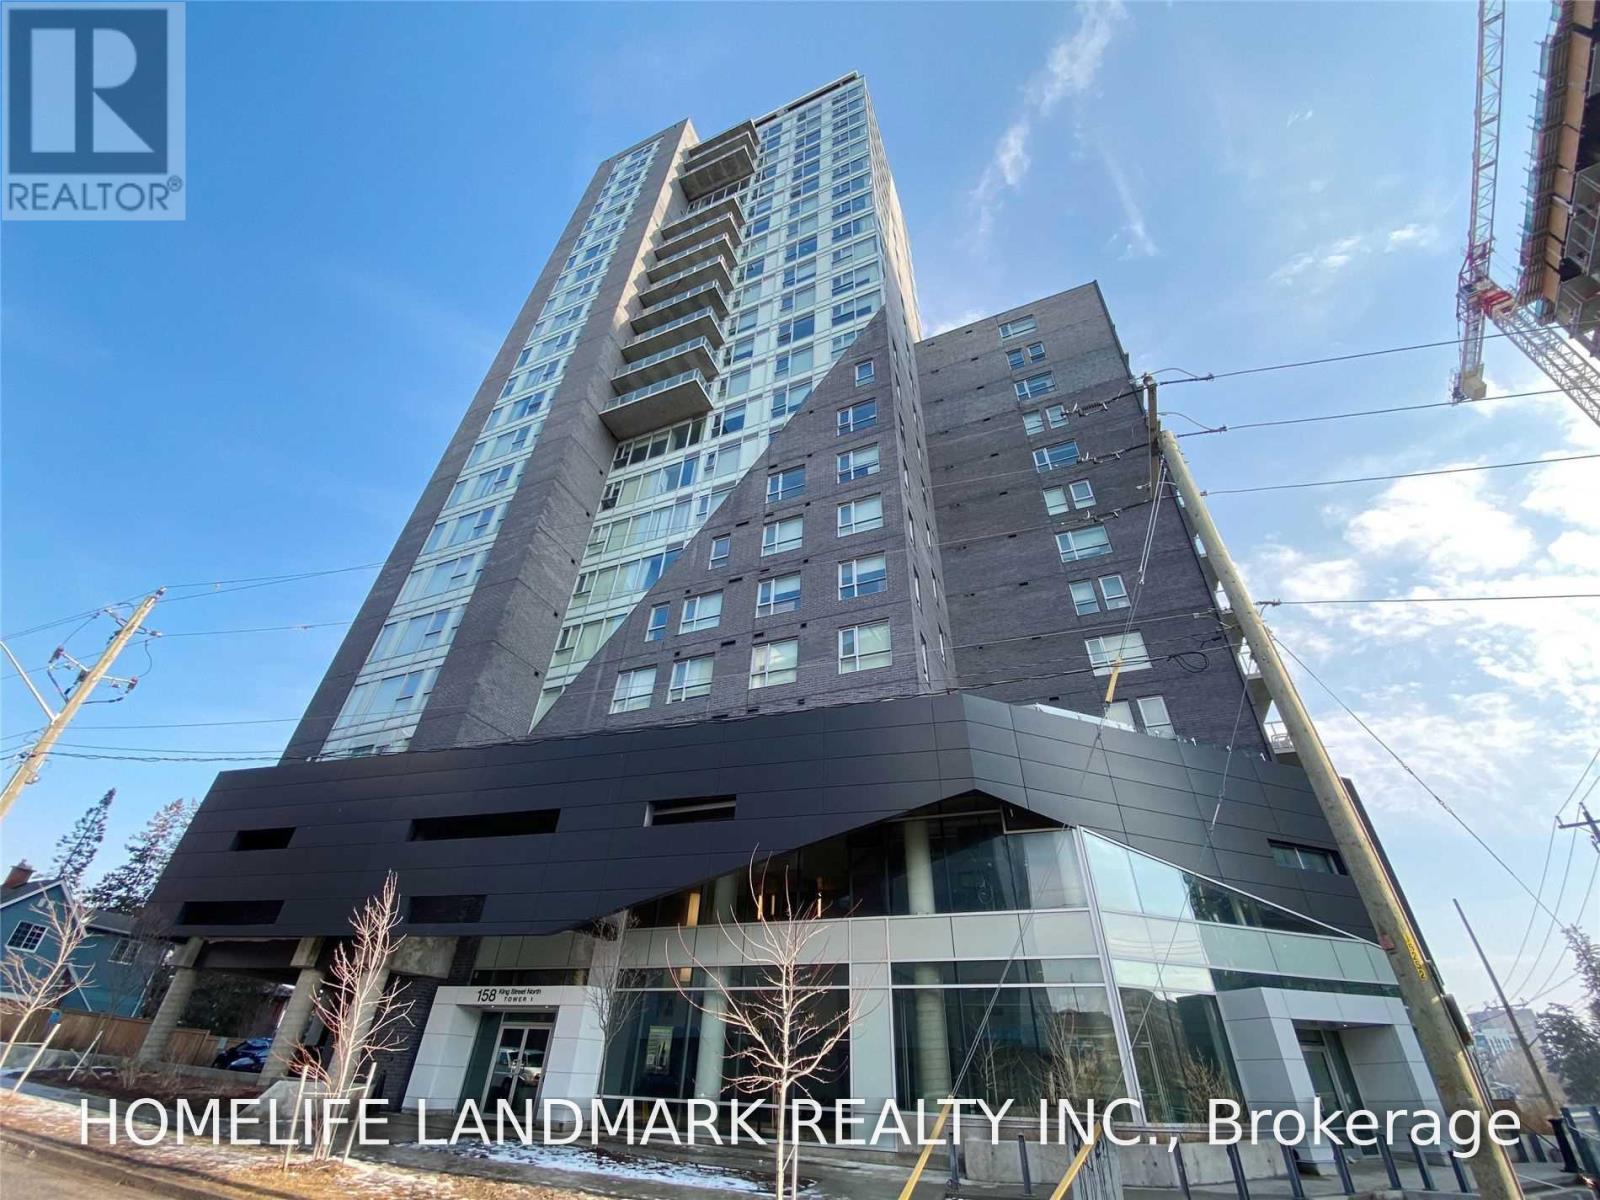
2201 - 158 King Street N
Waterloo, Ontario
Two Bdrm Two Full Bath Fully Furnished Condo In Highly Saught After In Westmount Waterloo! One Of The Few Units In This Condo That Has Oversized Window With Unobstructed Breathtaking South And East City Views! 9'Ceiling! Two Lockers (#19,#20) Included. Walking Distance To Wilfrid Laurier University And Conestoga College. Mins Away From University Of Waterloo. (id:63203)
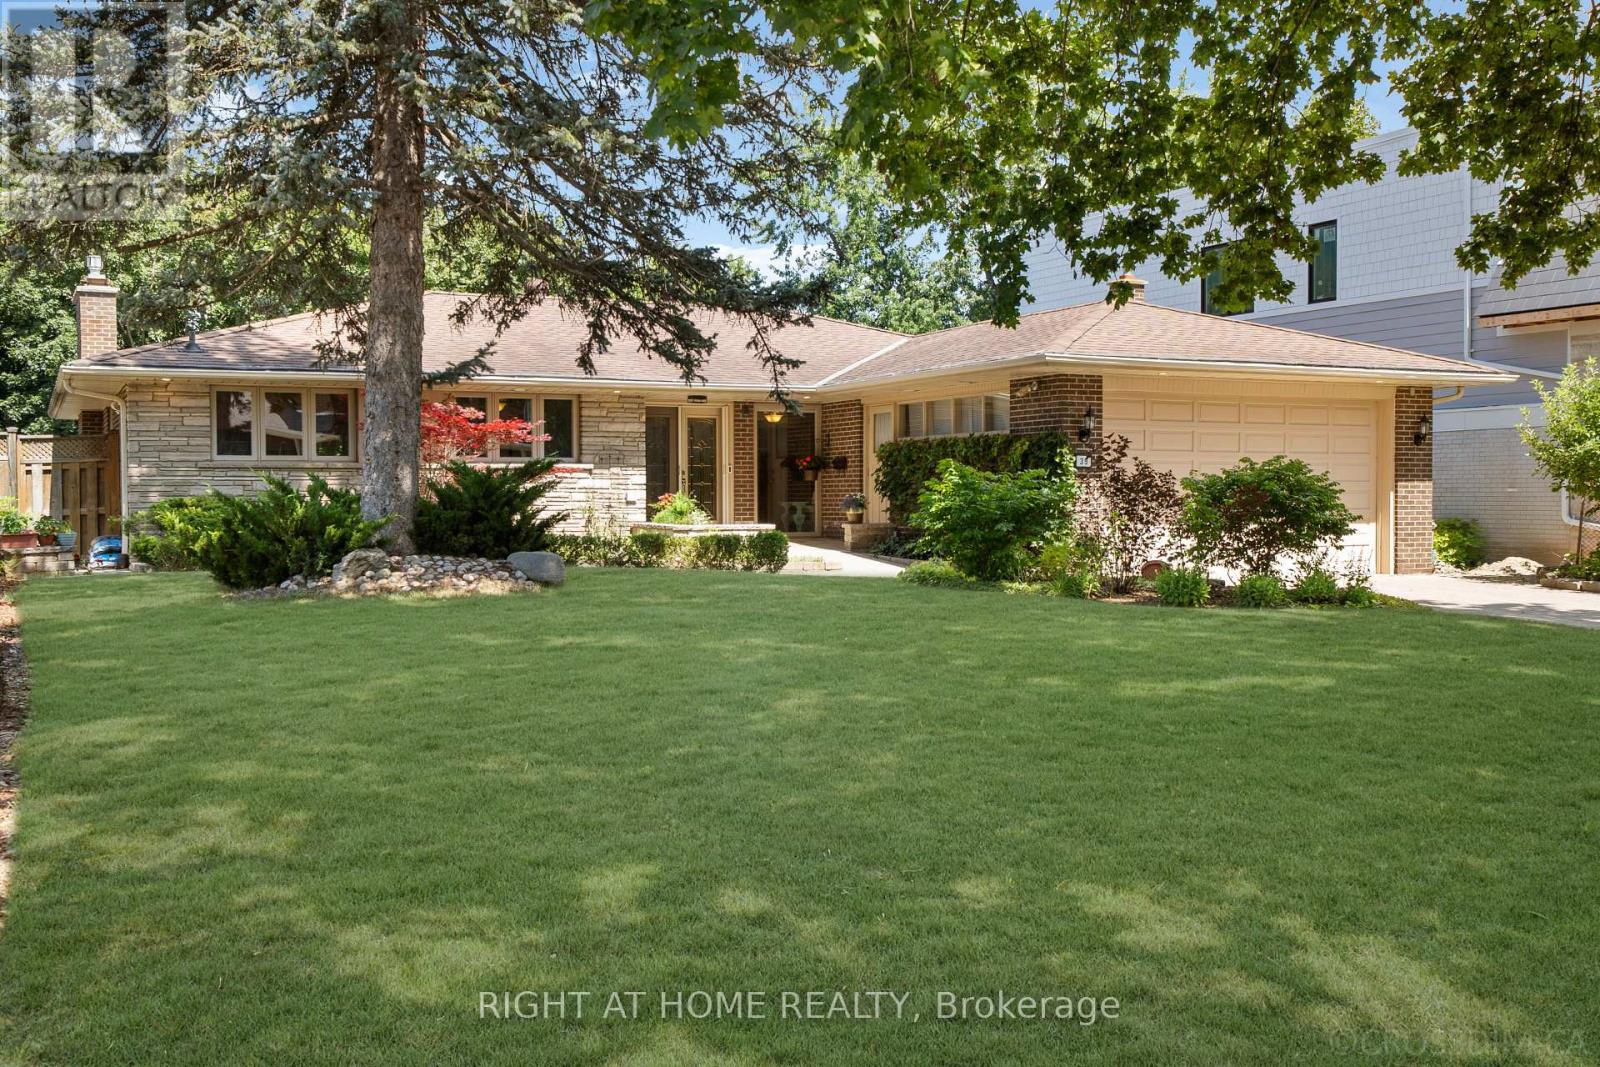
39 Grovetree Road
Toronto, Ontario
Gorgeous Ravine Property! Welcome To Grovetree Road - North Etobicoke's Best Kept Secret! Stunning Property On A Quiet Cul-De-Sac, A Tranquil Natural Setting Rarely Found In The City. Features A Spacious And Functional Layout Filled With Natural Light, Highlighted By A Generous Living Room With A Large Picture Window And Hardwood Flooring That Continues Into The Adjoining Dining Room. Renovated Kitchen, 2 Gas Fireplaces, Central Air, Cedar Closet, Stone Driveway, And Walkout From The Rec Room. Enjoy A Private Backyard Oasis With A Heated In-Ground Pool And Waterfall, Pool House, Landscaped Grounds, And A Large Deck With Glass Railings. A Must-See! Set On A Street Known For Its True Sense Of Community, Well-Maintained Homes, And Outstanding Neighbours, Grovetree Road Is The Perfect Place To Plant Roots, Offering Close Proximity To Public Transit, Grocery Stores, Everyday Amenities, And An Easy 20-Minute Commute To Downtown Toronto. ** This is a linked property.** (id:63203)
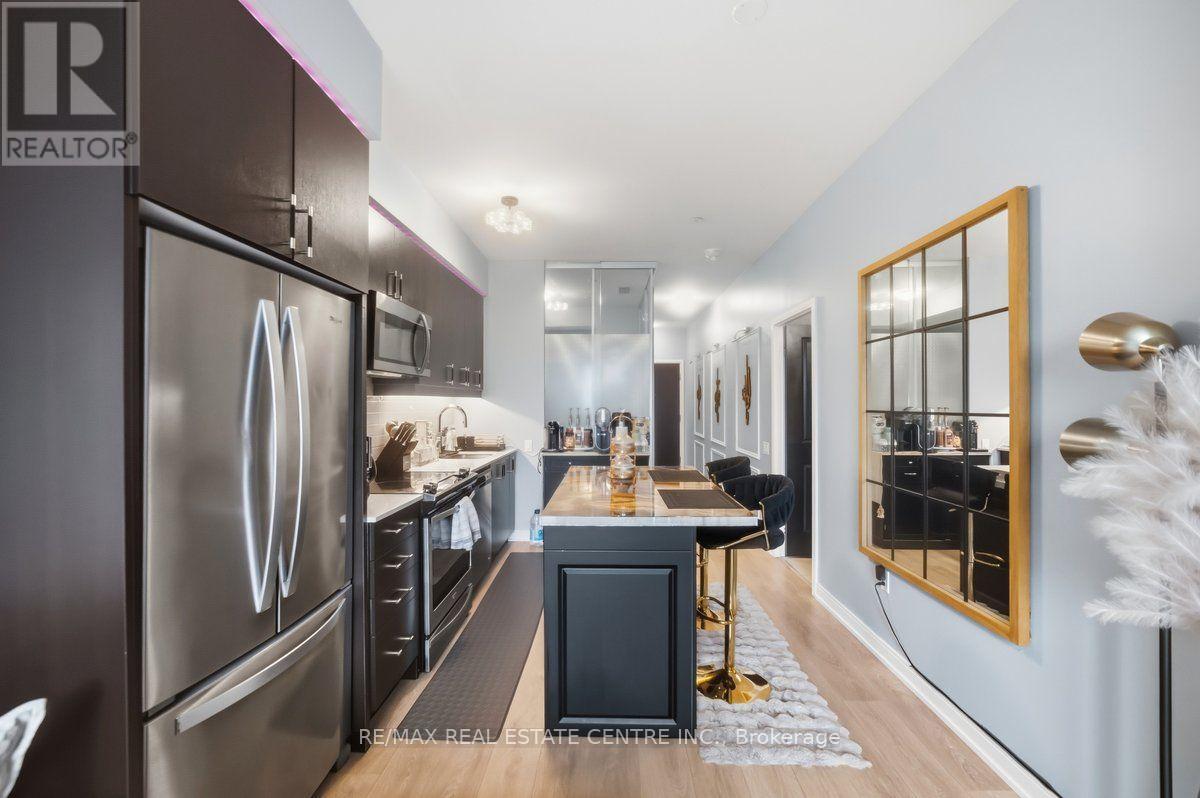
8 Nahani Way 304 Way
Mississauga, Ontario
Discover this bright and spacious 2-bedroom, 2-bathroom condo, perfectly positioned to offer spectacular unobstructed views and an abundance of natural sunlight. This contemporary suite is designed for modern living, featuring soaring 9-foot ceilings and a thoughtfully crafted open-concept layout. Spacious Living Area: Enjoy an airy ambiance with large windows that flood the space with light. Modern Kitchen: Equipped with elegant countertops, an upgraded island, a stylish backsplash, an undermount sink, and full-size appliances-perfect for culinary enthusiasts. Stylish laminate flooring throughout the living space provides both elegance and low maintenance. Residents have access to exceptional amenities designed for comfort and leisure: Outdoor Swimming Pool: Perfect for relaxing on warm days. Landscaped Terrace: Enjoy serene outdoor spaces. Children's Play Area: A safe environment for kids to play. BBQ Patio: Ideal for hosting summer gatherings. Fitness Centre: Stay active with state-of-the-art equipment. Party Room: Great for entertaining guests. Prime Location This condo is ideally located with easy access to: Major highways for convenient commuting. Square One Shopping Centre for shopping and dining. GO Transit, MiWay, and Zum transit routes for efficient travel. Grocery stores, restaurants, parks, and schools within close proximity. Future LRT station just a short walk away. With its captivating views, luxurious amenities, and unbeatable location, this condo represents the perfect blend of comfort and convenience. Don't miss the opportunity to make this stunning property your new home! (id:63203)
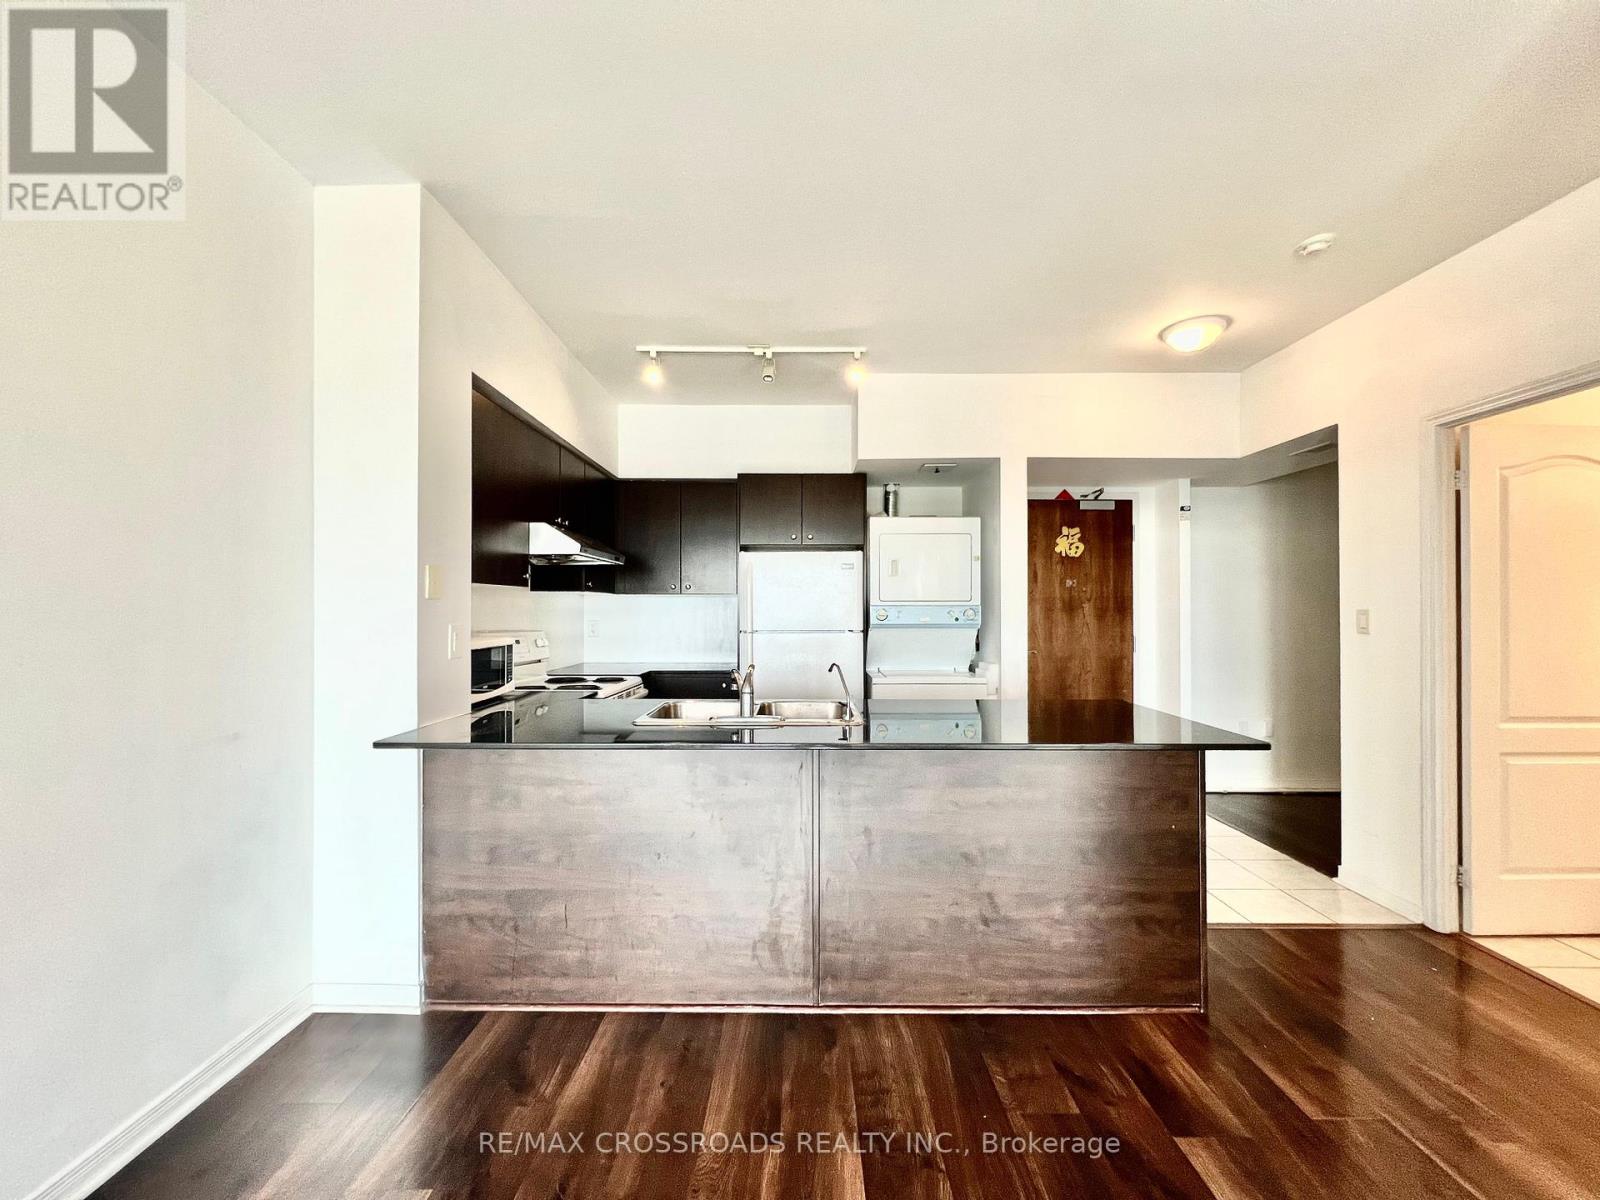
803 - 4600 Steeles Avenue E
Markham, Ontario
Stunning top-floor 1+Den condo offering breathtaking, unobstructed views in a safe, well-maintained building. This bright and quiet unit features modern laminate flooring throughout, a functional den that's perfect for a home office or guest space, plus the convenience of one underground parking spot and one locker. Enjoy premium building amenities including a 24-hour concierge, fitness centre, and party room. Located in one of Markham's most convenient neighbourhoods, you're just steps to Pacific Mall, TTC, restaurants, cafés, grocery stores, banks, and everyday essentials, with Milliken GO Station only minutes away for an easy commute. Surrounded by excellent public, Catholic, and private schools, this is an ideal home for professionals, couples, and small families seeking comfort, convenience, and an unbeatable location. No smoking or pets permitted. // EXTRAS Include Existing: Fridge, Stove, Dishwasher, Stainless Steel Range Hood, Washer/Dryer Onsite. All ELFs and Window Coverings. 1 Parking SpotAnd 1 Locker Underground included. (id:63203)
16 Connaught Avenue
Toronto, Ontario
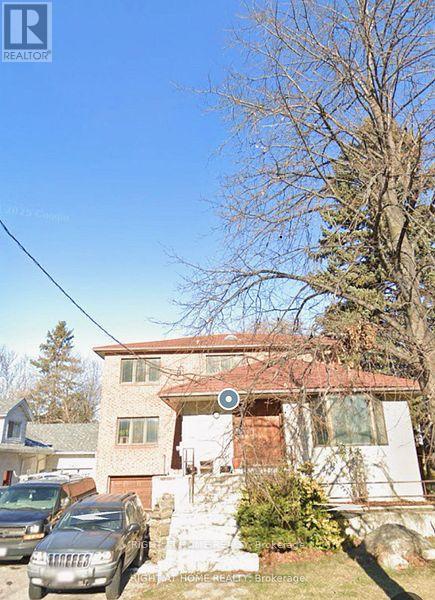
A rare and prime redevelopment opportunity awaits on prestigious Yonge Street in the highly sought-after Willowdale West community.This exceptional land assembly includes 16 and 12 Connaught Avenue, comprising nearly 1 acre of valuable land just steps from Yonge Street. The site offers outstanding potential for townhomes units residential development, ideal for stacked townhomes, mid-rise condominiums, or affordable rental housing - all eligible for CMHC financing.Perfectly positioned within walking distance to TTC transit, top-ranked schools, shopping, restaurants, and everyday amenities, this location provides unmatched convenience and long-term appeal for future residents.Don't miss this incredible opportunity to acquire a premier redevelopment site in one of North York's most desirable and fast-growing neighbourhoods.All development proposals subject to municipal approvals. (id:63203)
12 Connaught Avenue
Toronto, Ontario
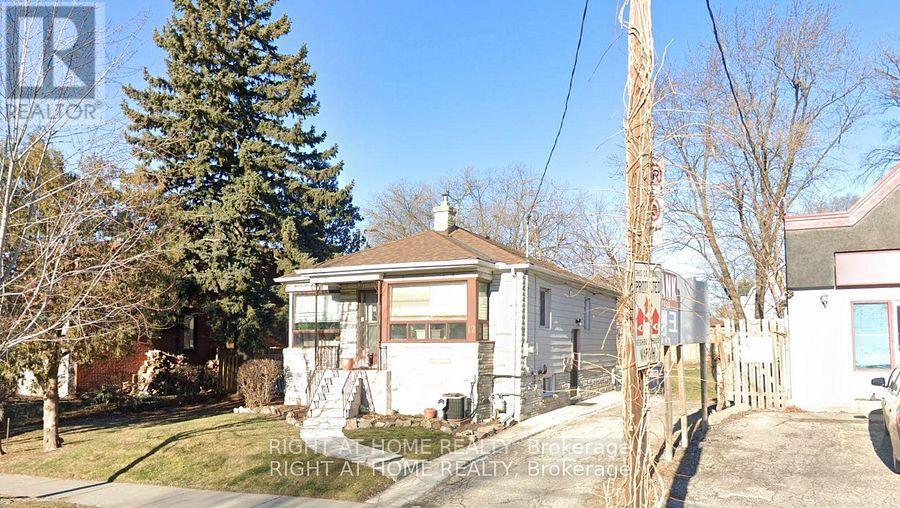
A rare and prime redevelopment opportunity awaits on prestigious Yonge Street in the highly sought-after Willowdale West community.This exceptional land assembly includes 16 and 12 Connaught Avenue, comprising nearly 1 acre of valuable land just steps from Yonge Street. The site offers outstanding potential for townhomes units residential development, ideal for stacked townhomes, mid-rise condominiums, or affordable rental housing - all eligible for CMHC financing.Perfectly positioned within walking distance to TTC transit, top-ranked schools, shopping, restaurants, and everyday amenities, this location provides unmatched convenience and long-term appeal for future residents.Don't miss this incredible opportunity to acquire a premier redevelopment site in one of North York's most desirable and fast-growing neighbourhoods.All development proposals subject to municipal approvals. (id:63203)
39 Brightsview Drive
Richmond Hill, Ontario
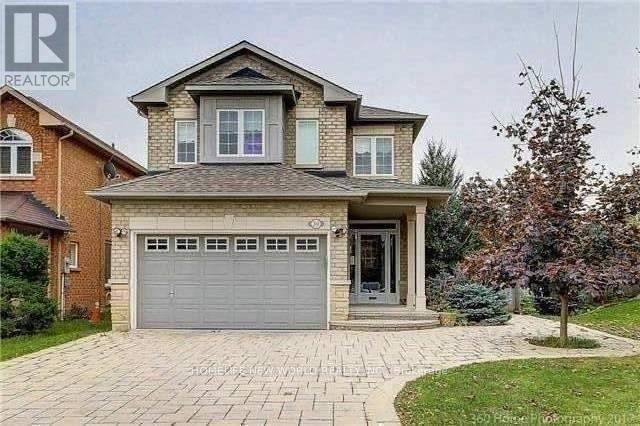
Don't Miss Out This Comfort Home. A Gorgeous & Well Maintained Home In The Community Of Oak Ridges Where Families Head For AQuality Neighbourhood & Good Schools. Great Neighbours, Huge Backyard For Safe Enjoyment Of Children & Family Gatherings, Double InterlockDriveway Easily Accommodates 4 Cars. 5 Pc Ensuite And Walk In Closet In Master Bedroom, Thought Out Hard Wood Floor. (id:63203)
1399 Kennedy Road
Toronto, Ontario
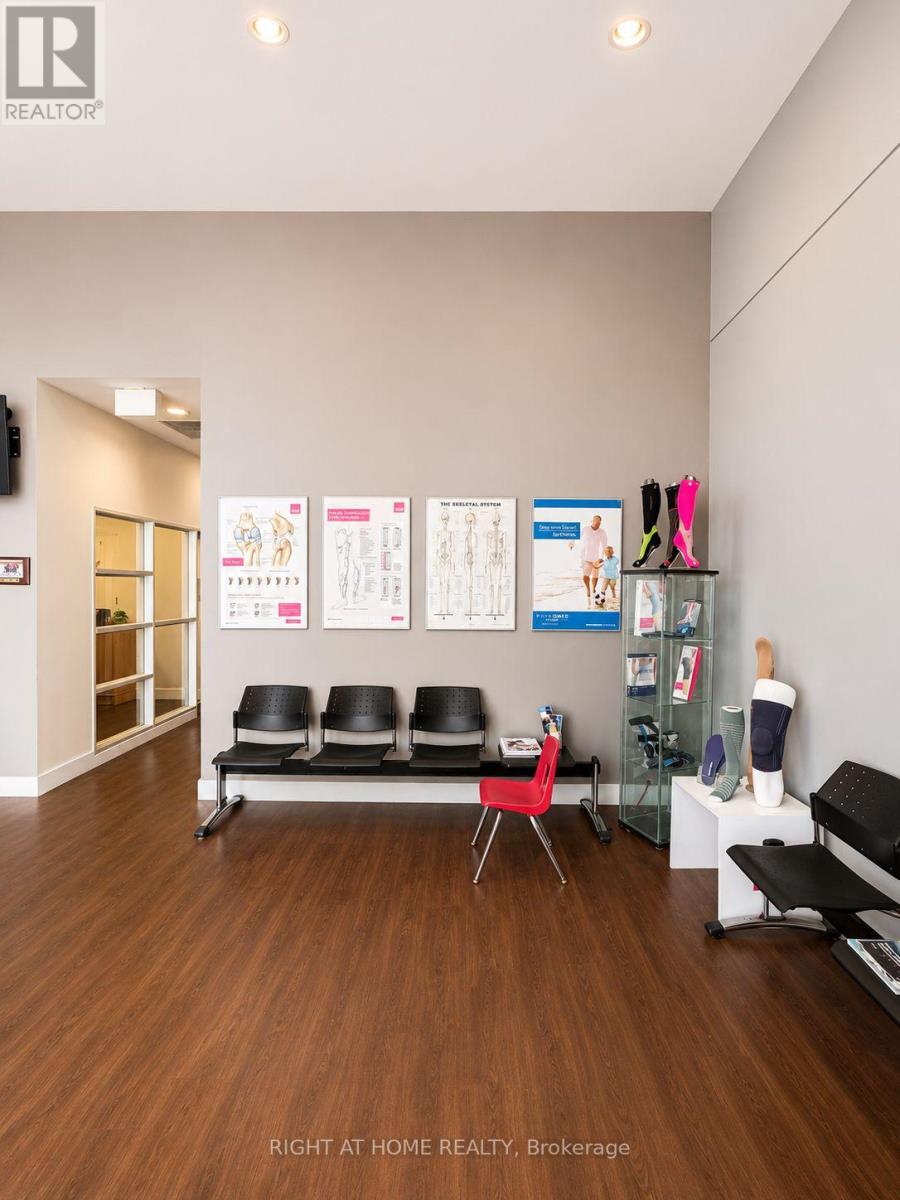
An excellent opportunity to establish or expand your practice within a well-established multidisciplinary healthcare clinic. Two private treatment rooms are available for lease at Physiomed Scarborough, offering healthcare and wellness professionals an environment in a high-traffic area.*Room with a dedicated sink also available* The clinic features a welcoming reception area, comfortable waiting room, modern and clean treatment facilities, and ample on-site parking. Conveniently located on Kennedy Road with easy access to Highway 401 and public transit. Use Of Space At Main Reception Desk can be made available. On site gym and weight training equipment can also be made available.These private treatment rooms are ideal for Registered Massage Therapists (RMTs), Physiotherapists, Chiropractors, Osteopaths, Naturopaths, Acupuncturists, Chiropodists, Podiatrists, Estheticians, occupational therapists, speech therapists, fitness trainers, and other healthcare professionals seeking a clinical setting.These private treatment rooms offer an excellent opportunity to grow your business alongside an established team of practitioners. Utilities included. Building has modern and clean washrooms. (id:63203)
282b Aylesworth Avenue
Toronto, Ontario
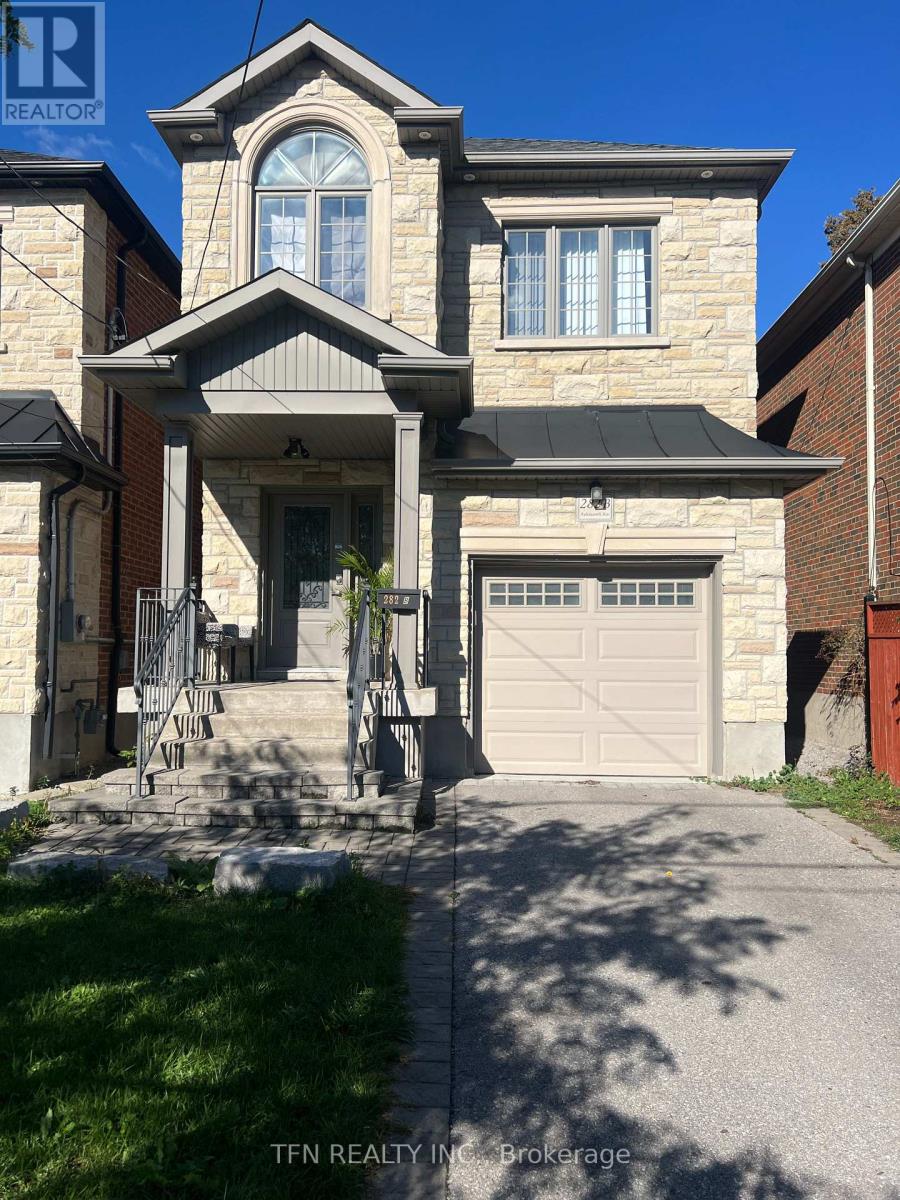
Luxurious Custom Home in Prime Location! This Stunning 4+1 Bedroom, 4.5 bathroom Custom-Built Home Offers The Perfect Blend Of EleganceAnd Functionality. Featuring A Separate Entrance Basement Apartment With Kitchen Rough Ins, 3 Parking Spaces, And Pot Lights Throughout, ThisSolid Brick Residence Boasts A Gourmet Kitchen With Quartz Countertops, Crown Moulding, And Natural Hardwood Floors On Main And 2ndFloor. Enjoy The Abundance Of Natural Light From 3 Skylights, Garage Man Door, A Spacious Backyard With A Back Deck. Impeccably LocatedJust A 1-minute Walk From A Park And Near Excellent Schools. (id:63203)
Lot 6 Chemical Road
Chisholm, Ontario
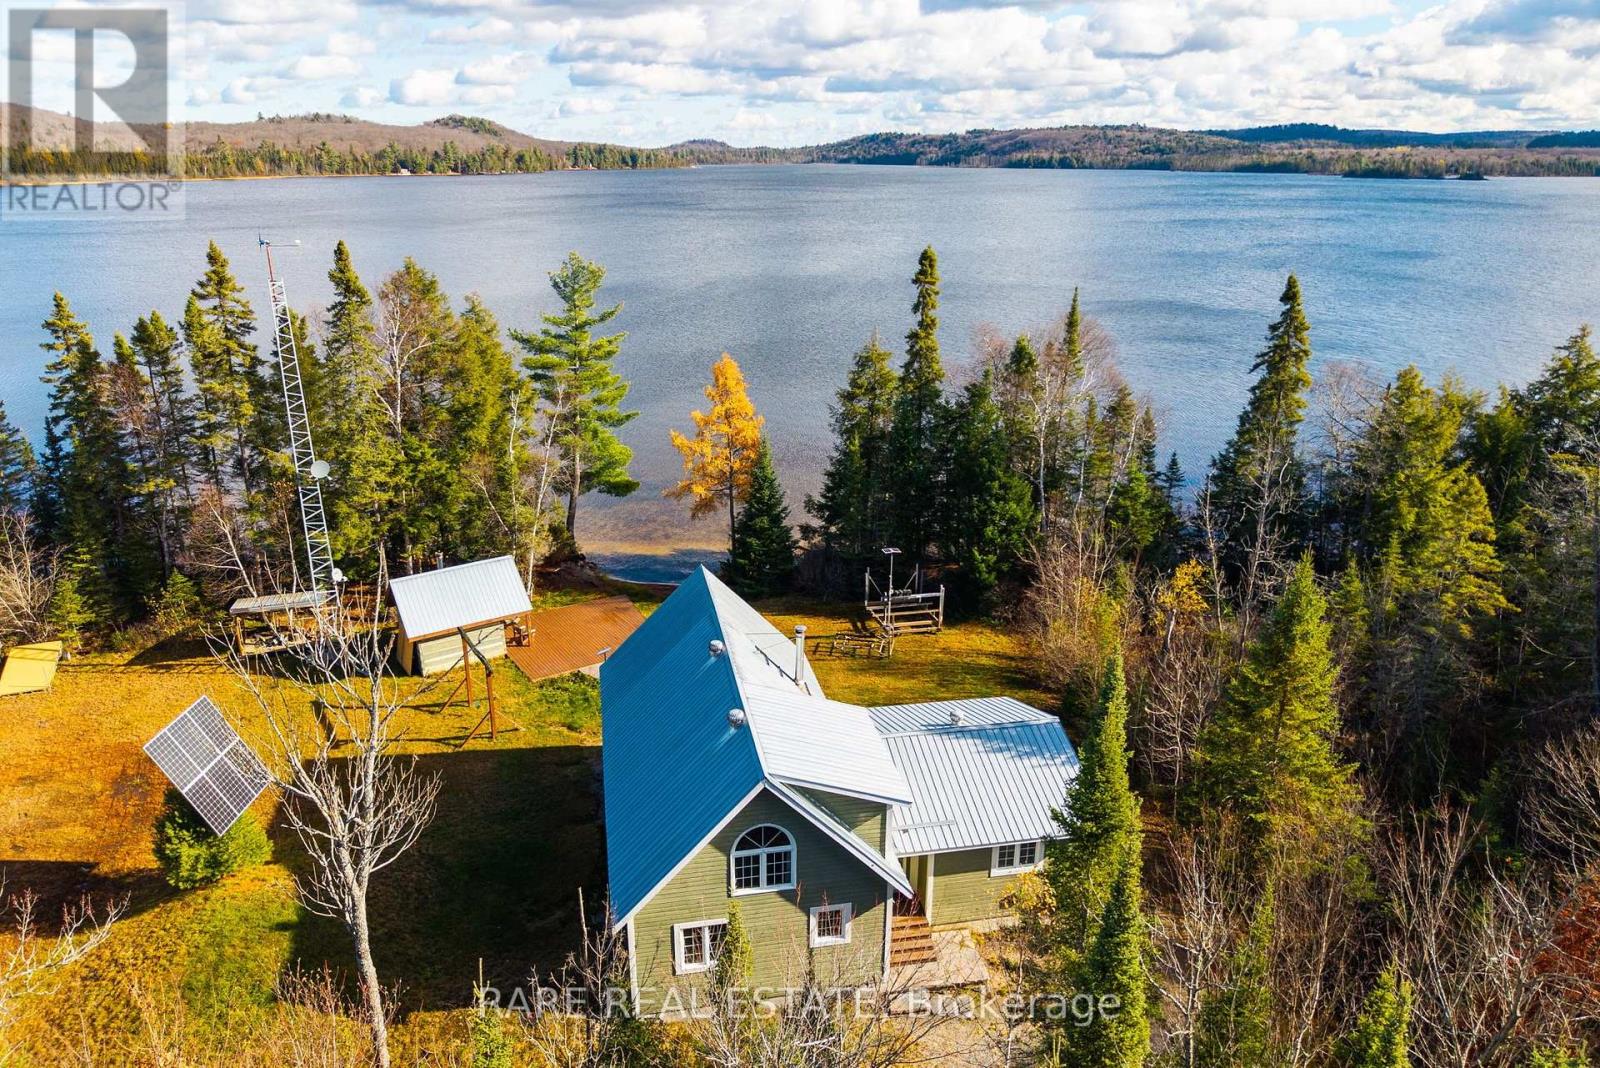
This is not a typical cottage property. Set directly on Kawawaymog Lake near Algonquin Park's west access point, this private off-grid holding includes two waterfront lots with more than four acres of combined land and over 250 feet of sandy, shallow shoreline.The cottage offers an open-concept living, dining and kitchen area, two main-floor bedrooms, a spacious loft sleeping area with a two-piece washroom, and a three-piece main-floor bathroom. Wood-stove heating, propane cooking, solar power, private well, septic and included Starlink hardware support comfortable off-grid use.Outside, the property is designed for serious recreational use, with a private dock, sandy shoreline entry, covered deck, firepit and a separate timber-framed sauna building with a wood-burning stove. Three detached garage buildings provide more than 1,900 square feet of covered storage for boats, ATVs, snowmobiles and equipment, including one two-storey garage with a loft. Parking is available for 10-plus vehicles.Crown land borders the property on multiple sides, with Algonquin Park canoe access, backcountry trails and OFSC snowmobile access nearby. Year-round road access is provided via Chemical Road.A strong fit for buyers seeking a private northern base for hunting, fishing, snowmobiling, ATV use, boating and paddling. Located in an unorganized township with low property taxes and fewer municipal restrictions than many organized municipalities. Buyers should complete their own due diligence regarding intended use. Some interior photos have been virtually staged. Furnishings and décor shown are not included. Certain images have also been digitally updated to reflect recent cosmetic paint improvements completed by the seller. Buyers should verify the property's current condition. (id:63203)
53 Madeira Drive
London East, Ontario
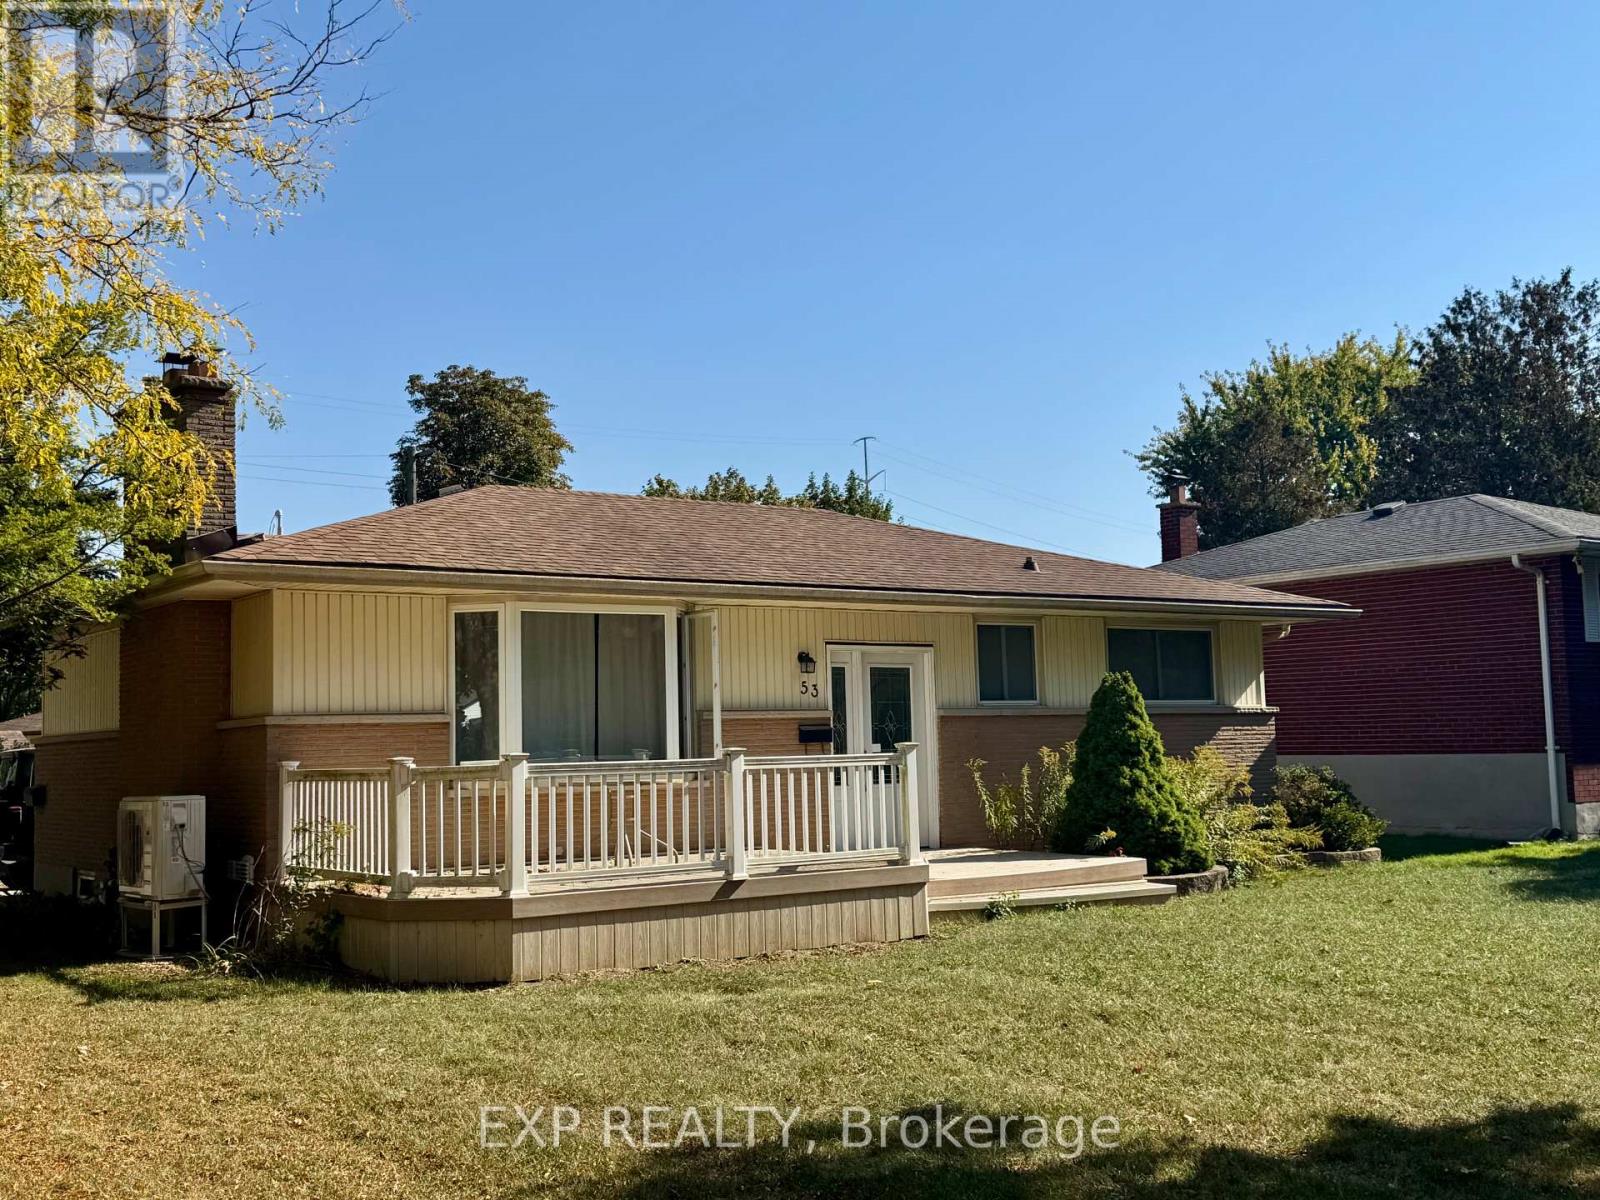
Welcome to this beautifully maintained 3+2 bedroom home, perfectly located in a quiet, family-friendly neighbourhood just minutes from Fanshawe College and all major amenities. Enjoy the large corner lot, featuring a composite front deck, spacious concrete patio, parking for 4 cars, and a large storage shed. A bus stop right outside the property adds unmatched convenience for students, commuters, or tenants alike! Step inside to find a bright and inviting interior, freshly painted in most areas, with a well-planned layout offering a comfortable main floor living area, a second kitchen in the basement, and a washroom on each level - perfect for extended family or potential rental income. Recent updates completed in 2025 include new vinyl flooring throughout the main floor, a new heat pump, a new furnace, a new washer, a new stove, and a new backdoor providing direct access to the basement, enhancing comfort and convenience. The property is currently tenanted, and the tenants are flexible - they can stay for steady rental income or vacate for your personal use, giving you options from day one. Safety and convenience have been thoughtfully included with egress windows in the basement and a sprinkler system in the furnace room.Whether you're looking for a move-in ready family home or a turnkey investment property, this one truly has it all! (id:63203)
516 - 5 Meadowdale Rd Avenue N
Vaughan, Ontario
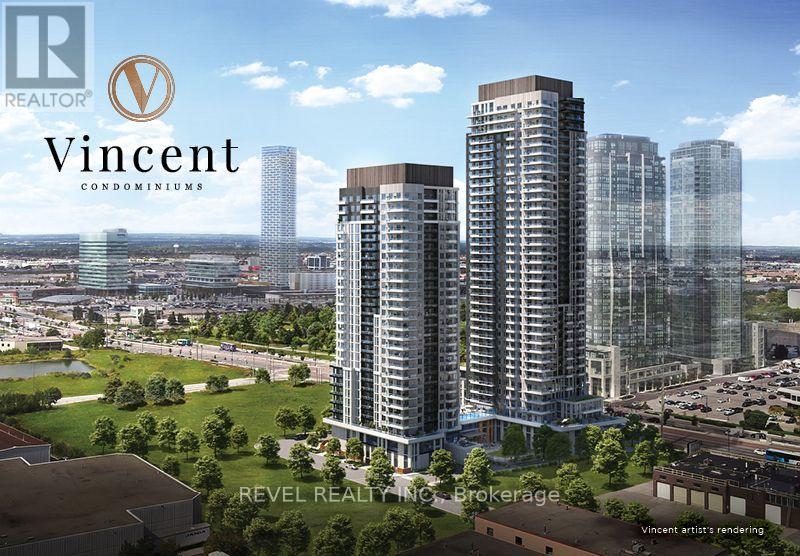
Welcome to this stylish studio/bachelor suite at Vincent Condos, where contemporary design meets hotel-inspired luxury in the heart of Vaughan Metropolitan Centre. Filled with natural light, this thoughtfully designed suite offers a bright and inviting living space within one of Vaughan's most sought-after communities. Residents enjoy an exceptional collection of premium amenities, including a 24-hour concierge, state-of-the-art fitness centre, yoga studio, golf simulator, elegant party lounge, co-working spaces, outdoor pool, rooftop terrace, pet spa, and beautifully designed indoor and outdoor gathering areas. Perfectly positioned at Jane Street and Highway 7, this sought-after address offers unmatched convenience with easy access to the TTC Subway, VIVA, YRT, Highways 400, 407, and 401, making commuting throughout the GTA effortless. Just minutes from Vaughan Mills, Costco, IKEA, restaurants, cafés, parks, entertainment, and everyday essentials, Vincent Condos delivers an exceptional urban lifestyle in one of Vaughan's fastest-growing communities (id:63203)
2nd Floor - 2 Mackay Drive
Richmond Hill, Ontario
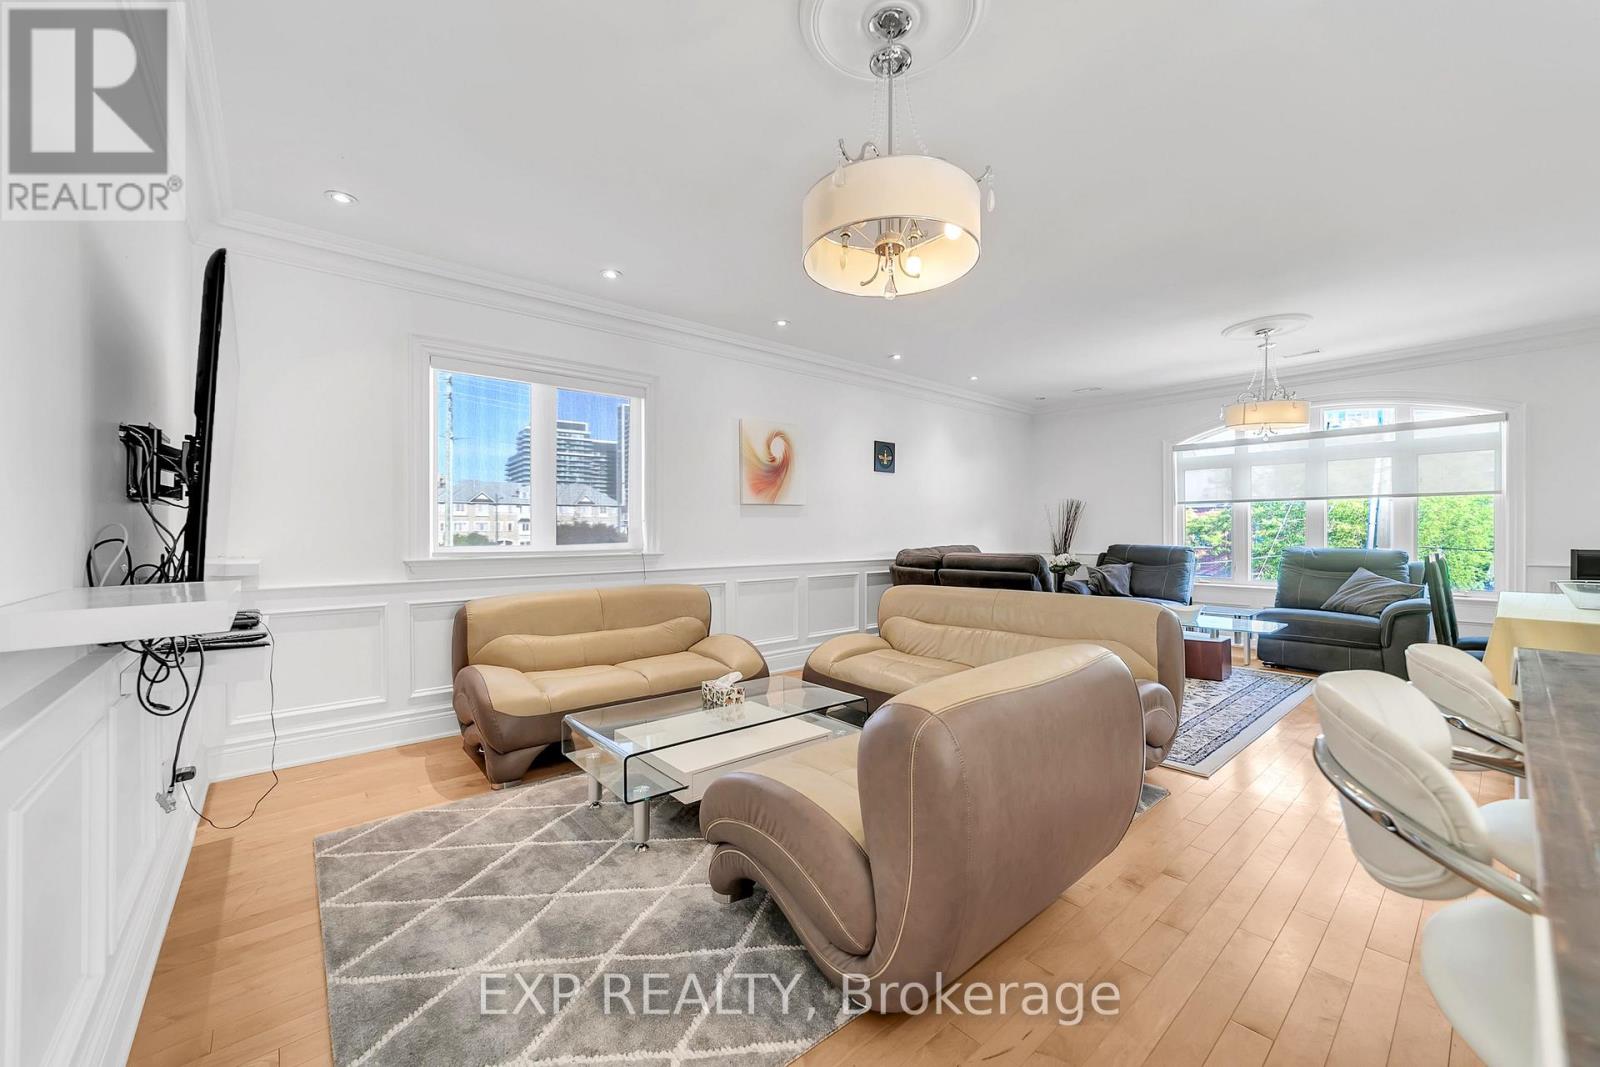
Short-Term Furnished Rental in Prime Richmond Hill Location. Enjoy the convenience of this fully self-contained second-floor apartment in a custom-built home, ideally located just steps from Yonge Street with easy access to restaurants, shopping, transit, and everyday amenities. This bright and spacious suite features soaring ceilings, 3 generous bedrooms, 2 full bathrooms, and the convenience of an in-suite washer and dryer. Rent includes all utilities, high-speed internet, and one parking space, making this a hassle-free option for short-term stays. Perfect for professionals, families, or anyone seeking a comfortable, fully inclusive home in an unbeatable location. No pets please per the landlord (id:63203)
Unknown Address
,
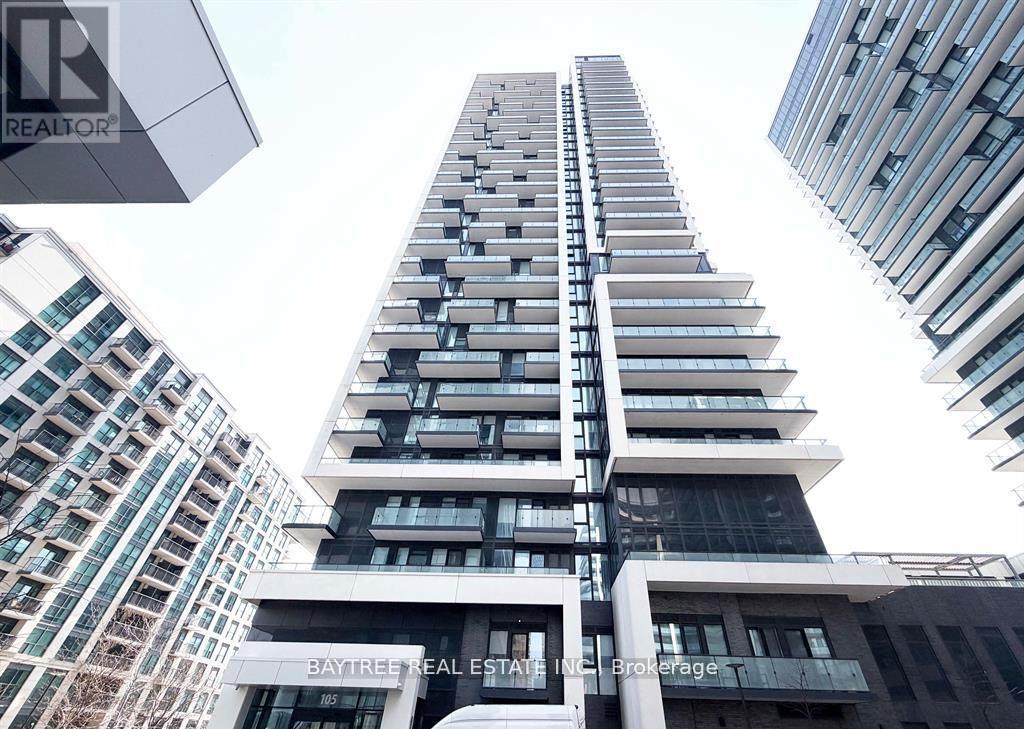
Welcome to Era Condos - A Stylish Home in Richmond Hill. Discover this charming 2bds+Den, 2 bth, 1parking, 1 locker 975sqft den(9'x6.9') with door ,corner unit on the 12th floor of Era Condominiums. Designed for comfort and style, it features high ceilings, sleek flooring, and a comfort light-filled open living and dining area with city views. Enjoy your 2 private balcony, and an upgraded kitchen with modern appliances, quartz countertops, and ample storage. Two spacious bedrooms + large Den offer privacy; the main bedroom includes an ensuite & Walk-in Closet, while the second bedroom serves Additionally, well as an office, with access to another full bathroom. Additionally, Den is with door and is large enough to be used 3rd bdrm, this unit has in-unit laundry, a storage locker, and a underground owned parking spot. Top-tier amenities include 24-hour concierge, a modern gym, an indoor swimming pool, and a party room. The rooftop deck is ideal for outdoor activities with stunning views. Located in the lively Langstaff area, within walking distance to Langstaff GO station and bus services, features shopping, with quick access to major roads. The neighborhood features shopping, dining, entertainment, activities. parks, and recreational activities. Perfect for professionals or families seeking comfort and convenience. (id:63203)
510 - 55 Harrison Garden Boulevard
Toronto, Ontario
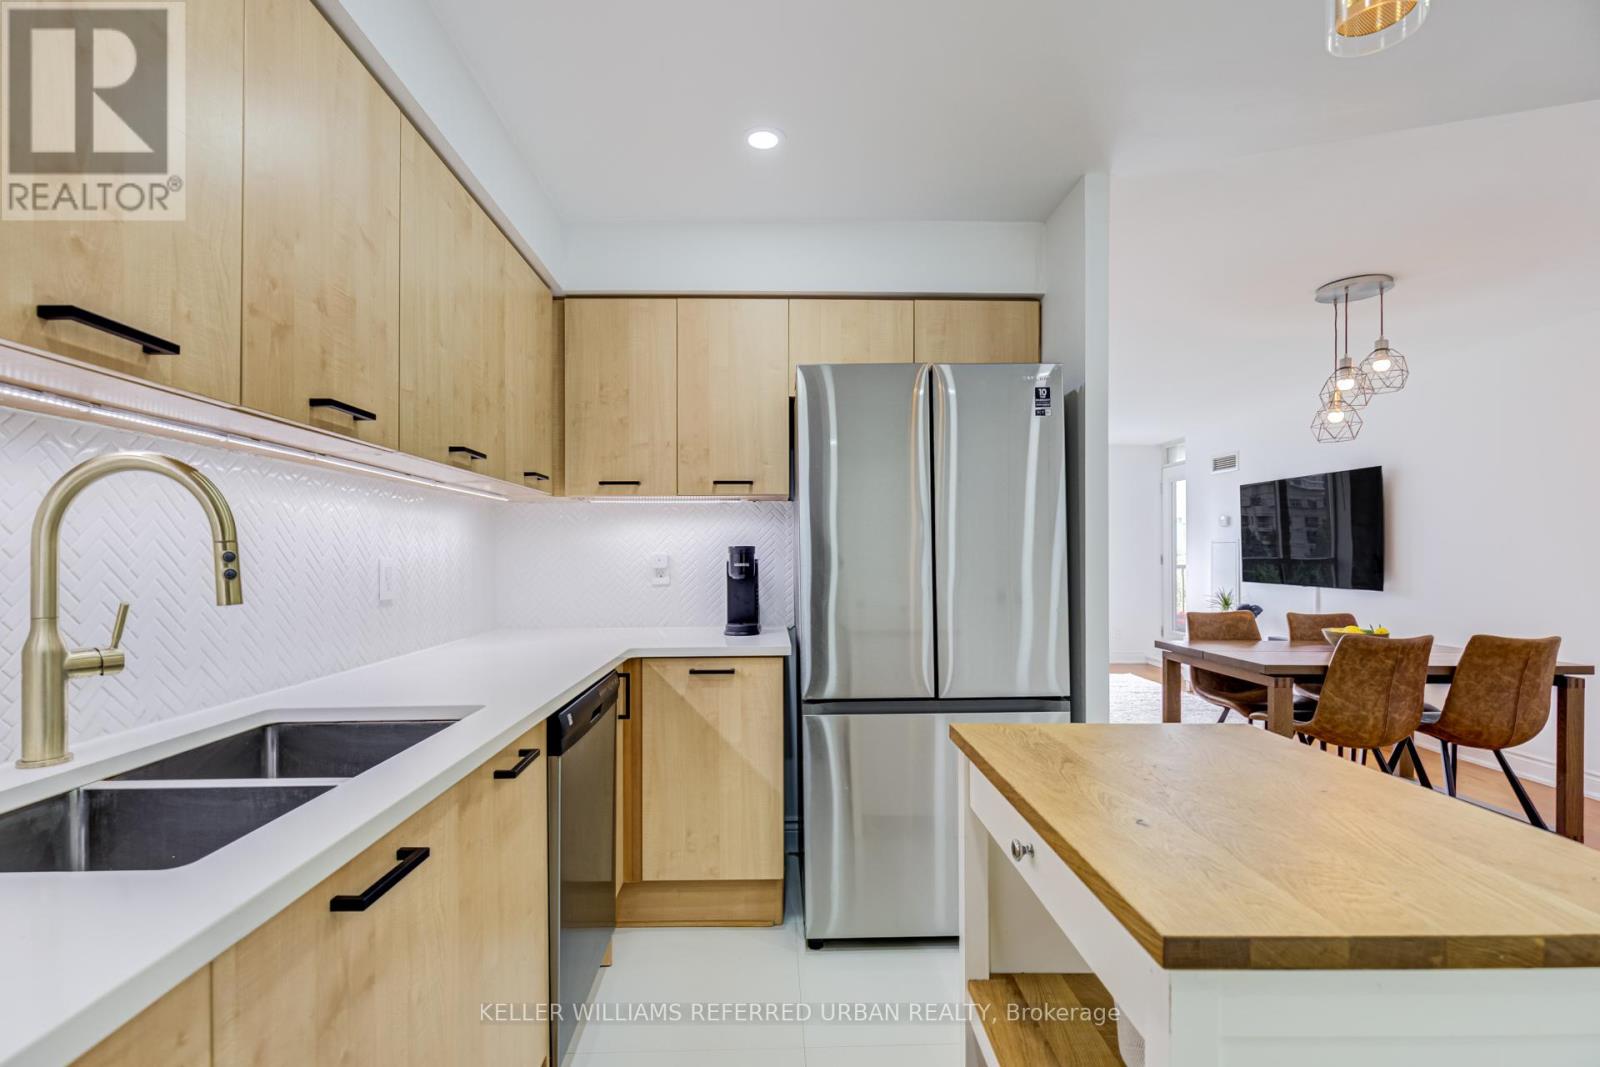
Welcome to this beautifully updated 2-bedroom, 2-bathroom 894 sq.ft corner residence in one of North York's most sought-after family-friendly communities. Nestled within a boutique low-rise building in the heart of Avondale, this spacious suite offers the perfect blend of comfort, style, and convenience. Thoughtfully renovated throughout, the home features a modern kitchen with updated finishes, renovated bathrooms, and a functional open-concept layout designed for everyday living and effortless entertaining. Large windows fill the space with natural light, while the spectacular unobstructed view of Avondale Park creates a truly special backdrop that sets this suite apart from the competition. Ideal for young families, professionals, and downsizers alike, residents enjoy the quieter atmosphere and strong sense of community that only a low-rise building can offer. Located in the highly desirable Avondale neighbourhood, you're just steps to parks, playgrounds, top-rated schools, Yonge & Sheppard amenities, restaurants, shopping, grocery stores, and subway access, making commuting throughout the city exceptionally convenient. A rare opportunity to own a move-in ready home with renovated interiors, an outstanding layout, and one of the most impressive views in the neighbourhood. Experience the perfect balance of urban convenience and family-oriented living in the heart of North York. Property Highlights: Renovated Kitchen; Renovated Top-to-Bottom Bathrooms; Spacious 2 Bedroom, 2 Bathroom Layout. Boutique Low-Rise Building; Family-Friendly Community; Abundant Natural Light; Exceptional Unobstructed View Steps to Parks, Schools, Transit & Yonge/Sheppard Amenities; Move-In Ready Building Amenities include: Indoor Pool, Community BBQ area, Gym, Guest Suites, Very Popular recently Upgraded Party Room, Sauna, Meeting Room, Visitor Parking, Concierge. (id:63203)
905 - 177 Linus Road
Toronto, Ontario
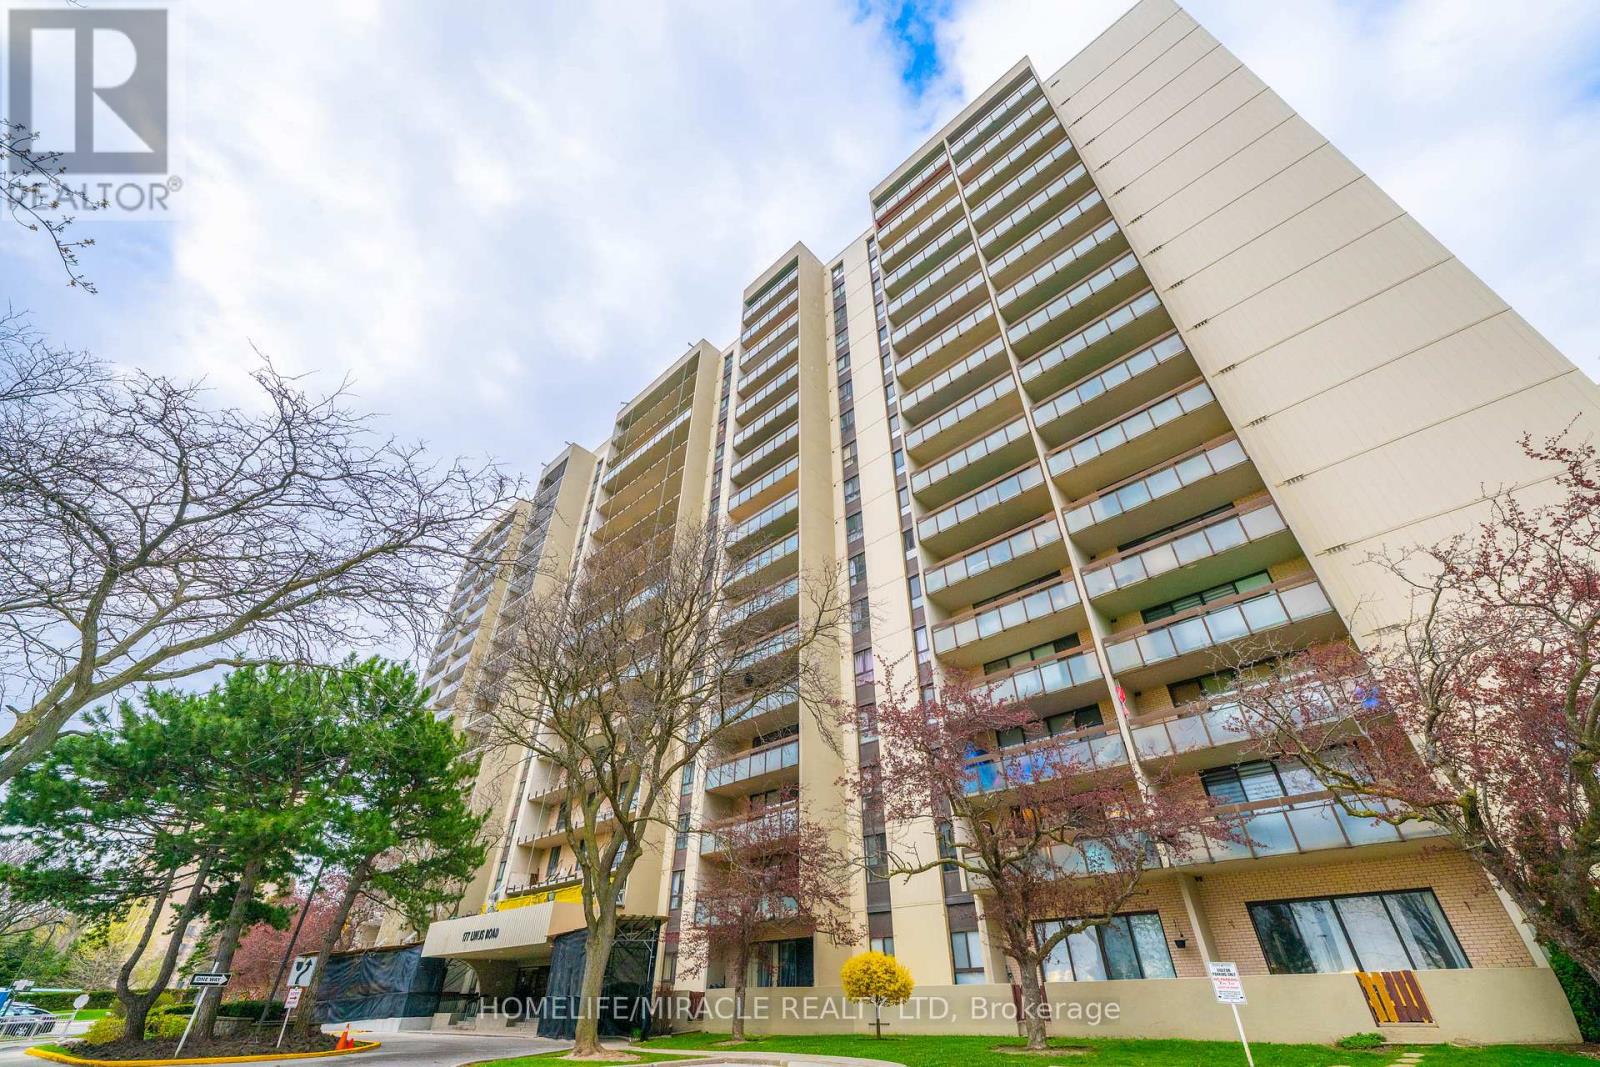
Welcome to this bright and spacious 2 Bedroom suite offering approximately 833 sq.ft. of well designed living space! Enjoy a sun filled open concept layout with seamless flow between living, dining and kitchen areas Ideal for modern living. Stunning west exposure delivers breathtaking sunsets and natural light throughout. Large Bedrooms, functional layout and exceptional value compared to recent 2 bedroom sales in the building makes this unit a standout opportunity. Well managed building with resort style amenities and all inclusive maintenance fees. All Inclusive maintenance fees cover hydro, water, cable TV, Internet, parking, common elements fees and building insurance; simplifying monthly expenses with no hidden utility cost. Spectacular Unobstructed View. Neutral Decor & Updated Throughout With Lots Of Storage Space. Move-In Condition. Very Bright, Within Walking Distance To Ttc, Subway, Go Train, Seneca College, Public & Catholic Schools & Shopping. Easy Acess To 401, 404 & 407. Condo of the year 2025 by CCI. (id:63203)
Main Floor Unit - 83 Hallam Street
Toronto, Ontario
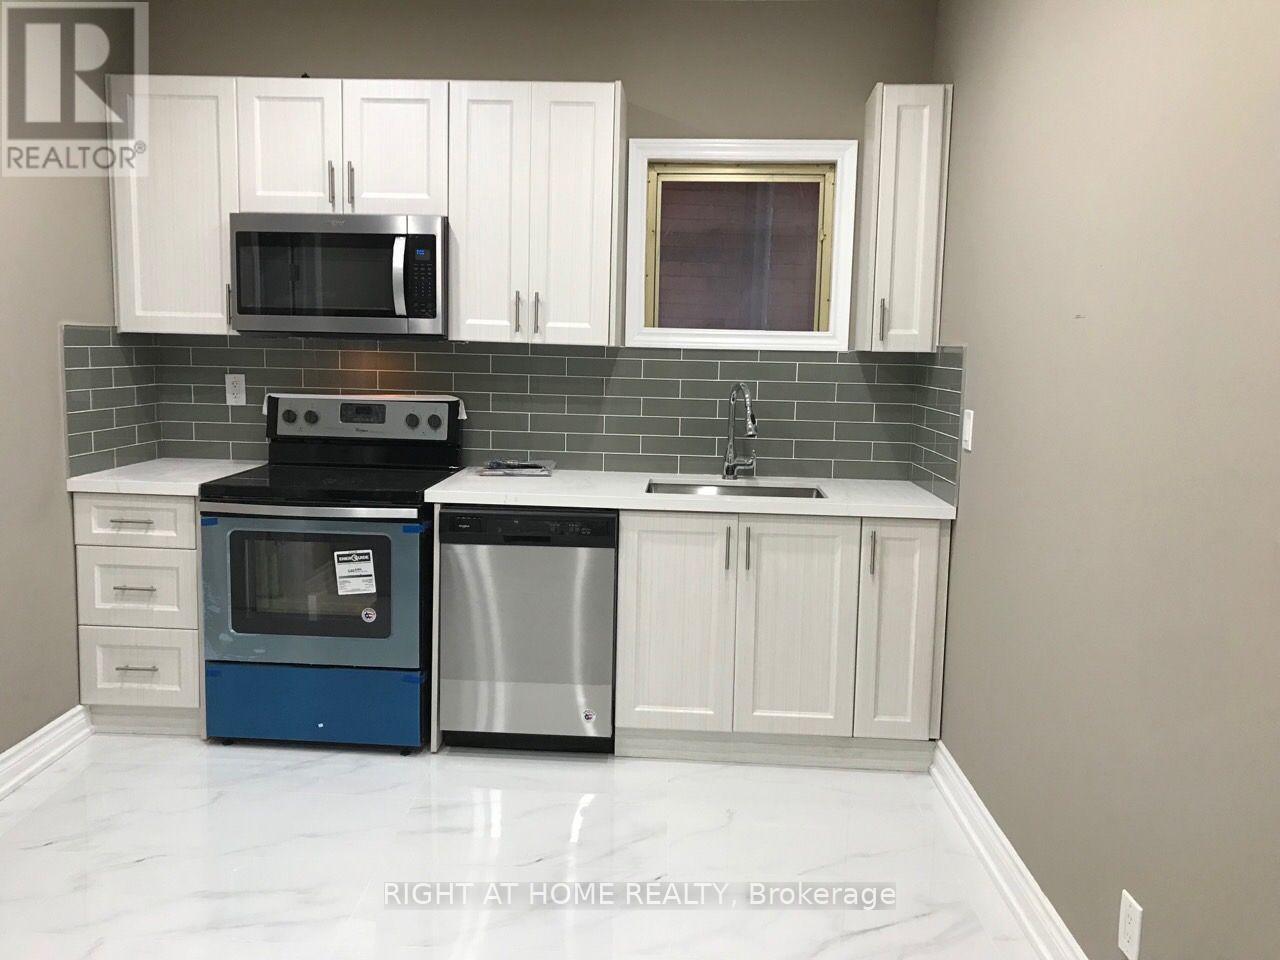
Nice one bedroom on the main floor apartment for rent.Washer & Dryer are inside the house. Stainless steel kitchen appliances. Central AC. Located In the highly sought Dovercourt neighbourhood. 9 Minutes walking distance to Ossington Station. All utilities are included except Cable TV & Internet. Looking for A+ Tenants. Available Sept 1, 2026. (id:63203)
407 - 350 Red Maple Road
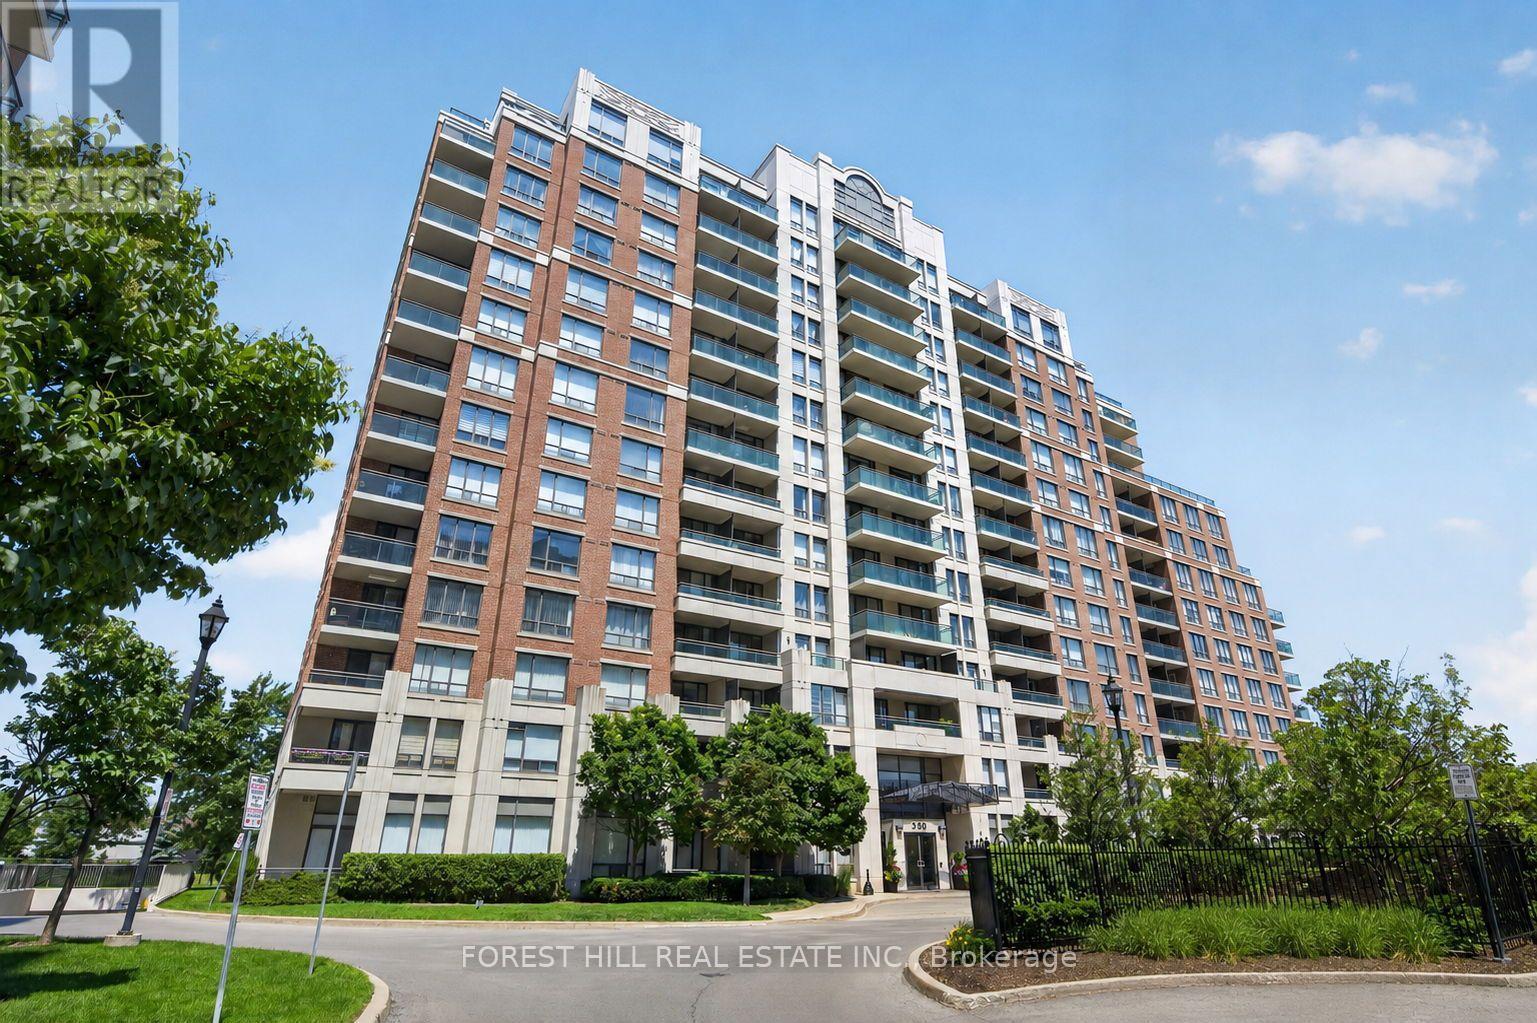
Richmond Hill, Ontario
Welcome to luxury living in one of Richmond Hill's most desirable gated communities! This beautifully maintained mid-floor suite offers breathtaking south views, excellent exposure, and two walkouts to a spacious private balcony-perfect for relaxing or entertaining. Designed with comfort and functionality laid-out floor plan features a spacious primary bedroom, a generous second bedroom, both with large closet space and a versatile den that can be used as a home office, or additional living space. The bright, open-concept living area is complemented by newly installed laminate flooring, while the modern kitchen showcases stainless steel appliances and ample cabinetry. Ideal for professionals, couples, young families, or downsizers seeking a move-in-ready home in a prime location. The unit includes one underground parking space and one locker. Building Amenities: Enjoy the peace of mind of 24-hour gated security and access to exceptional amenities, including an indoor pool, fitness centre, sauna, billiard room, outdoor BBQ, tennis courts, visitor parking, and beautifully landscaped grounds. Unbeatable Location: Minutes to Hillcrest Mall, Walmart, Canadian Tire, Home Depot, Restaurants, Parks, and two Elementary Schools, Within St. Robert High School boundary with school bus route close by, SilverCity, Minutes to GO Transit, Viva, YRT, Highways 407 and 7, and the future Yonge Street/Highway 7 subway station, making commuting throughout the GTA exceptionally convenient. (id:63203)
66 Natalie Way
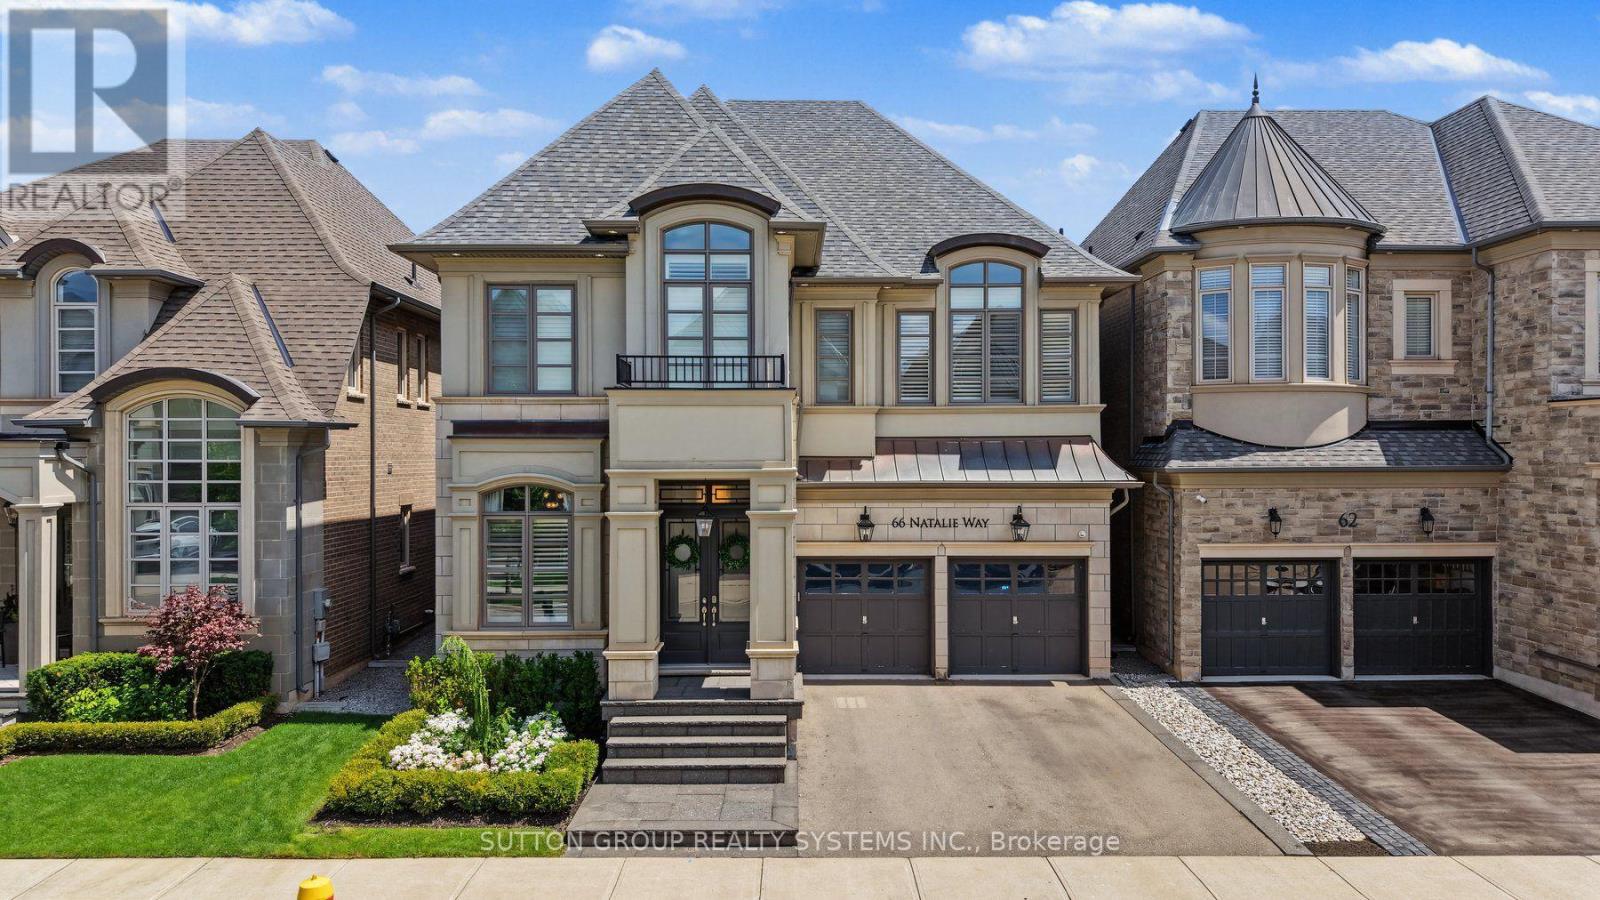
Oakville, Ontario
Welcome to 66 Natalie Way - an inviting 3,534 sq ft family home set on one of the neighbourhood's largest lots. It offers 4 bedrooms, 4 bathrooms, high ceilings, and a bright open-concept layout, plus a versatile main-floor office that easily adapts as a playroom, study space, or quiet work-from-home area. The chef's kitchen, featuring high end Thermador appliances, and a large island, is perfect for hosting and large gatherings. Upstairs, spacious bedrooms provide comfort for everyone, complemented by a convenient laundry room. The primary suite offers a relaxing retreat with a two-way fireplace and spa-inspired ensuite. The backyard feels like a private getaway with an in-ground pool, pool house/bar, and gas fire pit - an incredible setting for summer entertaining. Located on a quiet, low-traffic street close to top-rated schools, parks, trails, and everyday amenities, with a double-car garage and excellent access to transit and major highways, this home delivers warmth, space, and exceptional family living on a truly rare lot. (id:63203)
7462 15 Side Road
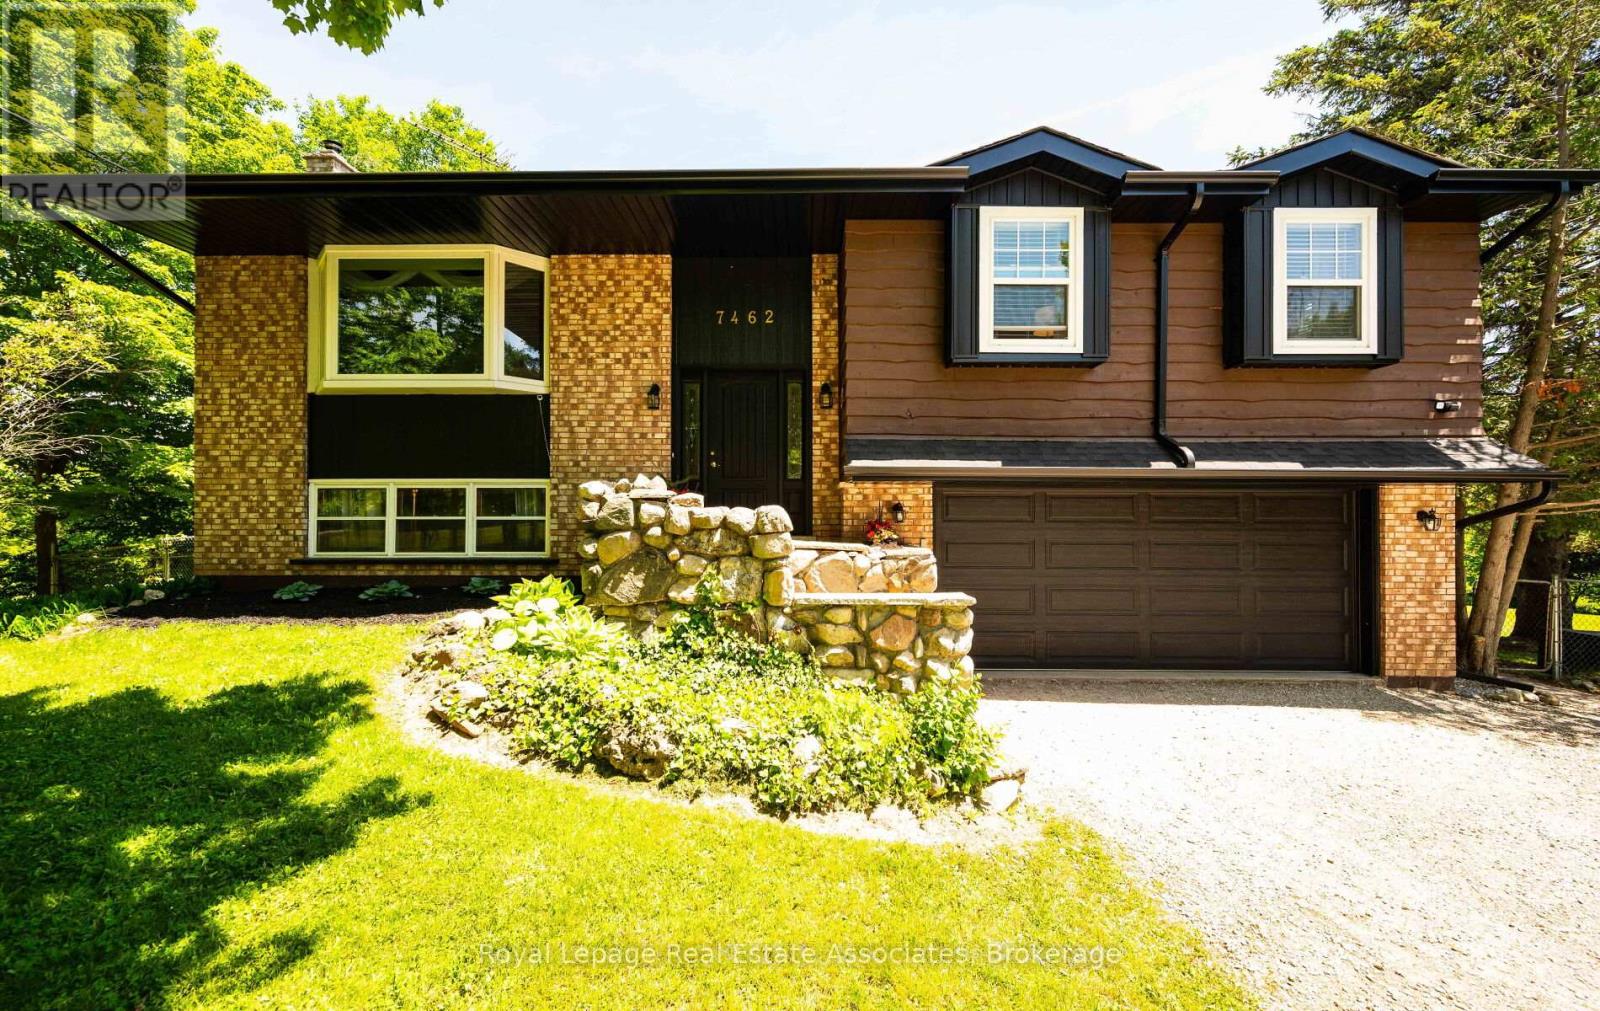
Halton Hills, Ontario
Country living, space, privacy, and convenience all come together beautifully in this updated, immaculate raised bungalow set on a picturesque half acre lot (0.46). Offering 4 bedrooms and 3 full bathrooms, this home is ideal for those looking to enjoy a quieter lifestyle without sacrificing easy access to everyday amenities.Thoughtfully updated with major improvements already completed, you can move in with confidence knowing the big ticket items have been taken care of. The main floor features 2 full bathrooms, including a private ensuite off the primary bedroom. The bright kitchen and dining area walk out to a deck overlooking stunning south-facing views which is an ideal setting for your morning coffee or evening relaxation.Designed with flexibility in mind, the home offers multiple entrances and a walkout lower level, making it well-suited for multi-generational living, guests, a home business, or simply enjoying easy access to the outdoors. The fully finished lower level provides exceptional additional living space with a spacious great room, 4th bedroom, 3rd full bathroom, and a spacious, bright laundry room. As the seasons change, you'll appreciate the warmth and charm of the wood-burning fireplaces, perfect for cozy winter evenings while helping reduce heating costs. An enclosed outdoor porch extends your living space and allows you to enjoy comfortably through the seasons.With plenty of room to roam and ample space for a future pool, the property offers the perfect balance of manageable country living and outdoor enjoyment. Located just 10 minutes from Highway 401 and close to shopping, dining, and everyday conveniences in Milton, Georgetown and Acton. You'll appreciate the peaceful setting without feeling disconnected. Recent updates include a complete septic system replacement in 2021, good for 50 yrs! Furnace, gas line& Ecobee thermostat (2023), new gutters and eavestroughs (2025).Propane delivery approx $300 per year! Electrical in shed. (id:63203)
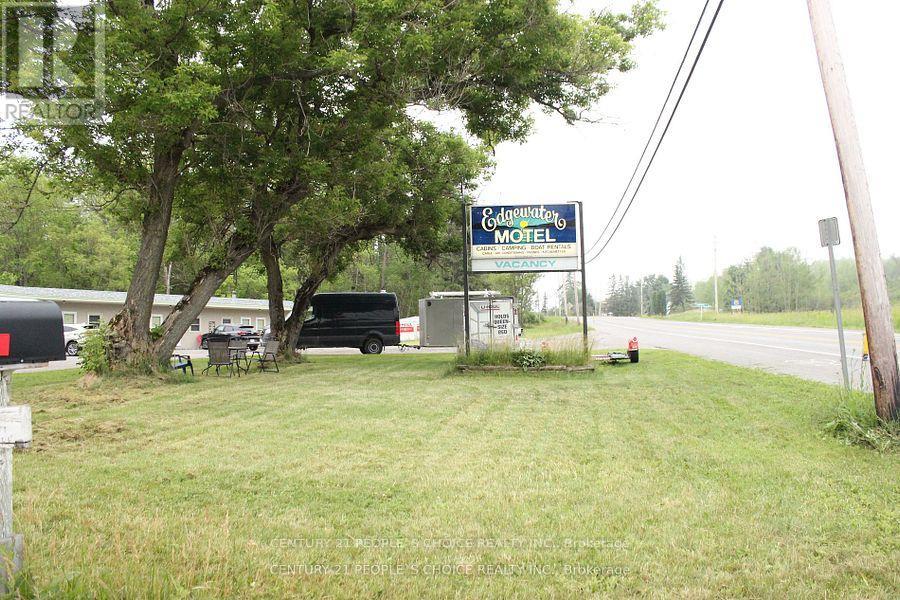
1267 Lakeshore Road S
Temiskaming Shores, Ontario
SALE OF BUSINESS WITH PROPERTY !! Rare find 13 Rooms Motel with 3 BDRM Residence, one 2 rooms cabin, 10 RV site and 6 camping site and lots of potential to expand. Situated on the Lake shore road with 5 minutes drive to two beautiful towns in each direction Haileybury and New Liskeard. Access to the local transit right at the door step connecting both towns. Property is right on the Lake Timiskaming with own boat ramp and a wooden deck to enjoy a cup of coffee in the morning to enjoy a breath taking Sunrise and the beautiful Lake views. Temiskaming Hospital, access to Hwy. 11 is only a 5 minutes drive. Business is busy year round. Clients enjoy an Ice fishing on the lake, keeps Motel busy during winter as well. Cobalt Refinery plant under construction in the town of Cobalt, which will be the only kind of a plant in all of the North America, which will deliver Cobalt for the EV batteries. offering for a very reasonable price, definite future growth. (id:63203)
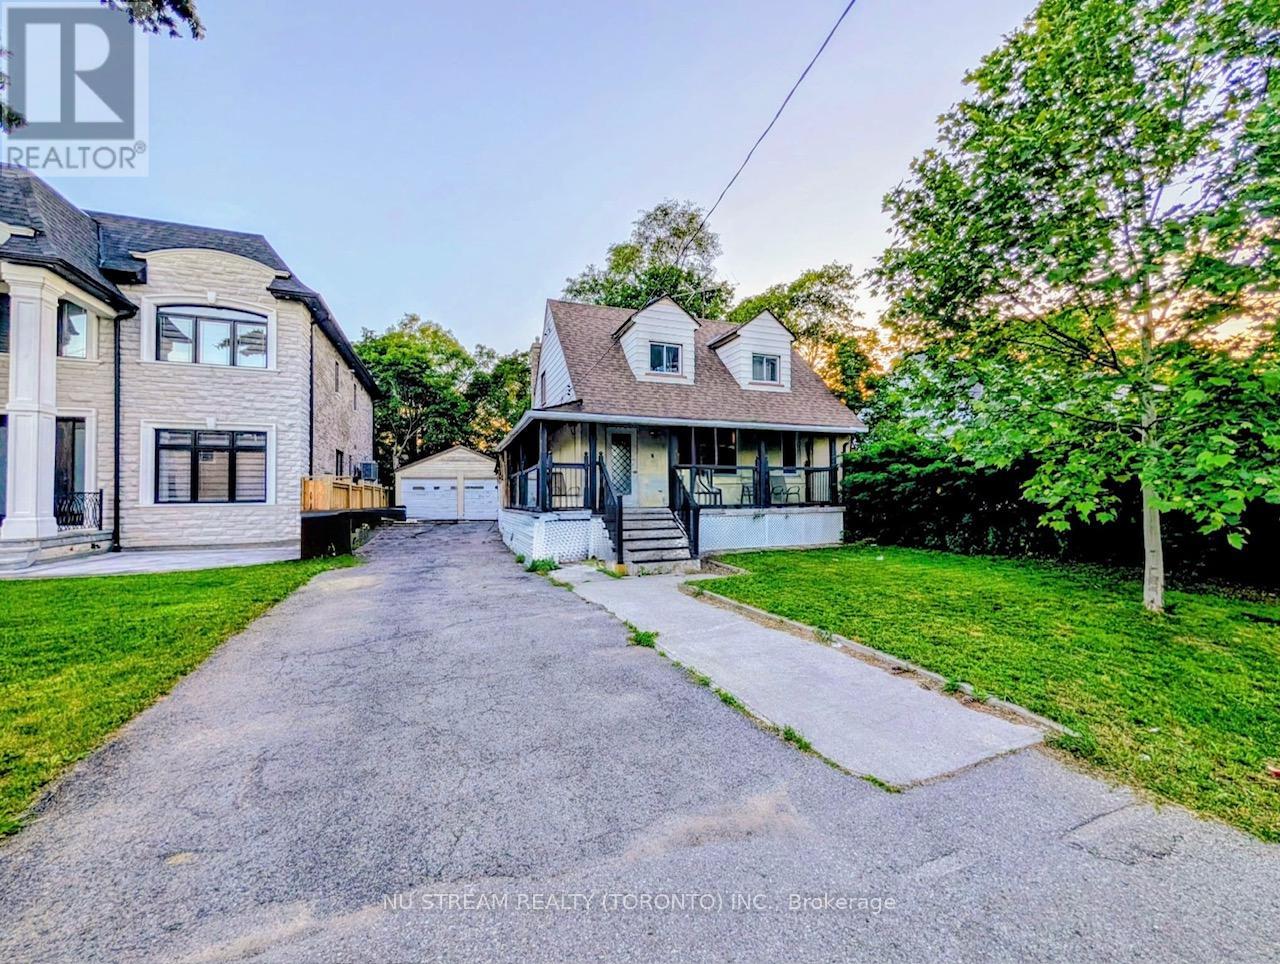
34 Fairwood Crescent
Toronto, Ontario
Attention Buyers & Renovators! Live, Rent, Or Build Your Dream Home On A Massive 50 Ft X 125 Ft Deep Lot With A Desirable Private Drive & Double Car Garage. Located In A High-Growth Major Transit Station Area (MTSA) Surrounded By New 4,000 Sq ft Custom Master pieces. The Heavy Lifting Is Done: Full-Scale Down-To-The-Studs Renovation In 2014 Provides The Ultimate Foundation. Upgraded Electrical (100-Amp), Modern Plumbing, New HVAC, New Hot Water Tank (Tankless),Ductwork, Windows, & Roof (2018). Interior Boasts Exotic Tiger Hardwood Floors, An Open-Concept Quartz Kitchen W/ Built-In S/S Appliances & Gas Range. Incredible Income Potential: Finished Basement Configured Into 2 Separate Living Quarters-Perfect For Multi-Generational Families Or Premium Rental Income (Currently Generating High Yield As A UTSC Student Rental).Unbeatable Convenience: Walk to U of T Scarborough Campus. West Hill CI & A Vibrant Shopping Plaza (Restaurants, Groceries, Fast Food) Are Literally Across The Street. Steps To Transit & Guildwood GO For A Quick Commute To Downtown Toronto. (id:63203)
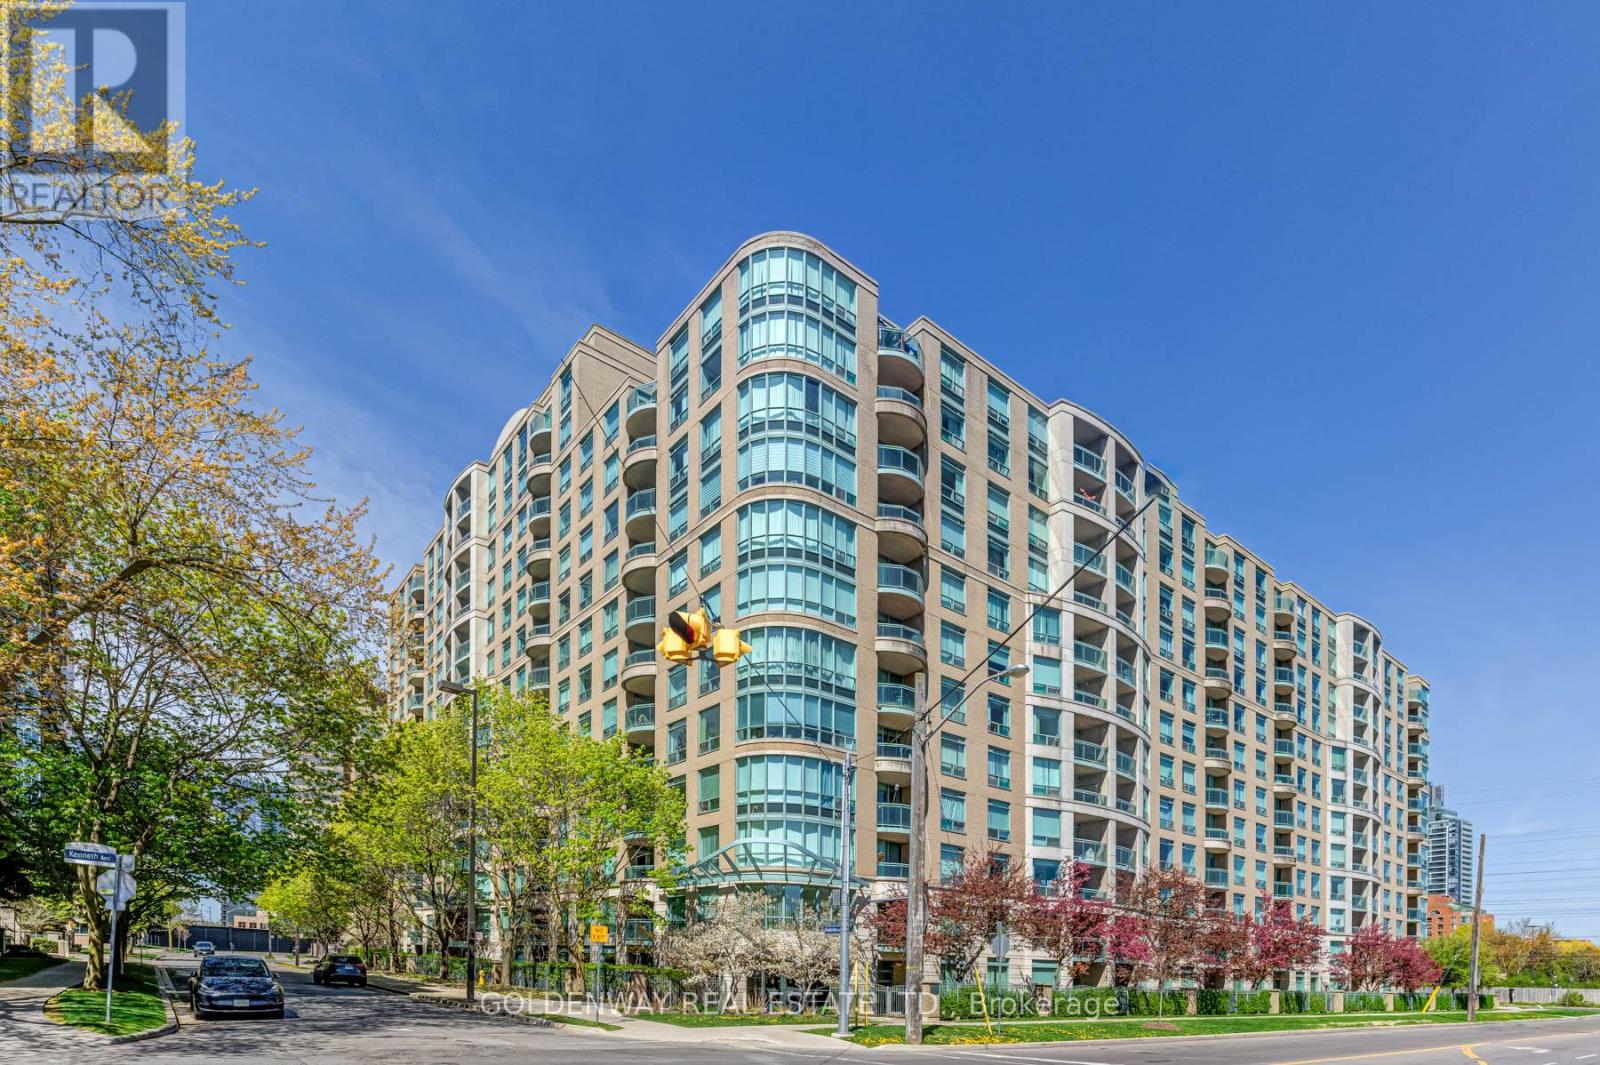
402 - 18 Pemberton Avenue
Toronto, Ontario
Welcome To Park Palace Ii Condos. High Demand Yonge/Finch Location. Fantastic 1 Bedroom Unit, Bright & Spacious Layout, Clean & Well-Maintained, Laminate Flooring Throughout. Updated Kitchen and Appliances. 24hr Concierge Security. Includes 1 Parking & 1 Locker. Direct Access to Finch Subway, Step To Bus, Restaurants, Parks, Shopping, Schools, Etc. (id:63203)
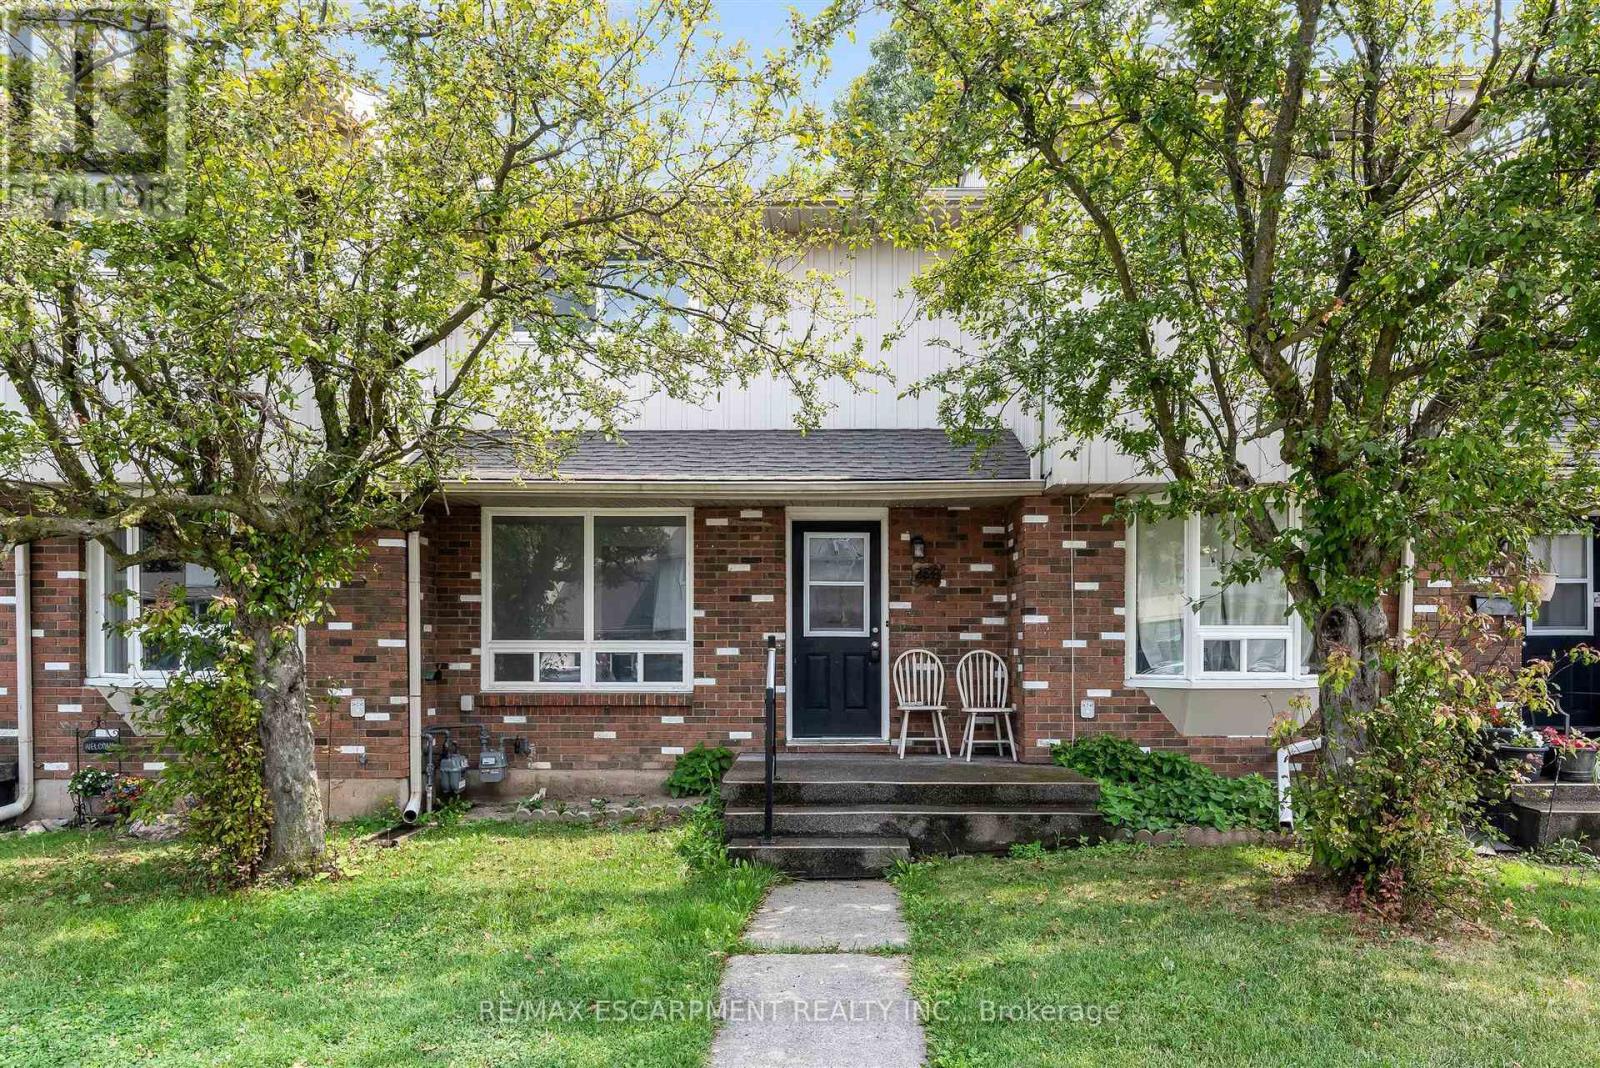
284 - 100 Brownleigh Avenue
Welland, Ontario
Welcome to Unit 284 at 100 Brownleigh Avenue, this well-maintained townhouse offers an exceptional opportunity for first-time buyers, downsizers, or anyone looking for affordable, low-maintenance living.Move-in ready and well cared for, this inviting home features three spacious bedrooms, a freshly updated bathroom, and a bright, functional layout designed for everyday comfort. The clean, neutral décor provides the perfect canvas to make the space your own, while the private, partially, fenced yard offers a charming outdoor retreat for relaxing, gardening, or entertaining.Located within the well-managed Rose Village condominium complex, residents enjoy peace of mind and a convenient lifestyle close to schools, parks, shopping, public transit, and all essential amenities. Whether you're entering the market or looking for a fresh start, this is a wonderful place to call home. Simply unpack and enjoy! (id:63203)
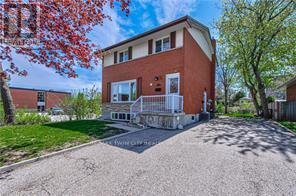
37 Gottscheer Court
Kitchener, Ontario
Welcome to this Legal Duplex, property located on a quiet court in family-friendly Forest Hill!, just minutes away from shopping plazas, schools, restaurants, parks, trails, LRT transit, Highway 8 and Highway 401. This home offers two self-contained units, each with its own kitchen and laundry, making it an ideal opportunity for investors or multi-generational families. The upper-level unit features 3 bedrooms and 1 bathroom, a spacious living room, and large windows that fill the space with natural light. The kitchen is generously sized, while the upgraded bathroom. The lower-level unit comes with a large family room and 1 bathroom, accessible through a separate entrance via the righ side of the building. The lower unit is currently rented to reliable tenants. The entire home is carpet-free for easy maintenance. This property comes with good size lot and 6 parking spaces. (id:63203)
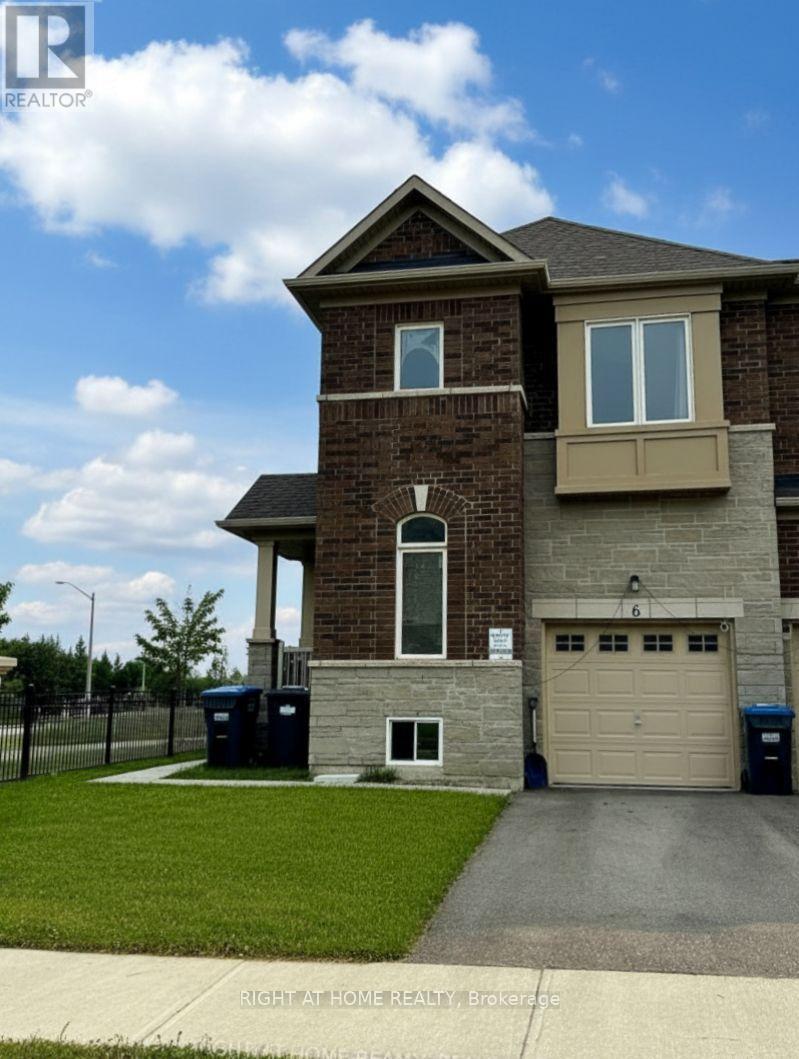
6 Savino Drive
Brampton, Ontario
Welcome to this bright and exceptionally spacious townhouse available for lease! This well-maintained home features a private separate side entrance, providing convenient direct access and added privacy-ideal for accessing the home without entering through the main front door. Enjoy peaceful views with no rear neighbours, as the fully fenced property backs onto a beautiful conservation area. Large basement windows fill the lower level with natural light, creating a bright and inviting space. The home also offers three generously sized bedrooms, a fully fenced backyard perfect for relaxing or entertaining, an attached garage, and an additional outdoor parking space. Combining comfort, functionality, and a desirable location, this townhouse is an excellent place to call home. (id:63203)
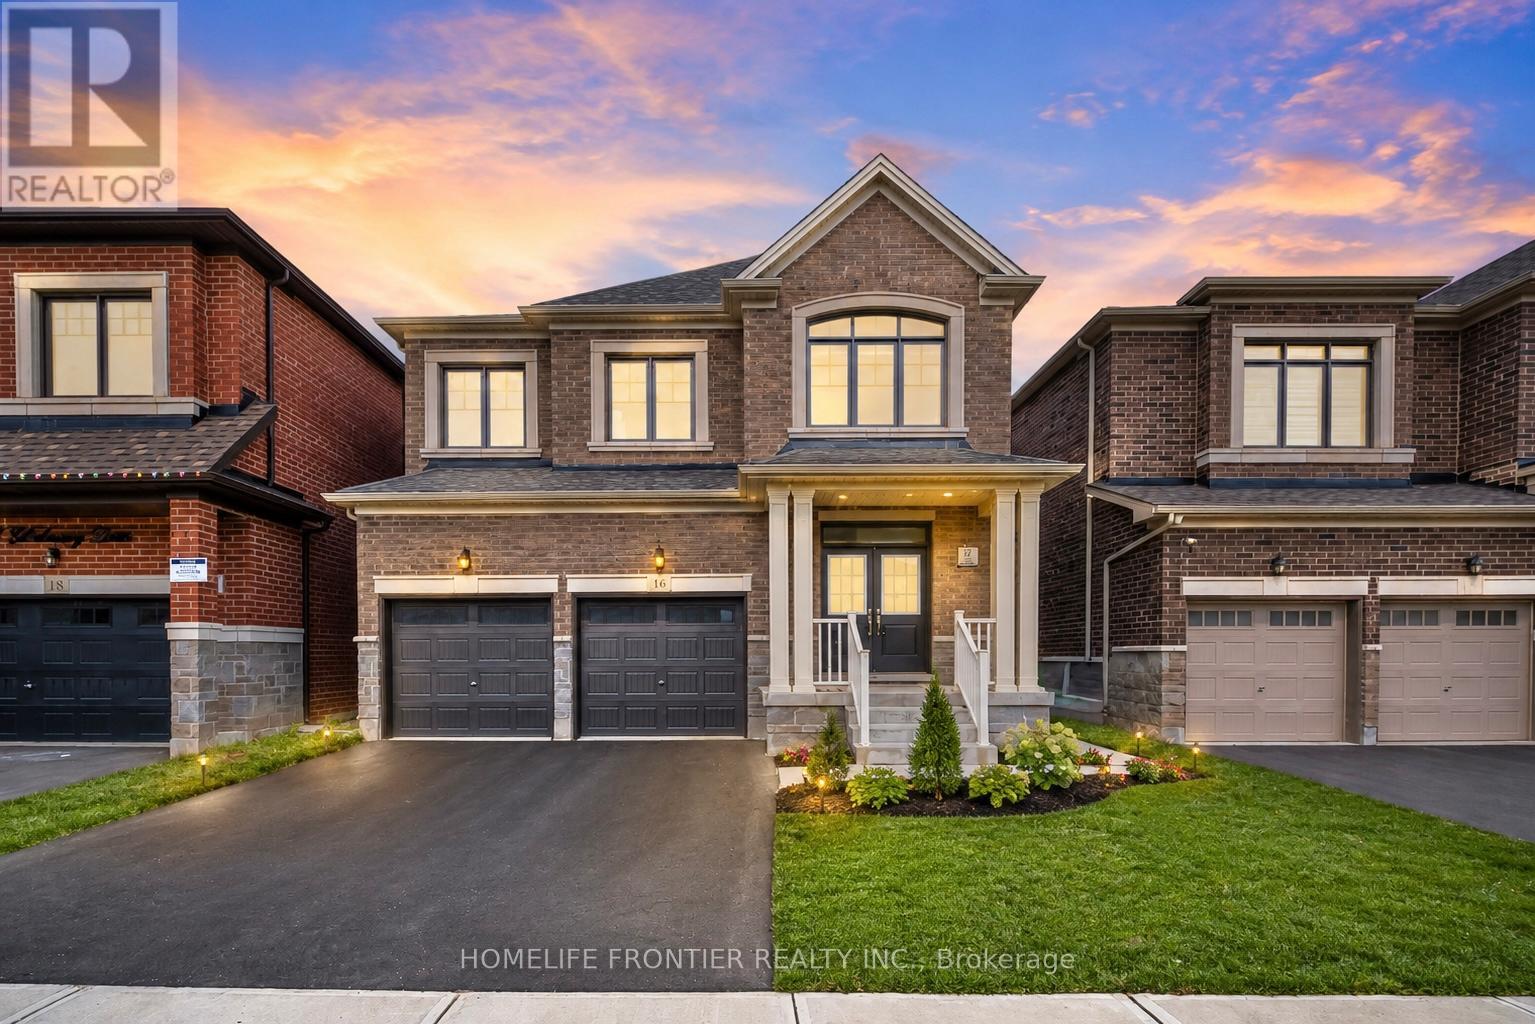
16 Gladmary Drive
Brampton, Ontario
Stunning Near-New Detached Home In Prestigious Bram West, Perfectly Situated Near Hwy 401, 407, Transit, Shopping & Toronto Premium Outlets. This Spacious 4-Bedroom Home Features Extensive Builder Upgrades Including 9' Second-Floor Ceilings, Smooth Ceilings, Upgraded Kitchen Countertops, 36" Built-In Appliance Package, Drop-In Cooktop, Gas Line For Range & Dedicated 15-Amp Circuit. Functional Main Floor Layout With Great Room, Dining Area, Breakfast Area, & Mudroom. Upper-Level Family Room/Loft Offers Flexible Space For A Home Office, Lounge Or Kids' Retreat. Primary Ensuite Features Double-Sink Vanity, Upgraded Mosaic Shower Base & Additional Tub Spout. Additional Highlights Include Upgraded Powder Room Tile, Enlarged Basement Windows, Make-Up Air Rough-In, Premium Exterior Colour Package, Pot Light Rough-In & Double Front Entry Doors With Sidelights And Transom. A Thoughtfully Designed Home With Modern Finishes In A Highly Sought-After Brampton Location. (id:63203)
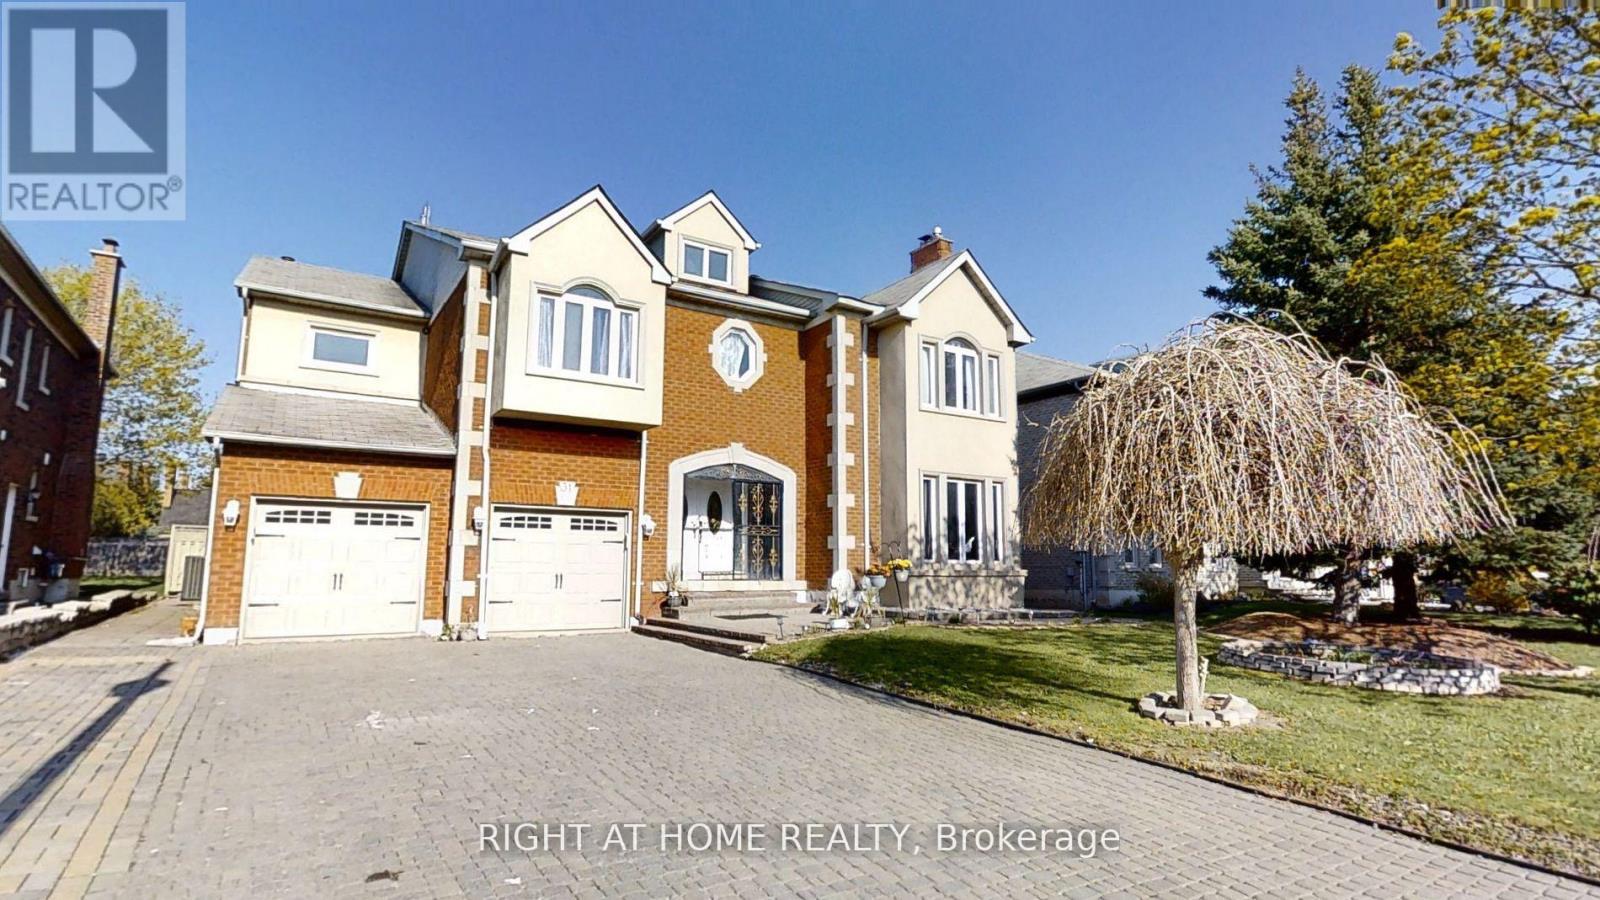
31 Northgate Crescent E
Richmond Hill, Ontario
Luxurious living in Bayview Hills! Impressive 5+2 bedroom home at Approx Total Include Bsmt 9000'Sq.Ft Of Luxury. 6040'Sq.Ft On 1st&2nd And 3000'Sq.Ft Bsmt, Grand foyer with marble inlay floors and vaulted 20ft ceilings. Hardwood T/O on main and 2nd. Eat-in Kitchen featuring new cabinets, centre island, granite countertops, backsplash, oversized tile floors & more (2023). Formal Living/Dining/Family Rooms adorned in intricate crown moulding T/O. Total 4 marble fireplaces including custom stone surrounds & mantels. All 5 bedrooms feature walk-in closets. 3 Bedrooms have ensuites. Spectacular Primary Bedroom Retreat with ensuite spa-like Bathroom and Dressing Room converted to 5th Bedroom. Finished Bsmt apartment w/separate entrance, open concept living/dining, full kitchen. 2 bedrooms with 3 walk-in closets combined and incredible 7pc ensuite spa in primary bsmt bedroom. * MainFloor Laundry & stove and Third Fridge ( 2026) . Complete exterior waterproofing (2023). Feature three(3) Separate Entrance doors. Three (3) kitchens . potential income 4,300$ monthly (Just Basemant + side unit). Walking distance to top-ranked Bayview Hill Elementary. Minutes to Hwy 404, shopping, hillcrest mall, & more! (id:63203)
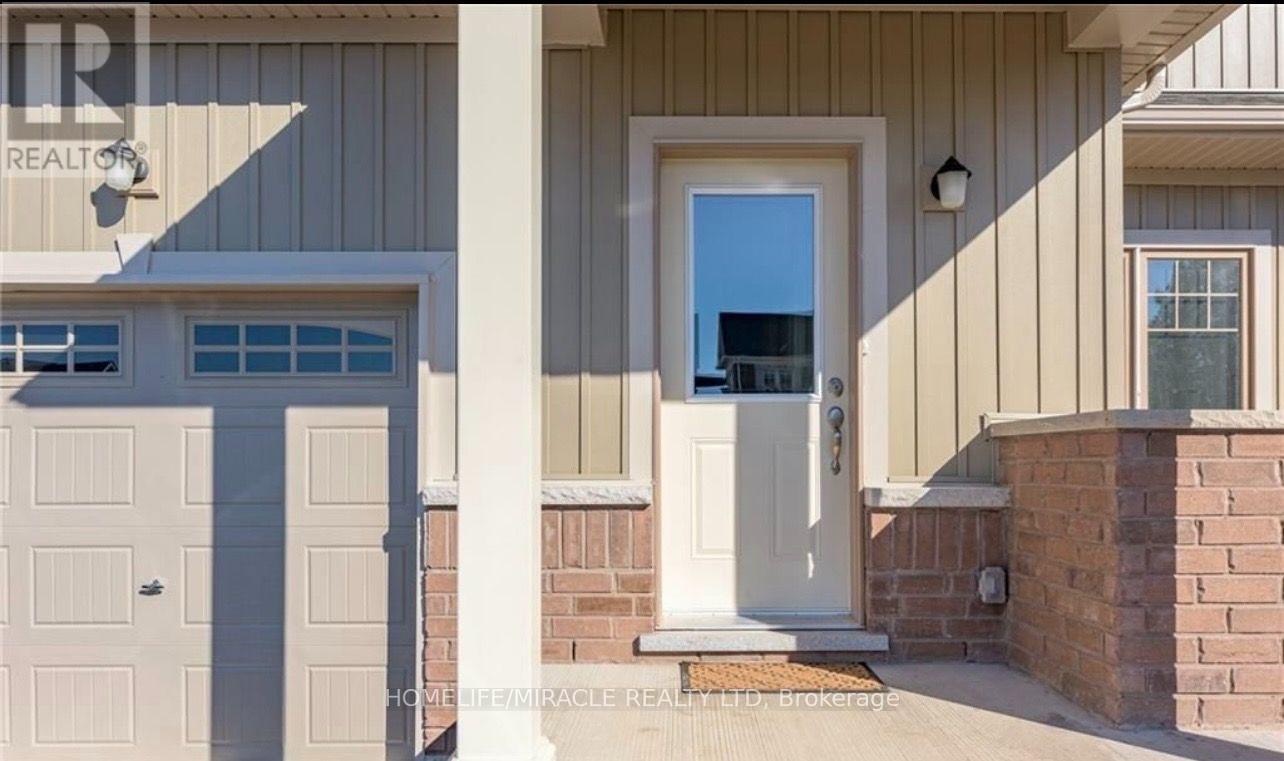
1444 Marina Drive
Fort Erie, Ontario
Stunning spacious townhouse in the High Point Meadows community. The warm and soft coloured finishes have been tastefully chosen to create a calm and peaceful environment. The layout offers a beautiful open concept floor plan with 4 Bedrooms and 3 bathrooms. The kitchen layout offers a nice space for entertaining. The basement is unfinished. Great space for extra storage. The back of the house backs onto green space. Walking Distance To Golf Course, Mins To Beaches, Mins To Q.E.W, And U.S. Border, Short Distance To Niagara Falls. Close To All Downtown, City Hall & Ymca.**** EXTRAS **** Includes Appliances, Fridge, Stove, Dishwasher, and window coverings. Utilities are not included. Rental application, employment letter, credit report. Tenant must have tenant insurance. (id:63203)
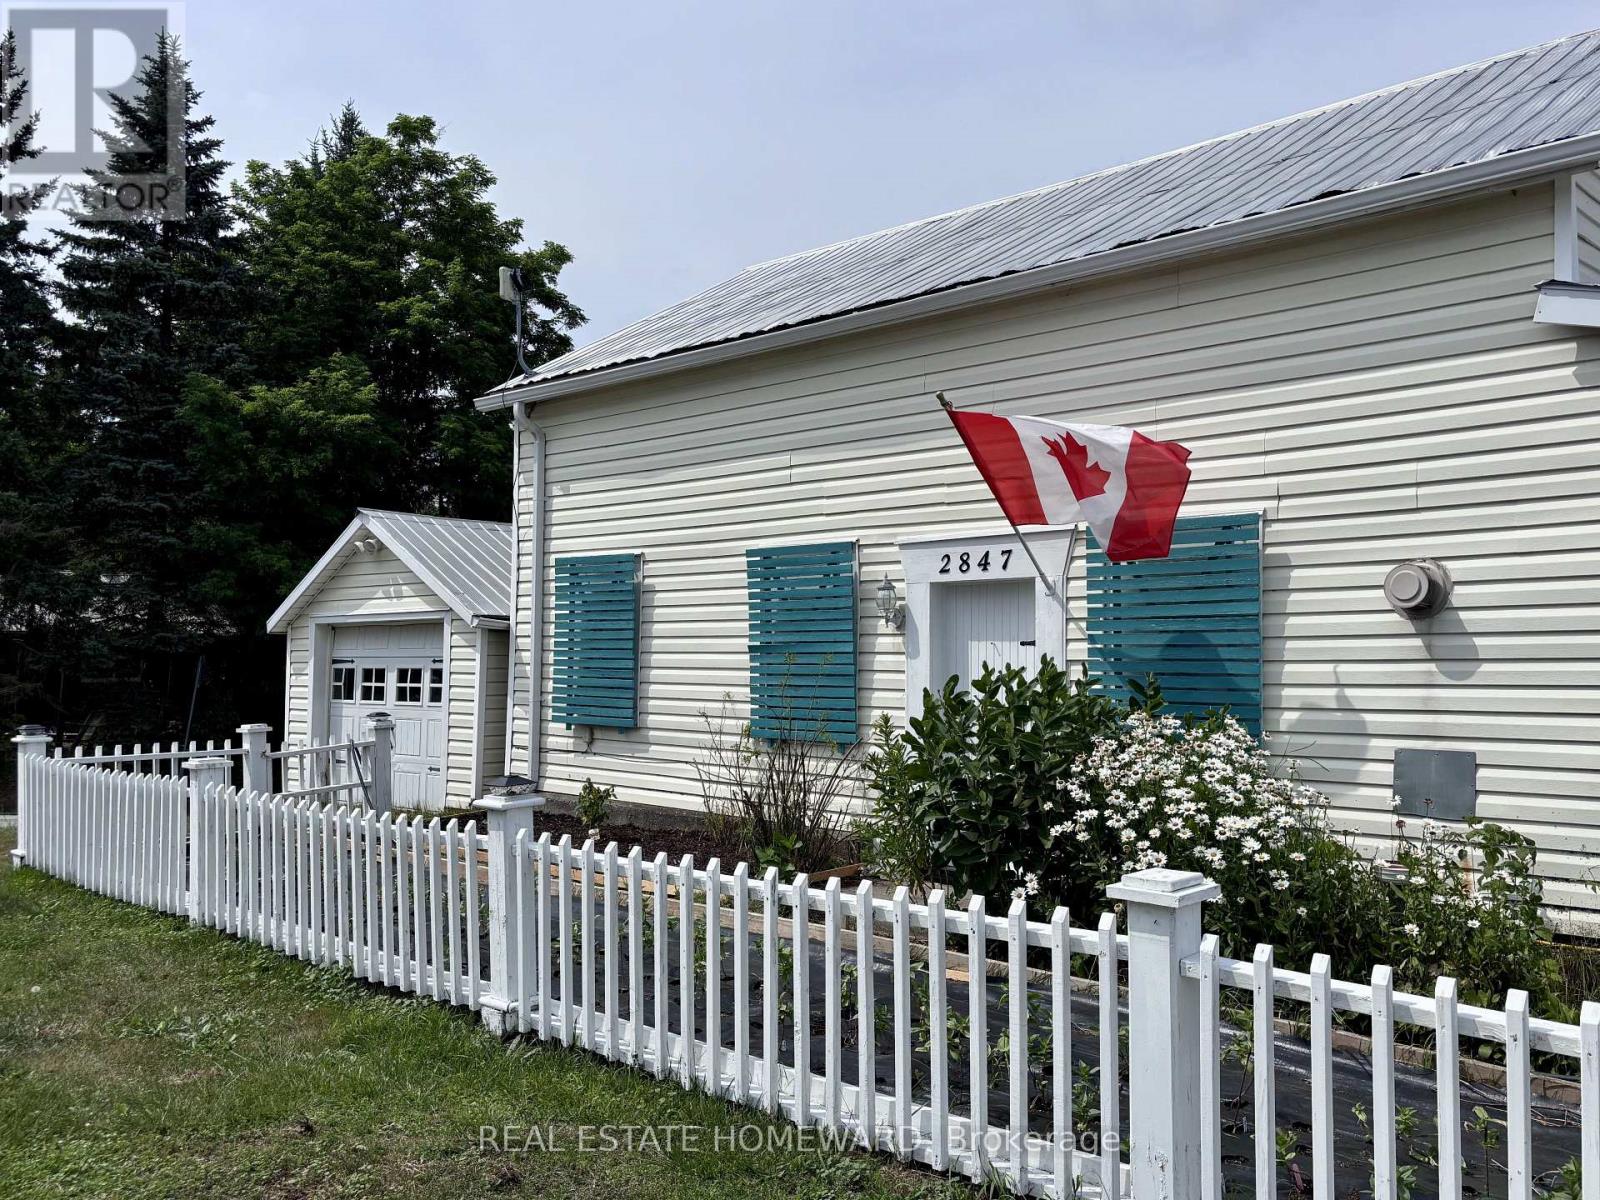
2847 County Rd 10 Road
Prince Edward County, Ontario
Welcome to your dream escape in the heart of Prince Edward County! This well appointed 2 bedroom 2 bath waterfront cottage is brimming with charm, character and endless possibilities. See schedule for Bunkie and also large Studio details and measurements! The heart of the home is the spacious country kitchen complete with skylights that flood the space with natural light, a generous pantry and walkout to expansive deck-perfect for morning coffee, al fresco dining, or entertaining family and friends. Main floor also features a dining room and full size living room as well as a bedroom with ensuite. Upstairs you'll find a spectacular primary bedroom with a second ensuite and clawfoot tub-the perfect way to unwind after a day of kayaking and exploring the water. Outside is a generous bunkie for overflow of guests and hidden behind is an additional garage 10.6 x 10.3 which has potential to convert to an additional bathroom for the bunkie. The true showstopper is the exceptional waterfront studio on the ground level of the main garage. It's an inspiring space for an artist's studio, yoga retreat, teen hangout, or workshop.It also offers potential to be converted to additional guest accommodations or an accessory suite (subject to approvals). Located in one of Ontario's most sought after destinations you'll be surrounded by award winning wineries, breweries, farm to table dining, and the vibrant shops of Picton. Nature lovers will appreciate the nearby Prince Edward Point National Wildlife Area, while beachgoers can enjoy the shores of Point Petre and Little Bluff and when you're ready for a day in the sun head over to Sandbanks, just 15 minutes away! Short walk to Scott's Mill Cascade falls or take your bikes for a scenic ride under the umbrella of trees. A year-round home, weekend retreat, or investment opportunity, this one check all the boxes! (id:63203)
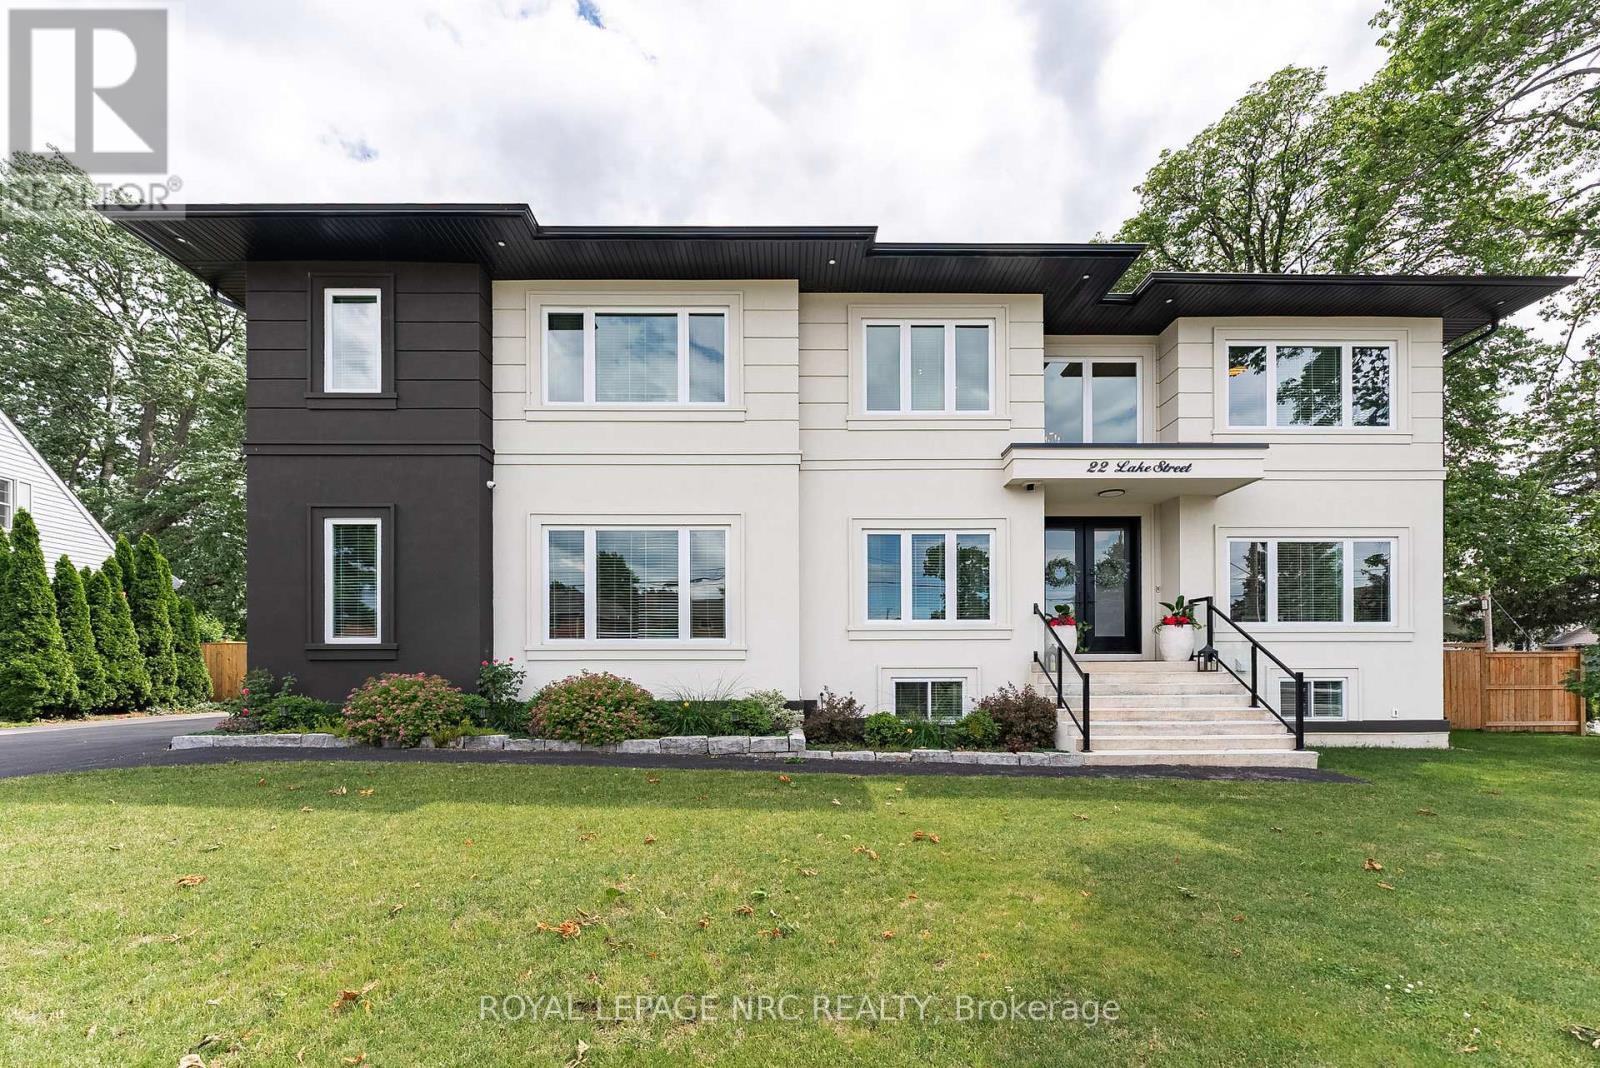
22 Lake Street
Grimsby, Ontario
Experience refined living in this exceptional custom-built raised two-storey home, offering 6 spacious bedrooms and 6 beautifully appointed bathrooms throughout the fully finished meticulously crafted living space on all levels. Designed with both elegance and everyday comfort in mind, this radiating residence makes a lasting first impression from the moment you step inside. The welcoming foyer with vaulted ceilings, opens to a delightful dining area, den /office space, a generous living room accompanied by a built in surround sound system, access to the rear fully fenced in yard, and the most impressive gourmet chef inspired kitchen sitting as the centerpiece of the home, highlighted by an extraordinary 5' x 10.5' quartz island with striking waterfall edges, premium finishes, and abundant space for gathering with family and friends. Completing the main level is a bright bedroom featuring a walk-in closet and an accessible full bathroom, making it an ideal space for overnight guests, in-laws, or multi-generational living. The upper level is home to a luxurious primary bedroom suite with an exemplary 20' x 9' walk in closet and an expansive bathroom oasis in addition to a complete laundry room, 4 bedrooms with one featuring its own ensuite, and a beautiful bright open loft. The fully finished basement extends the home's remarkable living space and offers incredible versatility. Complete with a kitchenette, a full bathroom, a spacious den ideal for a home office or gym, an additional storage room, and convenient inside access to the attached garage, this level is perfectly suited for extended family, entertaining, or creating the ultimate recreational retreat. Appreciate having a marina and Lake Ontario right out your doorstep, adding to this highly sought after location providing close proximity to the quaint downtown, many parks, walking trails, schools, and the Niagara Escarpment. This property is the true definition of luxury with exquisite attention to detail! (id:63203)
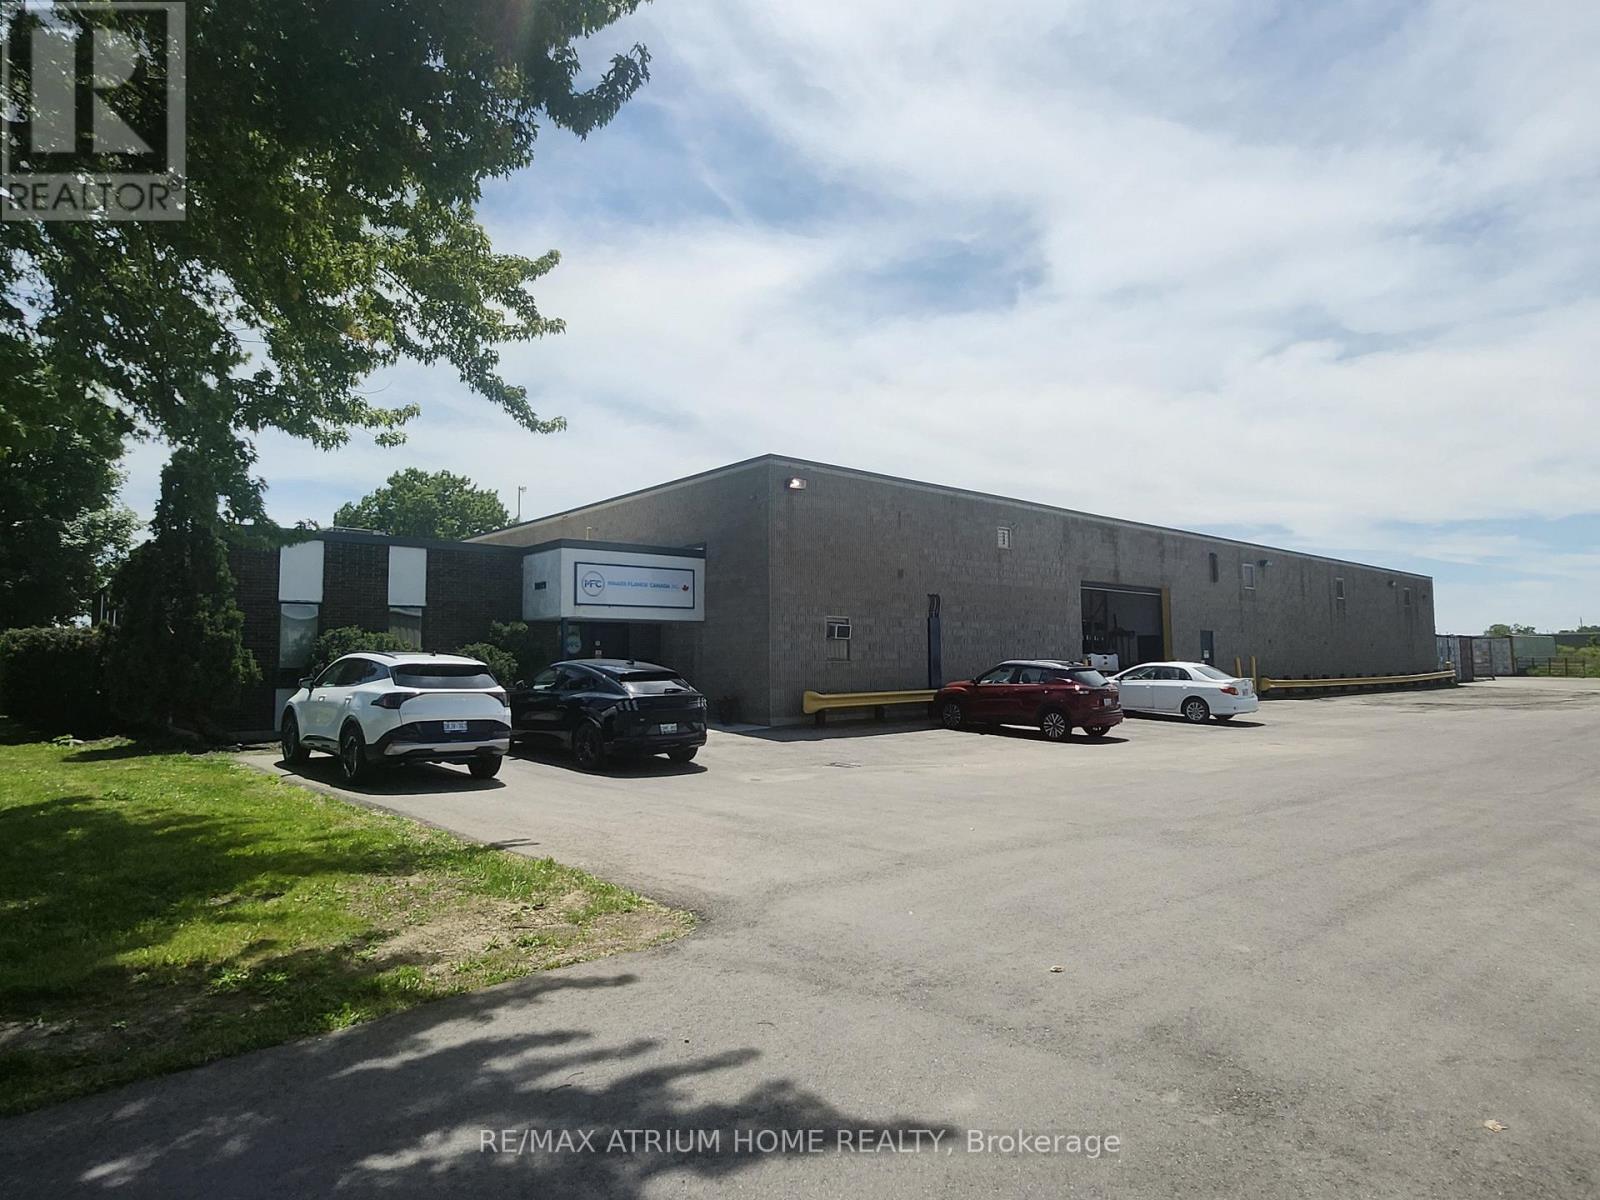
1019 Adelaide Street S
London South, Ontario
Prime industrial investment opportunity near Highway 401. Fully leased on a triple-net basis to long-term tenant Maass Flange Canada, providing stable rental income. The property comprises a 25,305 SF industrial facility situated on approximately 3.50 acres. Excellent opportunity to acquire a well-located, income-producing industrial asset secured by a long-term lease. (id:63203)
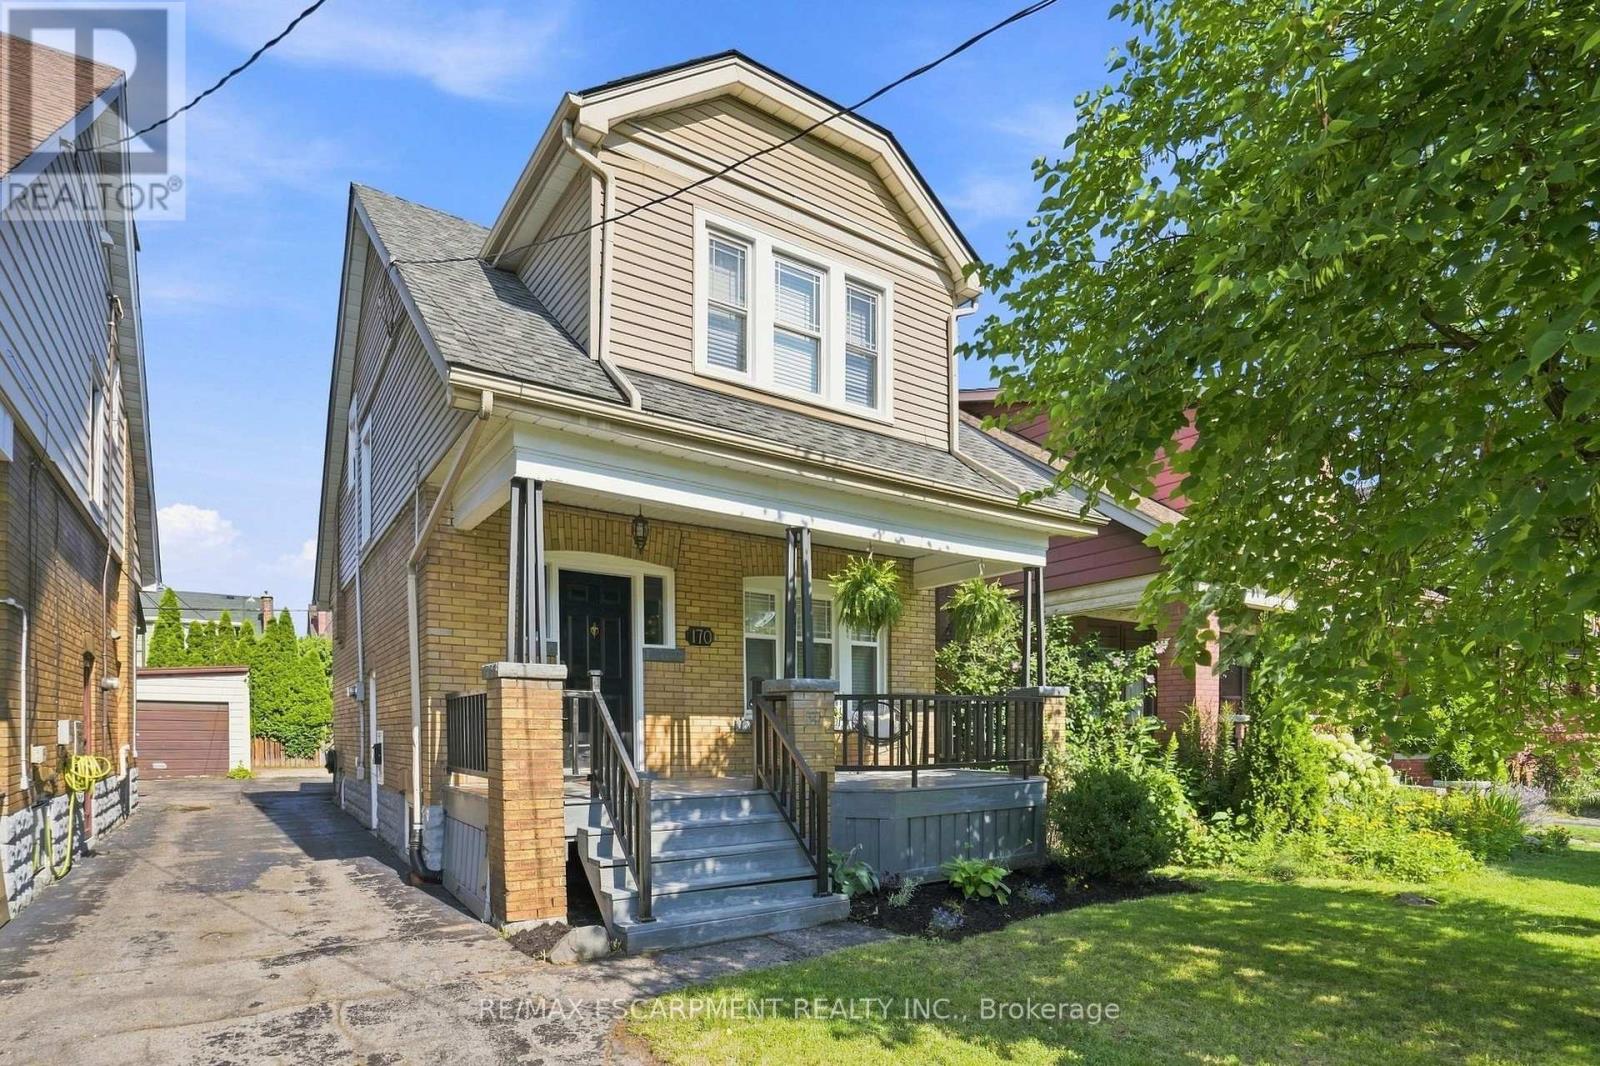
170 Kensington Avenue S
Hamilton, Ontario
Charming Gage Park gem nestled at the base of the Hamilton Mountain, just steps from one of the city's most beloved parks. This character-filled home combines timeless charm, thoughtful updates and an unbeatable location. The welcoming main floor features a spacious foyer, a charming living room filled with character and a generous dining room that flows seamlessly for everyday living and entertaining. Original hardwood flooring with classic inlaid detailing adds warmth and charm throughout much of the home. Just off the dining area, the kitchen has been lovingly updated with crisp white cabinetry, matching white appliances, stone countertops and an elegant backsplash, creating a bright and inviting space that is both stylish and functional. Upstairs, you'll find three spacious bedrooms and an updated four-piece bathroom, offering comfortable accommodations for families, guests or a home office setup. Enjoy quiet mornings on the inviting front porch and summer gatherings on the generous back deck overlooking the fully fenced backyard that is ideal for children and pets. The fully waterproofed basement, complete with a separate side entrance, provides excellent potential for an in-law suite, recreation room, home gym or additional living space. Conveniently located near Gage Park, schools, trails, transit and the vibrant shops, cafés and restaurants of Ottawa Street. A wonderful opportunity to own in one of Hamilton's most sought-after neighbourhoods.RSA. (id:63203)
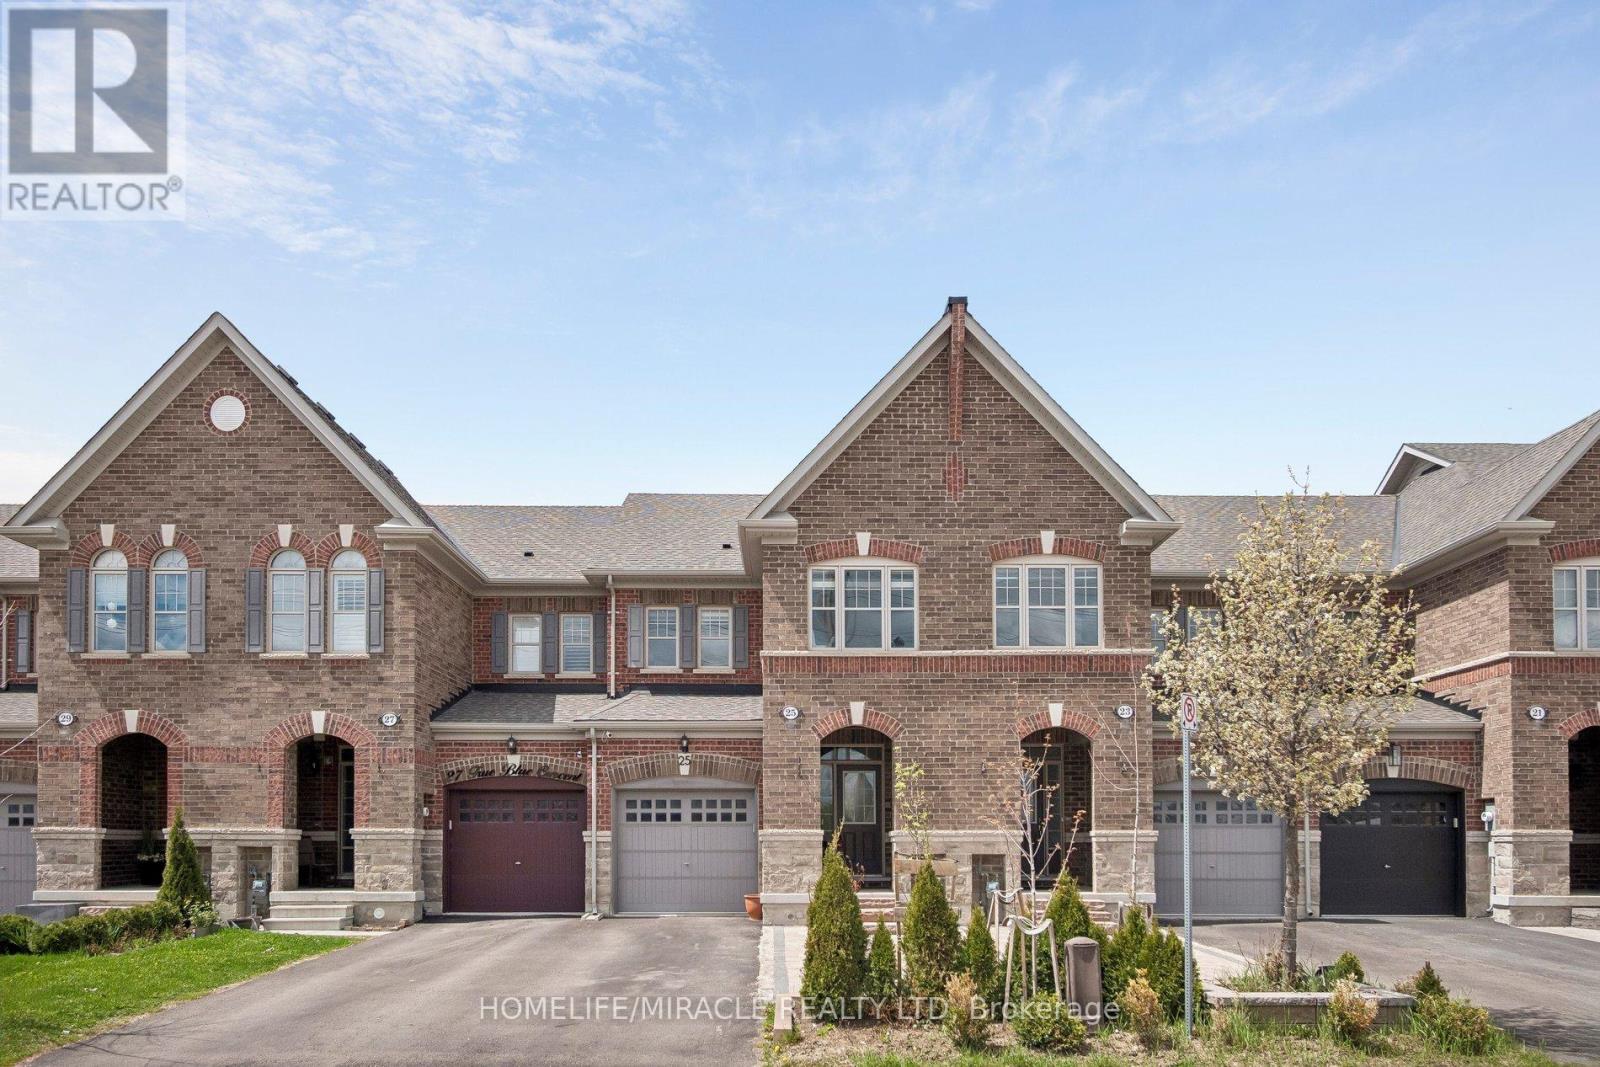
25 True Blue Crescent
Caledon, Ontario
Welcome to 25 True Blue Crescent, a beautifully upgraded executive townhome in the family-friendly Bolton Gateway. This spacious 3-bedroom, 4-bathroom home features a professionally finished basement designed for both elegance and multi-generational functionality. The open-concept main floor shines with hardwood flooring, high ceilings, and modern chandeliers. At its heart, a contemporary kitchen offers stainless steel appliances, marble countertops, and a matching backsplash. Upstairs, discover three generous bedrooms, including a serene primary suite with a walk-in closet and a spa-like 5-piece ensuite. The versatile finished basement adds significant living space with a full bathroom, family room, a secondary kitchen and laundry setup.Outside, the fully beautifully landscaped backyard features a shed and a gazebo with curtains, creating a serene outdoor retreat, easily accessible through the built-in garage walk-through a rare, practical and convenient aspect. With no sidewalk in front, the extended driveway provides an extra parking and daily convenience. Located just minutes from parks, top-rated schools, shops, and the GO station, this home is stylish, spacious, and smartly designed -a true standout in one of Boltons most desirable communities. (id:63203)
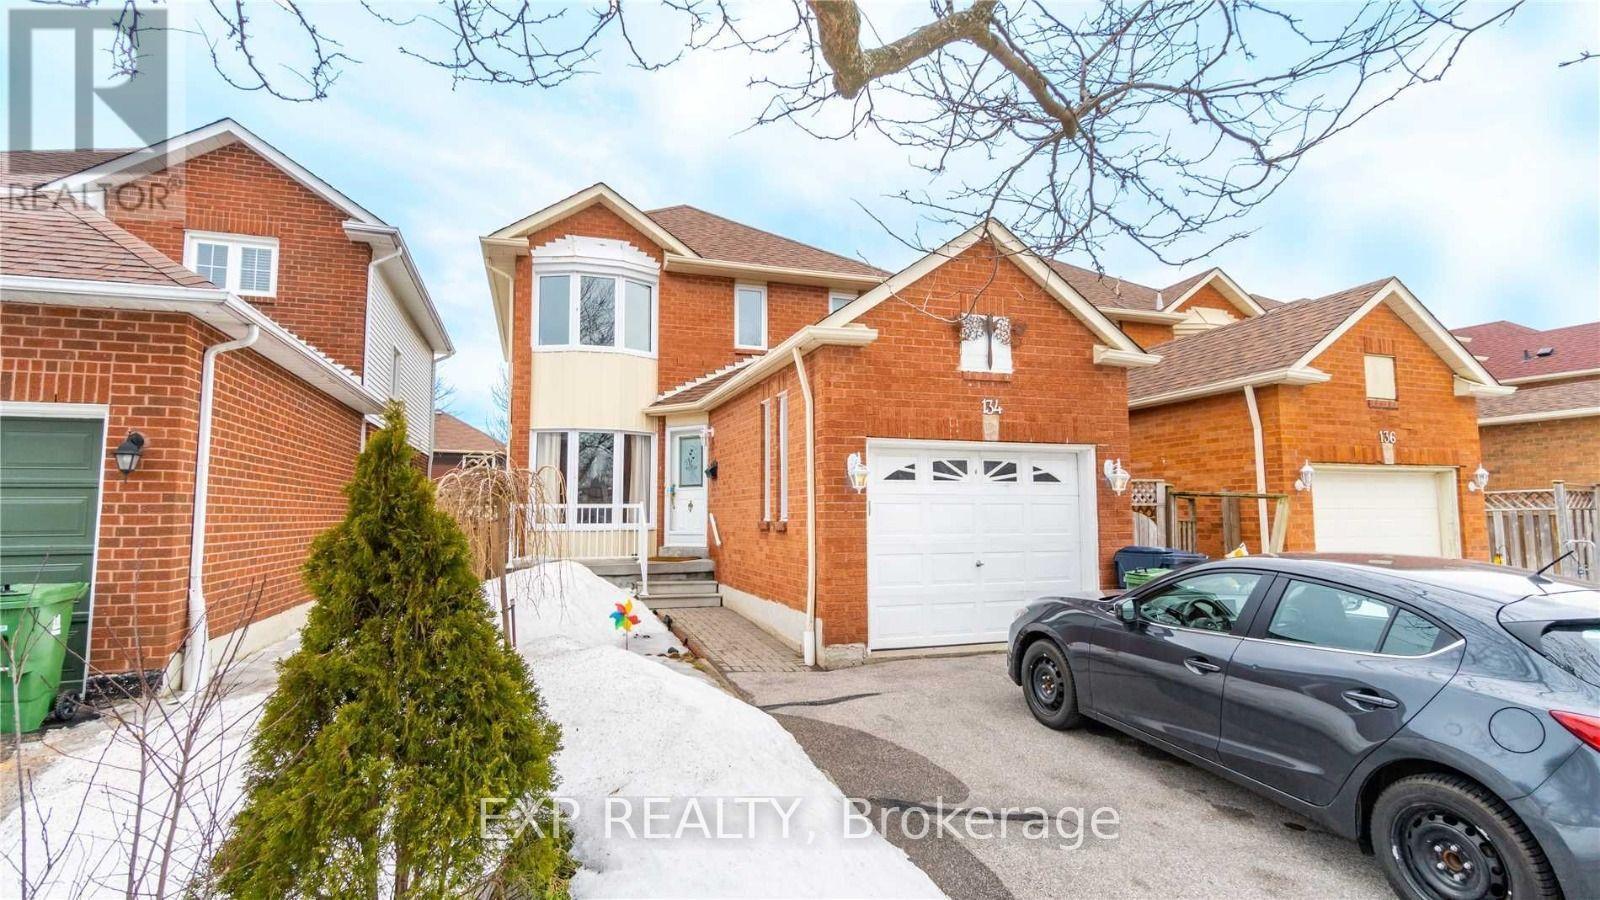
Bsmt - 134 Sandown Avenue
Toronto, Ontario
WELCOME TO YOUR NEXT HOME! THIS BRIGHT AND SPACIOUS 2-BEDROOM, 1-BATHROOM BASEMENT APARTMENT IN THE HEART OF A SOUGHT-AFTER TORONTO NEIGHBOURHOOD IS READY TO IMPRESS! FEATURING A SEPARATE PRIVATE ENTRANCE, THIS TASTEFULLY FINISHED LOWER-LEVEL UNIT OFFERS A MODERN OPEN-CONCEPT KITCHEN AND GENEROUS ABOVE-GRADE WINDOWS THAT FILL THE SPACE WITH NATURAL LIGHT. ENJOY THE CONVENIENCE OF IN-SUITE LAUNDRY, DEDICATED PARKING, AND AMPLE STORAGE SPACE. STEPS TO TRANSIT, SHOPS, RESTAURANTS, AND SCHOOLS - THIS IS URBAN LIVING AT ITS FINEST! PERFECT FOR A SMALL FAMILY OR PROFESSIONAL ROOMMATES, THIS TURNKEY RENTAL WON'T LAST LONG. BOOK YOUR SHOWING TODAY! BASEMENT UNIT ONLY - MAIN AND UPPER LEVELS ARE NOT INCLUDED IN THIS LEASE. (id:63203)
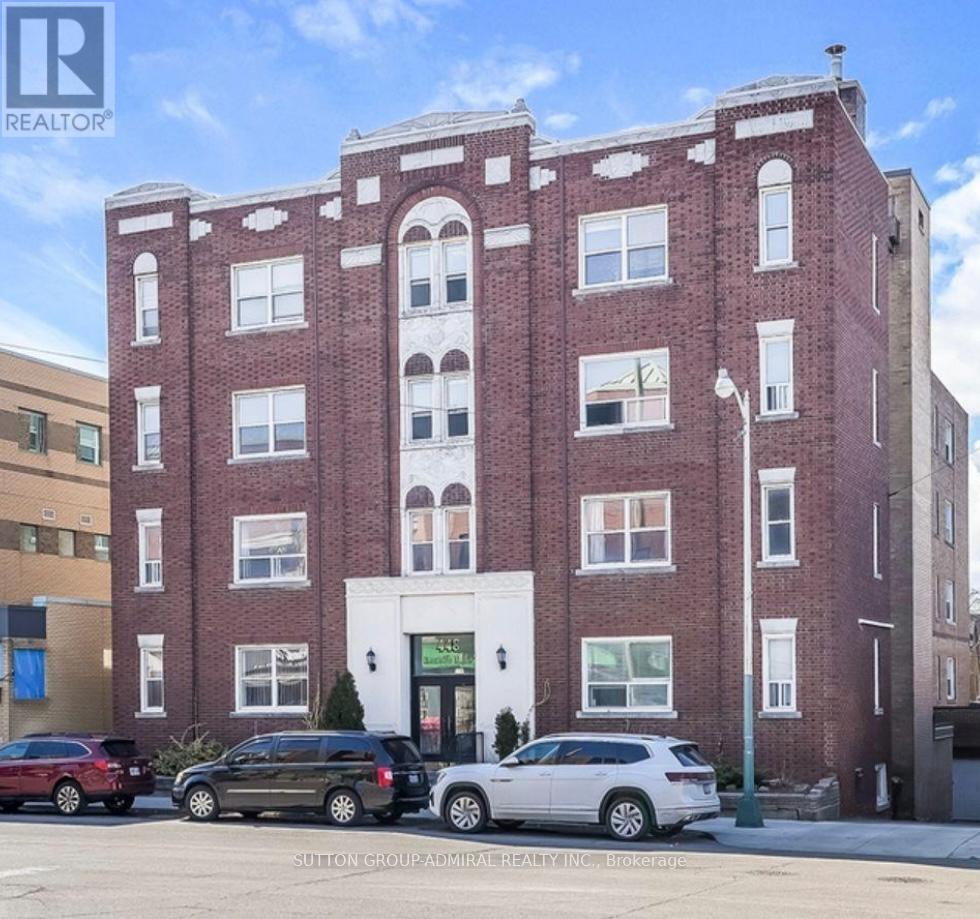
102 - 448 Spadina Road
Toronto, Ontario
Renovated 1 Bedroom Featuring Stainless Steel Appliances And Quartz Countertops. Modern Pot Lights Throughout. Right in the Forest Hill Village, steps to the subway. (id:63203)
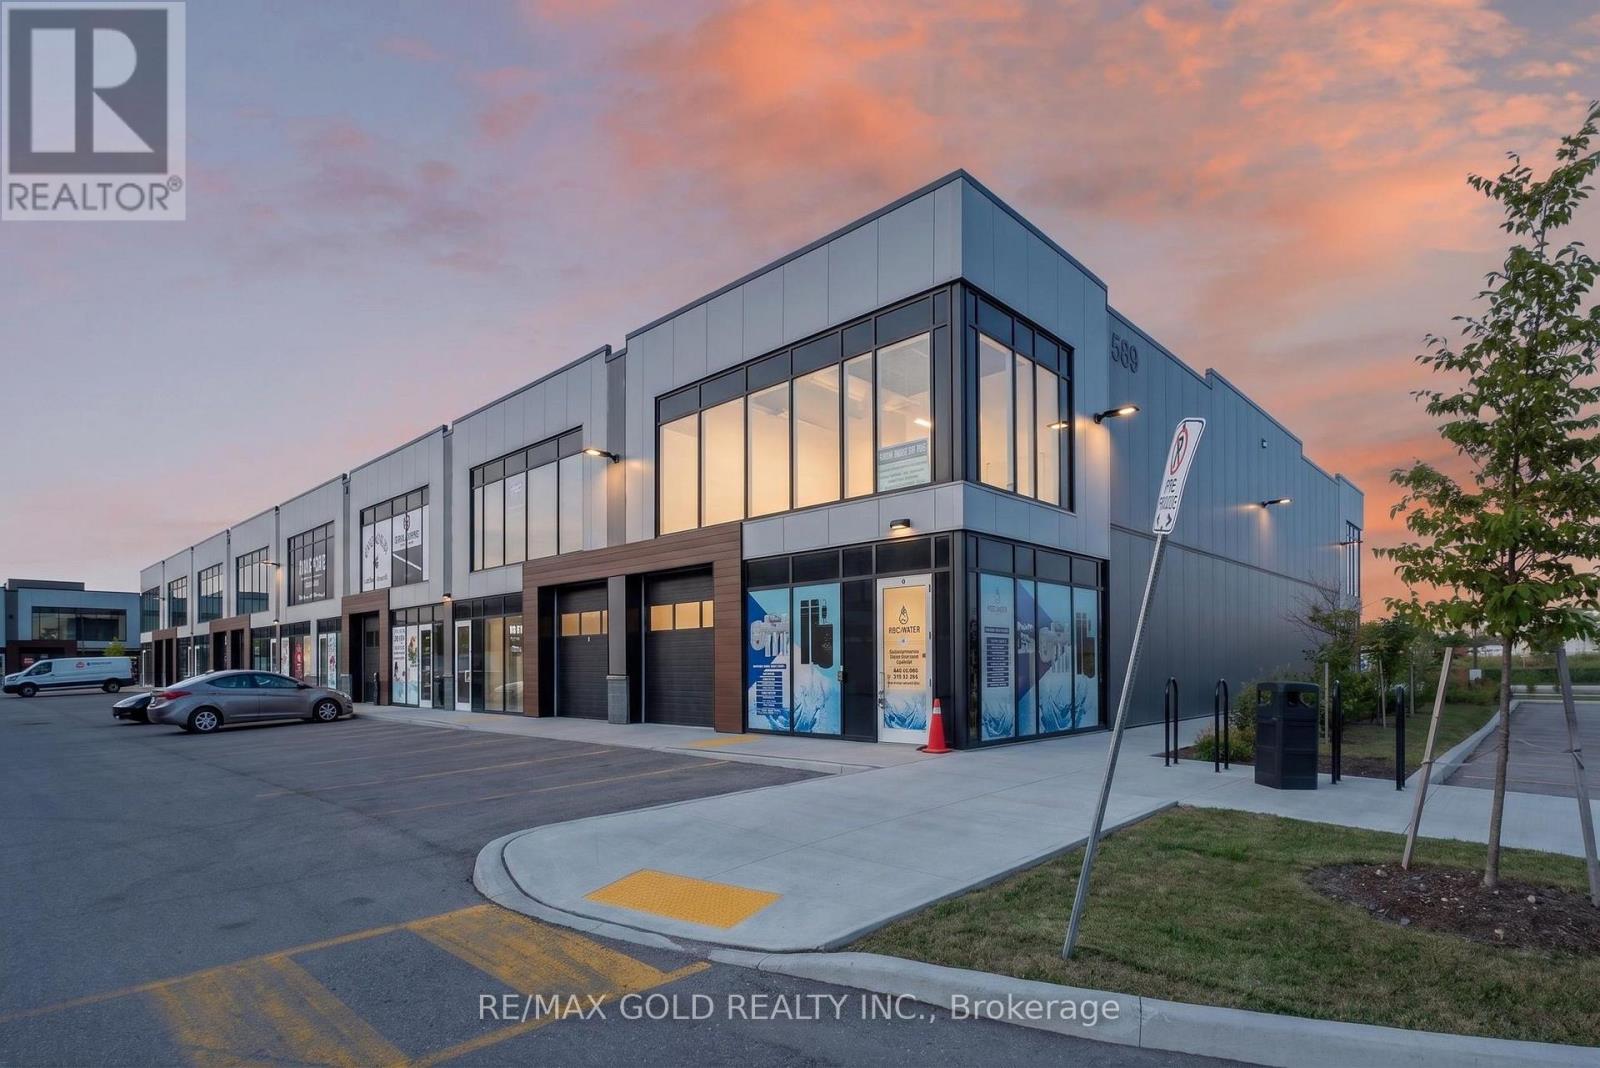
589 Hanlon Creek Boulevard
Guelph, Ontario
Brand New Corner Industrial/Commercial Unit in Guelph! Exceptional opportunity to own a premium corner unit in one of Guelph's newest industrial developments. This modern unit offers approximately 2,000 sq. ft. of versatile space with excellent visibility, abundant natural light, and a functional layout suitable for a wide range of permitted commercial and industrial uses. Featuring contemporary architecture, large storefront windows, ample on-site parking, and convenient access to major highways, this property is ideal for businesses, investors, or owner-users looking to establish themselves in a thriving commercial hub. Don't miss this outstanding opportunity to secure a prime corner location in a rapidly growing area. (id:63203)
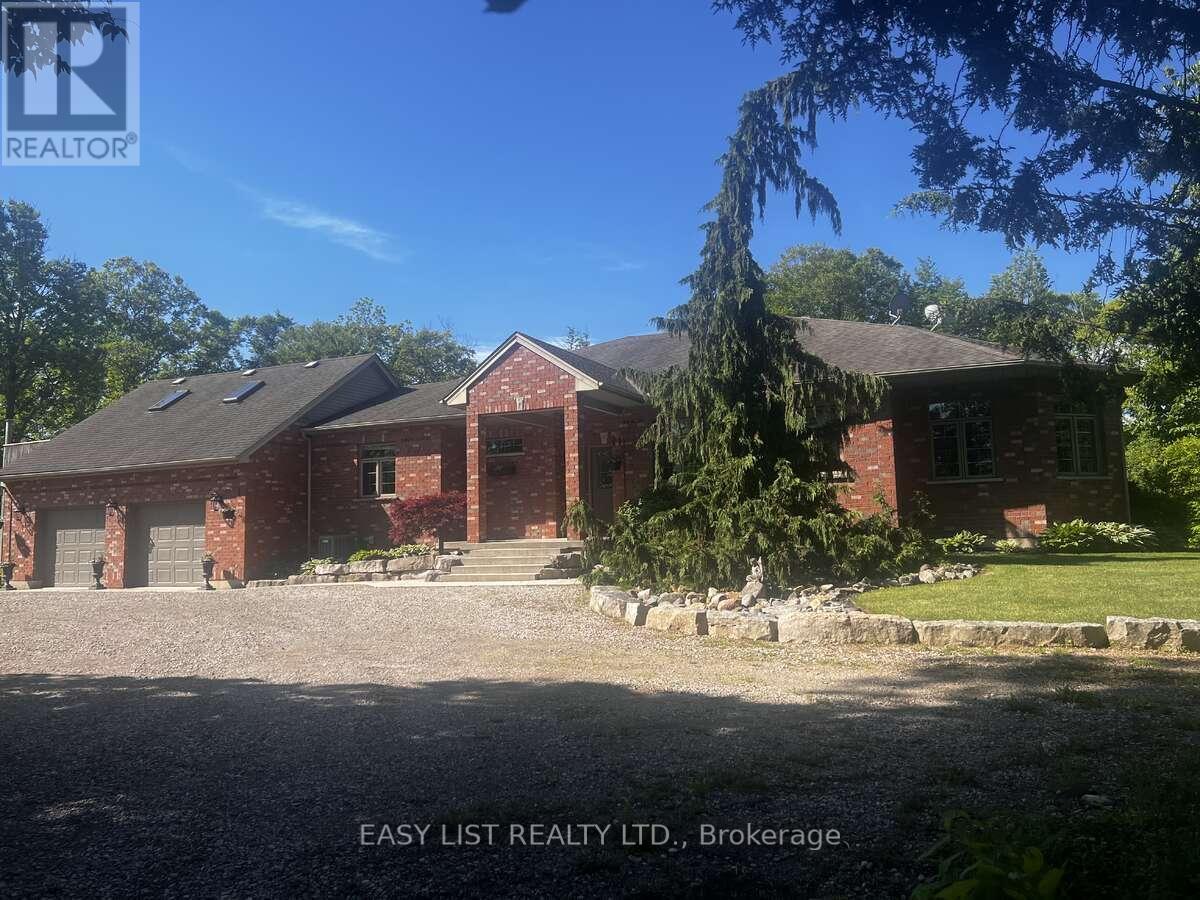
13749 Largie Road
Dutton/dunwich, Ontario
Visit the REALTOR website for further information about this listing. This spacious solid brick Ranch Style home is situated on a 48.17 acre parcel in rural Dutton Dunwich. There is approximately 33 acres of bush and ravines, 2 acres of open fallowed land and 13 acres of land that is rented. The mature tree lined driveway takes you to the ultimate privacy set back in the bush. This custom home features open concept with an abundance of natural light that flows through every room. The oversized windows offers a beautiful view of the mature perennial gardens and the nature that surrounds you. This home has 4 bedrooms, 2.5 bathrooms, main floor laundry and an attached oversized 2 car garage. Out back from the kitchen is a large deck that overlooks the bush and a winding stream below. The kitchen has solid maple cupboards, double built-in ovens, dishwasher and a cooktop with a downdraft on the island. There has been many updates throughout the home. The master bedroom has a large walk-in closet and has a large 7 piece ensuite including a built-in sauna. The home is serviced by Municipal water and a well that is used for irrigation. The heat source is a high efficiency propane furnace and for extra warmth, there is 2 wood burning stoves. A new Lennox air conditioner has been installed in May 2026. The spacious basement including a cold room is unfinished with lots of storage and has many walls drywalled for the prospective buyers to make there own finished space. There is 2 renewed sheds and a 12' x 24' outdoor building off the path in the bush. There is also a path that will take you across a bridge over a ravine to the Sugar Shack for the production of making maple syrup! The property has a 40' x 64' x 16' concrete floor steel shop with a insulated workshop. There is a 100 amp service to the shop and there is also central metering for anymore electrical expansion. (id:63203)
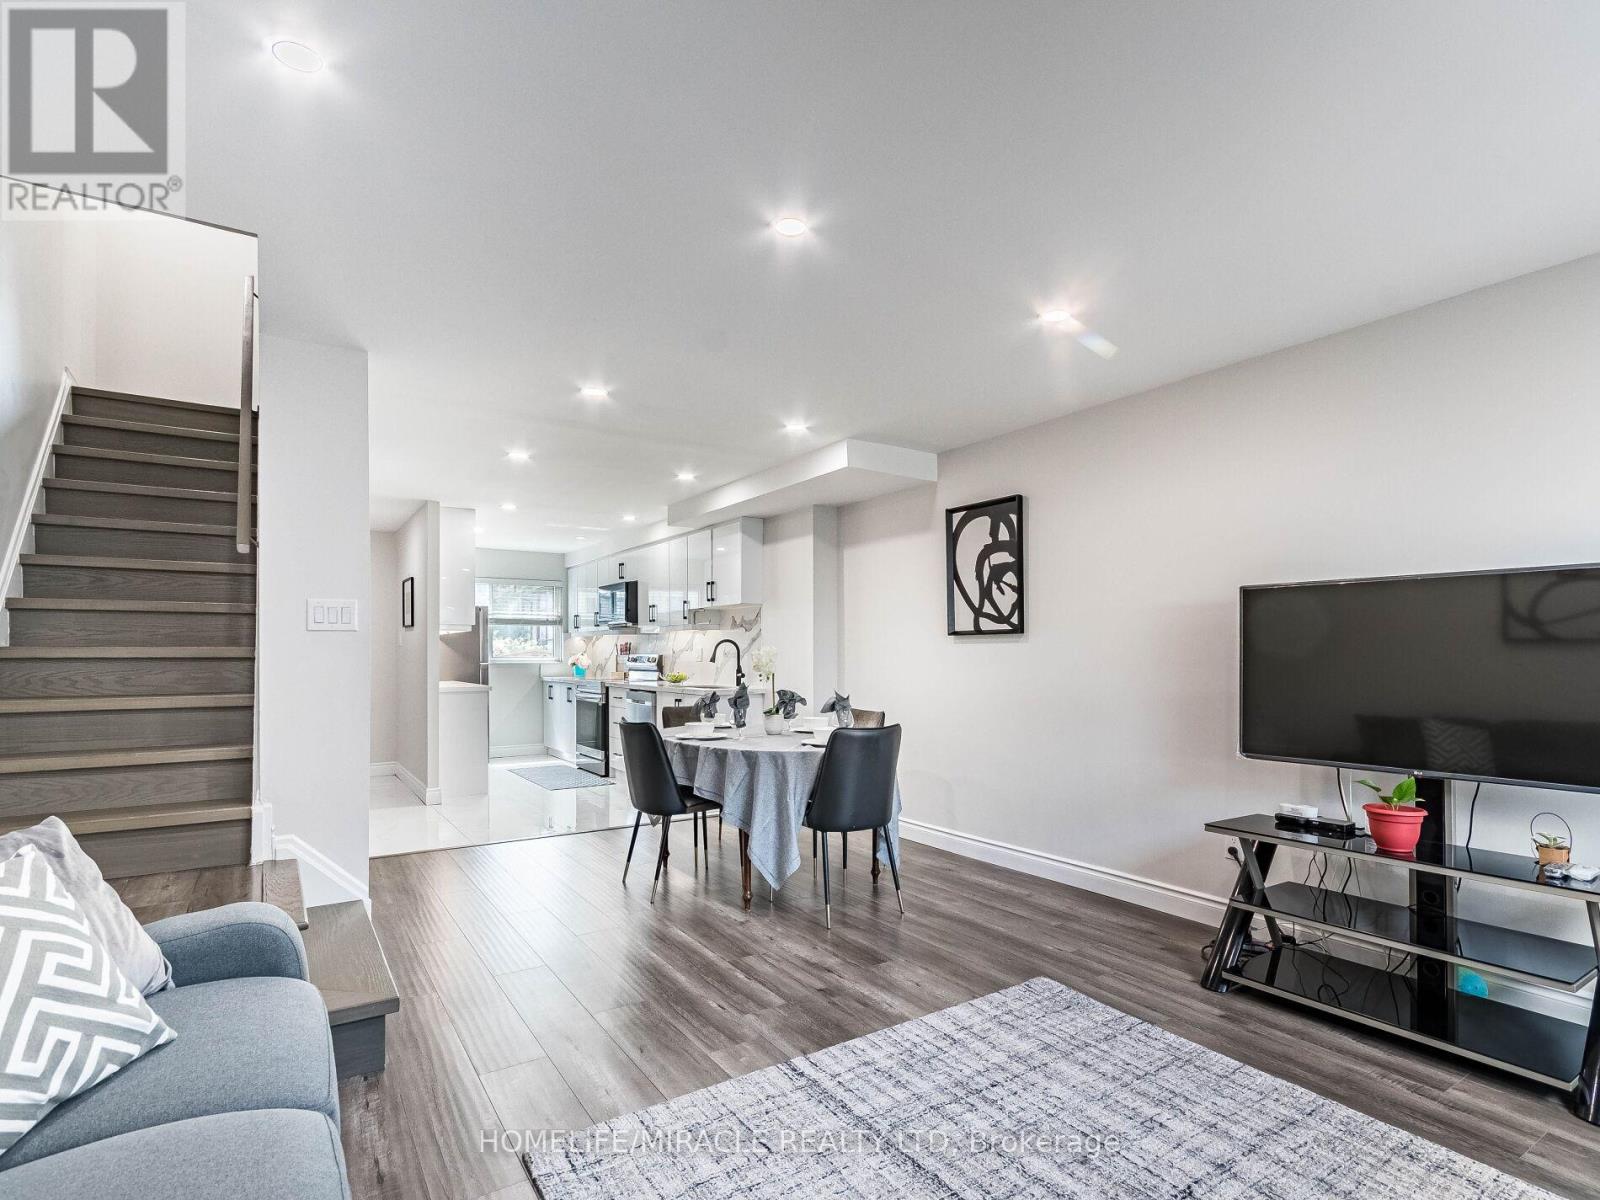
124 - 180 Mississauga Valley Boulevard
Mississauga, Ontario
Square One living This beautiful open concept 3 story condo townhouse in the heart of Mississauga, owned by the same family for over 20 years This 4+1 bed, 3 brand new full bathrooms, brand new kitchen, hot water tank and water softener in approx. 1600sq/ft above ground. All brand new windows and doors. Amazing renovations from top to bottom Over $150,000 in renovations in 2023 and is move in ready. (id:63203)
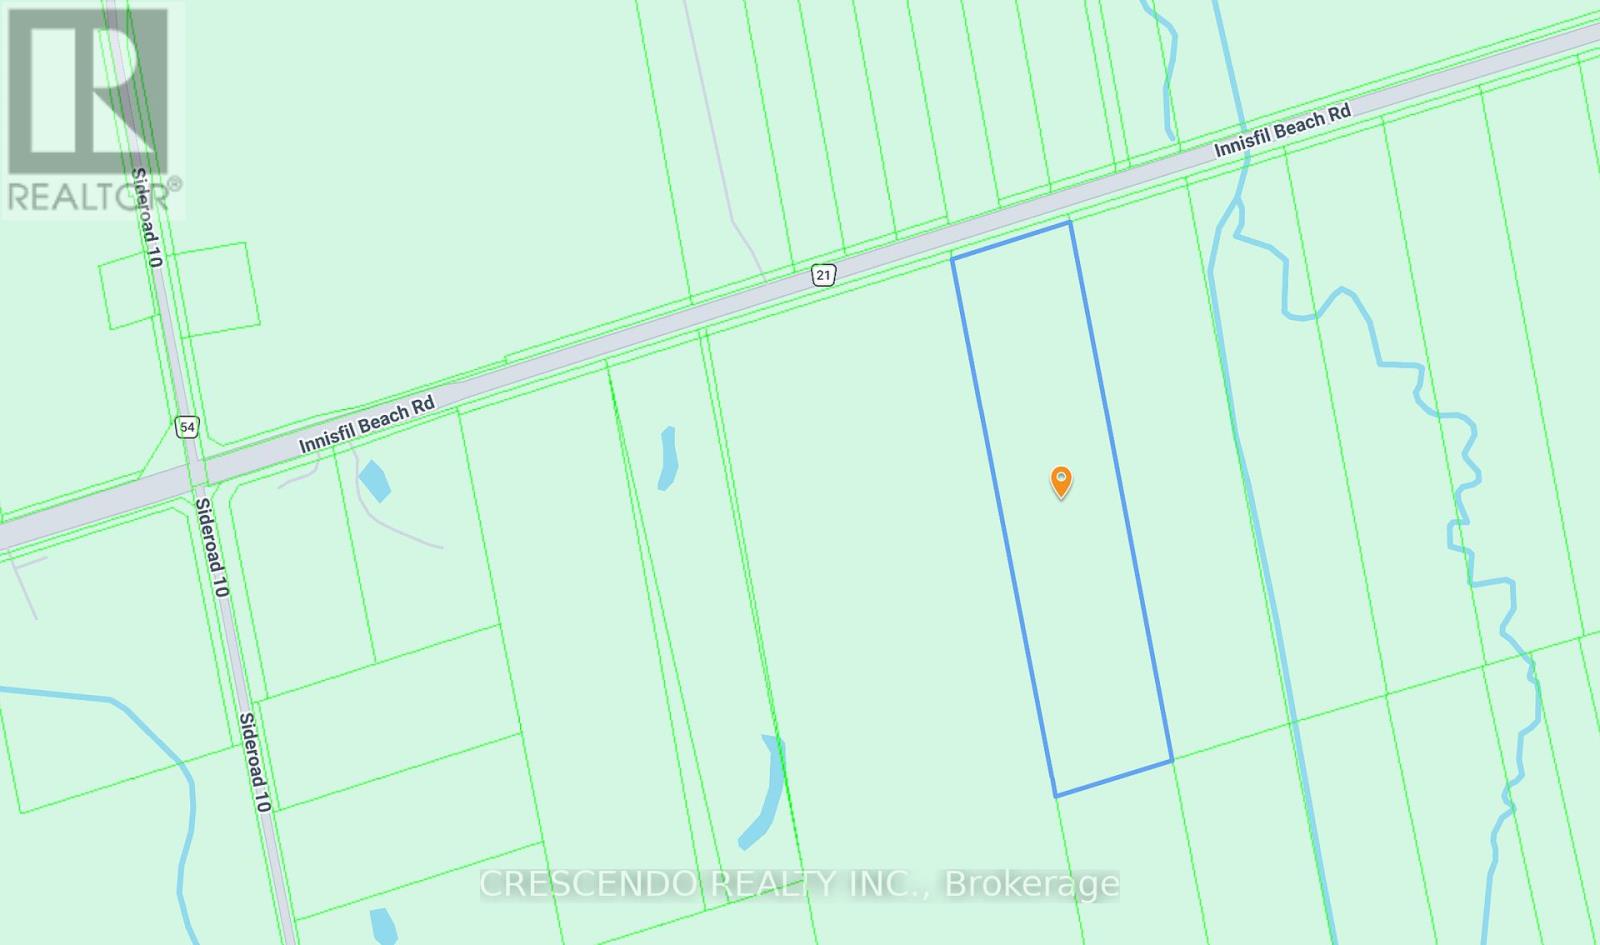
2687 Innisfil Beach Road
Innisfil, Ontario
This rare large-acreage holding in one of Simcoe County's fastest-growing municipalities is positioned along a key corridor connecting to Lake Simcoe, Innisfil Beach Park, and the town's expanding commercial core. Whether you're an investor, builder, or end user seeking land, this property delivers side, exposure and long-term potential rarely available in this area. Convenient access to Highway 400 places the GTA within easy reach, while the surrounding community continues to see significant residential and commercial development. Buyers to conduct their own due diligence regarding zoning and permitted uses, available services, and development potential. A sizeable canvas in a high-growth location! (id:63203)
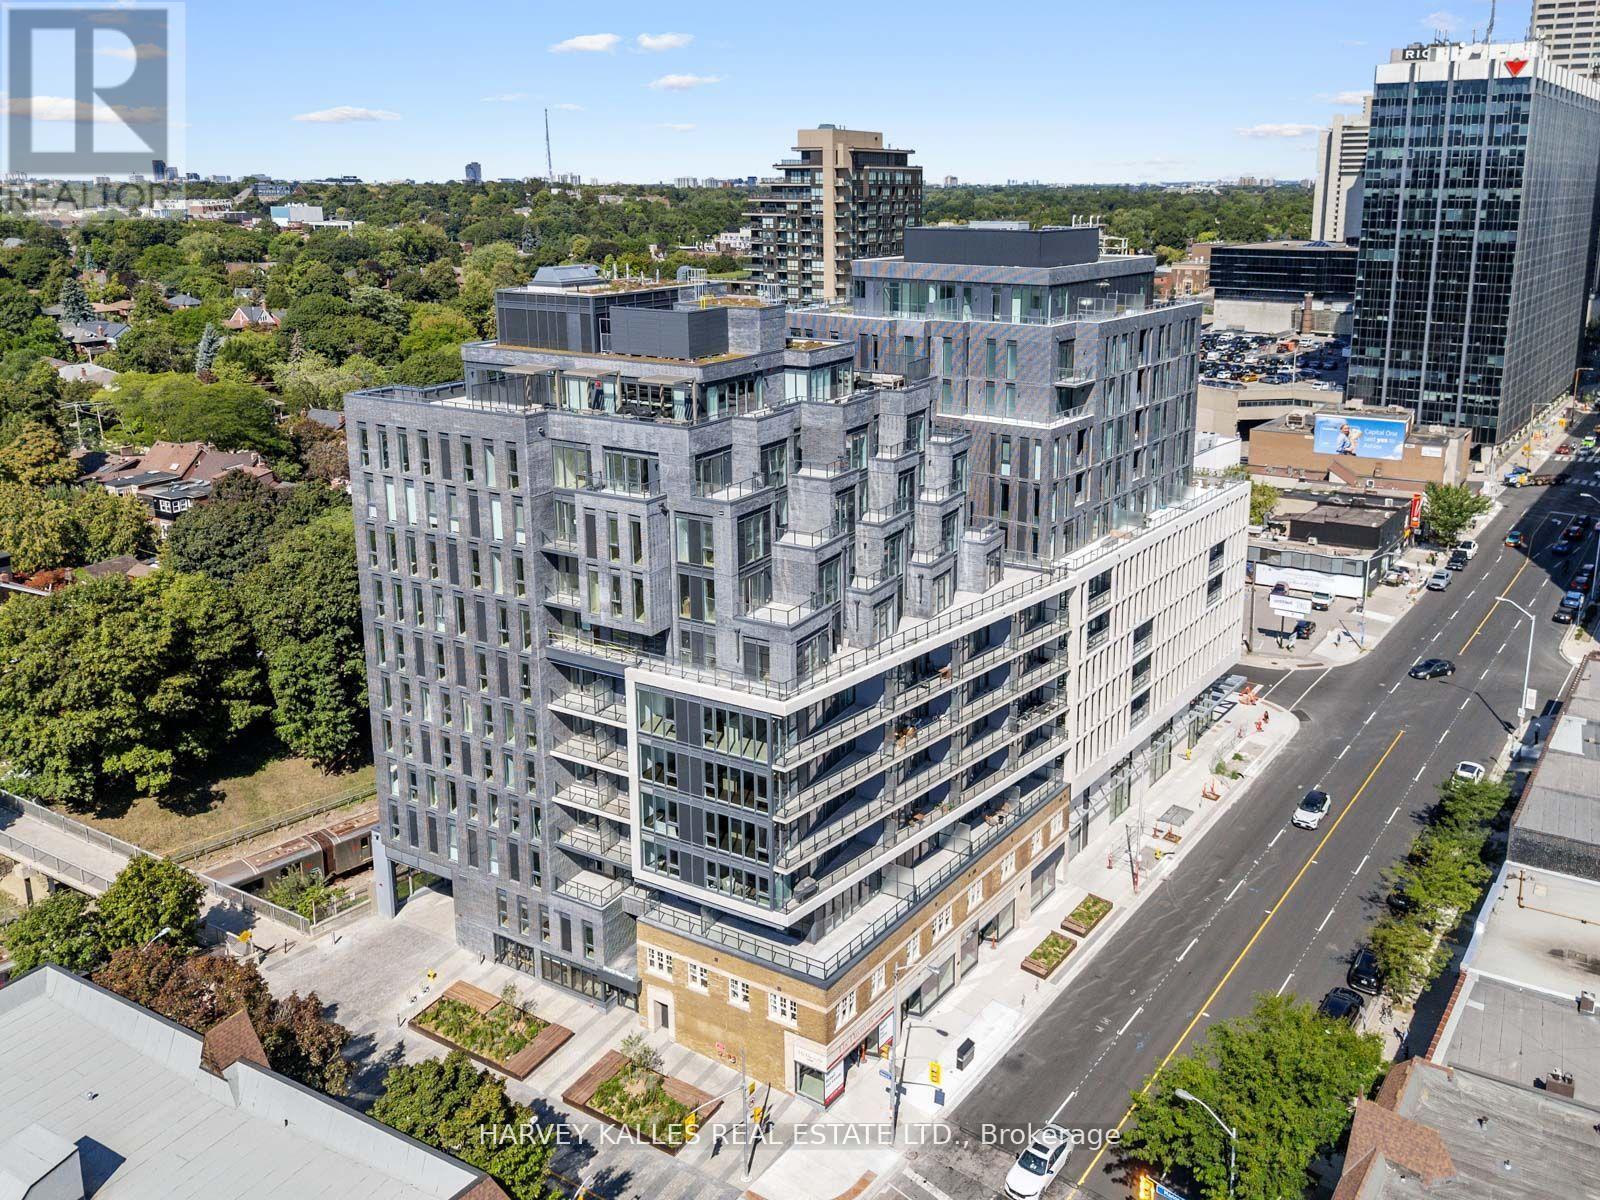
610 - 8 Manor Road W
Toronto, Ontario
Welcome to this stunning suite, part of The Residence Collection at The Davisville, a prestigious new mid-rise condo development by The Rockport Group. This thoughtfully designed 2-bedroom, 1-bathroom home boasts 915 square feet of sophisticated interior living space, complemented by a 111 square foot west-facing terrace that offers beautiful residential views. The suite features high ceilings, Scavolini Kitchen, a premium Miele appliance package, quartz countertops, and walls ideal for showcasing artwork. Pot lights and elegant finishes add to the upscale ambiance, while the bright and airy layout makes it a welcoming retreat. Parking and locker options ensure added convenience. Situated at Yonge and Eglinton with concierge services provided by the esteemed Forest Hill Group, this address places you at the heart of one of Toronto's most vibrant neighbourhoods. Enjoy unparalleled walkability to trendy restaurants, cafes, boutique shops, and entertainment options, as well as easy access to public transit, including the TTC subway and future Eglinton Crosstown LRT. With a perfect walk score, everything you need is just steps away. Experience modern living at its finest at The Davisville!!! (id:63203)
612 - 25 Stafford Street
Toronto, Ontario
Parc Lofts - 2 + Den Overlooking Stanley Park + City Skyline! Flexible Floor Plan, 9.5 Ft Exposed Concrete Ceilings, Large Balcony With Gas B.B.Q. Hook-Up. Design Inspired Finishes: Scavolini Kitchen, Duravit Bathroom Fixtures, Wide Plank Hardwood Floors. Located On A Quiet Side Street, Yet Close To King/Queen West, Liberty Village, Lake + Gardiner Access. One Of The Best Views From A Downtown Condo! (id:63203)
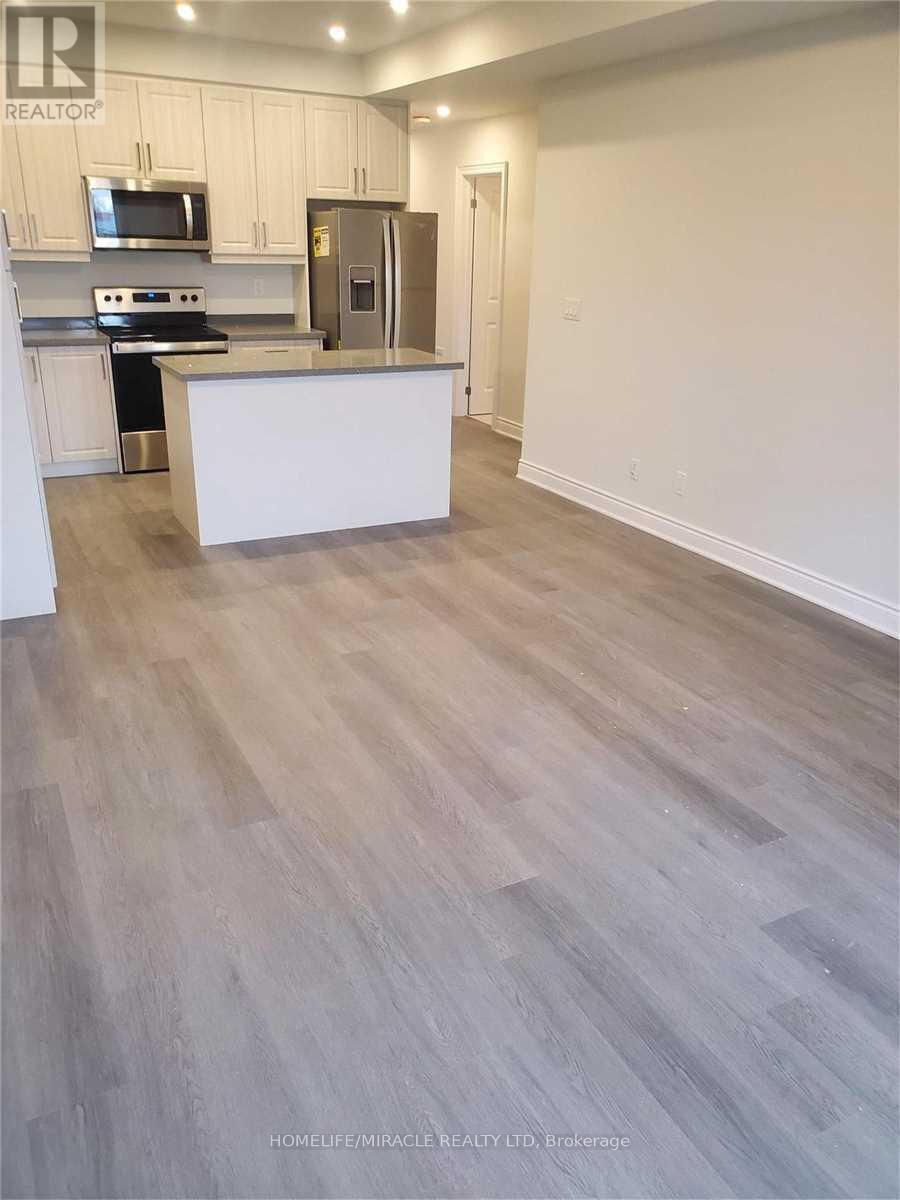
103 - 721 Franklin Boulevard
Cambridge, Ontario
2 Bedroom 2 Bathroom Stacked townhouse ideally situated within walking distance of various amenities including shops, bus stops, schools and more. As you step into this modern living space, you'll immediately notice the attention to detail and contemporary design. The kitchen boasts elegant quartz countertops, a convenient central island, stylish backsplash, and all-new appliances, making it a chef's delight. The spacious living room is illuminated by natural light streaming through two large windows, creating a bright and inviting atmosphere. Step out onto the balcony to soak in the fresh air and enjoy your morning coffee or tea. The primary bedroom offers a retreat-like ambiance with a walk-in closet, an ensuite washroom for added privacy, and its own balcony, perfect for unwinding after a long day. The second bedroom is generously sized and features a substantial closet, providing ample storage space for your belongings. Convenience is key with an in-unit laundry, allowing you to take care of chores with ease. (id:63203)
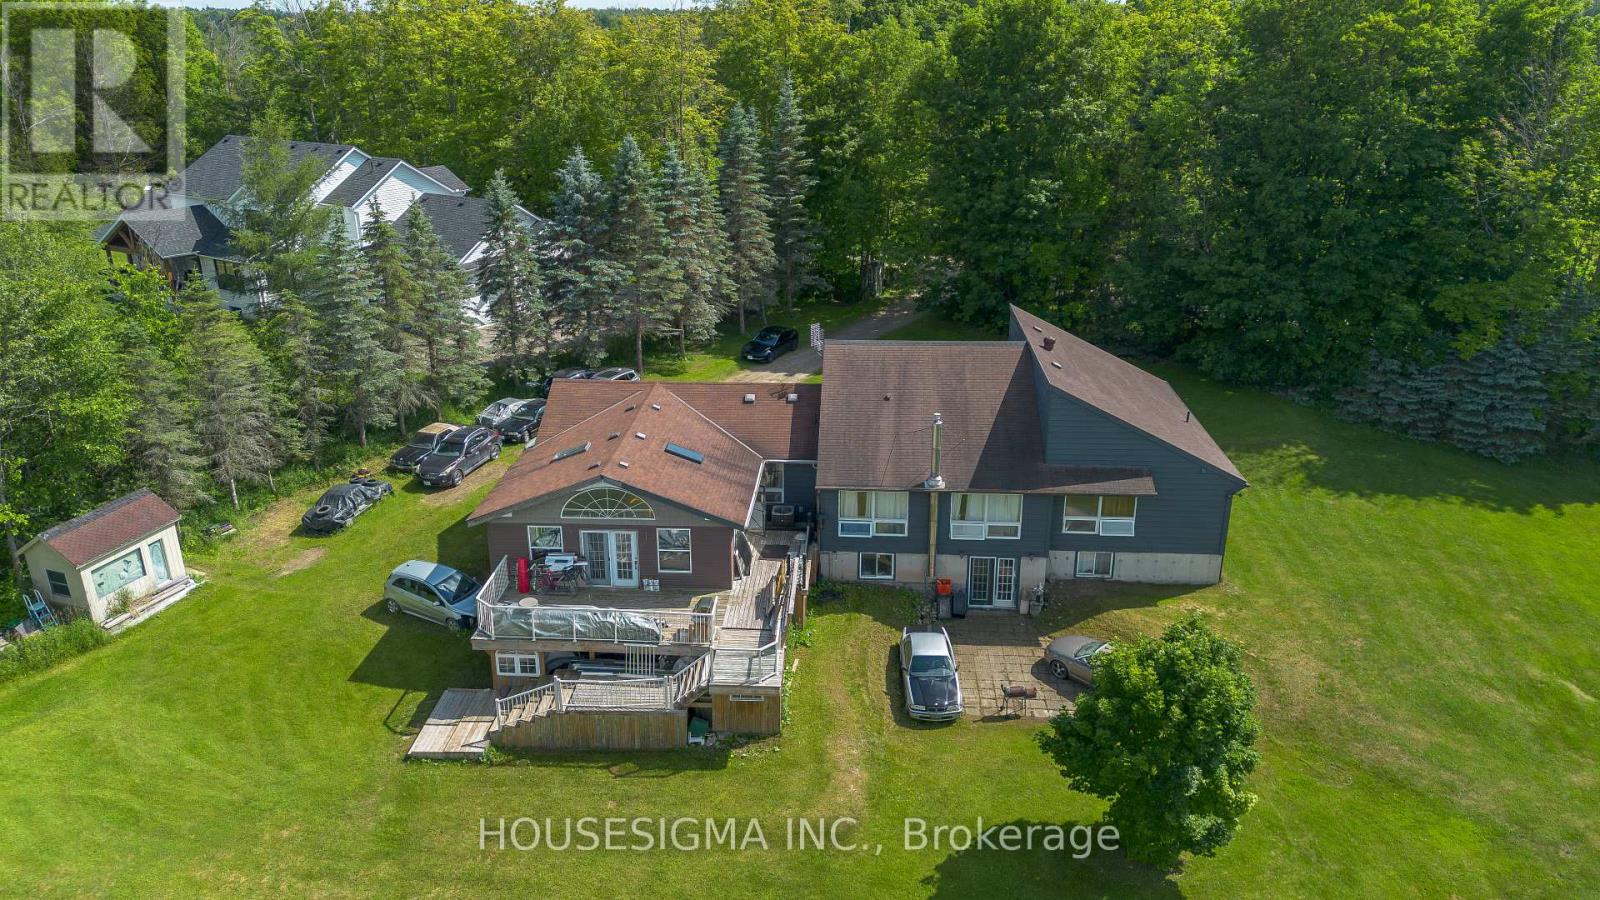
5647 First Line
Erin, Ontario
Nestled on a peaceful 10.16-acre property in Erin, this spacious bungalow offers the perfect blend of privacy, nature, and country living. Surrounded by mature trees, the property provides a tranquil retreat while still being conveniently located. The home features 4 generously sized bedrooms on the main level and 3 additional rooms in the basement, making it ideal for large or multi-generational families. Large windows throughout fill the home with an abundance of natural light, creating a bright and welcoming atmosphere. Whether you're looking for space to grow, enjoy the outdoors, or simply escape the city, this exceptional property offers endless possibilities on over 10 acres of beautiful land. (id:63203)
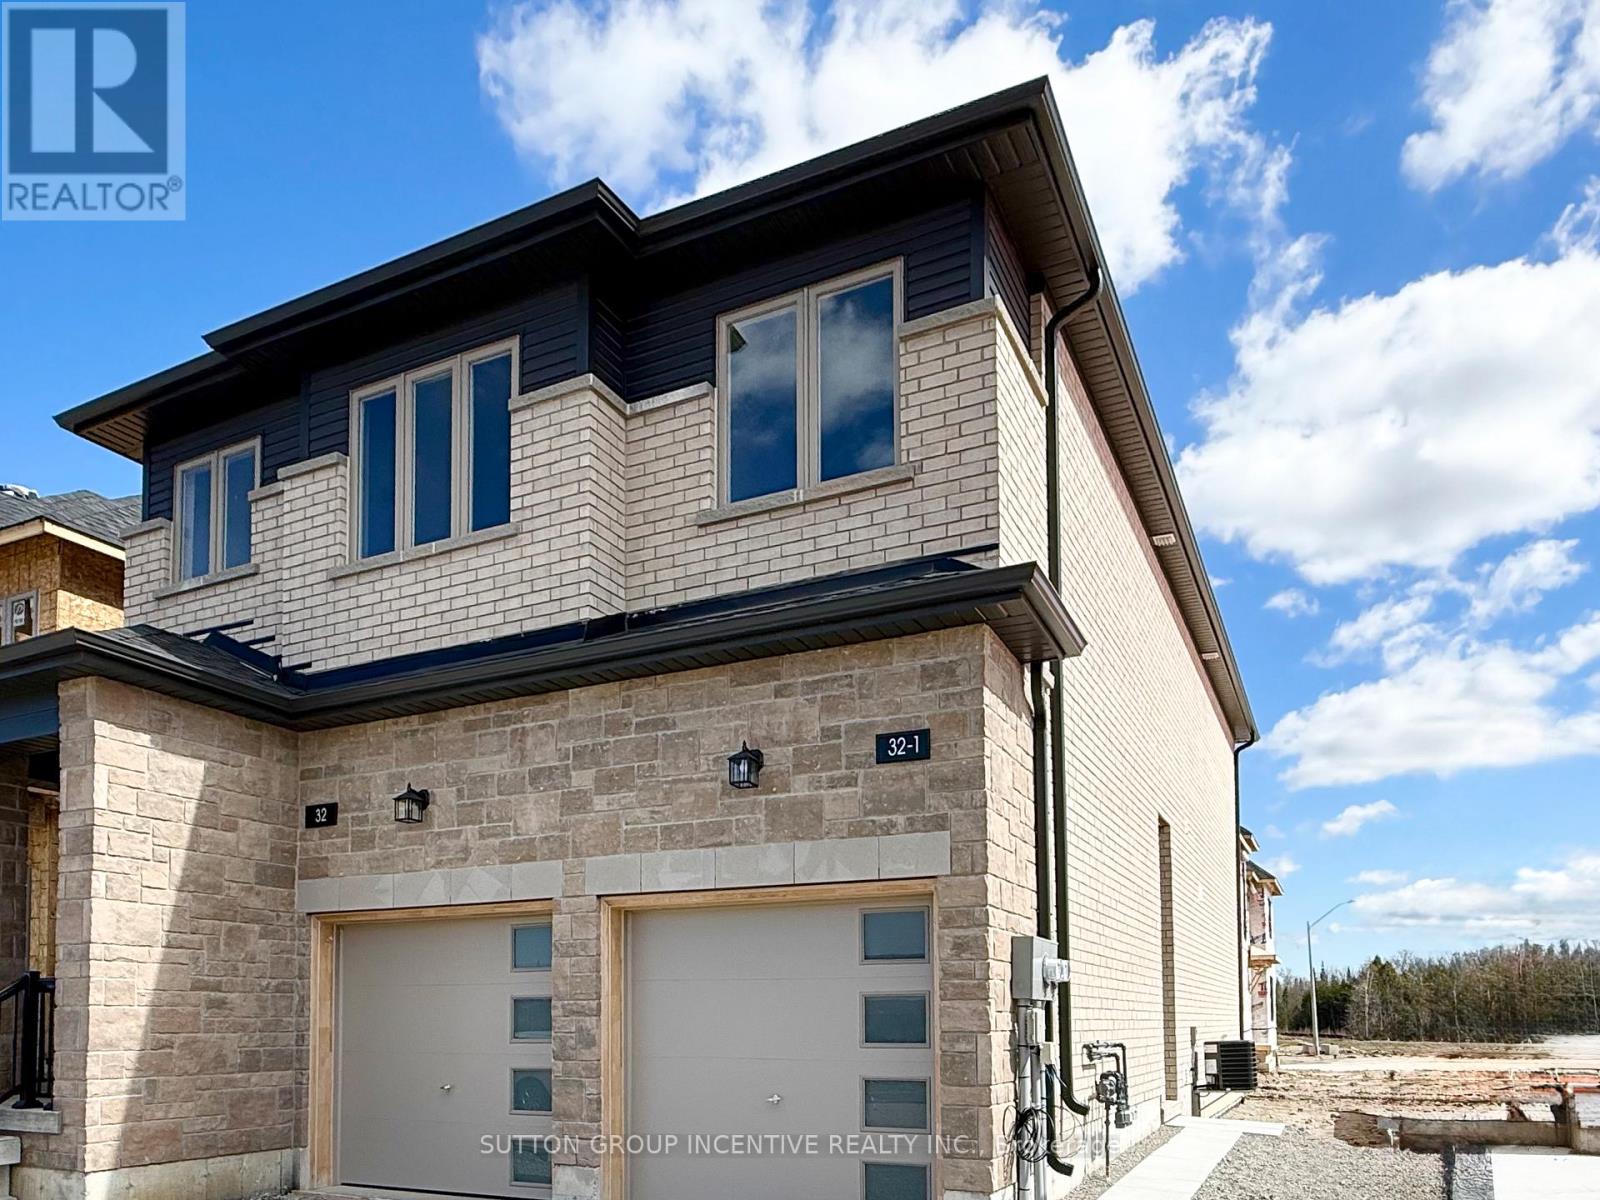
2 - 32 Winery Way
Barrie, Ontario
NEWLY BUILT BY BRADLEY HOMES, THIS 2-STOREY SEMI-STYLE UNIT IN SOUTHEAST BARRIE OFFERS MODERN LIVING IN A CONVENIENT LOCATION. CLOSE TO SCHOOLS, PARKS, POND, TRAILS, TRANSIT, SHOPPING, AND ALL AMENITIES. WITH APPROXIMATELY 1115 SQFT OF LIVING SPACE, THE HOME FEATURES 2+1 BEDROOMS AND 3 FULL BATHROOMS. CARPET-FREE THROUGHTOUT, IT SHOWCASES A CONTEMPROARY KITCHEN WITH GRANITE COUNTERTOPS AND A BRIGHT, OPEN CONCEPT GREAT ROOM. THE FINISHED BASEMENT ADDS VALUBLE LIVING SPACE, INCLUDING AN ADDITIONAL BEDROOM AND A 4-PIECE BATHROOM. AN IDEAL RENTAL OPPORTUNITY WITH A PROFESSIONAL LANDLORD SEEKING AAA, NON-SMOKING TENANTS. THE TENANT IS RESPOSIBLE FOR HYDRO, GAS, WATER HEATER RENTAL, AND 40% OF THE WATER BILL. LANDLORDS PREFER NO PETS. FIRST/LAST MONTHS & FULL CREDIT REPORT & PHOTO ID & RENTAL APPLICATION & REFERENCES & EMPLOYMENT LETTERS WITH PAYSTUBS IN 2 MONTH REQUIRED. (id:63203)
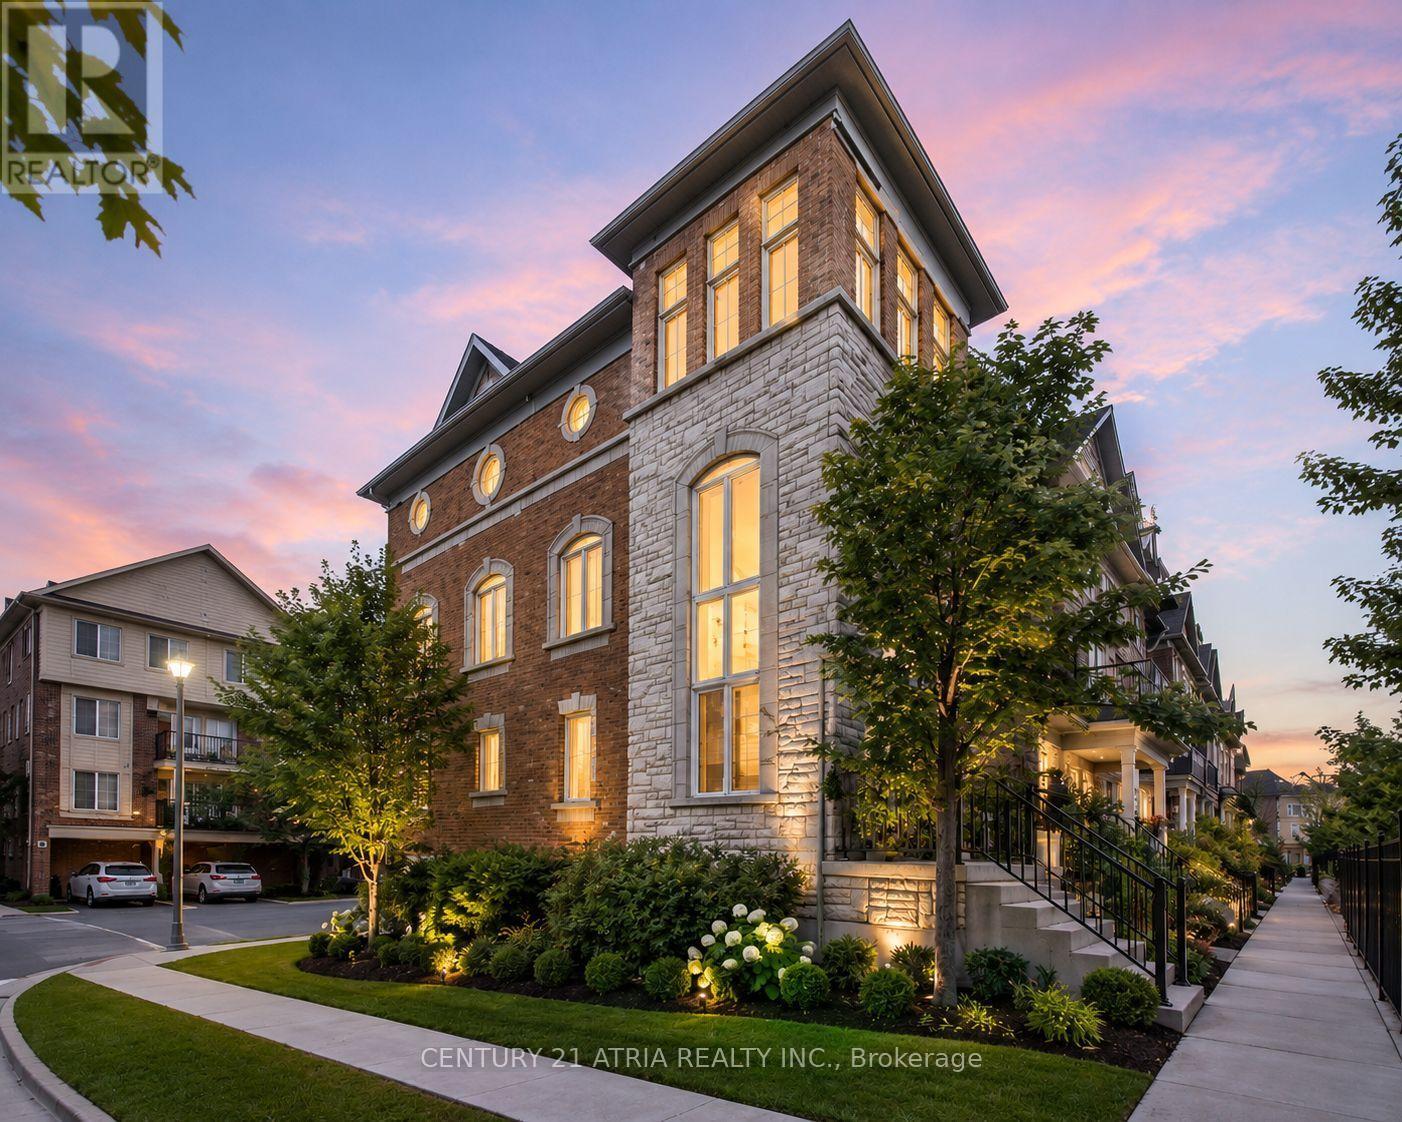
92 Louisbourg Way
Markham, Ontario
Welcome to 92 Louisbourg Way, a renovated and spacious condo-town home featuring 2+1 bedrooms,3 washrooms, and 2 private parking spots (1 oversized garage and 1 driveway) + Sun-filled suite with an oversized terrace! + Large den that can be used as a separate bedroom, office, or extension to the primary bedroom + Tranquil and safe community situated next to the gated residence of Swan Lake + Several upgrades including new washer/dryer, fridge, pot lights, new vinyl floors, repainted walls, and new light fixtures + Ample visitor parking spots + Laminate/Vinyl flooring throughout + Conveniently located just steps to public transit, parks, medical clinics, pharmacy, Mount Joy Go Station, Hwy 407, schools, shops (Home Depot, Shoppers, Banks, Supermarket, etc). Extras: Fridge, stove, dishwasher, range hood, washer/dryer, existing window coverings, and garage remote with keypad access. (id:63203)
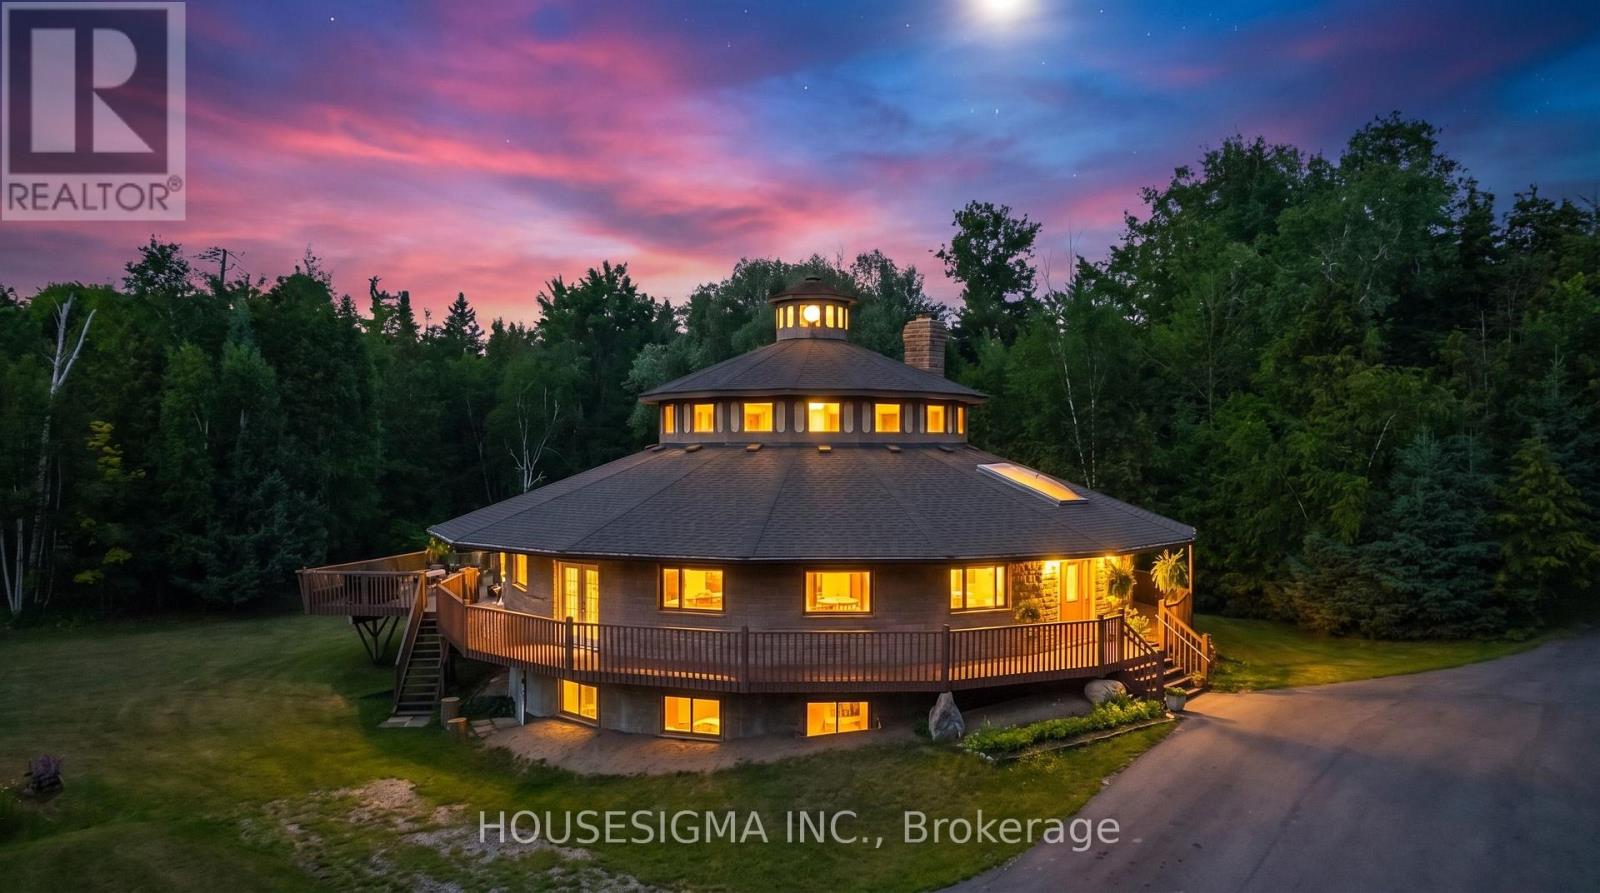
9394 County Rd 1 Road
Adjala-Tosorontio, Ontario
Welcome to 9394 County Rd 1, a beautifully maintained 4-bedroom, 4-bathroom home nestled on 3.27 private acres in the highly sought-after Hockley Valley area. This spacious two-storey home offers a functional layout designed for comfortable family living, featuring four bedrooms and a versatile den on the main floor-ideal for a home office, guest room, or study. A standout feature of the home is the upper level, accessed by its own staircase, featuring a spacious loft and a one-of-a-kind wraparound play area that overlooks the main living space. Whether used as a children's retreat, games room, reading nook, or creative space, this unique level adds character and flexibility rarely found in today's homes. Step outside onto the expansive wraparound deck, perfect for entertaining, relaxing, or enjoying the peaceful views of the surrounding countryside. Set among mature trees on 3.27 acres, the property offers exceptional privacy while remaining just minutes from Hockley Valley Resort, golf courses, wineries, and scenic trails. (id:63203)
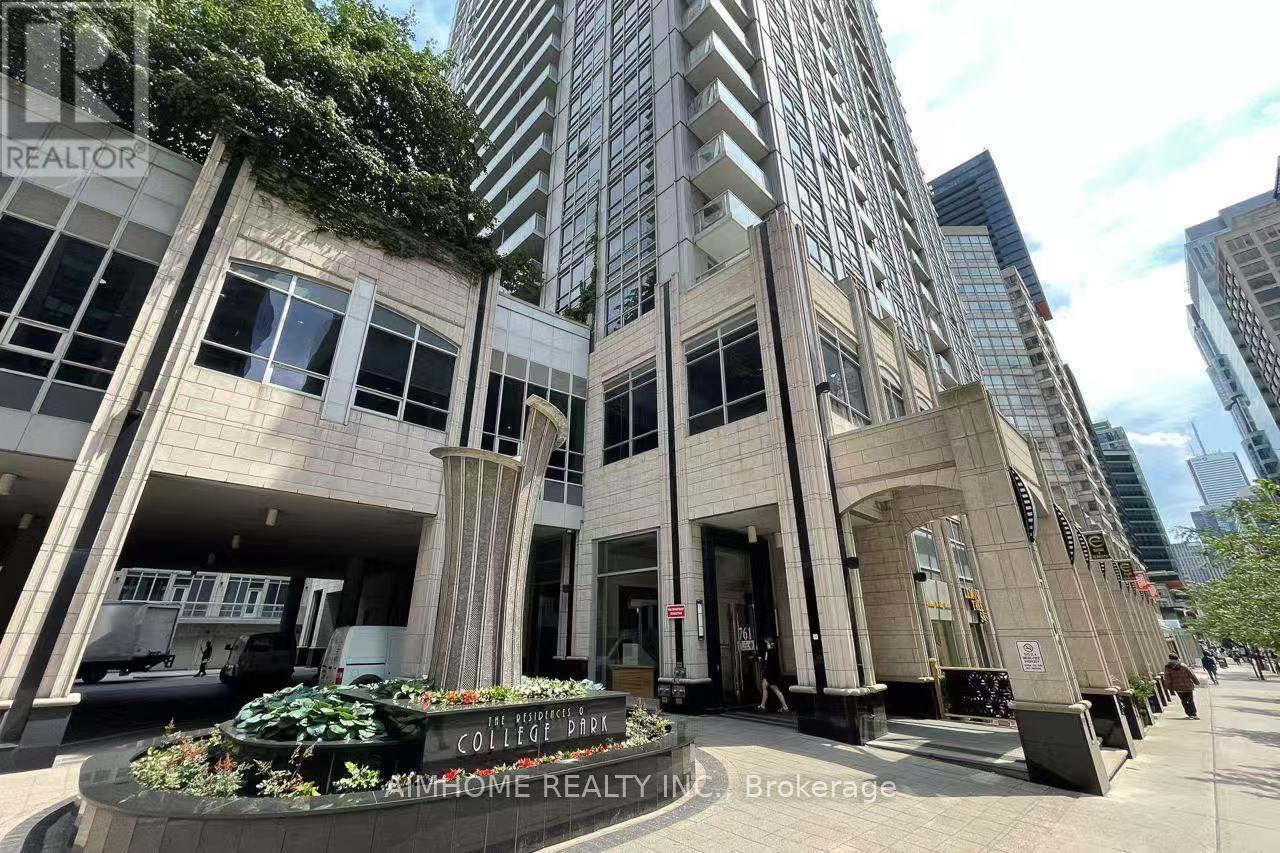
2313 - 761 Bay Street
Toronto, Ontario
Bright and spacious 1-bedroom condo at College Park 2, located in the highly sought-after Bay Street Corridor. This unit features an additional 70 sq. ft. balcony, 9 ft ceilings, and floor-to-ceiling windows providing abundant natural light. Perfectly situated steps from the University of Toronto, Toronto Metropolitan University (formerly Ryerson), major hospitals, Eaton Centre, Financial District, Maple Leaf Gardens, Loblaws, Sobeys, Metro, and Winners. Enjoy direct access to the subway and convenient access to public transit, shopping, restaurants, and entertainment. The building offers exceptional amenities including 24-hour concierge service, indoor swimming pool, sauna, fully equipped gym, party room, game room, business centre, and guest suites. The unit includes one parking space and one locker, has been freshly painted and professionally cleaned, and is move-in ready. A fantastic opportunity to enjoy comfort, convenience, and an unbeatable downtown location. (id:63203)