

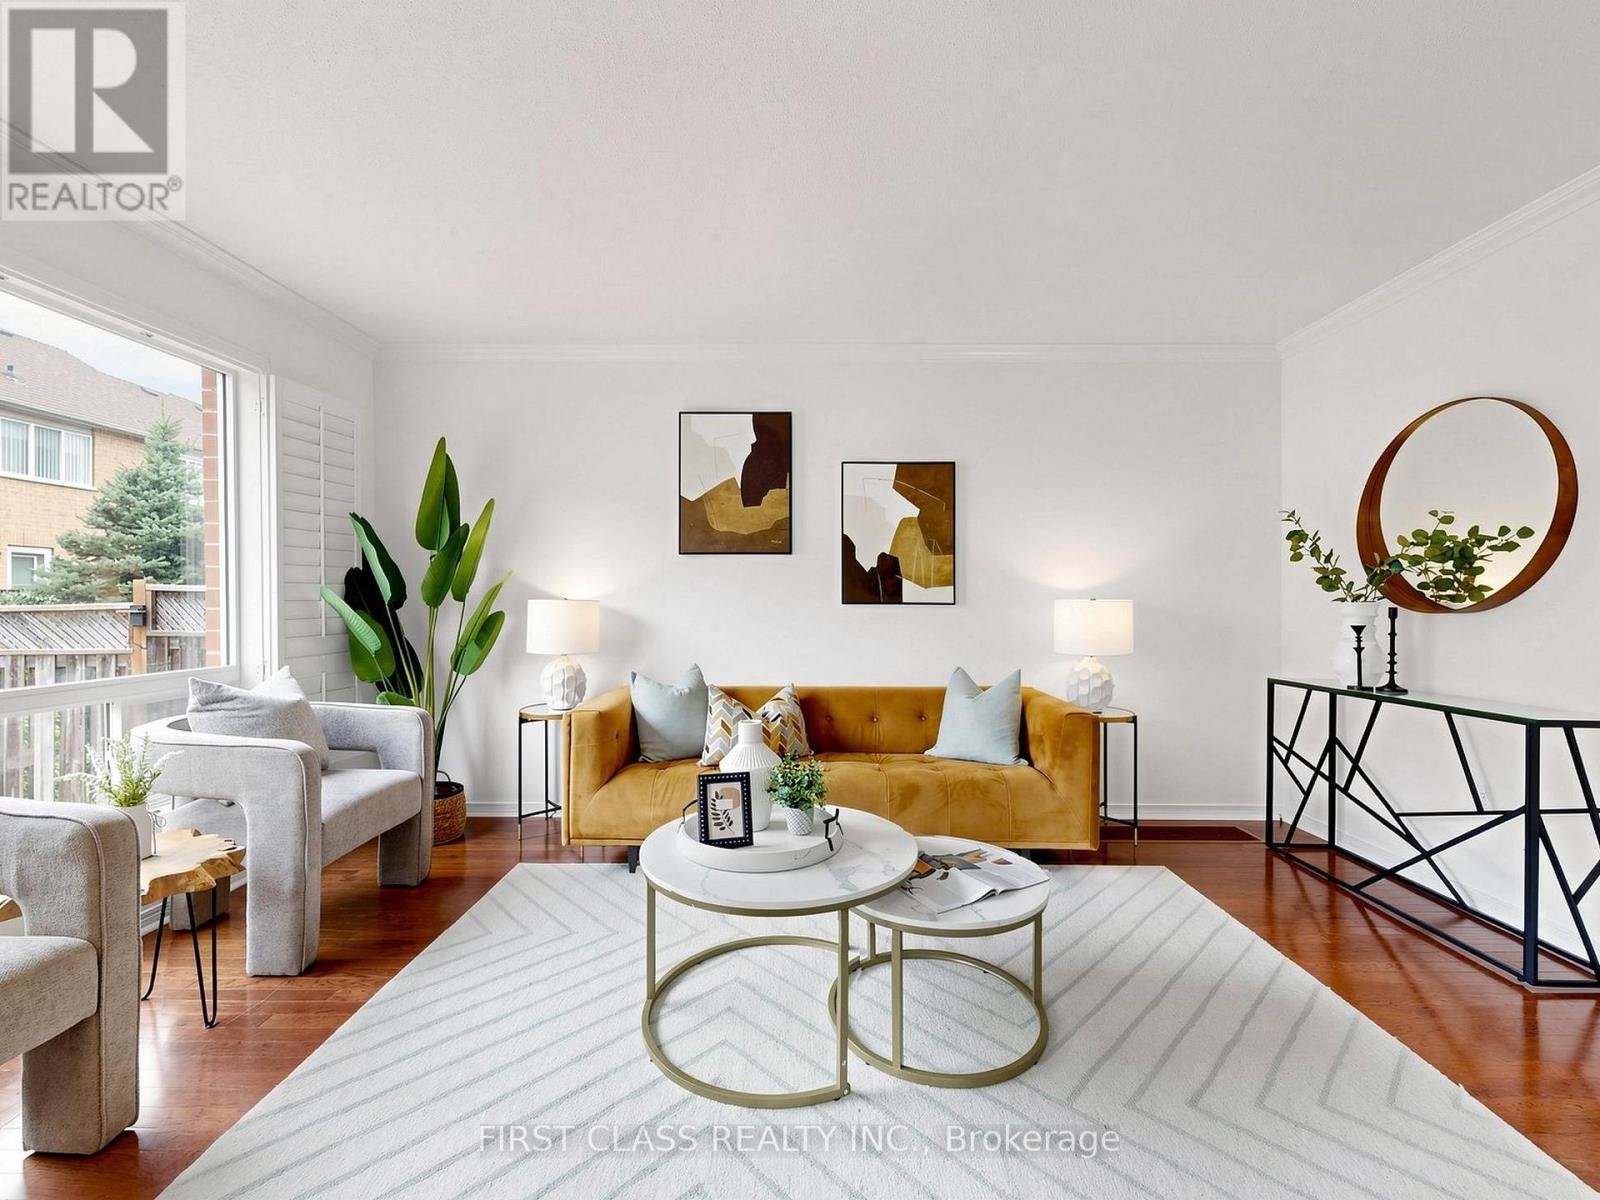
9 Revelstoke Crescent
Richmond Hill, Ontario
Welcome to this south-facing, updated 3-bedroom, 3-bathroom freehold townhouse in Bayview Glen. Featuring fresh paint, hardwood floors, pot lights, California shutters, crown moulding, and a solid oak staircase. The upgraded kitchen includes granite countertops, a stylish backsplash, extended cabinetry, and a pantry. Finished basement, updated bathroom vanities throughout, direct garage-to-backyard access, an 18x16-ft custom deck with a BBQ gas line, NO sidewalk, Total 3 parking spaces. Steps to Langstaff GO, Richmond Hill Centre terminal, highways, shopping, and parks. Located near top-ranked schools including St. Robert CHS, St. John Paul II CES, Red Maple PS, and Langstaff SS. (id:63203)

43 Kilkarrin Road W
Brampton, Ontario
Executive Detached Gem in Prestigious Northwest Brampton paradise homes spacious open concept corner house siting on premium lot in at Northwest neighborhoods. family oriented community 10 feet ceiling main and 9 feet 2nd , 4 Bedroom and 5 .1/2 washroom two bedroom plus rac room legal basement apartment with separate entrance with sep laundry and two full washroom in the basement 5 big window in the basement offering ample natural light in the basement double car Garage six parking master bedroom with coffered ceiling 2 master bedroom with w/In closet at 2nd floor , The main level features separate living, dining, and family room with gas fireplace ,hardwood flooring in main leave and 2nd floor hallway ,eat-In Kitchen with Granite counter, backsplash ,S/S Steel appliance oversized breakfast bar walk to huge concert backyard, main floor laundry, large primary room with 5 Pc bathroom. sprinkle system, center vacuum , gas connection foe BBQ in the back yard ,no carpet at all , 10 minutes drive to hwy 410, at 5 min drive hwy 413 is announced, 5 mints mount pleasant go station , Costco coming soon at walking distance, school, park ,plaza and much more enjoy impressive rental income potential. Separate laundry for upstairs and basement adds convenience. (id:63203)
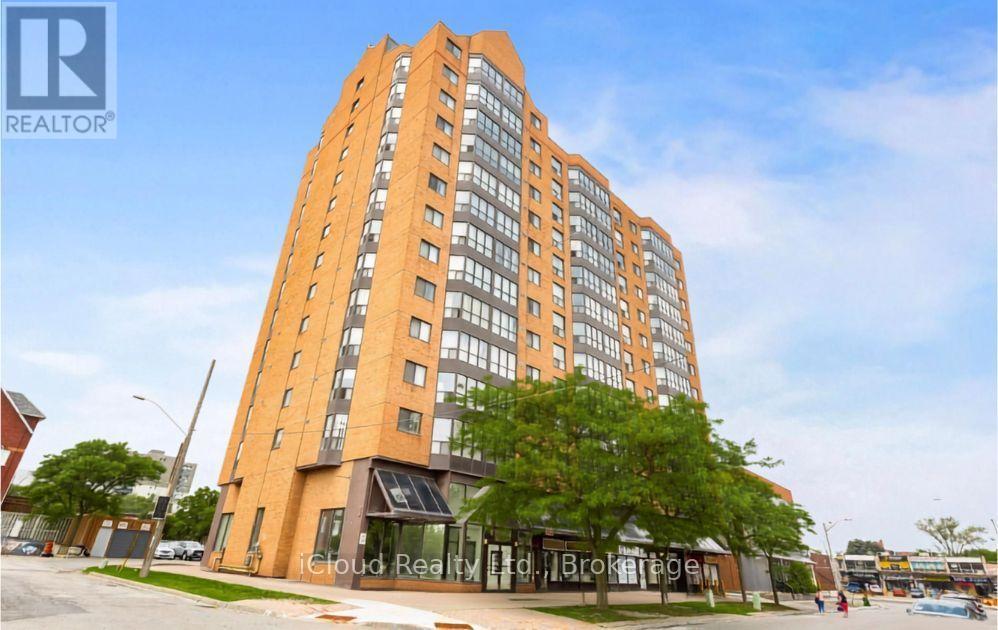
Cy02 - 25 Agnes Street
Mississauga, Ontario
Wow! Spectacular Unobstructed Panoramic Views of Downtown Toronto and Lake Ontario. Prime Location - Steps to Cooksville GO Train Station; upcoming Hurontario LRT stop & Bus Transit. Perfect for Downtown Commuters. Spacious 2 Bedroom + Solarium / 2 Washroom Condo Offering 1400 Sq. Ft. of Living Space. Solarium Ideal for Home Office or Relaxation Area with Stunning Views. Tons of Recent Upgrades : Brand New Kitchen* New Stainless Steel Appliances* New Flooring* Freshly Painted* Fully Renovated Washrooms* New Light Fixtures (ELFS) *New Washer & Dryer * New Blinds *Building Amenities: Gym, Rooftop Deck/Garden, Party/Meeting Room Excellent Location: Easy Access to QEW, Hwy 403 & 401. Minutes to Square One Shopping Centre, Theatres, Restaurants, Schools, and Trillium Hospital. Truly the Condo You've Been Waiting For Move In and Call It Home! Photos are virtually staged. (id:63203)
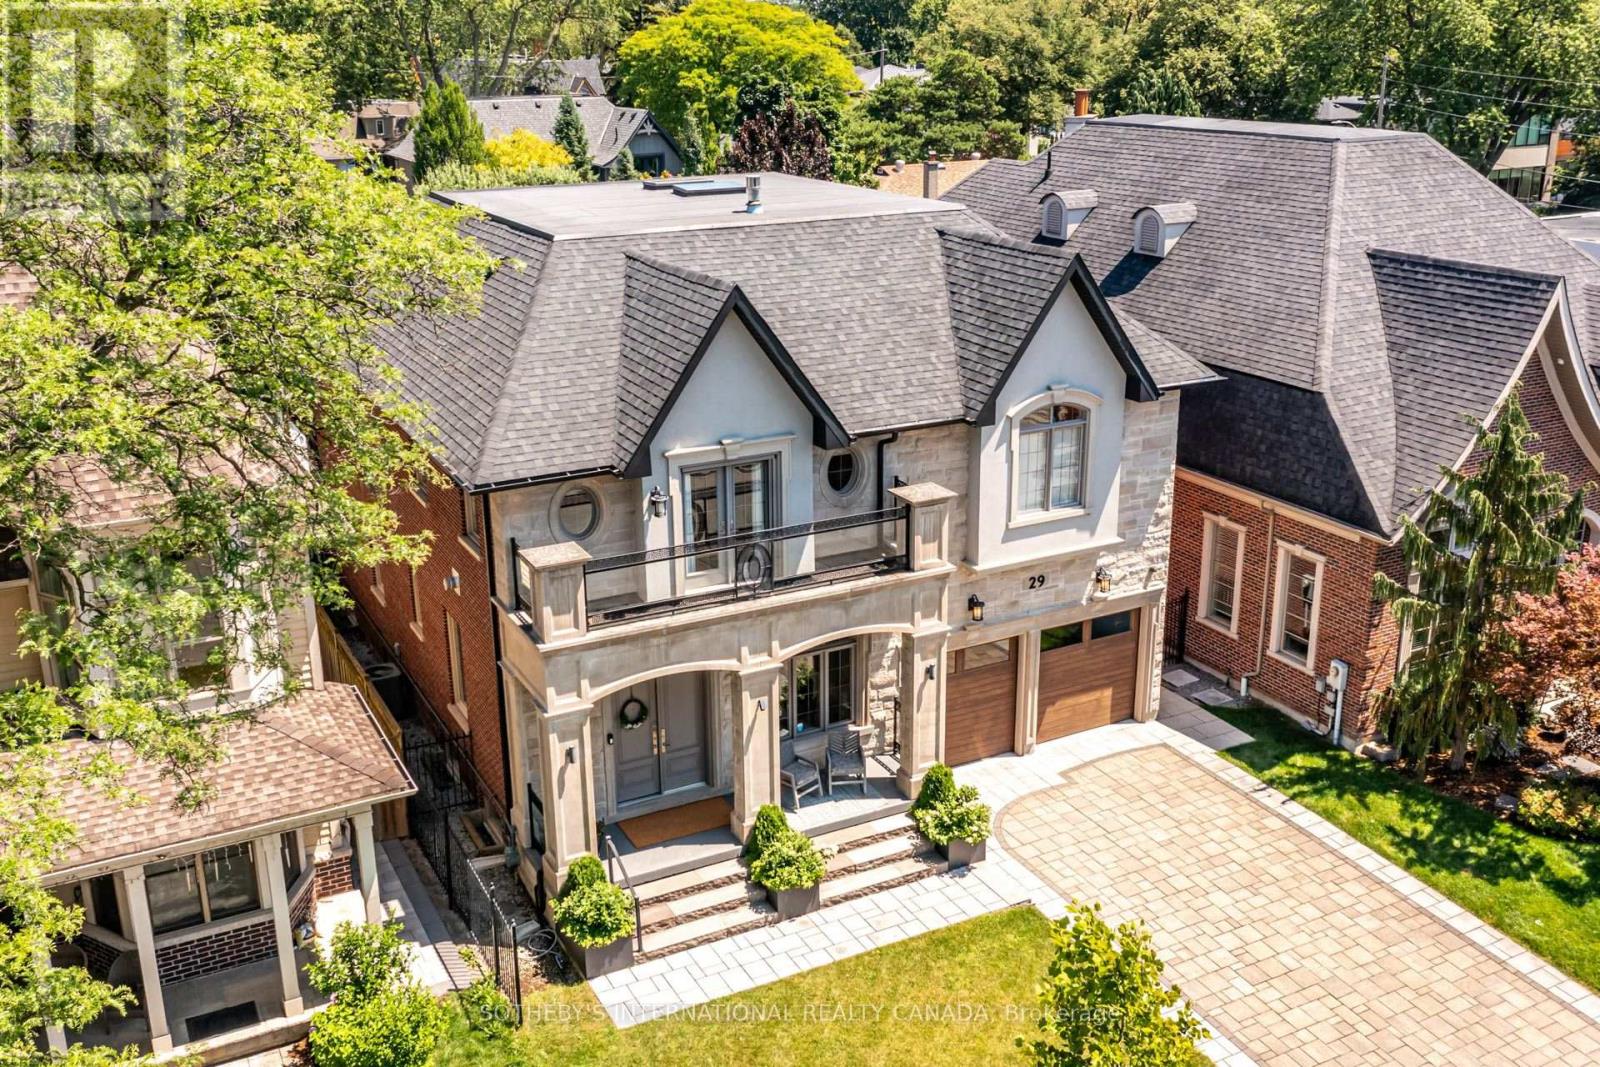
29 Oakwood Avenue S
Mississauga, Ontario
CUSTOM PORT CREDIT GEM! Just a stone's throw from the lake, this exceptional custom home is ideally situated on one of Port Credit's most sought-after streets. Designed for sophisticated entertaining and effortless family living, this stunning residence offers luxury, comfort and functionality throughout. Four walkouts lead to a private, fully fenced backyard oasis featuring a built-in outdoor kitchen, 6-person hot tub, covered dining area and sun-drenched lounging space with low-maintenance turf and mature gardens creating the perfect outdoor retreat with minimal maintenance. The heart of the home is the spacious open-concept family kitchen, featuring built-in appliances, a large waterfall quartz island, custom walnut and lacquer cabinetry, and ample room for family dinners. A cozy seating area with custom cabinetry and TV mounting area completes the space. The elegant living room features a custom sliding room divider, offering flexibility to create an expansive open-concept space or a more intimate setting while the separate dining room is enhanced by a double-sided granite gas fireplace, custom archways and built-in speakers. Upstairs, the spacious primary suite offers another double-sided fireplace, enjoyed from both the bedroom and luxurious ensuite. Relax in the freestanding tub or oversized glass shower fortwo, with a separate water closet. Three additional generously sized bedrooms provide exceptional comfort for family and guests. The finished lower level boasts 9-ft ceilings, built-in speakers, wet bar, recreation area, family movie lounge, gym, an additional bedroom and full bathroom, plus plenty of storage. A truly exceptional Port Credit home combining luxury interiors, incredible outdoor living and an unbeatable location just moments from the lake. (id:63203)
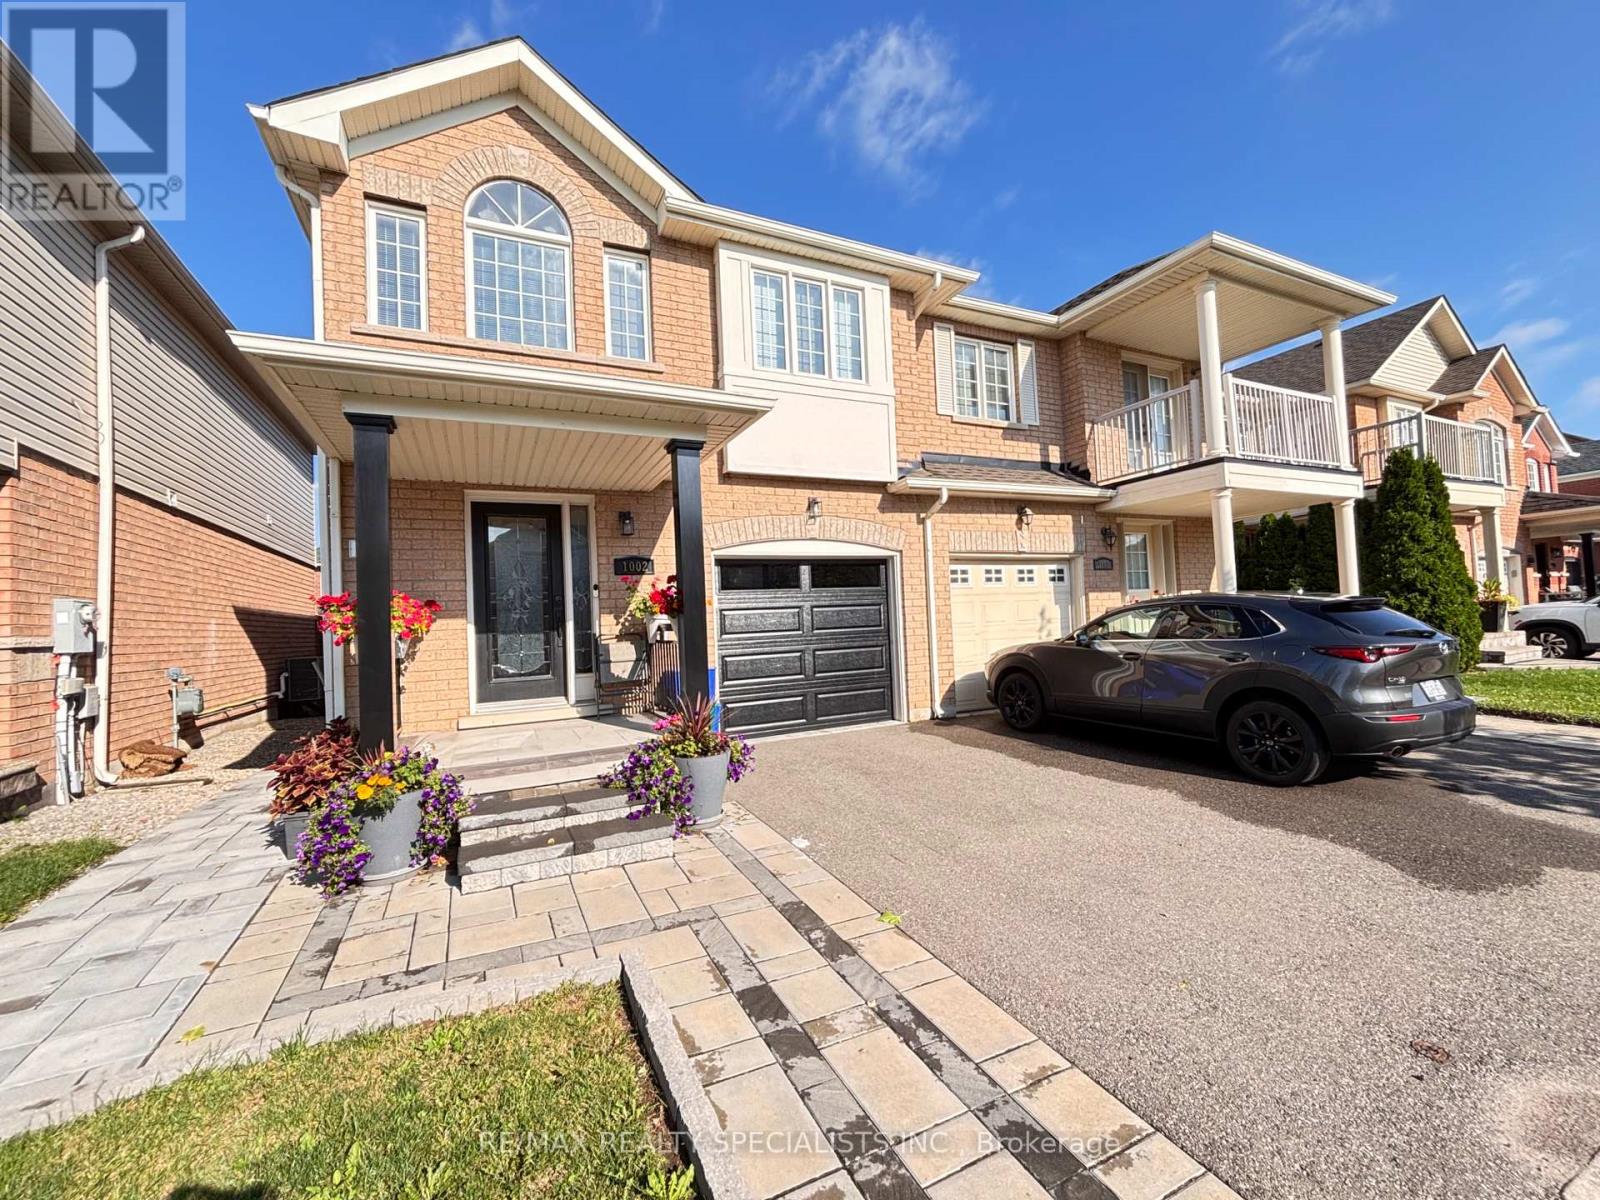
Basement - 1002 Donnelly Street
Milton, Ontario
Welcome to your gorgeous lower level apartment! This thoughtfully designed space offers 1 bedroom plus a versatile den, perfect for a home office, guest space, or hobby room.Step inside through your private side entrance and be greeted by a bright, open layout. The kitchen is a true highlight, featuring modern stainless steel appliances, sleek quartz countertops, and stylish pot lights that create a warm and inviting atmosphere.The large living area provides plenty of room for relaxing or entertaining, while the spacious primary bedroom boasts a large window that fills the room with natural light and a mirrored closet for both storage and style. An additional separate den with mirrored closet adds extra functionality, making this apartment adaptable to your lifestyle. Tenant to pay 30% of utilities (id:63203)
20 Owens Road
Brampton, Ontario
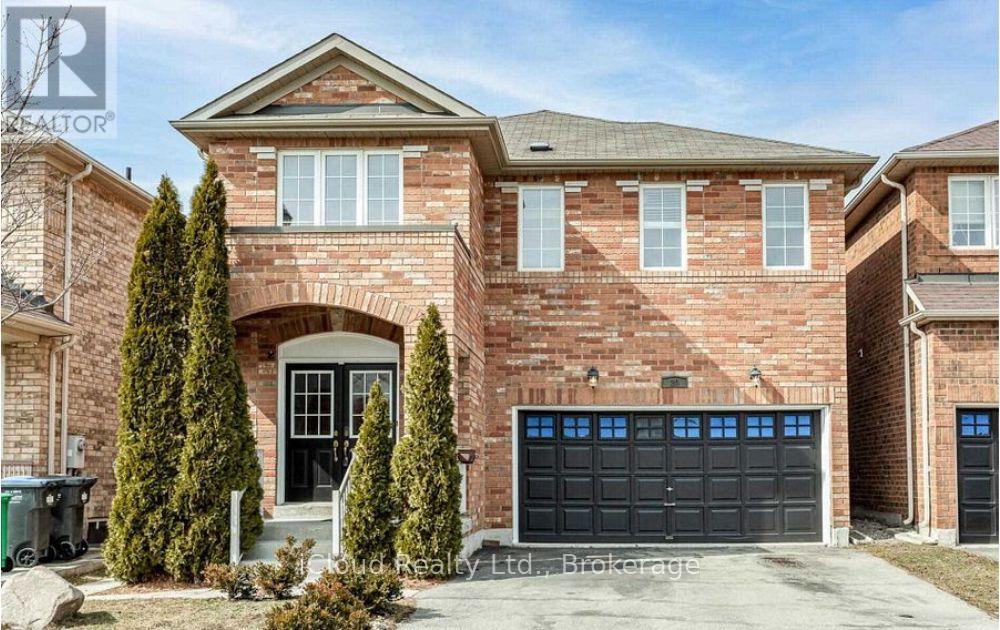
Beautiful 4Br Detached Home With Cathedral Ceiling**Spacious Open Concept Layout With Eat-In Kitchen Overlooking Large Family Rm With Fireplace. Oak Staircase With Hardwood Floors On Main Floor. Access To Garage & Closet In Foyer. 4 Spacious Bedrooms With 3 Full Baths. Stainless Steel Appliances. Close To Schools, Shopping, Home Depot/Walmart, Mt.Pleasant, Go Train Station, And Parks. (id:63203)
24 Royal Valley Drive
Caledon, Ontario
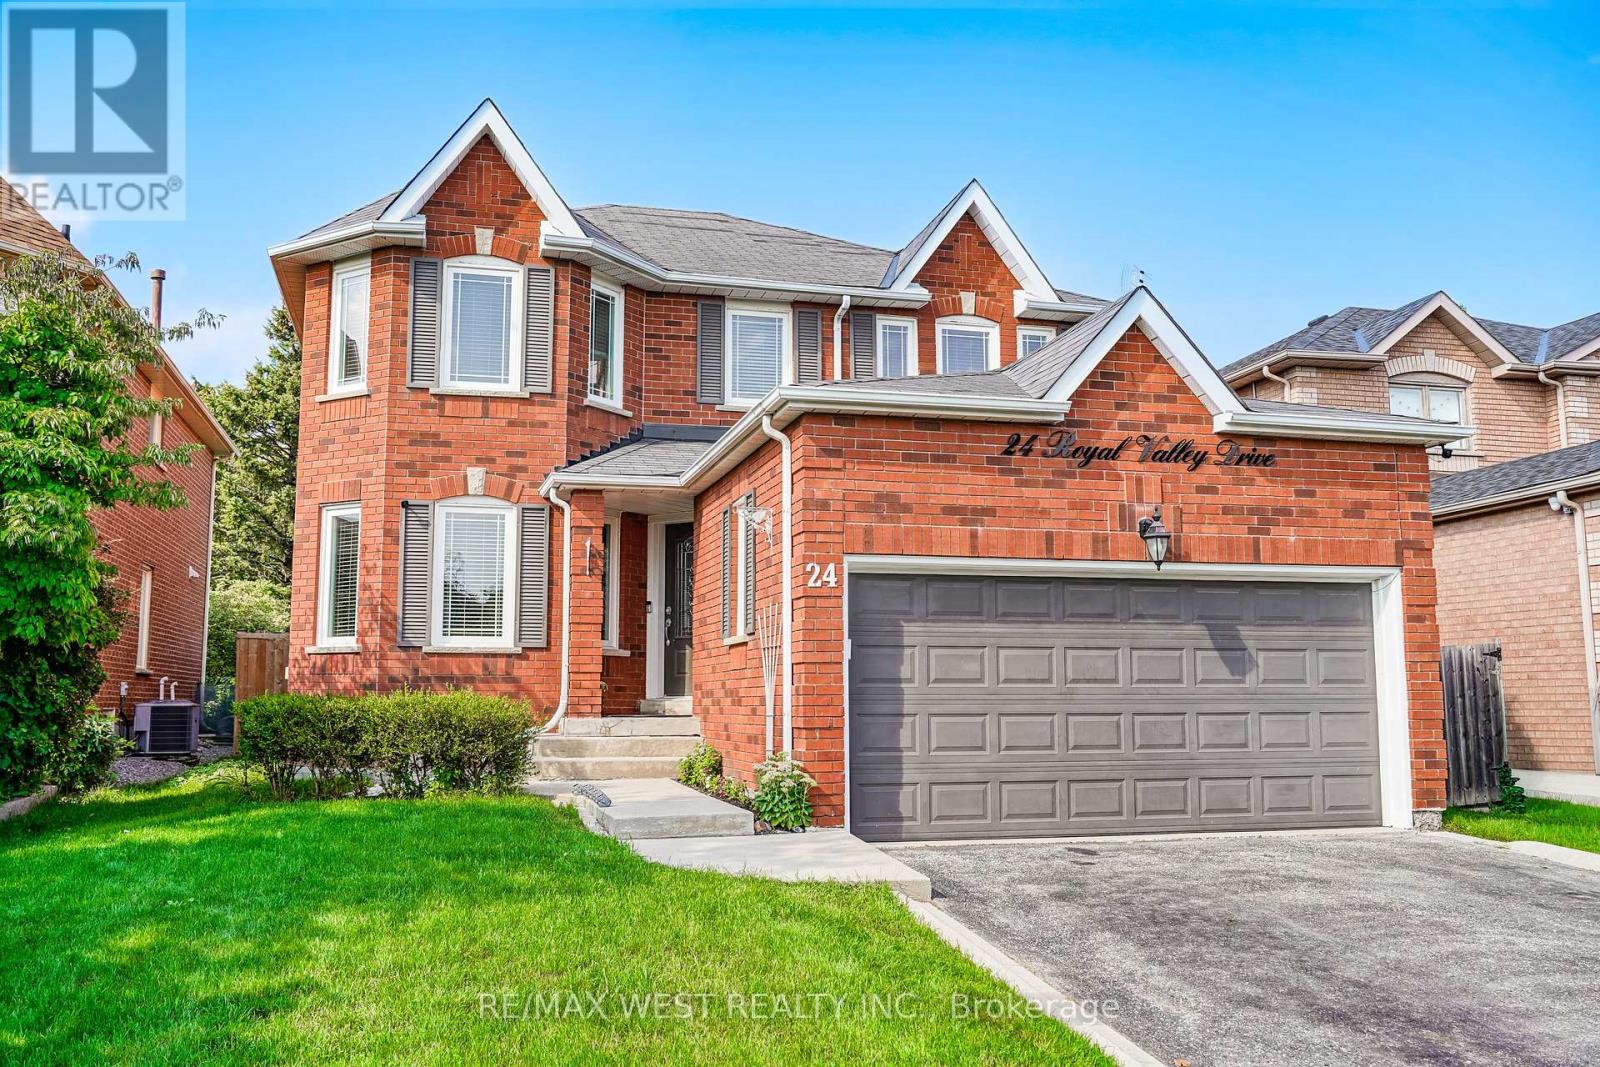
Set on an impressive 142-ft-deep lot backing directly onto a park, this spacious Valleywood home offers a rare combination of privacy, mature trees, and an expansive backyard that feels a world away from the typical subdivision setting. Inside, the thoughtful layout offers both connection and separation, with distinct living and dining rooms, a separate family room, and a renovated eat-in kitchen featuring quartz counters, generous cabinetry and ample storage. The bright breakfast area opens directly to the backyard, while the mudroom with laundry provides the everyday convenience of direct interior access to the double garage. A main-floor powder room adds further convenience. Upstairs, four generous bedrooms include an oversized primary retreat with walk-in closet and 5-piece ensuite. The additional 4-piece bathroom features an updated vanity, serving the remaining bedrooms with style and function. The finished lower level adds substantial living space, featuring a large recreation room, exercise room and a private bedroom with semi-ensuite access to the 4-piece bathroom. A den/office is conveniently located on the opposite side of the bathroom, creating a versatile setup for guests, extended family or a dedicated work-from-home space. Whether needed for work, hobbies, guests or family downtime, there is room here to accommodate it all. Conveniently located close to schools, parks, shopping, transit and major highways. *Some photos virtually staged. (id:63203)
4 - 2136 Old Lakeshore Road
Burlington, Ontario
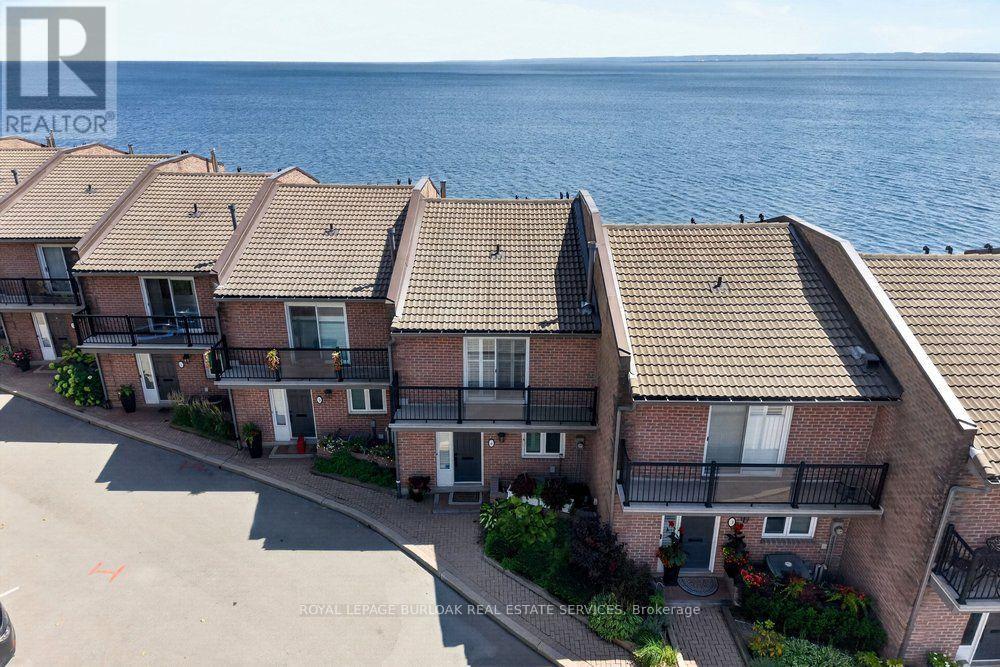
Spectacular waterfront property showcasing unobstructed panoramic views of Lake Ontario, just steps from the heart of downtown Burlington. Set within an exclusive private enclave of only 11 residences, this beautifully appointed 2-storey executive townhouse with a walkout lower level offers 1,970 sq. ft. of bright, airy living space and an exceptional waterfront lifestyle. Designed to make the most of its remarkable setting, the home features lakefront outdoor living on all three levels, with breathtaking views stretching across the water. The main level features a renovated kitchen with custom cabinetry, granite countertops and stainless steel appliances, opening to a spacious living and dining area with hardwood floors and a gas fireplace. Patio doors lead directly to the waterfront patio, creating a seamless connection between the indoor living space and the lake beyond. Upstairs, the spacious primary retreat features hardwood floors, a3-piece ensuite and a private lakefront balcony-the perfect place to take in the sunrise over Lake Ontario. A generous second bedroom with its own private balcony and a beautifully renovated main bathroom with a large walk-in shower completes the upper level. The finished walkout lower level provides even more living space with a comfortable family room featuring a second gas fireplace, a home office, 3-piece bathroom and laundry room. Step outside to the exceptional oversized waterfront terrace, an incredible setting for relaxing or entertaining just steps from the shoreline. A rare opportunity to enjoy waterfront living in one of Burlington's most distinctive settings, just steps from downtown Burlington's restaurants, shops, Spencer Smith Park & the waterfront trail. Freshly painted, new broadloom, 2 parking spaces. (id:63203)
305 - 220 Burnhamthorpe Road W
Mississauga, Ontario
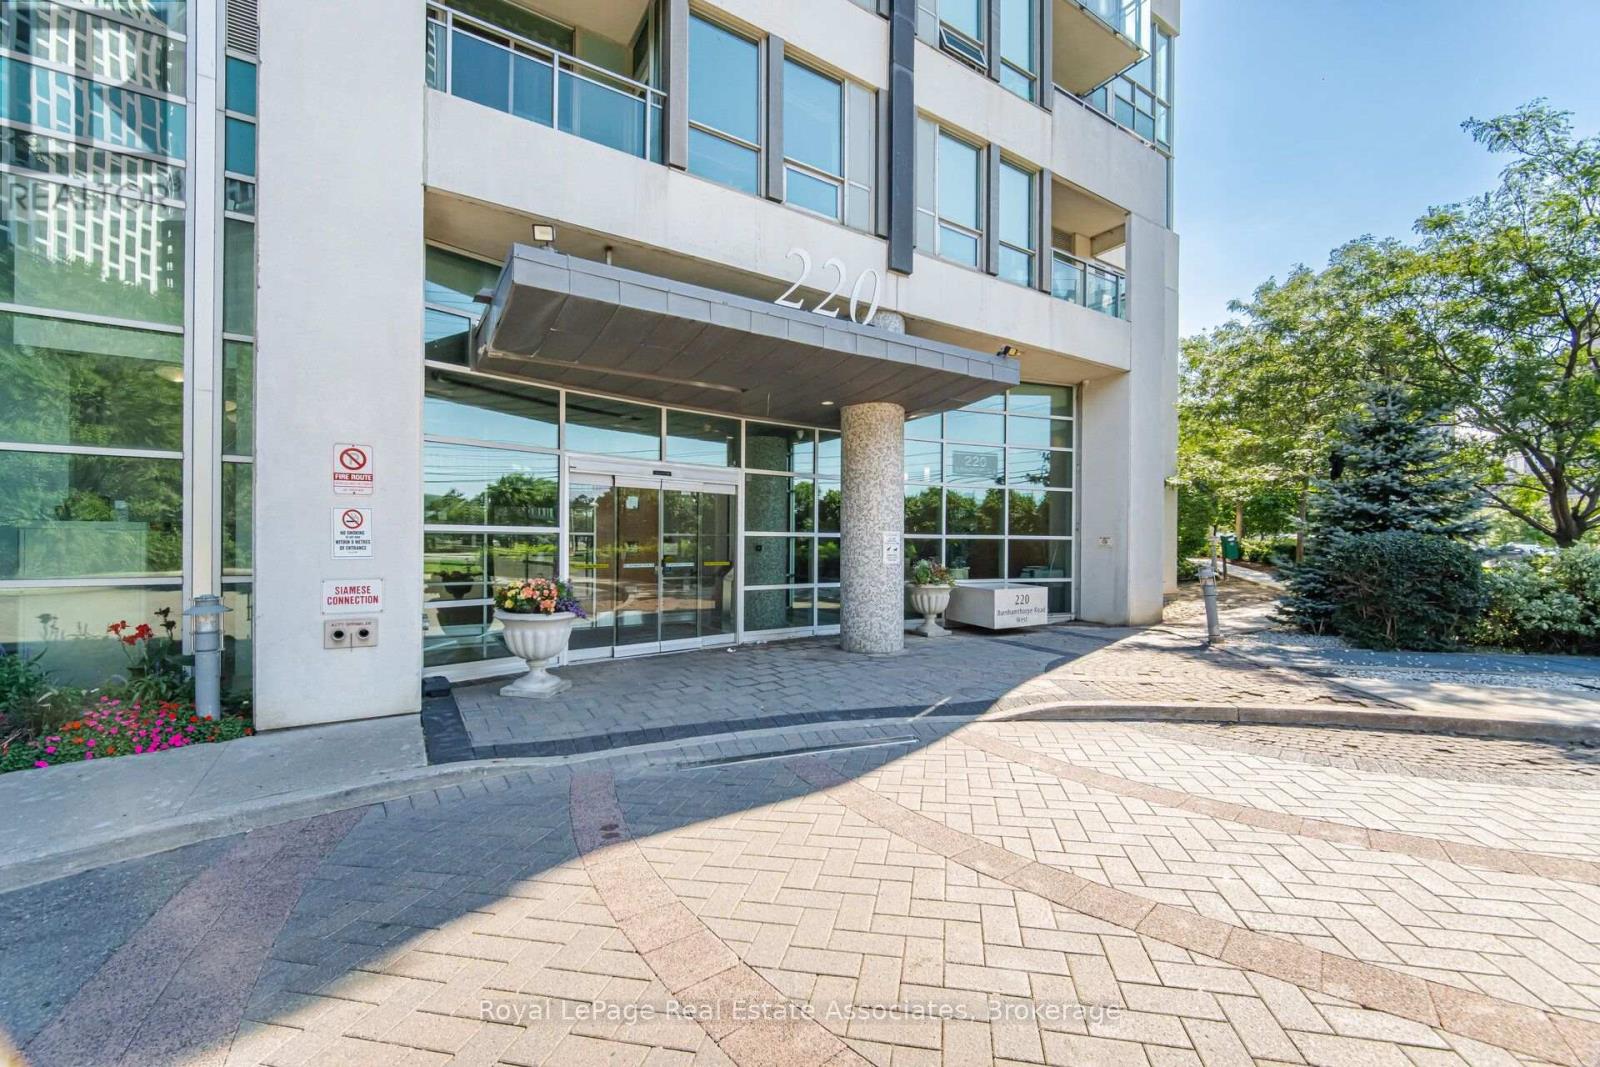
Experience sophisticated urban living in this beautifully renovated two-storey LOFT-STYLE condominium, perfectly situated in the heart of downtown Mississauga, just steps from Square One Shopping Centre, Celebration Square, restaurants, public transit, parks, and every convenience the city has to offer.Offering approximately 1,100sq. ft. of thoughtfully designed living space, this exceptional HOME is defined by its soaring 18-foot ceilings and spectacular floor-to-ceiling windows that flood the home with natural light while showcasing breathtaking, views. The dramatic open-concept design creates an impressive sense of space rarely found in condominium living. Step outside to the expansive private terrace-an ideal setting for relaxing, entertaining, or enjoying your morning coffee surrounded by nature.The open-concept floor plan features 2 spacious bedrooms, 3 bathrooms, and a fully enclosed office/den, making it ideal for professionals working from home or growing families. The primary retreat offers a generous walk-in closet and a beautifully updated 3-piece ensuite, while the elegant living room is anchored by a stunning fireplace with a custom mantel.Extensive upgrades completed in July 2026 include a new HVAC/heating system, new stove, new washer and dryer, and freshly painted throughout, providing exceptional value and peace of mind for the next owner.Additional features include tandem parking for two vehicles, a storage locker, and access to premium building amenities, including a 24-hour concierge, indoor pool, fitness centre, sauna, party room, theatre room, guest suites, BBQ area, and visitor parking.A rare opportunity to own one of Mississauga's most distinctive loft-style residences, where soaring ceilings, dramatic floor-to-ceiling windows, stunning views, and an unbeatable downtown location come together to create an exceptional place to call home. (id:63203)
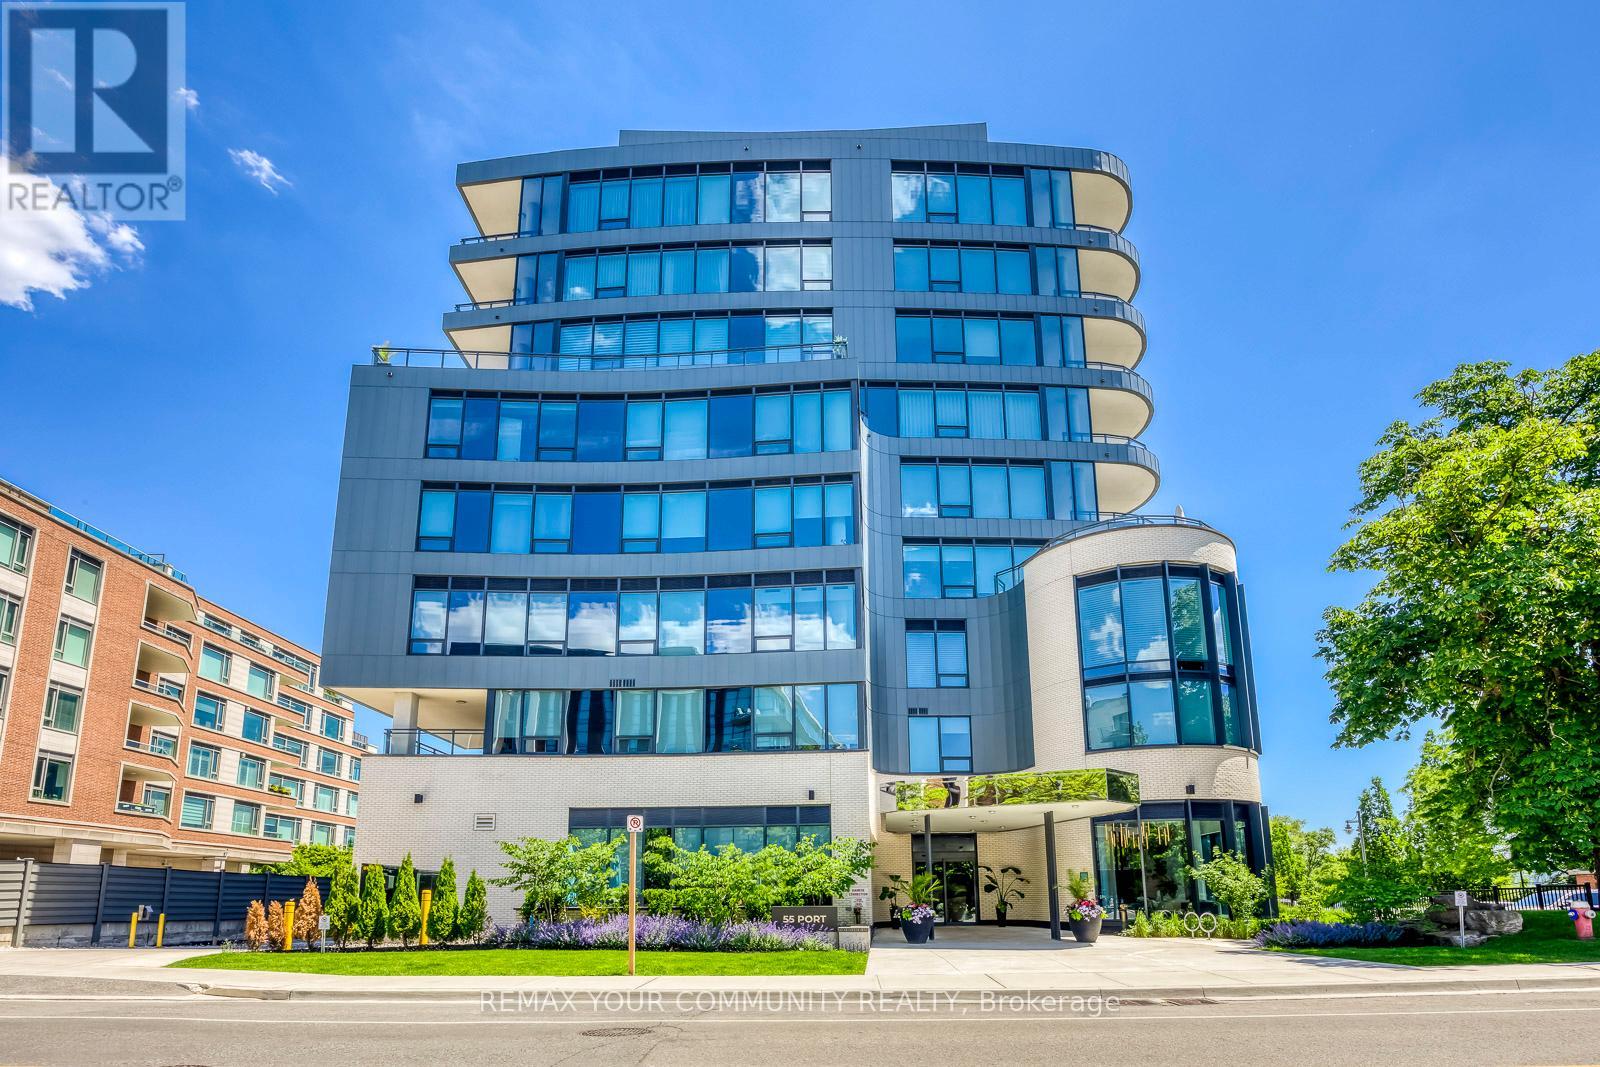
702 - 55 Port Street E
Mississauga, Ontario
**GORGEOUS** LAKE VIEWS! Welcome Home! **One OF A Kind** Absolutely Stunning Unit With Gorgeous Unobstructed South Lake Views. **Full Lake Views** & View OF Downtown Toronto - RARE! **Corner Unit** Floor To Ceiling Window Very Bright & Spacious - Open Concept Layout- Approx 2920sqft - 2 Large Covered Terraces. One Terrace At Front, One At Rear of Unit. Unit 702 is Uniquely Cofigured, Current Set Up Is With 2 Private Entrances - Can Be Used As 2 Units OR 1 Large 3 Bedroom Unit, After Conversion. **Floor Plan Attached** Chefs Kitchen With Built in Appliances, Large Island GreatFor Entertaining, Warm Decor, Colors Thru/out. Custom Fireplace Overlooks Terrace & Lakes - Primary Bedroom, With 5 Pc Ensuite, B/I Sauna Connection, Walk In Closet & Walk out To Terrace, Enjoy The Sauna , Terrace & Views, Rare Spa Like Setting. Fully Upgraded Unit. Oversized Pantry From the Kitchen, Gas Stove, B/I Appliances. Main Floor Laundry. (id:63203)
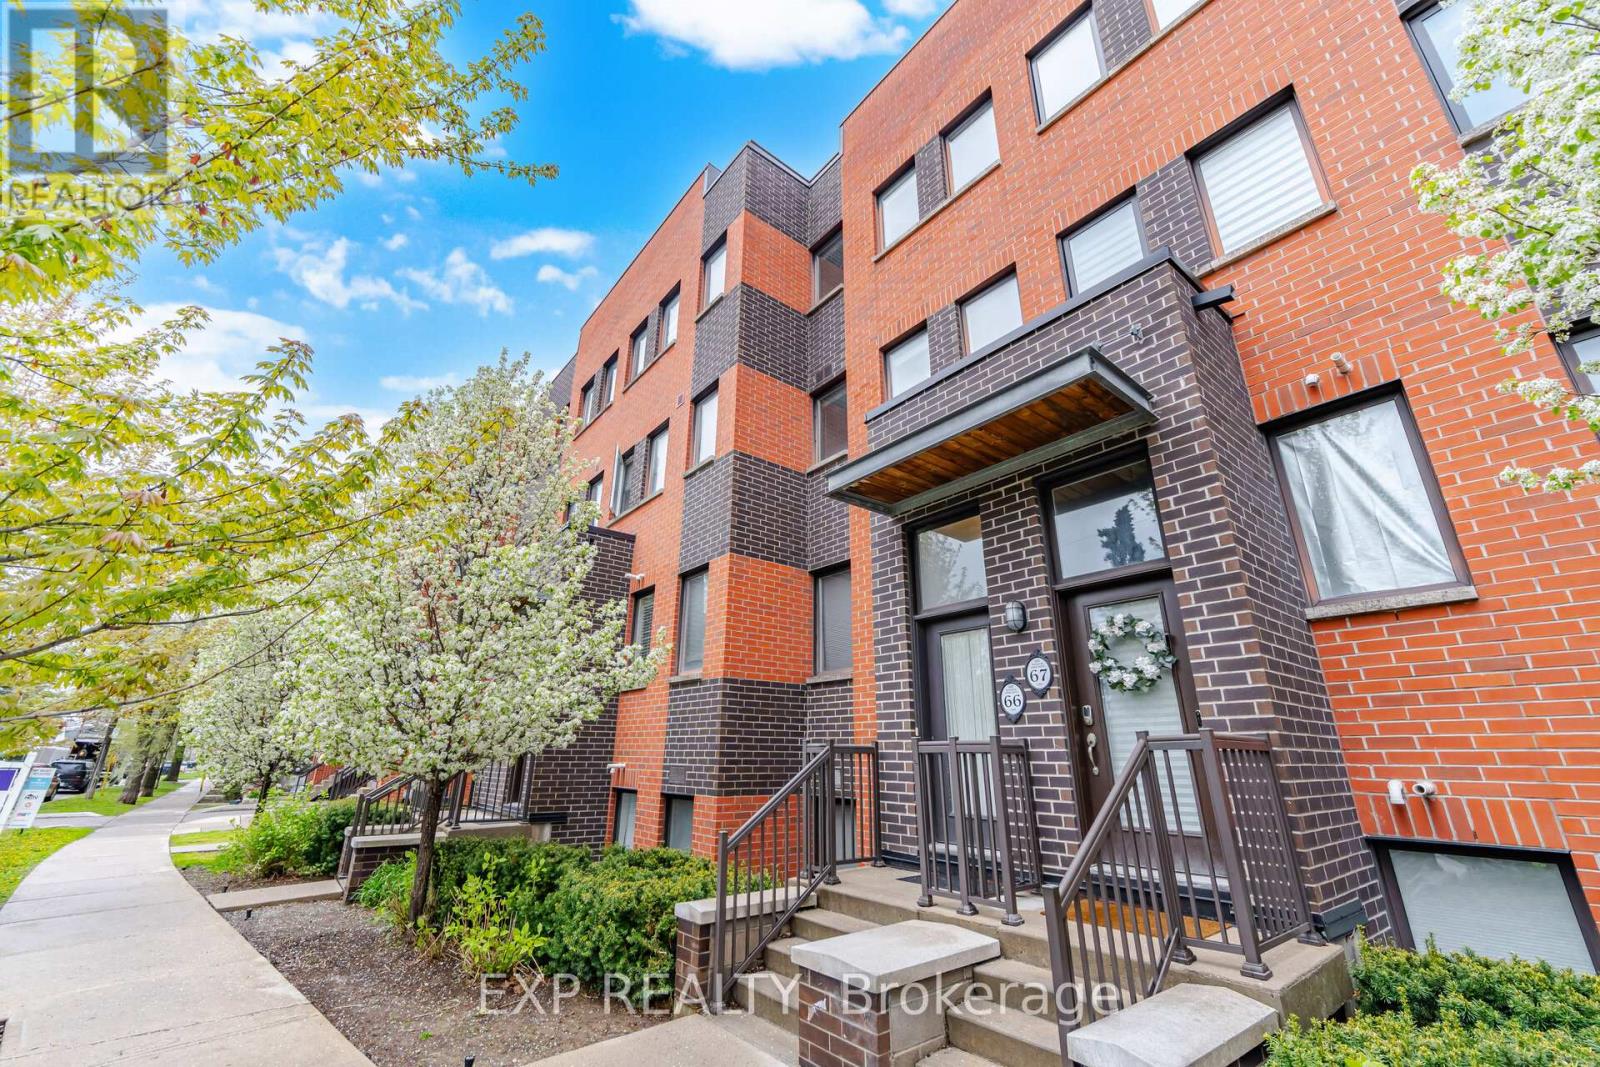
66 - 60 Winston Park Boulevard
Toronto, Ontario
Welcome to 60 Winston Park Blvd, Suite 66! Discover urban living in the heart of Yorkdale Village! Offering 1232 sq ft of interior living space and an impressive 475 sq ft terrace, this unit is the largest in the development. Bright and spacious, this condo townhouse features 2 bedrooms plus a den and 3 baths! Designed with comfort and functionality in mind, the home showcases an open-concept layout, soaring 9-foot ceilings, and plenty of windows that flood the space with natural light. The main level features a welcoming living and dining area, an open concept kitchen, and a versatile den perfect for a home office or additional living space. The sun-filled kitchen is equipped with stainless-steel appliances, upgraded granite countertops, a contemporary backsplash, and undermount lighting. Upstairs you'll find two generously sized bedrooms, each with their own ensuite bathroom, spacious double and walk-in closets, and expansive North and South facing views. Noteworthy is the expansive terrace, offering unobstructed city views and a convenient gas hook-up, perfect for enjoying summer BBQs and outdoor entertaining. Enjoy the convenience of an ensuite laundry, 1 locker storage, 1 underground parking spot, and plenty of visitors parking! Freshly painted! Vacant and move in ready! Enjoy effortless commuting with quick access to TTC, Wilson Station, Downsview Park, HWY 401, Yorkdale Shopping Mall, schools, and the Humber River Hospital. Local businesses, coffee shops, and day to day amenities can be found right at your doorstep! Don't miss this incredible opportunity to live in one of North York's most desirable communities. Whether you're a first-time buyer, growing family, or an investor adding to your real estate portfolio, this unit offers incredible value and flexibility. Too much to mention!!... View the Virtual Tour! (id:63203)
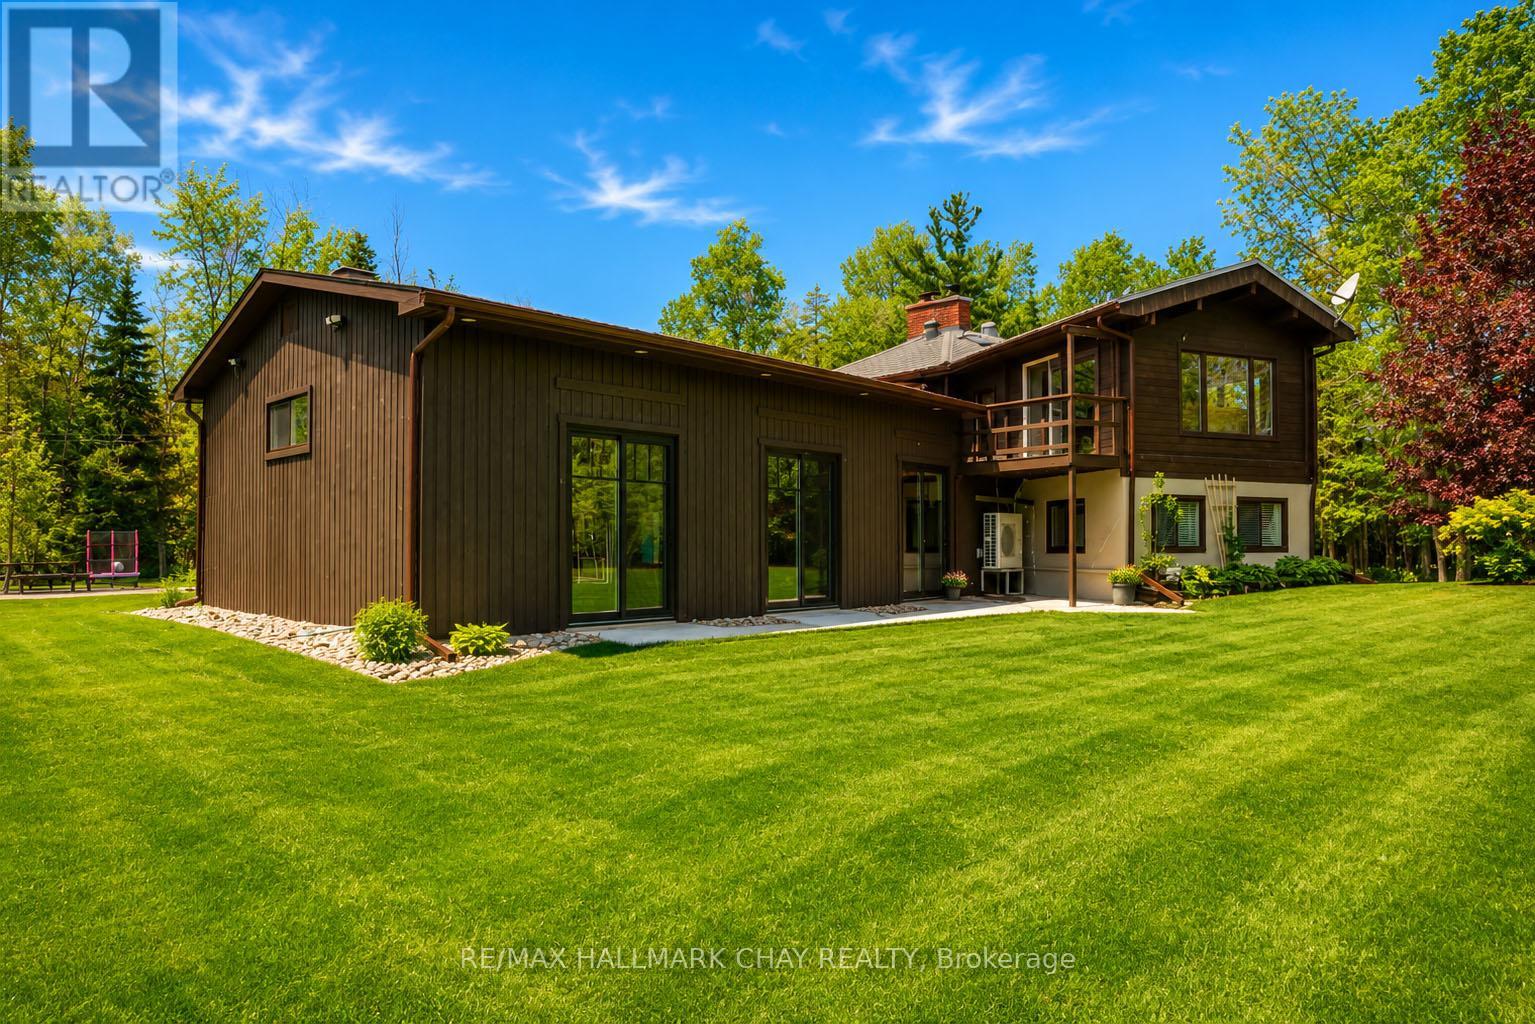
5159 Concession 7 Concession
Clearview, Ontario
Privacy and possibility on this exceptional centrally located 25-acre property, offering a stunning blend of mature forest, manicured grounds, and complete seclusion. Tucked behind a gated entrance and accessed by a winding private driveway, this unique estate delivers a rare combination of natural beauty, quality craftsmanship, and versatile living space. With just over an hour commute to GTA, 25 mins to Collingwood or Barrie, location is a win! The heart of the property is a one-of-a-kind Pan Abode home featuring a dramatic floor-to-ceiling fieldstone fireplace, soaring vaulted ceilings, and expansive windows that frame picturesque views from every room. Thoughtfully designed with multiple walkouts, the home is warm, inviting, and filled with natural light.The galley-style kitchen is rich in character, highlighted by an exposed brick wall, built-in appliances, & a generous island that naturally becomes the gathering place for family and friends. Beyond the open-concept main living area, a cozy lower-level family room leads to a next-level recreation space surrounded by newer windows and doors, creating a bright, sun-filled retreat including a 4 person hot tub. Ideal for multi-generational living or extended family accommodations, the home offers flexible spaces that provide both togetherness and privacy. A finished, heated insulated 20 x 20 double attached garage, shed, and rustic barn offer abundant storage, workspace, and creative possibilities. Rural living with no headaches because of the 20kw back-up Generac power that runs the entire home in power outages. The beautifully landscaped grounds provide exceptional privacy, with dedicated areas for work trailers, equipment, and additional storage discreetly positioned out of sight from the home. Immaculately maintained and thoughtfully cared for throughout its ownership, this remarkable property must be experienced in person to fully appreciate its unique design, quality construction, and endless potential. (id:63203)
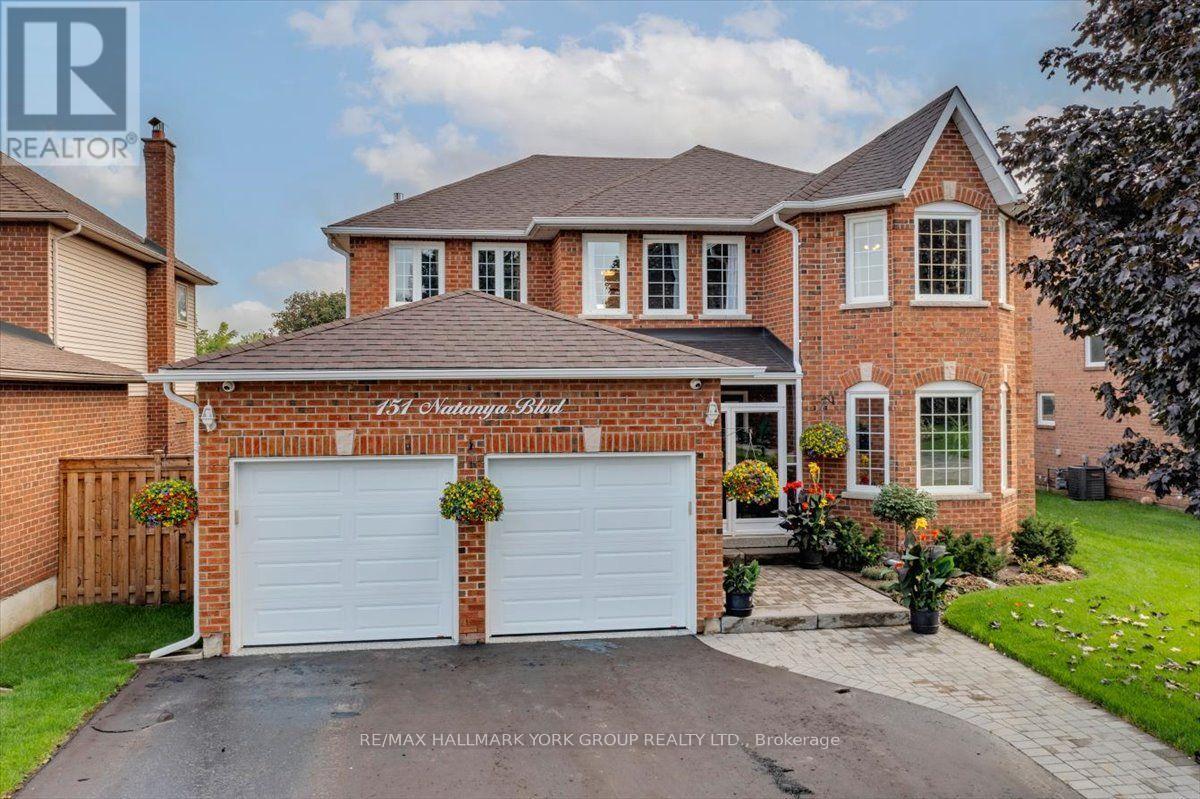
151 Natanya Boulevard
Georgina, Ontario
This exceptional "Barclay" offers over 4,000 sq. ft. of beautifully finished living space, set on a spectacularly private, professionally landscaped lot in sought-after Keswick by the Lake. Spacious and impeccably maintained, this is a home designed for both impressive entertaining and relaxed family living. The main level delivers an effortless sense of style with a bright bay-windowed living room, formal dining room and expansive modified family room anchored by a gas fireplace and picture window overlooking the lush backyard. At the heart of the home is a stunning, fully renovated eat-in kitchen featuring custom solid oak cabinetry, gleaming granite counters, centre island, premium appliances, crown and valance detailing and under-cabinet lighting. Convenient walk-out to an enviable 34' x 16' partially covered deck with gazebo and hot tub. Picture summer evenings with friends, cocktails at sunset and weekends spent entertaining outdoors. A dramatic Scarlett O'Hara staircase leads to four generous bedrooms, highlighted by a private primary retreat with rich oak floors, spacious walk-in closet and a 5-piece ensuite. Downstairs, the professionally finished lower level adds more than 1,000 sq. ft. of inviting space with wet bar, gas fireplace, recreation area and abundant storage. Eight exterior security cameras, sprinkler system and 18" blown-in insulation in the attic and garage add comfort and peace of mind. Walk to Whipper Watson Elementary, Park, Georgina Ice Palace and Library. Close to shopping, Lake Simcoe and Highway 404. Exceptional space, privacy, style and location-this is the one you've been waiting for! (id:63203)
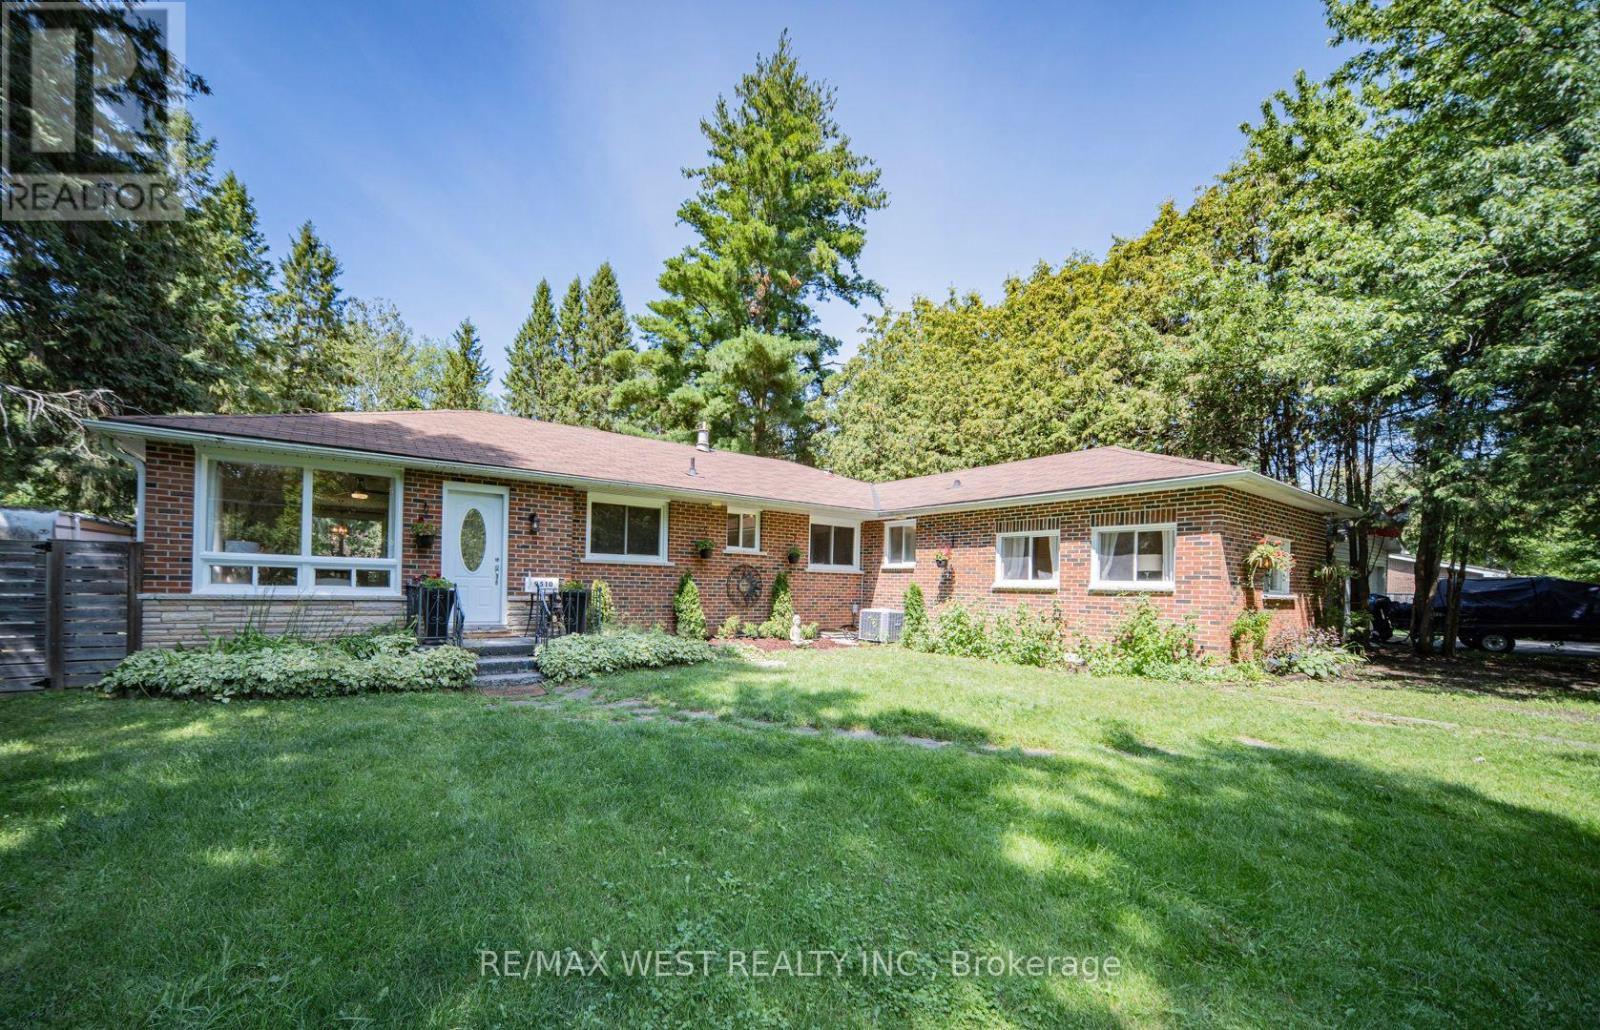
9510 Morning Glory Road
Georgina, Ontario
Looking for a new lifestyle? Then this awesome property surrounded by majestic trees in the friendly community of Pefferlaw, is for you. Attention first time buyers, downsizers, multigenerational families, nature and yoga lovers, this solid brick, 2000 square ft, 2-unit home on a million-dollar 98x200 ft, secluded and rare lot backing unto a Forest is a rare and amazing opportunity. Like two homes in one. The property offers many possibilities-live in one unit and rent out the other for long term rental or Airbnb, easily converted into a legal apartment or perfect for taking care of elder family members. If the extra unit is not needed, remove the back kitchen and turn this property into a 3-bedroom bungalow with open concept, spacious living room, dining room, and eat-in kitchen, family room, primary bedroom with W/I closet and sitting area plus two other bedrooms, and exercise room or office. Perfect for work at home space. This property is ideal as a country home or cottage where you can enjoy all seasons and have plenty of room for your boat, trailer, snowmobile and multiple cars. Many recent renovations, upgrades and updates. Freshly painted throughout, new kitchen, decks and updated 4 pc bath and shower stall in 3 pcs bath. The double gazebo is a perfect spot to relax and enjoy the outdoors on this magnificent, treed lot where your children and pets can roam, play, and participate in evening family gatherings around the open fire pit. With a little work, the gazebo can also be a perfect yoga hut, writer 's cabin, or artist studio where one can exercise, meditate and create while taking in fresh air and the peaceful beauty of the trees that surround and seclude it from the outside world. Minutes to the boating, fishing, swimming fun and beauty of Lake Simcoe with Marinas and beaches of Holmes and Jackson Point and yet still close to shopping and dining in nearby Sutton and Keswick. A gem, do not miss out! (id:63203)
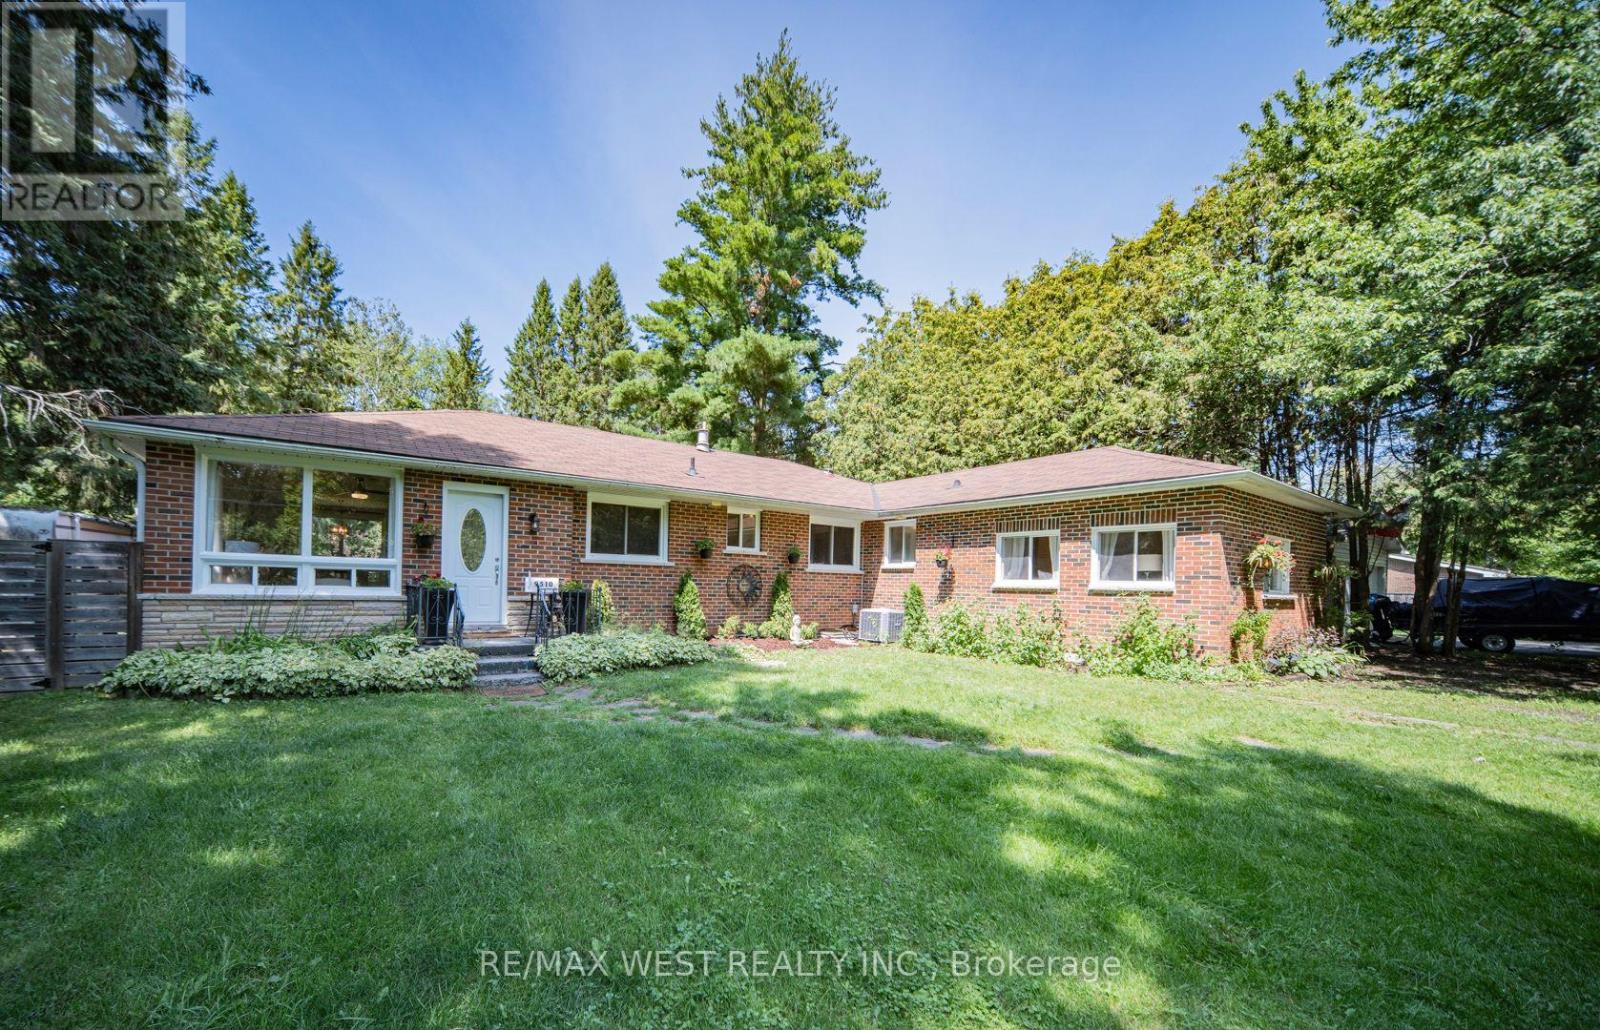
9510 Morning Glory Road
Georgina, Ontario
Looking for a new lifestyle? Then this awesome, spacious 2 bedroom unit surrounded by majestic trees in the friendly community of Pefferlaw is for you. This solid brick home on a 98 x 200 foot secluded lot backing unto a forest is a rare opportunity. It is ideal as a country home or cottage where you can enjoy all seasons and have plenty of room for your boat, trailer, snow mobile, and 2 cars. Many recent renovations, upgrades and updates. Freshly painted throughout, new kitchen, deck and 4 pc bath. The double gazebo is the perfect spot to relax and enjoy the outdoors on this magnificent lot. The gazebo can also be the perfect yoga hut, writers cabin or artist studio where one can exercise, meditate and create while taking in the fresh air and the peaceful beauty of the trees that surround and seclude it from the outside world. Fireplace in the living room is for aesthetic purposes only. Minutes to boating, fishing, swimming on Lake Simcoe with marinas and beaches of Holmes Point and Jackson Point and yet still close to shopping and dining in nearby Sutton and Keswick. Looking for AAA tenants only. The rent includes water, hydro and heat. This property is split into 2 units. This unit is approximately 1,200 sq ft. A gem, don't miss out. (id:63203)
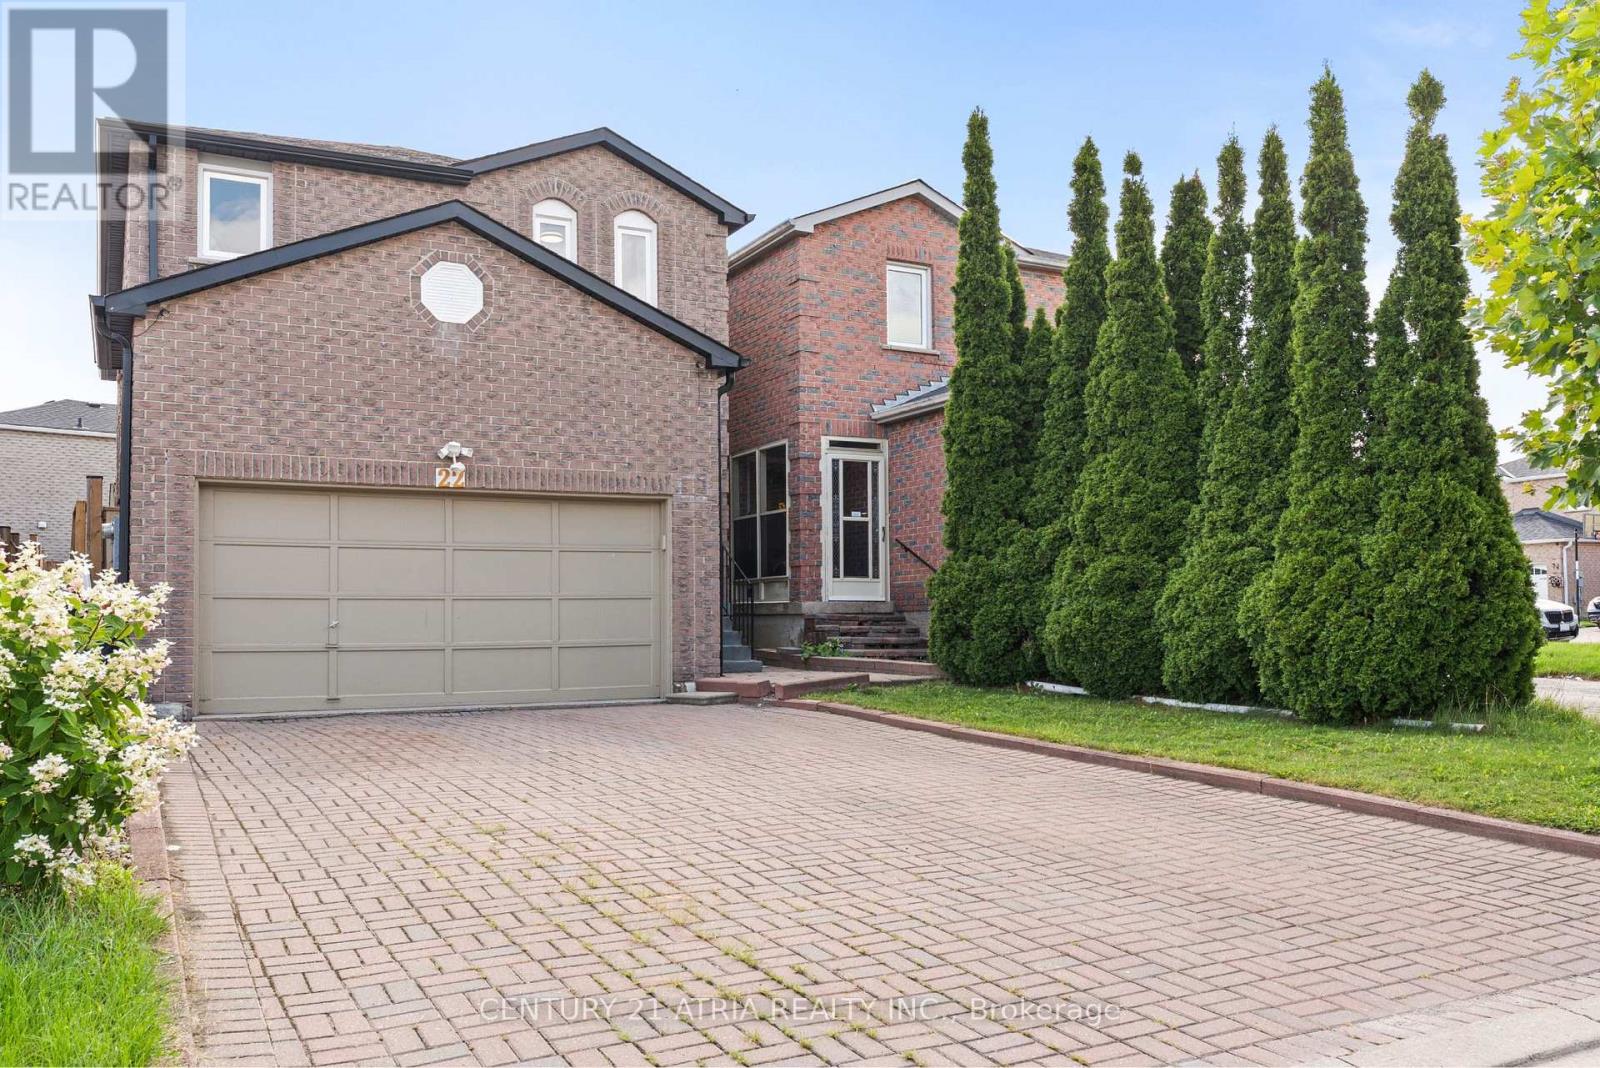
22 Ketchum Crescent
Markham, Ontario
Location! Location! Location! This Executive Home Is Situated In A Family-Friendly Neighbourhood and Offers A Spacious, Functional Layout With Numerous Updates And Improvements. The Home Features A Finished Basement With A Separate Walk Up Entrance, Ideal For Additional Living Space And Potential For Rental Income. Money Has Been Spent On Renovations And Upgrades, Including Updated Bathrooms, Hardwood Flooring Throughout, Flooring In Sunroom (2024), Paved Backyard (2023), Fence (2023), A/C (2023), Furnace (2023), Roof (2024), All Outlets and Plugs, Water Filtration And Water Softening Systems. The Spacious Primary Bedroom Features His & Hers Closets And A 4 Pc Ensuite. New Fence and Backyard Interlock, Freshly painted throughout, Enjoy The Convenience Of An Interlocked Driveway With No Sidewalk, Providing Excellent Parking And Curb Appeal. Ideally Located Close to Schools, Parks, Community Centre, Library, Shopping, Places of Worship, Public Transit, And All Essential Amenities. A Great Opportunity For Families Looking For A Well-Maintained Home In A Convenient And Established Neighbourhood. (id:63203)
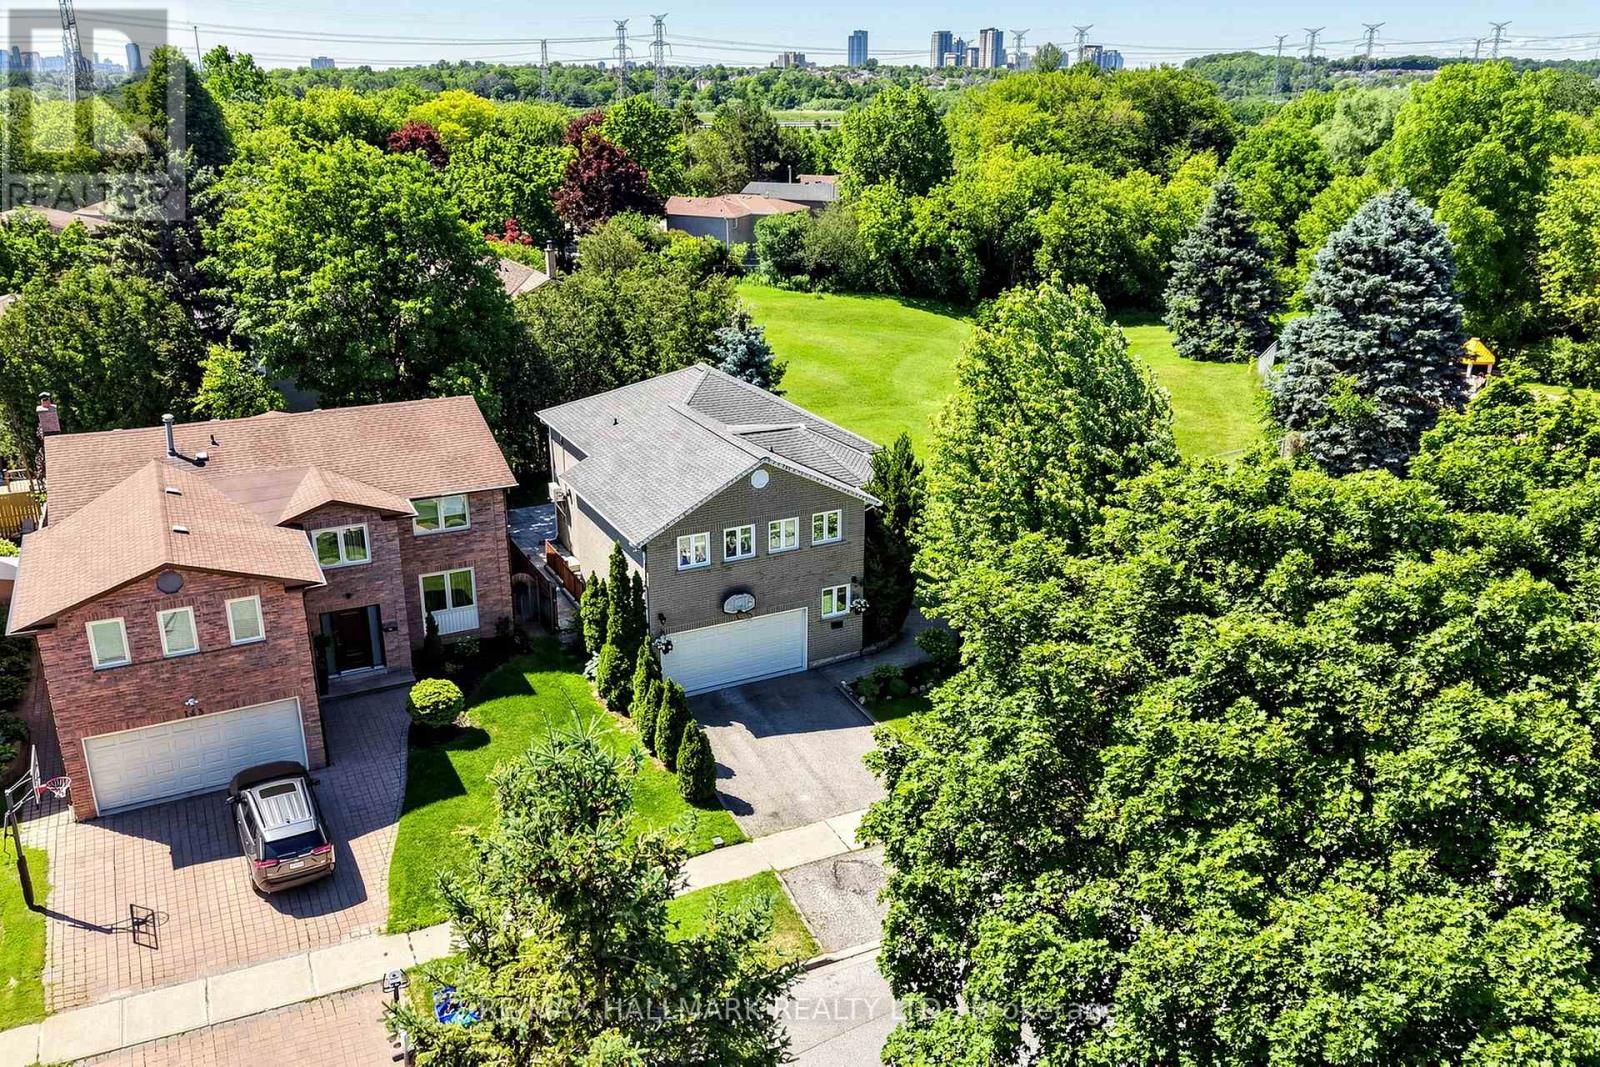
145 Old Surrey Lane
Richmond Hill, Ontario
NEWLY UPGRADED & MOVE-IN READY! Brand New Kitchen, Fresh Paint, Upgraded Bathrooms, Modern LED Lighting & Approx. 3,000 Sqft of Total Living Space Surrounded By Nature In A Prestigious Community! This stunning 2-storey family home features a double car garage w/ inside entry and a functional layout ideal for growing families and entertaining. Step inside to hardwood floors, crown moulding, California shutters, and a hardwood staircase w/ iron spindles. The spacious living room is anchored by a cozy fireplace, while the sun-filled dining area is framed by large windows. The gourmet kitchen showcases granite countertops, stainless steel appliances including a fridge w/ water dispenser, 6-burner gas stove w/ double oven, range hood, wine fridge, microwave, dishwasher, 9ft centre island, and ample cabinetry. The breakfast area offers a walkout to the backyard for seamless indoor-outdoor living. Enjoy a private backyard retreat featuring a stone patio and a fully fenced yard backing onto protected green space for exceptional privacy and scenic views. Just steps to Good Brothers Parkette. Upstairs, the primary suite features double-door entry, a custom built-in closet, and a spa-inspired 4pc ensuite w/ glass shower, soaker tub & stone feature wall. Three additional bedrooms and a convenient upper-level laundry room w/ full-size washer & dryer complete the second floor. The fully finished basement w/ separate walk-up entrance offers excellent flexibility for extended family, guests, or future income potential. Recent updates include all owned: new central air conditioning (2025), water heater (2024), heat pump (2025), upgraded windows and a roof covered by a transferable lifetime warranty. Minutes from the Richmond Hill Country Club, Hwy 407 & 404, shopping, top-rated schools incl. Charles Howitt P.S. & South Richvale Greenway. Lovingly maintained by the same family for over 30 years. Don't miss this truly exceptional place to call home! **Some photos are virtually staged. (id:63203)
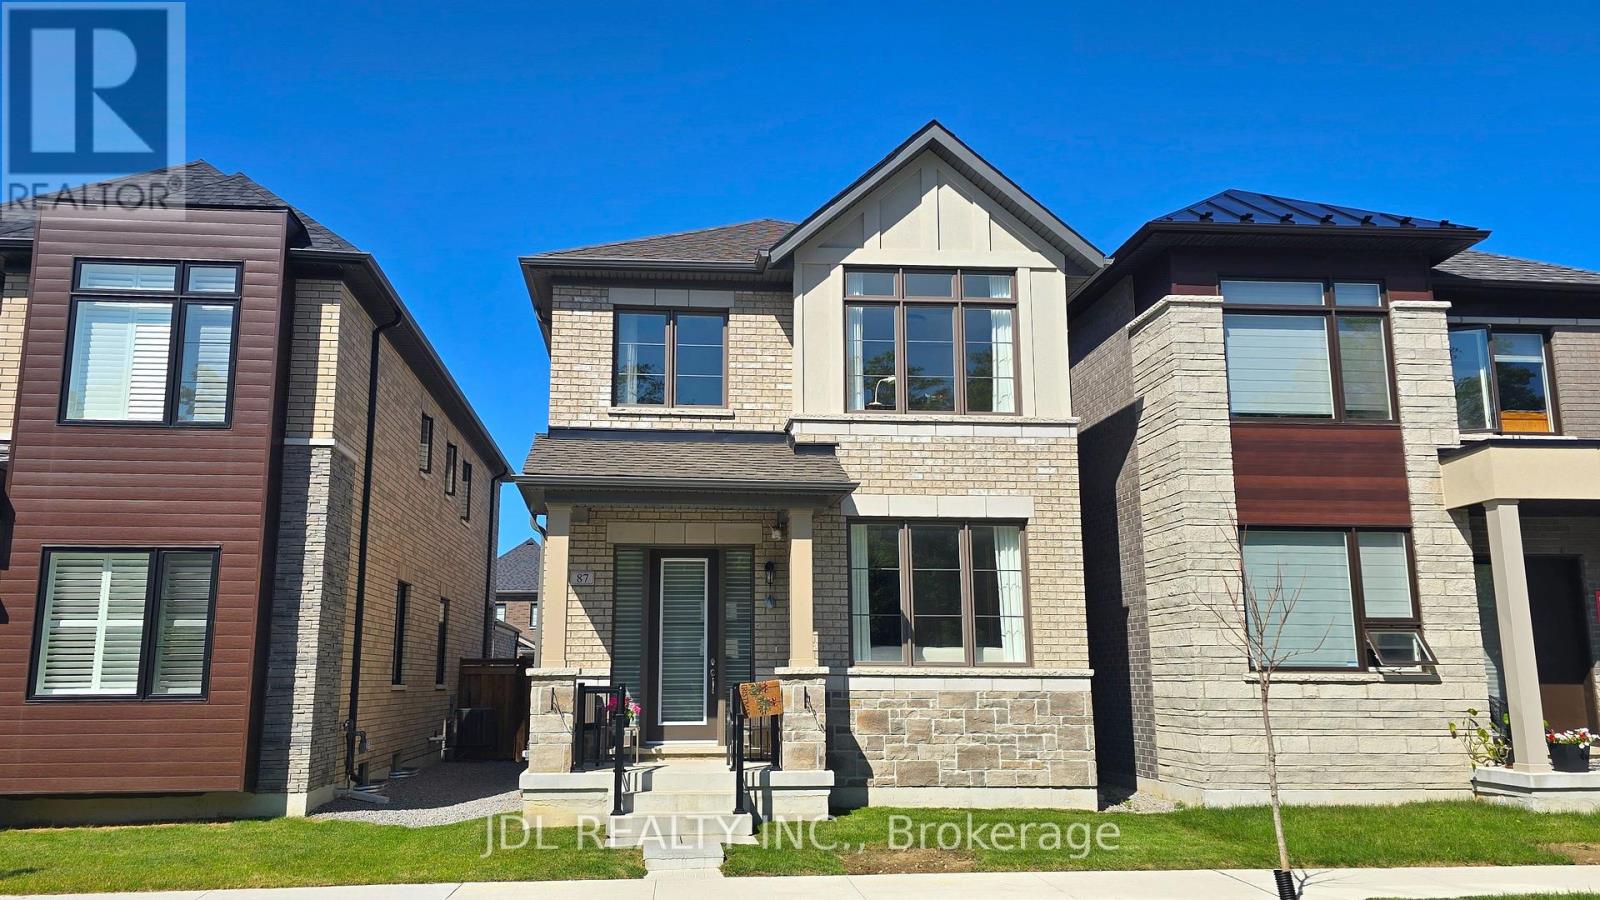
87 Albert Newell Drive
Markham, Ontario
Welcome to this stunning brand-new detached home in the highly sought-after Cornell Community of Markham! This beautifully upgraded home is offered fully furnished with designer-quality furniture and décor, creating a stylish, move-in-ready living space that feels like a professionally staged model home. Featuring 3 spacious bedrooms (one additional bedroom will be retained by the landlord for personal storage), this sun-filled home boasts an open-concept layout, large windows, premium finishes, modern kitchen with upgraded cabinetry, quartz countertops, stainless steel appliances, elegant flooring, and numerous high-end upgrades throughout. Located in a family-friendly neighborhood with easy access to Hwy 407, Markham Stouffville Hospital, Cornell Community Centre, VIVA Transit, parks, schools, shopping, restaurants, and all essential amenities. (id:63203)
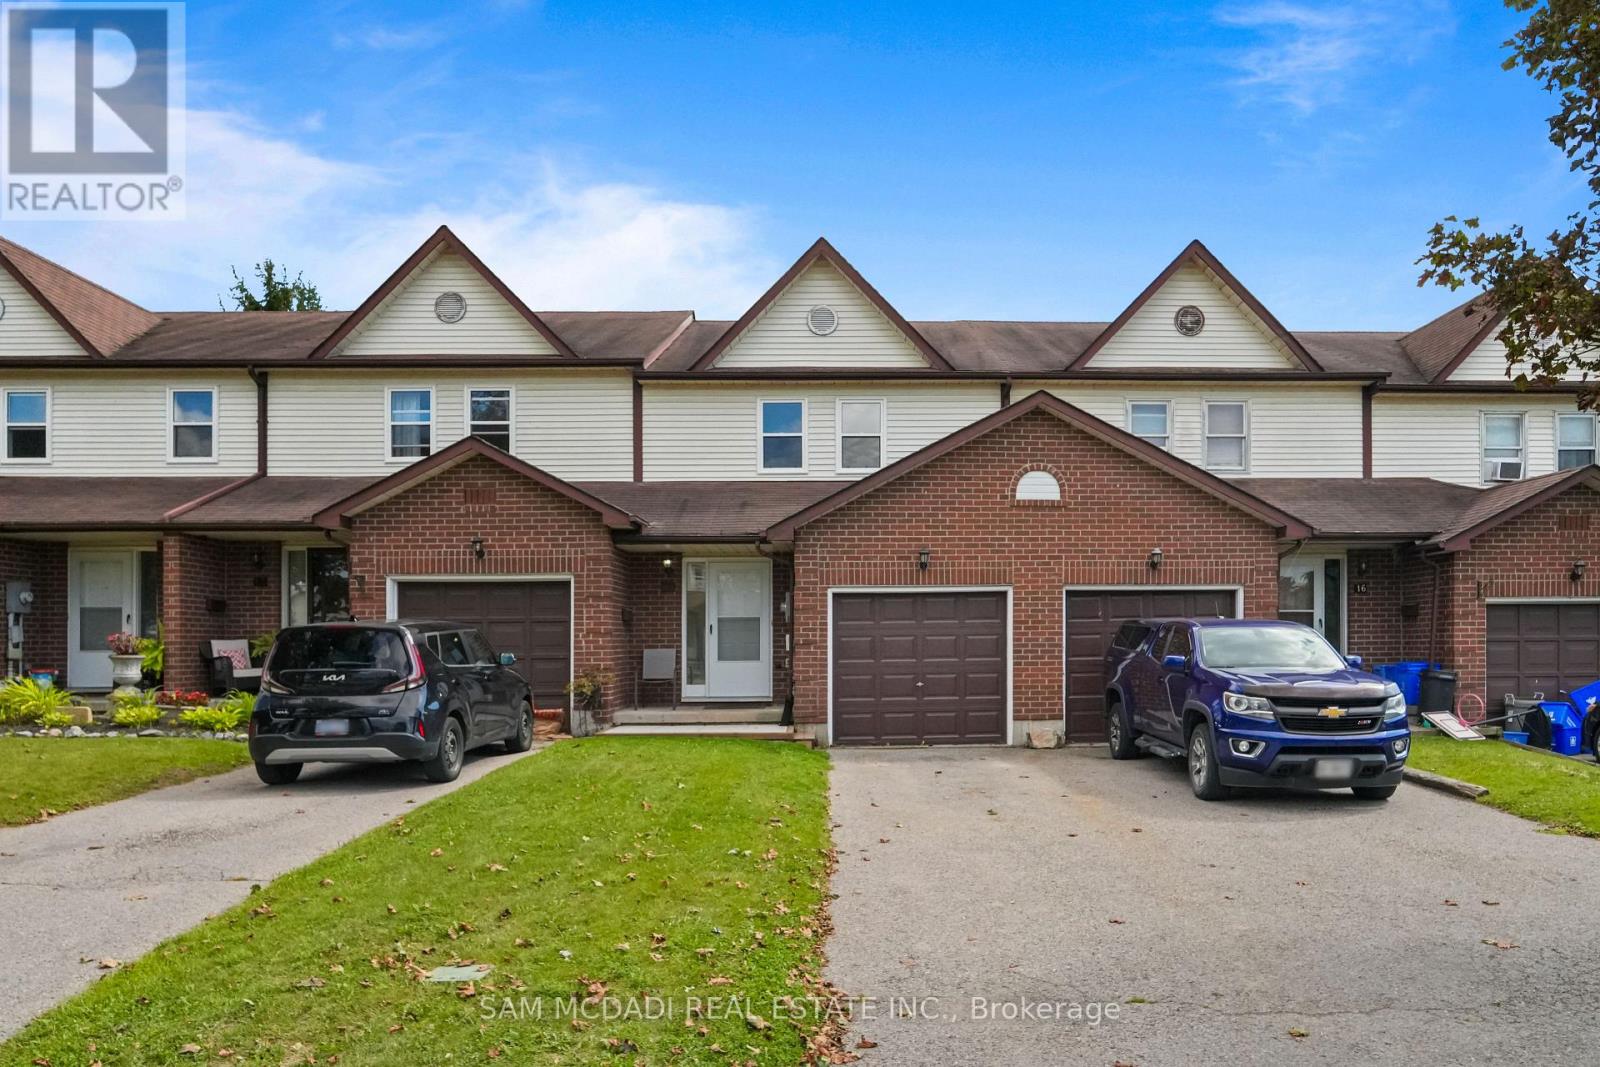
14 Birchfield Drive
Clarington, Ontario
Welcome to this beautifully maintained and inviting family townhouse nestled in the desirable community of Courtice! Ideally situated just moments from local parks, schools, and everyday amenities, this home offers the perfect combination of comfort and convenience. The home boasts a bright and functional layout designed for modern family living. Large windows fill the principal living spaces with natural light, while the open-concept design creates a warm and welcoming atmosphere throughout. The well-appointed kitchen offers ample counter space, a stylish backsplash, stainless steel appliances, and a sunny breakfast area, perfect for enjoying your morning coffee. The adjoining dining area provides a great space for family meals and offers convenient access to the backyard for seamless indoor-outdoor living. Upstairs, you'll find a generously sized primary bedroom, an additional bedrooms and a shared 4-piece bathroom, providing plenty of space for a growing family. An excellent opportunity to settle into a welcoming neighbourhood! (id:63203)
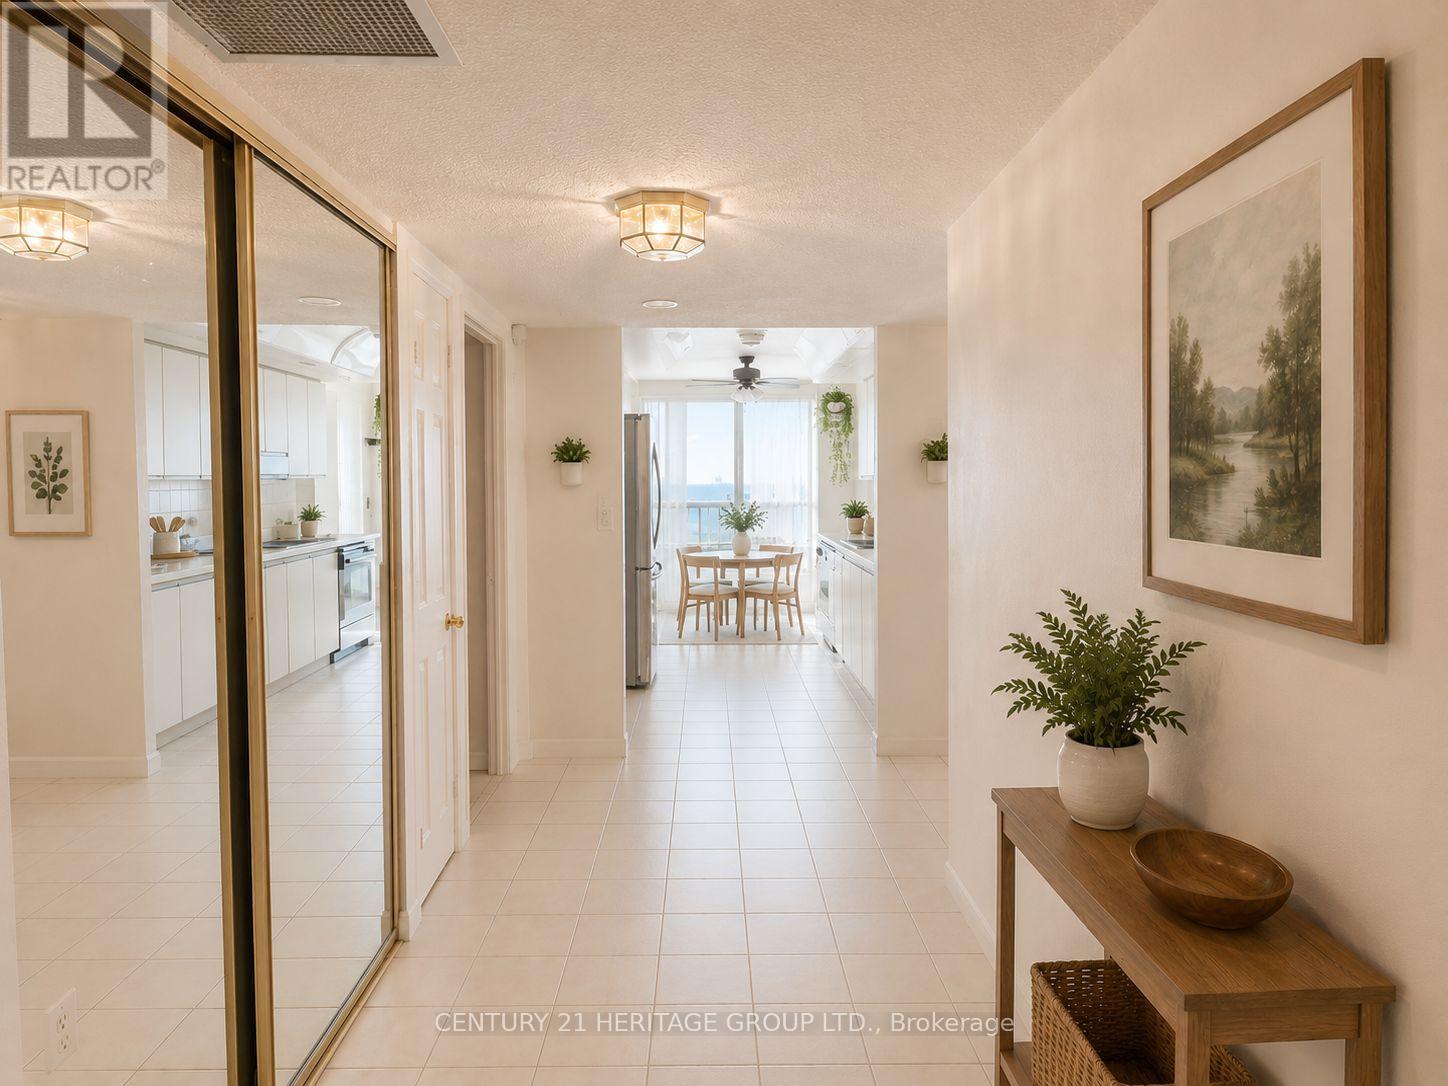
1209 - 4727 Sheppard Avenue
Toronto, Ontario
Welcome to this generously sized 2-bedroom + den condominium unit offering over 1,300+ square feet of living space, complete with two owned parking spots and a bright south-facing balcony. Unit is being sold "as is". This suite presents an outstanding opportunity for buyers to create their ideal home refreshing exactly to your personal specifications, style, and lifestyle needs. Consider it your blank canvas !!Convenience is unmatched: short drives to Scarborough Town Centre, the nearby upcoming TTC subway station (extension of Line 2 to Kennedy Station) / bus terminal, and SHN Hospital, while everyday essentials are within walking distance - including restaurants, banks, grocery stores and more! Whether you're an end-user ready to customize your dream space or an investor seeking value-add potential, this suite delivers size, parking, and strong long-term prospects in a well situated building. (id:63203)
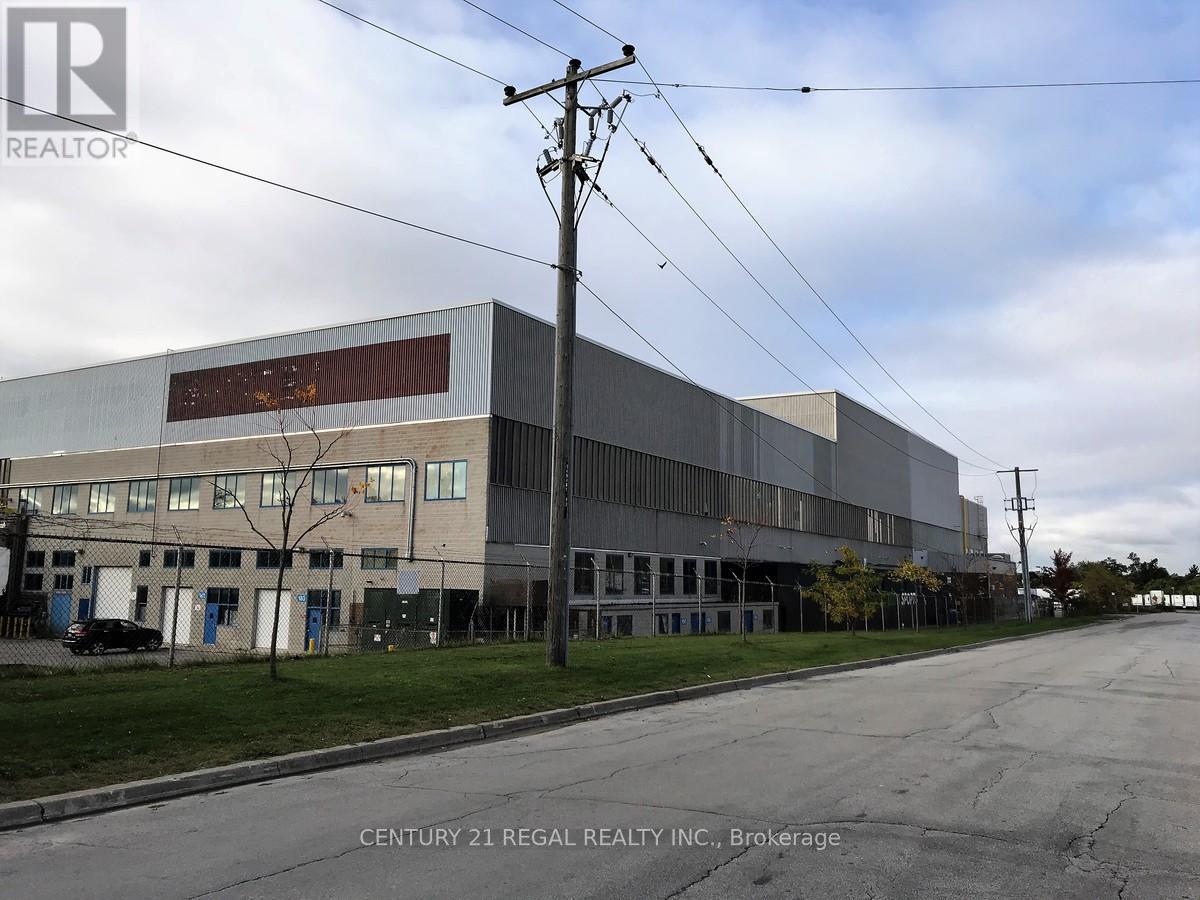
202b - 1510 Birchmount Road
Toronto, Ontario
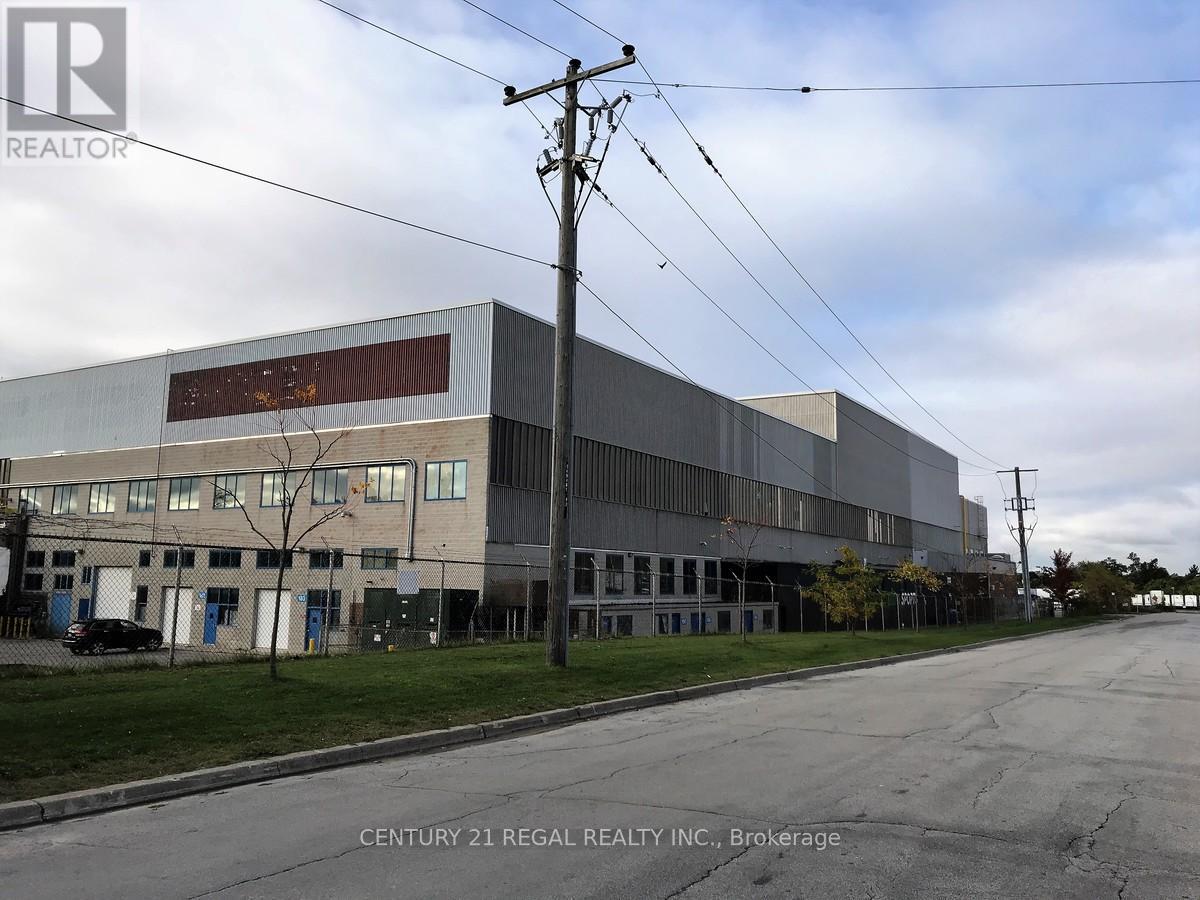
This is the part of Second floor of a detached building fronting on Birchmount Road, these commercial offices are part of a professionally managed multi tenanted complex in a Prime location just South of Ellesmere Rd. Easy access to TTC and major highways. Easy access for clients, deliveries and employees. Ample onsite parking for tenants and visitors. . BUT any office use is acceptable in this building! Bright open space this is only one of many offices that I have and I can provide much larger or smaller office space if needed, TMI, tenant parking and utilities are extra (id:63203)
200b - 1510 Birchmount Road
Toronto, Ontario
This is the Entire Second floor of a detached building fronting on Birchmount Road, these commercial offices are part of a professionally managed multi tenanted complex in a Prime location just South of Ellesmere Rd. Easy access to TTC and major highways. Easy access for clients, deliveries and employees. Ample onsite parking for tenants and visitors. . BUT any office use is acceptable in this building! Bright open space this is only one of many offices that I have and I can provide much larger or smaller office space if needed, TMI, tenant parking and utilities are extra (id:63203)
5309 - 3 Concord Cityplace Way
Toronto, Ontario
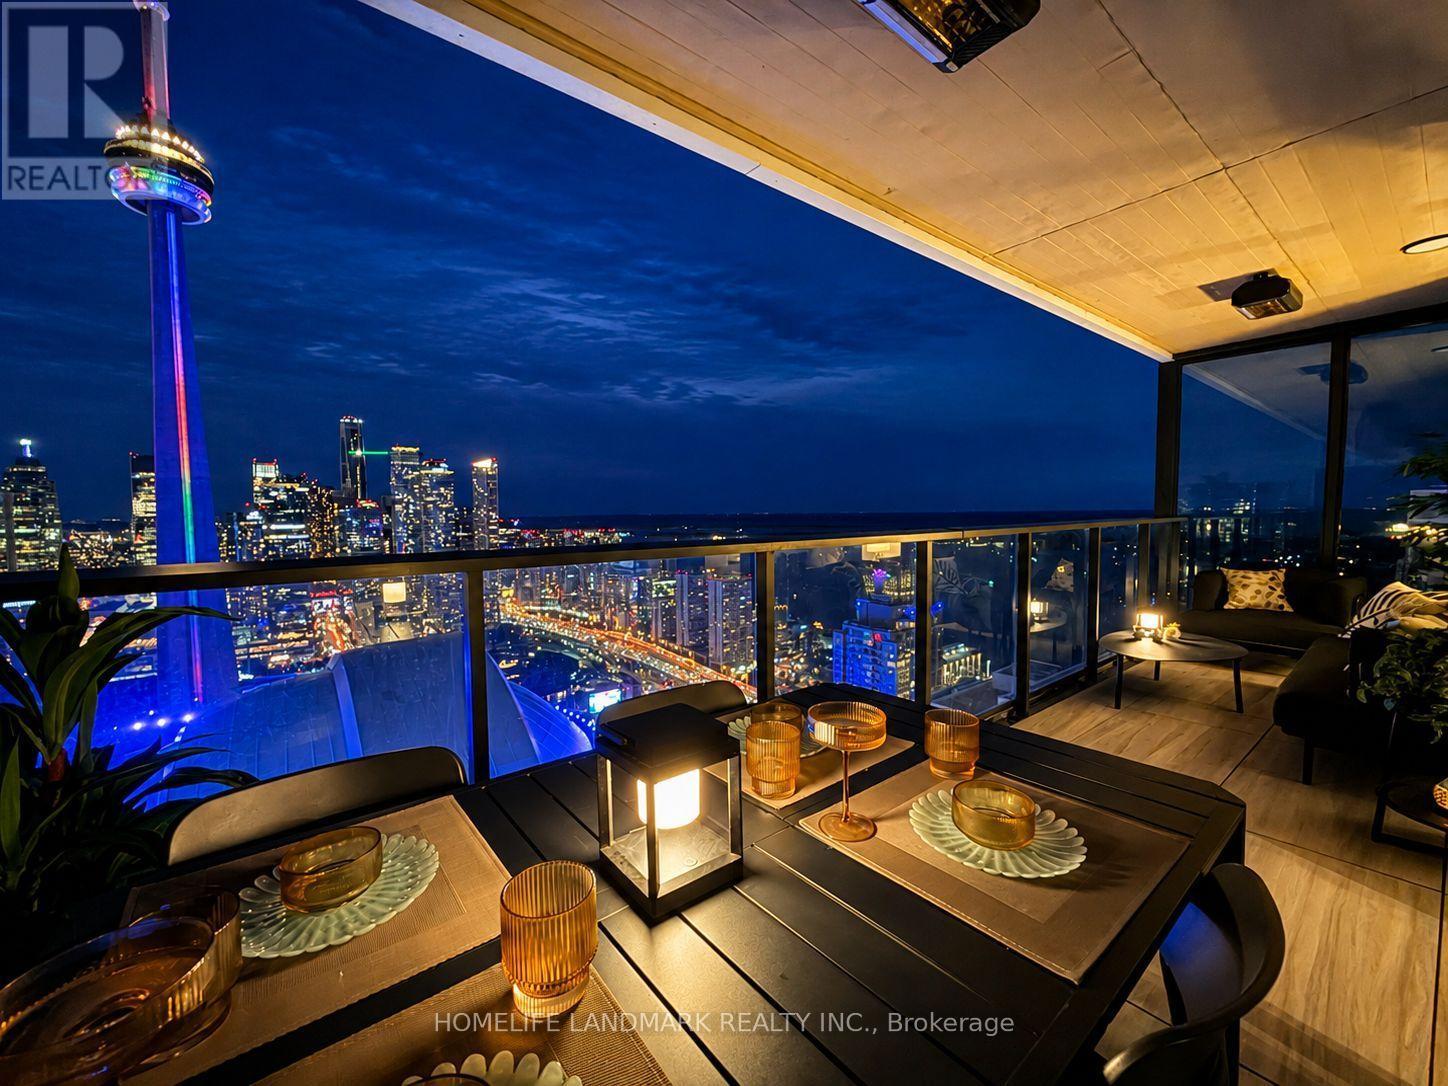
Brand New, Fully Furnished 1 Bedroom Plus Study Plus 145SF Balcony For Rent in Concord Canada House! East Facing with Great CN Tower and Lake View! Unit Has Been Tastefully Furnished and Decorated, Great for Executives Relocation or Renting While Your House is Renovating. No Airbnb Renters Please! Great Outdoor Balcony Space with Nice Outdoor Furniture, Heated Balcony. Unit Has One Locker, No Parking. Residents enjoy first-class, resort-style amenities, including an 82nd-floor Sky Lounge, 71st-floor SkyGym, indoor pool, sauna, steam room, hot and cold plunge baths, a seasonal ice-skating rink and more. Unbeatable location just steps to the CN Tower, Rogers Centre, Union Station, Waterfront, Financial District, and Top Dining and Entertainment. (id:63203)
3107 - 25 Telegram Mews
Toronto, Ontario
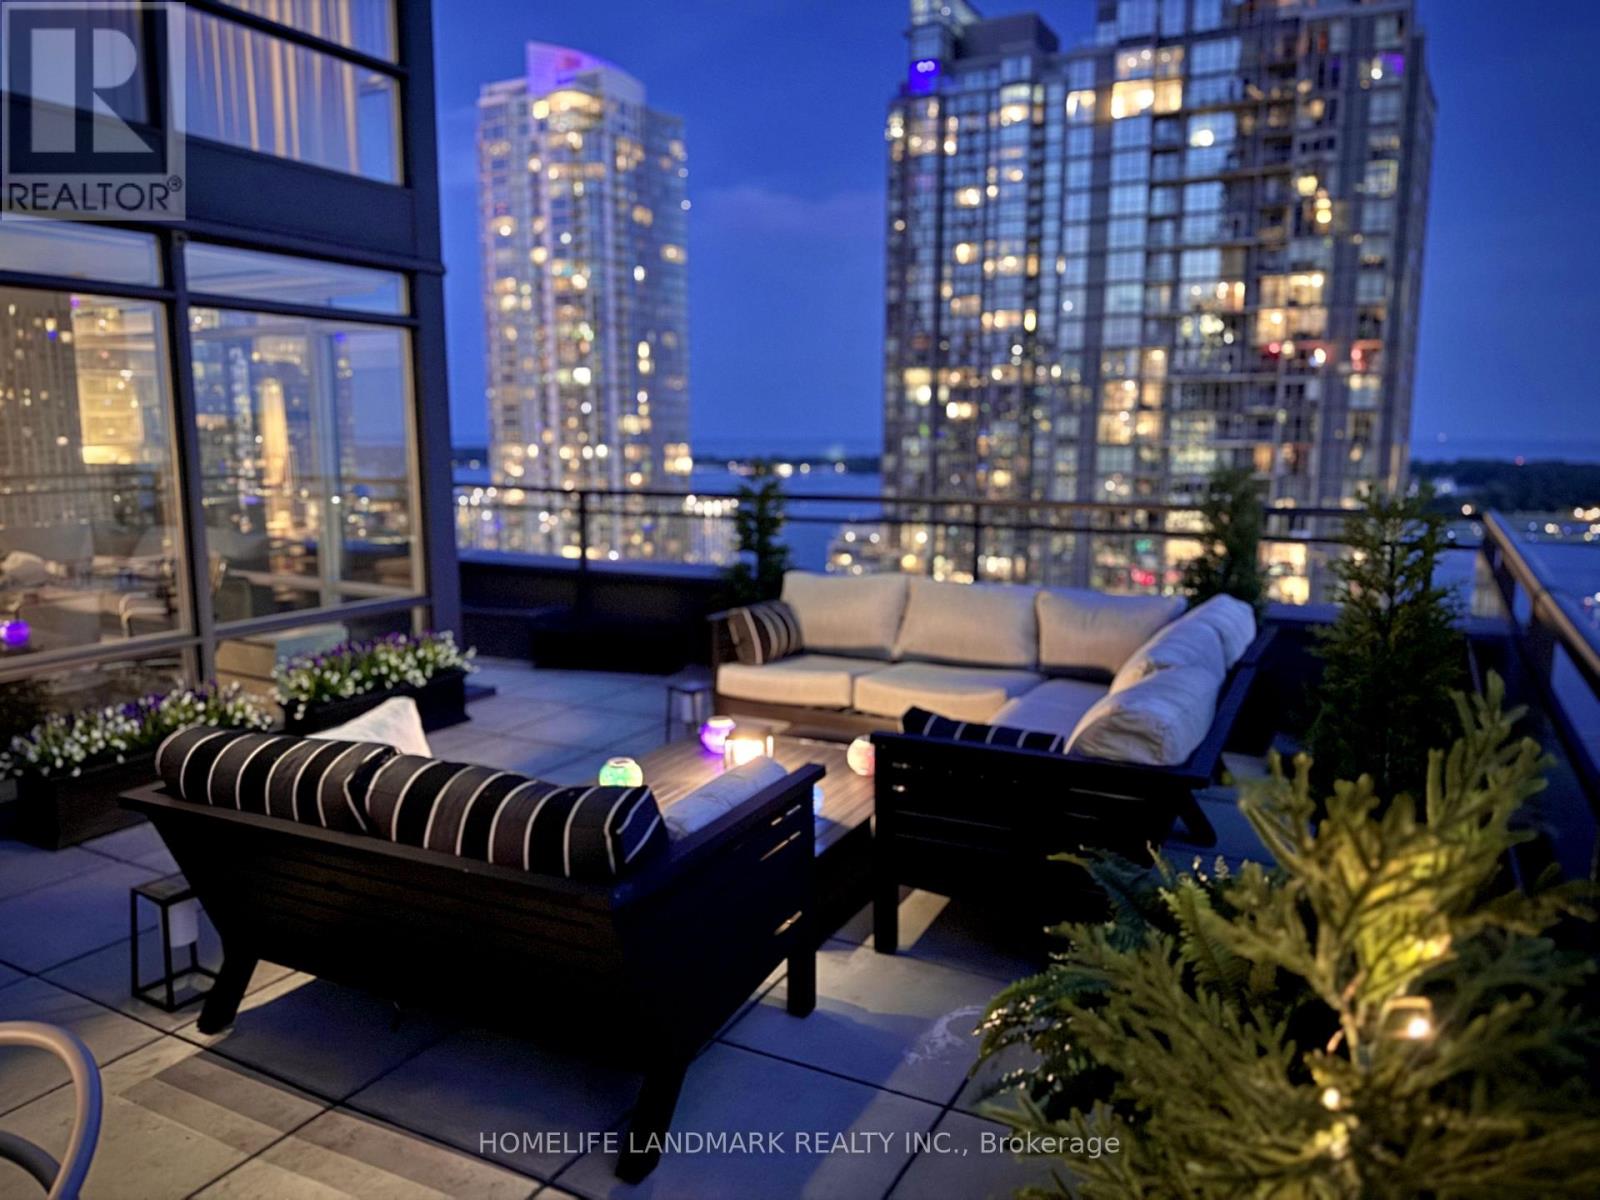
One Of the Kind Unit! South West Facing, 2 Bed 2 Bath, Approx 1000SF Plus an Over 600SF Terrace Fully Furnished Unit For Rent at Montage LE in CityPlace! Wrapped Around Windows, Great City & Lake View! Enjoy Outdoor Living Furniture, Romantic Candlelight Dining. All S.S. Appliances, Granite Countertop, All Hardwood Floorings, Jacuzzi Bathtub, Heated Floor Bathrooms. Unit is Tastefully Furnished and Renovated. Master Walk In Closet With Organizers. Murphy Bed in 2nd Bedroom. Amazing Amenities Including gym, Indoor 25 Meter Long Pool with Hot Tub, Games Room, TV Room, Theatre, Party Room, Guest Bedroom, etc. Building Has Underground Access to Sobey's. Steps to TTC, Rogers Center, CN Tower, Banks, Restaurants, 2 Schools, 1 Community Centre, 1 Library. 24 - Hr Security. > , Tenant Pays Hydro. High Speed Internet is Included. (id:63203)
2216 - 40 Homewood Avenue
Toronto, Ontario
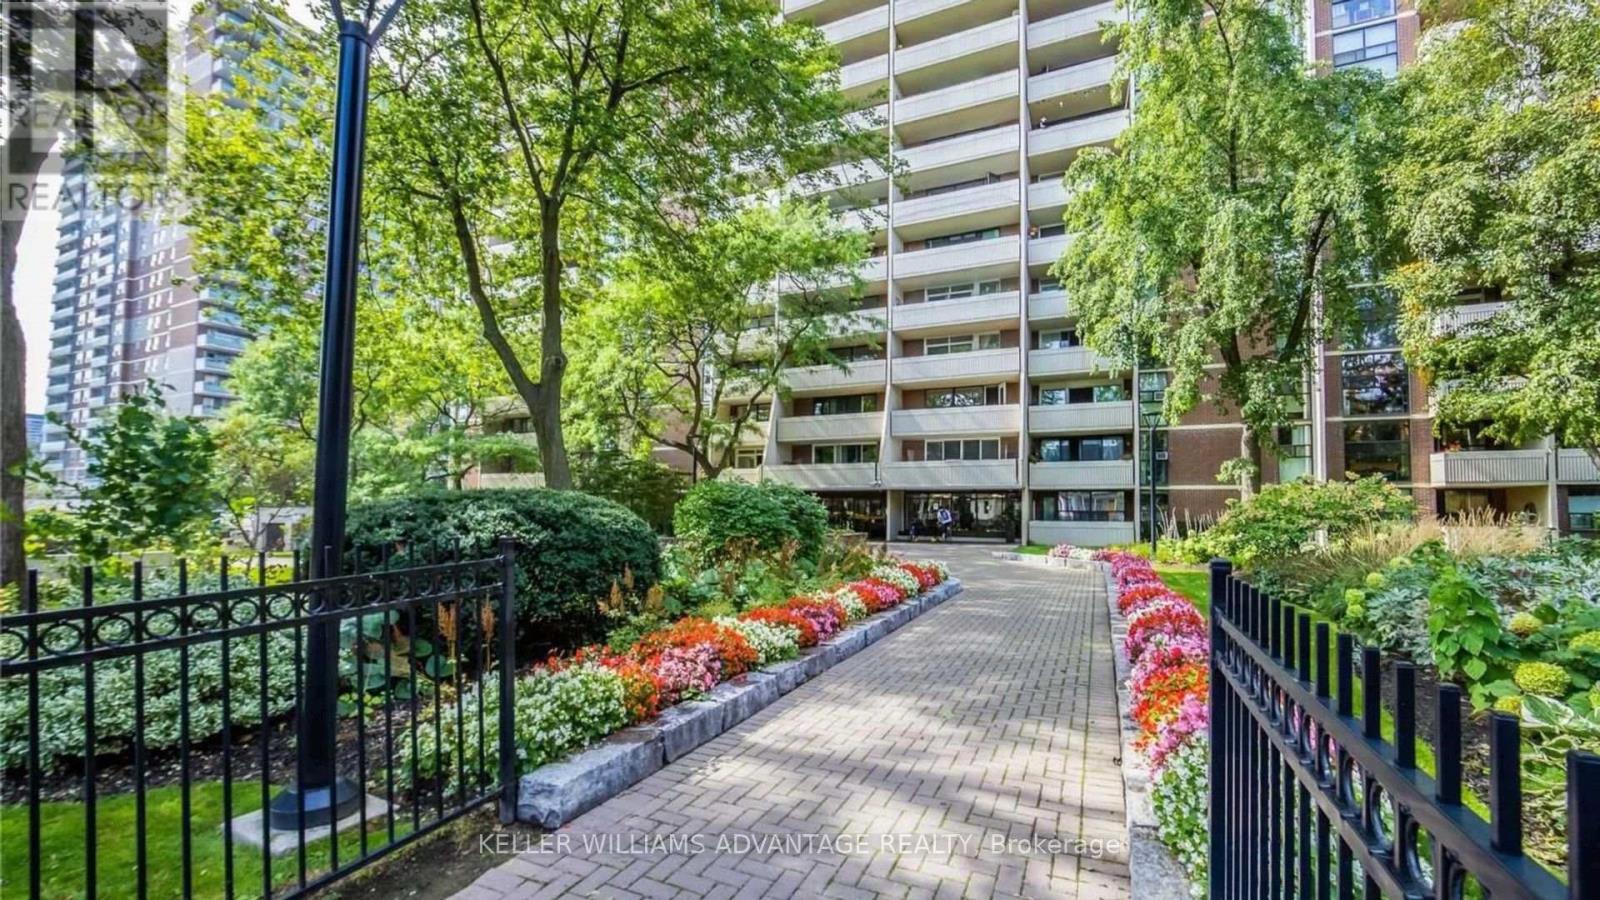
Welcome to Unit 2216 at 40 Homewood Ave - a beautifully renovated corner 2-bedroom suite in a vibrant downtown Toronto community. This bright and stylish residence has been thoughtfully updated throughout, featuring new engineered oak hardwood flooring in a striking herringbone pattern, a brand-new kitchen with new appliances, and a fully renovated bathroom complete with a new tub, vanity, toilet, and floor tile. Enjoy the convenience of maintenance fees that include high-speed internet, cable TV, and all utilities. Best of all, take in breathtaking southeast-facing city views stretching all the way to the lake. A move-in-ready opportunity in the heart of Toronto! (id:63203)
506 - 150 Sudbury Street
Toronto, Ontario
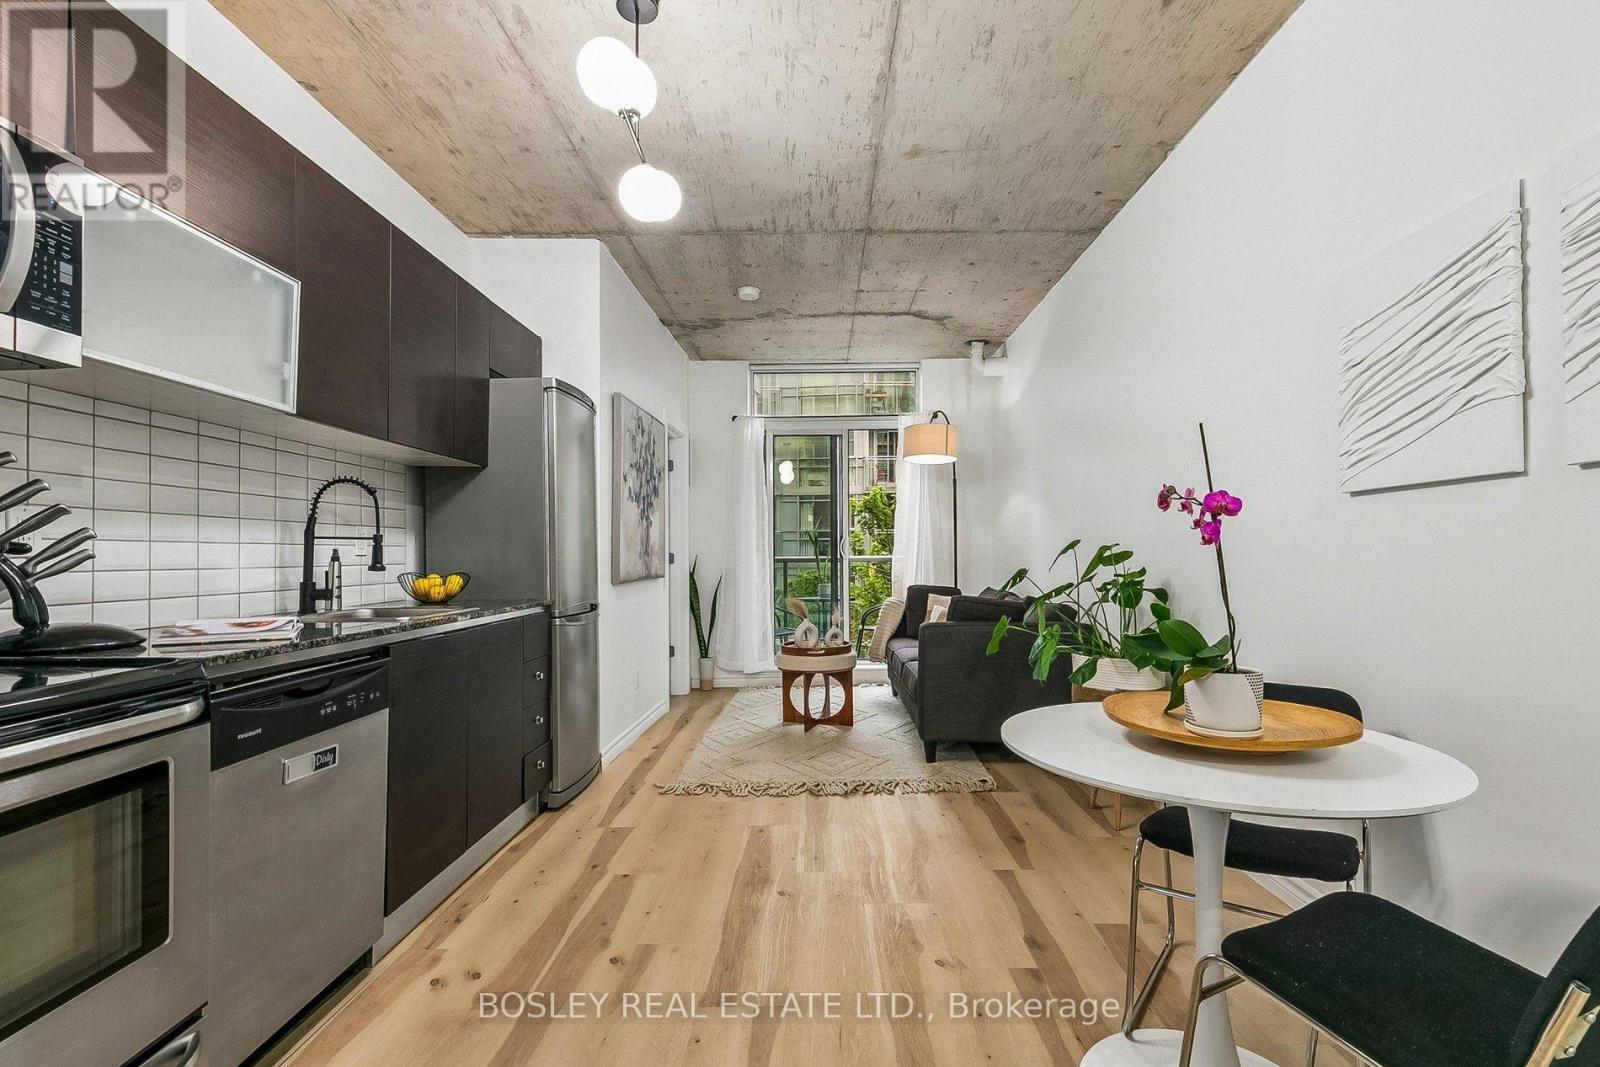
This Stylish Two Bedroom Condo Offers The Perfect Mix Of Comfort, Function, And Prime Location. Freshly Painted With New Fixtures And Laminate Flooring Throughout, This Turnkey Home Is Completely Move-In Ready. Floor-To-Ceiling Windows Flood The Open-Concept Layout With Natural Light, Complemented By Dramatic Ten-Foot-Plus Ceilings That Maximize Every Square Foot Of Space. The Spacious Living Area Walks Out To A Private Balcony, While The Primary Bedroom Features A Highly Functional, Organized Closet. The Kitchen Is Designed For Both Everyday Cooking And Entertaining, Featuring Beautiful Countertops And Seamlessly Integrated Appliances. Residents Enjoy Access To A Newly Renovated Gym, A Party Room, Guest Suites, And Visitor Parking. Situated In An Incredible Neighbourhood, You Are Just Steps From Trinity Bellwoods Park And The Renowned Shops, Restaurants, Cafes, And Nightlife Of Queen West, Ossington, Dundas West, And King West. With A 95 Walk Score And The Future King-Liberty GO Station Right Across The Street, Daily Convenience And Transit Connectivity Are Unmatched. Come See Why This Vibrant Neighbourhood Remains One Of Toronto's Most Beloved Places To Call Home. (id:63203)
204 - 761 Bay Street
Toronto, Ontario
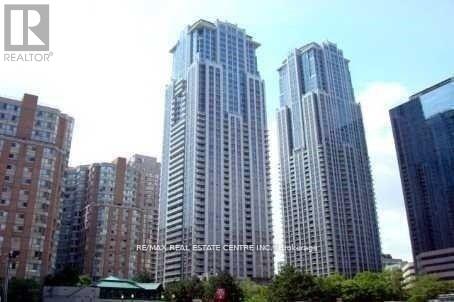
Experience upscale downtown living in this beautifully appointed condo on prestigious Bay Street, where every convenience is just steps from your door. This bright and spacious suite features soaring 10-foot ceilings, approximately 990 sq. ft. of interior living space, and an impressive private terrace of approximately 300 sq. ft.-perfect for relaxing or entertaining. Engineered hardwood flooring throughout, granite countertops, and stainless steel appliances, this home offers both style and comfort. Enjoy direct access to College Subway Station and an unbeatable location within walking distance to the University of Toronto, major hospitals, Queen's Park, the Eaton Centre, and the vibrant shops and restaurants of Yorkville. (id:63203)
30 Bowery Road
Brantford, Ontario
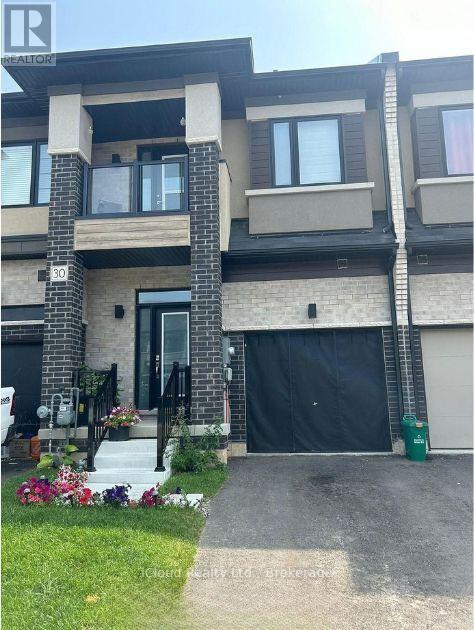
Newer 3 Bedroom Townhome With 2.5 Baths. Spacious 1584 sq ft of above grade space; This Modern Home has a inviting Foyer with Powder Room & Inside access to the Garage. The Main Floor's open concept Layout features a Great Room, Breakfast Area & Eat-In-Kitchen with Sliding Doors to the Backyard. 9 Ft Ceilings bringing loads of Natural Light , Spacious Master Bedroom W/Full Ensuite (Standing Shower & Bath Tub) All The Bedrooms are Good Size** 3rd Bedroom has Walkout BALCONY; Very Convenient Location close to Brantford Transit Bus Stop* Downtown Brantford, Schools, Golf Clubs And Hwy 403 **Property is Freshly Painted and Vacant to show any time ** (id:63203)
30 Bowery Road
Brantford, Ontario
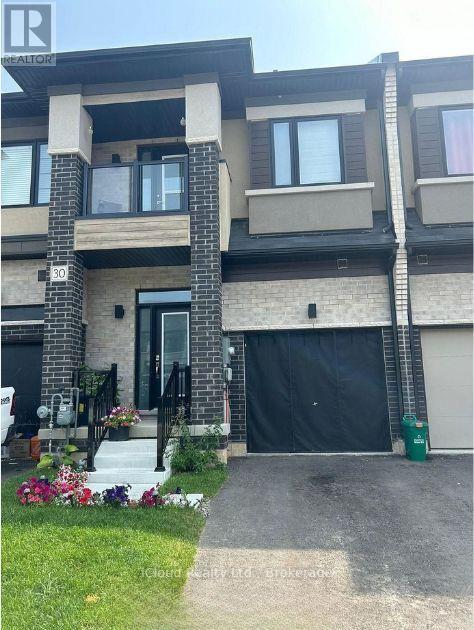
Newer 3 Bedroom Townhome With 2.5 Baths. Spacious 1584 sq ft of above grade space; This Modern Home has a inviting Foyer with Powder Room & Inside access to the Garage. The Main Floor's open concept Layout features a Great Room, Breakfast Area & Eat-In-Kitchen with Sliding Doors to the Backyard. 9 Ft Ceilings bringing loads of Natural Light , Spacious Master Bedroom W/Full Ensuite (Standing Shower & Bath Tub) All The Bedrooms are Good Size** 3rd Bedroom has Walkout BALCONY; Very Convenient Location close to Brantford Transit Bus Stop* Downtown Brantford, Schools, Golf Clubs And Hwy 403 **Property is Freshly Painted and Vacant to show any time ** (id:63203)
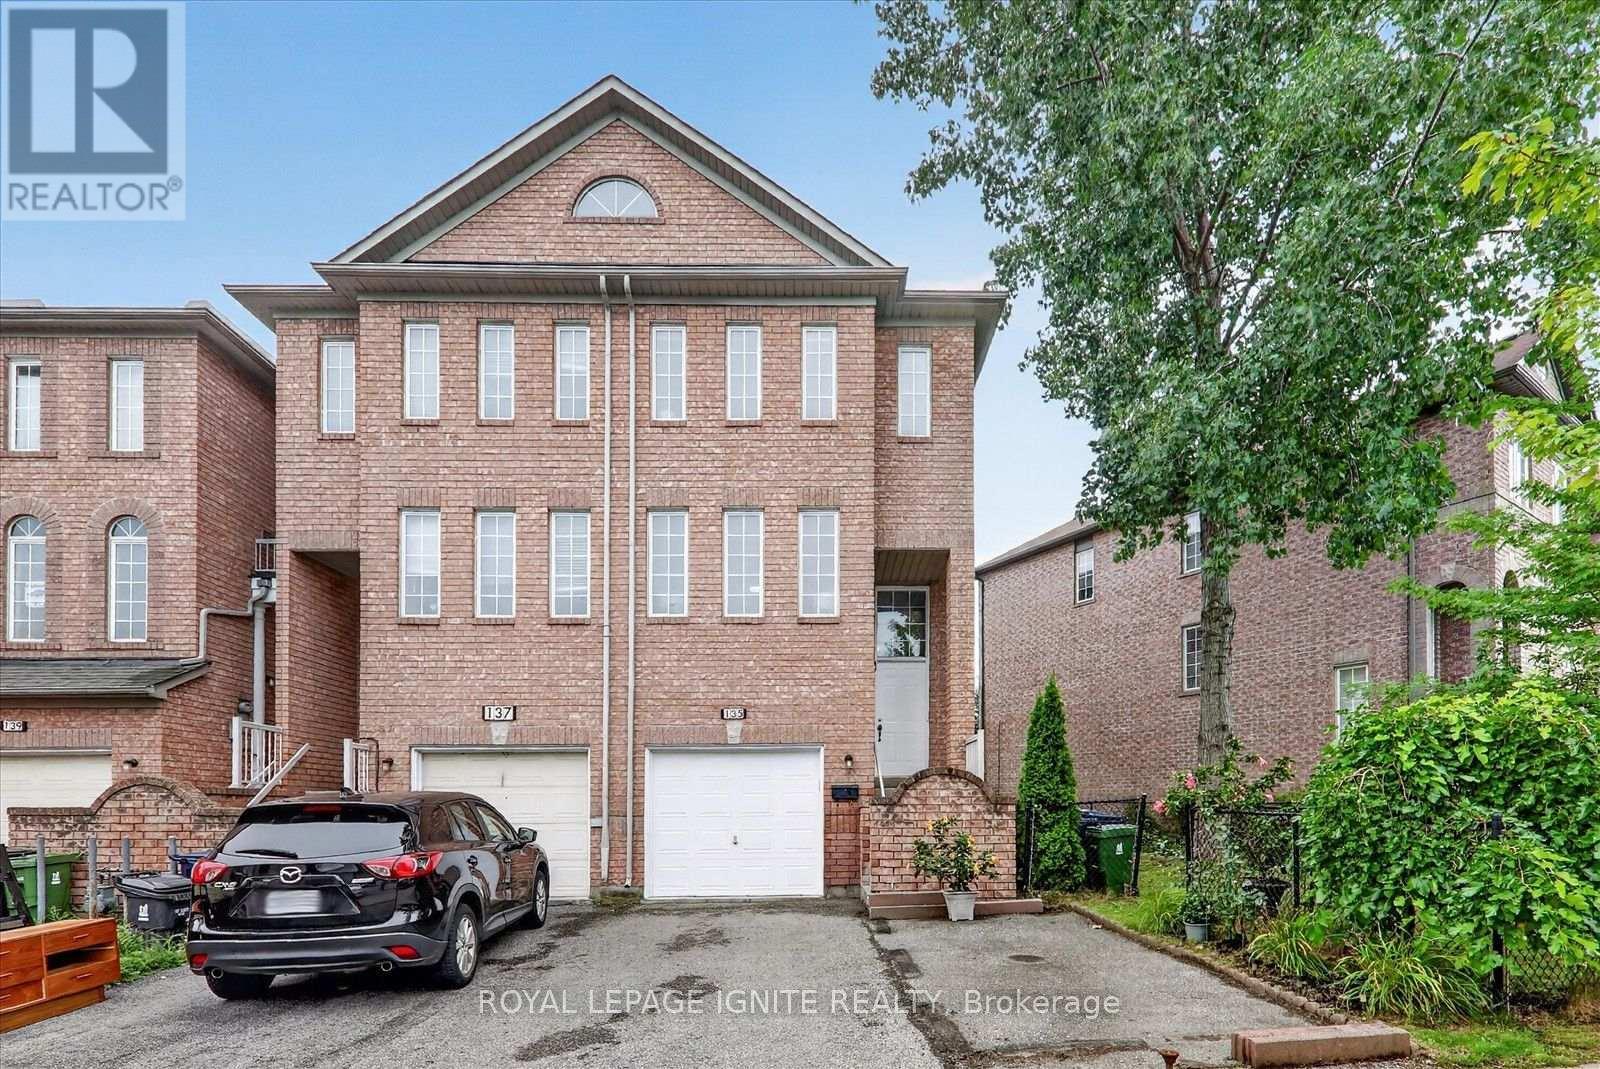
135 Conn Smythe Drive
Toronto, Ontario
Welcome to this spacious and inviting 3-bedroom, 3-washroom home located in the highly convenient and family-friendly Scarborough Village community. Featuring a practical and comfortable layout with generously sized living spaces, this home offers plenty of room for families, working professionals, or anyone looking for added space in a well-established neighbourhood. The three spacious bedrooms provide comfortable private retreats, while three washrooms offer added convenience for busy households. The functional layout creates an excellent setting for everyday living, relaxing, working from home, and entertaining family and friends. Ideally situated near several respected schools, including Scarborough Village Public School, Mason Road Junior Public School, St. Boniface Catholic School, and Cedar Drive Junior Public School. Post-secondary institutions such as Centennial College, Stanford International College, and the University of Toronto Scarborough are also within convenient reach. Enjoy easy access to outdoor recreation at McCowan Park and Cedargrove Park, along with shopping, dining, groceries, and everyday essentials at Scarborough Town Centre and Cedarbrae Mall. Scarborough Health Network-General Hospital and Centenary Hospital are also nearby. Commuters will appreciate the convenient access to Highway 401 and TTC public transit, providing easy connections throughout Scarborough, downtown Toronto, and the rest of the GTA. A wonderful opportunity to enjoy a spacious home ina convenient location surrounded by schools, parks, shopping, healthcare, and transit (id:63203)
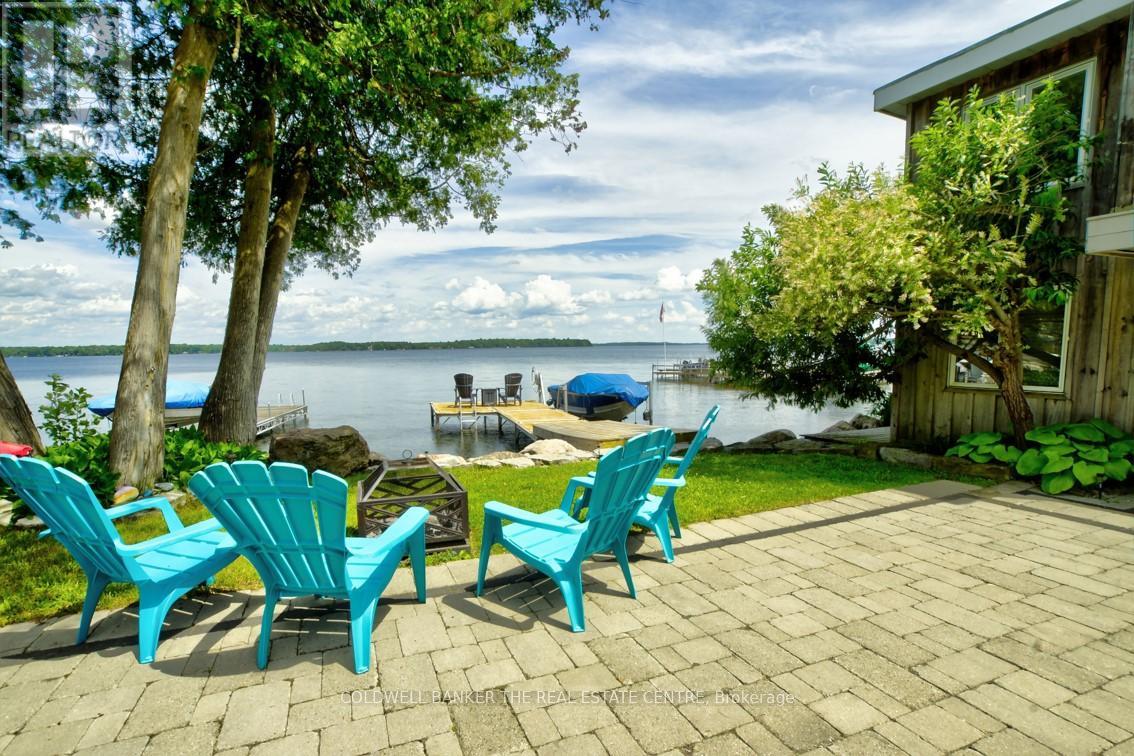
23 Cedar Dale Drive
Kawartha Lakes, Ontario
Charming Lakeside Retreat on Beautiful Balsam Lake! Experience the perfect blend of comfort, style, and waterfront living at this beautifully updated seasonal bungalow. Nestled in a quiet waterfront enclave on a dead-end street, this turnkey property offers an exceptional opportunity to enjoy one of the Kawarthas' most sought-after lakes. The main cottage features 2 bedrooms and 2 full bathrooms, highlighted by a stunning custom kitchen with butcher block countertops, ample cabinetry, and a spacious eat-in area. The bright, open-concept great room is filled with natural light and showcases breathtaking lake views, with four walkouts leading to an expansive stone patio-ideal for entertaining, outdoor dining, or simply relaxing by the water. A fully self-contained, two-level detached bunkie provides outstanding flexibility, offering 2 additional bedrooms, each with its own walkout overlooking the lake. Perfect for guests, extended family, or creating a private retreat, this bonus space adds tremendous value and functionality. The landscaped property is surrounded by mature trees, lush perennial gardens, and impressive stonework, creating a private and picturesque setting. Recent upgrades include a durable metal roof and a professionally installed stone break wall for added peace of mind. Water lovers will appreciate the 38 feet of aluminum docking, boat lift, excellent swimming and fishing, and direct access to the renowned Trent-Severn Waterway. Explore miles of interconnected lakes and waterways right from your own dock. Conveniently located just minutes from Coboconk and Kirkfield for shopping, dining, and everyday amenities, and only 90 minutes from the GTA, this exceptional waterfront property is the perfect family getaway. Whether you're looking for a peaceful retreat, a place to entertain, or a cottage to create lasting memories, this Balsam Lake gem delivers the ultimate cottage lifestyle. (id:63203)
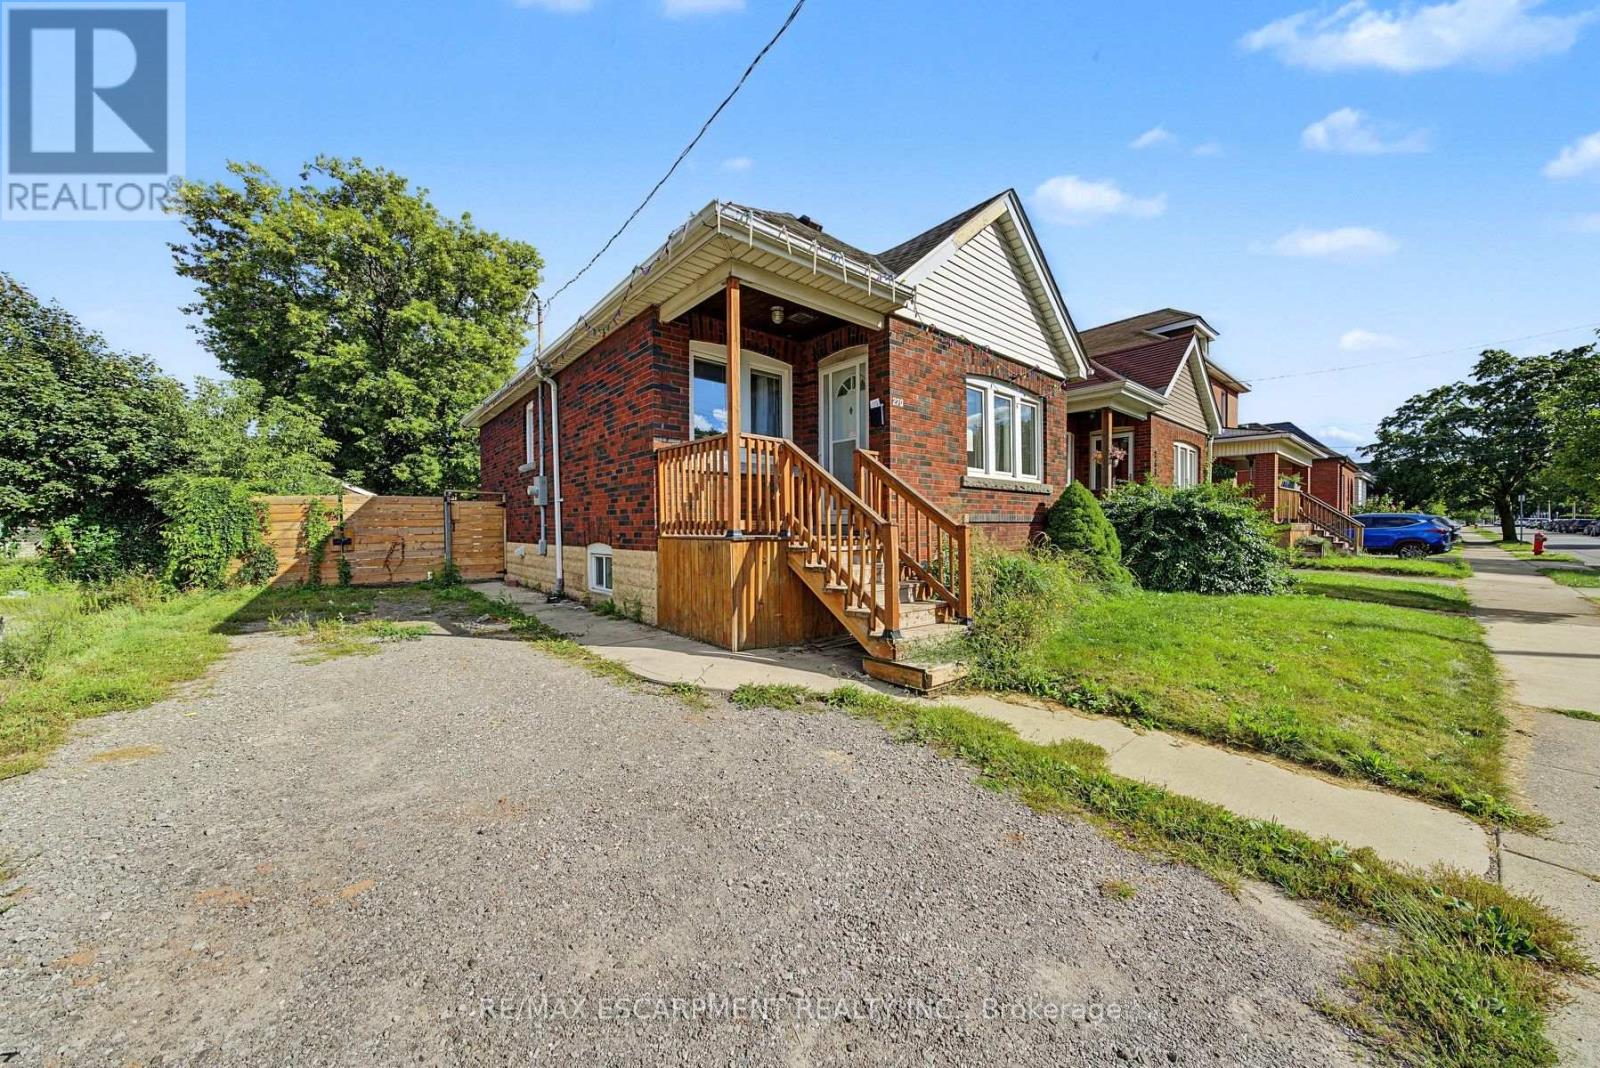
270 Weir Street N
Hamilton, Ontario
This brick bungalow at 270 Weir St N sits on a quiet residential street in central Hamilton, close to schools, transit, and shopping. The main floor features a bright living room, kitchen, two bedrooms, a 4pc bath, and a sunroom. The basement adds real value with its own kitchen, a 3pc bath, and a large rec room, offering strong in-law suite potential. A great fit for first time home buyers, investors, contractors, or handy buyers looking to build equity in a desirable Hamilton neighbourhood. Total main floor plus basement living space is approximately 1385 sq ft. Property is sold in as is where is condition. Bring your vision for this central Hamilton opportunity. (id:63203)
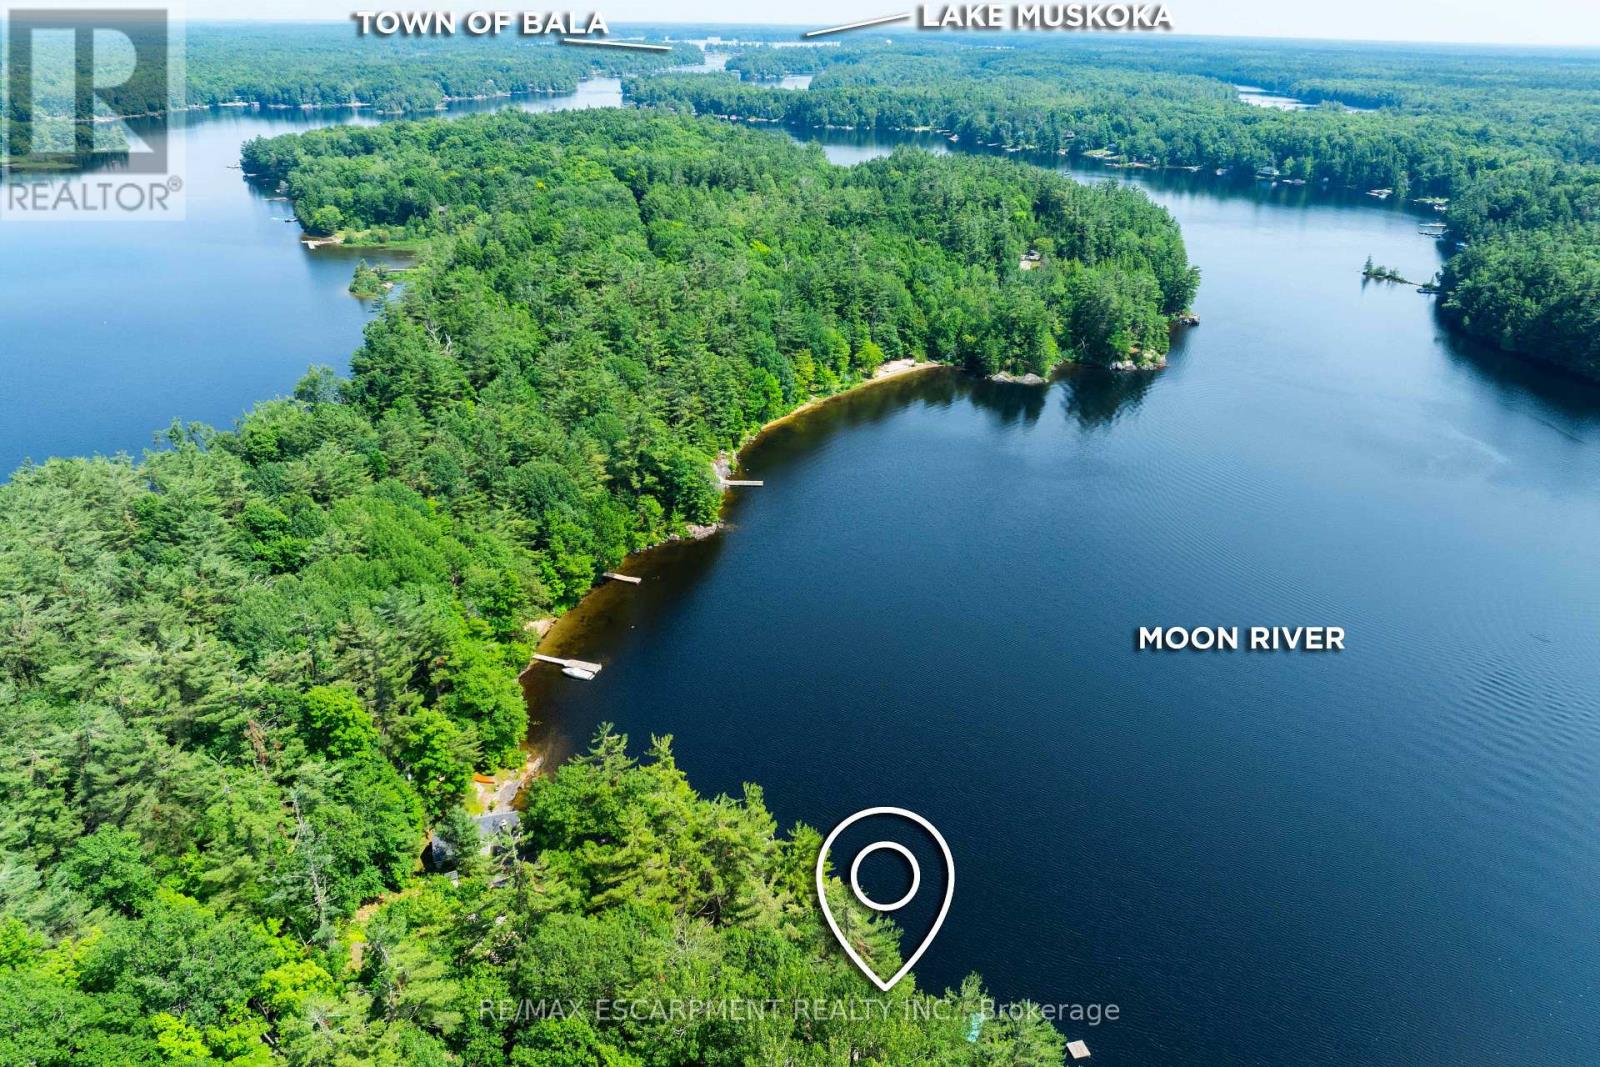
1009 Fogo Street
Muskoka Lakes, Ontario
*NEW PRICE*. Golden opportunity to own a Muskoka waterfront cottage on coveted 'Moon River'; a short BOAT ride away from the quintessential cottage town of Bala. A river by name, but it feels like a lake with many bays, inlets and isles to explore. Looking for peace and relaxation, calm water skiing, shorelines to paddle or abundant fishing? The Moon has you covered. Boat or take a 5-minute drive into the town of Bala for ice cream, pizza, restaurants, grocery, bakery and more... Many owners on the Moon River are 2nd- and 3rd-generation and speak to the special place this stretch of Muskoka truly is. The cottage provides the necessary creature comforts with a large foyer, closet and 3-piece bath, two comfortable bedrooms, a 'Muskoka' room equipped with blinds and curtains + pull-out bed for additional sleeping, kitchen and living combo with large bay window, all perched above the flood line with your 'Million Dollar' views of the bay and Kimberly Island. The waterfront features a fire pit with natural granite rock seating, towering white pine trees, wildflowers and your 16' by 20' dock. Need I say more?... Book your showing today to see how this unique and humble offering could work for you! (id:63203)
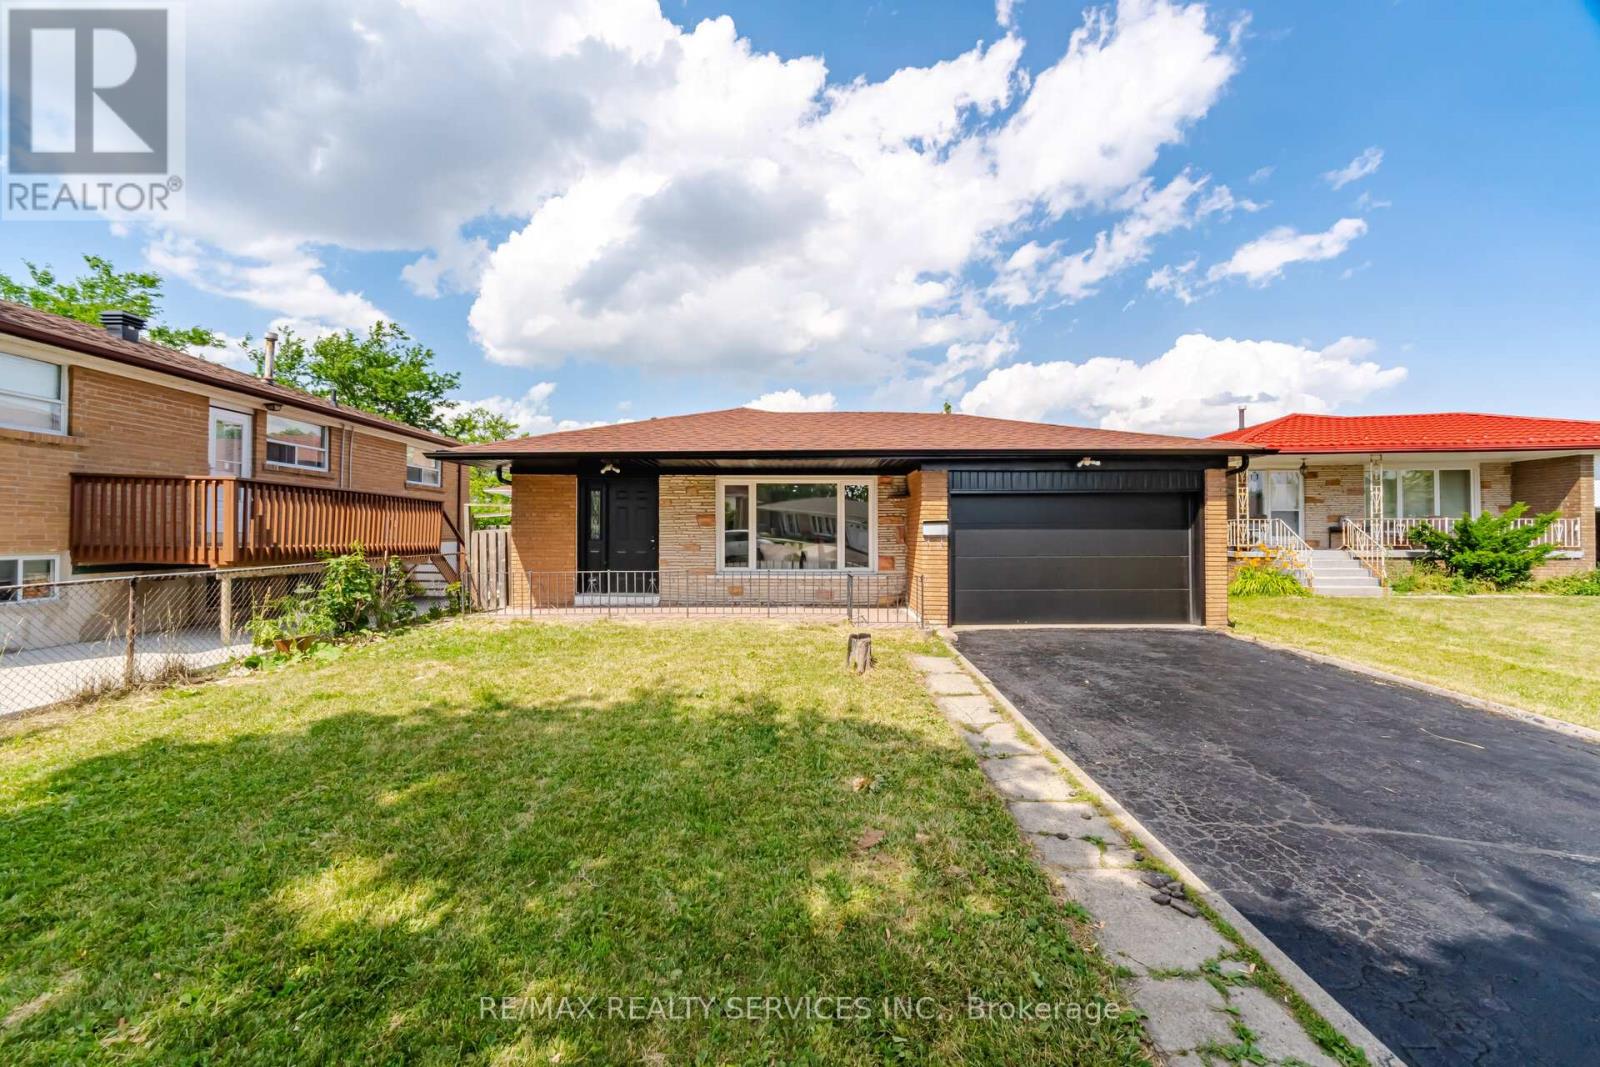
7493 Netherwood Road
Mississauga, Ontario
Absolutely Stunning !!! Detached Home 3+1 Bedrooms 3 Washrooms , Finished Basement with 2 Separate Side Entrance . This is Fully Brick Backsplit Level-3 house ### East Facing###Upgraded New Kitchen, New Stainless Steel Appliances , Hood Fan . Combined Living & Dinign Area . Upgraded Upper level Both Washrooms . Primary Bedroom with Ensuite 2pc washrooms ( Rare Find in Area). ### New Electrical Light Fixtures , New Insulated Garage Door , New Soffits,Facia , Gutters & Downspout (2026). Roof Shingles 2022, House is Freshly Painted & Ready to Move in. Great Location walking Distance to Schools, Bus Stop ( TTC, Mississauga Transit & Brampton transit) & Parks . Close to Go Station , Hwy 427,407, & 401. (id:63203)
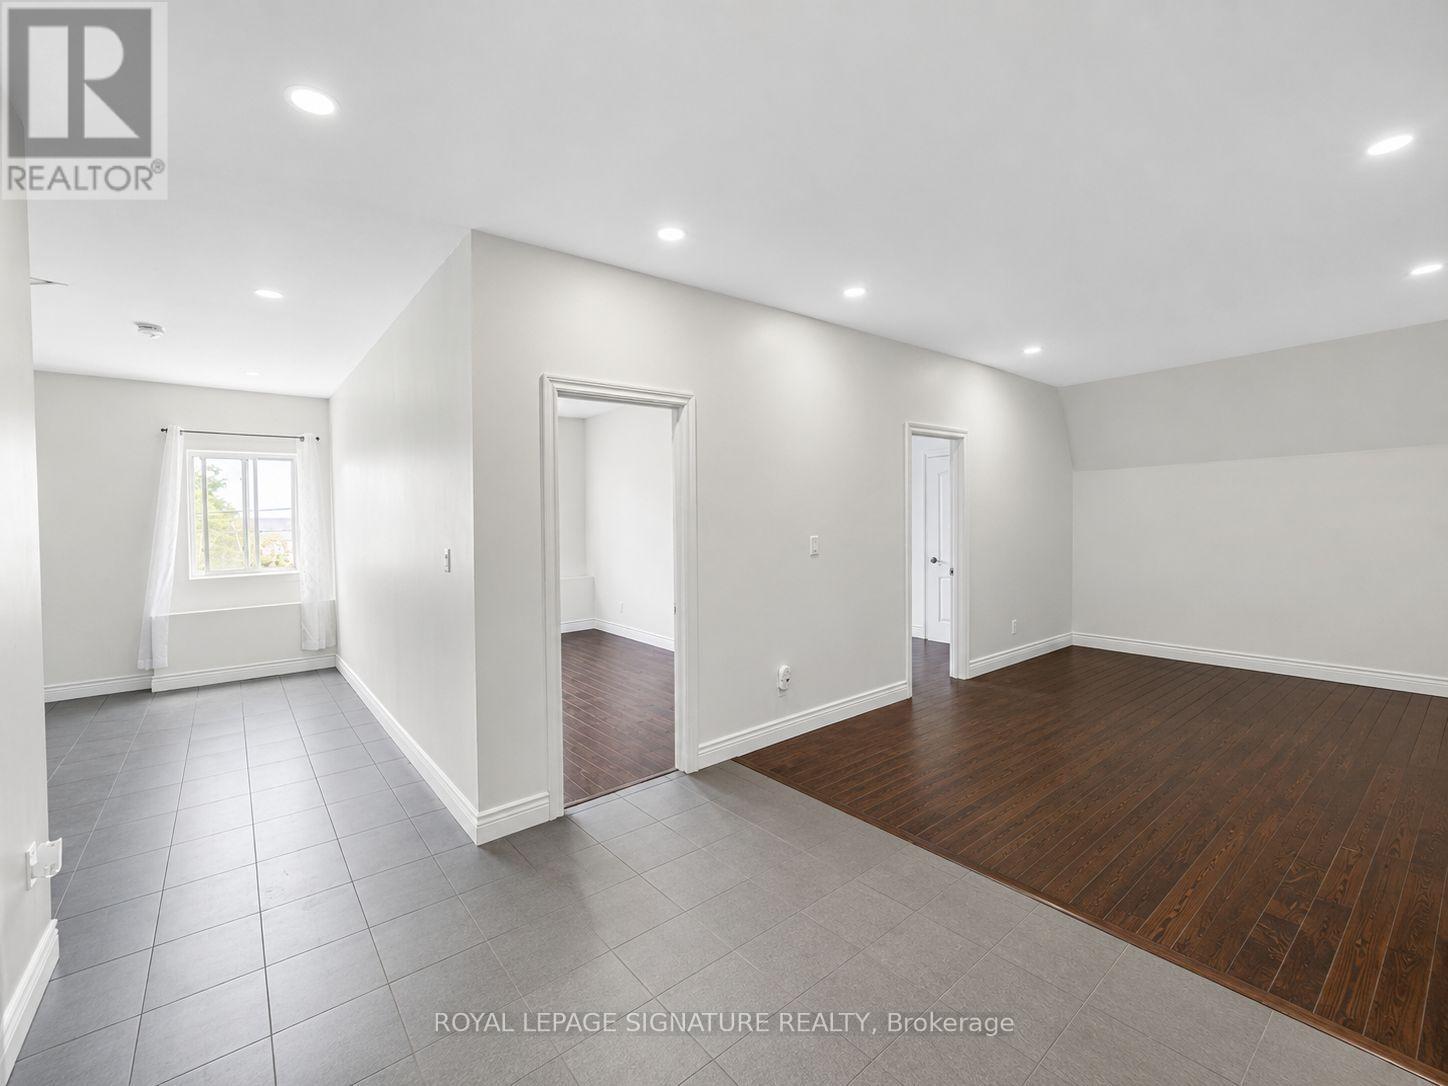
Upper 1 - 15 Barrie Street
Bradford West Gwillimbury, Ontario
Welcome to this beautifully renovated and bright 2-bedroom suite in the heart of Bradford. Aprox1000 sqft spacious, well-appointed rooms and a modern open-concept feel, this home offers comfortable living in a convenient location. The updated kitchen boasts elegant granite countertops, stainless steel appliances, Pot-lights, while the modern bathroom features a sleek glass shower. Enjoy the added convenience of in-suite laundry and plenty of natural light throughout, Ideally located close to shops, restaurants, schools, parks, transit, and all the amenities Bradford has tooffer. A fantastic opportunity for those looking for a clean, modern, and spacious home in a desirable location. ALL UTILITIES ARE INCLUDED IN THE LEASE (id:63203)
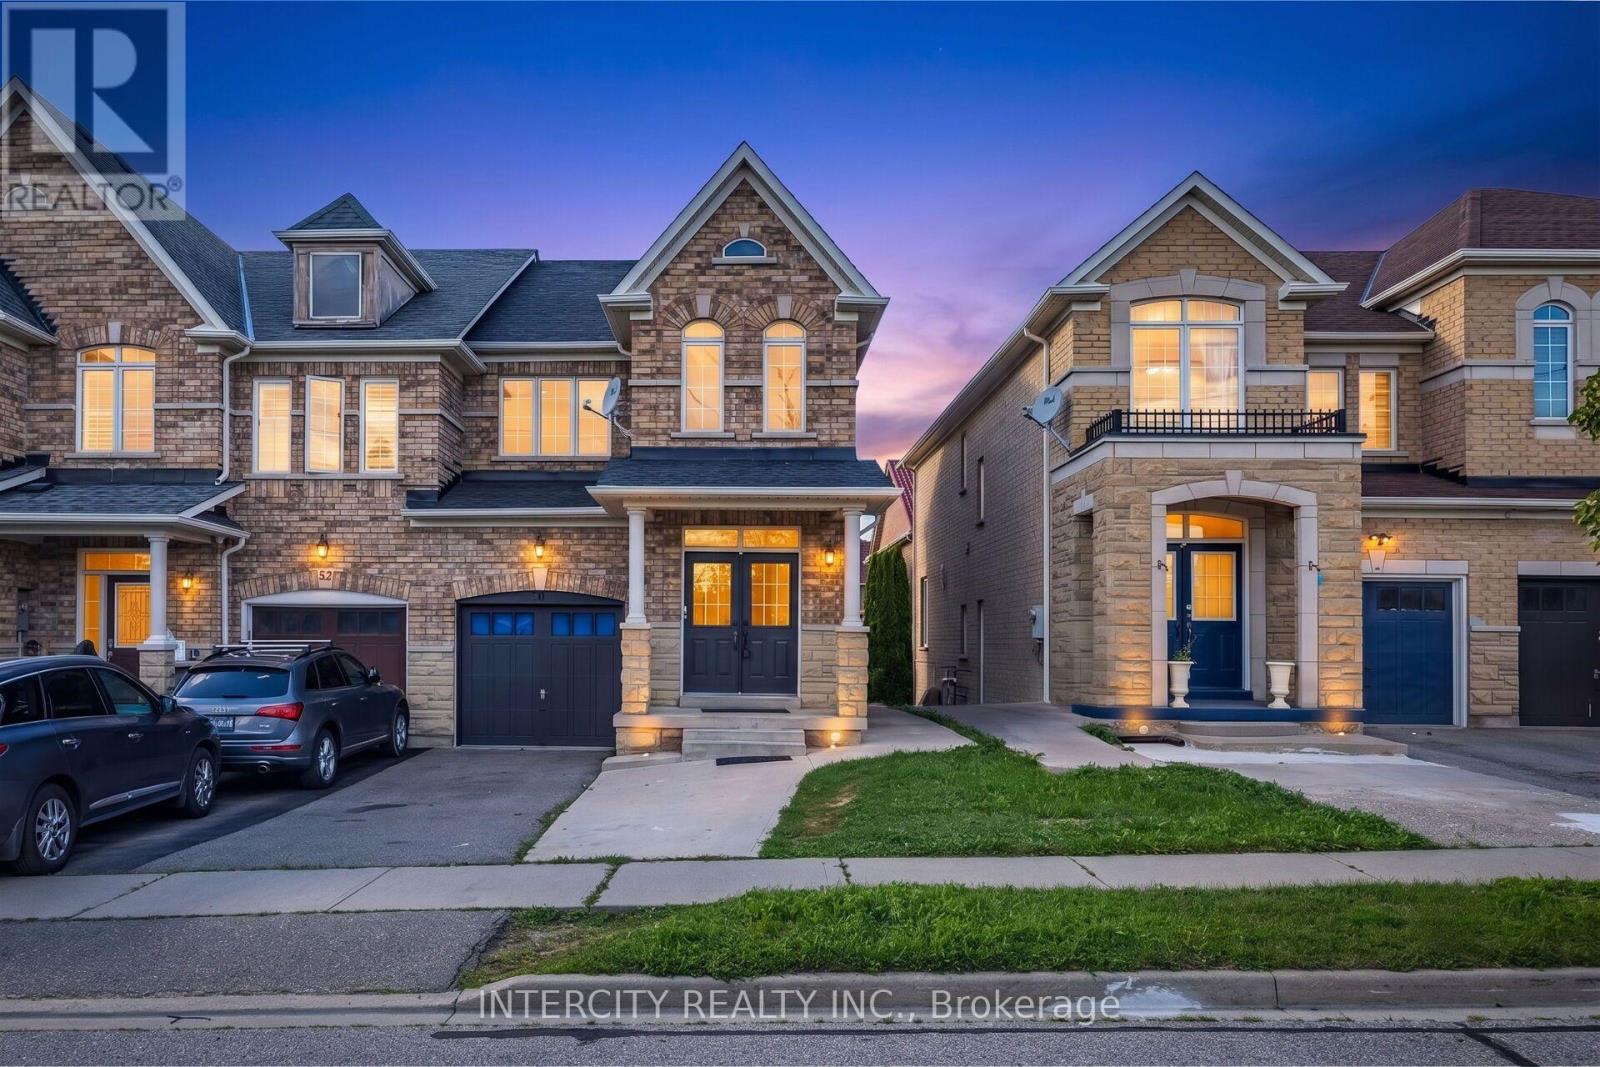
50 Royal Vista Road
Brampton, Ontario
Welcome to 50 Royal Vista Rd! Beautifully renovated end-unit freehold townhome that feels like a semi, ideally located at the Mississauga-Brampton border in a highly desirable family-friendly neighbourhood. Featuring a stunning brick & stone elevation, double-door entry, extended driveway and a bright, spacious layout with an abundance of natural light. Separate living & family rooms and a family-size eat-in kitchen overlooking the large backyard. Recently renovated with a brand-new kitchen, new bathroom vanities, smooth ceilings, pot lights throughout and carpet-free flooring. The upper level offers 3 generously sized bedrooms. Professionally finished walkout basement features a bright & private studio apartment, currently rented, offering excellent income potential or an ideal space for extended family. Prime location within walking distance to transit, 2 schools, parks, banks, groceries & places of worship. Minutes to Hwy 407, 401 & 410. Move-in ready with upgrades, location & income potential - a must see! (id:63203)
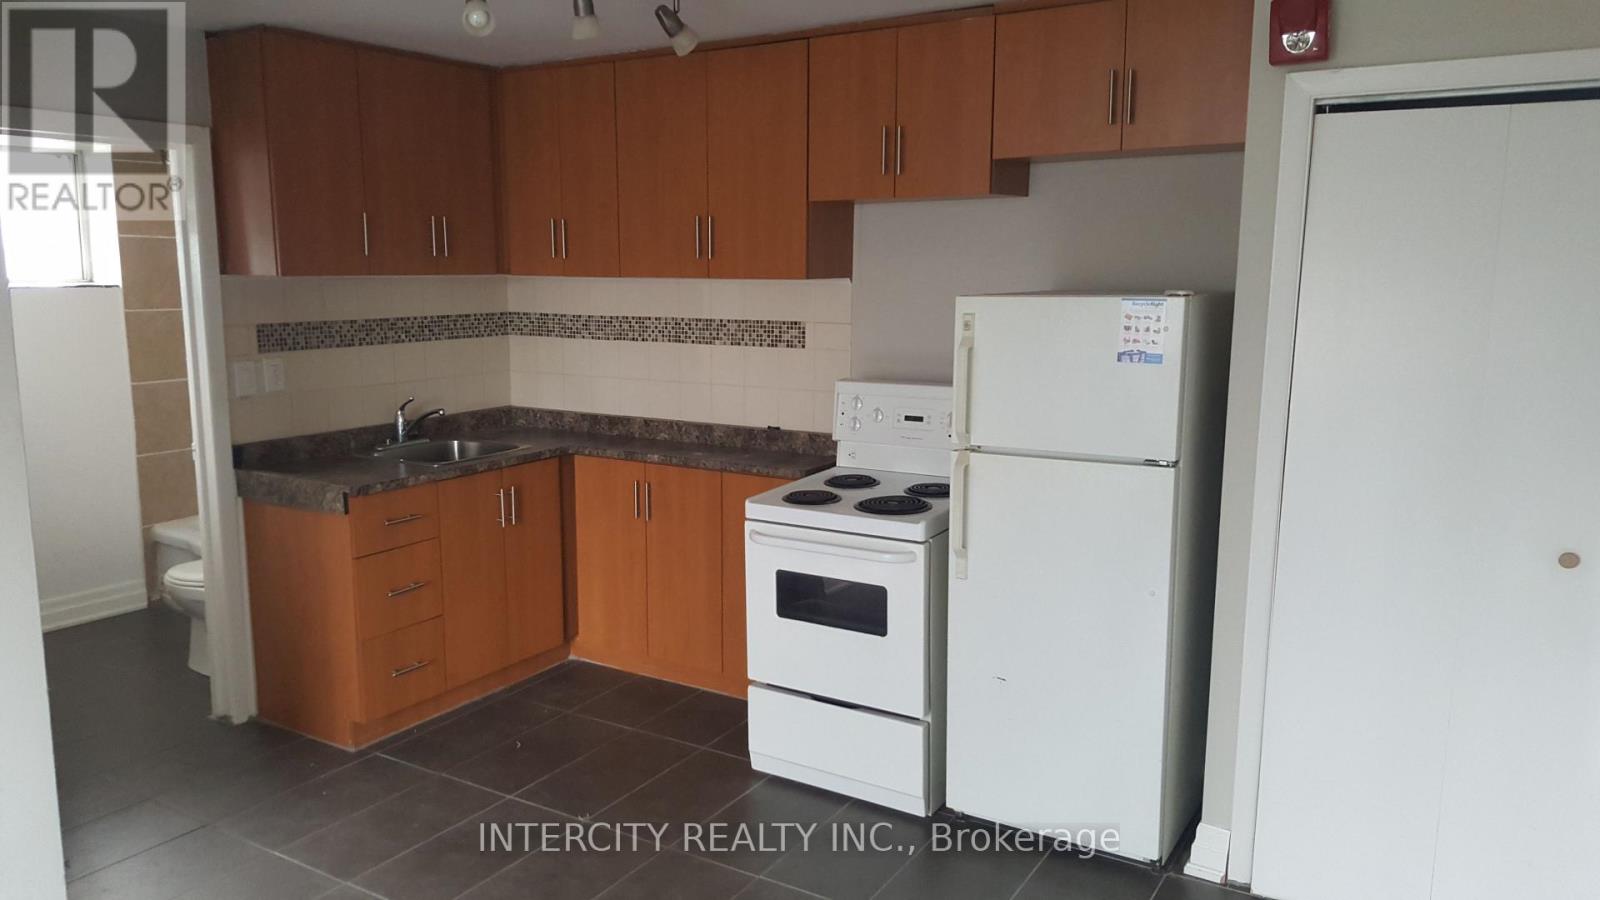
C - 14 North Alarton Street
Mississauga, Ontario
11 Plex Building - All Bachelor Pads Approx. 400sq One Bedroom. Ideal For Single - Parking and Use of Backyard Included. Transit At Doorstep - Main Intersection Airport & Derry Road. (id:63203)
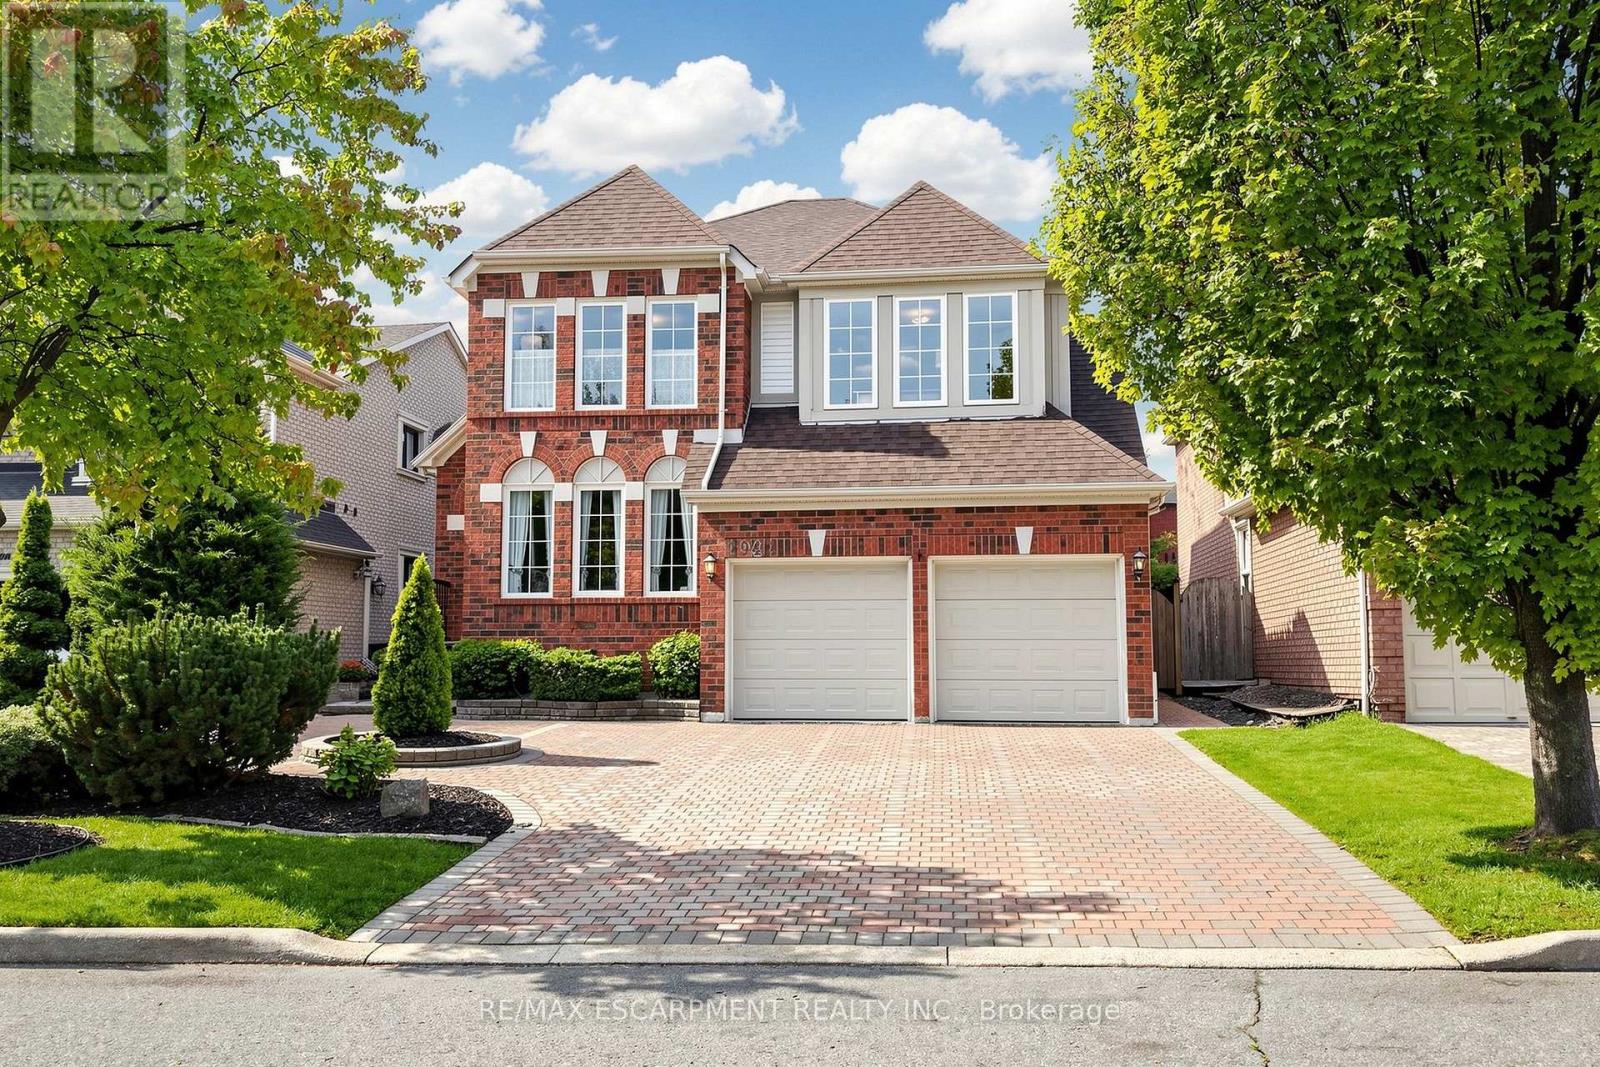
2942 Coulson Court
Mississauga, Ontario
Welcome to 2942 Coulson Court. Tucked away on a quiet court, this spacious 5-bedroom, 4-bathroom detached home offers a thoughtfully designed layout perfect for family living. Step inside to a stunning cathedral-ceiling foyer and hardwood floors throughout the living room, dining room, and great room. The great room features a cozy fireplace and opens to the bright, well-appointed kitchen, with abundant cabinetry and complete appliances. The adjacent breakfast area provides a walkout to the backyard deck, creating an effortless indoor-outdoor flow. A versatile main-floor bedroom with a 4-piece Jack-and-Jill ensuite is ideal for guests, a home office, or multigenerational living. Upstairs, 4 spacious bedrooms include a generous primary suite with walk-in closet and luxurious 5-piece ensuite, plus 3 additional bedrooms and a 5-piece bath. The fully finished basement adds even more living space with a large recreation room, gas fireplace, wet bar and 2-piece bathroom, perfect for movie nights, entertaining or family gatherings. Step outside to your private backyard oasis, complete with a spacious deck, beautifully landscaped gardens and a charming pond with waterfall, a peaceful setting to relax, entertain and enjoy the outdoors. Ideally located in a highly regarded school district with access to multiple schools. Just steps from parks and close to major highways, public transit, shopping, recreation centres and everyday amenities. A wonderful opportunity to enjoy space, comfort and an unbeatable family-friendly location! (id:63203)
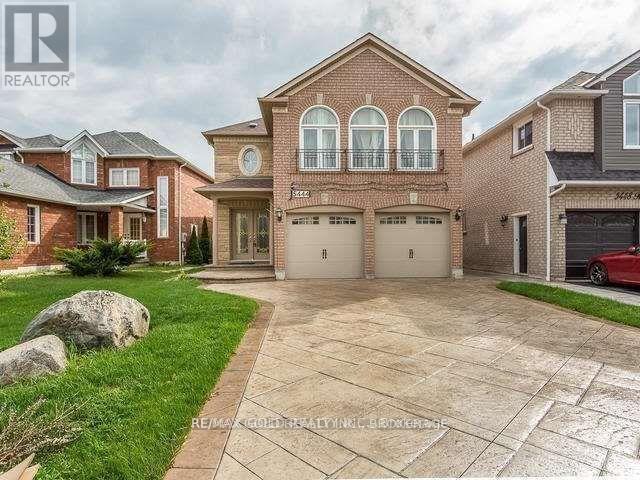
Basement - 5444 Razorbill Court
Mississauga, Ontario
2 Beds Clean And Spacious Basement Apartment, Living Room And Breakfast Area. Large Bedrooms, Separate Laundry, utlities included (heat, hydro, water) Great Family Neighborhood. Heartland area.. An Amazing Combination Of Location, Price & Functional Space Offering Outstanding Value. No Smoke and no pets, 1 Parking Spot on driveway only...(pics of the property when vacant). (id:63203)
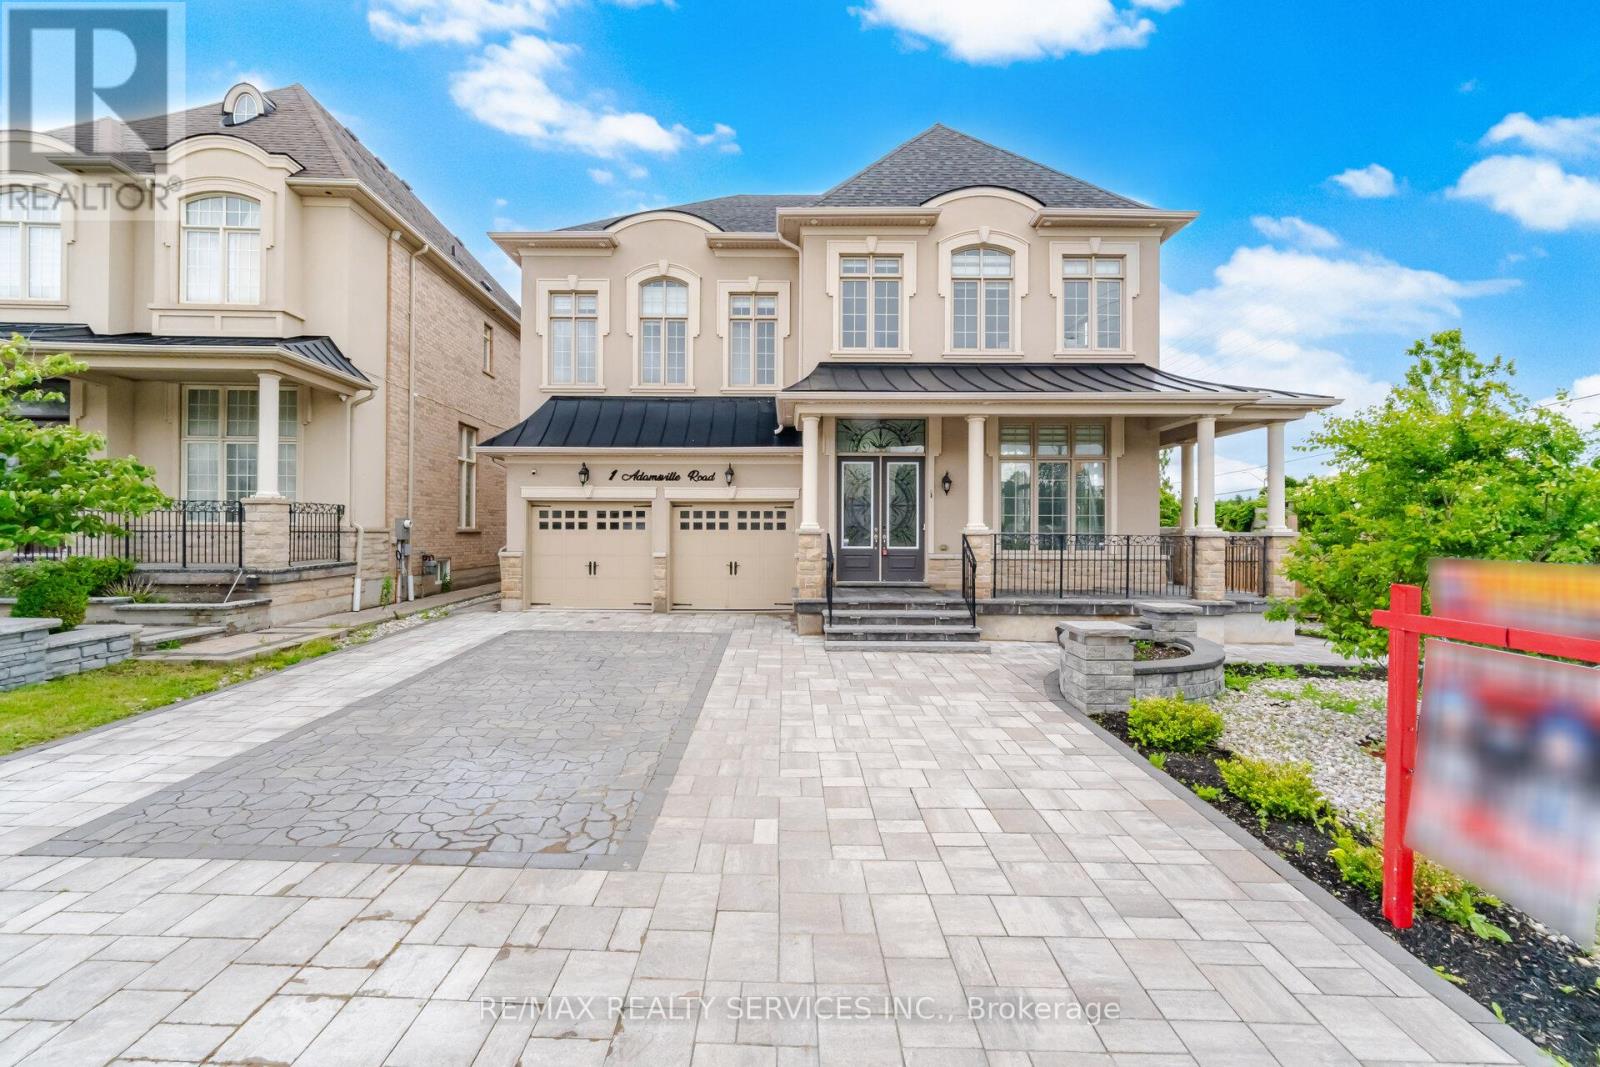
1 Adamsville Road
Brampton, Ontario
Luxurious Home in the Prestigious Credit Valley Estates !! Offering 3,970 sqft. + Finished Walkout Basement ###Corner Lot ### 83 Ft Wide From Back ### This impressive Home features 4+3 bedrooms and 6 washrooms . Boasting an Exceptional Design & Layout . High ceilings (11ft on main Floor Living,Dining & Foyer) Elegant chandeliers, Premium finishes, and spacious principal rooms . Pot Lights Inside & outisde , all Custom Built Closets In rooms & Garage ###Situated on a premium corner lot### with professionally landscaped , a natural stone driveway and backyard ### outdoor living space### Fire pit area ### and multiple entertaining zones. The finished walkout basement provides outstanding flexibility for extended family living, guests, or recreation. Approx. $500k Spend on Quality Upgrades. Combining luxury, comfort, and exceptional outdoor living, this is a rare opportunity to own a distinguished home in one of Brampton's most sought-after neighbourhoods. (id:63203)
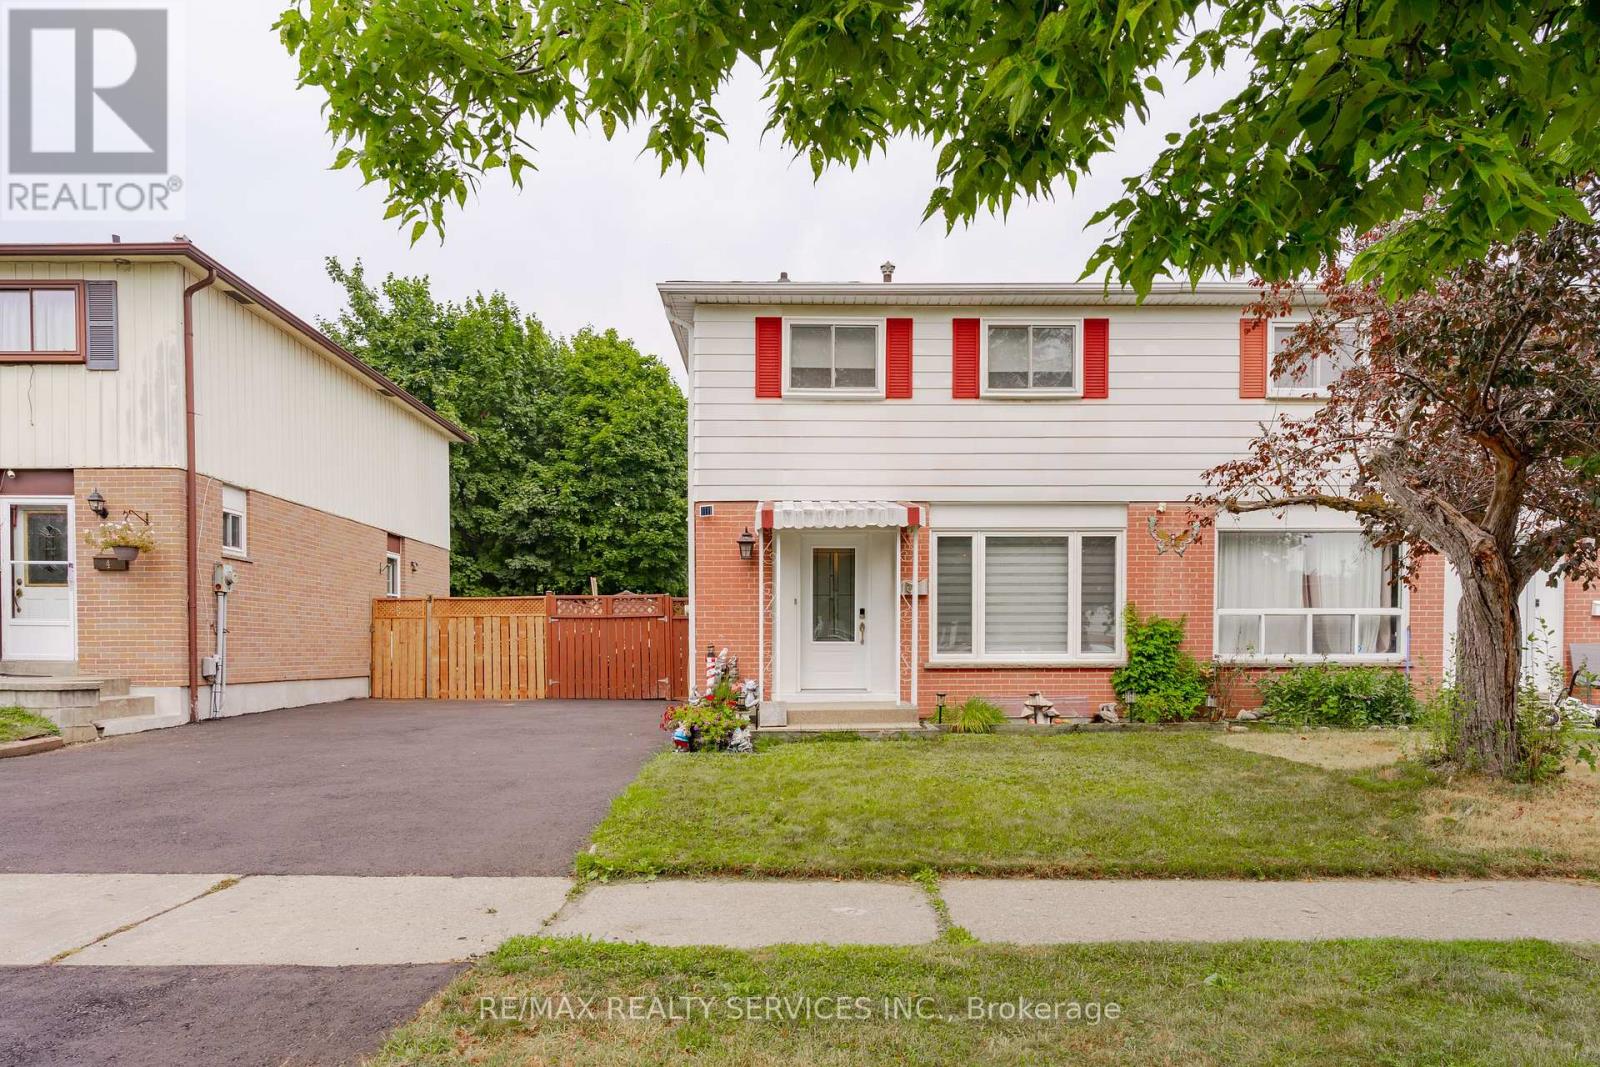
6 Lauderdale Road
Brampton, Ontario
Beat the heat by splashing into this 16'x32' inground upgraded pool. (Liner, pump, filter & patio all replaced). Complete privacy backing onto park , enjoy your morning coffee on a large patio. New driveway plus paths leading up to elegant front door. Home features combination living & dining room, 2 pc upgraded bath on main floor, family sized renovated kitchen with appliances, loads of cupboards, walkout to fenced private yard & pool. Second Floor features huge master bedroom with his & hers closets, (was 2 bedrooms can be changed back) plus 2 other good sized bedrooms, & renovated family bath. Basement features Rec Room , bar & laundry with washer & dryer, & storage. All this on a quiet street close to all amenities. Great access to Hwy 7,10, 410,403,407. & All Amenities. Driveway 2025, roof 2024, furnace, air, windows, front & side door done. Electric Blinds Thru-out. Don't miss this one. (id:63203)

1512 Princeton Crescent
Oakville, Ontario
WELCOME TO COLLEGE PARK! Situated within walking distance of Sheridan College and White Oaks Secondary School, 1512 Princeton Crescent is a beautifully maintained 4+2 bedroom, four bath family home offering generous space, thoughtful updates, and an exceptional 154' deep lot. The welcoming main level is designed for both everyday living and entertaining, featuring open concept living and dining areas, a dedicated home office, three-piece bathroom, spacious family room with a brick fireplace and walkout to the patio, and a convenient laundry room with side yard access. The well-appointed kitchen offers abundant cabinetry, pantry storage, granite countertops, stainless steel appliances, and a bright breakfast area with a second walkout to the patio. Upstairs, the primary bedroom features double door entry, a separate sitting area, walk-in closet with built-ins, and a luxurious five-piece ensuite complete with dual sinks, deep soaker tub, and frameless glass shower. Three additional bedrooms and an updated five-piece main bathroom with new vanity, countertops, and dual sinks complete the second level. The professionally finished lower level adds valuable flexibility with a large recreation area, two additional rooms ideal for bedrooms, offices, or dens, a three-piece bathroom, plush Berber broadloom, and excellent storage. Numerous improvements enhance the home, including new engineered hardwood flooring, a grand staircase, updated windows and doors, and a newer furnace (2020). Outside, the beautifully landscaped backyard is a true extension of the living space, featuring mature trees, lush gardens, and an expansive natural stone patio perfect for outdoor dining, entertaining, or simply unwinding. Set on a quiet, family-friendly street close to schools, parks, shopping, transit, and everyday amenities, this College Park residence combines exceptional versatility and an enviable location to create an ideal setting for today's families. (certain images virtually staged) (id:63203)
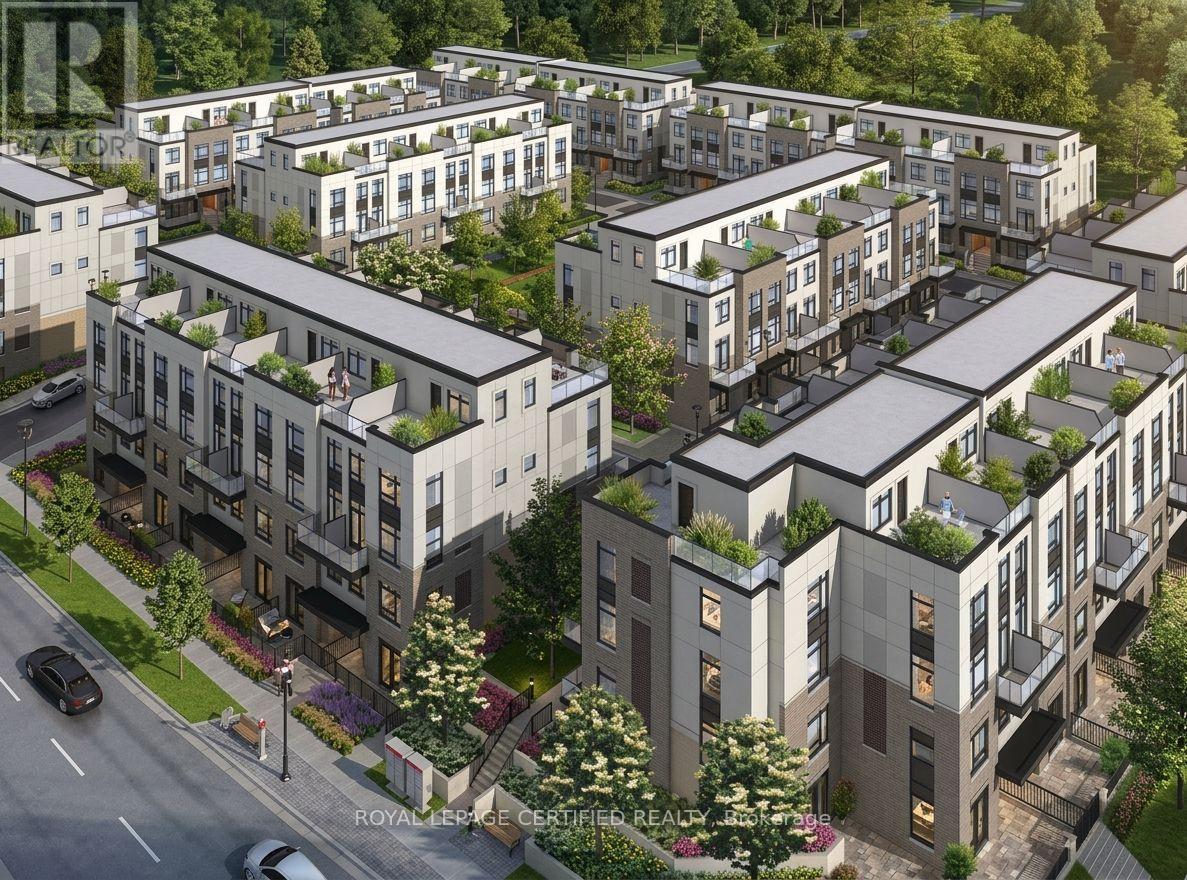
109 - 1597 Rose Way
Milton, Ontario
Experience modern living in this beautifully maintained, lightly lived-in south-facing condotownhouse in a prime Milton neighbourhood. Offering approximately 1,311 sq. ft. of interiorliving space over two levels, plus an impressive approximately 500 sq. ft. private rooftopterrace, this stylish home features 2 spacious bedrooms and 2 full bathrooms.The bright open-concept living and dining area enjoys abundant natural light and beautifulsouth-facing views. The modern kitchen features a centre island, granite countertops, upgradedcabinetry with extended upper cabinets, soft-close drawers, premium hardware, and Whirlpoolstainless steel appliances.Enjoy exceptional outdoor living with a large balcony offering expansive 270-degree views, plusa spacious rooftop terrace complete with a water line-perfect for entertaining and BBQ season.Additional features include vinyl flooring throughout, convenient main-floor laundry, oneunderground parking space, and one locker. Low-maintenance fees include gas/heat and water.Ideally located close to major highways, parks, green spaces, shopping, schools, and everydayamenities. VERY IMPORTANT: Monthly condo fee includes gas, water, maintenance of common areas,locker, and garage. (id:63203)
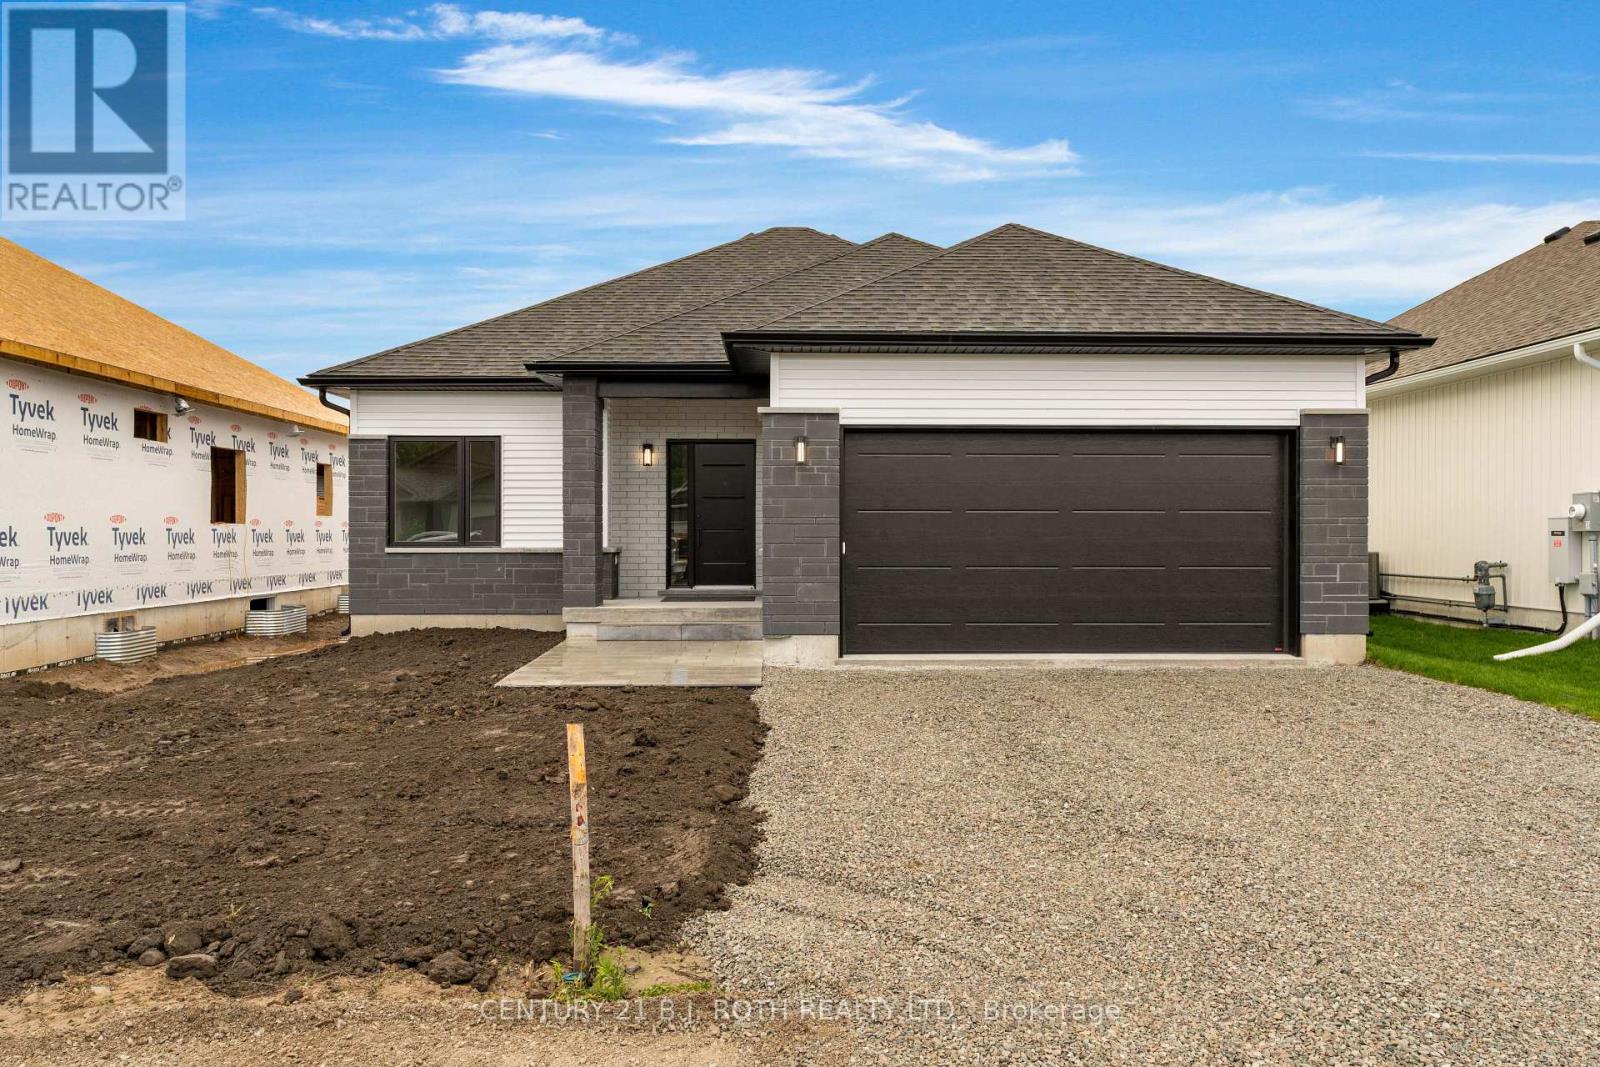
29 Harold Avenue
Severn, Ontario
Welcome to Greenwood Landings, an exciting new-home community in the heart of Coldwater! Introducing The Isla Model - Elevation A, Completed and ready for Occupancy! A thoughtfully designed 1,262 sqft. 2-bedroom, 2-bathroom semi-custom bungalow presented on a 50' lot! by Wincore Homes. Designed to provide an executive living experience within a smart, manageable footprint, the bright open-concept layout seamlessly connects the kitchen, dining and living areas, perfect for entertaining and everyday living. The well-appointed kitchen features quartz countertops, quality cabinetry including a pantry closet, and a centre island, while oversized windows provide an abundance of natural light. Built by Wincore Homes with an impressive STANDARD finish package (see the attached marketing brochure) including 9' ceilings, engineered hardwood flooring, quartz countertops in the kitchen and bathrooms, smooth ceilings with pot lighting, upgraded interior finishes and CENTRAL AIR conditioning included as standard! Quality construction continues behind the walls with 2x6 exterior construction, R60 attic insulation, 200-amp service, high-efficiency gas heating and an HRV system. The unfinished basement offers excellent future potential, with generously sized windows providing plenty of natural light and a bathroom rough-in ready for future finishing. Enjoy the charm and convenience of Coldwater with local shops and amenities nearby, plus easy access to Hwy 400. Tarion New Home Warranty coverage provides added peace of mind. Additional new-build opportunities and models are available within Greenwood Landings! CLA for details. Advertised price is net of the applicable HST New Housing Rebate. HST rebate to be assigned/applied to the Builder on closing. Advertised price reflects the net purchase price payable by an eligible buyer, subject to rebate qualification (See the attached). (id:63203)
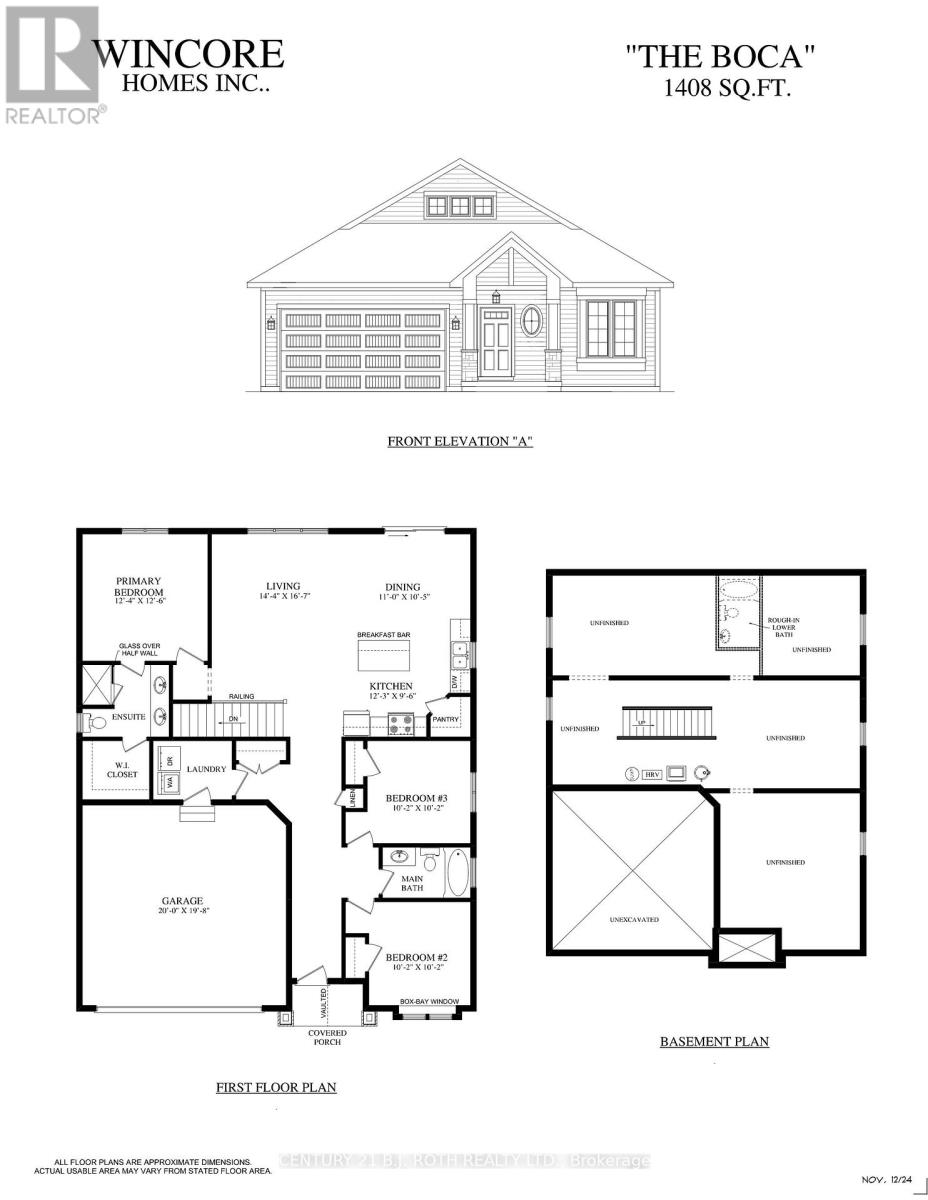
31 Harold Avenue
Severn, Ontario
Welcome to Greenwood Landings, an exciting new-home community in the heart of Coldwater! Introducing The Boca Model, a thoughtfully designed 1,408 sqft. 3-bedroom, 2-bathroom bungalow presented on 50' lot! by Wincore Homes! Currently framed and scheduled for completion this fall, with move-in available before winter! The bright open-concept layout seamlessly connects the kitchen, dining and living areas, perfect for entertaining and everyday living. The well-appointed kitchen features quartz countertops, quality cabinetry, and a centre island, while oversized windows provide an abundance of natural light. Built by Wincore Homes with an impressive STANDARD finish package (see the attached marketing brochure), including 9' ceilings, engineered hardwood flooring, quartz countertops in the kitchen and bathrooms, smooth ceilings with pot lighting, upgraded interior finishes and CENTRAL AIR conditioning included as standard! Quality construction continues behind the walls with 2x6 exterior construction, R60 attic insulation, 200-amp service, high-efficiency gas heating and an HRV system. The unfinished basement offers excellent future potential, with generously sized windows providing plenty of natural light and a bathroom rough-in ready for future finishing. Enjoy the charm and convenience of Coldwater with local shops and amenities nearby, plus easy access to Hwy 400. Tarion New Home Warranty coverage provides added peace of mind. Additional new-build opportunities and models are available within Greenwood Landings! CLA for details. Advertised price is net of the applicable HST New Housing Rebate. HST rebate to be assigned/applied to the Builder on closing. Advertised price reflects the net purchase price payable by an eligible buyer, subject to rebate qualification (See the attached). (id:63203)

18 Deneb Street
Barrie, Ontario
Beautifully updated end-unit townhouse that shows like new, nestled in the highly sought-after Ardagh Bluffs community. Featuring 3 bedrooms and 2.5 bathrooms, this move-in-ready home is ideally located just minutes from scenic walking and hiking trails, parks, top-rated schools, shopping, public transit, highway access, and everyday conveniences. The bright, open-concept main floor is filled with natural light and showcases 9-foot smooth ceilings, premium hardwood flooring throughout, a 2-piece powder room, and inside access from the garage. The modern kitchen has been tastefully updated with quartz countertops and brand-new stainless steel appliances.Upstairs, the spacious primary bedroom features a walk-in closet and a private 4-piece ensuite. Two additional generously sized bedrooms and a well-appointed 4-piece bathroom complete the second level, making this home perfect for families, professionals, or those looking for a turnkey property in a prime location. (id:63203)
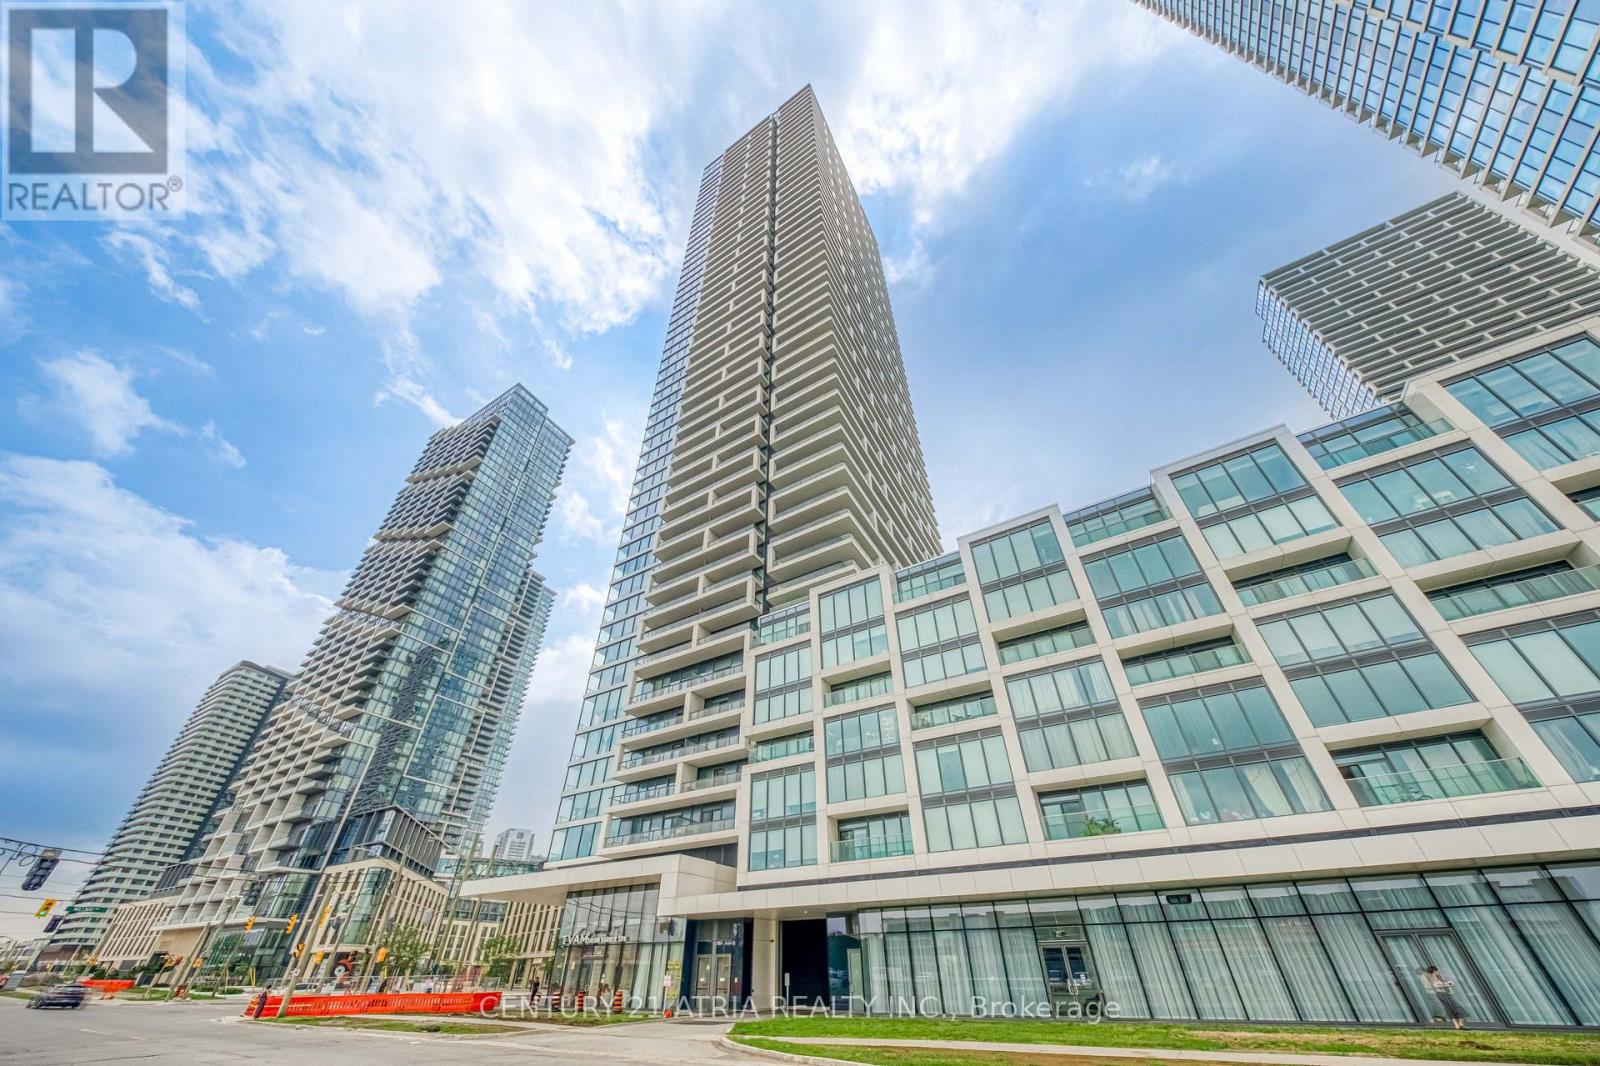
1811 - 950 Portage Parkway
Vaughan, Ontario
Welcome to the prime location! Transit City Condo is in the heart of Vaughan Metropolitan Centre. This bright 1 bedroom suite was built by CentreCourt and offer open concept layout. Home features laminate floors, 9-foot ceilings, modern kitchen and large windows that fill the space with natural light. The kitchen comes with built-in appliances, quartz countertops, a backsplash, and plenty of cabinet space. From the 18th floor balcony, you can enjoy great viewsand beautiful sunsets. Residents have access to a huge YMCA fitness centre and pool, public library, kids zone, outdoor terrace, party lounge, visitor parking, 24/7 concierge and event spaces on site. Location is incredibly convenient-steps from the subway, close to Highway 7 and 400, near York University, and minutes from shopping at Vaughan Mills and SmartCentres Woodbridge. A great place to call home. (id:63203)
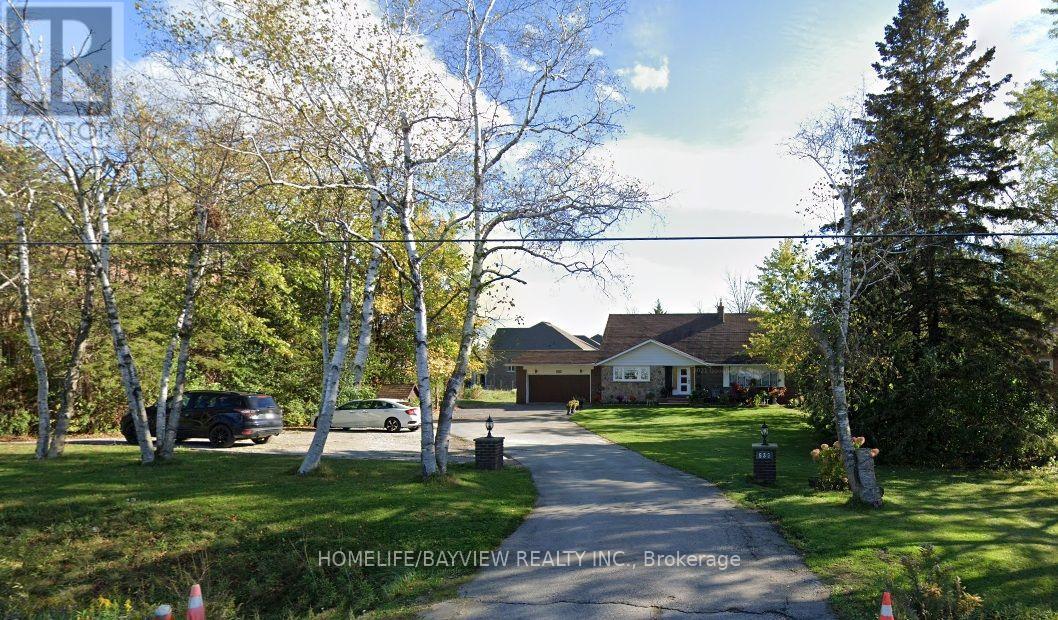
2nd Floor - 539 Elgin Mills Road W
Richmond Hill, Ontario
Location! Location! Locate in the Richmond Hill Highly Demand Area.can be FURNISHED . Large Size 1 Bedroom Upper Level Apartment With Additional 500 Sq.Ft.Terrace + Balcony. Lots Of Storage And Closet Space. 11 Ft Ceilings In Living Room. Bright & Spacious Suite With Fabulous Views Of Trees And Greenery On 1 Acre Property.Large Kitchen include Eat-In Area and Windows. Oversized Bedroom With Direct access to a Terrace for Enjoyment, Overlook to an unblocked open field backyard. Can be Furnished for $2300.Cannot Miss! (id:63203)