

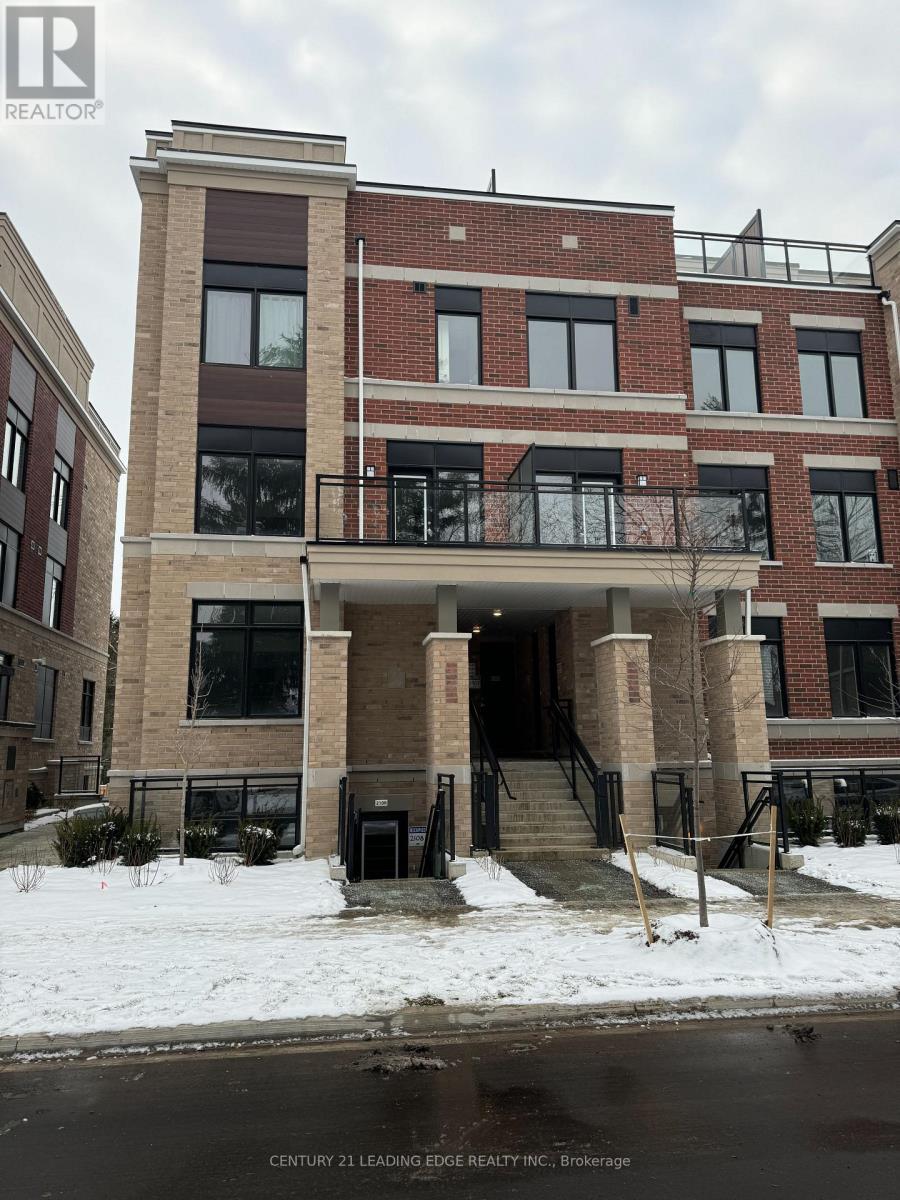
2108 - 58 Elizabeth Street S
Richmond Hill, Ontario
You will love this apartment style stacked town with everything on the same floor. This luxurious Corner unit comes with 3 Bedrooms | 2 Full Baths | 1,219 sqft + 184 sqft Private Outdoor Porch at High Point Urban Towns - Richmond Hill Nearly New Unit - Under 2 Years Old Upgraded Kitchen: Quartz Counters + S/S Appliances + Island. Open Concept + Large Windows + Hardwood Floors in common areas. Upgraded carpet in Bedrooms. Underground Parking + Private Locker In-Suite Laundry w/Mop Sink. Prime Location:Quiet cul-de-sac. Minutes to Yonge, Transit, Top Schools, Mackenzie Health, RH Library & Performing Arts. Water, Parking, Locker & Common Elements Maintenance is included in the rent. (id:63203)
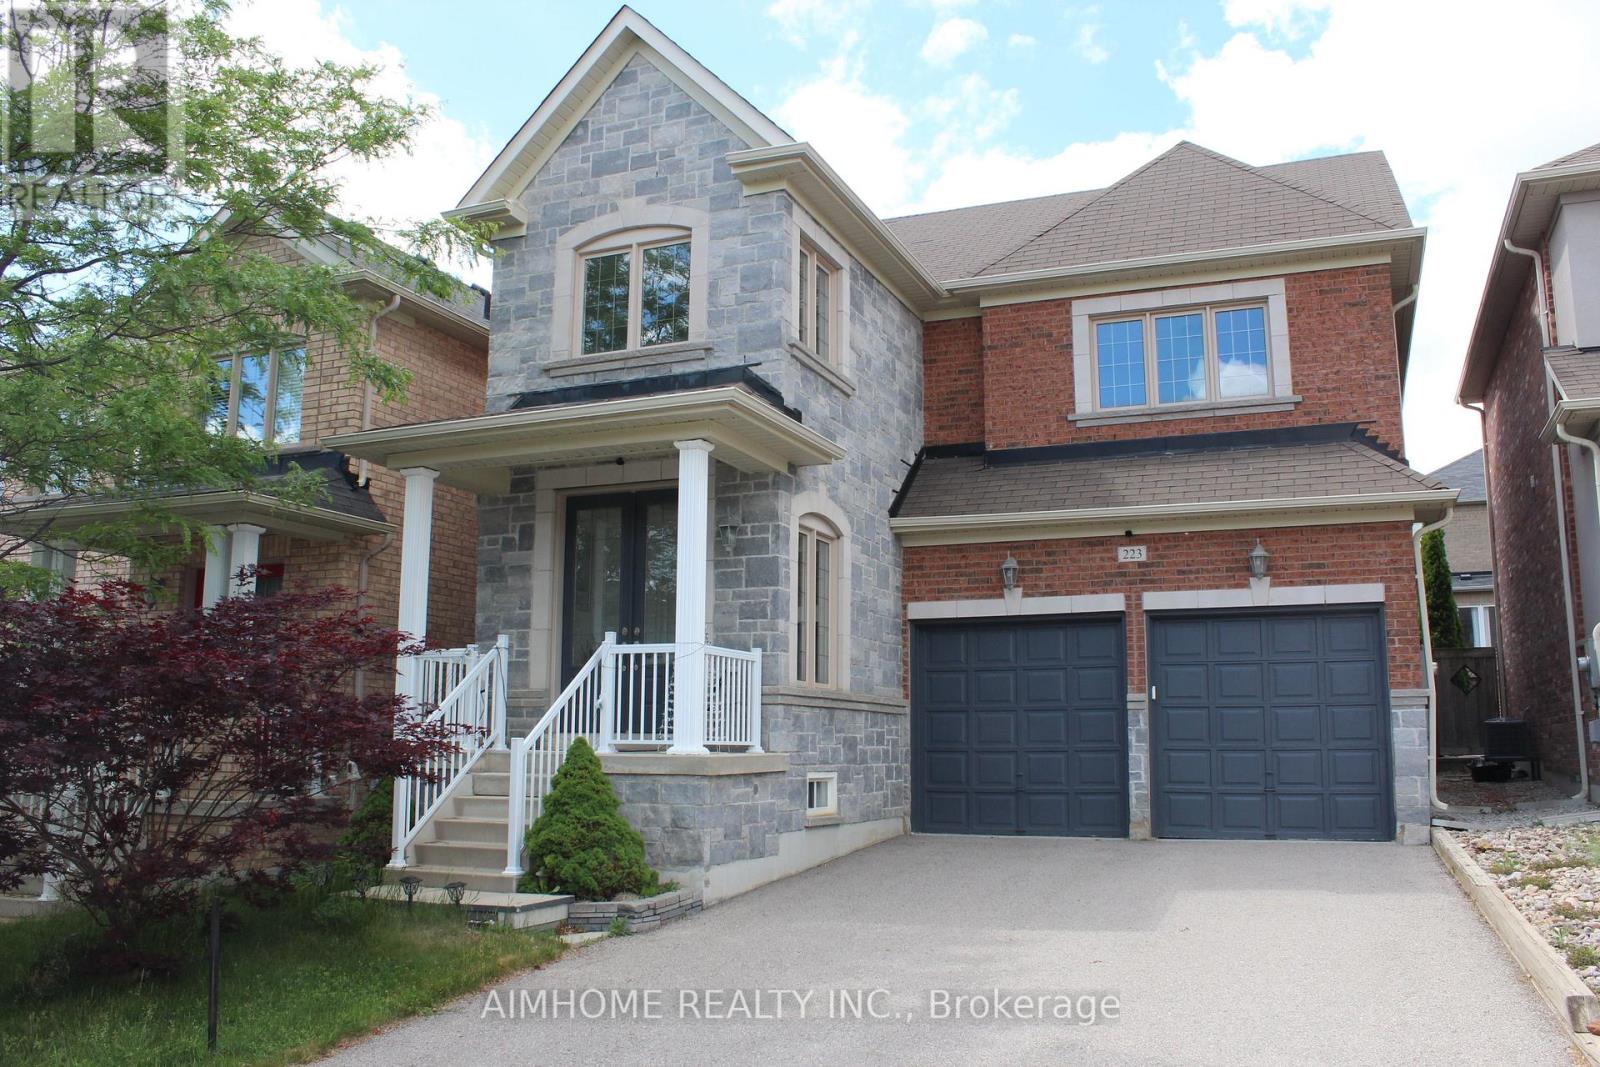
223 Emma Broadbent Court
Newmarket, Ontario
Stunning Double Garage Detached-Home Nestled In Prestigious Woodland Hills of Newmarket On A Quiet Street. Approx. 1,982 Sq.Ft Above Grade Plus Professionally Finished Basement Offering Over 2,500 Sq.Ft Of Total Living Space. Double Door Entry. 9Ft Ceiling On Main Floor. Bright Open Concept Layout With Hardwood Floors Throughout Main & Second Levels. Modern Kitchen Features New Granite Counter, Backsplash & Custom Cabinets & Breakfast area W/O to Large Deck. Spacious Primary Bedroom features a walk- In closet and a full 4Pc Ensuite with Sink, Shower and Deep Corner Soaking Tub. Convenient Second Floor Laundry. $$$Spent for custom finished basement features wood slat ceiling, solid wood wall and lots of pot lights. Recreation room, Bar and cold cellar in basement. Beautiful landscaping. Extra long driveway fits 4 Cars. Close to park, trail, school, public transit, Go train, Upper Canada mall & More. Move-In Ready. (id:63203)
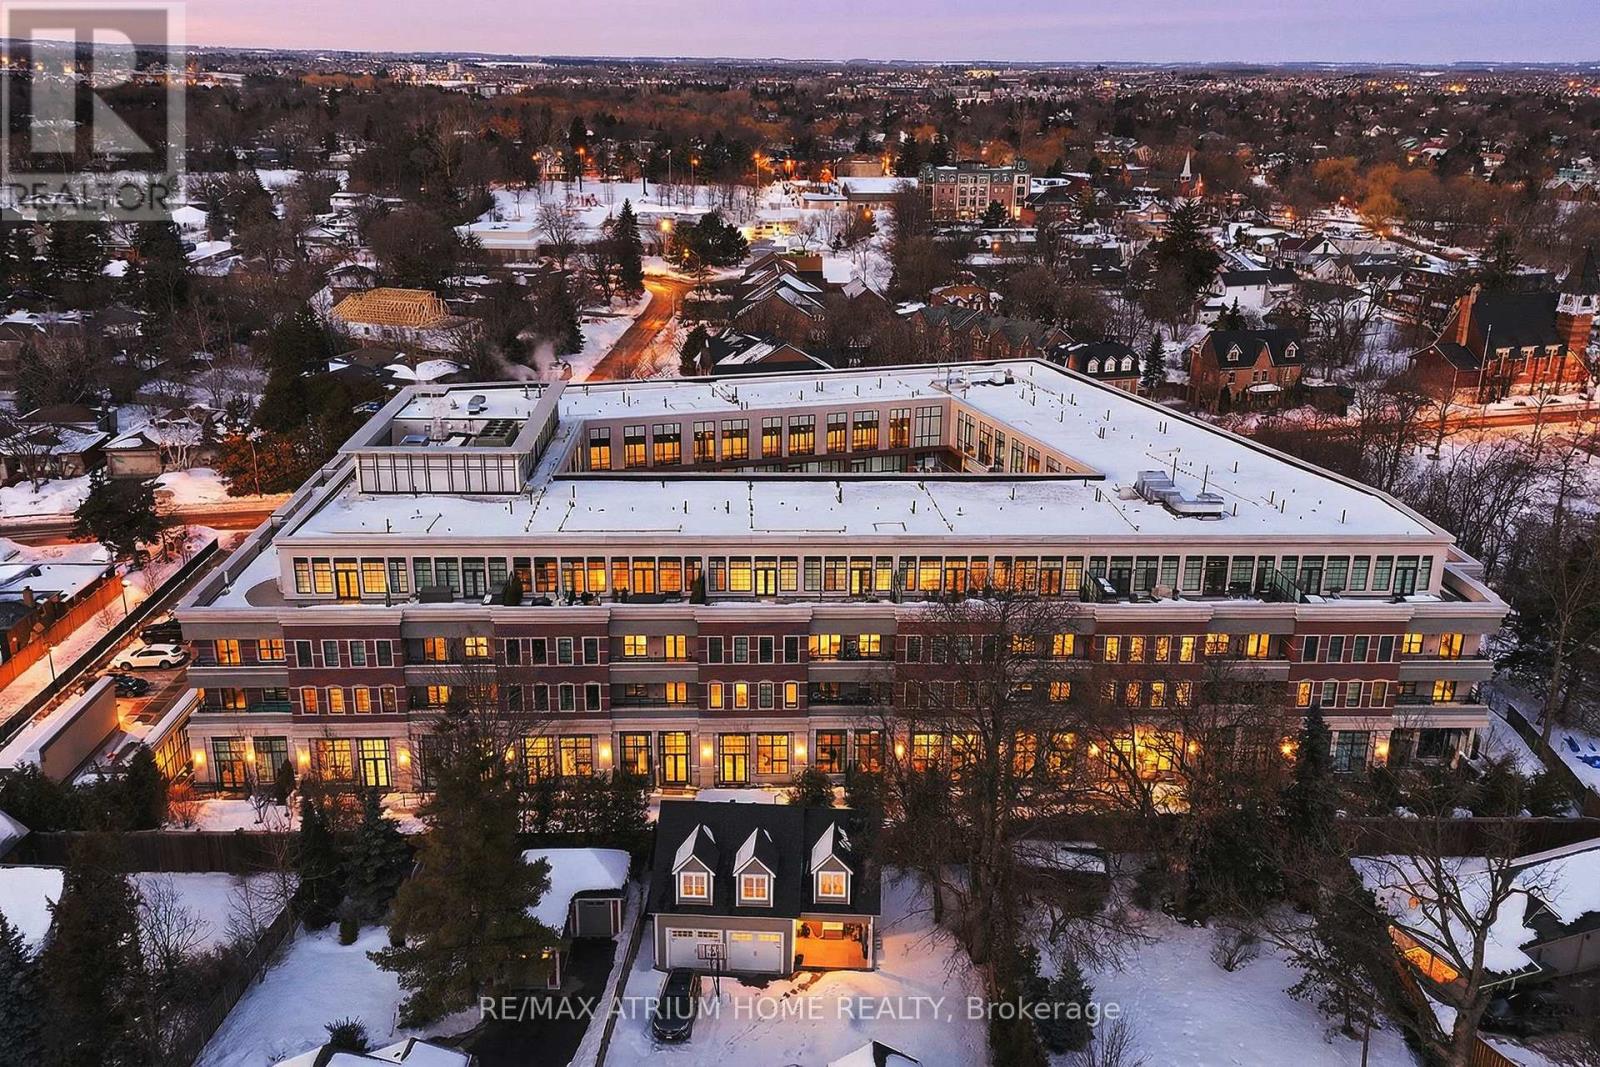
324 - 20 Fred Varley Drive
Markham, Ontario
Welcome to one of Unionville's most prestigious boutique residences, renowned for its exceptional craftsmanship, and timeless architecture. Just steps from historic Main Street Unionville, this rare 2-bedroom, 3-bath suite offers two parking spaces and a locker, featuring soaring 10-foot ceilings, hardwood floors, and a private balcony. The chef-inspired kitchen is appointed with granite countertops and premium built-in Miele appliances, while the spacious primary suite boasts a spa-inspired ensuite with double sinks, a glass shower, and a soaker tub. Thoughtfully designed with a split-bedroom layout, two ensuites, and generous storage throughout, this home offers both comfort and privacy. Set within an exclusive, pet-friendly low-rise community known for its spacious designs and attention to detail, residents enjoy a refined lifestyle just moments from cafés, boutiques, Toogood Pond, parks, and top-ranking schools. Virtual staging used in photos. The current tenant is scheduled to vacate the premises on September 1, 2026. *Seller is open to leasing options. (id:63203)
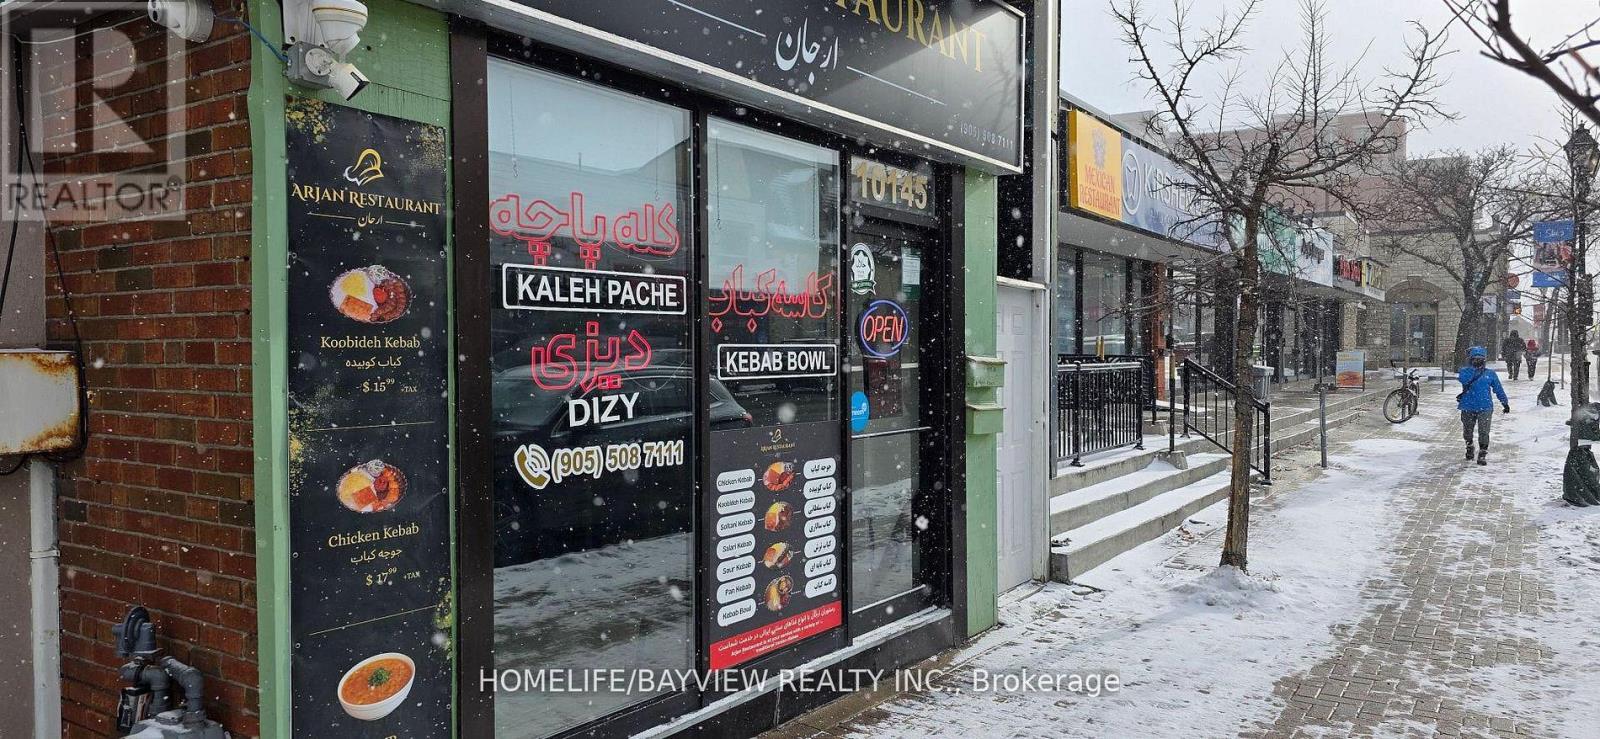
10145 Yonge Street
Richmond Hill, Ontario
Sale of business only , Prime Yonge street Downtown Richmond Hill. Excellent opportunity to own a fully equipped compact restaurant located on bustling YONGE street in the heart of Downtown Richmond Hill surrounded by residential buildings , shops ,and constant foot traffic. Ideal for takeout , specialty cuisine . Fully equipped kitchen with all major appliances .Clean and well maintained with efficient layout. Affordable rent for the area. Owner operators or new entrepreneurs . Can be converted to any permitted cuisine. Ample street exposure with strong visibility. Fully Equipped cozy Restaurant located and surrounded by all other restaurants, Offices ,Residentials ,schools and amenities . Don't miss this chance to secure a small, easy-to-run restaurant in one of Richmond Hill's most desirable commercial corridors. (id:63203)
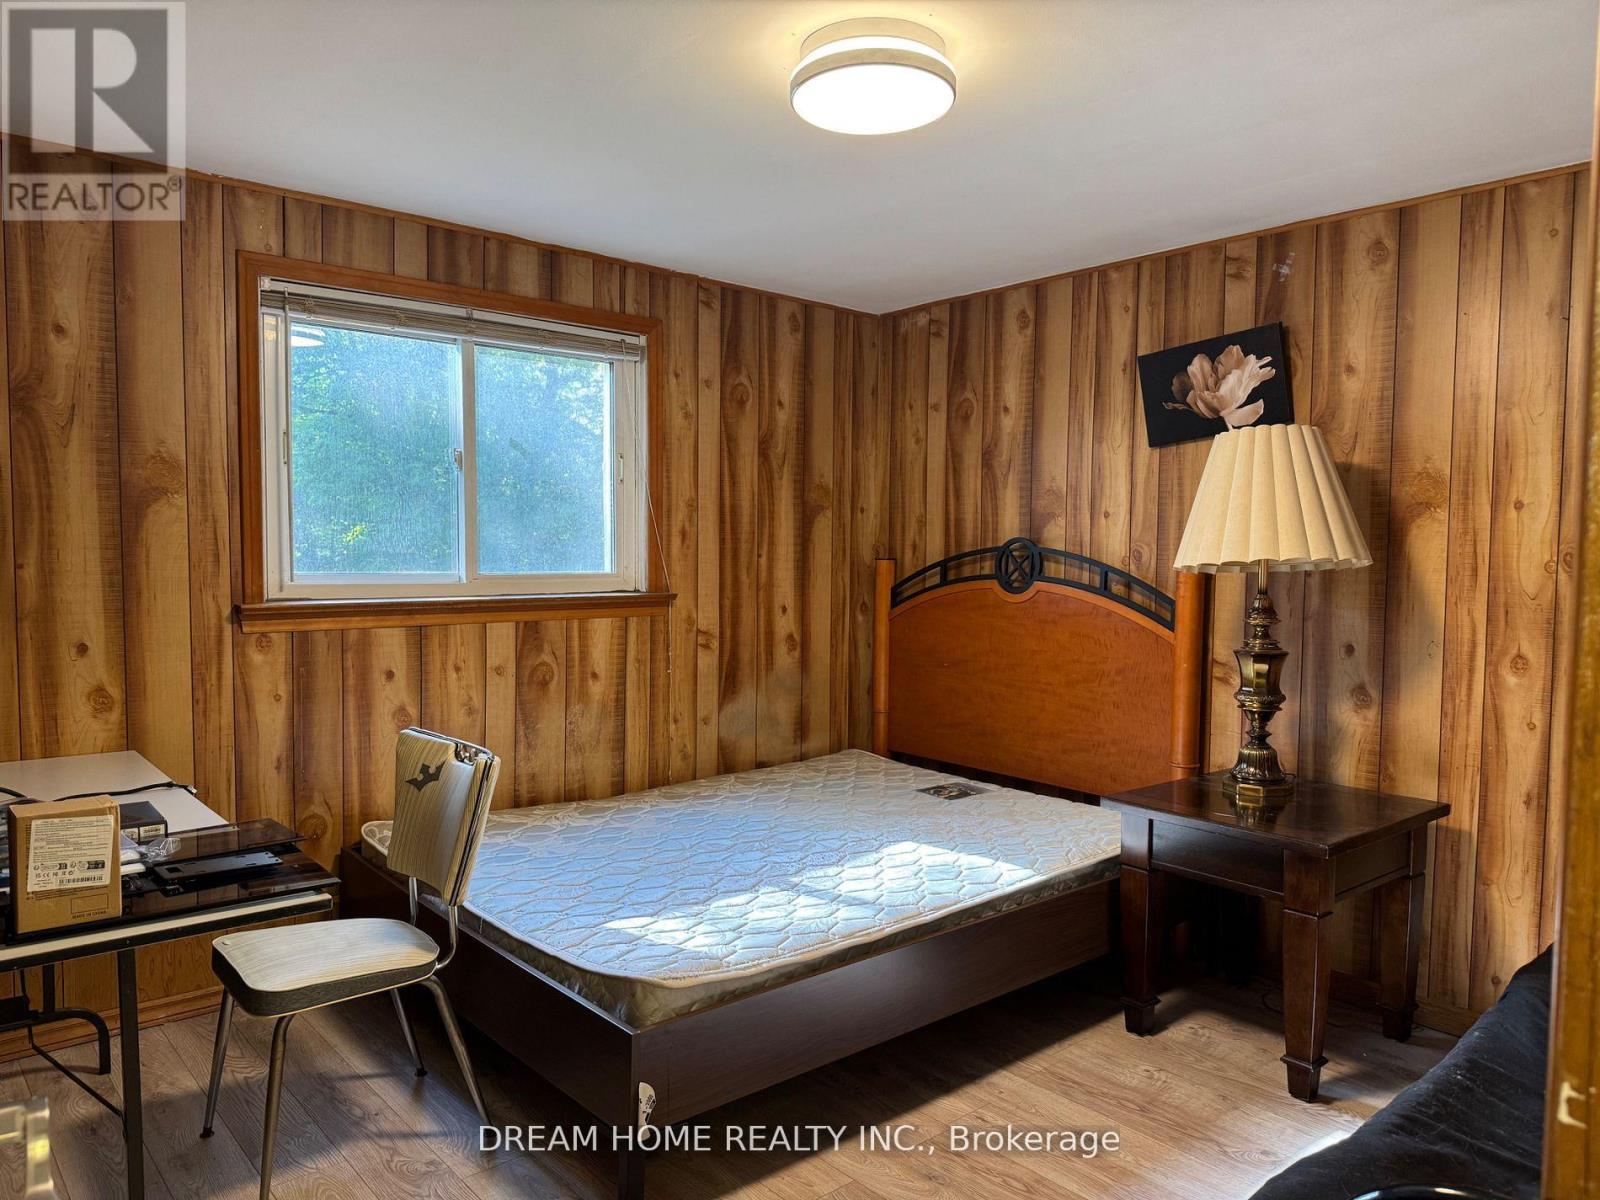
Room - 28 Conlins Road
Toronto, Ontario
Furnished Bedroom on the Ground Level in a 4-level Split Detached house. Window overlooking the backyard. Share the Bathroom with a male student. Shared Kitchen and Laundry. Right Next to University of Toronto Scarborough Campus. Fabulous Location, Near U Of T Scarborough Campus, Centennial College and Pan Am Centre, W/Quick Access To Hwy 401. (id:63203)
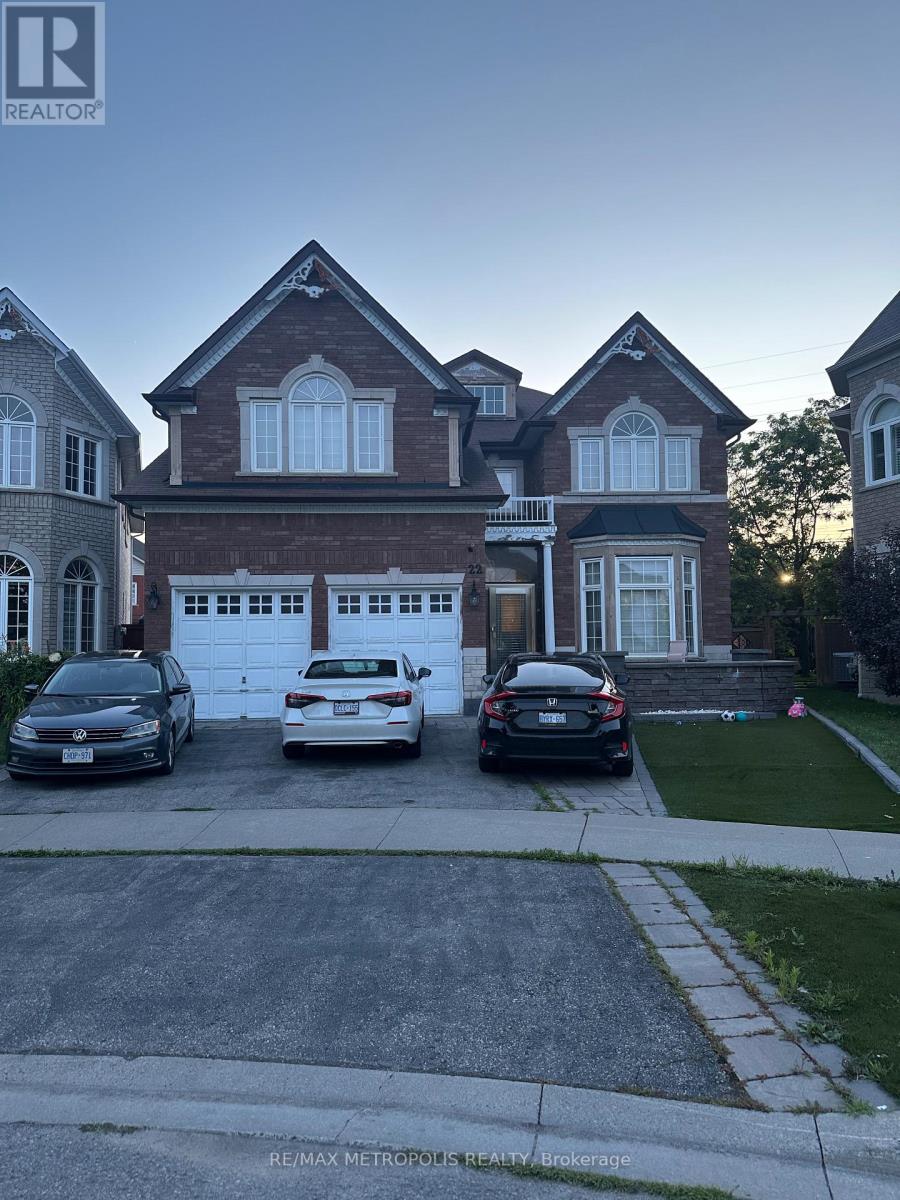
22 Stammers Drive
Ajax, Ontario
Welcome to this exceptionally spacious family home offering an incredible layout in one of Ajax's most desirable neighbourhoods. Backing onto a peaceful ravine with no rear neighbours, this home provides the perfect balance of privacy and everyday living. The main floor features four generously sized bedrooms, a separate living room, formal dining room, an inviting family room, a large eat-in kitchen, and four bathrooms, making it ideal for growing or multi-generational families. The oversized primary bedroom offers a walk-in closet and a luxurious 5-piece ensuite. The finished basement adds outstanding versatility with two additional bedrooms, a full kitchen, living area, and bathroom-perfect for extended family, guests, or potential in-law living. Conveniently located close to schools, parks, shopping, public transit, and major highways, this is a rare opportunity to own a home that truly offers space, functionality, and an unbeatable ravine setting. (id:63203)
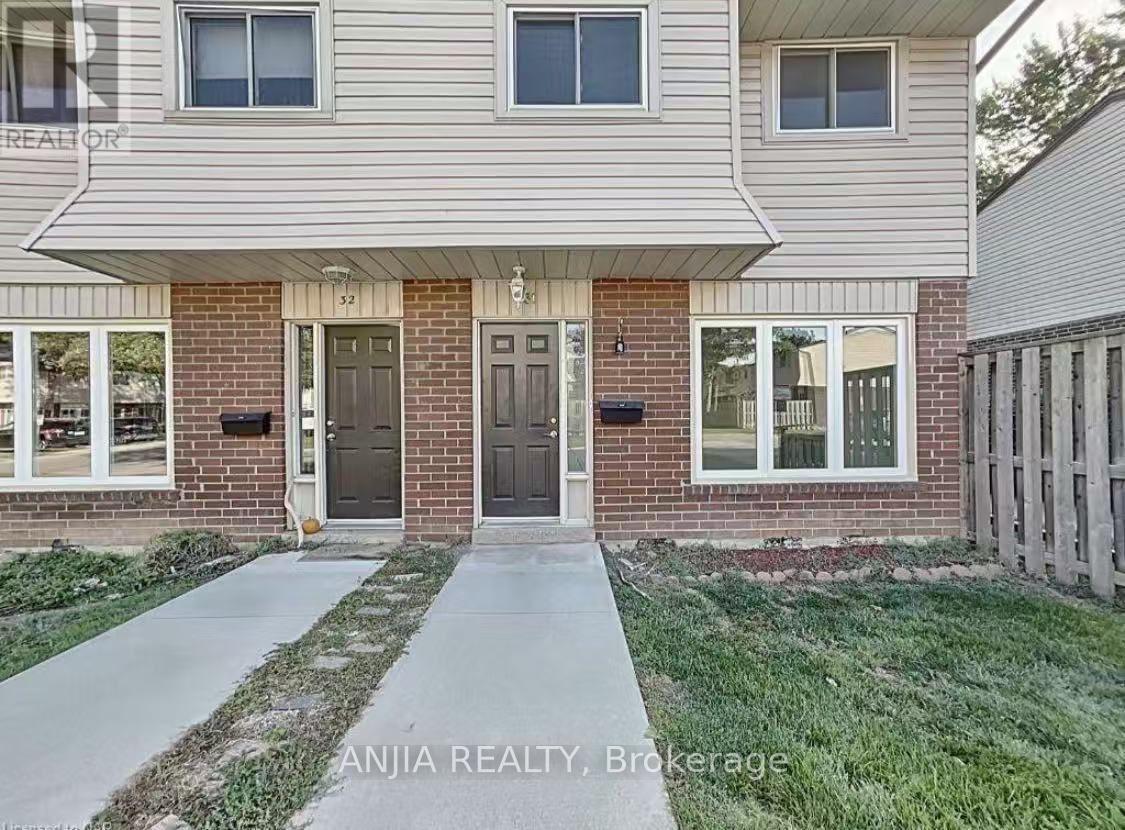
31 - 2 Weiden Street
St. Catharines, Ontario
Newly renovated end unit condo townhouse looking for Tenant. This stunning home showcases a modern kitchen upgraded in 2022, complete with stainless steel appliances and elegant quartz countertops. Upstairs, you'll find three bright bedrooms and a sleek 4-piece bathroom adorned with an illuminated mirror and quartz countertops. The basement boasts a spacious rec room and an additional 2-piece bathroom. Throughout the home, updated flooring, new appliances, freshly paint and spacious living spaces. Situated in the north end, enjoy proximity to parks, schools, the lake, shopping, and the scenic Welland Canal Trail. (id:63203)
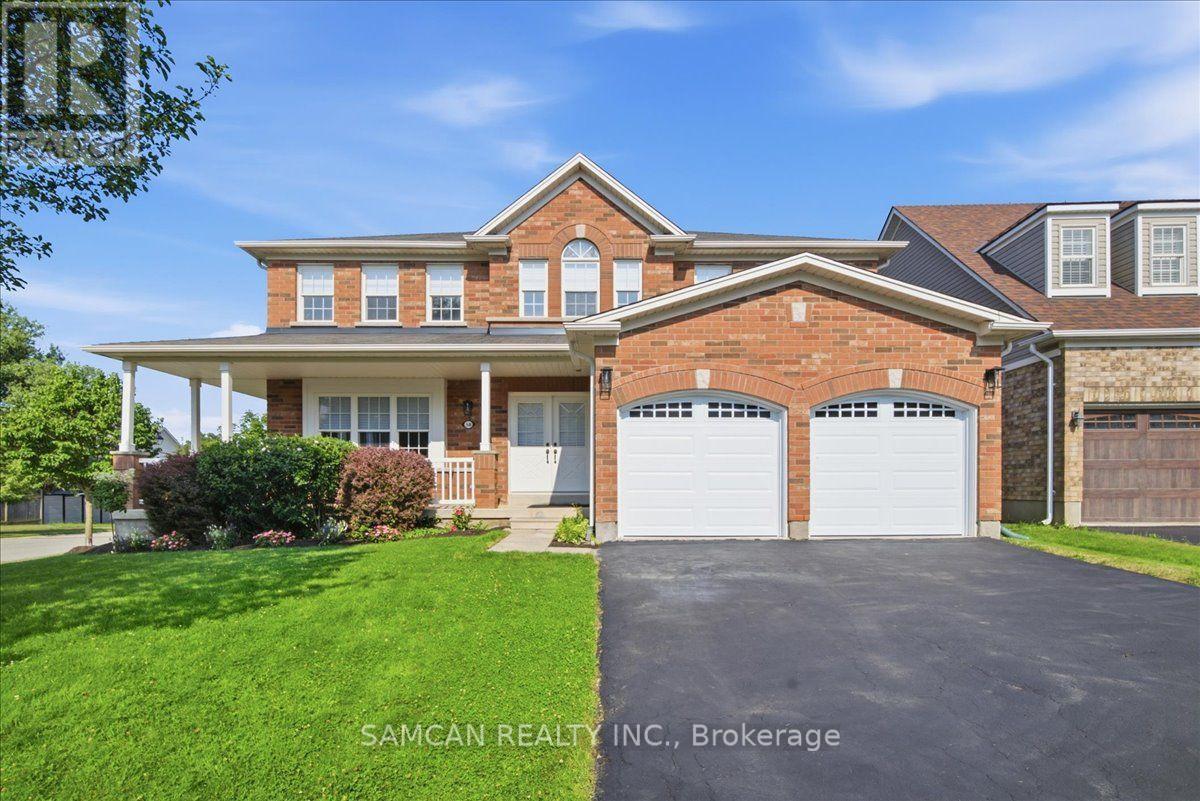
58 Hunter Way
Brantford, Ontario
Welcome to 58 Hunter Way! A Beautiful 2-storey family home nestled in the highly desirable and family-friendly community of West Brant. This beautiful residence perfectly combines spacious, modern living with the tranquility of nature, thanks to the Franklin Grobb Memorial Forest being steps away. Offering 2950 square feet of meticulously designed living space. Boasting 4bedrooms and 3 bathrooms, this property is an ultimate sanctuary for growing families looking for both comfort and style. This premium Corner lot Home features an all brick exterior with beautiful stone accents. Gorgeous open floor layout with soaring 18' ceilings in the great room, featuring an elegant looking Gas fireplace. Many Upgrades purchased from the builder: Premium Corner Lot, Wraparound porch looking down two different streets, Curved arches added to between breakfast and family room and between main hall and staircase, Knee wall added to between breakfast and family room, Balcony on top of stairs overlooking 2 storey open to above family room, Hardwood flooring downstairs and upstairs hallway and master bedroom, Baseboard trim upgraded to larger size, Two 40 ft STEEL I- beams, plywood on roof instead of pressed board, Durable copper plumbing, and a 3-piece rough-in bathroom in Basement. The West Brant area is prime and close to Public transit and highway access. Brantford provides everything your family could want: shopping malls, a curling club, soccer complex, the renowned Wayne Gretzky Sports Centre, and three nearby golf courses. Don't miss out on this Gem and Make this your new home! (id:63203)
102 Creekland Avenue
Whitchurch-Stouffville, Ontario
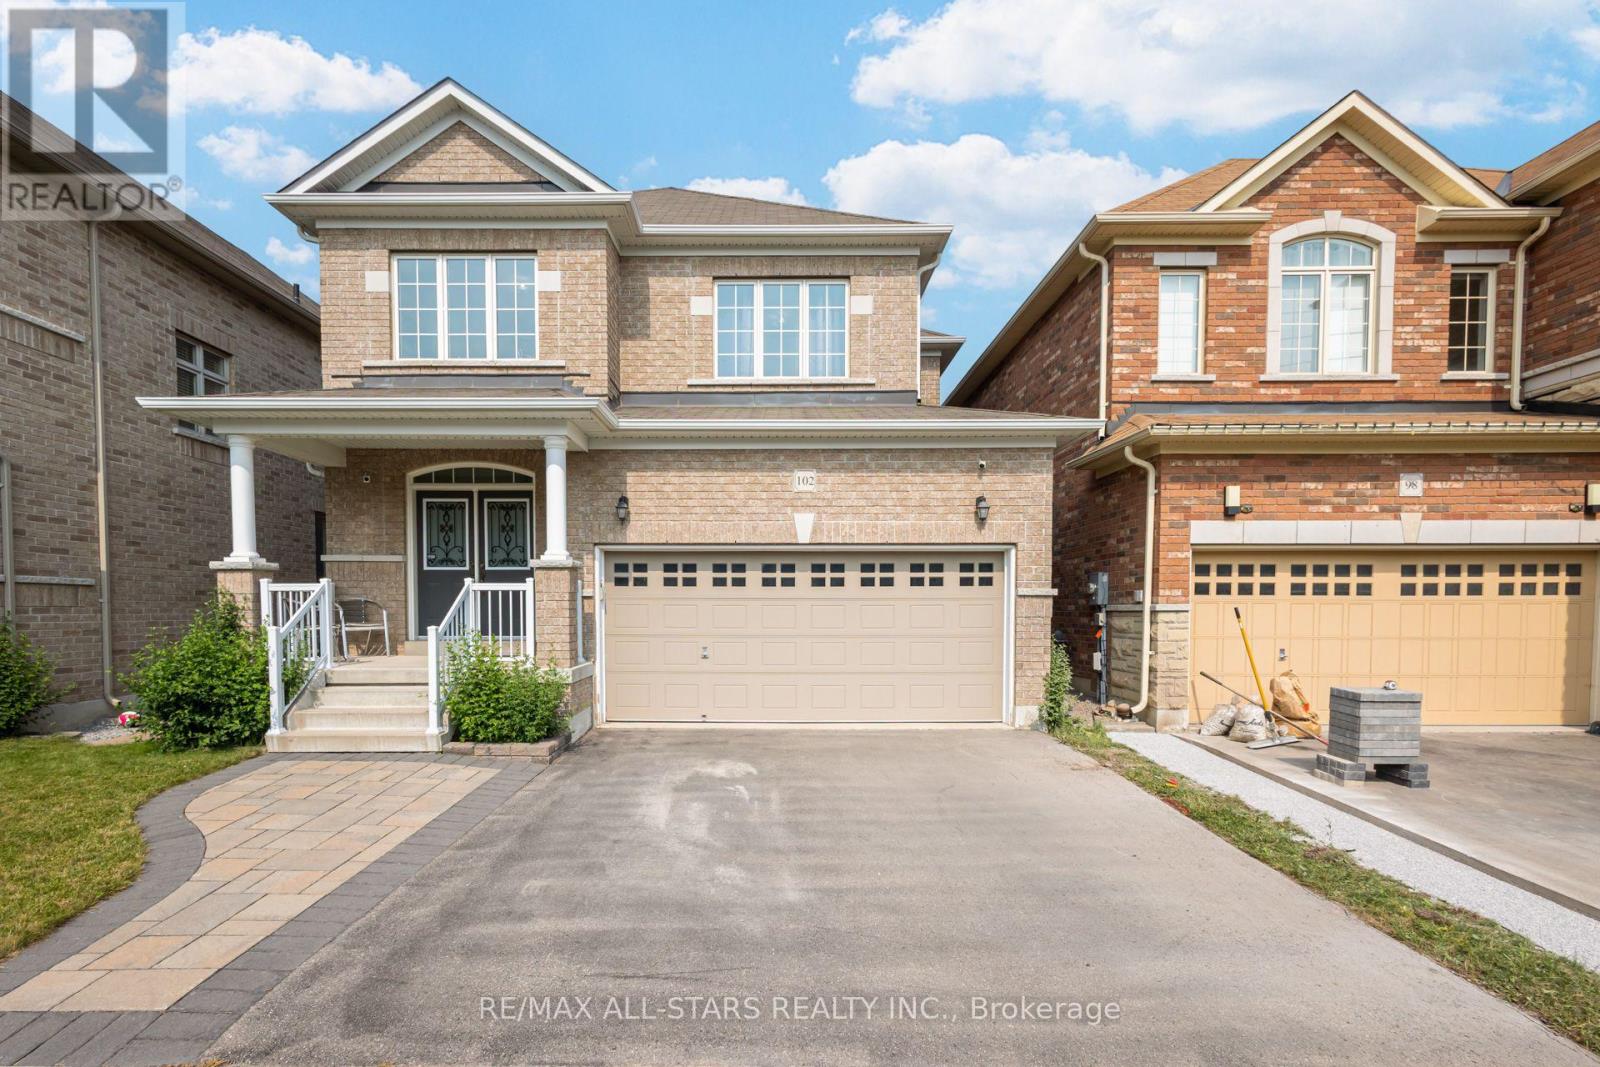
Beautifully maintained, move-in-ready home. This spacious home offers comfortable living in one of Stouffville's most convenient family neighbourhoods. 4 bedrooms and 3 bathrooms. A welcoming foyer with a large closet and 2-pc washroom leads to the open-concept living/dining room with dark-stained hardwood floors. The main floor of the home houses a large eat-in kitchen with quartz counters, a breakfast bar and stainless appliances. The kitchen features a garden door walkout. The cozy family room has a gas fireplace and large windows that overlook the backyard. The hardwood staircase with wrought iron pickets leads to 4 good-sized bedrooms. The primary bedroom has a walk-in closet and a large ensuite with a soaker tub, separate shower and vanity w quartz counter. The laundry is on the main floor and has convenient garage access. Built in 2015, this well-maintained home is ideally located in one of Stouffville's most family-friendly neighbourhoods. Walk to both St. Katharine Drexel Catholic High School and Stouffville District Secondary School, with multiple English and French public and Catholic elementary schools also nearby. Enjoy easy access to parks, splash pads, the leisure centre, arenas, Memorial Park, shopping, grocery stores, YRT and GO Transit, and all the everyday conveniences that make this such a desirable place to call home. An excellent opportunity for tenants seeking a well-cared-for home in a location where everything is within easy reach. (id:63203)

Parking Spot - 11 St Joseph Street
Toronto, Ontario
One underground parking spot for rent / P2 Level (id:63203)
1003 - 55 Centre Avenue
Toronto, Ontario
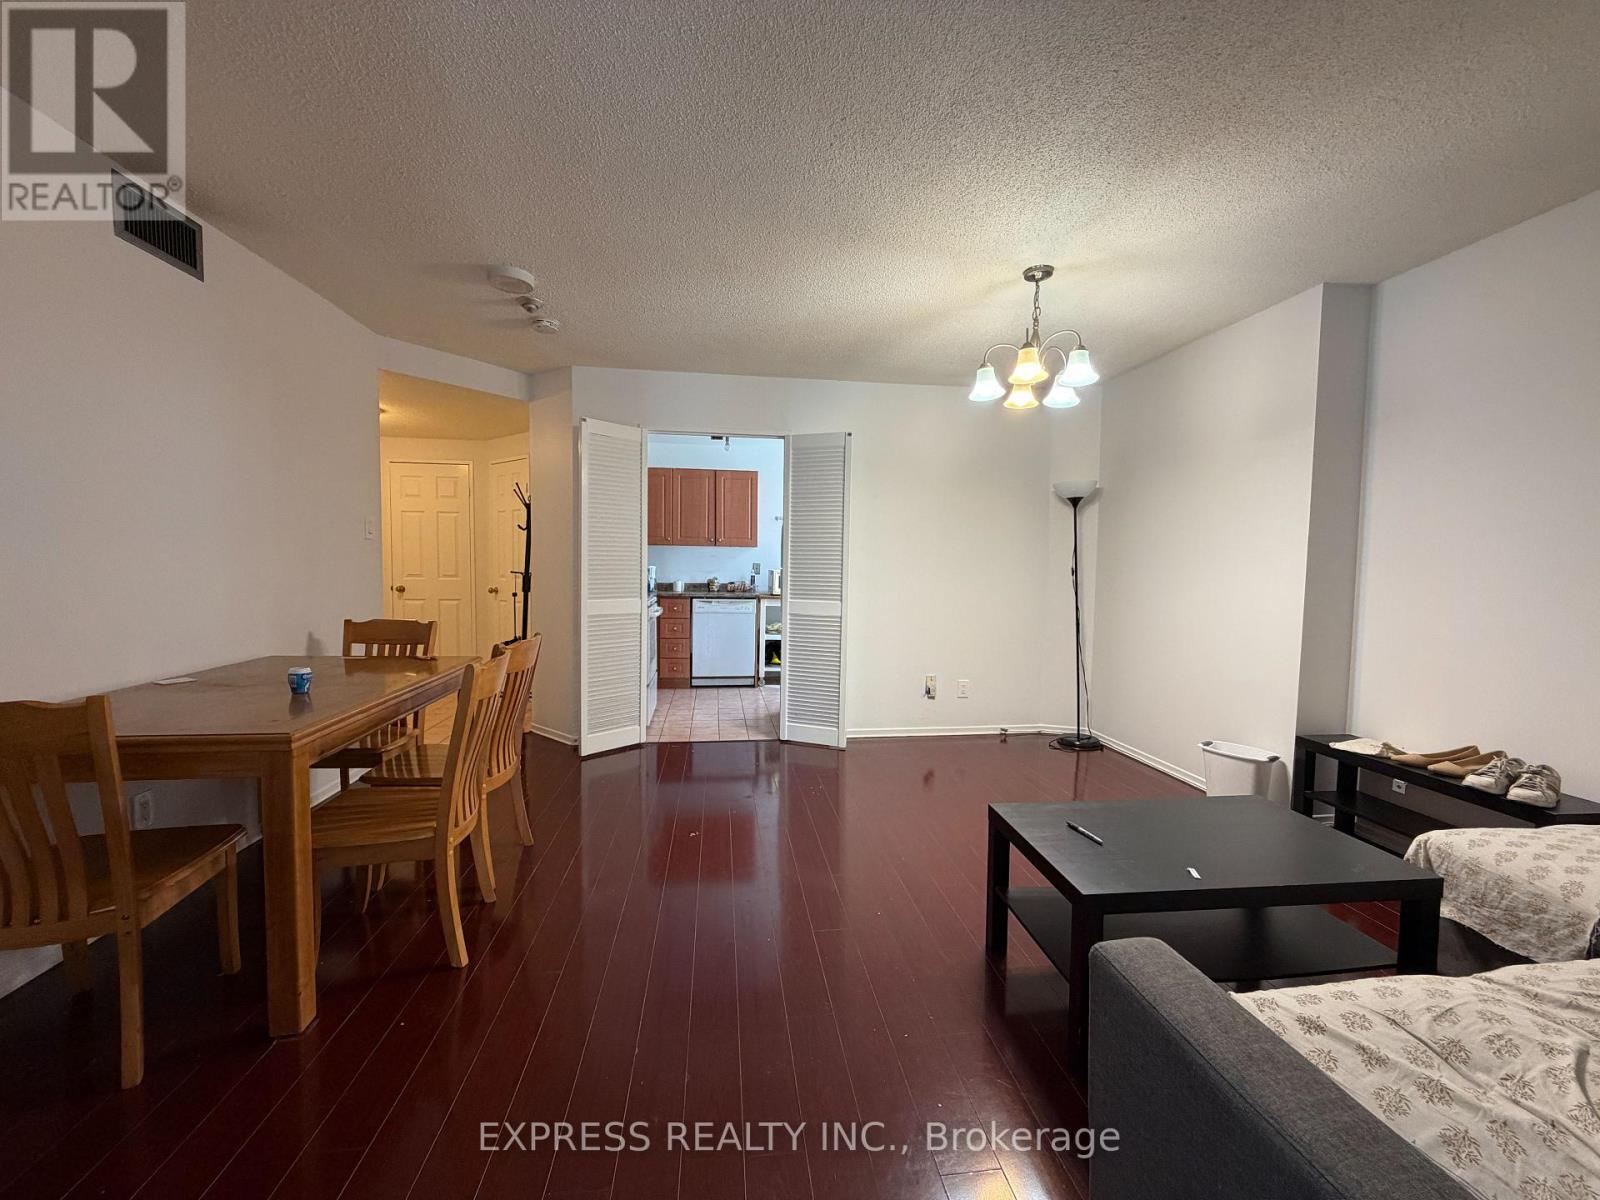
Spacious 2 Bedrooms + Solarium With 2 Baths, Eat-In Kitchen With Window At Chestnut Park Residences @ University & Dundas West (Approximate 1076 Sqft). Walk Score Of 100. Mins To St Patrick Subway Station, University Of Toronto, Toronto Metropolitan University, Ontario College Of Art & Design, Art Gallery Of Ontario, City Hall, Hospitals, Financial District, Eaton Centre, Chinatown, Nathan Phillips Square & More. Furniture Can Stay For Tenants' Use. (id:63203)
922 - 35 Tubman Avenue
Toronto, Ontario
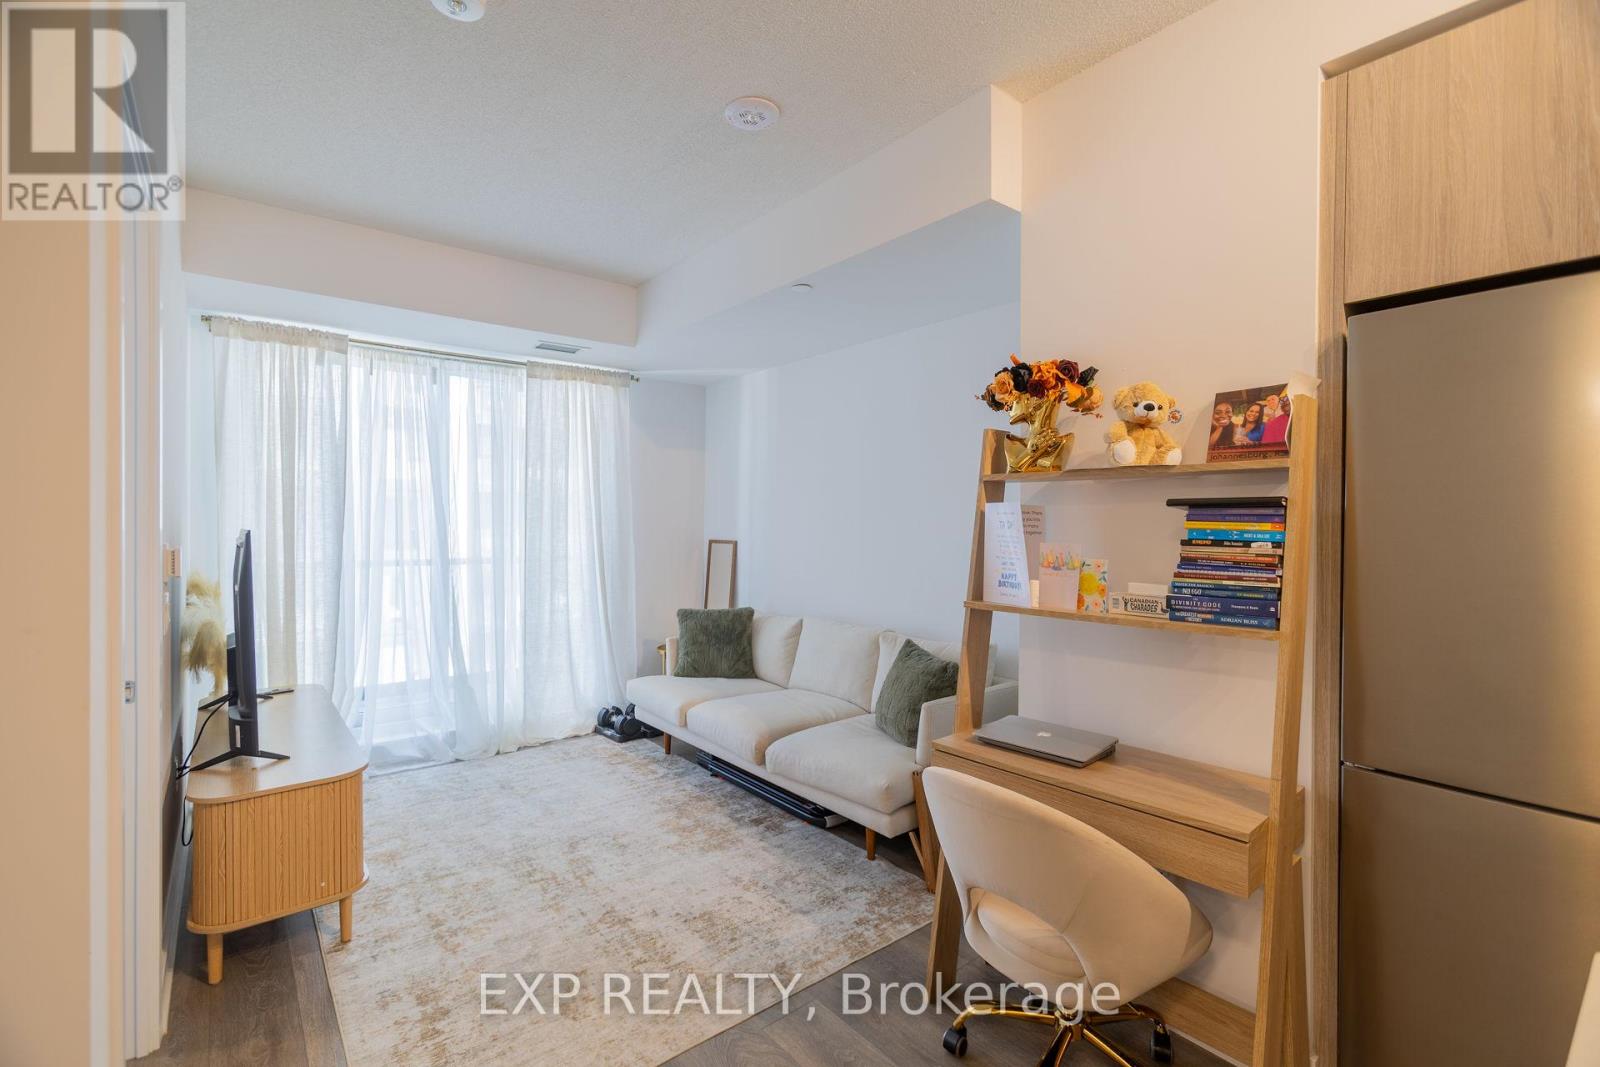
Experience boutique living in this beautifully styled one-bedroom condo in a sought-after Daniels building in the heart of Regent Park. This bright, move-in-ready suite features stainless-steel appliances, quartz countertops, laminate flooring and an open-concept layout. Enjoy excellent amenities, including a fitness centre, rooftop terrace, co-working spaces and concierge service. Conveniently located minutes from downtown Toronto, Leslieville, Corktown, parks, cafés, restaurants, shopping and public transit. Available unfurnished for $2,200/month plus hydro, or fully furnished as shown in the listing photos for $2,400/month plus hydro. (id:63203)
139 - 10 Birmingham Drive
Cambridge, Ontario
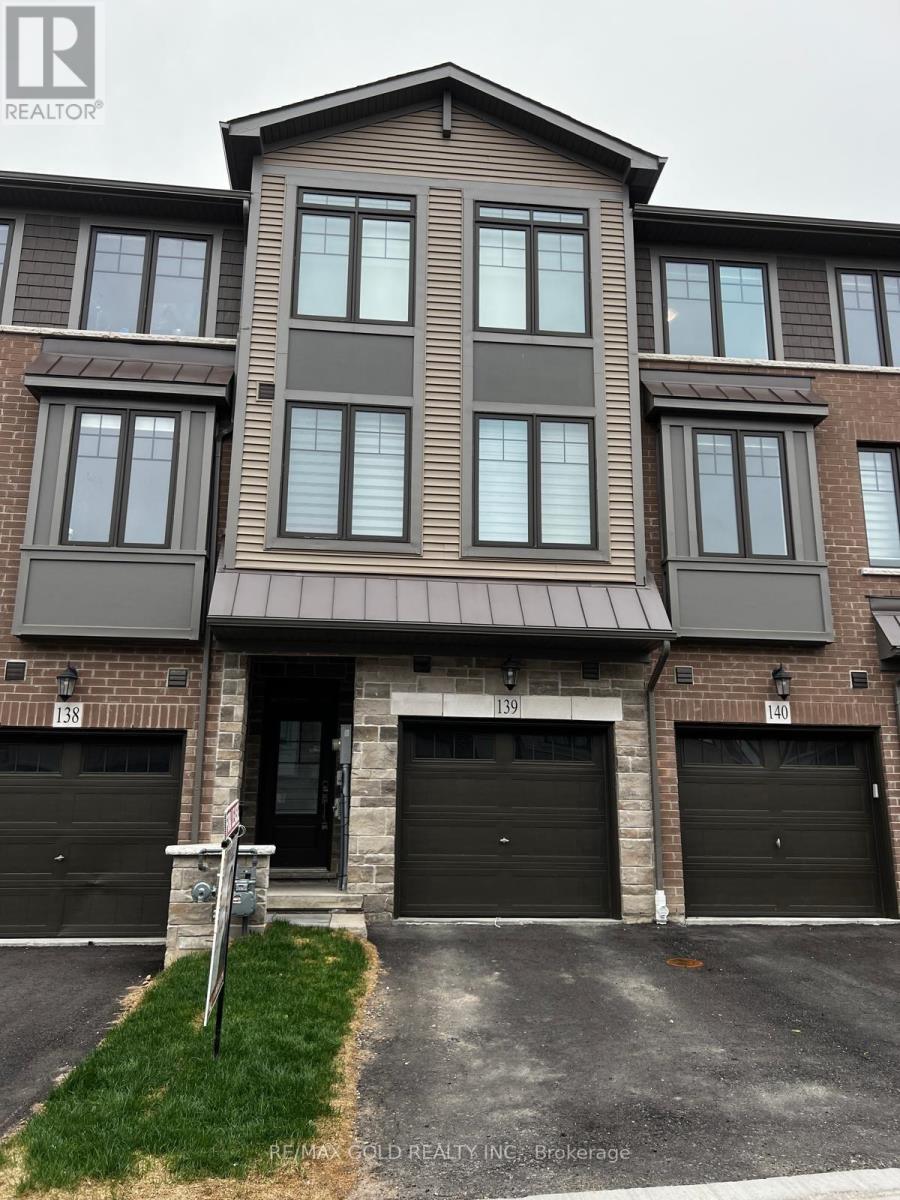
This townhouse featuring an open-concept design of about 1540sf of living space. It has stainless steel appliances with quartz counter tops and modern backslash with abundance of cupboard spaces in the kitchen has a walk-out to balcony. A spacious living room. There are 3bedrooms and 2 bathrooms. extra space for work from home on ground floor, Two parking spaces included, one in the garage and the other on the private driveway. Conveniently located near amenities such as Tim Horton, Walmart, La Fitness, Best Buy, & Major Department Stores. Easy access to Hwy 401 for those commuting in any direction. The Tenant will pay Hydro, Gas, Hot water tank and city Water bill. No Pets, No Smoking (id:63203)
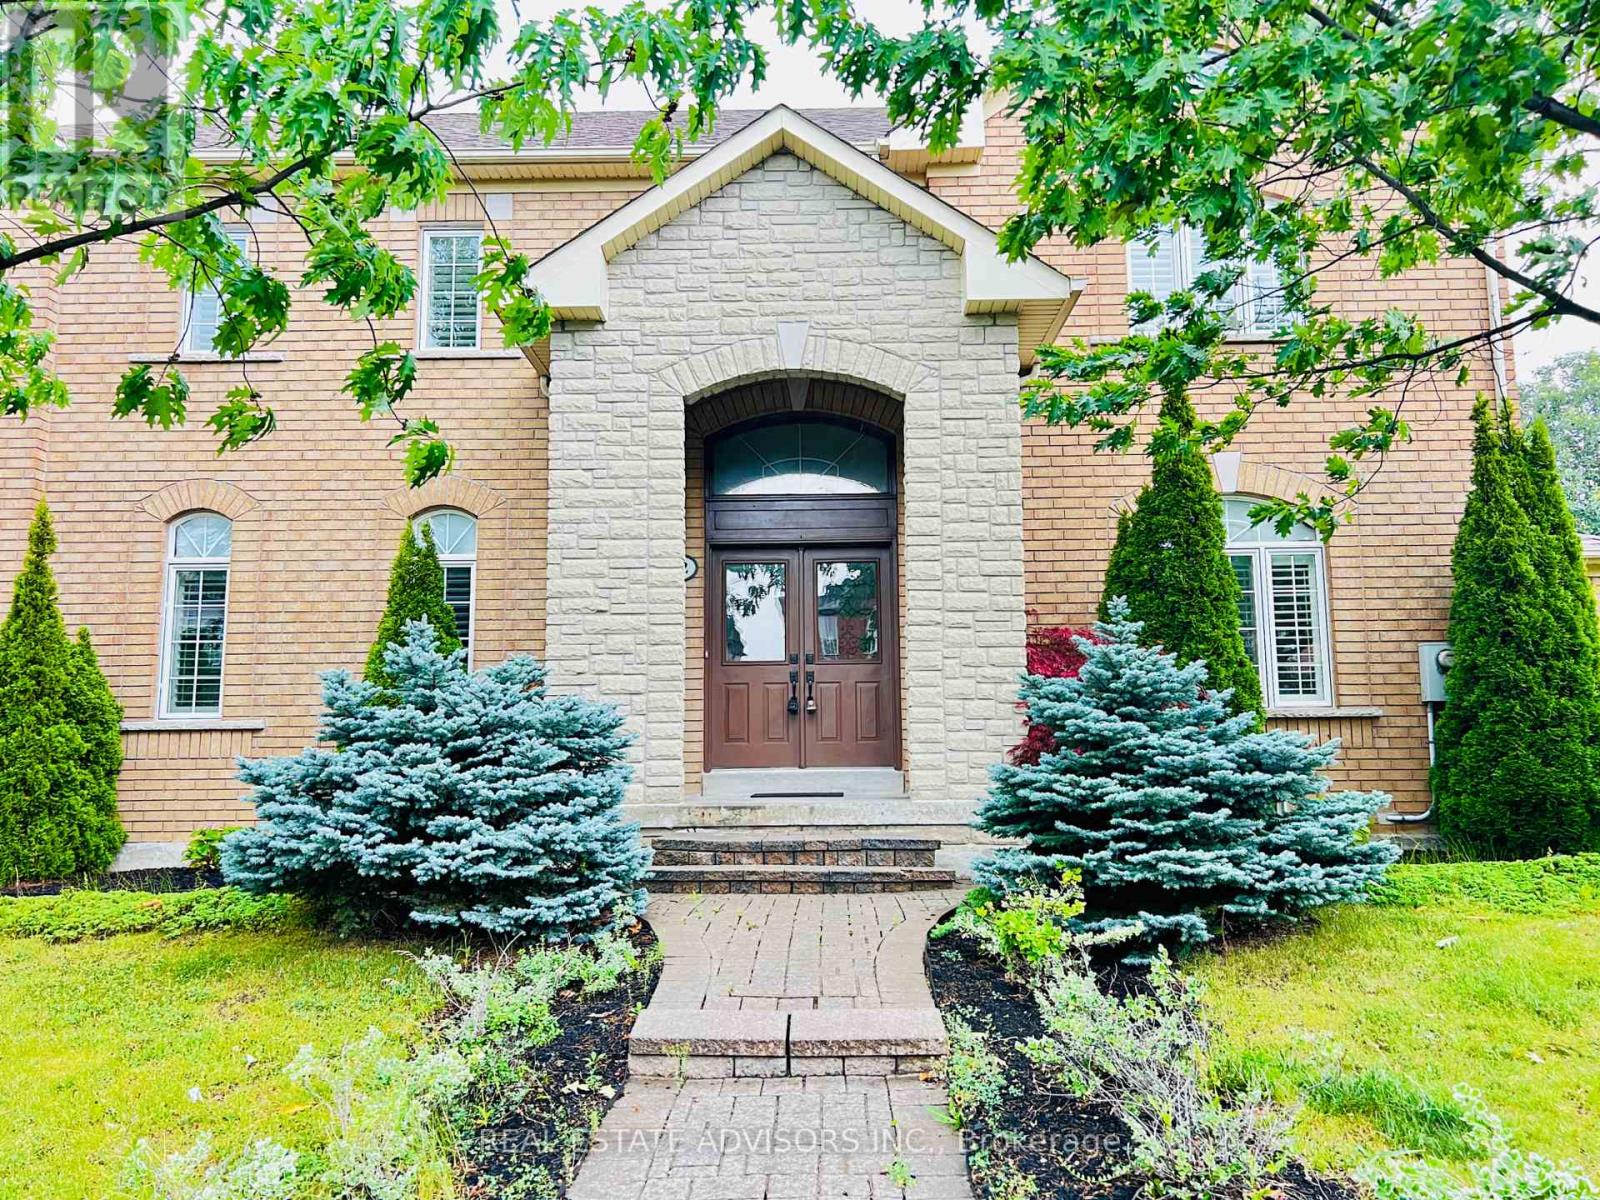
2 Adam Ernst Court
Vaughan, Ontario
Gorgeous Well Kept, Four Bedroom Family Home, Available Immediately, Carpet Free, Upgraded Kitchen (id:63203)
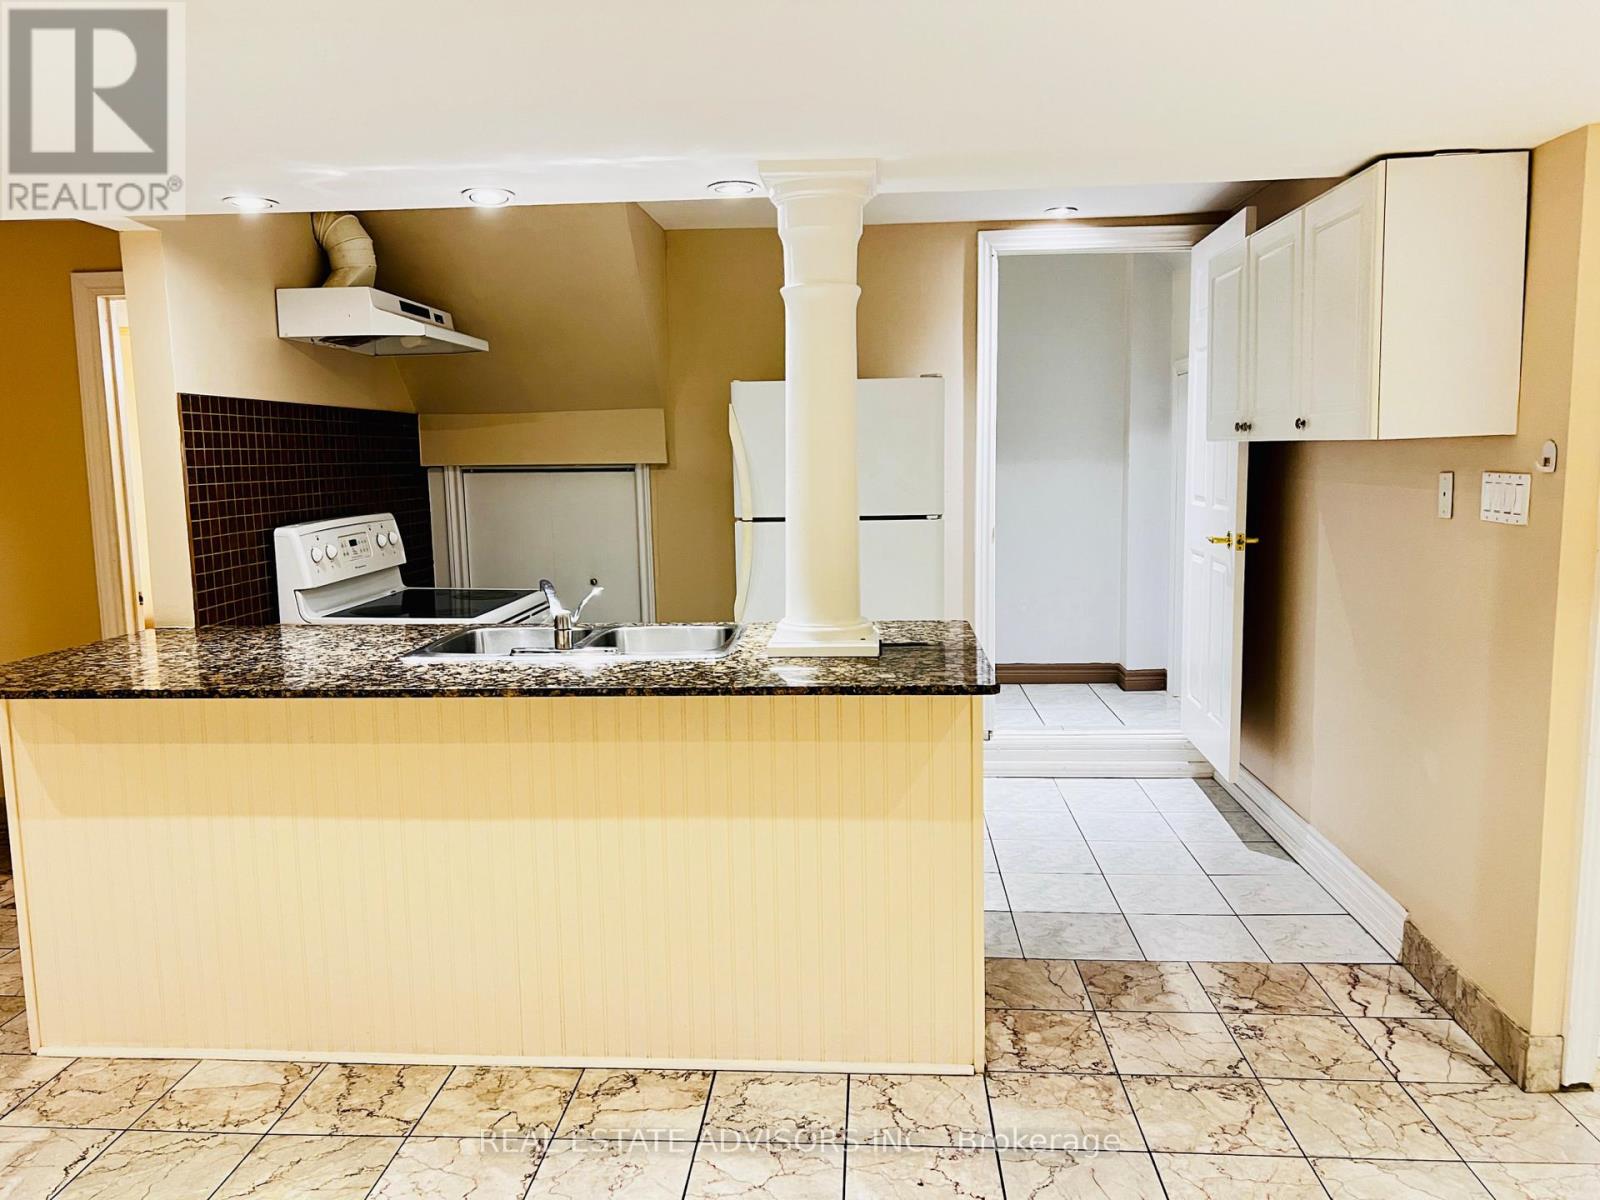
2 Adam Ernst Basement Court
Vaughan, Ontario
Very Clean and Well Kept Basement (id:63203)
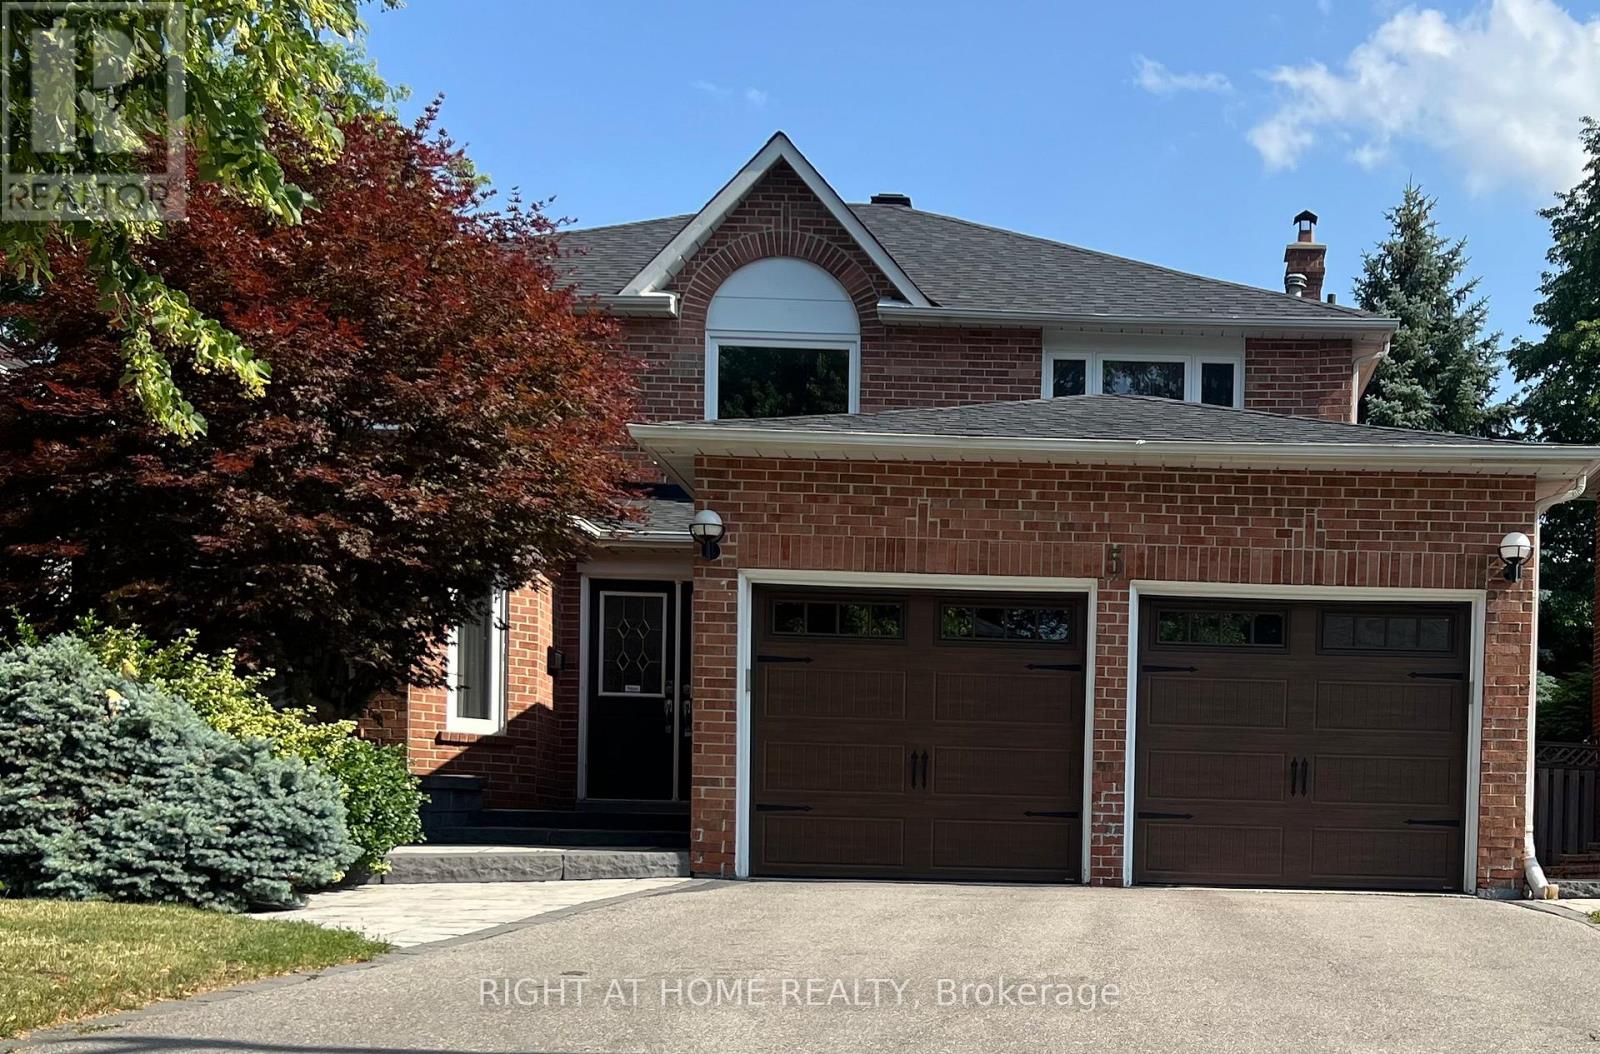
5 Stave Crescent
Richmond Hill, Ontario
Welcome to 5 Stave Crescent - a bright and spacious family home in the sought-after Westbrook community. This well-maintained 4-bedroom, 4-bathroom home offers over 2,700 sq.ft. of living space above grade, plus a finished basement and a double garage. Enjoy a sun-filled main floor with hardwood floors, pot lights, and a large family kitchen featuring stainless steel appliances, a centre island, and walkout to a fully landscaped backyard.Upstairs, the generous primary bedroom includes a 4-piece ensuite and walk-in closet, with three additional spacious bedrooms. The finished basement provides extra living space with a large rec room, a versatile office/bedroom, and a 2-piece bath..This home is move-in ready and perfect for families, with a low-maintenance yard, great curb appeal, and a quiet setting. Located in one of Richmond Hill's best school zones-Richmond Hill High School and St. Theresa of Lisieux-close to parks, shops, restaurants, transit, and both Hwy 400 & 404. Recent upgrades include new windows (2021), roof (2019), interlock (2020), attic insulation (2023), and the updated garage with EV charging capability, providing peace of mind for years to come.. A wonderful opportunity to live in a prime neighbourhood (id:63203)
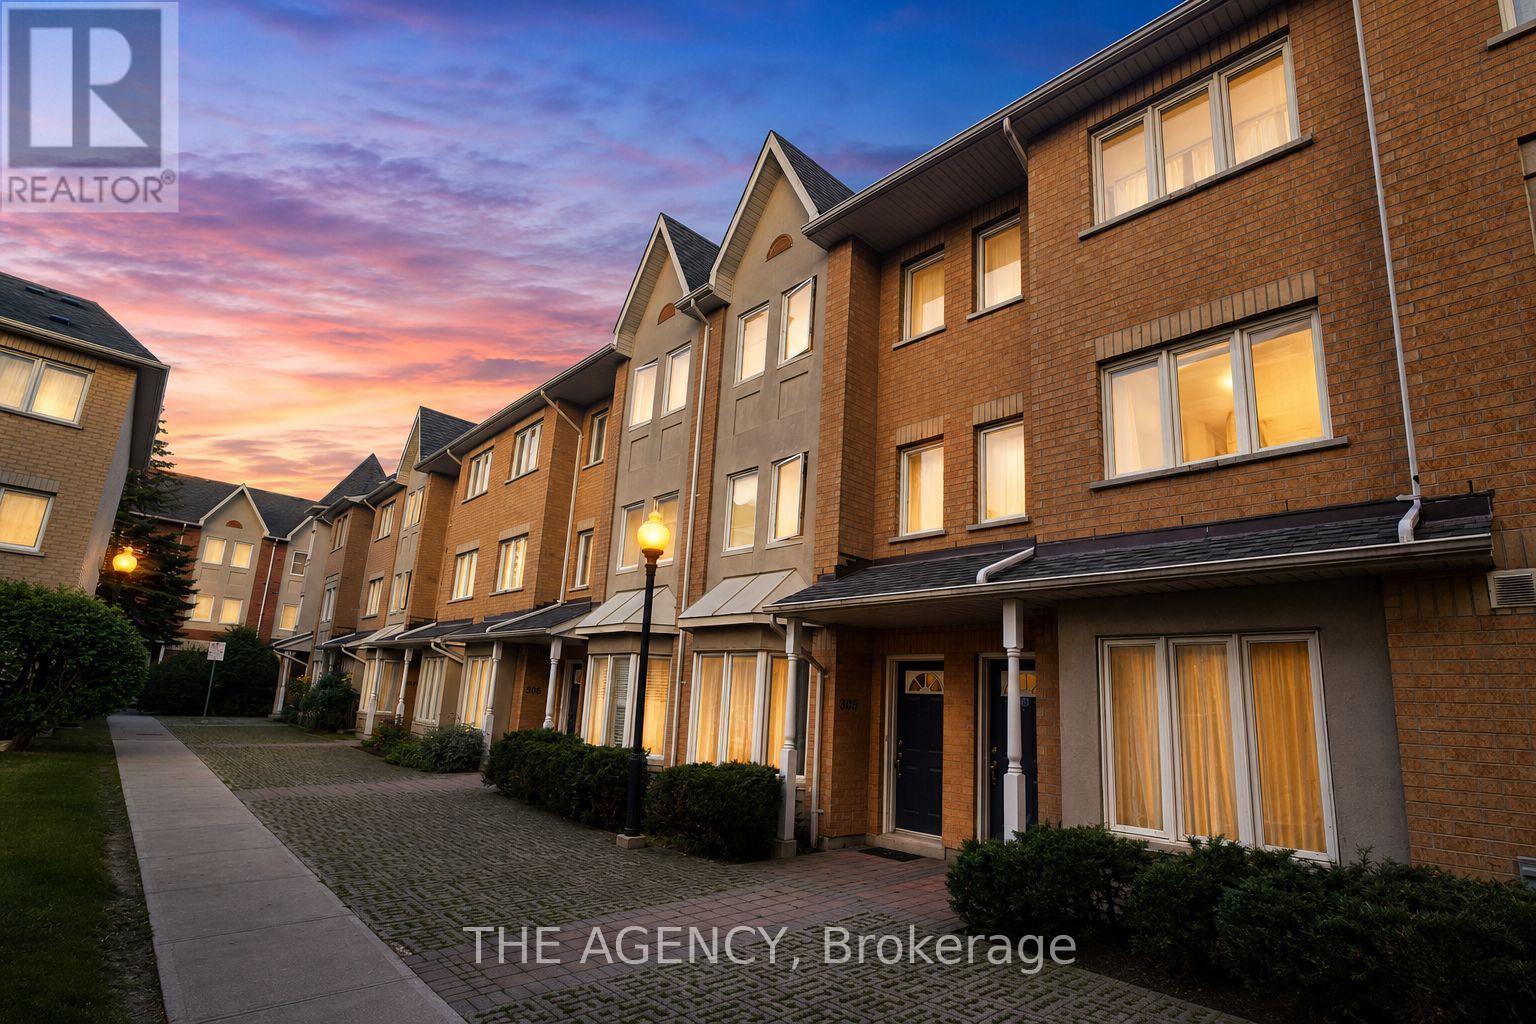
503 - 28 Rosebank Drive
Toronto, Ontario
Welcome to This Beautifully Maintained 3 Bedroom, 3 Bathroom Townhouse Offering the Perfect Blend of Space, Comfort, and Convenience. Thoughtfully Updated With Modern Flooring, Fresh Paint, and New Blinds Throughout, This Move in Ready Home Features a Bright, Functional Layout Designed for Everyday Living. The Spacious Primary Suite Serves as a Private Retreat With a 5 Piece Ensuite, While the Convenience of Second Floor Laundry Adds to the Home's Practicality. Enjoy Two Parking Spaces Right at Your Doorstep and Plenty of Additional Visitor Parking. Ideally Located Just Steps From the; Ttc, Library, Parks, Schools, Shopping, and Only Minutes to Highway 401, This Home Offers Exceptional Convenience for Commuters and Families Alike. The Maintenance Fees Also Include Cable TV and Internet, Adding Even Greater Value. Whether You're a First-time Buyer, Growing Family, or Investor, This is an Outstanding Opportunity to Own a Spacious, Turnkey Home in a Great Neighbourhood. (id:63203)
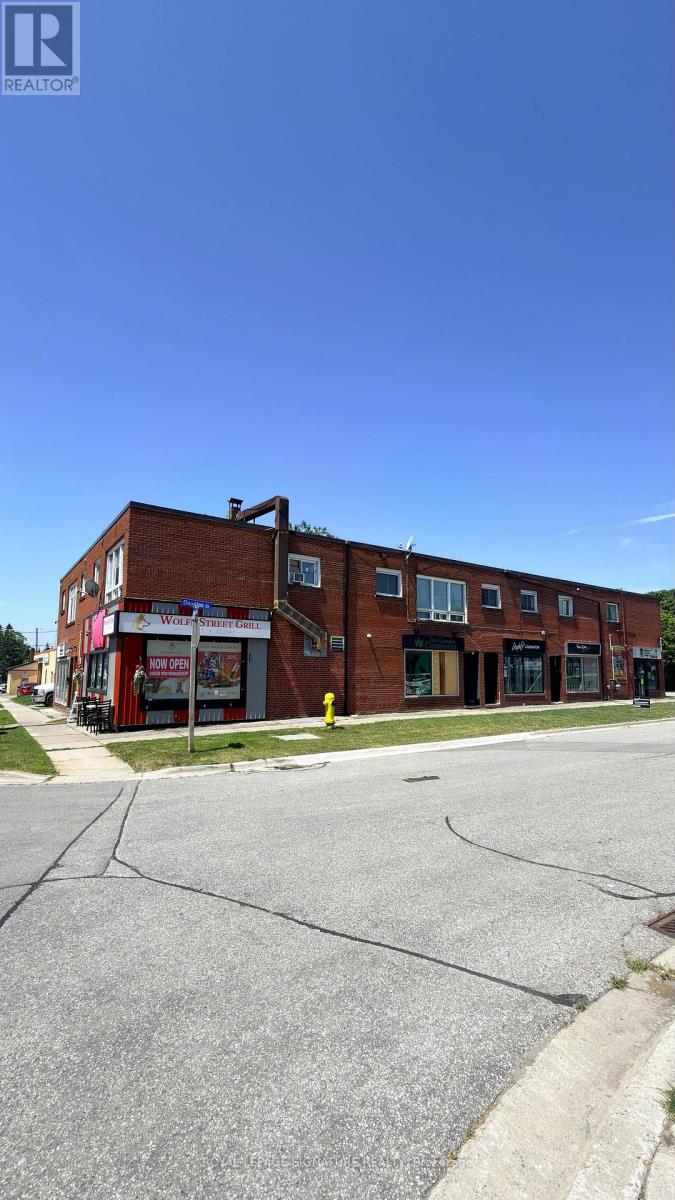
7 - 92 Wolfe Street
Oshawa, Ontario
Bright and Spacious 2 Bedroom Main Floor Apartment in a Great Location. Welcome to this bright and well maintained 2 bedroom, 1.5 bathroom main floor apartment located in a convenient mixed use building with a variety store and restaurant on the main level, making everyday errands quick and easy.The apartment offers a functional layout with a ceramic tiled kitchen and new laminate flooring throughout the living room and bedrooms, creating a clean and modern living space.Large windows fill the home with natural light, giving it a warm and inviting feel.Located directly across from Harman Park Arena and close to schools, parks, shopping, and other local amenities, this home offers both comfort and convenience. With quick access to Highway 401, commuting is easy while still enjoying the benefits of a well established neighbourhood.This is an excellent opportunity for professionals, couples, or small families looking for a comfortable home in a convenient location. (id:63203)
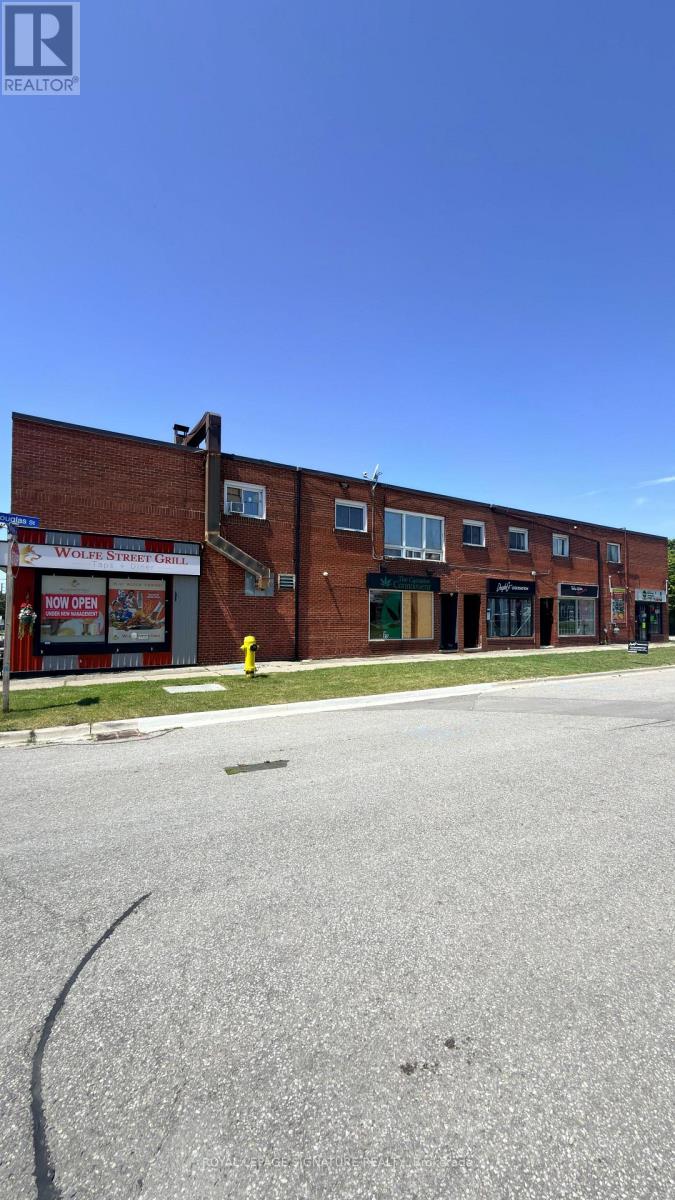
1 - 92 Wolfe Street
Oshawa, Ontario
Bright and Spacious 2 Bedroom Apartment in a Convenient Location. Welcome to this well maintained second floor 2 bedroom apartment offering comfort, convenience, and a great location. Situated in a mixed use building with a variety store and restaurant on the main level, you will have everyday essentials right at your doorstep.This bright and inviting unit features a ceramic tiled kitchen and new laminate flooring throughout the living room and bedrooms, creating a clean and modern living space. The practical layout provides plenty of room for comfortable living, whether you are a professional, couple, or small family.Located directly across from Harman Park Arena and close to schools, parks, shopping, and local amenities, this apartment offers the perfect blend of convenience and accessibility-With easy access to Highway 401, commuting is simple and stress free.Parking is available at the rear of the building for $100 per month per vehicle.A great opportunity to rent a comfortable home in a well connected neighbourhood. (id:63203)
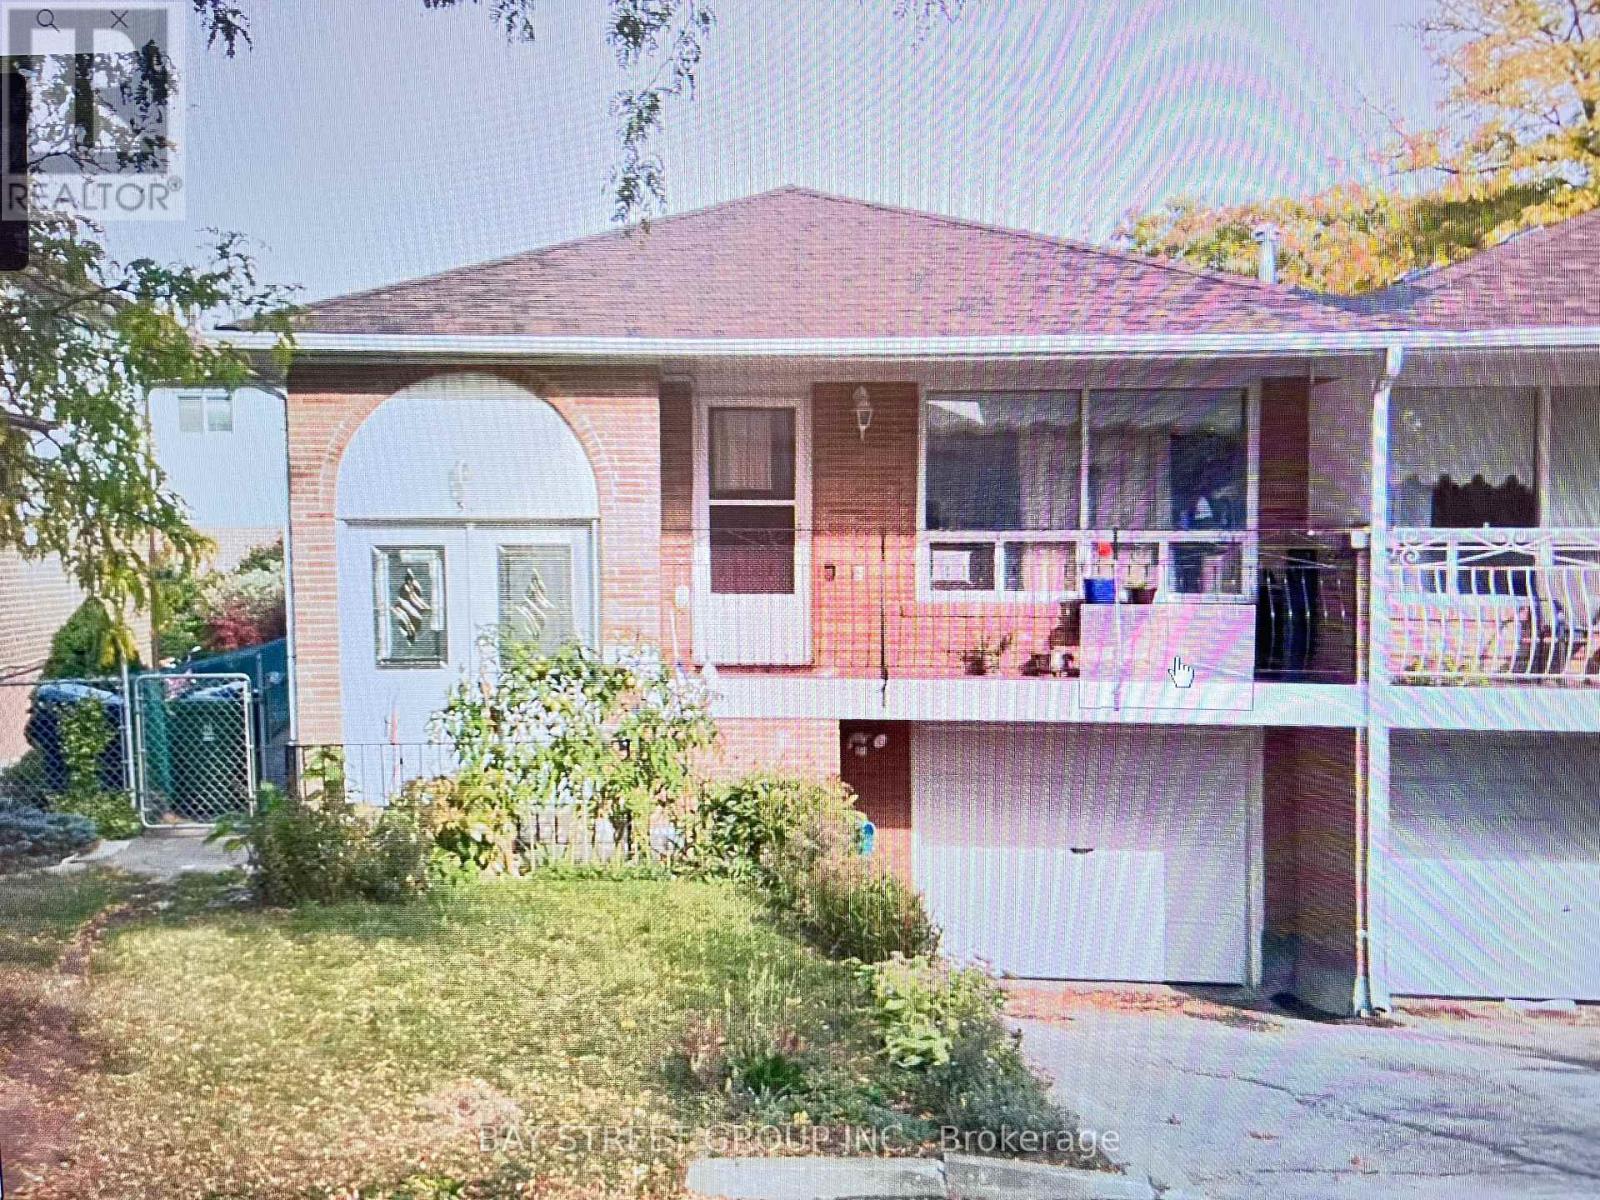
51 Ladner Drive
Toronto, Ontario
Welcome to this bright and well-maintained 2-bedroom basement apartment located in a quiet, safe, and family-friendly neighbourhood in the heart of North York. This spacious unit features a functional layout with two generous-sized bedrooms, one full bathroom, a comfortable family room, and an open-concept kitchen and dining area, offering plenty of space for comfortable everyday living. Large windows provide abundant natural light, creating a warm and inviting atmosphere.One outdoor parking space is included. Shared laundry is conveniently located in a separate area and shared with the landlord.Rent is $2,000/month, including all utilities. Tenant is responsible for snow removal on the driveway.Ideally situated close to TTC transit, parks, schools, grocery stores, restaurants, shopping centres, and major highways, this home offers excellent accessibility while maintaining the charm of a peaceful residential community. Perfect for professionals, couples, or a small family looking for a comfortable and convenient place to call home. (id:63203)
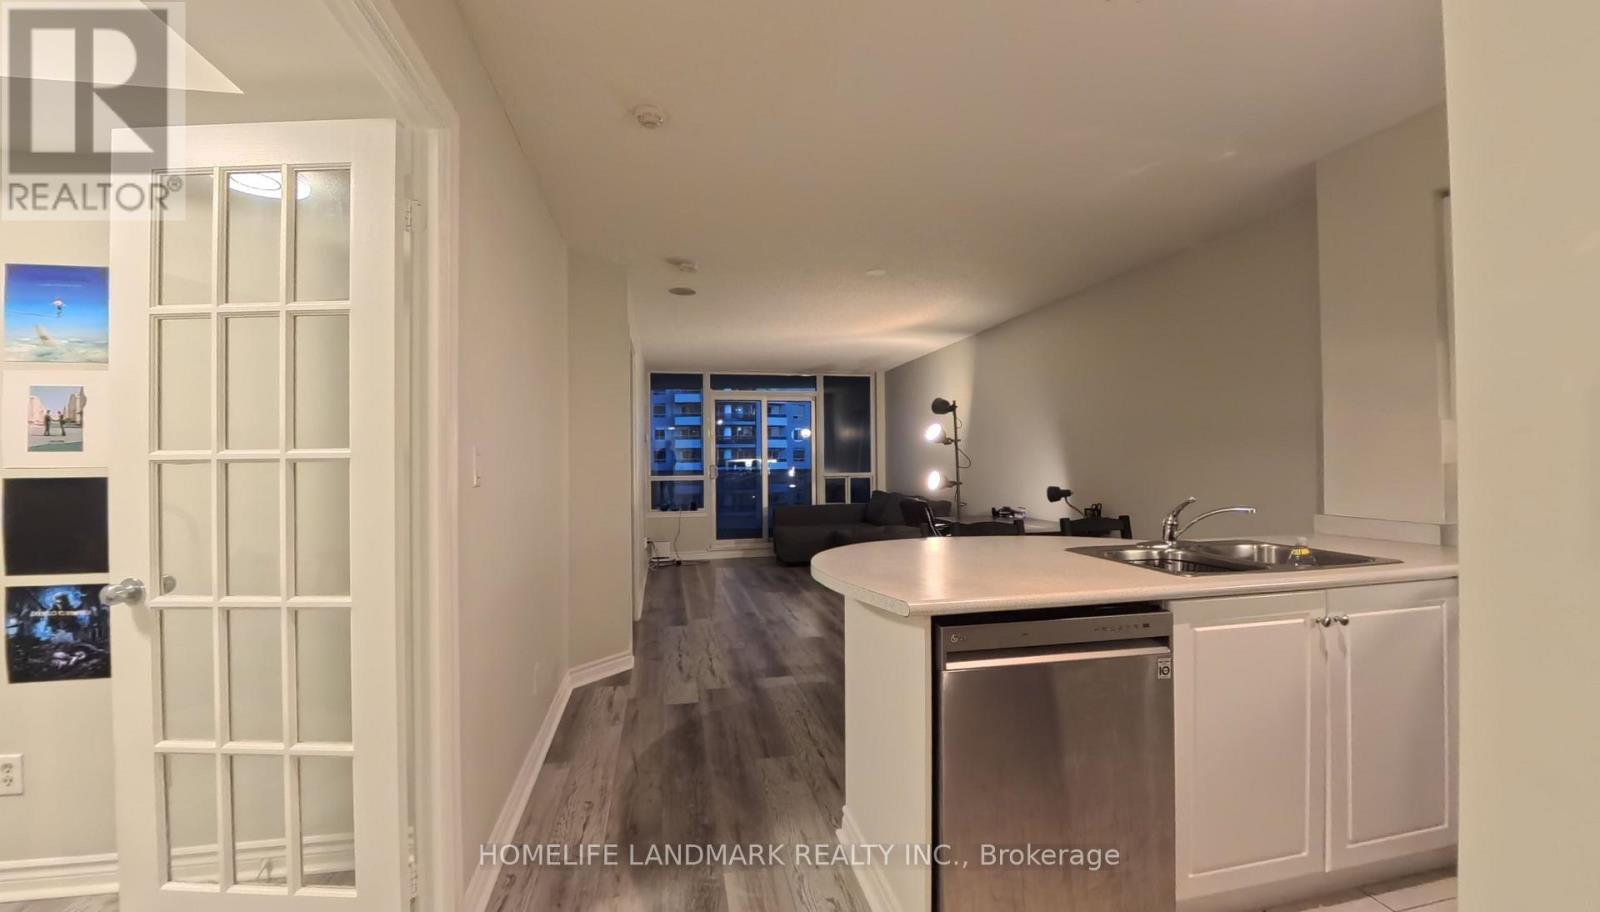
710 - 2 Rean Dr Drive
Toronto, Ontario
This spacious, sun-filled south-facing 1BR + Den with 2 full baths (Furnished) Apartment is a rare jewel in the heart of Bayview Village at NY Towers - The Waldorf - designed with an exceptional layout, the suite features a large, enclosed den with elegant glass French doors, perfect as a second bedroom or an executive home office. Laminate flooring throughout, paired with floor-to-ceiling windows, creates a bright, modern ambiance that flows seamlessly onto a massive balcony-your private outdoor retreat. With a total of 834 SQFT (696 SQFT interior + 138 SQFT balcony), every inch is designed for modern living. Surrounded by top tier amenities, this residence blends comfort, sophistication, and style: Steps to Bayview Village Mall, LCBO, Loblaws, TTC, Bayview Subway Station, dining, parks, and minutes to Hwy 401/404, this location places everything at your doorstep. A must see for those seeking elevated urban living. (id:63203)
669 Taunton Road W
Ajax, Ontario
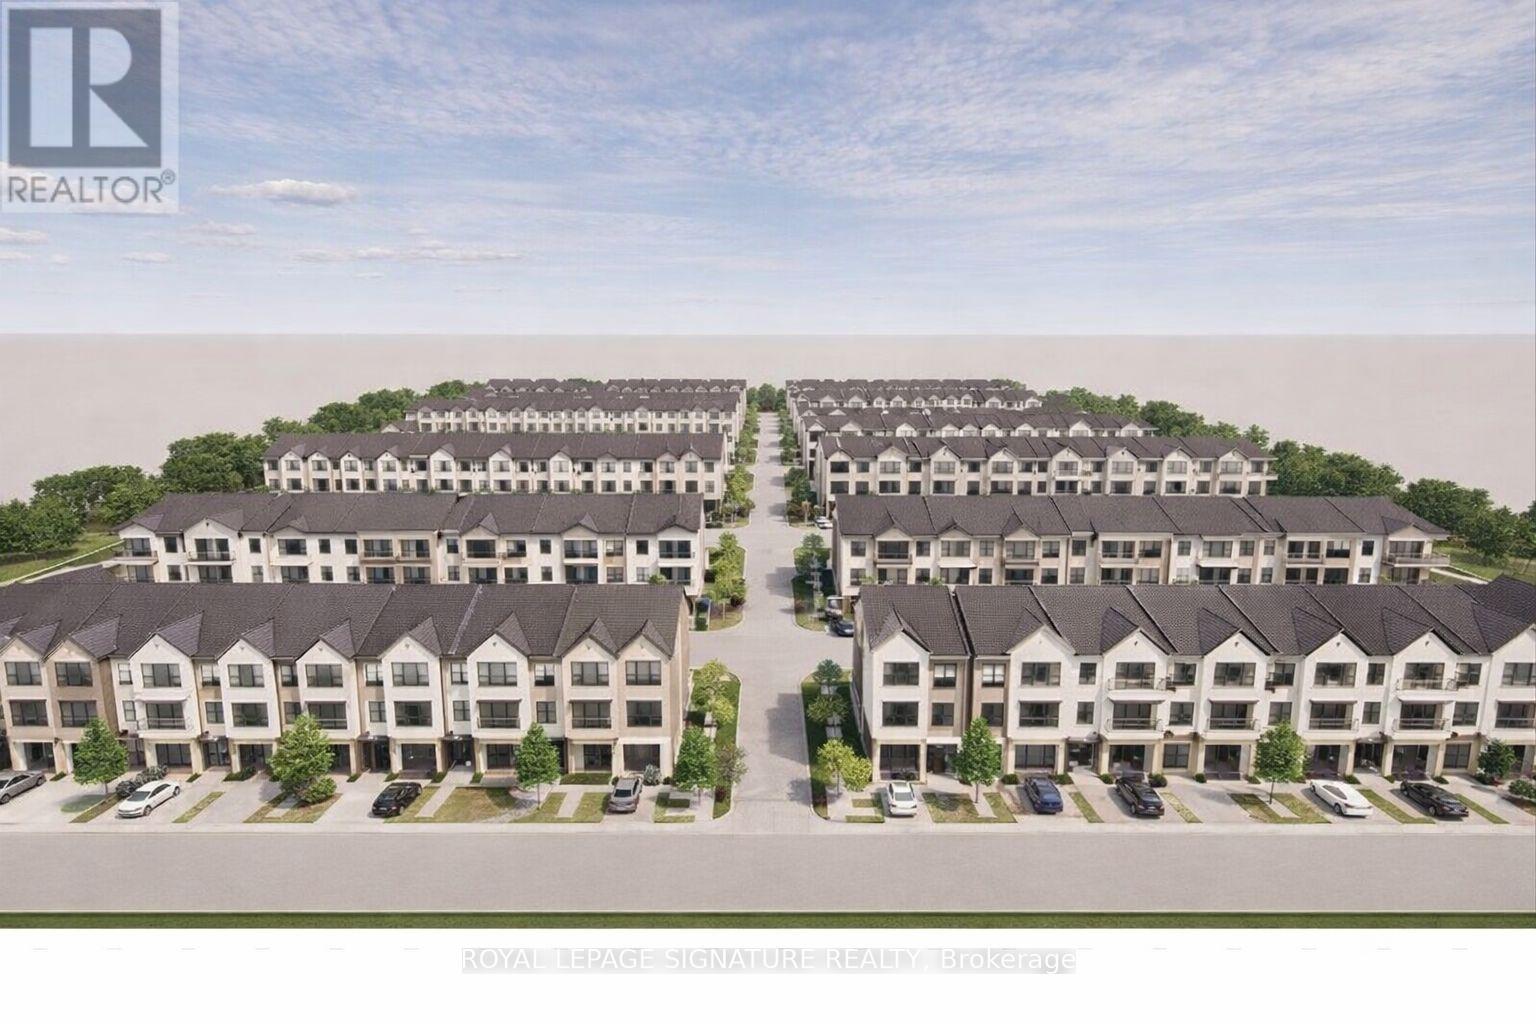
Rare chance to acquire two contiguous parcels comprising approximately 4.01 acres (174,655 SF) of development land with a combined 478 feet of prime frontage on Taunton Road West, one of Ajax's key east-west arterial corridors, located in the rapidly growing Northwest Ajax area.VENDOR FINANCING OR JV OPPORTUNITIES AVAILABLE The properties are currently zoned CR (Commercial Residential) under the Town of Ajax Zoning By-law, permitting a range of residential and commercial uses, subject to zoning regulations. and municipal approvals. The site offers strong long-term redevelopment and intensification potential within an established growth corridor.Strategically located minutes to Highways 401, 407, and 412, the site benefits from excellent regional connectivity and proximity to established residential neighbourhoods, retail amenities, schools, and transit. The parcels feature an irregular configuration, direct ingress/egress from Taunton Road West, and existing private septic servicing. Buyer to verify future servicing requirements.Buyers are advised to independently verify the availability, capacity, timing, and costs of municipal servicing, as well as all development and redevelopment potential. The lands are currently improved with two detached dwellings: however, the properties are being marketed and valued for land and redevelopment potential only.Opportunities of this scale, frontage, and location along Taunton Road West are increasingly limited. Ideal for developers, builders, and land investors seeking a sizeable assembly in Durham Region growth corridor. The offering consists of:649 Taunton Road West (Roll No. 180501001113305)669 Taunton Road West (Roll No. 180501001113310)Each property is legally separate with its own roll number; however, they are being marketed collectively as a single land assembly.Owner highly flexible with price and terms. Buyer to verify zoning, permitted uses, density, servicing, and development potential. (id:63203)

1928 Dunkirk Avenue
Woodstock, Ontario
This stunning 3-bedroom modern townhouse in the heart of Woodstock, Ontario, where contemporary design meets everyday comfort. From the moment you walk in, you'll be greeted by an inviting open-concept floor plan that is perfect for entertaining, relaxing, and enjoying life's everyday moments. Flooded with natural light, the main level features a spacious living area that seamlessly flows into the dining space and a large kitchen complete with high-quality finishes, sleek cabinetry, and premium plumbing fixtures. Whether you're hosting family gatherings or enjoying a quiet night in, this layout delivers style and functionality. Upstairs, you'll find three generous bedrooms, including a bright and airy primary retreat with ample closet space. The additional bedrooms are perfect for family, guests, or a home office-offering flexibility to suit your lifestyle. With modern exterior styling, a private outdoor space, and a location close to parks, schools, shopping, and major commuter routes, this home checks all the boxes for today's buyer. Don't miss your chance to own a beautifully crafted townhouse in one of Woodstock's most desirable and growing communities! (id:63203)
319 - 550 North Service Road
Grimsby, Ontario
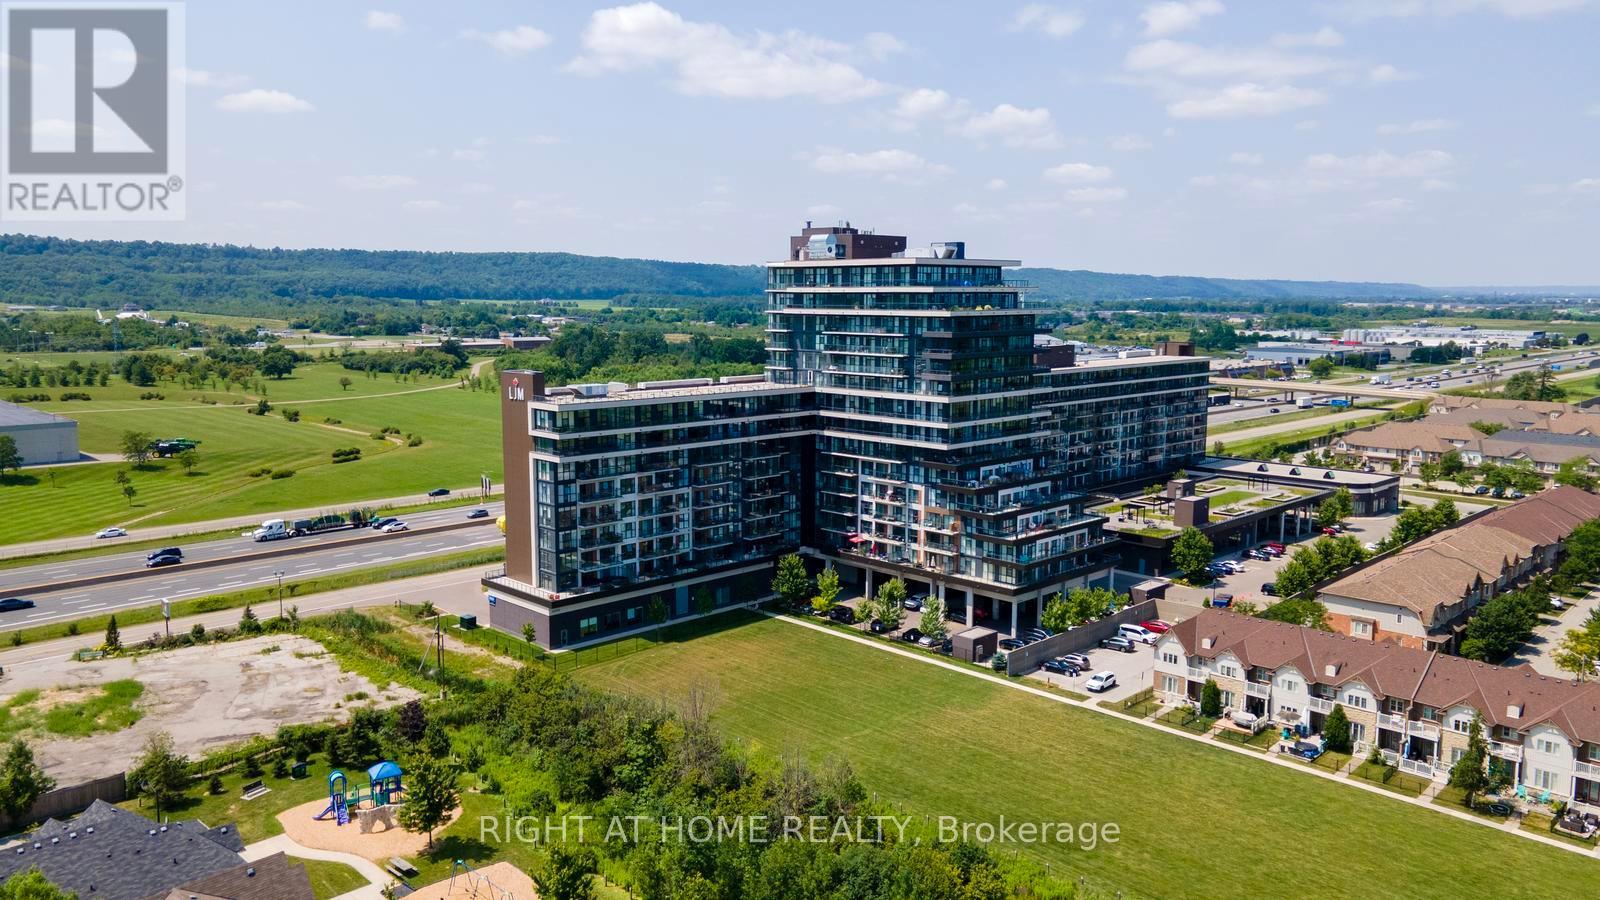
Welcome to this beautifully maintained 2-bedroom + den, 2-bathroom condo in the desirable Grimsby on the Lake community. Offering 936 sq. ft. of thoughtfully designed living space, plus a 104 sq. ft. private balcony, this bright and spacious suite showcases beautiful views of Lake Ontario and is ready for you to move in and enjoy.Freshly painted throughout, this unit offers a clean, modern feel with an open-concept layout that's perfect for both everyday living and entertaining. Large windows fill the space with natural light, while the versatile den is ideal for a home office, study, or reading area. The primary bedroom features a private ensuite, with another generously sized second bedroom and full bathroom. Additional highlights include two underground parking spaces, one storage locker, and brand-new in-suite full-sized Electrolux washer and dryer, offering both convenience and everyday functionality. Located just steps from the waterfront, walking trails, cafés, restaurants, and parks, and with quick access to the QEW, this home combines luxurious lakeside living with an easy commute to Hamilton, Burlington, and the GTA. Whether you're a first-time buyer, downsizer, or investor, this move-in ready condo is an excellent opportunity to enjoy one of Grimsby's most sought-after waterfront communities. (id:63203)