

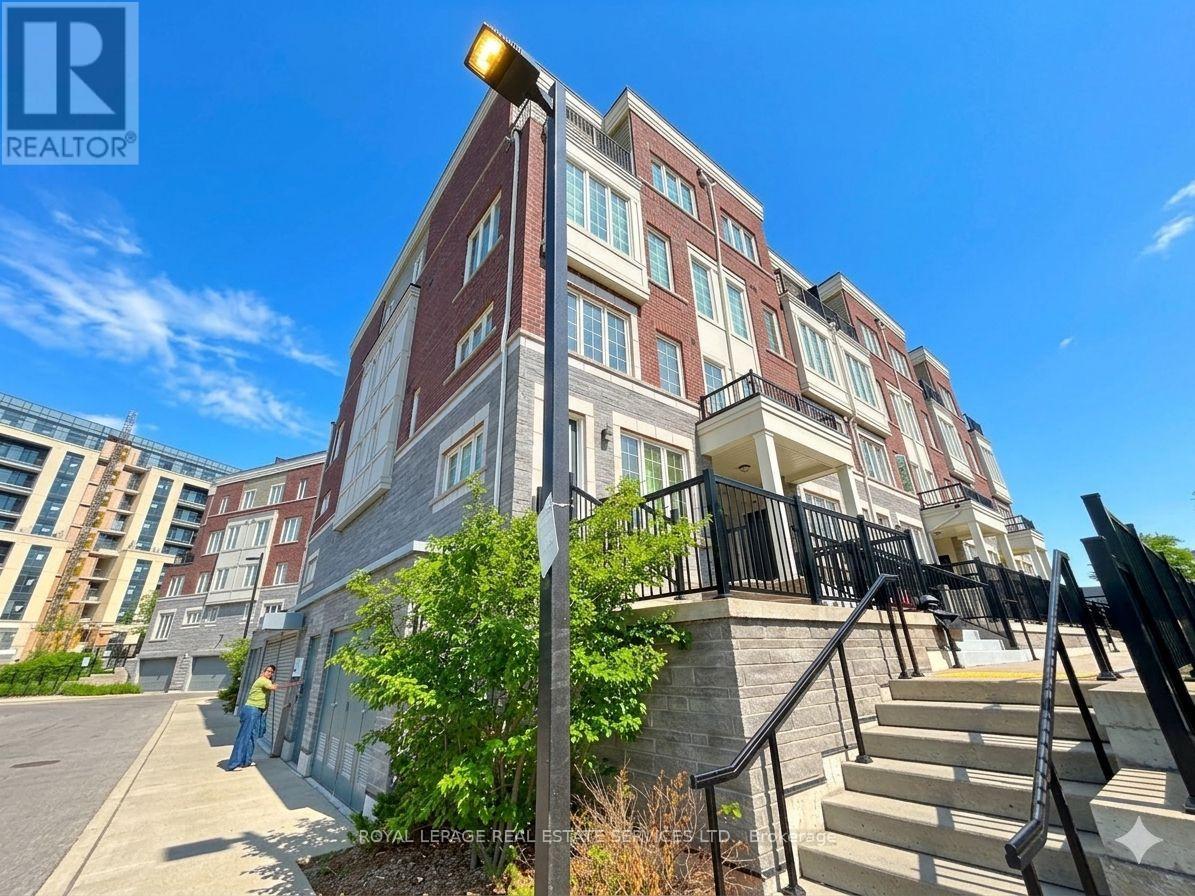
36 - 2199 Lillykin Street
Oakville, Ontario
**End-Unit** with in Prestigious River Oaks! Tucked away on a quiet cul-de-sac and surrounded by mature trees, this stunning 2-bedroom, 3-bathroom stacked townhouse offers the perfect blend of style, privacy, and convenience. Bathed in natural light from oversized windows, this bright corner unit features soaring ceilings and an inviting open-concept layout designed for modern living. The elegant kitchen showcases granite countertops, stainless steel appliances, and ample cabinetry, flowing seamlessly into the spacious living and dining areas-ideal for both everyday living and entertaining. Step outside to your private patio retreat overlooking a tranquil treed setting, the perfect place to enjoy your morning coffee or unwind after a long day. Upstairs, the spacious primary suite features a private ensuite bathroom, while a generous second bedroom, a full bath, and convenient upper-level laundry complete the space. Premium finishes, blonde hardwood flooring, and thoughtful design details add warmth and sophistication throughout. Complete with secure garage parking, this exceptional home is ideally located near top-rated schools, Sheridan College, Oakville Place, parks, golf courses, shopping, dining, major highways, and commuter routes. A rare opportunity to own a bright, move-in-ready home in one of Oakville's most desirable family-friendly communities. (id:63203)
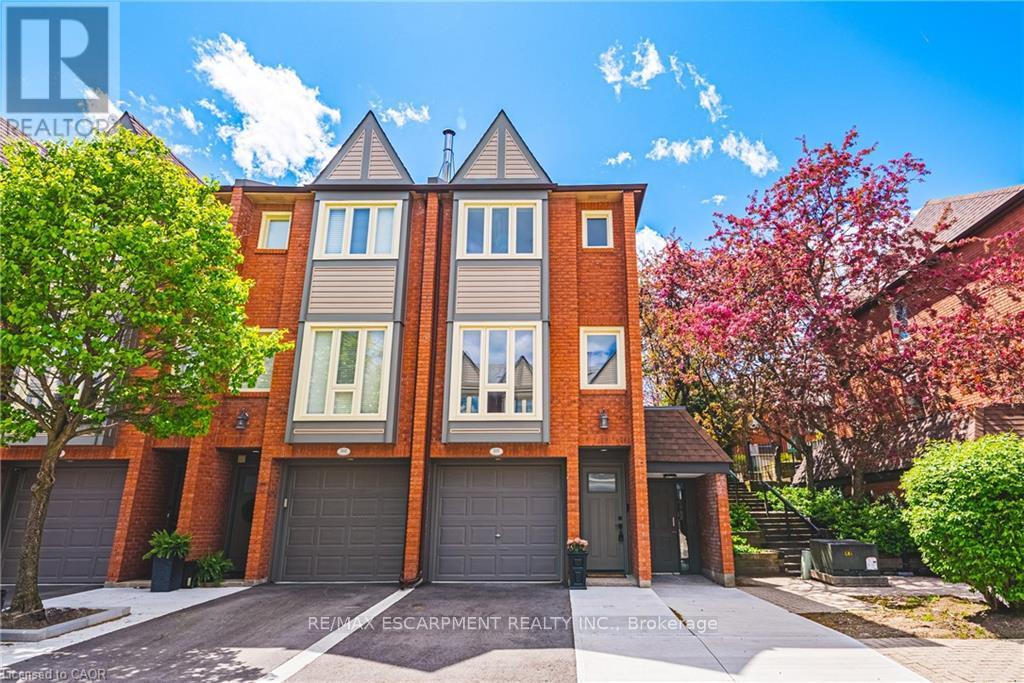
101 - 895 Maple Avenue
Burlington, Ontario
This fantastic NEWLY renovated END UNIT offers 2 spacious bedrooms, 1.5 baths and private backyard! Situated in the sought-after Brownstone complex in central Burlington, this unit boasts almost 1200 square feet plus a fully finished lower level! The home has a great open concept floorplan with plenty of natural light and beautiful finishes / fixtures throughout. The main level features a large living/dining room combination with a brand new eat-in kitchen. The kitchen has airy white cabinetry, quartz counters and stainless-steel appliances. The upper level includes 2 generous sized bedrooms and a stunning newly renovated 4-piece bathroom with plenty of storage. The finished lower level features a generously sized rec room, separate laundry area, 2-piece bathroom and inside entry to the garage! (id:63203)
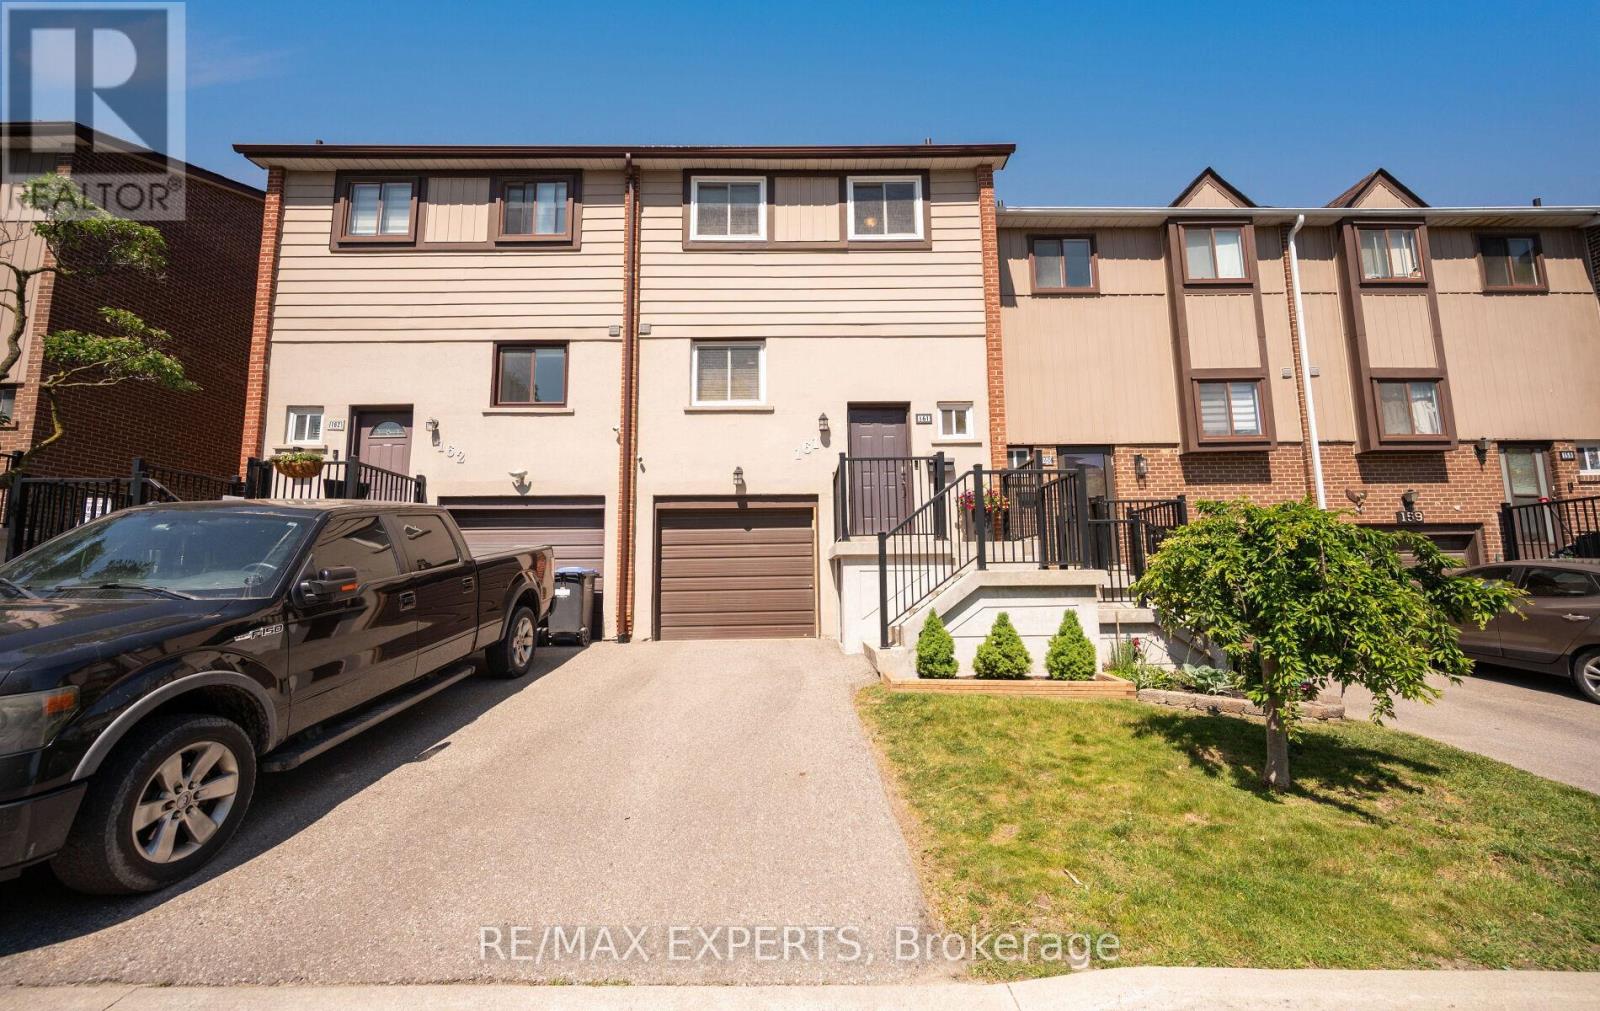
15 - 161 Moregate Crescent
Brampton, Ontario
Welcome to 161 Moregate Crescent, a rare ravine-lot townhouse offering privacy, a large backyard, and no neighbours behind. Backing onto scenic greenspace, this beautifully maintained home provides the perfect blend of nature, comfort, and convenience in one of Brampton's most desirable communities. Offering approximately 1,221 sq. ft. of thoughtfully designed living space, this home features 3 bedrooms, 2 bathrooms, and a finished walk-out basement with direct access to the private backyard overlooking the ravine. The bright, open-concept main floor showcases a spacious combined living and dining area, ideal for both everyday living and entertaining. Upstairs, you'll find three generously sized, sun-filled bedrooms, while the finished walk-out basement offers flexible space for a recreation room, home office, gym, or playroom. Additional highlights include a private garage, driveway parking for two vehicles, visitor parking conveniently located beside the unit, and additional overflow parking nearby.The comprehensive maintenance fees provide exceptional value by covering water, high-speed internet, cable television, roof maintenance, lawn care, snow removal, and all common elements. Residents also enjoy access to the community outdoor swimming pool. Ideally located just minutes from Trinity Common Mall, Bramalea City Centre, Brampton Civic Hospital, William Osler Health System, schools, parks, public transit, and Highway 410, this home offers outstanding convenience for families, professionals, first-time buyers, downsizers, and investors alike. Rarely does a ravine property with a spacious backyard, walk-out basement, and extensive maintenance-inclusive amenities become available. Don't miss this exceptional opportunity. (id:63203)
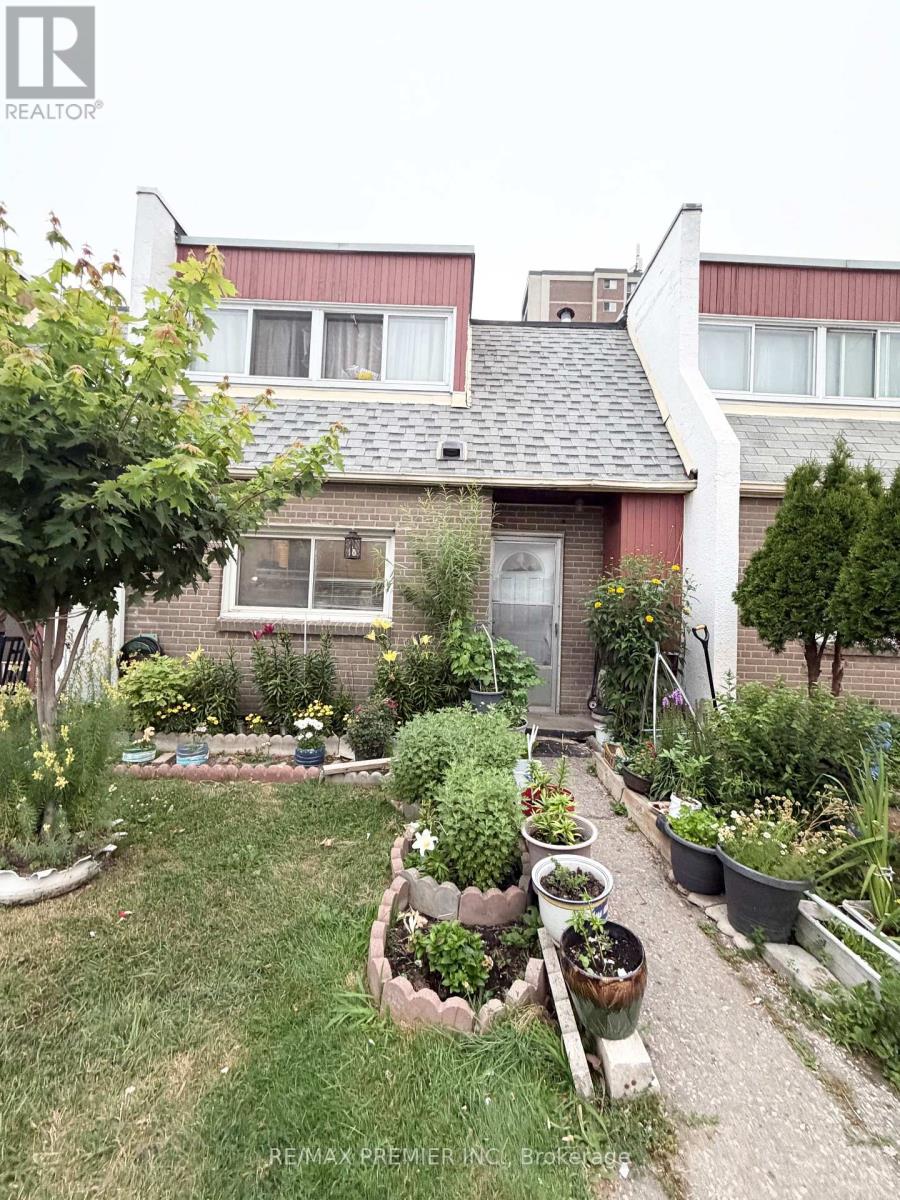
52 - 2901 Jane Street
Toronto, Ontario
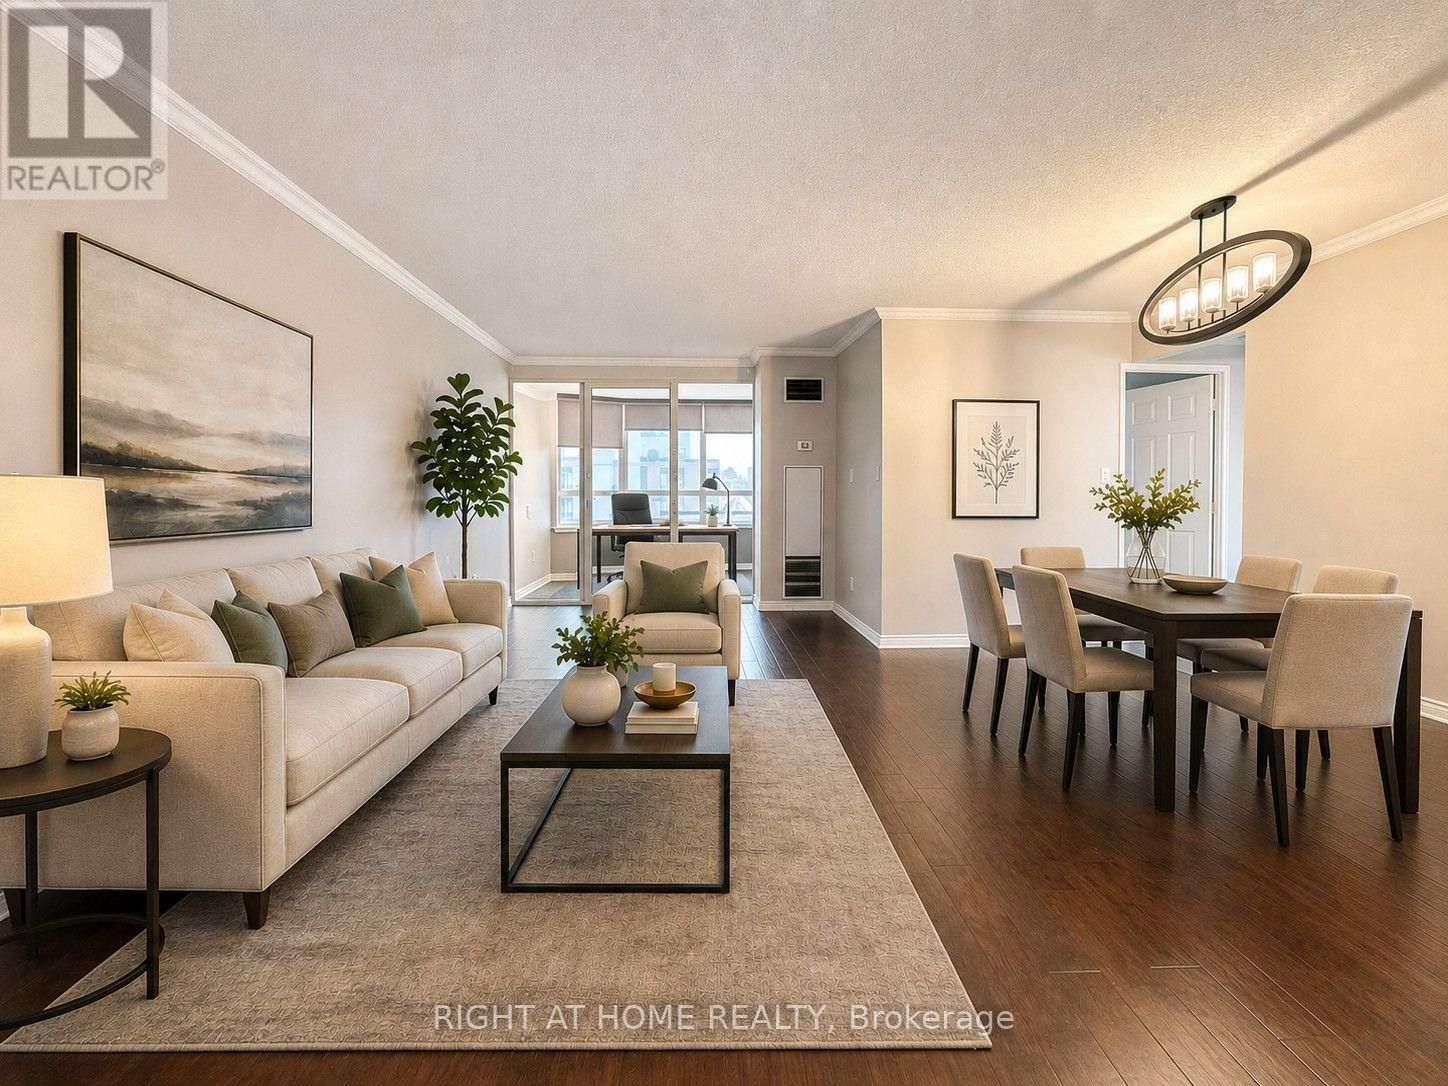
Rare Forced-Air Gas Furnace. Central A/C & Owned Hot Water Tank! Beautifully updated 3-bedroom. 2-bathroom townhouse perfect for first-time buyers. families, or investors. This move-in ready home features hardwood flooring throughout, a modern kitchen with quartz countertops, stylish backsplash, ceramic tile flooring, and Samsung stainless steel appliances. Bright living room with walk-out to private, fully fenced backyard. Rec room and an additional room ideal for a 4th bedroom, home office, or gym. Conveniently located close to schools, parks, Yorkgate Mall, shopping, public transit, Highway 400, and all amenities. A rare opportunity to own a well-maintanined home with upgrades that set it apart! (id:63203)
2308 - 3605 Kariya Drive
Mississauga, Ontario
Prime Location! Walking Distance to Square One Shopping Centre! Welcome to this bright and well-maintained condo offering 2 bedrooms plus a den that can be used as a third bedroom, along with 2 full bathrooms. The unit features an updated kitchen, a spacious and bright living room, ensuite laundry, and hardwood flooring throughout most of the living areas. Situated on a quiet street yet conveniently close to Square One Shopping Centre, the bus terminal, Mississauga Arts Centre, Sheridan College, the City Centre, the library, and Highway 403. Condo fees include utilities and cable TV. The unit also comes with two underground parking spaces. Move-in ready and offering a worry-free condo lifestyle-just move in and enjoy! (id:63203)
1202 - 200 Burnhamthorpe Road E
Mississauga, Ontario
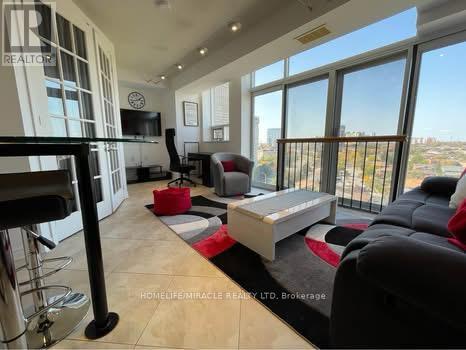
Client Remarks***HUGE 700 sq. ft. 1+1 bedroom well-maintained condo*** North exposure overlooking the Square Area ravine with ever-changing forest and lake views. Prime location with close proximity to transit, 403, & City Centre without all the noise and hustle & bustle. This unit offers a clean, spacious layout, with a living room featuring a Juliette balcony and workspace. The primary bedroom has a double closet. The large den has a closet, a custom barn door & an enclosed glass wall, creating a bonus room for a second bedroom or private office. The cooks size kitchen has lots of countertop space and stainless appliances. The carpet-free space enjoys a combo of laminate & tile flooring throughout. This super quiet & well-managed building offers a gym, party room, outdoor pool, playground, BBQs, and visitor parking. Rent includes the use of the stove, fridge, dishwasher, washer, dryer, window blinds, light fixtures, one parking spot, one large storage locker, garbage removal, hydro, water, heat, and AC. The tenant will be responsible for internet, cable, and telephone if needed. AAA tenants, all offers should include a Recent Credit Report, a completed Rental Application, Employment Letter, Reference Letter, a copy of last three pay stubs, and the Schedule B. $250 suite key & FOB deposit. (id:63203)
5184 Red Brush Drive
Mississauga, Ontario
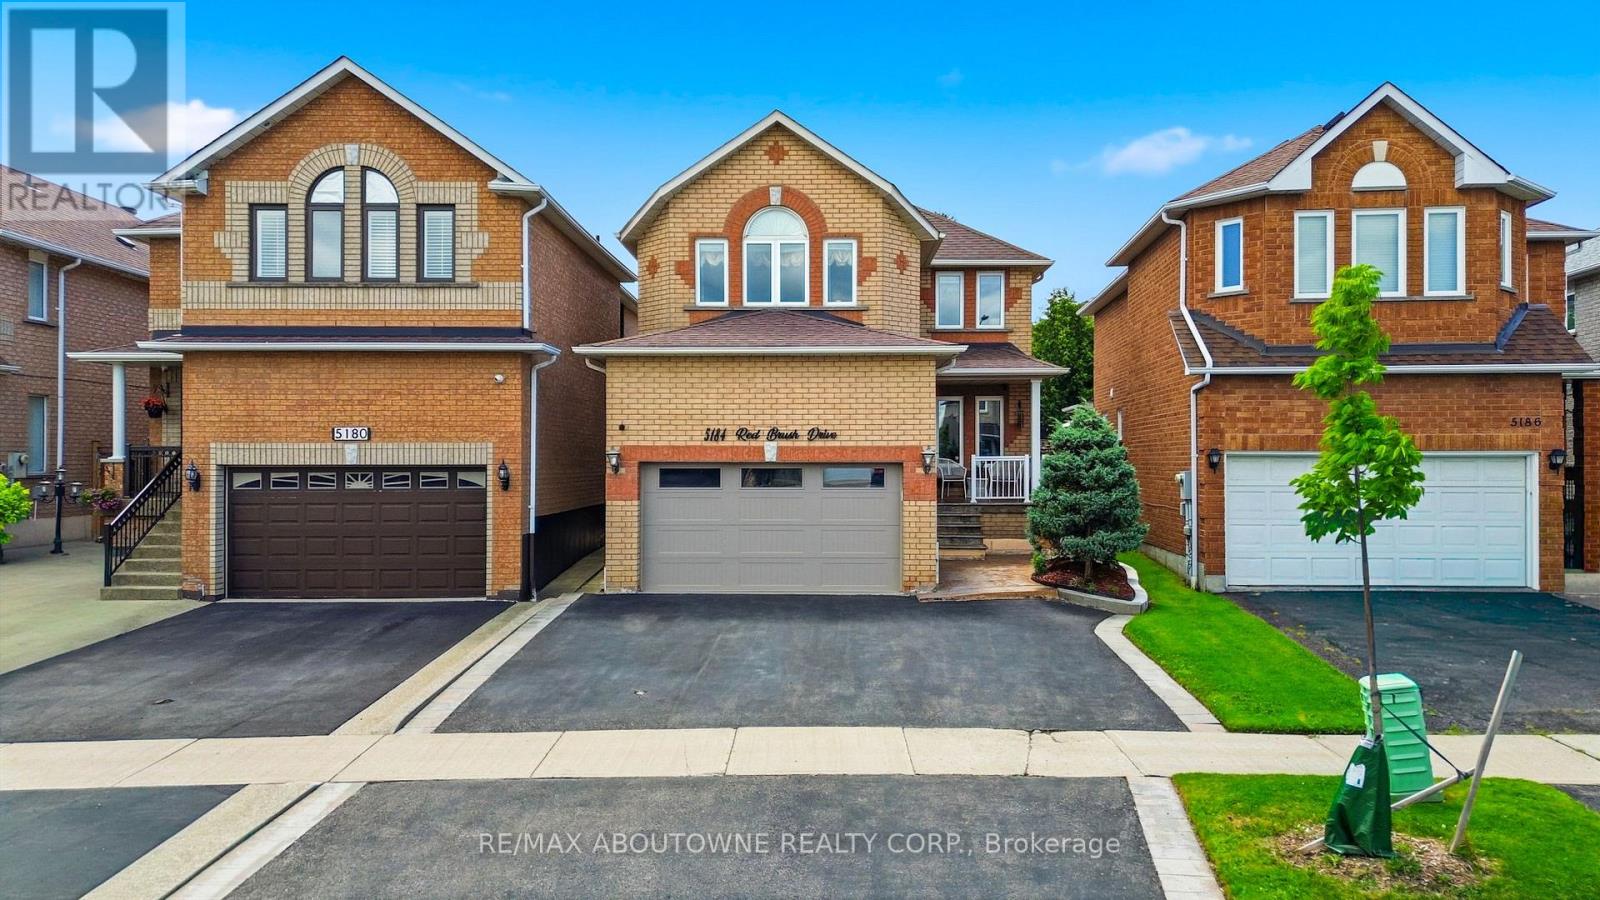
Welcome to this beautifully updated detached home in one of Central Mississauga's most sought-after neighbourhoods. Offering 3 spacious bedrooms and 2.5 bathrooms, this inviting home blends comfort, style, and everyday convenience. The bright living room features luxury vinyl floors, pot lights, and a large picture window that fills the space with natural light. The separate dining room is perfect for hosting family dinners and entertaining guests. Relax in the warm and welcoming family room, complete with pot lights and a cozy fireplace. The updated kitchen is designed for both function and style, showcasing stainless steel appliances, a centre island, Quartz counter top and backsplash, Melamine kitchen cabinets, pot lights, a ceiling fan, and a walkout through sliding doors to the private backyard. A convenient main-floor laundry room adds to the home's practicality. A beautiful wood staircase leads to the second level, where you'll find three generously sized bedrooms and two full bathrooms. The spacious primary retreat features a walk-in closet and an updated private ensuite, creating the perfect place to unwind. The partially finished basement provides a rough-in bathroom and a rough-in bedroom, along with a large storage area and utility room, offering endless possibilities to suit your family's needs. Step outside to enjoy the fully fenced backyard, complete with a garden shed for storing tools and outdoor equipment. Ideally located just minutes from Highways 403, 401, 410, and 407, this exceptional home offers easy access to Square One Shopping Centre, Heartland Town Centre, top-rated schools, restaurants, Frank McKechnie Community Centre, and public transit. Just steps away, Red Brush Park provides scenic walking trails, baseball diamonds, soccer fields, a dog park, and direct access to the Iceland Recreation Centre, offering an outstanding lifestyle for families and outdoor enthusiasts alike. (id:63203)
92 Folgate Crescent
Brampton, Ontario
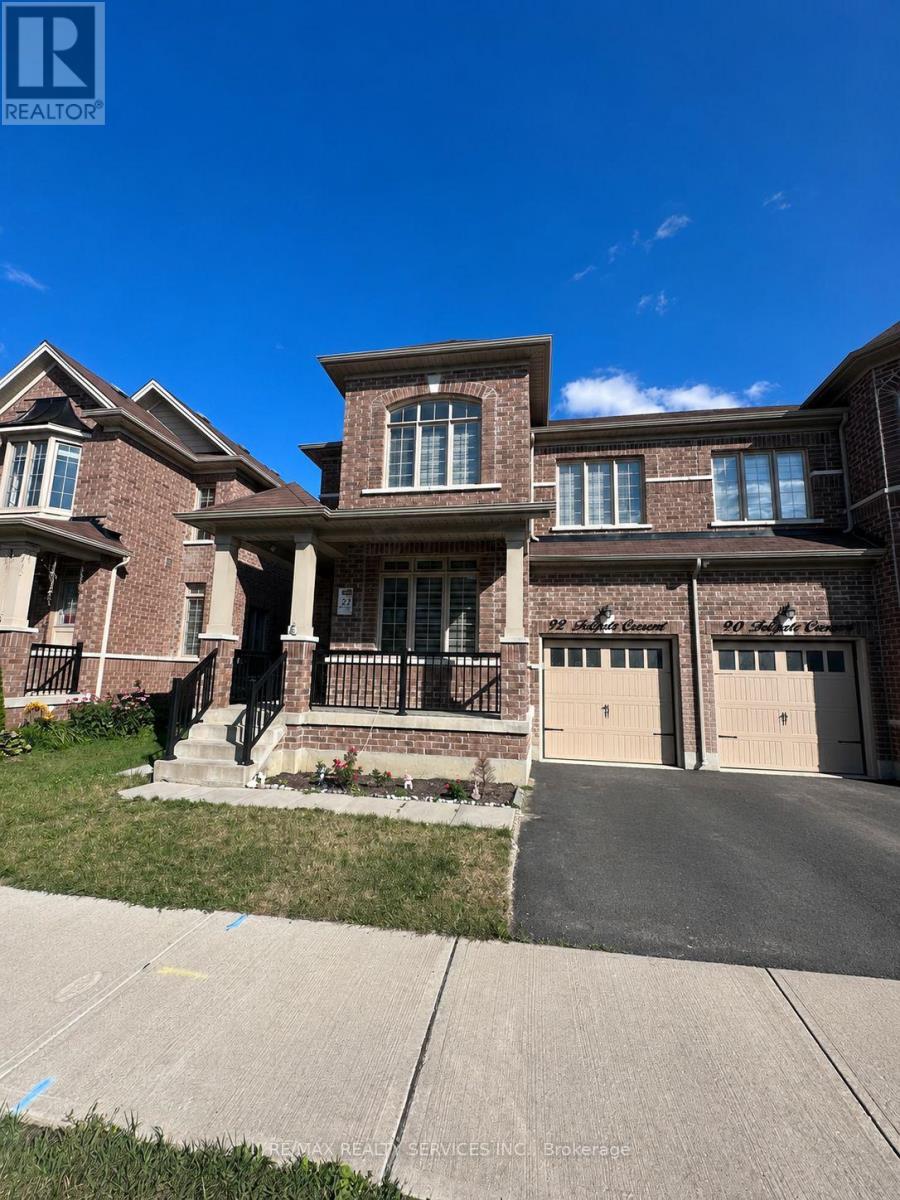
Beautiful and spacious 4-bedroom, 4-bathroom semi-detached home available for lease in the highly sought-after Mayfield Village community. This upgraded home offers a model-like feel with thousands spent on builder upgrades. The main floor features 9-foot ceilings, large windows that fill the home with natural light, elegant hardwood flooring, and a modern kitchen with quartz countertops, extended cabinetry, and a stylish backsplash. The inviting family room includes an electric fireplace, while the private fenced backyard with a gazebo provides the perfect space for relaxing or entertaining. An elegant stained oak staircase with modern metal pickets leads to the second floor, where you'll find a spacious primary bedroom with double-door entry, a luxurious 5-piece ensuite, and a custom closet organizer. The convenience of a full-size upper-level laundry room adds to the home's functionality. Additional features include an upgraded 200 AMP electrical panel. Conveniently located close to top-rated schools, public transit, places of worship, Highway 410, shopping centers, grocery stores, parks, and other everyday amenities, this home is ideal for families seeking comfort, style, and convenience. Don't miss this exceptional lease opportunity-schedule your private viewing today! (id:63203)
1007 - 300 Webb Drive
Mississauga, Ontario
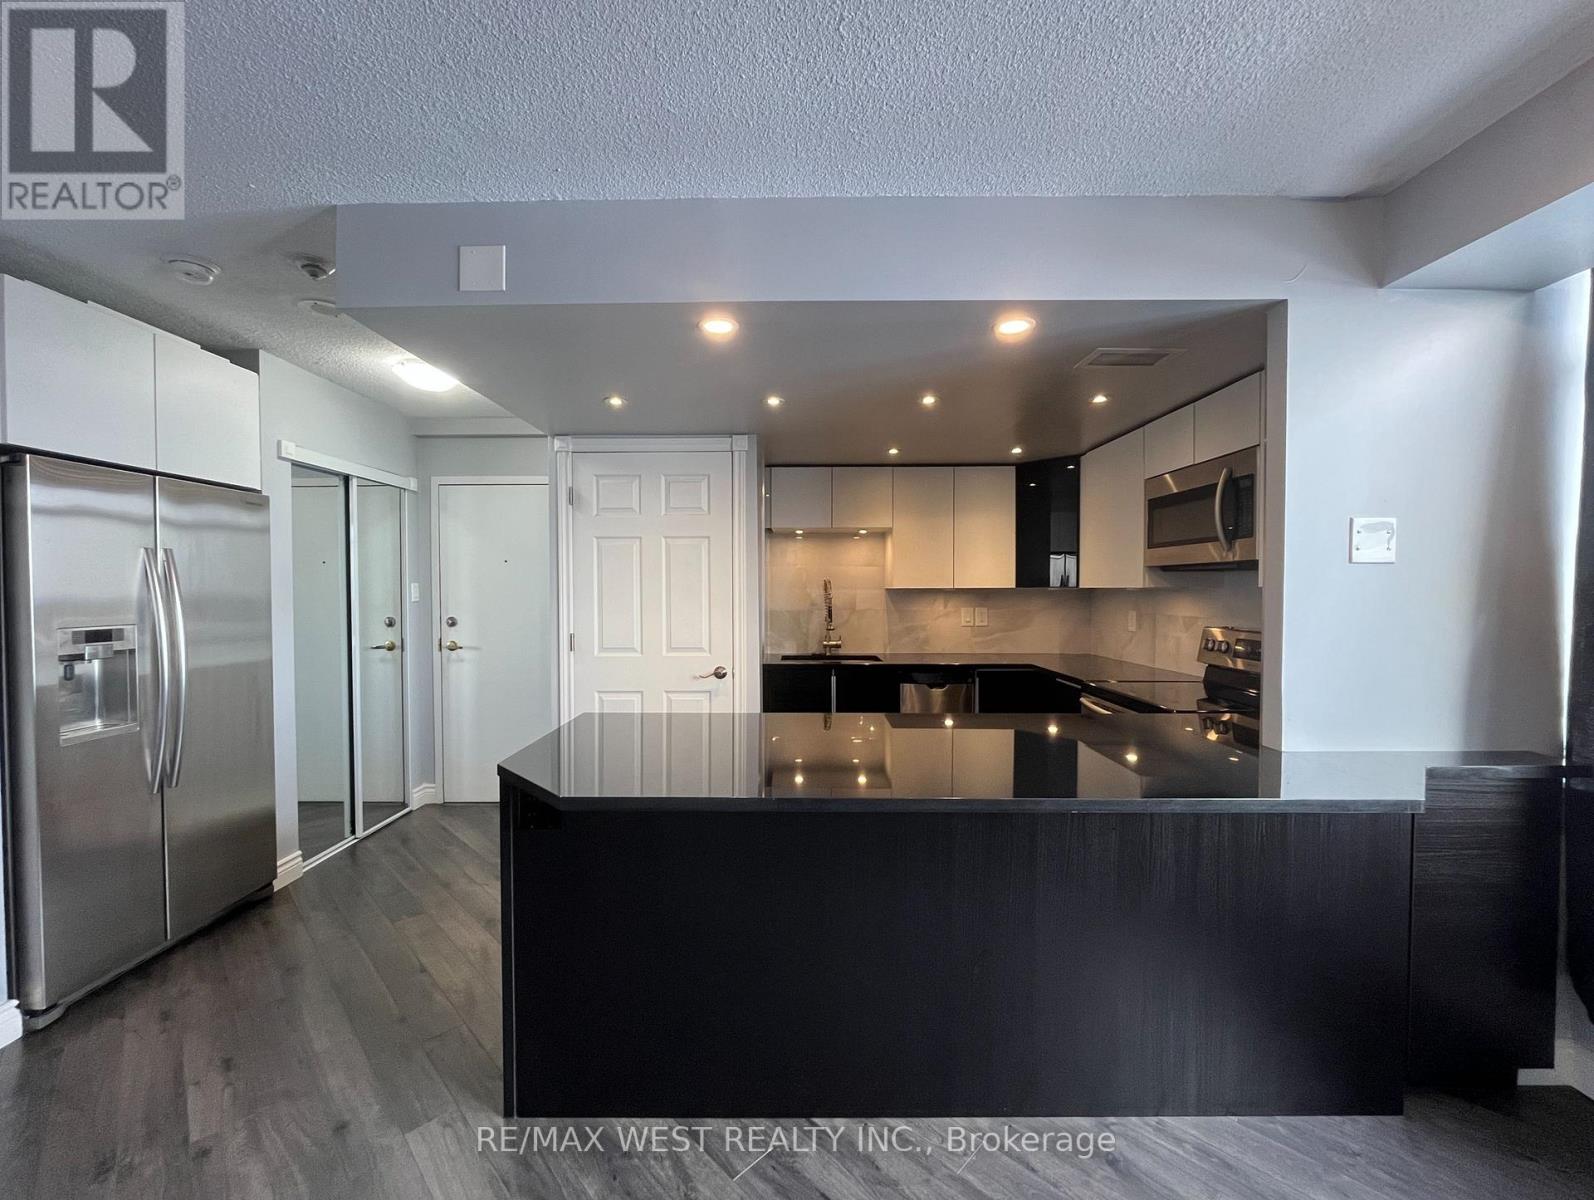
Gorgeous, Sparkling Clean & Bright Fully Renovated Unit* Open Concept Kitchen with Gleaming Granite Breakfast Bar, Stainless Steel Appliances, Under-Mount Lighting - Great for Entertaining! Large Primary Bedroom with Double Closet; Marble 4Pc Bathroom With Heated Floors; Ensuite Laundry; Lots of in-unit Storage; Unobstructed Southeast CN Tower & Lake Views over the Neighbourhood; 1 Parking & Locker * Enjoy the Impeccably Kept Amenities: Indoor Pool, Jacuzzi, Sauna, Gym, Billiards Room, Theatre Room, Library, Party Room, Tennis Court & Patios; Visitor Parking, Bike & Motorcycle Storage Available; Safe & Friendly Neighbourhood* Steps To Shops, Restaurants, Square One, Public Transit & More* Excellent & Expert Building Management with low maintenance fees for a Stress Free Lifestyle* Don't Miss Out! (id:63203)
601 - 4655 Glen Erin Drive
Mississauga, Ontario
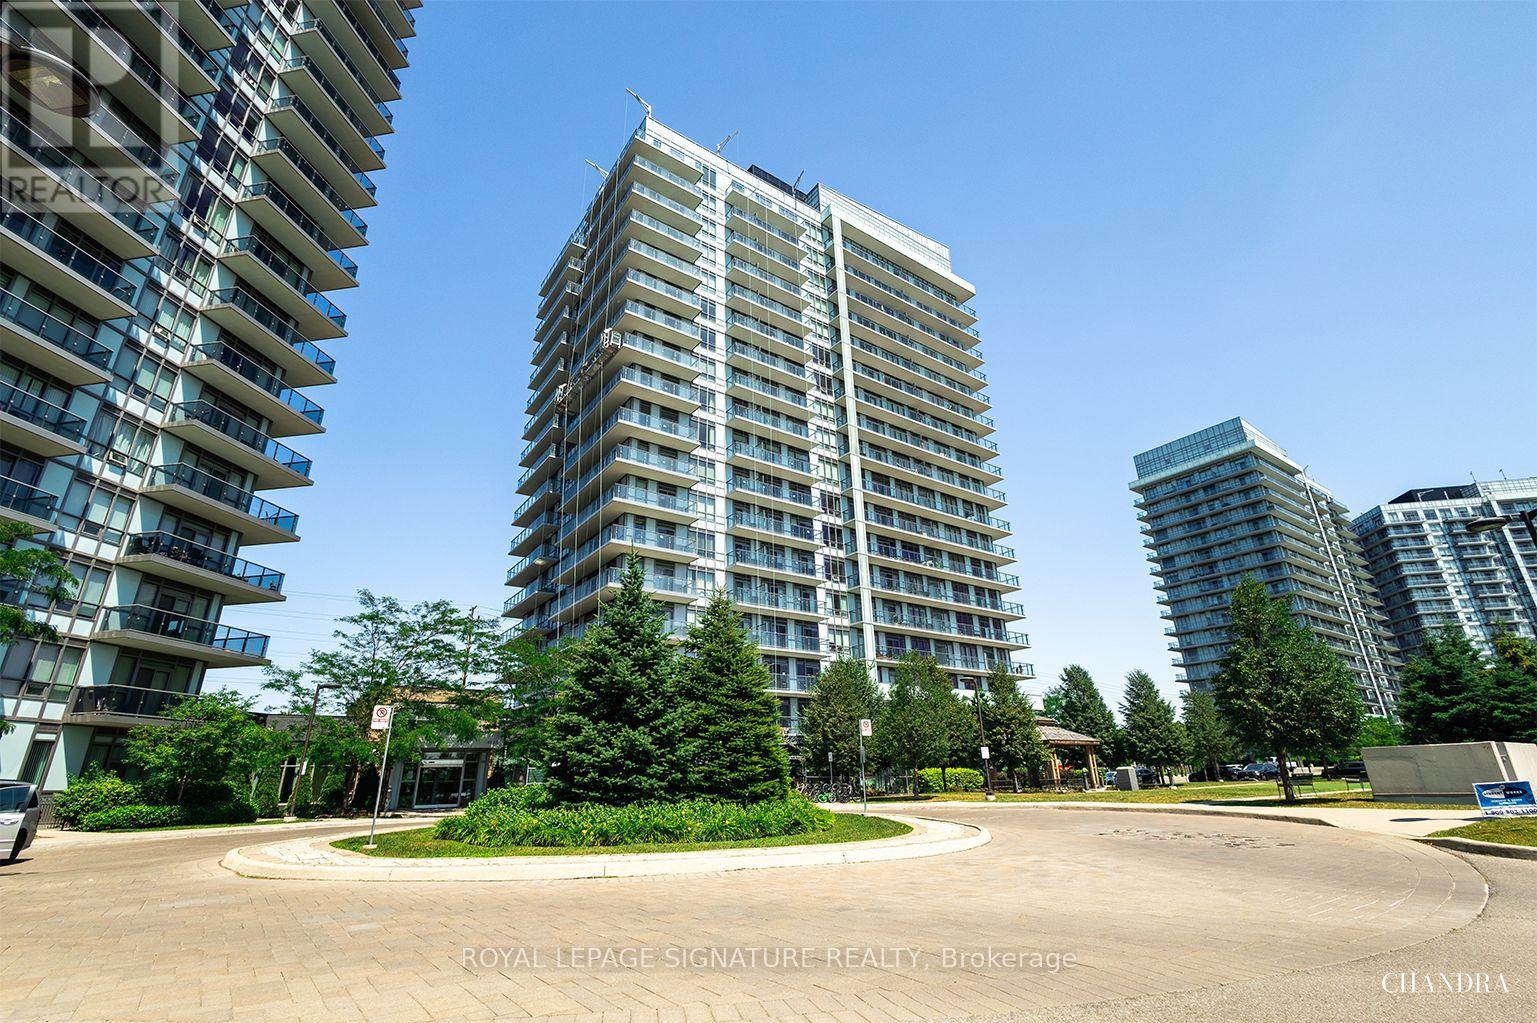
Welcome To 4655 Glen Erin Drive, Unit 601, A Beautiful 1-Bedroom + Den Condo, 1 Full Bath, Located In The Heart Of Downtown Erin Mills With Stunning Panoramic Views. This Bright And Spacious Unit Offers A Modern Open-Concept Layout With 9' Smooth Ceilings, 7.5" Wide Plank Laminate Flooring Throughout, And Porcelain Tile In The Bathroom. The Kitchen Features Stone Countertops, A Centre Island, And Full-Size Stainless Steel Appliances, Perfect For Both Everyday Living And Entertaining. The Unit Also Includes Upgraded Finishes In The Bathroom And Bedroom, Along With Quartz Window Sills For A Refined Touch. Enjoy The Convenience Of Being Just Steps Away From Erin Mills Town Centre, Credit Valley Hospital, Restaurants, Shops, Public Transit, And Top-Rated Schools, With Easy Access To Highways 403, 401, And 407. The Building Offers A Full Suite Of Premium Amenities, Including A Private Amenity Building With An Indoor Swimming Pool, Gym, Yoga Studio, Steam Rooms, Party Room With Dining Space, And An Outdoor Terrace Ideal For Social Gatherings. Includes One Parking Space And One Locker. A Perfect Opportunity For First-Time Buyers, Professionals, Or Investors Looking For Stylish Living In A Highly Desirable Prime Mississauga Location. (id:63203)
Main & Lower - 160 Shanly Street
Toronto, Ontario
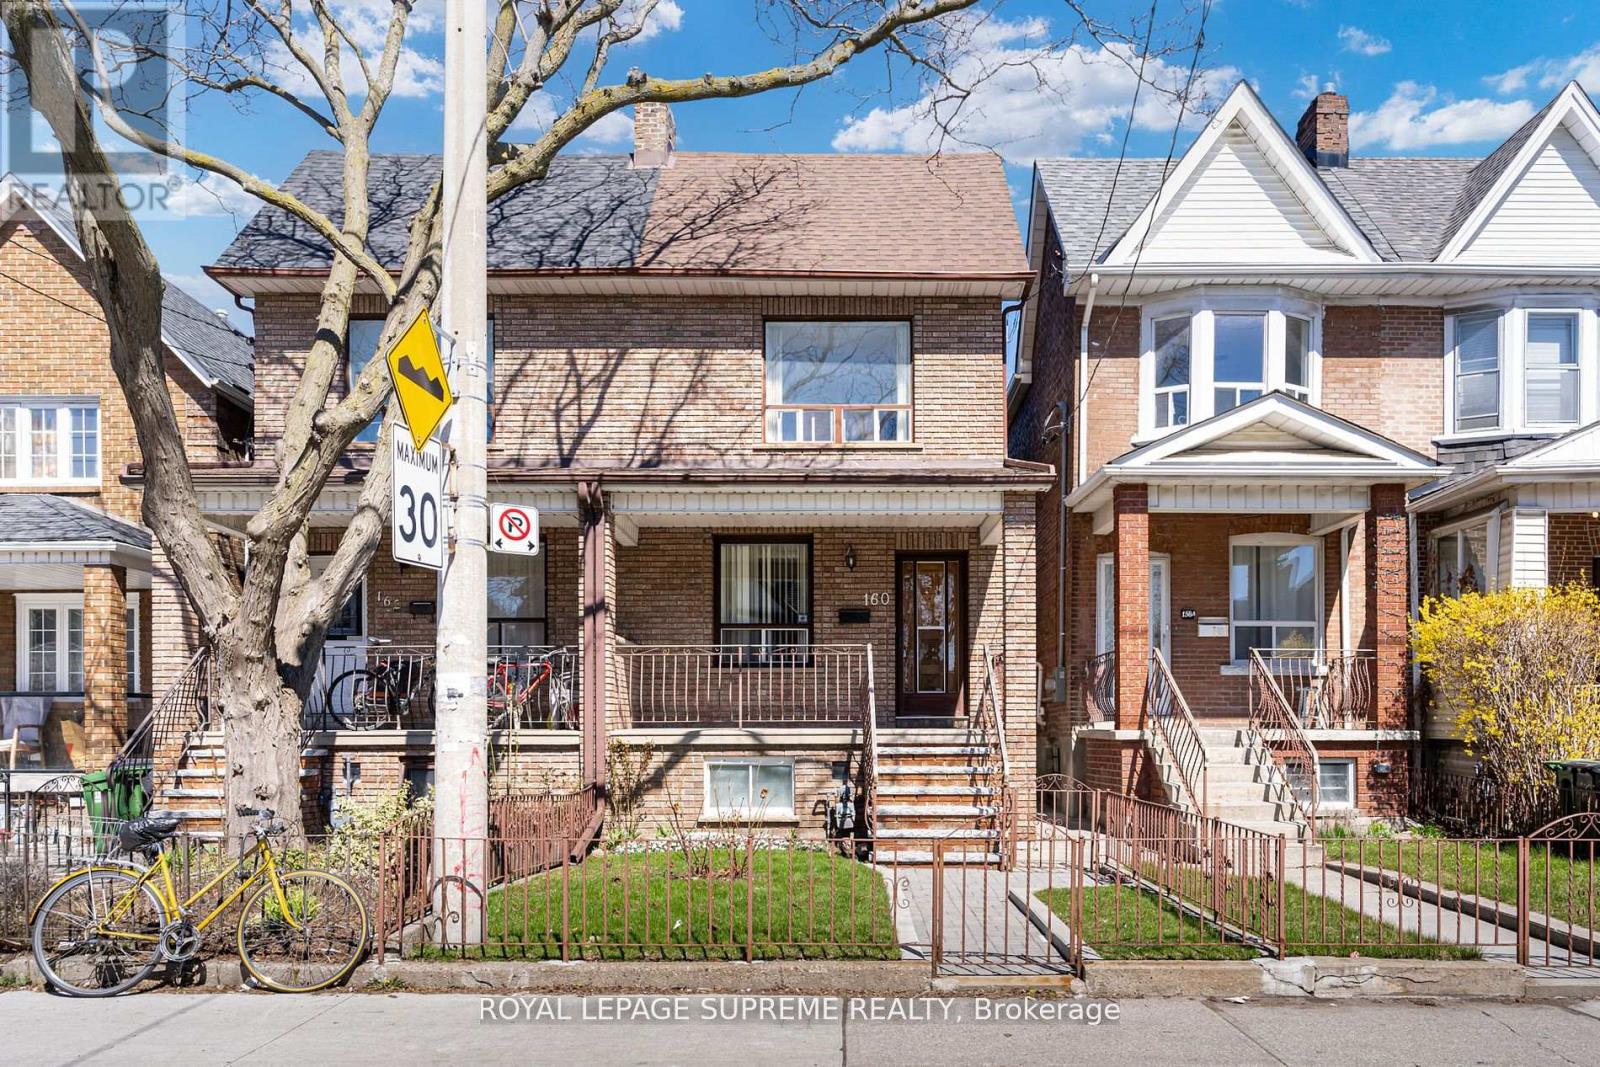
Welcome to this charming and spacious 2-bedroom rental offering the perfect blend of character, comfort, and convenience. Spanning the main floor and basement, this inviting home showcases original hardwood floors, timeless details, and a functional layout designed for everyday living.The bright principal bedroom features a large window and generous closet space, while the second bedroom boasts exposed brick accents and an oversized window, adding warmth and personality. The well-appointed kitchen offers ample cabinetry and counter space, with an adjoining dining area that walks out to a private, fully fenced backyard-an ideal setting for morning coffee, entertaining, or relaxing outdoors. A convenient main-floor bathroom with a walk-in shower completes the level. The expansive basement provides exceptional flexibility, perfect for a recreation room, home office, fitness area, or guest space. Located just minutes from Bloor Street, Dovercourt Park, transit, schools, shops, cafés, and everyday amenities, this home offers an unbeatable urban lifestyle. All-inclusive rent makes budgeting simple, while the private outdoor space and generous interior make this a rare rental opportunity. (id:63203)
53 Ellwood Drive W
Caledon, Ontario
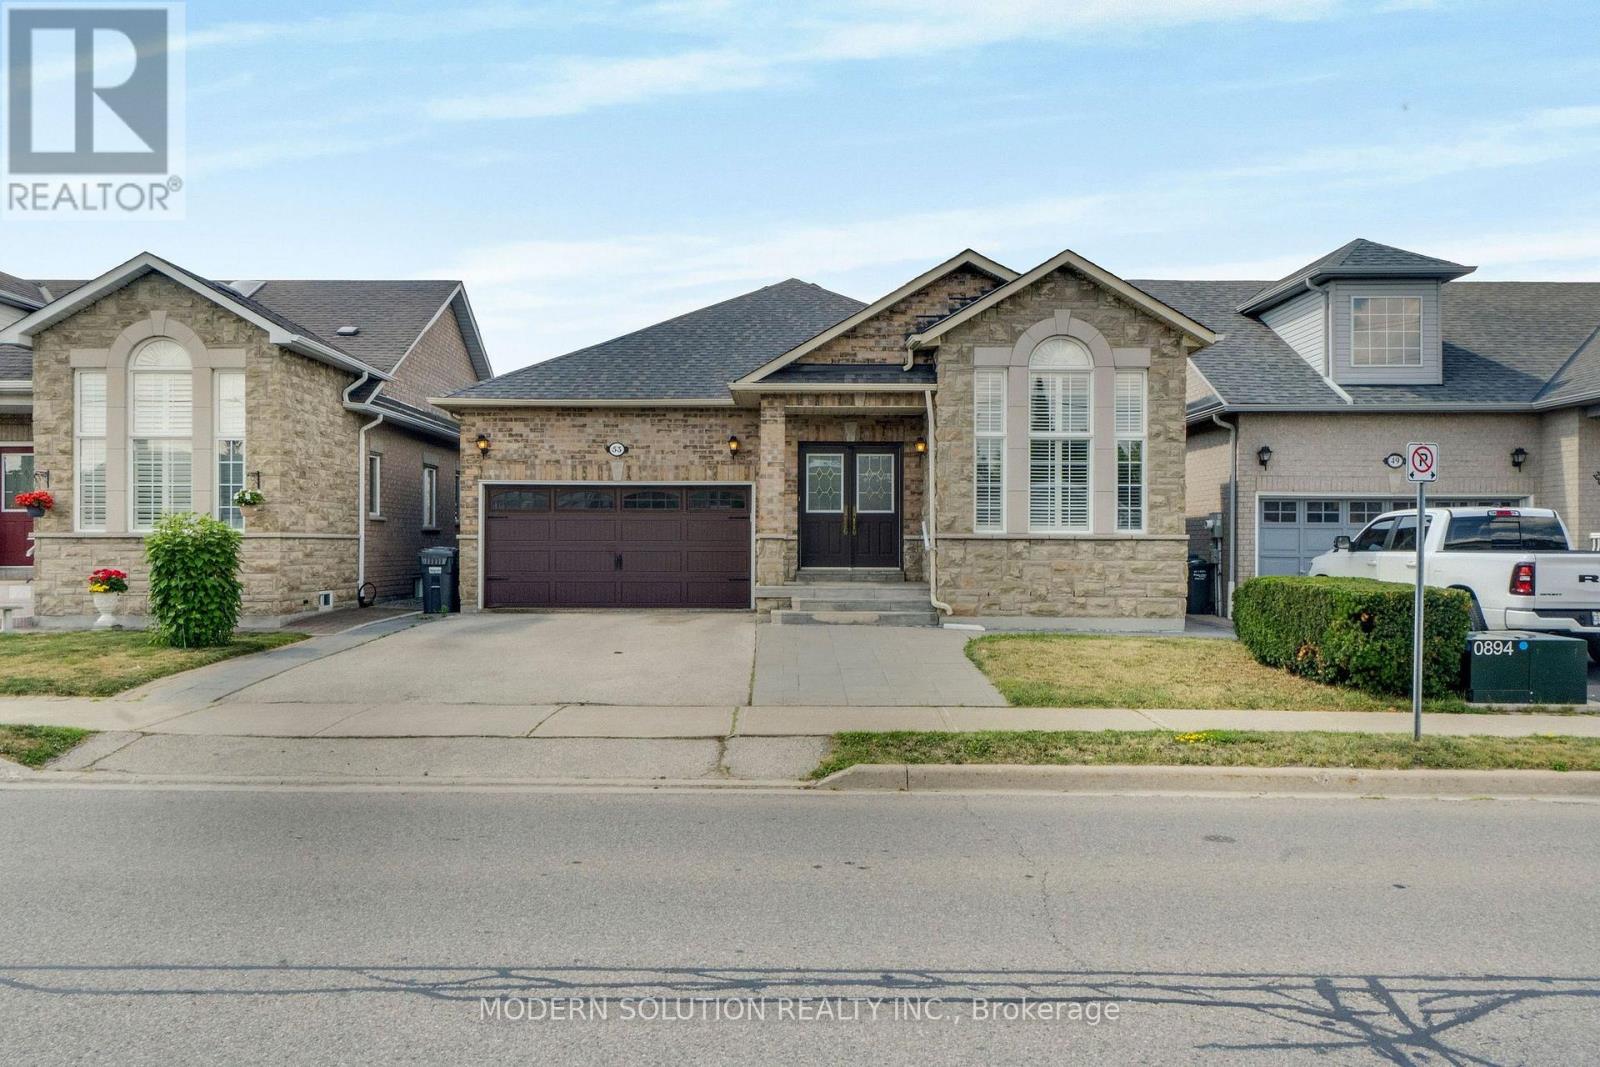
Welcome to one of Bolton's most charming turn-key bungalows, perfectly situated in the heart of town! This beautifully updated 3+1 bedroom home offers bright, open-concept living with a stunning renovated kitchen that's perfect for everyday living and entertaining.Step out from eat-in-kitchen into your private backyard retreat, featuring an oversized deck-an ideal space for summer barbecues, family gatherings, or simply relaxing outdoors.The spacious primary bedroom boasts a convenient 4-piece semi-ensuite, while the fully finished lower level offers exceptional versatility with a large family room, a kitchenette complete with fourth bedroom or home office, separate laundry room, 3-piece bathroom, cantina and direct access to the garage. Beautifully exterior curb appeal, this home is truly move-in ready. Enjoy an unbeatable location within walking distance to Bolton's incredible amenities, including grocery stores, pharmacies, restaurants, schools, parks, and more. With an impressive Walk Score of 72, everything you need is just steps from your front door. (id:63203)