

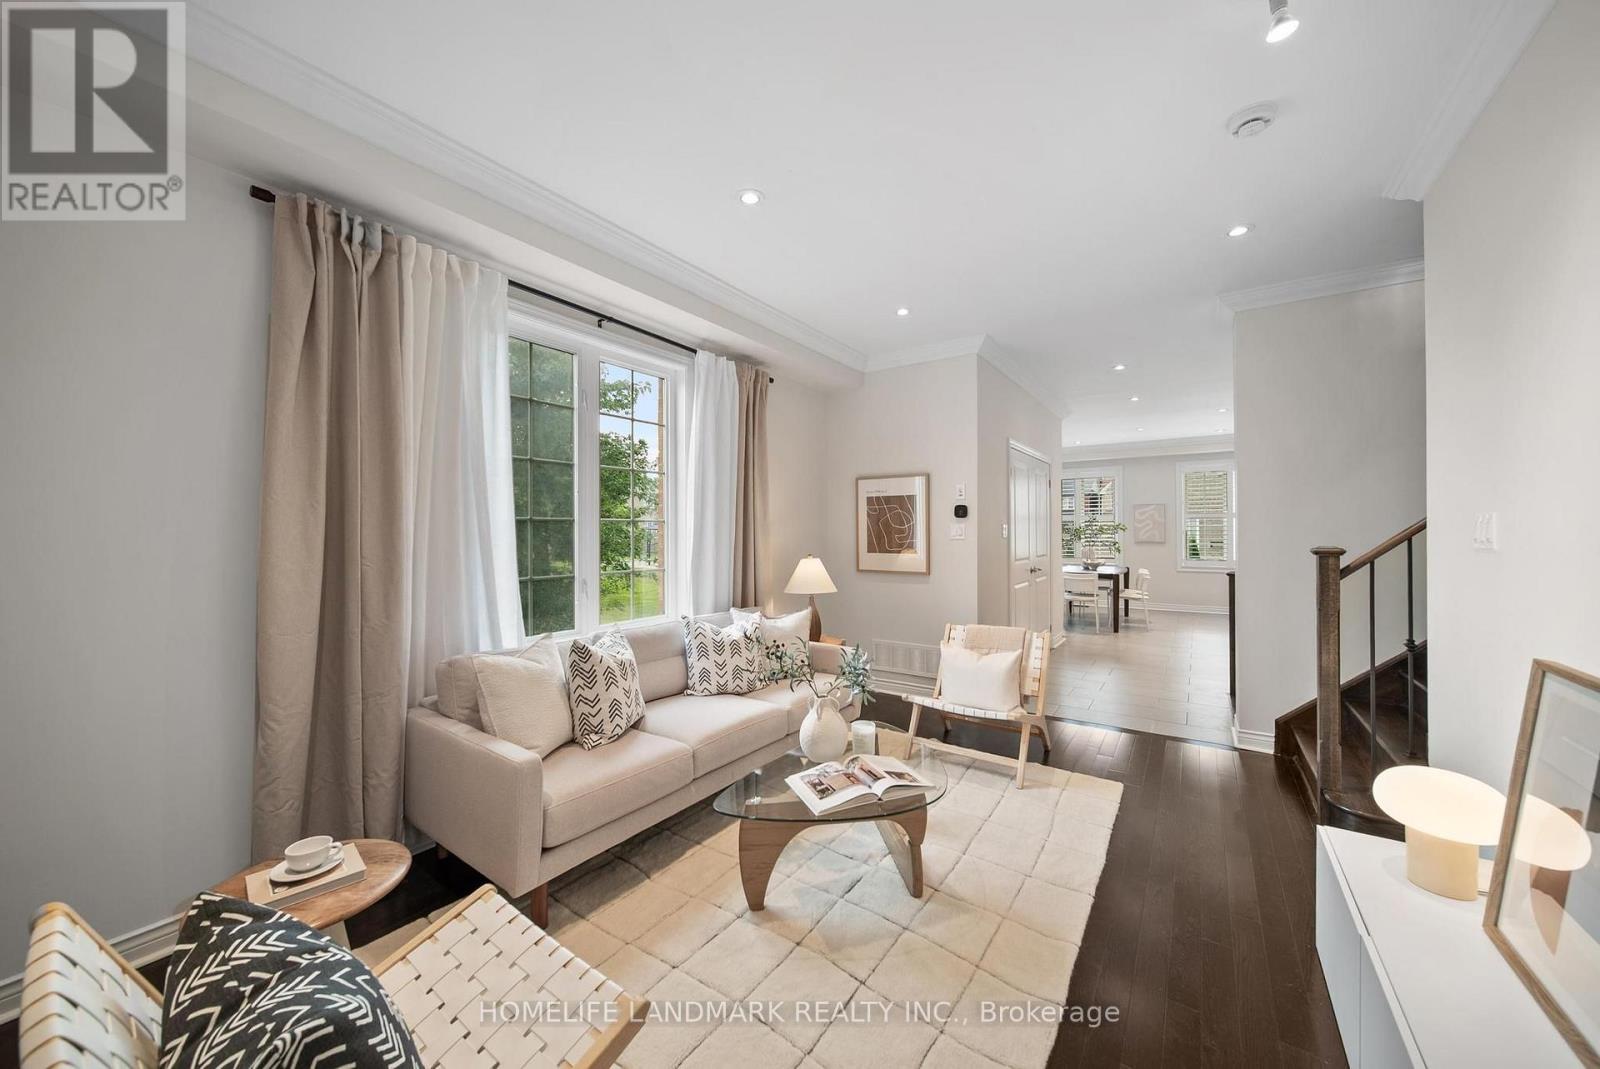
50 Keith-Wright Crescent
Ajax, Ontario
Welcome to 50 Keith-Wright Crescent, a beautifully upgraded and move in ready 2-storey home offering 3 bedrooms, 4 bathrooms, and an exceptional blend of style, comfort, and functionality in one of North Ajax's most sought-after family communities. Ideally situated beside a park and expansive greenspace, this premium location offers the feel of an extended backyard-perfect for children to play, family gatherings, and outdoor entertaining. Step inside to an inviting open-concept layout featuring 10-foot ceilings on the main floor, pot lights throughout, and spacious rooms designed for everyday living and entertaining. The brand new custom kitchen is the heart of the home, showcasing brand new quartz countertop, a new sink and designer faucet, built-in stainless steel oven and microwave, gas cooktop, abundant cabinetry, and generous prep space. The professionally finished basement features full ceiling height, large code-compliant windows, and a custom bar with a built-in mini fridge, making it the perfect recreation or entertainment space. A central vacuum rough-in adds future convenience. Enjoy outdoor living on the custom-built backyard deck, enhanced by exterior pot lights, while the no-sidewalk driveway provides extra parking and easy winter maintenance. Located in North Ajax, you are minutes from highly rated public and Catholic schools, Audley Recreation Centre, GoodLife Fitness, Greenwood Conservation Area, Deer Creek Golf Club, Thermëa Spa Village, and countless parks and trails. Daily conveniences include Costco, Walmart, Home Depot, supermarkets, restaurants, cafés, banks, pharmacies, and the LCBO. Commuters will appreciate quick access to Highways 401, 407, and 412, as well as the nearby Ajax GO Station.Offering premium upgrades, a stunning new kitchen, an entertainer's basement, exceptional outdoor living, and a rare park-side location, 50 Keith-Wright Crescent is where comfort, convenience, and lifestyle come together. (id:63203)

1143 Windgrove Square
Pickering, Ontario
Imagine coming home to privacy, nature, and modern comfort. Welcome to 1143 Windgrove Square, a unique detached white-and-grey brick home tucked away on a quiet square, with no neighbours behind or neighbouring driveways in front. Offering approximately 2,100 sq. ft. of living space, this home features a private backyard backing directly onto natural green space and a ravine. Enjoy summer mornings in the backyard, entertaining on the spacious second-storey deck, or relaxing on the lower concrete patio. A natural gas BBQ hookup makes outdoor gatherings easy, while the ravine offers a peaceful extension of your outdoor space for birdwatching and exploring. Inside, thoughtful updates include a renovated kitchen, updated bathrooms, hardwood floors, LED lighting, new pot lights, freshly painted interiors, removed popcorn ceilings, and new zebra blinds. The professionally finished, heat- and sound-insulated walkout basement offers exceptional versatility, with a full kitchen, bathroom, spacious room with walk-in closet, generous storage, and a custom-built sound-isolated den/studio-ideal for guests, extended family, working from home, recording, studying, or hobbies. Direct backyard access and abundant natural light make it feel like a second main floor. Recent improvements include the 2024 Enbridge Home Winterproof Program, R-60 attic insulation, air sealing and draft-proofing, plus four new south-facing windows in 2026. Additional 2026 updates include main-floor laundry, refinished deck and fencing, refinished garage and main door, sealed driveway, premium interlocking front walkway and landscaping, and a dedicated side path to the basement walkout. A two-car garage with custom tote shelving and two-car driveway provide ample parking and storage. All this, just minutes from the 401, 407, Pickering GO, and highly regarded schools. Welcome to 1143 Windgrove Square-where every day can feel more private, peaceful, and like home. (id:63203)
907 - 90 Ling Road
Toronto, Ontario
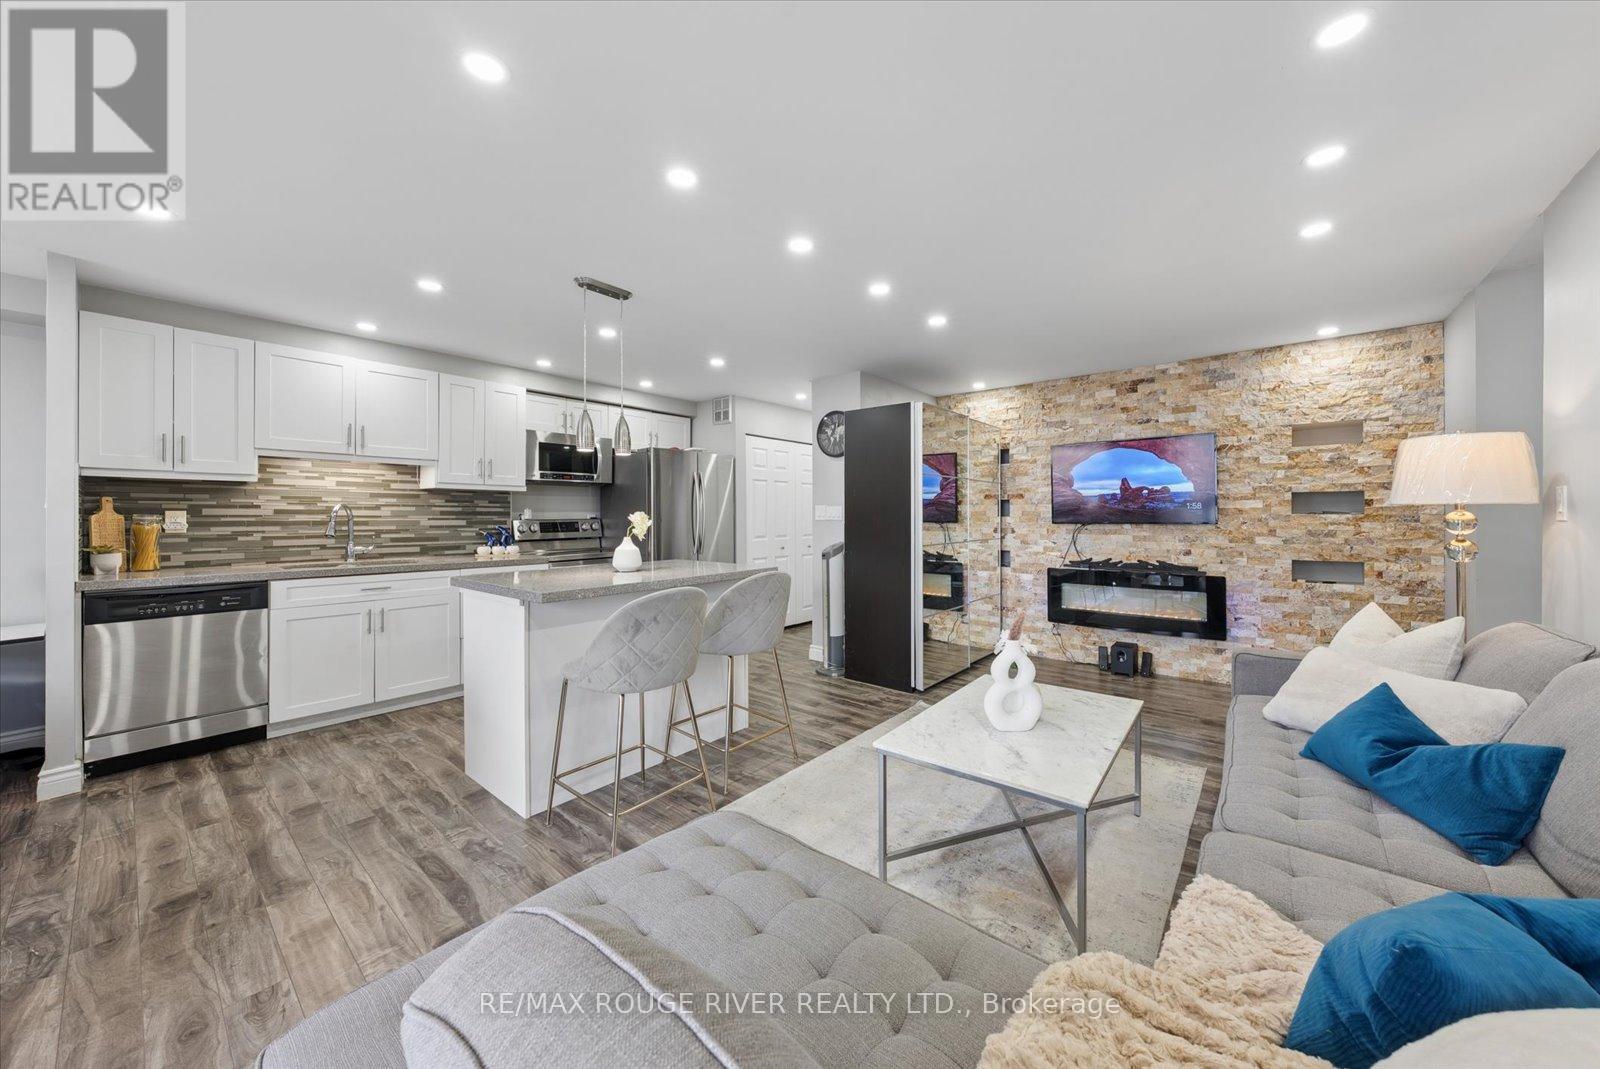
Client RemarksWelcome to Unit 907 at 90 Ling Road - A Beautifully Updated Home in a Prime West Hill Location! This bright and spacious (1250 sq ft) suite features a thoughtfully designed open-concept layout perfect for modern living and entertaining. The upgraded kitchen showcases modern finishes, ample cabinetry, and a centre island ideal for casual dining and hosting guests. Both kitchen and bathrooms have been tastefully renovated, offering stylish upgrades and move-in ready convenience. Unwind on the south-east facing balcony, where beautiful summer views come alive as the surrounding trees bloom, creating a peaceful, green outlook.The unit also features in-suite laundry and includes one owned parking space for added convenience.Residents of this well-maintained building enjoy an impressive selection of amenities, including an outdoor pool, gym, sauna, party/meeting room, tennis courts, visitor parking, and beautifully maintained common areas, providing comfort and lifestyle all in one place.Ideally located at Morningside Avenue and Lawrence Avenue East, this condo offers exceptional convenience with shopping, grocery stores, parks, schools, TTC transit, and quick access to Highway 401 all nearby. Just minutes to the waterfront trails, University of Toronto Scarborough campus, and everyday essentials - everything you need is within easy reach.A fantastic opportunity for first-time buyers, downsizers, or investors looking for space, upgrades, and a highly convenient location. (id:63203)
1215 - 38 Monte Kwinter Court
Toronto, Ontario
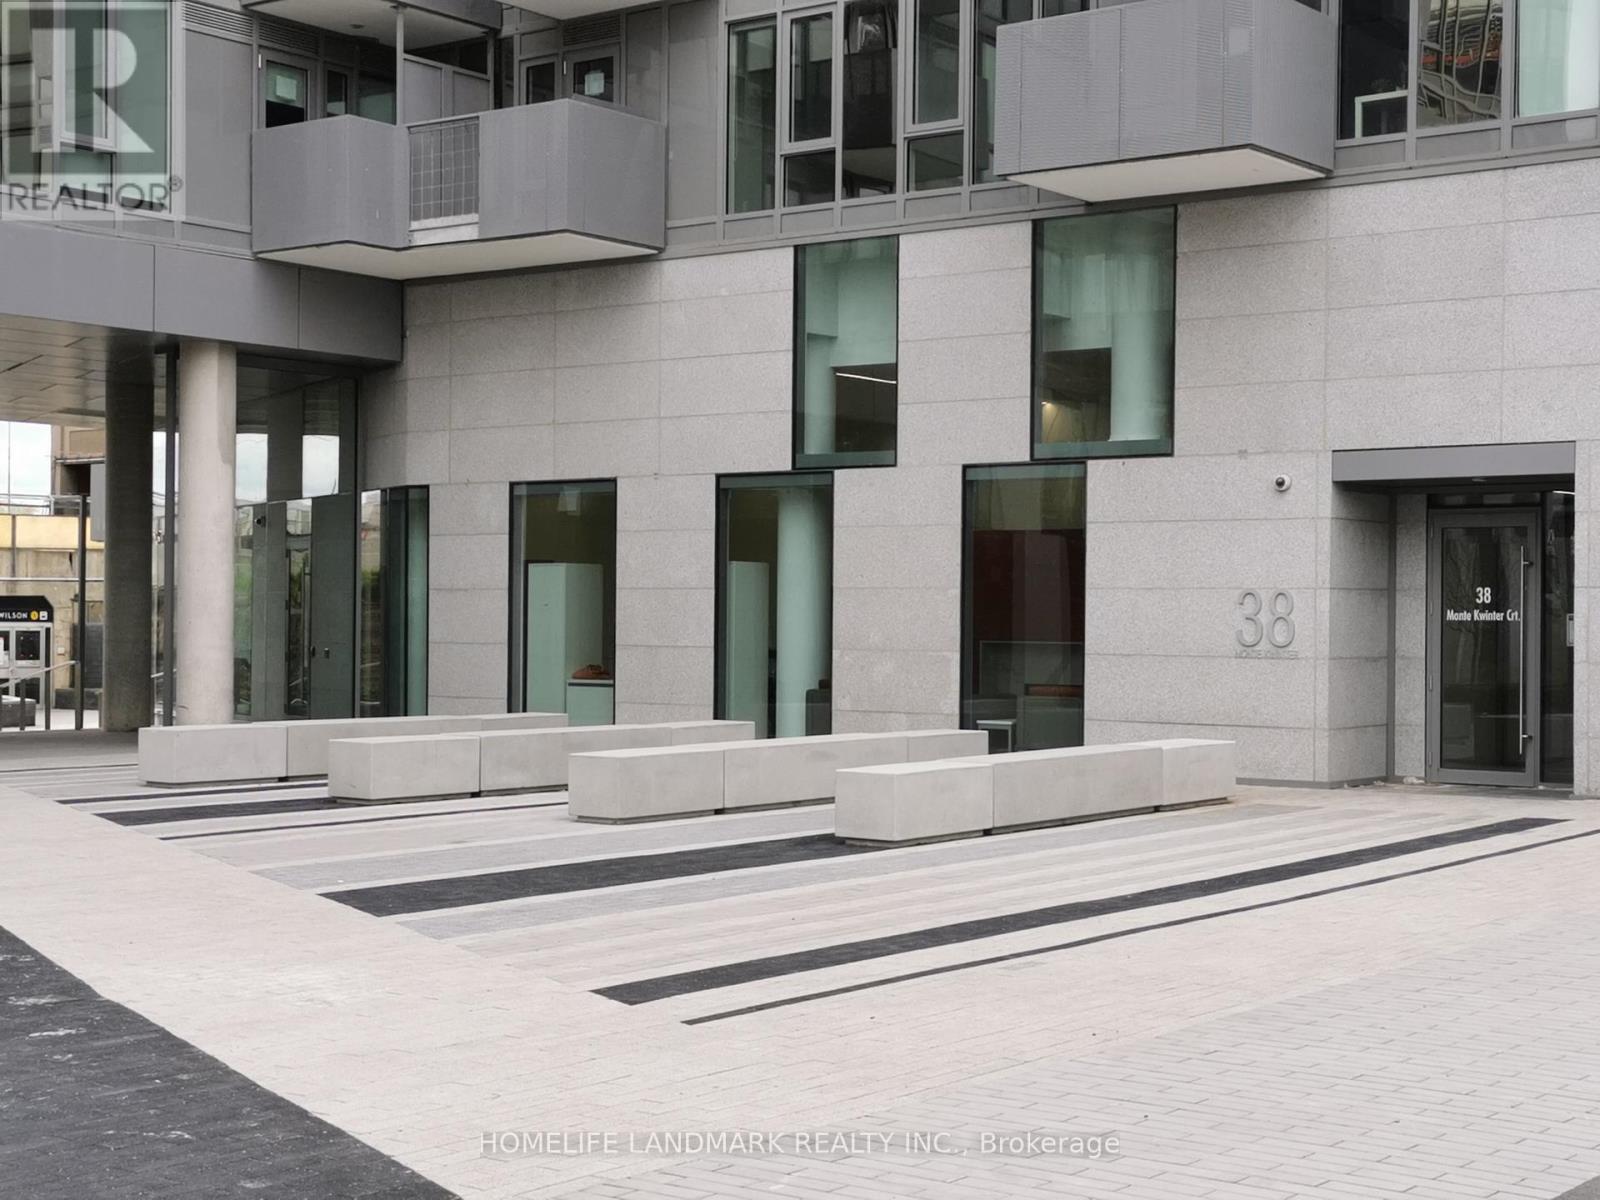
Bright 2 Br Condo With 1 Parking. Open Concept Layout With Clear North-West View. Wilson Subway AtDoorstep. Walk To Costco, Homedepot, Starbucks, Jollibee, Beerstore, Bestbuy And Others Just One BlockAway. Easy Access To Downtown, York U, Ryerson, U Of T, Park, Shopping, 2 Mins To Hwy 401. Daycare InThe Building. Suite Features Eat-In Kitchen W/Island And Quartz Counter, Laminated Flooring Throughout. Quite corner unit, awesome Lifestyle. (id:63203)
1508 - 70 Princess Street
Toronto, Ontario
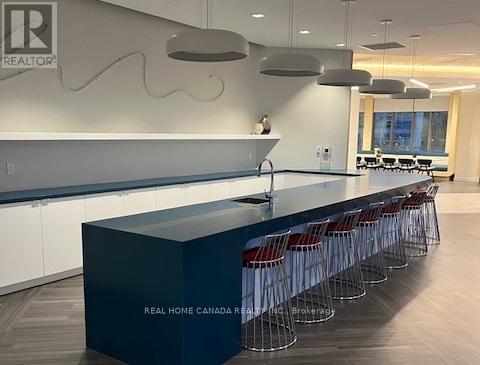
Welcome To Time & Space By Pemberton! Functional 1 +1 Bedrm, 3Pc Bathrm W/ Balcon (565Sq.Ft.+39 Sq.Ft. Balcony)! 9 Ft Smooth Ceilings, Facing West, 7 1/2" Wide Premium Laminate Flooring, West Exposure. Locker Included. Prime Location On Front St E & Lower Shelbourne ----Steps To Distillery District, TTC, St Lawrence Mkt & Waterfront! Excess Of Amenities Including Infinity-edge Pool, Rooftop Cabanas, Outdoor BBQ Area, Games Room, Gym, Yoga Studio, Party Room And More! (id:63203)
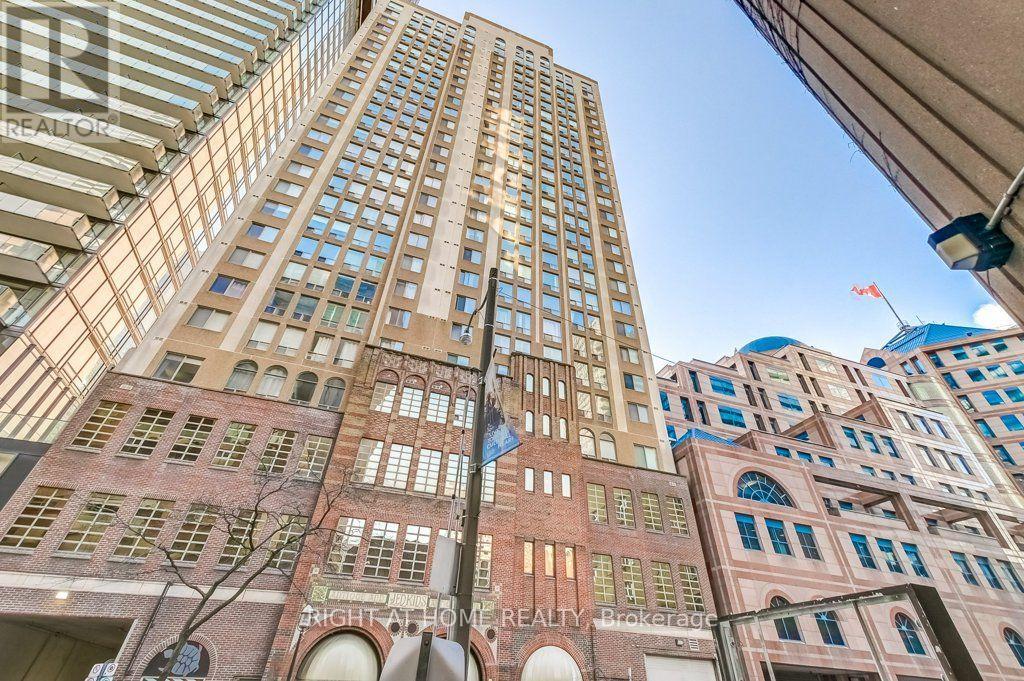
Ph2 - 25 Grenville Street
Toronto, Ontario
One of a kind south-facing penthouse at The Gallery lofts! Over 1100 sqft of renovated living awaits - welcome to life at the top! Arched floor to ceiling windows, travertine floors, granite counters w/ breakfast bar, premium chef's kitchen with pantry, private master ensuite, ample closet space, wood burning fireplace! Steps to Yonge St/TTC/Subway. Two car tandem parking underground. (id:63203)
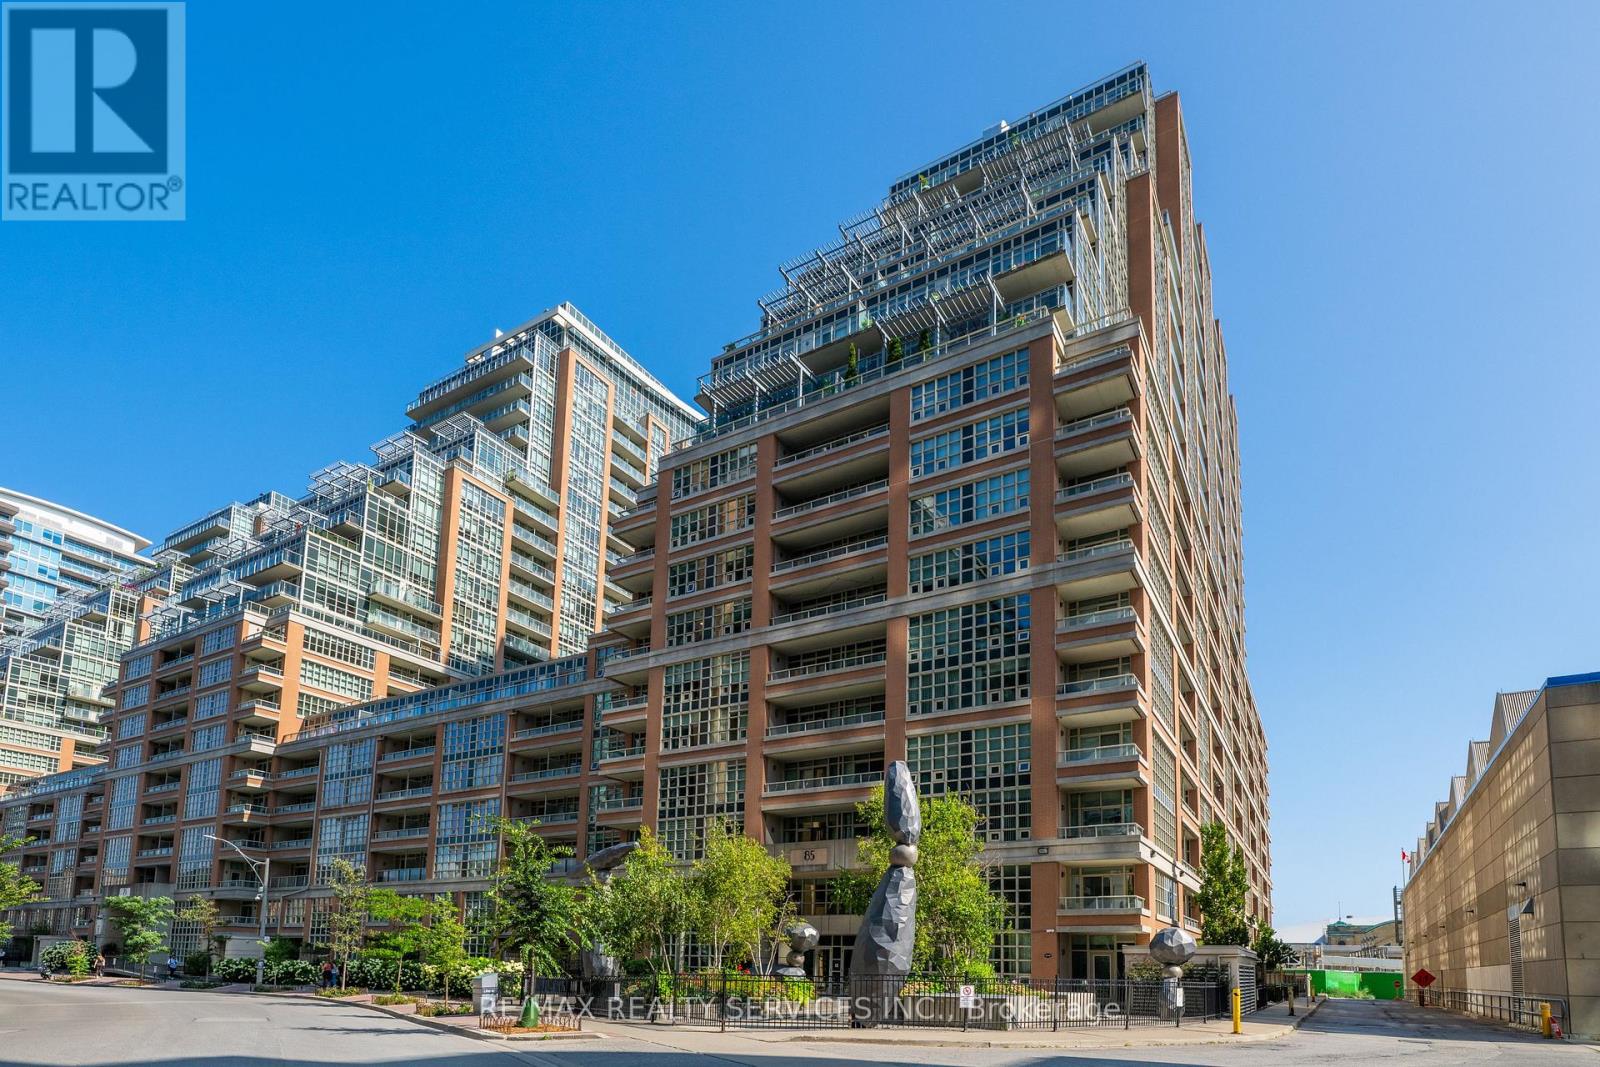
1802 - 85 East Liberty Street
Toronto, Ontario
Welcome to modern urban living at its finest in the heart of Liberty Village! Soaring high on the 18th floor, this premium turnkey 1-bedroom plus den suite offers elevated, direct views of BMO Field, the sparkling waters of Lake Ontario, and stunning daily sunsets. Total transformation that feels just like walking into a brand-new construction unit. Exquisitely upgraded from top to bottom, the bright interior showcases brand-new blonde oak luxury vinyl plank flooring and, pristine fresh paint, new baseboard trim, and updated modern lighting. The climate is seamlessly controlled by a newly installed smart thermostat for ultimate efficiency and comfort. The open-concept kitchen features solid quartz countertops, a stylish tile backsplash, and full-size appliances, while the spacious den offers the perfect dedicated space for a home office or dining area. Step out onto your private balcony from this high-floor vantage point, or relax in the primary bedroom with an immaculate 4-piece bath and in-suite laundry nearby. World-class resort-style amenities include an indoor pool, full gym, rooftop party room and terrace, courtyard party room, movie theatre, virtual golf simulator, bowling alley, billiards and games room, kids club, and meeting room. Unbeatable location-steps to Metro, LCBO, local cafes, TTC, Exhibition GO, and the waterfront. Spotless, soaring, fully captured in brand-new high-definition media, and truly brand-new in feel! Note: Select photos have been virtually staged for illustration purposes (id:63203)
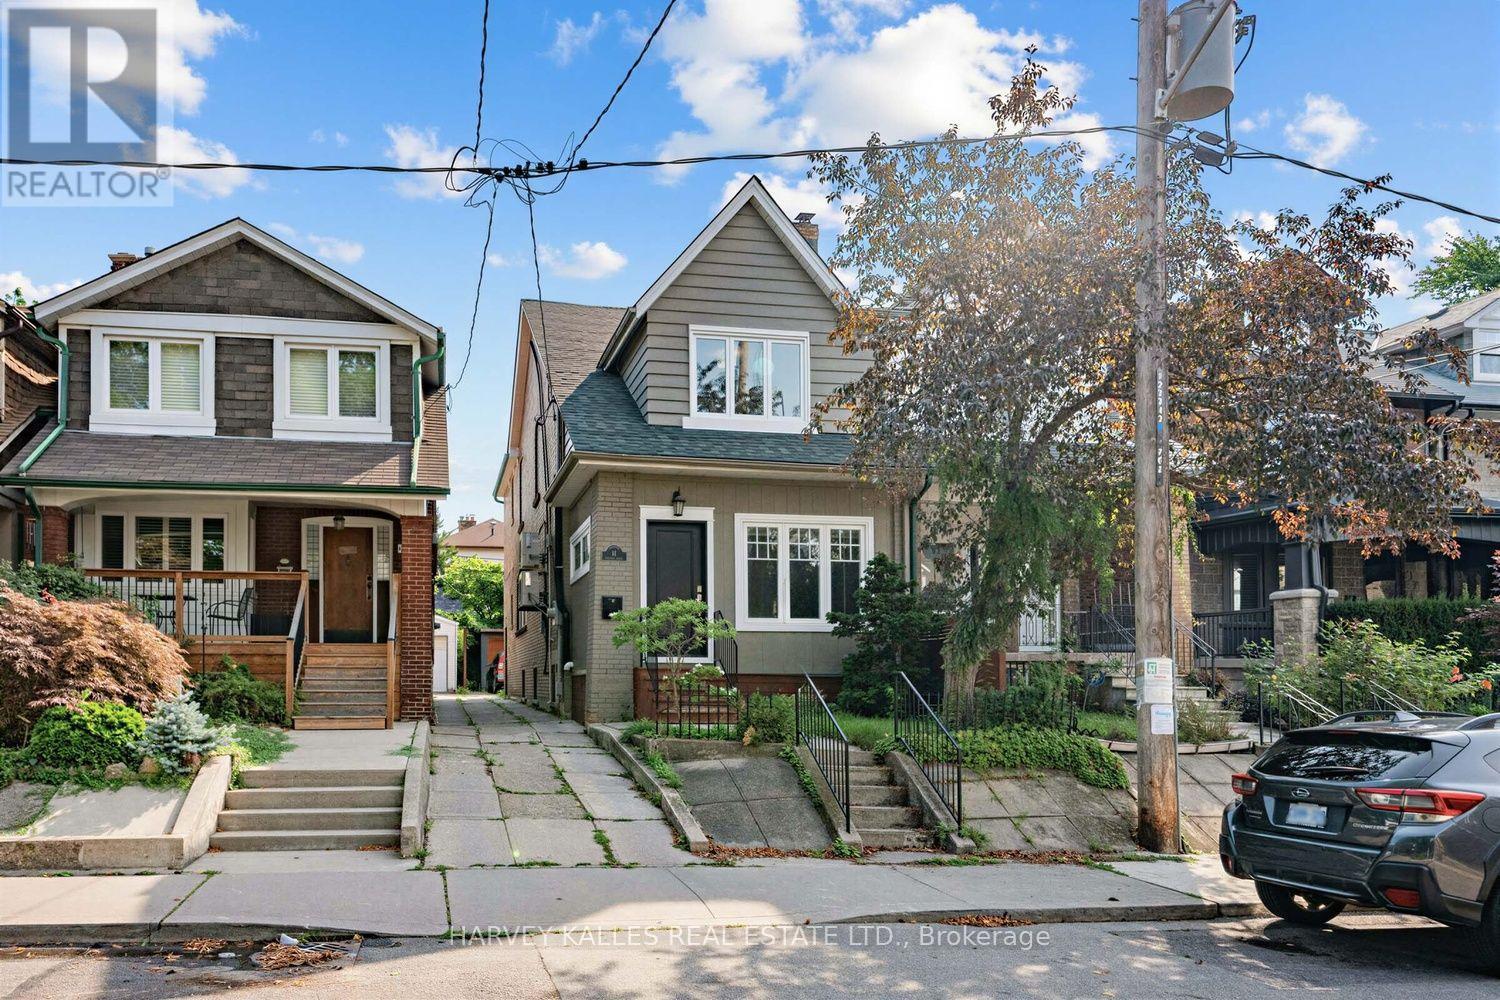
61 Appleton Avenue
Toronto, Ontario
61 Appleton is a meticulously updated, move-in-ready semi-detached 3-storey home in the family-friendly Oakwood-Vaughan neighbourhood! This versatile 4+1 bed, 4 bath home offers 2,227 sq ft above grade plus 780 sq ft below, living beautifully as a spacious four-level family residence, or add a single wall on the main floor to convert it into a low-maintenance three-unit dwelling, complete with three full kitchens already in place. The professionally finished lower level offers its own separate entrance, kitchenette, above-grade windows, and a full 3-piece bath, making it ideal for an in-law or nanny suite. Enter through the enclosed, insulated porch/mud room into a bright main floor featuring a solid wood staircase, bay-windowed living room, and a dining room with a coffered ceiling and French doors. The chef's kitchen boasts custom solid wood cabinetry, quartz counters, a stainless appliance package with a gooseneck faucet and built-in garbage disposal, plus a walk-out to the backyard. The second floor offers a full second kitchen, a generous primary suite, second bedroom, home office, powder room with in-suite laundry, and a private balcony with BBQ gas line. A vaulted third-floor loft with built-in storage completes the upper levels, flexible as a primary retreat, teen space, or studio. Extensive mechanical upgrades throughout: high-efficiency Bosch hybrid boiler, four wall-mounted A/C units, copper plumbing with 15 drains, backflow preventer, 200-amp service with surge protection, and a wired smoke/CO system. 3/4 Solid oak hardwood runs throughout, and three laundry stations offer everyday convenience. Outside, enjoy a cedar-covered deck, fully fenced private yard, garden shed, and parking for 2 via mutual drive. Steps to the St Clair streetcar, cafes, restaurants, and top-rated schools, including Oakwood Collegiate and York Memorial. (id:63203)
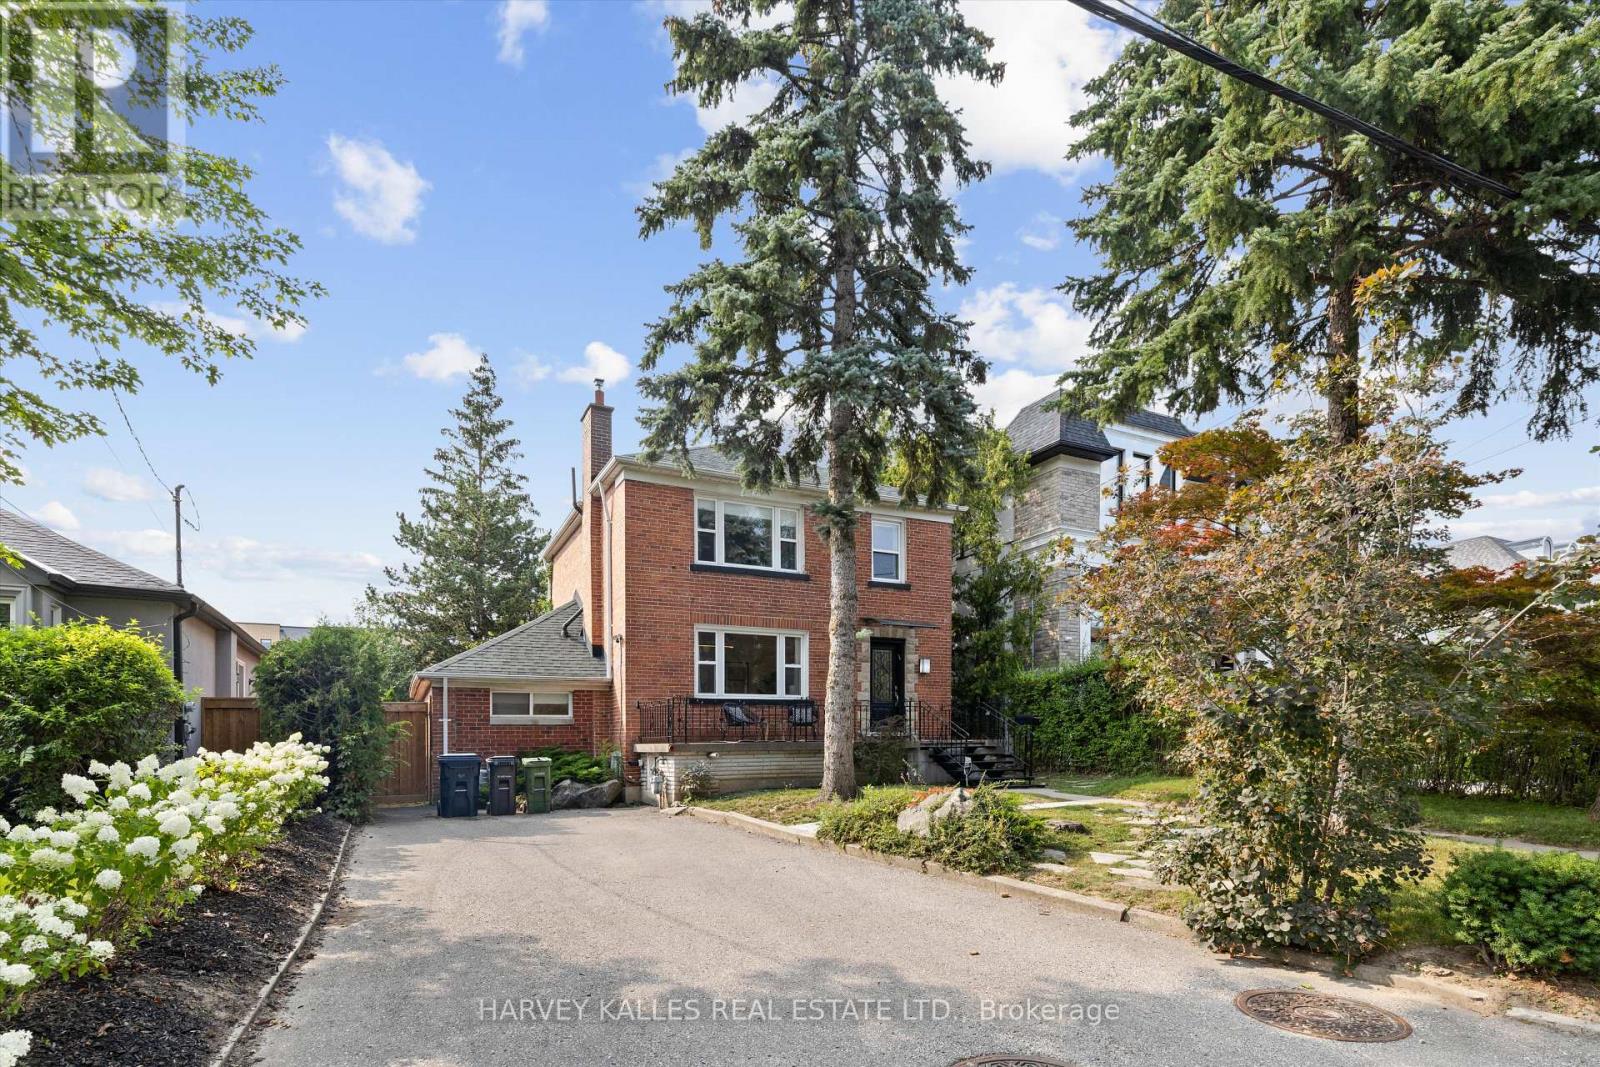
84 Lynnhaven Road
Toronto, Ontario
Welcome to 84 Lynnhaven Road, a beautifully renovated 4+1-bedroom detached home on a quiet, tree-lined, family-friendly street in coveted Lawrence Manor. This move-in-ready gem blends classic red-brick-and-stone curb appeal with an inviting front porch and a mature blue spruce. Inside, brand-new hardwood flows through an open-concept main level bathed in natural light. The chef's kitchen impresses with ivory shaker cabinetry, Caesarstone countertops, a kitchen island with bar seating, and premium stainless appliances including a KitchenAid fridge, gas cooktop, wall oven, and Bosch dishwasher. Sliding doors walk out to a multi-level deck, perfect for indoor-outdoor entertaining. The sun-filled living and dining rooms feature statement chandeliers and seating for eight or more. The lower level is home to a main-floor bedroom or home office with a 3PC bathroom just across the hall. Upstairs, the primary retreat offers tons of light from windows overlooking the peaceful backyard and a full wall of custom-built-in wardrobes. The two additional bright bedrooms with hardwood floors and built-in storage make this the perfect home for a growing family or couple that loves to host. The professionally finished lower level boasts a separate entrance, ideal for in-law or nanny suite potential, plus a fifth bedroom, a spacious recreation room, and a heated-floor 4-piece bathroom with a walk-in shower. Enjoy a private drive with ample parking, a garden shed, fencing, waterproofing, and a back-up valve. Updates include a 2021 furnace, redone stairs and railings, and new pathways. Steps to Yorkdale and Lawrence Plaza shopping, parks, restaurants, top-rated schools, Lawrence West TTC Station, and quick access to the 401, this is family living at its finest in one of Toronto's most desirable pockets. (id:63203)
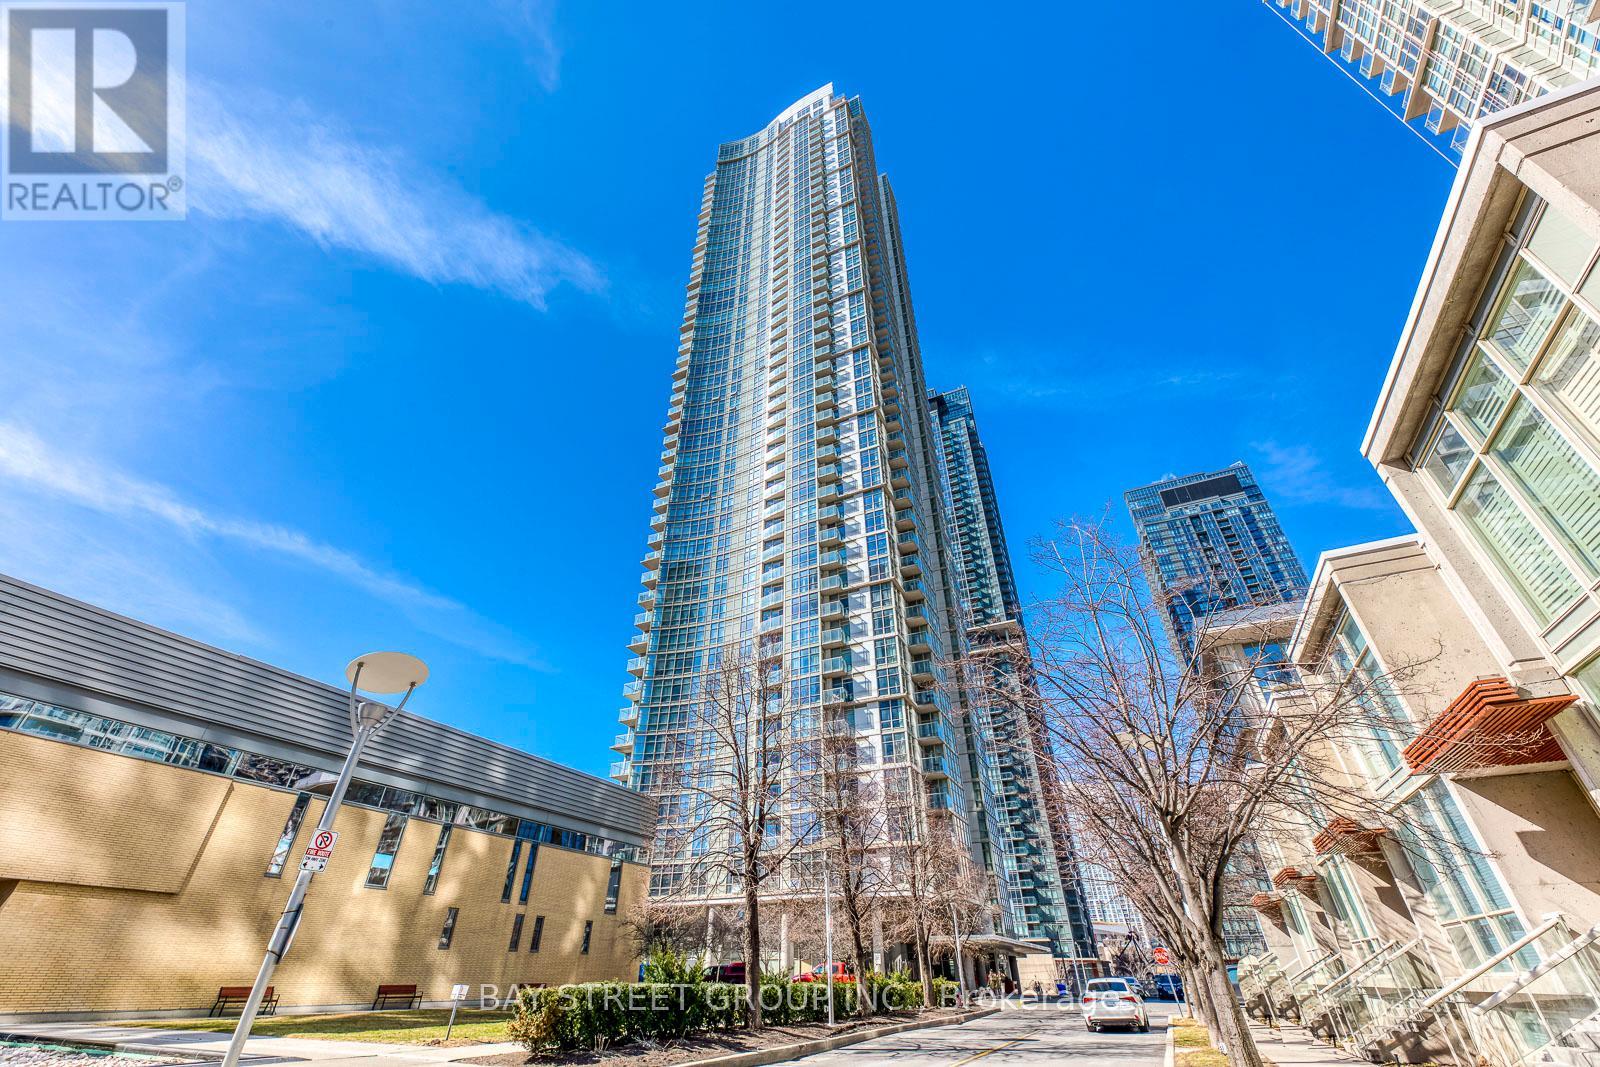
3912 - 35 Mariner Terrace
Toronto, Ontario
Beautiful Unobstructed Panoramic View Of Lake & Toronto Downtown, South West Sunfilled Corner Unit, Spacious & Comfortable Layout, Split Bedroom Layout With Floor To Ceiling Windows, 24 Hrs Concierge, Exclusive 30,000 sqft. Super Club With Pool, Gym, Tennis, Bowling, Theatres, Etc. Steps To Ttc, Rogers Centre & C.N. Tower (id:63203)

39 Foxwarren Drive
Toronto, Ontario
Spectacular Custom Built Home With A Rich Contemporary Design & Superb Craftsmanship! Stunning Sun Filled, Excellent Layout.20' Foyer and Living Rm, Soaring Ceiling (10', 9', 10' Basement), Crown Molding, Pot Lights, H/W Floor Throughout. 2 Skylight, 2 Laundry, 2 kitchen. Second Floor Bdrm W/Own Heated Floor Ens. Second Floor Each Bedroom with 4PC Bathroom, Master Bathroom with 5PC. Build in Elevator for Senior. Modern Kitchen W/Designer Cabinet, Granite Counter Top&B/I Ss App, W/O To Deck&Backyard. Professional Finished W/Up Bsm. Steps To Bayview Village Shopping Center, Subway, school, park and close Toronto Public Library & convenient facilities. (id:63203)
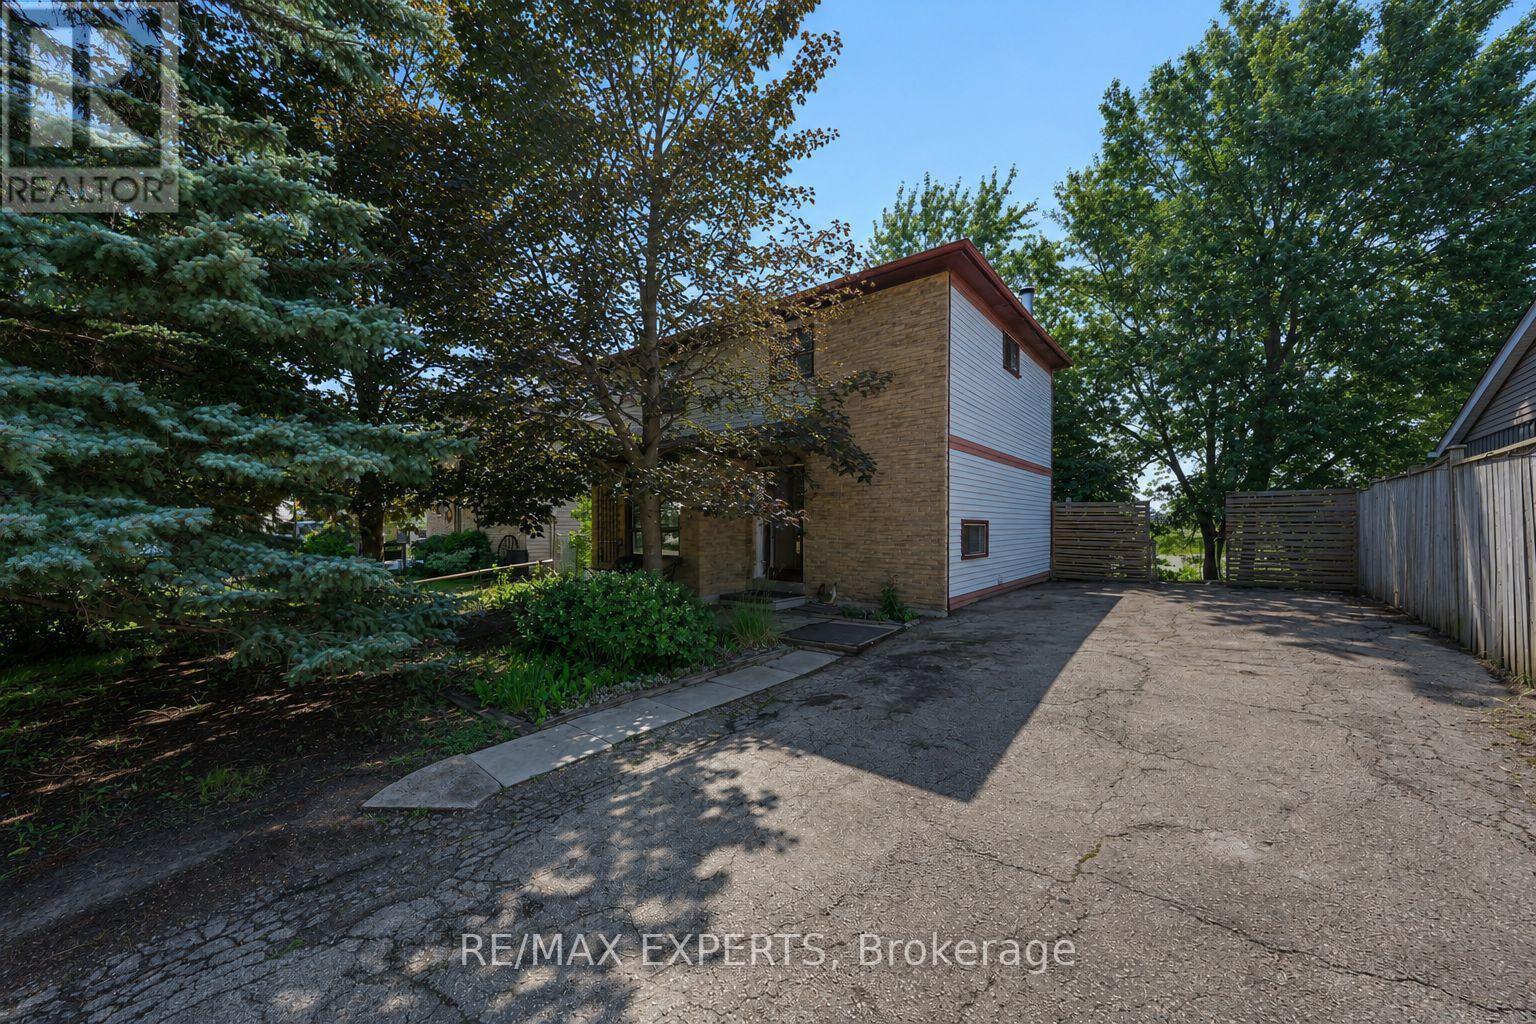
74 Downey Drive
Caledon, Ontario
Welcome to 74 Downey Drive, an excellent opportunity to own a detached home in a convenient and family-friendly Bolton neighbourhood. This three-bedroom home offers a functional layout with plenty of potential to update, personalize and make your own. The kitchen features stainless steel appliances, granite countertops and ample cabinet space, while the bright living area overlooks a private backyard surrounded by mature trees, creating a peaceful setting for everyday living. The finished walkout basement provides valuable additional living space and direct access to the backyard, making it ideal for a family room, home office, play area, fitness space or entertainment room. With no homes directly behind, the backyard offers added privacy and plenty of room to relax, entertain guests, garden or enjoy time outdoors with family and friends. Ideally located within walking distance of schools, parks, shops, restaurants and everyday amenities, this home combines the convenience of an established neighbourhood with the opportunity to create a space that reflects your own personal style. Whether you are a first-time buyer, a growing family or simply looking for a detached home in Bolton, 74 Downey Drive offers comfort, flexibility and plenty of future potential. Note: Some photos virtually staged. (id:63203)