

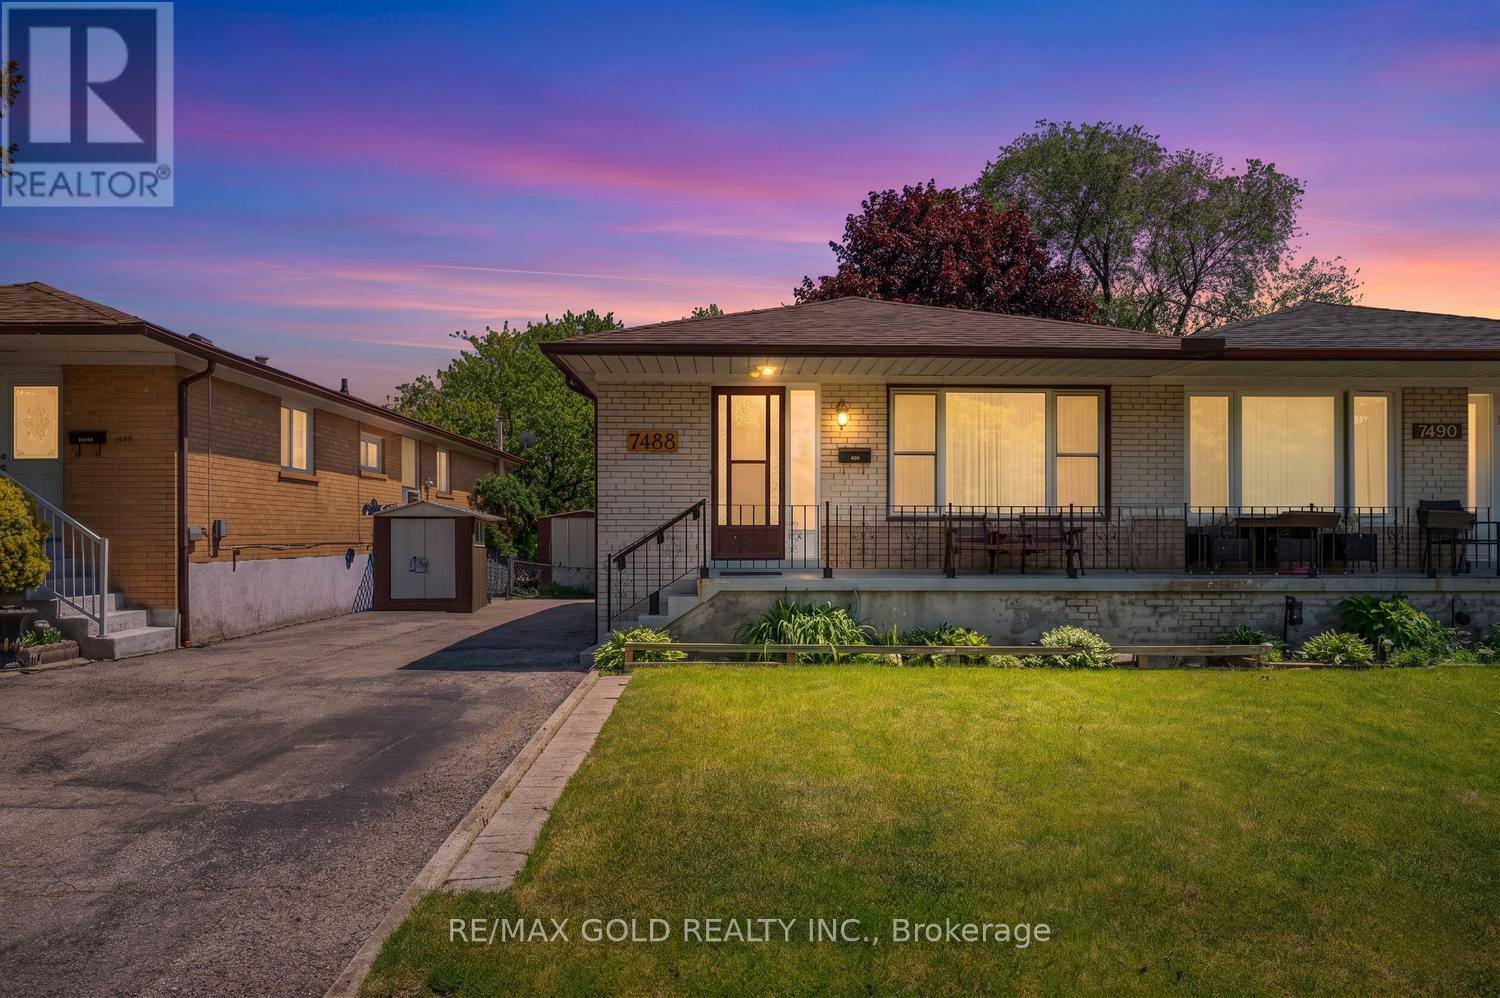
7488 Discus Crescent
Mississauga, Ontario
Exceptionally well-maintained raised bungalow situated on a premium ravine lot offering privacy and scenic views. Proudly owned and lovingly cared for by the original owners since 1968, this home reflects true pride of ownership throughout. Featuring hardwood flooring throughout the main level and kitchen with cozy vinyl tile flooring, this home offers a spacious and functional layout. The renovated kitchen includes a bright breakfast area, while the generous-sized bedrooms provide comfortable living for the entire family. The primary bedroom features a walk-in closet for added convenience. The finished walkout basement is a rare find, offering two separate entrances, a large recreation room, an additional bedroom and a 2-piece powder room which is ideal for an extended family, guests, or future income potential. Enjoy the tranquility of the private ravine setting while being conveniently located close to schools, parks, shopping, public transit, Pearson Airport, and major highways. A rare combination of location, lot and pride of ownership, don't miss this exceptional opportunity! (id:63203)
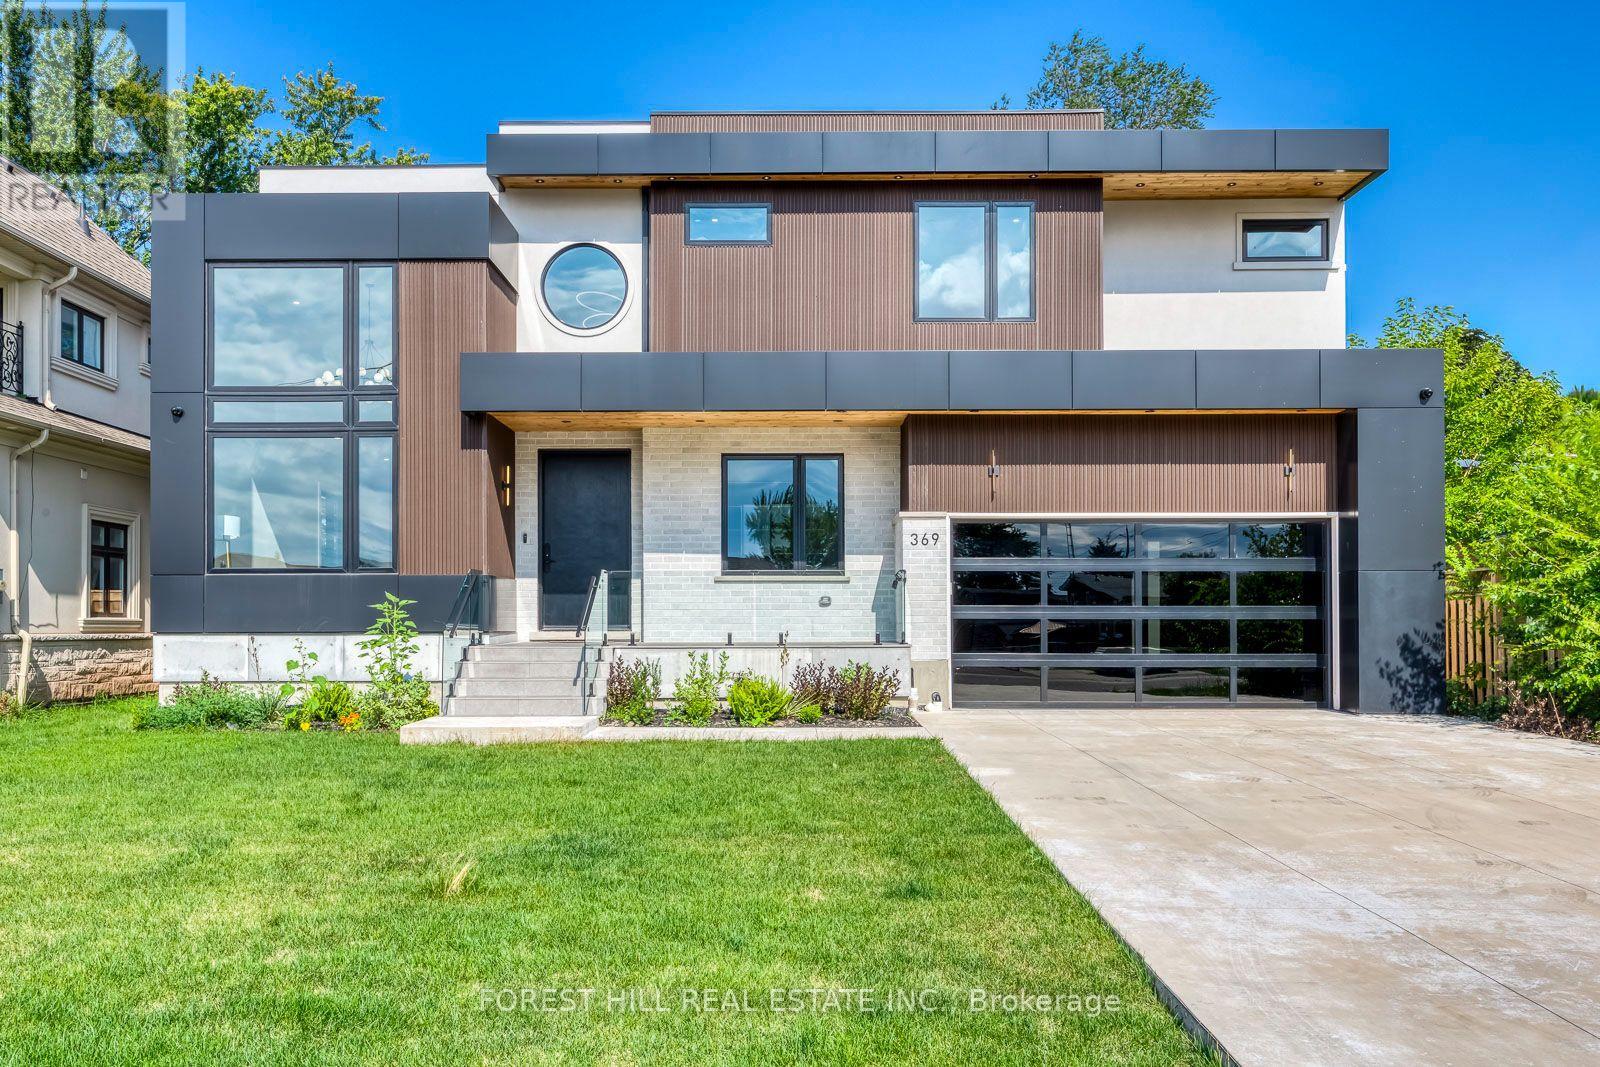
369 Wade Street
Oakville, Ontario
Welcome to 369 Wade Street, a true luxury custom family residence offering more than 5,500 square feet of refined living space, exceptional craftsmanship and an extraordinarily functional layout. Thoughtfully executed from top to bottom, the home combines impressive scale with the comfort and practicality of true family living. A massive concrete driveway creates a striking sense of arrival, while the private backyard is anchored by a pristine pool and an inviting setting for summer entertaining. Inside, the main level makes an immediate statement with soaring 10-foot ceilings, a dramatic 16-foot formal living room and a spectacular 21-foot great room that fills the principal spaces with natural light. Striking designer lighting fixtures and thoughtfully selected statement pieces throughout further elevate the home's custom aesthetic. Designed to transition effortlessly between everyday living and grand-scale entertaining, the floor plan continues with a commanding foyer, private executive office, formal dining room and an outstanding chef's kitchen showcasing extensive custom cabinetry, top-of-the-line Wolf and Sub-Zero appliances, and a bright breakfast area overlooking the pool. Upstairs, four generously sized bedrooms each enjoy 10-foot ceilings, abundant natural light, custom built-ins and their own private ensuite with heated flooring. The primary suite is elevated by beautifully executed bespoke closets with integrated LED detailing and luxurious spa-inspired ensuite, complemented by a spacious second-floor laundry room. The finished lower level adds exceptional flexibility with an expansive open-concept layout, walk-up access, a sleek bar, two additional bedrooms, a full bathroom and a separate entrance. Ideally located minutes from the QEW, Highway 407, Appleby College and downtown Oakville, 369 Wade brings together dramatic architecture, distinctive custom millwork, exceptional scale and one of the most thoughtfully designed family layouts in the area. (id:63203)
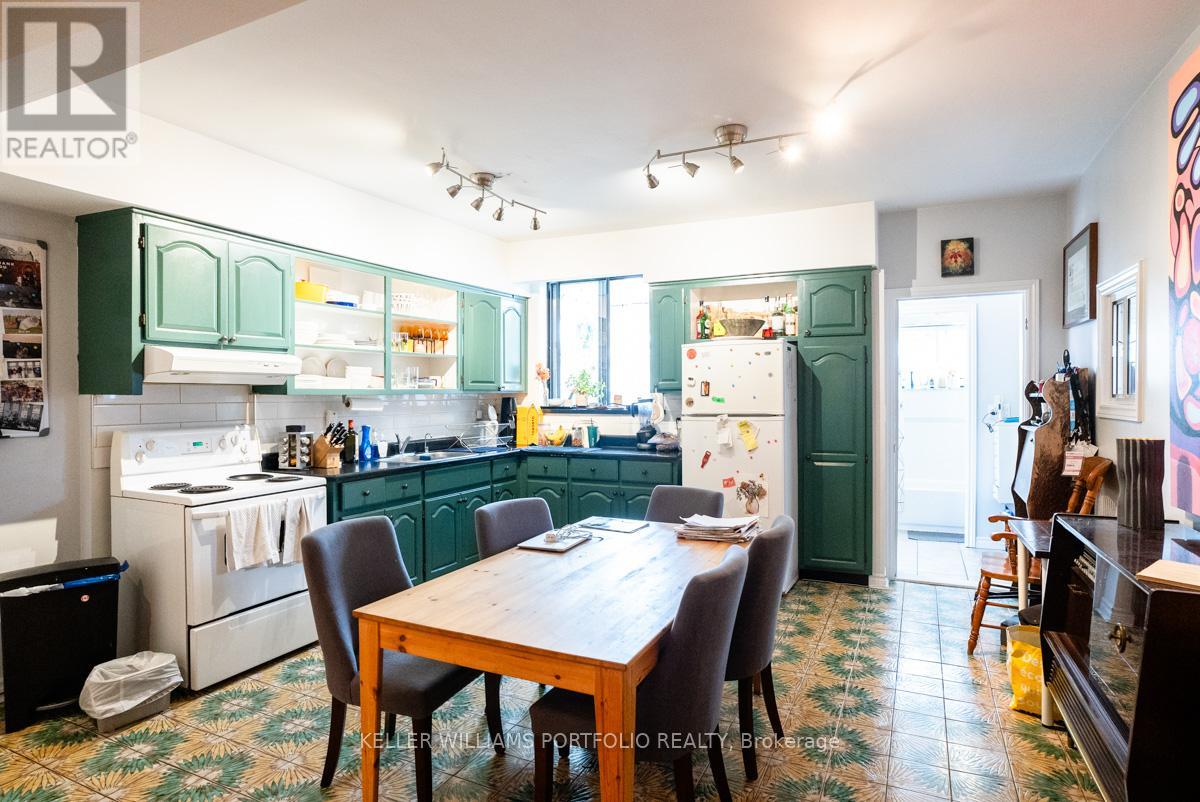
Main Fl - 184 Franklin Avenue
Toronto, Ontario
Spacious and character-filled one-bedroom apartment on the main floor with its own private entrance and abundant storage, featuring four closets. This bright and inviting home offers soaring ceilings, beautiful hardwood and vintage tile flooring, a sun-drenched mudroom with skylight, an oversized kitchen with plenty of room for dining, and a generous living area perfect for relaxing or entertaining. Residents enjoy shared access to a backyard complete with a vegetable garden, including a dedicated garden plot, as well as convenient on-site laundry facilities. Nestled in the heart of the Junction Triangle, you'll love the welcoming community atmosphere and unbeatable location. Just minutes from Dundas West Station, the West Toronto Railpath, High Park, local parks, the library, cafés, restaurants, and vibrant neighbourhood bars, everything you need is right at your doorstep. A unique opportunity to enjoy space, charm, and city living in one of Toronto's most sought-after neighbourhoods. (id:63203)
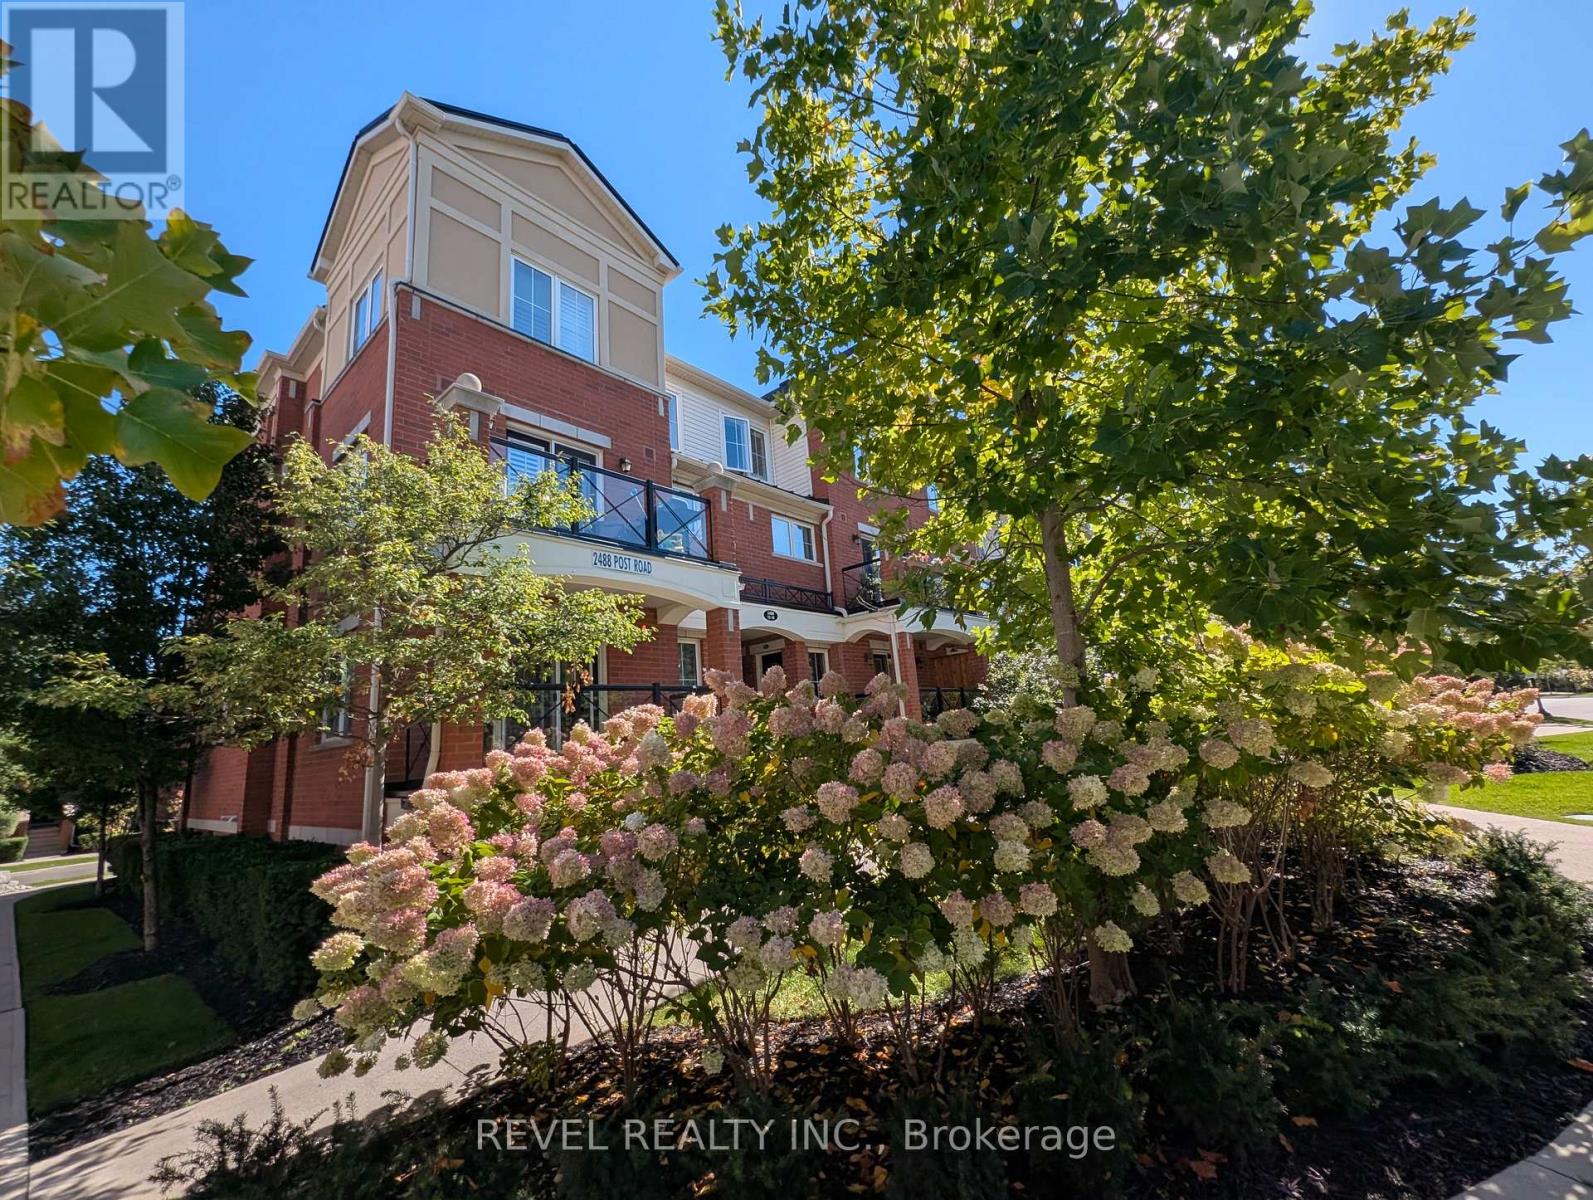
8 - 2488 Post Road
Oakville, Ontario
Spacious and bright 2 bedroom, 2-level upper unit for lease in a beautiful complex in the Uptown Core / River Oaks area of Oakille. You can walk to EVERYTHING you need in the area, and you're only minutes to the 407 to the north and the QEW to the south and GO transit. Don't settle for one of the lower units with rooms below ground - you deserve the fresh air and natural light offered in these upper units. The home is well maintained, yet not overly upgraded to keep things more affordable for you on a monthly basis. Of COURSE you get granite counters and stainless steel appliances - and a super bright balcony... and modern flooring with no carpet in any of the rooms. YES there's underground parking here to stay out of the snow - and a locker for even more storage! Halton Police is right across the street, so you KNOW yo'ure in the safest area - especially when you take you daily walks to Memorial Park, or to grab a few groceries - you're literally a 4 minute walk from everything! Saftey, convenience, and affordability, the three things MOST people look for in their next home (id:63203)
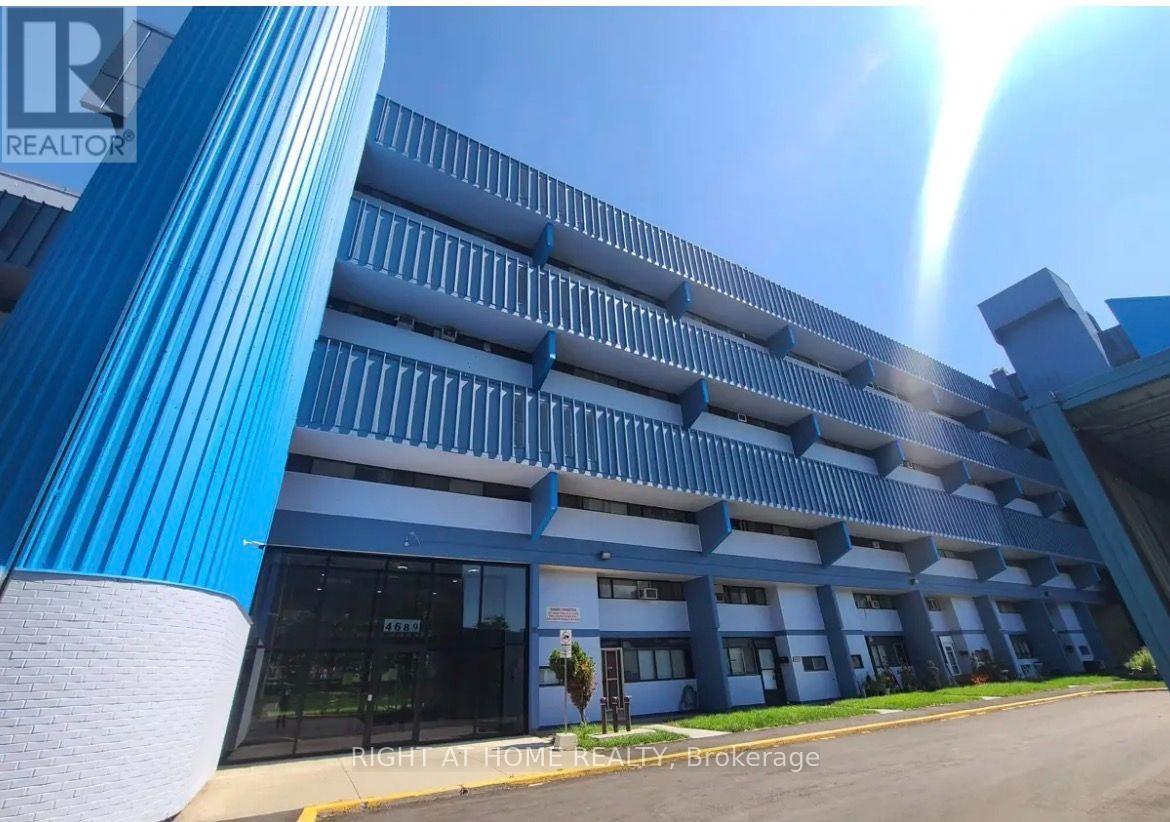
503 - 4689 Jane Street
Toronto, Ontario
Bright and spacious 2-bedroom, 1-bathroom condo in a prime, convenient location! Enjoy the ultimate convenience of an in-suite laundry, parking space and locker with a supermarket just steps away and a bus stop right at your doorstep. Ideally located close to York University, public transit, shopping, dining, and everyday amenities. A fantastic opportunity for students, professionals, or anyone looking for comfort and convenience at an unbeatable price. Don't miss out-this one won't last! (id:63203)
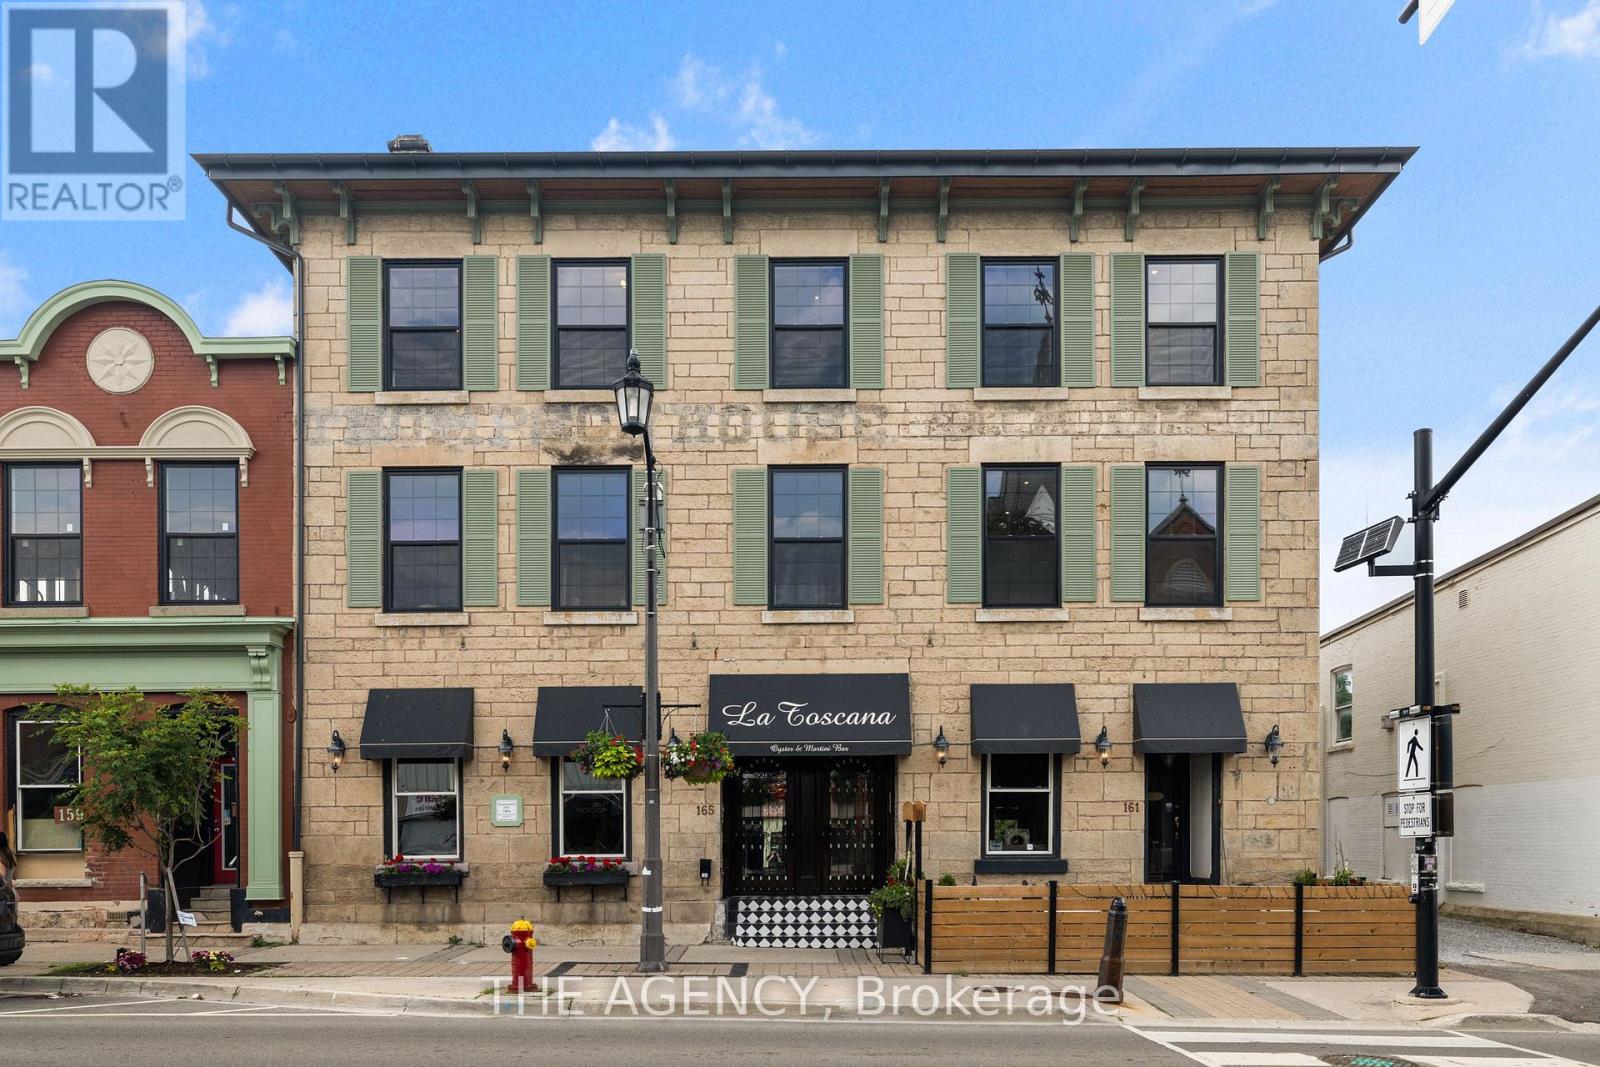
203 - 163 Main Street E
Milton, Ontario
Experience living in a loft in historic downtown Milton blend modern luxury with boutique living. A beautifully designed common hallway sets the tone for comfort and sophistication, with a charming Tiffany blue door framing the entrance to the unit. This warm and inviting unit features hardwood floors, exposed beams, and exposed stonework, retaining the historical beauty of the property. The modern and functional kitchen boasts stainless steel appliances, a porcelain backsplash, soft-touch cabinets, and large window sills, creating a bright and airy ambiance. Enjoy proximity to La Toscana, Pasqualino Italian Restaurant, major highways, the Farmer's Market, schools, and parks. (id:63203)
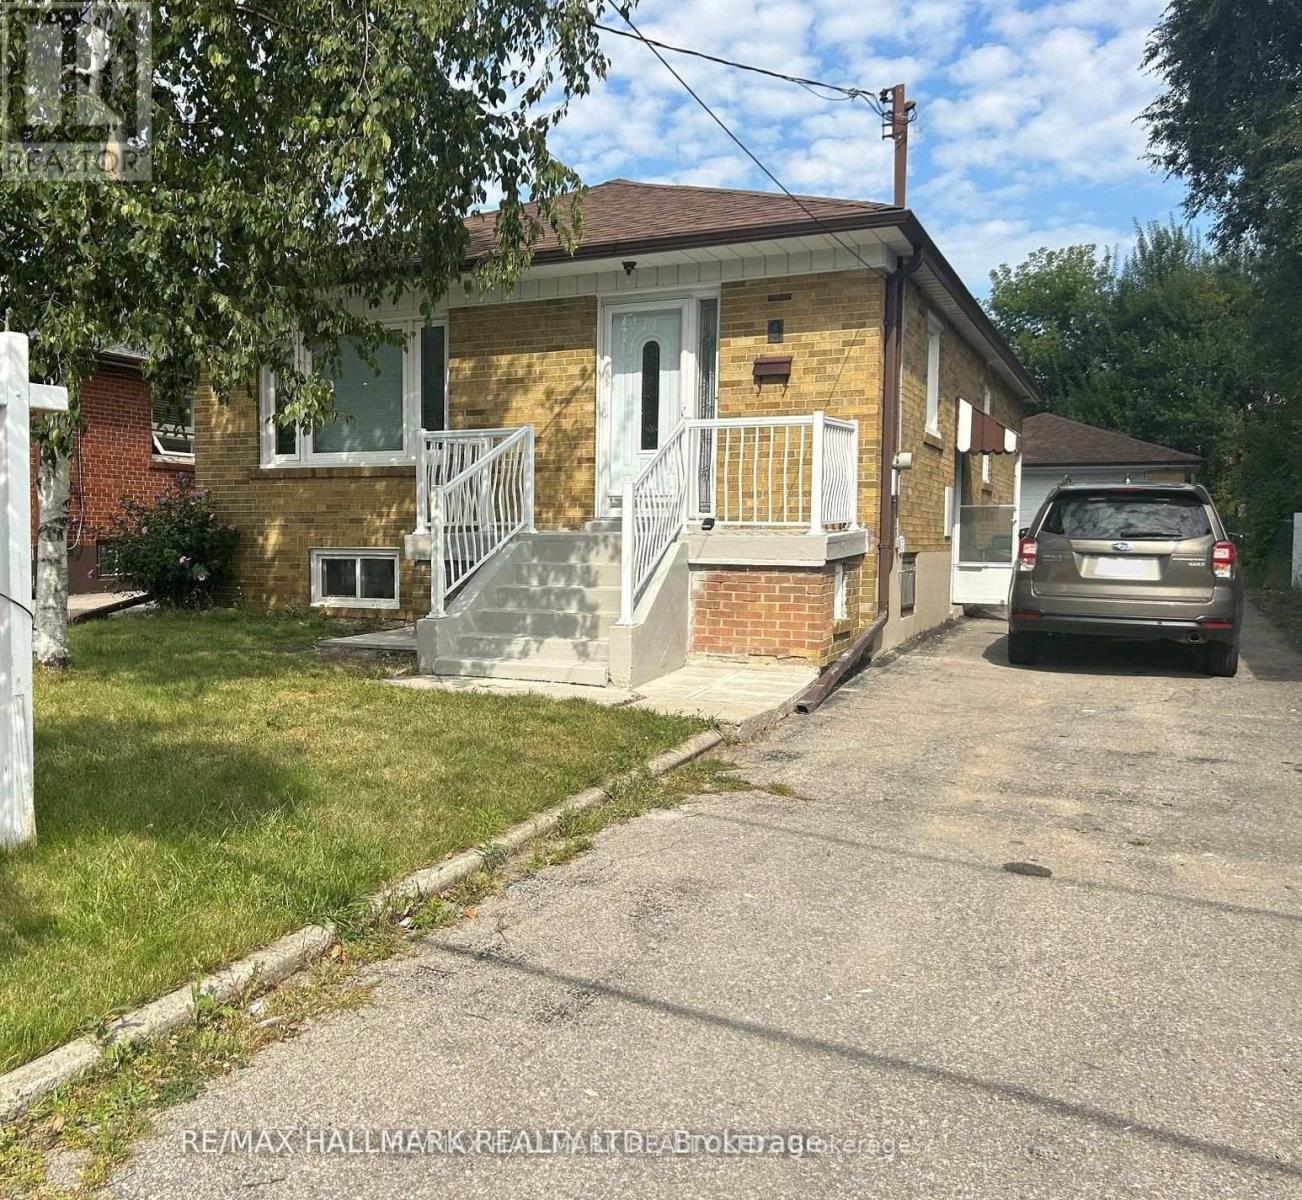
Main - 9 Macleod Street
Toronto, Ontario
Freshly Painted & Move-In Ready! Bright & Spacious 3 Bedroom, 1 Bath Main Floor Bungalow Available For Lease In A Family-Friendly Community! This Beautifully Updated Home Features A Brand New Renovated Bathroom, Freshly Painted Throughout, Hardwood Floors & A Great Functional Layout. Sun-Filled Open Concept Living & Dining Room Provides Plenty Of Space For Relaxing & Entertaining. Family-Sized Kitchen Offers Lots Of Cabinet & Storage Space, Stainless Steel Appliances & Convenient Main Floor Laundry. Three Generous Bedrooms Feature Large Windows & Closets. Enjoy The Large Backyard, Perfect For Outdoor Relaxation & Entertaining. Excellent Parking With A 2-Car Detached Garage Plus A 2-Car Private Driveway, Providing 4 Parking Spaces In Total. Ideally Located Close To Schools, Parks, Public Transit, Shopping, Restaurants & All Essential Amenities. A Fantastic Opportunity To Lease An Updated Family Home In A Great Neighborhood! (id:63203)
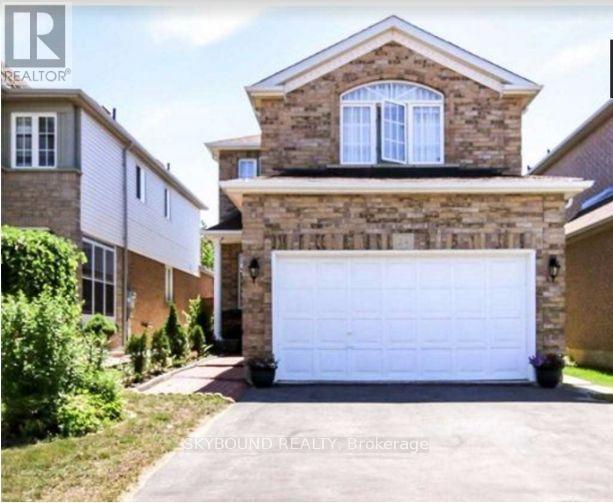
Upper - 24 Larkspur Road
Brampton, Ontario
Amazing location, spotless home, absolutely stunning with nice sized rooms, open concept kitchen! Minutes to shopping mall, banks, Tim Hortons, schools, hwy 410, three blocks to school. Separate 2nd floor laundry. Entrance to home from the garage. AAA tenants only with rental application, employment details, full credit report with all supporting documents needed for lease application. No smoking/vaping within the house. Two car parking available. Basement is not included in the rent. (id:63203)
303 - 1 St Johns Road
Toronto, Ontario
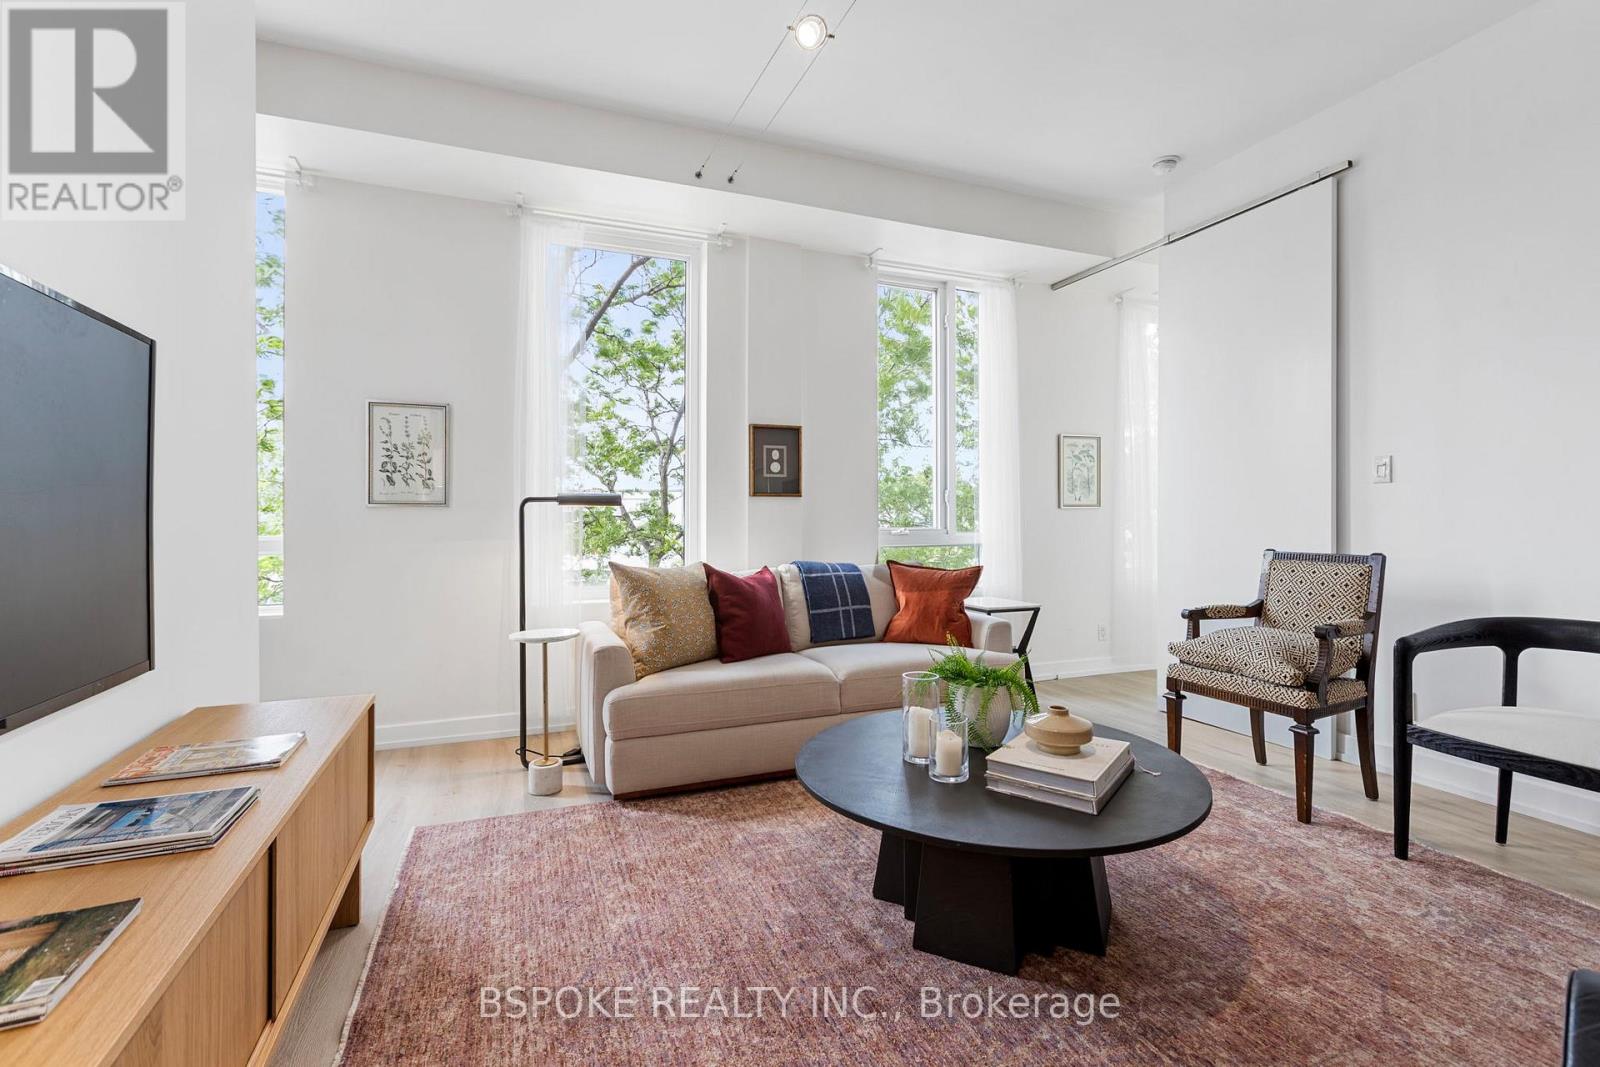
More than 1,000 square feet, 2 bedrooms, parking, locker, and authentic hard-loft character in Toronto's west end for under $500K. Suite 303 at St. John's Place Lofts offers a compelling alternative to the conventional condo market. Set within a former office building converted in 2000, this true hard loft features soaring ceilings (almost 10' high), a wall of windows, industrial character, and a sense of volume that's increasingly difficult to find. The 1,007 (MPAC) sq ft layout is remarkably functional, with a genuinely spacious living and dining area that easily accommodates a full-sized dining table, a thoughtfully designed kitchen with excellent efficiency and storage, and a split-bedroom floor plan that provides valuable separation for guests, roommates, or work-from-home flexibility. One of the suite's most surprising features is its abundance of built-in storage throughout, including both bedrooms. A locker and covered parking space add further long-term practicality. St. John's Place Lofts is a boutique 15-unit building with a distinctive concrete facade and an authentic loft aesthetic that feels worlds apart from the typical glass condo experience. The maintenance fees have been factored in the asking price, creating an opportunity for those who understand how to consider overall carrying costs and long-term value. Located in one of Toronto's most independent and character-filled neighbourhoods, you'll find local breweries, The Sweet Potato, Venga Cucina, the farmers' market, eclectic shops, and a strong sense of community just outside your door. (id:63203)
4 Lawnview Court
Brampton, Ontario
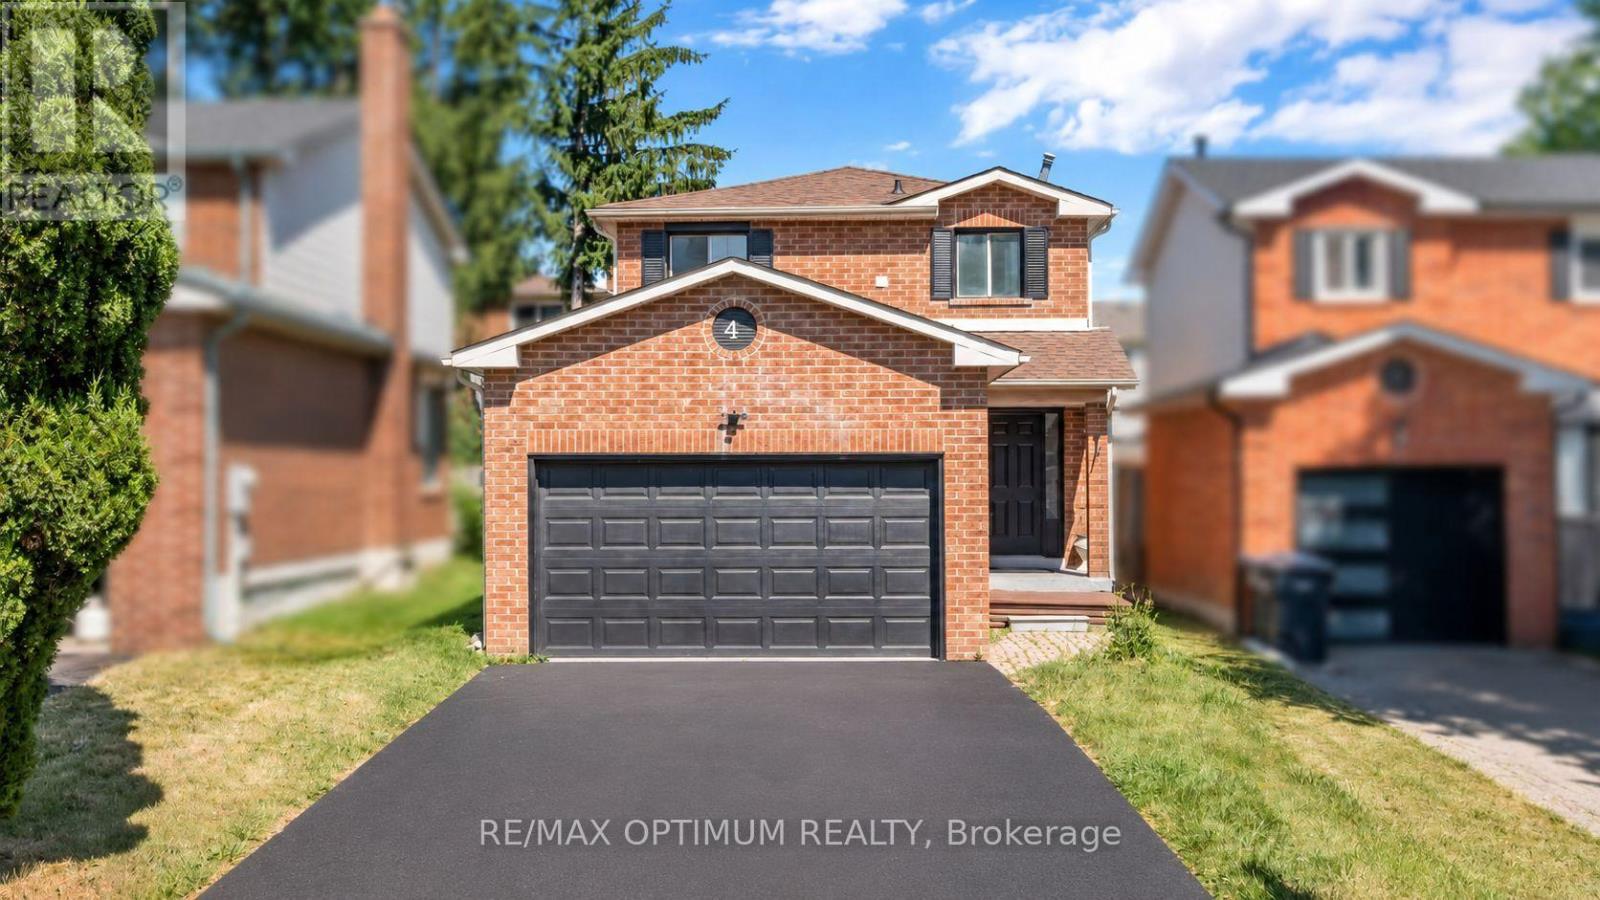
Welcome to 4 Lawnview Court, a spacious detached 2-storey home situated on a quiet court in Brampton's desirable Heart Lake West community. Offering 3+2 bedrooms, 4 bathrooms and parking for up to 6 vehicles, this well-designed property provides excellent space and flexibility for growing or multi-generational families.The main level features hardwood flooring, a bright dining area and a modern kitchen complete with quartz countertops and stainless steel appliances. Upstairs, the generous primary bedroom includes a private ensuite, while two additional bedrooms offer hardwood flooring, closets and plenty of natural light.The finished legal basement apartment features a separate entrance, open-concept family room with pot lights, a second kitchen with centre island, two bedrooms and a 3-piece bathroom-ideal for extended family or potential rental income.Additional highlights include an attached double-car garage, a private backyard deck, central air conditioning and a carpet-free interior. Conveniently located near schools, parks, shopping, public transit and major routes, this home presents an excellent opportunity in a family-friendly neighbourhood. (id:63203)
802 - 2323 Confederation Parkway
Mississauga, Ontario
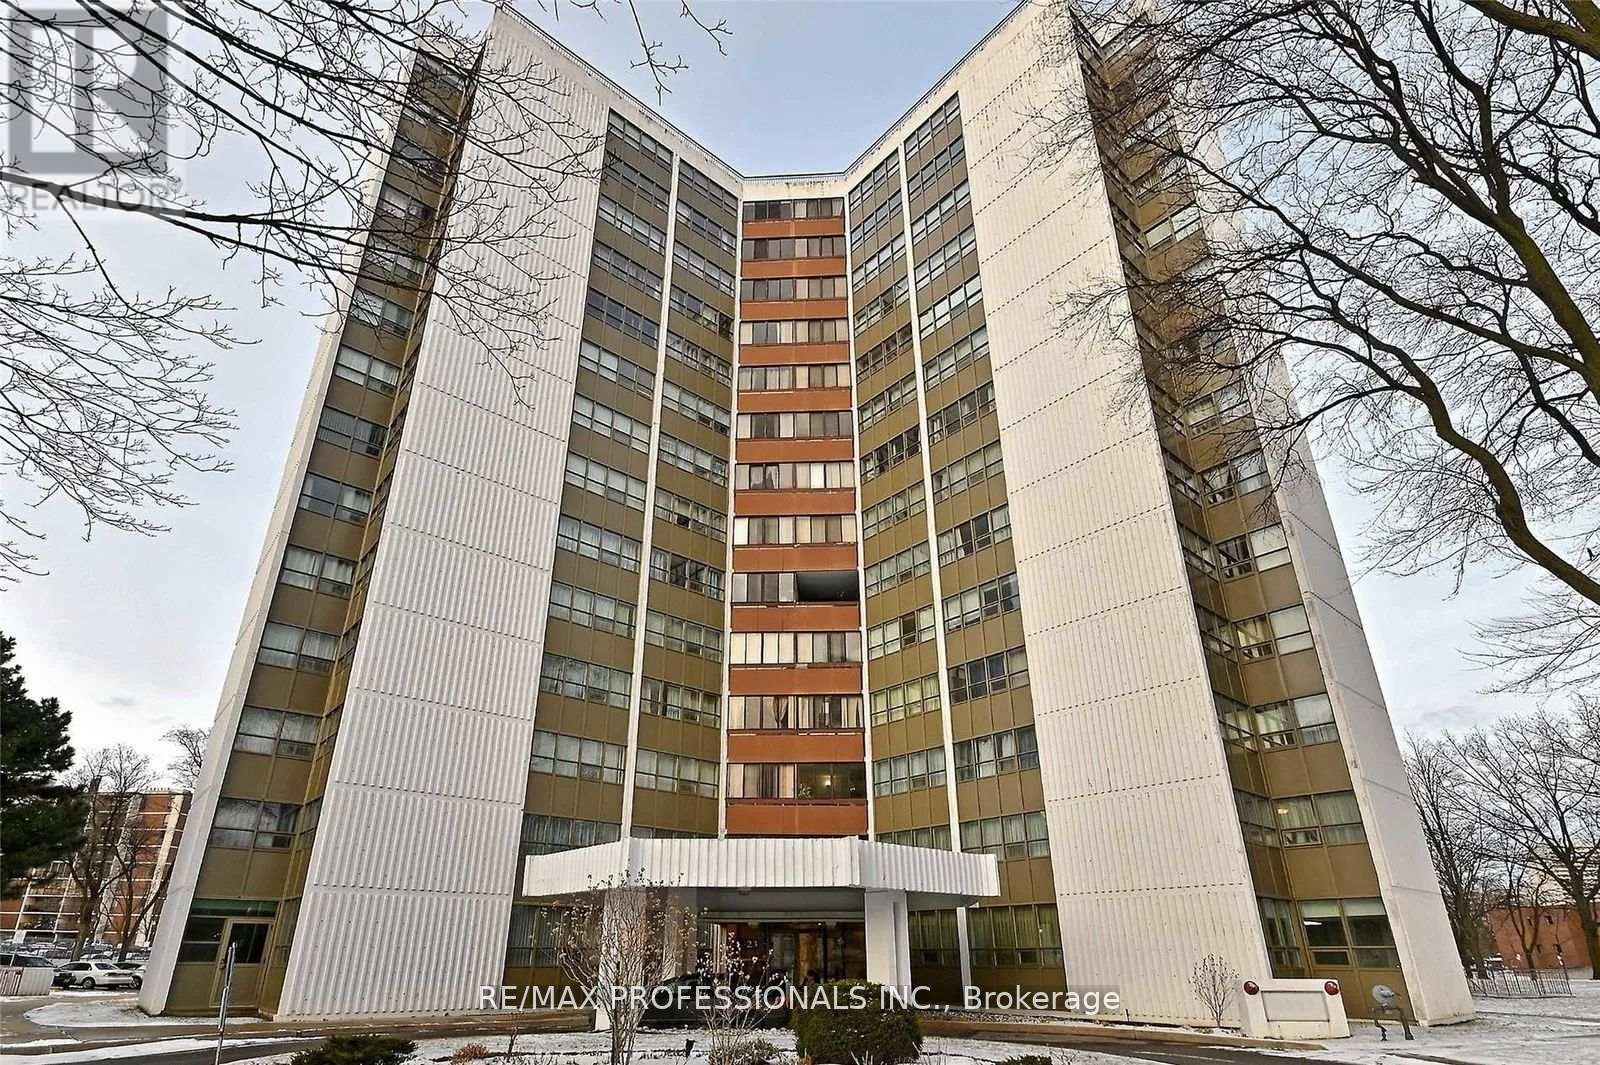
A beautiful unit, well located. Condo living at it's best! (id:63203)
142 Mill Street
Halton Hills, Ontario
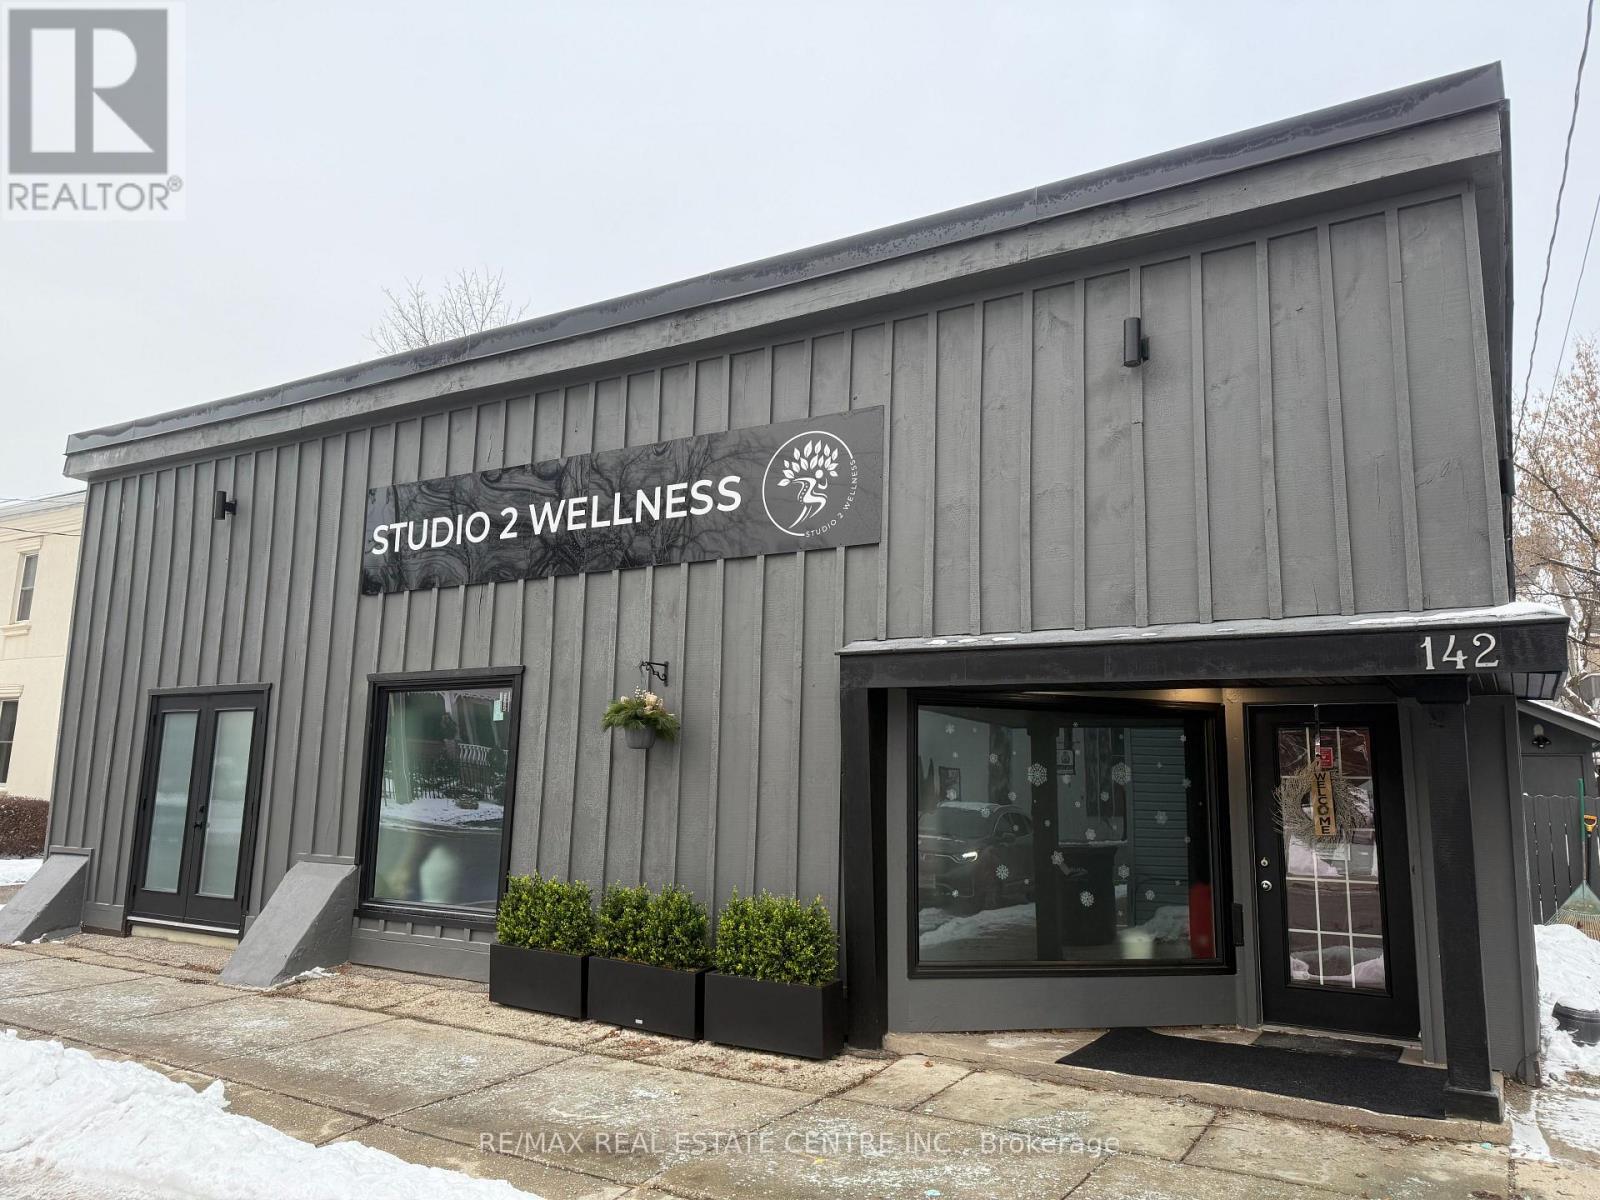
Opportunity is knocking, gorgeous stand alone building in the downtown core of Georgetown. DC1 zoning allows for a wide variety of mixed use. Retail and clinical to name a few. This well maintained building boasts curb appeal and functionality. This affluent area is close to everything in Georgetown and would be a great place to have your business. 3 large public parking lots and street parking at the front door. (id:63203)