

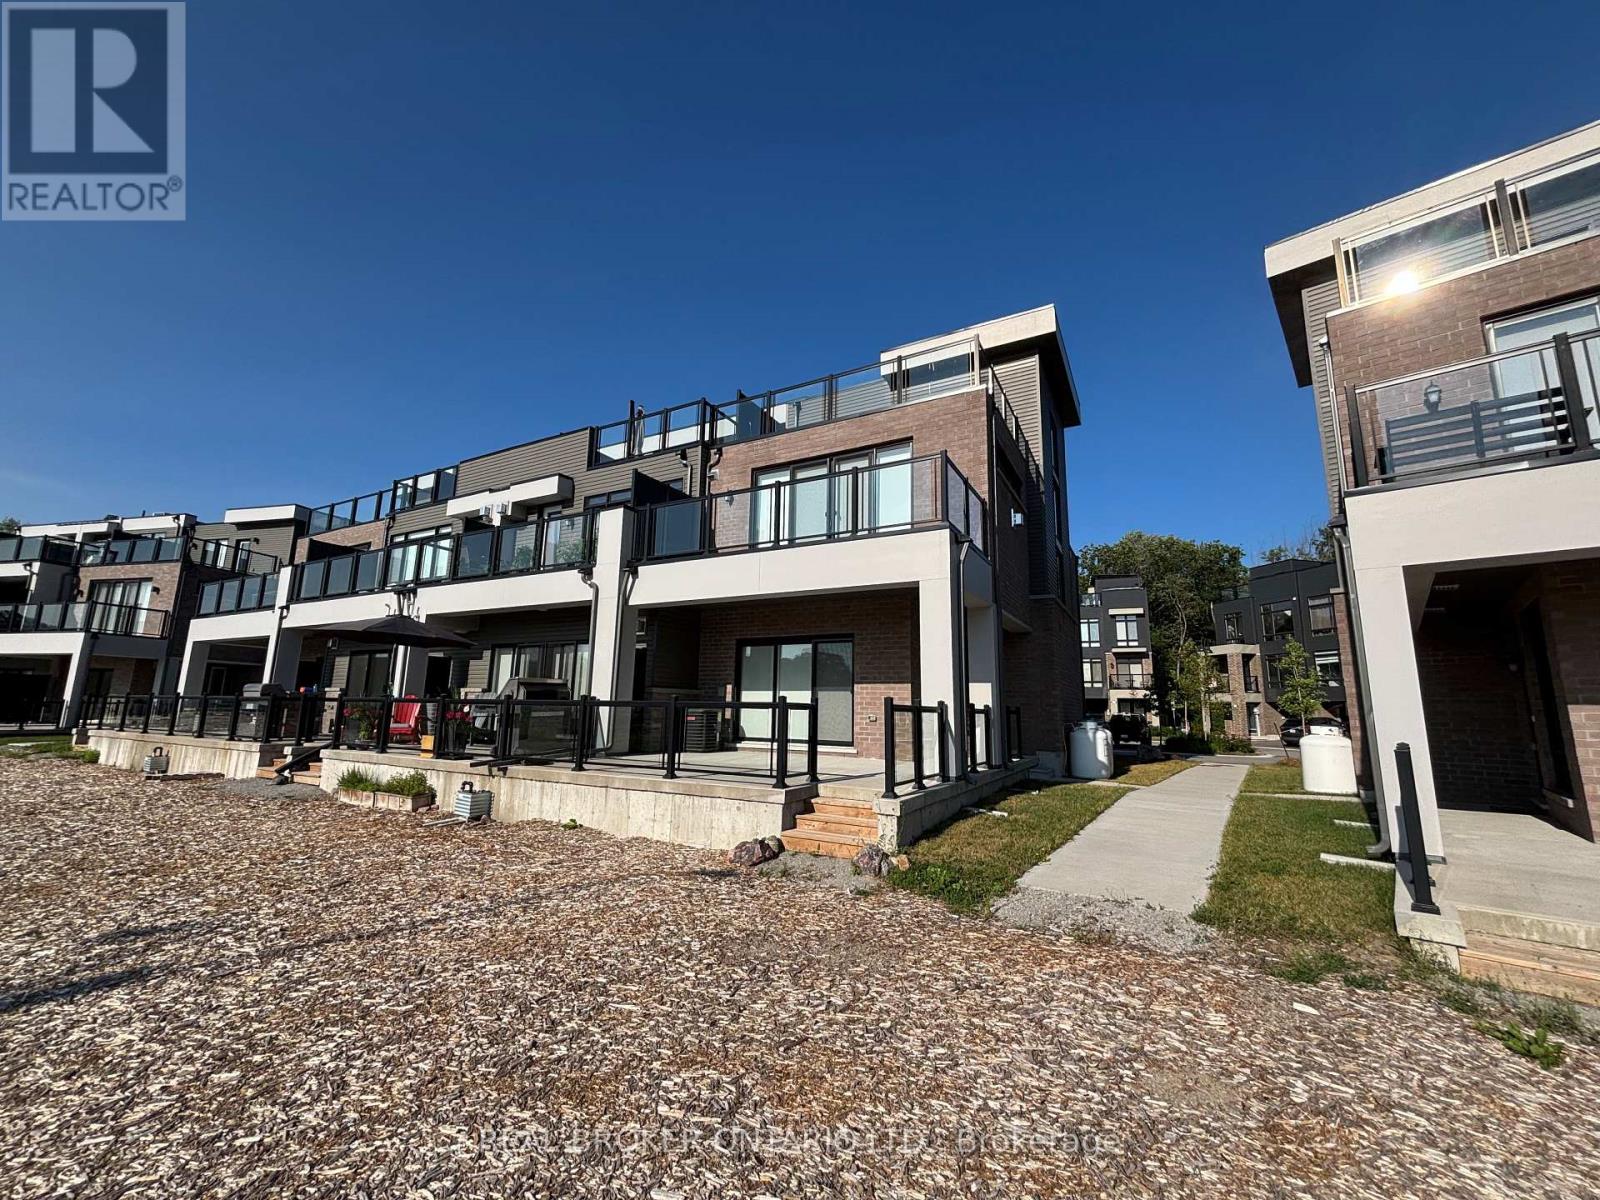
100 Marina Village Drive
Georgian Bay, Ontario
Enjoy spectacular waterfront living in this beautifully maintained end-unit townhome overlooking Oak Bay Marina and Georgian Bay. With breathtaking water views, unforgettable western sunsets, and multiple outdoor living spaces, this exceptional rental offers a rare opportunity to enjoy low-maintenance living in a picturesque setting.The home features a double-car garage, two additional parking spots in the driveway, and a generous under stair storage area, providing plenty of room for vehicles, bicycles, and seasonal or recreational equipment.The main level offers a tiled foyer with coat closet and utility room, a bright family room with hardwood flooring, power window blinds, and sliding doors leading to a private patio overlooking the marina and bay, plus a convenient two-piece powder room. The second floor showcases an open-concept kitchen, dining, and living area with hardwood flooring throughout. The modern kitchen features quartz countertops, a centre island with breakfast bar, stainless steel appliances. The living room has a cozy propane fireplace and opens through double sliding doors onto a spacious deck with panoramic water views and spectacular sunsets. The primary suite includes a walk-in closet, a four-piece en suite with a soaker tub and a walk-in shower. The third level offers two additional bedrooms, including one overlooking Georgian Bay and the marina, a three-piece bathroom with a glass walk-in shower, a laundry closet with stacked washer & dryer, and another private terrace with sweeping water views. Tenant pays all utilities (propane/water & sewer/ hydro/ hwt heater rental) Use of golf course, marina and amenities is not included in the monthly rent. Must have proof of income and references and complete a rental application. Key deposit required for remotes and keys. (id:63203)
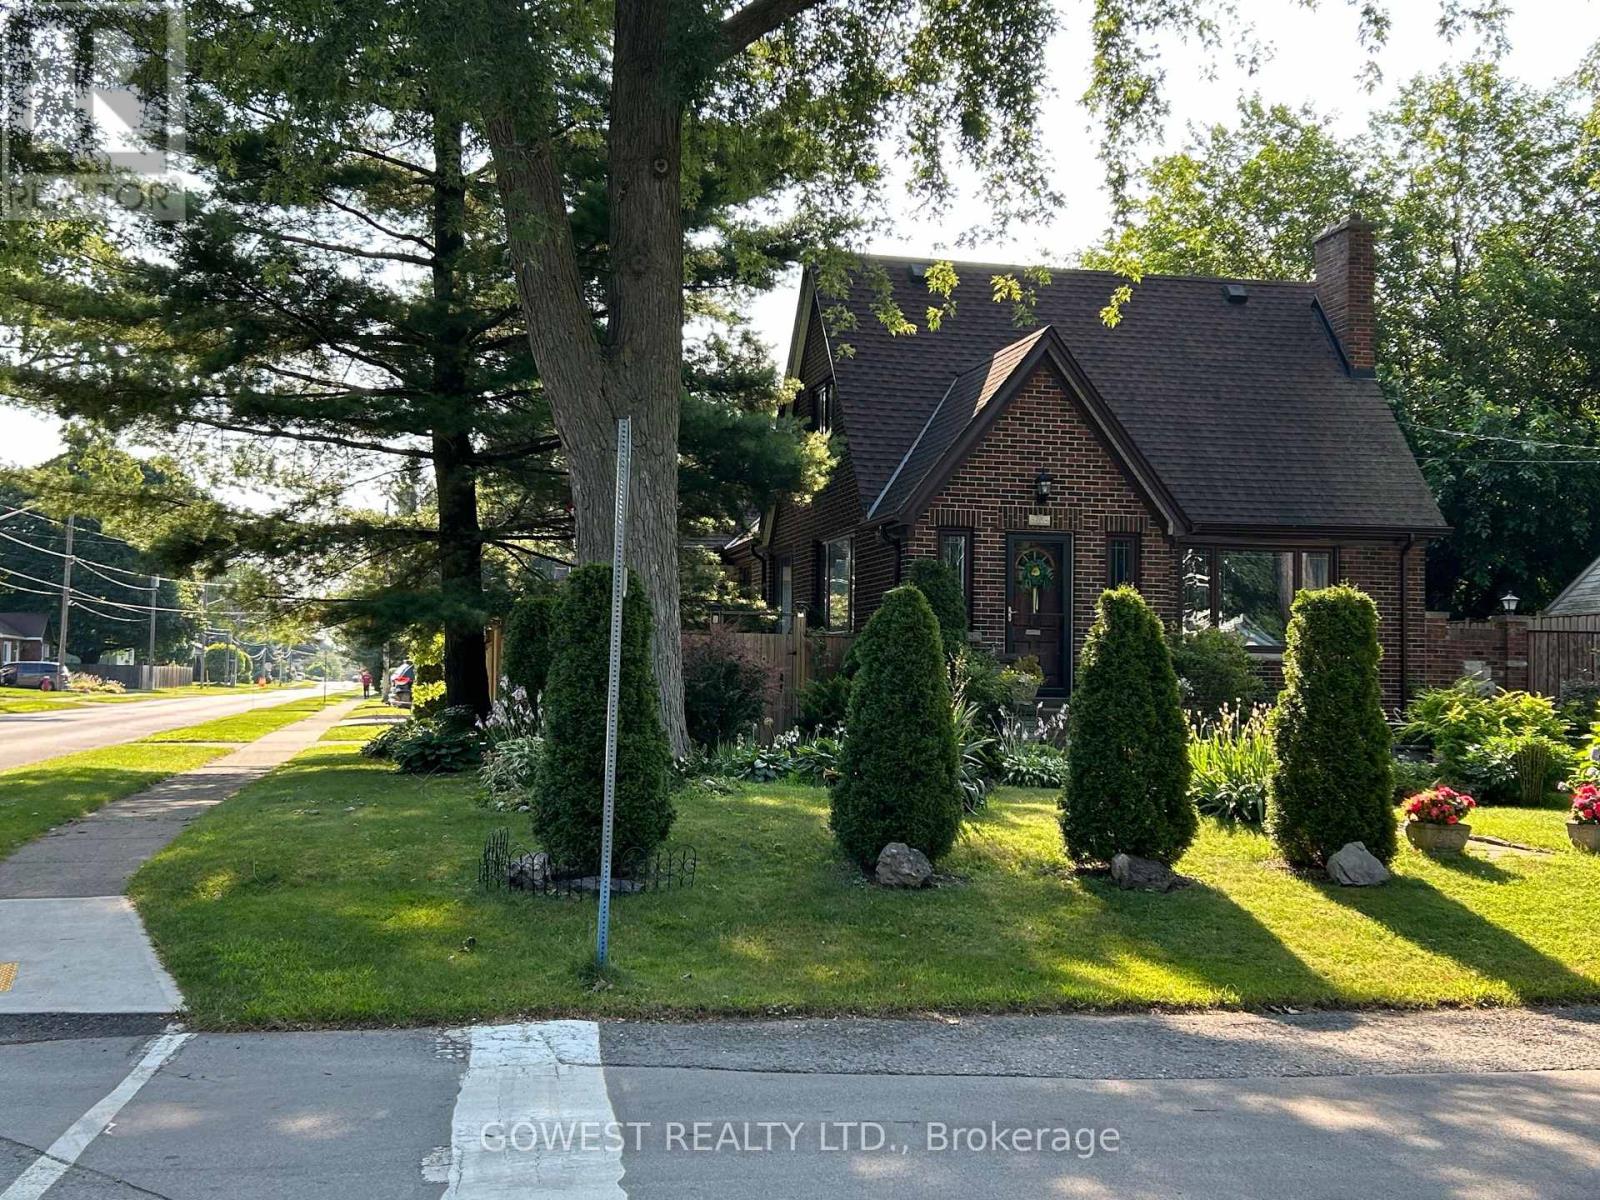
6054 Corwin Avenue
Niagara Falls, Ontario
Nice 1.5 Storey Bungalow, on a Nice Corner Lot, with a Double Garage, for a Total of 5 Parking Spots, in Good Condition, in a Nice Location. Sold As Is, Where Is. (id:63203)
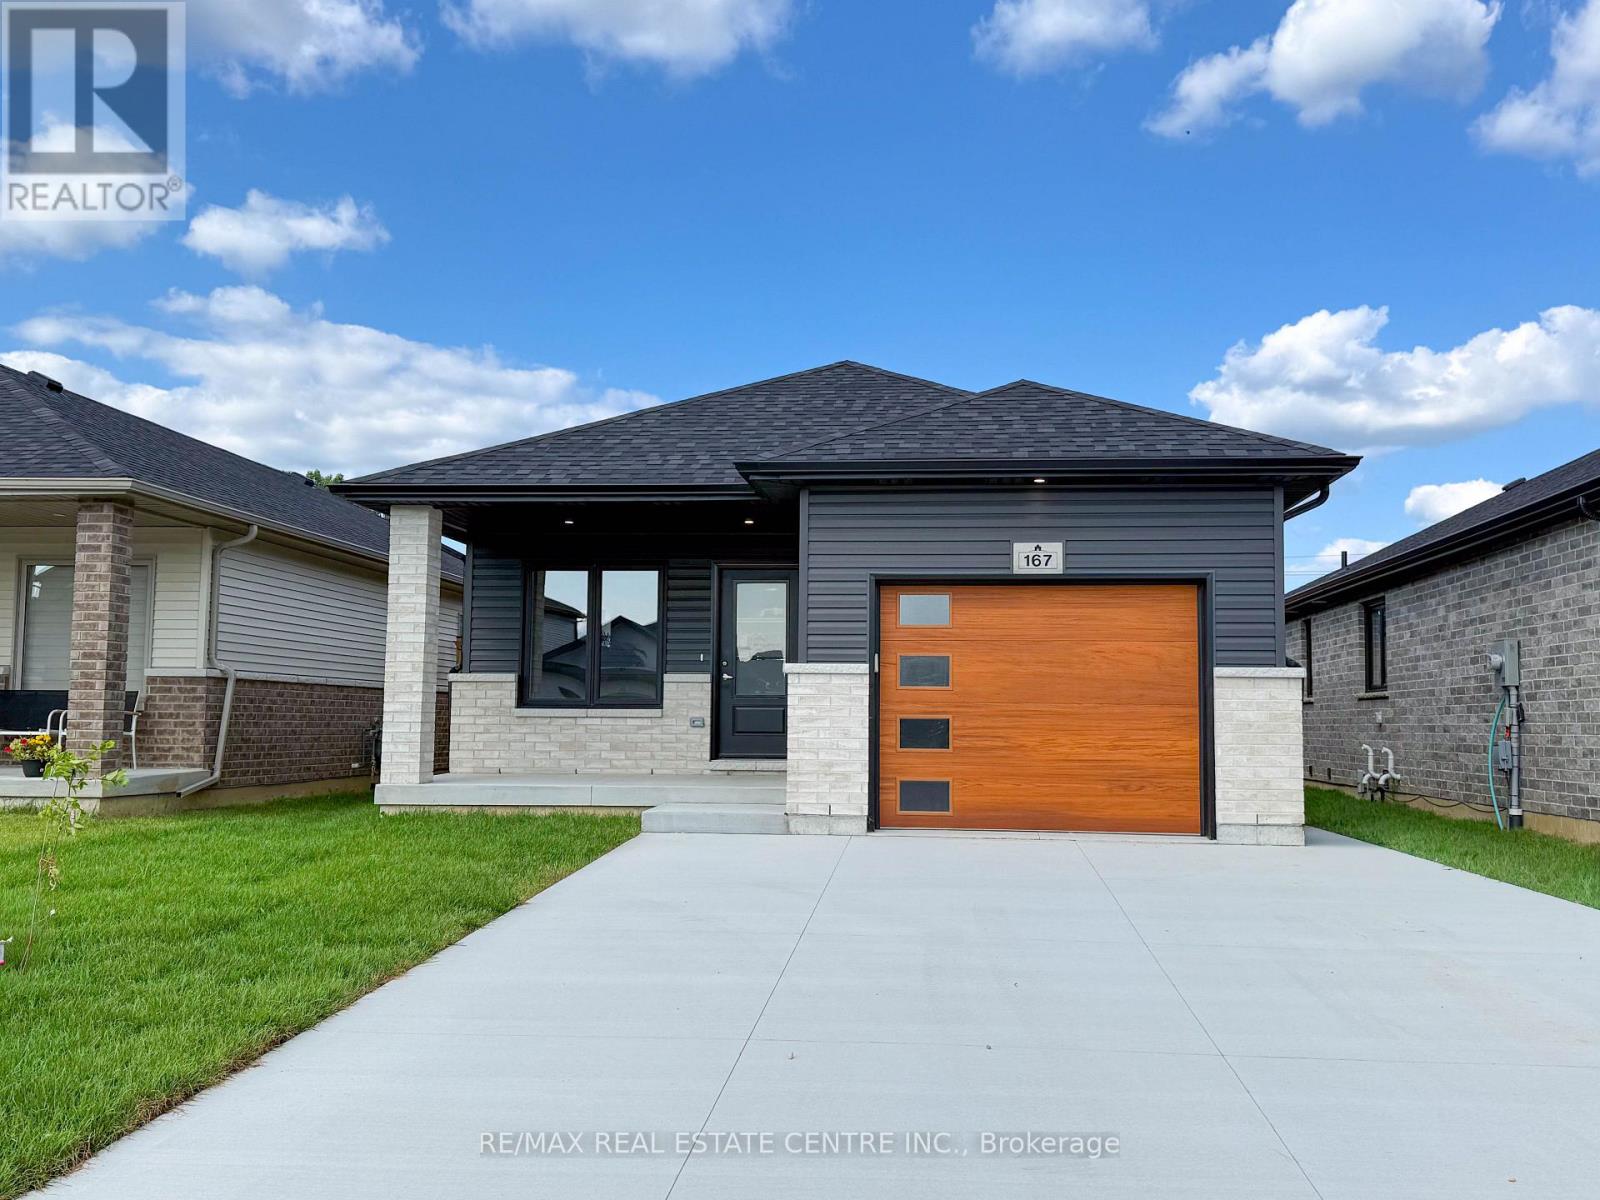
167 Ironwood Trail
Chatham-Kent, Ontario
Welcome to this brand-new home- ready for move-in! Offering an affordable price point with the perfect blend of comfort and style. Introducing "The Alder" model. This bungalow style home offers approximately 1,150 square feet of thoughtfully designed living space with a modern open-concept layout. The kitchen features elegant quartz countertops and flows seamlessly into the dining area and spacious living room. The primary bedroom is complete with a walk-in closet and a convenient ensuite bathroom + backyard has convenient covered rear porch. Includes a long concrete driveway, plus a brand new fence and fresh sod in both the front and back yards. Enjoy low maintenance, worry-free living backed by a 7-Year Tarion New Home Warranty, plus the efficiency and savings of an Energy Star rated build. Every detail has been carefully selected to provide lasting comfort and quality. The listed price reflects the anticipated HST rebate for the period of April 1, 2026 through March 31, 2027, with all rebate amounts assigned to the builder. The discounted price is conditional upon the Buyer qualifying for the applicable rebates and subject to the rebate program being enacted into law. If the buyer does not qualify or the rebates are not fully approved, the purchase price will increase by the full amount of HST. (id:63203)
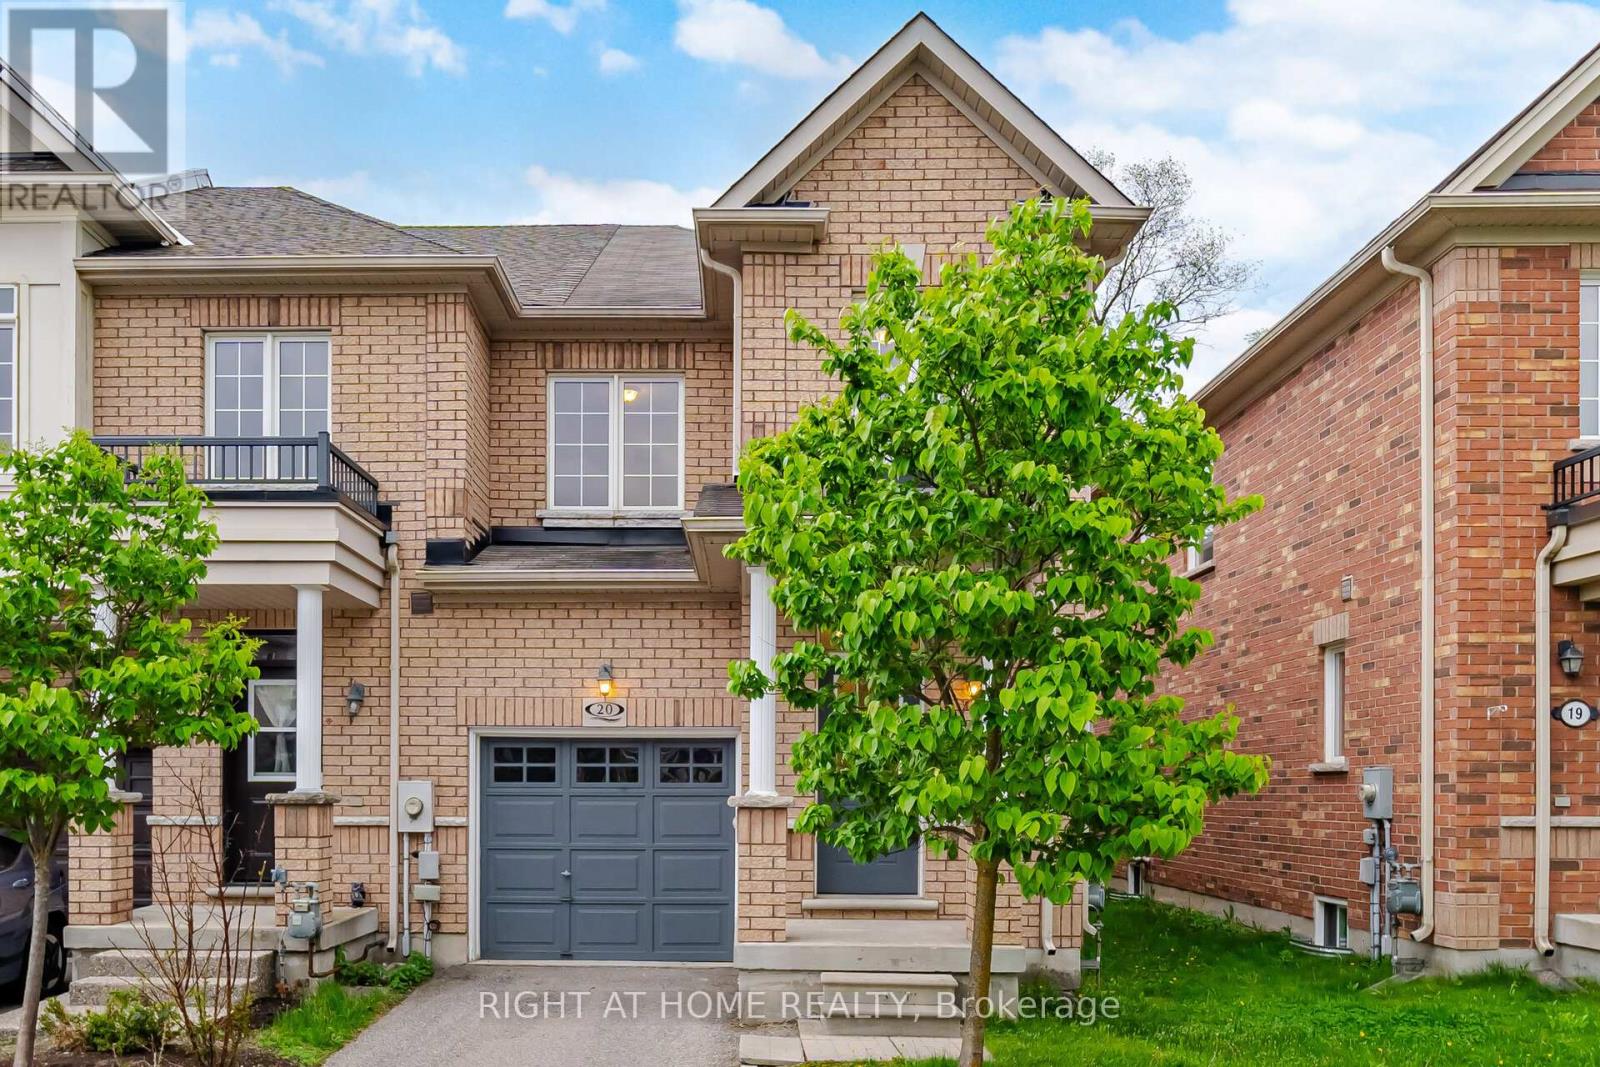
20 - 110 Highland Road E
Kitchener, Ontario
Welcome to this beautifully renovated 3-bedroom, 3-bathroom end-unit townhouse in a quiet, private enclave in Kitchener. Offering the privacy and space of a semi-detached home with the low-maintenance lifestyle of a townhouse, this turn-key property is move-in ready and shows pride of ownership throughout.Step inside to find freshly painted interiors and rich hardwood floors on the main level. The bright, modern kitchen features stunning quartz countertops and flows seamlessly into the open living and dining areas - perfect for entertaining. All three bathrooms have been tastefully updated with quartz countertops as well.Upstairs you'll find three generous bedrooms with new carpet and a convenient second-level laundry room. The primary bedroom offers its own ensuite, providing privacy and comfort for the homeowner.Outside, enjoy a fully fenced backyard that backs directly onto a park - offering green space, privacy, and a peaceful setting. Additional highlights include a single-car garage plus a private driveway for extra parking.Located just minutes from downtown Kitchener, this home provides easy access to shopping, dining, transit, schools, and major routes. Whether you're a first-time buyer, young professional, or downsizer looking for low-maintenance living in a great location, this end-unit townhouse is a standout opportunity.Don't miss your chance to own this upgraded gem in a sought-after enclave! (id:63203)
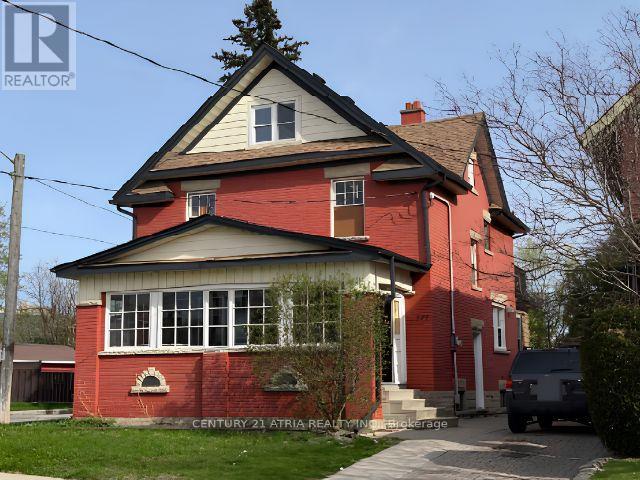
377 Guelph Street
Kitchener, Ontario
Located in Kitchener's desirable North Ward, this 2.5-storey home offers approximately 1,450 sq ft of living space on a spacious corner lot. The main floor features a welcoming foyer, combined living and dining area, kitchen, mudroom, and a 3 piece bathroom. The second level includes three well sized bedrooms and a full 4-piece bathroom, while the third floor offers a versatile loft space that can serve as an additional bedroom, office, or private retreat. The basement is partially finished with a den, along with additional space for storage and utilities. This home offers great potential for buyers looking to add their personal touch. With a little TLC, it can truly be transformed into a wonderful family home in a well-established neighbourhood. Ideally located close to amenities, transit, and downtown, this home is a rare opportunity you won't want to miss. Book your showing today! (id:63203)
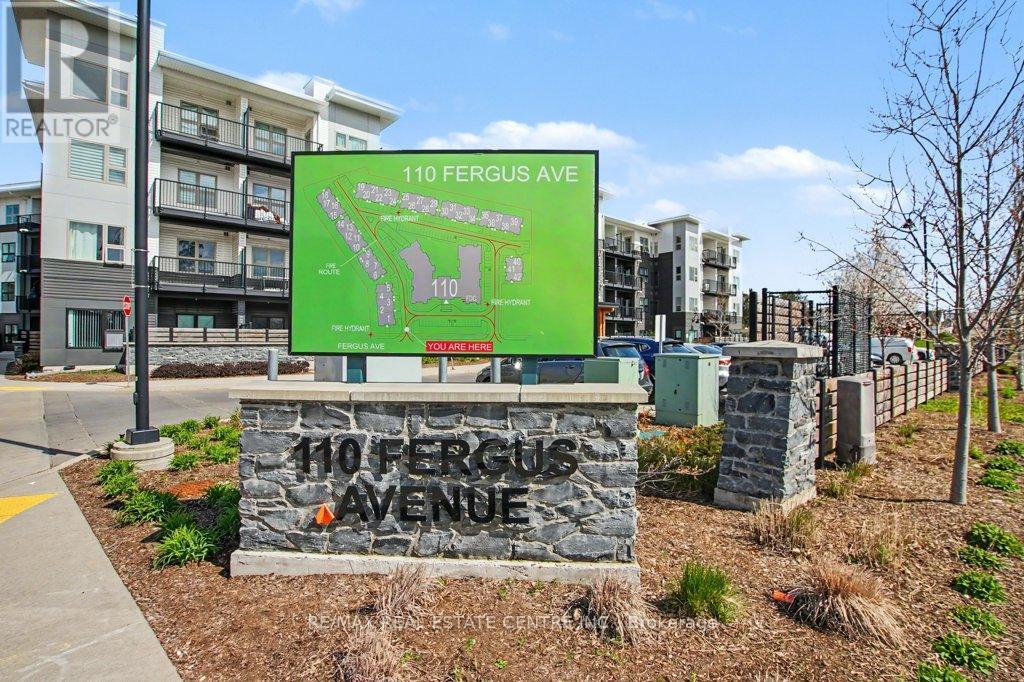
231 - 110 Fergus Avenue
Kitchener, Ontario
Welcome to Hush Condominiums, situated in a welcoming, family-friendly neighbourhood offering the perfect balance of comfort and convenience for growing families or young professionals. First time being offered for lease , enjoy modern condo living in this executive unit featuring 960 sq.ft of interior living space and 132 sq ft of balcony with dual access, overlooking the courtyard ,perfect for relaxing and entertaining.This stylish 2-bedroom, 2-bathroom condo has vinyl floors throughout, an open-concept living area, and a modern kitchen features, quartz counters grand island with plenty of storage & gorgeous waterfall edge. Primary bedroom includes an ensuite, walk in closet with custom closet organizers, complemented by an access to the balcony . In-suite laundry ,1designated parking spot closer to the elevator and internet are included for enhanced convenience. The area is surrounded by excellent everyday amenities, including Zehr Grocery Store, Gym and Local restaurants across the street and nearby shopping at Fairview Park Mall, where you'll find more options for groceries, dining, and essential services all in one place. Families will appreciate the proximity to local schools,parks, and recreational spaces. Spend weekends outdoors at Rockway Gardens or enjoy a round of golf and scenicwalking paths at Rockway Golf Course-both just minutes away and ideal for all ages.Commuting is simple and stress-free with access to the ION Light Rail Transit and nearby major routes,making it easy to travel throughout Kitchener and Waterloo. Downtown Kitchener a short drive away, offering family-friendly restaurants, community events, and year-round activities.With its convenient location, nearby green spaces, and access to quality schools and amenities, this neighbourhood is an ideal place. (id:63203)
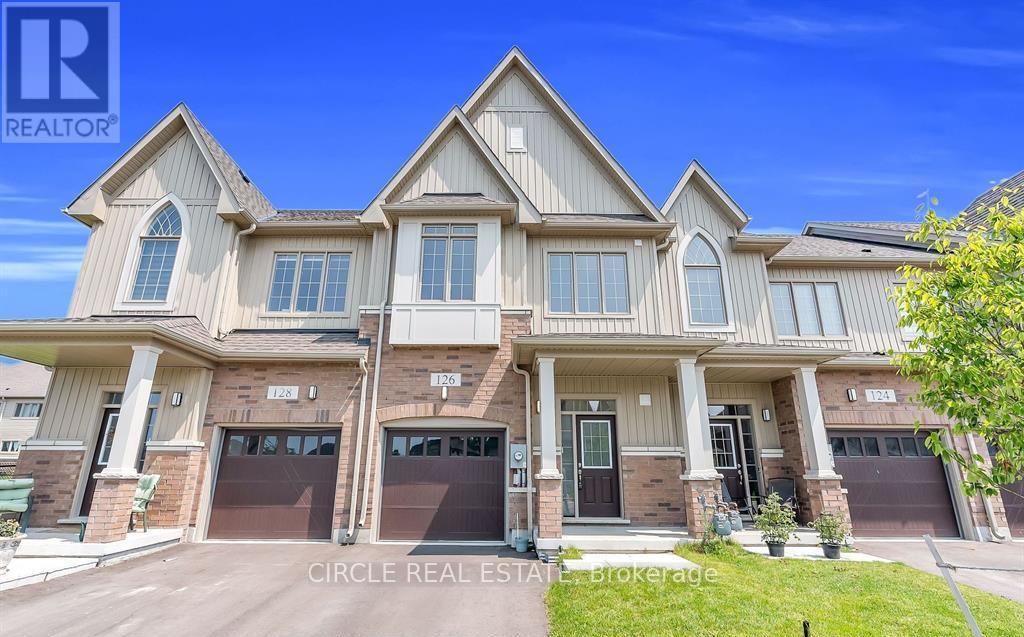
126 Waters Way
Wellington North, Ontario
Beautiful freehold town home in the heart of Arthur, across from the pond in a quiet, family-friendly area. Features 3 bedrooms, 3 bathrooms, hardwood floors, upgraded kitchen with quartz counters, and second-floor laundry. Bright layout with large windows. Close to parks, shops, and all amenities ideal for families or investors.****The photos depict an earlier time, and the furniture and decorations may have changed since then*** (id:63203)

146 Thanet Lake Road
Wollaston, Ontario
FREEHOLD 55-ACRE FAMILY COMPOUND & HOMESTEAD - THANET LAKE WATERFRONT with 500+ ft of water frontage. 55 acres of privacy. Two hours from the GTA. This is a rare, fully operational rural property offering multi-generational living, self-sufficient infrastructure, and exceptional recreational access - all in one established package. PRIMARY HOME: Fully winterized 3-bedroom open-concept residence. 3 sources of heating with Propane+Wood stove + Electric Mini-split. Updated kitchen and bath. High-speed Starlink internet. 200-ft drilled well with UV treatment. Full septic. SECOND DWELLING: Independent 2-bedroom mobile home with its own hydro meter and private road access which is not in use and a great value add with renovations/replacement required for future income or multi gen/ potential. ADDITIONAL STRUCTURES: 28-ft trailer with 3-piece bath. Large Quonset workshop/garage. Wood storage barn with substantial firewood supply. Greenhouse. Garden beds. Small storage sheds. LAND & WATER: Semi-private canoe/kayak launch to Thanet Lake. Maple forest with full syrup-production equipment included. Four separate lot access points. Triple-wide gravel driveway.SEVERANCE POTENTIAL: Municipality has indicated willingness to consider severance application - buyer to submit drawings and fees. Year-round municipal road access and year round living. BMO offers standard mortgages for Freehold Mobile Homes - this is NOT ON leased land. (id:63203)
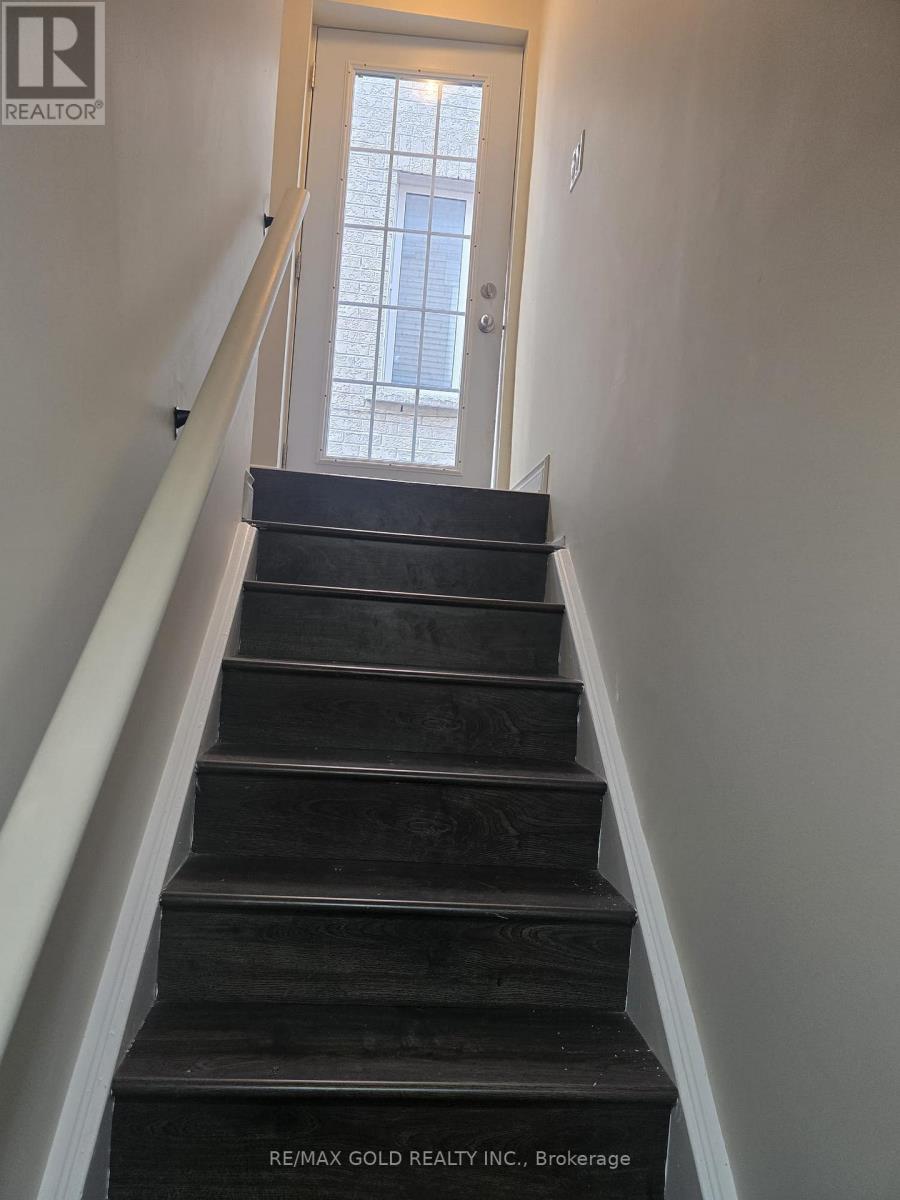
Bsmt - 35 Dolobram Trail
Brampton, Ontario
Spacious 2-bedroom legal basement apartment with large windows, 1 full washroom and modern kitchen in sought-after Northwest Brampton. Features a private Separate Entrance, Separate Laundry, and bright open layout. Walking distance to Malala Yousafzai Public School, parks, and public transits, with easy access to Mount Pleasant GO Station (10 mins drive). (id:63203)
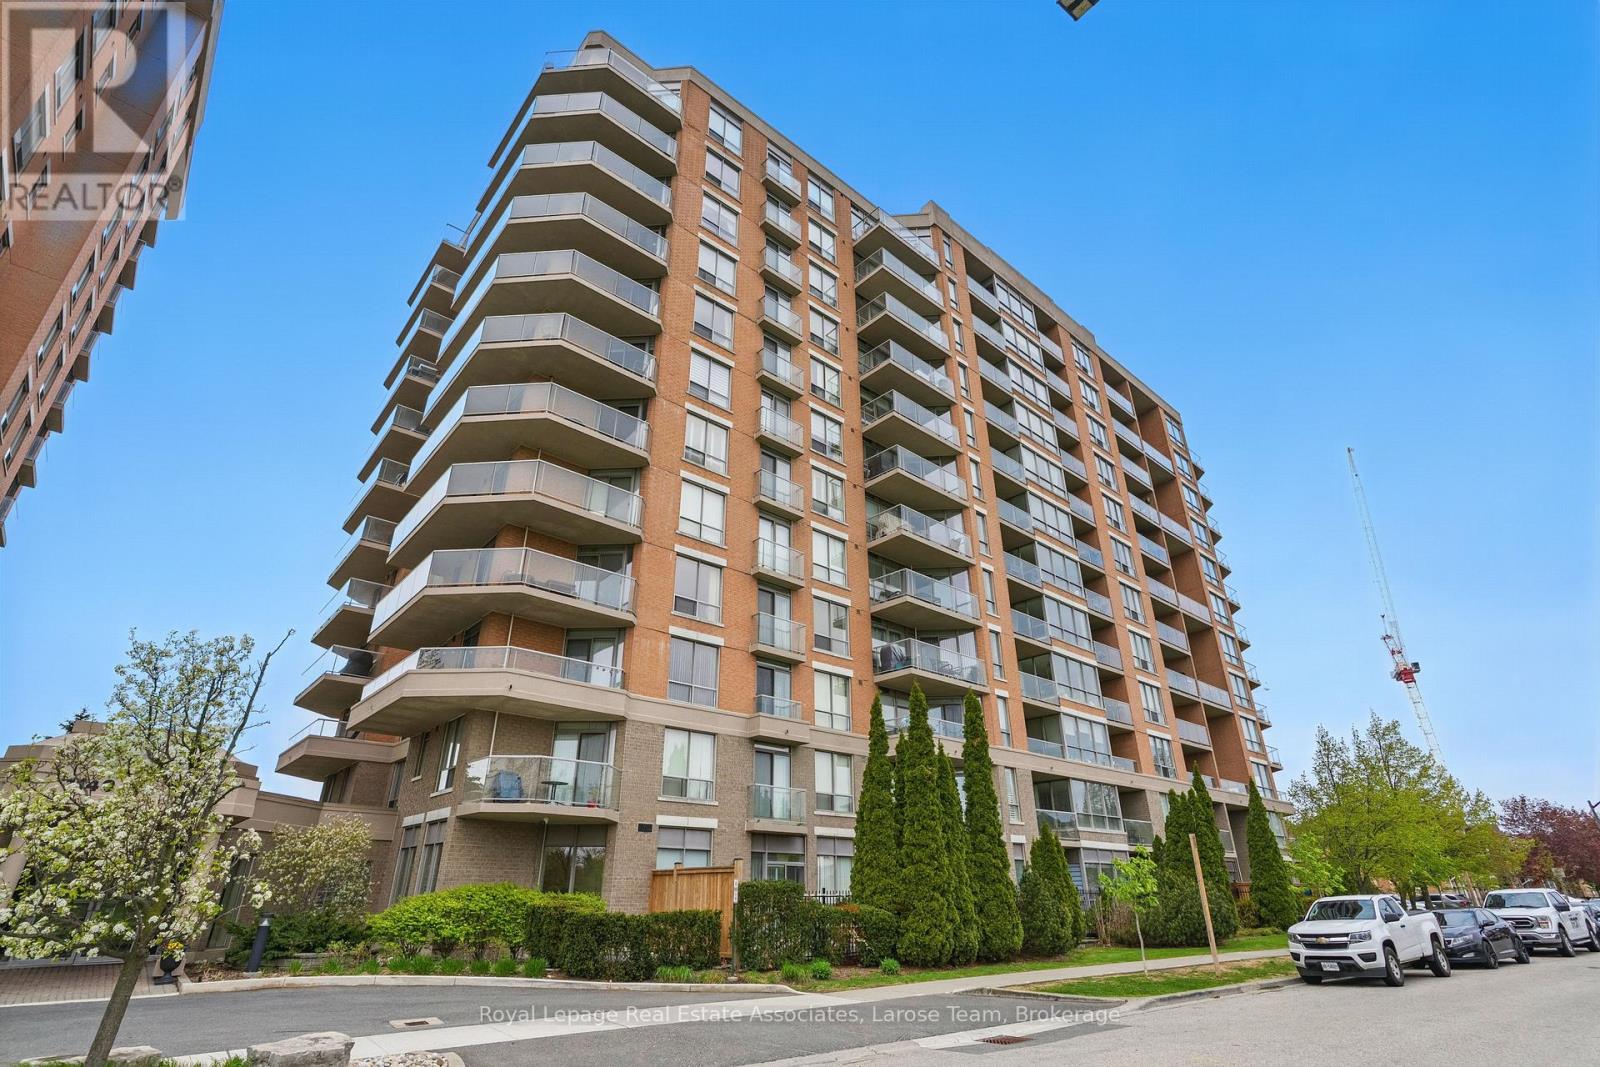
709 - 1140 Parkwest Place
Mississauga, Ontario
Welcome to #709- 1140 Parkwest Place, a rare offering of a unique 2-bedroom condo with stunning unobstructed park, lake and skyline views in desirable Lakeview! This completely renovated condo offers a perfect blend of comfort, modern finishes, and lifestyle convenience. Step inside to a bright and welcoming east-facing suite with a thoughtfully designed layout that includes 2 spacious bedrooms, 1.5 bathrooms, an open-concept living and dining spaces, a freshly painted interior and is finished with upgraded light fixtures and custom solar blinds. The stylish modern kitchen is equipped with stainless steel appliances, white shaker cabinetry with pot drawers, black quartz countertops, and a mirrored backsplash- an ideal space for both entertaining and everyday living. The primary bedroom retreat features a walk-in closet with organizer, an additional mirrored storage cabinet, and a private 3-piece ensuite with an acrylic soaker tub and vanity. The versatile second bedroom, currently used as a home office, has wall-to-wall mirrored storage cabinets, offering abundant space for organization. The powder room provides a sleek vanity and storage closet for added functionality. Additional conveniences include ensuite laundry, a large storage closet, and upgraded bathroom wall cabinetry. Enjoy outdoor living on the private balcony with natural gas BBQ hookup and gorgeous views. Nestled in a quiet, well-managed building with 24-hour concierge service, this elegant suite is situated within close proximity to Port Credit and Long Branch GO Stations, lakeside trails, major highways, and the vibrant shops and restaurants of Port Credit Village. With its bright interiors, modern upgrades, and fantastic location, this condo offers a rare opportunity to enjoy comfort and convenience in a peaceful yet connected community. (id:63203)
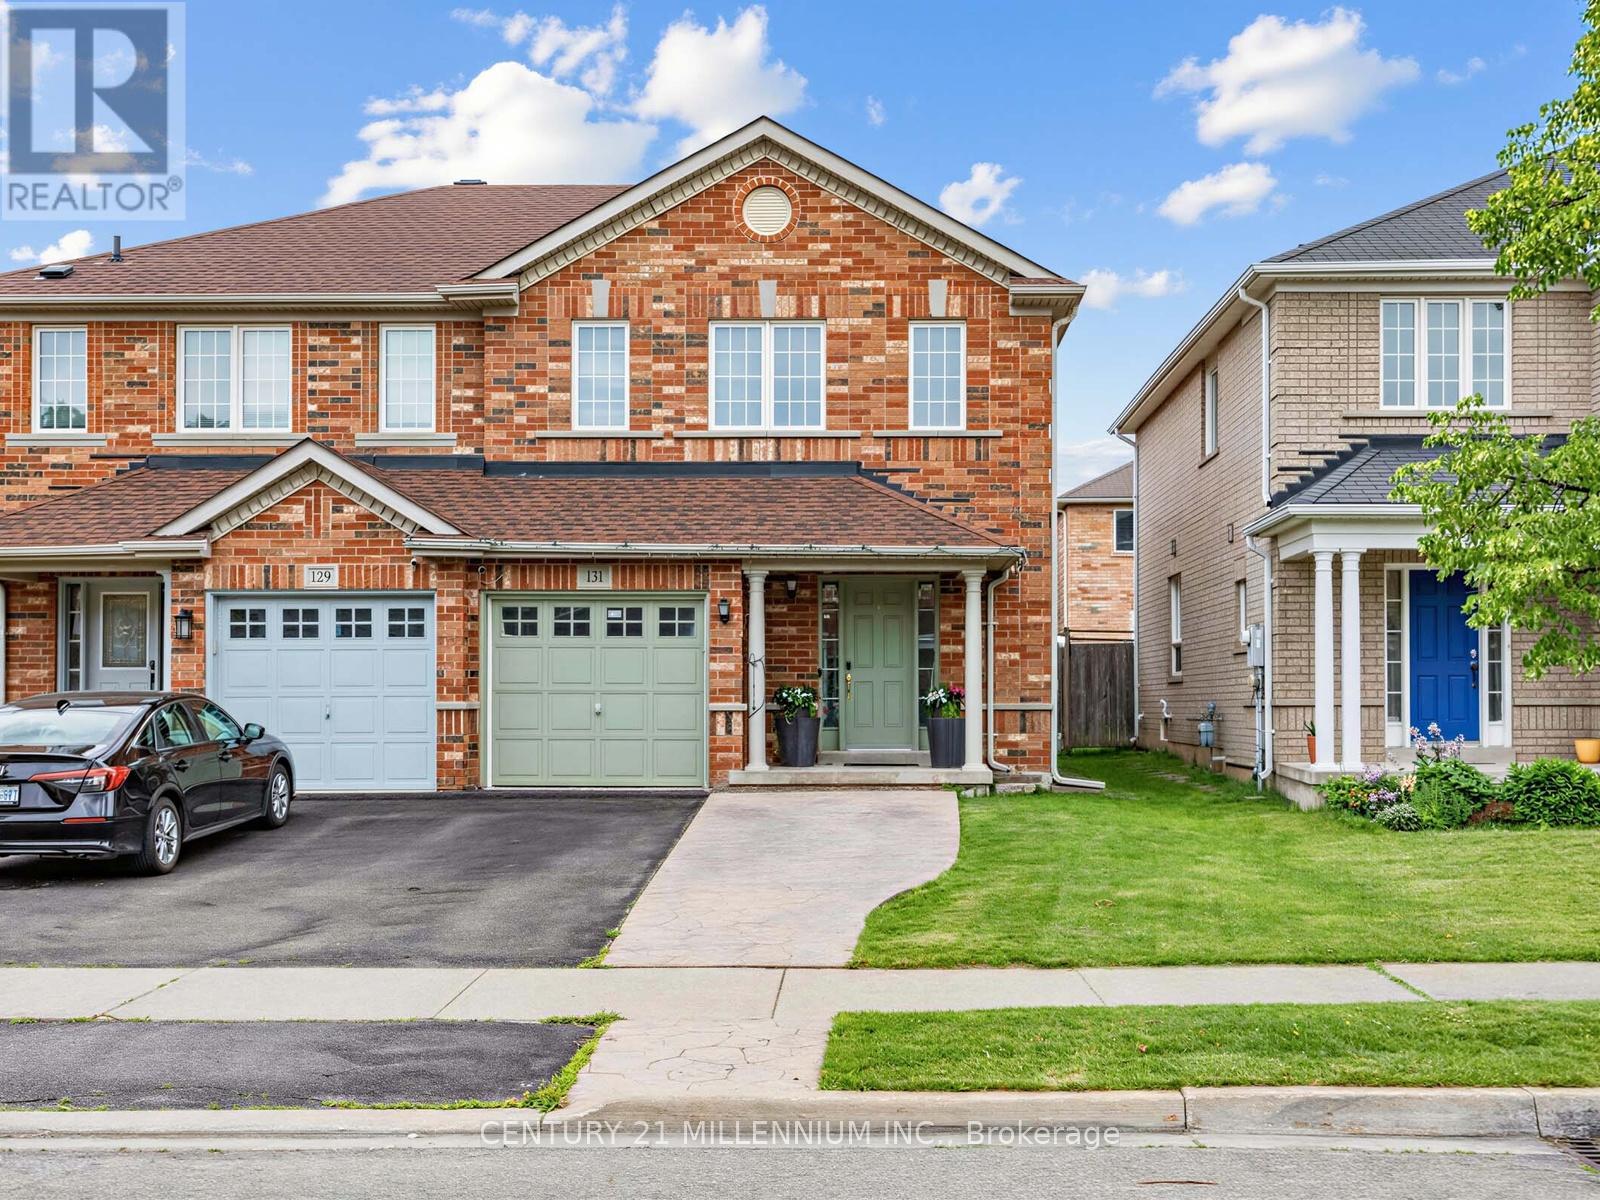
131 Sugarhill Drive
Brampton, Ontario
Priced to Sell! Step into this well-maintained semi-detached home offering 3 + 1 bedrooms and 4 bathrooms, located in a highly desirable family-friendly neighborhood. Proudly cared for, this home delivers comfort, functionality, and exceptional value throughout. The main level features a spacious eat-in kitchen with a mosaic backsplash and a walkout to the backyard, perfect for everyday living and entertaining. Upgraded broadloom extends through the main and upper levels, complemented by hardwood stairs. The finished basement includes a bedroom with a full ensuite bathroom, offering a comfortable space for guests or extended family. Enjoy the convenience of inside access from the garage, along with patterned concrete at both the front and back, enhancing curb appeal and outdoor usability. Major updates include a new roof (2025) and A/C (2019), providing added peace of mind. Don't miss your chance to make this beautiful home yours. Book your private showing today! (id:63203)
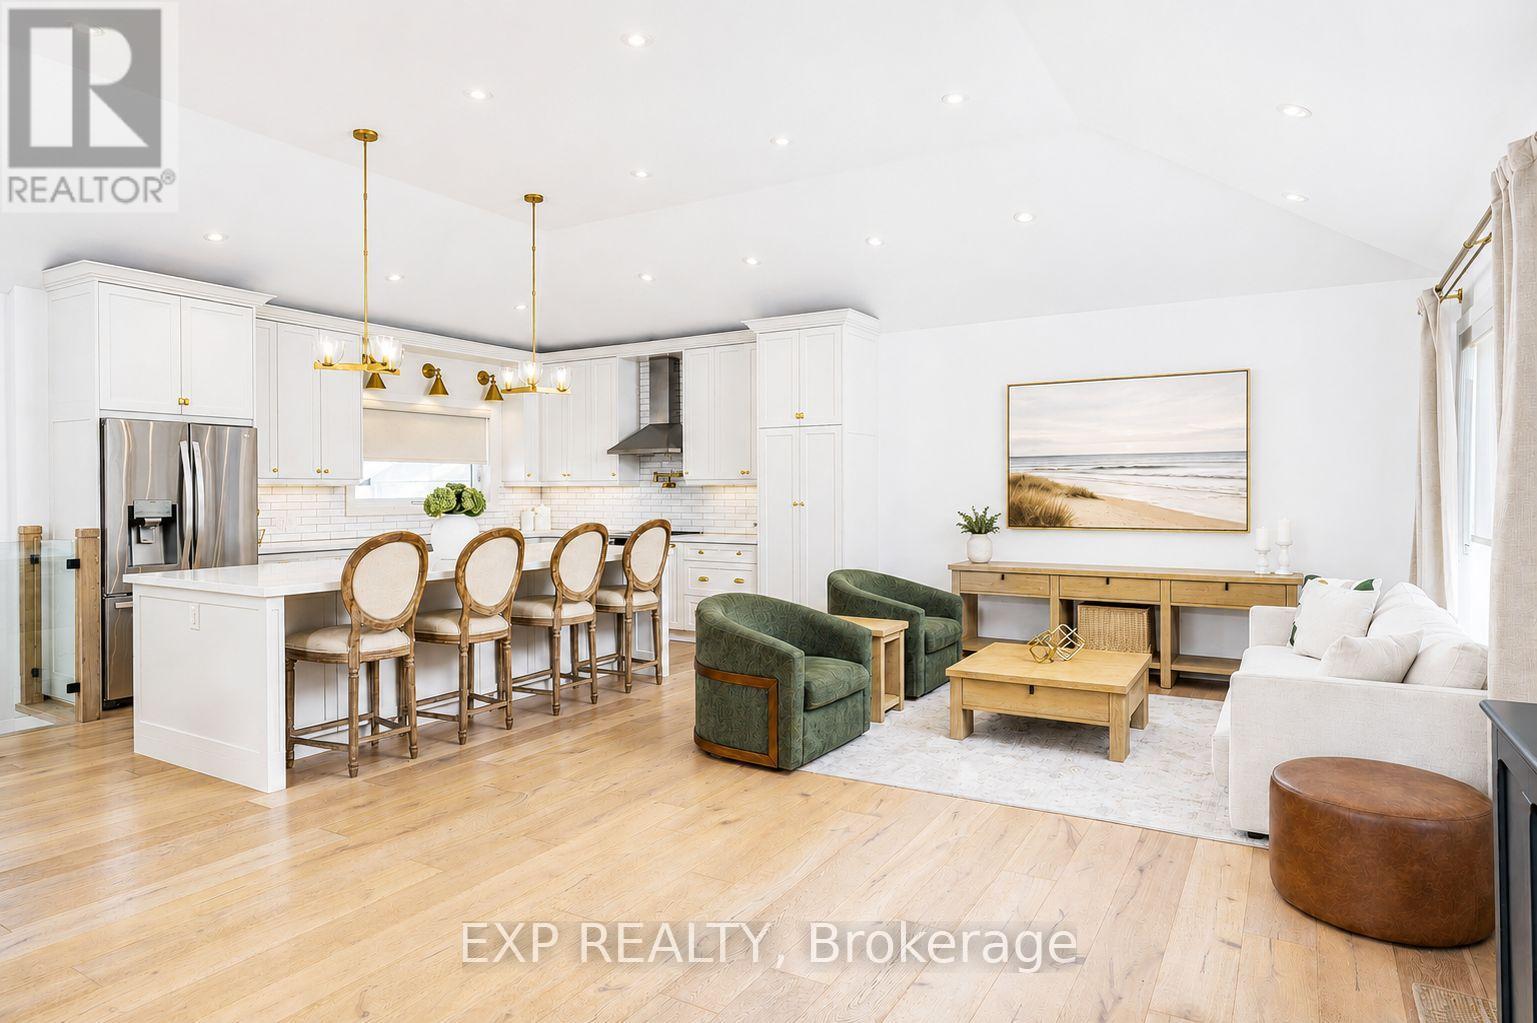
1761 Coram Crescent
Mississauga, Ontario
Extensively renovated from top to bottom, this exceptional turnkey home blends luxury finishes, thoughtful upgrades, all on a rare oversized lot in a commuter friendly location. Step inside to a stunning grand entrance with soaring 11ft ceilings, opening into an impressive open-concept main floor featuring the living room, dining area, and chef-inspired kitchen, an ideal space for entertaining and everyday living.The designer kitchen is anchored by a spectacular 10ft island with abundant storage, quartz countertops, apron-front sink, waterline pot filler, slow close drawers/cabinetry, new stainless steel appliances, under-cabinet lighting, ceiling-height cabinets, and classic subway tile backsplash. Elegant wide plank white oak hardwood flooring runs throughout, while crown moulding, pot lights, glass railings, and oversized upgraded windows flood the home with natural light.Major mechanical upgrades provide peace of mind, including new windows and doors, spray-foamed walls and ceilings, upgraded plumbing and electrical, and a new roof.The beautifully newly finished basement offers valuable additional living space with a seperate entrance, large windows and a cozy fireplace-perfect for a rec room, home office, or guest space. The spa-inspired bathroom features a heated floor for added comfort. Set on a premium and private 75 x 180 ft lot, the backyard is a standout feature with a massive poured concrete slab, covered outdoor porch, new vinyl fencing, and endless room for a pool, garden suite or future expansion.Ideally located close to shopping, parks, schools, restaurants, GO Train, and with quick access to major highways-perfect for GTA commuters seeking more space without compromise.A rare opportunity to own a fully upgraded home on a premium lot with style, function, and long-term value. (id:63203)