

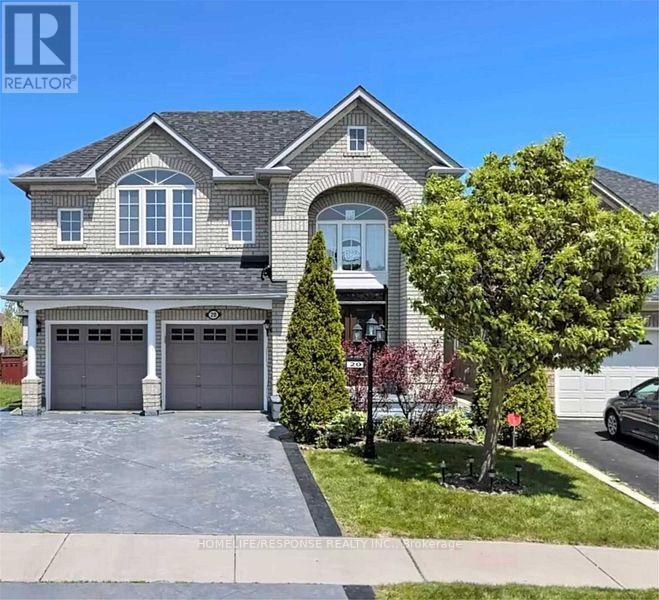
20 Himalaya Street
Brampton, Ontario
Fantastic Family Home!! Extra Large Living Space a Must See!! Gourmet Kitchen!! Large Bedrooms!! Well Sought After Location!! (id:63203)
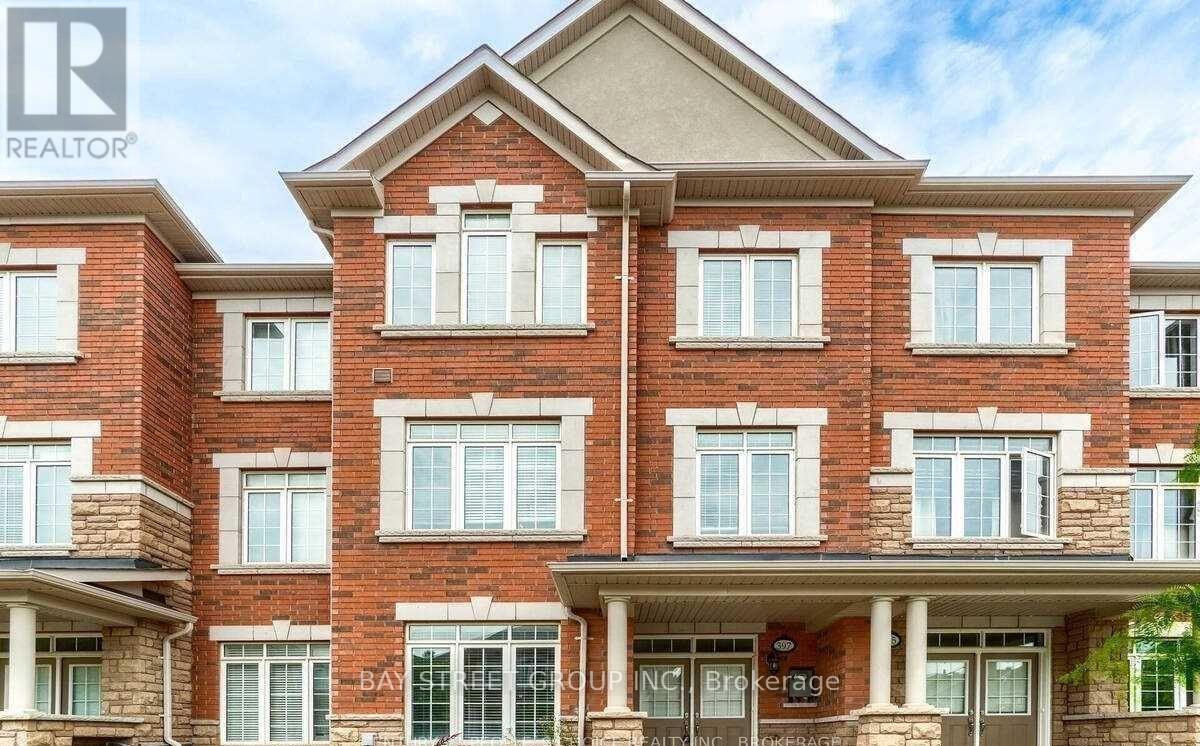
397 Switchgrass Street
Oakville, Ontario
Stunning End-Unit Freehold Townhouse In Oakville's Highly Desirable Glenorchy Community! This Bright And Spacious Home Features 3 Bedrooms, 4 Bathrooms And A Versatile Main-Floor Family Room-Perfect For A Home Office Or Den. Enjoy Convenient Interior Access From The Double Garage And Two Elegant Oak Staircases. The Beautifully Appointed Kitchen Boasts Quartz Countertops, Abundant Cabinetry, A Breakfast Bar And A Walkout To A Private Balcony With A Covered BBQ Area And Natural Gas Line. The Open-Concept Living And Dining Rooms Are Ideal For Entertaining. Retreat To The Impressive Primary Suite, Complete With A Walk-In Closet, Private Balcony And Four-Piece Ensuite. Two Additional Generously Sized Bedrooms And A Four-Piece Bathroom Complete The Upper Level. An Exceptional Home In A Fantastic Oakville Location! (id:63203)
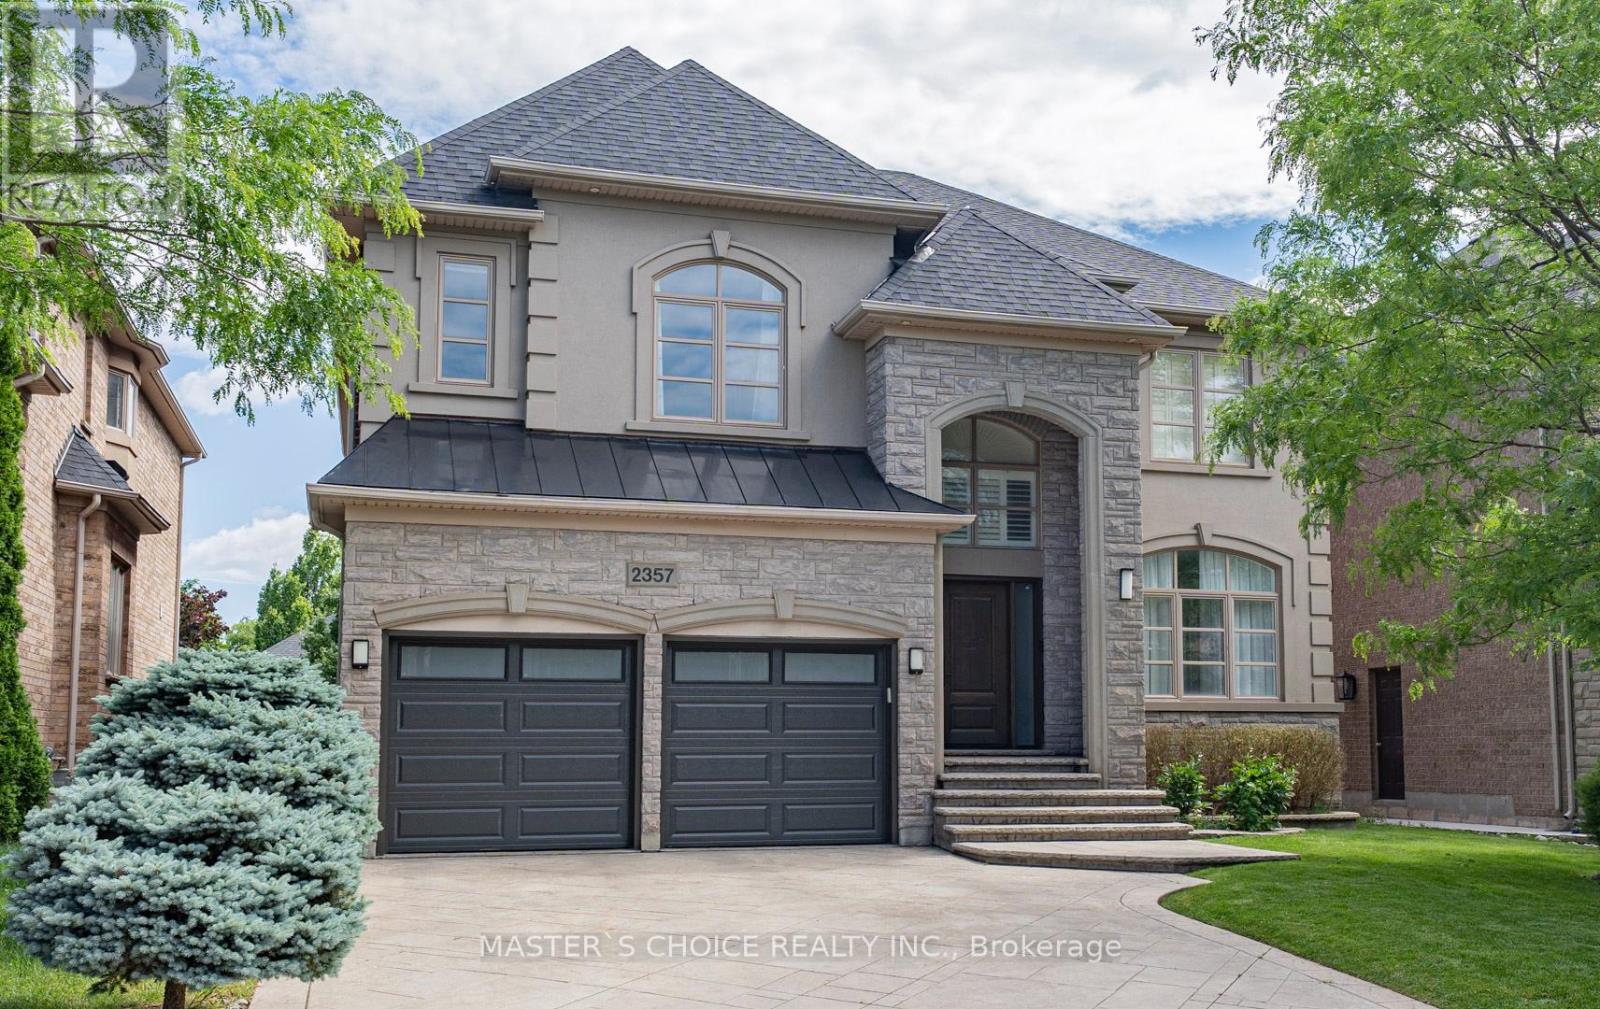
2357 Rideau Drive
Oakville, Ontario
Exceptionally Renovated Fernbrook Kingswood home on a premium 50' x 118' lot with rare 3-car space garage and finished walkout basement featuring a second kitchen, office, and full bath. Steps to top-rated schools. Main floor offers 9-ft ceilings, hardwood flooring, crown moulding, formal living and dining rooms, a dramatic two-storey den, and a renovated island kitchen with quartz counters, upgraded appliances, and walkout to an upgraded deck. Upper level features 4 spacious bedrooms, 3 full baths, and a luxurious primary retreat with sitting area and renovated ensuite. Extensive upgrades include a new roof (2026), furnace, water softener, HRV/air filtration system, premium flooring, designer lighting, custom closets, and landscaped backyard. A turnkey family home combining style, comfort, and functionality. (id:63203)
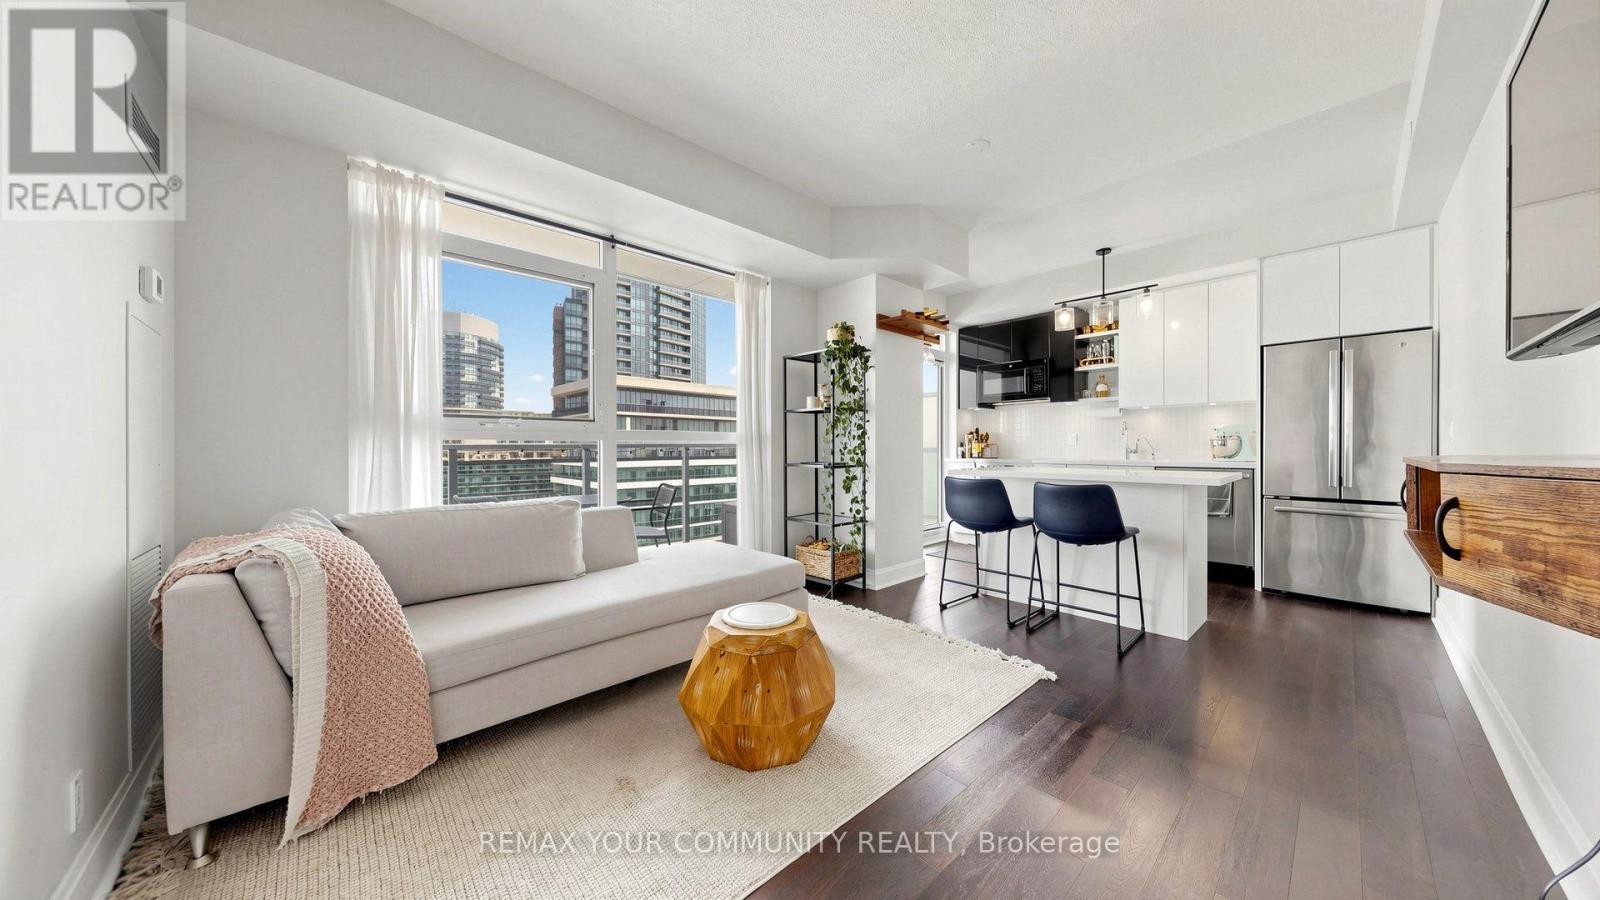
1408 - 33 Shore Breeze Drive
Toronto, Ontario
Beautifully maintained, spacious and modern 1+den condo with floor-to-ceiling windows and stunning views of Lake Ontario and the Toronto skyline. Featuring 9-foot ceilings, hardwood flooring throughout, contemporary finishes, and a bright open-concept layout. The sleek kitchen offers quartz countertops, stainless steel appliances, and a functional island ideal for dining or entertaining. The generous den features a built-in office with a desk, making it perfect for working from home. The primary bedroom includes an elegant paneled feature wall and a dresser conveniently located inside the closet. Additional storage includes an over-the-toilet shelving unit. Counter stools, patio furniture, and office desk may stay for tenant use. Enjoy a private balcony and an impressive selection of building amenities, including an outdoor pool, gym, yoga studio, sauna, golf simulator, theatre, billiards and ping-pong rooms, BBQ area, guest suites, party room, and car wash. Steps to waterfront trails, parks, restaurants, public transit, and convenient access to the Gardiner Expressway and GO Station. Exceptionally clean, stylish, spacious, and ready to move in. (id:63203)
81 Narrow Valley Crescent
Brampton, Ontario
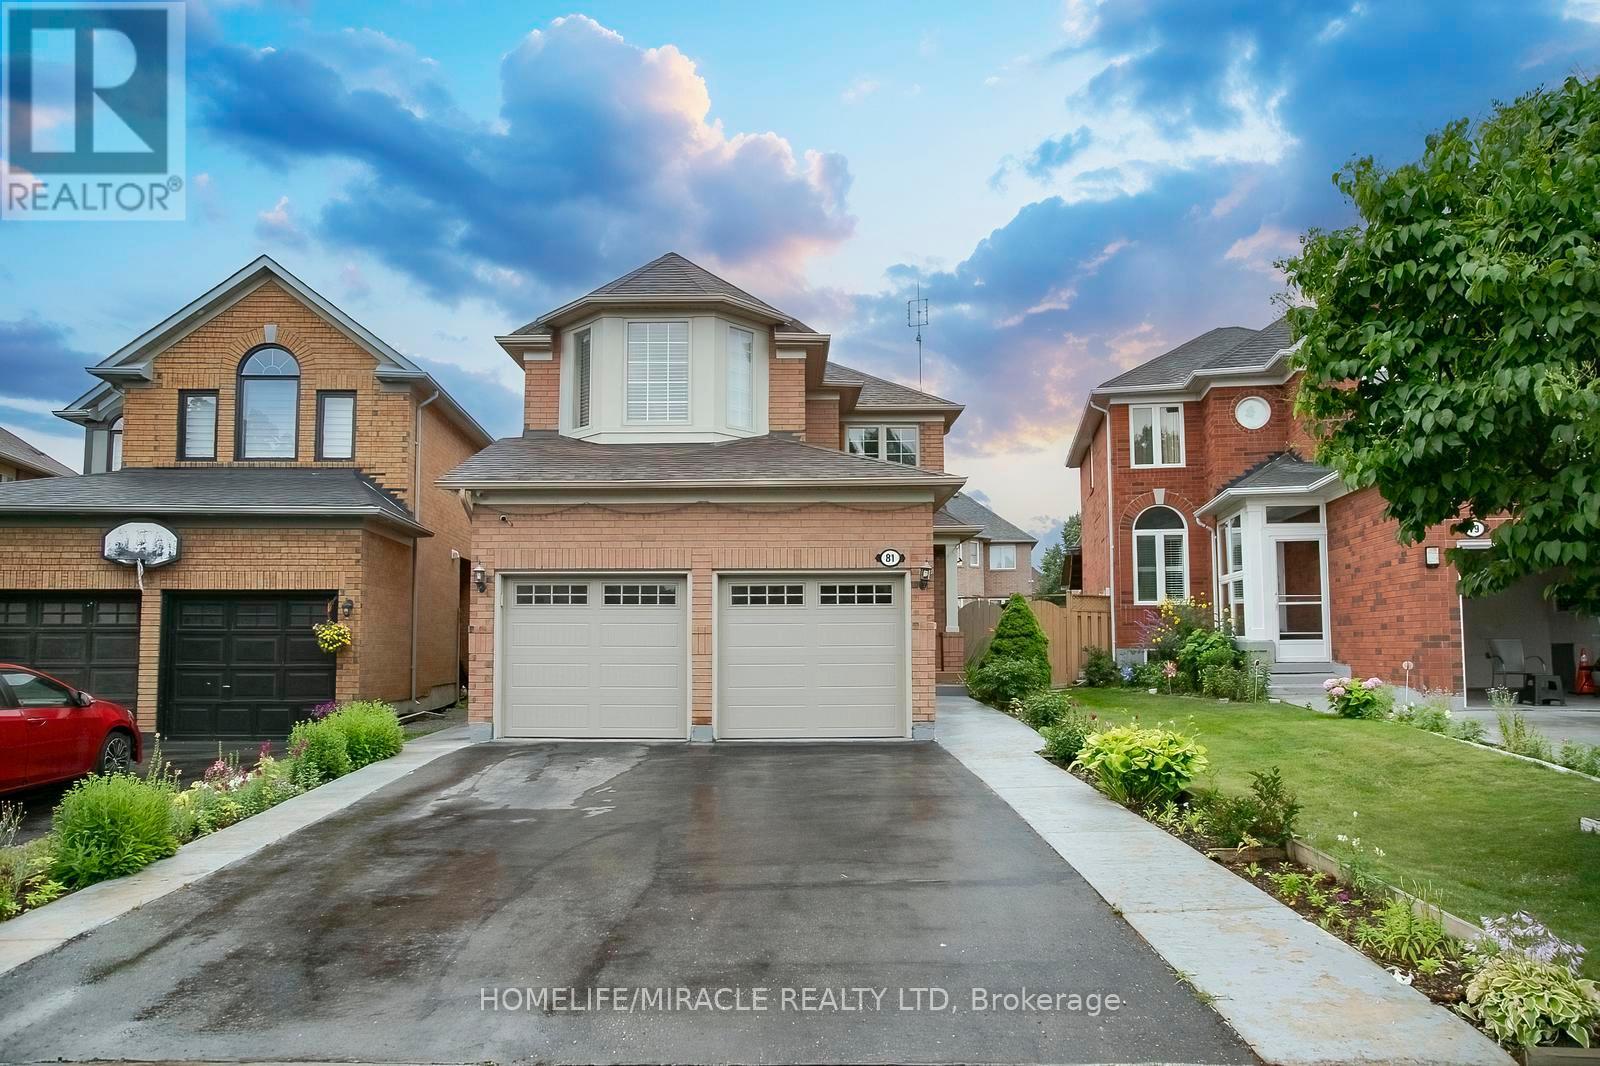
Welcome to this stunning 2 Storey detached home nestled in one of Brampton's most desirable neighborhoods, offering a perfect blend of luxury, comfort and convenience. Upgraded Kitchen with countertop and center island, Windows, HVAC system, Fenced Backyard with Patio. Separate side entrance to basement. This Detached with Two Car Garage Home Features Separate Living & Family Rooms on Main Floor With Kitchen S/S Appliances. Upstairs You Get 3 Huge Bedrooms with2 Full Bath. 6 Car Parking's Total. 2 Bedroom Basement Features Full Bath &Living Area For Entertainment. Huge backyard with Laundry on Main Floor, Pot Lights Thru Whole House. Walking Distance to All Amenities, Hospital, Schools, Grocery Stores. Must See House. (id:63203)
Lower Level - 77 Ernest Biason Boulevard
Caledon, Ontario
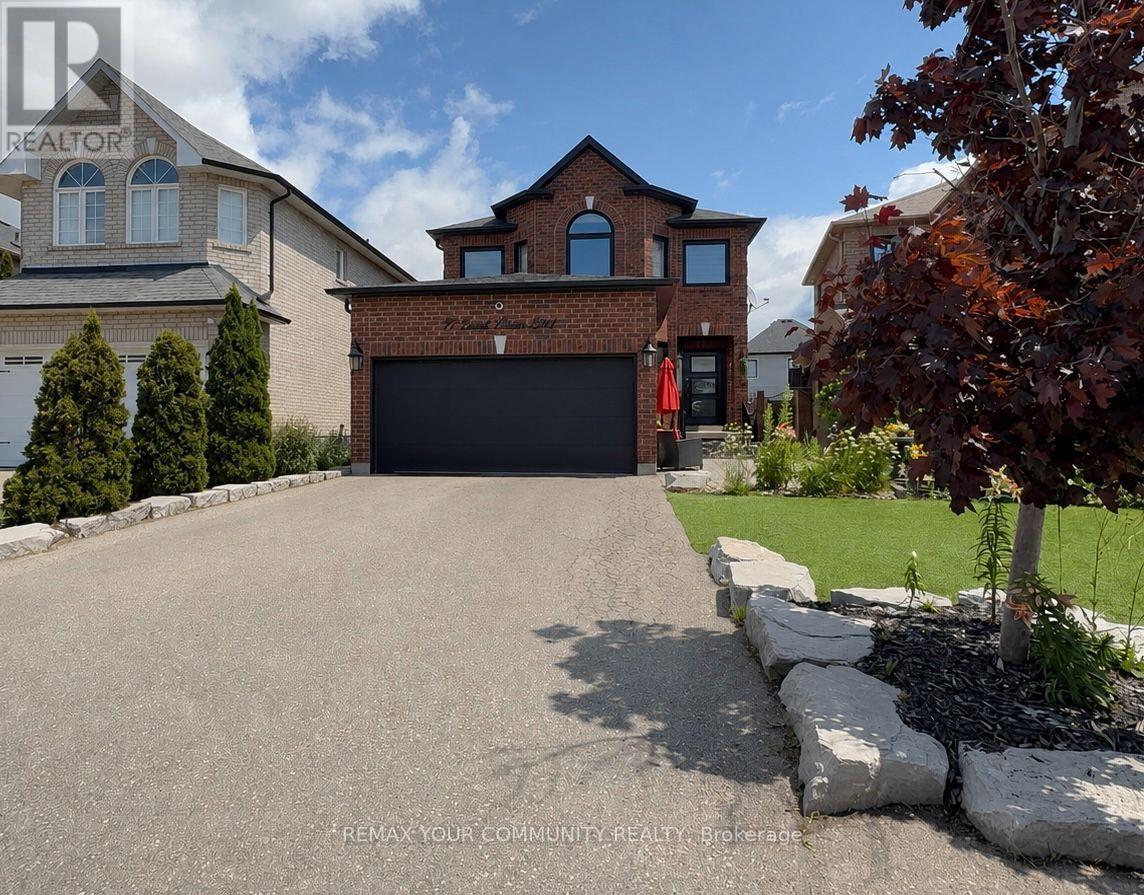
Located in one of Bolton's most desirable neighbourhoods, you'll enjoy the charm of a cozy town with excellent restaurants, cafés, local shops, parks, and plenty of surrounding greenery. This bright and spacious ALL INCLUSIVE + FREE INTERNET one-bedroom suite features TWO PARKING SPACES on the driveway, a private SEPARATE ENTRANCE and large above-grade windows that fill the home with natural light. Freshly painted with new flooring throughout, the open-concept layout offers a large living area plus a versatile space that can be used as a dining room or home office. The modern kitchen is complete with a large centre island, ample cabinetry, and stylish pot lights, making it perfect for everyday living and entertaining. Enjoy the convenience of your own PRIVATE LAUNDRY-no shared facilities. The spacious bedroom features large windows and a walk-in closet, while the updated bathroom offers a sleek, modern shower. Ideal for a single professional or young couple looking for a quiet family-friendly neighbourhood with easy access to everyday amenities. (id:63203)
397 Switchgrass Street
Oakville, Ontario
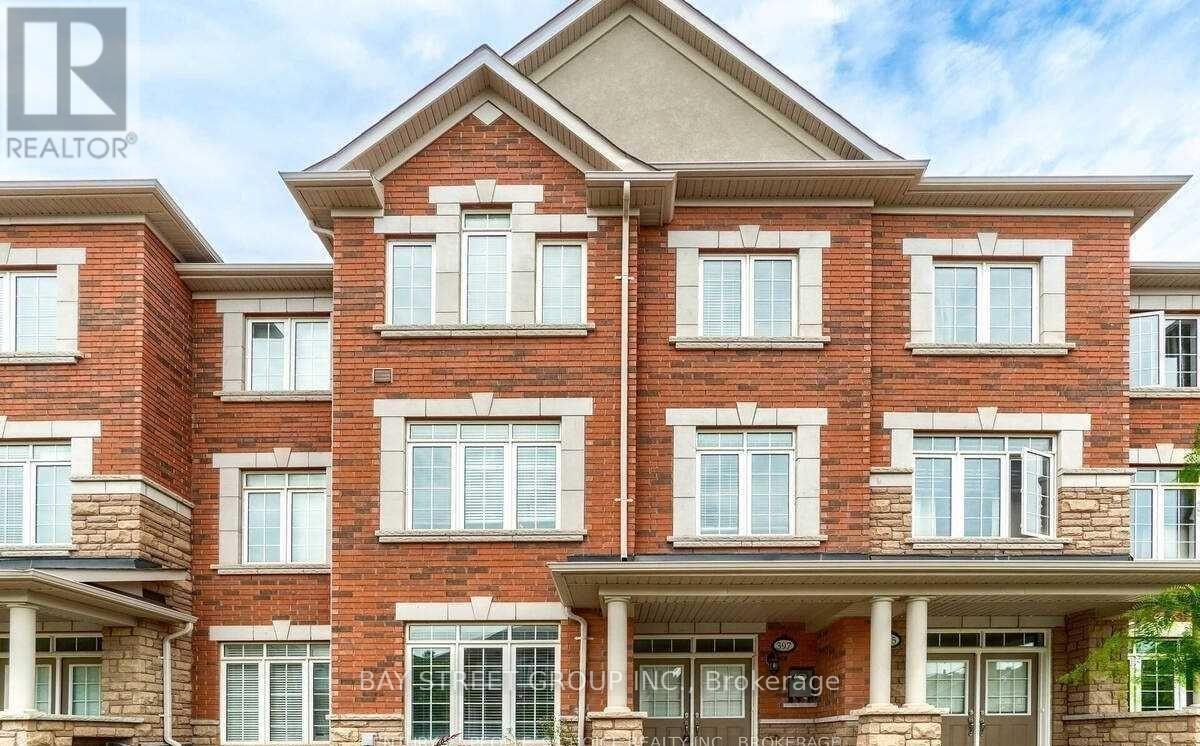
Stunning End-Unit Freehold Townhouse In Oakville's Highly Desirable Glenorchy Community! This Bright And Spacious Home Features 3 Bedrooms, 4 Bathrooms And A Versatile Main-Floor Family Room-Perfect For A Home Office Or Den. Enjoy Convenient Interior Access From The Double Garage And Two Elegant Oak Staircases. The Beautifully Appointed Kitchen Boasts Quartz Countertops, Abundant Cabinetry, A Breakfast Bar And A Walkout To A Private Balcony With A Covered BBQ Area And Natural Gas Line. The Open-Concept Living And Dining Rooms Are Ideal For Entertaining. Retreat To The Impressive Primary Suite, Complete With A Walk-In Closet, Private Balcony And Four-Piece Ensuite. Two Additional Generously Sized Bedrooms And A Four-Piece Bathroom Complete The Upper Level. An Exceptional Home In A Fantastic Oakville Location! (id:63203)
1117 Hamman Way
Milton, Ontario
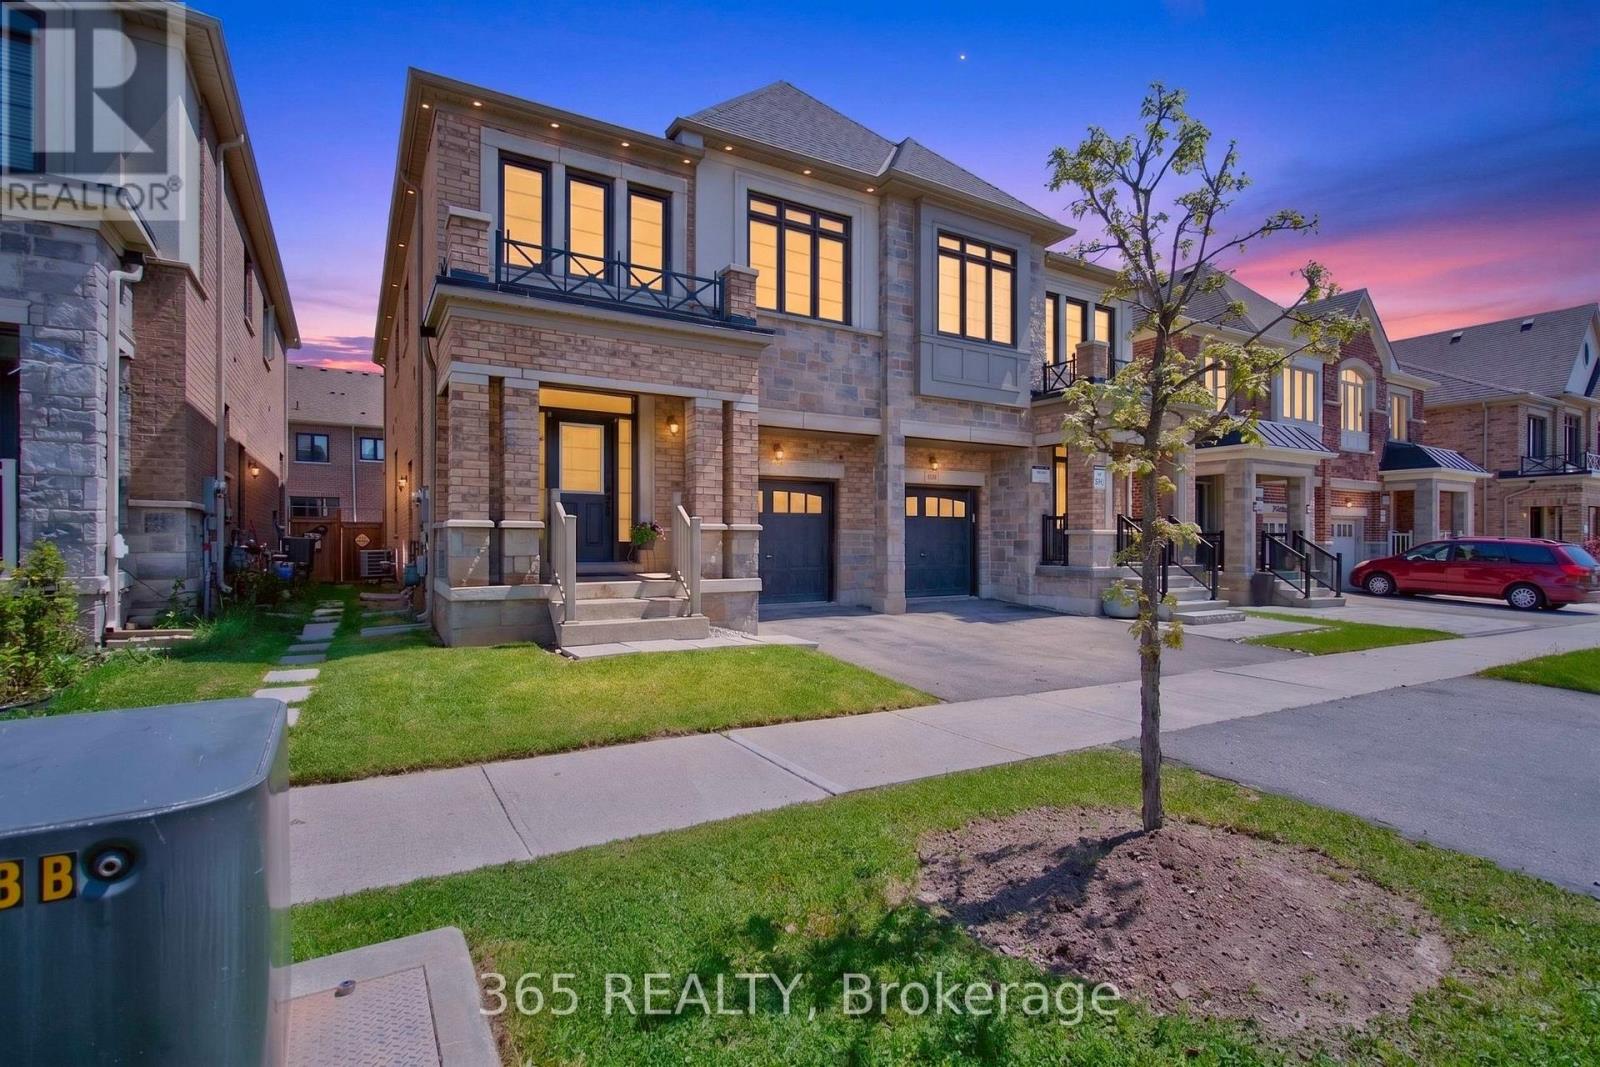
Welcome home to 1117 Hamman Way located in most sought after Family Friendly Neighbourhood of Ford Milton. This Impressive 4 Bed, 3 Bath Semi-detached Mooreland Model built by Great Gulf boasts 2018 sq/ft above grade with numerous upgrades that brings comfort and functionality together in perfect harmony. The main floor features a stylish L-shaped kitchen, 9"ceilings, Tons of Cabinet Space, Pot Lights, Open Concept Living & Dinning, Quartz Countertop, Stainless Steel Appliances, perfect for relaxing with family or hosting guests. Upstairs, the primary bedroom includes a private ensuite and walk-in closet, creating a peaceful escape at the end of the day. Three additional large size bedrooms, a full bathroom, and a dedicated upper level laundry room ensures there's space and comfort for the whole family. The unfinished basement offers future income potential, with rough-in plumbing for an optional bathroom and the choice to add cold storage to suit your lifestyle. A large garage with direct access from inside the house provides generous storage and everyday convenience, while the side door Seperate entrance to the basement adds flexibility to the layout. Conveniently located near Milton Hospital, schools, parks, transit and much more. Dont Miss out this Stunning opportunity. (id:63203)
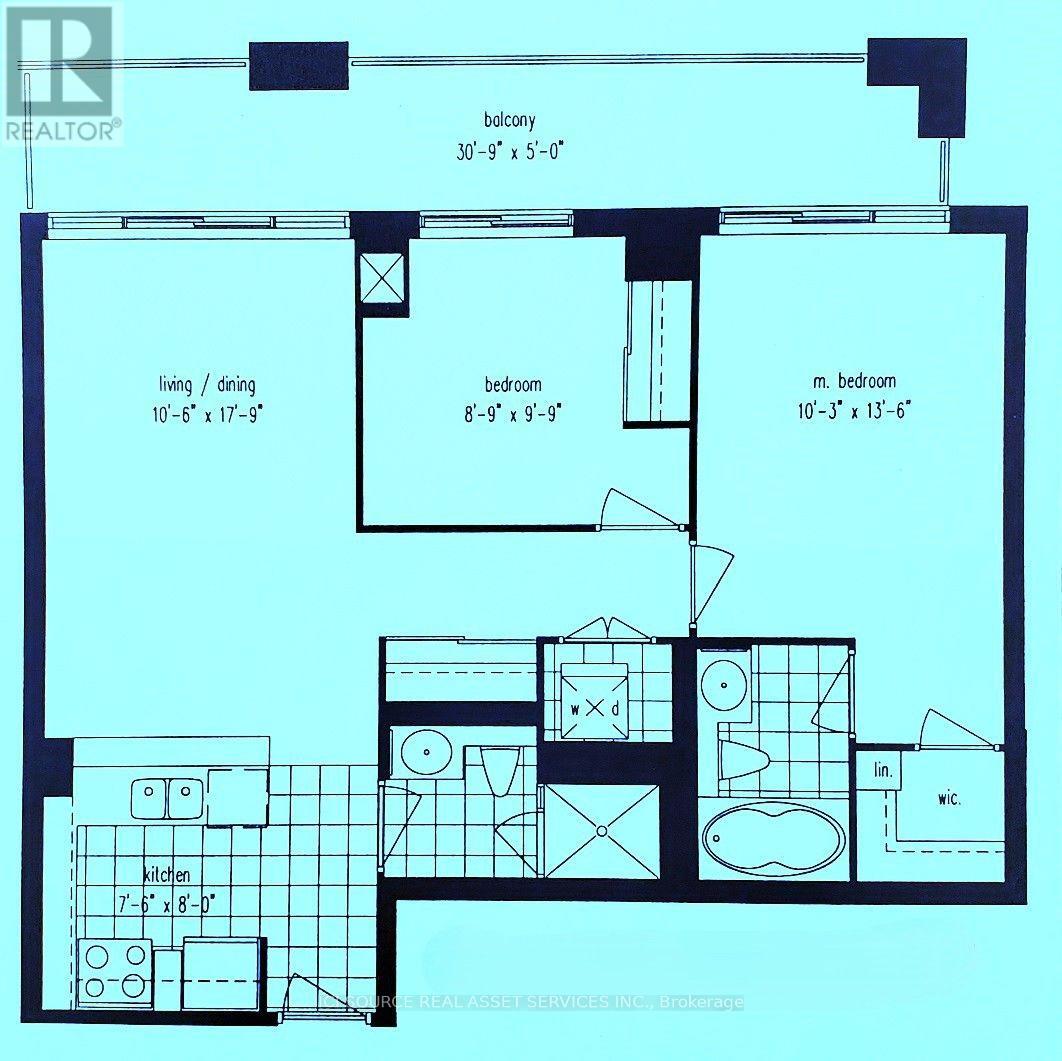
316 - 2119 Lake Shore Boulevard W
Toronto, Ontario
Etobicoke Waterfront/ Humber Bay - 2 Bdrm/ 2 Baths with Parking & Locker - Steps from the lake (Lake Shore Blvd/ Parklawn), the "Waterview-Voyager II Condominium"... Very functional layout on the 3rd floor. Access to the large balcony from each room. Facing the south-west courtyard with a beautifully landscaped garden and a water fall fountain; away from the street... The Building amenities include a gym, swimming pool, rooftop party room and guest suites. Streetcars and Buses at the doorstep. CONDO MAINTENANCE FEE/ MONTH: $961.14 (Incl. All - Hydro, Water, Insurance...) *For Additional Property Details Click The Brochure Icon Below* (id:63203)
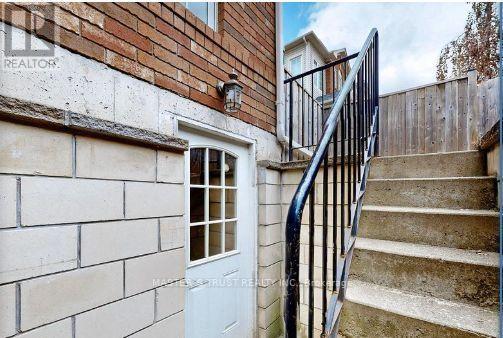
3064 Stornoway Circuit
Oakville, Ontario
Loaded With Features And Upgrades1 bedroom separate entrance basement for rent. Bamboo Hardwood Floors, Corner lot w/plenty windows Bright rooms. Closet Organizers in all bedrooms. SS Appliance with granite counter top and backsplash. Modern, open concept layout featuring vinyl flooring throughout, 9 ft ceilings with pot lights! Stylish kitchen with quartz counters and backsplash. Stainless Steel appliances. and an induction cooktop hot plate. Spacious bedroom area with large window and mirrored closets. Private walk up entrance with keyless access and security system. One, exclusive, driveway parking space included. Minutes to Bronte GO, Bronte Creek and park. Easy access to QEW, Hwy 407, Oakville Trafalgar hospital, Shopping and amenities. Prefer no pets. Available now! Landlord lives upstairs.. Great location, easy access to major road. Schools and all. street parking with 55/month city permit (id:63203)
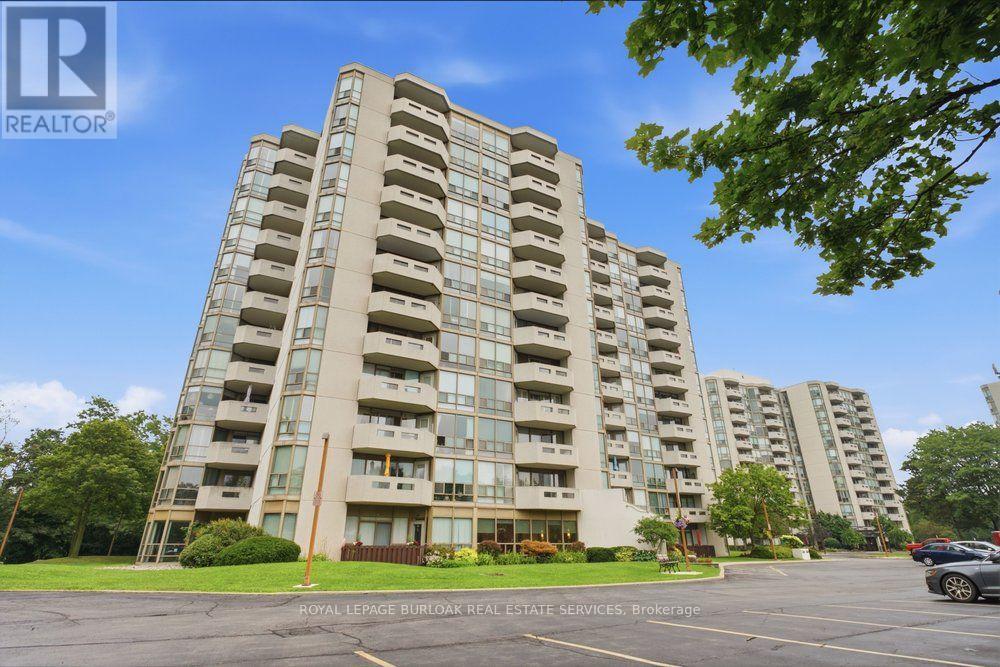
204 - 5090 Pinedale Avenue
Burlington, Ontario
FULLY RENOVATED WITH 2 PARKING & 3 LOCKERS! Welcome to Pinedale Estates at 5090 Pinedale Ave #204, a beautifully renovated 830 sq ft suite offering stylish turnkey living in one of South Burlington's most sought-after condominium communities. This bright 1 bedroom, 1.5 bathroom unit was fully renovated in 2026 and features a stunning new kitchen with quartz countertops, stainless steel appliances, updated cabinetry, new flooring, fresh paint, modern lighting and beautifully renovated bathrooms. The generous primary bedroom offers a private ensuite and direct access to the balcony. The spacious living and dining area is filled with natural light and also provides walkout access to the balcony, creating a seamless indoor-outdoor living space. Located on the second floor, the balcony overlooks mature trees and lush greenery, offering a peaceful, private setting that's perfect for enjoying your morning coffee or unwinding at the end of the day. An exceptionally rare offering, this suite includes 2 underground parking spaces and 3 storage lockers, providing outstanding convenience and long-term value. Residents enjoy resort-style amenities including an indoor pool, sauna, fitness centre, party room, library and golf room. Ideally located just steps to shopping, restaurants, parks and transit, with easy access to Appleby Village, Burloak Waterfront Park, Downtown Burlington, the QEW and 407 (id:63203)
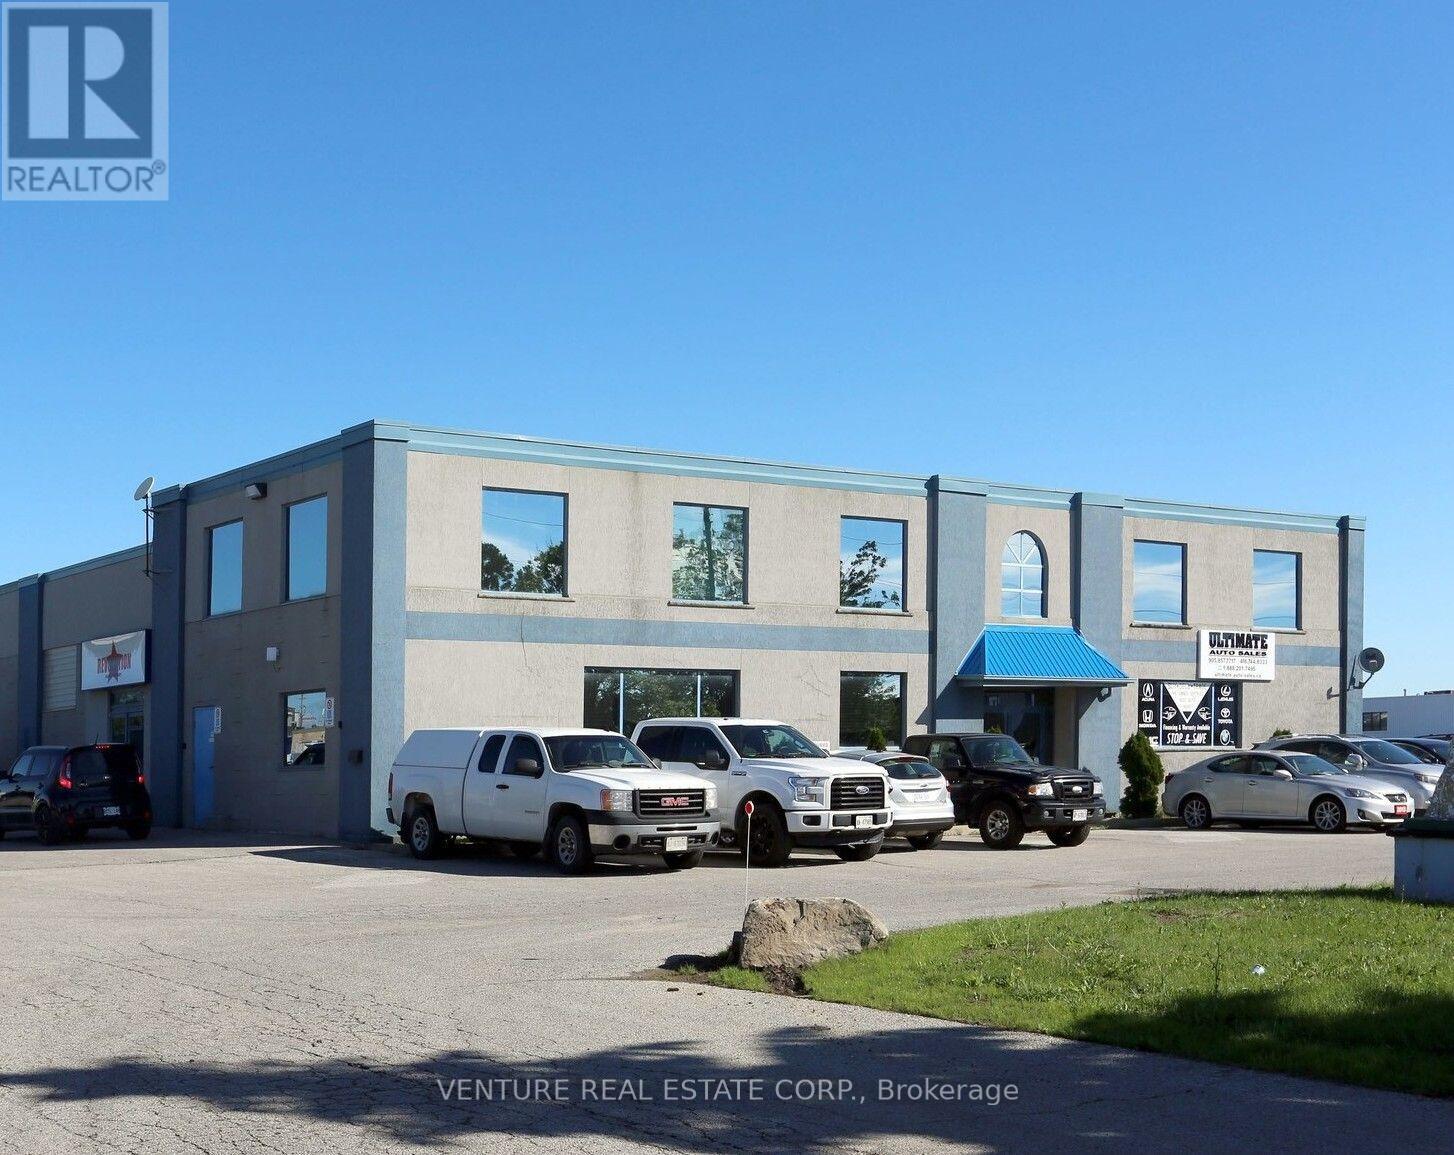
202 - 2 Industrial Road
Caledon, Ontario
Updated office space available! Rare opportunity to lease a bright and well-maintained second-floor office suite offering approximately 1,300 sq. ft., plus additional storage space. This functional layout features a large private office, spacious open work area, welcoming reception area, kitchenette, storage room, and an abundance of natural light through ample windows. Ideal for administrative offices, sales offices, consulting, real estate, call centre, satellite office, contractor offices, showroom, or a variety of office and service-related businesses. Conveniently located within a well-maintained industrial/commercial building with excellent access to major highways and surrounding amenities. Ample on-site parking is available. Also available: Suite 102 offering approximately 510 sq. ft. (id:63203)