

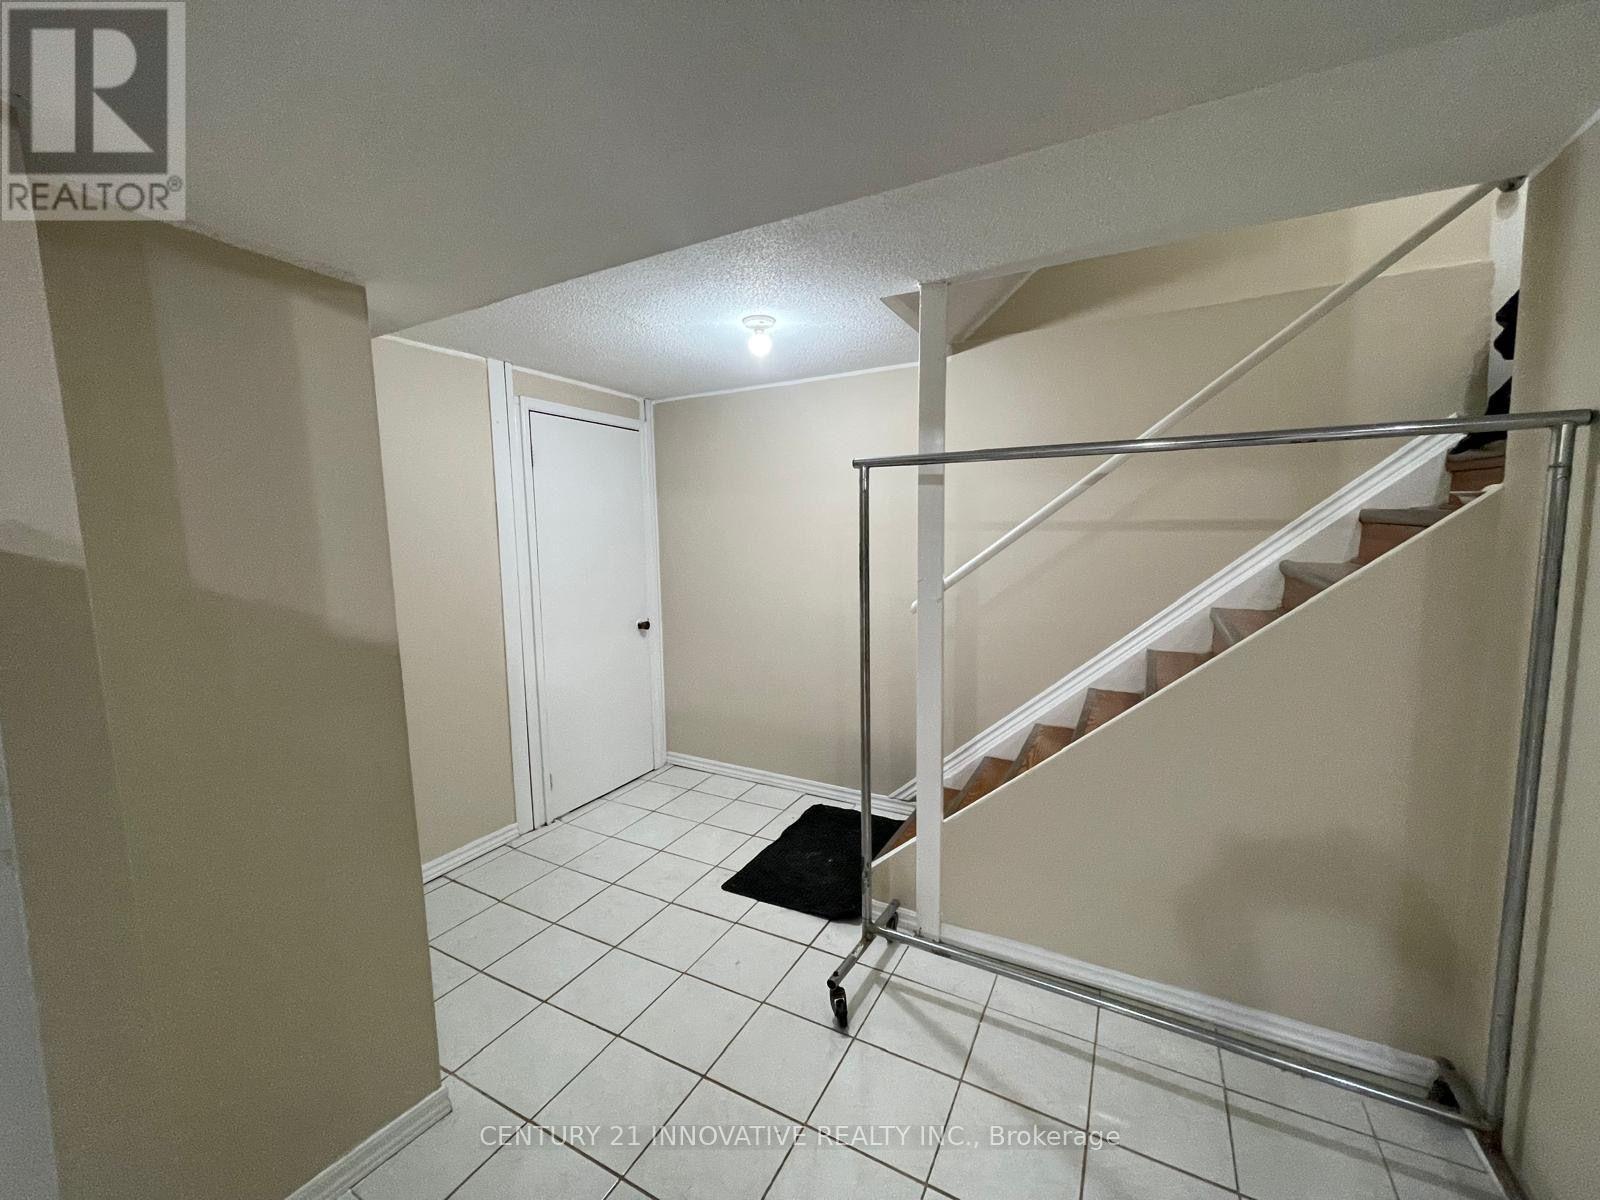
Basement - 64 Cimmaron Street E
Markham, Ontario
Welcome to this spacious 2-bedroom basement apartment with a private entrance in a highlysought-after, family-friendly neighbourhood. This well-maintained unit features an openconcept living, dining, and kitchen area, private in-suite laundry (washer & dryer), a watersoftener system, and one parking space.Ideally located within walking distance to public transit, parks, grocery stores, restaurants,banks, shopping plazas, churches, mosques, and other places of worship. Conveniently situatednear public and high schools with quick access to Highways 401, 404, and 407. A great place tocall home for professionals, couples, or a quiet small family. Non-smoking, no pets. Available immediately. (id:63203)
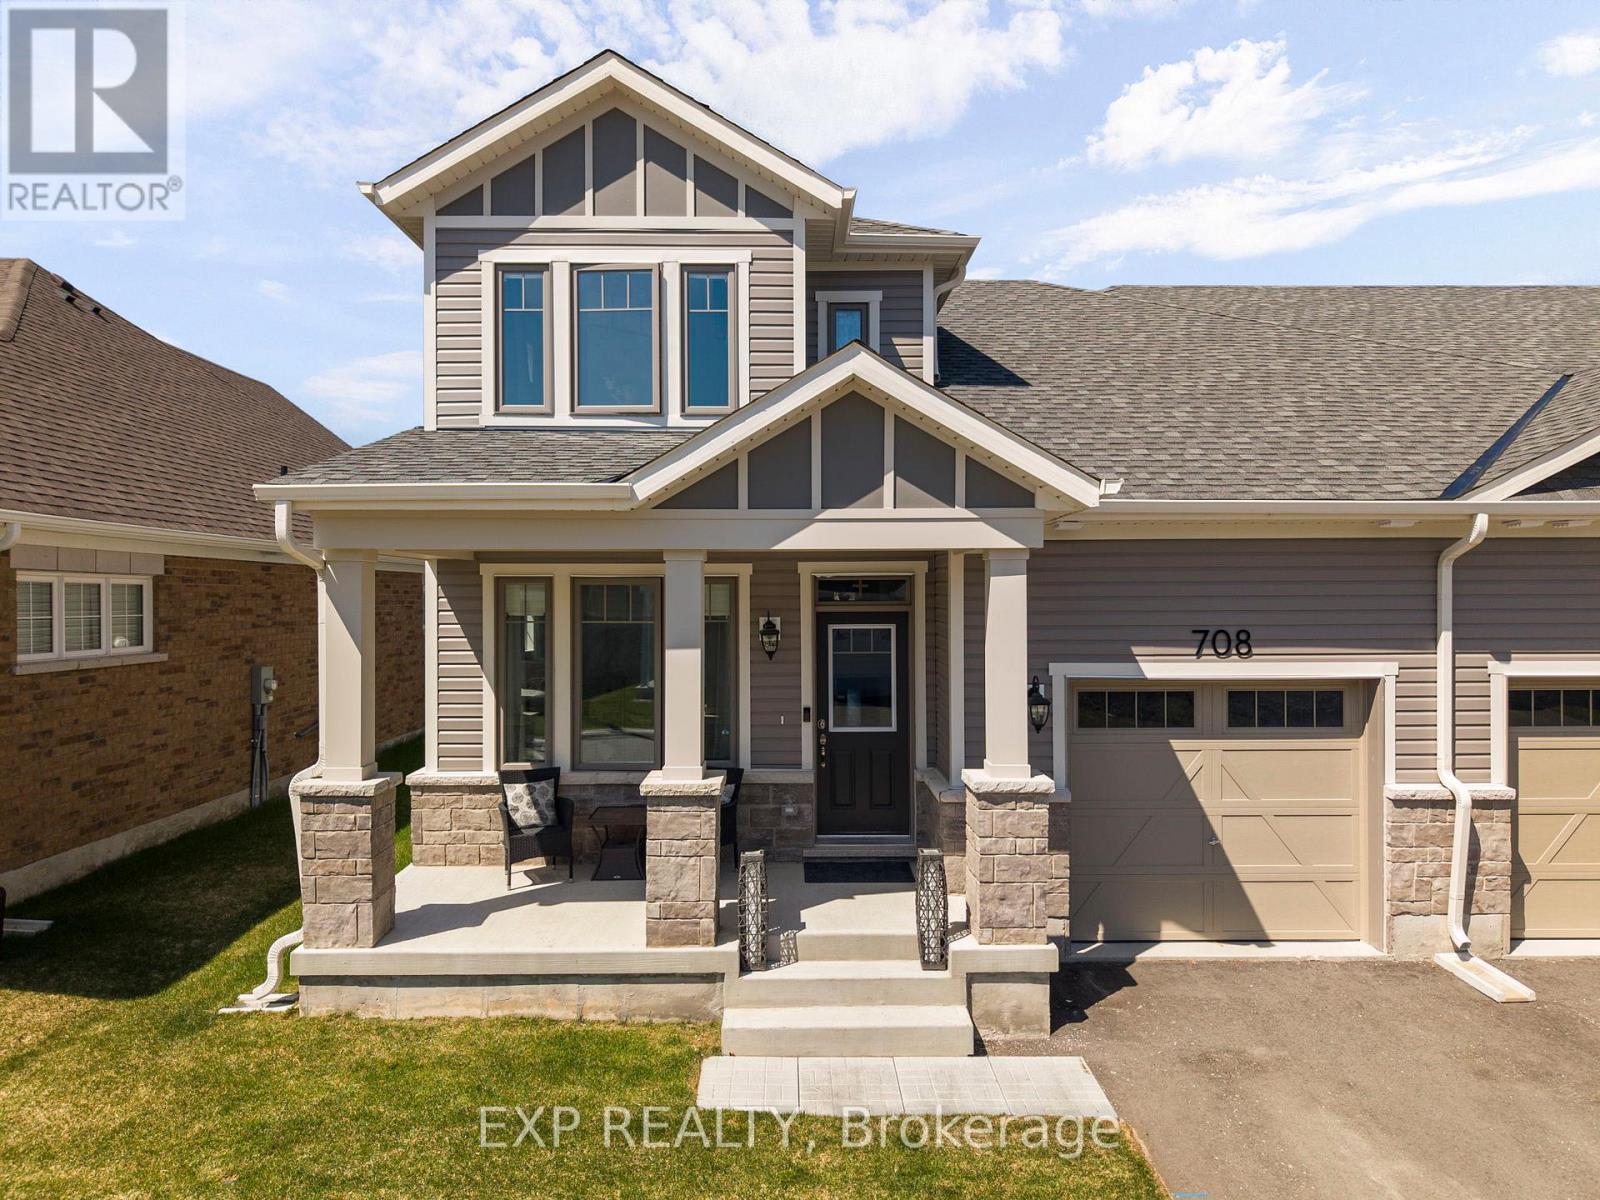
708 Sargeant Place
Innisfil, Ontario
Welcome to this brand-new bungaloft townhome, beautifully finished with over $50,000 in builder upgrades, offering a stylish blend of modern design, energy efficiency, and low-maintenance living in a vibrant all-ages land lease community. Designed with convenience and comfort in mind, this move-in-ready home is ideal for first-time buyers, downsizers, or anyone seeking easy main floor living with bonus space above. The bright open-concept main level features soaring vaulted ceilings, in-floor heating throughout, and a spacious living room with an electric fireplace and walkout to an enclosed patio, creating an inviting extension of the living space for relaxing or entertaining. Enjoy the added privacy of no neighbours behind. The well-appointed kitchen offers granite countertops, stainless steel appliances, an oversized breakfast bar, and full-height cabinetry extending to the bulkhead for ample storage. The main floor primary bedroom features a walk-in closet and 3-piece ensuite with granite-topped vanity, while the second main floor bedroom is served by a separate 4-piece bath. Additional main floor conveniences include in-suite laundry, a mudroom with built-in coat closet, and inside entry from the attached garage. The garage is also wired for an electric car charger. Upstairs, the spacious loft/family room provides flexible space for a second living area, office, or guest retreat, complete with a convenient 2-piece powder room. Additional features include central air conditioning, an Ecobee smart thermostat, and Energy Star certification. (id:63203)
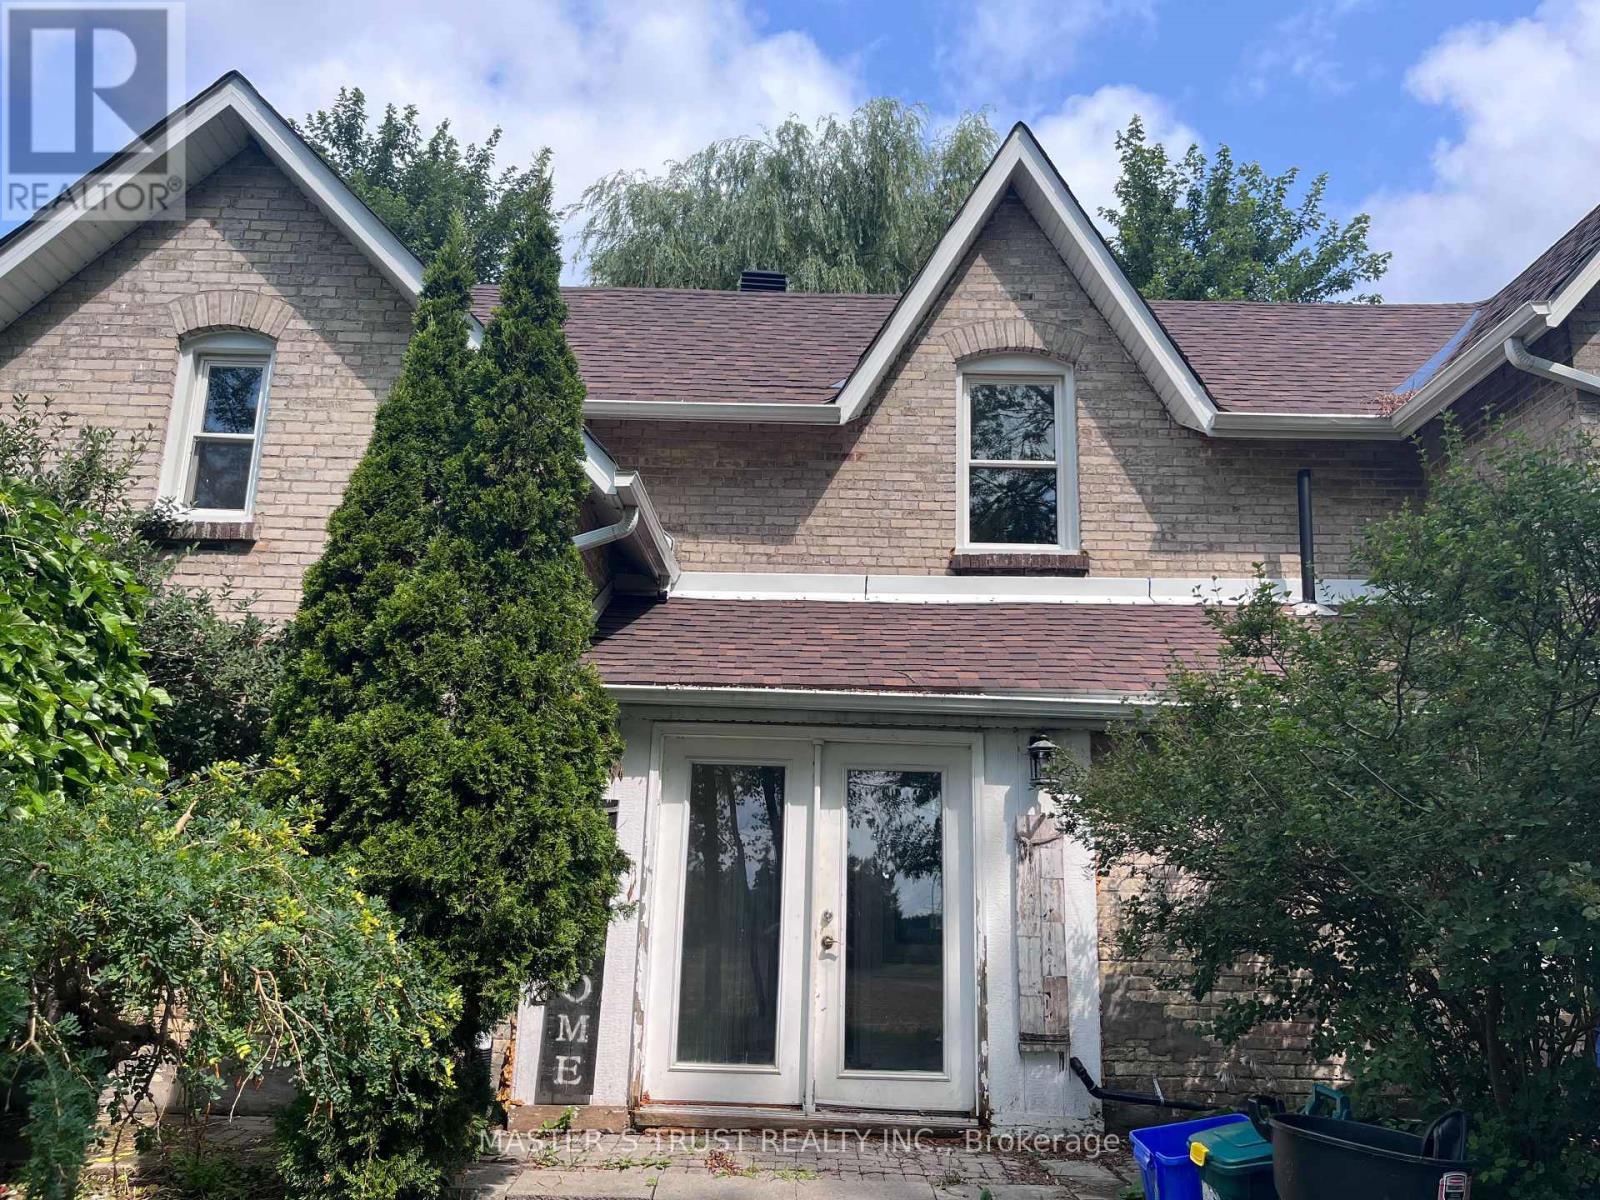
22156 Leslie Street
East Gwillimbury, Ontario
Fantastic country-style home set on approximately 2 acres of land, offering privacy, open space, and scenic natural surroundings. This charming 5-bedroom, 2-washroom residence has been freshly repainted throughout, features a brand new kitchen with all components replaced, brand new laminate flooring on the main floor, and original vintage wood floors on the second floor, preserving the warmth and character of true country living.Bright and spacious interior with a functional layout, ideal for tenants who appreciate a peaceful rural lifestyle. Long private driveway with ample parking, and expansive outdoor space perfect for enjoying nature year-round.Conveniently located between Newmarket and Keswick, just minutes to Hwy 404, Lake Simcoe, GO Bus, farms, and local amenities - offering the best balance of country living with urban access.Property uses well water and propane heating. DUE TO THE WELL'S WATER CAPACITY, THE LANDLORD WILL CONSIDER A SMALL FAMILY ONLY. Tenant to be responsible for utilities and routine property maintenance.A rare opportunity to enjoy space, privacy, and country charm within commuting distance to the city. (id:63203)
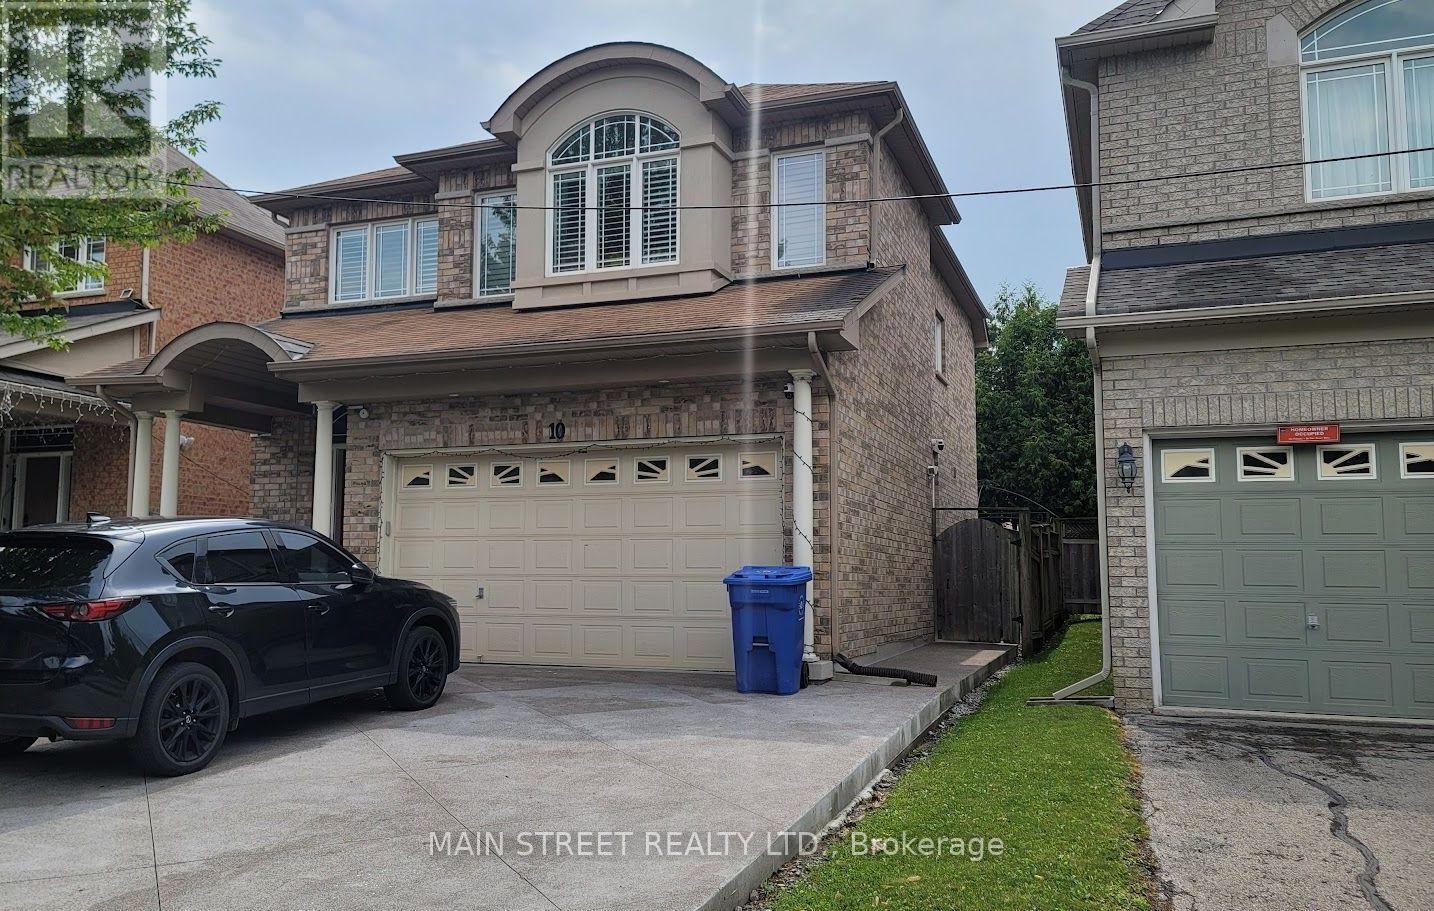
Basement - 10 Usherwood Street
Aurora, Ontario
Welcome to this bright and spacious basement apartment in one of Aurora's most desirable neighbourhoods. Featuring a private separate entrance, this well-maintained suite offers an open and functional layout with 1 bedroom plus a large den, perfect for a home office or guest room.The modern kitchen comes complete with a fridge, stove, dishwasher, and plenty of storage. Enjoy the convenience of your own in-suite washer and dryer, a full 4-piece bathroom, and generous closet space throughout. One parking space is included. Ideally suited for a single professional or professional couple seeking a quiet, comfortable place to call home.Located in a sought-after Aurora community close to parks, shopping, restaurants, transit, and all amenities. Includes: Fridge, stove, dishwasher, washer & dryer, 1 parking space, separate entrance. Tenant responsible for utilities as outlined in the lease. (id:63203)
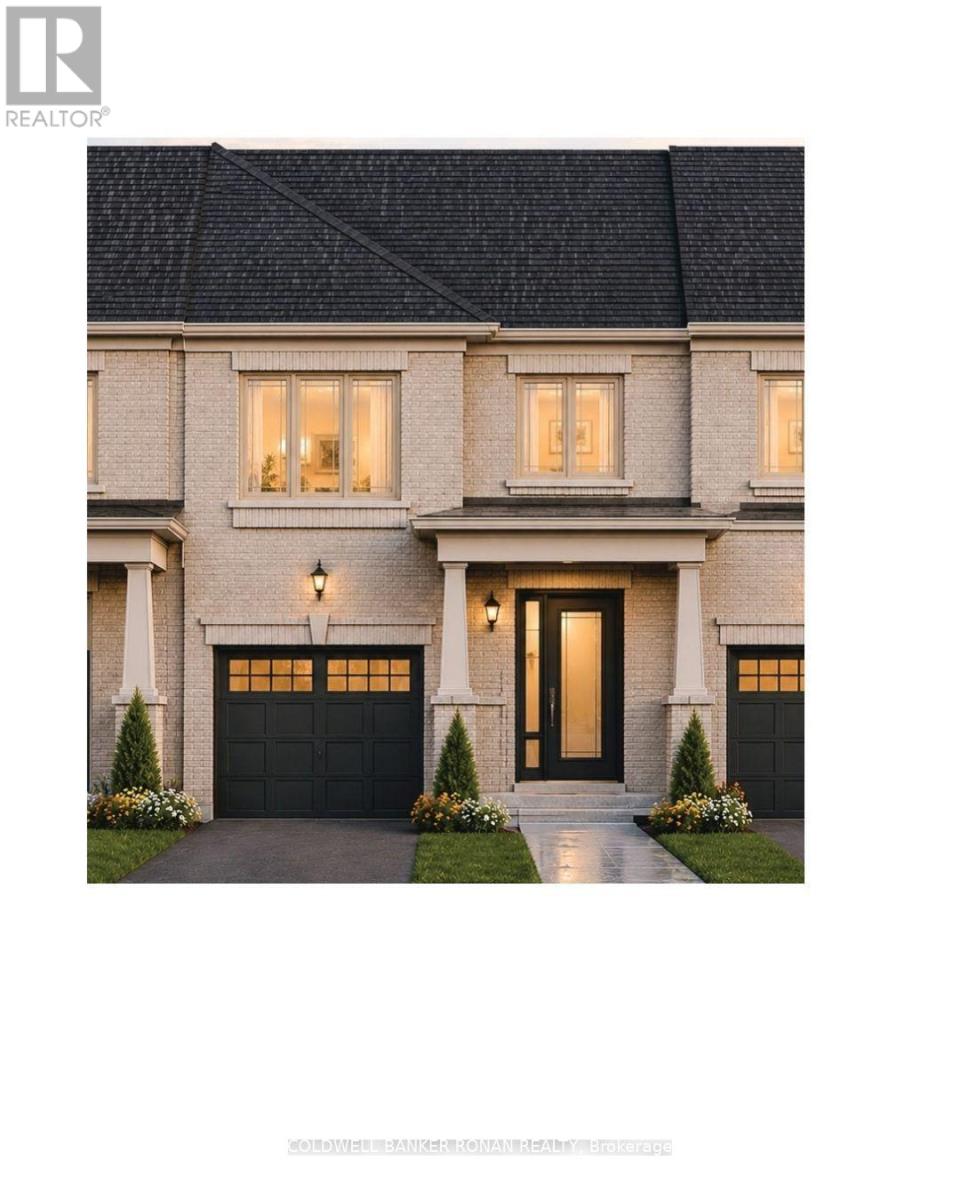
Block 46 Part 2 Street B
Bradford West Gwillimbury, Ontario
Your New Beginning Starts Here! Discover the Pisa-a beautifully designed 1,314 sq. ft. all-brick freehold townhome built by Firstview Homes in an exciting new community, with anticipated closing dates of July/August 2027. Construction isn't scheduled to begin until Spring 2027, giving you plenty of time to personalize your dream home by selecting your own interior finishes and colours while benefiting from a convenient monthly deposit schedule designed to make your purchase even more manageable. Enjoy a sought-after south-facing backyard, filling your living space with natural light, plus no sidewalk, allowing parking for 3 vehicles with a two-car driveway and one-car garage. Inside, you'll find impressive 9-foot ceilings on the main floor, stained oak hardwood flooring, a designer kitchen featuring tall upper cabinetry, quartz countertops, a center Island with an extended Breakfast bar , and a bright dining area with a sliding patio door leading to your full backyard to enjoy your outdoor living. A stained oak staircase leads to the second level, where you'll find three spacious bedrooms, convenient upper-level laundry, a generous linen closet, and a thoughtfully designed layout. The primary retreat offers a walk-in closet and a 3-piece ensuite, while the third bedroom features convenient semi-ensuite access. The unfinished basement with a cold cellar provides endless possibilities for future living space. Perfectly located for today's lifestyle, you're just minutes to parks, the library, recreation centre, cultural square, GO Transit, Highway 400, and an abundance of shopping, restaurants, cafés, and everyday conveniences-all within easy reach. Whether you're buying your first home, investing in your future, this is your opportunity to own a brand-new freehold home in one of the area's most exciting new communities. Make the move you've been waiting for, reach out for additional information and other available floor plans. (id:63203)
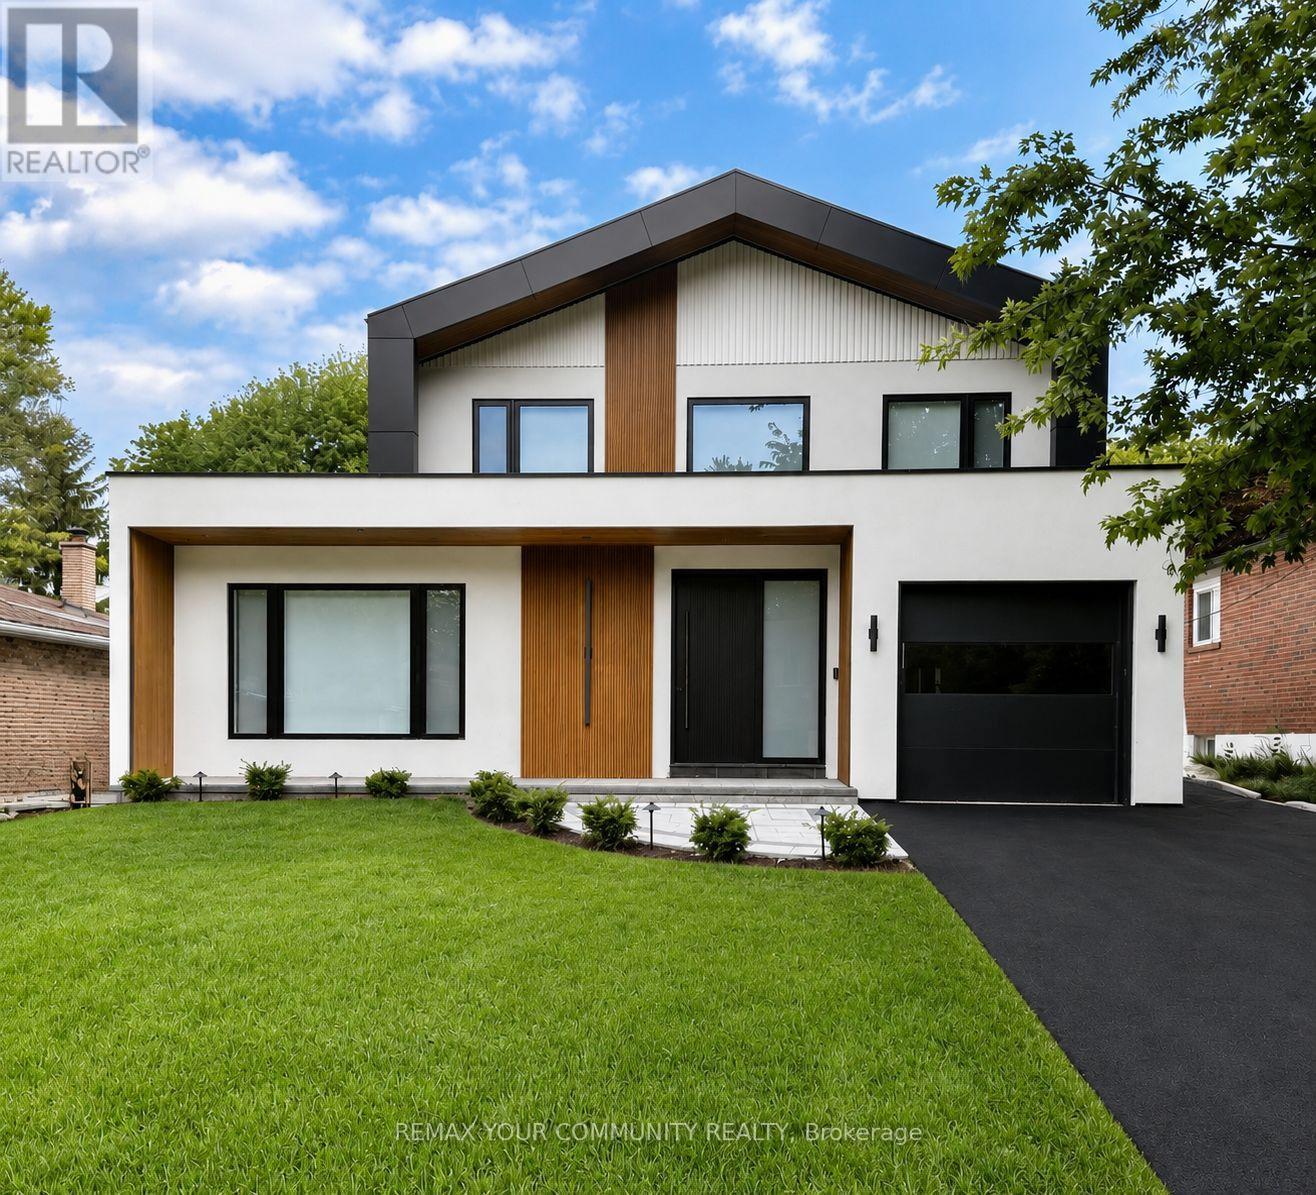
Bsmt - 969 Wildwood Drive
Newmarket, Ontario
Welcome to 969 Wildwood Drive-a brand-new, beautifully appointed modern walk-out two-bedroom apartment offering the perfect blend of style, comfort, and convenience. This thoughtfully designed lower-level residence features elegant laminate flooring, contemporary pot lighting throughout, and the convenience of private in-suite laundry. For year-round comfort and enhanced privacy, the unit is equipped with its own exclusive high-efficiency furnace and central air conditioning, allowing you to independently control your heating and cooling. The home also benefits from a water softener for added everyday comfort. The spacious bedrooms provide generous closet space, while the open-concept living area creates a bright and inviting atmosphere that seamlessly connects to the modern kitchen, complete with sleek stainless steel appliances, refined cabinetry, and ample storage. Enjoy tranquil views overlooking a beautifully landscaped, expansive backyard featuring mature, towering trees and a charming garden setting, offering a peaceful and private outdoor backdrop. Located in a quiet, family-friendly neighborhood, this home provides a serene living environment while remaining conveniently close to schools, parks, and public transit. The property also includes one outdoor parking space. (id:63203)
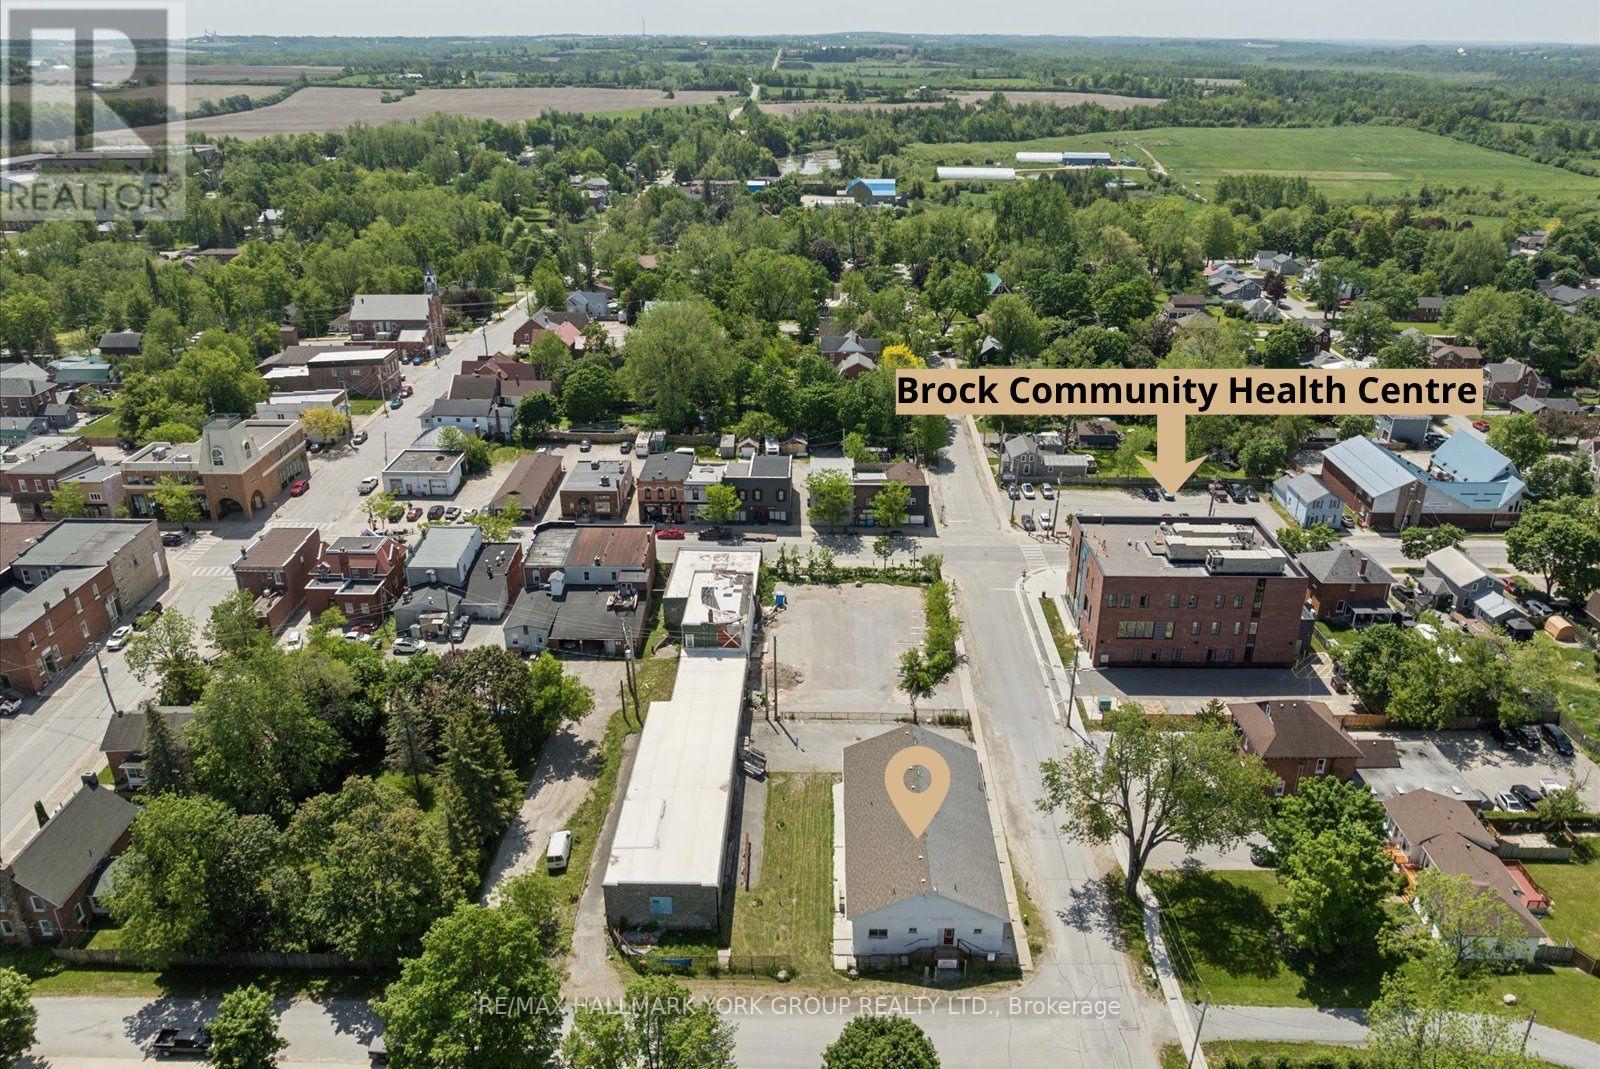
21 Ann Street
Brock, Ontario
Positioned Directly Across From A Busy Medical Building In The Heart Of Growing Cannington, This Unique Property Offers Exceptional Flexibility In A Location Where Opportunity Continues To Grow. Zoned C1, The Property Permits A Variety Of Commercial Uses As Well As Potential Residential Use, Making It An Attractive Option For Business Owners, Investors, Entrepreneurs, Or Those Seeking A Distinctive Live/Work Opportunity. Built Entirely Of Concrete Block With No Wood Or Metal Framing, This Solid Structure Offers Outstanding Durability And Long-Term Peace Of Mind. Inside, The Upper Level Features Impressive 10-Foot Ceilings, A Kitchen, And Three Bathrooms, Providing A Functional Layout That Can Accommodate A Wide Range Of Residential Or Commercial Needs. A Full Basement Adds Valuable Additional Space For Storage, Workshop Areas, Hobby Space, Or Future Adaptation. Important Capital Improvements Have Already Been Addressed, Including A Roof Approximately 10 Years Old And Updated Water Management Systems, So The Major Ticket Items Are Already Taken Care Of. Outside, The Fully Fenced Lot Offers More Than 20 Parking Spaces, Providing Exceptional Convenience For Residents, Clients, Customers, Staff, Or Guests. Situated In A Highly Visible Location Benefiting From The Activity Of The Neighbouring Medical Community and Downtown Core, The Property Is Well Positioned For A Variety Of Future Uses. Whether You're Looking To Establish A Business, Create A Live/Work Environment, Invest In A Growing Community, Or Explore The Possibilities Offered By The Flexible C1 Zoning, This Property Presents A Rare Opportunity In The Heart Of Cannington. Downtown Cannington Is On The Move, Don't Miss Your Chance To Be Part Of Its Future. (id:63203)
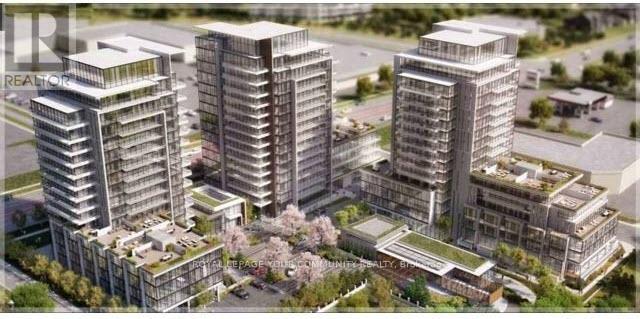
515b - 9600 Yonge Street
Richmond Hill, Ontario
FULLY FURNISHED Spacious one-bedroom plus den in the luxurious Grand Palace Condominiums. The den may be used as a second bedroom or home office. Functional open-concept layout with approximately 9-foot ceilings, floor-to-ceiling windows and a balcony with a gas BBQ. Modern kitchen with granite countertops, stainless steel appliances and centre island. Conveniently located steps from public transit and close to Hillcrest Mall, parks, library, shopping and St. Theresa of Lisieux Catholic High School. No smoking. Due to the Landlord's health concerns, applicants without pets are preferred. (id:63203)
52 Denney Drive
Essa, Ontario
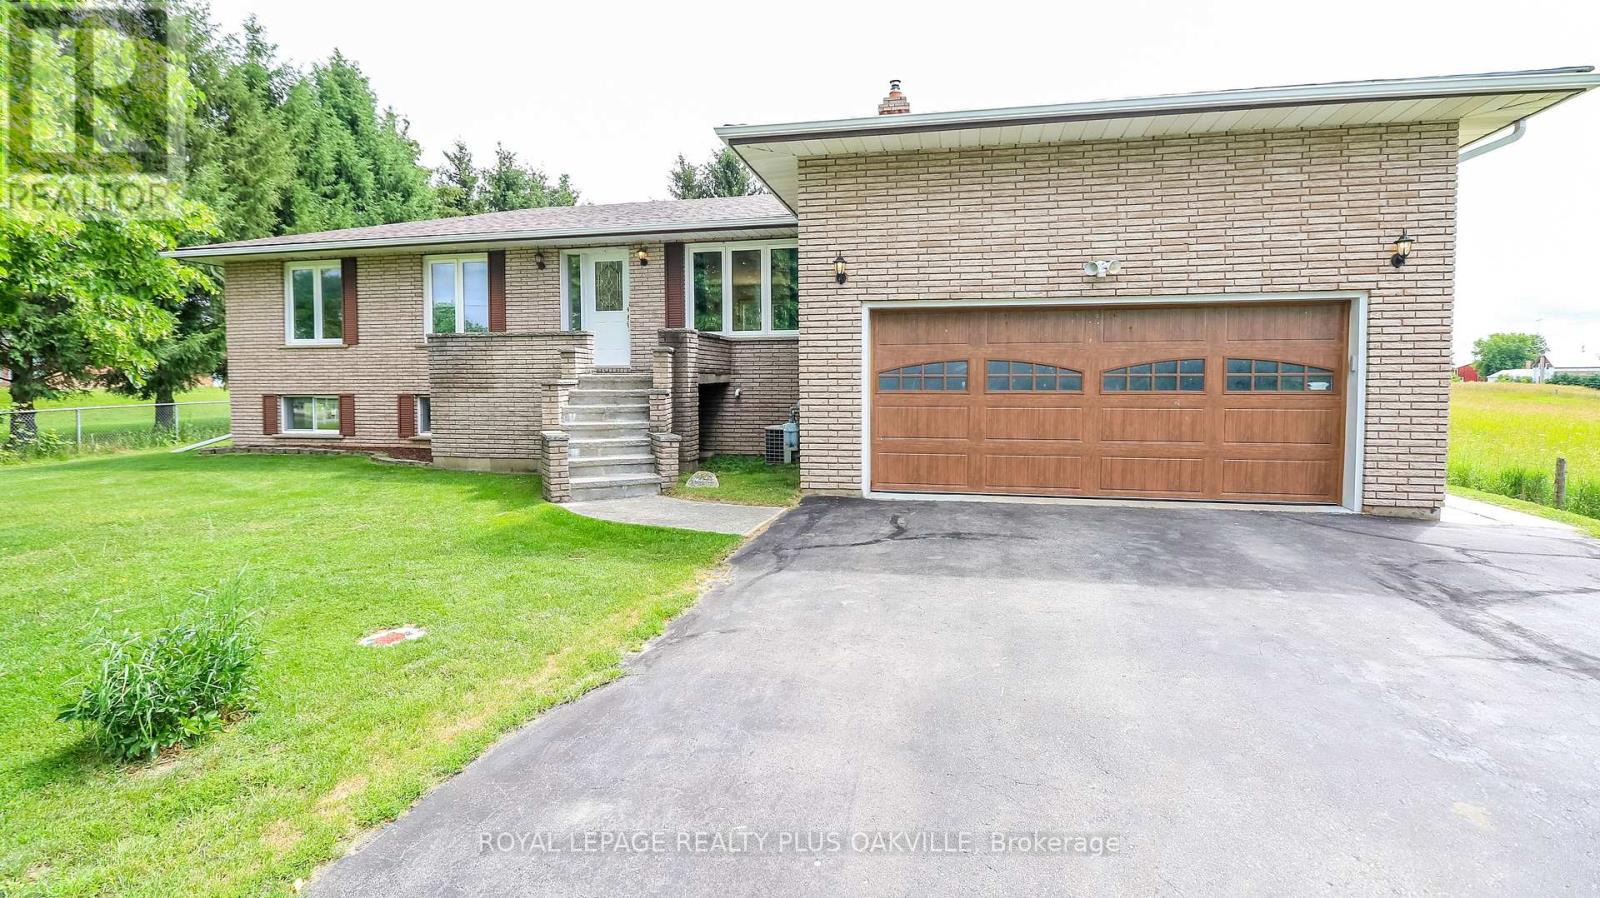
Welcome to a home that has never before been offered for sale! Lovingly owned and cared for by the same family since it was built, this exceptional raised bungalow is ready to welcome its next chapter. Perfectly situated in the charming community of Baxter, this property offers the privacy and tranquility so many buyers are searching for. Enjoy peaceful country views while still being just a short drive to Angus, Alliston, Barrie and Highway 400, making commuting a breeze. Baxter is known for its welcoming small-town atmosphere, nearby parks, baseball facilities, and the rural charm that makes Essa Township such a desirable place to call home. Inside, you'll find a spacious 3-bedrooms with 2 additional bedrooms in the fully finished lower level, offering exceptional flexibility for growing families, guests, or a home office. The home features 3 full bathrooms, main floor laundry, beautiful wood accents throughout, and almost entirely carpet-free living, creating a warm, timeless feel that's both practical and inviting. Pride of ownership is evident throughout this well-maintained home, some updates already completed for peace of mind, include a new furnace (2024), new roof (2024), and a large newer deck-the perfect place to relax, entertain, and take in the surrounding countryside. Septic Tank was pumped out and new risers were installed July 2026. Whether you're looking for room to grow, a peaceful rural setting, or a home filled with character and care, this one-of-a-kind property is ready for its next family to make it their own. (Photos are virtually staged and in living room photo a closet door has been removed to show it's possibilities in the one photo.) (id:63203)
Basement - 33 Albany Drive
Vaughan, Ontario
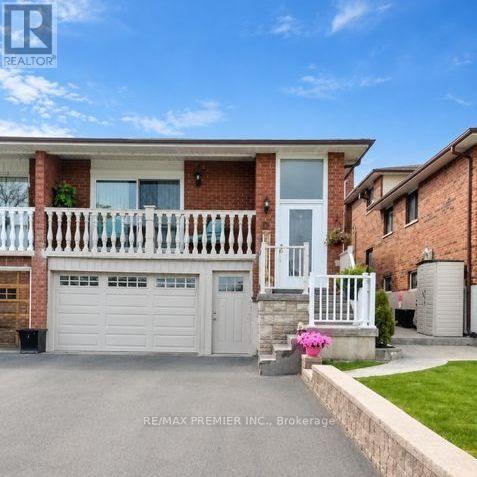
Located in a highly desirable area of West Woodbridge, this 1 bedroom available for lease in the lower level of this semi-detached 5 level backsplit features a private ground-level entrance, offering added convenience and privacy. The lease includes access to the garage, one driveway parking space (with the possibility of accommodating a second vehicle-tandem), a 3-piece bathroom, a storage room, and shared laundry with scheduled usage. Ideal for Single Person/Couple. Walking Distance to Hwy #7/Martingrove Plaza, Public Transportation. Minutes to Market Lane, Schools, Parks, Community Centre, and St.Peter's Church. Easy Access to Hwy #7, 27, 427. Tenant Responsible for 30% of All Utilities. **EXTRAS** Existing ELF's, S.S. Fridge, S.S. Stove, Front Loader Washer & Dryer (shared). Driveway Parking Spot (2nd Tandem permitted size). Garage. Tenant Responsible for 30% of all utilities. (id:63203)
519 - 4600 Steeles Avenue E
Markham, Ontario
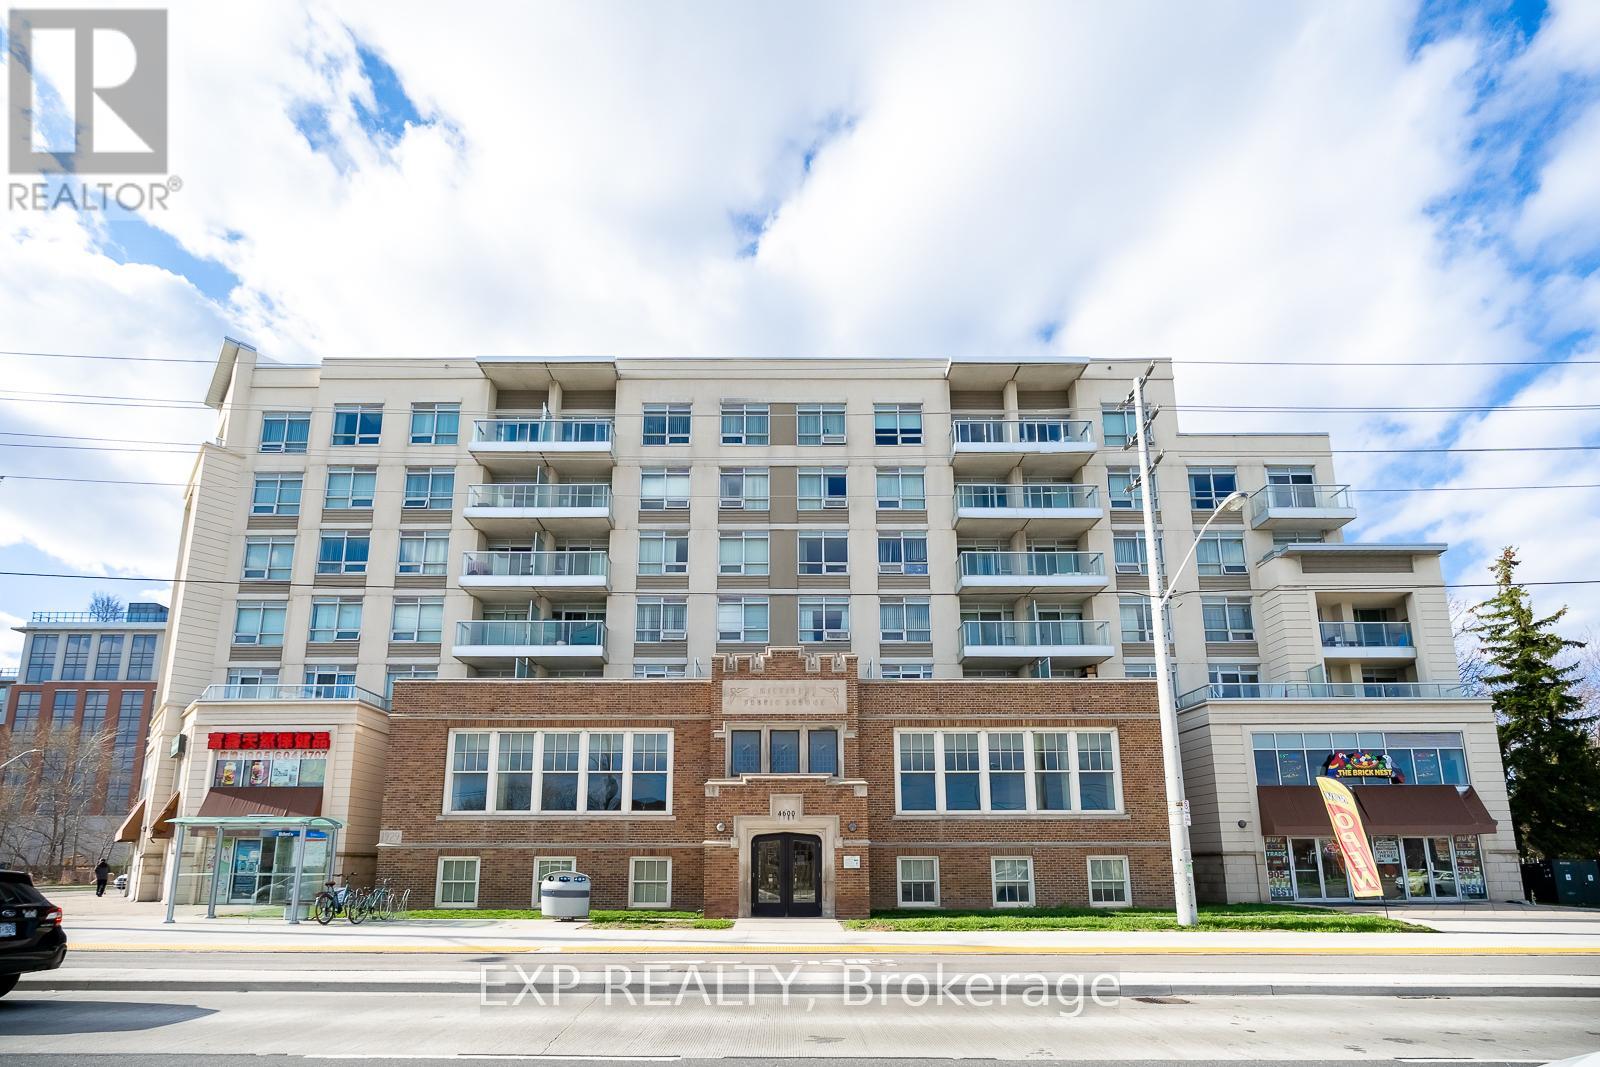
Location, Location, Location! Welcome to this stunning Northwest-facing corner unit filled with abundant natural light and featuring a spacious open balcony overlooking a quiet street. The well-maintained kitchen offers a practical layout with granite countertop, ideal for everyday living. Premium flooring adds a touch of elegance throughout the unit. Located in an unbeatable transit-oriented community, enjoy TTC at your doorstep, Milliken GO station at walking distance and quick access to Highways. Surrounded by restaurants, grocery stores, supermarkets, shopping malls, and top-ranking schools, including Milliken Mills High School. Residents benefit from 24-hour security and concierge services, offering the perfect blend of comfort, convenience, and lifestyle for families and professionals alike. Priced to Sell! Status Certificate available. Brand New Stove, Refrigerator, washer and Dryer. (id:63203)
Basement - 1176 Alexandra Avenue
Mississauga, Ontario
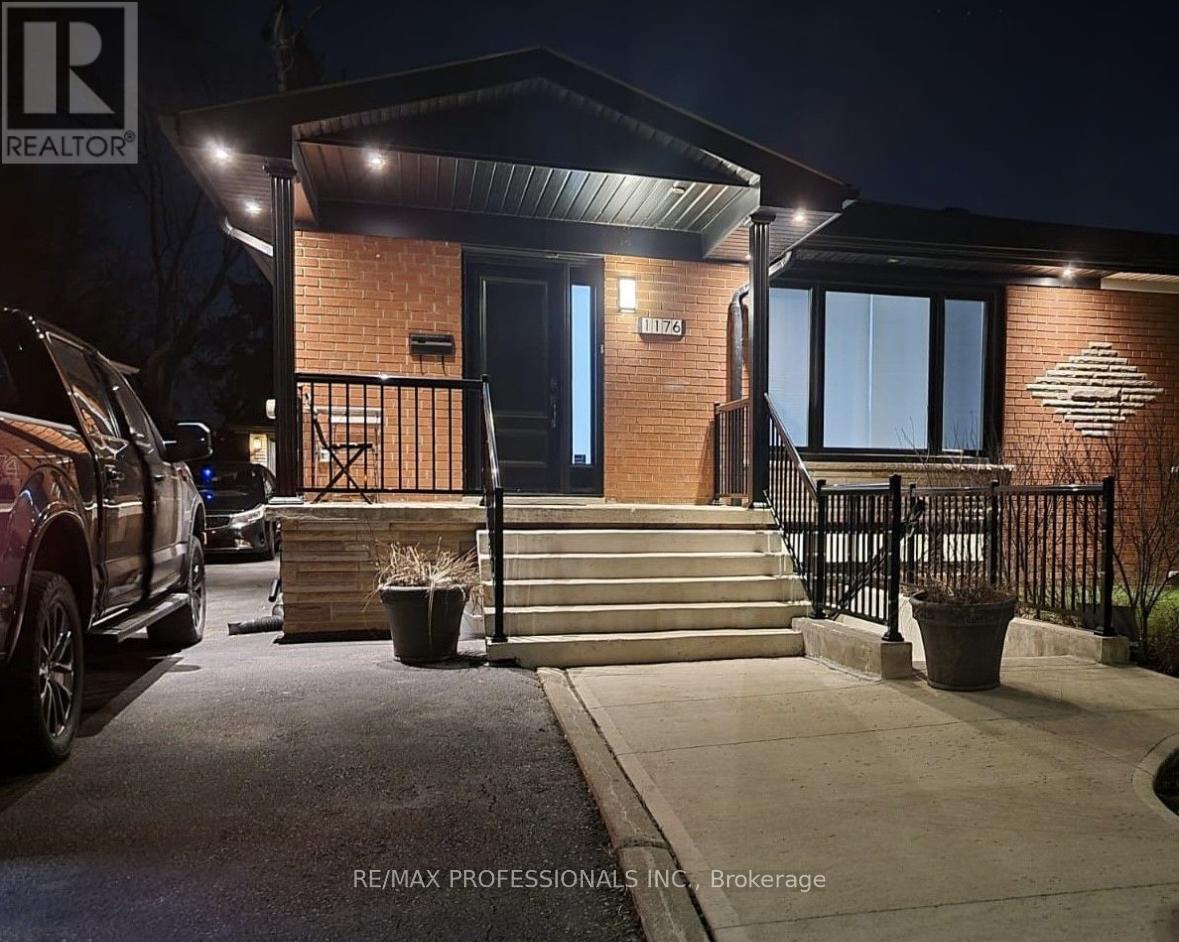
Beautiful one-bedroom basement apartment with in-unit laundry. Nestled in the Lakeview community, just steps from the park and minutes from shopping, highways, GO Transit, and public transportation. Available for immediate possession. Some furniture can be provided if needed. Bright, clean, and move-in ready! Utilities included. (id:63203)
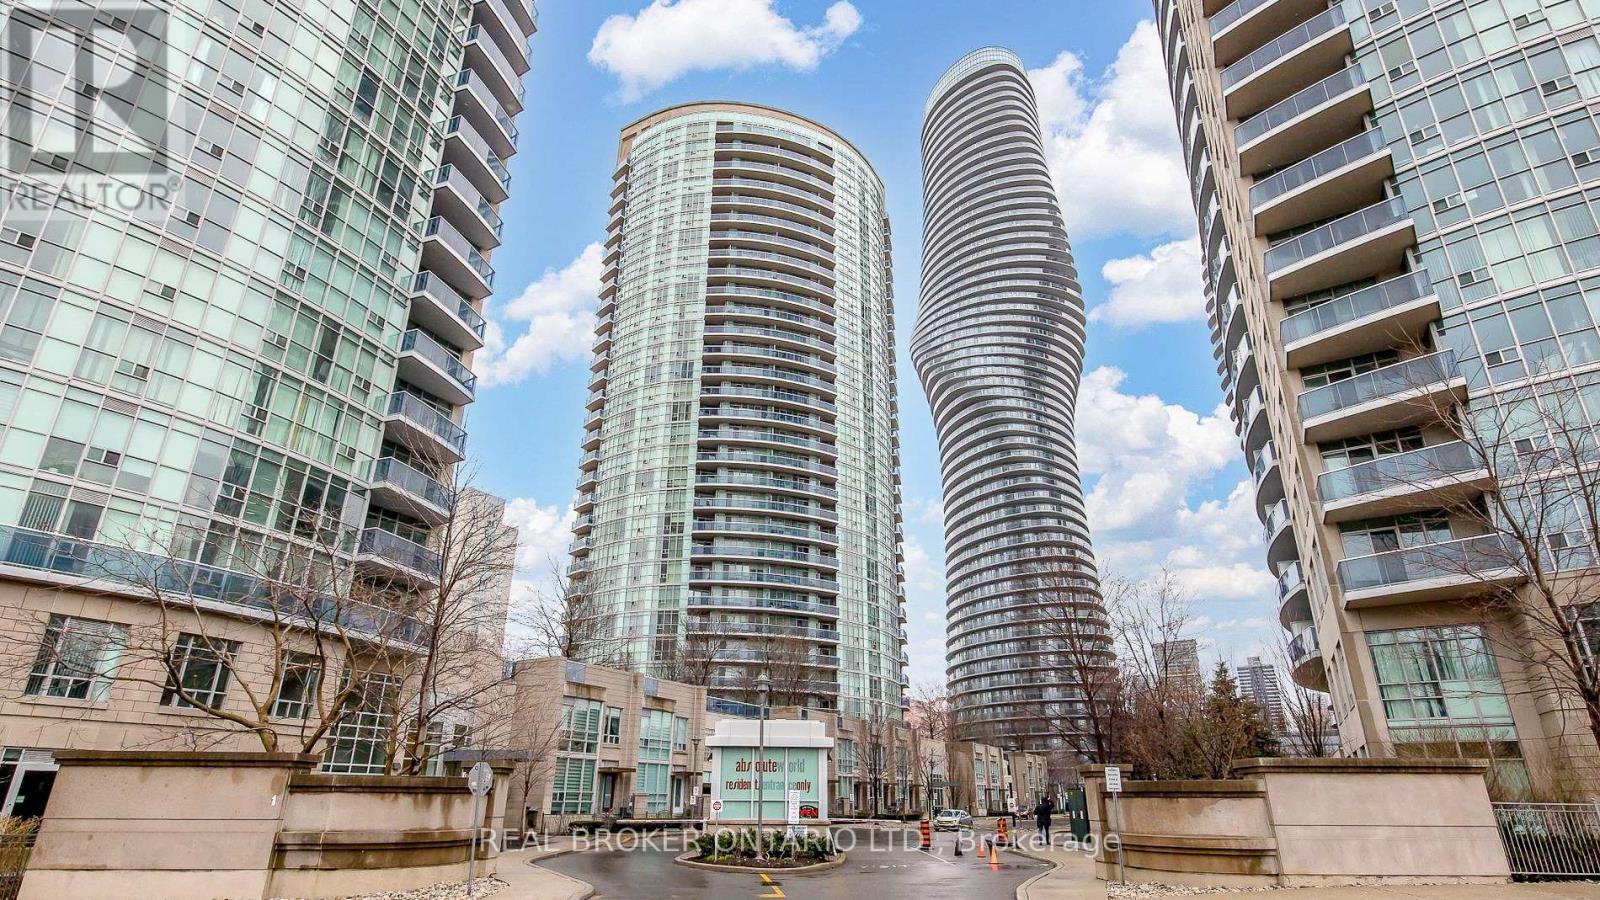
2107 - 90 Absolute Avenue
Mississauga, Ontario
Condo living in one of Mississauga's most sought-after locations! This beautifully maintained, furnished, move-in-ready suite includes one parking space, one locker, and maintenance fees that cover all utilities!! Filled with natural light, the open-concept living space is complemented by an upgraded kitchen featuring granite countertops and stainless steel appliances. The spacious bedroom offers a custom built closet, while the versatile den features built-in storage, making it ideal for a home office, living space or a second bedroom! Enjoy resort-style amenities including a full fitness center, indoor pool, sauna, basketball court, three party rooms, theatre, games room, squash courts, and 24-hour concierge service. Just steps to Square One, transit, restaurants, shopping, and with easy access to major highways. (id:63203)
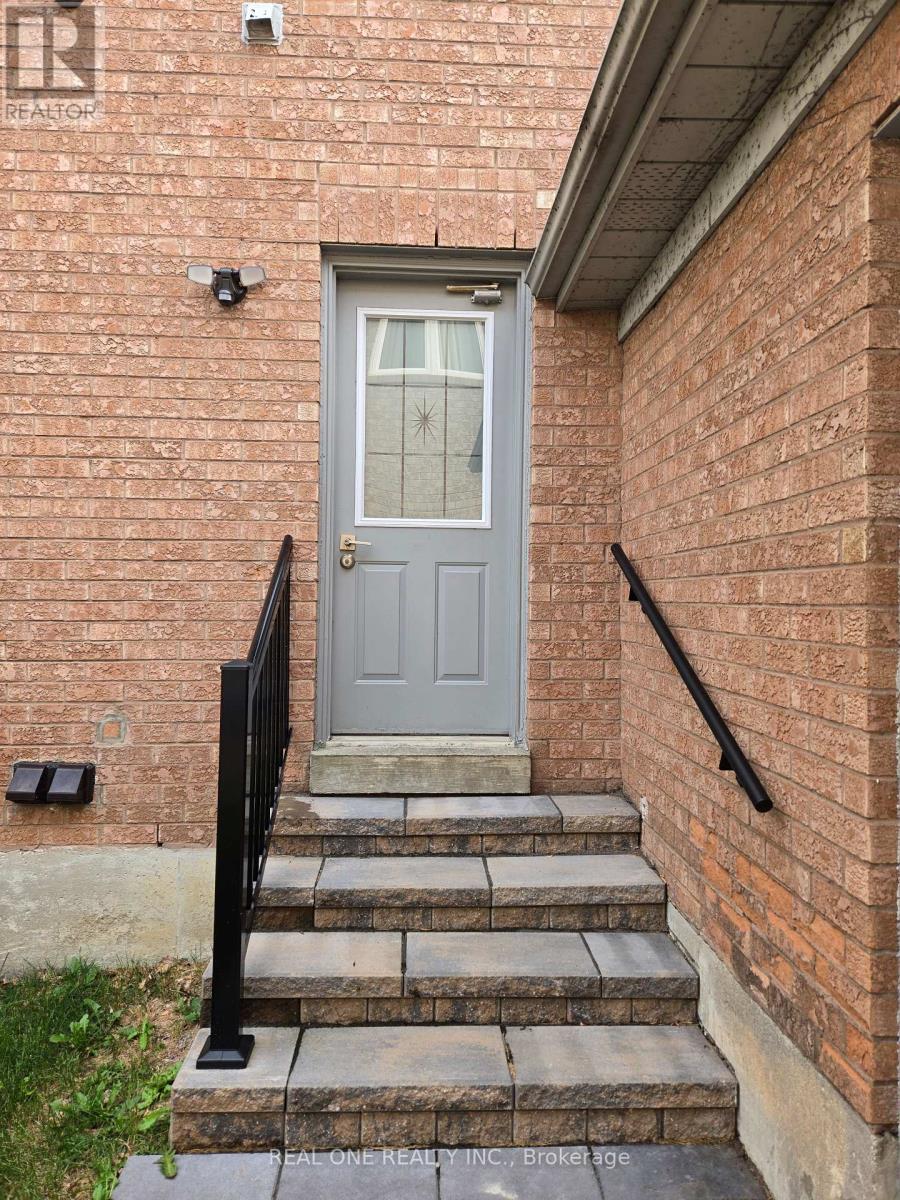
63 Boake Trail
Richmond Hill, Ontario
Situated In Arguably The Best Community In Richmond Hill. Fully Finished Basement with Separate Entrance. Hardwood Floor Throughout. 2 Bedrooms, A Rec Room, And A Laundry Room. One Parking Spot included (Drive Way) Steps To Top Ranked Bayview Hill Elementary School & Bayview Ss, Close To Shops, Community Centre And Parks. A Truly Must See! (id:63203)
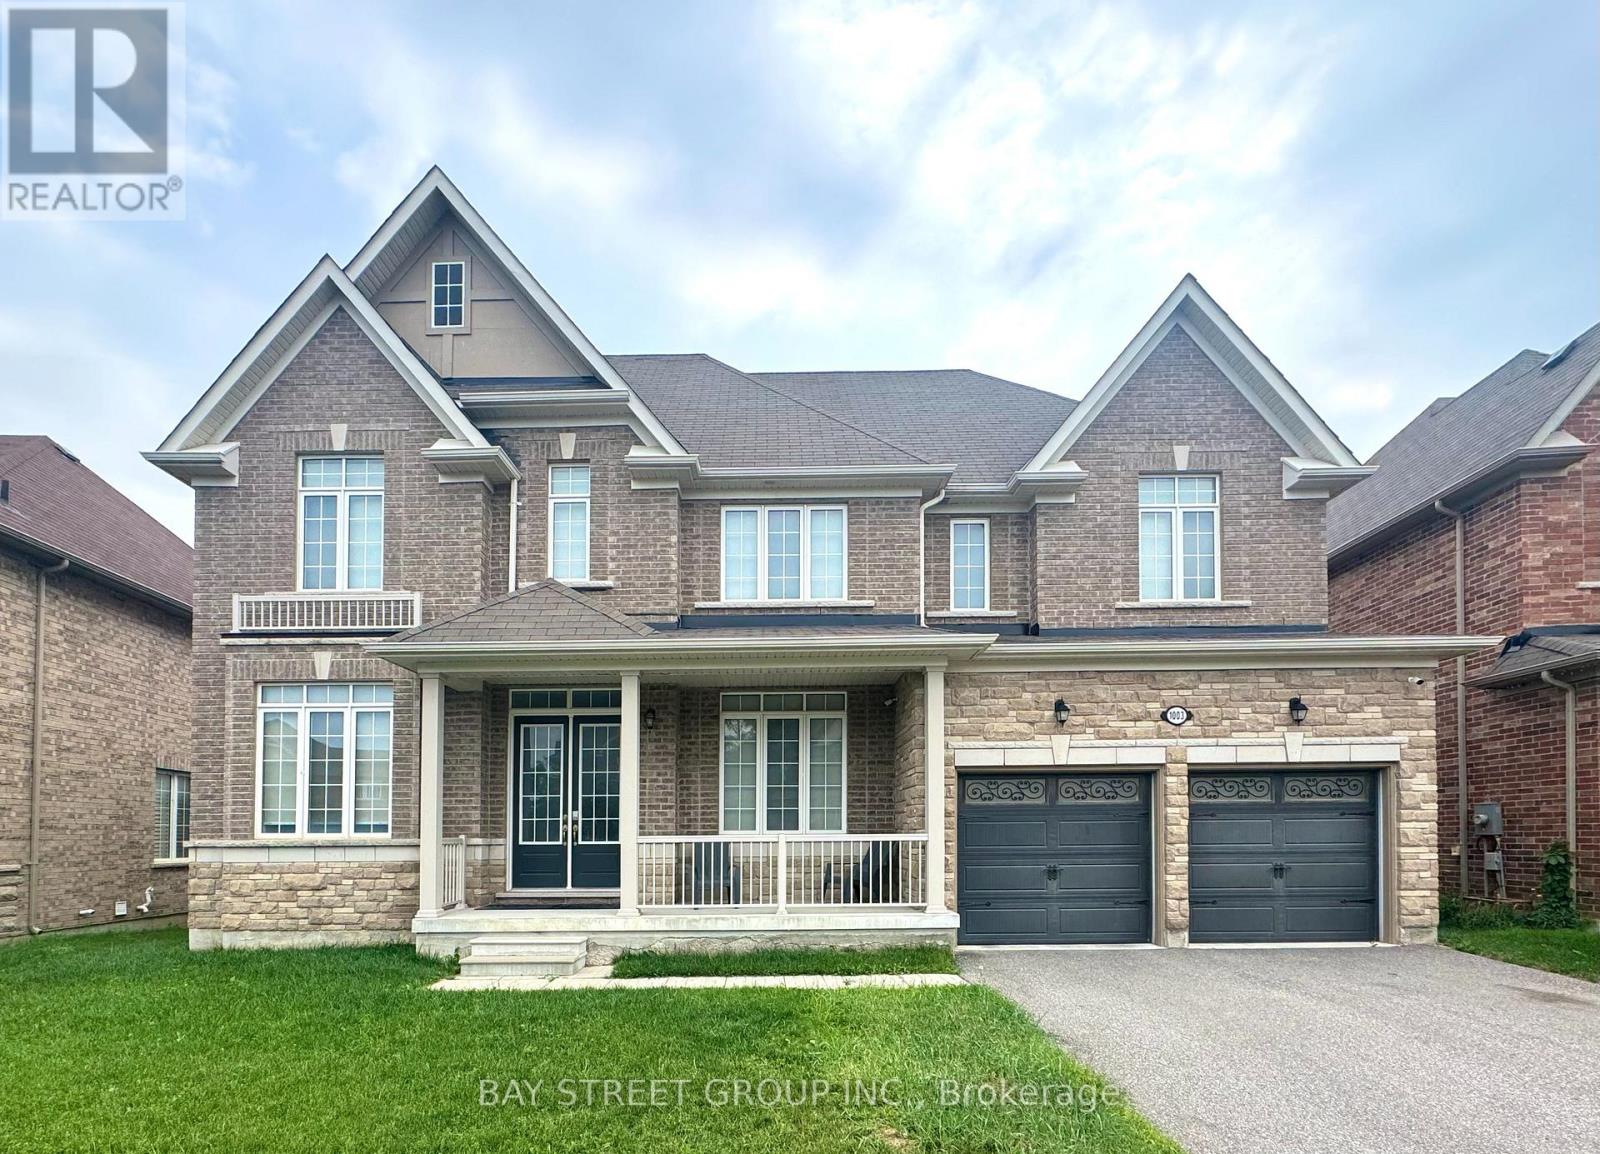
1003 Green Street
Innisfil, Ontario
An Amazing 5 Beds 4 Washs Mansion for Rent. Gorgeous Back To Ravine with a southeast-facing orientation that allows you to bask in abundant sunlight every day. 4,500 sqf. Large size office room on the main floor. A Gourmet Kitchen W/ Stainless Steel Appliances& Granite Counters and an open concept design makes the rooms spacious and bright. Hardwood floor , walkout basement. This popular location combines tranquility and convenience. It's just a short distance to Highway 400 and the Barrie GO Station, Tanger Outlet Mall, Casino, and only a few minutes from Innisfil Beach. Furniture can be included. (id:63203)
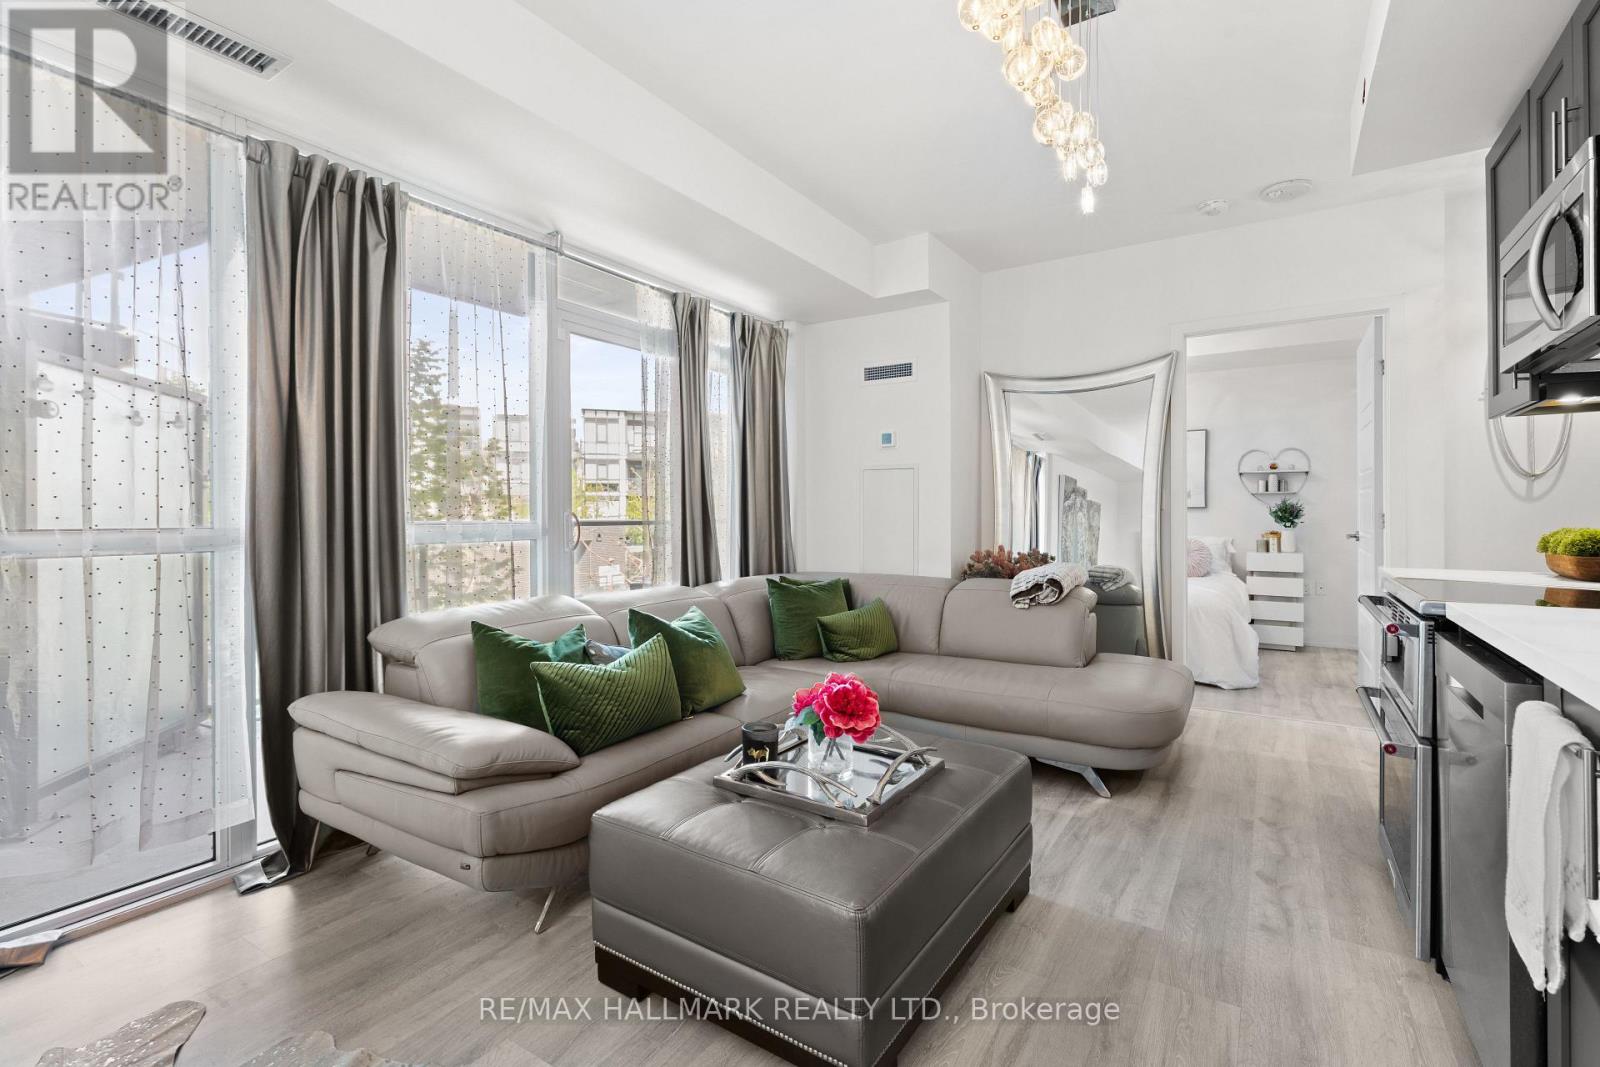
225 - 375 Sea Ray Avenue
Innisfil, Ontario
Rarely does a property offer this combination of lifestyle, location, and value in the courtyard. At almost 600 SQFT - Unit #225 in the Aquarius building is your gateway to one of Ontario's most sought after four season resort communities, and right now, it represents the best value currently available at Friday Harbour. This 1 Bedroom + Den, 1 Bathroom suite offers an open concept layout, with floor to ceiling windows bringing in natural light, upgraded LED lighting throughout, and a stunning southeast exposure overlooking the resort pool, lush courtyard trees off the balcony. Three closets and upgraded stacking washing machine and dryer off the foyer in seperate room. Whether you're sipping morning coffee on your generous, covered balcony facing into the courtyard or unwinding after a round at the world class Championship golf course The Nest, the days here never get old. Enjoy the full Friday Harbour lifestyle: private beach access, the vibrant Harbourfront Village with boutique shops and restaurants, a state of the art fitness center, tennis courts outdoor, pickleball, outdoor winter skating rink, and 200 + kilometers of trails. Friday Harbour is resort living at it's finest, and it's all included when you call this address home. Practical features include owned underground parking, an owned locker, ensuite laundry, central air, and convenient elevator access, all with one of the lowest monthly maintenance fees in the resort. Underground parking protects your vehicle year round from the elements and adds everyday convenience. Whether you're looking for a full time residence, weekend escape, or income generating recreational property, this suite checks every box. Don't miss your chance to own a piece of Friday Harbour at an exceptional price point. Units with this location, this layout, and these lower fees don't last. E-Vehicle charging stations are available onsite. (id:63203)
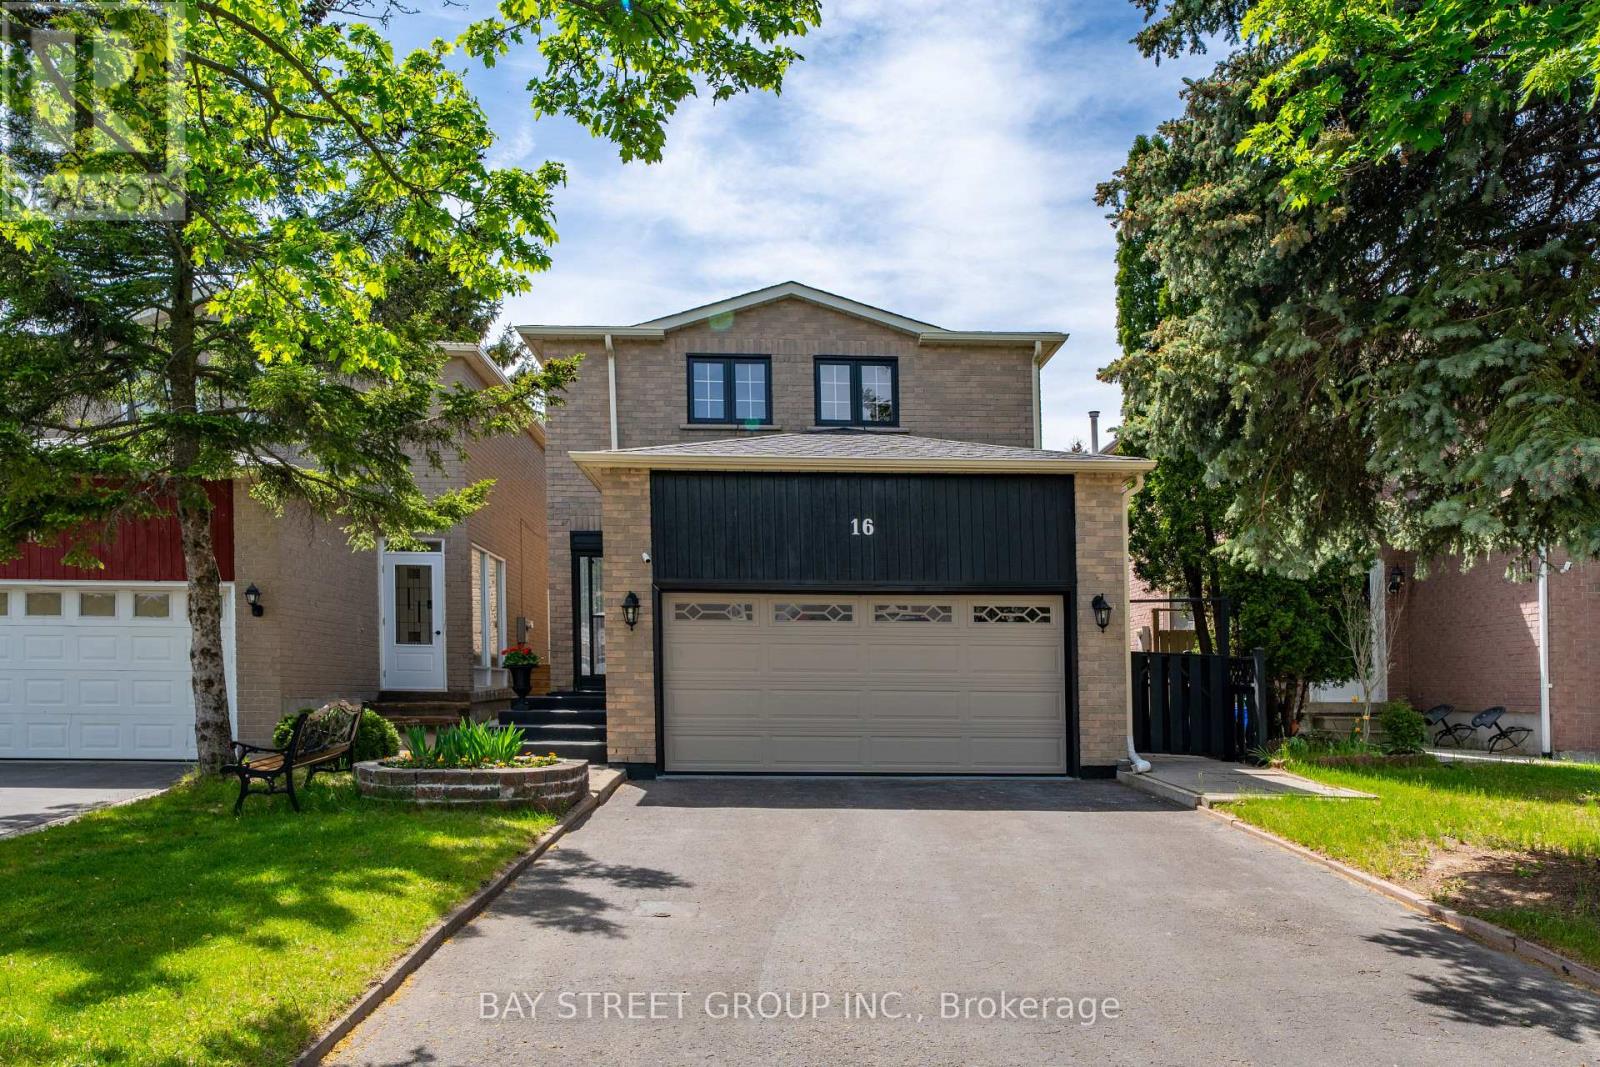
16 Chase Court
Markham, Ontario
Location! Location!! Location!!! Discover An Incredible Opportunity In The Highly Sought-After Milliken Mills Community! Situated On A Quiet Dead-End Court With No Sidewalk, This Beautifully Maintained Link Home Offers Rare Parking For Up To 6 Cars, A Double Garage, And Approximately 1,725 Sq.Ft. Of Above-Ground Living Space Plus A Finished Basement. The Spacious And Functional Layout Features 3 Generous Bedrooms And 2 Updated Bathrooms On The Upper Level, Including A Bright Primary Bedroom With Two Closets And A 3-Piece Ensuite. Enjoy A Well-Maintained Interior Enhanced By A Beautiful Skylight, Comfortable Living Areas, And A Finished Basement Providing Excellent Additional Space For Family Living, Recreation, Or Home Office Use. Prime Location With Quick Access To Hwy 407/404, Milliken GO Station, Transit On Brimley & Steeles, Pacific Mall, Parks, Major Amenities, And Top-Rated Schools Including Milliken Mills High School. Don't Miss This Exceptional Home In A Convenient And Family-Friendly Neighbourhood! **Recent Updates Include: Primary Bedroom Ensuite (2021), Upper Main Bathroom (2023), Air Conditioner (2023), Roof & Skylight (2024), Driveway Sealed (2024), Fridge/Stove/Rangehood/Washer (2024), Water Heater (2024) ** This is a linked property.** (id:63203)

167 Taylor Mills Drive N
Richmond Hill, Ontario
Welcome to this beautifully renovated bungalow semi-detached home in the highly sought-after Crosby community of Richmond Hill! Featuring 3+2 bedrooms and 2 full bathrooms, this bright and well-maintained home offers a functional layout plus a fully finished basement with a spacious recreation room, additional bedrooms and sitting area-ideal for extended family, guests, or working from home. This move-in ready home features brand new flooring throughout, fresh designer paint, and new modern baseboards, giving the entire home a bright, clean, and contemporary feel. The main floor features a large picture window that fills the living and dining areas with all day long natural light! Enjoy the beautifully landscaped, fully fenced backyard complete with a garden shed-perfect for relaxing or entertaining. Convenient private driveway with parking up to 5 vehicles. Located in one of Richmond Hill's most desirable neighbourhoods, this home is within the catchment of top-ranking Bayview Secondary School (IB) and close to parks, community center, swimming pool, public transit, GO Train, shopping, restaurants, and places of worship. A fantastic opportunity for first-time buyers, families, Seniors buyers or investors looking for an exceptional home in a prime location. (id:63203)
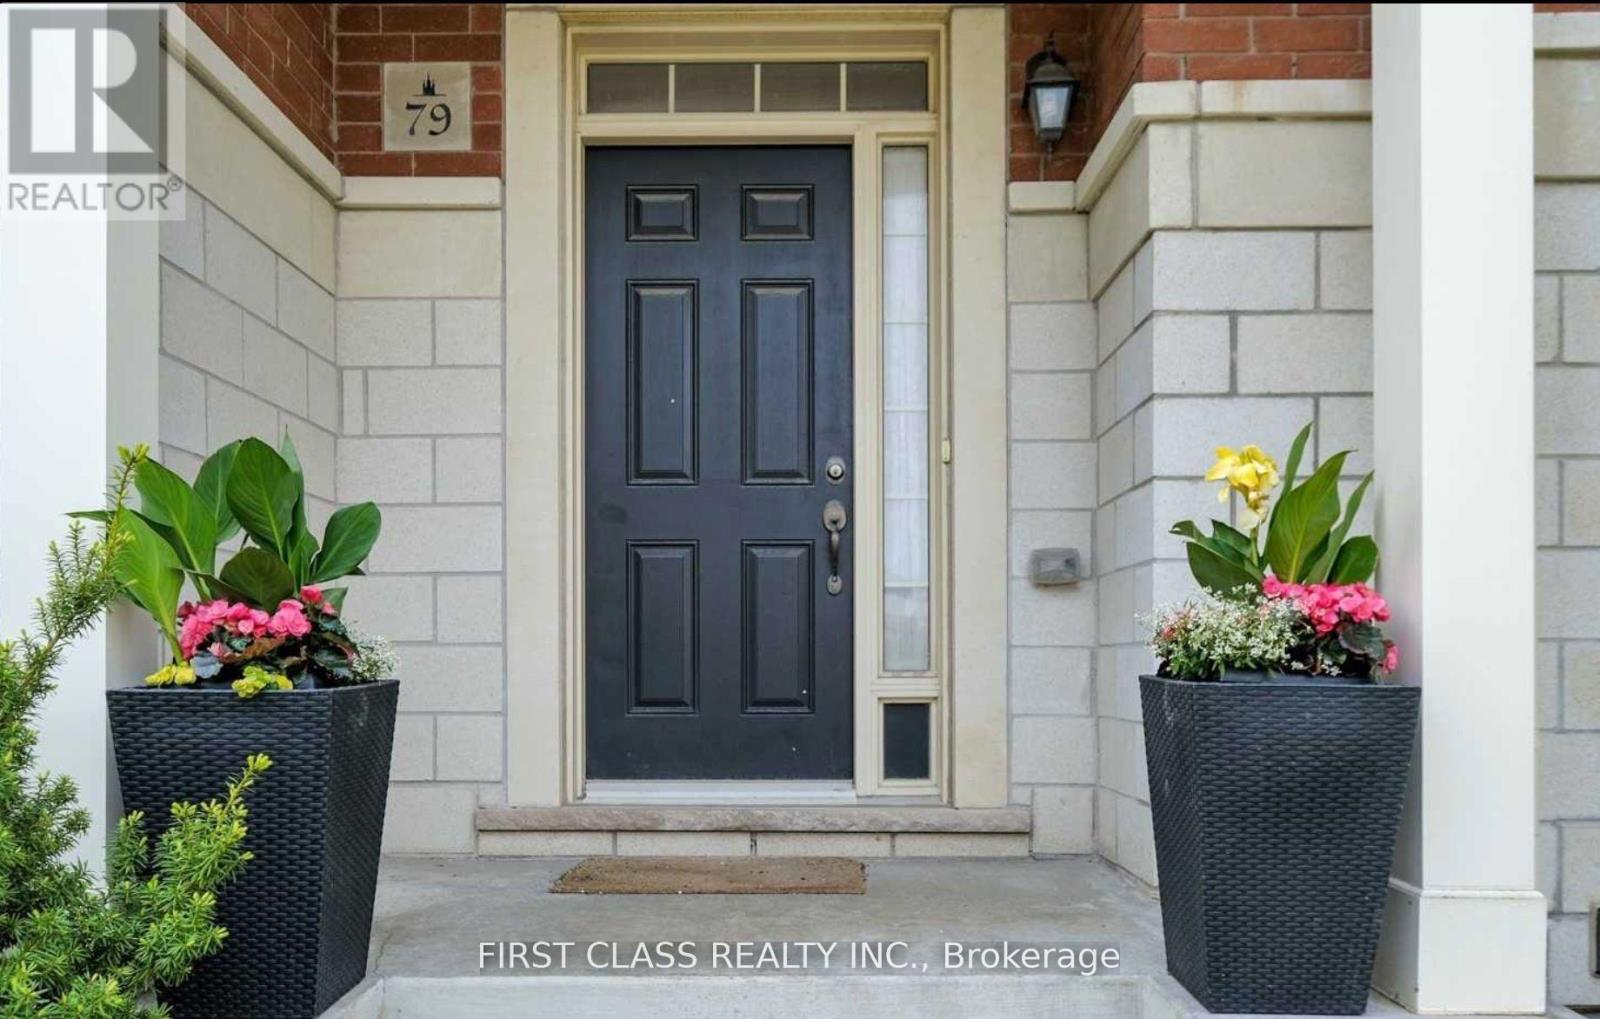
79 Anthony Roman Avenue
Markham, Ontario
Beautiful Cozy Freehold 4 Bedrooms Townhome In Most Sought After Cathedraltown Neighbourhood * 1952 Sf * 9' Ceiling* Hardwood Flooring Throughout, Newly Painted & Large Terrace On 2nd Floor, Pot-Lights & Gas Fireplace, Open Concept Kitchen With Quartz Counter-Top And Backsplash, Spacious Layout & Office On Ground Floor Can Be Easily Converted To 4th Br, Quick Access To 404, Public Transit, Shopping, Restaurants, School & Large Visitor's Parking. (id:63203)
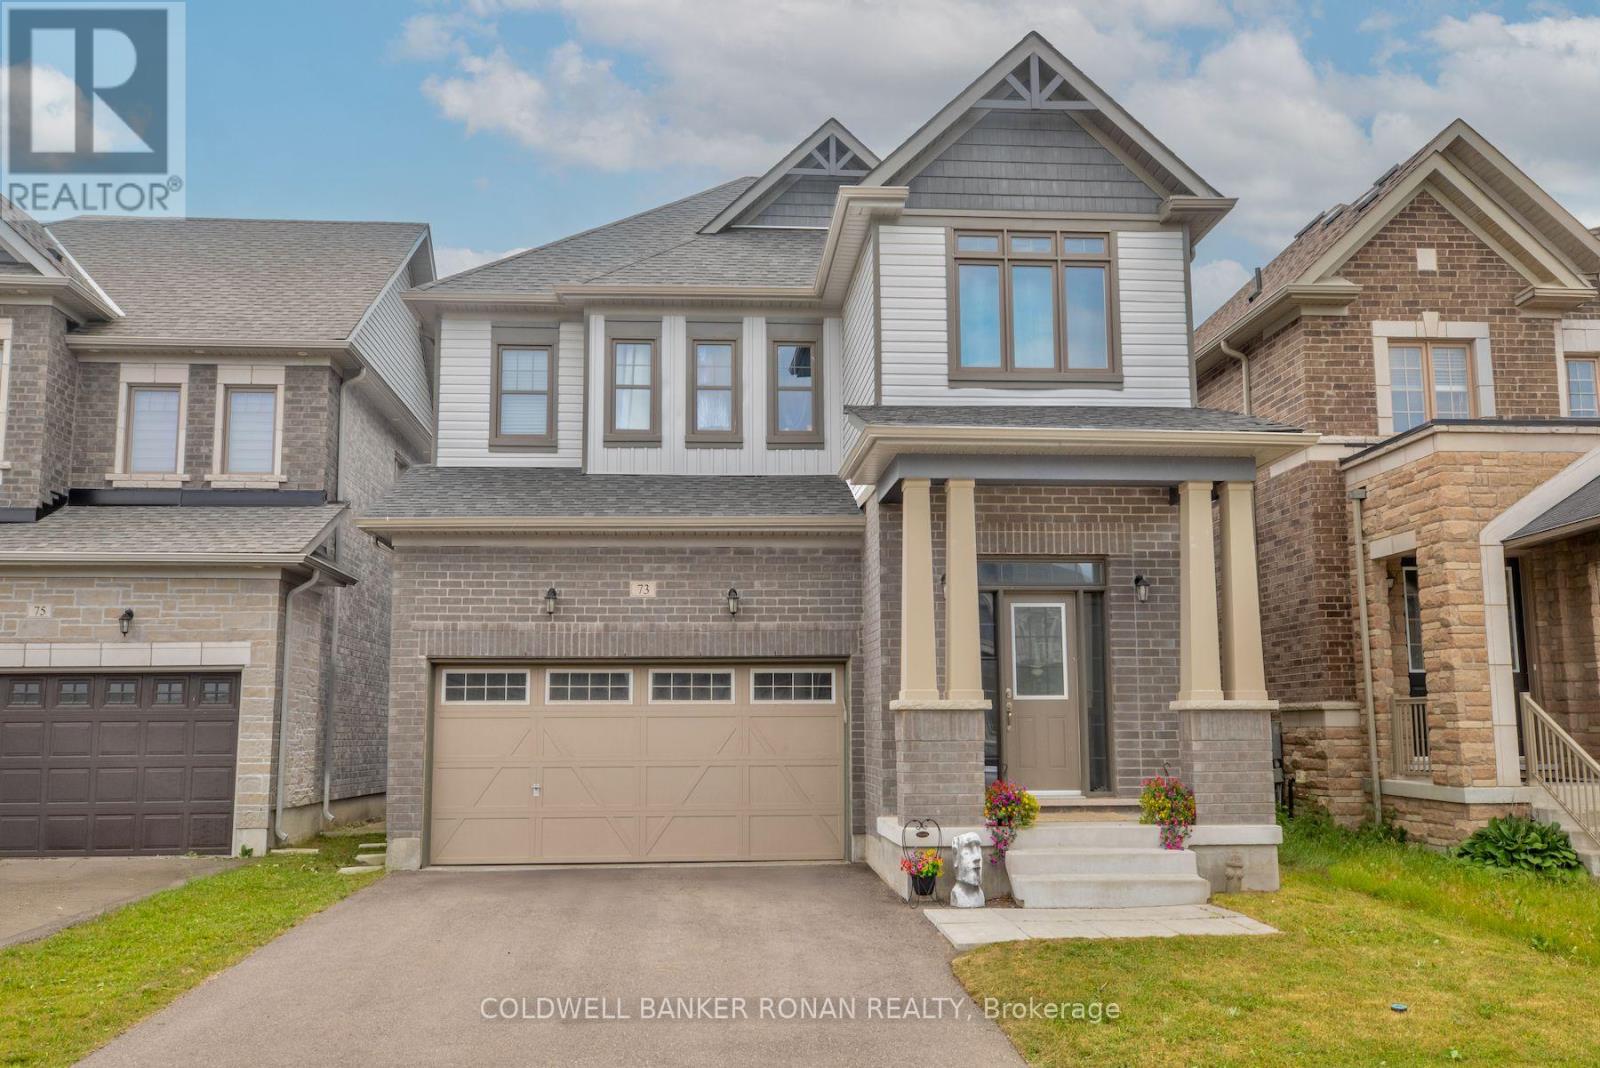
73 Peacock Trail
New Tecumseth, Ontario
Spacious open concept 4 bedroom, 4 bathroom home. Two bedrooms have en-suites and two bedrooms share a Jack & Jill bathroom. Upgraded finishes throughout, include quartz in kitchen, convenient powder room on main floor. Nine foot ceilings, beautiful hardwood floors, hardwood stairs with iron pickets, upper level laundry, double car garage with inside entry, separate side entrance to the basement & fenced yard. Just under 5 years old and located in the sought after community of Treetops in Alliston, near the newly built school, fabulous park, award winning golf & abundance of restaurants & shops. Only 10 minutes to the 400 & Tanger Outlet Mall & 40 minutes to the GTA. (id:63203)
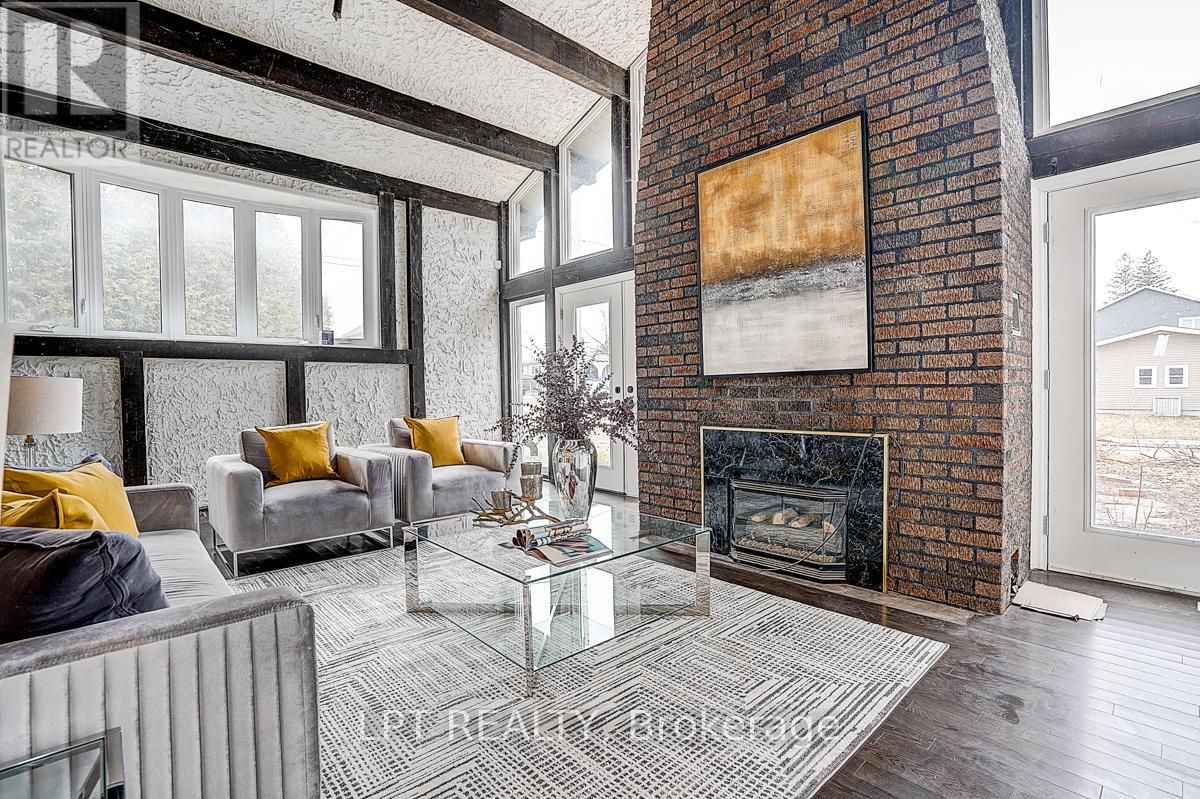
194 South Channel Drive
Georgina, Ontario
Welcome to this exceptional carpet-free waterfront residence offering approximately 2,982 sq ft of well-appointed living space, ideally situated on a quiet cul-de-sac in the heart of Keswick. Enjoy direct waterfront access with beautiful views of Lake Simcoe, providing an ideal setting for year-round outdoor and recreational enjoyment.This spacious home has been extensively updated with significant recent renovations, including a fully renovated second floor (2026) featuring modern finishes and improved functionality. The property is completely carpet-free, offering a clean, contemporary feel and ease of maintenance throughout.The generously sized kitchen is equipped with brand new appliances (2026) and seamlessly connects to the main living and dining areas, creating a functional layout ideal for both everyday living and entertaining. A stunning sunken living room adds architectural charm and provides a warm, inviting atmosphere filled with natural light.Exterior upgrades include new stucco, along with numerous additional improvements throughout the home (please refer to the attached list for full details), ensuring both aesthetic appeal and long-term value.Perfectly located in central Keswick, this home offers unmatched convenience just minutes to Highway 404 and within walking distance to shopping, restaurants, schools, and public transit. Situated in a quiet, family-friendly neighbourhood with direct waterfront access for year-round recreational enjoyment, this property is well-suited for end-users, investors, or those seeking a versatile all-season residence. A rare opportunity to own a well-upgraded waterfront property in a prime location. (id:63203)
265 Chatfield Drive N
Vaughan, Ontario
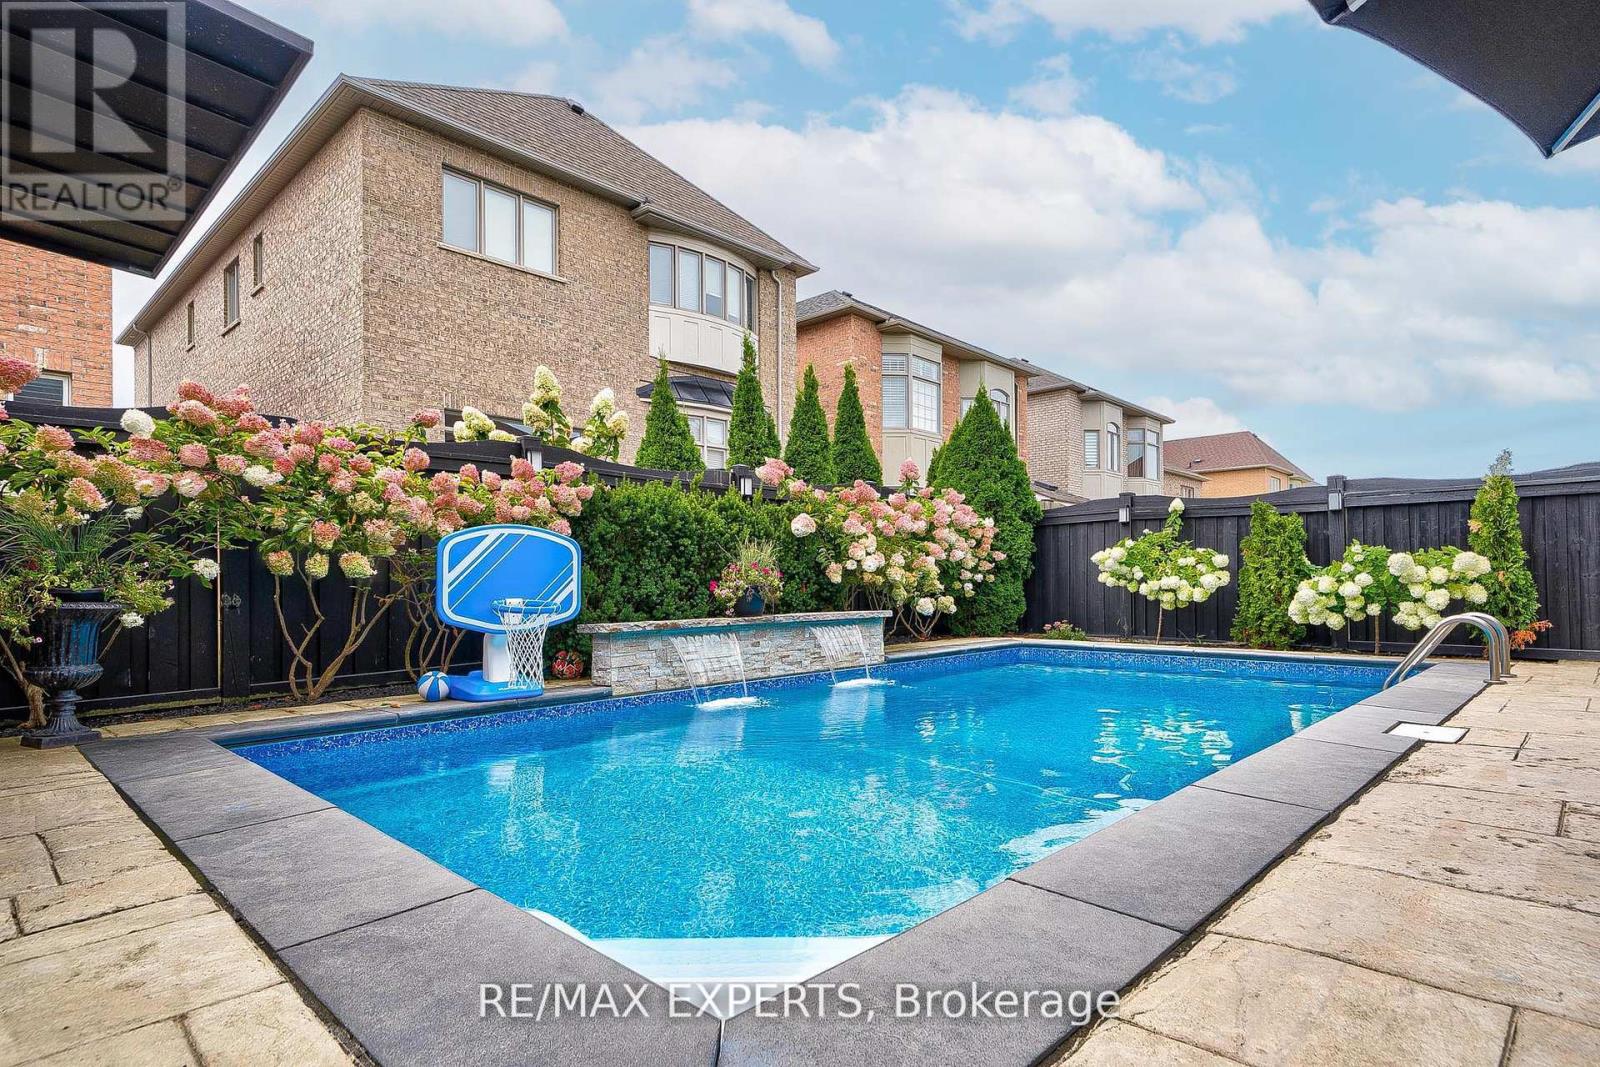
Stunning Fully Renovated Home in the Heart of Vaughan! ** Prime Location **Welcome to this beautifully updated home featuring 4 spacious bedrooms + den and 4 bathrooms, perfect for families of all sizes.The fully finished basement unit includes an additional 2 bedrooms + den, a full kitchen, Living room and 1 bathroom (ensuite), offering great potential for a rental income or multi-generational living or just enjoy the additional living space. Enjoy your private backyard oasis, complete with a inground pool, gazebo, and outdoor BBQ area, perfect for entertaining or relaxing with family and friends. With a two-car garage and a total of 4 parking spots, convenience is key. This Home has it all !!Located just minutes from Vaughan Mills Mall, Canada's Wonderland, top schools, major shopping, dining and transit. This home is in the perfect location! Don't miss out-book your showing today! (id:63203)
27 Robert Street
Georgina, Ontario
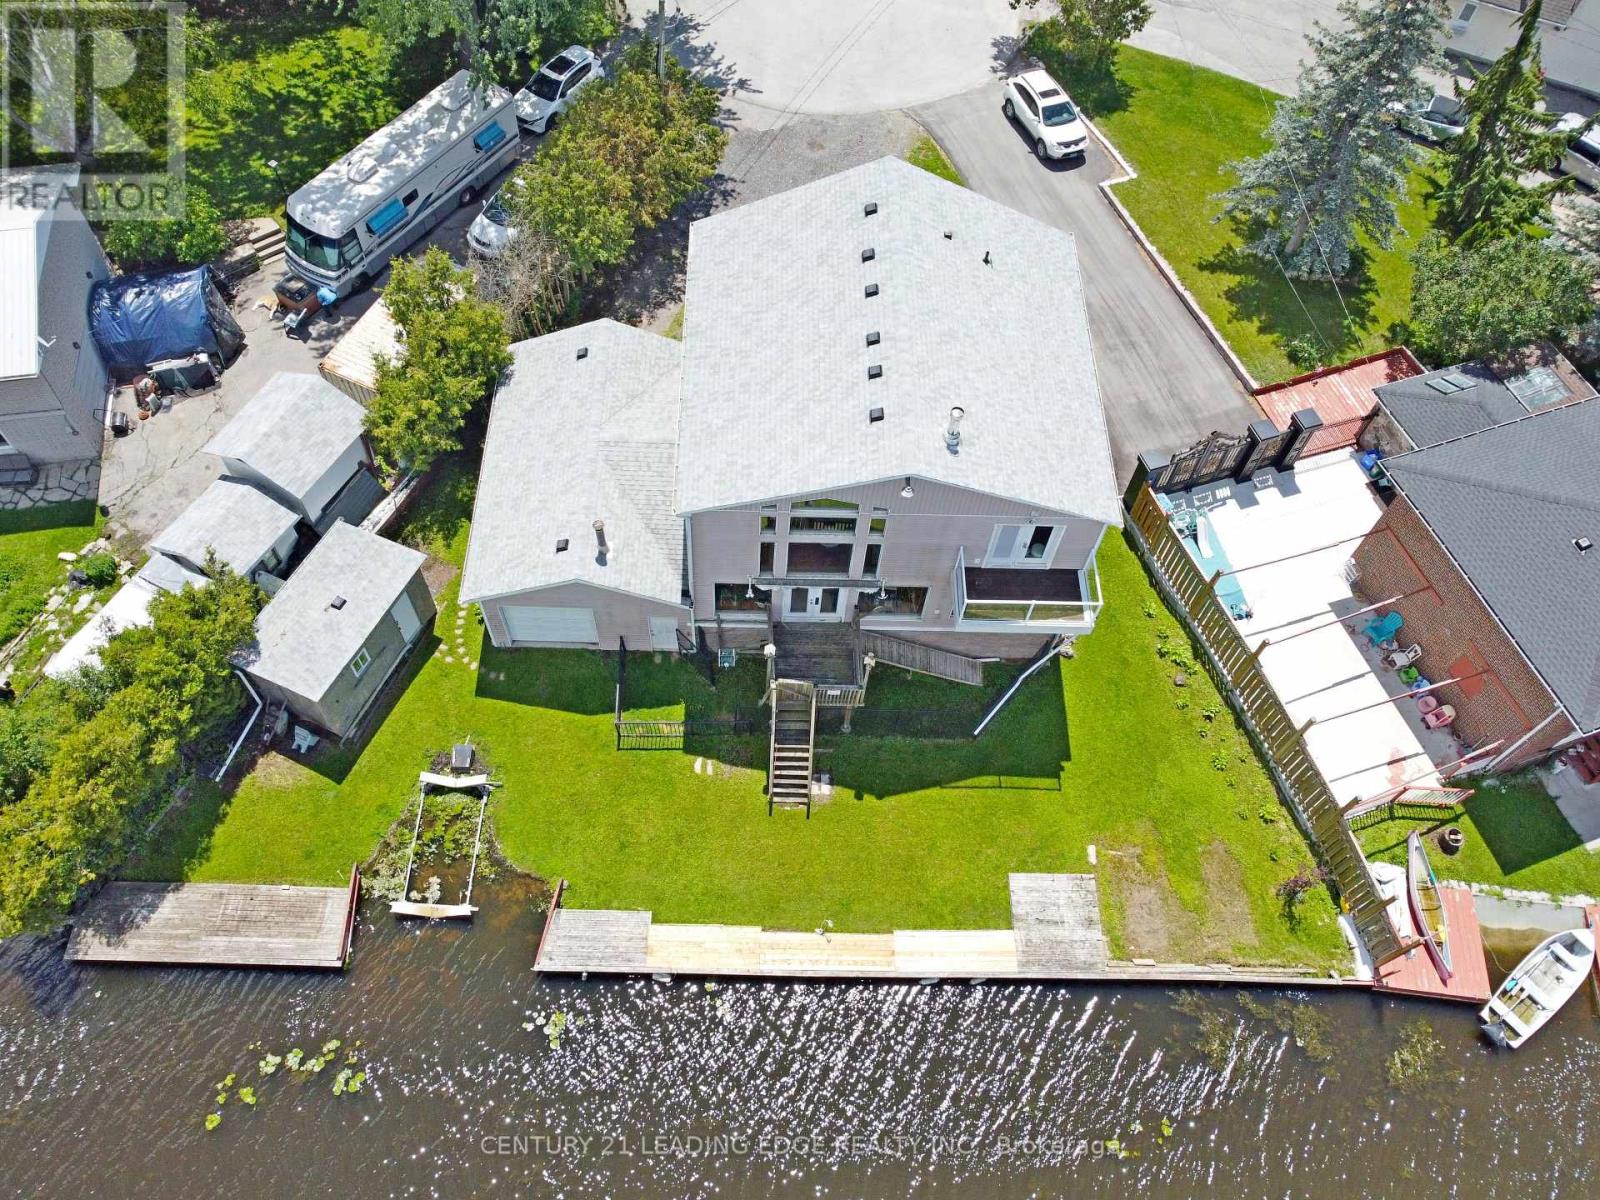
Welcome to 27 Robert Street, a rare waterfront opportunity set on a spacious pie-shaped lot in the heart of South Keswick, offering 120 feet of water frontage and direct water access from the privacy of your own backyard, with Lake Simcoe and Cook's Bay at your doorstep. This spacious 3-bedroom, 2-bath home features approximately 2,400 sq. ft. of finished living space and is ideal for boat enthusiasts, nature lovers, and those seeking a relaxed lakeside lifestyle. The bright, open-concept main floor offers a large kitchen with centre island, abundant cabinetry, stainless steel appliances, and seamless flow into the living and dining area, complete with soaring ceilings, expansive windows, a cozy fireplace, and beautiful canal views. Additional features include 2nd floor laundry and central vac for added convenience! Walk out to the waterfront yard, dock, and multiple outdoor living spaces, including a covered front porch and upper balcony. The upper level features generous-sized bedrooms, a 4-piece bath, and open-to-below views. Imagine enjoying your morning coffee while taking in the breathtaking, picturesque views of nature year-round. A spacious 28'8" x 19'1" garage, with drive-thru doors to the backyard, provides ample room for vehicles, storage, and more. The garden shed is perfect for storing lawn care items, marine tools, and outdoor equipment. Conveniently located close to schools, parks, shopping, restaurants, marinas, beaches, boat launch, dog park, public transit, and all town amenities, with easy access to Highway 404. Enjoy everything Lake Simcoe and Cook's Bay have to offer with this unique opportunity to experience waterfront living with everyday convenience. (id:63203)

5609 - 225 Commerce Street
Vaughan, Ontario
Brand-New, stylish 1+Den Unit located in the heart of Vaughan. The primary bedroom offers generous closet rand-New, stylish 1+Den Unit located in the heart of Vaughan. The primary bedroom offers generous closet space and large windows. The Den can be converted to 2nd bedroom with large windows. Enjoy the open-concept design with a modern stainless steel kitchen and walkout your own private balcony. Walking distance to TTC Subway, VIVA, YRT, GO, entertainment, restaurants and offices, and close to Other Amenities. (id:63203)
Upper - 27008 Kennedy Road
Georgina, Ontario
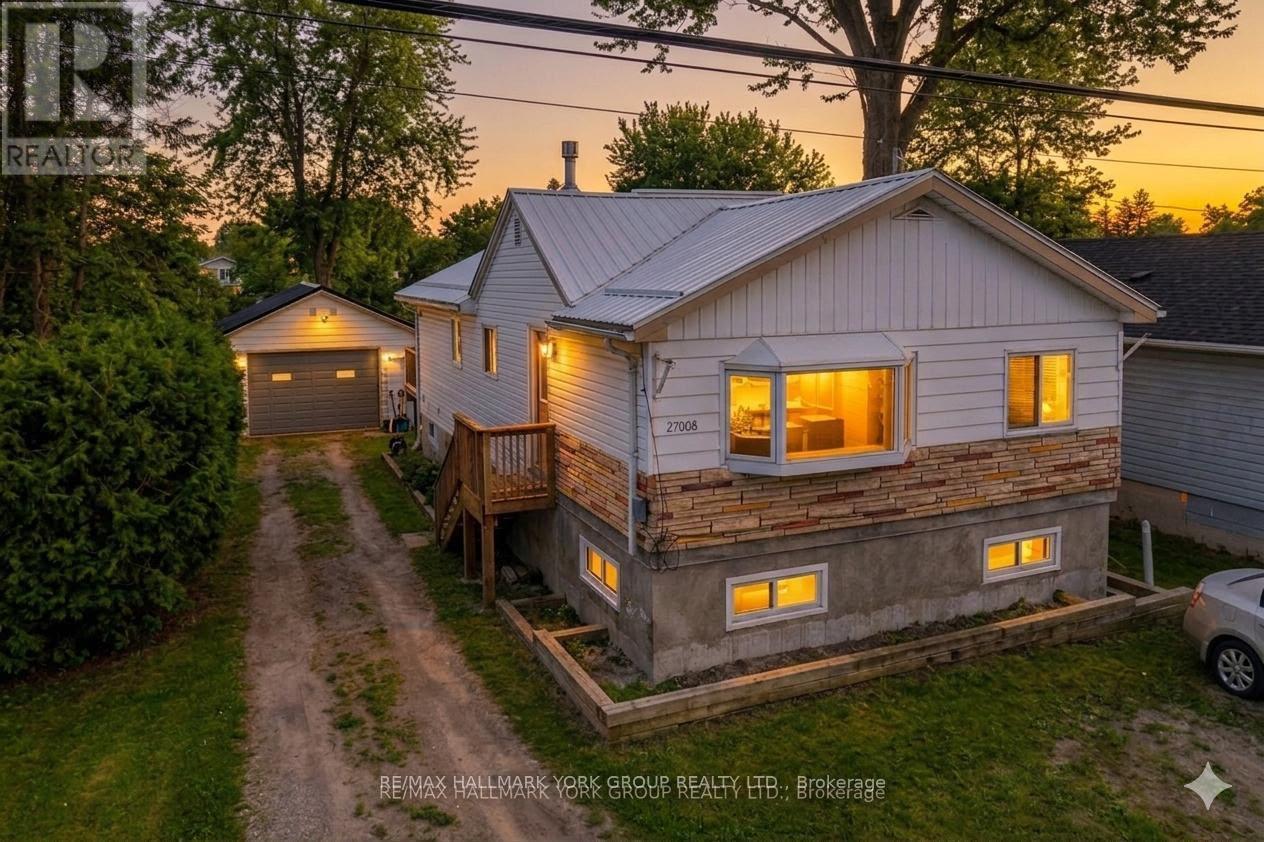
Move-In Ready 3-Bedroom, 1-Bath Home With A Large Backyard, Perfect For Summer Evenings, Campfires, And Outdoor Relaxation. Just Steps From Willow Beach And Willow Wharf Park On Lake Simcoe, And Less Than 15 Minutes To Highway 404, This Home Offers Both Peaceful Living And Easy Access To Shops, Schools, And Nearby Towns. The Bright Living Room Features A Cozy Gas Fireplace, While The Spacious Eat-In Kitchen With Centre Island Makes Cooking And Family Meals Enjoyable. This Is A Comfortable And Convenient Place To Call Home. ** This is a linked property.** (id:63203)
1077 Corrie Street
Innisfil, Ontario
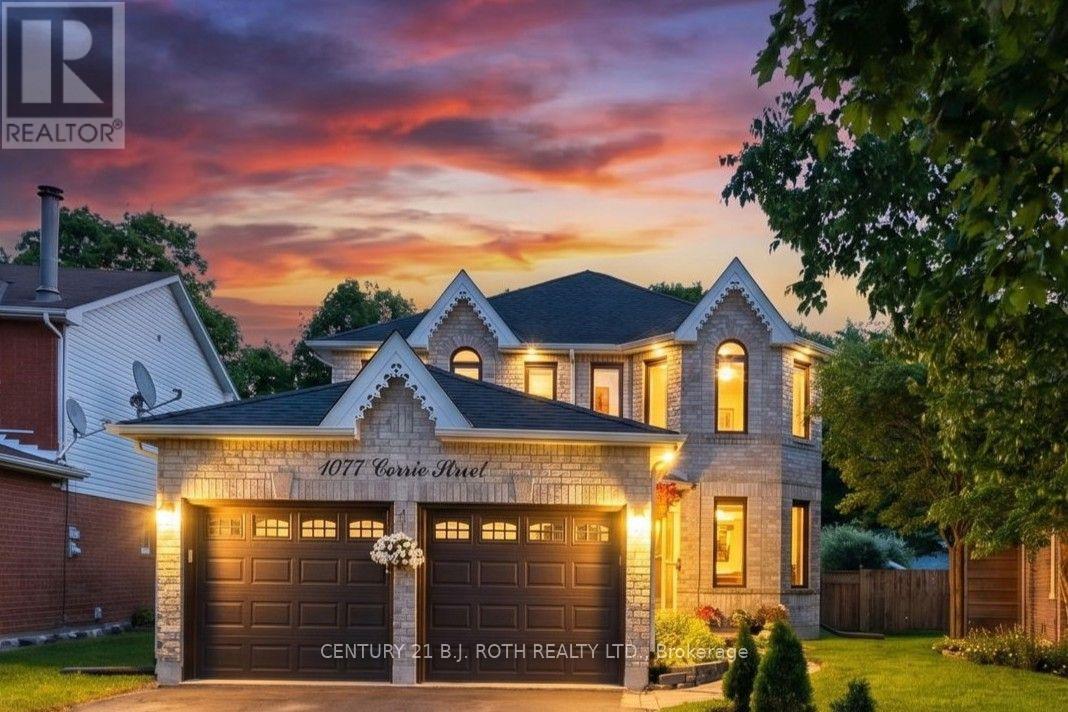
NEW PRICE! A must-see updated 2-storey brick home situated on a premium pie-shaped lot backing onto ravine green space in one of Alcona's most sought-after neighbourhoods. Offering over 3,000 sq. ft. of finished living space, this move-in-ready home features 3+2 bedrooms and 4 bathrooms, making it ideal for growing families or those seeking additional space for guests and home offices. The bright main floor showcases soaring cathedral ceilings, a spacious living and dining area, a dedicated office with French doors, and a cozy family room with a gas fireplace. The updated eat-in kitchen features refinished cabinetry and a walkout to the backyard. Convenient main-floor laundry includes direct access to the double-car garage. Upstairs, the generous primary suite offers a walk-in closet and a renovated 4-piece ensuite with a glass shower. Two additional bedrooms and a full bathroom complete the upper level. A large recreation room, two bedrooms, a 3-piece bathroom, pot lights, and ample basement storage. Extensively renovated since 2024, the home boasts new engineered hardwood flooring and porcelain tiles throughout, an updated staircase, smooth ceilings, fresh paint, designer lighting, upgraded attic insulation to R60, improved attic ventilation, renovated bathrooms, quartz counters kitchen upgrades, new LG appliances, an owned tankless water heater, water softener and reverse osmosis drinking water system, humidifier, Ecobee smart thermostat, epoxy-coated utility and garage floors, and pet free. Step outside to a private backyard oasis featuring a new deck, custom 16-foot fire pit area, full fencing, landscaped grounds, and no rear neighbours. Located close to schools, parks, shopping and Lake Simcoe, with convenient access to major commuter routes, this meticulously maintained home offers the perfect blend of comfort, style, and location. A rare opportunity to own a fully updated family home on a premium lot in the heart of Innisfil. (id:63203)
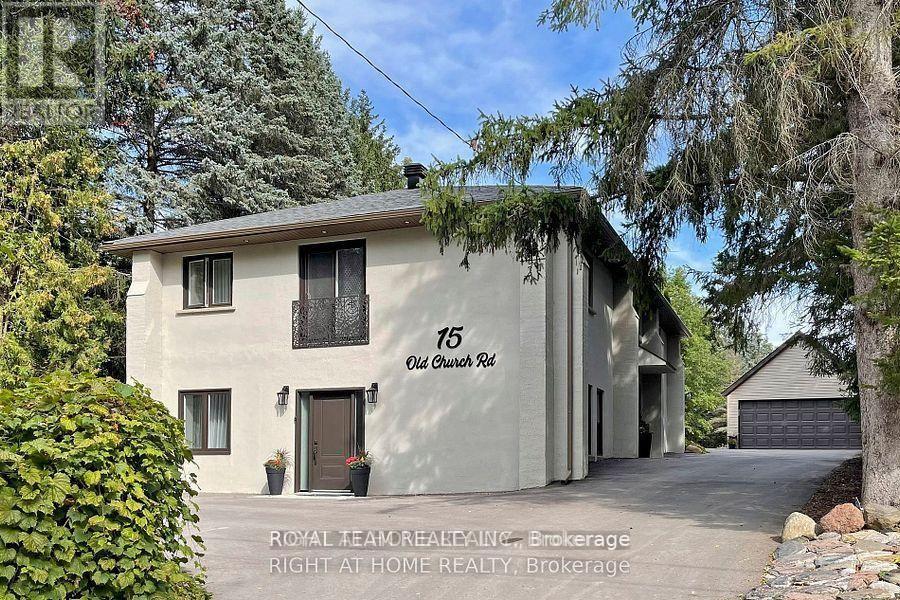
15 Old Church Road
King, Ontario
Welcome To Your Private Ravine Retreat In The Heart Of Prestigious King City.Set On An Exceptional 0.46-Acre Ravine Lot, this extensively renovated residence offers a rarecombination of luxury, privacy, and natural beauty. Surrounded by mature trees andbreathtaking views, the home is filled with natural sunlight from sunrise to sunset, creatingbright, elegant living spaces that seamlessly connect with the outdoors.Designed for modern living and effortless entertaining, the home showcases sophisticatedVenetian plaster accent walls, a custom-crafted chef's kitchen with premium AAA stainlesssteel appliances, and a stunning oversized stone island that serves as the centerpiece of thehome. Expansive windows frame picturesque ravine views while flooding the interior with warmthand natural light.Every major component has been thoughtfully upgraded, offering true peace of mind for years tocome. Improvements include new insulation in attic and walls, drywall, windows and doors, roofand soffits (2020), refinished well with new pump (2021), upgraded electrical system and panel(2020), interior and exterior pot lighting, detached garage (2021), extended driveway (2021),new septic bed (2023), high-efficiency air conditioning (2024), and a private sauna retreat inthe lower level.The striking stucco exterior creates timeless curb appeal, while the beautifully redesignedbathrooms feature elegant European-inspired finishes and custom furnishings.The finished lower level with separate entrance presents outstanding flexibility for extendedfamily living, a private guest suite, home office, or potential income-generating opportunity.Properties offering this level of privacy, extensive renovations, abundant natural light, andprime King City location rarely become available. A truly turnkey luxury residence where everydetail has been thoughtfully considered.Simply move in and enjoy the lifestyle. (id:63203)

B40178 Shore Road
Brock, Ontario
Seize a rare opportunity to own 75 acres of pristine Thorah Island, with over 4,300 feet of natural west-facing shoreline on Lake Simcoe. This freehold parcel delivers unobstructed sunrise and sunset views, sheltered swimming, kayaking, boating, and year-round recreation - ice fishing and snowmobiling included. Located just a 10-minute boat ride west of Beaverton, north of Georgina Island, and approximately one hour from the GTA. A 25' x 30' wood-log structure on a stone foundation sits on the property and is offered strictly as-is, where-is, with no representations or warranties - buyer to satisfy themselves on all aspects of the structure, services, and use. Hydro is accessible along Shore Rd. No docking facilities currently in place. Access by personal watercraft only. An exceptional canvas for the astute buyer seeking a true private island holding on Lake Simcoe. (id:63203)
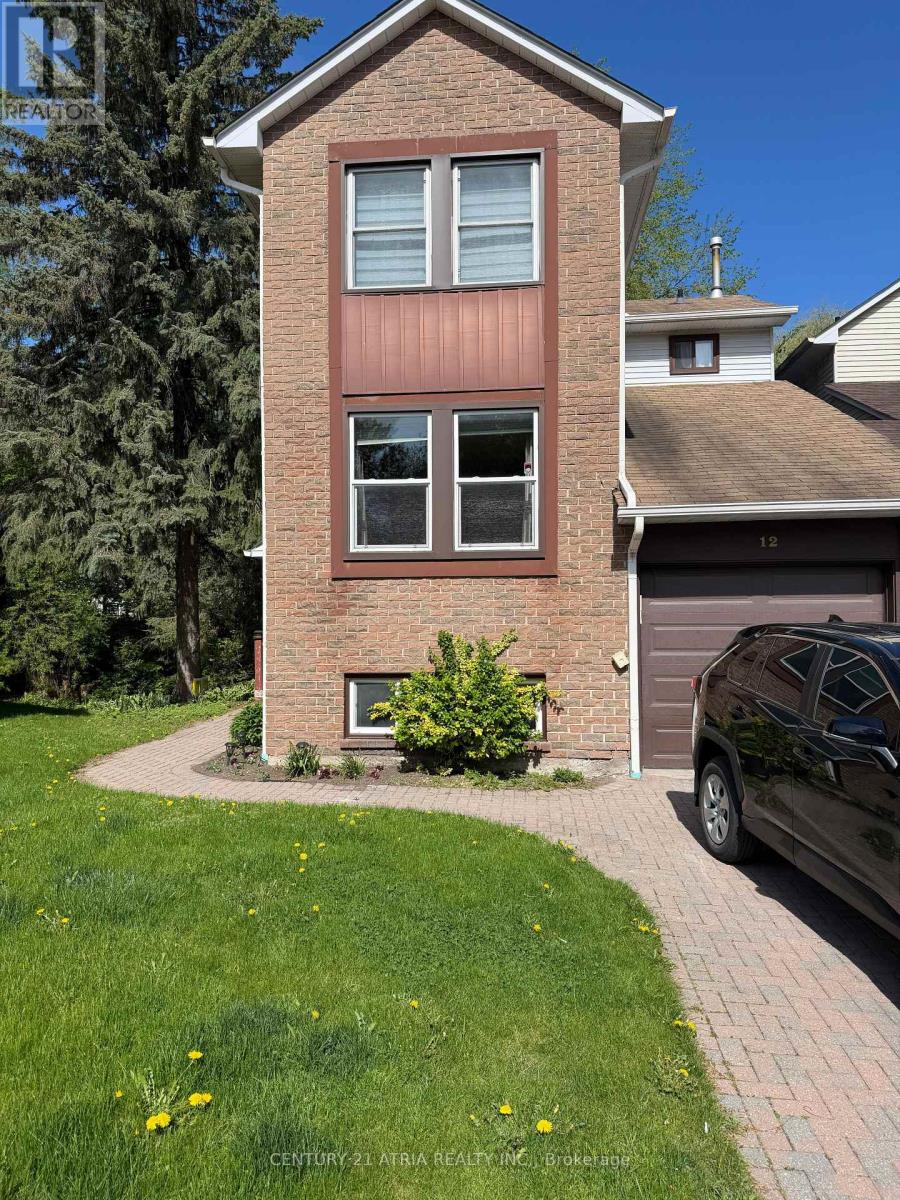
Basement - 12 Wiles Court
Aurora, Ontario
Bright Recently Renovated One Bedroom Plus Den Walkout Basement In Desirable Aurora Highlands. Private Separate Entrance With Open Concept Layout. Peaceful Nature Setting Backing Onto Mature Trees & Scenic Stream. Ideal For Professional Single Or Quiet Couple. Close To Yonge St., Transit, Shopping, Schools, Golf & Amenities. Offered At $1,500/Month Partially Furnished (Queen Bed & Dresser) Or $1,650/Month Fully Furnished. Ensuite Dedicated Laundry Included. One Parking Included. No Smoking. Due To Severe Pet Fur Allergies Of Upstairs Landlord, Property Is Not Suitable For Tenants With Pets. Tenant To Pay 1/3 Of Utilities. (id:63203)
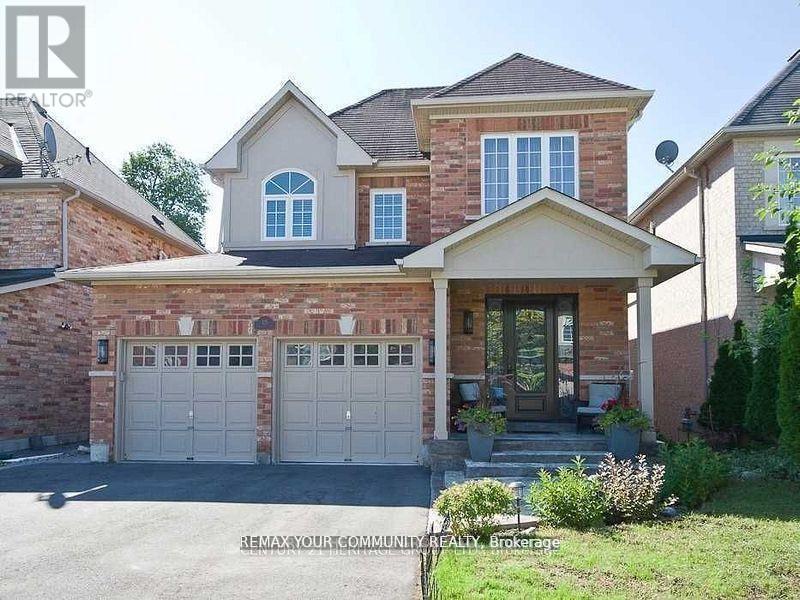
Bsmt - 125 Timber Valley Avenue
Richmond Hill, Ontario
Welcome to this bright and spacious 2-bedroom walk-out garden-level basement suite, offeringthe comfort and feel of a main-floor living space. With large windows and direct walk-outaccess to the backyard, the unit is filled with natural light and provides a private andwelcoming atmosphere. The modern kitchen features granite countertops and stainless steelappliances, complemented by a functional layout ideal for comfortable everyday living.Ideally located within walking distance to public transit, Yonge Street, parks, schools, andeveryday amenities. Just minutes to Highway 404, lakes, golf courses, and grocery stores.Features & Inclusions:Stainless steel stove and fridgeWasher & dryerWindow coveringsAll existing light fixtures (ELFs)Central air conditioning (CAC)Additional Information:No pets, no smoking (as per landlord)Tenants to pay 1/3 of utilities and hot water tank rentalTenants must carry $1,000,000 third-party liability insurancePrivate walk-out entrance with access to the backyardA bright and comfortable home in a prime location-move-in ready and perfect for professionalsor a small family. (id:63203)

203 - 481 Rupert Avenue
Whitchurch-Stouffville, Ontario
Welcome to Unit 203 at 481 Rupert Avenue, Stouffville! This bright, 755 square foot 1+1 condo features a spacious primary bedroom and versatile den right off the entry. The kitchen is modern and functional, offering plenty of cabinet and counter space for all your culinary needs. Moving past the kitchen, the open-concept living room flows seamlessly out to your private open balcony. The unit also features a 4-piece bath, full-size in-suite laundry, and a premium surface-level parking spot right at the front of the building. With low-cost, maintenance-free living and fantastic amenities, you'll have access to a gym, indoor pool, party room, and convenient visitor parking. This condo is ideally situated, just a short walk from parks, schools, and all your shopping needs, making it a perfect blend of comfort, convenience, and community. (id:63203)
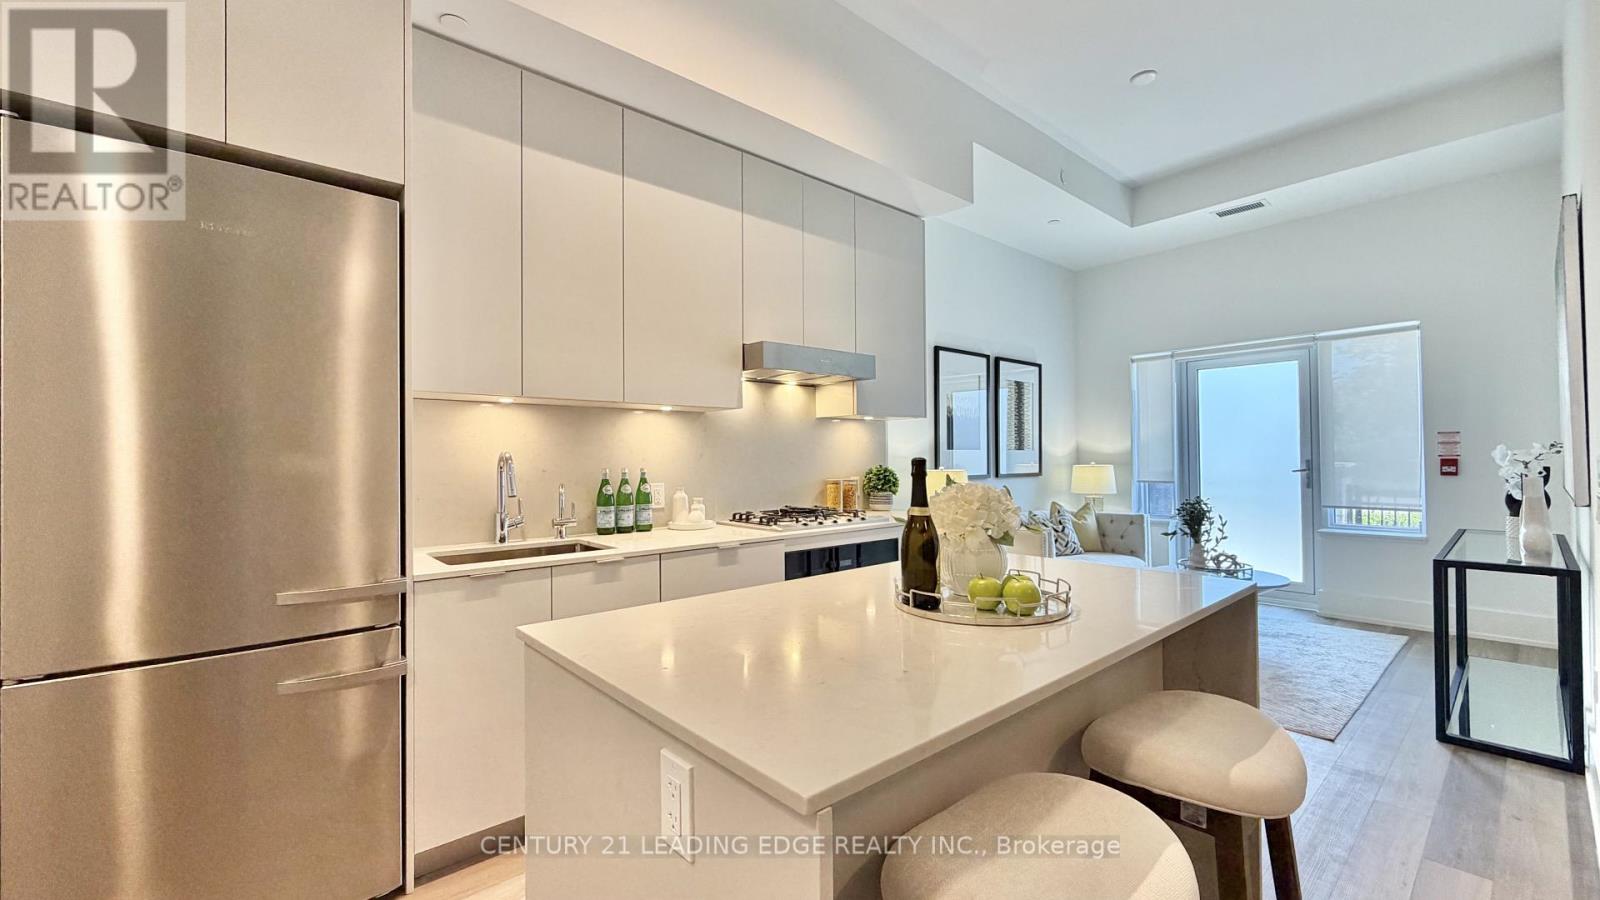
133 - 8 Cedarland Drive
Markham, Ontario
Brand New Never Lived-in Townhouse Located in the prestigious heart of Unionville, this stunning three-bedroom townhouse at Vendome Markham offers a rare combination of luxury, privacy, and the 24-hour security of a premier condominium. Spanning 1,419 square feet of functional living space, the home features a bright, open-concept main floor with soaring 12-foot ceilings and a chef-inspired kitchen equipped with a gas stove, high-end Miele appliances, and quartz countertops. A standout feature is the main floor bedroom with full bathroom access, providing a perfect solution for those looking to have the option of avoiding stairs. The interior is finished to the highest standard with smooth ceilings, pot lights, and premium plank flooring throughout. Residents will enjoy multiple private outdoor retreats, including ground-floor patio facing the park, a second-floor Juliet balcony, and a dedicated primary bedroom terrace. Additional conveniences include a temperature-controlled storage locker and a location that places you minutes from top-ranked Unionville High School, York University, and the historic charm of Main Street Unionville, with effortless access to Highways 407 and 404.This townhouse won't last long! Just move in and decorate! (id:63203)
91 Lucas Street
Richmond Hill, Ontario

Rare opportunity to Own a charming and well-maintained 3-bedroom bungalow in the heart of Richmond Hill's highly sought-after Mill Pond community. Situated on a premium 60-ft lot, this home offers bright and spacious living and dining areas with large picture windows and fireplace, an updated eat-in kitchen with granite counters, and walk-out to an 18' x 10' sundeck overlooking a beautifully landscaped backyard - a true gardener's paradise. Main floor family/great room plus study/den provide flexible space ideal for families or working from home. Includes 2 parking space and private in-suite laundry for added convenience. Exceptional location at Yonge & Major Mackenzie - steps to Yonge Street transit (including GO and local bus routes), Hillcrest Mall, Richmond Hill Centre for the Performing Arts, grocery stores, restaurants, banks, medical clinics, hospital, parks, schools, and Mill Pond. A rare lease opportunity in a prime central neighbourhood. (id:63203)
1804 - 151 Village Green Square
Toronto, Ontario
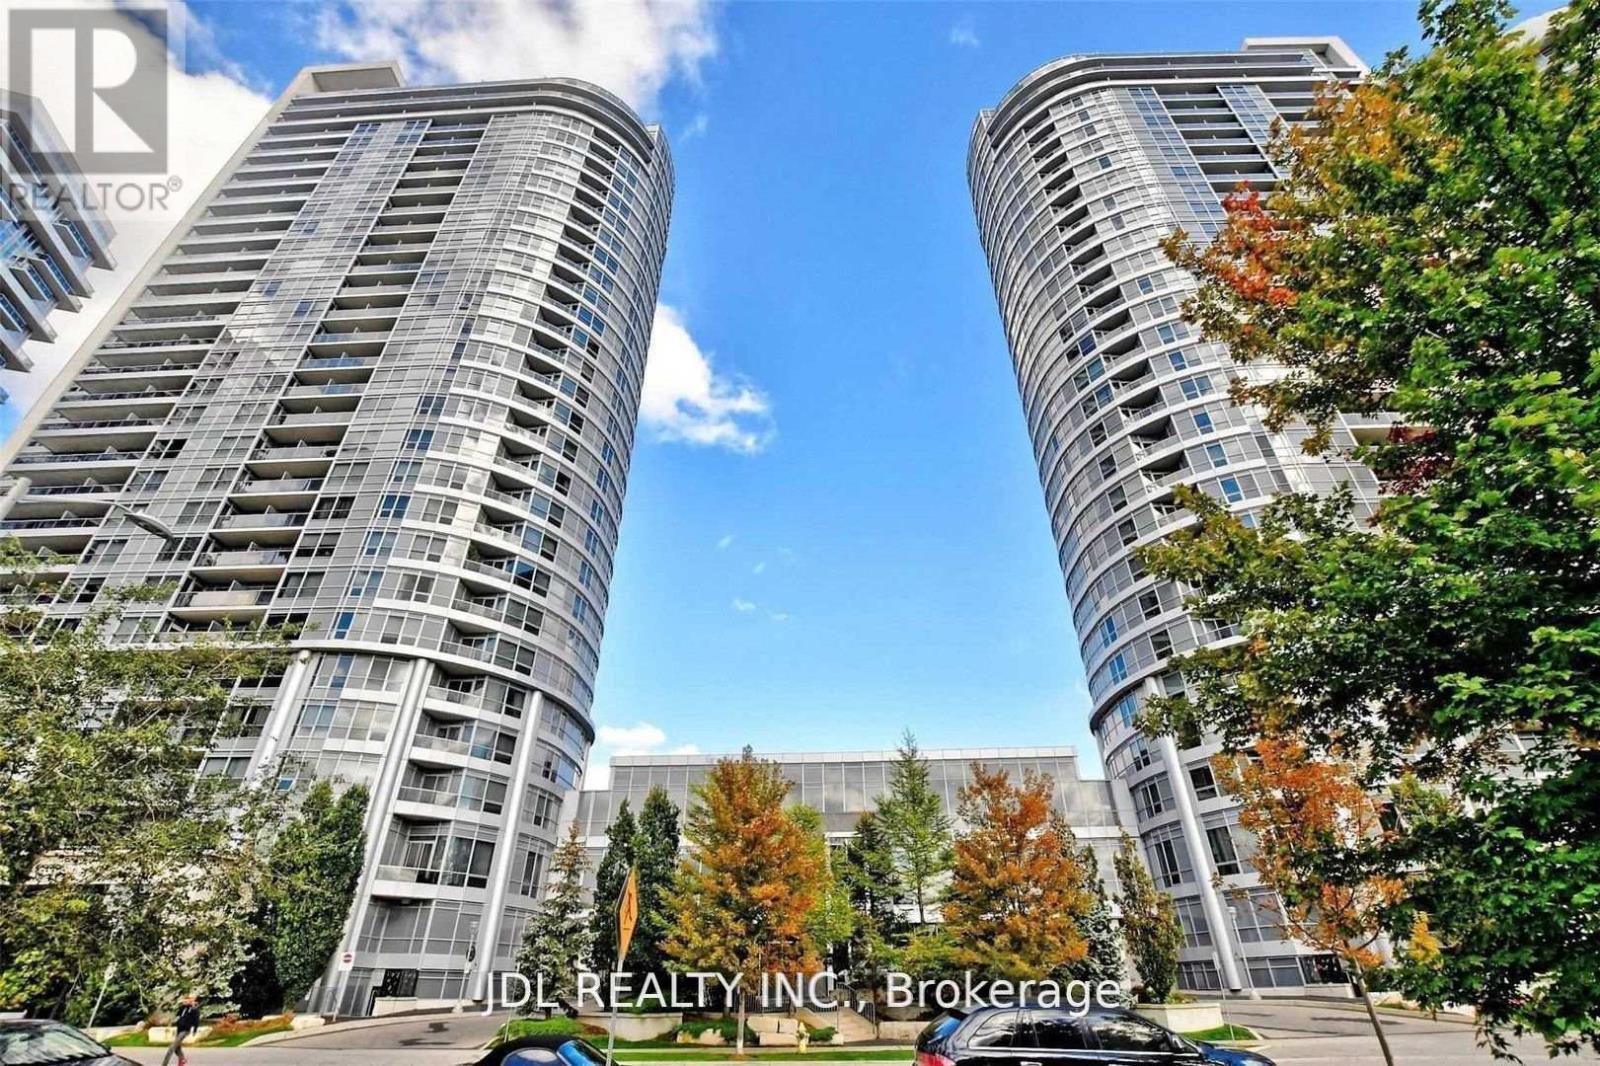
Spacious & Sun-Filled 2 Bedroom 2 Bathroom Corner Unit With Unobstructed S/W Views. Condo Apartment Located In The Center Of Scarborough. Laminated Flooring Thru-Out. Steps To Transit & Minutes To Shopping Mall And 401. Open Concept Layout, Granite CounterTop/Breakfast Bar. Sun-Filled Rooms With Clear Glass Windows For A Great View. Living Room Access To A Wide Balcony Overlooking Highway 401.Clean, Bright & Move In Ready! (id:63203)
Bsmt - 21 Moran Road
Toronto, Ontario
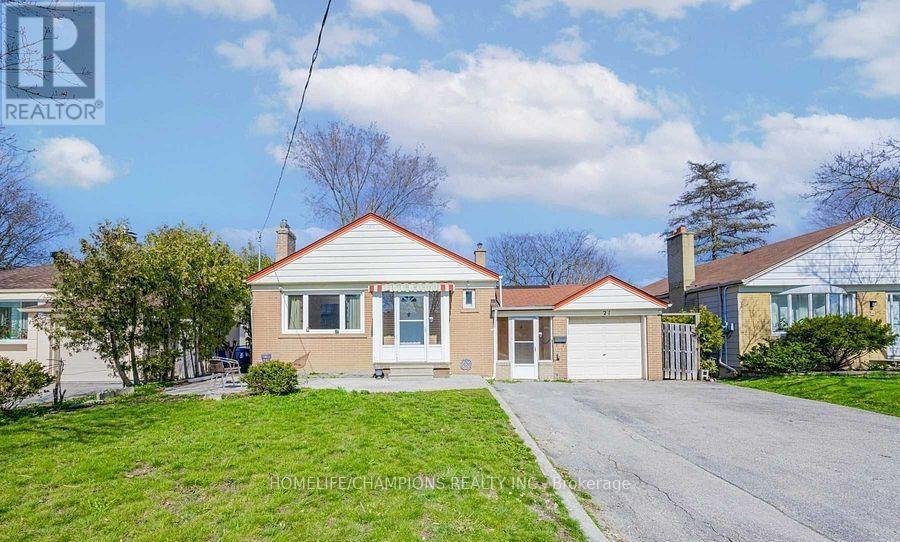
BASEMENT ONLY: Welcome to this spacious two-bedroom basement unit! Featuring a spacious living room, a generous primary bedroom, and a versatile second bedroom that can also be used as a home office. The unit offers a large, functional kitchen and two parking spaces. Located in a desirable Scarborough neighbourhood, close to Agincourt Collegiate Institute, well-regarded schools, public transit, shopping, parks, restaurants, and everyday amenities. A comfortable and convenient place to call home! (id:63203)
206 - 2 Westney Road N
Ajax, Ontario
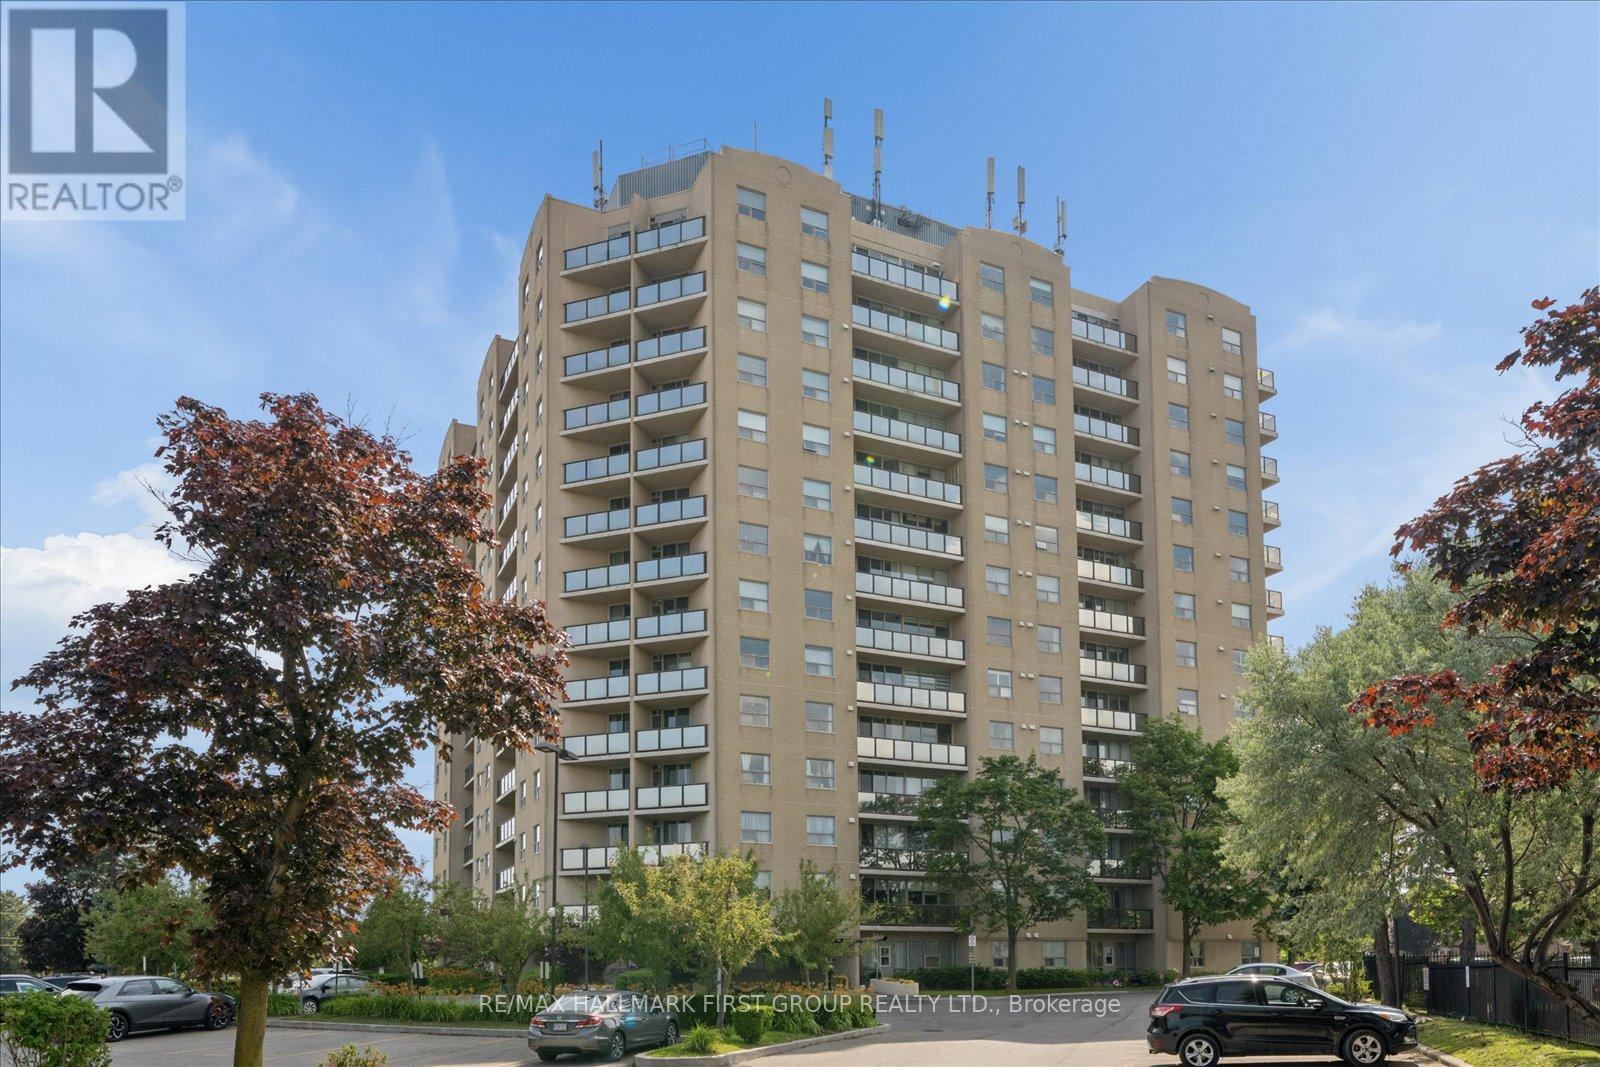
Welcome to Top of Westney Condominiums, where comfort, convenience, and exceptional value come together in the heart of Ajax's highly desirable Central West community. Perfect for first-time buyers, downsizers, or investors, this spacious 1-bedroom, 1-bathroom condo offers an inviting open-concept layout with 680 sq. ft. of bright, functional living space. The generous living and dining areas are filled with natural light and feature laminate flooring with a walk-out to a private west-facing balcony. The spacious bedroom features a large closet and oversized window. Enjoy the convenience of in-suite laundry, an exclusive parking space, and a private storage locker. Maintenance fees include heat, hydro, water, central air conditioning, parking, building insurance, and common elements, offering outstanding value and worry-free living. Residents also enjoy excellent building amenities including an outdoor pool, fitness centre, sauna, visitor parking, and a secure entry system. Ideally located just minutes to Ajax GO Station, Highway 401 and 407, transit, parks, schools, community centres, shopping, restaurants, Sobeys, Shoppers Drug Mart, banks, and every everyday convenience. An incredible opportunity to own a beautifully maintained condo in one of Ajax's most convenient locations. (id:63203)
46 Flintwick Drive
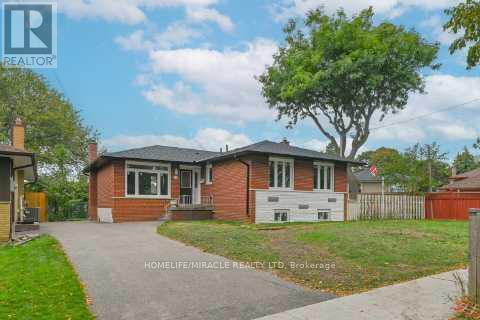
Toronto, Ontario
Amazing Fully Renovated Turnkey Masterpiece! Experience refined living in this stunning home, extensively upgraded with over $200,000 in premium renovations, offering the perfect blend of modern design, comfort, and functionality in one of Scarborough's most desirable communities. Step inside to a bright, open-concept layout featuring engineered hardwood flooring throughout the main level, seamlessly connecting the living, dining, and bedroom spaces. The chef-inspired kitchen is a true highlight, showcasing quartz countertops, sleek custom cabinetry with ample storage, and a full suite of brand-new stainless steel appliances. The main level offers 3 spacious bedrooms and 1.5 beautifully updated bathrooms, while the fully finished basement expands your living space with 2 additional bedrooms and 2 full bathrooms ideal for extended family or income potential. Enjoy a completely carpet-free home designed for modern living. Major 2025 Upgrades Include: New roof, windows, doors, and air conditioning-delivering peace of mind and true move-in-ready convenience. Location is unbeatable! Just minutes from Scarborough Town Centre and the upcoming Scarborough Subway Extension, with easy access to GO Transit and Hwy 401 for effortless commuting. Walking distance to schools, parks, and scenic trails including Thomson Park, making it perfect for families. Additional potential to extend the driveway allows for increased parking flexibility. This exceptional home offers luxury upgrades, income potential, and prime location a rare opportunity not to be missed! (id:63203)
Bsmt - 2b Horizon Crescent
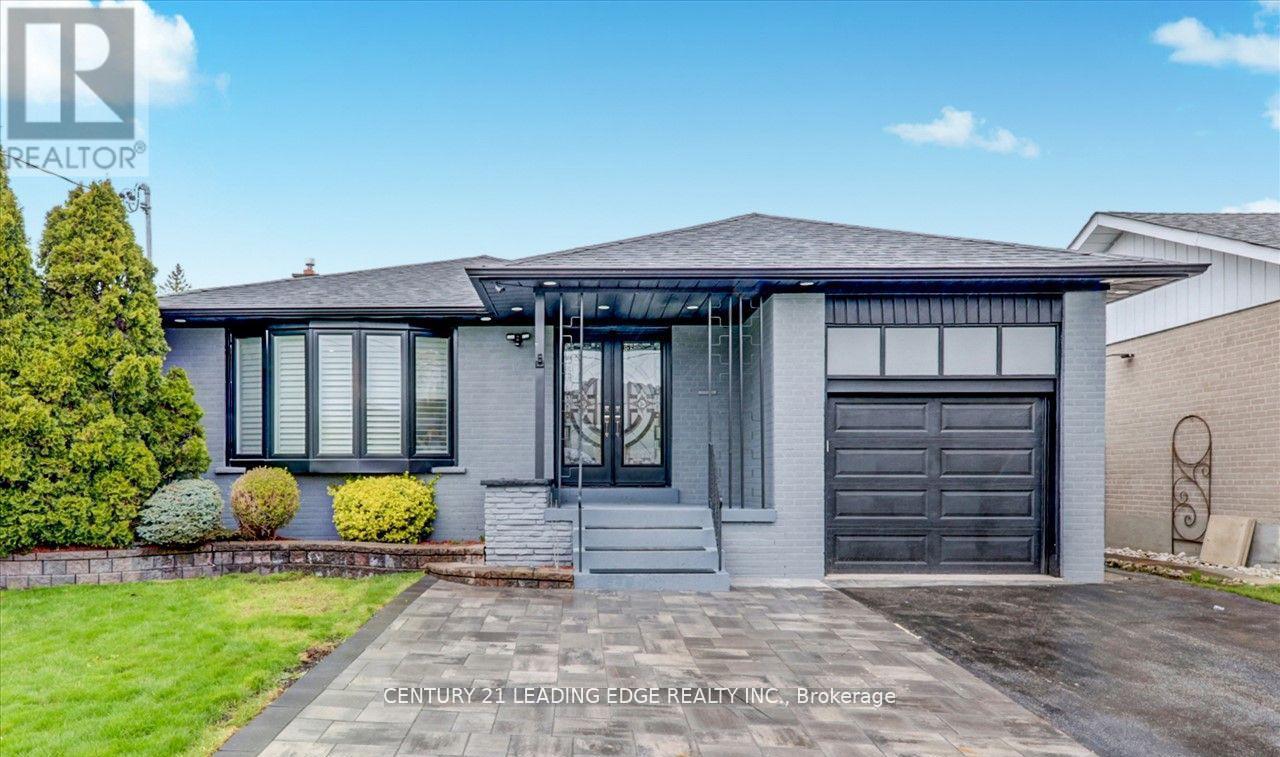
Toronto, Ontario
2nd unit in basement is fully renovated 2 beds, updated kitchen and bathroom. Conveniently located near 401 & 404 (Sheppard and Birchmount). In-Law suite separate entrance 2-bedroom basement for rent bright and well maintained. Generous sized bedrooms, closets, Open-concept living/dining area, Modern kitchen with full-size appliances, 3-piece bathroom, Separate entrance for complete privacy, Shared laundry, public transit, schools, parks, shopping, Minutes drive to major highways (Hwy 401/404). Perfect for a small family or working professionals. Tenant responsible for 33% of utilities. One parking spot on Driveway included. (id:63203)
70b Dunstall Crescent
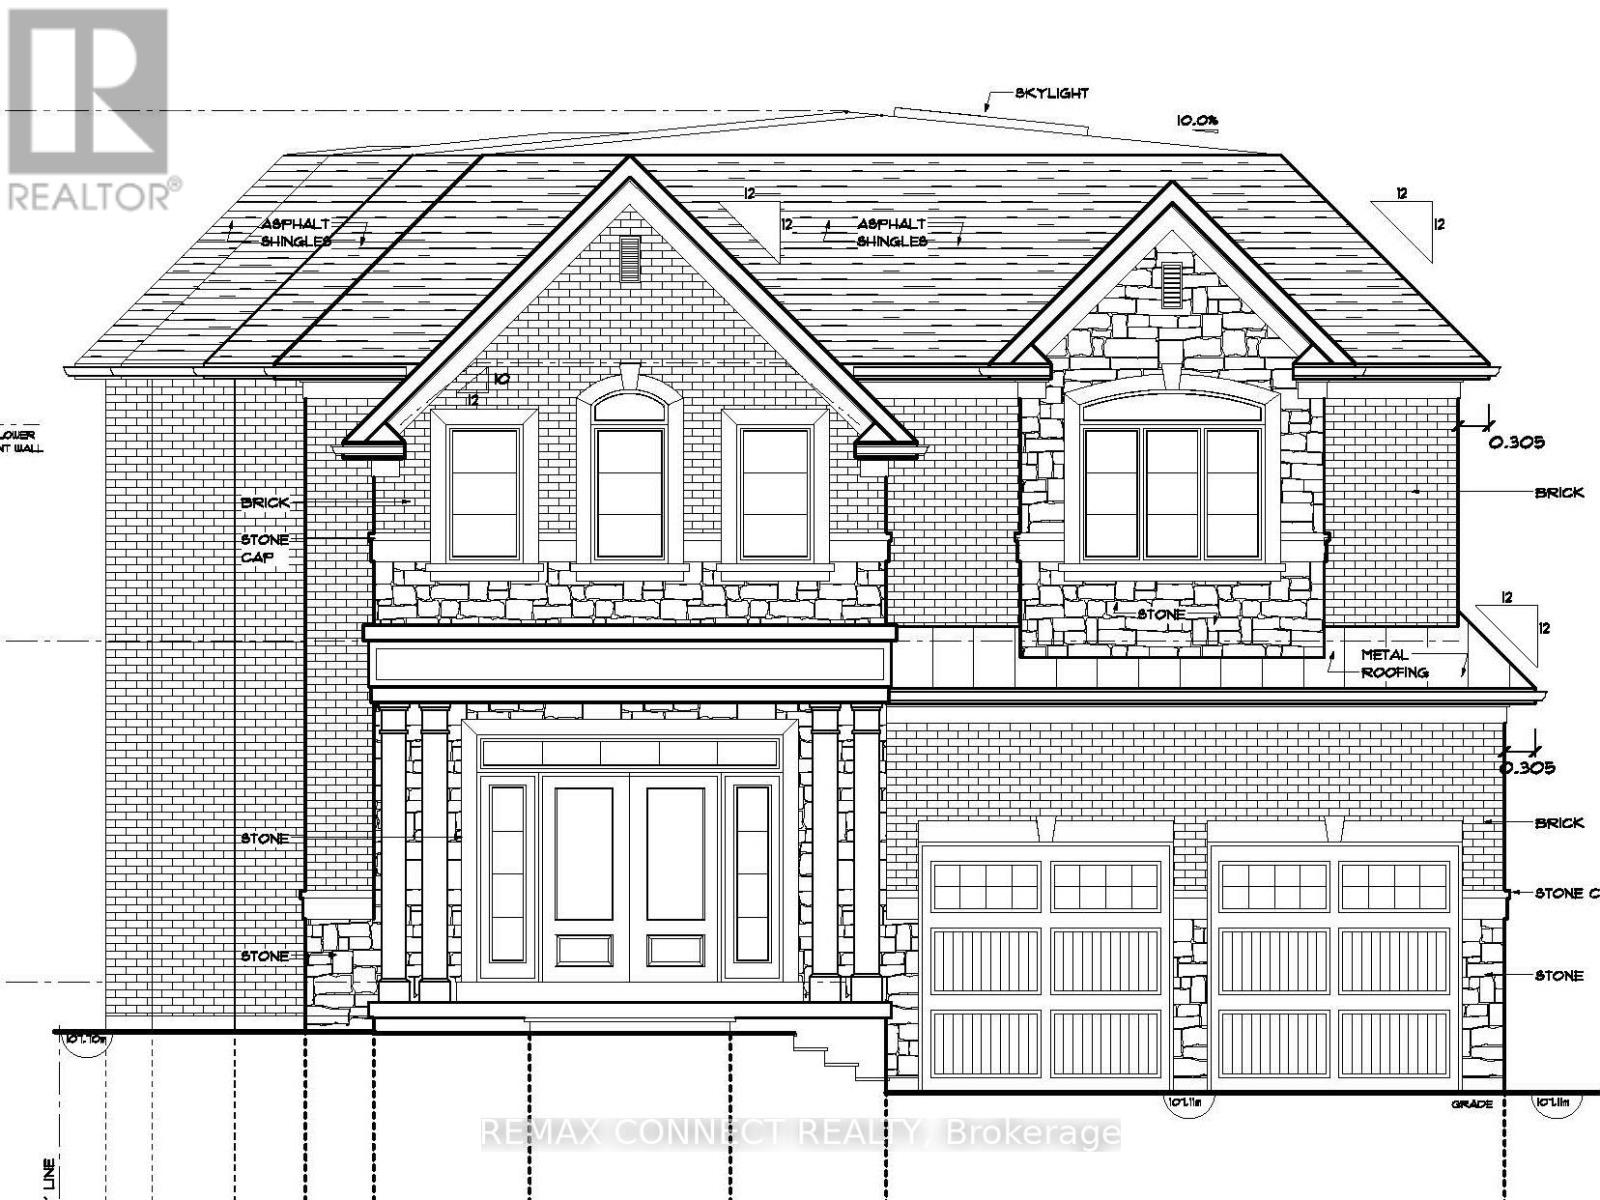
Toronto, Ontario
Low-priced per square foot lot in Toronto! Land parcel now fully registered with its own separate PIN. Adjacent parcel 70A Dunstall also available for sale. Located in West Hill, a neighbourhood defined by mature streetscapes and increasing custom home construction. 8,105 sq. ft. pie-shaped lot featuring approximately 46' of frontage measured at the setback line, expanding to 66' along the rear lot line. TLAB approved for approx. 3,957sq. ft. above grade (plans in attachments). Multiplex design possible. The property includes a generous front yard setback for parking, along with potential access from the rear street. Minutes to Rouge Hill GO Station, 401 & Kingston Rd. Close to University of Toronto Scarborough Campus (4km), Centennial College (4km), Centenary Hospital (5km), Pan Am Centre (4km), Rouge Valley trails, and Lake Ontario. Existing house sits on both 70A and 70B Dunstall and is being sold in its current state with no warranties or representations. Taxes not yet assessed. Correspondence available from Toronto Forestry in support of the proposed redevelopment. (id:63203)
Bsmt - 17 Tralee Avenue
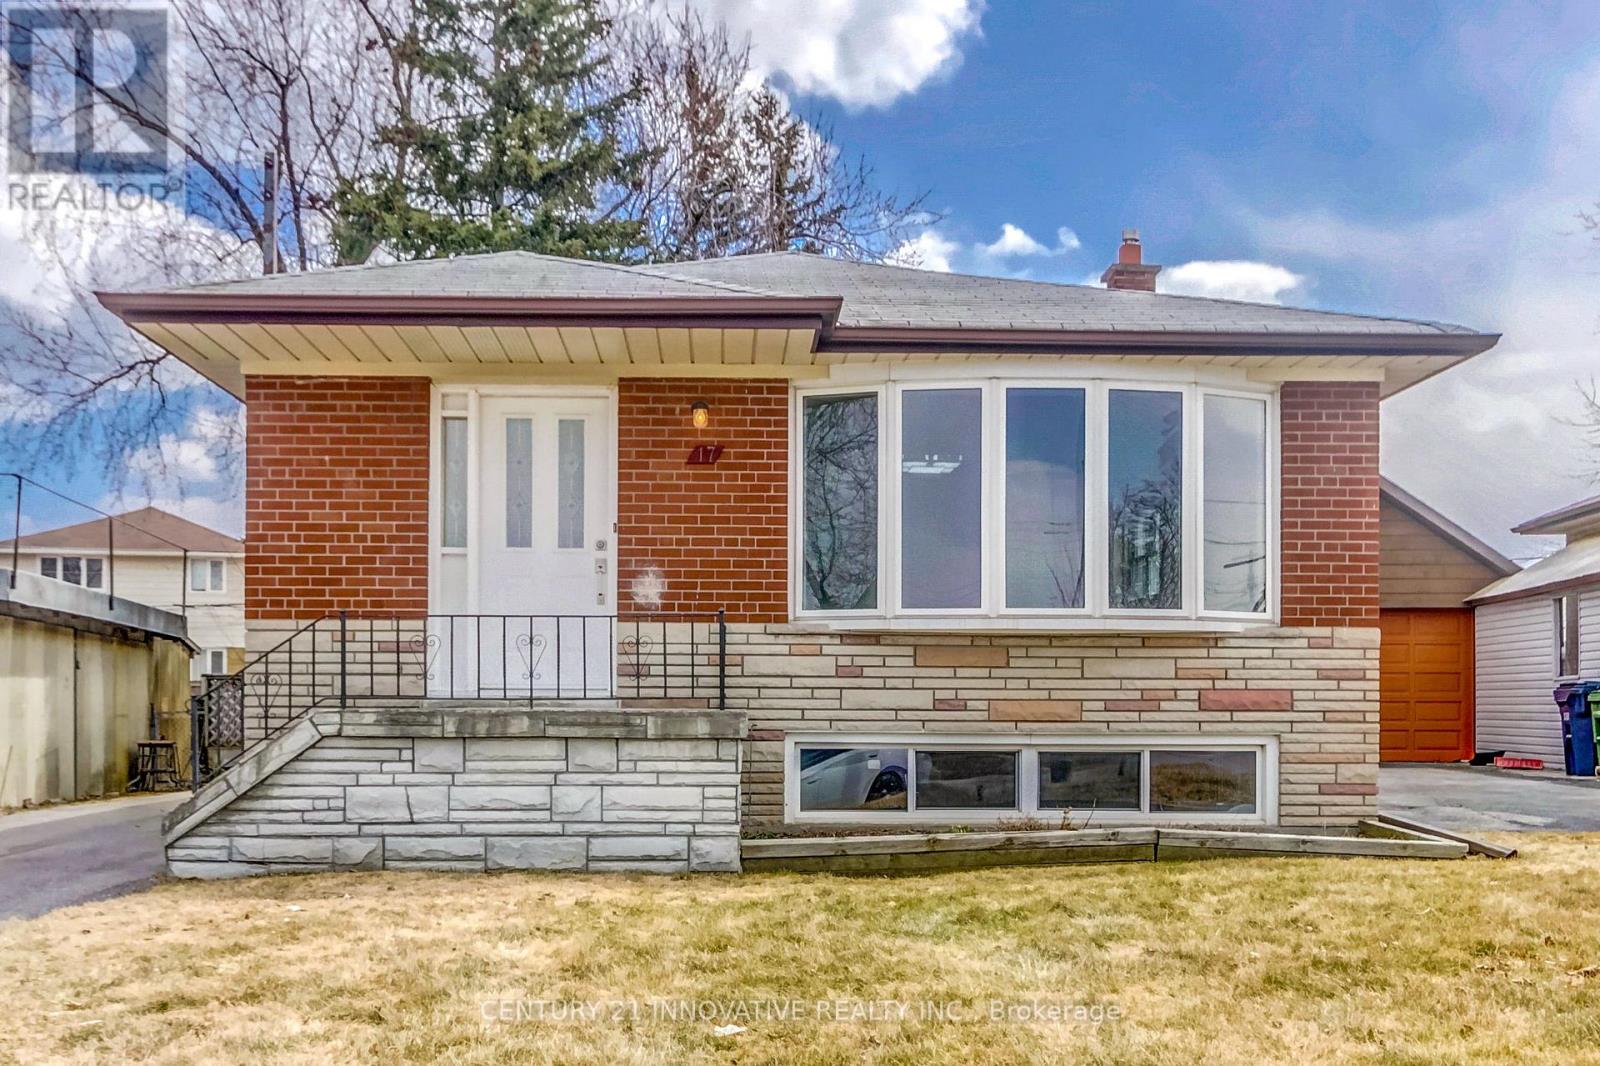
Toronto, Ontario
Bright, spacious 2 Bdrm Bsmt Apt with open concept Kitchen and living room. Separate Entrance. Big closets. Big Windows. Located in great Scarborough Neighbourhood. close to UTSC campus and Centennial college. 401, Schools, Shopping and Transit. 1 parking available. (id:63203)
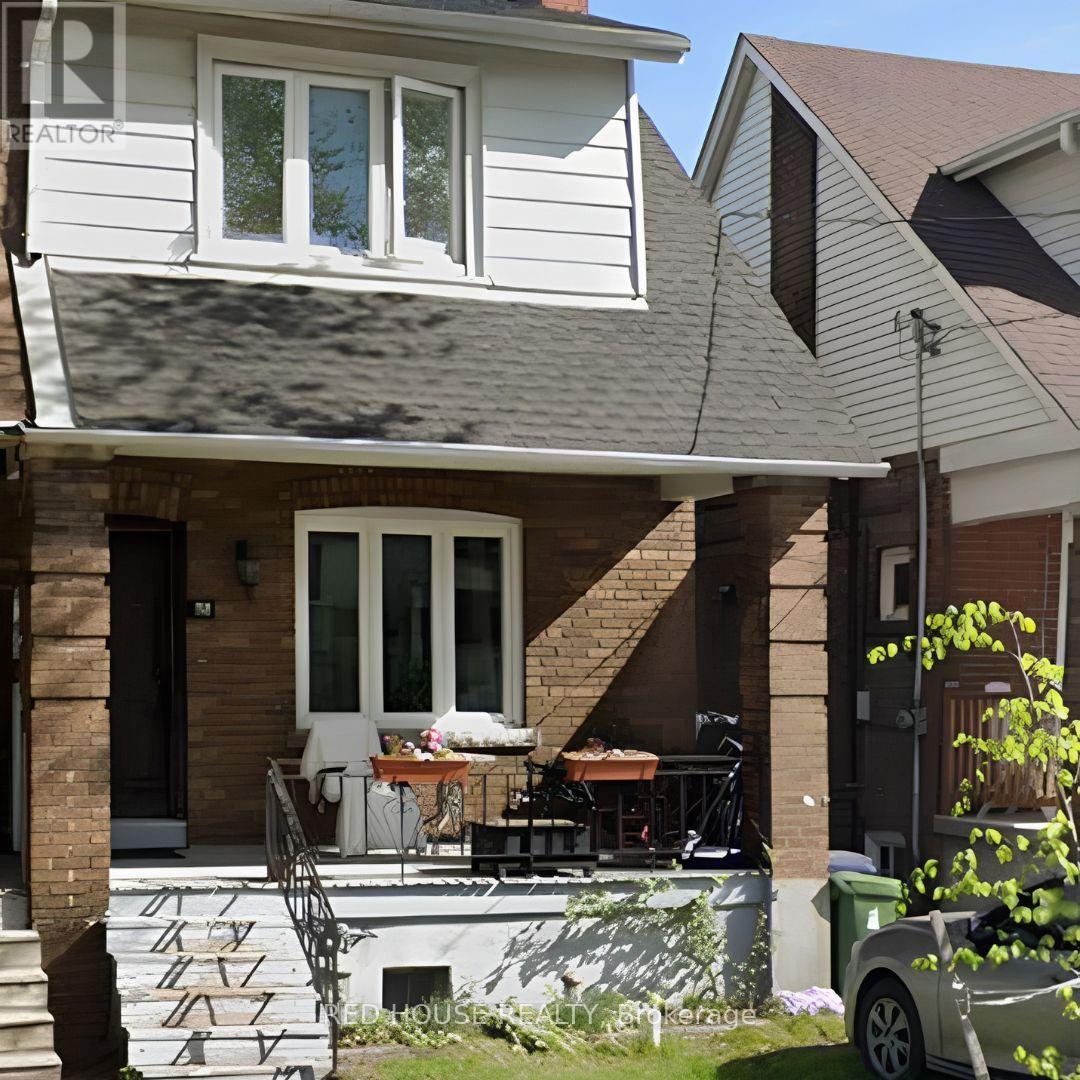
32 Glebeholme Boulevard
Toronto, Ontario
Welcome to this bright and spacious semi-detached home in the highly sought-after Danforth East York neighbourhood. This well-maintained main and second-floor unit features three generously sized bedrooms, a functional layout, a sun-filled living and dining area, and a modern kitchen with ample storage. Enjoy the convenience of ensuite laundry, exclusive use of the backyard, and one parking space (if applicable). Located on a quiet, familyfriendly street just minutes to the Danforth, TTC, parks, schools, shops, restaurants, and all the amenities this vibrant community has to offer. Ideal for families or professionals seeking comfort, space, and an exceptional location. (id:63203)
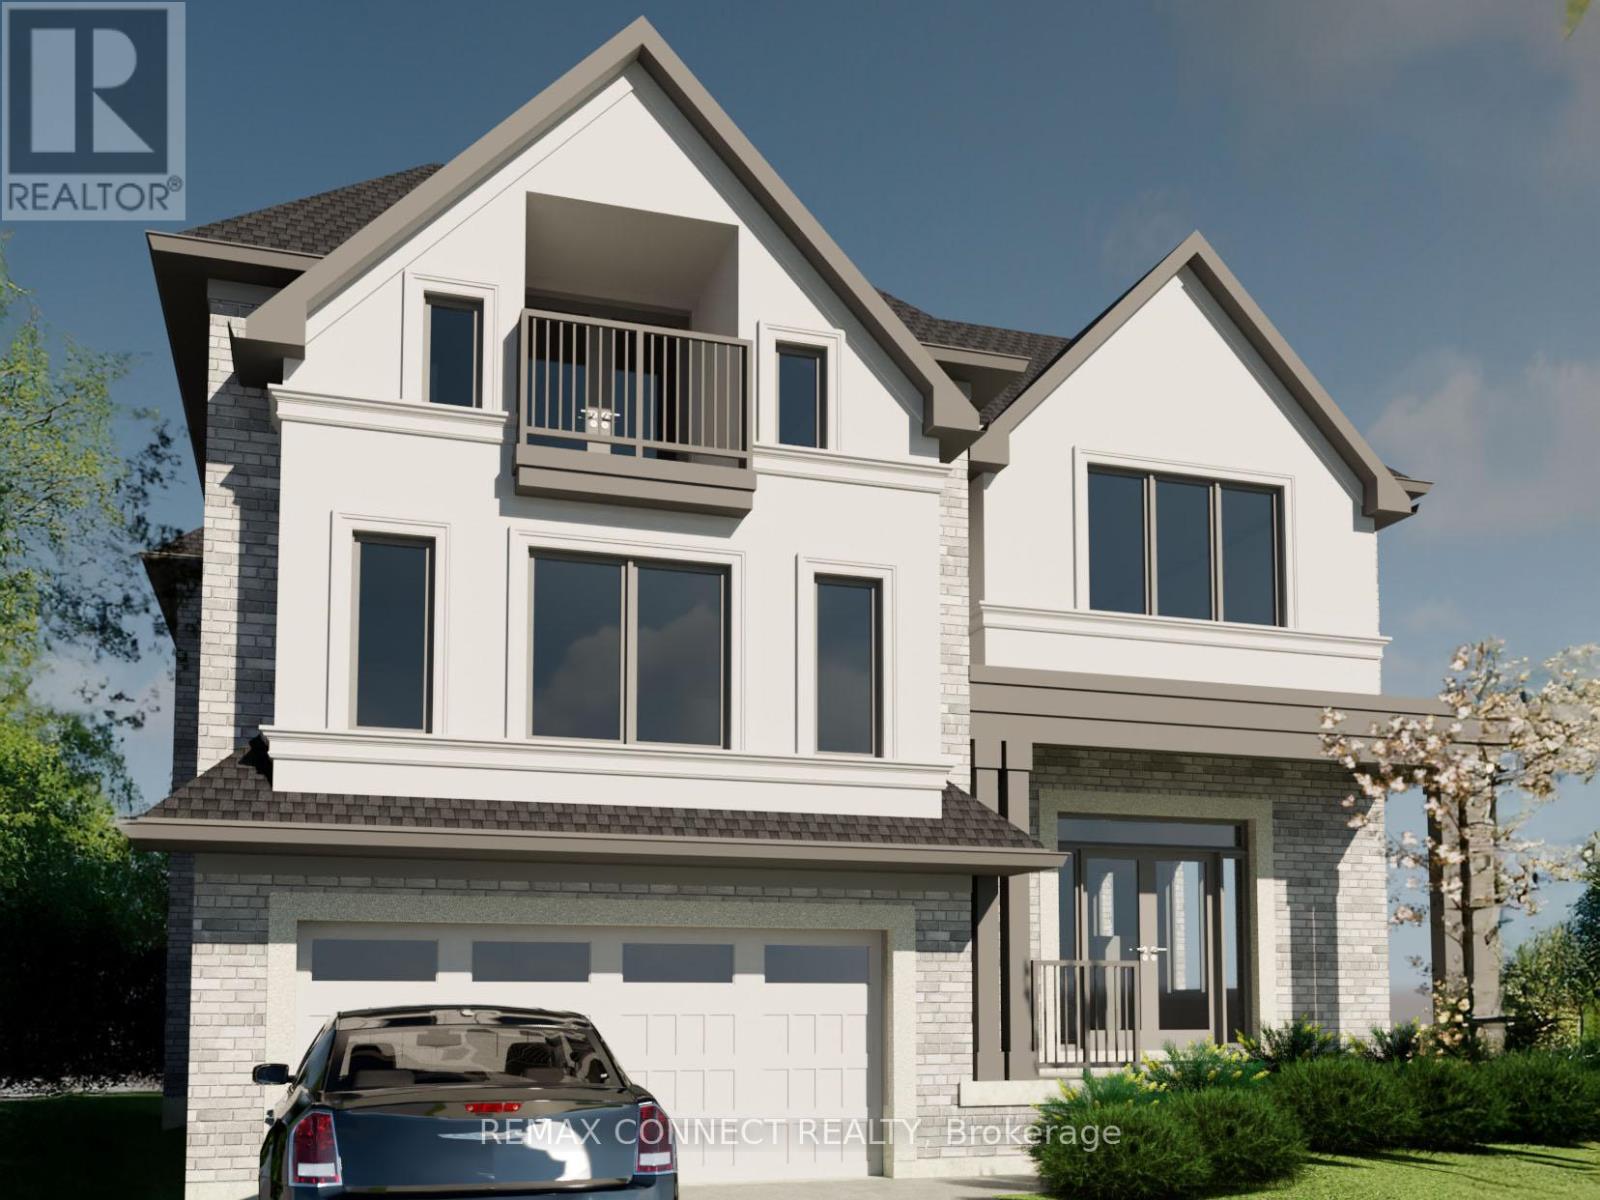
70a Dunstall Crescent
Toronto, Ontario
Most competitively priced building lot in Toronto. Land parcel now fully registered with its own separate PIN. Located in West Hill, an area characterized by mature streets and ongoing custom home development, with a mix of established residences and newer builds. 8,116 sq. ft. pie-shaped lot with approximately 44' of frontage at the setback line, widening to 66' at the rear, allowing for a functional building footprint. TLAB approved for approx. 4,085 sq. ft. above grade (plans in attachments). Multiplex design possible. Features a large front yard setback for on-site parking, with potential for rear street parking access. Neighbouring parcel 70B Dunstall also available for sale, offering the option to acquire side-by-side lots. Minutes to Rouge Hill GO Station, 401 & Kingston Rd. Close to University of Toronto Scarborough Campus (4km),Centennial College (4km), Centenary Hospital (5km), Pan Am Centre (4km), Rouge Valley trails, and Lake Ontario. Existing house sits on both 70A and 70B Dunstall and is being sold in its current state with no warranties or representations. Taxes not yet assessed. Correspondence available from Toronto Forestry in support of the proposed redevelopment. (id:63203)

7 - 460 Woodmount Drive
Oshawa, Ontario
Well maintained end-unit townhouse offering versatile living spaces-ideal for families or downsizers! This bright, updated 2-storey condo townhouse features 3 bedrooms, 4 bathrooms , and roughly 1,200-1,399 sq. ft. of comfortable living area. The open-concept main floor boasts gleaming hardwood floors and a gourmet kitchen equipped with quartz countertops, a custom backsplash, a breakfast bar, and stainless-steel appliances. Upward, you'll find a primary suite with a walk-in closet and 3-piece ensuite, along with convenient second-floor laundry. The fully finished basement expands your living space with large windows, a wet bar, and an additional bathroom-perfect for entertaining. Includes an attached garage plus a second parking space, central A/C, and gas heating. Unbeatable location close to top schools, Durham College/UOIT, parks, transit, Hwy 407, and major shopping like Costco and Smart Centres Oshawa North. (id:63203)
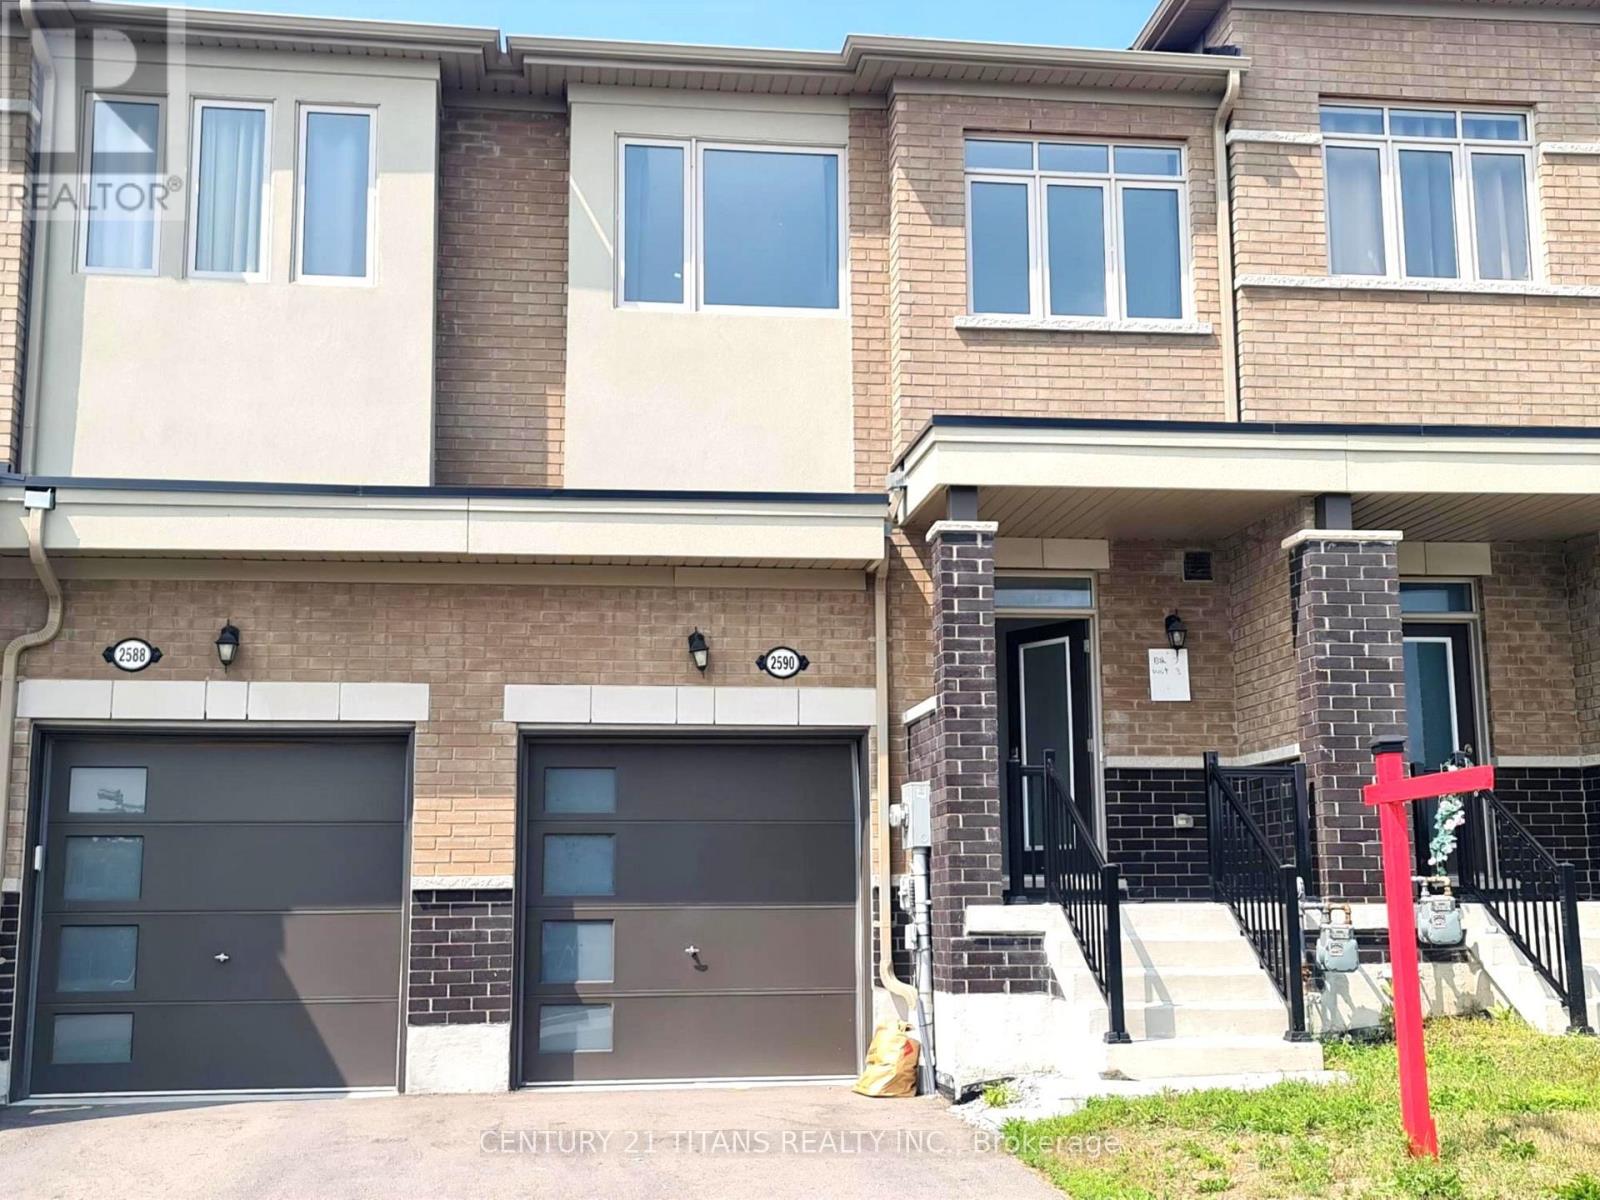
2590 Winter Words Drive
Oshawa, Ontario
Modern Layout, Open Concept Layou, with Decent size Kitchen, This gem has a Backyard.Walking distance to Windfield Costco, Close to High school and Pickering Seaton Elementary School (opening September 2026). Close to 407. (id:63203)
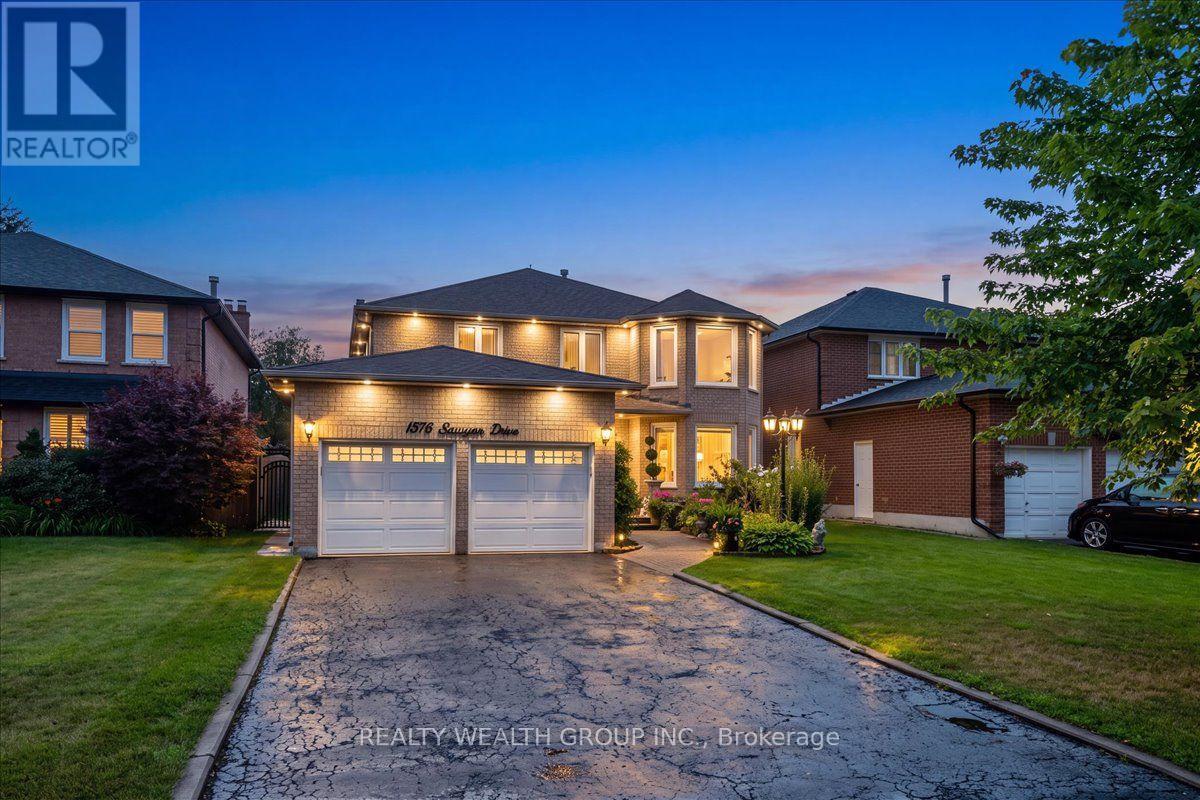
1576 Saugeen Drive
Pickering, Ontario
Welcome to this exceptional family home in Pickering's highly sought-after Amberlea neighbourhood, one of the city's most established and desirable communities. Beautifully renovated and meticulously maintained by the same Italian family for over 20 years, this home showcases true pride of ownership at every turn.Offering over 3,000 sq. ft. of finished living space, this spacious residence features generously sized principal rooms, large bedrooms, gleaming hardwood flooring throughout, and elegant pot lights that add warmth and sophistication. The main floor office offers incredible flexibility and can easily serve as a fifth bedroom, making it ideal for multigenerational families or those working from home.The beautifully finished basement includes a second kitchen, creating the perfect space for extended family, entertaining, or potential in-law living.Step outside to your private backyard oasis featuring professionally landscaped grounds, beautiful interlock stonework, an above-ground pool, and plenty of space to relax, entertain, and enjoy summer with family and friends.Perfectly situated in a family-oriented community, this home is surrounded by parks, walking trails, and some of Pickering's top-rated schools, making it an ideal choice for families. Conveniently located just minutes to Highway 401, GO Transit, shopping, restaurants, and every amenity you need, this is a rare opportunity to own a move-in-ready home in one of Pickering's most desirable neighbourhoods where space, quality, and location come together perfectly. (id:63203)
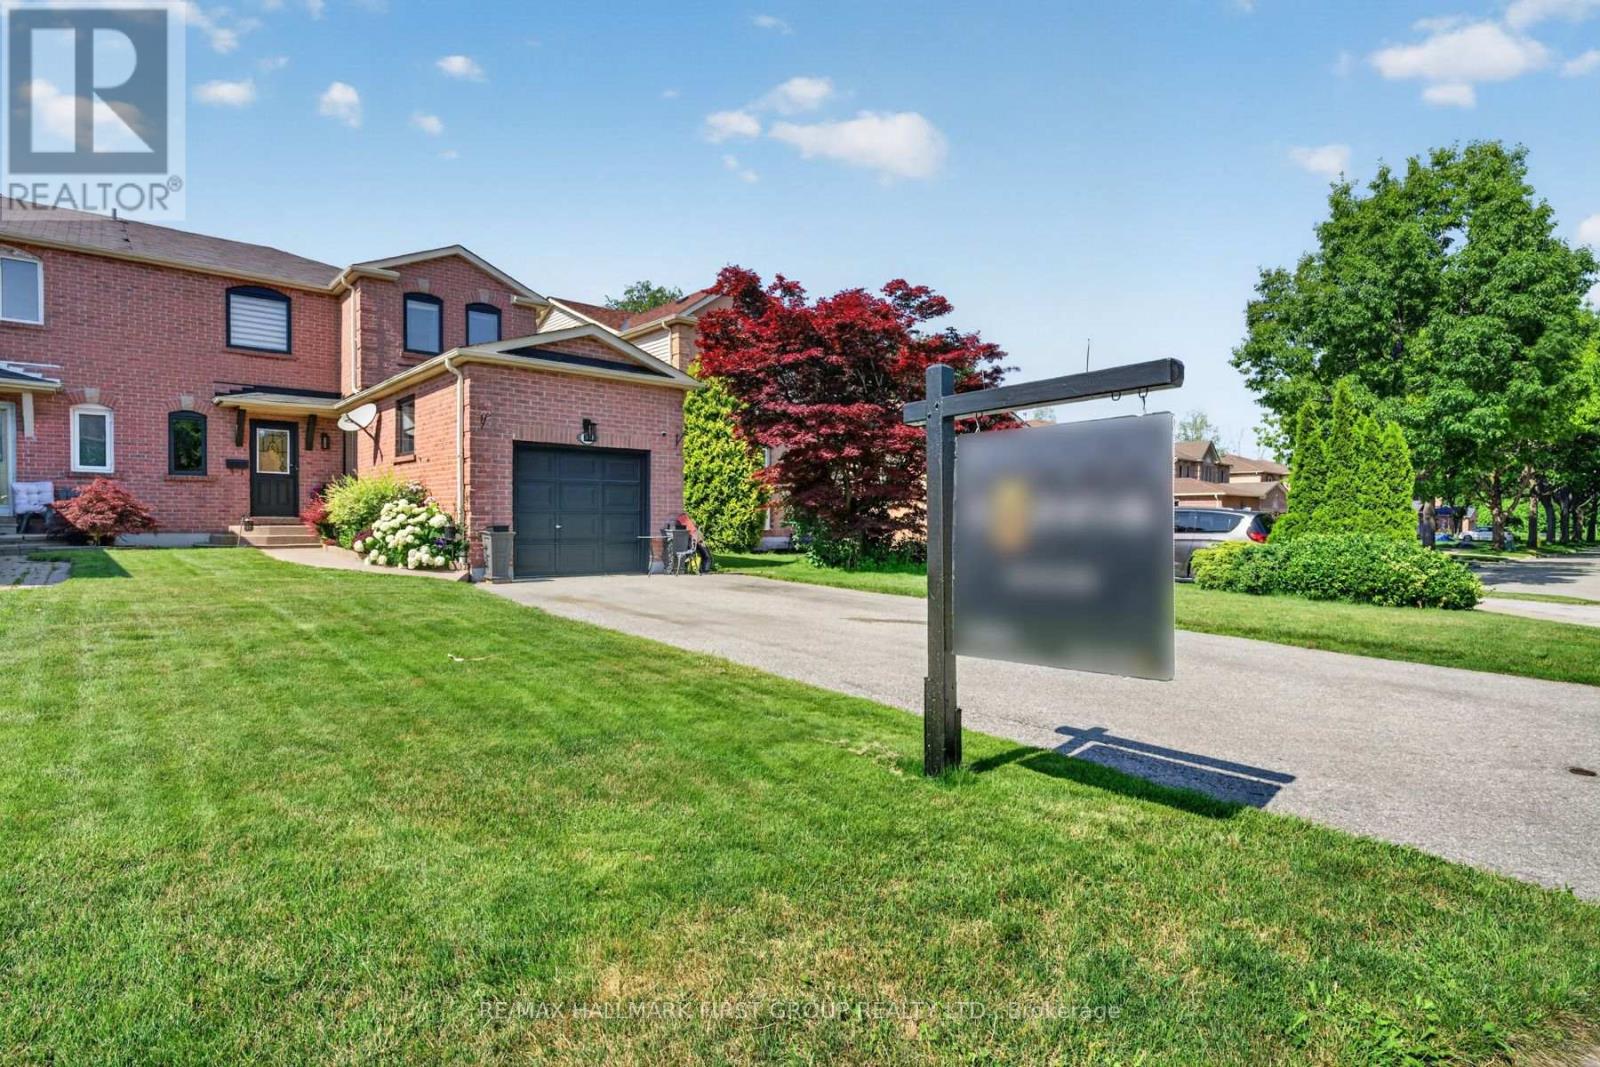
47 Rollo Drive
Ajax, Ontario
Welcome Home! to this beautifully upgraded 3-bedroom, 3-bathroom semi-detached Corner Lot home, perfectly situated in one of South Ajax's most sought-after family-friendly neighbourhoods and backs onto a Ravine. Thoughtfully renovated throughout, this exceptional home showcases a stunning open-concept chef's kitchen featuring built-in stainless steel appliances, a stylish backsplash, abundant counter space, and the perfect layout for everyday living and entertaining. The elegant living and dining rooms are enhanced with rich hardwood flooring, while the inviting family room offers a cozy fireplace and a walkout to a spacious deck overlooking the fully fenced backyard-creating the ideal space for relaxing or hosting family and friends. Upstairs, you'll find three generously sized bedrooms, including a spacious primary retreat, while the additional bedrooms feature closets and large windows. The basement expands your living space with a large recreation room and endless possibilities for a home office, gym, media room, or children's play area. Ideally located just minutes from Highways 401 and 412, Ajax GO Station, the waterfront, scenic parks and trails, top-rated schools including (French Immersion), Ajax Community Centre, Lakeridge Health, RioCan Durham Centre, shopping, dining, and every amenity you could need. Combining timeless style, quality upgrades, functional living space, and an unbeatable location, this is the perfect place to call home. (id:63203)
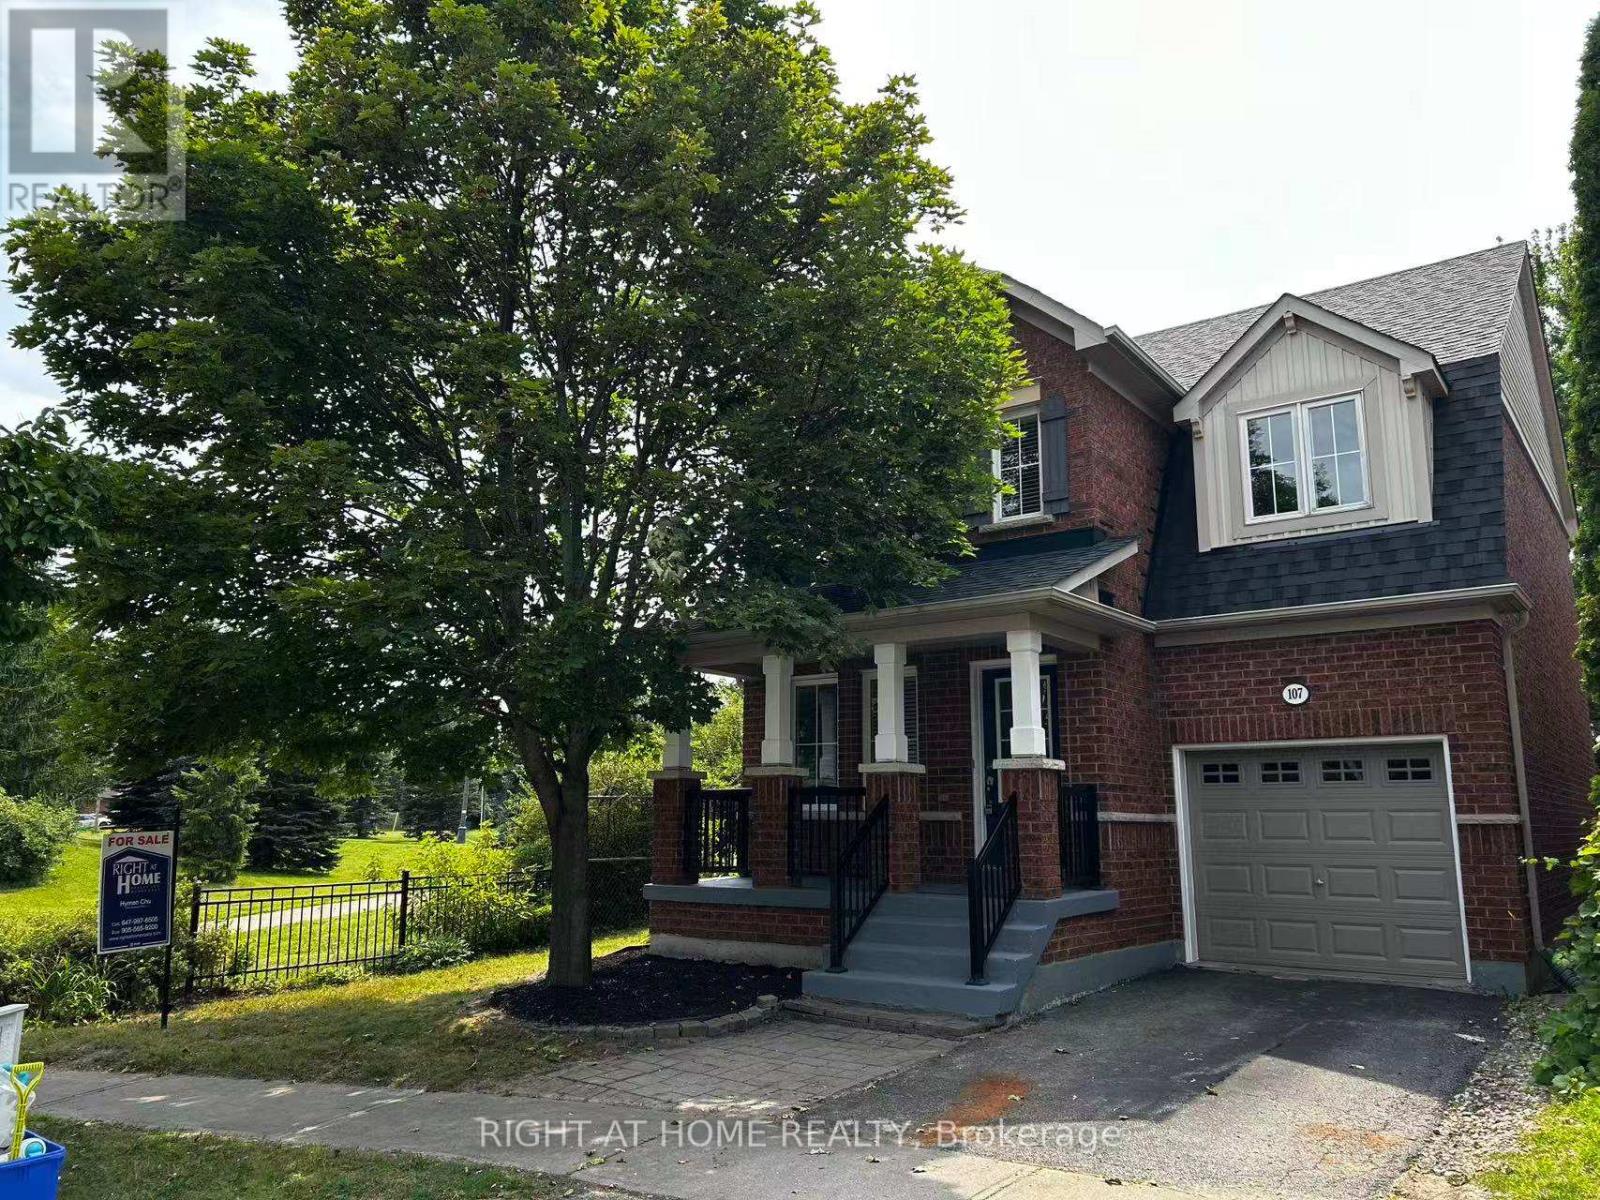
107 Norland Circle
Oshawa, Ontario
Beautifully Upgraded All Brick Home On Premium Lot Boasts A Fantastic Open Concept Floor Plan Featuring Hardwood And Ceramics On Main Floor Oak Staircase, Garden Door Walk Out From Breakfast Area , Breakfast Bar, Master Has Ensuite With Corner Soaker Tub And Seperate Shower. Great Location Steps To University Neutral Decor Throughout.New Roof (2020), Furnance (2020), Dryer (2021), Washer (2023), Air Condition (2025), Dishwasher(2024). Also recent upgrades to Kitchen with premium materials, light fixtures and front entrance staircase (id:63203)
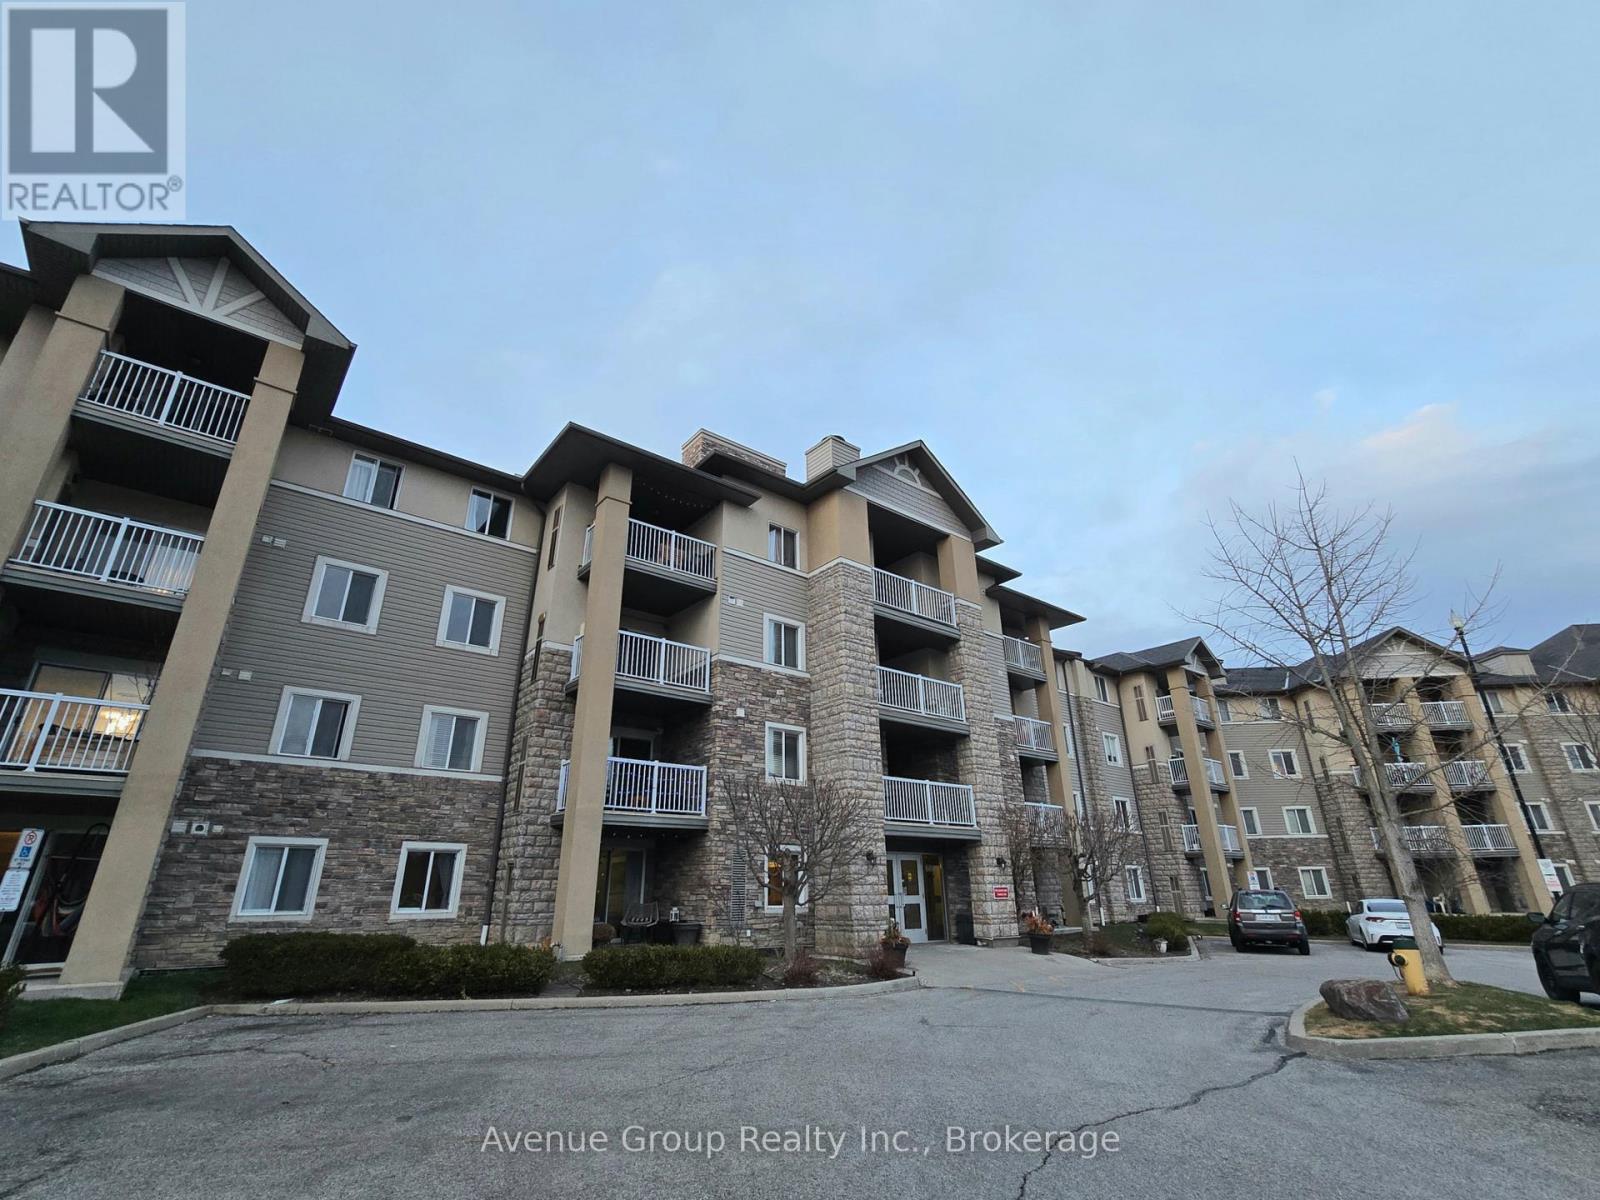
314 - Room 2 - 684 Warden Avenue
Toronto, Ontario
Welcome to 684 Warden Ave! Single bedroom for lease. The open-concept kitchen boasts a generous countertop with space for bar stools, seamlessly flowing into the living area to create a bright and welcoming space ideal for entertaining or relaxing. Step out onto the balcony and enjoy the refreshing breeze, adding a calming outdoor space to your home.Enjoy the convenience of unbeatable access to public transit just steps from the subway via Warden Station, making your commute a breeze. Nestled in a peaceful neighbourhood, you're surrounded by many parks, shops, restaurants, and entertainment options, all minutes away! Room Rental. (id:63203)