

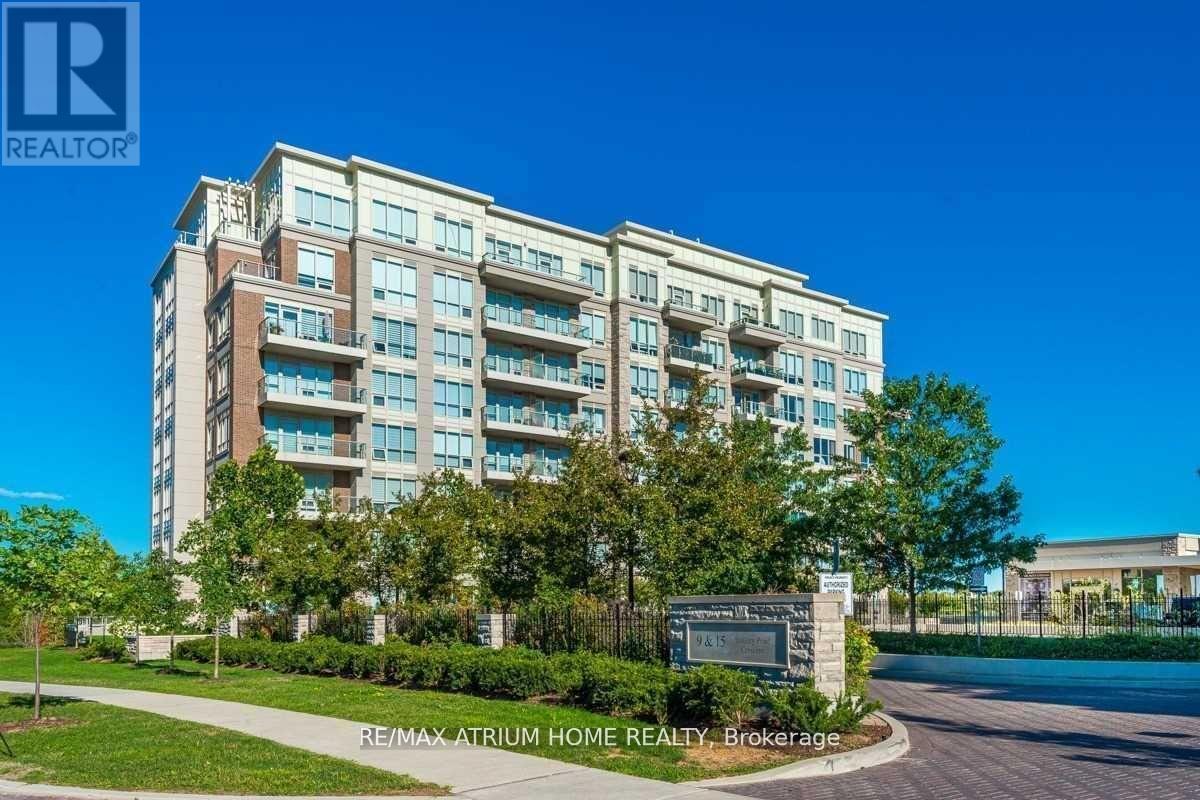
711 - 15 Stollery Pond Crescent
Markham, Ontario
Priced To Sell, Won't Last Long! Luxury Condo Of 6th Angus Glen. 2 Bedroom Plus Den With Stunning Full Golf Course View. 24Hrs Concierge. Resort Style Amenities: Whirlpool, Sauna, Gym, Yoga Room, Outdoor Pool With Huge Patio, Party Room, Guest Suites...Etc. (id:63203)
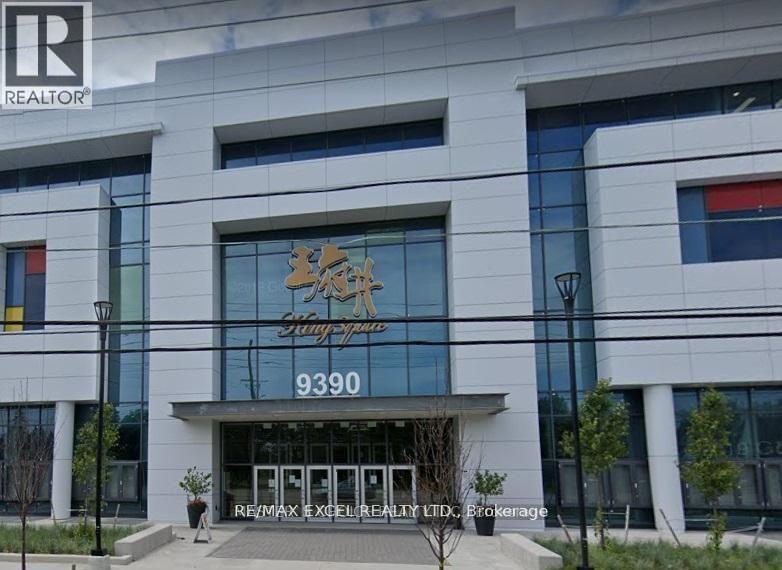
1b9 - 9390 Woodbine Avenue
Markham, Ontario
Price included TMI for the first year. Investment Opportunity Inside A Retail Space In Large Asian Shopping Mall With Grocery Store, Pharmacy, Health Centre, Cosmetic/Beauty Stores, Hair Salon, And More. Lots Of Underground/Outdoor Parking. Mall Close To Highway 404, Hwy 7. Lots of New Development Projects In The Area Etc. Also Available for sale. (id:63203)
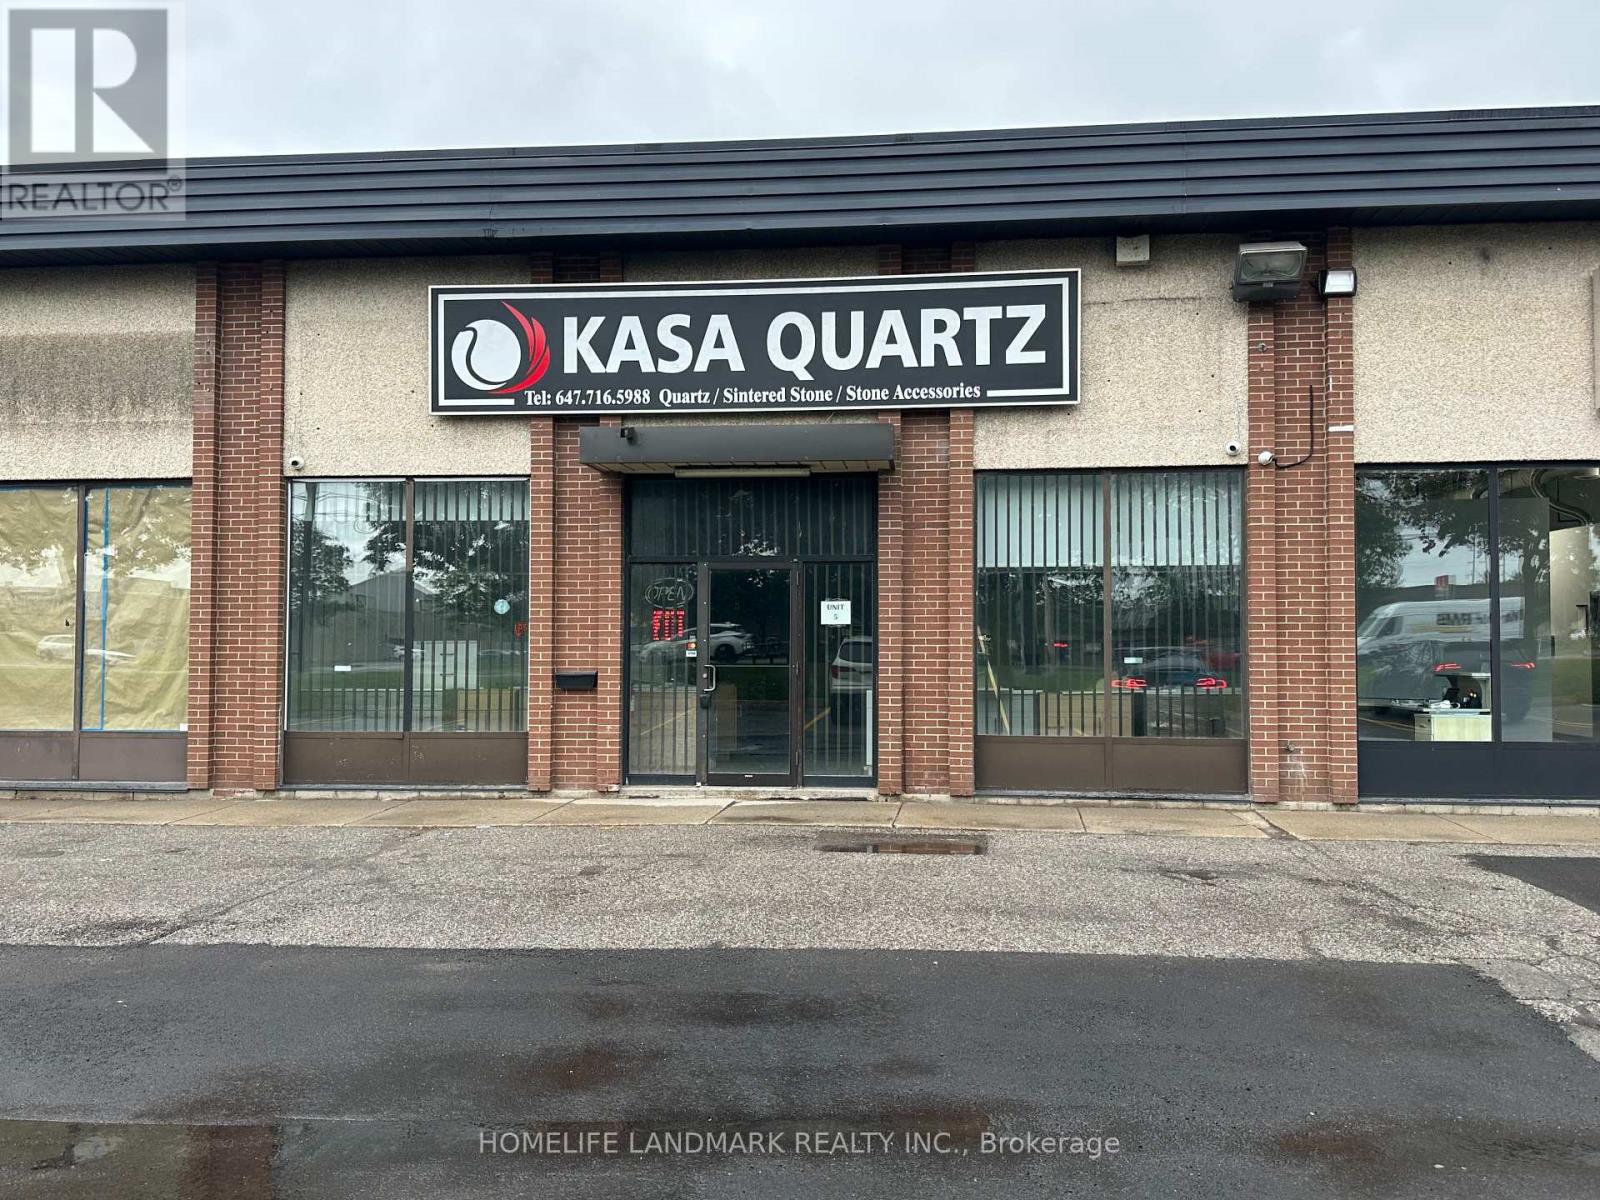
5 - 7310 Woodbine Avenue
Markham, Ontario
18Ft Ceiling, Rear Loading Dock Suitable For 53' Trucks, Fantastic Opportunity For Showroom/Distribution Space. Excellent Exposure On Woodbine Avenue. Pylon Sign And Building Signs. All Businesses Welcomed. Minutes To Hwy 407 And 404 With Access To Public Transportation. (id:63203)
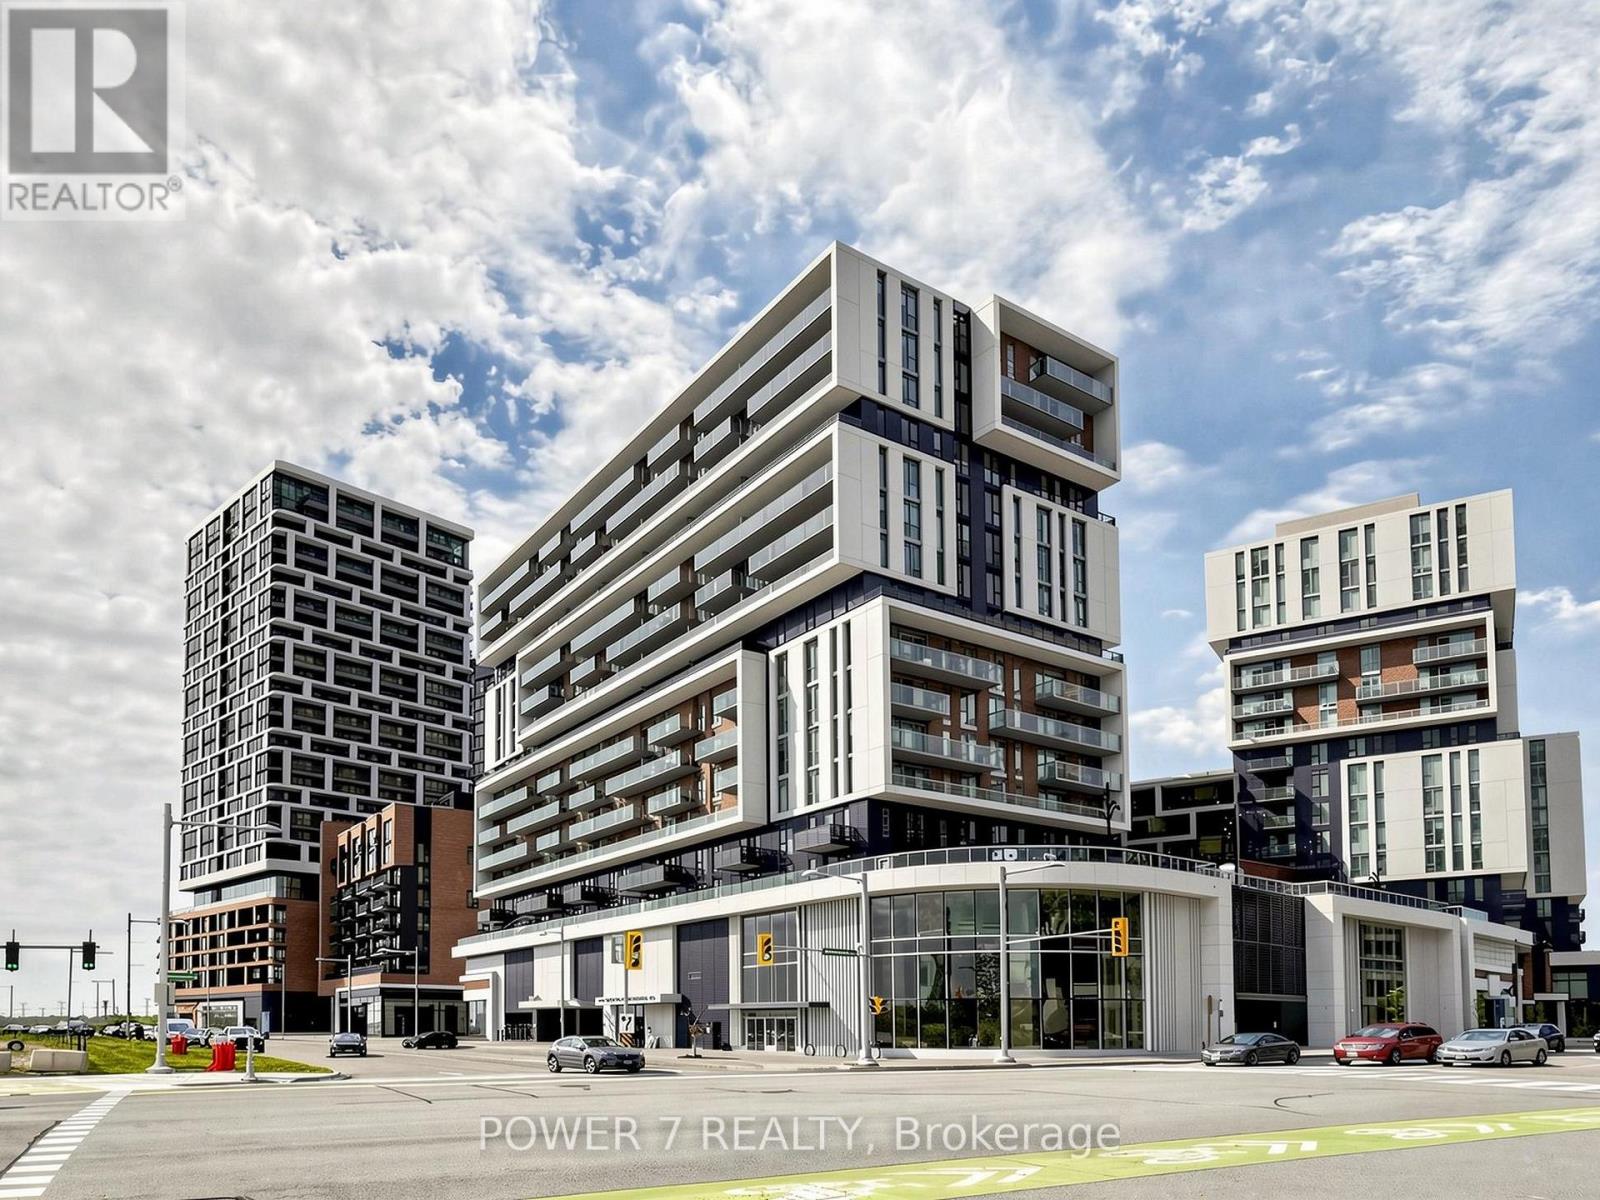
1612 - 292 Verdale Crossing
Markham, Ontario
Welcome to this stunning 3-year-new Gallery Square condo in the heart of Downtown Markham, offering unobstructed panoramic views and an exceptional modern lifestyle. This bright and spacious corner unit features approximately 828 sq. ft. of interior living space plus a private balcony, 9-ft ceilings, floor-to-ceiling windows throughout, 2 bedrooms, and 2 bathrooms with a functional open-concept layout. One parking space and one locker are included. Enjoy numerous upgrades throughout, including vinyl plank flooring, smooth ceilings, and a stylish frameless glass shower enclosure. The contemporary kitchen features built-in stainless-steel appliances, quartz countertops, a spacious breakfast island, ample cabinetry, and abundant storage. Residents enjoy an impressive collection of world-class amenities, including 24-hour concierge service, fitness centre, library, lounges, sports court, dog park with pet spa, theatre, games room, outdoor walking paths, and landscaped seating areas. Ideally located in the heart of Downtown Markham, just minutes from VIP Cineplex, a wide variety of restaurants, grocery stores, cafés, and boutique shops. Convenient access to GO Transit, VIVA, YMCA, York University, top-rated schools, major highways, and all that Downtown Markham has to offer. (id:63203)
201 - 7270 Woodbine Avenue
Markham, Ontario
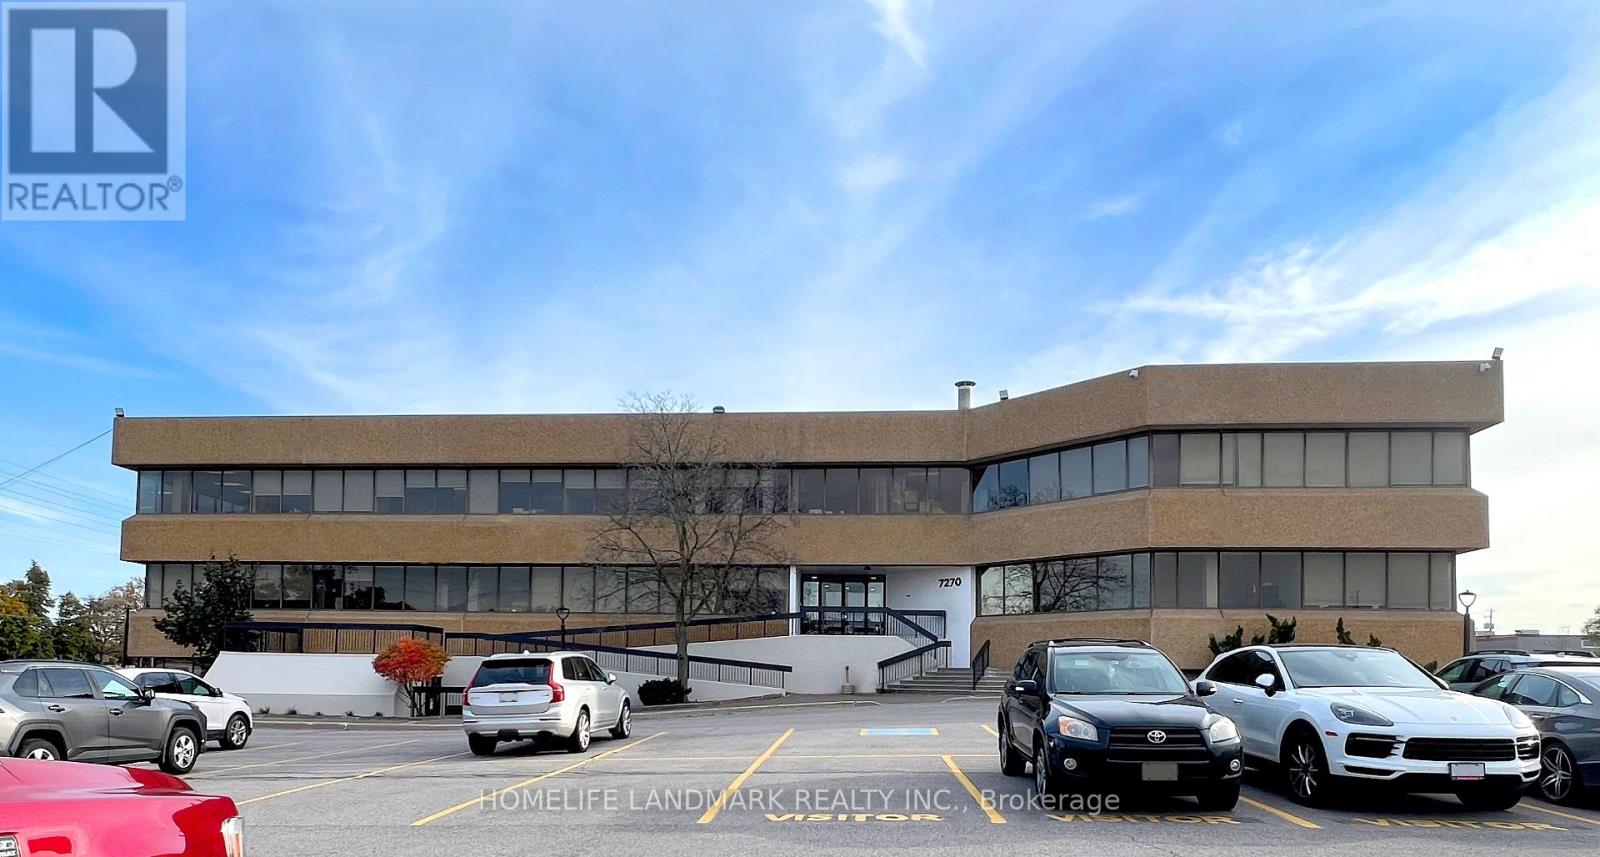
Excellent Lease Opportunity! 7,354 Sq Ft Available In A Busy Vibrant Mixed-Used Plaza. Ideal For Medical Centre Or Medical Clinic With Three Entrances Including Separate Entrance And Accessible Ramp. Large, Bright Open Space With Enclosed Offices, Meeting Rooms, Kitchenette. Prime Location On Woodbine Avenue Within Large Employment Area. Close To Highways 404, 407 And 401, Ttc And York Transit. Ample Free Surface Parking. Short Walk To Many Amenities Including Banks, Restaurants And The Marriott Hotel. Ready To Move In. Professionally Managed. Perfect For Professional Office Or Medical Office Use Including Medical Clinic, Dental Clinic, And Doctors Offices. (id:63203)
27 Walnut Glen Place
Markham, Ontario
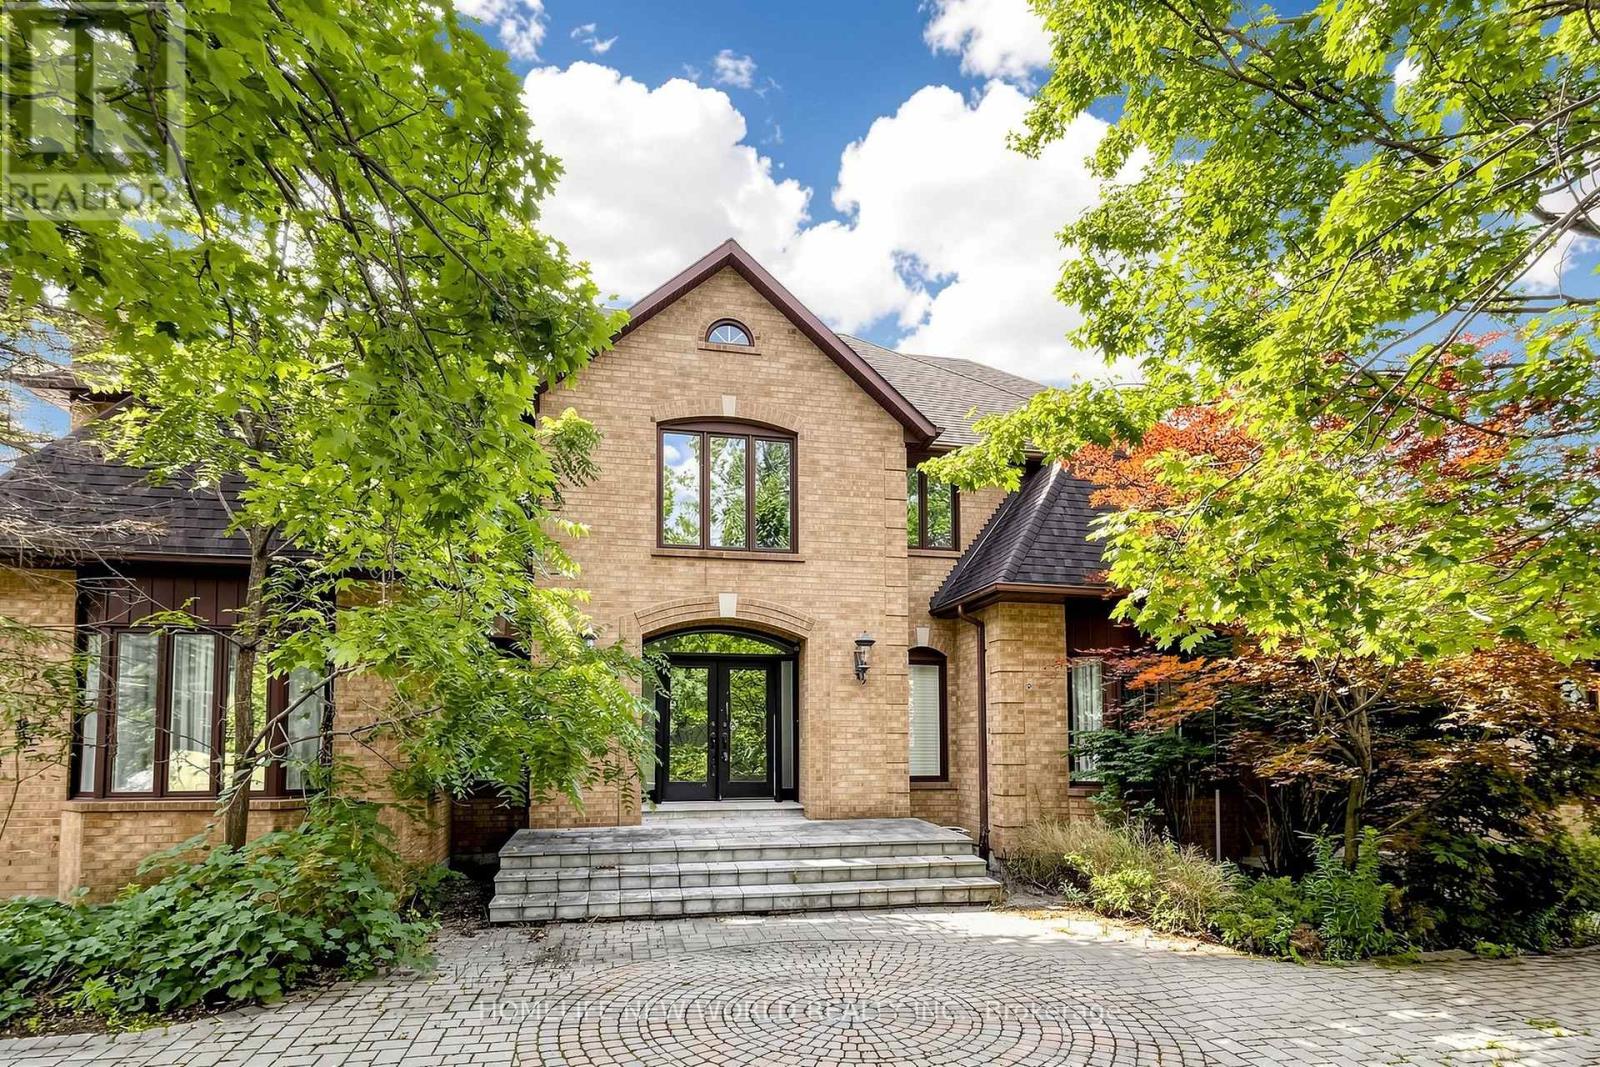
Rare estate opportunity in the established Glenridge Estates enclave. Situated on approximately 1.1 acres at the end of a quiet cul-de-sac, this substantial residence offers generous scale and a flexible footprint for renovation, restoration or a complete custom transformation. Features include a circular interlock driveway, 3-car garage, grand 2-storey foyer, spiral hardwood staircase, expansive principal rooms, a large kitchen with centre island, and a 5-bedroom layout. The finished walk-out lower level includes a recreation room and gym room. Outdoor features include an in-ground pool and tennis court. A unique opportunity for end users, renovators or builders seeking an estate-sized property in a well-established Markham neighbourhood, close to Unionville, Angus Glen, schools, shopping and major routes. SOLD AS IS. (id:63203)
3706 - 8 Water Walk Drive
Markham, Ontario
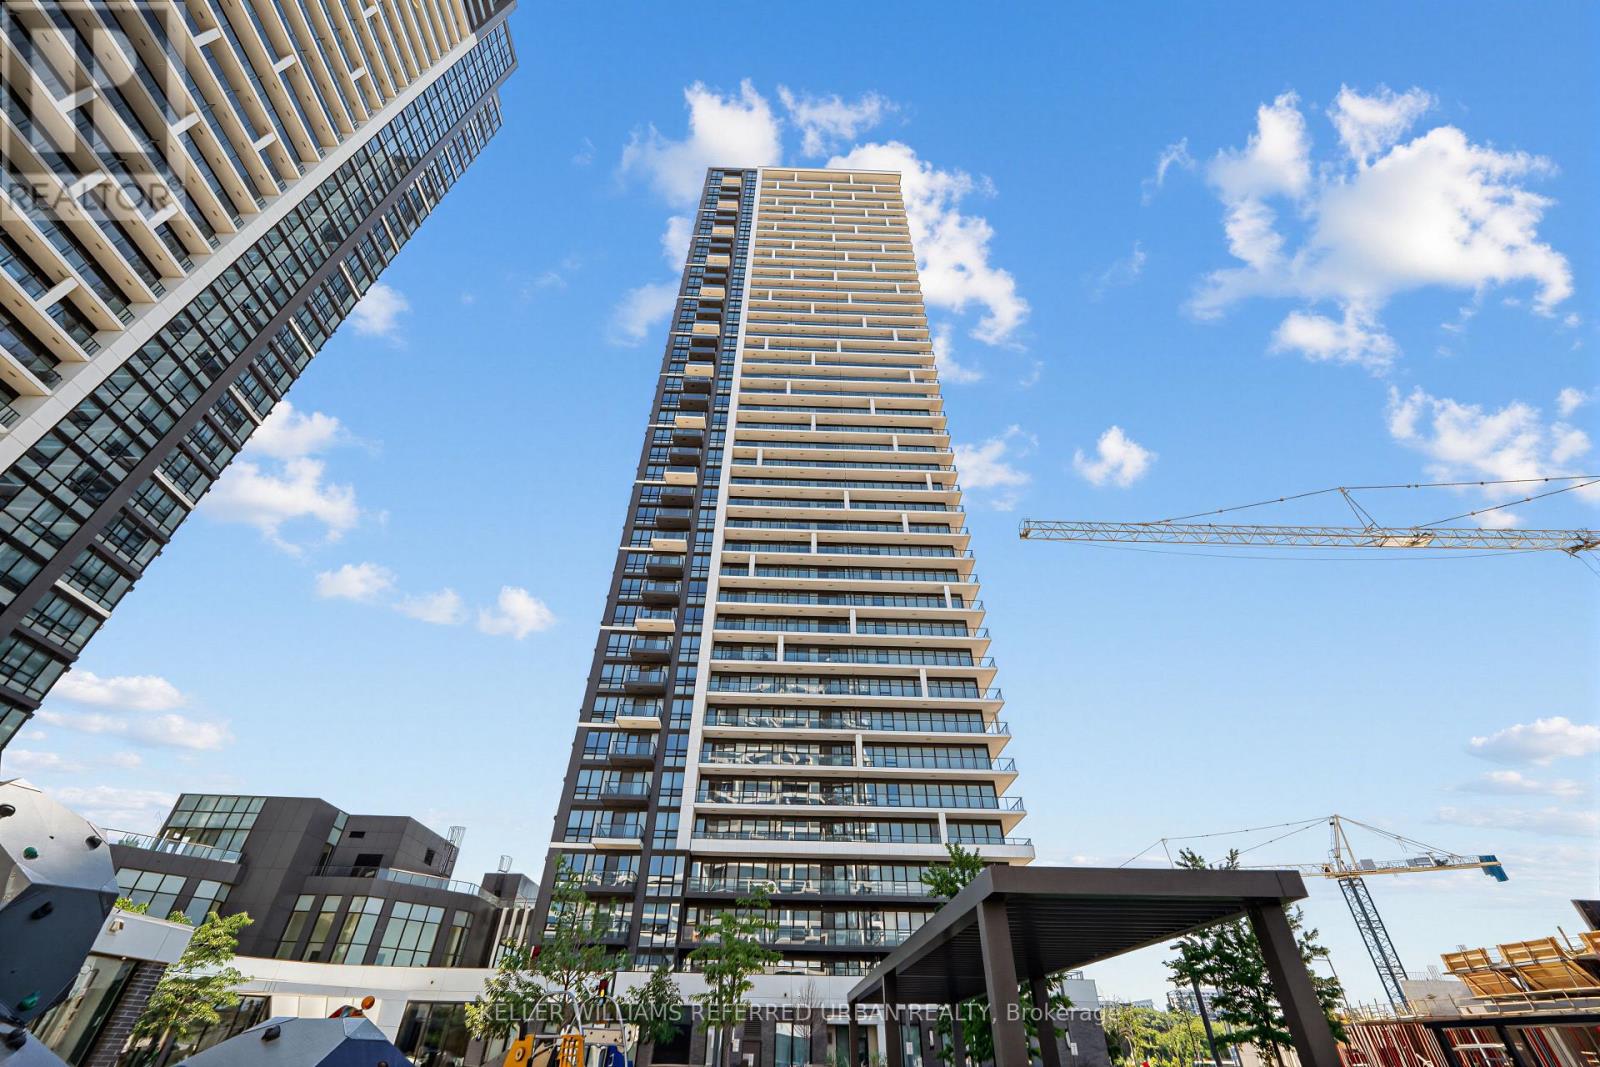
A fantastic luxury suite in the heart of Markham, offering both comfort and modern amenities. Its located in the Riverview Building A, part of the upscale Riverview Complex. The suite boasts breathtaking views of downtown and uptown Markham from the large south-facing balcony. 2-bedroom unit with 2 washroom boasts an expansive 9' ceiling and a functional, open-concept layout with stylish laminate flooring throughout.The sleek kitchen features granite countertops, a designer backsplash, and premium finishes, perfect for modern living.Conveniently located just minutes from restaurants, banks, and the vibrant Markham Downtown, this condo is close to future York University campus, transit, and major highways a parking and 1 locker are included. (id:63203)
1612 - 292 Verdale Crossing
Markham, Ontario
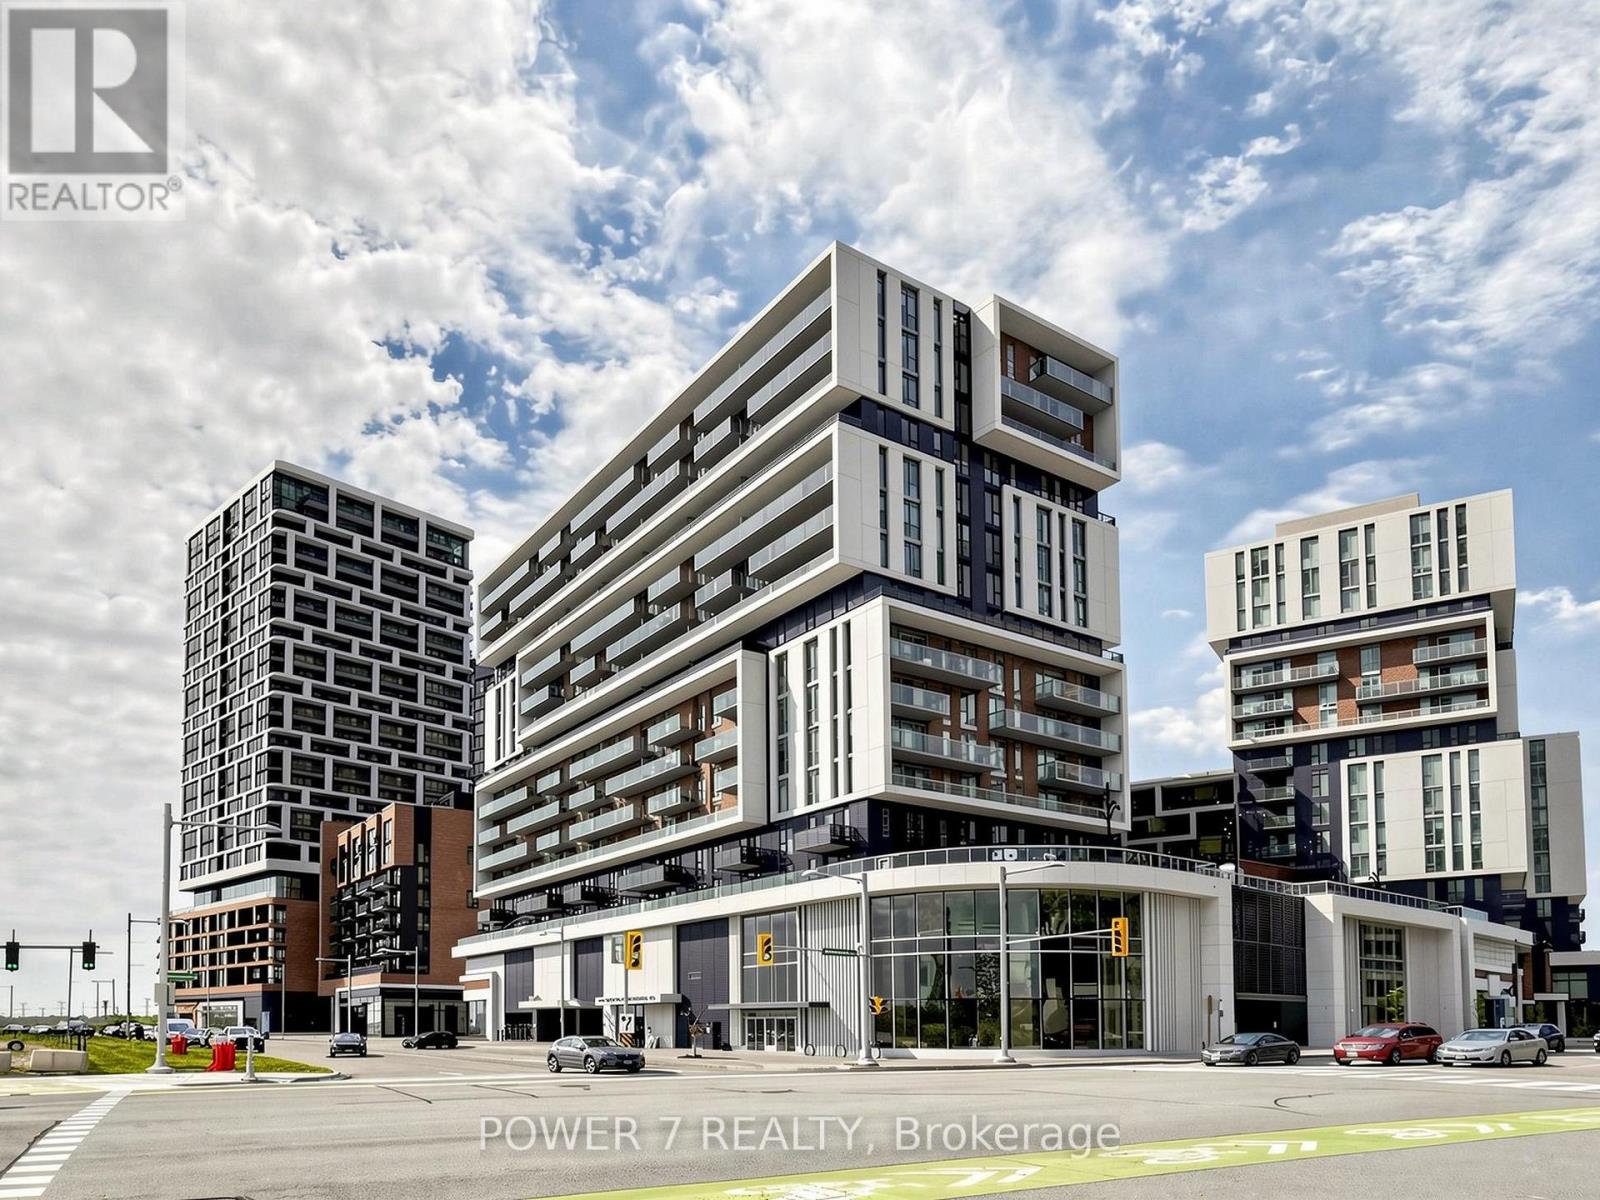
Welcome to this stunning 3-year-new Gallery Square condo in the heart of Downtown Markham, offering unobstructed panoramic views and an exceptional modern lifestyle. This bright and spacious corner unit features approximately 828 sq. ft. of interior living space plus a private balcony, 9-ft ceilings, floor-to-ceiling windows throughout, 2 bedrooms, and 2 bathrooms with a functional open-concept layout. One parking space and one locker are included. Enjoy numerous upgrades throughout, including vinyl plank flooring, smooth ceilings, and a stylish frameless glass shower enclosure. The contemporary kitchen features built-in stainless-steel appliances, quartz countertops, a spacious breakfast island, ample cabinetry, and abundant storage. Residents enjoy an impressive collection of world-class amenities, including 24-hour concierge service, fitness centre, library, lounges, sports/pickleball court, dog park with pet spa, theatre, games room, party room with over-sized Kitchen, outdoor BBQ, walking paths, and landscaped seating areas. Ideally located in the heart of Downtown Markham, just minutes from VIP Cineplex, a wide variety of restaurants, grocery stores, cafés, and boutique shops. Convenient access to GO Transit, VIVA, YMCA, York University, top-rated schools, major highways, and all that Downtown Markham has to offer. A fantastic opportunity for homeowners and investors alike! (id:63203)
3806 - 18 Water Walk Drive
Markham, Ontario
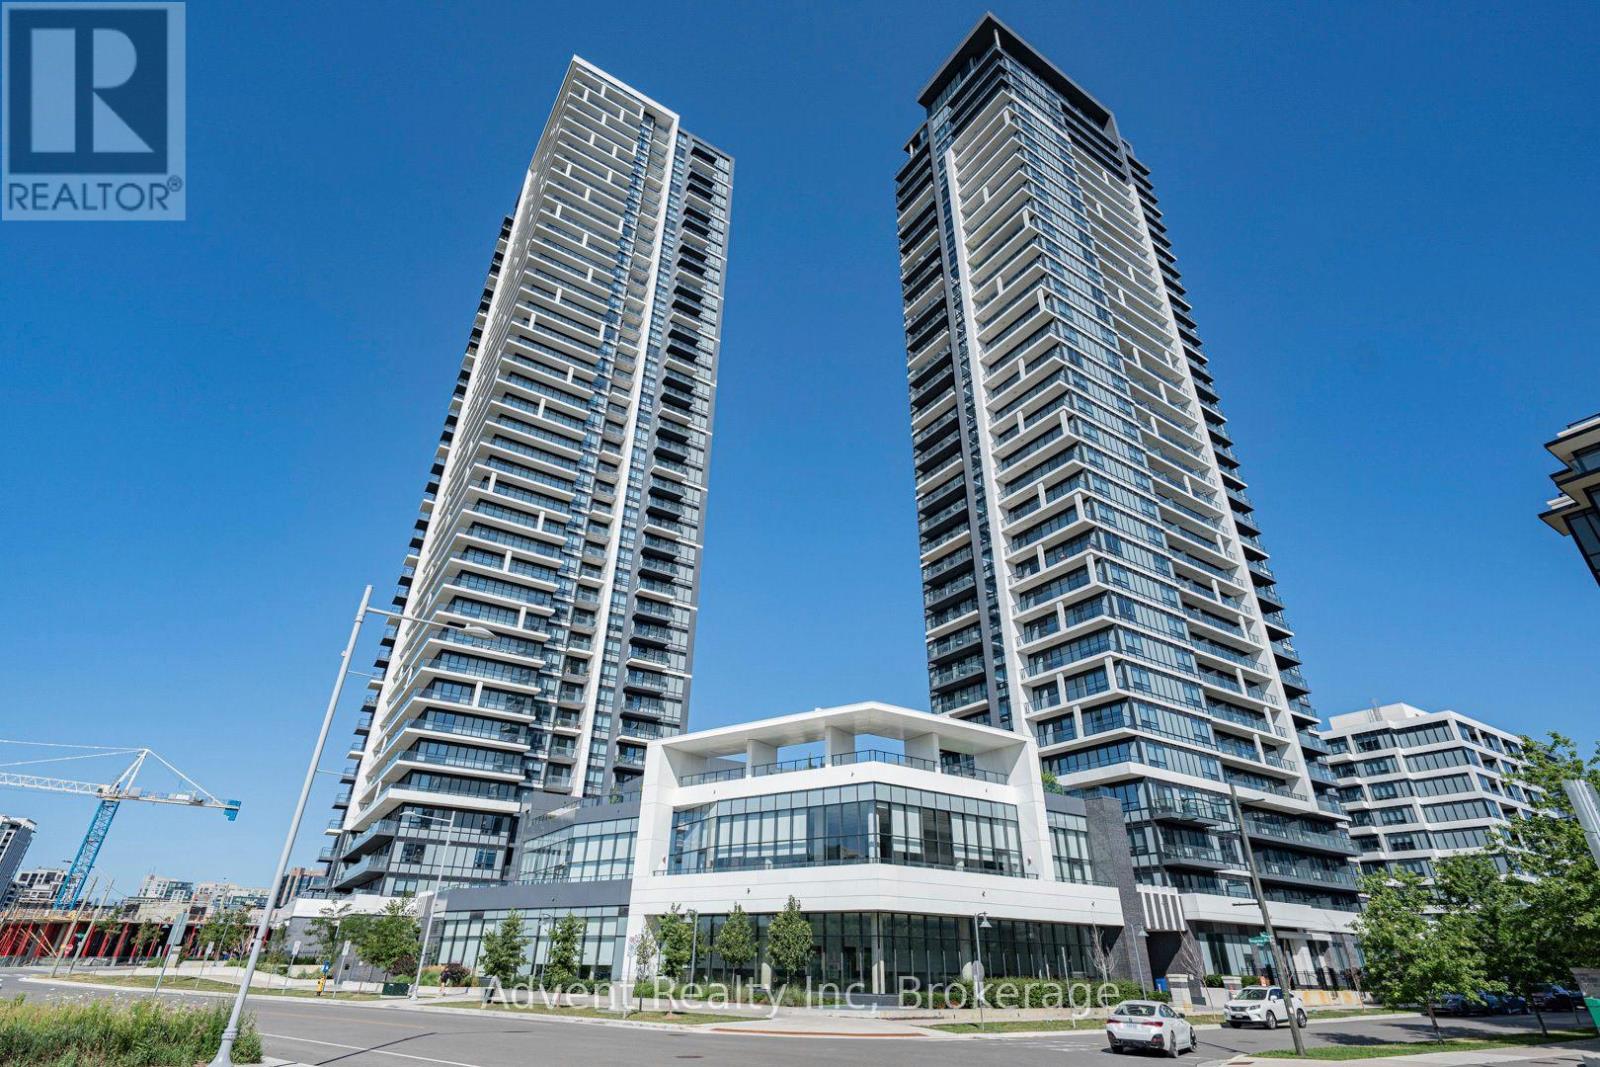
Welcome to Riverview by Times Group, where contemporary design meets everyday convenience. This spacious 2bedroom plus den suite features a highly functional layout with a generously sized enclosed den that can easily serve as a third bedroom or private home ofce. Enjoy an abundance of natural light and outdoor living with large balconies. The modern Europeaninspired kitchen features a centre island, quartz countertops, stylish backsplash, and built-in stainless steel appliances, perfect for both everyday living and entertaining. The open-concept living and dining area is complemented by laminate fooring throughout, while both bedrooms offer the privacy of their own ensuite bathrooms. Additional upgrades include elegant new light fxtures and custom window blinds, enhancing both the style and functionality of the home. Conveniently located with easy access to Hwy 404, major routes, Unionville GO Station, shops, restaurants, and everyday amenities. Residents enjoy exceptional building amenities including a ftness centre, indoor pool, sauna, party room, and 24-hour concierge service. Complete with one parking space and one locker. Located within highly regarded school zones, this exceptional residence is an ideal opportunity for families, professionals, and investors alike. (id:63203)
207 - 2750 14th Avenue
Markham, Ontario
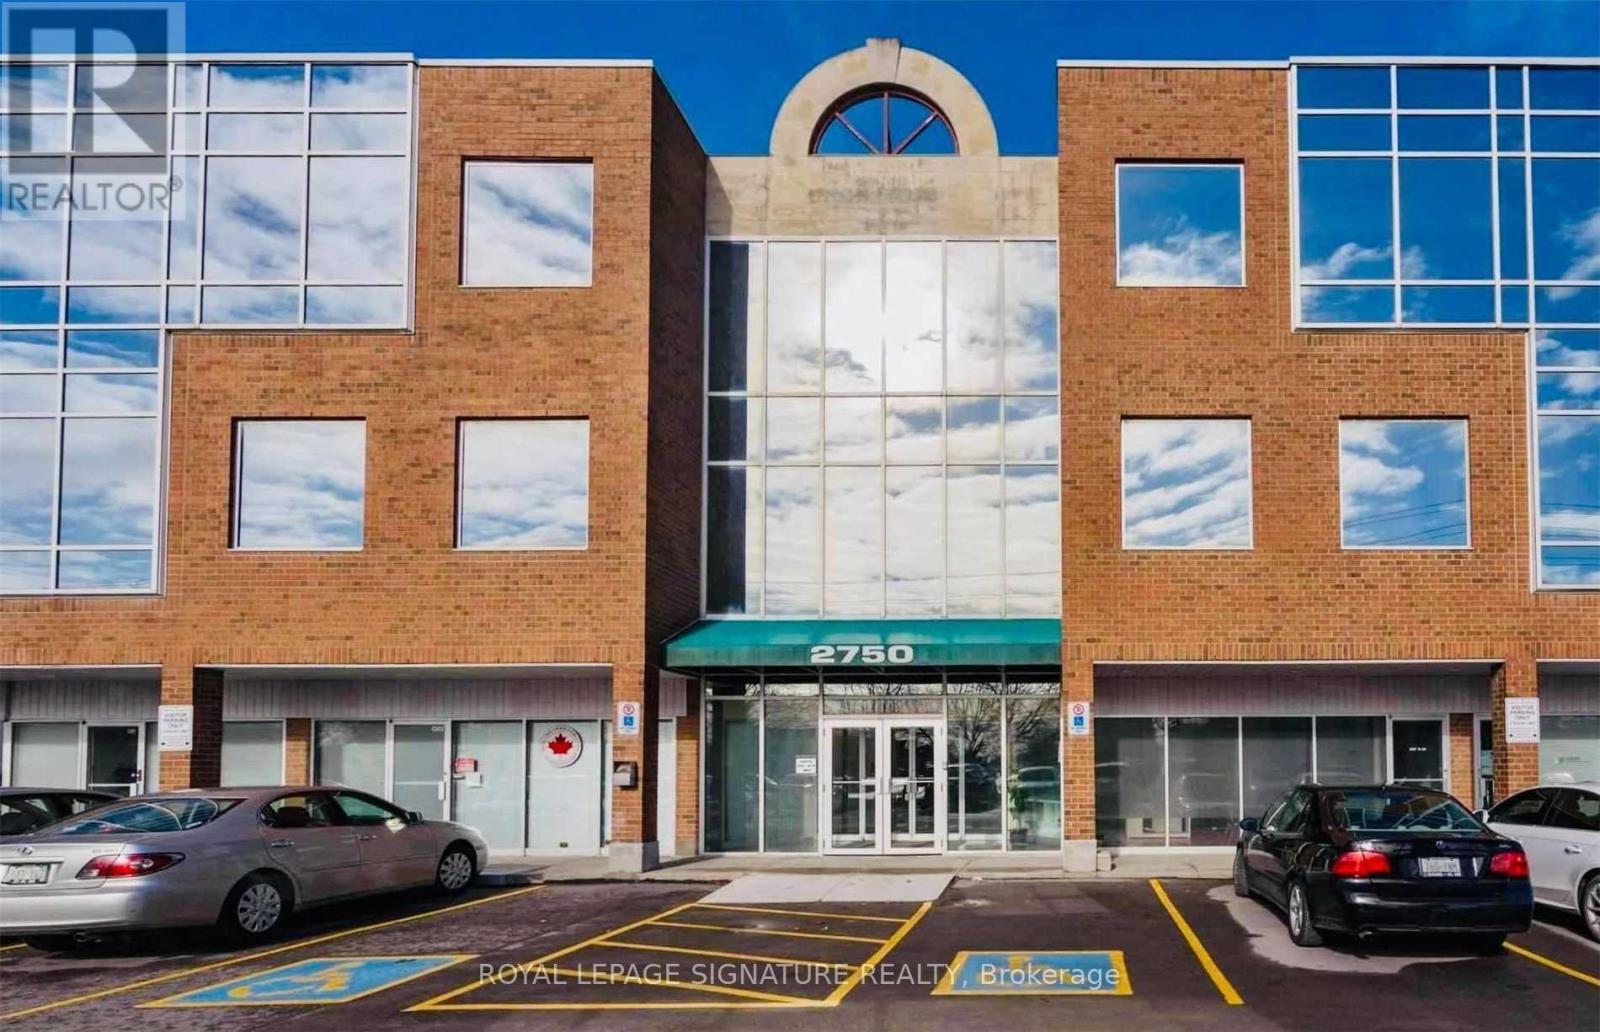
Discover a premium turn-key office condo situated in one of the region's most prestigious business hubs, just minutes from Highways 404, 407, and 7. Recently renovated and thoughtfully designed, this move-in-ready unit features private executive offices, modern partitions, a spacious boardroom, a welcoming reception area, and a kitchen with dedicated storage. The unit includes two reserved underground parking spots and generous free surface parking for visitors, a rare and highly valuable amenity for both staff and clients. Ideal for a wide range of professional uses as permitted by the condo declaration. An exceptional opportunity to own in a high-demand location & perfect for establishing or expanding your professional presence. (id:63203)
2 - 7181 Yonge Street
Markham, Ontario
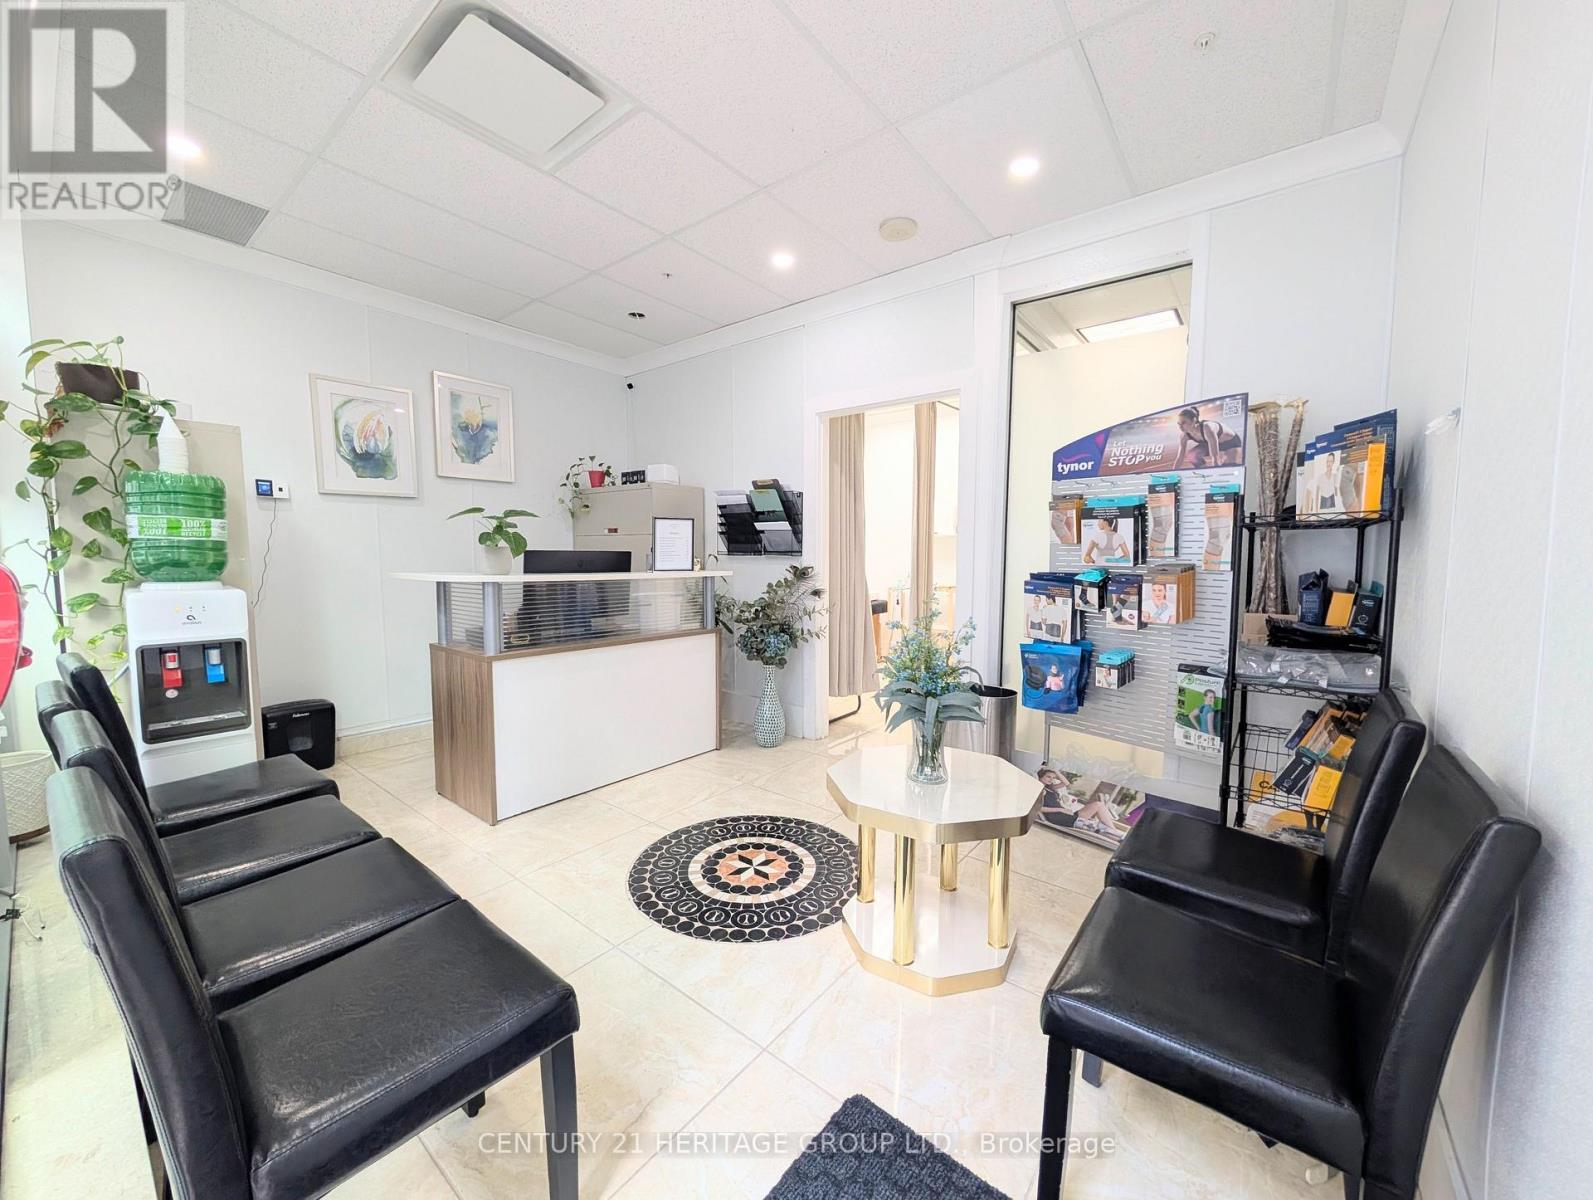
Here is your opportunity to own an established multi-disciplinary physio, rehab and sports medicine clinic in the heart of Thornhill vibrant and growing community. A perfect opportunity for a healthcare practitioner and/or investor. Highlights:* Well established and long-standing profitable business* Staple in community. One of the best-known rehab clinics around* Located in a busy community, hundreds of homes in immediate walking distance* Over 800 square feet of space* Focus on manual therapy, sports medicine and registered massage therapy, with unique and industry leading programs offered* Ample opportunity for rapid growth with the right owner. (id:63203)
912 - 8110 Birchmount Road
Markham, Ontario
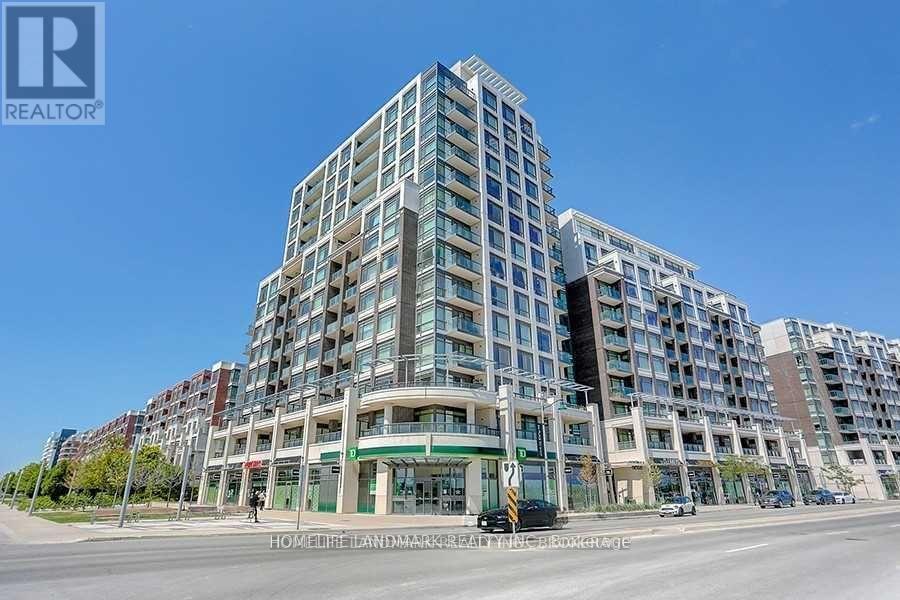
Rare Two-Storey Suite With Two Private Terraces In The Heart Of Downtown MarkhamBright and spacious two-storey suite offering 1,230 sq. ft. with 2 +1 Den and 3 bathrooms. Southwest exposure with two private open terraces, one on each level. Fully renovated in 2021 with high-end finishes throughout. Open concept living and dining features laminate flooring, smooth ceilings, and pot lights, with a walkout to the main terrace. Modern kitchen with quartz counters, custom cabinetry, and stainless steel appliances. Large primary bedroom includes a 5-piece ensuite, custom closet organizers, and its own terrace walkout. A new maple staircase connects both levels. Ensuite laundry. Includes 1 owned underground parking and 1 owned locker . Residents enjoy concierge, gym, games room, party room, guest suites, sauna, and a rooftop deck and garden with BBQ. Steps to restaurants, shops, and entertainment in Downtown Markham. Close to York University Markham Campus, Viva bus rapid transit, Highway 407, top-ranked schools, parks, and hospital. One of the best locations in Markham's urban core. (id:63203)