

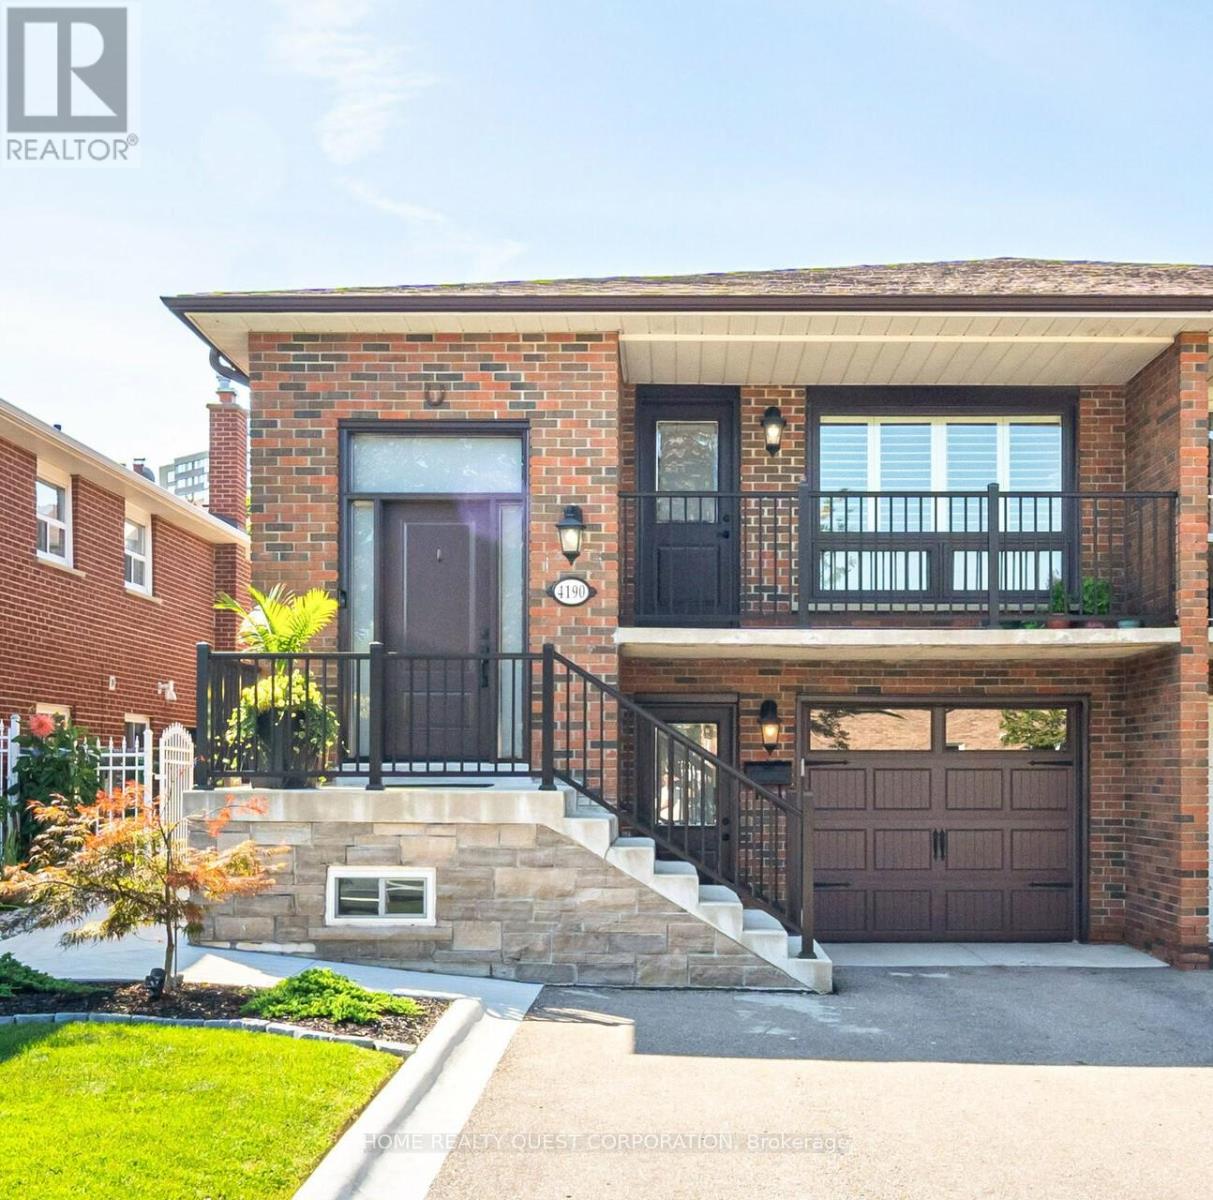
4190 Bishopstoke Lane
Mississauga, Ontario
This fully renovated raised bungalow offers exceptional craftsmanship, luxurious finishes, and a layout designed for both comfort and functionality. Located in sought after cetntral Mississauga , just minutes to Square One, City Centre, and major amenities.The bright open-concept main level features hardwood and ceramic flooring, pot lights, and oversized windows that fill the home with natural light. The chef-inspired kitchen showcases sleek quartz countertops, stylish cabinetry, and a layout perfect for everyday living and entertaining. With 3+1 spacious bedrooms and 2 beautifully updated bathrooms, the home is ideal for families or multi-generational living.The fully finished lower level offers incredible flexibility with separate entrances (one from the front & one rear), creating excellent potential for a private in-law suite OR potential rental opportunity. Outside, enjoy a professionally landscaped yard with a wraparound concrete walkway and patio designed for easy maintenance and outdoor gatherings. Parking for four vehicles plus a garage provides plenty of space for family and guests. Recent upgrades include a newer roof, windows, and doors, making this home truly move-in ready. Situated in a family-friendly neighbourhood close to top-rated schools, parks, shopping, transit, highways, the upcoming Hurontario LRT, Sheridan College, and U of T Mississauga. (id:63203)
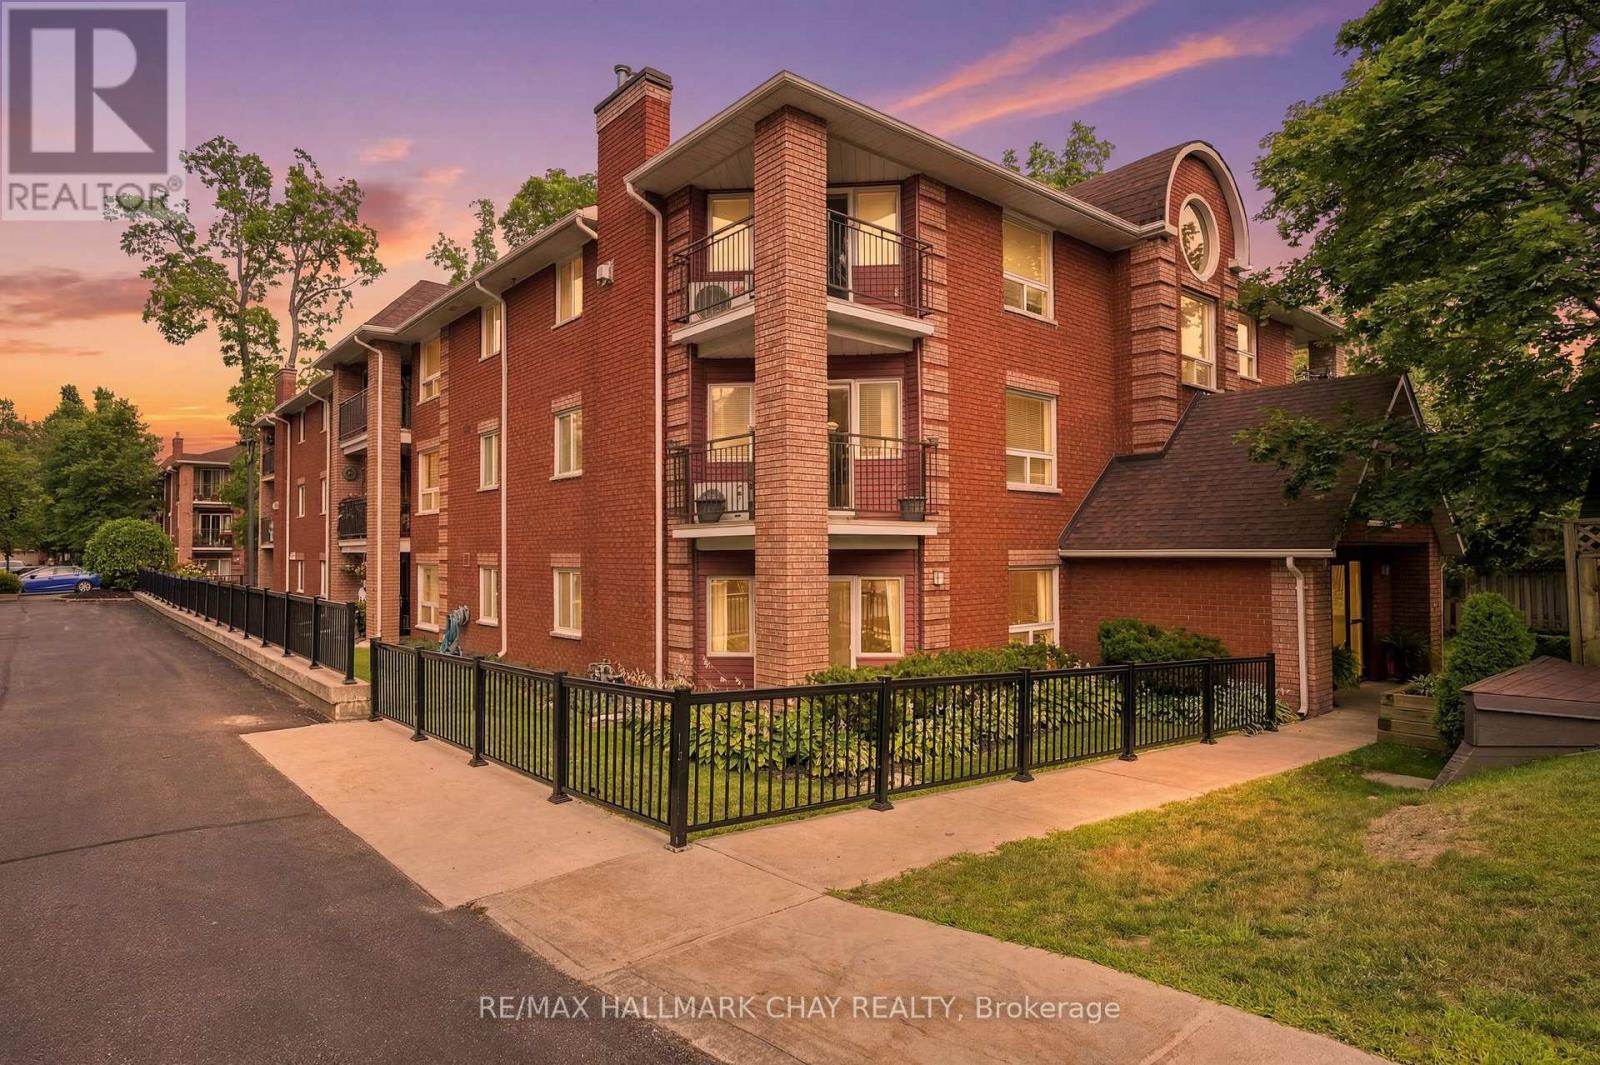
201 - 131 Clapperton Street
Barrie, Ontario
Welcome to this spacious 2-bedroom condo offering over 1,000 sq. ft. of comfortable living in a quiet, well-maintained building tucked away in a peaceful location. The bright and functional layout features a generous living and dining area, an eat-in kitchen, and a cozy gas fireplace-perfect for relaxing or entertaining. Step out side to the private corner balcony, ideal for enjoying your morning coffee or unwinding at the end of the day. Complete with two parking spaces, this home offers exceptional convenience. Located just minutes from downtown Barrie, the beautiful waterfront, shopping, restaurants, and Highway 400, you'll enjoy the perfect balance of tranquility and accessibility. An excellent opportunity for first-time buyers, downsizers, or anyone looking for spacious, low-maintenance living in a fantastic location. (id:63203)
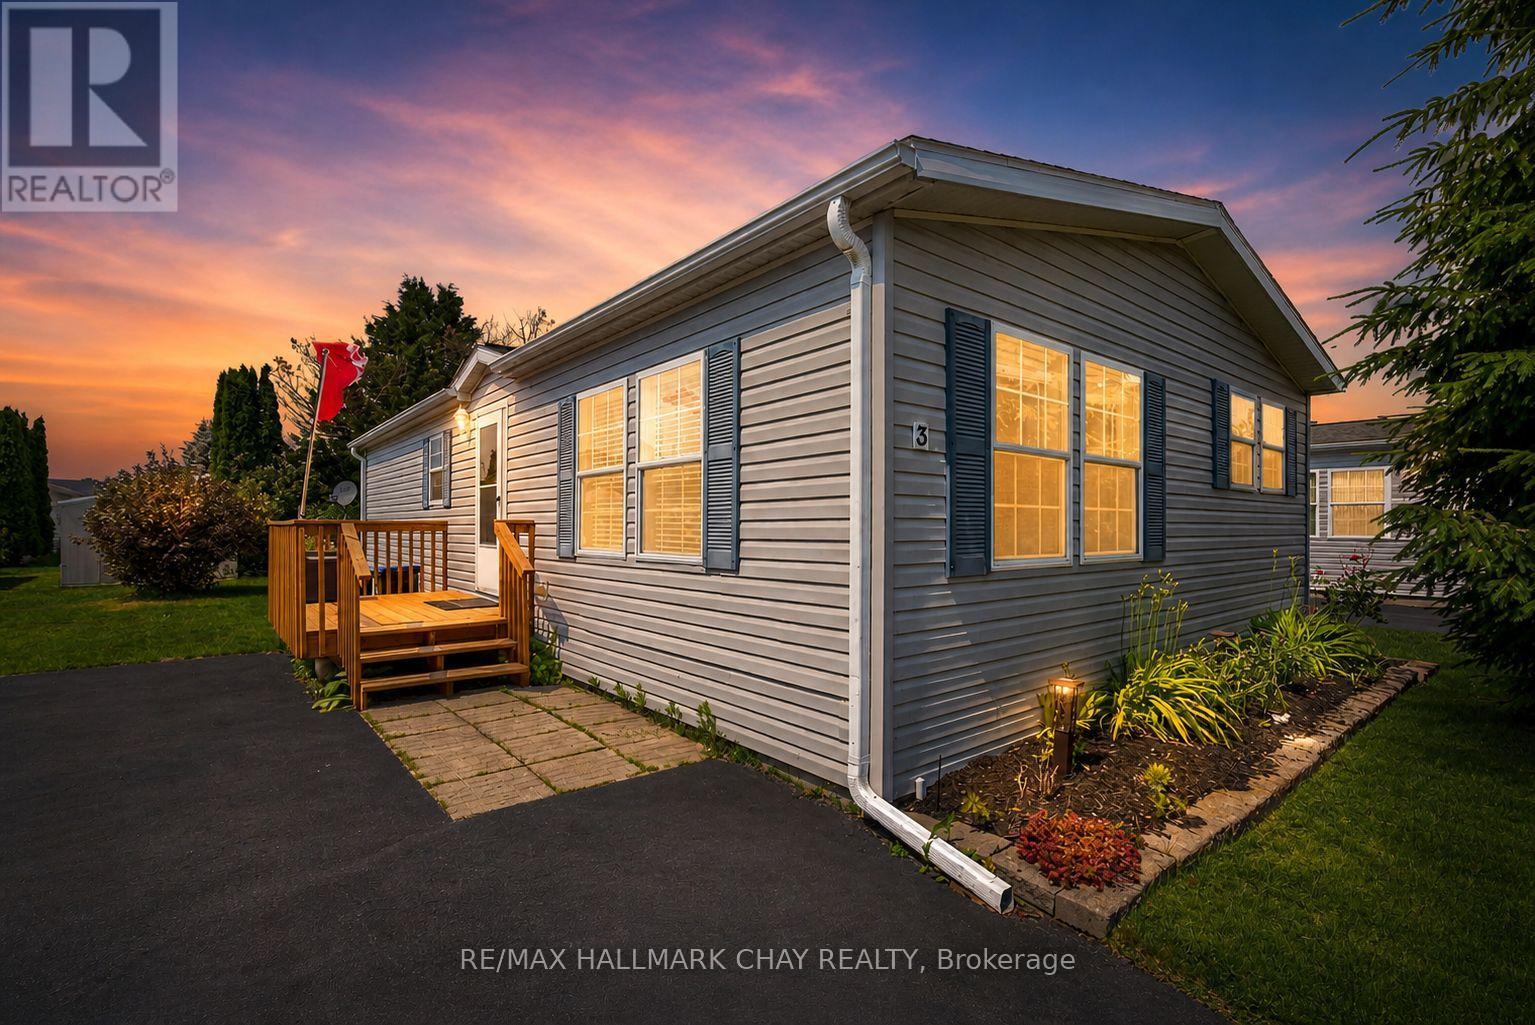
3 Illinois Crescent
Wasaga Beach, Ontario
Welcome to 3 Illinois Crescent, a charming and affordable home in the sought-after Park Place community by Parkbridge! Just minutes from the beach, shopping, dining, and all of Wasaga Beach's amenities, this vibrant adult lifestyle community has it all including a rec centre with a heated pool, gym, billiards room, library, and event space. This well-maintained bungalow offers 2 spacious bedrooms, 2 full bathrooms, and a bright, open-concept layout featuring vaulted ceilings throughout and south-facing windows in the living room that flood the space with natural light. Recently painted with newer broadloom, a newer front deck, and ensuite laundry, this home is move-in ready. Enjoy peaceful evenings in your backyard surrounded by mature trees and a lovely garden, or unwind on your porch to watch the sunset or stroll down to the beach for the most magical sunsets. Plus, you'll love the friendly neighbours in this welcoming community!** plenty of space to add Garage or Carport! **Monthly land lease fees total $964.99: $800 (Land Lease), $39.12 (Site Tax), $125.86 (Property Tax). Don't miss this fantastic opportunity to enjoy the carefree lifestyle you deserve. This home is also smoke free and pet free! (id:63203)
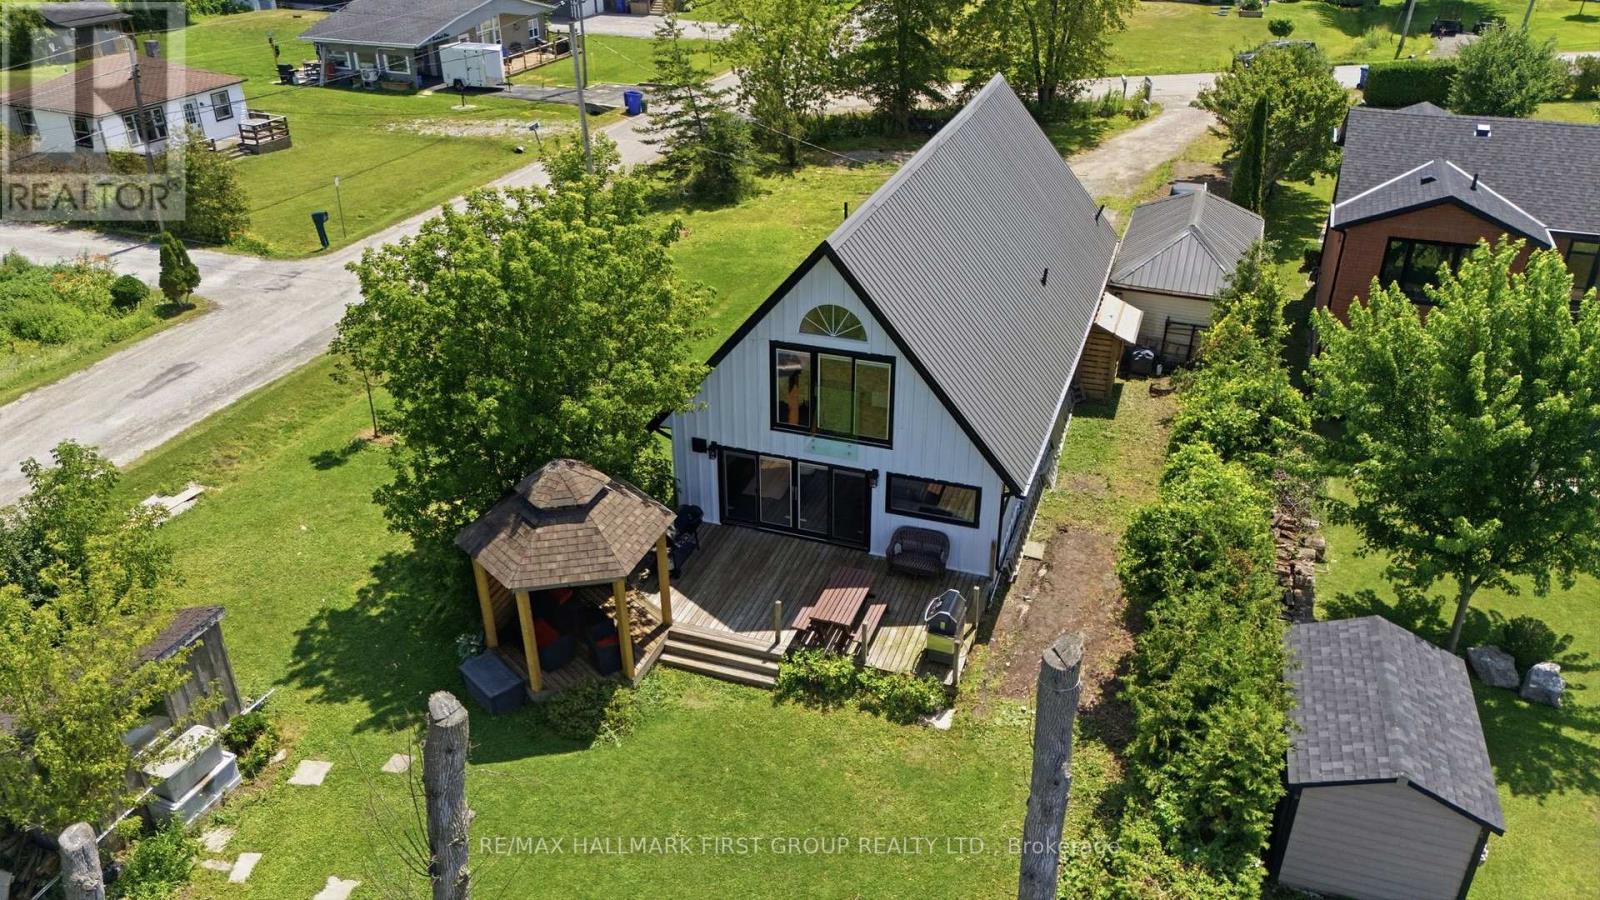
26 Burnie Road
Georgina, Ontario
Showstopper Alert! Extremely rare Lake Simcoe waterfront property just one hour north of Toronto! Situated on an impressive 78 x 205 ft corner lot on a quiet dead-end street, this fully renovated home offers nearly 80 ft of private waterfront, plus access to approximately 25 additional feet of shoreline to the adjacent boat launch. Enjoy breathtaking lake views and unforgettable sunsets, with a boat launch conveniently located next door & Community park just past the launch to enjoy year round. The open concept main floor features a spacious family room with a natural gas fireplace, engineered hardwood flooring, and pot lights. The chef-inspired kitchen boasts quartz countertops, a breakfast bar, gas range, and stainless-steel appliances. An expansive main-floor bedroom with an ensuite bathroom and a separate den or office provide added flexibility. Upstairs offers three additional bedrooms and two bathrooms, including a primary bedroom with a 5 piece ensuite and spectacular lake views. From the living/family room, walk out to the large back deck and custom-built gazebo, perfect for entertaining and year-round enjoyment. Major upgrades include windows (2024), kitchen (2024), bathrooms (2024), flooring (2024), metal roof (2024), heat pump(2023), and eavestroughs (2026). A truly exceptional lakeside retreat that must be seen! (id:63203)
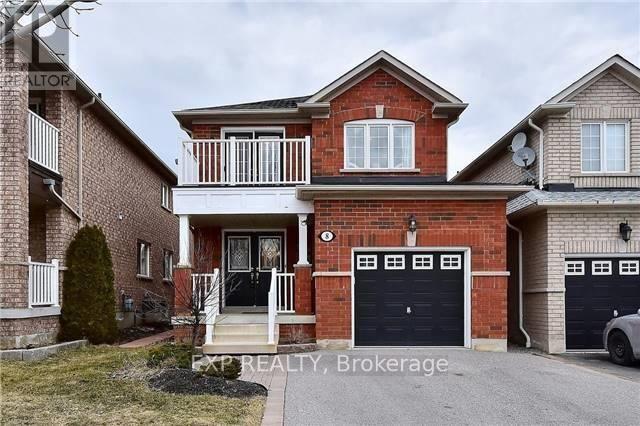
8 Rampart Crescent
Whitby, Ontario
Welcome to Wonderful Williamsburg! This gorgeous and spacious open concept 3+1 bedroom 3 bathroom home is beautifully laid out to suit your families needs including a sprawling basement rec room with large bedroom for in-laws and/or nanny suite. A family-friendly neighbourhood with tree-lined streets, parks, and a close-knit community. Proximity to restaurants and shopping and the downtown core, as well as forested trails and parks. With excellent asigned public schools very close to this home, your kids will get a great education in the neighbourhood. This home is located in park heaven, with 3 parks and 15 recreation facilities within a 20 minute walk from this address. Public transit is at this home's doorstep for easy travel around the city. The nearest rail transit stop is only 5.6 km away, and the nearest street transit stop is a 2 minute walk away. (id:63203)
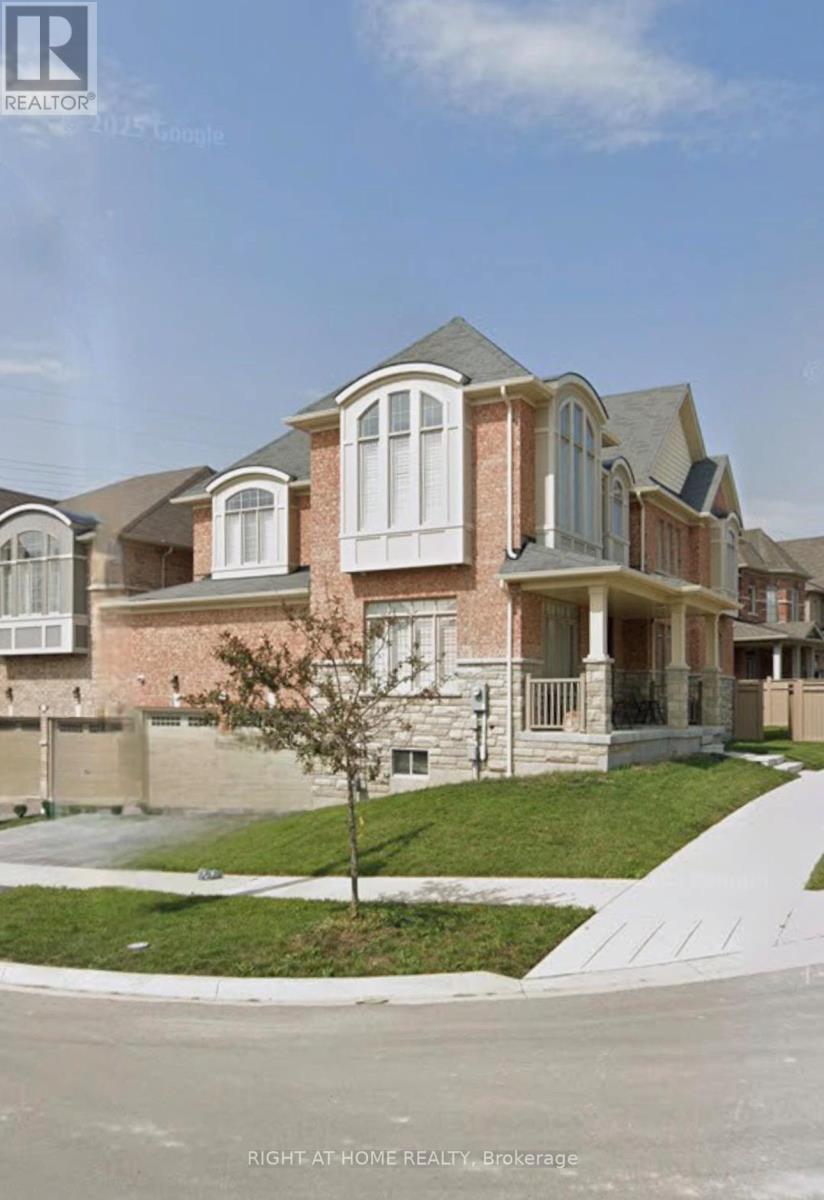
Bsmt - 9 Stott Avenue
Ajax, Ontario
Welcome to this beautifully updated 1-bedroom, 1-bathroom basement apartment nestled in one of Ajax's most desirable neighbourhoods. Bright and inviting, this spacious suite features large windows, soaring 9-foot ceilings, and modern pot lighting throughout, creating an open and welcoming atmosphere.The stylish kitchen offers ample cabinetry and counter space, making meal preparation and entertaining effortless, while the renovated bathroom showcases contemporary finishes and practical built-in storage. Thoughtfully designed with everyday living in mind, the unit also offers generous closet space throughout-providing storage options rarely found in basement apartments. Enjoy the privacy and convenience of a separate entrance and your own in-suite laundry, allowing for comfortable, independent living. Situated in a quiet, family-friendly community, you'll be just minutes from shopping, dining, parks, schools, public transit, Highway 401, and the Ajax GO Station-making commuting a breeze.One parking space is included. Ideal for a professional or couple looking for a modern, well-maintained, and private place to call home, this exceptional apartment offers the perfect blend of comfort, convenience, and location. (id:63203)
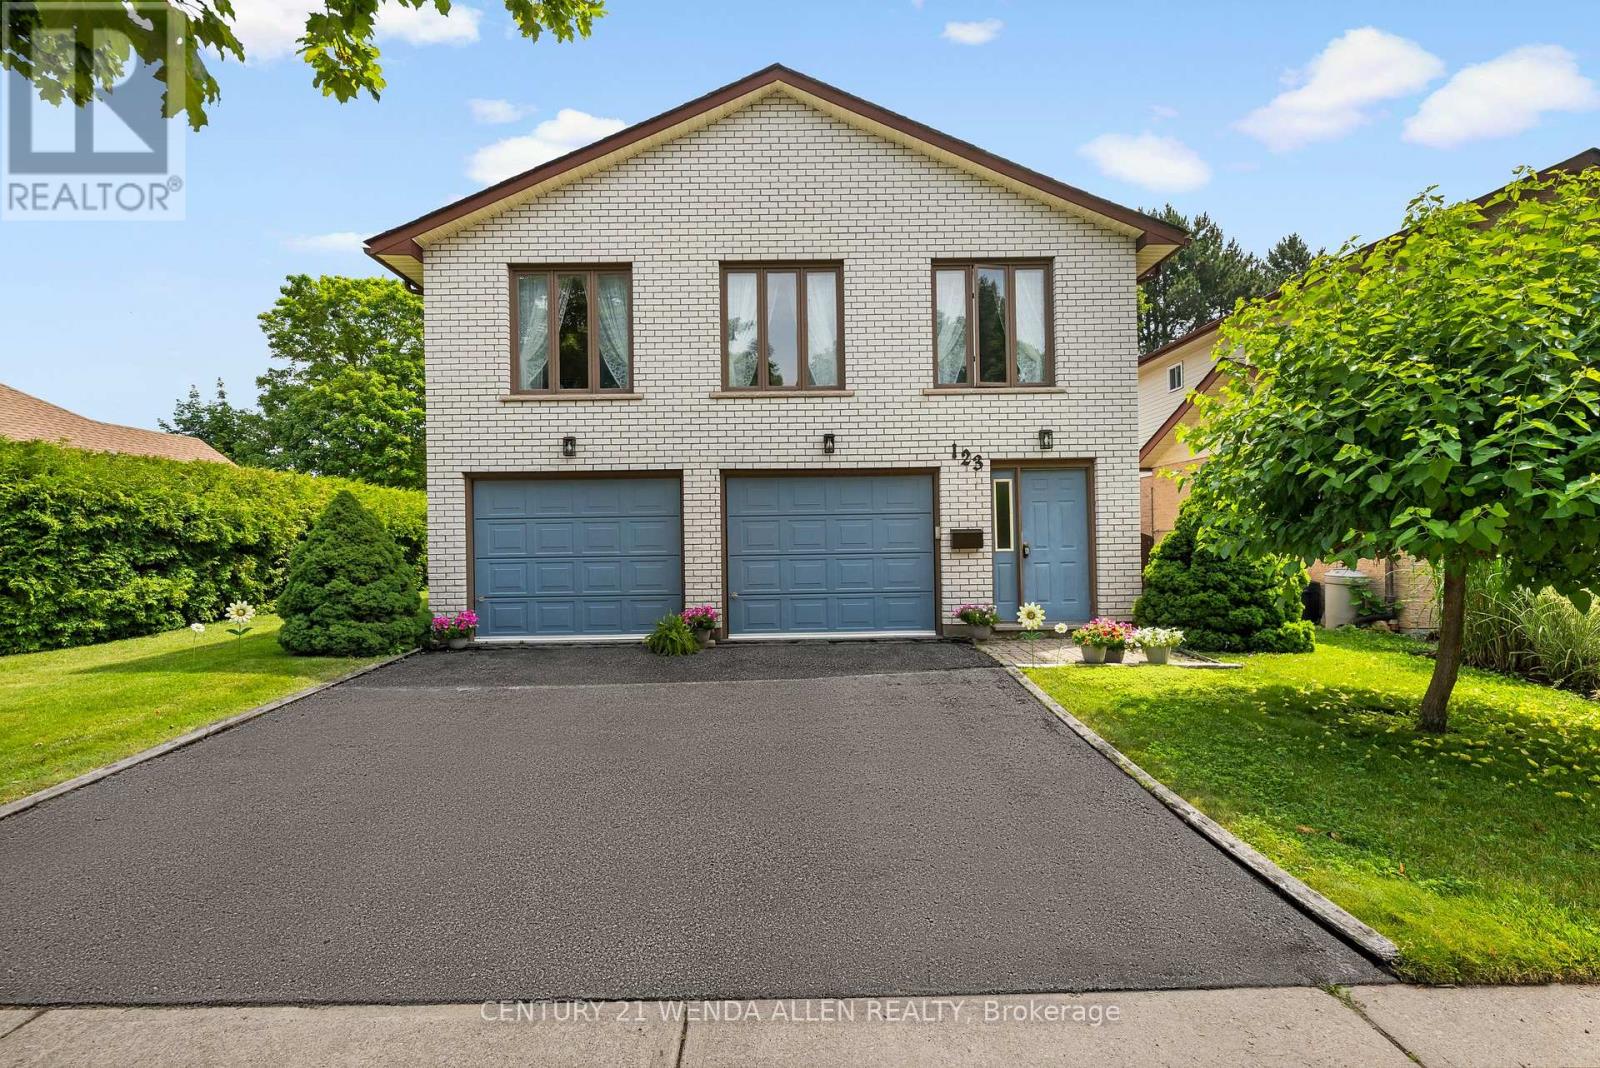
123 Ardwick Street
Whitby, Ontario
Detached Blue Grass Meadows Home with Rare Ground Level Separate Entrance with potential In Law Suite! Welcome to 123 Ardwick St, a custom-built home crafted with superior construction quality designed for lasting value. Thicker wall framing delivers enhanced insulation, the deep double garage is fully insulated, and the light-filled living areas feature oversized windows that flood the space with natural light. The main living area's gas fireplace, paired with the classic woodstove in the primary bedroom, offers efficient, zone-controlled heating that helps keep costs down.This beautiful home offers 2,046 sq ft of living space in a sought-after Whitby location. The versatile layout features 3 bedrooms plus a bright, separate 1-bedroom potential in-law suite complete with a galley kitchen, generous storage, ground-level access, and its own private entrance - ideal for extended family or multi-generational living.Tucked inside the insulated garage, you'll find a beautifully customized laundry zone with built-in organization that makes laundry day effortless.Enjoy ample parking with a 2-car garage plus a 2-car driveway (4 spaces total), along with a private backyard patio perfect for entertaining, kids at play, or quiet relaxation. Conveniently close to transit and shopping, this home strikes the perfect balance of space, flexibility, and everyday convenience - a fantastic opportunity for buyers seeking room to grow.Step outside into a mature, beautifully treed backyard offering the kind of privacy that's hard to find in newer developments, creating an ideal setting for summer entertaining. Just minutes to schools, parks, shopping, dining, and with quick access to the 401, 407, and Whitby GO Station, this home is a perfect fit for growing families and commuters alike! (id:63203)
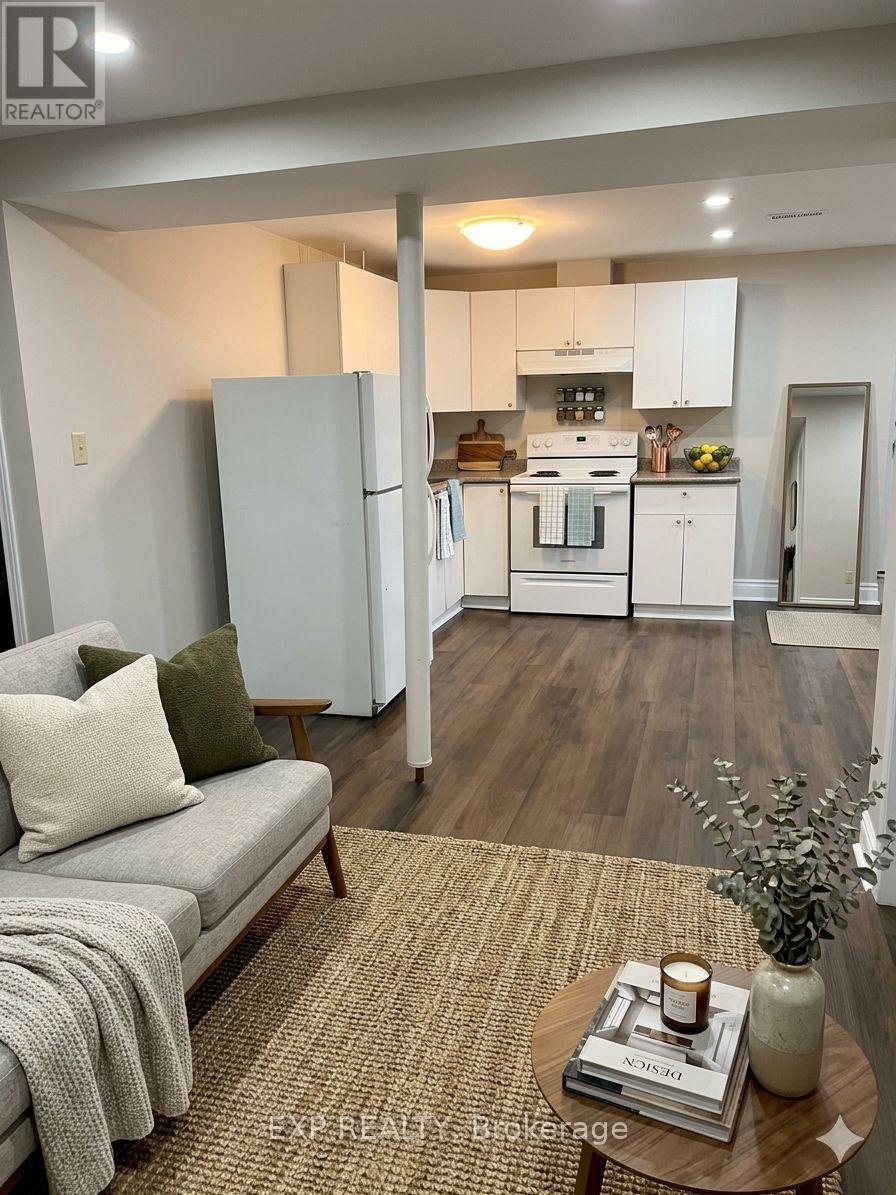
Lower - 14 Griffiths Drive
Ajax, Ontario
Vivacious Pickering Village! A lovely apartment in a beautiful house close to a historic and cultural centre. This unit includes parking, spacious bedroom with large den, suitable for an office or 2nd bedroom, newly renovated kitchen and bathroom containing laundry. Freshly cleaned and painted, this wonderful unit is ready for you! Pickering Village is Ajax's historic main street, situated at the crossroads of Old Kingston Road and Church Street. Once an original Quaker Settlement from the 1800's, the area celebrates a mix of the old and the new, including local businesses, restaurants and pubs that have situated in historical buildings with unique architecture. The district is also home to the St. Francis Centre for Community Arts and Culture, a municipally-run theatre that provides arts and cultural events and experiences for residents and visitors. With excellent assigned and local public schools very close to this home, your kids will get a great education in the neighbourhood. This home is located in park heaven, with 4 parks and a long list of recreation facilities within a 20 minute walk from this address. Public transit is at this home's doorstep for easy travel around the city. The nearest street transit stop is only a 5 minute walk away and the nearest rail transit stop is a 21 minute walk away. (id:63203)
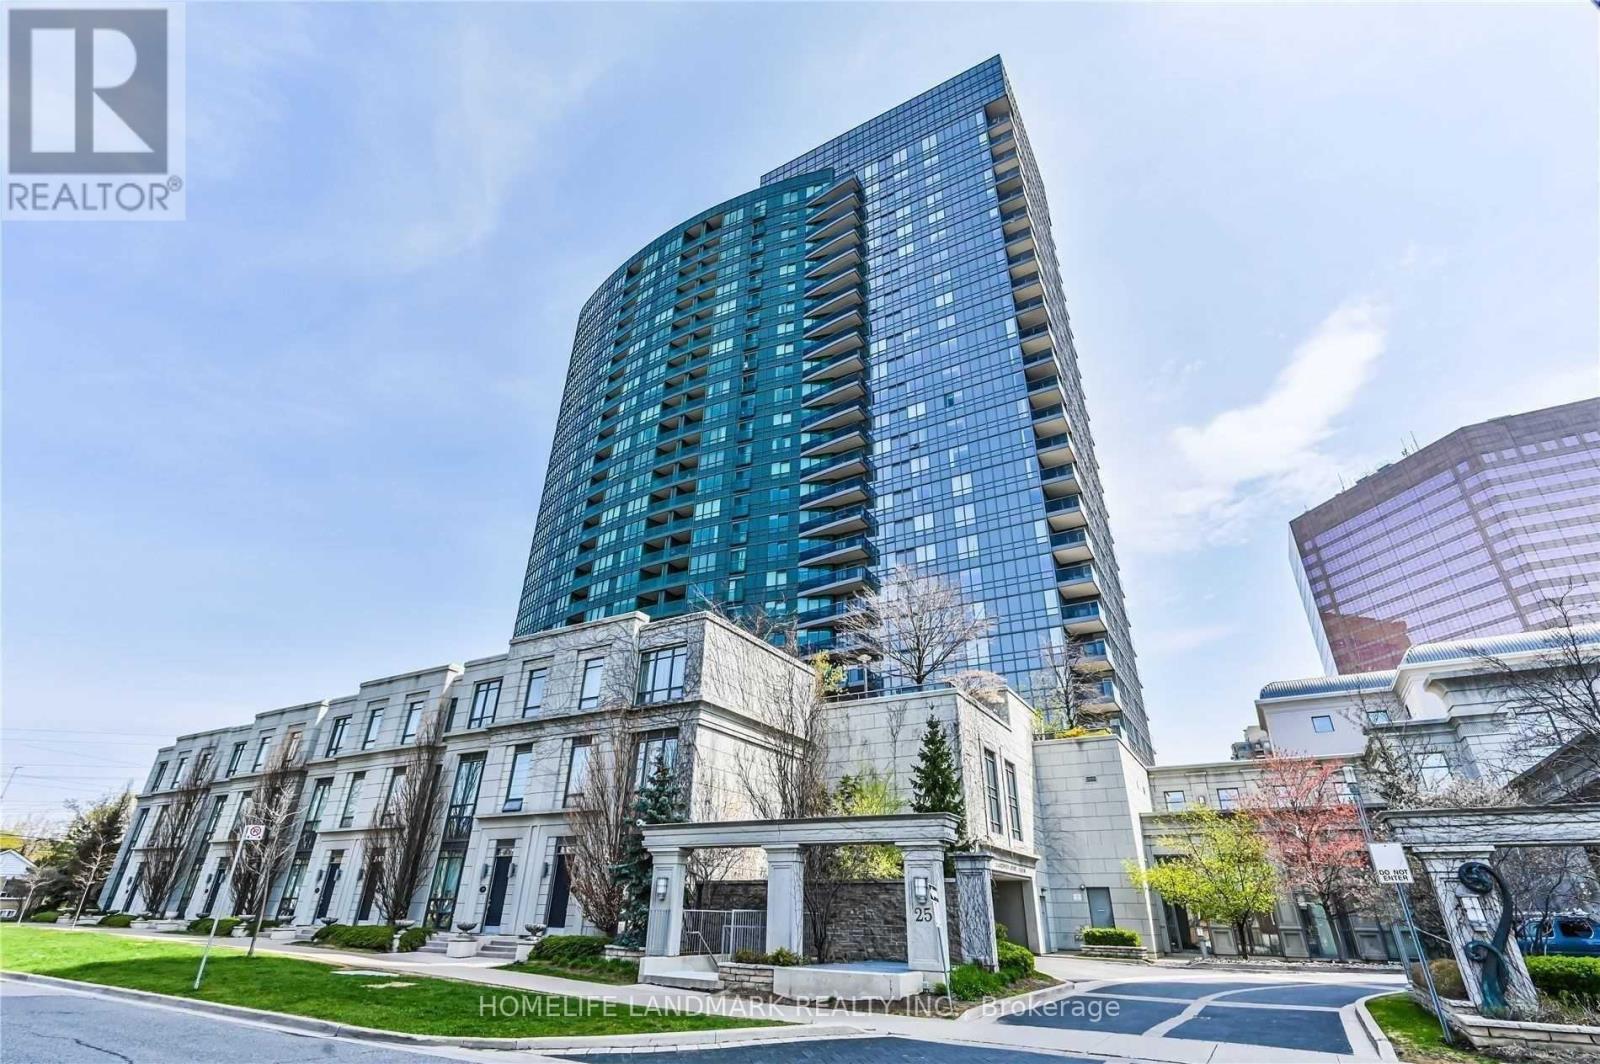
1620 - 25 Greenview Avenue
Toronto, Ontario
Welcome to this stunning corner suite in the highly sought-after Meridian Residences by Tridel, ideally located at Yonge & Finch. Offering one of the building's best and most functional layouts, this spacious 2-bedroom home is filled with natural light from its expansive windows and boasts rare 9-foot ceilings, creating an open, airy feel that is hard to find in this building.Enjoy breathtaking, unobstructed panoramic northeast views from this bright and sunny suite. The thoughtfully designed split-bedroom layout provides excellent privacy, making it ideal for families, professionals, or those working from home. The generous living and dining area offers a comfortable space for both everyday living and entertaining, while the large windows showcase spectacular views throughout the seasons.This exceptional unit also includes one parking space and one locker for added convenience. Residents of Meridian Residences enjoy quality Tridel construction, outstanding building amenities, and a prime North York location just steps from Finch Subway Station, restaurants, cafés, shopping, parks, and everyday conveniences. Families will also appreciate the proximity to excellent schools.Whether you're looking for a stylish home or a fantastic investment opportunity, this bright corner suite combines comfort, functionality, and an unbeatable location. Rarely available with 9-foot ceilings, abundant natural light, unobstructed views, and one of the building's most desirable floor plans-this is a home you won't want to miss! (id:63203)
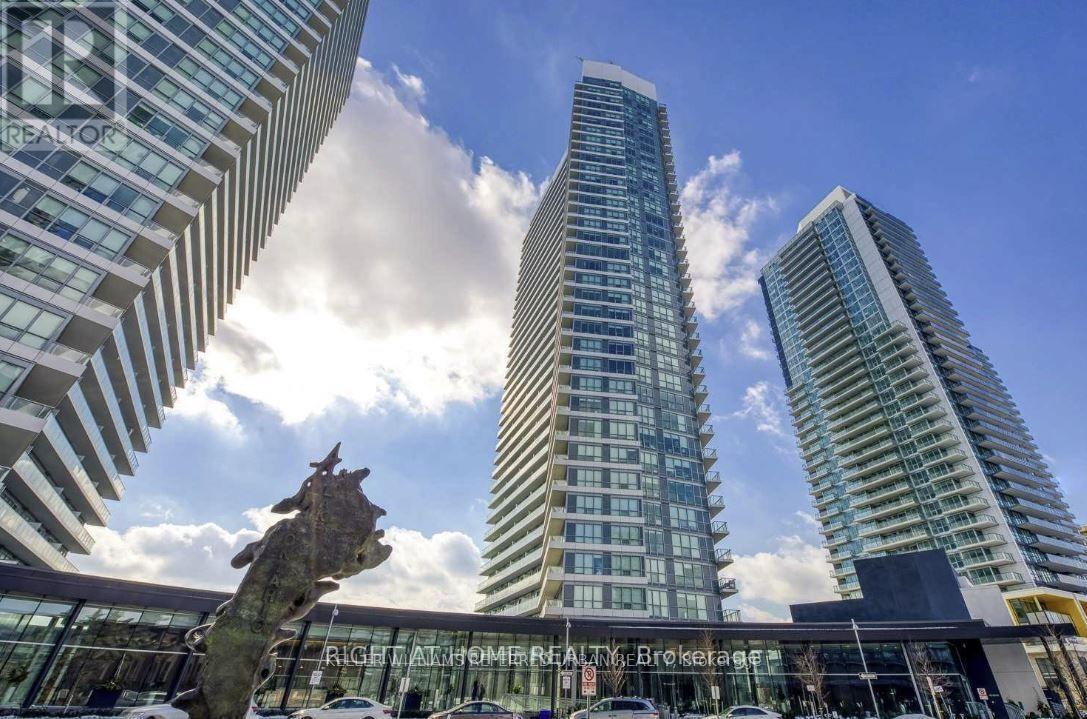
1005 - 115 Mcmahon Drive E
Toronto, Ontario
This Corner Unit Boasts 700 Sq Ft Of Open Space, 9Ft Ceilings, And A 133 S F Balcony. With Large Windows And A Ne Exposure, This Unit Fills With Natural Light Throughout The Day. Modern B/I Kitchen Appliances, Quartz Countertops, Kitchen Marble Backsplash, And Bathroom Marble Tiles. Walking Distance To Your EverydayEssentials, Steps To Ttc Subway Line, And Minutes To The 401. (id:63203)
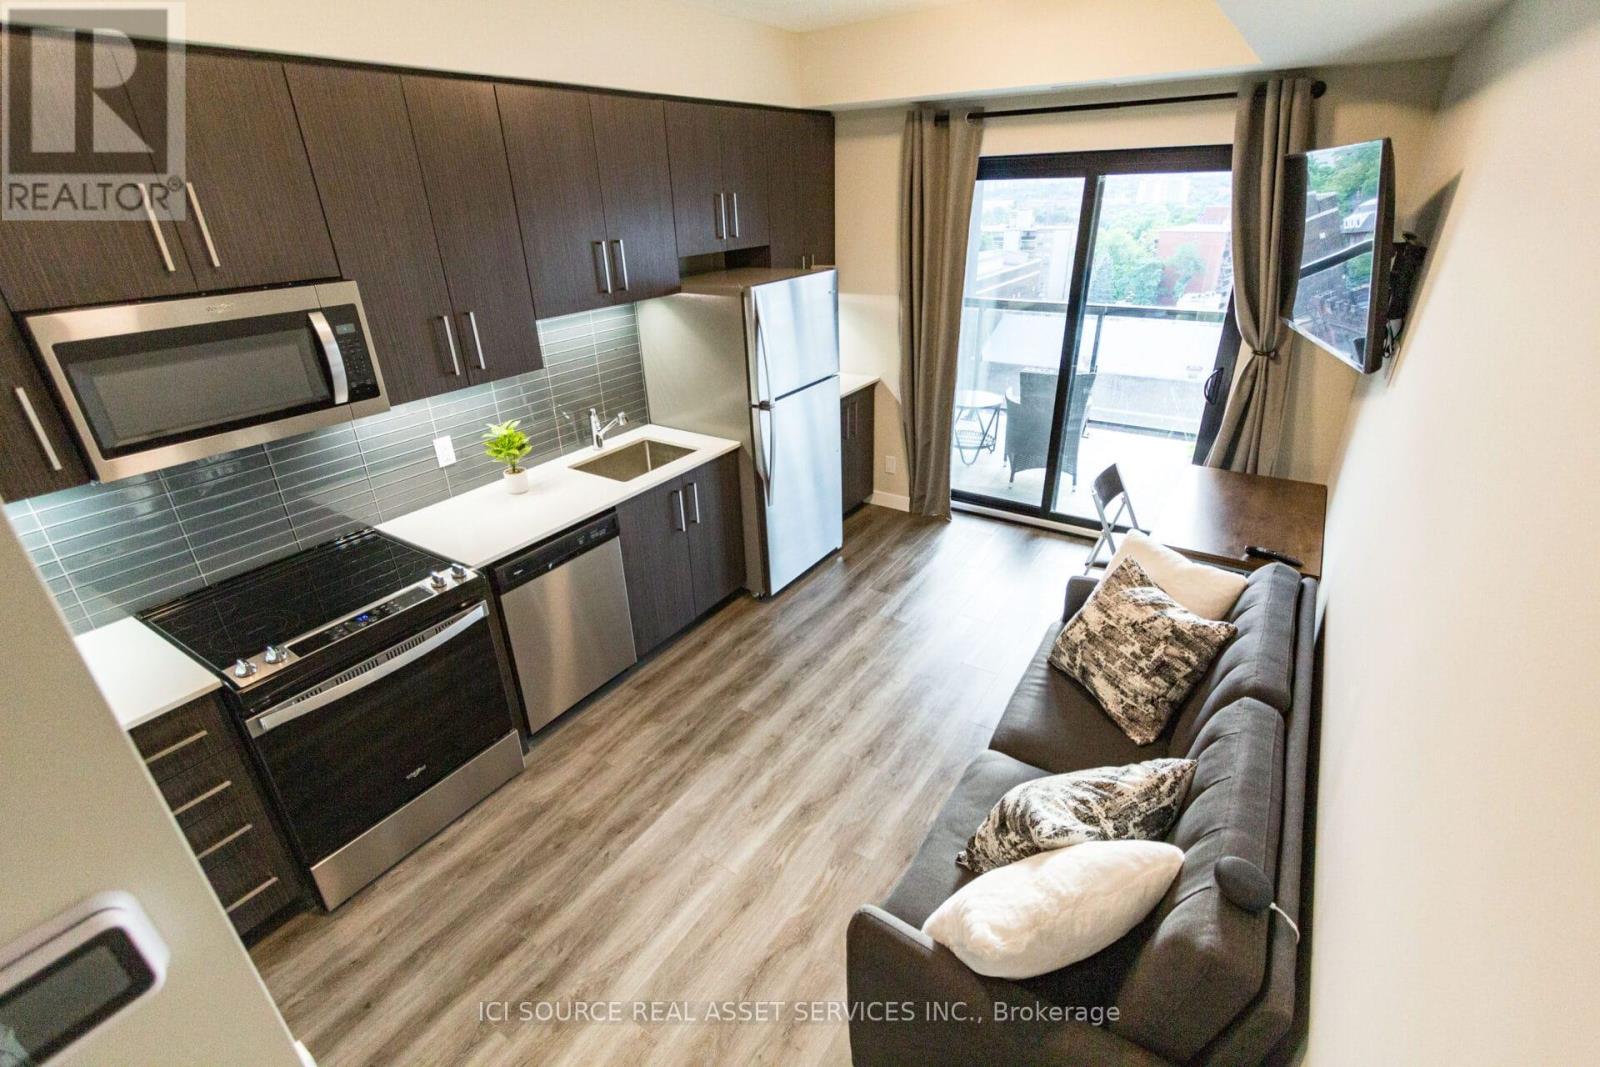
1105 - 15 Queen Street S
Hamilton, Ontario
*Furnished Unit* - Welcome To Platinum Condos-One Of Hamilton's Newest Condo Developments. This Beautifully Furnished 1Br Unit Ideal For Working Professionals Immediately Available To Lease . 9Ft Ceilings, In-Suite Laundry, Private Balcony, Ss Appliances, Quartz Countertops. Parking Not Included And Available Nearby. Furnished With Double-Sized Bed & Sheets, Couch With Queen-Sized Pull-Out, Convertible Work/Coffee/Dining Table, Wall-Mounted TV, Vacuum. Amenities Include Gym, Party Room, Rooftop Terrace. Conveniently Located On The Edge Of Hess Village. Steps Outside Are Restaurants, City Bikes, Shops. 1st & Last Month Deposit, Credit Check, References, Proof Of Income Req'd. Tenant Pays Utilities. Extended Cabinets, B/I Microwave, Under-Cabinet Lighting, Blackout Drapery And Furnishings. *For Additional Property Details Click The Brochure Icon Below* (id:63203)
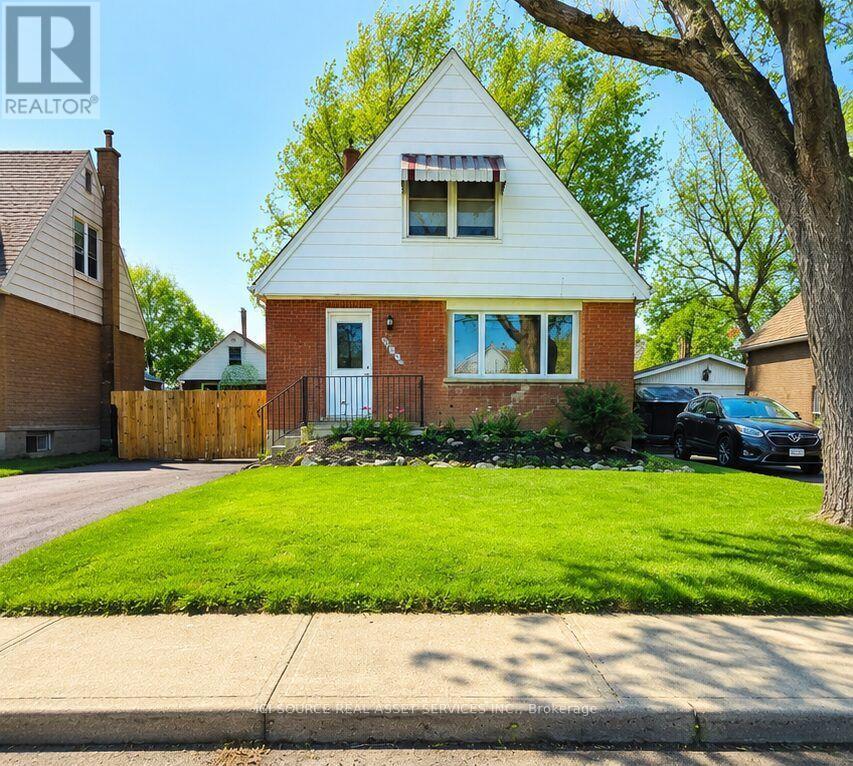
274 East 38th Street
Hamilton, Ontario
Welcome Home. Beautifully updated and move-in ready, this charming 1 1/2 -storey home offers the perfect blend of character and modern convenience. From the moment you arrive, you'll appreciate the freshly paved driveway, detached garage, and inviting curb appeal. Inside, the bright open-concept main floor creates a warm, welcoming space that's perfect for everyday living and entertaining. The updated kitchen features an abundance of custom cabinetry and exceptional storage rarely found in homes of this era. With 3 bedrooms, 2 full bathrooms, a finished basement, and a detached garage, there's room for growing families, guests, hobbies, or a home office. 1000 sq.ft. 1500 sq.ft. with basement included. lot size 45 ft. x92 ft. Step outside to enjoy the private backyard, offering space to relax, entertain, or make it your own. Aboveground pool 16' diameter 48" deep. Major updates provide peace of mind, including a newer house roof (2023), steel garage roof (2018), updated kitchen and bathrooms, finished basement, and more. Conveniently located on Hamilton Mountain, close to schools, parks, shopping, transit, and within minutes to highway access. This is a home that's been thoughtfully updated, lovingly maintained, and is ready for its next chapter. *For Additional Property Details Click The Brochure Icon Below* (id:63203)
1521 Bridge Street
Wilmot, Ontario
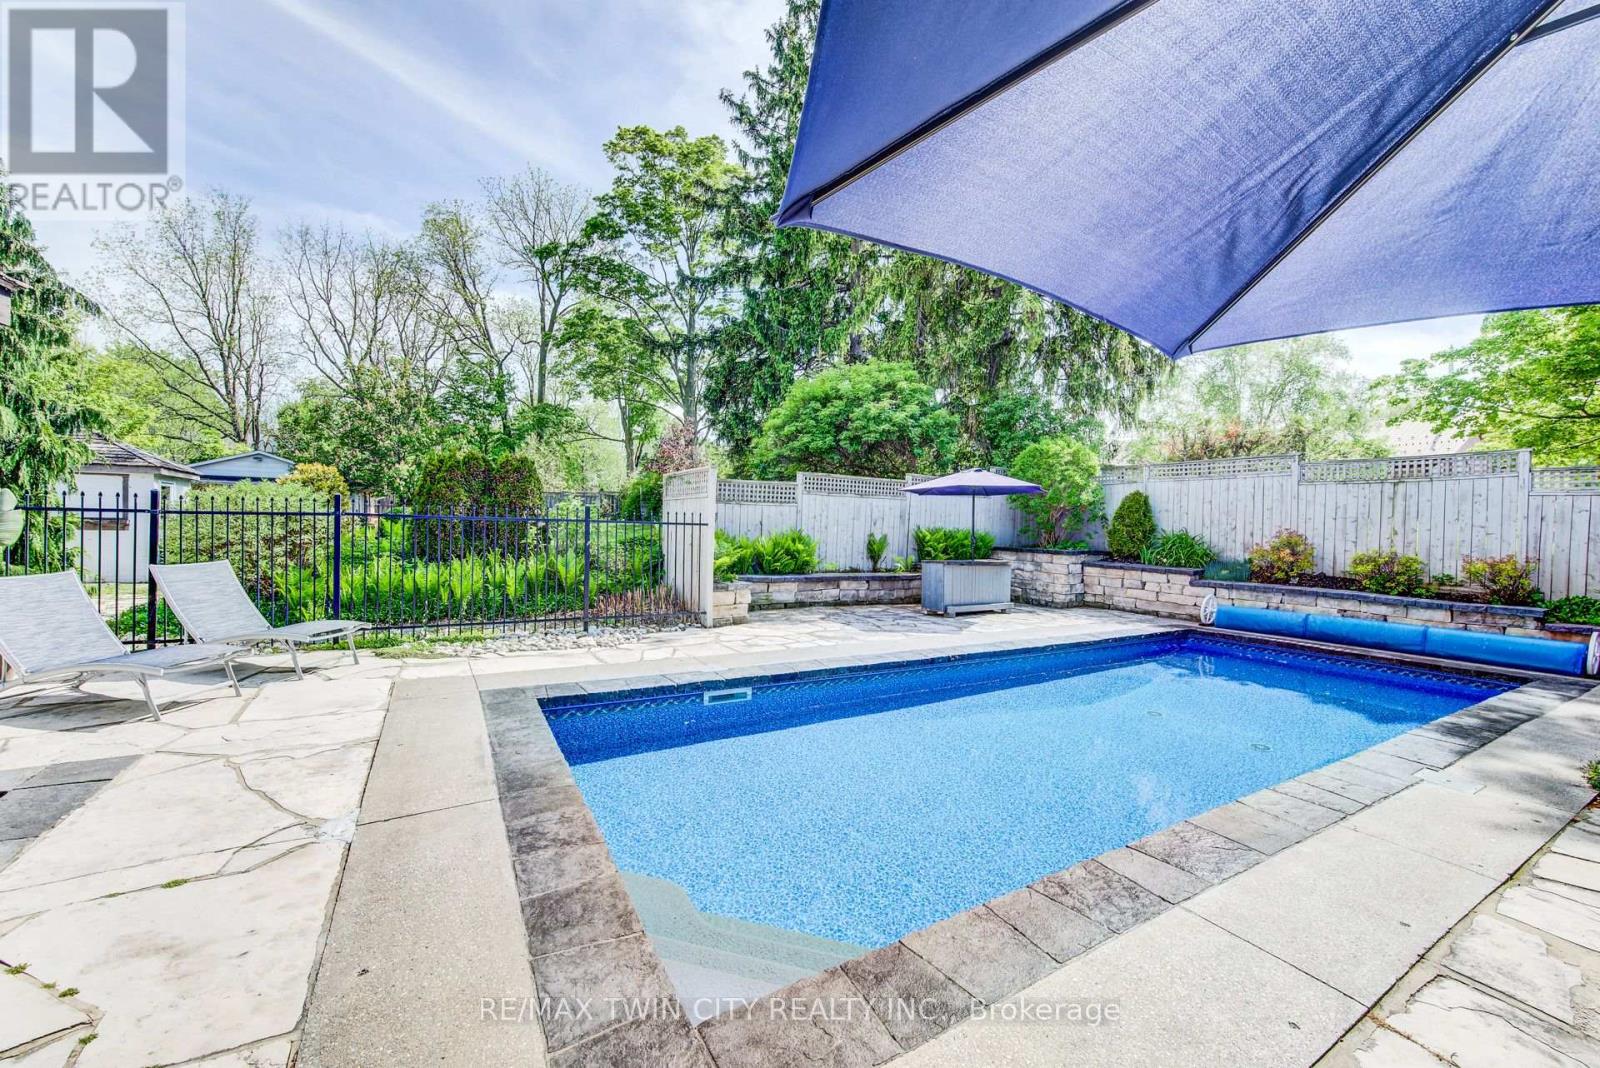
Imagine pulling up your long driveway lined with majestic mature pines to a magnificent century home on over half an acre of private, beautifully designed land. This is where timeless character meets outdoor enjoyment and serious space to spread out. The incredible backyard is such a rare find, featuring a gorgeous in-ground heated swimming pool, multiple patios and decks, shaded lounging areas, and a cozy fire pit for evening gatherings. There's even enough space for a tennis court, and a coop for you own backyard hens. Imagine waking up to fresh eggs every morning! There's parking for everybody here too, at least 10 vehicles, loads of room for your boat, RV, trucks, and all the toys, plus a detached garage/workshop ready for a wide variety of uses. Inside, the home radiates old-world charm with beautiful hand-whittled staircase banisters and rich historic details, perfectly balanced by modern conveniences like a brand-new main-floor laundry room and a practical enclosed porch/mudroom. There's even a fun bar and lounge area in the basement and a versatile third-floor bonus room perfect for a kids' playroom, exercise area, or casual hangout spot. All of this is located just 2 km from Kitchener and 10 minutes to the 401. Alder Lake is only a few blocks away, and it's an easy stroll to New Dundee School, parks, playgrounds, and the Community Centre. There's a golf course, maple syrup farm, local produce and meats just down the road - everything you need. You're also next to some of the best neighbours you could ask for! This rare offering delivers the perfect blend of spacious outdoor freedom, privacy, and comfort. If you've been searching for a property that lets you truly enjoy life outdoors while offering a warm, inviting place to come home to, this is the one that's been worth waiting for. Be sure to explore out the 3D virtual tour and floor plans. Reach out to your Realtor and schedule your private showing today. Welcome Home! (id:63203)
2307 Stone Glen Crescent
Oakville, Ontario
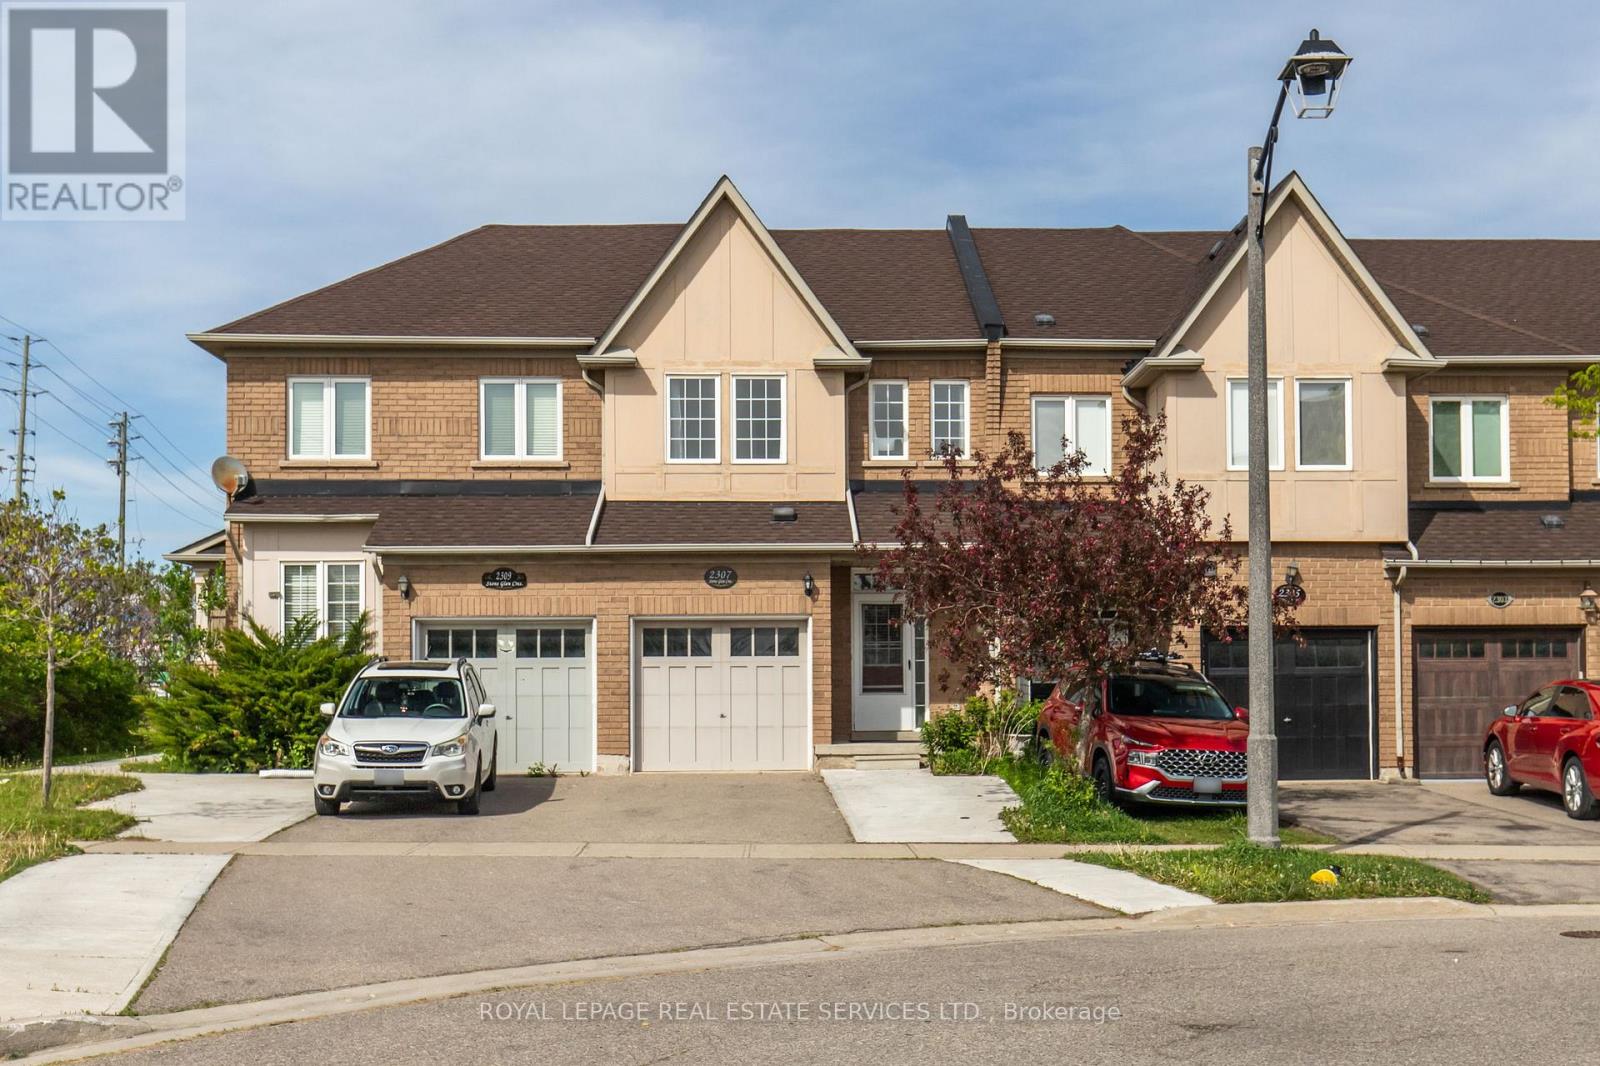
Welcome to 2307 Stone Glen Cres. This beautiful townhome offers 3 bedrooms, 3.5 bathrooms, and a finished basement, providing plenty of space for the whole family. The bright living and dining area flows into a gorgeous white kitchen featuring quartz countertops, a matching backsplash, and brand new stainless steel appliances. Upstairs, you'll find brand new carpeting throughout. The spacious primary bedroom includes two closets and a 4 piece ensuite. Two additional generously sized bedrooms and a main bathroom complete the upper level. The finished basement adds even more versatile living space along with a third full bathroom. Perfect for a home office, kids' hangout area, or guest suite. Step outside to enjoy the tranquil backyard with a lovely patio and grass area, ideal for BBQs and relaxing with family during the warmer months. This home also offers parking for up to three cars in the driveway. Ideally located within walking distance to a large FreshCo plaza and Oakville Trafalgar Memorial Hospital. Close to great schools, parks, and just a short drive to Highways 407 and 403. A perfect place to call home! (id:63203)
25 - 824 Brant Street
Burlington, Ontario
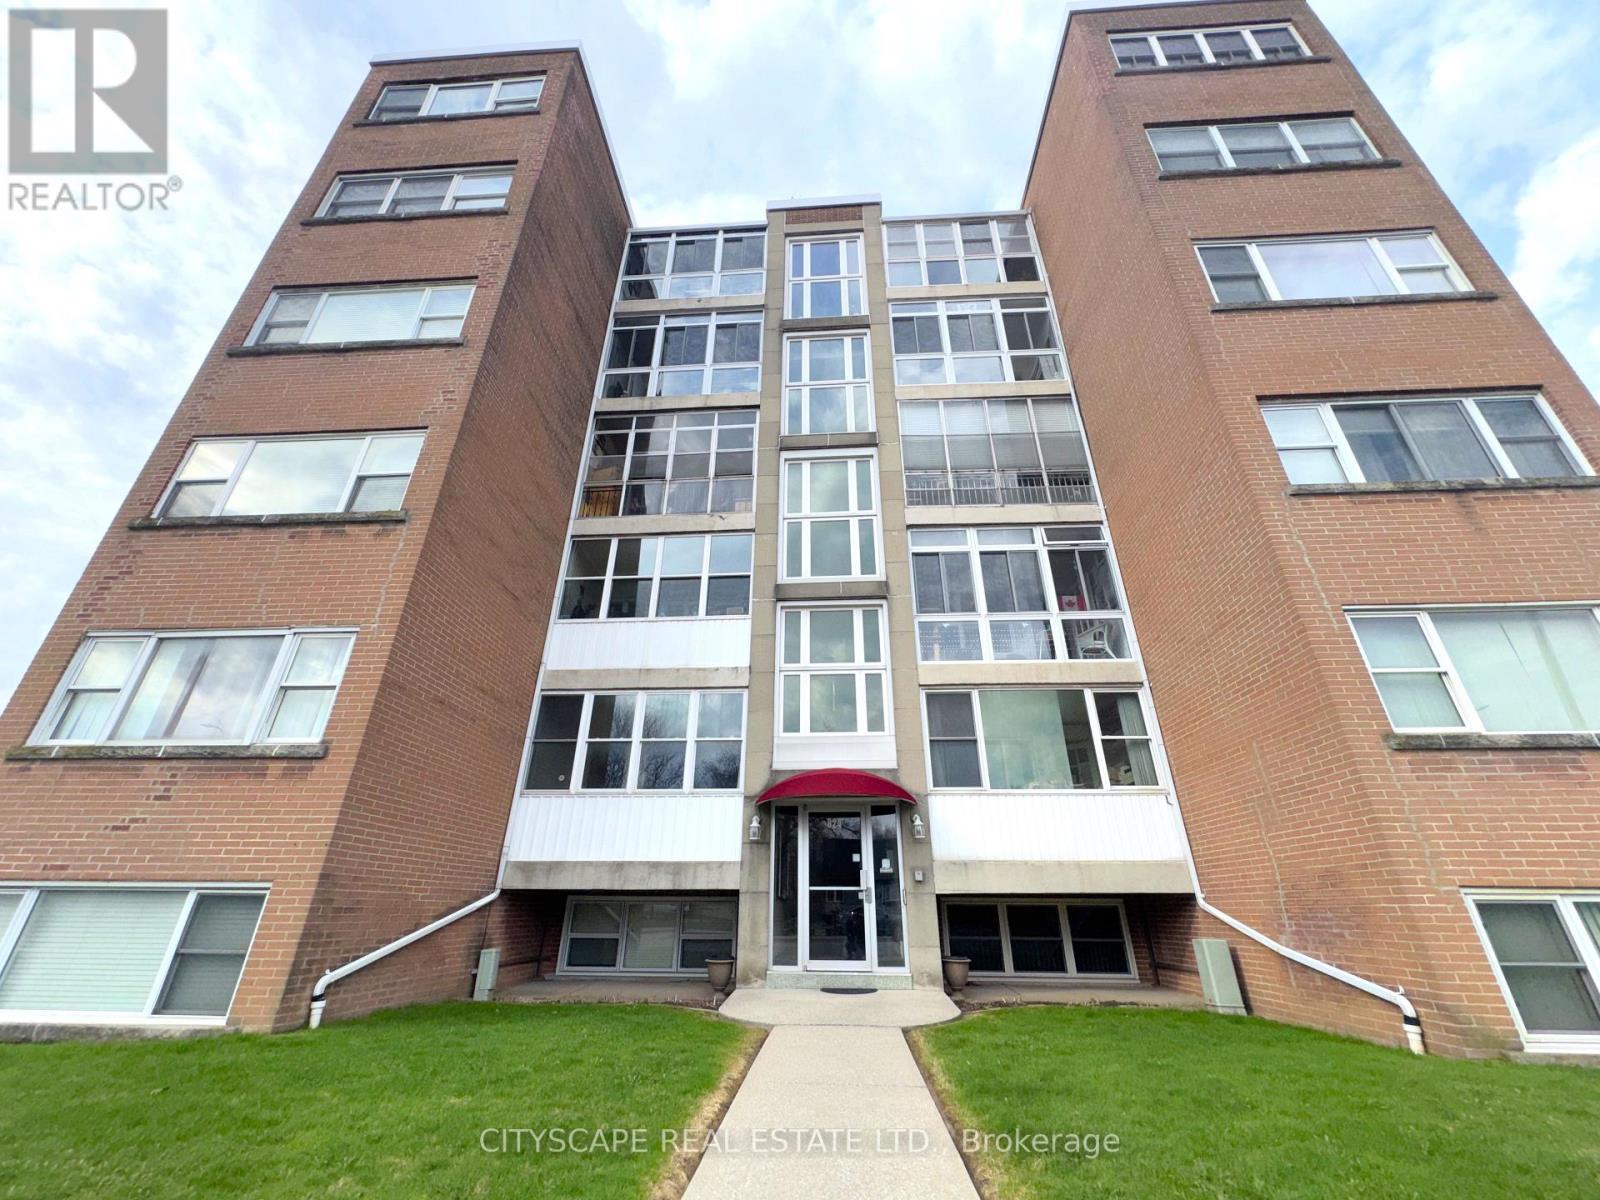
(Mortgage-Free Living in the Heart of Burlington) Picture this: no mortgage payment, no property tax bill, no surprise utility costs - just one predictable monthly fee that covers it all. This bright, south-facing 2-bedroom co-op on Brant St puts you close to shops, restaurants, the waterfront, and quick QEW access, in a quiet, well-run, self-managed building. (The Layout) A ceramic-floored foyer leads into a spacious kitchen with room for everyday cooking and casual dining. The adjoining living room comfortably fits full furnishings, and an enclosed balcony/den adds a bright, quiet spot to read or relax. Down the L-shaped hallway, the primary bedroom offers laminate flooring, a double closet, and space for a sitting area; the second bedroom is equally versatile for guests or a home office. A 4pc bathroom completes the unit. (Cost Certainty, Built In) The $550/month fee includes property taxes, building insurance, common elements, exterior maintenance, heat, water, and one parking spot - real predictability for anyone on a fixed income, or simply done with mortgage payments. A common laundry facility and a private locker add everyday convenience.(The Location) Steps from Lexmoor Plaza and minutes from Burlington GO for an easy commute, with quick access to the QEW and a short drive to downtown Burlington's shops, restaurants, and waterfront trails. A quiet, established address that still puts everything within easy reach. (A Community That Fits) Lexmoor Plaza is a calm, well-managed building with a settled, respectful community - the kind of place that suits anyone looking to simplify, right-size, and stop maintaining a house they no longer need. Flexible possession available.(Who This Is For) Ideal for downsizers, retirees, or anyone buying with cash or a share loan who wants ownership without a mortgage. Cash or share-loan purchase & Board approval required; owner-occupied only, no rentals. (id:63203)
2204 - 10 Park Lawn Road
Toronto, Ontario
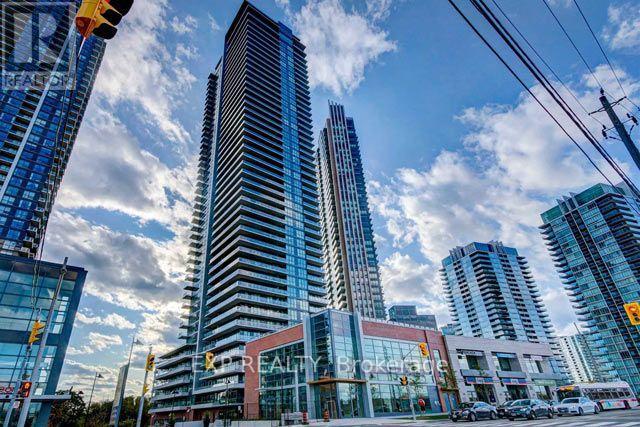
Experience elevated lakeside living at Westlake Encore in the vibrant Humber Bay Shores community! This beautifully maintained 2 bedroom, 2 bathroom suite offers a functional split-bedroom layout with 730 sq. ft. of thoughtfully designed living space, plus a private 90 sq. ft. balcony showcasing stunning southwest lake and city views. Filled with natural light from floor-to-ceiling windows, this bright open-concept suite features durable laminate flooring throughout. The modern kitchen is equipped with stainless steel appliances, stone countertops, a glass tile backsplash, and a spacious island with seating overlooking the living area perfect for entertaining or relaxing while enjoying the views. The spacious primary bedroom features a walk-in-closet and ensuite. The split-bedroom layout provides excellent privacy for guests, family or a home office and features direct balcony access. A full-size washer and dryer add everyday convenience. Included are 1 underground parking space and 1 storage locker. An additional parking space may be rented if required and ample underground visitor parking is a bonus. Enjoy exceptional resort-style amenities including a 24-hour concierge, outdoor pool, landscaped terrace with BBQs and fire pits & a steam room. A top-floor fitness centre, party room with panoramic lake and city views. Guest & office suites, sports courts, golf simulator, media/games/party room, pet spa, dog park, a children's playroom with an outdoor play area and Tiny Hoppers Daycare just steps away. Ideally located within walking distance to Metro, Starbucks, LCBO, Shoppers Drug Mart, banks, cafés, restaurants, waterfront parks, scenic trails, and Lake Ontario, with quick access to the Gardiner Expressway, TTC, Mimico GO Station, and downtown Toronto. An outstanding opportunity for first-time buyers, downsizers, or investors to own in one of Toronto's premier waterfront communities. (id:63203)
3866 Dixon Road
Innisfil, Ontario
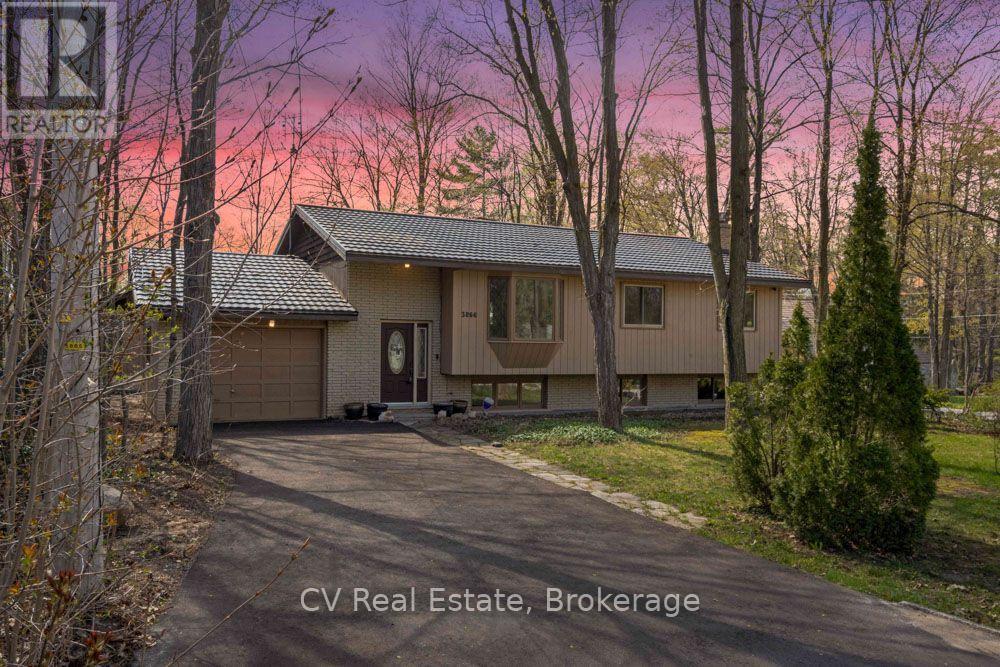
Steps from Lake Simcoe and pristinely renovated in 2025, 3866 Dixon Rd is your ticket to the pinnacle of Simcoe County lifestyle - at a show-stopping price. Inside, this turn-key raised bungalow boasts 3+1 bedrooms, 3 full bathrooms, 2 living rooms, 2 fireplaces, a basement bar & stunning finishes all throughout. Stylish glass railings introduce you to a breathable open-concept layout basking in natural light from huge windows on either side. The designer kitchen is worthy of a chef's kiss - classy granite countertops, brand-new stainless steel appliances, accent lighting & an oversized waterfall island ideal for entertaining & daily life. The living room features custom-built shelving, an electric fireplace, & views of the elegant front yard through bay windows. Both the ensuite & guest bathrooms feel like a spa retreat with elegant finishes. Below, discover a 4th bedroom, a generously sized laundry area, a custom-built bar & tons of room for the kids to play. Comfort and efficiency are enhanced with newer exterior & garage insulation, updated windows and doors, newer basement insulation, and a durable metal roof (under 15 years) with updated roof insulation. The outdoor space of this home is just as captivating as the interior: sitting on a massive 89 x 139 ft corner lot, you'll find a wide, west-facing backyard with a spacious two-tier deck for evenings with the sunset, a 24 x 16 ft detached workshop, a garage with backyard access, and a second, newly installed gravel driveway at the rear for parking trailer and toys. Ideally located in the exclusive Big Bay Point neighbourhood, just 5 minutes from Friday Harbour Resort and 15 minutes to Barrie and Highway 400, this remarkable property seamlessly blends lakeside living, privacy, and luxury. (id:63203)
1206 - 50 Disera Drive
Vaughan, Ontario
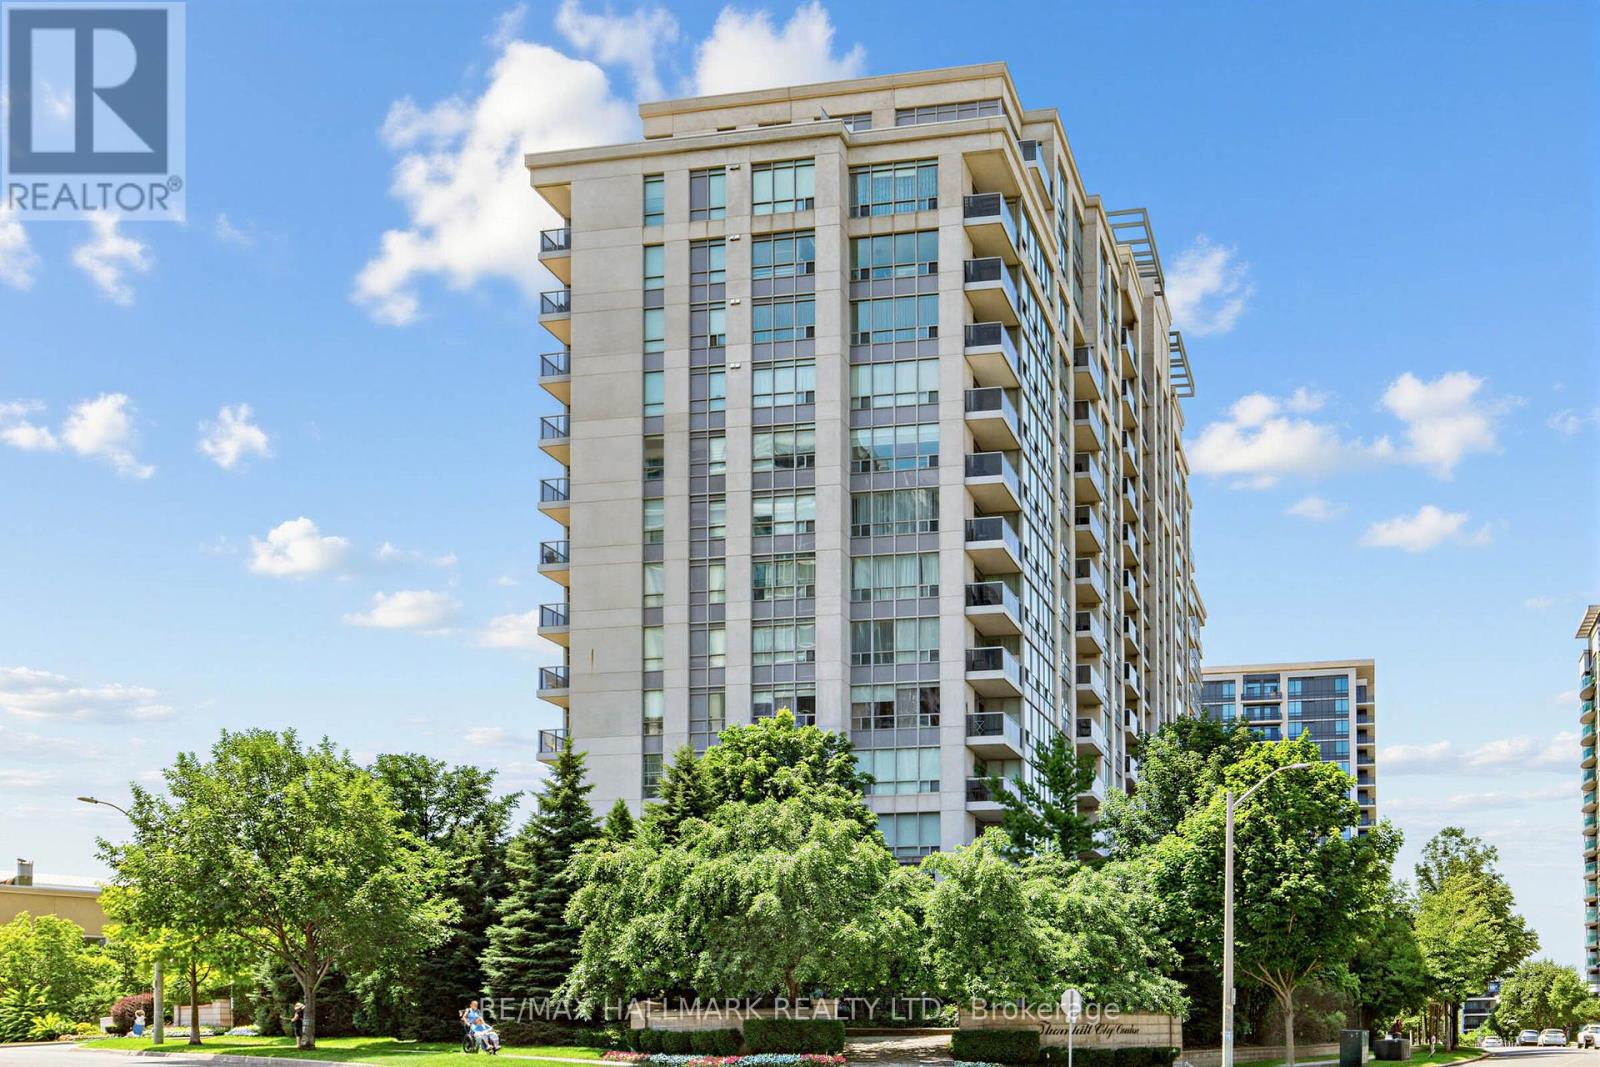
Beautifully maintained Two-bedroom suite with a functional split layout . Features a spacious living and dining area. The primary bedroom offers ample closet space, and the unit includes ensuite laundry and one parking space. Located in the heart of Thornhill, just steps to Promenade Mall, Walmart, restaurants, parks, public transit, schools, and with easy access to Highways 7, 407, and 400. A well-managed building offering excellent amenities. Ideal for professionals seeking comfort, convenience, and an exceptional location. (id:63203)
2nd Fl - 328 330 Queen Street W
Toronto, Ontario
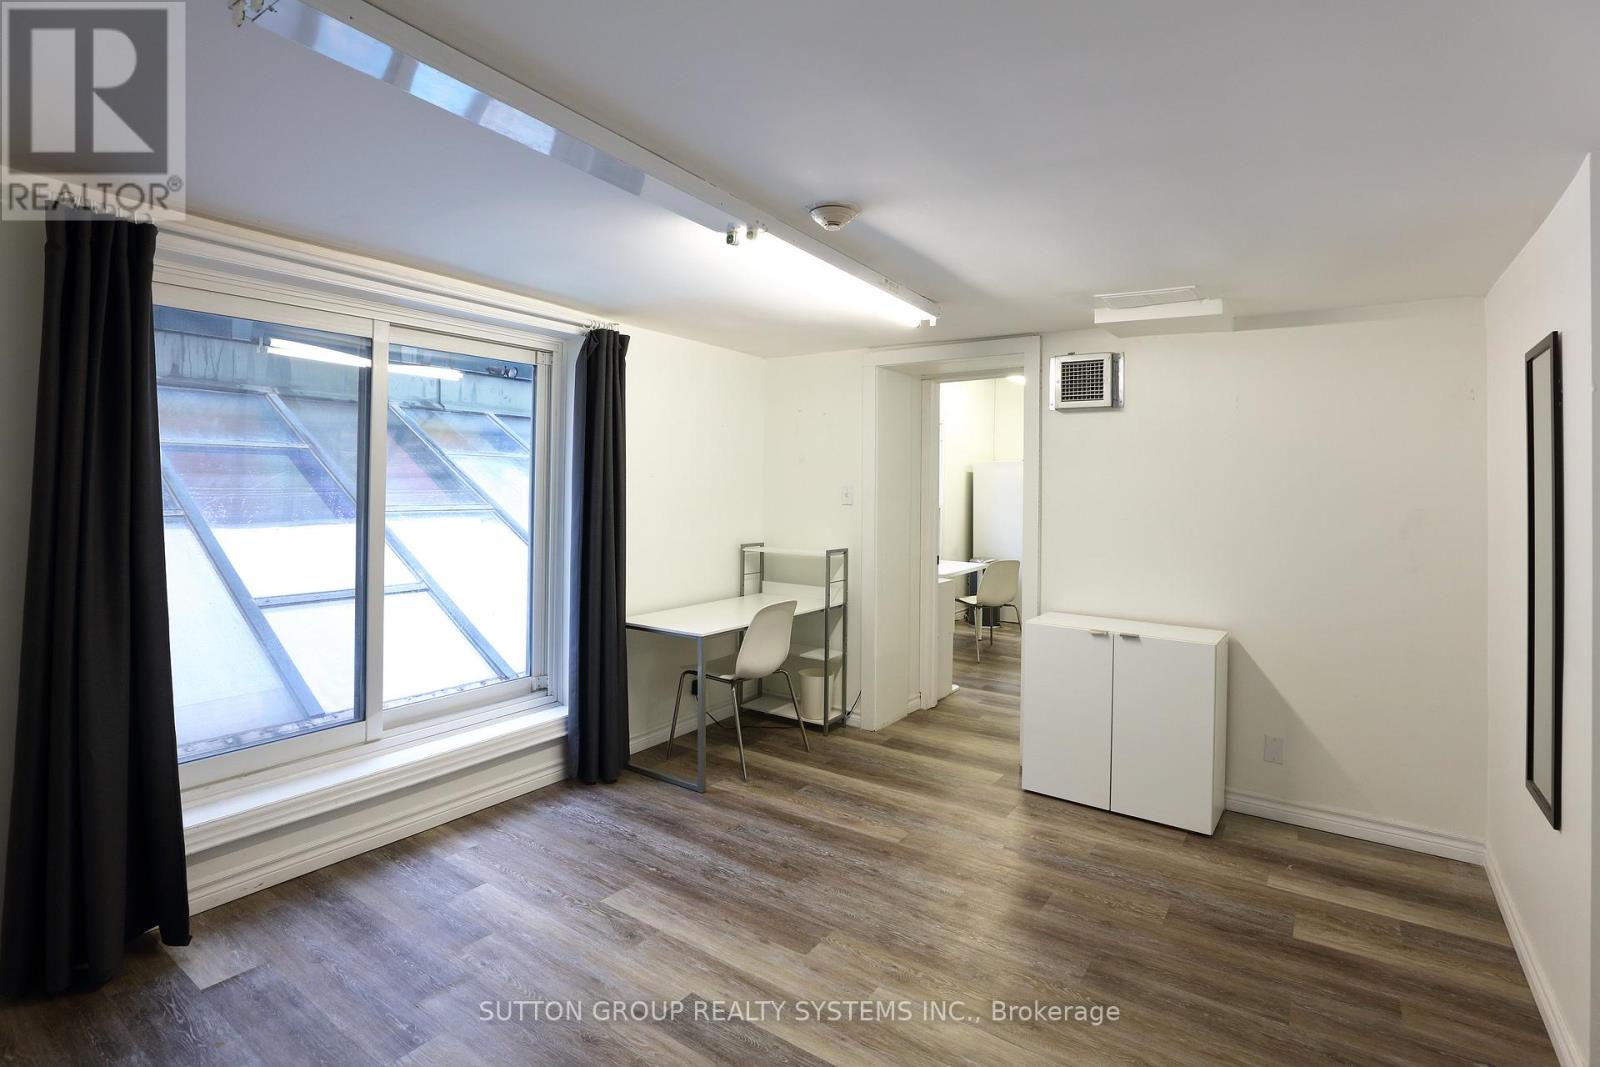
This unique office space is located on the vibrant Queen St. West, making it ideal for any creative independent operator. Situated on the second floor with front and rear access, this self-contained area spans 1,000 sq. ft. and features two separate offices, a private washroom, and a distinctive reception area. This one-of-a-kind office space offers complete privacy and security. Additional storage space is available at the lower level. **EXTRAS** The tenant responsible for all utilities, Tenant Insurance, and any maintenance due to wear and tear. (id:63203)
2106 - 7 Grenville Street
Toronto, Ontario
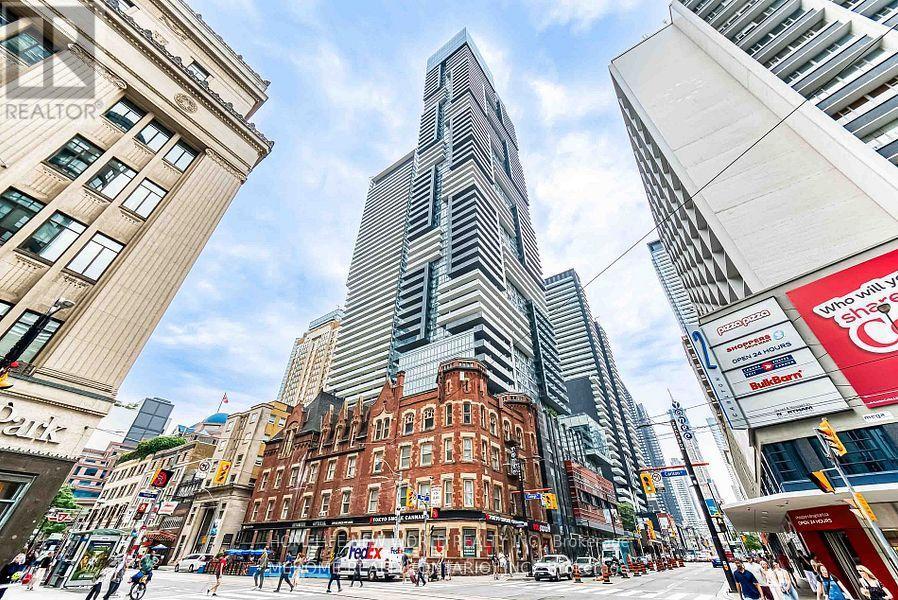
Newer Luxury Yc Condo. Den with door as Second Bedroom. Build-In High-End Appliances, Sky Lounge, Fitness Facility. Located Steps To Ttc Subway And Shops. Steps To Financial District, Restaurants, University Of Toronto, Hospitals, Eaton Centre, And More. Amazing Amenities, 24Hr Concierge. (id:63203)
3505 - 8 Eglinton Avenue E
Toronto, Ontario
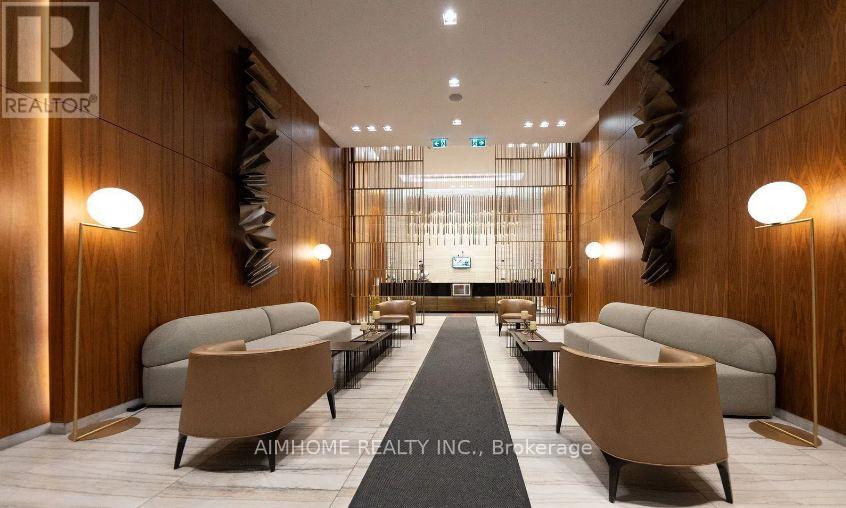
Bright & Spacious Luxury 1 Bedroom Unit In The Much Desired E Condo Building. Floor To Ceiling 9' Windows Offer Panoramic Views. Excellent Amenities. Stunning Indoor Pool & Lounge With City View. Best And Most Convenient Location. Direct Access To The Subway. Future Eglinton LRT. Steps To Shopping Centre, Theatre & Restaurants. (id:63203)
214 Point Street
Clearview, Ontario
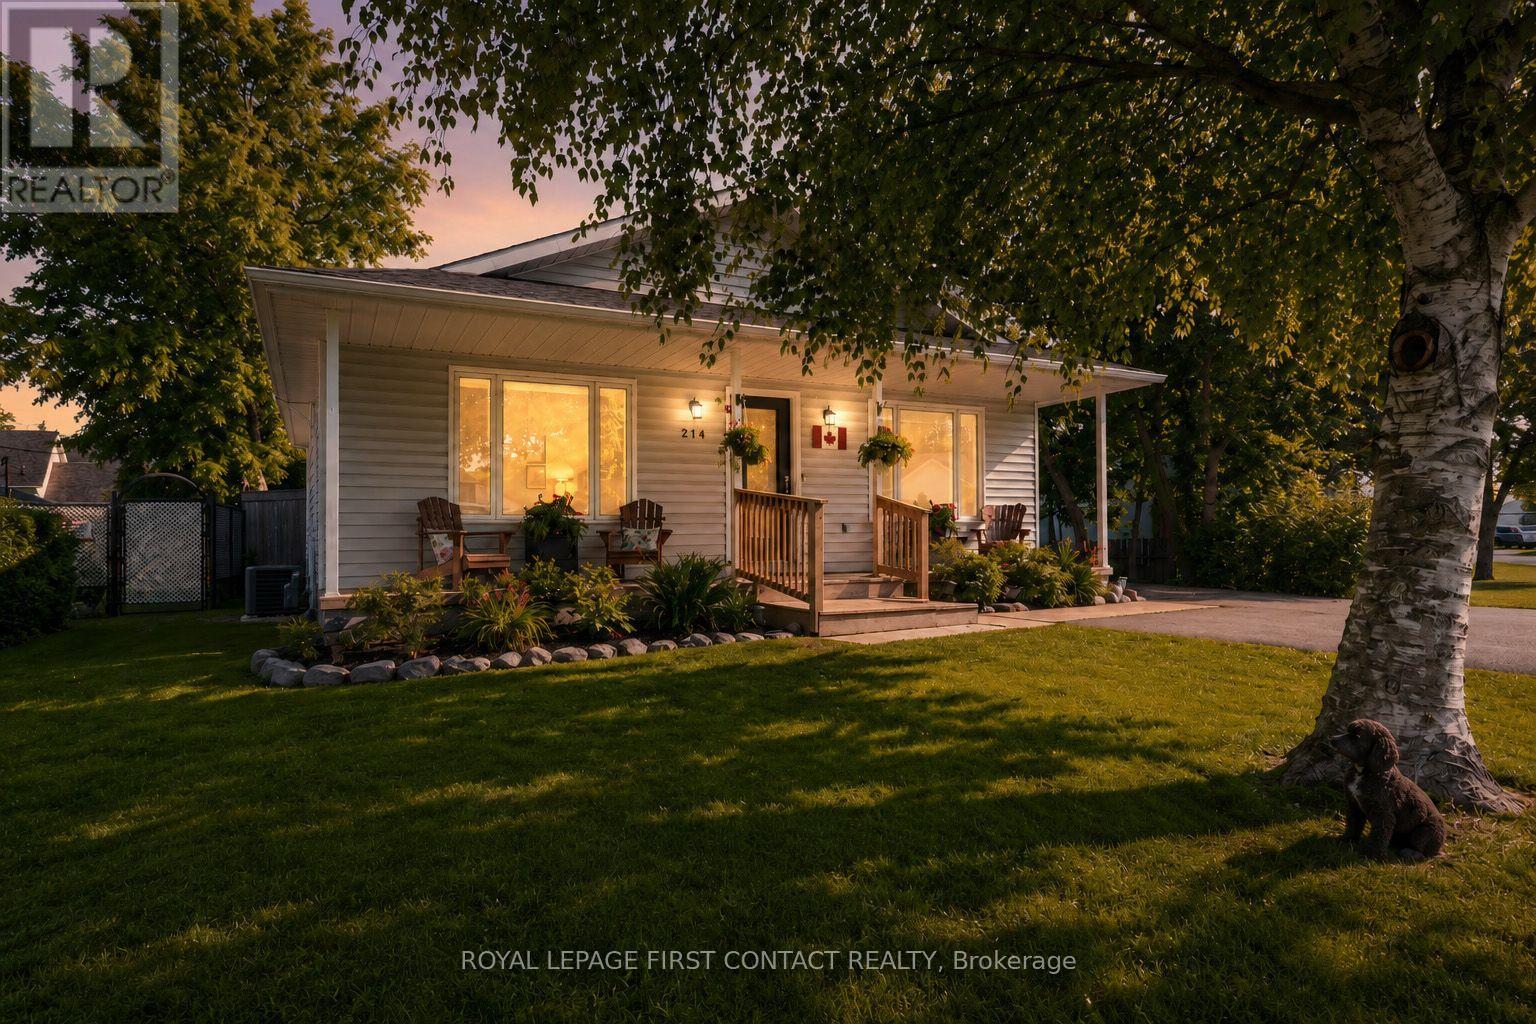
Welcome to this exceptionally well maintained and updated bungalow, offering comfortable main floor living on a beautifully landscaped lot in the heart of Stayner. Thoughtfully cared for and move in ready, this carpet free home features a spacious primary bedroom, generous room sizes, and an abundance of closet space throughout. A convenient crawl space provides excellent storage for seasonal items and household essentials.Step outside to enjoy the large covered front porch, the perfect place to relax with your morning coffee or unwind at the end of the day. The expansive, mature, treed backyard is fully fenced, offering outstanding privacy and plenty of space for children, pets, gardening, or outdoor gatherings. Updated decking creates an ideal setting for entertaining, while the detached 12 ft x 20 ft garage/workshop provides excellent space for hobbies, projects, or additional storage. The paved driveway easily accommodates parking for five + vehicles, making it ideal for families and guests. Numerous recent improvements enhance both comfort and peace of mind, including high efficiency gas heating, central air conditioning, updated shingles, windows, paved driveway, and decking. Situated in the welcoming community of Stayner, this home is close to schools, parks, local shops, restaurants, and everyday amenities, while also offering quick access to Wasaga Beach, Collingwood, Blue Mountain, golf courses, skiing, hiking trails, and endless year round recreation. Whether you're looking to downsize, purchase your first home, or simply enjoy the relaxed lifestyle of Clearview Township, this property is an outstanding opportunity to make your move! (id:63203)
2946 Concession Rd 3
Adjala-Tosorontio, Ontario
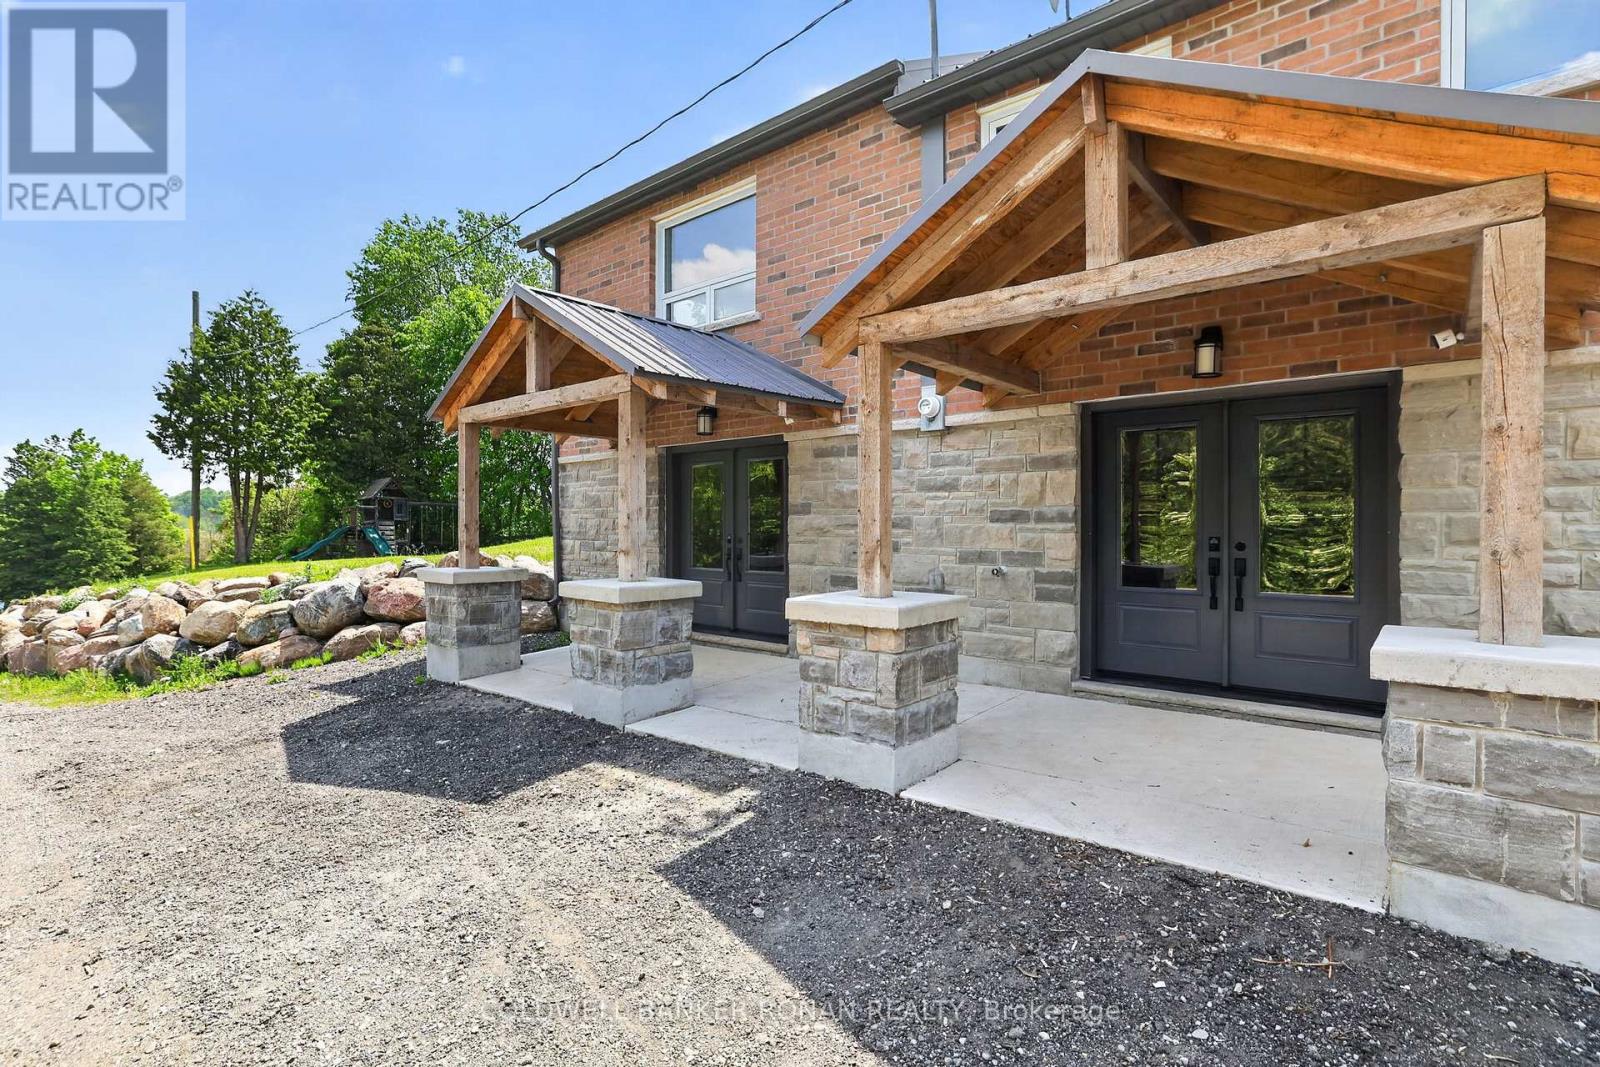
Located in the pristine Hockley Valley, this home offers breathtaking south-facing views, riverfront privacy, and a fully renovated interior, creating an exceptional country lifestyle. Set behind electric gates and approached by a natural stone driveway, this move-in-ready property offers the perfect balance of comfort, function, and outdoor living. Updated throughout, the 3-bedroom, 2-bath home features an open-concept layout designed for modern living and entertaining. Fresh hardwood floors, custom built-ins, and expansive windows create a warm yet sophisticated atmosphere while framing the surrounding landscape. The bright, spacious primary retreat provides a peaceful place to unwind, while the home's functional layout offers comfortable living for families, professionals, and downsizers alike. Step outside and experience everything buyers dream of when searching for country property. Covered porches invite morning coffee and evening sunsets, while the gazebo and wood-fired pizza oven create the ultimate outdoor entertaining space. Enjoy direct access to nature with trails winding through the property and the calming presence of the river beyond. A 30' x 40' detached shop with 100-amp service and 10-foot doors, offering endless possibilities for hobbyists, car enthusiasts, contractors, entrepreneurs, storage, or recreational equipment. Whether you're working, creating, or simply needing additional space, this building delivers flexibility. Additional highlights include a steel roof, walk-in cantina, mature landscaping, exceptional privacy, and stunning panoramic views stretching across the valley. Ideally located within easy reach of Hockley Valley's golf, skiing, hiking, cycling, dining, and amenities, this is a property that offers more than a home-it offers a lifestyle. Easy access to Palgrave, Bolton, Orangeville & the rest of the GTA.Nothing to renovate. Nothing to update. Simply move in, relax, and enjoy the summer. (id:63203)
11 Beechim Drive
Wilmot, Ontario
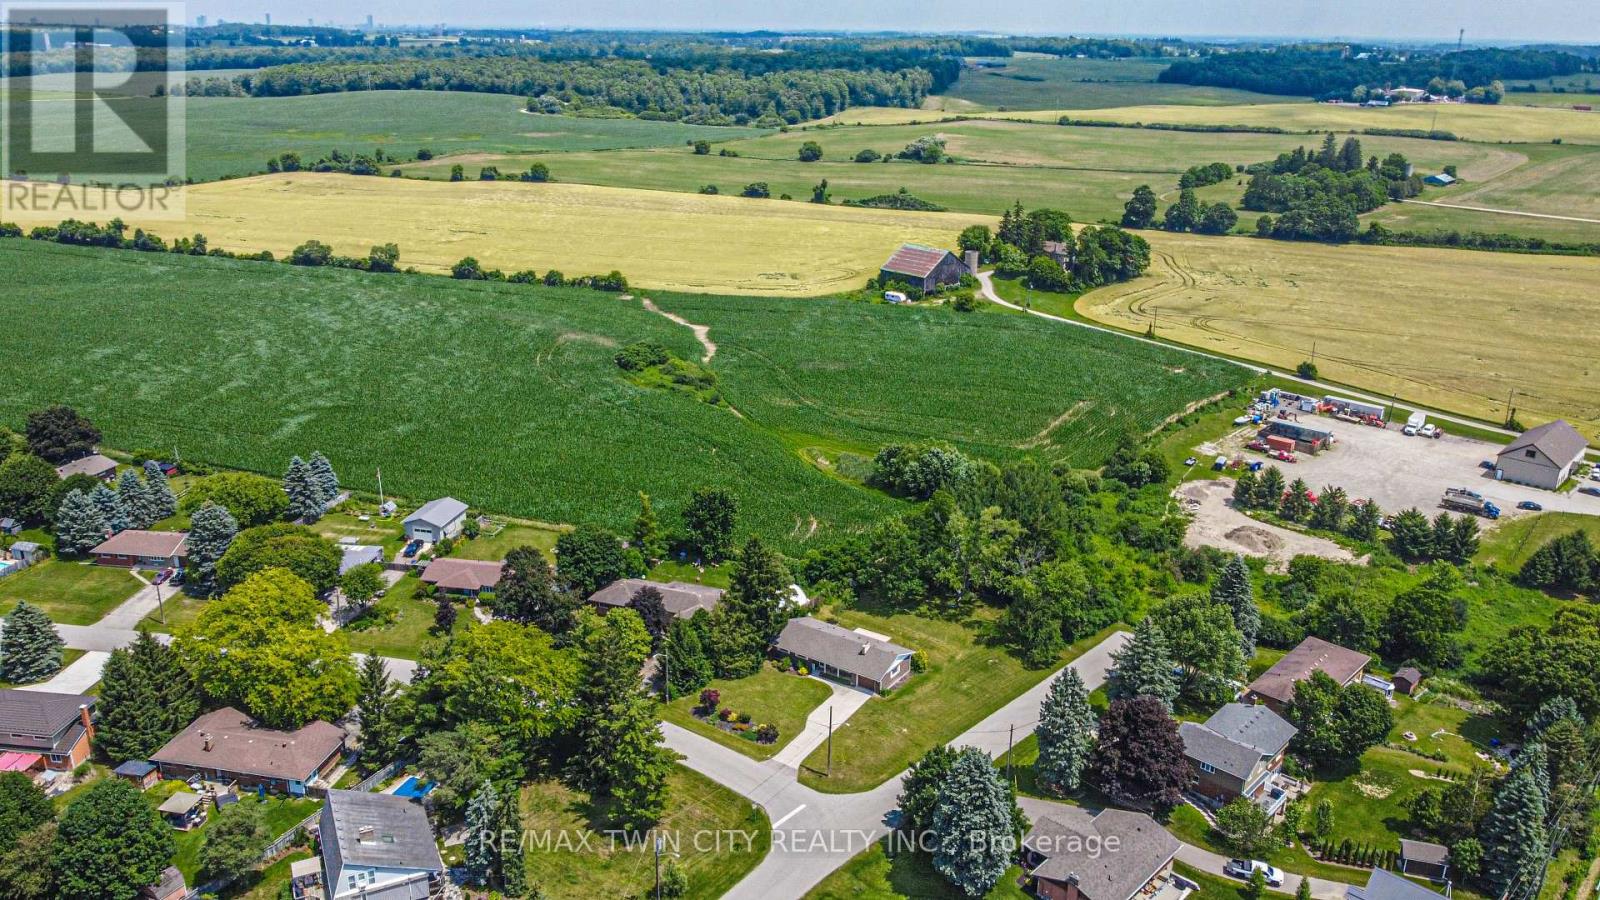
This beautifully renovated bungalow offers turnkey living with exceptional updates and quality craftsmanship throughout. Featuring 3 bedrooms plus a spacious 4th bonus bedroom in the fully finished basement, along with 3 full bathrooms, it delivers comfortable and flexible living space for families and guests alike. There's plenty of room for everybody at this ideal family home. Thoughtfully updated with significant investments, the home features a brand-new full septic system (2020), a new furnace (2020), and a new roof (2024). The kitchen was tastefully replaced in 2016, while the main floor and full basement received a comprehensive renovation in 2021-2022. Additional modern upgrades include a 200-amp electrical panel, all newer windows and doors (as recent as 2022), and a 2024 backup Generator with a 40-year warranty. Nestled on a generous lot (nearly half acre) that backs directly onto open greenspace, the property offers exceptional privacy and natural beauty. The sprawling backyard is perfect for outdoor living, complete with a spacious deck (2013) and remote-controlled awning, ideal for summer shade. Pride of ownership is truly shines through here, and this move-in ready bungalow is now available. This is a rare offering in Town, and a fantastic opportunity for families looking to settle in a tranquil, yet well-connected Community. Conveniently located just 2KM from the Kitchener border, it's only a 10 minute drive to the 401. You'll appreciate all the benefits that small-town living has to offer. Enjoy spotting various wildlife, or take in the serene beauty of Alder Lake, just down the street. For the kids, it's just a short stroll to the 'Top Rated' New Dundee School. Also nearby is the golf course, maple syrup farm, local farm products such as eggs, produce, meats, and plenty more. The only thing left to do is make yourself at home. Please enjoy the 3D walkthrough virtual tour link, and detailed floor plans. Welcome Home! (id:63203)